
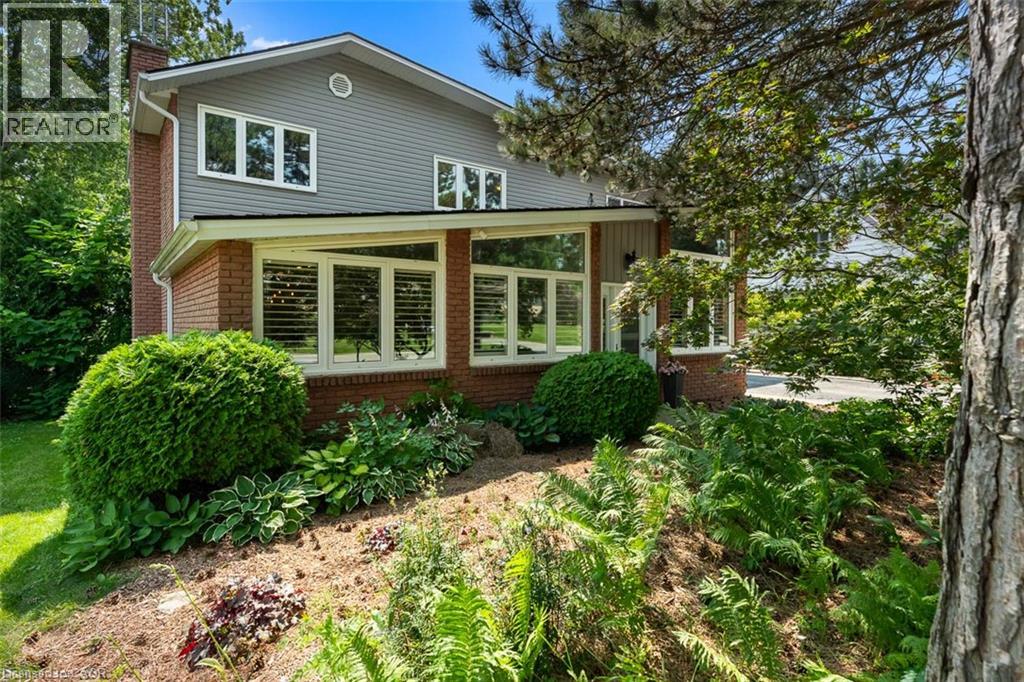
9 Stella Street
Pelham, Ontario
Welcome to 9 Stella Street in the heart of Fonthill, a beautifully unique custom-built family home offering 4 spacious bedrooms, a dedicated home office, and 3 well-appointed bathrooms. Thoughtfully designed for everyday living and entertaining, the functional eat-in kitchen provides plenty of space for family gatherings and flows seamlessly into the home's inviting living areas. One of the home's standout features is the stunning sunroom overlooking the heated saltwater pool, creating the perfect place to relax and enjoy the private backyard oasis. The dining room is ideal for hosting special occasions, while the sunken front living room adds warmth and character. Upstairs, you'll find generously sized bedrooms, including a primary suite and a walk-in closet, providing exceptional storage. The partially finished basement can offer even more living space, you can create your own space, complete with a workshop for hobbies or projects. Situated on a quiet dead-end street in one of Fonthill's most sought-after neighbourhoods, children can safely walk to school or ride their bikes, while the nearby Steve Bauer Trail provides easy access to nature and recreation. This is a rare opportunity to own a lovingly maintained family home in a location known for its wonderful neighbours, peaceful setting, and outstanding lifestyle. Owner is a REA. (id:49269)
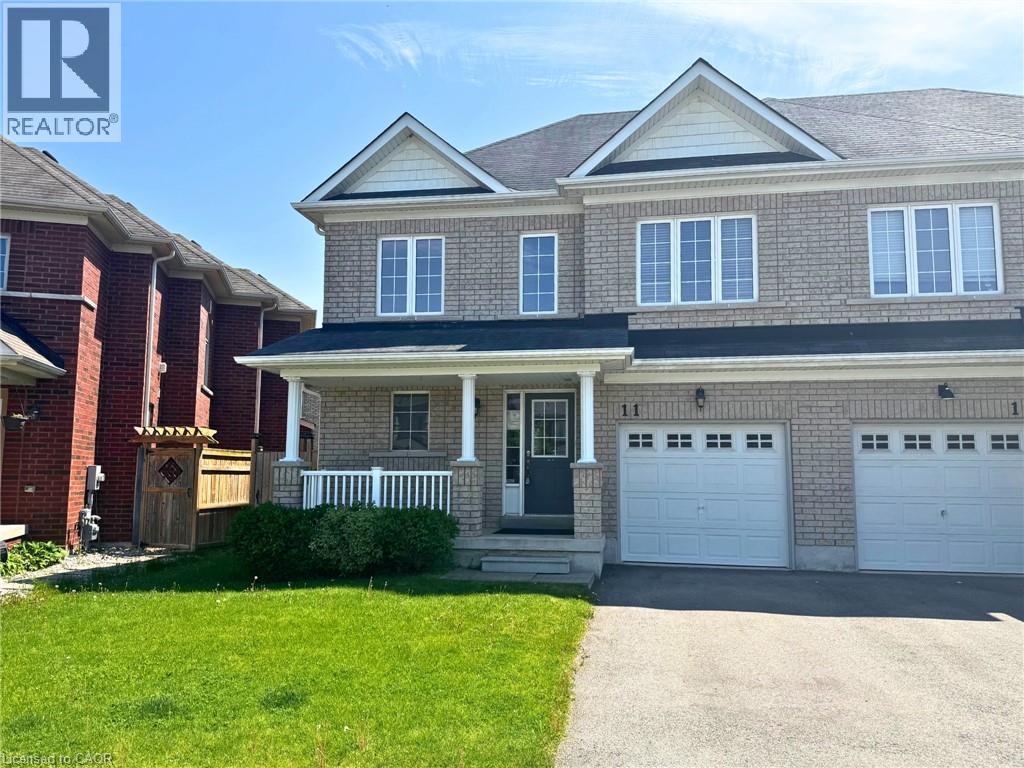
11 Keith Crescent
Niagara-On-The-Lake, Ontario
Property being sold under Power of Sale and in AS IS condition. No representations or warranties are made of any kind by the Seller. (id:49269)
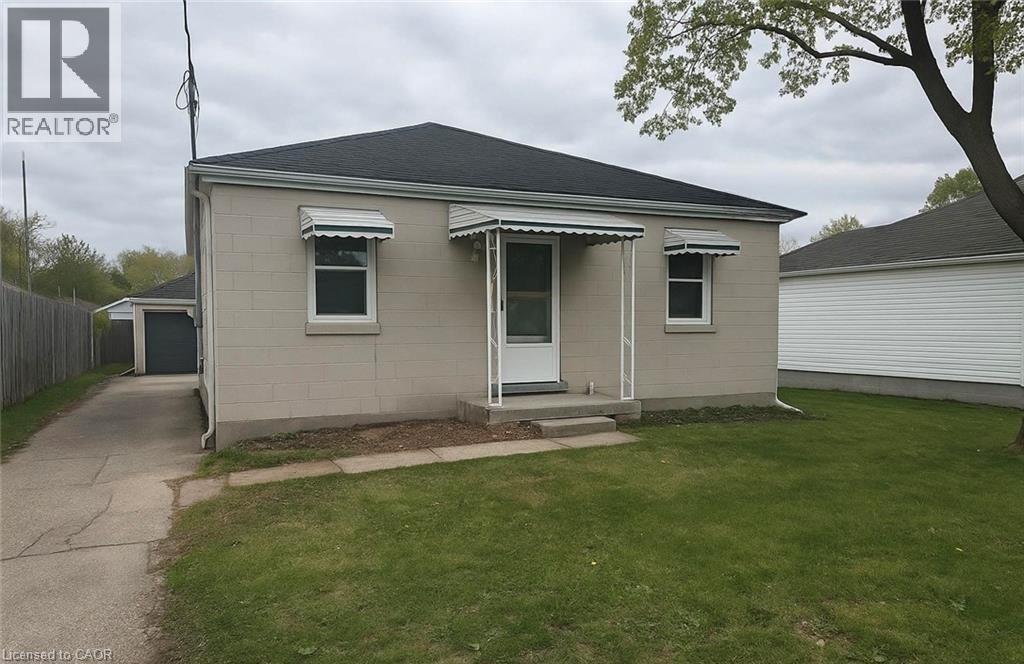
74 St Clair Avenue
Kitchener, Ontario
Two full kitchens, and a separate basement entrance give this St. Mary's bungalow room to do double duty — extended family under one roof, a self-contained space for aging parents, or a mortgage helper that pays down your bills every month. Main-floor living means no stairs to manage day to day, while the lower level stands entirely on its own with its own entrance, kitchen, and bath and all new appliances, and 200 amp service already installed Set in one of Kitchener's most livable pockets, you're close to parks, everyday shopping, and schools, with easy highway access putting the rest of the region within reach. Whether you're right-sizing into single-level living, blending households, or investing in a property built to earn its keep, this home works as hard as you do. (id:49269)

427 Duke Street W
Kitchener, Ontario
Investors, Flippers & Families! Rare Midtown Corner Lot with massive potential available for the first time in 40+ years! This 1902 detached home sits on a premium 40’ x 119’ corner lot in a rapidly appreciating Midtown pocket near DTK, transit, and the Spur Line Trail. Surrounded by $1M+ redevelopments, this property offers ultimate flexibility for a high-end family renovation or a high-yield investment project. The existing 2-bed, 1.5-bath character home features great bones and excellent holding value. Major mechanical updates offer immediate peace of mind, including a furnace replaced in 2025 and a newer main roof from 2020. Move in, rent out, or renovate while finalizing your permits. The high density RES-5 zoning and dual street exposure are perfectly primed for intensification under Kitchener’s Growing Together framework. Capitalize on the corner configuration for separate unit entrances and streamlined parking logistics to build cluster townhouses, a multi-unit conversion, or an accessory dwelling. Best of all, leverage the 10 unit threshold for an expedited Zoning Certificate process, bypassing complex site plans. Whether you want to restore a piece of history or build a multi-unit legacy project, this prime piece of Midtown’s future is a must-see! (id:49269)
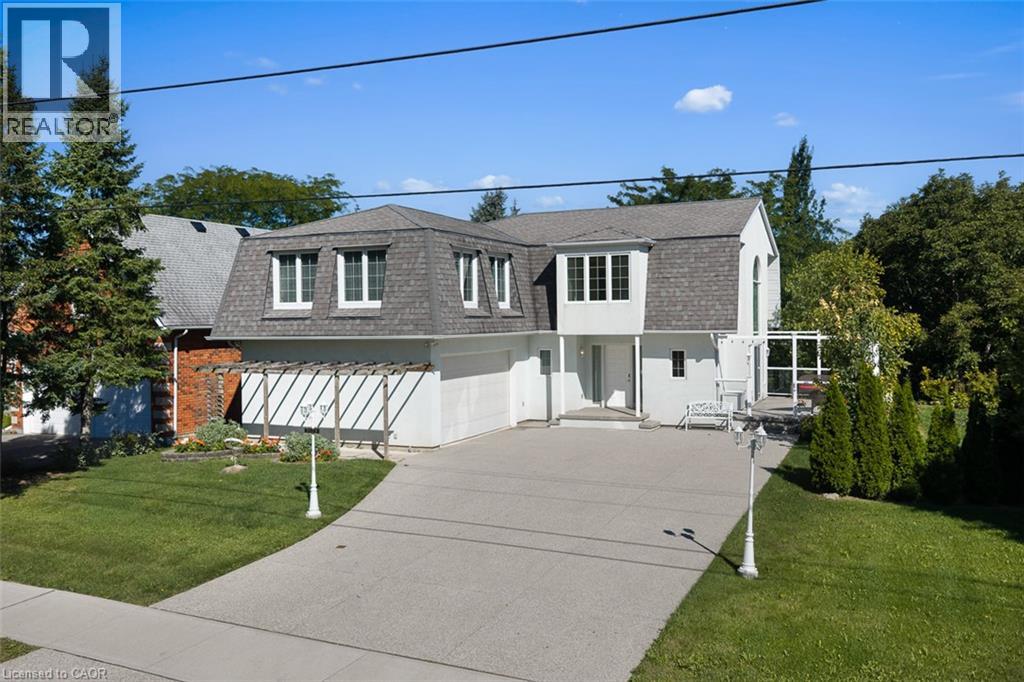
3523 Rittenhouse Road
Lincoln, Ontario
Unique. Spacious and beautiful. This is one of those homes that truly needs to be experienced in person to fully appreciate the feeling it provides. Stunning, thoughtfully designed, and unlike anything else, this custom-built John Leyenhorst home in Vineland is truly one of a kind. From the moment you enter the impressive foyer, your eyes are drawn into the beautiful living room, where massive windows fill the space with natural light and overlook the patio and backyard. The incredible eat-in kitchen is made for gathering, entertaining, and everyday living, featuring two ovens, a cooktop, a large island, an abundance of cabinetry, and a separate pantry with an additional refrigerator. The amount of storage is remarkable, and the spacious dining area easily accommodates a large table for family dinners. Upstairs you will find three generous bedrooms and a versatile sitting area that could be a home office, reading nook, or quiet retreat. The primary suite offers three closets and a private ensuite with double sinks, with laundry conveniently located just around the corner. The second and third bedrooms are both a great size with their own bathroom nearby. When you are viewing this home, you will see the magic the owners and builder have created as they truly brought their London English heritage to Niagara’s wine country. The lower level continues to surprise with large windows, a comfortable family room, incredible storage, and a dedicated workshop perfect for the woodworking or hobby enthusiast, complete with a convenient walk-up leading directly to the double garage. Outside, a concrete driveway welcomes you home, while a garden terrace to the side overlooks the creek and surrounding landscape, creating a peaceful and truly special setting. Located in beautiful Vineland, in one of Niagara’s most picturesque areas, this isn’t simply a house, it has a personality and feeling all its own. Come experience it for yourself. (id:49269)
3546 Eton Crescent
Niagara Falls, Ontario
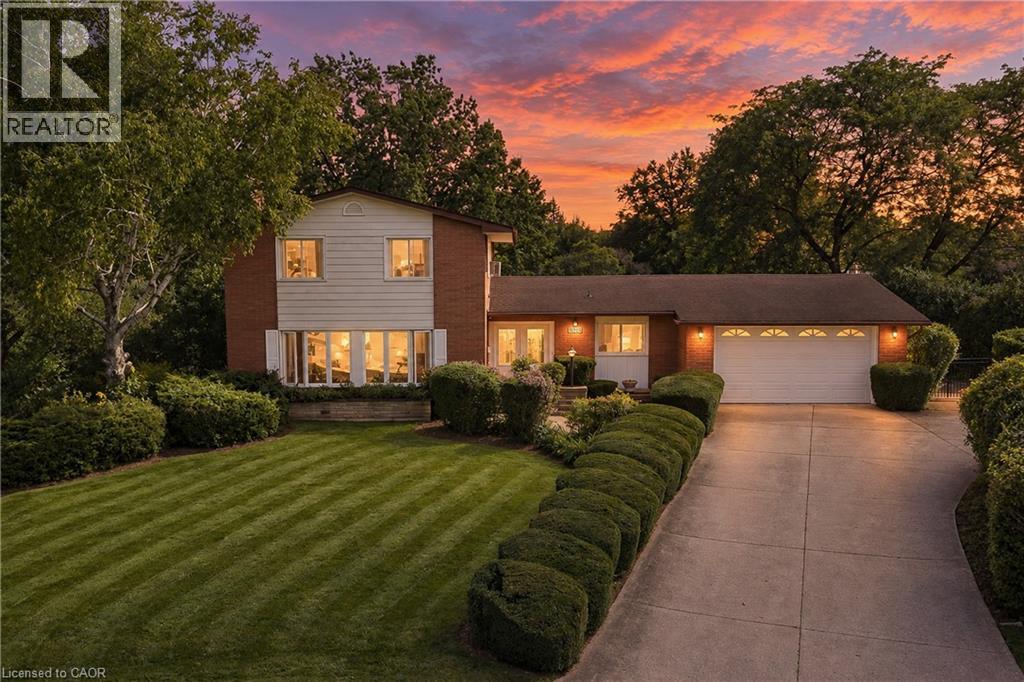
Welcome to 3546 Eton Crescent, a spacious family home tucked away on a quiet cul-de-sac in Niagara Falls' desirable Rolling Acres neighbourhood. Offering more than 2,300 sq. ft. of living space, four bedrooms, two full and two half bathrooms, and an incredible pie-shaped lot measuring approximately 0.44 acres, this is a property with space, character and possibilities that are becoming increasingly hard to find in the city. Inside, generous principal rooms and beautiful original details provide a fantastic foundation for someone ready to make this home their own. The main level features multiple living spaces, including a sunken family room, a character-filled den with wet bar, and plenty of room for both everyday family life and entertaining. Upstairs, four well-sized bedrooms with original hardwood flooring offer space for the whole family, while the partially finished basement provides additional storage and future potential. Step outside and the property really sets itself apart. The exceptionally deep, pie-shaped lot stretches approximately 215 feet at its deepest point, creating a backyard with remarkable space and privacy. An existing in-ground pool, covered patio and expansive yard offer endless possibilities to create an incredible outdoor retreat.Complete with an attached garage and situated in an established neighbourhood close to excellent schools, parks, shopping, amenities and highway access, this is a rare opportunity to bring your vision to a substantial home on an extraordinary city lot. Homes can be updated, but you can't create another pie-shaped lot in a neighbourhood like this. (id:49269)
61 Amberwood Crescent
Ottawa, Ontario
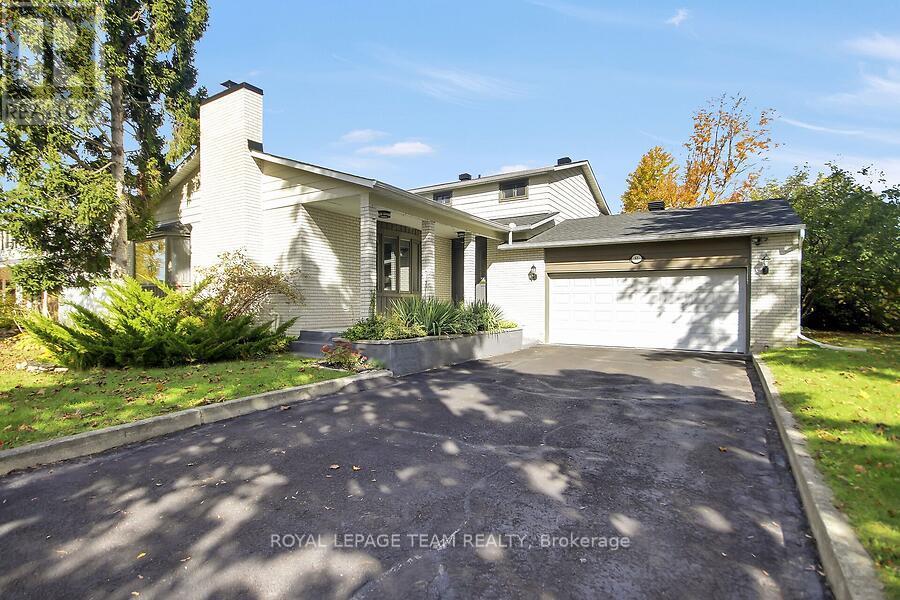
Nestled in one of the area's most sought-after neighbourhoods, this remarkable family home offers the ultimate balance of privacy, community, and space. Positioned with no side neighbour and backing onto beautiful parkland and NCC green space, it delivers a peaceful, country-like setting while staying close to every city convenience.Offering 2,612 sq. ft. of above-grade living plus a finished basement, this home features a 2-car garage and has been enhanced with over $200k in improvements. Recent quality updates include brand-new flooring (excluding basement), sound-proof LVP on the second floor (2024), attic insulation upgrades (2023), a double-car garage insulation and drywall upgrade (2023), a WETT-certified rebuilt chimney (2022), a new white cedar fence (2022), and roof shingles (2022). Earlier capital improvements feature all new windows with a transferable warranty (2017), an updated kitchen with granite countertops (2010), a high-efficiency furnace (2010), and aluminum-to-copper electrical tailing with an ESA certificate (2015).The spacious layout features 5 generous bedrooms-including two on the main level-providing an ideal setup for multigenerational living, guests, or a home office. The impressive primary suite includes two walk-in closets and an ensuite, complemented by 3 updated bathrooms.The huge finished basement is a fantastic teen retreat and entertainment zone, with both the pool table and ping-pong table included. Outside, enjoy rare privacy, no side neighbours, and direct access to neighbourhood walking trails and NCC land. Located moments from great schools, parks, and amenities, this turnkey property delivers refined suburban-country living at its absolute finest. (id:49269)
2506 Rollin Road
Clarence-Rockland, Ontario
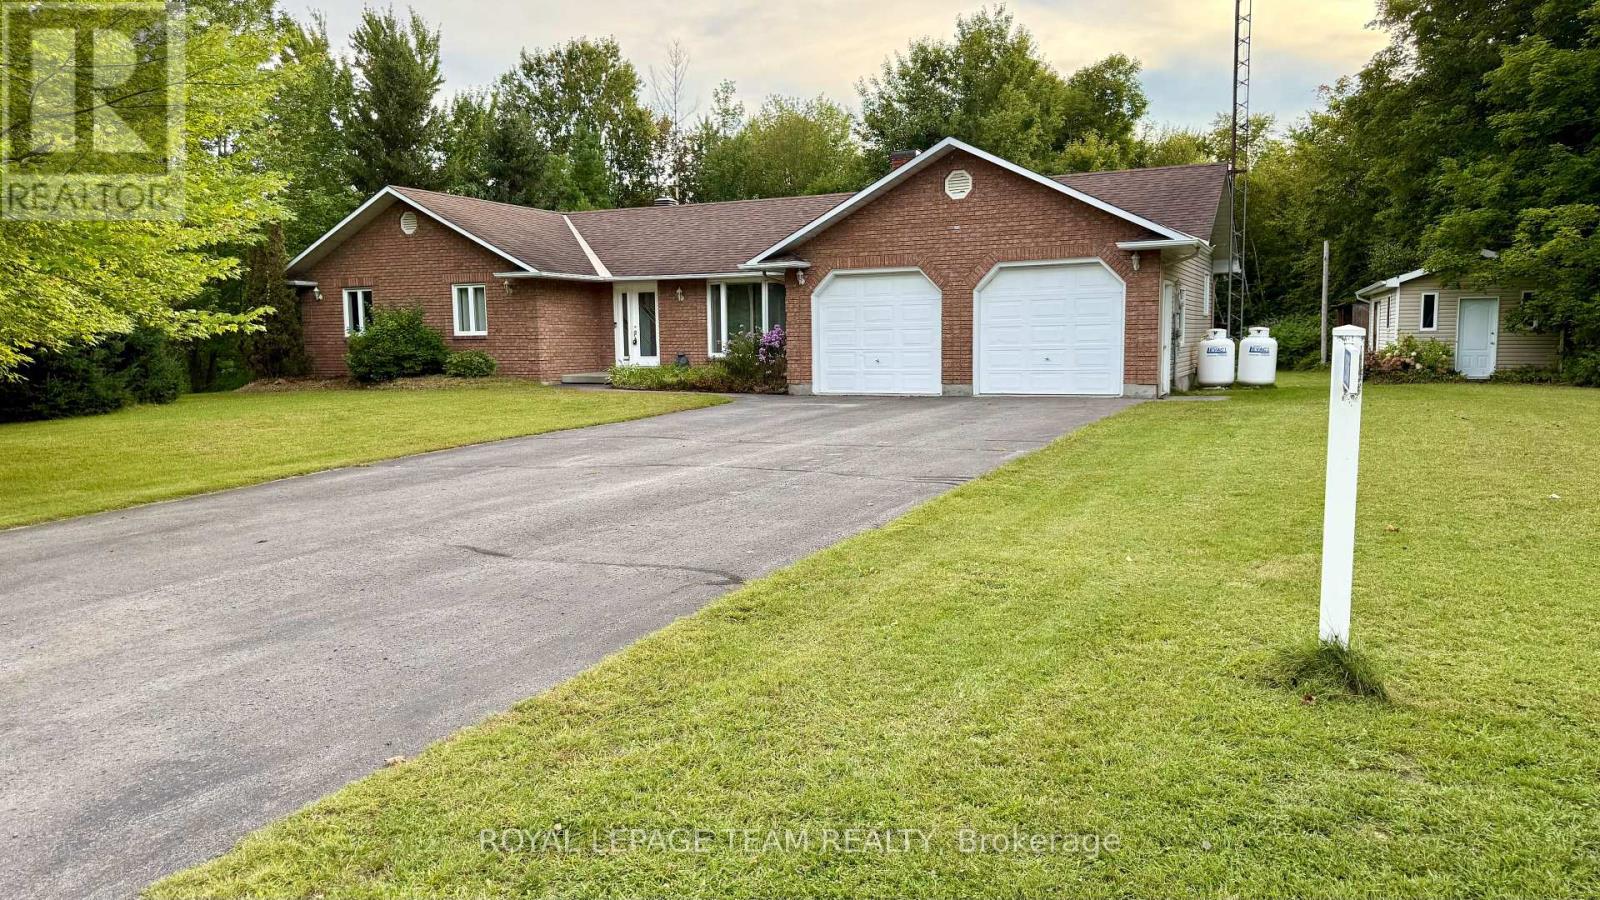
Country living with the convenience of being within easy reach of the city! Sitting on approximately half an acre, this spacious bungalow offers plenty of indoor and outdoor space in a peaceful country setting, complete with a double-car garage and backyard storage shed. The open-concept main level features a sunken formal living room overlooking the front yard and a large, bright kitchen with plenty of cabinetry and counter space, a double sink, cooktop and built-in oven. The kitchen opens to the spacious dining and eating area with patio doors leading to the backyard deck. The primary bedroom also features direct access to the deck along with a cheater door to the main 4-piece bathroom. An additional 3-piece bathroom, main-floor laundry with backyard access and inside entry to the double-car garage complete the main level. The fully finished basement provides plenty of additional living space. The home has been recently painted, the roof was replaced in 2020, and the cooktop, built-in oven, dishwasher, fridge, washer and dryer are all approximately two years old. The water pump and external tank were also replaced approximately two years ago. A great option for those looking for more land, privacy and space outside the city without being too far from everyday amenities. (id:49269)
27 Roundhay Drive
Ottawa, Ontario
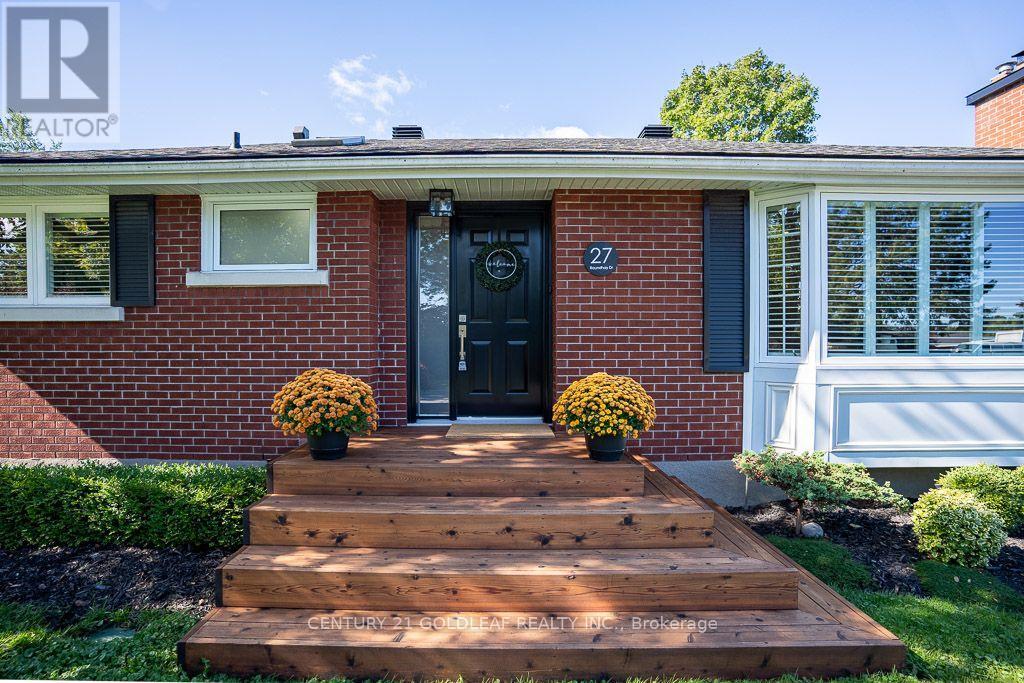
Manordale at its best! This is a rare opportunity to own a beautifully renovated home with high-end finishes, extensive updates and a private backyard oasis on a large, landscaped lot in a quiet crescent. Located in a mature, established neighbourhood, this exceptional home is just minutes from shopping, recreation, entertainment, schools and everyday amenities.The main level seamlessly blends original character with thoughtful renovations. The custom kitchen features quality cabinetry, quartz countertops and stainless-steel appliances, while the adjoining living area offers a gas fireplace with custom built-ins, quality hardwood flooring (2017), high-profile baseboards, solid-core interior doors, California shutters and a neutral decor palate. The renovated bathroom features a soaker tub with marble tile surround, floating vanity with quartz countertop, slate flooring and skylight. Step outside to your own private retreat featuring a full-length cedar deck with dedicated dining and lounging areas, extensive landscaping, fencing and an inviting in-ground pool. The lower level was renovated in 2009 to create an expansive family room with pot lighting, a versatile den/bedroom and a dedicated office with built-in desk and shelving plus a full bathroom with heated floors, laundry room and ample storage (metal stud walls R22). Major infrastructure improvements include: replacement of main cast-iron drain & all plumbing with ABS inside the home to the municipal connection + back flow valve; an energy-efficient furnace and heat pump (2023); gas pool heater (2022); repaved driveway (2022); pool surround stonework and cedar decking (2021); pool liner (2020); water heater (2019); windows & doors (2000); In-ground irrigation and meticulous care throughout. Living inside the Greenbelt drastically shortens commuting times. Access to Ottawa's expanding LRT system is a five minute drive. A truly turnkey home in an outstanding Manordale location-just move in and enjoy! (id:49269)
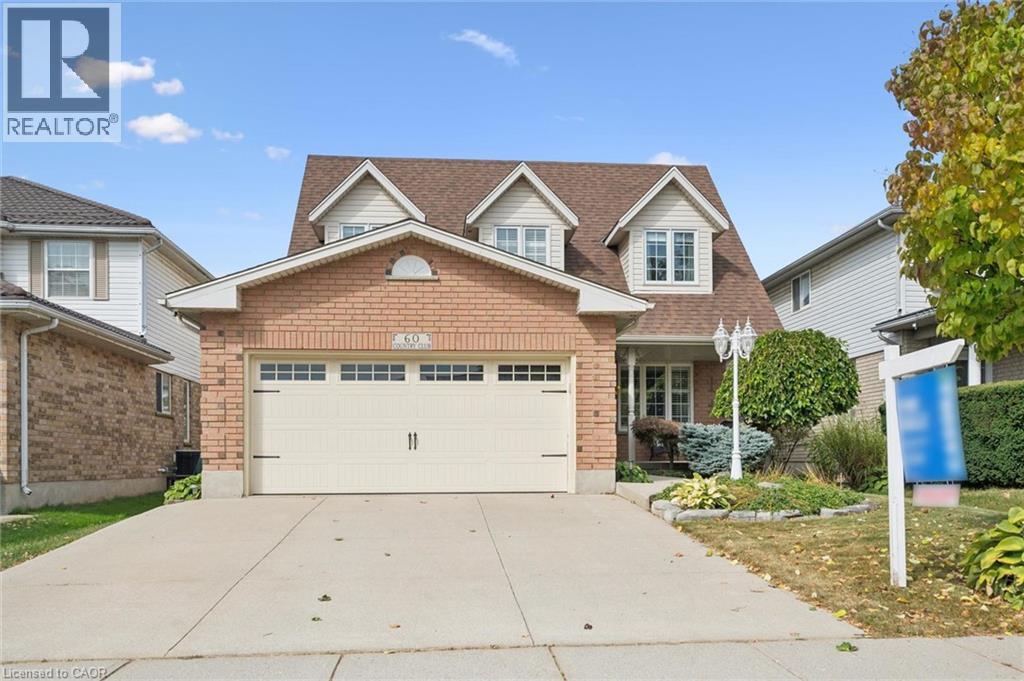
60 Country Club Drive
Cambridge, Ontario
Welcome to 60 Country Club Drive in Cambridge! Proudly offered by its original owner, this home reflects true pride of ownership and offers close to 3,300 sq. ft. of finished living space. Walk through the beautifully landscaped front yard and up to the welcoming front porch before stepping inside to discover inviting spaces and room to spread out. On the main level, the updated kitchen is the heart of the home, featuring granite countertops and a well-appointed island that invites everyone to gather. Open to the family room, complete with a gas fireplace, it’s a welcoming space for preparing a meal or sharing a quick conversation. A separate dining room offers a lovely setting for family dinners and special occasions. A convenient main-floor laundry room with direct access to the garage creates the perfect mudroom entry for everyday comings and goings. Upstairs, four generously sized bedrooms offer plenty of room to unwind, with abundant storage throughout and a spacious primary bedroom with a five-piece ensuite. The finished basement adds even more flexibility and is well suited to extended family or multigenerational living, with an additional bedroom, large kitchen and spacious three-piece bathroom, all updated in 2022. Step out back to enjoy lush landscaping and a gazebo—a lovely spot to unwind or entertain. A natural gas BBQ hookup makes summer gatherings easy. Recent updates include a new heat pump system, installed in March 2026, providing efficient heating and cooling for year-round comfort (12k); some windows (2019), Garage Door (2019); a 200-amp electrical panel; and more! This home is ready to welcome its next owners. (id:49269)
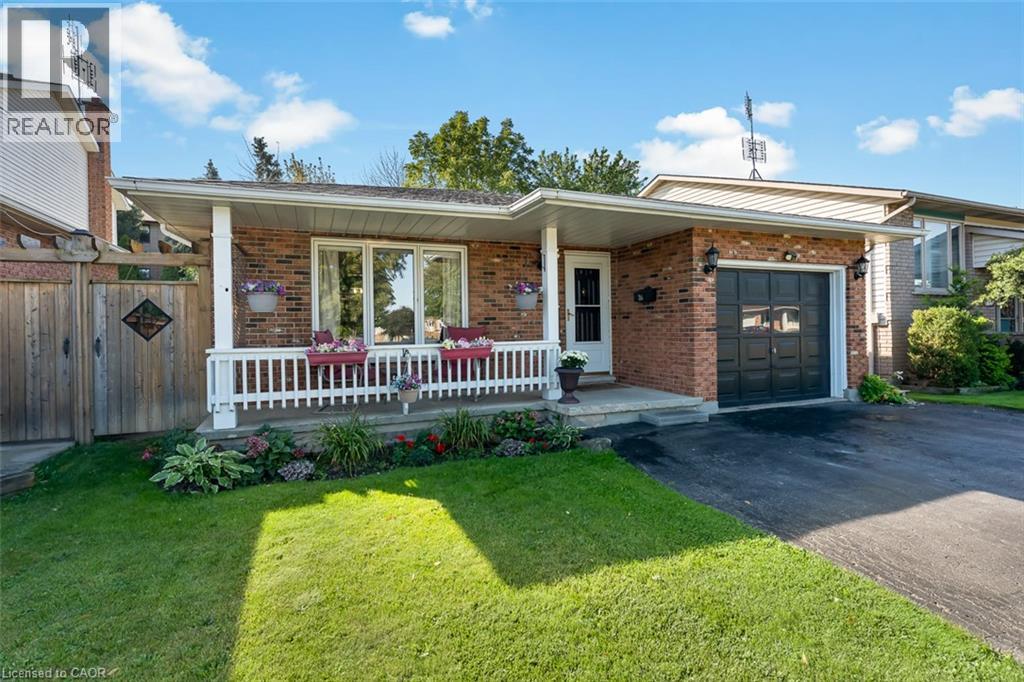
124 St Augustine Drive
St. Catharines, Ontario
Proudly offered by the original owners, 124 St. Augustine Drive is a well-cared-for detached home with room to spread out. This four-level backsplit in Secord Woods offers three bedrooms, two full bathrooms and an attached single garage, with separate living spaces that give everyone a little room of their own. The bright main level brings the kitchen, dining and living areas together, while the lower-level family room offers a comfortable spot for movie nights or relaxing by the gas fireplace. A recently updated three-piece bathroom with a new shower adds convenience on this level. The fourth level provides laundry and storage space, along with room for a workshop, exercise equipment or hobbies. Outside, enjoy a manageable backyard with space to sit out and garden without spending the whole weekend on upkeep. The roof and skylight were replaced approximately five years ago. Located close to the Pen Centre, parks, tennis courts and the Welland Canal trails, with convenient access to Highway 406, Brock University and public transit. If you're looking for a home that's been carefully maintained, with space to settle in and make it your own over time, this one is worth a look. (id:49269)
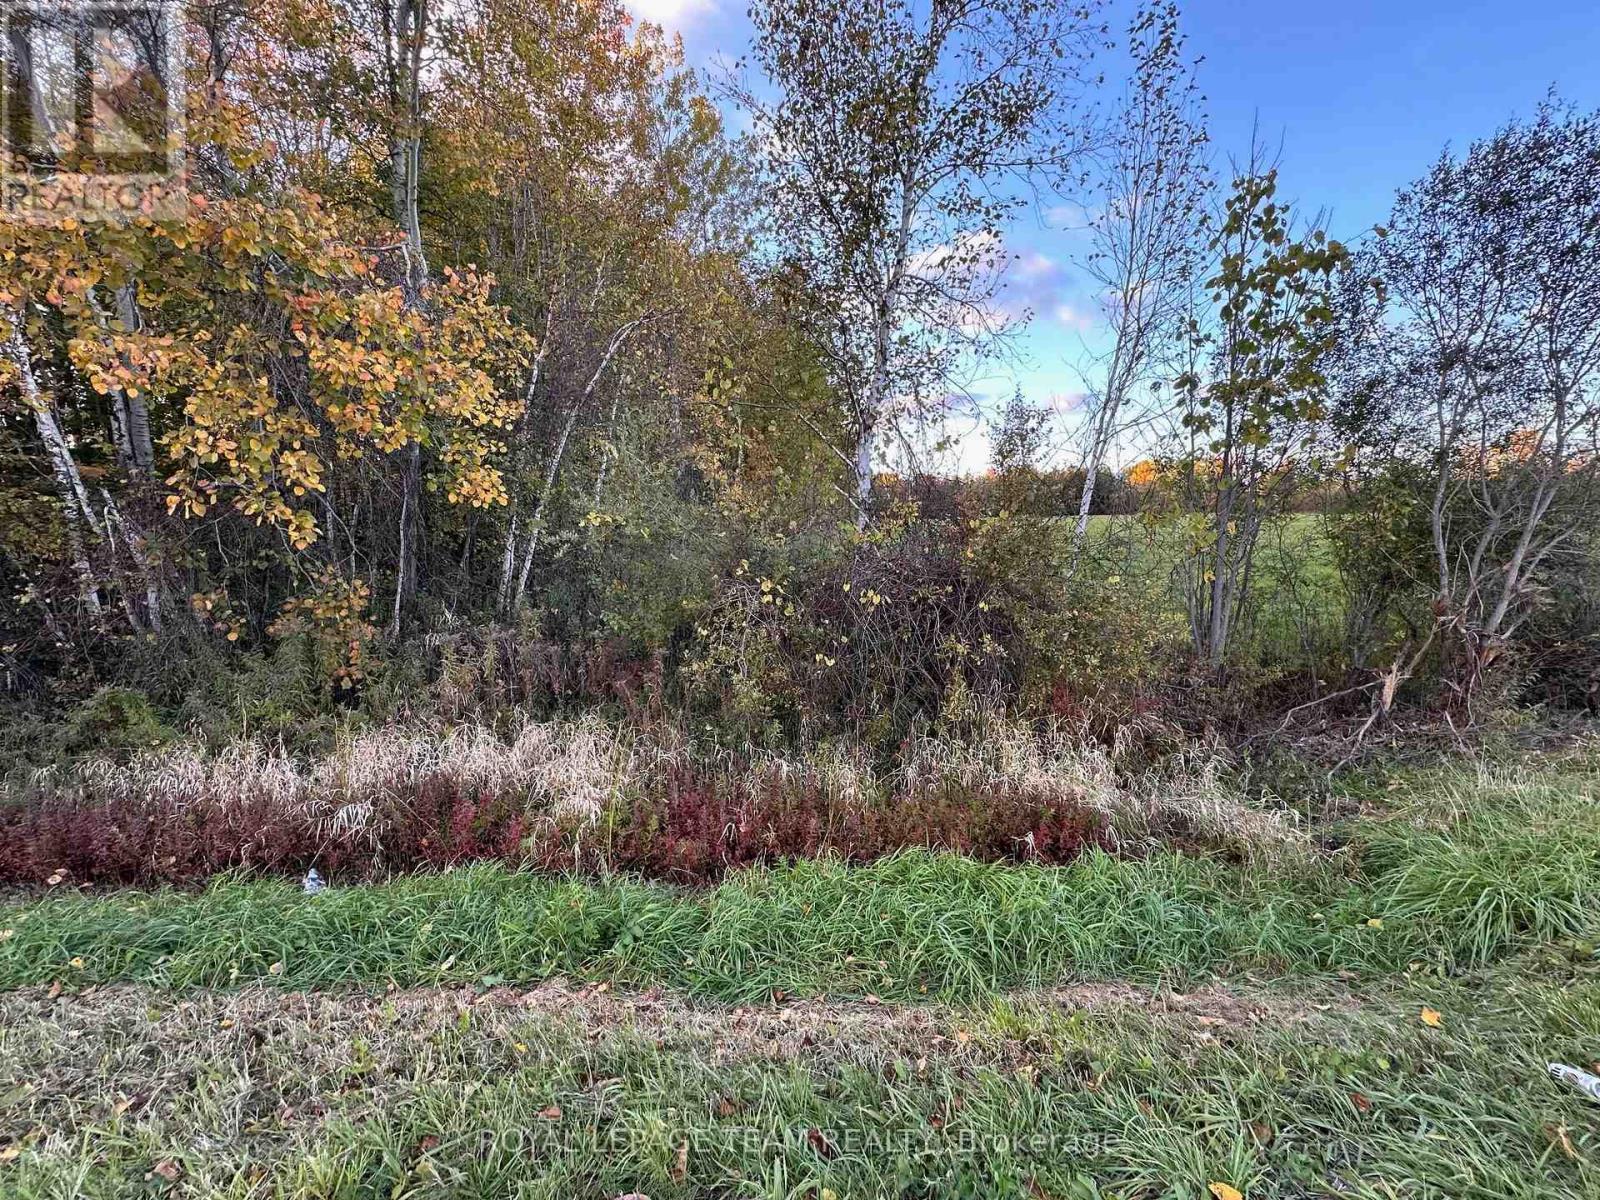
00 County Road 20 Road
North Grenville, Ontario
Thinking of building? Come and view this great 1 acre lot and dream of the home and life you could build here! It's in a great location on a paved road. Only a few km to the 416, 10 min to Kemptville & only 40 min to Ottawa. Lot is approx. 3/4 bush and 1/4 cleared. 150 ft x 290 ft rectangular. (id:49269)
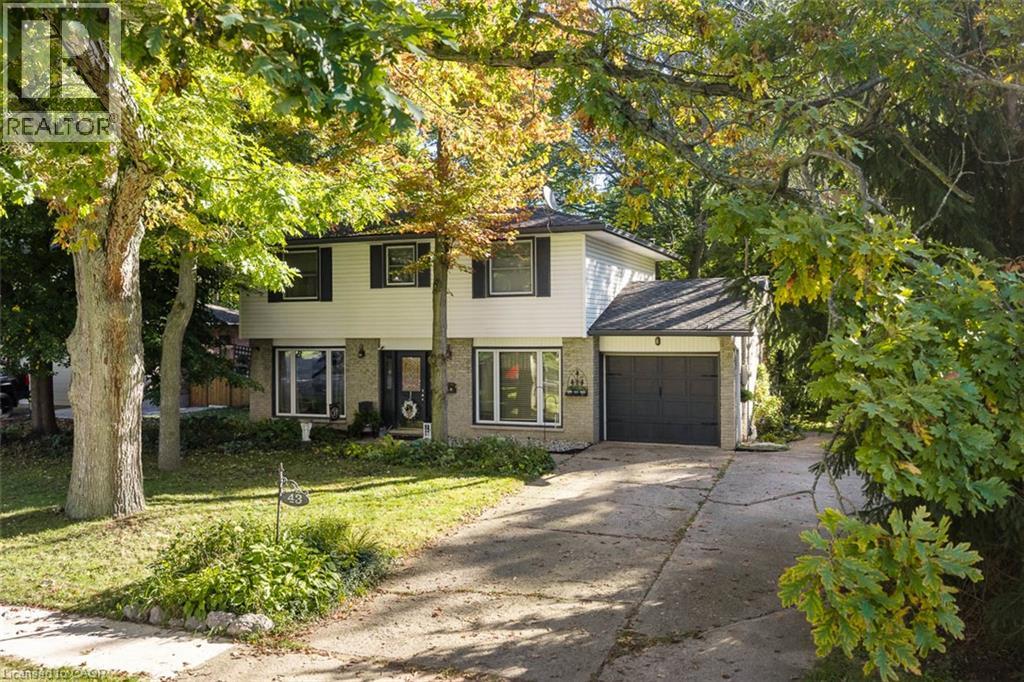
43 Stella Street
Pelham, Ontario
A private backyard, inviting living spaces and beautiful details throughout. Welcome to 43 Stella Street, a charming Fonthill dollhouse with so much to love.The grey brick exterior offers a welcoming first impression. Inside you will find hardwood floors, wainscotting and a stunning gas fireplace framed by custom cabinetry create an inviting living room. The newer eat-in kitchen features beautiful cabinetry, granite countertops and lovely backyard views.Upstairs, four spacious bedrooms provide room for the whole family, while the bathroom offers a deep soaker tub and separate shower. The finished basement adds even more living space, with a cozy family room centred around a second gas fireplace and a versatile bonus room.Step outside onto the deck and enjoy a private, tree-lined backyard backing onto protected land. Whether you're sipping morning coffee, gathering with family or unwinding at the end of the day, this peaceful setting makes it easy to feel at home.Complete with a single-car garage and a wonderful Fonthill location, 43 Stella Street is a home you'll want to experience in person.Updates include the furnace and central air in 2022, basement finishing in 2019, kitchen renovation in 2020 and custom cabinetry in the living room. The hot water tank is owned. (id:49269)
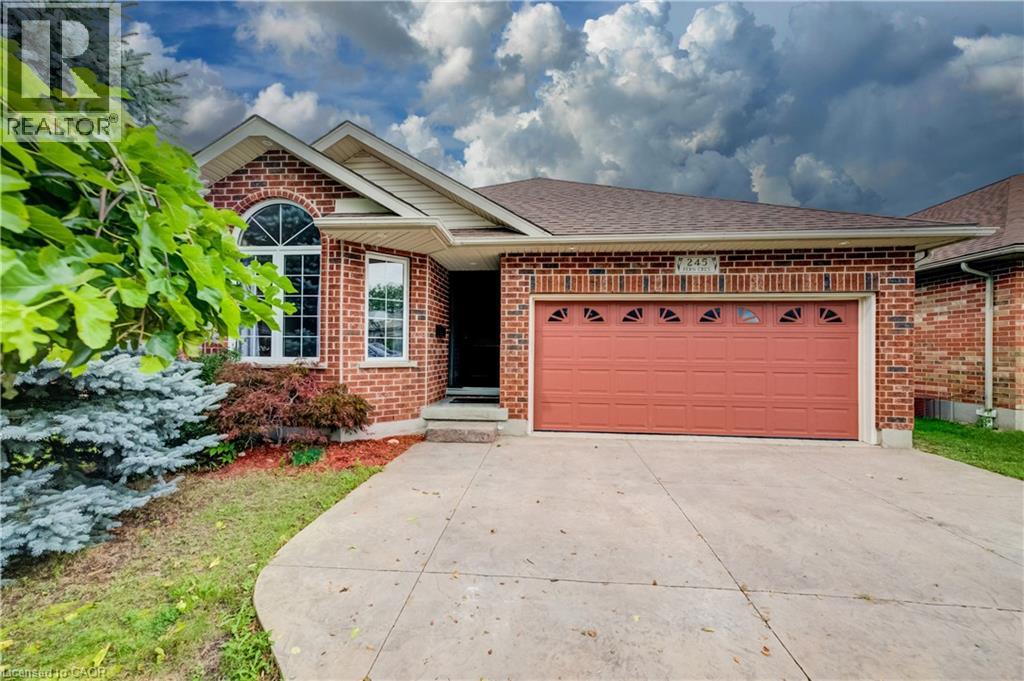
245 Fern Crescent
Waterloo, Ontario
Nestled on a tranquil crescent in Waterloo’s sought-after Lakeshore North neighbourhood, this 2001 custom-built 1875 sq ft backsplit offers exceptional curb appeal, thoughtful updates, and a wonderful family-friendly layout. This home welcomes you with a stamped concrete driveway, double-car garage. The main level features an inviting open-concept living and dining area with new hardwood flooring, elevated ceilings, and an abundance of natural light. The chef-inspired kitchen overlooks the family room and impresses with soaring cathedral ceilings, an abundance of freshly painted cabinetry, a new centre island, updated sink and cabinetry, and convenient access to the side deck perfect for summer barbecues and outdoor entertaining. The lower level offers a warm and comfortable family room centred around a beautiful gas fireplace, along with a fourth bedroom, three-piece bathroom, and flexible workstation/media area. Double doors open directly to a stamped concrete patio and a mature, fully fenced backyard surrounded by established trees, creating a private and peaceful outdoor retreat. Upstairs, you’ll find three generously sized bedrooms, including a spacious primary suite with a completely updated ensuite bathroom (2023). The main bathroom has also been refreshed with a newer vanity and updated lighting. An unfinished basement provides excellent potential for future development, additional living space, or ample storage. Recent updates include a newer furnace, water heater, and water softener and freshly painted throughout and upgrade insulation. Ideally located with easy access to excellent schools, both Waterloo universities, the Waterloo Farmers’ Market, shopping, amenities, and the expressway, this beautifully maintained home offers the perfect blend of comfort, functionality, and location (id:49269)
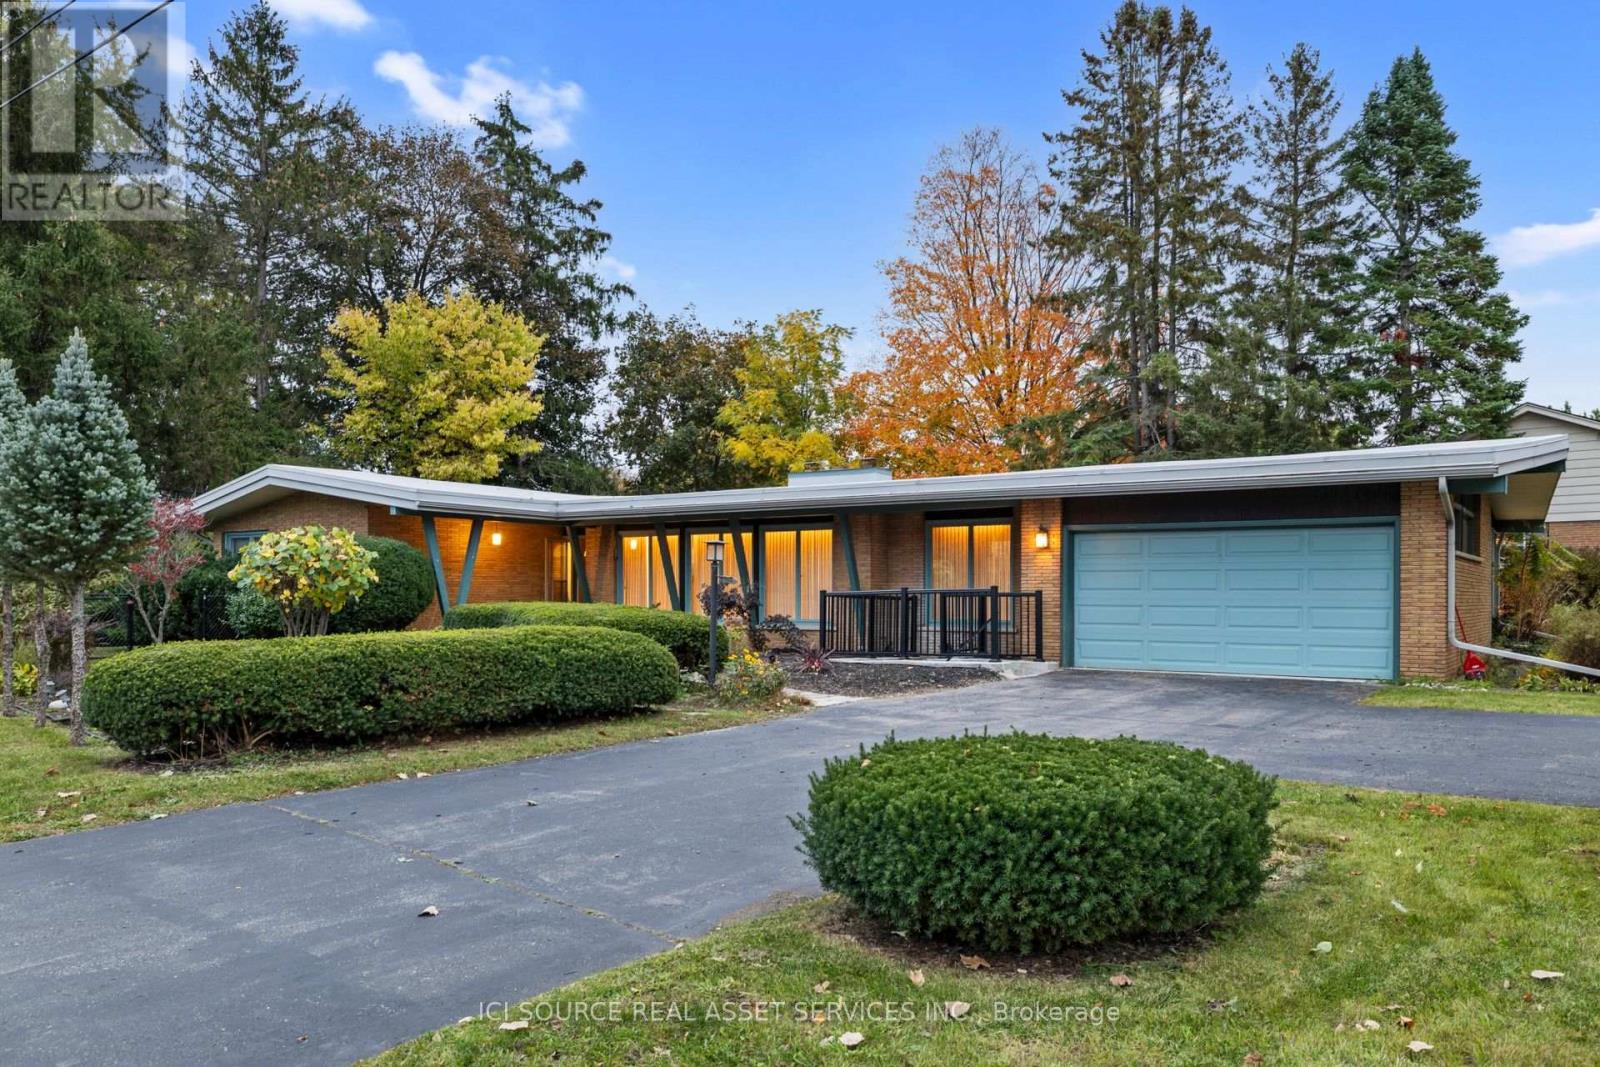
701 Sanatorium Road
London North, Ontario
Luxury Mid-Century Modern Living Across from London Hunt Club Golf Course. Experience architectural elegance in this custom Suzuki-built masterpiece on a premium corner lot. Boasting approximately 3,800sq. ft. of total living space (including an expansive 2,500 sq. ft. main floor). Finished basement features a legal separate entrance, perfect for an in-law suite or rental income. Families will love being minutes' walking distance to top-rated schools, including St Thomas SS, Oakridge SS, John Dearness Elementary, and French Immersion Elementary School. This home blends character and comfort with sunlight streaming through large windows, creating a bright, welcoming flow that leads you directly into a spectacular sunroom complete with four skylights. It opens to a large, covered composite deck and a fully fenced, wrap-around side yard, creating a secure, private oasis perfect for kids, pets, and entertaining. Premium finishes include Corian kitchen countertops and large marble slabs in the washrooms. Complete with an integrated security system, central AC, and stainless-steel appliances. A rare architectural gem in a prestigious location! *For Additional Property Details Click The Brochure Icon Below* (id:49269)
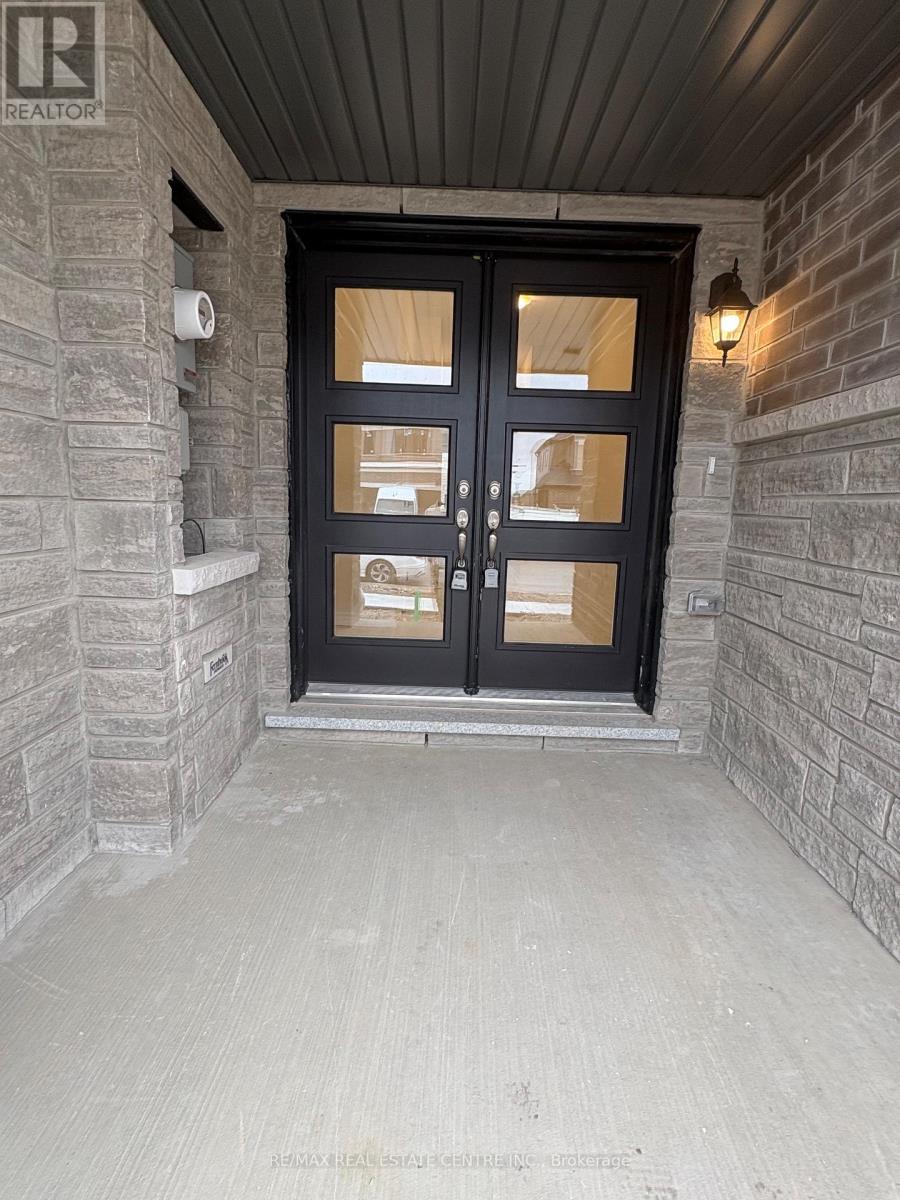
1911 Upper Thames Drive
Woodstock, Ontario
*Experience Modern Living in This Brand-New, Never- Lived -In Home! * Welcome to 1911 Upper Thames Drive, Woodstock, where comtemporary style meets everyday comfort. This stunning home offers 3 spacious bedrooms, 3 bathrooms, and 2 parking spaces, thoughtfully designed for today's modern lifestyle. Featuring a stylish architectural design, a bright and inviting atmosphere, and a functional layout, this beautiful residence offers the perfect combination of elegance, comfort, and practicality. Enjoy the luxury of being the very first occupant of this pristine home, with fresh interiors and a modern aesthetic throughout. Ideally suited for families and working professionals seeking a sophisticated living experience in Woodstock. Conveniently situated with access to schools, parks, shopping, and everyday essentials. * A rare opportunity to enjoy the comfort, style, and exclusivity of a brand-new home. Be the first to call it yours!* (id:49269)
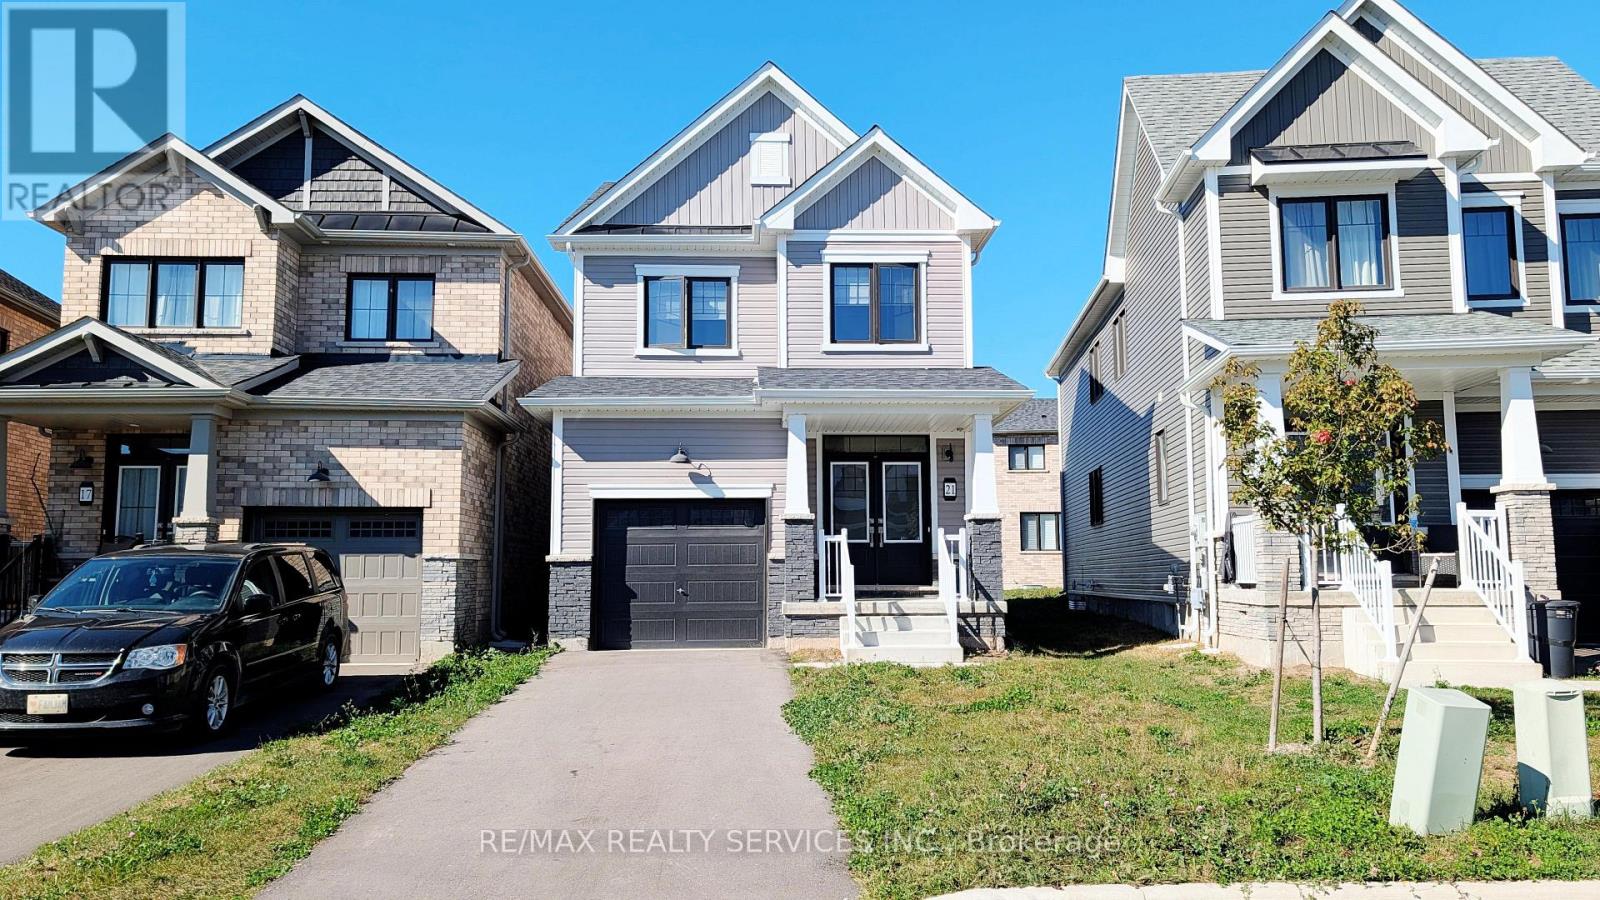
Basement - 21 Keelson Street
Welland, Ontario
Newly finished 1-bedroom + den basement for lease in Welland's growing Dain City community!Nicely laid out with a comfortable living area, separate bedroom, versatile den, a 3-piecebathroom and private laundry. A separate entrance offers added privacy, and driveway parking isincluded. A fresh, inviting space with flexibility for a home office or additional storage.Tenant is responsible for 30% of utilities. (id:49269)
43 Lewis Crescent
Kitchener, Ontario
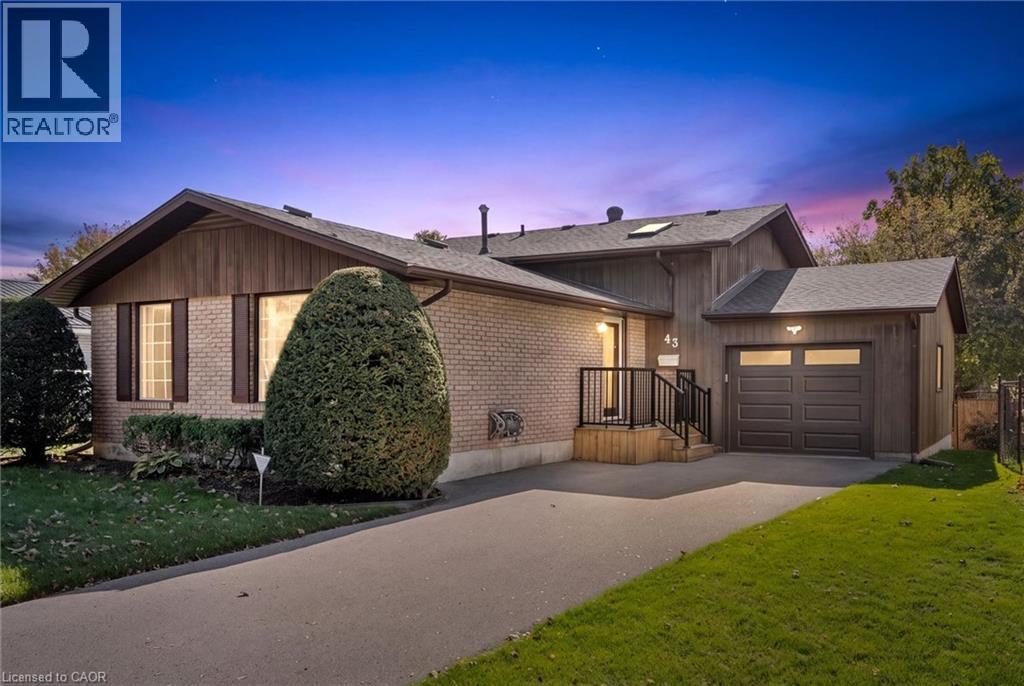
Looking for space for extended family or the potential for an in-law suite? This backsplit offers a walkout basement with a bedroom, bathroom and separate side entrance — giving you lots of possibilities for the future! You'll appreciate the home's great curb appeal, featuring a newly paved driveway with parking for three cars, plus a spacious single-car garage. Enter the main level to find a large living room, an eat-in kitchen, plus a bright dining room. You'll appreciate the ample closet space on the main floor including a handy pantry closet. Upstairs, you'll find three bedrooms: a large primary with two closets, two secondary bedrooms (one with a skylight), and a 4-piece bathroom. The bright basement has a large rec room with pine ceilings and a gas fireplace. The sliding doors open into a beautiful, fully fenced backyard with perennial gardens and a patio, making it a great space for kids, pets, and entertaining. Don't forget about that additional bedroom downstairs, with a new 3-piece bathroom attached. You'll also appreciate the huge lower level with laundry and tons of storage space. Located in a family-friendly Chicopee neighbourhood, you're close to the highway, shopping, trails, Chicopee Ski Hill, schools and parks. Roof was just updated in 2026. With plenty of potential to personalize and make it your own, this home could be the perfect place to put down roots! (id:49269)
1761 Finley Crescent
London, Ontario
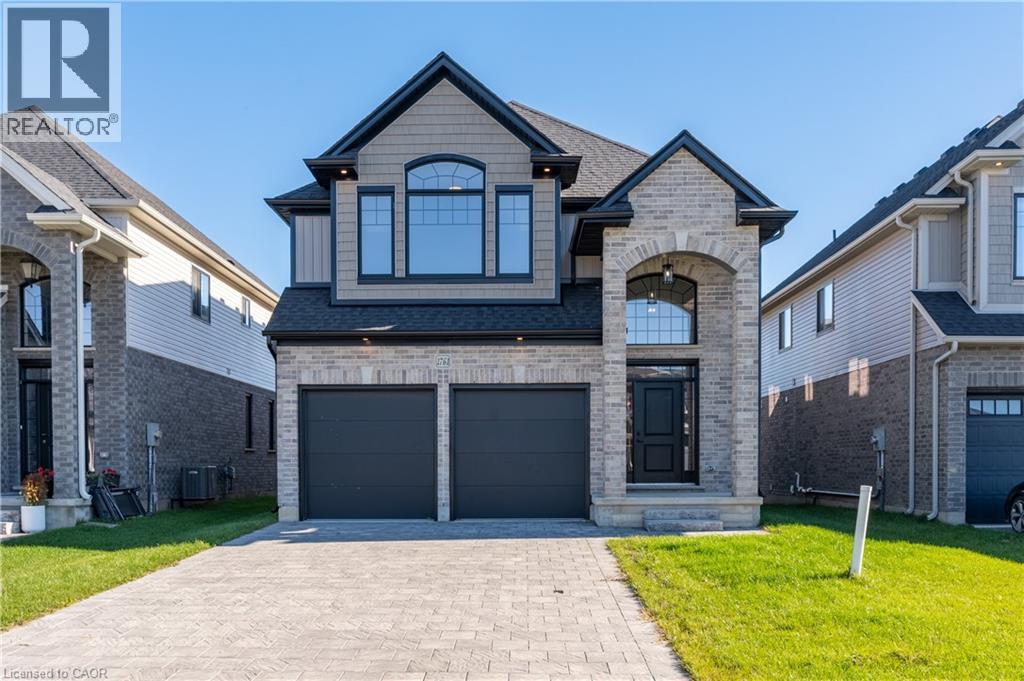
Welcome to 1761 Finley Crescent, where top quality craftsmanship meets the comforts of family living! Located in family-friendly Hyde Park, this beautiful new-build by quality builder, Kenmore Homes offers the space, style and thoughtful design that make it easy to imagine putting down roots. With over 2,500 finished square feet, there's room for everyone to spread out, come together and make memories for years to come. A soaring foyer leads to a spacious, carpet-free main floor where a neutral palette creates a fresh, welcoming feel. The open, airy layout is designed for everyday living and effortless entertaining. A natural gas fireplace adds warmth and ambiance to the main living space. The kitchen is ready to impress with brand-new appliances, and a fantastic island with breakfast bar, perfect for busy weeknights or hosting family and friends. A main-floor laundry room, powder room and access to the garage add to the thoughtful functionality. Upstairs, the impressive 2nd storey family room is a true standout. Oversized west-facing windows fill the space with beautiful natural light, creating an inviting spot to unwind, enjoy a movie or give the family extra room to relax. Four, yes four bedrooms provide space for the large families, or a handy home office, complemented by a well-appointed family bathroom. For alone time, the stunning primary bedroom offers inviting refuge. A large walk in closet and the ensuite offer a touch of luxury, complete with double sinks, a relaxing soaker tub and a separate walk-in shower, the perfect place to recharge. The double-car garage, and 4 car driveway provide plenty of room, while a separate covered entrance to the bright lower level, with a bathroom rough-in, offers exciting possibilities for future finishing. All of this in well connected Hyde Park, close to everyday amenities, shopping, Western University and University Hospital. Beautifully built, thoughtfully designed and full of possibilities, Come feel the Quality! (id:49269)
213 Boon Avenue
Toronto, Ontario
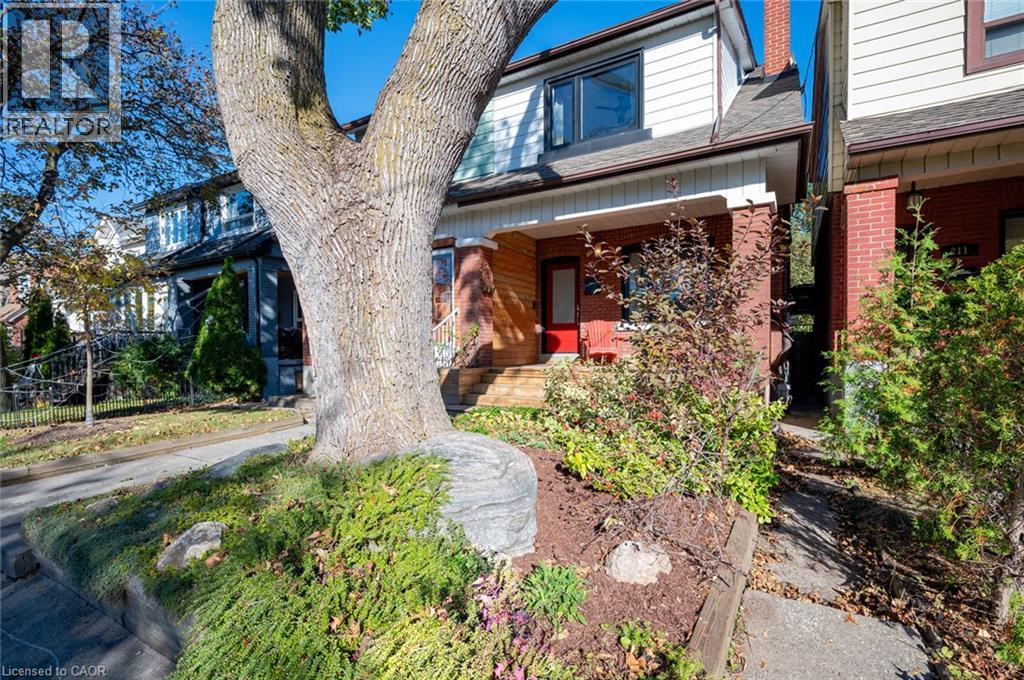
Come home to Corso Italia! This charming semi-detached home at 213 Boon Ave is full of warmth and character in one of Toronto's most welcoming, food-loving neighbourhoods. Step inside to a bright, well-laid-out main floor with gleaming hardwood flooring, a lovely oak railing and lights that make every room glow. Upstairs, three comfortable bedrooms give your family room to grow. Downstairs, the finished lower level with its own entrance, kitchen and open-concept rec room is a wonderful space for extended family, a nanny suite or extra income potential. Out back, a private walkway leads to a large patio, perfect for summer barbecues, morning coffee and long evenings with the people you love. A detached garage with laneway access adds everyday convenience and the deep lot. Stroll to the cafés, bakeries and restaurants of St. Clair West, spend weekends at Earlscourt Park and the community centre, and enjoy schools for your children close by. With the TTC nearby and the subway a short ride away, getting around the city is easy. Whether you're a first-time buyer, a growing family or an investor, this is a home you can truly fall in love with. Come see it today before its too late. (id:49269)
3040 Woodlawn Avenue
Windsor, Ontario
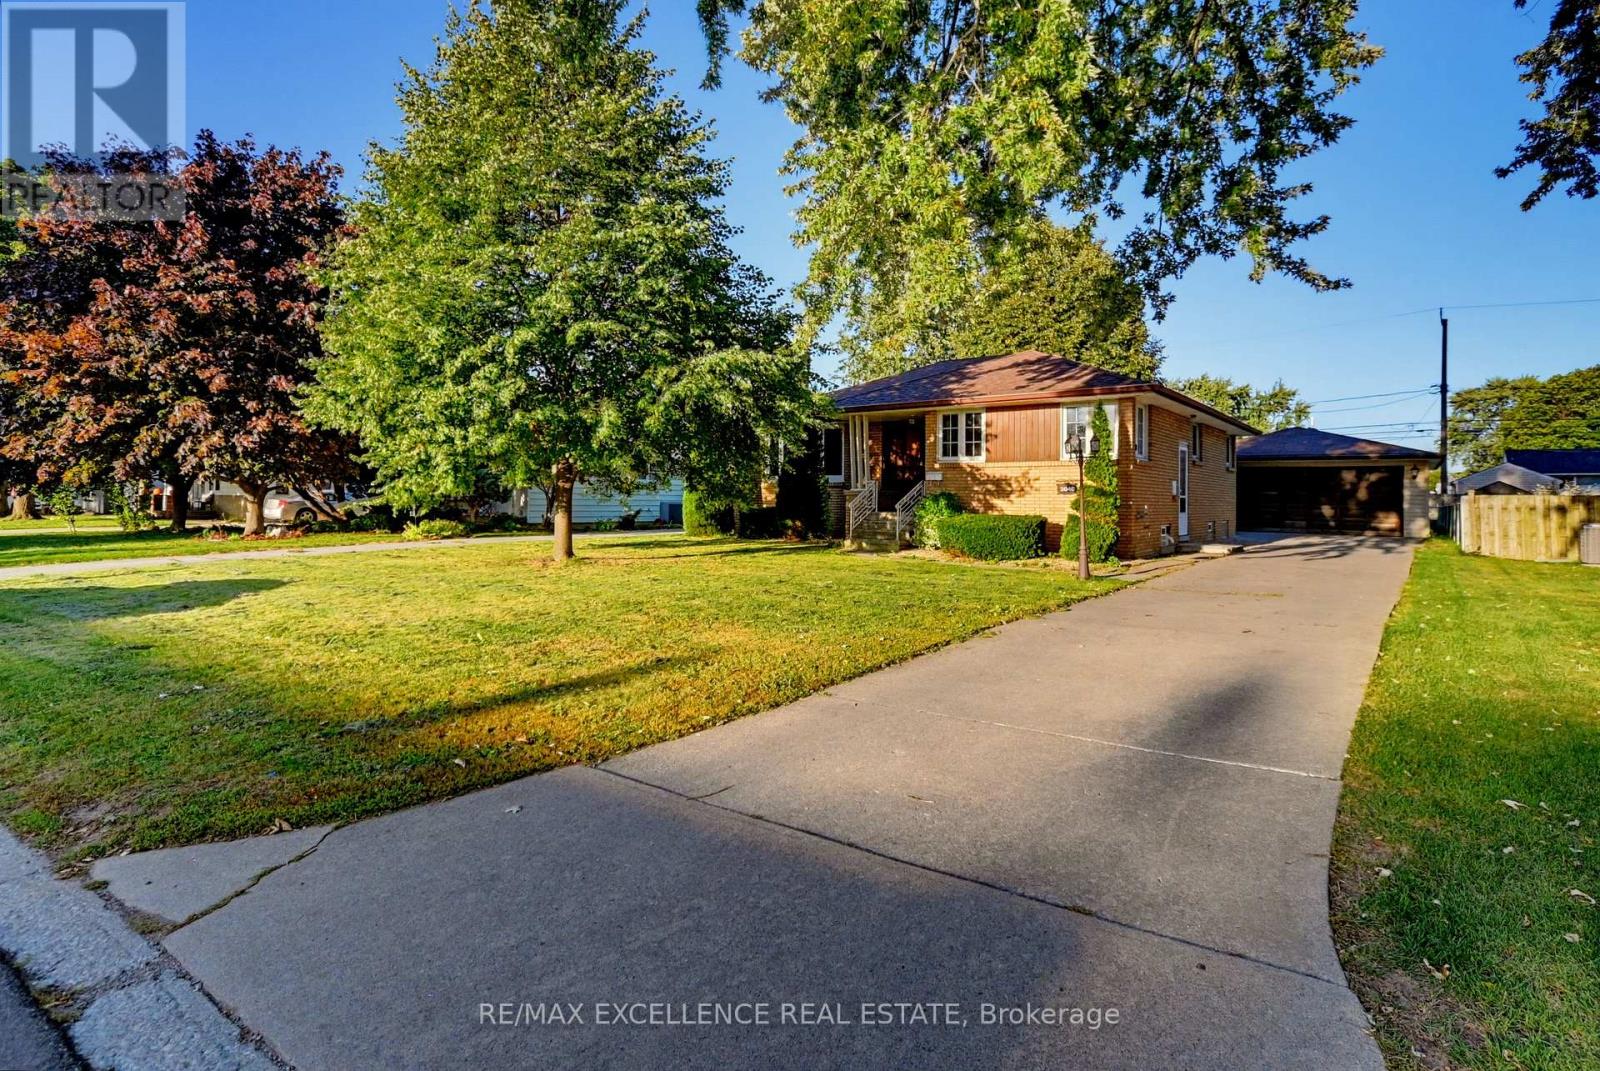
Welcome to this spacious 3+2 bedroom detached bungalow situated on a generous 60' x 139' lot in Essex. Featuring a finished basement with additional bedrooms and a second kitchen, this home offers excellent flexibility for families and extended living. The main floor offers a comfortable layout with ample natural light, while the finished lower level provides additional living space. Enjoy an attached garage, ample driveway parking, and a convenient location close to schools, parks, shopping, and everyday amenities. A great opportunity for homeowners, investors, or families looking for additional space and flexibility. (id:49269)
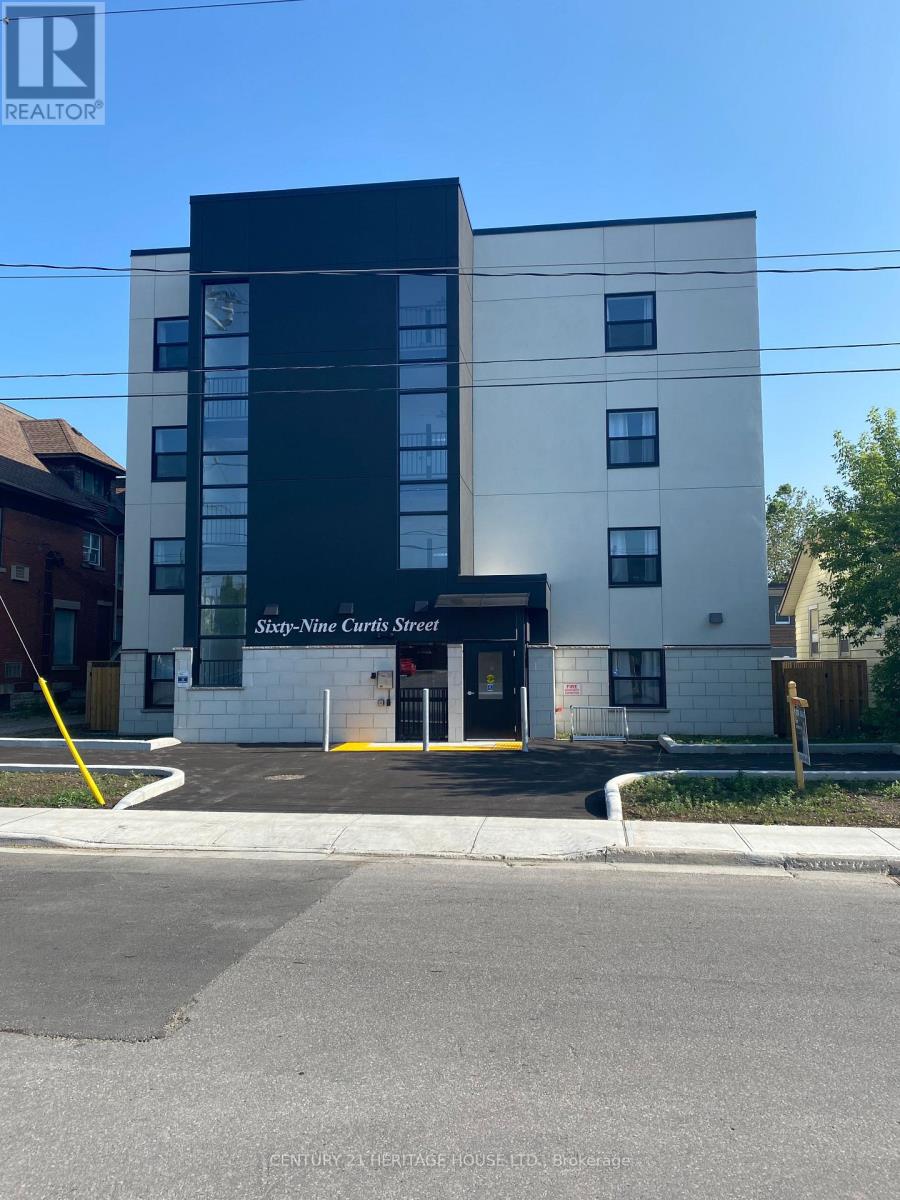
206 - 69 Curtis Street
St. Thomas, Ontario
Welcome to 69 Curtis. This Newer building is centrally located, on a bus route, close to downtown for shopping, grocery store and parks. Heat, Hydro, Water, A/C and parking are included in the lease. The Kitchen includes a stainless steel refrigerator, stove, dishwasher micro wave and quartz counter tops. The two Bedrooms and Living Room have modern circulation fans and has an accessible washroom. This Building offers an elevator, controlled entrance with video monitoring, on site management, laundry, additional storage and parking available. Rental Applications must be completed prior to all showings. (id:49269)
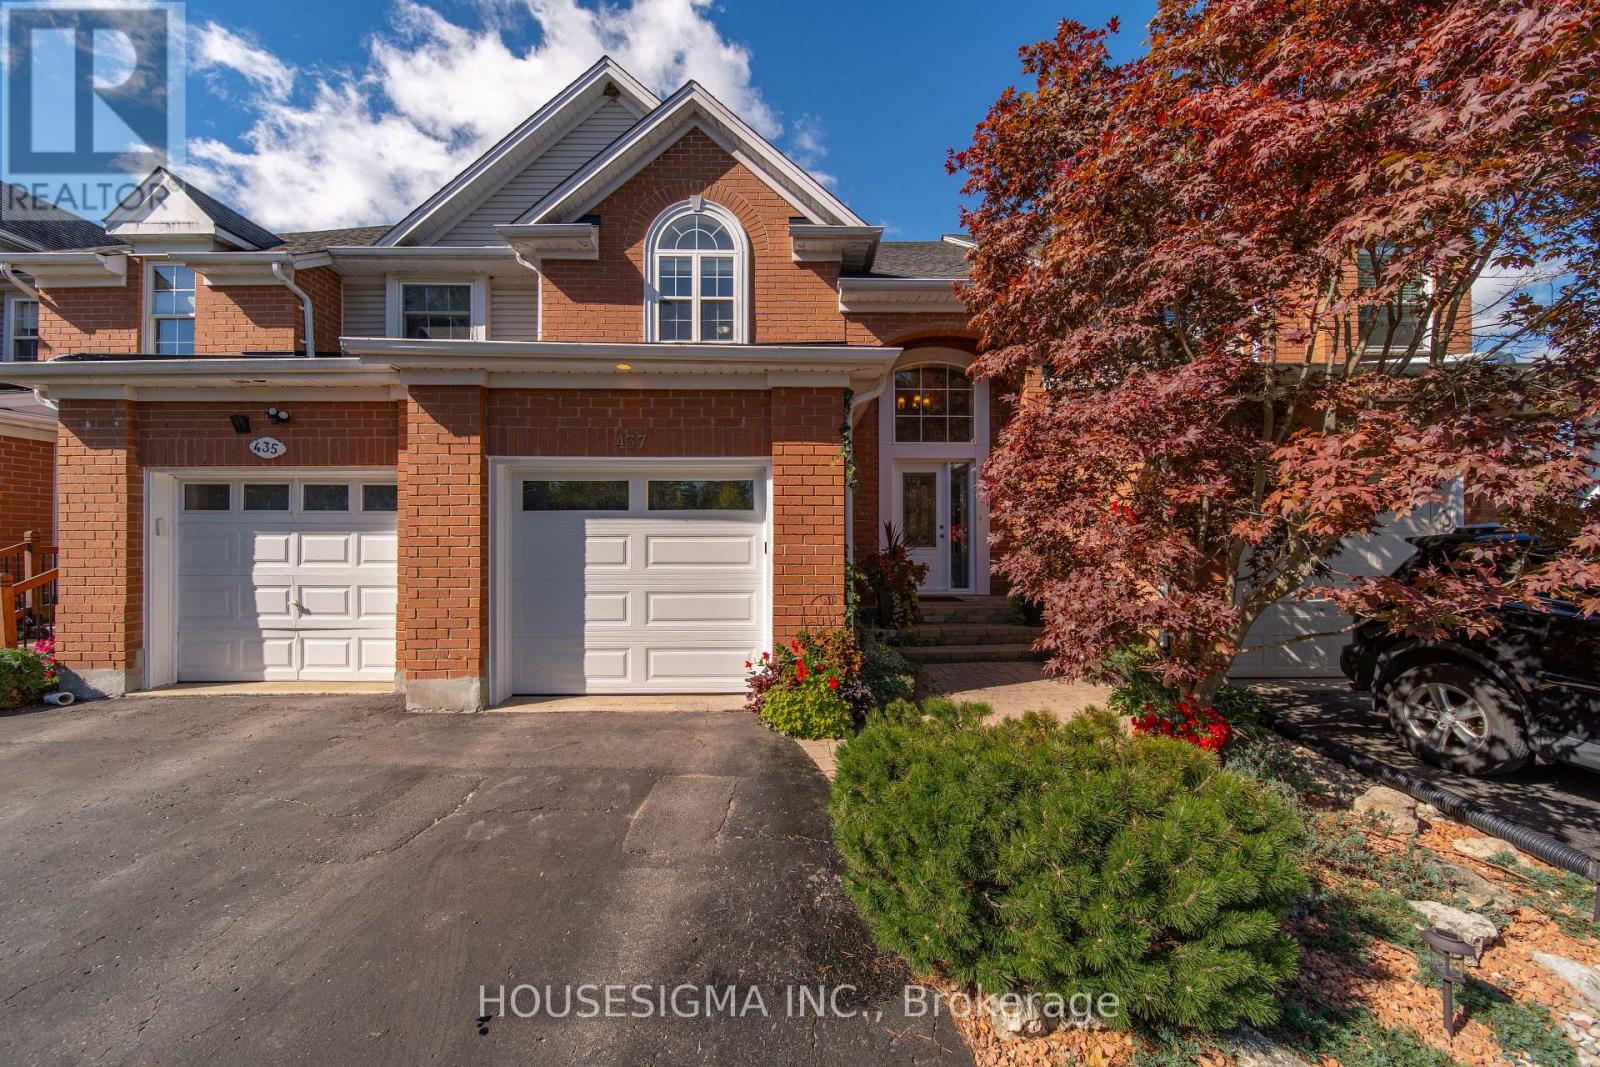
437 Beaver Creek Road
Waterloo, Ontario
Welcome to 427 Beaver Creek Road, nestled in one of Northwest Waterloo's most sought-after family neighbourhoods. Located in the desirable Beaver Creek Meadows community, this beautifully updated home offers a wonderful combination of style, comfort and everyday functionality.The bright, open-concept main floor features engineered flooring, fresh new paint throughout, and an abundance of natural light. The spacious layout creates an inviting flow between the living, dining and kitchen areas, ideal for both everyday living and entertaining. A new front door adds to the home's curb appeal, while thoughtful updates throughout give the home a fresh, move-in-ready feel. A new garbage/recycling door provides an additional practical update.Upstairs, luxury vinyl plank flooring continues throughout the second level, offering a clean, modern look and exceptional durability. The generous bedrooms provide comfortable space for family, guests or a home office.The finished basement provides valuable additional living space, perfect for a family room, recreation area, home gym or office. With parking for up to four vehicles, there is plenty of room for family and guests.Families will appreciate the excellent school options nearby, including Laurelwood Public School, Laurel Heights Secondary School and St. Nicholas Catholic Elementary School.Enjoy a quiet, low-traffic neighbourhood close to scenic trails, parks, shopping, Uptown Waterloo, the University of Waterloo and the historic village of St. Jacobs. With its desirable location, fresh updates and move-in-ready presentation, 427 Beaver Creek Road is a fantastic opportunity to call Northwest Waterloo home. (id:49269)

9509 Highway 124 Road
Erin, Ontario
Location, Location, Location! Welcome to the country custom Bungalow its like a raised bungalow and it starts about 4 blocks higher than grade, check it out in the garage. Steps into the house are lovely landscaped sandstone & wakway right into the house, which is set on a generous mature 1.08 Acre Lot. 2nd Owner. Perfect for entertainment with family or friends! Just minutes from town! Attention all Landscapers! Mechanics! Contractors! Business owners, Truckers. Great RV Parking! Or Parking for up to 10 plus cars+, 2 Kitchens, with the separate entrance to the lower level At the back of the house, offers excellent in-law suite potential or additional income opportunity it has no Retrofit Status warranty. The above ground pool is 18 ft circular and 4 ft deep, surrounded by newer decking to entertain and enjoy the great outdoors. A detached shop behind the house adds excellent options for a workshop, storage, or maybe could be used for some type of business use. The attached garage completes this versatile property high enought for a hoist. Recently Renovated main 5 piece bathroom. Basement windowsare all above grade, nice and bright. Perfectly located near Georgetown, Guelph, Brampton, Acton and Mississauga, close to Trafalgar Road and only 20 minutes to Highways 401 and 407,! All amenities and easy commute to the GTA Is just an added bonus! This home offers the best of both worlds - countryside serenity with city convenience. Located on a paved road, providing easy year-round access. Making it ideal for commuters or families looking to stay connected while enjoying a rural lifestyle. Entertain on the Above Ground Pool 18 feet circular by 4 ft deep surronded by 2 upper and lower decks, 31 x 18 & 29 x 31. Book your showing before it's too late! Too much to list!! See Virtual tour for more views of this beautiful piece of land.! Only 1.2 klm from Trafalgar Road on the South Side. Sign on Property.Buyer do your own Due Dilligence. Survey upon request,. (id:49269)