
S124 - 180 Mill Street
Toronto, Ontario
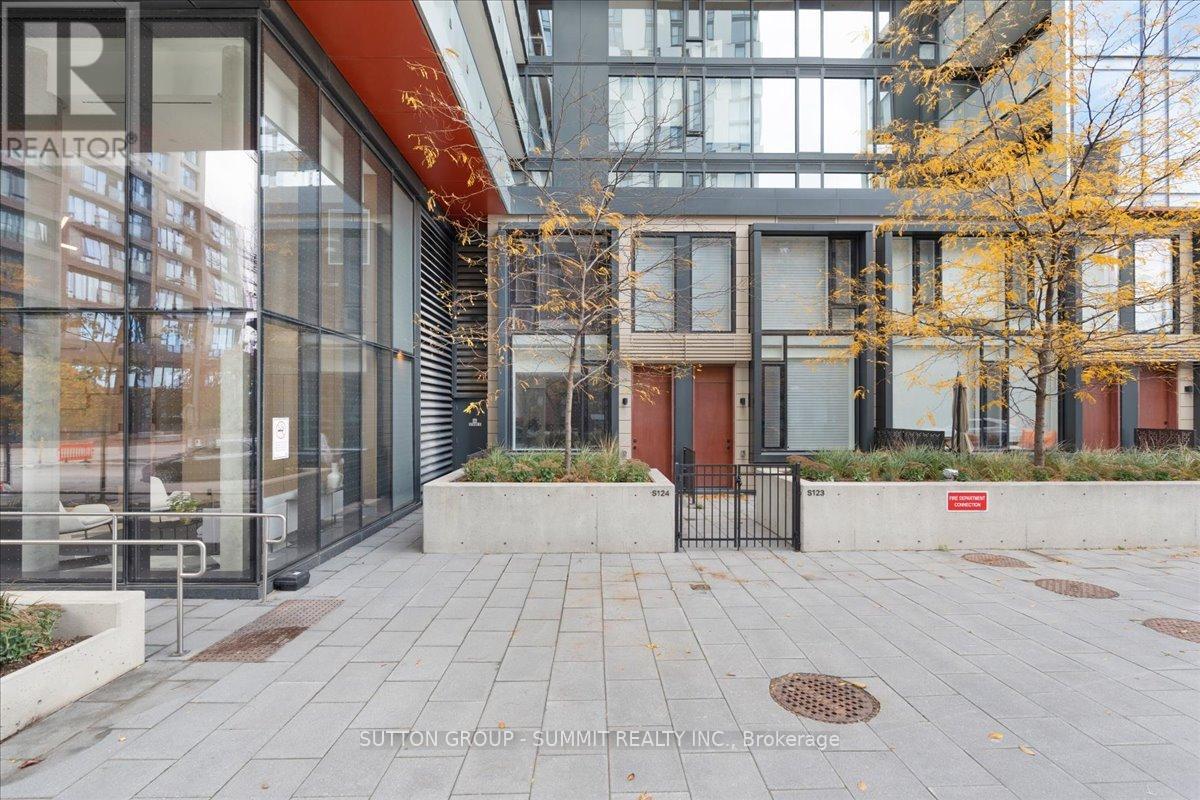
Experience urban living at its finest in this beautifully designed, fully furnished 2-storey townhome at S124-180 Mill St! Offering 777 sq. ft. of thoughtfully designed living space, this 1-bedroom, 1.5-bathroom unit features soaring 10-ft floor-to-ceiling windows, an open-concept main floor, and a seamless blend of style and functionality. Enjoy the added convenience of direct street-level access into the unit and a sizeable private terrace, perfect for outdoor entertaining or relaxing. Ideally situated just steps from the Distillery District, St. Lawrence Market, Canary Commons Park, Riverside, restaurants and TTC, with easy access to the Gardiner Expressway and DVP. Residents enjoy an impressive selection of amenities, including a fitness centre, yoga studio, party room, BBQ area, dining lounge, co-working space and more. A unique opportunity to enjoy the convenience of condo living with the feel of a private townhome! (id:49269)
1203 - 133 Wynford Drive
Toronto, Ontario
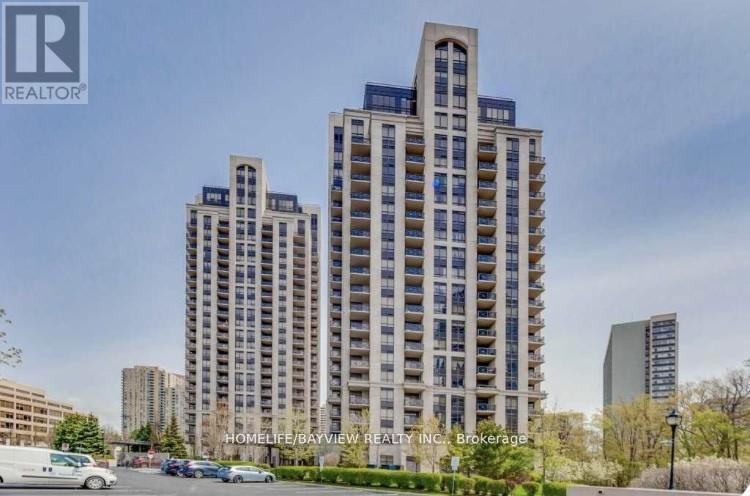
** BRIGHT AND SPACIUOS CORNER SUITE, OVER 1000 SQ FT, 2 BEDROOMS PLUS DEN ,OPEN CONCEPT,9'CEILINGS,GRANITE,LAMINATE,24 HRS CONCIERGE,EXCELLENT LOCATION,CLOSE TO TRANSPORTATION,NEW LRT,HIGHWAYS, SHOWS VERY WELL,RECENTLY PAINTED AND CLEANED,NON SMOKERS AND NO PETS PLEASE** (id:49269)
501 - 1 Roxborough Street E
Toronto, Ontario
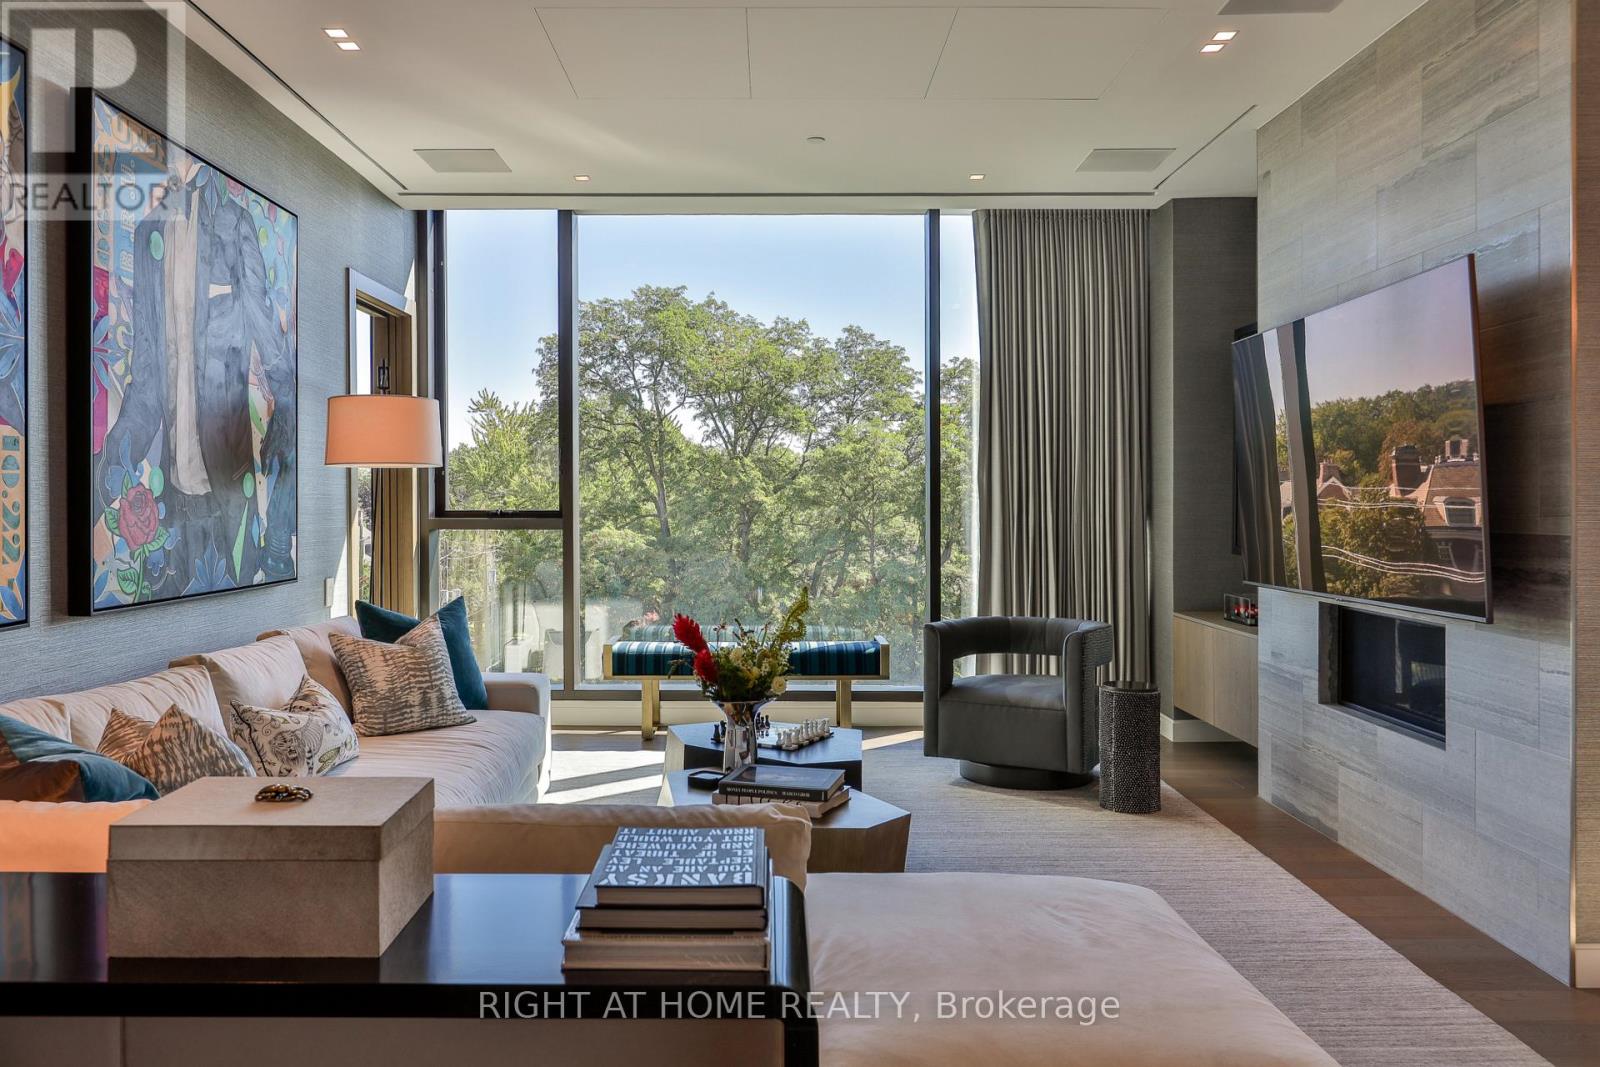
Remarkable value in one of Toronto's most coveted neighbourhoods. An exceptional opportunity to acquire a distinguished residence at Hill & Dale. 1 Roxborough East is an esteemed boutique building where Summerhill and Rosedale meet. Quiet, discreet and remarkably private, Hill & Dale is home to just 14 residences, making this a very rare opportunity. This east-facing 2 bedroom & den home boasts clear 10-foot ceilings and expansive, forever views across the treetops of the neighbourhood through soaring triple-pane windows that protect from the sounds of the city. Designed with refined attention to modern detail, the residence offers a full Bulthaup kitchen with Gaggenau appliances, with an oversized island and expanded pantry; European hardwood throughout; a linear gas fireplace set into a stone feature wall; Deltalight architectural lighting; custom wardrobes and vanities by Trevisana; in-ceiling Triad speakers with 5.1 surround in the living room; and custom window coverings. The primary ensuite is equally considered, with Dornbracht fixtures - found throughout the home - a curbless shower and Claybrook bathtub. Abundant natural light and a beautifully conceived floorplan featuring a split bedroom layout, two-and-a-half bathrooms, a large den, a separate laundry room and a private, open-to-above terrace finished in Thermory wood completed with both a gas and water connections. Beautifully conceived and impeccably built, this is a rare opportunity to live within an intimate, highly private community, mere moments from the shops, restaurants and parks of Summerhill and Rosedale, and minutes from the city core. (id:49269)
11 Elton Crescent
Toronto, Ontario
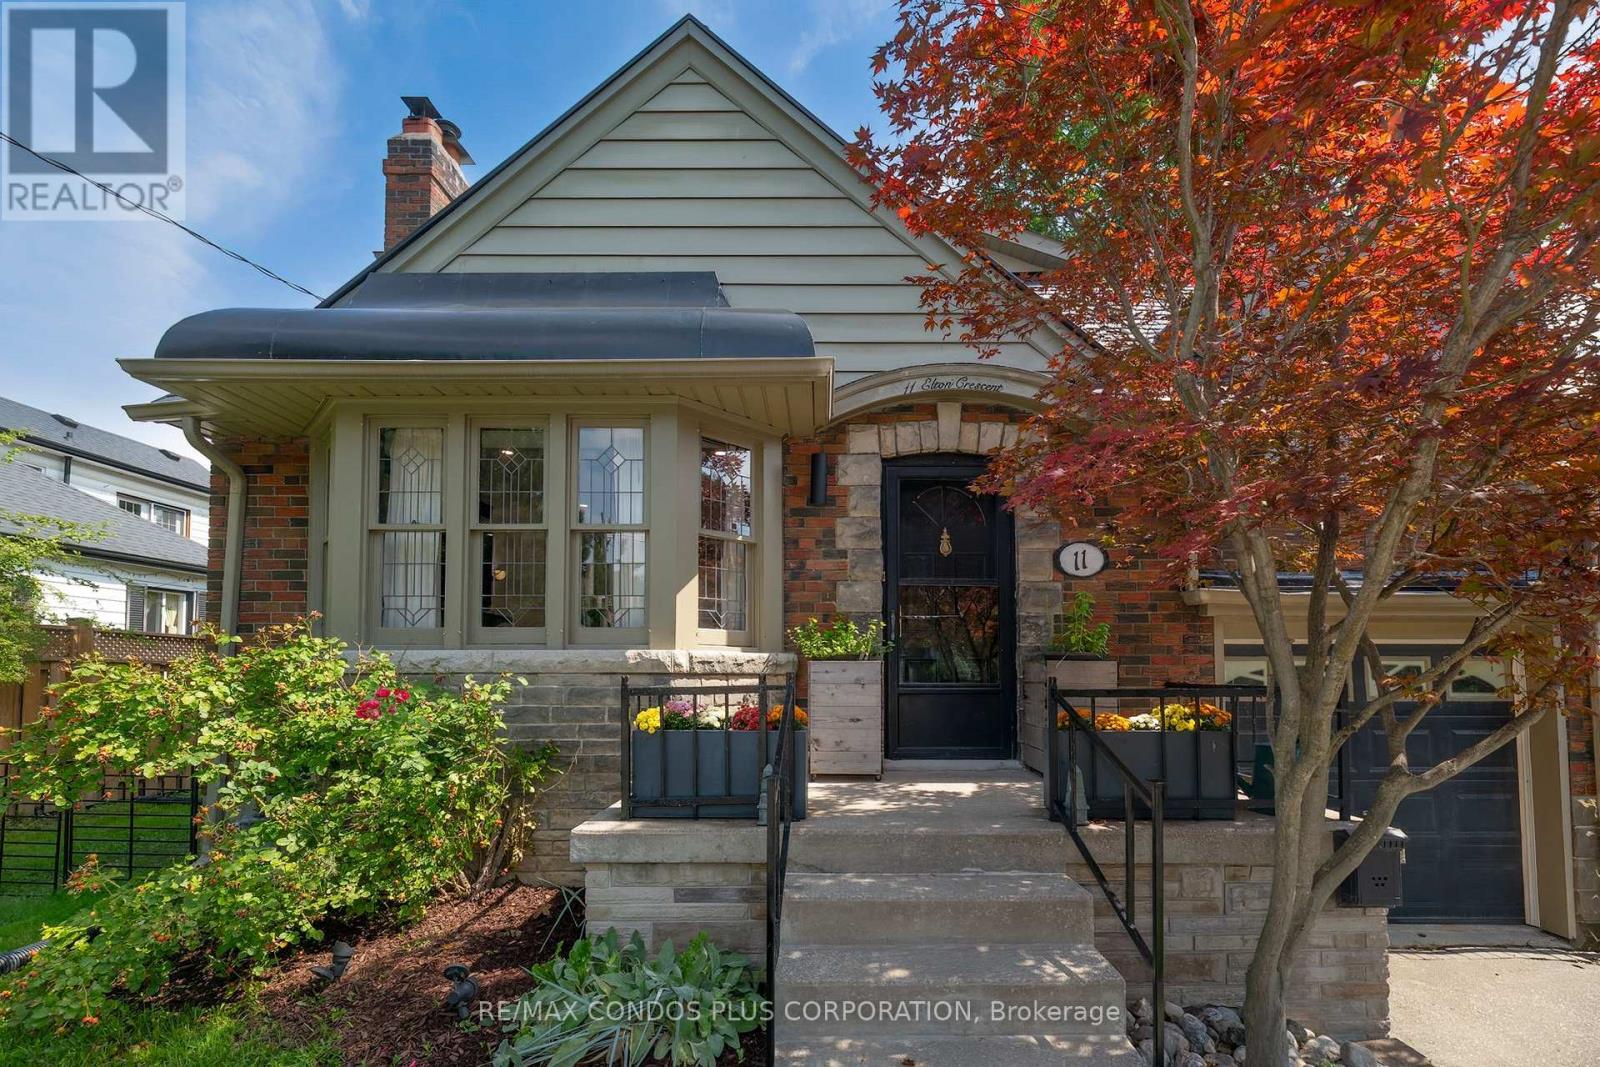
Nestled in the heart of Long Branch, just one block from Lake Ontario, this charming Tudor Revival home blends timeless character with exceptional versatility. Built in 1941, it showcases beautiful original details including leaded glass windows, hardwood flooring, rich wood trim, and a classic wood-burning fireplace.Currently configured as three self-contained living spaces, this unique property offers outstanding flexibility for investors, multigenerational families, or homeowners seeking supplemental income.The main floor features two bedrooms, a spacious kitchen, combined living and dining room, renovated bathroom (2023), separate laundry, and direct access to the backyard and rear deck. Recently renovated lower level includes a separate entrance, full kitchen, large bedroom, new bathroom, oversized utility/laundry room, and extensive updates throughout.The upper-level is currently configured as a separate suite with a kitchenette (could be converted to mudroom or den), generous bedroom, large living room (would serves as the primary bedroom if converting to a single family home), walk-in closet, spa-inspired bathroom, and private balcony (2005) 200 AMP Service. For those seeking a single-family home, the layout can be easily reconfigured to suit a variety of needs.Set on an impressive 50 x 150 ft lot, the fully fenced backyard features two new stone patios (2025), a new 6-foot privacy fence (2025), and a spacious deck ideal for entertaining. A circular driveway accommodates up to four vehicles and is complemented by an attached garage.Additional updates include a new roof (2021), waterproofing improvements, and numerous interior and exterior enhancements. The upper-level addition was completed in the early 2000s.A rare opportunity to own a distinctive property offering character, flexibility, income potential, and exceptional outdoor space in one of South Etobicoke's most desirable lakeside communities. Carson and Dunlop Home Inspection available upon request. (id:49269)
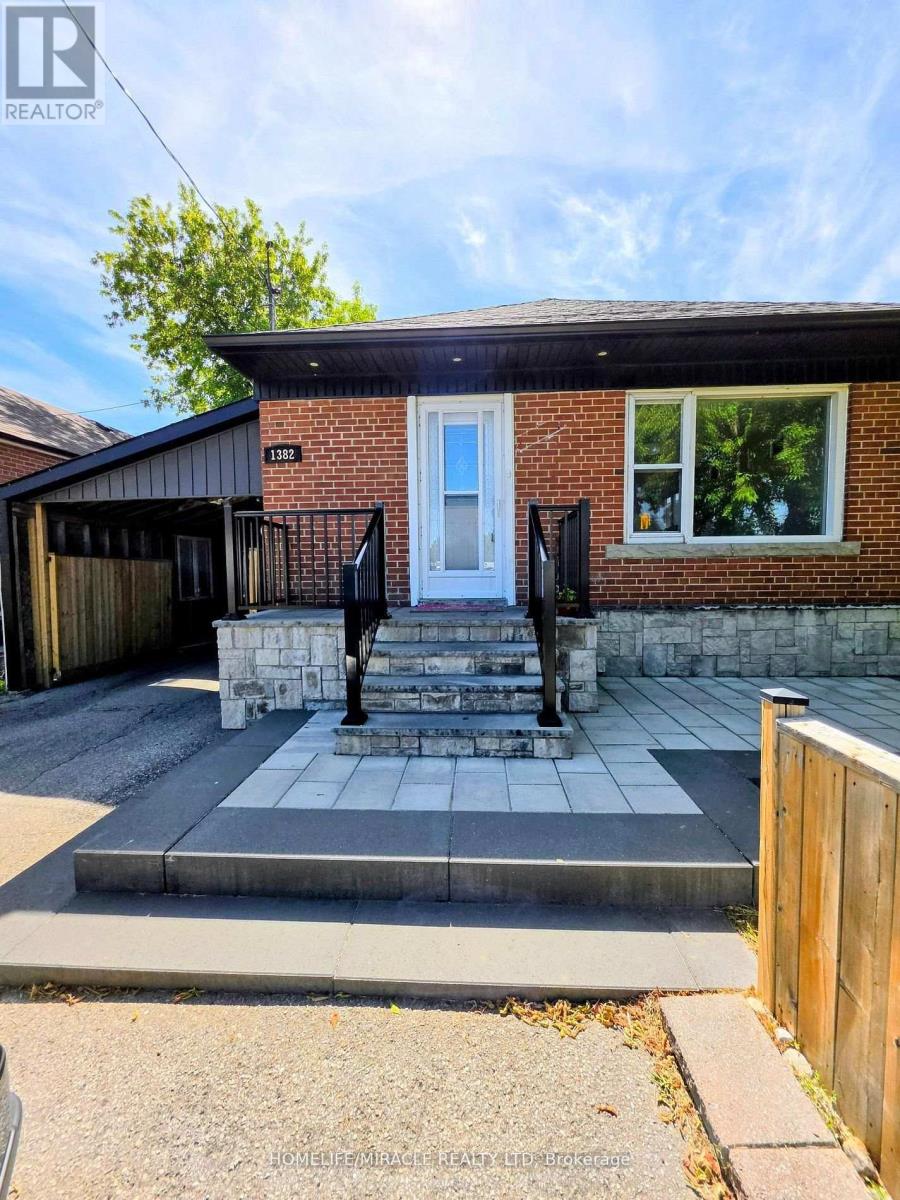
Bsmt - 1382 Warden Avenue
Toronto, Ontario
Bright & Spacious 2-Bedroom Basement Apartment in a Family-Friendly Scarborough Neighborhood!This well-maintained unit features 2 full bathrooms, a private separate entrance, and access toa shared, paved backyard. Ideally located close to hospitals, schools, TTC, GO Station, majorhighways (401/404/DVP), and Scarborough Town Centre. Conveniently situated with easy access totransit, shopping, and everyday amenities. Tenant to pay 40% of utilities. $200 refundable keydeposit required. Suitable for individuals or families. Professionally managed by SaweraProperty Management. (id:49269)
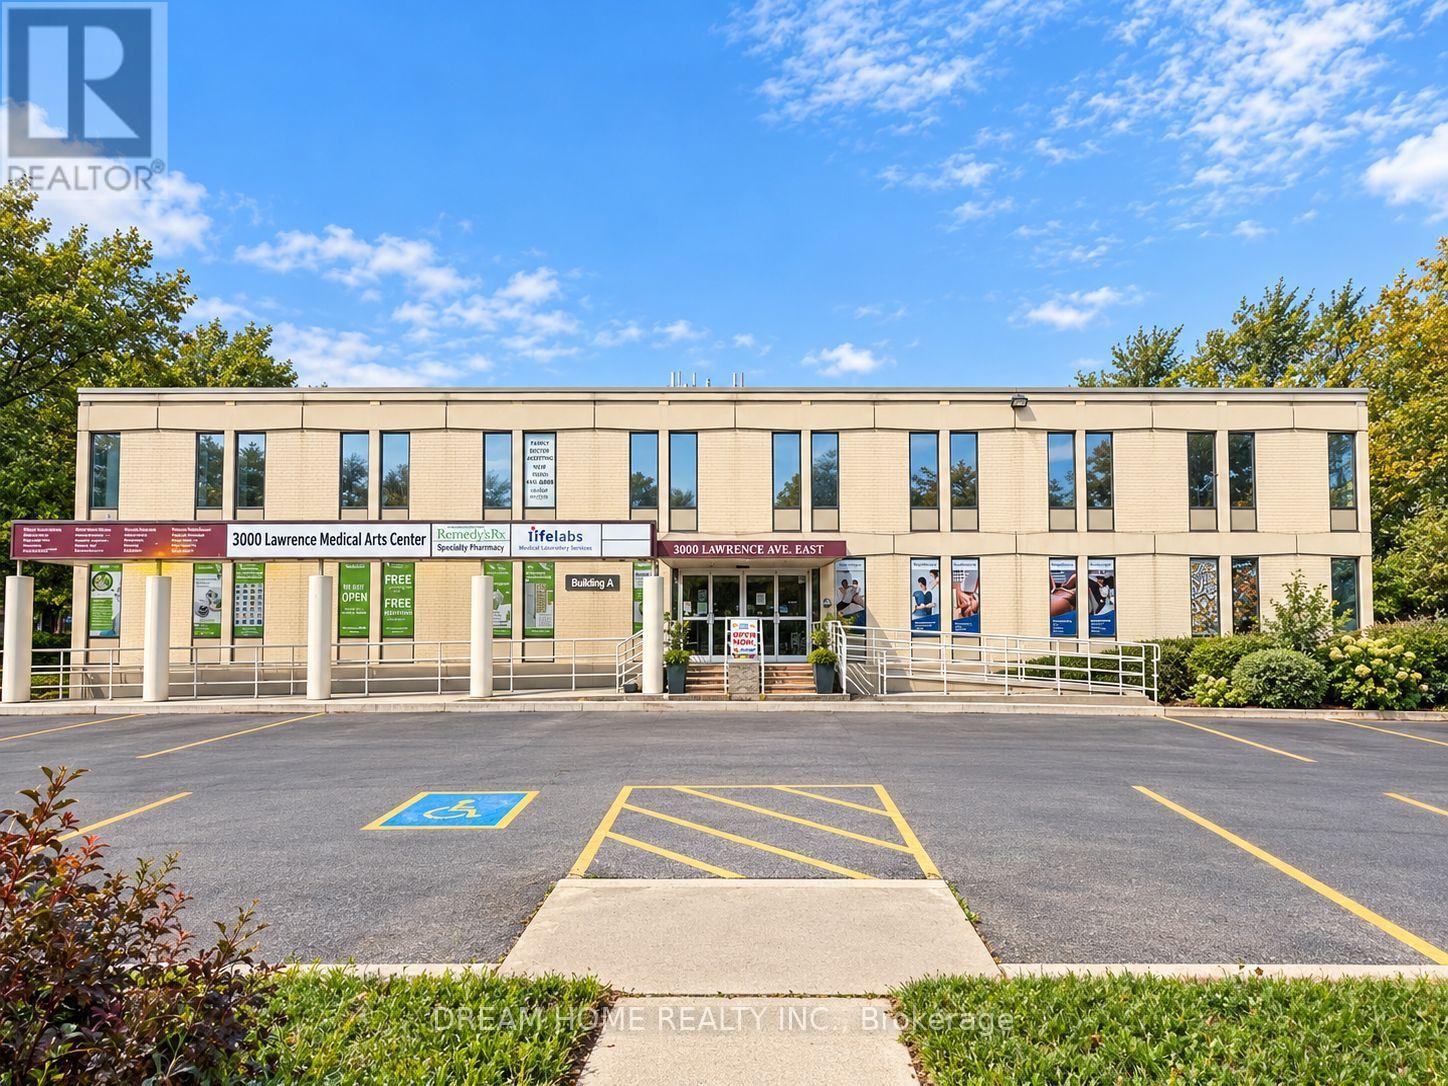
3000 Lawrence Avenue E
Toronto, Ontario
Excellent leasing opportunity at 3000 Lawrence Ave E - Building A, ideally located near Lawrence Ave E & McCowan Rd. Building A is an established medical/professional office building containing approximately 16,083 SF of total rentable area, with approximately 11,875 SF currently available across the lower, main and second floors. Space is divisible to accommodate a variety of tenant requirements, including individual suites, multiple units or larger floor configurations. The property has a long history of medical and healthcare uses and is well suited for medical, dental, healthcare and professional office users. Building features include elevator access, multiple washrooms, surface parking and convenient access to public transit and major roadways. Net Rent starts at $15.00 PSF/annum with scheduled annual increases. Estimated TMI: $13.50 PSF/annum including electricity and gas. Landlord prefers a 5-year initial lease term with an additional 5-year renewal option. Immediate possession available for vacant premises. All uses subject to zoning and Landlord approval. Tenant/Co-op Agent to verify permitted use, measurements and all information. (id:49269)
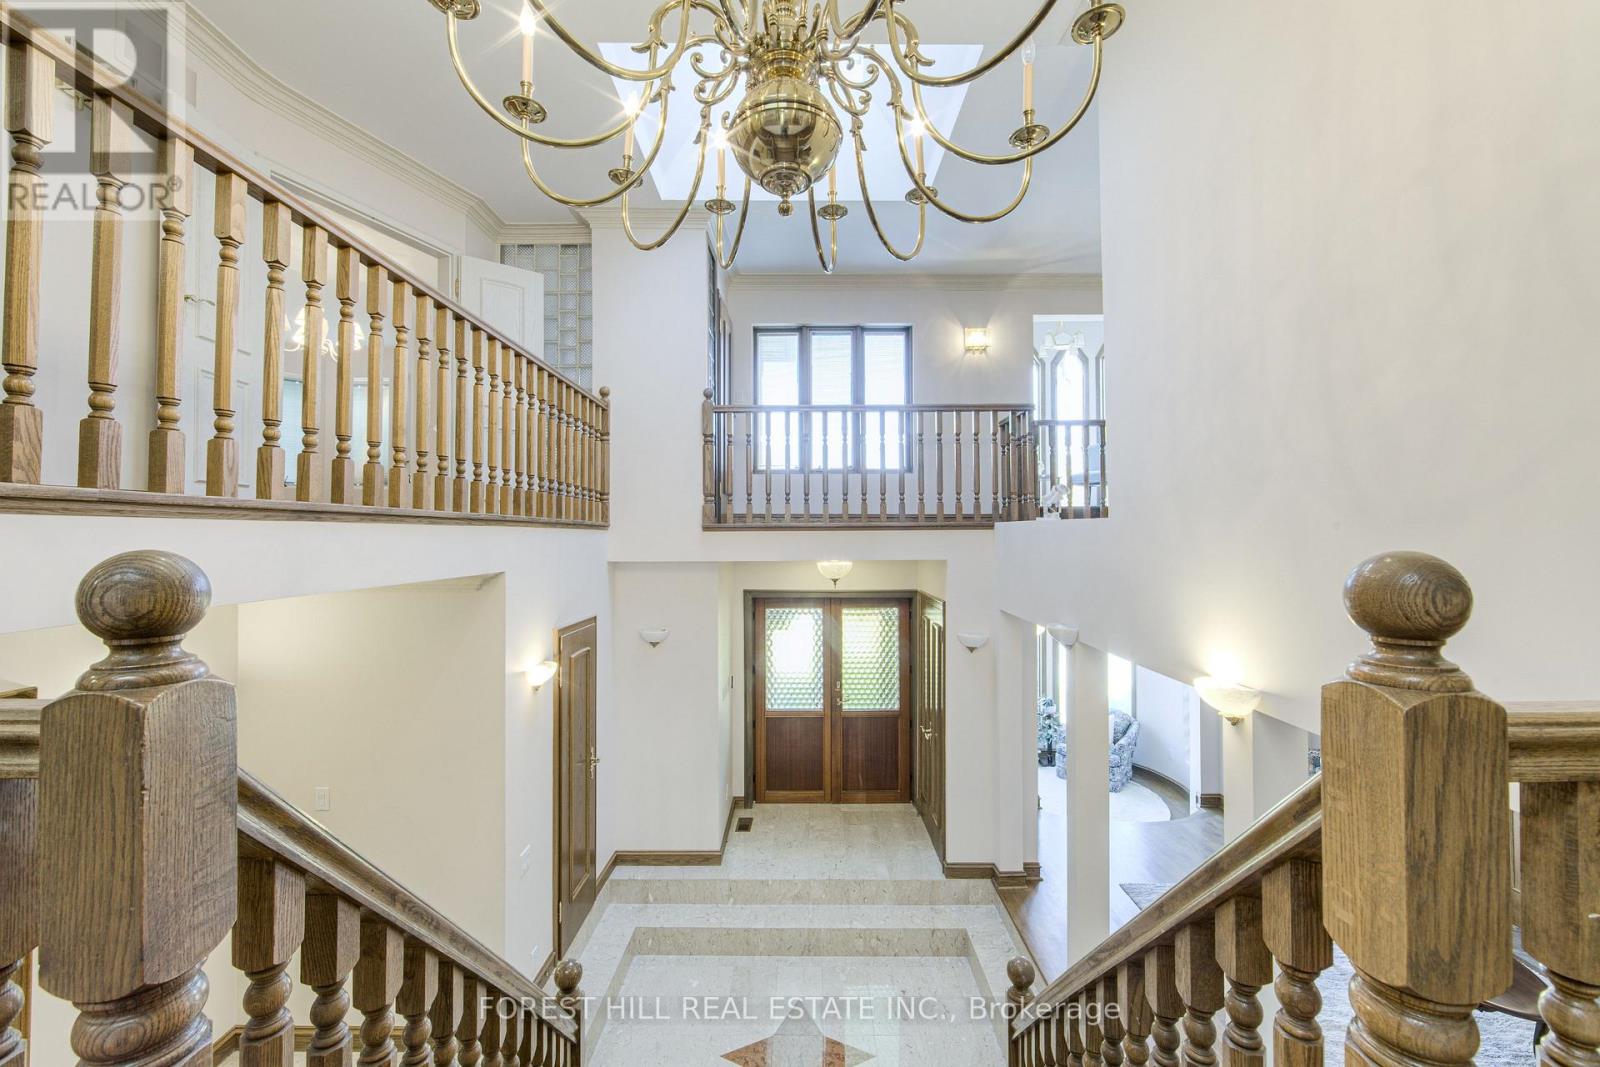
65 Northwood Drive
Toronto, Ontario
An Extraordinary Opportunity to Own a Grand Custom-Built Residence in Prestigious Newtonbrook East! If you've been searching for a home that offers impressive scale, timeless elegance and an exceptional lot, this is a rare opportunity to make it your own. Custom-built by the current owners in 1991, this distinguished residence sits on an impressive 53.98 x 217 ft lot in one of North York's most desirable established neighbourhoods. Offering 4 bedrooms, 5 bathrooms and a 3-car garage, this remarkable property combines grand proportions with enduring craftsmanship. Step inside to a breathtaking 30-foot ceiling that creates an unforgettable first impression. An elegant marble foyer, granite flooring and rich hardwood floors set a sophisticated tone, while three wood-burning fireplaces bring warmth and character to the generously proportioned living spaces. Designed for both gracious entertaining and comfortable family living, the home offers spacious principal rooms and a thoughtfully planned layout. The kitchen features built-in appliances and opens to a sunroom with balcony access, creating an inviting retreat to enjoy your morning coffee or unwind overlooking the expansive property.Outside, the extraordinary 217-foot-deep lot offers endless possibilities to create a private garden oasis, outdoor entertaining area or the backyard of your dreams. A 3-car garage provides ample parking and additional convenience. Located in the highly sought-after North York community, close to parks, schools, shopping, restaurants and transit, with convenient access to major routes. A rare chance to secure a substantial custom-built home on an exceptional lot in a prime North York location. Discover the space, envision the possibilities and make this remarkable property your own. (id:49269)
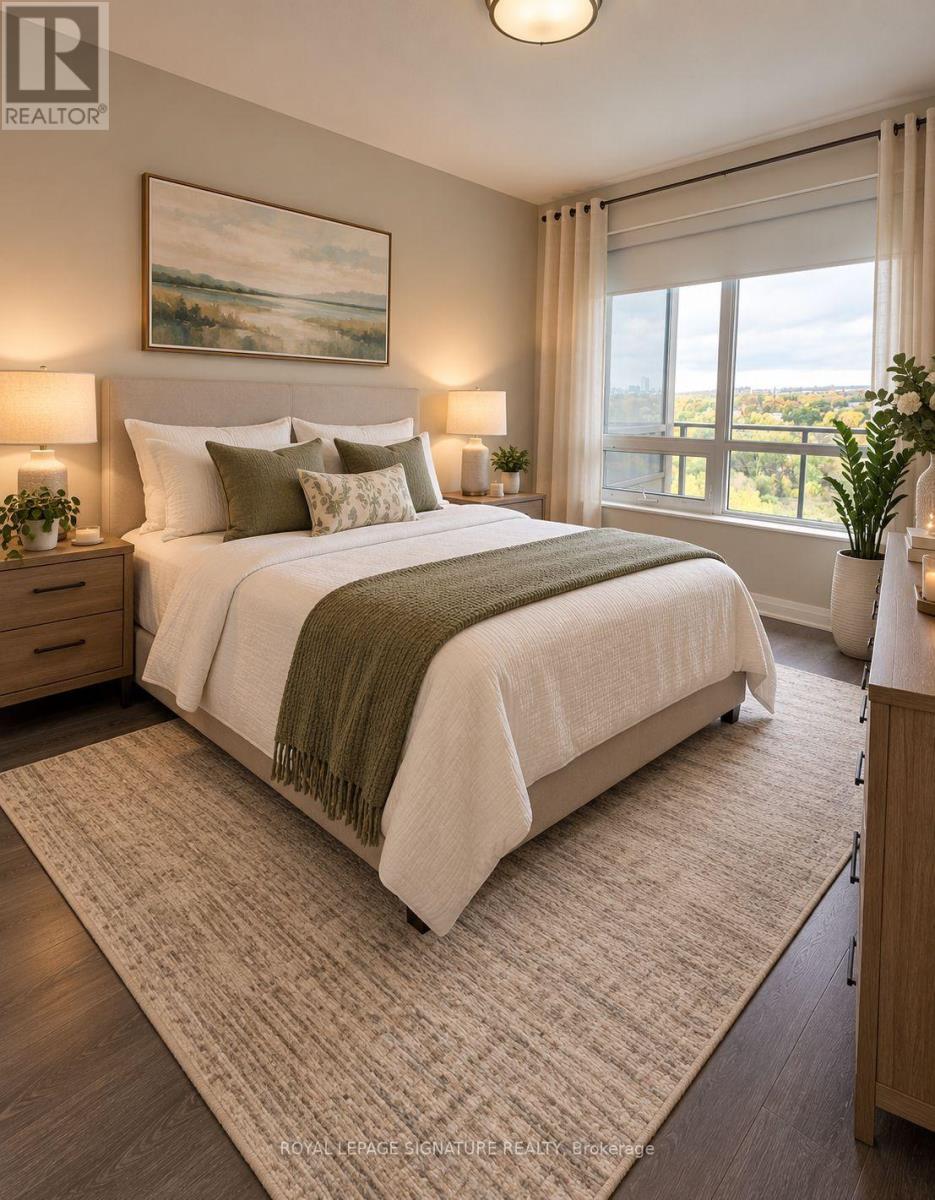
1104 - 36 Park Lawn Road
Toronto, Ontario
Stylish one bedroom apartment w/ parking + locker in prime location! Gorgeous unobstructed views from the huge private balcony (beautiful sunsets included), at great location in Humber Bay Shores with many amenities within walking distance. Live where it all happens! Freshly painted in neutral color, this beautifully designed one bedroom apartment offers the perfect blend of comfort and convenience in one of the city's most sought after neighbourhoods. Features you'll love: spacious and light filled one bedroom, modern kitchen with S/S appliances, cozy living area perfect for relaxing or entertaining, private parking space included - no more street parking hassle, locker included, ensuite washer & dryer for your convenience. Location highlights: walk to top-rated restaurants, cafes, supermarkets and boutique shops. Steps from public transit, parks, lake, banks, LCBO, supermarket and more amenities. Safe, vibrant community with a great mix of culture and charm - very close to marine and lake. This is city living at its best! Whether you're a young professional, couple or anyone who appreciates a premium lifestyle. (id:49269)
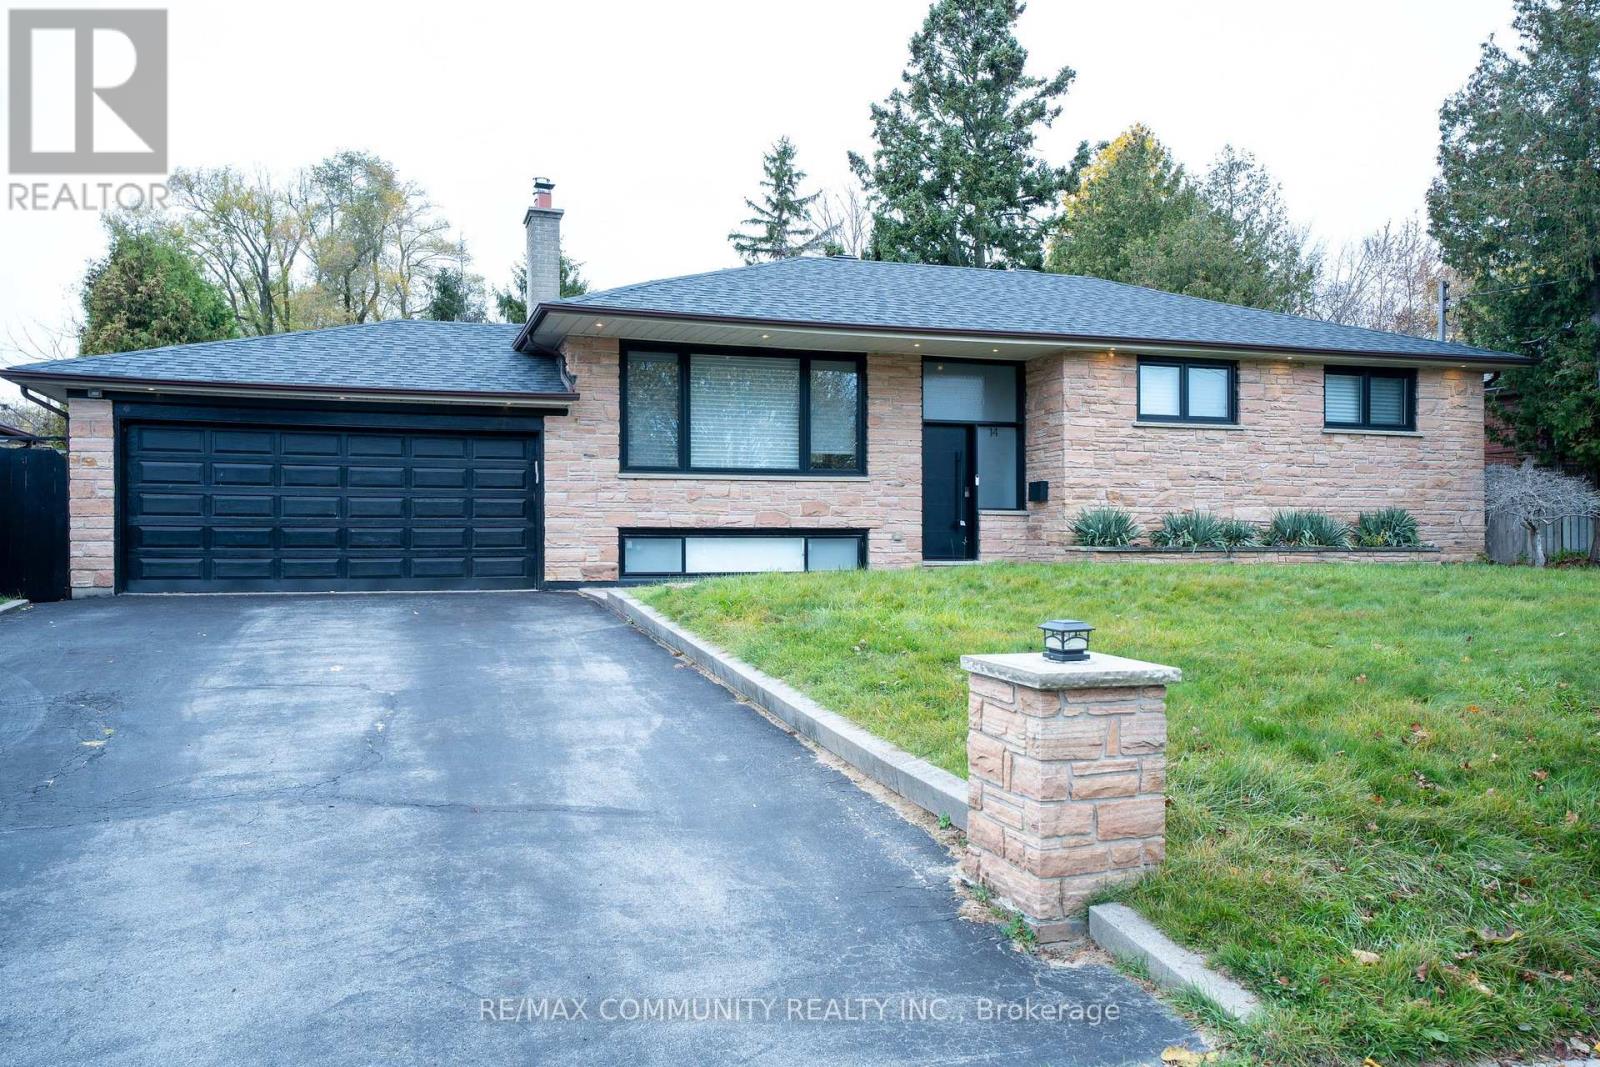
14 Bonacres Avenue
Toronto, Ontario
WELCOME TO 14 BONACRES AVENUE! Experience comfortable living in this beautifully renovated main-floor bungalow, situated on a quiet, tree-lined street in the highly desirable Centennial/West Rouge community. This bright and spacious 3-bedroom, 2 bathroom residence features a thoughtfully designed open-concept layout with modern finishes throughout. The inviting living and dining area showcases high ceilings, pot lighting, and an abundance of natural light, creating a warm and welcoming atmosphere. The contemporary kitchen features sleek cabinetry, stainless steel appliances, and an impressive centre island with elegant waterfall countertops, offering the perfect space for everyday living and entertaining. The spacious primary bedroom includes a private 3-piece ensuite, complemented by two additional well-sized bedrooms and a beautifully finished full bathroom. Enjoy the convenience of an attached double-car garage and driveway parking. Ideally located just minutes from waterfront trails, Rouge Hill GO Station, parks, schools, shopping, and everyday amenities. (id:49269)
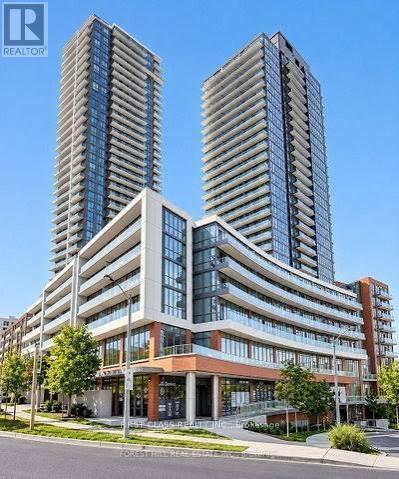
1703 - 32 Forest Manor Road
Toronto, Ontario
Client RemarksGreat location! 1 Bedroom + Den condo unit in Emerald City, 9' Ceiling with tons of Daylight. Modern kitchen with Stainless Steel Appliances, Center Island, kitchen valance lights and Window coverings. Full size Balcony. Den can be used as 2nd bdrm. North exposure Clear view. Fitness Room, Sauna, Concierge, Guest Suite, Dining room, Lounge, Games room, Outdoor Patio & BBQ area. Close to hwy 404/401. Steps to Subway Station and Fairview Shopping Mall. Freshco grocery store in the building! All facilities at walking distance. Do not miss !! (id:49269)
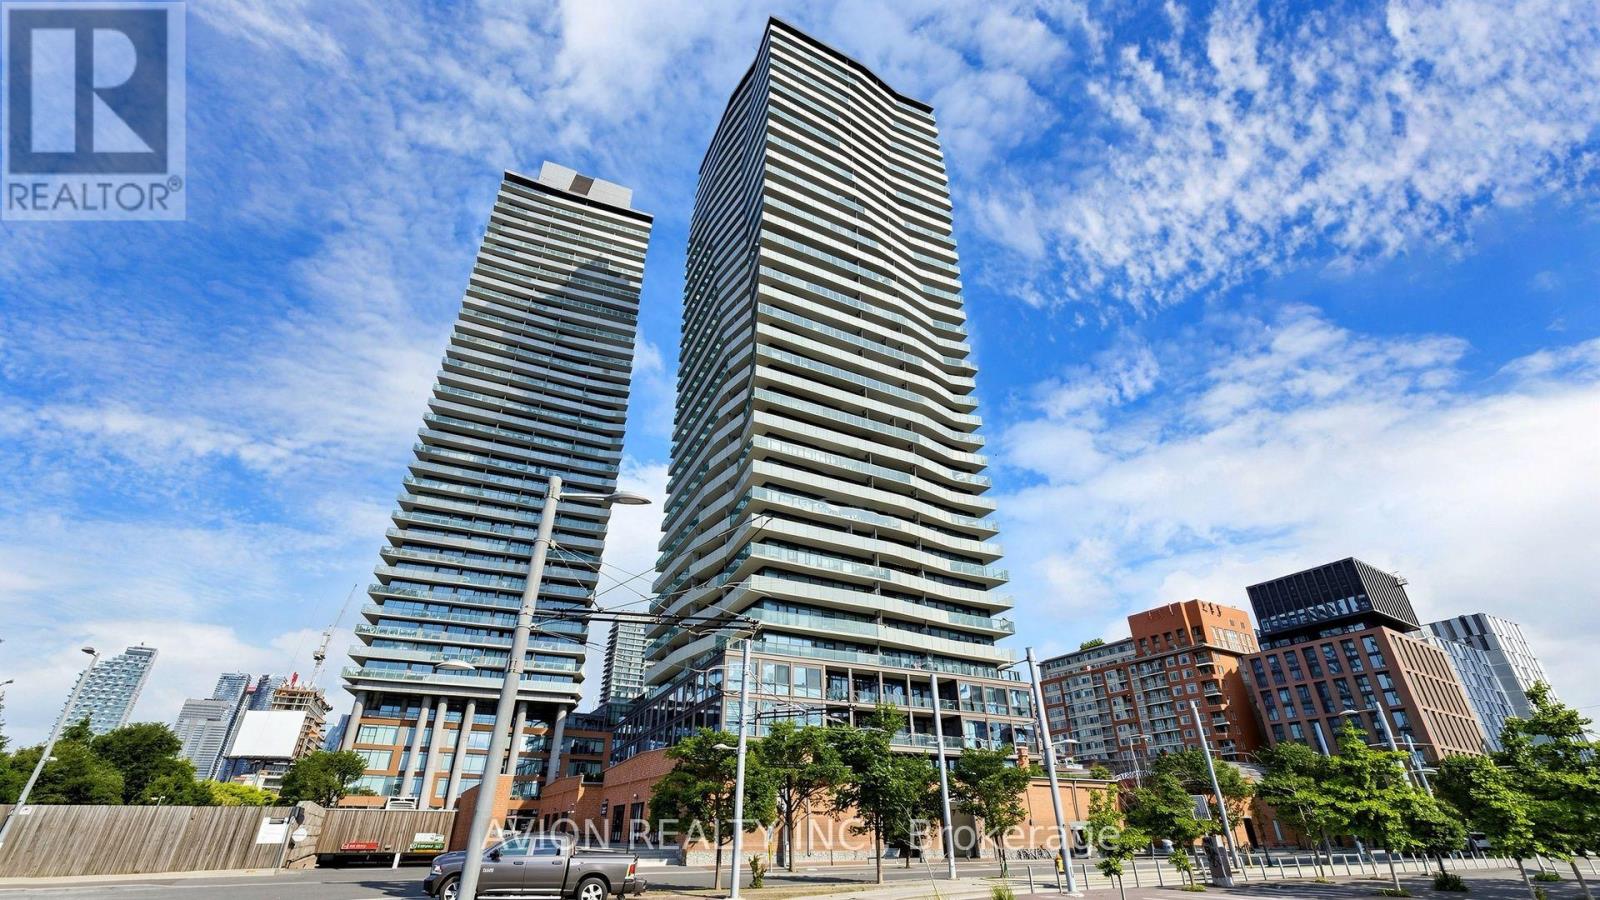
3302 - 390 Cherry Street
Toronto, Ontario
Rare Corner Suite at The Gooderham - Breathtaking 270 Panoramic Views! Perched high above Toronto's historic Distillery District, this bright and spacious 2-bedroom, 2-bathroom residence offers over 1,000 sq. ft. of interior living space complemented by an approximately 300 sq. ft. wraparound balcony, showcasing sweeping views of Lake Ontario and an unobstructed view of the iconic CN Tower. Floor-to-ceiling windows fill the open-concept living and dining area with natural light, while two walkouts connect the interior to an expansive outdoor space for entertaining or simply taking in the skyline. The thoughtfully designed split-bedroom layout positions two generously sized bedrooms at opposite corners of the suite for added privacy, each with its own full ensuite bathroom. The primary bedroom features a walk-in closet with built-in organizers. Freshly painted and professionally cleaned, the suite includes one underground parking space conveniently located near the elevator and a private locker. Residents enjoy 24-hour concierge service and an impressive selection of amenities, including a swimming pool, whirlpool, sauna, fully equipped gym, BBQ area, party room and media room. Step outside to the Distillery District's celebrated restaurants, cafés, boutiques and seasonal Winter Village, with groceries and an LCBO nearby, plus easy access to TTC transit, waterfront parks, the DVP and the Gardiner Expressway. An exceptional combination of space, privacy and panoramic views in one of Toronto's most distinctive neighbourhoods. (id:49269)
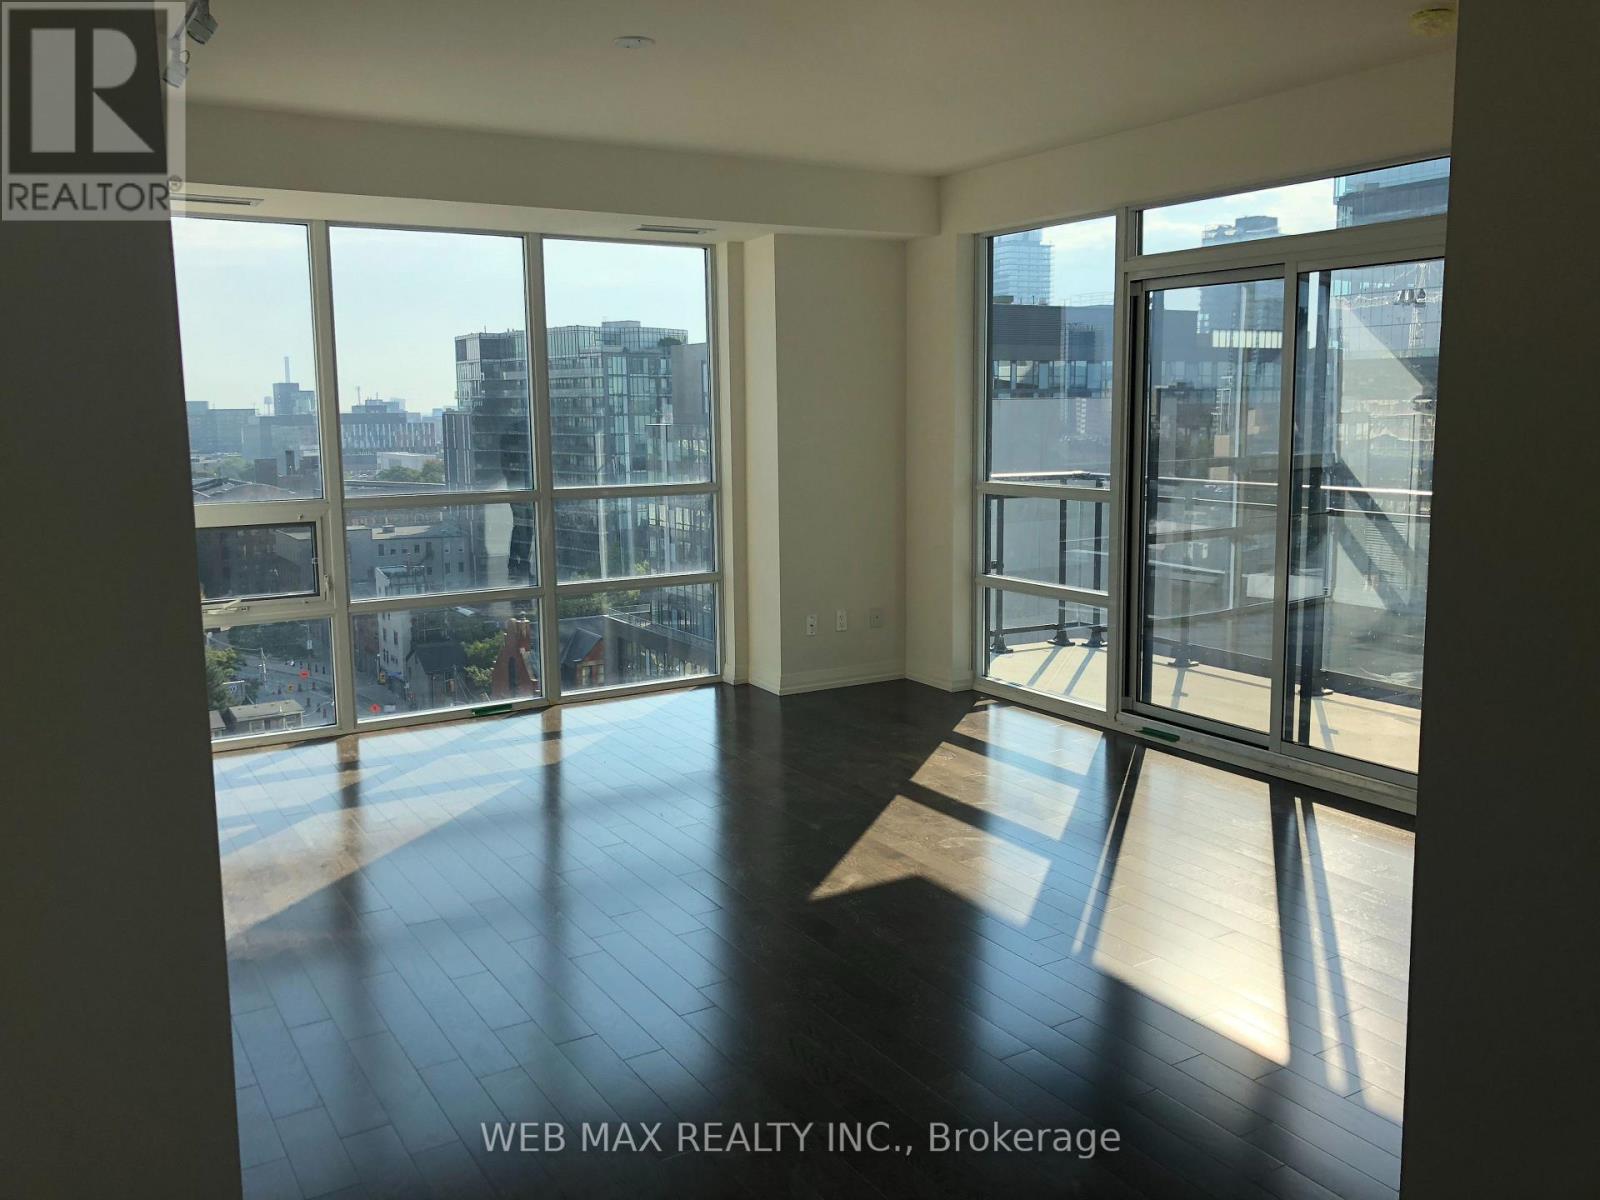
1528 - 460 Adelaide Street E
Toronto, Ontario
Luxurious 636 sq ft 1 bed + media condo at The Axiom Condos with 9 ft floor-to-ceiling windows offering beautiful south/east views. Large 60 sq ft balcony. Features include Laminate floors, a modern kitchen with quartz countertops and stainless steel appliances Five Star Amenities Include 24 Hr Concierge, Fitness Room, Theatre Room, Outdoor Terrace, Party Room, Dining Room & More. Prime location near Financial District, St. Lawrence Market, universities, and shopping. Walk Score 98, Transit/Bike Score 100. Perfect blend of luxury and convenience in downtown Toronto living. (id:49269)