
3725 - 135 Village Green Square
Toronto, Ontario
Discover your sunrise sanctuary in this pristine 1 bedroom + den condo, boasting unobstructed views of the eastern horizon. With two parking spots and proximity to transit and Highway 401, convenience meets comfort in this well-maintained building. Ideal for those who value a short commute and hassle free living. (id:49269)
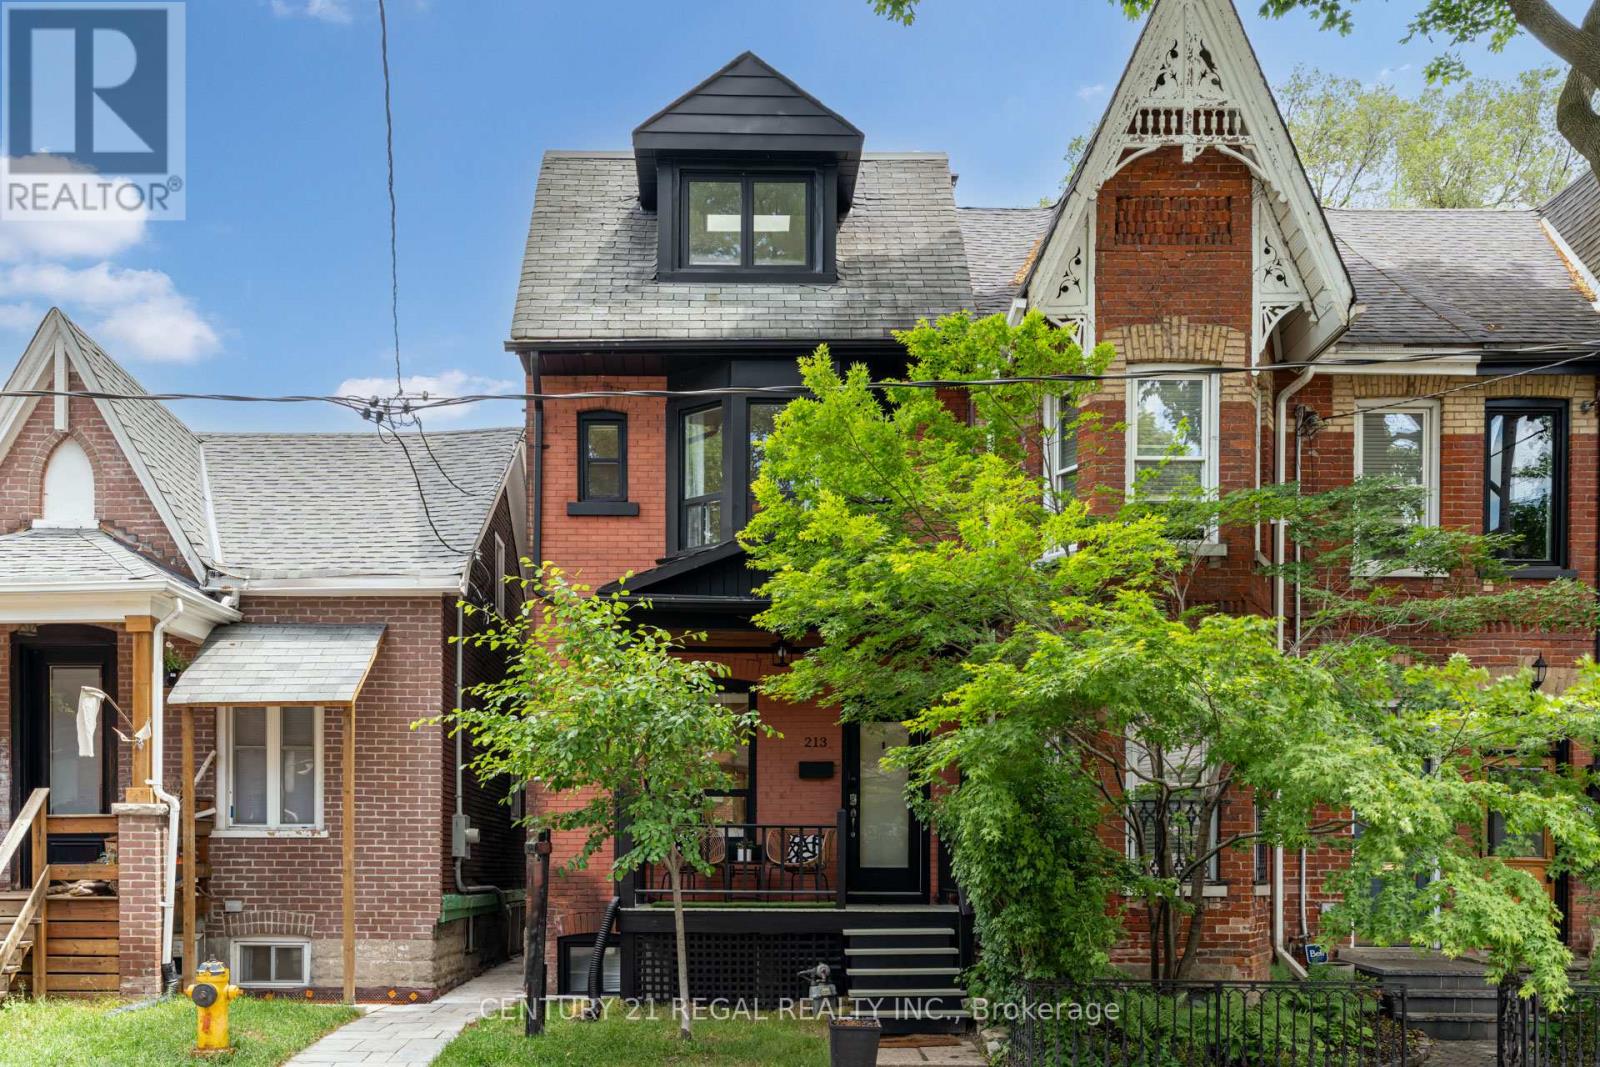
213 Boulton Avenue
Toronto, Ontario
Welcome to 213 Boulton Avenue, a beautifully updated 4-bedroom, 3 Full Bath family home in the heart of Leslieville, offering four levels of exceptional living space and endless charm. Designed for both comfortable family living and effortless entertaining, this bright and spacious home features an open-concept main floor with soaring ceilings in the living and dining rooms, creating an airy and inviting atmosphere. The large eat-in kitchen boasts abundant cabinetry, generous prep space, and direct access to the private tree lined backyard-perfect for everyday living and hosting guests. The second floor offers three well-sized bedrooms, a newly renovated 4-piece bathroom, and convenient new laundry facilities. Occupying the entire third floor, the impressive primary retreat provides a peaceful escape complete with a huge walk-in closet (previously the 5th bedroom) and plenty of natural light. Walk-In Closet can be converted back into 5th Bedroom. Potential to add a private roof terrace on the large flat roof. A standout feature is the self-contained lower-level in-law or nanny suite with a separate entrance, offering excellent flexibility for adult children, extended family, guests, or potential income opportunities. Step outside to enjoy the private, fully fenced backyard with a spacious BBQ deck, ideal for summer gatherings and outdoor relaxation. Perfectly situated in one of Toronto's most sought-after neighbourhoods, you're just steps from vibrant restaurants, boutique shopping, parks, schools, and TTC access. Numerous recent upgrades and renovations have been completed throughout the home, making this a truly move-in-ready opportunity. New basement waterproofing on north wall, new weeping tile, new concrete walkway, new interlocking at front of house, new basement retaining concrete wall at walkout, updated wiring. Experience the best of Leslieville living at 213 Boulton Avenue. (id:49269)
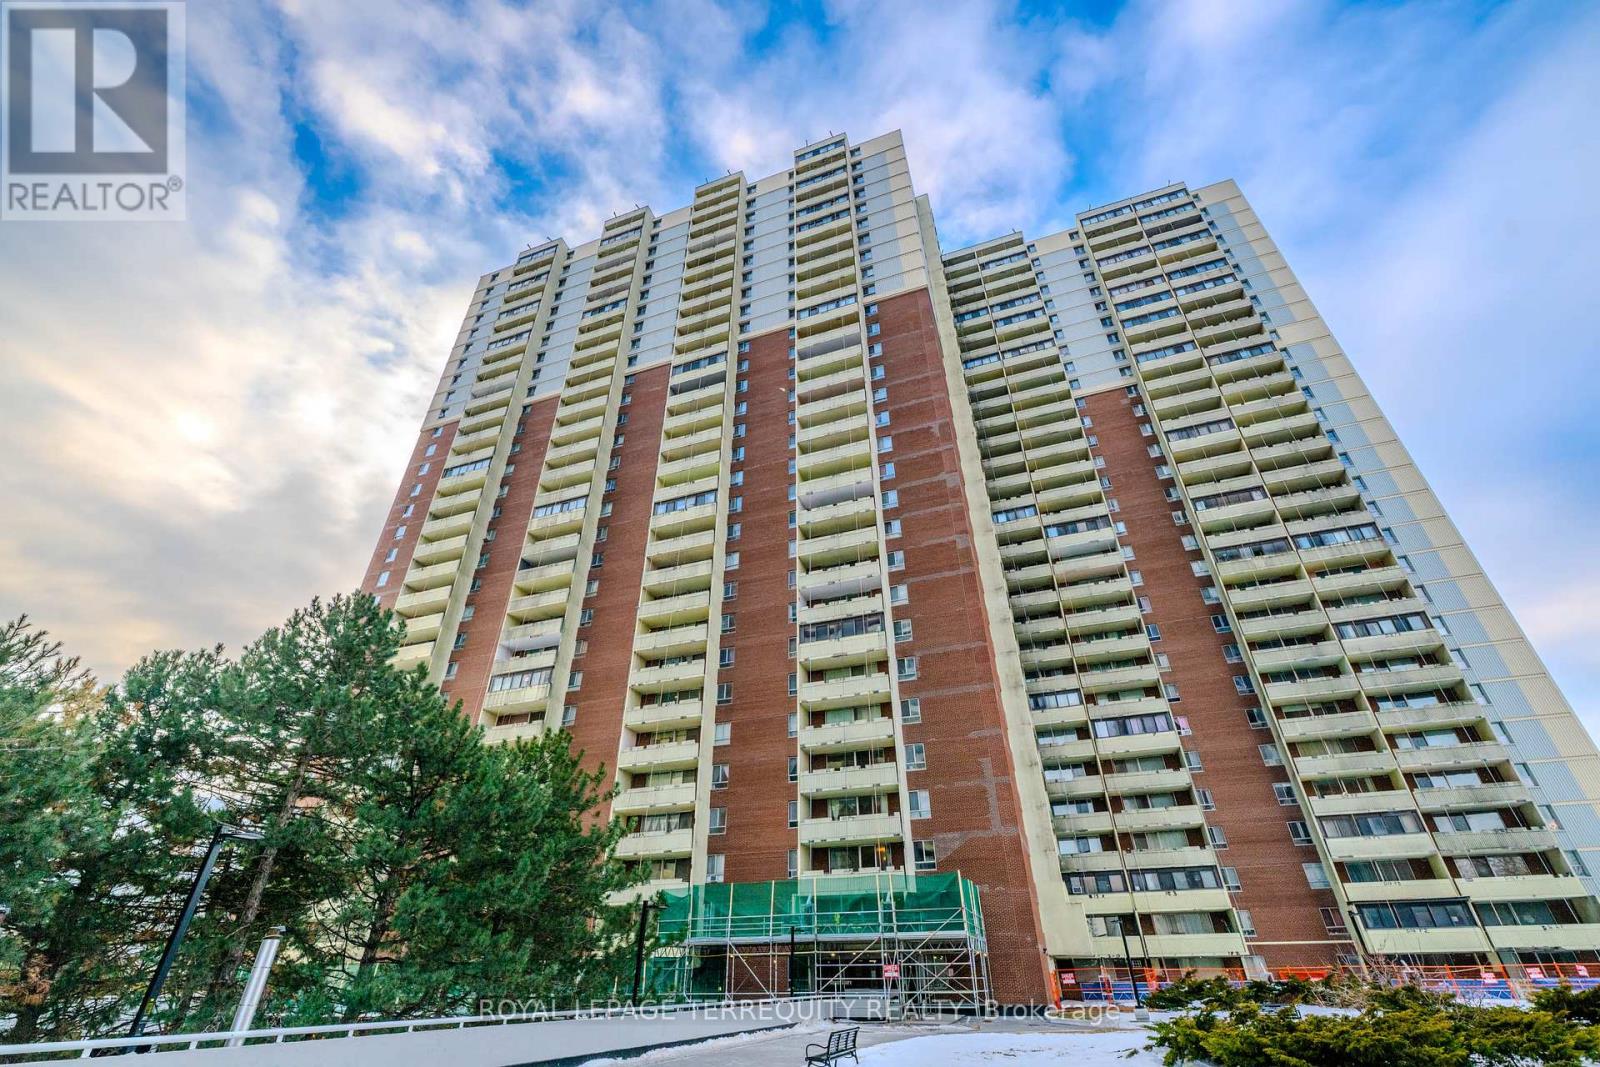
1703 - 1 Massey Square
Toronto, Ontario
Partially renovated Beautiful 2 Bedroom , 1 Bath Condo for Sale. No carpet. New Laminate Flooring, freshly painted . Easy access to Transit and close to Subway station. Strong community and family-friendly environment. Close To Schools, Daycare, Pharmacy, Shopping Centre and Many More. Grocery, Doctors Place, School, Gym, Indoor Swimming Pool, Party Centre, Day Care are available in the complex and in a walking distance to Dentonia Park, Dentonia Golf Course, Metro, Shoppers Drug Mart, banking services and more. 5-minute walk to Victoria Park TTC Station. (id:49269)
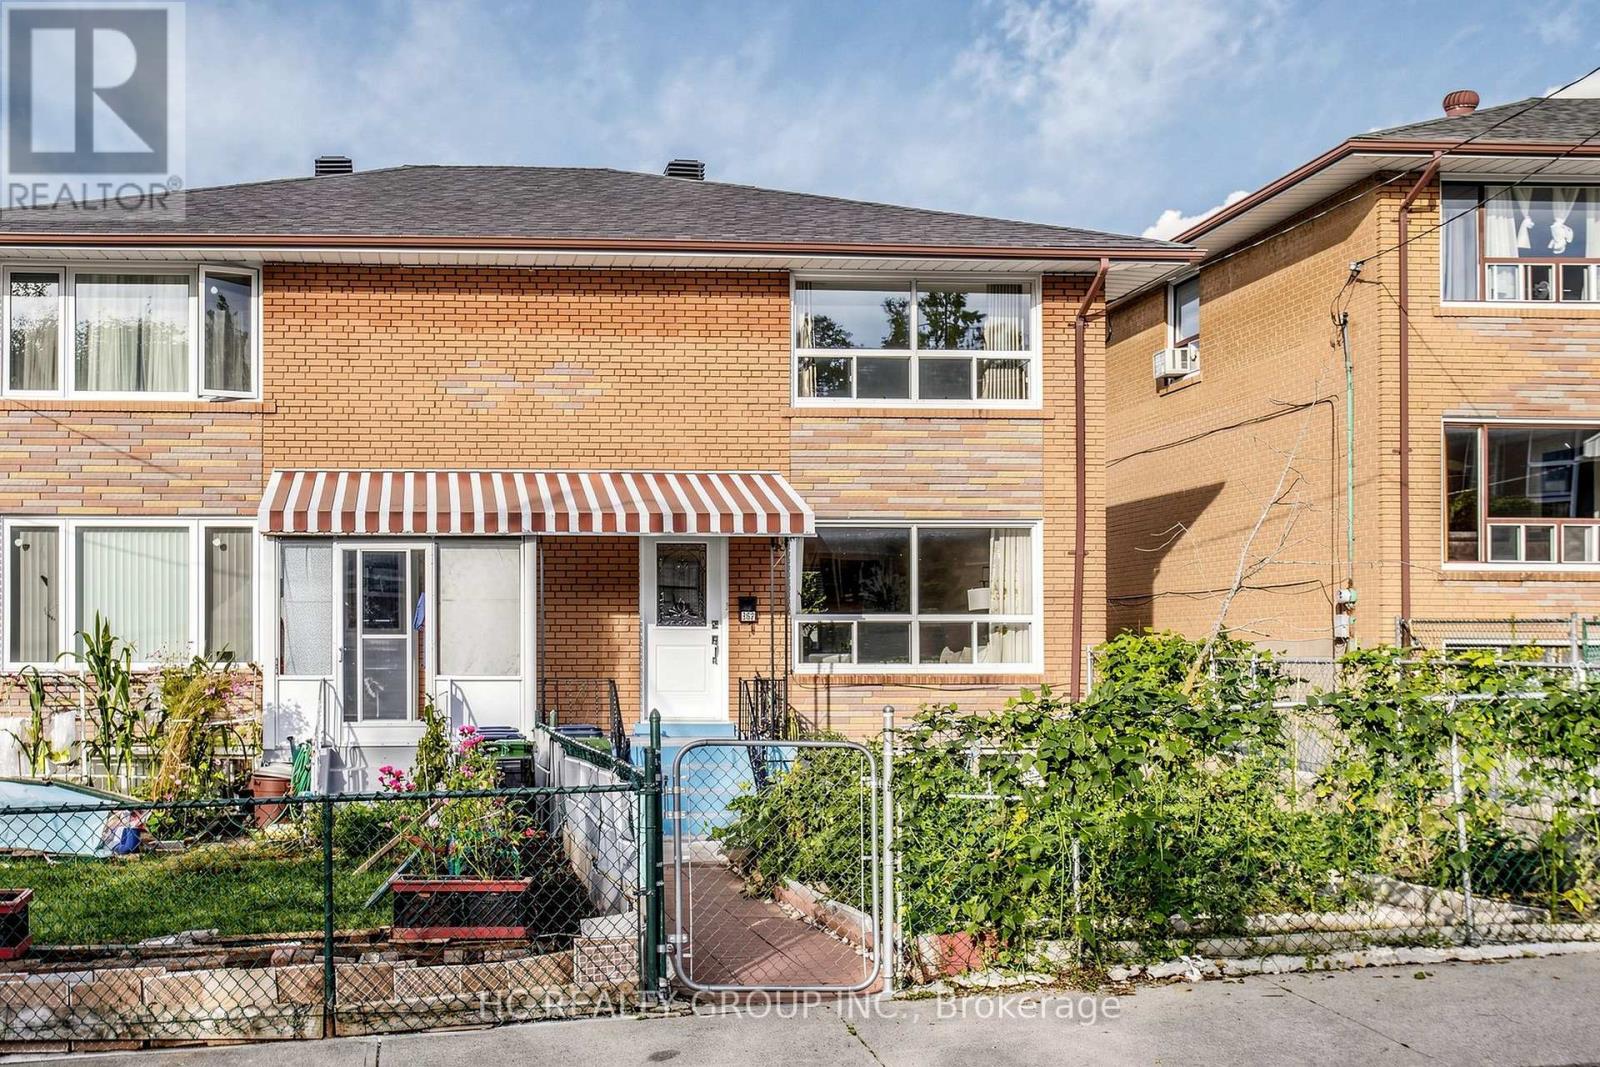
362 Highfield Road
Toronto, Ontario
Great Opportunity! Attention To First Time & Investors! This 3Br Semi-Detached Is Located On A Accessible Cul-De-Sac In The Sough After East Leslieville.Conveniently By Local Transit,Schools,Hospital,Minutes Away From The Beach & Shopping Areas.Equipped With Your Own Garage, Separate Entrance! Newly Paint, Basement Reno in 2024, kitchen (basement) and bedroom are Brand New. Second floor Reno in 2017, First floor Reno in 2026. AC replaced in 2023, Furnace replaced in 2020, Roof replaced in 2023. Water tank changed in 2025, Endless Opportunities, Move-in ready! Must See! (id:49269)
Ph9 - 88 Corporate Drive
Toronto, Ontario
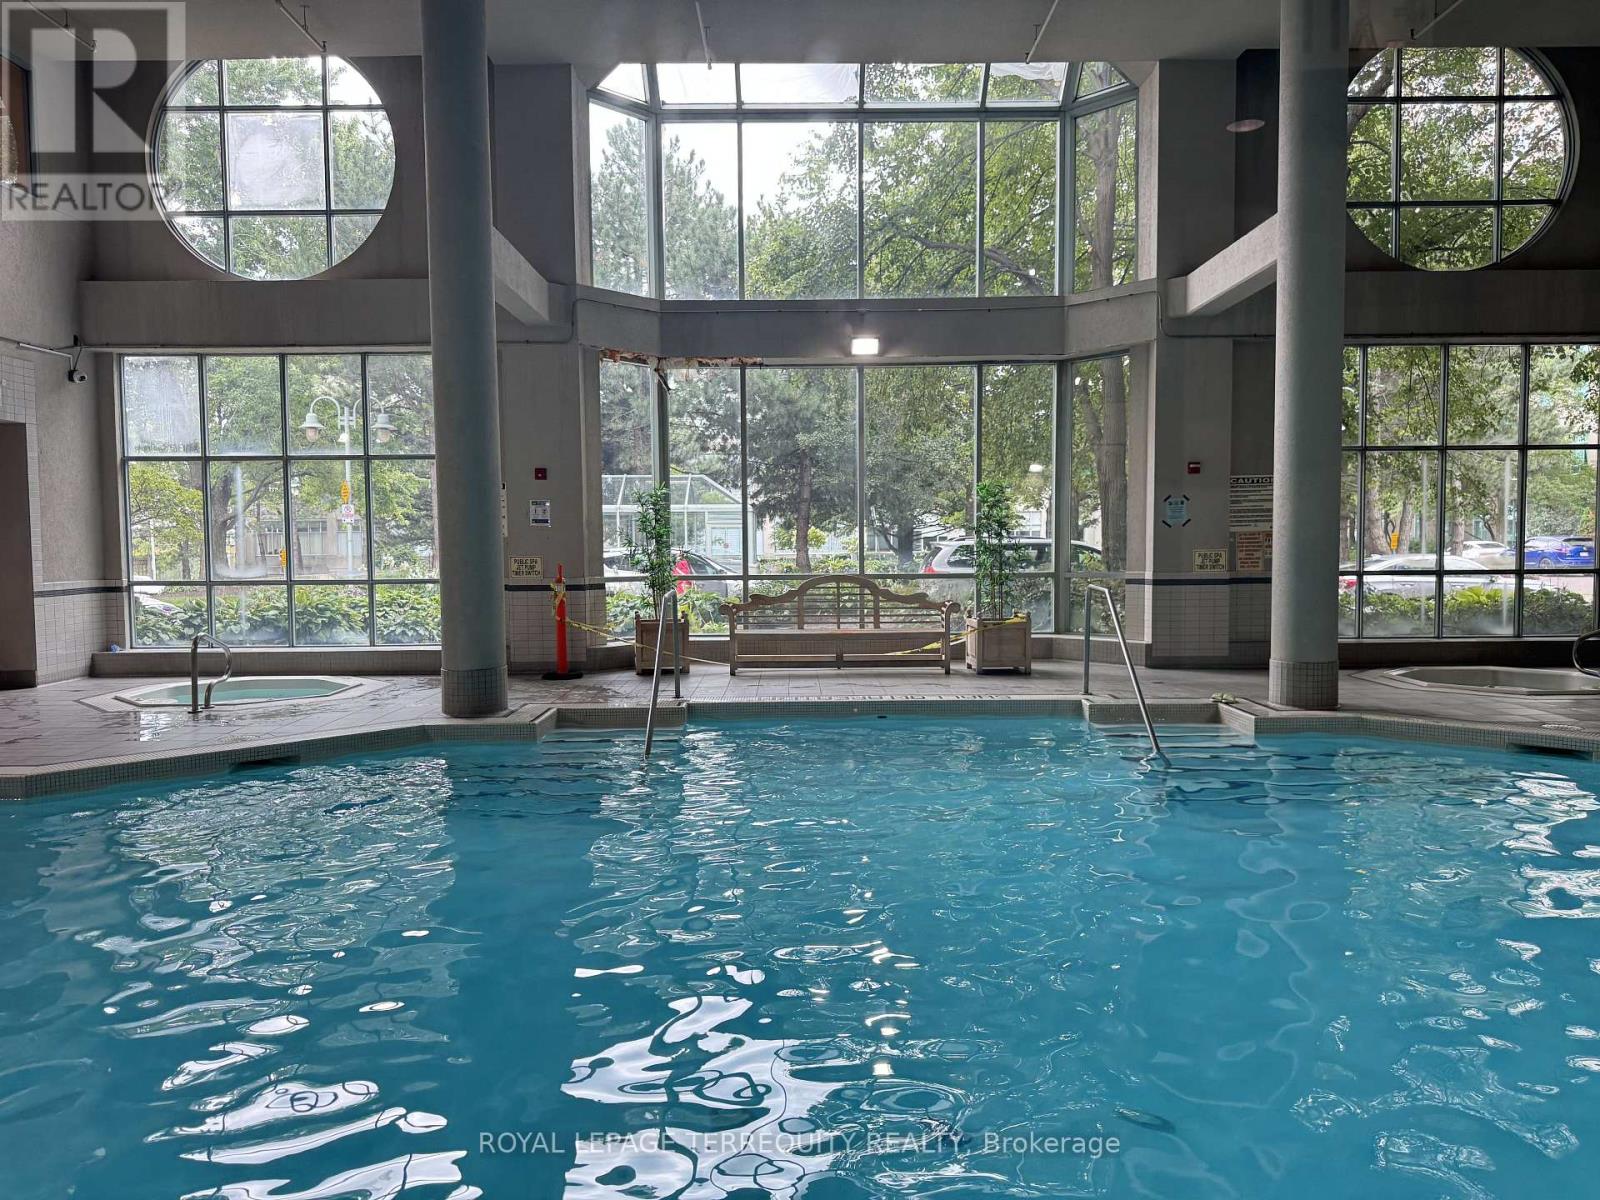
Stunning 1+1 bedroom penthouse suite located at 88 Corporate Drive in the heart of Toronto's Woburn community. This bright and spacious unit features an east exposure spanning over 700 square feet of great living space. The unit provides a fantastic layout with a lovely sunroom, includes ensuite laundry, underground parking, plus a locker. Central air conditioning, heat, hydro, water, building insurance, and common elements are all included!. Building amenities include an indoor pool, outdoor pool, gym, guest suites, party/meeting room, and game room. Ideally situated near public transit, parks, and the library. (id:49269)
122 Buttonshaw Street
Clarington, Ontario
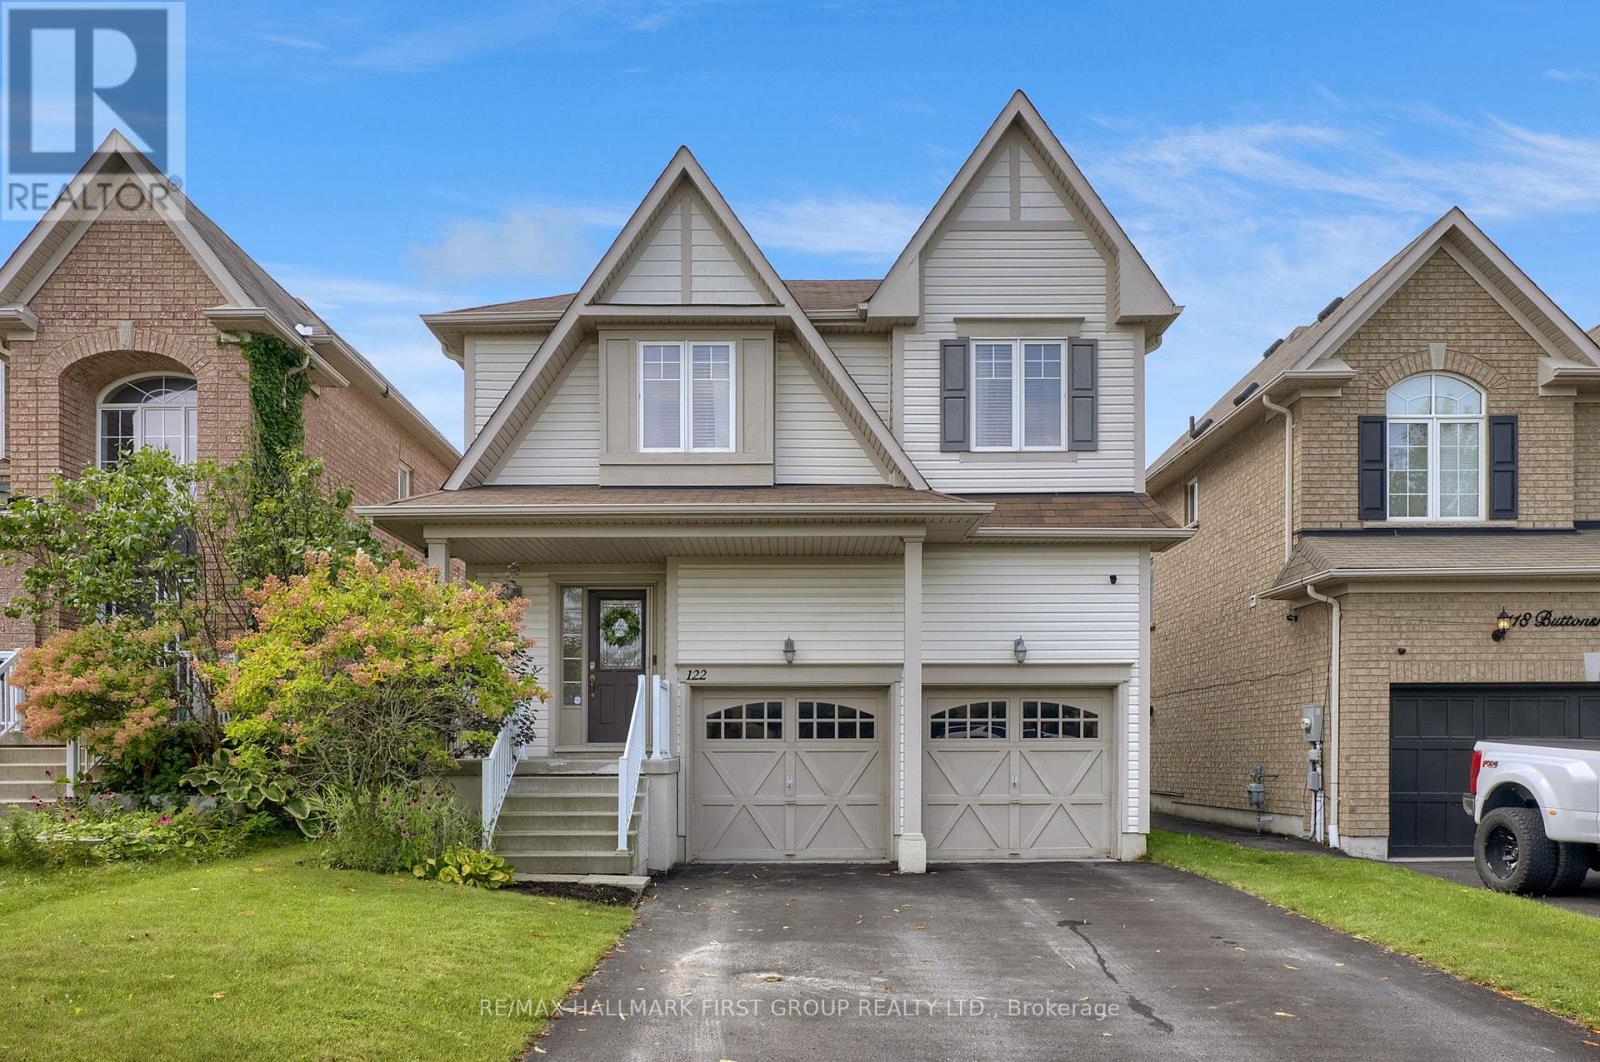
Welcome to 122 Buttonshaw Street, a beautifully maintained and move in ready home offering the space, style and location today's families are looking for! Set on a quiet, family friendly street in Bowmanville this home has been thoughtfully finished from top to bottom with plenty of room to live, entertain and grow.Step inside to a bright and inviting open concept main floor featuring 9' ceilings and rich hardwood flooring. The kitchen truly is the heart of the home, complete with granite countertops, extended upper cabinetry with crown moulding, plenty of storage and an open layout that keeps you connected whether you're hosting friends or enjoying a quiet night at home. The adjoining living and dining spaces offer an easy flow for both everyday family life and entertaining.Upstairs, retreat to the spacious primary bedroom featuring a walk-in closet and private 4-piece ensuite, along with generously sized additional bedrooms offering plenty of space for kids, guests or a home office. Need even more room? The beautifully finished basement adds an entire extra level of living space and gives you the flexibility to create the ultimate movie room, kids' play space, home gym, office or a combination of them all. Outside, your backyard is ready to enjoy with a spacious two-tier deck complete with a privacy screen, creating the perfect extension of your living space. Enjoy morning coffee outside, summer BBQs with friends or relaxing evenings in your own outdoor space. And when it comes to location, it doesn't get much more convenient. Walk to schools, parks, shopping, restaurants and everyday amenities, with Bowmanville's new recreation centre just minutes away. Commuters will also love the easy access to Hwy 401.With a finished basement, incredible outdoor living space, a family friendly neighbourhood and so much within walking distance, this home offers the kind of home and lifestyle that's easy to fall in love with. Move in, unpack and enjoy! (id:49269)
7 Brookside Place
South Huron, Ontario
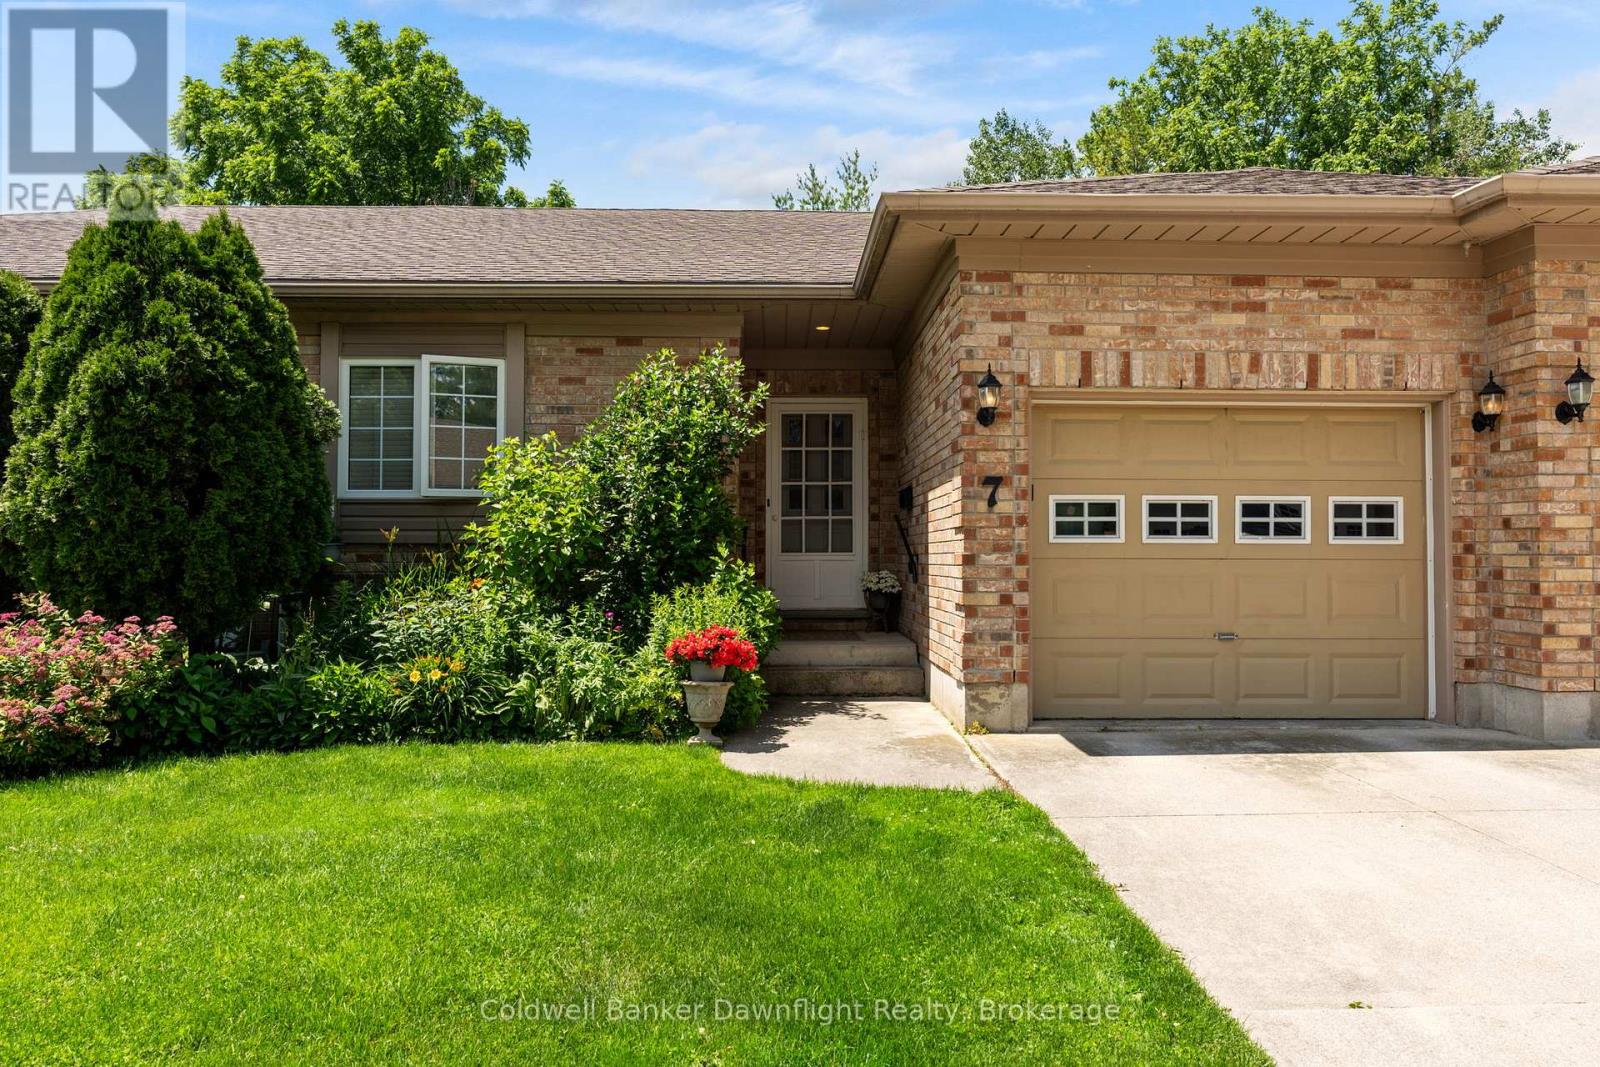
Welcome to Brookside Place, a quiet and well-maintained community tucked away near Marlborough Street and Sanders. This unit offers peaceful living in one of Exeter's most desirable settings, backing onto a beautiful wooded backdrop with stunning Huron County sunsets. Designed for comfortable main-floor living, this 2+1 bedroom, 2.5 bath home features a bright, open-concept layout filled with natural light and cozy gas fireplace. The updated kitchen showcases a custom backsplash, along with a thoughtfully designed peninsula complete with a sink and dishwasher - perfect for enjoying the serene treed views while you work. The spacious primary suite includes its own private ensuite, and the convenience of main-floor laundry with a stackable washer and dryer making everyday living easy. With two full bathrooms on the main level, this home is ideal for those seeking one-level living without compromise. The fully finished basement adds exceptional living space with laminate flooring, pot lights, and an electric fireplace. A third bedroom and 2 piece bath provides a welcoming retreat for guests or kids, while additional flexible space can serve as an office, den, craft room, or extra storage. Ample closets and storage throughout ensure everything has its place. Additional updates include: new furnace (June 2026) vinyl plank flooring (2018), new appliances (2017), finished basement (2018), and hot water heater (2025). Units in Brookside Place do not come up often - don't miss your opportunity to enjoy quiet, low-maintenance living in a scenic and sought-after Exeter location. (id:49269)
253 Rossmore Boulevard
Burlington, Ontario
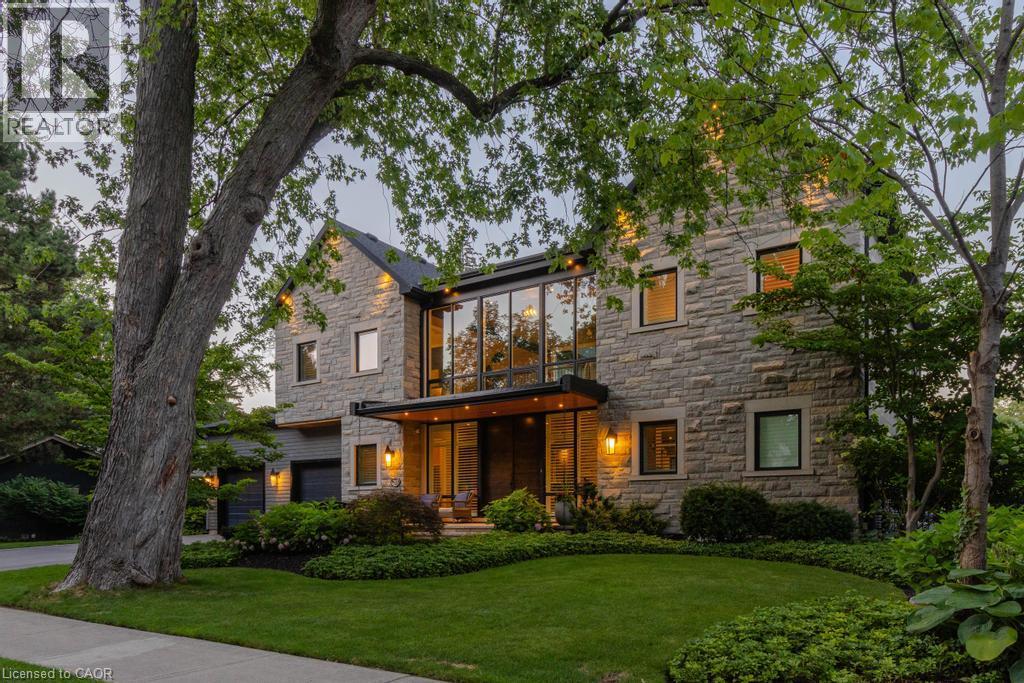
Rarely offered custom bungalow loft in the heart of Roseland, Burlington’s most prestigious and tightly held neighbourhood. Just steps to Lake Ontario, surrounded by majestic century-old trees and distinguished estate homes, this is an irreplaceable location where opportunities are exceptionally rare. Offering nearly 6,000 sq. ft. of beautifully finished living space, this one-of-a-kind residence welcomes you with a striking architectural waterfall cascading over a sculptural metal feature wall--an unforgettable first impression. The spectacular 22-ft beamed Great Room features a floor-to-ceiling stone fireplace and custom walnut wet bar. Chef-inspired kitchen with custom cabinetry, granite countertops, premium appliances and oversized island flows seamlessly into the sun-filled dining room and four-season sunroom with radiant heated floors. The elegant main-floor primary suite is complemented by two spacious upper bedrooms, each with its own ensuite. The radiant-heated lower level offers a large recreation room, wet bar, guest suite, gym and abundant storage. Exceptional finishes include white oak hardwood flooring, extensive custom millwork, smart home technology and zoned heating. Professionally landscaped private backyard, oversized double garage and parking for six vehicles. Located within the catchment of John T. Tuck Public School, Nelson High School and Assumption Catholic Secondary School, and just minutes to downtown Burlington, waterfront parks, Roseland Tennis Club, golf, community centre and every major amenity. More than a home—this is a legacy property offering an exceptional lifestyle in one of Burlington’s most coveted neighbourhoods. (id:49269)
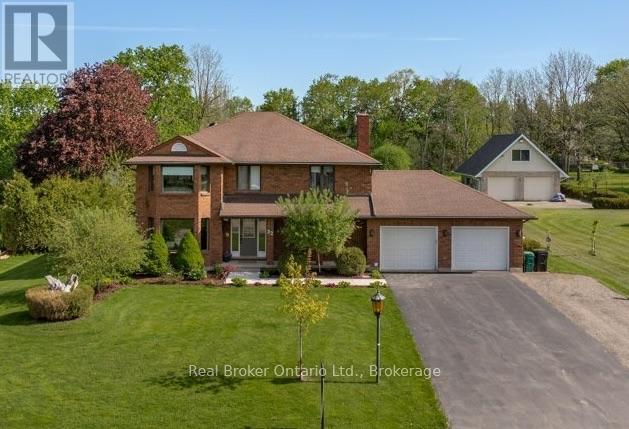
32 Sunset Drive
Woolwich, Ontario
Looking for that large family home nestled in a country setting and only minutes from the city? Welcome to 32 Sunset Dr! Pride of ownership is evident with this home, and when you arrive you will immediately notice its curb appeal with 100 FT OF FRONTAGE and ample parking. Step inside and you will be greeted by a beautiful SOLID OAK SPIRAL STAIRCASE, new tile and French doors to a huge living room. The NEWLY RENOVATED eat-in kitchen has tons of natural light and features soft close drawers and doors, large double pantries, stainless appliances and quartz counters with lots of workspace for any chef. Off the kitchen there is a formal dining room and den with a wood burning stove to cozy up on those chilly nights. If all this wasn't enough, this home also features a HUGE 4 SEASON SUNROOM with a gas fireplace, air conditioning, heated ceramic tile floor and wet bar. Upstairs the primary bedroom features a newly renovated bathroom with a custom glassed in shower, freestanding tub, new cabinetry and water closet. This spacious bedroom also has HIS AND HERS WALK IN CLOSETS with an abundance of storage space. The main bathroom has also been recently renovated and three other bedrooms and an exit to an elevated balcony completes the main floor. The fully finished basement has new carpeting and a WALKUP TO THE GARAGE creating a seperate entrance. For the mechanic in the family, this main garage has a car lift and tons of shelving to store all those odds and ends. You can take advantage of those summer days relaxing in the back yard inside the screened in porch away from all the bugs or soak in the sunshine on the open deck. The pool sized back yard also has a NEWLY BUILT 20x20 DETACHED GARAGE with 60a hydro connection. This home has old world craftsmanship, paired with countless updates and is a TURN KEY MOVE IN READY PROPERTY. Pride of ownership can be seen throughout this home and is a MUST SEE in person. Book your showing TODAY!! (id:49269)
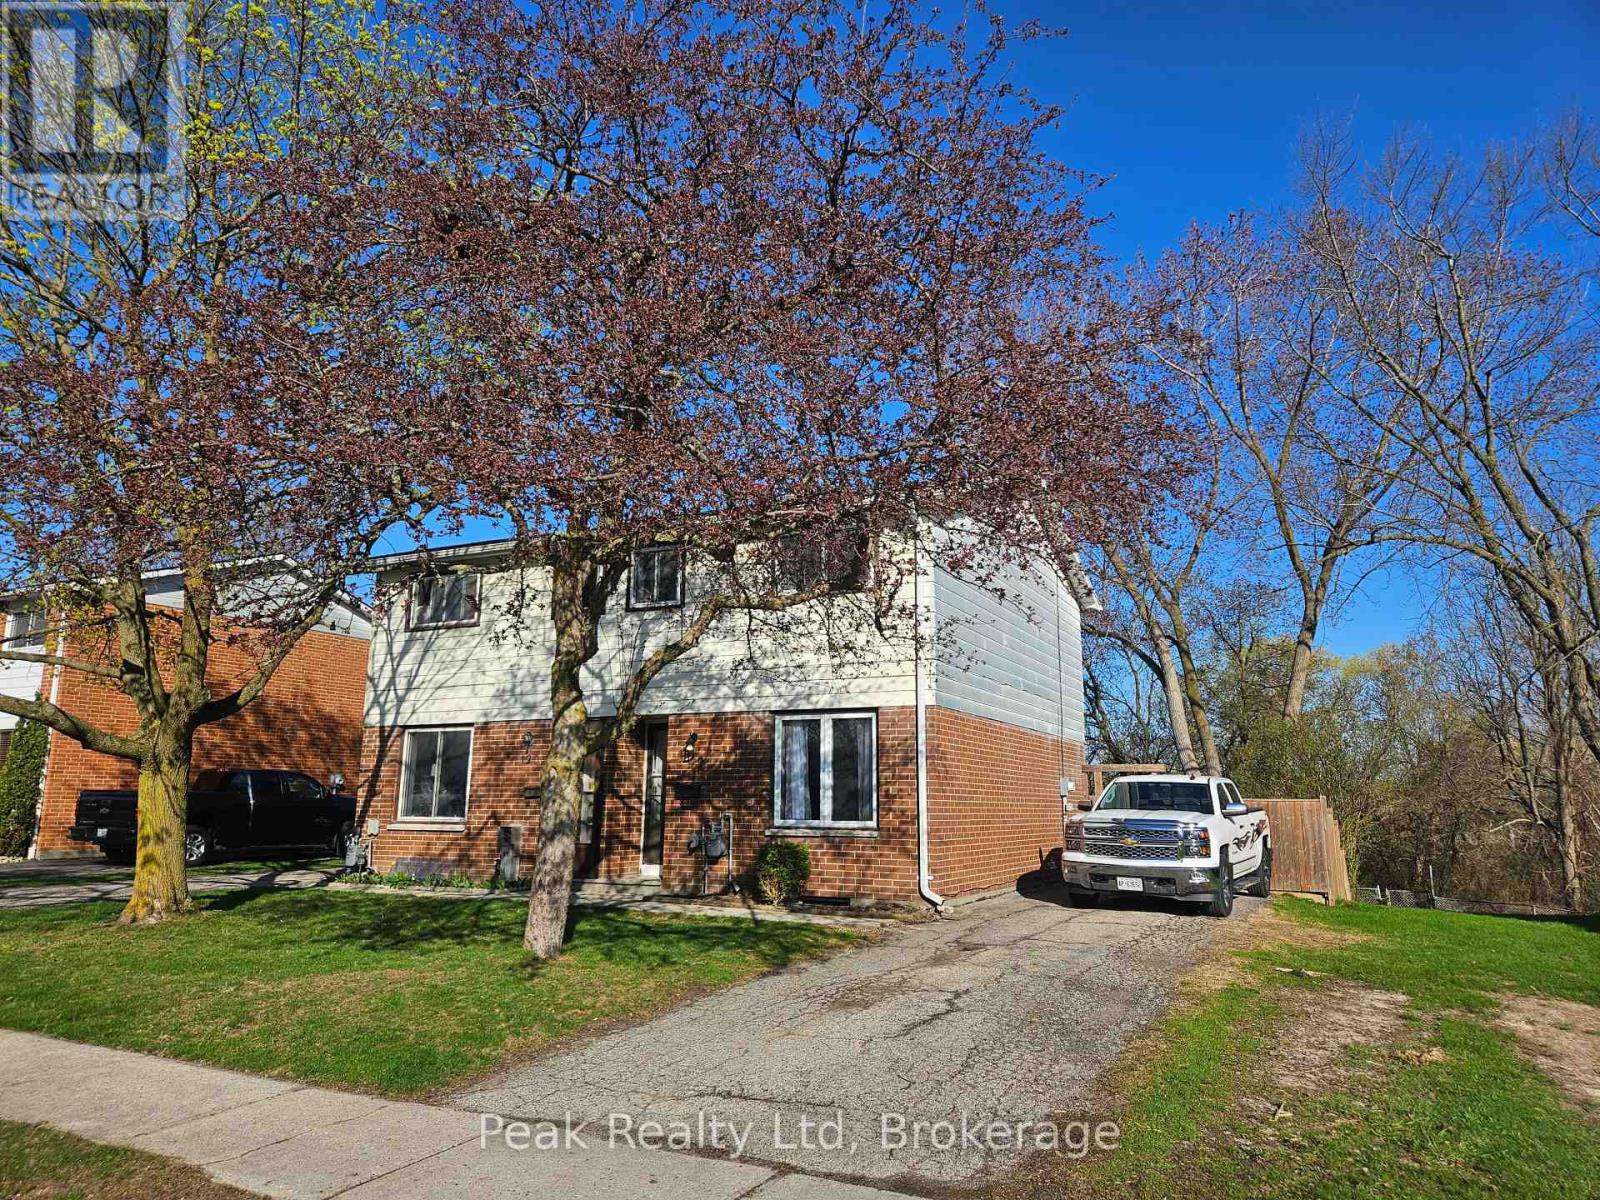
122 Keats Drive
Woodstock, Ontario
Welcome to 122 Keats Drive Woodstock, nestled in a family-friendly neighbourhood just off a quiet cul-de-sac and backing onto the natural greenspace of Brick Ponds Wetland. This stylish semi-detached two-storey home offers fantastic features and a practical layout. Whether you're purchasing your first home or looking to downsize without compromise, this well-cared-for property offers 3 bedrooms, 1 four-piece bathroom,and bright, functional living spaces designed for everyday comfort. All appliances are included at no additional cost. Step out from the kitchen onto your spacious patio and fully fenced backyard, perfect for kids to play, pets to roam, or hosting relaxed gatherings with family and friends. Upstairs you'll find three comfortable bedrooms, including a primary bedroom large enough to accommodate a king-size bed, along with a four-piece bathroom. The finished lower level adds valuable living space, ideal for a recreation room,home office, or hobby area. Located close to parks, schools, and shopping, with quick access to Highways 401 and 403, this home also benefits from many major updates already completed-making it move-in ready for its next owners. (id:49269)
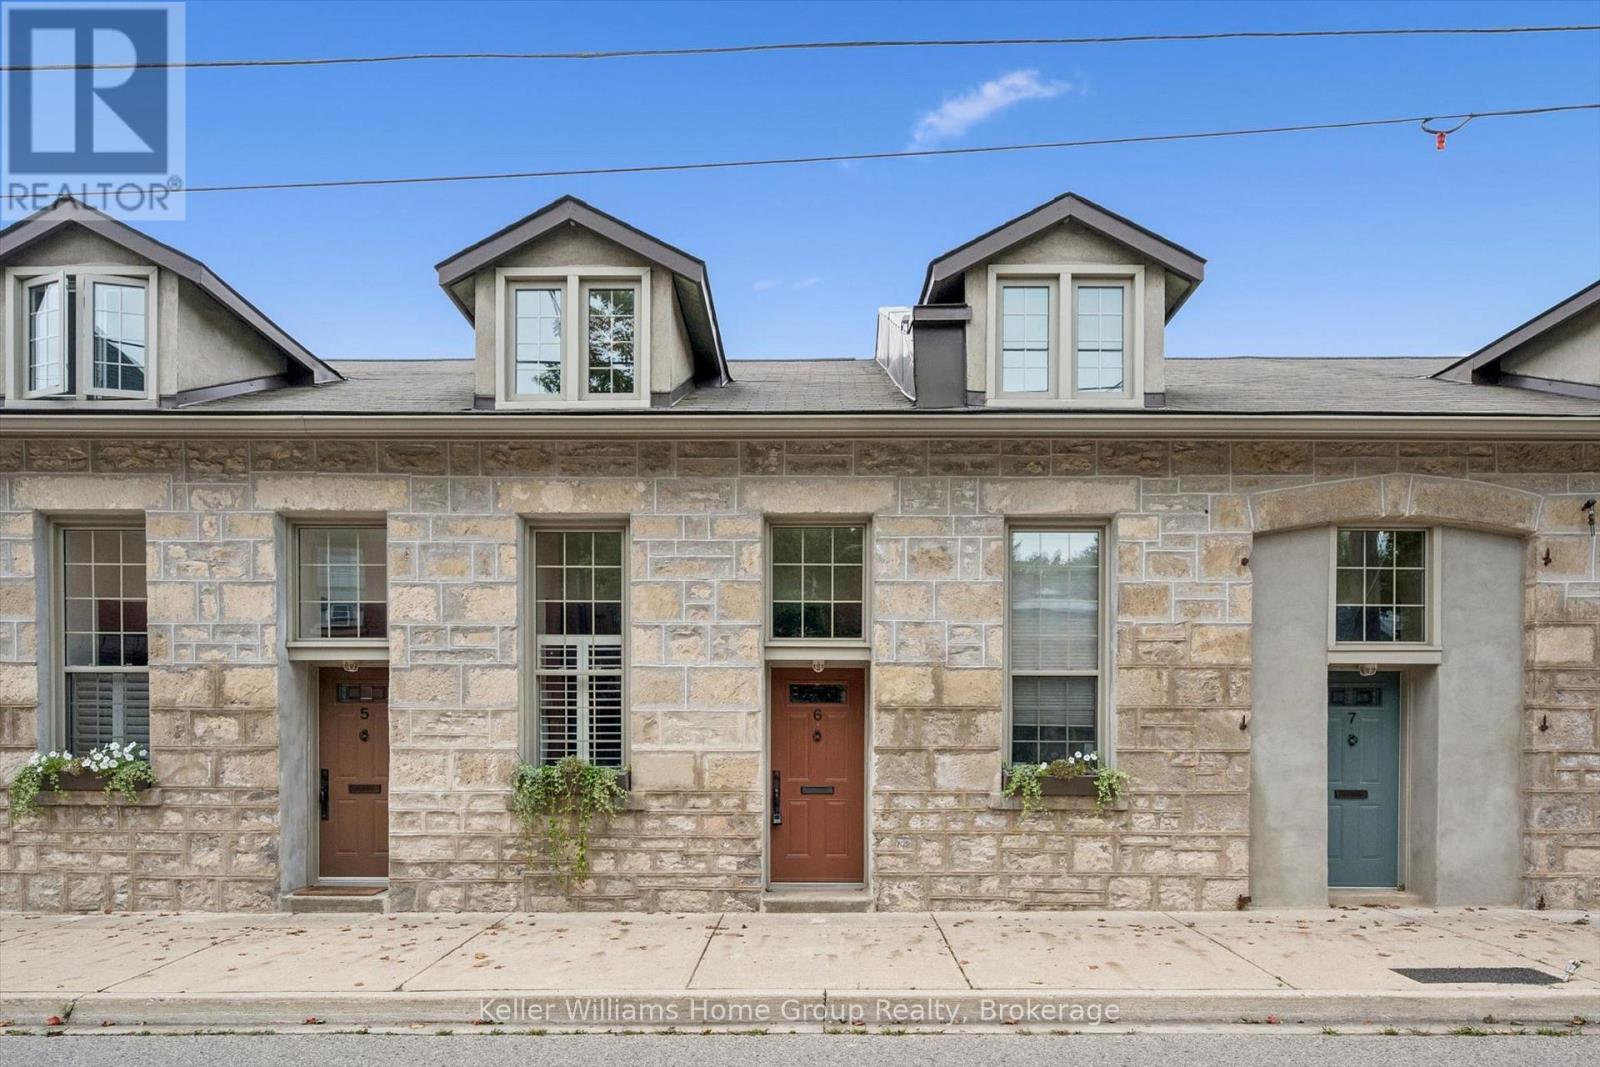
6 - 196 Arthur Street N
Guelph, Ontario
Built as a foundry in the 1850's, 196 Arthur Street N was converted into 10 historic residential townhomes in the 1990's . The building retains classic architectural features, such as 9' high ceilings, deep character and charm in a quiet, peaceful neighbourhood adjacent to Joseph Wolfond Park and minutes to downtown, walking, running and bike trails, GO bus and train and hospital. Unit 6 features an updated eat-in kitchen with California shutters and tile floors, sun-filled living room with hardwood floors and garden door to a private fenced backyard and 2 piece bath. Upstairs, there are 2 generous bedrooms each with built-in window seats & storage, updated bathroom and laundry. Newer appliances ('21), AC and heat pump ('25), RO system ('22), flooring throughout ('21), owned HWT ('24). Perfect maintenance free living space with trees, greenery, history and heritage! (id:49269)
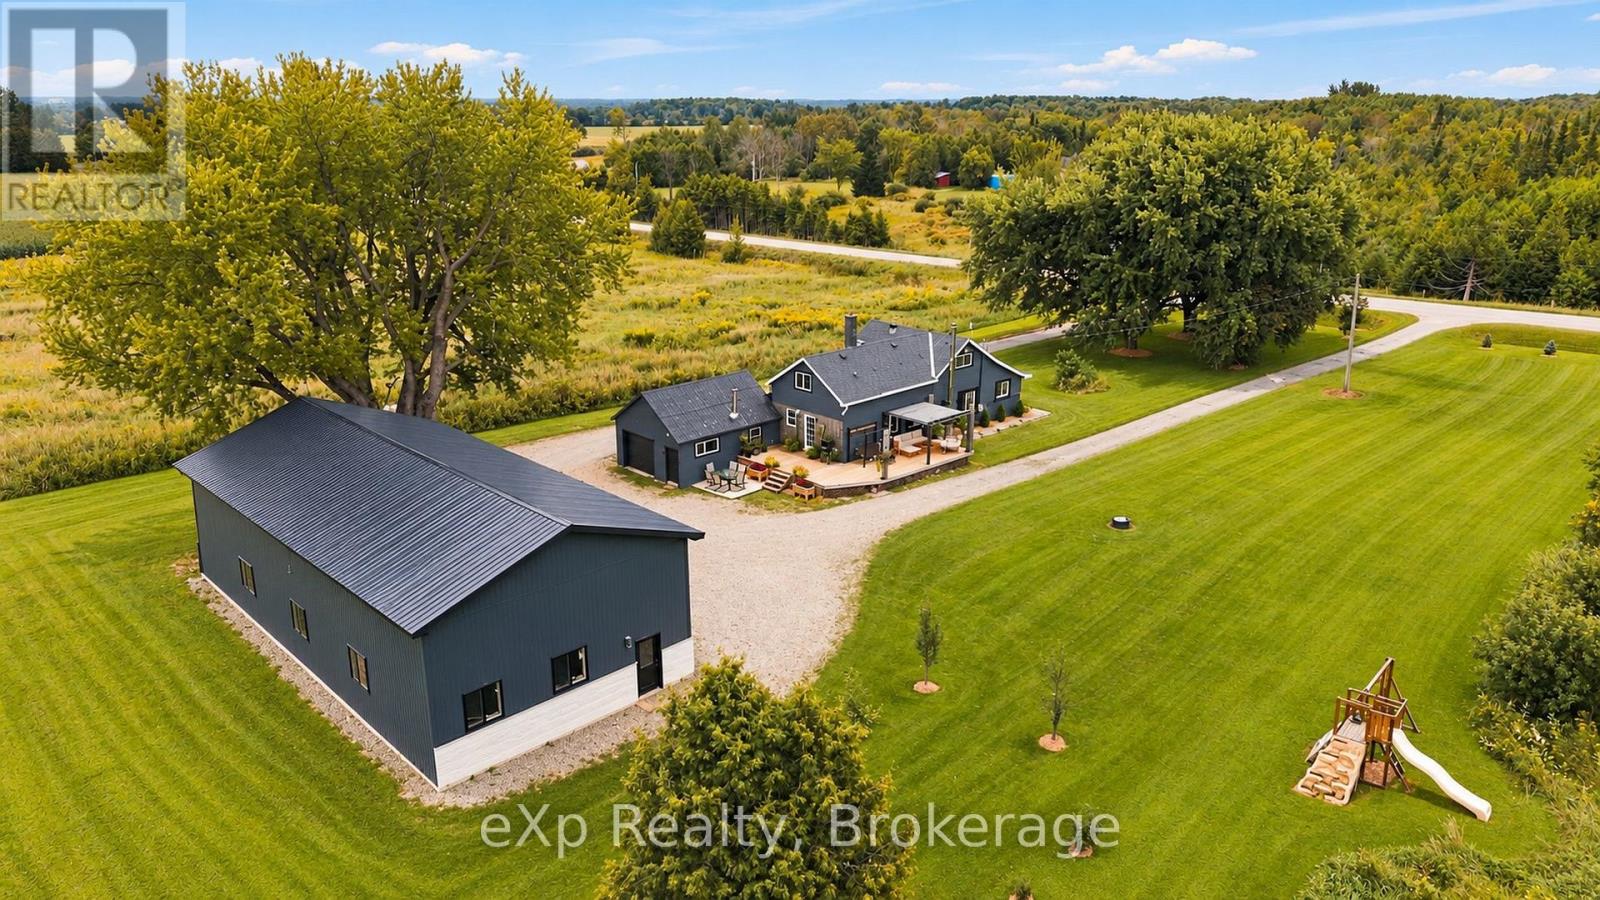
325789 Durham B Road
Grey Highlands, Ontario
** OPEN HOUSE CANCELLED ** Set on nearly an acre in Grey Highlands and surrounded by open farmer's fields, this incredibly charming country property offers the kind of setting that is becoming harder and harder to find. With beautiful sunsets, wide-open views, mature trees and room to enjoy the outdoors, it's an ideal place to put down roots, raise a family or simply enjoy a quieter pace of life. The home itself is full of warmth, with a cozy wood-burning stove and numerous updates completed over the past eight years, including the roof (2017), electrical and heating (2018), plumbing (2020), septic (2020), kitchen (2026), deck (2023), flooring and an updated main-floor bathroom in the last 6 years. The upstairs features tons of space for a playroom, additional bedroom space, an office or storage. There is also an attached one car garage that is insulated and features a wood stove. Outside, the property has been thoughtfully improved with several trees planted since 2022, including spruce trees along the front that will continue to grow and create additional privacy, as well as apple, pear, plum and cherry trees to enjoy for years to come. And then there's the shop - an impressive 30' x 60' fully insulated building completed in 2023, featuring in-floor electric heat, two 14' poly doors, one 9' x 10' door, and a loft/mezzanine area. Whether you need space for a business, equipment, hobbies, toys or simply an incredible hangout spot, this is a feature that truly sets the property apart. Enjoy the home exactly as it is, continue making it your own, or take advantage of the beautiful property and location to build your dream home in the future. With farmland surrounding you, unforgettable sunsets and an exceptional shop already in place, properties offering this combination don't come along very often. A special piece of Grey Highlands countryside with so much to offer now - and even more possibility for the future. (id:49269)

129 Kovac Road
Cambridge, Ontario
Welcome to 129 Kovac Road, Cambridge! This well maintained two storey home offers a functional layout, comfortable living spaces, and a fantastic location, making it an excellent opportunity for first time buyers, young families, or those looking to downsize without compromising on space. Step inside to a welcoming main floor featuring convenient inside access to the single car garage, a 2 piece powder room, and an open concept kitchen that flows seamlessly into the dining and living areas. Designed with everyday living and entertaining in mind, this bright and inviting space extends through sliding doors to the fully fenced backyard, perfect for children, pets, summer BBQs, or simply relaxing outdoors. Upstairs, you’ll find two generously sized bedrooms, including a spacious primary retreat filled with natural light and complete with its own private 3 piece ensuite. An additional 4 piece bathroom completes the second level, providing convenience for family and guests alike. The finished basement adds valuable living space with a cozy gas fireplace, creating the perfect spot for movie nights, a home office, or recreation area. A dedicated laundry room and ample storage space complete the lower level. Located in one of Cambridge’s desirable family friendly neighbourhoods, this home offers exceptional convenience with quick access to Highway 401, making commuting to Kitchener, Waterloo, Guelph, or the GTA a breeze. You’ll enjoy being just minutes from excellent schools, parks, walking trails, and everyday amenities, including Cambridge Centre, major grocery stores, restaurants, and shopping. This is a wonderful opportunity to enjoy a move in ready home in a location that truly has it all. (id:49269)
304 - 25 Beaver Street S
Blue Mountains, Ontario
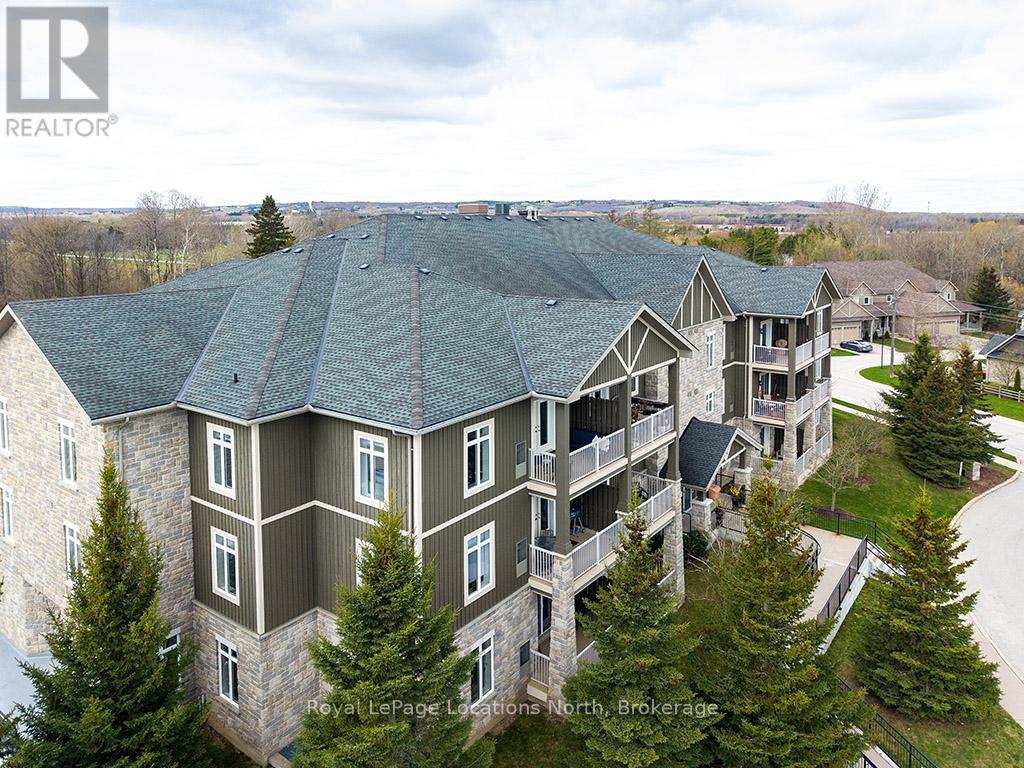
Experience the ultimate four-season lifestyle in this beautifully updated two-bedroom and two-bathroom residence located within the prestigious Far Hills community of Thornbury. This corner penthouse home has been thoughtfully curated with modern finishes that immediately set it apart, beginning with the seamless flooring that carries a sense of airy sophistication through every room aided with views of the Bay and the Escarpment. The open-concept layout is anchored by a stunning kitchen where crisp cabinetry meets brand-new stone countertops and premium stainless steel appliances. Whether you are looking for a full-time residence or a sophisticated weekend retreat, this modernized interior offers a maintenance-free sanctuary just steps from Thornbury's elite shopping and dining. The convenience of this property is unmatched, offering a truly turnkey experience where the most essential services are managed for you. Your condo fees provide exceptional value by including both high-speed internet and cable television, while the building provides the luxury of a heated underground parking space and a dedicated storage locker for your seasonal gear. There is an additional 2 EV charging stations. Residents of Far Hills enjoy a resort-style atmosphere with exclusive access to a sparkling outdoor swimming pool, tennis and pickleball courts, and a vibrant clubhouse. Located only minutes from the shores of Georgian Bay and the area's famous ski hills, this property represents a rare opportunity to secure a premier home in one of Ontario's most sought-after lakeside destinations. (id:49269)
61 - 15 Brimwood Boulevard
Toronto, Ontario
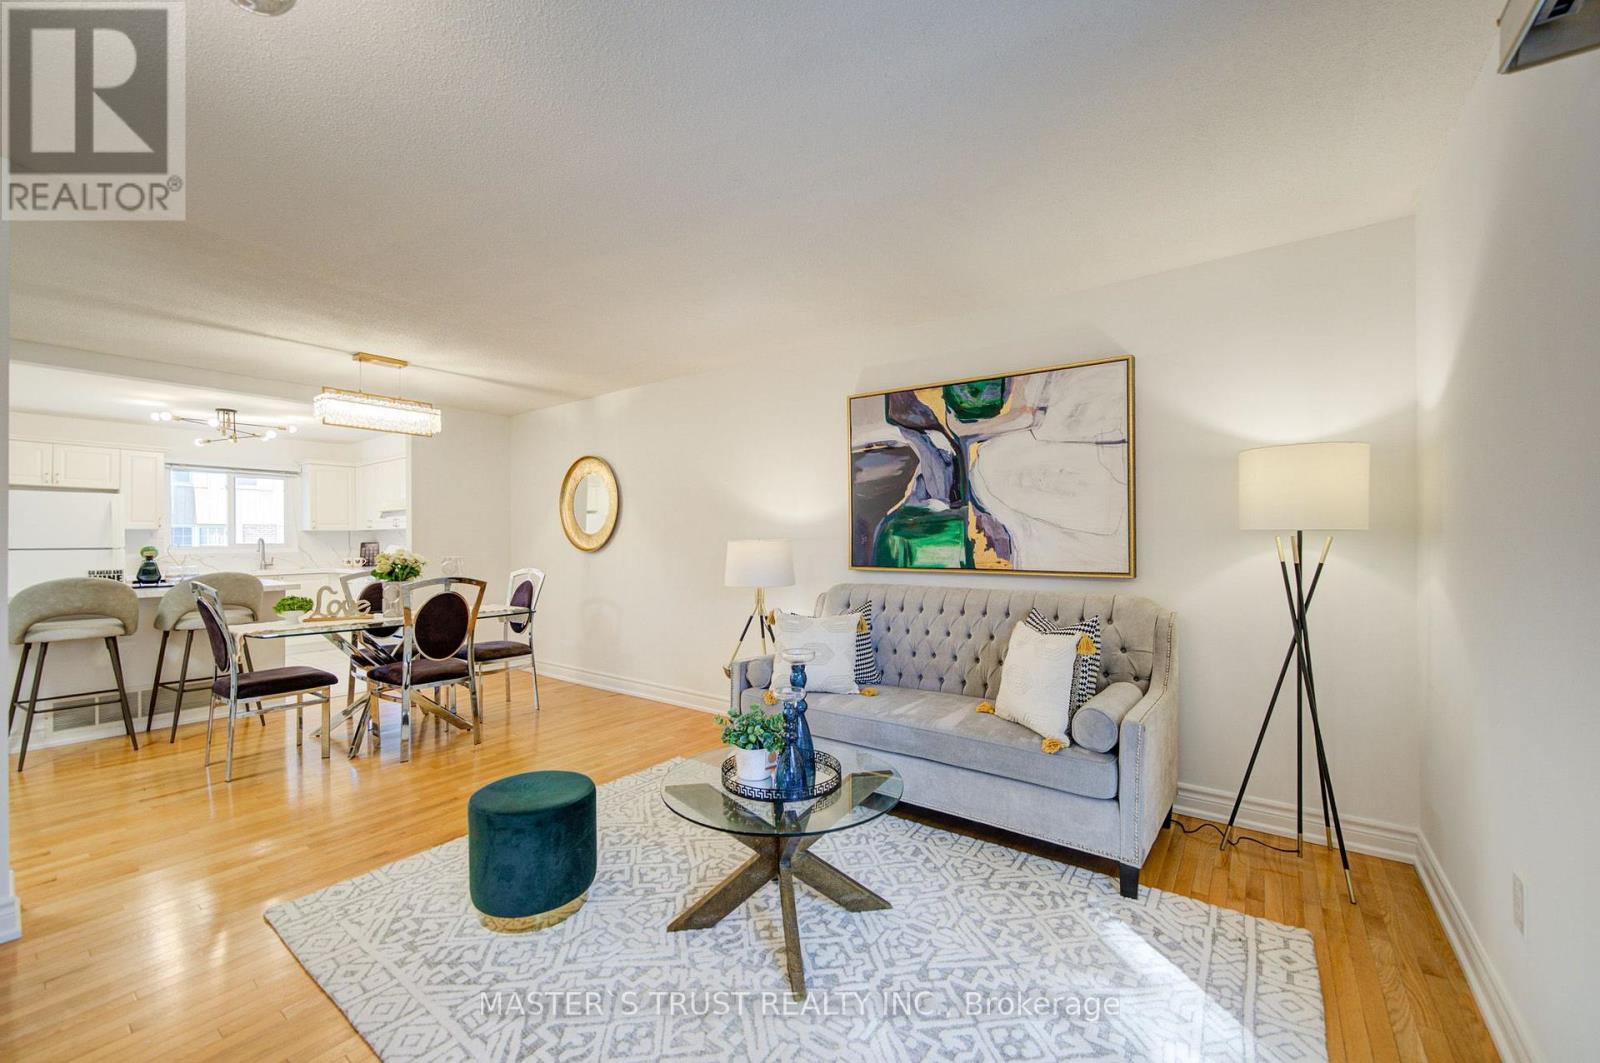
Beautifully renovated townhouse in the desirable Agincourt North community. This bright and spacious home offers approximately 1,368 sq. ft. plus a finished basement, featuring 3 generously sized bedrooms, 2 washrooms, and 2 wide parking spaces conveniently located directly in front of the basement entrance. The main floor boasts a bright and spacious open-concept living and dining area with beautiful hardwood flooring and a large sliding-door walk-out to the serene backyard, creating an inviting space for everyday living and entertaining. The newly renovated kitchen features stylish white cabinetry, modern finishes, a large quartz island with breakfast seating, and ample storage.The finished basement provides valuable additional living space, ideal for a family room, home office, recreation area, or guest space. Fresh, modern finishes throughout make this home truly move-in ready. Conveniently located close to schools, parks, public transit, shopping, restaurants, and major highways, offering both comfort and convenience for families. (id:49269)
148 Clairfields Drive W
Guelph, Ontario
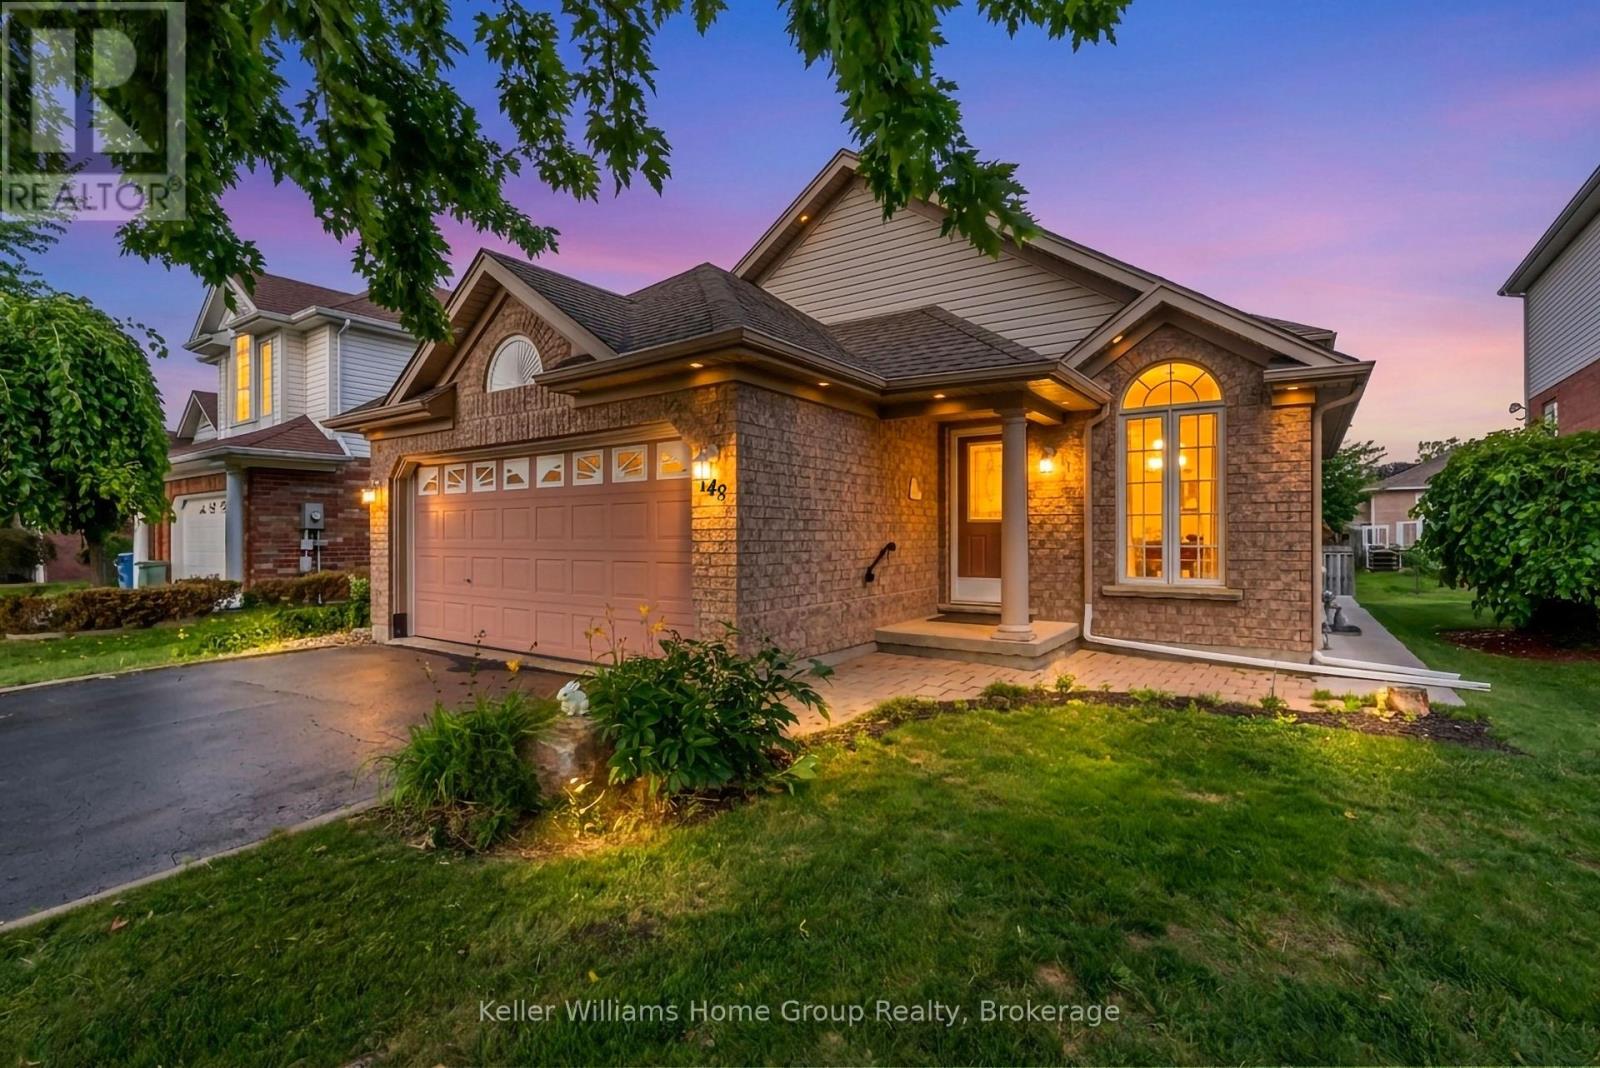
*** Legal basement!*** Welcome to this beautifully crafted backsplit, ideally situated in one of the south end's most desirable neighbourhoods. You enter into a bright and airy living and dining area, highlighted by continuous flooring throughout the main and a 14 foot cathedral ceiling, flanked by a west facing window that fills the space with natural light. The eat-in kitchen is both stylish and practical, featuring granite countertops, modern all-white cabinetry, stainless steel appliances, and a matching marble backsplash. The sunken family room is perfect for relaxing or entertaining, complete with a cozy gas fireplace beside a sliding glass door opening to the back deck. Just off the family room is a versatile space, usable as either a fourth bedroom or office, and it also includes the main floor laundry. Upstairs, the spacious primary bedroom features ample space and a private 3-piece ensuite with a shower. The two additional good-sized bedrooms are complemented by the 4-piece main bathroom. The legal one bedroom in the basement (with separate entrance) adds either a valuable income, or could serve as a completely separated in-law or guest area. The nearby South End Community Centre, slated to open in the last half of 2026, adds even more to the desirability of this premium location. Legal Basement 2024 Water softener & R.O. purifier - Oct 2022. - owned Smart thermostat 2022 Water heater - 2023 - owned AC 2023 - owned Outdoor Pot Lights 2022 Electrical Panel update 200 amps - 2023 Legal Basement 2024 main floor Luxury vinyl plank - 9 mm Flooring 2024 Kitchen 2025 - marble backsplash and countertops Indoor lights fixtures and pot lights - 2025 Appliances: Dishwasher 2022 Gas stove 2022 Fridge 2024 Washer/Dryer 2024 (id:49269)
166 Goderich Street W
Huron East, Ontario
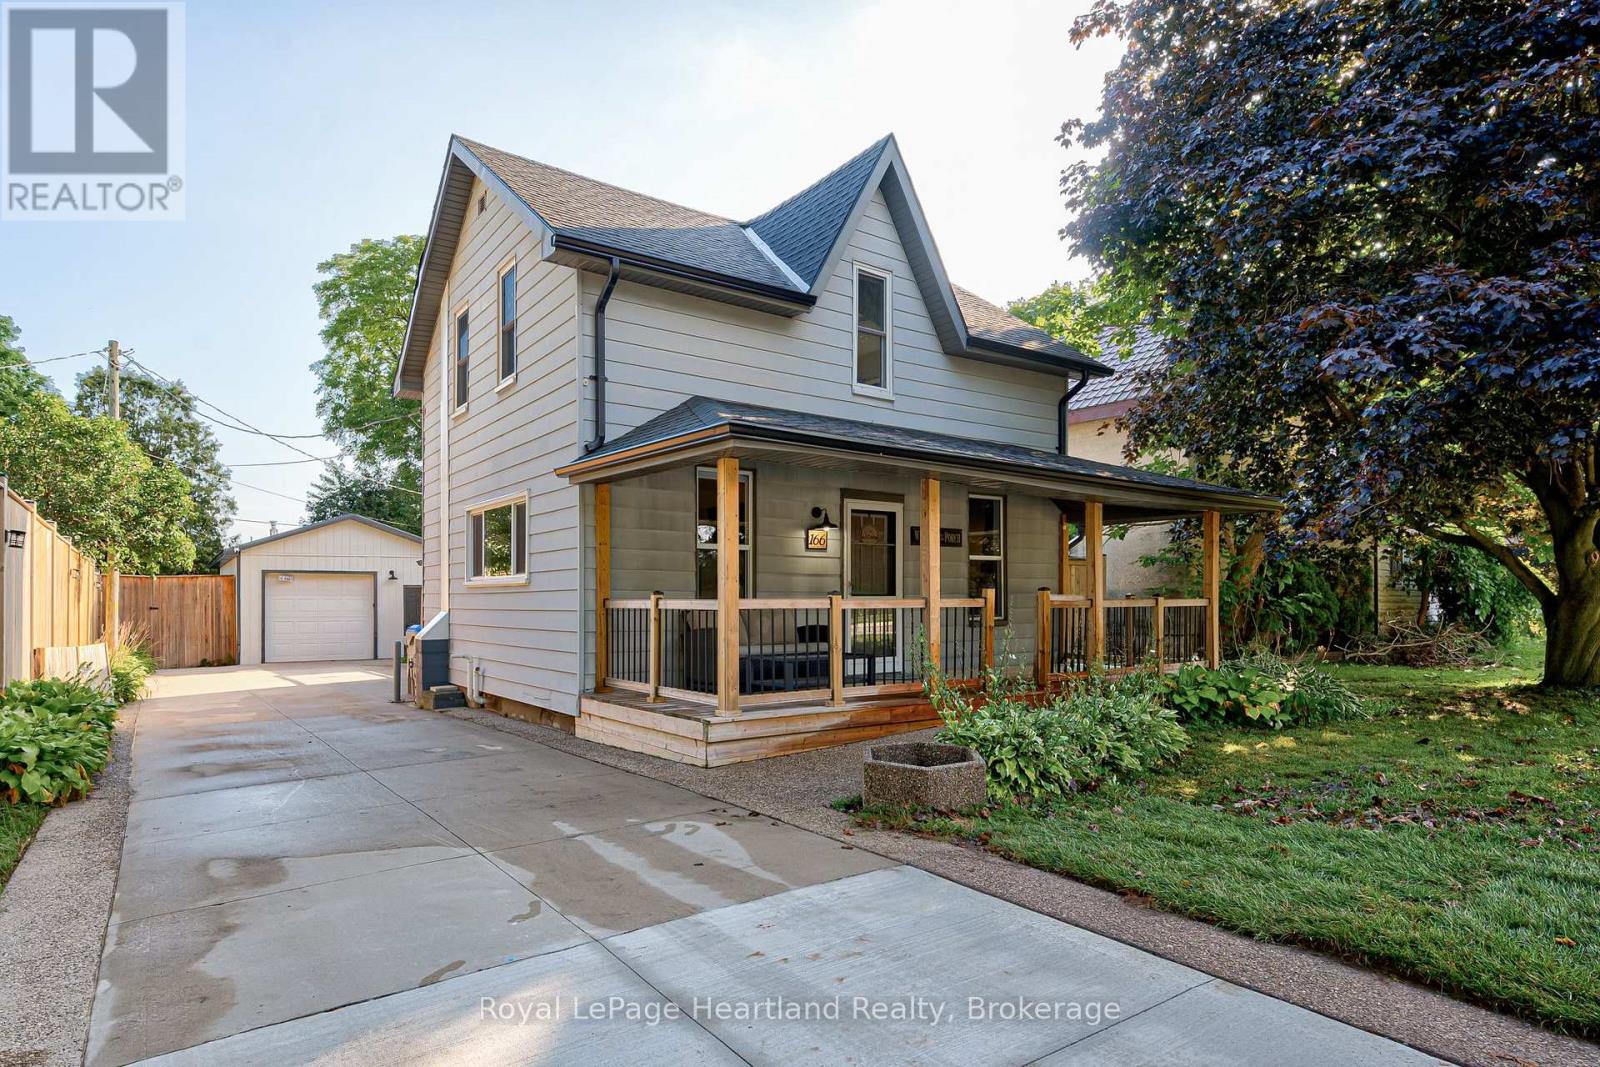
Looking for a practical home in Seaforth? This 1.5 storey property offers a solid layout with room to adapt the space to your needs.The main floor features a bright living room with an electric fireplace, perfect for cooler evenings. There is a spacious kitchen with ample storage and patio doors that open onto a private deck. A 3-piece washroom with ceramic tile shower and a convenient main floor laundry room round out the lower level. The laundry room has potential as a third bedroom or home office, offering flexibility for a growing family or remote work setup. Upstairs, you'll find two comfortable bedrooms sharing a full washroom with a relaxing soaker tub. Outside, the fully fenced backyard provides privacy and plenty of space for gardening, children, or entertaining. The backyard features multiple decks and a Tiki bar area. For hobbyists or those needing extra storage, the heated garage/workshop offers significant space all year long. A hinged gate allows you to easily section off a portion of the large driveway for added security or parking flexibility. This home combines a functional layout, with great outdoor space, and being in Seaforth, you're close to schools, Main Street shopping, golf course, nature trails, dentists and a hospital. Please call your REALTOR for your personal viewing! (id:49269)

1473 Greenvalley Trail
Oshawa, Ontario
Welcome to 1473 Greenvalley Trail! A stunning, move-in-ready family home in a highly sought-after North Oshawa neighbourhood. This exceptional property offers the ultimate blend of modern upgrades, backyard luxury, and incredible multi-generational living potential. Step inside to a bright and inviting main floor featuring gleaming hardwood floors and sleek, modern pot lights that perfectly illuminate the space. At the heart of the home is a beautifully updated kitchen, complete with newer appliances, quartz counters, ample cabinetry, and a layout designed for both everyday family meals and entertaining guests. The true game-changer of this property is the fully finished lower level. Featuring a private, separate side entrance, the basement boasts a self-contained 1-bedroom in-law apartment-the ideal setup for extended family, older teenagers, or a private guest suite. But the space doesn't stop there! The lower level also includes an additional, massive open-concept rec room or 3rd bedroom separate from the private self-contained in-law apartment. Whether you need a home office, a private gym, a playroom, or a secondary primary suite, this bonus flex space easily adapts to your growing family's exact needs. Step outside into your own private summer oasis. The fully fenced backyard is an entertainer's dream, highlighted by a gorgeous semi-inground pool. Just imagine hosting weekend family BBQs, relaxing on the deck, and enjoying private staycations all summer long. Located in a fantastic, family-friendly community close to parks, top-rated schools, shopping, and major transit routes. Homes offering this rare combination of premium interior upgrades, a private pool, and a fully functional in-law suite do not last long. Don't miss your chance to make this dream home yours! (id:49269)
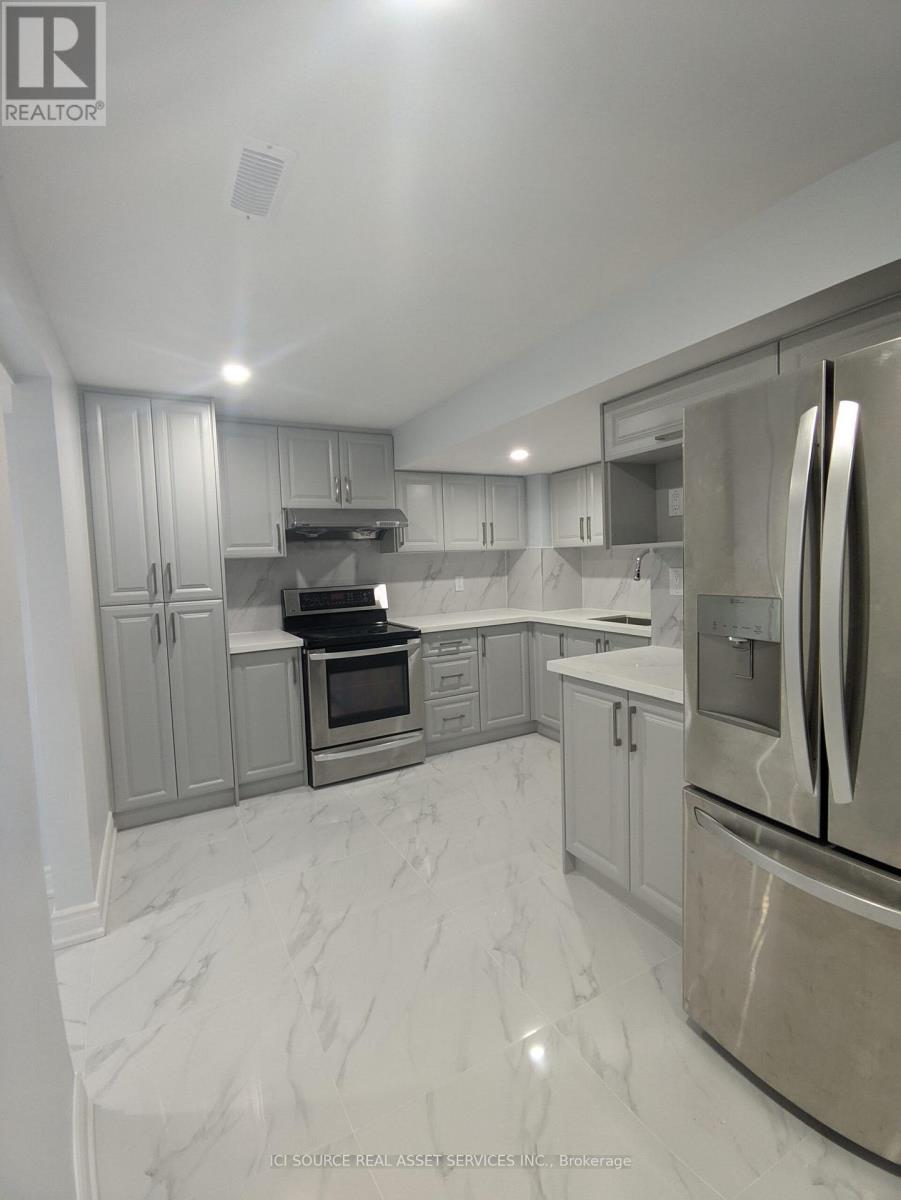
Lower Level - 51 Britannia Avenue
Oshawa, Ontario
3 Bedroom Basement Apartment for Rent - Oshawa. Prime Windfields location. Internet included Separate private entrance Rent: $2,400/month + utilities (30%). Rental requirements: Proof of income Credit check (minimum 600 score) First + last month's rent, Government-issued photo ID. This spacious 3 bedroom, 1 bathroom basement apartment is located in a quiet family neighbourhood, Modern appliances Private separate entrance Internet included Nearby (within 1 km): Rio Can Windfields Plaza (Fresh Co, Tim Hortons, McDonald's, banks, Dollarama, salons) Costco Plaza (Domino's, Subway, Popeyes, Mr. Puffs) Northern Dancer Public School St. Anne Catholic School Waaban Public School Parks, hiking trails, and bus stops Highway 407 access Nearby (within 2 km): Ontario Tech University Durham College Cedar Valley Secondary School Shoppers Drug Mart Osmow's Lazeez Burger Factory CoCo Fresh Tea & Juice Simcoe Gas Bar *For Additional Property Details Click The Brochure Icon Below* (id:49269)
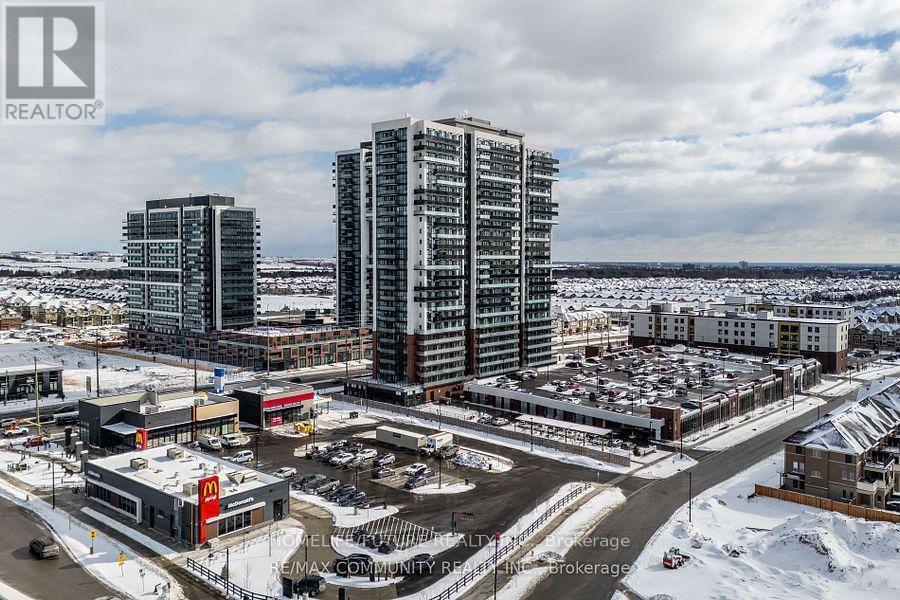
308 - 2545 Simcoe Street N
Oshawa, Ontario
Location! Location! Location! Welcome to this beautiful 2-bedroom, 2-full-bathroom condo inOshawa's vibrant and rapidly evolving neighbourhood. This bright and spacious unit featuresensuite laundry, 1 owned underground parking space, and 1 owned locker.Enjoy an impressive range of premium building amenities, including 24-hour concierge service,two fully equipped fitness centres, a spin studio, an outdoor BBQ area, and a theatre room.Conveniently located within walking distance to shops, restaurants, Costco, and FreshCodirectly across the street. Public transit is at your doorstep, with easy access to majorhighways 407 and 401. Just minutes from Durham College and Ontario Tech University, making thisan excellent choice for students, professionals, and small families.Tenants are responsible for all utilities. Don't miss this fantastic opportunity to live in awell-connected and amenity-rich community! (id:49269)
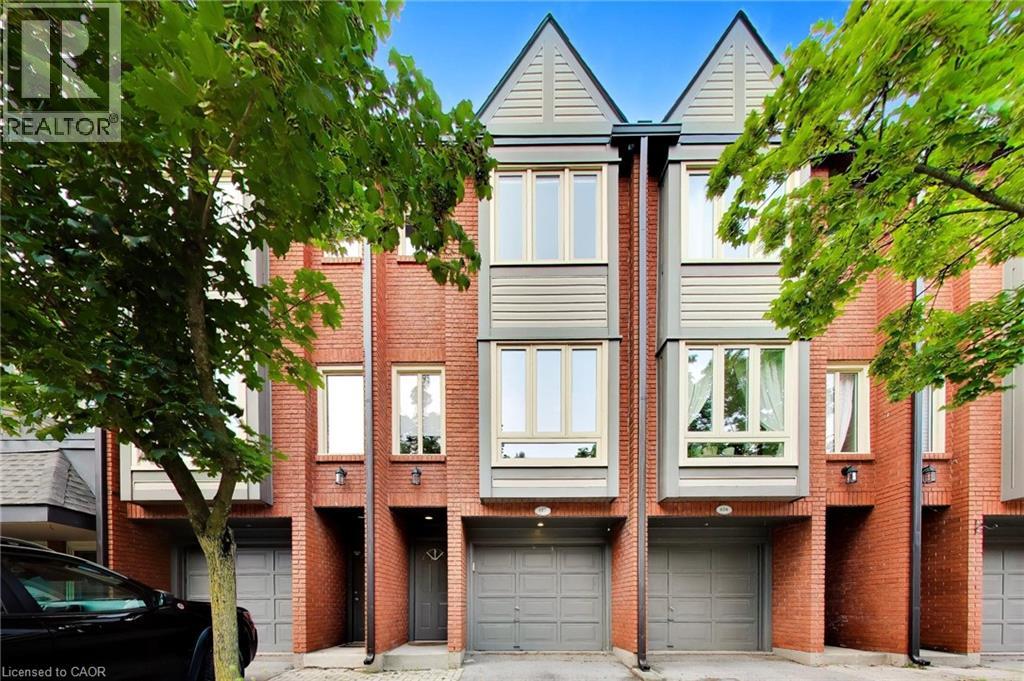
895 Maple Avenue Unit# 617
Burlington, Ontario
In today’s condo market, value isn’t just about price, it’s about what you actually get for your money. When you include the finished living space, condo townhomes in this area are selling for approximately $145 less per finished square foot than condo apartments. Here, that value means 3 levels of living, your own driveway and garage, a private backyard and a layout with space to live, work and grow. One of the standout features is the backyard directly off the kitchen. South-facing and completely level with no steps, it’s a bright, easy extension of the main floor — perfect for morning coffee, summer BBQs or simply opening the doors and letting the light pour in. It’s something you rarely get with condo living and one that changes how the home feels day to day. The ground level adds another unexpected feature, a versatile bonus room with its own separate entrance and nearby powder room. Ideal for an in-home professional office separate from the main living areas, it can just as easily function as a 3rd bedroom, den, gym or private retreat. Direct garage access and laundry complete this level. Upstairs, vinyl flooring runs through the main living area where a gas fireplace adds warmth and large windows frame a treed outlook rather than neighbouring townhomes. The updated kitchen features stainless steel appliances, subway tile backsplash and additional built-ins, with direct access to the backyard. The upper level offers 2 generous bedrooms and an updated 5-piece bathroom with double sinks. And then there’s the location. Mapleview Shopping Centre is directly across the street, putting an abundance of major retailers, restaurants and everyday amenities at your doorstep. Downtown Burlington, the waterfront, Burlington GO and highway access are all just minutes away. Compare it to a smaller condo apartment and the difference becomes clear - more space, more privacy, your own garage, driveway and a true backyard. Finally, a window of opportunity to get into Burlington. (id:49269)

46 Terraview Crescent
Guelph, Ontario
Welcome to this inviting brick bungaloft townhouse in Guelph's desirable south end, offering a bright, open layout and a comfortable, low-maintenance lifestyle. The main floor features a spacious living room, an open concept kitchen and dining area, a generous primary bedroom, 4-piece bathroom and convenient main floor laundry. Upstairs, the second bedroom and another 4-piece bathroom provide a private space for guests, a home office or family. A large front porch welcomes you home, while the attached one-car garage adds everyday convenience. Enjoy the benefits of a small monthly fee that includes lawn maintenance, driveway snow removal and access to the community clubhouse. The location is hard to beat, with shopping, groceries, restaurants and public transportation all close by, plus the scenic trails of Preservation Park just steps from your door. Whether you're buying your first home or looking to downsize, this is a home that offers space, convenience and easy living in a great south-end location. (id:49269)
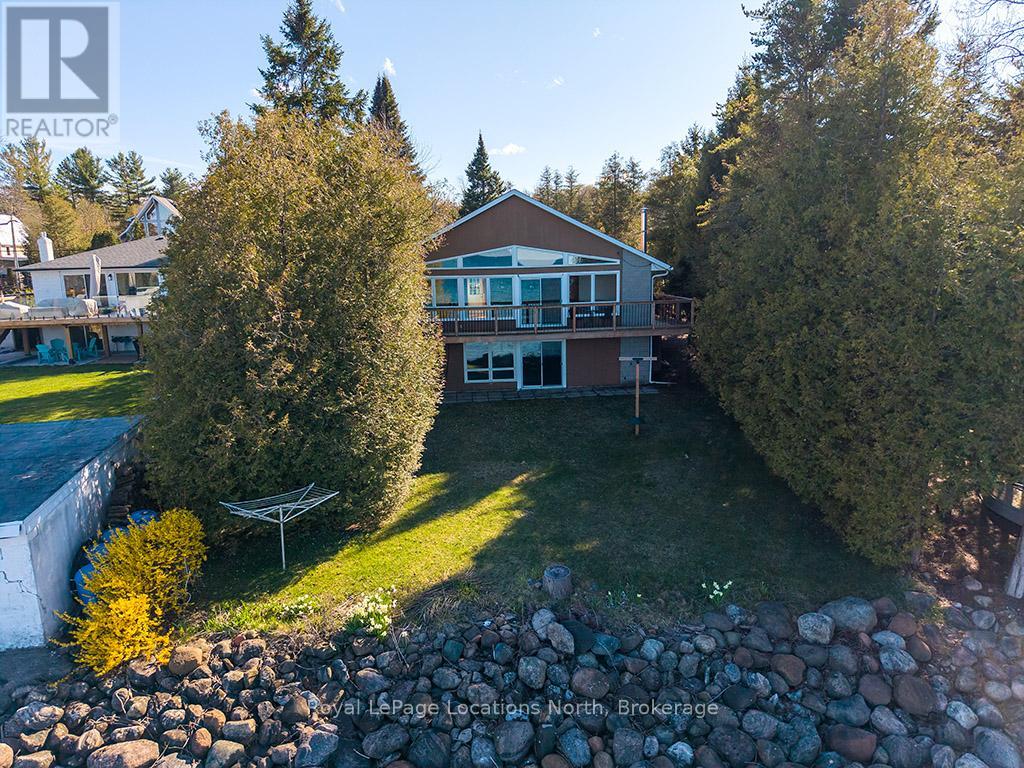
227 Sunset Boulevard
Blue Mountains, Ontario
Waterfront on Sunset Blvd! Welcome to 227 Sunset Blvd, a rare gem located right on the water in one of Thornbury's most sought-after locations. This isn't just a property; it's your front-row seat to Georgian Bay living! Whether you are seeking the ultimate weekend retreat or a permanent 4-season residence, this well-maintained bungalow is ready for you. Step inside to a bright and airy open concept layout designed to maximize natural light and capture stunning water views through floor-to-ceiling windows. Featuring 3 bedrooms and 1 bath, this home offers the perfect footprint for relaxation. The walk-out basement is a game changer, providing easy access to the outdoors and offering incredible potential to expand your living space or create the ultimate entertainment zone. A detached garage provides ample storage for the car, golf clubs, paddleboards, and ski gear. You are minutes from the area's best skiing, golf, and dining, yet you enjoy the tranquility of the water while being just a stone's throw from the charming shops and restaurants of downtown Thornbury. Waterfront properties on this street with this kind of potential are hard to find. Don't wait! (id:49269)
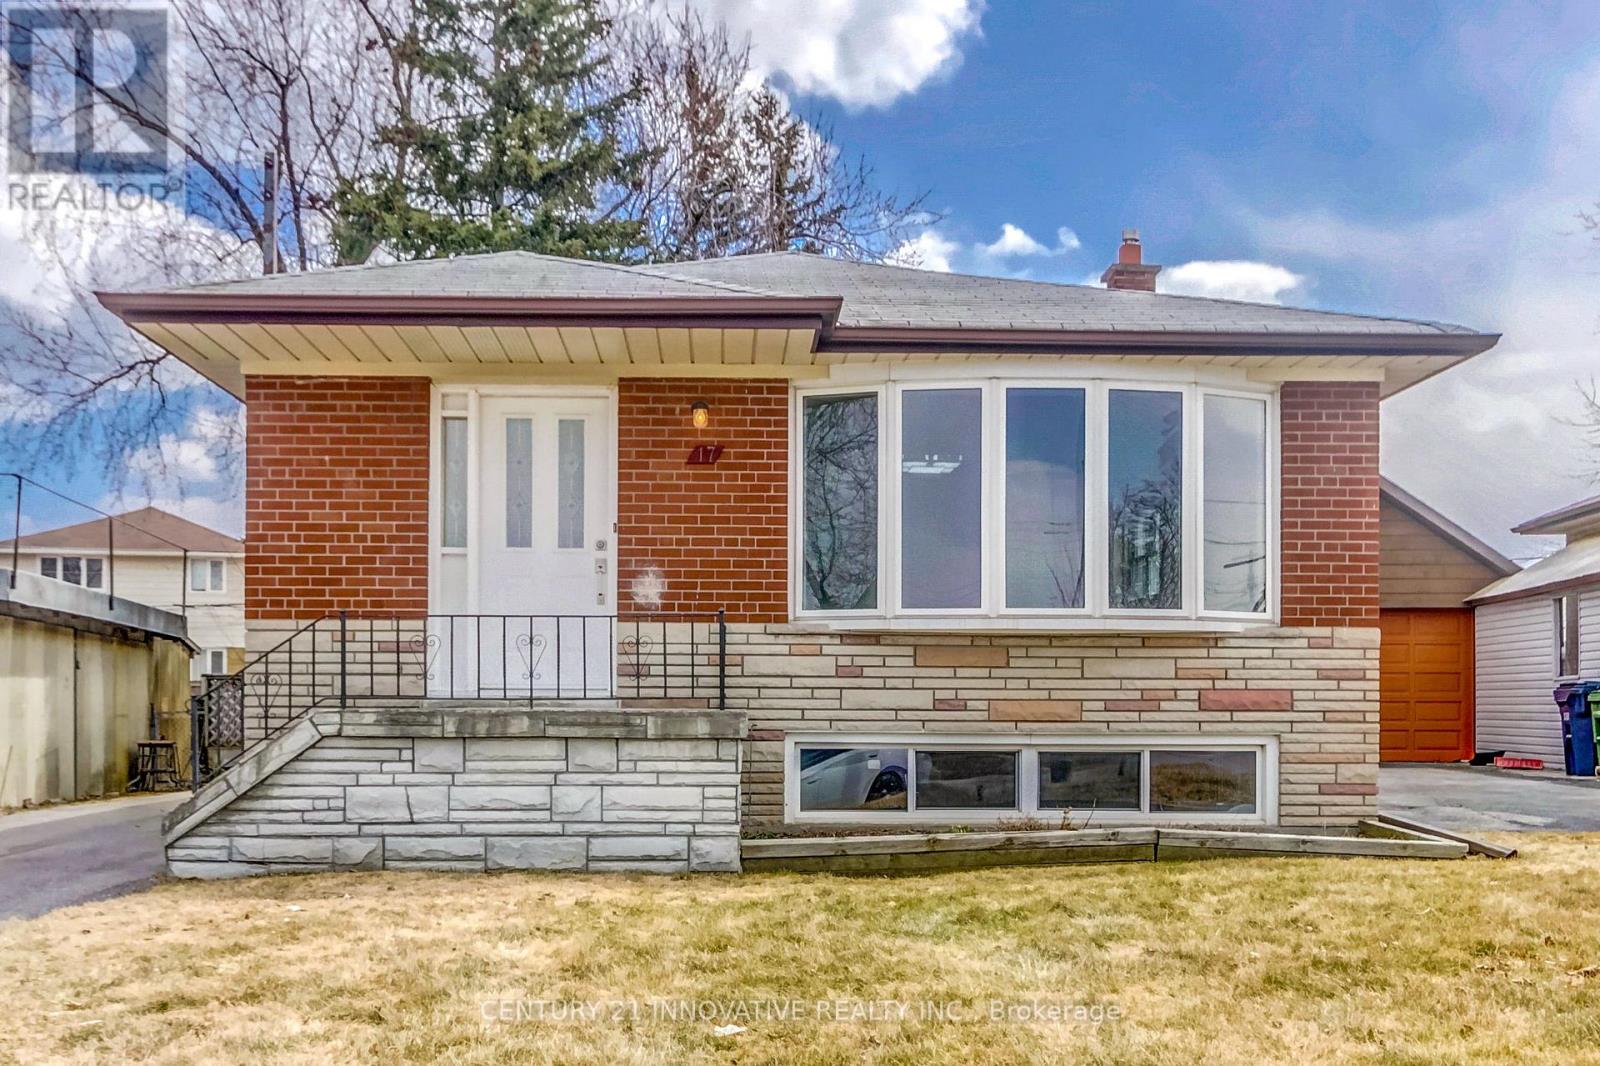
Bsmt - 17 Tralee Avenue
Toronto, Ontario
Bright, spacious 2 Bdrm Bsmt Apt with open concept Kitchen and living room. Separate Entrance. Big closets. Big Windows. Located in great Scarborough Neighbourhood. close to UTSC campus and Centennial college. 401, Schools, Shopping and Transit. 1 parking available. (id:49269)
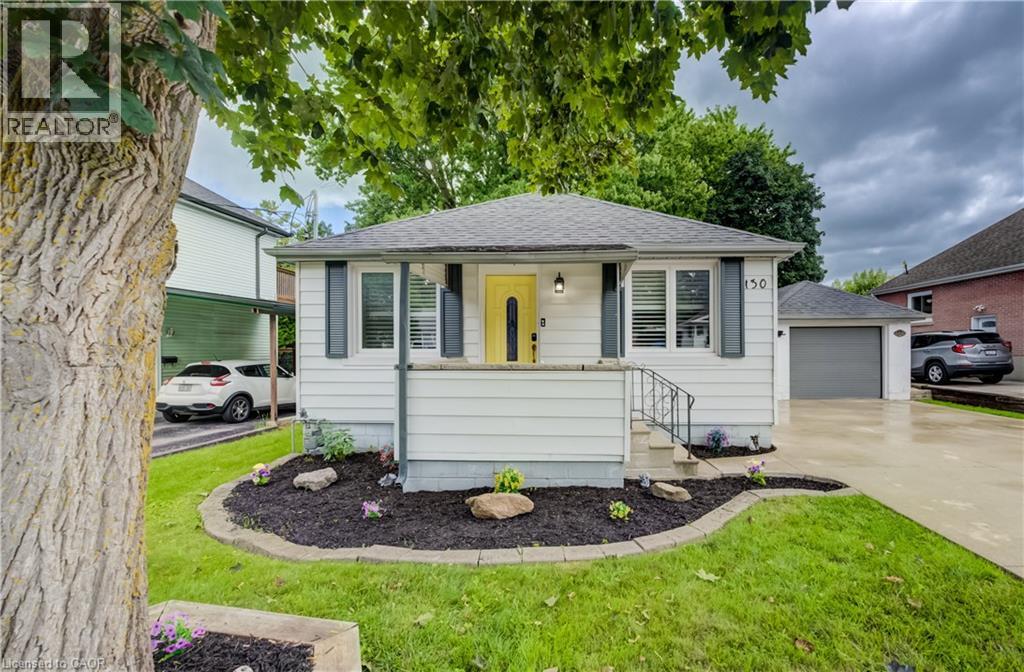
130 Sydenham Street
Woodstock, Ontario
CUTE AS A BUTTON! LARGE AND BEAUTIFUL LOT WITH A DETACHED GARAGE AND PLENTY OF PARKING! Welcome to 130 Sydenham St, a beautifully updated and move-in-ready bungalow offering comfortable living in a convenient Woodstock location. Featuring 2 bedrooms and 1 bathroom, this home is an excellent opportunity for first-time buyers, downsizers, or anyone looking for a well-maintained property. Step inside to a bright and inviting front living room featuring California shutters, updated in 2022, that add both style and functionality. The updated kitchen, completed in 2023, offers a modern and practical space for everyday living complete with stainless steel appliances. A renovated 3-piece bathroom, updated in 2024, provides a fresh and modern finish to the main level. The partially finished basement offers additional living space with a spacious recreation room—perfect for a home office, playroom, family room, or hobby space. Ample storage throughout the home adds to its functionality and laundry. A water filtration system, installed in 2023, is an added convenience. Outside, enjoy the beautiful fully fenced backyard situated on a deep lot surrounded by mature trees, offering privacy and plenty of room to relax or entertain. The concrete patio is ideal for outdoor gatherings, while the garden shed provides convenient additional storage. Parking is a standout feature, with space for 5+ vehicles, including one spot in the detached garage and 4+ vehicles on the concrete driveway. Ideally located close to schools, shopping, Toyota, Woodstock Hospital, parks, and convenient access to Highways 401 and 403, this home offers an excellent combination of comfort, updates, outdoor space, and location. (id:49269)

45 Rosemarie Crescent
Whitby, Ontario
Welcome to this beautifully maintained spacious 3-bedroom, 2-bathroom raised bungalow nestled on a quiet, family-friendly street in one of Brooklin's most desirable neighbourhoods. Designed for comfortable everyday living, this home offers bright, inviting living spaces, a cozy family room, and a functional layout ideal for growing families, downsizers, or those who love to entertain. Step outside to a private, beautifully landscaped backyard, perfect for summer barbecues, relaxing evenings, or letting children and pets play. The professionally landscaped front and rear yards provide exceptional curb appeal and create a peaceful outdoor retreat. Pride of ownership is evident throughout, with numerous quality updates including: 2025: Professionally completed natural stone landscaping, new front entrance door and screen door ,freshly painted main floor. 2024: New window above the garage. 2019: New kitchen patio sliding door. 2018: New eavestroughs and downspouts. 2017: Furnace, central air conditioning, humidifier, water tank, garage door, and interior garage storm door. 2012: Roof replacement. This move-in ready home combines spacious living, quality updates, beautiful landscaping, and an outstanding location-offering an exceptional lifestyle in the heart of Brooklin. (id:49269)
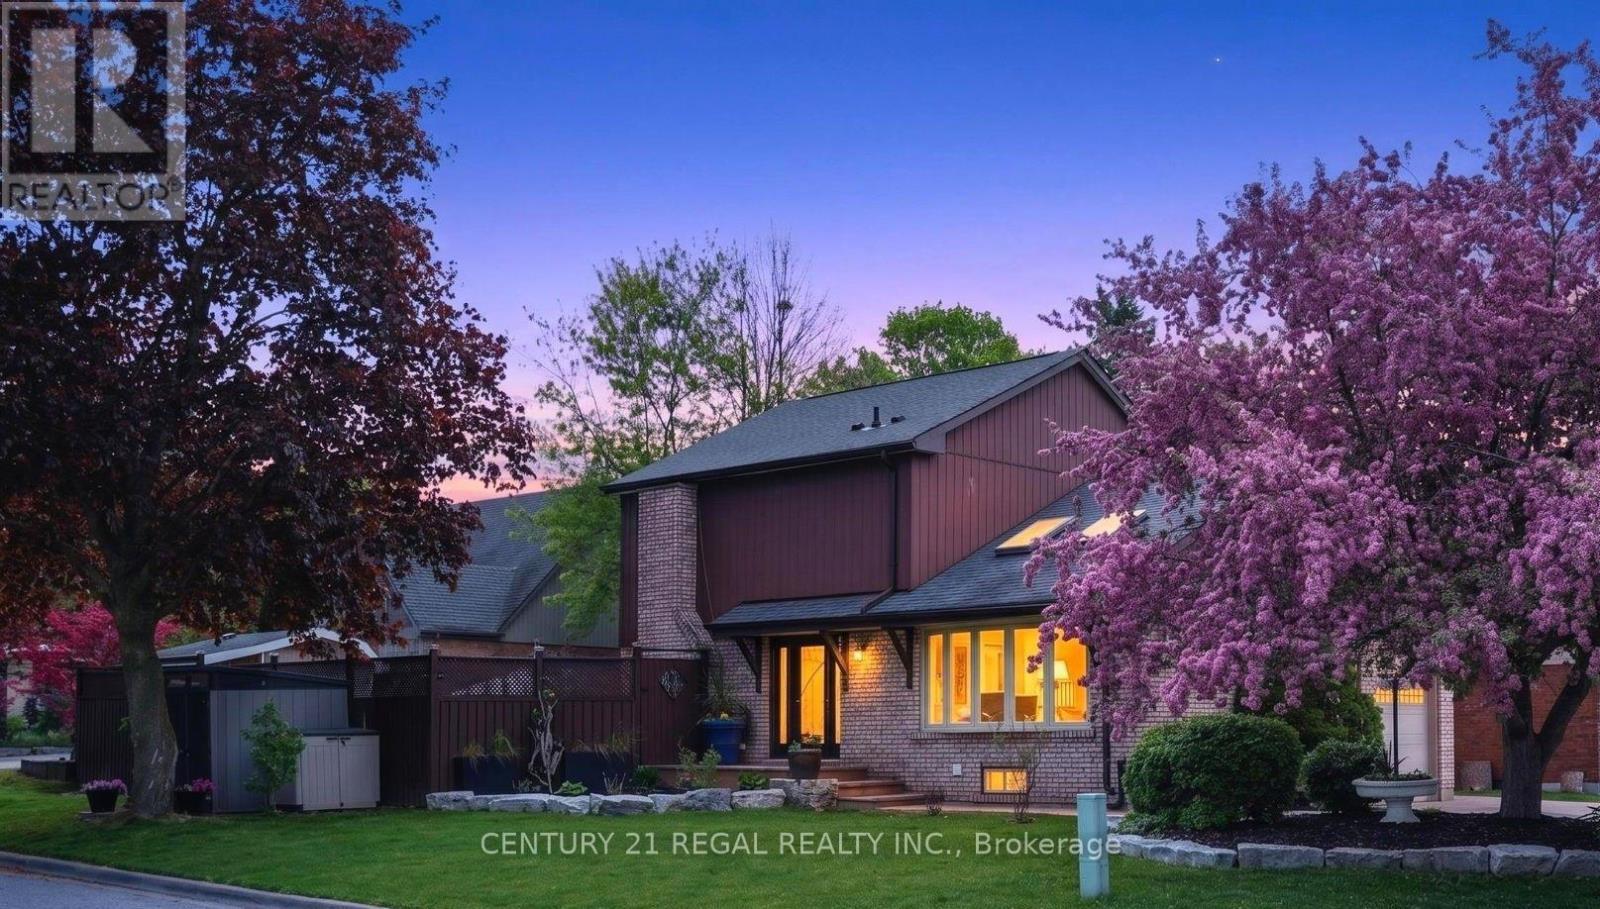
481 Camelot Drive W
Oshawa, Ontario
Amazing Opportunity W/ Income Potential, Legal Apartment. In this Home, You Find the Perfect Balance of Elegance, Warmth, Style, and Everyday Functionality. Front Living Room W/ Skylights, (presently used for Business, will be restored before closing) At the Heart of the Home is a Spectacular Chef's Kitchen; Featuring Quartz Countertops and Backsplash, Premium Stainless Steel Appliances, Bar Fridge, Oversized Entertaining Island, Induction Cooktop, Perfect for Everyday Living and Entertaining. Overlooks the Bright Dining Room with Built In Beautiful Cupboards. Step Outside to Your Resort-Inspired Backyard Oasis Featuring; Swim Spa w/ Electric Cover, a Covered Outdoor Pavilion/Solarium on Stamped Concrete Pad. Luxury Entertaining Deck with BBQ, and Beautifully Landscaped Grounds. 4-hole Putting Green, Inground Sprinkler. This Home is Defined by Exceptional Craftsmanship and Quality! Smart Entertaining & Luxurious Daily Living. Apartment Finished with Quality, A Fully Equipped Stunning Kitchen, Large Centre Island, Premium Built-In Stainless Steel Appliances, And Sitting Area with a Beautiful Fireplace. Carpet Free. A Huge Walk- In Shower Plus Bathtub and Laundry. Separate Side Entry. This Home is Across from the Beautiful Harmony Creek Trail. Total Finished Area: 2734 SQ FT *PLEASE SEE PROPERTY INFORMATION AND UPDATES ATTACHED TO LISTING FOR FURTHER DETAILS* No Disappointment!! (id:49269)
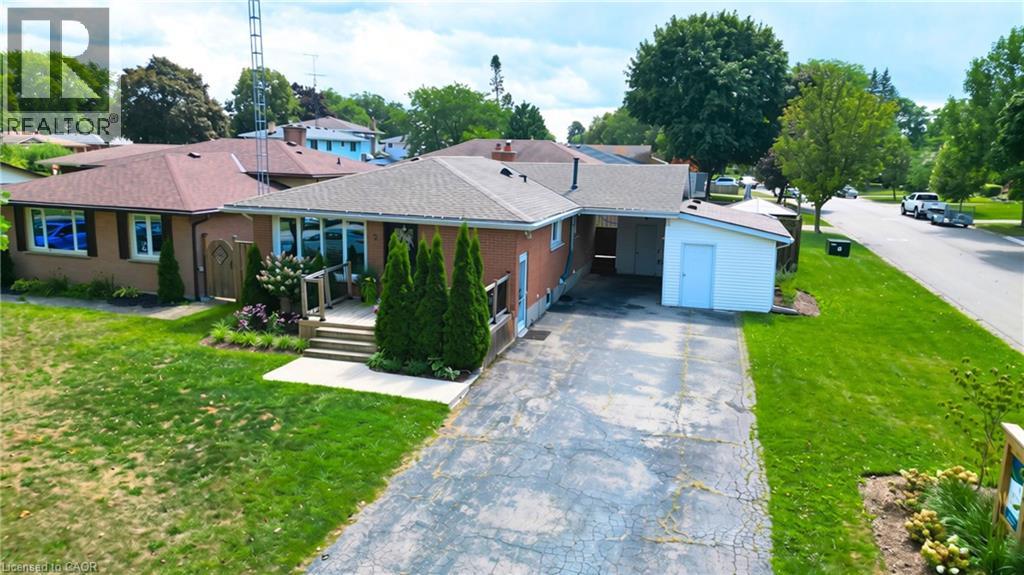
2 Allanton Boulevard
Brantford, Ontario
Welcome to 2 Allanton Boulevard, a fantastic corner-lot home in Brantford’s desirable Fairview neighbourhood. Ideally located just steps from schools, parks and green space, this home offers the convenience of a family-friendly community with recreation and everyday amenities close by. Commuters will also appreciate easy access to nearby highways, making getting to surrounding communities and beyond a breeze. Inside, the main floor features a comfortable and functional layout with three bedrooms, a spacious living area and a full bathroom with ensuite privileges. One of the bedrooms also offers direct access to the backyard, creating an easy connection between the indoor and outdoor living spaces. And the backyard is where this home truly shines! The fully fenced yard features a 19' x 38' in-ground pool and generous deck, offering a private space to relax, entertain and enjoy the warmer months. The fully finished basement provides even more flexibility, with a large recreation room, bar area, den and an updated 3-piece bathroom with heated flooring (2026). A walk-up to the backyard adds convenience and opens up possibilities for a guest area, home office, teen retreat or potential in-law setup. With three bedrooms, two full bathrooms, a finished basement, spacious corner lot, in-ground pool and flexible lower-level space, all in a sought-after family-friendly location with convenient highway access, 2 Allanton Boulevard offers the lifestyle and versatility you've been looking for. (id:49269)

788267 Grey 13 Road
Blue Mountains, Ontario
Beautiful Country Home in Clarksburg/Thornbury | The Blue Mountains. Tucked into the charming village of Clarksburg, this stunning country home sits on a peaceful 1-acre lot surrounded by mature trees and lush gardens - a serene retreat where elegant living meets natural beauty. Step inside to a spacious foyer that flows into a bright, inviting living room with gleaming hardwood floors. The separate dining room opens directly to the backyard and patio, making it ideal for entertaining. The modern kitchen features a sunny breakfast nook with backyard views - the perfect spot for your morning coffee. A dedicated main floor office or a bedroom provides a quiet, productive work-from-home space or main floor bedroom, while the family room with its warm fireplace invites relaxation and easy hosting. With 3+1 bedrooms and 4 bathrooms, there's ample room for family and guests alike. The fully finished basement adds a generous recreation room, perfect for social gatherings or a growing family's needs. The 2-car garage doubles as a versatile hobby space or man cave, offering extra room beyond everyday storage. Outside, the expansive property delivers mature trees, vibrant gardens, and a backyard designed for outdoor living at its finest. Situated at the base of the Niagara Escarpment and just moments from the Beaver River, this is a dream address for outdoor enthusiasts - paddle, bike, or hike right from your doorstep. U-pick farms, apple orchards, and pumpkin patches are nearby, along with local art galleries, antique shops, and boutiques. Minutes from downtown Thornbury, Georgian Bay, championship golf courses, ski hills, and Blue Mountain Village, this property puts four-season recreation and everyday amenities within easy reach. Escape the city and embrace the tranquil beauty of Clarksburg. Your Georgian Bay and Blue Mountain retreat awaits. (id:49269)
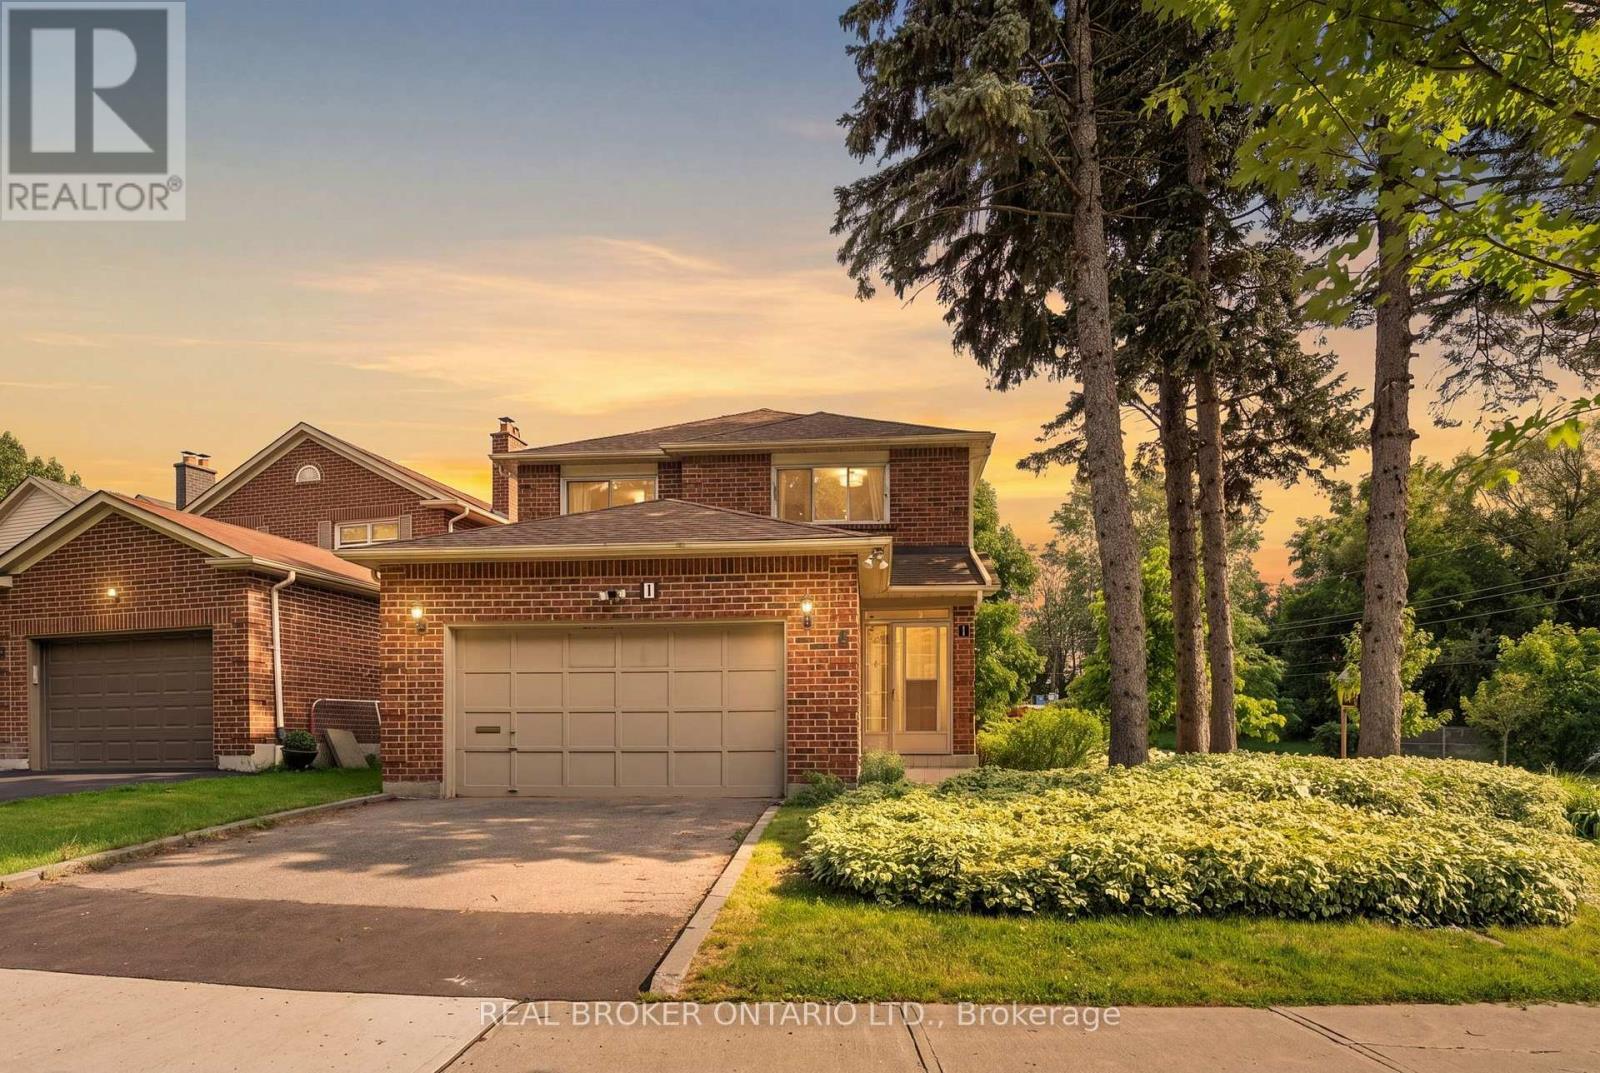
1 Baronial Court
Toronto, Ontario
Cutting Down Your Commute Without Giving Up The Space Your Family Deserves. Located Just A 2-Minute Drive To Rouge Hill GO Station, This 4-Bedroom, 4-Bathroom Detached Home Makes It Easy For Busy Families To Commute Into Downtown Toronto While Coming Home To The Peace And Comfort Of An Established Community. On Weekends, Spend More Time Outdoors With Port Union Waterfront Park, Charlottetown Park, And Maberley Parkette Just Minutes Away-Perfect For Family Walks, Bike Rides, Playground Adventures, And Making Memories Close To Home. Set On A Beautiful Corner Lot Surrounded By Mature Trees, This Home Is Nestled In One Of Scarborough's Most Peaceful And Family-Friendly Neighbourhoods, Where Quiet Streets, Friendly Neighbours, And A Strong Sense Of Community Create The Perfect Place To Raise A Family. (id:49269)
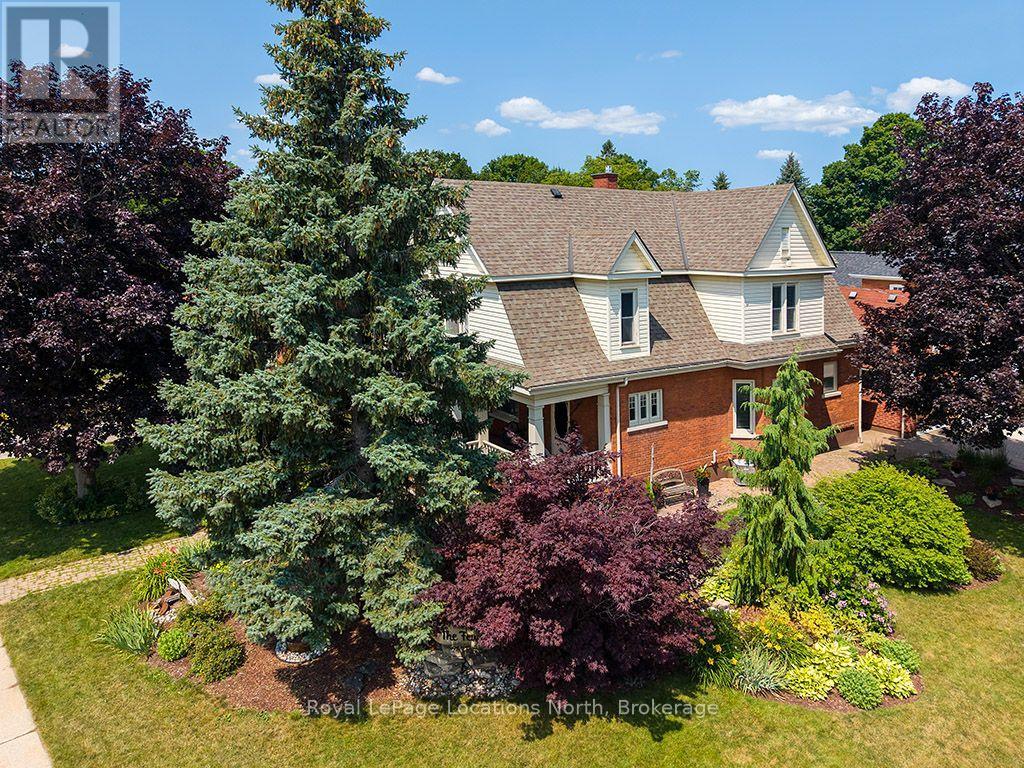
120 Marshall Street E
Meaford, Ontario
Welcome to 120 Marshall Street East, a breathtaking century home perfectly situated in one of Meaford's most desirable locations-just steps from the harbor, local parks, and downtown amenities. From the moment you step onto the classic covered porch and through the front door, you are greeted by extraordinary historic charm, highlighted by a sweeping original dark-wood staircase, detailed wainscoting, and rich trim throughout the grand foyer. The warm living room showcases gleaming hardwood floors, decorative original casings, and a cozy fireplace framed by an ornate wooden mantel. Thoughtfully updated for modern living, the home boasts a stylish kitchen featuring heated floors, dark-grey cabinetry, a crisp white subway tile backsplash, and stainless steel appliances, while upstairs offers spacious, light-filled bedrooms with warm hardwood floors and high classic skirtings. The true showstopper awaits outdoors in your private backyard retreat, complete with a massive in-ground heated, salt water swimming pool, diving board, a shaded gazebo, and a charming cabana-creating an unbeatable setting for relaxing and entertaining all summer long. (id:49269)
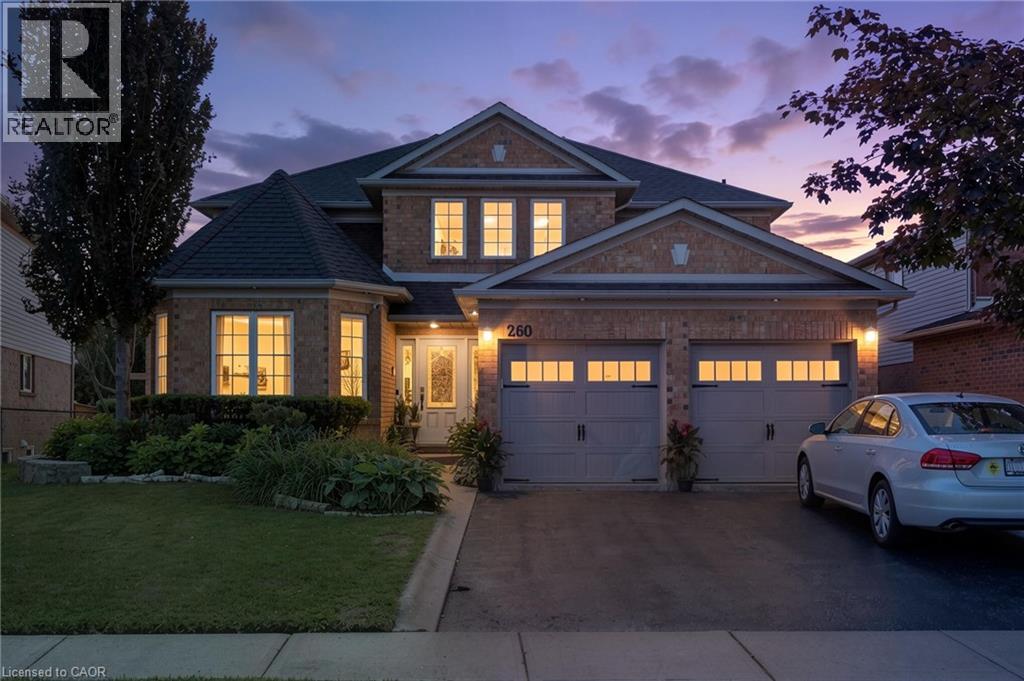
260 Granite Hill Road
Cambridge, Ontario
Welcome to 260 Granite Hill Road, a beautifully finished two-storey home in Cambridge's sought-after North Galt, offering approximately 3,980 sq ft of finished living space across all levels. A gracious foyer opens to a spacious living room and separate dining area, ideal for entertaining. The bright upstairs kitchen features a walk-in pantry and flows into an inviting family room with gas fireplace, with access to an upper deck and barbecue area. A dedicated office, a 10'11 x 7'5 laundry room with inside entry to the double garage, and a two-piece bath complete the level. Upstairs, the impressive primary retreat measures 26'1 x 13'1 and includes two walk-in closets and a five-piece ensuite with soaker tub and separate shower. Three additional bedrooms share a four-piece bath with double vanity. The fully finished lower level offers its own separate entrance and walkout, a large 26'4 x 13'1 living room anchored by a bay window, a renovated kitchen completed April 2025, two additional bedrooms — one measuring 16'4 x 14'7 — a three-piece bath, plus a generous storage room and separate utility room. Fully opening double garden doors lead straight out to the pool. Buyer to satisfy themselves as to permitted use. The rear yard is a private resort-style oasis with an inground pool, deck and patio, fully landscaped. Solid brick exterior, forced-air gas heat, central air, air exchanger and water softener. Municipal water and sewer on a 46.93 x 151 ft lot, R4 zoning. All room dimensions and square footage from measured floor plan, available in supplements. Walking distance to Saginaw Public School and St. Teresa of Calcutta Catholic Elementary, with Lions Can-Amera Park, Shade's Mills Conservation Area and the Can-Amera trail system close by, and Highway 401 access at Townline Road only minutes away. (id:49269)
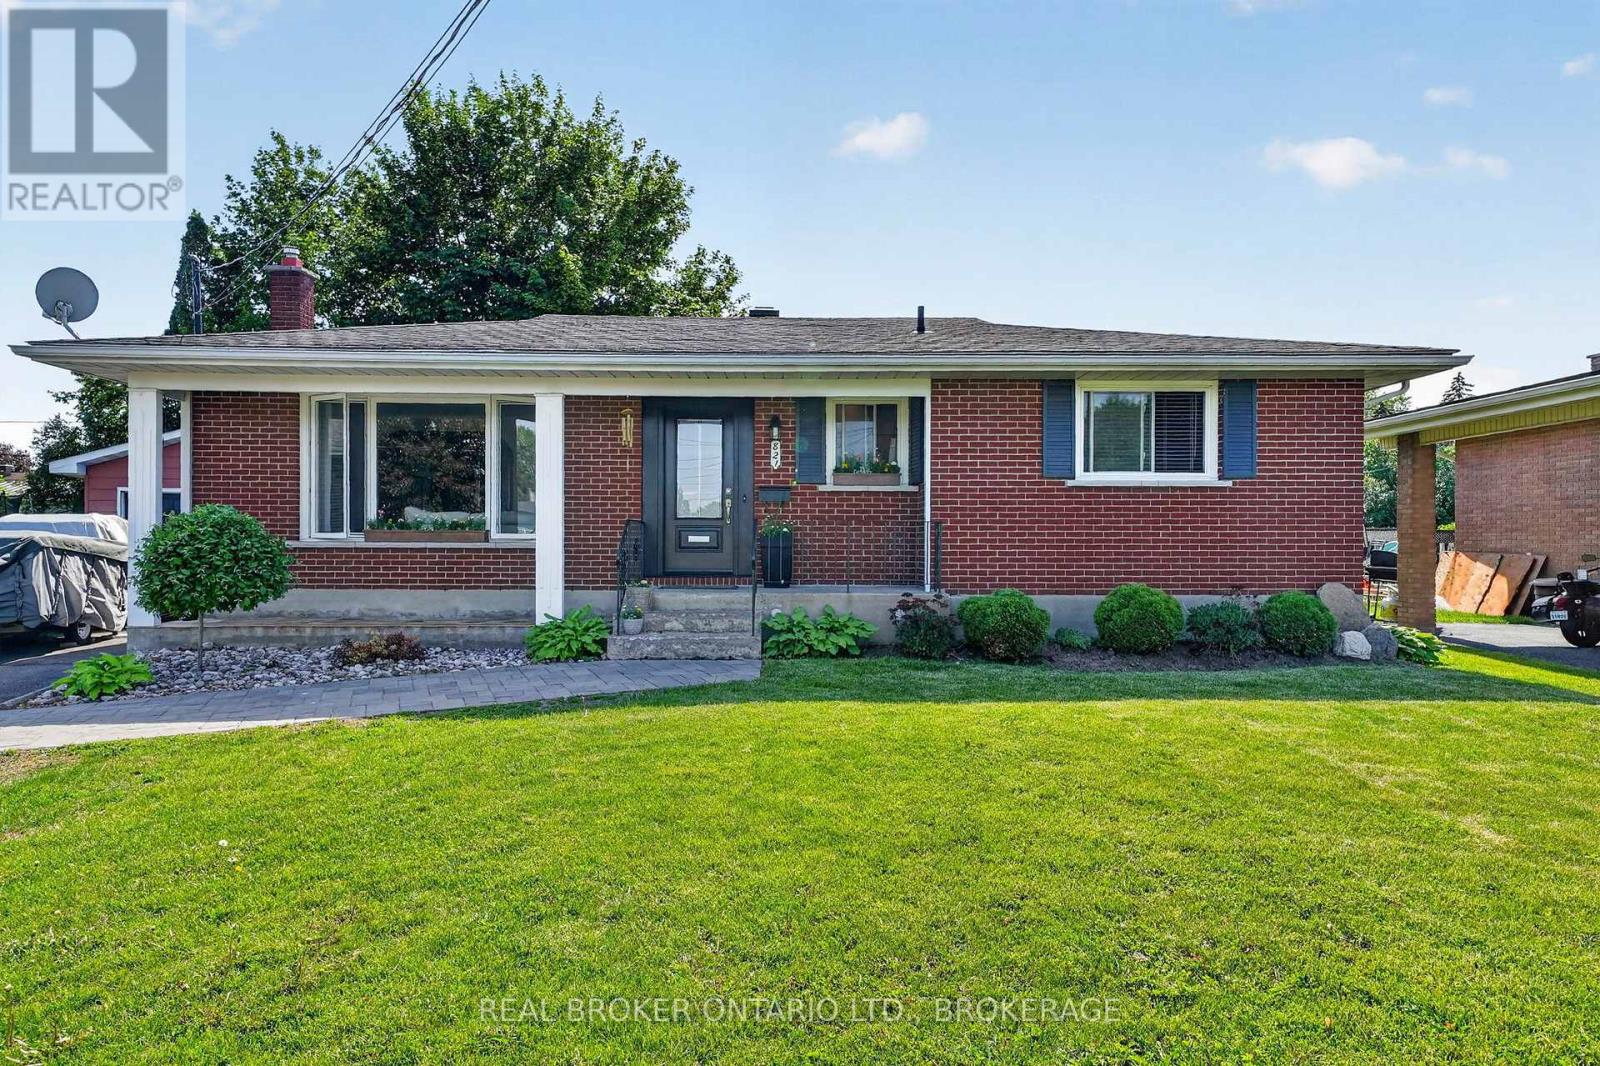
821 Haldimand Crescent
Cornwall, Ontario
Welcome to the home that proves timeless style never goes out of fashion. Tucked away on a quiet street, this beautifully updated home has been thoughtfully transformed into a space that feels straight out of the pages of a design magazine while maintaining all the warmth and comfort of everyday living. The inviting main floor features rich hardwood flooring, a bright dining room, and a cozy living room centered around a charming faux fireplace. The heart of the home is the stunning kitchen, where custom details, open shelving, a farmhouse sink, and beautifully maintained butcher block countertops create a space you'll love spending time in. The countertops have been treated with natural food-grade tung oil, highlighting their warmth and character while preserving their durability. Upstairs, you'll find spacious bedrooms filled with natural light and a beautifully updated bathroom that blends modern finishes with timeless appeal. Every room has been carefully curated, creating a cohesive and welcoming atmosphere throughout. Step outside to enjoy the fully fenced backyard-perfect for children, pets, gardening, or simply relaxing on warm summer evenings. A detached garage provides additional storage and convenience. If you've been searching for a home with character, thoughtful updates, and magazine-worthy style, this one is sure to impress. Located in a desirable neighbourhood close to parks, schools, and amenities, this is a home you'll be proud to call your own. 48 Hour Irrevocable. (id:49269)
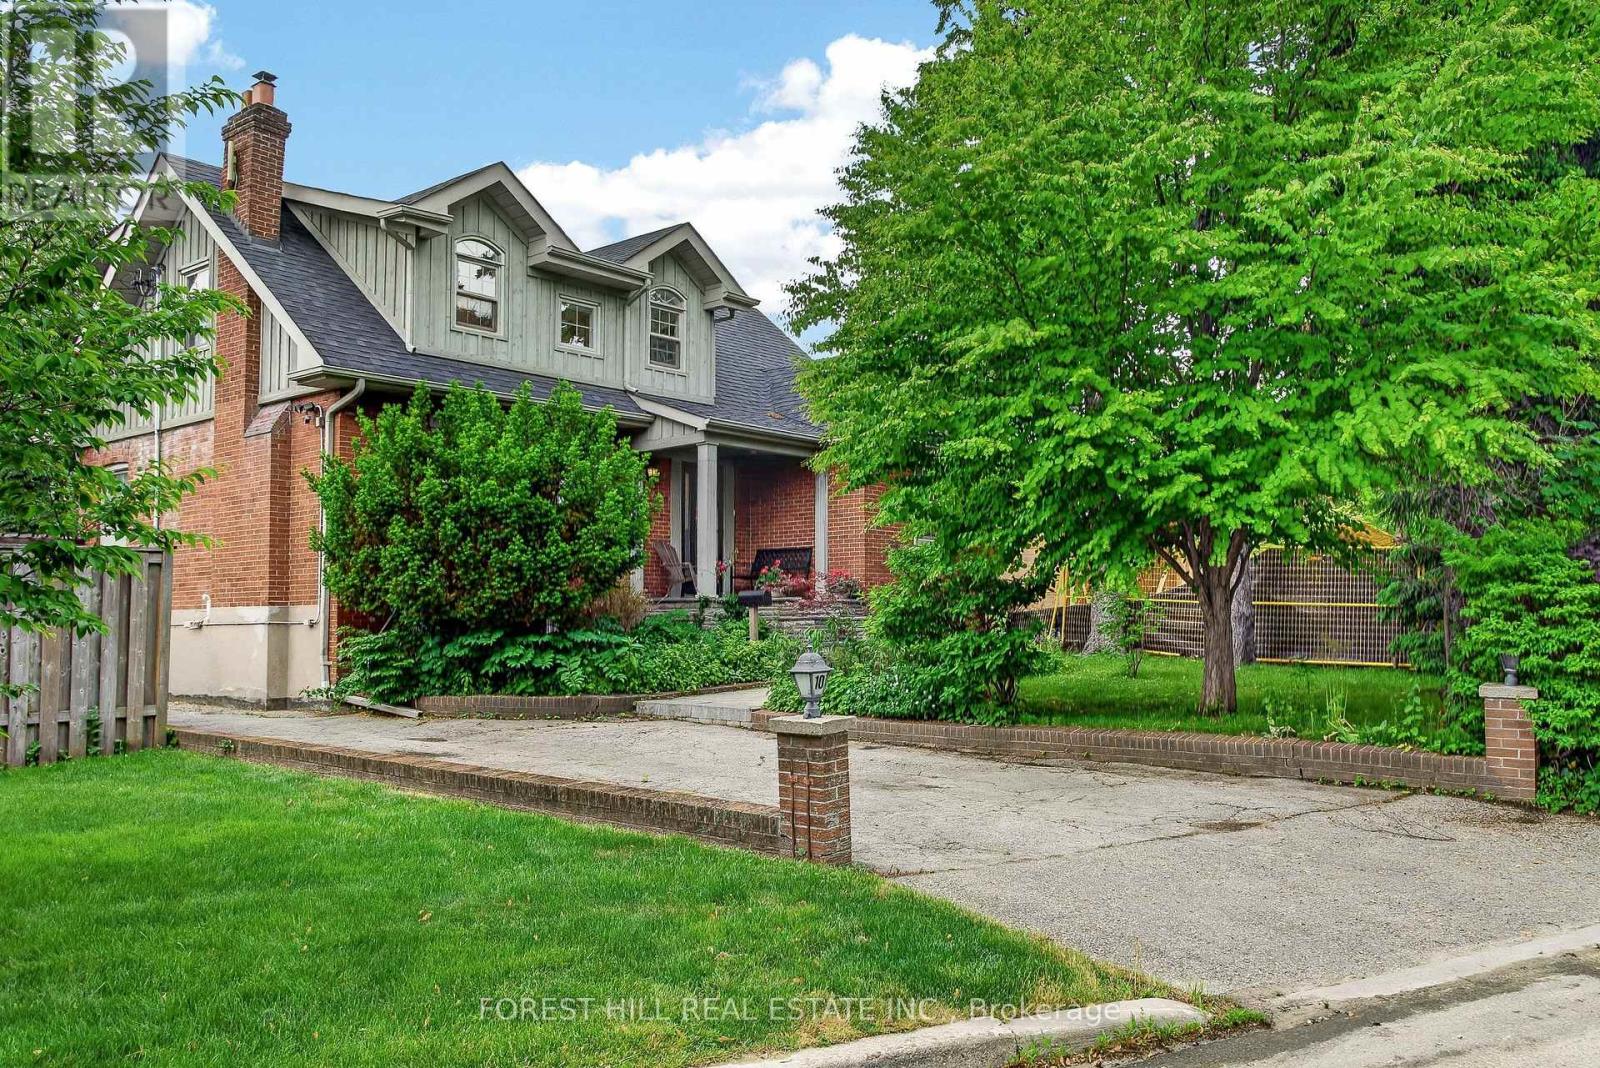
10 Highcliff Crescent
Toronto, Ontario
Renovated Family Home @ Cliffcrest's most sought-after neighbourhoods along the Scarborough Bluffs. Ideally Located on a Quiet Street! Very Bright Home! Open concept Living Room with Large Windows & Fireplace, Renovated Huge Kitchen With lots of Cabinets & Counter Top Space.. Great for Large Families & Entertaining. Separate Dining Room (Currently used as an Office)with walk out to Lovely Backyard. Great to have the 4th Bedroom on Main Floor! Three Bedrooms & 2 Renovated Bathrooms on 2nd Floor. Vaulted Ceilings, Hardwood Floors. Finished Spacious Basement with Heated Floors! Opportunity to Move-In Highly ranked Chine Drive Public School District & near R.H. King Academy! Family-friendly neighbourhood close to parks, trails & the lake! Scarborough Bluffs Beach, Bluffer's Park, Birch Cliff Village shops and cafes, and GO Station! Muskoka Style Living with Easy Commute to Downtown! (id:49269)
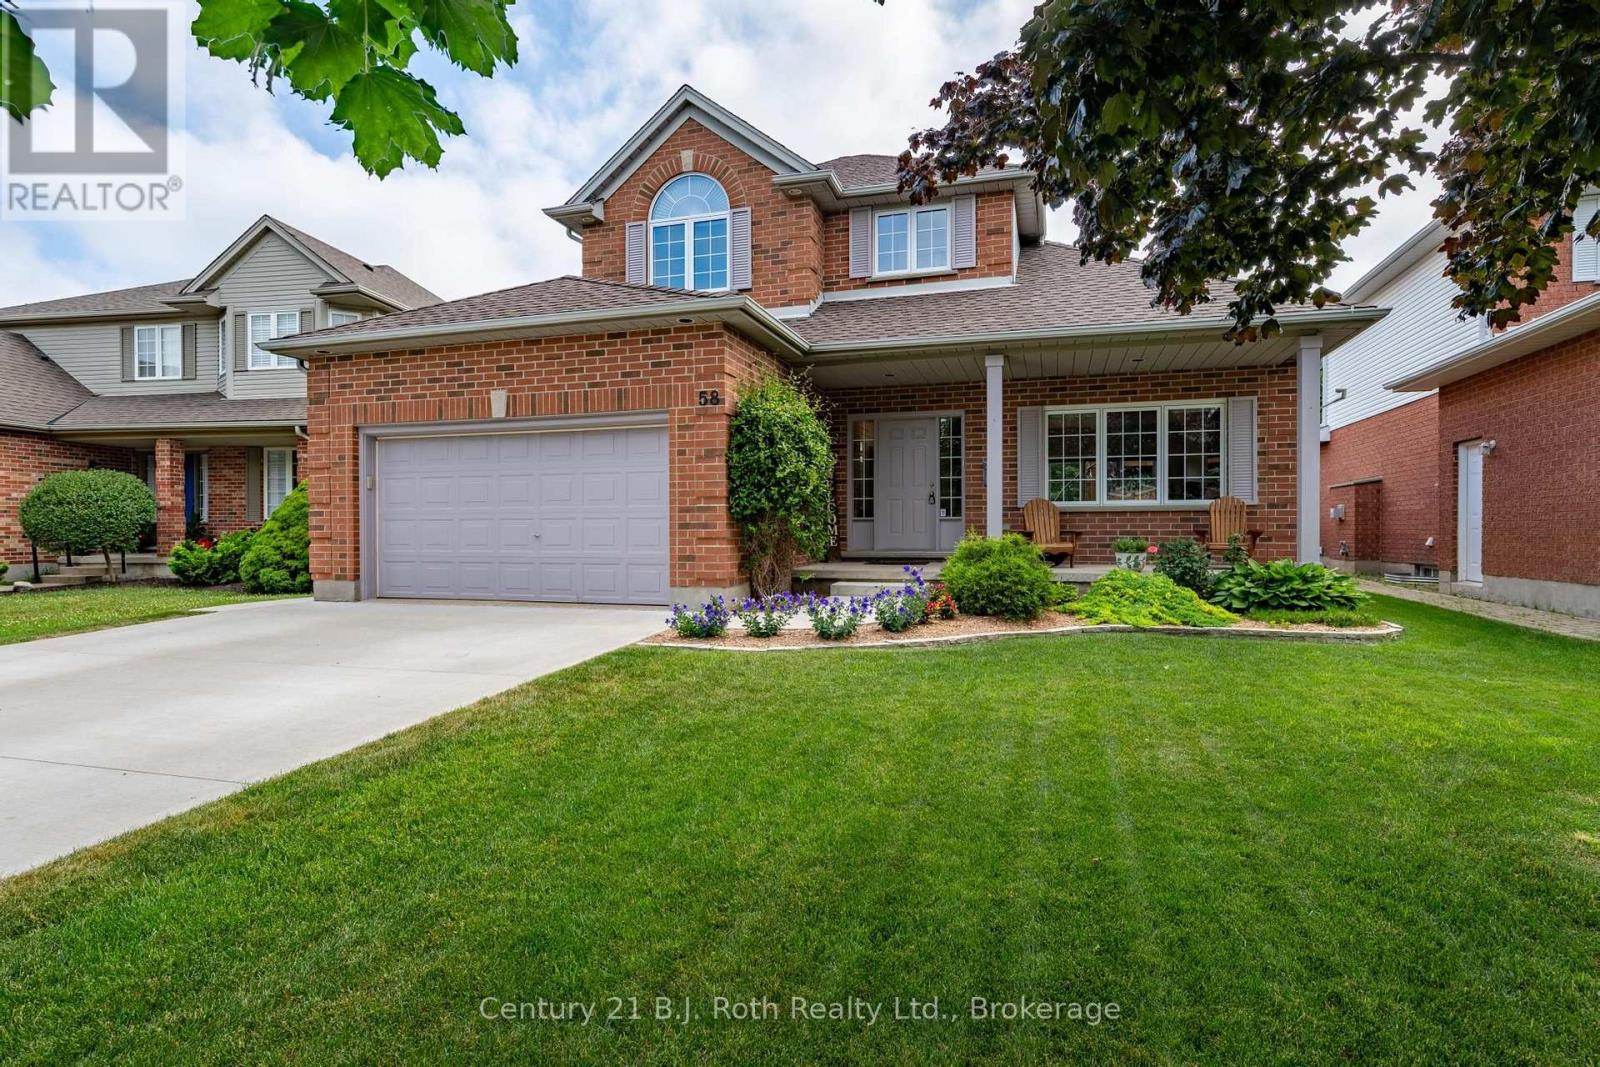
58 Meredith Drive
Middlesex Centre, Ontario
Welcome to this beautifully maintained 3+1 bedroom, 2 1/2 bath home, perfectly situated on a quiet street in the family-friendly community of Ilderton, just 10 minutes from London. Pride of ownership is evident throughout this move-in ready home. The updated kitchen is the heart of the home, featuring Cambria quartz countertops, a ceramic backsplash, full-height cabinetry, and a pantry with convenient pull-out shelves. Updated flooring adds a fresh, modern touch, while the functional layout includes main floor laundry with inside access to the spotless attached garage, a convenient 2-piece bath, and central vacuum. Step outside to a beautifully landscaped backyard designed for entertaining and relaxing, complete with a spacious deck, custom BBQ bar, mature trees, and a custom storage shed. It's the perfect place to enjoy summer evenings with family and friends. Families will appreciate the exceptional location with a park entrance directly across the street, school bus pickup nearby, and Oxbow Public School only minutes away. Offering the charm of small-town living with easy access to London, this lovingly cared-for home is ready to welcome its next family. Don't miss this fantastic opportunity! (id:49269)
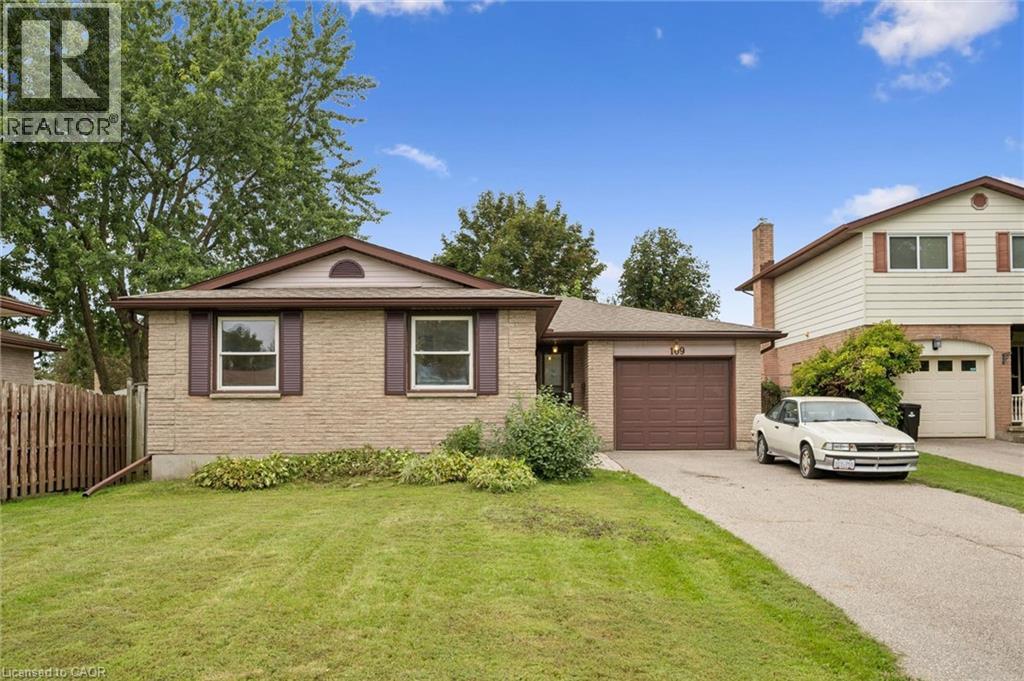
109 Deerberry Place
Waterloo, Ontario
Welcome to this charming three-bedroom, two-bathroom bungalow, ideally situated in the highly desirable Lakeshore North neighbourhood. Offering approximately 1,194 above grade sqft of comfortable living space, this home combines a functional layout with an exceptional location. The main floor features three well-sized bedrooms and inviting living spaces, making it a great fit for families, downsizers, or anyone looking for the convenience of bungalow living. Located in a sought-after area known for its excellent school zones and established community feel, this is a fantastic opportunity to put down roots in one of the area’s most desirable neighbourhoods. With a practical floor plan, plenty of potential, and a location that’s hard to beat, this Lakeshore North bungalow is ready for its next chapter. (id:49269)
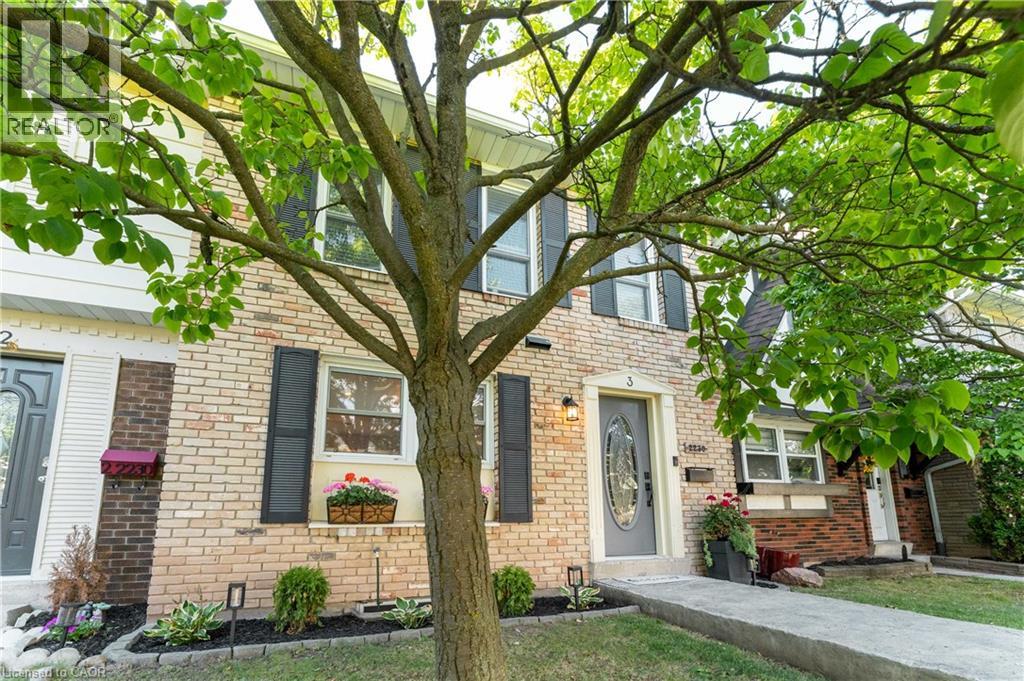
2230 Upper Middle Road Unit# 3
Burlington, Ontario
Welcome to this beautifully updated 3-bedroom, 3-bathroom townhome in Burlington's desirable Forest Heights community. Thoughtfully renovated throughout, this move-in-ready home offers a wonderful combination of stylish finishes, comfortable living and everyday convenience.The custom kitchen features granite countertops, stainless steel appliances, custom cabinetry, a brick backsplash, live-edge breakfast bar and pot lighting. Large windows fill the space with natural light while overlooking the front gardens.The open-concept living and dining areas provide an inviting space for both everyday living and entertaining, complete with an electric fireplace, custom built-ins and a walkout to your private backyard deck.Upstairs, the spacious primary bedroom features hardwood flooring, double mirrored closets, elegant wainscotting and an updated 3-piece ensuite. Two additional bedrooms and an updated 4-piece bathroom complete the upper level.The finished lower level offers even more living space with a custom media and recreation room featuring built-in cabinetry, along with a projector, screen and built-in speakers-all included with the home. This level also offers a laundry area, additional storage and a convenient mudroom with its own separate entrance providing direct access to the underground parking garage. Two parking spaces are included, making this an incredibly convenient feature year-round.Ideally located close to parks, schools, shopping, transit and major highways, with community amenities including an indoor pool and visitor parking. Beautifully finished, exceptionally functional and truly move-in ready-this is a wonderful opportunity to call Forest Heights home. (id:49269)
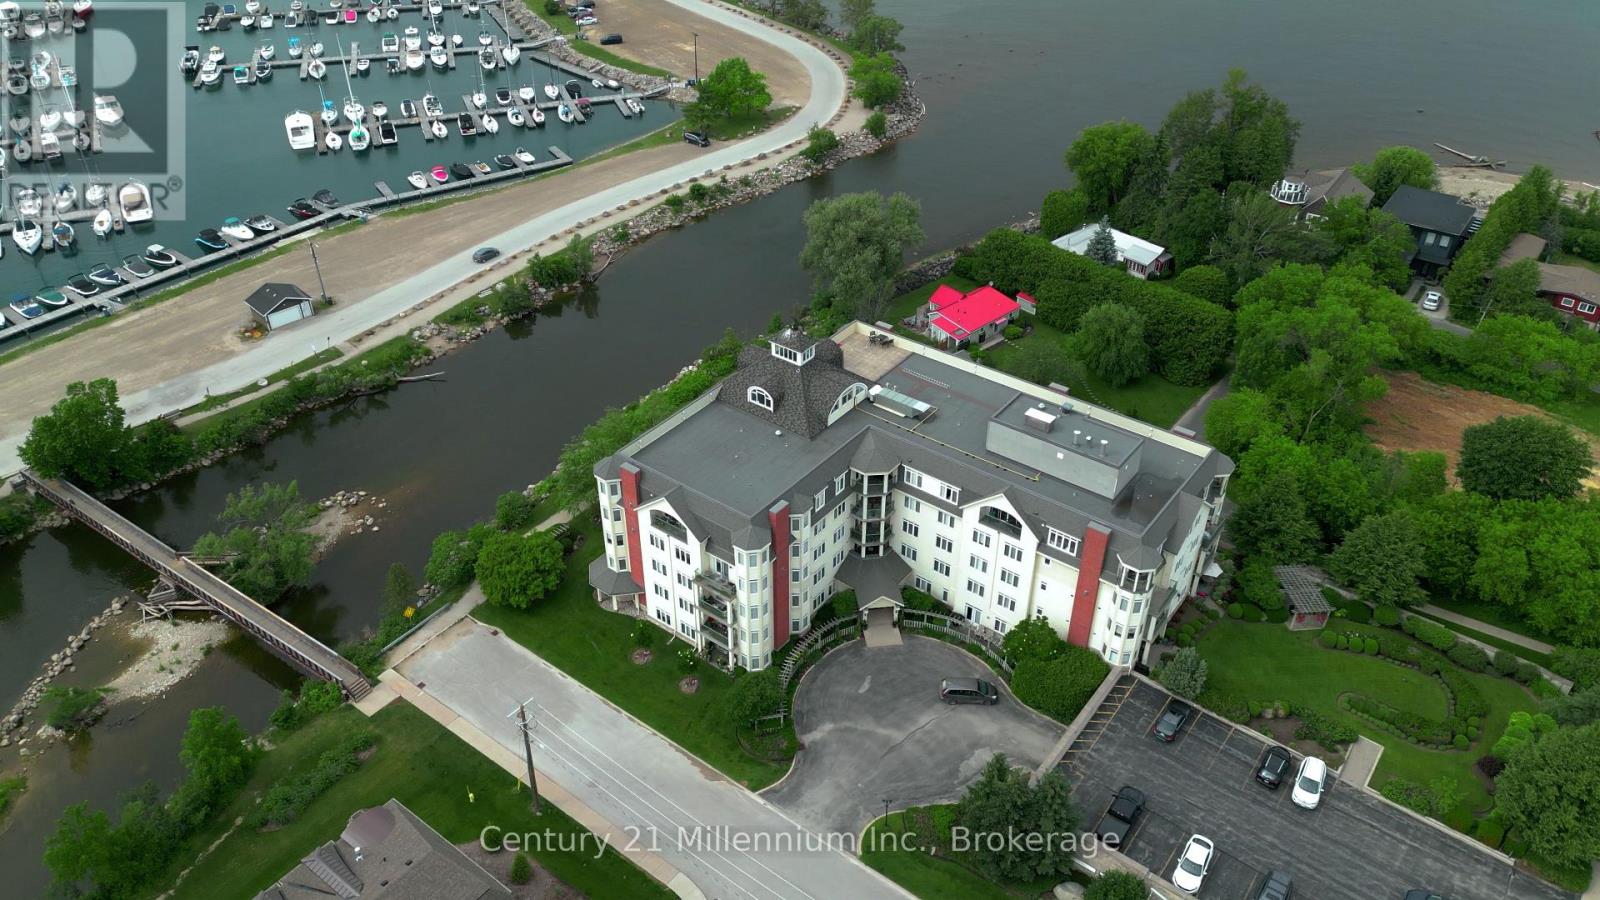
407 - 10 Bay Street E
Blue Mountains, Ontario
Welcome home to the Riverwalk Condominium-one of Thornbury's most coveted waterfront addresses. This rarely offered 3-bedroom, 2-bathroom suite offers the perfect blend of active living and total relaxation, featuring gorgeous views of Georgian Bay and the Georgian Peaks Ski Club. Imagine starting your morning with a stroll past the famous local swans along the Beaver River, walking over to Thornbury Harbour, or dining at The Port Restaurant-all just steps from your front door.Inside, the bright, neutral décor makes an instant impression. The heart of the home features a spacious open-concept layout, seamlessly combining a dedicated dining space, a cozy living area with a gas fireplace, and a thoughtfully updated kitchen complete with classic white cabinets and stone counters.The primary bedroom serves as a private oasis with its own walk-in closet and updated ensuite. Spend your summer afternoons hosting friends on your large private balcony or taking in the views. Featuring engineered hardwood flooring and in-suite laundry, this turn-key gem is ready for you to move in and enjoy. (id:49269)
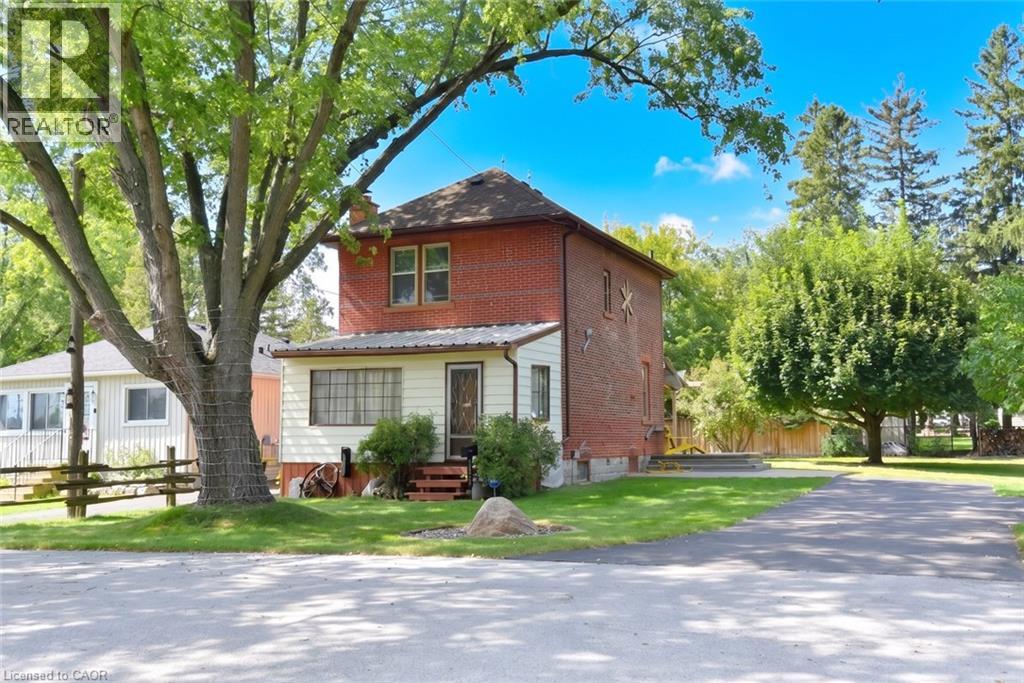
781 Oakdale Avenue
Burlington, Ontario
A Rare Country Property with Character & Possibility! Discover the charm and potential of this private country property, ideally located just minutes from downtown Burlington, Waterdown and Hamilton, Aldershot GO station and convenient access to major highways. The property is surrounded by mature trees and natural beauty, creating a peaceful, private setting that feels a world away while remaining close to everything. Built in the 1920s, the home retains the character and appeal of its era, while offering an exciting opportunity for those looking to bring a vision to life. Whether you choose to thoughtfully renovate the existing residence or build something entirely new, the possibilities are exceptional. In addition to the main lot, the adjacent lot: LOT 54 PLAN PF 651,Burlington Lot size:39.14 X 111.66 x 59.25 X 109.85 is included in the purchase price. MPAC zoning is :non buildable land buffer. This property abuts the Royal Botanical Gardens, offering a truly special connection to one of the area's most treasured natural destinations. Additional features include a detached garage and separate shed, providing excellent storage, workshop or hobby space. Electrical updates in 2015, recently replaced sump pump, gas hook up to BBQ (id:49269)

212 Goodwin Drive
Guelph, Ontario
One of the reasons Guelph's south end remains so sought-after is its unmatched convenience. It offers the quickest access to Highway 401 and is home to the area's "new downtown" along Clair Road, where you'll find three grocery stores, multiple banks, a library, a gym, and an impressive selection of restaurants-all within a few blocks. If you'd like to be close to all these amenities without being right in the middle of the activity, 212 Goodwin Drive deserves your attention. This fully detached Reid's Heritage Home is a 3+1 bedroom, 4 bathroom home in Guelph's desirable southeast end welcomes you with a stunning 10-foot entryway and offers a fully fenced backyard for privacy and outdoor enjoyment. One of the standout features of this model is the bonus split-level room located between the main and second floors. Whether used as a home office, media room, playroom, or even converted into a fourth upper-level bedroom, it provides exceptional flexibility for growing families. The main floor features an open-concept layout that seamlessly connects the living, dining, and kitchen areas, creating an ideal space for both everyday living and entertaining. Downstairs, the finished lower level includes a three-piece bathroom and is currently configured as a private living space, making it an excellent option for an in-law suite or multi-generational living. (id:49269)
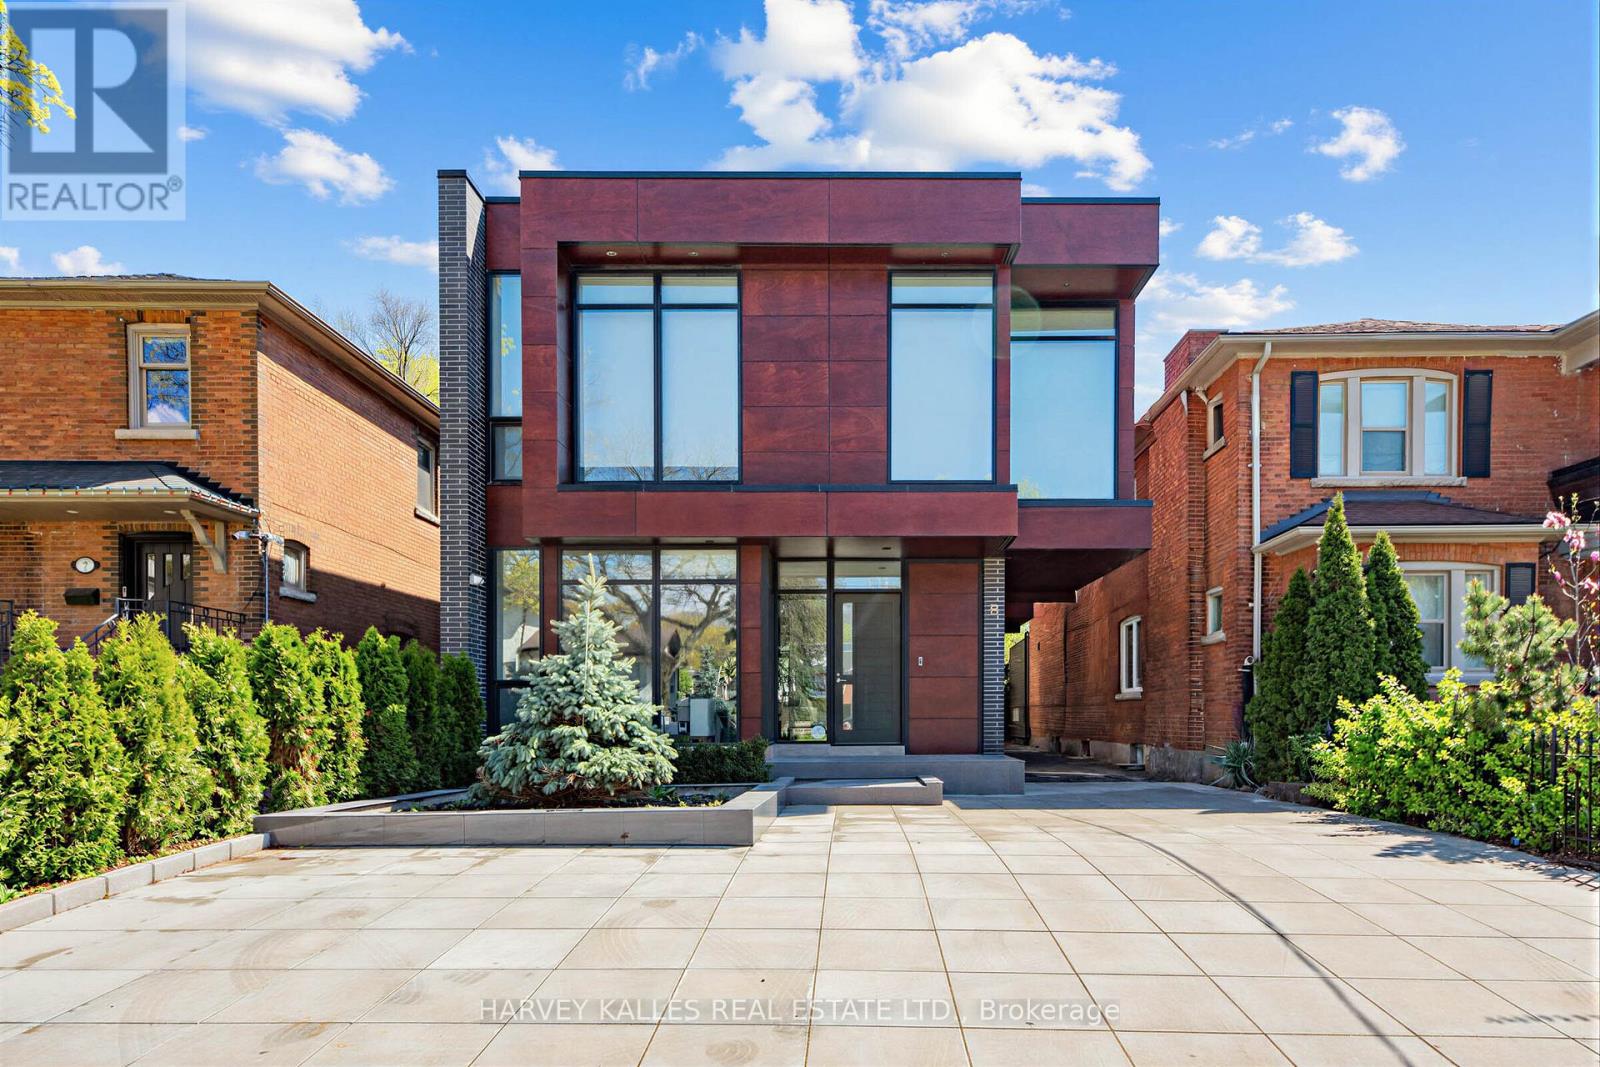
5 Braemar Avenue
Toronto, Ontario
Welcome To The Most Spectacular Residence In North Forest Hill. An Architectural Masterpiece Designed By Richard Wengle, 5 Braemar Delivers More Than 4,000 Sq. Ft. Of Modern, Minimalist Luxury. A Rare Design Statement, This Custom-Built Home Unfolds Along A Floating Glass Hallway And Dramatic Sunken Family Room, All Wrapped In Floor-To-Ceiling Glass. The Striking Chef's Kitchen Is Fully Panelled With State-Of-The-Art Appliances, Built-In Wine Fridge, And An Airy Breakfast Area Overlooking The Backyard. Open-Concept Living And Dining Spaces Feature Soaring Ceilings, Gallery-Like Walls And A Glass Display That Anchors Both Rooms. The Primary Retreat Is A World Of Its Own-Wrapped In Glass With A Private Terrace, Overhead Automated TV, Sleek Custom Built-Ins, And a Large Dressing Room. Its Marble-Clad Ensuite Is Pure Indulgence, With Heated Flooring, A Double Vanity, Smart Toilet, Freestanding Tub And Walk-In Steam Shower. Three Additional Bedrooms With Custom Closet Organizers And Floor-To-Ceiling Windows. Lower Level With Large Recreational Room, Home Theatre, And Cold Storage. Heated Bathroom Flooring And Smart Toilets Throughout. Newly redesigned landscaping of entire property. Oversized Garage fits 2 SUVs and more. Partially covered private drive with Parking For 6 Cars. Steps to shoppes, new Eglinton LRT, parks, Beltline Trail, UCC, BSS, and several other top schools. Rare opportunity to purchase a brand new total indoor/outdoor renovation that has not yet been lived in. With All The Finishing Touches One Could Dream Of, This Home Is As Functional As It Is Breathtaking. A True One-Of-A-Kind Modern Showpiece! (id:49269)
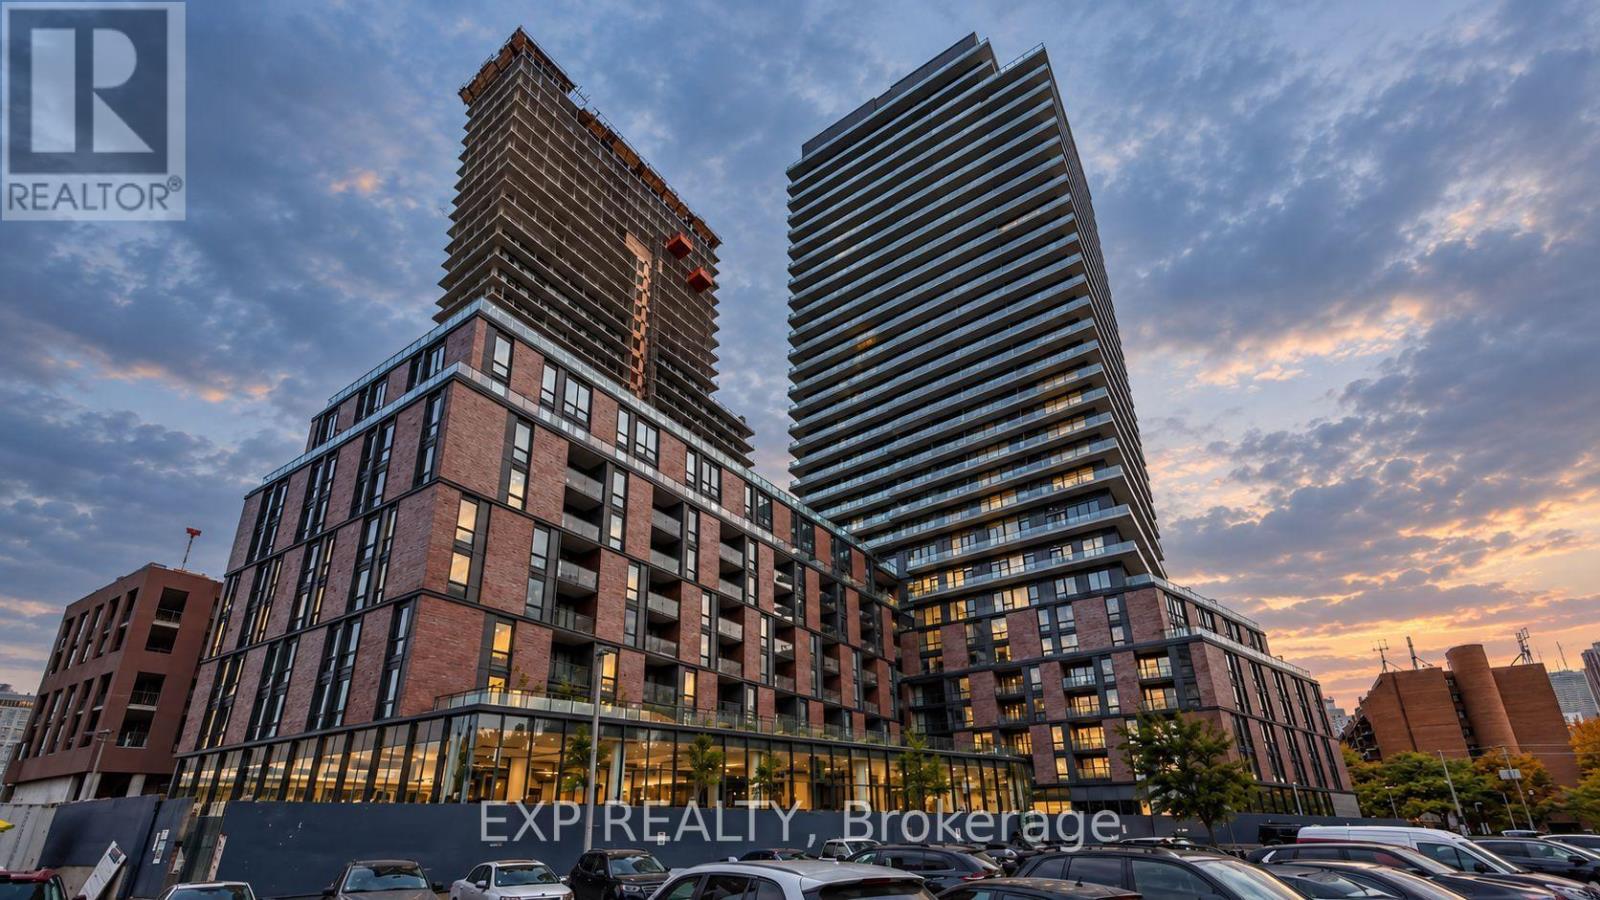
412 - 35 Parliament Street
Toronto, Ontario
Welcome to The Goode at 35 Parliament St, where modern downtown living meets the charm of Toronto's historic Distillery District. This brand-new 2-bedroom, 2-bathroom suite features an open-concept layout, floor-to-ceiling windows, a modern kitchen with quartz countertops and stainless steel appliances, and a private balcony. Enjoy an unbeatable location just steps from the waterfront, St. Lawrence Market, restaurants, cafés, shops, entertainment, and TTC transit. Residents also have access to exceptional amenities including an outdoor pool, fitness centre, yoga studio, games room, and co-working spaces. **Some photos have been virtually staged** (id:49269)
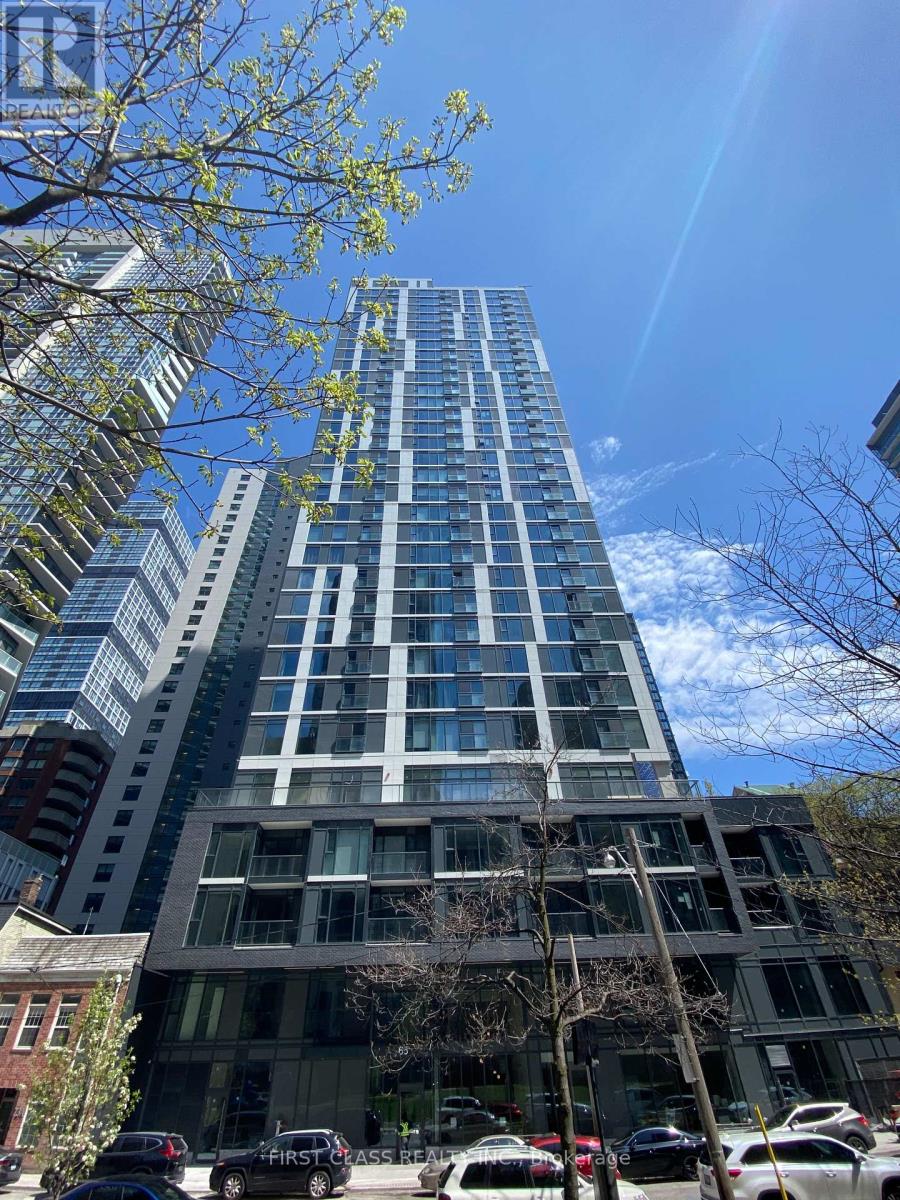
2809 - 65 Mutual Street
Toronto, Ontario
Elegant Ivy Condo In Downtown Core, Heart Of The Garden District. This Unit Boasts A Fusion Of Contemporary Design And Urban Convenience. 1 Bedroom + 1 Super Big Washroom, One of The Best Functional Layout. Modern Kitchen With Granit Counter, Backsplash, S/S Appliances. Floor-to-ceiling Windows Flood The Space With Natural Light, East Exposure Full Of Sun. With Meticulous Attention To Detail And High-end Finishes, This Unit Redefines Luxury Living. Custom-designed kitchen, Cabinetry & Soft-Close Drawers & Cabinets, Open Concept Kitchen With All Quality Stainless Steel/Paneled-Front Kitchen Appliances, Quartz Countertop. Laminate & Porcelain Flooring. Amenity Include Concierge, Guests Suites, Exercise Room, Meeting room, Visitor parking. This Is An Incomparable Place To Root Yourself. Located In Convenient Downtown Core Just Minutes to the Dundas-Yonge Subway, Eaton Centre, Dundas Square, Ryerson/Toronto Metropolitan University, and Dundas Yonge TTC. Perfect Walk Score. Steps Away From Both Dundas & Queen Subway Stations, PATH, Financial District, Massey Hall, and Maple Leaf Gardens, Amazing Shops, Restaurants, And So Much More That Toronto Has To Offer! (id:49269)
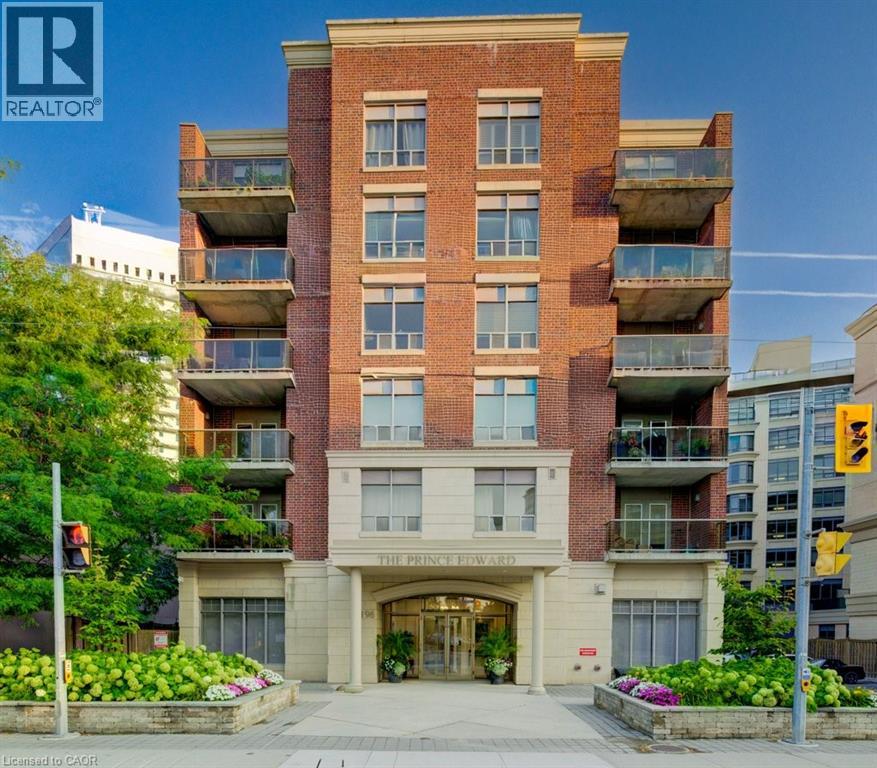
4196 Dundas Street W Unit# 309
Etobicoke, Ontario
Welcome to 4196 Dundas Street West, where comfort and convenience come together. Enjoy shopping, restaurants, parks, trails, and public transit just steps from your door. This well maintained building offers assigned surface parking, a fitness centre, party room, storage locker, and in suite laundry. Security cameras and a key fob entry system provide added peace of mind. Best of all, your only additional utility cost is hydro! (id:49269)
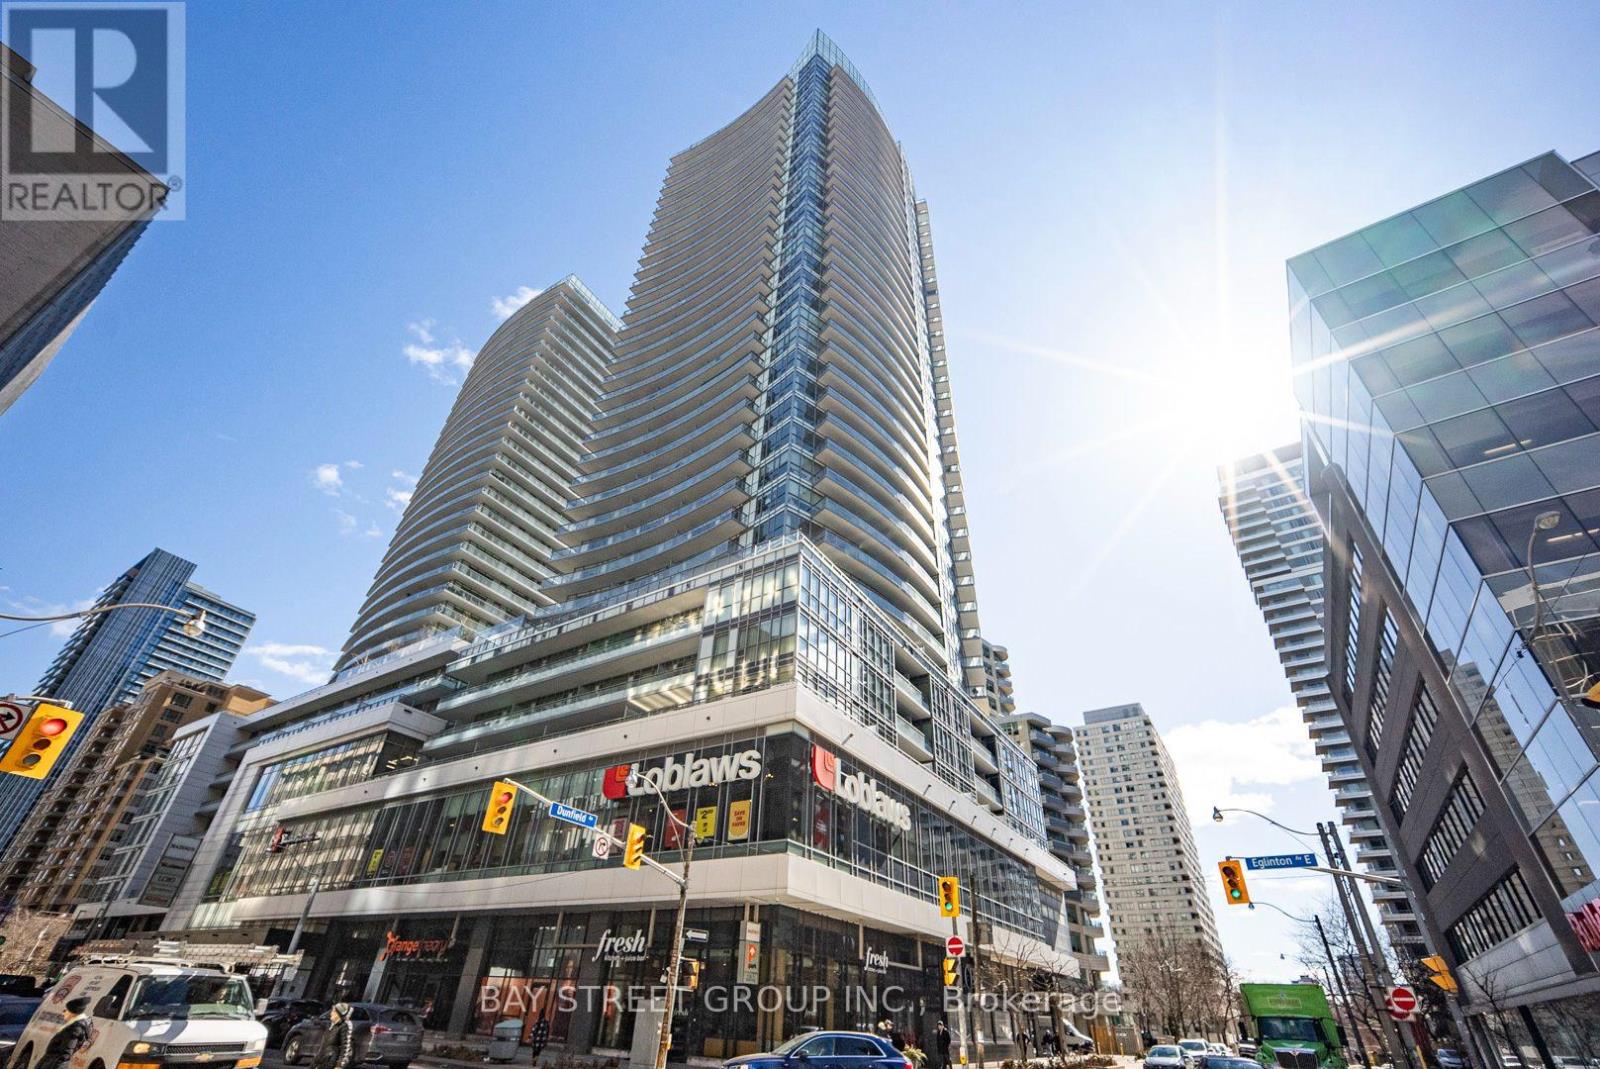
801 - 89 Dunfield Avenue
Toronto, Ontario
***Unobstructed City View W/ One Bed + Den (623 S/F plus 114 S/F Terrace ) In The Heart Of Mid-Town Luxury Madison Condo At Yonge & Eglinton!*** Open Concept & Practical-Layout With High Ceiling, Large Windows For Maximum Natural Light, Open Concept Living, Dining And Kitchen With S/S Appliances. Den Is A Separate Room With Closet And Semi-Ensuite. Loblaws & LCBO Is In Condo! Eglinton Crosstown LRT! Great Investment For Future! (id:49269)
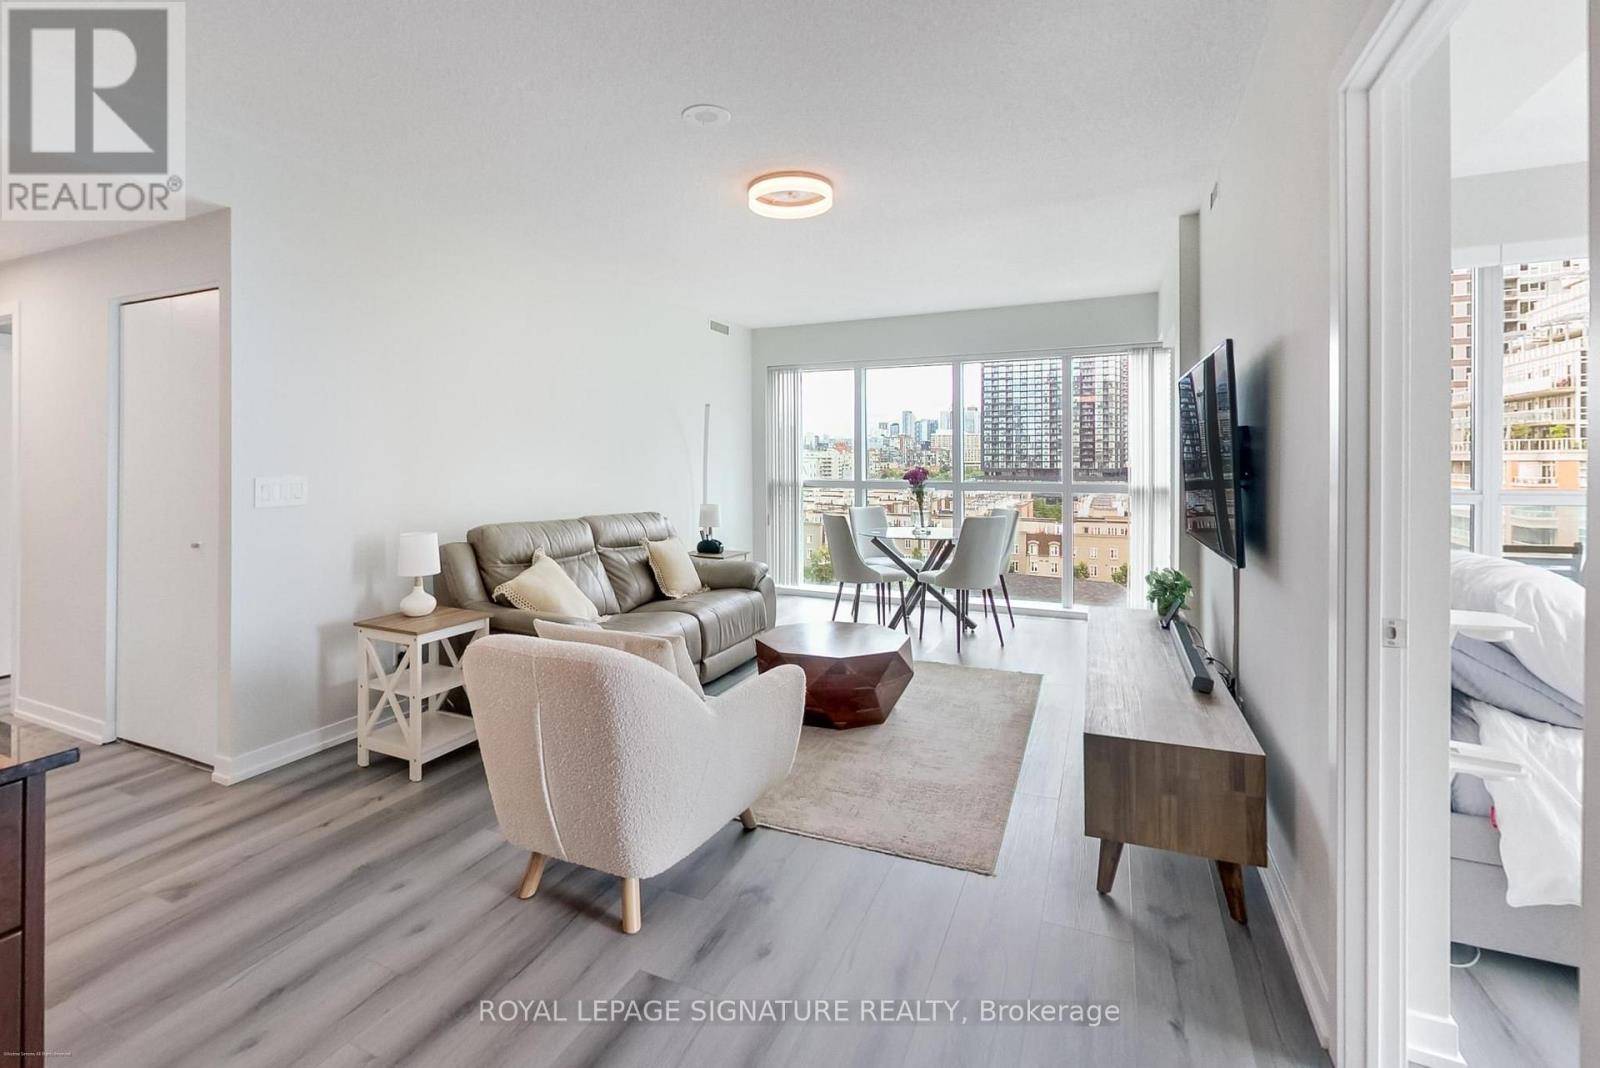
904 - 69 Lynn Williams Street
Toronto, Ontario
One of the best views in Liberty Village and perched in the sky-lit Liberty on the Park, this sun-splashed two bed, two bath, 949sqft south/east corner suite offers the light, views, and layout that rarely come together. Wall-to-wall windows on two exposures pour natural light through every room and frame sweeping downtown skyline and park views from a private balcony - ideal for morning coffee or relaxing in the evening with a stunning backdrop.The smart split layout suits those seeking privacy. Wide-plank laminate flooring runs throughout the open-concept living and dining space. The kitchen impresses with rich wood-tone cabinetry, granite counters, a full stainless steel appliance package, and subway tile backsplash. The spacious primary bedroom has electric blinds, a double mirrored closet and a 3-piece ensuite bathroom; the second bedroom enjoys its own window and skyline view. Both spa-inspired bathrooms feature a backlit LED vanity mirror and luxurious finishes. Liberty on the Park is one of Liberty Village's most distinctive addresses. Residents enjoy a party room, meeting room, and a BBQ-friendly outdoor patio - all set at just 15 storeys for a more intimate, boutique feel than the towers around it. - elevated Liberty Village living, ready to move in. (id:49269)
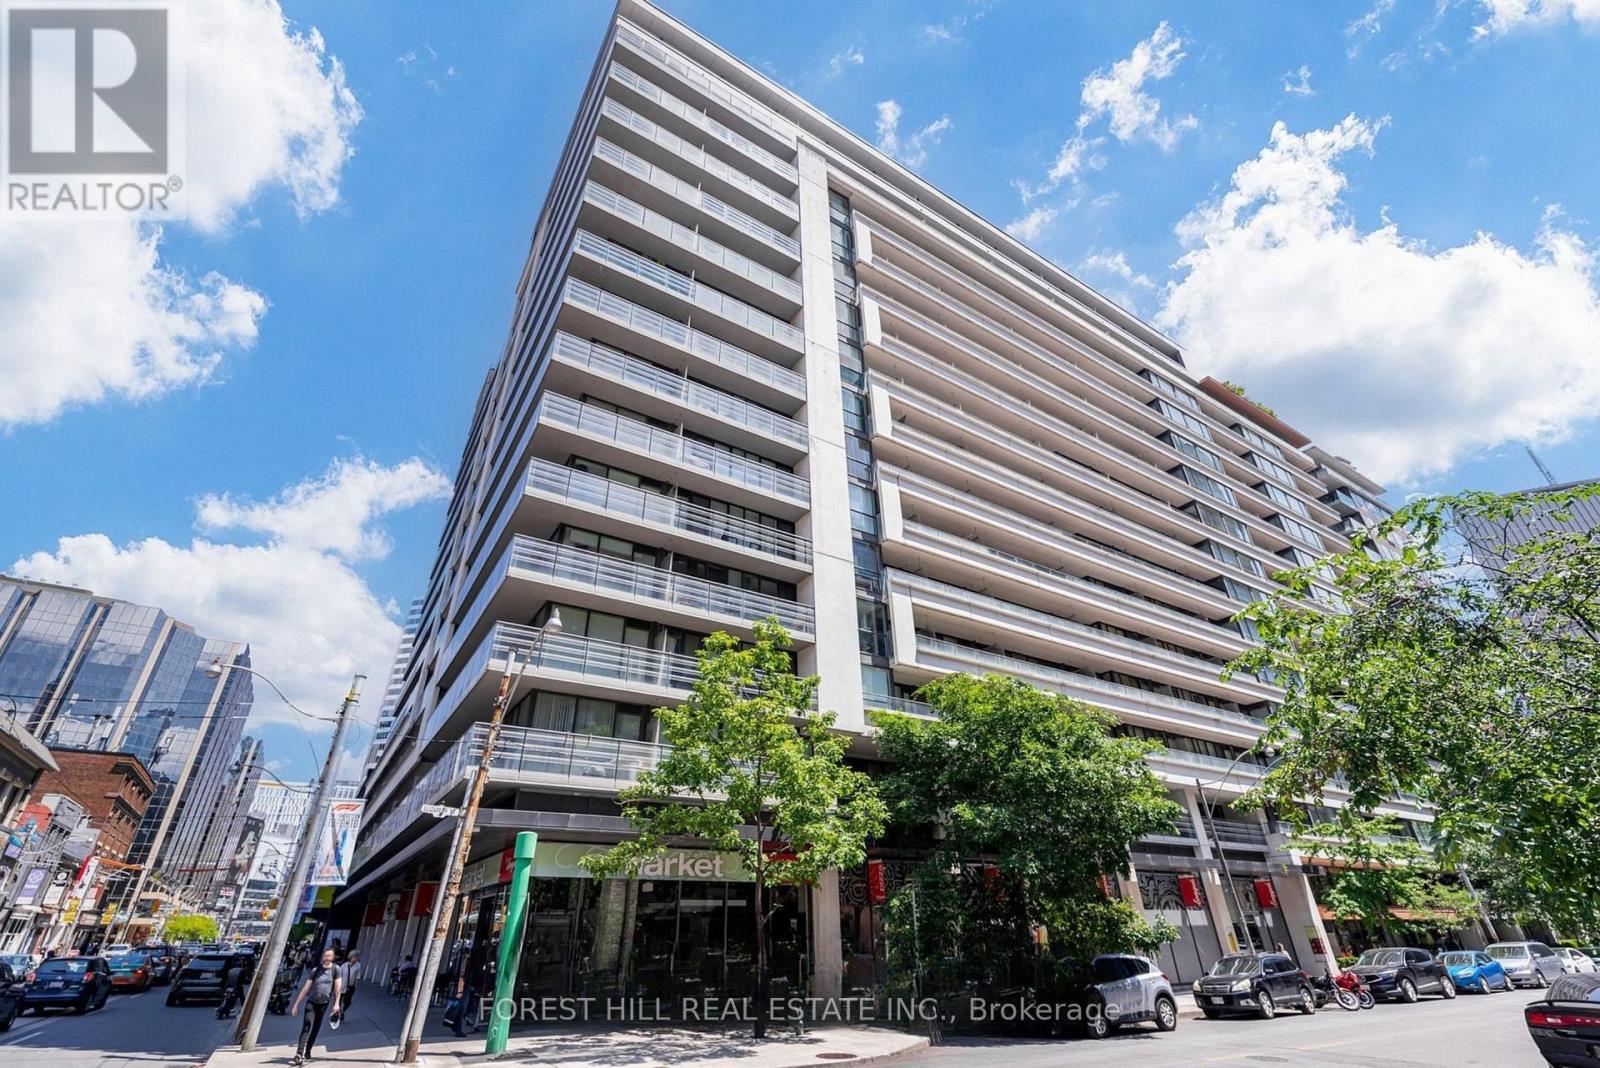
917 - 111 Elizabeth Street
Toronto, Ontario
Sophisticated downtown living at One City Hall Place, one of Toronto's most connected addresses at Bay and Dundas. Spacious 1-bedroom + den residence with 2 full bathrooms offers open-concept living and dining with a walk-out balcony, a modern kitchen with a pantry, and a primary bedroom with a 4-piece ensuite. Full amenity building with 24-hour concierge, indoor pool, jacuzzi, sauna, fully equipped gym, party room, guest suites, and visitor parking. Steps from Eaton Centre, subway, hospitals, and Financial District. Parking included. (id:49269)
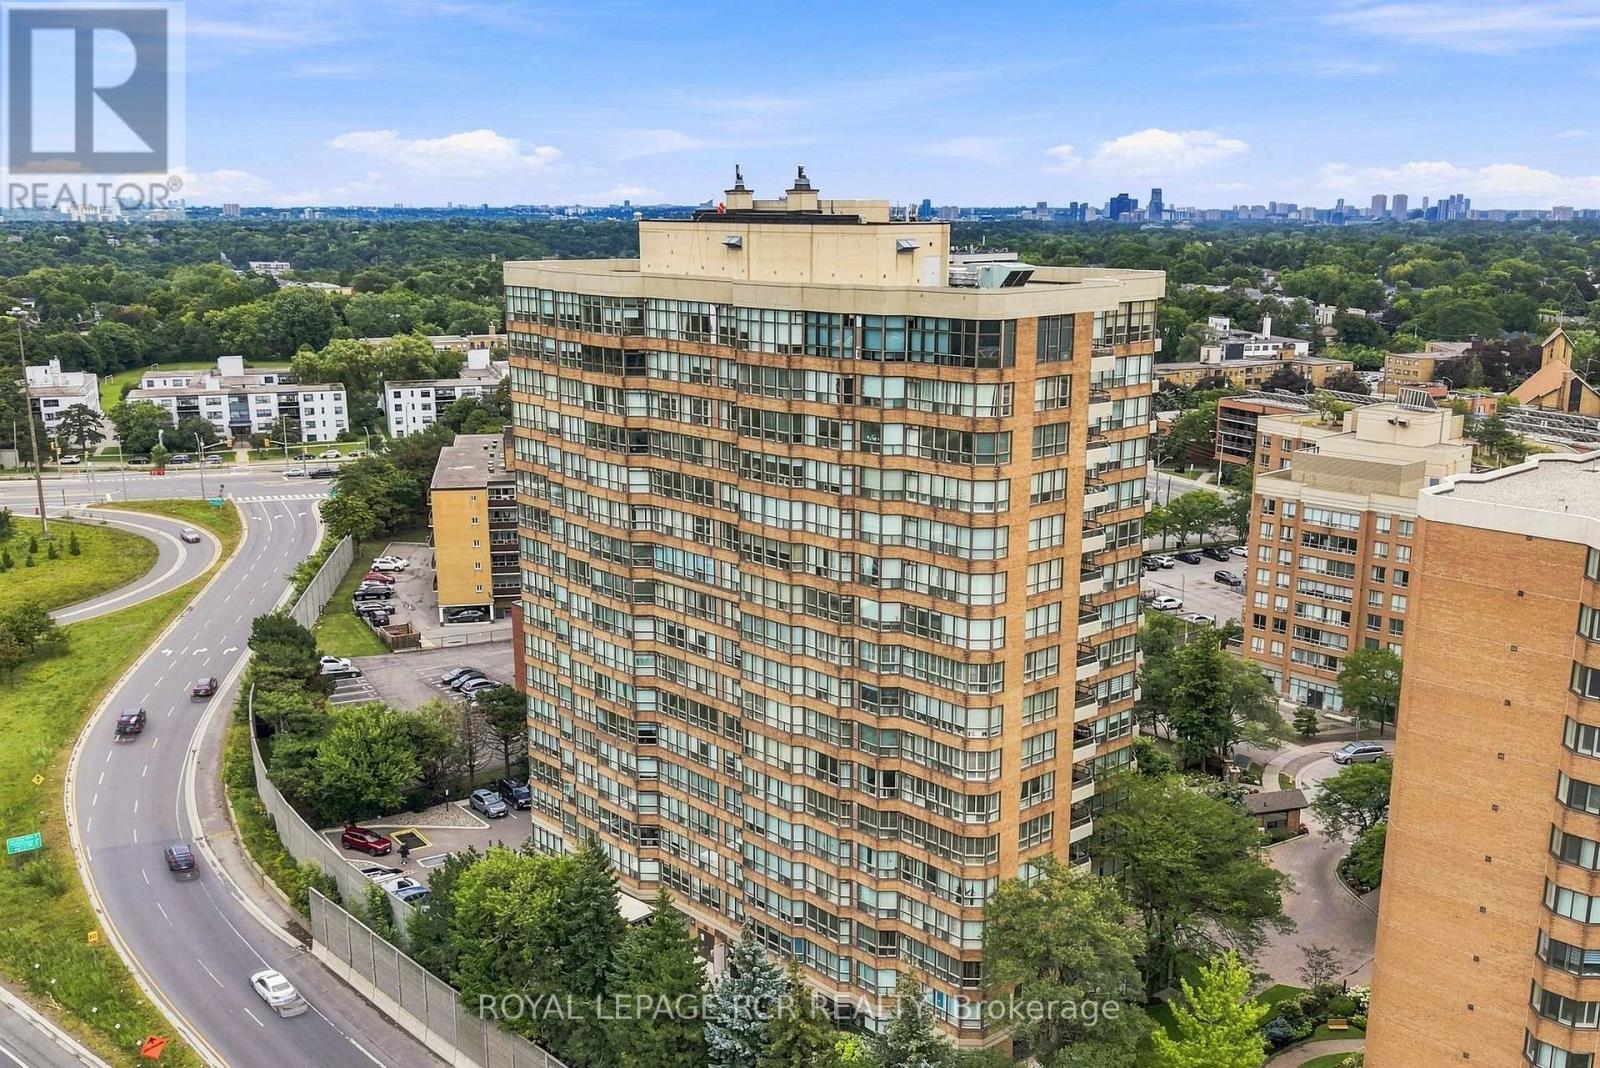
1016 - 268 Ridley Boulevard
Toronto, Ontario
Rarely offered south-facing corner unit! Step into one of 268 Ridley Blvd's most sought-after suites. This spacious residence offers 2+1 bedrooms, 2 bathrooms, and 2 parking spaces. Your sun-filled kitchen offers plenty of natural light and flows seamlessly into the breakfast area and adjoining solarium. The open-concept dining and living rooms extend to your private balcony where you can enjoy beautiful south/west-facing views. Thoughtfully updated throughout, this exceptionally large suite offers generous principal rooms, and abundance of natural light and the space to truly feel at home. Your Primary Suite includes a 4PC Ensuite and Two Separate Closets. Enjoy the comfort and convenience of a well-managed building with 24-hour security, an outdoor pool, gym, sauna, library, and games room, and party room. Ideally located with quick access to Hwy 401, and just minutes from the shops, restaurants and cafes of Avenue Road with excellent schools nearby. A rare combination of space, sunlight, views, and convenience in an exceptional building. (id:49269)