
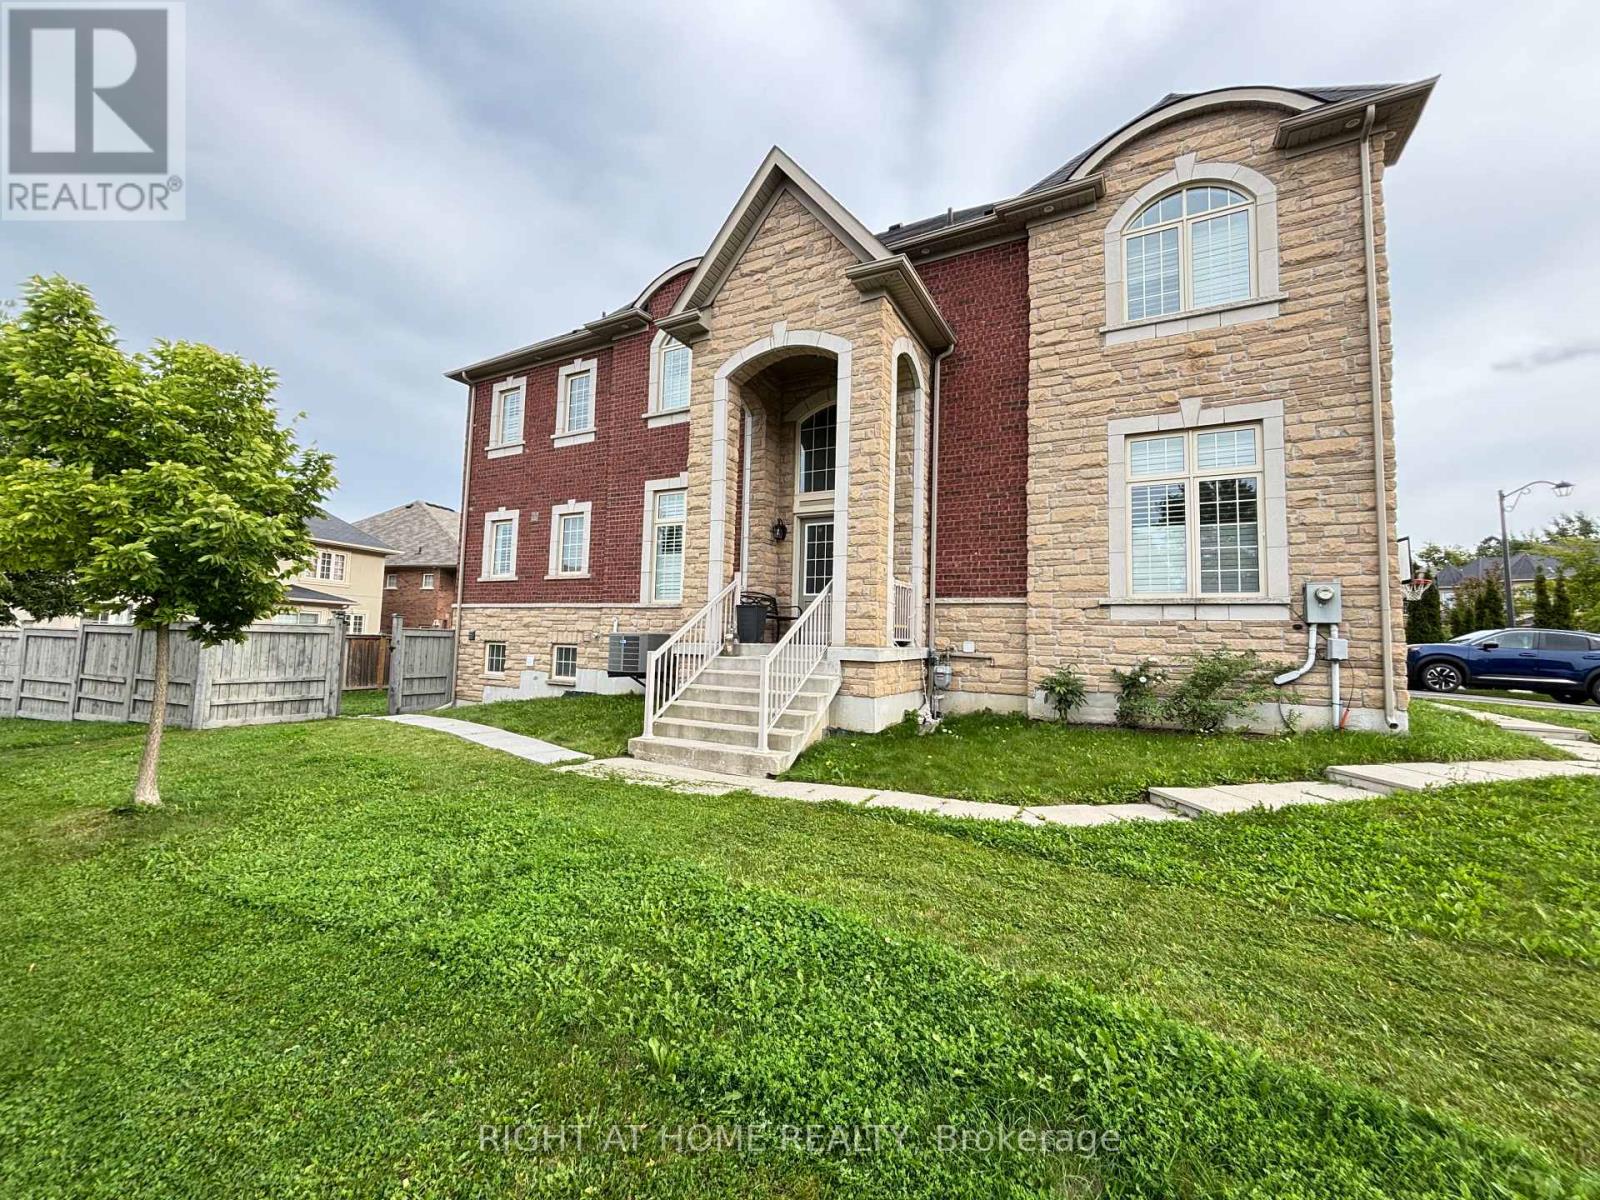
Basement - 33 Heintzman Crescent
Vaughan, Ontario
Luxury and furnished 2-bedroom 2-washroom basement unit with separate entrance in prestigious Patterson community. 9' ceiling, open concept, laminate flooring/smooth ceiling/pot lights throughout. Beautiful kitchen with quartz counter/backsplash/stainless steel appliances is chef's dream. Spacious living room, with TV, lit by nature lights from the large glass sliding door, walks up to fenced private backyard. Large primary bedroom with 3pc lavish washroom. Short walk to trails and schools, close to community centre/hospital/Go train/shopping/restaurants. Top ranked schools. (id:49269)
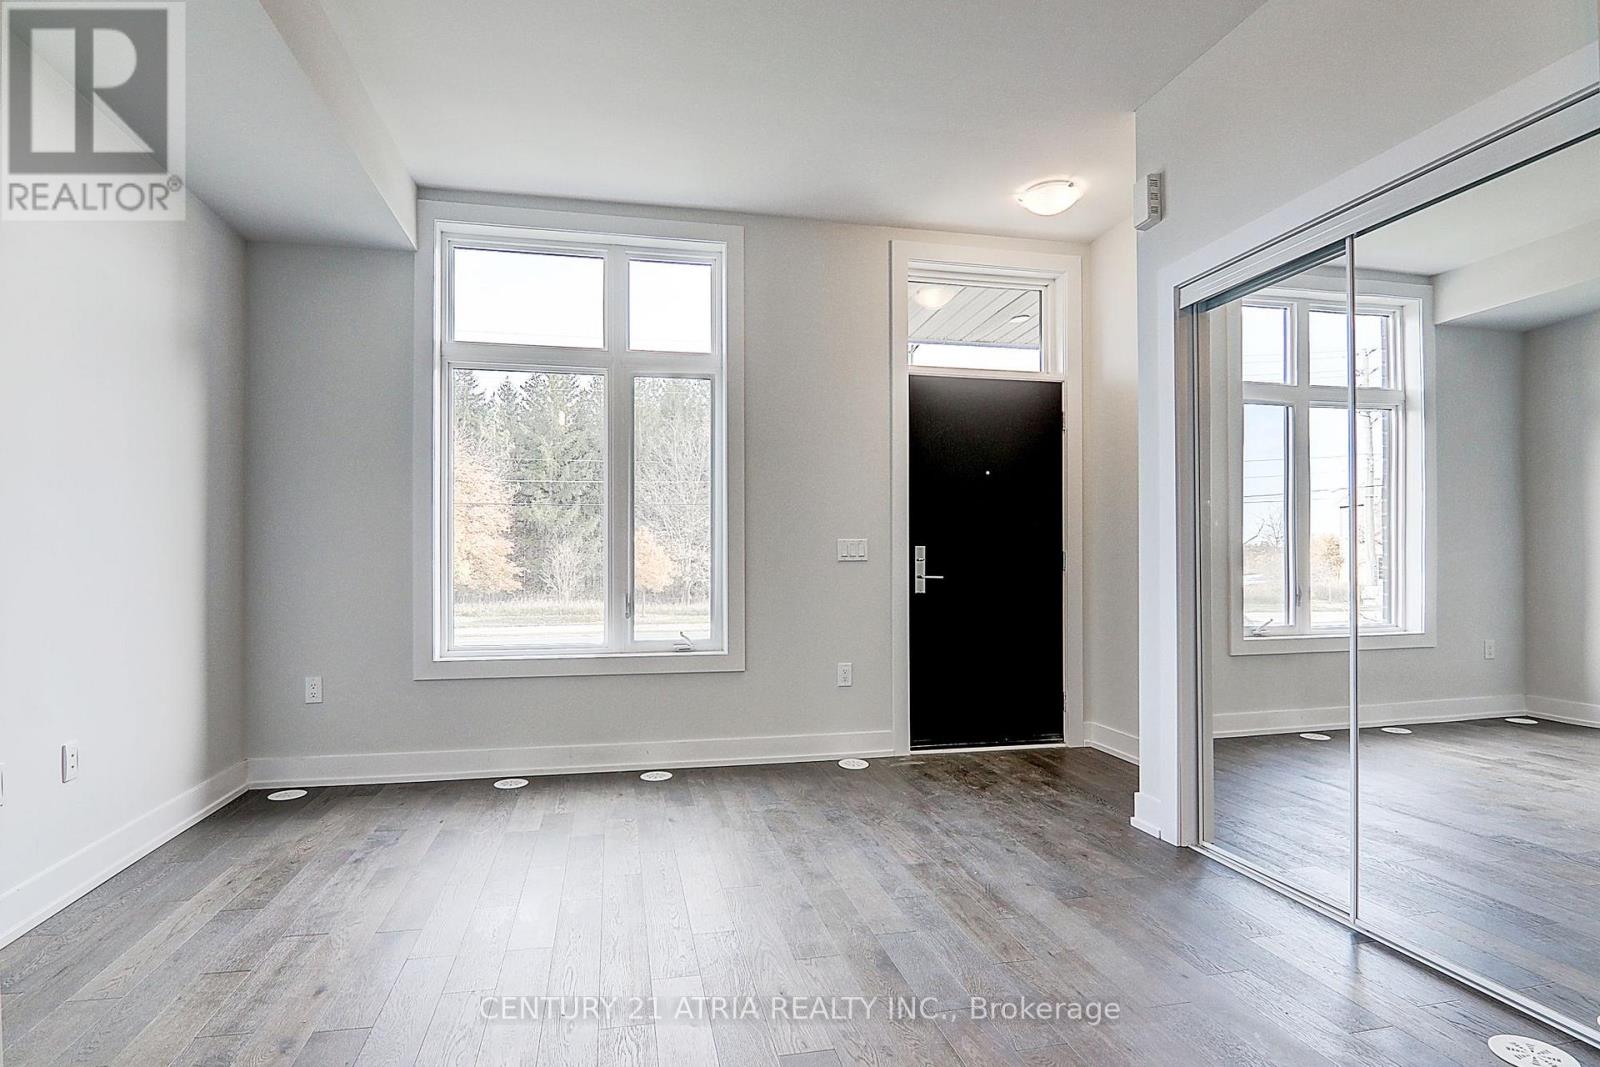
L-140 - 9580 Islington Avenue
Vaughan, Ontario
Welcome to this bright and spacious 2-bedroom, 3-bathroom townhome located in a desirable Vaughan neighbourhood. This inviting home features a functional open-concept main floor with 9feet ceilings, hardwood flooring, and a modern kitchen with quartz countertops and back-splash.The two-Storey layout offers comfortable living space with good-sized bedrooms and a practical floor plan for everyday living. Located toward the rear of the development, this unit offers added privacy with less through traffic. Enjoy the convenience of being within walking distance of shopping, restaurants, parks, and top-rated schools, with easy access to public transit,Pearson Airport, and Highways 400, 401, 407, and 427. A wonderful opportunity to lease a modernhome in a highly sought-after Vaughan community. (id:49269)
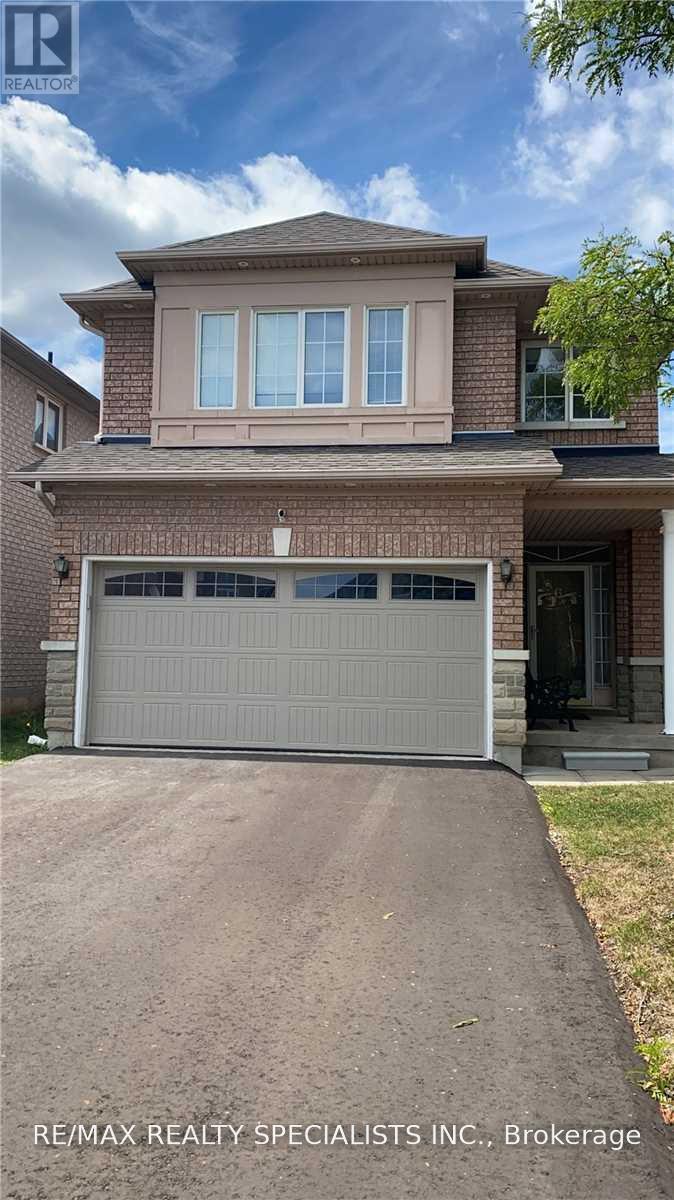
Bsmt - 6 Ginger Grove
Vaughan, Ontario
Fully Renovated Basement Apartment With Newer Appliances. Private Separate Entrance, High Ceilings And Natural Light Throughout! Driveway Parking Space For 1 Car. Laminate Flooring Throughout. Bedroom W/Walk-In Closet, Private Laundry Rm W/Storage. Located Close Hwy 427 And Hwy 400 In The Heart Of Woodbridge. Shows Immaculate! (id:49269)
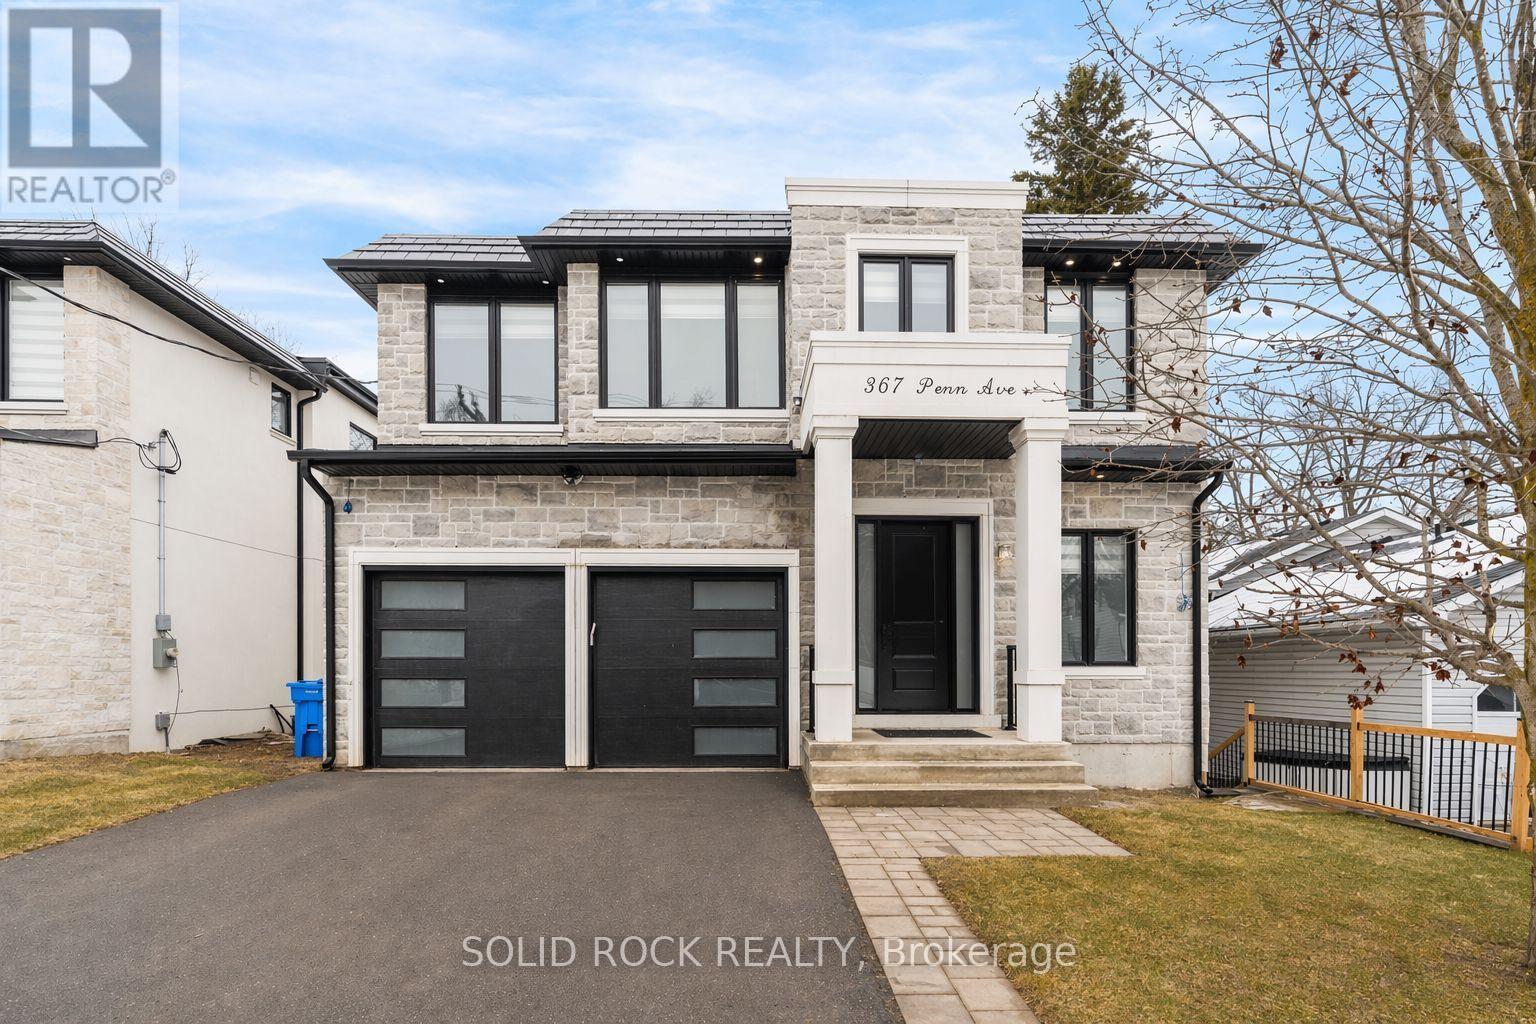
367 Penn Avenue
Newmarket, Ontario
This spectacular Custom Home on a 50' x 195' lot, with no rear neighbours and incredible finishings awaits you! When was the last time you saw a home with 4 bedrooms upstairs, plus two in the basement, and ALL of them had their own, individual, ensuite bathroom?? Yes, it is a 4+2 bedroom, 7 luxurious bathroom home, located steps to Newmarket's main street. With a stone exterior, and architectural details throughout, you are welcomed into the large foyer and will be blown away by the gorgeous porcelain floors and extra lighting details. There are 10 ft ceilings on the main floor as well as the basement floors and 9ft ceilings on the second floor. Many listings say it- but THIS is a chef's kitchen. A STUNNING 8-ft waterfall island, custom cabinetry and exquisite finishes like the pot filler and backsplash. There is a main floor livingroom, dining room AND versatile office space. Upstairs you will find 4 bedrooms that do.not.disappoint. The primary bedroom has an incredible ensuite and a custom walk-in closet. The other 3 Bedrooms also have custom closets and their own, private bathrooms. The FINISHED walk-out basement not only has large recreation area- it also has two bedrooms, two ensute bathrooms, large windows, and a walk- out to the yard. Homes like this are just not available often. You must see these custom finishes for yourself. Minutes to Main St Shopping, GO Transit, Hospital, HWY 400 & 404, Upper Canada Mall & More! The large, private, yard has NO REAR NEIGHBOURS and is perfect for your BBQ and entertaining this summer! Book your private showing today to see this beautiful home.Taxes per Geowarehouse. Sold under power of sale. Sold As-Is, Where Is. Seller does not warranty any aspects of property, including but not limited to: sizes, taxes or condition. (id:49269)
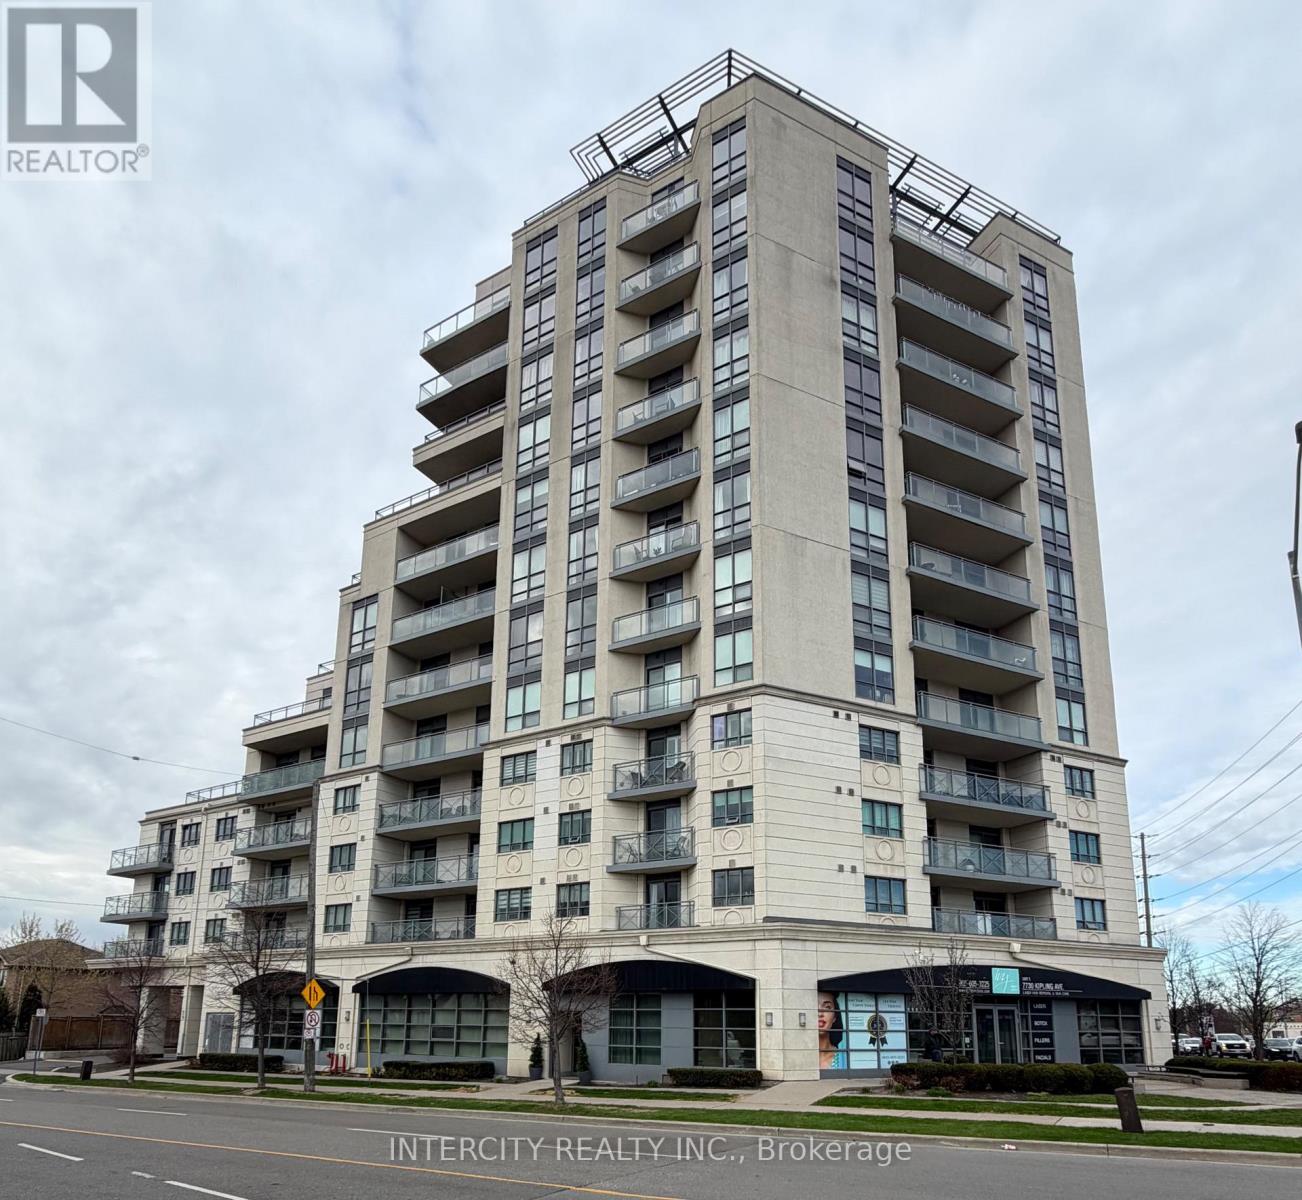
802 - 7730 Kipling Avenue
Vaughan, Ontario
Bright and spacious southwest-facing corner suite in the desirable Vaughan Grove neighborhood! This well-appointed 2-bedroom, 2 full bathroom condo offers an airy open-concept layout with large windows that fill the space with natural light and showcase impressive panoramic views of the city. The unit features a functional kitchen with stainless steel appliances and plenty of storage, seamlessly connected to the living and dining areas-ideal for everyday living and hosting. The standout wrap-around balcony extends your living space outdoors, offering a perfect spot to relax and take in the skyline. The primary bedroom includes its own full ensuite, and is large enough to fit a king size bed. The second bedroom provides flexibility for guests, a home office, or additional living space. Additional highlights include ensuite laundry, one underground parking space, and a storage locker. Enjoy access to a range of building amenities including a fitness centre, party room, and a beautifully maintained rooftop terrace with BBQ area. Conveniently located near parks, schools, transit, and shopping. A great opportunity to own a bright corner unit with excellent views and practical living space in a growing Vaughan community! (id:49269)
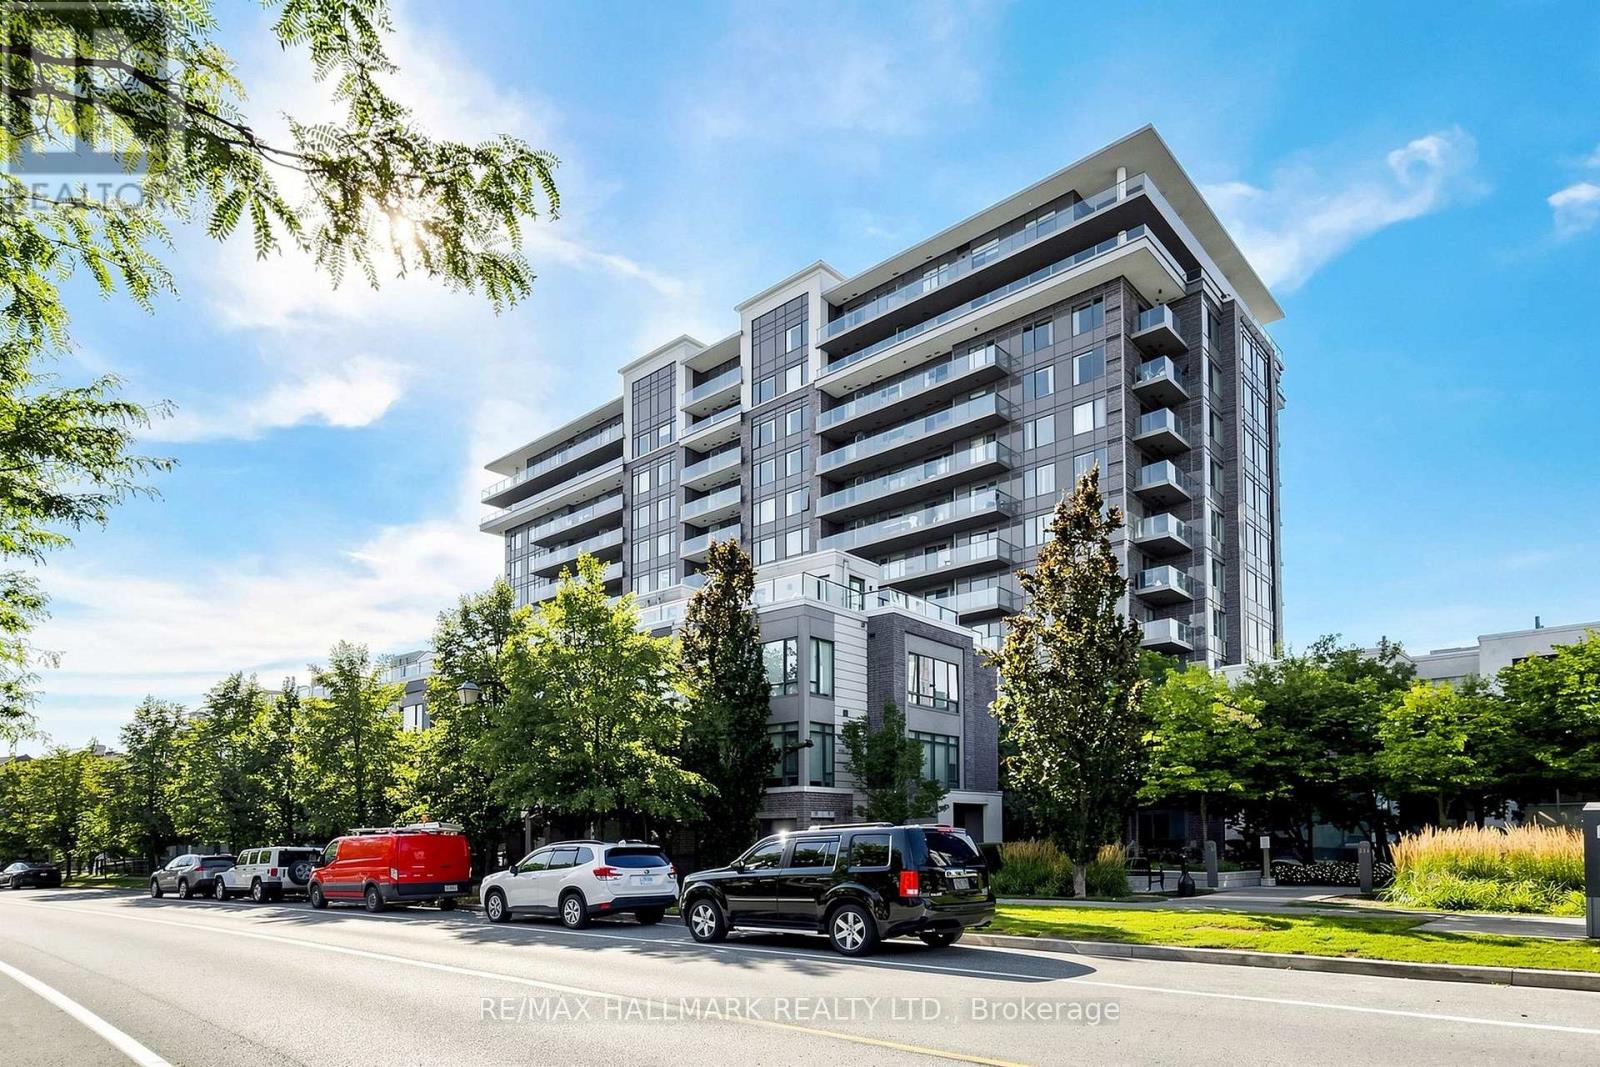
1003 - 325 South Park Road
Markham, Ontario
Don't miss out on this Bright & Spacious Corner Unit in the Heart of Markham.Welcome to this stunning 2-bedroom, 2-bathroom corner unit at Eden Park, offering approximately 939 sq. ft. of interior living space plus 104 sq. ft. of balcony space, across two private balconies. With its desirable North and east exposure, 9-ft ceilings, and abundance of natural light, this home offers a bright and inviting living environment. The thoughtfully designed open-concept layout features wide-plank laminate flooring and generous living and dining areas, making the space ideal for both entertaining and everyday living.The modern kitchen is equipped with a spacious centre island, quartz countertops, built-in stainless-steel appliances, soft-close cabinetry, and ample storage. The spacious primary bedroom offers an walk-in closet, a 3-piece ensuite with a floor-to-ceiling glass shower and granite countertop, plus a large sliding door leading to your own private balcony. The second bedroom features a large window, double closet, and a pleasant southeast-facing view. Residents can enjoy exceptional building amenities, including a state-of-the-art fitness centre, indoor swimming pool, sauna, party room, and more. Perfectly situated near Hwy 404, Hwy 407, and Hwy 7, with convenient access to public transit, shopping, dining, entertainment, parks, and walking trails. Times Square, First Markham Place, Markville Mall, top-rated schools, and Langstaff GO Station are all just minutes away. (id:49269)
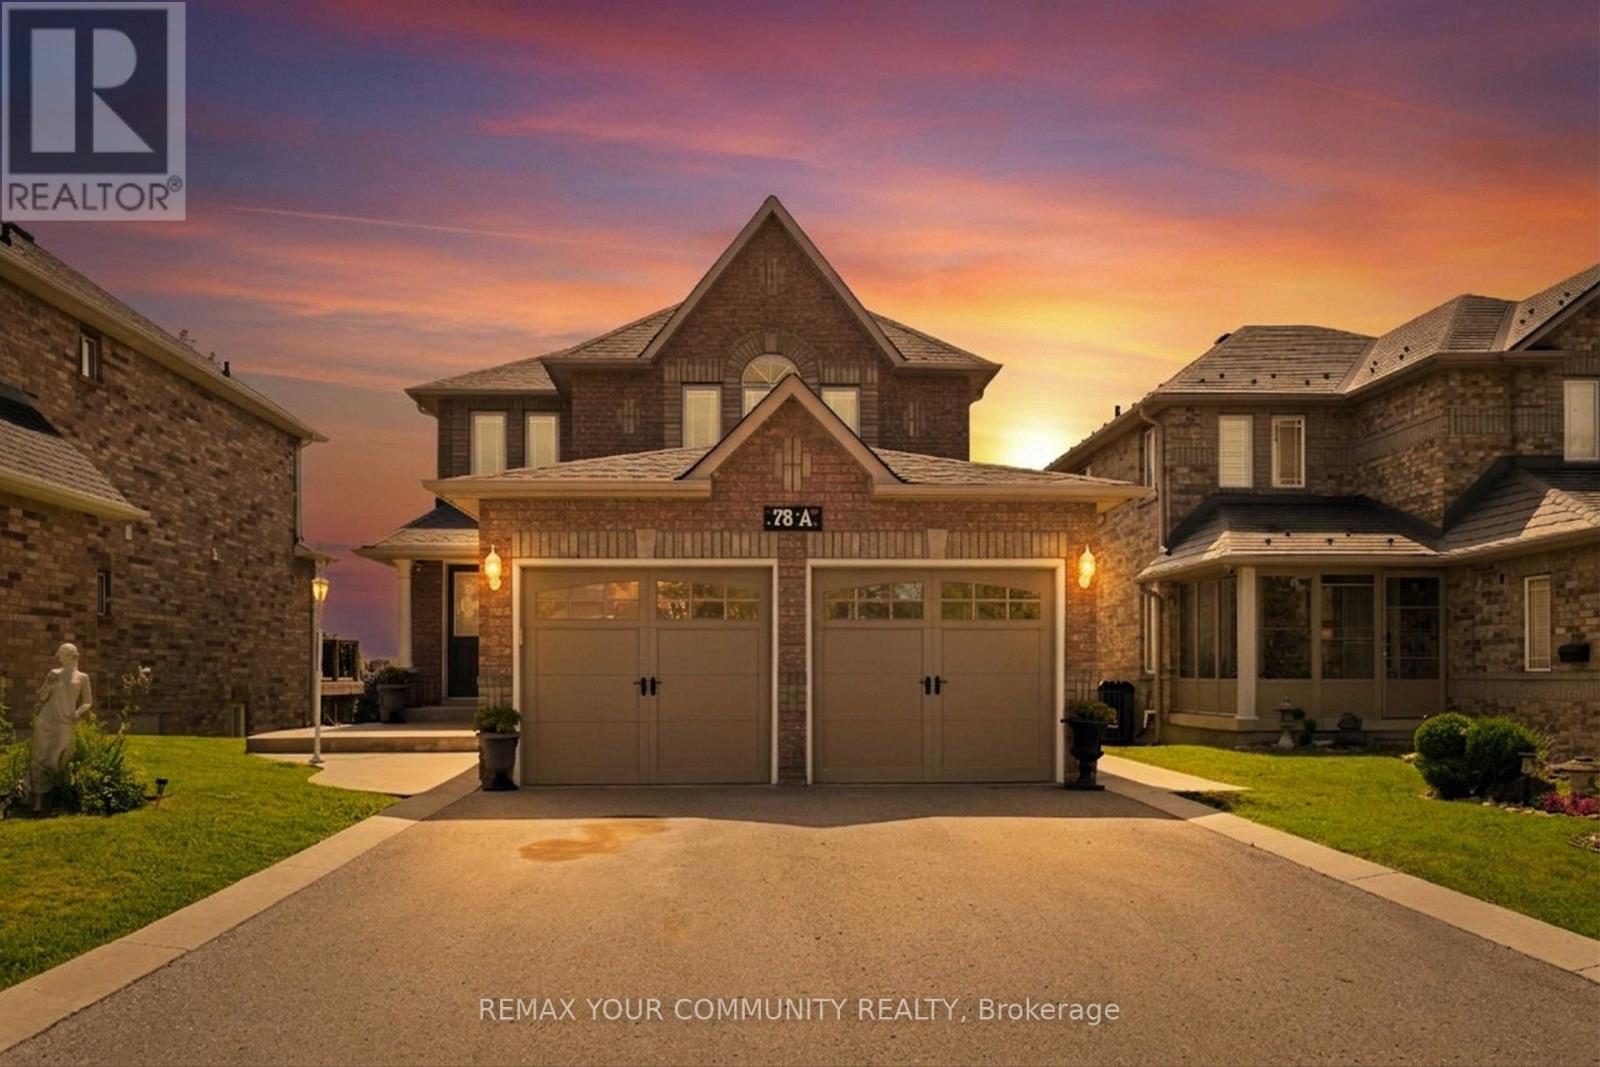
78a Kerfoot Crescent
Georgina, Ontario
Located in the sought-after Northdale Heights community, this detached 2-storey, family-sized home offers privacy, space, and exceptional functionality with no neighbours behind and no sidewalk. A double-door main entrance welcomes you into a large foyer overlooking the living room, creating an inviting first impression. The main floor features a cozy separate family room, main-floor laundry with direct access to the oversized two-car garage, and a spacious kitchen with granite countertops, real wood cabinetry, breakfast area, and walk-out to the deck-perfect for everyday living and entertaining. Upstairs, you'll find four generous bedrooms, including a primary retreat complete with a walk-in closet and private ensuite. The bright walk-out basement includes a kitchen area partially installed with the finishing touches left for you to make it your own, there is excellent potential for additional living space or an in-law suite-ready for your personal touch. Enjoy outdoor living in the interlock patio backyard with gazebo and gas BBQ hookup. Freshly painted throughout with an extended driveway, this home has been well maintained with roof (2021), appliances (2015), and A/C (2015). A fantastic opportunity in a desirable neighbourhood-move in and make it your own. Sellers are motivated get your offer in! (id:49269)
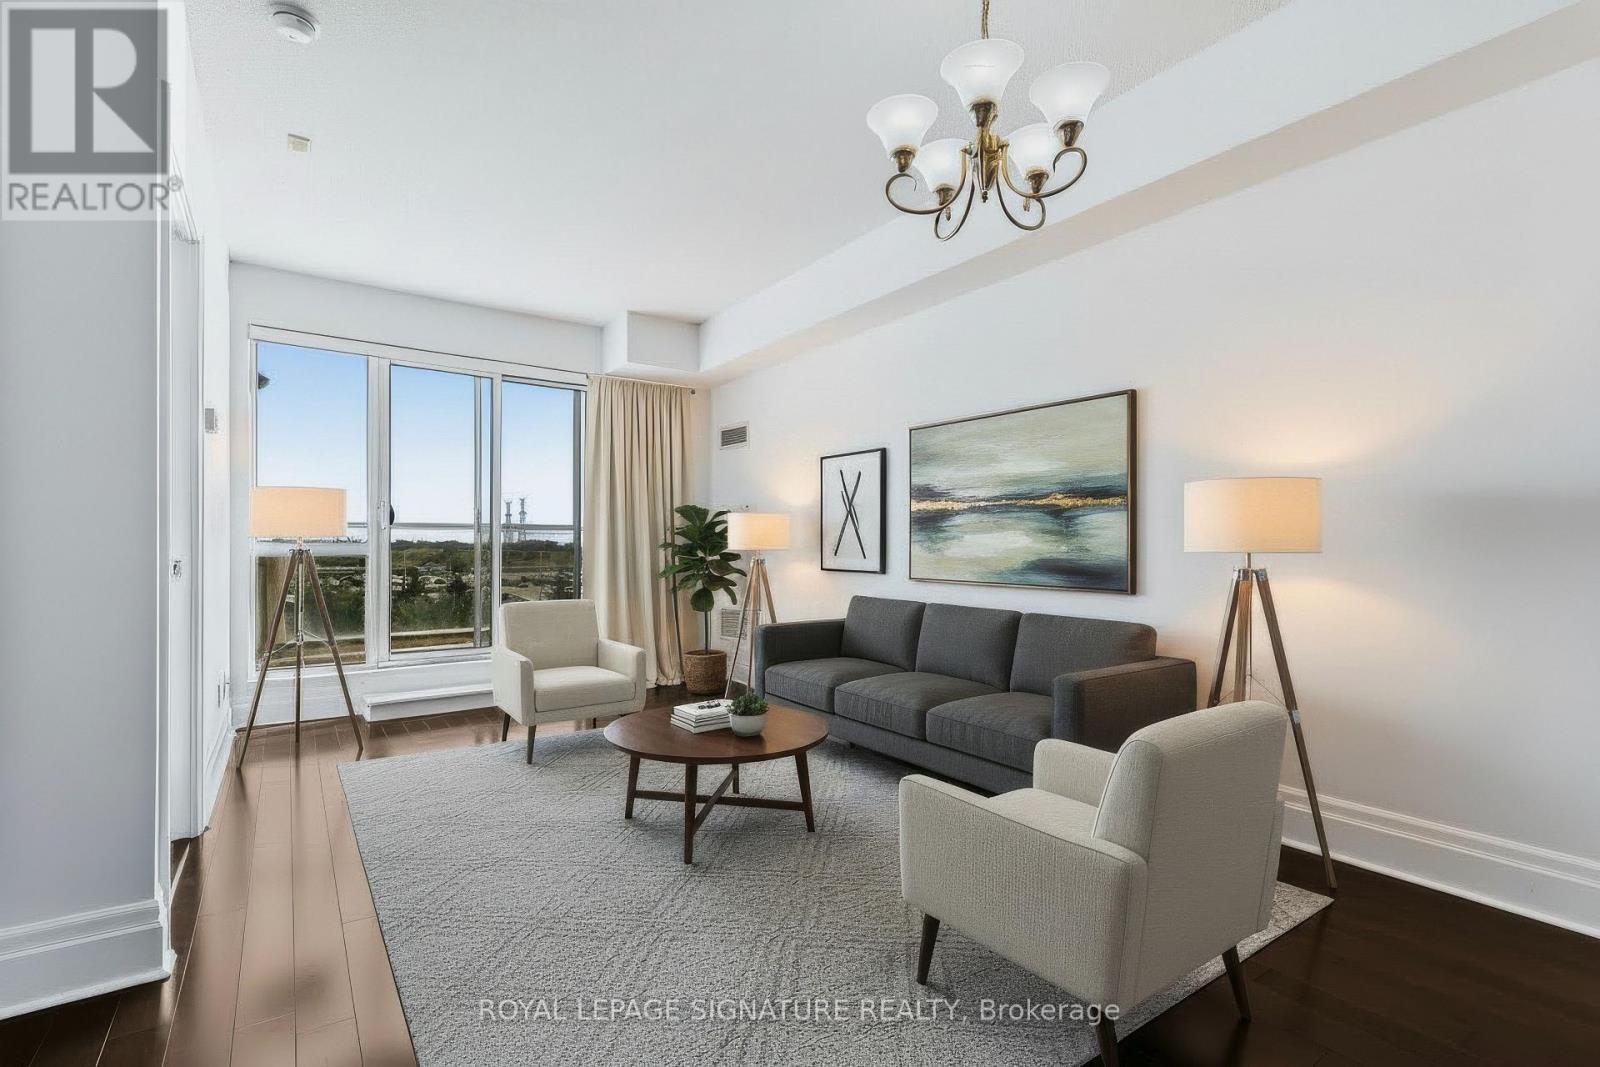
408 - 39 Upper Duke Crescent
Markham, Ontario
Live in the Heart of Downtown Markham's Highly Sought-After Unionville Community. This bright and spacious 1-bedroom + den suite offers unbeatable convenience, just steps from shops, restaurants,Cineplex, GO Transit, Viva Transit, and top-ranked Unionville High School. Enjoy quick access to Highways 7 and 407, making commuting across the GTA effortless.The modern open-concept layout features soaring ceilings, hardwood floors, a versatile den with French doors, and a private balcony with unobstructed south-facing views. Includes 1 owned underground parking space, 1 owned locker, and 5 brand-new appliances (washer, dryer, stove, fridge, and microwave).Maintenance fees include building insurance, common elements, and parking.An exceptional opportunity for first-time buyers, downsizers, or investors seeking a prime location and outstanding lifestyle. (id:49269)
6 - 228 Cindy Lane
Essa, Ontario
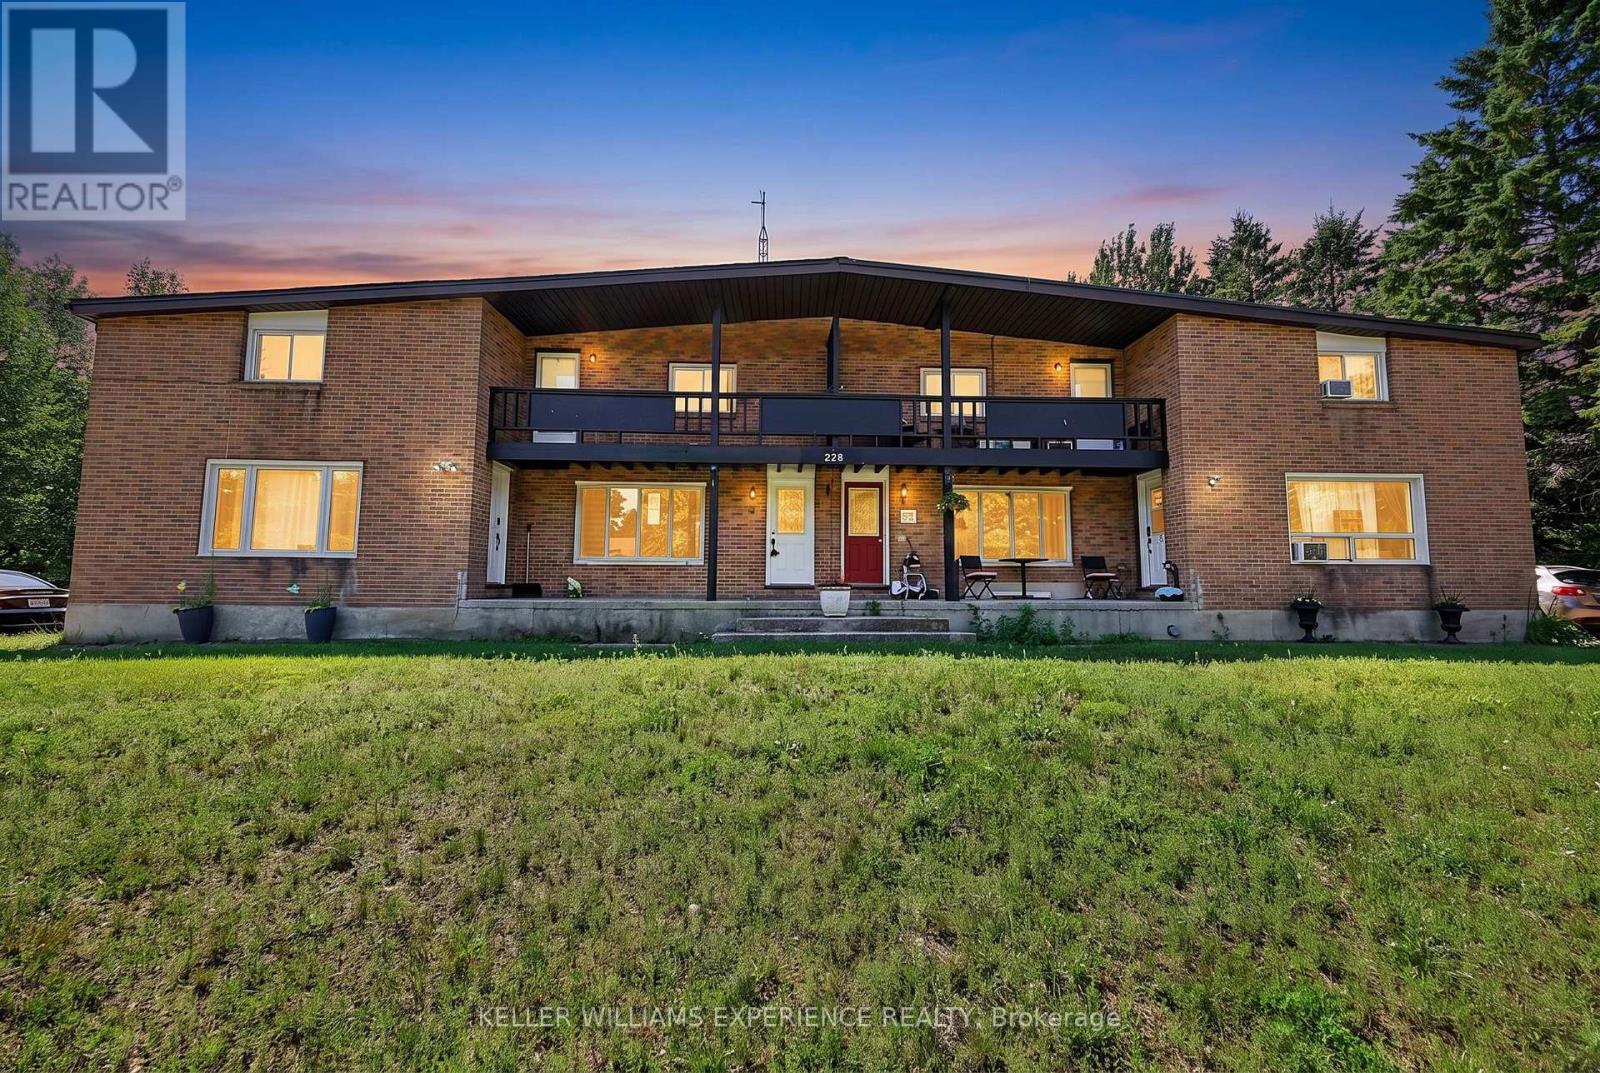
Perfect for first-time buyers or investors, this well-cared-for 2-bedroom townhouse sits on a quiet street in Angus, minutes from downtown and a short drive to Barrie. Vinyl flooring runs throughout, an easy-care, allergy-friendly choice. At just over 1,000 sq ft, the main floor offers an open-concept living room and kitchen, with a generously sized eat-in kitchen that's ideal for family gatherings. Pot lights throughout the main level keep the home bright and energy-efficient. A standout feature for a hometown: a huge rear yard backing onto Simcoe County land, offering rare privacy and space. (id:49269)
Bsmt - 24 Fintona Avenue
Toronto, Ontario
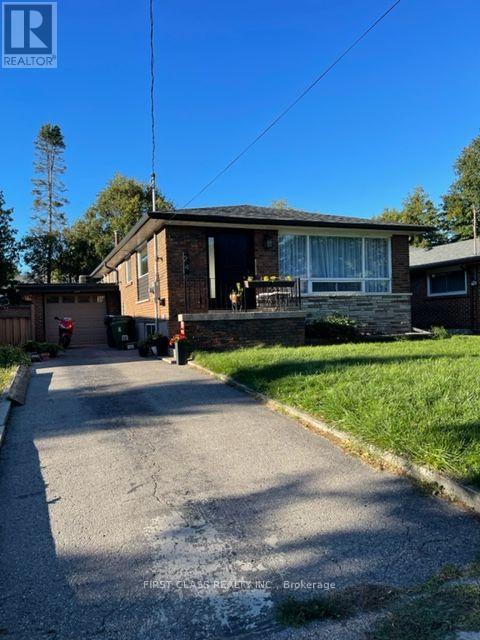
Legal 2 Bedroom Basement Apartment In Prestigious Guildwood. New Bathroom, New Lighting, Back Door Lighting Upgraded Bsmt Insulation.Ruxul Sound Dampening In The BSMT Ceiling. Brand New Electric Panel w/New Wiring. Upgraded Kitchen & Private Laundry* Steps To Top-RatedPoplar Road Public School, Ttc, Go Stn, Parks, Blus, Guild Inn, Steps To The Lake! Tenant pays 40% of all utilities. (id:49269)
Main - 72 Brimstone Crescent
Toronto, Ontario
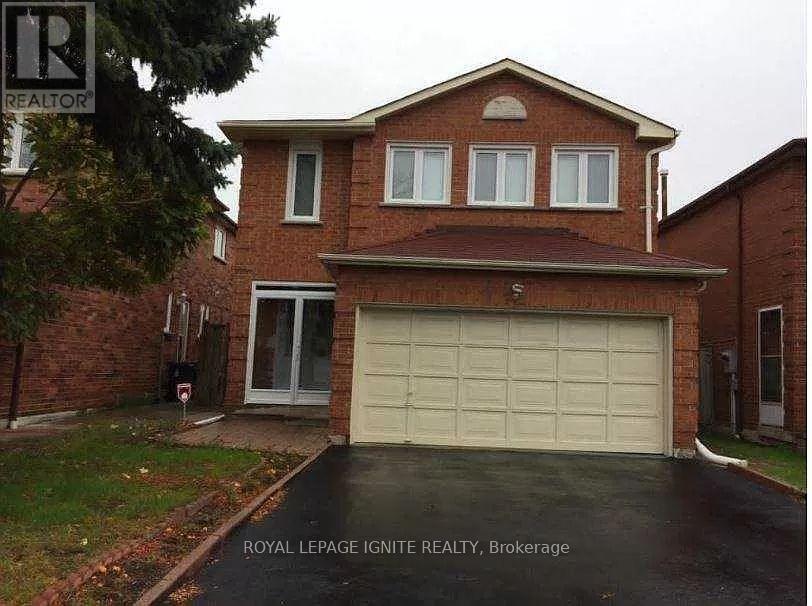
Absolutely Immaculate Spacious Detached 4 Large Bedroom, One Den Family Home, Laminate Floors On Main And Hallway & Breakfast Area, Family Room with Gas Fireplace, Master Bedroom with 4pcBath, Bay Windows, Welcoming Foyer, Premium Lot 160Ft Deep, Amazing Location, Walk To Milliken Park, Community Center, Alton Towers Shops Supermarket, Close To School, Hwy 407 And Pacific Mall And Markville Mall. Tenant Responsible for 70 % Utilities And Tenant Responsible for Snow Removal And Grass Cutting. (id:49269)
Bsmt - 216 Milverton Boulevard
Toronto, Ontario
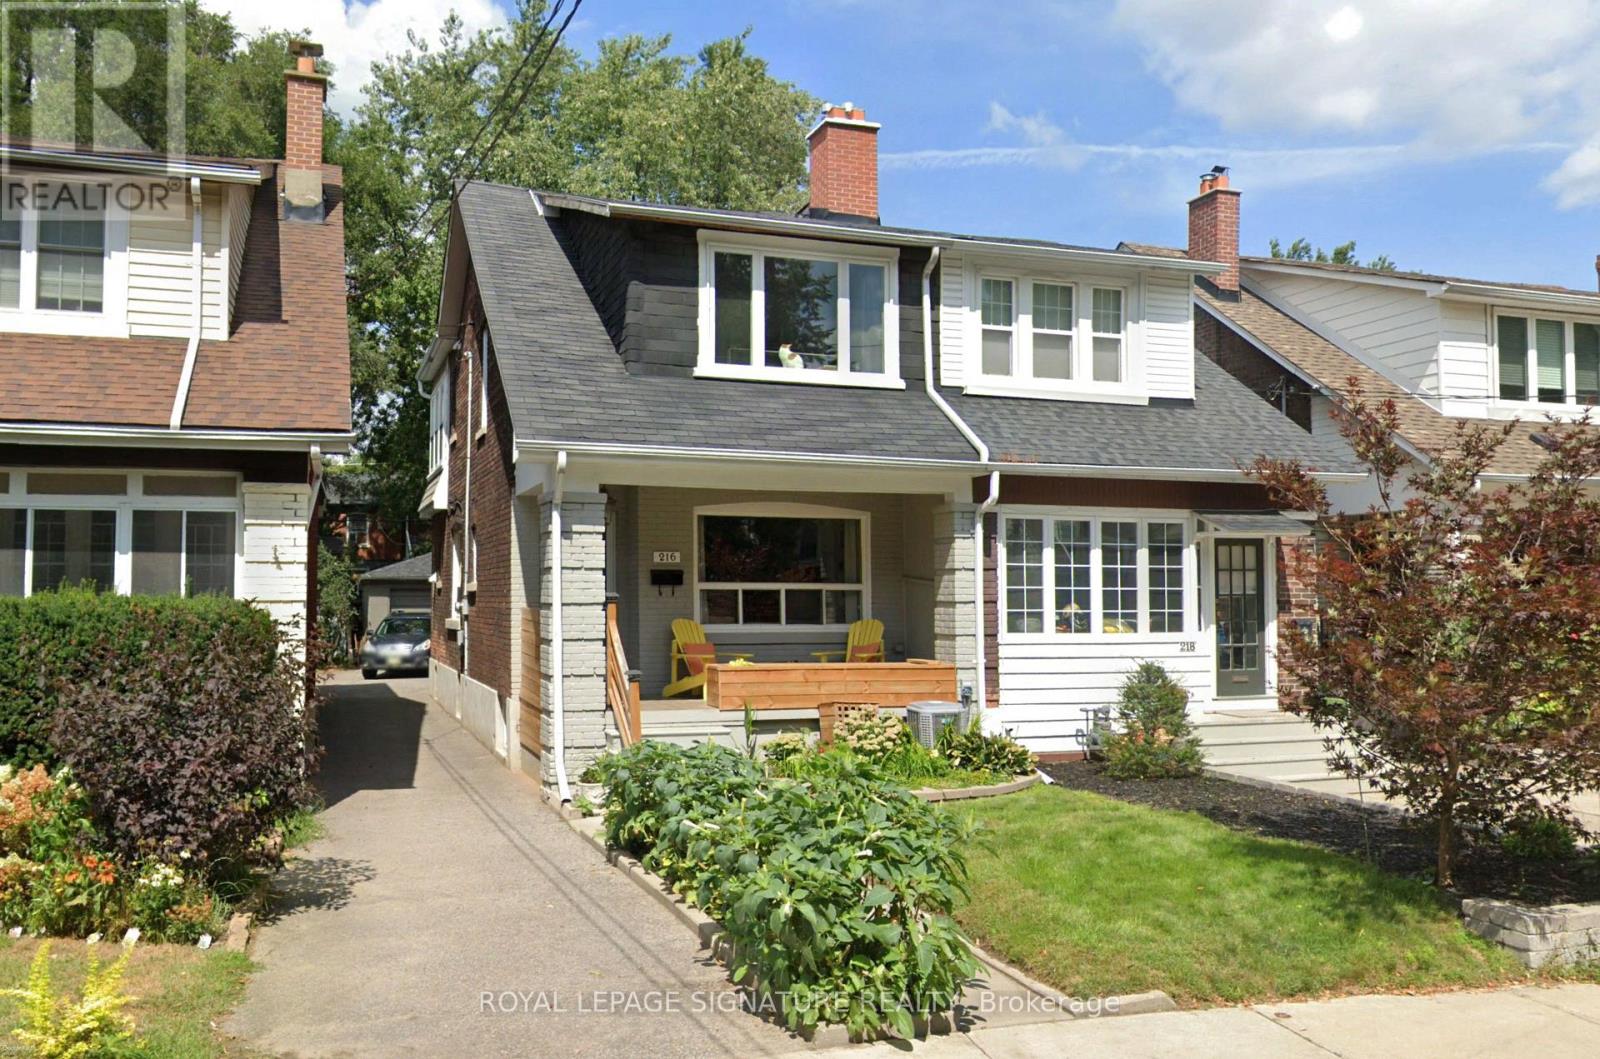
Welcome to our charming basement apartment, nestled in this peaceful and family-friendly Danforth neighbourhood, with easy access to the Subway and DVP. This well-maintained rental unit offers a comfortable and private living space perfect for professionals seeking a serene retreat from the busy downtown core. The open-concept design seamlessly connects the living room to a compact yet functional kitchen equipped with essential appliances, making meal preparation a breeze. The apartment boasts a comfortable bedroom, providing ample space for a bed and storage units. A modern and well-appointed bathroom ensures you have all the necessities for your daily routines. This unit includes utilities;(speak with L/A) you only need to set up your own internet. Laundry is shared with easy access from inside the unit. This Danforth Gem is the one you have been waiting for. Pack your Bags and move right in. (id:49269)
Bsmt - 14 Portsmouth Drive
Toronto, Ontario
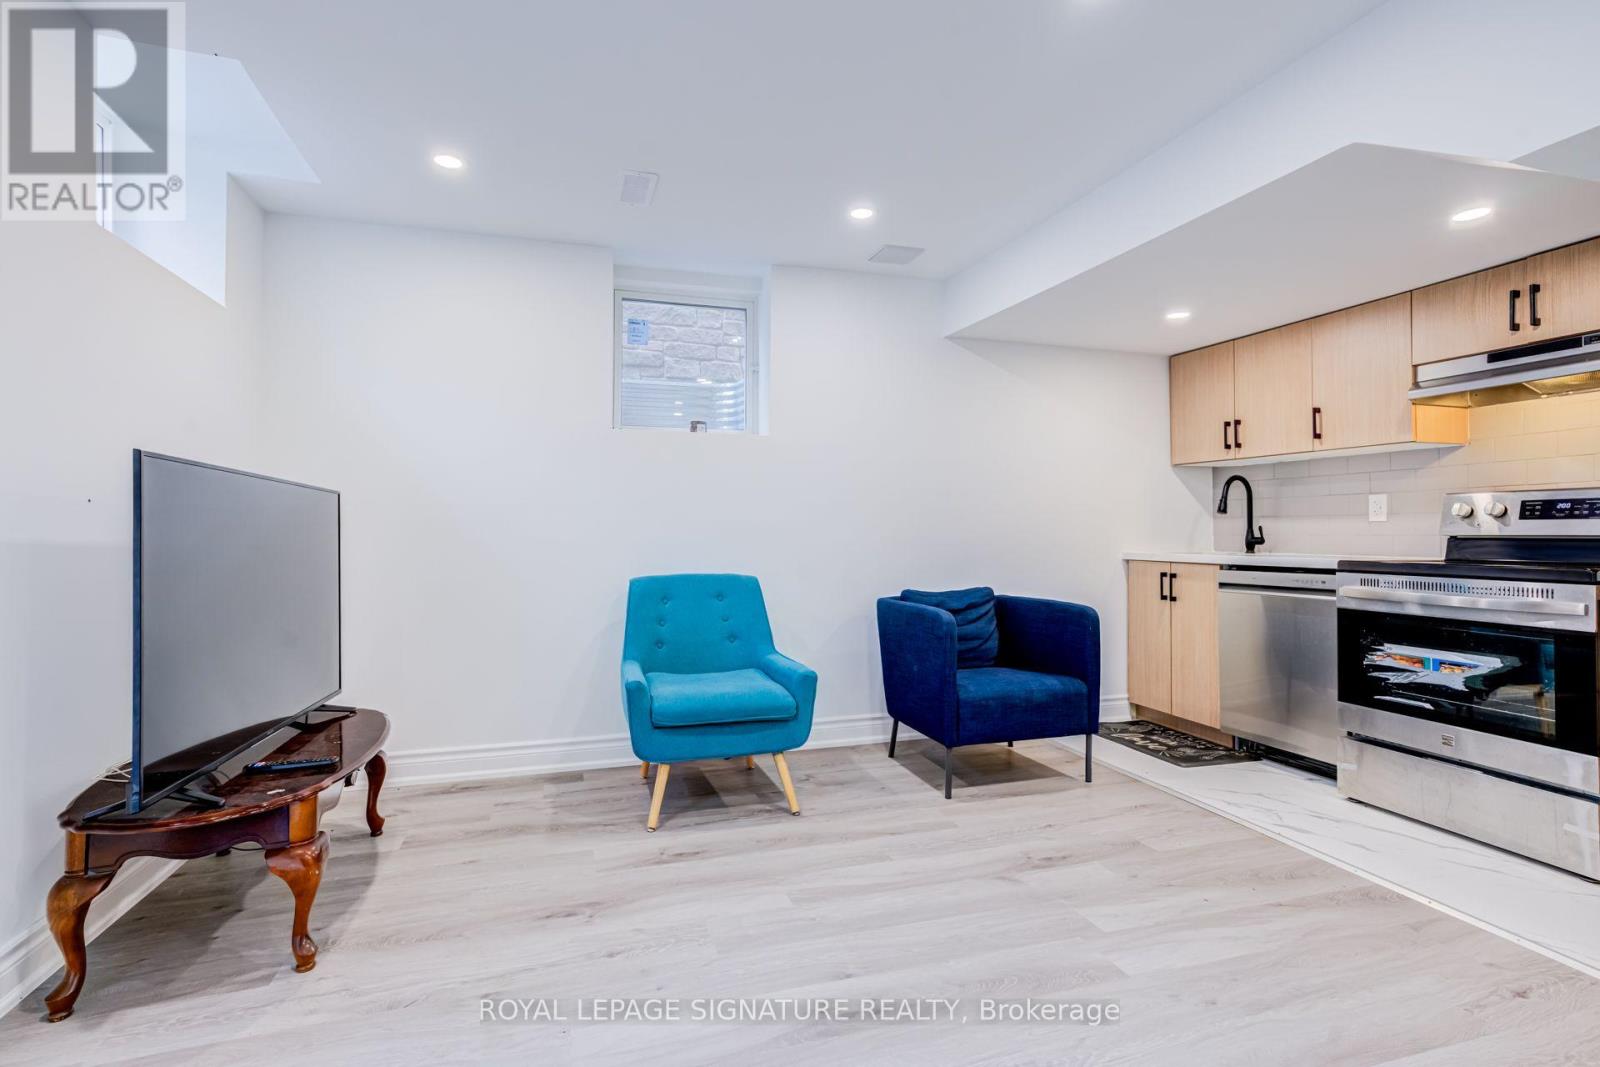
**LEGAL** Newly renovated legal walk-up basement apartment at 14 Portsmouth, offering 2 bedrooms and 1 bathroom in the highly desirable Port Union neighbourhood. Enjoy a bright, functional layout with high ceilings, abundant natural light through large windows, and beautiful modern upgrades throughout. The private walk-up entrance adds convenience and a true apartment feel. Situated in a safe, family-friendly location just steps from Bill Hancox Park, excellent schools, TTC and GO Transit. Close to the waterfront, beaches, grocery stores, and everyday amenities. A wonderful opportunity to live in a beautifully finished space in an A++ location. Tenant pays 1/3rd of Utilities. 1 parking spot on driveway available. (id:49269)
189 Tower Drive
Toronto, Ontario
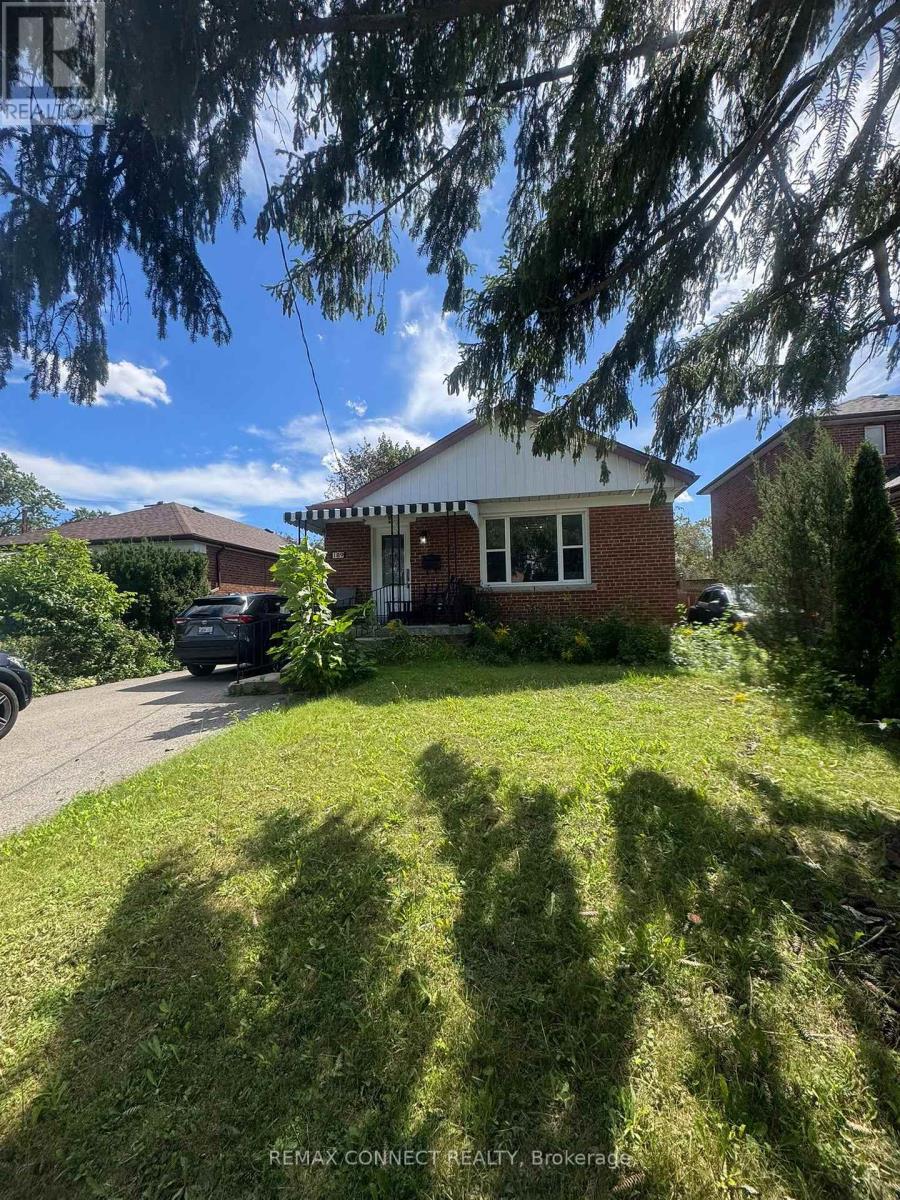
Beautiful, Well-Maintained 3+2 bungalow with a large lot and good-size rooms. Wexford Community, Access To Schools, TTC/Subway And 401/DVP/404!! Gleaming Hardwood Fl. Large Picture Window In L/R. Plus Sunroom With A Walkout To The Garden. Electric Air Cleaner. Separate entrance to finished basement with large family room, two bedrooms, kitchen, and a 3-pc bath. This Beautiful House is an option to rent as fully furnished. Situated within walking distance to shopping plazas, Costco, community centers, and other amenities, this is an excellent opportunity to enjoy comfortable living in a family-friendly location. Offers anytime for AAA Tenant Only (id:49269)
1169 Greenhill Avenue
Oshawa, Ontario
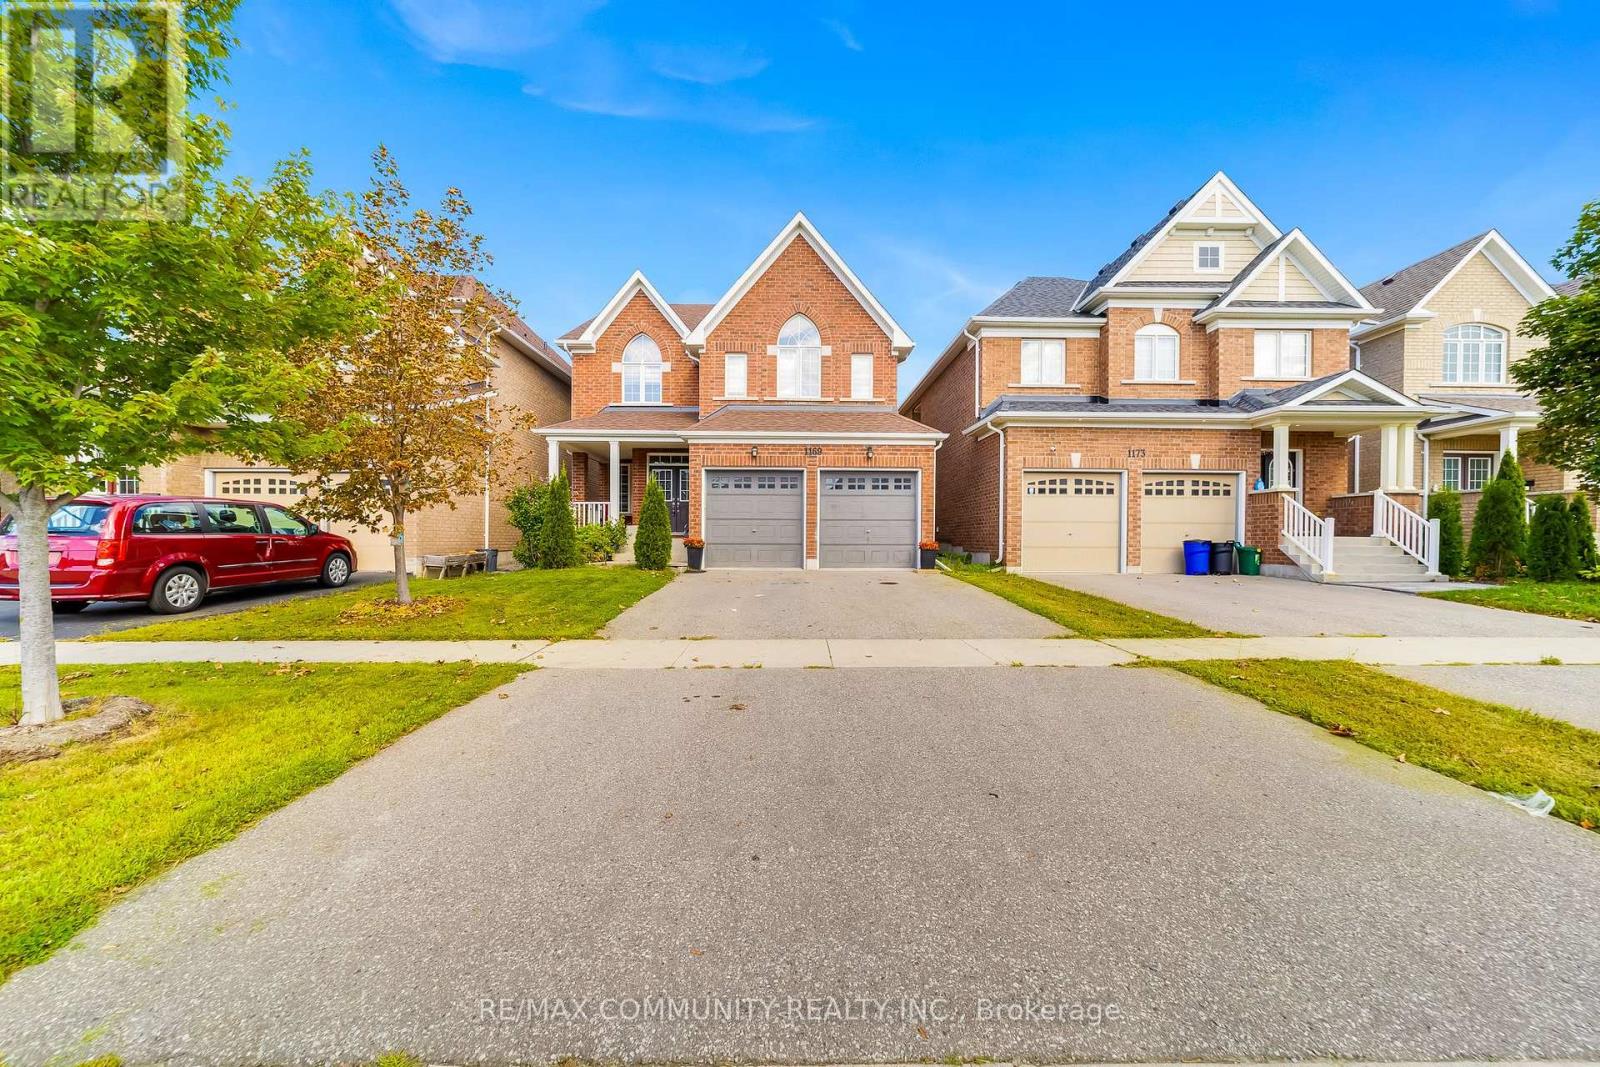
This Beautiful 4 Bed + 3 Bath Tribute-Built Home Is Situated In A Highly Sought-After North Oshawa Community And Offers The Perfect Combination Of Space, Comfort And Convenience. Featuring 9-Ft Ceilings On The Main Floor, Oak Stairs, Upgraded Taller Doors And Elegant Arched Openings, This Home Offers A Bright And Spacious Feel Throughout. The Well-Appointed Kitchen Features A Centre Island, Ample Cabinetry And Generous Counter Space, Perfect For Family Meals And Entertaining. Spacious Bedrooms Provide Plenty Of Room For The Entire Family, While The Primary Bedroom Offers A Walk-In Closet And Private 5-Piece Ensuite. Ideally Located Close To Excellent Schools, Parks, Shopping, Restaurants, Public Transit, Highway 407, Ontario Tech University, Durham College And Everyday Amenities. Move In And Enjoy Everything This Fantastic North Oshawa Community Has To Offer! (id:49269)

1 - 525 Milner Avenue
Toronto, Ontario
Rare corner unit in well maintained complex with with immediate access to HWY 401. Ample parking. Approximately 87% professional finished offices with 2 washrooms and kitchenette. Recently reduced condo fees. Floor plan available. 100% a/c. TTC at door. Lots of room for shipping, 53 ft trailer access to be confirmed by Purchaser. Food or retail uses to obtain written consent of the board. Potential for 20% retail must meet certain conditions. Purchasers to do their own due diligence regarding their intended use. (id:49269)

1 - 525 Milner Avenue
Toronto, Ontario
Rare corner unit in well maintained complex with with immediate access to HWY 401. Ample parking. Approximately 87% professional finished offices with 2 washrooms and kitchenette. Recently reduced condo fees. Floor plan available. 100% a/c. TTC at door. Lots of room for shipping, 53 ft trailer access to be confirmed by Purchaser. Food or retail uses to obtain written consent of the board. Potential for 20% retail must meet certain conditions. Purchasers to do their own due diligence regarding their intended use. (id:49269)

1 - 525 Milner Avenue
Toronto, Ontario
Rare corner unit in well maintained complex with with immediate access to HWY 401. Ample parking. Approximately 87% professional finished offices with 2 washrooms and kitchenette. Recently reduced condo fees. Floor plan available. 100%a/c. TTC at door. Lots of room for shipping, 53 ft trailer access to be confirmed by Purchaser. Food or retail uses to obtain written consent of the board. Potential for 20% retail must meet certain conditions. Purchasers to do their own due diligence regarding their intended use. (id:49269)
355 Guelph Avenue
Cambridge, Ontario
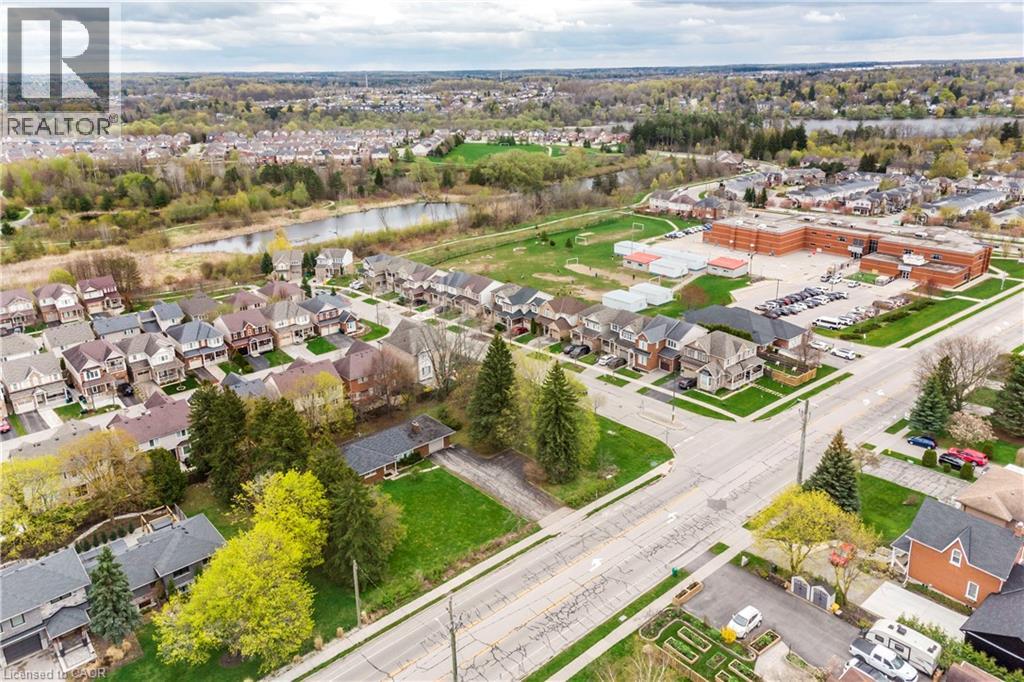
An exceptional infill development opportunity in Cambridge, comprising 355 Guelph Avenue and 11 Fletcher Circle (offered as a combined 0.59-acre / 0.24-hectare parcel). Rezoned to RM4 (Site-Specific Provision S4.1.421) in March 2022, the site is positioned for an 8-unit freehold townhouse project. Consent applications (B02/25 through B08/25) received staff-recommended approval in June 2025 and remain valid until June 18, 2027. Significant preliminary engineering and regulatory hurdles have been cleared to accelerate project timelines. The existing house on the property is vacant and sold strictly as is, where is. Favorable Seller VTB (Vendor Take-Back) financing is available to qualified buyers, offering strategic leverage to optimize project yields. This opportunity represents a streamlined acquisition for builders looking to deliver premium missing-middle housing in the Waterloo Region. (id:49269)
105 Consumers Drive
Whitby, Ontario
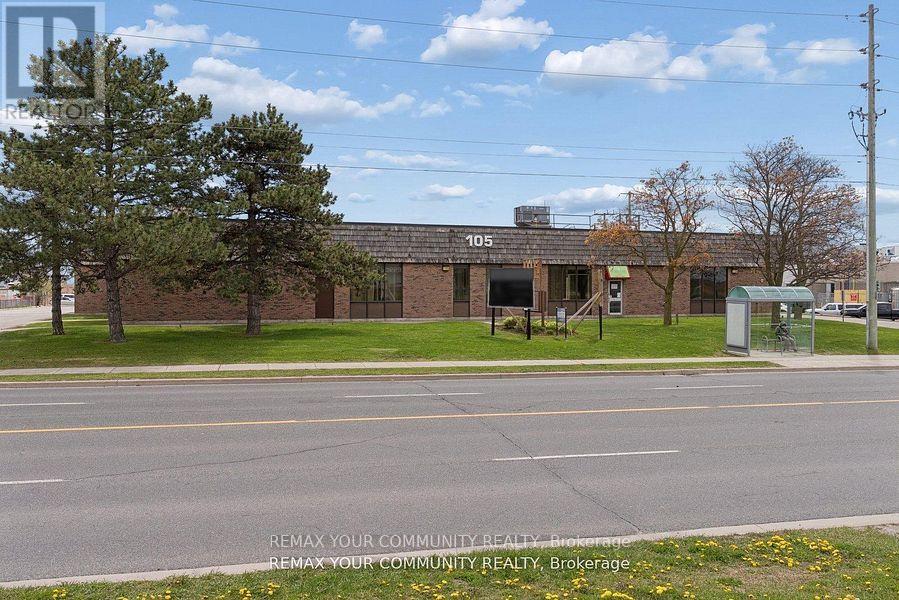
Prime Buying Opportunity at 105 Consumers Dr! Acquire a prominently located, Free-Standing industrial/commercial building in Whitby's high demand 401 corridor. Strategically positioned on Consumers Dr with immediate access to Hwy 401, this value-add asset offers significant upside potential for investors, developers, owner-users, and repositioning opportunities. Well managed building with significant recent capital improvements including roof work, HVAC, asphalt upgrades, and ongoing building maintenance, providing a strong foundation and reduced near-term capital exposure. Flexible industrial/commercial/office configuration with mixed-use potential including industrial, showroom, retail, office, and service commercial uses. Ideal for investors/landlords or owner-users looking to occupy and grow into the space over time. Situated on a large (over 2.25 acres) lot featuring ample parking, strong exposure, and excellent connectivity to major transportation routes and amenities. Rare opportunity to acquire a high-exposure 401 corridor asset with substantial upside in one of Durham Region's strongest industrial nodes. (id:49269)
Lot 3 Bond Street
Cambridge, Ontario
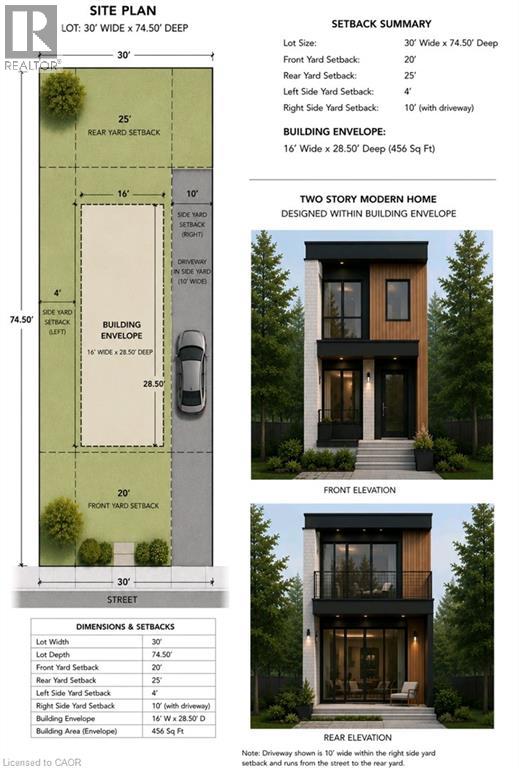
Excellent Infill Development Opportunity! This approximately building lot offers an exceptional opportunity for builders, investors, and those looking to maximize the potential of a well-located property. Preliminary planning has already been completed, including a site plan identifying the proposed building envelope and required setbacks, providing a valuable head start in the development process. The property's current zoning supports a variety of residential possibilities, including the potential for a duplex. Concept plans envision a modern two-storey design featuring either a 480 sq. ft. lower-level unit with a 960 sq. ft. two-storey upper unit, or an alternative layout consisting of two approximately 720 sq. ft. self-contained units. Planned tandem parking accommodates current parking requirements without the need for a garage, maximizing the building footprint and functionality. A fantastic opportunity to build an income-generating investment property or create a thoughtfully designed multi-unit residence in a desirable location. (id:49269)
Lot 1 Bond Street
Cambridge, Ontario
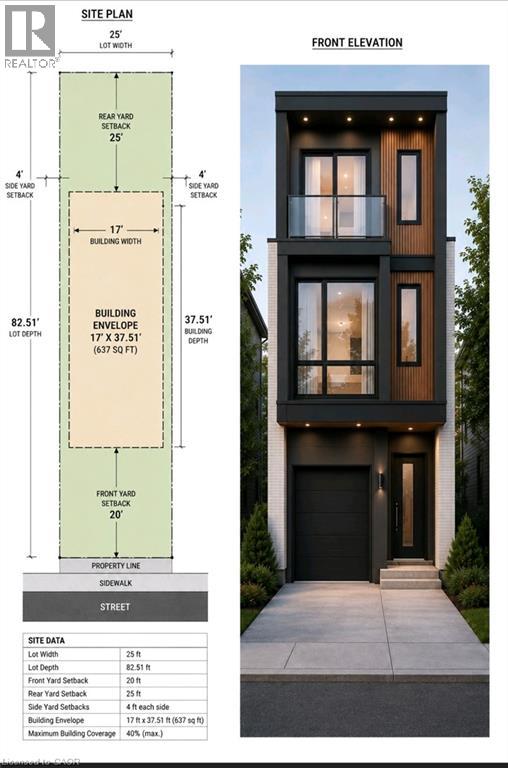
Build Your Vision on This Prime Infill Lot! This building lot offers an outstanding opportunity for builders, investors, or those looking to create a custom home. Preliminary planning has already been completed, including a site plan identifying the proposed building envelope and required setbacks, helping streamline the design process. The property's current zoning supports multiple possibilities. Buyers may choose to construct a thoughtfully designed **single-family home with an attached garage**, or explore the potential for a **duplex**. Concept plans have been prepared for a modern two-storey design featuring approximately **1,260 sq. ft.** in the main residence, with the potential for a **637 sq. ft. lower-level secondary unit**, creating an excellent opportunity for multi-generational living or rental income. Whether you're a builder seeking your next project or a homeowner looking to create a custom residence, this property offers exceptional flexibility and future potential. (id:49269)
1405 - 308 Jarvis Street
Toronto, Ontario
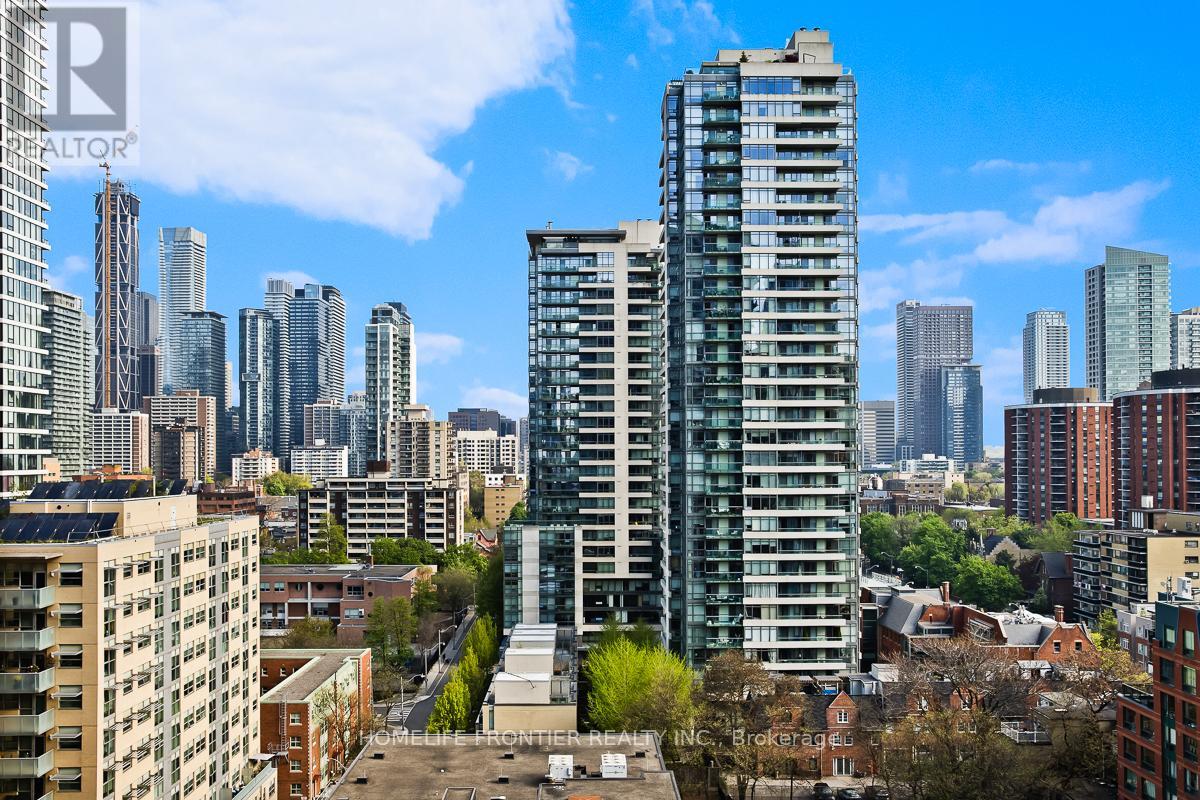
CN Tower views from your Double Balconies! Welcome to this Brand-New, fantastic (697sqft +122sqft spacious balcony) 2-Bed + Den Corner Suite in the absolute heart of downtown Toronto! Sun-drenched & completely carpet-free, this layout features a gourmet Chef's Kitchen with Quartz Counters & Sleek Built-In Appliances. You are steps from TMU, Eaton Centre, Bay Street, and Allan Gardens. Live the ultimate lifestyle with full amenities: 24-hour concierge, massive fitness center, yoga studio, tech lounge, e-sports room, and a killer rooftop BBQ sun deck! (id:49269)
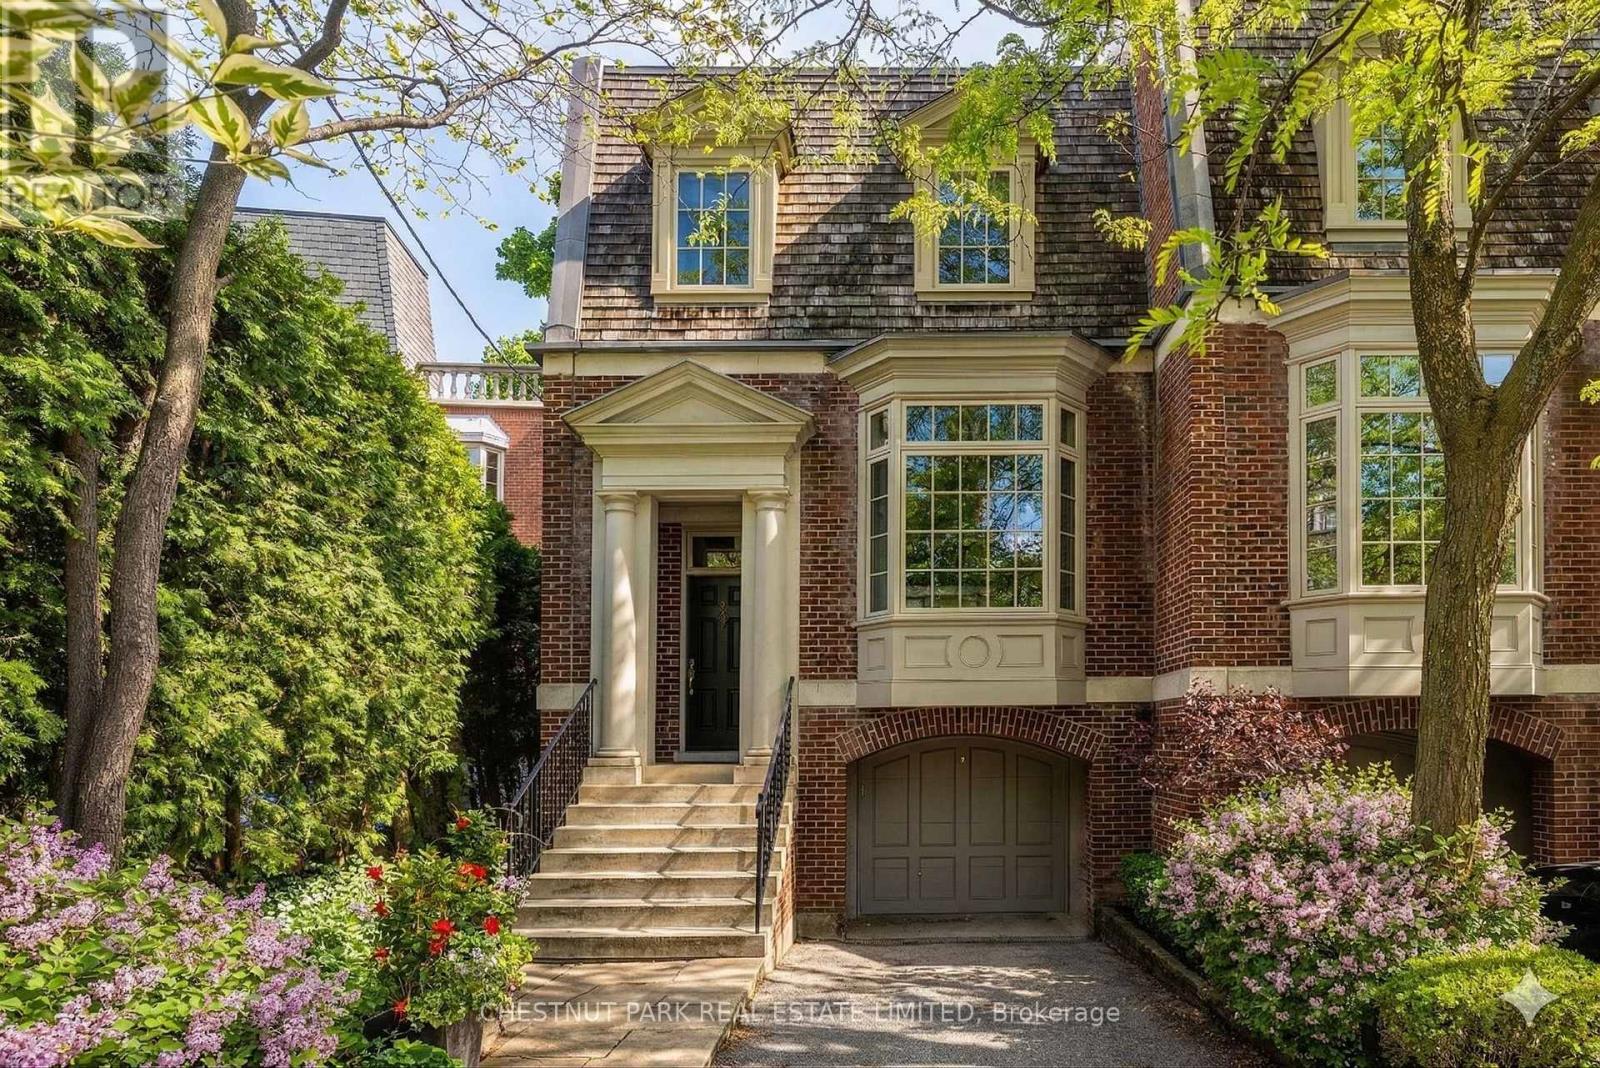
40 Summerhill Gardens
Toronto, Ontario
40 Summerhill Gardens, an exceptional offering in the prestigious Summerhill & Yonge neighbourhood - where refined design meets the serenity of ravine living. This architecturally striking residence offers approximately 4,000 square feet above grade, thoughtfully designed to deliver both elegance and functionality across every level. The main floor unfolds with seamless sophistication, featuring expansive principal rooms ideal for both everyday living and upscale entertaining. A warm gas fireplace anchors the living space, while the open-concept layout flows effortlessly through the living, dining, and family areas. The chef-inspired kitchen is appointed with premium stainless steel appliances, sleek finishes, and ample workspace, perfectly suited for hosting or quiet family meals. Designed with privacy and versatility in mind, the home's 3+2 bedroom, 5 bathroom layout spans multiple levels, offering well-defined spaces for relaxation, work, and recreation. A standout home office, framed by a picturesque ravine backdrop, creates an inspiring work-from-home environment. The primary suite is a true retreat, complete with a spa-like 6-piece ensuite and generous proportions. Additional features include a fully customized home gym, a stylish and functional mudroom, and beautifully appointed secondary bedrooms. Outdoors, a spacious deck provides a tranquil setting for entertaining or unwinding, surrounded by lush ravine views. With parking for three vehicles, including a private garage, and just steps to transit, upscale shops, and acclaimed dining, this residence offers a rare blend of urban convenience and natural beauty-an extraordinary opportunity in one of Toronto's most sought-after enclaves. (id:49269)
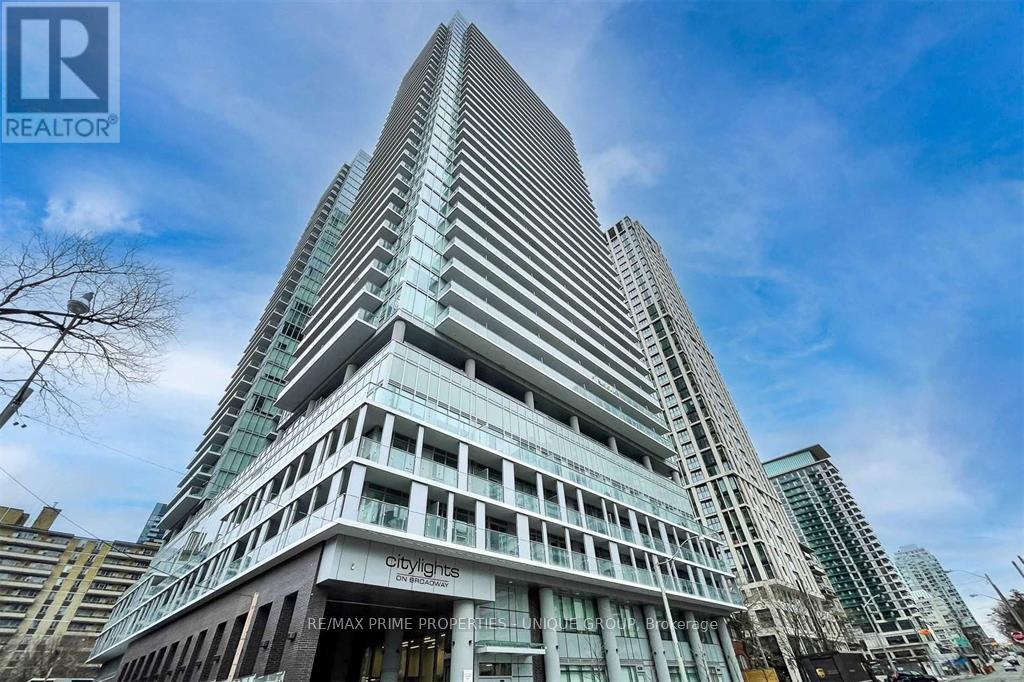
3503 - 99 Broadway Avenue
Toronto, Ontario
Floor to ceiling windows fill this midtown condo with natural light. Enjoy neighbourhood and city views from two spacious balconies. The open concept living room offers great light, laminate flooring and the classic layout makes for easy furniture placement. The contemporary kitchen features stone counters, stainless steel appliances and a seamless connection to the living room. Both bedrooms have over sized windows and built in closets. The primary bedroom features an ensuite and a private balcony. Custom roller shades in every room provide great light control and privacy. A storage locker is included, ideal for luggage and seasonal items. Resort like amenities include two outdoor pools with lounge chairs and hammocks, a fully equipped gym plus a basketball court. The three guest suites makes hosting out of town guests a breeze. Enjoy the convenience of a short walk to the subway, restaurants, shopping and parks. (id:49269)
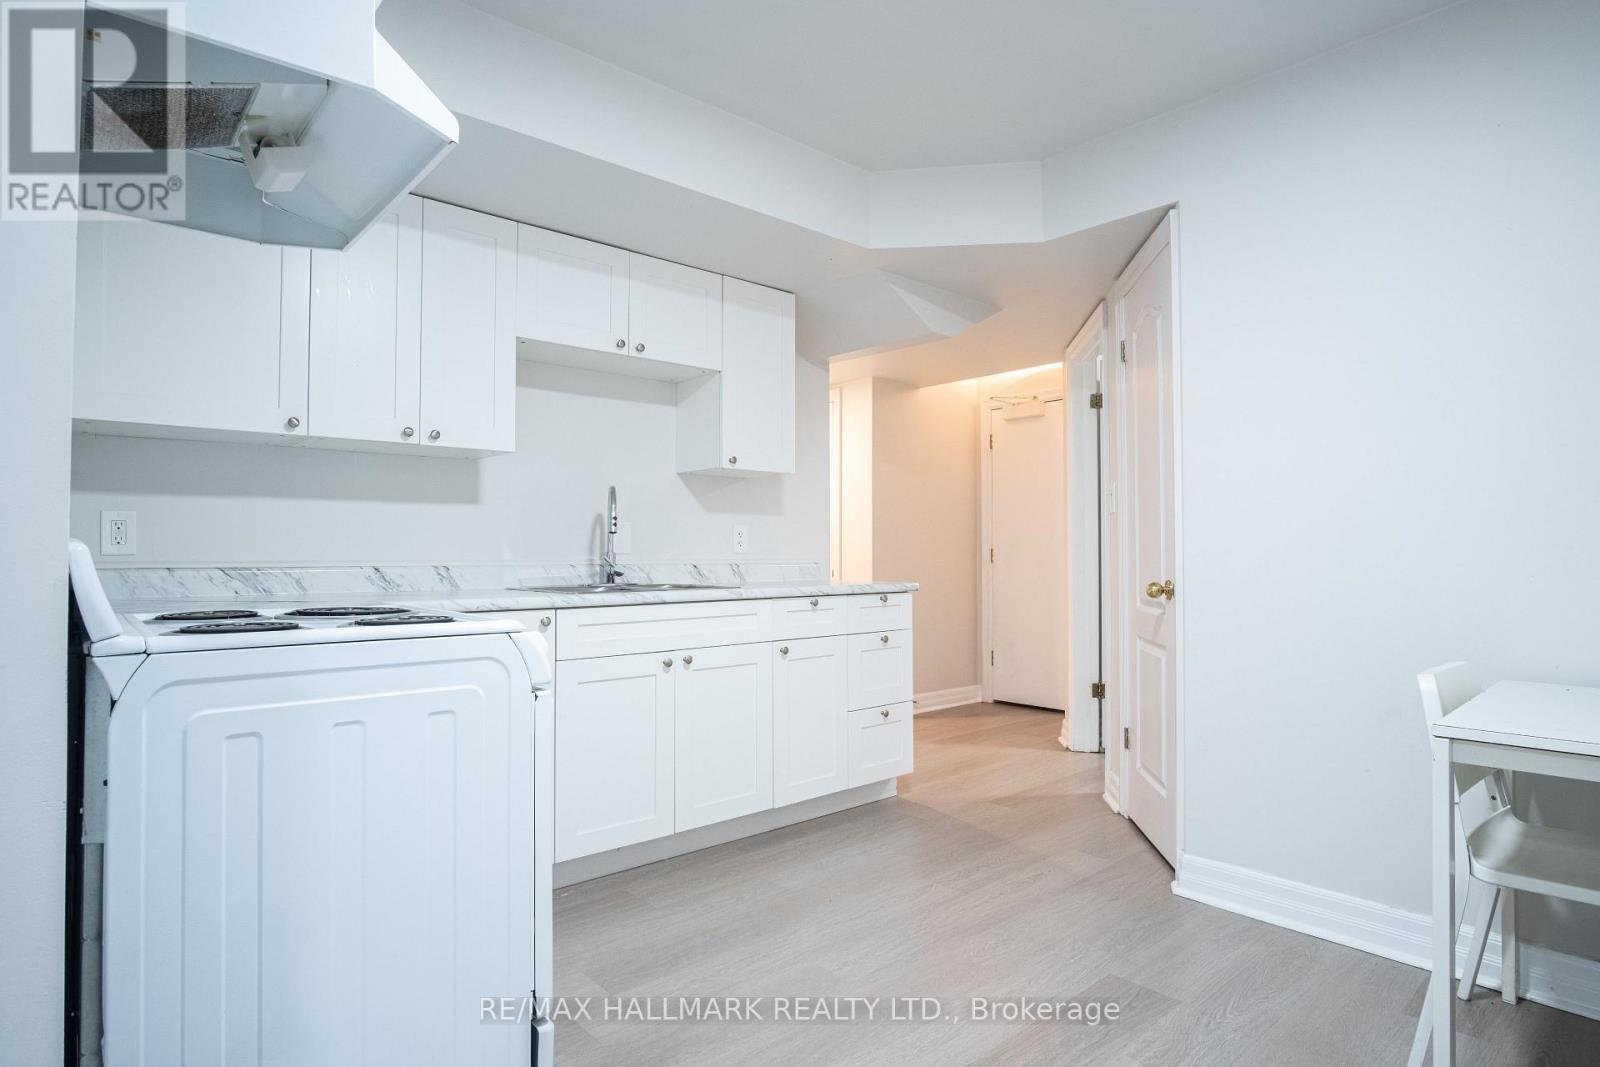
Basement - 116 Regina Avenue
Toronto, Ontario
Here is the opportunity to move into a recently renovated, North York basement apartment that offers a spacious layout and design. The house is conveniently located in North York near Bathurst and Lawrence, on a quiet street, close to public parks, public transit, stores and restaurants. The units boast soaring ceilings, a living room, dining and kitchen combination, a large primary bedroom, plus a separate den area perfect for a home office. Comes with a parking spot on the driveway. (id:49269)
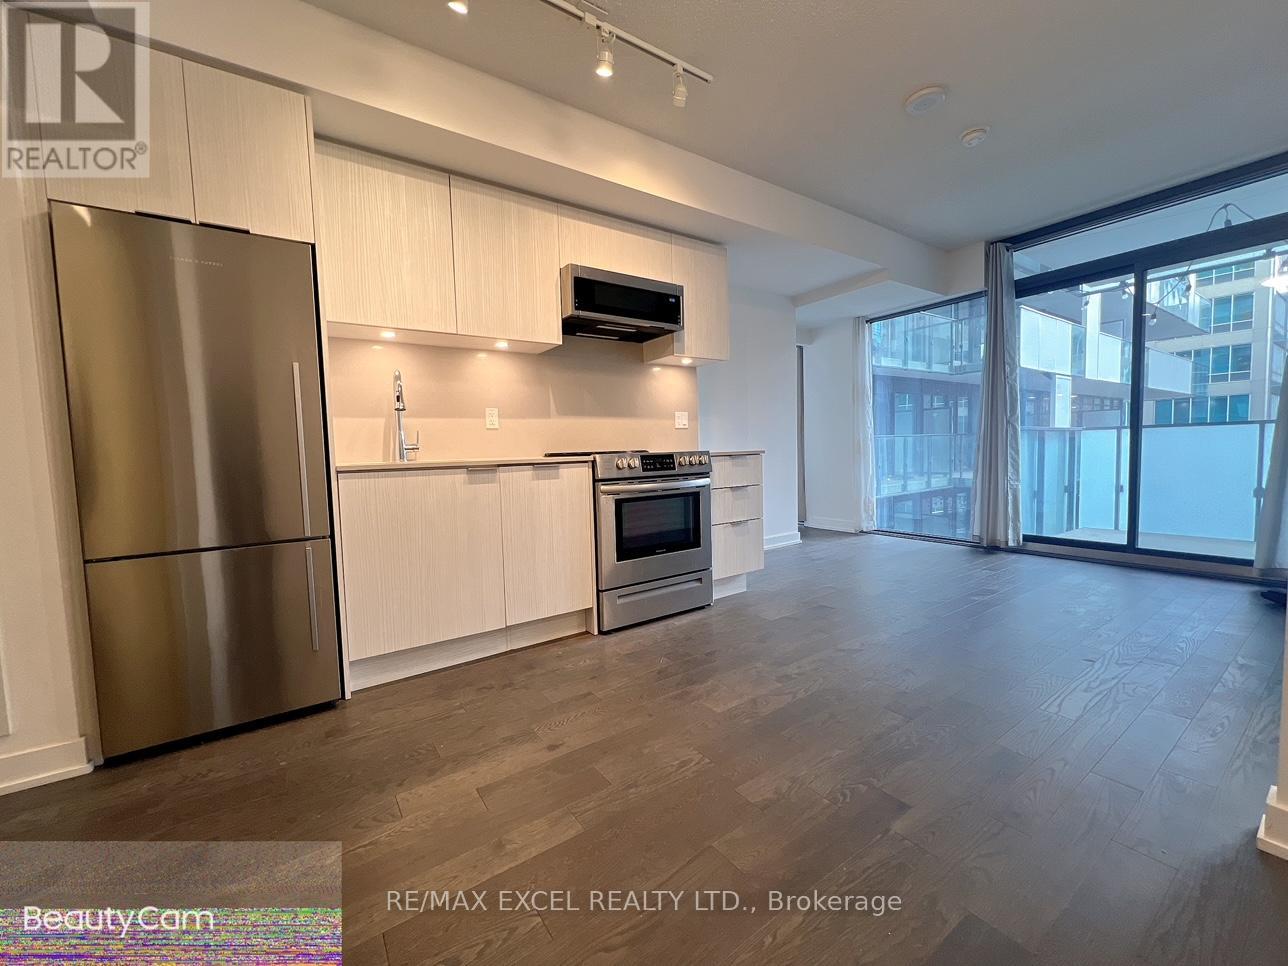
1008 - 25 Richmond Street E
Toronto, Ontario
1 BR + ENCLOSED DEN IS 653 SQFT + 152 SQFT OVERSIZED BALCONY + STORAGE LOCKER + WINDOW COVERINGS | Den is large enough for 2nd BR. Ceiling Light Fixtures Installed In Both Bedroom + Living Room For Maximum Brightness | | Live in unparalleled luxury high above the city with soaring ceilings, floor to ceiling windows, gourmet kitchens + spa-like baths | Embrace the very best of the city just mere steps to subway, PATH, Eaton Centre, UofT, Financial + Entertainment District | Distinct + elegantly appointed private residences (id:49269)
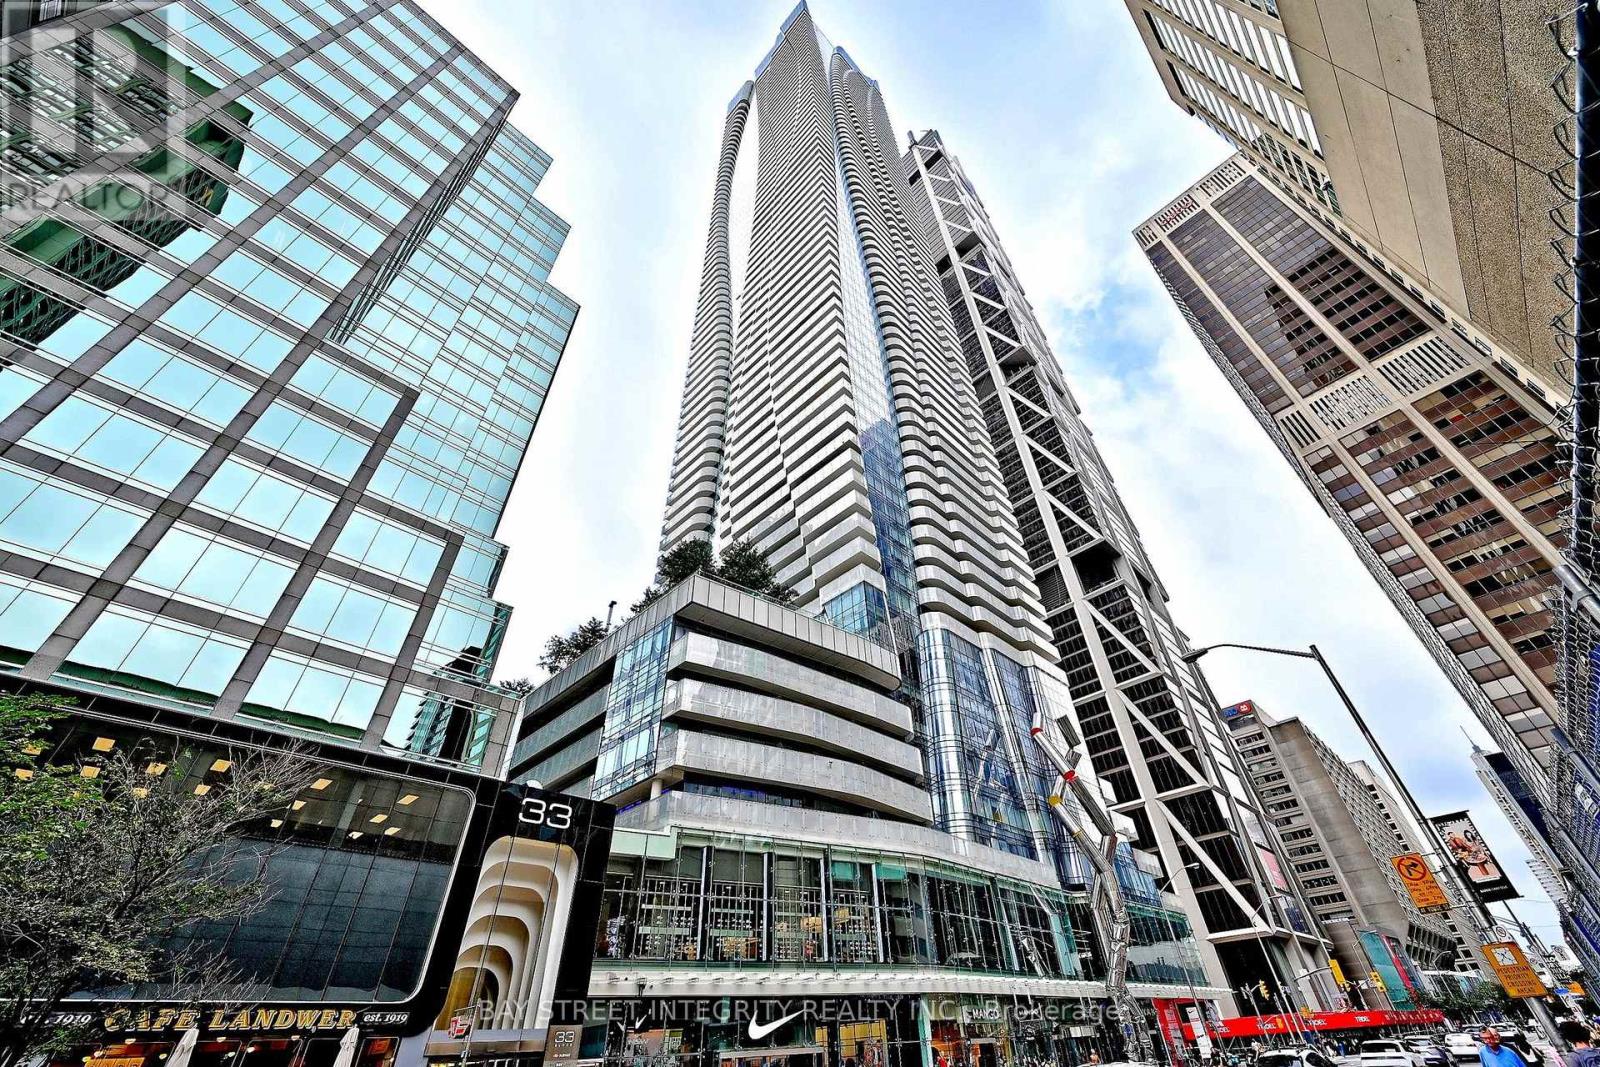
1512 - 1 Bloor Street E
Toronto, Ontario
Welcome To One Bloor, One Of Toronto's Most Iconic Luxury Residences In The Heart Of Bloor-Yorkville! This Spacious 1 Bedroom + Den Suite Features A Functional Open-Concept Layout, South Exposure, Floor-To-Ceiling Windows, And A Large Balcony With Breathtaking City Views. Thoughtfully Upgraded With High-End Finishes, Modern Fixtures. Enjoy Over 4,600 Sq Ft Of World-Class Amenities, Including Indoor & Outdoor Pools, State-Of-The-Art Fitness Centre, Yoga & Pilates Studios, And More. Unbeatable Location With Direct Access To Two Subway Lines And A 100 Walk Score. Steps To U Of T, ROM, Yorkville, Luxury Boutiques, Restaurants, Cafés, And Everything Downtown Toronto Has To Offer. A Rare Opportunity To Own A Luxury Residence At One Of The City's Most Prestigious Addresses! (id:49269)
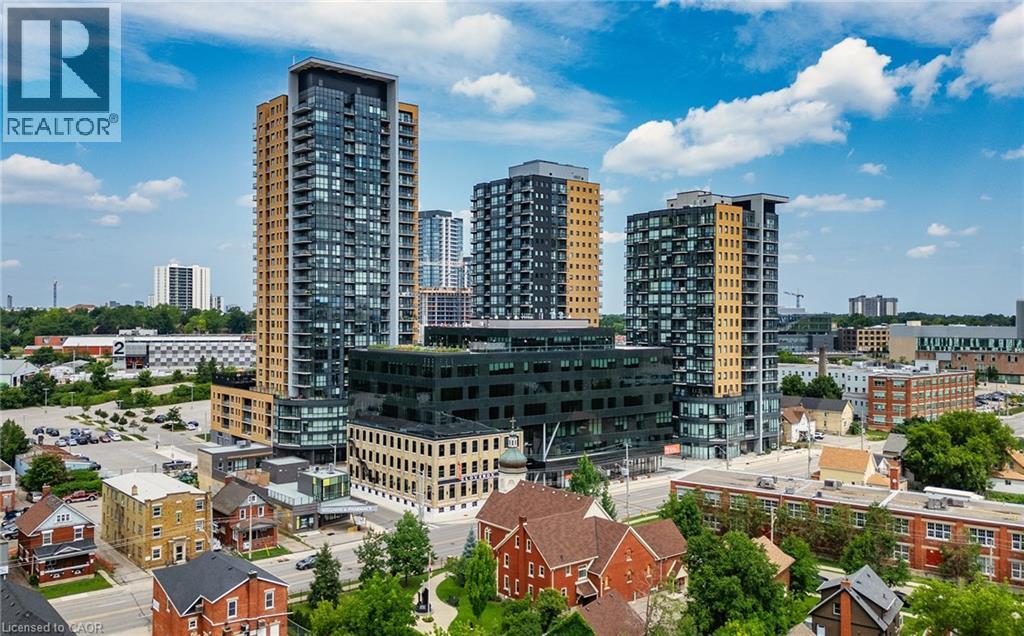
108 Garment Street Unit# 1202
Kitchener, Ontario
Experience elevated living at the Garment Street Condos. This unit is all inclusive of all the utilities and available for immediate occupancy. Set in the vibrant heart of Kitchener’s Innovation District, this spacious corner suite features 2 bedrooms, 2 bathrooms, and nearly 1,000 square feet of thoughtfully designed space. Expansive windows fill the unit with natural light, while the extra-wide private balcony offers sweeping southeast views. Residents enjoy access to premium amenities, including a pool, basketball court, outdoor turf area, fully equipped fitness centre, yoga room, party room, outdoor BBQ's, a pet run, lobby lounge, and a rooftop terrace with stunning city vistas. Perfectly located steps from the ION Light Rail Transit (LRT), Victoria Park, and Downtown Kitchener’s shops, markets, and dining, with convenient access to tech offices and the University of Waterloo campus. Ground floor retail like the sushi restaurant are just a bonus with more to come. Parking can be rented at an additional cost in the city lot behind the building or the parking garage. (id:49269)

Ph618 - 899 College Street
Toronto, Ontario
A rare kind of city living-close to everything, yet quietly removed from it all. Welcome to this exceptional two-storey penthouse at The Carvalo, featuring two private south-facing terraces and a thoughtful layout designed for the way you actually live. This 2 bedroom + den beautifully designed unit is a rare opportunity to enjoy the scale and privacy of a home in one of Toronto's most vibrant neighbourhoods. The chef-inspired kitchen features integrated high-end appliances, quartz countertops, and custom cabinetry, while the living room is anchored by a gas fireplace and expansive skyline views. The thoughtful two-storey layout creates excellent separation between living and sleeping spaces, with a versatile den perfect for a home office or quiet retreat. Upstairs, the private primary suite offers abundant natural light, generous closet space, a spa-like ensuite, and direct access to your second south-facing terrace. This unit additionally offers one underground parking space and a private storage locker. All the convenience of condo living, without sacrificing the feeling of home - residents of The Carvalo enjoy boutique amenities including concierge service, fitness and yoga studios, rooftop gardens and BBQs, a party room, dog run, games and meeting rooms, and more. With Little Italy, Ossington, Dundas West, Dufferin Grove and Trinity Bellwoods all within easy reach, the best of the west end is quite literally outside your door.A rare combination of space, style, outdoor living and location - this is Toronto condo living at its best, and a home you'll be proud to call your own. (id:49269)

407 - 5 Hanna Avenue
Toronto, Ontario
Welcome to Liberty Market Lofts, one of Liberty Village's most sought after residences! This exceptional 2 bedroom loft offers approximately 1,195 sq. ft. of impressive living space, soaring ceilings and a bright open concept design. The spacious living and dining areas showcase upgraded flooring and open onto a private south facing balcony with clear views, creating an ideal setting for relaxing or entertaining. The upgraded modern kitchen features built in appliances, stylish finishes, ample cabinetry and a large centre island. Upgraded stairs add to the home's contemporary loft character. Both generously sized bedrooms offer excellent storage and convenient semi ensuite access. The primary bedroom features his and hers closets, while the second bedroom includes a double closet. Additional features include ensuite laundry, one owned underground parking space and one owned locker. Residents enjoy concierge and security services, a fitness centre, party and meeting room, guest suites, visitor parking and a WiFi business centre. Perfectly situated steps from parks, transit, shops, restaurants and everything Liberty Village has to offer. Spacious lofts of this size and calibre are rarely available in this highly desirable building. An outstanding opportunity in one of Toronto's most vibrant neighbourhoods! Tenants willing to stay. AAA tenants. current rent is $4650/month. Pics are from when it was listed previously. (id:49269)
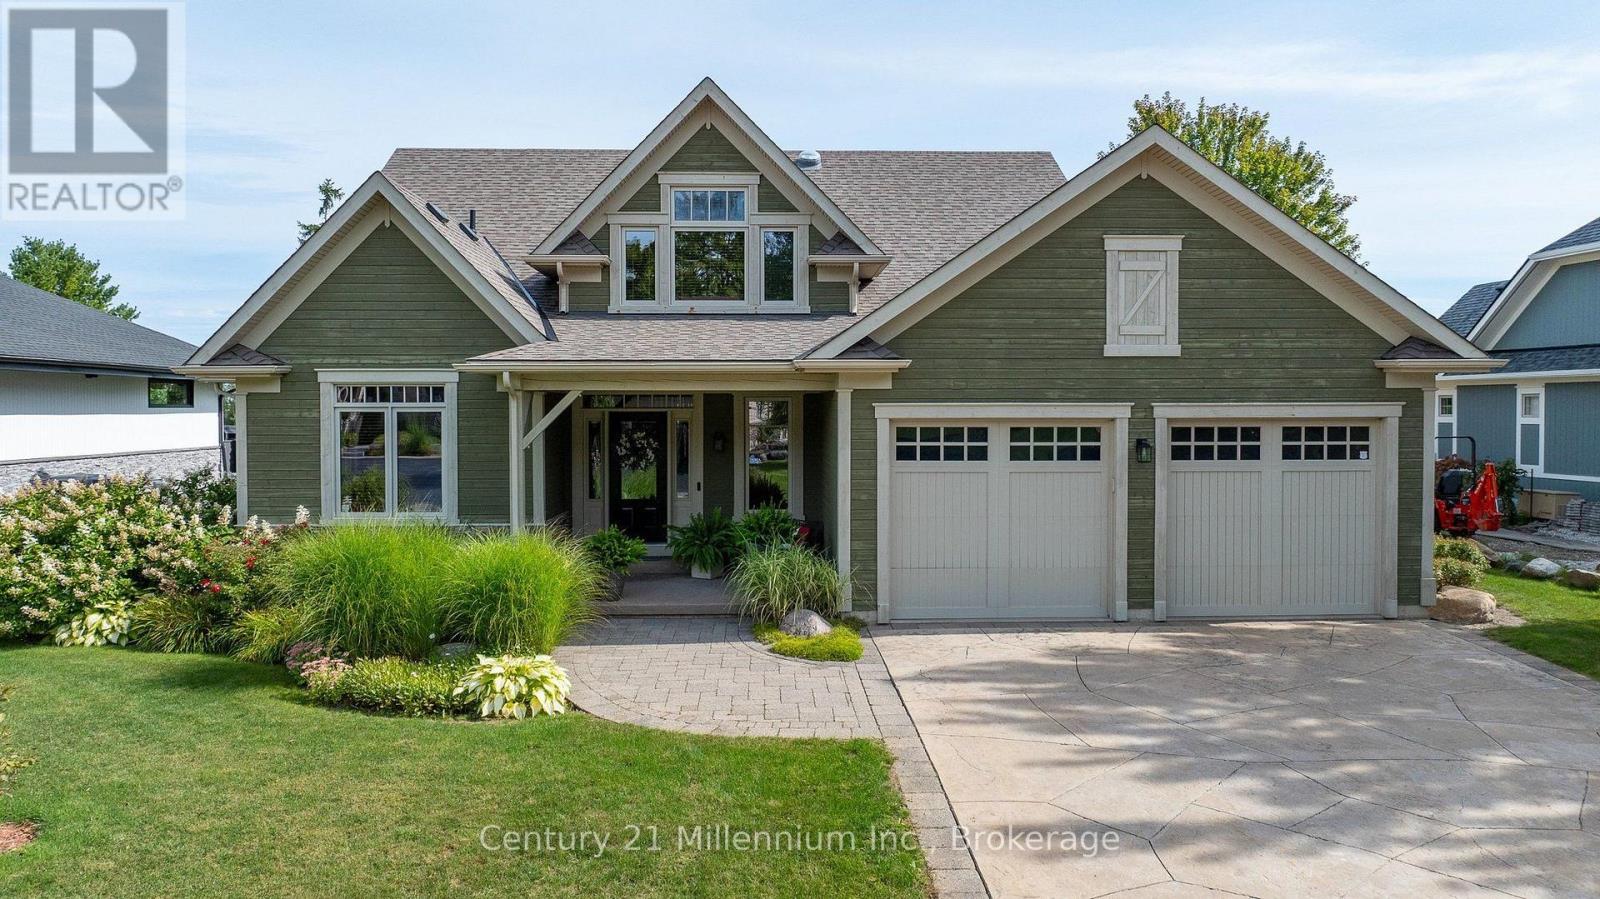
133 East Ridge Drive
Blue Mountains, Ontario
EXCEPTIONAL GOLF COURSE AND WATER VIEWS: located on the coveted East Ridge Drive of Lora Bay. Welcome to this spacious and beautifully appointed six-bedroom home custom built by Henry Gilas of Rainmaker Const. It is perfectly positioned to enjoy stunning views overlooking the golf course and water beyond. Offering an abundance of living space and thoughtful amenities, this home is cozy enough for two people or big enough for the extended family. The open concept main floor with ample room for sitting, dining and entertaining. The main floor primary bedroom is a wonderful asset to have in this otherwise conventional two-story home. The convenience of main floor laundry is an added bonus with inside entry from the garage. Enjoy the great room with fireplace or spend your time in the charming screened-in sunroom with a fireplace for use on those chili nights. All this provides a perfect spot to relax and enjoy the peaceful surroundings. With five other bedrooms located on the upper and lower floors with full bathrooms on each floor as well as an ensuite and 2pc on the main floor. Giving you lots of room for your family and friends to come and stay. Located in the lower level is a large family room with heated floors, fireplace and bar. Additional highlights in the lower level include a luxurious steam room with adjacent shower and cedar closet, home theater system adding comfort and practicality to this exceptional property. There is a surround sound system in upper & lower floors. Lounge outside on the patio enjoying the day and night time as you watch the sunset and golfers go by. Roof replaced in 2023, Furnace in 2022. Enjoy all the amenities that Lora Bay has to offer being beach access and the Grill restaurant. Or play a round of golf at the Lora Bay Golf Course. Town is just a short drive away or use the Georgian Trail that runs right though the property to get to Thornbury for all your immediate needs and fine dining restaurants. (id:49269)
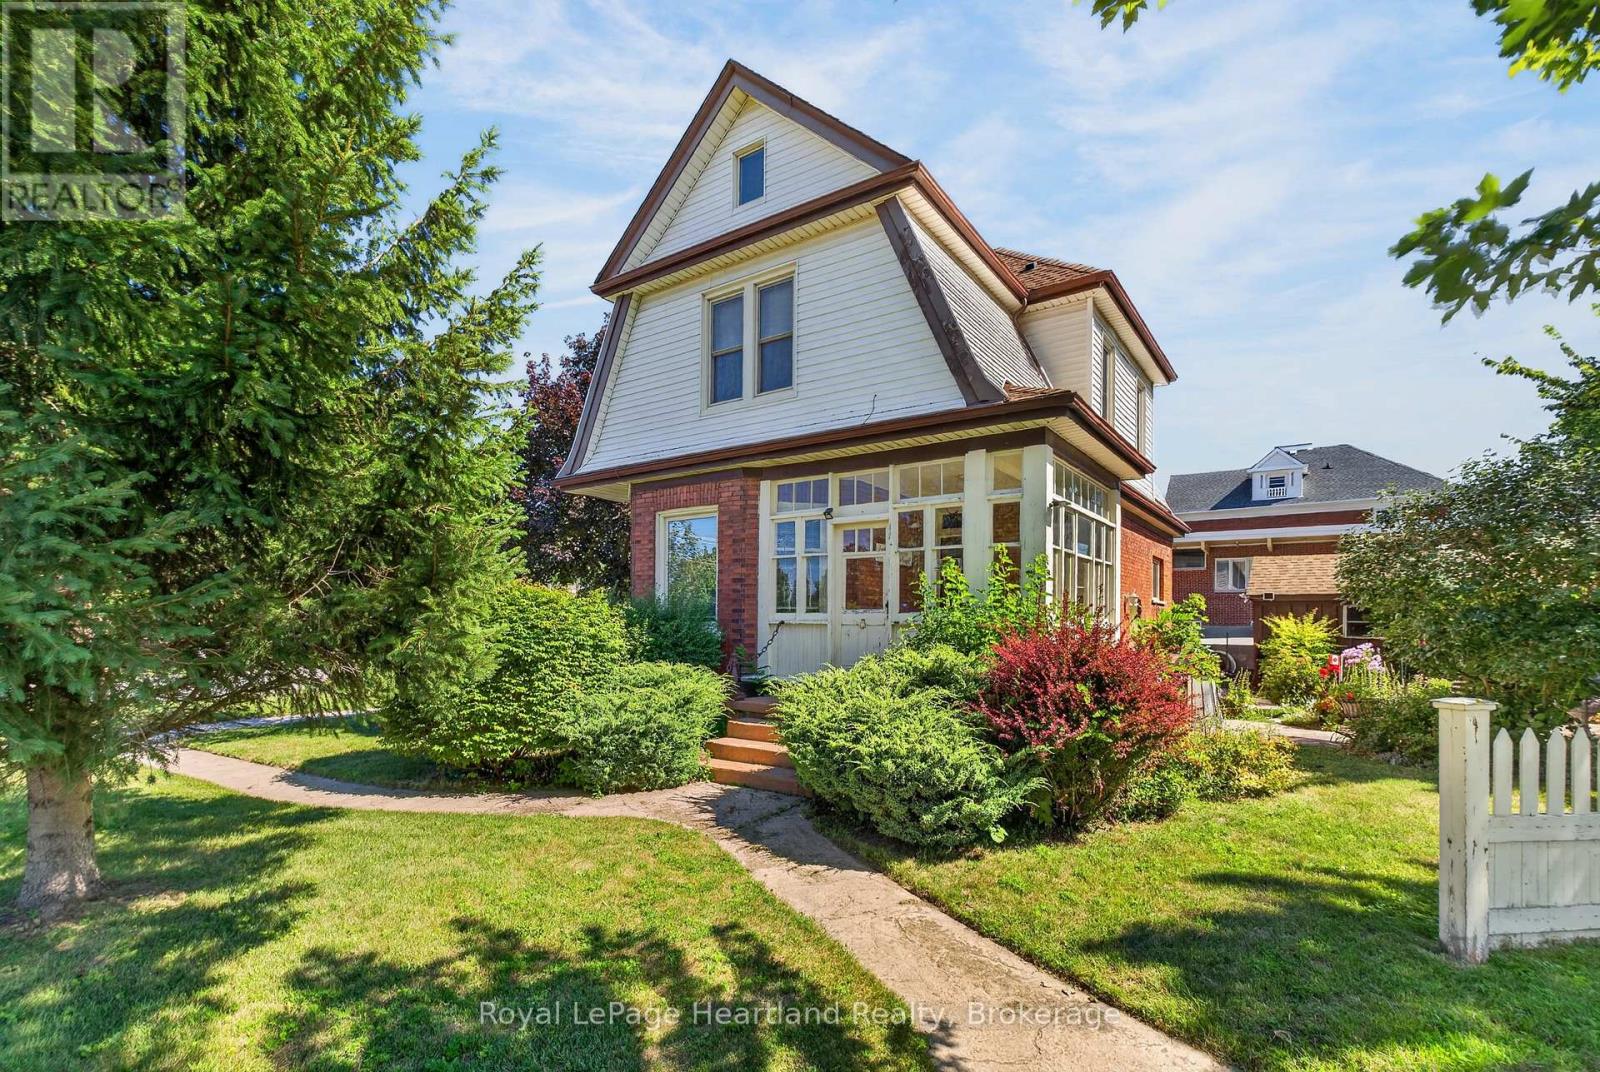
85 Montreal Street
Goderich, Ontario
Some homes blend in - this one makes a statement. Set in one of Goderich's most iconic locations, 85 Montreal Street sits within walking distance of one of the town's best selling amenities, from the local library up the street, to charming shops and bakeries on the Square, to the shores of Lake Huron. Zoned C5, it offers exceptional potential - whether as a distinctive residence, a live-work space or something entirely unique. From the moment you step inside, you're welcomed by tall ceilings and (almost all) original refurbished hardwood floors that have stood the test of time. The combination of warm oak tones and rich chestnut stained woodwork creates a timeless backdrop, complementing any design style. The home features intentional, dedicated spaces, including a new gas fireplace, and sunlit rooms throughout. French doors, transoms, pocket doors, and stained glass add touches of charm at every turn. Upstairs you'll find three bright, spacious bedrooms and an updated four-piece bath. An enclosed 3-season front porch offers the perfect spot to sit back and watch the world go by. While outside, a beautiful garden setting invites you to connect with neighbours. You'll enjoy year-round comfort with central air, a (new) gas furnace, updated electrical, plumbing and windows (new) kitchen stove - it's a winning combination in a home of this era. This level of charm, history, and versatility is a rare find. If you're looking for a property that truly stands apart, this is it. (id:49269)
1010 Piper Glen Road
Minden Hills, Ontario
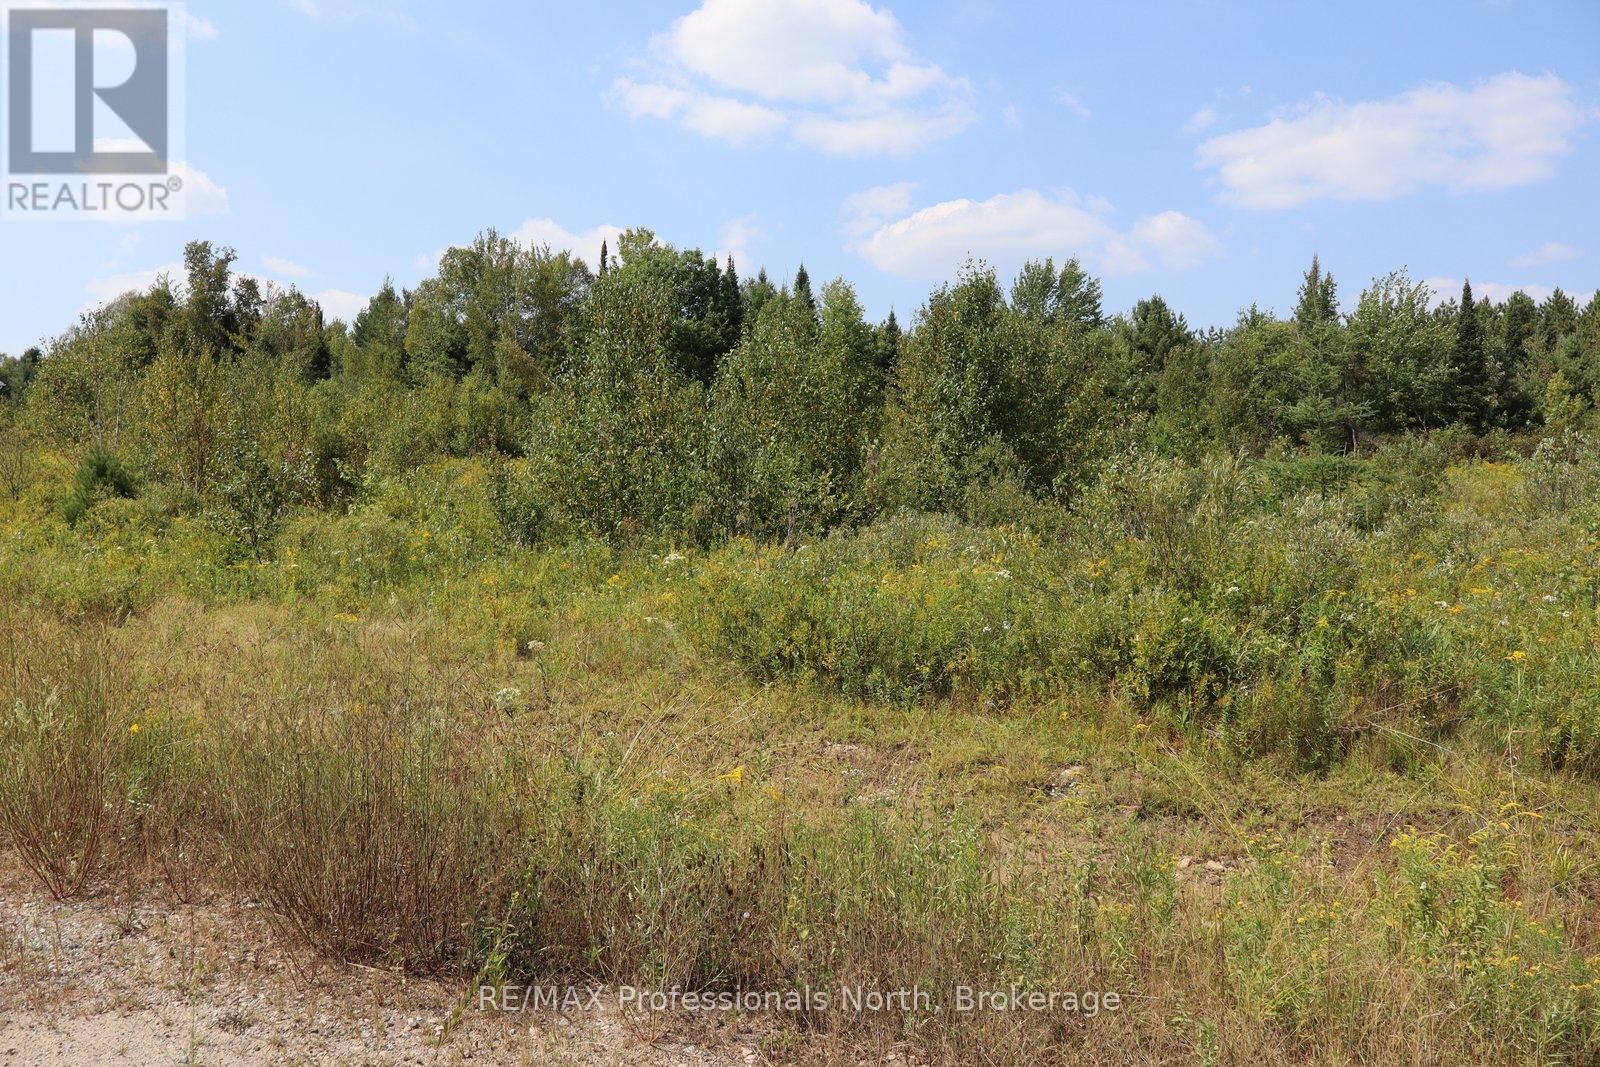
Welcome to your opportunity to build in one of Haliburton County's most sought-after rural settings. This newly created 2-acre subdivision lot is the perfect blend of privacy, convenience, and natural beauty. Surrounded by an enclave of newly built, custom-designed homes, the property is level and easily accessible year-round, offering a seamless transition from vision to construction. Hydro has already been run to the lot line, giving you a head start on bringing your dream home to life. Located just 10 minutes from downtown Minden and 20 minutes to Haliburton, you'll enjoy the tranquility of country living without sacrificing access to amenities and services. Outdoor enthusiasts will appreciate being only a short walk from Snowdon Park Wetland and Forest Reserve - a local favorite for hiking, snowshoeing and immersing yourself in nature. Whether you're planning a full-time residence or a country retreat, this parcel provides an excellent canvas for your future plans. Properties like this don't come along often - a beautiful piece of land in a growing area with the convenience of nearby towns and the added bonus of nature right at your doorstep. (id:49269)
222 Concession Street Unit# 403
Hamilton, Ontario
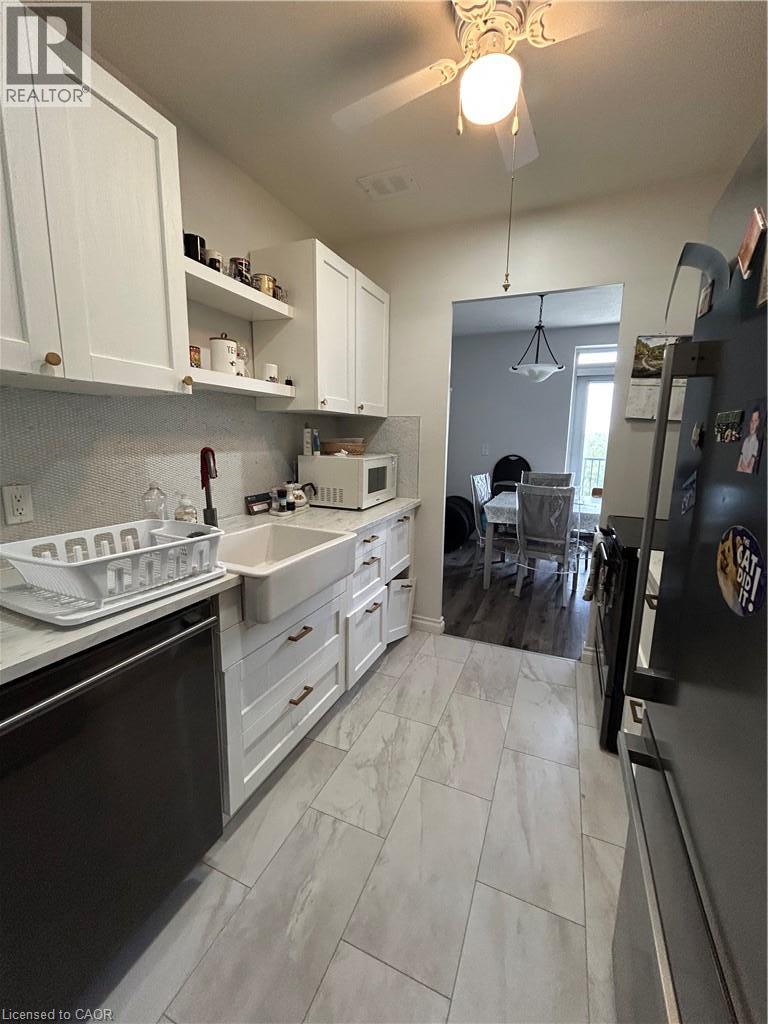
Welcome home to the Montebello - a well-maintained, mature building with (mostly) mature tenants. This building is conveniently located in Centremount, directly across from the beautiful and recently updated Sam Lawrence Park - which has stunning views of the lower city and is always meticulously landscaped with lush greenery and florals where various paths lead through the garden, into the city, or along the iconic Bruce Trail. Within the building, you'll find the front lobby open, comfortable, and welcoming. The apartment itself is huge! With 700 sqft of living space, a large bedroom, and recent renovations, it will be very easy to call this bright, fresh apartment home. An important mention is your neighbours - the other tenants - are fantastic! Much care has been taken to ensure that all tenants make quality neighbours. Come see this lovely unit for yourself, situated in what’s arguably the BEST part of the city! (id:49269)
# 324 - 15 Wellesley Street W
Toronto, Ontario
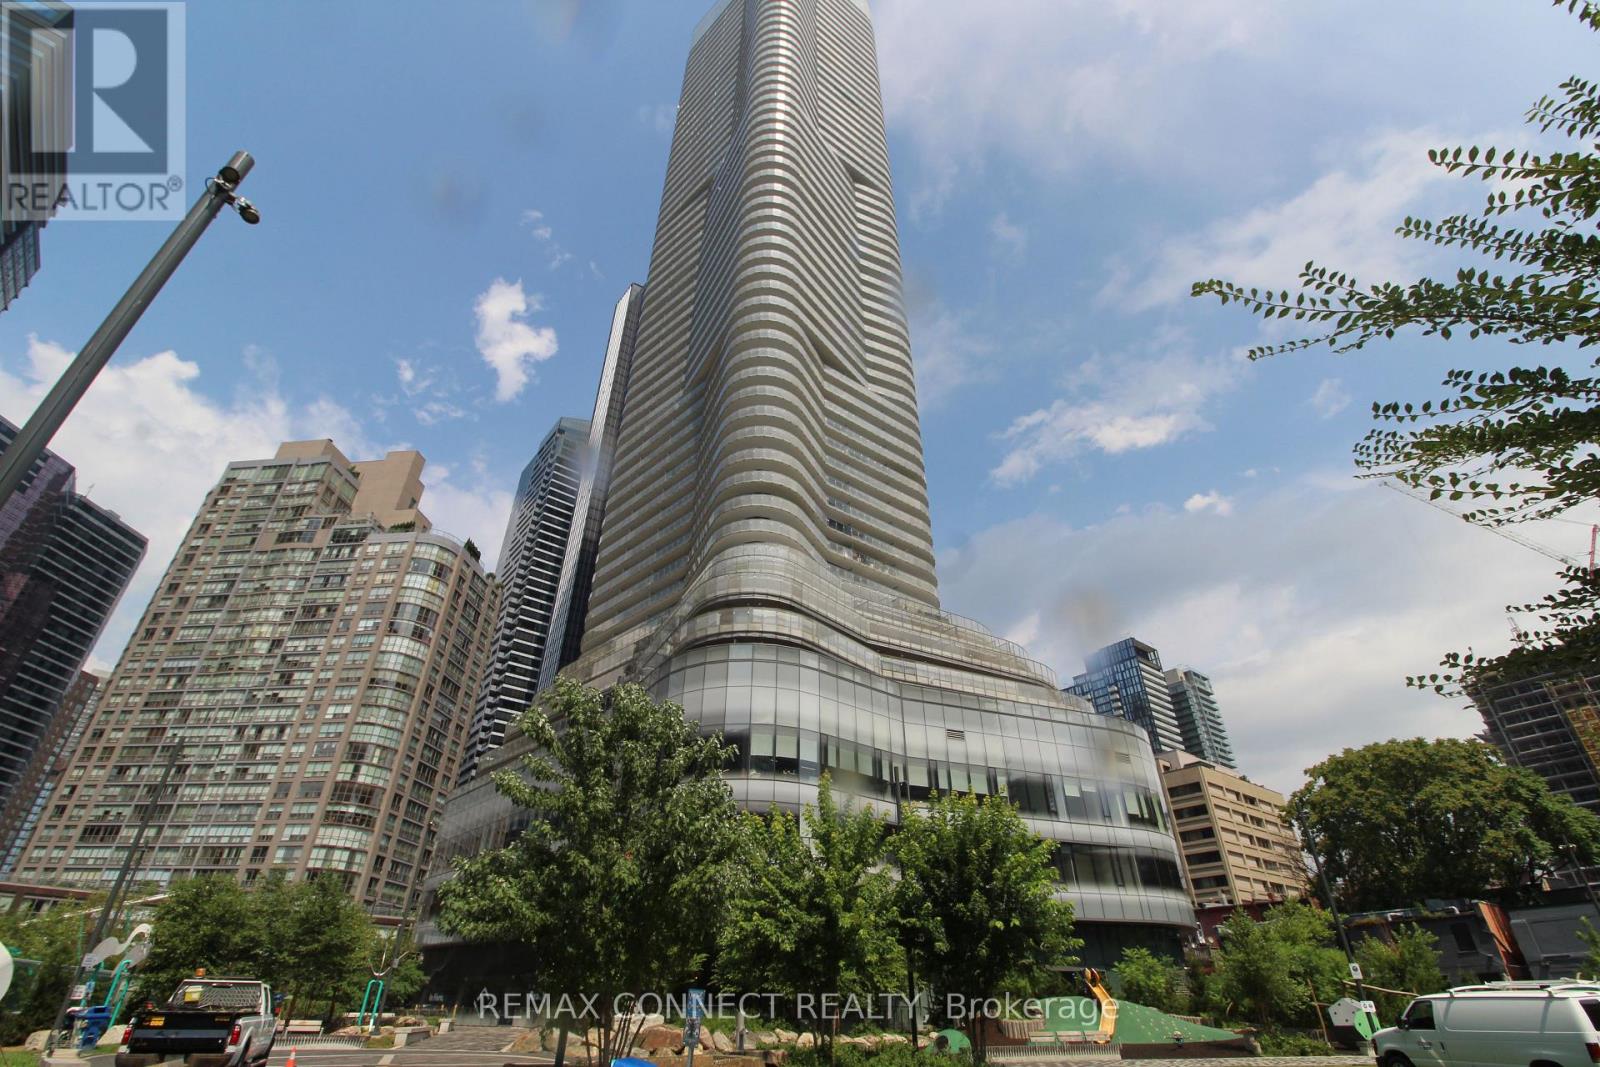
AVAILABLE FOR IMMEDIATE OCCUPANCY. Amazing LOW LOW NET rent of only $1000.00 per month plus TMI......... AVAILABLE NOW. Exceptional Office Space in Prime Downtown Location! Located on the third floor at the prestigious intersection of Wellesley Street West and Yonge Street, this bright, open-concept office features floor-to-ceiling windows that flood the space with natural light, creating an inspiring work environment. The building has underground parking space for your convenience and offers unbeatable accessibility just minutes from Downtown Toronto, Yorkville, the Bay Street Financial District, premier shopping, dining, and a wealth of amenities. With TTC just steps away from the building and easy in-and-out access, this is the perfect location for your business to thrive. Utilities are extra. ***1 parking space included in the rent. TMI is extra to be on top of the Net rent and is at $29.00/SQFT/YR currently. (id:49269)
15 Bridlewood Crescent
Wasaga Beach, Ontario
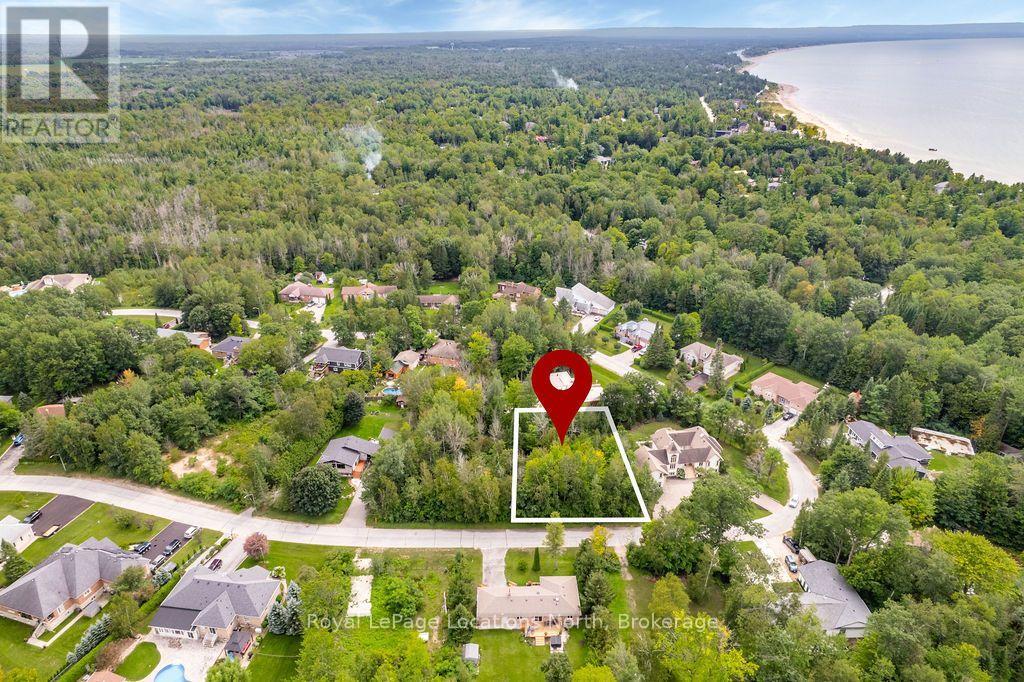
Build your dream home at 15 Bridlewood Crescent in the well-known Sunward Estates! Estate lots with this level of privacy are genuinely hard to come by, and this one checks every box. At 114' x 145', there is room to design a custom home, a swimming pool, a cabana, and an incredible outdoor living space, all framed by mature trees that provide natural shade and instant privacy. A short walk brings you to one of the best beaches on Georgian Bay, where the sunsets are truly unreal. To live this close to the Bay is the dream, and this lot makes it possible. Bring your vision for a shop, your RVs, your toys, and everything in between. Snowmobile and ATV trails are close by, making this a four-season property. Services are available at the property line, and the neighbourhood is established and surrounded by desirable homes. This is a rare opportunity to build exactly what you want in one of Wasaga Beach's most sought-after beachside communities. (id:49269)
5 Southview Crescent
North Bay, Ontario
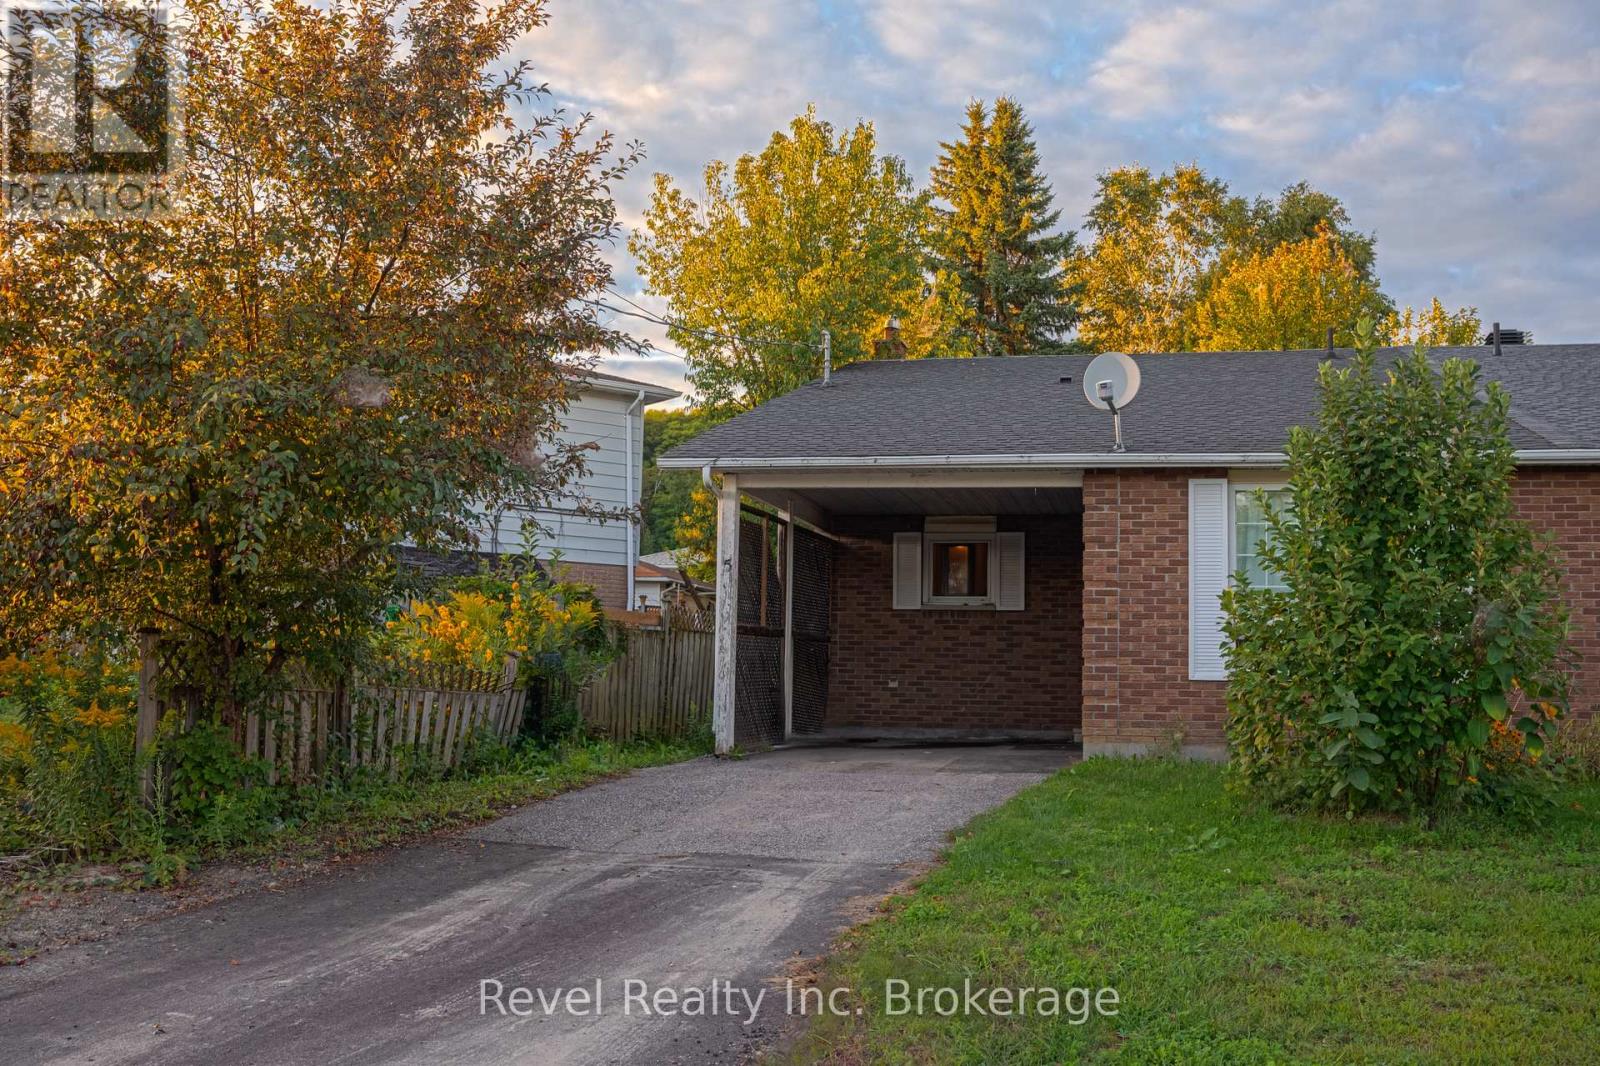
Excellent opportunity in the desirable College Heights neighbourhood! This 5-bedroom semi-detached home is fully rented, providing immediate rental income and making it a great addition to any investment portfolio. Featuring two shared living areas, a functional layout, fully fenced backyard and carport, this property offers plenty of space and flexibility. An attractive option for investors or first-time buyers looking to enter the market and potentially make it their own in the future. A solid property with income potential in a great location! (id:49269)
381 Wasing Road
Chisholm, Ontario
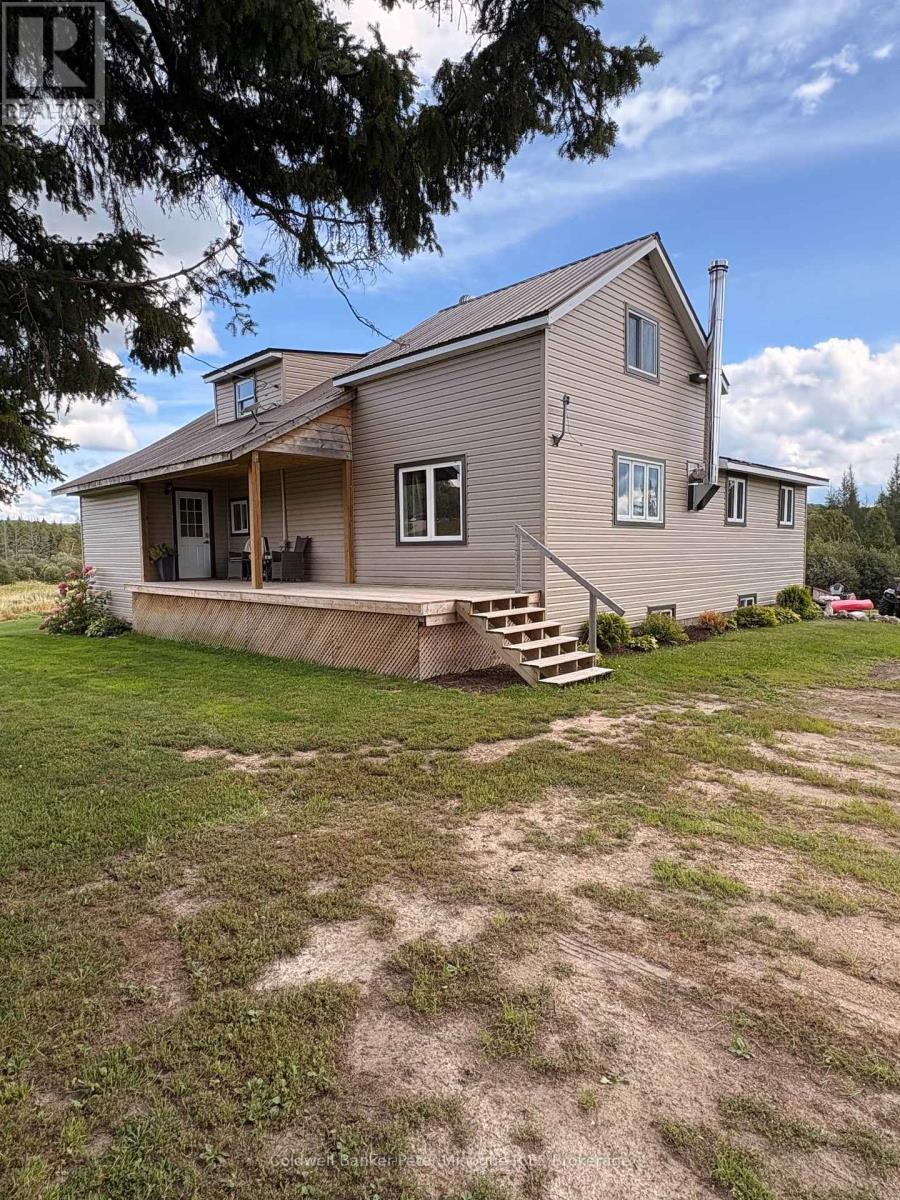
Pre-Inspected. Welcome to 381 Wasing Road, where country comfort meets endless recreational possibilities. Set on nearly 100 acres of diverse Northern Ontario landscape, this beautifully updated 3 bedroom, 2-bath home is surrounded by open fields, thick mature forests, and charming creeks. Explore the property's natural trails, including a path leading to the back acreage once you cross the creek, offering endless opportunities for hiking, hunting, exploring or simply enjoying the peace and privacy of your own land. With expansive space, beautiful scenery, and room to roam, this is a property made for those looking to escape, explore, and embrace the outdoors. (id:49269)
131 Huntingwood Avenue
Hamilton, Ontario
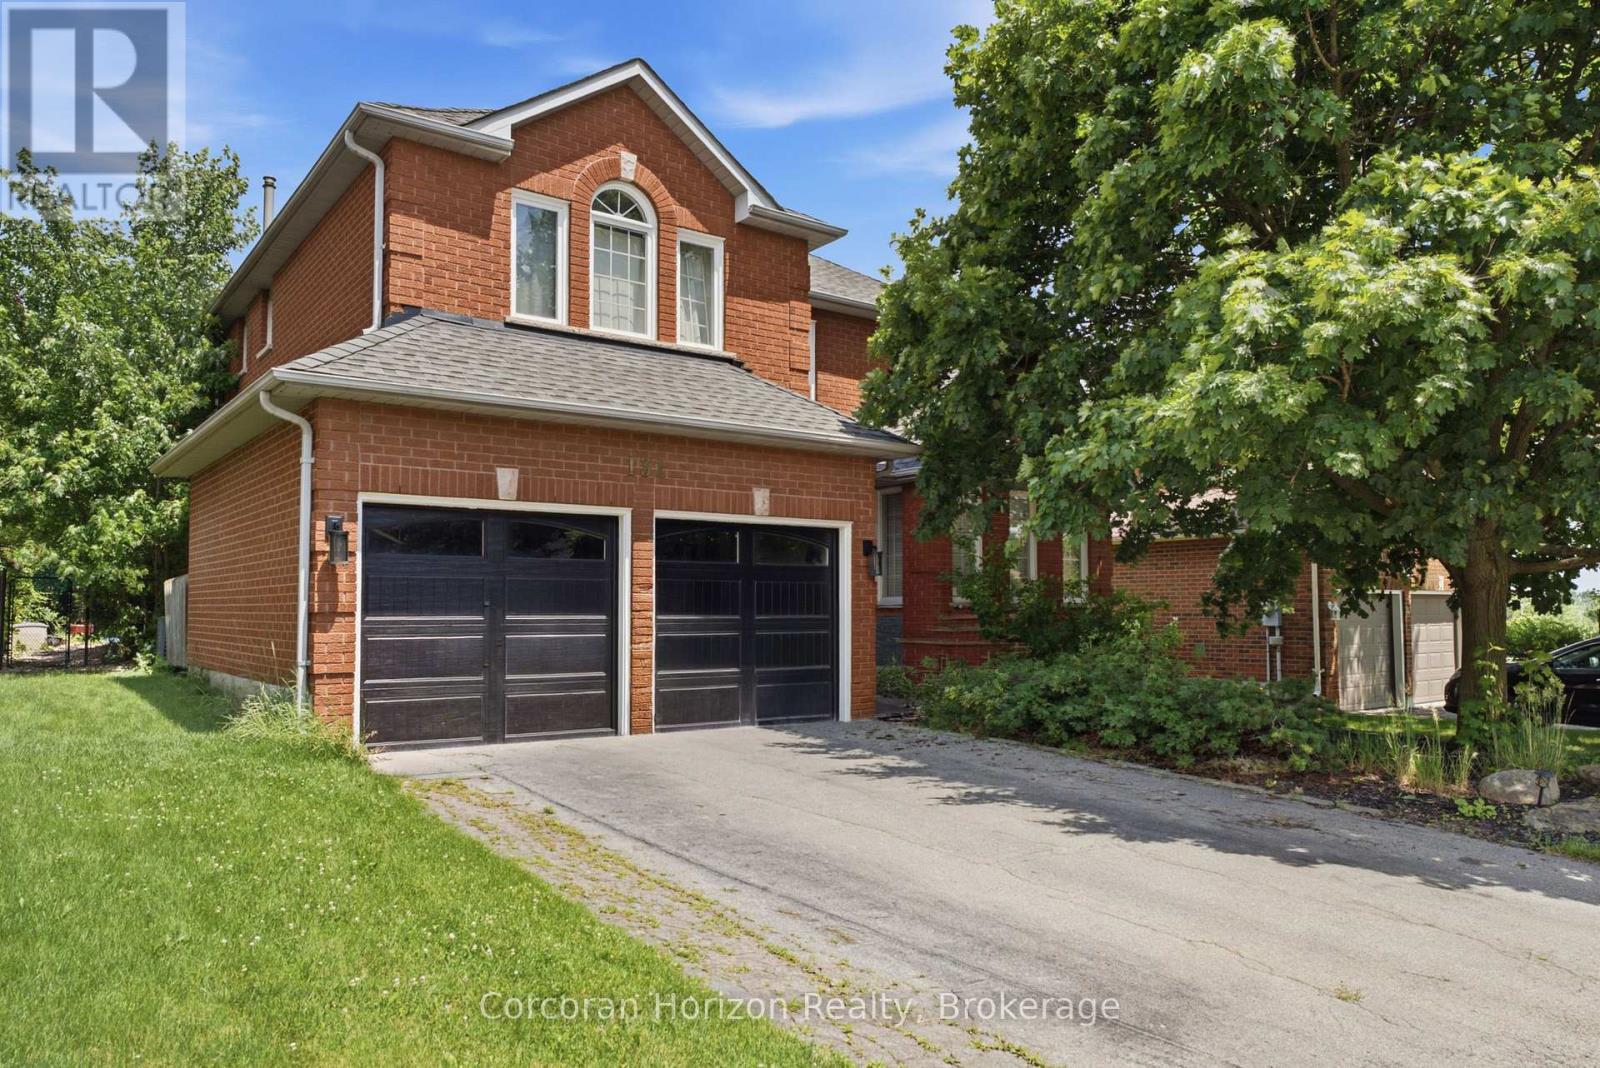
Welcome to this exceptional 3,228 square foot, 2-storey residence in the heart of Dundas, perfectly situated just steps away from Veterans Park and excellent schools. This beautifully landscaped property offers an inviting blend of space, comfort, and luxury, making it an ideal retreat for those who appreciate both style and functionality. The home features 4 spacious bedrooms and 3.5 well-appointed bathrooms, providing ample room for family and guests. The thoughtfully designed layout creates a seamless flow throughout the living spaces. The heart of the home is complemented by a finished 771' recreation room in the basement, perfect for entertaining or relaxing. Step outside to your own private oasis, featuring a stunning inground pool surrounded by lush, manicured grounds. Whether you're looking to enjoy the nearby green space or relax in your private backyard sanctuary, this home offers an unparalleled lifestyle in a prime location. Furnace 2025. Don't miss this opportunity to own a truly impressive home in one of Dundas' most desirable settings. (id:49269)
528 Wellington Crescent
Oakville, Ontario
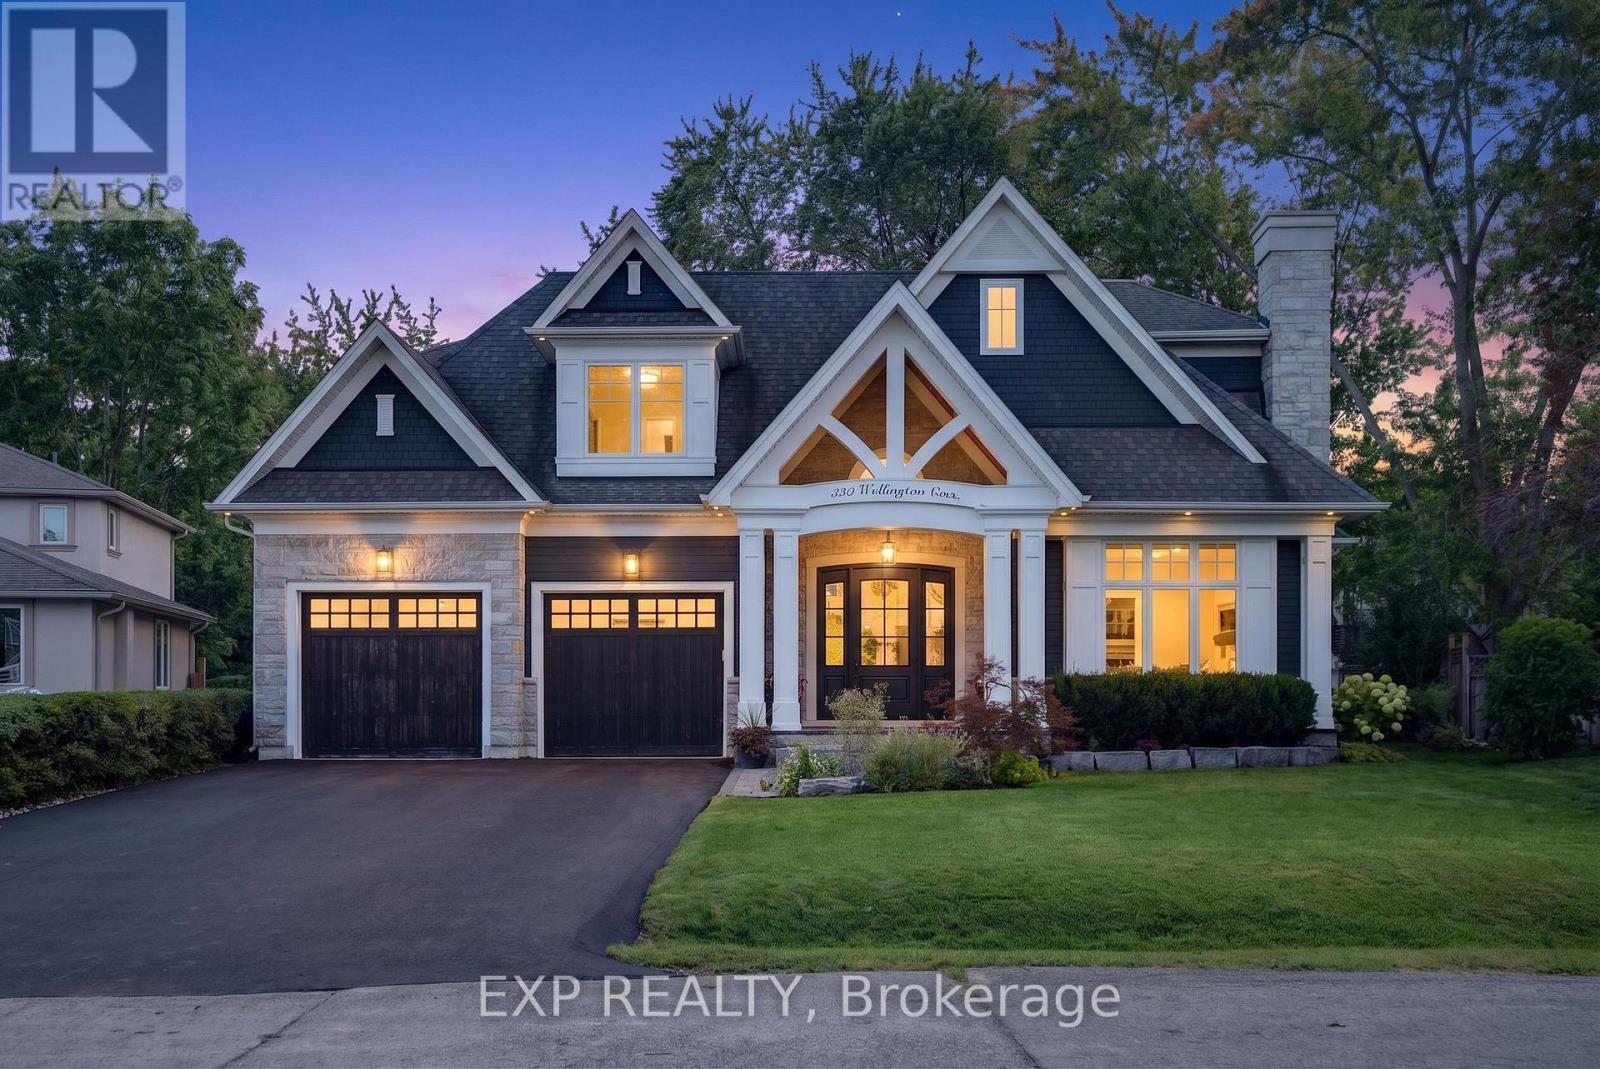
Experience exceptional West Oakville living in this custom-built residence designed by renowned local architect Joris Keeren. Set on a rare pie-shaped lot widening to 97 feet at the rear, the home offers more than 6,000 sq. ft. of thoughtfully designed, light-filled living space.A dramatic 20-foot foyer introduces the main level, where the chef's kitchen features a striking T-shaped island, professional-grade appliances, and a walk-in pantry with a dedicated servery. The spectacular Great Room boasts 18-foot ceilings and opens to a cedar-lined covered porch-an inviting four-season retreat complete with a built-in BBQ, task sink, and double-sided gas fireplace.Upstairs are four generous bedrooms, including a luxurious primary suite with a custom walk-in closet and spa-inspired five-piece ensuite. A well-appointed laundry room with a steam styler adds everyday convenience.The lower level is designed for entertaining, featuring radiant in-floor heating, a wet bar with wine display, and a fully equipped home theatre with Control4 automation, projector, and included seating. Ideally located minutes from Appleby College, excellent schools, and the lake, this remarkable residence pairs architectural distinction with refined family living. (id:49269)
59 Parker Street
St. Catharines, Ontario
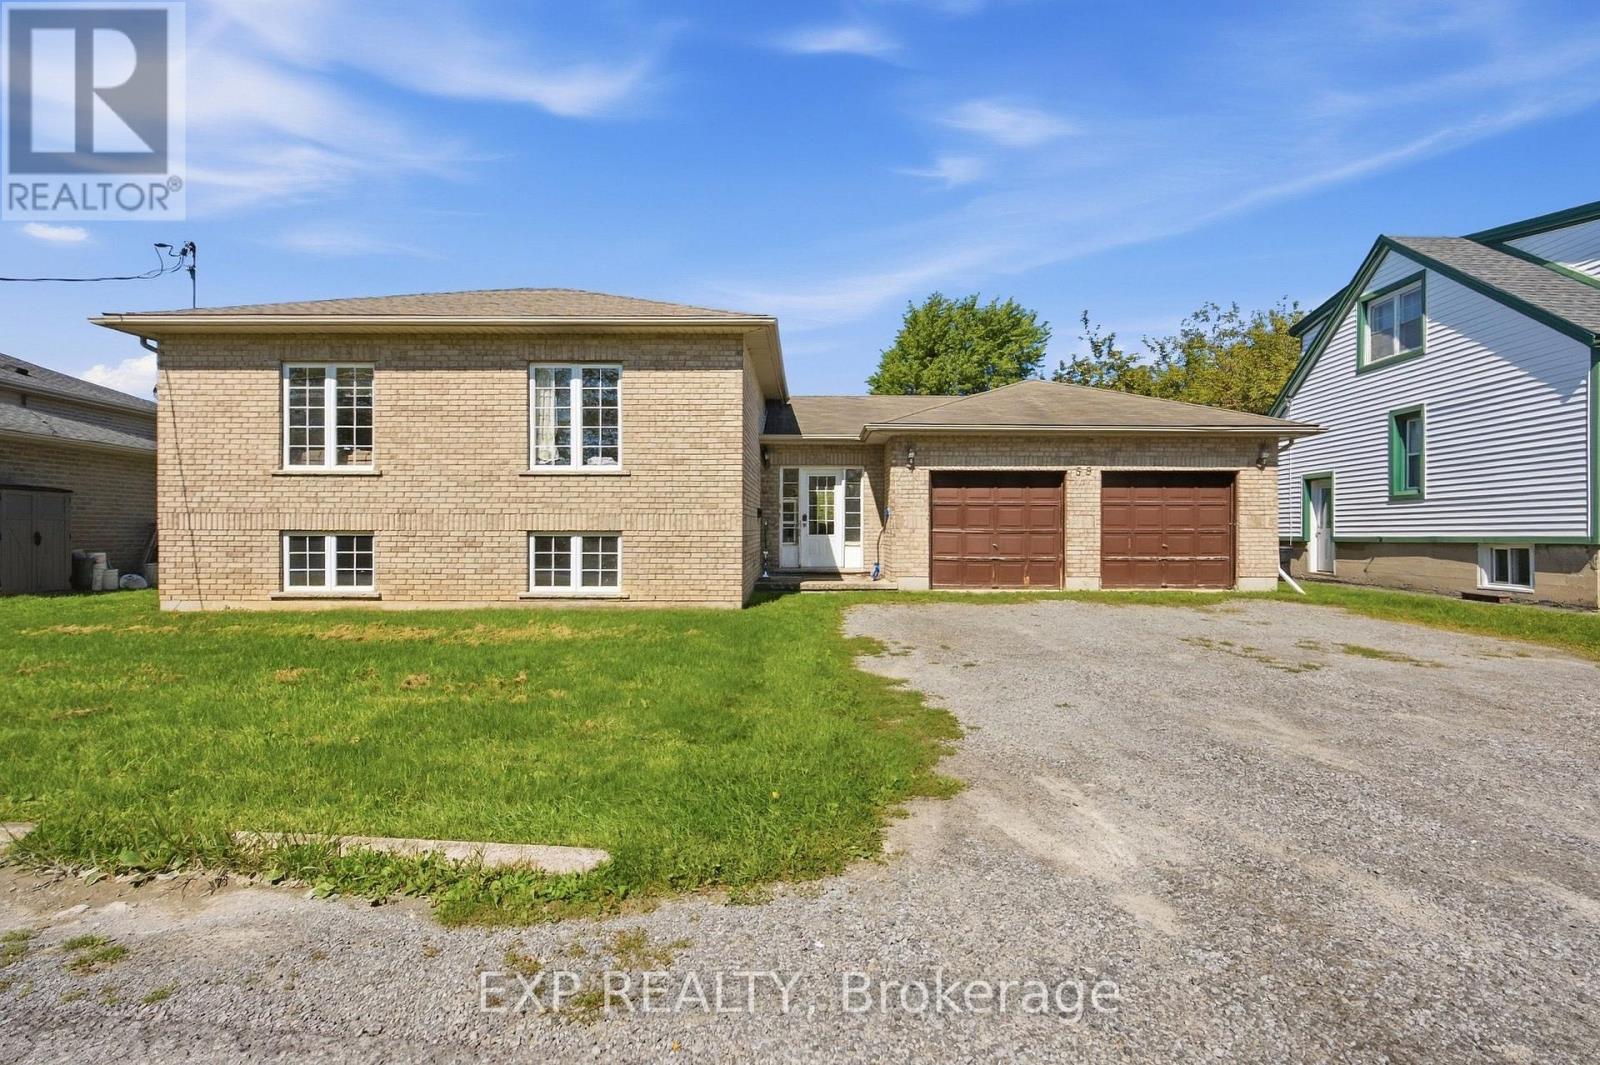
Here's your next investment opportunity! This turn-key student rental already generates $4,238.42 per month with 6 tenants on one lease through April 30, 2027, lining up nicely with the typical summer student changeover. Built in 2004, this all-brick raised bungalow offers approximately 2,500 sq. ft. of finished living space and a layout that works extremely well for student living. The home has 7 bedrooms, with the potential for an 8th, plus 2.5 bathrooms, large bedrooms with closets, plenty of storage, and oversized lower-level windows that bring in great natural light. The main floor features an open-concept layout, spacious kitchen, dedicated laundry area and access to the backyard, while the finished lower level includes a second kitchen setup and additional living space. The double-car garage is another major bonus, providing extra storage and additional space for tenants to use. Set on a quiet street, the location checks the right boxes with easy access to Brock University, public transit, downtown amenities, restaurants, shopping and everyday conveniences. The property is professionally managed by a reputable local property management company, making this a straightforward addition to an investment portfolio. With its bedroom count, existing rental income and strong demand for student housing, this property offers income potential that can be difficult to match with a traditional single-family rental. The tenants are already in place, the lease is secured, and the property is set up for its intended use. Whether you're adding to an existing portfolio or looking for your first student rental, this one is worth a closer look. 24 hours' notice is required for all showings. (id:49269)

68 Carlton Street
St. Catharines, Ontario
Welcome to 68 Carlton Street, a renovated bungalow offering flexible living space and excellent investment potential in a convenient St. Catharines location. Updated in 2021, the main level features a bright open-concept layout with pot lights in the living room, and an electric fireplace. The modern kitchen is complete with quartz countertops, stainless steel appliances, ample cabinetry, and patio doors leading to a spacious covered deck, perfect for outdoor dining and entertaining. The main floor also offers two comfortable bedrooms, a contemporary 3 piece bathroom with a large rain shower, and a convenient 2-in-1 washer and dryer. The finished basement offers additional living space with a separate entrance, a kitchenette, 4 piece bathroom, bedroom, and a versatile bonus room ideal for a home office. Outside, the property features a detached single-car garage and a private driveway with additional parking. Conveniently located with easy access to shopping, schools, highways, and everyday amenities, this home offers plenty of flexibility for those looking to live in one space while generating rental income or exploring its potential as an investment property. (id:49269)
266 Paseo Private
Ottawa, Ontario
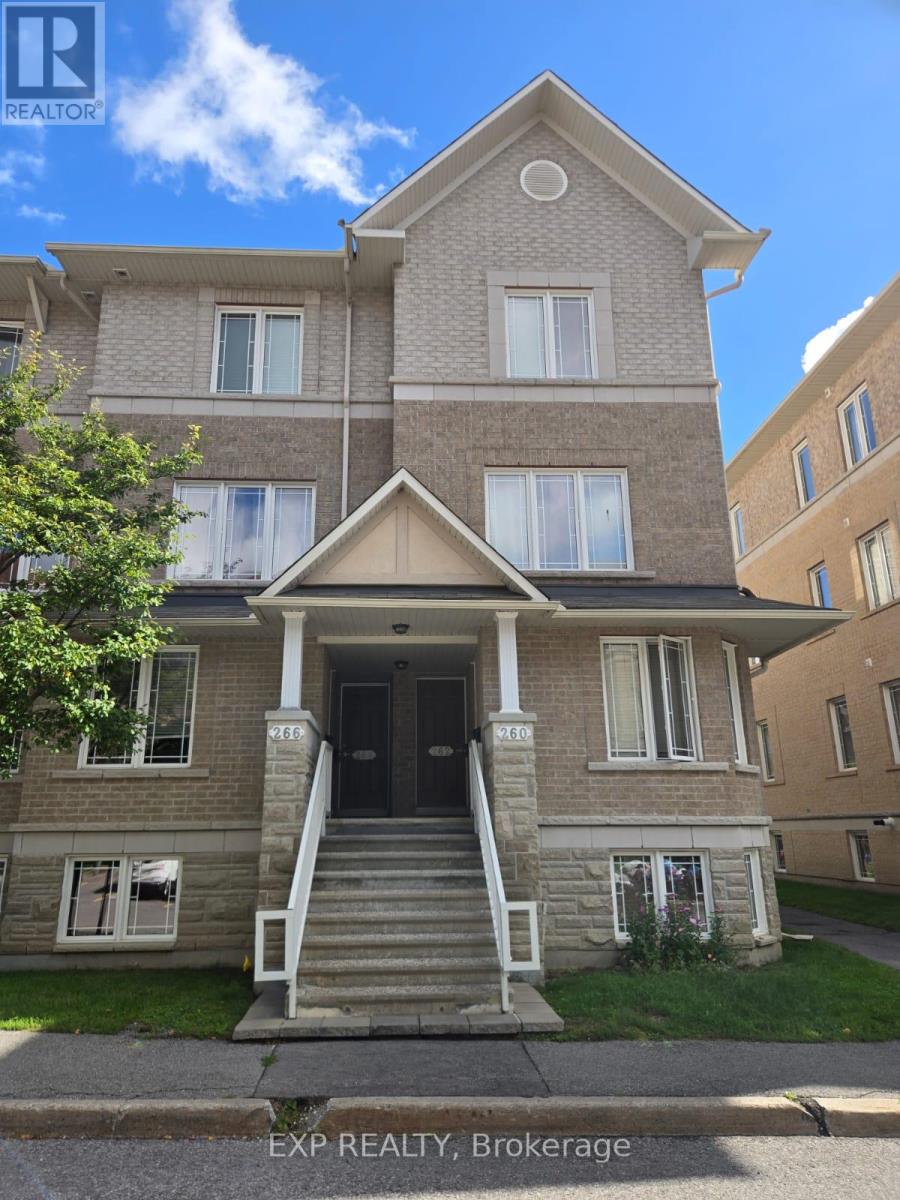
Move-in ready lower terrace home offering 2 bedrooms and 2.5 bathrooms in a convenient, family-friendly location. The ground-level entry provides easy access, with the unit situated in a small building of only four condos-two on the lower level and two above.The main level features laminate/hard-surface flooring and a spacious eat-in kitchen with ample cabinetry, generous counter space, a pantry, and newer cabinet doors in both the kitchen and bathrooms. Appliances include a fridge, stove, and dishwasher. The open-concept living and dining area leads through patio doors to a private terrace/backyard, perfect for BBQs and outdoor entertaining. A convenient powder room completes the main floor.The carpeted lower level offers two generously sized bedrooms, each with its own 4-piece ensuite bathroom. The primary bedroom features a wall-to-wall closet, while the second bedroom offers large windows providing plenty of natural light. Laundry and additional storage are conveniently located on the bedroom level.Additional features include central air conditioning and one included outdoor parking space. Ideally located close to shopping, schools, parks, recreation, public transit, and just minutes from Centrepointe Park. (id:49269)
5833 Rideau Valley Drive N
Ottawa, Ontario
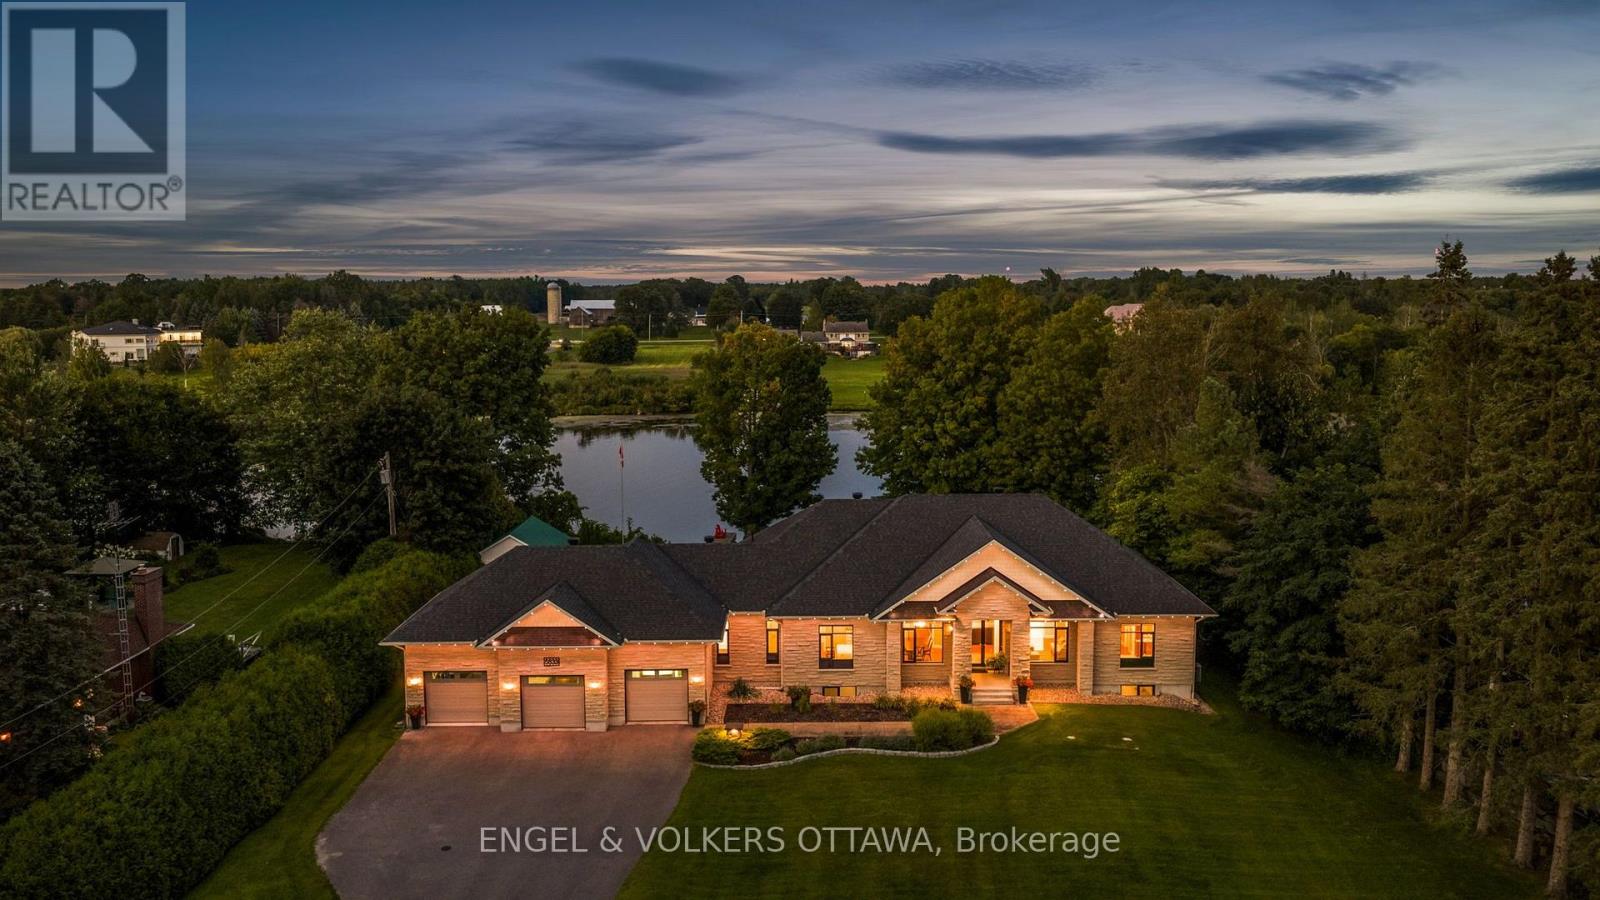
Prime Manotick waterfront, just minutes south of the village, offering an exceptional private and park like setting for this modern custom bungalow. Designed for both everyday living and effortless entertaining, the open concept layout showcases 10 foot ceilings, rich hardwood flooring, crown moulding and high performance windows with self cleaning glass.The elegant kitchen features a generous island and granite countertops, while a striking two sided fireplace connects the great room and sunroom. Walls of windows capture breathtaking, ever changing views of the Rideau River from nearly every principal room. Each bedroom is thoughtfully designed with its own ensuite, creating a private and comfortable retreat for family and guests. (id:49269)
92 Concession Street
Westport, Ontario
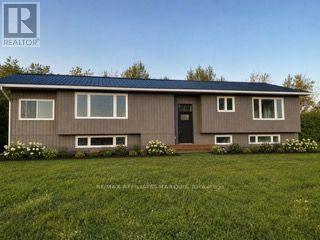
Welcome to this beautifully renovated 3+1 bedroom, 2 bathroom split-level bungalow ideally located in the heart of the Village of Westport. Offering a perfect blend of modern updates, comfortable living and excellent potential, this home is move-in ready and situated within walking distance to all that Westport has to offer. The open-concept main living area provides a bright and inviting space for everyday living and entertaining, with thoughtful renovations throughout. Enjoy spectacular views of the Upper Rideau from the property and take in the scenery from the spacious rear deck, an ideal spot for morning coffee, family gatherings or summer entertaining. The generous yard provides plenty of room for children, pets, gardening or simply enjoying the outdoors. A large parking area offers ample space for vehicles, guests, trailers or recreational toys. The flexible layout also provides an exciting opportunity for a variety of living arrangements, with the potential to configure the lower level as an in-law suite, granny suite or separate apartment, creating additional space for extended family or potential rental income, subject to the necessary approvals. Located just minutes from Westport's shops, restaurants, cafés, parks, waterfront, recreational opportunities and village amenities, this property offers the convenience of village living while enjoying beautiful Upper Rideau views. Whether you're looking for a full-time home, weekend getaway, multi-generational property or an investment opportunity, this renovated Westport bungalow is well worth a look! Photos with furniture and appliasnces are AI generated. (id:49269)

101 Park Avenue
Carleton Place, Ontario
Welcome to 101 Park Avenue-an updated high ranch bungalow offering over 2,000 sq ft of bright, flexible living space in one of Carleton Place's most walkable neighbourhoods. The sun filled main level features open concept living and dining areas, a designer chef's kitchen, and a new patio door leading to a 12 26.5 ft elevated deck overlooking a yard that's pool ready in summer and transitions to a cozy fire pit retreat in spring and fall. The main level continues with a spacious primary bedroom, two additional bedrooms, an updated 4 piece bath, and excellent storage. The light filled lower level adds flexible living space with two bedrooms that function perfectly as a teen retreat or private space for adult children or older parents, a 4 piece bath, a large recreation room, bright studio/office, and a spacious flex area. SDU / in law suite potential. Steps from the Trans Canada Trail and an easy walk to downtown cafés, shops, schools, parks, the beach, and the hospital. Extensively renovated in 2025 (kitchen, deck, windows, doors) with many additional updates completed since 2019, this move in ready home delivers lifestyle & convenience. (id:49269)
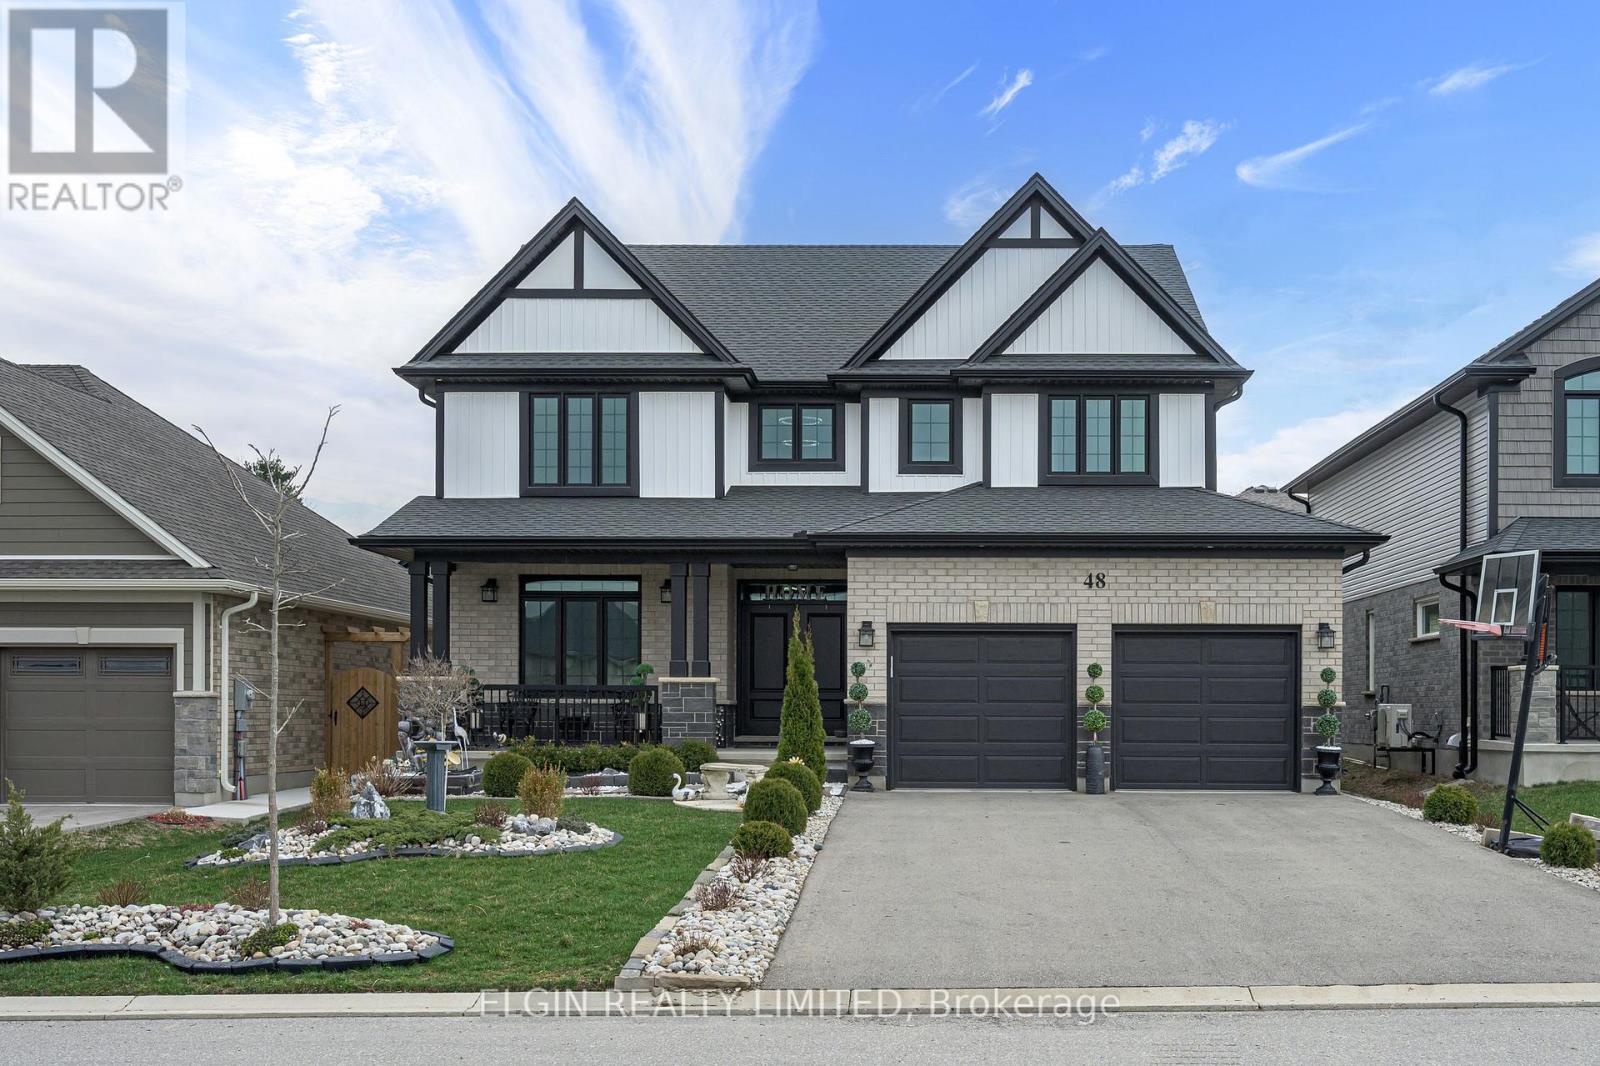
48 Snowy Owl Trail
Central Elgin, Ontario
This beautiful 6-bedroom, 4-bathroom home is located in one of Doug Tarry's premier subdivisions, Eagles Ridge. Offering roughly 4,000 sq. ft. of total living space, this thoughtfully designed and well-appointed home has everything your family needs and more. Why buy new and spend thousands more on fencing, decking, landscaping and finishing touches? This home is already beautifully established and ready for you to move in and enjoy. From the spacious layout to the impressive outdoor features, this property offers the space, comfort and convenience of a newer home without the added expense and hassle of starting from scratch. Come see why this exceptional Eagles Ridge home should be at the top of your list! (id:49269)