
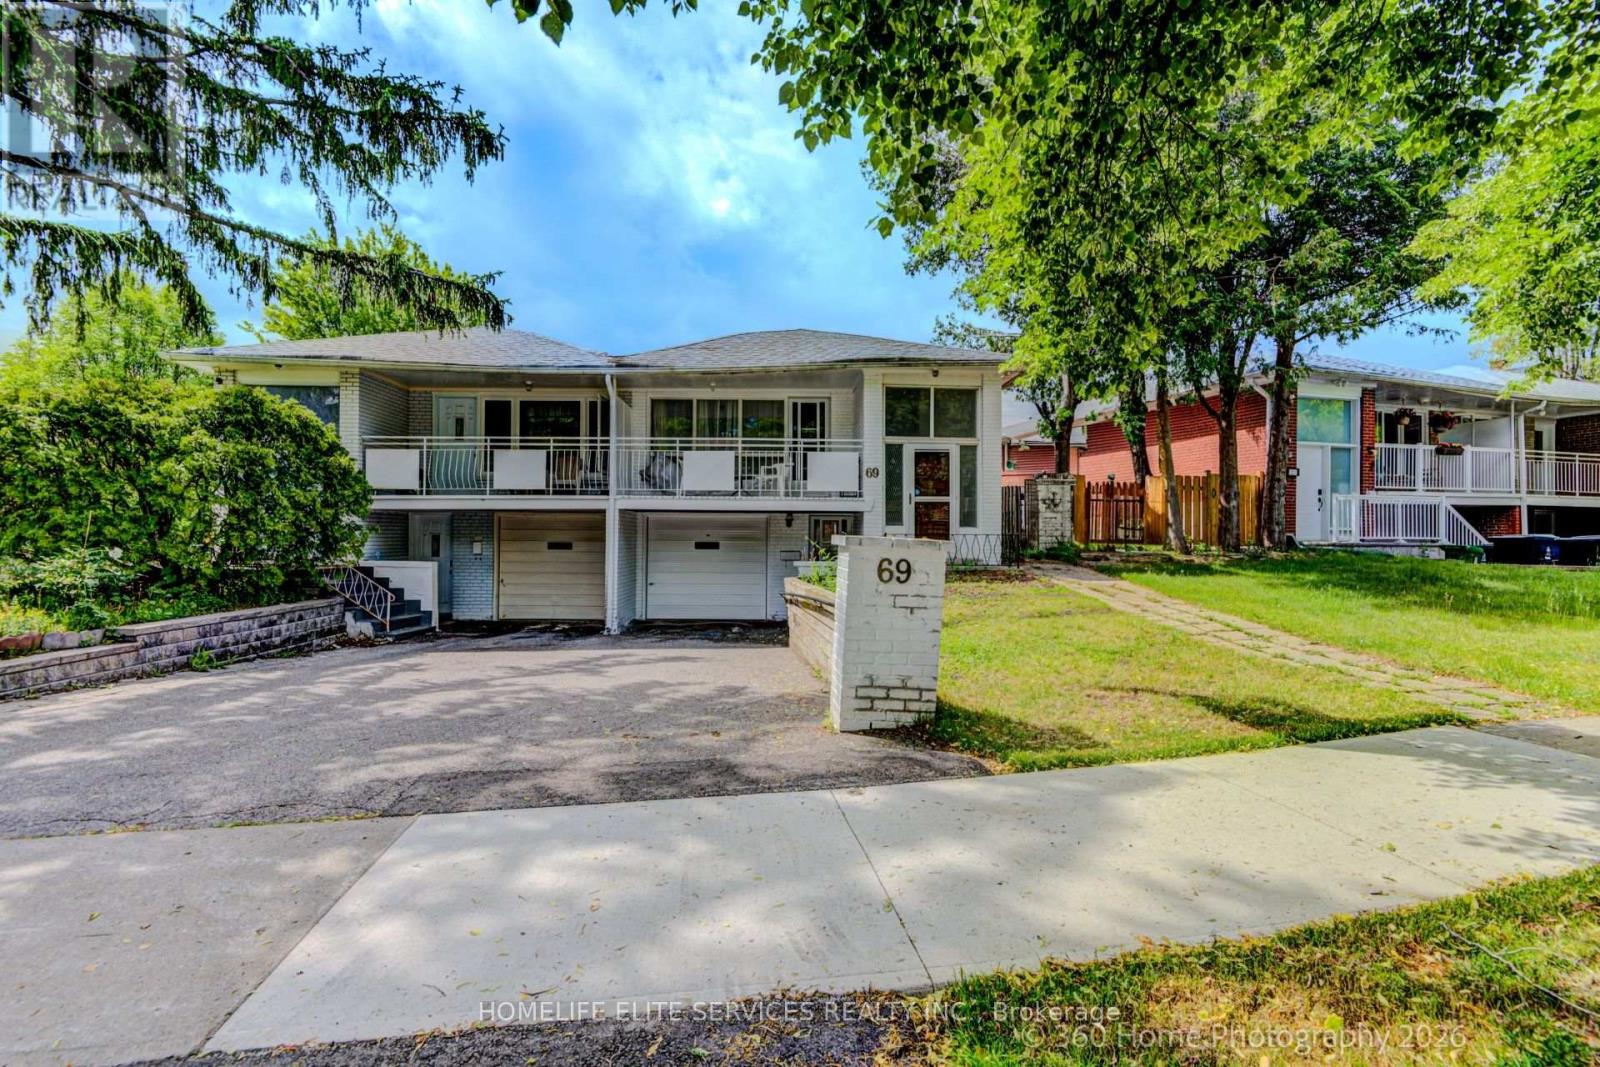
69 Castlebury Crescent
Toronto, Ontario
Welcome to this spacious, beautifully designed 3+2 Semi-detached backsplit in the highly sought-after Bayview Woods-Steeles community! This sun-filled family home features a functional, multi-level layout that maximizes both privacy and open-concept living. Enjoy a private backyard oasis, perfect for summer entertaining. New flooring throughout and freshly painted. Incredible walkability-just steps to Galati Market, Tim Hortons, TD Bank, Shoppers Drug Mart, Restaurants, Library, Community Center, Old Cummer GO Station, top-ranked schools (A.Y. Jackson and Zion Heights), lush ravine trails, and parks (including Cummer Park & Skate Park). Minutes to the DVP, Hwy 401, and premier shopping centers. An exceptional opportunity for growing families and investors alike-move in and enjoy, or customize to your taste! (id:49269)
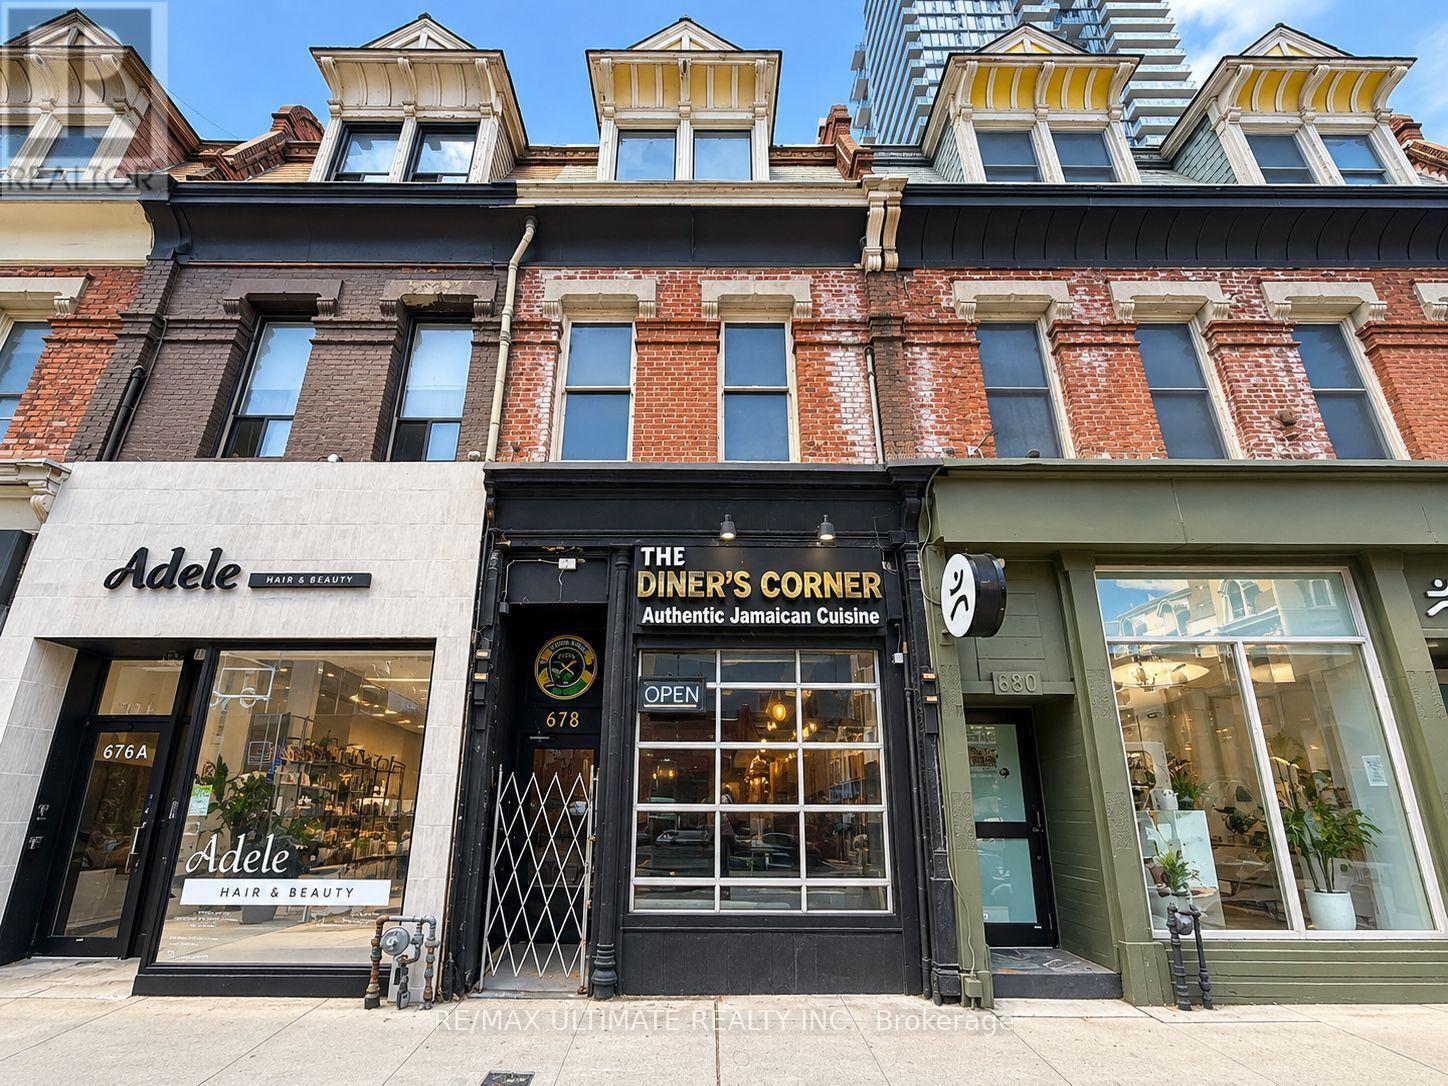
2nd Floor - 678 Yonge Street
Toronto, Ontario
Second-floor commercial space in a prime Yonge Street location, just south of Bloor Street. Approximately 1,525 sq. ft. of versatile space suitable for a variety of commercial uses. Excellent downtown location within walking distance of both Bloor-Yonge and Wellesley subway stations, Yorkville, retail, restaurants and numerous amenities. High-traffic, highly accessible location in the heart of Toronto's downtown core. (id:49269)
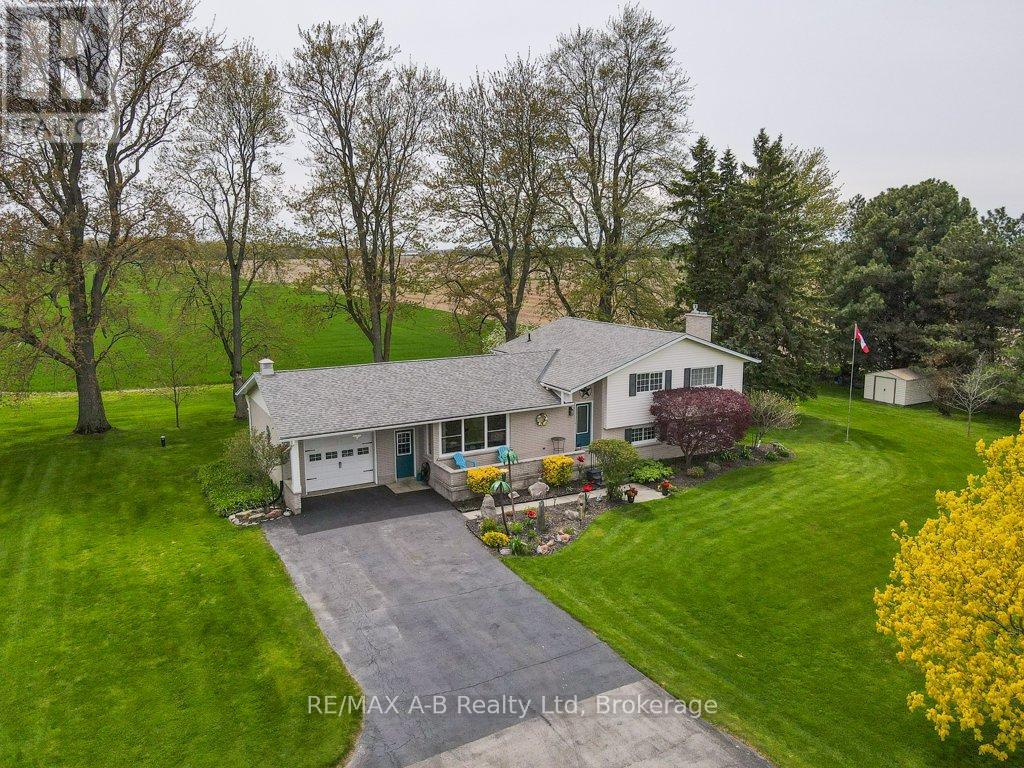
4555 Perth Line 20 Road
Perth South, Ontario
Welcome to the country property that gives you the space, privacy, and setting you've been looking for! Nestled on a beautiful 0.75-acre mature lot with sweeping views of open fields, this exceptionally well-maintained side-split offers over 2,400 sq. ft. of finished living space and plenty of room for the whole family. The main level offers a bright and inviting atmosphere with large windows, a spacious living room, a dedicated dining area overlooking the countryside, and a charming country-style kitchen featuring quartz countertops updated in 2025. Upstairs, you'll find three generous bedrooms and a beautifully updated 4-piece bathroom. The lower level is where this home really shines, featuring an impressive family room with a cozy gas fireplace that creates the perfect gathering space for family nights or entertaining friends. A large laundry room offers plenty of counter space and storage, along with a convenient 3-piece bathroom. The basement adds even more flexibility with additional finished space that could easily serve as a kids' playroom, home gym, hobby space, or storage area. You'll appreciate the peace and privacy of country living without giving up everyday convenience. Recent updates include the roof (2020), furnace (2022), eavestroughs and leaf filters (2024), and central air conditioning (2025).With a beautiful mature setting, generous living space, thoughtful updates, and stunning countryside views, this is a property where you can truly enjoy everything country living has to offer. (id:49269)
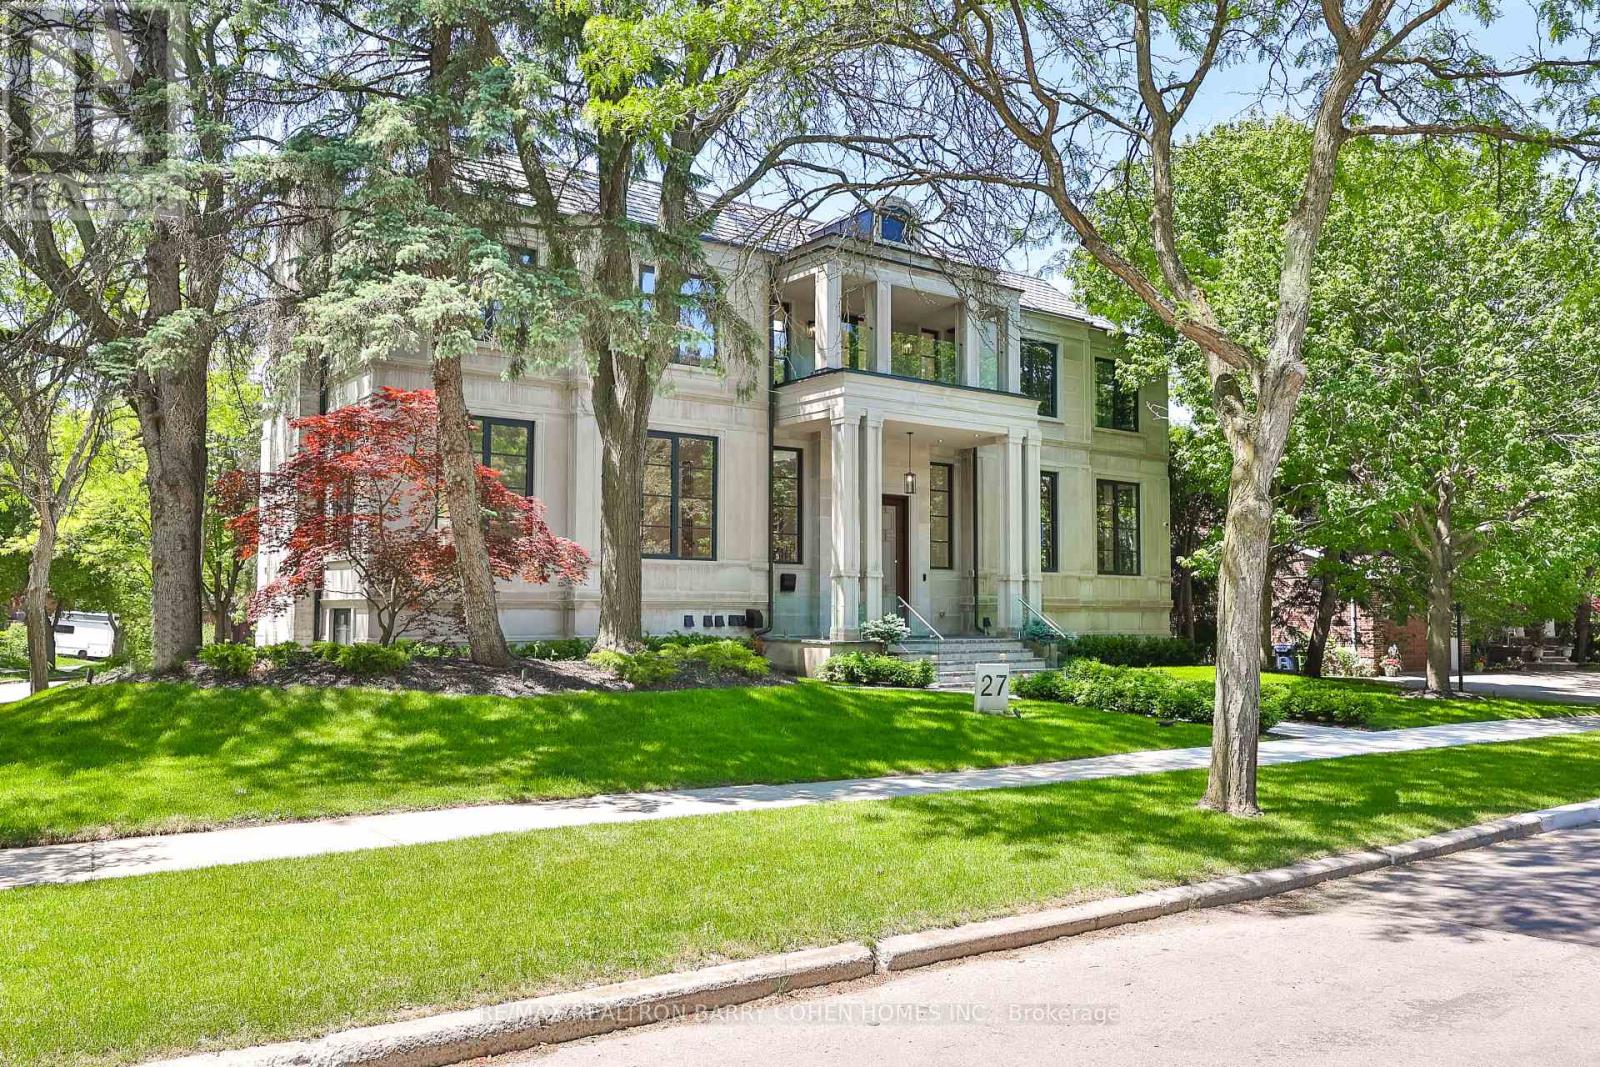
27 Penwood Crescent
Toronto, Ontario
Architecturally Significant Iconic Estate , On 100' Lush Frontage Situated In Toronto's Most Exclusive, Private & Prestigious York Mills South With Walking Distance To Bridle Path Trail. 11,230 Sqft. Luxurious Living Space, Includes A Finished & Walkout Basement. Clad in I-N-D-I-A-N-A- -L-I-M-E-S-T-O-N-E Front Elevation Wrapped W/An Architectural Brick Accents, Enhanced by Lush Landscaping, A Heated Driveway, Pathway & Dramatic Exterior Lighting. Exceptional Craftsmanship is Showcased Throughout W/Custom Walnut & White Oak Millwork, Imported European Slabs, 12' Ceilings, Elegant Wall Paneling, Detailed Moldings, Heated Floors & Custom Wood Accent Walls. Floor-to-Ceiling Tilt & Turn R-E-Y-N-A-E-R-S Aluminum Windows & Sliding Doors, Flood The Home W/Natural Light. The Grand Foyer Features Imported Italian Slabs, a Striking Staircase & An Oversized Skylight, Setting a Refined & Elegant Tone. Expansive Principal Rooms Highlighted C-H-E-V-R-O-N Hardwood Floor, Gas Fireplaces & Book-Matched Italian Slab Feature Walls.The Chef-s Kitchen Offers Dual Islands, B/I Miele Appliances, a Butlers Pantry W/Servery Access to the Formal Dining Room & Custom Cabinetry. The Breakfast Area & Oversized Family Rm. Include Large-Scale Aluminum Sliding Doors Leading to an Expansive Deck & Concrete B-E-T-Z Swimming Pool. A 4-Stop E-L-E-V-A-T-O-R Services All 3 Levels, Plus an Additional Private Lift W/Direct Garage Access Fully Accessibility-Friendly. The Primary Retreat Boasts Coffered Ceilings, a Wet Bar, Fireplace, Boutique-Style Hers Dressing Boudoir, His Closet, And a Lavish 7 Pcs Ensuite Designed to Impress. The Entertainment-Ready Basement Boasts an Oversized Recreation Area W/ 2 Double Aluminum Sliding Doors Offering Garden-Level Views And Abundant Natural Light, a Large Gym W/Dry Sauna & Full Bath, a Home Theatre, Additional Washer/Dryer & Direct Access From the Garage Completed W/A Dog Wash Station & Elevator Access & Two Nanny & Guest Rooms. (id:49269)
3409 - 20 Soudan Avenue
Toronto, Ontario
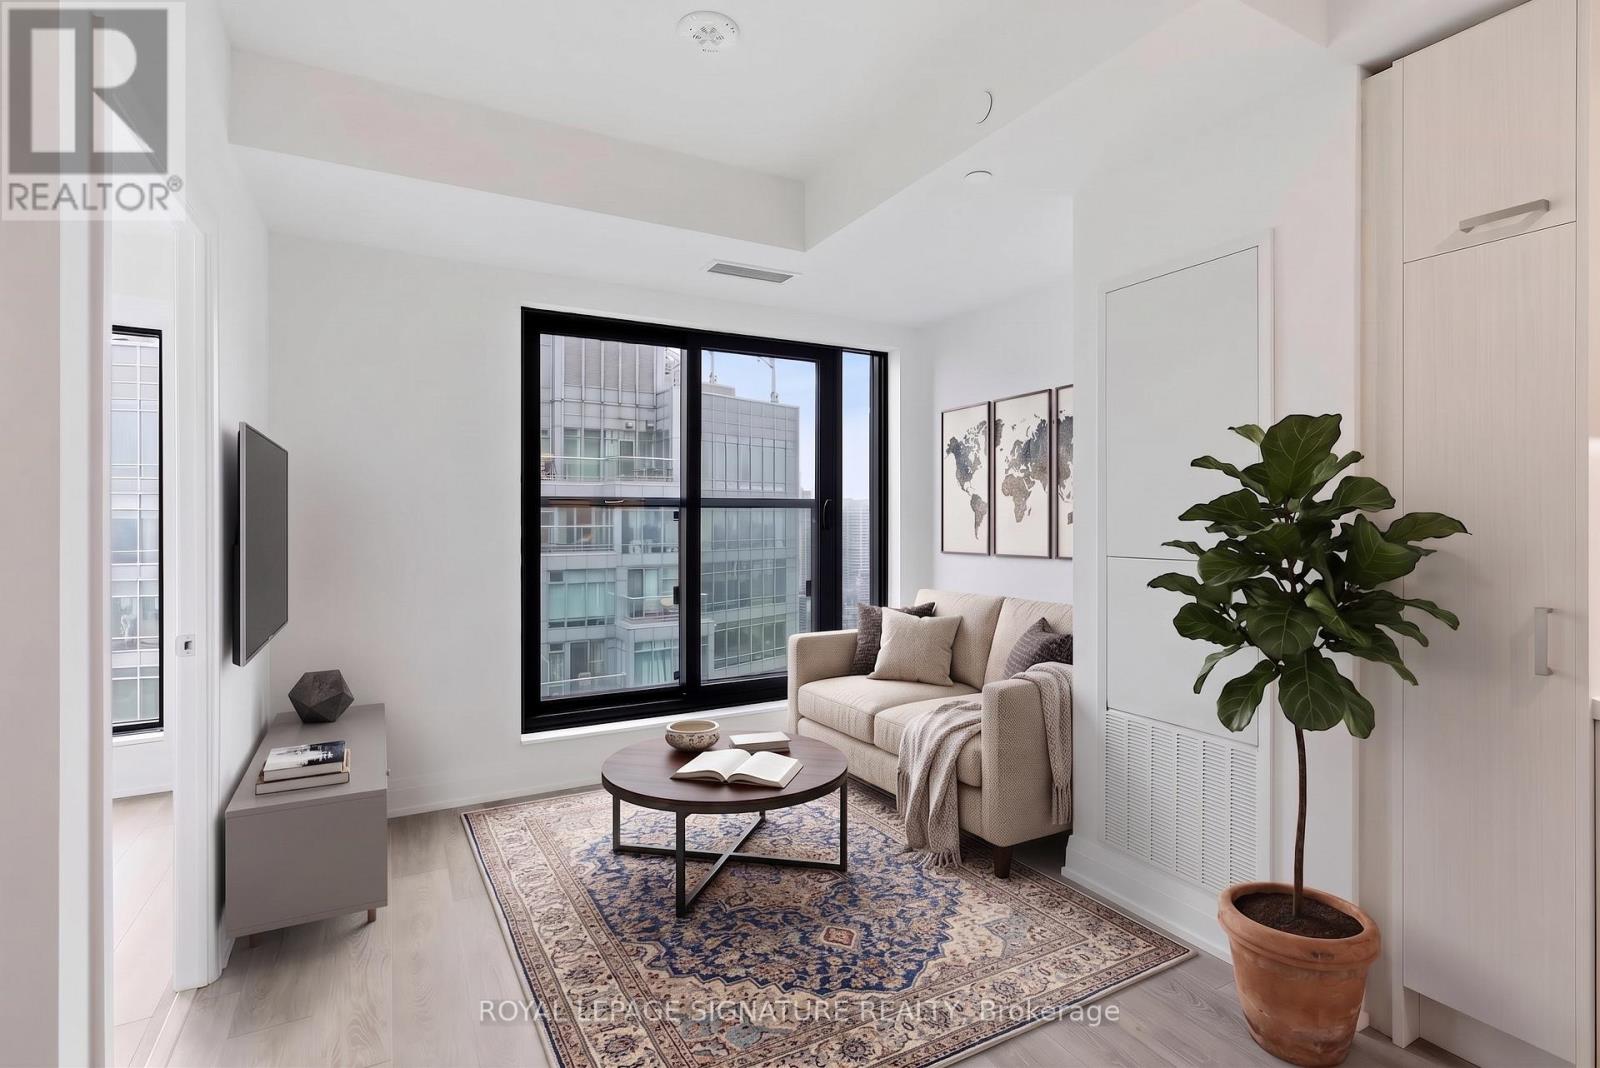
Welcome to this bright and beautifully designed suite in the heart of trendy Yonge & Eglinton. Featuring an elegant open concept layout that is smart, functional and efficient, this unit offers high ceilings and floor-to-ceiling windows with picturesque views that fill the space with natural light. This lovely unit has premium flooring throughout with a charming Juliette balcony. The modern kitchen is thoughtfully designed with quartz countertops, designer cabinetry and chic integrated appliances, as well as a private tucked away washer and dryer for ultimate everyday convenience. The spacious den offers excellent flexibility as a home office or additional sleeping area, while the modern bright 4-piece bathroom features a quartz vanity and tub and shower combination. Delight in a bright bedroom with a coveted walk-in closet. Enjoy the convenience of two rare spacious side-by-side lockers, offering exceptional storage or the potential to generate rental income. This modern, sophisticated building offers exceptional amenities including 24-hour concierge and security, a spacious fitness centre, rooftop terrace with BBQs, lounge/party room, pet terrace, kids play area, guest suite and visitor parking. Conveniently located steps from Farm Boy and surrounded by an incredible selection of fashionable restaurants, cafes, retail, groceries and entertainment, with parks, playgrounds, community centres, schools and skating rinks all close by. With a Walk Score of 100 and exceptional TTC access, just steps to the Yonge-University subway line and Eglinton Crosstown LRT, this is vibrant, convenient city living at its best. An ideal home or investment opportunity in one of Toronto's most connected neighbourhoods. (id:49269)
303 - 110 Sykes Street N
Meaford, Ontario
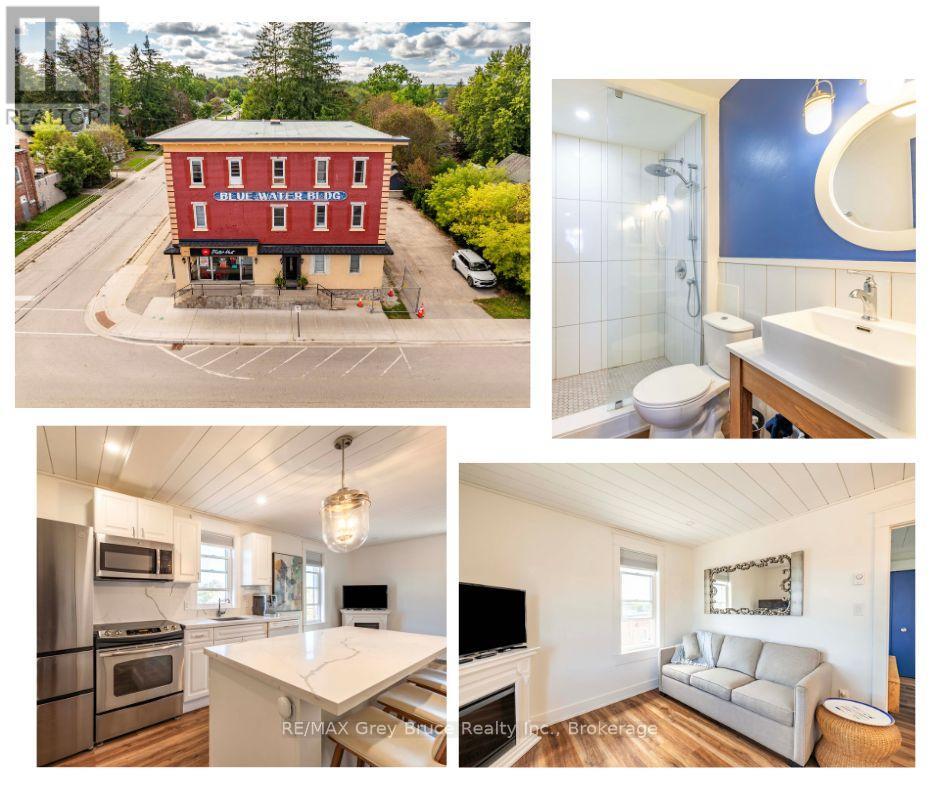
Welcome to Unit 303 at 110 Sykes Street North in Meaford - a fully renovated, one-bedroom condo offering an easy, low-maintenance lifestyle close to everything the community has to offer. Bright, clean and move-in ready, this spacious unit features plenty of natural light, an efficient layout and tasteful updates throughout. Best of all, it is being sold fully furnished, making it an excellent option for first-time buyers, downsizers, investors or anyone looking for a turn-key property. Enjoy the convenience of a dedicated parking space, in-building laundry and your own private storage locker. The location puts you just a short distance from Meaford's waterfront, walking trails, downtown shops and everyday amenities. Whether you're looking for a comfortable place to call home, a simpler lifestyle or an investment opportunity in Georgian Bay, Unit 303 is ready for its next owner & it is PRICED TO SELL!!! (id:49269)
99 Sufi Crescent
Toronto, Ontario
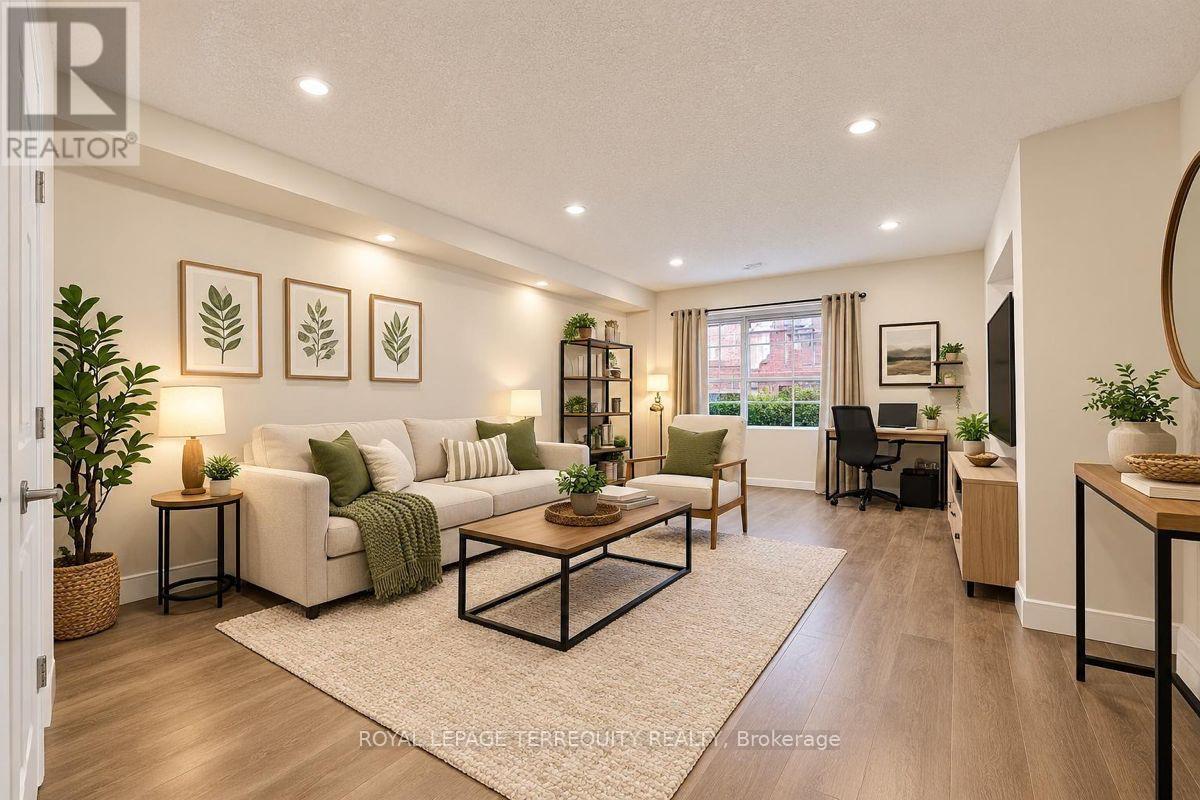
Unbelievable 5 bedrooms, 5 washrooms, 3 parking including garage.The Pictures Are Designed to Give A Accurate Representation of What The Home Looked Prior to The Tenants and What it Could Like Look Again Upon Their Departure (id:49269)
749 Queen Street W
Toronto, Ontario
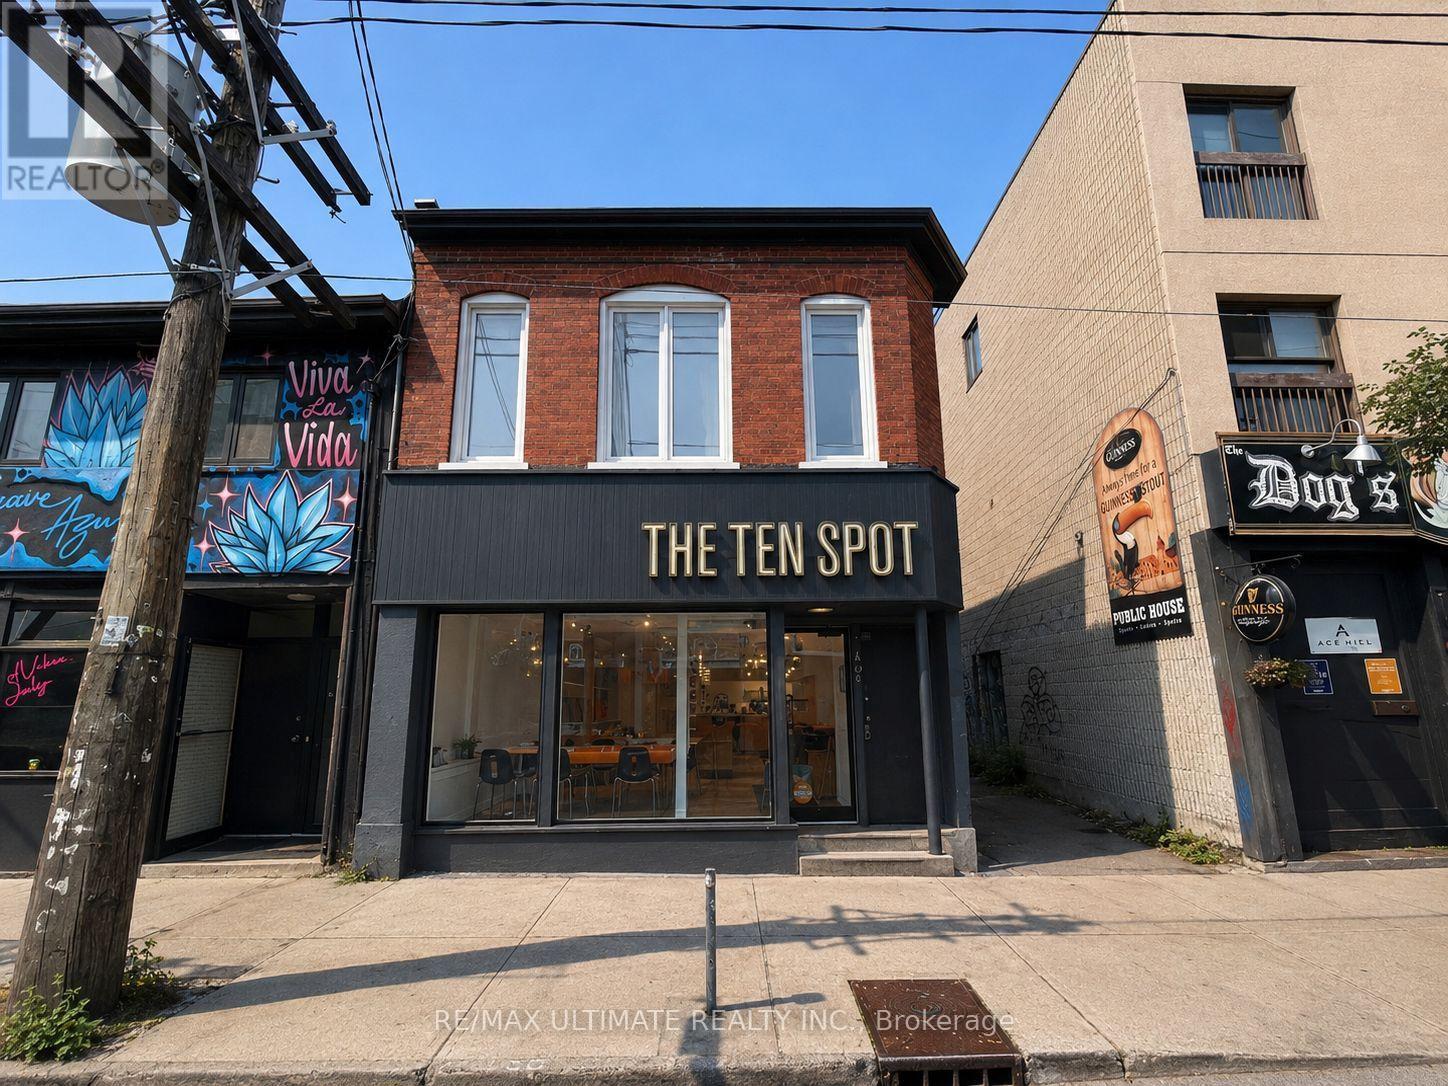
Exceptional leasing opportunity at 749 Queen Street West, ideally located in the heart of one of Toronto's most vibrant and highly sought-after commercial districts. This ground-floor commercial space offers excellent street presence, strong visibility, and exposure along the bustling Queen Street West corridor. Well suited to a variety of retail, service, showroom, office, or other commercial uses. Surrounded by popular restaurants, cafés, boutiques, established retailers, and everyday amenities, with convenient access to TTC transit and strong pedestrian and vehicular traffic. A fantastic opportunity to establish your business in one of Toronto's most dynamic and recognizable neighbourhoods. $9,900 + $2,500 T.M.I. (id:49269)
205 Garafraxa Street
Chatsworth, Ontario
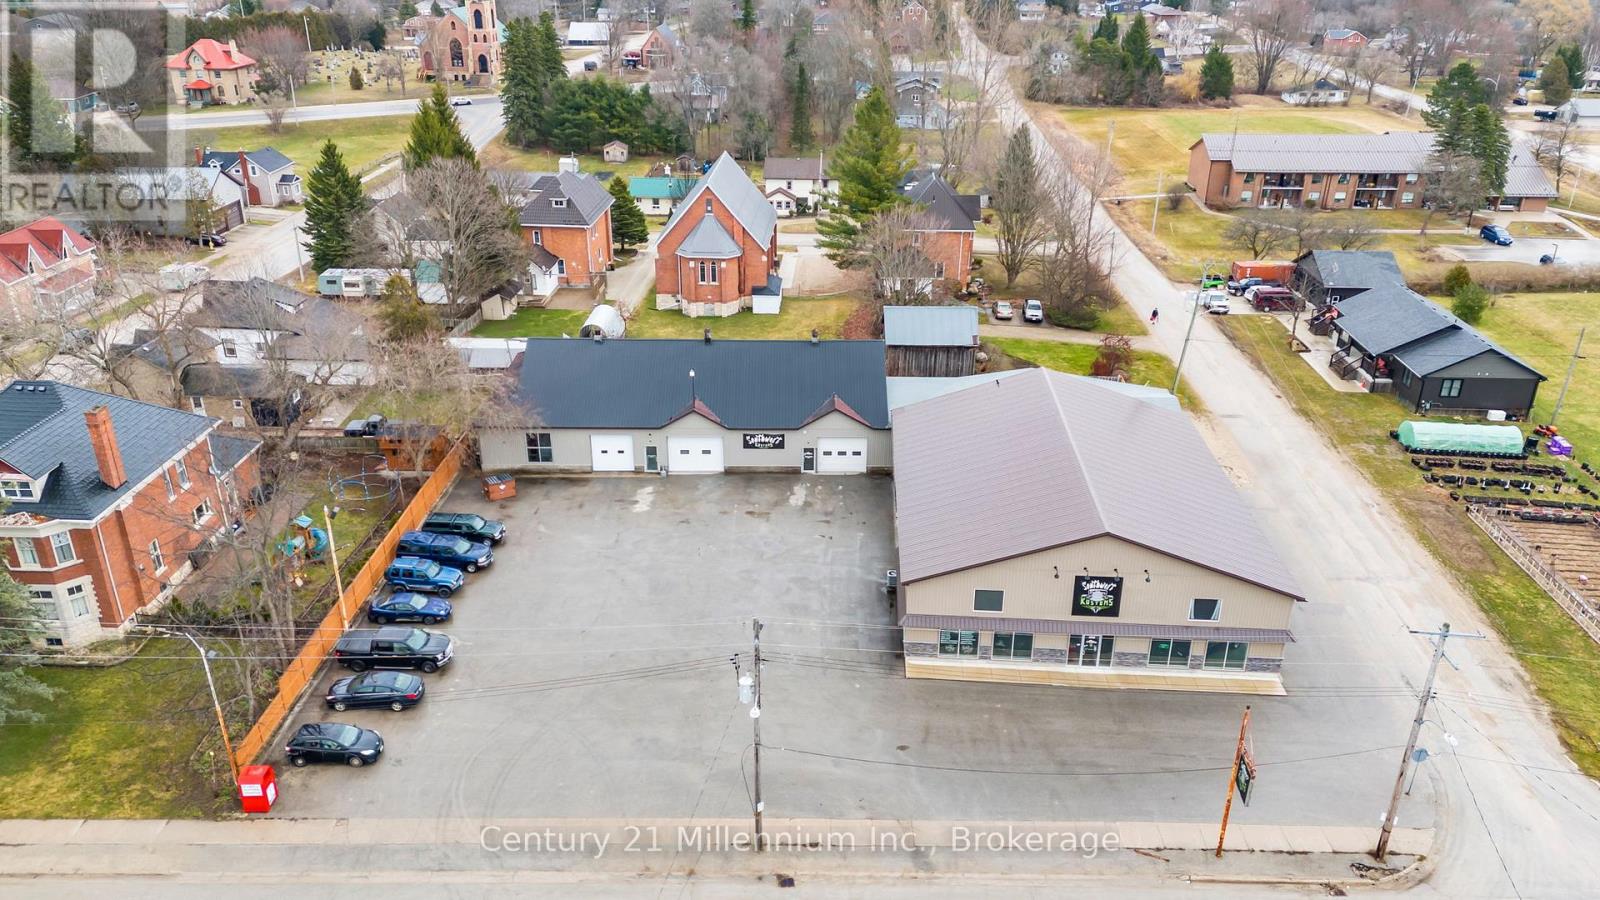
A standout commercial opportunity in the heart of Chatsworth, offering approximately 12,200 sq. ft. of versatile space with excellent exposure along Highway 6. Designed to accommodate a wide range of commercial or industrial uses, this freestanding building offers an impressive combination of shop, showroom and office space together with approximately 55 parking spaces. The expansive shop area features approximately 16-foot clear height and six drive-in level bay doors, providing excellent accessibility and functionality. Approximately 1,300 sq. ft. of retail/showroom space offers a welcoming customer-facing area, while approximately 1,280 sq. ft. of upper-level office space provides room to keep operations organized and separate from the main work areas. Natural gas radiant heating services the garage areas, with separate forced-air heating and air conditioning in the office and showroom. Additional features include municipal water and prominent signage opportunities along well-travelled Highway 6. Previous improvements include a newer front portion of the building, metal roof, windows and doors, along with septic and washroom updates. Conveniently located approximately 14 minutes from Owen Sound and offering strong visibility, generous parking and substantial square footage, this is an excellent opportunity for an owner-user, investor or growing operation looking for a highly functional commercial property in Grey County. Sale includes the land and building only. The existing business is not included. (id:49269)
Royal LePage Rcr Realty
2nd Floor - 1988 Avenue Road
Toronto, Ontario
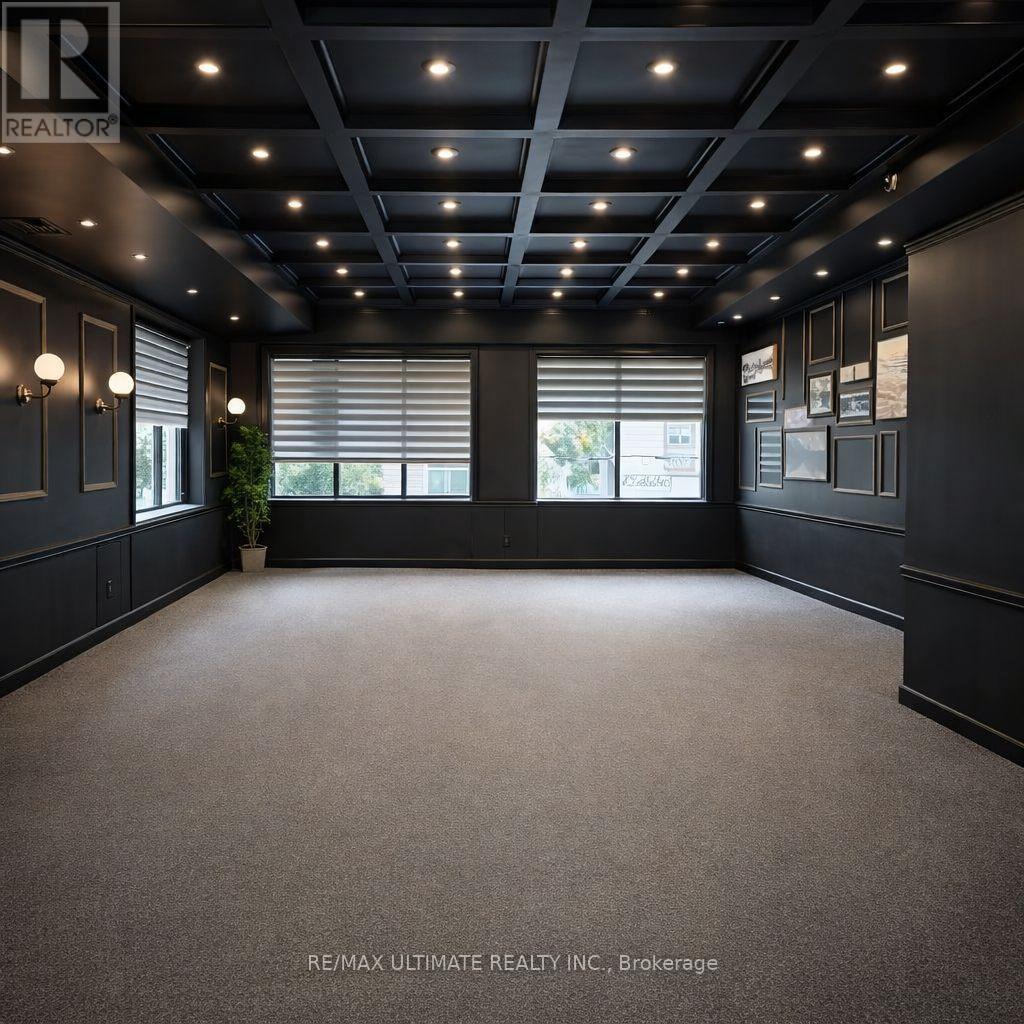
Welcome to 1988 Avenue Road, a spectacular lease opportunity offering an exceptional chance to secure a prime commercial space in a highly desirable Toronto corridor. Located in a vibrant and well-established area with strong residential density, excellent visibility, and steady foot and vehicular traffic, this location is just minutes from Highway 401, with public transit steps away, providing outstanding accessibility for staff and patrons alike. The area is surrounded by schools, offices, and affluent neighbourhoods, making it ideal for a wide range of restaurant, hospitality, professional, retail, or service-based uses. NET LEAS $4,000/month + $3307 T.M.I (id:49269)
493537 Baptist Church Road W
West Grey, Ontario
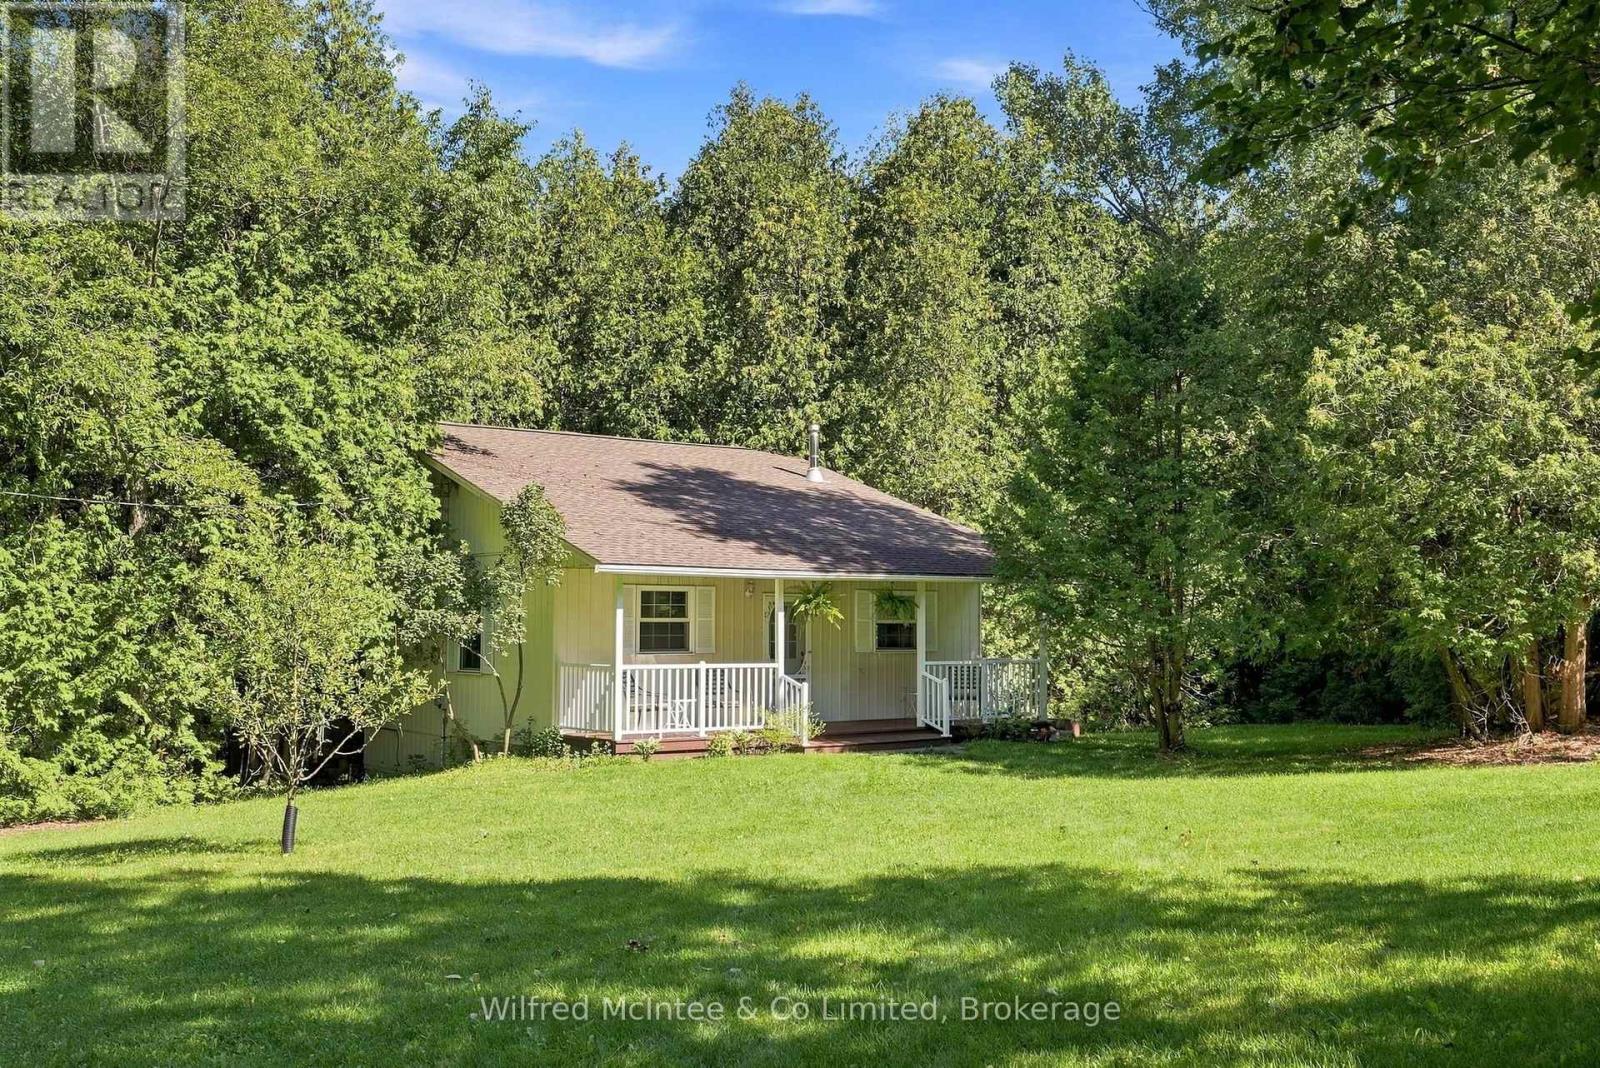
Escape to your own private piece of paradise on this quaint and relaxing 2.5-acre treed property, ideally situated east of Durham. Surrounded by mature trees, the peaceful sounds of nature, a spring-fed stream and a 16 ft depth picturesque pond, this unique property offers an exceptional sense of privacy and tranquility. The charming home or cottage is both cleverly designed and architecturally appealing, thoughtfully built into the hillside with a distinctive four-level layout that blends beautifully with its natural surroundings. The home offers three bedrooms, a 4-piece bathroom, an eat-in kitchen, living room and dining room, along with additional space offering potential to expand and customize the living area to suit your lifestyle. Step outside and experience Mother Nature at its finest. An inviting front verandah and a beautiful rear deck provide the perfect places to relax, entertain or simply enjoy the peaceful surroundings and scenic views. 15' x 30' storage shed included. Adding to the property's appeal, crystal-clear natural springs provide the home's water source. With its captivating natural setting, unique architectural design and abundance of privacy, this remarkable property offers so much more than just a home-it offers a lifestyle. If you have been dreaming of a peaceful country retreat surrounded by nature, come and experience the beauty and tranquility for yourself! (id:49269)
1296 Thrasher Road
Tyendinaga, Ontario
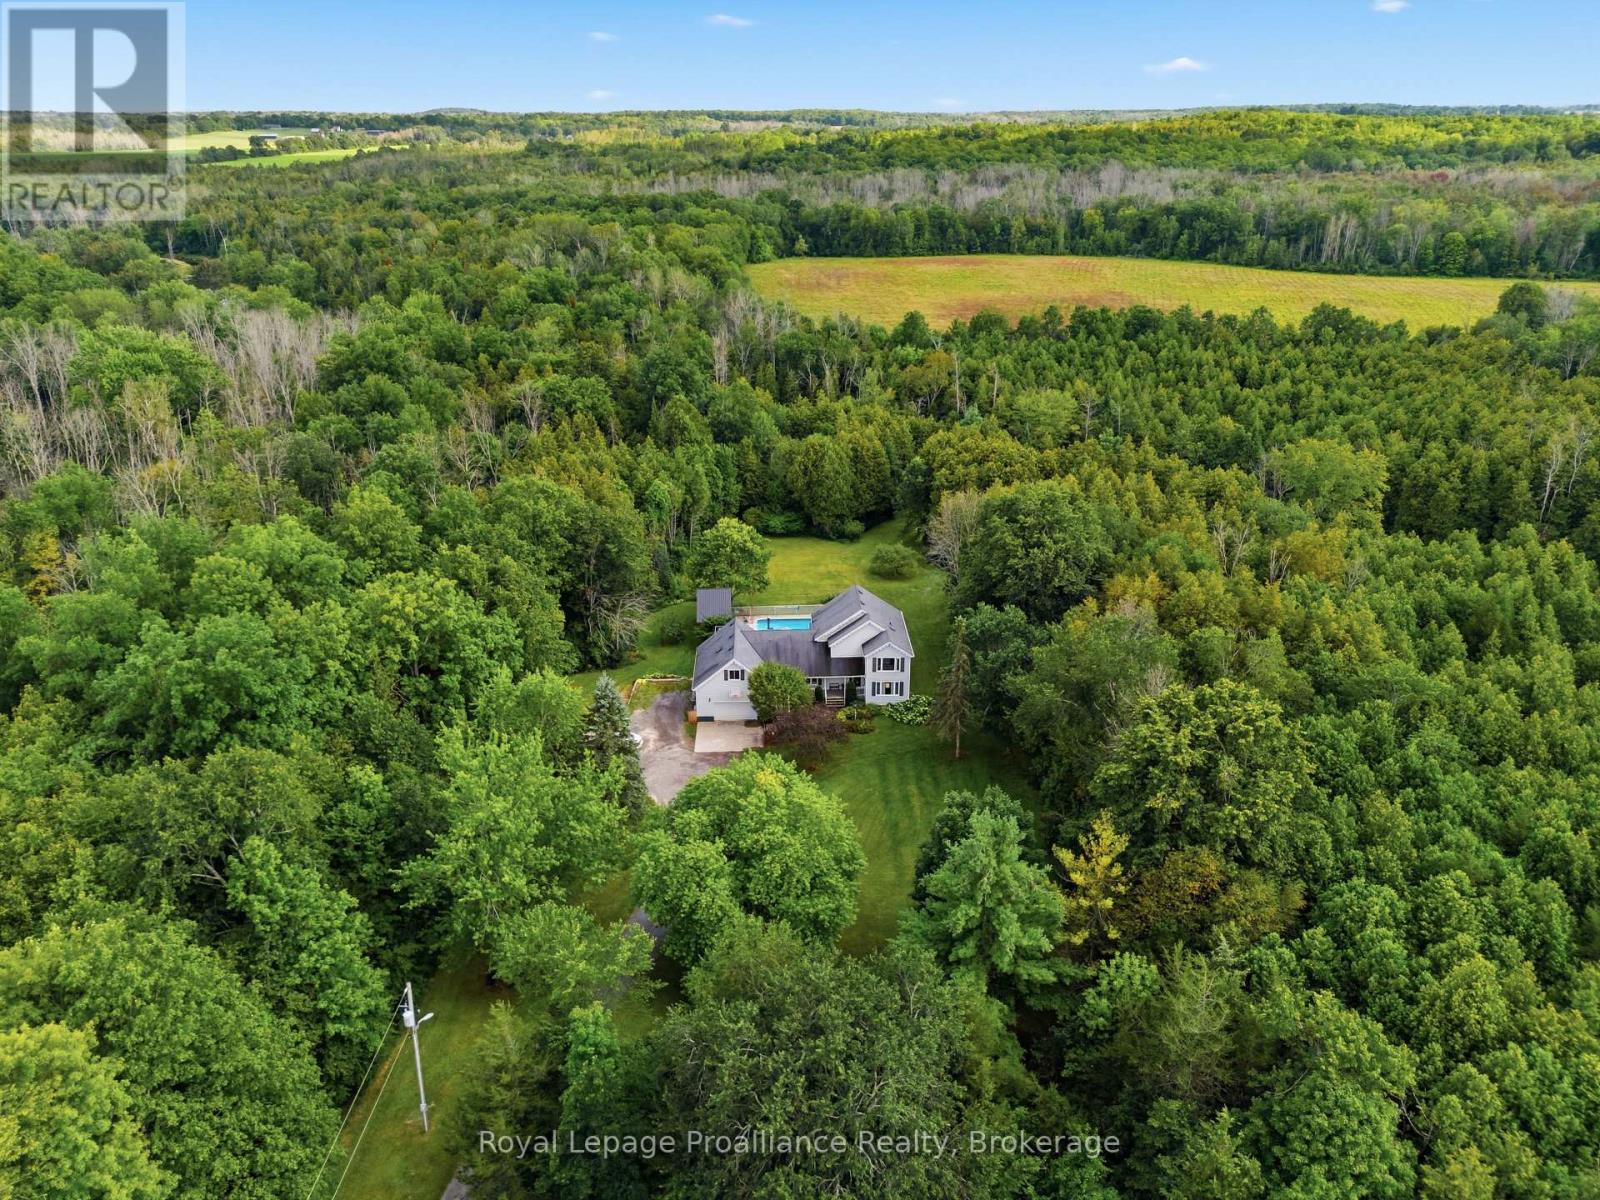
COUNTRY LIVING. PRIVACY. SPACE. POSSIBILITY. Welcome to this extraordinary 37.9-acre property in Plainfield, where peaceful country living meets convenience, just 10 minutes from Highway 401. Follow the picturesque laneway through mature trees and perennial gardens to a warm and inviting family home surrounded by nature. Offering 6 bedrooms and 3 bathrooms, this spacious home is ideal for family living and entertaining. The large eat-in kitchen opens onto a two-tier deck overlooking the impressive 16' x 32' in-ground pool, creating the perfect setting for summer gatherings. The great room features beautiful cherry hardwood floors and a wood-burning fireplace that adds warmth and character. A generous mudroom connects to the insulated double-car garage, complete with a heat pump approximately 2 years old. Outside, the possibilities are endless. Approximately 20 acres are currently used as hay fields, while the remaining property offers a beautiful park-like setting with mature forest, trails and exceptional privacy. Parks Creek borders the southern boundary, providing a picturesque natural backdrop. Wander down to the creek, relax by the water and enjoy the peaceful surroundings. A major bonus for hobbyists, tradespeople or anyone needing additional workspace is the impressive 26' x 32' heated shop, complete with an attached 13' x 36' storage area. The home also features a propane furnace and central A/C updated in 2017, newer windows and a roof installed in 2010. Whether you're looking for room to raise a family, space for hobbies and equipment, a private country retreat or the opportunity to enjoy a more self-directed lifestyle, this remarkable property offers a rare combination of space, functionality and natural beauty, all within easy reach of everyday amenities and Highway 401. (id:49269)