
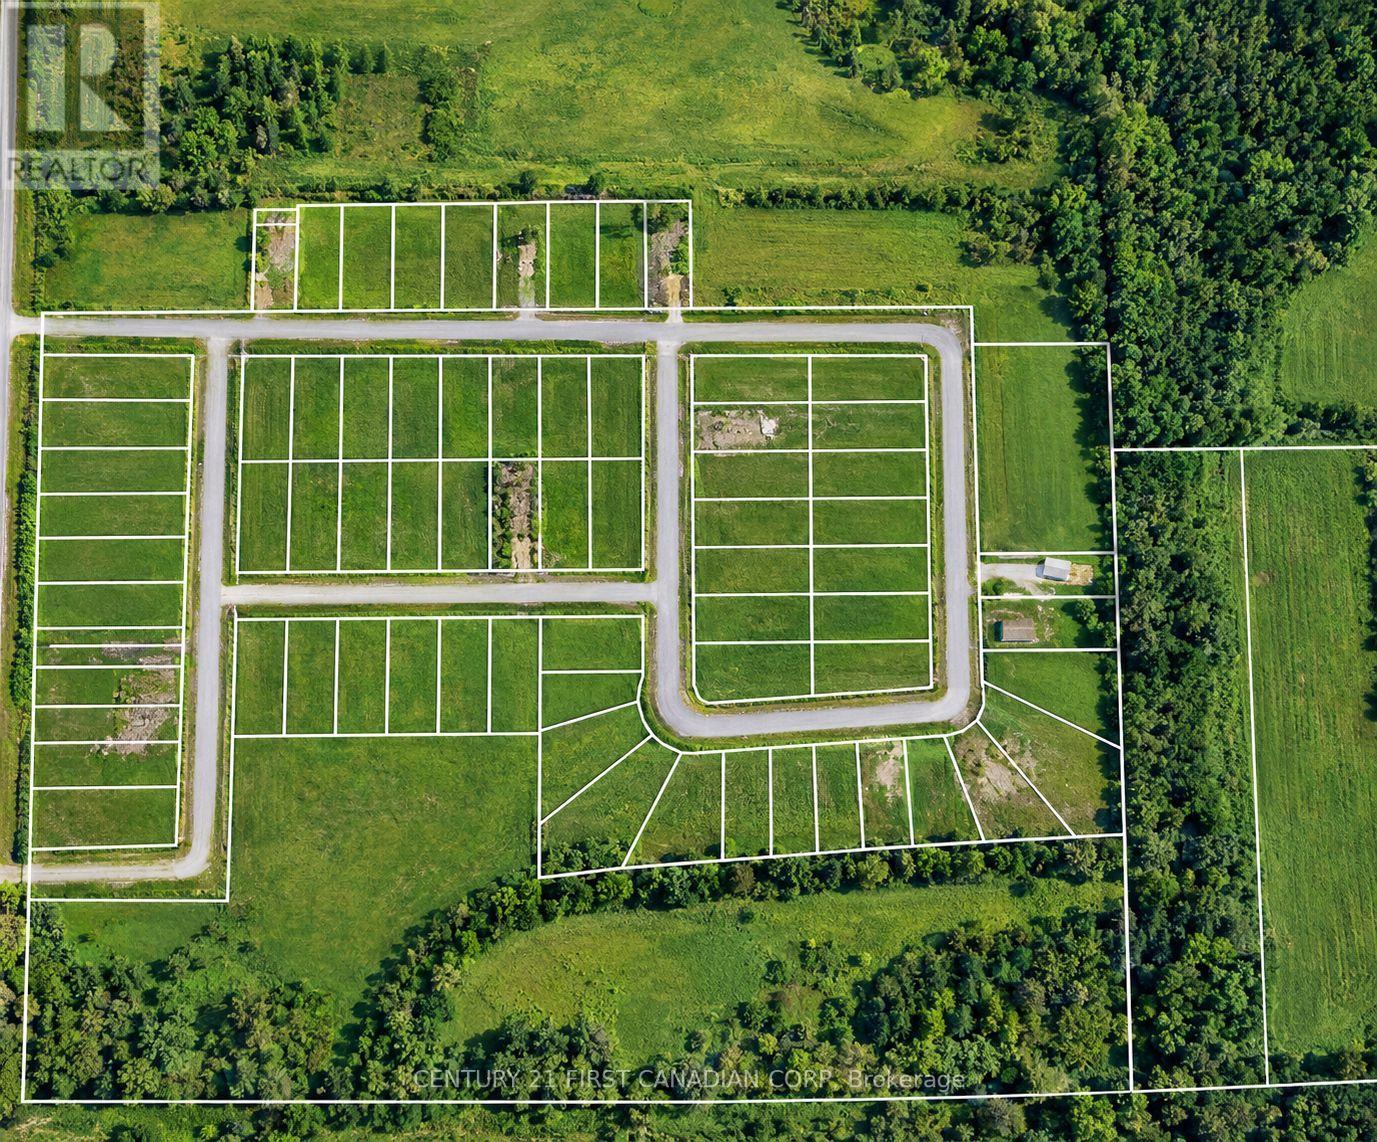
40 Lot Marion Street
Emo, Ontario
Attention Builders, Developers & Investors! Don't miss this outstanding opportunity to purchase 40 fully serviced subdivision lots together at an attractive package price. With underground hydro, natural gas, sewer, and water already in place, these lots offer excellent potential for your next residential development. Secure multiple lots in one investment and bring your vision to life. A fantastic opportunity to build, grow, and invest in the future. (id:49269)
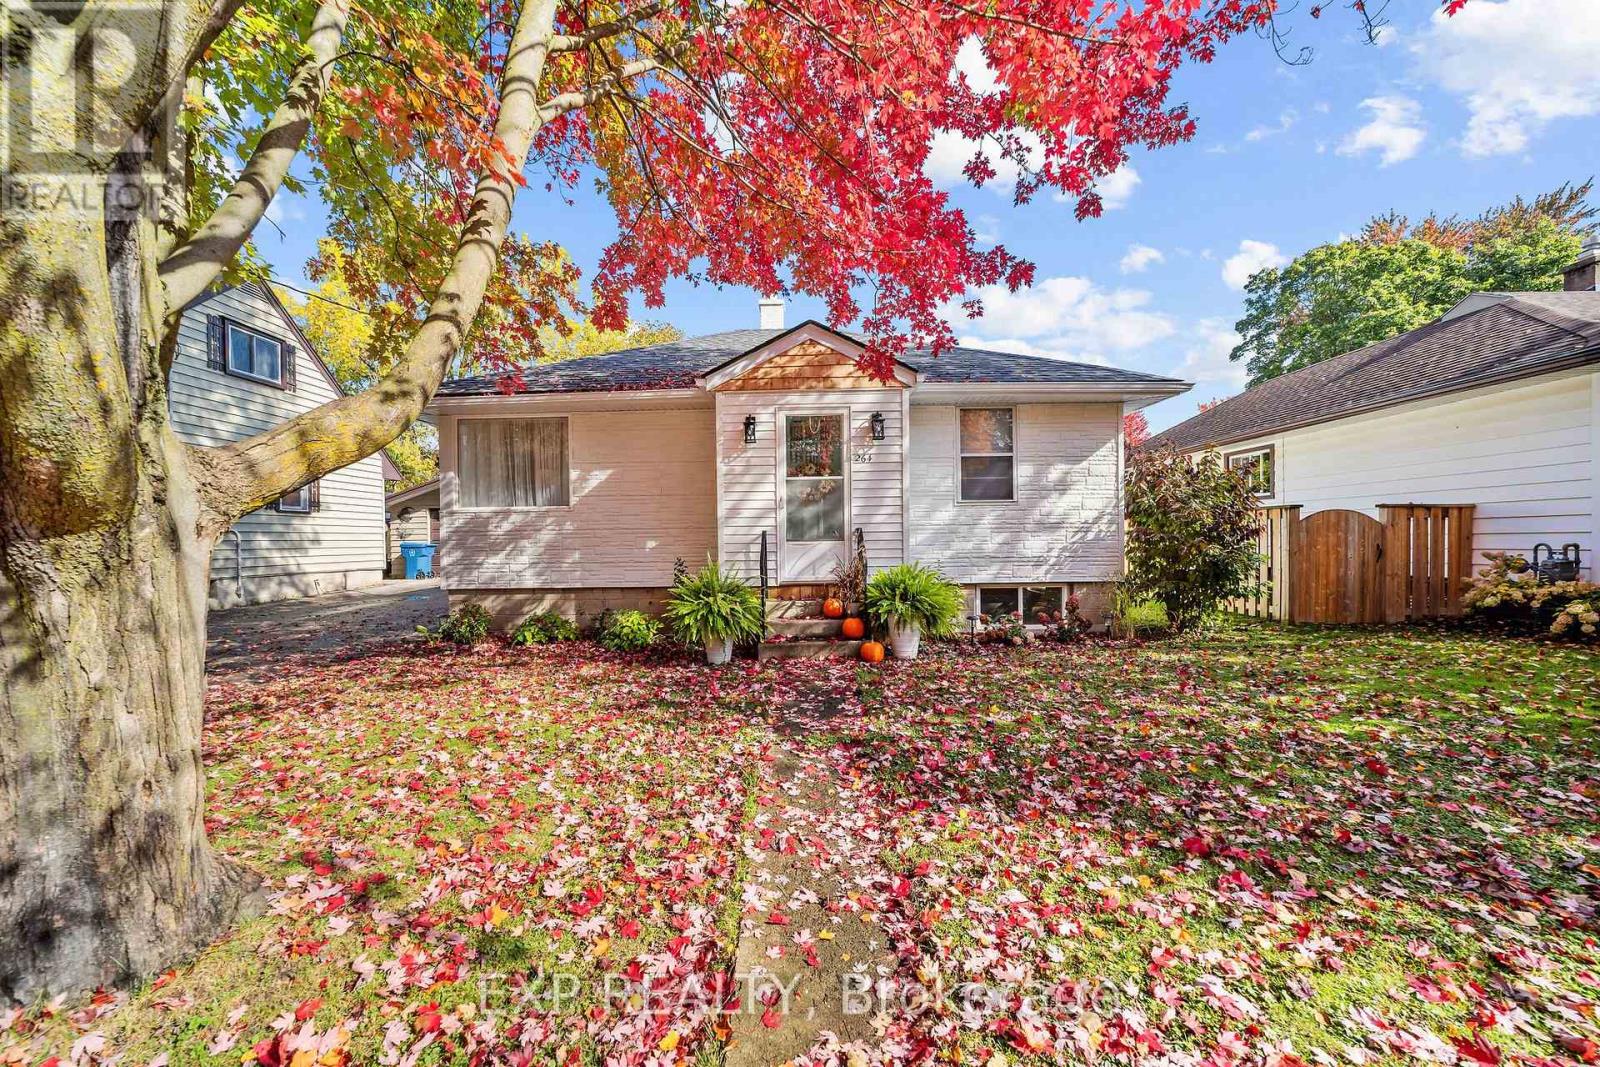
264 Douglas Street
Stratford, Ontario
Come fall in love with this cozy cottage bungalow located in the highly desirable Avon Ward! Filled with natural light and warmth, the freshly painted main level feels cheerful and inviting, with spaces designed for everyday living and making memories. The refreshed kitchen features painted cabinetry, updated hardware, new flooring and lighting, while the living room offers new Berber carpeting and a cozy place to unwind. With the convenience of main-floor living, this home proves you don't need a large footprint to live beautifully. One of its most special features is the renovated sunroom, a peaceful retreat for morning coffee, afternoon tea or simply watching the birds in the surrounding trees. Step outside onto the new deck, perfect for summer dinners, entertaining friends or relaxing in your own backyard. Extensive improvements add comfort and peace of mind, including updated roofing with enhanced venting and ice protection, new soffits, gutters and downspouts, a refreshed front vestibule with cedar shakes, exterior lighting, landscaping, a new backyard shed, updated electrical fixtures, new washer, dryer, dishwasher and hot water tank. The basement offers additional potential, with plumbing already in place for a two-piece bathroom. Beyond the property, enjoy friendly neighbours, nearby schools, parks, shopping and restaurants, with Stratford's renowned theatres, charming boutiques and picturesque Avon River just minutes away. A home full of heart, in a community you'll love coming home to. Welcome to Stratford! (id:49269)
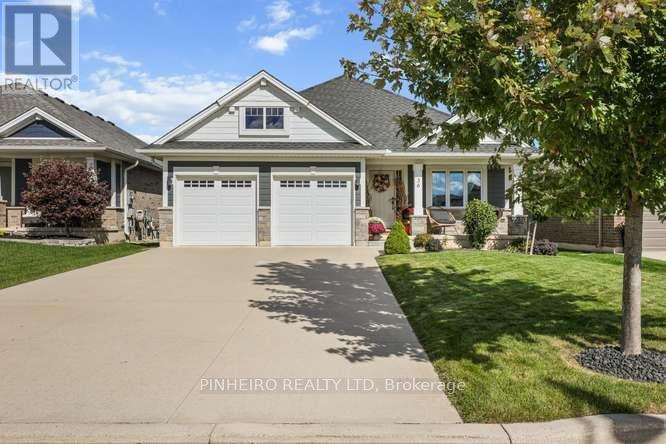
36 Honey Bend
St. Thomas, Ontario
Welcome to 36 Honey Bend! Situated on a premium lot (45.09' x 121.10') in a peaceful, sought-after St. Thomas neighborhood, this beautifully decorated Bungalow offers modern open-concept living. The main floor features spacious kitchen featuring sleek quartz countertops & a walk-in pantry, flowing into dining and living areas with stunning vaulted ceilings. This home has 3 + 1 bedrooms - including a primary suite with a walk-in closet and private ensuite. The fully finished basement adds a huge family room, a 4th bedroom, a 3rd bathroom, and abundant storage space. Out front enjoy a private covered front porch, a concrete double driveway with ample parking and a double garage. While the back yard features a large deck overlooking a beautifully landscaped yard complete with a fire pit. Conveniently located close to schools, shopping, and everyday amenities. Additional features include: Luxury Vinyl Plank Flooring, Electric Fireplace, Gas Stove & BBQ line, Rough-in for Wet Bar & Decorative Wayne Scotting in Bedrooms. Every detail has been taken care of-offering effortless, move-in ready luxury. Book a showing today! (id:49269)
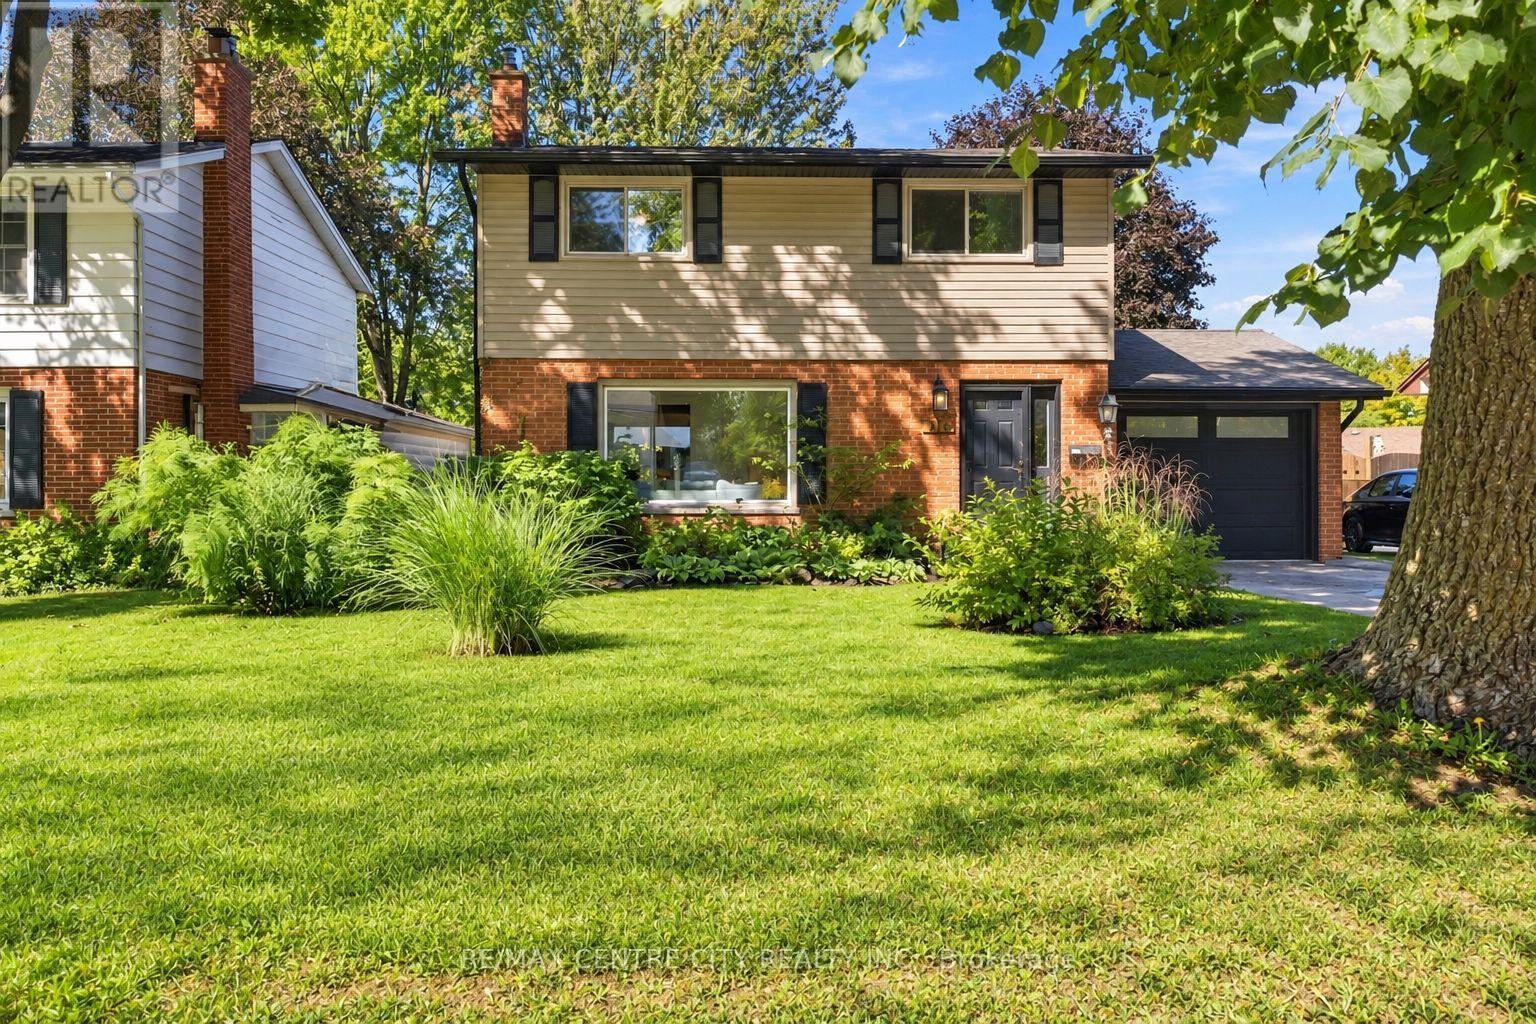
419 Briarhill Avenue
London East, Ontario
You know those homes that feel... just right? The ones that check the boxes on your wish list & offer a sense of calm the moment you step inside? This is THAT home in beautiful Ridgeview Heights, a mature Northeast London community known for its majestic trees, spacious lots & friendly community w/ pride of ownership apparent throughout. Enter to find convenient storage for your family's organization. Hardwood flooring flows through the living room, flooded w/ natural light from the oversized picture window overlooking a landscaped yard. Cozy electric fireplace is flanked by crisp white built-in shelves for storage & styling as you please. Continue to the dining room w/ patio slider to an incredibly private, oversized backyard, adjacent to a fully updated kitchen featuring sleek cabinetry, waterfall quartz countertop with breakfast bar, stacked tiled backsplash, stainless steel appliances & beautiful custom details. Updated 2PC bathroom tucked just off the beaten path yet close to the single garage entry & stairs to lower level. Spacious family room includes plenty of room for play & roughhousing, the perfect place for cozy movie nights w/ the family. A finished laundry room means your hampers can stay tucked out of sight. Upstairs includes four well sized bedrooms, each w/ gleaming hardwood flooring. Updated family bathroom showcases floating vanity & tiled tub surround. The dreamy backyard is one you'll be hard pressed to replicate, w/ a lot that extends over 150 feet long, mature shrubs & trees providing an impressively private & natural setting to enjoy recreation, play, rest & leisure. Multi-tiered deck overlooks the gorgeous grounds w/ custom storage shed ready to welcome you after a hectic day. Single garage offers bonus finished space w/ epoxy floor, built-in storage & even a raised roof should practicing your golf swing be of interest. Close to parks, paths & many amenities w/ nothing to do but move in. Simply put: you'll love it here. Welcome HOME. (id:49269)
345 Tecumseh Avenue E
London South, Ontario
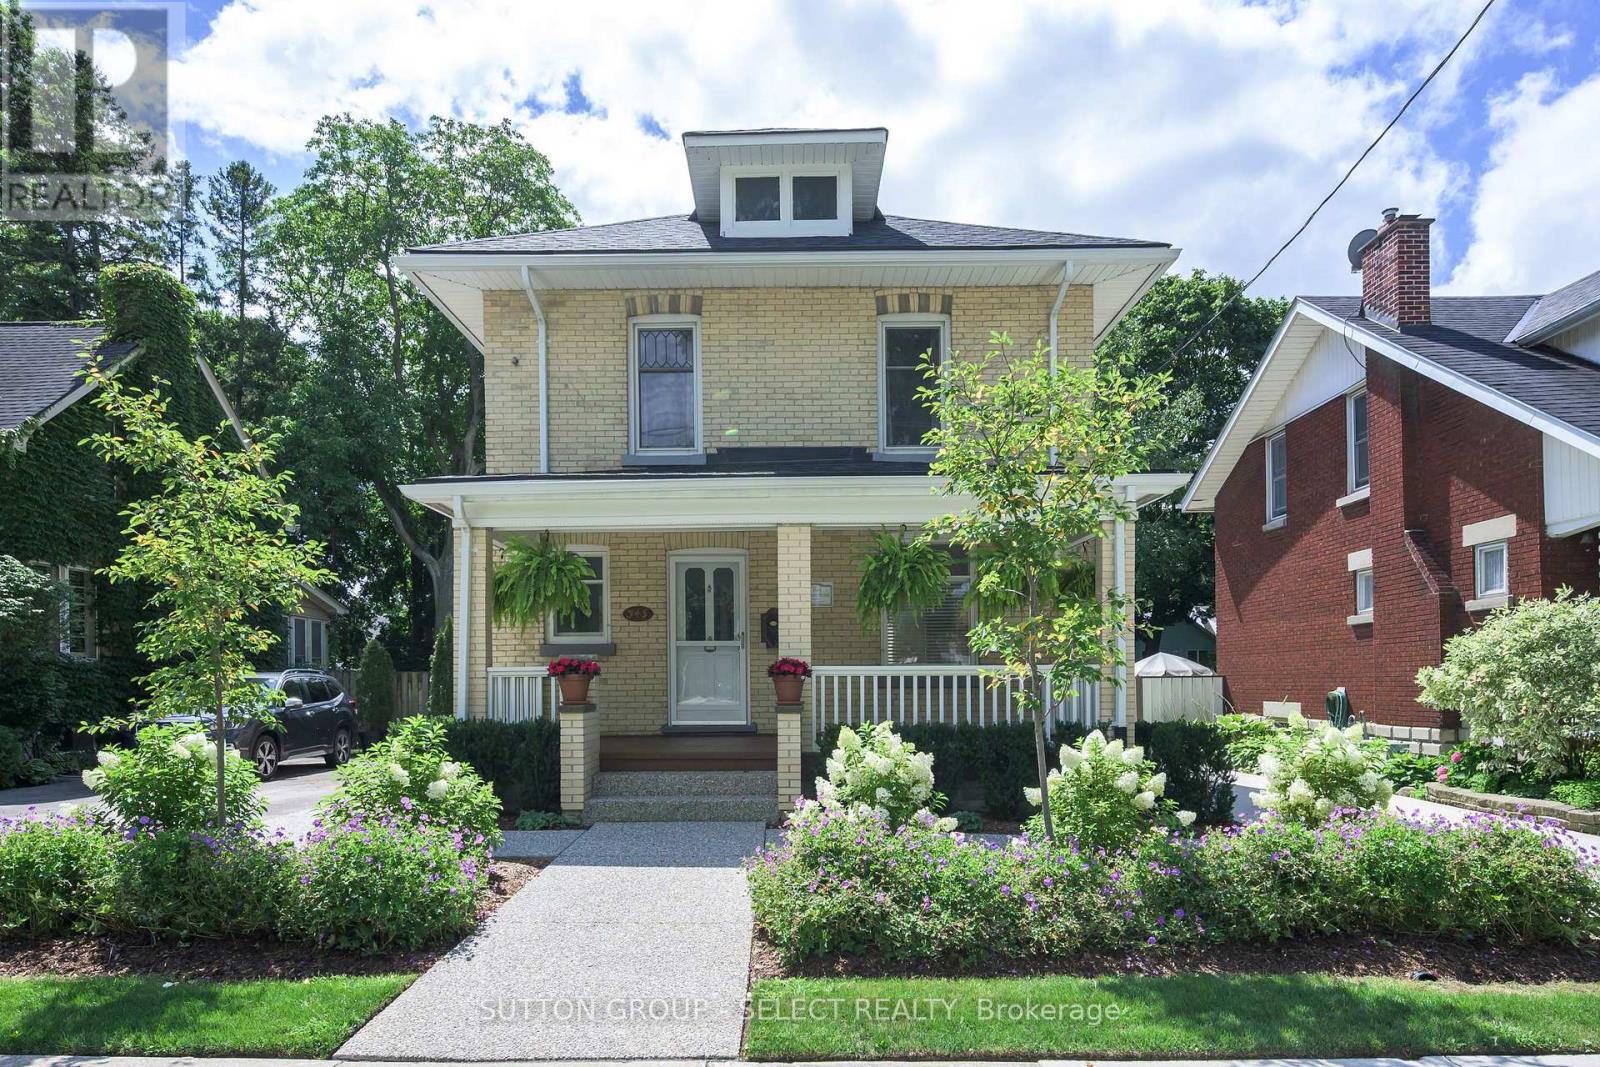
This picturesque Old South century home has the kind of whimsical architectural presence that makes you slow down for a second look. Hydrangeas, flowering gardens and beautifully established, professionally designed landscaping extend from the curb to the steps of the romantic covered front porch - an enchanting introduction to this heritage home. The long private, 3-car driveway leads to an oversized detached garage with updated siding - a rare complement to the setting. Picturesque landscaping continues in the fully fenced backyard with layered perennial gardens surrounding a deck and terraced aggregate patio, creating a private garden retreat. A backdrop of Serviceberry trees are waiting to bring vibrant orange & red hues to your Autumn & delicate white blossoms in the Spring. Inside, rich hardwood flooring, substantial millwork, wide baseboards and beautifully preserved period details carry the romance of the home indoors. The inviting living room features glass French doors and distinctive embossed English rose and thistle transom windows, while the separate dining room offers a character-filled setting for gathering and entertaining. The bright kitchen includes casual dining space, newer appliances including a dual-fuel gas range, and a door opening directly to the back deck. Upstairs are three bedrooms and an updated full bathroom with an oversized glass and tile shower and contemporary vanity. Shingles replaced in 2023.And then there is Wortley Village. Set within the Wortley Village-Old South Heritage Conservation District, this is a neighbourhood where tree-lined streets, century architecture and an unmistakable sense of community create a lifestyle all their own. Wander into the Village for locally owned cafes, restaurants and boutiques, or enjoy nearby parks and the Thames Valley Parkway. A captivating heritage home, magical gardens and the enduring charm of one of London's most beloved neighbourhoods. (id:49269)
0 Sherwood Springs Road
Front Of Yonge, Ontario
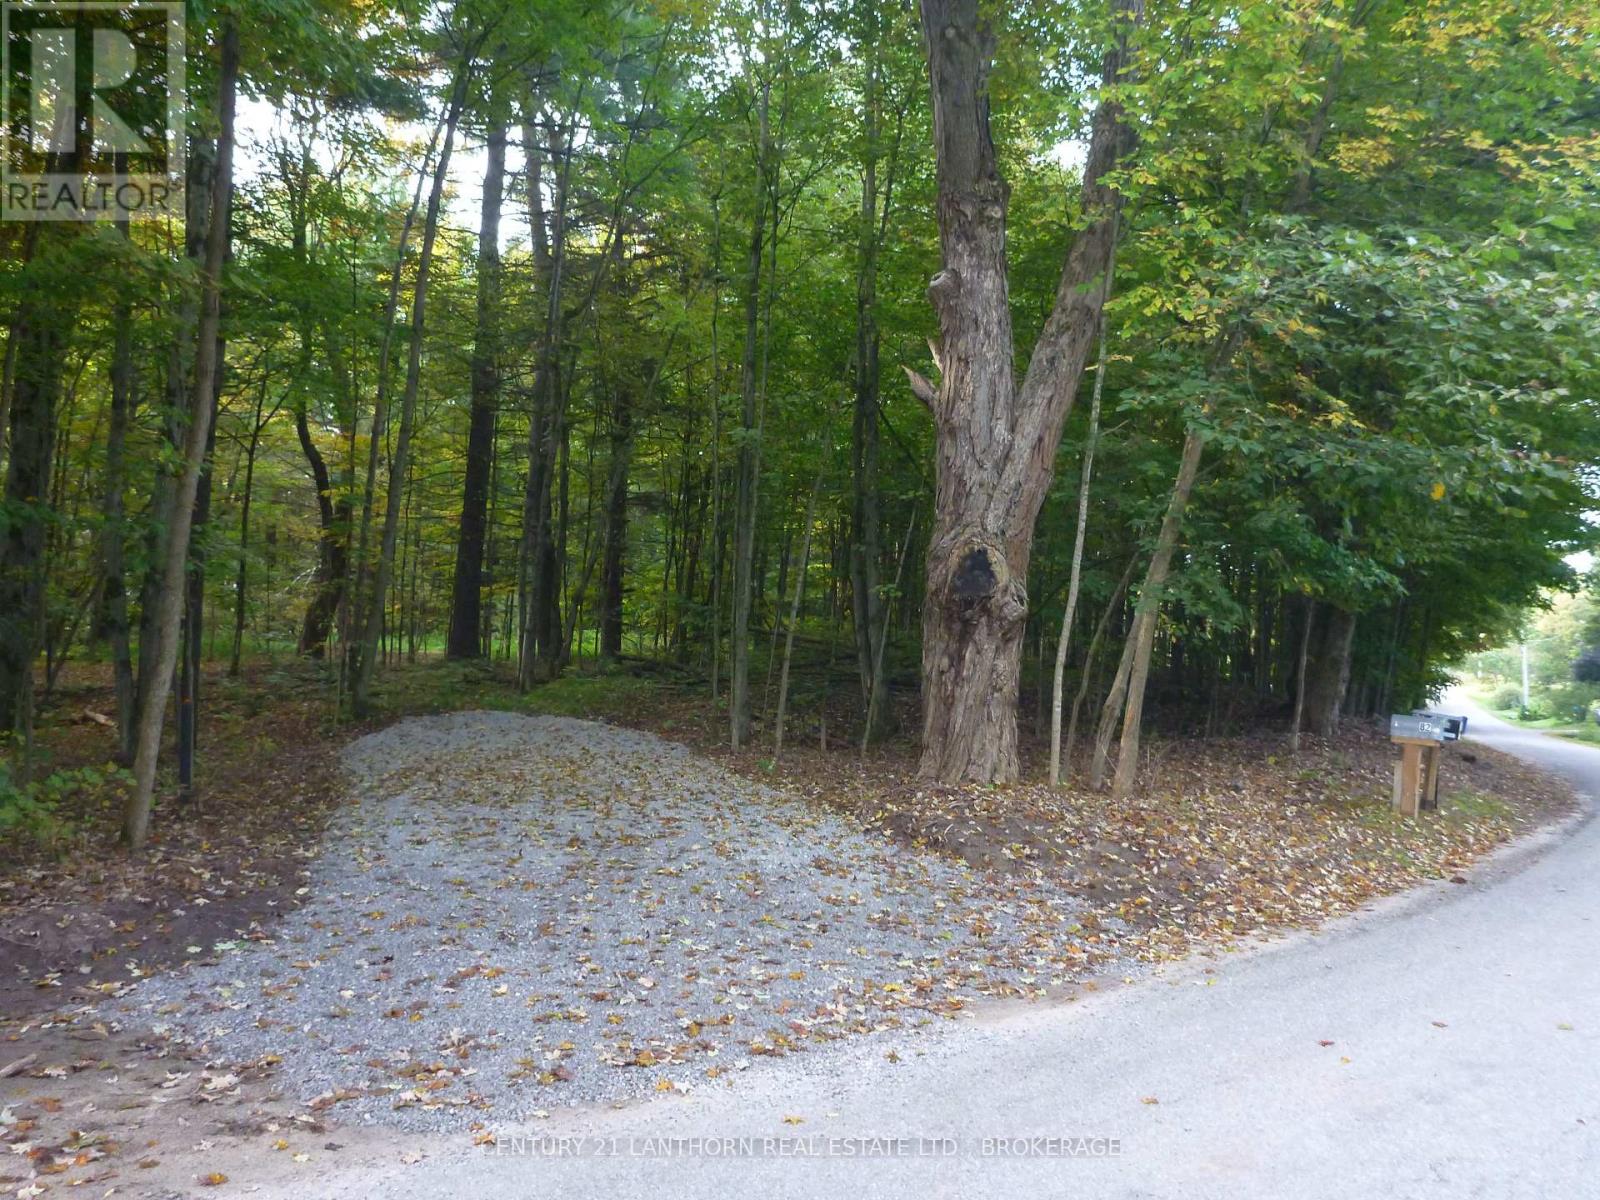
An attractive 2.3-acre rural building lot on Sherwood Springs Road offering a distinctive natural setting of old-growth white pine and mixed hardwood forest. Many trees are well over 100 years old, creating a peaceful woodland environment with little understory and a strong sense of privacy. Near the front of the property is a lightly treed, elevated area with an approved entrance and approximately 1/2 acre of potential building area. This portion of the lot features sandy soils associated with the ancient Champlain Sea, as identified in the available geological information, together with a scenic glacial-worn granite knoll that adds character to the setting. Several large mature white pines may also provide potential timber value. Plan 28R-15422 shows the potential building area as Part 10, with an enlarged plan included in the photo gallery. The property is only a few minutes from the 1000 Islands Parkway, Highway 2 and Highway 401, and approximately 15 minutes from Brockville.The adjoining lot is also available separately, offering an opportunity to increase the overall acreage and enjoy additional privacy and tranquillity. The severance process has been completed and the required development conditions satisfied, with the survey and supporting documentation available for review. (id:49269)
165 Pearl Street W
Brockville, Ontario
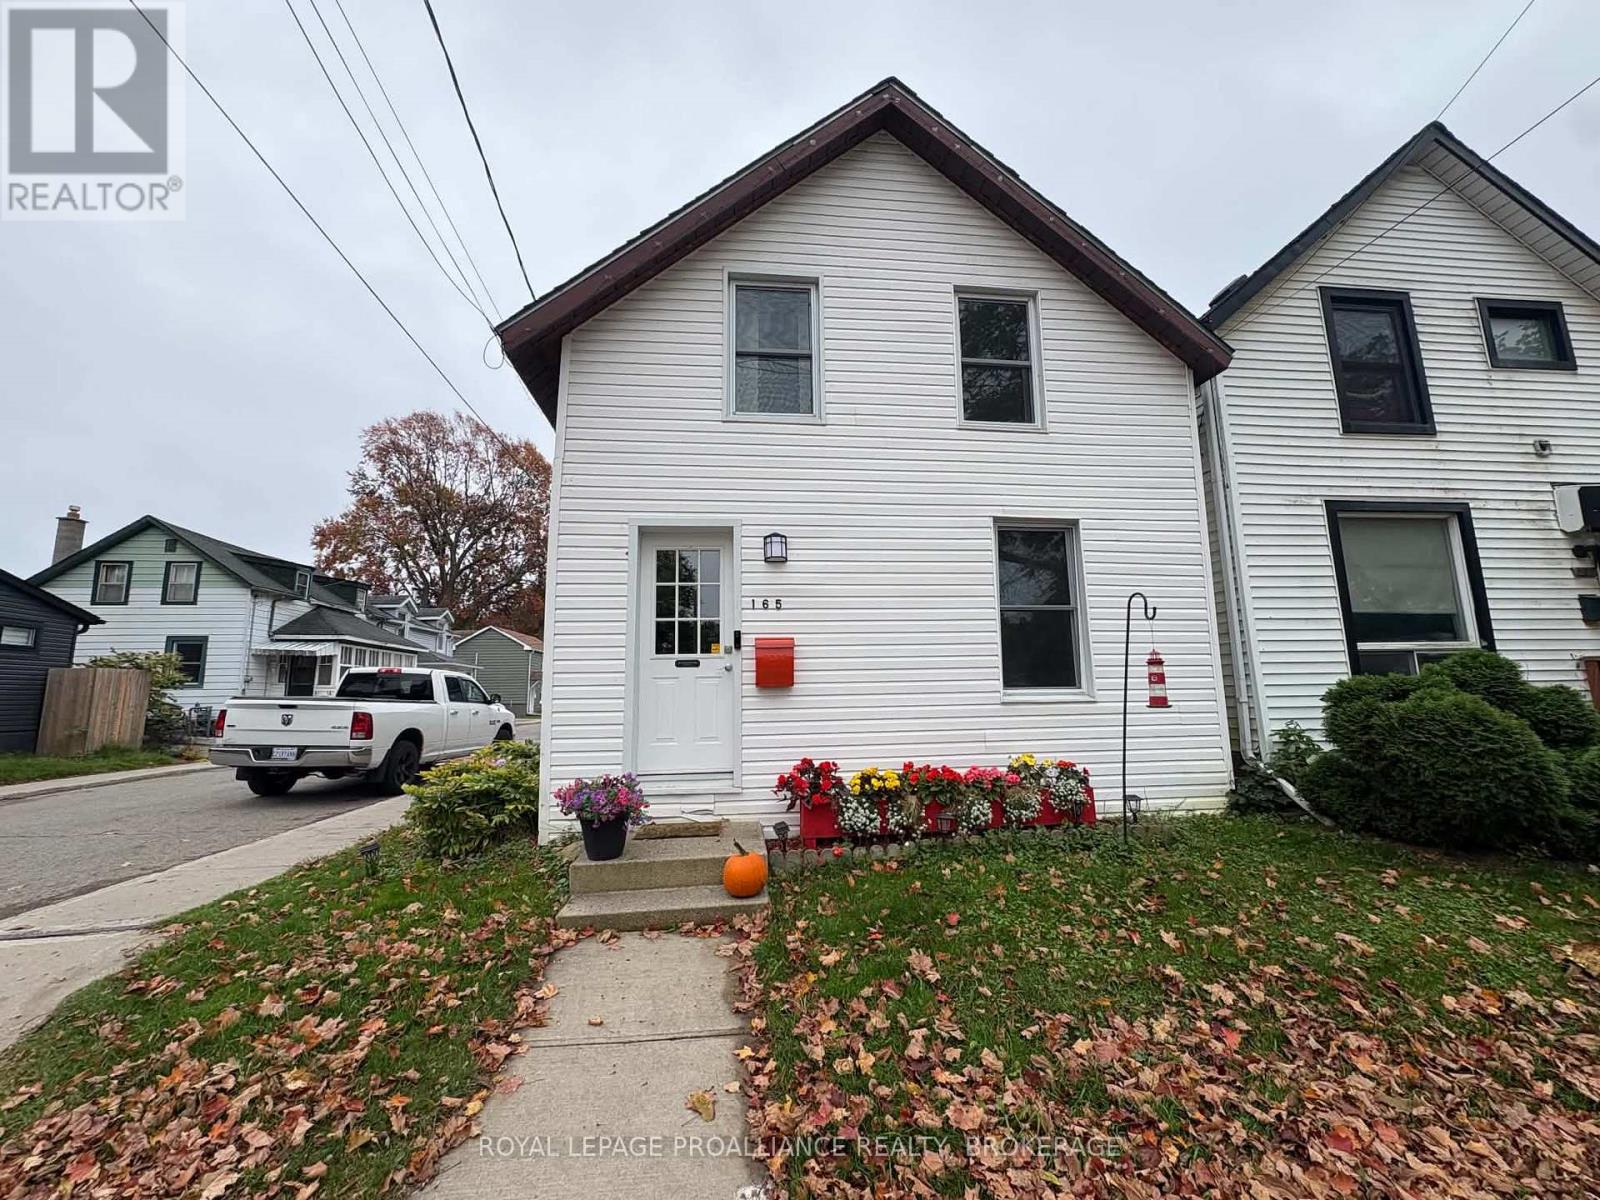
Welcome to 165 Pearl Street West, where affordability, convenience and comfort come together! Whether you're a first-time buyer looking to get into the market, someone ready to downsize, or an investor searching for your next opportunity, this charming two-storey home is worth a look!Situated on a corner lot along a quiet street in the heart of Brockville, this home offers a fantastic location within walking distance of schools, shopping, parks and everyday amenities.Step inside to discover a bright, open-concept main floor featuring a spacious kitchen with stainless steel appliances and a comfortable living area filled with natural light. It's a welcoming space to relax, entertain or simply enjoy being home. Upstairs, you'll find two generously sized bedrooms and a full bathroom, offering a practical and functional layout.Enjoy the convenience of central air conditioning, municipal services and private parking for one vehicle at the rear of the property. With a manageable lot and an accessible location, this home offers an appealing alternative to renting without the upkeep of a larger property.Affordable homes with this kind of potential don't come along every day. Whether you're planning your first move or your next investment, 165 Pearl Street West could be exactly what you've been looking for. Come take a look and imagine the possibilities! (id:49269)
64 - 1241 Hamilton Road
London East, Ontario
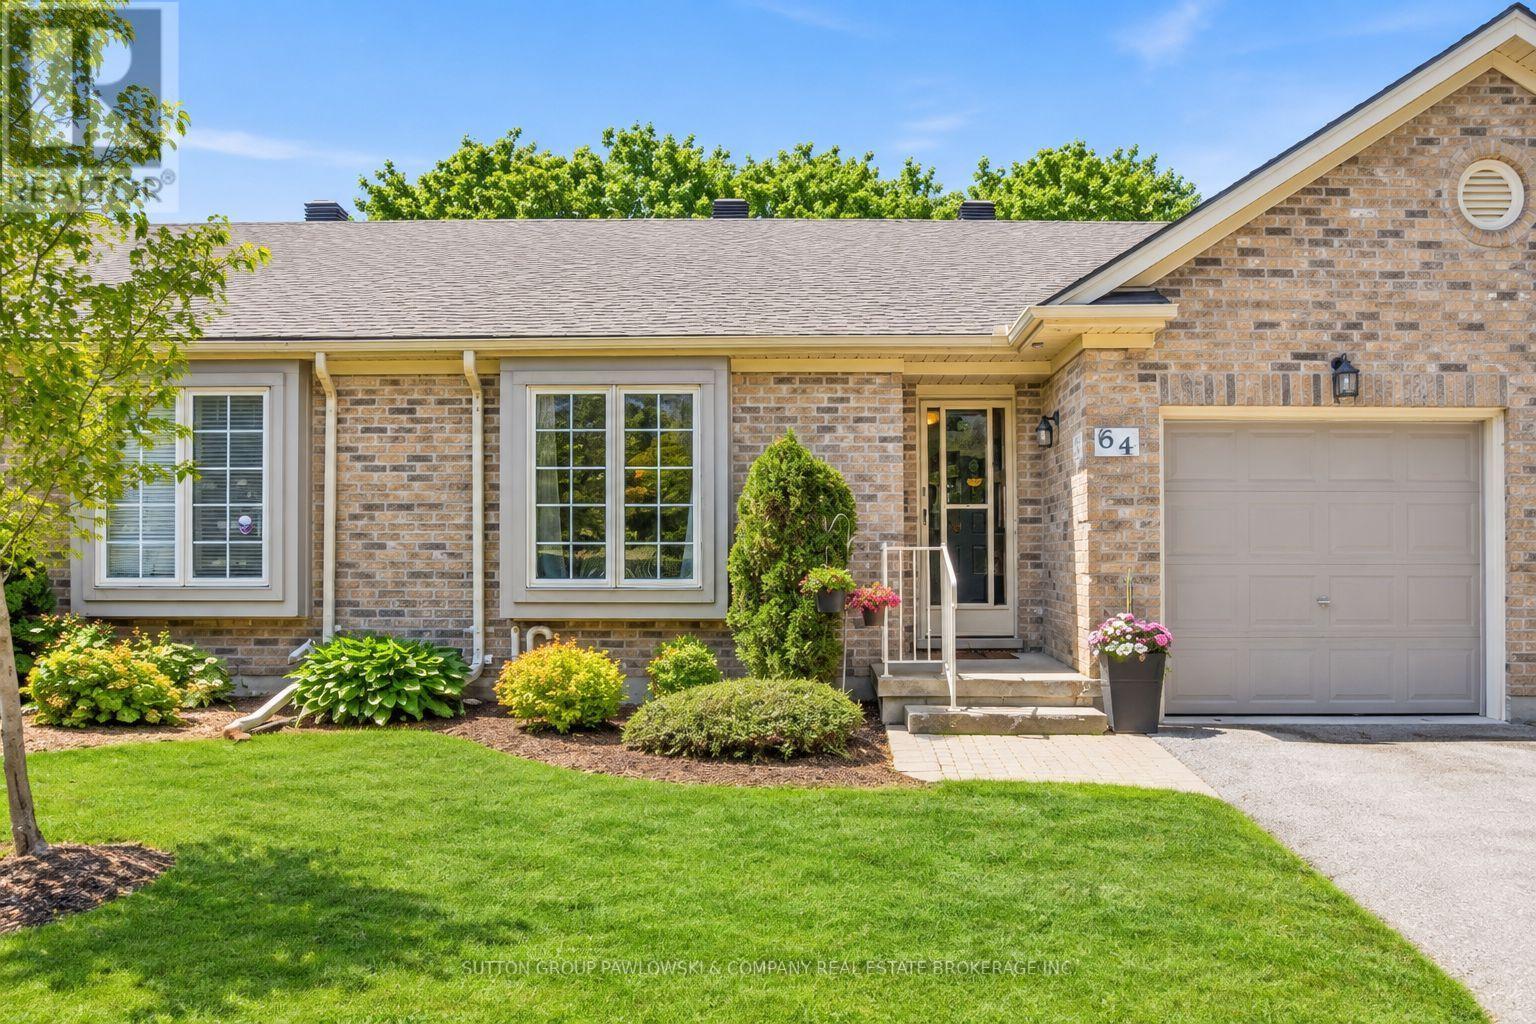
Welcome to the 18th @ Eastpark...one of London's most sought-after condominium communities offering carefree living in a mature, beautifully maintained setting. This well-kept bungalow condo is move-in ready and showcases pride of ownership throughout.Rare walkout lower level backing onto a serene, private green space with towering mature trees...a peaceful "park-like" backdrop rarely found in condo living. Enjoy outdoor living from both the upper sundeck off the dining area, ideal for summer BBQs, and the lower patio deck with walkout access from the finished basement family room.The main floor features a bright open-concept layout with vaulted ceilings, large windows, hardwood flooring, and an inviting living room with fireplace. Spacious dining area with patio doors to the upper deck creates seamless indoor-outdoor living. Functional white kitchen with ample cabinetry and workspace. Generous primary bedroom with hardwood flooring and large windows overlooking the mature landscape. Additional main floor bedroom and full bath offer flexible living options.The fully finished lower level provides exceptional additional living space with a large rec room/family room, walkout to private deck, spacious guest bedroom, full bathroom, and plenty of storage.Fantastic location close to shopping, restaurants, golf, walking trails, recreation centres, and everyday amenities with quick access to Highway 401. Affordable, low-maintenance living in one of London's most desirable condo communities.Quick closing available. (id:49269)
3358 Scanlan Road
Frontenac, Ontario
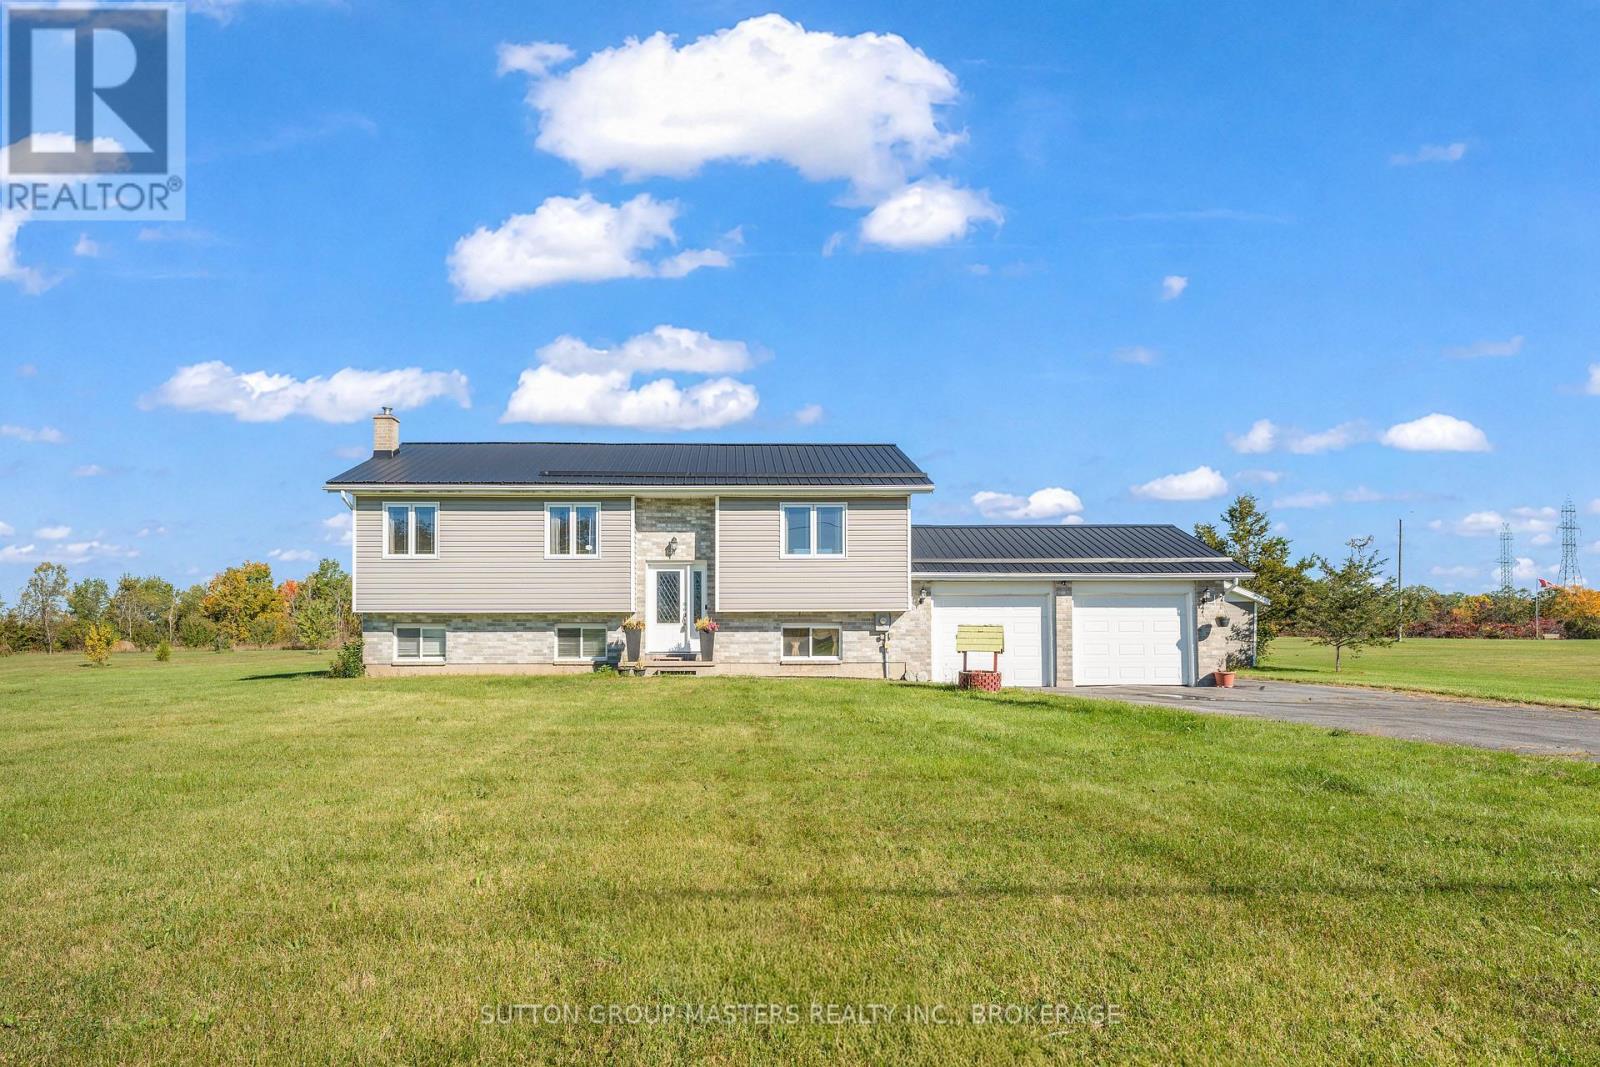
Welcome to 3358 Scanlan Road, where country living comes with plenty of space and an easy drive to everything you need. Set on a beautiful one-acre lot, this well-maintained raised bungalow offers 3 bedrooms, 2 full bathrooms and a bright, functional layout that works equally well for families, first-time buyers or anyone looking for a little more room to breathe. The main level features hardwood flooring, a spacious living room filled with natural light and an eat-in kitchen with stainless steel appliances. Three bedrooms and a full bath complete this level, while downstairs you'll find a fully finished lower level with a large rec room, potential-fourth bedroom/den area, second full bathroom and plenty of additional space for guests, teenagers, a home office or gym. Outside, the large lot gives you the privacy and elbow room that makes rural living so appealing, without putting you hours from town. An attached double garage with inside entry, additional storage shed and generous paved driveway provide plenty of room for vehicles, toys and tools. A NEW SEPTIC TANK (2026), excellent drilled well at 10 GPM, black metal roof, updated front and patio doors, UV light/ filter and other improvements add peace of mind. Located just minutes from Sydenham and an easy drive to Kingston, 3358 Scanlan Road is a great opportunity to enjoy the space and quiet of the country while keeping everyday amenities within easy reach. (id:49269)
6715 County Rd 2
Loyalist, Ontario
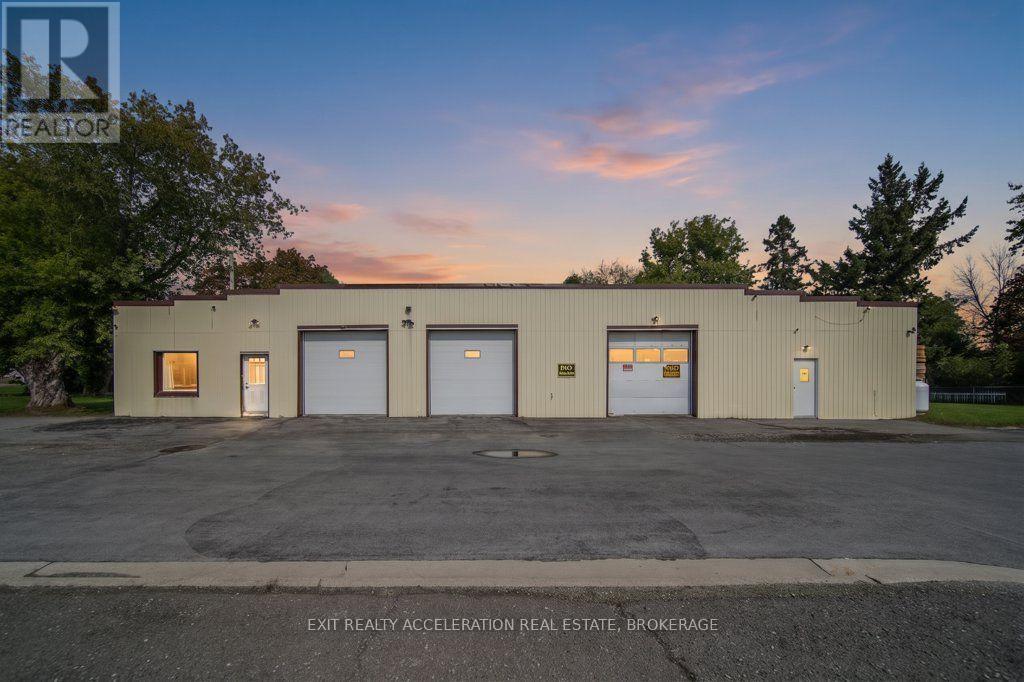
Offering a unique opportunity on approximately 0.8 acres, this property features a versatile building that was previously used as a garage and now combines a show room with a spacious workshop. The 2 office, 1-bathroom area provides a practical space, while the approximately 1,495 sq. ft. workshop offers plenty of room for your business. Three overhead garage doors provide convenient access to the garage and workshop and accommodate a variety of vehicles and equipment. A garden shed in the backyard provides additional storage. Ideally located between Napanee and Odessa, with easy access to Highway 401 just 5 minutes away, this property offers a convenient setting with plenty of flexibility. (id:49269)
27 Gore Street
Loyalist, Ontario
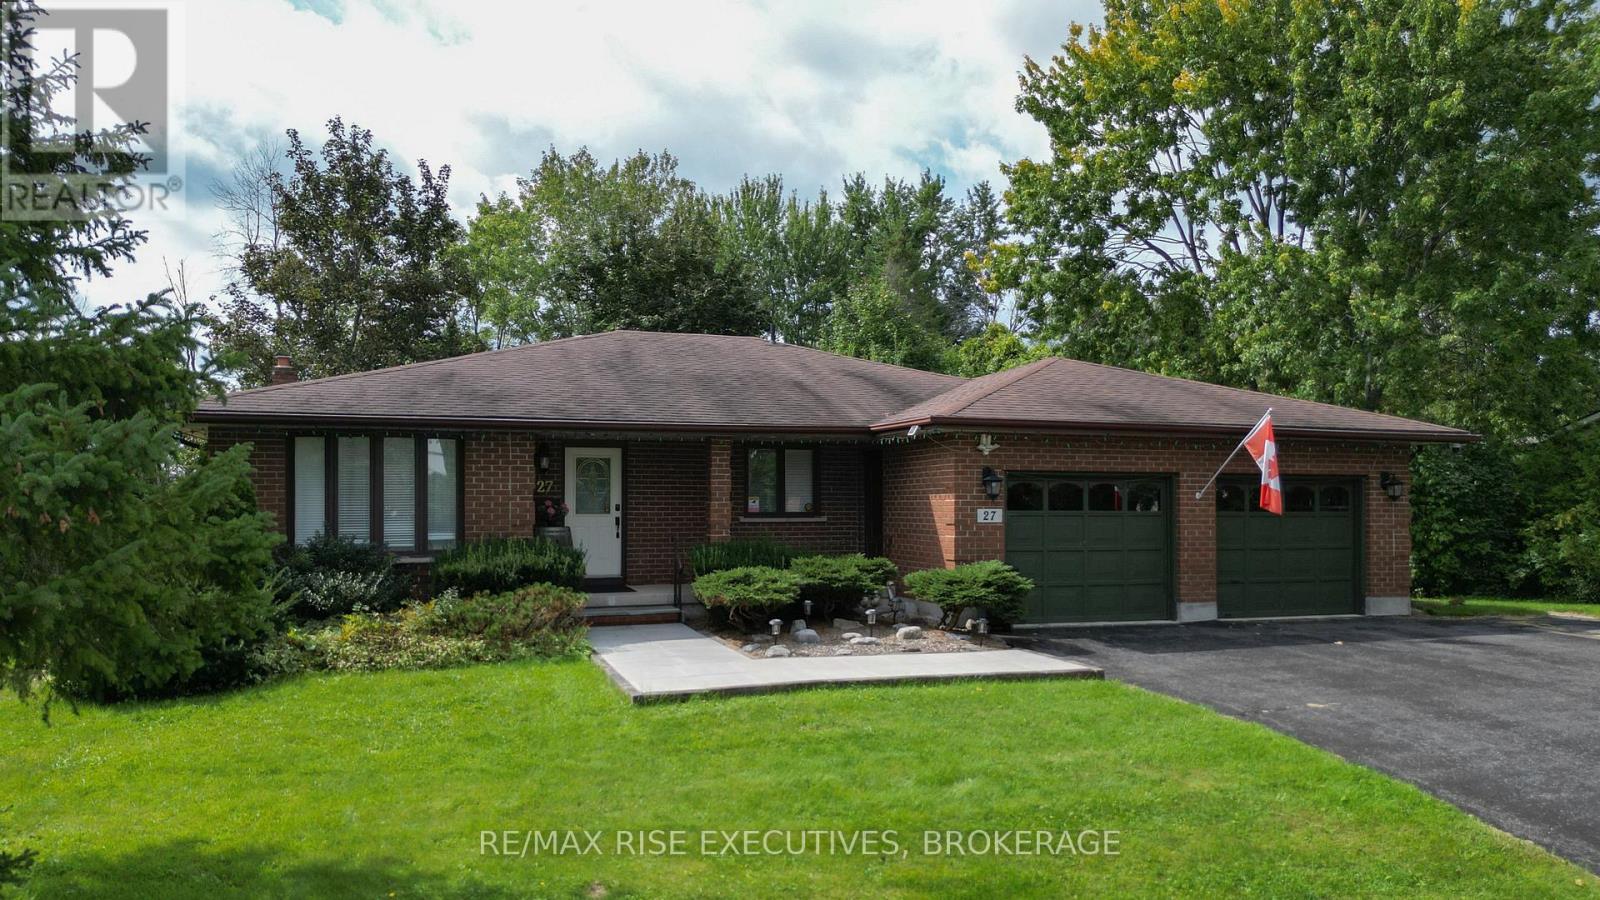
Welcome to 27 Gore-a remarkable all-brick bungalow offering space, privacy and incredible versatility, all within ten minutes of Kingston's West End. Set on a beautiful, double 120' wide, mature treed lot backing onto Babcock Mills Creek, this property delivers the peaceful atmosphere of country living while keeping shopping, services and everyday amenities close at hand. The main level offers approximately 1572 Sq.Ft.of comfortable living space. Its bright, welcoming layout provides plenty of room for daily life, entertaining and enjoying time with family and friends. One of the home's most distinctive features is its high-block ranch bungalow design, which creates an exceptionally spacious, fully finished lower level for the main house with a huge family area space with gas fireplace. This level also includes a private one-bedroom in-law-suite/nanny suite with its own kitchen, dining area and generous bedroom. A convenient cheater ensuite completes the space, making it ideal for extended family, guests or anyone looking for flexible, independent living arrangements under one roof. AIRBNB would be a great money making option as well. Outside, the setting is truly special and hard to replace. Mature trees provide privacy and natural beauty, while the property's backdrop along Babcock Mills Creek creates a peaceful place to relax and enjoy the changing seasons. The double-car garage and large driveway provides excellent parking for 8 and storage, and the Generac backup power system offers additional comfort and peace of mind during an outage. With its solid all-brick construction, spacious main level, private lower-level apartment and beautiful creekside setting, 27 Gore is much more than a home-it's a unique property with possibilities for many different lifestyles. Enjoy the feeling of living in the country without giving up the convenience of the city. (id:49269)
2528 County Road 3
Prince Edward County, Ontario
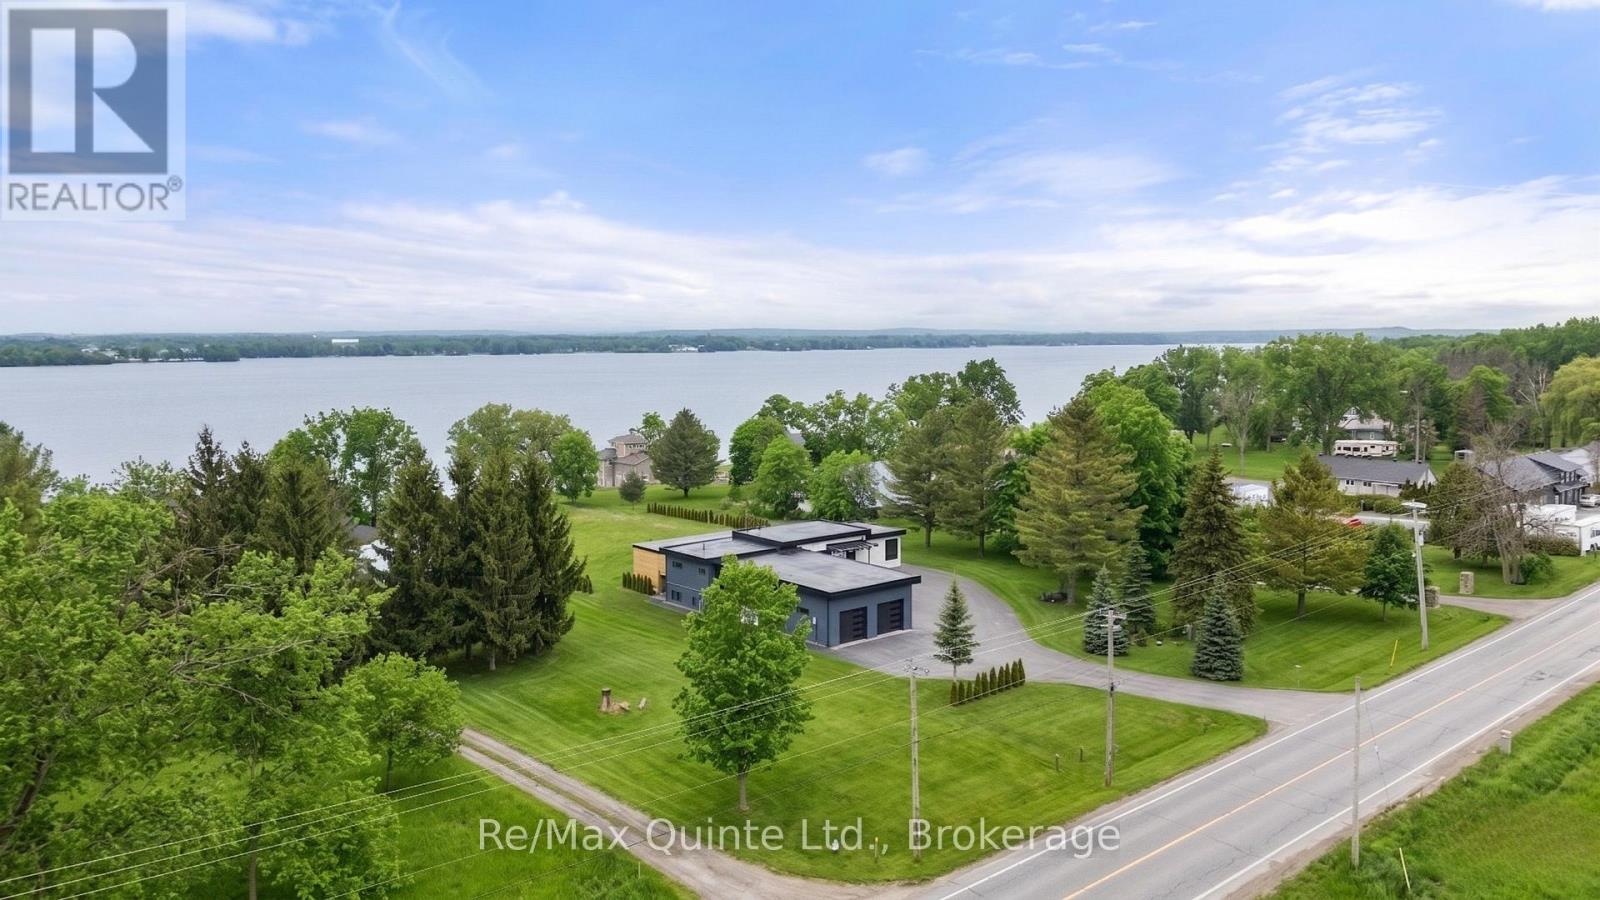
Stunning modern waterfront home set on over 1.6 acres with approximately 150 feet of private shoreline on the Bay of Quinte, located along one of the most exclusive stretches in Prince Edward County. This newly constructed custom bungalow showcases a high level of construction throughout, featuring a striking stucco and brick exterior, stamped concrete driveway, patio, and walkways. Inside, the home offers 3+3 bedrooms and 3 bathrooms across two fully finished levels, with water views from nearly every room. The main living area features 12-foot ceilings, 10-foot ceilings in the bedrooms, oversized Alcabri windows, 8-foot doors, and custom cabinetry throughout, complemented by 9-inch engineered white oak flooring. The kitchen includes a 10 x 5 quartz waterfall island with hidden storage, dual sink, continuous quartz backsplash, and Caf appliances. The primary suite offers a 5-piece ensuite with double sinks, soaker tub, and glass walk-in shower, along with a 12-foot sliding door leading to a 55 x 21 covered patio. The lower level features 8-foot ceilings, a large rec room, gym area, powder room, laundry with quartz counters, and 3 additional bedrooms with oversized windows. Connected through a heated and cooled flex space is a 40.5 x 28.5 garage with 13-foot ceilings, pot lights, and 12-inch concrete flooring. The waterfront includes a 20-foot composite cantilever dock, armour stone shoreline, and firepit patio. The lot allows for a secondary dwelling. A well-executed waterfront home in Prince Edward County. (id:49269)