
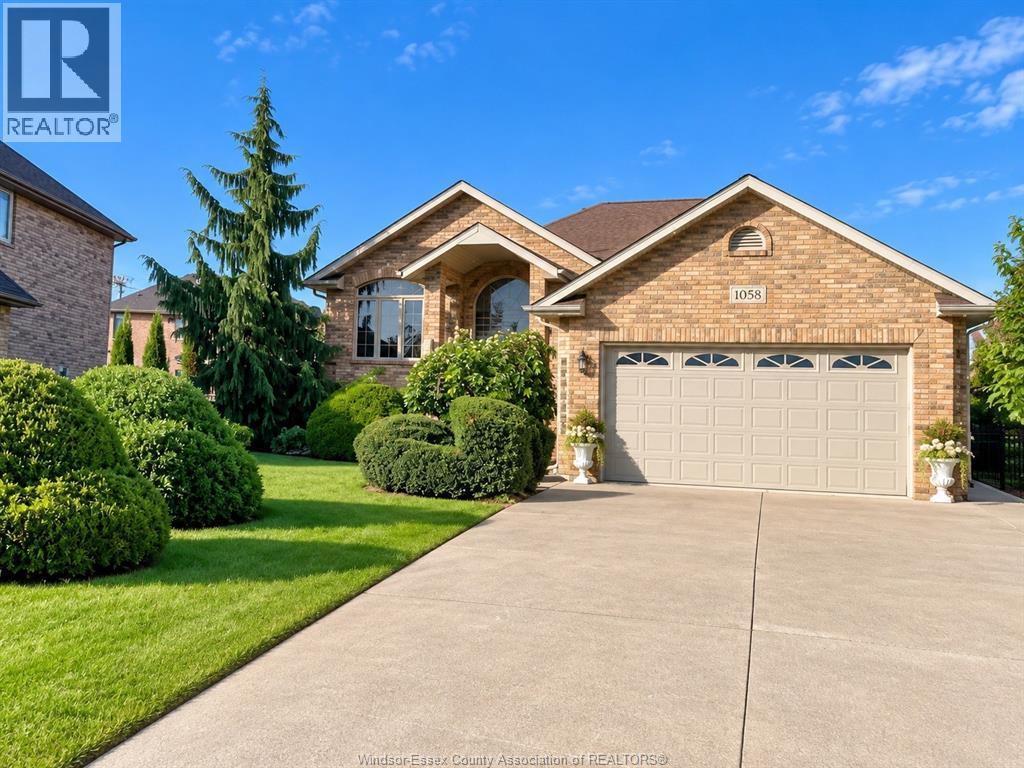
1058 Nova Drive
Windsor, Ontario
WELCOME TO 1058 NOVA, A FULLY FURNISHED CUSTOM-BLT RAISED RANCH ON A QUIET CUL-DE-SAC IN DESIRABLE SOUTH WINDSOR. FEATURING 4 BDRMS, 3 FULL BATHS, OPEN-CONCEPT LIV/DIN RM W/CATHEDRAL CEILING & BRIGHT KIT W/EATING AREA. FULLY FINISHED LWR LVL OFFERS FAM RM W/GAS FIREPLACE, 2ND KIT, OFFICE & GRADE ENTRANCE. ENJOY A LANDSCAPED, FENCED YARD W/INGROUND POOL, TRANQUIL POND & 2-TIER CEMENT PATIO. ATTACHED DBL GARAGE W/INSIDE ENTRY. MOVE-IN READY! (id:49269)
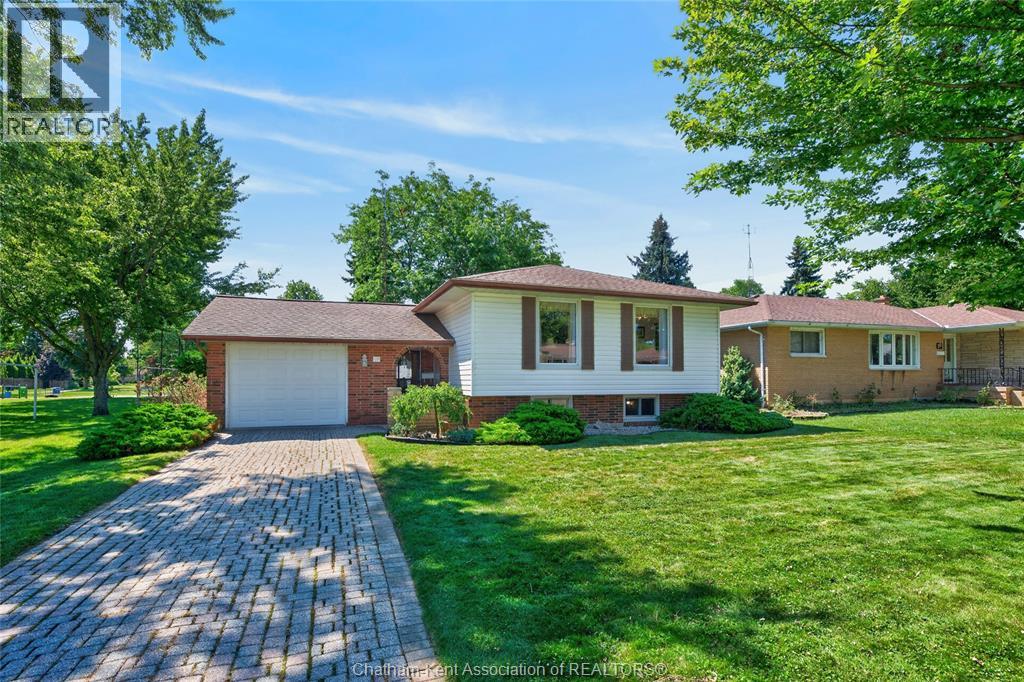
18 Cameo Drive
Leamington, Ontario
Welcome to 18 Cameo Drive, where pride of ownership, timeless craftsmanship, and an unbeatable location come together in one exceptional family home. Situated in one of Leamington's most sought-after neighbourhoods, this beautifully maintained raised ranch offers the perfect blend of comfort, functionality, and curb appeal, all just minutes from the hospital, schools, parks, shopping, downtown amenities, and quick highway access for commuters. Step inside to discover a bright, welcoming layout featuring 3 spacious bedrooms and 2 full bathrooms. The heart of the home is the solid oak kitchen, complete with quality soft-close cabinetry, ample workspace, and plenty of storage, flowing effortlessly into the dining and living areas. At the rear of the home, the inviting sunroom offers the ideal place to enjoy your morning coffee, unwind with a book, or take in views of the mature trees and beautifully landscaped backyard. Downstairs, you'll find a finished recreation room highlighted by stunning exposed brick, creating the perfect space for movie nights, entertaining, or a cozy family retreat. An additional unfinished area provides exceptional storage and offers exciting potential to easily create a fourth bedroom, home office, gym, or hobby space to suit your needs. Outside, the fully fenced backyard provides privacy and peace of mind for children and pets. Attractive landscaping, excellent curb appeal, and an attached garage complete the exterior. Whether you're taking the kids to the park next door, walking or biking through this quiet, family-friendly neighbourhood, or needing public transit with the bus stop next door, you'll appreciate everything this location has to offer. (id:49269)
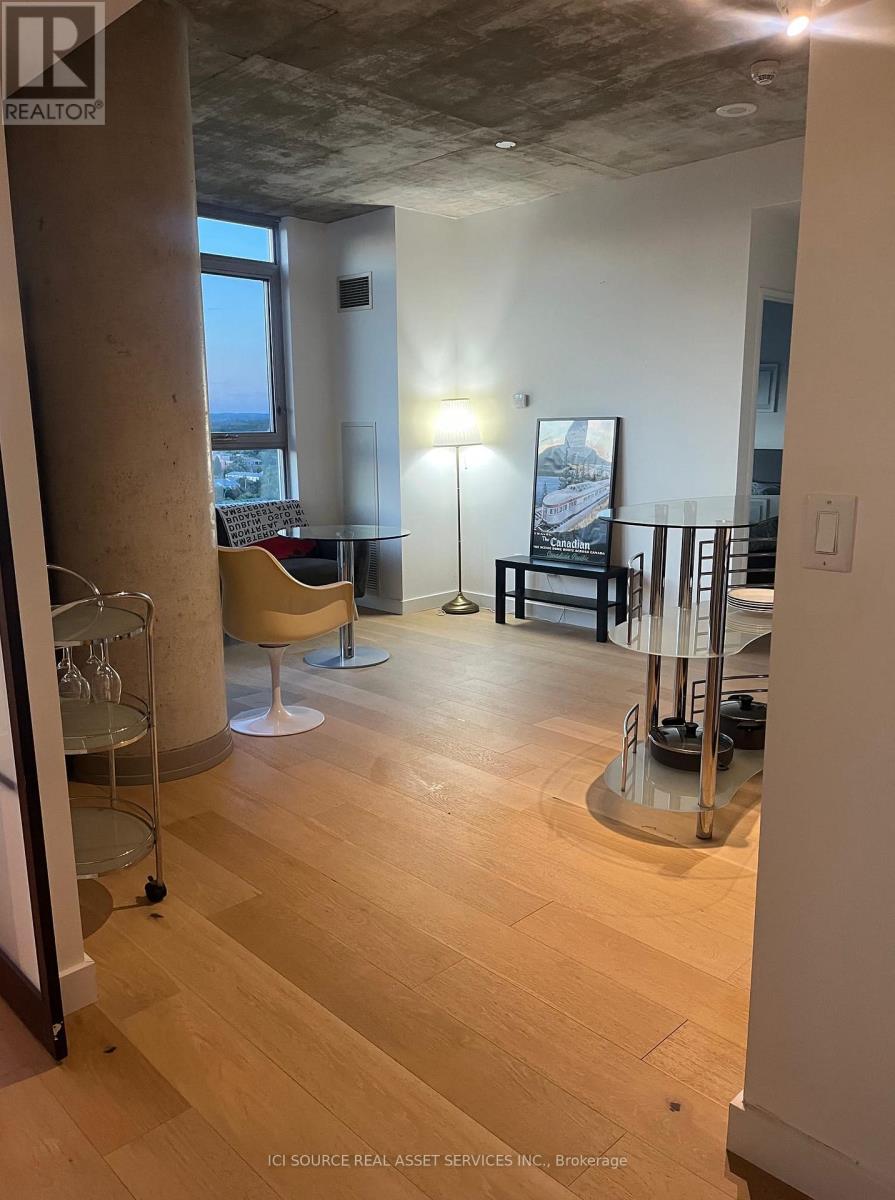
1410 - 179 George Street
Ottawa, Ontario
Steps away from the historic By ward Market, this two bedroom (or one bedroom and a den) modern suite in the East Market Phase 3 Tower features 9ft exposed concrete ceilings, wall to ceiling windows, sliding doors in the Den, concrete columns, and large open spaces. This is a very bright unit featuring new hardwood flooring and stainless steel appliances (2023).The building is walking distance to the University of Ottawa, restaurants, shopping, cafés, NAC, museums, the Canal and galleries. You'll love the unique layout, and the beautiful views looking at Gatineau Park! Water, Heat and Hydro are included in the condo fees. *For Additional Property Details Click The Brochure Icon Below* (id:49269)
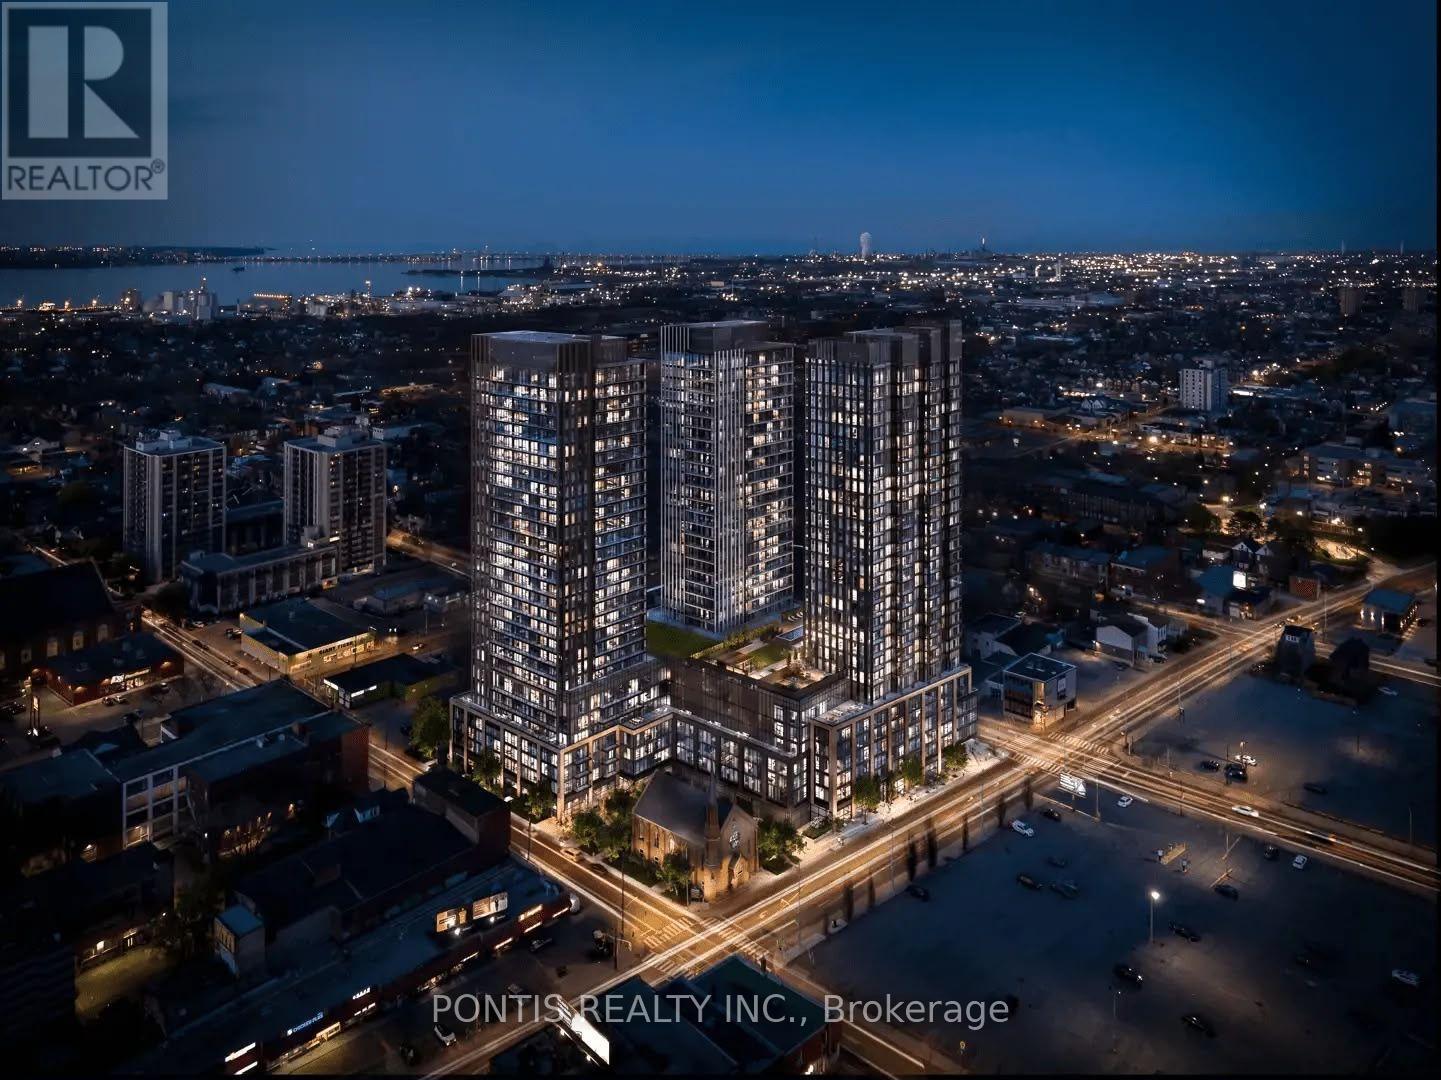
504 - 91 John Street
Hamilton, Ontario
Be the first to live in this brand-new 2-bedroom, 2-bathroom Hamilton condo. Highlights include a bright open-concept layout with floor-to-ceiling windows and a gourmet kitchen featuring integrated stainless-steel appliances and quartz countertops. Centrally located just a 10-minute walk from the GO Station and minutes to the LRT (4 stops to McMaster University), with easy access to dining, shopping, parks, and transit. Perfect for modern, convenient living! (id:49269)
56 Windrush Trail
Kitchener, Ontario
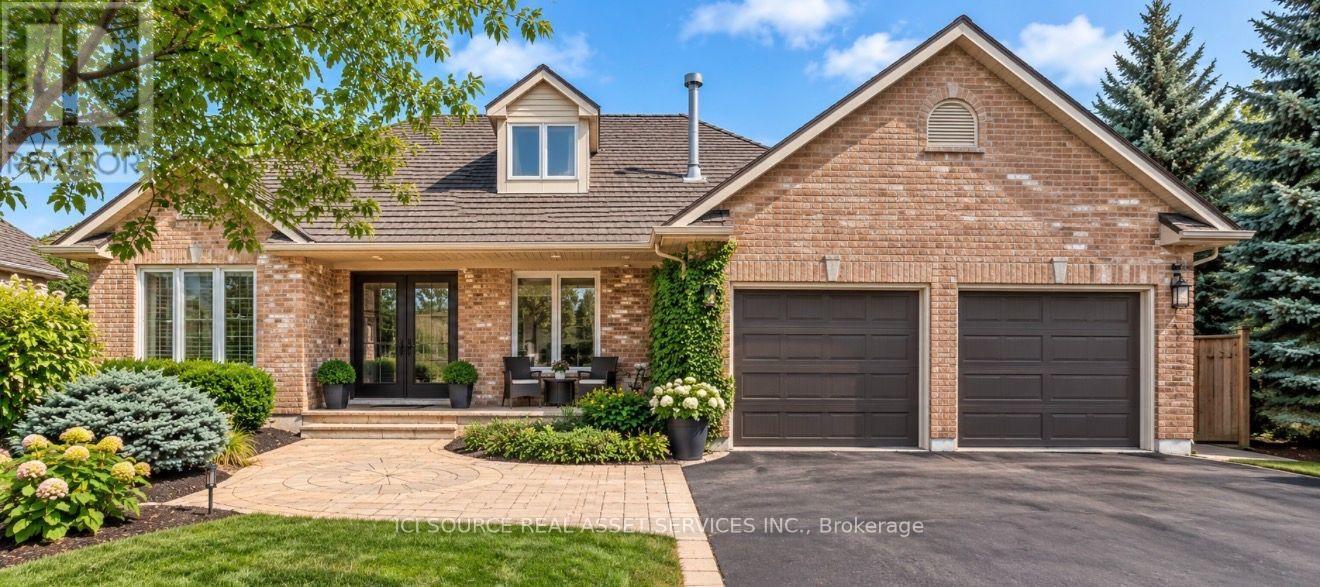
Welcome to your dream home in Beautiful Wyldwoods! Discover the perfect blend of luxury and comfort in this stunning 2+3 bedroom, 3 bath home nestled in the highly sought-after Wyldwoods area of Kitchener. Designed for both family living and effortless entertaining, this exceptional property offers generous living spaces, beautiful finishes and an incredible backyard retreat. Step inside and experience the warmth and character created by multiple gas fireplaces, adding an inviting ambiance throughout the home. The spacious bedrooms provide plenty of room for family and guests, while the dream-worthy primary bedroom offers a peaceful private retreat where you can unwind at the end of the day. Outside, your own beautiful in-ground pool transforms the backyard into a private summer oasis. Whether you're enjoying a quiet morning by the pool, hosting family and friends, or making memories with the kids, this outdoor space is made for enjoying the best of home ownership. Come experience everything this exceptional Wyldwoods property has to offer. *For Additional Property Details Click The Brochure Icon Below* (id:49269)
5103 Silverwater Mill Crescent
Mississauga, Ontario
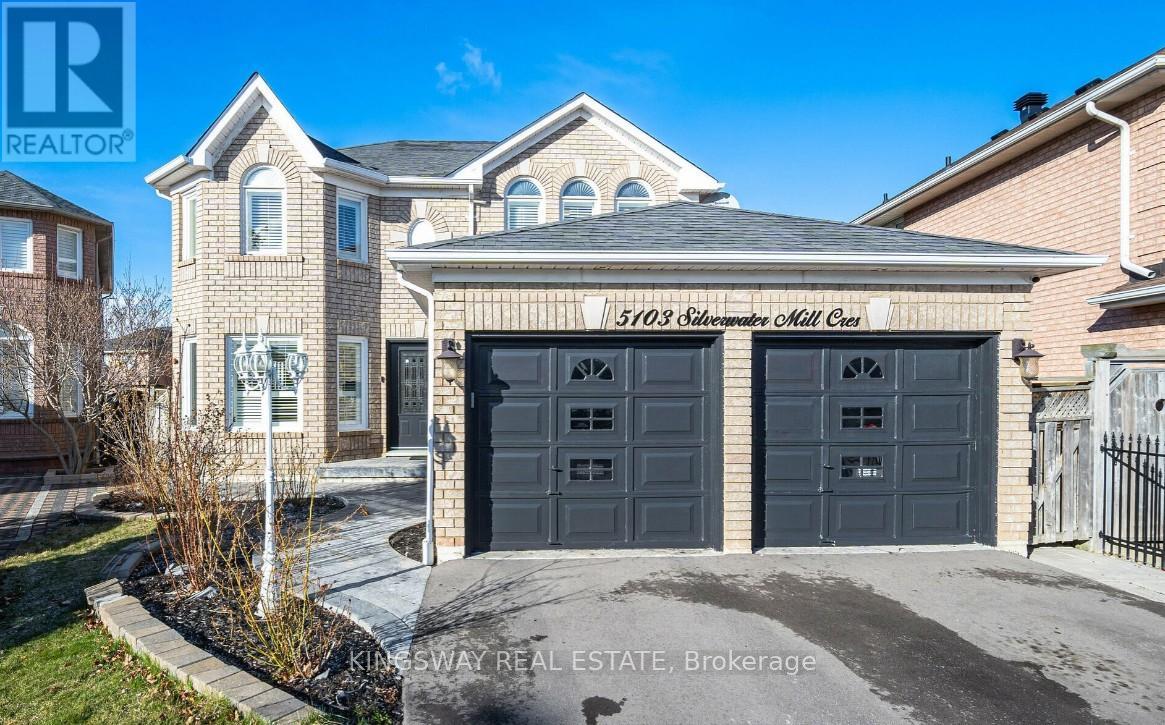
Nestled in the heart of Mississauga on a rare, premium pie-shaped lot, this stunning fully upgraded 4+2 bedroom, 4-bath detached home features a massive backyard, stamped concrete front patio, and a finished basement apartment with a separate side entrance perfect for rental income or multigenerational living. The main floor boasts an elegant open-concept layout with tray ceilings, pot lights, hardwood floors, and a cozy double-sided gas fireplace connecting the family and breakfast areas. A bespoke white kitchen showcases quartz countertops, built-in stainless steel appliances, a stylish backsplash, and an oversized island with an extended breakfast bar. Upstairs, the luxurious primary suite offers a spa-like ensuite with a soaker tub and a huge walk-in closet, while additional bedrooms provide ample space, natural light, and vaulted ceilings. With seamless indoor/outdoor flow to an interlocked, fully fenced yard ideal for entertaining, this move-in-ready home is a rare blend of comfort, style, and functionality perfect for modern family living. (id:49269)
36 Burton Road W
Brampton, Ontario
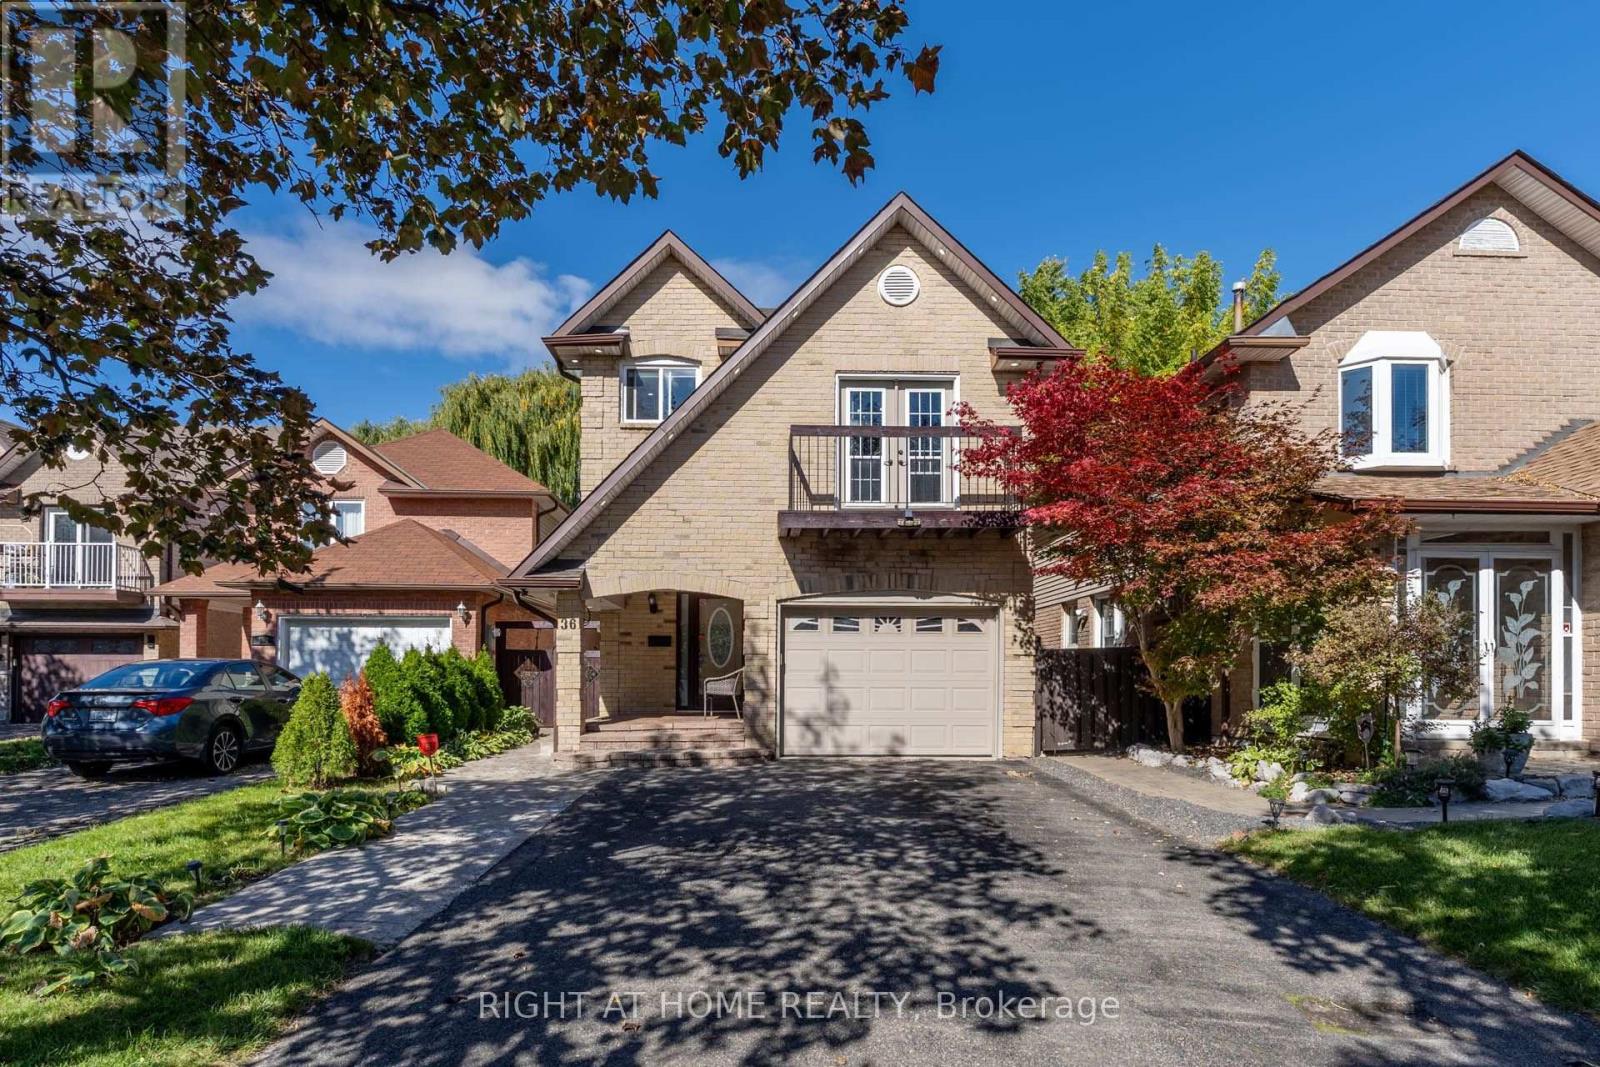
Welcome to this beautifully renovated, detached 5-level backsplit, nestled on a quiet cul-de-sac and backing onto Burton Park. Set on a landscaped, 108.53-ft-deep lot with stunning curb appeal, this home offers exceptional space, versatility and abundant natural light. Featuring 3 bedrooms and 4 bathrooms, the thoughtfully designed layout includes separate living, dining and family rooms-ideal for everyday living and entertaining. The renovated kitchen complements the spacious family room, which opens onto a spectacular private backyard featuring a hot tub, a beautiful gazebo and multiple areas for relaxing and entertaining . Two large living room windows frame views of the park, while the primary suite features a walk-in closet, ensuite bathroom and Juliette balcony. A private office on a separate upper level provides an ideal work-from-home space. The two-level basement offers a media area, private gym and 3-piece bathroom with a glass shower. A dedicated laundry area and parking for 5 vehicles add everyday convenience. Extensive updates completed in 2023 include laminate flooring throughout, a renovated kitchen, family room, basement, bathrooms and backyard, pot lights throughout the home as well as modern exterior pot lights. Located in a highly desirable, family-friendly neighbourhood close to excellent schools, parks, trails, shopping, restaurants and transit, close to Highways 410 and 407. (id:49269)
298 Lakeshore Road E
Mississauga, Ontario
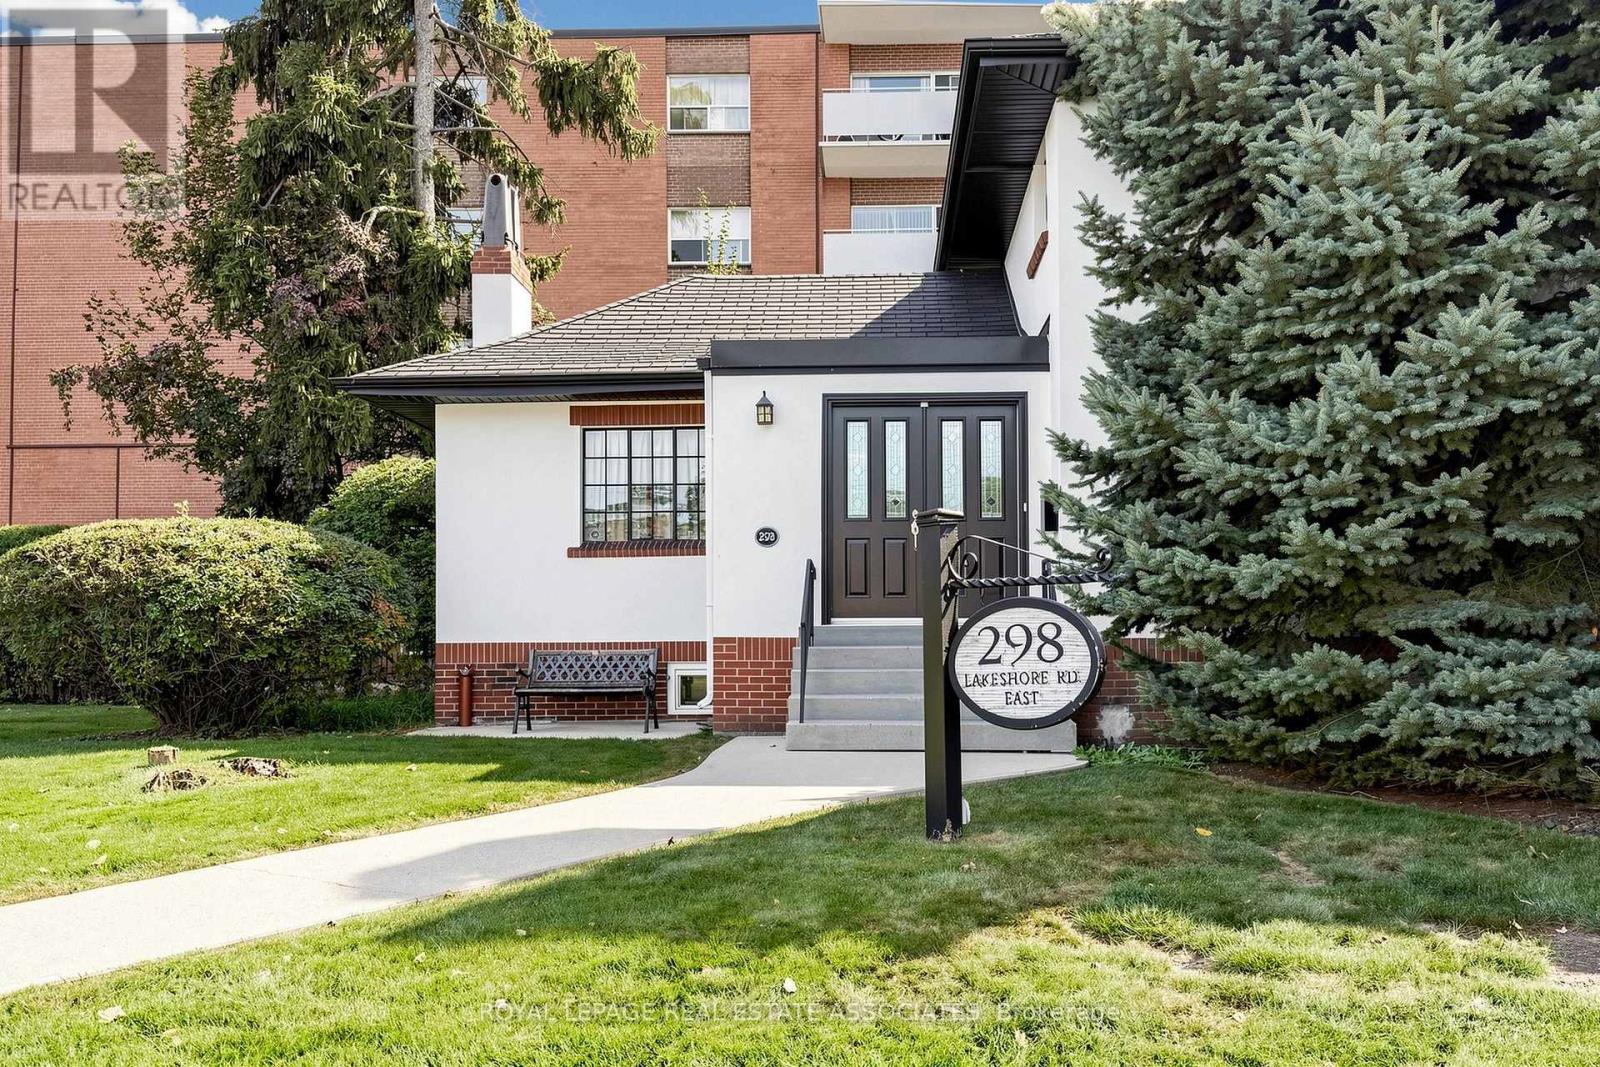
55ft x 175ft double lot. Ideal for private bussiness practice law/ medical/ most retail use. Development Opportunity to build premium town homes along Cayuga ave or C4-43 Commercial Zoning with grandfathered 6-storey height potential and approximately 54,000 sq. ft. of buildable space. Flexible development possibilities including freehold stacked townhomes, commercial/retail uses with apartments above, office, and other permitted uses. (id:49269)
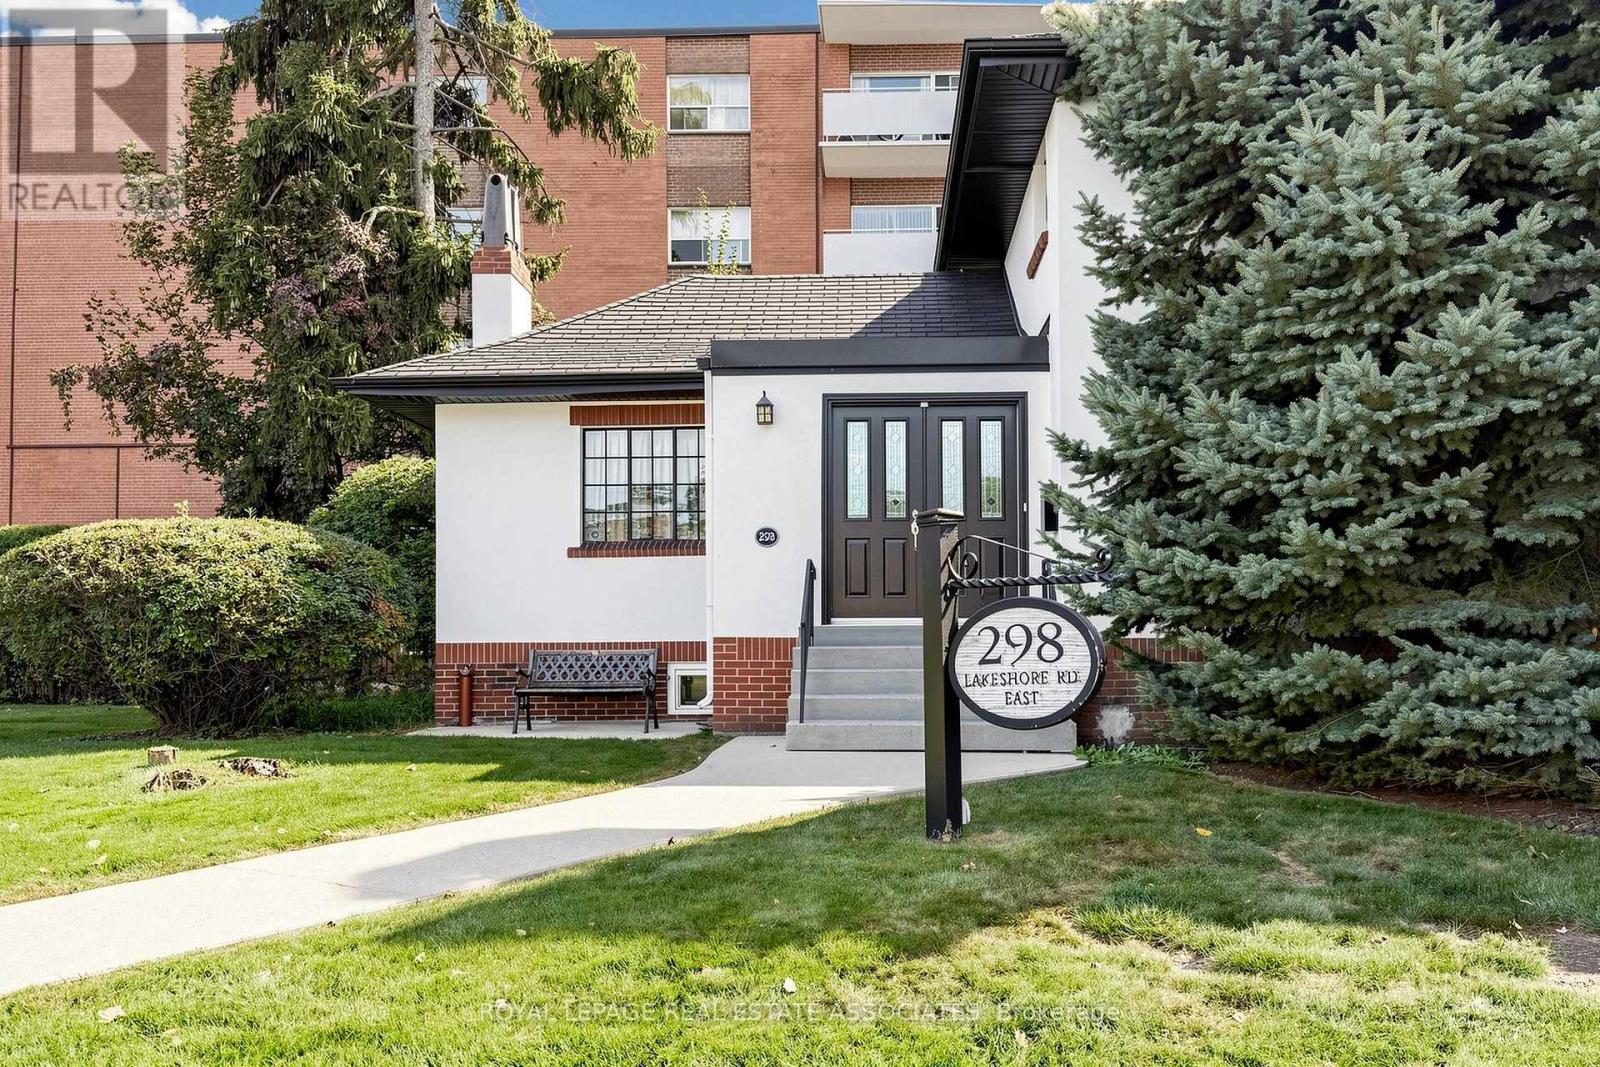
298 Lakeshore Road
Mississauga, Ontario
Prime Lakeshore Road E location offering flexible options for room rental, a portion of the building, or the entire building. Customize the space to suit your business needs. Lease Rate: $25.00/SF Base Rent + $15.00/SF TMI. Excellent opportunity for a variety of permitted commercial uses in a desirable and highly visible location. (id:49269)
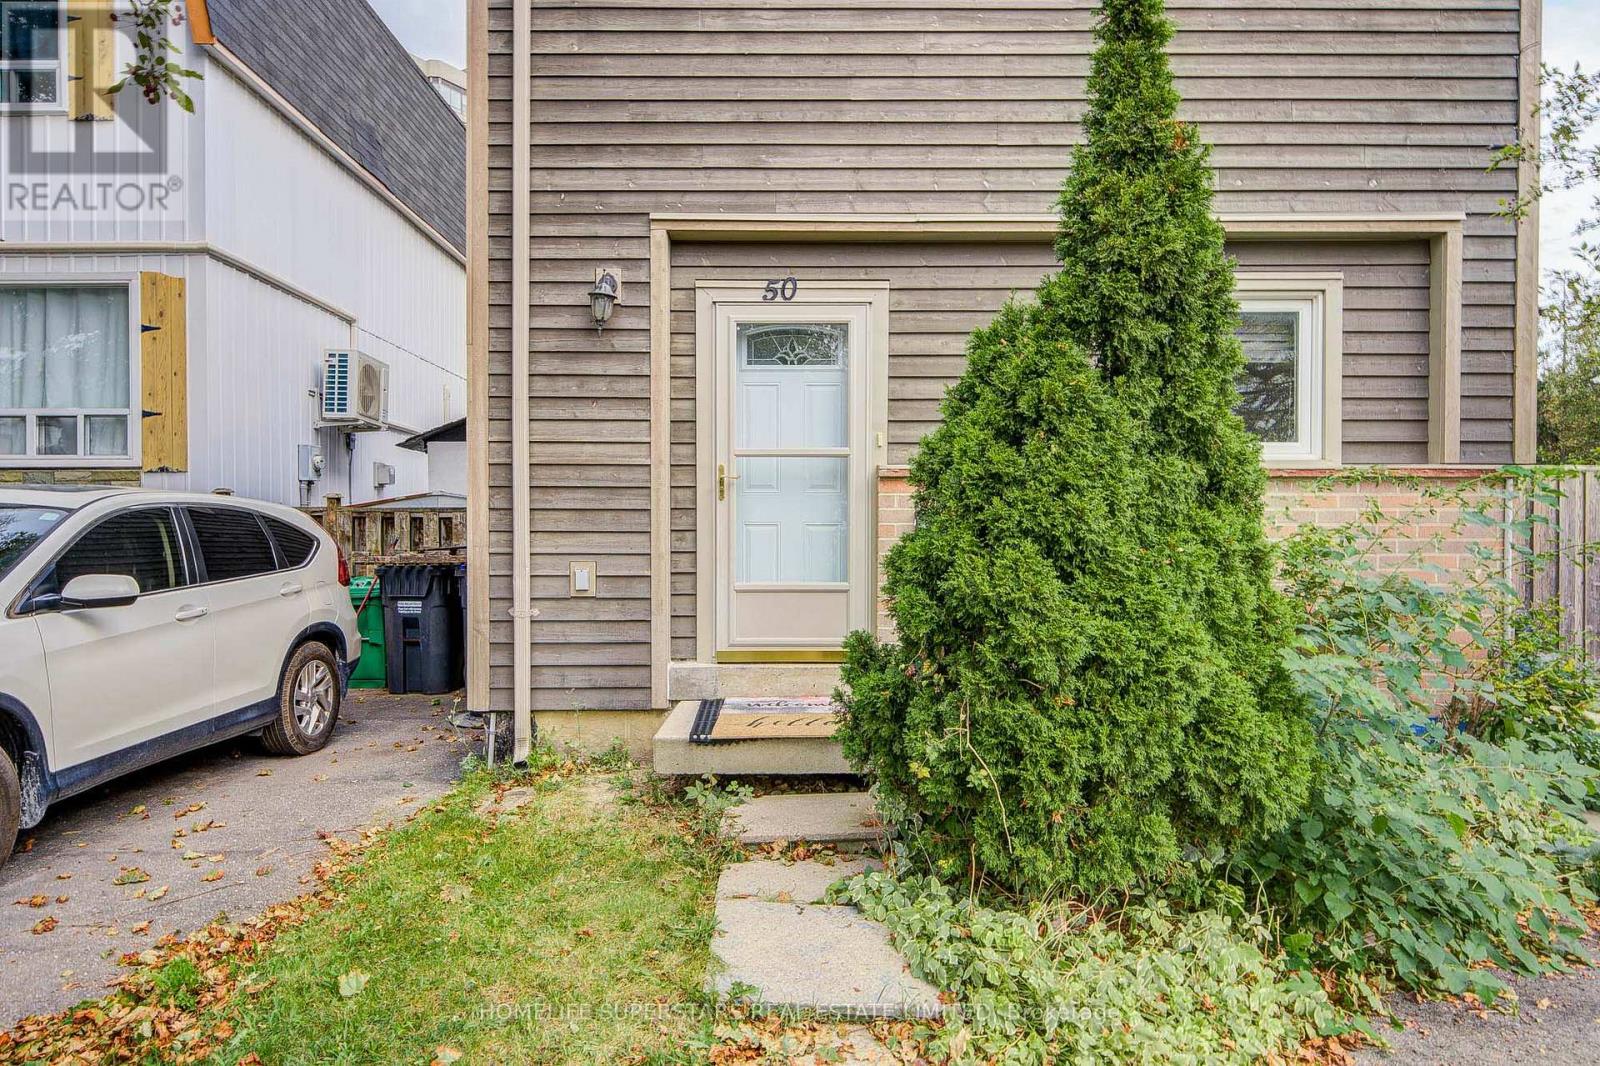
50 Hoskins Square
Brampton, Ontario
Move-in ready detached 3-bedroom, 2-storey freehold home situated on a desirable corner lot. An excellent opportunity for first-time home buyers, young families, or anyone seeking a well-located detached home. The open-concept main floor seamlessly connects the kitchen, living room, and dining area, creating a bright and functional space for everyday living and entertaining. The main floor features hardwood flooring and pot lights, while the kitchen offers white appliances, including a white stove and dishwasher, a stylish backsplash, and sleek black countertops. An Ecobee smart thermostat with Wi-Fi connectivity adds everyday comfort and convenience. The home also features a main-floor powder room, hardwood stairs, and an upper level with carpeted bedrooms, a full bathroom, and a spacious primary bedroom with a walk-in closet. Enjoy a convenient location close to Bramalea City Centre, Toronto Metropolitan University School of Medicine, Chinguacousy Park, schools, transit, restaurants, grocery stores, and everyday amenities, with easy access to Highways 410 and 407.The spacious basement includes the washer and dryer and offers plenty of additional space for storage or future possibilities. The backyard features a concrete patio, a large shed with an automatic door, plus a second smaller manual-access shed for additional storage. Move in and enjoy everything this established, amenity-rich Bramalea neighbourhood has to offer! (id:49269)
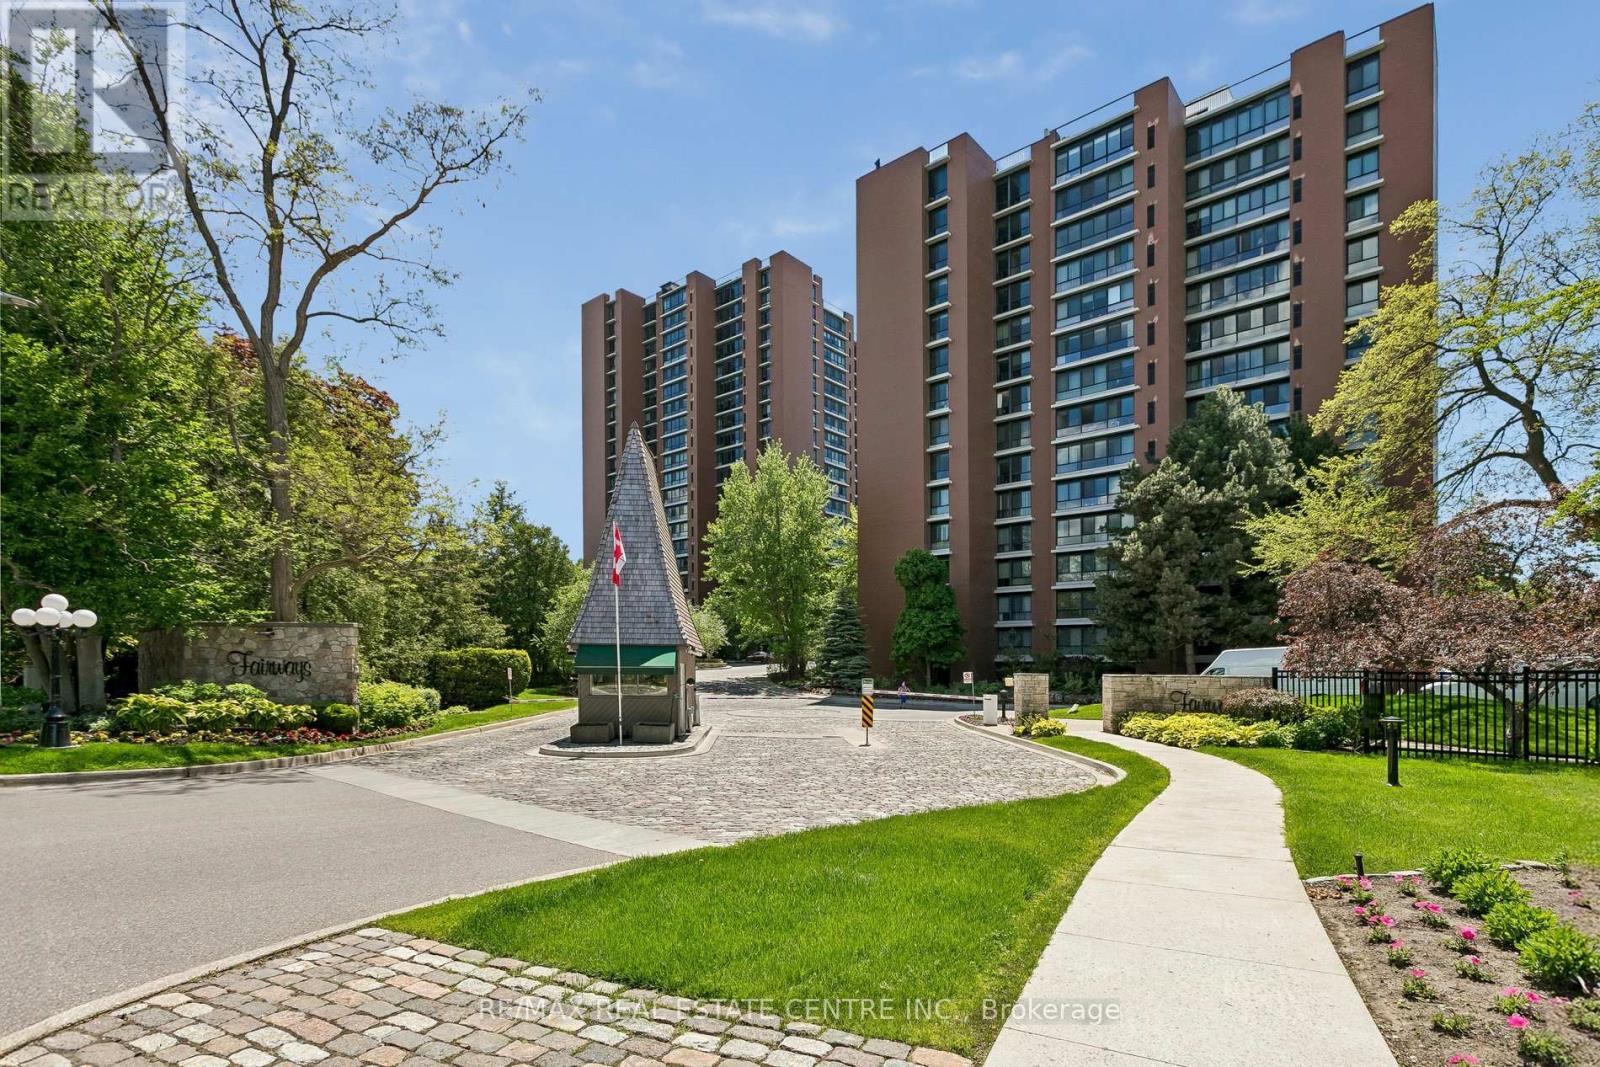
609 - 1400 Dixie Road
Mississauga, Ontario
Imagine a Resort and realizing at The Fairways, this is actually the way you live! Offering this refined suite w approximately 1,950 Sq. Ft., 3 bedrooms, 3 baths & 1 owned parking spot. An abundance of windows & south-east exposure allows you to capture soft morning light & avoid the intense heating of the afternoon sun. This expansive suite has a seamless flow between the living & dining rooms which overlook the kitchen w granite counters & new stainless-steel appliances. The Primary, second bedroom & in-suite laundry have new LVP flooring & both bedrooms have ensuites & incredible closets & storage space to keep you organized. This meticulously preserved property of over 5 acres is set amidst manicured lawns & stunning landscaped gardens, it's surrounded by two major golf courses, the Toronto Golf Club & the Lakeview Golf Course adding to the beautiful views of these extensive grounds. The wide array of amenities to utilize & savour has something for everyone. The location is amazing with its close proximity to Trillium Hospitals, Pearson International Airport, go stations, shopping, restaurants & major highways with the safety of a gated entry with 24/7 security & weekday concierge services. There's plenty of opportunity for social activities in this upscale community with it's resort-style feel & luxurious amenities. There's the Heritage McMaster House, inground pool, shuffleboard, putting green/mini golf, tennis/pickleball, billiard/darts, gym/ w cardio & weight rooms, sauna, change rooms, library, workshop, coin operated laundry, BBQ areas, multiple lounge areas throughout, hairdresser/esthetician services & car wash facilities. (id:49269)
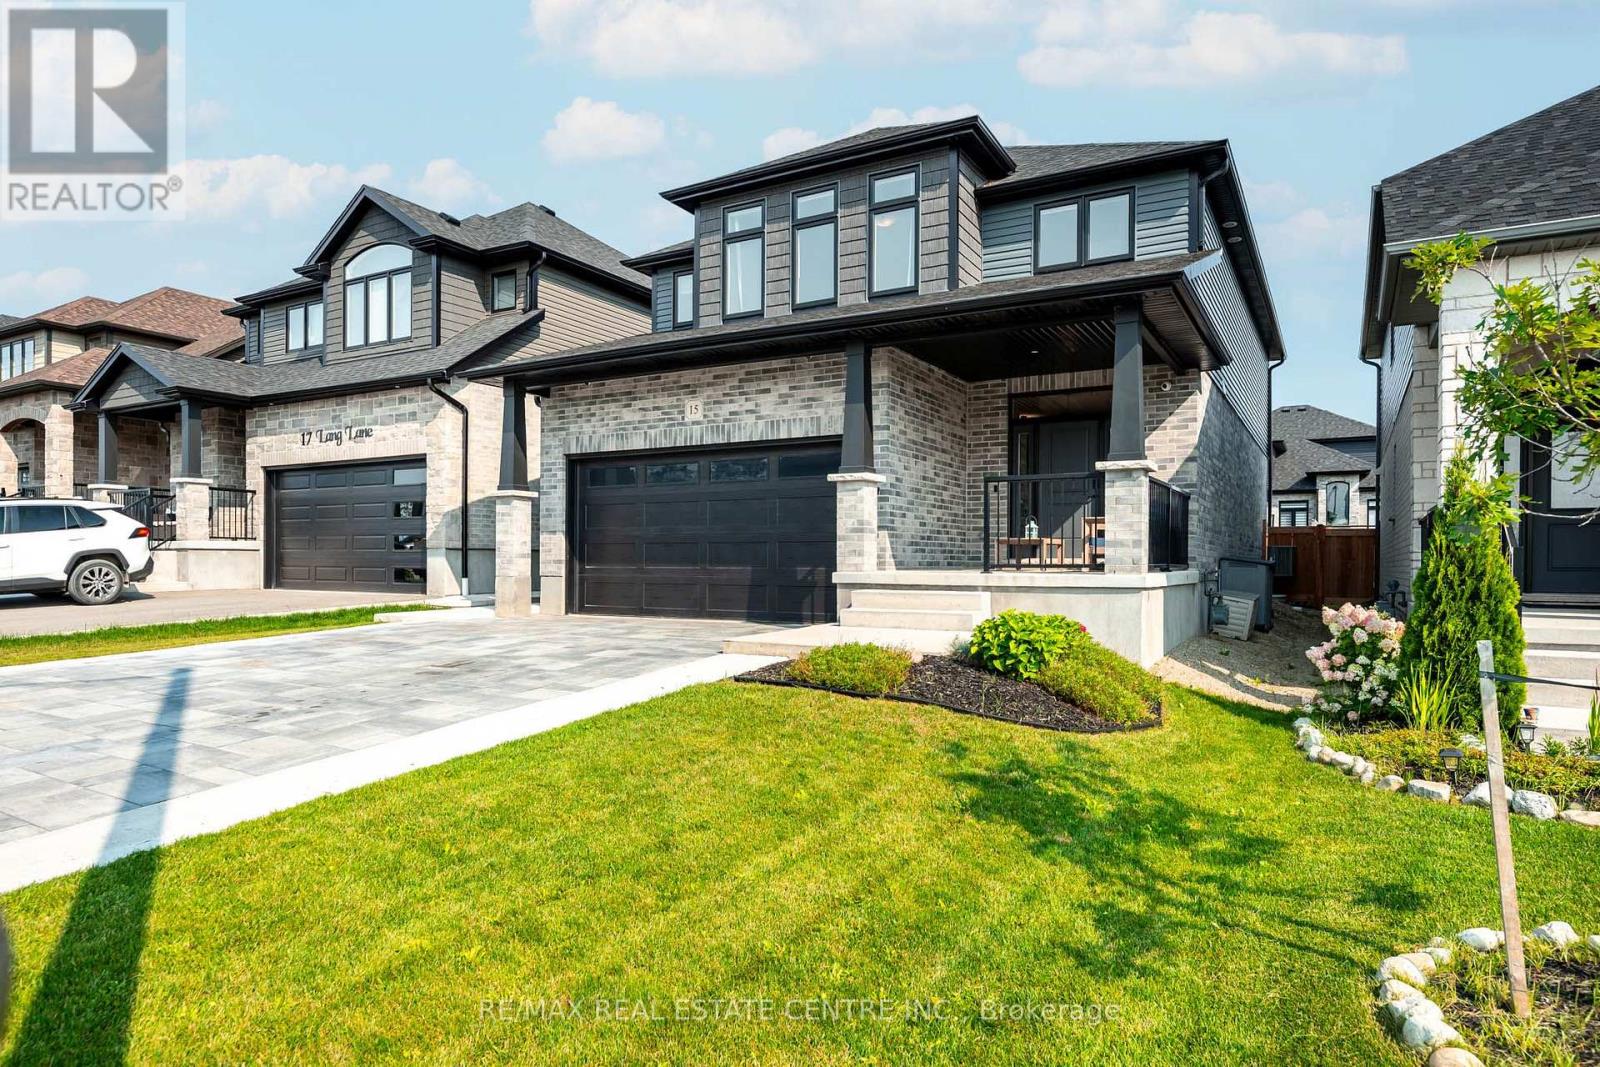
15 Lang Lane
East Luther Grand Valley, Ontario
15 Lang Lane makes an impression before you reach the front door. A wide interlocking stone driveway, formed concrete curbs, a walkway to the front door, and an inviting covered porch create polished curb appeal. And it only gets better inside. The living room is the moment you remember. Open to the second floor above, soaring ceilings and large windows fill the room with natural light. A fireplace and statement light fixture give the space warmth and focus. It feels impressive without feeling formal, perfect for quiet mornings, family time, and evenings at home. The kitchen carries that contrast forward. Full height white cabinetry, quartz counters, and a white tiled backsplash keep it bright, while a dark centre island, black fixtures, and warm wood accent on the black metal range hood add depth. Frigidaire Professional appliances, including a gas range, complete the space. Main floor laundry adds convenience. Upstairs, the primary suite gives you a place to slow down. A floor to ceiling feature wall with an electric fireplace sets the mood. A generous walk in closet and private ensuite with a large shower add comfort and function. Two more bedrooms and a second full bathroom complete this level. The finished basement is bright and open, with big windows, ample storage, and room for movie nights, a playroom, gym, or home office. The fully fenced backyard is ready for summer dinners and long evenings under the timber frame hardtop gazebo. A garden bed, large shed, patio, and finished walkway along the side of the home complete the yard. Built in 2022, this thoughtfully upgraded home offers 3 bedrooms, 3 bathrooms, and a double garage in Mayberry Hill, Grand Valley. You are a short walk from downtown shops and restaurants, close to trails, parks, and the elementary school, and about 12 minutes from Orangeville. Few homes offer this level of finish with so little left to do. All that is left is to move in. 15 Lang Lane is a must see. (id:49269)
17 Mason Drive
New Tecumseth, Ontario
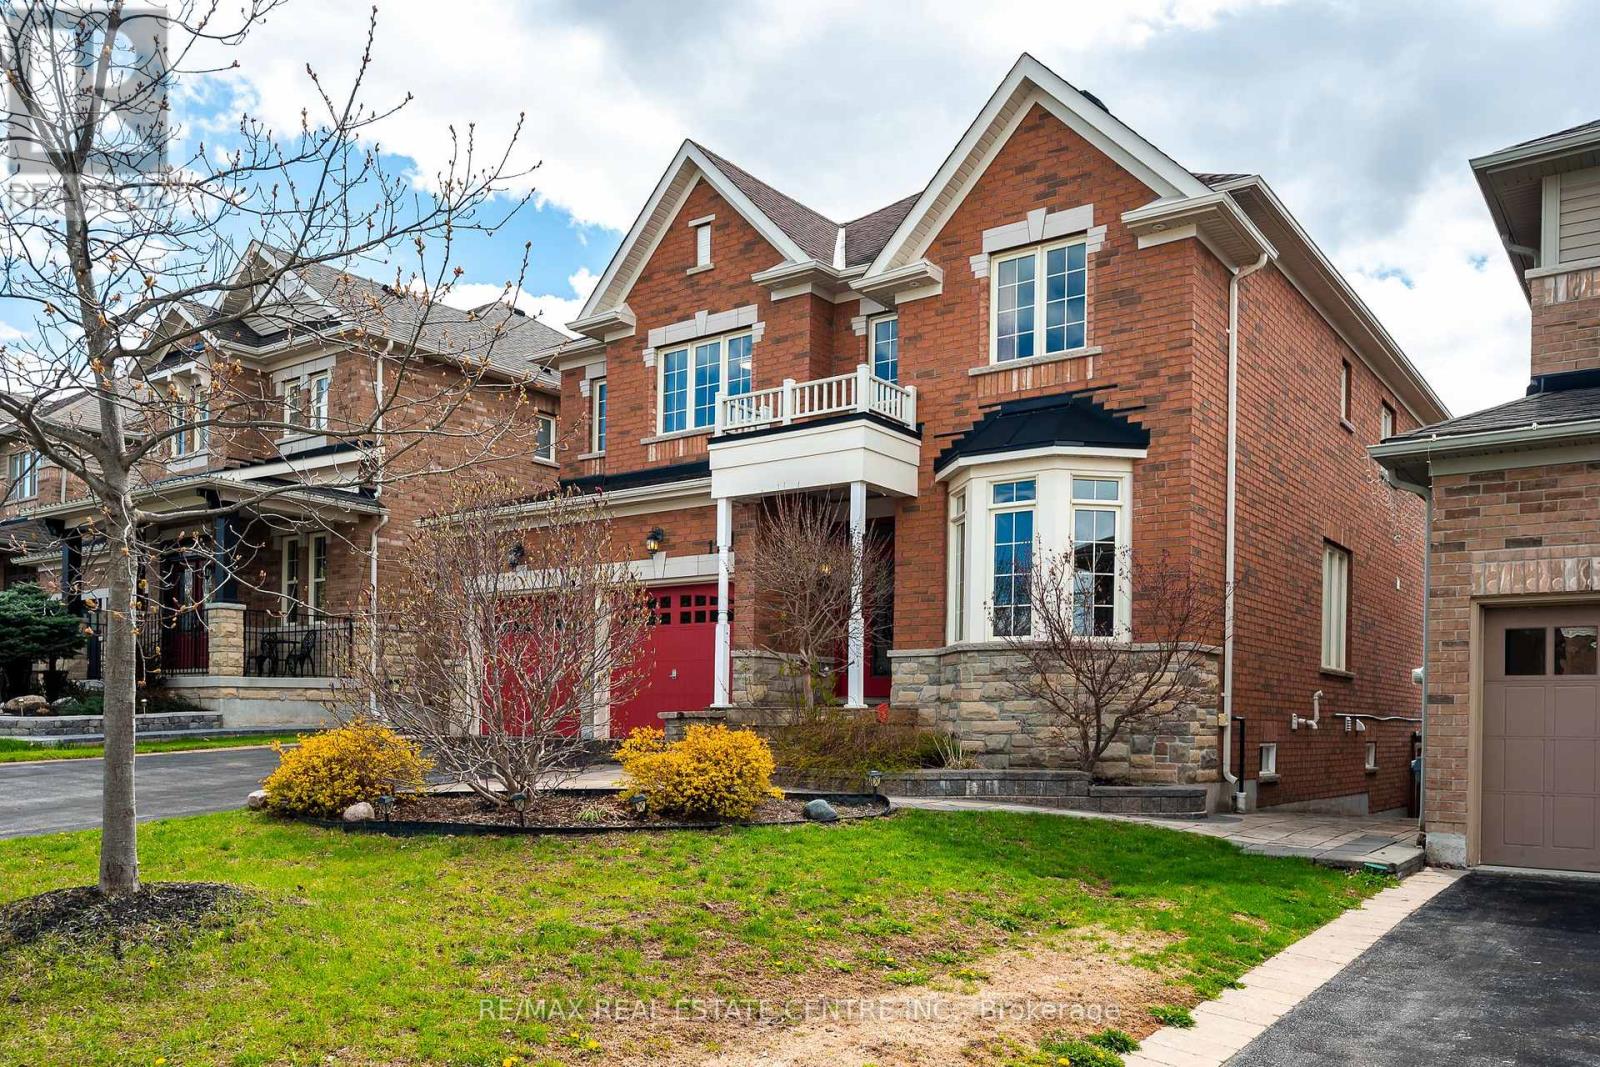
Backs onto conservation, connects to the walking trail, and gives you over 3,700 square feet of finished living space. Welcome to 17 Mason Drive in Alliston, a 4 bedroom, 5 bathroom home in the Treetops master-planned community, set on a premium lot with no sidewalk in front. The curb appeal is clean and classic, with a brick exterior, stone accents, covered entry, and double car garage. Inside, the home opens with a bright foyer, high ceilings, large windows, polished tile, rich hardwood, and a carpet-free layout. The main floor has the spaces people ask for most: a dedicated office, formal dining room, living room with fireplace, and a well-planned kitchen with quartz countertops, stainless steel appliances, upgraded cabinetry, servery, centre island, and breakfast bar. Upstairs, all four bedrooms connect to an ensuite or semi-ensuite bathroom, giving each room better privacy and function. The primary suite adds generous space, dual walk-in closets, and a private ensuite, while second-floor laundry keeps daily routines simple. The finished look-out basement feels like part of the home, not an afterthought. South-facing natural light fills the space, making it ideal for movie nights, workouts, guests, play space, or a second living area. A large storage area gives you useful space now, with potential to finish more later. Out back, the setting makes the home feel different. You get stone patio space, garden beds, room to sit and unwind, and conservation and trail access directly behind you. Treetops offers approximately 7 km of walking trails, parks, and playgrounds, with Nottawasaga Resort nearby for golf and vacation-style amenities. Highway 400 is about 10 minutes away, with easy access to Barrie and Vaughan. (id:49269)
81 Royal Park Boulevard
Barrie, Ontario
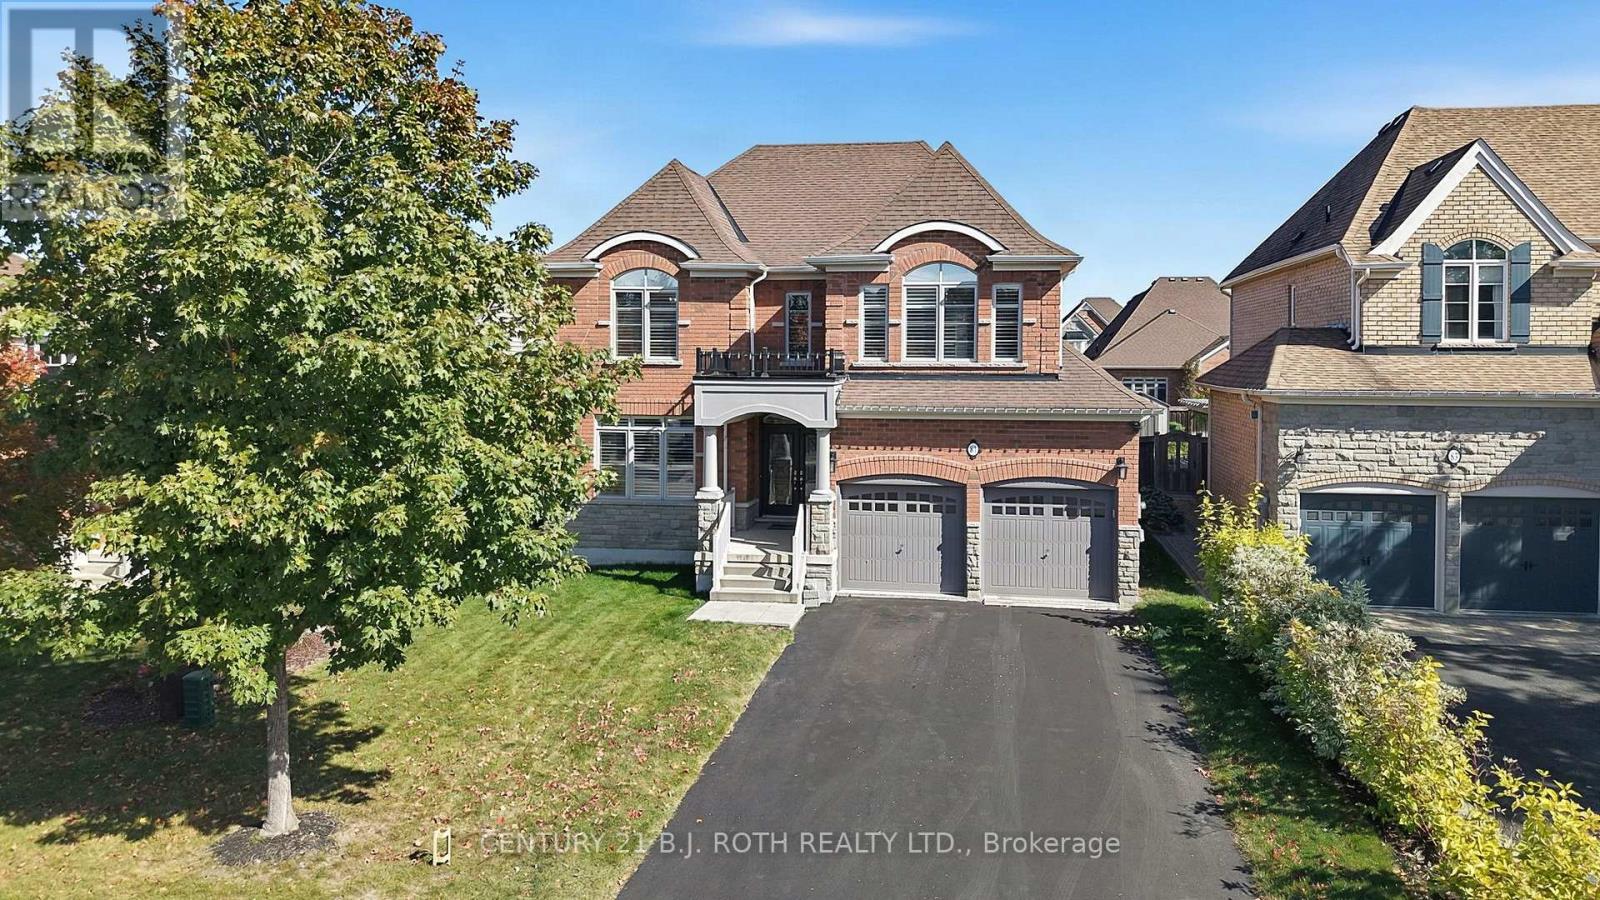
Welcome to 81 Royal Park Boulevard, a beautifully maintained 2-storey detached home in Barrie's sought-after Bayshore neighbourhood. Offering approximately 2,782 sq ft of finished living space, 4 bedrooms and 3 bathrooms, this home delivers the space and flow today's families are looking for. The main level is designed for everyday living and entertaining, while the upper level provides generous bedrooms including a primary retreat with private ensuite. Set on an impressive 49.2 x 117.5 ft lot with a double car garage and parking for four, there is room for everything. Built in 2011 and carefully cared for by its owners, the home shows pride of ownership throughout. The Bayshore location is the real draw: minutes to Kempenfelt Bay, Minet's Point Park and beach, scenic trails, and Painswick Park, with convenient access to Barrie South GO, schools, shopping, and Hwy 400. A rare opportunity to join one of Barrie's premier executive communities - homes on this street don't come up often. (id:49269)
26 Shades Valley Road
Tiny, Ontario
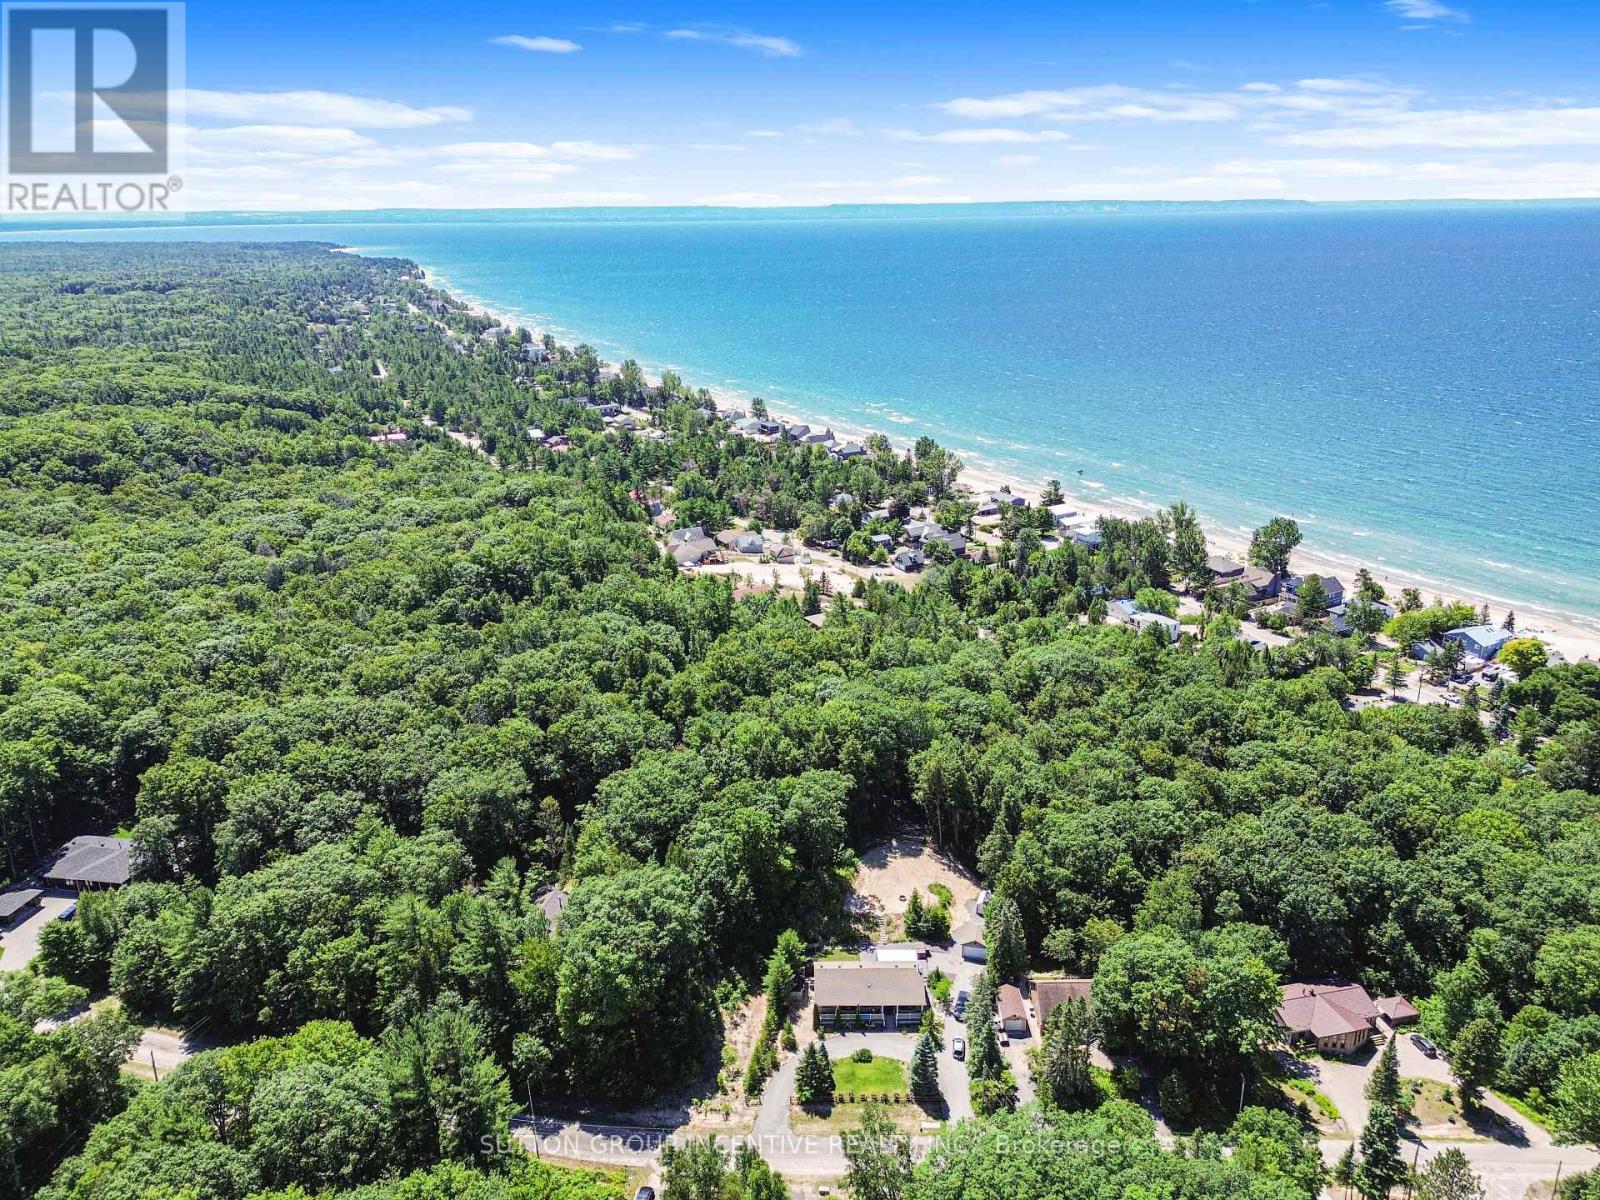
Ever dreamed on living by the ocean? Want to wake up and walk the beach with your morning coffee? How about fall asleep with sounds of rolling waves? But don't want to pay the taxes or move to California? Located just 250 or so meters off the shores of Georgian Bay sits this bungalow built for living life to its fullest. Backing onto ravine means privacy when you want it. Open Concept floor plan with 4 beds and 2 baths all on one level. Large bay windows in Living and Primary. Kitchen overlooks backyard. Dining Room can seat a crowd with a walk-out to expansive concrete patio for all your entertaining needs. Custom Gazebo is remote controlled to allow for sun or shade and has retractable screens for lazy summer dinners. Propane patio heater and Bose speakers ensure you won't be in a hurry to go inside. Gas Line to BBQ means no lugging tanks. Hot Tub and Wood Fired Sauna take relaxation to the next level. Tiered backyard with fire pit and open area. Grassed area for a soccer game or a kids play set. Then hit the outdoor shower. Inside you'll find low maintenance floors because who wants to be worried about that? Bathrooms boast heated, motion activated toilet seats with remotes. Yup. You read that right. Wifi Thermostat and Lights. This place has it all. Chilly evenings you can fire up the wood stove if you're so inclined. Whatever you can dream up, there'll be room for in the other 1647 sq ft of unfinished basement. Heated Detached Garage. Circular Driveway plus Side Drive. Ramps to back patio. Firewood Shed. Covered Porch. Engineered Siding. Fruit Trees and Wild Berries Growing! There's just no way to list it all. This house needs to be seen. 3 min walk to public beach access!! Windows, Furnace & AC, Gas HWT (2019), Roof (2015). Freshly painted (2025). Book your showing and save time to walk one of the Best Beaches in Ontario!! *Some exterior images have been digitally altered. (id:49269)
66 Rosena Lane
Uxbridge, Ontario
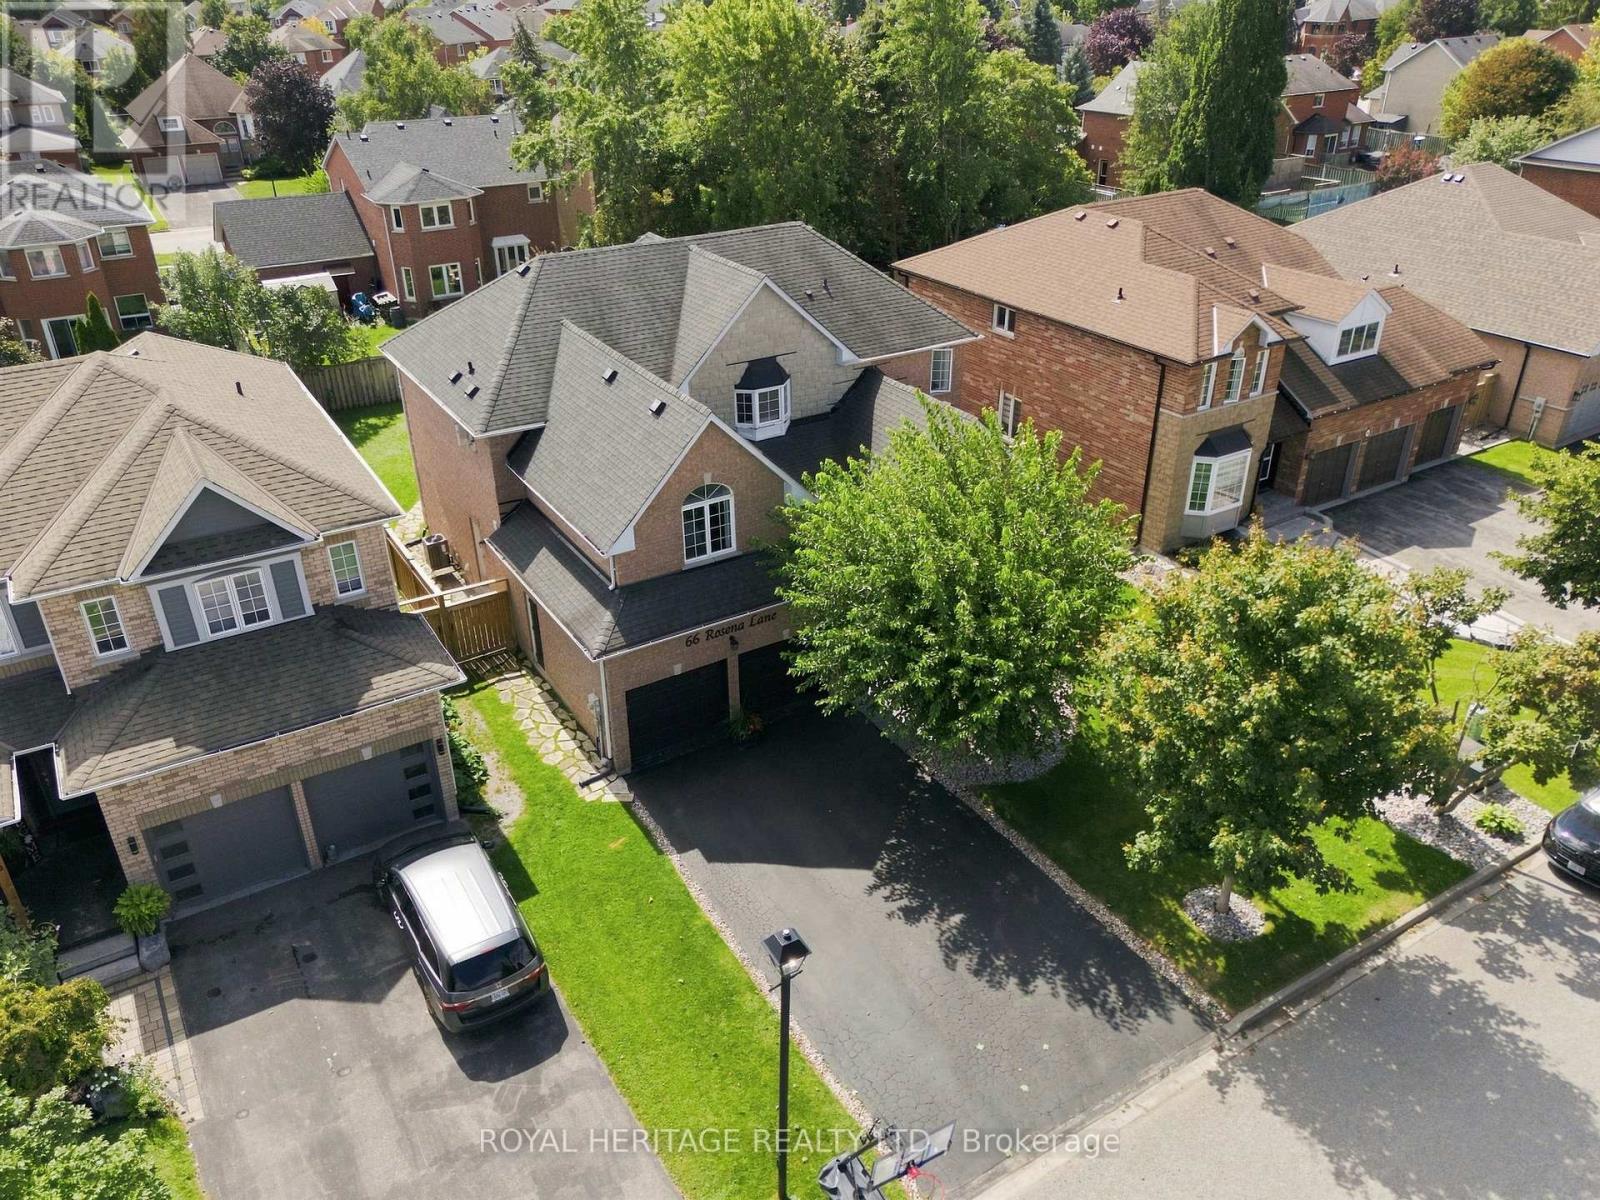
Welcome home where luxury, and sophisticated design come together. This expansive, high-end home has been thoughtfully renovated and showcases an impressive level of craftsmanship and attention to detail throughout. At the heart of the home is a one-of-a-kind oversized designer kitchen, destined to be the centre of every gathering. Featuring stunning quartz countertops, elegant white detailing, two kitchen sinks, a professional 6-burner gas stove, double ovens, Electrolux double fridge, additional wine fridge, and a custom built-in ice machine. This extraordinary kitchen is brilliantly designed to include everything you could have ever dreamed of! The newly renovated main floor offers a fresh, refined aesthetic with beautiful hardwood flooring continuing throughout both the main and second level. The generous layout provides an abundance of space for both everyday living and impressive entertaining.Every oversized bedroom features its own private bathroom, offering exceptional comfort, privacy, and convenience for family members and guests alike. All bathrooms throughout the home have been recently renovated, creating a cohesive, modern feel.The fully finished basement extends the living space and offers endless possibilities for a recreation room, home theatre, gym, office, or additional entertaining space. Step outside to your own private retreat, complete with a hot tub in the backyard-perfect for unwinding at the end of the day. A rare opportunity to own a truly remarkable home combining grand scale, luxurious finishes, thoughtful renovations, and exceptional everyday living. Welcome to Uxbridge where this home is a statement in sophisticated living. (Note: Additional room in basement being used as a bedroom) (id:49269)
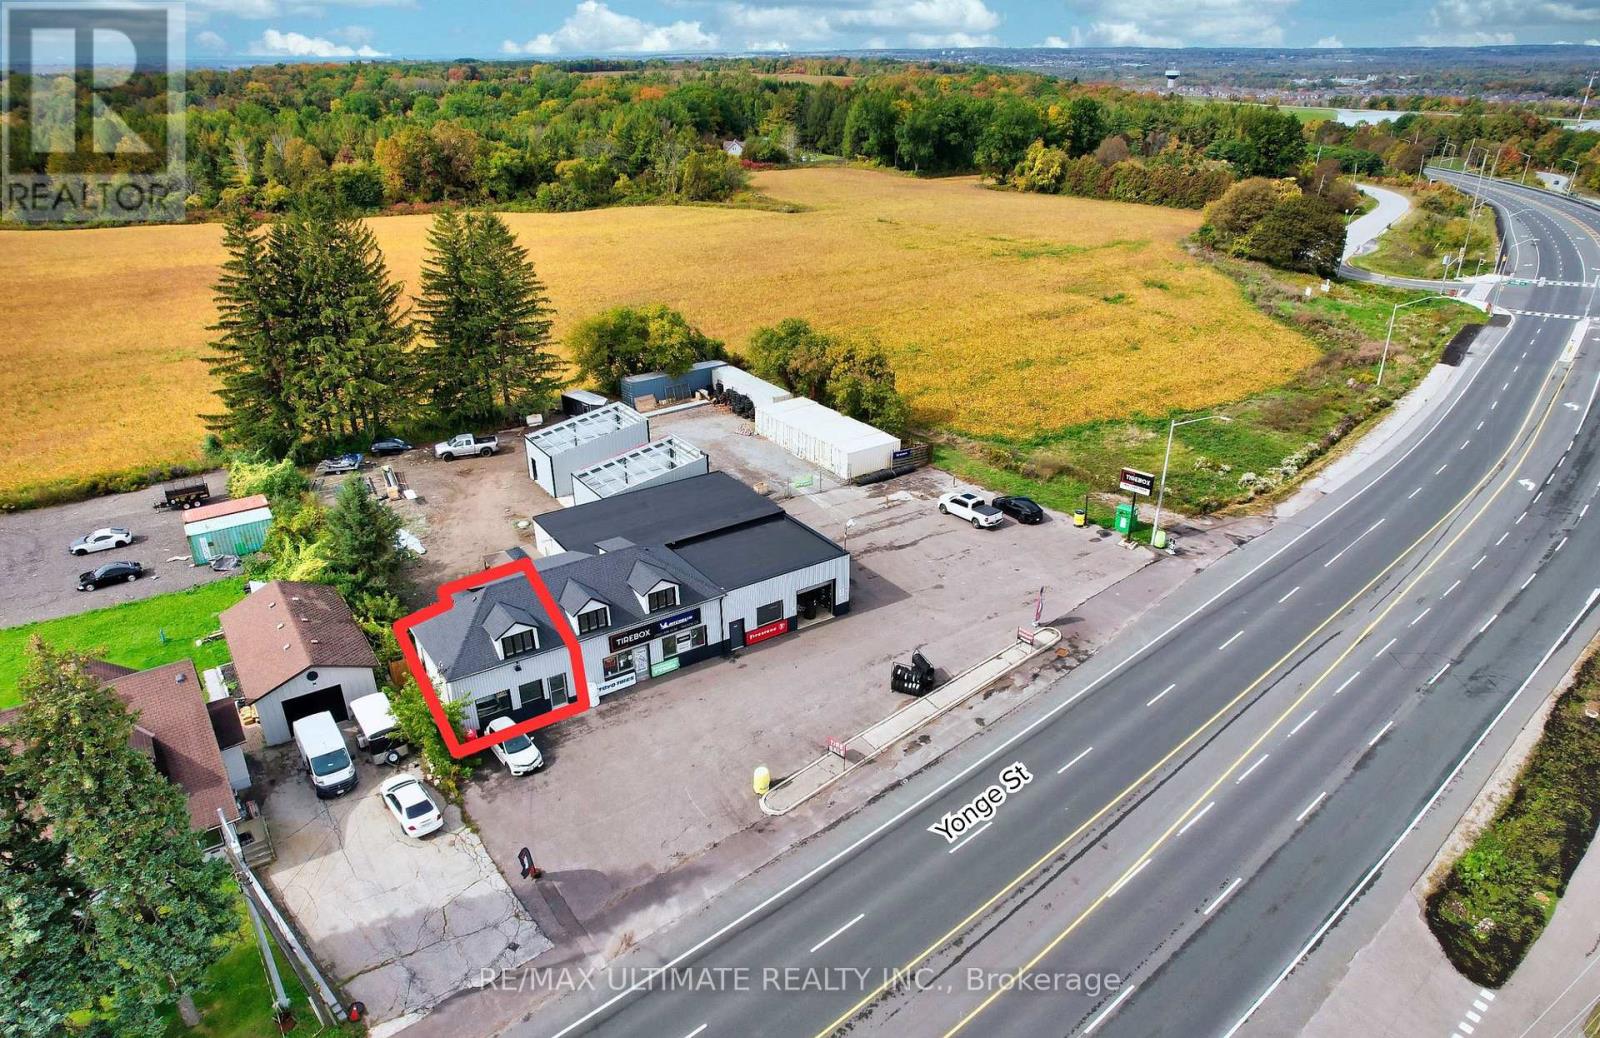
3 - 18582 Yonge Street
East Gwillimbury, Ontario
Brand new white box retail unit available fronting on prime Yonge Street. Premier location with unbeatable visibility. Convenient entry and exit for customers. Includes 1 washroom and 3 parking spots. High demand, high traffic area, available immediately. NOT SUITABLE FOR FOOD OR PLACES OF WORSHIP USES. (id:49269)
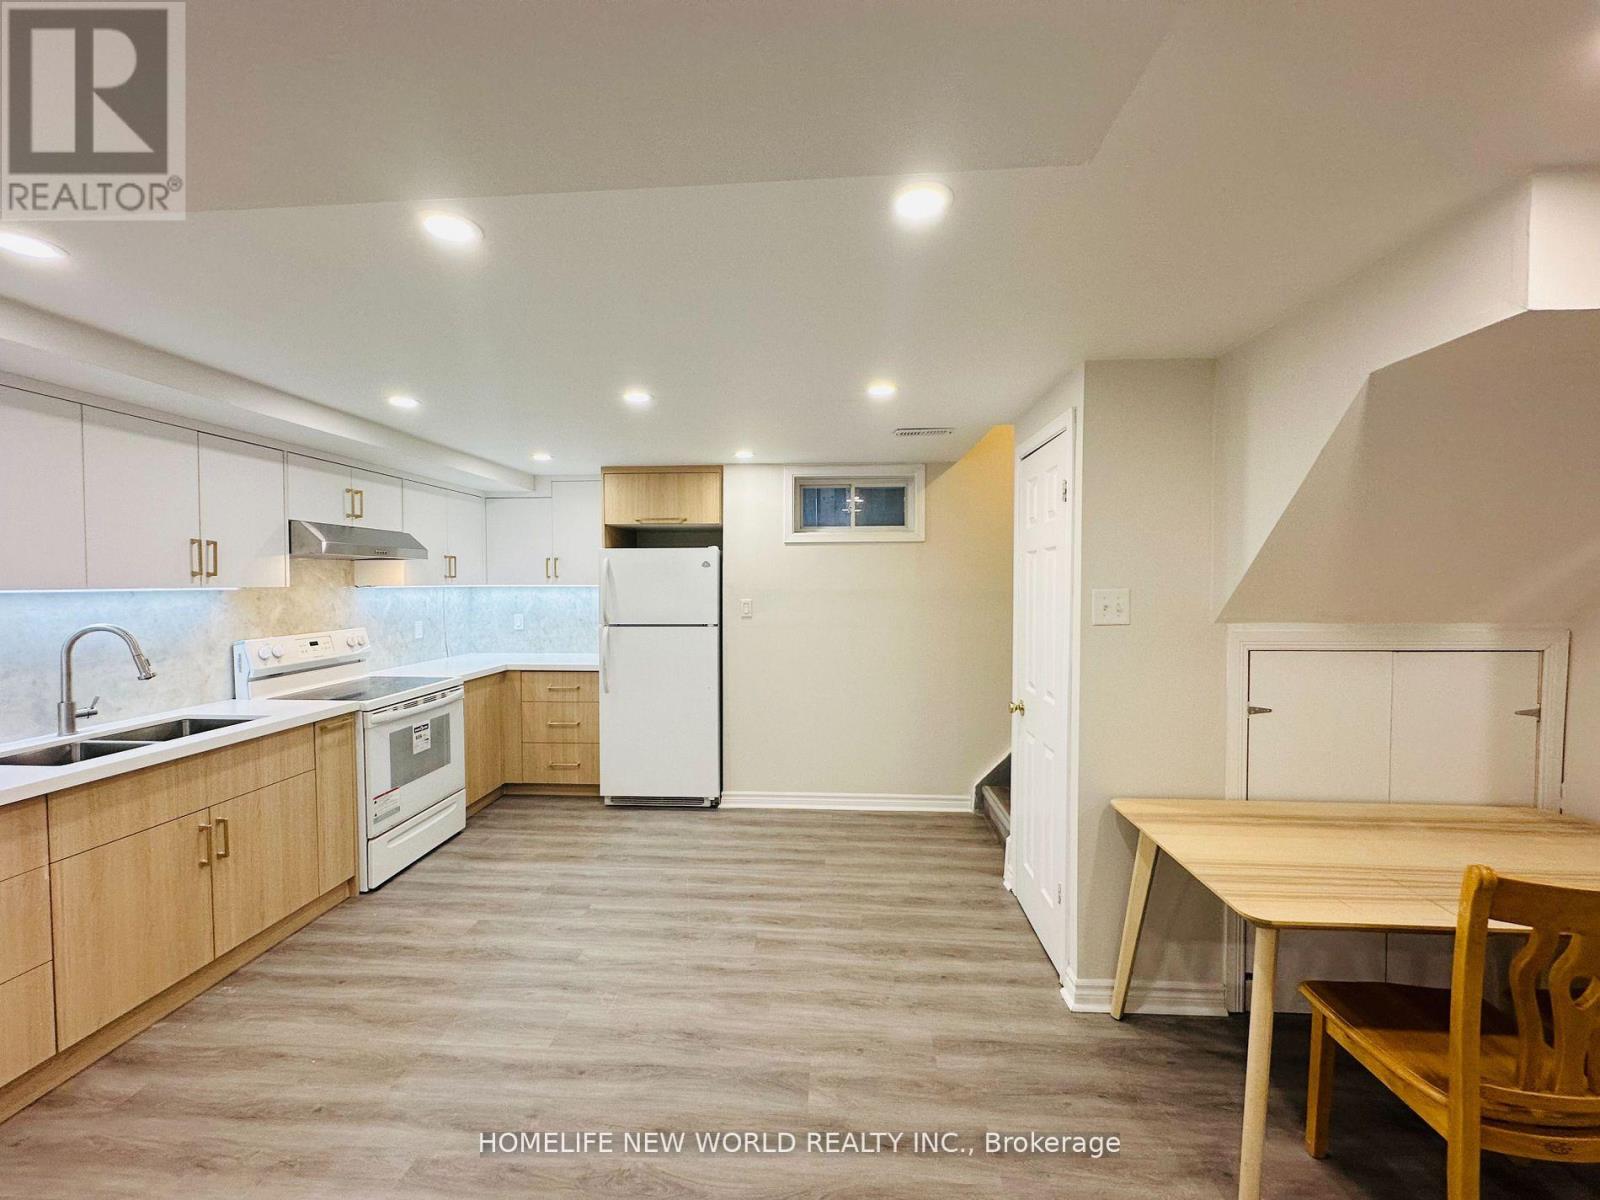
16 Marion Crescent
Markham, Ontario
24Hrs Notice! Bright and private basement unit with separate entrance in the heart of Raymerville. Features 2 bedrooms plus Den, Den could us to be 3rd bedroom. 1 full bath, kitchen, living/dining area, and 2 parking spots. Approx. 1100 sqft of comfortable living space.Steps to top-ranked Markville Secondary School, GO Station, TTC, Markville Mall, parks, and shopping. Located in a quiet, family-friendly neighbourhood with easy access to all amenities perfect for small families or professionals seeking space, convenience, and a great school district. All utilities (water, hydro and gas) are included. Furniture not included. (id:49269)
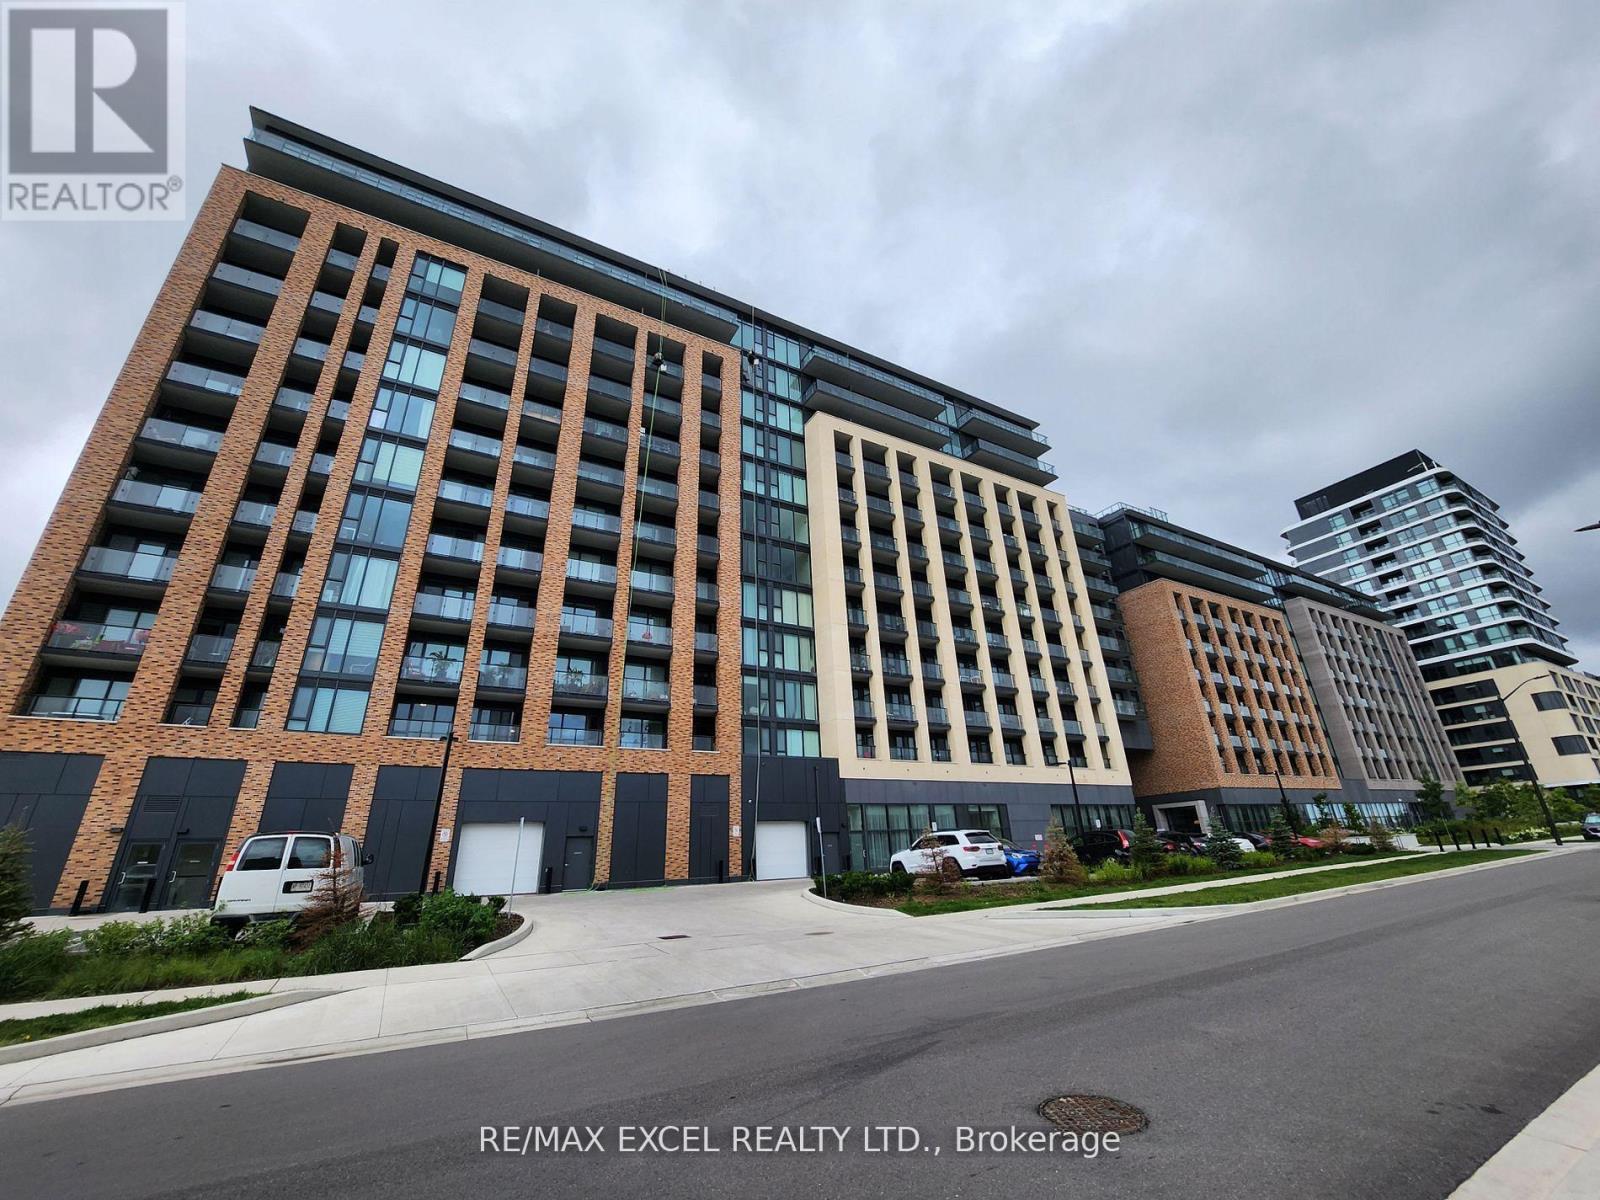
324 - 100 Eagle Rock Way
Vaughan, Ontario
Stunning Open Concept 1 Bed + 1 Den, 1 Bath W/ Balcony & Floor-To-Ceiling Windows. North Exposure Unobstructed Views. 1 Year New Condo With Smooth Finished 9' Ceilings. Modern Kitchen With Stainless Steel Appliances, Quartz Countertop And Laminate Flooring Throughout. Walking Distance To The Maple Go Station, Steps to Park, Walmart, Marshalls And Resturants. 1 Parking And 1 Locker Included. Amenities Include: Concierge Guest Suite, Party Rm, Rooftop Terrace, Fitness Centre, Visitor Parking & More! All Furnished. Move In & Enjoy! (id:49269)
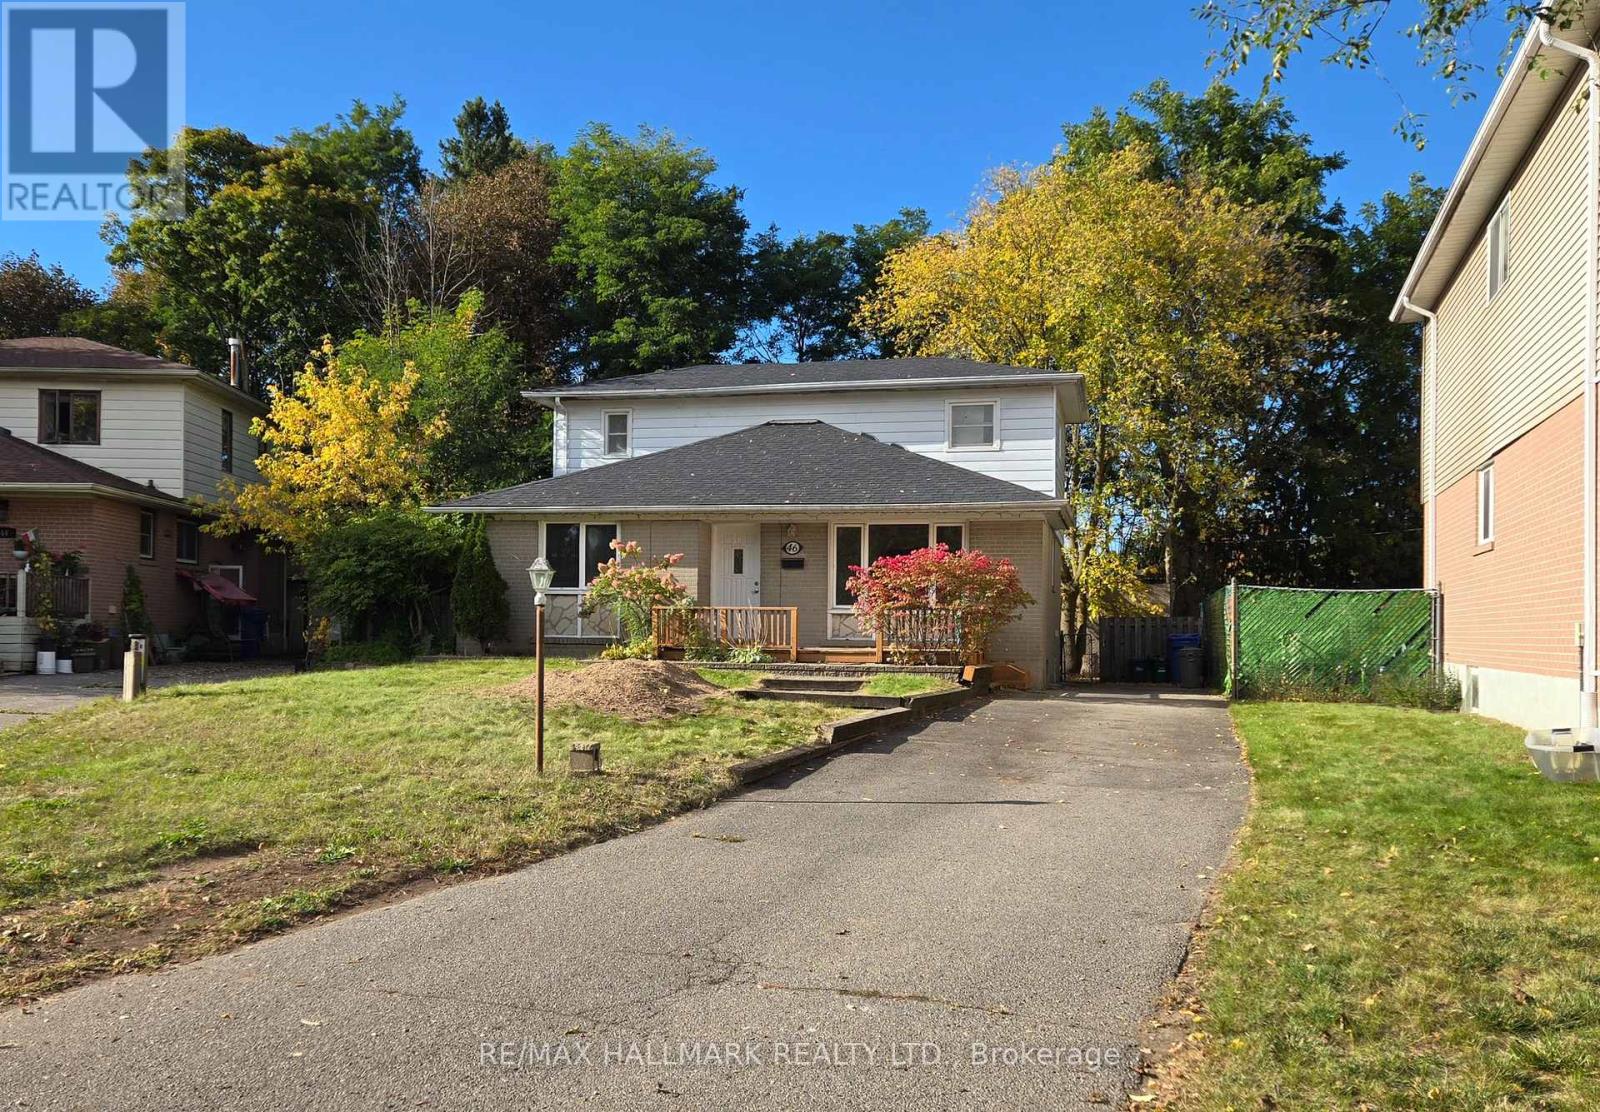
46 Collins Crescent
Aurora, Ontario
Bright detached 2-storey, 4-bedroom home in the highly sought-after Aurora Heights community. The main floor features a welcoming front deck, spacious family room, large living room, and an updated kitchen with stainless steel appliances and a large window overlooking the backyard. A main-floor bedroom with access to a bathroom offers convenient and accessible living for those with mobility needs. Upstairs, you'll find three additional bedrooms and a full bathroom. The extended driveway accommodates parking for up to four vehicles with no sidewalk. Ideally located close to highly rated schools, shopping, transit, parks, Yonge Street, and more. Basement not included. (id:49269)
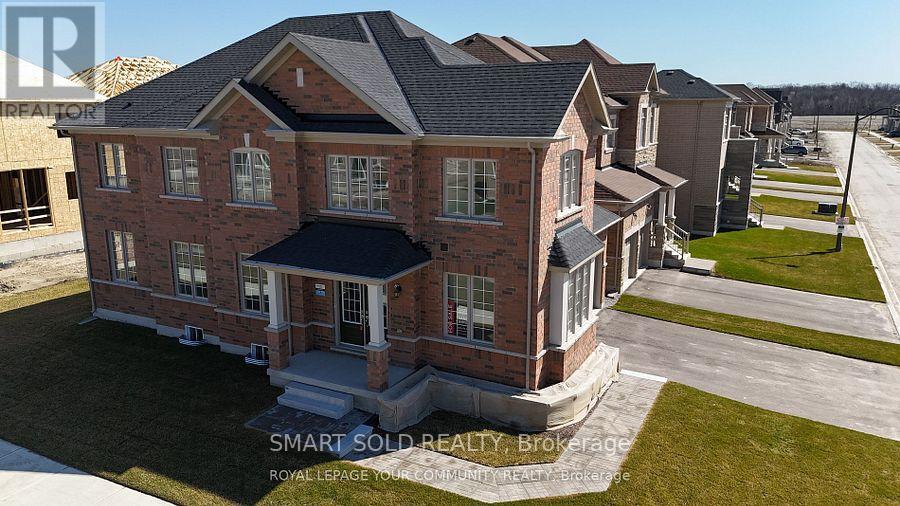
2 Lorrain Hand Crescent
Georgina, Ontario
Your Dream hime awaits- Step inside this stunning newly Built 5-bedroom, 3008 Sq.f .beauty. showpiece-expertly crafted by Marycroft Homes with over $48,000 in premium upgrades. Bright, airy, and built for family living, this home is drenched in natural light from its many oversized windows. Featuring 9 ft. ceilings in basement, 3 pc rough-in plumbing and cold cellar, upgraded cabinets and quartz counters, upgraded porcelain floor and wall tiles. Many pot lights throughout, black metal stair pickets and more. Located in the newest phase of Simcoe Landing, a family-friendly neighbourhood surrounded by quality homes. Walk to shops, schools, new recreation centre, and all Keswick amenities. Only 15 minutes to Newmarket and minutes to the 404 highway for easy access to Toronto. Move-in ready, luxury in a sought-after community! This house is also available for rent furnished at $3800 per month. (id:49269)

8567 Franktown Road
Ottawa, Ontario
Welcome to 8567 Franktown Road, where country charm, comfort and thoughtful upgrades come together in a peaceful rural setting just outside the city. This spacious and versatile home offers a warm, inviting layout with multiple living spaces, 2 wood fireplaces, and plenty of room to grow and expand. The main level features a renovated kitchen with 36" dual-energy range, Bosch dishwasher, generous workspace, opening to spacious living and dining areas. Two bedrooms with built-in wardrobes and two bathrooms, including an updated main bath, complete the main level. Multiple gathering spaces and a cozy gas fireplace create a warm, welcoming atmosphere, while two bedrooms and two bathrooms, including an updated main bath, complete the level.The partially finished lower level adds exceptional flexibility with 2 large rooms 1 featuring a wood fireplace and the other a propane fireplace and a pool table, plus additional rooms ideal for a home office, gym, hobbies, or guests, along with laundry and abundant storage. Major updates include: new A/C (2026), newer furnace, metal roof, replacement windows, updated insulation, upgraded sump pump, furnace humidifier, electrical panel extension, and chimney repointing (2026). A 12,000W generator with a Generac transfer switch provides added peace of mind. Outback, enjoy the privacy of the rural setting with an impressive screened-in BBQ and spa and lots of land to build whatever you desire. A rare combination of country charm, substantial upgrades, generous living space, the convenience of an attached garage, and easy access to Ottawa - ready to be enjoyed. (id:49269)
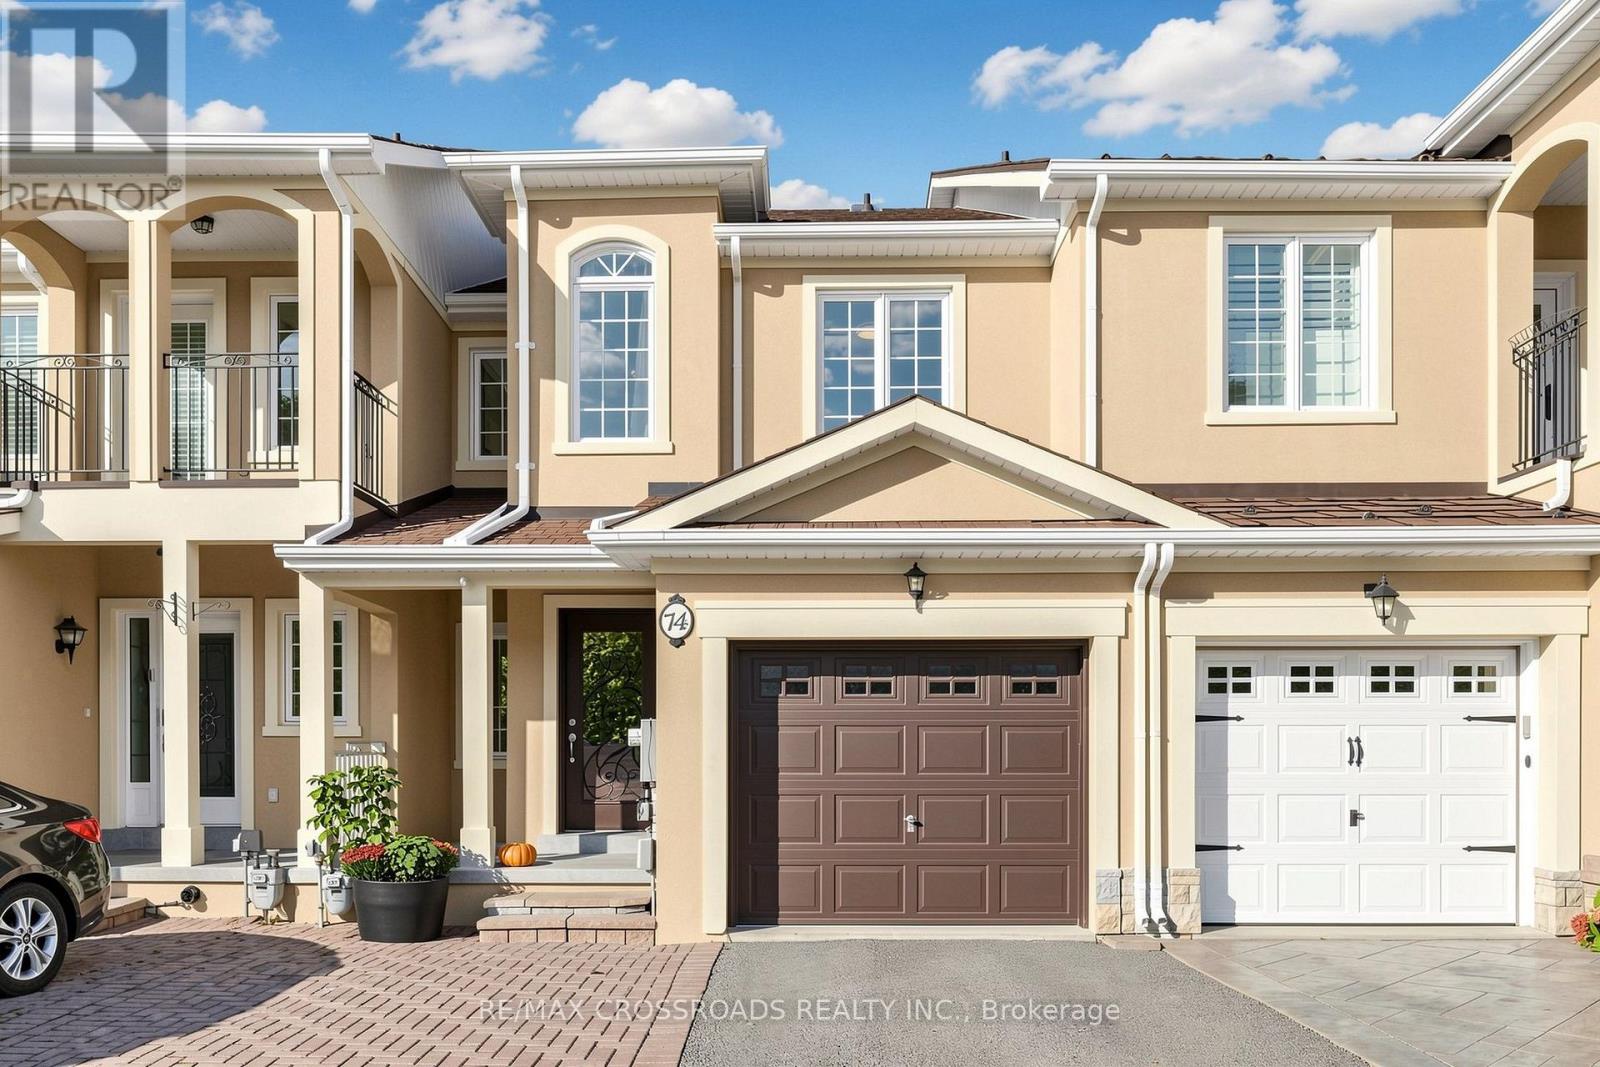
74 Romance Drive
Richmond Hill, Ontario
Gorgeous, stunning, renovated, one-of-a-kind two-storey freehold townhouse in the in-demand, highly desirable, quiet and prestigious Rouge Woods Area. elegant glass inserted entry door, smooth 9-foot ceiling on the G/F., Open and spacious Living and Dining Room, newer pot lights, Crown Molding on the G/F., W/O To Large Backyard Deck With Sunshade, Upgraded bathrooms and renovated open concept modern kitchen featuring with stainless steel appliances (hood fan, gas surface cooktop, built in dishwasher, double-door refrigerator, microwave, oven), gleaming hardwood floors throughout G/F and 2/F., spacioius primary bedroom complete with walk-in closet featuring built-ins for effortless organization, 4 piece ensuite with a walk in shower, 2nd-floor laundry. Direct Access to garage. Functional finished basement with a recreation room, bathroom, and wet bar for entertaining. Famous high school: Bayview Secondary School. A few minutes' drive to HWY 404, parks and shopping. Meticulously maintained by the owner. Don't miss the opportunity to make this stunning home your own! Excellent move-in condition with lots of upgrades! Must see to appreciate! (id:49269)
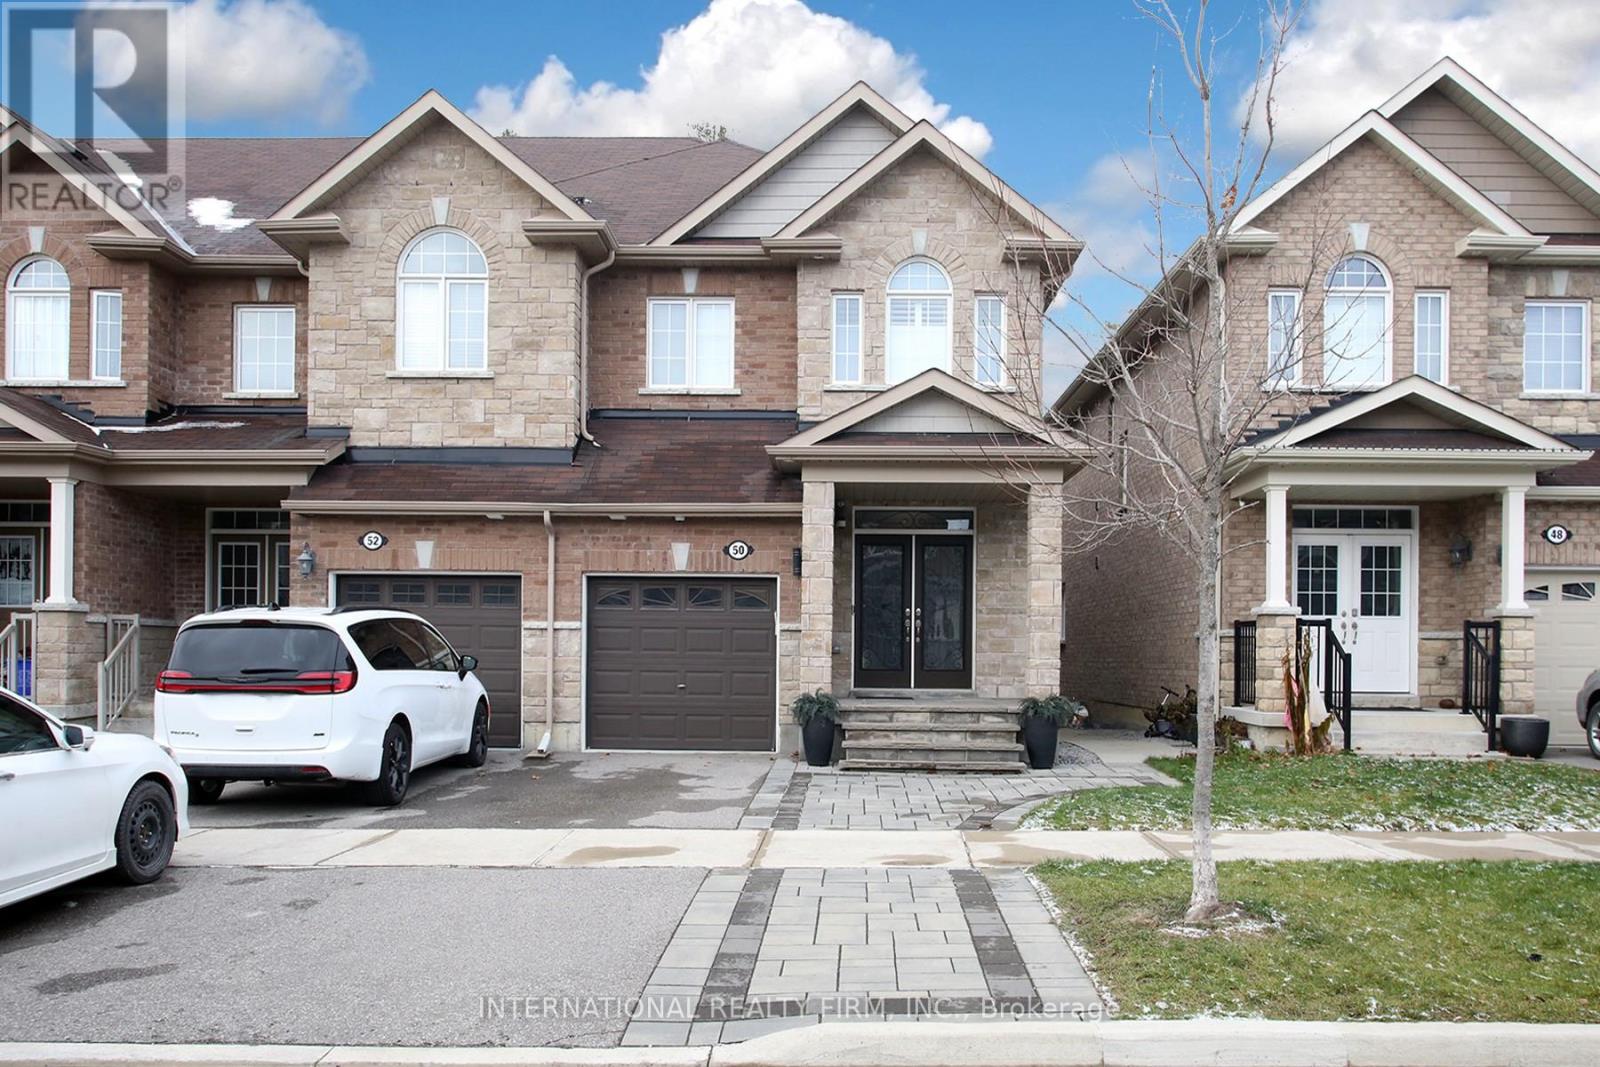
50 Prosser Crescent
Georgina, Ontario
Welcome to this stunning 3-bed, 3-bath end-unit freehold townhouse in the family-friendly Fairgrounds community. Bright, modern & beautifully appointed, this exceptional home offers the space, privacy & presence of a semi with quality finishes throughout. A striking stone front porch, stone columns & double-door entry welcome you into an open-concept main floor featuring 9-ft smooth ceilings, hardwood floors, pot lights, California shutters, crown moulding & abundant natural light. The modern kitchen showcases KitchenAid appliances w/gas stove, quartz counters, enhanced centre island, stylish backsplash, under-cabinet lighting, generous cabinetry & pantry. The dining area accommodates a full-size table, perfect for family dinners & entertaining. The inviting living room features picturesque greenspace views, gas fireplace w/elegant floor-to-ceiling cultured stone & W/O to a spacious private deck. A stylish powder rm w/accent wall, large coat closet & direct garage access complete the main level. Upstairs, the spacious primary suite offers wall-to-wall windows, W/I closet & ensuite w/stand-up shower & soaker tub. Two generous bedrooms share a convenient semi-ensuite bath, while the 3rd bedroom/office features a custom accent wall & large window overlooking the backyard. Upper-level laundry w/sink adds convenience. The unfinished basement w/above-grade casement windows offers excellent future potential. Interlock stone, extensive landscaping & exterior pot lights enhance the impressive curb appeal. Ideally located close to schools, parks, shopping, restaurants, Lake Simcoe, churches, Hwy 48 & 404. Don't miss this exceptional family home! (id:49269)