
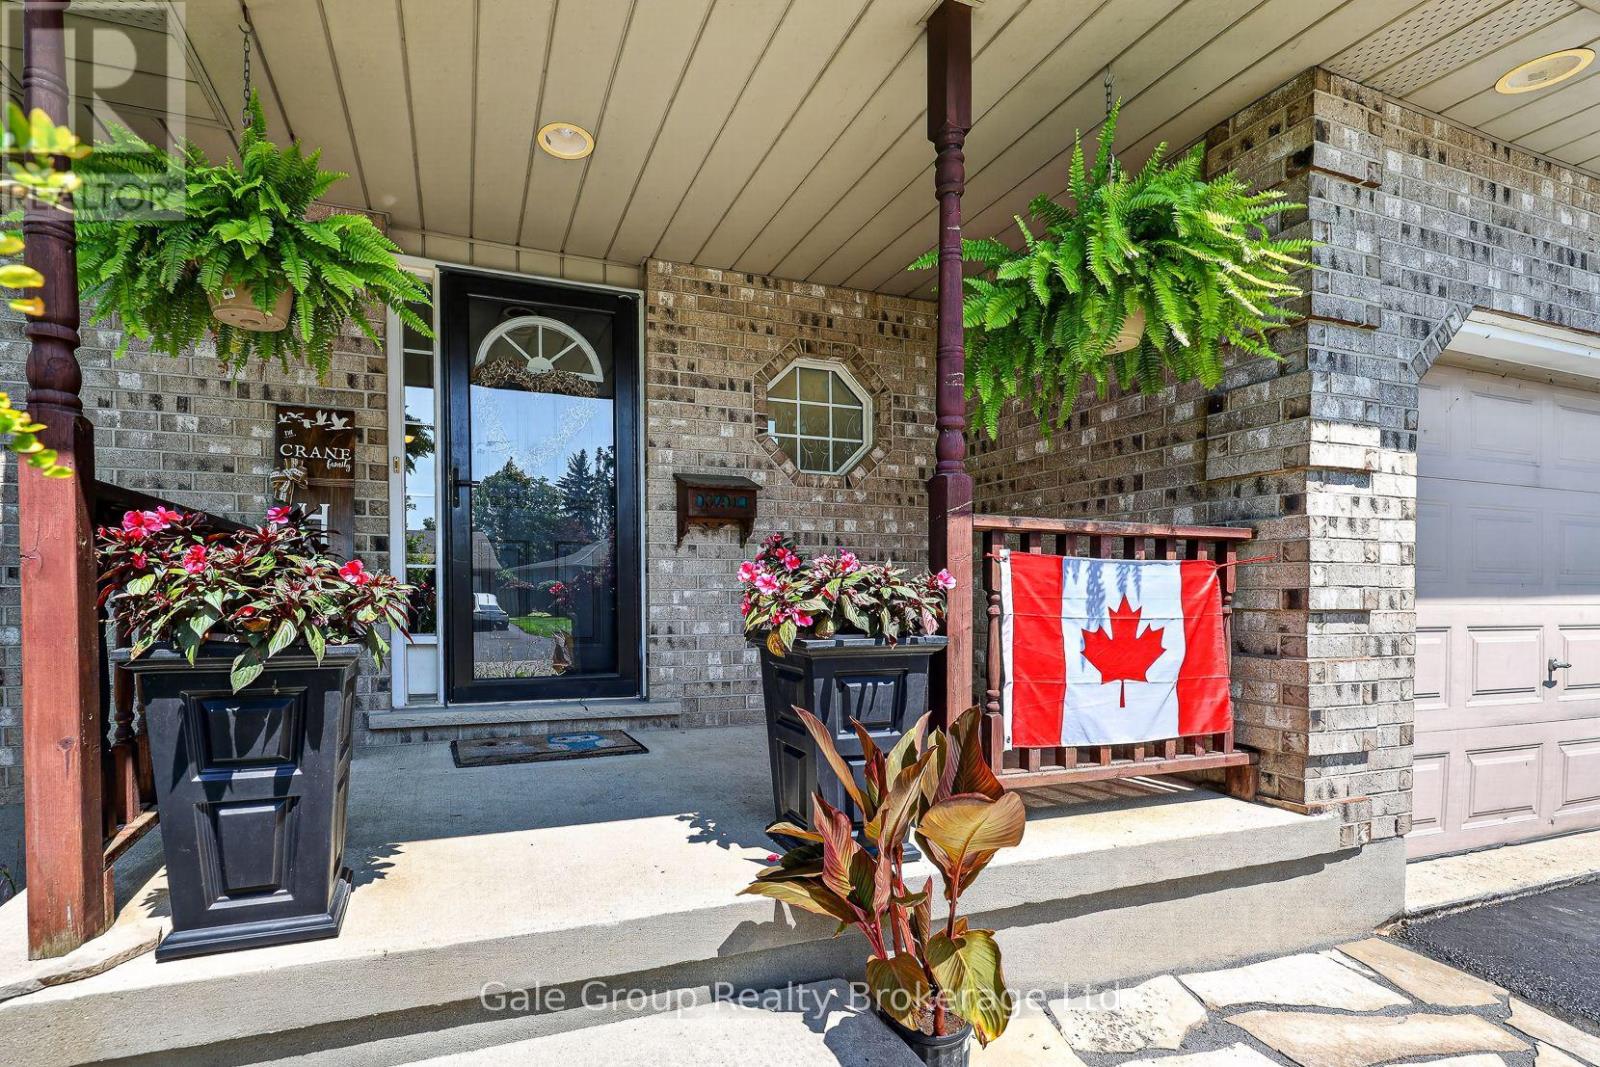
20 Daniel Street
Ingersoll, Ontario
Need more room without giving up a great backyard? Take a look at 20 Daniel Street in Ingersoll! With 3+1 bedrooms, 2.5 bathrooms and a double-car garage, this home has the space you've been looking for. The large eat-in kitchen is perfect for everyday meals, while the separate dining room gives you that extra space for family dinners, holidays and entertaining. California shutters add a nice touch to the main floor, and with an additional bedroom, there's flexibility for guests, a home office or whatever suits your needs. Step outside to a generous backyard complete with a beautiful pond, a great spot to enjoy those warmer months. Whether it's summer BBQs, having friends over or simply relaxing after a long day, there's plenty to enjoy here. This home has a lot to offer. Come take a look at 20 Daniel Street and see for yourself! (id:49269)
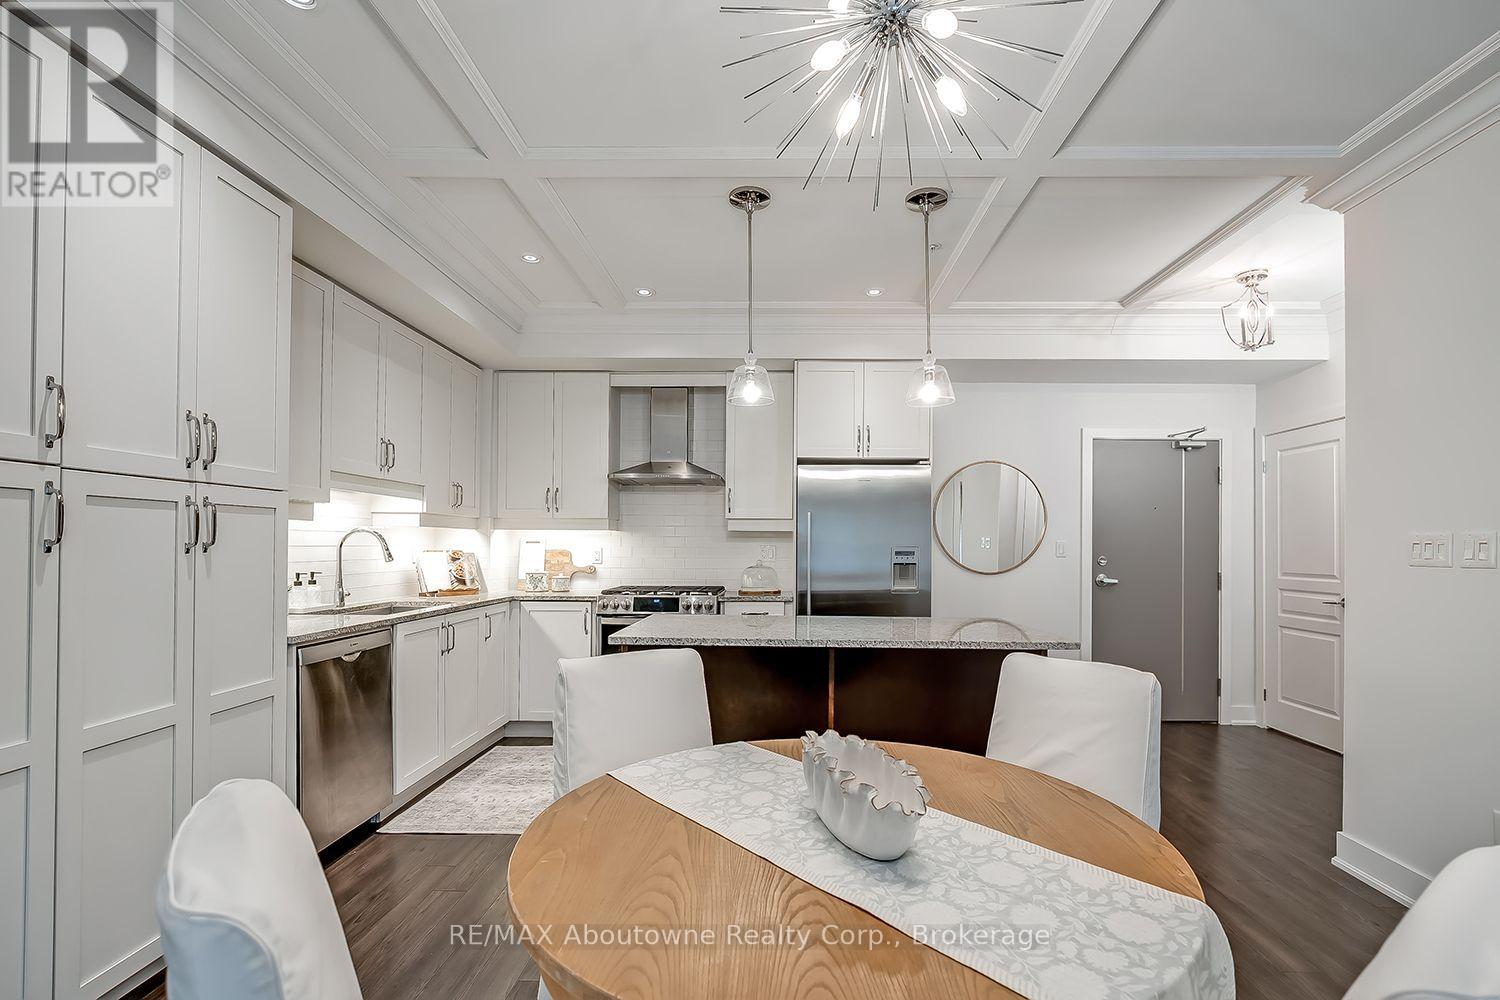
102 - 128 Garden Drive
Oakville, Ontario
Welcome to this exceptionally stylish and beautifully appointed 1,215 sq. ft. residence at Wyndham Place, ideally located in the heart of Oakville. This spacious 2-bedroom + den suite offers an impressive combination of sophisticated interiors, generous living space and exceptional outdoor living.The bright, contemporary white kitchen features a large centre island, stainless steel appliances and plenty of cabinetry, creating a beautiful and functional space for everyday living and entertaining. The open-concept living and dining areas provide an inviting setting with plenty of room for guests.The spacious primary suite offers a luxurious 5-piece ensuite, while the second bedroom is complemented by a well-appointed 4-piece bathroom. A versatile den provides the perfect space for a home office, reading area or additional sitting room. Convenient in-suite laundry adds to the ease of everyday living.One of the home's standout features is the private terrace, offering a wonderful extension of the living space and featuring a gas BBQ outlet-perfect for morning coffee, summer entertaining or relaxing outdoors.Additional highlights include two underground parking spaces and two lockers, providing exceptional convenience and storage.Perfectly situated just minutes from downtown Oakville, with shopping, restaurants, cafés and everyday amenities all within walking distance. This is a wonderful opportunity to enjoy a stylish, spacious and low-maintenance lifestyle in one of Oakville's most desirable locations. (id:49269)
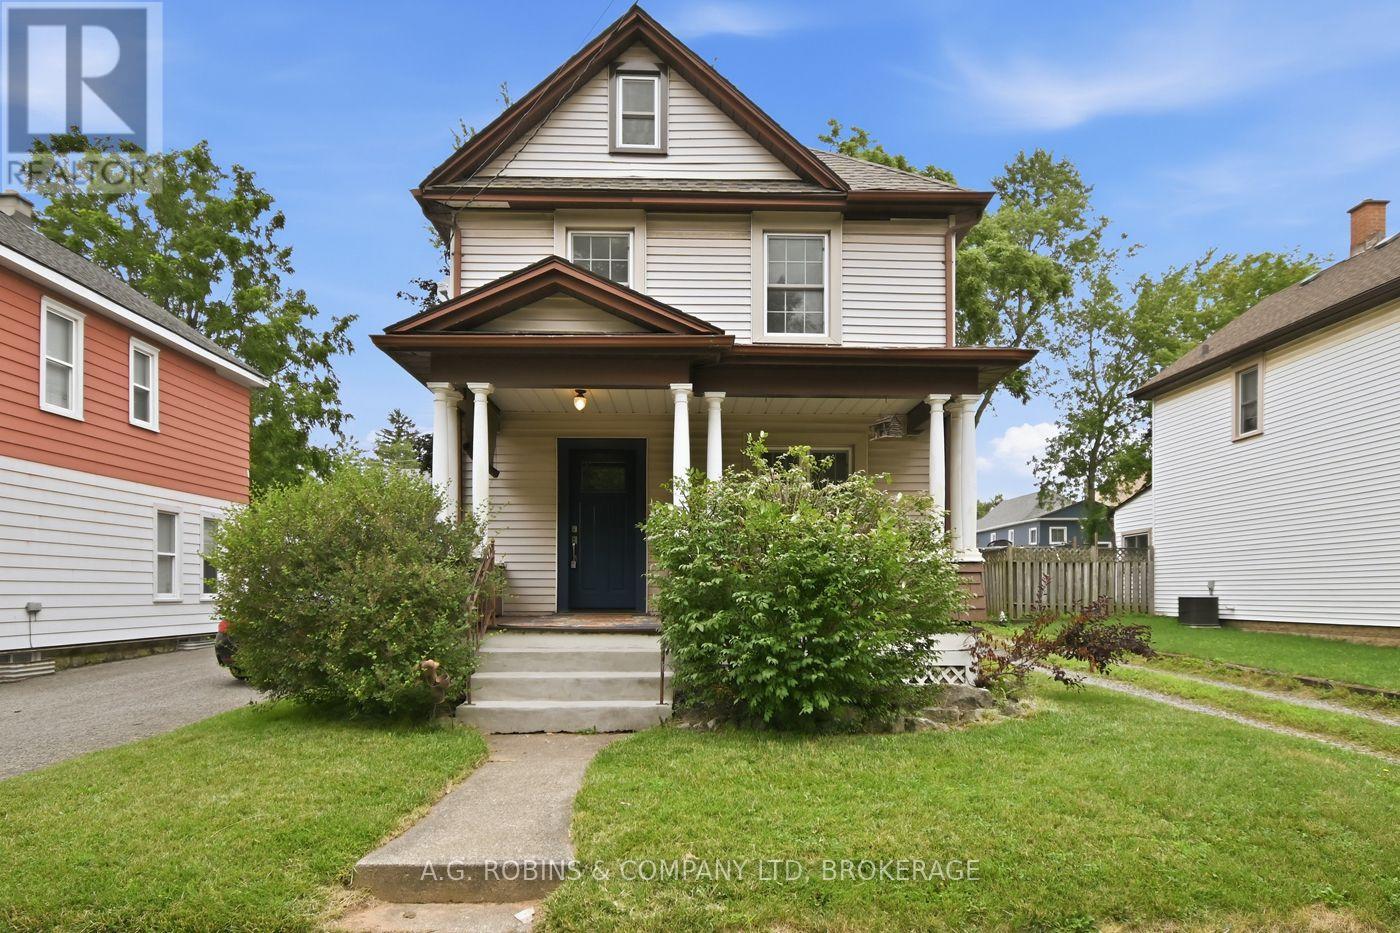
6345 Barker Street
Niagara Falls, Ontario
Picture a Christmas worthy of a Hallmark card; twinkling lights, garland along original wood trim and family gathered around the dinner table in the formal diningrooom. A flexible closing offers the opportunity to settle in before winter arrives and celebrate Christmas in your new home. Old-fashioned charm with major updates already taken care of! Built in 1910, 6345 Barker Street pairs the warmth of a century home with an updated Trane furnace (2020), central air conditioning (2026) and shingles (2018), plus an owned hot water tank.Enjoy a quiet, tree-lined residential street away from the bustle of Niagara Falls' tourist district, yet close to its attractions. Approximately 10 minutes by car, Dufferin Islands' dazzling displays along Niagara Parks' Winter Festival of Lights route bring holiday magic close to home.Offering approximately 1,767 sq. ft., this home features three bedrooms, two bathrooms, a finished loft and a detached garage with power. Hardwood flooring (2020) and original natural wood trim add warmth to the open-concept living and dining room. The kitchen, updated in 2022, offers quartz countertops, updated cabinetry and flooring. A main-floor three-piece bathroom, also renovated in 2022, features a walk-in shower.Upstairs are three bedrooms, updated flooring throughout the bedrooms, hallway and stairs, and a second three-piece bathroom with an updated vanity and jetted tub. The bright finished loft, with skylights and updated windows (2023), offers room for an office, playroom or second living area. A new side-entry door was installed in August 2026.Set on a 40' x 110' lot near schools, parks, shopping, restaurants and trails, this home has been lovingly owned by the same family since 1999. Your next chapter-and your first Christmas here-could begin on Barker Street. (id:49269)
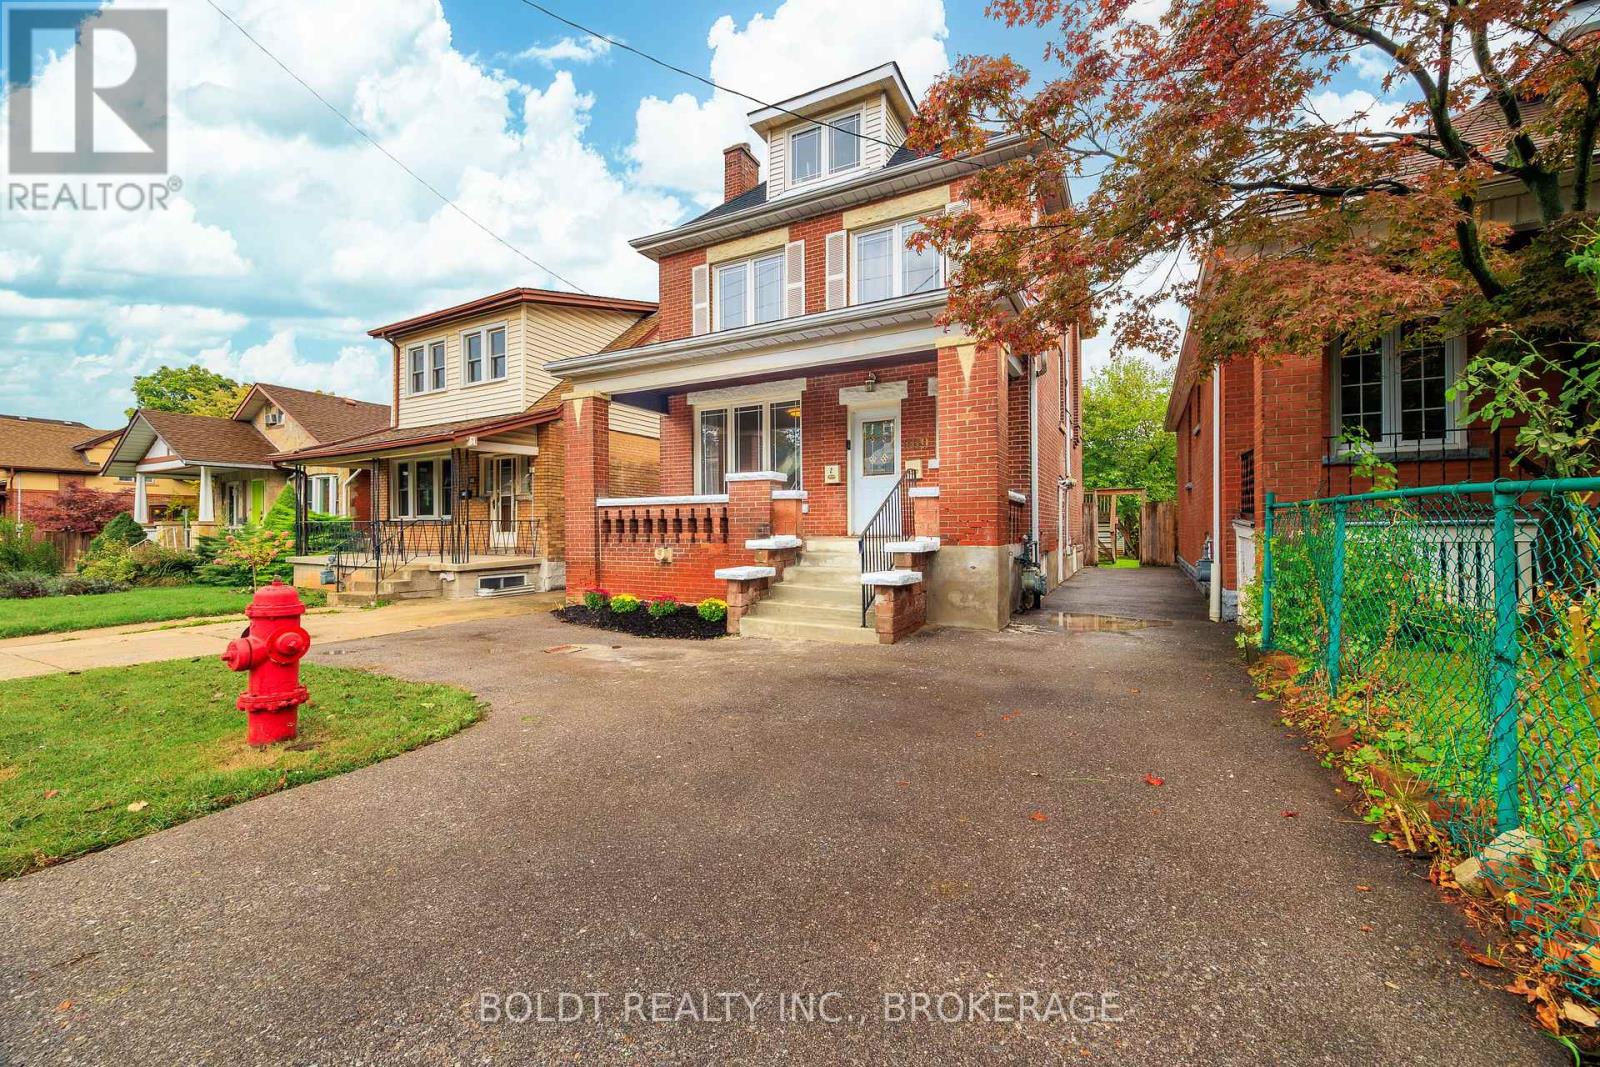
209 Rosslyn Avenue S
Hamilton, Ontario
Welcome to 209 Rosslyn Avenue South. Available for lease at $1,975 per month plus utilities, this premium multi-level rental occupies the entire main floor and basement levels of a beautifully maintained solid brick home in Hamilton's highly desirable Delta neighbourhood. The spacious layout offers a rare blend of private house comfort and complete independence, featuring one generous bedroom plus a large, finished lower-level den that functions perfectly as a home office, gym, or secondary living space. Ideal for commuters, this unit enjoys exclusive use of the property's driveway. The interior is complete with 1.5 bathrooms, modern finishes, a private backyard deck, and convenient in-suite laundry. Prospective tenants will love the added convenience of dedicated, additional storage space assigned to each unit at the back of the property. Built for complete autonomy, this unit features its own dedicated furnace, central air conditioner, hot water tank, and an independent electrical panel with separate hydro metering. Situated on a quiet, tree-lined street with scenic Niagara Escarpment views, you are just steps from Gage Park's walking trails, with exceptional walkability to local East Hamilton shops, cafes, the Ottawa Street shopping district, and major transit lines. Discover a rare, fully self-contained multi-level leasing opportunity in one of East Hamilton's premier residential pockets. (id:49269)
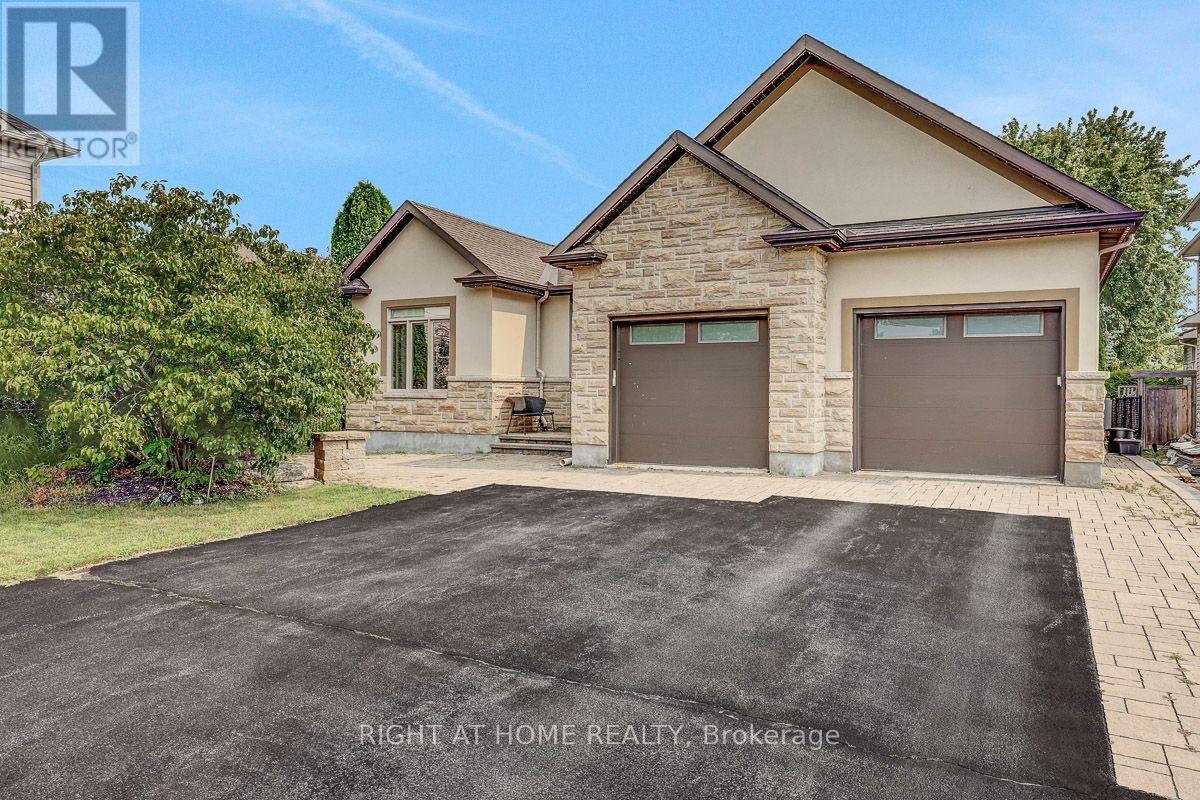
514 Landswood Way
Ottawa, Ontario
Rarely does a custom bungalow like this come to market in sought-after Deer Run! Set on a large, private treed lot on one of Stittsville's most desirable streets, with over 4,000 sq ft of finished living space. A stone-&-stucco facade opens to a spacious foyer with coffered ceilings & double glass doors. Open-concept rooms soar under cathedral & coffered ceilings, anchored by a stunning 2-sided gas fireplace stoned to the ceiling. The chef's kitchen shines with quartz counters, gas stove, walk-in pantry & oversized breakfast island with wine rack. Thoughtfully split for real living: two bedrooms & a full bath in their own private wing-ideal as a home office or guest suite-while the primary bedroom is secluded at the rear with a spa-like 5-pc ensuite (corner tub, double vanity, glass shower), walk-in closet & private walkout to the covered porch. Main-floor laundry & mudroom complete easy single-level living. The finished lower level has its own separate entrance from the garage-perfect for an in-law suite or income-with 3 more large bedrooms, a huge rec/games room, full bath & storage. Outside, your private escape: a fenced, treed backyard with covered porch, deck, stone fire pit & shed. Add an oversized fully insulated double garage, double laneway parking for six & a 2024 furnace-move-in ready. Homes like this don't come along often. (id:49269)
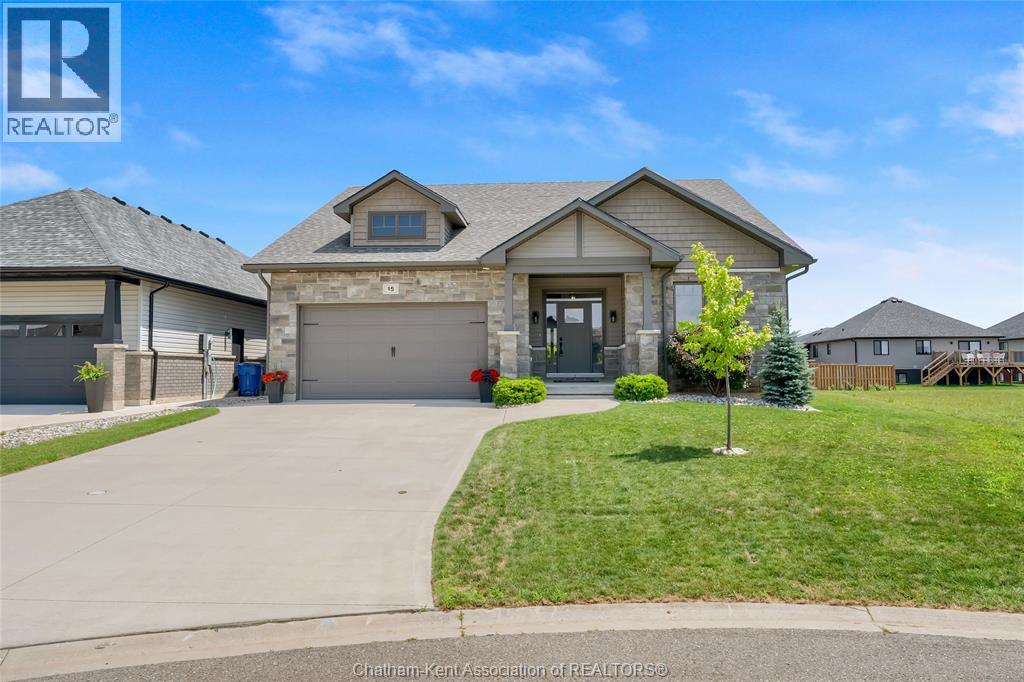
15 Sienna Court
Chatham, Ontario
This gorgeous 6 year old custom-built ranch features an airy open-concept design and a thoughtful layout that blends luxury with functionality. Located on a low-traffic crescent in one of Chatham's finest developments, and offering 3 bedrooms, 2 bathrooms, a full basement and an attached 2 car garage. From the moment you step onto the charming covered front porch and into the foyer, you’ll notice the soaring 9-foot ceilings and handsome engineered hardwood flooring that flows throughout the main living spaces. In the living room, a dramatic vaulted ceiling, large windows and a beautiful gas fireplace invite you to relax and unwind. The spacious kitchen features sleek granite countertops, a stylish tile backsplash, a large centre island, and a walk-in pantry for ultimate organization. Tucked away for privacy, the 17x13 primary bedroom features a generous walk-in closet and a luxurious 3-piece ensuite bathroom. Two additional spacious bedrooms are separated by a full bath, and the main floor laundry room makes chores a breeze. The beautifully landscaped yard frames a fantastic covered back deck, perfect for outdoor dining or enjoying your morning coffee rain or shine. The massive unfinished basement is a blank canvas ready for your personal touch with egress windows for additional bedrooms, plus roughed-in plumbing for a full bathroom. Book your personal viewing now! (id:49269)
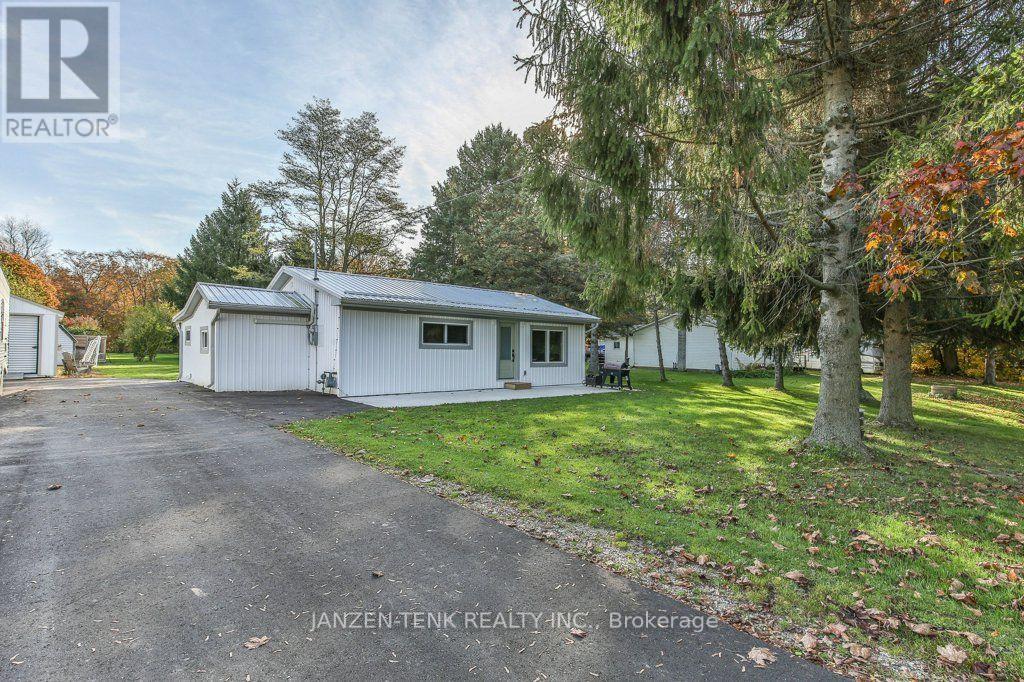
7212 Hacienda Road
Malahide, Ontario
Set on 0.87 acres backing onto a beautiful ravine, this thoughtfully updated three-bedroom, one-bathroom home offers a welcoming place to settle in and enjoy. The kitchen, new in 2023, features a generous island with plenty of room for dining, a corner pantry, a natural gas stove, and a dishwasher installed that same year. The bathroom was also renovated in 2023, while main floor laundry adds everyday convenience. Updates extend outside with a new well drilled in 2023, new roofing and exterior finishes in 2024, and a newly paved driveway in 2026. Concrete sidewalks and a rear concrete patio, added in 2024, provide a welcoming spot to relax and take in the ravine views. The 10-by-20-foot workshop, also new in 2024, offers room for hobbies, projects, or storage. Fruit trees, abundant gardens, and a chicken coop and run make the yard a lovely place to spend time, with space to grow your own family & food and enjoy the natural surroundings. (id:49269)
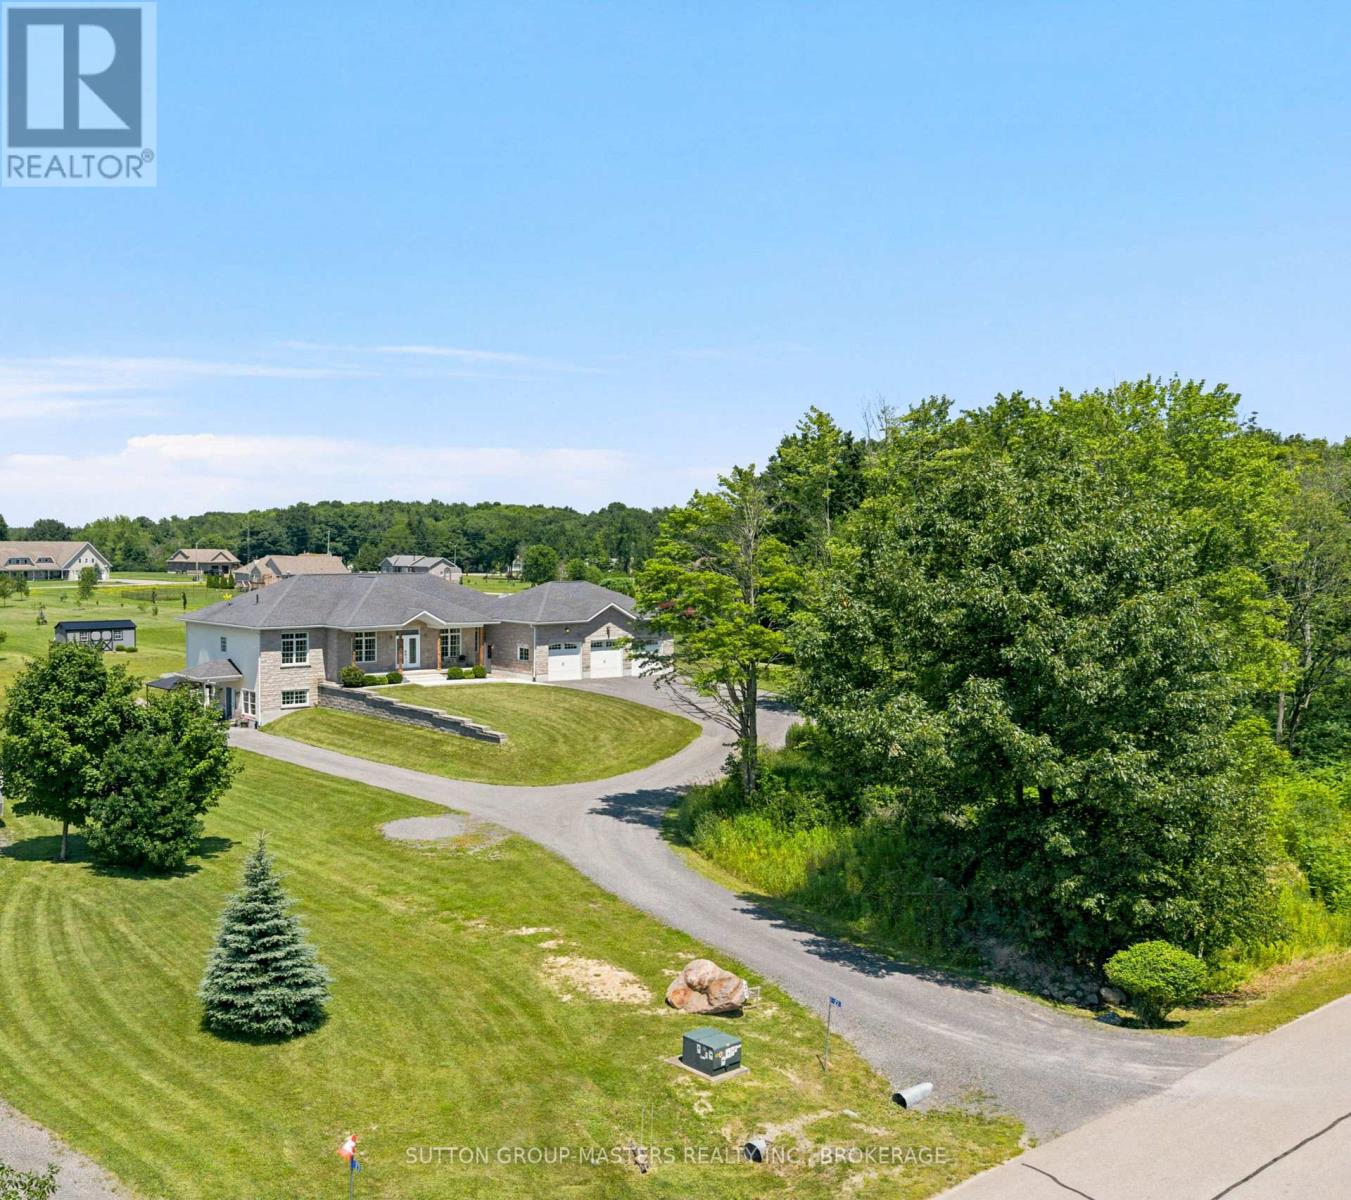
23 Owen Avenue
Gananoque, Ontario
Situated in one of Gananoque's most desirable estate lot communities, this stunning ICF Construction, 3+1 bedroom bungalow is a stand out, with exceptional curb appeal, stone front exterior, triple-car garage, in-law potential, landscaped grounds and appx 5,000 sq ft of living space. Set back from the road, the winding driveway leads you up through the manicured lawns, providing the backdrop for which this impressive home was built in 2015. Inside the double door entry, the spacious open-concept layout is designed for both everyday living and entertaining, featuring a large chef's kitchen, complete with a generous center island, lots of prep space, Pantry and high end Appliances. The dining/ living area as well as M/L family room are accented by 9ft ceilings, pot lights & wood floors. This space also enjoys a lovely gas fireplace to warm the entire space and massive windows on both levels, flood the home with natural light. If you like outdoor entertaining, you will love the private family size deck where you are sure to enjoy summer BBQ's, and spectacular sunsets. The M/L is finished off with 3 generous bedrooms and 2.5 baths, including a luxurious primary suite with a walk-in closet and four-piece bath. The fully finished lower level adds incredible versatility with a large rec room boasting 9ft ceilings, plus a self-contained one-bedroom granny suite area, featuring its own entrance, full bath, kitchen, dining, and living area, ideal for extended family and multi-generational living. While the laundry room is currently on the lower level, the main level also offers a convenient laundry hookup! To make sure you are never inconvenienced, this home has a Generac System in place, in case of a power outage. Nothing has been overlooked on this one! Located just two minutes from downtown Gananoque, you'll enjoy easy access to schools, shopping, restaurants and Lake Ontario. Meticulously maintained inside and out, this exceptional home is truly move-in ready. (id:49269)
5 - 196 St. David Street
Kawartha Lakes, Ontario
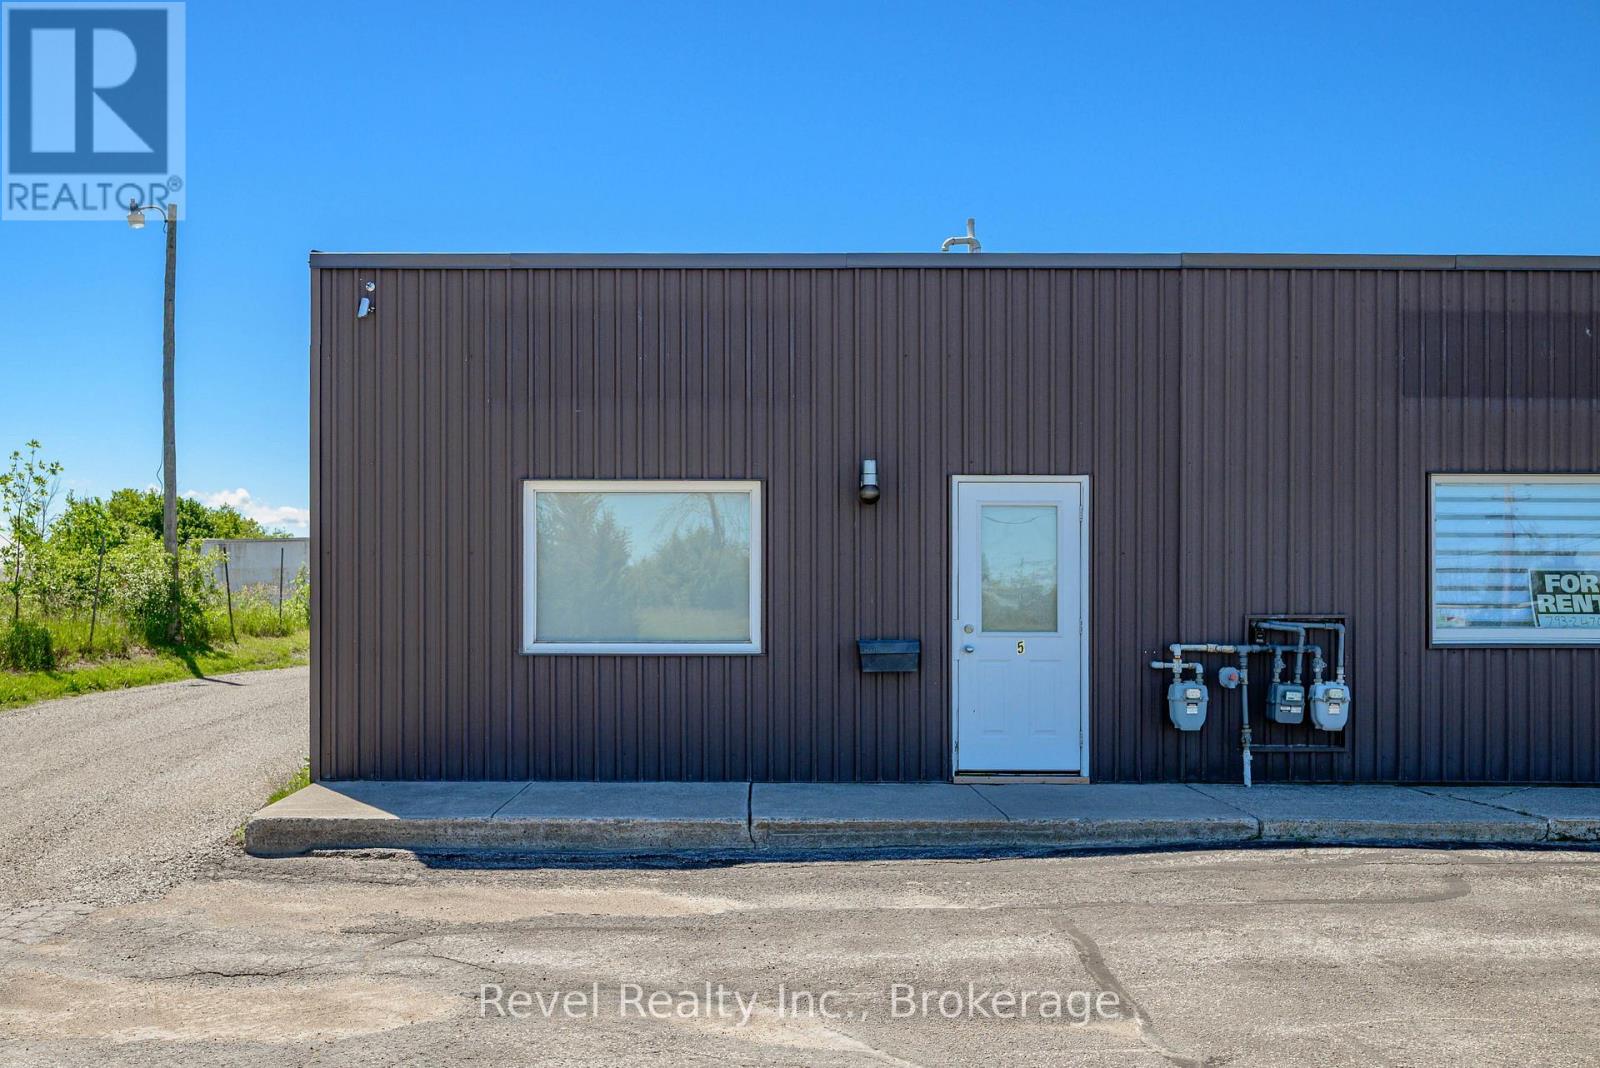
Prime Commercial Opportunity in the Heart of Lindsay! Whether you're launching a new business, expanding your operations, or searching for a flexible investment space, this versatile 830 sq. ft. commercial unit offers endless potential. Ideally suited for retail, office, showroom, service-based businesses, or light warehouse use, the space features an open and functional layout designed to accommodate a variety of business needs. A convenient garage bay door provides easy loading and receiving access, while two bathrooms and a kitchenette add practicality and convenience for staff and clients alike. Located on St. David Street in Lindsay with excellent accessibility and exposure, this is a fantastic opportunity to establish or grow your business in one of Kawartha Lakes' thriving commercial areas. Don't miss your chance to secure this flexible commercial space in a sought-after location. (id:49269)
399 Eldon Road
Kawartha Lakes, Ontario
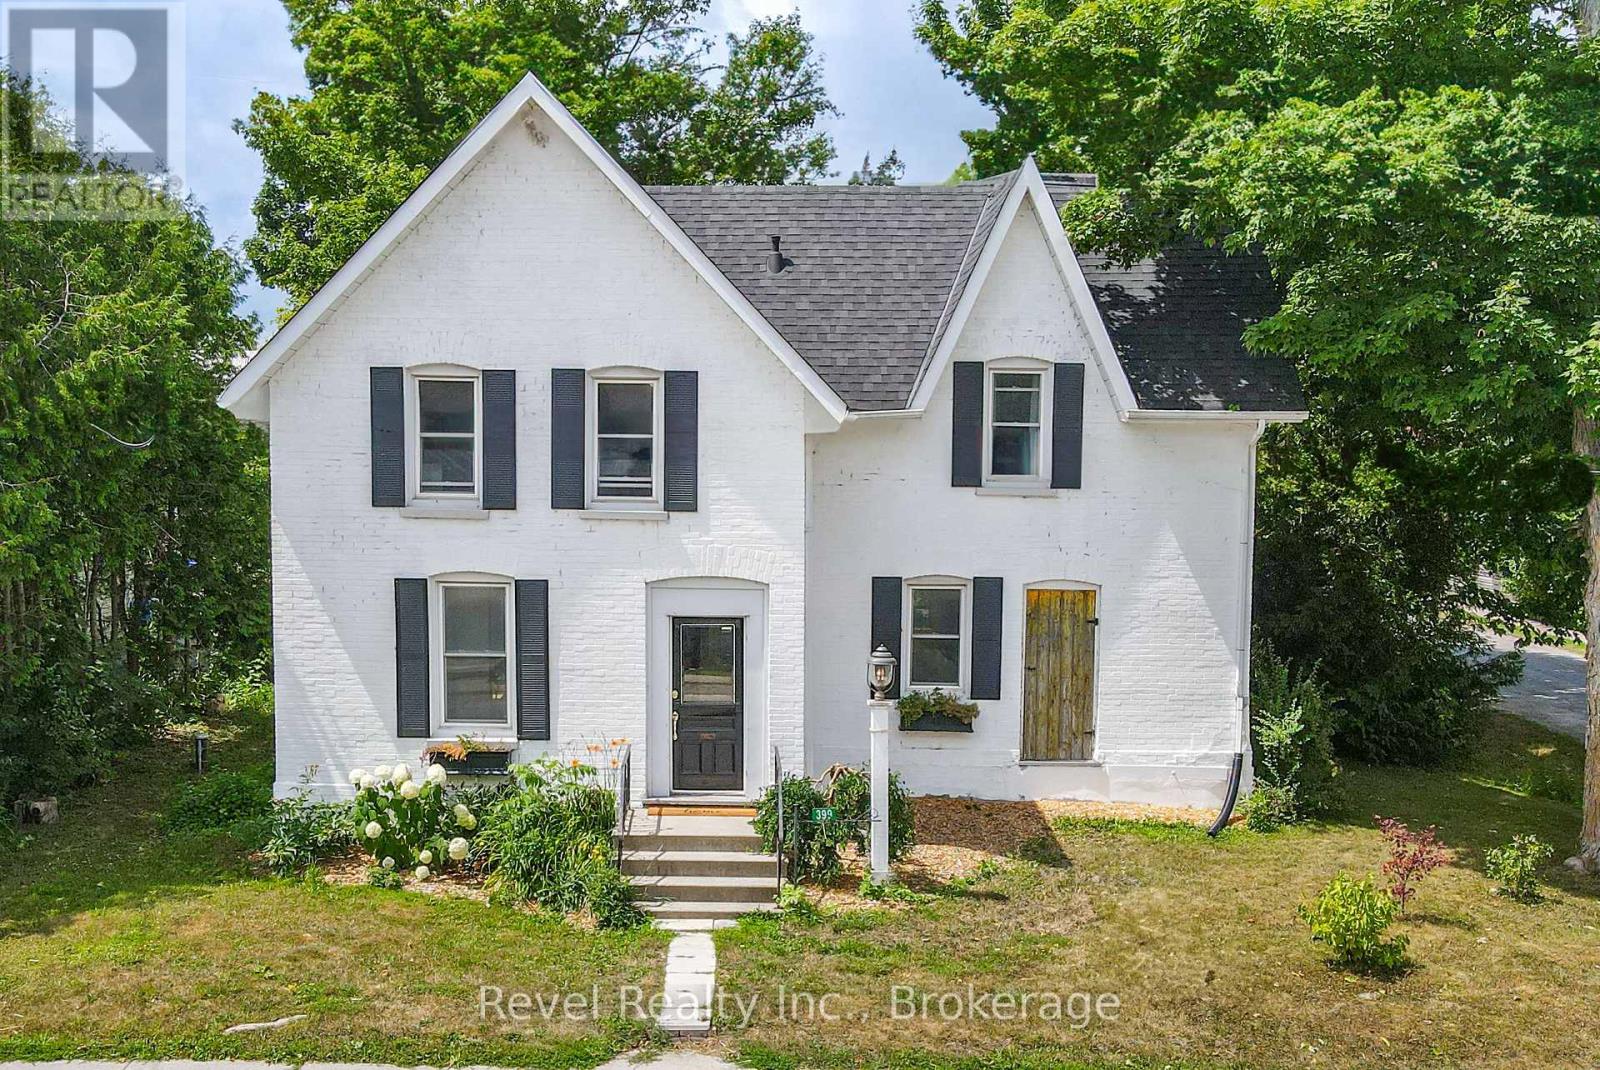
Charming Century Home in the Heart of Little Britain. Welcome to this beautiful and spacious 4-bedroom, 2-bathroom Century Home, ideally located on a large corner lot in the vibrant Village of Little Britain. Bursting with character, the home greets you with a grand foyer and a stunning wood staircase. The main floor features a full living room adorned with farmhouse style wood floors, moldings and trim, a bright eat-in kitchen, and a separate formal dining room perfect for entertaining. Upstairs, you'll find four generously sized bedrooms, a full bathroom, and an abundance of natural light streaming through large windows. The main level also includes a convenient laundry area, a rear mudroom, and a walkout to a private backyard oasis.The mature, yard offers a large deck ideal for relaxing or hosting guests and a detached garage/shop for all your storage or hobby needs. This home is truly a statement piece and is centrally located near the community centre, shopping, dining, and the local school. Don't miss the opportunity to make this timeless home your forever home! (id:49269)
88 King Street E
Cavan Monaghan, Ontario
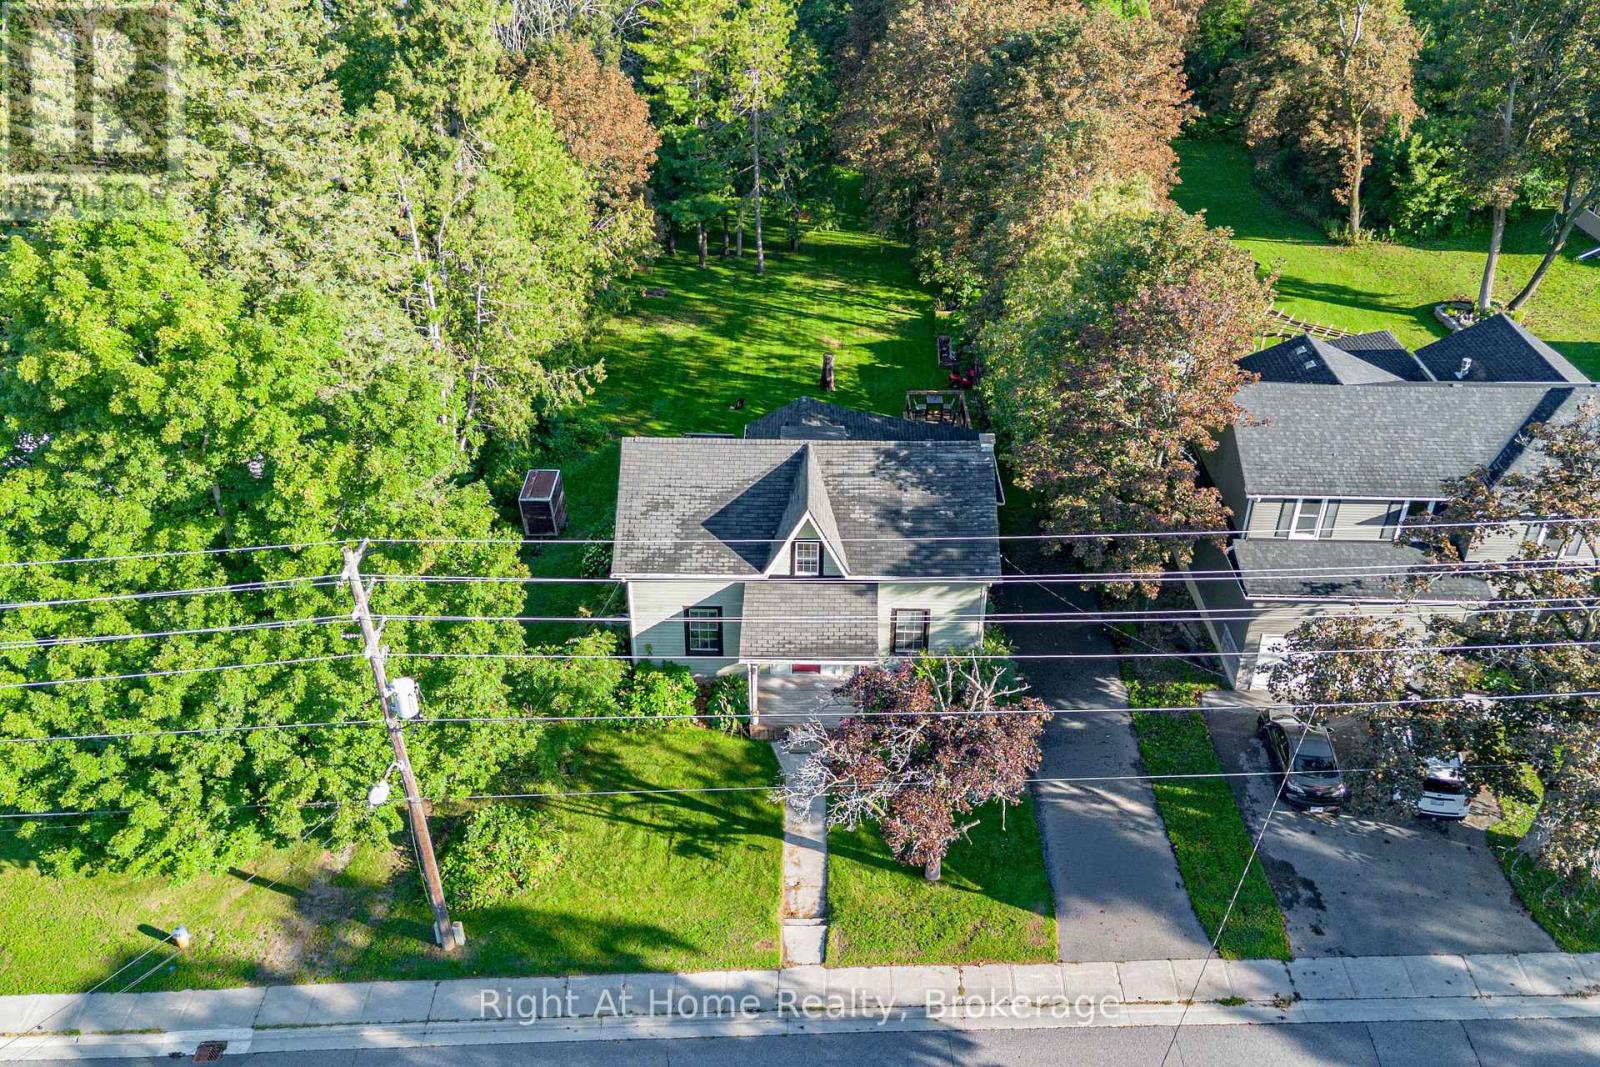
Some homes simply feel different. A rare blend of village charm, country space and inspired design, this distinctive Millbrook 3- bedroom home sits on a park-like half-acre + lot with open green space and forested/farm land beyond. Inside, thoughtful design brings many of your favourite ideas to life, blending character with original wide-plank floors, open floor plan, large windows, inviting principal rooms with high ceilings and a country kitchen with butcher block counter tops and plenty of storage. Upstairs a large primary with walk-in closet and two generously sized bedrooms. Step outside to a private tree lined yard with expansive gardens and a large deck, with room to relax, play games, entertain, or create your own vision. The Historic Village of Millbrook is approximately 500 metres away, with its storybook shops, cafs, dining and services. The local school, community centre and new park (in-development)are also within walking distance. For those seeking more space, personality and a connected village lifestyle, not another cookie-cutter subdivision. Recent Upgrades Include: New Furnace(2022), New A/C (2022), New Upper Windows (2022), Crawl Space Encapsulation/Dehumidifier/SumpPump (2022), New Fridge (2025). Property is on Township Water/Sewer (not septic). (id:49269)
14 Wiltse Street E
Athens, Ontario
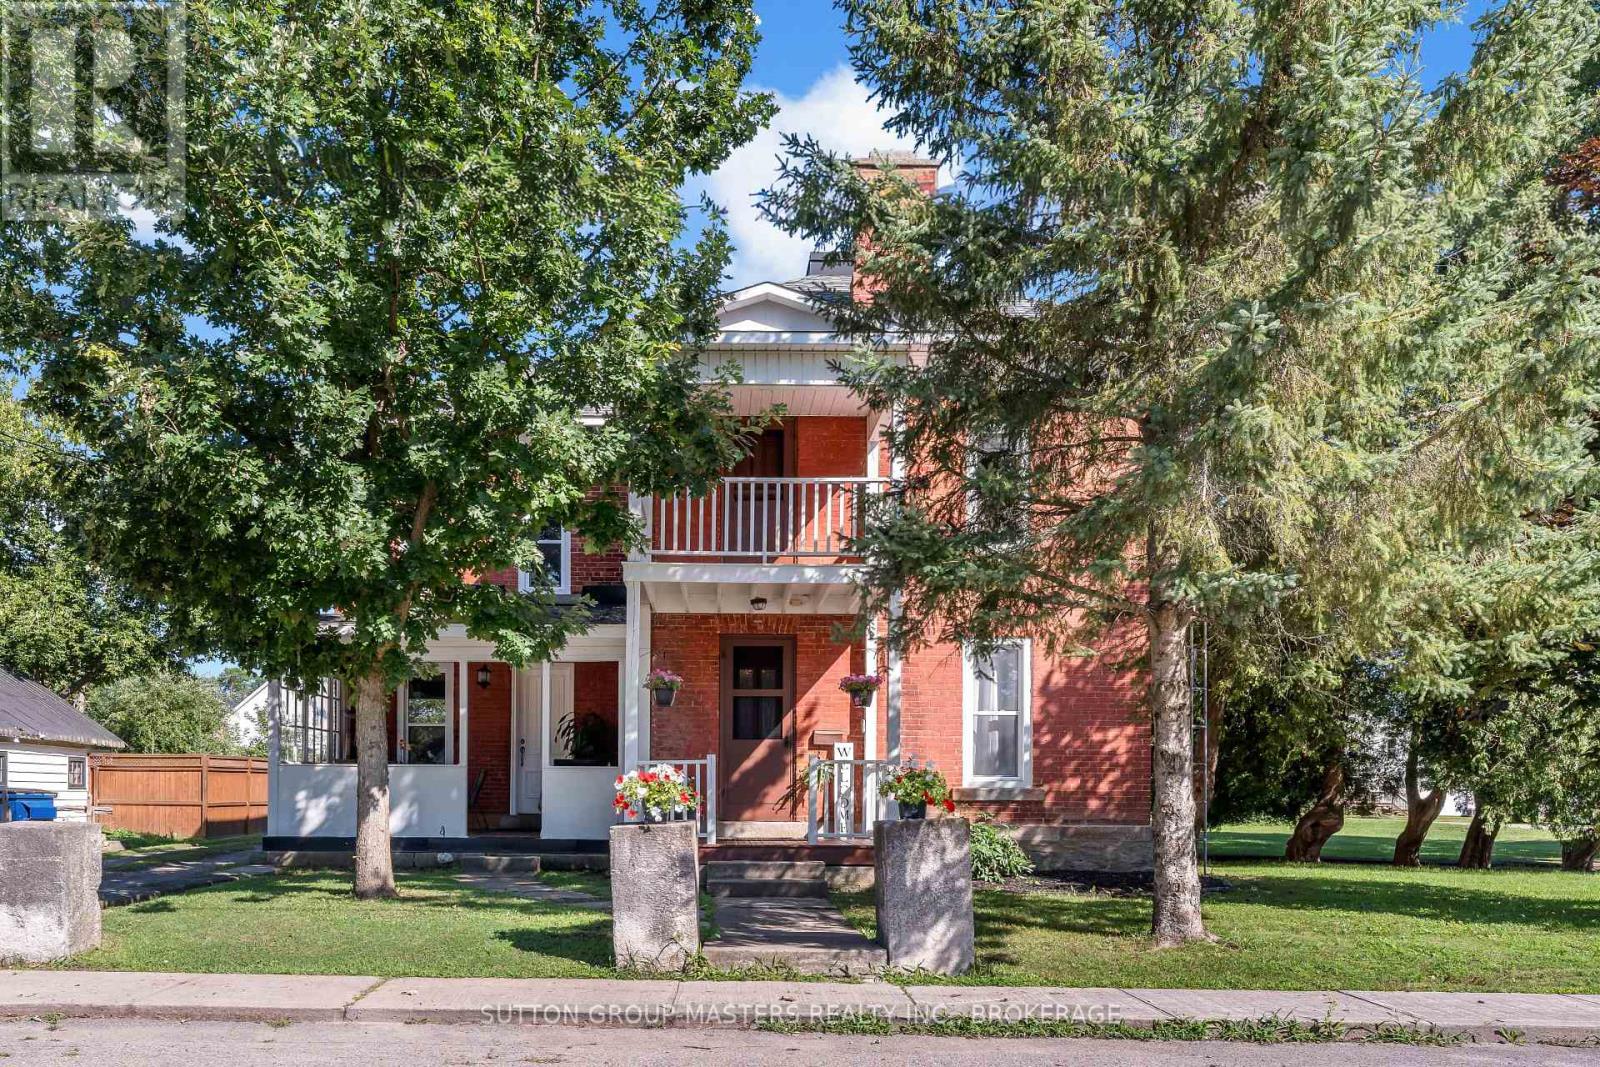
Welcome to 14 Wiltse St. East in beautiful Athens, Ontario! This historic home beautifully blends original character and charm with modern updates. Centrally located and within walking distance of Main Street, Pineview Public School, Athens District High School, the grocery store, hardware store, pharmacy, local restaurants, and other community-focused businesses, this home offers the convenience and charm of true small-town living. The main floor features high ceilings, abundant natural light, Mostly new luxury vinyl flooring and a thoughtful layout. A stunning staircase welcomes you into the home, while the living room and spacious dining room provide comfortable spaces for relaxing and entertaining. The kitchen offers ample cabinet space and access to the covered front porch. Just beyond the kitchen is a flexible office, two-piece bathroom with laundry, and a bonus family room with new carpeting - perfect for kids, toys, or family activities. Upstairs, new luxury vinyl flooring runs throughout the hallway, three bedrooms, and the walk-in closet. The spacious primary bedroom features a large walk-in closet with access to a second-floor office and rear bonus room, which can also be accessed by a second staircase from the main floor office. Two additional bedrooms and a four-piece bathroom complete this level. Thoughtfully updated over the past decade, the home features numerous updated windows, refreshed interior finishes, and select plumbing and electrical improvements, offering added peace of mind and move-in-ready comfort. Situated on a corner lot of just under half an acre, the home is serviced by a well and septic system. Enjoy peaceful village living while remaining less than 30 minutes from Brockville and approximately one hour from Kingston and Ottawa. With its character, thoughtful updates, flexible spaces, and exceptional location, this is a wonderful opportunity to own a piece of Athens history! BRAND NEW BOILER INSTALLED OCT. 2026 (id:49269)