
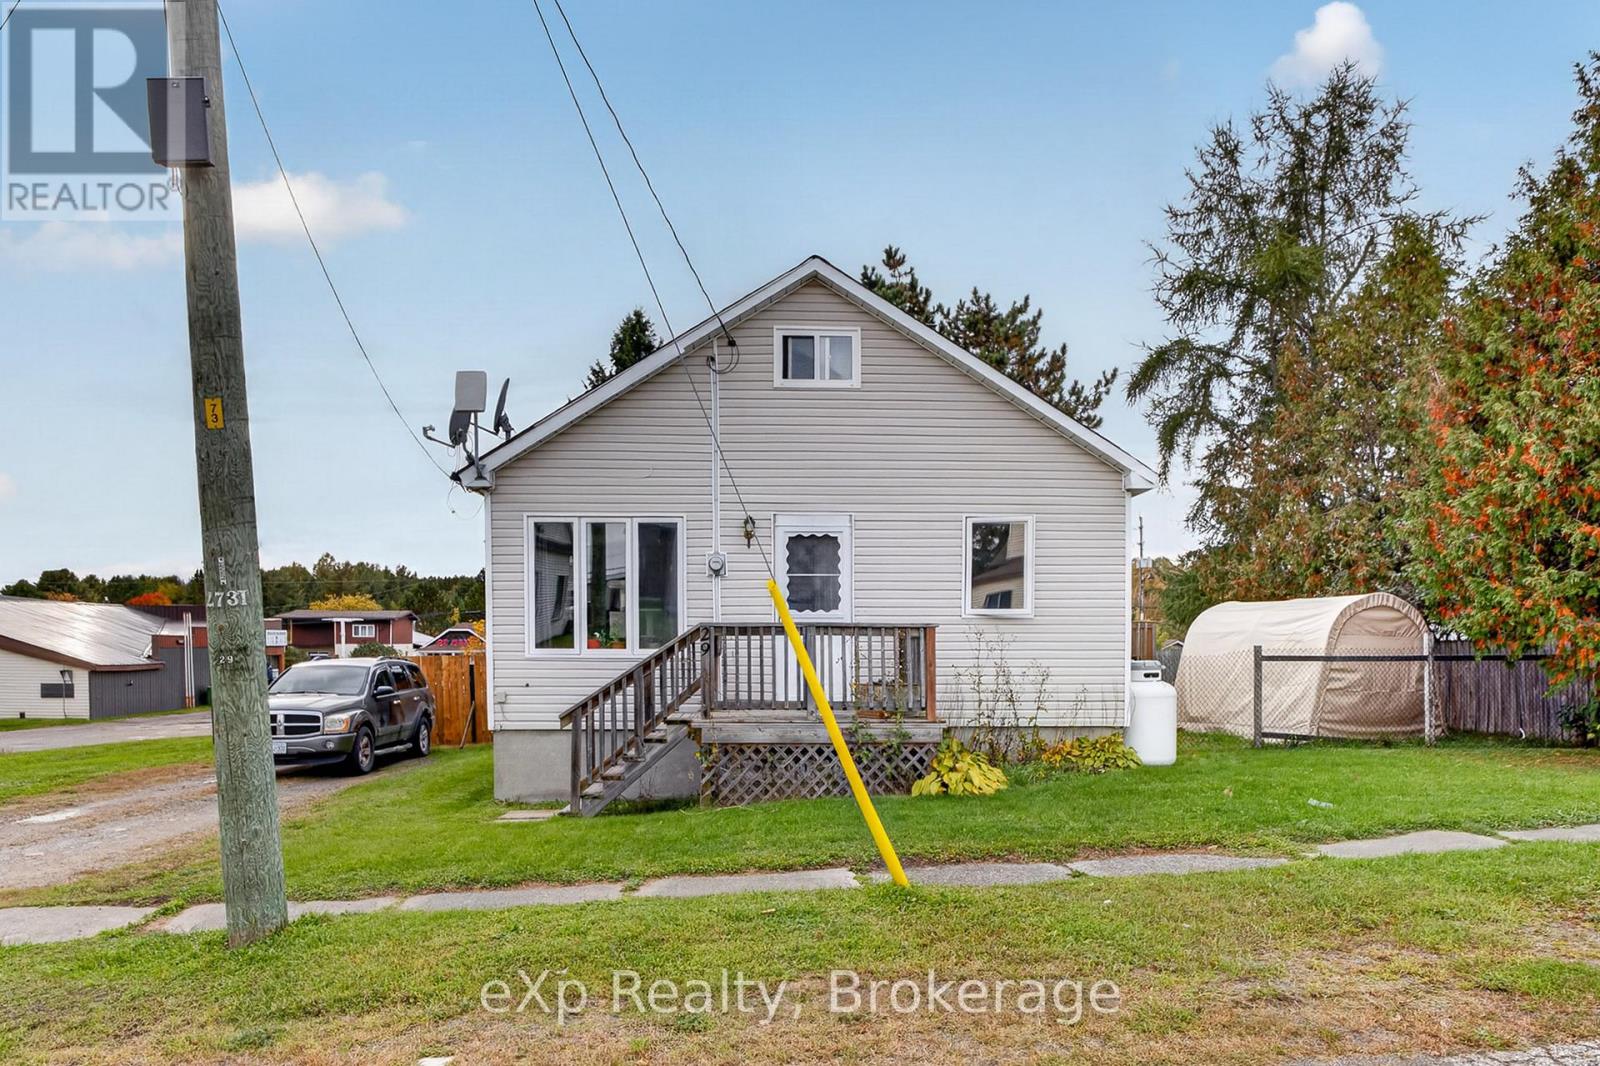
29 Dollard Street
French River, Ontario
Charming, move-in ready and full of possibilities, this inviting two-storey home in the heart of Noelville is one you can't miss! Thoughtfully updated with newer windows and roofing, the home is bright, comfortable and ready to enjoy. The main level features an open-concept living and dining area, kitchen, bedroom and full bathroom, while the spacious upstairs loft offers flexible space for a second living area, home office, hobby room, gym or guest space. A separate office adds even more versatility.Enjoy a level lot with front and rear entrances, partial fencing and room to garden or relax. *Please note: the fencing shown in the yard image has been digitally added using AI and does not currently exist. The property also offers an interesting potential income opportunity, with the rear portion of the property facing a busy gas bar and high-traffic area. As illustrated in the AI-generated image, there may be potential for future advertising/signage opportunities, subject to municipal approvals, zoning and any required permissions.Conveniently located within walking distance of shops, restaurants, groceries, the community centre and schools.Whether you're a first-time buyer, downsizing or looking for an investment opportunity, this home is ready to welcome its next owner. Come see all that this charming Noelville home has to offer. Book your private viewing today! (id:49269)
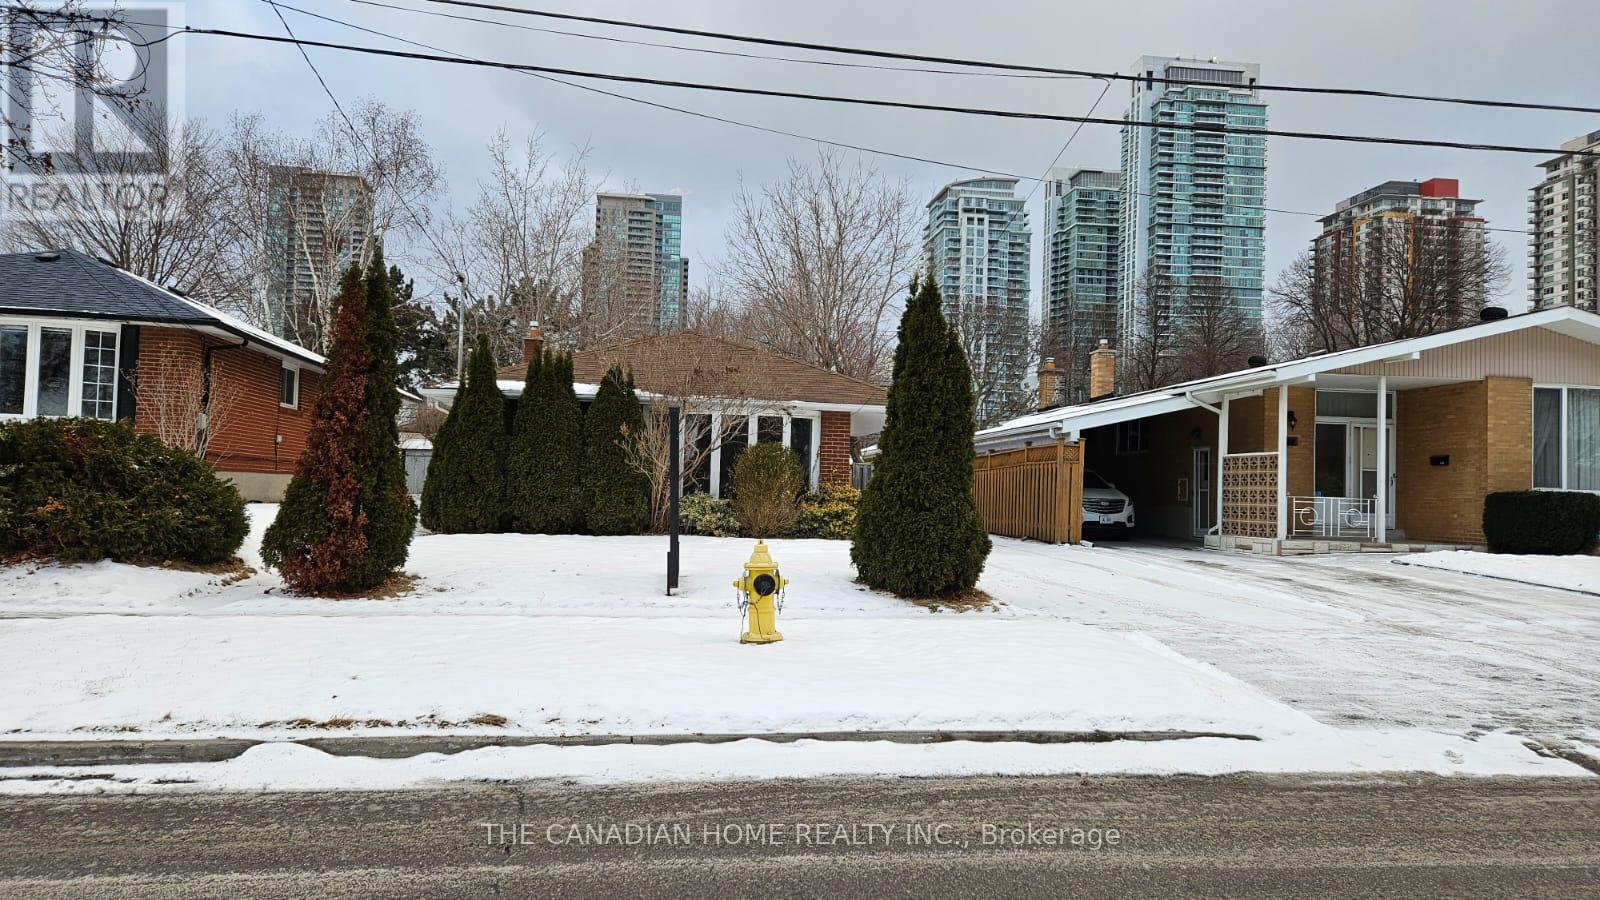
Main - 12 Aspendale Drive
Toronto, Ontario
Bright & Spacious 3-Bedroom Main Floor for Lease in Scarborough!Welcome to this cozy, sun-filled 3-bedroom main-floor unit, featuring new flooring in the living and dining areas. Conveniently located near Ellesmere Road, this home offers easy access to everyday essentials and major amenities. Just minutes from Scarborough Town Centre, schools, hospitals, the University of Toronto Scarborough, Centennial College, shopping centres, and TTC transit.Extras: Tenant to pay 75% of the total household utilities (hydro, water, and gas). Laundry is shared with basement tenants. A great opportunity to enjoy comfortable living in a convenient Scarborough location! (id:49269)
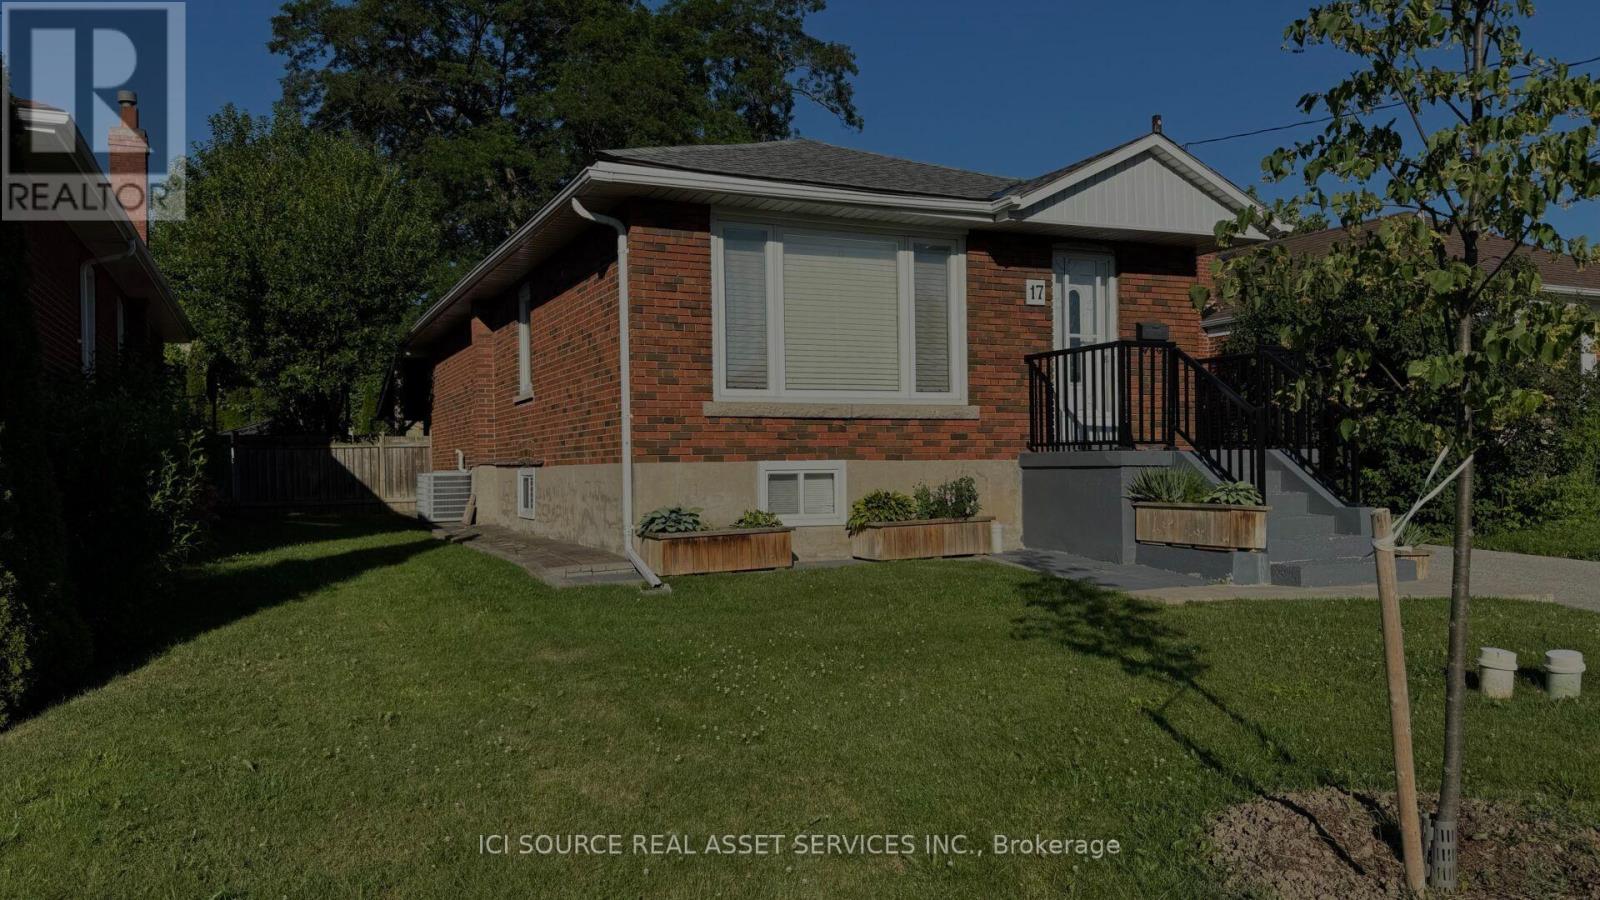
Lower Level - 17 Hubert Avenue
Toronto, Ontario
Spacious 2 bedroom one bathroom basement apartment for rent. Separate entrance. In-suite laundry. Close to all amenities. 1 bus to either Kennedy or Warden TTC stations. Parking included for 1 vehicle. Basement tenants pay 40 percent of utilities. *For Additional Property Details Click The Brochure Icon Below* (id:49269)
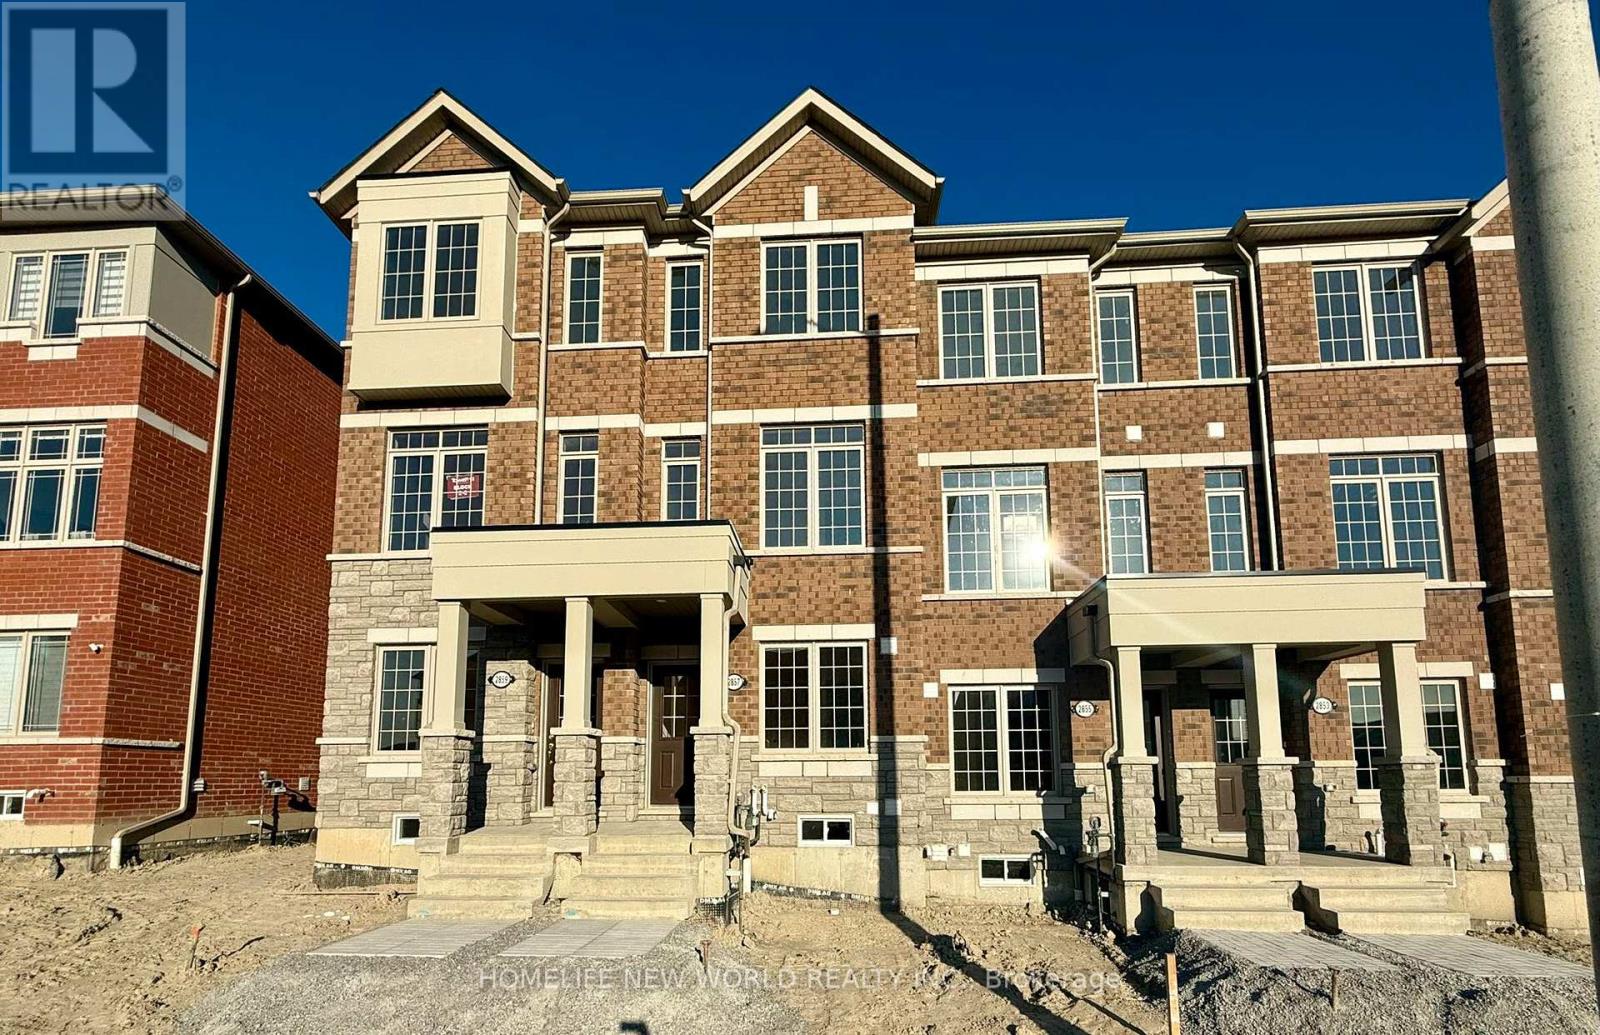
2857 Whites Road
Pickering, Ontario
24 Hrs Notice! Absolutely Stunning 2 Yrs New Brighgt & Spacious Double Cars Garage 3 Bedroom Luxury Townhome, Practical Layout, Family Room Can Use Be Office In Ground Floor With Separate Entrance. Hardwood Floors, And Large Windows That Fill The Home With Natural Light. Open Concept & Ultra Efficient Kitchen With Centre Island & Breakfast/ Dinning Area. Modern Kitchen with Stainless Steel Appliances. Direct Access To Huge Balcony For BBQ. Just Minutes From Hwy 407, Whitevale Golf Club, Seaton Walking Trail, Shops, Restaurants. Close to HWY 401, Pickering Town Centre, School, & Go Station. (id:49269)
53 Brown Street
Clarington, Ontario
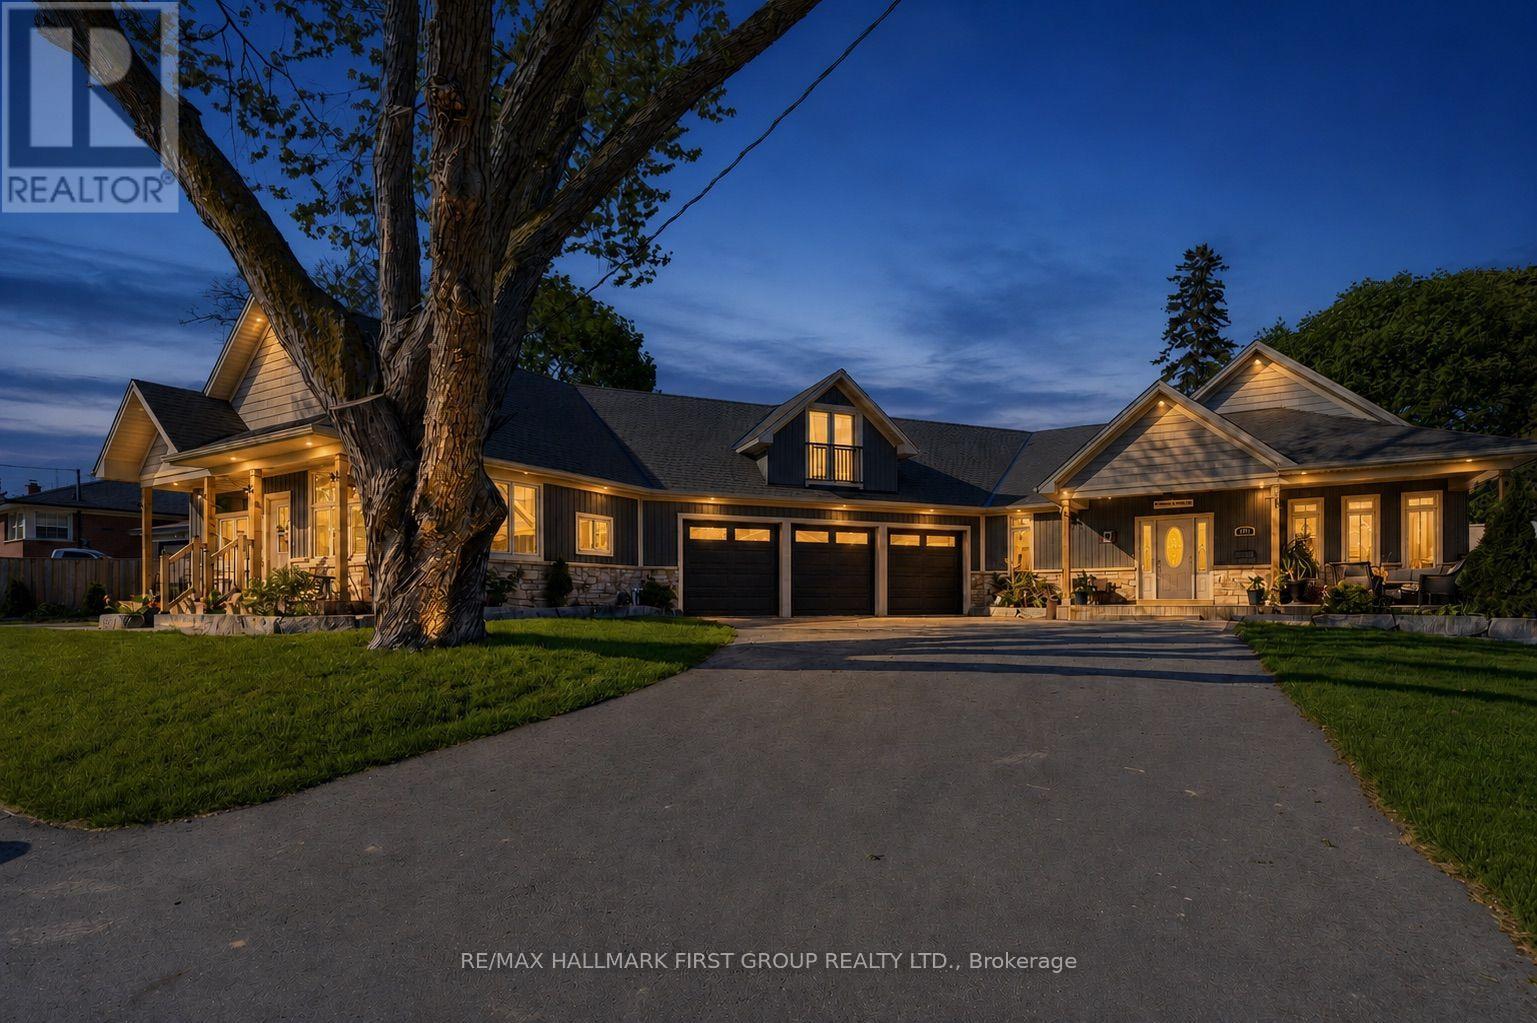
What's better than 1 dream home? How about 3? Say hello to the epitome of opportunity, right in the heart of the ever-loved community of Bowmanville! Bring everyone together under 1 roof, or enjoy extra income by living in the main home while 2 additional living spaces help offset the mortgage. 53 Brown Street is an opportunity for you and for everyone under 1 roof. This "way bigger than it looks" home is the key to unlocking generational love, connection, wealth, and memories. The space flows exceptionally through 3 living spaces that have been meticulously crafted with high-end finishes and top-tier workmanship. The 5 bedroom main home spans appx. 3,000 square feet, complete with luxe 15-foot vaulted ceilings, superior Brazilian hardwood flooring, hand-picked tile work, and fabulously functional Corian counters. These incredible finishes come together in an open-concept package that takes this from house to home. Believe it or not, there is more! The lower level of the main home is what dreams are made of for all ages! Office spaces, a fantastic rec room for movie nights, a gym space, an indoor hockey rink with synthetic ice and rink boards, and even additional vehicle storage thanks to the car elevator in the garage. Where this home also shines is in the 2 additional units. A self-contained in-law home with 2 bedrooms, individual services incl. a furnace and A/C, and the highest level of privacy thanks to separate entrances and the 3 car garage separating the unit from the main home. Above the garage is a bright and airy studio apartment that can be used for added income, office space, a hang out for kids, a spot for live-in caregivers, whatever your dreams allow for. Tying the entire one-of-a-kind home together is the outdoor retreat, aka the backyard. A saltwater inground pool, low-maintenance interlock patio, and access to both the main home living room and primary bedroom mean this backyard ticks every box. Welcome to the rest of your life at 53 Brown Stree (id:49269)
7 - 200 Railway Engine House Way
Whitby, Ontario
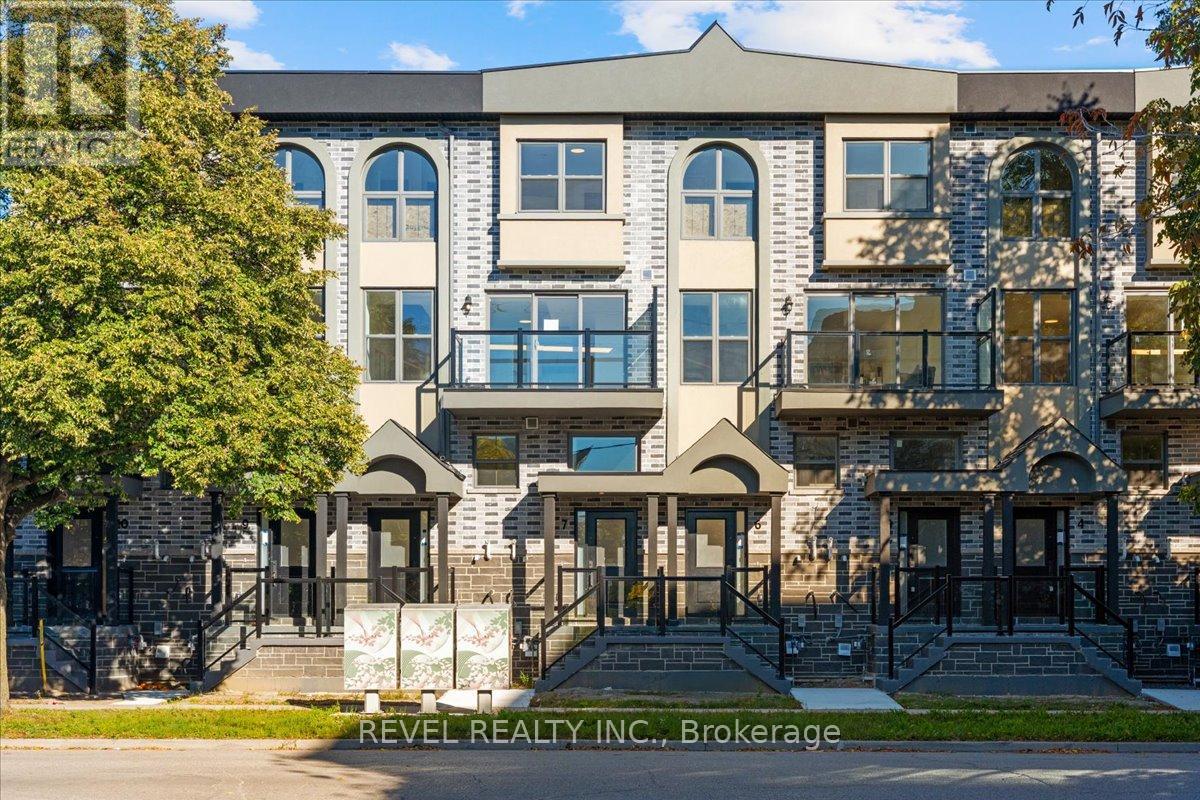
Modern 2-bedroom, 2-bath home featuring an open-concept layout filled with natural light. Stylish hardwood floors throughout with carpeted stairs for comfort. The main floor features a contemporary kitchen with sleek cabinetry and new stainless steel appliances plus a primary bedroom and full 4-pc bathroom. The spacious living/dining area walks out to a Juliette balcony-ideal for relaxing or entertaining. Upstairs offers a secondary bedroom suite with its own Juliette balcony, 4-pc bathroom and laundry area. Garage access to indoor parking with direct entry to your suite. Prime location close to schools, parks, shopping, transit, and Hwy 401. All utilities paid by tenant. Tenant contents insurance required. (id:49269)
293 Rhodes Avenue
Toronto, Ontario
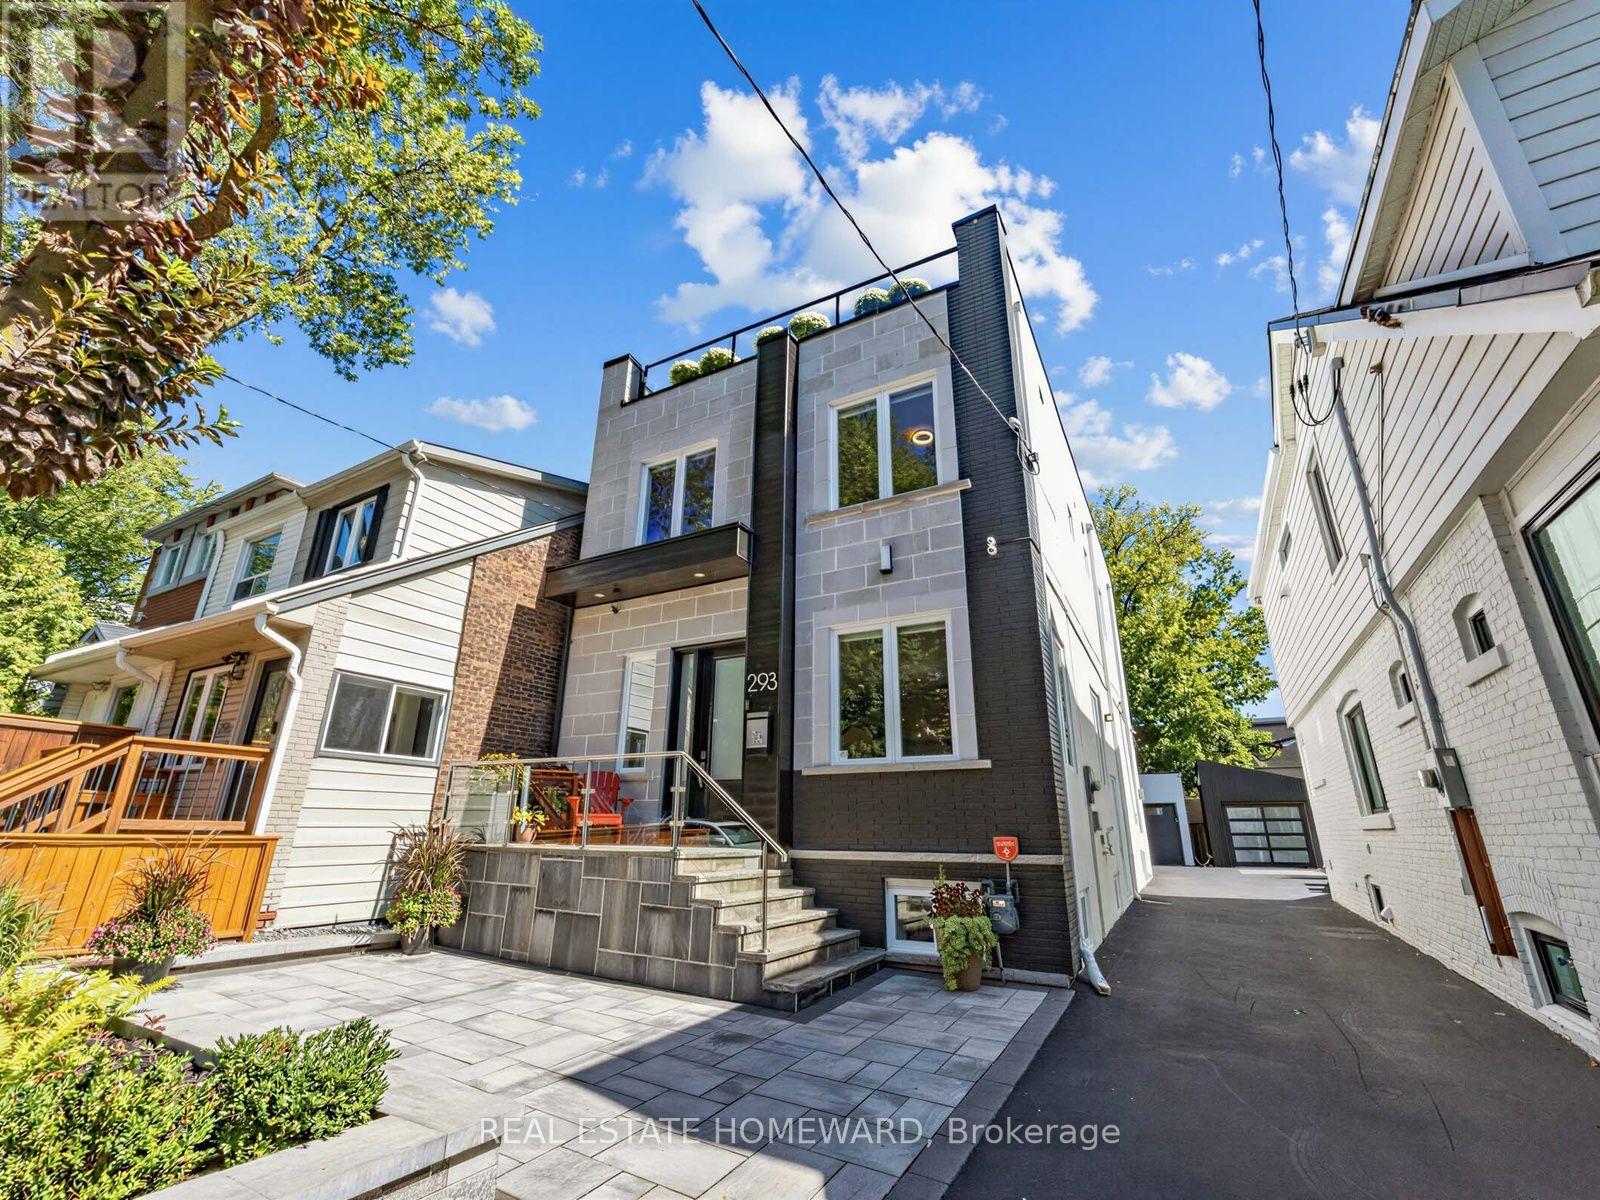
Welcome To This Bright And Modern Custom-Built Home In The Heart Of Leslieville, Offering Exceptional Space, Style, & Functionality. Featuring Generously Sized Bedrooms, 4 Bathrooms, & An Abundance Of Storage, This Home Is Thoughtfully Designed For Comfortable Family Living & Entertaining. The Open-Concept Main Floor Showcases A Spacious Kitchen With An Oversized Breakfast Bar, Dedicated Coffee Station, & Office Nook. The Family Room Features A Fireplace & Walkout To The Patio. The Spacious Primary Suite Is A True Retreat, Featuring Two Walk-In Closets & A Luxurious 5-Piece Ensuite Bath. The Large, Open Basement Offers Incredible Flexibility For The Whole Family, With Plenty Of Room For Family Game Nights, A Dedicated Home Gym Area, & A Separate Office Space. Whether You're Working From Home, Staying Active, Or Gathering With Family & Friends, This Level Is Designed To Adapt To Your Lifestyle & Plenty Of Room To Add A Bedroom For A Nanny. Upstairs, Enjoy The Incredible Rooftop Terrace With Unforgettable City Views, The Perfect Private Retreat For Morning Coffee, Sunset Drinks, Relaxing, Or Entertaining Guests. Additional Highlights Include A Detached Garage, Generous Living Spaces, Modern Finishes, & An Unbeatable Leslieville Location Close To Shops, Restaurants, Parks, Transit, & All The Neighbourhood Has To Offer. A Rare Combination Of Contemporary Design, Thoughtful Functionality, & Fantastic Indoor Outdoor Living In One Of Toronto's Most Sought-After Neighbourhoods. (id:49269)
371 Elizabeth Street
Oshawa, Ontario
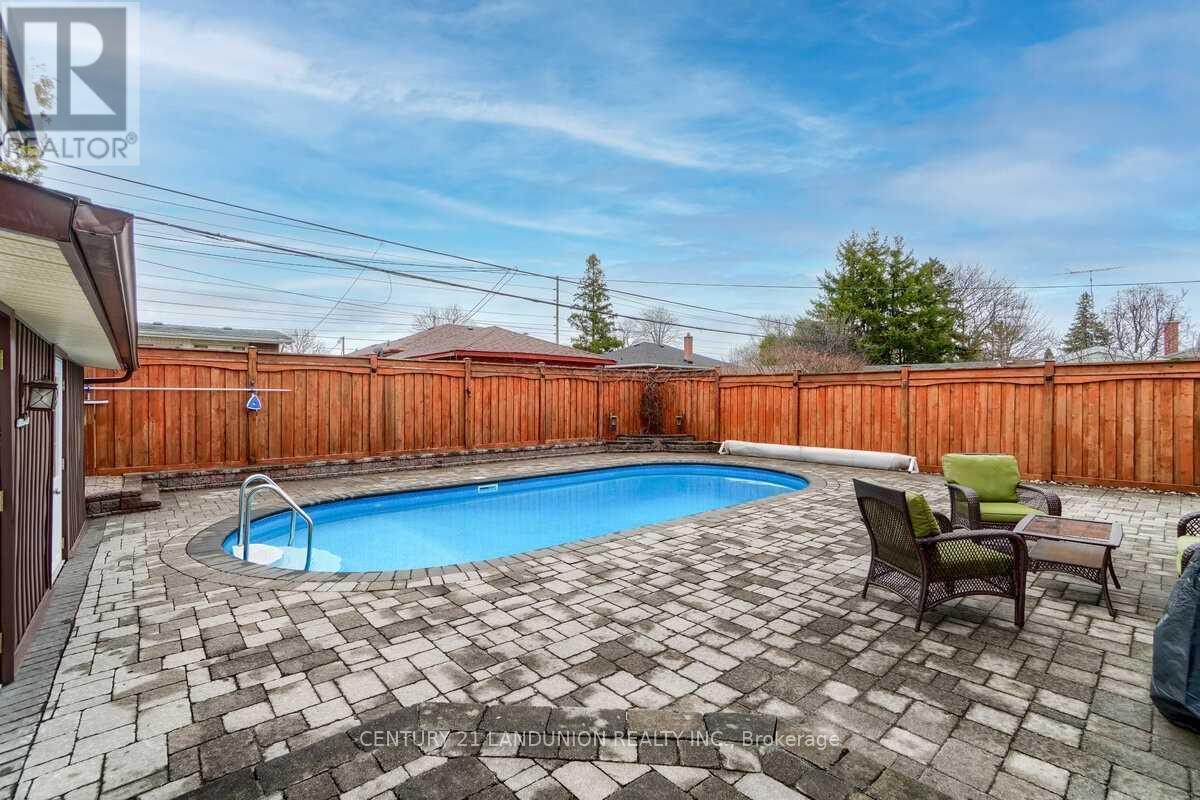
3+1 Bdr Brick Bungalow with pool! Lots of storage spaces. Finished basement with Bar for entertainment or home gym/office. Private Back Yard, High Fenced Pool . Laminate Floors throughout. *Pot-Lights Up And Down Quiet North End Location. Schools, public transic, parks, trails nearby. (id:49269)
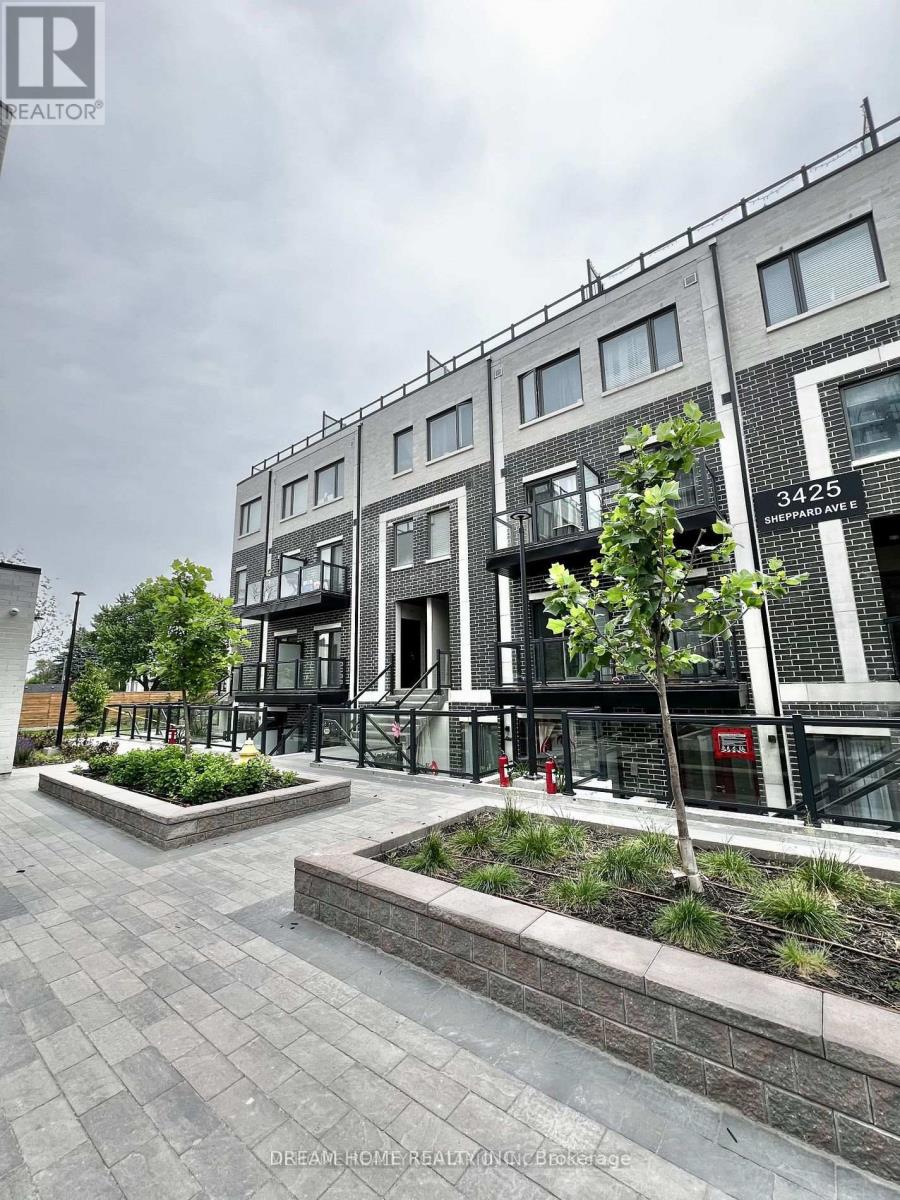
C3-207 - 3425 Sheppard Avenue E
Toronto, Ontario
FURNISHED!!! one year new condo townhouse offering modern living with two private balconies, this home is move-in readyideal for professionals, couples, or small families. Spacious open-concept design featuring high-quality laminate flooring throughout. Contemporary kitchen equipped with stainless steel appliances. Conveniently located near major highways (401, 404, and DVP), just minutes from Fairview Mall and Scarborough Town Centre, with nearby shopping, grocery stores, and dining options. Easy access to UTSC, York University, and Seneca College. (id:49269)

38 Turgeon Lane
East Ferris, Ontario
Stunning Waterfront Home on Lake Nosbonsing. Welcome to lakeside living at its finest! This impressive 5-bedroom, 4-bath waterfront home sits on a beautiful level lot just steps from the water's edge. Enjoy professionally landscaped grounds, walkways around the home, loads of waterfront decking, two gazebos, a new dock in 2025, and a new hot tub installed in 2024-perfect for relaxing and entertaining by the lake. Inside, the home features a stunning Galley kitchen with 7ft quartz countertops - wine/coffee bar, new appliances, abundant windows, and an open flow to the dining and living areas overlooking the water. The spacious main-floor primary bedroom offers double walk-in closets and a generous ensuite with separate double sinks. Upstairs, you'll find two additional bedrooms and a convenient 2-piece bath. The lower level offers excellent flexibility as an income-generating apartment or in-law suite, complete with a separate waterfront entrance, two bedrooms, full kitchen, and huge living area. Additional features include an insulated and heated 1.5-car garage, detached single garage/workshop, metal shingle roofing, generator backup, tankless water heater 2025, new furnace 2025, new windows in kitchen/dining/living areas, new flooring, fresh professional paint, new bathroom vanities, new light fixtures, and a completed Muskoka room in 2025. A rare Lake Nosbonsing waterfront opportunity with space, comfort, income potential, and incredible outdoor living - only 20 minutes to North Bay. (id:49269)

8 Bunhill Court
Ajax, Ontario
Welcome To 8 Bunhill Court, An Exquisite Custom-Built Estate Home Nestled On Over 1.4 Acres In Northeast Ajax, Backing Directly Onto The Prestigious Deer Creek Golf Course. This One-Of-A Kind Residence Combines Privacy, Luxury, And Breathtaking Natural Surroundings. Offering Over 6500 Sq. Ft. Of Living Space above grade, This Home Boasts Elegant Principal Rooms, Soaring Ceilings, And An Open, Flowing Layout Ideal For Both Entertaining And Family Living. The Main-Floor Primary Suite Provides A Private Retreat With A Luxurious Ensuite, While Five Additional Bedrooms Upstairs Offer Comfort And Versatility For Family Or Guests. The All-Season Sunroom Seamlessly Blends Indoor And Outdoor Living With Panoramic Views Of The Backyard Oasis - Complete With An In-Ground Pool, Relaxing Spa, And Beautifully Landscaped Grounds Surrounded By Mature Trees. From The Grand Foyer To The Serene Outdoor Spaces, Every Detail Has Been Thoughtfully Designed For Refined Living. Quiet, Private, And Surrounded By Nature, 8 Bunhill Court Is More Than A Home - Its A Lifestyle In One Of Ajax's Most Prestigious Enclaves. (id:49269)
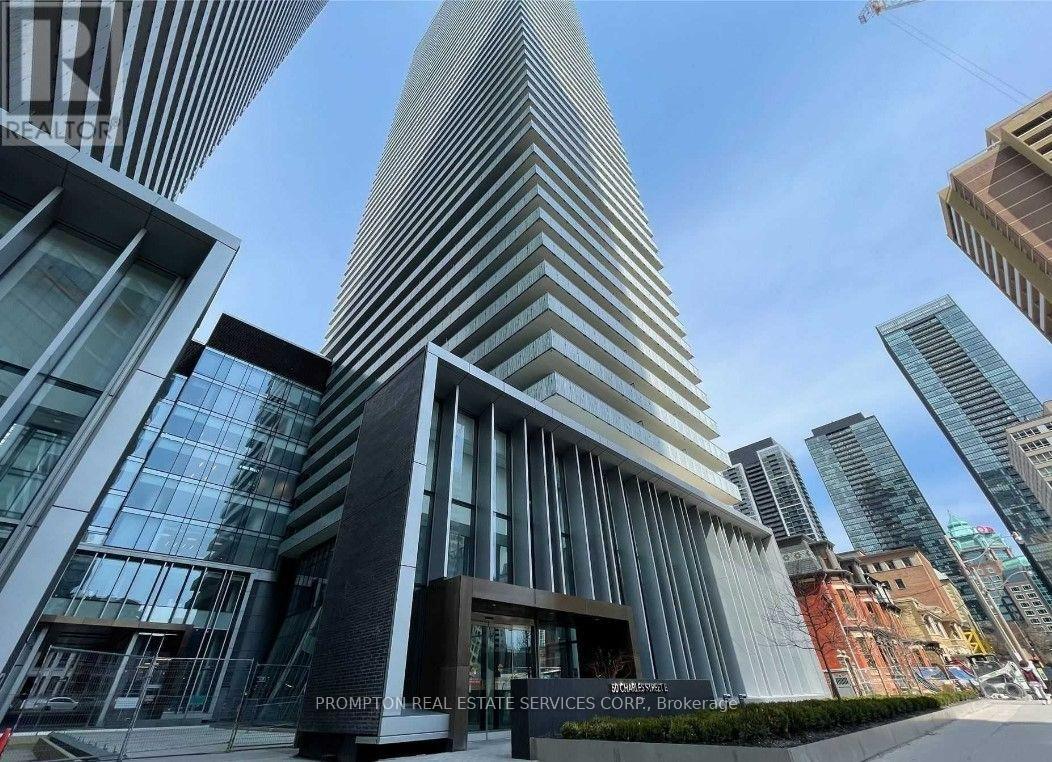
2404 - 50 Charles Street E
Toronto, Ontario
Gorgeous Casa 3, One Of The Most Attractive High-Rise Condos In Dt. Prime Location, Steps To Subway And Yorkville, Shopping, U Of T, Boutiques, Restaurants, Coffee Shop & Much More. Rarely Offered Bright & Beautiful Suite W/ Gorgeous Unobstructed City View. This Modern Junior One Bedroom Features 9Ft Ceilings & Wall To Wall Windows Add Tons Of Natural Light. State Of The Art Hotel Inspired Amenities Incl. Gym, Sauna, Yoga, Party Rm, Guest Suites. (id:49269)
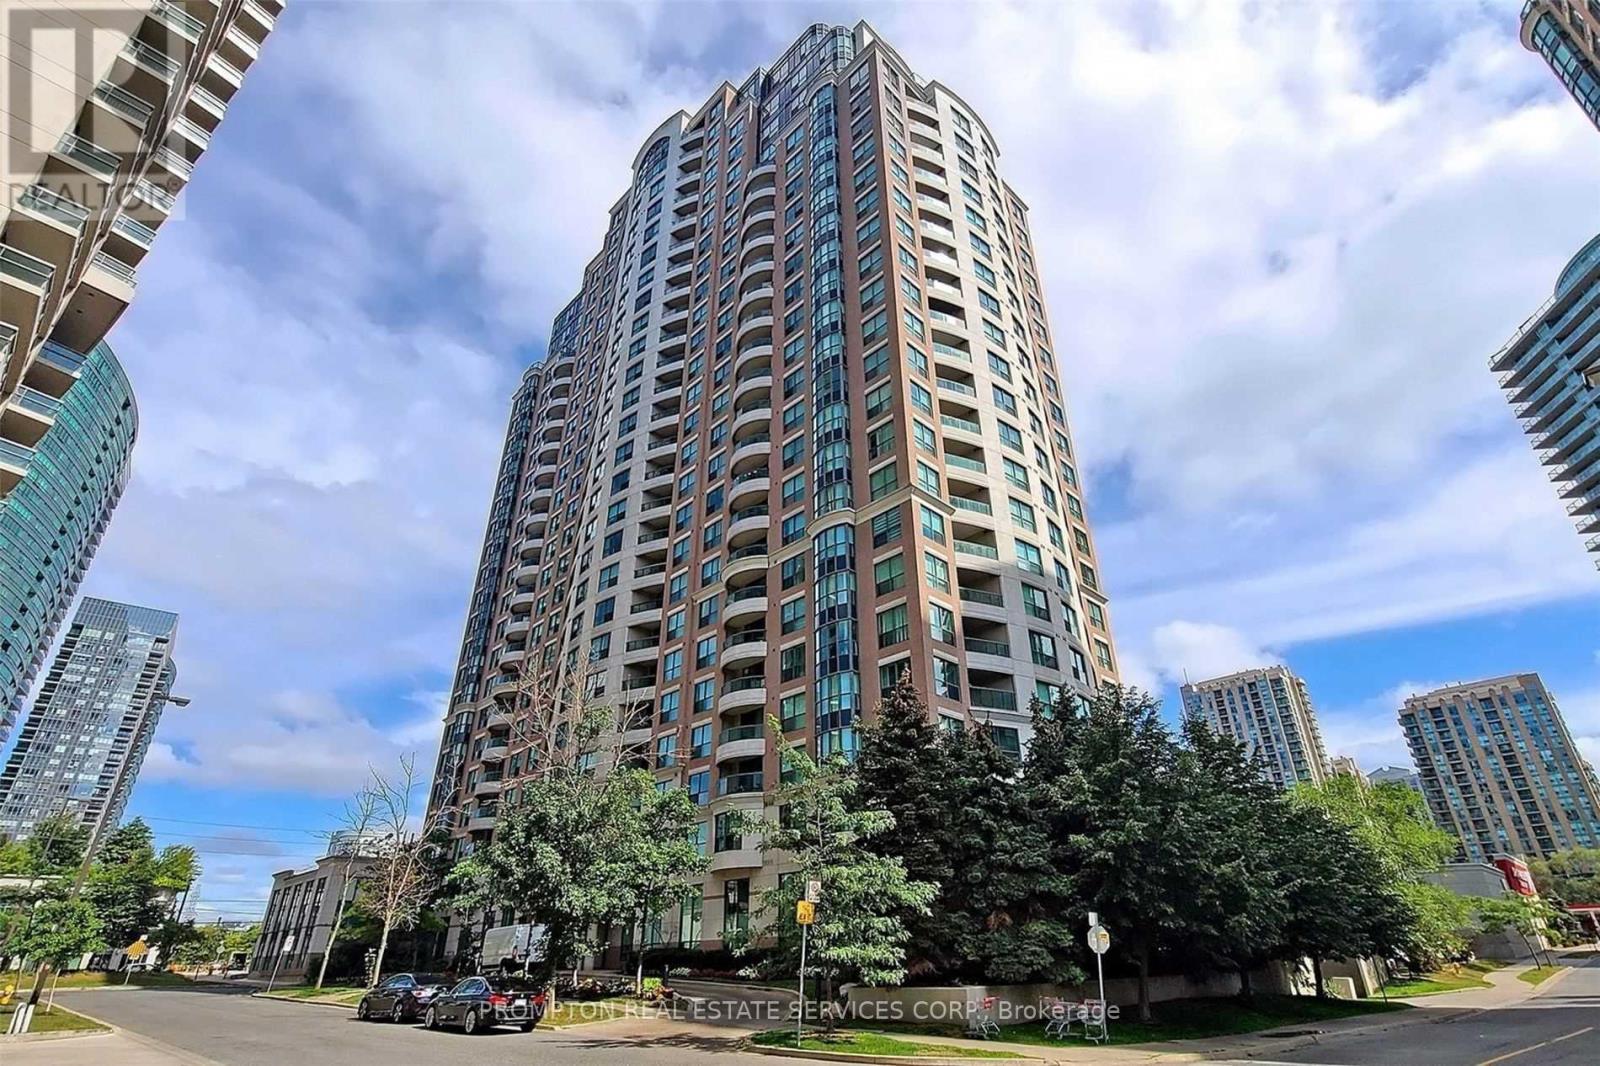
2205 - 7 Lorraine Drive
Toronto, Ontario
High Demand Location At Yonge And Finch. Newly Renovated Luxury Suite In Luxurious Sonata Bldg, Beautiful 3 Bedrooms Corner Suite With 2 Full Washrooms. Each Bedroom Has Double Door Closet And Windows. High Floor With South And South West View. Lot Of Sun Lights In All Rooms. Laminate Flooring Throughout. Open Concept Kitchen. One Parking Included. Great Amenities, Indoor Pool, Party Rm, Gym, Guest Suite, Etc., 2 Mins Walk To Finch Subway Station, Steps To Ttc, Go Transit, Restaurants, Park & Much More. (id:49269)
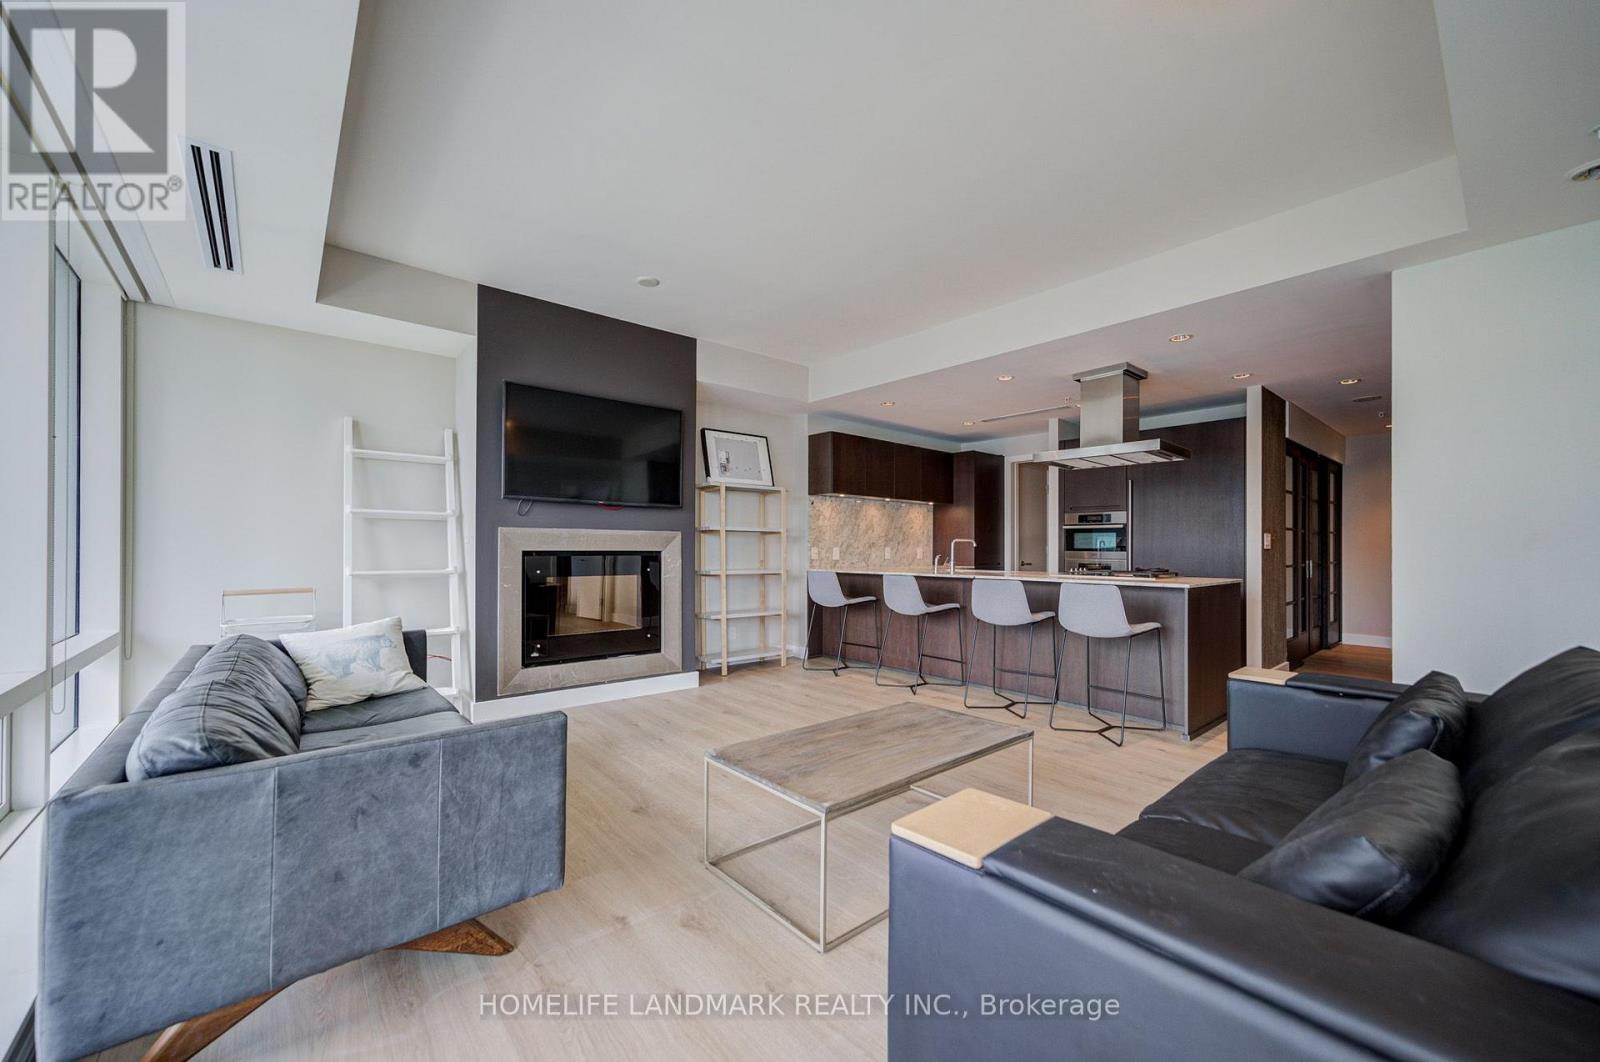
3103 - 180 University Avenue
Toronto, Ontario
Furnished Luxury Suite At The Prestigious Shangri-La Toronto Residences. Exclusive Private Estate Collection! This Exquisitely Finished 1+1 Bedroom, 1.5 Bath Residence Offers Approximately 1,100 Sq. Ft. Of Sophisticated Interior Living Space Plus An Impressive 261 Sq. Ft. Balcony With Breathtaking Views Of The CN Tower, City Skyline, And Downtown Toronto. Featuring Soaring 10-Ft Ceilings, Floor-To-Ceiling Windows, And An Elegant Open-Concept Living/Dining Area With Fireplace And Walkout To The Grand Balcony. Stunning Custom Italian Kitchen Showcases Stone Countertops And Backsplash, Premium Appliances, And Sleek Cabinetry. Spacious Primary Bedroom Features A Walk-In Closet And Luxurious 5-Piece Ensuite With Marble Finishes, Frameless Glass Shower, Oversized Tub. Separate Home Office/Den With Double Sliding Doors, Convenient Powder Room, Ensuite Laundry, And Ample Storage. Enjoy Shangri-La's World-Class 5-Star Amenities, Including 24/7 Concierge, Fitness Centre, Yoga Studio, Swimming Pool, Hot Tub, Infrared Saunas, Private Theatre, Business/Meeting Rooms. Unbeatable Financial District Location, Steps To The PATH, Restaurants, Shopping, Entertainment, Harbourfront, Scotiabank Arena, And Everything Downtown Toronto Has To Offer. One Parking Space Included. Professionals And Students Are Welcome! (id:49269)
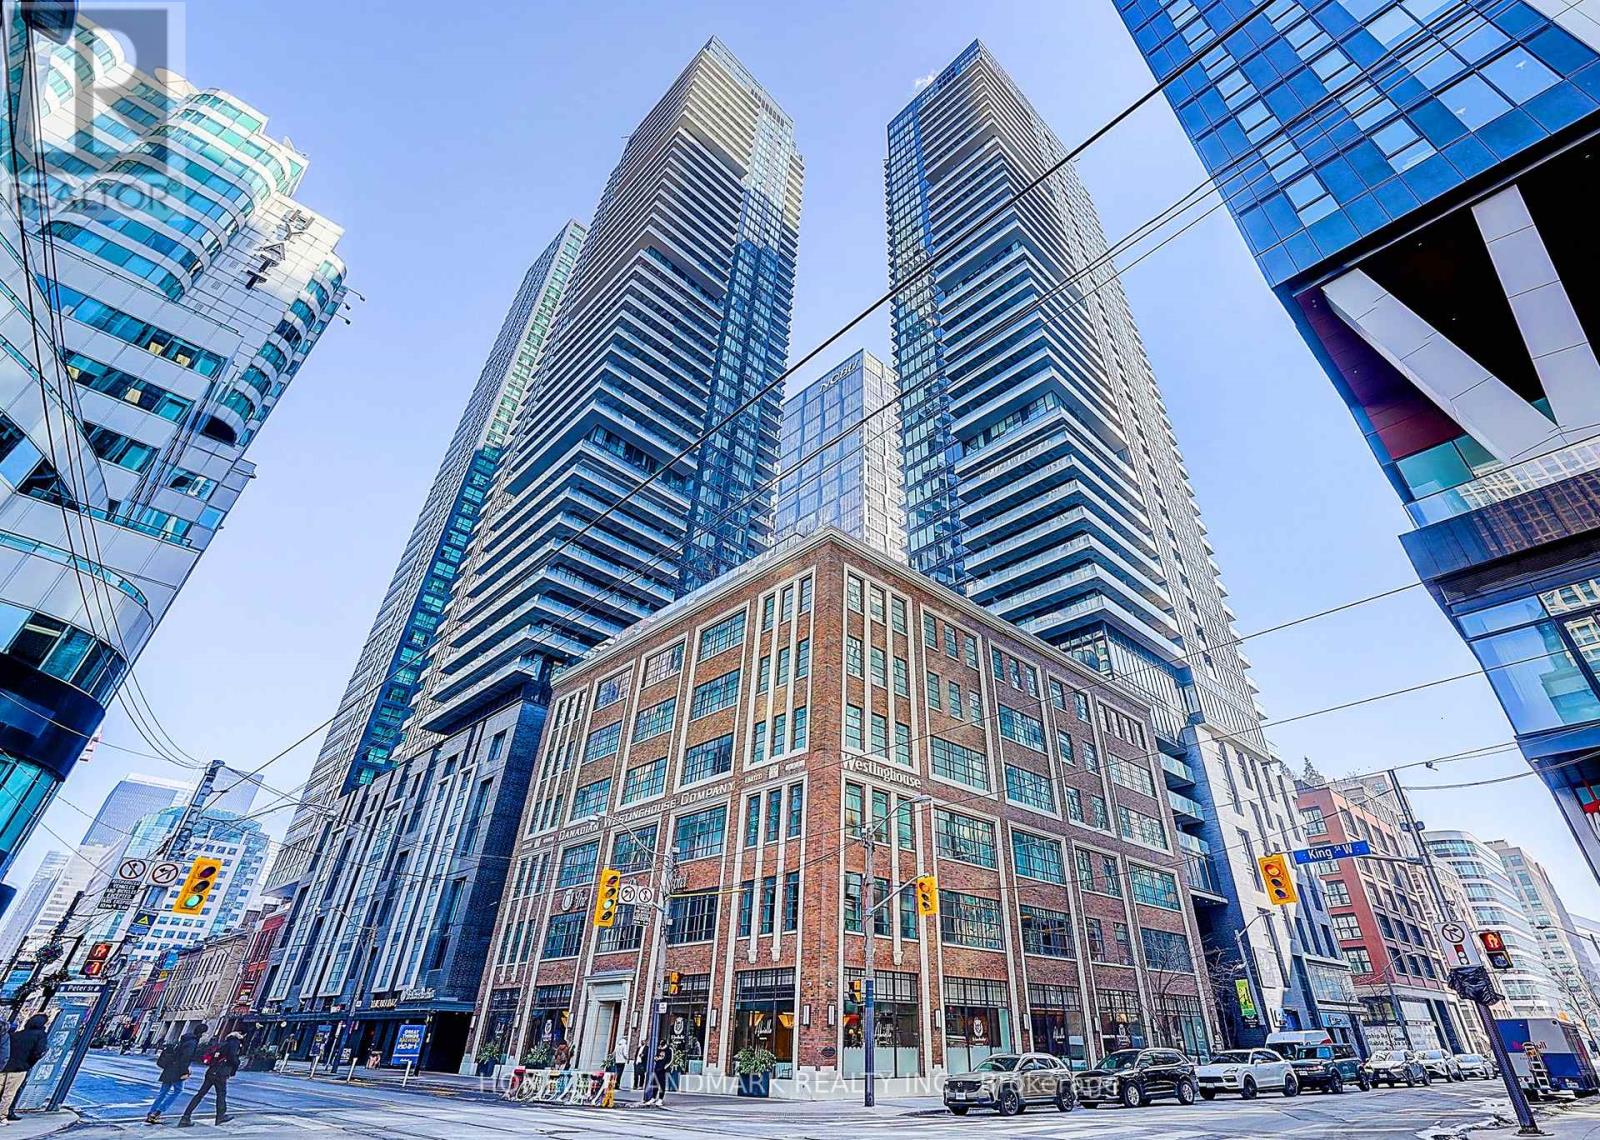
702 - 115 Blue Jays Way
Toronto, Ontario
Welcome to the Luxurious King Blue Condos! This modern 1-bedroom suite offers a freshly painted, carpet-free, and highly functional layout, with large windows that fill the space with natural light. Enjoy an open-concept living and dining area, a sleek contemporary kitchen with integrated appliances, and a comfortable, spacious bedroom. Residents enjoy premium building amenities, as well as exclusive access to the luxurious Sutton Place Hotel Toronto fitness centre and indoor pool, located next door. Ideally situated in the heart of Toronto's vibrant Entertainment District, just steps to the Financial District, TTC, the PATH, restaurants, cafés, shopping, and world-class entertainment. An excellent opportunity for investors and first-time home buyers, as well as professionals seeking stylish downtown living with unmatched convenience. (id:49269)
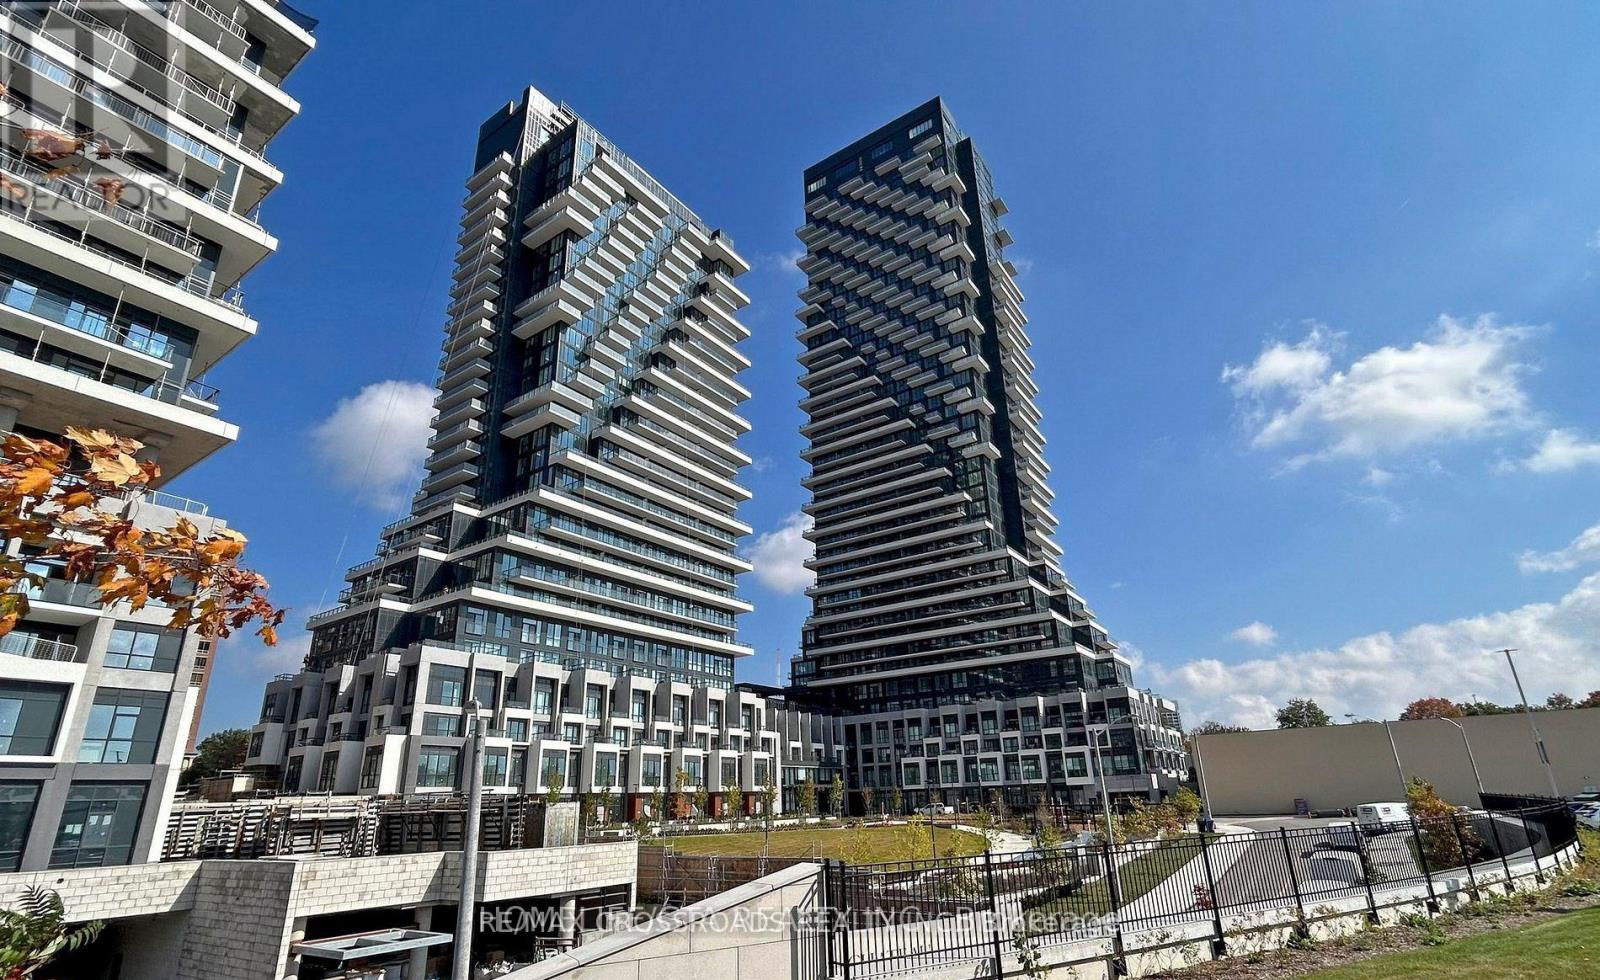
#1333 - 20 Inn On The Park Drive
Toronto, Ontario
Welcome to Luxurious Auberge on the Park by Tridel. Beautiful and Bright 2 Bedroom + Large Den (can be used as 3rd Bedoom) unit offers 993sf of Functional Open Concept Layout and 9ft Ceiling with Floor to Ceiling Windows, Enjoy your South Facing Views from a Spacious and Private Balcony. This Suite comes Fully Equipped with Energy Efficient 5-Star Modern Appliances and Contemporary Soft Close Cabinetry. Access to Hotel-like Amenities, Including a State-of-the-Art Gym, Refreshing Swimming pool, Rejuvenating Spa, Spacious Party Room, Tranquil Yoga Studio, Invigorating Spin Studio, and Inviting BBQ area, all Designed to meet High-End Standards. Surrounded By Four Parks for a Natural Retreat and Conveniently Located Near Eglinton Crosstown LRT, Highways, Shops at Don Mills, Supermarkets and All Amenities.. (id:49269)
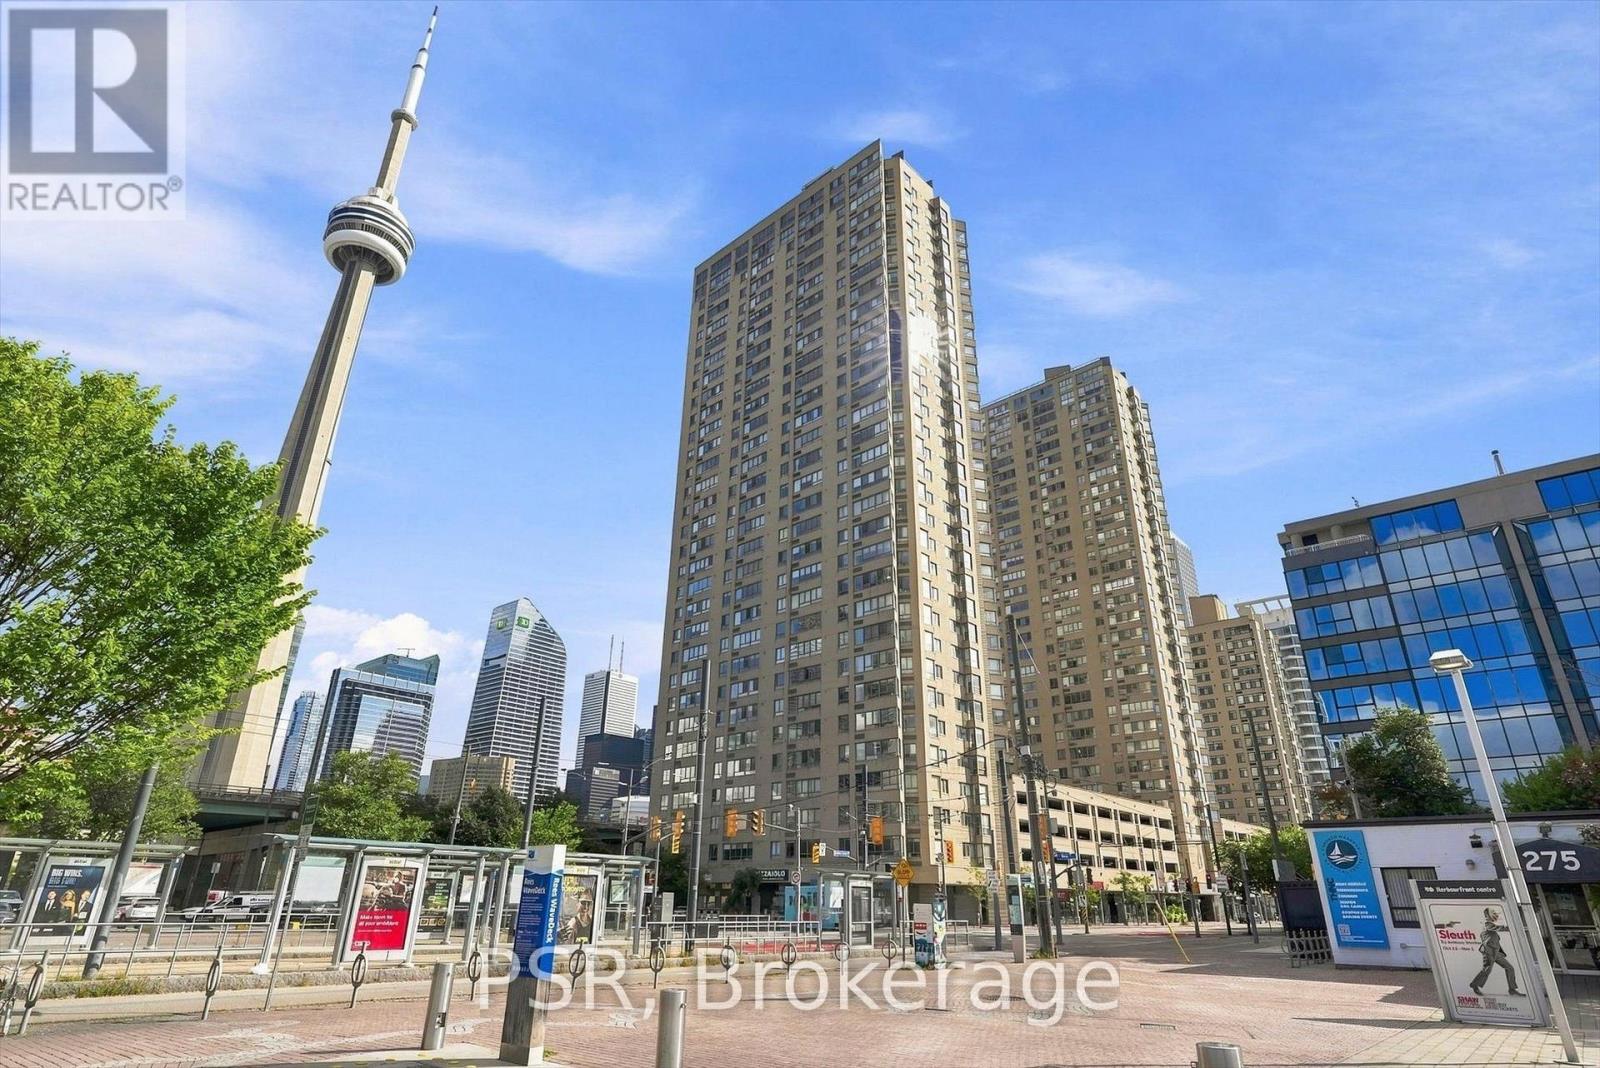
702 - 270 Queens Quay W
Toronto, Ontario
Completely Renovated Southwest Facing Corner Suite Offering Breathtaking Vistas Of Lake Ontario, The Waterfront And The Toronto Skyline. This Exceptional Residence Offers A Substantial 1 Bedroom + Den (Can Easily Be 2 Bedroom), 1 Bathroom And Locker With A Sophisticated Open-Concept Layout And Impeccable Contemporary Finishes Throughout. An Inviting Foyer Opens To A Full-Size Kitchen Designed For Both Style And Function, Anchored By A Stunning Oversized Island And Finished With Quartz Countertops, High-End Stainless Steel Appliances And Abundant Cabinetry. The Spacious Living Room Is Framed By Expansive Windows, Filling The Home With Natural Light And Creating An Incredible Setting For Entertaining. A Refined Dining Area And Well-Appointed Den Complete The Main Living Space. Wake Up To Spectacular Water And Skyline Views And Enjoy Picturesque Sunsets From Home Every Evening. The Warm, Modern Bathroom Showcases A Glass Rain Shower, Bright Vanity And Medicine Cabinet. The Large Primary Bedroom Offers Built-In Closets With Generous Space. In-Suite Laundry Includes A Gorenje Front-Load Washer And Dryer, While LED Pot Lights And Thoughtful Storage Solutions Continue Throughout. Residents Enjoy An Impressive Collection Of Amenities, Including A Newly Built Rooftop Sky Deck With 360-Degree Views, Built-In Gas BBQs, Gas Fire Tables, Pergola And Dining Area, Equipped Gym, 24-Hour Concierge And Party/Meeting Room. Bell TV And Internet Are Included In The Maintenance Fees. An Unbeatable Downtown Location With The TTC At Your Doorstep And Just Minutes From The CN Tower, Financial Core, Rogers Centre, Scotiabank Arena, Royal Alexandra Theatre, Roy Thomson Hall, Toronto Convention Centre, Major Highways, Waterfront Walking And Running Trails, Parks, Beaches, Toronto Island, The PATH And Union Station. An Opportunity To Enjoy Stylish, Turnkey Living In One Of Toronto's Most Connected And Vibrant Neighbourhoods. (id:49269)
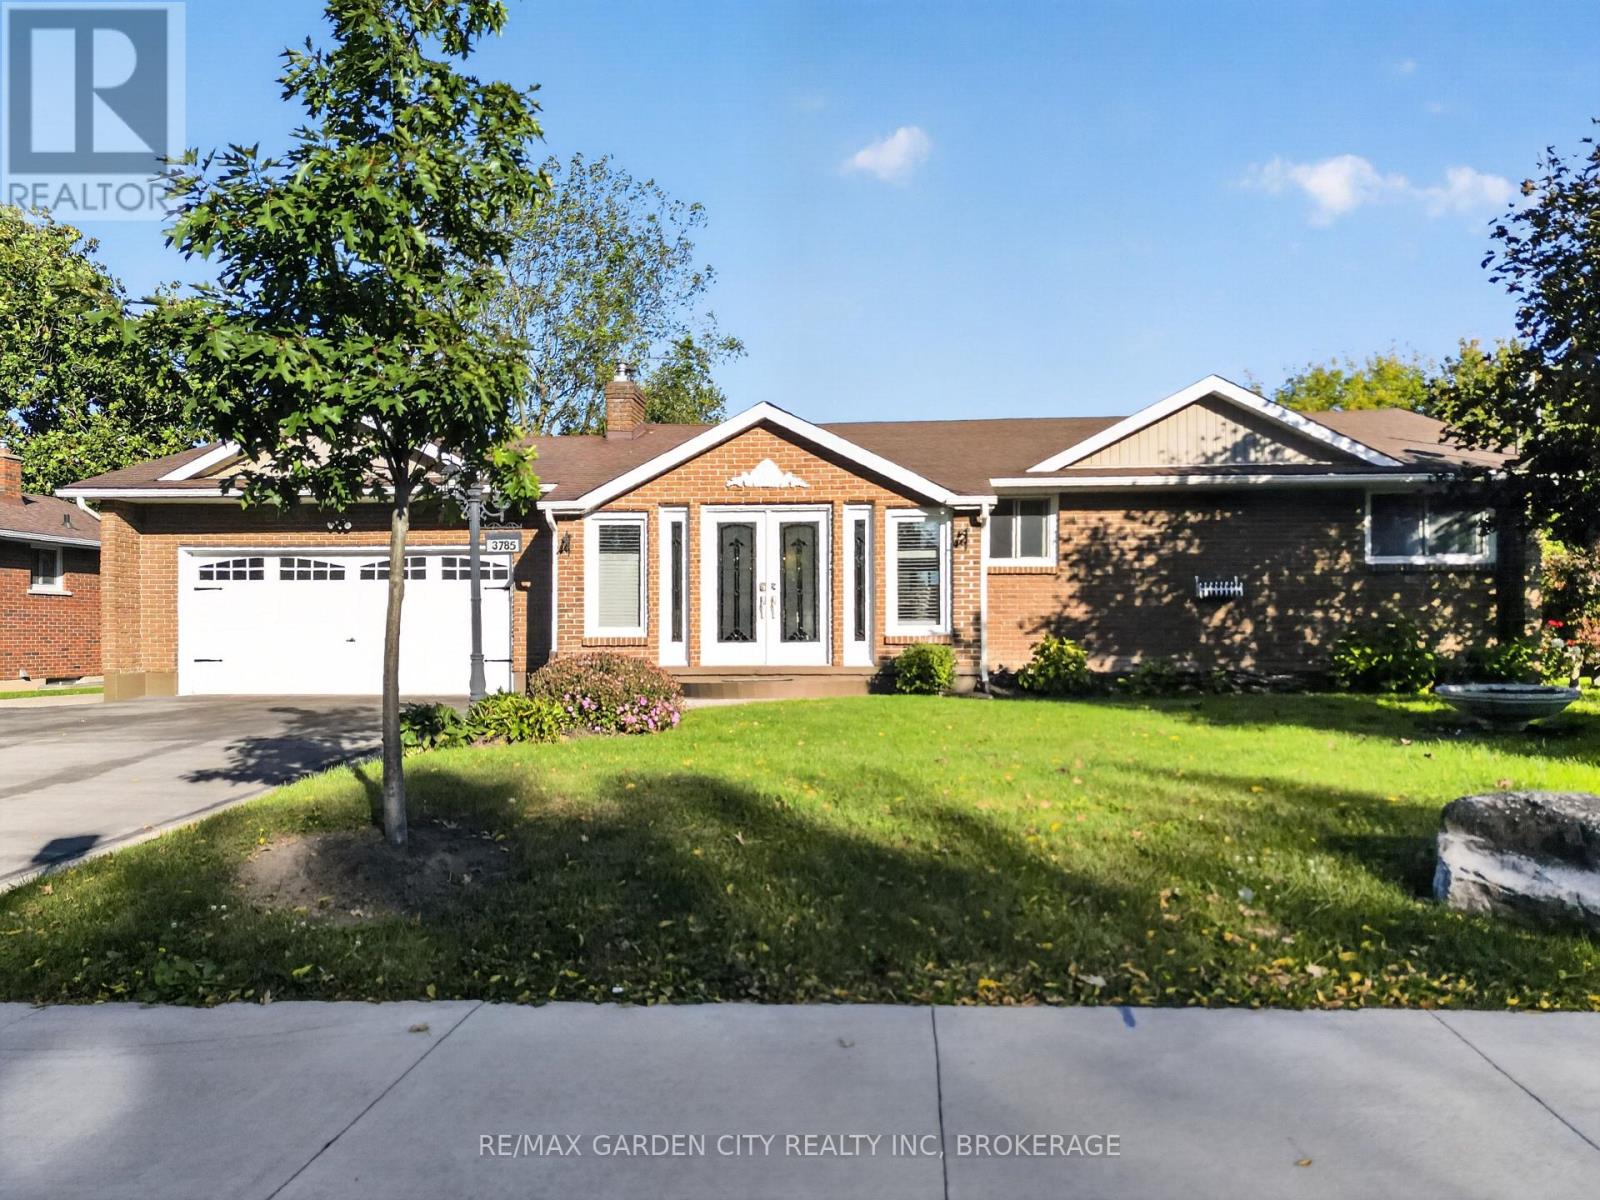
3785 Nineteenth Street
Lincoln, Ontario
Welcome to the quaint and prestigious destination community of Jordan, where cobblestone streets, restaurants, wineries and markets are all within walking distance of this beautifully maintained brick bungalow. Featuring an attached double-car garage, private triple-wide paved driveway and too many upgrades to mention, this inviting home is ideal for professionals who enjoy entertaining. Double front doors open to a slate foyer leading into the open-concept great room, featuring a gourmet kitchen, dining and living areas with hardwood floors. The spacious primary bedroom offers an ensuite and walk-in closet or sitting room. Main-floor laundry and a 2-piece powder room add convenience. The spectacular Muskoka-style sunroom boasts a vaulted ceiling, skylights and four patio doors overlooking the backyard "party central." The fully fenced yard features a heated 32' x 20' inground pool, hot tub, exposed aggregate patio, deck, two screened gazebos, outdoor BBQ kitchen area, 3-piece bathroom with changing room, and a bunkie for overnight guests. It's a beauty! The lower level, with separate entrance, is currently rented for $1,500/month and offers open-concept living, dining and kitchen areas, a bedroom and oversized 4-piece bathroom. Ideal as an in-law apartment, income opportunity or easily converted back to the bungalow's recreation room. A versatile home suited to a couple starting out, early retirees or two singles seeking separate living spaces. Complete with all city services and just minutes from amenities and the QEW, this unique property offers exceptional entertaining space, income potential and convenient commuting in the charming community of Jordan. (id:49269)
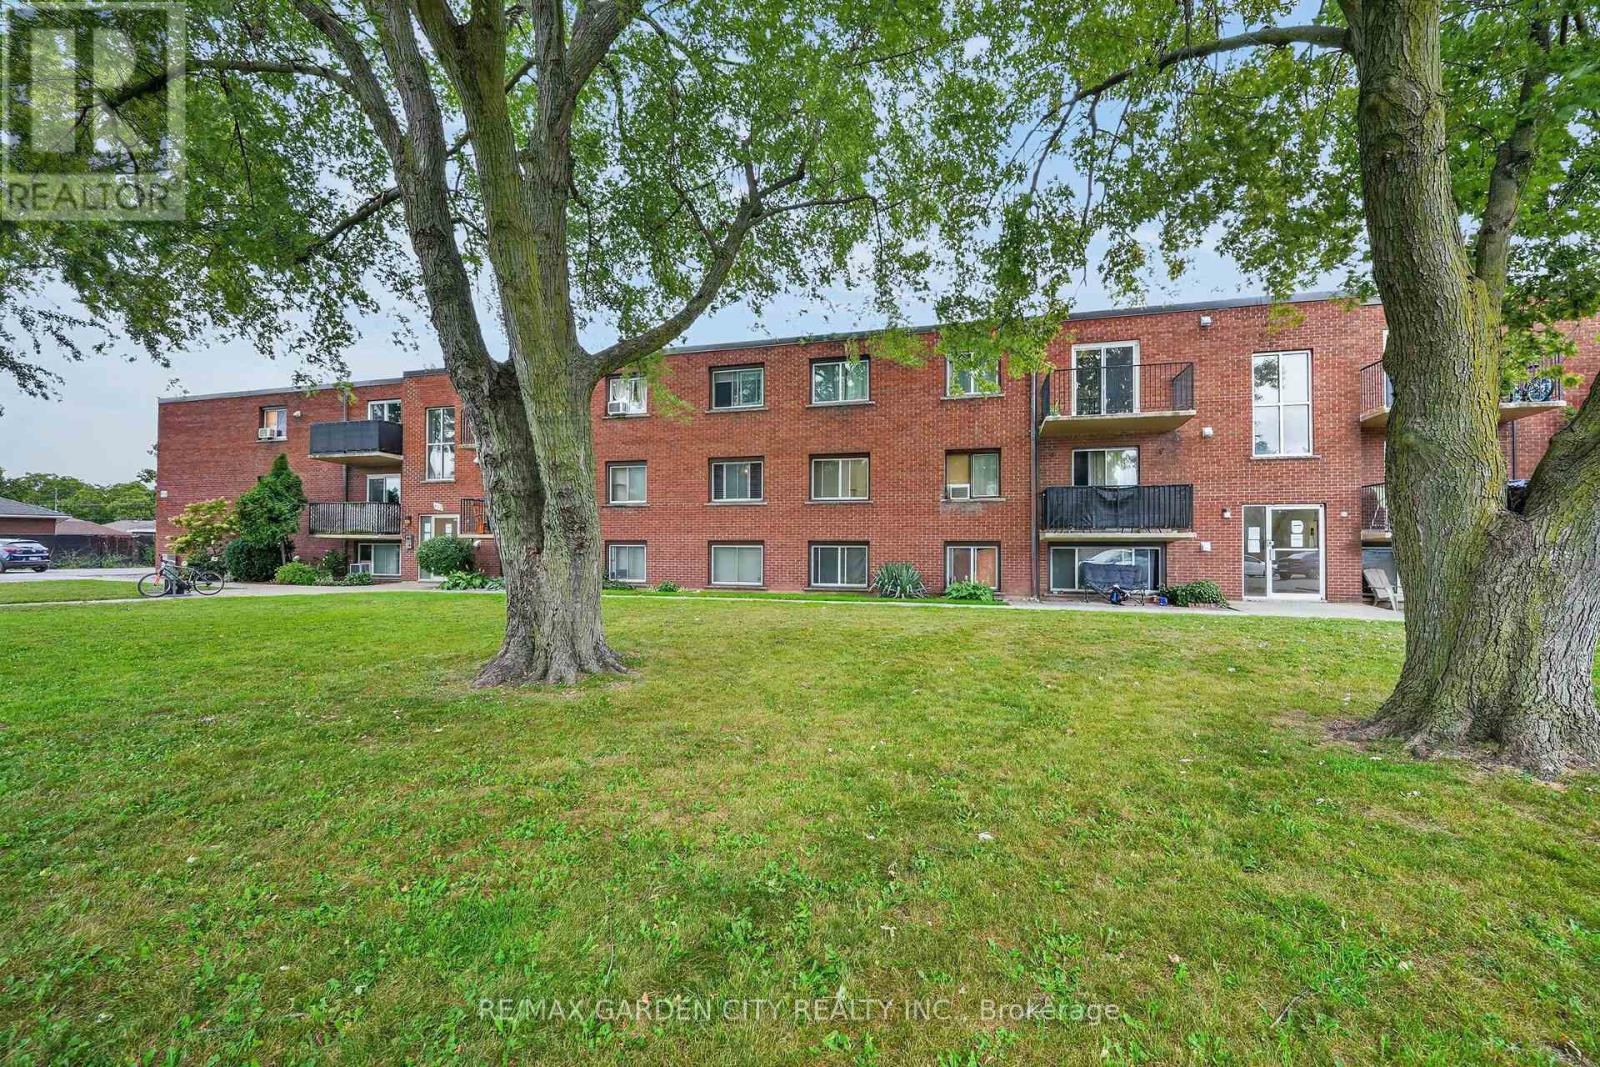
37 - 452 Carlton Street S
St. Catharines, Ontario
Welcome to Pearson Park Condominium! Unit 37 is a Two bedroom, one bath upper floor condo. Living room and dining room are open concept with Patio doors leading to a private balcony. The galley style Kitchen is bright, open and spacious. The large two bedroom layout is a great feature with ample room for home office, or a growing family. Condo is in one of the best communities in St. Catharines right across from Lester B. Pearson Park and the Kiwanis Aquatic Centre and library, close to shopping, churches, the QEW and great schools. It's Time to Make This Your Niagara Home! (id:49269)
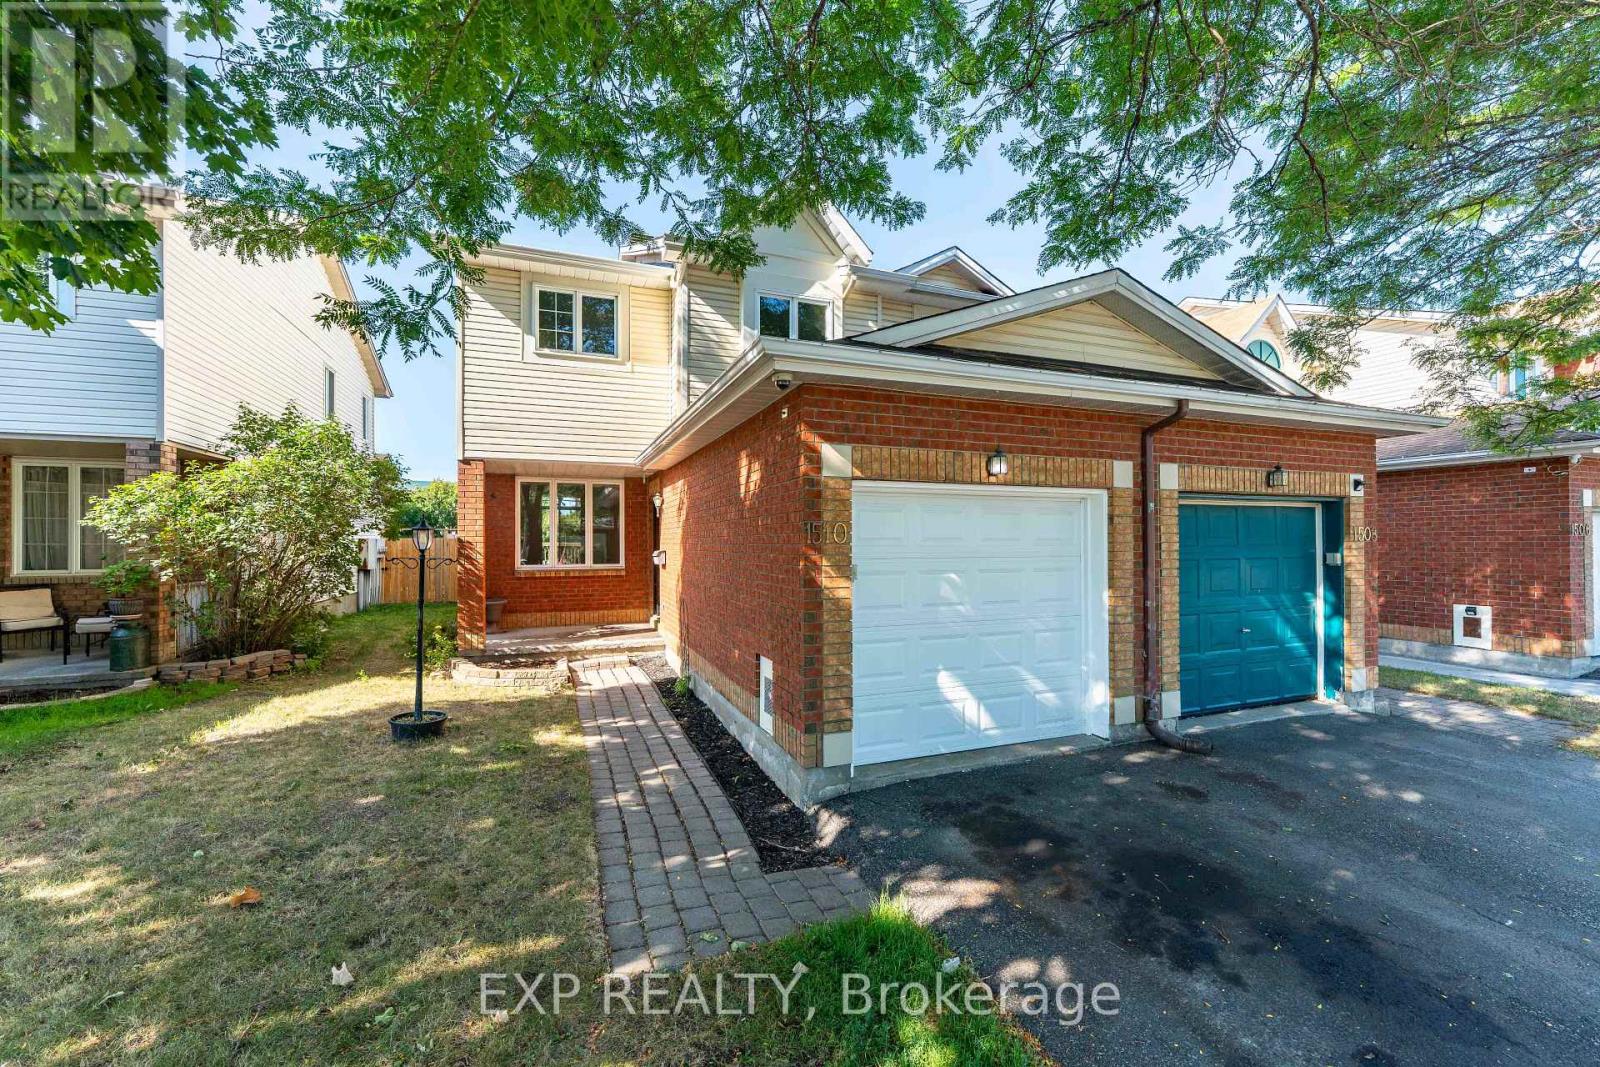
1510 Duplante Avenue
Ottawa, Ontario
Welcome home to this bright and inviting 3-bedroom, 2.5-bath corner townhome with no rear neighbours. Recently updated with fresh paint and new carpet, this move-in ready home is perfect for its next family.The main floor offers a welcoming foyer, a spacious living and dining area, a private kitchen, and access to a large backyard with no rear neighbours. Upstairs, youll find a generous primary suite with ensuite, along with two well-sized bedrooms and a shared full bathroom. The finished basement provides additional living space, ideal for a recreation room or home office. (id:49269)
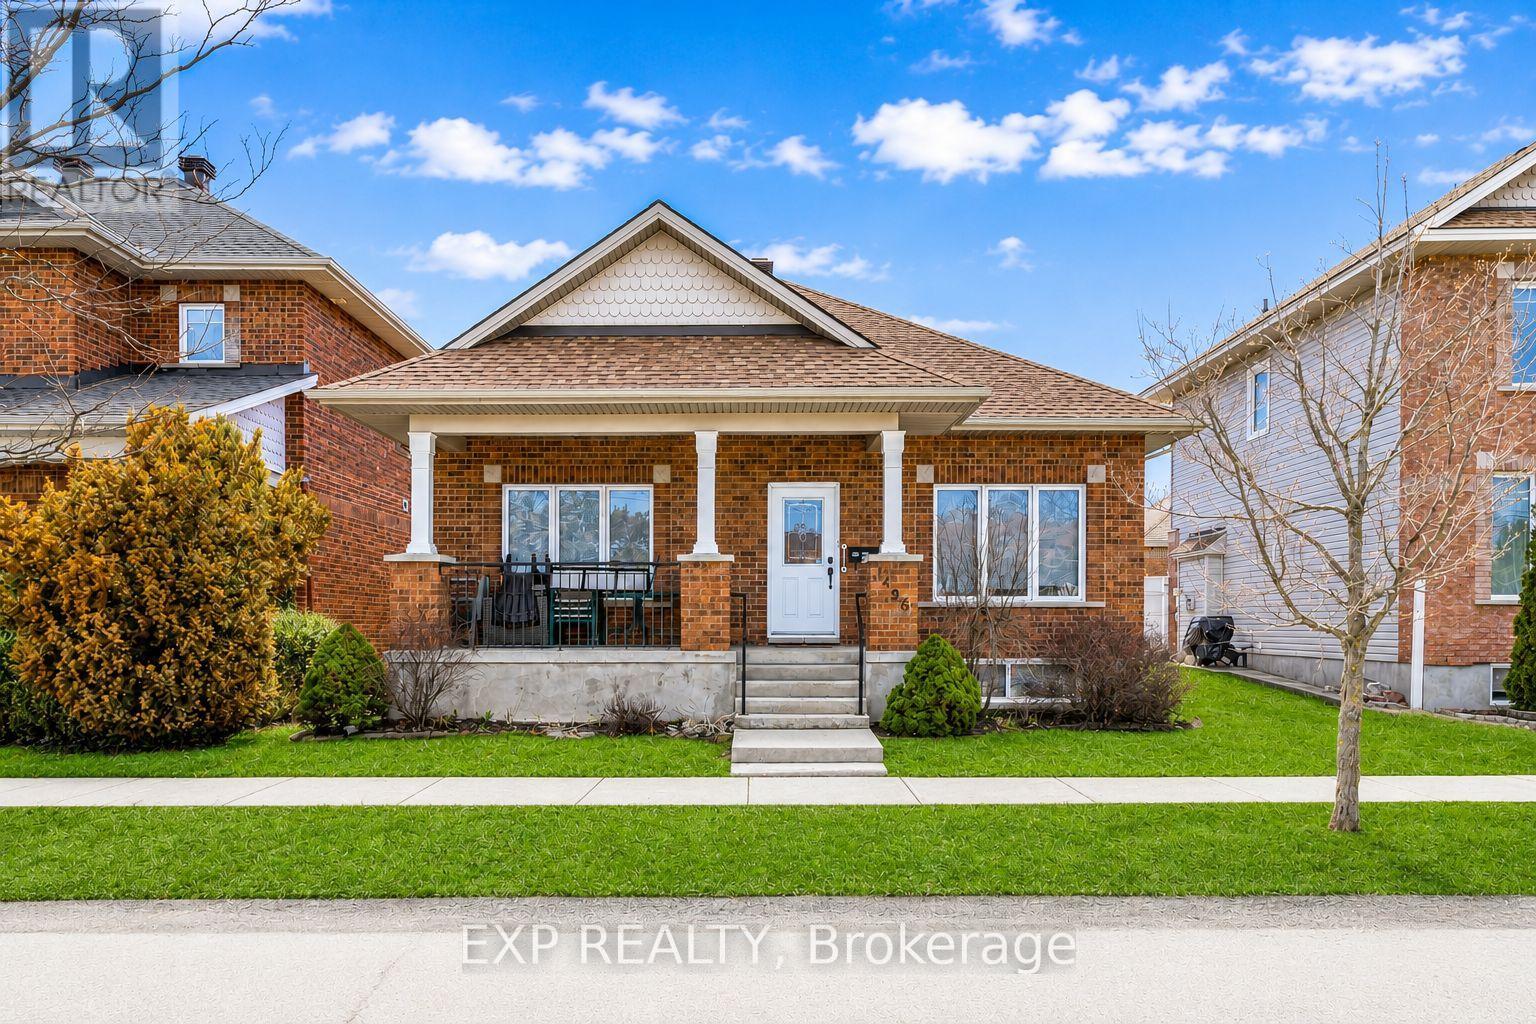
1496 Queensdale Avenue
Ottawa, Ontario
Welcome to this beautifully maintained bungalow in the sought-after community of Blossom Park, where comfort, convenience, and easy living come together seamlessly. Tucked away on a quiet street and backing onto a peaceful crescent, this unique home offers rear access to the attached double-car garage via Parkin Circle.Designed for both everyday living and entertaining, this bright and spacious home features 2+1 bedrooms and 3 full bathrooms. The open-concept layout is filled with natural light from large windows, while rich hardwood flooring extends throughout the main living areas and bedrooms.The spacious eat-in kitchen offers abundant cabinetry and direct access to the sun-filled, south-facing backyard. Fully interlocked and maintenance-free, the outdoor space is perfect for summer barbecues, morning coffee, or relaxing with family and friends.The primary suite features dual closets and a private 3-piece ensuite. A generously sized second bedroom, convenient main-floor laundry, and a cozy gas fireplace complete the main level.The fully finished lower level adds exceptional living space with a large recreation room, a second gas fireplace, an additional bedroom or home office, a full 3-piece bathroom, and ample built-in storage.Ideally located near parks, walking trails, schools, shopping, restaurants, public transit, and the Ottawa International Airport, this move-in-ready home offers the perfect blend of peaceful suburban living and everyday convenience. A rare opportunity to own a turnkey bungalow in one of Ottawa's most desirable neighbourhoods. (id:49269)
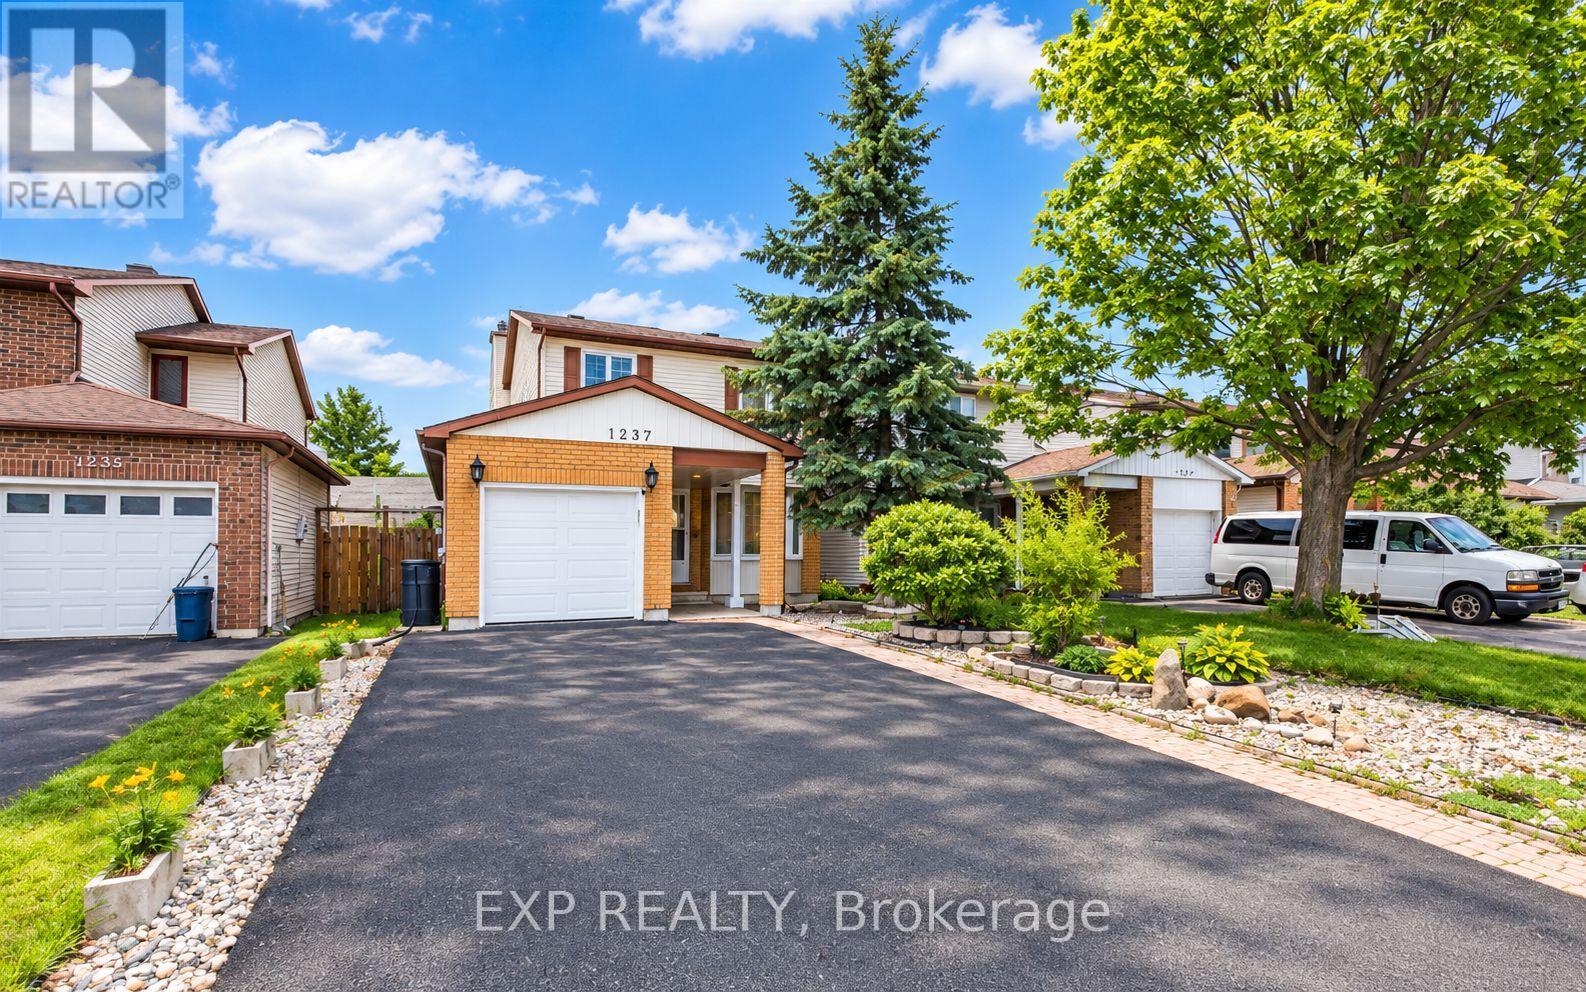
1237 Cedarcroft Crescent
Ottawa, Ontario
Welcome to this beautifully maintained home in the sought-after, family-friendly community of Pineview! Ideally located just minutes from the LRT, Highway 174, Costco, parks, public transit, schools, and St. Laurent Shopping Centre, this home offers the perfect balance of convenience and established neighbourhood charm. Featuring 4 spacious bedrooms and 3.5 bathrooms, this home is completely carpet-free throughout, offering a clean, modern look and easy maintenance. Pot lights throughout the home add a modern touch and provide bright, inviting lighting. The east-facing orientation welcomes plenty of natural light, creating a warm and comfortable atmosphere throughout the day. Situated on an impressive 150-foot-deep lot, the property offers plenty of outdoor space to suit your lifestyle. Enjoy gardening, create your own private backyard retreat, or give children and pets plenty of room to play. The low-maintenance front yard adds to the home's curb appeal, while the extended driveway accommodates up to four vehicles, making parking convenient for families and guests alike. Inside, generous living spaces provide comfort for everyday living and plenty of room for entertaining. Whether you're a growing family looking for more space or a townhouse owner ready to upgrade to a detached home with greater privacy and outdoor living, this property is an excellent opportunity. With its 4-bedroom layout, carpet-free interior throughout, pot lights throughout, abundant natural light, parking for up to four vehicles, and oversized backyard, this Pineview home has so much to offer. Don't miss your opportunity to make it yours! (id:49269)
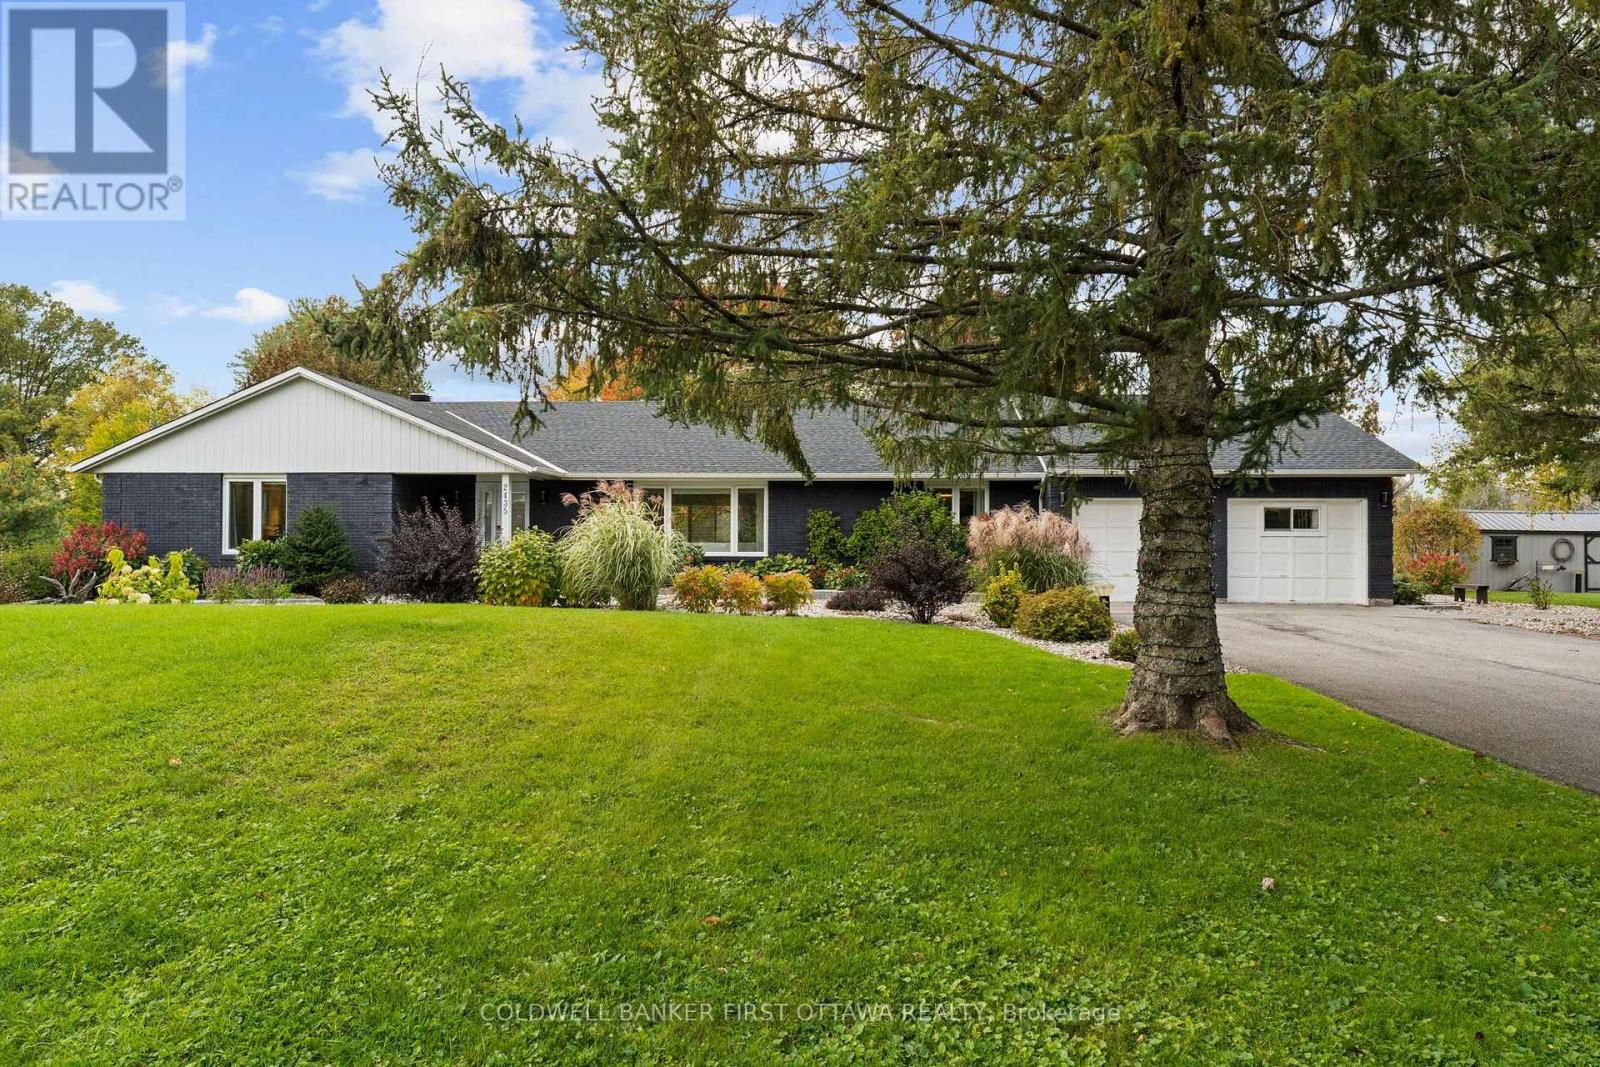
2435 River Road
North Grenville, Ontario
Make everyday an escape from the ordinary as you retreat home to this impeccably reimagined bungalow in quaint Kemptville. Set on 4.6 acres with more than 600ft of waterfront, this home is situated directly across from Libby Island and John C. Foster Park with direct access to the longest stretch of uninterrupted water on the Rideau River. No detail was overlooked in a $500K+ renovation that has created a true open concept living area with all of the focus on maximizing the stunning waterfront views. Dedicated living and dining areas compliment the magazine worthy kitchen with massive center island that sure to be the hub of the home. But if you want to relax and enjoy the views there are plenty of options. Retreat to the owners suite with wall to wall windows providing direct access to the deck and hot tub, relax in the inviting sun room with soaring ceilings and walls of glass or sit on the dock and enjoy the natural surrounds. This is an unbelievable place to call home! (id:49269)
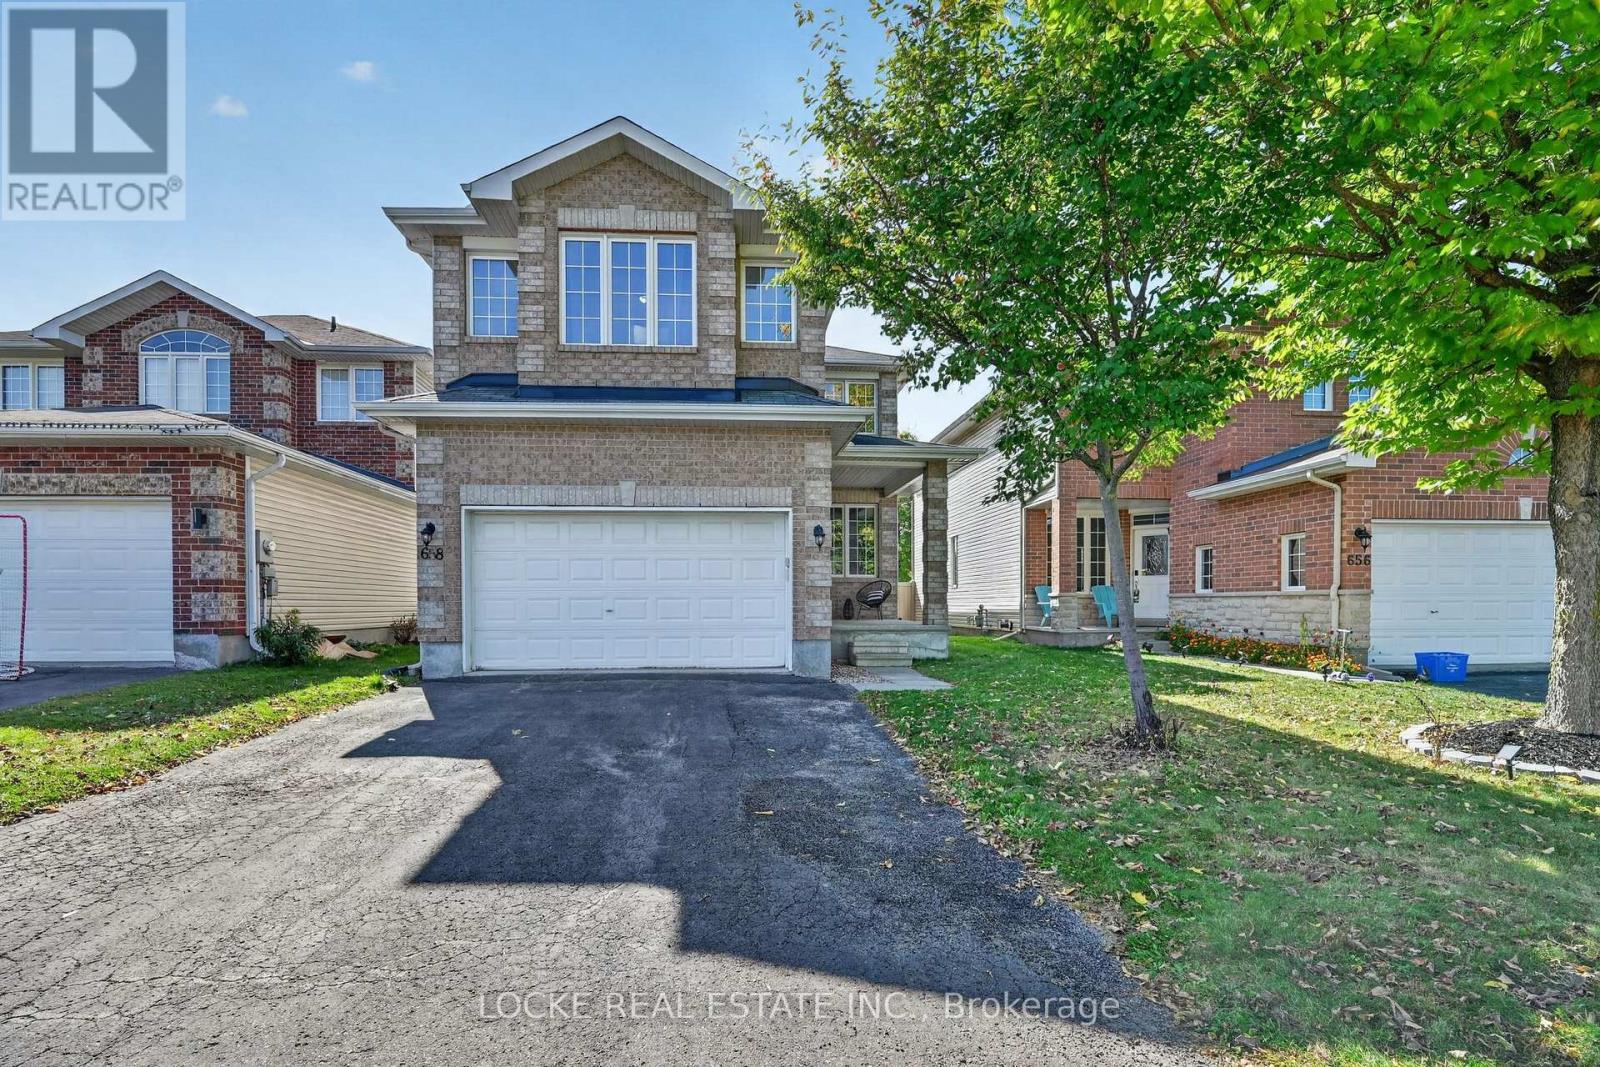
658 Everlasting Crescent
Ottawa, Ontario
If your family needs space, this 4-bedroom + den, 3-bathroom home delivers. The layout is generous, the rooms are bright, and there is room for everyone to spread out. The main floor is open-concept with hardwood throughout. The family room is anchored by a natural gas fireplace and filled with light from large windows and a vaulted ceiling - a natural gathering spot. The eat-in kitchen is large, with a pantry and plenty of cabinetry and storage for busy mornings and family meals. A separate den/office offers flexible space for work, homework, or quiet time, and a formal living room adds extra room on this level. Upstairs, the primary bedroom is oversized, with a walk-in closet and an ensuite featuring double sinks, a separate soaker tub, and a walk-in shower. Three additional large bedrooms and a full bathroom complete the second floor. Carpet on the stairs and upper level was replaced in 2026 and most of the home has been freshly painted (2026)! Outside, the fully fenced yard has south-west exposure, mature trees, a patio/interlock area, and no rear neighbours. The location is convenient: parks, schools, shopping, restaurants, public transit, the LRT, highway access, the Ottawa River, walking and nature trails, recreation facilities, and the beach at Petrie Island are all close by and mostly walking distance. Generous indoor space, a usable yard, and easy access to everyday amenities and the outdoors. (id:49269)