
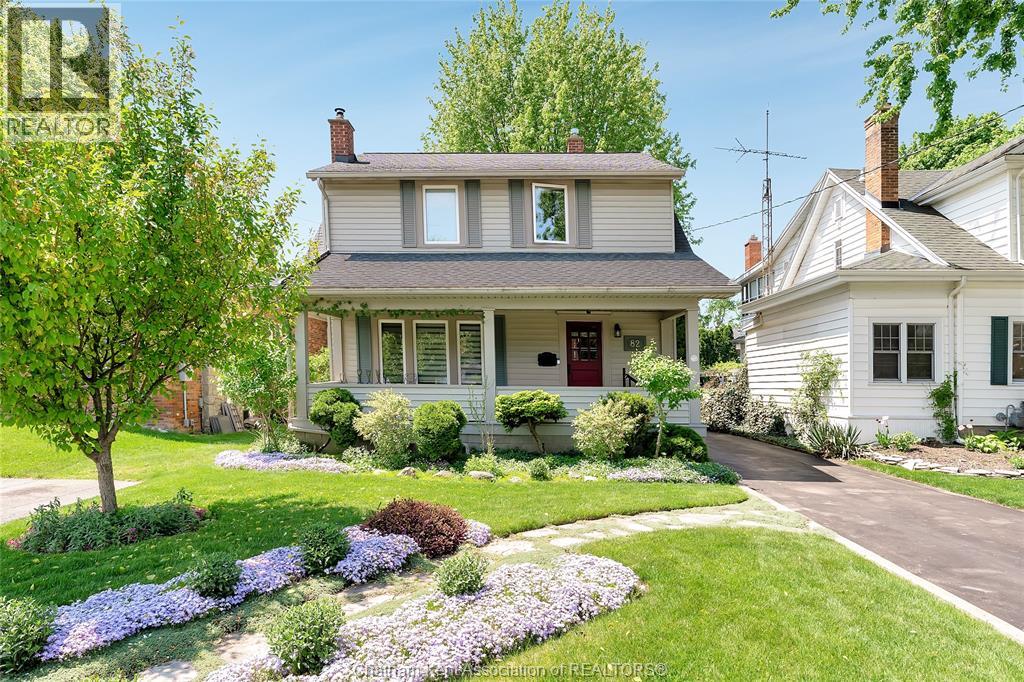
82 Robertson Avenue
Chatham, Ontario
""Not Just a Home—A Charming Chapter Waiting to Be Lived!"" Beautifully renovated century home in prime Chatham location, ideal for families or retirees seeking charm, comfort, and flexibility. Located in the desirable King Street West area, this 2-storey home combines timeless character with modern upgrades throughout. The spacious primary suite features a full wall of mirrored closets, gas fireplace with hidden TV, and a spa-like ensuite with a deep soaking tub. Patio doors lead to a private upper balcony overlooking a fully fenced, landscaped backyard—your own “secret garden” with tranquil sitting areas perfect for relaxing or entertaining. This home offers excellent potential for added bedrooms. The large primary suite can be converted back to its original two-bedroom layout with the addition of a wall and door. The formal dining room can easily serve as a main-floor bedroom—ideal for guests or one-level living. Updated for comfort and energy efficiency with all new windows, upgraded insulation in the walls and attic, a fully insulated basement, and a high-efficiency furnace with programmable thermostat to keep utility costs low year-round. Unique features include a hidden TV behind the living room fireplace mirror and a vintage-style clothes chute. The extended 12' x 26' single-car garage with remote door opener provides ample room for storage, a workshop, or hobbies. This home offers flexible living spaces to grow with your needs and the perfect outdoor escape right in your own backyard. Move-in ready and full of character, this rare find blends the best of historic style and modern convenience in one of Chatham’s most established neighbourhoods. Call today for your personal viewing! (id:49269)
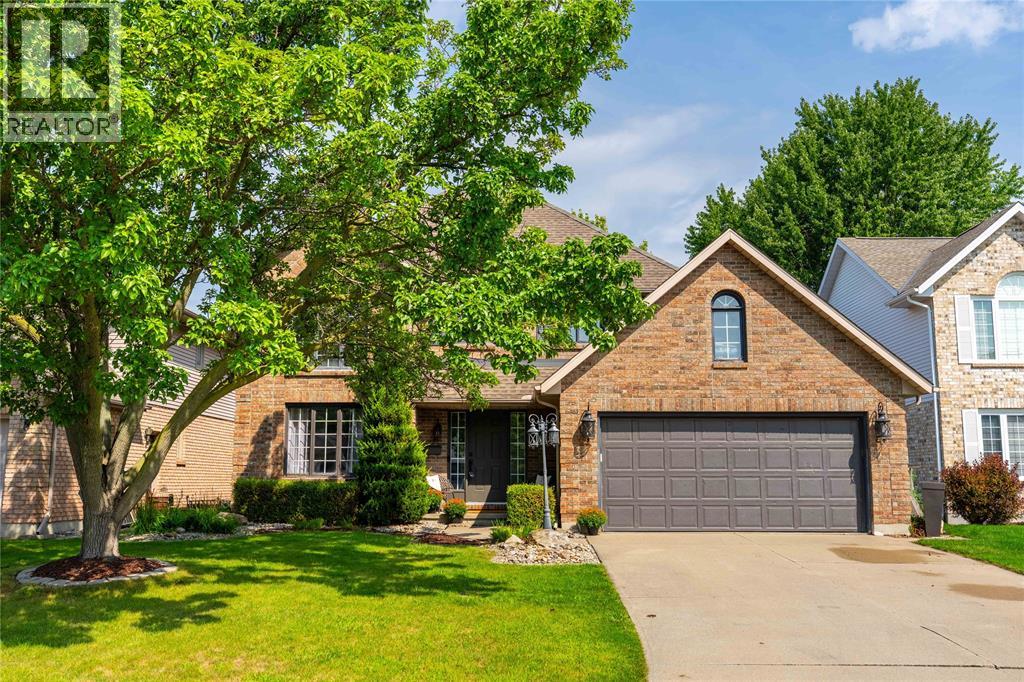
2718 Sandfield Crescent
Sarnia, Ontario
Welcome to 2718 Sandfield Crescent, a spacious brick two storey family home tucked away on a quiet crescent in the sought after lakeside commute of Bright's Grove. Offering four bedrooms upstairs and 2.5 bathrooms, including a private ensuite off the primary bedroom, there is plenty of room for the whole family. Outside the beautifully landscaped yard welcomes you home, white the 120-foot-deep lot features a deck and firepit area perfect for gathering on summer nights. Additional highlights include a double car garage, modern wood staircase, new carpeting upstairs and downstairs, plus a new furnace, central air and hot water tank. A wonderful family home in a location you'll love. (id:49269)
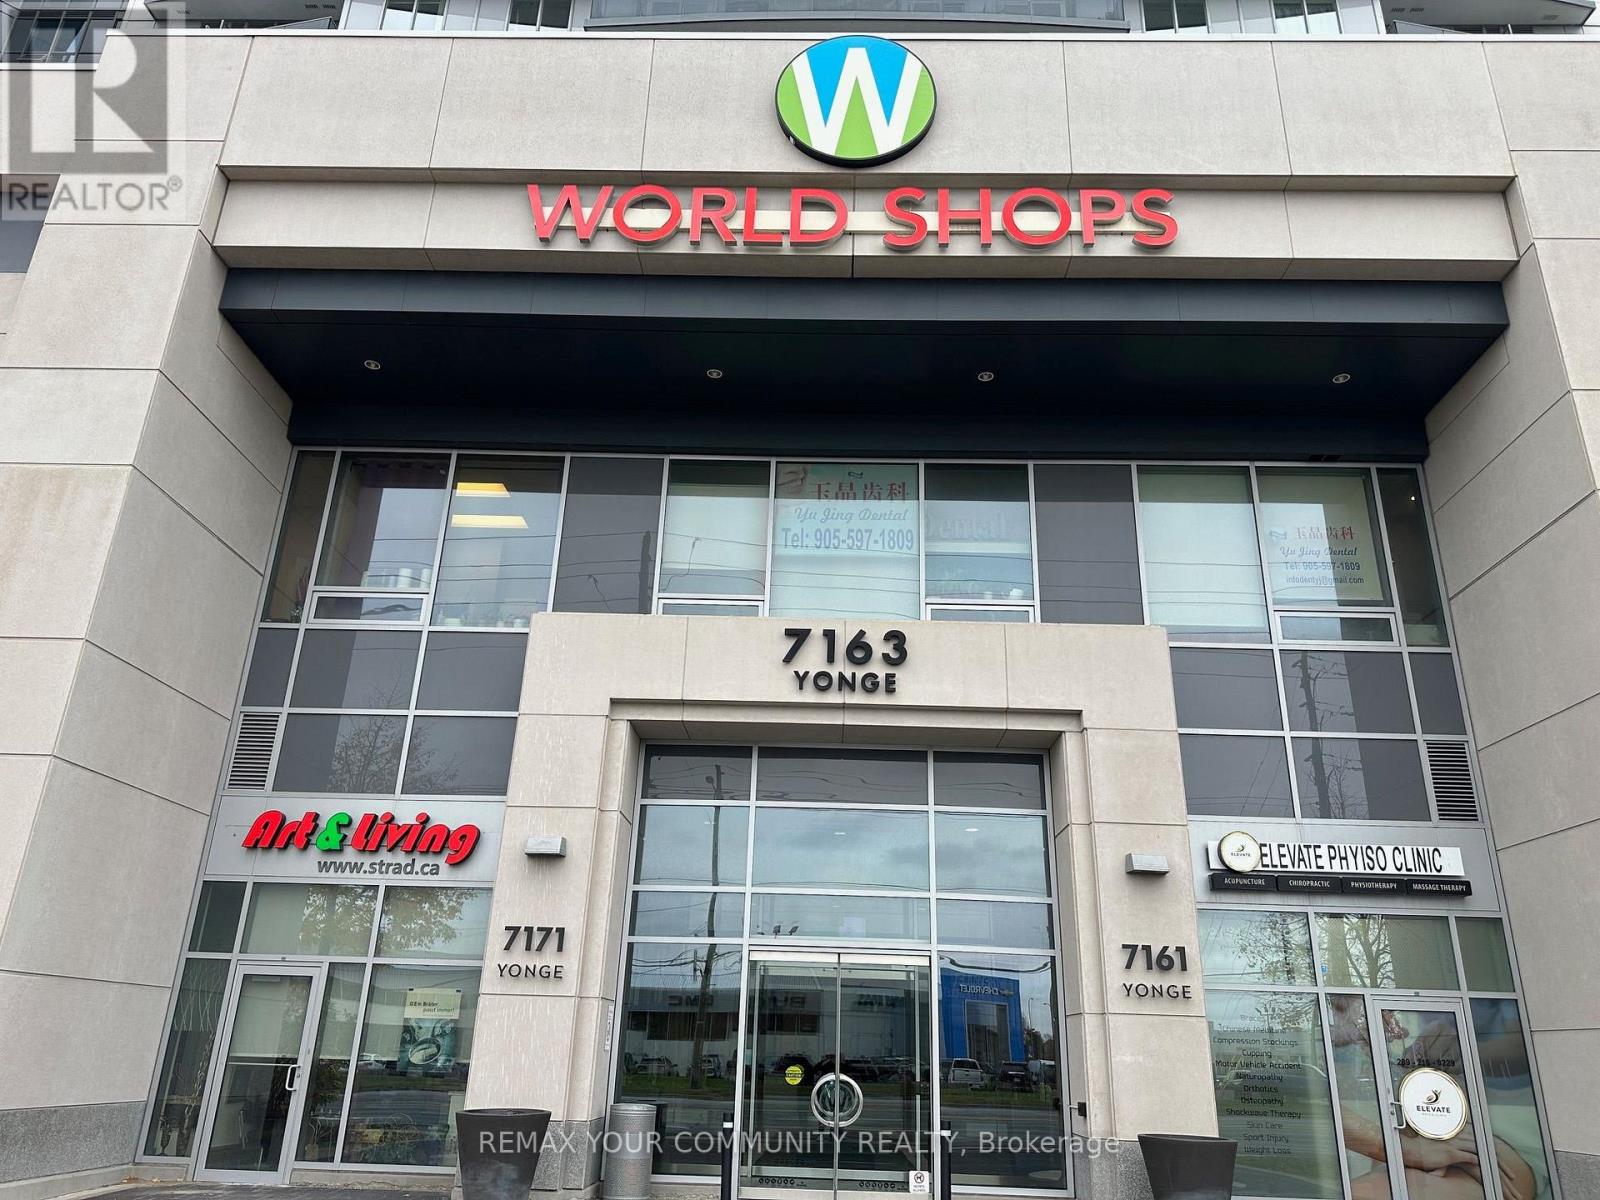
228 - 7163 Yonge Street
Markham, Ontario
*World on Yonge* Prime Corner Retail Opportunity! Excellent cornmer retail unit located in omeof the busiest corridors of the complex, directly connected to four residential towers. The World on Yonge complex also features office buildings, a hotel, a shopping mall, a supermarket, | banks, restaurants, and numerous other amenities. This beautifully finished corner unit offers excellent exposure and high pedestrian traffic, making it ideal for retail, professionaloffices, medical, or service-related businesses, subject to condominium rules and required approvals.Ample surface and underground visitor parking. Prime location at Yonge St. & Steeles Ave., with convenient access to public transit, Highways 407 & 404, and the future Yonge Subway Extension. Ready for immediate occupancy at an excellent price. An excellent opportunity for investors, entrepreneurs, start-ups, and business owners seeking to establish or expand their business in the highly desirable World on Yonge Complex, offering a prestigious business address and exceptional convenience. (id:49269)
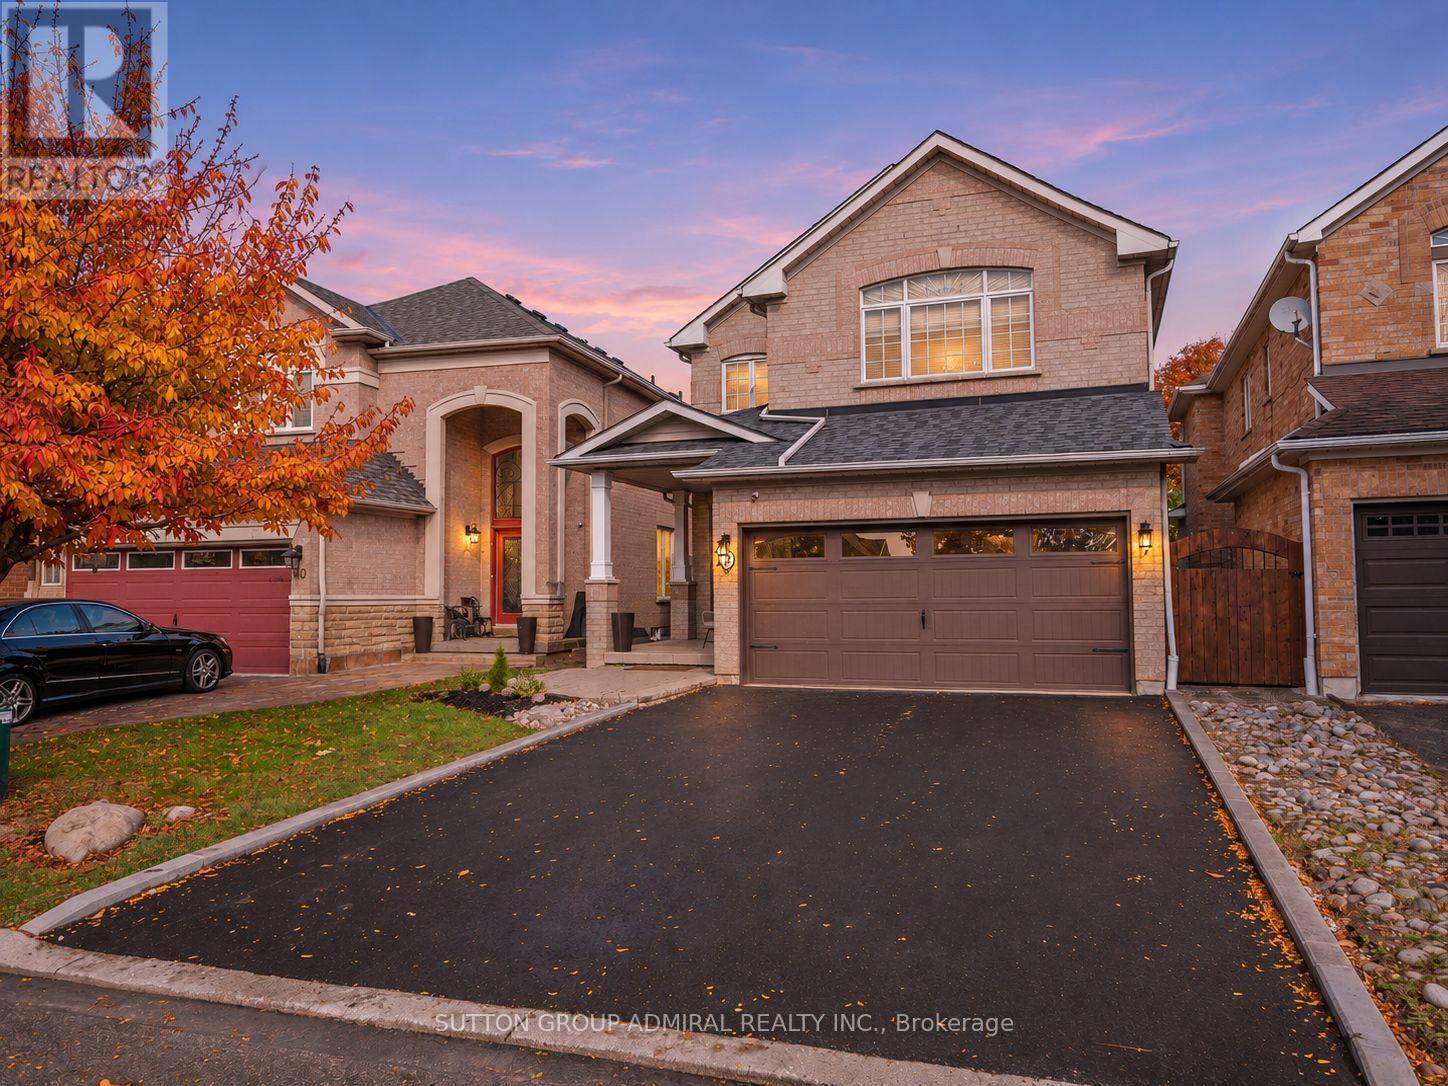
42 Lady Fern Drive
Markham, Ontario
Discover recently renovated interiors and a private backyard oasis at 42 Lady Fern Drive, a detached home offering 2,265 sqft. above grade, 3+1 bedrooms, 4 bathrooms and parking for 6 in Markham's desirable Legacy community. Double entry doors welcome you to a main level featuring hardwood and ceramic flooring, crown moulding in most areas and California shutters throughout. The kitchen offers stainless steel appliances, laminate countertops, a ceramic backsplash and a centre island with an undermount sink and breakfast bar. The adjoining dining area opens to a spacious, fully fenced backyard with an interlock patio, two gazebos, including one with built-in seating, a firepit and planters for vegetables and flowers. A gas fireplace anchors the inviting family room, while an office with French doors, a laundry mudroom with garage access and a powder room complete the main level. Upstairs, hardwood lines the hallway and parquet flooring extends throughout the bedrooms. The primary retreat features crown moulding, casement windows, a walk-in closet and a 5-piece ensuite with a double-sink vanity, soaker tub and separate glass shower. The front bedrooms enjoy large picture casement windows and ample closet space, complemented by a shared 4-piece bathroom. The finished basement offers potential for in-law living, with ceramic and laminate flooring, pot lights, an open-concept kitchen and dining area with appliances, an included electric fireplace, a recreation room with above-grade windows and a 2-piece bathroom. Enjoy nearby Rouge River trails, Legacy Park, Rouge National Urban Park, Markham Green Golf Club and Box Grove Community Centre. Schools include Legacy Public School, David Suzuki Public School and Sir Richard W. Scott Catholic School, while Box Grove Centre, SmartCentres Markham and Markham Stouffville Hospital add everyday convenience. Access to YRT/Viva transit, Markham GO Station and Highways 407, 7 and 404 connects you across the GTA. (id:49269)
502 - 9471 Yonge Street
Richmond Hill, Ontario
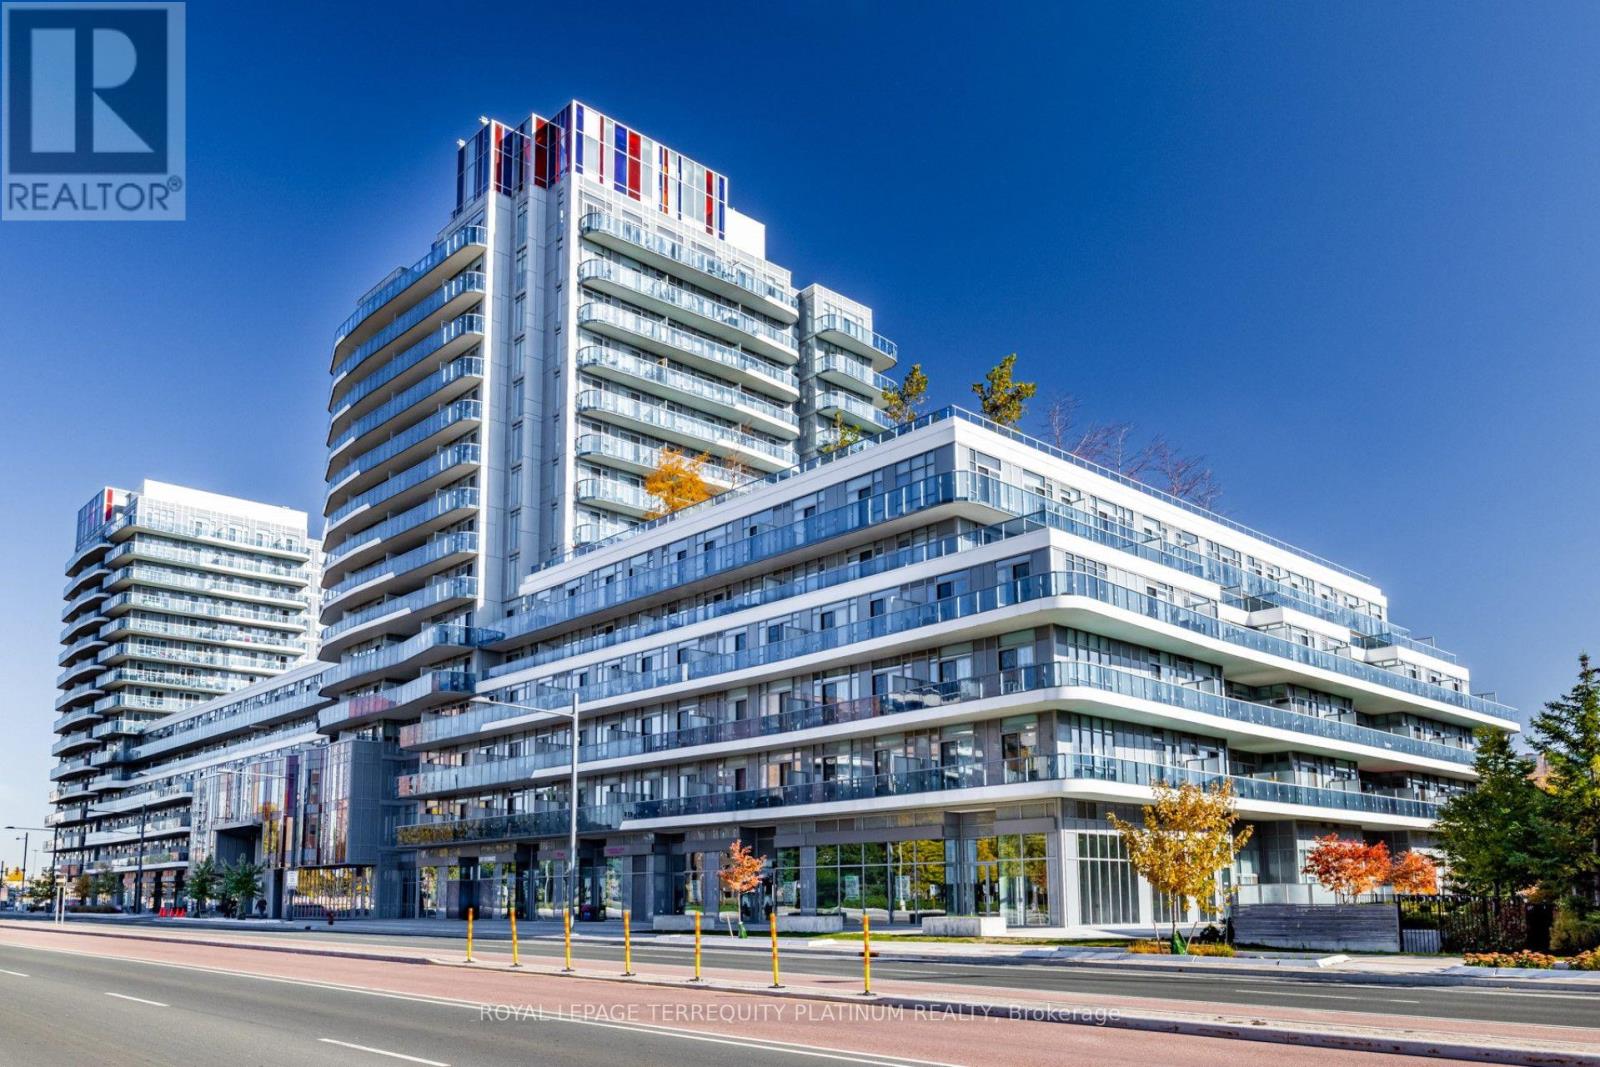
Welcome to this beautifully maintained 1 bedroom plus den with two full bathrooms suite in the heart of Richmond Hill, featuring soaring 9 ft ceilings, a functional open concept layout, and desirable south exposure overlooking a quiet interior courtyard. The expansive 164 sq ft balcony is custom tiled, with ample space for outdoor lounge and dining furniture, creating an inviting extension of the indoor living area. The versatile den offers the potential to been closed as a separate bedroom, providing added flexibility to suit your needs. Freshly painted, cleaned, and move-in ready! Enjoy exceptional convenience with Hillcrest Mall directly across the street and both T&T Supermarket and No Frills nearby. Situated along the vibrant Yonge Street corridor, with easy access to public transit, shopping, restaurants, and lots of condo amenities (gym, sauna, party & dining room, media room, two rooftop terraces, 24 hr concierge, etc.). Located in the North Tower, residents benefit from a dedicated building exit to the Observatory lane and convenient proximity to the parking garage entrance. An excellent opportunity to enjoy comfortable condo living with generous outdoor space in one of Richmond Hill's most convenient locations! (id:49269)
70 King Street E
Cobourg, Ontario
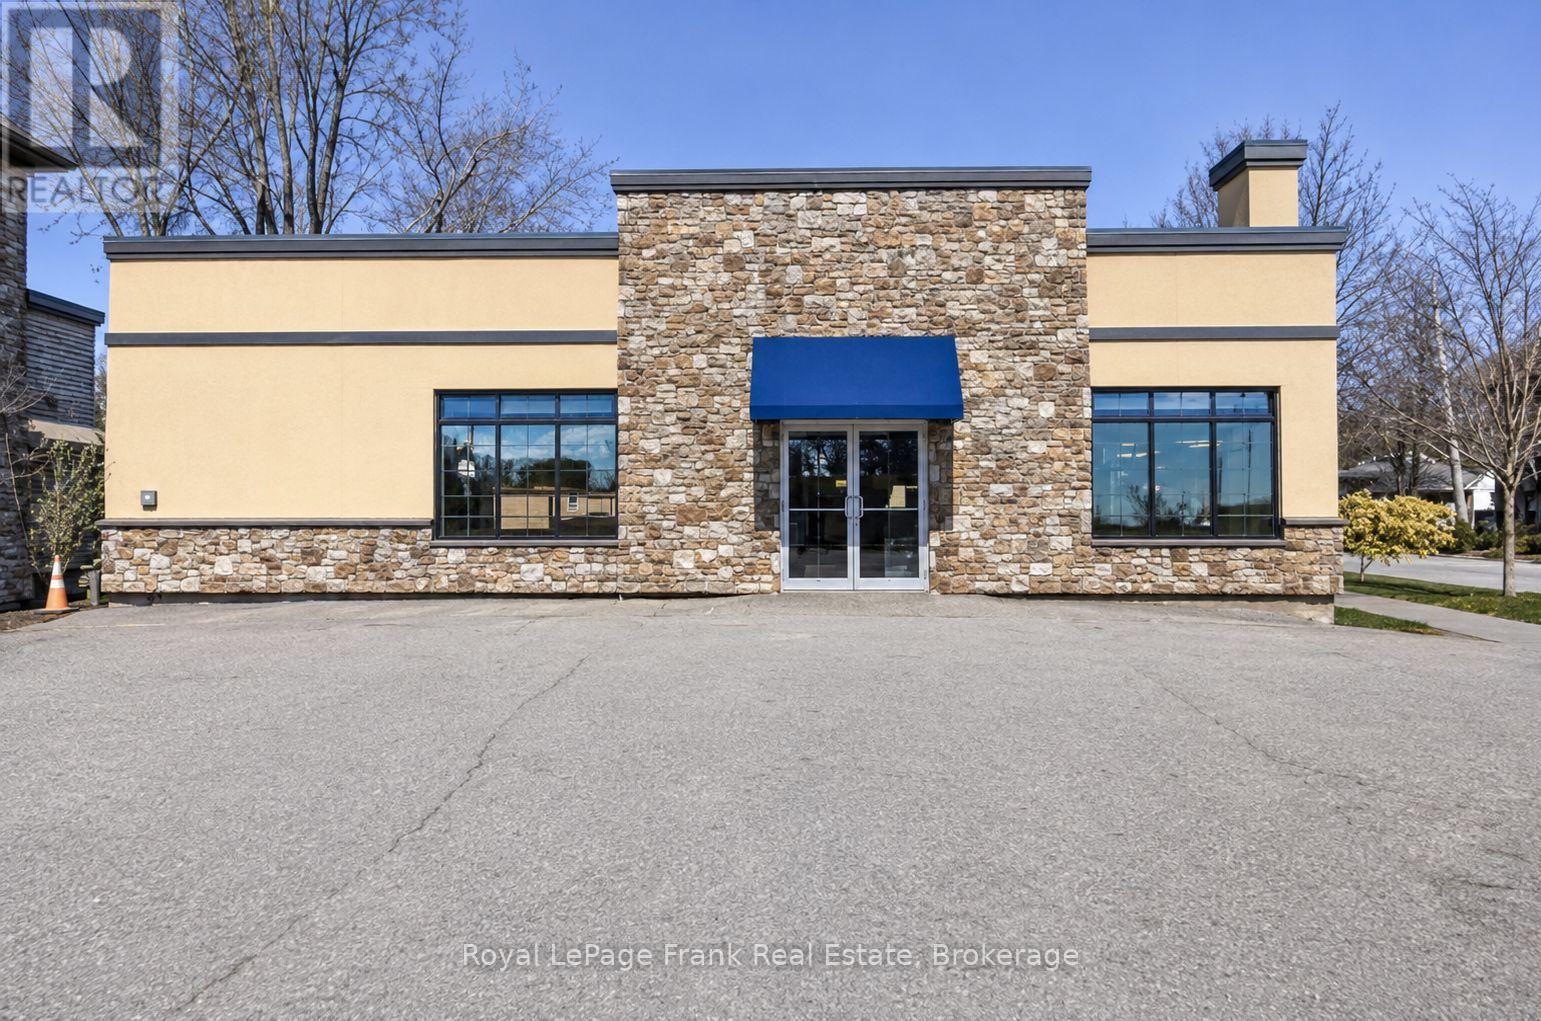
Excellent corner lot exposure on the main street (King Street) in the Town of Cobourg facing Victoria Park and the Cobourg Beach. BUSINESS HAS RELOCATED AND INTERIOR IS UNDER RENOVATIONS. This 1,580 sq. foot commercial location has "main central commercial" zoning which allows a myriad of commercial, retail, office & residential uses. See list with listing broker. Ceiling height to the drop ceiling is currently 9'. Ceiling height to the rafters is 11'8'. Building only encompasses a fraction of the buildable area on this lot with a maximum height of 39 feet which would have a great view over Victoria Park to Lake Ontario. Walk everywhere in downtown Cobourg from this location with 7 minute access to Highway 401. Currently front parking area front for about 7 cars and a huge back lot parking area for approximately 16 cars. Plot also includes a 25' x 37' piece of land in front of #68 King Street East. High visibility corner location with rear access off Swayne Street. Level entrance front and back. No basement. Presale inspection available. Other documentation re: zoning, uses, and site available. (id:49269)
16 Albert Street W
Trent Hills, Ontario
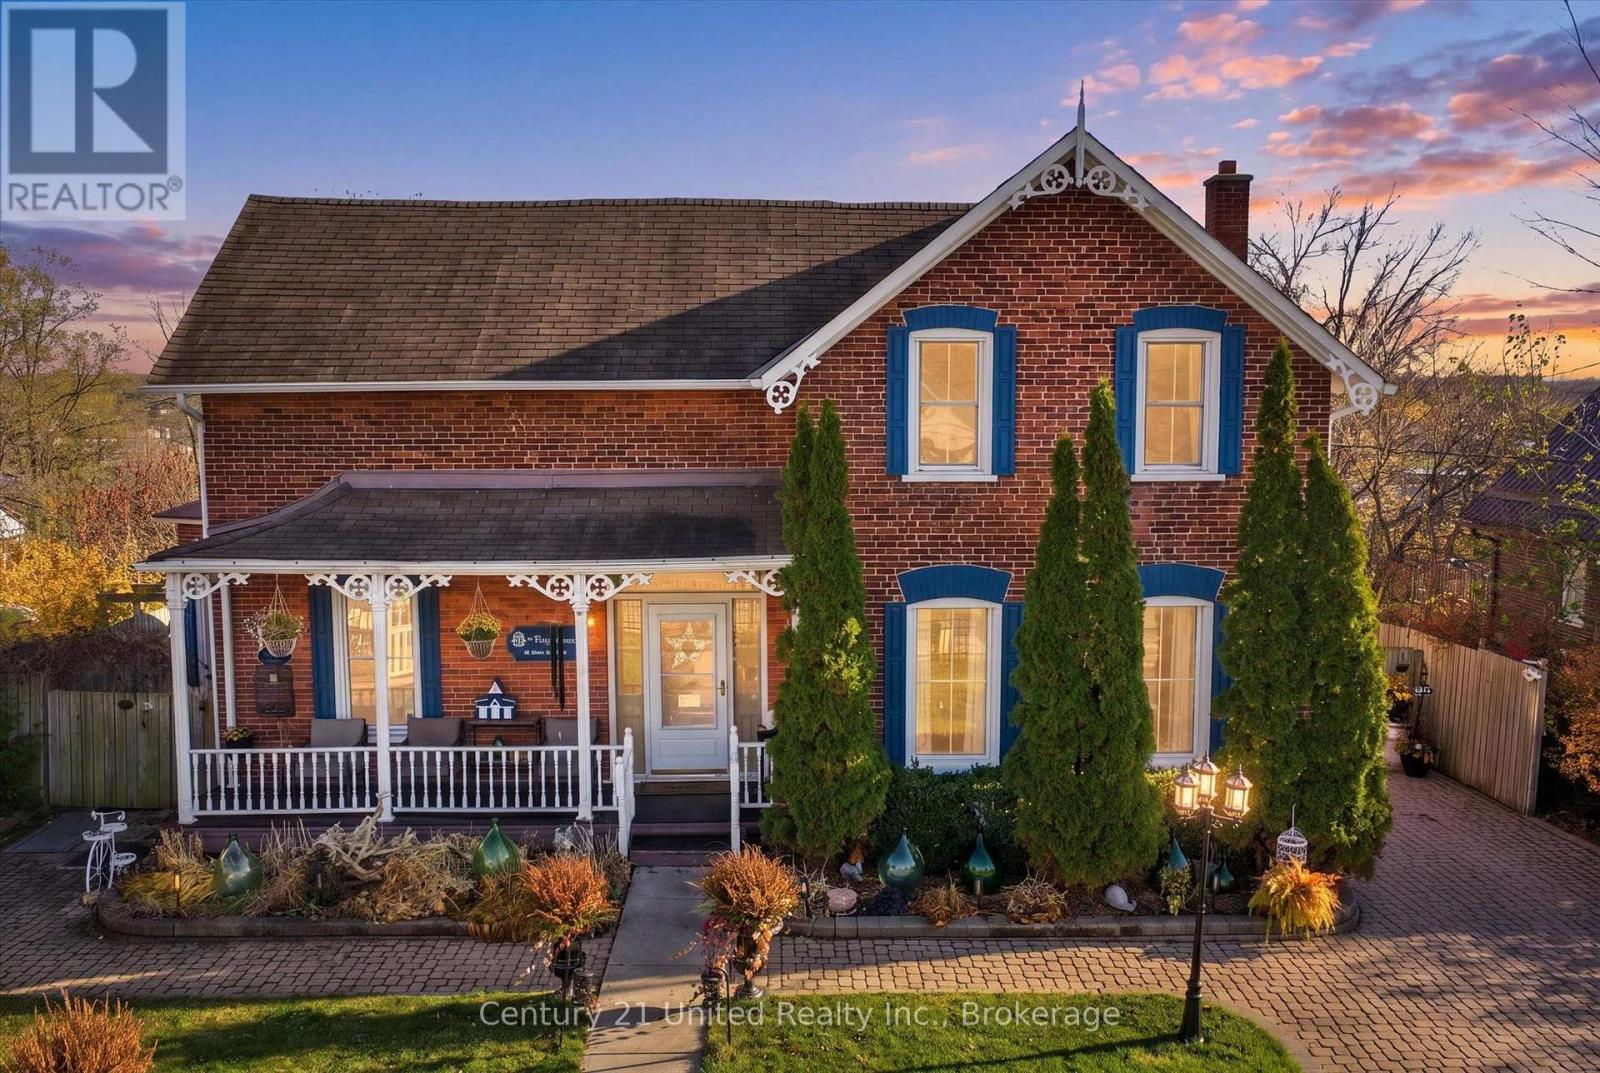
A Rare Treasure in the heart of Hastings - Historic Charm Meets Modern Living! Step into a piece of Ontario history with this beautiful red-brick century home, nestled in the heart of Hastings, the small waterfront town on the Trent River that is home to Lock 18. Rich in character and thoughtfully updated for modern living, this distinctive property offers a wonderful blend of unique charm, comfortable family living and exciting income potential with a separate updated guest/bachelor suite. With tons of curb appeal including a new wrought iron accent fence, an inviting white gazebo and interlocking stone driveway, this property is sure to impress. Step inside the front entrance to a breathtaking staircase, a large bright living space, featuring a main floor primary with gas woodstove for cozy winter nights and 2 main floor jack and jill bathrooms. The living room has been tastefully updated, highlighted by a gas fireplace and striking brick accent wall that beautifully complements the home's historic character, while the spacious dining room features a natural gas woodstove. The fresh, modern kitchen provides a welcoming and functional space for everyday living. Upstairs you'll find three bedrooms, one with french doors to a deck with beautiful views, as well as a fresh 4 pc bath that features a beautiful claw foot bathtub. What truly makes this property exceptional is the additional bachelor/guest suite. Featuring its own private entrance, bathroom, deck and outdoor living space, this separate accommodation offers outstanding flexibility for extended family, guests or an income-generating opportunity. Outside, enjoy the generous lot with tons of privacy, featuring multiple levels of backyard decking that create inviting spaces for entertaining, relaxing and enjoying the outdoors. A miniature house-style garden shed adds an extra touch of functional charm. Situated directly across from the public school, the location offers convenient access to village amenities (id:49269)
238 Old Goulais Bay Rd
Sault Ste. Marie, Ontario
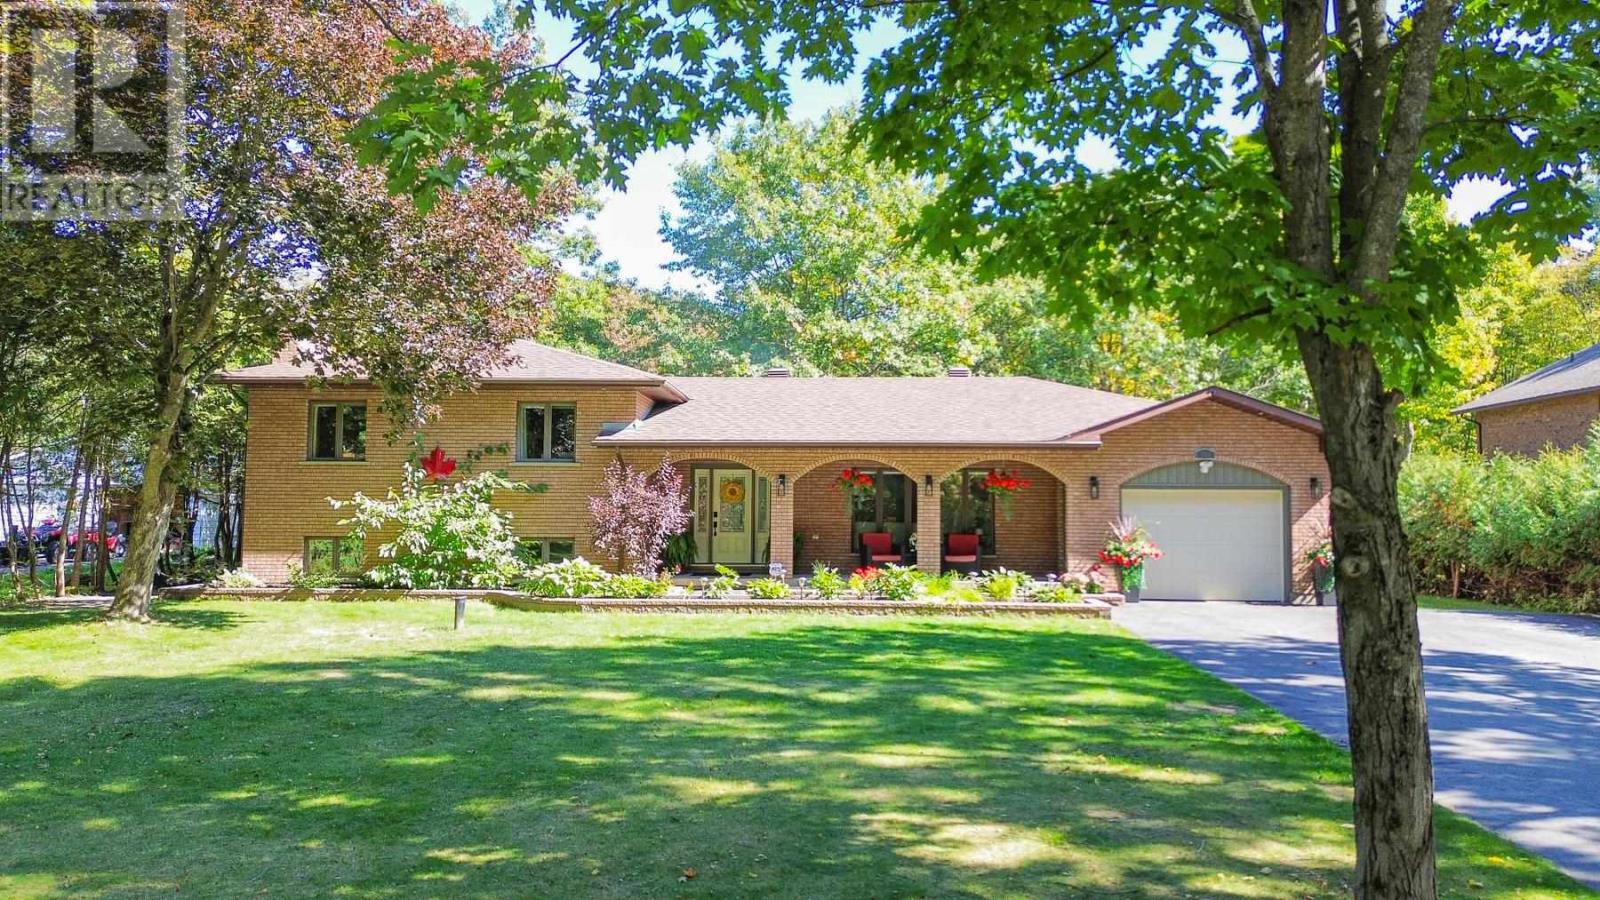
This gorgeous 4 bedroom, 3 bath executive home sits on almost an acre of a beautifully treed property with privacy and close to new subdivision and third line. The beautifully maintained brick home is bright and expansive with great views of the park-like back yard and features a ton of beautifully designed living spaces. So much room for kids, the lower level is even set up like a hockey rink and gymnastics studio! The main rec room has a cozy gas fireplace and space for an oversized sectional. Outside, see the attached garage, sheds, and the bonus... a concrete pad has been poured for an additional garage! The patio is stamped concrete and features an outdoor kitchen with gas line to the BBQ. With no neighbours behind or across the street, this is the perfect home for space, privacy and only minutes to Great Northern Rd. (id:49269)
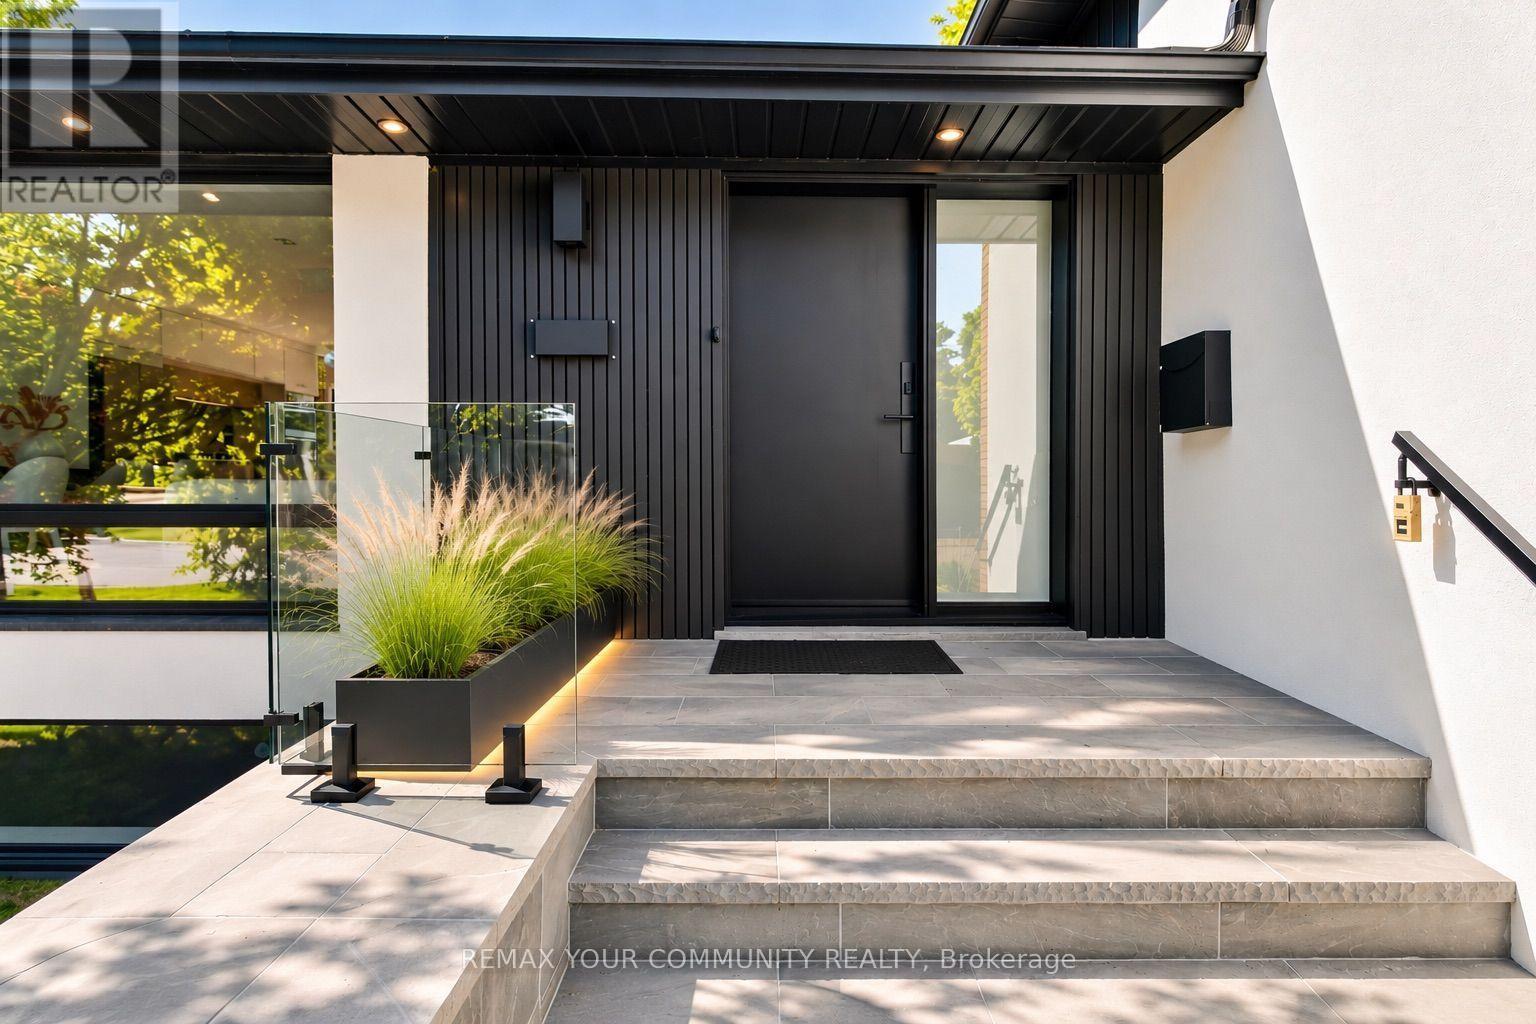
35 Geraldton Crescent
Toronto, Ontario
Stunning fully renovated side-split in the heart of Bayview Village. Rebuilt with closed permits, this 4+1 bedroom home offers a bright, open-concept layout designed with architectural plans. Featuring soaring ceilings up to 10 ft on the main floor and custom designer LED lighting throughout. Approx. 2,550 sq. ft. of usable living space (as per owner).The entire home has been spray-foam insulated, including full insulation in all walls and ceilings, with all-new framing, windows, and doors. Major upgrades include a new roof and skylights (2025), a new 200-amp electrical panel with new wiring throughout, a completely updated plumbing with new underground drainage, a new 50-gallon hot water tank, and a waterproofed foundation with damp proofing, weeping tile, sump pump, and backflow prevention valve.This home offers two kitchens and two laundries with a separate entrance, ideal for in-law living or additional income potential. Set on a rare wide lot expanding to approximately 69 ft at the rear, the property also features a new asphalt driveway, a new deck, a fully redesigned backyard with fresh landscaping, and a private outdoor seating area with a gas line for BBQ or fire pit.Easily accessible to major highways, and close to excellent schools, hospitals, libraries, and shopping. with just minutes' walk to ravine trails-offering and Tennis court, the perfect combination of convenience and lifestyle. (id:49269)
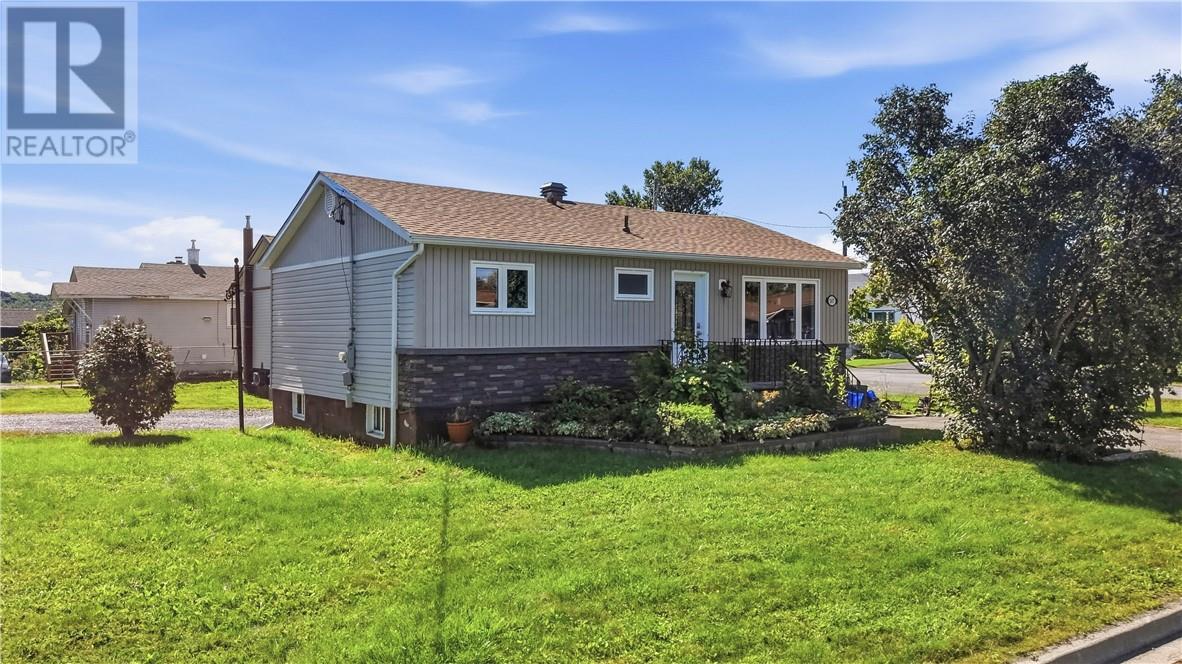
547 Alexander Street
Sudbury, Ontario
Bright, Versatile & Ideally Located in New Sudbury! Welcome to this charming 2+1 bedroom, 2-bathroom home on a desirable corner lot in one of Sudbury’s most convenient neighbourhoods. Located just minutes from schools, shopping, restaurants, public transit, this home offers the perfect combination of comfort, flexibility, and location. Step inside to a bright, inviting main floor featuring a modern kitchen with updated cabinetry, a large island, and plenty of workspace for cooking and entertaining. The open-concept layout creates an easy flow between the kitchen, dining, and living areas, while two comfortable bedrooms provide convenient main-floor living. A large closet offers exceptional storage and could easily serve as a generous pantry. The fully finished lower level adds even more versatility, featuring a second kitchen, full bathroom, additional bedroom, and cozy family room complete with a cozy gas fireplace. With plenty of room to accommodate a growing family, extended family, guests, or older children, the lower level offers options to suit a variety of lifestyles. Outside, enjoy the convenience of a corner lot and a deck perfect for relaxing or entertaining. New shingles were completed in 2026, along with a new heat pump/ductless air conditioner. With a smart layout, flexible living space, great outdoor features, and a location close to everything you need, this New Sudbury home is one you won’t want to miss! Book your private showing today! (id:49269)
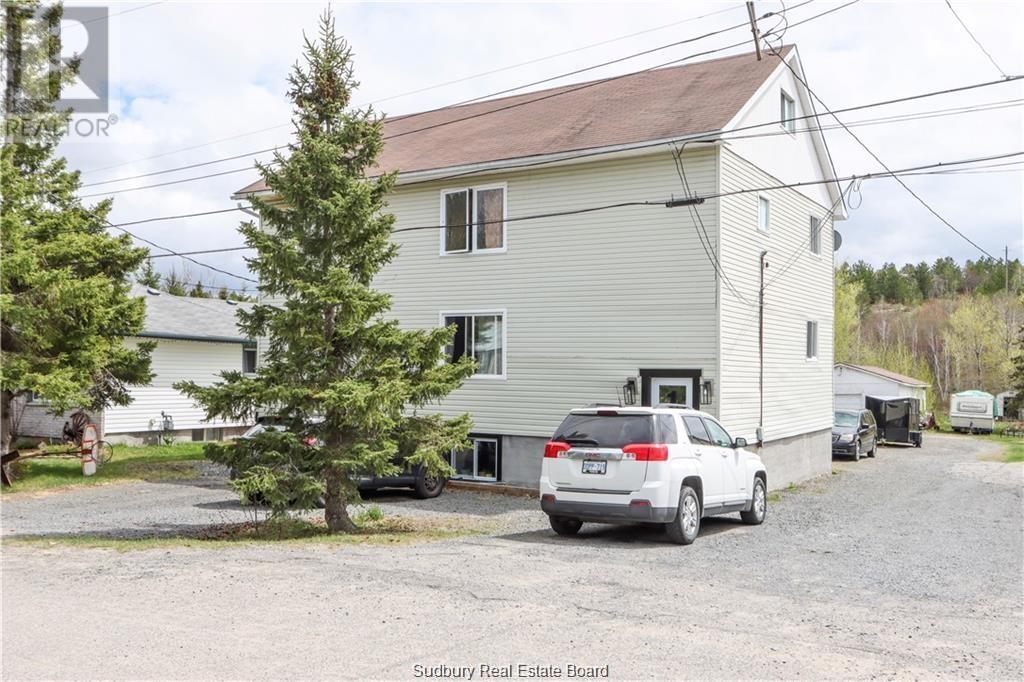
1663 Wendy Street
Val Caron, Ontario
Turnkey Investment Property - Duplex on an impressive 57 x 300 ft lot in a peaceful, well-situated neighbourhood. This fully tenanted 2-storey property generates a solid net income of $40,000/year and includes 2 self-contained units: a spacious 3-bed, a 3-bed loft-style unit, each with private entrance and individual kitchen. Recent updates over the past decade add to long-term value, with parking for 12 vehicles, exposed aggregate drive, detached garage, and a full-height basement for the lower unit. Includes 3 fridges & 3 stoves. Municipal water + septic. On-demand hot water, separate entrances, and investor preferred layout. Set in a quiet area near schools, transit & golf, yet central to key amenities. Ideal long-term hold, owner-occupier option, or cash-flowing asset for your growing portfolio. Don’t miss this rare opportunity on a massive lot with income stability! (id:49269)
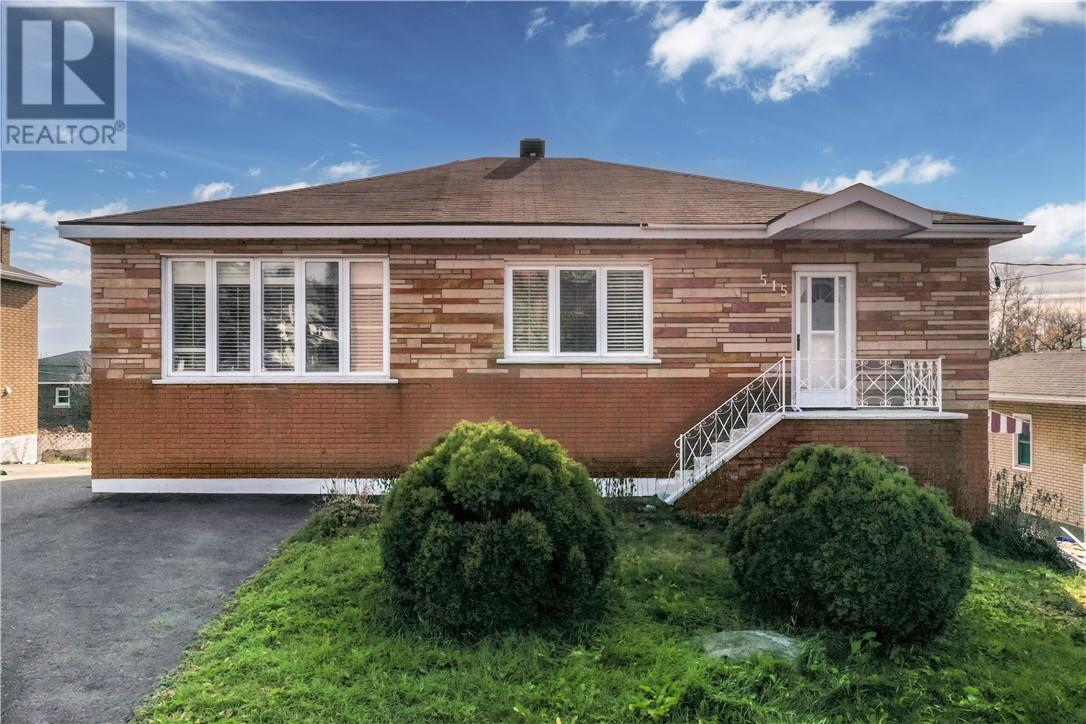
515 Morris Street
Sudbury, Ontario
Welcome to 515 Morris Street, a very solid one previous owner all-brick bungalow that has been newly renovated upstairs and downstairs. The main floor offers three large bedrooms with plenty of storage space, a bright renovated kitchen featuring white cabinetry, subway tile backsplash, and stainless appliances, updated light wood-look flooring throughout, fresh paint, and one full bathroom. The lower level includes one bedroom, one full bathroom, and a kitchen, along with plumbing already in place in the main recreation room so a more convenient kitchen can be added if desired. A separate entrance and a few new windows in the basement provide flexibility, and with two driveways—one on each side—the home can easily function as one full house or be adapted for additional use. Outside, a gazebo and shed sits in the large yard, ideal for gardening and outdoor enjoyment. Centrally located in Sudbury, the home is close to amenities, bus routes, and the university, and only a short walk from downtown. This solid brick bungalow combines recent updates with practical layout and convenient location. Book your viewing today. (id:49269)