
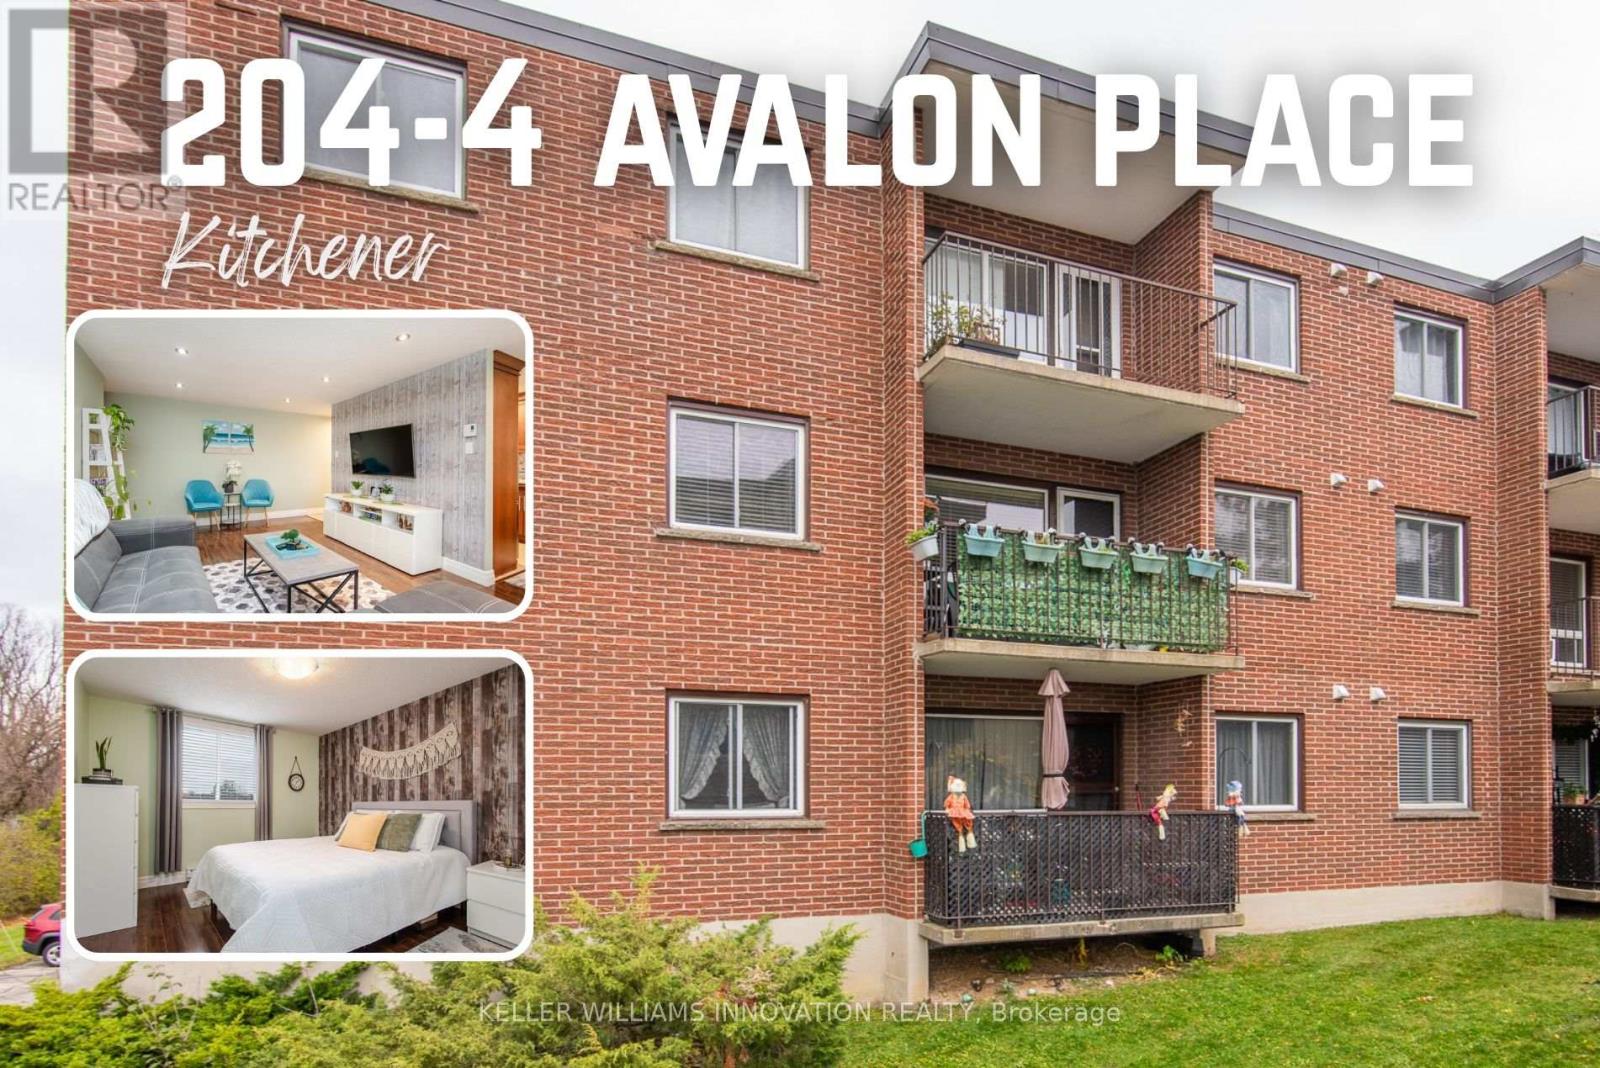
204 - 4 Avalon Place
Kitchener, Ontario
Three bedrooms, TWO covered parking spaces, and a bright corner unit with plenty of windows, natural light, and minimal shared walls! Located at the quiet back of the building, this condo overlooks green space and offers a private balcony to enjoy the peaceful surroundings. The functional layout provides everything a family needs: three bedrooms, a spacious living room, separate dining area, galley kitchen, and plenty of in-unit storage, plus an additional storage space. Laminate flooring throughout and fresh paint give the home a clean, inviting feel. The building also offers a bicycle room and shared laundry facilities. Located in Kitchener's Meinzinger Park neighbourhood, close to parks, schools, shopping,and public transit, with quick access to Highway 7/8. A combination of space, natural light, privacy, and two covered parking spots that's not easy to find! (id:49269)
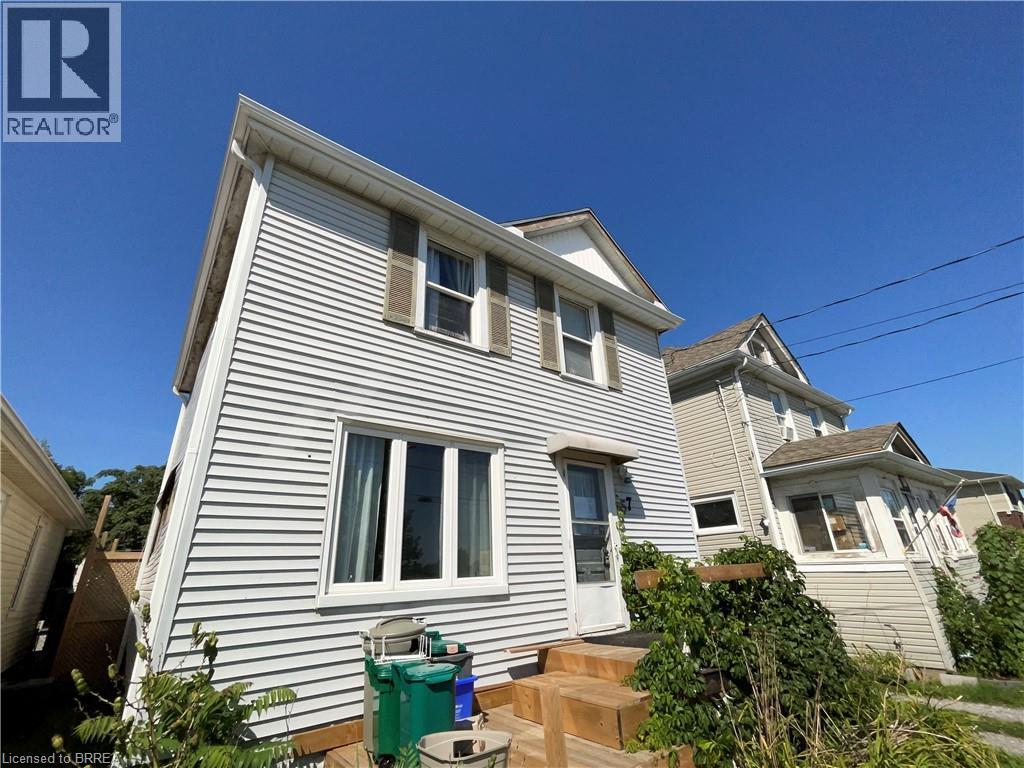
57 Vine Street S
St. Catharines, Ontario
Bring your vision and some TLC to make this property your own. Property is being sold on an “as is, where is” basis. Seller makes no representations or warranties. Buyer to conduct their own due diligence. (see Additional Remarks to Data Form) (id:49269)
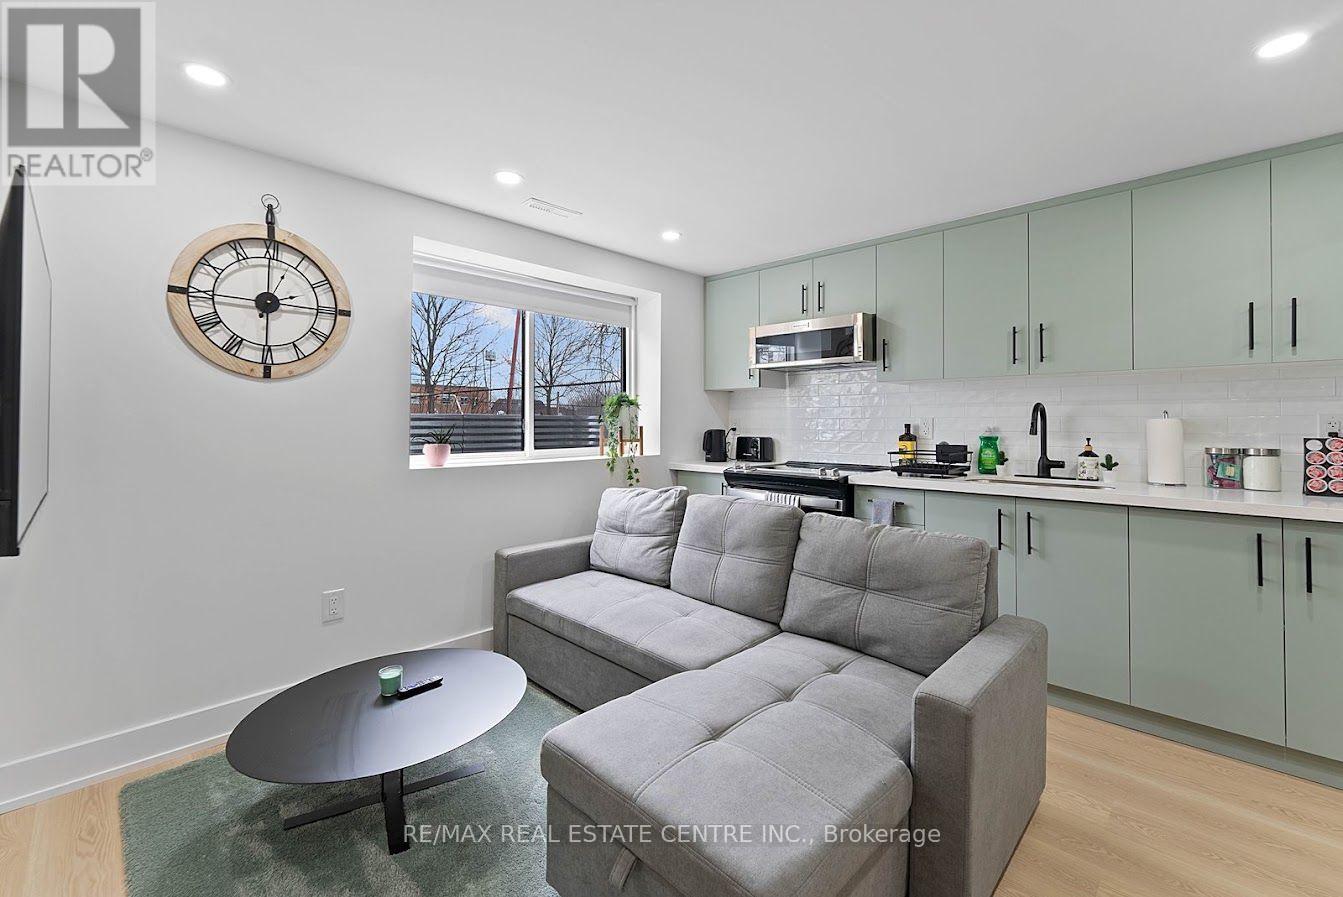
910 Atwater Avenue
Mississauga, Ontario
Open to short term for $3,000 a month (2 month minimum).Bright and newly constructed legal 2-bedroom basement apartment in a detached bungalow in Lakeview. Furnished and stocked, with above-ground large windows and tons of light, and access to a gorgeous backyard. Rent $2, 100/month. All utilities, Internet, Netflix, Amazon Prime, furniture and kitchenware included for $400, for a total lease of $2,500. Occupancy December15, 2026; 1-year lease term. 2 tandem parking spaces; shared laundry. (id:49269)
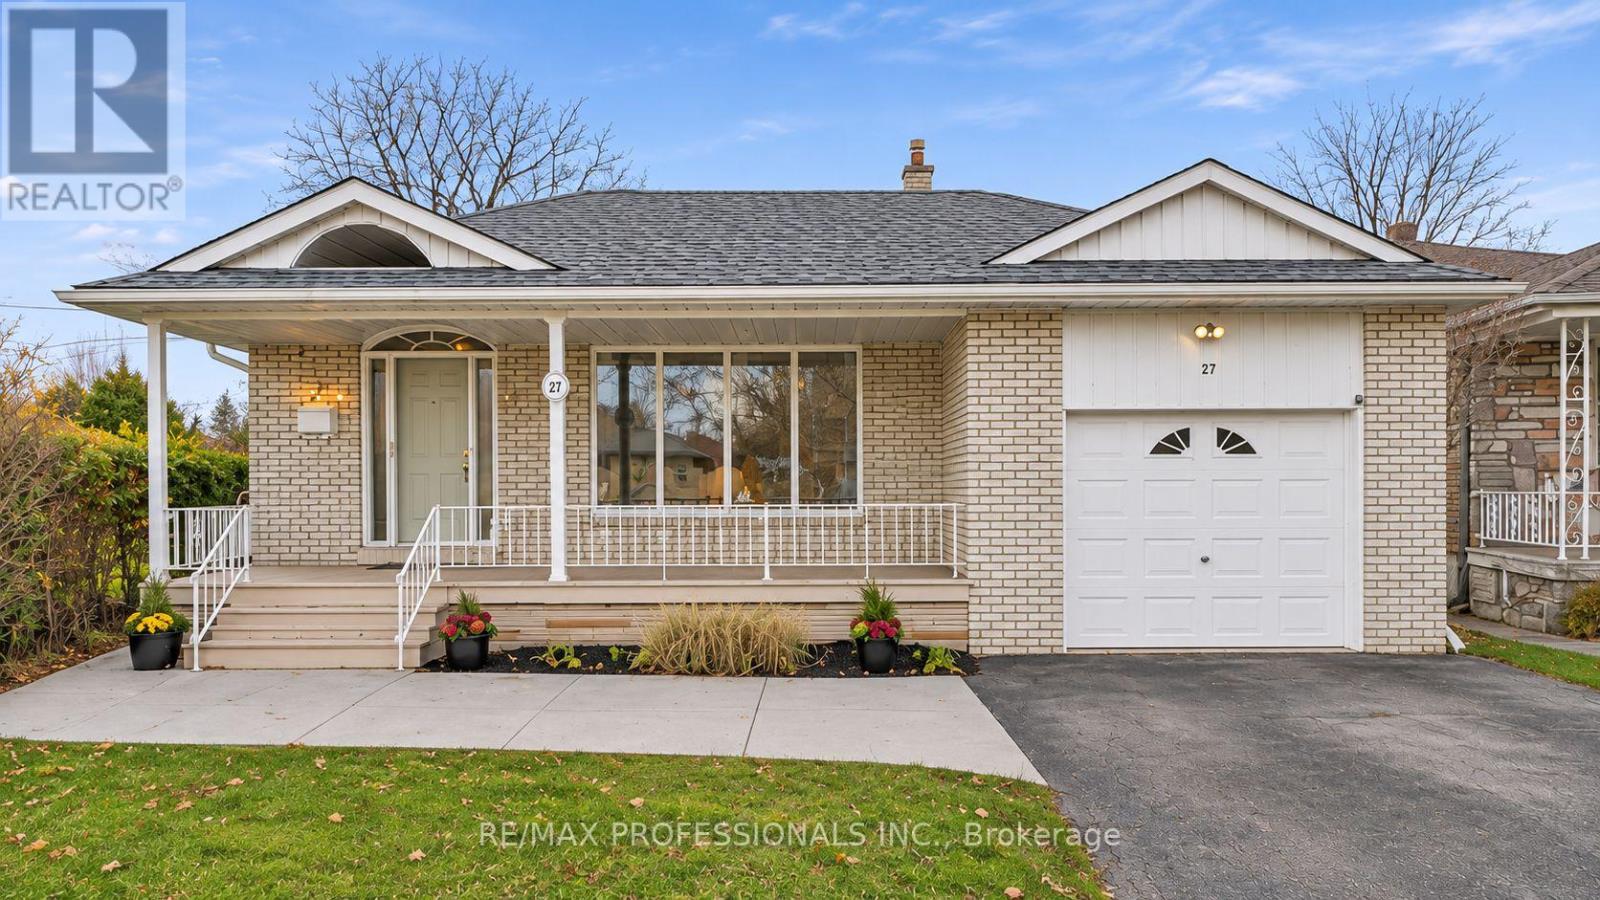
27 Newell Court
Toronto, Ontario
Edenbridge-James Gardens! Spectacular South-Facing, Pool-Sized Lot in Prestigious. Discover this spacious 4-bedroom, four-level backsplit offering over 3,300 sq. ft. of living space! Featuring a very large living room, separate dining room, Spacious renovated eat-in kitchen and fabulous main-floor family room addition overlooking the magnificent south facing large pie shape yard with a 84 ft width at rear. Walk out to potential roof top terrace off primary bedroom, Finished lower levels provide additional versatile living space. Situated on an extraordinary, fully fenced, private pie-shaped lot, approximately 171 feet deep and widening to an impressive 84 feet across the rear! Enjoy exceptional privacy, all-day sunshine and endless possibilities for outdoor entertaining. Steps to beautiful James Gardens and Humber River parklands, with convenient access to the future Eglinton Crosstown West Extension. A rare opportunity to own an exceptional property in one of Etobicoke's most coveted neighbourhoods! (id:49269)
472 Celandine Terrace
Milton, Ontario
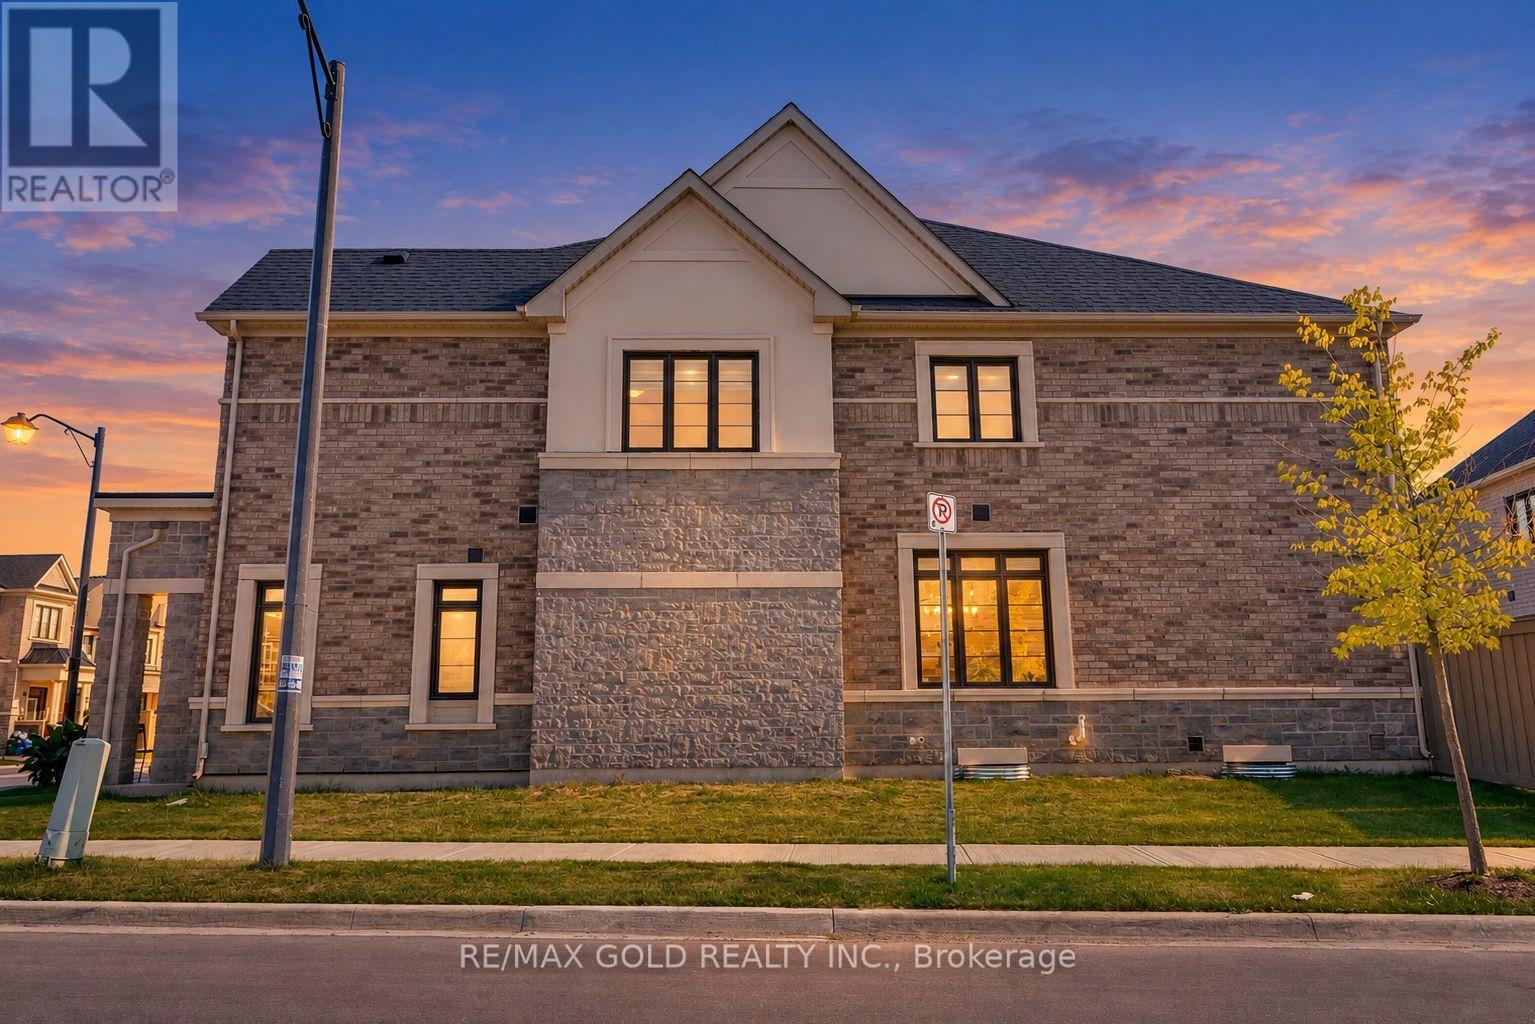
Welcome to this beautifully upgraded 4-bedroom home situated on a desirable premium corner lot, offering a larger backyard, abundant natural light, and exceptional curb appeal. The corner-lot layout provides additional outdoor space and the potential to extend the driveway, subject to applicable municipal requirements. With no sidewalk directly in front of the garage, the property offers added convenience and ample parking.Step inside to a spacious foyer and generous entry corridor featuring large windows that fill the home with natural sunlight. The main floor features 9-foot ceilings, creating a bright, open and inviting atmosphere. Significant investment has been made throughout the home, including upgraded stainless-steel appliances with a Wi-Fi-enabled smart touchscreen refrigerator, upgraded kitchen hood fan, and beautiful oak flooring throughout. The oak staircase with upgraded steel pickets adds an elegant touch to the home's interior.The spacious primary bedroom features a private ensuite with a double-sink vanity, while both bathrooms include showers, including an upgraded frameless glass shower in the additional bathroom. The basement also offers potential for a future rental suite, subject to renovation, permits and applicable municipal requirements.Ideally located near Best Public School, offering French Immersion, and a large nearby park featuring plenty of green space, a splash pad and basketball facilities. A fantastic opportunity for families looking for a spacious, upgraded home on a premium corner lot in a desirable Milton neighbourhood. (id:49269)
80 Paddy Dunn's Circle
Springwater, Ontario
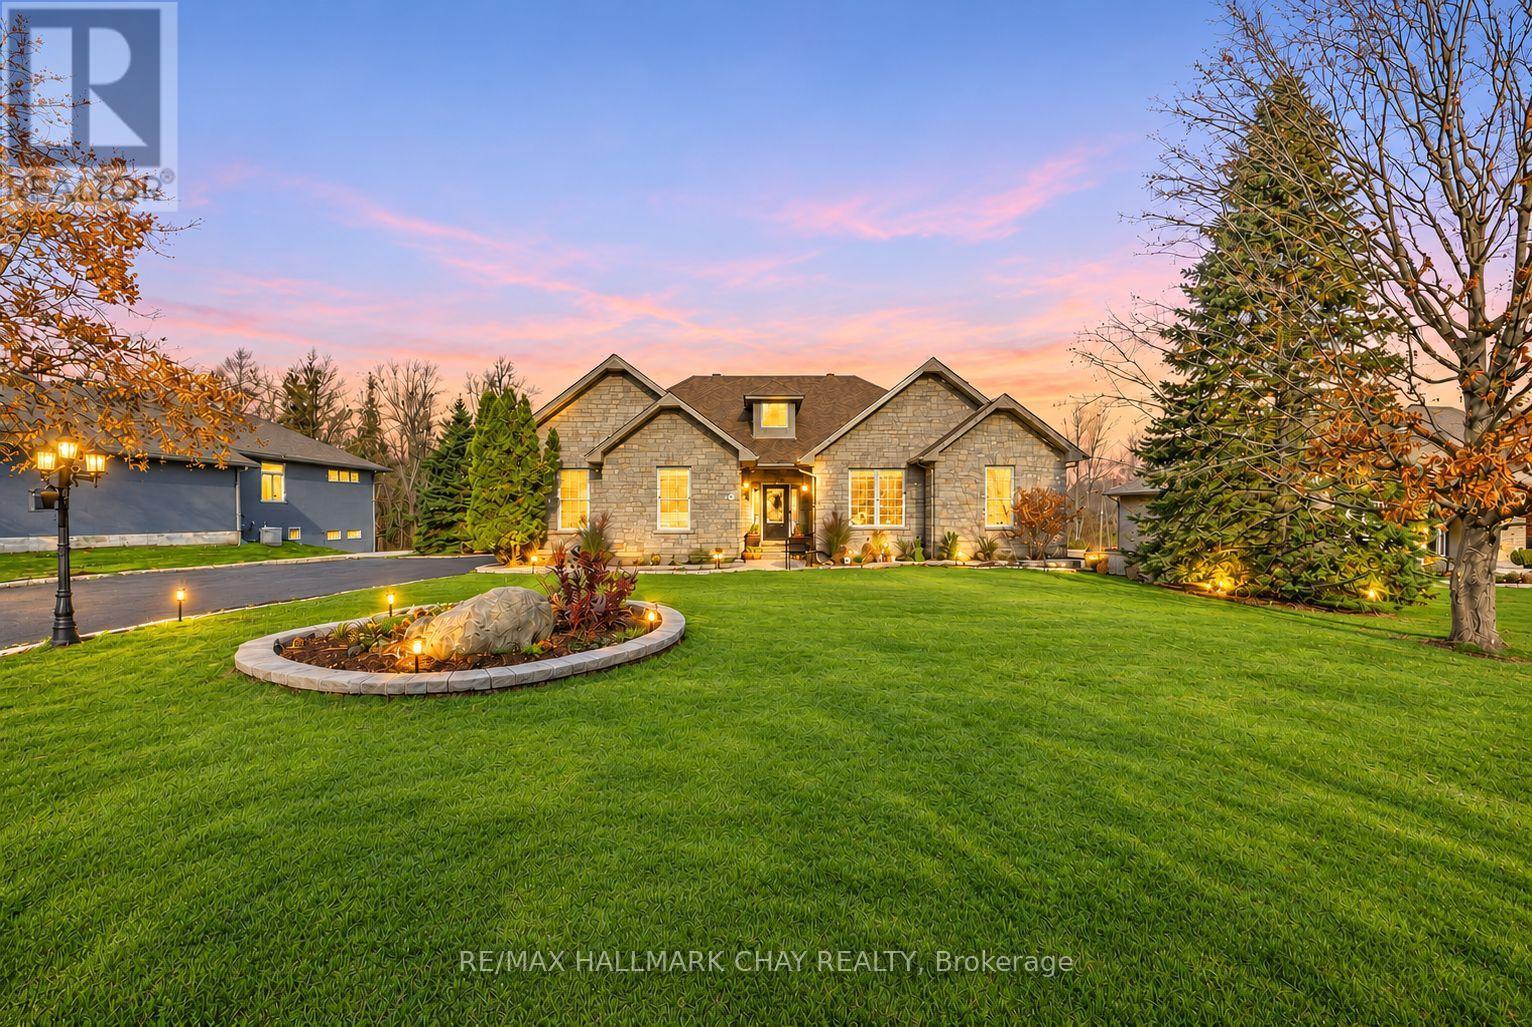
Space, Privacy,And An Unbeatable Location! 80 Paddy Dunn's Circle Is The Springwater Home You've Been Waiting For! Situated On A Generous, Just-Over-0.6-Acre Lot Backing Onto Beautiful Forested Surroundings, This Impressive Property Offers The Perfect Blend Of Comfort, Tranquility, And Convenience! Enjoy Peaceful Country-Style Living Just Minutes From Barrie's Shopping, Restaurants, Schools, Parks, Golf Courses, Ski Resorts And Scenic Trails! Inside, Discover Spacious Principal Rooms, Hardwood Flooring, And An Inviting Layout Ideal For Everyday Living And Entertaining. The Kitchen Features Granite Countertops, Quality Solid Wood Cabinetry, And Ample Storage, While The Great Room Offers A Cozy Gas Fireplace. A Bright Sunroom Overlooks The Natural Surroundings, Creating The Perfect Place To Unwind. The Main Level Features Two Spacious Bedrooms, Including A Generous Primary Retreat With Two Walk-In Closets And Private Updated Ensuite. The Large Finished Walkout Basement Offers Two Additional Bedrooms, A Spacious Recreation Area, A Wet Bar, Gas Fireplace, Exercise Space, Sauna, Hot Tub And Tons Of Storage! Providing Exceptional Flexibility For Family And Guests! Step Outside To Your Own Private Backyard Retreat Surrounded By Mature Trees, Complete With A Spacious Wraparound Deck And Stone Patio -Perfect For Entertaining Or Relaxing In Nature! Offering Generous Living Space, A Beautiful Natural Setting, And Easy Access To Everyday Amenities, This Is An Incredible Opportunity To Enjoy The Best Of Springwater Living! Don't Miss Your Chance To Call This Exceptional Property Home! (id:49269)
54 Rosemary Road
Orillia, Ontario
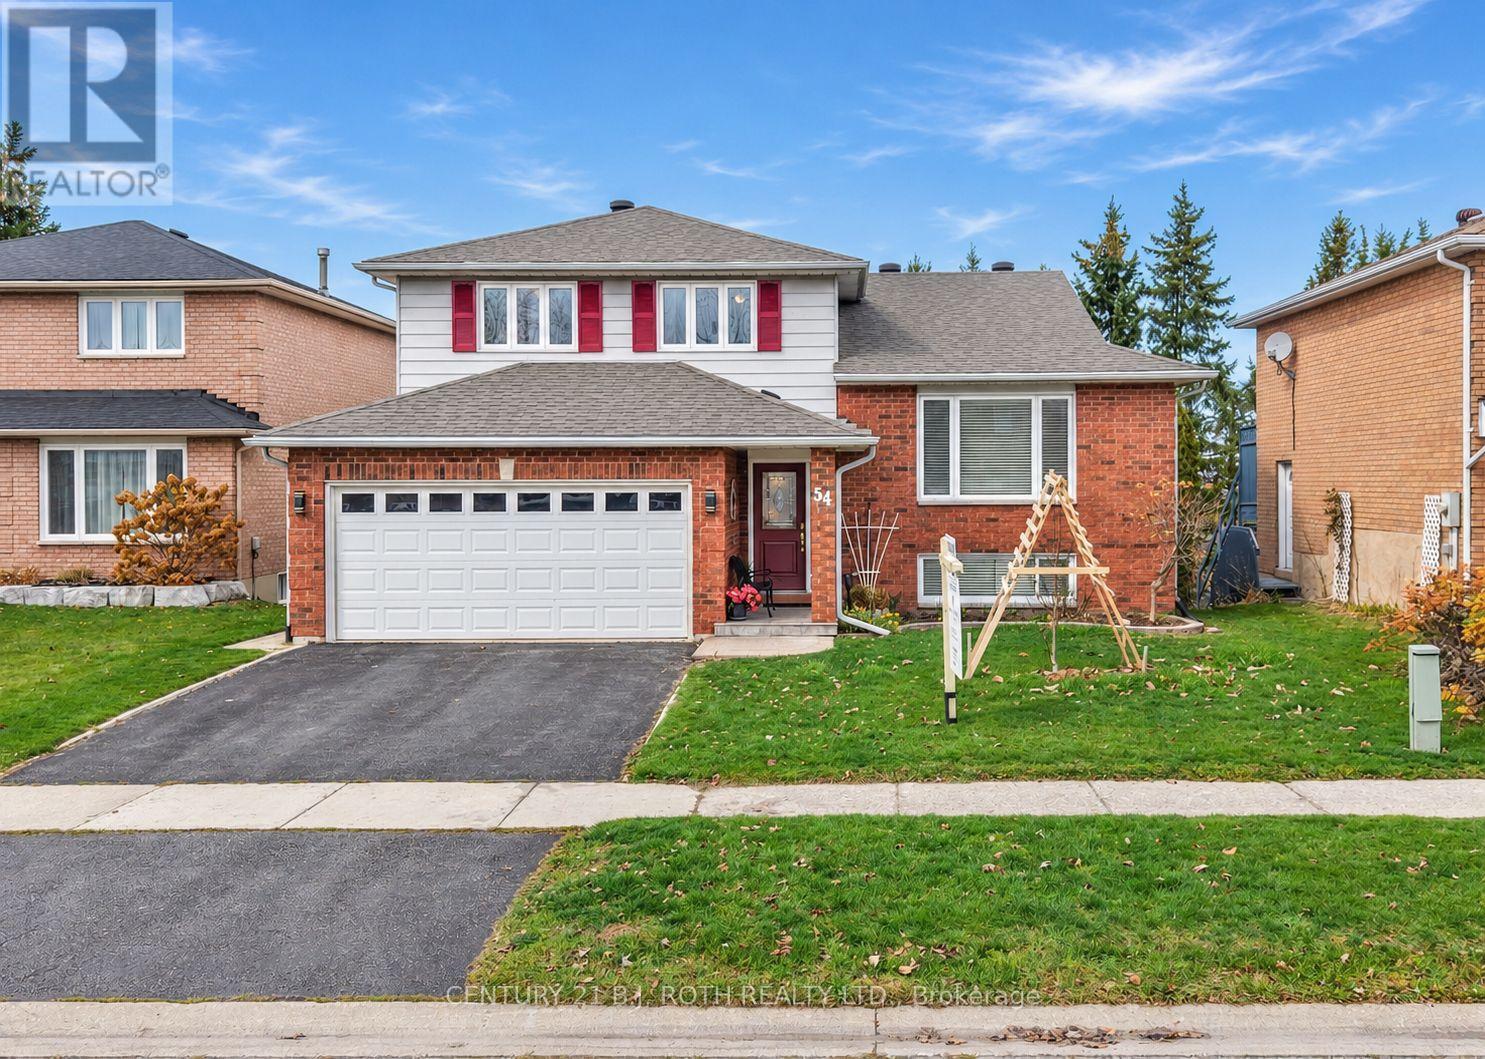
Welcome to this charming four-level side split, nestled in one of Orillia's sought-after neighbourhoods, where comfort, convenience, and everyday living come together beautifully. Just a short walk from grocery stores, pharmacies, and everyday essentials, this inviting home offers a wonderful opportunity to enjoy a well-established community and a convenient lifestyle. Featuring four bedrooms and four bathrooms, including three bedrooms on the upper level and an additional bedroom on the lower level, this home offers plenty of space for family, guests, and all the moments that make a house a home. The thoughtfully designed multi-level layout creates distinct living spaces, offering both privacy and flexibility for everyone to enjoy. Adding to its appeal is the impressive collection of recent improvements that reflect the care and attention invested in this property. The main bathroom and ensuite were beautifully updated in 2025, followed by the replacement of two additional bathrooms on the main and lower levels in 2026. Significant exterior and efficiency improvements completed in 2026 include a newly re-shingled roof, additional attic insulation, completed eavestrough leaf-cover installations, and an attractive exterior entrance finished in porcelain tile. These meaningful upgrades provide added comfort, convenience, and peace of mind for future homeowners. Interior access from the garage makes everyday living that much easier, while an additional heat source in the garage offers added comfort for those who enjoy hobbies or working on projects throughout the cooler months. The unfinished basement provides an excellent opportunity for a workshop, creative pursuits, or additional storage. Combining a desirable location, versatile living spaces, and substantial recent improvements, this welcoming home offers the perfect setting to settle in, make it your own, and create wonderful memories for years to come. (id:49269)
432 - 180 John West Way
Aurora, Ontario
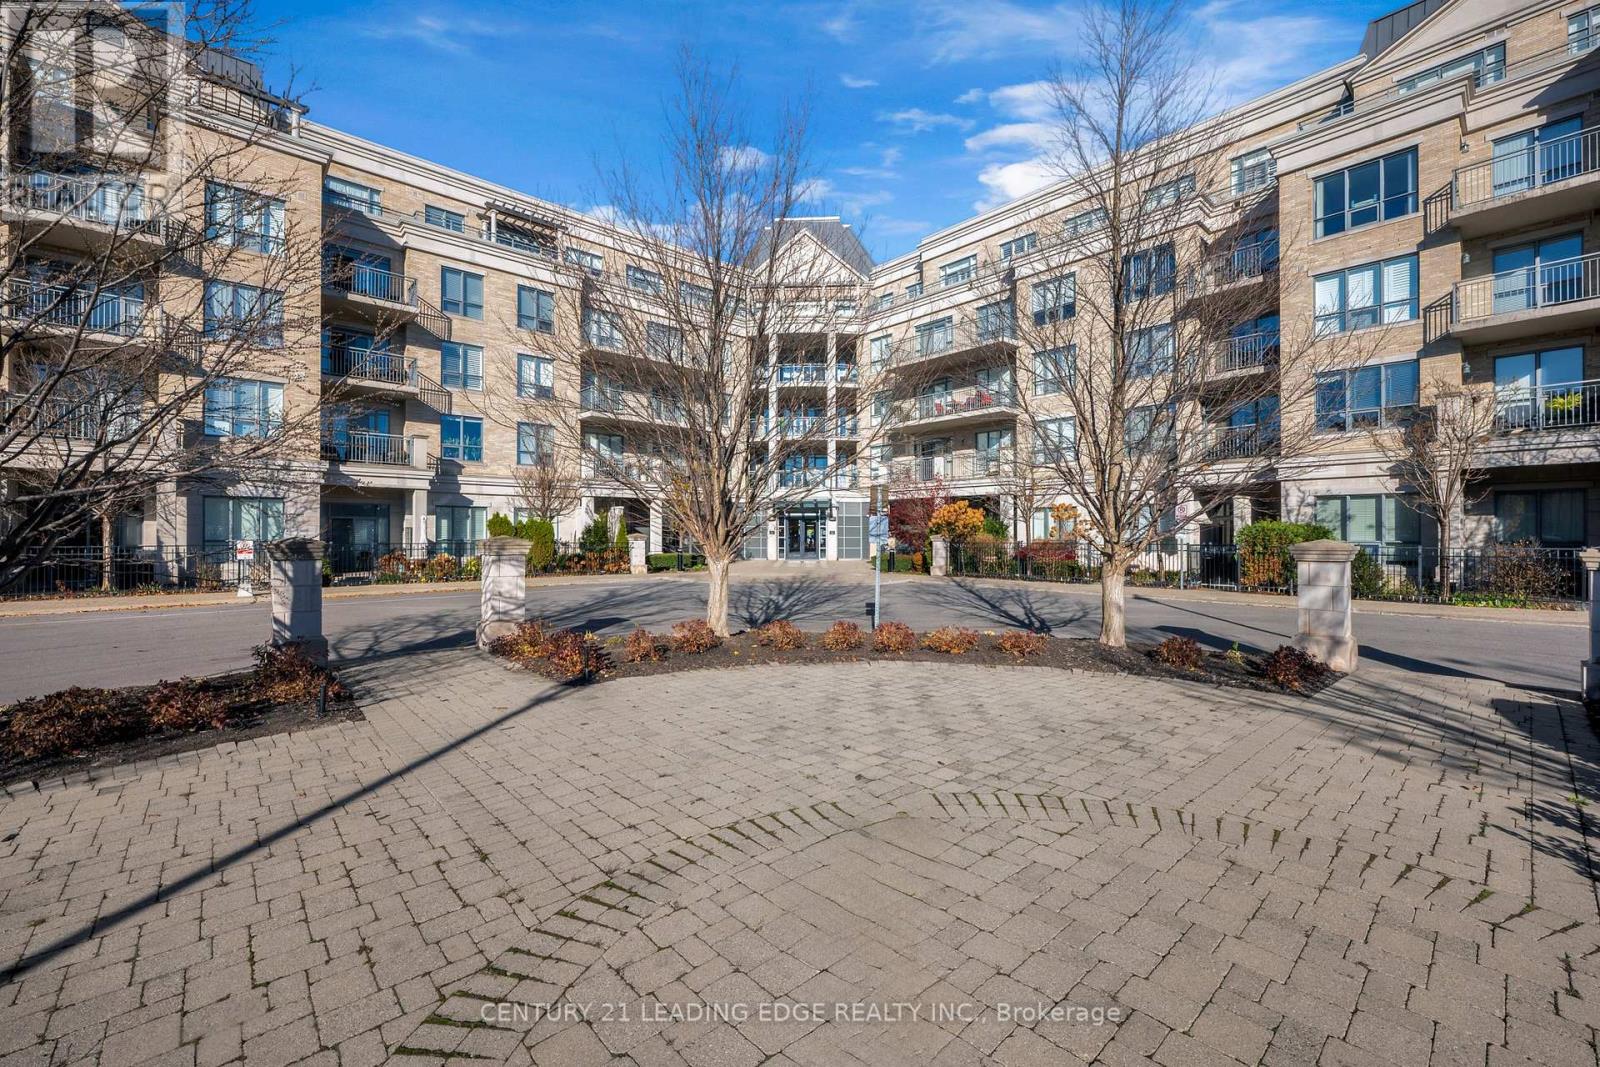
Don't miss this 1+1 Condominium unit in Aurora's sought after Ridgewood 1 Building at 180 John West Way! This unit is wonderfully unique in its corner layout, surrounded by windows and natural light with both southern and eastern views overlooking the park, and a beautiful spacious balcony. Featuring an updated kitchen with designer finishes, including stunning engineered wood flooring (Torly's smart hardwood collection) this stunning space offers lots of room for entertaining and comfort. Completed by built-in entertainment unit in living area as well as built-in shelving for shoes and accessories in the foyer. #432 is conveniently located at the end of the hallway, away from the noise of passers-by and elevator noise! Building is complete with a gym, outdoor pool, party room and guest suite! It's a perfect space to call home! 1 Locker and 1 Parking space are included. (id:49269)
1502 - 5 Meadowdale Road
Vaughan, Ontario
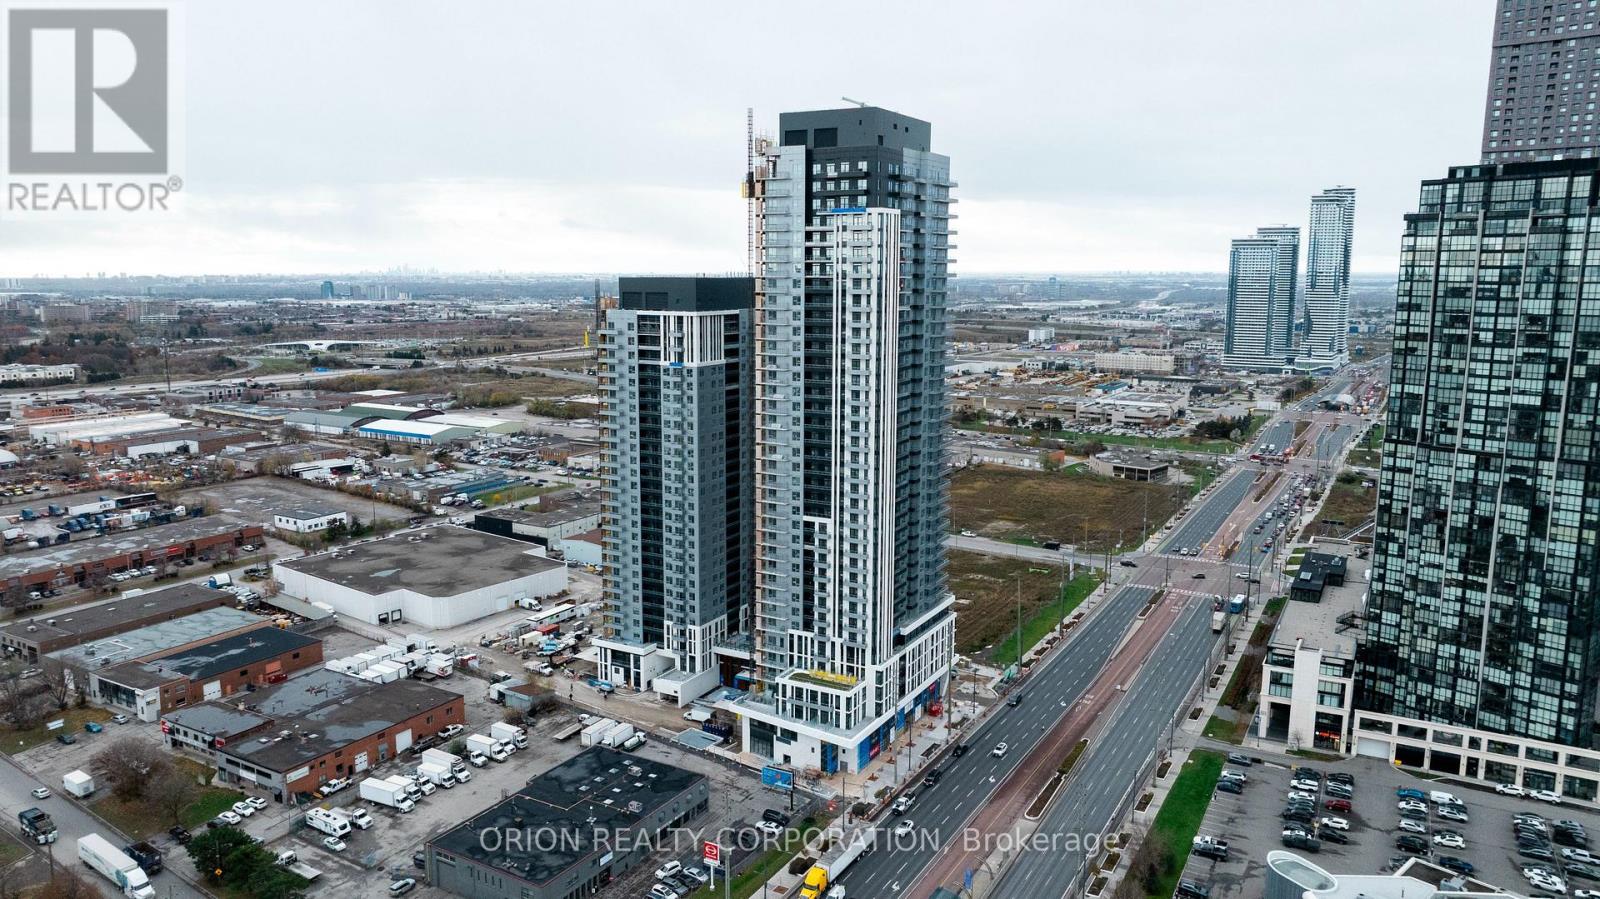
BRAND NEW 2 BEDROOM, 2 BATHROOM CORNER UNIT WITH 1 PARKING & 1 LOCKER! Never lived in and available for IMMEDIATE OCCUPANCY! This bright and spacious suite features premium upgrades, including electrical enhancements, a raised TV outlet in the living room, a sleek frameless glass shower and an over-the-range microwave. Enjoy an abundance of natural light with large windows in both bedrooms. Rogers Internet & Smart Home Package included! Enjoy resort-style amenities including a spectacular 60' rooftop outdoor pool, BBQ stations, fire pit, fitness centre, yoga room, sports lounge, billiards room, party room, co-working and Zoom rooms, outdoor courtyard and indoor/outdoor children's play areas. UNBEATABLE LOCATION! Steps to VMC Subway Station, Viva Transit, restaurants, cafés, shopping, Costco and IKEA, with easy access to Highways 7, 400 & 407. Minutes to York University. Experience modern condo living with exceptional amenities and convenience at your doorstep! Some photos have been virtually staged. (id:49269)
Th177 - 151 Honeycrisp Crescent
Vaughan, Ontario
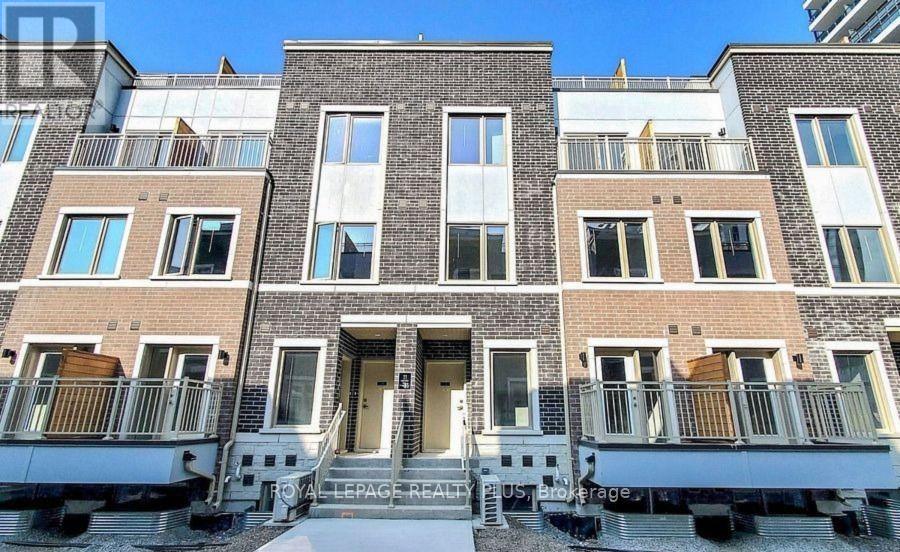
Welcome to M2 Towns by Menkes! This spacious and modern townhome offers over 1,000 sq. ft. of thoughtfully designed living space with high-quality finishes throughout. The family-sized kitchen features a large island with double stainless steel sinks, seating for three, full-size stainless steel appliances, stone countertops, tiled backsplash, and ample cabinetry. An elegant oak staircase leads to the second floor, offering two generously sized bedrooms, two bathrooms, and excellent storage space. Enjoy your private interlocked front patio with a BBQ gas connection, to be completed soon. Includes one underground parking space and access to the condo building's amenities. A fantastic opportunity to lease a stylish, low-maintenance home in a sought-after community. Don't miss out! (id:49269)
822 - 20 Edward Street
Toronto, Ontario
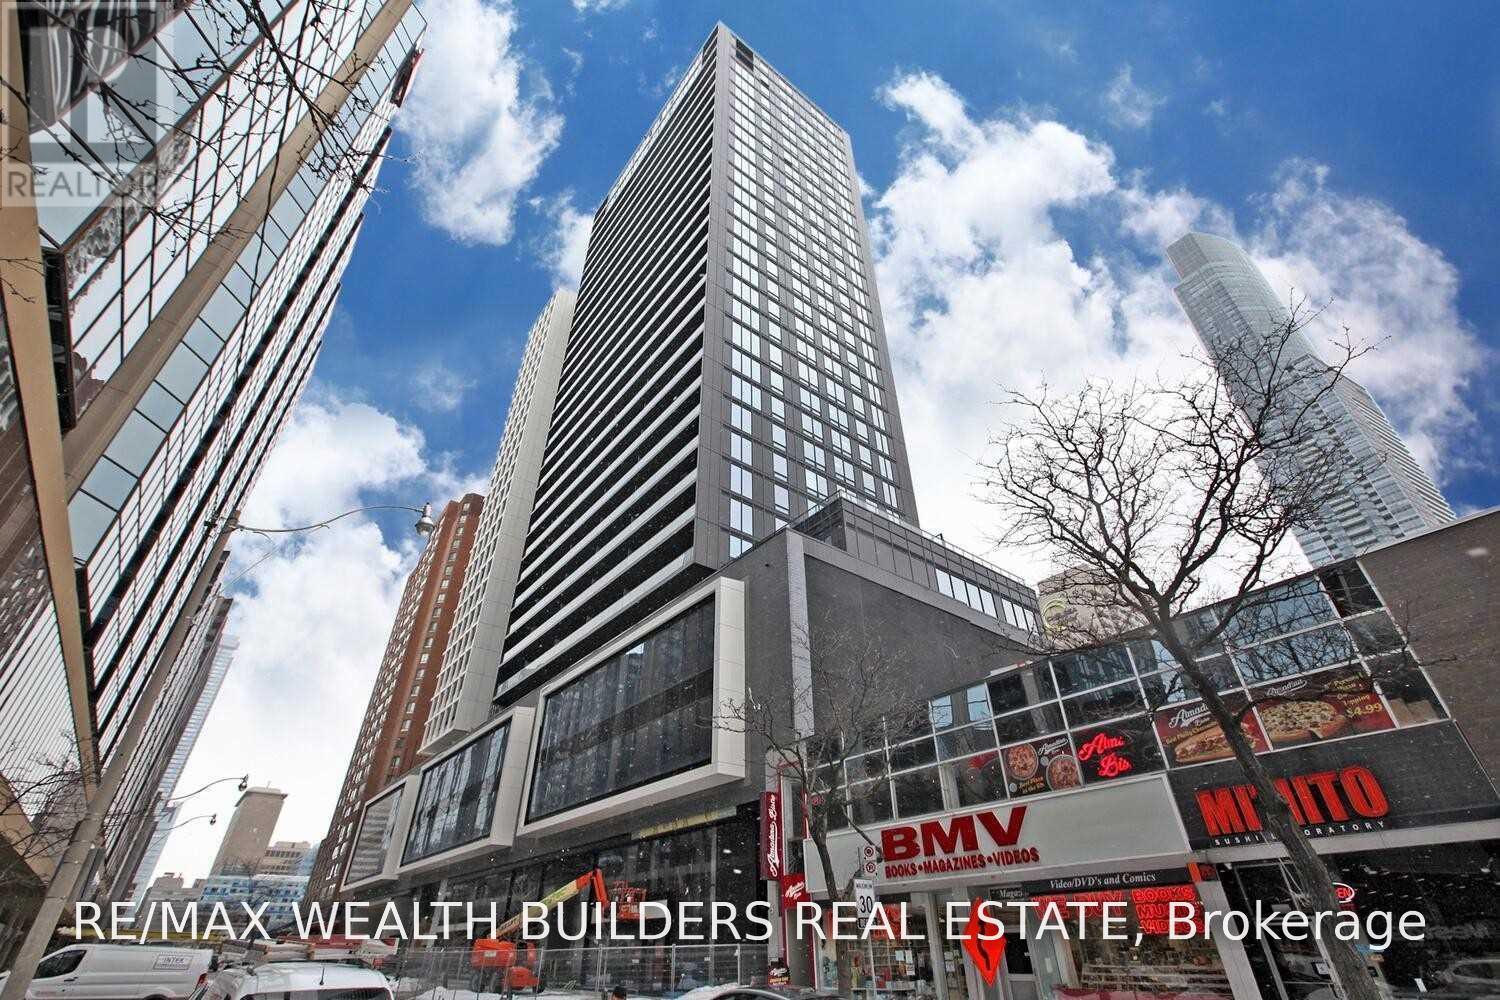
Modern 1 Bedroom End Unit With Dedicated Study Area Available In The Highly Sought After Panda Condos! Open Concept Floor Plan, Floor To Ceiling Windows, Laminate Floor Throughout, 9Ft Ceiling,Large Balcony With Unobstructed Sw View! Builtin Fridge, Dishwasher And Lots Of Storage Space. Excellent Rental Opportunity In A Beautiful Suite. Landlord Has Professionally Installed Roller Blinds Throughout The Suite And Bedroom Sliding Doors Inc. Frosting! (id:49269)
9 - 106 Redpath Avenue
Toronto, Ontario
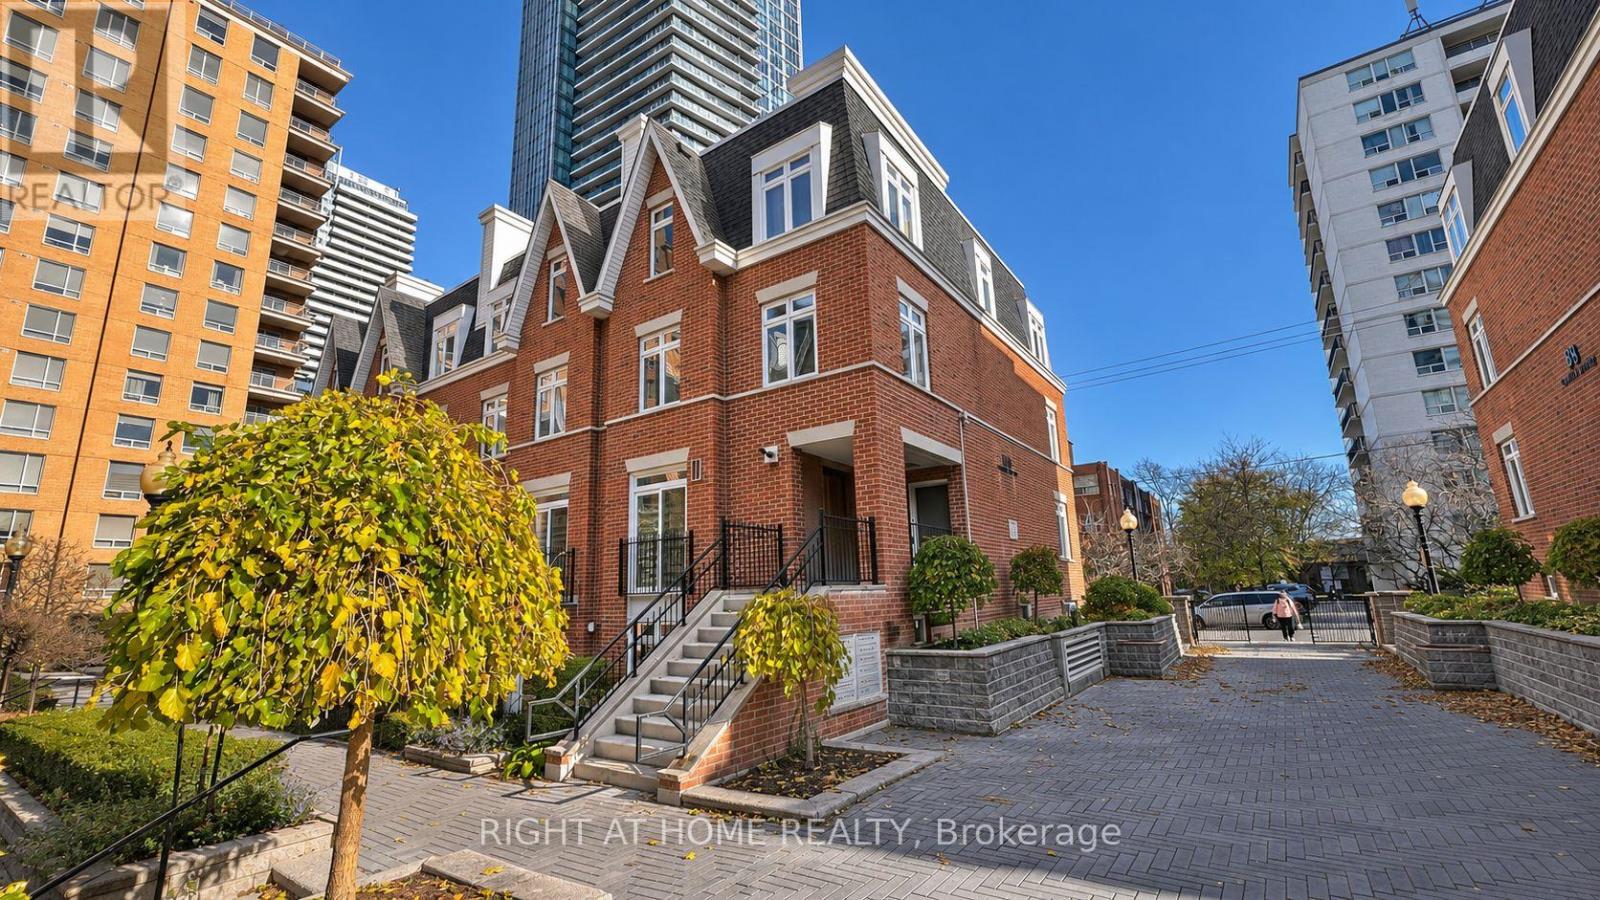
Discover this beautifully updated, 1,100 sq. ft. upper-level stacked townhome. Featuring 2 bedrooms and 2 bathrooms, this inviting residence offers a functional layout with comfortable living spaces, ideal for professionals, couples, or anyone looking to enjoy the best of Midtown Toronto. The standout feature is the private rooftop terrace; perfect for outdoor dining, entertaining friends or summer barbecues. Adding to the appeal is one parking space with a premium oversized storage locker conveniently located directly behind it. Situated in a highly desirable Midtown location, this home puts you within walking distance of the Eglinton LRT and Yonge subway line, providing excellent transit connectivity throughout Toronto. Enjoy easy access to an exciting selection of restaurants, cafés, shopping, entertainment, and neighbourhood amenities. Offering the space and privacy of townhome living with the convenience of a central urban location, this is an outstanding opportunity to enjoy everything Midtown Toronto has to offer. (id:49269)
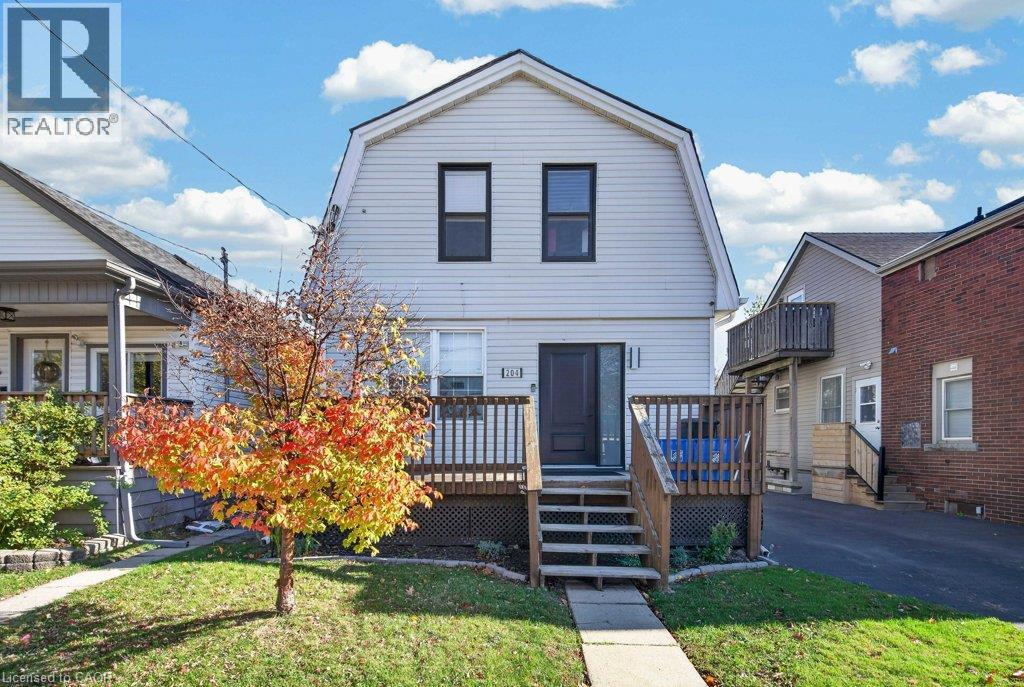
204 Belmont Avenue
Hamilton, Ontario
A short walk from Ottawa Street, 204 Belmont Avenue is a legal duplex in Crown Point, renovated top to bottom four years ago and set up so the two units run independently. Upstairs, the 3-bedroom, 1.5-bath unit rents for $2,145 a month plus utilities. Downstairs, the 1-bedroom unit with a separate office and its own bathroom rents for $1,350 plus utilities. That is $41,940 a year in gross rent. The finish level carries through both units: quartz counters in both kitchens, premium vinyl flooring and updated bathrooms. Separate hydro meters keep electricity with each unit, and split HVAC means neither tenant sets the temperature for the other. The home offers 1,200 sq. ft. above grade plus 515 sq. ft. on the lower level. Two parking spaces sit at the rear of the house which is a real advantage for a two-unit property in the lower city. Gage Park, The Centre on Barton and Hamilton transit are also nearby, with quick access to the Red Hill Valley Parkway and the QEW. Hold it as a finished rental with both leases in place, or live in one unit and let the other help carry the mortgage. (id:49269)
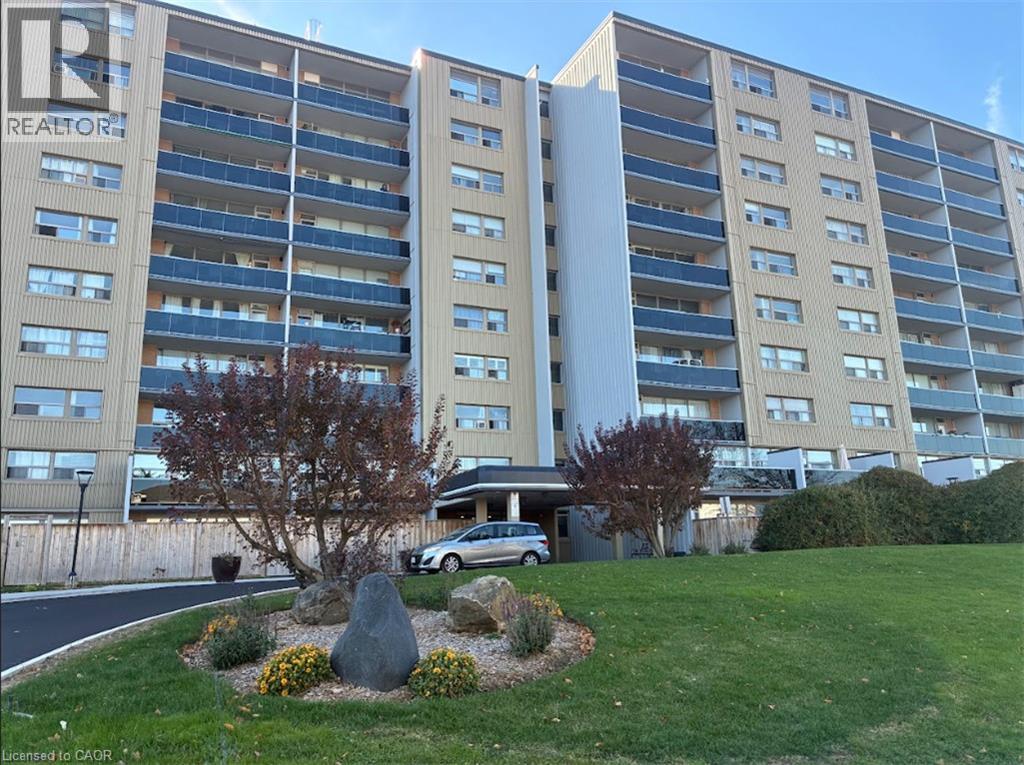
15 Albright Road Unit# 607
Hamilton, Ontario
Beautifully renovated 2-bedroom condo with open-concept living and stunning escarpment views. The updated kitchen features brand new stainless steel appliances, including a dishwasher. Updated flooring throughout and a renovated 4-piece bathroom. Two spacious bedrooms, plus a huge private balcony overlooking the escarpment. Includes 1 exclusive parking space and a storage locker, with visitor and street parking also available. Building amenities include an outdoor pool, gym, sauna, party room, games room, and shared laundry facilities. Steps to Sir Wilfrid Laurier Elementary School and Sir Wilfrid Laurier Recreation Centre, with easy access to highways, public transit, and shopping. (id:49269)
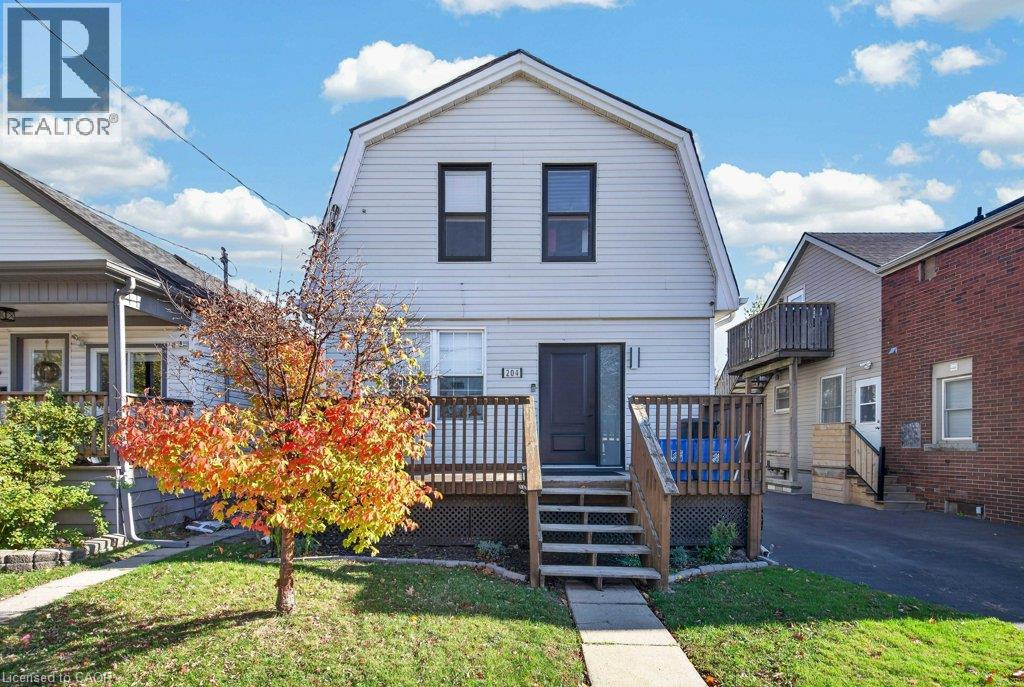
204 Belmont Avenue
Hamilton, Ontario
A short walk from Ottawa Street, 204 Belmont Avenue is a legal duplex in Crown Point, renovated top to bottom four years ago and set up so the two units run independently. Upstairs, the 3-bedroom, 1.5-bath unit rents for $2,145 a month plus utilities. Downstairs, the 1-bedroom unit with a separate office and its own bathroom rents for $1,350 plus utilities. That is $41,940 a year in gross rent. The finish level carries through both units: quartz counters in both kitchens, premium vinyl flooring and updated bathrooms. Separate hydro meters keep electricity with each unit, and split HVAC means neither tenant sets the temperature for the other. The home offers 1,200 sq. ft. above grade plus 515 sq. ft. on the lower level. Two parking spaces sit at the rear of the house which is a real advantage for a two-unit property in the lower city. Gage Park, The Centre on Barton and Hamilton transit are also nearby, with quick access to the Red Hill Valley Parkway and the QEW. Hold it as a finished rental with both leases in place, or live in one unit and let the other help carry the mortgage. (id:49269)
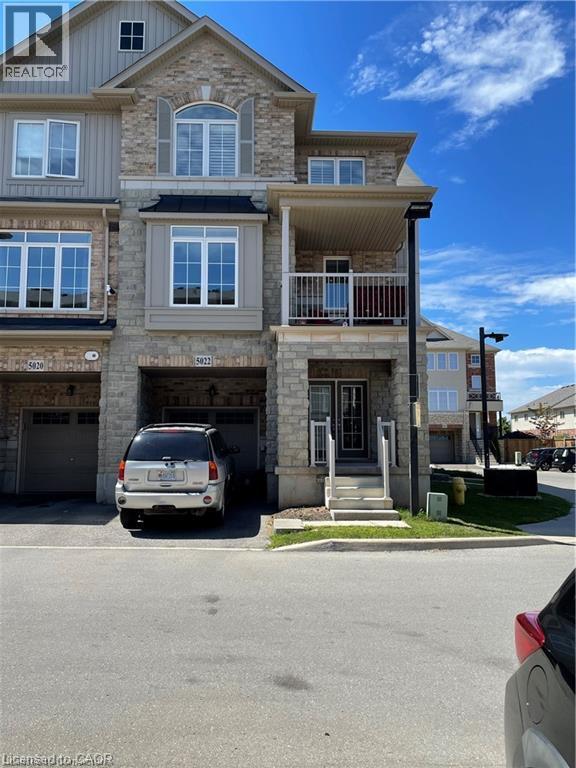
5022 Desantis Drive
Beamsville, Ontario
Welcome to this 1,329 SQFT freehold townhome located in Beamsville. Close to all amenities schools, parks, shopping, and quick highway access. This 3 storey bright and spacious end unit offers a welcoming foyer and private den with double doors, perfect for a home office, Open concept second level with Large kitchen with SS appliances, large island and loads of storage, large living rm, balcony area great to enjoy that morning coffee, laundry and 3 pc bath. Third level with 3 bedroom and a 4 pc bath. Outside offers One driveway parking space and a Single car garage. The homes location providing both convenience and comfort. (id:49269)
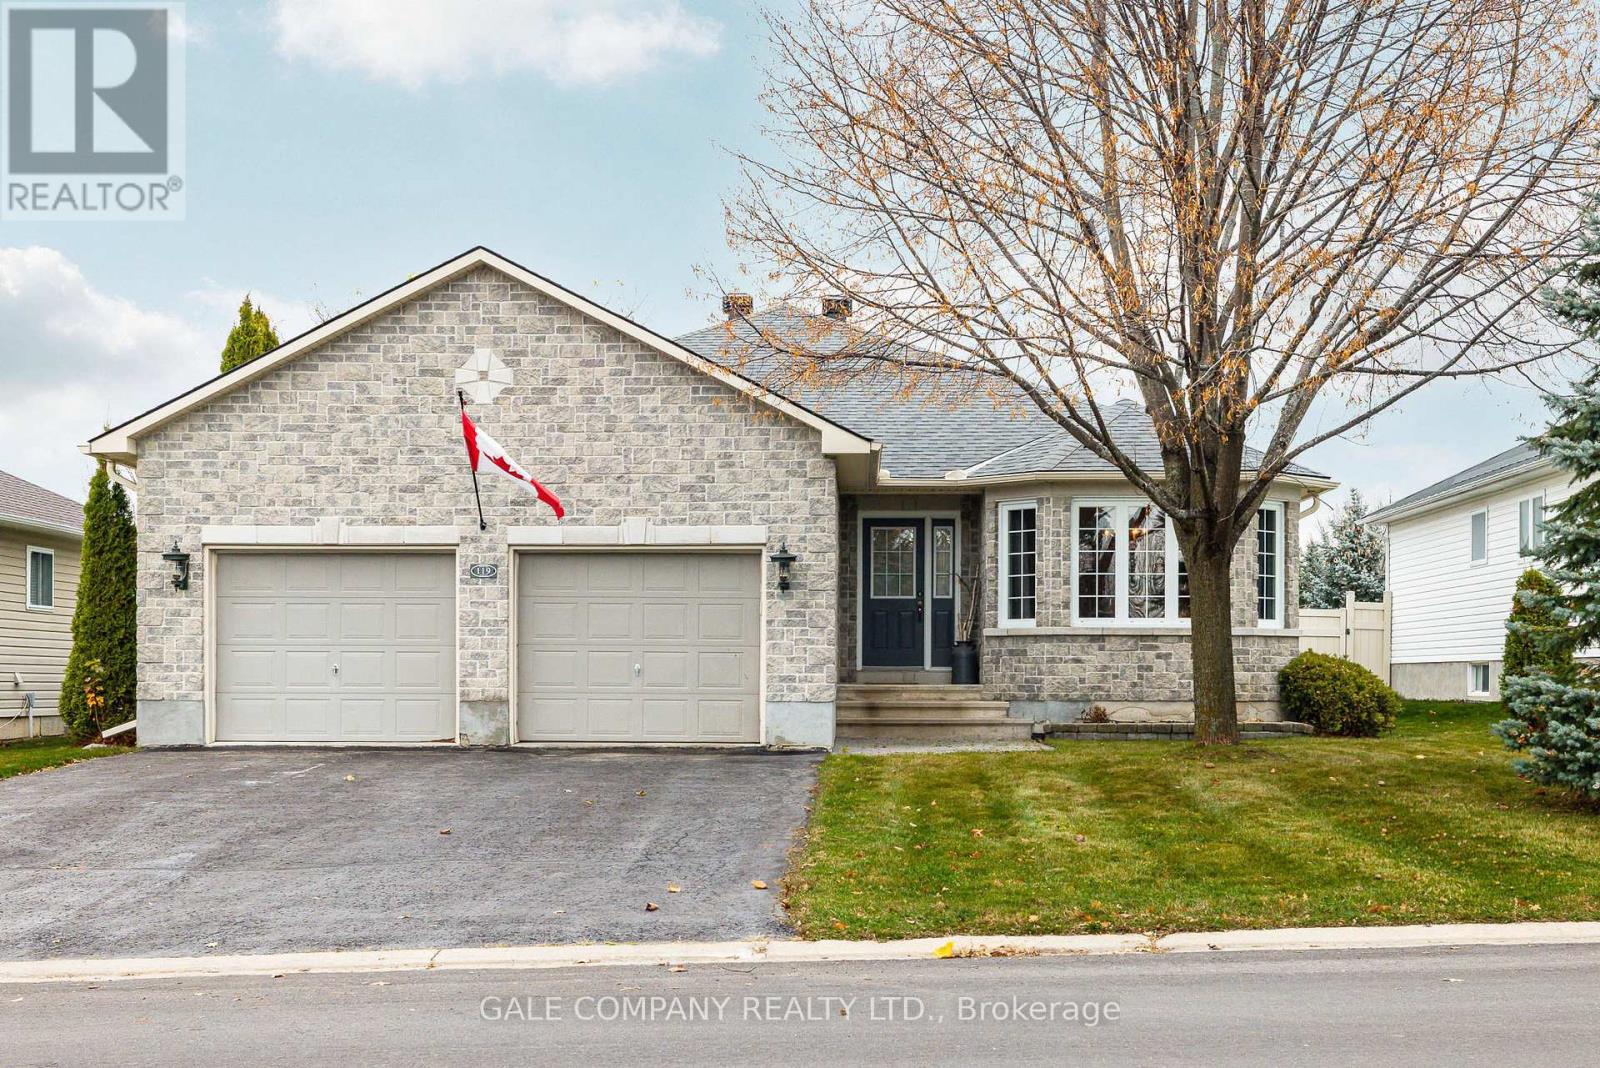
119 Thoburn Street
Mississippi Mills, Ontario
Welcome to 119 Thoburn Street, a beautifully maintained bungalow in one of Almonte's most desirable neighbourhoods. This inviting home offers 4 bedrooms and 3 bathrooms, with a thoughtful layout ideal for families or those looking to downsize without sacrificing space or comfort. Filled with natural light, the main floor features a bright, welcoming kitchen that flows seamlessly into a casual dining space and comfortable family room with gas fireplace, creating an inviting setting for everyday living. A separate formal dining room offers wonderful flexibility and could just as easily serve as an additional living room. The primary bedroom enjoys its own ensuite, while a convenient mudroom with main floor laundry provides direct access to the attached double garage. The spacious finished lower level offers plenty of room for family gatherings, a second gas fireplace, 4th bedroom, 3 piece bathroom and abundant storage. Outside, enjoy summer afternoons on the deck beneath the retractable awning or relax on the adjoining patio, perfect for warm weather entertaining. Beautiful curb appeal, a quiet neighbourhood setting and a Generac generator (2024) add to the appeal of this exceptionally well cared for home. Just steps from McIntosh Park and close to Naismith Public School, this property offers a wonderful combination of comfort, convenience and easy living in the charming town of Almonte. (id:49269)
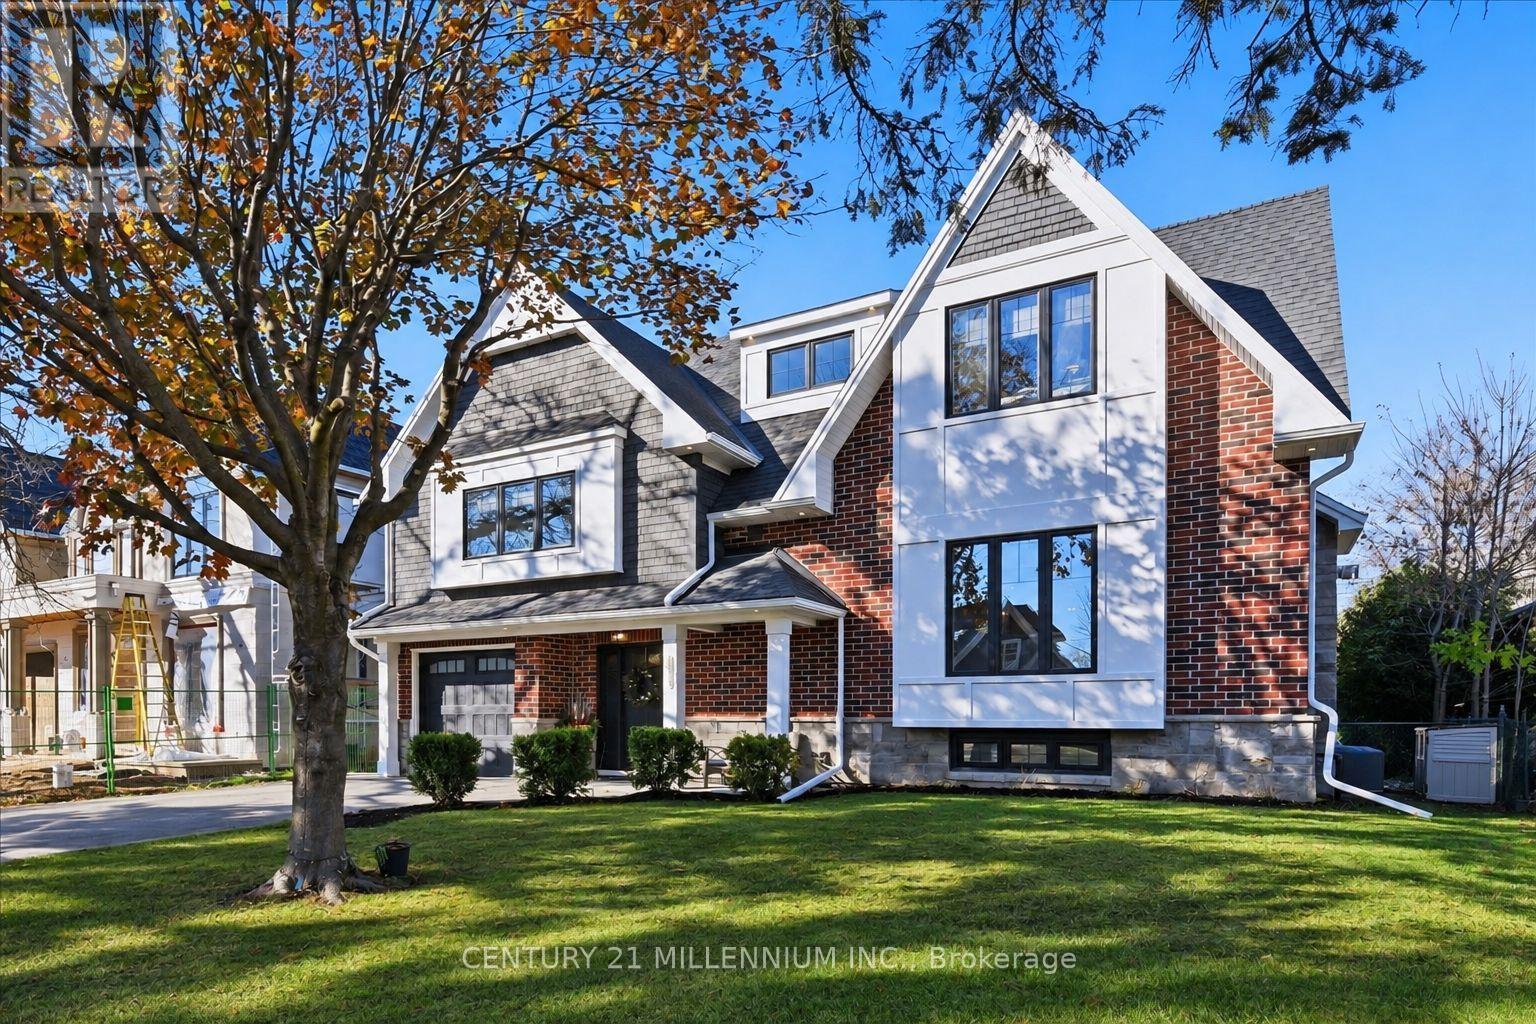
2053 Seafare Drive
Oakville, Ontario
This home has undergone a beautiful expansion & renovation (total above ground space of 234.91 sq metres or 2528.55 sq feet per architect's plans) with full permits in 2017 & 2018, and now showcases a 5-level side split layout with an open concept main floor area. This 4+1 bedroom, 4-bathroom home is situated in a mature area where the original homes are being expanded and upgraded over time to create a most desirable pocket of homes here in south Oakville. On the top level is the primary bedroom with vaulted ceilings and a large & modern ensuite bathroom with stand alone tub & separate shower, plenty of closet space, and a 4th bedroom (could also be an office, large walk-in closet or a decent infant/toddler's room). The next level down features two spacious bedrooms and the main bathroom. The main floor offers a smartly designed kitchen with higher-end appliances, centre island with loads of storage, dining area and living room with fireplace, plus a powder room. The foyer level is spacious with an exit to the backyard, and direct access to the garage. Downstairs, you'll find an additional bedroom, another full bathroom, laundry room, recreation room and this whole level has it's own separate & sheltered entrance to the backyard - ideal if a nanny or in-law suite is desired in the future. The backyard is lower maintenance with aggregate concrete surrounding the in-ground heated pool and there is a large shed for extra storage of seasonal items. Out front, you'll find a private double-wide driveway with parking for 6 large cars and a spacious front lawn where there is no sidewalk to worry about clearing in the winter. Located just a short walk to Lake Ontario, and modest walk distance to Bronte on the Square with it's summer farmers market, sals dancing and entertainment, this is a fantastic community. Just a short drive to grocery stores, LCBO, and other conveniences and within 5 minutes drive of Bronte GO train station. (id:49269)
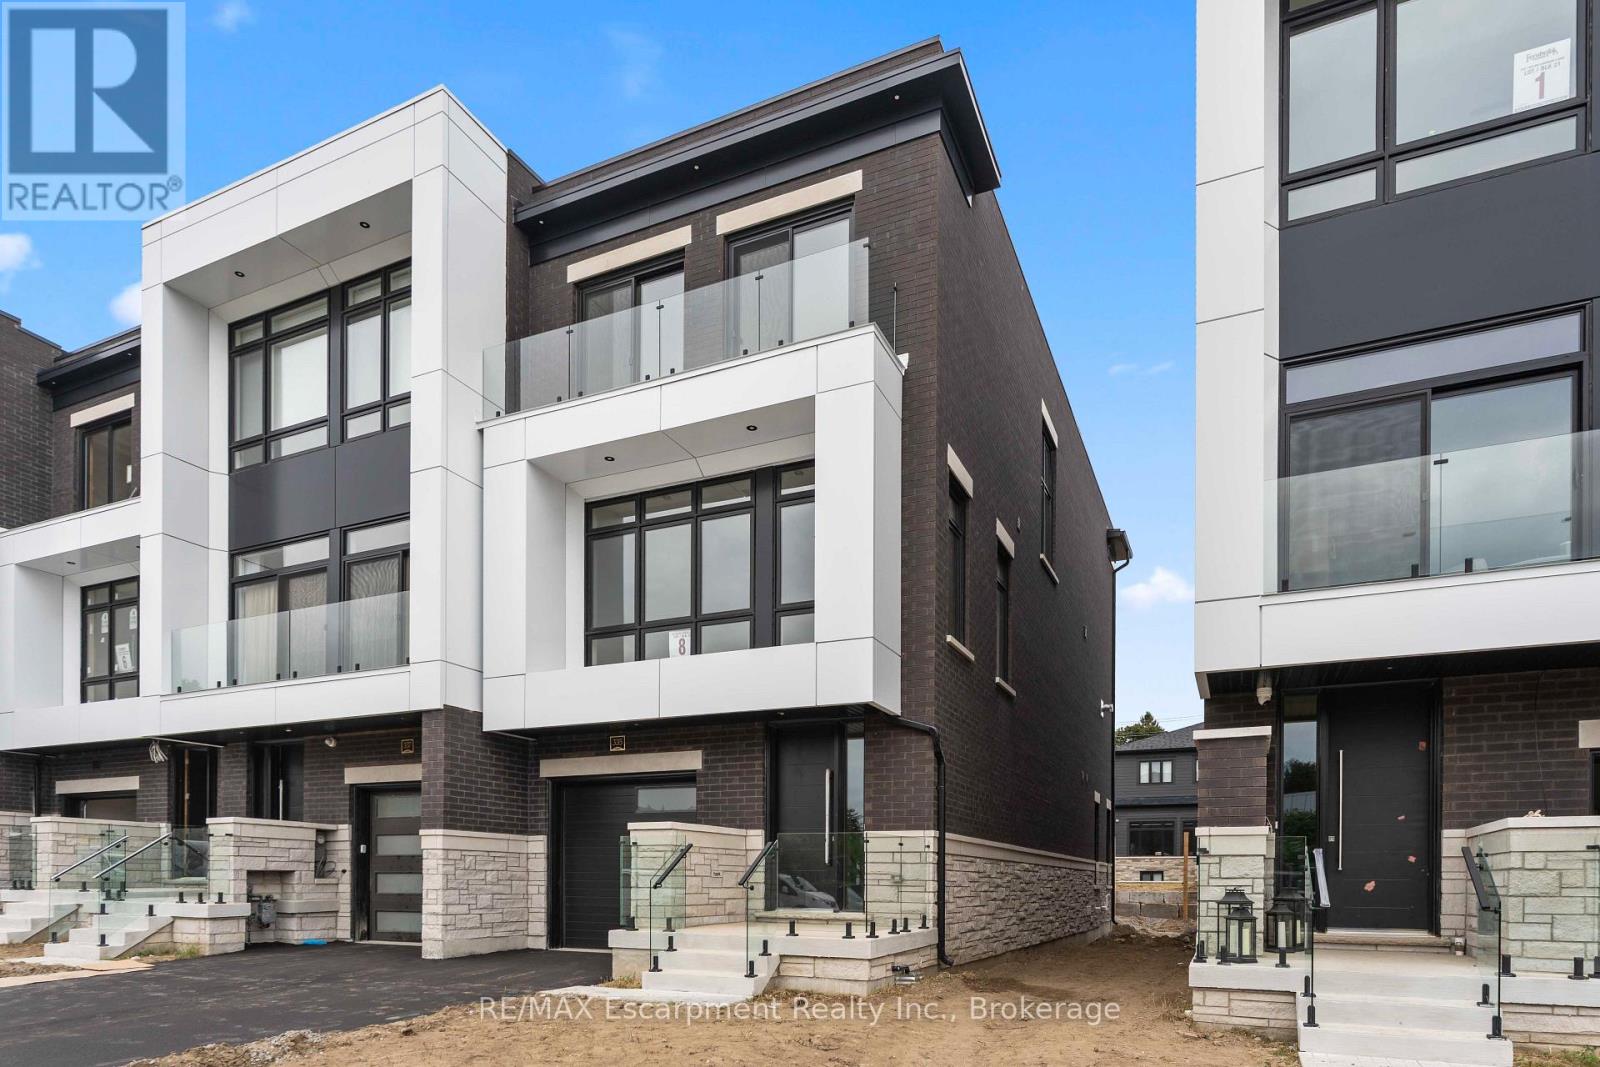
335 Helen Lawson Lane
Oakville, Ontario
Poised within Fernbrook's newest Old Oakville community, 335 Helen Lawson Lane presents a rare fusion of architectural refinement, modern convenience, and effortless ownership. Brand-new and never occupied, this luminous end-unit townhome offers three bedrooms, three bathrooms, an attached garage, and more than $300,000 in thoughtfully curated upgrades. Natural light animates every level, while a private elevator connects the residence with exceptional ease. The ground-floor family room extends to a secluded backyard and includes generous storage, appliance rough-ins, and provisions for a future bar-an elegant foundation for entertaining or offering guest accommodations with the 3 pc bath.. Above, the principal living level is composed for gracious gatherings. The Downsview kitchen is appointed with Wolf, Sub-Zero, and Cove appliances, a beverage refrigerator, and a walk-in pantry and large upgraded centre island. The open concept living room offers a walk out to deck and a gas fireplace creates a sophisticated focal point. The separate dining area gives the perfect space for entertaining family and friends. A powder room completes the floor. The bedroom level reveals a tranquil primary retreat with walk out to deck and a rough-in for an additional gas fireplace. Two spacious walk in closets and a spa-inspired four-piece ensuite complete this special space. Two further bedrooms share a beautifully appointed four-piece bath, while the laundry room provides a sink and practical storage. The unfinished basement adds valuable flexibility for storage or future customization. Moments from Whole Foods Market, Oakville GO Station, downtown boutiques, acclaimed dining, and Lake Ontario. This distinguished residence offers turnkey luxury in one of Oakville's most connected settings. Need some designer ideas to complete your new home look? The Seller will offer 10 hours of designer time with Khachi Design. Luxury Certified (id:49269)
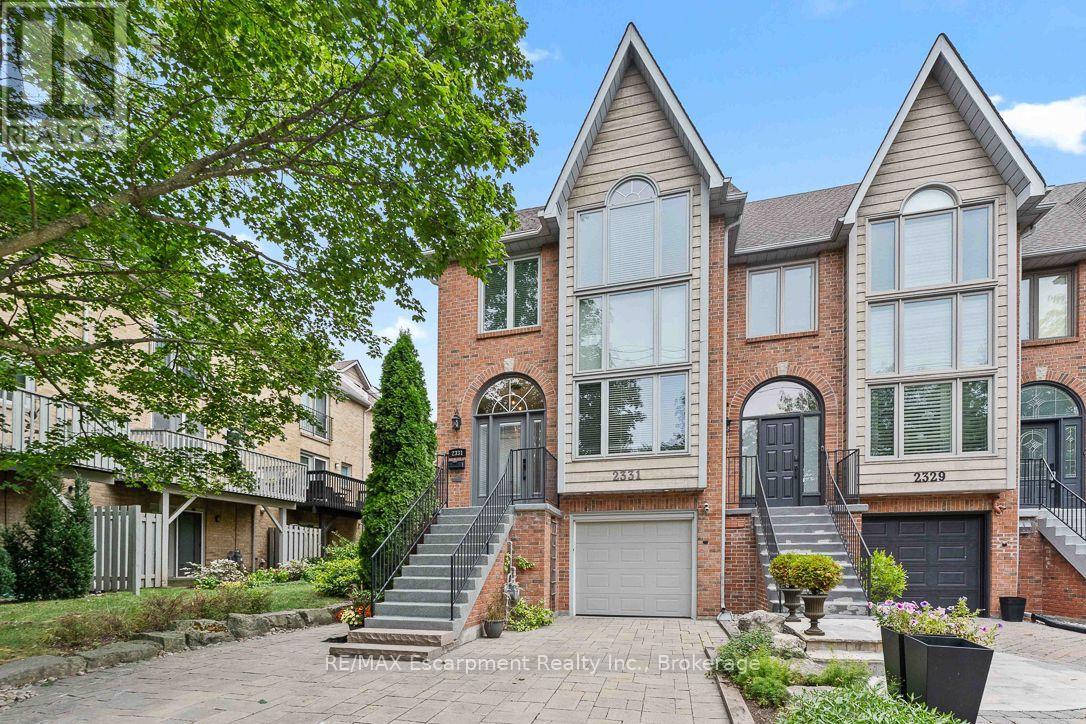
2331 Marine Drive
Oakville, Ontario
Life feels a little easier at 2331 Marine Drive, a bright end-unit townhome that puts the best of Bronte Village within an easy walk. With three bedrooms and three bathrooms, there's plenty of room to spread out across multiple light-filled levels. Start on the ground floor, where a flexible office or gym opens directly to the backyard patio. A three-piece bathroom, useful storage, and interior garage access make this level highly functional and perfect for busy daily living. Upstairs, the kitchen with plenty of storage includes a comfortable breakfast area and a pass through to the dining room. The living room is ready for relaxed evenings, complete with a fireplace and a walkout to a deck overlooking the backyard. The next level features three bedrooms, one with semi-ensuite access, and a dedicated laundry station with stacked washer/dryer perfectly situated making laundry day a breeze. The spacious principal bedroom has its own deck, creating a quiet spot for morning coffee or late-night cocktail. Lofted above is the fully renovated, spa-inspired ensuite with a free standing tub, separate water closet with sink, and custom walk-in closet. Then there's the neighbourhood. Founded in 1834 and existing as an independent village for more than 125 years before becoming part of Oakville, Bronte stands as one of the town's most distinct and distinctive areas. Complete, compact, and pedestrian-friendly nearby shops, grab dinner at Plank Resto bar or any of the other restaurants close by, and stock up on groceries at Farm Boy. Bronte Harbour and the marina are close by, and Bronte GO keeps commuting simple. On weekends, leave the car parked and enjoy everything around you. This townhome has had many updates over the years and is move in ready for the new owner to call "home". (id:49269)
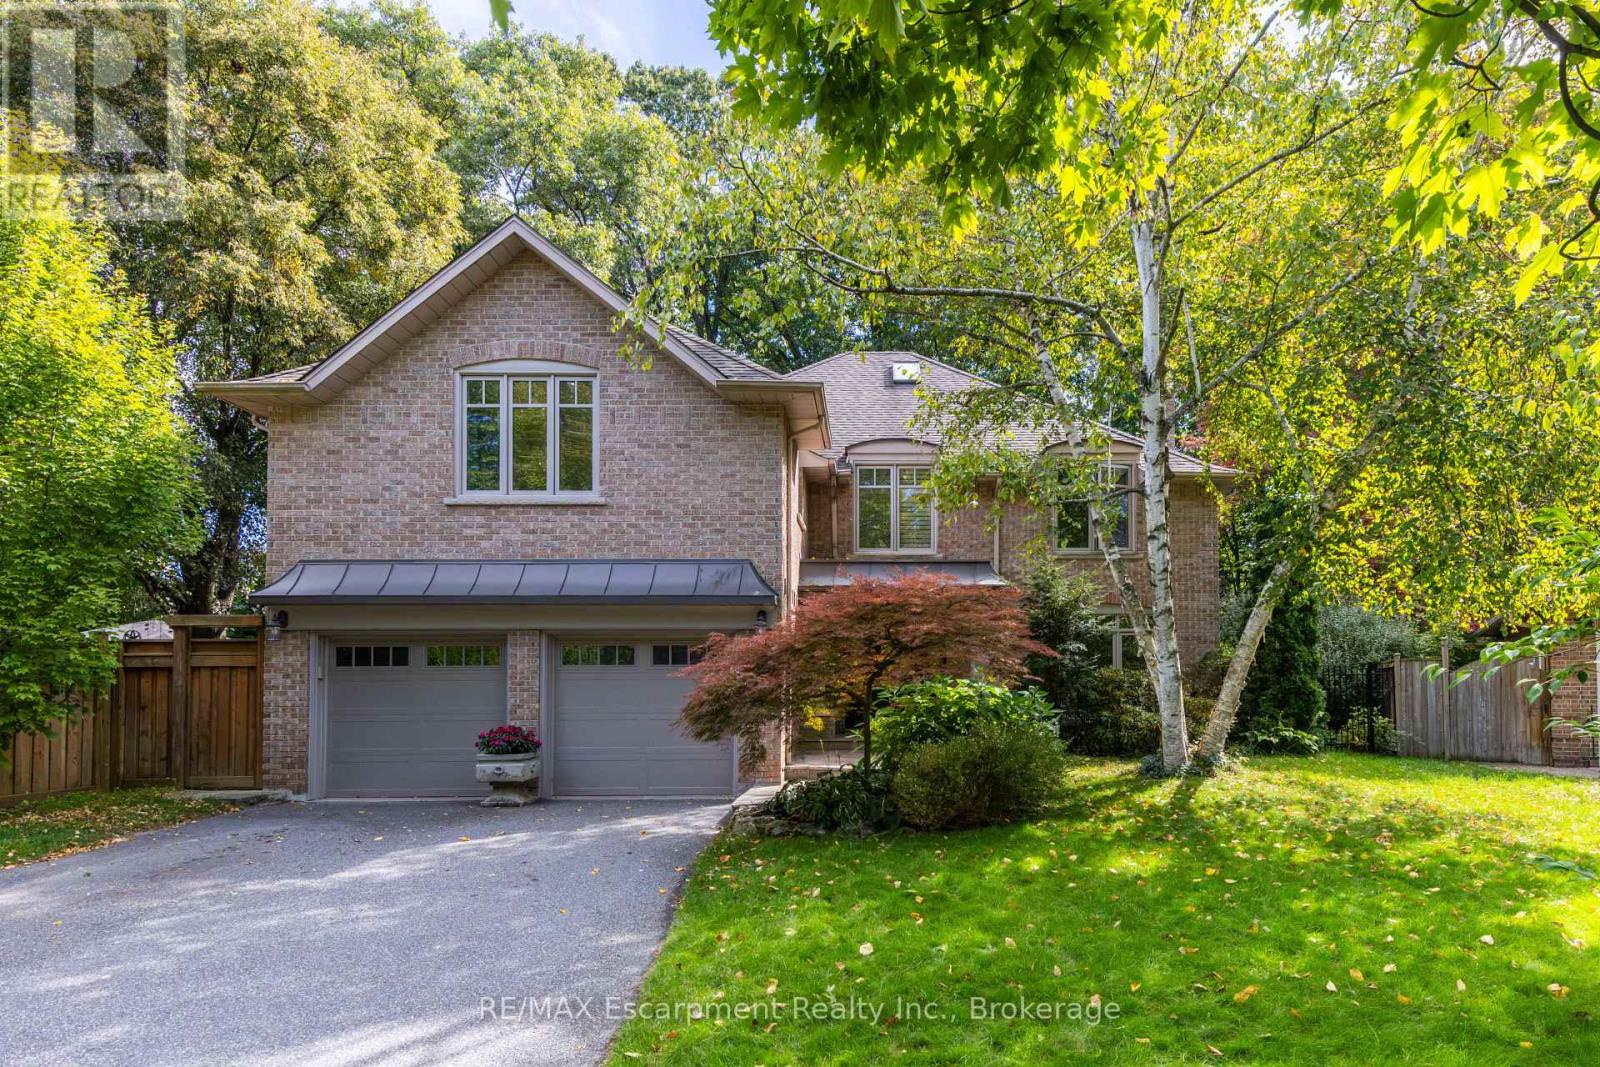
1530 Chasehurst Drive
Mississauga, Ontario
Welcome to the essence of family living in prime Lorne Park! Tucked at the end of a highly coveted, child-safe cul-de-sac, this fully renovated 4+1 bedroom, 5-bathroom residence combines timeless elegance with an unparalleled outdoor resort lifestyle. Located just a short walk to top-ranked Lorne Park Secondary School, parks, walking and bike trails this home offers the ultimate blend of community charm, convenience, and privacy.From the moment you step into the foyer you'll be met with glowing hardwood floors, comforting neutral pallet with an easy room to room flow. Enjoy formal gatherings in the separate living and dining rooms, or relax in the warm, open family room featuring a cozy fireplace-perfectly adjacent to the chef's kitchen. The heart of the home, this gourmet kitchen is equipped with premium stainless steel appliances, integrated refrigerator, custom cabinetry, quartz countertops, and a massive center island. You will find space is endless with the separate walk-in pantry. Enjoy your dedicated breakfast room, where gorgeous sunlit mornings meet peaceful views of your private backyard oasis.The upper level caters to family comfort with four generous bedrooms and three full washrooms, including a primary retreat complete with a spa-like ensuite and massive walk-in closet. You will find the convenience of stacked laundry zone right in the hallway. The finished basement expands your living space exponentially, offering a multi-purpose rec room, a dedicated fifth bedroom ideal for guests or a nanny suite, an additional full basement washroom, and the larger of the two laundry rooms with ample storage throughout.Outside, step into a vacation-like setting right at home. The landscaped, tree-lined backyard features a sparkling saltwater pool, hot tub, and patio spaces designed for summer BBQs and alfresco dining. Simply move in and enjoy! (id:49269)
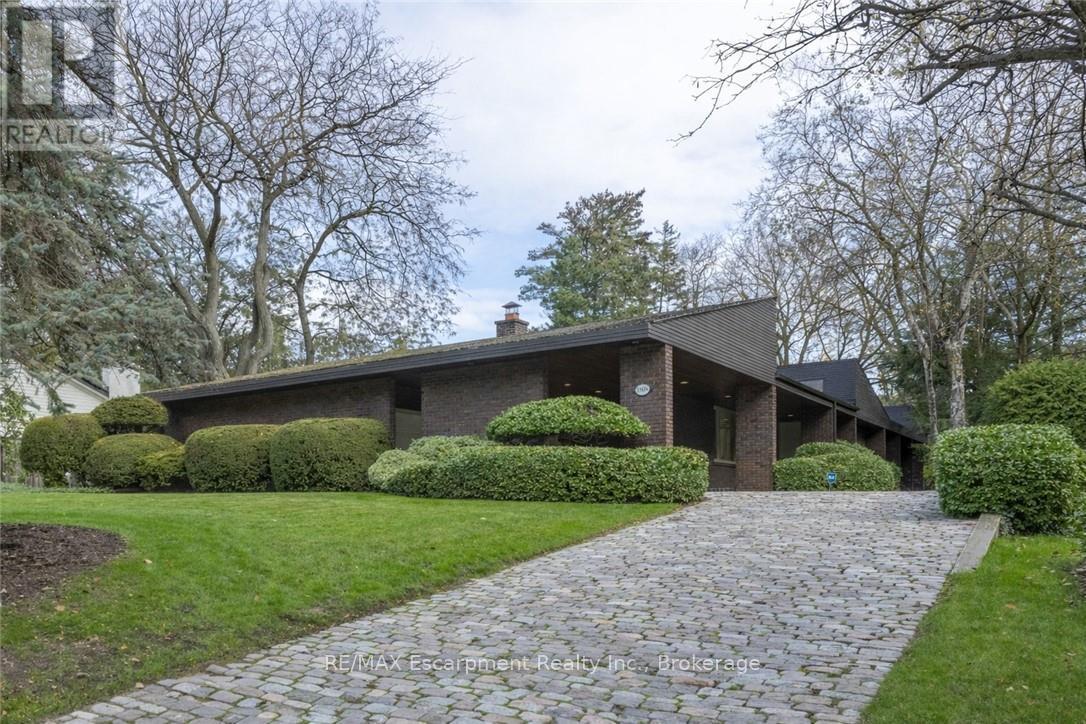
1168 Carey Road
Oakville, Ontario
This bespoke architecturally designed single-storey residence, created in the Contemporary Shed Style, combines refined architecture with exceptional functionality and craftsmanship. Designed for sophisticated entertaining and comfortable family living, the home features dramatic interior rooms, clean lines, and seamless indoor-outdoor connections. Principal living spaces and bedrooms are positioned to maximize privacy and natural light through expansive floor-to-ceiling windows overlooking landscaped gardens. A generous foyer introduces over 3,100 sq. ft. of refined single-level living. At the heart of the home, a striking four-sided wood-burning fireplace connects the formal living and dining areas. The gourmet kitchen is equipped with premium appliances, sky-lighting, custom cabinetry, walk-in pantry storage, and built-in serving functions, while oversized glass doors open directly to the gardens and outdoor entertaining spaces. The adjoining family room is filled with natural light from extensive glazing and skylights, complemented by wide plank white oak flooring, custom millwork, and cathedral tongue-and-groove willow ceilings. The private primary suite includes a spa-inspired ensuite, walk-in closet, and direct garden access. Two additional bedrooms feature oversized windows and double closets. The lower level offers excellent versatility with a recreation room, oversized laundry and craft area, workshop, cedar storage room, and wine storage. Completing the property are a cedar shake roof, cobblestone driveway, double carport, and oversized double garage with parking capacity for up to seven vehicles, delivering a rare blend of luxury, comfort, and practicality. (id:49269)
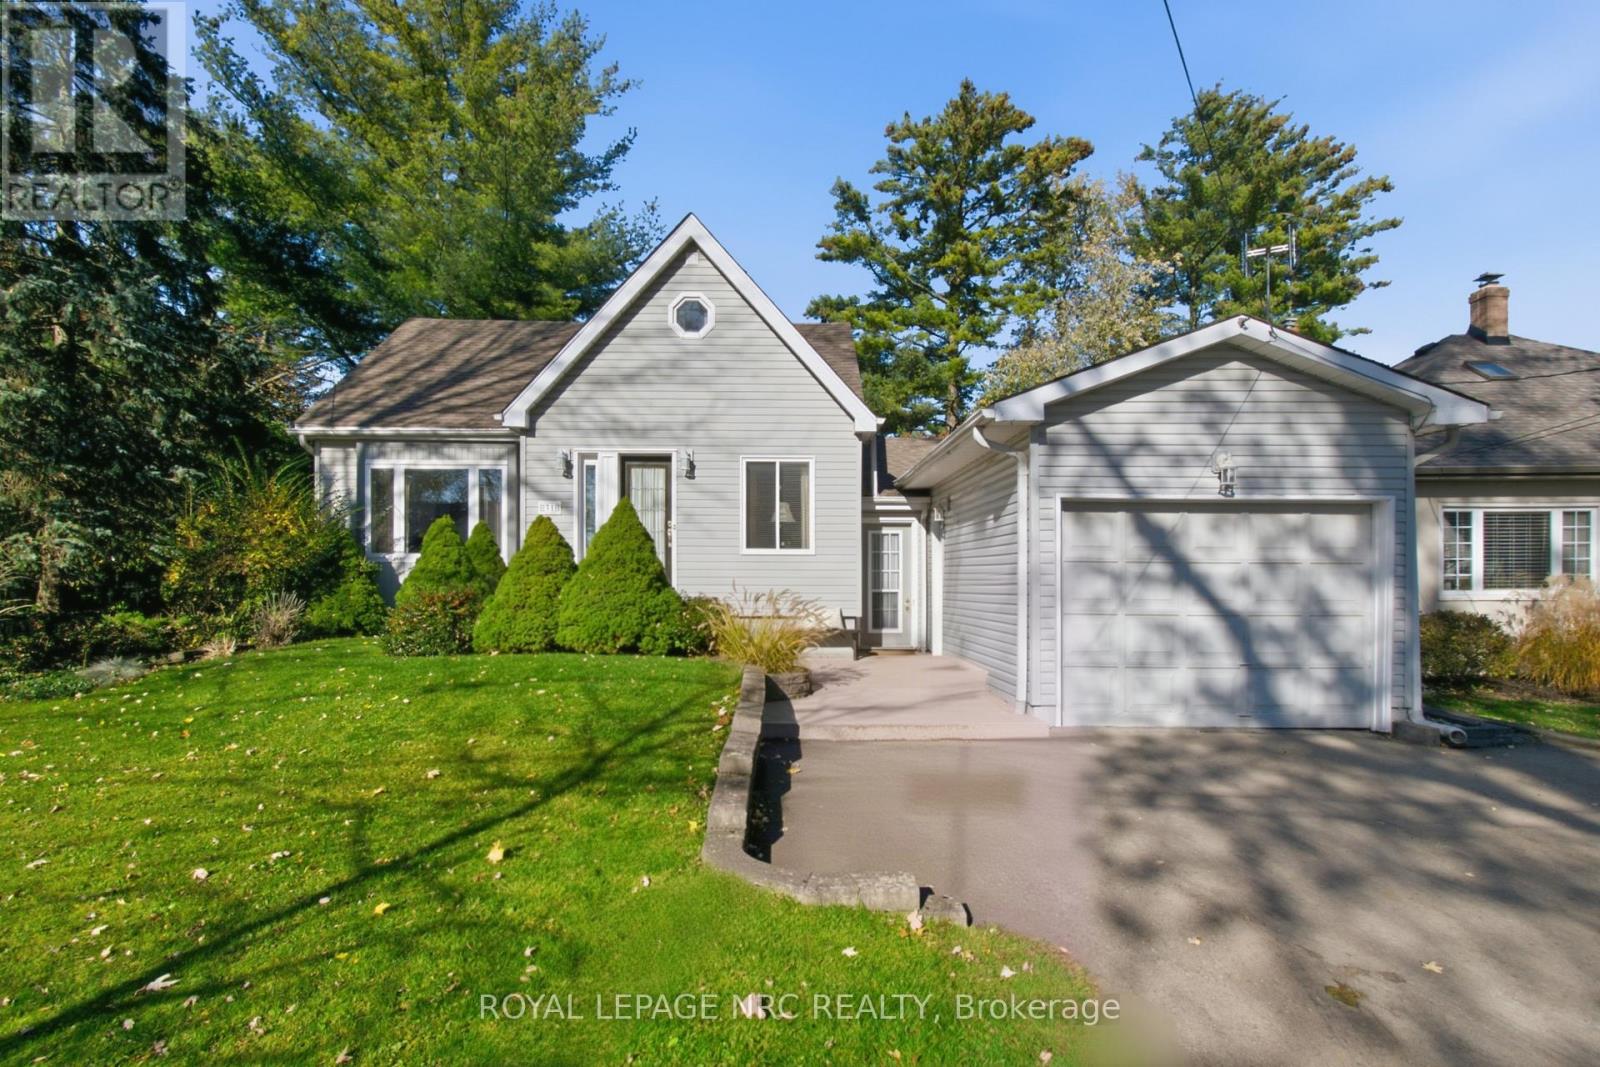
31 College Street
Pelham, Ontario
CHARMING, SPACIOUS & BEAUTIFULLY MAINTAINED IN THE HEART OF FONTHILL! Enjoy the best of village living in this bright, beautifully maintained home, just a short stroll from the shops, restaurants, and popular Thursday night summer concerts that make Fonthill so special!Filled with natural light, the inviting open-concept main floor offers a surprisingly spacious layout, with contemporary neutral tones and a wonderful flow for everyday living and entertaining. The generously sized white kitchen features abundant cabinetry and plenty of preparation space, keeping you connected with family and guests while cooking.Main-floor living is a breeze, thanks to the spacious primary bedroom complete with its own ensuite bathroom. The kitchen and dining area overlook the beautifully manicured backyard, where an inground pool and plenty of green space create the perfect setting for summer entertaining, relaxing, and family fun.Upstairs, a large bedroom with its own four-piece bathroom offers a fabulous private retreat for a teenager, overnight guests, or even a hobby space. Need more room to spread out? The finished basement recreation room is ideal for movie nights, a children's play area, or simply unwinding. Convenient interior access to the garage is another welcome feature, especially during the colder months. And the location is exceptional! Walk into the charming village of Fonthill for coffee, dining, shopping, and community events. The nearby Meridian Community Centre offers pickleball, hockey, an indoor walking track, and plenty of recreational activities. Enjoy Pelham's wonderful golf courses, scenic cycling and walking routes, and easy access to Niagara's celebrated wineries. A delightful blend of charm, generous living space, meticulous upkeep, and an unbeatable village location. This is Fonthill living at its finest! (id:49269)
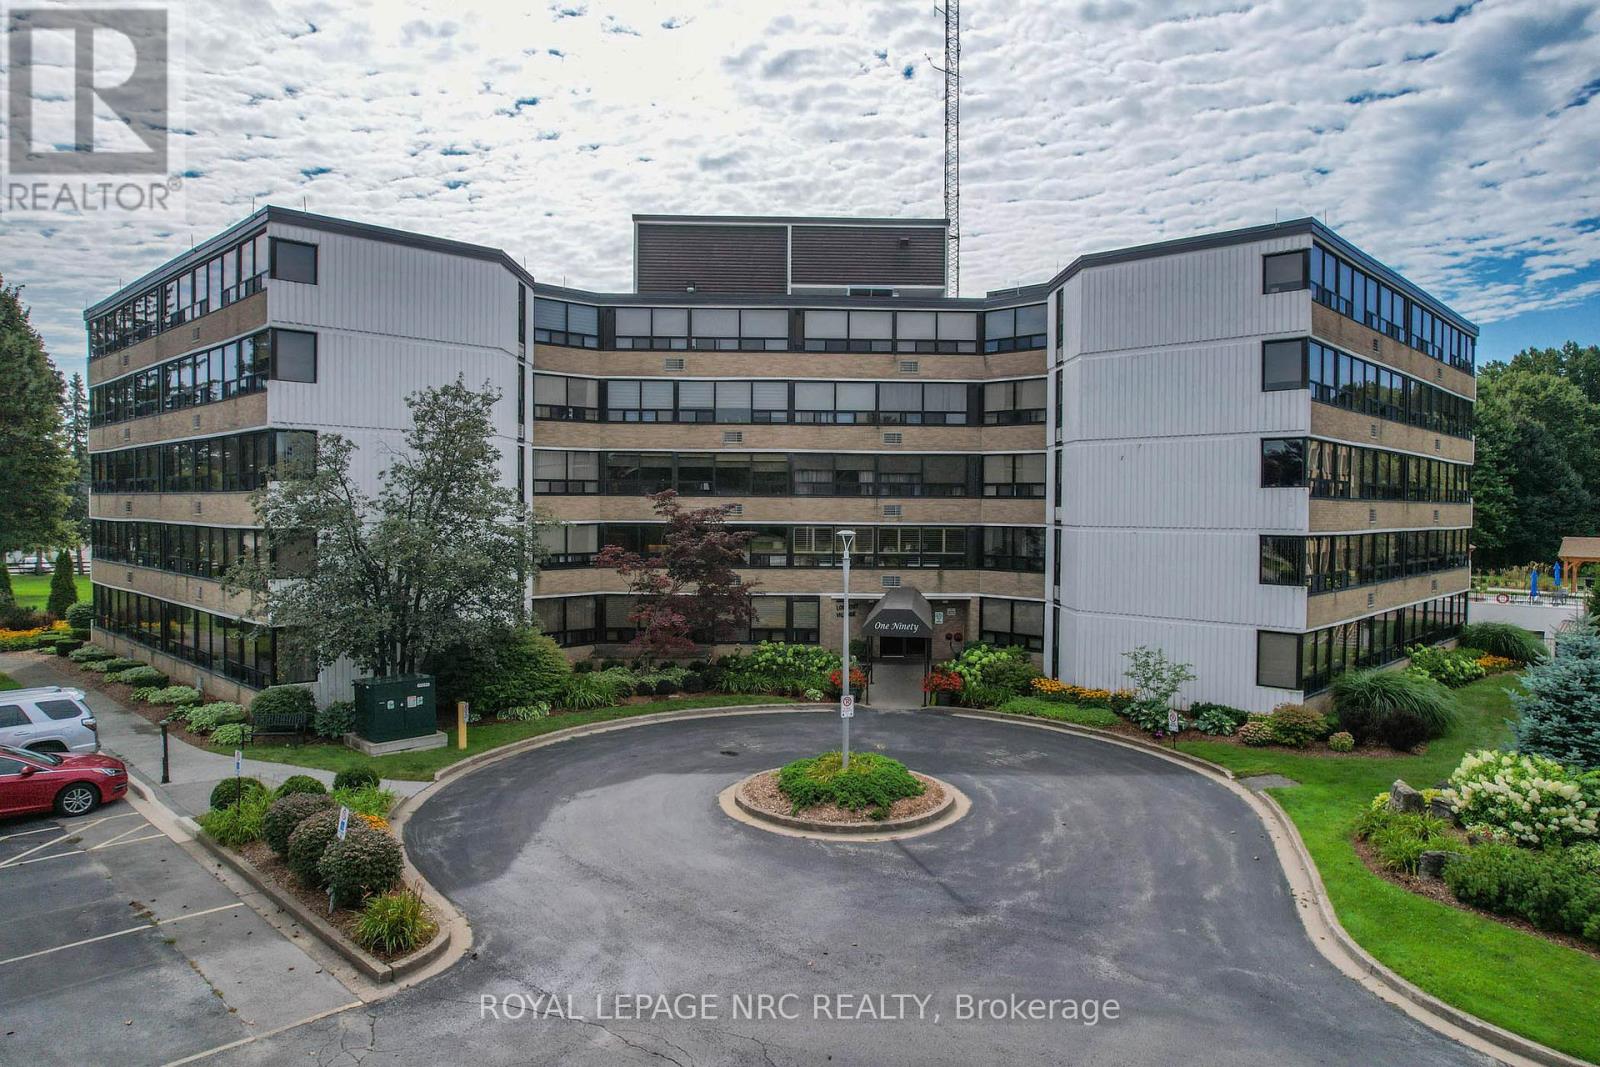
208 - 190 Hwy 20 Highway W
Pelham, Ontario
A cozy escape in the heart of Fonthill, where everywhere in Niagara is at your doorstep! At Lookout, the living is large! Exceptionally spacious 2 bedroom 2 bathroom suite. Pelham is known for its rolling hills and nature. This condo rests on one of the most beautiful pieces of condo real estate in Niagara. Perched at the top of the escarpment, the backdrop has mature trees, a ravine, and a plethora of amenities to keep you busy with your favourite activities during any season! The huge great room will accommodate all the furniture from your current home. There's more than enough space for your living room/family room aspirations and your dining room furniture! A crisp white galley kitchen has plenty of cupboards for storage and a bright modern vibe. The extra spacious primary bedroom has an ensuite as well as a bonus room. . Enjoy the easy access of Highway 20 with a country feel and energizing powers of nature right from your windows, your own resort awaits. In summer you can soak up the inground pool, community BBQs and garden plots. The yard features gazebos and landscaped walking spaces. The lower level has underground parking and an indoor carwash. Make use of the party room, library and workout room when you need extra space for your family functions. If you are looking to lock and go, or you've had it with shovelling and mowing, this is a wonderful lifestyle! Please see inclusions for list of everything included. (id:49269)
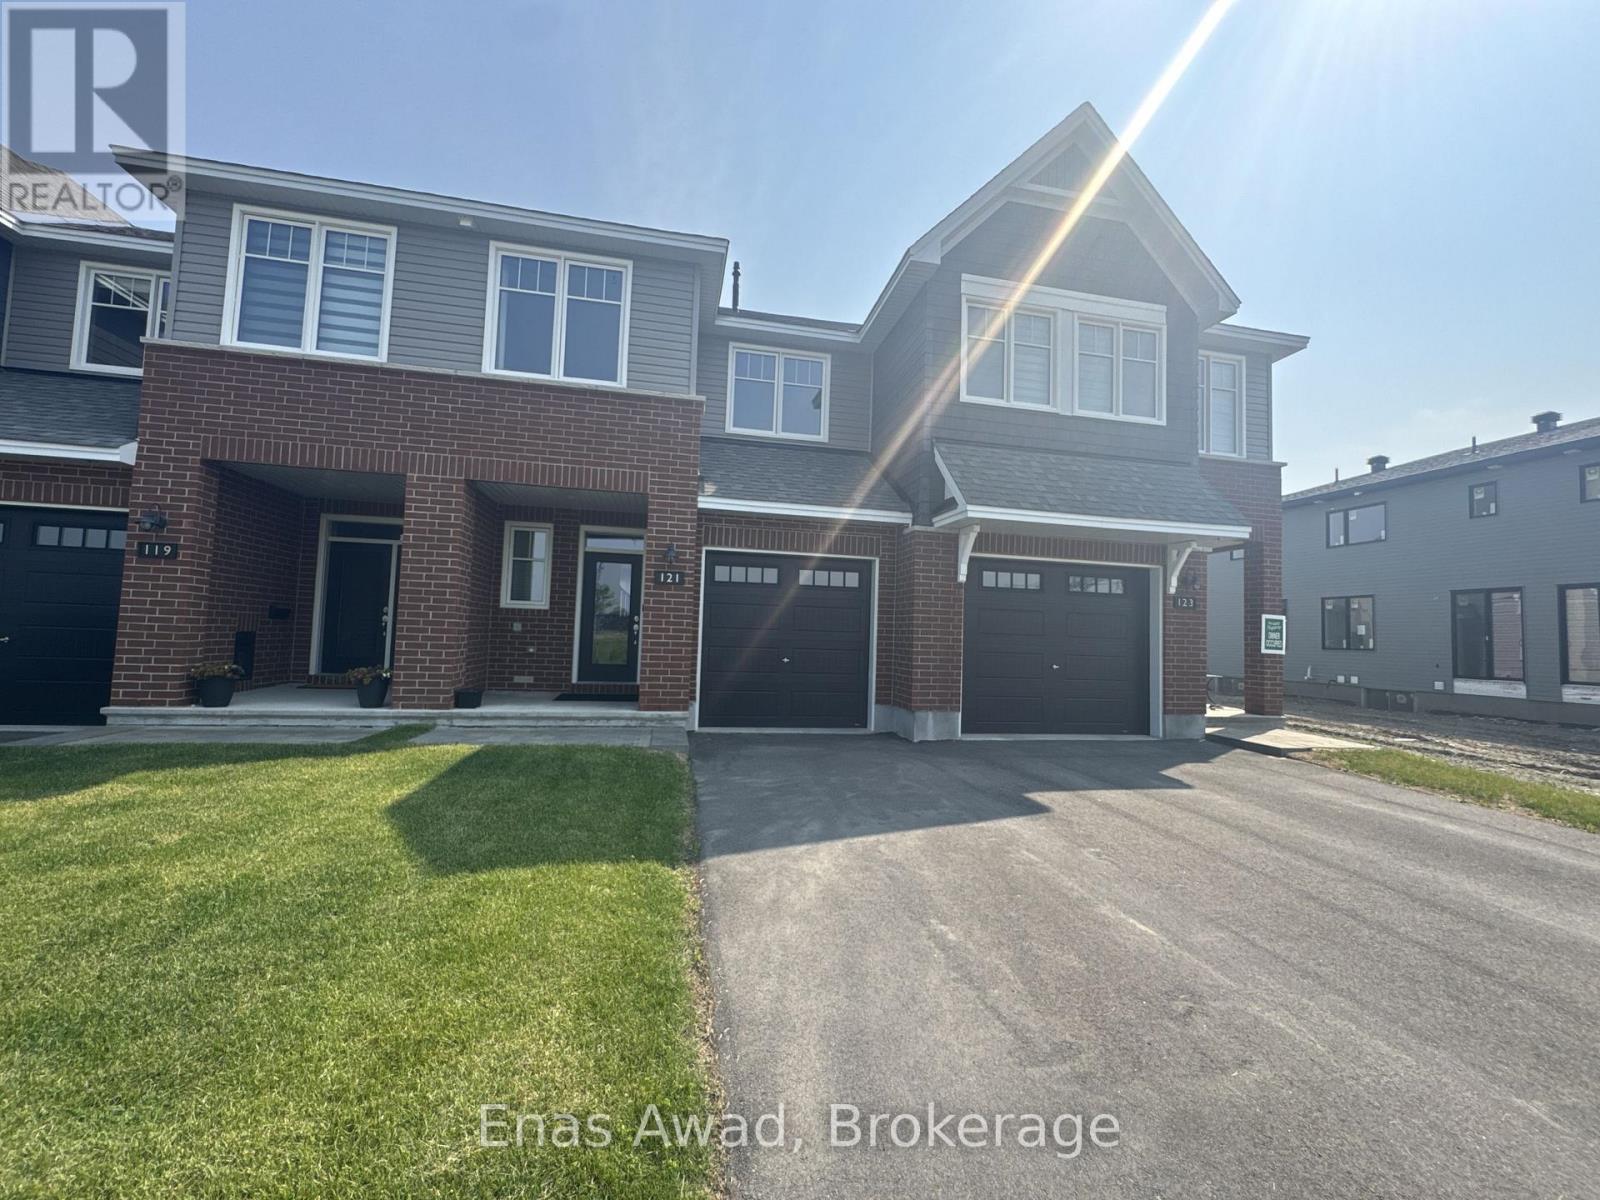
121 Ocala Street
Ottawa, Ontario
AVAILABLE JANUARY 1ST!! Welcome to 121 Ocala Street, a spacious two-storey townhouse in the sought-after EdenWylde community of Stittsville, a vibrant suburb just west of Kanata. Close to Stittsville's village core, with coffee shops, a weekly farmers market, and community events. This home offers approximately 1,868 square feet of living space with 3 bedrooms and 2.5 bathrooms. The bright, open main floor has a contemporary kitchen with stainless steel appliances, a comfortable living room, and a dining area, ideal for everyday living and entertaining, with large windows that fill the space with natural light. Also includes a partially finished basement for extra space and in-unit laundry. Parking is easy with a 1-car garage plus 2 driveway spots (3 total). Location: quick access to Highway 417 for an easy commute downtown, close to schools, parks, and community centres, with nearby public transit and a short drive to shopping centres and medical facilities. A perfect blend of suburban tranquility and urban convenience. Criteria: all pets considered, small pets preferred; non-smoking unit/premises; minimum one-year lease; first and last month's rent required. BASEMENT: PARTIALLY FINISHED. PARKING: 1-CAR GARAGE + 2 DRIVEWAY SPOTS. UTILITIES: ALL UTILITIES EXTRA. (id:49269)
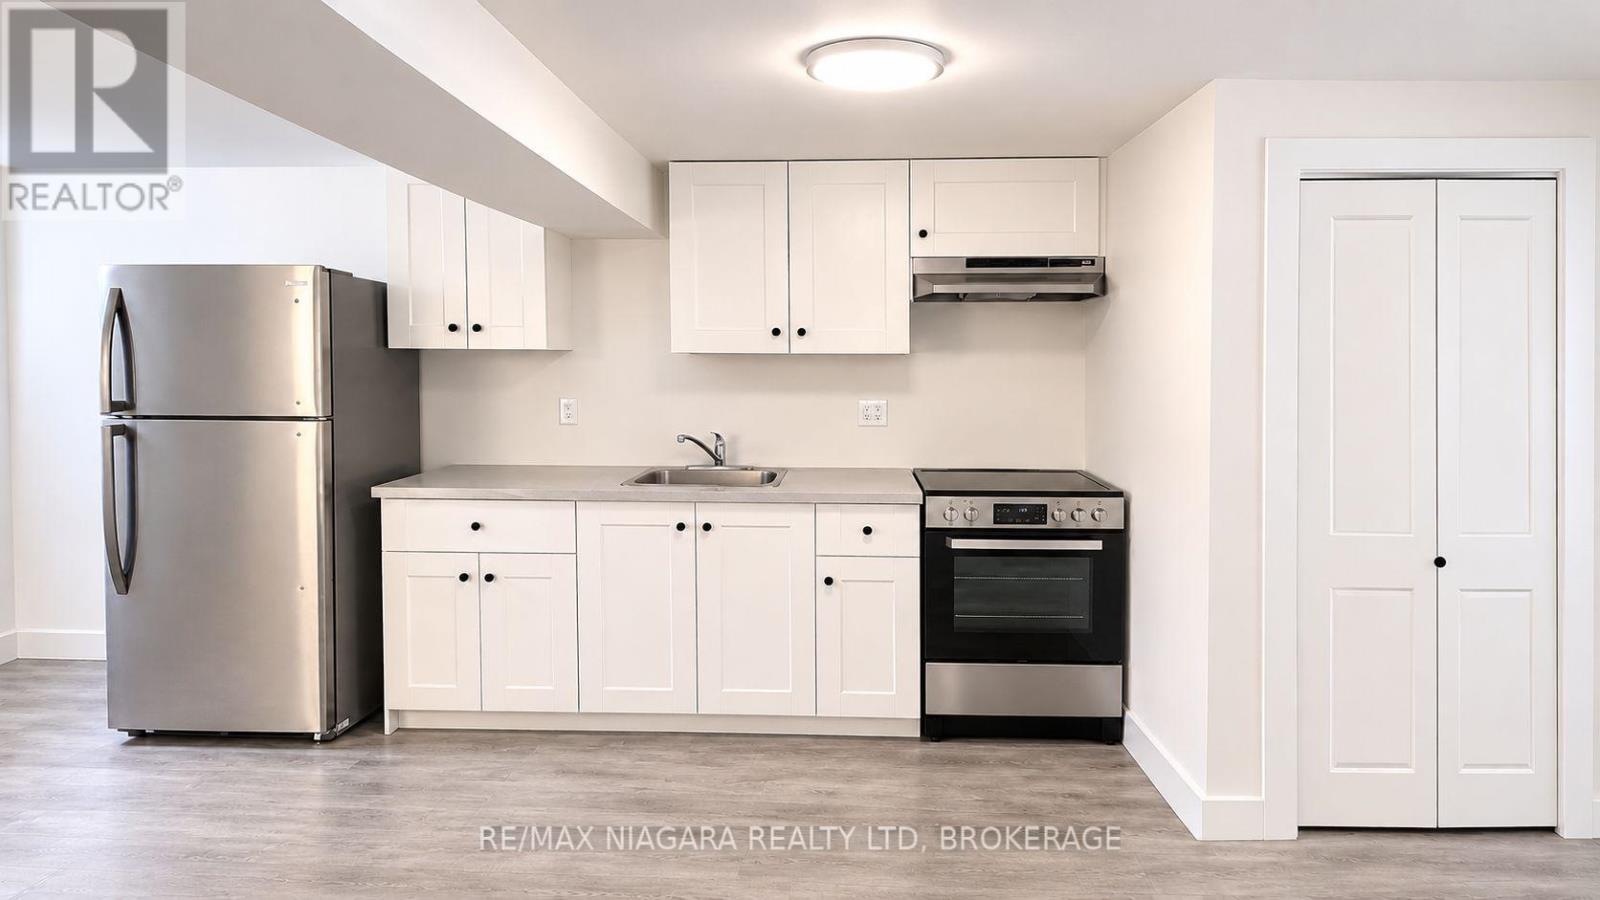
4 Lower - 8196 Mcleod Road
Niagara Falls, Ontario
BASEMENT BACHELOR SUITE READY FOR OCCUPANCY! This cozy suite, inclusive of utilities is located in a family friendly neighbourhood. It's the perfect space for a young professional or retiree. The stylish kitchen is equipped with modern appliances, and the convenience of in-unit laundry with a washer and dryer adds extra ease to your lifestyle. All applicants must provide a photo ID, a recent credit report, references, a letter of employment, and two recent pay stubs. Don't miss out on this fantastic opportunity! (id:49269)
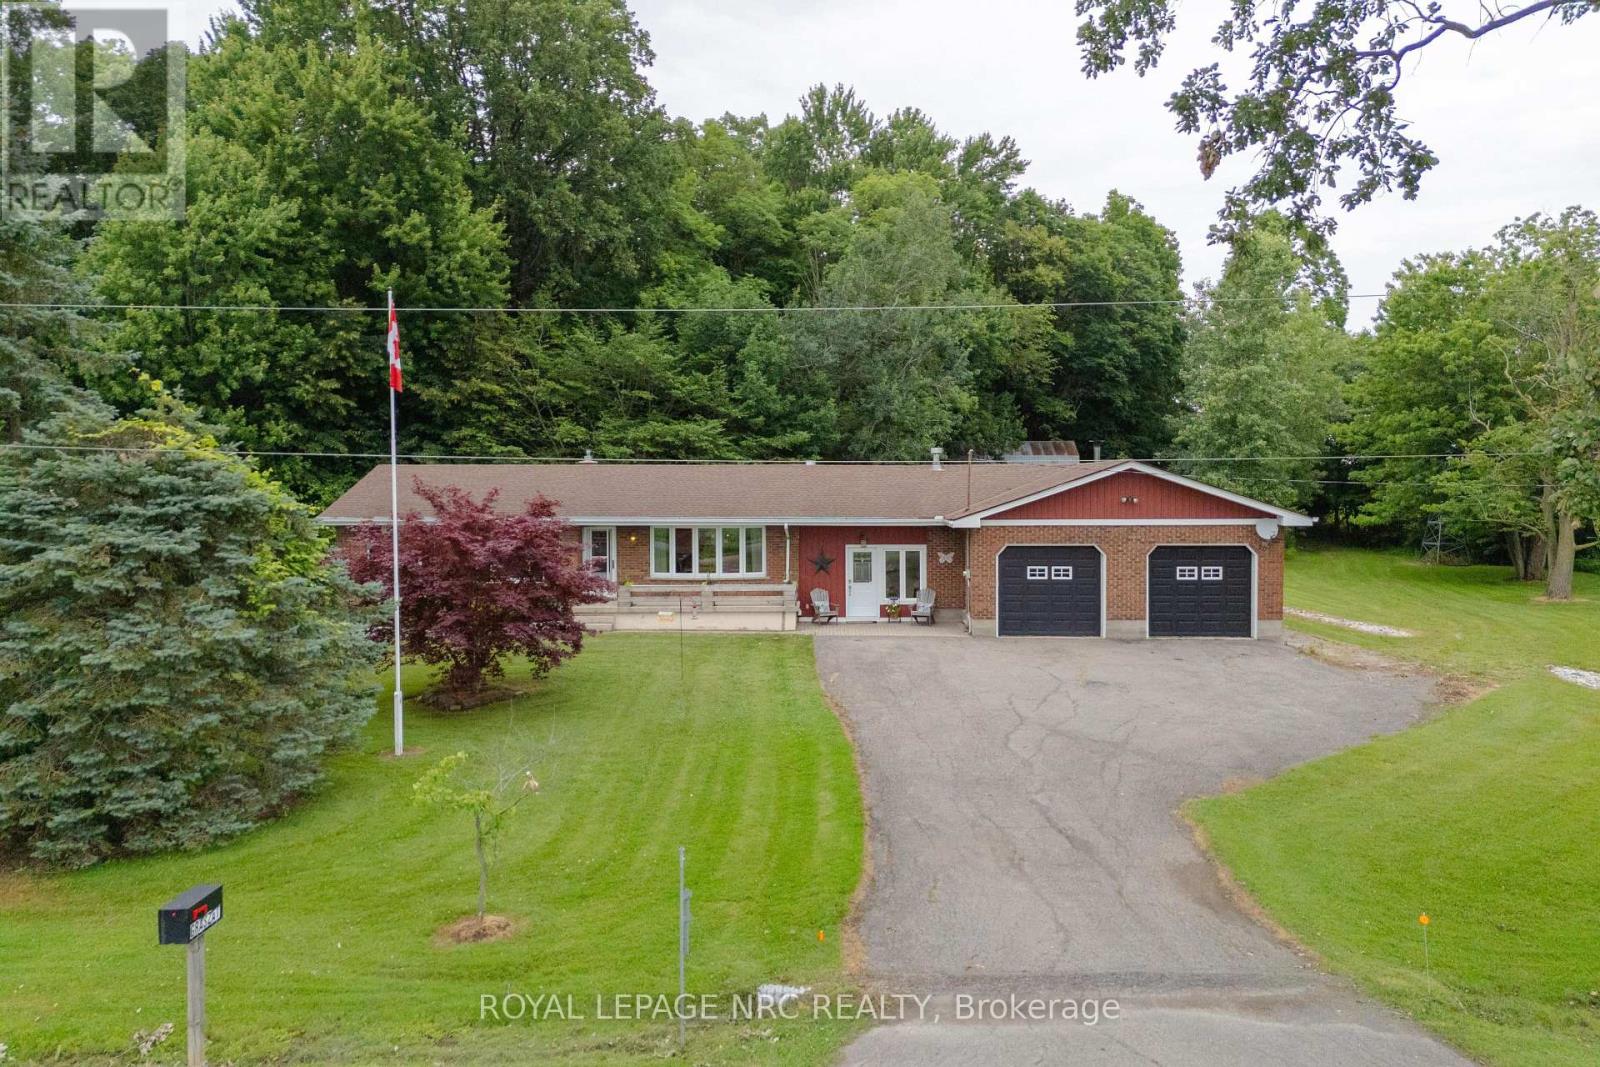
54038 Willford Road
Wainfleet, Ontario
Trade busy streets for open skies and discover what life can feel like when you have room to breathe. Set on approximately 6 acres in the peaceful countryside of Wainfleet, this inviting bungalow offers the kind of property where kids can explore, weekends are spent outdoors, and every season brings something new to enjoy. Enjoy the quiet of country living without giving up convenience, with everyday amenities, highway access, and communities throughout Niagara all within a comfortable drive. Inside, the welcoming living room is filled with character, featuring a floor-to-ceiling brick fireplace, modern barn doors, patio access, a separate entrance, convenient coat storage, and entry to the oversized attached garage. Just beyond, the spacious kitchen offers abundant cabinetry, pantry storage, and a large island with seating, making it a natural gathering place. The adjoining dining area is equally versatile, easily adapting as a family room, sitting area, or whatever best suits your lifestyle. Three generous bedrooms and a 4-piece bathroom complete the main floor. Move to the lower level, which offers a utility room with a workshop and laundry, a spacious storage area, and an additional bonus room that can evolve alongside your family's needs. Step outside and the possibilities continue. Spend summer days by the above-ground pool, watch the kids play, enjoy evenings around the pond, or make the most of the outbuilding for hobbies, storage, or weekend projects. An outdoor bathroom adds extra convenience when entertaining or spending long days outside. Whether you're hosting family gatherings, tending a garden, walking the forrest or simply enjoying the peaceful surroundings from the deck, this property offers the space to create the lifestyle you've been dreaming about. Home doesn't have to feel rushed, and here at 54038 Willford Road, life moves at just the right pace. NOTE: Property has a private gas well. (id:49269)
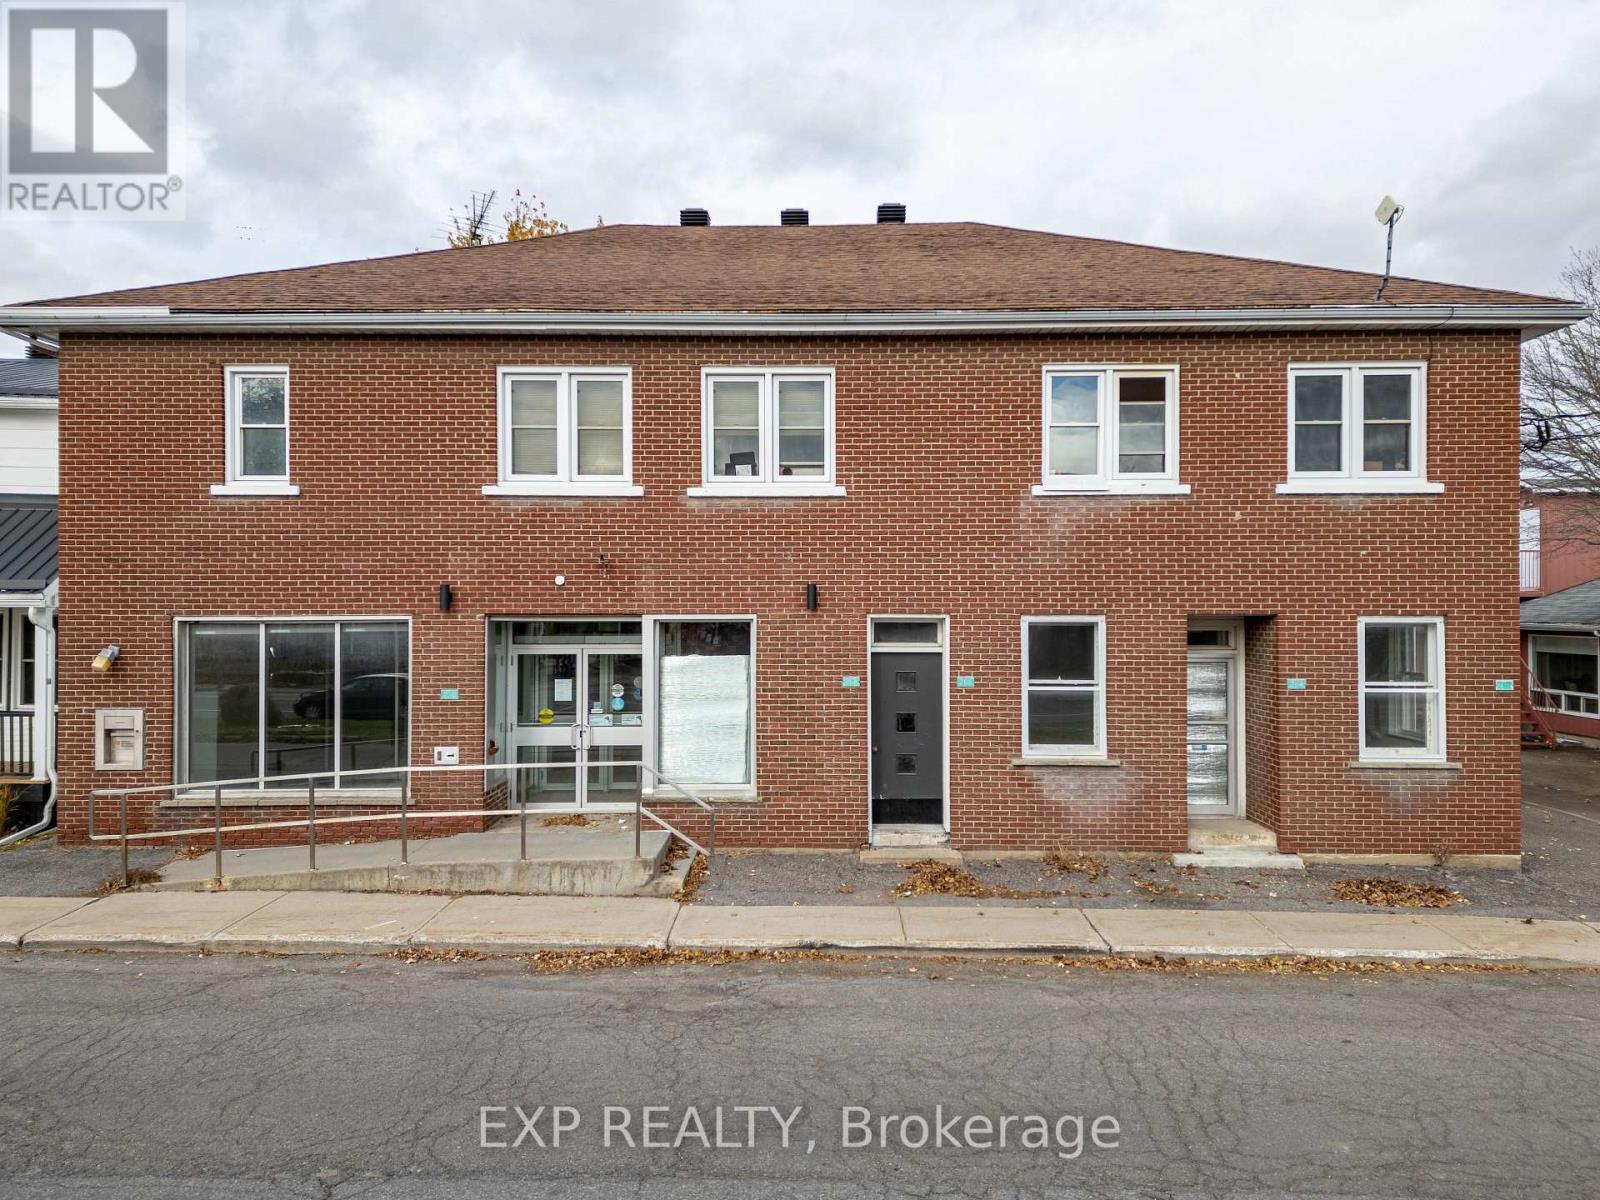
270 Telegraph Street
Alfred And Plantagenet, Ontario
Telegraph rental comments Excellent opportunity to lease over 3,100 sq. ft. of prime main-floor commercial space in the heart of Alfred for $3,000 per month! Previously occupied by the National Bank of Canada for many years, this high-visibility location offers excellent exposure along the main street and is ideal for retail, professional offices, or a variety of business ventures. The spacious open-concept layout features a large reception and retail area with ample counter space, plenty of natural light, four private offices, central air conditioning, forced-air heating, and wheelchair accessibility. Conveniently located near other local businesses, retailers and residential neighborhoods, with plenty of street parking directly in front of the building. Ideally situated approximately 20 minutes from Hawkesbury, 25 minutes from Rockland, and within an hour of Ottawa, Montreal, Cornwall and the U.S. border. A fantastic opportunity to establish or expand your business in a well-located commercial space. Rent: $3,000/month. (id:49269)
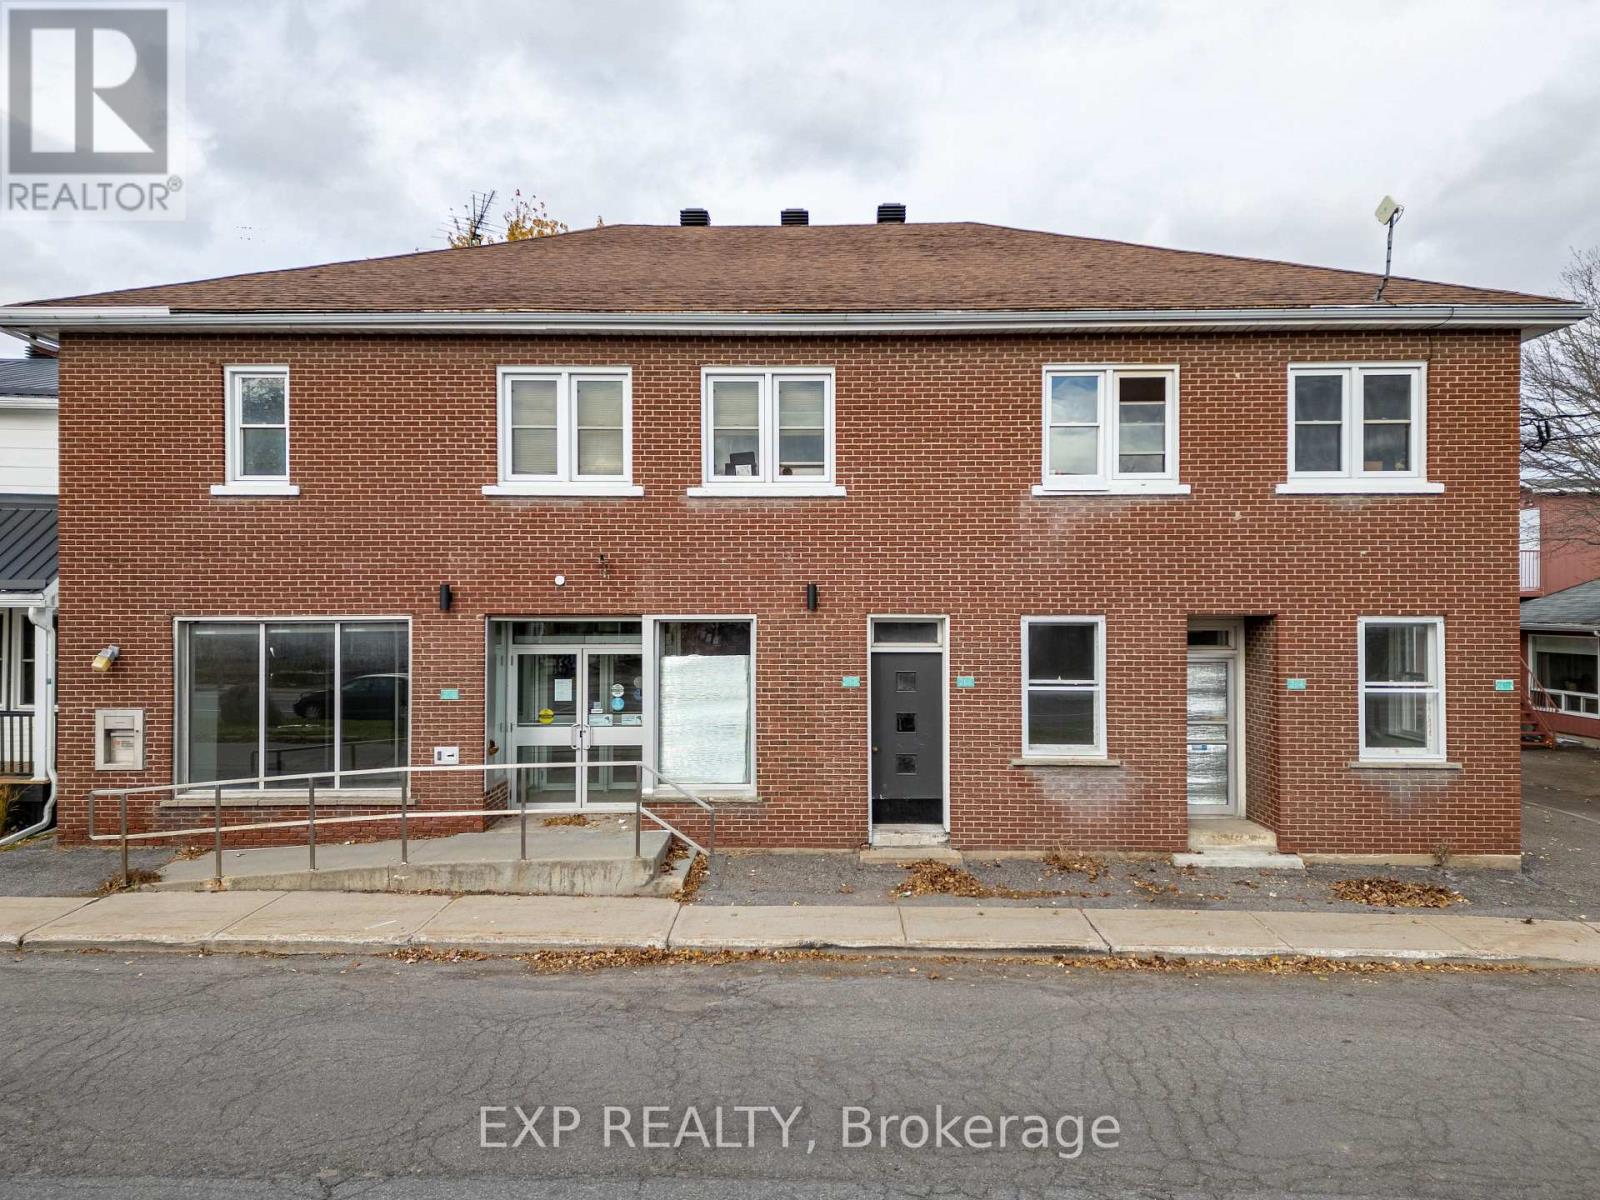
262-270 Telegraph Street
Alfred And Plantagenet, Ontario
An excellent investment opportunity in the heart of Alfred! This solid brick, two-storey mixed-use property offers approximately 6,400 sq. ft. of total building space and is zoned for up to six units. The property features three residential apartments on the second floor, all with existing leases, plus approximately 3,100 sq. ft. of commercial space on the main level, offering excellent potential for an owner-operator or investor. Previously occupied by the National Bank of Canada for many years, the commercial space includes a large retail area, four separate offices, a walk-in safe, storage space and handicap accessibility.Offering multiple income streams and future development potential, this property presents an exceptional opportunity for investors looking to maximize returns. With a potential net capitalization rate of 10.4%, this is an attractive addition to any investment portfolio. Whether you're looking to operate your own business, lease the commercial space, or explore the property's six-unit zoning potential, the possibilities are endless! (id:49269)
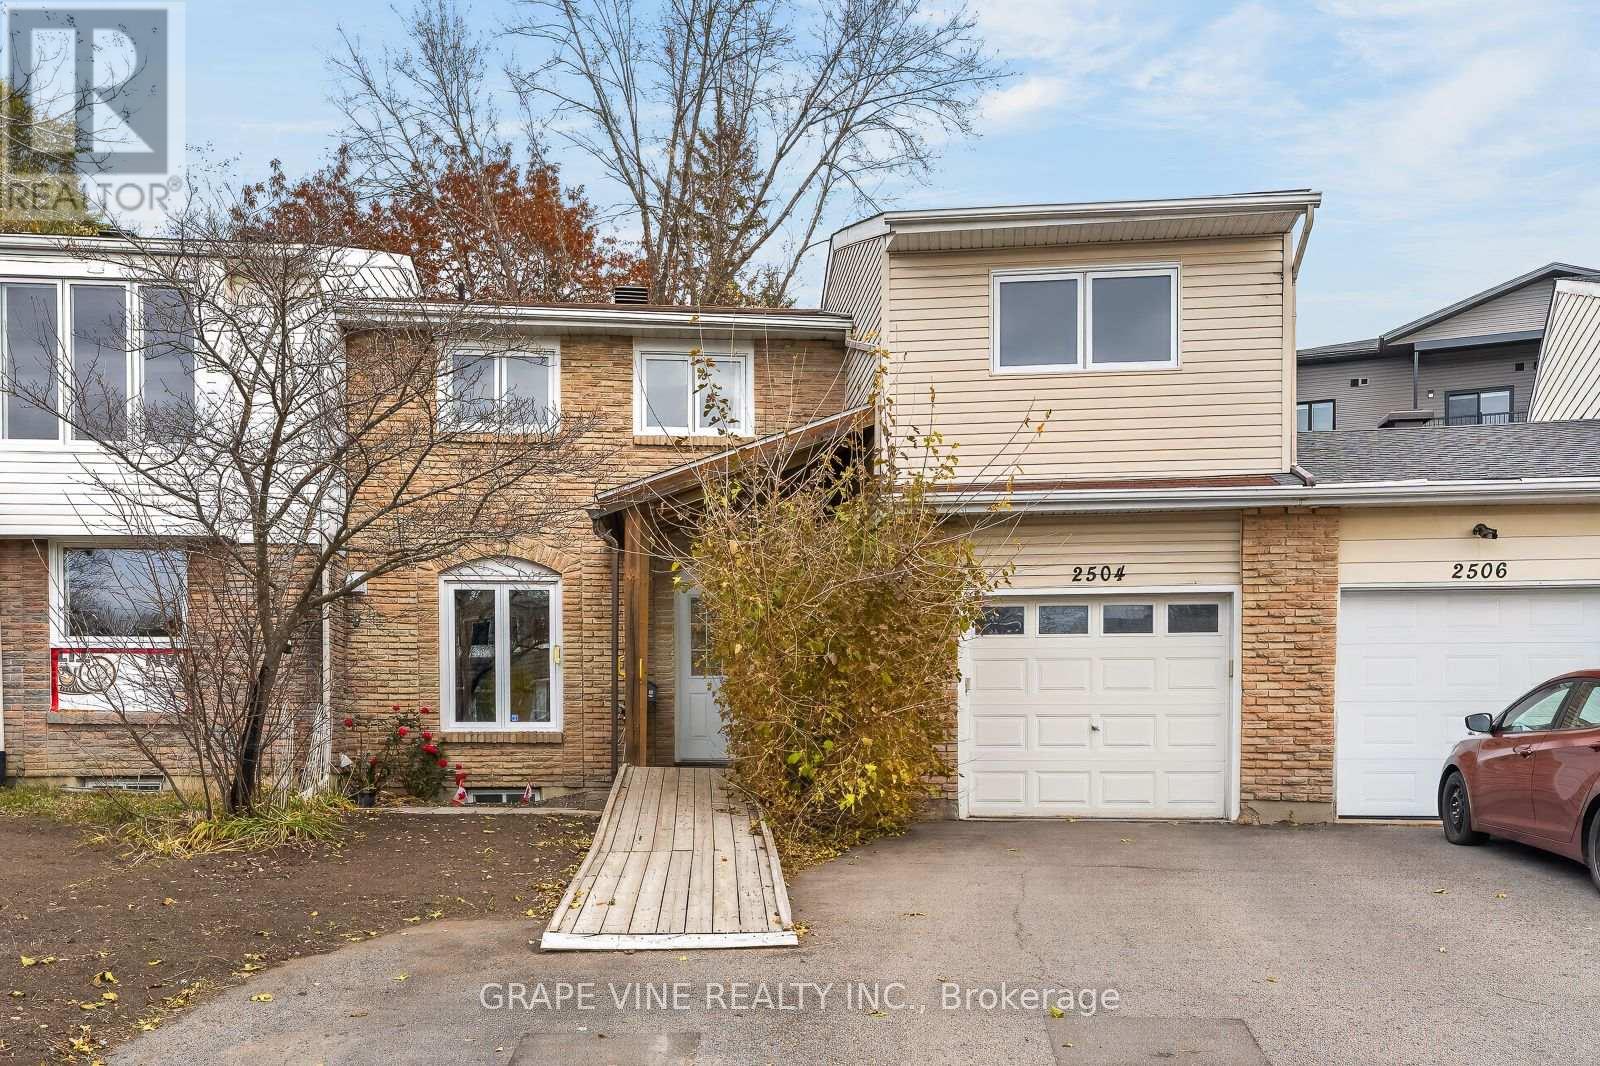
2504 Autumn Hill Crescent
Ottawa, Ontario
A two-storey home at 2504 Autumn Hill Crescent in Blackburn Hamlet, with 3,052 sq ft of total living space, 5 bedrooms and 2 full and 1 half bathrooms. The main floor has the living room, kitchen, primary bedroom, laundry, a full bathroom and a powder room, with a porch, decks and a garage. Upstairs are four more bedrooms, an office, a sun room and a full bathroom. The lower level adds a recreation room, plus utility and storage space. (id:49269)
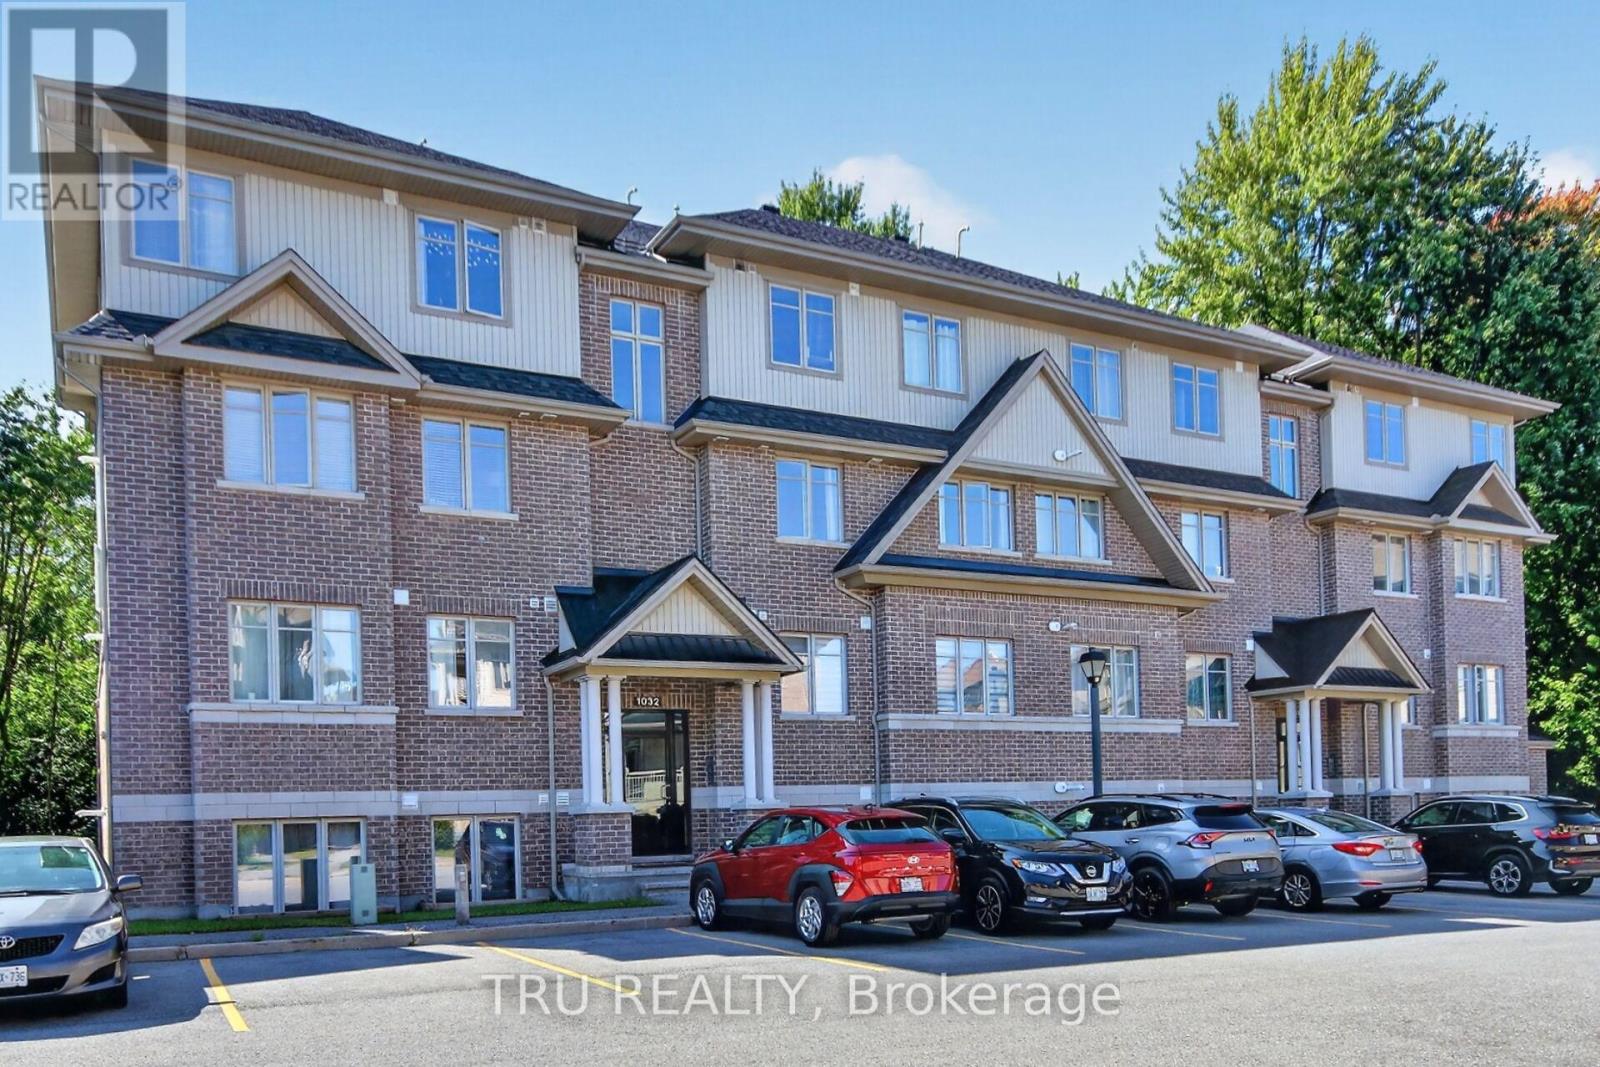
B - 1032 Beryl Private
Ottawa, Ontario
Welcome to this bright and beautifully upgraded 2-bedroom, 2 full-bathroom Solaris model condo by Richcraft, ideally located in the heart of Riverside South. Tucked into a quiet, welcoming neighbourhood, this home offers the perfect combination of comfort, convenience and privacy, with no rear neighbours and a peaceful forested backdrop. The sun-drenched, open-concept main floor features a spacious living and dining area with hardwood floors, pot lights and a custom-built electric fireplace, creating a warm and inviting space. The modern and functional kitchen features upgraded quartz countertops and sink, stainless steel appliances, ample cabinetry, a useful pantry and a generous island with seating, perfect for entertaining. Large sliding doors off the kitchen and dining area lead to the rear patio, which backs onto a beautiful wooded area and offers a peaceful setting to enjoy the outdoors. Both bedrooms feature updated hardwood flooring, with the primary bedroom offering a walk-in closet and 3-piece ensuite. Both bathrooms have been updated with quartz countertops and new sinks. Custom blinds and updated light fixtures throughout add a polished finishing touch. Enjoy easy access to walking trails, parks, schools, shopping, community centres, cafes and restaurants, with the LRT also within walking distance and approximately a 25-minute drive to downtown. A wonderful opportunity to enjoy a modern, low-maintenance lifestyle while staying close to everything Riverside South has to offer. Turn-key, stylish and move-in ready, this condo offers great value in a fantastic location. Book your private showing today! (id:49269)
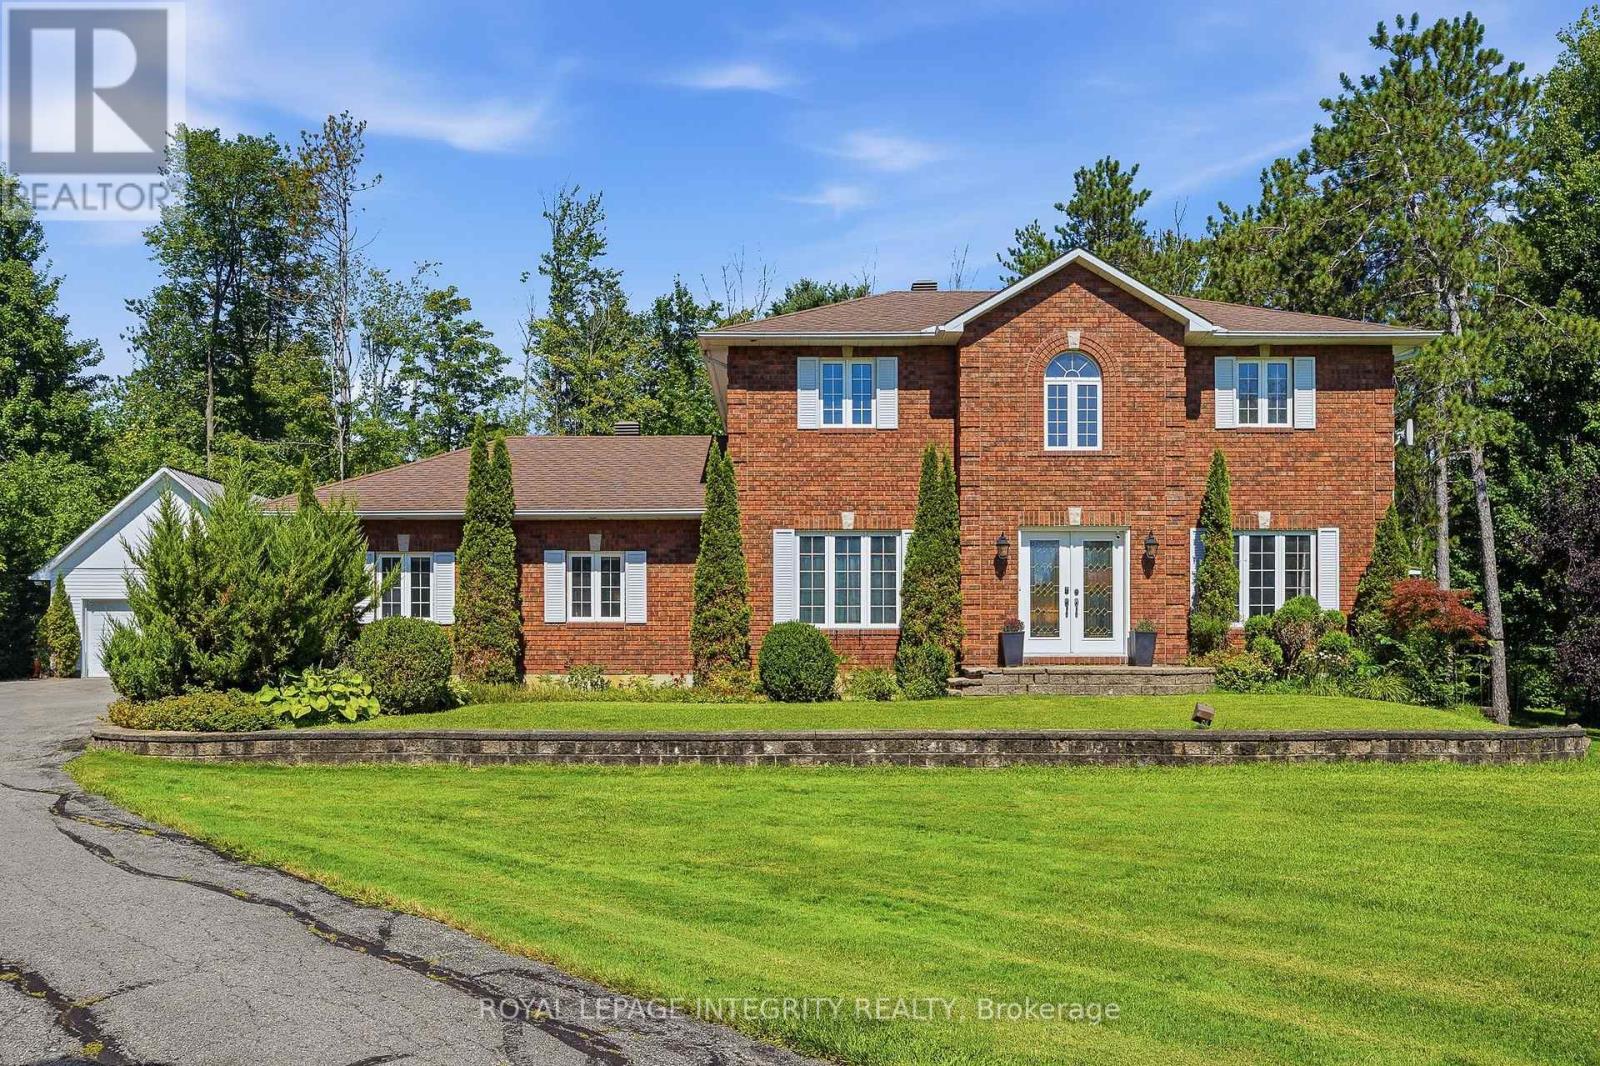
1883 Henrie Road
Clarence-Rockland, Ontario
Welcome to 1883 Henrie Road, a beautiful custom-built two-storey home nestled on a picturesque lot surrounded by mature trees and beautifully maintained landscaping. Offering 4+2 bedrooms, 3 bathrooms, and plenty of room for the entire family, this property combines peaceful country-style living with exceptional space and functionality. Step inside to discover a warm and inviting interior featuring hardwood and ceramic flooring, a beautiful oak staircase, and a spacious layout designed for everyday living and entertaining. The generous kitchen offers abundant cabinetry, a large centre island with cooktop, built-in appliances, and an open concept to the dining area. The main level also features a comfortable living room filled with natural light. Upstairs, you'll find four bedrooms, while the fully finished basement provides two additional bedrooms, a bathroom, and a versatile living area, ideal for guests, extended family, or a home office. Outside, enjoy the expansive 32' x 16' deck overlooking the beautifully landscaped yard, complete with mature trees, plenty of green space, and room to relax or entertain. Car enthusiasts, hobbyists, and those needing extra storage will appreciate the attached double garage (27' x 25') with inside access, plus a separate insulated detached garage (30' x 24') featuring a loft. A paved driveway, central air conditioning, and water treatment system add to the property's appeal. With its impressive setting, generous living space, and exceptional garage facilities, this is a wonderful place to call home! (id:49269)
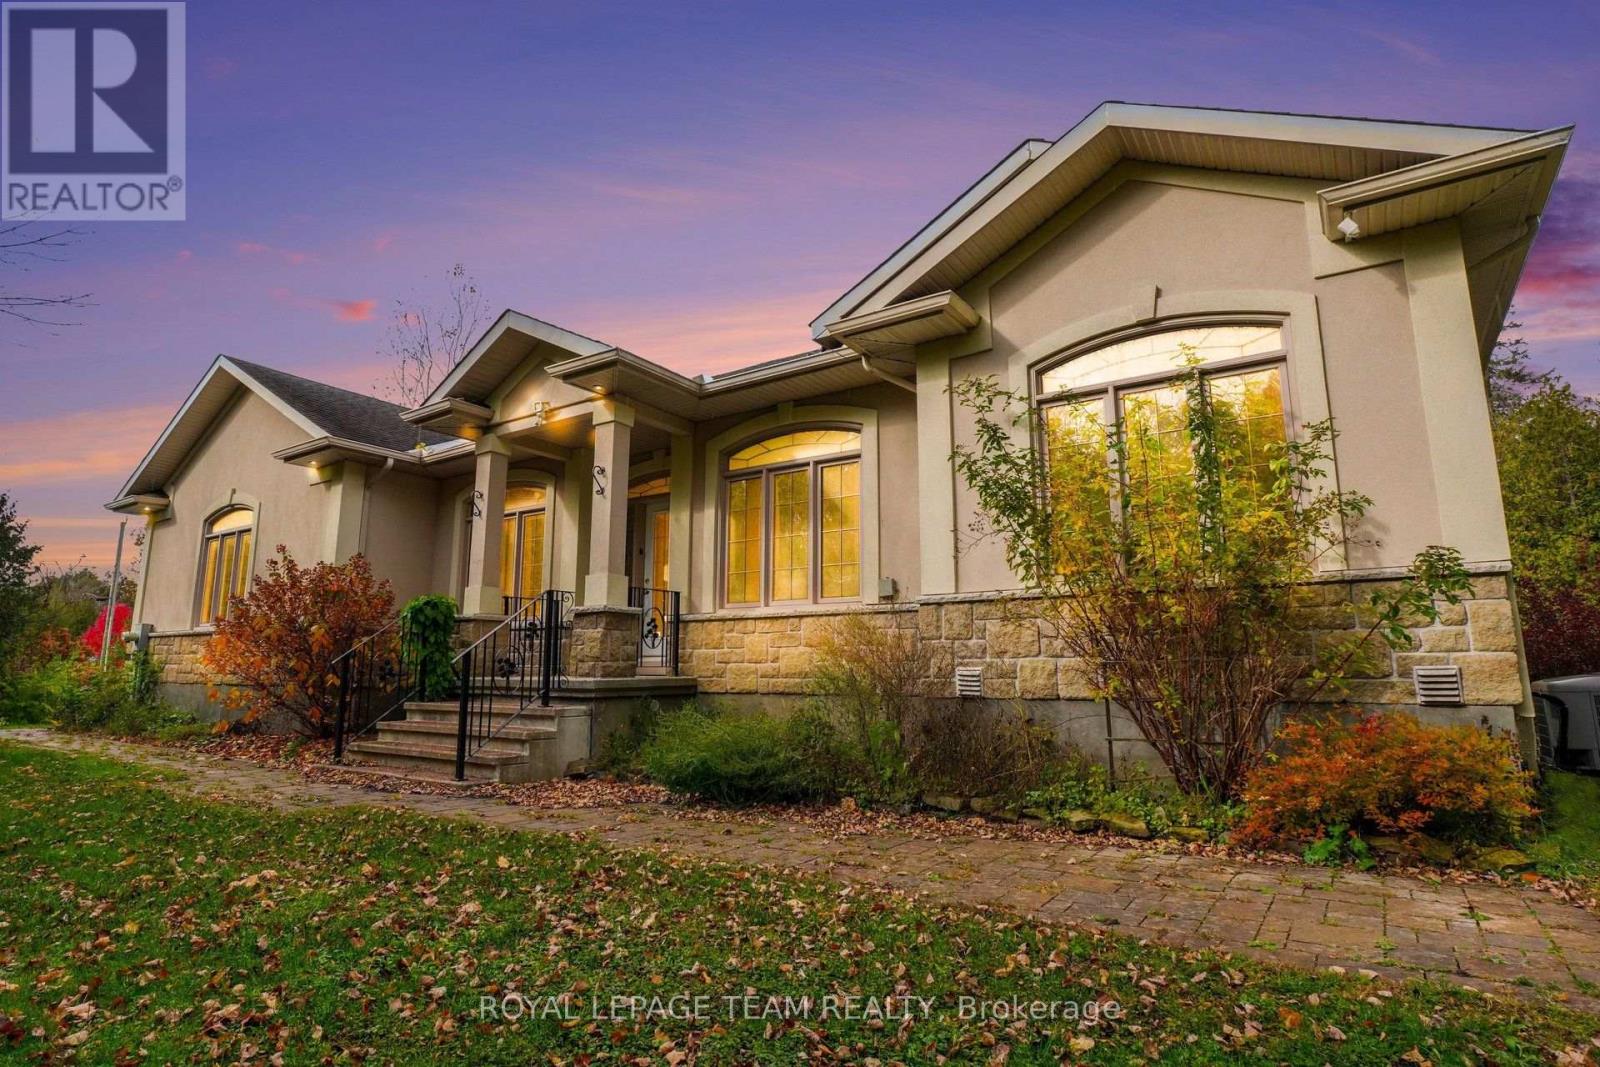
1601 Whiteside Way
Ottawa, Ontario
Welcome to your private oasis! Nestled on a beautifully secluded estate lot, this sprawling approx.2,400 sq. ft. bungalow offers a seamless blend of luxury, comfort, and functional living. Step inside to an expansive, open-concept layout designed for effortless entertaining, featuring soaring cathedral ceilings and an abundance of natural light. Modern professionals will love the dedicated main-floor office, offering a quiet, inspiring space to work from home. The heart of the home opens up to a large private deck-perfect for alfresco dining, morning coffee, or hosting evening gatherings against a serene, tree-lined backdrop. Retreat to the primary suite featuring a lavish, spa-like ensuite bath created for ultimate relaxation. The main floor accommodates two additional spacious bedrooms, complemented by well-appointed bathrooms throughout. The fully finished lower level expands your living space even further, offering a 4th bedroom and a full bath-ideal for a guest suite, extended family, or an entertainment zone. Complete with an attached double garage and exceptional privacy, this incredible home offers country estate luxury just minutes from city amenities. Don't miss this rare find. 3 business days irrev. not including Sat. Sun and holdays. (id:49269)
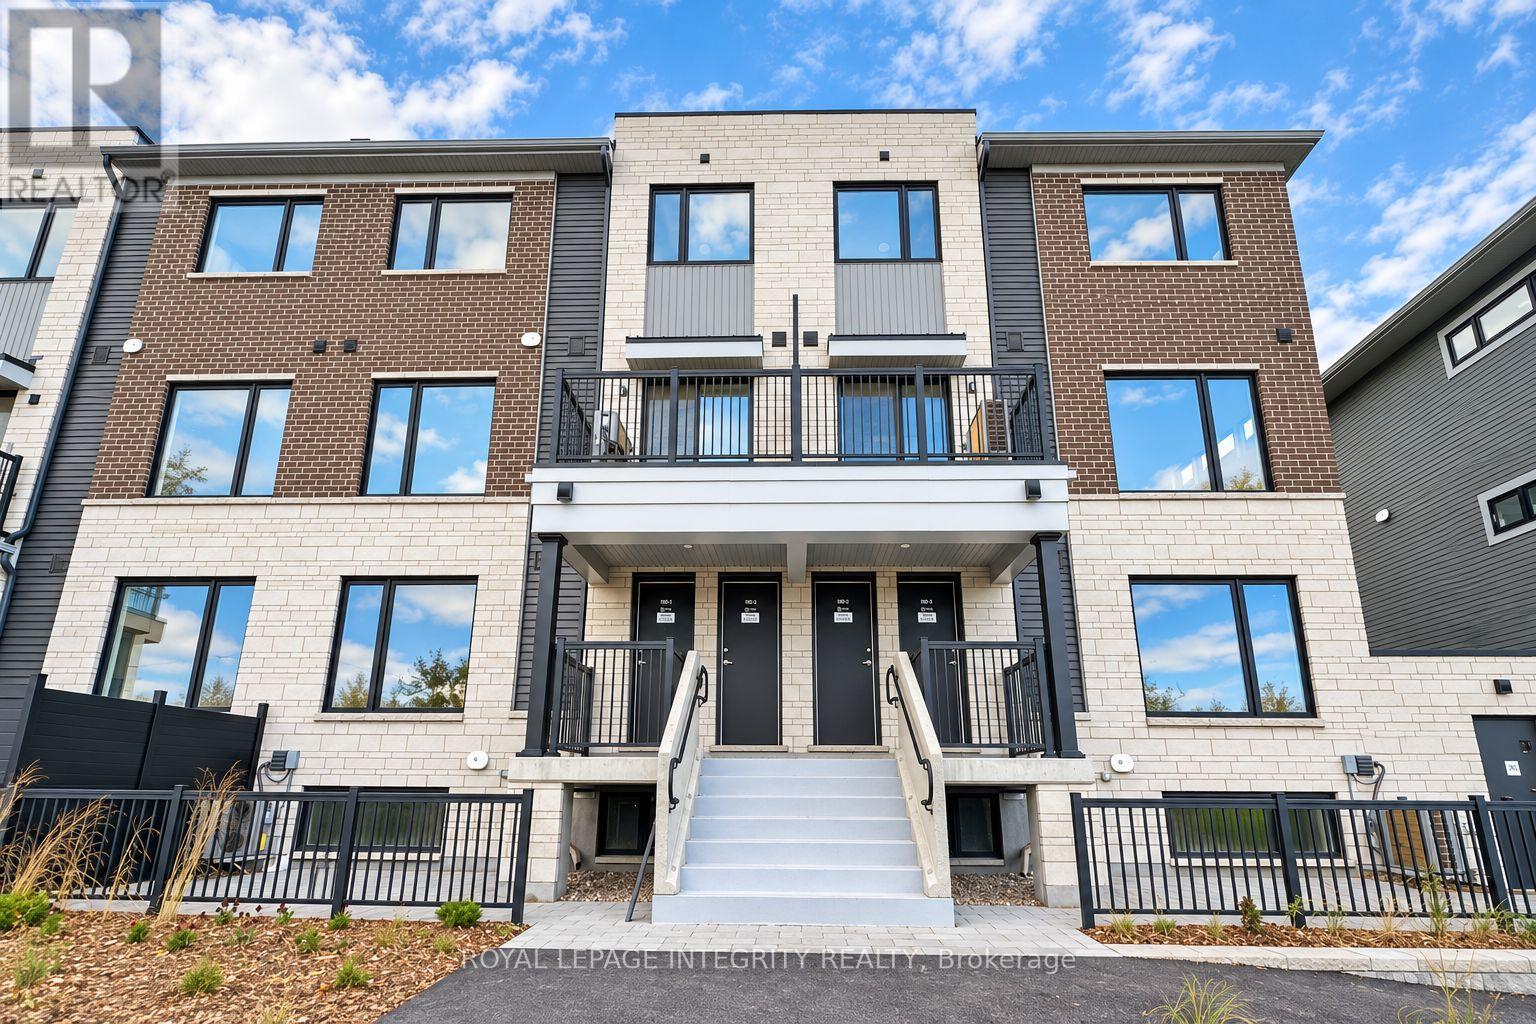
22 - 1001 Glenroy Gilbert Drive
Ottawa, Ontario
Welcome to this newly built UPPER-UNIT in the Strandherd area, just minutes from the heart of Barrhaven! Offering approximately 1,260 square feet of bright, thoughtfully designed living space, this home features 2 spacious bedrooms, 1.5 bathrooms, and secure underground parking.The open-concept main floor showcases beautiful flooring and large windows that fill the space with natural light. The stylish kitchen features quartz countertops, modern cabinetry, and stainless steel appliances, making it ideal for everyday cooking and entertaining. Step onto your private balcony to enjoy your morning coffee or unwind in the evening. Second-floor in-suite laundry, conveniently located next to the bedroom, makes everyday chores easier. The included underground parking space keeps your vehicle sheltered year-round. Enjoy a convenient location close to Marketplace shopping, restaurants, cafés, public transit, and the scenic Jock River trails, with plenty of opportunities for outdoor recreation nearby. The builder will install the stove, refrigerator, washer, and dryer shortly. Available for immediate occupancy. (id:49269)
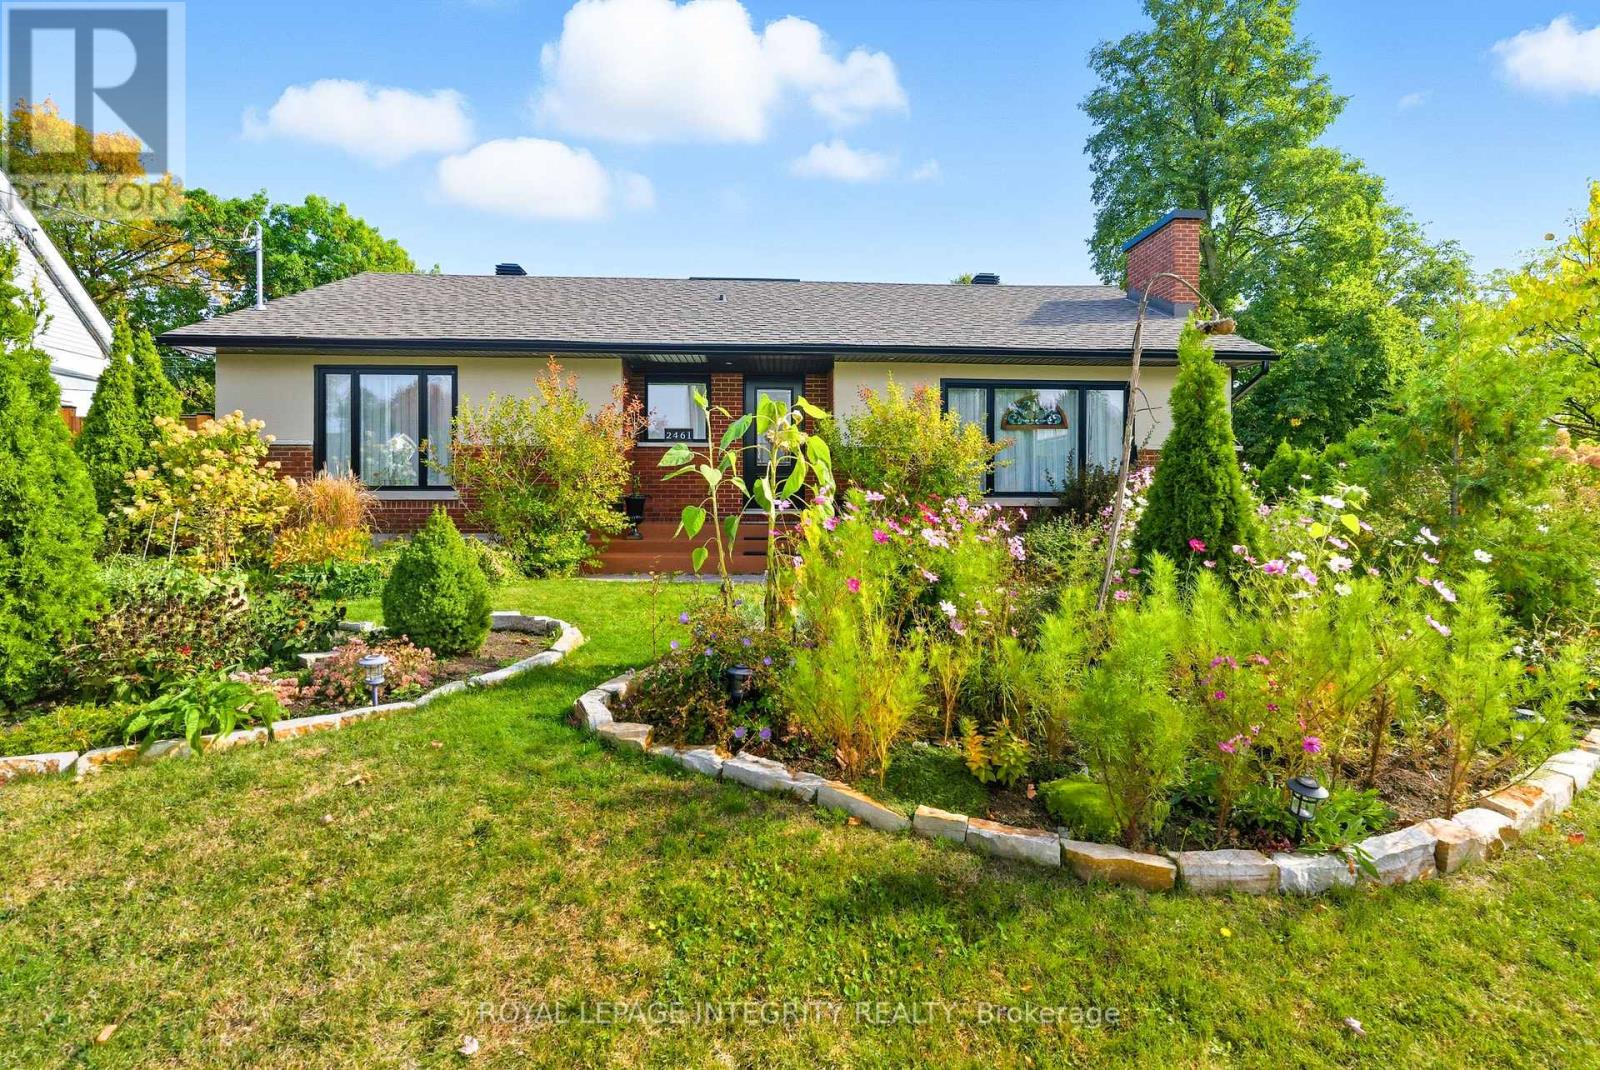
2461 Alta Vista Drive
Ottawa, Ontario
Welcome to this beautiful, sun-filled bungalow in the sought-after Alta Vista neighbourhood! Warm, inviting, and full of charm, this home features a spacious, modern living room bathed in natural light and a stylish open-concept kitchen, perfect for family gatherings and entertaining. The main floor offers 3 comfortable bedrooms and 2 bathrooms, providing an ideal setting for family living. The lower level adds exceptional versatility, featuring a second living area, dining area, kitchen, laundry, and additional rooms, offering wonderful potential for extended family accommodation. Step outside to enjoy the lovely front yard and beautiful backyard garden, perfect for relaxing and enjoying the outdoors. A detached garage and a driveway with parking for 3 vehicles add to the convenience. Ideally located close to schools, restaurants, shopping, parks, and public transit, this delightful home offers the perfect blend of space, style, and everyday convenience in one of Ottawa's established communities. Enjoy the added convenience of lawn care and snow removal included for the first year! A wonderful place to call home! Application, proof of credit & tenant insurance required. Some photos are virtually staged. (id:49269)
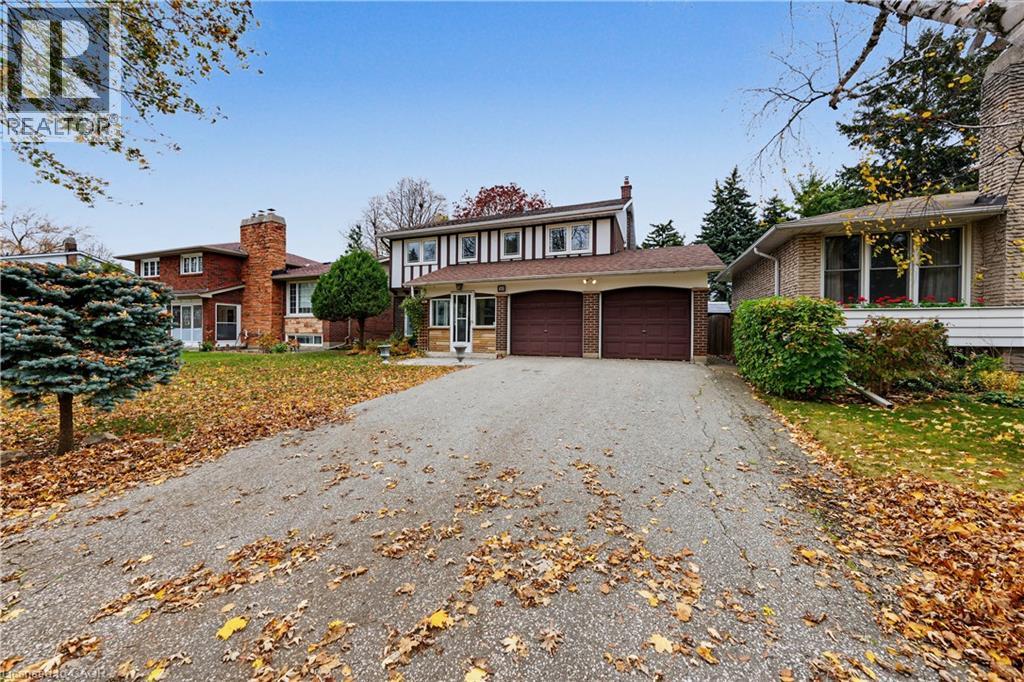
41 Batterswood Drive
Toronto, Ontario
Welcome to 41 Batterswood Drive, nestled in the highly sought-after Bridlewood neighborhood on a quiet, mature tree-lined street, backing directly onto Bridlewood Park. Offering an incredible opportunity to make this home your own, this spacious 4-bedroom property with a double car garage is full of potential and ready for your personal touch. Step inside through the enclosed front porch into a spacious living room featuring an oversized window that fills the space with natural light. Continue into the inviting family room, complete with a cozy gas fireplace, an abundance of natural light, and views of Bridlewood Park greenspace and the fully fenced backyard. The main floor also features a functional kitchen with stainless steel appliances, and dinete area. Upstairs, you'll find 4 generously sized bedrooms, a 5-piece main bathroom, and a 2-piece ensuite. Adding to the home's character and potential, original hardwood flooring lies beneath the carpeting on both the main and second floors. The basement offers additional living space with a finished recreation room and the added convenience of a separate entrance. Situated in an established, family-friendly neighborhood, this home is just minutes from highly regarded schools, parks, community centers, shopping, and major highways. With its spacious layout, desirable location, and endless possibilities for updating and personalizing, this is a fantastic opportunity to create your dream home in one of Scarborough's most desirable neighborhoods. Don't miss your chance to make this Bridlewood gem your own! (id:49269)
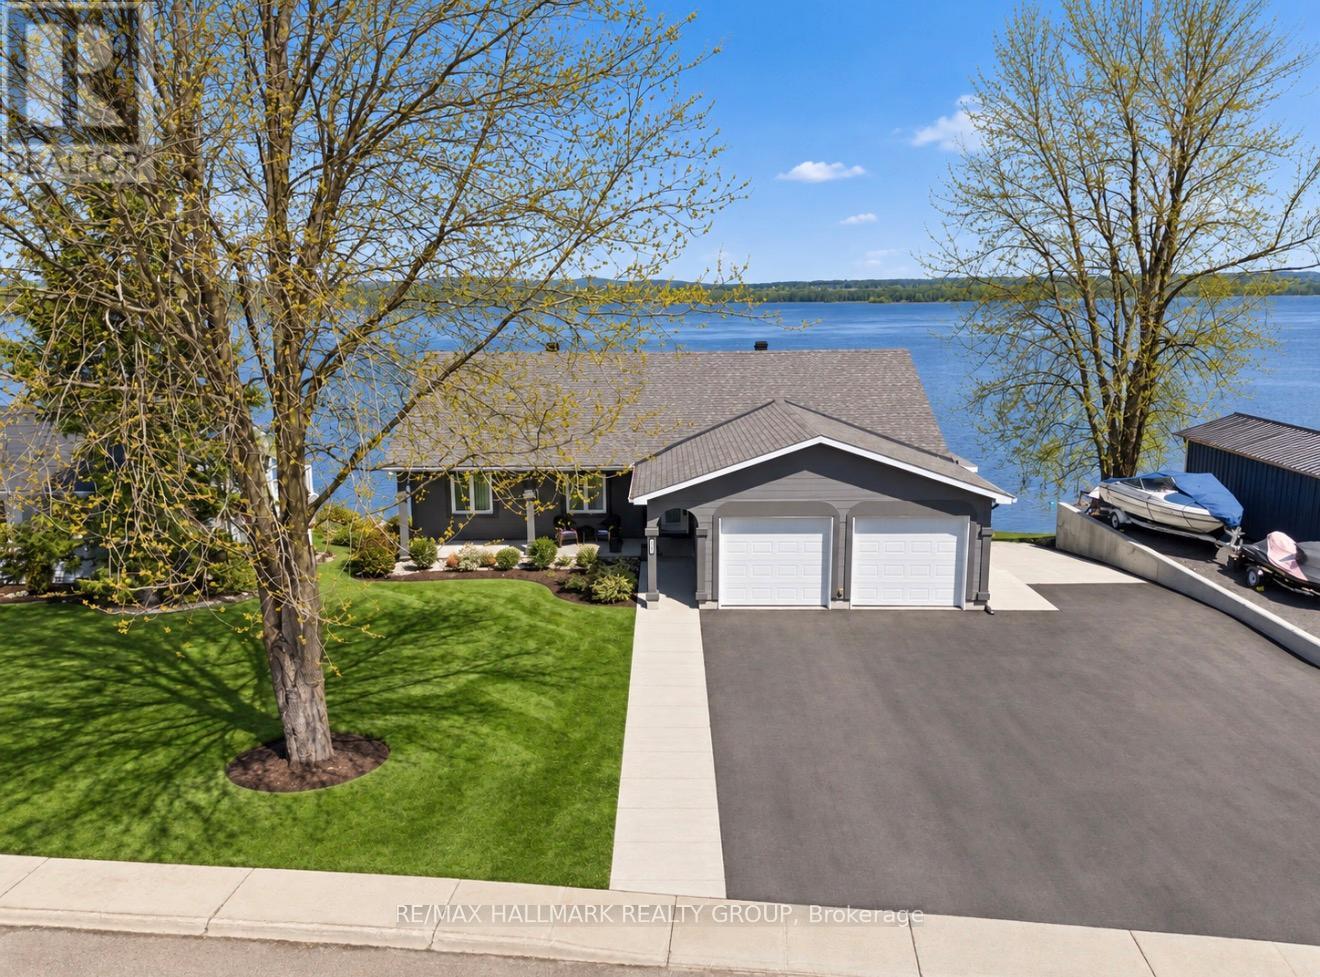
2981 Principale Street
Alfred And Plantagenet, Ontario
Built in 2004,this immaculate 3 bedroom, 2 bathroom custom WATERFRONT all stucco 1,550sqft bungalow with attached insulated double car garage is located on an OVERSIZE 82ft x 148ft lot. OVER 82ft of water frontage!!! The main floor features hardwood & ceramic throughout; an open concept entrance; an open concept gourmet kitchen & dining room with plenty of windows offering a breath taking view of the Ottawa river with patio doors leading to a huge 12'x40' open balcony; Custom gourmet kitchen with plenty of cabinets, stainless steel appliances and a granite island/breakfast bar. Oversize primary bedroom; convenient 4 piece bathroom. Fully finished walkout basement featuring a huge recreational room; 2 good size bedroom; a 3 pce bathroom; laundry room area & plenty of storage. Screened-in area beneath the balcony accessible from walkout basement.LUXURY INGROUND POOL OASIS ; Experience resort-style living in your own backyard with this stunning 15' x 39' in-ground saltwater pool, built in 2020 with premium finishes throughout. Surrounded by all-concrete decking, this space offer both durability and a sleek, modern look. Enjoy peace of mind and unobstructed views with a frameless glass railing enclosure, adding both safety and sophistication. Pool house with all window walls that slide open; small kitchenette with stainless steel counter tops, refrigerator & sink. Luxury all western red cedar Enclose pump house with Changing room. Other features include:Full 82 ft of water frontage completed with huge armour stone & convenient solid concrete cement ramp providing direct access from the street all the way to the water shoreline; Waterfront gradually going from 0ft to 6f of dept within 40ft; 64ft of docks with cedar surface (4x 16ft); Outdoor no siding ALL STUCCO; GenerLink; Convenient 10'x12' Shed by the water; INGROUND POOL(2020) & POOL LINER(2026), ASPHALT IN DRIVEWAY(2025), ROOF(2016), FURNACE(2018), A/C(2025), HOTWATER TANK(2018), GARAGE CIMENT FLOORS (2025),200AMP. (id:49269)
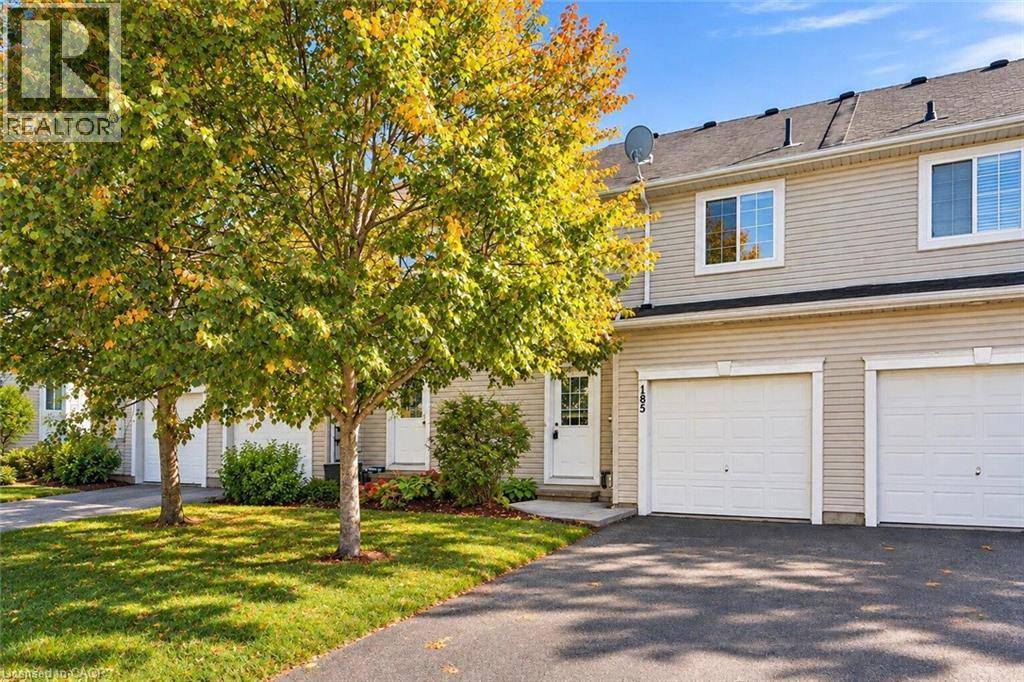
185 Carters Lane
Rockwood, Ontario
Welcome to 185 Carters Lane, a 3-bedroom, 2.1-bathroom townhouse with a finished walk-out basement, all backing onto a trail and beautiful greenspace! Upon entering, you'll notice the spacious eat-in kitchen featuring handsome dark cabinetry, ample counter space and a breakfast bar for casual seating. There’s room for a dining table, whether you’re gathering for family dinners or hosting friends. In the bright living room, two large windows frame peaceful greenspace views. Step out onto your private balcony to enjoy them even more. A powder room completes this level. Upstairs, the generous primary bedroom features a walk-in closet and two large windows, including one with a charming window seat. Two additional well-sized bedrooms, convenient second-floor laundry and a 4-piece bathroom with an oversized vanity, deep soaker tub and separate shower complete the upper level. The finished walk-out lower level adds a huge recreation room with large windows that make it feel bright and welcoming. There’s space for movie nights, a home office, a gym or whatever your family needs, plus a 3-piece bathroom. The walk-out opens to a generous backyard where you can garden, relax and enjoy the greenspace views. Stairs lead down to the trail for morning walks and easy outings with the dog. Fresh paint, new carpet throughout and updated light fixtures add to the home’s appeal. Parking includes a 1-car garage and 2 driveway spaces. Enjoy Rockwood’s local shops and amenities, with easy access to Acton and Guelph. Nearby Rockwood Conservation Area offers hiking trails, limestone cliffs, caves, glacial potholes and a sandy beach (id:49269)
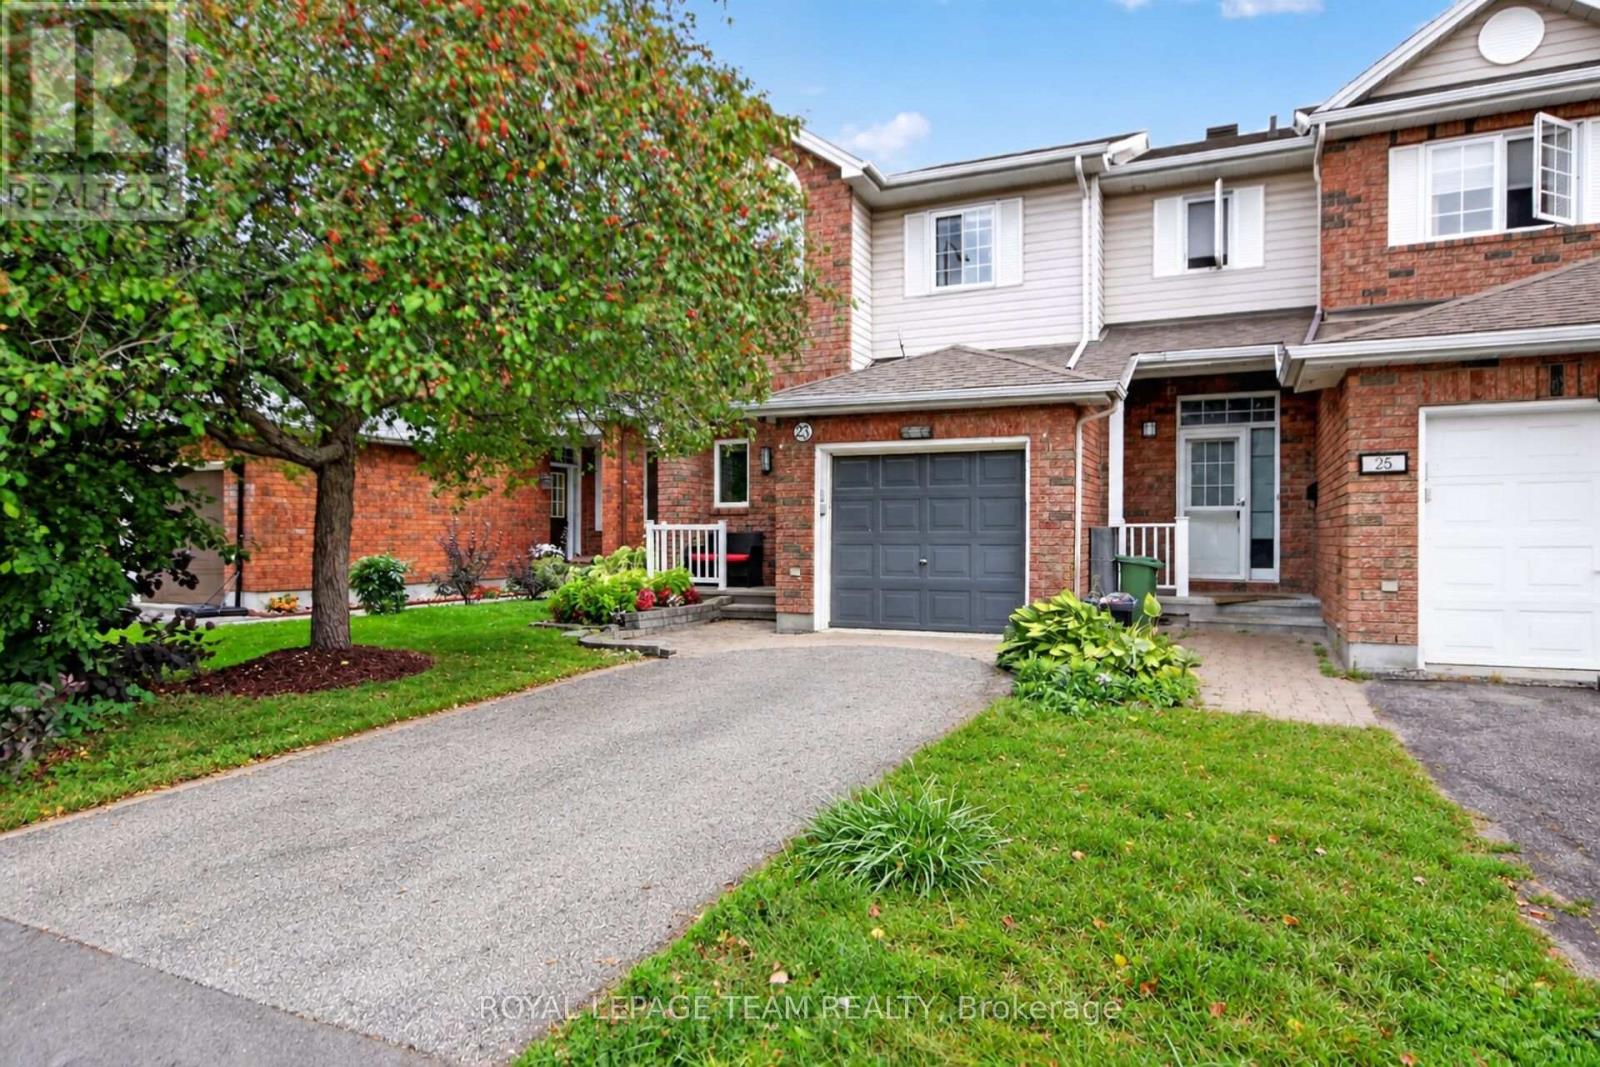
23 Grassy Plains Drive
Ottawa, Ontario
Welcome home to this meticulously maintained END UNIT townhome in desirable Kanata South - Emerald Meadows. A great family-friendly neighbourhood! You are first greeted with an interlock/flag stone walkway, and perennial flower beds - picture-perfect curb appeal. In the home, you will enjoy a well-designed layout. An inviting living room with a bay window, an impressive vaulted ceiling, and a formal dining area accented with imported Italian mirrors. Bright with an abundance of natural sunlight. The Laurysen eat-in kitchen has plenty of cabinets, drawers and counter space, SS appliances. Step out through the patio doors to a convenient deck w/gas BBQ hookup, and a private fenced backyard. A handy main floor powder room. The upstairs features a large primary bedroom, with a cheater en-suite, large walk-in closet and additional storage, two additional upper-level bedrooms. The main bathroom has quality finishings, glass shower, high end cabinetry and lighting fixtures. Retreat to the lower-level family room, and cozy up by the fireplace. Attached oversized garage, with an inside entry. New A/C (2025) Washing Machine (2024). Within walking distance to top-rated French and English schools, many parks, walking and biking trails, shopping and dining galore. Easy commutes with access to major roadways, and convenient transit. This is a great opportunity for first-timers or downsizers! Move in and enjoy! Please 24 hours irrevocable on offers. (id:49269)
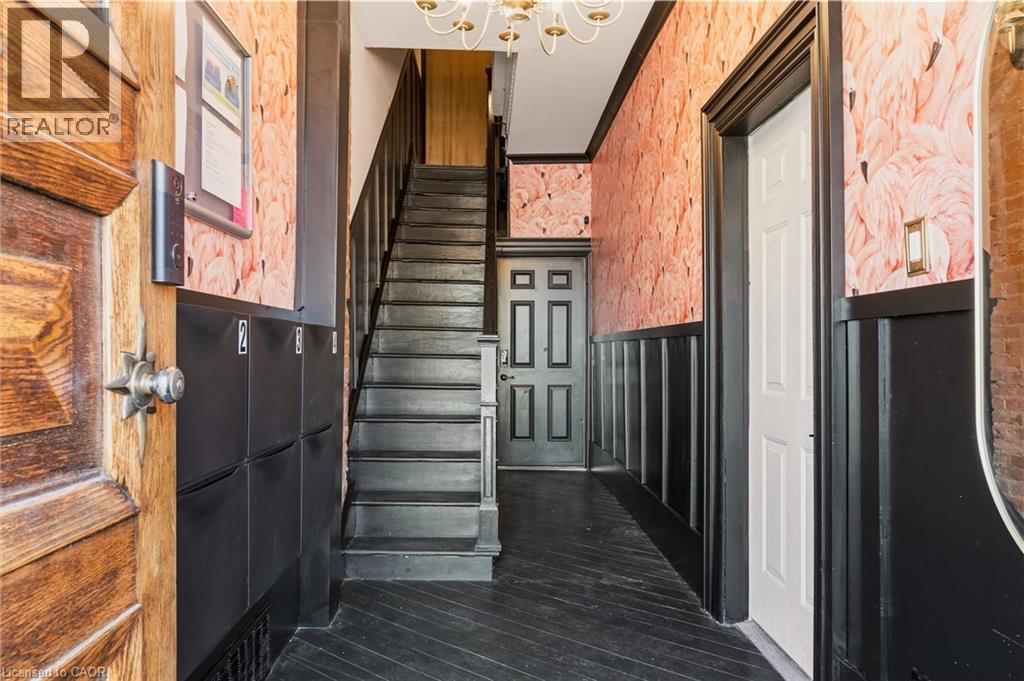
158 Hunter Street E
Hamilton, Ontario
$90,840 GROSS ANNUAL RENT | $71,929 NET INCOME | 6.86% CAP RATE AT CURRENT LIST PRICE. A compelling opportunity for investors seeking strong cash flow without taking on a major renovation project. Configured & operated as four self-contained rental suites, the property has undergone extensive upgrades, including: new roof & eaves, furnace & A/C, sewer line to the City, updated copper water line, backwater valve, 200-amp electrical service with separated panels, updated plumbing, windows, HVAC distribution, foundation restoration, exterior grading correction, and significant interior renovations. City inspected during permitted renovations in compliance with fire/life-safety upgrades consistent with multi-residential standards, including hardwired smoke detectors and fire-rated insulation/drywall between suites. Approximately 2,385 sq ft (MPAC), with in-suite laundry throughout, updated kitchens & bathrooms, and excellent tenant appeal. Located in Corktown steps from Hamilton GO Centre, St. Joseph's Healthcare, parks, the rail trail, Augusta Street restaurants, and downtown. Full income and expense breakdown available. (id:49269)
Keller Williams Complete Realty
91 Sheldrake Drive
Ottawa, Ontario
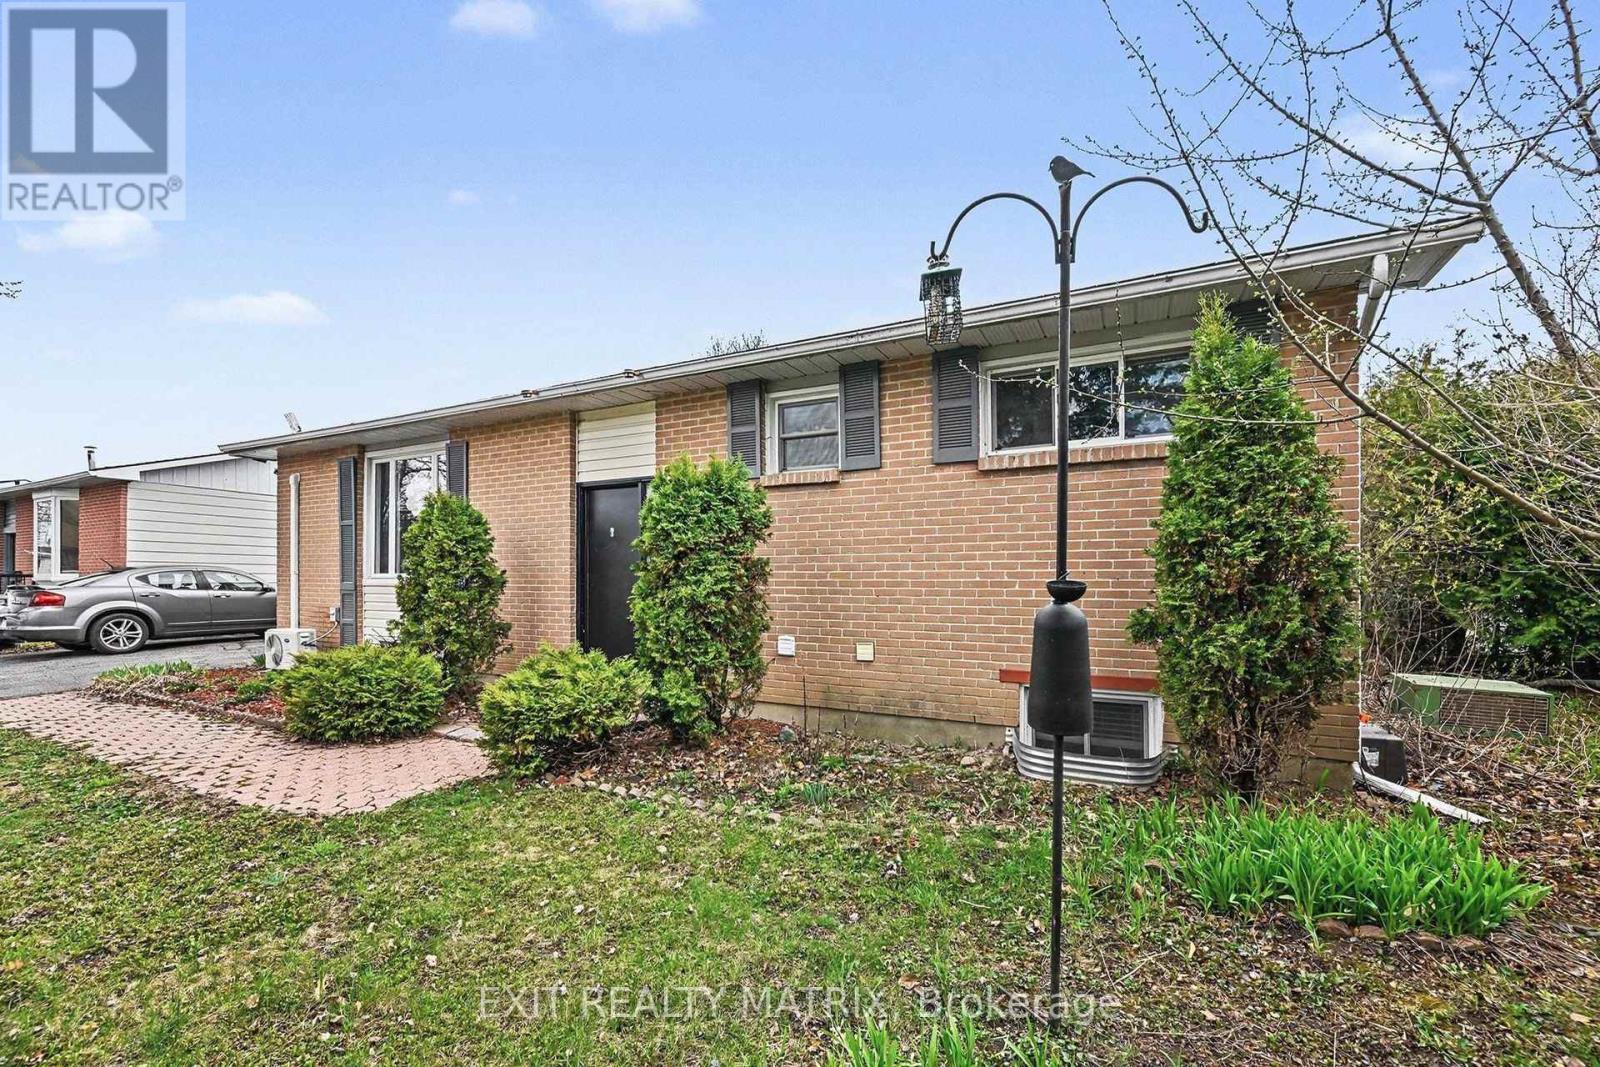
The Ultimate Income-Generator & Modern Masterpiece! Welcome to a rare turnkey opportunity in one of the city's most sought-after neighbourhoods. Whether you are an investor looking for a high-yield property or a homeowner seeking a "mortgage helper" that doesn't feel like a basement, this beautifully renovated bungalow delivers on every front. The sun-drenched & sophisticated upper level features a sleek, modern aesthetic with high-end finishes and an open-concept layout. Large windows flood the space with natural light, highlighting the premium flooring and contemporary kitchen. This apartment offers 3 spacious bedrooms, a full modern bath and a 3 piece ensuite bath. Bonus: A fantastic,reliable tenant is already in place, providing immediate cash flow from day one. The lower level is a Legal, Luxury Secondary Suite. This isn't your average basement apartment. Fully legal, this bright 3-bedroom, 2 bath unit mirrors the quality of the upstairs. Currently vacant-perfect for a multi-generational family, or set your own "top dollar" market rent. Features a modern kitchen, egress windows for safety and light, and premium finishes throughout. Enjoy a massive rear deck perfect for summer BBQs, overlooking a fully fenced, private yard. Includes a sturdy shed for all your seasonal gear. No more juggling cars-the oversized driveway comfortably accommodates 4 vehicles. Situated in a quiet, family-friendly pocket where everything is at your doorstep. Steps from scenic parks, hiking trails, and the local arena. Minutes to top-rated schools,major shopping centres, and public transit for an easy commute. Properties with this level of finish and "Legal Suite" status are rare. With the upper tenant settled and the lower unit ready for occupancy, the math simply works. 24 hours notice for showings. (id:49269)
222 Mishi Private
Ottawa, Ontario
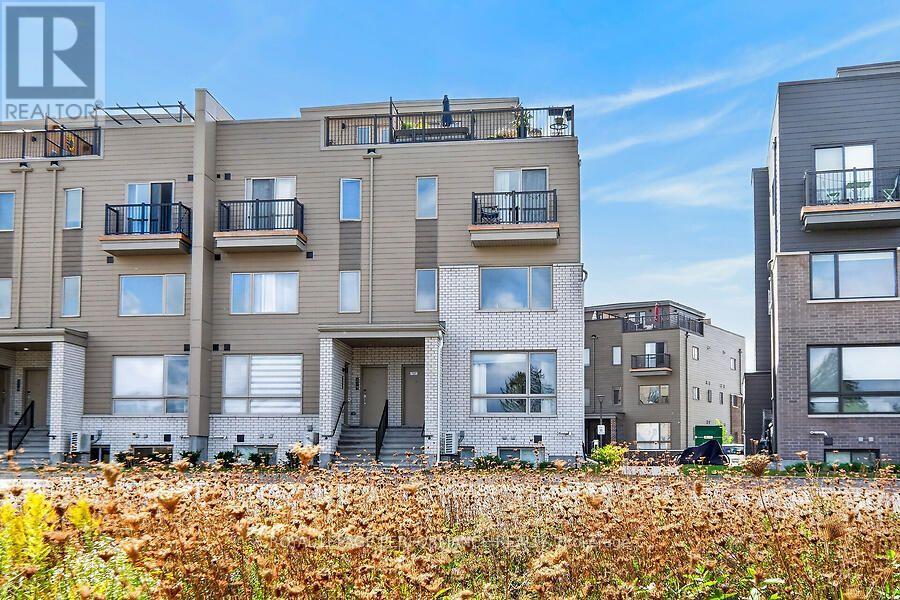
Welcome to 222 Mishi Pvt, a lovely, move-in ready corner unit stacked townhouse. This is a like new, spacious unit of 1005 total sq feet, with 2 good sized bedrooms and full bathroom. The modern kitchen with quartz counters is open to a large great room with 9 foot ceilings. The large windows flood this unit with lots of natural light. The view from these windows is a field full of small trees, bushes and flowers rather than a parking lot. A large closet with wire shelving and a powder room behind the kitchen complete the main level. Upgrades to this unit include all custom made blinds, metal shelving in the closets and a 4 yr warranty with the stacked washer/dryer. One owned parking spot #65 is included and there is no rental equipment. This home is located close to 2 beautiful parks, walking and bike trails, the Montfort hospital, restaurants and grocery stores along with other retail businesses along Montreal Rd. This is a great place for those beginning their home ownership journey, couples, young families or those looking to downsize... even investors! Book your visit today! As per Form 244, 48 hour irrevocable required on offers. (id:49269)
576 Prominence Way
Ottawa, Ontario
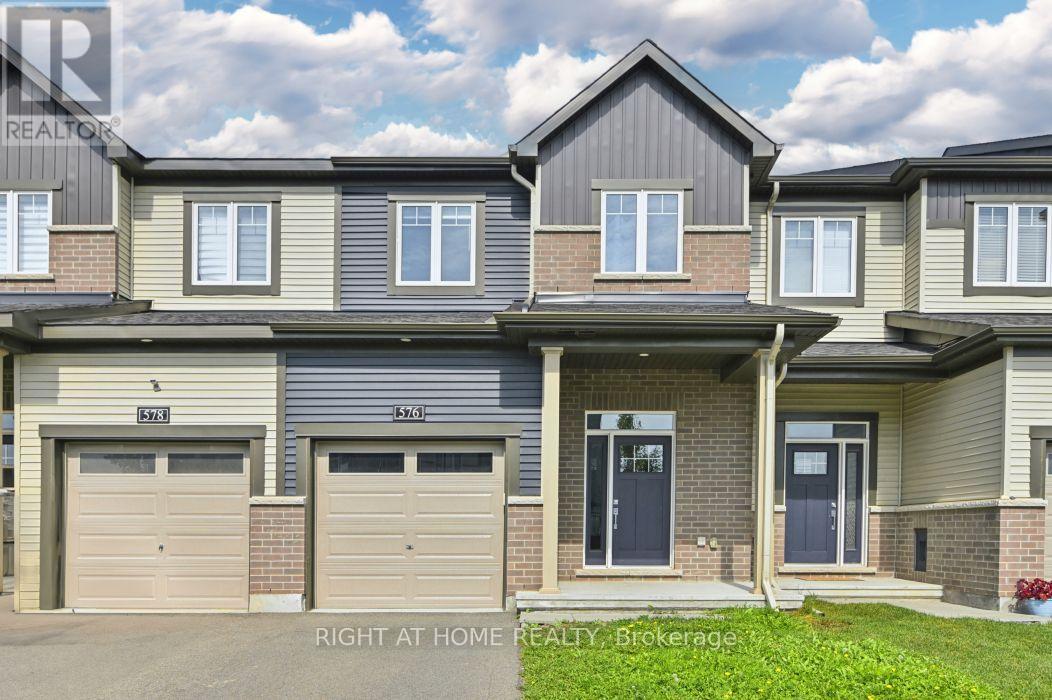
Welcome to 576 Prominence Way, a turnkey 3-bedroom, 4-bathroom home in the heart of Avalon East, Orléans. Step inside to a bright, open-concept main floor filled with natural light. The dining and living areas flow seamlessly into the kitchen, featuring stainless steel appliances, a pantry, and a convenient main-floor bathroom. Upstairs, the spacious primary bedroom offers a walk-in closet and a 3-piece ensuite with a glass stand-up shower. Two additional bedrooms, a 4-piece main bathroom, and a convenient second-floor laundry room complete the upper level. The finished basement provides a versatile recreation room, offering additional living space, along with a 2-piece bathroom. Conveniently located close to parks, schools, shopping, public transit, and all everyday amenities. (id:49269)
158 Hunter Street E
Hamilton, Ontario
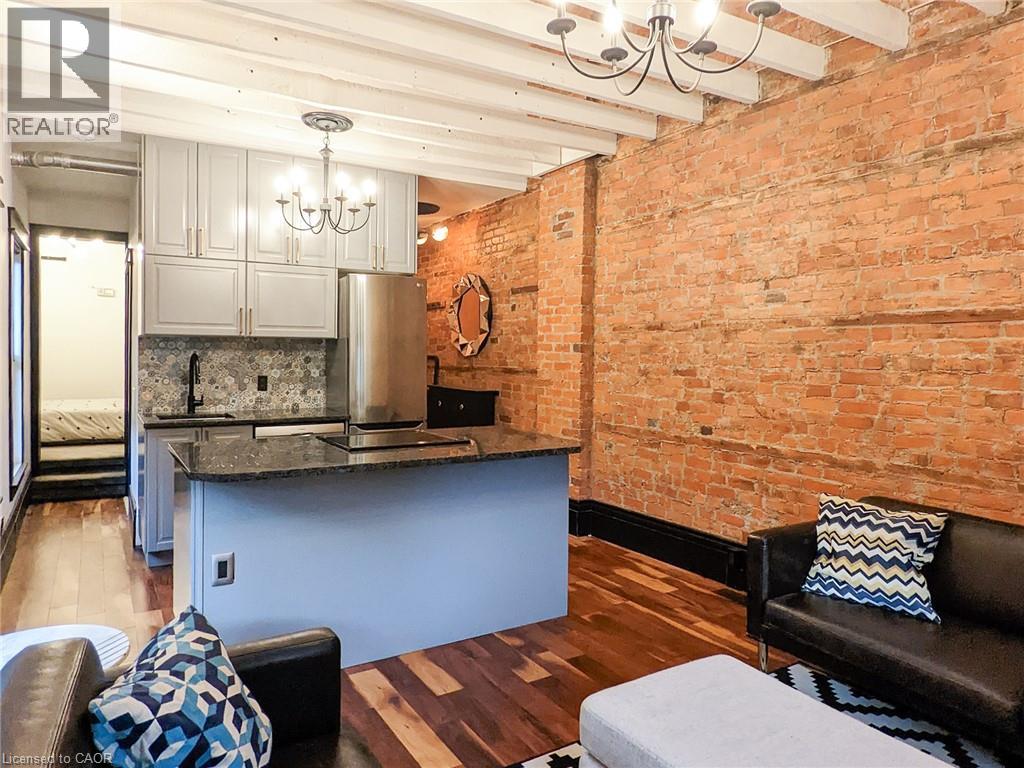
$90,840 GROSS ANNUAL RENT | $71,929 NET INCOME | 6.86% CAP RATE AT CURRENT LIST PRICE. A compelling opportunity for investors seeking strong cash flow without taking on a major renovation project. Configured & operated as four self-contained rental suites, the property has undergone extensive upgrades, including: new roof & eaves, furnace & A/C, sewer line to the City, updated copper water line, backwater valve, 200-amp electrical service with separated panels, updated plumbing, windows, HVAC distribution, foundation restoration, exterior grading correction, and significant interior renovations. City inspected during permitted renovations in compliance with fire/life-safety upgrades consistent with multi-residential standards, including hardwired smoke detectors and fire-rated insulation/drywall between suites. Approximately 2,385 sq ft (MPAC), with in-suite laundry throughout, updated kitchens & bathrooms, and excellent tenant appeal. Located in Corktown steps from Hamilton GO Centre, St. Joseph's Healthcare, parks, the rail trail, Augusta Street restaurants, and downtown. Full income and expense breakdown available. (id:49269)
Keller Williams Complete Realty
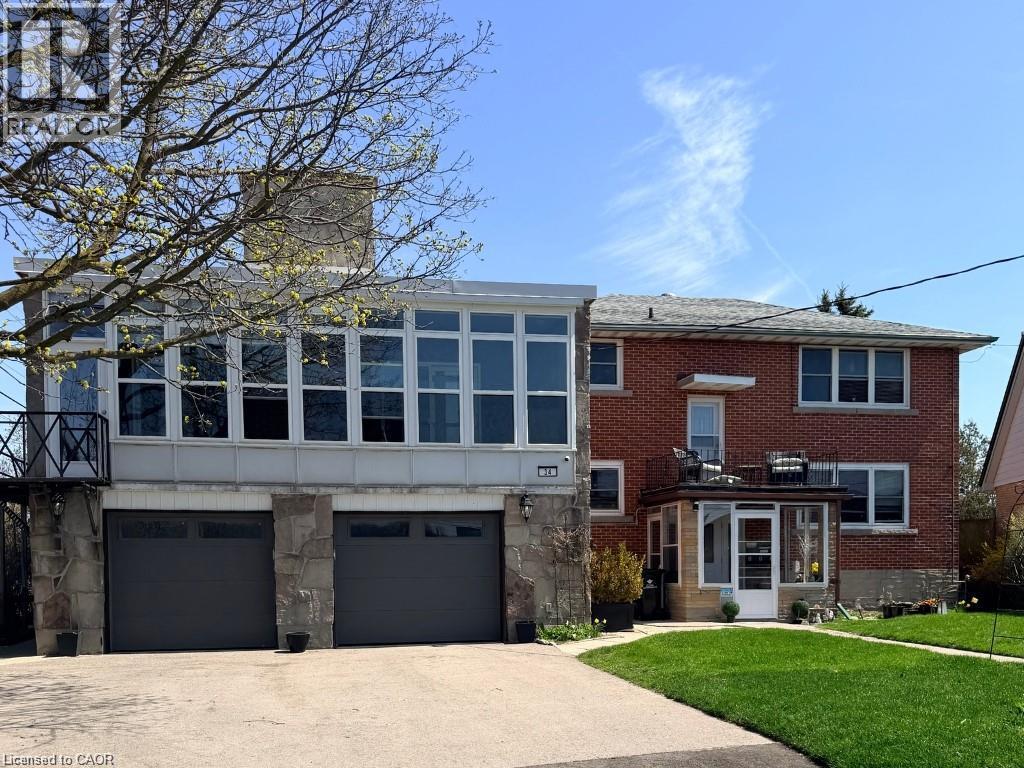
34 Burn Place Unit# 1
Kitchener, Ontario
Perfect for young professionals/students. This bright unit features a modern kitchen, stainless steel appliances, stylish LVP flooring, newer windows, and central A/C. Located on a quiet court in the Belmont/Highland area, yet steps from transit, shopping, and amenities. Bonus: Heat, water, and no-charge laundry are all included! Clean, smoke-free, and pet-free building. (id:49269)
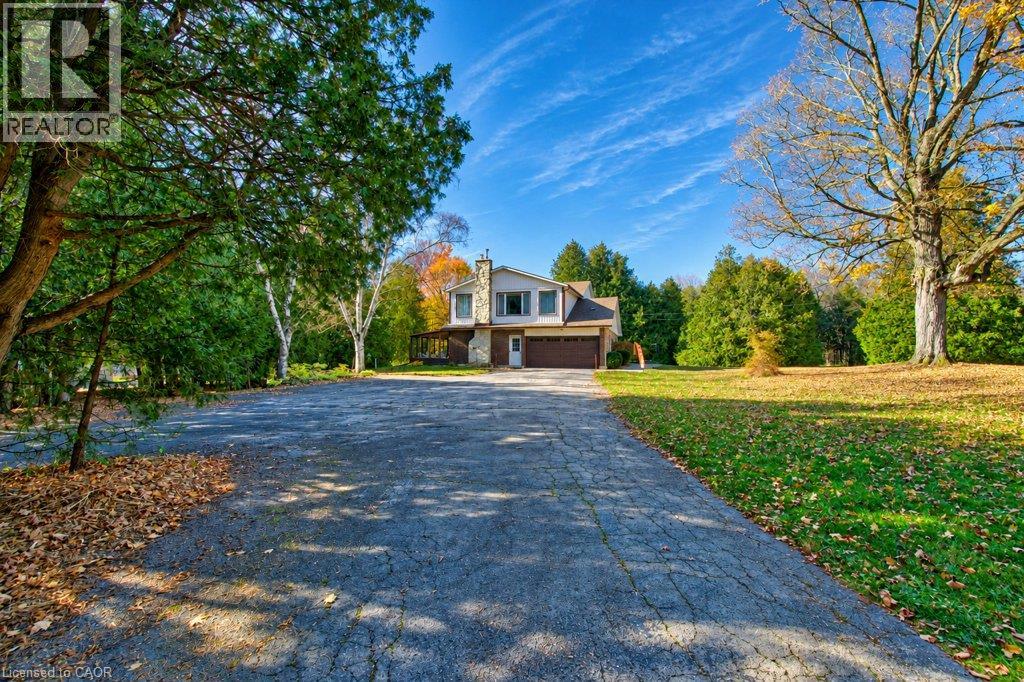
1717 Kirkwall Road
Flamborough, Ontario
Your own private 24.2-acre estate. Your own piece of country living and your own way of life. Welcome to 1717 Kirkwall Road, where a private drive surrounded by cedar trees leads to a beautifully maintained 2,675 sq. ft. home surrounded by nature, open greenspace, and forest. Featuring 4 bedrooms, 3 bathrooms, a large primary suite with a huge walk in closet and/or nursery, 2 living rooms, and a 3 season sunroom, there's room to relax, entertain, and enjoy every season indoors and outdoors for those who like space to pursue their passions, the impressive 95x48-ft barn and heated shop offer exceptional versatility for car enthusiasts, woodworkers, builders, hobbyists, and more. A private exclusive trail system winds approximately 1 km through the property, inviting you to explore and enjoy the surrounding landscape and to truly embrace what this home has to offer. Walk your dogs, let the kids explore, and enjoy the freedom and privacy of your own expansive property. With room to roam, space to pursue your passions, and the freedom to live life your way, this is more than a property—it's the country lifestyle you've always envisioned. (id:49269)
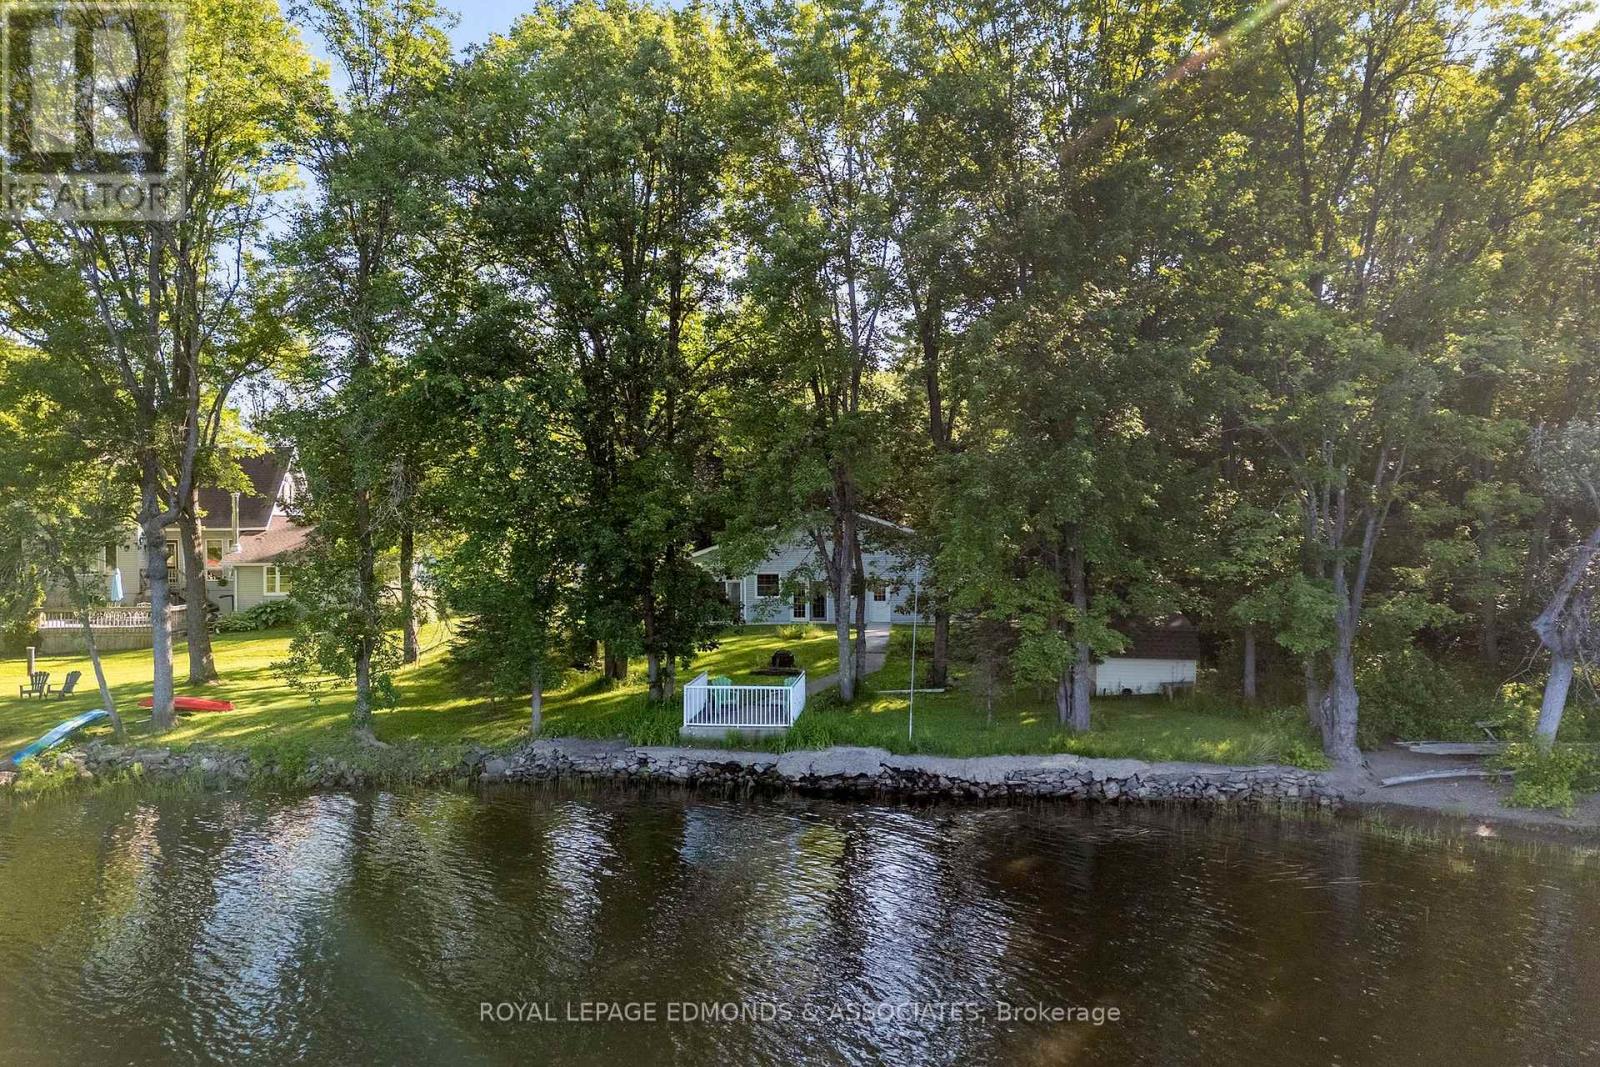
731 Francie Lane
Laurentian Valley, Ontario
Welcome to your serene waterfront escape on the beautiful Ottawa River just minutes from all the amenities of Pembroke and approximately 1.5 hours from Ottawa. This fully renovated 2-bedroom, 2-bathroom home (updated in 2019/2020) blends modern comfort with peaceful, scenic living. Enjoy the oversized driveway and attached garage before stepping inside to discover bright, open living spaces designed to maximize natural light and river views. The spacious kitchen features a large center island, perfect for entertaining and everyday use, while the adjacent family room offers an electric fireplace and double doors that open to the tranquil waterfront ideal for cozy evenings or morning coffee with a view. Sliding pocket doors allow you to easily close off the family room from the main living space for added privacy or flexible use. A lovely four-season sunroom extends your living area and leads directly to the beautifully maintained backyard, where you'll find a charming shed and a quaint balcony right by the water perfect for relaxing or watching boats drift by. With two full bathrooms and generous bedrooms, this home offers comfort and practicality for year-round living or as a luxurious retreat. Revel in peaceful riverfront living without sacrificing convenience your next chapter starts here. 24 hour irrevocable on all offers. (id:49269)
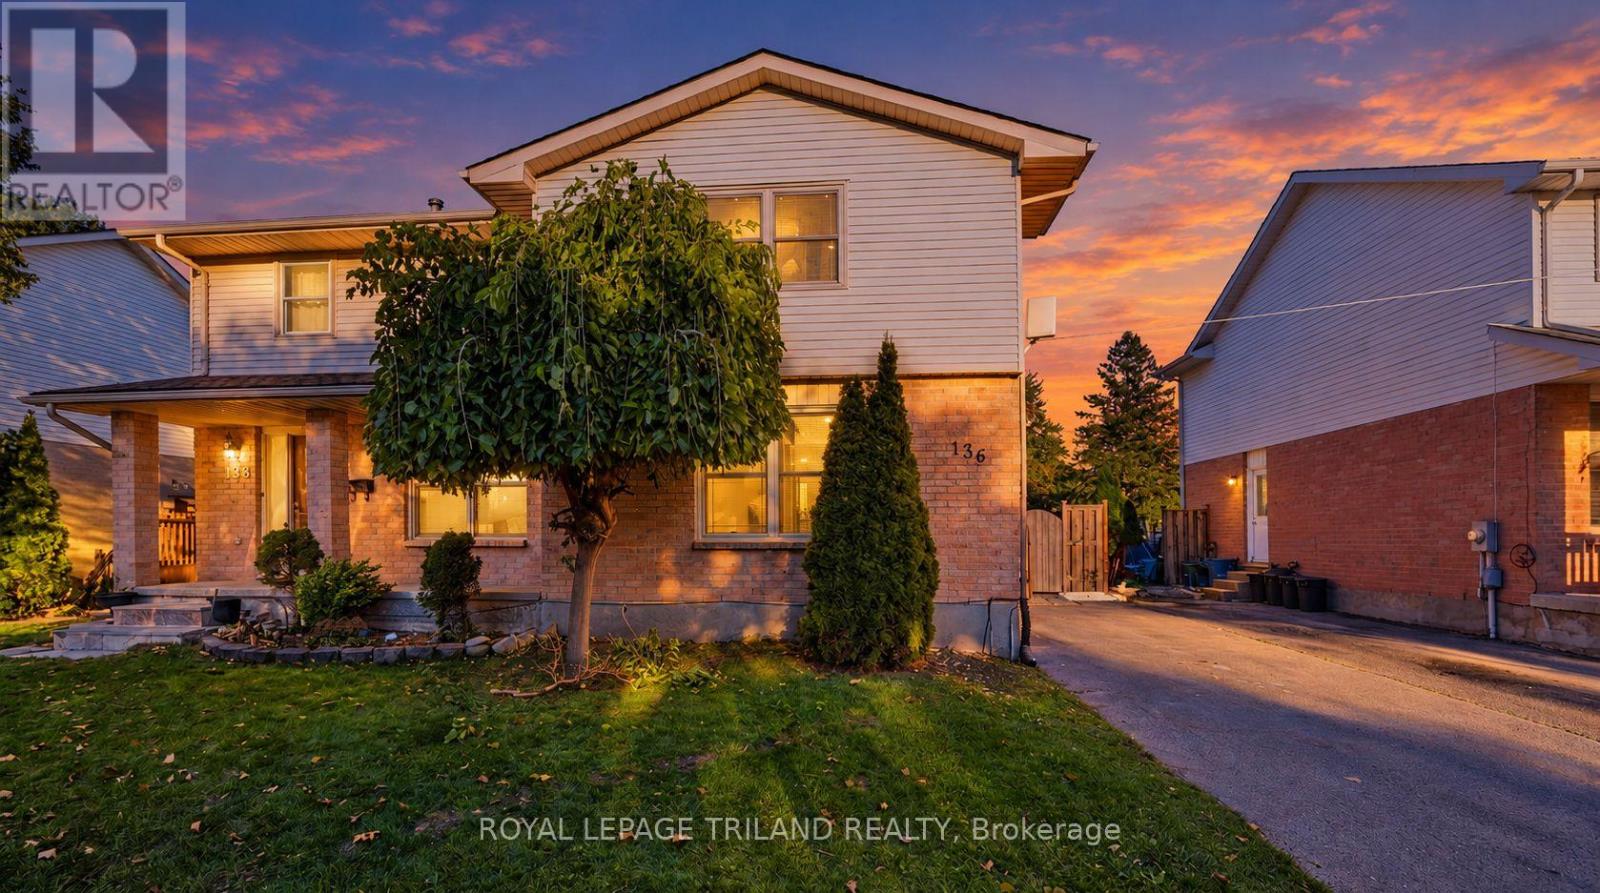
136 Golfdale Crescent
London South, Ontario
Welcome to this beautifully renovated three-bedroom, one-and-a-half-bathroom semi-detached home, ideally located in the heart of London's desirable White Oaks community. This move-in-ready property offers a perfect combination of modern updates, comfortable living space, and a convenient family-friendly location. The basement is partially renovated with an extra bedroom and an extra space for a potential full bathroom. The home features a brand-new kitchen, freshly painted interiors, and new flooring throughout, creating a bright, modern, and inviting atmosphere. The spacious layout includes three well-appointed bedrooms and one full bathroom plus a convenient half bathroom, providing excellent functionality for families and first-time buyers alike. The roof shingles are approximately three years old, offering additional peace of mind for the new owner. Situated within walking distance to Cleardale Public School and close to shopping, parks, public transit, amenities, and major roadways, this home provides exceptional convenience in a sought-after neighbourhood. A fantastic opportunity to own a fully renovated, move-in-ready home in White Oaks. (id:49269)