
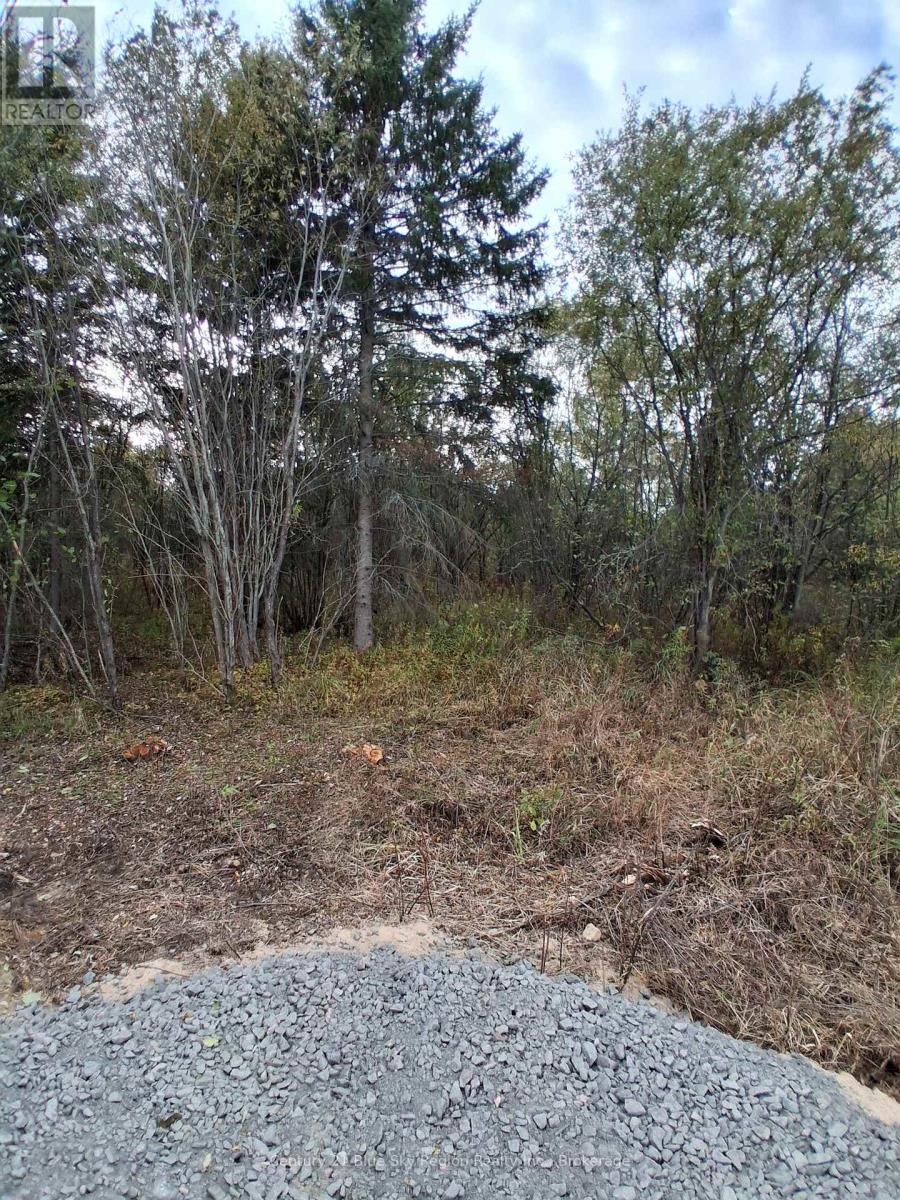
0 Tillicum Road
Callander, Ontario
Vacant land-- 17.54 acres near the beginning of Tillicum Rd Callander. Rural setting that has a short commute to North Bay. Quick and easy access to Hwy 654. An environmental study has been completed and property has a new survey and is buildable near the road frontage. Also has a creek on the boundary and a marsh on the rear corner of the acreage. Listing Realtor is owner of property (id:49269)
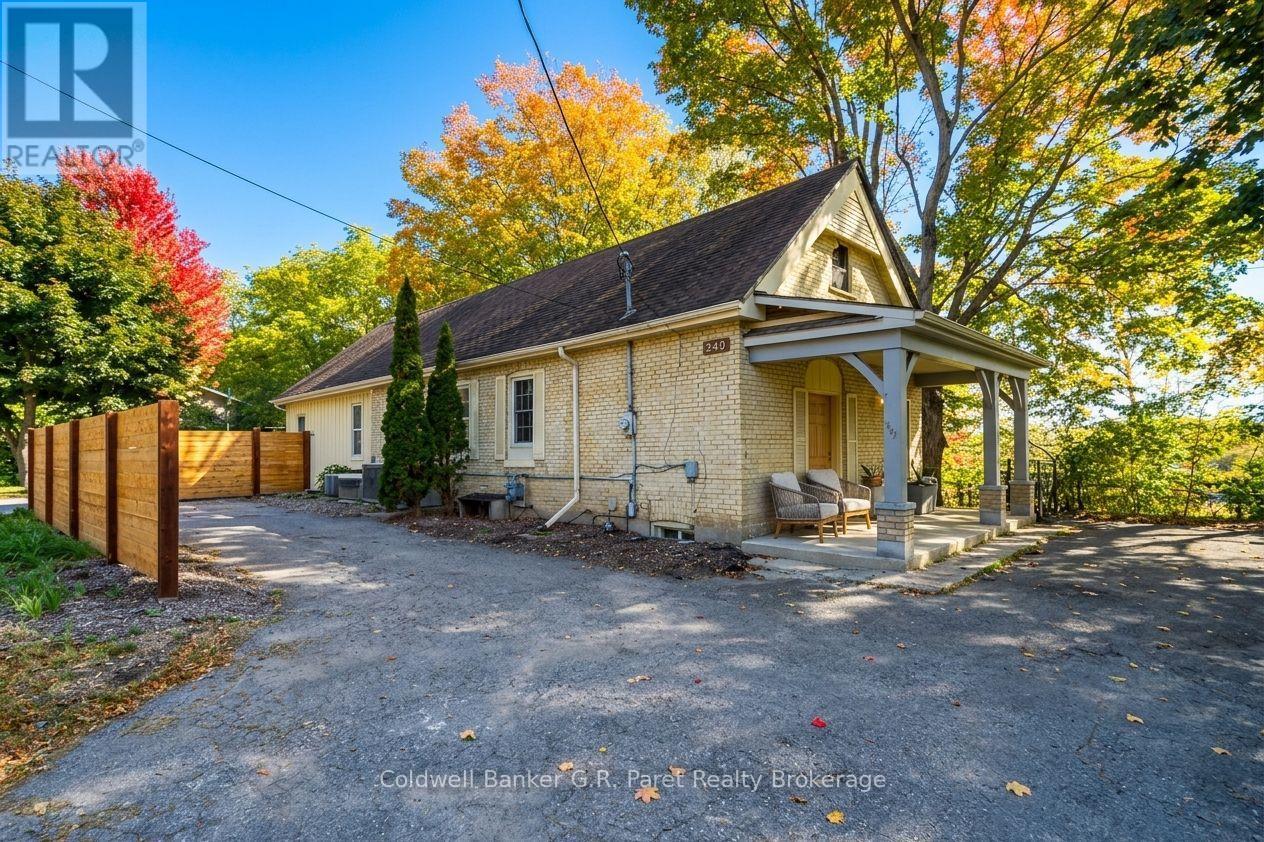
340 Riverside Drive
London North, Ontario
Introducing 340 Riverside Dr. This Property Features an Abundance of possibilities (including severance) with a Triple Wide Lot (122 ft Frontage) and R2-2 Zoning. The Property is being sold as a Single Family Residential Which Features 2 Seperate in-Law Suites. Main House Includes 3 generously sized bedrooms with a large Open Concept kitchen/dining room, 2 living rooms which could easily be converted to an office, Den, or Gym. as well as a private back deck with loads of extra space throughout. In-Law Suite #1 has a separate Walk-Up Entrance Which includes 1 bedroom, an Open Concept Kitchen/Dining/Livingroom, with a 3 Piece Bath. In-Law Suite # 2 Is Completely Separated on the Main floor with a Private Entrance and Back yard making it Perfect to Maintain Privacy within the House, and add to the Possible uses to add value. Recently Updated Throughout with; updated Bathrooms, Fixtures, Main Unit Flooring, Granite Counter Tops, Privacy Fence, 200 Amp Breaker Panel as well as Brand New Furance (2026), and Owned Water Heater. Impeccable Landscaping lets you enjoy the peacefull view of mature trees while completeing forgetting you in the heart of London just minutes away from All amenities. This Property with endless possibilities would be a great invesment no matter if your a firstime home buyer, downsizer or investor. (id:49269)

56 Birch Hill Lane
Oakville, Ontario
Elegant 5-bedroom family home sitting on 0.346 acres on coveted Birch Hill Lane. This quiet and exclusive cul-de-sac south of Lakeshore is just steps to the Lake and Appleby College. Thoughtfully designed with a West Coast flare, this home offers 4336 sf above grade plus a fully finished 2400 sf lower level with separate entrance. Designed for entertaining, the main level features a formal living room with gas fireplace, separate dining room, and a secluded main floor office. The open concept kitchen offers a large centre island, built-in appliances and a rounded breakfast nook overlooking the back gardens. An inviting sunken family room with gas fireplace and custom cabinetry is the perfect end-of-day retreat. A main floor laundry room and powder room complete the main level. Direct access to the 2-car garage. Separate entrance to the lower level from the garage. Upstairs hosts a luxurious primary suite with separate sitting area, walk-in closet and a 5-pc ensuite. 4 additional bedrooms and 2 bathrooms complete the upper floor. The lower level is vast and offers large recreation room, lounge with wet bar, wine cellar, and an exercise room with adjoining spa. A true zen getaway, the 6-pc spa features a freestanding tub, double vanities and a separate steam shower perfect for post workout recovery. The professionally landscaped grounds offer multiple lounging and entertaining areas and is exceptionally private with the green space behind. Ideally located next to top-ranked schools, the lake and a short stroll to all that downtown Oakville has to offer. The perfect enclave for your family to call home. (id:49269)
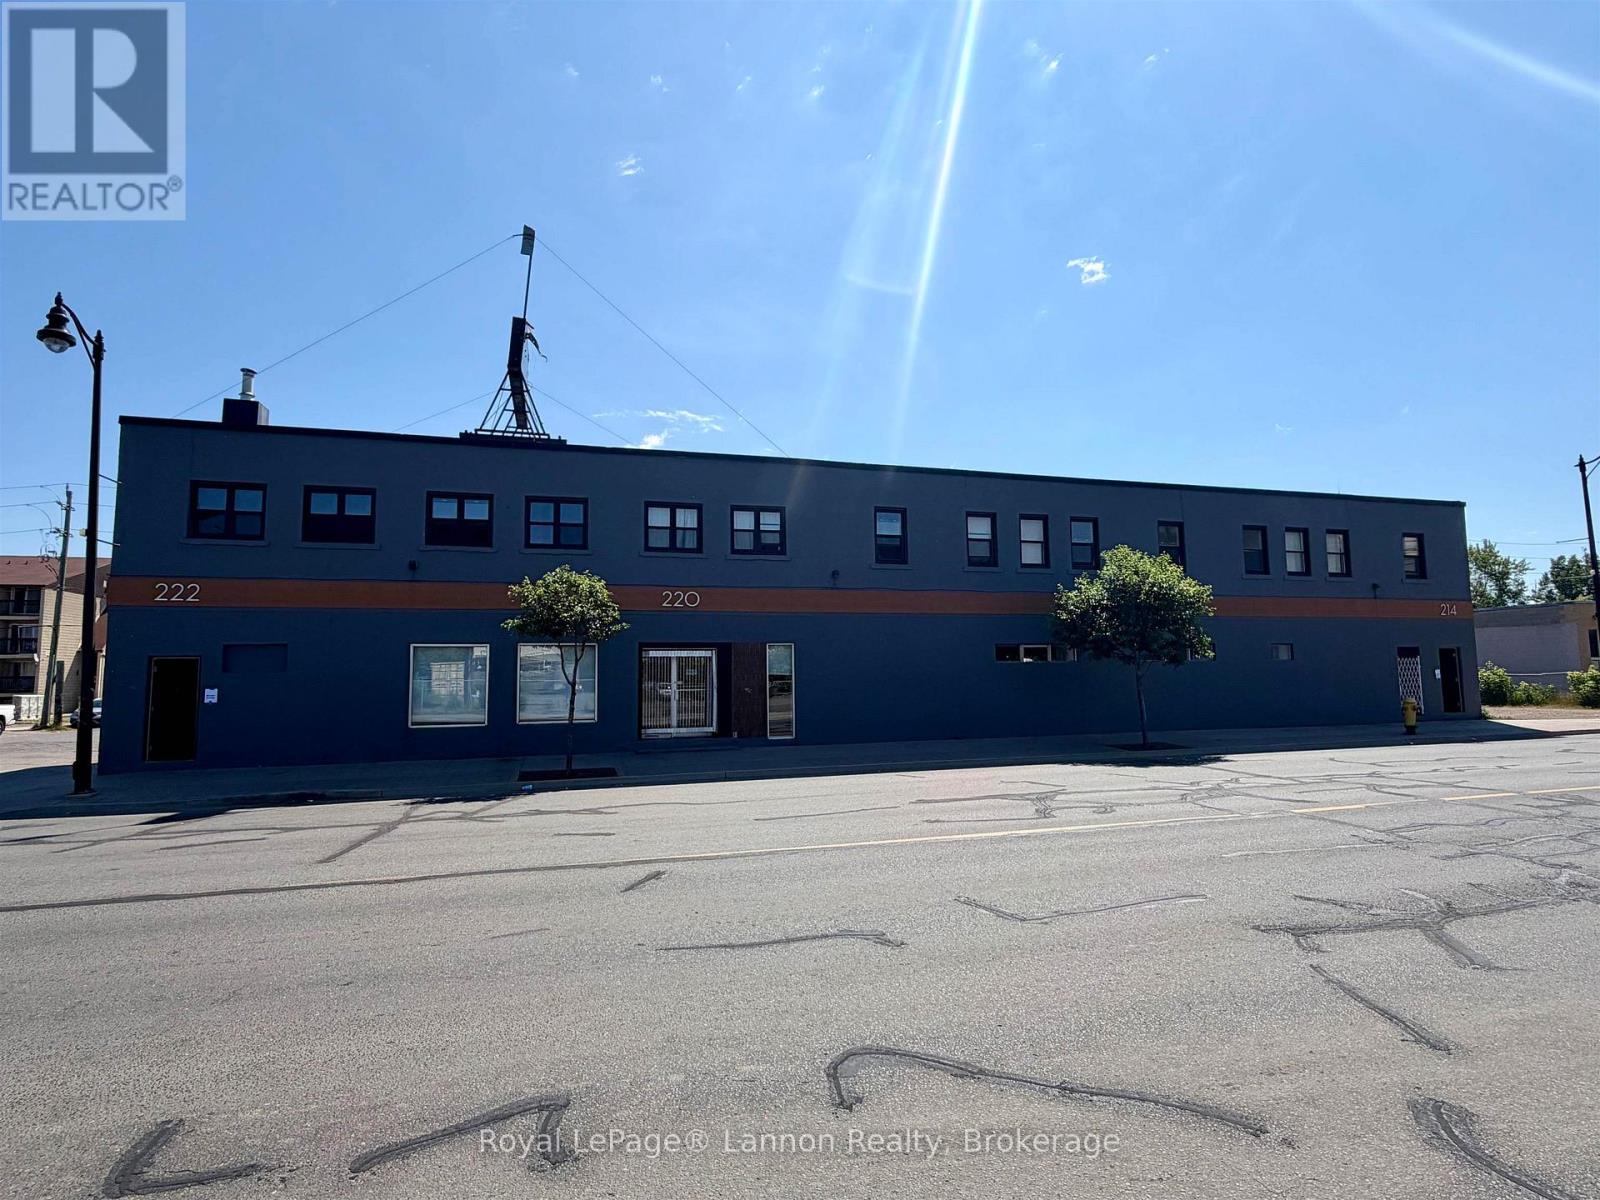
222 May Street N
Thunder Bay, Ontario
Turnkey Investment Opportunity! Unlock the potential of this rare 17,600 sq. ft. mixed-use building offering multiple income streams under one roof. This well-maintained property features 8 one-bedroom residential apartments, well-established bar, restaurant with a commercial kitchen including large seating area with a second bar, and a huge storage area with endless possibilities. With loads of updates already completed and a property manager who is willing to stay on, this is a rare opportunity for investors seeking a stable, turnkey asset with strong income potential and room for future growth. Whether you?re expanding your portfolio or stepping into commercial ownership, this one checks all the boxes. A true cash-flowing opportunity you won?t want to miss! (id:49269)
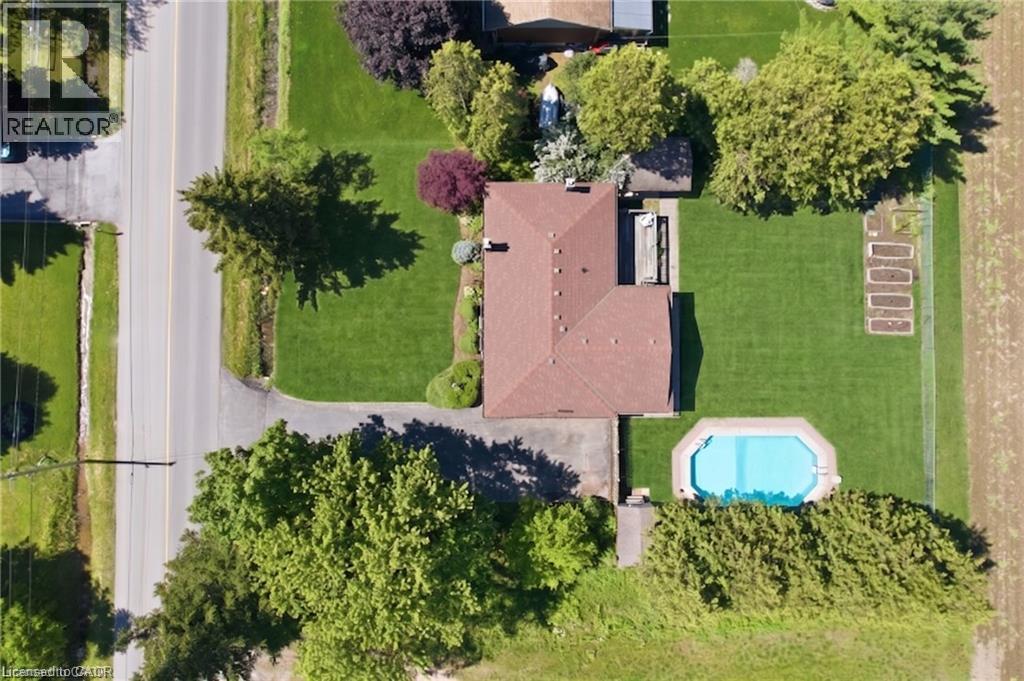
610 Miles Road
Hannon, Ontario
Country serenity meets city convenience! Welcome to 610 Miles Road, a rare gem offering the ultimate private retreat just 5 minutes from the shopping, dining, and amenities of Rymal Road. Situated on a massive 100' x 150' lot backing onto lush greenspace, this property boasts a highly coveted and rare feature for a lot this size: it is connected to CITY WATER! With over 2700 sq ft of total living space, this 3 bed (can be converted back to 4!), 1 bath home is built for relaxation and entertaining. The main level features a bright, beautiful sunroom where you can enjoy your morning coffee while overlooking your private backyard oasis. Step outside to enjoy summer days by the inground pool, and never worry about hosting large gatherings thanks to a sprawling driveway with parking for up to 10 cars. The fully finished basement adds phenomenal extra living area, including the third bedroom! Don't miss this rare opportunity to own a private property without sacrificing urban conveniences! (id:49269)
24 Queenslea Drive
Hamilton, Ontario
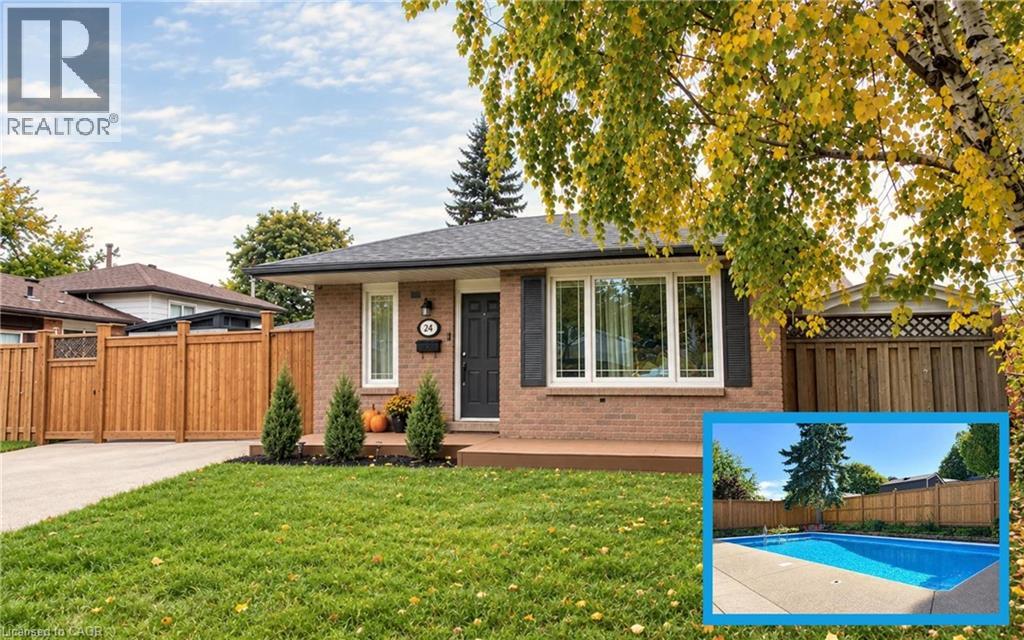
Welcome to 24 Queenslea Drive – a move-in ready backsplit nestled in a family-friendly neighbourhood on Hamilton Mountain. This home offers a fantastic location close to the Linc and Redhill Expressway, schools, shopping, and all amenities. Step inside to discover a bright, updated white kitchen and a spacious open-concept living and dining area – perfect for entertaining. Upstairs, you’ll find three generously sized bedrooms along with an updated 4-piece main bath. The finished basement adds valuable living space with a modern 3-piece bathroom and plenty of storage. Step outside to your own backyard retreat featuring a stunning in-ground pool, ideal for summer enjoyment. The fully fenced yard provides both privacy and security. Key updates include: hot tub (2025), pool liner (2019), updated pool pump line & sand filter (2025), robot pool cleaner (2025), electrical upgraded (2024/2025), furnace (2019), kitchen & main bath counters (2022), basement bath (2022), front porch with composite decking (2022), flooring throughout (2018 & 2022), front fence & side gate (2025), rear fence (2026), fully wired security system with exterior security cameras (2025). With numerous updates and upgrades already completed, all that’s left to do is move in and enjoy. (id:49269)
714 Carlton Street
Niagara-On-The-Lake, Ontario
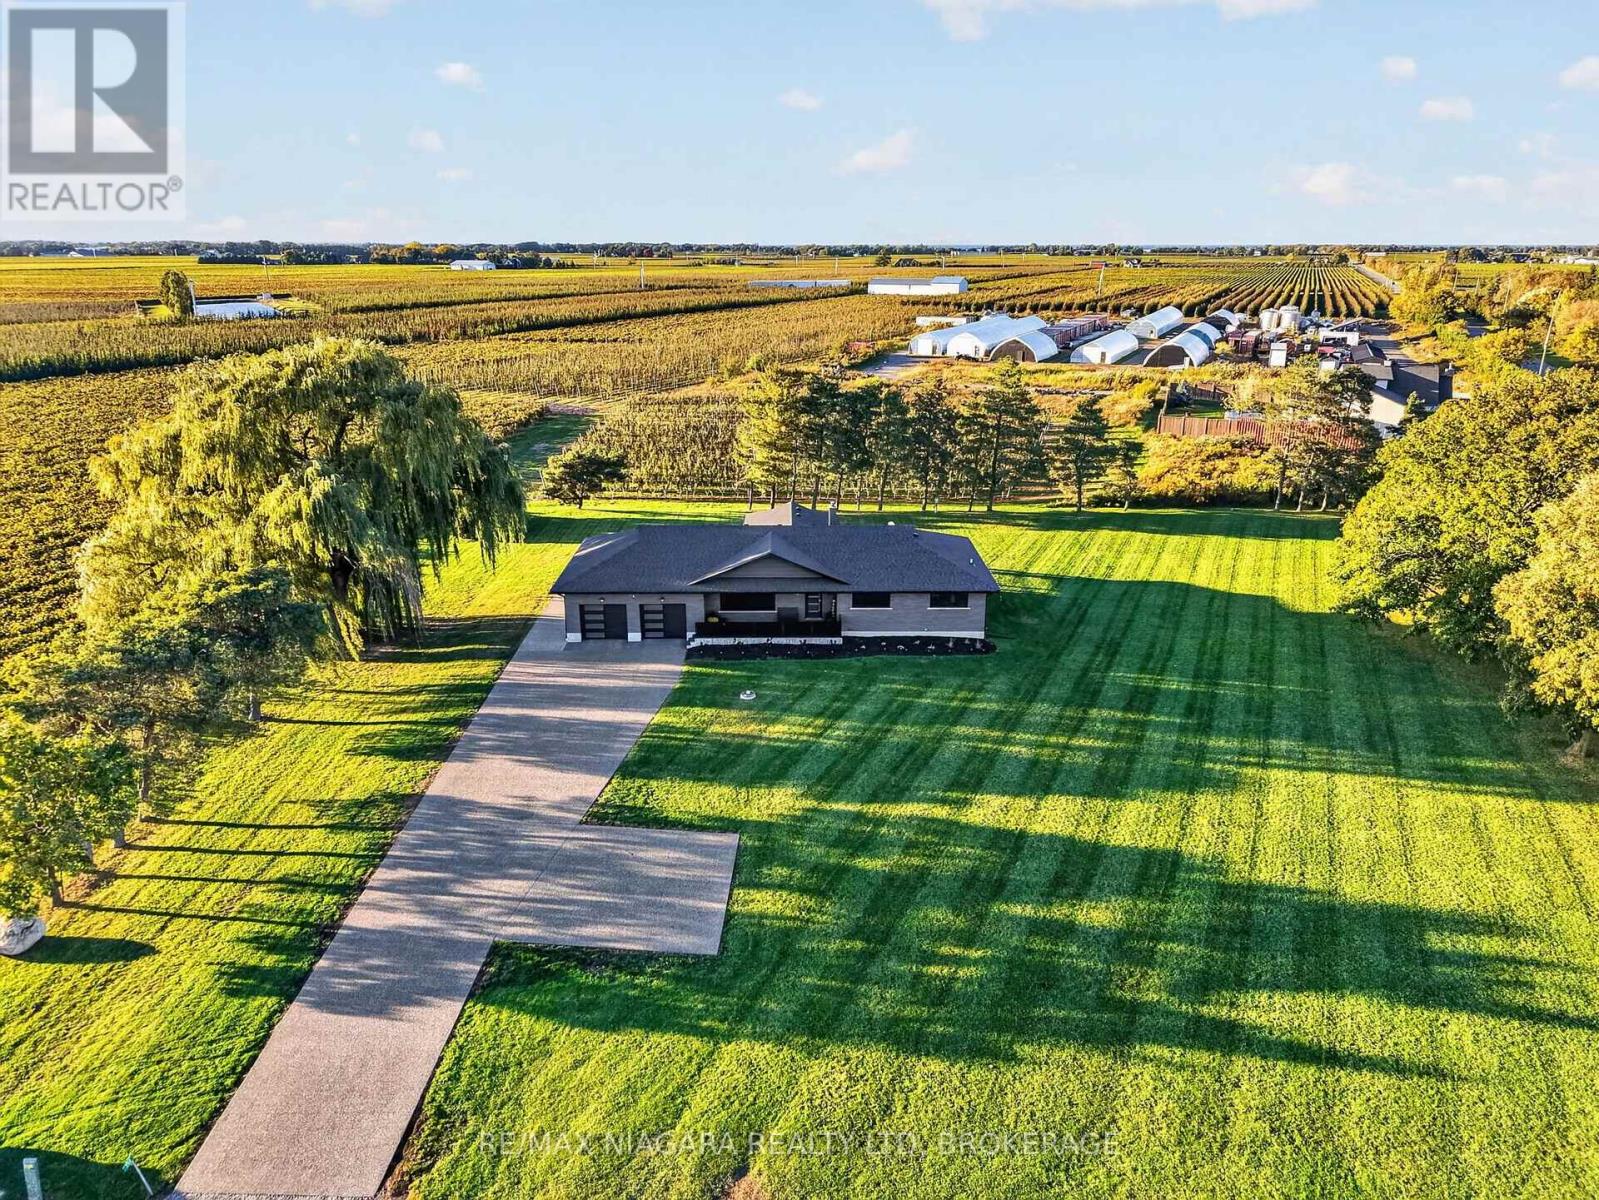
Discover an exceptional country retreat in the heart of Niagara-on-the-Lake wine country, where refined luxury meets serene countryside living. Set on a picturesque 1.5-acre property with beautiful vineyard views, this extensively renovated bungalow offers approximately 3,000 sq. ft. of thoughtfully designed living space, featuring 4 bedrooms and 3 bathrooms. Inside, an inviting open-concept layout connects spacious living and dining areas with a stunning custom kitchen featuring elegant two-tone cabinetry, Frigidaire appliances, a 36-inch induction cooktop, built-in oven, refrigerated drawers and dedicated wine fridge. The main floor offers 3 generous bedrooms, including a beautiful primary retreat with a wall-mounted fireplace, custom walk-around closet and spa-inspired ensuite with heated floors. The finished lower level features impressive 9-foot ceilings, an expansive recreation room, fourth bedroom with its own 3-piece bathroom, laundry room with granite countertops and Samsung appliances, and ample storage. Outside, imagine peaceful mornings overlooking the vineyards and evenings entertaining beneath the covered patio with low-maintenance composite decking. A second covered patio offers an ideal BBQ area, complemented by a separate entrance and fully finished double-car garage. Extensively renovated in 2023, including windows, doors, flooring, bathrooms, basement, electrical, roof, soffits, fascia and eavestroughs. New heat pump and A/C installed in 2024. Two sets of plans for a proposed detached shop are available for purchase, subject to applicable approvals. Experience the privacy, tranquility and understated luxury of Niagara-on-the-Lake country living. Your country oasis awaits. (id:49269)
391 Stone Church Road E Unit# 14
Hamilton, Ontario
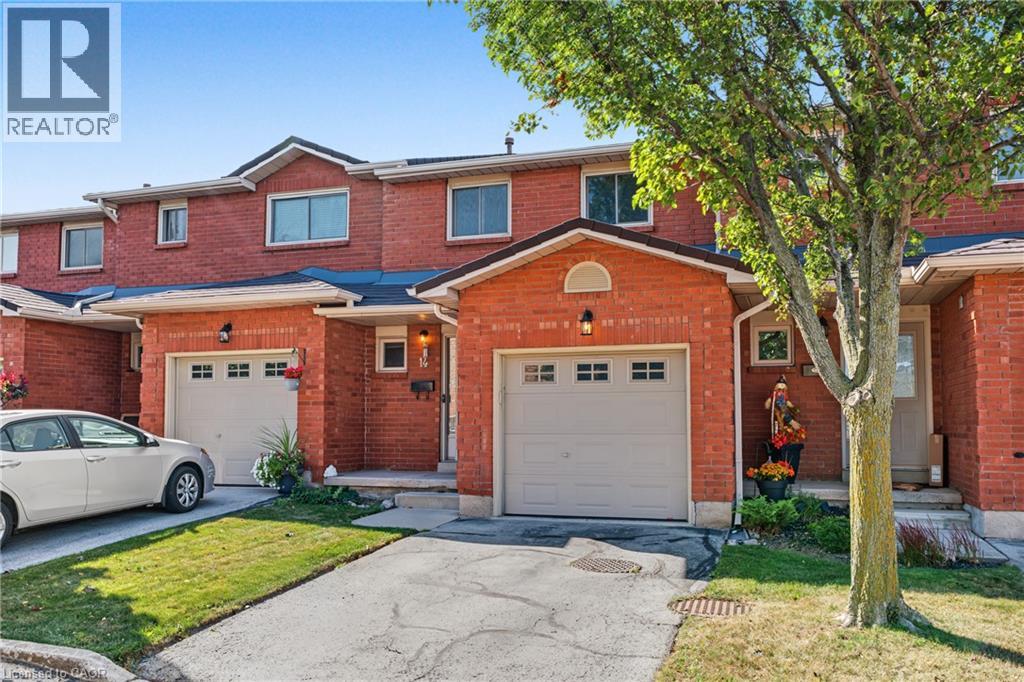
Enjoy excellent Central Mountain convenience and easy, low-maintenance living in this 3-bedroom townhome, ideally located in a quiet, family-friendly complex. The bright main floor features a welcoming foyer, spacious living room with sliding door access to the patio, and a functional kitchen and separate dining area. Upstairs offers three generously sized bedrooms, including a spacious primary retreat. An attached garage with inside entry provides added everyday convenience, the finished basement features two versatile rooms, perfect for a home office, media room, gym or kids play area. Located in a convenient Hamilton Mountain neighbourhood close to parks, Lime Ridge Mall, shopping, public transit, rec centre and quick highway access via the Lincoln M Alexander Parkway and Redhill Expressway. Condo fees include exterior maintenance, landscaping, snow removal, water, cable TV and internet, providing truly convenient, low-maintenance living. An excellent opportunity for first-time buyers, families or downsizers seeking comfort, convenience and value in a well-maintained community. (id:49269)
9 Nixon Ave Avenue
Paris, Ontario
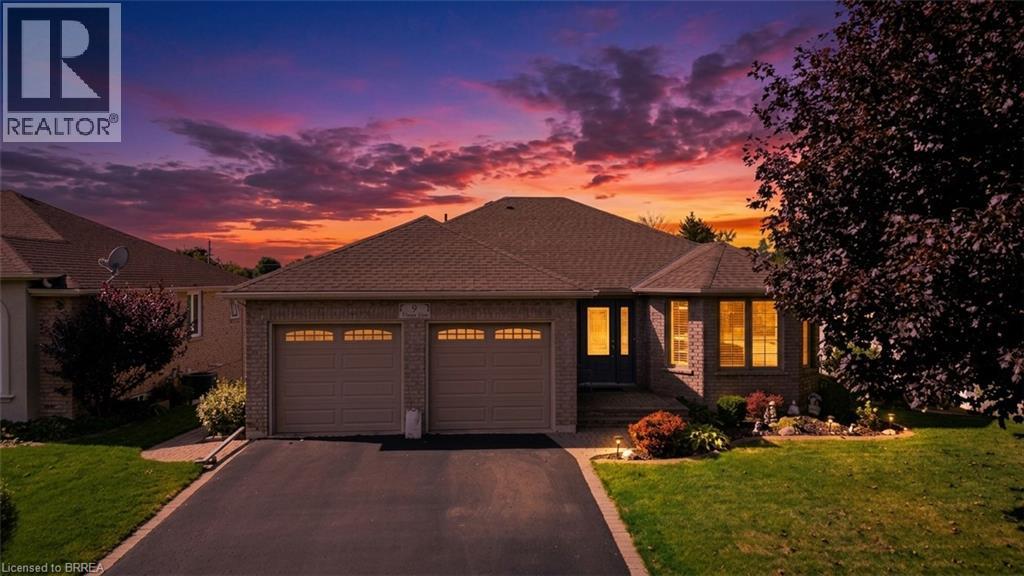
Welcome to 9 Nixon Avenue in the charming town of Paris, where comfortable living, versatile space, and the opportunity to truly feel at home come together. This inviting ranch-style bungalow offers a practical layout with bright, welcoming living areas, a spacious kitchen featuring warm wood cabinetry, and comfortable bedrooms designed for everyday living. The home offers plenty of room to gather with family, entertain friends, or simply unwind at the end of the day. The finished walkout lower level adds exceptional flexibility, featuring additional living space and a second kitchen, making it ideal for extended family, guests, or multi-generational living. With convenient access to the outdoors, this versatile space provides added independence and functionality for a variety of lifestyles. Step outside and enjoy a beautiful backyard with mature landscaping, green space, and an elevated covered deck, perfect for summer barbecues, morning coffee, or peaceful evenings overlooking your outdoor retreat. Whether you're downsizing without compromising on space, accommodating changing family needs, or simply looking for the convenience of bungalow living, this property offers an appealing combination of comfort, flexibility, and potential. Discover the possibilities and make your next chapter a memorable one at 9 Nixon Avenue in Paris, Ontario. (id:49269)

7384 Splendour Drive
Niagara Falls, Ontario
Welcome to Satisfaction. Custom built luxury two storey semi-detached house well positioned in Splendour subdivision in south Niagara Falls. This 2,078sf semi has (4+1) large bedrooms, (2.5+1) bathrooms and (1+1) kitchens. With large open concept living/dining area overlooking the backyard, complete with rear deck off the dining room, custom kitchen with island, stainless steel appliances and quartz countertops. Large living room with electric fireplace that opens to rear deck overlooking the backyard. Engineered hardwood and tile flooring provide a solid. The spacious primary suite feature a walk-in closet and luxurious en-suite with glass shower and soaker tub. Three additional oversized bedrooms and a full bathroom upstairs. Complete with single car garage, main floor laundry, pot lights, 9 foot ceilings, HRV system, tankless on demand hot water heater. The basement (750sf) has a side walk-up entrance, an additional bedroom, full bath, kitchen and laundry to use as an in-law suite. Conveniently located in the desirable new Splendour subdivision, with easy access to great schools and public transit. Backing onto the new Thundering Heights Public School, close to parks, Heartland Forest, walking distance to bigbox retail, grocery, restaurants, and the QEW. Enjoy the best of what Niagara has to offer from this central location. (id:49269)
2200 Martha Avenue
Ottawa, Ontario
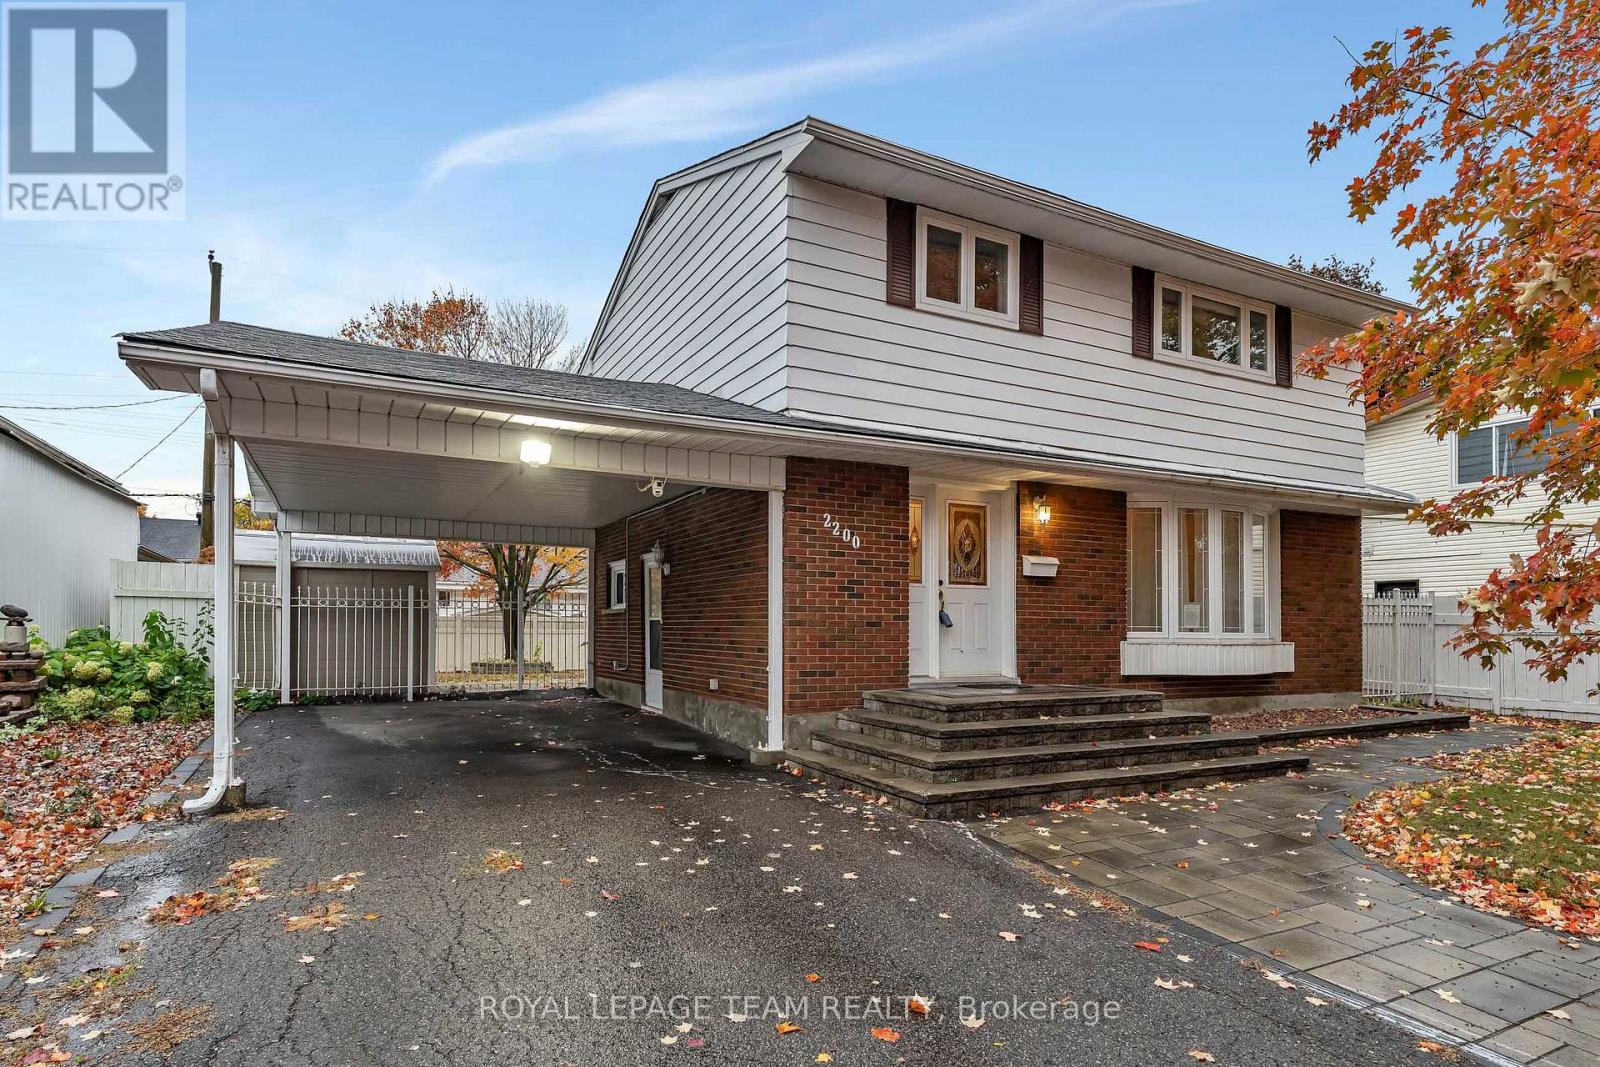
This spacious and well-maintained 4-bedroom family home sits on a quiet, welcoming street in Elmvale Acres - a well-established neighbourhood known for its mature trees, peaceful streets, and friendly community. The area offers a comfortable suburban lifestyle with convenient access to urban amenities, making it an ideal setting for families and professionals alike. Hardwood and ceramic flooring run throughout the main levels, complementing a large living room, a separate dining room, and a bright, oversized kitchen with excellent workspace. The finished basement adds valuable flexibility with a comfortable family room and abundant storage. Outdoors, the fully fenced backyard features lovely gardens, attractive interlock, and a practical storage shed - a great space for relaxing or entertaining. A private driveway with a double carport, accommodates up to six vehicles, and the location offers easy access to bus routes, schools, and shopping. (id:49269)
125 West Ridge Drive
Ottawa, Ontario
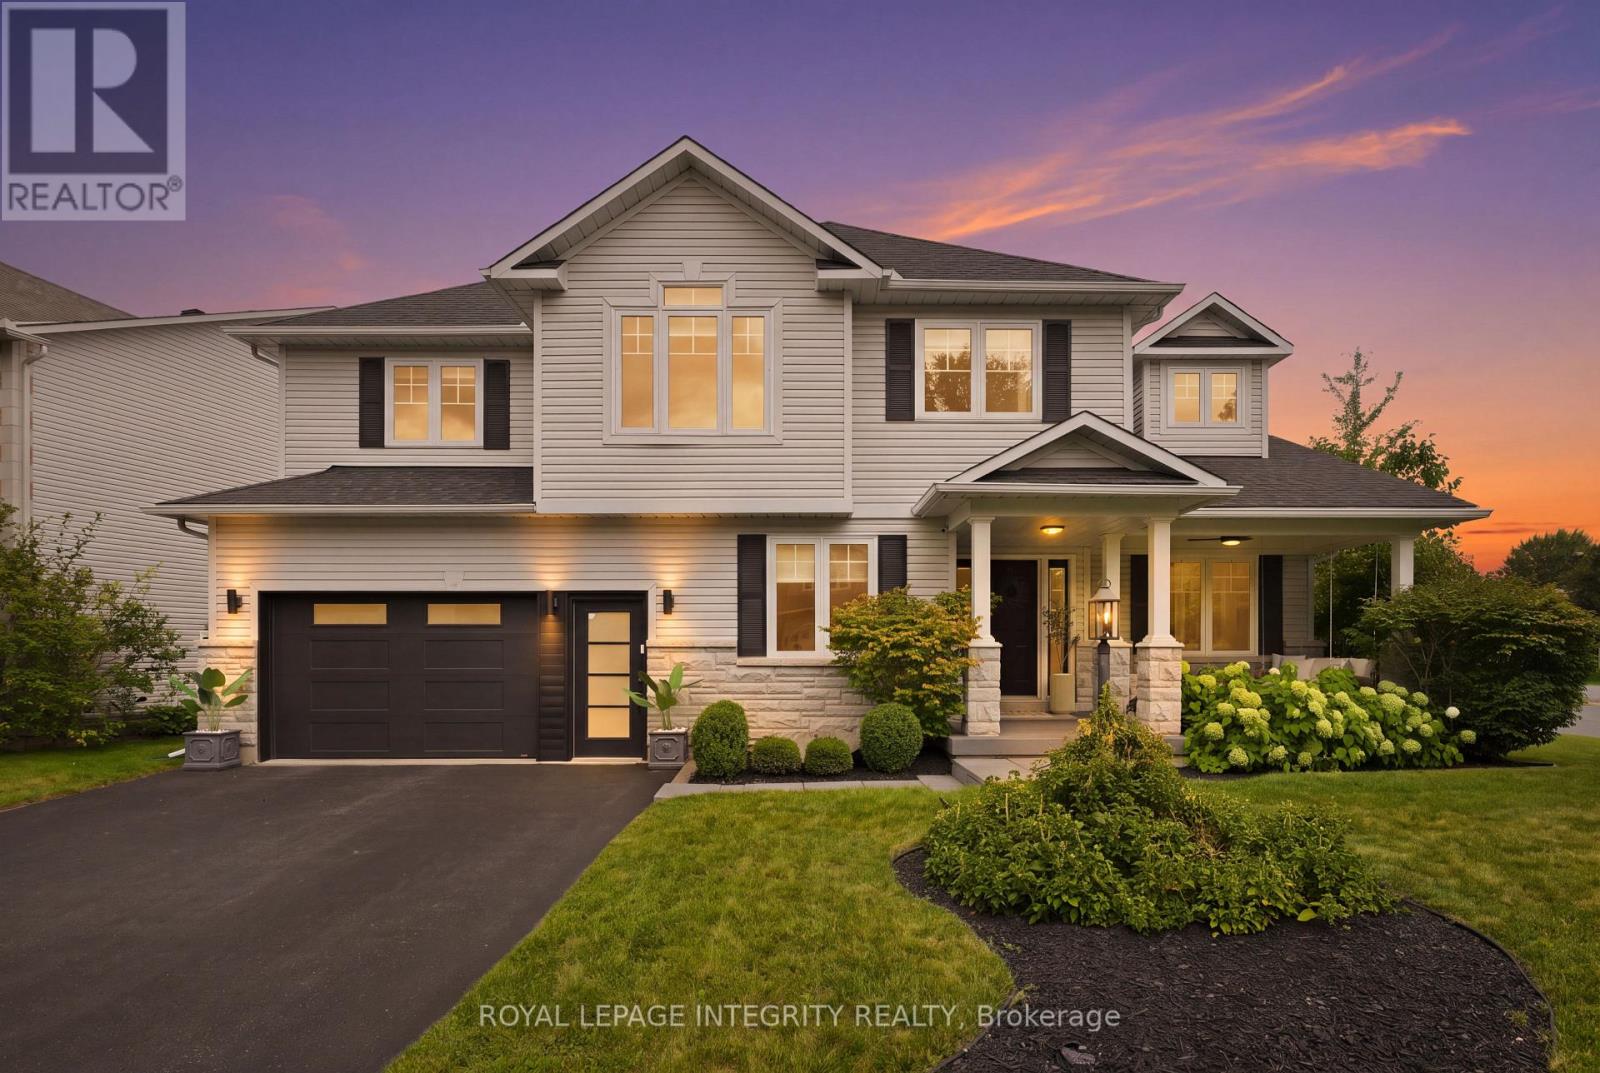
There is a certain feeling when every detail of a home has been thoughtfully curated. Every corner, every wall, every space with something beautiful to experience. A feeling you only truly appreciate when you step inside this home. With over 3,300 sq. ft. of beautifully finished living space, every room of this home has been considered with an effortless blend of modern design, warmth & function. Natural light moves throughout the home, highlighting generous proportions, beautiful finishes & perfectly composed spaces that feel elevated without ever feeling overdone. The perfect mix of beauty & function, proving you can have a beautiful home that is made for family. The bdrms are exceptionally spacious, offering room to retreat, relax & truly feel at home. A perfectly designed office with its own separate entrance offers the flexibility for a home based business, private workspace or studio without taking away from the flow of the main living spaces. Outside, the experience continues. Set on a coveted corner lot, the backyard has been designed for both entertaining & everyday family life, with an inviting in ground salt water pool, hot tub, covered outdoor lounge & plenty of green space for kids to play, gather with friends or simply enjoy time at home. Or slow things down on the porch swing, with a quiet afternoon as you watch the day drift by. And then there is the location. Tucked into a family oriented neighbourhood where the lifestyle is just as appealing as the homes, you are steps from the Trans Canada Trail, surrounded by nature & within walking distance of schools, local amenities & boutique coffee shops. It is the kind of neighbourhood where you can walk for your morning coffee, take the trail after dinner & know your neighbours by name. Beautifully designed, thoughtfully finished & effortlessly livable, this is a home that feels as good as it looks. A rare combination of space, style & lifestyle, in a neighbourhood that has a vibe all its own. (id:49269)