
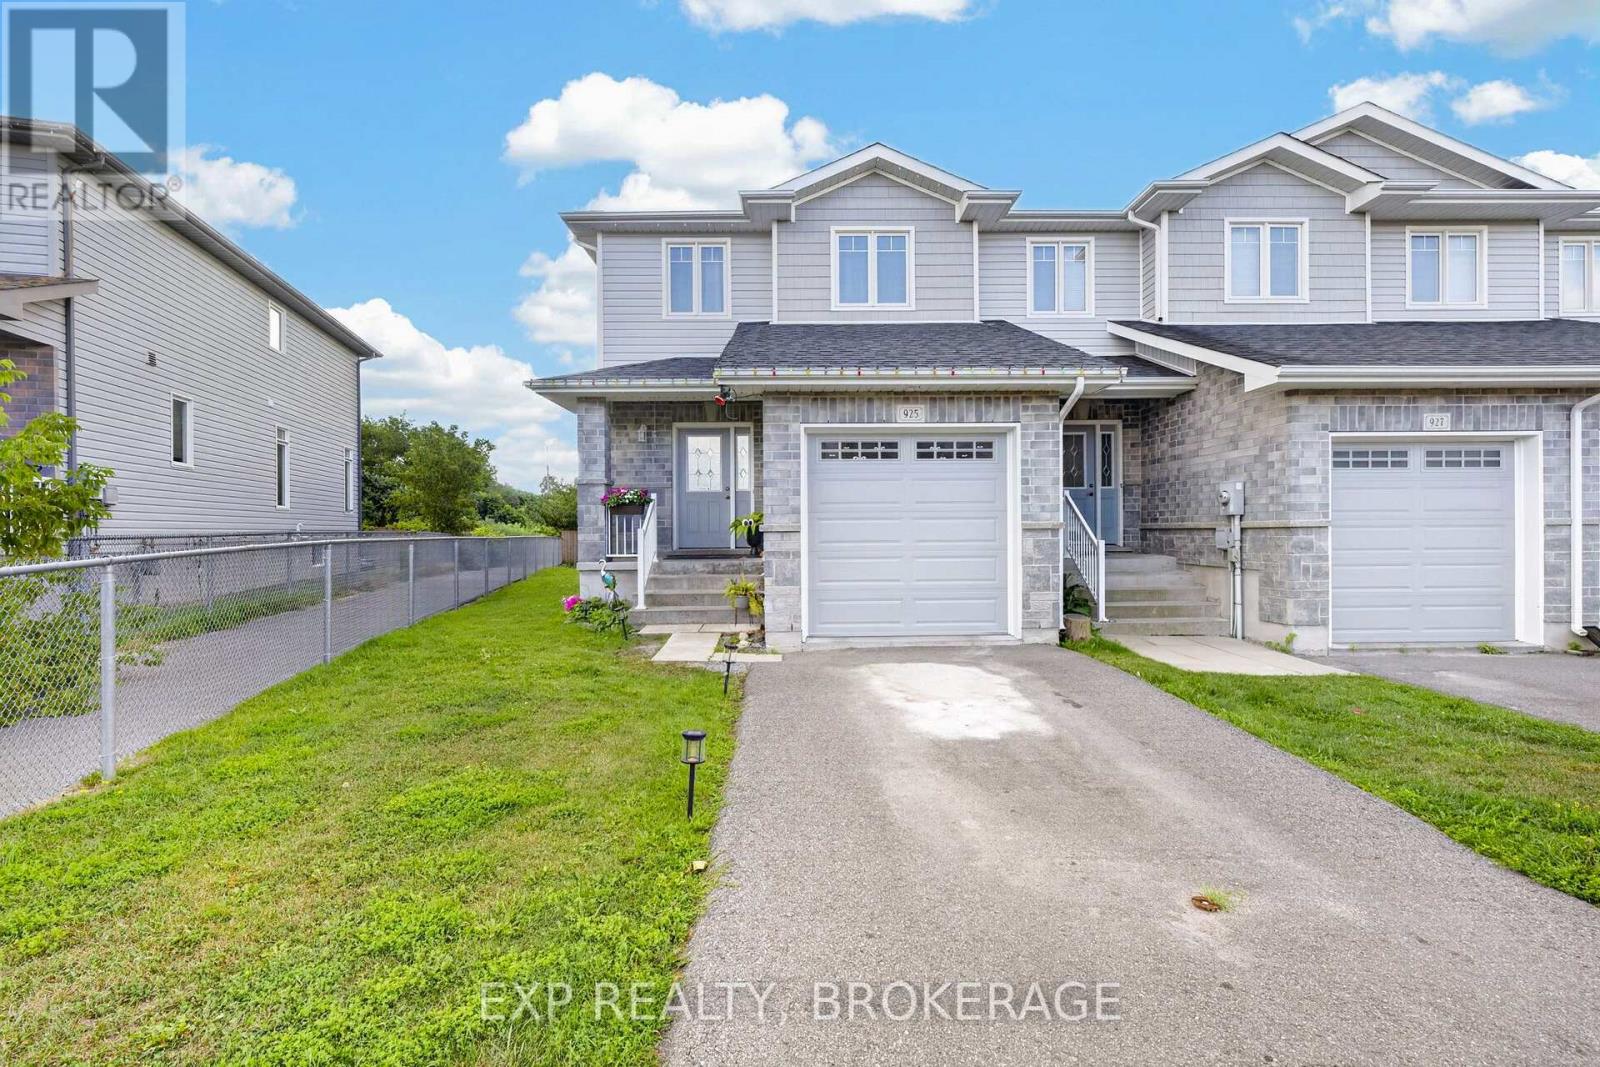
925 Blossom Street
Kingston, Ontario
Welcome to this quality-built end-unit townhome in the highly desirable Woodhaven community. Thoughtfully designed with 9 ft ceilings, large vinyl windows that fill the home with natural light.The main level features laminate flooring with ceramic tile in the foyer, mudroom and 2-piece powder room. The bright, open-concept great room flows seamlessly into the kitchen, complete with stainless-steel appliances, a centre island with breakfast bar and adjoining dining area. Sliding glass doors lead to the back deck and yard with exterior lighting.Upstairs, the spacious primary bedroom offers a walk-in closet and private 4-piece ensuite. Two additional generously sized bedrooms (one with its own walk-in closet), and another full 4-piece bathroom complete the upper level.The unfinished basement offers plenty of potential with a rough-in for a future 3-piece bathroom, ready for you to customize to suit your needs. An oversized attached single car garage features an upgraded 8 ft garage door with upper windows. Ideally located just a short walk from neighbourhood parks and playgrounds, with shopping, schools and everyday amenities only minutes away. A bright, spacious home in one of Kingston's most sought-after west-end neighbourhoods. (id:49269)
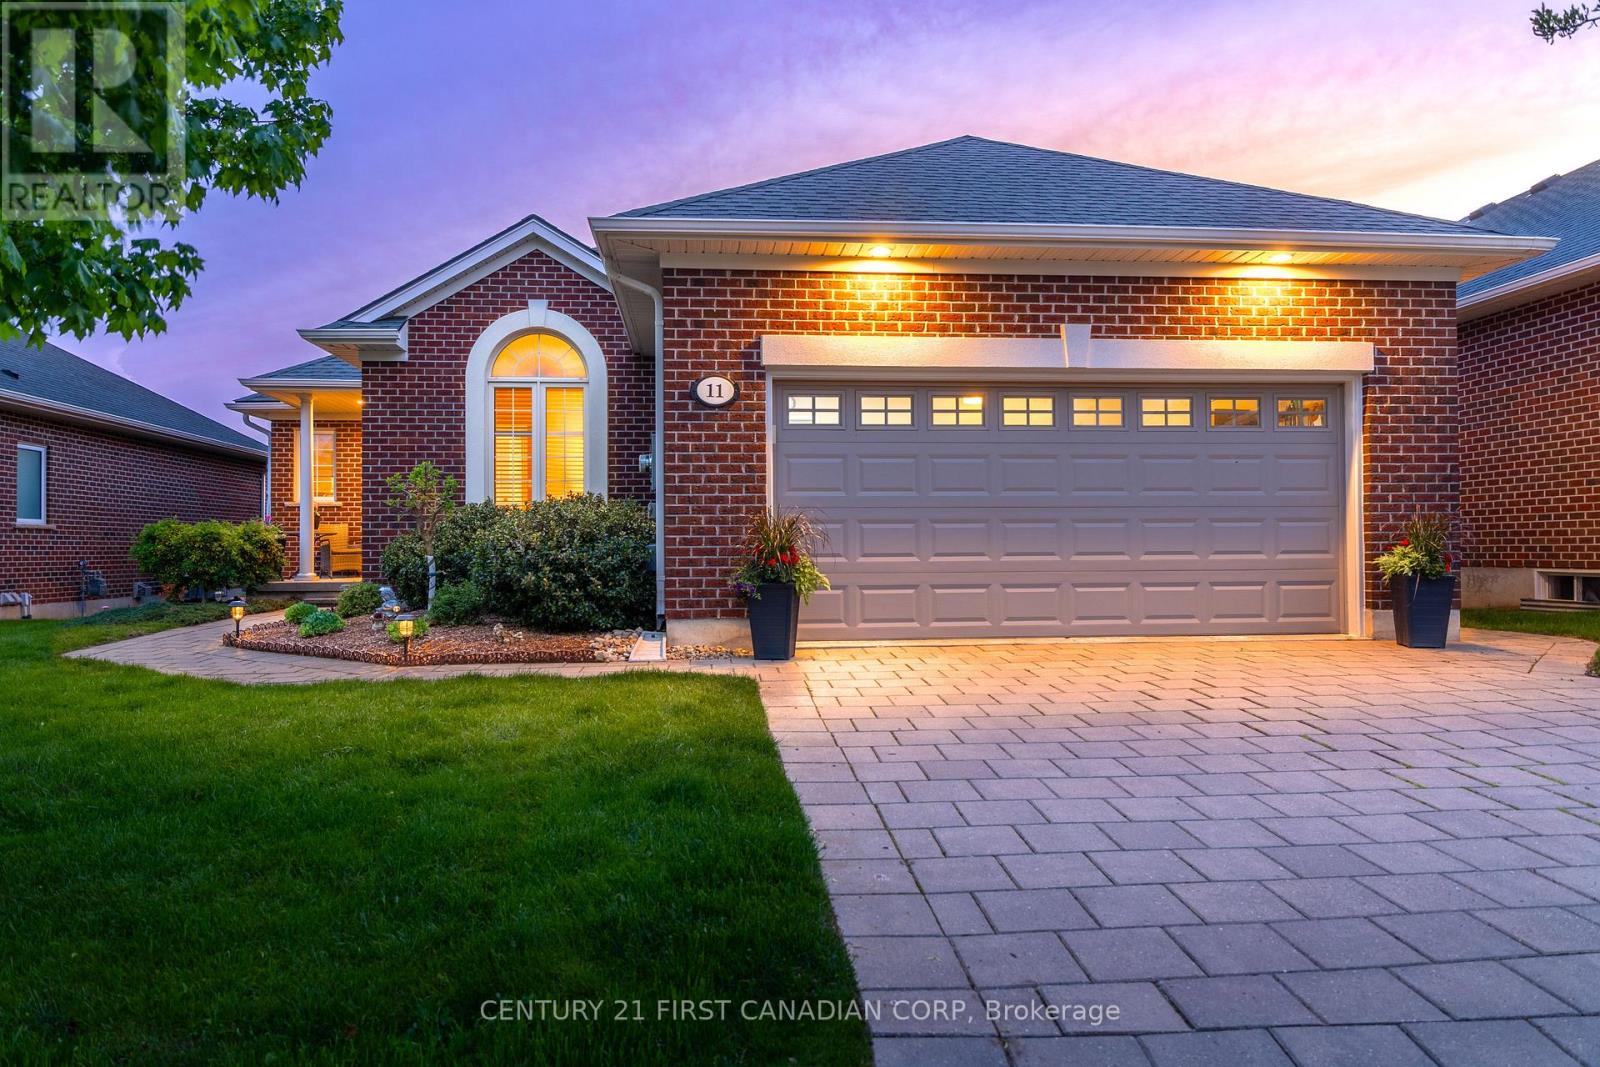
11 - 101 Southgate Parkway
St. Thomas, Ontario
Located in the desirable south end of St. Thomas, just minutes from Port Stanley and a short drive to London, this beautifully maintained brick bungalow offers functional living with exceptional indoor and outdoor space. Featuring a double-wide driveway, attached two-car garage, large windows with transom uppers, and a covered rear deck with retractable privacy blind, the home is designed for both comfort and entertaining. Inside, you'll find 9-foot ceilings, crown moulding, vaulted ceilings in the dining room and front office, a bright open concept kitchen and dining area with deck access, and a welcoming living room with hardwood flooring and gas fireplace. The main floor includes a private primary suite with walk-in closet and ensuite, an additional bedroom, 4-piece bath, laundry room with custom wash basin, and versatile front sitting room or office. The fully finished basement adds even more living space with a large rec room featuring a second gas fireplace, an additional bedroom, 2-piece bath, craft room, hobby room, and ample storage. Additional updates and features include California shutters and power blinds, natural gas BBQ hookup, roof (2020), hot water tank (2023), furnace and A/C (2026), and updated fridge, dishwasher, washer, and dryer (2024). (id:49269)
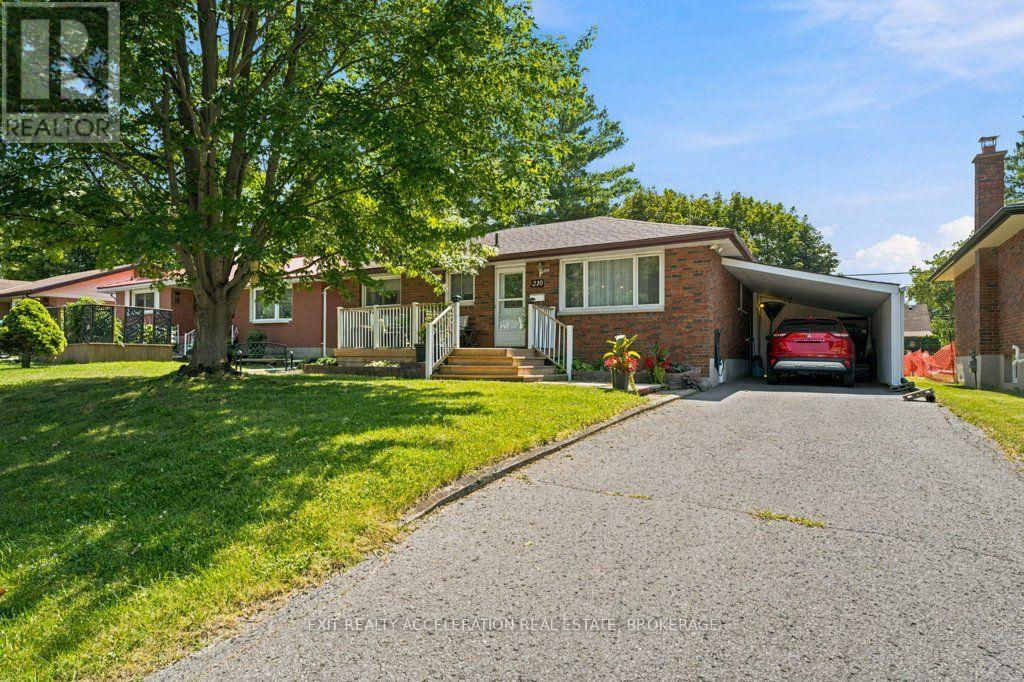
210 Union Street
Greater Napanee, Ontario
Charming Classic Meets Modern Luxury at 210 Union Street. A beautifully updated all-brick bungalow, it is nestled on a quiet, tree-lined street in one of the town's mature neighborhoods. This turnkey 2-bedroom home offers effortless main-floor living perfect for first-time buyers, downsizers, or anyone seeking a home close to downtown amenities. Step inside to an open, floor plan designed for both comfortable daily living and seamless entertaining. Newer floors flow continuously throughout the main living areas, complemented by fresh neutral tones, updated trim, and stylish lighting. The spacious front living room features a broad picture window framing leafy neighborhood views, filling the space with natural light. It flows smoothly into a dedicated dining area, perfect for intimate dinners or hosting friends. Completely reimagined from the studs up, the kitchen is a true centerpiece. It features custom cabinetry, durable countertops, a classic subway tile backsplash, and stainless-steel appliances. No detail has been overlooked in this thoughtful transformation. You can move right in with complete peace of mind knowing the major mechanicals and finishes are fresh and up to modern standards. Situated on a deep, mature lot, the property offers fantastic curb appeal with classic red-brick construction, a front porch, and lush perennial gardens. The backyard is framed by mature trees, offering an ideal setting for outdoor dining, gardening, or relaxing on the newly built wooden deck. A long private driveway provides ample parking leading to a single covered parking space. Located just minutes from downtown shops, local parks, schools, and walking trails, this neighborhood delivers the ultimate balance of small-town charm, community warmth, and everyday convenience. (id:49269)
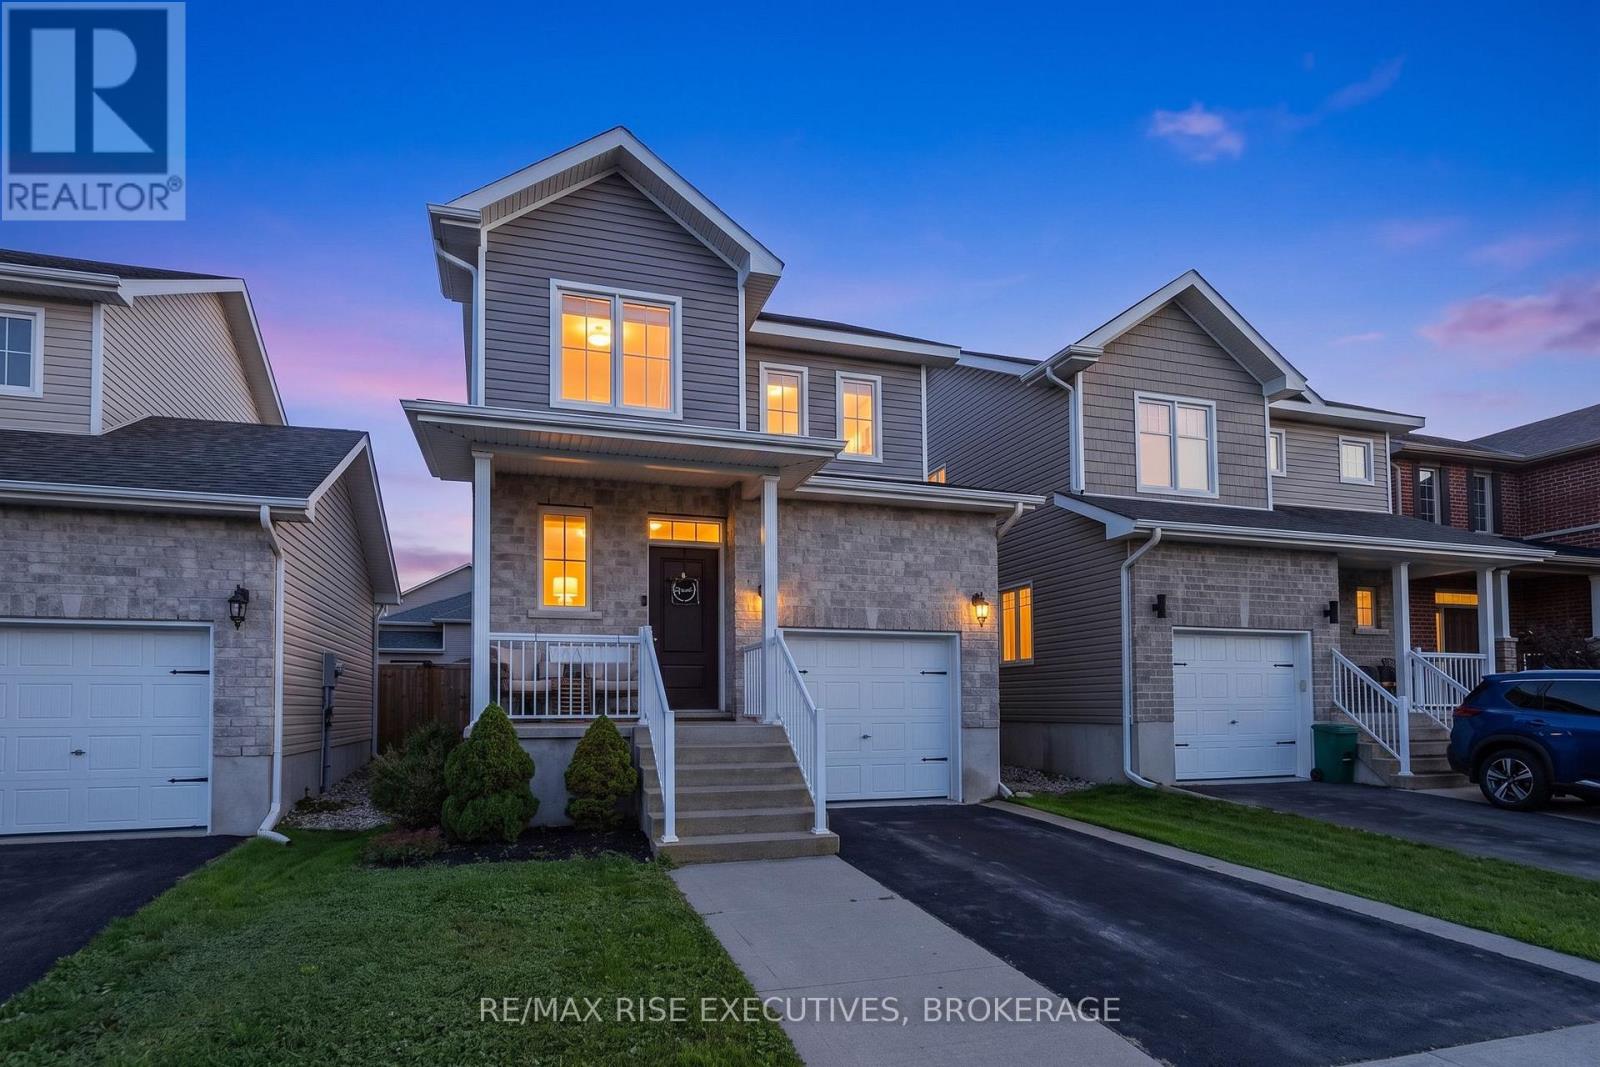
1291 Atkinson Street
Kingston, Ontario
What an amazing family home! Set in the heart of ever popular Lyndenwood, this 3 bedroom, 3.5bathroom home has the space, layout, and updates that make it easy to move in and enjoy. The bright, open concept main floor is perfect for busy mornings, family dinners, and having friends over, with a beautifully updated kitchen featuring quartz countertops, tile backsplash, stainless steel appliances, and plenty of room to gather. Upstairs, the primary bedroom offer sits own ensuite and walk in closet, along with two other good sized bedrooms. Step outside to the spacious deck, freshly stained in 2026, and get ready for summer BBQs with a convenient outdoor gas hookup and lots of room for the kids and pets to play. Downstairs, the finished basement adds even more living space for movie nights, a playroom, or visiting family and friends, complete with a large modern bathroom and Murphy bed for overnight guests. Many updates have already been taken care of over the past five years, including all new appliances, quartz kitchen counters, tile backsplash, the deck expansion, fully finished basement, and a freshly sealed driveway. With plenty of room for everyone and a fantastic family friendly location, 1291 Atkinson is ready for its next family to move in and make it home. Book your showing today! (id:49269)
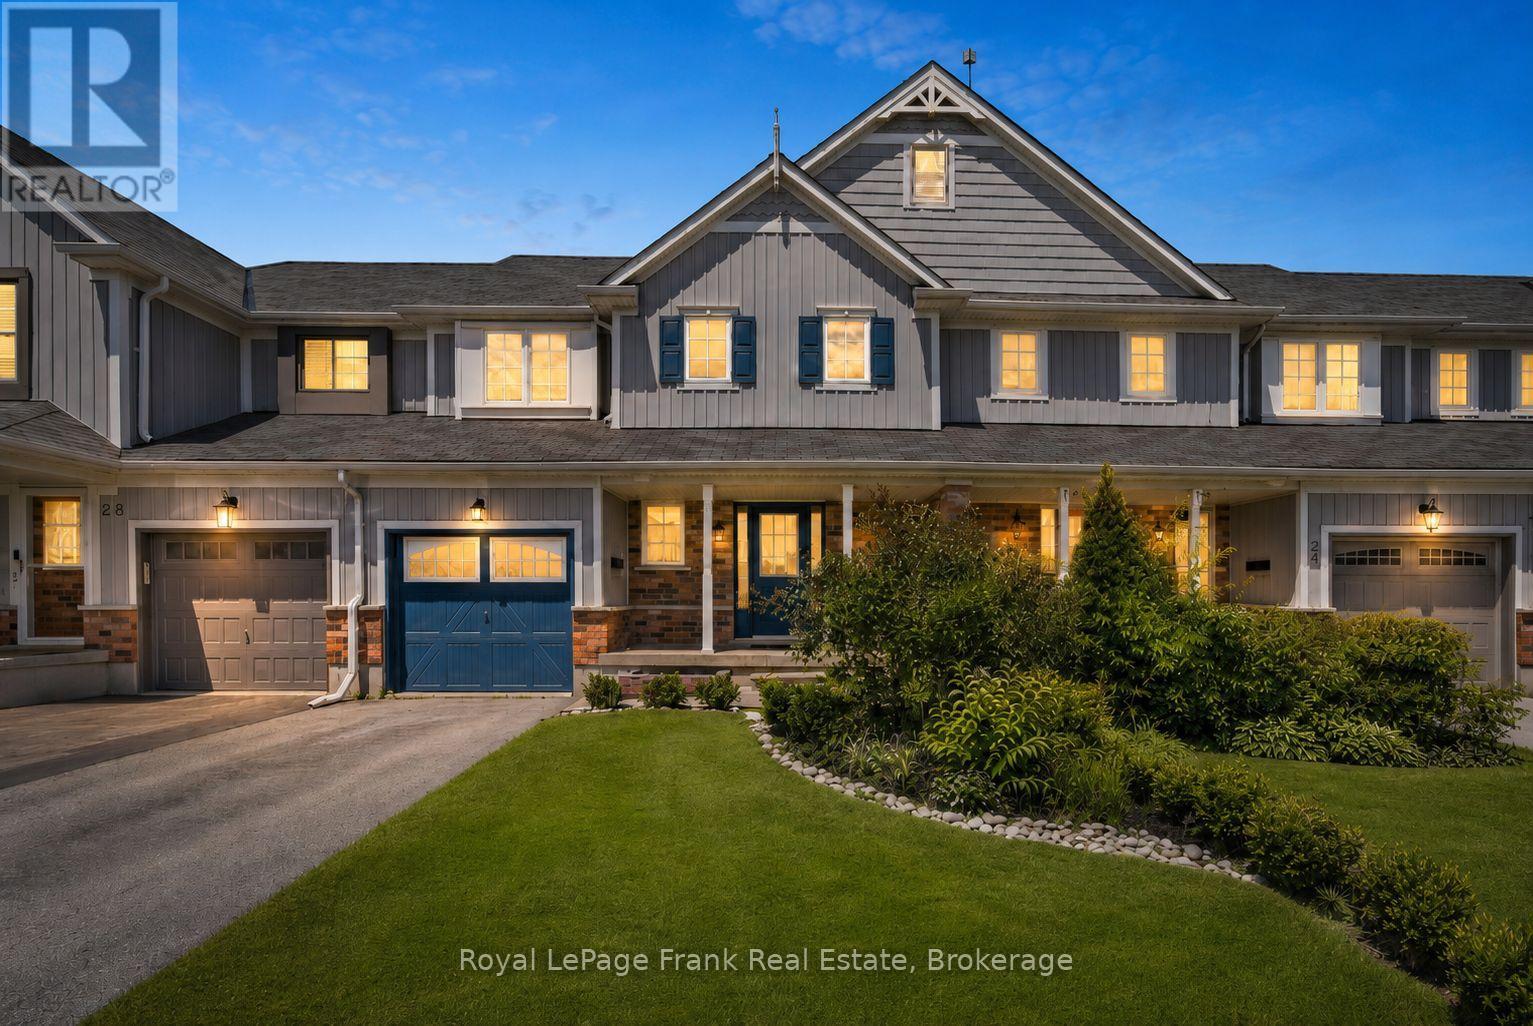
26 Fallingbrook Crescent
Kawartha Lakes, Ontario
Welcome to this well-maintained 3+1 bedroom, 3-bathroom townhouse located in a mature, family friendly neighbourhood within the desirable Leslie Frost and St. Dominic school districts. The main floor features newer flooring throughout, a spacious foyer, a convenient 2-piece powder room, and an open-concept kitchen and living area with a walkout to the back deck. Upstairs, you'll find a spacious lounge or office area, three bedrooms, and a 4-piece bathroom. The newly finished lower level offers a bright recreation room or fourth bedroom with a large window, a laundry area, plenty of storage, and a newly updated 4-piece bathroom. Enjoy a spacious, partially fenced backyard, new air conditioning installed in June 2026, and a convenient location within walking distance of parks, schools, shopping, and everyday amenities. A wonderful place to call home! (id:49269)
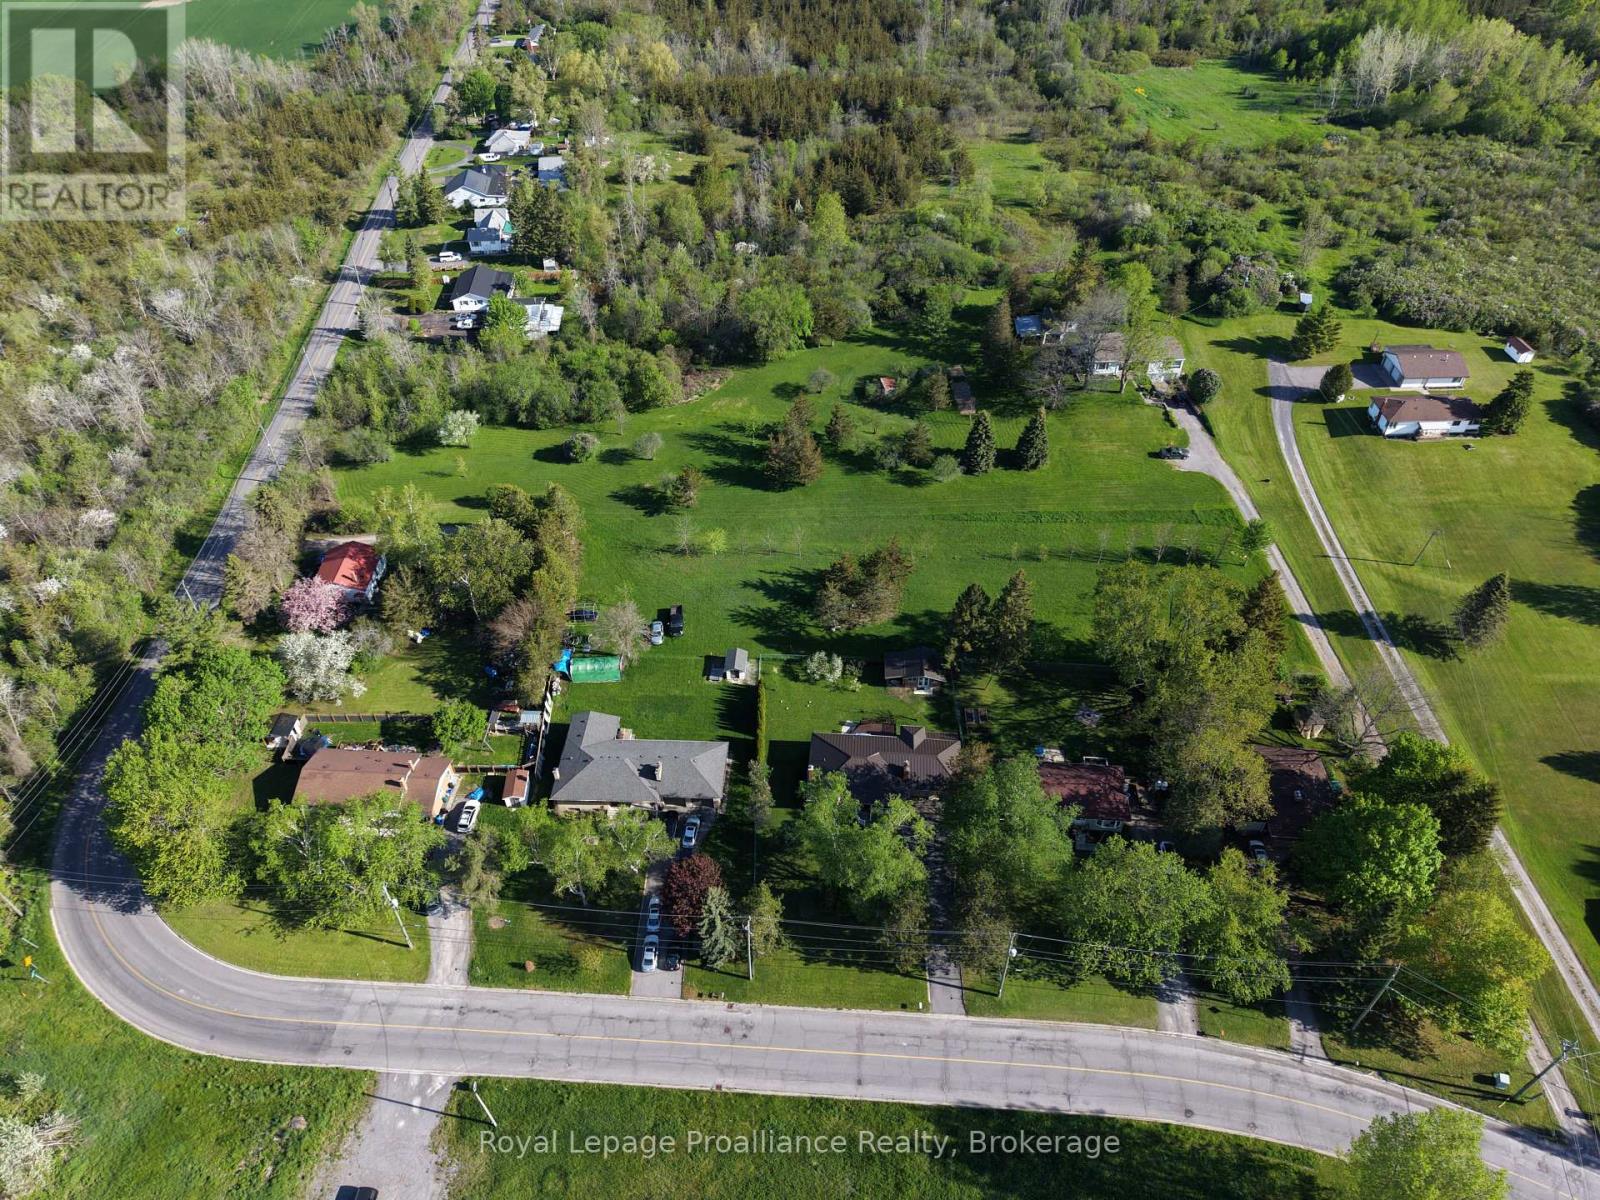
0 Bridge Street
Belleville, Ontario
This exceptional 12.5-acre development property offers a rare opportunity for residential growth in a highly desirable location, with frontage on both Bridge Street West and Marshall Road. The seller is open to providing a VTB at an attractive interest rate for qualified buyers! Currently zoned DC, the property has draft plan approval in place for 36 residential building lots, providing developers with the ability to move forward with a well-positioned project in an established and growing area. In addition to the approved phase, the lands offer significant future upside potential, with the possibility of expanding to approximately 68 residential lots, subject to future servicing capacity and municipal approvals. With strong access, dual road frontage, and long-term development potential, this property represents an outstanding investment opportunity for builders, developers, and investors seeking a scalable residential project in a strategic location. (id:49269)
Royal LePage Signature Realty
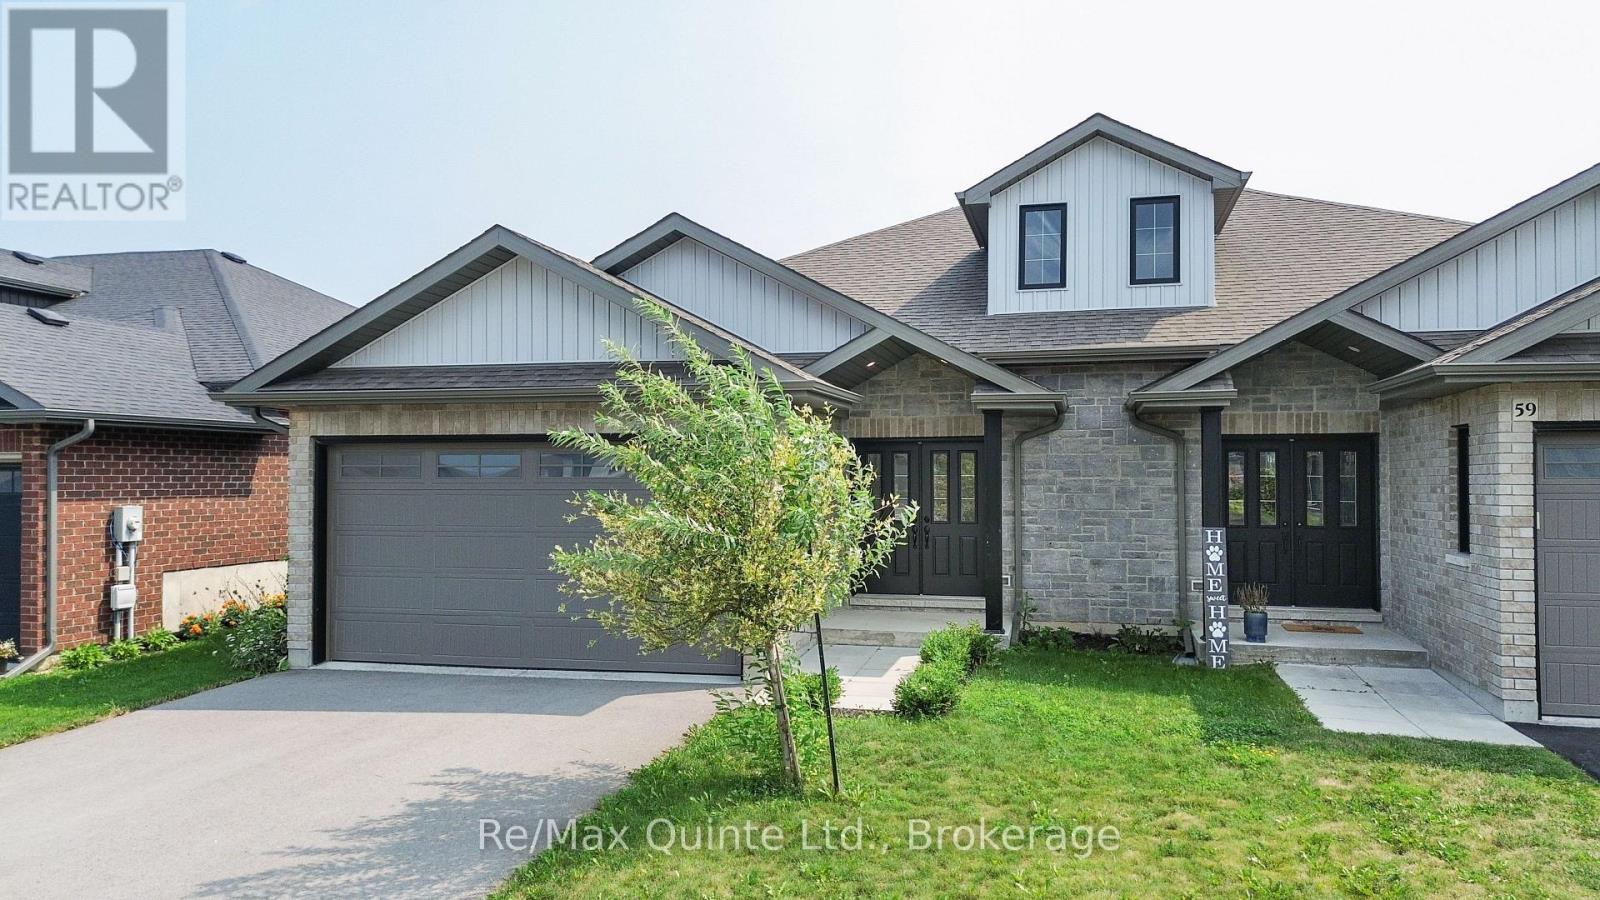
57 Hillside Meadow Drive
Quinte West, Ontario
Incredible value in Hillside Meadows with this fully finished 2+1 bedroom, 3 full bathroom semi-detached home offering almost 2,000 sq. ft. of finished living space on a fully fenced 128-foot-deep lot. The Empire B model welcomes you with double front doors opening to a spacious foyer with access to the main level, lower level and attached 2-car garage. The main floor features an open-concept layout with fresh paint throughout, convenient main floor laundry, 2 bedrooms and 2 full bathrooms including a primary suite with ensuite. The living area walks out to a two-tiered outdoor entertaining area with deck, interlock patio and pergola, overlooking the private rear yard. The fully finished lower level adds excellent versatility with an additional bedroom, a full bathroom, a second rec room or living space, and ample storage. Move-in ready and ideally located close to all amenities in West End Trenton, this home is set within the rapidly growing community of Quinte West. (id:49269)
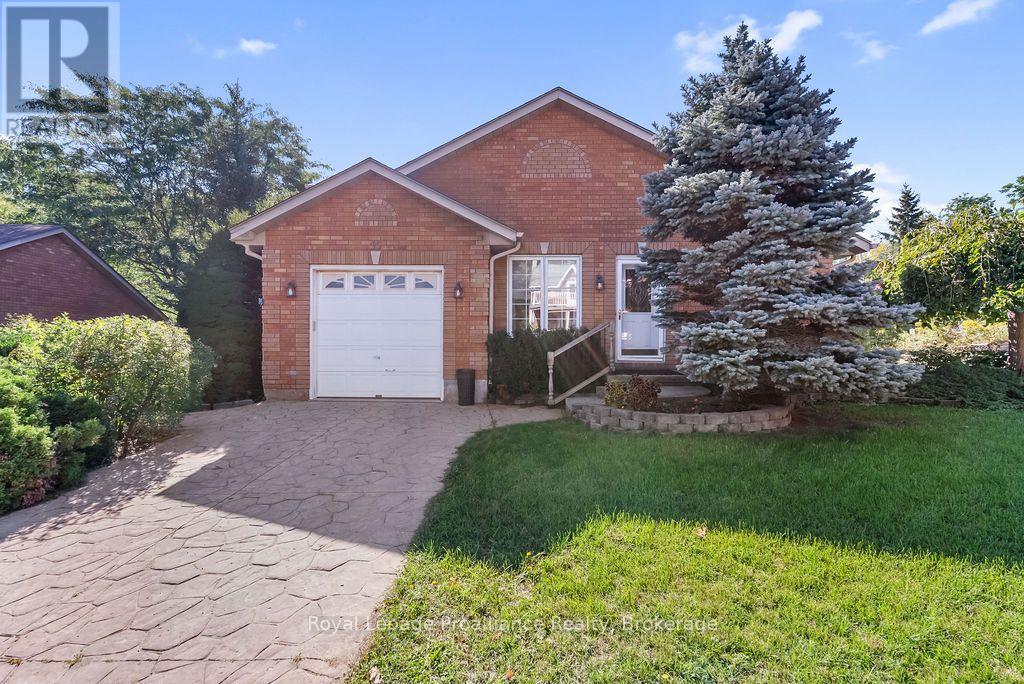
95 Mill Street
Quinte West, Ontario
Space, simplicity and small town charm come together in this well-appointed end unit townhome in Frankford. A stone/concrete driveway leads to the single car garage, while a curved stone walkway framed by established gardens creates a welcoming approach to the front door. Inside, the main floor offers a comfortable layout designed for everyday living. The well sized kitchen features plenty of cabinetry and a walkout to the rear deck, making everything from morning coffee to summer BBQs easy. The living and dining rooms flow naturally together, with large windows bringing in an abundance of natural light. A convenient 2-piece bath and laundry combination, along with a generously sized main-floor bedroom or home office, whatever your lifestyle requires, complete this level. Upstairs, two additional bedrooms and a 4-piece bathroom with tub provide plenty of flexibility for family and guests The finished lower level adds even more usable space, with a large open recreation area offering plenty of room for a pool table, sitting area, games or a home gym. A second 4-piece bathroom and utility room with excellent storage space add functionality and make the basement a true extension of the home. Outside, the deck creates a comfortable spot to enjoy the warmer months, with a privacy fence, mature shrubs and small trees adding a sense of separation for BBQs, morning coffee or an evening drink. And then there's Frankford. The Trent River winds alongside the downtown, where you'll find a public beach, local restaurants, a coffee shop, grocery store and the kind of community atmosphere that makes small-town living so appealing. With easy access to CFB Trenton, Batawa for skiing and hiking, and the surrounding Quinte region, you're close to the amenities and recreation you need without giving up that welcoming community feel. Low maintenance living, generous space and a community that continues to grow. It's easy to see why more people are choosing Frankford. (id:49269)
94 Maple Street
Trent Hills, Ontario
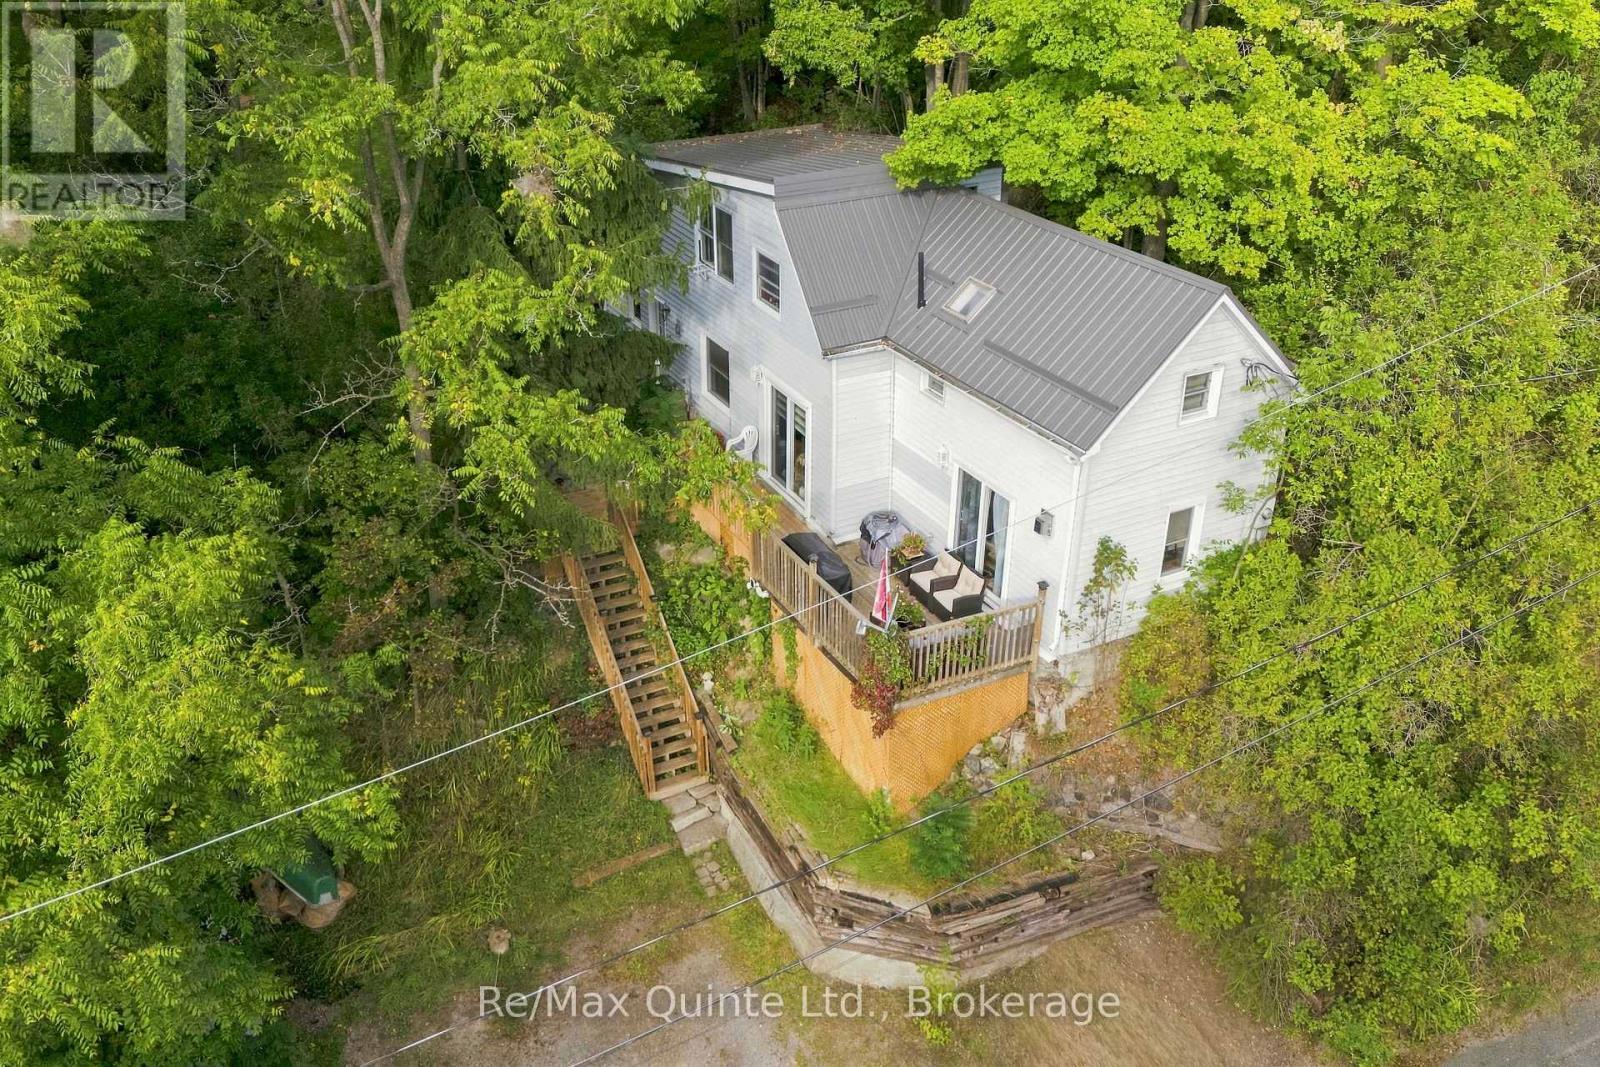
Perched high among the treetops overlooking the charming town of Campbellford, this hilltop retreat offers a rare blend of privacy, tranquility, and everyday convenience. Tucked away in a peaceful setting yet just moments from shops, schools, trails, and town amenities, you'll enjoy the feeling of being above it all while still being connected to everything Campbellford has to offer. Inside, this warm and inviting 3-bedroom, 2-bathroom home offers comfortable living and dining spaces, along with a spacious and bright kitchen. Best of all, the surrounding treetops become part of the view from nearly every room, creating a beautiful backdrop that changes with the seasons. Soon, fall will put on quite the show, with colourful foliage surrounding the property and adding to the home's incredible sense of privacy. Step outside onto the new 2026 deck with your morning coffee and take in the peaceful treetop setting, or settle in by the gas fireplace as the evenings become crisp and cozy. Adding even more peace of mind, the home also features a new metal roof installed in 2026. With nature at your doorstep and the conveniences of town just minutes away, this is a home that offers the best of both worlds-a peaceful retreat, beautiful views, and a location that keeps you close to it all. A cozy Campbellford escape you'll love coming home to. (id:49269)
608 - 185 Ontario Street
Kingston, Ontario
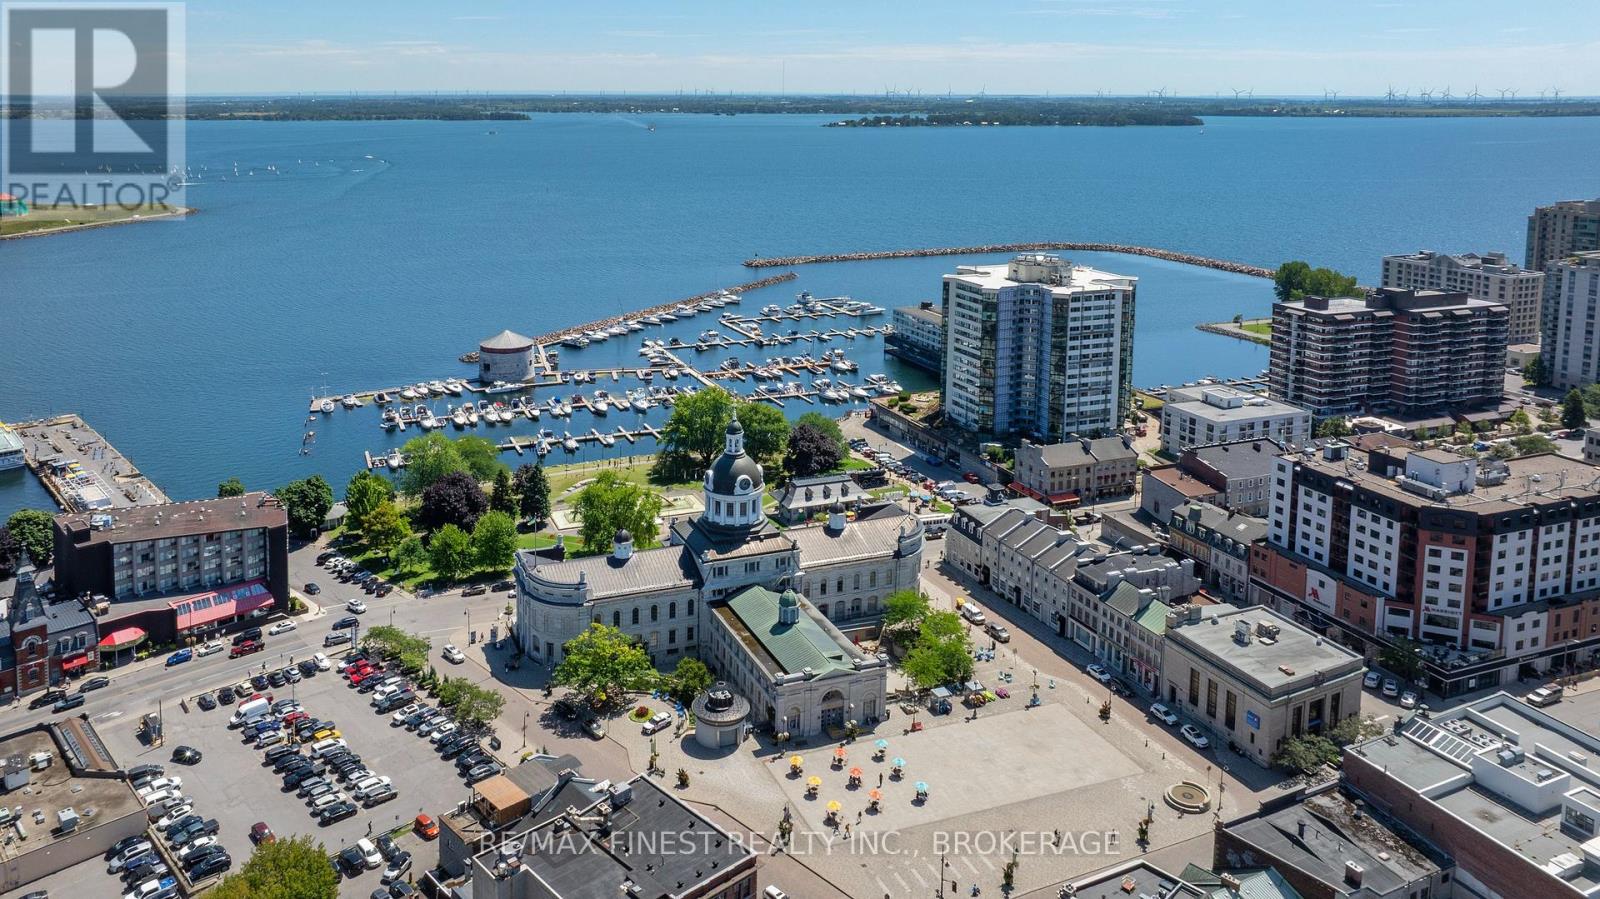
Wake up to breathtaking sunrise views over Lake Ontario from this rarely offered waterfront condo in Kingston's prestigious Harbour Place. Located in the heart of downtown, this spacious 2-bedroom plus den residence offers over 1,600 sq. ft. of bright, comfortable living space with panoramic water views and an exceptional walkable lifestyle. Expansive windows fill the home with natural light while showcasing stunning waterfront scenery from multiple rooms. The thoughtfully designed layout features generous principal rooms, separate living and dining areas, a flexible den ideal for a home office or reading space, and a unique waterfront sitting room perfect for relaxing and watching the boats pass by.The spacious primary suite offers excellent closet space and a private ensuite, while the second bedroom and additional full bathroom provide comfort for guests or family. The functional kitchen includes ample cabinetry and workspace, making everyday living and entertaining easy. Harbour Place is known for its impressive amenities including indoor pool, fitness centre, sauna, racquetball court, golf practice area, party room, library, waterfront patio, and beautifully maintained common spaces. Underground parking, elevator access, and low-maintenance living add to the convenience. Step outside and enjoy downtown Kingston at your doorstep with easy access to restaurants, cafés, shops, Confederation Basin, waterfront trails, and market events. Offering the perfect balance of comfort, convenience, and waterfront living, this condo is ideal for downsizers, professionals, retirees, or anyone seeking an exceptional lifestyle in one of Kingston's most sought-after waterfront communities. (id:49269)
3058 Westridge Boulevard
Peterborough, Ontario
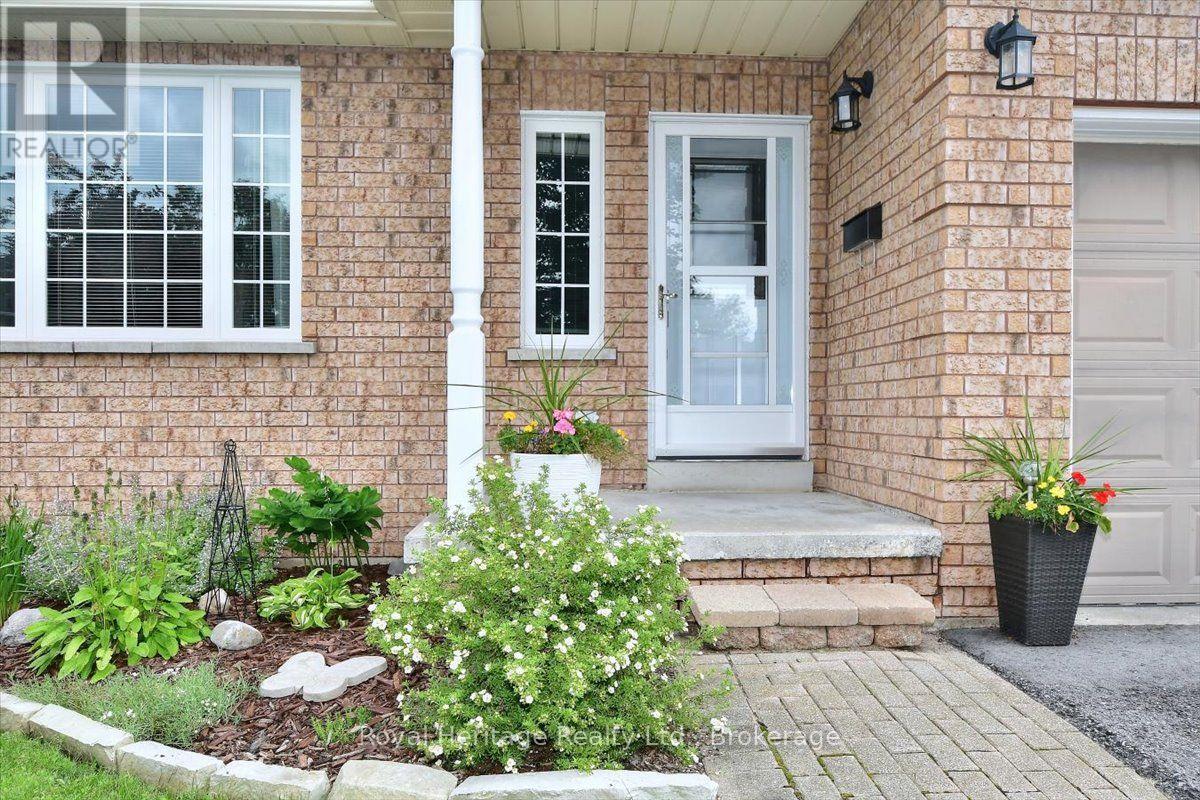
Welcome to 3058 Westridge Blvd. a well maintained 3 bedroom, 2 bathrooms brick bungalow situated in a quiet neighbourhood in Peterborough's desirable west end. Combined living/dining room with plenty of natural light provides a comfortable atmosphere. Walk out from kitchen and breakfast area to landscaped fully fenced backyard with wrap around deck. Enjoy your morning coffee or tea in the warm sunlight. Ample room for a BBQ and outdoor furniture, perfect setting for entertaining family and friends. Finished basement with recreation room, den/office space and 2nd bathroom with air tub. Laundry room with sink an cupboards. Furnace replaced in 2020, a/c 3 years new, roof replaced in 2013 with 40yr shingles. Newer front door and living room window. Access to single car garage from inside. Close to HWY 115, schools, shopping, Fleming College, hospital, Peterborough Sports and Wellness, Mapleridge Adult Recreation Centre and Heron Landing Golf Club. (id:49269)
5 George Street E
Havelock-Belmont-Methuen, Ontario
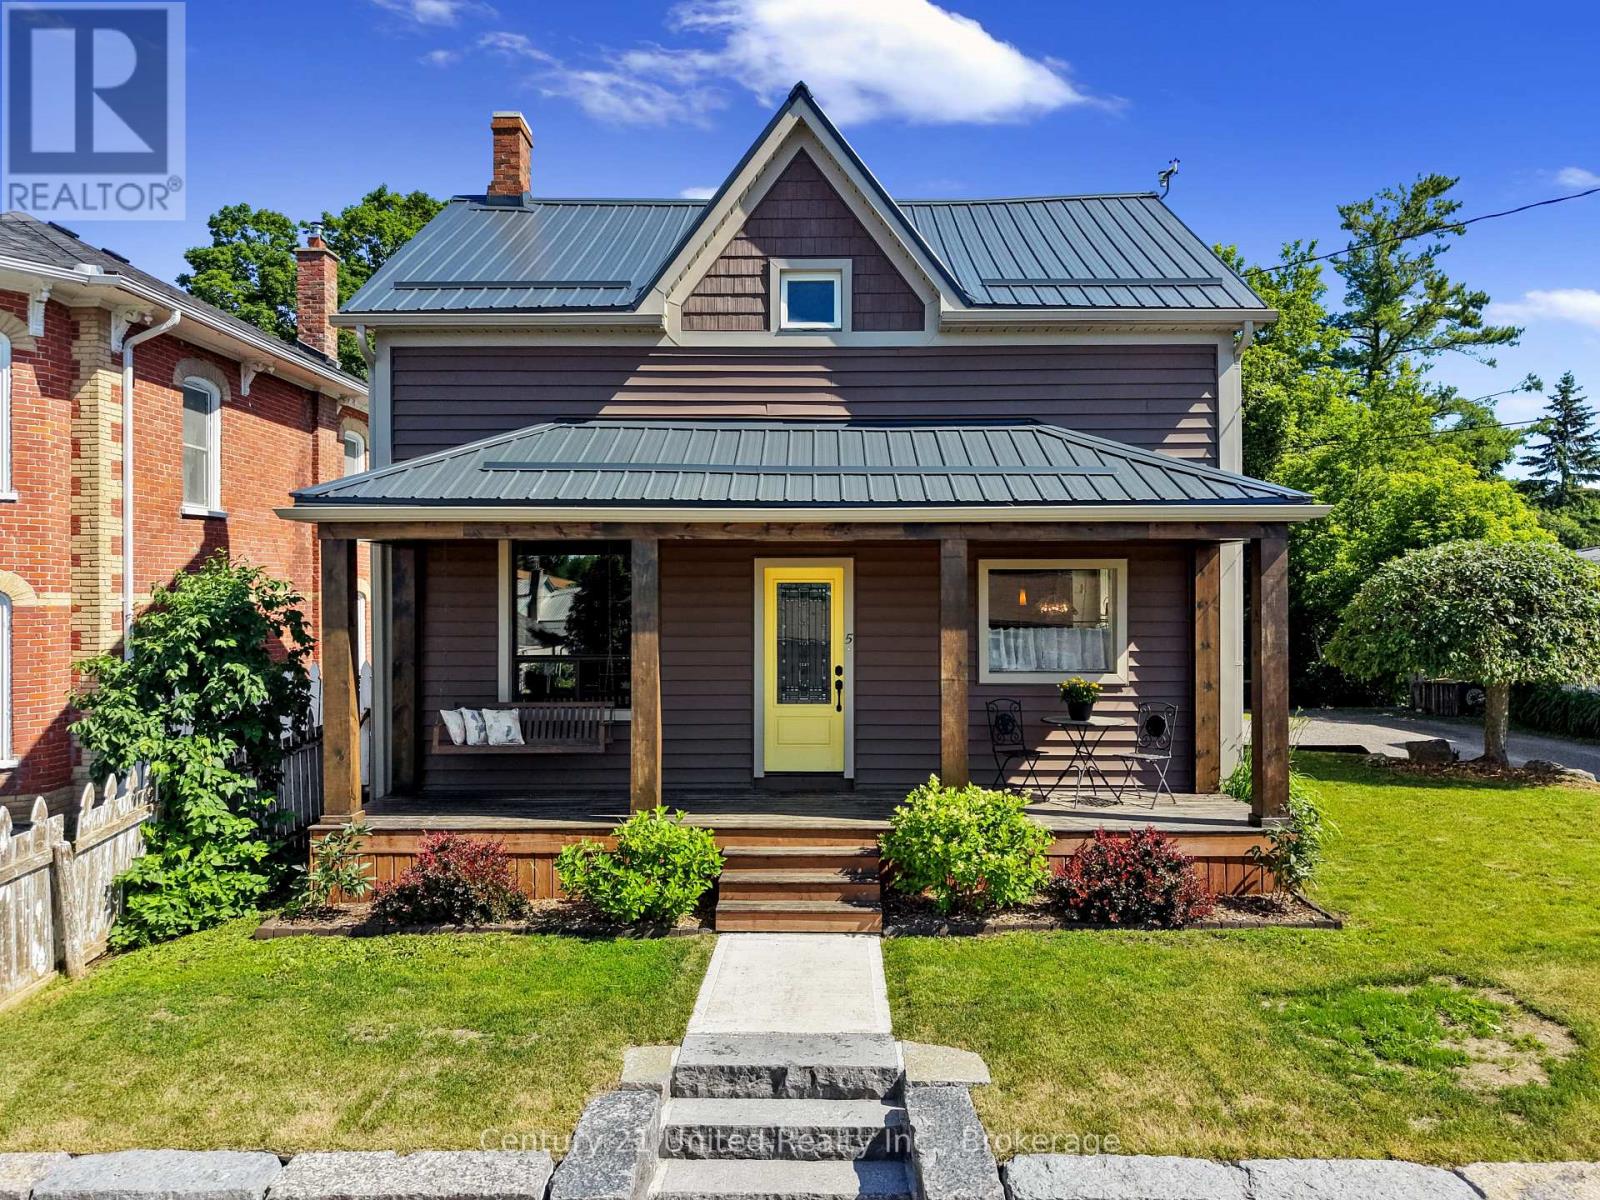
Welcome to this charming 3-bedroom, 1-bathroom home in the heart of Havelock, where character, comfort, and outdoor living come together. Step inside to a bright, updated eat-in kitchen with plenty of natural light, while the formal dining room has been thoughtfully transformed into a music room, offering flexibility for hobbies, a home office, or additional living space. The inviting living room features sliding glass patio doors that open to your private backyard retreat. Outside, enjoy a beautifully finished patio complete with a bar area, leading to a deck and above-ground pool-perfect for relaxing, entertaining, and making the most of summer days. The fully fenced yard provides plenty of room for children and pets to play, along with space for gardening and outdoor enjoyment. A garden shed offers convenient storage and could easily be transformed into a greenhouse for the gardening enthusiast. The property also features a workshop with an overhead door, providing an ideal space for storing a lawn mower, four-wheeler, tools, or creating your own hobby or project area. This home offers a great blend of charm, functionality, and peace of mind. Located in the heart of Havelock, you're just minutes from local shops, the arena, ball diamond, splash pad, parks, ATV and snowmobile trails. A wonderful opportunity to enjoy small-town living with space to relax, entertain, and make yourself at home. (id:49269)