
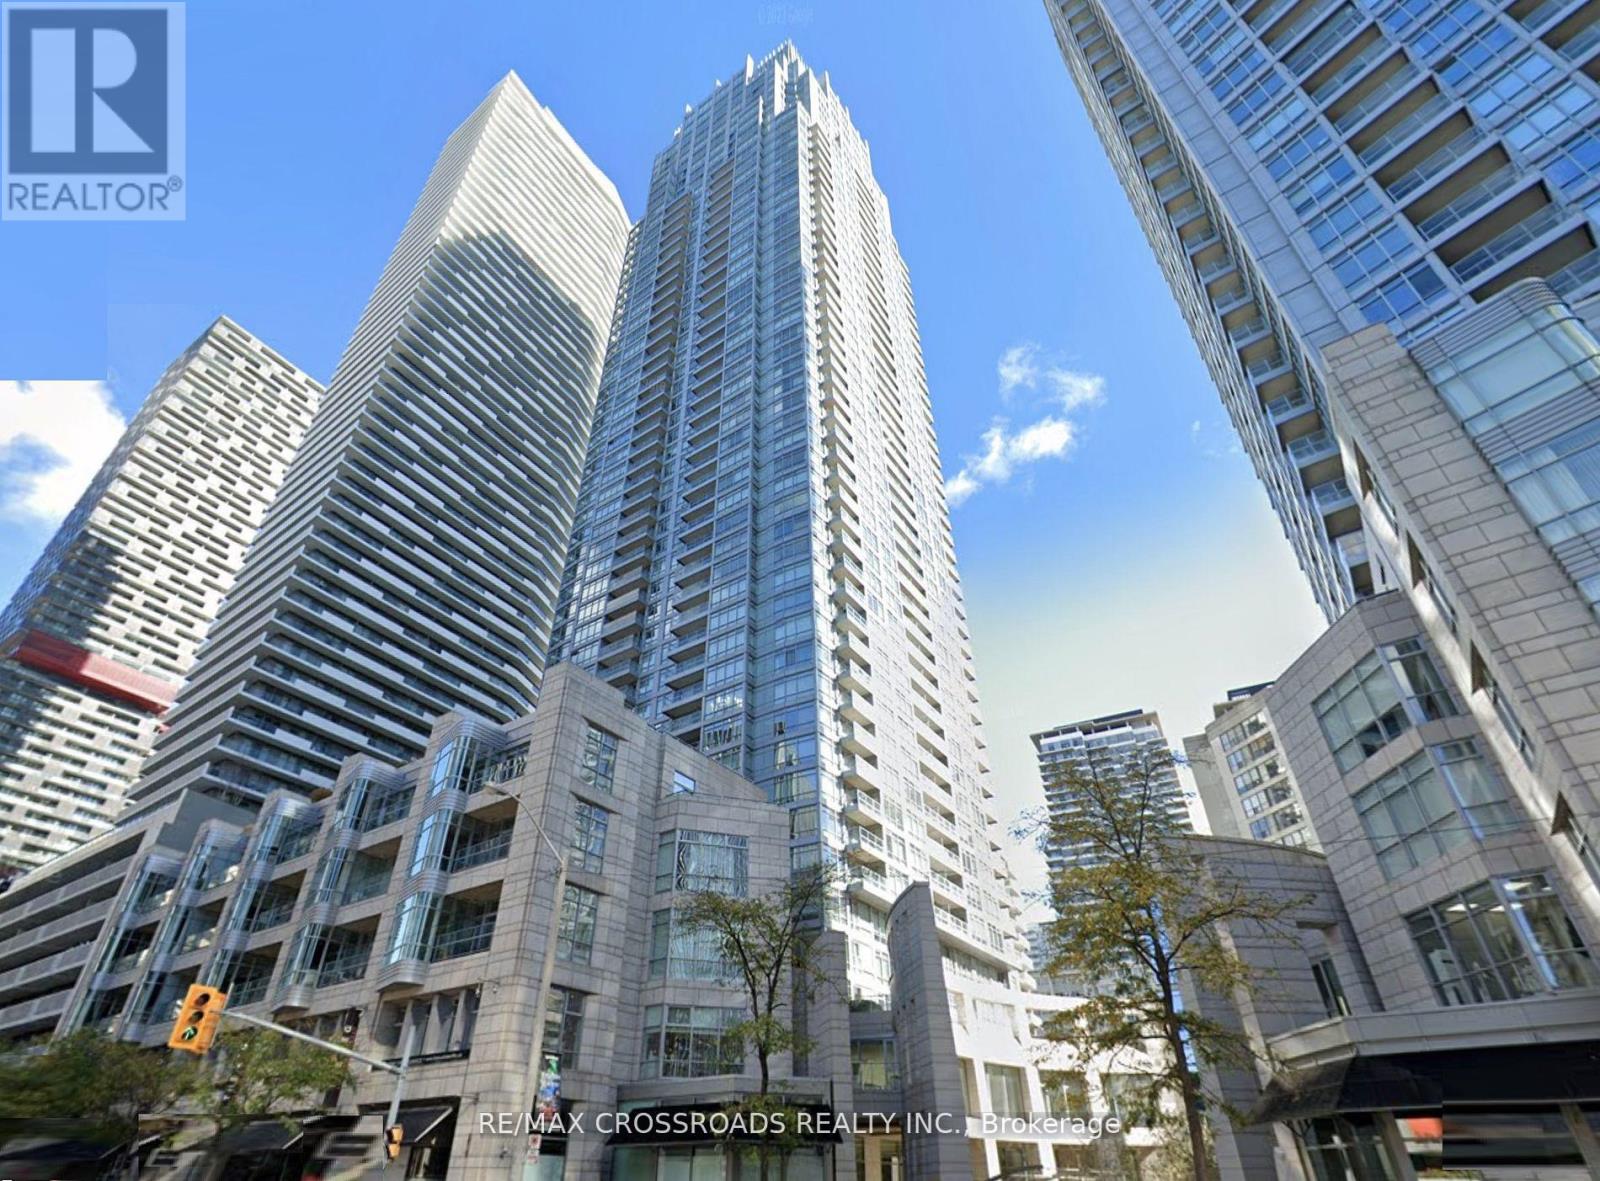
3009 - 2191 Yonge Street
Toronto, Ontario
Welcome to Minto Quantum North Tower in vibrant Midtown Toronto! This immaculate 1-bedroom plus den suite features over 700 sq. ft. of bright, modern living space with a practical and open layout. The contemporary kitchen seamlessly flows into a spacious living and dining area. The versatile den, filled with natural light from floor-to-ceiling windows, is ideal for a home office. Includes 1 Parking Space & 1 Storage Locker. Just steps to Eglinton TTC station, top-rated dining, shopping, and entertainment. Building amenities include a 24-hr concierge, fully equipped gym, indoor pool & sauna, party room, theater, and a BBQ terrace. (id:49269)
4800 Main Street
Clarington, Ontario
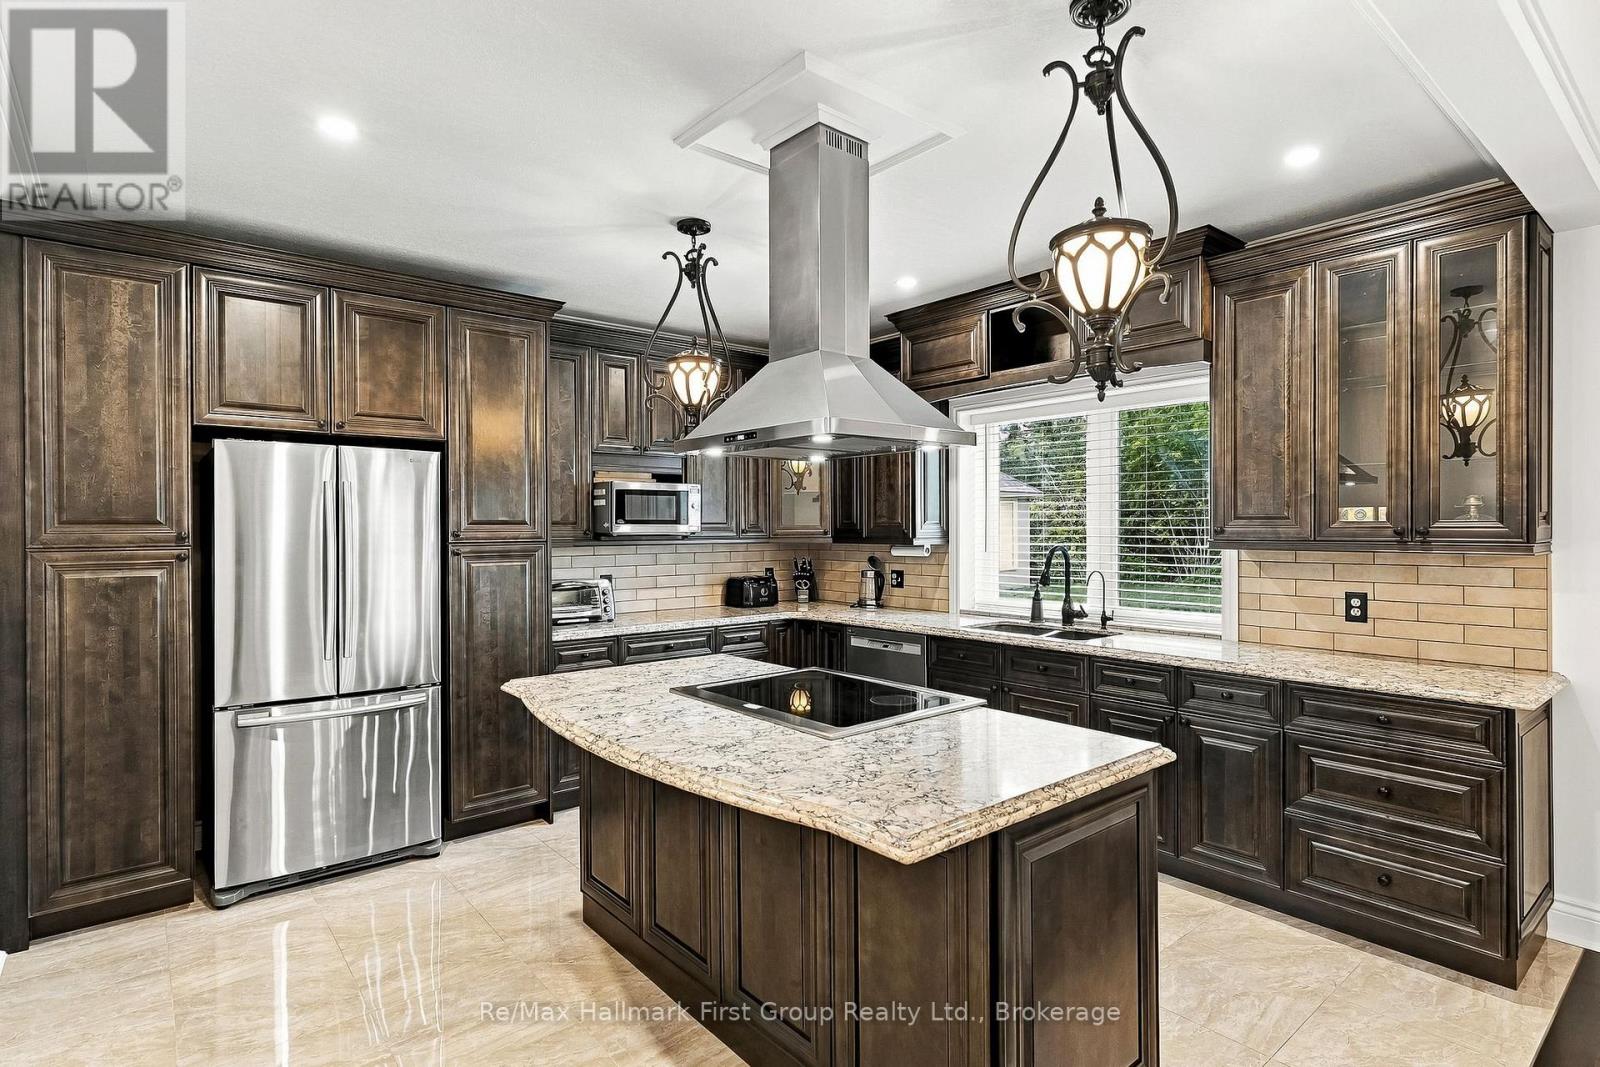
Multi-Generational Living in a Small Town on a Big Lot! This Brick bungalow on an expansive country lot just off Highway 115, offering two complete living spaces, room for every vehicle and toy, and a backyard built for kids. A large, sun-filled foyer opens to a main floor finished with rich hardwood, crown moulding and thoughtful detail throughout. The kitchen is the centerpiece: quartz counters and backsplash, a copper sink, a pot filler, a separate cooktop and wall oven, rustic wood beams, and a center island with built-in storage. It flows into a dining room trimmed in wainscoting, then on to a living room where oversized windows frame a striking wood-and-tile feature wall with a mantled fireplace. Four generous bedrooms, a spa-like main bath with dual sinks, glass shower and soaking tub, a second 3-piece bath and a dedicated laundry room complete the level. Downstairs doesn't feel like downstairs! a fully self-contained in-law suite with 9 ft ceilings matches the main floor in quality and scale. Large above-grade windows keep it bright, and a walk-out leads directly to the attached garage. The suite has its own gourmet kitchen with quartz counters and a Centre island, an open dining area, a hardwood-floored family room, two bedrooms (one with a private ensuite), two separate recreation areas, a 4-piece bath and its own laundry. Ideal for multi-generational living, extended family or independent guests. Outside, the property delivers space few homes can match. Two separate driveways serve an attached garage plus a detached 2-car garage, with multiple outbuildings for storage, equipment or hobbies. The kids get a massive playground of their own, with plenty of open yard left over. Country living with quick highway access, room to grow and true flexibility for any family. (id:49269)
466 7th Avenue E
Owen Sound, Ontario
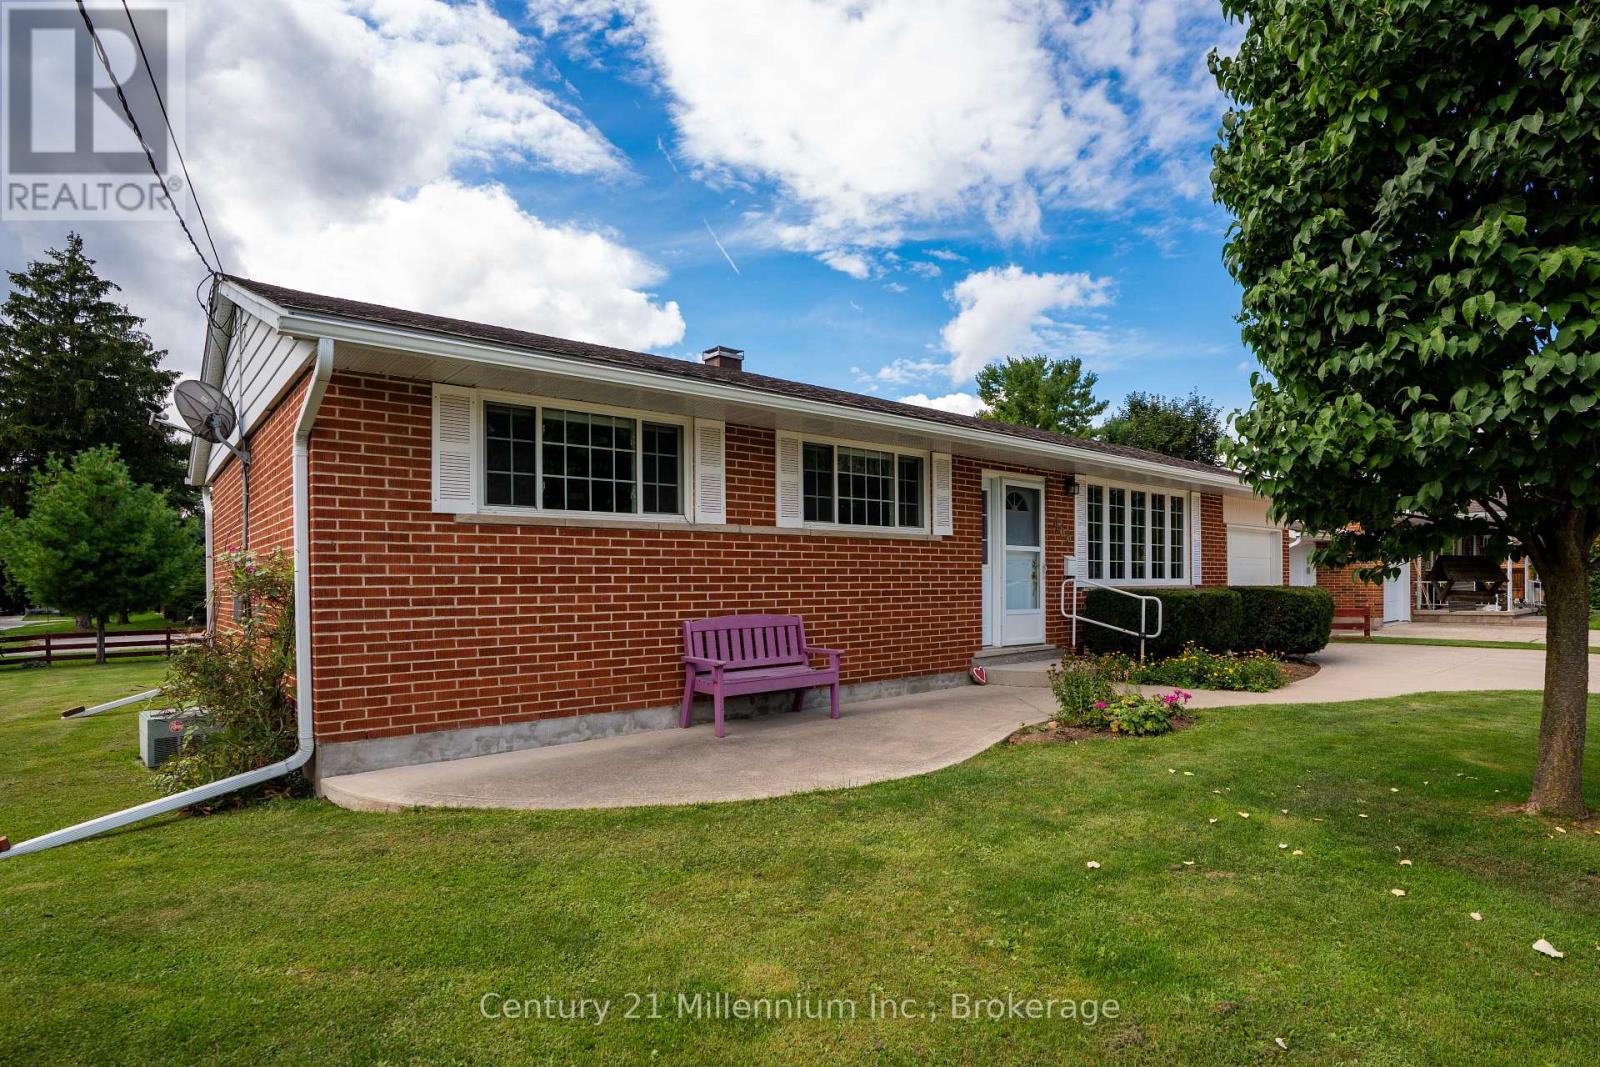
ONE-LEVEL LIVING, BIG UPDATES & A GREAT LOCATION! If you're looking for a beautifully maintained home where you can move in and simply enjoy, this red-brick bungalow checks the boxes! Just a five-minute walk from a brand-new city park, it offers the convenience of main-floor bedrooms, bathrooms and laundry, so everything you need is on one level.Pride of ownership shines throughout, with major updates already completed, including the roof, windows, doors, furnace, insulation, concrete driveway and eavestroughs with leaf guards. Outside, mature trees, colourful gardens, shrubs and a manicured lawn create a beautiful setting, with a double-wide driveway offering plenty of parking.Inside, original strip hardwood floors add character, while oversized updated windows bring in natural light. The main floor features a spacious living room, formal dining room, kitchen and two generous bedrooms, including an oversized primary with its own two-piece ensuite and laundry. A separate three-piece bathroom adds to the convenience.The finished lower level is anything but your typical basement! Updated flooring, trim, paint, pot lights and comfortable ceiling height make it an inviting extension of the home, while spray foam insulation adds warmth and comfort. Enjoy a large rec room with a cozy gas fireplace, kitchenette area, additional laundry, updated four-piece bathroom and two flexible bonus rooms. A separate backyard entrance offers even more possibilities.With so many big updates behind you, beautiful grounds and a new park just around the corner, this is a home that's ready for you to settle in and enjoy! (id:49269)
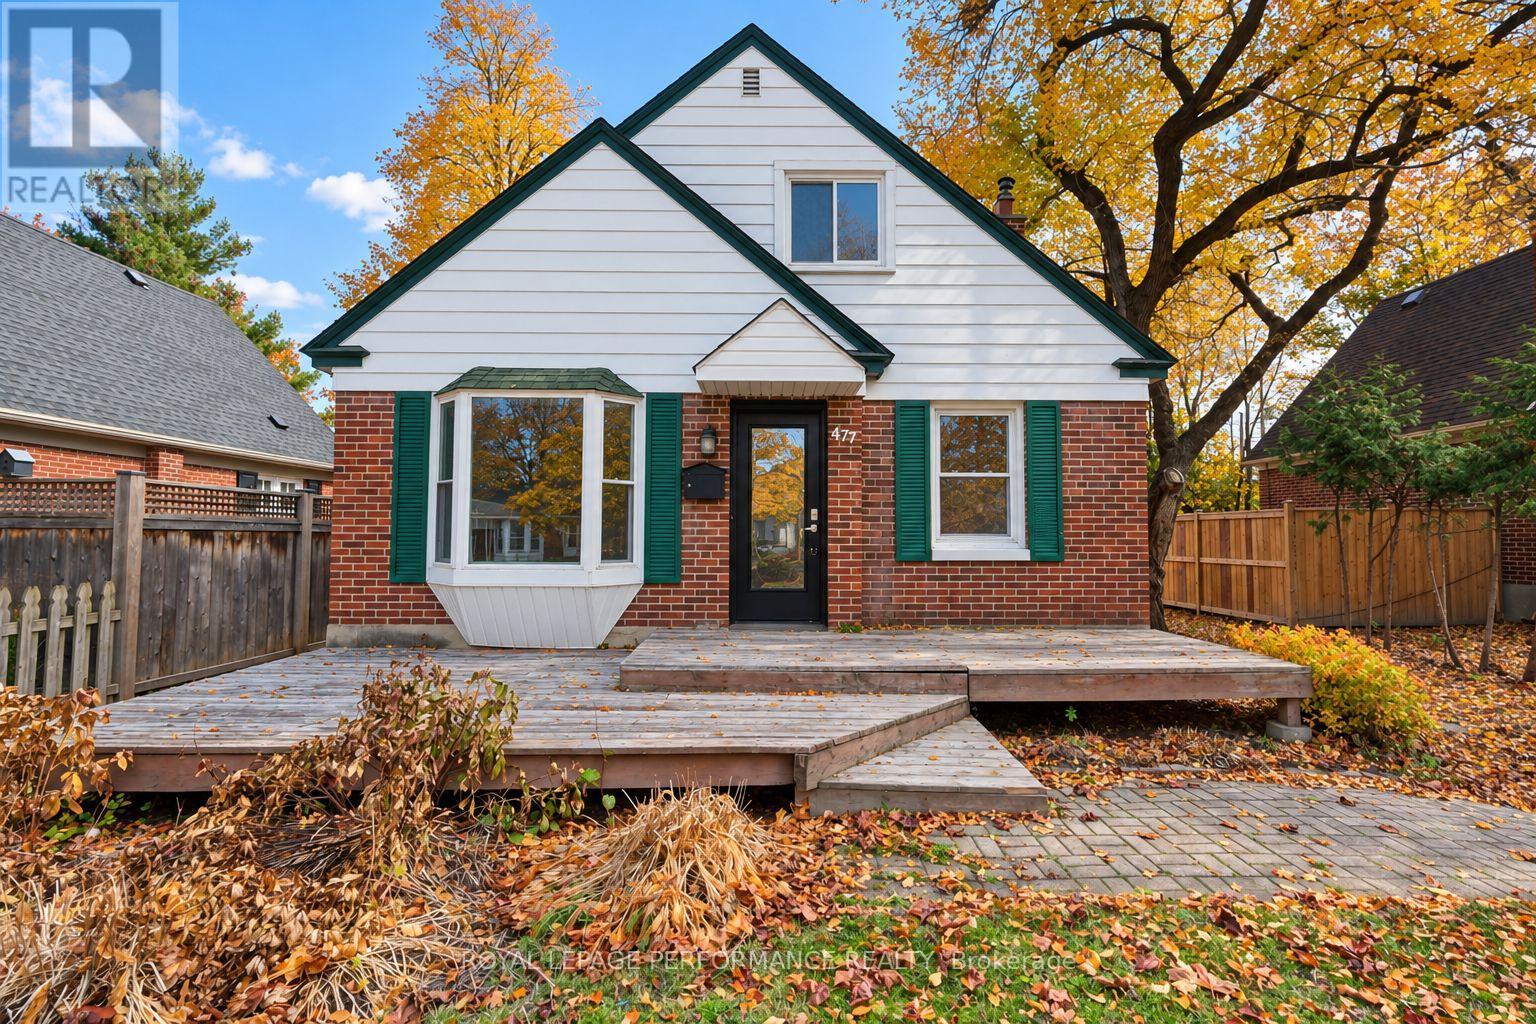
477 Dawson Avenue
Ottawa, Ontario
Charming 2 bedroom single family home for rent in highly walkable Westboro neighbourhood. A short walk to Richmond Rd shops and restaurants. Main floor features hardwood floors, open concept living/dining room, kitchen with stainless steel appliances, granite breakfast bar and cozy eating nook. 2 bedrooms + full bathroom on 2nd level. Finished basement with 2 versatile rooms + part bathroom. Outdoor space includes rear patio off back door and greenspace. Garage that can be entered off Kirkwood, 2 driveway parking spots. Landlord is seeking a lease until end of June 2027 (id:49269)
9 Shaw Drive
Amherstburg, Ontario
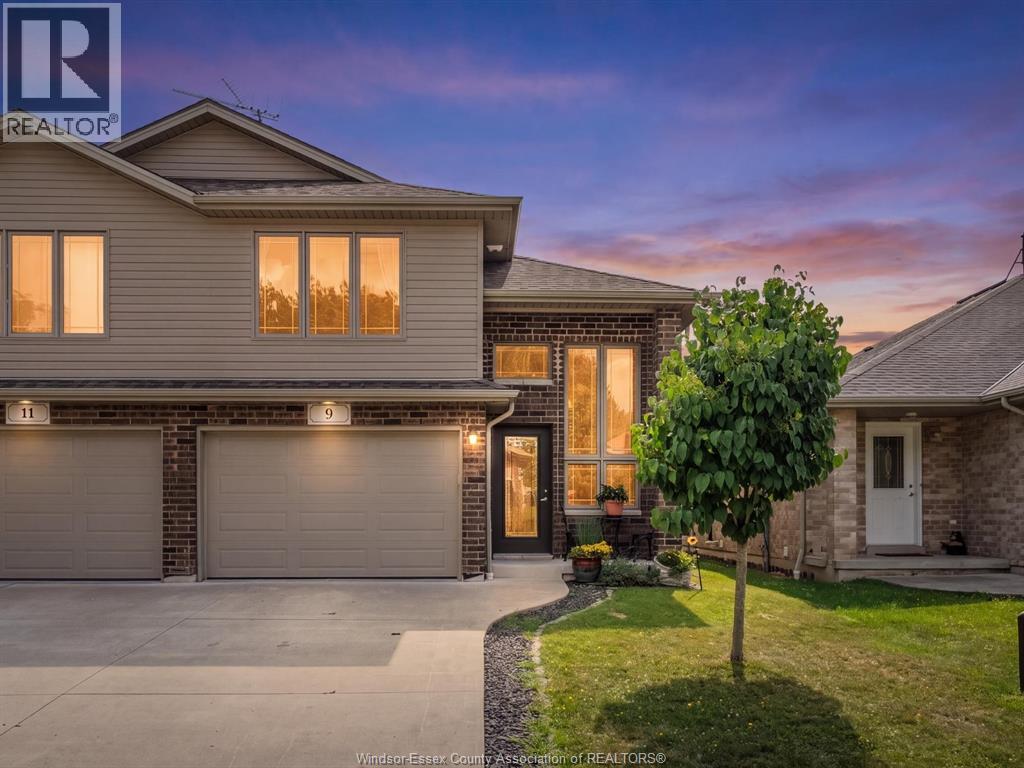
Welcome to 9 Shaw Drive in the charming Town of Amherstburg! This beautifully maintained semi-detached home is ideally located just minutes from the waterfront, parks, shopping, restaurants, and all the amenities this historic community has to offer. Step inside to find stunning hardwood and porcelain tile flooring throughout the main and upper level. The bright and spacious layout features a welcoming living room, dining area, and well-appointed kitchen with patio doors leading to the rear porch, perfect for relaxing or entertaining. The main floor also offers a generous secondary bedroom and a full 4-piece bathroom. Upstairs, you'll find a beautiful primary retreat complete with its own private ensuite bath. The partially finished basement provides a versatile space, with roughed in bath, bedrm, living rm, , laundry area, and plenty of storage to suit your needs. Whether you're a first-time buyer, downsizing, or looking for a low-maintenance home in a sought-after location, this property is one you won't want to miss! (id:49269)
184 Washington Street
Zorra, Ontario
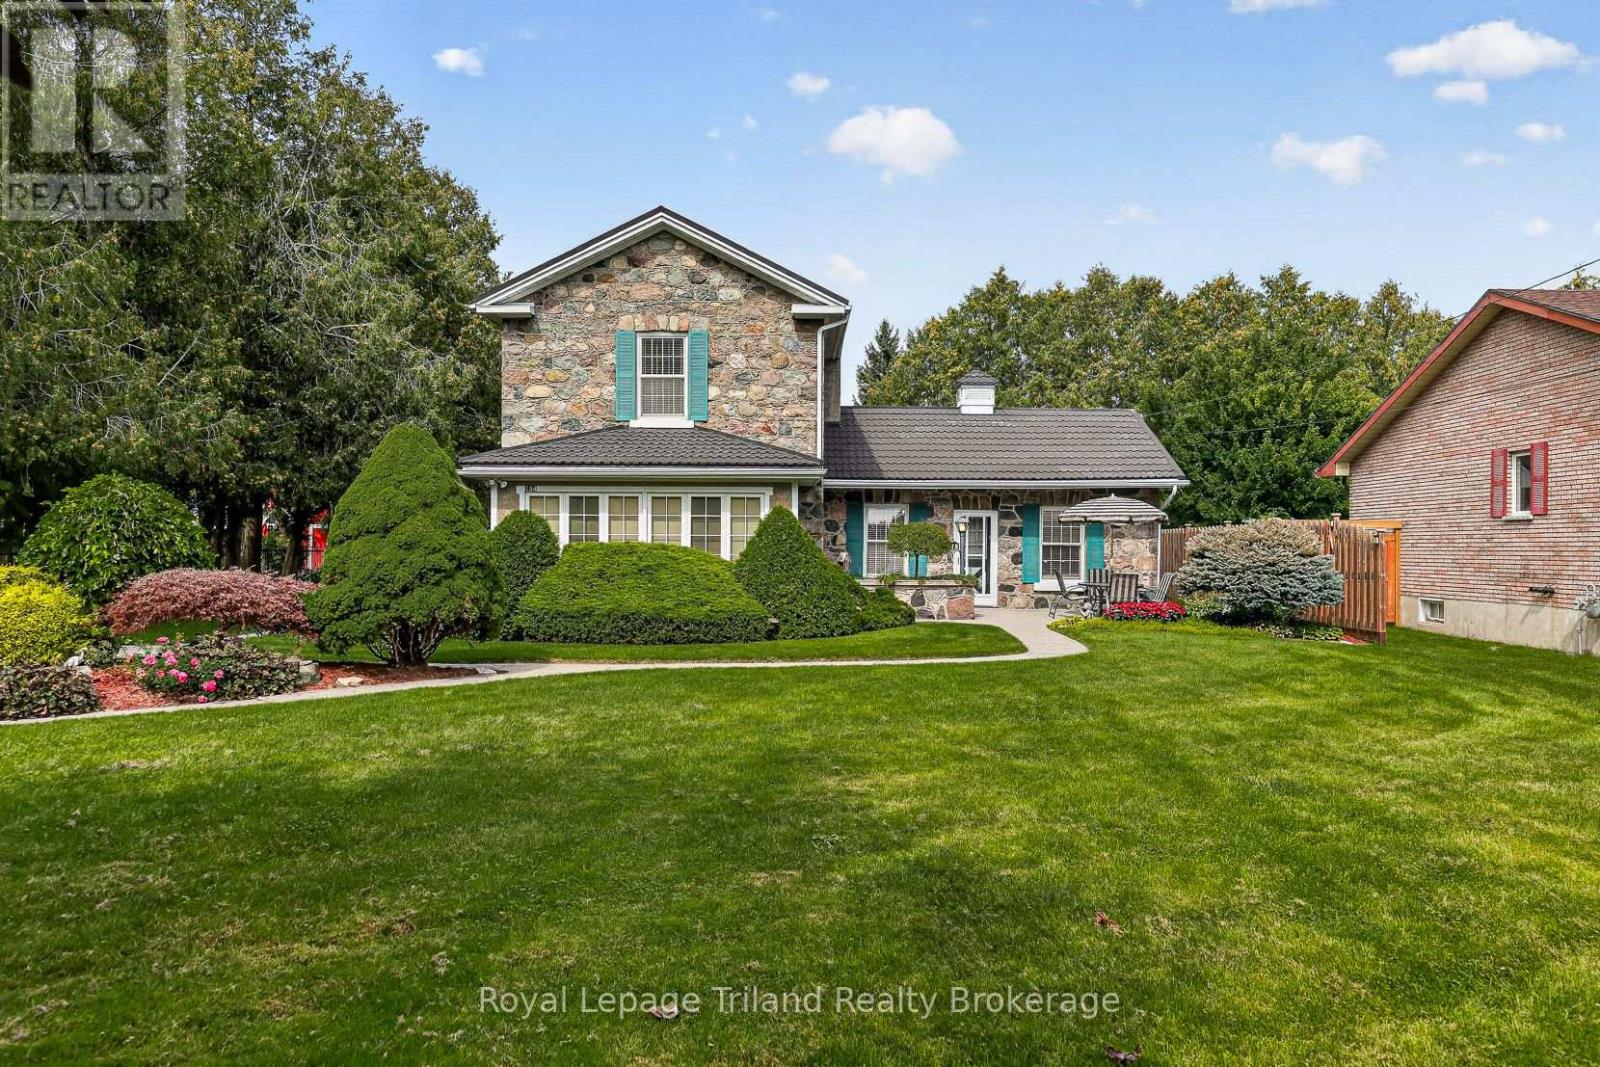
Historic Thamesford fieldstone century home, circa 1860-1870, with distinctive Georgian farmhouse character, approx. 1,942 SF, 3 bedrooms + 3 baths, on an impressive 81' x 165' lot. Some houses are part of a neighbourhood. This enduring fieldstone landmark is part of Thamesford's story. After 66 years in the care of one family, 184 Washington is ready for its next steward-and opportunities to own a home this recognizable don't come along often. Set well back from the street on just under 1/3 acre, a long stamped-concrete drive + sculptural evergreens frame the remarkable fieldstone exterior that's been turning heads for generations. And at roughly 160 years old, she wears it beautifully. Inside, the inviting living room pairs 9' ceilings with a picture window, window seat + built-ins, while French doors open to a timeless 4-season sunroom. The kitchen flows into a generous dining room with high ceilings + warm natural pine, while the family room delivers farmhouse character with barnboard walls, gas fireplace, built-ins, bar + big picture window. A versatile main-floor room with its own entrance offers excellent potential as a home office, den, playroom or bedroom, with a nearby 4-pc bath creating the possibility of comfortable one-floor living. Main-floor laundry/mudroom adds everyday practicality. Outside, enjoy a south-facing stone-walled patio, covered side patio, outdoor fieldstone fireplace, privacy fencing + newer 10' x 14' shed. Extensive stamped concrete, generous parking, steel roof + 14kW whole-home generator add value, while the lot offers room to explore a future detached garage, subject to approvals. Basement workshop/storage adds flexibility. Walk to school, parks, pool, river trails, dog park + Thamesford village amenities. A rare combination of historic character, practical updates and unmistakable presence. You may have driven past it for years. You may have always admired it. Now, for the first time since 1960, 184 Washington could be yours! (id:49269)
225 Campbell Avenue E
Milton, Ontario
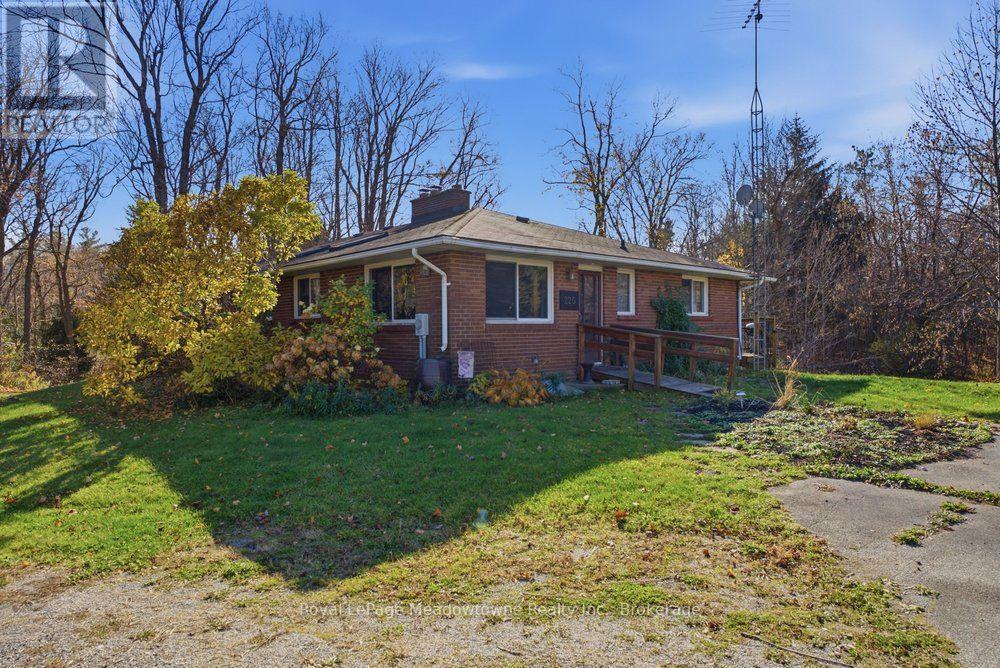
Enjoy country living in this large, charming 4 bedroom, 3 bath bungalow with cathedral ceilings located in the desirable rural area of Campbellville, just minutes from Milton. Surrounded by farmland and scenic views, this property offers privacy, fresh air and a quiet lifestyle while still being conveniently close to town amenities, schools and major routes. The home features comfortable living space, a spacious yard and ample parking, making it ideal for tenants seeking a relaxed country setting. Perfect for professionals or families looking to escape the city while remaining within commuting distance to the GTA. Lease includes use of the main house, driveway and immediate yard area only. Farmland and out buildings are not included. Tenant responsible for utilities. Easy access to Guelph Line & Highway 401. (id:49269)
2451 Malcolm Crescent
Burlington, Ontario
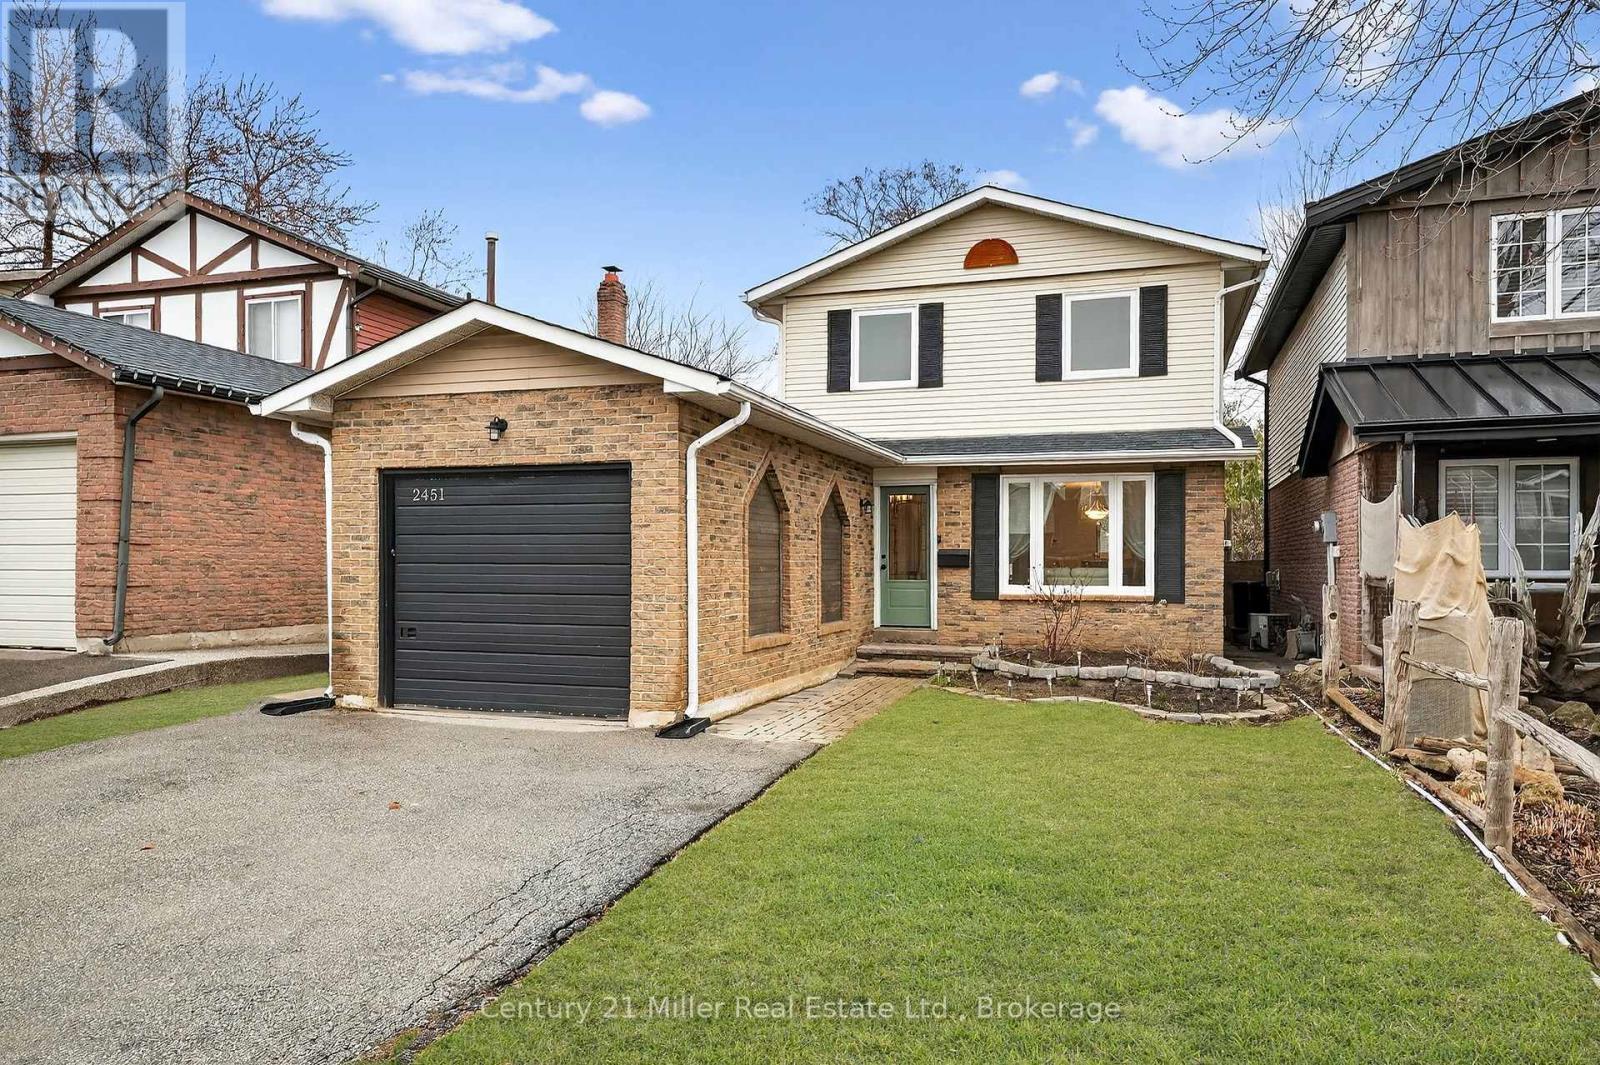
This beautifully updated home offers over 1,750 sq. ft. of finished living space in the sought-after Brant Hills neighbourhood, which is perfect for families, those who are downsizing, or first-time buyers. This thoughtfully renovated and freshly painted home offers major updates, including windows, roof, beautifully updated bathrooms, stainless steel kitchen appliances, and professional landscaping. This home blends modern style with everyday functionality. The open-concept main floor features durable luxury vinyl plank flooring and a renovated powder room. The functional kitchen offers a breakfast area with patio door access to the fully fenced backyard, creating a seamless space for indoor-outdoor living. Step outside to a backyard retreat complete with a beautiful large patio area perfect for relaxing, hosting summer BBQs, and entertaining. Upstairs, you'll find hardwood throughout, with three spacious, light-filled bedrooms and the stylishly renovated main bathroom featuring tiled flooring, a tiled shower-tub, modern finishes, and ample storage. The finished basement expands the living space with luxury vinyl flooring, a large family room with fireplace, and a versatile flex area ideal for a home office, home gym, or recreation room. Ideally located close to highways, schools, parks, golf courses, transit, shopping, and everyday amenities in the Brant Hills community. ** This is a linked property.** (id:49269)
6628 17 Side Road
Halton Hills, Ontario
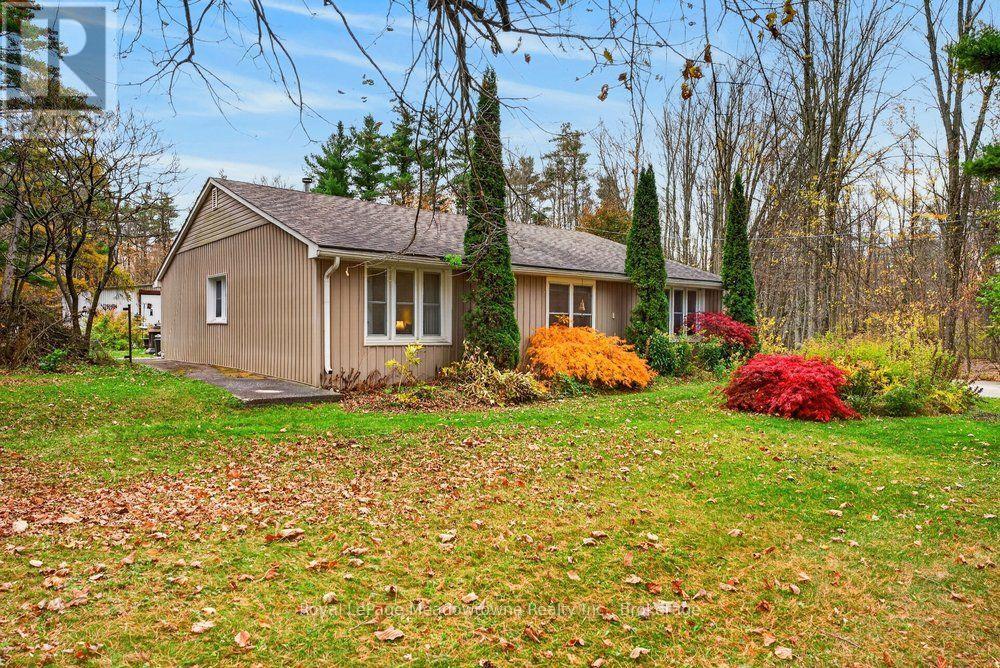
Down a quiet country road, you will find this cherished 4-bedroom backsplit home, ready for your vision. Nestled on a private, treed 2+acre double lot with a seasonal pond, this unique property delivers the perfect blend of peaceful rural living, multigenerational potential, and unmatched functionality. Whether you are looking to run a thriving home-based business, accommodate extended family, or embrace the ultimate country lifestyle, this versatile home and property offer endless possibilities. Inside, the light-filled 2,300+ sq. ft. home provides a spacious, well-designed footprint built for comfortable everyday living. The upper level has in-law suite potential, complete with space ready for a second kitchen or fifth bedroom. Enjoy energy efficiency and year-round warmth thanks to the upgraded attic and wall insulation, a forced-air propane furnace, and a cozy wood-burning stove that sets the perfect tone for cool country evenings. For the serious hobbyist or cottage entrepreneur, the crown jewel of this property is the incredible, industrial-grade 48' x 60' steel-framed workshop with a recently replaced metal roof. The workshop was previously utilized as a full fabrication and machining operation. This shop boasts: 600V / 200-Amp 3-phase power supply, heavy-duty 8" reinforced concrete floor in centre bay , built to support heavy machinery, 2 bridge cranes and generous 16 ft. eave height, an oversized 14' x 14' bay door for easy equipment access, a 125,000 BTU heating system and an expansive upper mezzanine level for extra storage or office space. Outdoors, the expansive grounds offer unlimited room to expand, garden or simply unwind in nature. High-speed internet ensures seamless remote work, while the massive paved driveway easily accommodates 10+ cars for large family gatherings, RVs or trailers. Conveniently located within a short drive of urban amenities while offering absolute tranquility, this rare gem is ready for its next chapter. (id:49269)
41 Griffiths Drive
Paris, Ontario
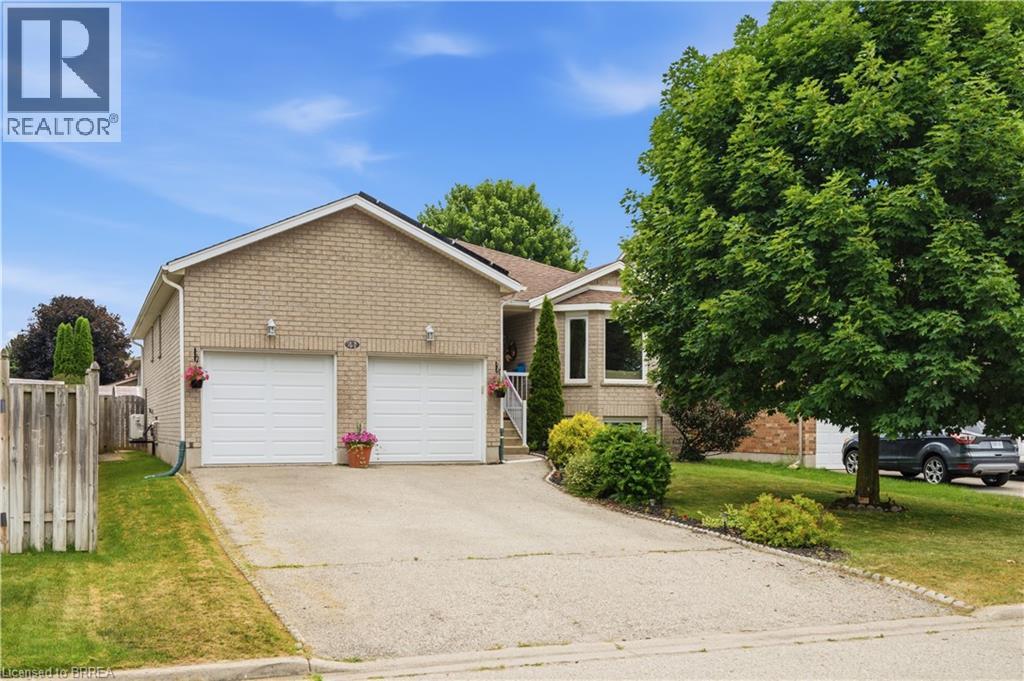
Welcome to this lovely raised bungalow with a double car garage, ideally located on a quiet street in Paris’ desirable north end. Designed for easy everyday living, the main level offers everything you need, including a spacious living and dining area, an eat in kitchen with sliding doors leading to the deck and fully fenced backyard, two generous bedrooms, a full bathroom, and the convenience of main floor laundry. The finished lower level offers even more living space with a large recreation room featuring both a cozy wood stove and a gas fireplace, a third bedroom, a den that is perfect for a home office or hobby room, and a 3 piece bathroom. Updates include insulation (2021), central ac (2026) , Gas stove (2026) windows replaced in 2015 (dayside with transferrable warranty) , front door and garage door within a few years and roof shingles replaced in 2018. The roof replacement included the installation of microFIT solar panels. which come at no cost to the buyer. Offering plenty of space, a family friendly layout, valuable updates, and exceptional value, this home is priced to sell and ready to welcome its next family. Situated on a quiet street within walking distance to primary and secondary schools, parks, shopping, and everyday amenities, this home offers an ideal location for families. (id:49269)
5 - 660 Albert Street
Fort Erie, Ontario
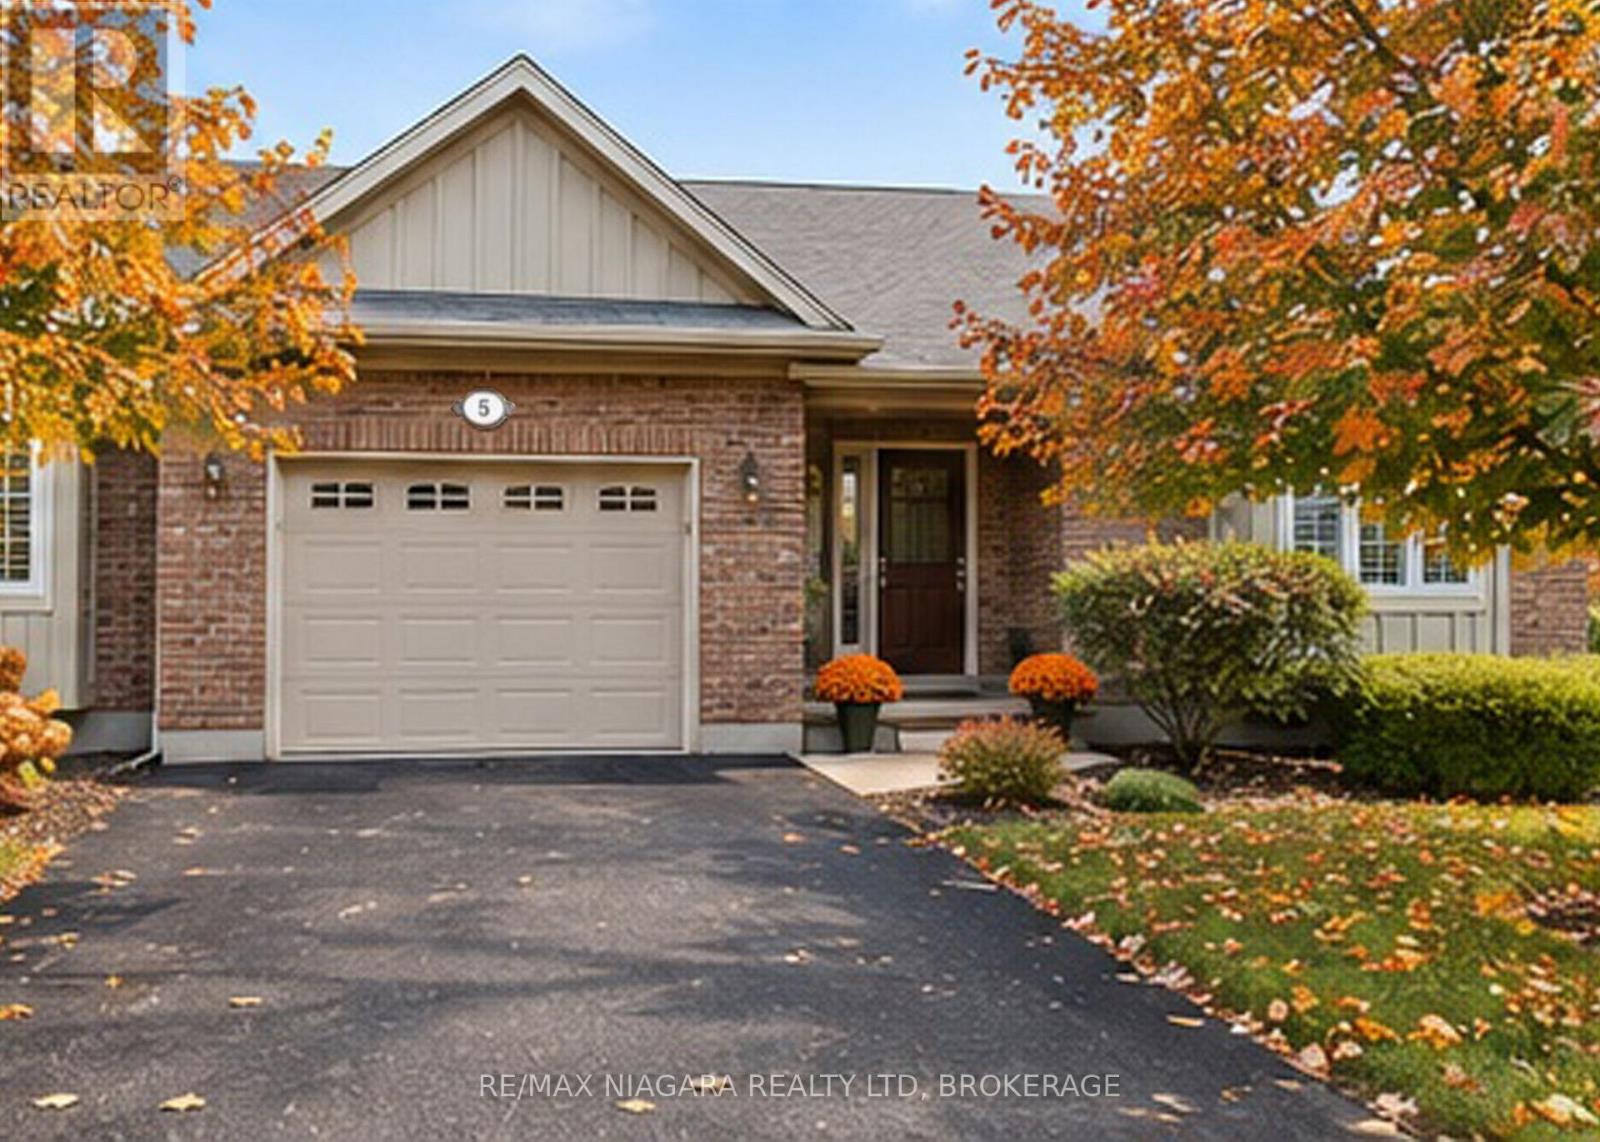
FOR LEASE! Enjoy spacious, low-maintenance living in this beautiful end-unit townhome, nestled in a peaceful Fort Erie community just a short walk from Lake Erie and the 26km Friendship Trail. With approximately 1,600 sq ft of main-floor living space, plus a fully finished basement, this inviting home features 3 bedrooms, 2.5 bathrooms and a bright, open-concept layout designed for comfort and everyday living. The kitchen features a centre island with breakfast bar and opens to the dining and living areas, creating a welcoming space for relaxing or entertaining. One of the home's highlights is the beautiful four-season sunroom overlooking greenspace, offering a peaceful retreat to enjoy your morning coffee, read a book or simply unwind. Step outside to the back deck with gazebo, providing another lovely space to privately enjoy the outdoors. The main floor features a spacious primary bedroom with walk-in closet and 5pc ensuite bathroom, a second bedroom, 3pc bathroom, and convenient main-floor laundry. Downstairs, the fully finished basement offers a large recroom, third bedroom, 2pc bathroom and plenty of additional storage space. Additional features include an attached garage and a whole-home Generac generator for added peace of mind. INCLUDED IN MONTHLY RENT: Condo Fees, water bill, building insurance, property taxes, parking, full outdoor maintenance (snow removal, landscaping and yard maintenance, roof, windows, doors, pest control). The TENANT is responsible for hydro and gas in addition to the monthly rent and tenat insurance. Ideally located within walking distance of the scenic Friendship Trail and Lake Erie shoreline, with shopping, restaurants, everyday amenities and the QEW highway and Peace Bridge to Buffalo just a short drive away. (id:49269)
234 Allanburg Road
Thorold, Ontario
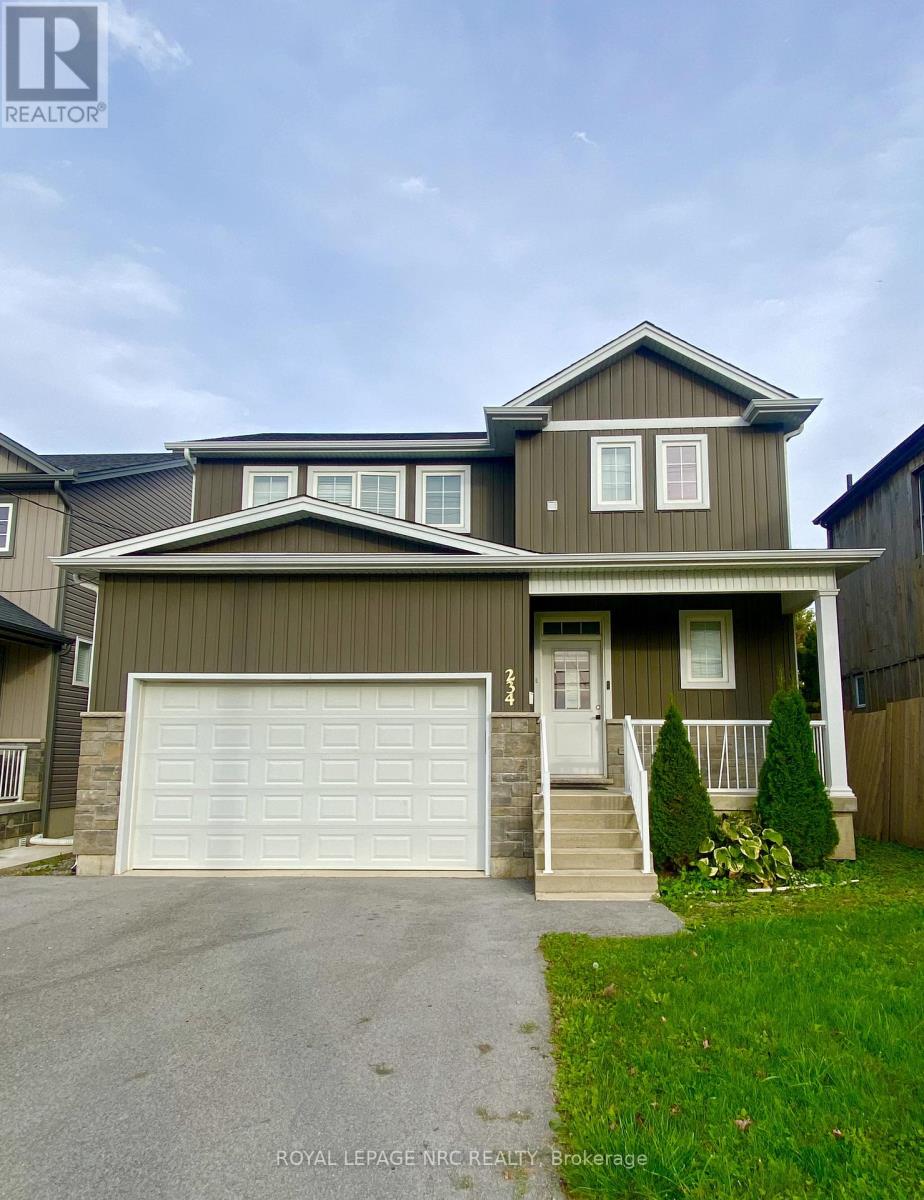
Welcome to this beautiful 2 story family home built in 2022. Enjoy 3 bedrooms, 2.5 baths, a second story laundry, attached garage, beautiful front porch and nice backyard. Come take a tour today and see what this home has to offer. Please read ALL documents found under supplements. (id:49269)