
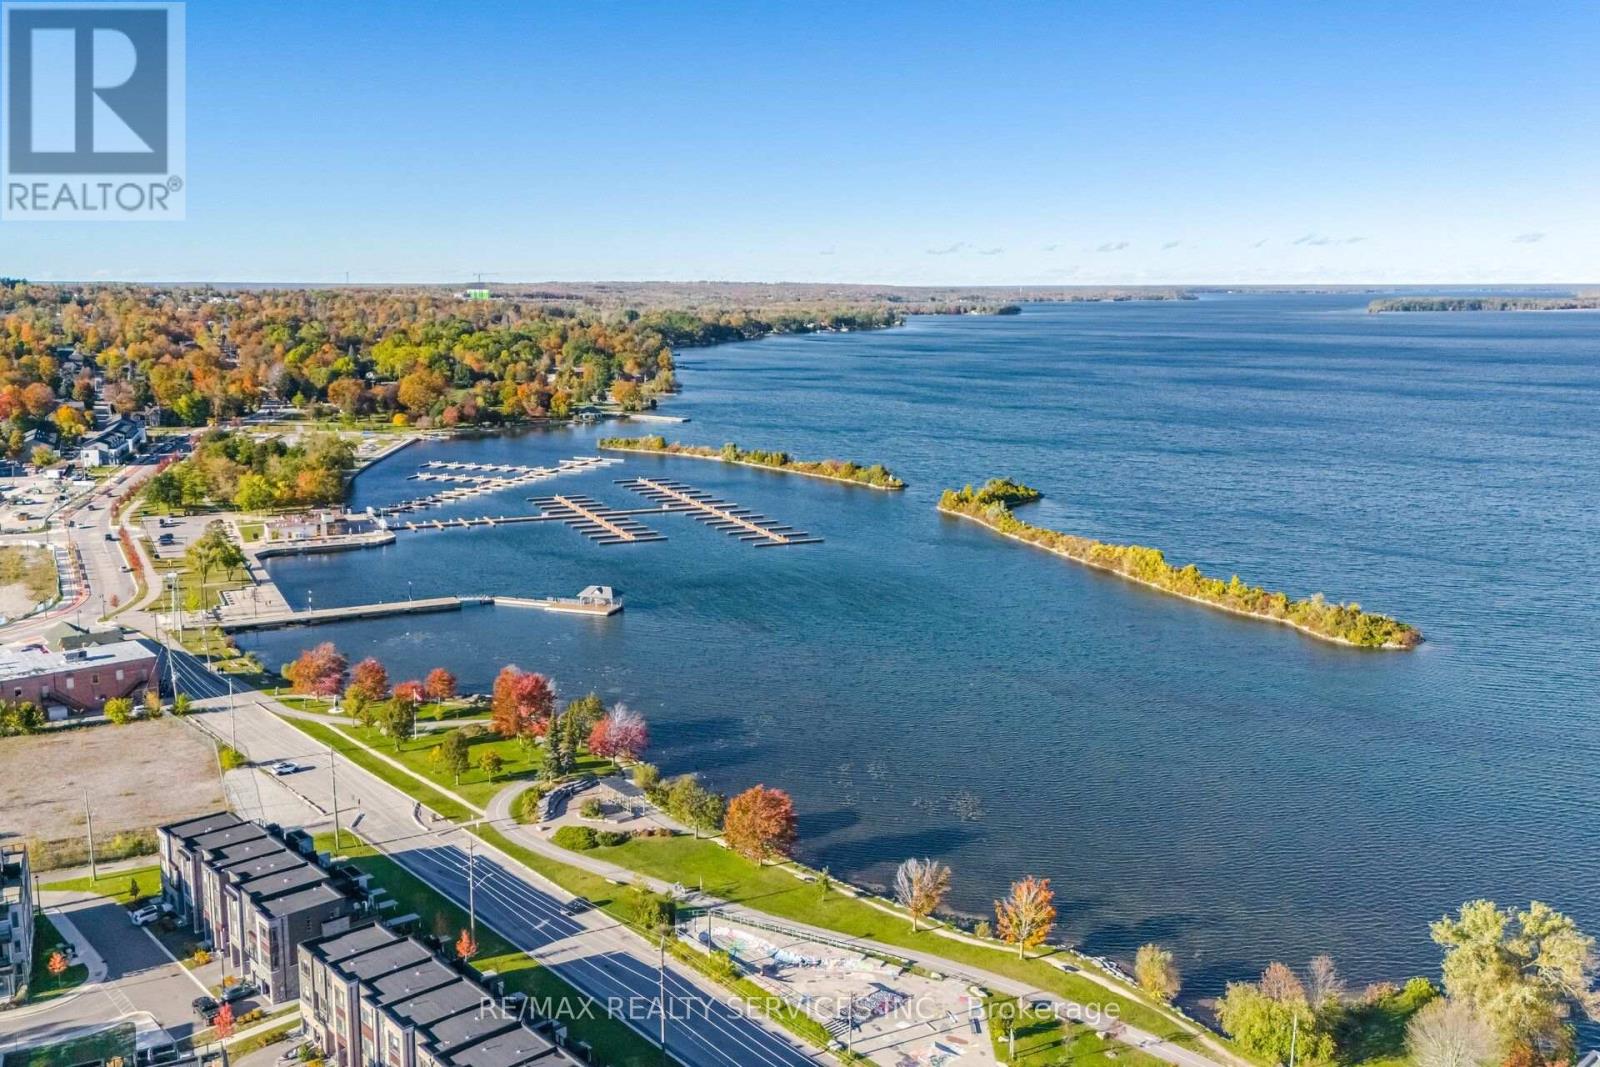
212 - 140 Cedar Island Road
Orillia, Ontario
Enjoy the best of Orillia's waterfront lifestyle at Elgin Bay Club! This bright and inviting1,070 sq. ft. condominium offers 2 bedrooms, 2 full bathrooms and a separate enclosed den,ideal for a home office or hobby room. Features include hardwood and ceramic flooring, afunctional-style kitchen with granite countertops, cozy gas fireplace, central vacuum and two private balconies, one off the living room and another off the spacious primary bedroom. The primary ensuite offers a relaxing soaker tub and separate shower. Enjoy carefree living in this secure, beautifully landscaped building featuring a rooftop terrace with spectacular views of Lake Couchiching, private dock access, heated underground parking and a storage locker. Recent building improvements include the roof and exterior stucco/siding. Leave the car at home and stroll to the Port of Orillia, waterfront trails, Couchiching Beach Park, downtown shops,restaurants, Metro and LCBO. Enjoy nearby pickleball, sailing, boating and summer concerts at the bandshell. An exceptional opportunity to downsize without compromising lifestyle, space or convenience! (id:49269)
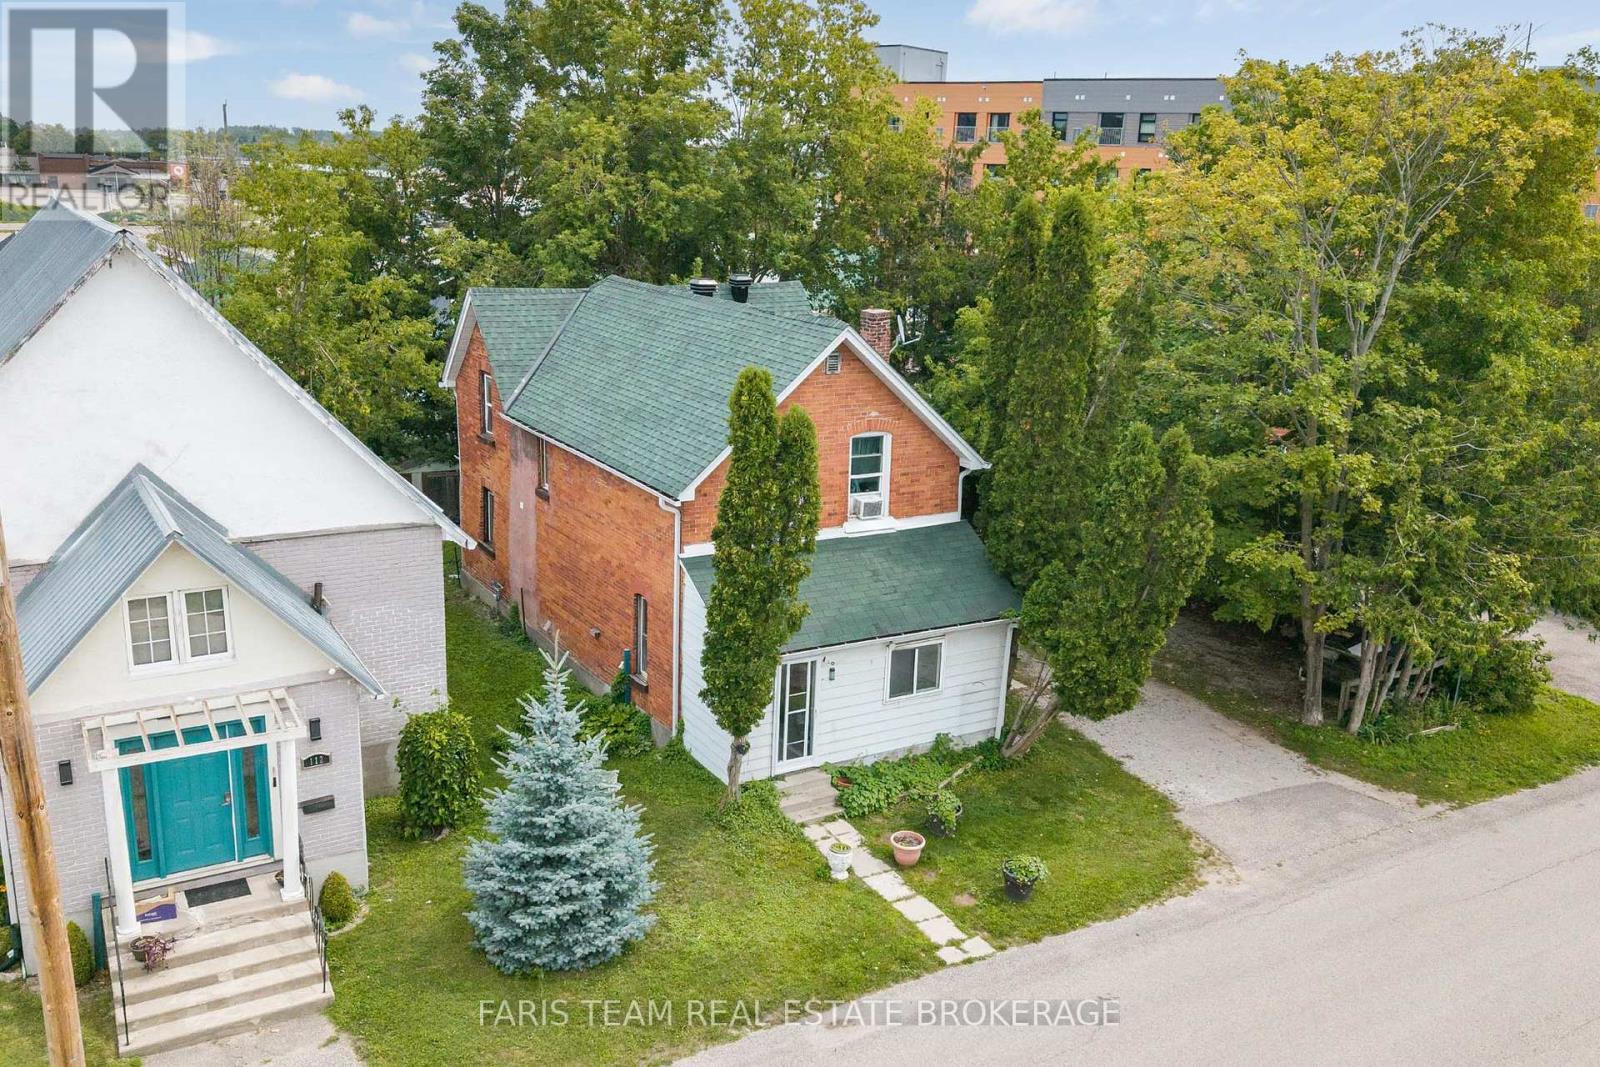
116 Albert Street S
Orillia, Ontario
Top 5 Reasons You Will Love This Home: 1) Discover an exceptional opportunity to invest in the heart of Orillia with this legal triplex, offering three residential units and exciting income potential, including a beautifully renovated, vacant suite that provides the flexibility to move right in or welcome a new tenant at current market rental rates 2) Take advantage of a prime downtown location where shopping, restaurants, grocery stores, healthcare services, and everyday conveniences are all within easy reach, complemented by nearby waterfront attractions and the beautiful shores of Lake Couchiching, creating an appealing setting for both residents and prospective tenants 3) Move forward with confidence knowing several significant improvements have already been completed, including a brand-new furnace (2026), updated eavestroughs (2025), and a newer roof (2024), while two modernized suites, including one recently renovated and vacant unit, add to the property's overall appeal and functionality 4) Whether you're looking to expand your investment portfolio or offset your mortgage by living in one unit while renting the others, this versatile property presents an attractive opportunity with projected annual rental income approaching $50,000, offering the potential to generate revenue while building long-term equity 5) Explore the possibilities of this income-producing property with a detailed revenue and expense statement available upon request, providing valuable financial insight for prospective buyers looking to make an informed investment in Orillia's rental market. 1,943 above grade sq.ft. plus an unfinished basement. *Please note some images have been virtually staged to show the potential of the home. (id:49269)
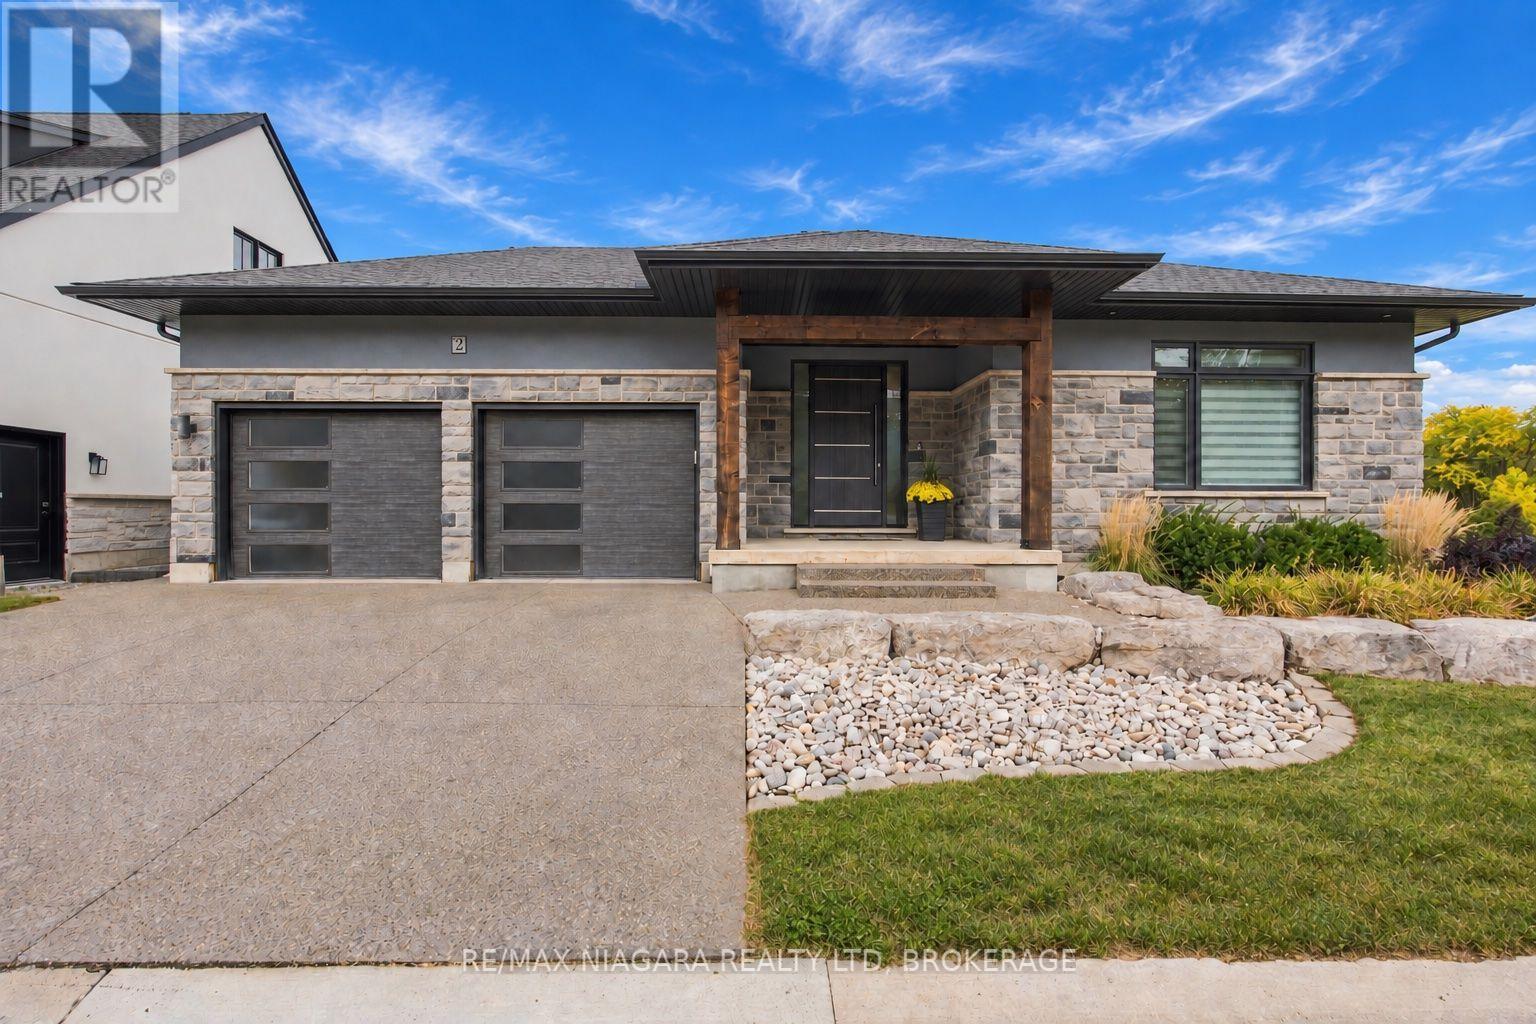
2 Fedorkow Lane
Niagara-On-The-Lake, Ontario
Tucked away on an exclusive cul-de-sac of just nine homes in sought-after St. David's, this spectacular custom bungalow delivers the luxury, design and lifestyle that make Niagara-on-the-Lake such an incredible place to call home. From the moment you arrive, the modern architectural lines, beautifully landscaped property and impressive double garage set the tone for what's inside.The main living space is bright, open and beautifully finished, with soaring ceilings, oversized windows and statement lighting creating an incredible sense of space and natural light. At the heart of the home is a gorgeous chef-inspired kitchen featuring quartz countertops, high-end appliances and a large centre island that naturally becomes the gathering place for family and friends. The kitchen opens effortlessly into the dining and great room areas, with direct access to a covered terrace where you can relax, entertain and take in those beautiful Niagara sunsets.The main level features two generous bedrooms, highlighted by a stunning primary retreat complete with a luxurious spa-like ensuite featuring a freestanding soaker tub, glass shower and double vanity.Downstairs, the fully finished walkout lower level adds another exceptional dimension to the home, offering two additional bedrooms, a full bathroom and incredible recreation space. A dedicated golf simulator and theatre room make this level an entertainer's dream and give you somewhere to enjoy year-round.And the location is hard to beat. You're just steps from The Grist and only minutes from some of Niagara's best wineries, golf courses, walking trails and the shops, restaurants and charm of Old Town Niagara-on-the-Lake.Beautifully designed, exceptionally located and built for both everyday living and entertaining, this is much more than a beautiful home - it's an opportunity to enjoy the Niagara-on-the-Lake lifestyle at its very best. (id:49269)
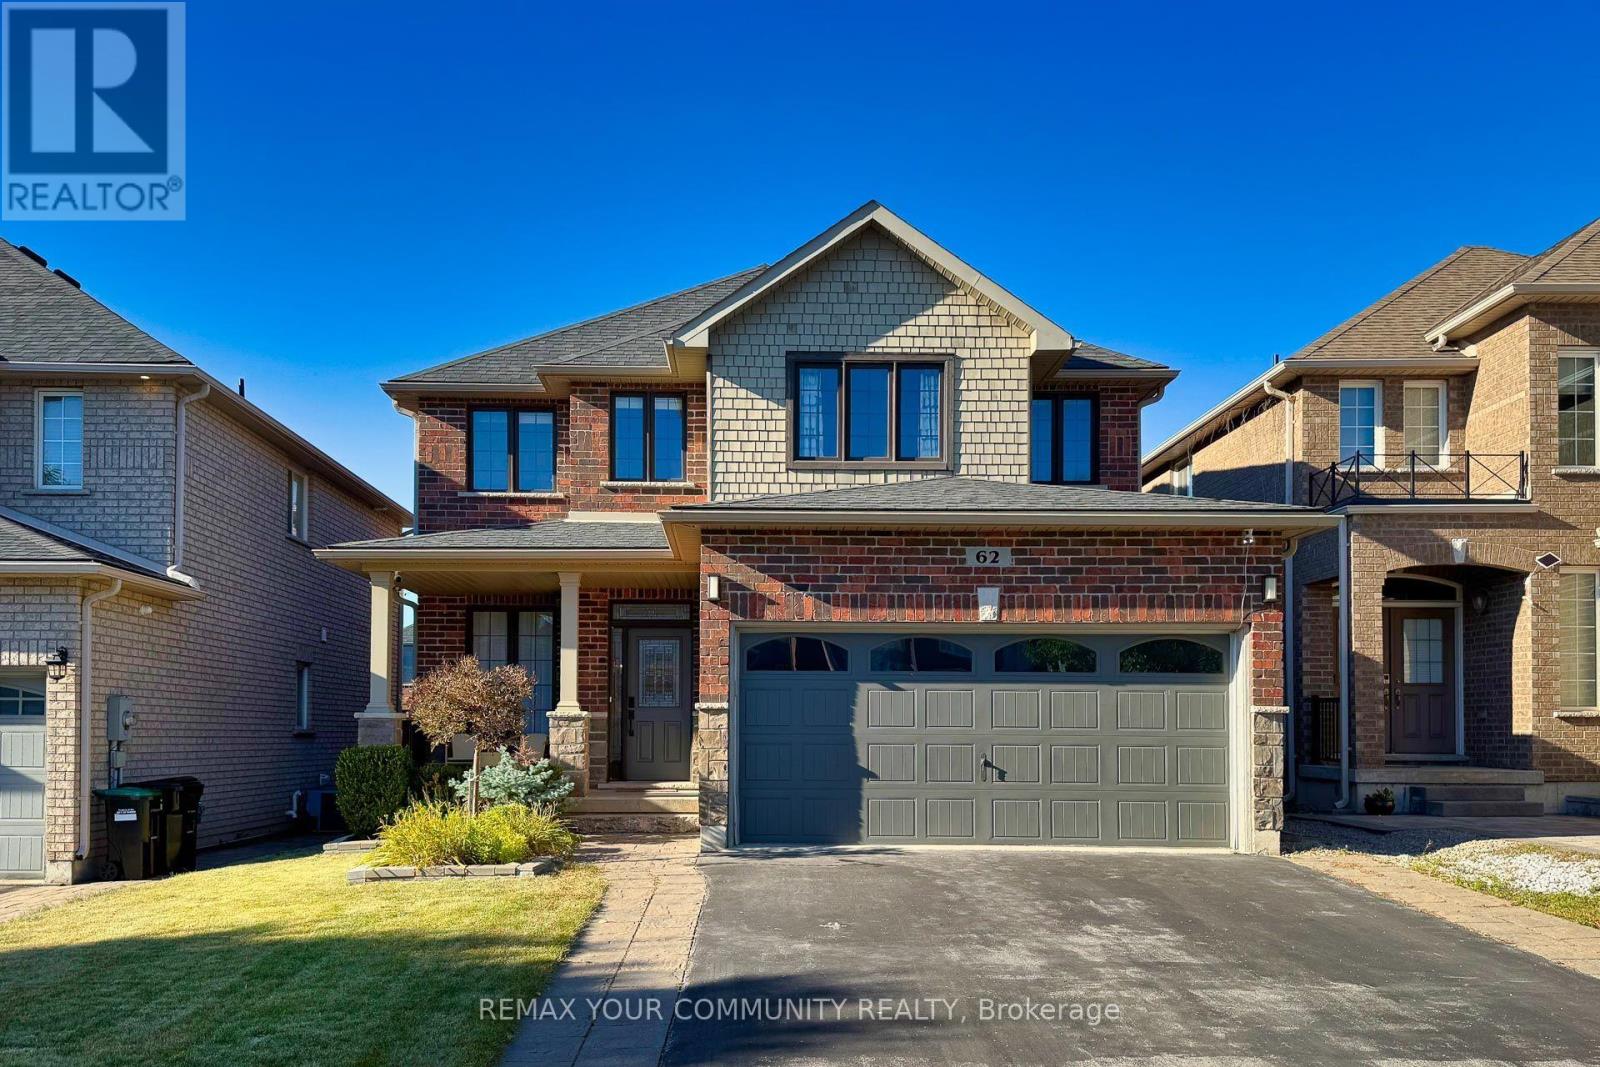
62 Jewel House Lane
Barrie, Ontario
Barrie's ONE OF THE MOST SAFE AND QUIET ISOLATED SUBDIVISIONS, offering EXCEPTIONAL PRIVACY AND PEACE OF MIND. This highly sought-after Innis-shore neighbourhood is known for its WELL-REGARDED SCHOOL ZONE, making it an ideal choice for families seeking both comfort and quality education. Enjoy walking access to PARK, SCHOOL, PUBLIC TRANSIT, and even a HIDDEN LOCAL LAKEFRONT BEACH cherished by nearby resident, a rare and valuable feature. This model features 2,633 SQ.FT. of bright, open-concept living with HARDWOOD FLOORS, UPGRADED COUNTERTOPS AND LIGHTING, AND SOARING 9' CEILINGS. The large dining room with a CUSTOM FEATURE WALL is perfect for hosting family gatherings, while the eat-in kitchen offers a walkout to a FULLY FENCED BACKYARD. The backyard is a true retreat, a perfect for BBQs and outdoor dining. Upstairs, the stunning PRIMARY SUITE boasts a BARN BOARD ACCENT WALL, LUXURIOUS ENSUITE, and TWO INDEPENDENT CLOSETS providing perfect his-and-hers storage. Three additional bedrooms, GRANITE BATHROOM COUNTERS, and convenient SECOND-FLOOR LAUNDRY complete the upper level. The FULLY FINISHED BASEMENT adds exceptional versatility, offering a spacious recreation room, two additional bedrooms, an independent kitchen, and a full bathroom. (id:49269)
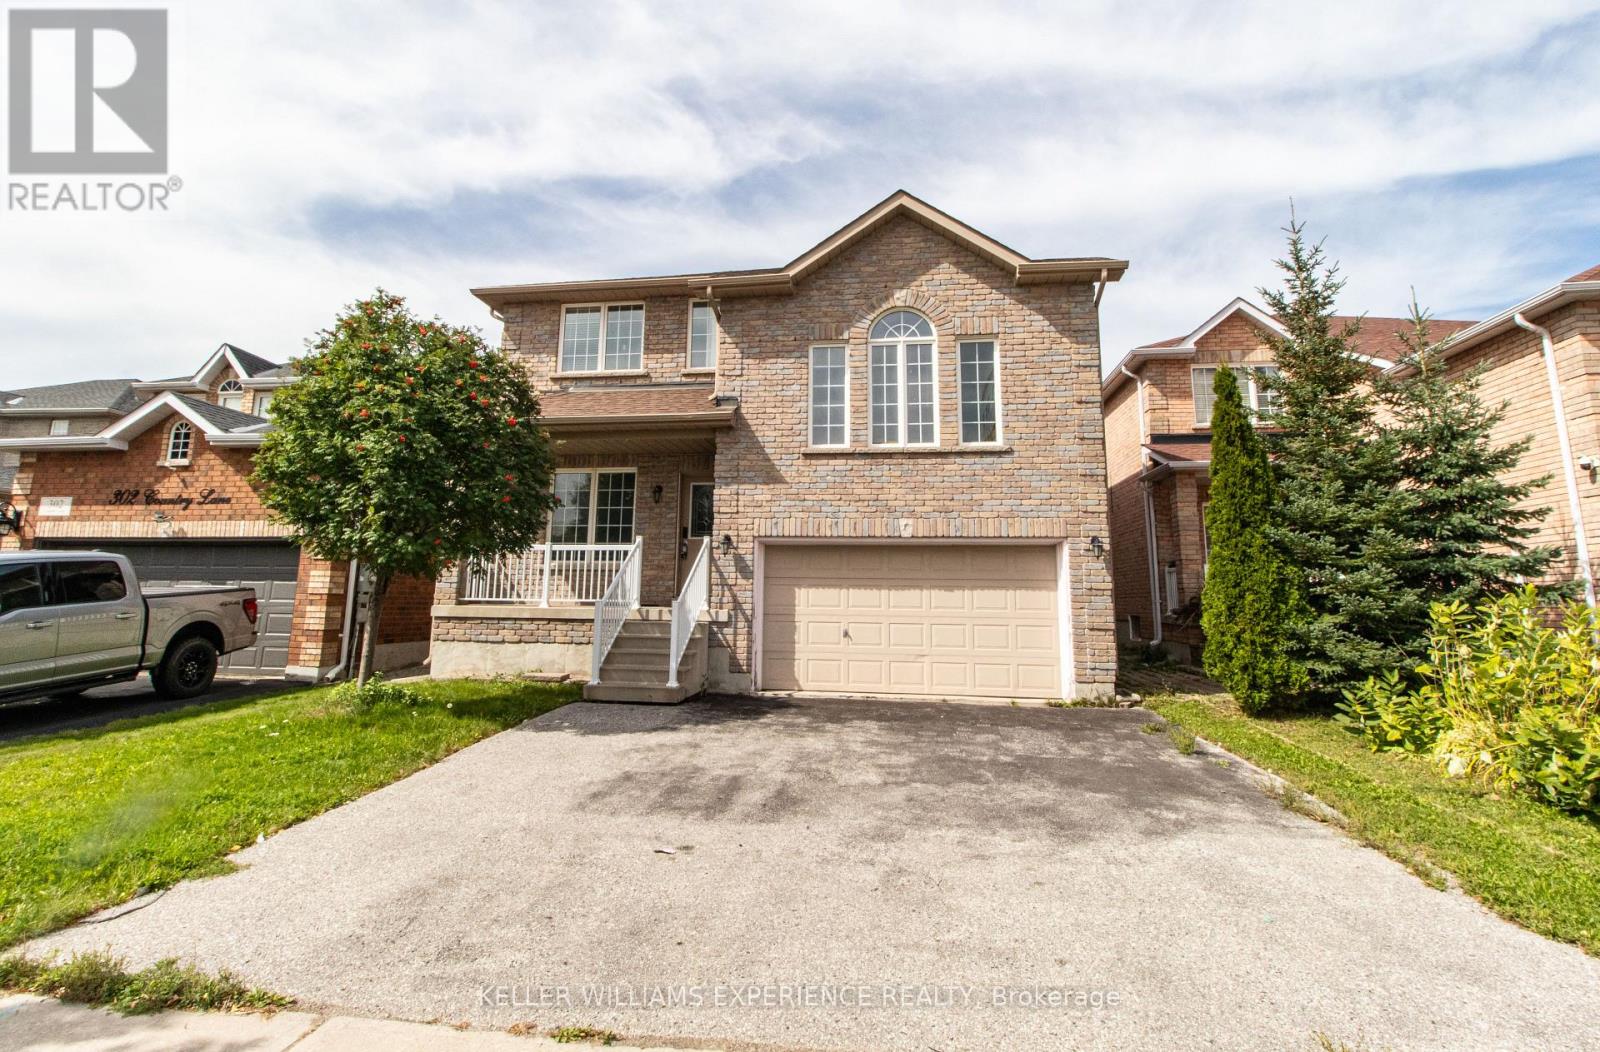
304 Country Lane
Barrie, Ontario
Welcome to this spacious 4-bedroom, 2.5-bath South Barrie home, ideally located close to the Barrie GO Station, Highway 400, shopping, schools, and everyday amenities. This home offers a functional, open-concept layout with a fantastic second-floor great room featuring vaulted ceilings, a cozy gas fireplace, large windows, and plenty of natural light. The generous kitchen provides ample cabinet space with warm cherry cabinetry and flows comfortably into the main living areas. An attached 2-car garage, along with ample additional parking space, provides plenty of room for vehicles and added convenience. This home is a fantastic opportunity for families or professionals seeking plenty of space in a prime South Barrie location with amenities, transit, and commuter routes close at hand. Available for a 12-month lease. Rental application, credit check, employment letter, references, deposit, and signed lease agreement are required. (id:49269)
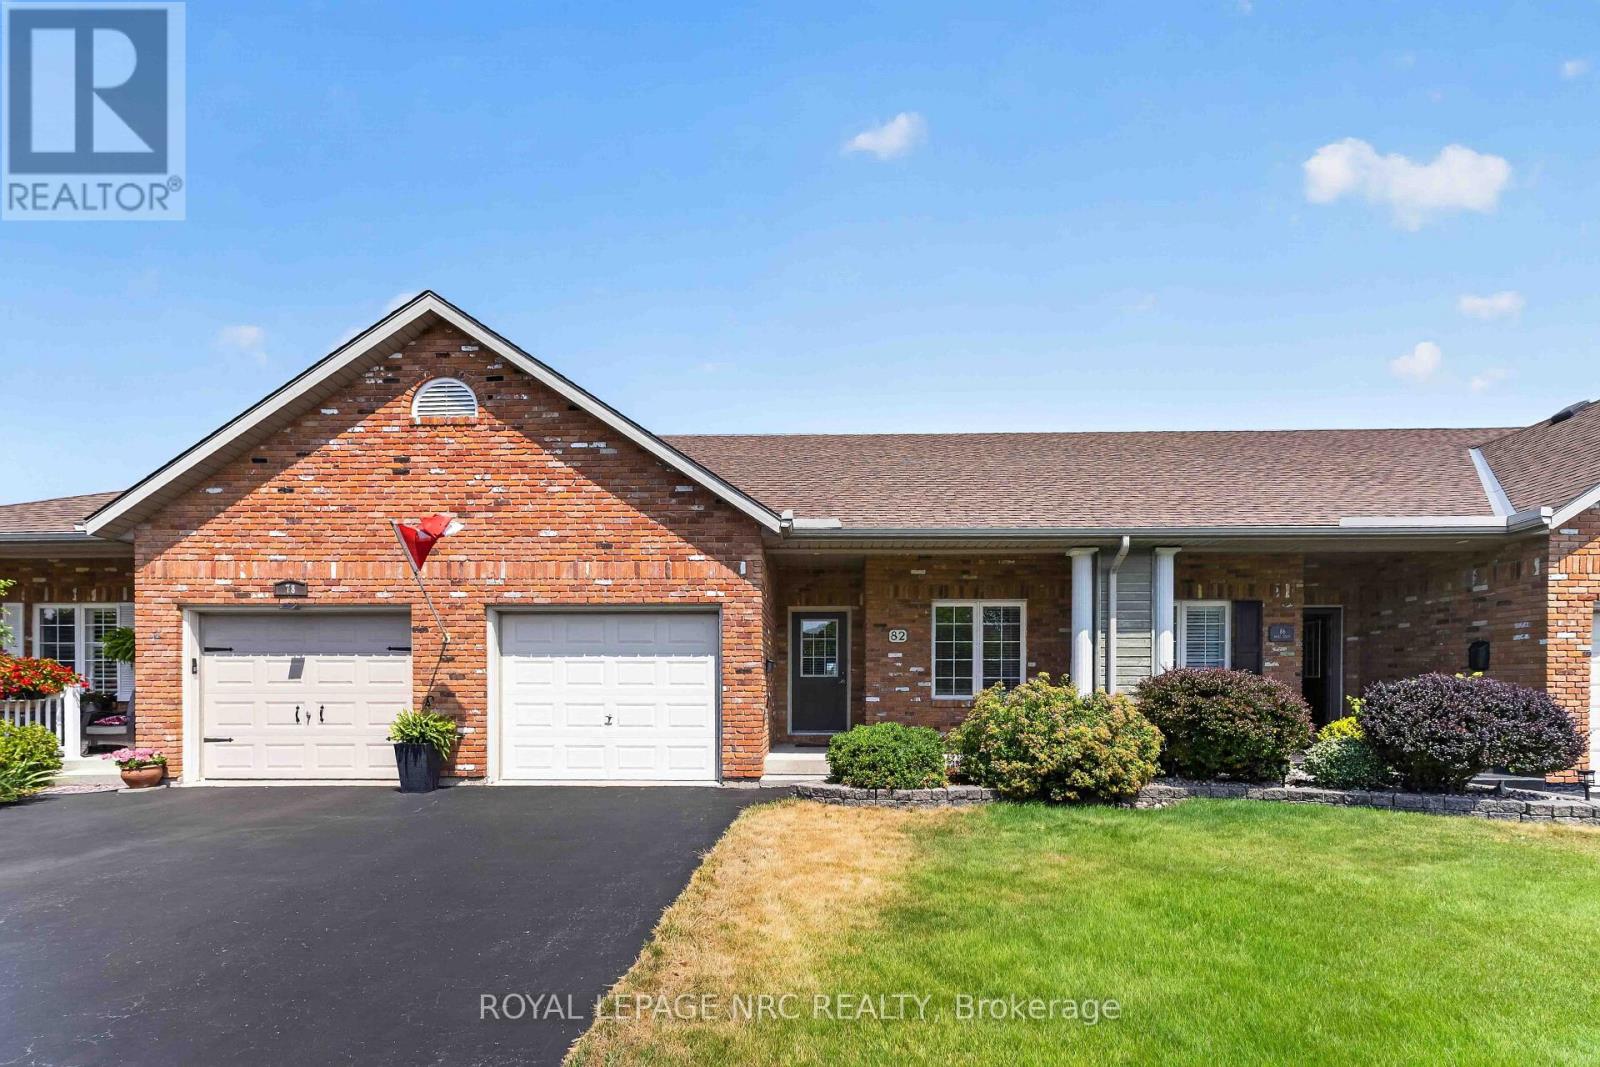
82 Maple Street
Port Colborne, Ontario
Welcome to this freehold townhome offering 1,550+ sq. ft. of thoughtfully designed space plus a finished lower level, providing plenty of room for everyday living, guests and hobbies. The main floor offers a generous kitchen with ample cabinetry, breakfast bar and included appliances, opening to the combined living and dining room where vaulted ceilings and skylight bring in plenty of natural light. Garden doors off living room provide easy access to the backyard and deck. Two well sized bedrooms are located on this level, along with a 4-piece ensuite bathroom plus an additional 3-piece bathroom that also includes a stackable washer and dryer for convenient main floor living. Interior access to the attached garage adds practicality, while the driveway provides parking for two extra vehicles. Upstairs, the loft creates its own versatile living space with a family room, third bedroom with skylight and a 2-piece bathroom - an excellent setup for guests, an older child, extended family or simply additional space to spread out. The finished lower level offers even more usable space with a brightly lit recreation room, perfect for movie nights or casual entertaining. You'll also find a dedicated workshop with sink and workbenches - ideal for hobbies and DIY projects plus lots of storage room. Outside, enjoy the private backyard and deck with no rear neighbours, along with a garden shed for seasonal items. Just a short distance from Maple Park with its mature trees, green space and walking paths, this lovely home combines a flexible three-level layout with a great neighbourhood setting and plenty of room to enjoy both indoors and out! (id:49269)
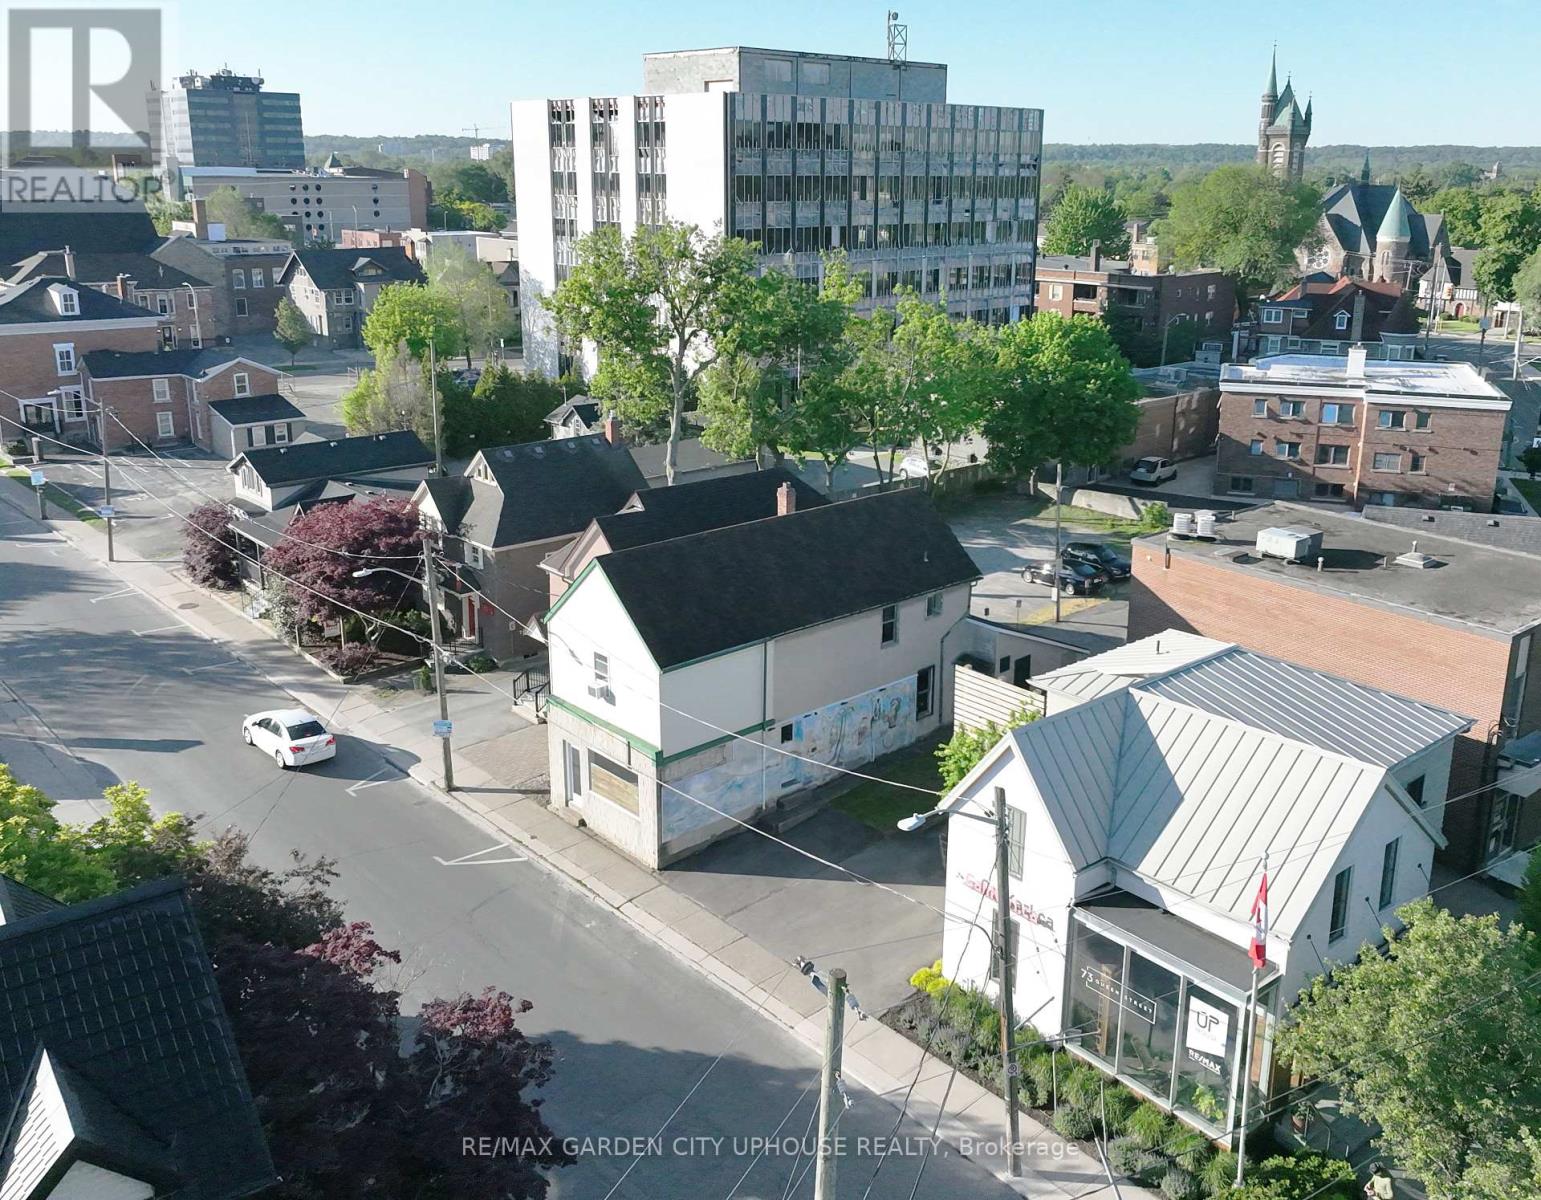
71 Queen Street
St. Catharines, Ontario
Renovate the existing building, turn into a 4-plex with commercial and apply for St. Catharine Forgivable Loan Program (UP to $150k) or take the baton on this stunning new 6-plex rental property designed by Forestgreen Creations. Zoning permits full residential use or retain the commercial component. Minor variances have already been approved for this sleek contemporary design. All options benefit from a full HST Rebate. (There's talk about potential reduced development fees). 6-plex offers four 3-storey townhomes - each offering 3 bedrooms (or flex space) or 2 bedrooms with private rooftop terraces. Two bright 1-bedroom lower-level units, both designed with exceptional natural light. All options allow for no parking requirement. Open-concept layouts throughout, built for strong cash-flow and quality long-term rentals. Located steps from Montebello Park, in the heart of Downtown St. Catharines. The best of urban living right outside the door. The numbers work. The City is on board. A builder is in place. All details available upon request. (id:49269)
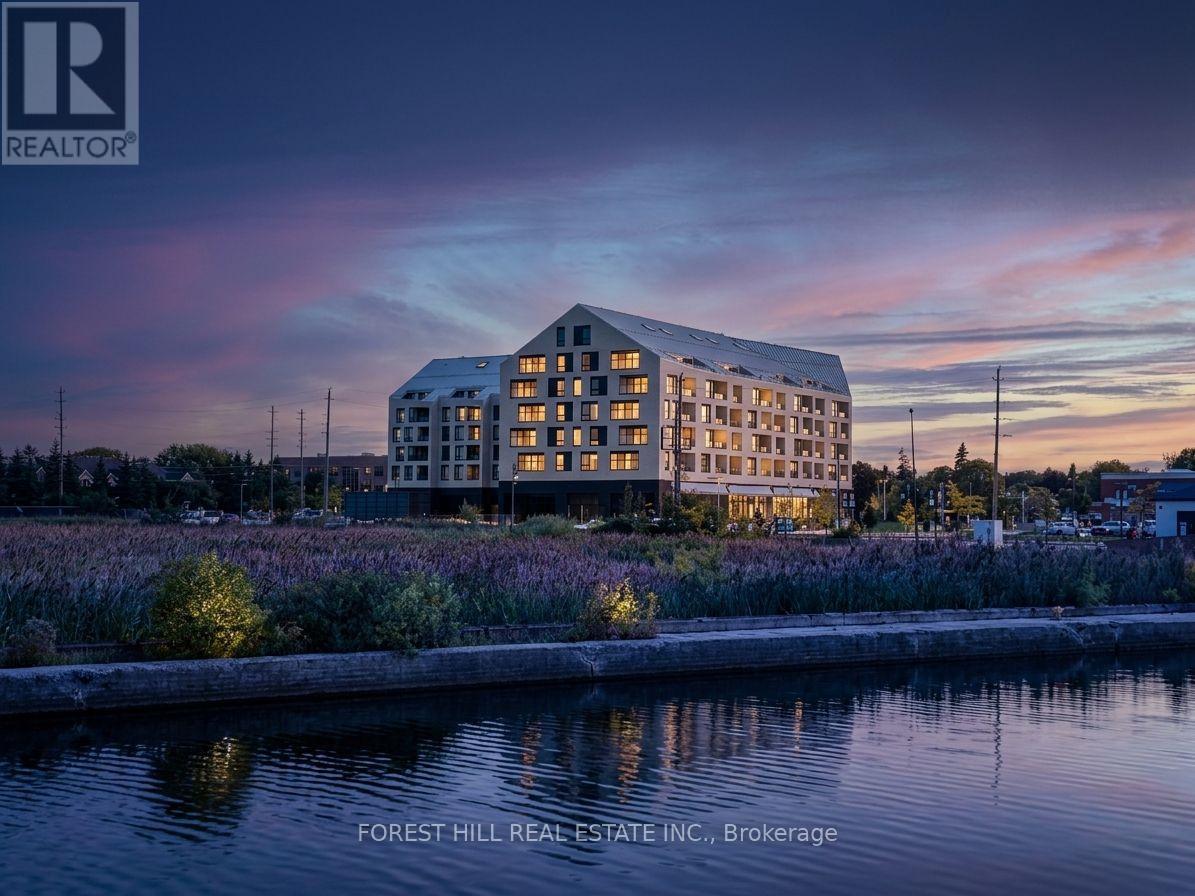
322 - 31 Huron Street
Collingwood, Ontario
Experience living in this stunning, move-in ready 1-bedroom suite at the Harbour House Condominium in Collingwood, offering 690 sq. ft. of thoughtfully designed interior space plus a 70 sq. ft. enclosed balcony with picturesque side views of Blue Mountain. Highlighted by high-end finishes, the home features premium flooring, a sleek quartz kitchen with built-in appliances and matching backsplash, in-suite laundry, and a lavish 4-piece bathroom with a stone countertop. Perfect for outdoor enthusiasts and urban dwellers alike, this unfurnished unit comes with a designated underground parking spot and access to premier building amenities-including guest suites, an exercise room, bike storage, and a pet wash station-all just steps from downtown dining, waterfront trails, skiing, and golfing. Available for an immediate annual lease (seeking an A+ tenant; utilities extra), this mountain-facing haven blends effortless convenience with upscale comfort. (id:49269)
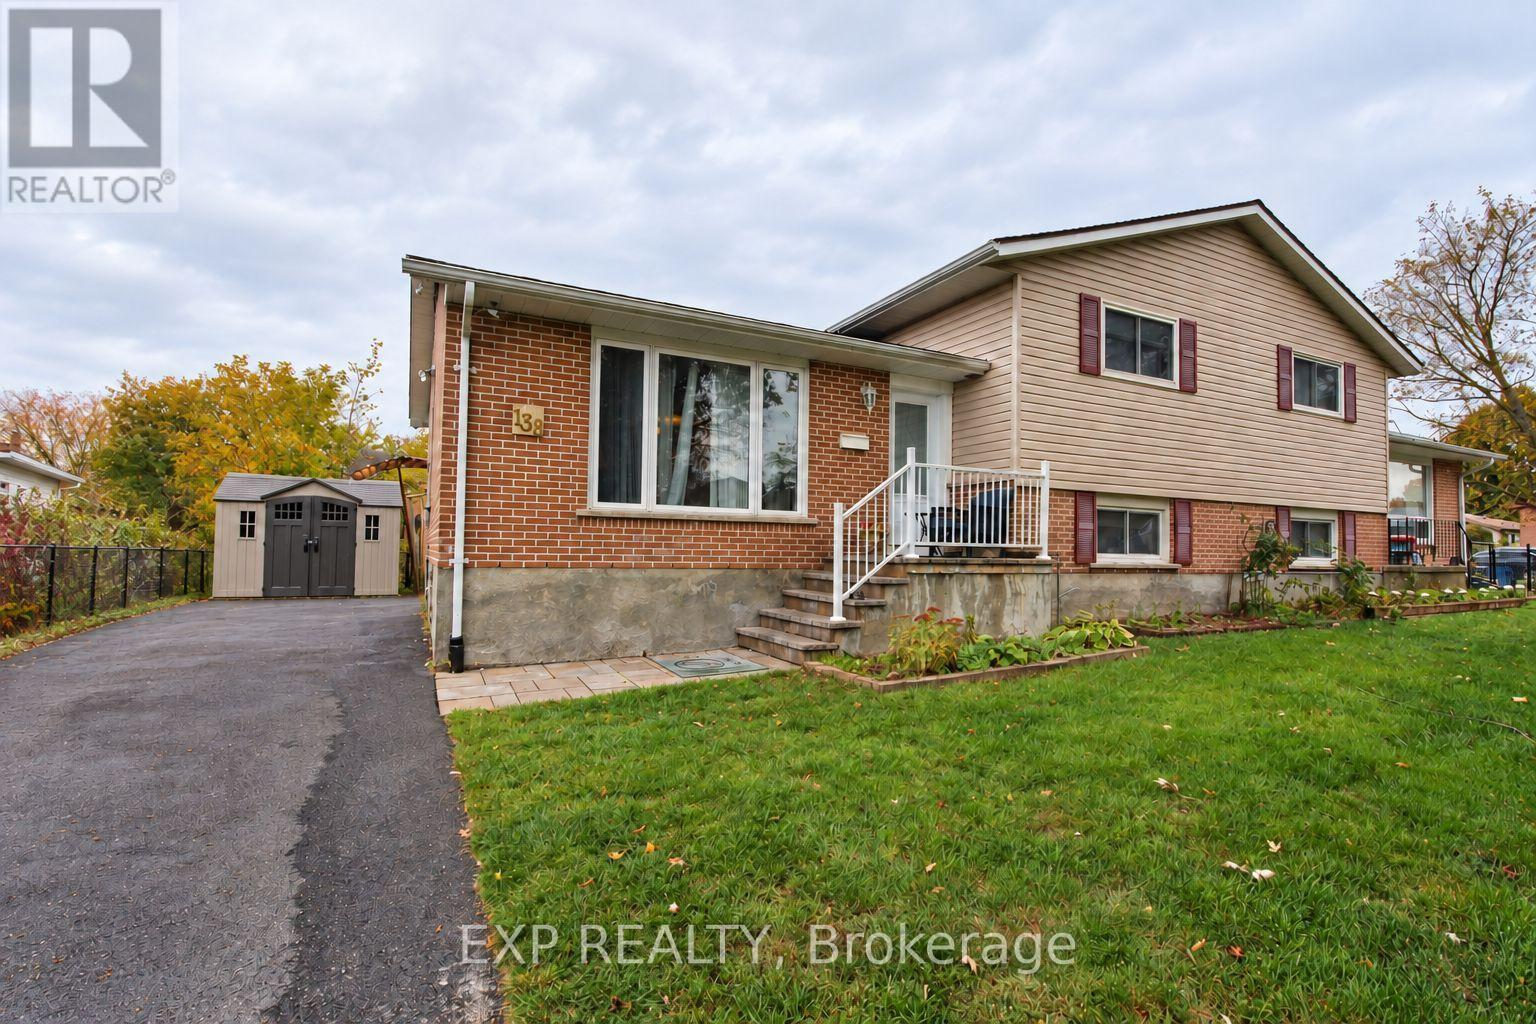
138 Baker Street
Kingston, Ontario
Flexible living space, valuable updates and room to make it your own! This four-level semi-detached sidesplit offers 2+2 bedrooms and 1.5 bathrooms on a large corner lot in Kingston. The desirable open-concept main floor brings together the living, dining and kitchen areas, with the refrigerator, dishwasher and stove included. Upstairs, two generous bedrooms share a full bathroom, while the lower level offers two additional finished bedrooms and a convenient powder room. The lowest level features a finished recreation room plus utility and storage space. Built in approx. 1994 and extensively renovated in 2012, the home received updates to the kitchen, bathrooms, hardwood, ceramic flooring, drywall and doors. Additional improvements include flooring updates in 2015, a repaved driveway in 2020, roof shingles in 2024 and a gas furnace in 2025. Outside, enjoy a fully fenced back deck, a large side yard and parking for up to six vehicles. A versatile layout with substantial improvements already in place! Some photos will show rooms that have been virtually decluttered. (id:49269)
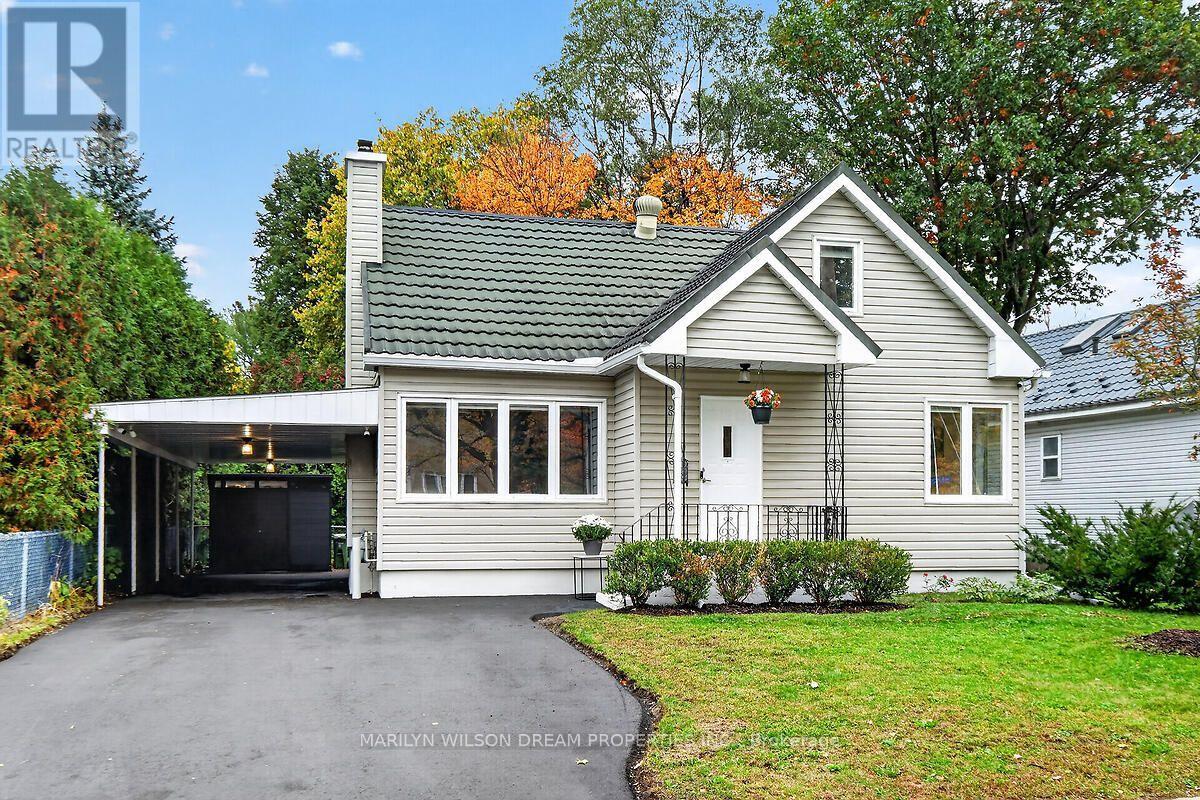
121 St Laurent Boulevard
Ottawa, Ontario
Welcome home to this immaculate, Manor Park gem where thoughtful renovations, smart-home technology and an exceptional location make everyday living easy. Carpet-free home offering 4 bedrooms + office, 2 full baths, lower-level rec room and a fully fenced private yard. This home is truly move-in ready. 2026 upgrades: beautiful new kitchen cabinetry, quartz counters, new dishwasher, new microwave/hoodfan and new pot lights; 2 completely renovated bathrooms; majority of home freshly painted; new wall-length primary bedroom closet; gas fireplace; new asphalt driveway and shed; and new Samsung Smart washer & dryer. Recent upgrades include luxury vinyl plank flooring throughout (2025); automatic water shutoff + 8 sensors (2024); rear bitumen roof, re-shingled carport and porch roofs, insulation top-up and covered eavestroughs (2023); 200-amp panel, Champion whole-home backup generator, 16-zone smartphone-controlled irrigation, and gas BBQ hookup (2022). Exceptional inclusions: 65" Samsung TV with hidden connections and 8K HDMI fibre to in-wall A/V closet; induction stove + Cuisinart cookware; bar beer fridge; owned 40-gal gas water heater; Lennox Elite hi-efficiency gas furnace, humidifier and Lennox Merit A/C; Lutron Caseta smart lighting throughout controllable via app; powered west-facing shades; app controlled Lorex security cameras and doorbells; Ecobee thermostat + sensor; Napoleon BBQ; patio set + deck-mounted umbrella; and a King 60-gal industrial air compressor plumbed to furnace room, carport and the irrigation system. Best of all, step outside and enjoy the Ottawa River Parkway, Capital Pathway trails, NCC River House, New Edinburgh Sailing Club, McKay Park, Rockcliffe and Pine Hill dog parks, RCMP Stables, public-membership Curling Club and Aviation Parkway-all just moments from home. 24 hours irrevocable on offers please. (id:49269)
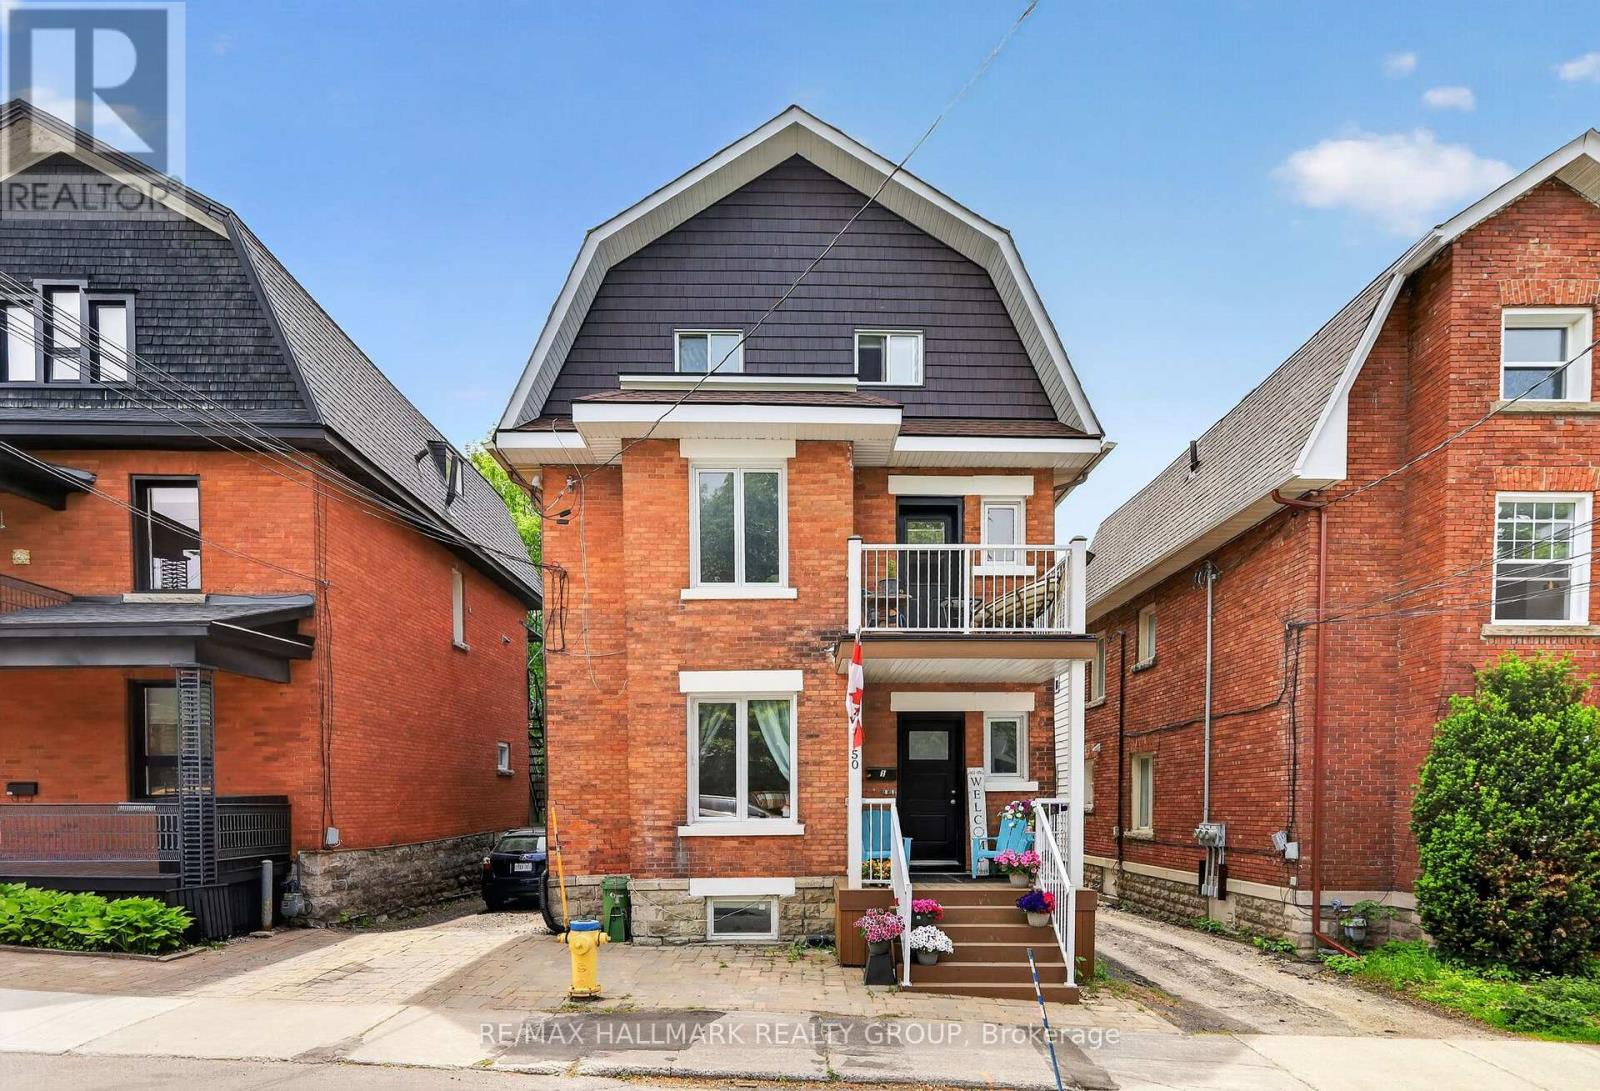
3 - 50 Aylmer Avenue
Ottawa, Ontario
Welcome to 50 Aylmer Avenue, a charming brick triplex nestled in the heart of sought-after Old Ottawa South! This well-appointed, self-contained 1-bedroom, 1-bathroom basement apartment combines comfort, functionality, and an exceptional location in one of Ottawa's most desirable neighbourhoods. The thoughtfully designed floor plan features a bright living room, renovated kitchen with a dedicated dining area, generously sized bedroom, and updated full bathroom. Additional highlights include the convenience of in-unit laundry and one parking space. Perfectly positioned within walking distance to shops, restaurants, parks, public transit, and Carleton University, this prime address places everything you need close to home. Explore the vibrant shops and cafés of Old Ottawa South, enjoy the scenic Rideau Canal pathways, or take advantage of nearby Lansdowne Park, all while being just minutes from downtown Ottawa. Offering an appealing blend of character, practicality, and urban accessibility at $1,500/month + hydro, this is an excellent opportunity to enjoy life in a highly coveted community. Some photos virtually staged. (id:49269)
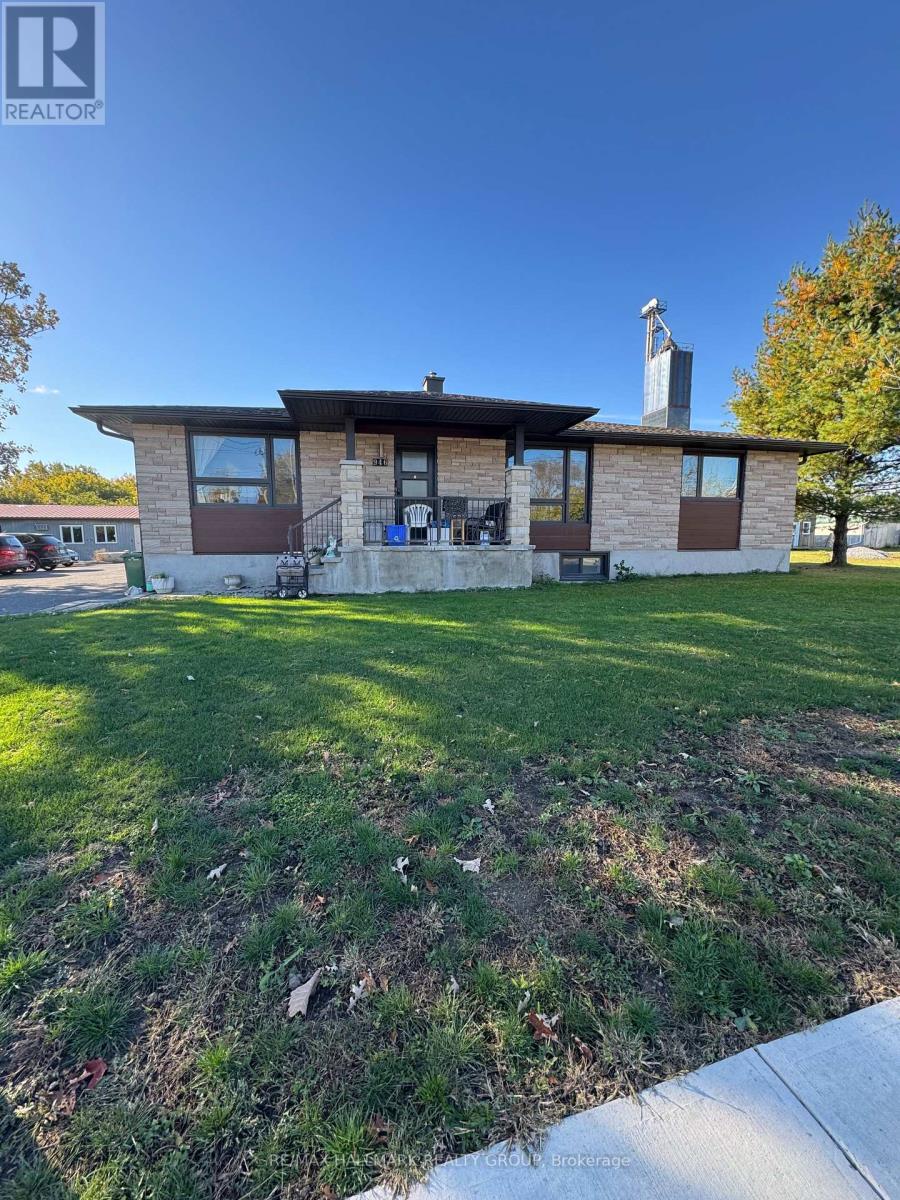
3 - 1195 Notre Dame Street S
Russell, Ontario
Welcome to 946 Notre Dame Street #3 in the heart of Embrun! This beautifully renovated, spacious 3-bedroom rental offers 1,278 sq. ft. of modern living space with stylish finishes throughout. Completely renovated and never occupied since the renovations, this move-in-ready unit features a bright and inviting layout, brand-new appliances including a fridge, stove, dishwasher, and microwave, as well as a brand-new washer and dryer for added convenience. Enjoy exceptional storage space with two walk-in closets and three additional closets. Two parking spaces are included, along with water, natural gas, and snow removal, offering excellent value and convenience. Ideally situated on Embrun's main road, just minutes from restaurants, schools, shopping, convenience stores, and everyday amenities. This exceptionally clean, spacious, and thoughtfully updated rental is perfect for those seeking modern comfort in a convenient location. Available for $2,150/month plus electricity. Don't miss this fantastic opportunity to call this beautifully renovated property home! (id:49269)