
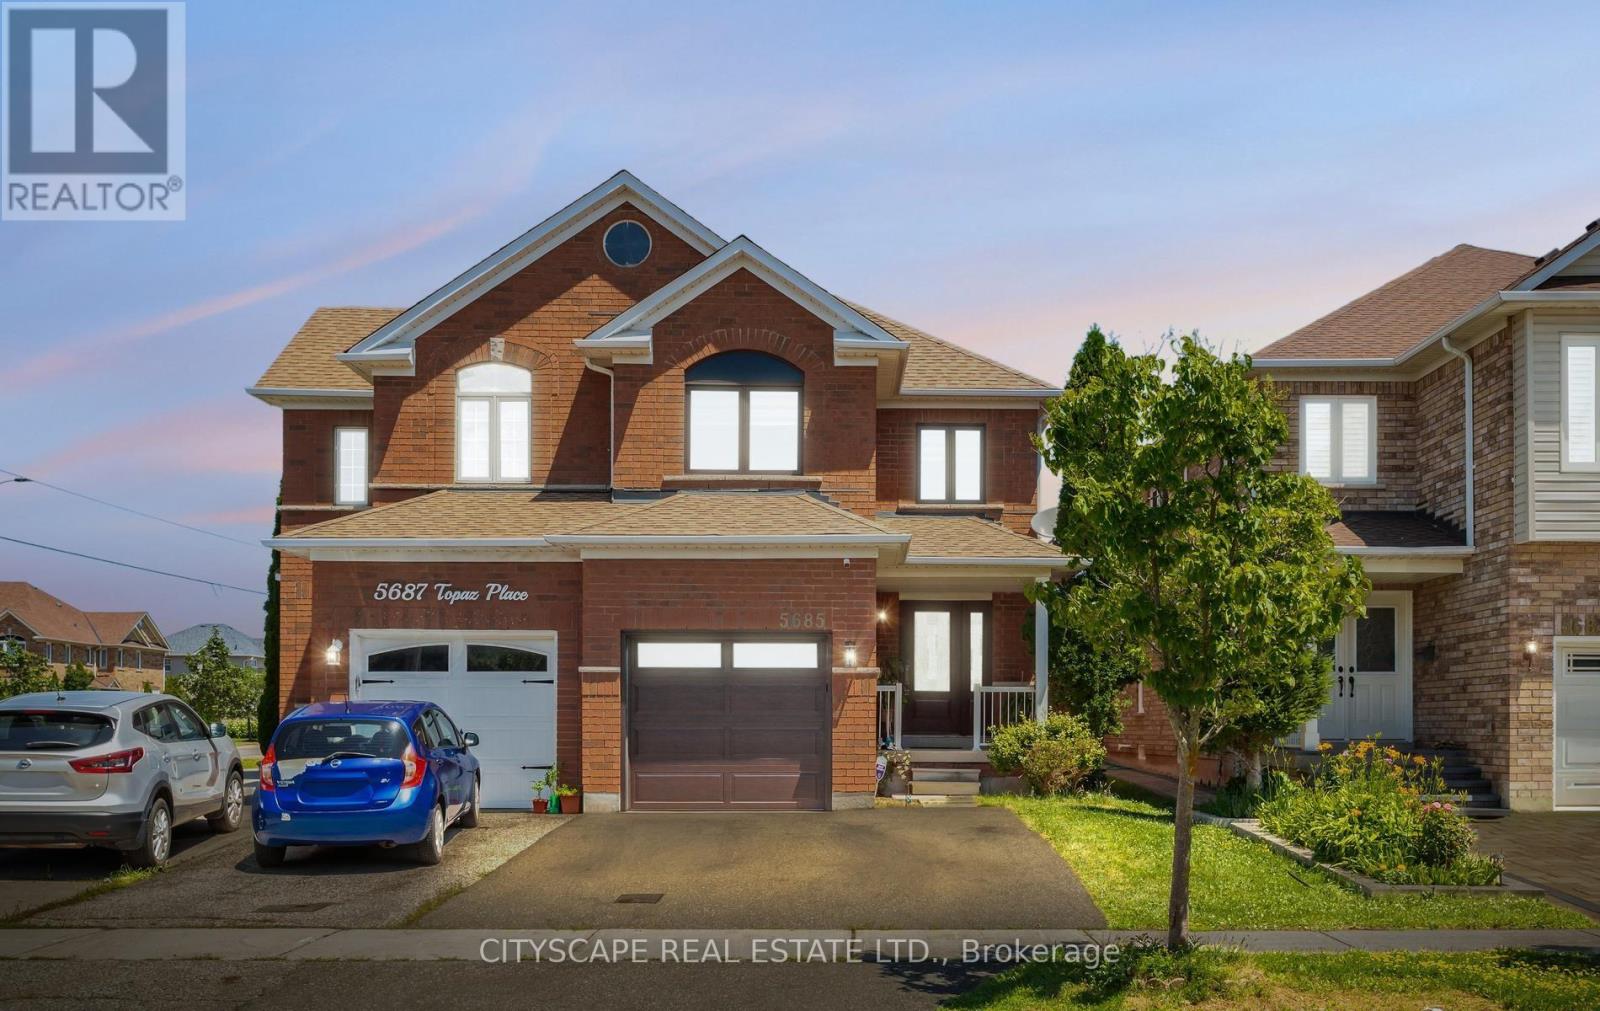
5685 Topaz Place
Mississauga, Ontario
Welcome to this beautifully updated, exceptionally clean, and naturally bright semi-detached home, built by Tiffany Park Homes. The inviting covered front porch creates a warm first impression, while the convenient garage entry provides easy access during all seasons. The open-concept main floor features a spacious dining area, a separate family room, and a stunning eat-in kitchen renovated in 2024, complete with a pantry and a bright breakfast area overlooking the fully fenced backyard with patio-perfect for family living and entertaining. Hardwood and Porcelain flooring throughout the main level adds timeless elegance. Upstairs, the spacious primary bedroom offers a beautifully renovated 2025 spa-inspired ensuite with a soaker tub, separate shower, and walk-in closet. Two additional generously sized bedrooms and updated bathrooms provide comfort for the whole family. Finished basement with Recreation room, office, full 3 piece bathroom, and storage. Ideal for work from home and entertaining guests. $85,000 in Resent Renovations and Upgrades including Complete Fresh Paint 2026, New Flooring (upper level 2026, New Stairs 2026, Master Bed Bathroom Renovation 2025, New Windows (all windows) and Back Sliding Door 2024, Powder Room Main Floor Renovation 2024, New Fully Renovated Kitchen 2024, New Fridge 2024, New Garage Door (with mobile app opening/closing) 2022, New Tankless Water Heater (not rental) 2022, New 2 car Driveway 2021, Attic Insulation 2018, New Gas Stove 2017, Bathroom (2nd Floor) Renovation New Roof 2017, New Furnace and AC (not rental) 2017, New Front Entrance Door 2014, Ideal location: walking distance to new Churchill meadows community center, library, high schools (regular, catholic), and middle school. Easy access to major highways, 401, 403, 407, 5 minutes to popular Ridgeway Plaza (id:49269)
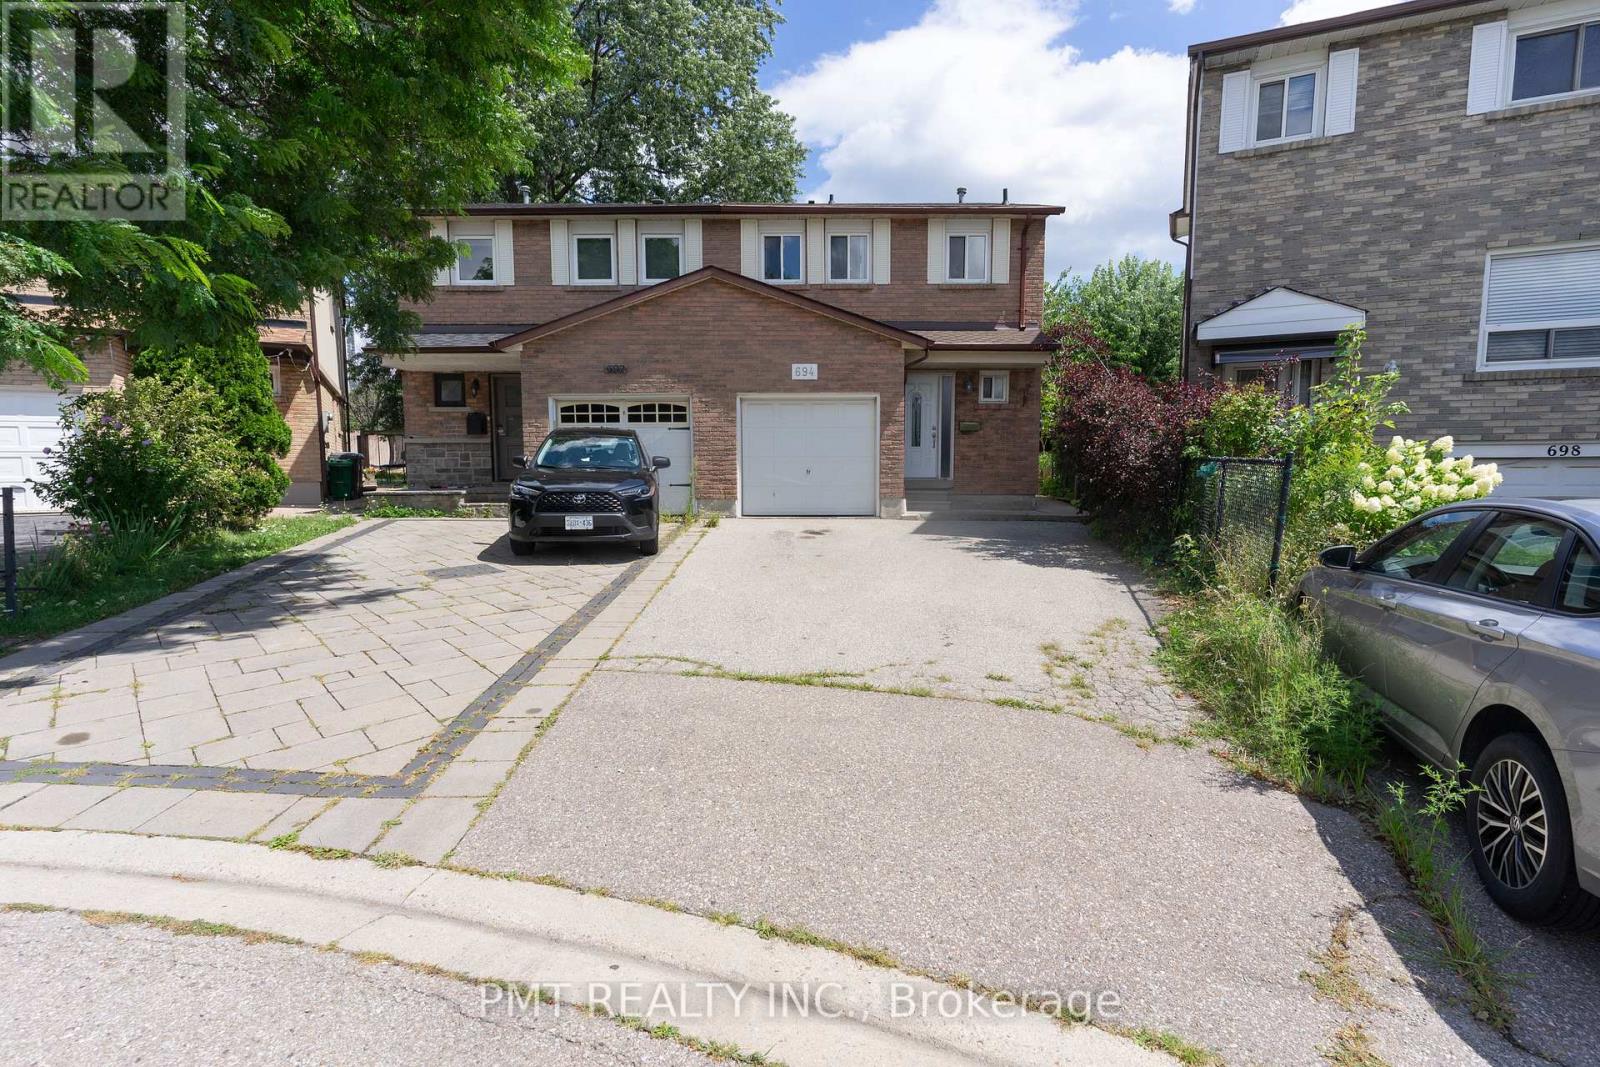
694 Carrying Place
Mississauga, Ontario
Welcome to this beautifully maintained semi-detached home in the heart of central Mississauga, offering the perfect blend of space, comfort, and functionality. Featuring 4 generous bedrooms, 2.5 bathrooms, and a thoughtfully designed layout, this home is ideal for families of all sizes. The finished basement provides additional living space, perfect for a recreation room, home office, or extended family. The spacious primary bedroom features a walk-in closet and convenient semi-ensuite access to a 4-piece bathroom. Step outside to a large, private backyard complete with a walkout patio/deck, creating the perfect setting for outdoor dining, entertaining, or relaxing. This home offers exceptional convenience and is ideally situated close to parks, schools, shopping, transit, and major highways. This is an outstanding opportunity to enjoy comfortable living in one of Mississauga's most desirable central neighbourhoods. Don't miss out! (id:49269)
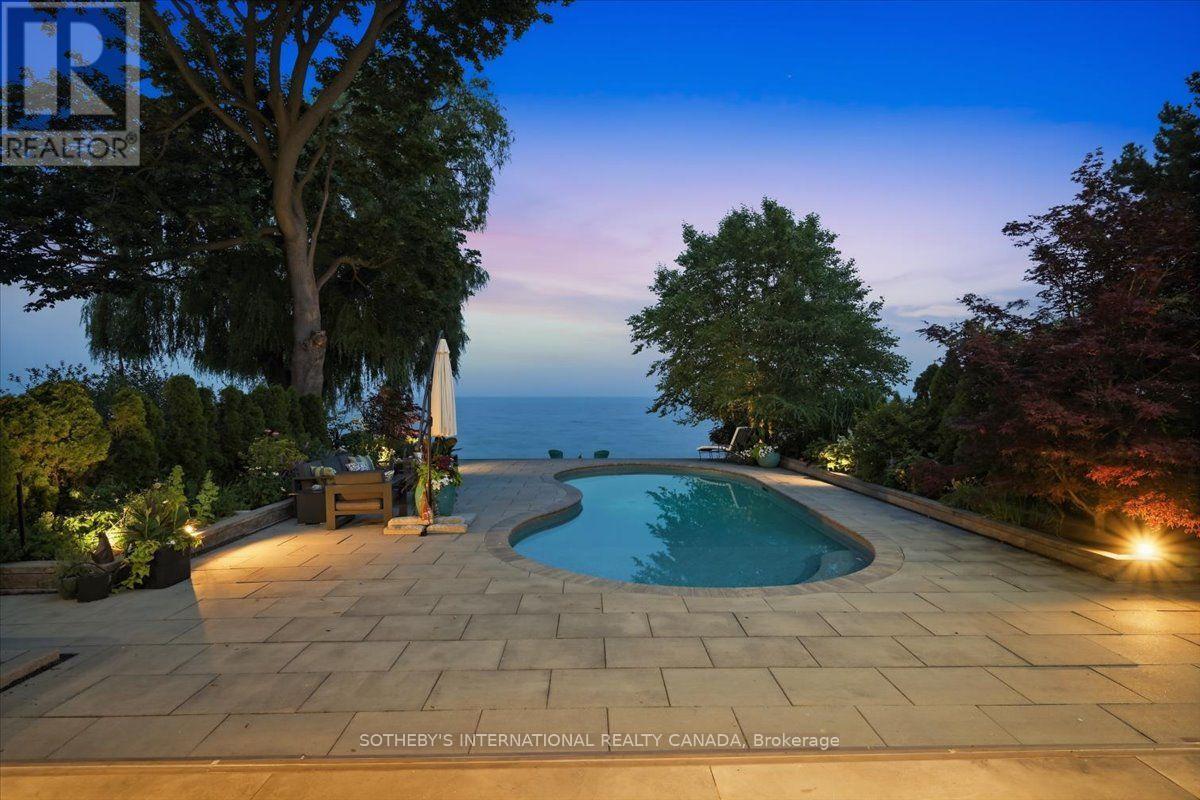
102 Cumberland Drive
Mississauga, Ontario
Welcome to a stunning waterfront residence nestled between two yacht clubs along Port Credit's desirable shoreline, offering 50 ft of private shoreline with riparian rights extending ~300 ft into Lake Ontario. This home is designed for luxurious, effortless living, featuring a grand entrance with soaring ceilings and floor-to-ceiling glass that floods the open-concept main floor with natural light. Key highlights include a chef's kitchen with a center island, a spacious main floor office, and a versatile bedroom with an adjacent bath. The primary suite is a private retreat with a marble spa-inspired ensuite and a ~500 sq ft waterfront balcony for breathtaking views. The outdoor oasis boasts a saltwater pool, 8-person hot tub, and a covered 500 sq ft terrace with a professional-grade outdoor kitchen, perfect for summer evenings. With five bedrooms, multiple family spaces, and a fully finished lower level ideal for guests, this property combines luxury, comfort, and exceptional outdoor amenities, all steps from waterfront trails and minutes from the village. (id:49269)
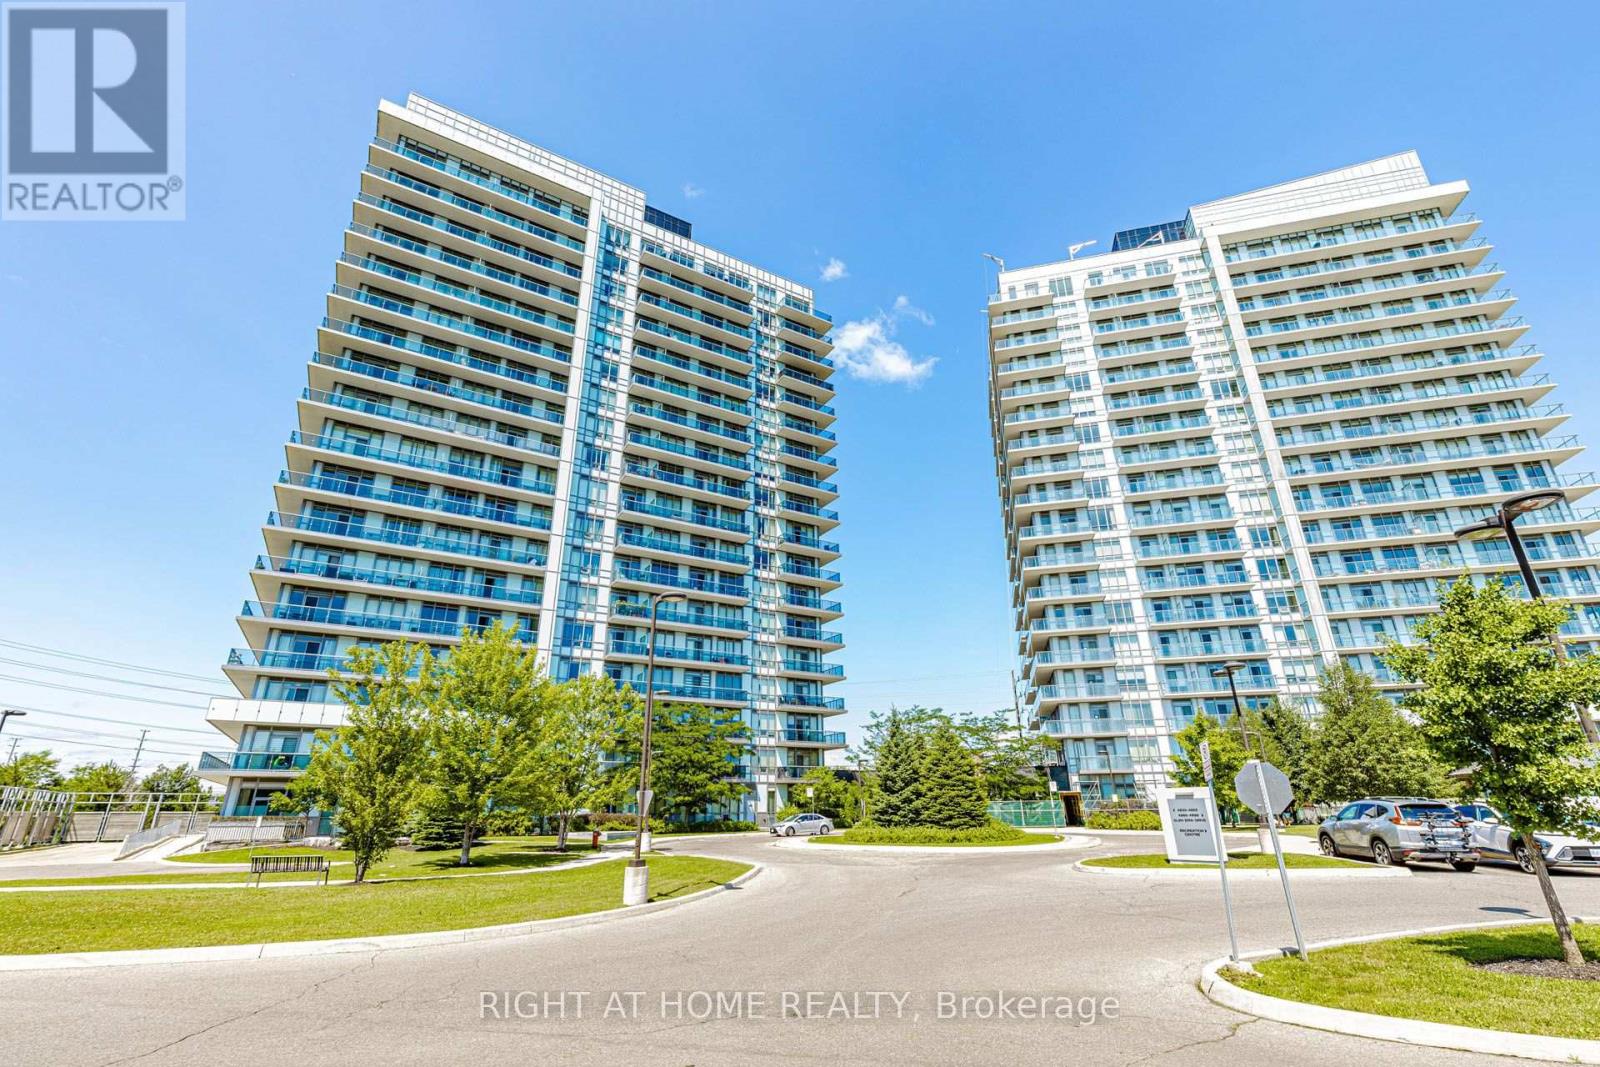
Ph03 - 4633 Glen Erin Drive W
Mississauga, Ontario
Welcome to PH03 at 4633 Glen Erin Dr, a pristine open-concept residence designed for comfortable living. Featuring 2 bedrooms plus a den, 2 full bathrooms, and large windows with unobstructed views, this suite is filled with natural light and thoughtfully planned space. The additional den provides excellent flexibility, while the prime location offers walkable access to Erin Mills Mall, public transit, shopping, and major amenities - making it an ideal choice for professionals and families alike. (id:49269)
206 - 1665 Bloor Street E
Mississauga, Ontario
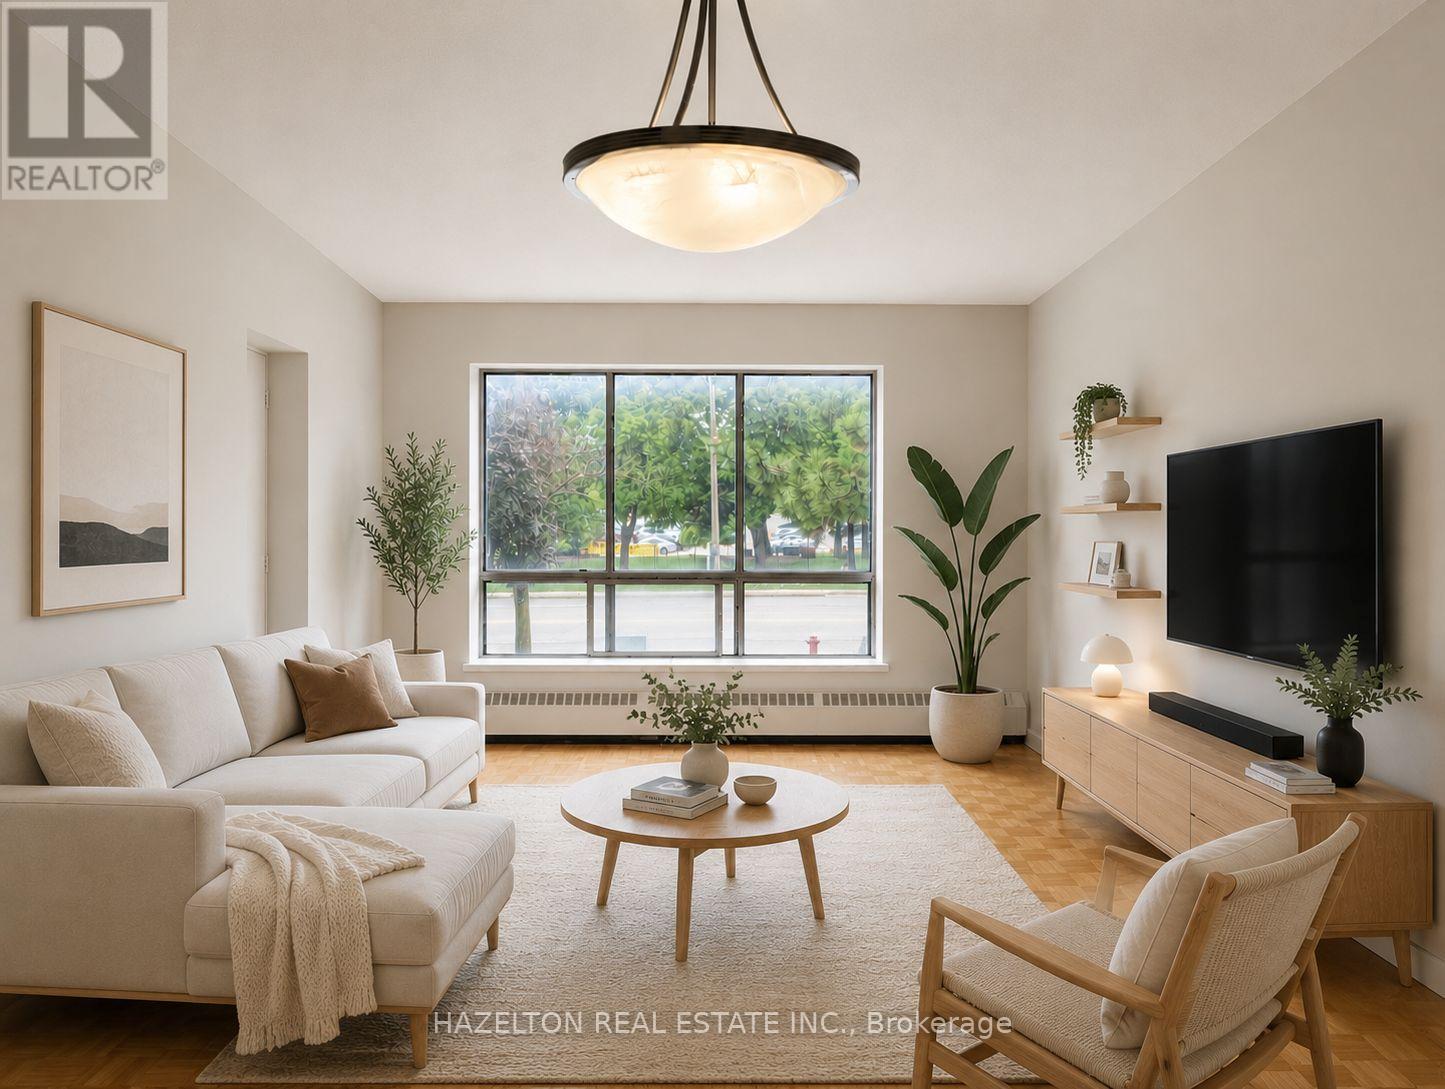
Bright and spacious unit in the heart of Mississauga's established Applewood neighbourhood. This well maintained apartment features a functional, open layout with generously sized principal rooms, large windows that fill the space with natural light, and a private balcony offering the perfect spot to enjoy fresh air and open views. The spacious bedroom includes a walk-in closet, complemented by additional in-suite storage for added convenience. Ideally situated close to parks, schools, shopping, restaurants, and public transit, with easy access to the QEW, Highway 427, Highway 403, and Highway 401, making commuting throughout the GTA effortless. A fantastic opportunity to enjoy comfortable, low-maintenance living in a mature, well-connected community. (id:49269)
2428 Old Carriage Road
Mississauga, Ontario
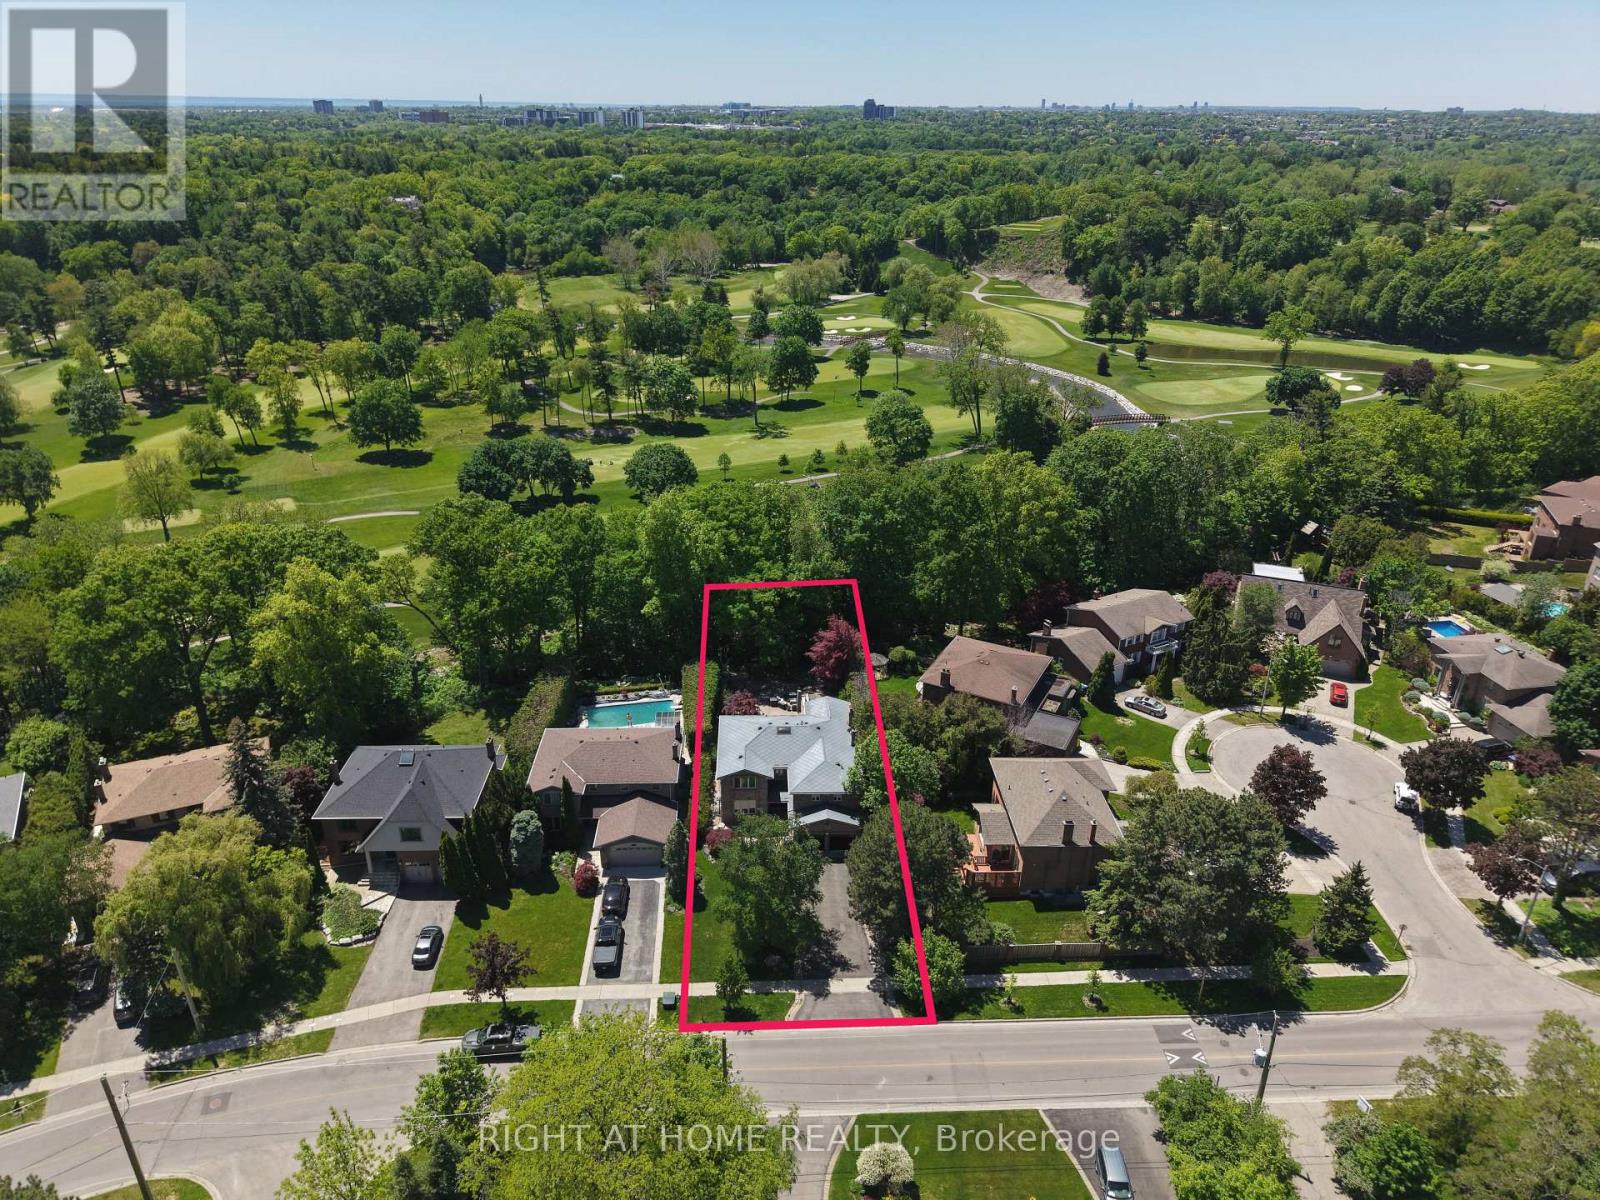
*RAVINE LOT* Nestled on one of Mississauga's most prestigious and sought-after streets, this exceptional residence offers a rare opportunity to own a spectacular ravine-backed property overlooking the Credit River and Credit Valley Golf & Country Club. Offering over 5,500 sq. ft. of exquisitely finished living space, this home combines luxury, privacy, and breathtaking views. Featuring 5 spacious bedrooms and 5 beautifully appointed bathrooms, the home is thoughtfully designed for both elegant entertaining and comfortable family living. A grand foyer with decorative granite flooring welcomes you inside, while rich hardwood flooring extends throughout the principal living areas. The kitchen features granite flooring and countertops along with premium Sub-Zero, Wolf, & Miele appliances. A stunning four-season sunroom showcases panoramic views of the golf course and surrounding natural landscape, creating the perfect space to relax year-round. The finished basement offers additional living & entertaining space with ceramic flooring & custom hardwood wall finishes. The luxurious master bedroom serves as a private retreat, complete with a four-season sitting room overlooking the valley, a walk-in closet, & a spa-inspired six-piece ensuite featuring heated floors, a double Jacuzzi tub, & a large steam sauna. The exterior is equally impressive, featuring extensive front & rear hardscaping, elegant light posts, wrought-iron fencing & gates, and an extraordinary outdoor entertaining area complete with built-in natural gas & charcoal BBQs, granite countertops, & a Jacuzzi. Additional features include a two-car garage with a finished epoxy floor, glass garage doors, a dedicated electrical subpanel, an aluminum roof with electronic ice-control system, comprehensive security & camera system, & a Wi-Fi water monitoring & automatic main shut-off system. A rare opportunity to own a distinguished luxury residence in one of Mississauga's most coveted neighbourhoods. (id:49269)
6 Iroquois Avenue
Mississauga, Ontario
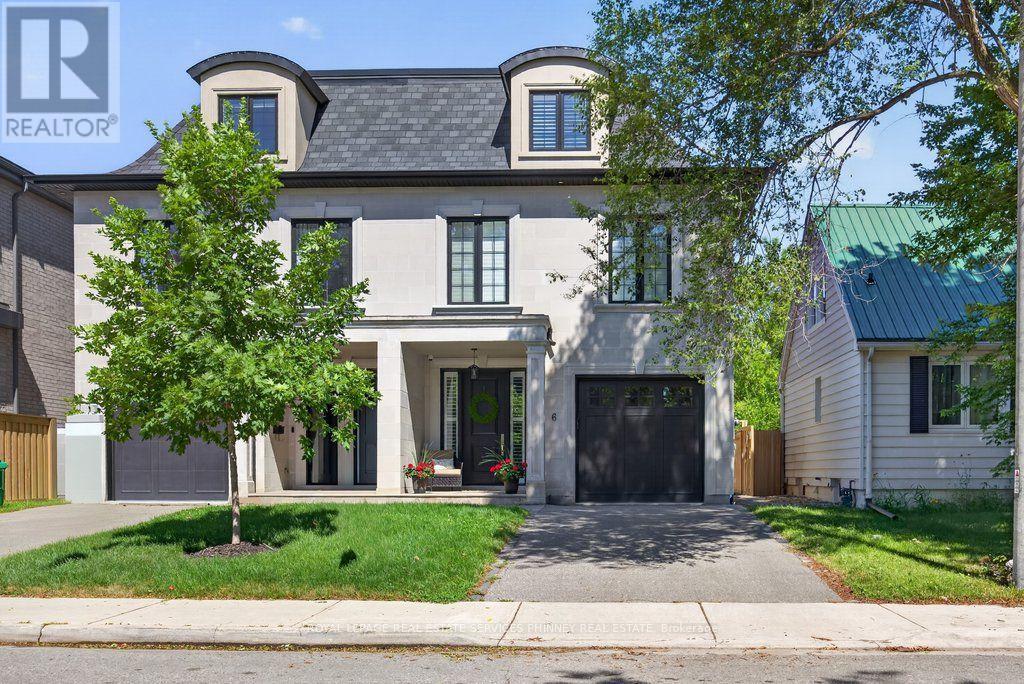
Nestled in the heart of vibrant Port Credit, this executive semi-detached home blends timeless French chateau-inspired elegance with a modern design. With over 4000 sq ft of total living space, an exceptionally spacious & thoughtfully curated layout, this stunning four bedroom, five bathroom home provides luxurious living across every level.The main floor features 9 ft ceilings, hardwood flooring, pot lighting, & an airy, open concept design. The gourmet kitchen has Caesarstone countertops, a spacious breakfast bar, stainless steel appliances, & a servery with bar fridge. It flows seamlessly into the living room, which includes custom built-in shelving, a cozy gas fireplace, & walkout to the private patio & low maintenance turf yard.The second floor features a generous primary suite showcasing a spacious walk-in closet with custom organizers & a spa-inspired five piece ensuite with heated floors & freestanding soaker tub. Two additional bedrooms complete the second level, including one with a three piece ensuite & heated floors extending into both the bathroom & bedroom for ultimate comfort.The third floor offers incredible flexibility with an additional family room & spacious fourth bedroom, both with vaulted ceilings, three piece ensuite, & walkout to a private rooftop terrace.The fully finished lower level includes 9 ft ceilings, custom built-in cabinetry, a three piece bathroom & large storage room. The possibilities are endless for a nanny suite, multi-generational living, recreation, guests, gym or home office.Also featuring California shutters throughout, second floor laundry, garage access, custom closet organizers, ample storage, and low maintenance outdoor spaces.Ideally situated on a quiet street just steps to Mentor College, the lakefront and scenic waterfront trails, as well as the trendy shops and restaurants of Port Credit. Enjoy quick access to major highways, GO Transit, and downtown Toronto. (id:49269)
3084 Constitution Boulevard
Mississauga, Ontario
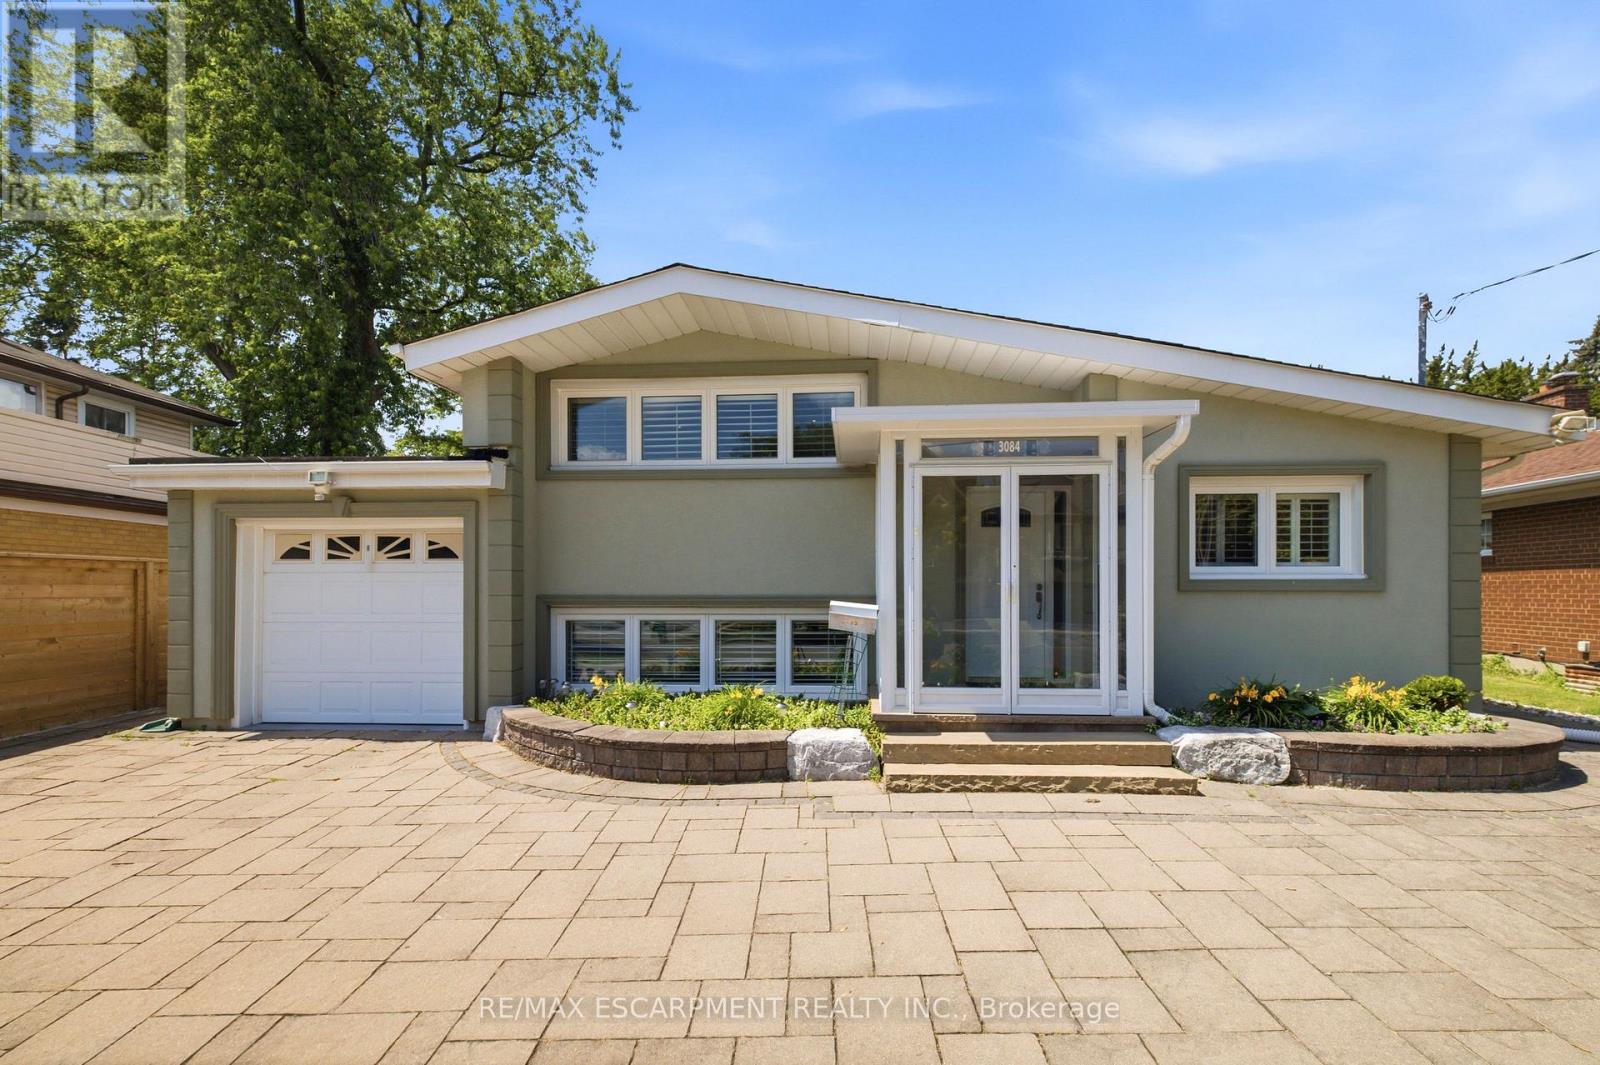
Don't miss the opportunity to own this very well cared for and spacious 1,375sf home in the highly desirable community of Applewood. This open concept 3 level side split appears even more spacious with vaulted ceilings on the main level, and cathedral ceilings in the upper bedrooms. Ceilings throughout the home have a smoot finish, with pot lights on the main and upper levels. Gleaming hardwood and premium ceramic flooring as well as California shutters can be found throughout the home. The kitchen boasts quality cabinetry, stainless steel appliances, along with quartz countertop and breakfast bar. Enjoy the beautiful front garden, and even more, the backyard oasis featuring premium landscape stonework, a large composite patio deck, new fence in 2025, and a 280sf seasonal Sunroom perfect for relaxing or entertaining. The lower level of this home offers in-law or investment potential with a separate rear entrance, two bedrooms with large above ground windows, 3pc bath and a laundry area. Other updates include roof (2025), Washer/Dryer (2025) and easy-clean epoxy flooring in the garage. Schools, Applewood Heights Park, Burnhamthorpe Rec Centre and Queensway Hospital are all just minutes away. (id:49269)
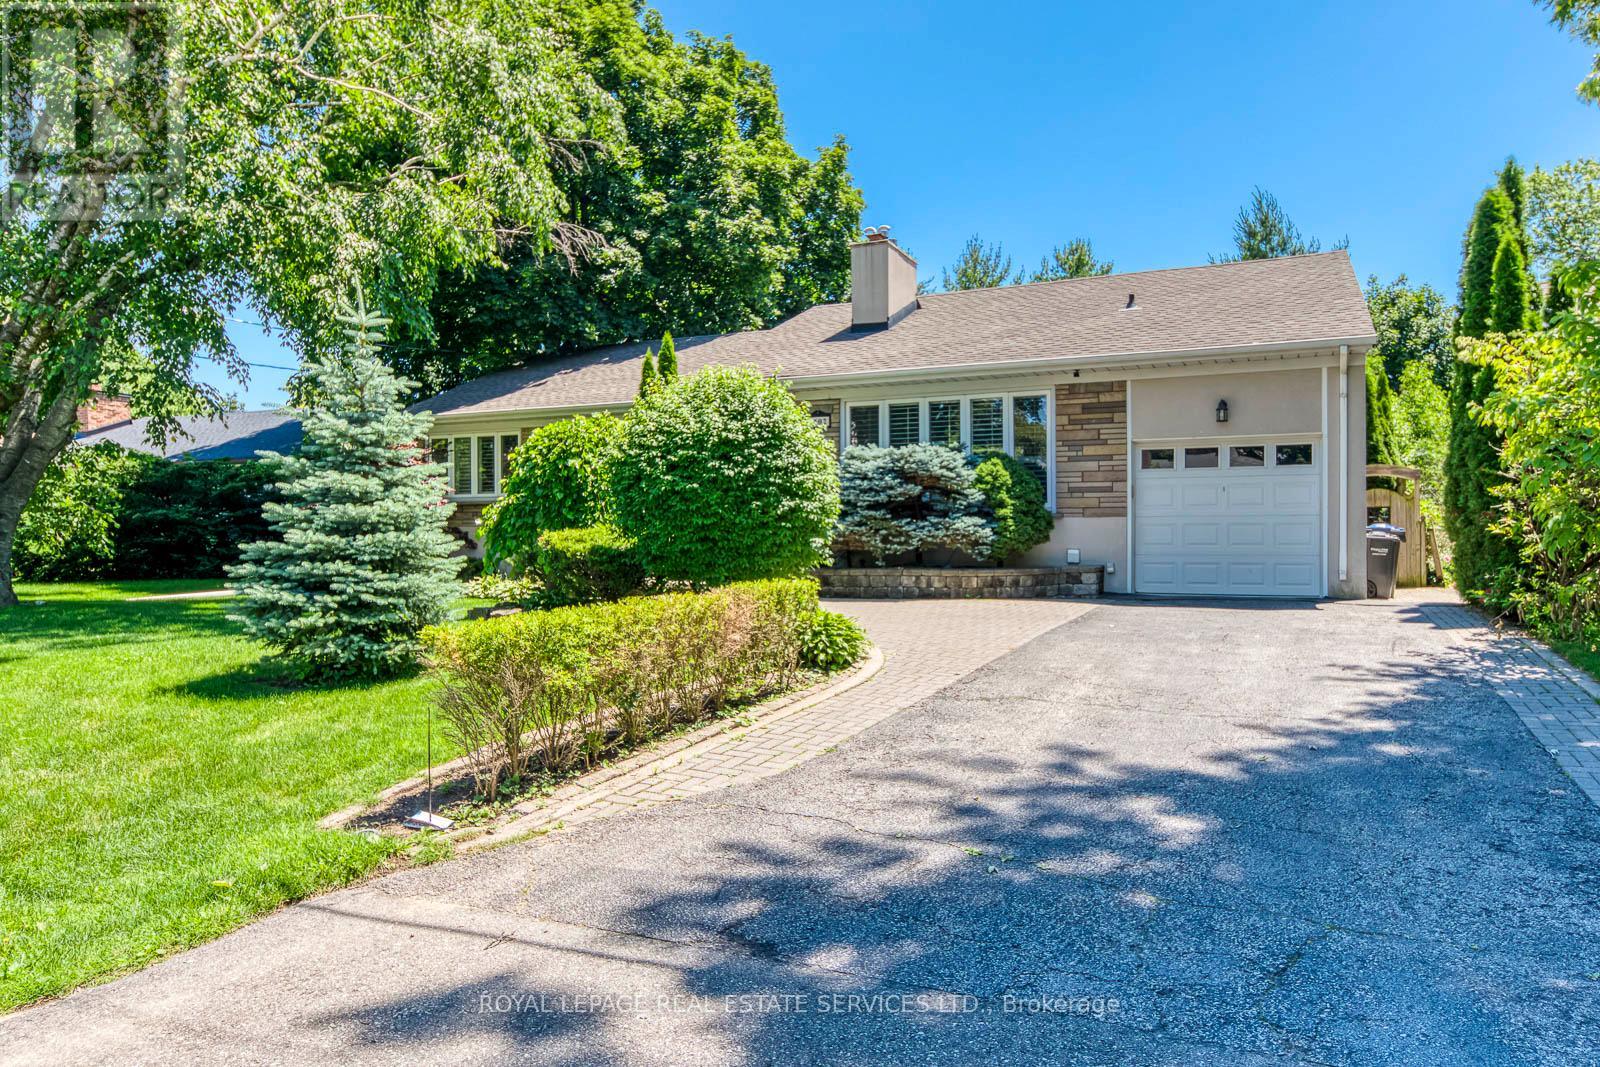
1602 Lincolnshire Boulevard
Mississauga, Ontario
Rarely Available Raised Bungalow Backing Onto The Toronto Golf Club And Neighbouring Ron Searl Park. This Home Is An Entertainers' Delight With 2 Walk-Outs To The Garden With An Oversized Patio And Covered BBQ Sitting Area To Host Unforgettable Gatherings With Friends And Family. The Home Features Large Windows Allowing The Natural Light To Flood The Living Space, Creating A Warm And Inviting Atmosphere. Along With The Large Living/Dining Room Combo, It Has A Main Floor Family Room And Expansive Recreation Room On The Lower Level Which Features A Wet Bar, Gas Fireplace, And Walk-Out To The Yard. Easy Access to Major Hwys And Fast Commute To Downtown And Airport. Enjoy This Home As Presented With Possibility To Add On Or Build New In The Future. (id:49269)
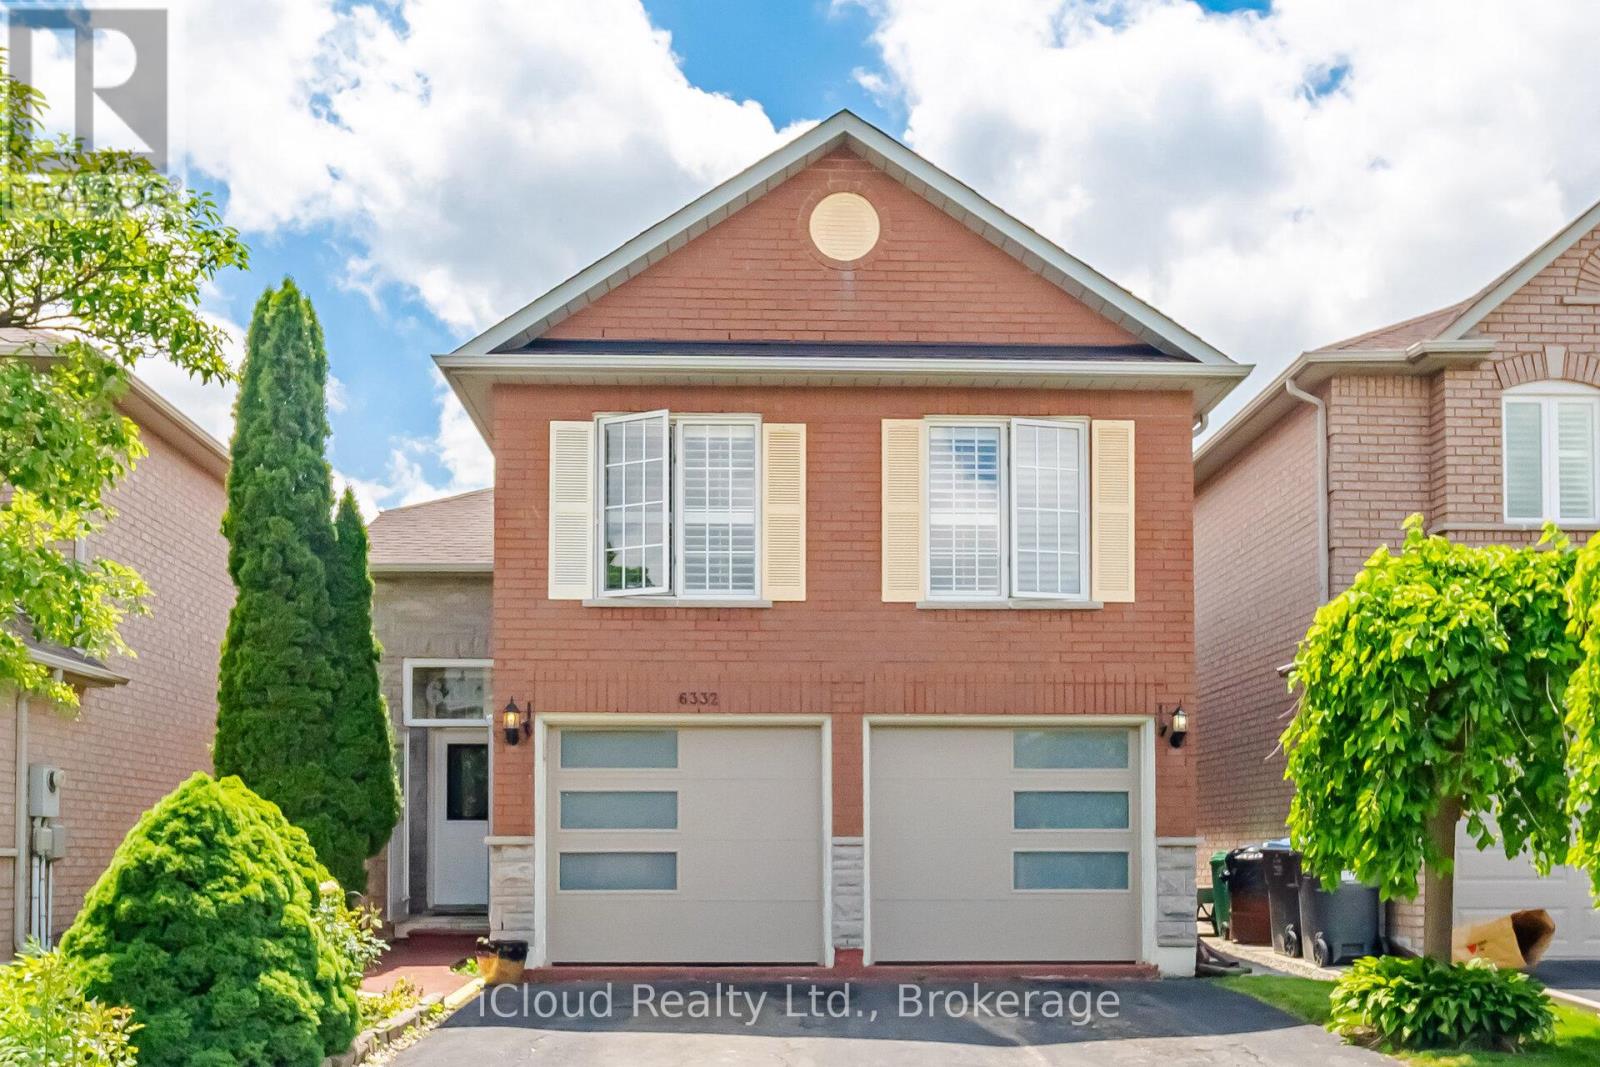
6332 Glen Meadows Road
Mississauga, Ontario
***As of today July 22nd available to view 24 hrs., notice required*** Large, bright Kitchen. Laminate & ceramic floors thru-out. ***Main floor primary bedroom w/4pce bath*** Ideal location, walk to schools and close to all amenities. (id:49269)
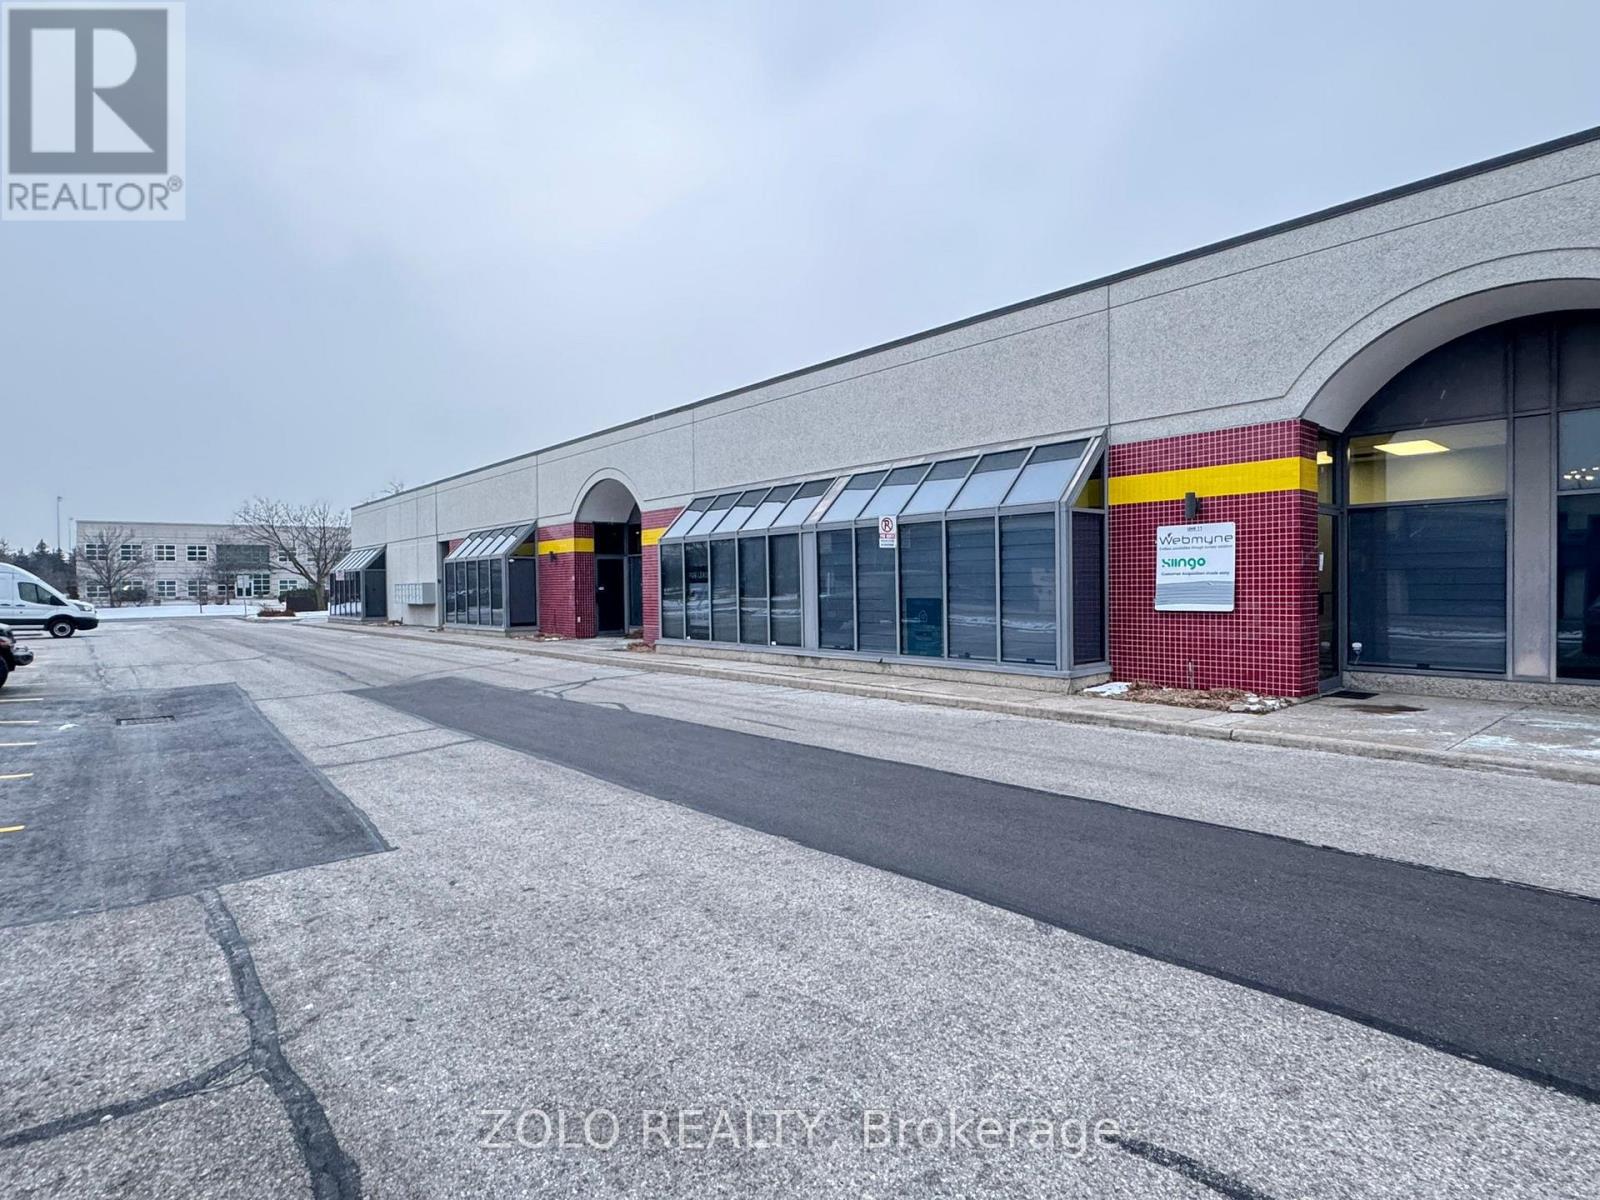
11 - 5225 Orbitor Drive
Mississauga, Ontario
REMARKS)****AMAZING OPPORTUNITY*** to own a perfectly located OFFICE Space which is ideally located in the Airport corporate center - a hub known for professional offices and commercial enterprises housing technology firms, financial services, and logistics companies. The space is Equipped with (2) Two Executive Cabins, 5 to 6 work stations, a conference room, a pantry, Large storage area & ***2 Renovated Washrooms***. This ground level unit with large floor to ceiling windows in the front, and painted in neutral grey color makes it an ideal place to start running your operation from the moment you step in. The Ample, Free parking space on site in front of the Unit is an added bonus especially suitable for car rental companies,warehousing etc. . Located near key highways, including Highway 401, 427, and 403, it offers excellent connectivity to the Greater Toronto Area and beyond. The area is well-served by Mississauga Transit (MiWay) and connections to the Toronto Transit Commission (TTC), ensuring good accessibility for employees and clients. NOT to be missed - A perfect prime office spot !!!! (id:49269)
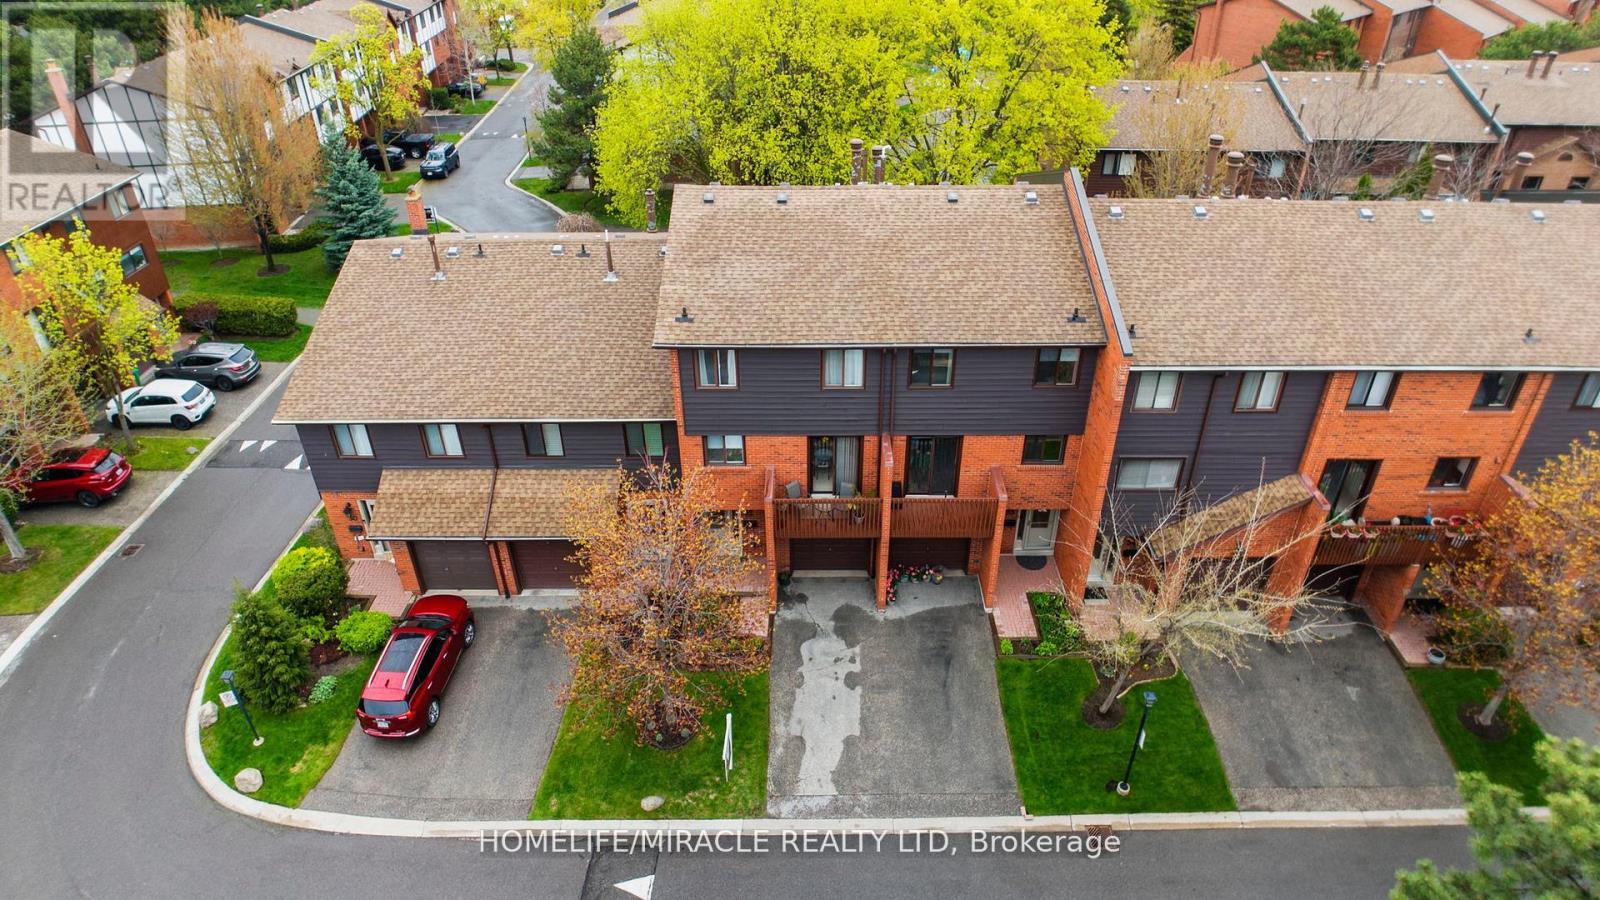
32 - 4165 Fieldgate Drive
Mississauga, Ontario
Welcome to this stunning 3+1 Bdrm/3 Bath updated townhouse, in a highly desirable of Rathwood Community has it all! This bright open concept home is sure to impress. Conscientiously cared by the owner, You just have to move and enjoy. W/just under 1900 sq ft of total living space it is perfect for families and entertaining. Living room features soaring cathedral ceilings, A wood burning fireplace and tons of natural light. Modern kitchen with a nice layout ideal for a chef, quartz counter tops. Combine with breakfast area and a walk out to front balcony for relaxion. Plenty of outdoor space, lots of storage include 2nd balcony facing to the park green space. Fully fenced in patio w/gates to green space, playground & steps . Walking distance to school, school bus route, public transit, major highways. Close to Hospital, Rockwood Mall, Markland Wood Golf Club. public library, KINGSBURY Centre Longos, Bank, Dental, shoppers Drugmart, Bakery etc " (id:49269)