
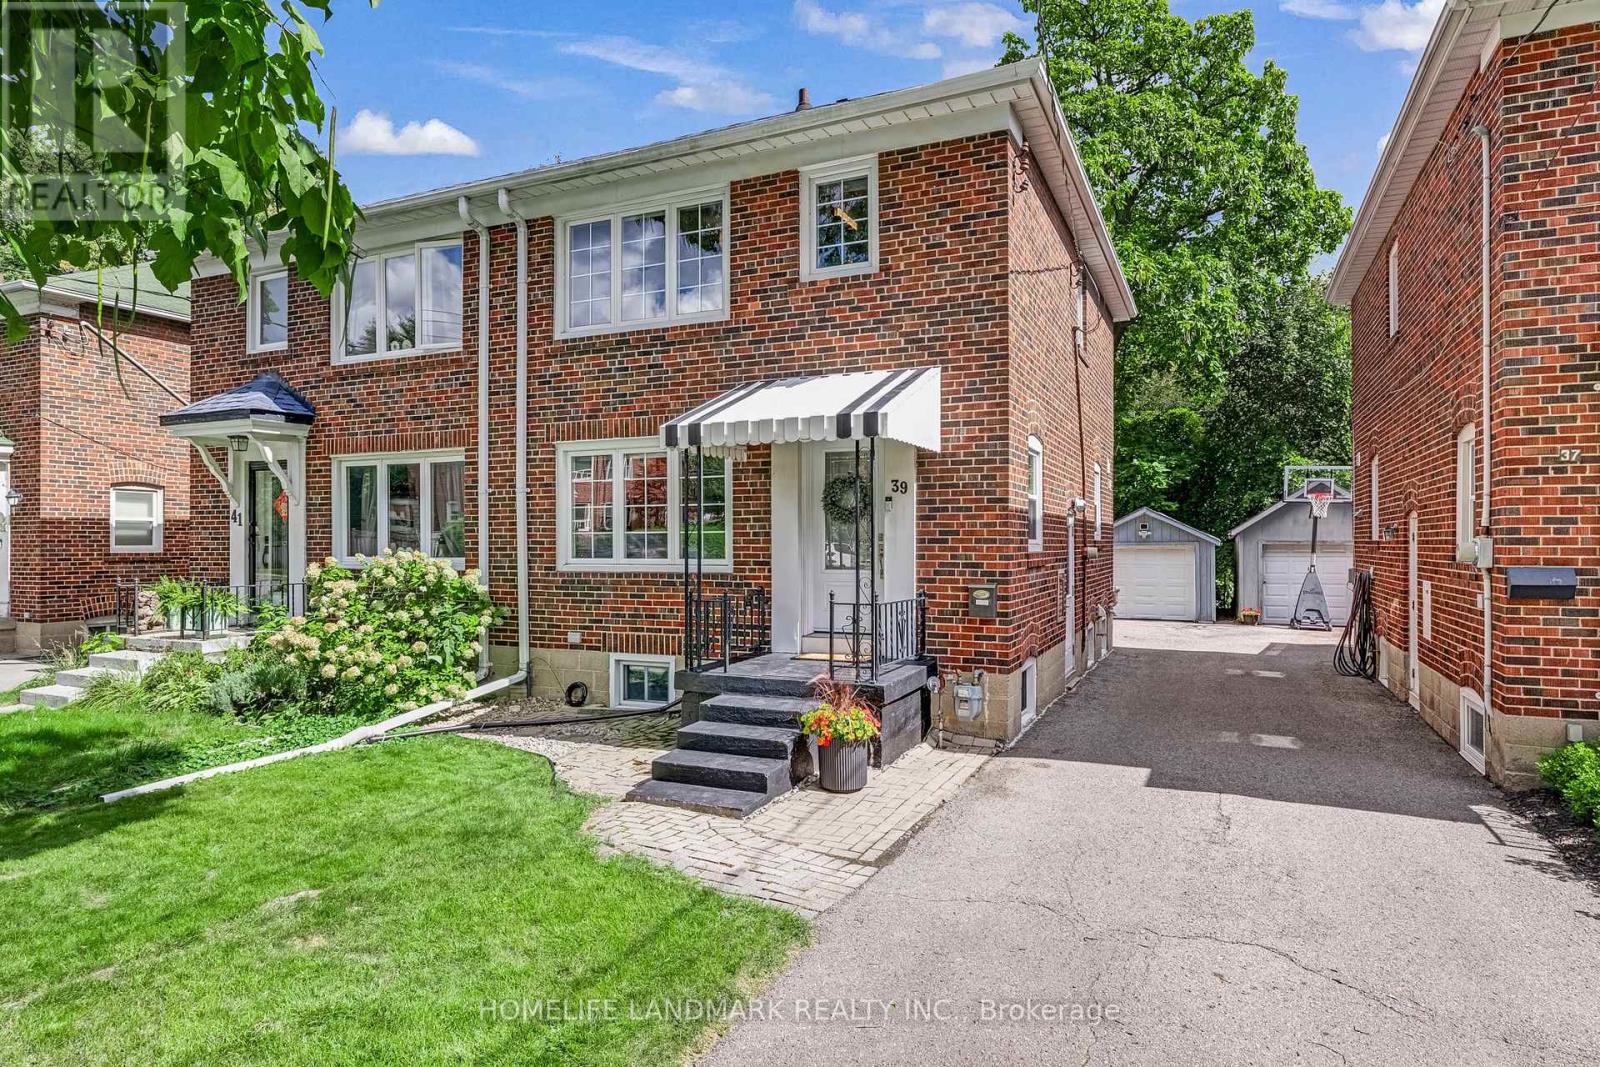
39 Brentcliffe Road
Toronto, Ontario
Live in one of Toronto's most sought-after family neighbourhoods. This meticulously maintained, beautifully renovated three-bedroom semi offers the space and updates you want - ready for you to call home.Thoughtfully updated with quality and everyday ease in mind: open-concept living, dining and kitchen spaces flow beautifully together, with a fully renovated kitchen offering loads of storage. Canadian oak hardwood floors, new doors, trim and windows bring a fresh, cohesive feel throughout. Upstairs, three comfortable bedrooms and a beautifully renovated bathroom. Downstairs, a great rec room, home office, full washroom, practical laundry and clever storage nooks. Outside, a private backyard with a very large deck made for summer dinners and kids at play. Detached garage with parking for one, plus room for a second car in front.North Leaside delivers the full package: great neighbours, excellent schools including Northlea Elementary and Leaside High School, Sunnybrook Park, parks and trails, groceries and Costco, with Sunnybrook Hospital and the Eglinton LRT close by. (id:49269)
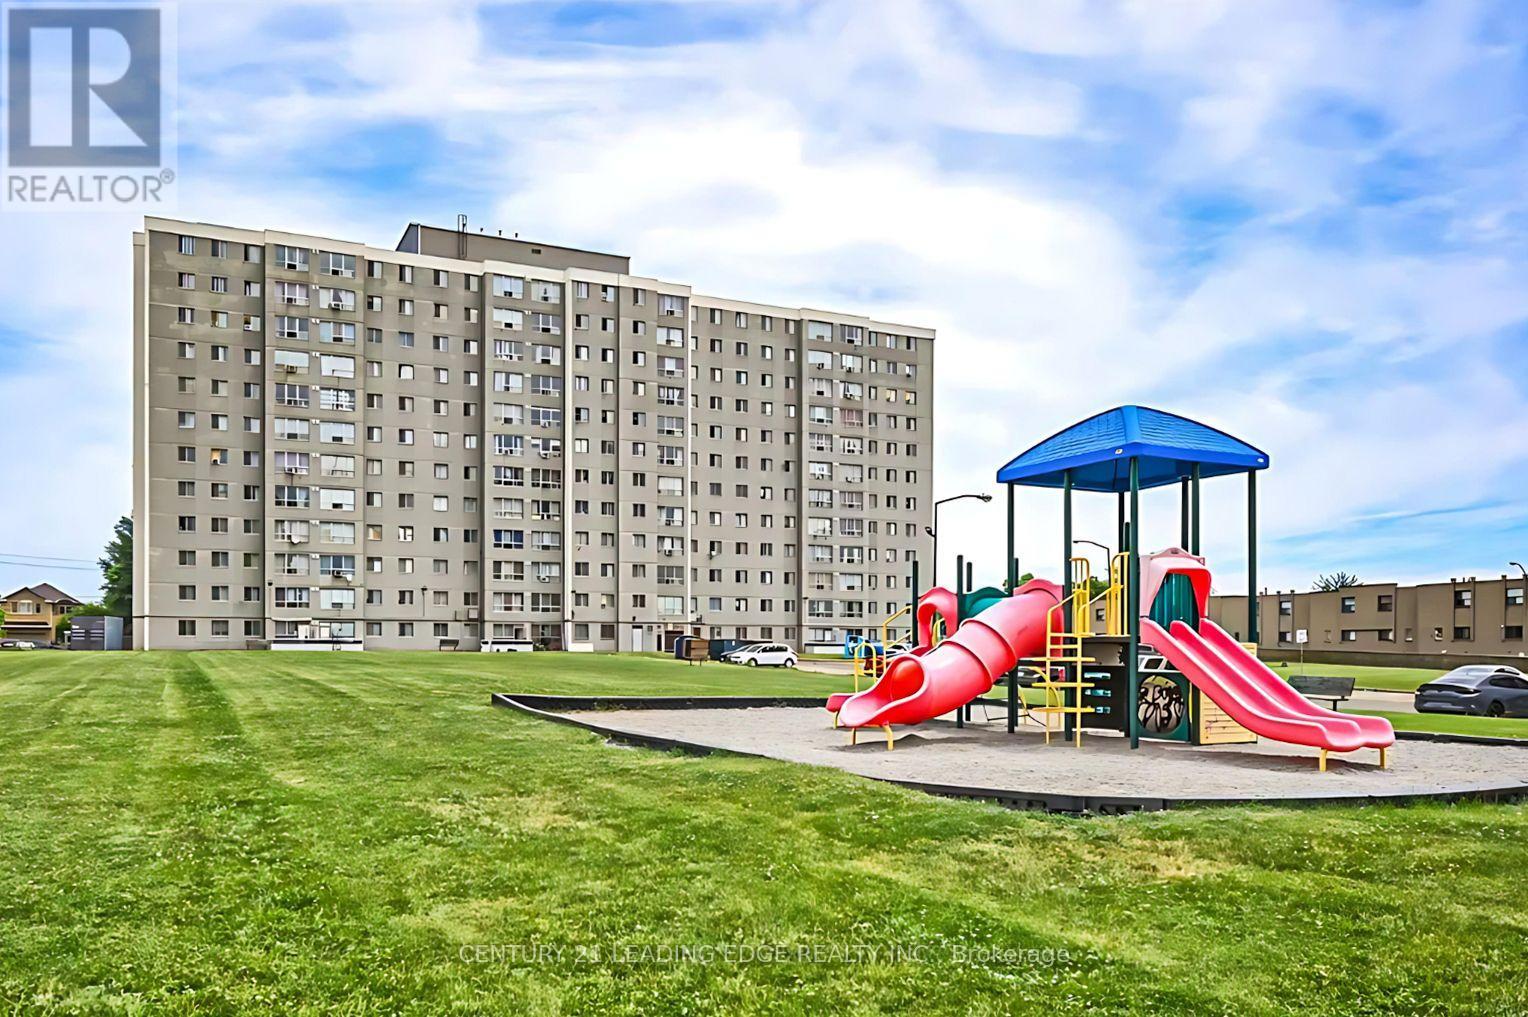
1205 - 940 Caledonia Road
Toronto, Ontario
Spacious, Freshly Painted Condo in a Prime Location!**Originally designed as a 3-bedroom unit, this spacious condo has been converted into a 2-bedroom layout and can easily be converted back to 3 bedrooms to suit your needs . Freshly painted and ideally located, just 10 minutes from Yorkdale Shopping. Enjoy convenient access to TTC transit, schools, parks, basketball courts, grocery stores, shopping, restaurants, and everyday amenities.Featuring a generous floor plan and beautiful balcony views, this unit offers comfort, convenience, and flexibility. **An excellent opportunity for families, first-time buyers, or investors! (id:49269)
213 - 2450 Bloor Street W
Toronto, Ontario
Soaring 11-foot ceilings! Big Terrace! Welcome to this stunning, brand-new 2-bedroom, 2-bathroom residence at Bijou on Bloor, in the heart of prestigious Bloor West Village. Featuring soaring 11-ft ceilings, upgraded premium finishes, a bright south-facing exposure, and a thoughtfully designed split-bedroom layout.The bright, open-concept living and dining area is enhanced by abundant natural light and an elegant installed chandelier. The contemporary kitchen features premium Miele appliances, including an integrated refrigerator, seamlessly blending sophisticated style with everyday functionality. Step onto the expansive private terrace with beautiful south-facing views, a gas hookup for BBQ, and ample space for outdoor dining and entertaining. The spacious primary bedroom offers a walk-in closet and private ensuite bathroom, while the second bedroom features a south-facing window and a separate full bathroom. Enjoy resort-style amenities, including an indoor swimming pool, steam room, state-of-the-art fitness centre, yoga studio, lounge, private dining room, and an outdoor BBQ terrace. Additional conveniences include 24/7 concierge, on-site management, bike storage, and visitor parking. Includes one parking space, one locker, and Rogers Internet. Ideally located steps from the subway, with easy access to High Park, downtown Toronto, major highways, and the vibrant neighbourhood's boutique shops, cafés, restaurants, and everyday conveniences. (id:49269)
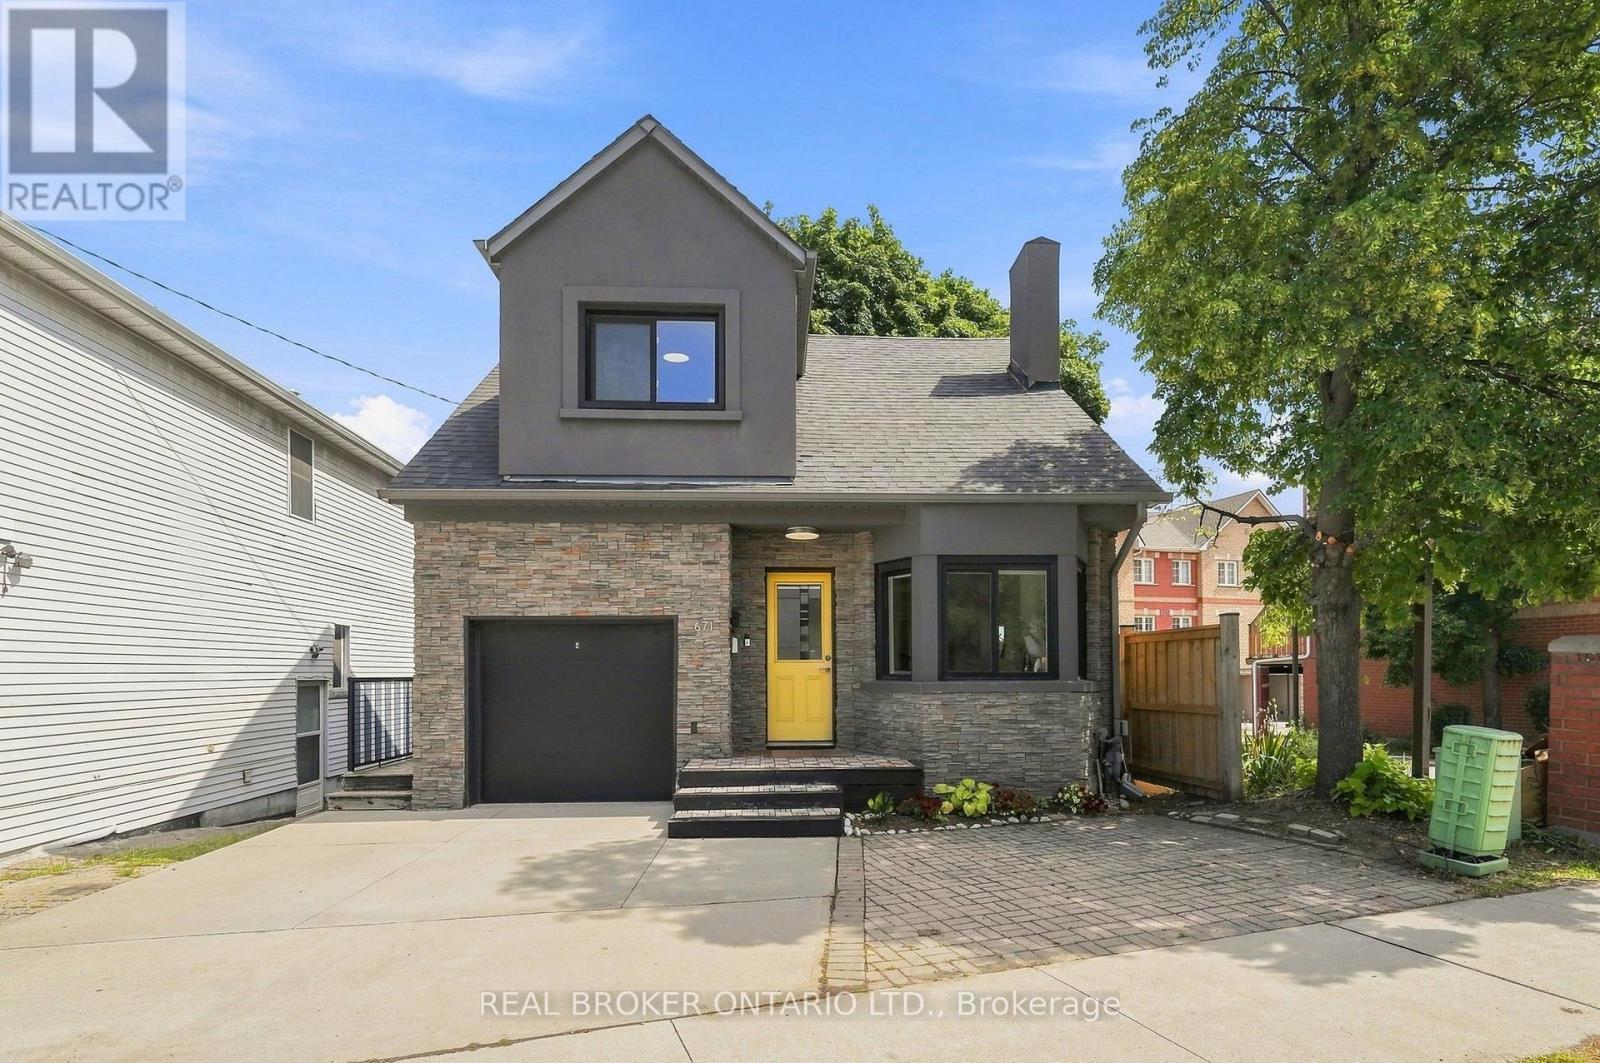
Main - 671 Scarlett Road
Toronto, Ontario
Stunning main unit with a chef-inspired kitchen. This bright, well-appointed main floor offers 3 bedrooms and 1 washroom, with a modern kitchen at its heart. The kitchen is finished with Caesarstone countertops and fitted with premium appliances: a Gaggenau gas cooktop, Sub-Zero built-in fridge with ice maker, double in-wall ovens, a built-in microwave and a built-in dishwasher. Window coverings are included, as is a washer and dryer for everyday convenience. Shared laundry is available in the basement. A great fit for families, professionals or anyone who appreciates high-end finishes. Don't miss it! (id:49269)
399 Perth Avenue
Toronto, Ontario
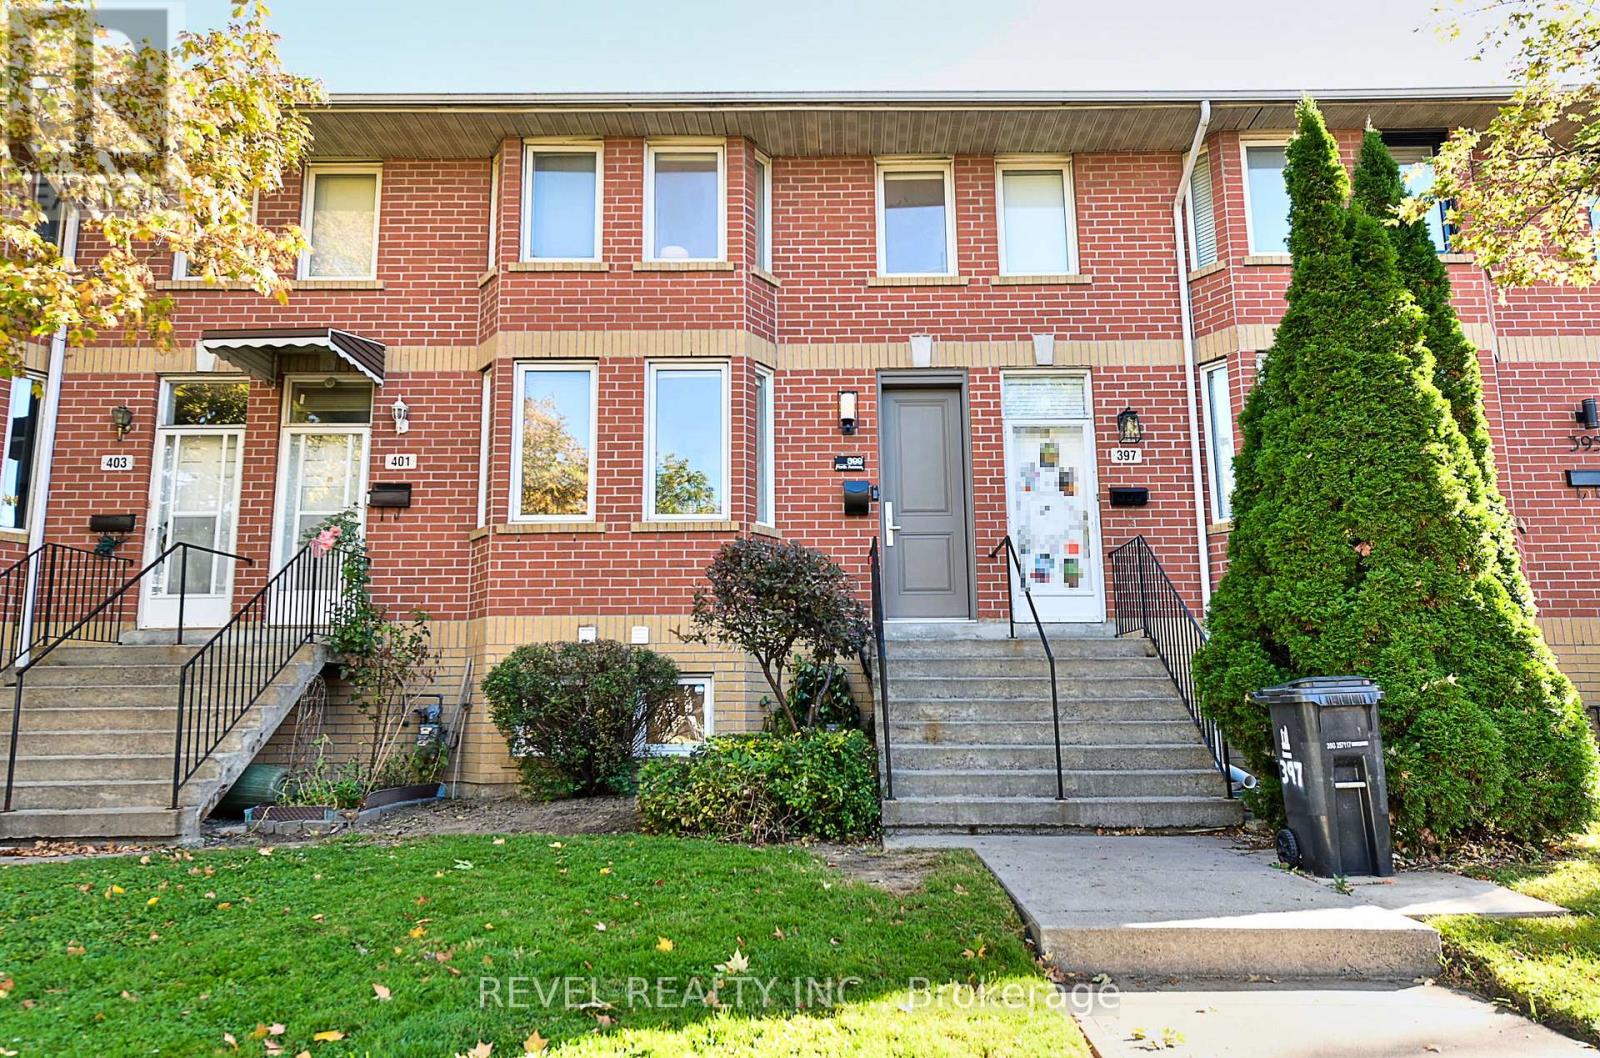
Some homes surprise you. Others surprise you with just how much they have to offer. Tucked into one of the Junction Triangle's quietest little pockets, 399 Perth is a home that gives you room to spread out, space to entertain, and a neighbourhood you'll wonder how you ever lived without. Step inside to a generous, light-filled living room with beautiful hardwood floors and plenty of space to relax. The bright, eat-in kitchen is made for everything from morning coffee to lively dinners with friends, with a walkout to your own private, fully fenced backyard retreat. Three bedrooms, two full bathrooms, and a wonderfully flexible layout offer options for growing families, work-from-home professionals, and anyone looking for a little extra breathing room. The spacious lower level includes a third bedroom with a full bathroom nearby, plus a generous laundry and craft area and plenty of storage. Big on living space. Surprisingly small on utility bills. With exceptionally low heating ($49.23/month 13 month average 2025/26) and electricity costs ($121.20/Month 12 Month Average 2025/26), 399 Perth makes everyday homeownership that much easier. And yes, there's laneway parking. Because the little conveniences make a big difference. But here's where this home really shines. Carlton Park is one of those special Toronto pockets that feels almost hidden in plain sight. With no through traffic, leafy residential streets, parks and playgrounds just steps away, and a growing collection of neighbourhood cafés and restaurants, it's a place where city living feels a whole lot more relaxed. Walk to Carlton Park, Simcoe Playground, and the splash pad at Preston Square. Explore the Junction Triangle's fantastic local businesses, or hop on transit to discover the rest of the city. The energy of Toronto when you want it. The peace of a quiet neighbourhood when you don't.399 Perth isn't just a place to live. It's a place to make yourself at home. (id:49269)
Bsmt - 16 Compton Drive
Toronto, Ontario
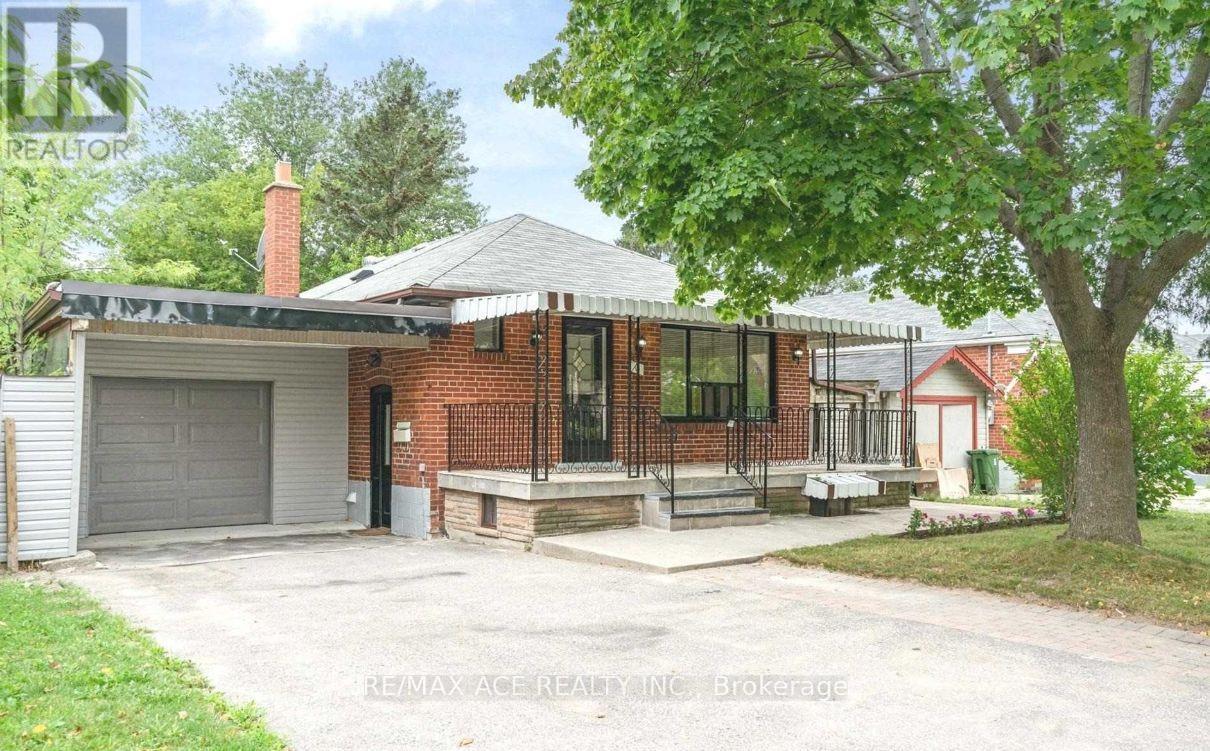
Welcome to 16 Compton Drive - Basement, Toronto! Welcome to this well-maintained, renovated, and inviting basement suite located in the highly sought-after Wexford-Maryvale community of Toronto. Situated on a quiet, family-friendly street, this home offers convenient access to top-rated schools, parks, shopping centres, restaurants, and public transit, including TTC and the upcoming Eglinton Crosstown LRT. Its proximity to major highways, including Highway 401, 404, and the DVP, provides easy access to downtown Toronto and surrounding areas. The suite features a comfortable layout and an open-concept kitchen with a countertop, creating a welcoming and functional living space. An excellent option for families, working professionals, and students seeking comfort and convenience in a desirable neighbourhood. Utilities: Tenants are responsible for 40% of the total utilities. Internet: Unlimited high-speed internet included. Laundry: Shared laundry facilities. (id:49269)
30 Whitley Castle Crescent
Toronto, Ontario
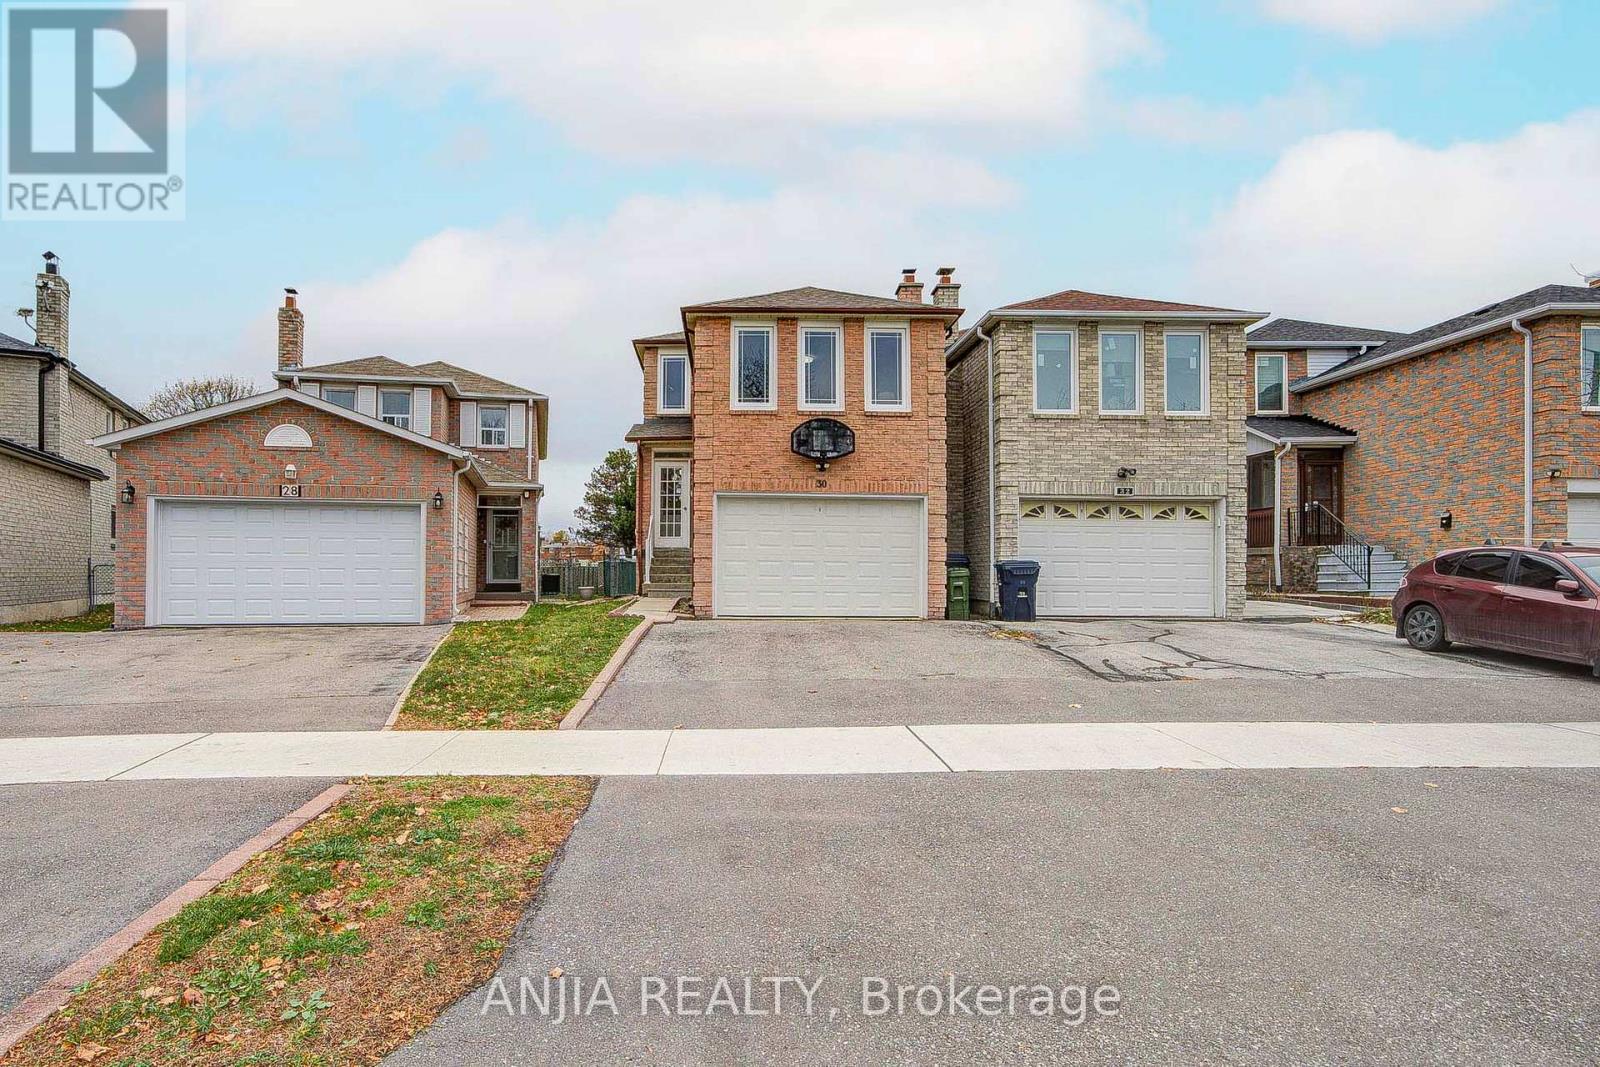
Bright & Spacious, Approx 2,000 Sq Ft, 4+2 Bedroom Detached Home In High Demand Agincourt North! Updated Main Floor With Modern Kitchen, Open Living And Dining Area, And Walk-Out To A Deck. Backs Onto Park And School Grounds With Unobstructed Views And No Houses Behind, And A Pathway Right To The Park! Finished Basement With Separate Entrance, Kitchen, Bathroom And 2 Bedrooms, Great For Extended Family. Walk To Woodside Square, Library, Schools And Supermarkets. 24-Hour TTC On Finch Ave & McCowan Rd, Easy Access To Hwy 401. Don't Miss This Opportunity! (id:49269)
1511 - 181 Village Green Square
Toronto, Ontario
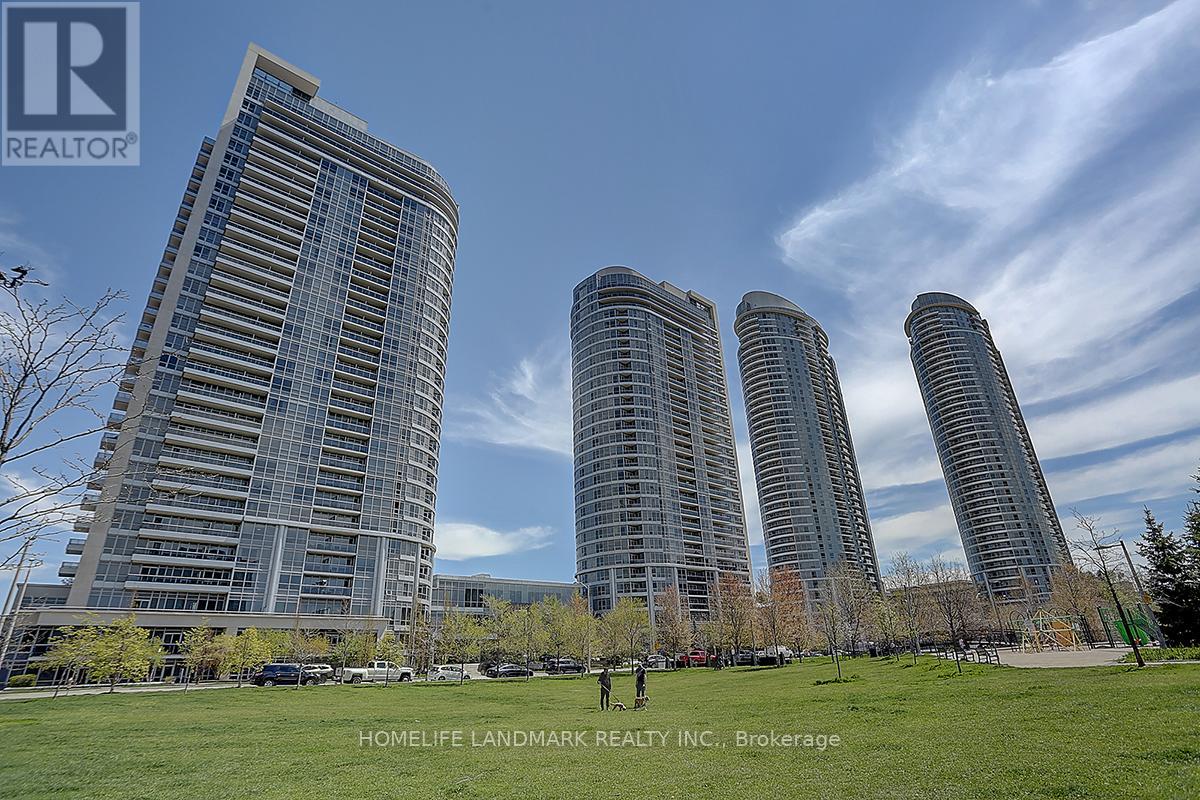
Luxury Tridel Condo - A Leader in Neighbourhood Development!Welcome to this beautifully updated, move-in-ready condo, offering the perfect blend of comfort, style, and convenience. This spacious one-bedroom unit features a great functional layout, an open-concept kitchen with granite countertops and sleek black appliances, and a bright, inviting living space.Freshly renovated with brand-new flooring throughout and fresh neutral paint, the unit offers a clean, modern, and airy atmosphere. Enjoy the added convenience of a new high-efficiency washing machine and the bonus of one convenient parking space - no more circling the block!Residents enjoy outstanding building amenities, including a state-of-the-art fitness centre, party room, guest suite, 24-hour concierge service, and visitor parking.Ideally located close to TTC, GO Station, schools, shopping centres, golf courses, movie theatres, restaurants, and much more. (id:49269)
811 - 188 Bonis Avenue
Toronto, Ontario
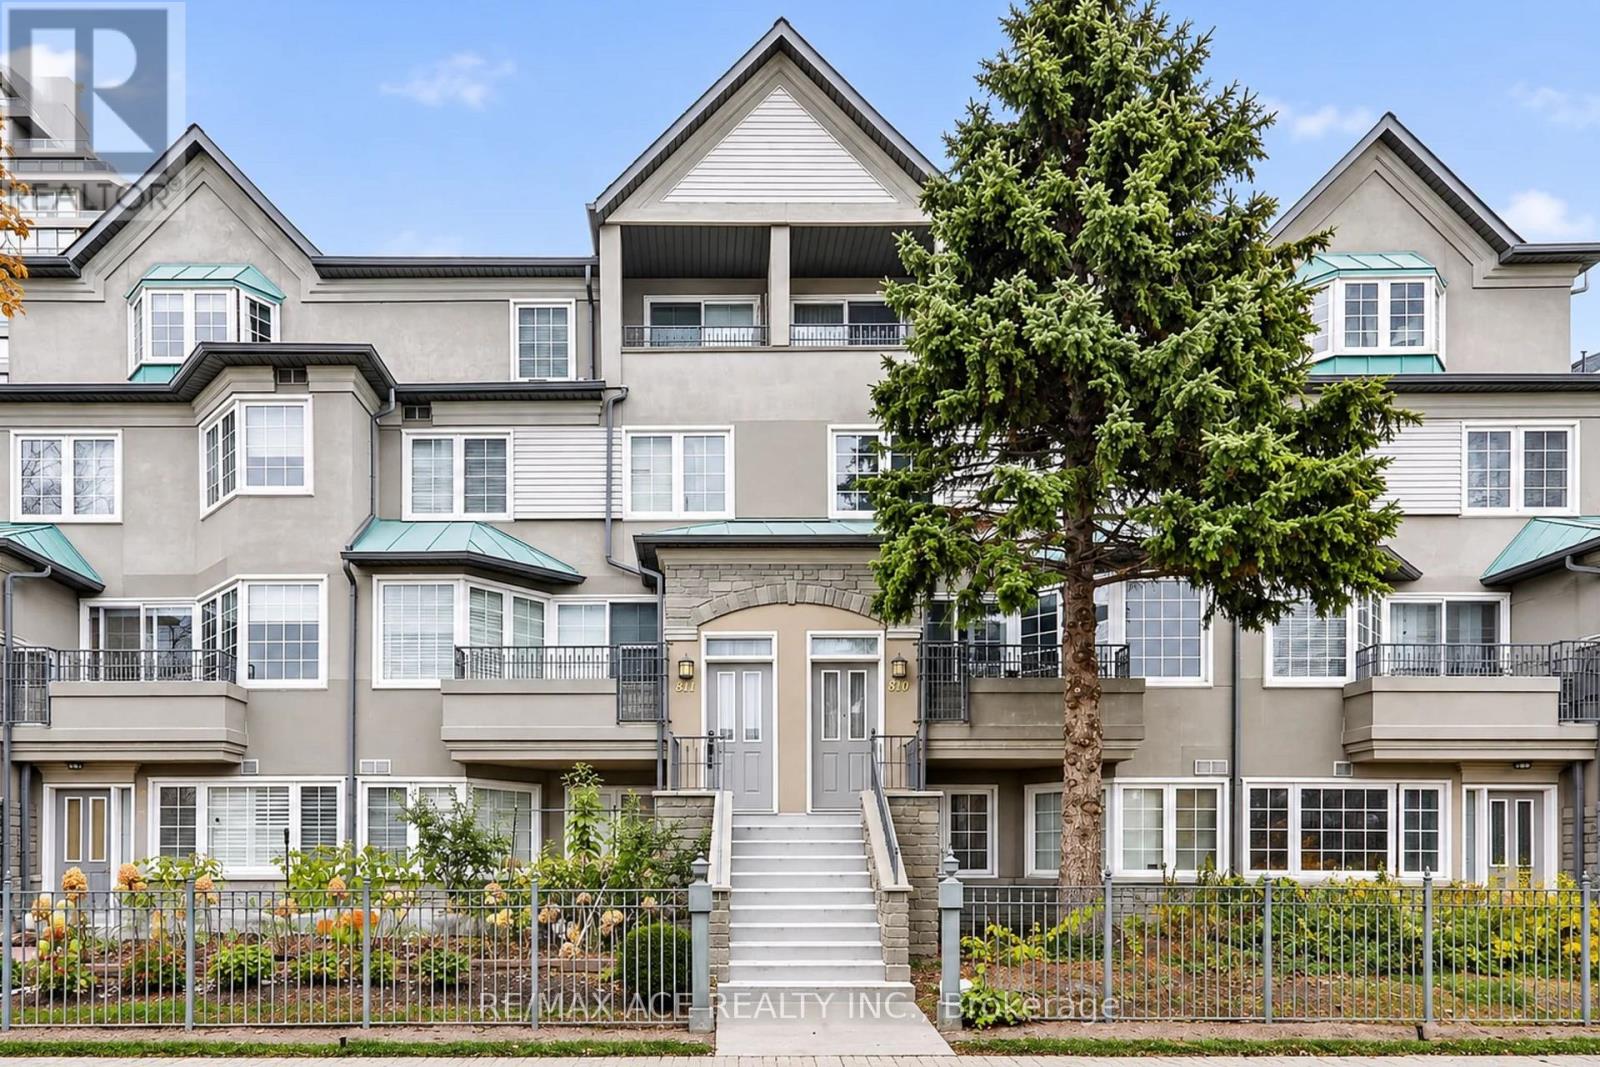
Nestled within Tridel's sought-after Casitas community, this beautifully maintained condo townhouse showcases pride of ownership, sophisticated finishes and approximately 1,814 sq. ft. of living space. The main floor features a living room and separate family room with hardwood flooring, crown mouldings and elegant wall detailing. The kitchen is the heart of the home, featuring sleek white cabinetry, contrasting black countertops and backsplash, a generous centre island, built-in appliances and marble-look flooring. Expansive windows fill the adjoining breakfast area with natural light. The second level offers two bedrooms, a full bathroom and an extensive wardrobe system providing ample storage. The upper level is dedicated to a spacious primary suite with hardwood flooring, a private balcony and a luxurious six-piece ensuite featuring a double vanity, soaker tub, glass-enclosed shower and separate hot tub. Additional highlights include a skylight, main-floor laundry and a second balcony off the main living area. The gated community offers 24-hour security, an indoor pool, sauna, fitness centre and recreational facilities. Conveniently located near Agincourt Mall, shopping, restaurants, schools, parks, Tam O'Shanter Golf Course, public transit, Agincourt GO Station and Highway 401. (id:49269)
RE/MAX By The Bay Brokerage
306 - 609 Avenue Road
Toronto, Ontario
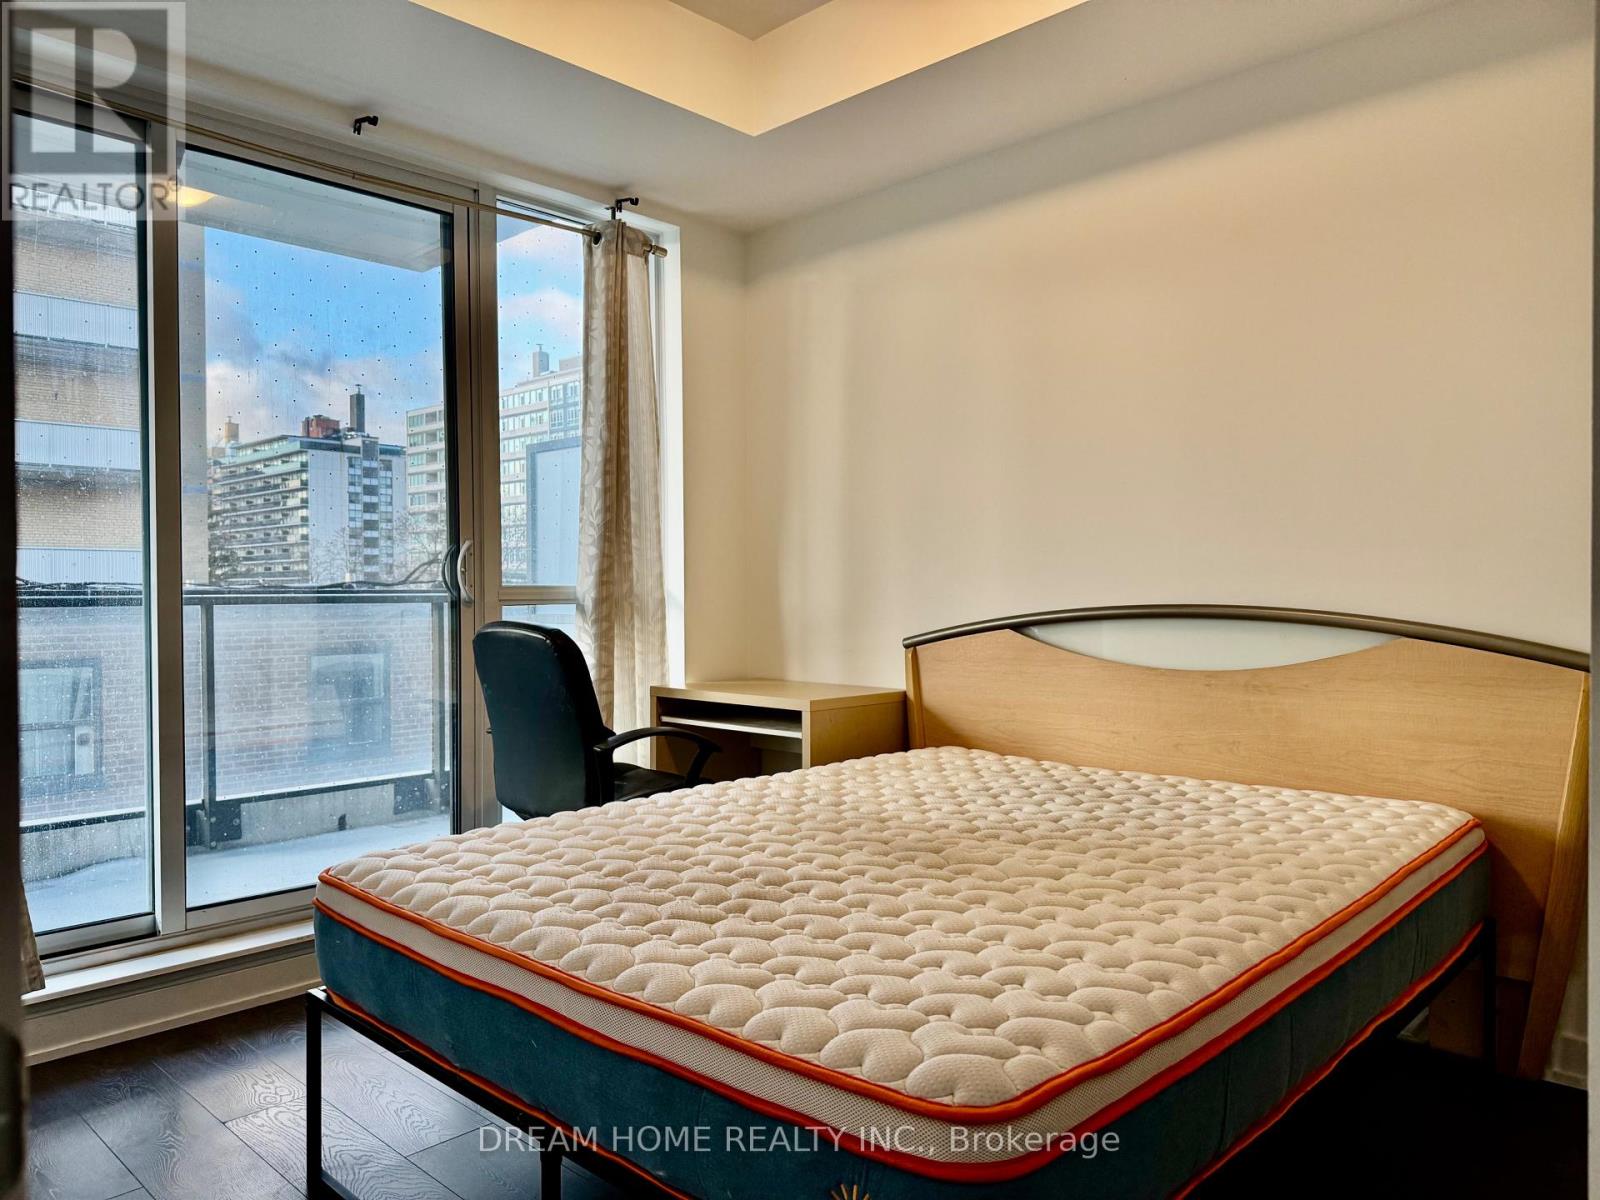
A Furnished Master Bedroom with en-suite bathroom in a Luxurious Boutique Building Located In the Most Prestigious South Forest Hill! Walk out to large balcony with South views. The Kitchen, laundry and Living Room are shared with a young male professional. The 2-Bedroom Suite Is Sleek, Elegant & Thoughtfully Designed! Lofty 9 Ft Ceiling Height & Floor To Ceiling Windows Ensure A Fresh & Airy Ambiance. Walking Distance To Public and private schools (Upper Canada College/Bishop Strachan School /St Michaels/De La Salle College). 15-minute Bus or Bike to University of Toronto or downtown core. Hotel Style Amenities Include: Panoramic Rooftop Terrace W/ Bbq Station, Party & Dining Room, Fitness Centre, Guest Suite. Fridge, Washer/Dryer, window coverings, Light Fixtures. Furnished with Queen Ben and Desk/Chair. Accepting Short term sublet or long term lease. Underground Parking and locker for additional $250. (id:49269)
244 Manning Avenue
Toronto, Ontario
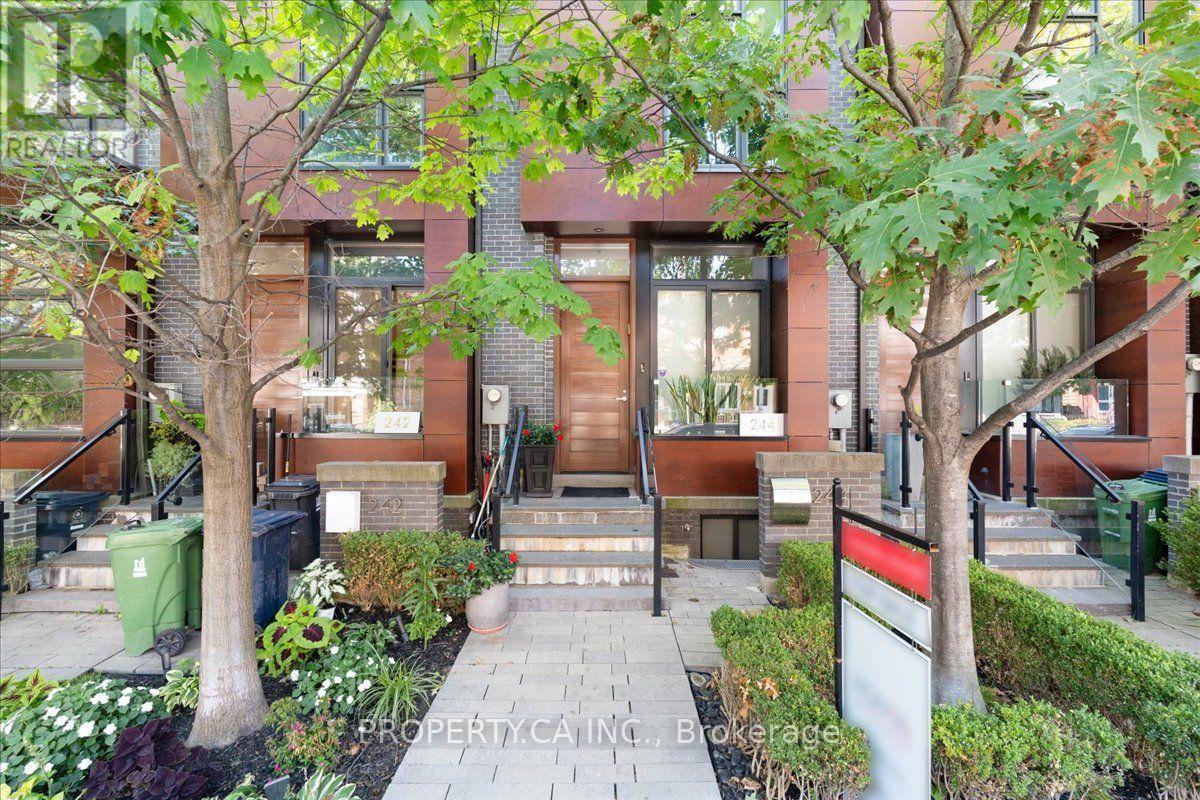
Welcome to 244 Manning Avenue, an exceptional contemporary townhome in Trinity Towns, the award-winning enclave by Urban Capital and Shram Homes. From the moment you enter, soaring 10-foot ceilings and dramatic floor-to-ceiling glass create an extraordinary sense of volume, light and architectural presence. The thoughtfully designed layout maximizes both space and storage. The main level features a chef-inspired kitchen with exceptional storage, inviting dining area and sophisticated living space anchored by custom built-ins, a striking stone-clad feature wall and gas fireplace. The entire space opens to a spectacular private terrace with gas and water connections-an exceptional extension of the home, perfect for intimate dinners, summer entertaining or quiet evenings under the stars. Upstairs, three beautifully proportioned bedrooms include a remarkable third-floor primary retreat. A private sanctuary, the primary suite offers a generous walk-in closet with custom organizers and a luxurious ensuite with designer soaker tub, oversized glass shower and double vanity. The second floor includes two additional bedrooms, a spacious 4-piece bathroom and convenient laundry. The lower level offers exceptional flexibility as a family room, home office or den, plus a powder room and direct access to the secure oversized underground garage. Central vacuum adds another thoughtful touch. A rare opportunity for refined contemporary living in one of Trinity Bellwoods' most distinctive architectural communities. Just steps from Trinity Bellwoods Park and surrounded by the best of College, Dundas West and Queen West, with an exceptional collection of restaurants, cafés, boutiques and culture at your doorstep. Design. Privacy. Light. Outdoor living. An exceptional urban residence in one of Toronto's most coveted neighbourhoods. (id:49269)
303 - 1024 O'connor Drive
Toronto, Ontario
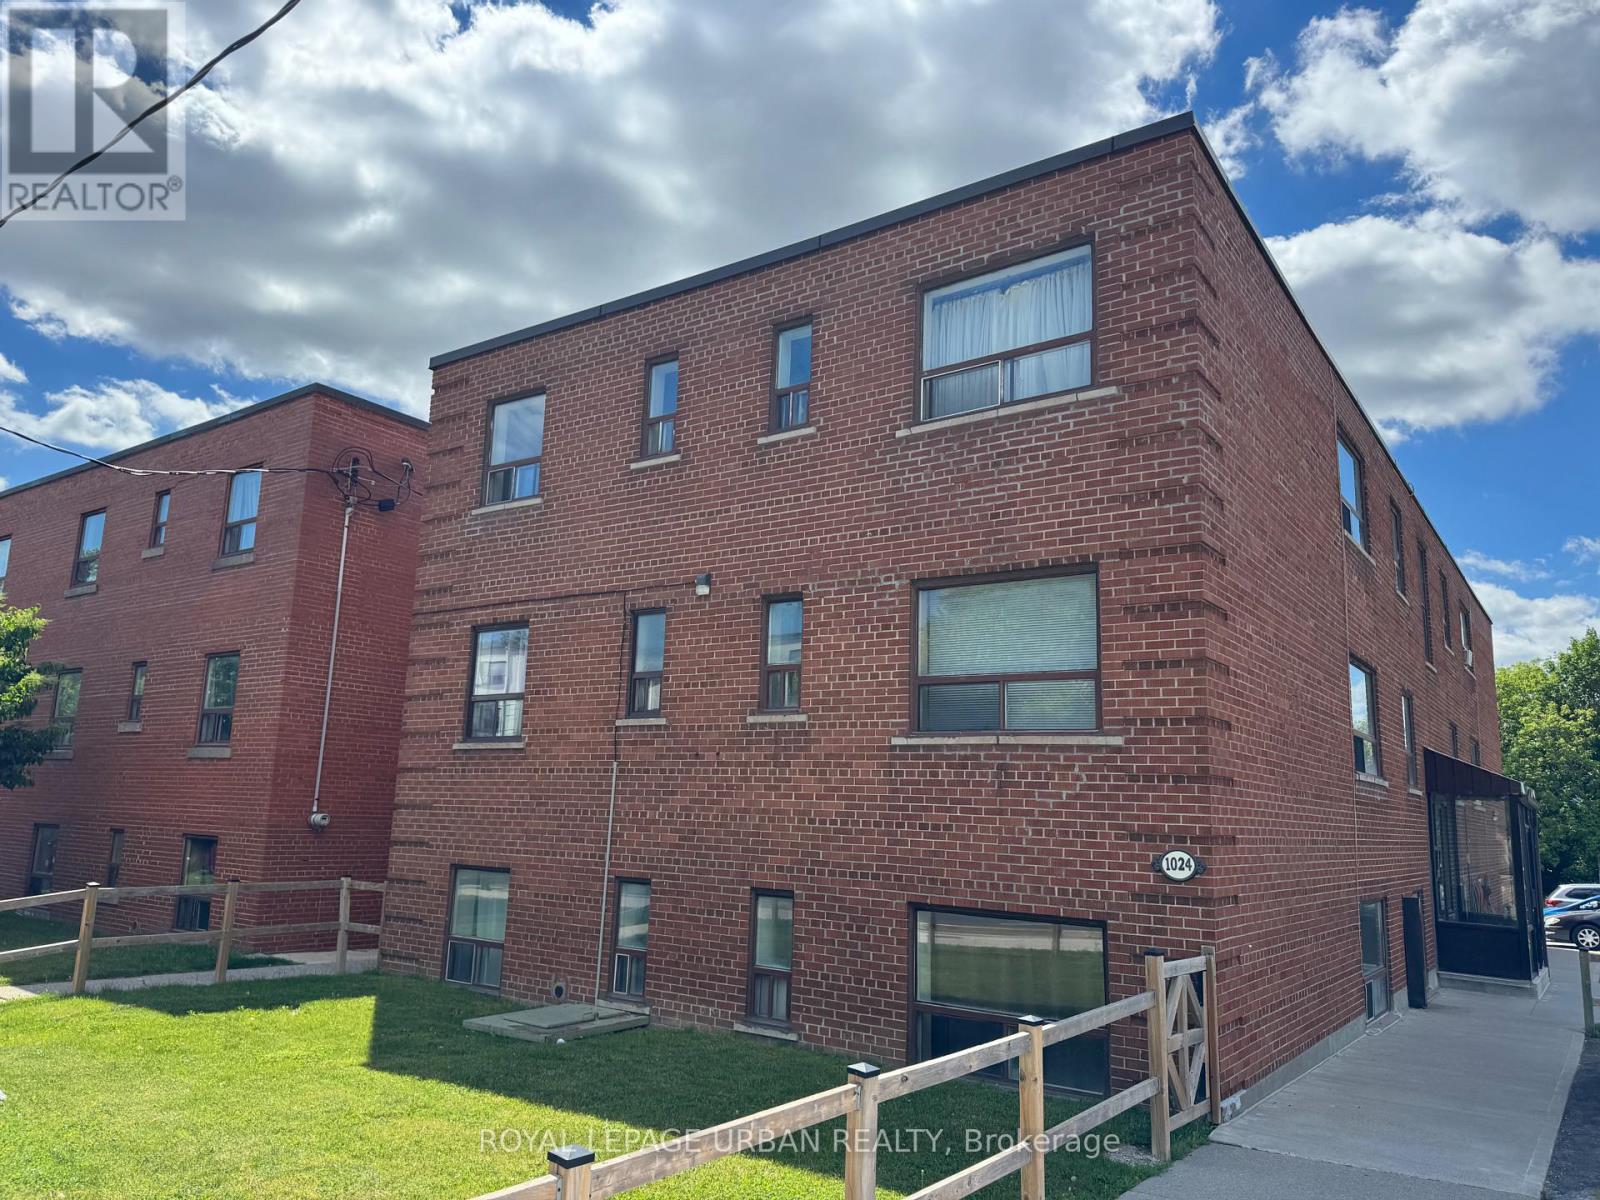
All Utilities Included!!! Bright and freshly updated top-floor corner unit in a well-maintained mid-rise brick building, this cozy 1-bedroom features refinished hardwood floors throughout, fresh paint, and a functional layout that maximizes every square foot. The kitchen is equipped with brand new full-size stove and fridge, tile backsplash, and ample cabinet storage, while the spacious bedroom offers a large window with plenty of natural light. The 4-piece bathroom features classic white tile with a shower/tub combination. Enjoy the comfort of classic radiator heat, coin laundry on-site, and a well-kept building with green space - all ideally situated near St. Clair Ave E with easy access to TTC, shops, restaurants, and parks. (id:49269)