
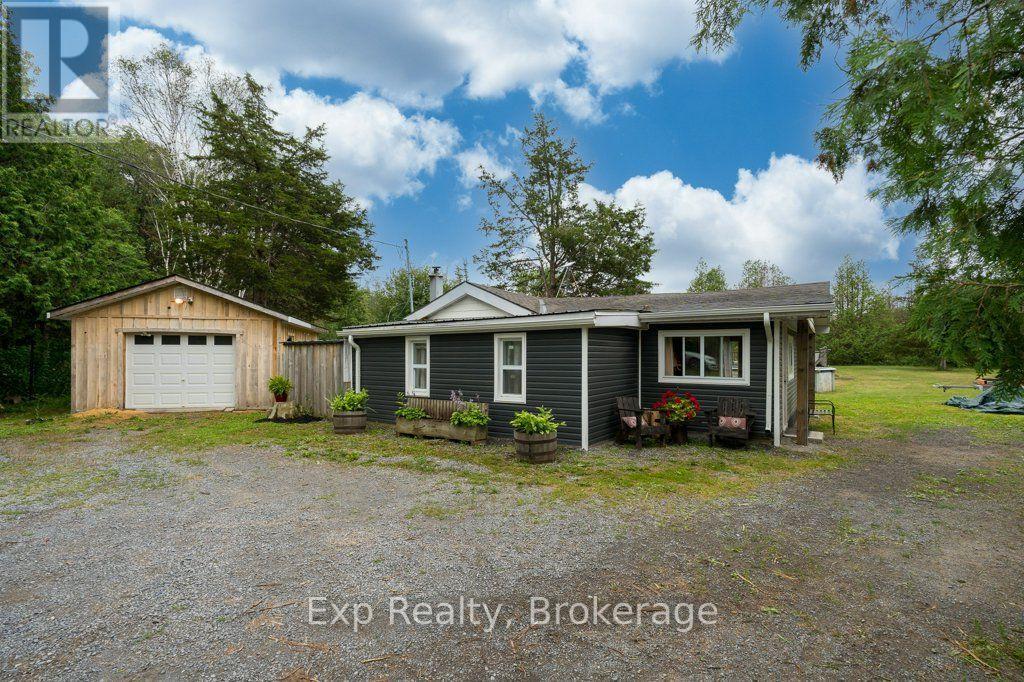
2822 Shannon Road
Tyendinaga, Ontario
Fifty acres. No neighbours in sight. The gate closes behind you, cedars lean in over the drive, and by the time the house comes into view the rest of the world has stopped following you. Life here happens around the island. Custom-built with a breakfast bar, it is where the coffee gets poured, where the homework gets done, where everyone ends up standing when company comes. Open concept and vaulted ceilings mean whoever is cooking is still in the conversation. Winter is the pellet stove ticking away while the snow buries the driveway and you decide you are fine with that. Outside is where this place really lives. The heated and wired 20 x 18 shop with its own panel takes the projects, the toys, and the things you have been meaning to build. A second wired 13 x 13 building takes whatever the shop will not. Trails run through the bush for riding and walking, hunting blinds are already set out on the land, and the pool, fire pit and treehouse handle the summer, which around here means kids gone for hours and nobody checking the time. Renovated top to bottom in 2021 and 2022, right down to the roof, windows, doors, insulation and siding, so your weekends belong to you instead of the to-do list. Starlink means you can actually work from out here. Tyendinaga keeps Belleville, Napanee and the 401 within easy reach, so none of this costs you your commute. Some people spend their whole lives paying for one week of this every summer. This could just be your Tuesday. (id:49269)
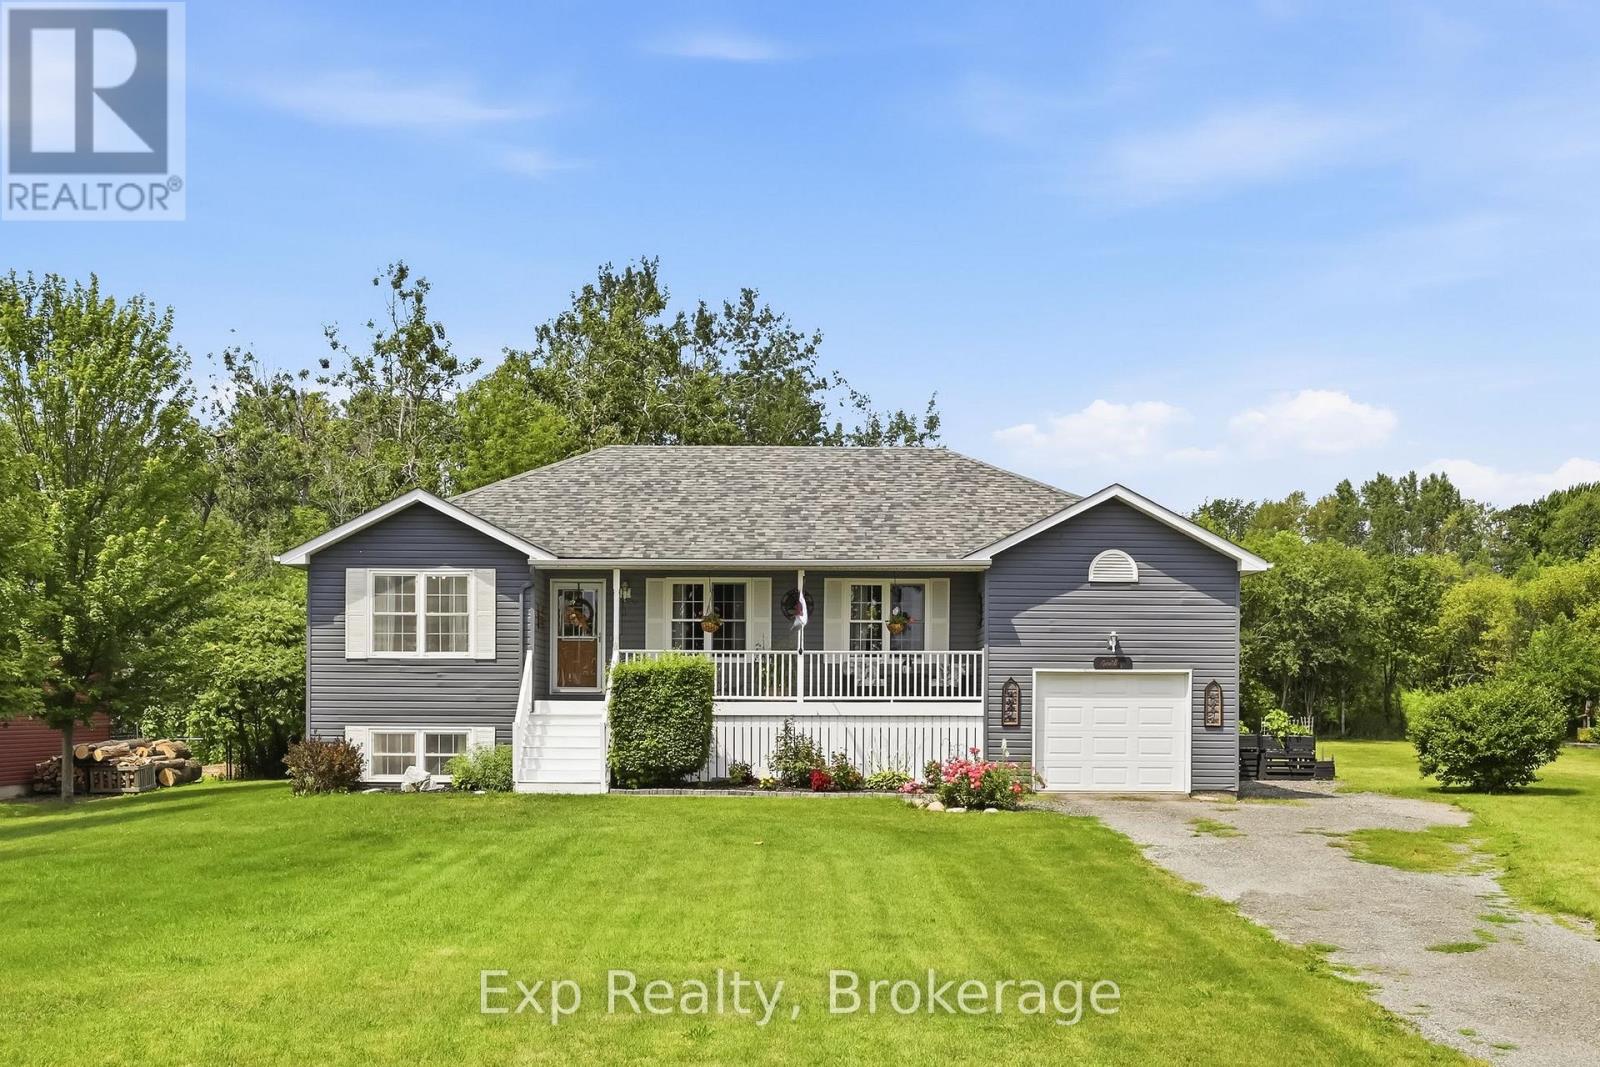
7402 Byers Road
Hamilton Township, Ontario
Escape Reality - Welcome to your own little piece of paradise that presents an abundance of serenity and tranquility steps from the North Shores of Rice Lake and located smack dab between the lovely town of Port Hope and evolving city of Peterborough. Nicely nestled on its .5-acre lot, this phenomenal home will have you never wanting to leave from the time you walk up to the traditional covered country front porch providing some profound lake views in the distance. Walk through the front door and feel the sense of satisfaction with the warm and inviting main floor. Incredible open concept kitchen and dining space that features a patio walkout to the private back yard experience; perfect for entertaining those closest or taking in some well-deserved mindfulness. The main floor is highlighted by the primary bedroom that provides some amazing lake views, his & hers closets and access to the recently updated 4-piece bathroom. A well-positioned second bedroom, big and bright living room with more lake views and access to the extensive fully insulated garage complete the efficient main floor. The tastefully finished lower level provides the utmost in opportunity and flexibility for the new owners with 2 bedrooms, a family/rec/living space, large utility/storage room and full 3-piece bathroom. Centrally located, this home presents an incredible amount of versatility and accessibility being minutes from highways 401, 115, 9, 28, 45, 7 and many more to easily get you anywhere one would need to go. Steps from Rice Lake with some of the best fishing, water sports and ability to travel around the world with the Trent Severen Waterway. Trade in your Status Quo and welcome to your well-located rural retreat and everything this perfectly positioned home has to offer - Welcome to 7402 Byers Road!! (id:49269)

1175 Lakeshore Road
Port Hope, Ontario
Beautiful home, on a beautiful utopic 75' x 400' (approx .70 acre) lot, beautifully and meticulously maintained as well as beautifully positioned moments outside of one of Ontario's most beautiful towns (Port Hope), Highway 401 and just on the outskirts of the bordering Clarington/Durham Region with East Townline road a stone's throw away. Located on Lakeshore Road in an area where properties rarely come for sale, this stunning side split home with 4 wonderfully finished levels offers a ton of versatility and flexibility with an array of updates, upgrades, remodels and recent renos; both inside and out. Offering an updated and bright 3 large bedrooms, 2 bathrooms, 3 walkouts to the incredible back yard and a recently facelifted lower 4th level that provides the ultimate in possibility and opportunity to have a 4th bedroom, 3rd bathroom, games room or additional family/recreational space! The spectacular primary suite comes complete with custom built-in cabinetry and its very own walk-out to your private elevated deck space with incredible panoramic views. Down the stairs and on the main level be amazed with the well laid out kitchen space complete with granite counters and a traditional living and dining room set up that will have you feeling right at home. The third level features a bright and spacious family area where holiday memories can be made, a 2-piece powder, garage access and patio doors to yet another captivating experience provided by the sunroom. Highlighting this rare gem is the 400' deep private oasis south facing backyard experience that is perfect for entertaining epic times with those you love most or rewarding yourself with some well-deserved rest and relaxation. Elevated Multi-Level Deck that Delivers Mesmerizing Sights and Sounds, Breathtaking Sunroom, Gazebo, Hot Tub, Pond, Landscaping and so much more. Sick and tired of your status-quo and considering a change? Welcome Home to 1175 Lakeshore Road and Your Very Own Small Piece of Paradise! (id:49269)
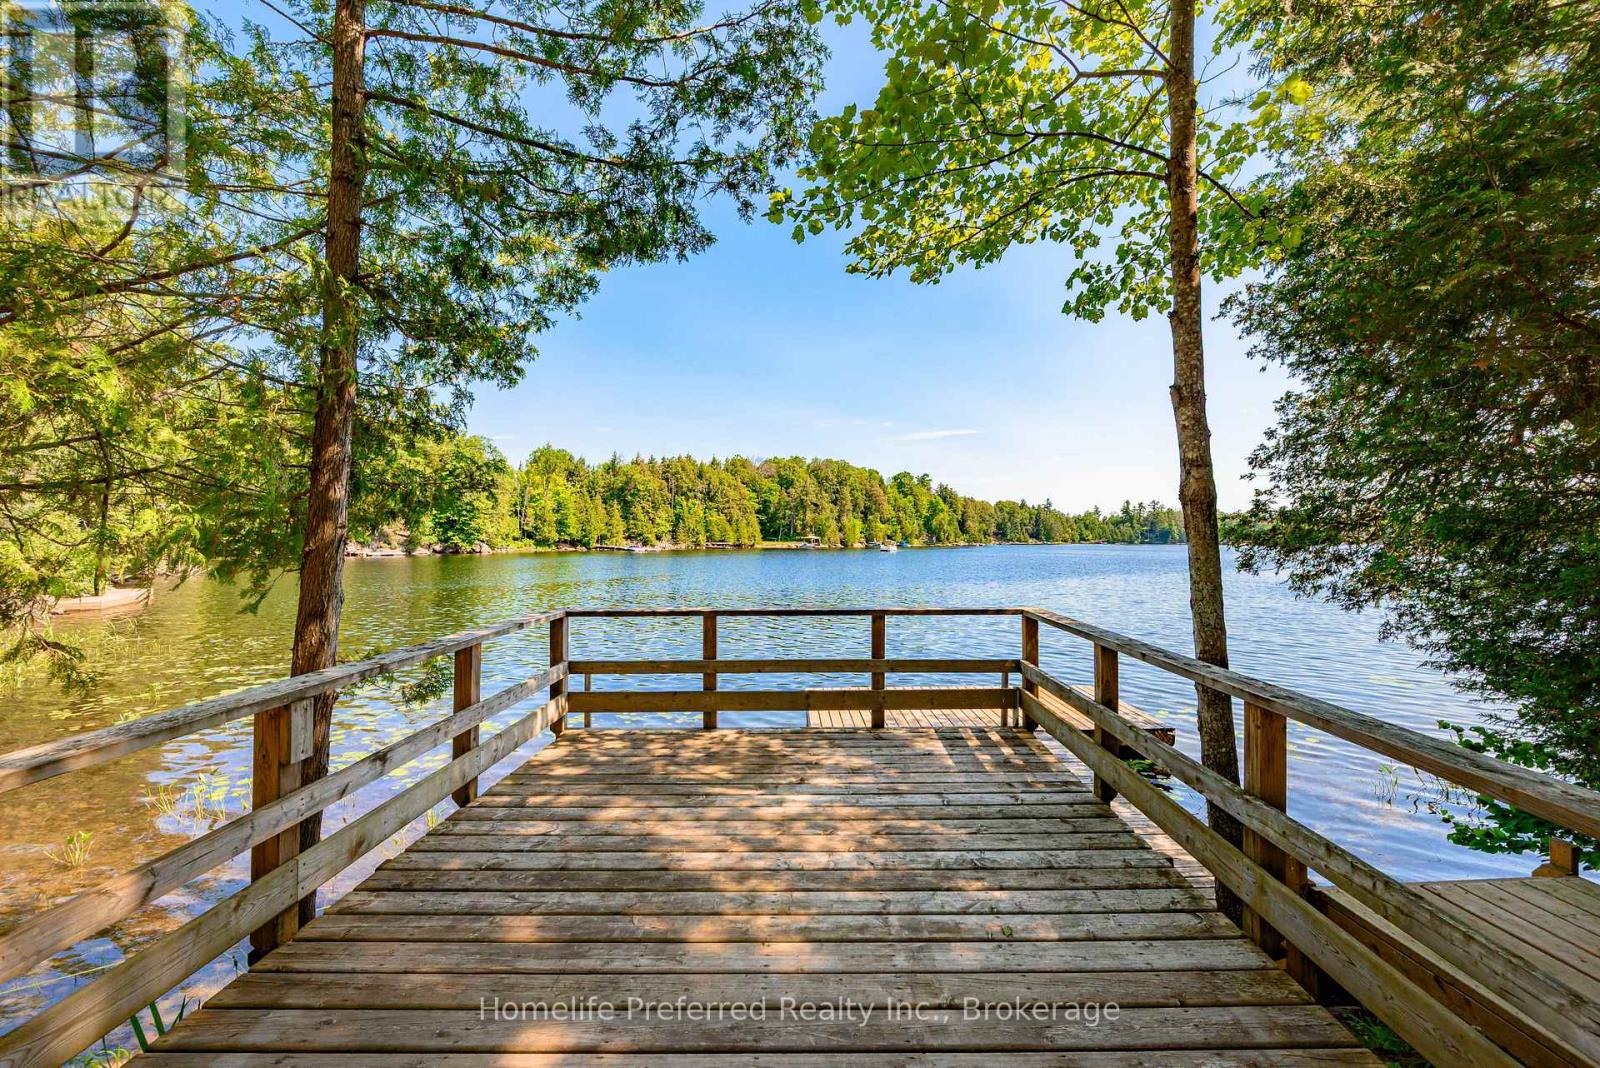
469 Skene Road
Marmora And Lake, Ontario
First Time Ever Offered - Spectacular Dickey Lake Waterfront RetreatWelcome to your private waterfront paradise on beautiful Dickey Lake. Offered for sale for the first time, this exceptional 1.66-acre property boasts an incredible 488 feet of pristine east-facing shoreline, complete with a private sandy beach, crystal-clear walk-in swimming, and a private dock perfect for diving into the lake or enjoying endless days on the water.Nestled among the trees for ultimate privacy, the beautifully maintained raised bungalow offers 2 bedrooms and 2 bathrooms, designed to capture breathtaking lake views throughout. The inviting sunken living room features a cozy wood-burning fireplace and expansive windows overlooking the water, creating the perfect space to relax in every season. A spacious kitchen and dining area opens to a covered sunroom and lakeview deck, making indoor-outdoor entertaining effortless.The generous primary suite is a peaceful retreat with its own private walkout to a lakeview deck where you can enjoy your morning coffee while taking in the tranquil views. An additional bedroom and a 4-piece bathroom complete the main level.The finished lower level offers a large recreation room ideal for entertaining family and guests, along with a 3-piece bathroom, abundant storage, and a spacious utility room.Designed for year-round comfort and peace of mind, this remarkable property is equipped with a 24 kW full-home Generac generator and an energy-efficient heat pump, ensuring seamless living in every season.Whether you're looking for a year-round residence or the ultimate family cottage, this rare Dickey Lake waterfront retreat offers privacy, spectacular shoreline, and an unmatched lifestyle in one extraordinary package. (id:49269)
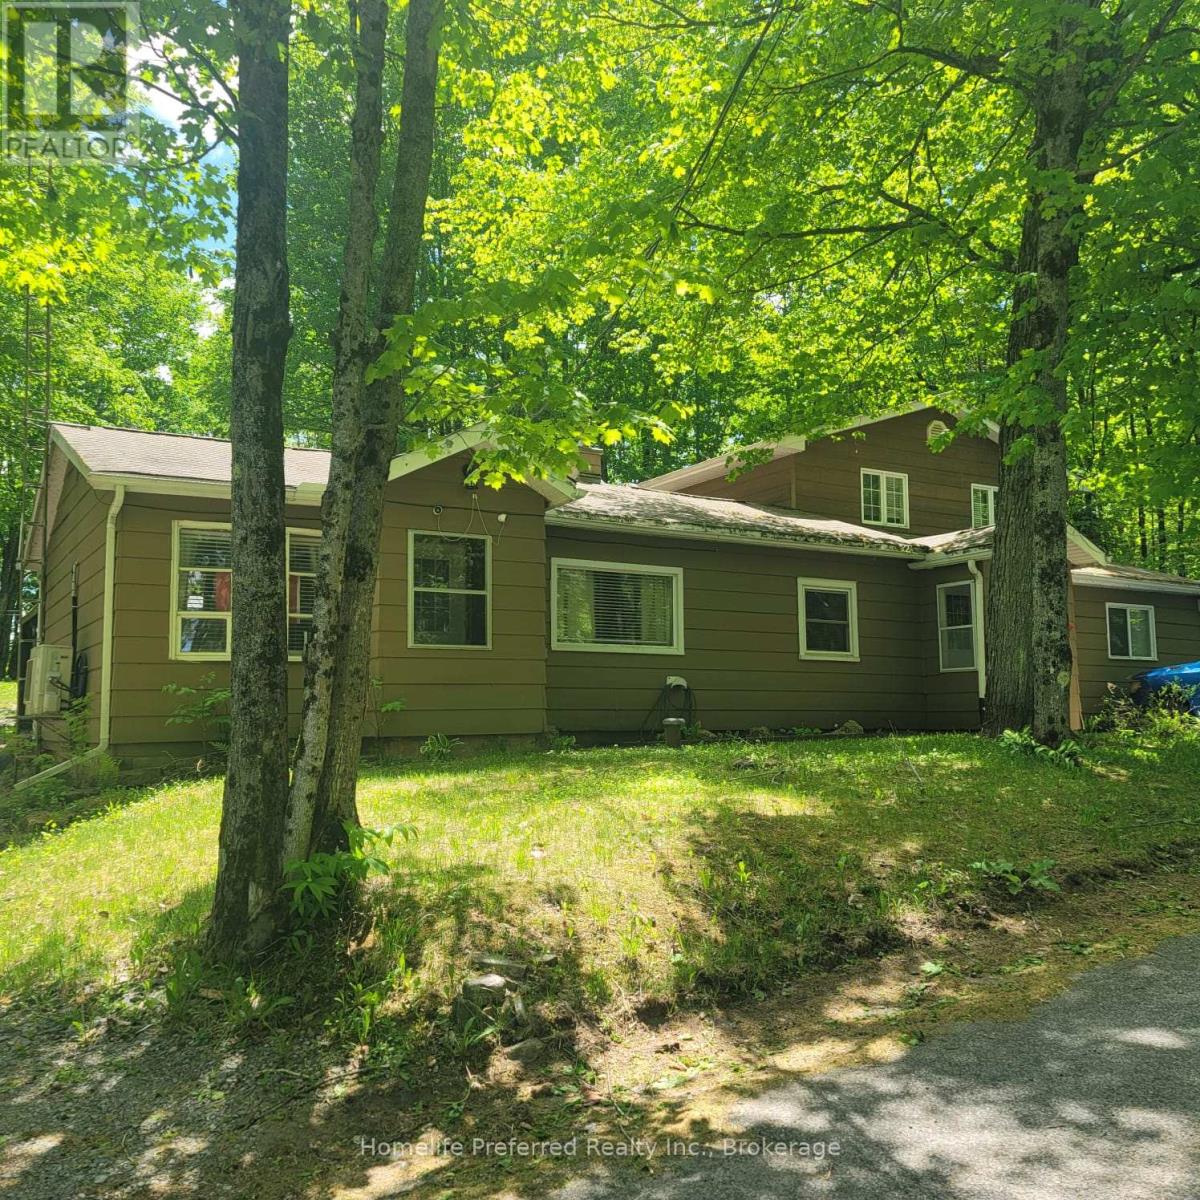
1234 Upper Paudash Lake Road
Highlands East, Ontario
LARGER THAN IT LOOKS! DONT PASS BY THIS AMAZING OPPORTUNITY TO LIVE IN THE SOUGHT AFTER PAUDASH LAKE AREA AT AN AFFORDABLE PRICE! THIS HOME IS PERFECT FOR LARGE FAMILY GATHERINGS WHILE ENJOY THE PEACE AND TRAQUILITY OF COTTAGE COUNTRY. 3+1 BEDROOMS WITH THE PRIMARY BEDROOM A RETREAT ALL ON ITS OWN WITH WALK OUT. THE LARGE OPEN CONCEPT LAYOUT PROVIDES SEAMLESS FLOW THROUGH OUT THE MAINFLOOR FOR THOSE FAMILY GATHERINGS. PLENTY OF WALKOUTS TO ENJOY THE GREAT OUTDOOR LIVING SPACE WITH PAUDASH LAKE ACCESS ACROSS THE ROAD TO LAUNCH YOUR KAYAK, CANOE OR ENJOY A SWIM. THIS IS ENJOYING LAKE LIFE WITHOUT THE BIG PRICE TAG! ALSO BOASTING EFFICIENCY WITH HEAT PUMP, PELLET STOVE, GENERLINK AND PORTABLE GENERATOR FOR PEACE OF MIND! NEED FURNITURE? COMES WITH MOST FURNISHINGS TOO! A DEAL TOO GOOD TO PASS BY. (id:49269)
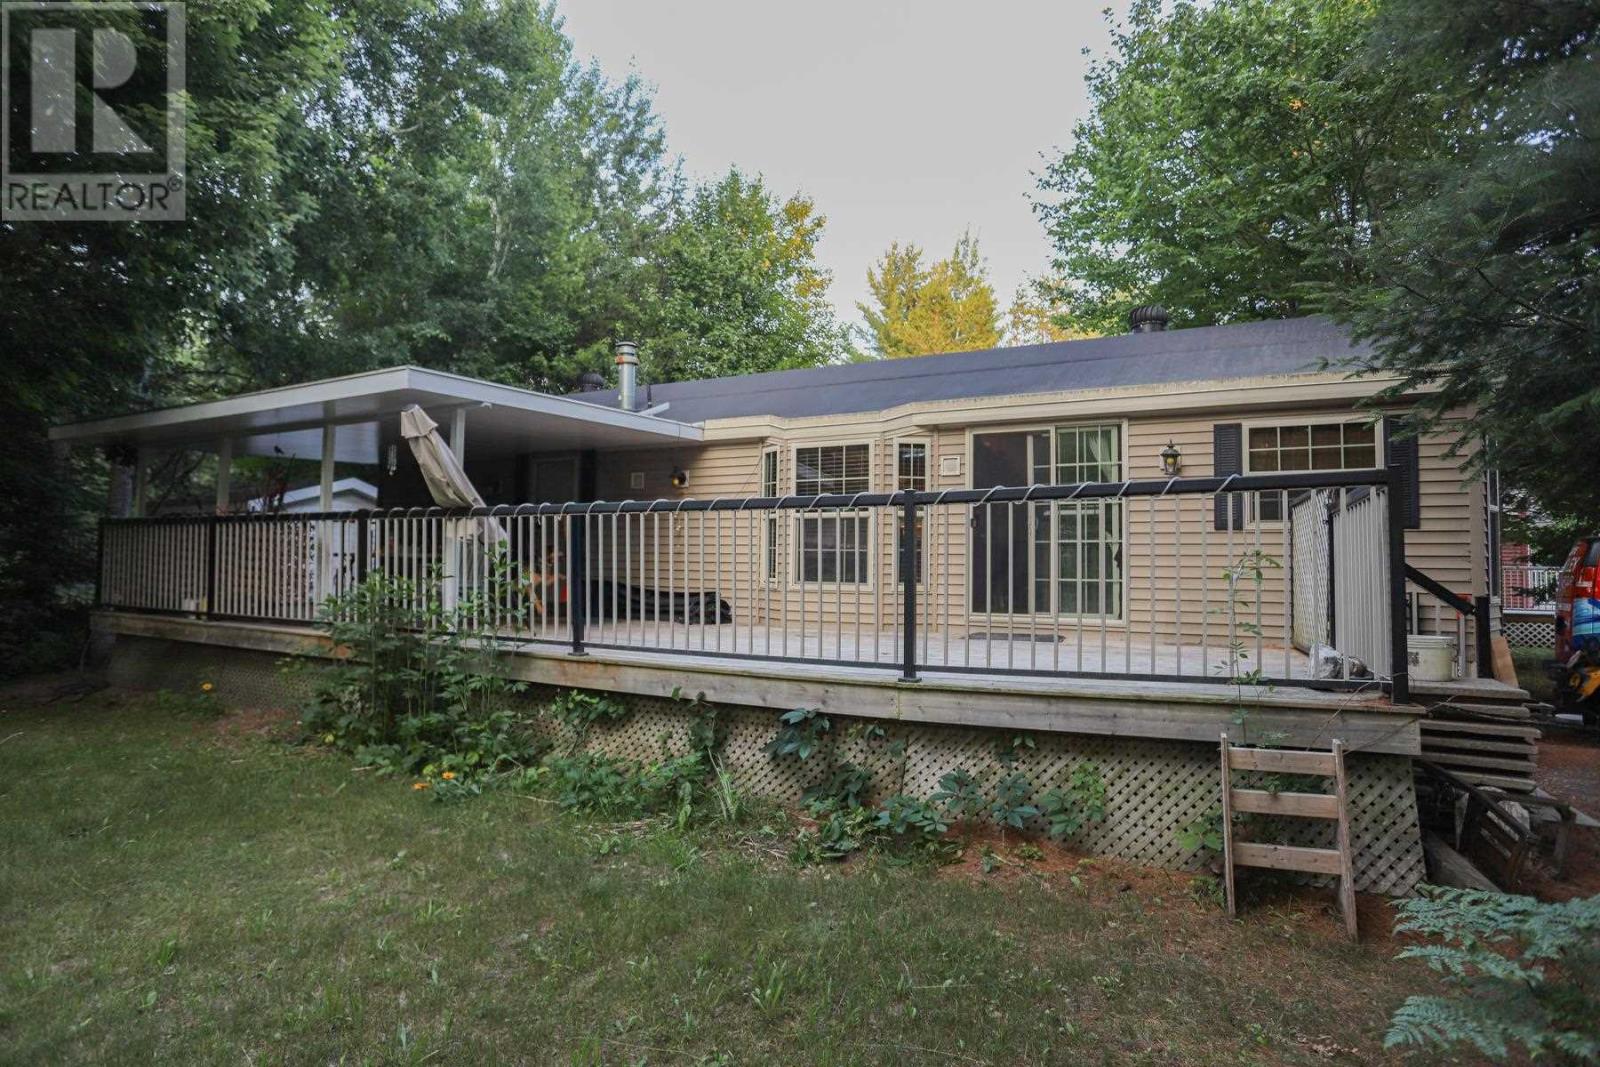
219 - 626 Airport Rd
Sault Ste. Marie, Ontario
Tranquil community living awaits! Have a low maintenance lifestyle in beautiful Mark’s Bay Cottages and Campground Area where your neighbours show pride of ownership in their homes, as will you. Upgrade your mobile home living by choosing a more modernized 1 bedroom, 1 bath cozy space to call your own. Heating and cooling, all appliances included, a large deck, it’s move-in ready for you. Plus, if you are a beach-goer then you have the Mark’s Bay Conservation area and you’ve got Pointe Des Chenes. Or perhaps you have a motocross bike you would like to rip around on in Runway Park right across the street or explore the various trails in the surrounding area. Cut down on your travel time being close to the city and never scramble to make another flight again with just a short trip to the airport. Whichever priority is most important you owe it to yourself to check this one out, these homes don’t often pop up. Contact today and be sure to get the property information package. (id:49269)
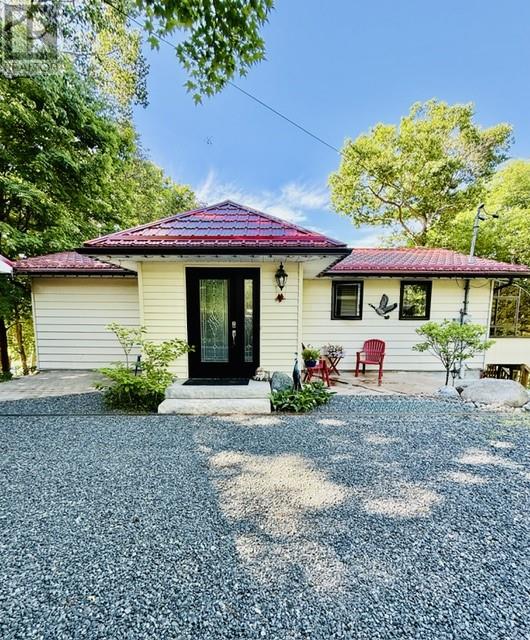
309 Clear Lake Drive
Espanola, Ontario
Dreaming of peaceful waterfront living just minutes from town? Welcome to Clear Lake. As the saying goes… location, location, location! This beautiful year round waterfront home with approximately 102 feet of waterfront is only minutes from Espanola for amenities and offers the perfect opportunity to enjoy lakeside living. Lovingly maintained, the property has seen numerous updates over the past few years including a new metal roof on the house and garage (over $40,000), windows and doors ($39,000), concrete work, steps to the dock, and much more (complete list available). This home is truly move in ready for new owners to relax and enjoy everything waterfront living has to offer. The main level (approx. 1070 sqft as per MPAC) features an updated 4 piece bathroom which includes a jet tub, kitchen with loads of counter space, ample cabinetry and all newer appliances, a bright open concept living and dining area with gleaming hardwood floors. Three large windows in the living and dining room allow natural light to pour in while offering incredible views of the lake from wherever you are sitting. Just off the dining area is a warm and inviting 3 season solarium - the perfect spot to enjoy your morning coffee while taking in the peaceful surroundings. This level also offers a spacious primary bedroom complete with a walk in closet. The finished lower level provides additional living space with two generously sized bedrooms, an upgraded 3 piece bathroom with in-floor heat including heated shower floor and shower seat, large laundry room and a bright family room with a propane fireplace and walk out to a concrete patio beneath the solarium - an ideal spot for a future hot tub should you choose. Outside, you’ll find a handy 24' x 28' detached garage for parking and storing all your toys, which also includes a sauna. Whether you're casting a line, heading out for a boat ride, or simply relaxing on the dock - the choice is yours. After all… you're on lake time now! (id:49269)
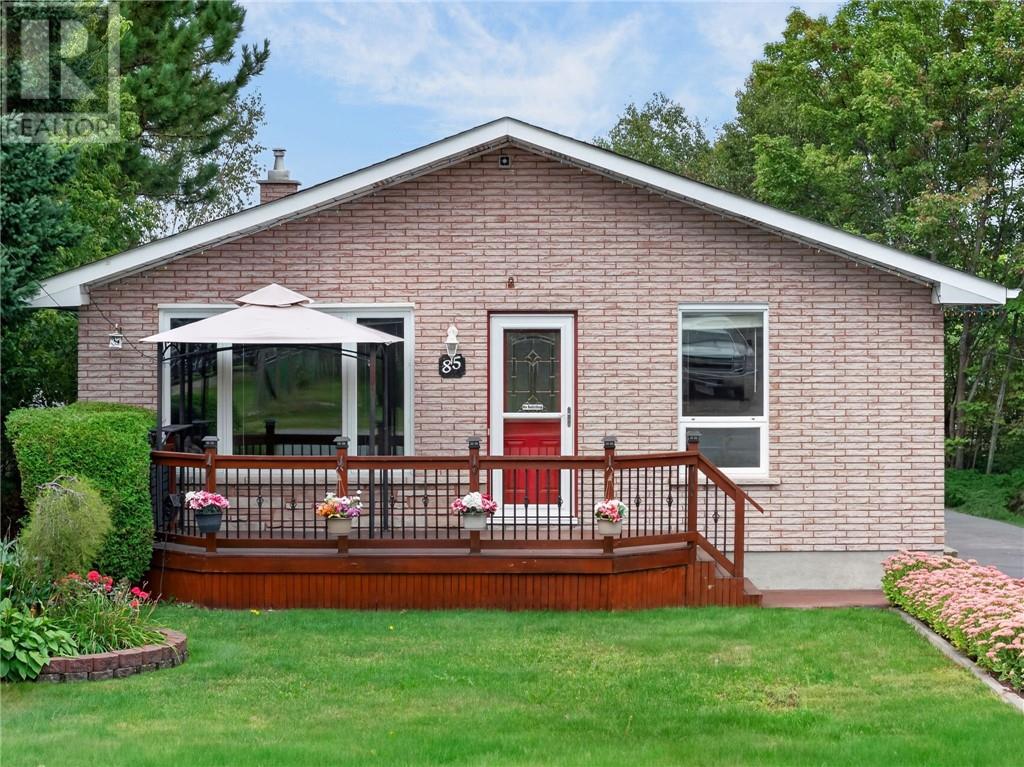
85 Ridgemount Avenue
Sudbury, Ontario
Welcome to 85 Ridgemount Avenue in sought-after Minnow Lake! Pride of ownership shines throughout this meticulously maintained, owner-built all-brick bungalow, perfectly situated on a lovely oversized property. From the inviting front porch—ideal for enjoying your morning coffee—to the spacious backyard, this home offers the perfect combination of comfort, functionality, and outdoor living. The main floor features beautiful hardwood flooring that flows throughout the living room and continues into all three bedrooms. The large eat-in kitchen offers plenty of cabinetry, a convenient built-in pantry for additional storage, and a movable island providing extra preparation space. A generously sized main-floor bathroom includes a separate vanity and dedicated get-ready area, adding functionality for busy mornings. Downstairs, the spacious lower level provides plenty of room for the entire family. A large family room with a cozy natural gas fireplace creates the perfect space to relax and entertain. An additional versatile flex space can easily serve as a home office, workout area, playroom, or hobby space. You’ll also find a large laundry area with ample storage and a second bathroom. The lower-level workshop provides excellent workspace and convenient access directly to the backyard. Step outside to enjoy the beautifully landscaped backyard, complete with a lovely lockstone patio—perfect for summer BBQs, entertaining, or simply relaxing outdoors. Ample space to add a detached garage in the future. Located close to major amenities for everyday essentials, while also being just minutes from the beach and surrounding outdoor recreation. Notable updates include: Four new heat pumps installed October 2025, providing efficient heating and cooling. Updated windows, Shingles approximately 10 years old Natural gas fireplace, All-brick construction, A lovingly maintained home in a fantastic Minnow Lake location with space, versatility, and plenty of potential. Shows very well! (id:49269)
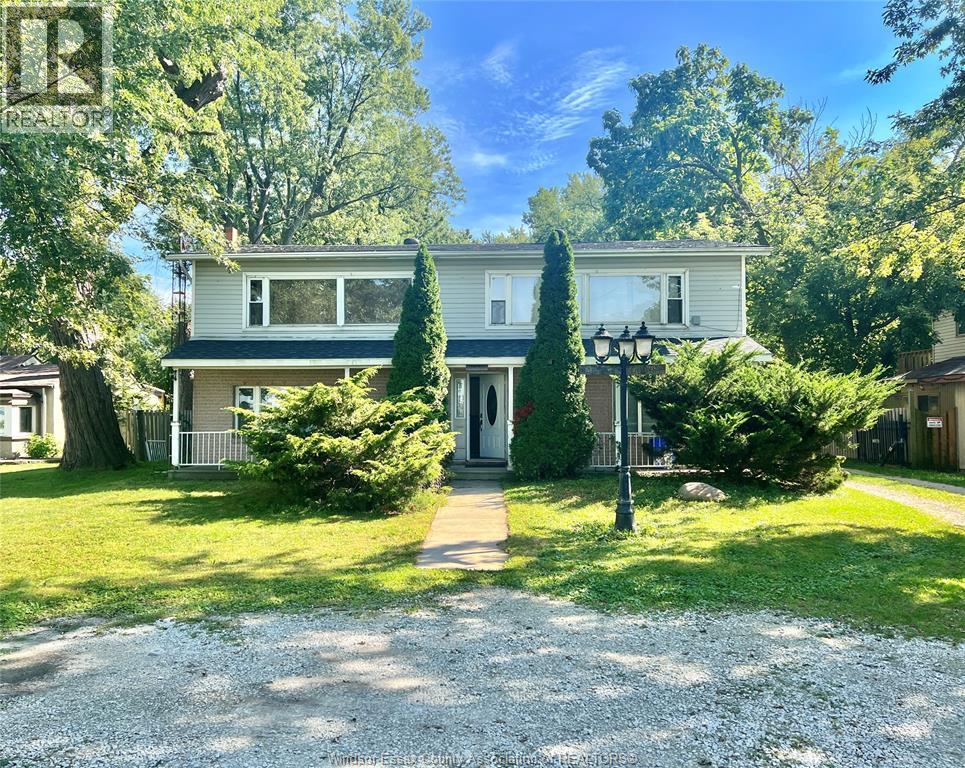
3595 County 42 Road Unit# Main
Windsor, Ontario
WELCOME TO THIS BRIGHT AND CONVENIENT MAIN FLOOR RENTAL! THIS UNIT FEATURES 1 BEDROOM, 1 LIVING ROOM, 1 FULL BATHROOM AND 1 KITCHEN, OFFERING A COMFORTABLE AND PRIVATE LIVING SPACE. ENJOY THE USE OF A LARGE REAR DECK, PERFECT FOR RELAXING OR ENJOYING THE OUTDOORS. LAUNDRY IS NOT SHARED WITH OTHER UNITS. ONE PARKING SPOT INCLUDED. GREAT LOCATION CLOSE TO WINDSOR INTERNATIONAL AIRPORT, COSTCO, SHOPPING, AMENITIES AND MAJOR ROADS. RENT IS $1,295/MONTH, INCLUDING WATER, HYDRO AND HEAT — AN EASY AND CONVENIENT ALL-INCLUSIVE RENTAL. MAXIMUM OCCUPANCY IS 2 PEOPLE. FOR THOSE REQUIRING ADDITIONAL SPACE, THE UPPER-LEVEL UNIT MAY ALSO BE AVAILABLE FOR RENT. EMPLOYMENT AND INCOME VERIFICATION REQUIRED. CREDIT CHECK AND REFERENCES REQUESTED. (id:49269)
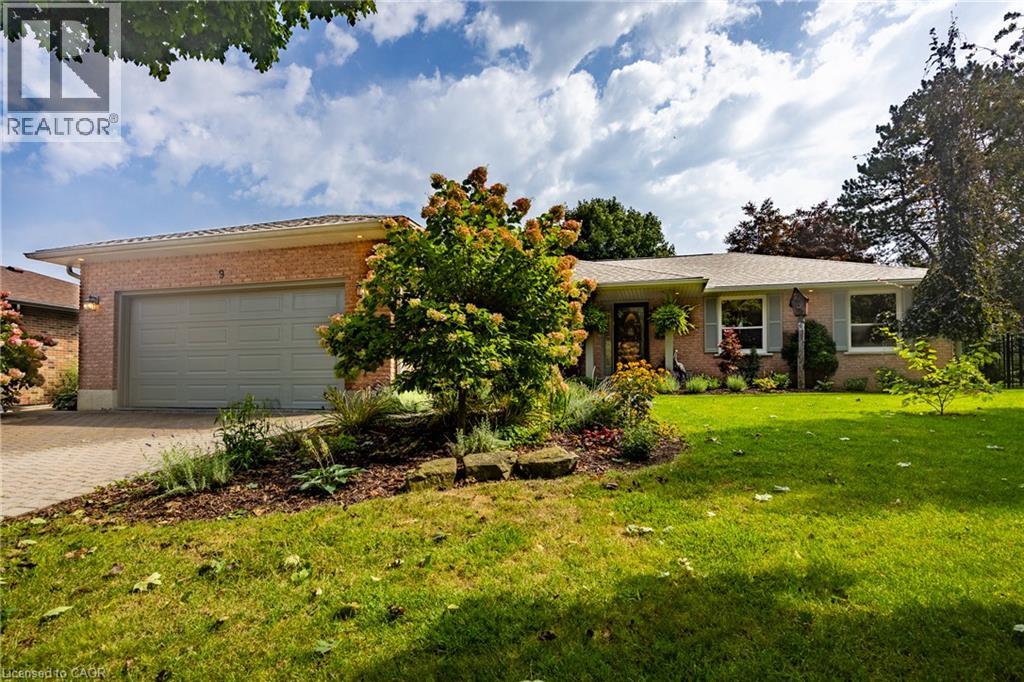
9 Sheridan Boulevard
Simcoe, Ontario
Vacation in your own backyard! Welcome to this beautifully maintained 2-bedroom, 3-bathroom home, ideally situated in a sought-after in-town location. At the heart of the home is an amazing 4-season sunroom—perfect for morning coffee, entertaining guests, or simply enjoying the peaceful surroundings year-round offering in floor radiant heating and 3 sided gas fireplace. The newly renovated (2025) open-concept kitchen offers a fresh, modern space designed for both everyday living and entertaining including a new refrigerator, new kitchen island, new pot lights . The spacious primary bedroom features a private ensuite with in-floor heating, giant walk-in closet and the convenience of laundry right at your fingertips boasting a custom California closet system. Solid hardwood floors in living, dining, hallway and both main floor bedrooms. Step outside to a beautifully landscaped and private backyard backing onto open space, complete with a large covered deck—an ideal setting for summer gatherings or relaxing outdoors in any weather. Bonus features include water sprinkler system, back-up generator and heated garage. The lower level provides even more living space with a comfortable family room, two more bonus rooms and additional full bathroom. With its desirable location, versatile layout and exceptional indoor and outdoor living spaces, this home offers the perfect blend of comfort, style and convenience. Don't miss out! Call Today! Check out the virtual tour! (id:49269)
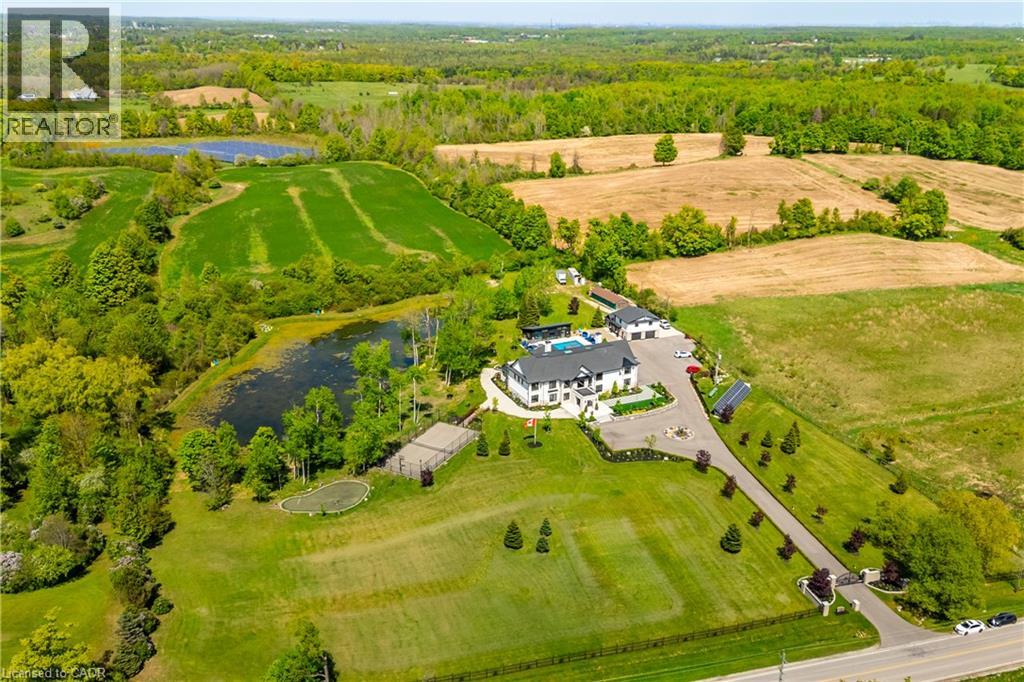
13311 Sixth Line Nassagaweya
Milton, Ontario
A PRIVATE RESORT BUILT FOR GENERATIONS. Set on 5.76 secluded, tree lined acres, this custom estate combines privacy, scale and resort style living within easy reach of the GTA. The main residence offers approx. 6,595 sq. ft. above grade plus a 3,193 sq. ft. lower level. A separate 897 sq. ft. 3 bedroom apartment brings the combined interior space to approx. 10,685 sq. ft., plus a 635 sq. ft. pool house. Meticulously built by its original owners, the home was designed for entertaining, family life and multigenerational flexibility. A dramatic 22 ft. foyer with floating staircase and floor to ceiling windows creates an unforgettable arrival. The 527 sq. ft. chef's kitchen features 2 oversized islands with seating for up to 14, premium appliances and seamless flow to the sunroom and outdoor kitchen. A main floor bedroom with ensuite, office, mudroom and second floor laundry add everyday function. The indoor spa offers a 10 person hot tub, sauna and steam room. The lower level rivals a private club with a home theatre, gym, games area, full bar, pool table, foosball and Pac-Man arcade. An elevator connects all levels. The apartment above the detached garage is ideal for extended family, older children, live in support or guests. The pool house offers its own kitchen and rec room. Outdoors, enjoy a heated saltwater pool, tennis and basketball courts, 2 fire pit areas, multiple terraces, and a private pond, all surrounded by mature trees. Solar and geothermal systems, smart home integration, security equipment and dual septic systems add efficiency and peace of mind. Exceptional inclusions include theatre seating and equipment, gym equipment, games tables, arcade machine, custom dining set, piano, office furnishings, island stools, select TVs, select BBQ equipment, pool equipment and specified appliances. More than a luxury home, this is a private family compound whose land, amenities and versatility would be nearly impossible to recreate today. (id:49269)
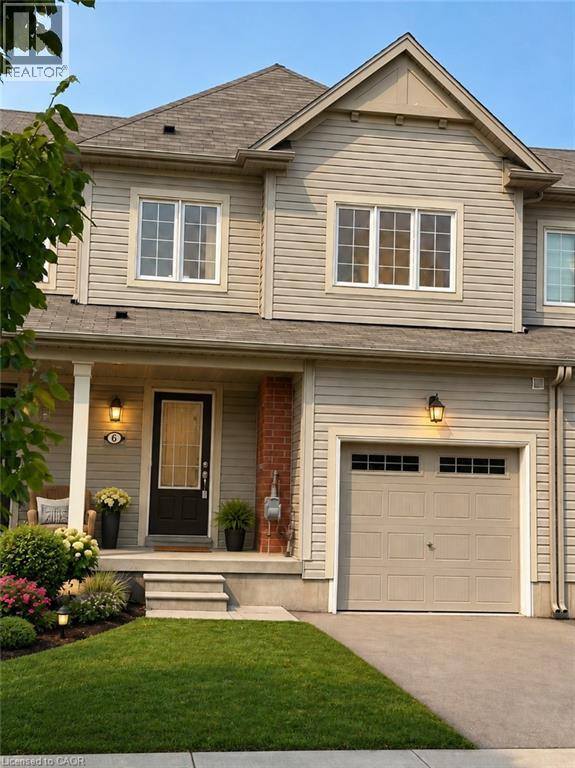
6 Butcher Crescent
Brantford, Ontario
Motivated seller! A fantastic opportunity for first-time buyers, young families, professionals or downsizers. This bright, freshly painted townhome offers 3 bedrooms, 3 bathrooms, and absolutely no maintenance fees! Ideally situated on a quiet dead-end street, the home offers privacy, convenience and low-traffic living, while remaining close to plazas, schools, parks, shopping and everyday amenities. Enjoy peaceful backyard views with no direct rear neighbours. The spacious, functional layout provides comfortable living throughout, and the photos do not fully capture the true size of this home—it is a must-see! An air-exchange system helps maintain fresh indoor air and supports energy-efficient, year-round comfort. Vacant and move-in ready! The seller is ready to make a deal, so don’t miss this opportunity. Book your private showing and bring your offer today! Some photos have been virtually staged. (id:49269)