
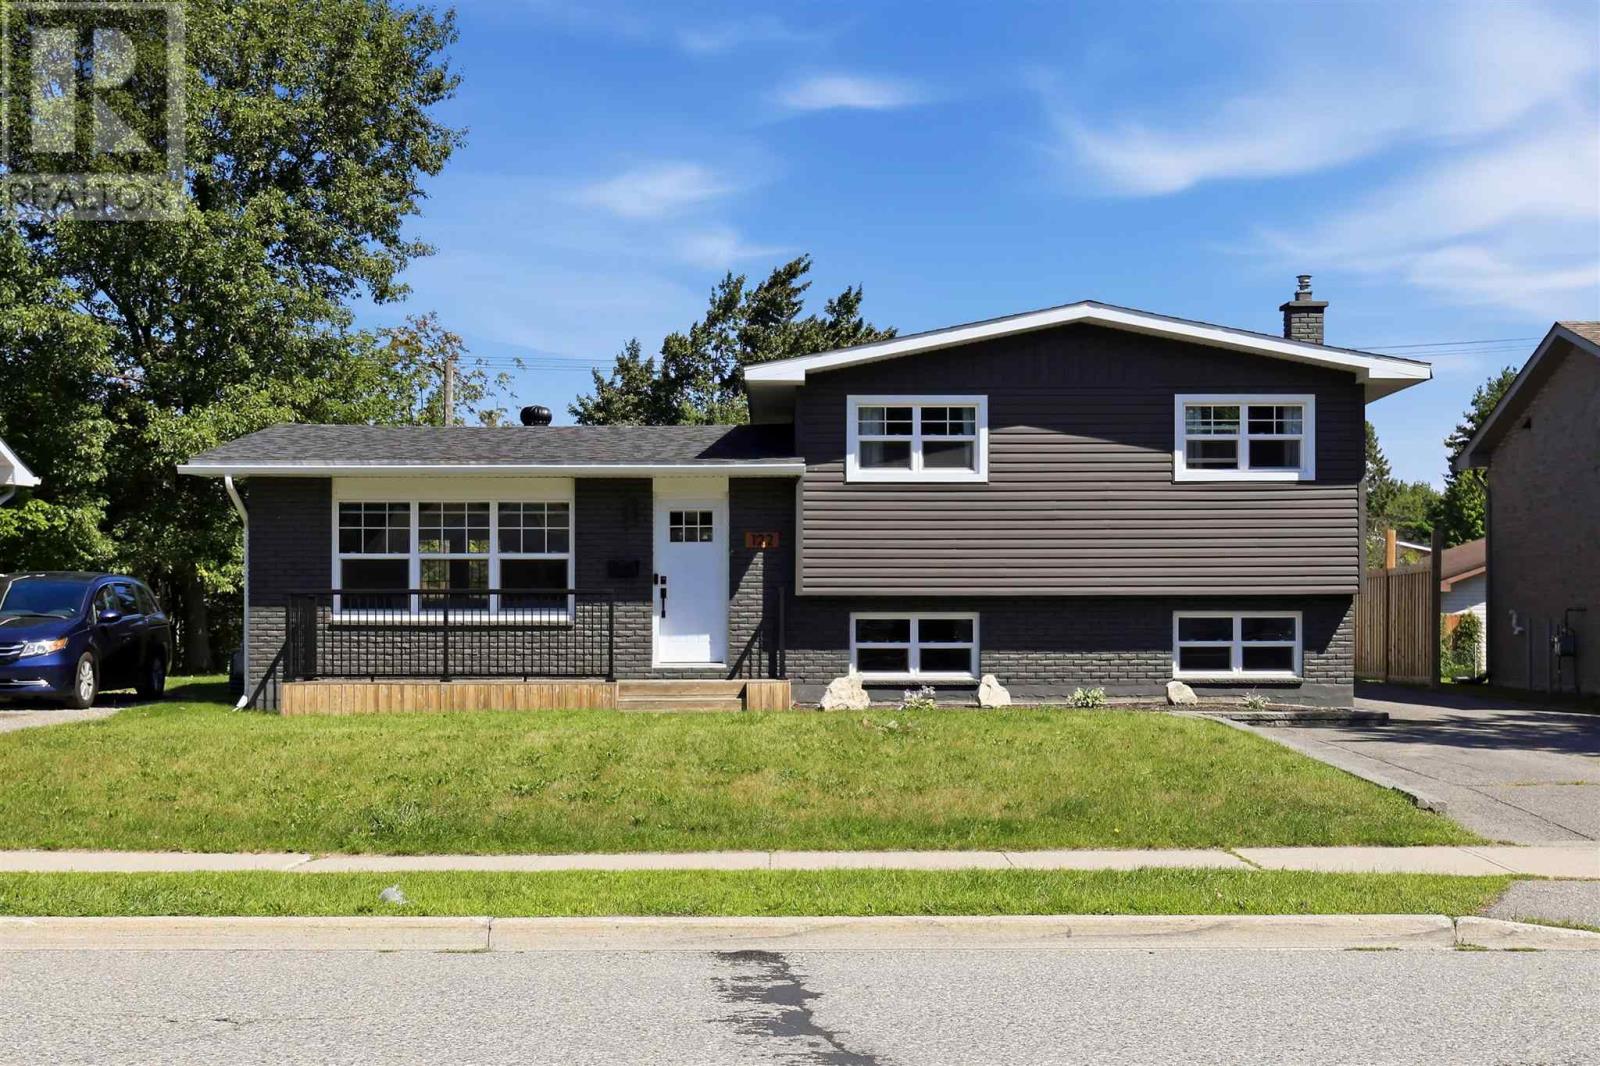
122 Boundary Rd
Sault Ste. Marie, Ontario
Welcome to 122 Boundary Road, a beautifully updated 4-level side split. This home has been thoughtfully renovated from top to bottom and is ready for its new owners. The home offers 3 bedrooms, 2 bathrooms and over 1,100 sq. ft. of living space. Major updates completed in 2020 include electrical, windows, the kitchen and living areas, the upstairs bathroom, and engineered hardwood flooring throughout the upper two levels. Additional updates include siding on the home and garage (2019), roof shingles (2019), backyard deck (2018), and central air conditioning (2018). The home features efficient gas forced-air heating, a fenced yard, and a functional multi-level layout with plenty of space for family living. It's located minutes from the Sault Ste. Marie Golf Course, Algoma University, and a range of everyday amenities. Contact your preferred Realtor® today to book your private viewing! (id:49269)
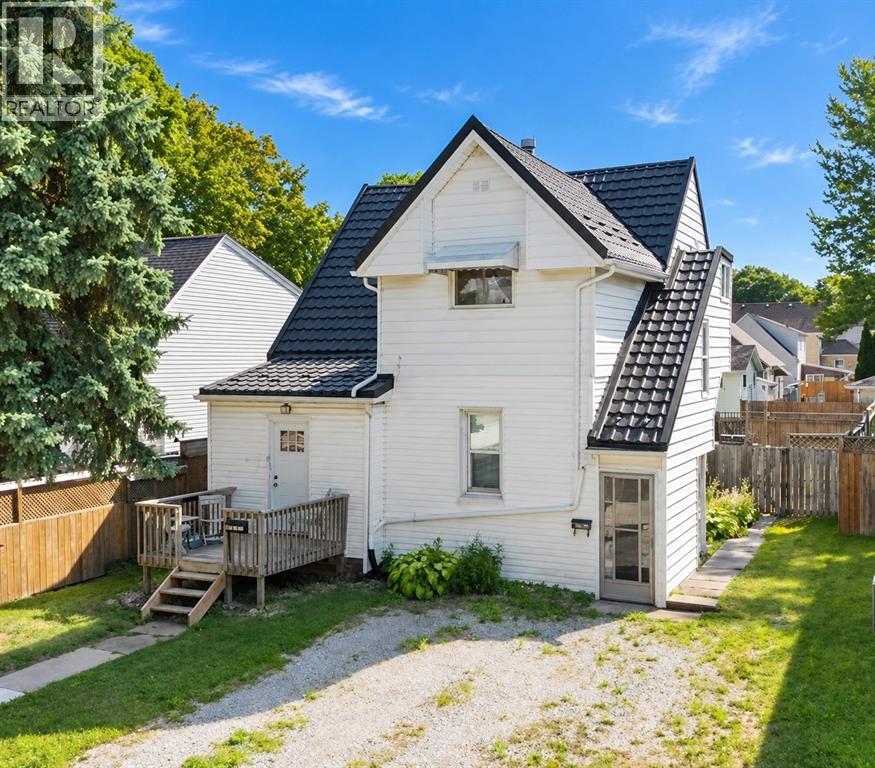
404 Russell Street South
Sarnia, Ontario
WELL-MAINTAINED DUPLEX FEATURING TWO SPACIOUS 2-BEDROOM UNITS, EACH SEPARATELY METERED. A SOLID OPTION FOR INVESTORS OR AN OWNER-OCCUPANT LOOKING TO LIVE IN ONE UNIT WHILE RENTING THE OTHER. THE PROPERTY OFFERS AMPLE PARKING, FUNCTIONAL LAYOUTS, AND A DURABLE METAL ROOF. A GREAT OPPORTUNITY TO ADD A WELL-KEPT INCOME PROPERTY TO YOUR PORTFOLIO. (id:49269)
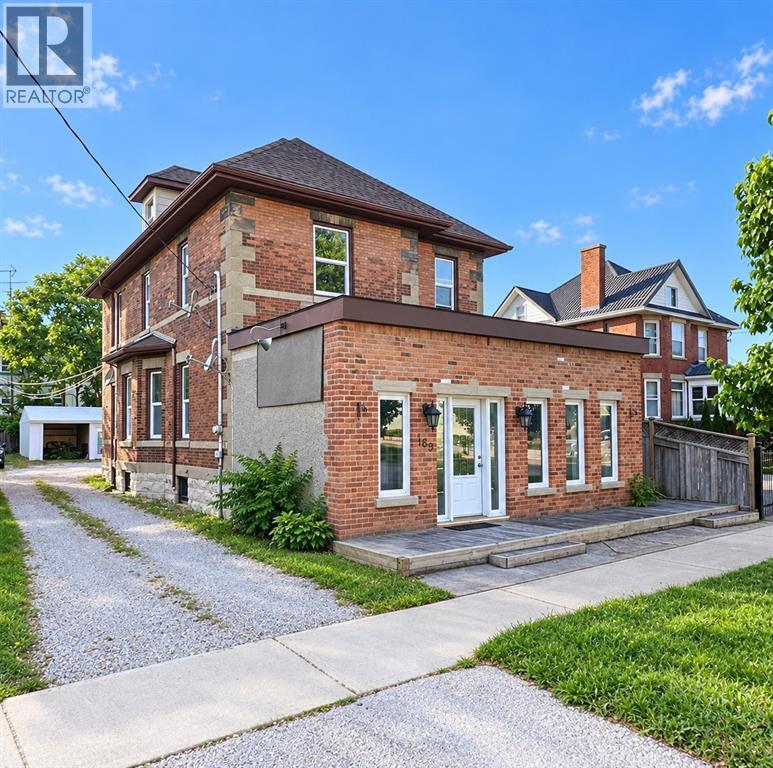
169 Christina Street South
Sarnia, Ontario
GREAT OPPORTUNITY TO ADD A MULTI-UNIT INCOME PROPERTY TO YOUR PORTFOLIO IN THE HEART OF DOWNTOWN SARNIA, JUST STEPS FROM THE ST. CLAIR RIVER, RESTAURANTS, SHOPS AND LOCAL AMENITIES. THIS SOLID BRICK 2.5 STOREY PROPERTY OFFERS TWO RESIDENTIAL UNITS ALONG WITH ADDITIONAL LOWER-LEVEL SPACE. THE MAIN FLOOR UNIT FEATURES 2 BEDROOMS AND 1 BATHROOM, WHILE THE UPPER UNIT OFFERS 3 BEDROOMS, A LOFT, 4-PC BATHROOM AND ENSUITE. THE LOWER LEVEL INCLUDES A BATHROOM, GENEROUS STORAGE SPACE AND ROOM THAT COULD WORK WELL AS A CONFERENCE, MEETING OR WORK AREA. CURRENT RESIDENTIAL RENTS INCLUDE UTILITIES. OUTSIDE, THE PROPERTY FEATURES MULTIPLE DECK AREAS, PARKING FOR UP TO 6 VEHICLES INCLUDING A CARPORT, PLUS 2 ADDITIONAL STORAGE AREAS WITH INCOME POTENTIAL. A VERSATILE PROPERTY WITH OPTIONS FOR INVESTORS, OR THOSE LOOKING FOR A MIX OF RESIDENTIAL AND FUNCTIONAL WORKSPACE. (id:49269)
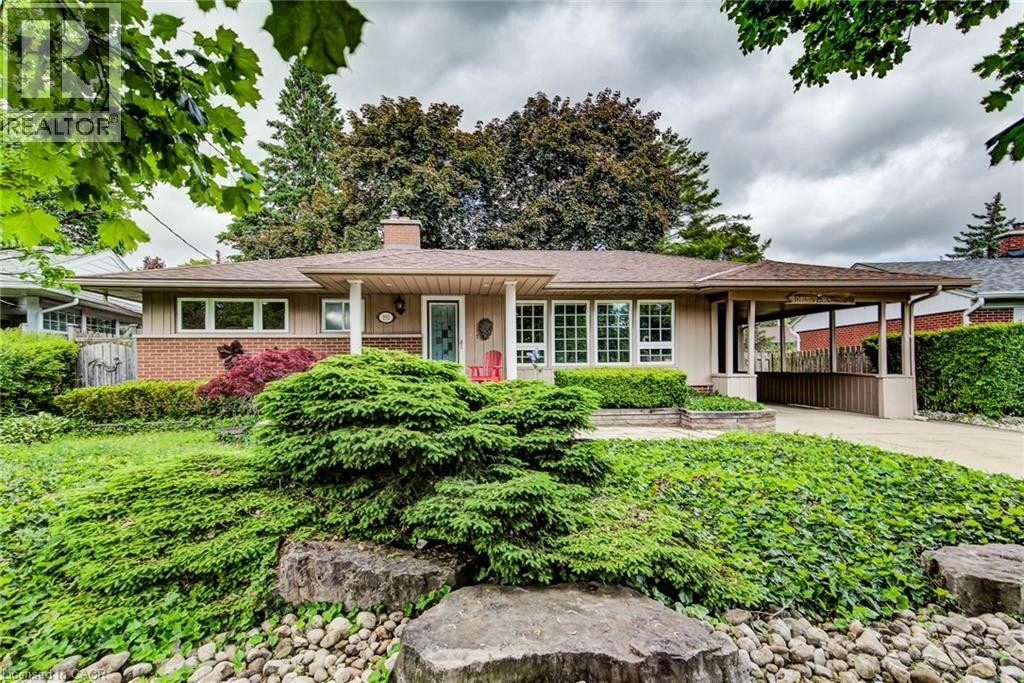
192 Warren Road
Kitchener, Ontario
Short-Term Rental Opportunity! Need somewhere to stay while renovating your home? This well-maintained 2-bedroom, 2-bathroom bungalow offers a comfortable, convenient place to call home for a short-term stay, with flexible lease terms to suit your needs. Enjoy a bright, welcoming interior with large casement windows, a spacious rec room for relaxing or entertaining, and a beautifully landscaped yard featuring a tranquil pond and fountain. The impressive covered patio offers the perfect spot for your morning coffee or unwinding at the end of the day. An oversized driveway provides plenty of parking, adding to the convenience. Ideally located just minutes from the hospital and approximately 3 minutes to Highway 401, this home offers easy access to nearby amenities while providing a peaceful place to settle in. Whether you're renovating your current home, between homes, or simply need temporary accommodation, this is a great opportunity to enjoy the comforts of a fully established home without a long-term commitment. Flexible rental duration available. The detached shed is excluded from the rental. (id:49269)
12 Vera St
Sault Ste. Marie, Ontario
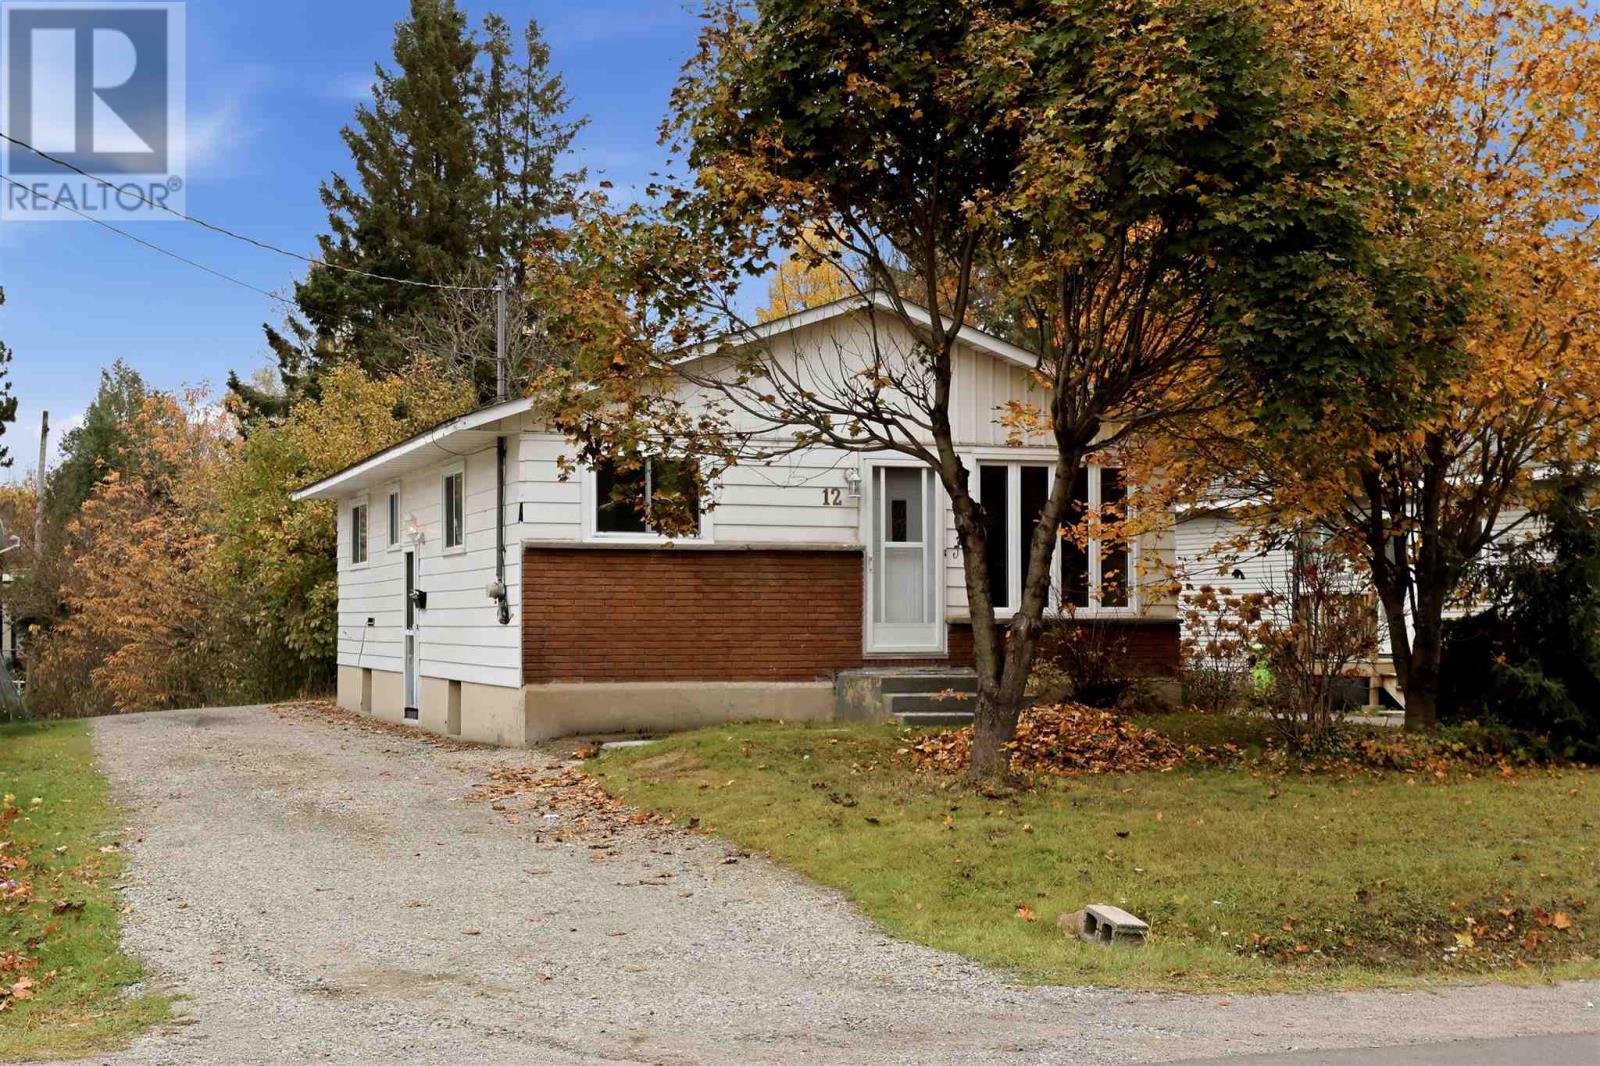
Move right in and enjoy this renovated bungalow in a convenient east end neighbourhood! Sitting on a spacious 159-foot-deep lot, this beautifully updated home offers 3+1 bedrooms, 2 full bathrooms, and a fantastic layout. Starting out, slowing down or looking for some income potential, you his home has what you need! Featuring newer flooring, fresh paint, an updated kitchen, efficient gas forced air heating, and tasteful finishes throughout. The finished basement offers excellent additional living space with an in-law suite, making it ideal for extended family, added flexibility or income potential. Outside, enjoy a deep, private backyard with plenty of room to relax, entertain, or play, along with a convenient storage shed. A move-in-ready home offering space, versatility, and a great location. Don’t miss this opportunity! (id:49269)
297 Mcgregor Ave
Sault Ste. Marie, Ontario
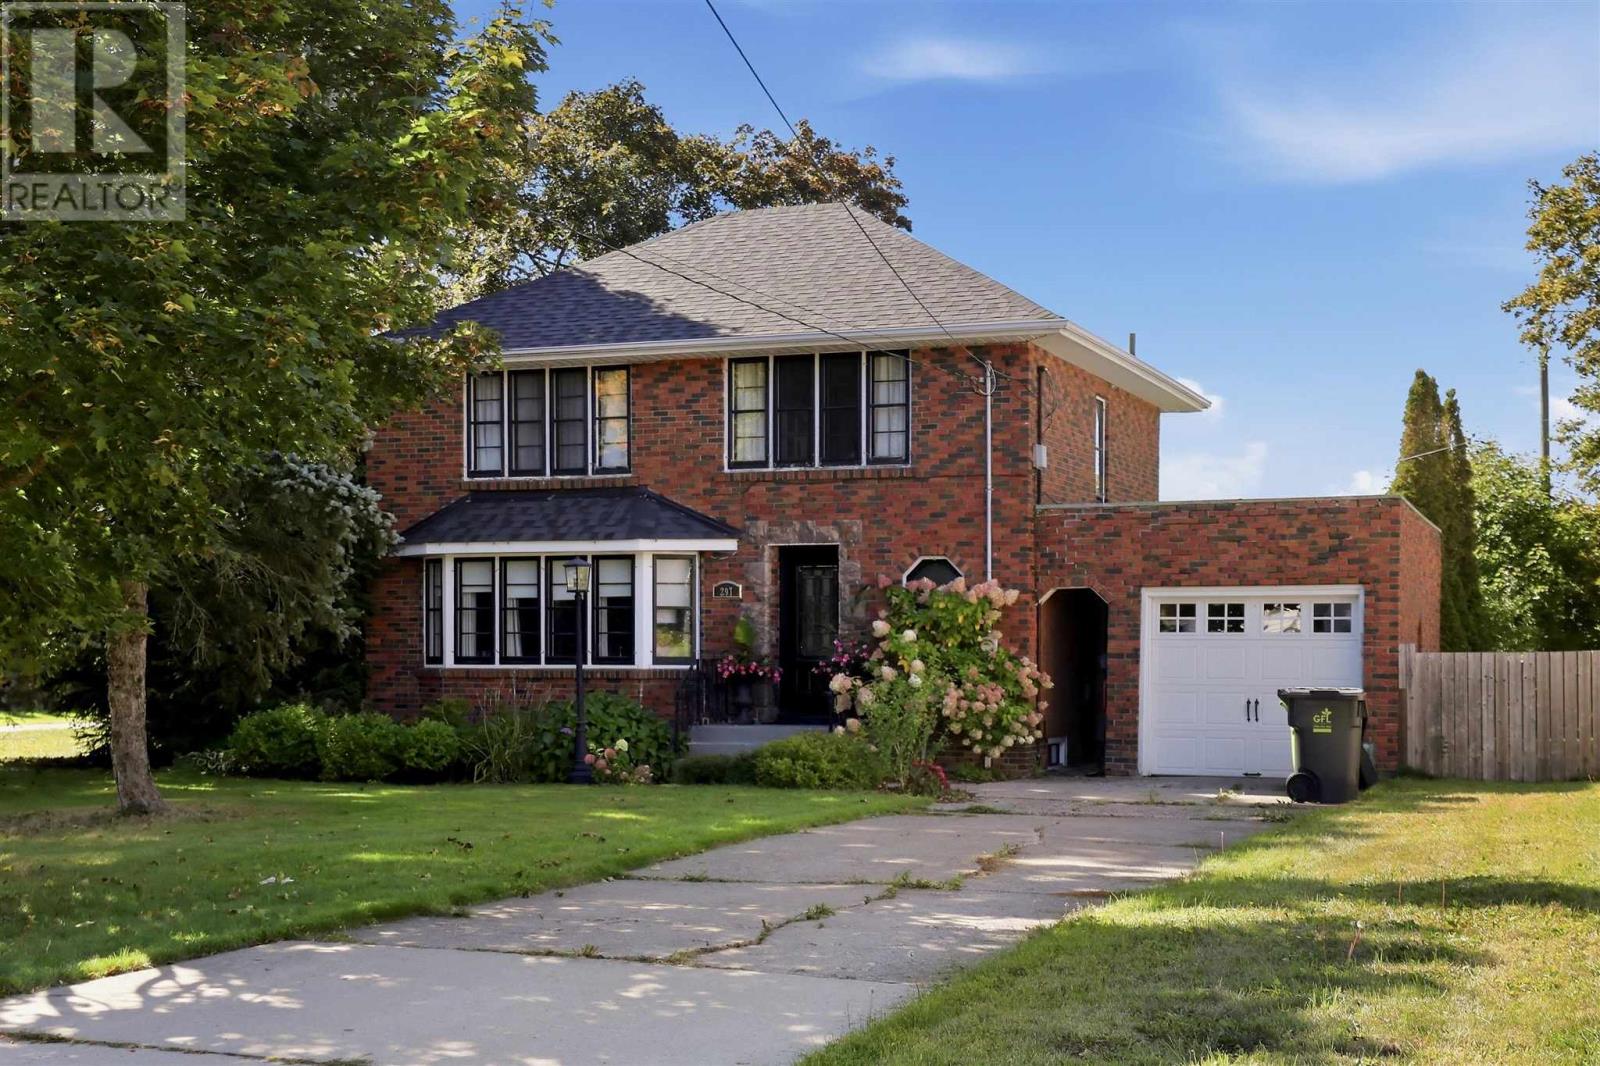
If you’ve been waiting for a character home in the right spot, 297 McGregor Avenue delivers! Located in the popular SLUMs neighbourhood (Simpson, Leo, Upton and McGregor), this home commands an oversized corner lot where classic red brick, mature trees, and an attached garage create an immediate, stately presence. Best of all, you’re just steps to Victoria Park and minutes from Bellevue Park, the marina, and the Waterfront Adventure Centre. Inside, a formal foyer welcomes you into bright living spaces lined with original hardwood floors and bathed in natural light. The main level flows effortlessly from a cozy living room with a gas fireplace into a well-appointed kitchen featuring custom cabinetry, a butcher-block island, and a gas stove. From there, unwind in the sunroom wrapped in three walls of windows, or step right outside from the dining area onto a large deck complete with a pergola. A handy 2-piece powder room rounds out the main floor, while upstairs hosts a full bath alongside three bedrooms, highlighted by an impressively spacious primary and convenient second-level laundry. Down below, a full unfinished basement offers fantastic storage, a secondary laundry setup, and the potential for additional living space if needed. Complete with gas forced-air heat, updated rear windows, and shingles replaced in 2023. A true character standout you won't want to miss! (id:49269)
371 Doncaster Rd
Sault Ste. Marie, Ontario
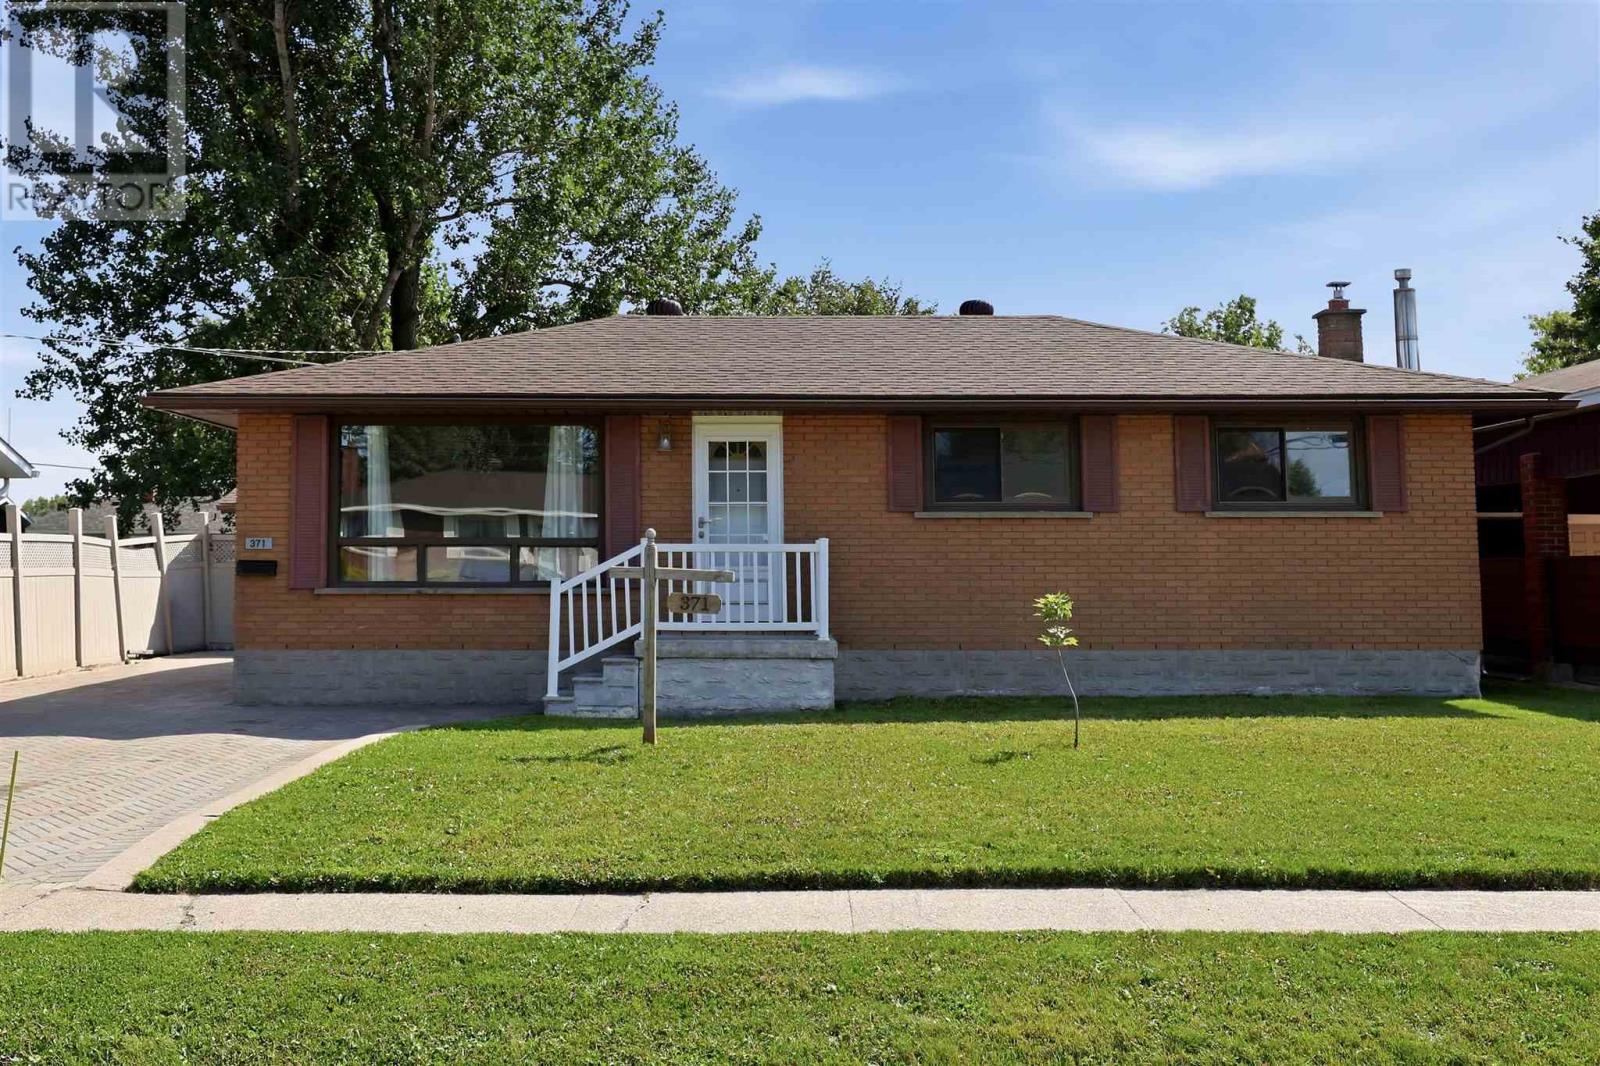
Introducing this well-maintained brick bungalow. This traditional layout offers a dining room open to the kitchen and a north-facing living room that provides a bright and inviting space. Three bedrooms feature large closets, along with a 4-piece main-floor bathroom. The basement offers excellent additional living space (in-law suite potential), with a large recreation room with a gas fireplace, second 4 piece upgraded upgraded bathroom, large bonus room and cold room. Enjoy the fully fenced spacious private backyard with a 12x34 concrete patio that spans the width of the home. A convenient gate provides access wide enough to accommodate larger items. The property also features a 16 x 24 single detached garage that is insulated, wired, and heated with oil. Additional features include shingles approximately 12 years old, a 2013 furnace, air conditioning, an 11 x 13 storage shed and an interlocking brick driveway. Home is gas heated and has central air condonitioning. (id:49269)
141 Springdale Drive
Kawartha Lakes, Ontario
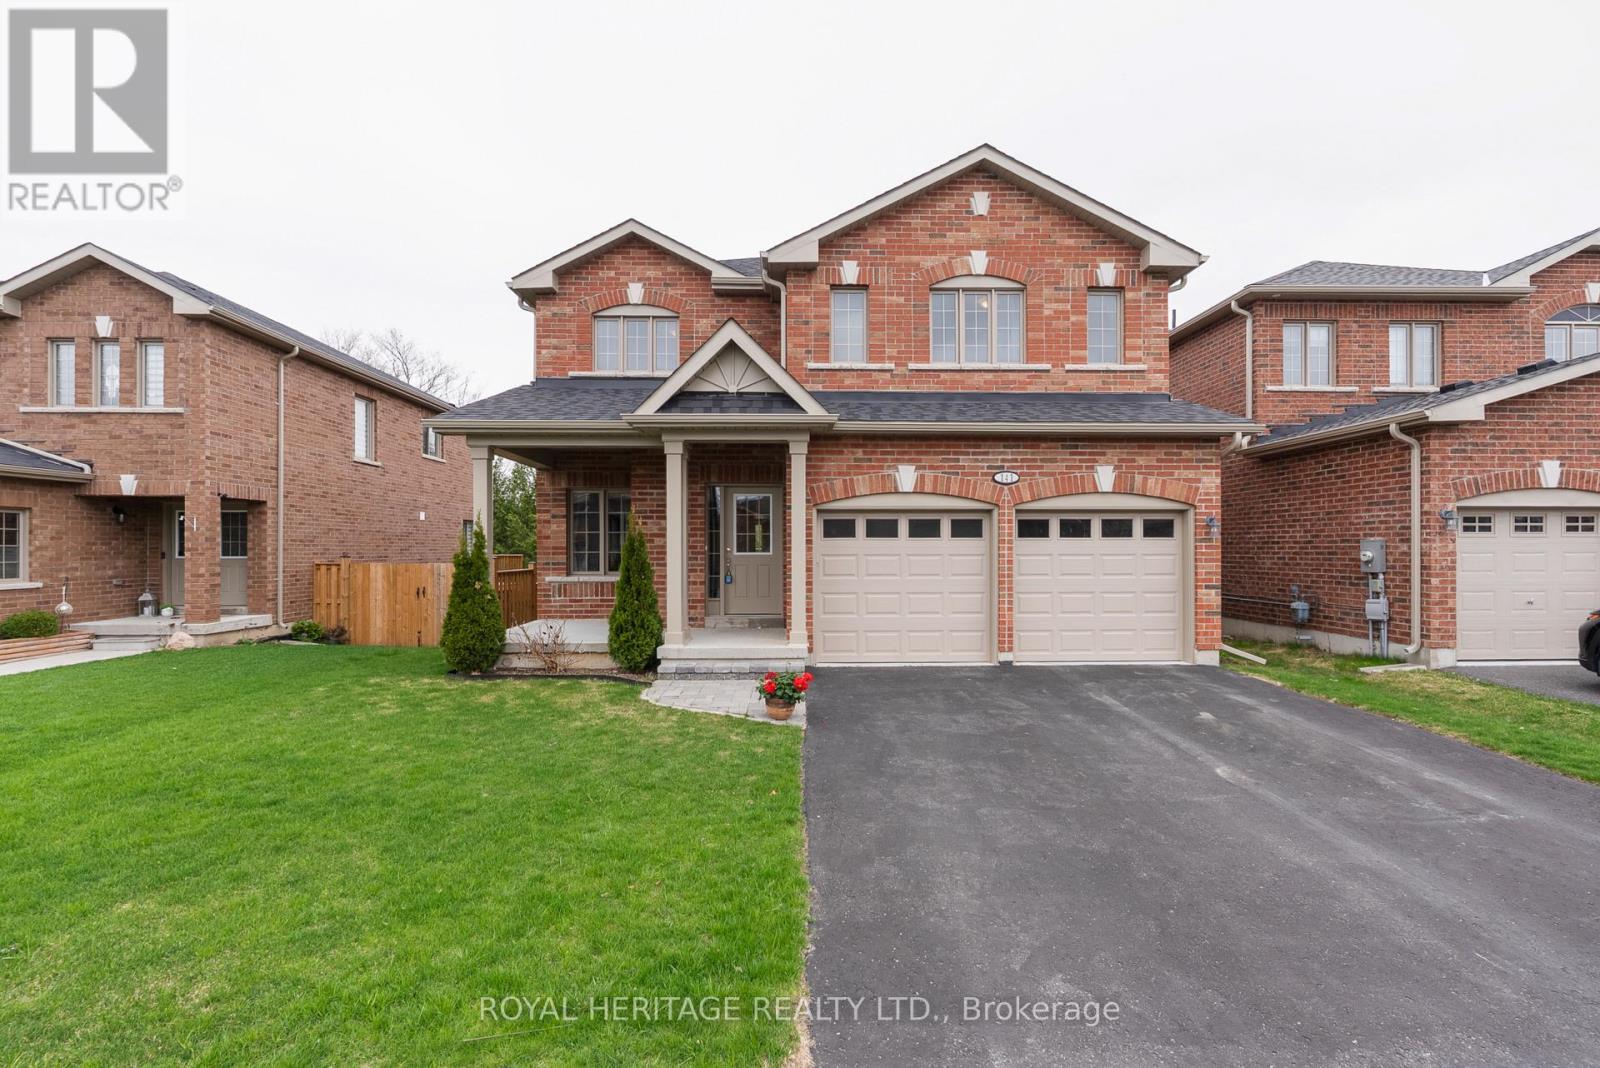
Welcome to this beautifully designed 4-bedroom, 3-bathroom family home offering the perfect blend of comfort, space, and privacy. Featuring a stunning primary suite complete with a luxurious 5-piece spa-like ensuite, this home is ideal for growing families or those who love to entertain.The bright eat-in kitchen overlooks a cozy family room with a gas fireplace-perfect for everyday living-while a separate dining room provides an elegant space for hosting. Enjoy the convenience of top-floor laundry and direct access to the garage for added functionality.The walk-out basement with a roughed-in bathroom offers incredible potential to customize and expand your living space to suit your needs.Backing onto a private ravine lot, you'll appreciate the peaceful setting and natural surroundings. Located in the welcoming community of Lindsay, you're just minutes from scenic walking trails, riverfront parks, and all the amenities this vibrant town has to offer. (id:49269)
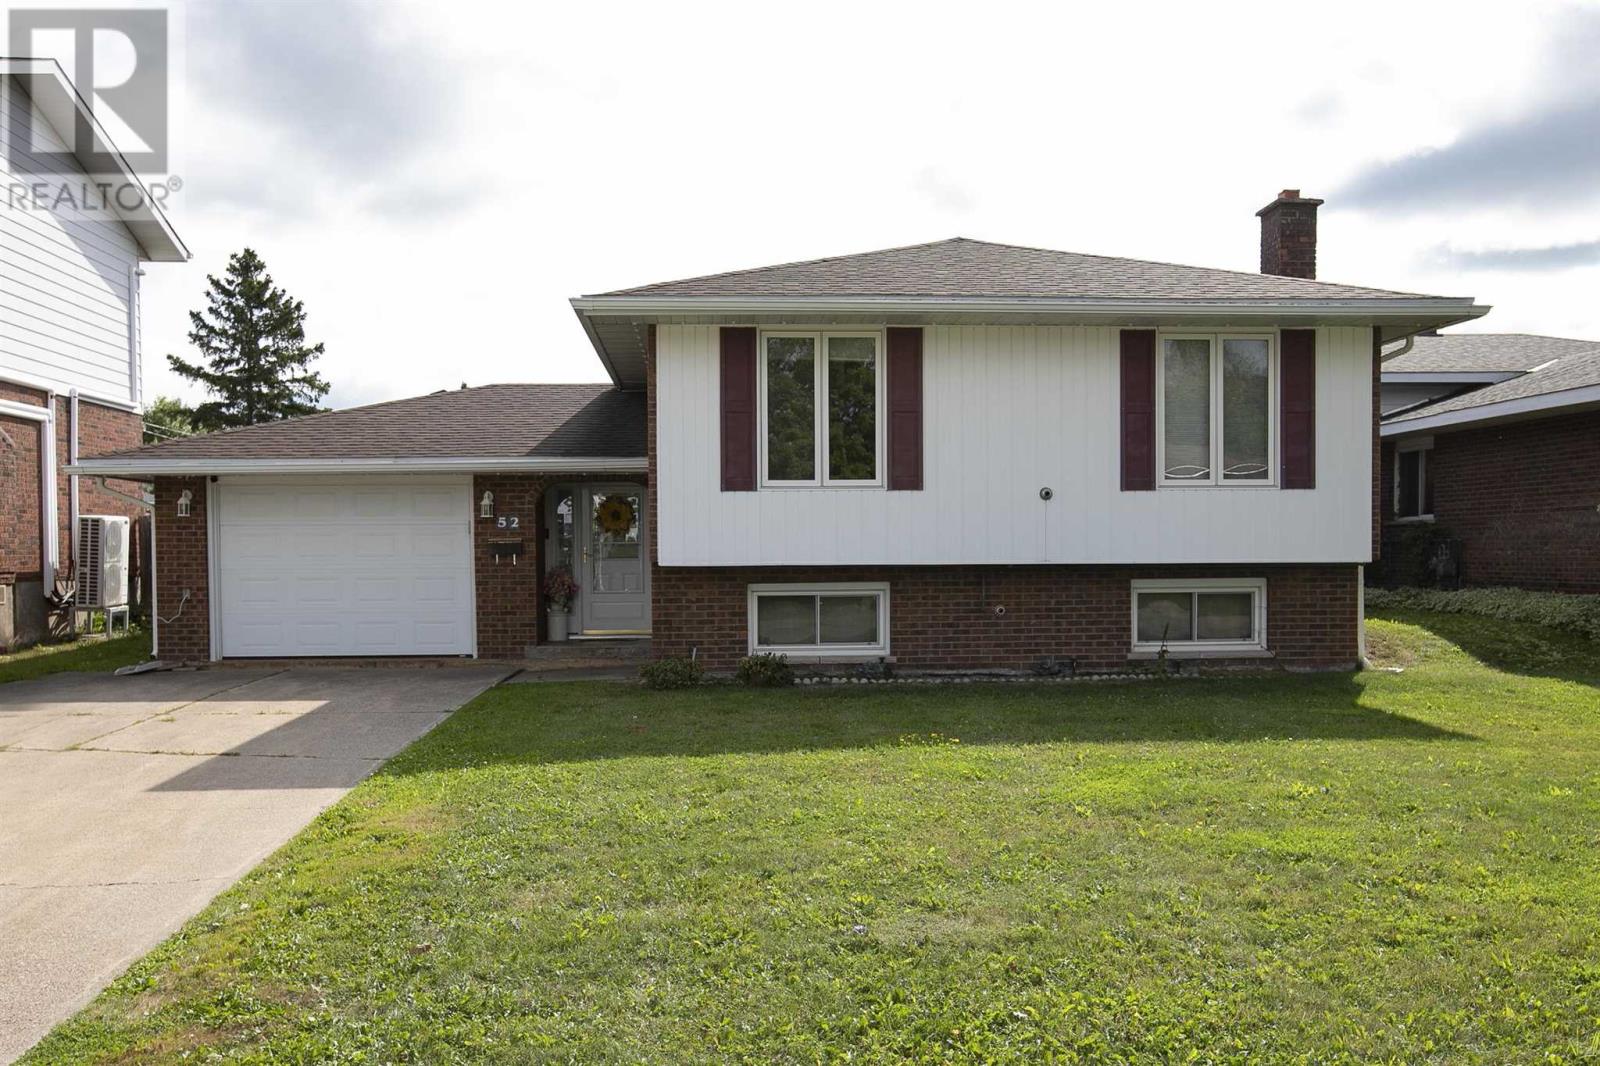
52 Danby Rd
Sault Ste. Marie, Ontario
Great home in a great location! This spacious 3-bedroom-up, 1-bedroom-down home offers plenty of room for the growing family and is situated in a safe, family-friendly neighbourhood. The main floor offers 1,319 sq. ft. of comfortable living space and features hardwood floors, a newer eat-in kitchen, formal dining room, and a large, bright living room. All three bedrooms are generously sized, and the main bathroom has been recently updated. A large, welcoming foyer provides convenient access to the attached garage as well as both the upper and lower levels. The finished basement adds even more living space with a large rec room, fourth bedroom, updated 3-piece bathroom, and plenty of storage. Outside, you'll find a large concrete driveway and a single attached garage featuring a second garage door at the rear for convenient access to the backyard. The fully fenced backyard is perfect for children and pets and also includes a newer storage shed. For year-round comfort, the home features two efficient Rinnai gas heaters for those cold winter days, along with a ductless split system for cooling in the summer. Recent updates include newer shingles, some newer vinyl windows, and updated exterior doors. A well-maintained home offering great space, numerous updates, and excellent value at this price. This one is truly a winner. Call today to book your private viewing! (id:49269)
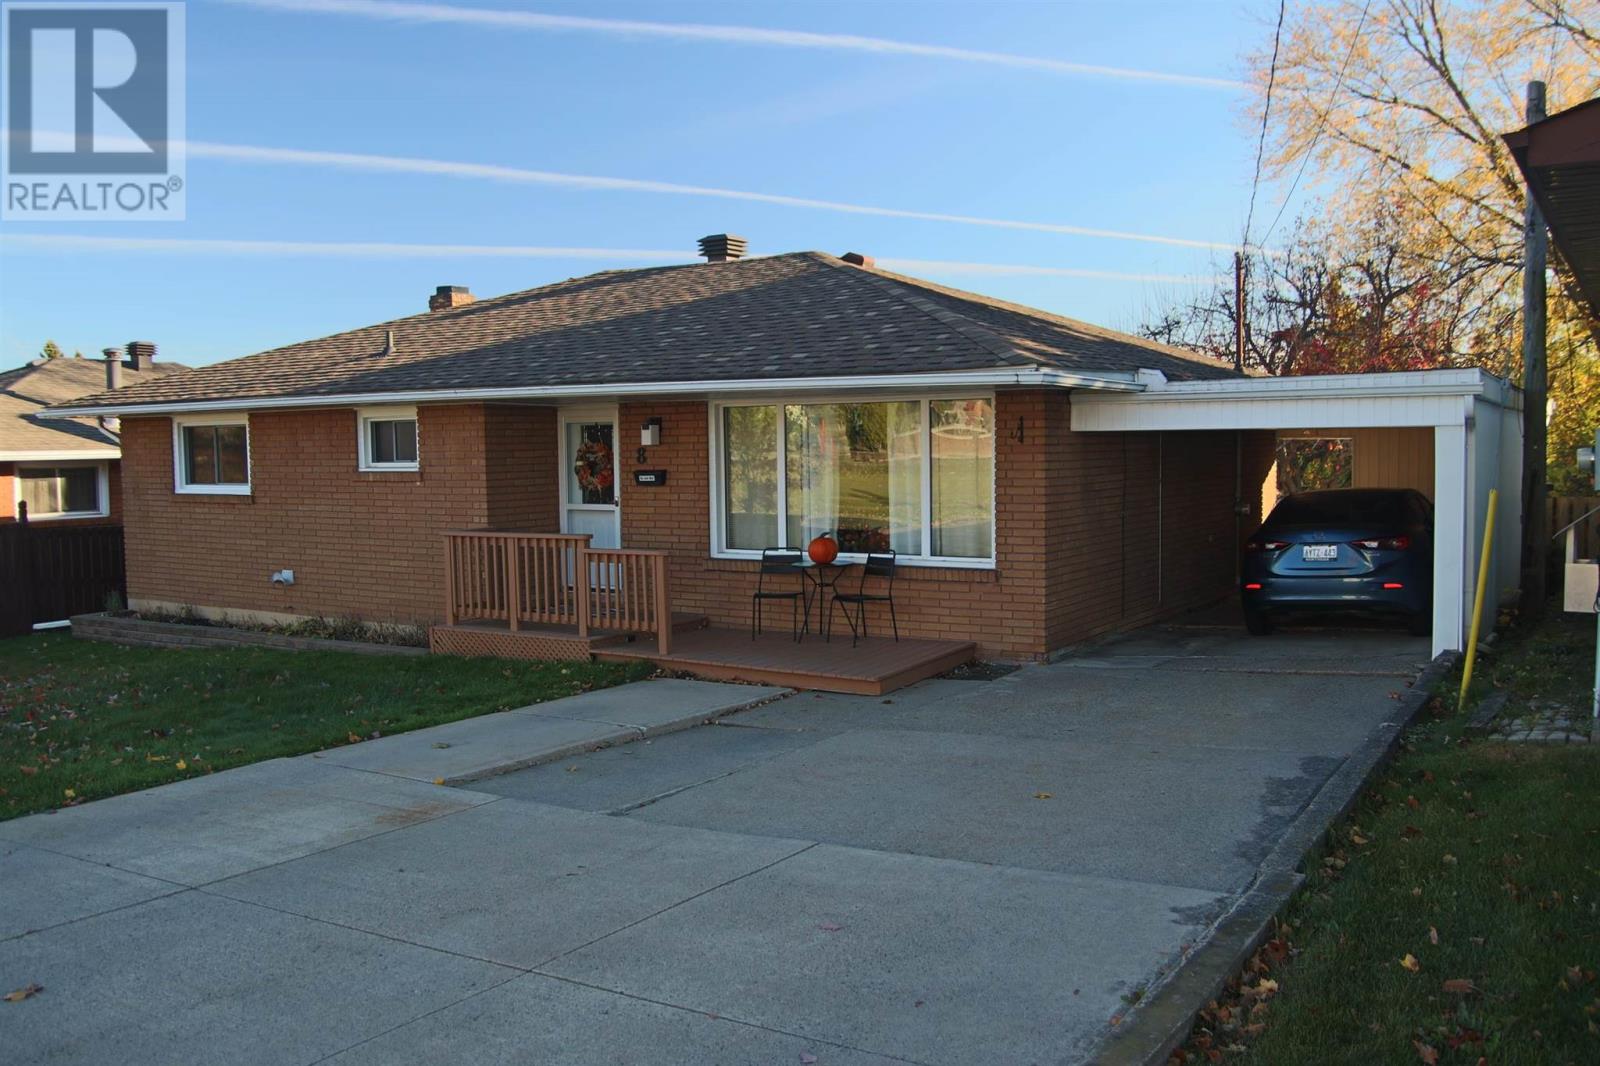
8 Wireless Ave
Sault Ste. Marie, Ontario
Welcome to 8 Wireless Avenue! This exceptionally well cared for brick bungalow offers space, versatility and comfort in a convenient Sault Ste. Marie location. Featuring 3+1 bedrooms and 2 full bathrooms, this home has been thoughtfully maintained with numerous updates throughout. The bright and functional kitchen features beautiful maple cabinetry and extra prep space, making it ideal for everyday living and entertaining. The layout offers plenty of room for families, while the additional kitchen in the basement creates excellent potential for an in-law suite or possible rental opportunity. Outside, enjoy a carport for convenient covered parking and a fenced in yard with space to relax, entertain or enjoy time with family and friends. Ideally located close to schools, shopping, parks and everyday amenities; this property is a wonderful opportunity for anyone looking for a well-maintained home with added flexibility and future potential. Whether you're looking for a place to grow, space for extended family, or an opportunity to supplement your income, 8 Wireless Avenue is worth a closer look! (id:49269)
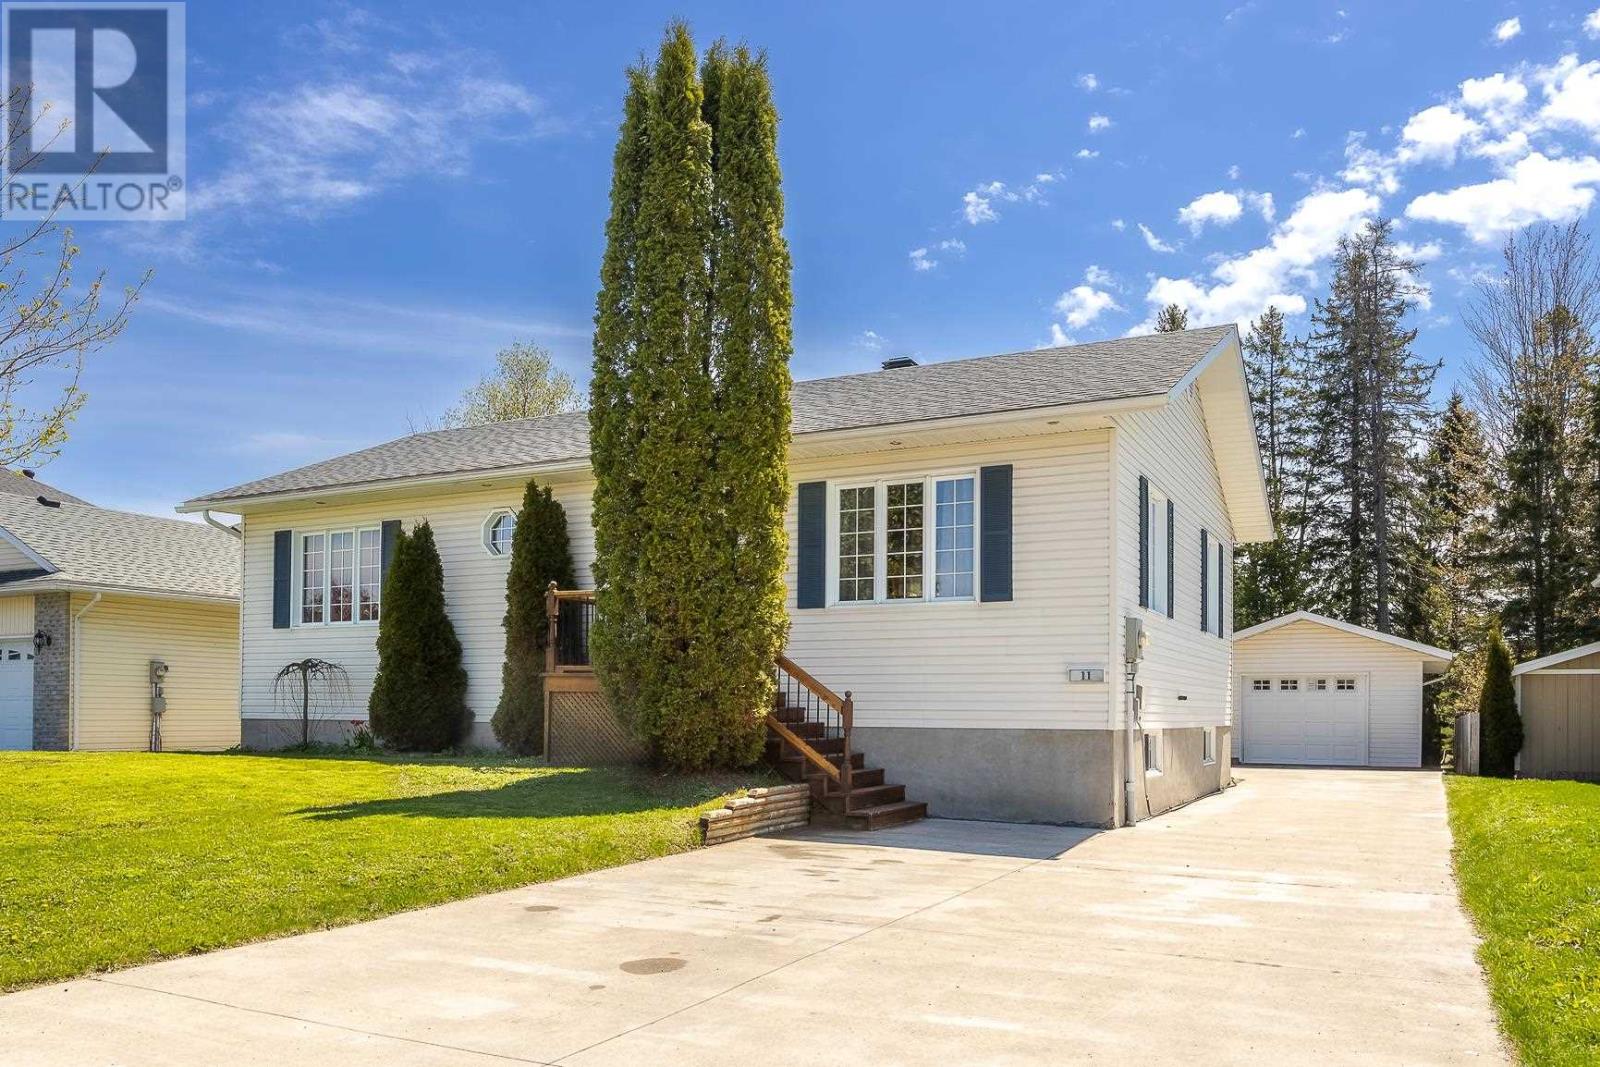
11 Chatfield Dr
Sault Ste Marie, Ontario
Amazing 3 bedroom , 2 bath high rise bungalow with detached garage. Bright spacious entrance kitchen and dining area, quality ceramic and hardwood flooring, 3 bedrooms together with main floor 4 piece bath. Basement has 9 foot ceilings with large windows bringing lots of light making it a high rise. Loads of closet space storage, TV room and nice rec-room with 4 piece bath down. Home has potential for 2 additional bedrooms in basement and still have a substantial rec-room. Home is in excellent cared for condition and shows pride of ownership. Great neighborhood, quality homes. (id:49269)
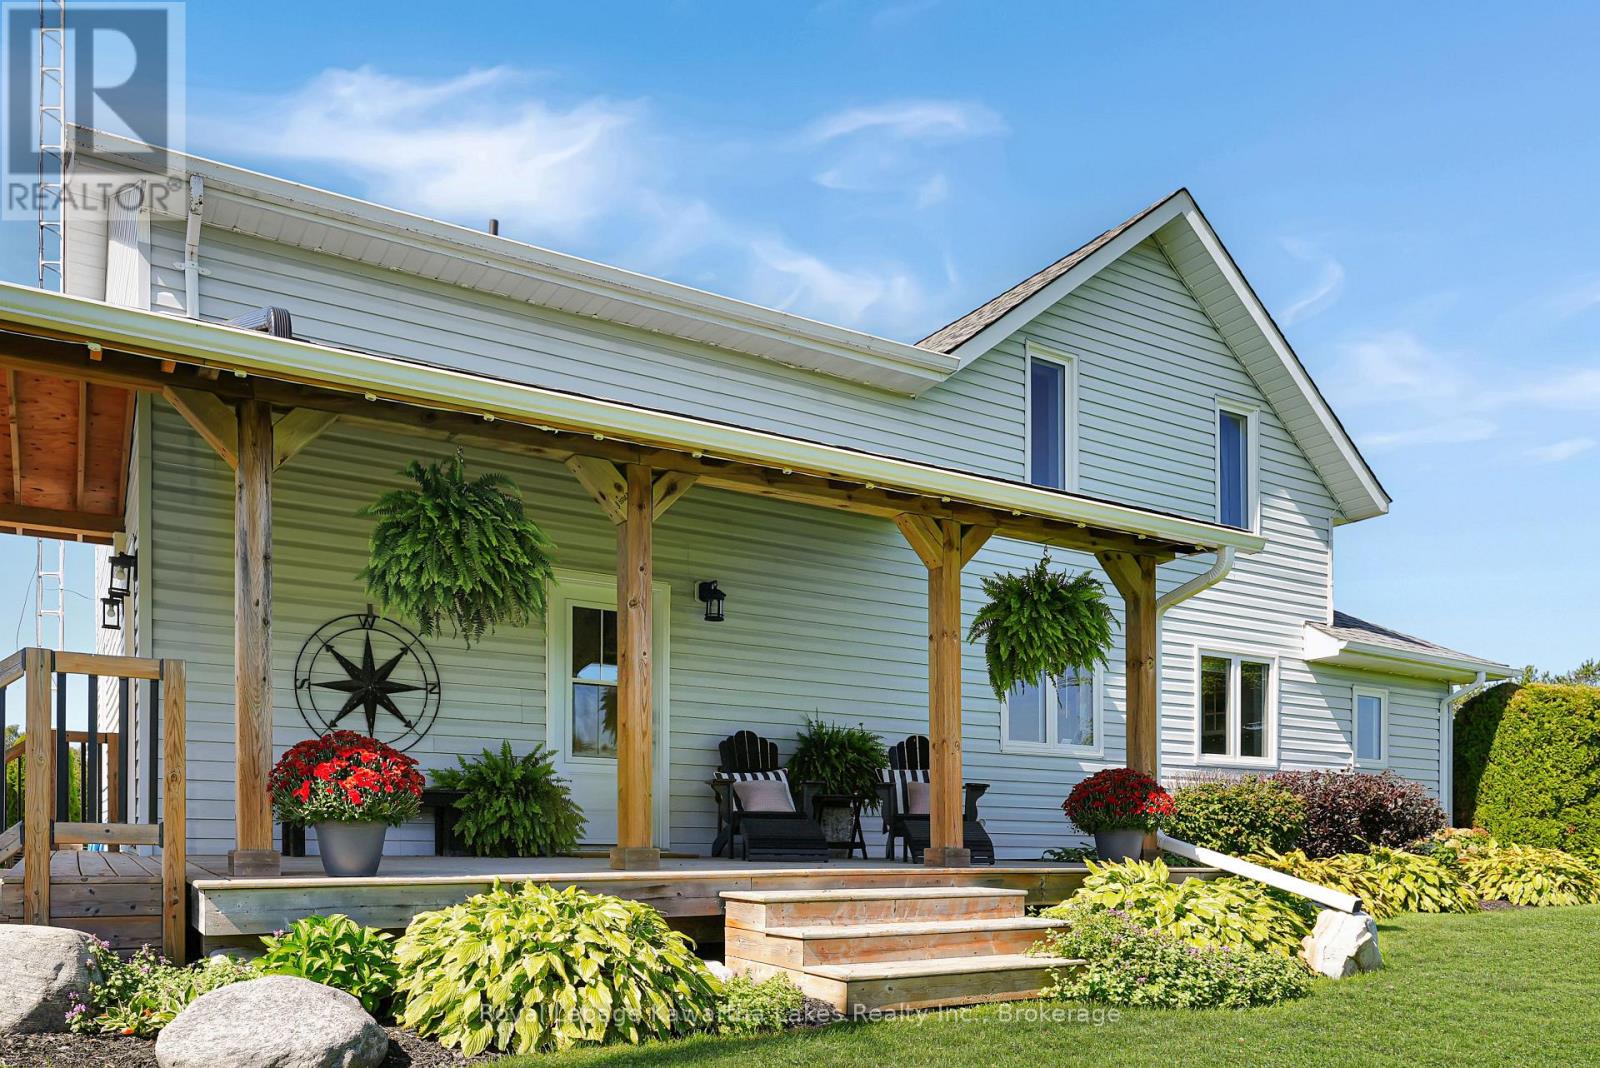
2433 County Rd 121 Road
Kawartha Lakes, Ontario
You can't help but fall in love with this perfectly maintained country Homestead north of Fenelon Falls. The beautifully updated 3 bedroom, 3 bath farmhouse is positioned far back from the road providing stunning views of the countryside from every window. Over 2900 sq ft of relaxed living space with a large, open concept living room, dining room & kitchen with two huge 12 ft patio doors that provide abundant natural light and westerly views over the farm. The kitchen is beautifully appointed and all three baths have all been tastefully updated, as well as newer flooring & windows throughout the main living space. A showstopper primary bedroom has a cozy sitting area, stunning 4 piece ensuite and walk-in closet. The 2020-built, radiant in-floor heated 4-car garage/shop is a major asset, ideal for a small business owner, trades-person, hobbyist, or outdoor enthusiast. This working farm has 46 acres of crop land and an additional 20 acres of pasture plus two small barns on the property. Over a kilometre of waterfront on the Burnt River providing clean, clear waters for swimming, fishing & boating into Cameron lake on the Trent System from your own backyard. Pride of ownership shines brightly on this GORGEOUS property with is a full list of updates available upon request -nothing has been overlooked and nothing needs to be done here, just move in and enjoy this exceptional property. Located 15 minutes from Fenelon Falls, Coboconk and Bobcaygeon (id:49269)