
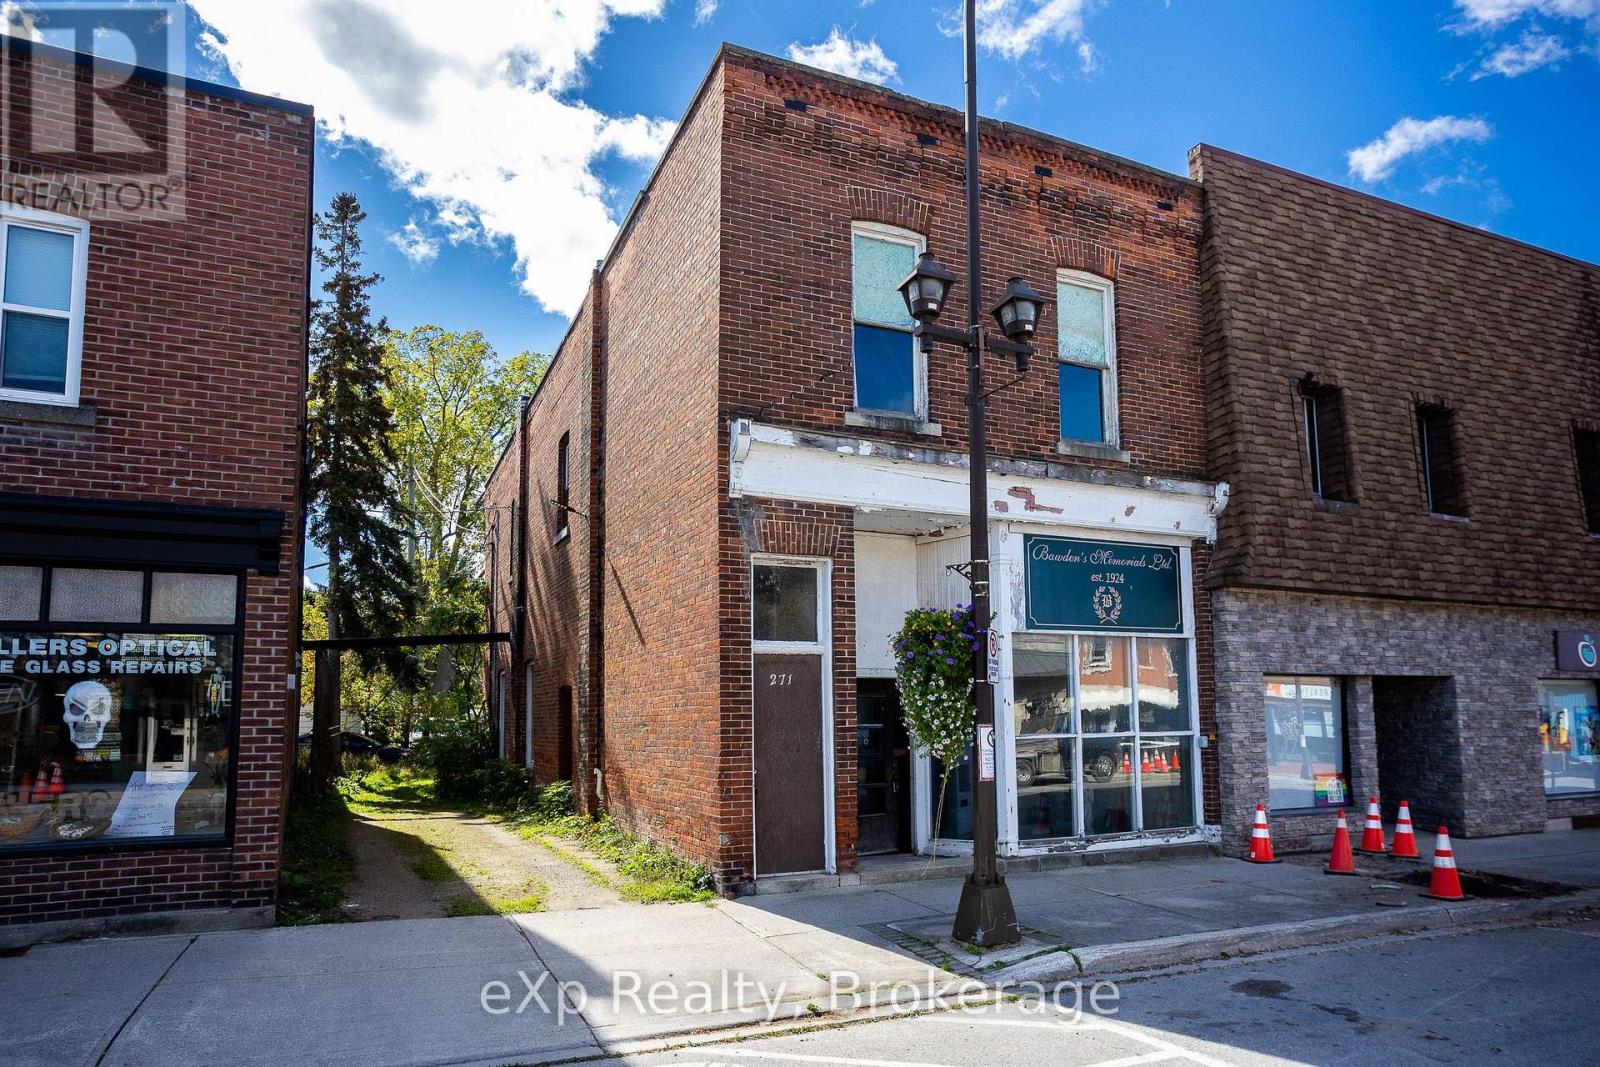
269 8th Street E
Owen Sound, Ontario
Rough Around the Edges, Full of Potential. This is a true opportunity for an investor, entrepreneur, or ambitious buyer looking for a commercial property with plenty of upside in Owen Sound. The building is currently in rough condition and will require significant work and a complete overhaul, but the price has been set with the renovations in mind.The property features an attached lane and green space at the rear, offering additional flexibility and potential for future use. The main floor has had electrical updates and is currently home to a custom burial memorial stone business. The equipment associated with the current business is included with the building, providing an opportunity for a buyer interested in continuing the existing operation or exploring a new venture.The upper level has potential to be converted into two apartments. This property could be transformed into an income-producing investment, a live/work setup, or a commercial space with the option to live above. This is not a turnkey property, it is a project for someone willing to put in the time, effort, and investment required to bring out its full potential. Priced to reflect the work needed, this could be an excellent opportunity to create significant value through renovation and redevelopment. (id:49269)

420 Solanum Way
Kawartha Lakes, Ontario
Rare opportunity to own an exceptional 194+ acre farm in a prime rural location, just 5 minutes from Highway 115 and Highway 407 for convenient access while still enjoying the peace of the countryside. This highly productive property features approximately 140 acres of workable land and 40 acres of bush, offering an excellent mix of income potential, recreational use, and long-term value. The property is well equipped with an impressive range of outbuildings to support a variety of agricultural, storage, or business needs. Highlights include a detached 2-car garage, 61 x 60 fully insulated building with a loading dock, and an attached 40 x 90 lean-to complete with older refrigeration system. Additional structures include a 29 x 50 haybarn with a lean-to, bank barn, and a separate 40x80 storage building/barn with concrete floor, a large pond & creek. Step back in time and experience the timeless charm of this beautifully preserved century brick home, originally built in 1909. Nestled along a peaceful country road and approached by a long private driveway, this character-filled property offers the perfect blend of rural tranquility and historic appeal. Inside, you'll find warm and inviting living spaces that showcase the craftsmanship of a bygone era. The main floor features a spacious eat-in kitchen, a cozy sitting room, a welcoming living room, and a versatile office space that could easily serve as a main-floor family room to suit your lifestyle. Original character and charm are evident throughout, creating a home that feels both comfortable and unique. The second floor offers four generous bedrooms and a 4-piece bathroom, providing plenty of room for family and guests. A solid stone foundation, updated 400-amp breaker service, and durable steel roof add peace of mind while maintaining the home's historic integrity. An outstanding opportunity for farmers, investors, or buyers seeking a versatile country property with excellent infrastructure and easy highway access (id:49269)

103 Granite Drive
Huntsville, Ontario
Room for more than one generation. Privacy for everyone. Set amidst 2.5 Ac, this gorgeous bungalow brings multi-family potential into focus w/ a finished walkout lower level featuring its own kitchen & private exterior entrance. Both levels offer the ease of one-floor living, w/ room to gather & space to be independent. Aging parents close by. Adult children finding their feet. A spontaneous "come for dinner" or a quiet evening to yourselves. Either way, home is only a few steps away. Or explore rental income potential, w/ the suite setup, exterior entrance & parking already in place. Just 10 km from downtown Huntsville, 103 Granite Drive offers a sense of community, where evening walks come w/ friendly hellos & conversation. Neighbours are close by, but privacy is intact. Built in 2021, w/ over $140k invested in making every day feel this good. Groceries tucked into the walk-in pantry. A pot filled right at the gas range. A glass of wine at the island. Dinner in the making. Time to enjoy your guests before anything reaches the table. Soaring ceilings give the home presence. The fireplace brings everyone together. In summer, coffee starts on the porch & dinner moves to the deck. There are plenty of reasons to leave your phone inside & embrace the beauty of nature. Save a little of the evening for yourself. The primary suite invites a long soak, an unhurried morning & room for two at the vanity, w/ a glass shower & walk-in closet. Two bedrooms & a full bath sit in the opposite wing, giving guests their own space. Huge windows bring remarkable light to the walkout lower level. A 2nd kitchen, living area, bedroom, office/gym, full bath & separate exterior entrance make it a bright extension of your home. Quality matters, too. Tarion warranty, an ICF foundation, full house automatic generator, central air & fibre optic internet add comfort & confidence. Whatever you want more of - quiet mornings, a full table, time to yourself - there's room for it here. (id:49269)
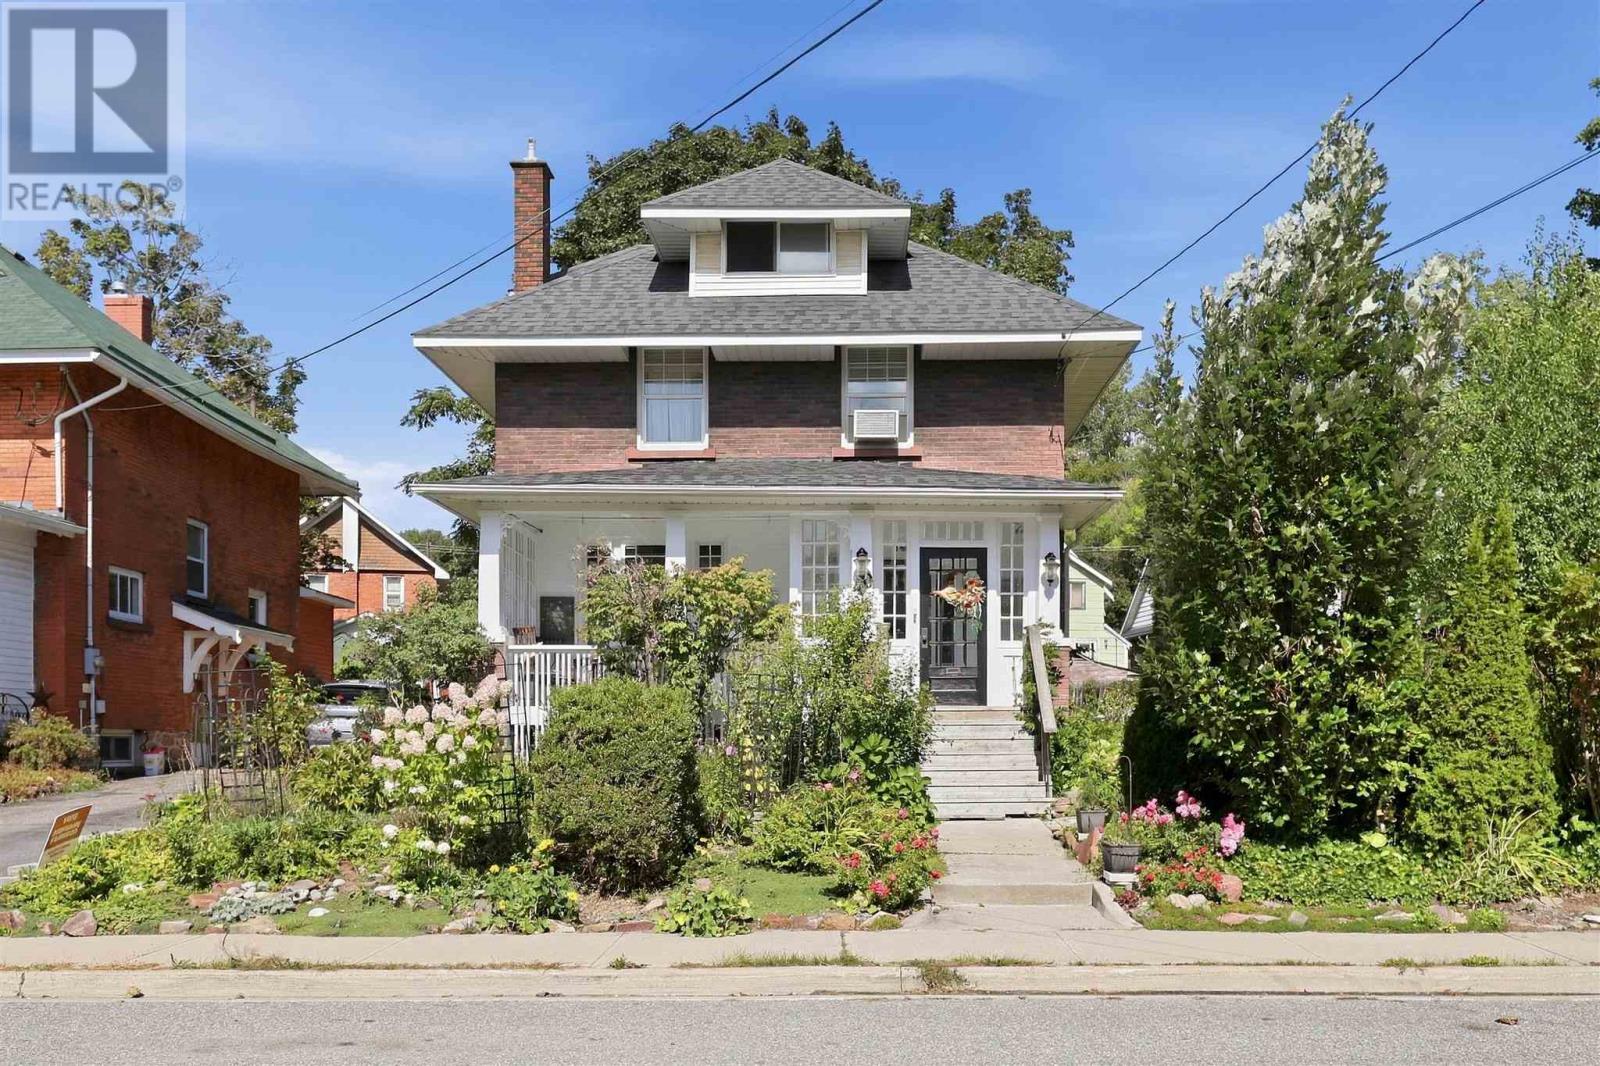
40 Euclid Rd
Sault Ste. Marie, Ontario
Step inside and be wowed by this lovely character home in the heart of Sault Ste. Marie! Situated on a double lot, this stunning 3 level home offers excellent value. The main floor boasts a spacious foyer, large living room connected to the dining room, den, and kitchen. The original wood trim and doors have been maintained on the first floor, to preserve the original character and charm. The second floor offers 4 bedrooms (one has been converted to a dressing room connected to the primary bedroom), as well as a 4-piece bathroom. The expansive third floor bonus space is a blank canvas with endless opportunities! The second bathroom is located in the basement. The basement is primarily used for storage. This home is heated with an efficient gas boiler. The exterior of the home is complete with a covered and partially enclosed front porch, enclosed back porch, well established garden, and detached single car garage. This home is truly a gem! Call your Realtor® today, to book a private viewing! (id:49269)
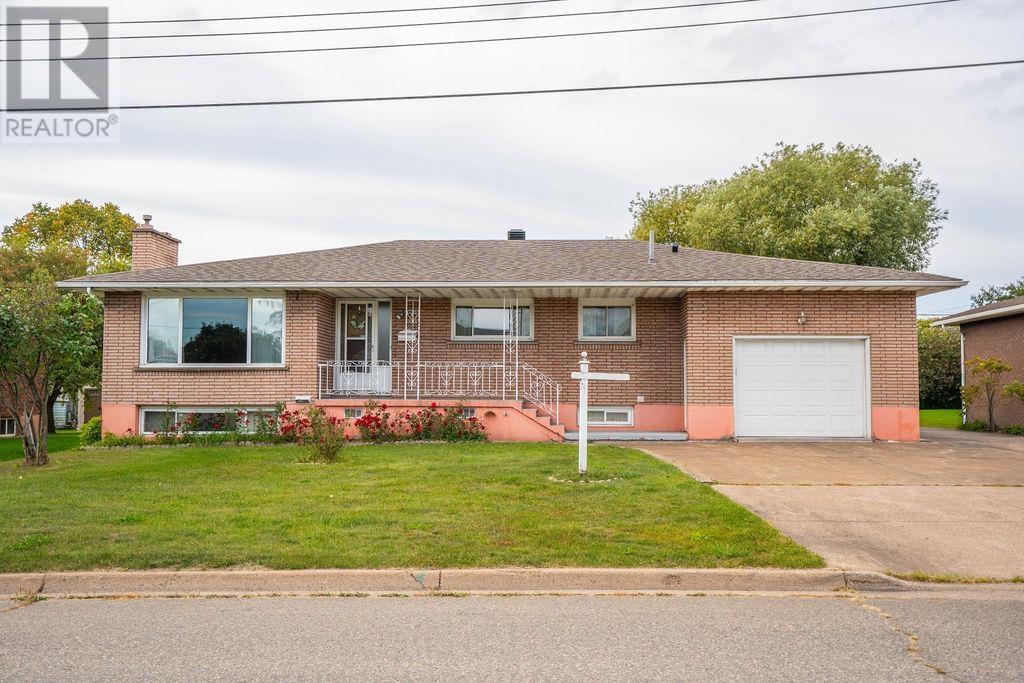
285 Spadina Ave
Sault Ste. Marie, Ontario
FIRST TIME OFFERED FOR SALE! After being lovingly cared for by the same family for years, this spacious West End home is ready for its next chapter! Sitting proudly on an impressive 80-foot-wide lot, this all-brick home offers over 3,200 sq. ft. of finished living space and an abundance of room for the entire family. The main floor features four generously sized bedrooms, a large kitchen and dining area, spacious living room with beautiful hardwood flooring, and a four-piece bathroom. The fully finished lower level takes this home to another level, offering a second kitchen, family room with gas fireplace, fifth bedroom, huge recreation room with potential for additional bedrooms, second four-piece bathroom, and a massive 12' x 19' laundry room with convenient access to the attached 1½-car garage. There is also an incredible amount of storage space throughout. Outside, the 80-foot-wide lot provides plenty of room to enjoy, while the large concrete driveway offers convenient side access to the backyard perfect for anyone looking to add a detached garage in the future. A storage shed provides even more space for your outdoor equipment and extras. With all-brick construction, vinyl windows, good shingles, and ductless split cooling, this home offers solid features, incredible space, and plenty of potential. Whether you need room for a large family, extended family, or simply want a home with space to grow, this one checks a lot of boxes! A rare opportunity to purchase a spacious West End family home on a fantastic 80-foot lot at an attractive price. Don't let this one get away. Call and book your viewing today! (id:49269)
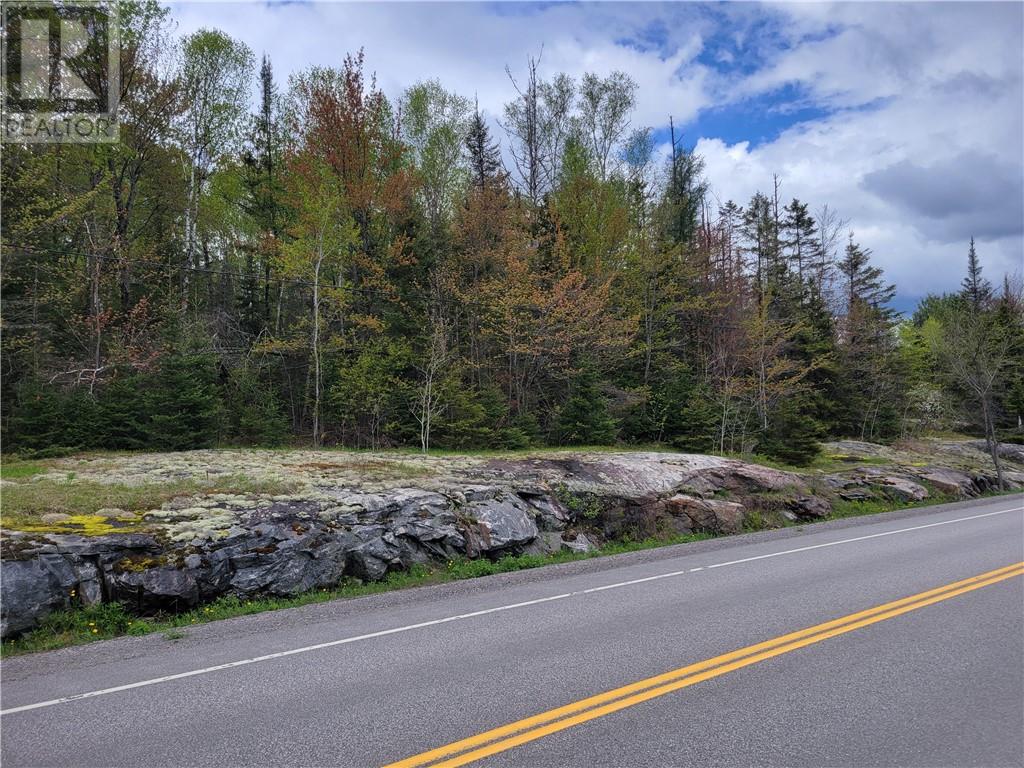
Lot 2 Hwy 535
Noelville, Ontario
French River area- surveyed building lot on an approximately 12-acre parcel (11.9 acres). It features level property with a brand-new driveway established and a new culvert installed. You can build your dream home on a wonderful, level 11.9-acre parcel and enjoy nature on this large property. It includes a mixed bush with poplar, birch, and pine—all untouched material to build your very own home. It is approximately 5 km from Noelville shopping center, including a hardware store, lumber, groceries, gas stations, a Beer Store, and an arena for recreational enjoyment. This is a fantastic area for all your outdoor pleasures, featuring quad trails for days, snowmobiling, fishing, and hunting. Enjoy a great small-town environment with plenty of outdoor activities and lifestyle, just a short distance to Sudbury or Sturgeon Falls with plenty of small communities throughout this wonderful French River area. Call me for further details. This is part of a second 12-acre parcel, all newly developed. Taxes are to be determined along with a new legal description (Roll and PIN#). (id:49269)
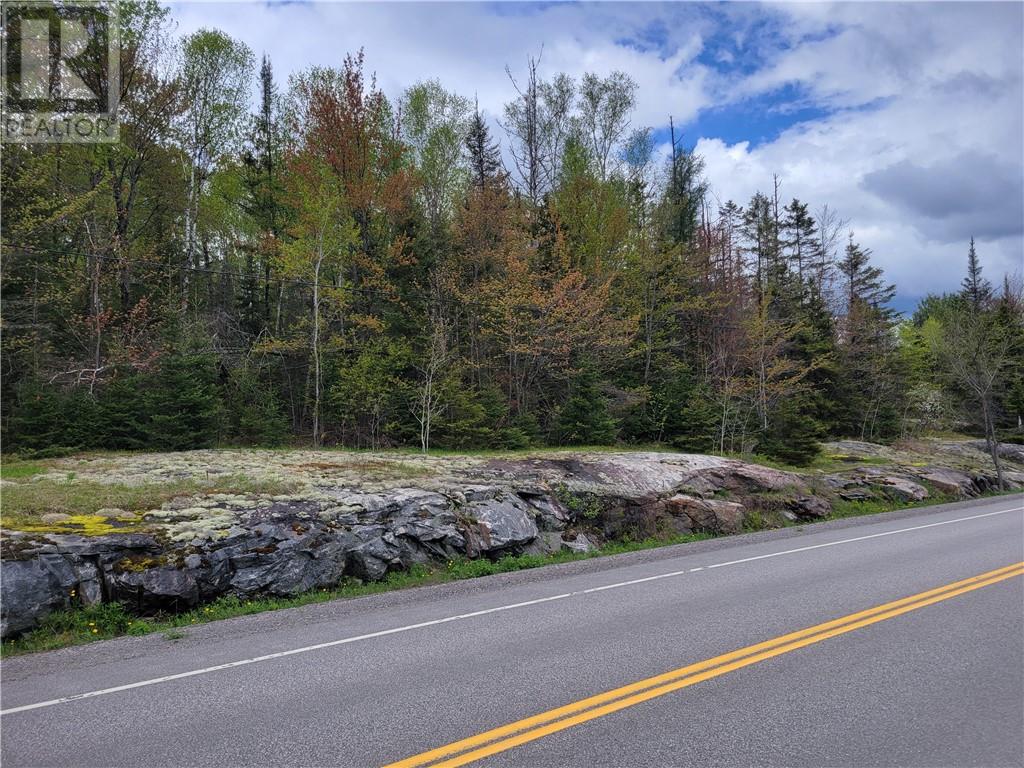
Lot 1 Hwy 535
Noelville, Ontario
French River area- surveyed building lot on an approximately 12-acre parcel (11.9 acres). It features level property with a brand-new driveway established and a new culvert installed. You can build your dream home on a wonderful, level 11.9-acre parcel and enjoy nature on this large property. It includes a mixed bush with poplar, birch, and pine—all untouched material to build your very own home. It is approximately 5 km from Noelville shopping center, including a hardware store, lumber, groceries, gas stations, a Beer Store, and an arena for recreational enjoyment. This is a fantastic area for all your outdoor pleasures, featuring quad trails for days, snowmobiling, fishing, and hunting. Enjoy a great small-town environment with plenty of outdoor activities and lifestyle, just a short distance to Sudbury or Sturgeon Falls with plenty of small communities throughout this wonderful French River area. Call me for further details. This is part of a second 12-acre parcel, all newly developed. Taxes are to be determined along with a new legal description (Roll and PIN#). (id:49269)
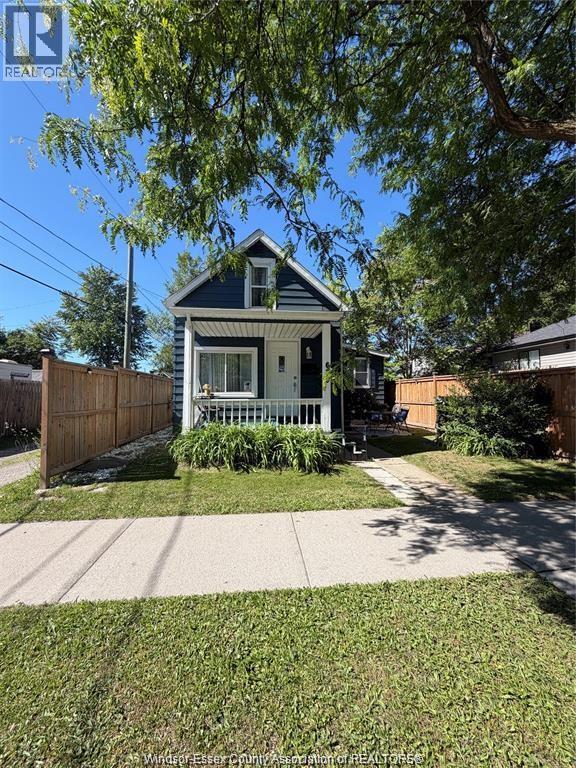
639 Watkins
Windsor, Ontario
Wow - Fully updated and cute as a button - check out this amazing property, all appliances are included! 639 Watkins is clean and very well maintained featuring 2 loft bedrooms and 1 bathroom. Updates include kitchen, flooring, roof, ductless ac unit(rented) and more. Just minutes to the border and the upcoming Sandwich street renovation for the Gordie Howe Bridge. The seller reserves the right to Accept or reject any and all offers. Full house for $1625 per month plus utilities. All applications must include full pdf credit report, letter of employment, last 2 paystubs, photo ID and rental application. All offers must include schedule B (id:49269)
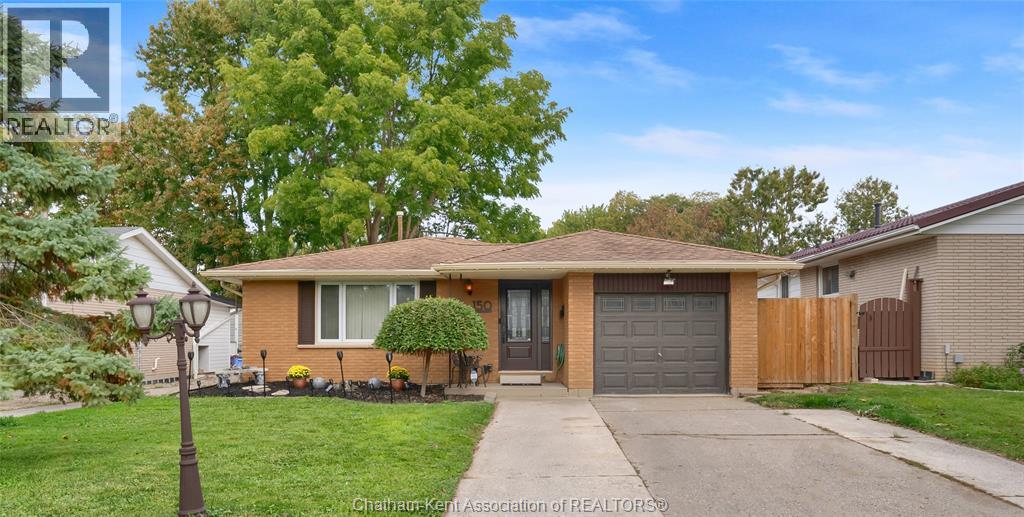
150 Lark Street
Chatham, Ontario
Welcome to this charming 3 level backsplit in the highly desirable Birdland subdivision on the North side of Chatham! With great curb appeal, a spacious floor plan and plenty of room for the whole family, this home checks a lot of the boxes you’ve been looking for. The fully insulated, heated and cooled attached garage is a fantastic bonus, along with the large, private and fully fenced backyard. Step inside to a good sized foyer leading into the inviting kitchen with plenty of space for preparing family meals and entertaining. The dining room and living room offer bright, open windows that bring in plenty of natural light and provide views of the outdoors. Upstairs you’ll find 3 perfectly sized bedrooms and a spacious bathroom complete with a bathtub and skylight. The lower level has been fully renovated and features an incredibly large primary bedroom with a 2 piece ensuite and oversized walk in closet, creating a comfortable and private space to unwind. Outside, the backyard was fully landscaped in 2025, giving you a great space to relax, entertain and enjoy. This is a wonderful home in a sought after neighbourhood, just waiting for its next owners to make it their own. Stop by and see for yourself. Home is Where the Hart is! (id:49269)
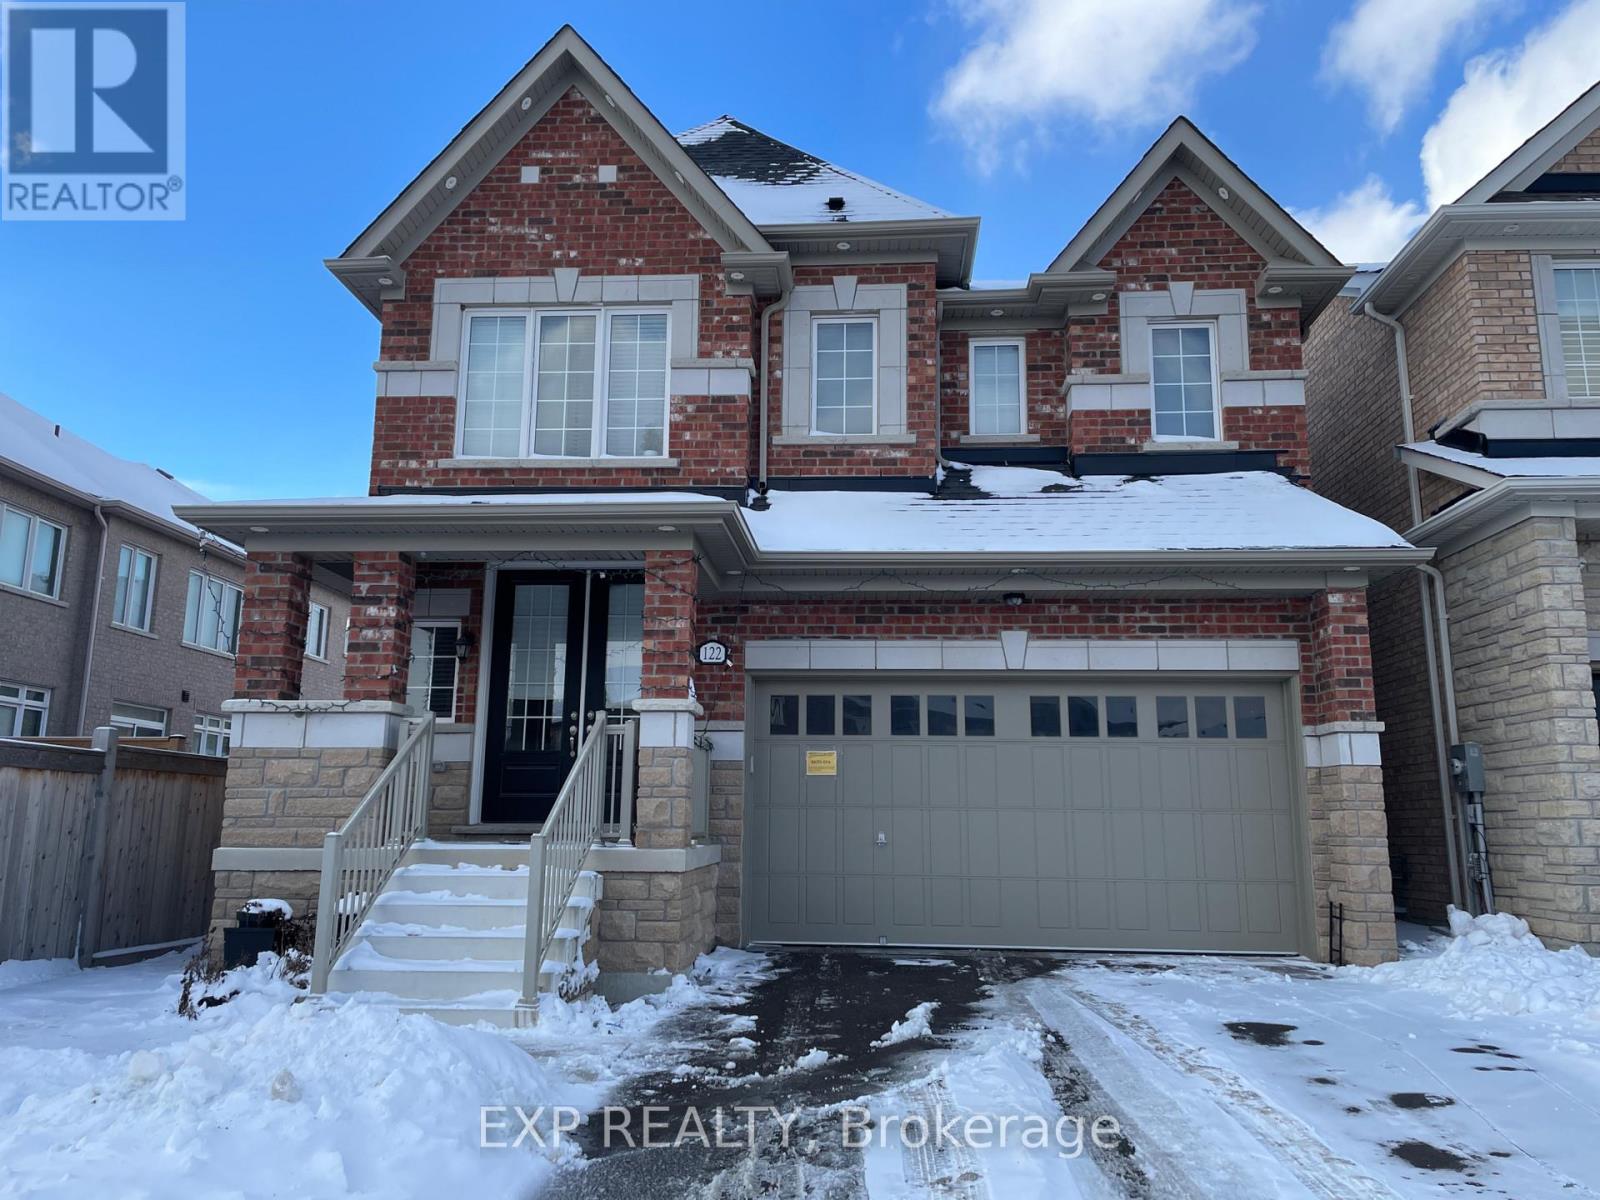
Basement - 122 Stowmarket Street
Caledon, Ontario
New LEGAL spacious two bed,1 bath in the safe and family friendly neighbourhood Southfields in Caledon, located near schools, transit and amenities, this unit features in-unit laundry and full kitchen as well as a separate walk out with a concrete pathway to the unit, 2 parking spots included, available November 1st, Tenant to Pay 30% utilities (id:49269)
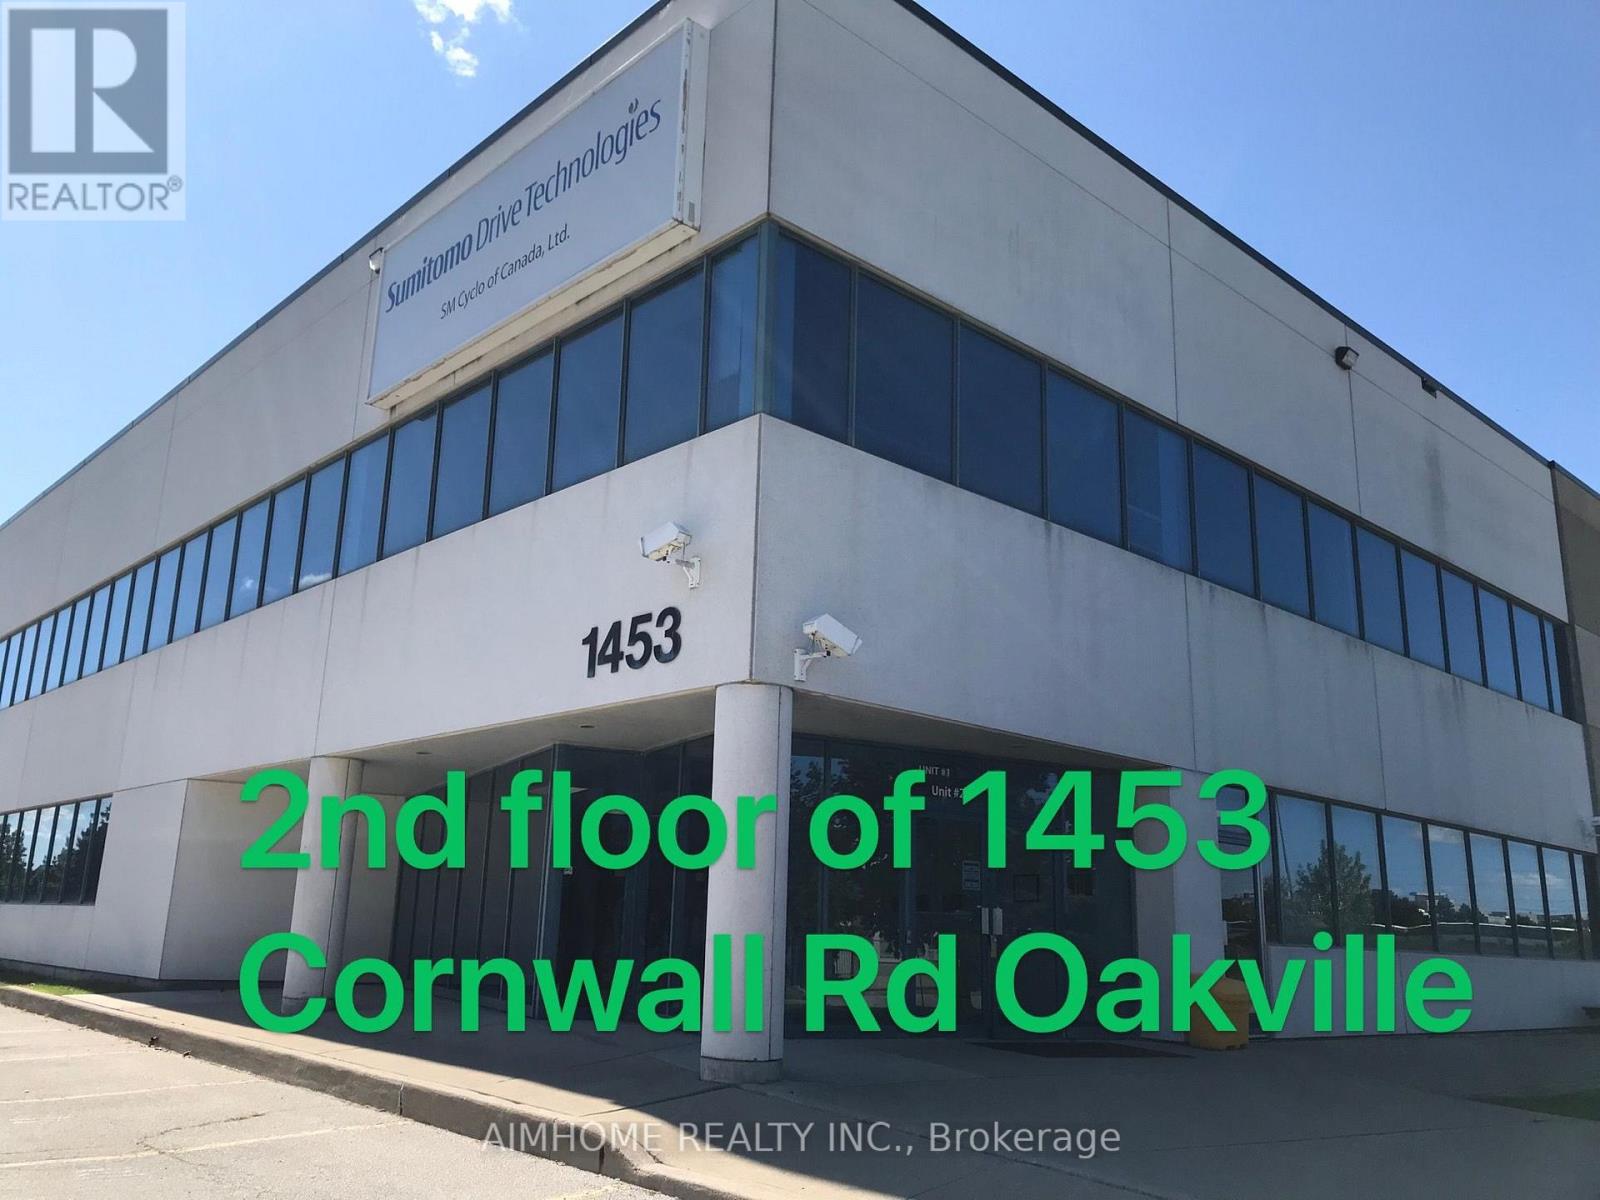
1453 Cornwall Road
Oakville, Ontario
2 offices are available for rent individually at $1200 and $1300, or together for a discounted of $2400 per month. Well finished and ready for immediate occupancy. Excellent office space with Cornwall Road frontage available at extremely cost effective rates. (id:49269)
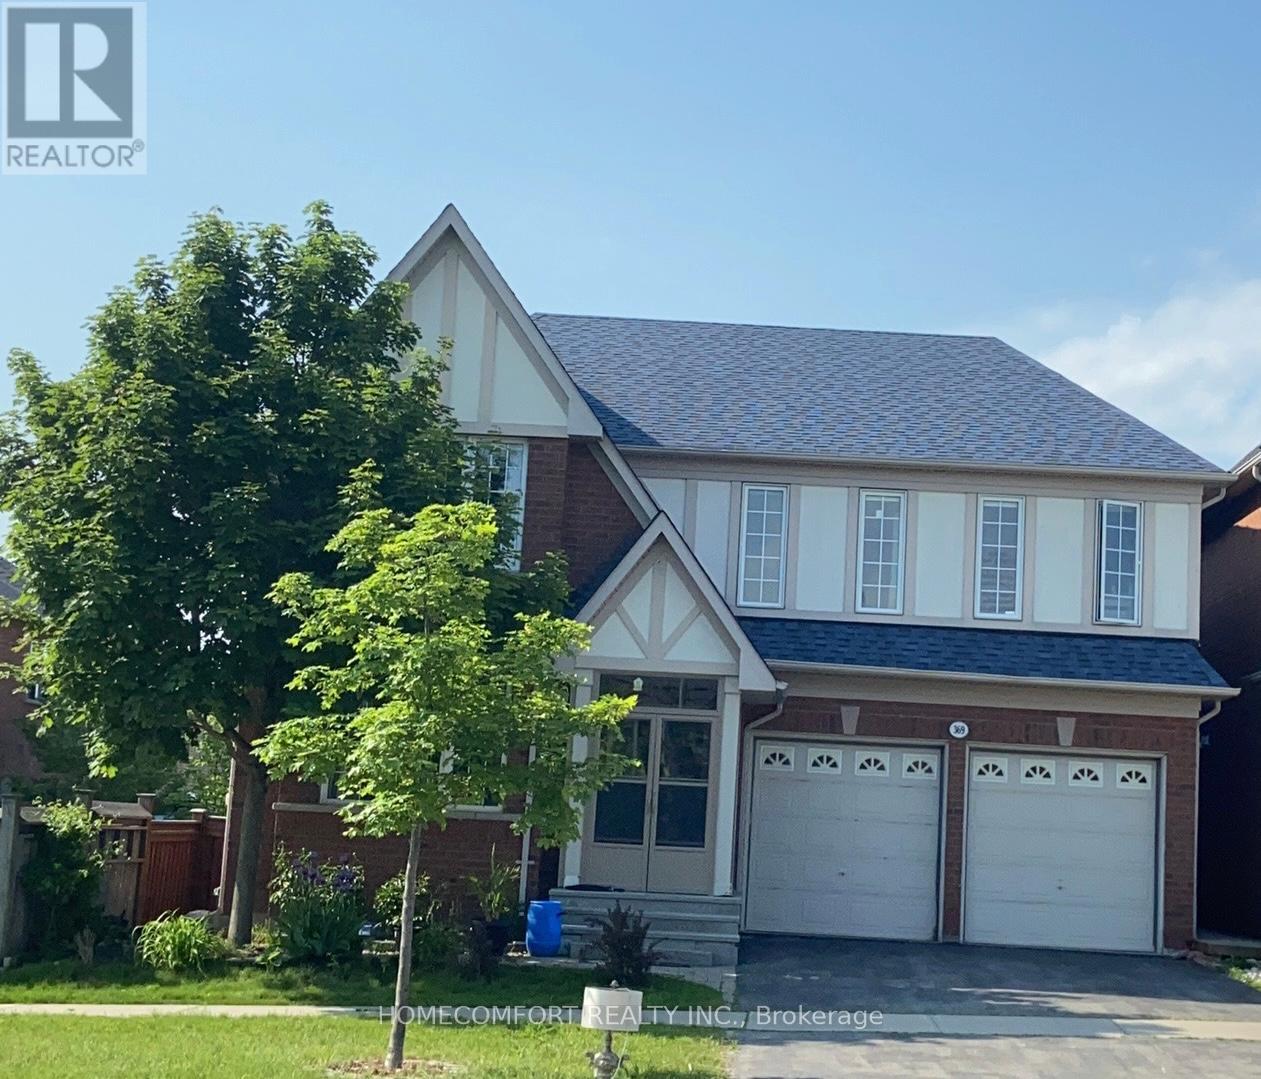
Bsmt - 369 Tower Hill Road
Richmond Hill, Ontario
This Desirable, Spacious, Fully Renovation brighten and Walk out basement Is The Definition Of Absolutely Elegant & Sophistication In High Demanded Jefferson Community (Tribute Estate). Smooth Ceiling W/Custom Kitchen & Master Ensuite,($$$upgrades). Walk To Park, Nature Trail & Bus Routes. Close To French Immersion School Famous Moraine Hill Ps & Top Ranked Richmond Hill High School Zone. (id:49269)
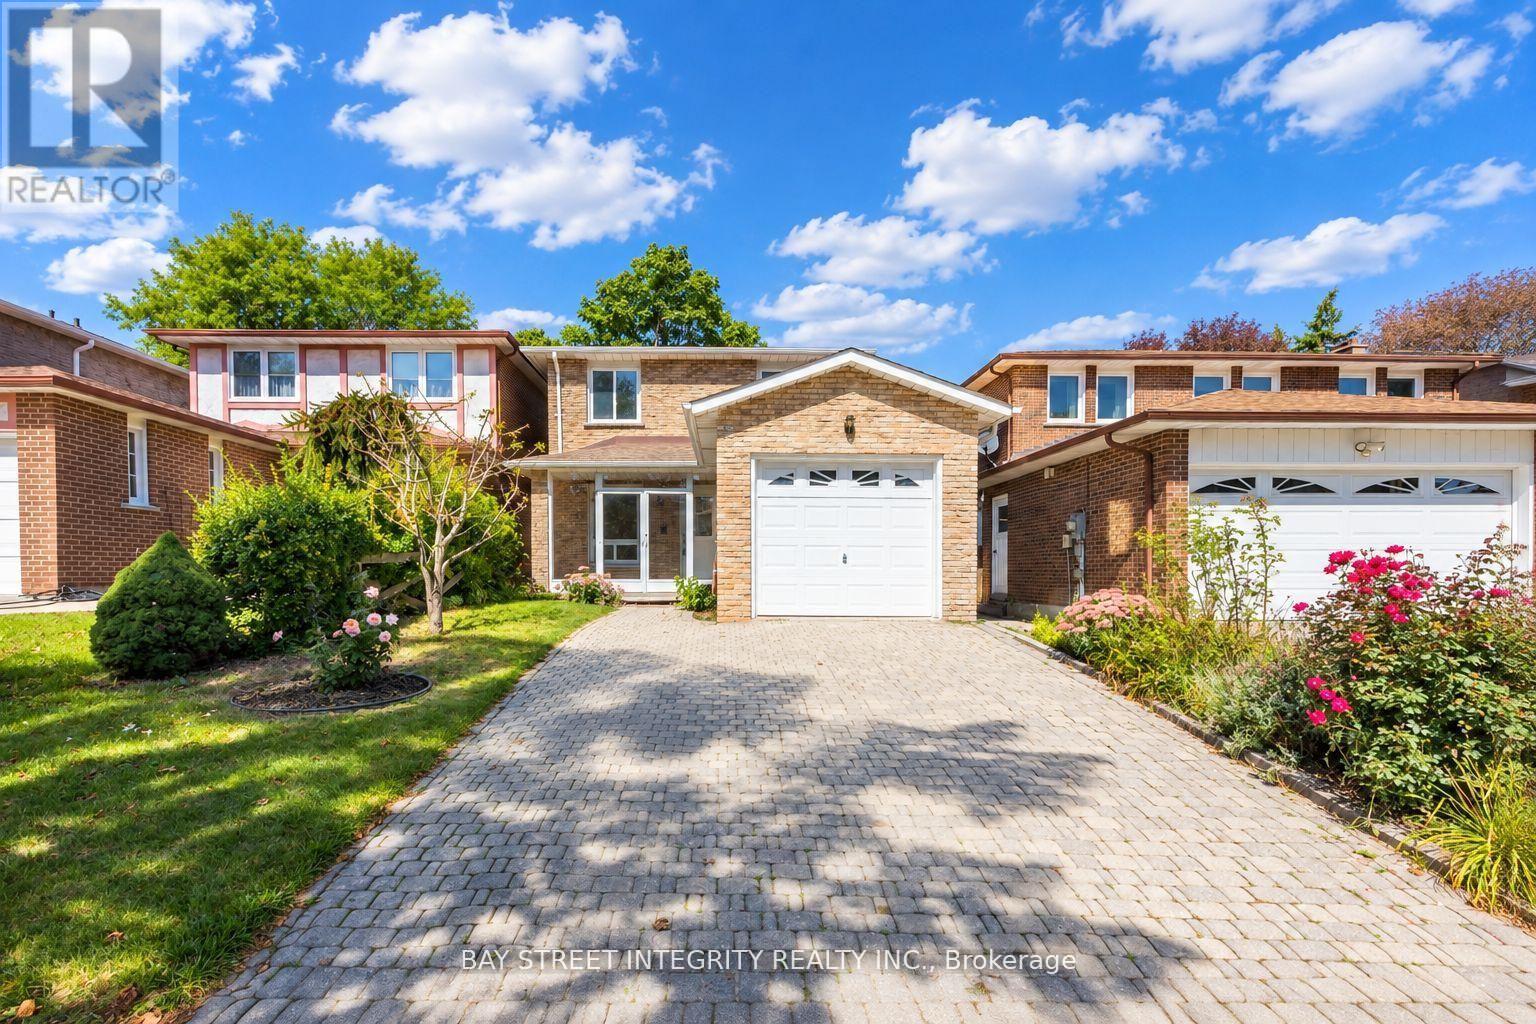
12 Charnwood Place
Markham, Ontario
A rare opportunity in a highly sought-after neighbourhood! Located within the boundaries of two top-ranked secondary schools-St. Robert Catholic High School, ranked No. 1, and Thornlea Secondary School, ranked No. 23 in the Fraser Institute's 2023-2024 rankings, published in 2025. The local public school is approximately 300 metres away-an ideal location for families seeking quality education and a welcoming community. One of the home's most distinctive features is the permitted sunroom extension off the family room-a rarely offered addition providing valuable extra living space. Over $150,000 has been invested in extensive renovations and upgrades. 2024 Main-Floor Renovations: Fully renovated kitchen with new built-in stainless-steel appliances, gas cooktop, Fotile range hood, 24" x 24" ceramic tiles and seamless backsplash for easy maintenance. New engineered hardwood flooring throughout the living, dining and family rooms. Upgraded powder room. Fresh paint throughout. Dry-erase feature wall - Perfect for children's creativity. Glass-enclosed front porch offering added protection from winter weather. 2026 Second-Floor Renovations: New hardwood staircase with modern metal railings. New engineered hardwood flooring and fresh paint throughout. Upgraded four-piece primary ensuite with mirrored cabinet. Upgraded three-piece guest bathroom with glass-enclosed shower. New lighting fixtures. Nestled on a quiet street surrounded by parks and scenic trails, the home offers convenient access to Highways 404 and 407. Community centres, shops, restaurants, supermarkets and Langstaff GO Station are all just minutes driving away. Don't miss this exceptional opportunity to live in this beautifully renovated home in one of the area's most desirable family-friendly neighbourhoods! ** This is a linked property.** (id:49269)
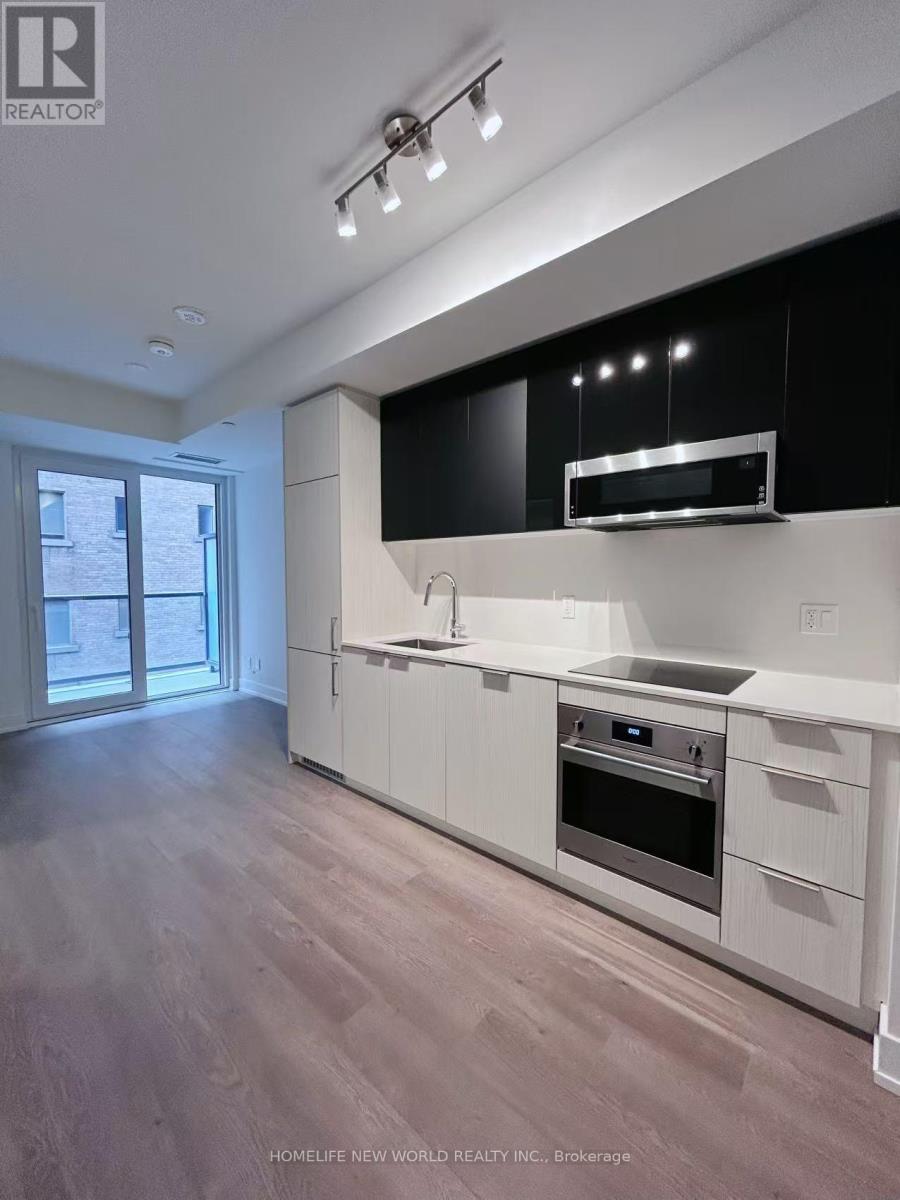
617 - 308 Jarvis Street
Toronto, Ontario
Welcome to Luxury JAC Condo In The Heart Of Downtown Toronto! Stunning Spacious 1+Den Layout With 2 Bathrooms. 581 Sqf+78Sqf South Facing Balcony; The Laminate Floor Through-out. Floor to Ceiling Window. The Best Amenities Including: Gym, Coffee Bar, Library, Media/E-Sports Lounge, Workroom, Rooftop Terrace W/BBQ, Party Room & More! Situated at Jarvis and Carlton, you're just steps away from some of the city's best dining, shopping, and entertainment options. Walking Distance to Subway Station, U Of T, TMU, Eaton Centre, Financial District, George Brown College and some of Toronto's top cultural attractions. MUST SEE! (id:49269)
4 - 10 Marquette Avenue
Toronto, Ontario
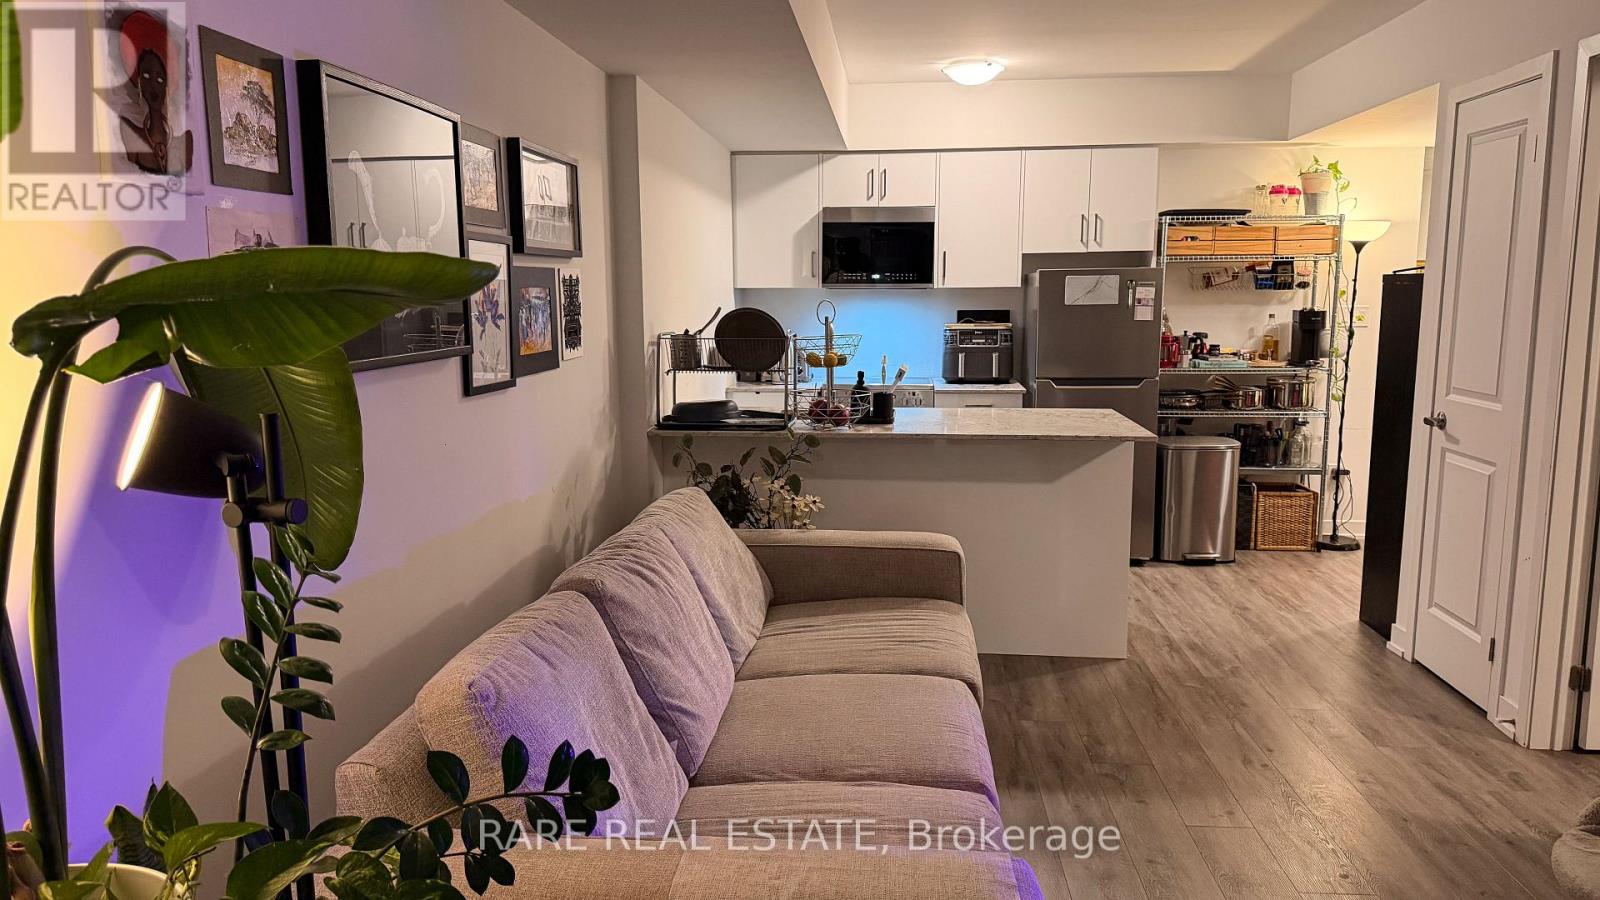
Live in a well-connected North York neighbourhood where transit, shopping, restaurants, everyday essentials and major commuter routes are all within easy reach. Welcome to this bright and inviting 1-bedroom condo near Bathurst Street and Wilson Avenue, offering a functional layout, flexible living space and the added benefit of a large private patio. The open-concept living and dining area is easy to furnish, while the spacious entry provides additional versatility for a home office, dining nook or extra storage. The well-sized bedroom and thoughtfully designed floor plan create a comfortable and practical space to call home. Step outside to your private patio, offering valuable outdoor living space for morning coffee, outdoor dining, entertaining or relaxing at the end of the day. Enjoy convenient access to TTC transit, grocery stores, shopping, restaurants, neighbourhood amenities, Highway 401 and major routes throughout Toronto and the GTA. An ideal North York rental for professionals, couples or anyone looking for a bright 1-bedroom condo with private outdoor space, a flexible layout and easy access to everything the city has to offer. (id:49269)
2909 - 50 Charles Street E
Toronto, Ontario
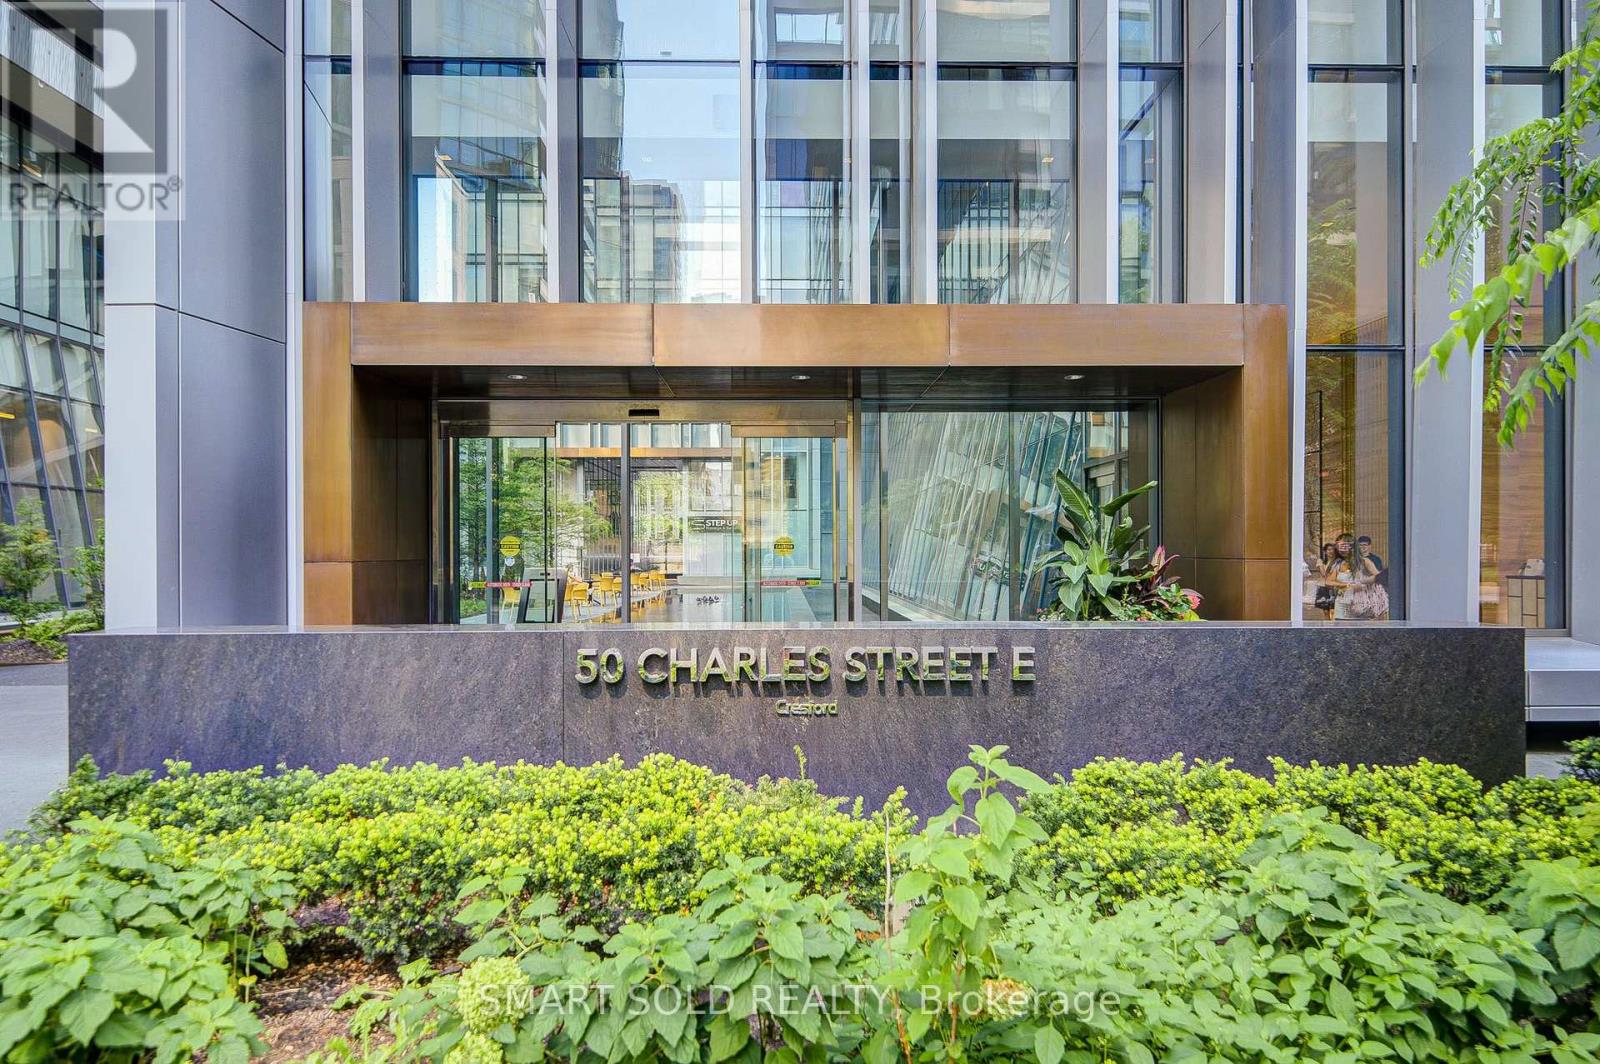
Experience prestige and elegance in one of Downtown Toronto-s most sought-after high-rise residences. This stunning one-bedroom unit boasts 9-ft smooth ceilings, floor-to-ceiling windows flooding the space with natural light, and a large balcony perfect for relaxing or entertaining. The highly functional layout maximizes every inch of space. Step outside and you are just moments away from Toronto-s luxury shopping and cultural hotspot in Yorkville, the Yonge/Bloor subway station, top-tier restaurants, and vibrant city life. (id:49269)

1134 - 250 Wellington Street W
Toronto, Ontario
Beautifully Updated & Move-In Ready Suite At Tridel's Popular Icon II Condos In The Heart Of Toronto's Entertainment District! Bright And Spacious With A Functional Layout, Hardwood Flooring Throughout, Fresh Paint And Plenty Of Storage. Modern Kitchen Features Granite Countertops, Full-Sized Stainless Steel Appliances And Ample Cabinet Space. Enjoy A Beautiful CN Tower View Right From The Suite! All Existing Furniture And Décor Can Be Purchased Together With The Unit, Making It An Easy Turnkey Option For Buyers. Unbeatable Downtown Location, Steps To The CN Tower, Rogers Centre, King West, Restaurants, Entertainment, Shopping And Transit. Perfect For First-Time Buyers, End Users Or Investors! (id:49269)
602 Central Avenue
London East, Ontario
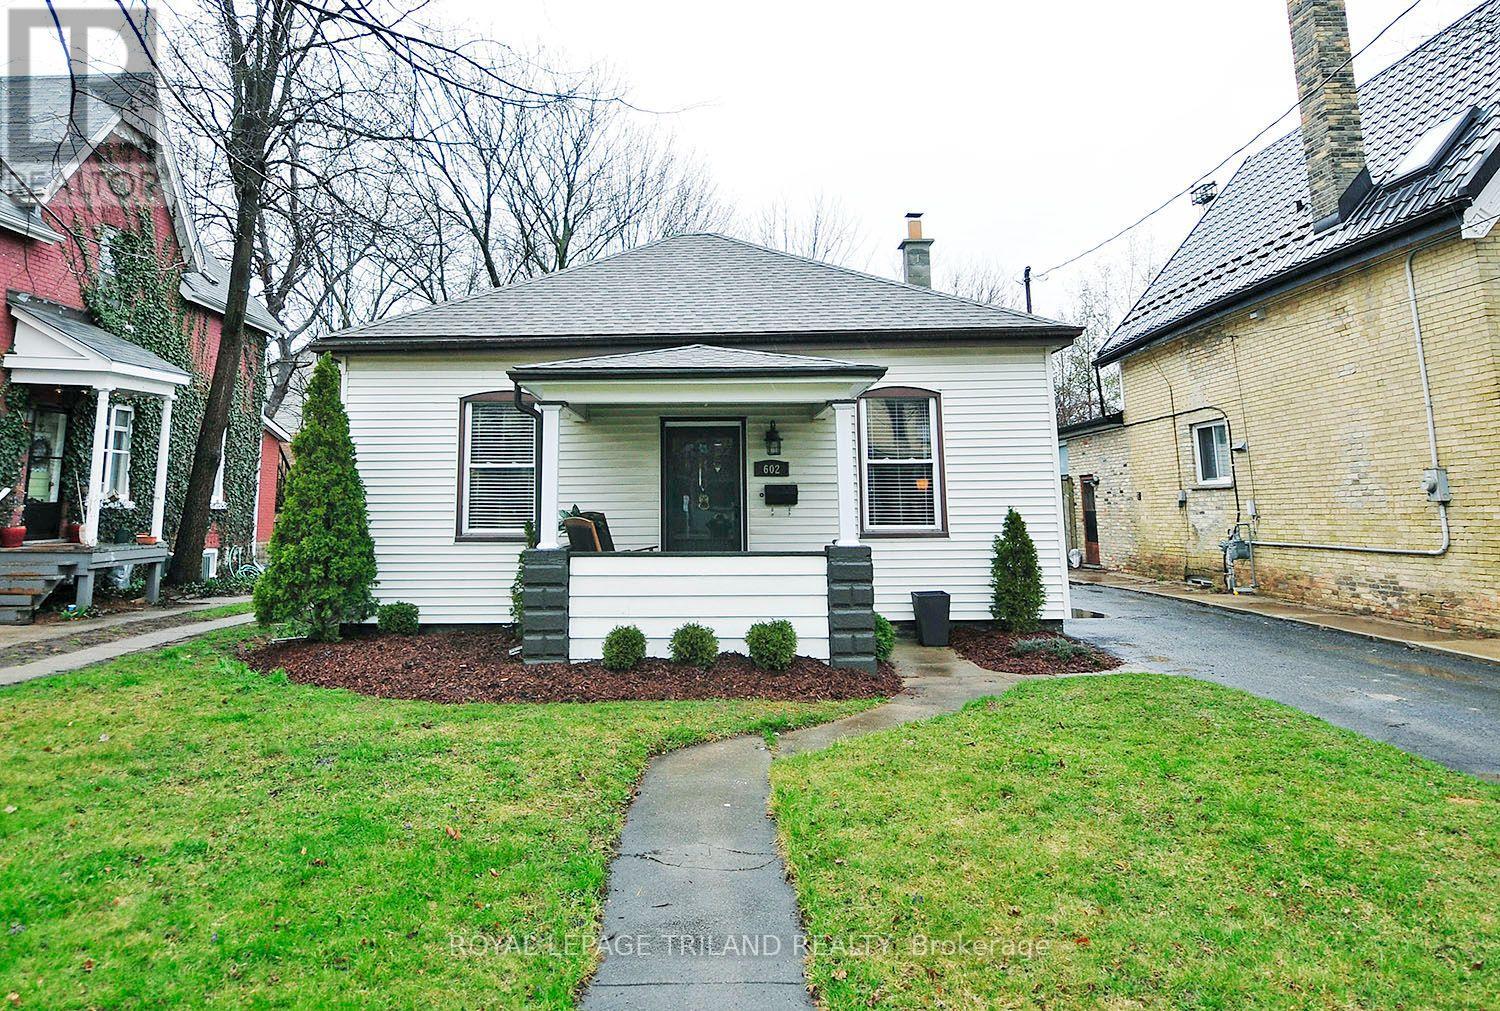
Welcome to this charming one-floor bungalow that seamlessly blends character with modern convenience! Nestled on a spacious lot, this delightful home offers the perfect blend of comfort and style. With three bedrooms and one well-appointed bathroom, this home is perfect for families or those seeking single-level living. The moment you step inside, you'll be greeted by the timeless elegance of hardwood floors that flow through the living room, dining room, and two of the bedrooms, providing a warm and inviting atmosphere throughout. The oversized dining room and high ceilings are perfect for entertaining, providing plenty of space for family gatherings and special occasions. The kitchen is truly the heart of the home, featuring a central island that enhances both the functionality and the flow of the space. In addition to the main living area, you'll find ample storage in the basement, offering a convenient space to keep things organized. Outside, the huge yard is a standout feature, providing plenty of room for children, pets, or simply enjoying the outdoors. The oversized deck is ideal for relaxing or hosting summer BBQs, and the fire pit adds a cozy touch, perfect for enjoying cooler evenings. There's also a handy shed for extra storage, keeping everything tidy and out of sight. The location couldn't be more ideal just a stones throw away from downtown, you'll have easy access to all the amenities you need, including shopping, grocery stores, banks, downtown shopping and more. Plus, with an extra-long driveway leading to the single car garage, parking is never a hassle. This home is truly full of charm, character, and the potential to be the perfect place for you to call home. Don't miss out on this fantastic opportunity! Comes unfurnished, plus utilities, credit check, employment letter, proof of income, and application required. Comes with 5 appliances. Photos are from previous to current tenant but similar condition. (id:49269)
1005 Field Court
Cobourg, Ontario
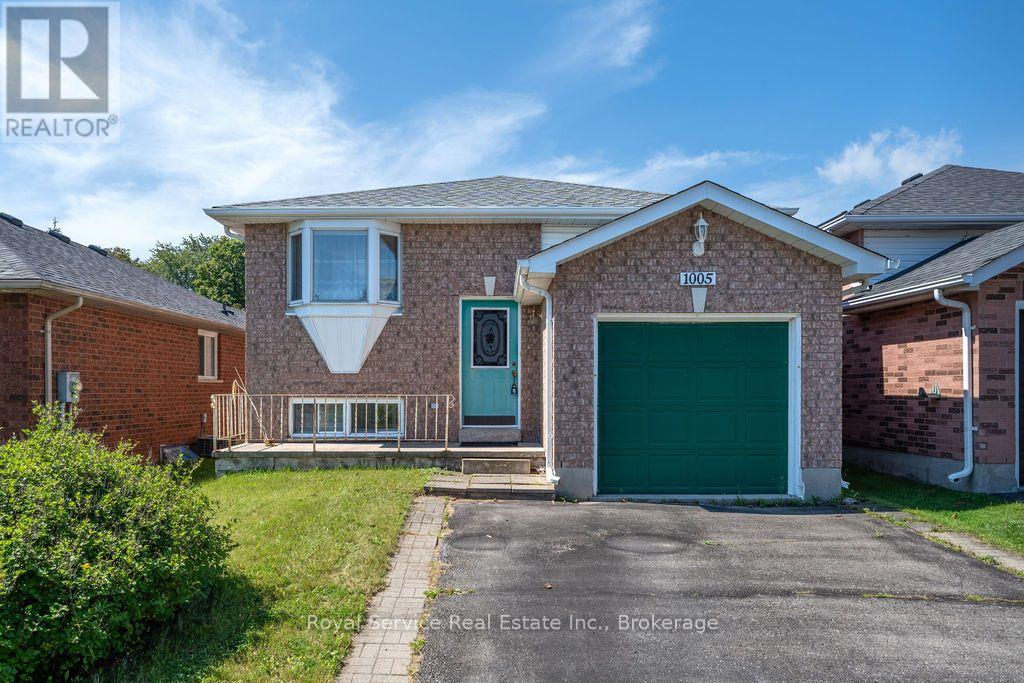
Bring your decorating ideas. This home has good bones but needs your personal touches. Ideally located within walking distance of a great public school, restaurants, shops, hospital and seconds to the 401. Perfectly situated in the lakeside town of Cobourg with it's famous beach and vibrant downtown core. Everything you need is here, at a price you can manage. This is the one. (id:49269)
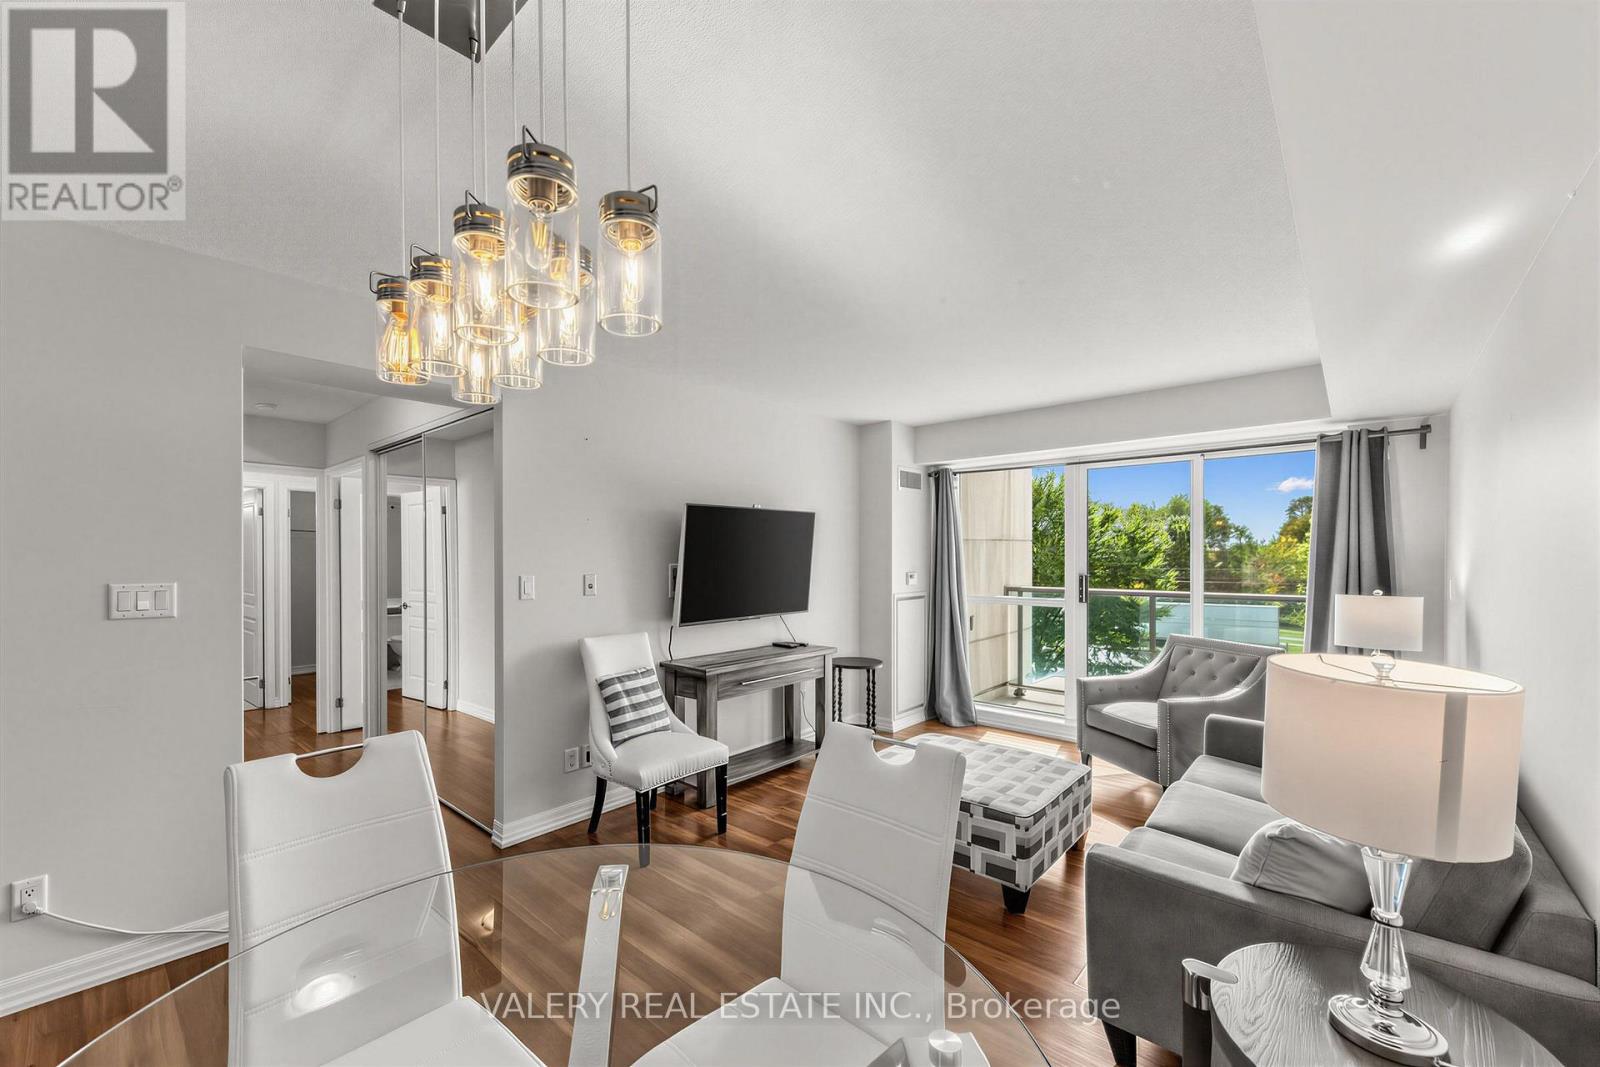
214 - 1403 Royal York Road
Toronto, Ontario
Welcome Home to Suite 214 in 1403 Royal York Road. Bright, Spacious and Beautifully Maintained, this 2-Bedroom Plus Den offers lots of Space. Enjoy 2 Full Bathrooms, 2 Walk-In Closets in the Primary Bedroom, Ensuite Laundry and a Private South-Facing Balcony with plenty of natural light. Well-managed building in a convenient location, steps from transit, parks, shopping and everyday amenities. Optional: Furnished Available at Same Price. (id:49269)
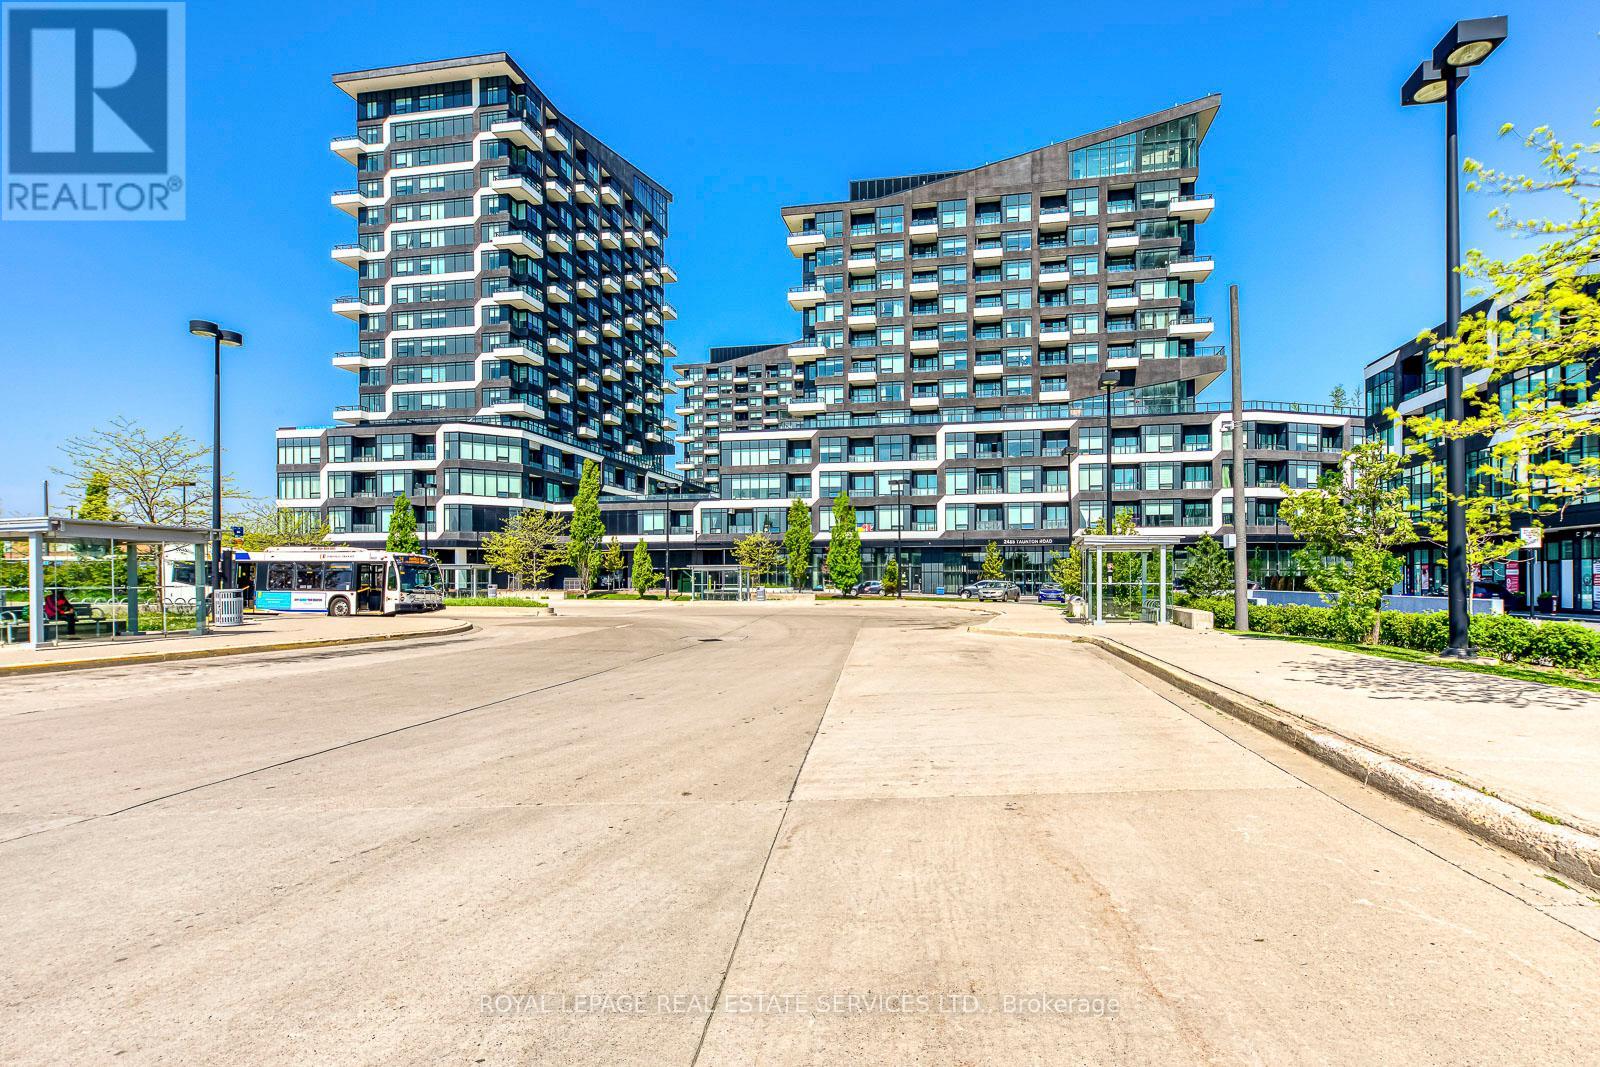
349 - 2485 Taunton Road
Oakville, Ontario
Bright and stylish 1+Den condo in Oakville's Uptown Core. 9-ft ceilings, floor-to-ceiling windows and an open-concept layout create a spacious, airy feel. Modern kitchen with sleek cabinetry and integrated appliances, spacious bedroom and versatile den ideal for a home office. 599 sq/ft of indoor living space and 30 sq/ft of private balcony overlooking the landscaped grounds and outdoor pool.1 underground parking space + private locker located directly beside the unit on the same floor included. Enjoy exceptional building amenities including an outdoor pool, fitness centre, yoga/Pilates studio, rooftop terrace, party room, theatre, games room, zen garden, business centre and more. Unbeatable location steps from Superstore, Walmart, Longo's, restaurants, cafés, LCBO, dental services, Pilates studios, gyms and other everyday conveniences. Easy access to transit and major highways, plus just a short drive to Oakville GO Station.Available immediately - move-in ready and available for immediate occupancy. Book your private showing today! **pictures are virtually staged** (id:49269)
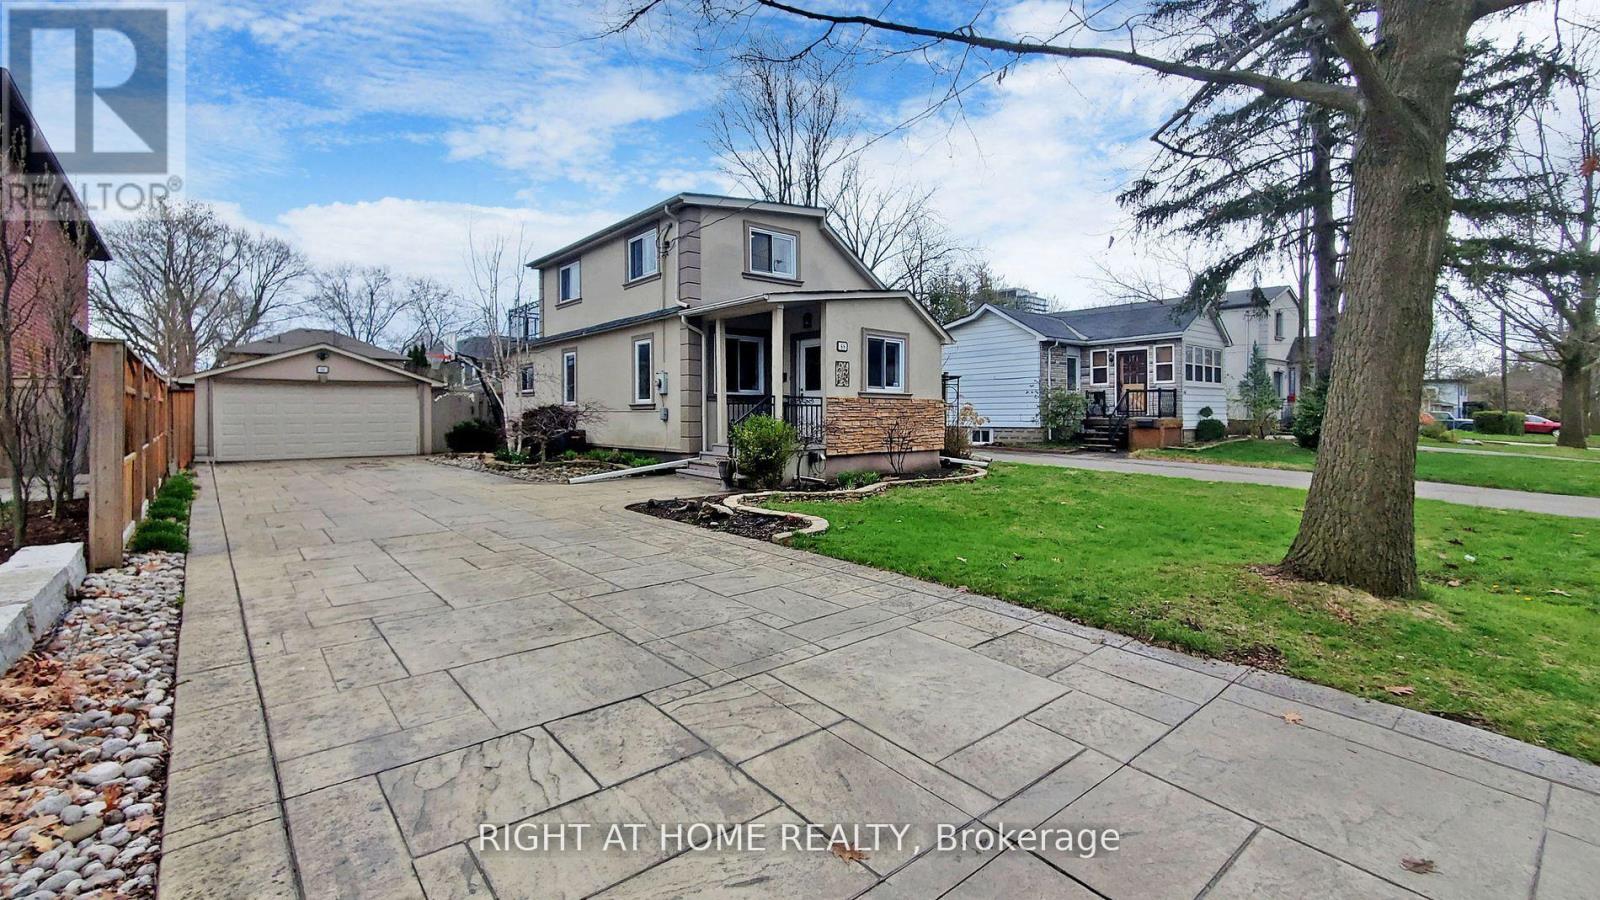
68 Eaglewood Boulevard E
Mississauga, Ontario
Situated in a peaceful neighborhood surrounded by young families and young professionals this delightful 3+1 bedroom residence is nestled in the heart of Mineola. With 3 bathrooms, a second-floor balcony, and a spacious backyard, it's ideal for entertaining guests. Conveniently situated, its a mere 5-minute stroll to the Port Credit GO Station, offering a swift 30-minute commute to Union Station in downtown Toronto. Just steps from Mineola Public School and Lake Ontario a short bike ride away. This home is also easily accessible via the QEW. The property includes a laundry room with washer and dryer, sink and shelving. It features stainless steel appliances, and a dishwasher. Book a showing today and picture yourself as part of the Mineola Community. (id:49269)
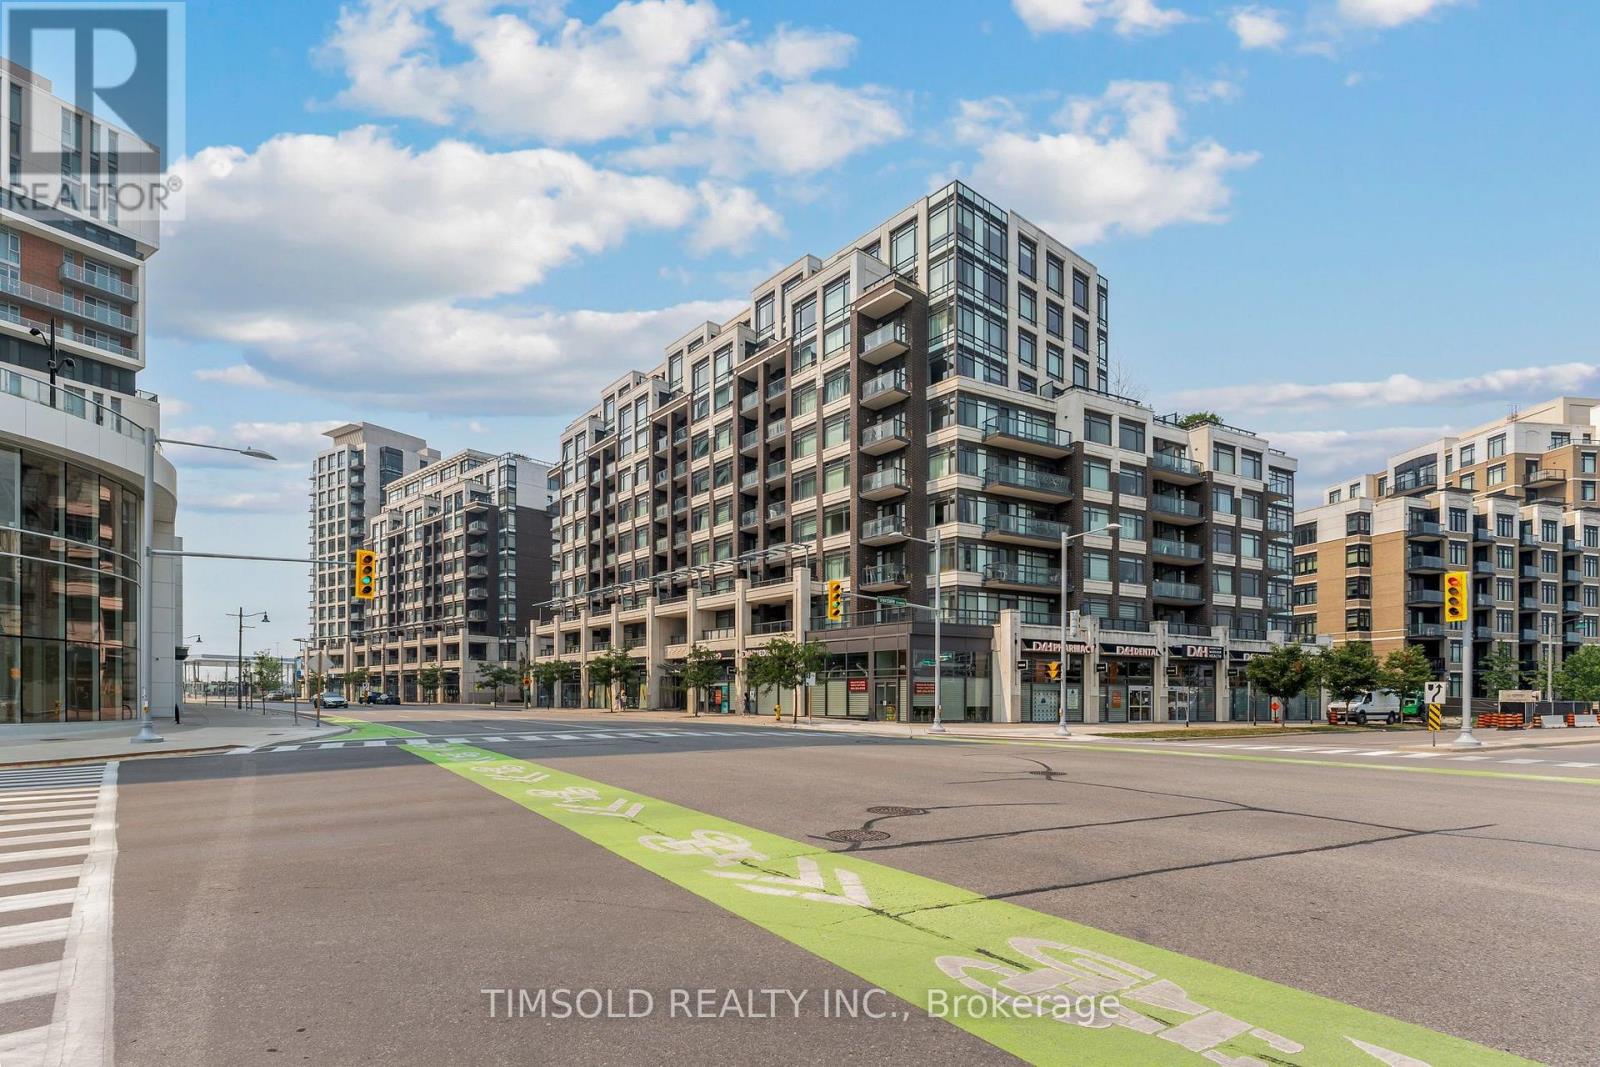
411 - 8130 Birchmount Road
Markham, Ontario
Beautifully Updated 1 Bedroom Plus Den Condo In The Heart Of Downtown Markham. Bright And Spacious Layout Featuring Large Windows That Fill The Unit With Natural Light. Freshly Painted Throughout With Brand New Laminate Flooring, Offering A Modern And Move-In Ready Living Space. Enjoy Exceptional Building Amenities Including A Sauna, Jacuzzi, Entertainment/Party Rooms, Guest Suites, And A Rooftop Terrace. The Building's Hallways Have Also Been Recently Renovated, Providing A Fresh And Contemporary Feel. Unbeatable Location Within Walking Distance To Viva And YRT Transit, GO Train Station, Restaurants, Banks, Gyms, Community Centres, And Everyday Conveniences. Minutes To Highways 404 And 407, Making Commuting Easy. An Excellent Opportunity For First-Time Buyers, Professionals, Or Investors Looking To Own In One Of Markham's Most Desirable Communities. (id:49269)
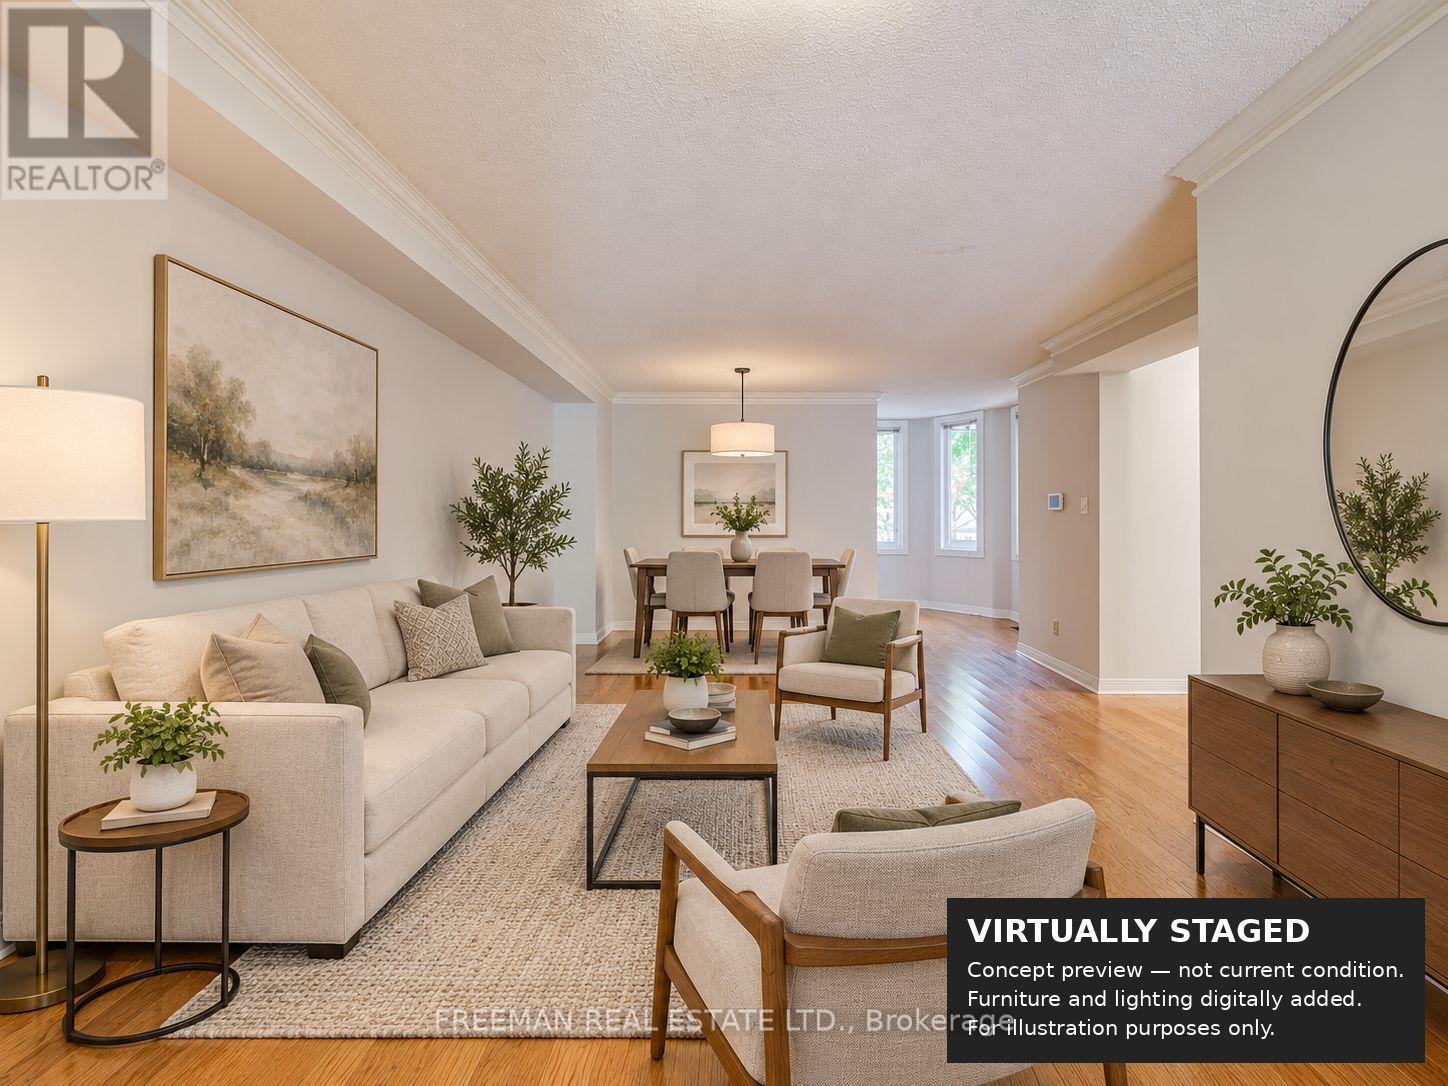
107 Brownstone Circle
Vaughan, Ontario
Welcome to 107 Brownstone Circle, a freehold townhome in Thornhill's established Crestwood-Springfarm-Yorkhill community. Offering 3 bedrooms upstairs plus an additional lower-level bedroom and 4 bathrooms. The supplied floor plan shows approximately 1,933.9 sq. ft. above grade plus 850.3 sq. ft. on the lower level. The main floor features a bright combined living/dining room, an office nook, and a family room with fireplace and walkout to the deck. The kitchen has tile flooring and a bay window overlooking the family room. Upstairs, the spacious primary bedroom features a vaulted ceiling, walk-in closet, adjoining sitting area and 5-piece ensuite. The finished lower level includes an open recreation room, bedroom, 3-piece bathroom and laundry. Built-in garage and private driveway. Convenient to parks, schools, Yonge Street transit and community amenities. Measurements and floor areas are approximate; buyer to verify. (id:49269)