
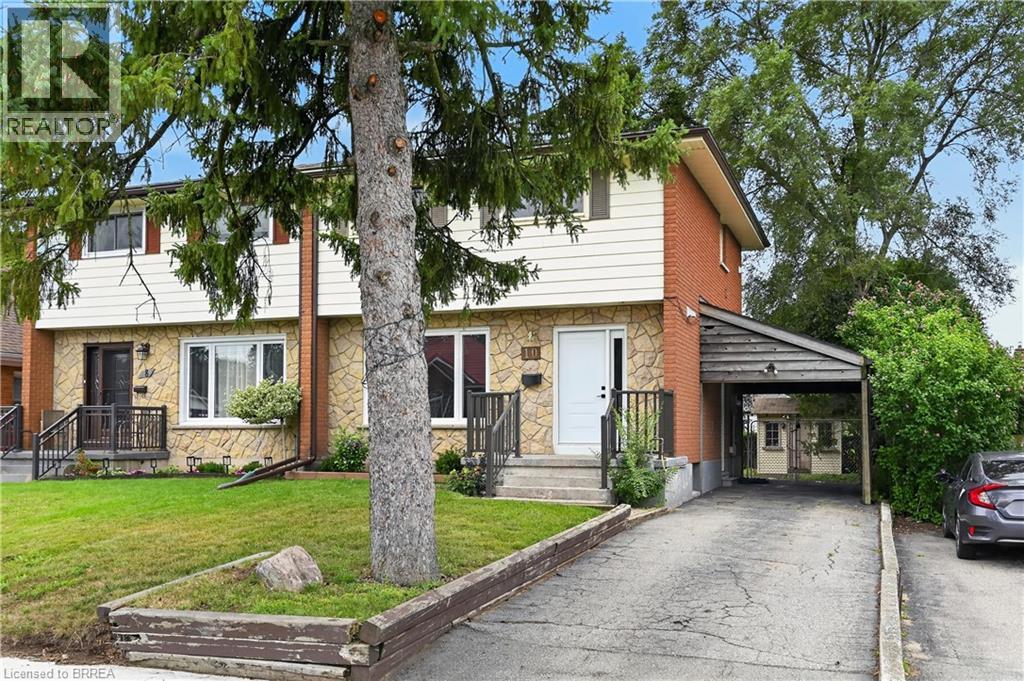
10 Elmwood Avenue
Brantford, Ontario
Completely reimagined and fully updated in 2026, this stunning 3-bedroom home offers modern finishes and fantastic versatility! The main floor welcomes you with a sun-filled living room and a spacious eat-in kitchen. Transition effortlessly to outdoor living through the patio doors, opening to a private deck and a fully fenced yard. A main-floor 2-piece powder room adds great everyday functionality. The upper-level features three comfortable bedrooms and a stylish, new full bathroom complete with handy second-floor laundry. With a separate entrance leading directly to the lower level, this property offers excellent layout flexibility, featuring a lower-level summer kitchen and laundry room on the lower as well. Do not miss out on this turnkey opportunity—schedule your tour today! (id:49269)
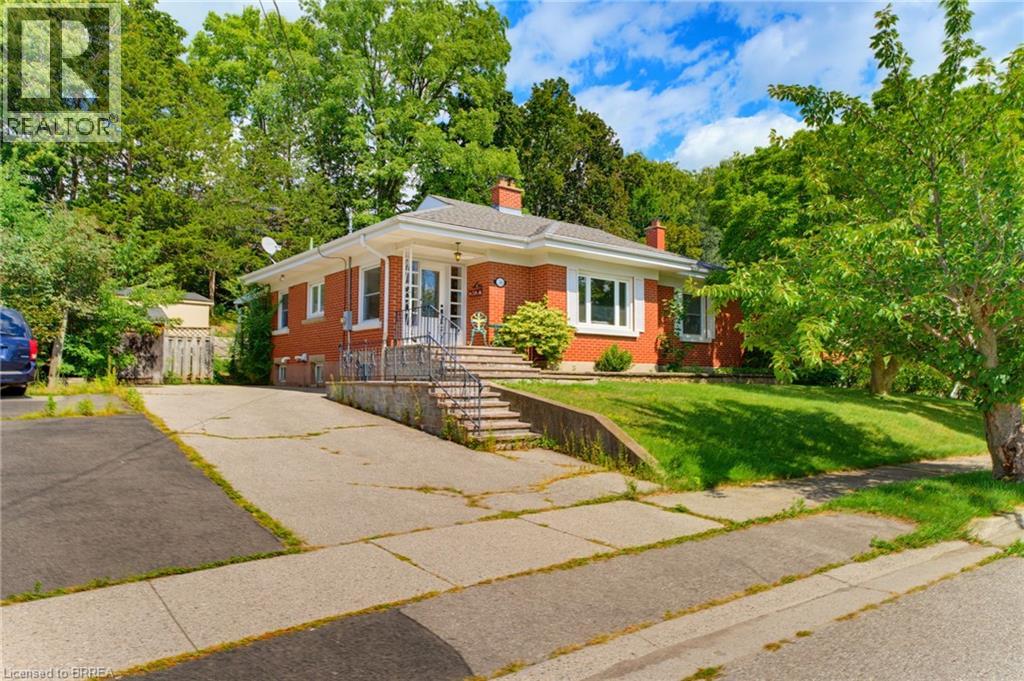
36 Slater Street
Brantford, Ontario
Welcome to this charming all-brick bungalow, ideally situated on a quiet dead-end street in a highly desirable neighbourhood surrounded by some of the area’s most sought-after schools. With a thoughtfully designed layout, this inviting home combines timeless curb appeal with modern comfort. Step inside the bright and spacious living room. The large bay window fills the room with natural light, while the inviting gas fireplace creates a warm and comfortable atmosphere, perfect for relaxing or entertaining. The well-appointed kitchen offers ample cabinetry and storage, along with a convenient eat-in area overlooking the covered patio, providing a wonderful connection to the outdoors. All the bedrooms are generously sized and offer excellent closet space, making the home both comfortable and practical for families. Currently utilized as a home office, the versatile bonus room on the main floor offers the flexibility to easily function as an additional bedroom. The recently renovated lower level adds an impressive amount of additional living space, featuring a stylish recreation room with built-in cabinetry, an additional gas fireplace, and a versatile living space perfect for entertaining, movie nights, or family gatherings. A stunning newly renovated bathroom showcases tasteful finishes including a floating vanity and large walk-in shower with a bench, which adds both convenience and modern appeal. Outside, enjoy the peaceful privacy of the mature treed back lot, all while being conveniently located close to the river, highway access, shopping, everyday amenities, and highly rated schools. Offering an exceptional combination of location, space, updates, and everyday comfort, this beautifully maintained bungalow is a home you will not want to miss. (id:49269)
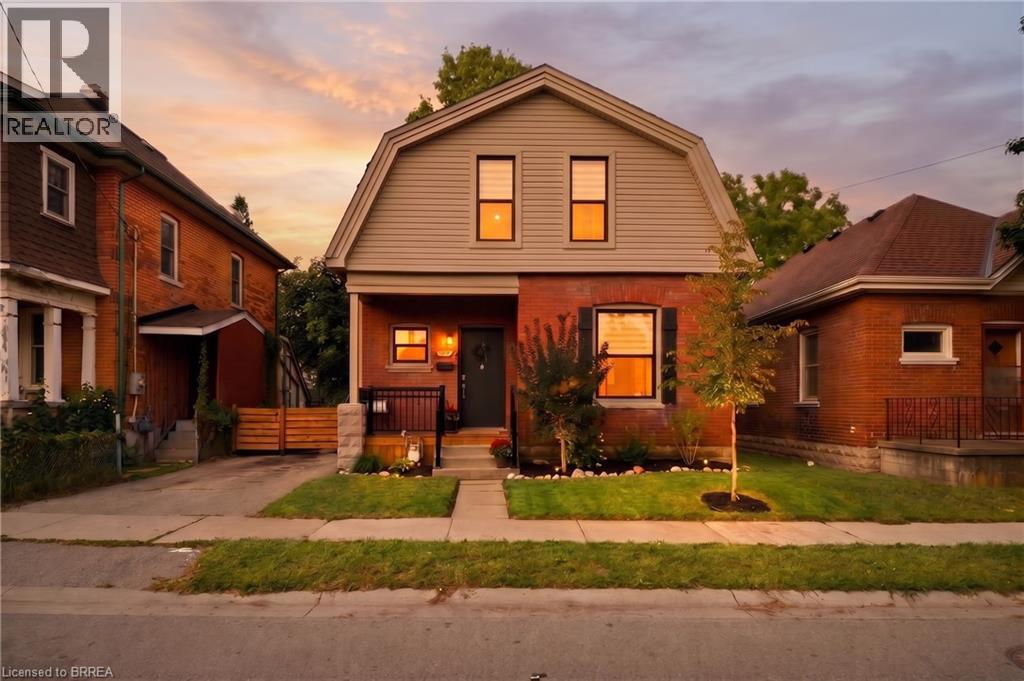
14 Allenby Avenue
Brantford, Ontario
Only a 10 minute walk to the banks of the famous Grand River, a place where you can sit and listen to the water rushing by and appreciate the gentle nature of where you live. This neighbourhood is one of very few in the city with the blissful twist of nature, meets city.. just walk out your front door and head for the trails, or load up your gear and cast your line into the water on a hot summer day. Sit out back and listen to the leaves blowing in the wind. It's one of those areas, your worries just fade away, it's HOME. Welcome home to 14 Allenby Ave in the beautiful city of Brantford. As you park your car, it's hard to ignore just how cute this home is, from the meticulously cared for century style brick, to the modern details of the door, porch and windows, it really just draws you in. Stepping through the door you are welcomed by a large living and dining room space, with big windows for that airy natural light we all love to see. The kitchen has been beautifully updated with shaker cabinetry, stone counters, and a stylistic panel backsplash pulled straight out of a magazine. The main level offers a primary bedroom suite that has been given a nice modern redesign that just catches your eye, as well as a private powder room and laundry. Upstairs are 3 full bedrooms with another bathroom, fully redesigned and updated with a tasteful vision that just makes you feel at home Now.. stepping out into the backyard is a fully fenced year bigger than you expected and a hard to ignore private retreat feeling that makes you excited for the early summer sunsets and changing leaves coming very soon. With fall right around the corner, it's time you treat yourself to a new set of keys, and start living the life you've been waiting for! Welcome HOME, you're here. (id:49269)

5 West Harris Road
Brantford, Ontario
Experience an exceptional level of luxury and privacy in this extraordinary custom-built estate, set on nearly 3 acres of beautifully secluded grounds in one of the area's most desirable locations. Thoughtfully designed for sophisticated living and effortless entertaining, this remarkable residence combines timeless architecture, elevated finishes, and modern functionality to create a truly exceptional home. The residence offers four generously proportioned bedroom suites, each featuring its own private ensuite and spacious walk-in closet, providing an unparalleled level of comfort and privacy for family and guests. Every element has been carefully considered, from the refined finishes and impeccable craftsmanship to the seamless flow between elegant living spaces. At the heart of the home, the designer chef's kitchen makes a striking statement with its expansive layout, premium finishes, and exceptional functionality. Complete with two dishwashers, it is perfectly suited to both everyday family living and sophisticated entertaining. Two dedicated laundry rooms add another layer of convenience to this thoughtfully designed residence. Beyond the interiors, the property itself is truly extraordinary. Surrounded by mature evergreens and backing onto the picturesque Fairchild Creek, the nearly 3-acre grounds offer a rare sense of privacy and tranquility. With an expansive canvas to work with, imagine creating your own private retreat with professionally designed gardens, a resort-style pool, outdoor entertaining spaces, or recreational amenities—the possibilities are virtually limitless. Ideally situated for those who value both privacy and convenience, this prestigious estate offers easy access to surrounding communities, major highways, and everyday amenities. A rare opportunity to own a truly remarkable property where luxury, privacy, and exceptional design come together in perfect harmony. (id:49269)
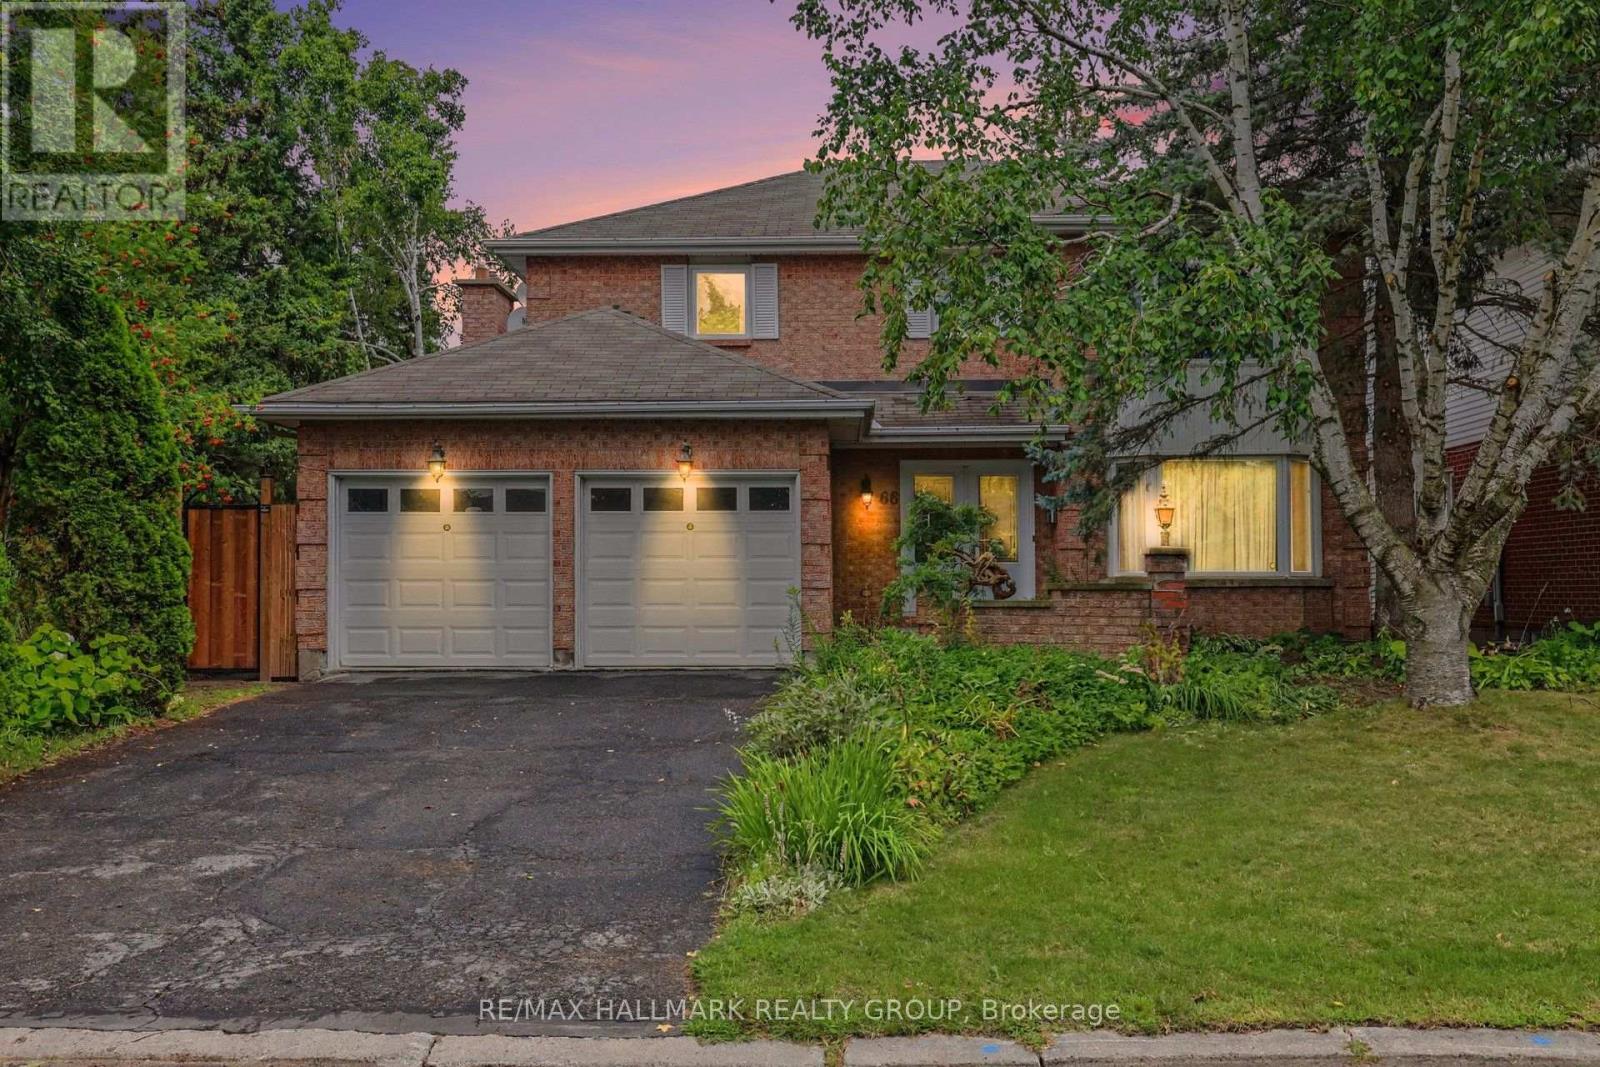
66 Bateman Drive
Ottawa, Ontario
Move-in ready! This upgraded 4-bedroom, 4-bathroom home features a double-car garage and sits on a beautifully landscaped, fully fenced, pie-shaped lot.The spacious primary bedroom offers a walk-in closet and private ensuite, while the main bathroom has been recently renovated. The upgraded kitchen includes quartz countertops, heated floors, newer appliances, and a bright eating area with wall-to-wall windows overlooking the backyard.Enjoy a main-floor family room with a gas fireplace, plus an open living and dining area with hardwood floors. The main-floor laundry room also includes a convenient shower area.The finished lower level offers a recreation room, a 3-piece bathroom, and plenty of storage. Additional features include newer windows and central vacuum.Ideally located close to schools, parks, public transportation, and highways, with easy access to everyday amenities. Some photos have been virtually staged. (id:49269)
733 Calvin Road
Whitewater Region, Ontario
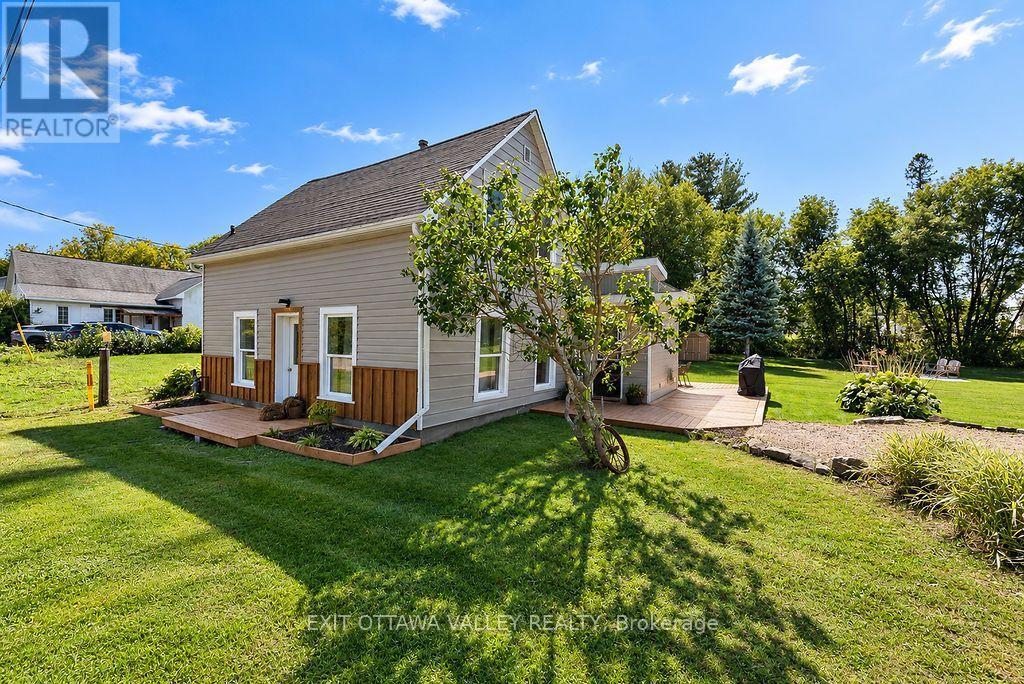
Affordable and inviting 3 bedroom, 1 bath home situated on a beautiful oversized lot in Haley Station, just 10 minutes from Renfrew. Offering a great combination of comfortable living, outdoor space, and excellent storage, this property is an ideal choice for first time buyers, families, or anyone looking for a little more room to enjoy. The home features natural gas heating and a 200 amp electrical service. Outside, the impressive detached garage/workshop was built just last summer/fall and is equipped with its own 60-amp electrical panel and a 220V ceiling-mounted garage heater. Making an excellent setup for a workshop, hobby space, or year-round vehicle storage. A newer 12' x 12' storage shed provides even more space for tools, toys, and outdoor equipment. The large, attractive lot offers plenty of room to relax, garden, or play, while the K&P Trail running behind the property provides convenient access to kilometres of recreational trail for walking, cycling, ATVing, and snowmobiling. Enjoy country-style living with the convenience of Renfrew only 10 minutes away. A practical and affordable property with a fantastic lot, newer outbuildings, and plenty of potential to make it your own. (id:49269)
33740 Hwy 62 Highway
Hastings Highlands, Ontario
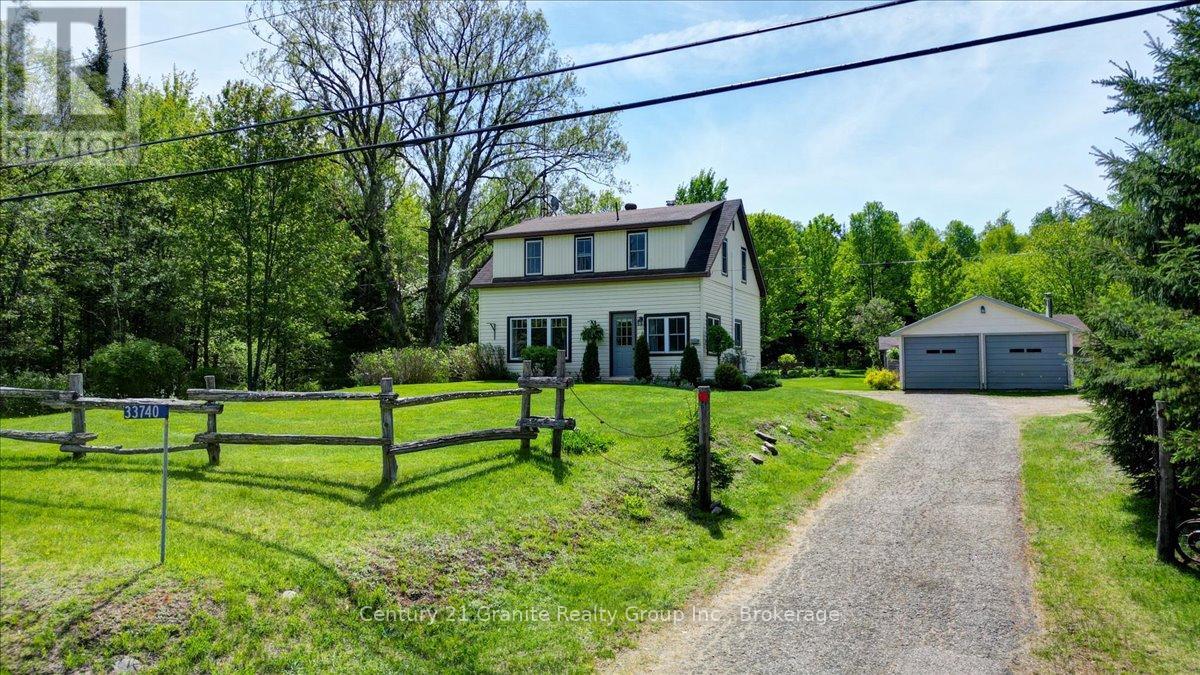
If privacy, space and genuine country character are on your wish list, this beautifully renovated Hastings Highlands property deserves a closer look. Set on approximately 3.7 acres, this inviting 3-bedroom, 2-bathroom country home offers a wonderful balance of comfort, charm and outdoor living. Extensive renovations and updates have created bright, welcoming interiors while preserving the relaxed cottage-style character that makes a rural home feel like home. Large windows bring in plenty of natural light and frame picturesque views of the surrounding property. Outside, mature trees, open lawns, established gardens and a beautiful wooded creek meandering alongside the property create a peaceful backdrop with room to breathe. The property is exceptionally well suited to those who want more than just a house. A detached 2-car garage, charming bunkie, garden shed and chicken coop provide plenty of additional space for vehicles, hobbies, guests, and gardening. There is room here for family gatherings, outdoor recreation, quiet mornings in the garden and evenings surrounded by nature. All of this is located just minutes from the village of Maynooth, approximately 20 minutes to Bancroft, 30 minutes to Barry's Bay and 30 minutes to Algonquin Park, with convenient access to lakes, trails, amenities and year-round recreation. Whether you are looking for a full-time country residence, retirement property or recreational retreat, this property offers flexibility, privacy and an opportunity to embrace a quieter rural lifestyle. Privacy. Space. Character. Country Living. (id:49269)
48 Callams Bay Crescent
Amherstburg, Ontario
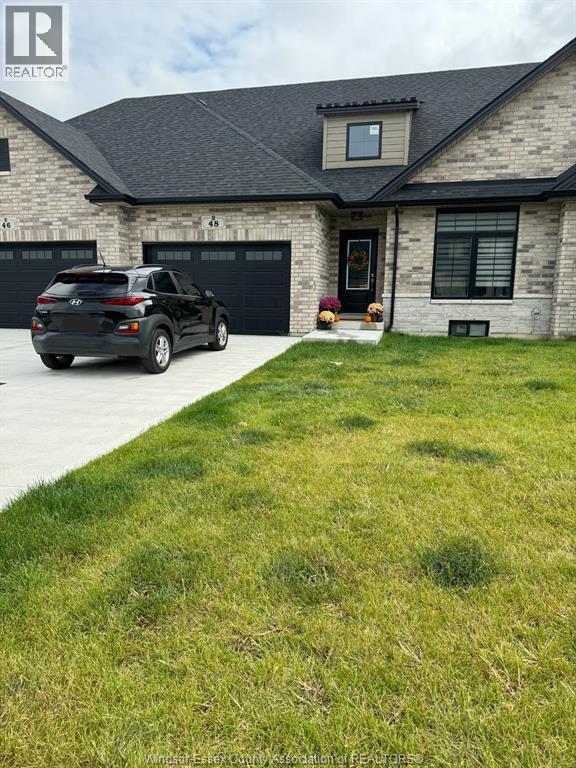
Modern ranch freehold townhome offering approx. 2,400 sq. ft. of living space! Beautifully designed 2+2 bedroom, 3 full bathroom home featuring an open-concept layout with 9-ft ceilings, quartz countertops throughout, and engineered hardwood on the main floor. Stunning kitchen with B/I S/S appliances, perfect for entertaining. Spacious primary suite with a walk-in closet and luxurious ensuite with glass Euro-style shower. Large windows and sliding patio door provide abundant natural light and access to covered front and rear porches. Finished basement offers additional living space with 2 bedrooms and full bathroom, ideal for guests or home office. 1.5-car attached garage with inside entry. Friendly neighbourhood near playground and Pointe West Golf Club. Minutes to downtown Amherstburg, shopping, dining, and waterfront. Only 20 minutes to the U.S. border and Windsor (id:49269)
1267 Eastlawn Avenue
Windsor, Ontario
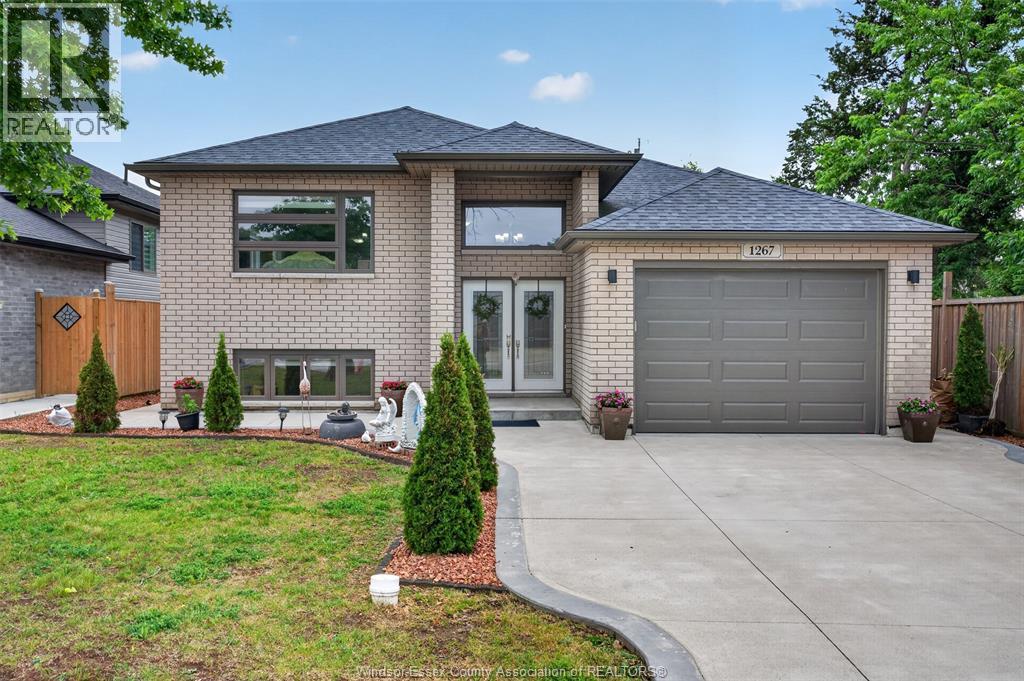
Welcome to 1267 Eastlawn ave, Built in 2018 and located in the heart of East Riverside, this beautifully maintained home offers the perfect blend of modern living, flexibility, and investment potential. Ideally situated near excellent schools, parks, shopping, and everyday amenities, including Tecumseh Mall, The New Costco, Walmart, and more. The home features 2+2 bedrooms, 3 full bathrooms, and a 1.5-car garage. The fully finished lower level includes a self-contained mother-in-law suite, making it an ideal opportunity for investors, multigenerational families, or buyers looking to offset their mortgage through house hacking. Whether you're searching for a family home with room to grow or a property with income potential, this versatile East Riverside gem checks all the boxes. A rare opportunity in one of Windsor's most sought-after neighbourhoods. Taking offers as they come. (id:49269)
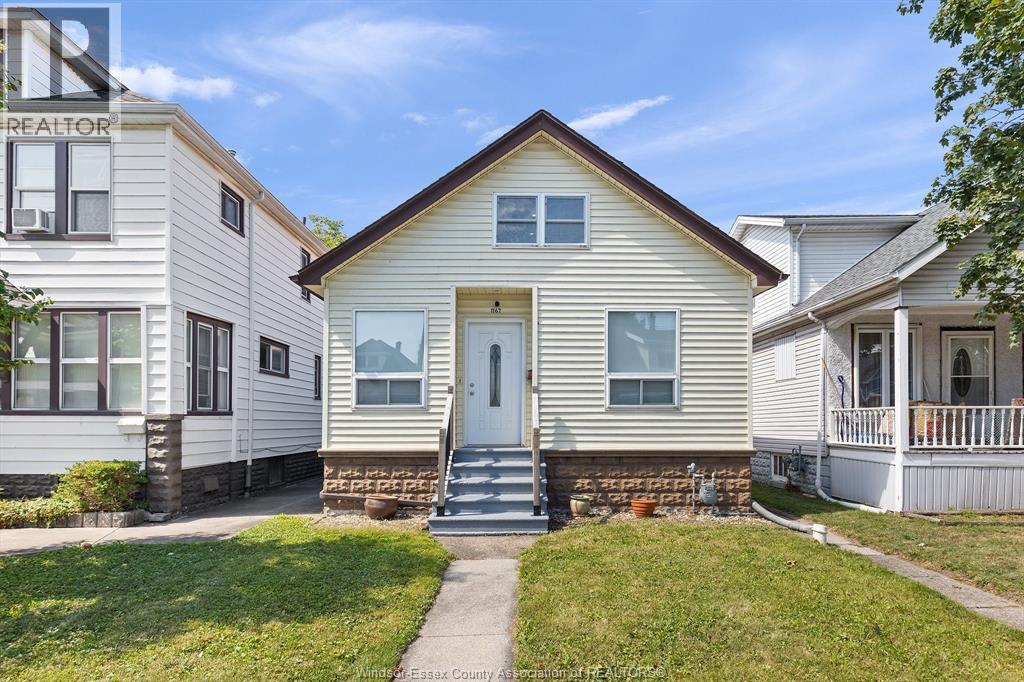
1167 Pierre Avenue
Windsor, Ontario
Beautifully updated home in the heart of historic Old Walkerville, set on a deep 143 ft lot with a detached heated garage/workshop and a gorgeous saltwater inground pool—your own private summer oasis. Inside, you’ll find high ceilings, modern laminate flooring, an updated kitchen with bar seating and stainless-steel appliances, two spacious main floor bedrooms, and a refreshed bathroom. The upper level offers a large bedroom with a cozy private sitting area w/brand new carpet. The lower level includes roughed in plumbing for a future kitchen and bath, plus a separate entrance to the backyard—ideal for extended family or future development. The 12×24 saltwater pool features a deep diving end, and the backyard is complete with a gazebo, patio, secure gated parking, and the insulated, heated detached garage/workshop. A wonderful family home in move in condition. (id:49269)
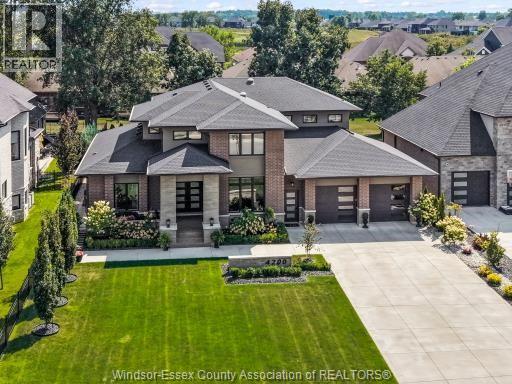
4200 Donato Drive
Lasalle, Ontario
This brick and stone two-storey residence is positioned on an impressive 78-foot-wide lot extending over 185 feet deep in prestigious Laurier Heights, one of LaSalle’s most sought-after neighbourhoods. With striking curb appeal, a long driveway, and a commanding presence, this home offers exceptional scale, elegance, and privacy. Soaring ceilings, a grand staircase, refined detailing, and an abundance of natural light create a sophisticated, inviting atmosphere. The elegant formal dining room is ideal for hosting gatherings, while the spectacular living room showcases dramatic floor-to-ceiling windows, beautiful ceiling details, and expansive property views, creating a luxurious space for living and entertaining. Offering 4+2 bedrooms and 6 full bathrooms, the layout provides exceptional comfort and privacy. Each of the four above-grade bedrooms features its own ensuite bathroom and walk-in closet, offering a true suite-like experience. The luxurious main-floor primary suite is a private retreat, complete with a spa-inspired ensuite and a generous walk-in closet. At the heart of the home is a stunning kitchen featuring an oversized island, abundant cabinetry, and generous space for gathering. A separate full prep kitchen adds convenience and is ideal for large-scale entertaining or extended family living. The upper level features three spacious bedroom suites, each with its own ensuite bathroom and walk-in closet, offering privacy and comfort. The finished lower level extends the home’s living space with a dedicated home theatre, exercise room, two additional bedrooms, a full kitchen, a full bathroom, expansive family areas, and a grade entrance. Outdoors, the deep backyard offers space and privacy. A covered patio provides a perfect setting for outdoor dining while overlooking the grounds. With its impressive proportions, sophisticated finishes, multiple living spaces, and prestigious location, this exceptional residence offers refined luxury living on every level. (id:49269)
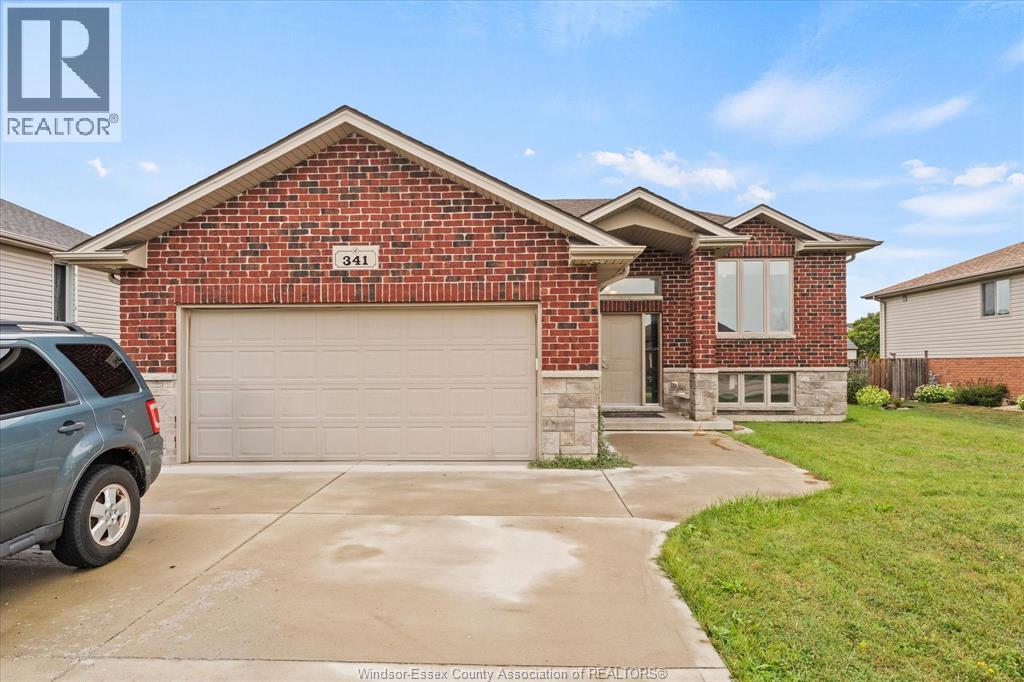
341 Piroli Crescent
Lakeshore, Ontario
Welcome to this charming Belle River three-bedroom, two-bath raised ranch set in one of our area's most desirable neighborhoods. The layout offers a bright open concept upper level with spacious living and dining areas, a functional kitchen footprint ready for your vision, and three comfortable bedrooms. The fully finished lower level adds flexibility for a family room, home office, or guest space. Yes, it needs a bit of cosmetic work, but that's your chance to build equity and personalize every detail. With solid bones, a sought-after location close to parks, schools, and shopping, this is a smart buy for anyone ready to roll up their sleeves and make it shine. (id:49269)
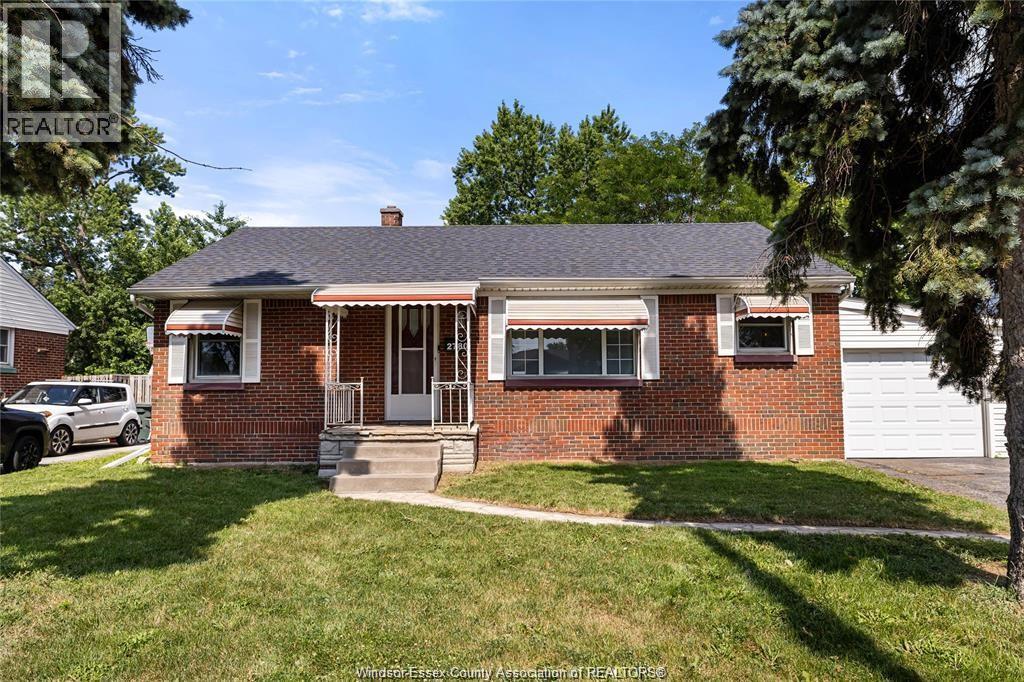
2780 Dominion Boulevard
Windsor, Ontario
BEAUTIFUL 3 BDRM 2 BATH RANCH HOME IN CONVENIENT SOUTH WINDSOR LOCATION. HDWD FLR THROUGH OUT MAIN LVL, UPDATED KITCHEN W/MARBLE BACKSPLASH, FRESH WHITE CABINETS & ALL APPLIANCES INCLUDED! TWO FULL UPDATED BATHS & NEUTRAL COLOURS PAINTED THROUGHOUT MAIN LEVEL. SUN ROOM OFF KITCHEN PERFECT FOR ENTERTAINING, LEADING TO FULLY FENCED YARD WITH ABOVE GROUD POOL & SHED. BASEMENT IS PARTIALLY FINISHED WITH A LARGE 4 PC FULL BATH. ATTACHED SINGLE CAR GARAGE W/AUTO DOOR OPENER AND DOUBLE DRIVEWAY. FANTASTIC LOCATION WITH PUBLIC LIBRARY, MEDICAL CENTRE, BANKS ALL IN WALKING DISTANCE. TOP RATED SCHOOLS, EASY ACCESS TO EC ROW AND USA BORDER. RECENT UPDATES: FULL KITCHEN REMODEL(2024), ROOF(2022), HWT-OWNED(2022), FURNACE/AC(2021), PARTIAL FENCE, POOL PUMP & CONNECTIONS(2026), SUNROOM (WINDOWS, FAN, SIDING & ELECTRICAL). THIS TRULY TURN KEY HOME COMES PRE-INSPECTED! (id:49269)
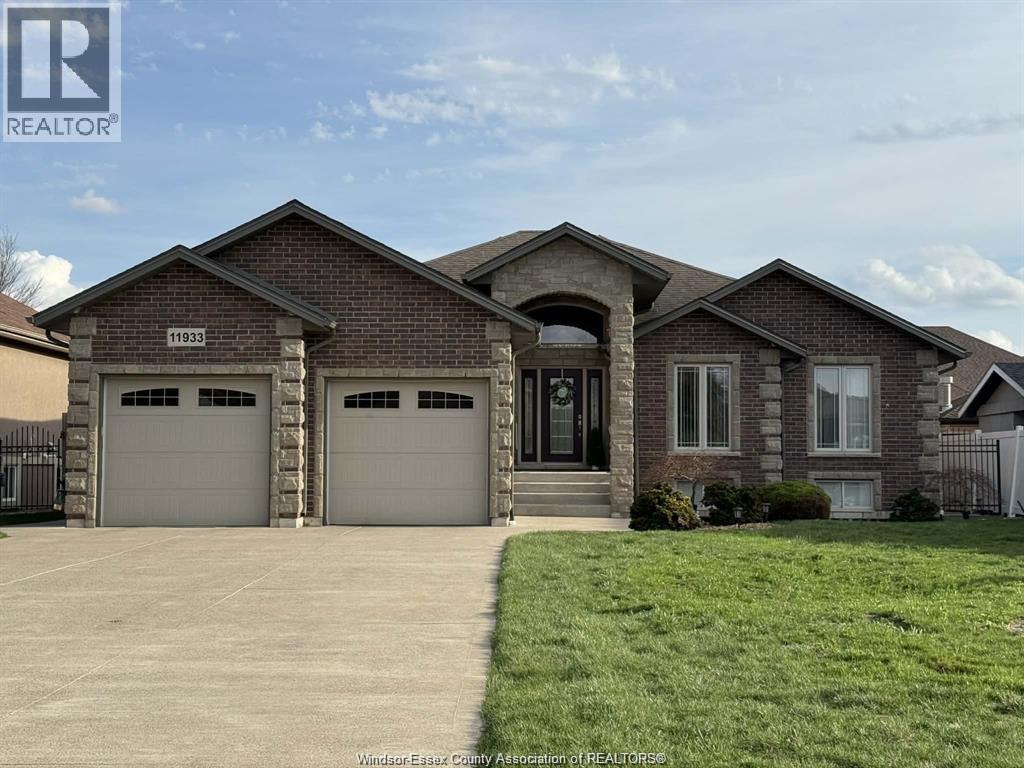
11933 Maisonneuve Street
Tecumseh, Ontario
YOUR PRIVATE STAYCATION HOME AWAITS! Welcome to this beautifully maintained full-brick ranch, built in 2012, offering 3+1 bedrooms, 3 bathrooms, and a spacious, functional layout. The bright main level features open-concept living, main-floor laundry, and a generous primary suite with private ensuite and direct walkout to the backyard. The fully finished lower level is made for entertaining and relaxing, with a theatre room, large rec area, stylish bar, and private four-person dry sauna. Step outside to your own backyard retreat featuring a covered porch and in-ground pool, complete with a brand-new salt system (2025) and newer pump (2024). Major updates include furnace, A/C, and hot water tank (2025). Turn-key, exceptionally well maintained, and move-in ready. Why go away when your own resort is right at home? Contact L/S today for your private tour! (id:49269)
Deerbrook Realty Inc.
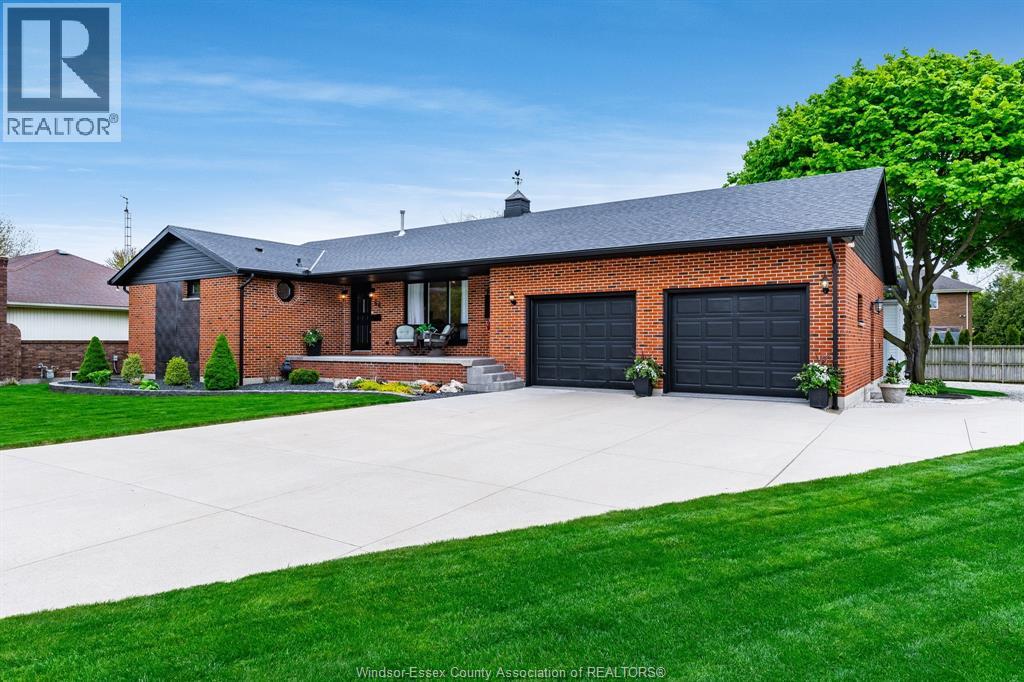
66 Shawnee Court
Leamington, Ontario
Welcome to your next chapter on one of Leamington's most charming court locations! This delightful 3-bedroom, 2.5-bathroom home delivers the perfect blend of comfortable living and functional workspace. The primary bedroom features its own private ensuite, giving you that little slice of daily luxury you deserve. Downstairs, a large basement offers endless possibilities - whether you envision a recreation room, home office, or entertainment hub. Step outside and enjoy a generous backyard that's made for weekend barbecues and lazy summer evenings. The double car attached garage keeps your vehicles cozy, while the real showstopper - a fully finished detached shop prepped for in-floor heating - is a dream come true for hobbyists, entrepreneurs, or anyone who need serious workspace. Nestled in a quiet, family-friendly neighbourhood, this home checks every box. Book your private showing today and discover what makes this property truly special! (id:49269)

1488 Pierre Avenue
Windsor, Ontario
WELCOME TO 1488 PIERRE AVENUE, A BRICK / SIDING GEM W/ CEMENT DRIVE IN WALKERVILLE FEATURING 3 BEDROOMS ABOVE GRADE, 1 ON THE LOWER LEVEL, 2 KITCHENS ABOVE GRADE, 1 ON MAIN FLOOR, AND THE 2ND KITCHEN IN THE UPPER SUITE. THIS IS THE PERFECT HOME FOR MULTI-GENERATIONAL LIVING OR RENTAL OPPORTUNITIES. AS YOU ENTER THE FRONT DOOR, YOU HAVE A BRIGHT FOYER, WELCOMIMG LIVING ROOM, EAT IN KITCHEN, W/ CERAMIC AND HARDWOOD FLOORS, 2 BEDROOMS, & A 4 PC BATH. THE UPPER SUITE FEATURES, KITCHEN, EATING AREA, LIVING ROOM, 4 PC BATH, AND 1 BEDROOM. THE LOWER LEVEL HAS A 4TH BEDROOM, LAUNDRY FOR MAIN PART OF THE HOME, AND PLENTY OF STORAGE. AS YOU GO ON TO THE BACK DECK, YOU WILL FIND A GREAT SPACE FOR RELAXATION, A 1 CAR DETACHED GARAGE, FENCED YARD, AND ALLEY ACCESS WHICH IS OPEN AND AN EXTRA PARKING SPOT. (id:49269)

1488 Pierre Avenue
Windsor, Ontario
WELCOME TO 1488 PIERRE AVENUE, A BRICK / SIDING GEM W/ CEMENT DRIVE IN WALKERVILLE FEATURING 3 BEDROOMS ABOVE GRADE, 1 ON THE LOWER LEVEL, 2 KITCHENS ABOVE GRADE, 1 ON MAIN FLOOR, AND THE 2ND KITCHEN IN THE UPPER SUITE. THIS IS THE PERFECT HOME FOR MULTI-GENERATIONAL LIVING OR RENTAL OPPORTUNITIES. AS YOU ENTER THE FRONT DOOR, YOU HAVE A BRIGHT FOYER, WELCOMIMG LIVING ROOM, EAT IN KITCHEN, W/ CERAMIC AND HARDWOOD FLOORS, 2 BEDROOMS, & A 4 PC BATH. THE UPPER SUITE FEATURES, KITCHEN, EATING AREA, LIVING ROOM, 4 PC BATH, AND 1 BEDROOM. THE LOWER LEVEL HAS A 4TH BEDROOM, LAUNDRY FOR MAIN PART OF THE HOME, AND PLENTY OF STORAGE. AS YOU GO ON TO THE BACK DECK, YOU WILL FIND A GREAT SPACE FOR RELAXATION, A 1 CAR DETACHED GARAGE, FENCED YARD, AND ALLEY ACCESS WHICH IS OPEN AND AN EXTRA PARKING SPOT. (id:49269)
Pt2 Lt29 2nd Line
Amaranth, Ontario
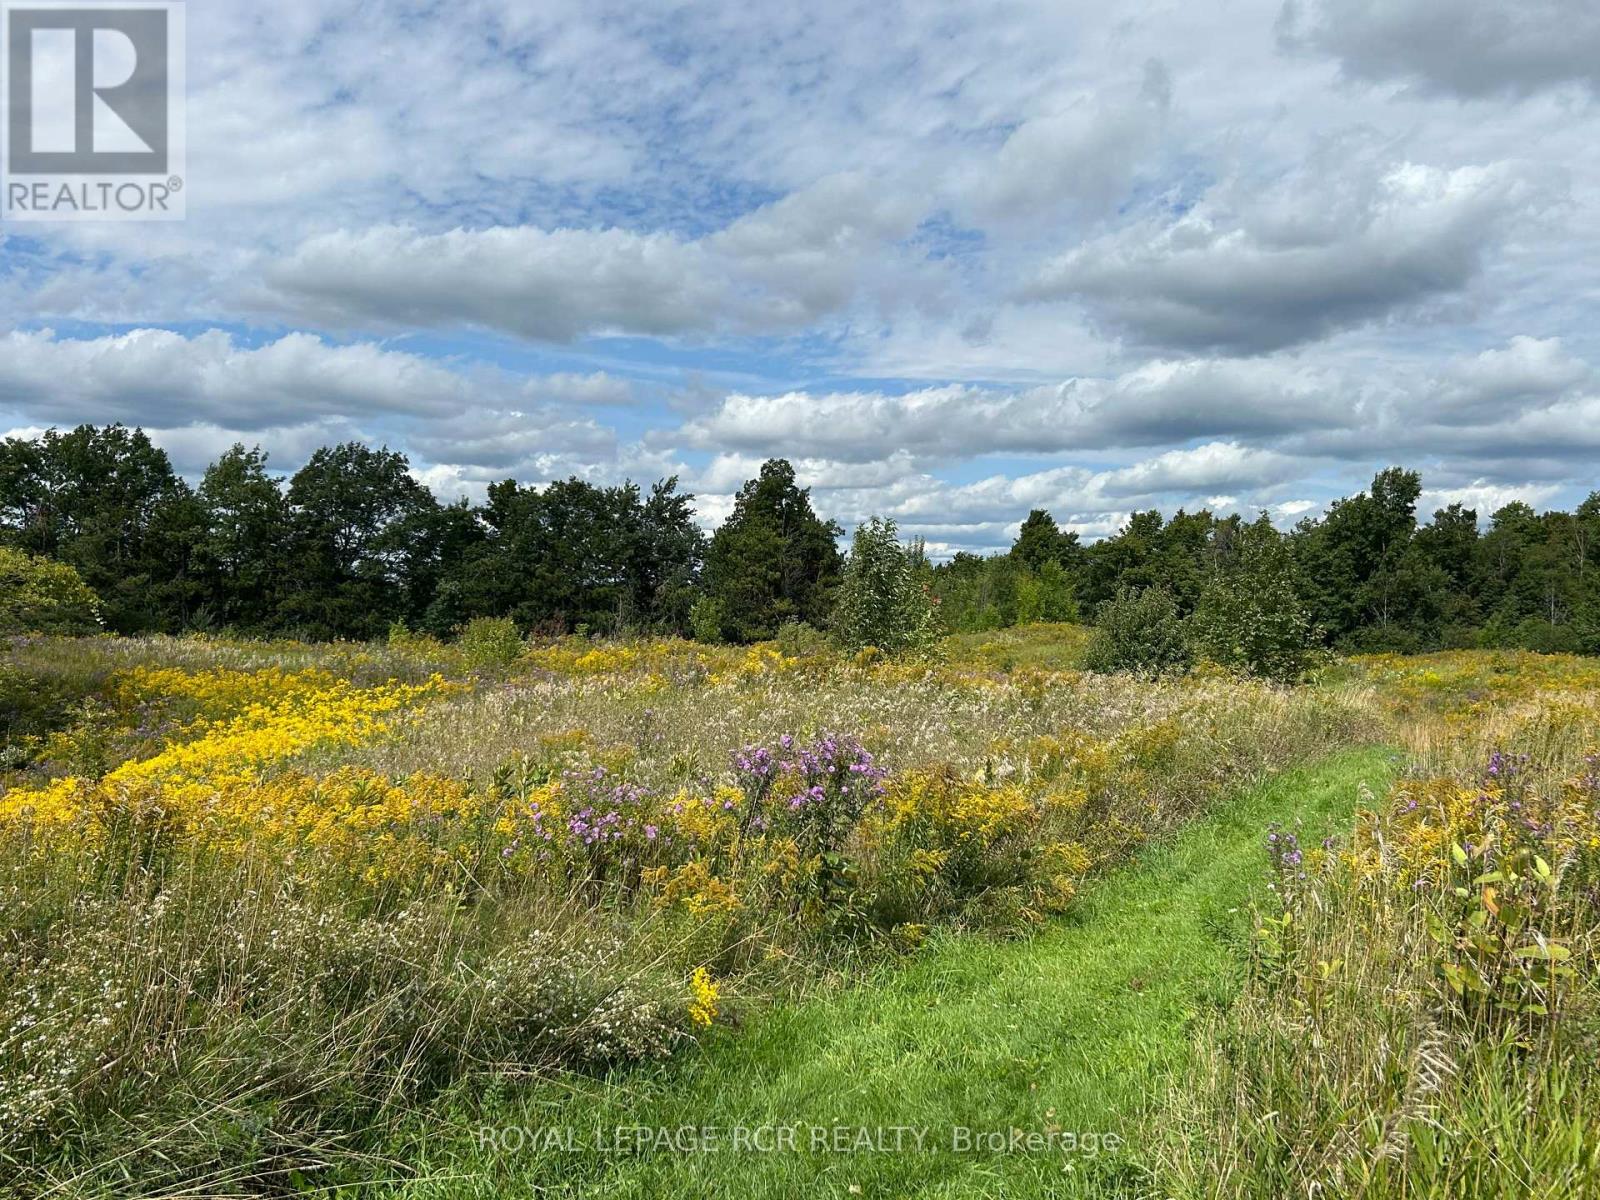
Fall is a great time of year to start planning your new home for the future and let it begin at this outstanding 8.4 acre property. Wish you had room for a house, garage, maybe a workshop or small barn? - look no farther than this great parcel of land that provides a beautiful and private place to call home. It features all of the pleasures of a rural property, but with the convenience of being located just 2 km south of the Town of Shelburne, with easy access to shops, restaurants, recreation centre, and schools. This beautiful 8.4 acre property is rolling, with great views to the east and south and has mature trees and open areas throughout. Bring your future plans and see how this large parcel might just be the perfect place for your new home, extended family and furry friends. Buyer to responsible for all development fees and satisfy their own due diligence for building permits. Driveway entrance is in place. Please DO NOT walk the property without a confirmed showing appointment through the Listing Brokerage. See aerial view and survey attached. (id:49269)
237 Harwood Avenue
Woodstock, Ontario
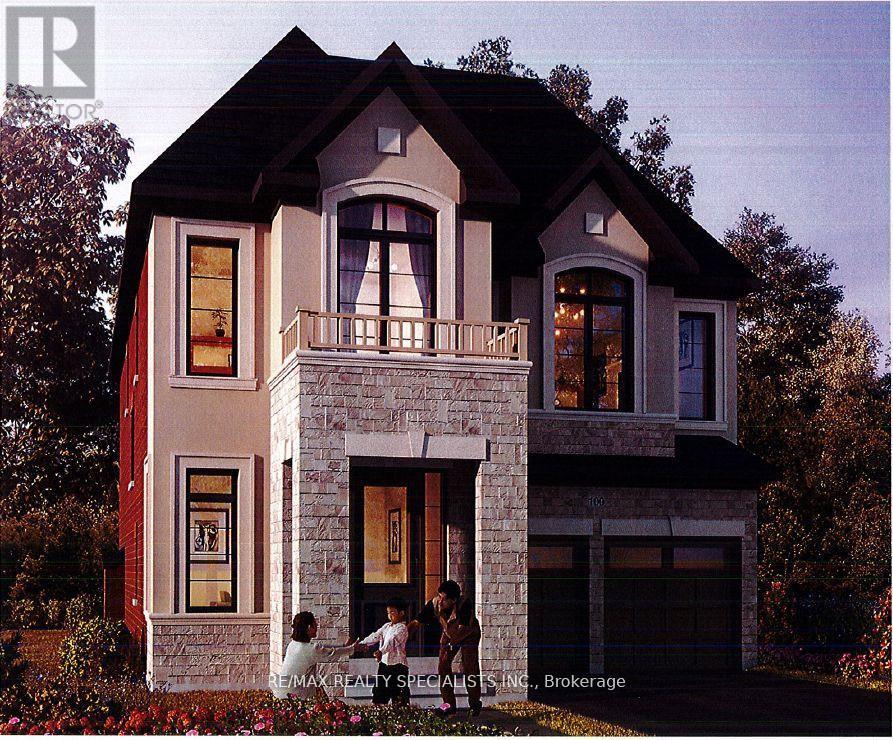
This 2,960 sq. ft. sought-after Louis Model (Elevation B) showcases a stunning design with9-foot ceilings on both the main and second floors. Offering 4 spacious bedrooms and 5bathrooms, each bedroom comes with its own private ensuite, ensuring maximum comfort andprivacy for the entire family, in this gem of a home. The main floor features a separatesitting area and a bright, airy great room with an elegant combination of wood and tileflooring. The open-concept kitchen is beautifully designed with a sleek quartz countertop and alarge pantry, ideal for culinary enthusiasts and entertaining guests. The mudroom convenientlyconnects to the double-car garage for seamless functionality. A separate entrance leads to thespacious basement with a 3-piece bathroom rough-in, offering endless customization potentialwhether for an in-law suite, rental income, or additional living space. Situated in a primelocation, this home is just moments away from Kingsmen Square, local plazas, and the GurudwaraSahib, combining convenience with modern living. Don't miss the chance to own a home thatblends style, comfort, and versatility effortlessly this is modern living at its finest! (id:49269)

2379 Hensall Street
Mississauga, Ontario
Welcome to his beautifully & meticulously maintained 3 + 2 bedroom spacious detached bungalow home, ideally located in the heart of one of the city's most desirable neighbourhoods. Cook/bake with family in a spacious eat in kitchen with ceramic backsplash & gleming oak cupboards/pantry. Enjoy a cup of morning coffee on front porch or in the beautiful sunroom looking onto huge backyard and fruit trees. The beautifully renvoated 4 piece bathroom adds a touch of elegance to the upper level. Three large sized bedrooms upstairs offer ample closet space and large windows that bring in plenty of natural light. The lower level provides even more living space, with a generous family room, two additional bedrooms, a second bathroom, a second kitchen where extended family can enjoy and with two convenient laundry areas, main and lower levels. Walk out to a large & private backyard. Relax in the shade under covered roof. Whether hosting a summer BBQ or enjoy time, a quiet evening under the stars, this outdoor retreat is truly special. The private driveway fits up to four cars, ensuring every day convenience. Perfectly situated just mins from Lakeshore Rd, top rated schools, beautiful parks, and the lakefront, this homes offers the best of Cooksville living. Commuters will appreciate the quick access to hwys and the Port Credit & Cooksville GO stations, with express trains to Union station. This is a wonderful opportunity to join a vibrant, family friendly community in a home that has been lovingly maintained. Enjoy the bright & huge four season sunroom. An amazing home on a remarkable large 50 x 150 ft lot located in a fabulous area of custom built homes. A neighbourhood close to almost everything including Mississauga hospitals, QEW, Sherway Gardens, public transit & more. Don't miss out on this great opportunity! (id:49269)
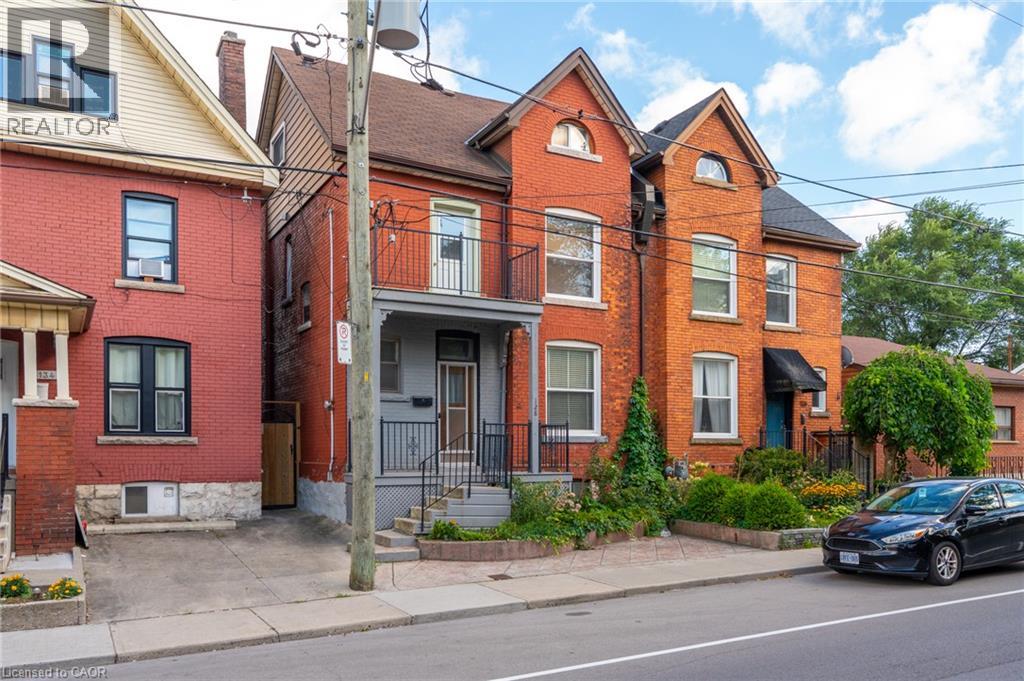
128 Hess Street N
Hamilton, Ontario
LOCATION, LOCATION, LOCATION! Welcome to 128 Hess Street North! This hidden gem has been in the same family for around 75 years. Lovingly maintained and retaining many original features, be ready to fall in love with this one. Entrance foyer, with original tiles, leads to the spacious living room, followed by an equally large dining room, both with engineered parquet square flooring and original picture rail detail. Kitchen with access to both the rear deck and entrance foyer, is large enough to eat in, rustic kitchen with ample working space, tiled floor. All rooms on main level boast 10ft ceilings. Upstairs you will find three large bedrooms, one fourth bedroom/office with balcony to the front, and a newly renovated four piece bathroom. Stairs from the main hallway lead up to the attic. The attic boasts two large separate rooms, and is awaiting your vision, huge potential for extra living space (subject to approvals), great ceiling height in both rooms. The large basement is partially finished, has a two piece bathroom and cold room. Would make a perfect playroom or rec room, subject to approvals. Outside you will find the ample garden with deck, easy to upkeep, perfect for summer nights. A short walk to Dundurn Castle, Jackson Square, the Farmers’ Market, all downtown shopping, new TD Coliseum, and the popular James Street North, Locke Street and Hess Village, entertainment area's. A stroll to Bayfront Park and Pier 4, offering beautiful views of the surrounding harbour area. Public transit, GO station and highway access at your doorstep make 128 Hess Street North a commuters dream! (id:49269)
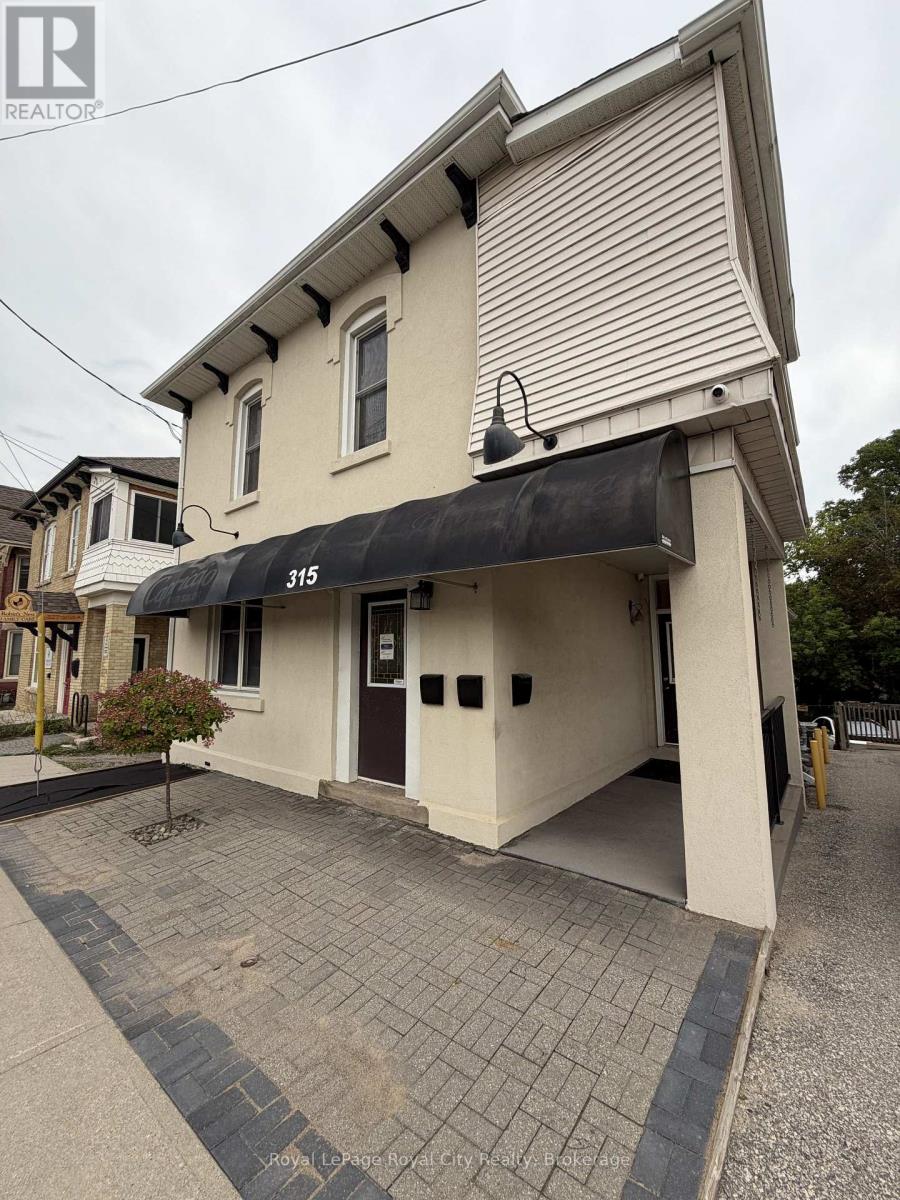
Unit #2 - 315 Woolwich Street
Guelph, Ontario
Prime location for a boutique commercial operation, just steps to downtown and Exhibition Park. This appealing heritage-styled commercial unit boasts exceptional curb appeal and architectural character, making it an ideal setting for boutique professional offices, creative agencies, or specialty health and wellness practices. The property includes the added convenience of four dedicated parking spaces in the rear for clients, customers, and staff. Offered at $3,000 all-in (plus utilities). Contact today to book a showing. (id:49269)
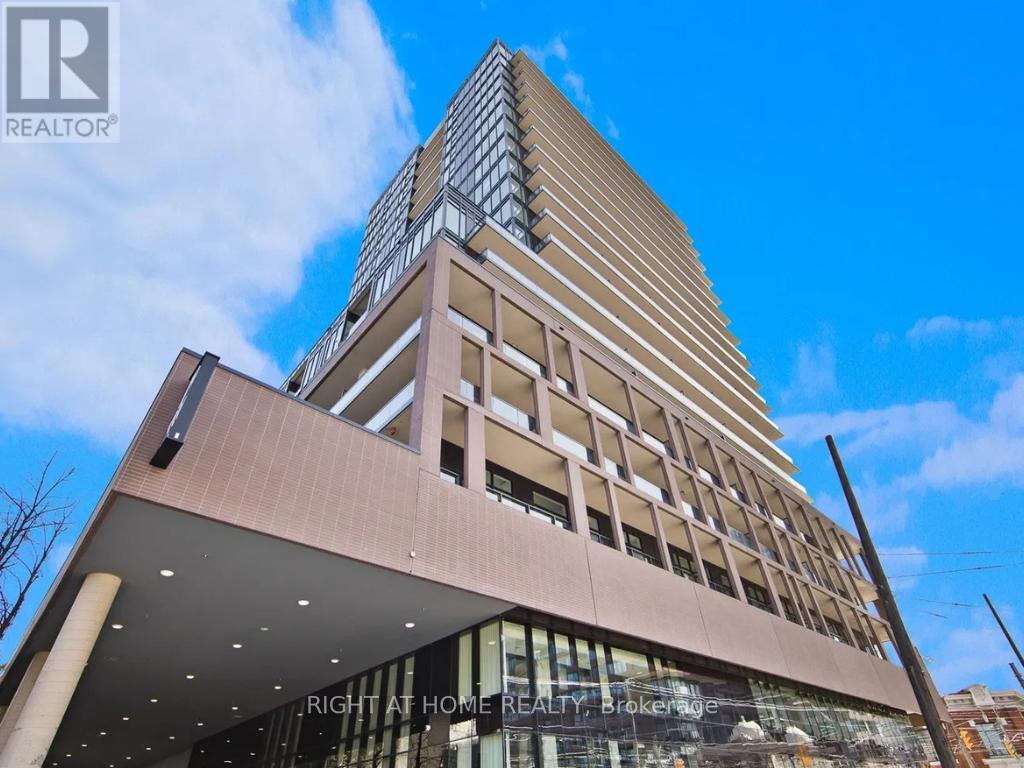
525 - 285 Dufferin Street
Toronto, Ontario
Step into this modern urban sanctuary at X02 Condos in the heart of King West. This 1-bedroom, 1-bathroom unit offers an open concept layout with floor-to-ceiling windows, abundant natural light, and laminate flooring throughout. The European-style kitchen includes integrated appliances. Enjoy a north-facing exposure that brings in soft, consistent natural light throughout the day. Includes one locker - a rare downtown find. Residents enjoy world-class amenities, including 24/7 concierge, state-of-the-art fitness centre, boxing studio, golf simulator, and premium co-working spaces. With a perfect 100 Transit Score and 95 Walk Score, you are steps from everything, including the 504 King Streetcar, Exhibition GO Station, and essentials like Longo's and Shoppers Drug Mart. Experience luxury, convenience, and lifestyle living at X02 Condos in King West. (id:49269)
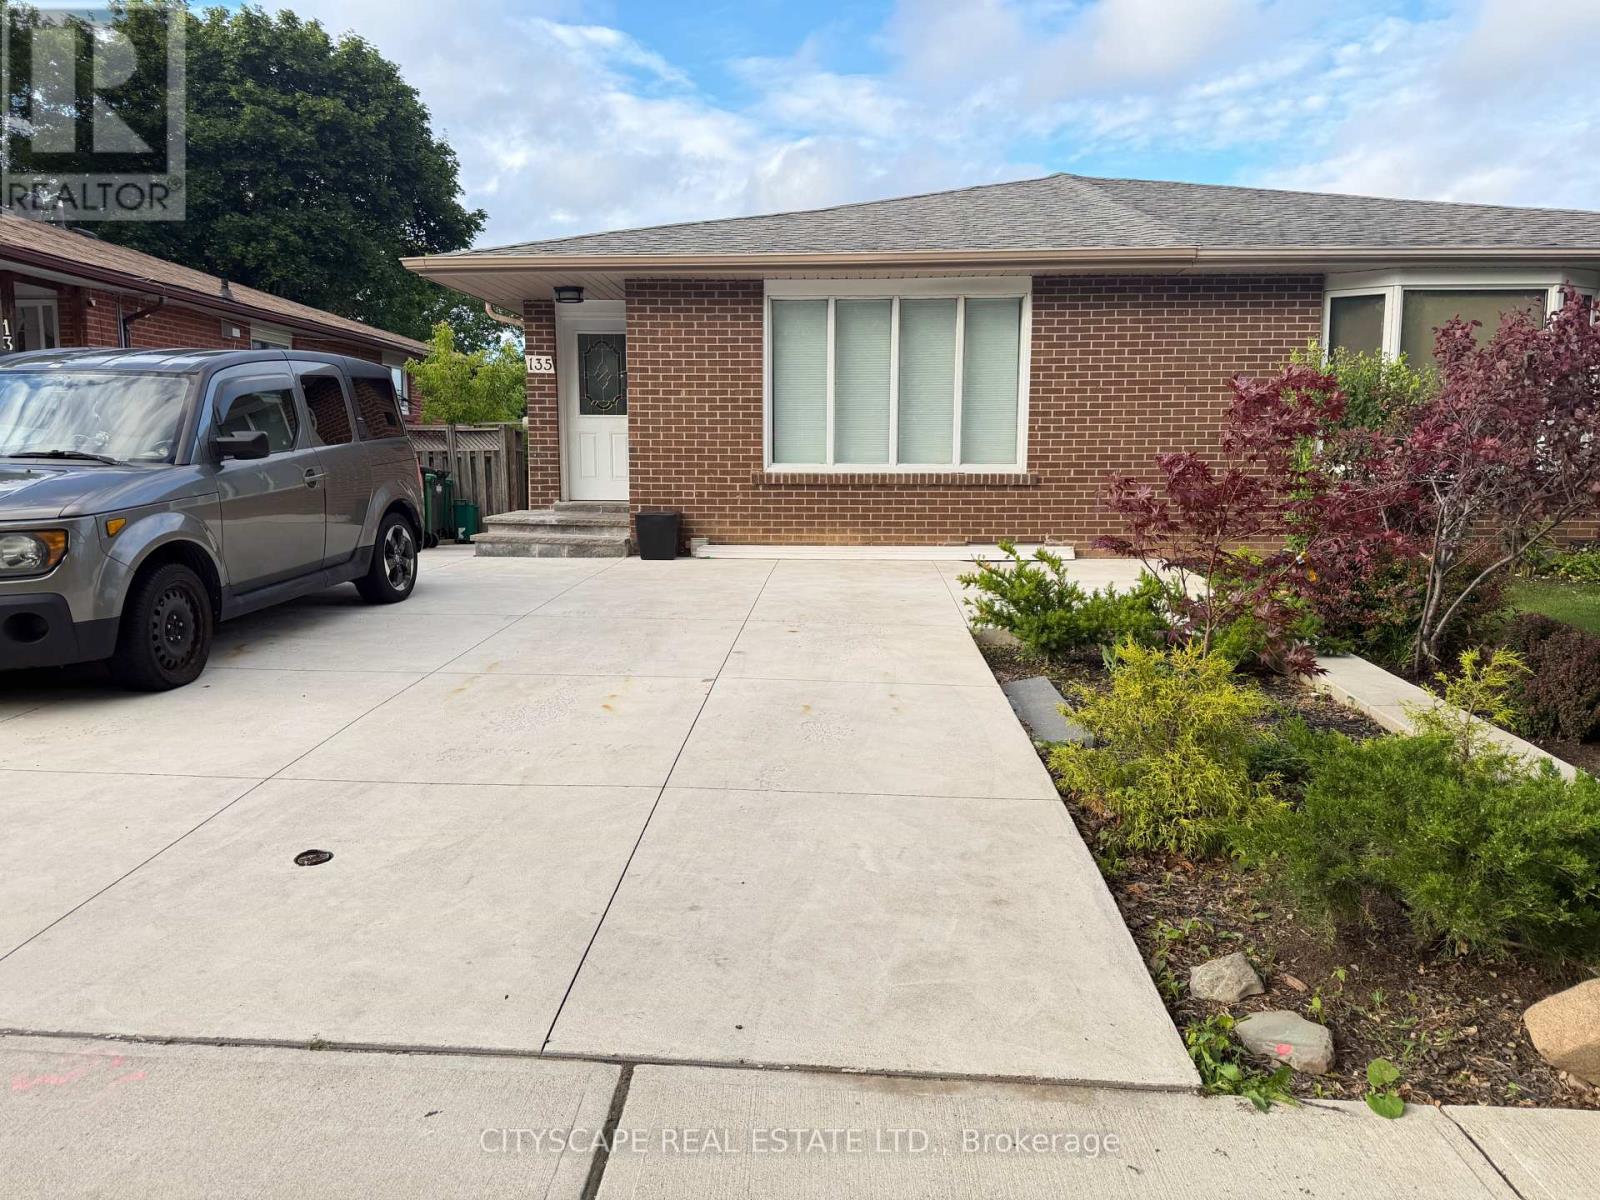
Bsmt A - 135 Bonham Bsmt Boulevard
Mississauga, Ontario
Streetsville! Beautiful bright self contained separate 1 Bedroom basement apt. In the heart of Streetsville village! Make this lovely finished b smt apt. your home. Kitchen has breakfast bar, combined with open concept Living room. Walk to charming Streetsville village, GO, Public transit, restaurants, shops, Tim Hortons, local shops and more. Separate entrance to your own suite. With laundry on site in separate shared laundry room shared with 1 other suite. (in common area). There is a Small outdoor space at side door entrance where you can put a small t able and chair if you like. No access to the backyard. Parking spot is available, but not included in the rent. There is room for one parking o n the driveway, to be parked side-by-side with other vehicles. Rent to be negotiated for parking spot if needed. Close to highways 403 and 40 1. (id:49269)
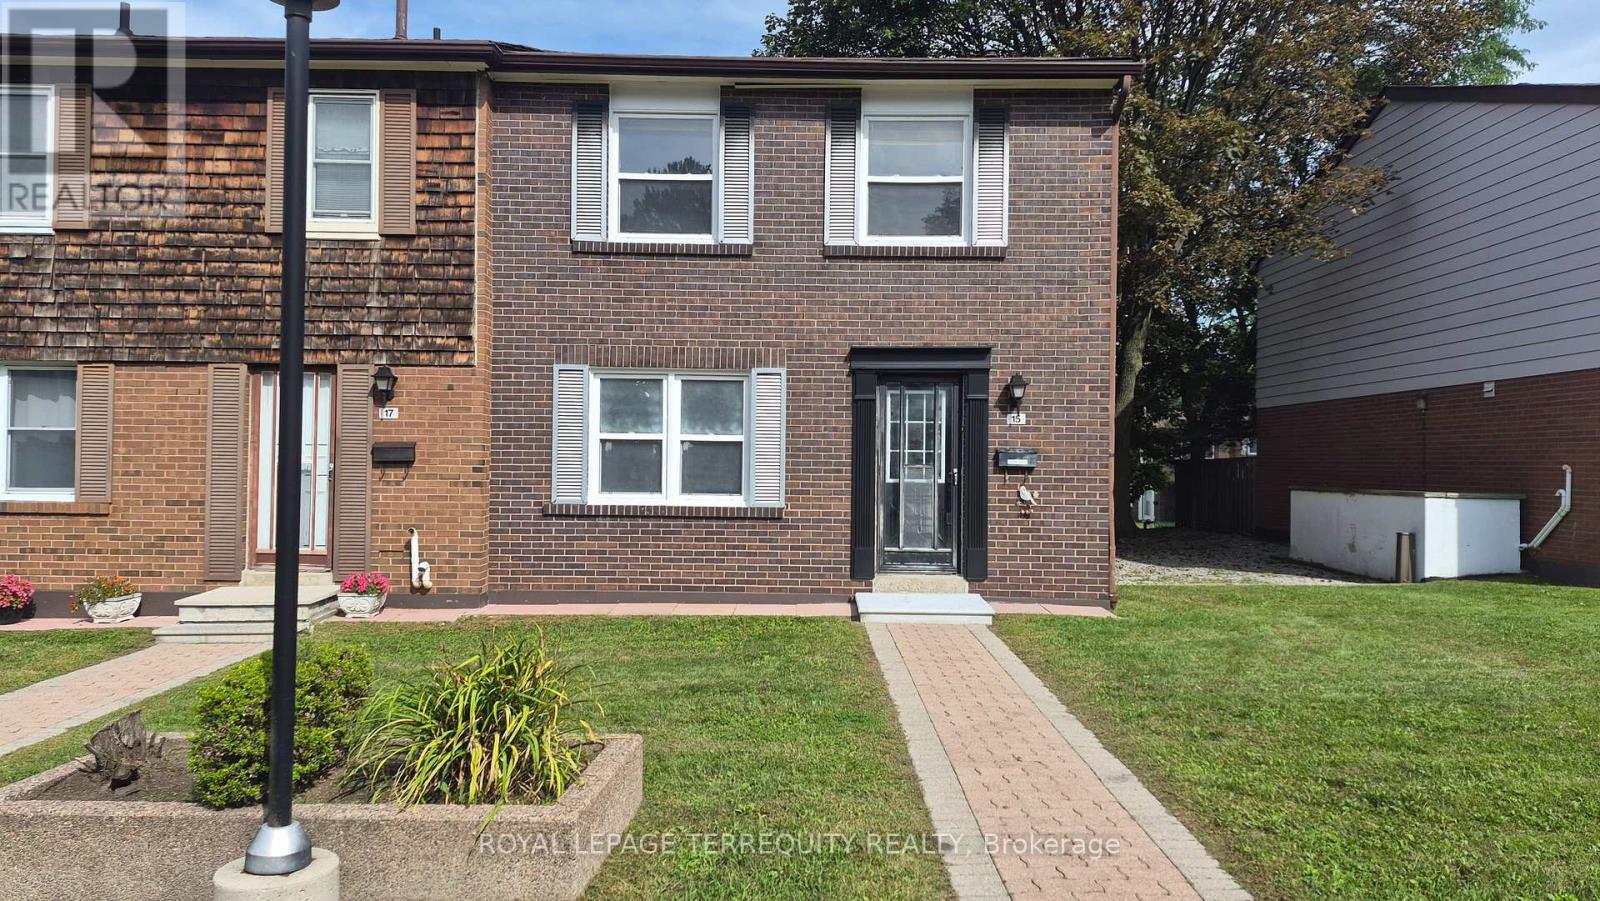
15 - 15 Brimwood Boulevard
Toronto, Ontario
Stunning 3 Bedrooms, 3 Bathrooms Condo Townhouse Nestled In Agincourt North Community!Laminate Floor Throughout Main & 2nd Floor. Renovated kitchen & baths. All Bedrooms Are InGood Size. Close To Banks, Groceries, Restaurants, Gym, Bakeries, Public Transport, PlazasAnd All Amenities. Move in & Enjoy (id:49269)
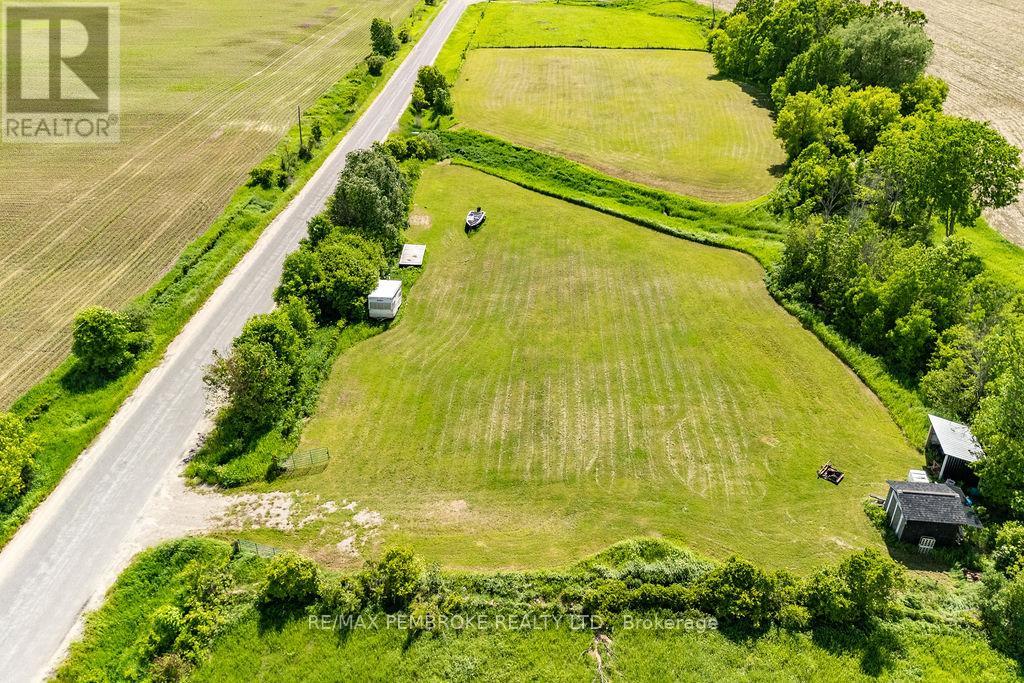
112 Cornerview Road
Whitewater Region, Ontario
This 1.36 acre building lot sits in a pastoral setting just off Highway 17 and a short drive to Pembroke and Cobden. The lot is level with an existing shed on site just waiting for your dream home. As an added bonus Cornerview Road provides direct public access to Muskrat Lake with miles of boating and great fishing. (id:49269)
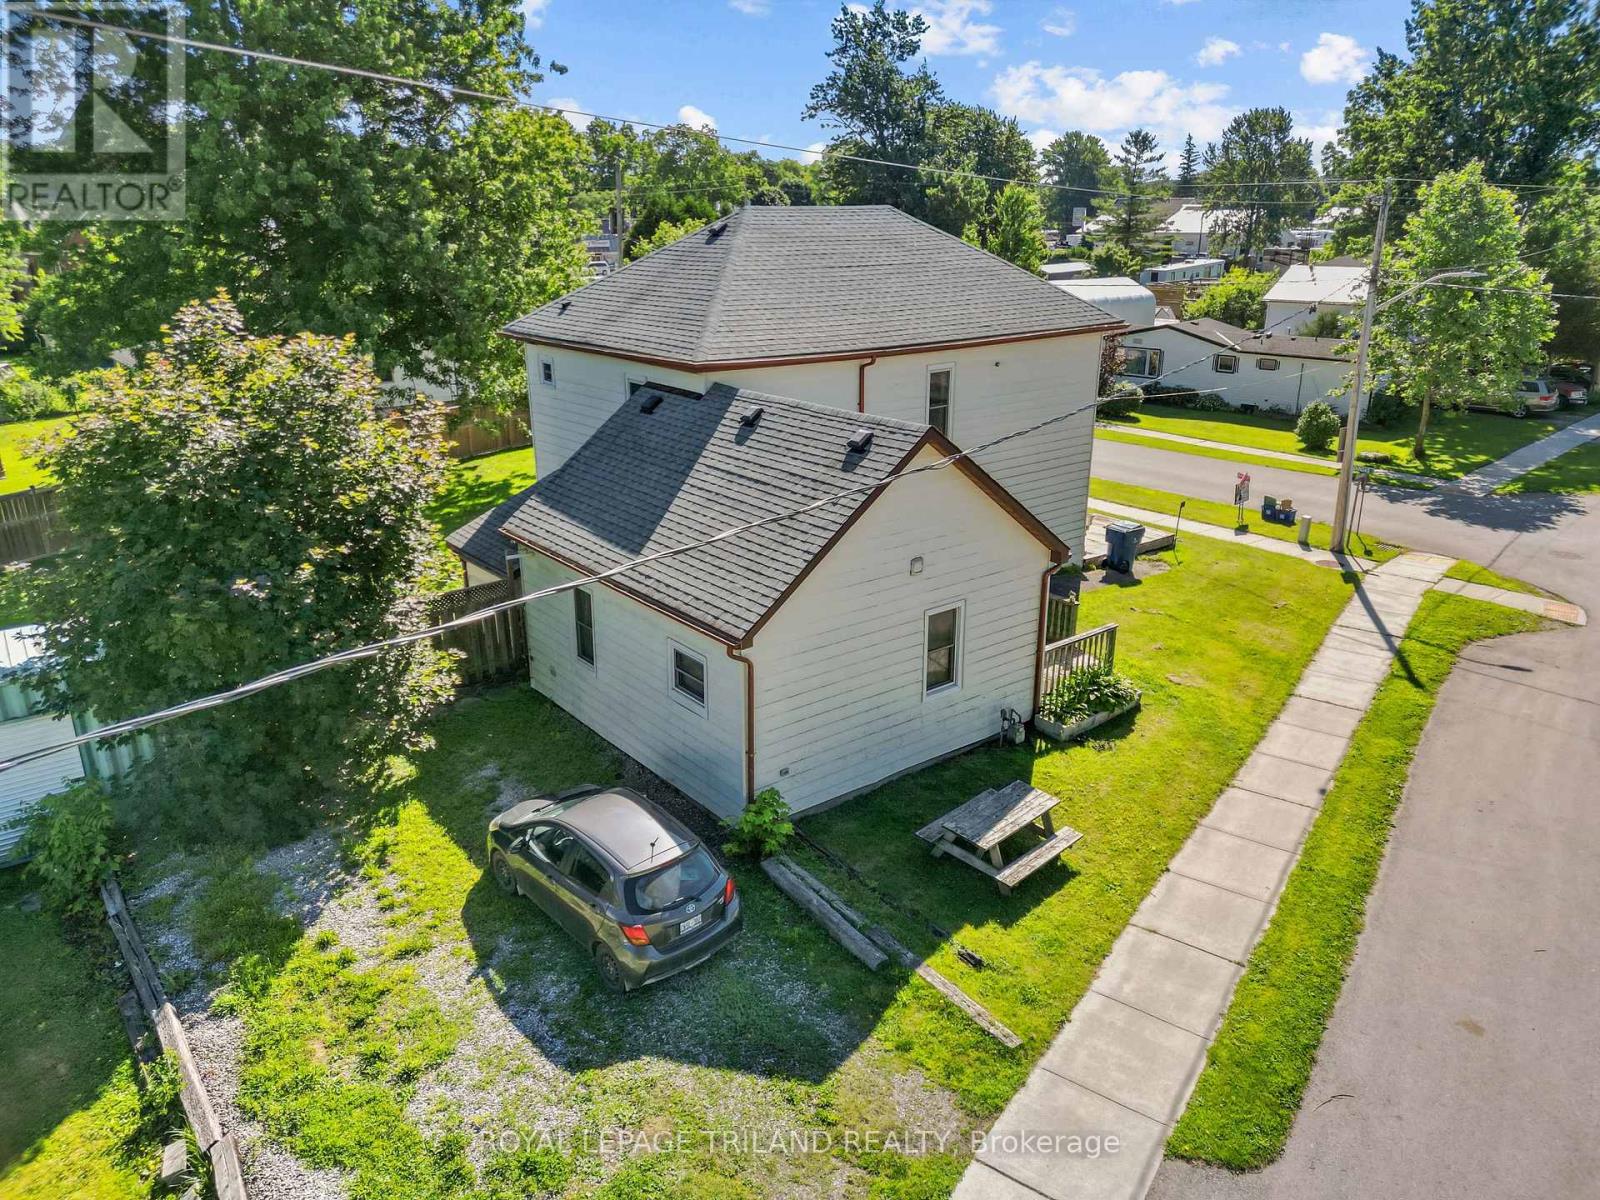
15 Dundas Street
Newbury, Ontario
Large home on double lot across the road from the park, splash pad and ball park in Newbury. This home was renovated back to the studs with new insulation, vapour barrier, electrical, plumbing, drywall, ceilings, 2 bathrooms, kitchen with double sink, granite counter top, island and backsplash in 2018. Furnace, A/C window. doors an shingles replaced in 2018. Two newer decks, fenced rear yard. Gas cookstove, fridge, washer, dryer, stand up freezer and microwave included. All in as is where is condition. Newbury has the FCHS hospital, McNaughton Home Hardware, LCBO and legion. A short drive to the Wardsville Golf Course. The school bus stops out front of the house. (id:49269)
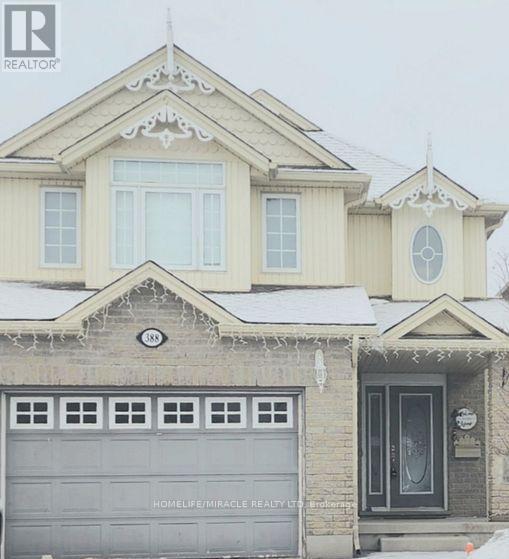
388 Thomas Slee Drive
Kitchener, Ontario
Detached beautiful house with open concept with 3 Bedrooms and 3 washrooms. shopping plazas, grocery stores, and dining options. Close to Hwy 401, public transit, parks, and schools, making it ideal for a family seeking a clean and well-maintained home. (id:49269)
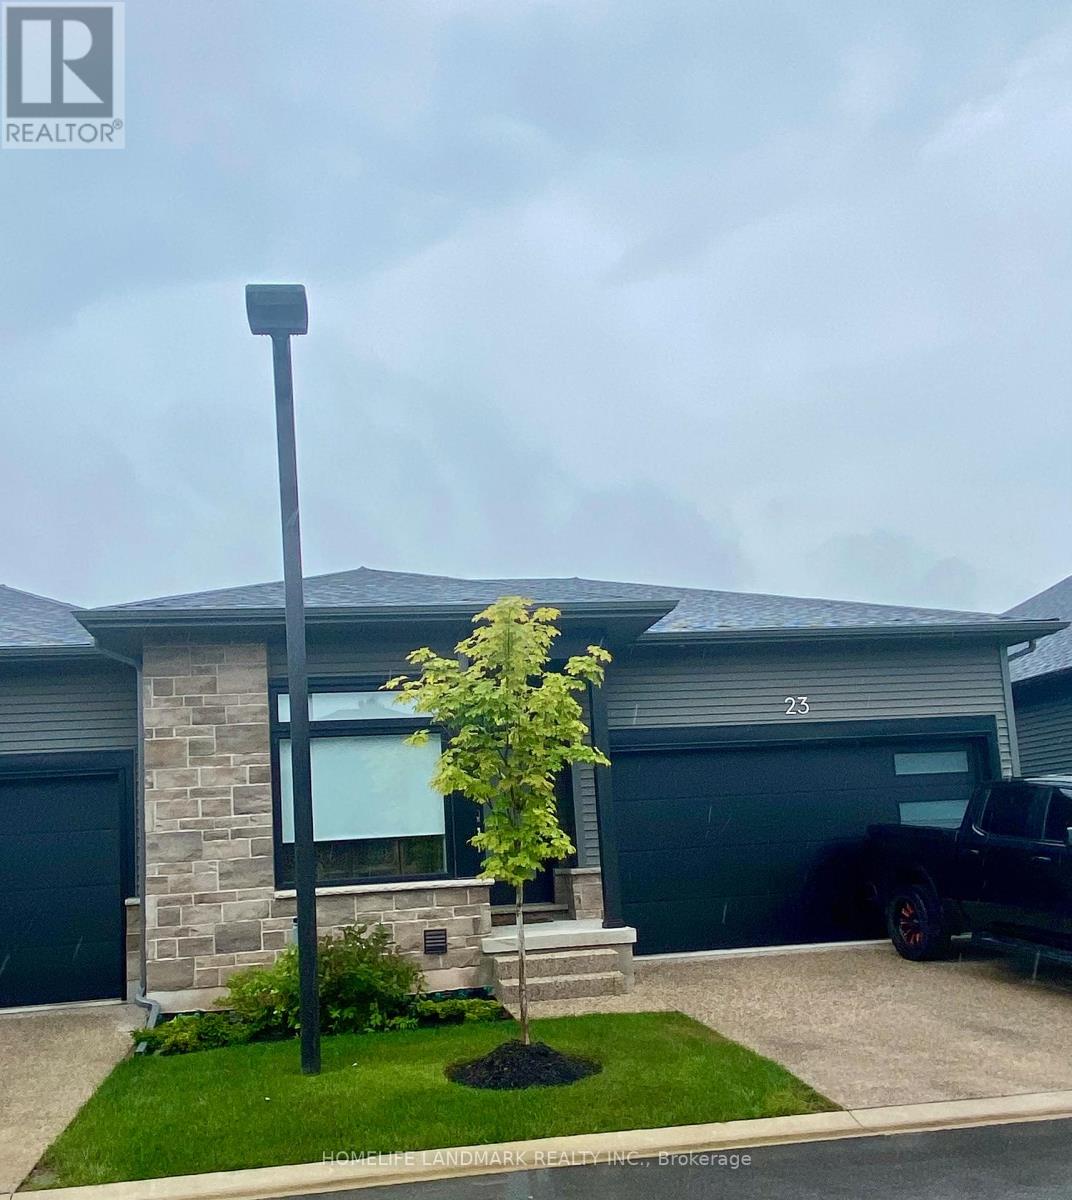
Unit 23 - 8974 Willoughby Drive
Niagara Falls, Ontario
WELCOME TO LEGENDS-ON-THE-GREEN! Another new project by Award Winning builder Silvergate Homes. This location is just minutes from the wonderous and might Niagara Falls. Enjoy the lifestyle this location offers - boating, golfing, five-star dining, world-famous wineries, casinos and more. Enjoy a high-end, easy living lifestyle in this premium townhouse condo, with high quality finishes, high-grade window coverings, five stainless steel appliances and many upgrades and a location that is a dream come true. Situated in beautiful Chippawa, backing onto the Legends Golf Course, this condo is literally only minutes away from every convenience yet feels like a private heaven. As a bungalow condo, unit 23 offers easy and comfortable living on one floor, including laundry. But for extra living space, there is a bright and deep basement fully finished by the builder to a large rec room, third bedroom, third bath, all painted and carpeted throughout. In addition, there is a large mechanical area offering lots of storage space. Upstairs on the mainfloor enjoy a bright and sunny great room with walk-out to a large (20'X10') covered deck. The primary bedroom is large and luxurious, with a sumptuous ensuite and large walk-in closet. The second bedroom can double as a bright main floor office if you are working from home. Lots of room for any lifestyle. This condo is offered at $3,200 per month plus utilities. No pets, no smoking. Landlord is looking for a minimum one year lease and would consider longer terms. Available from 1 October, 2026. (id:49269)
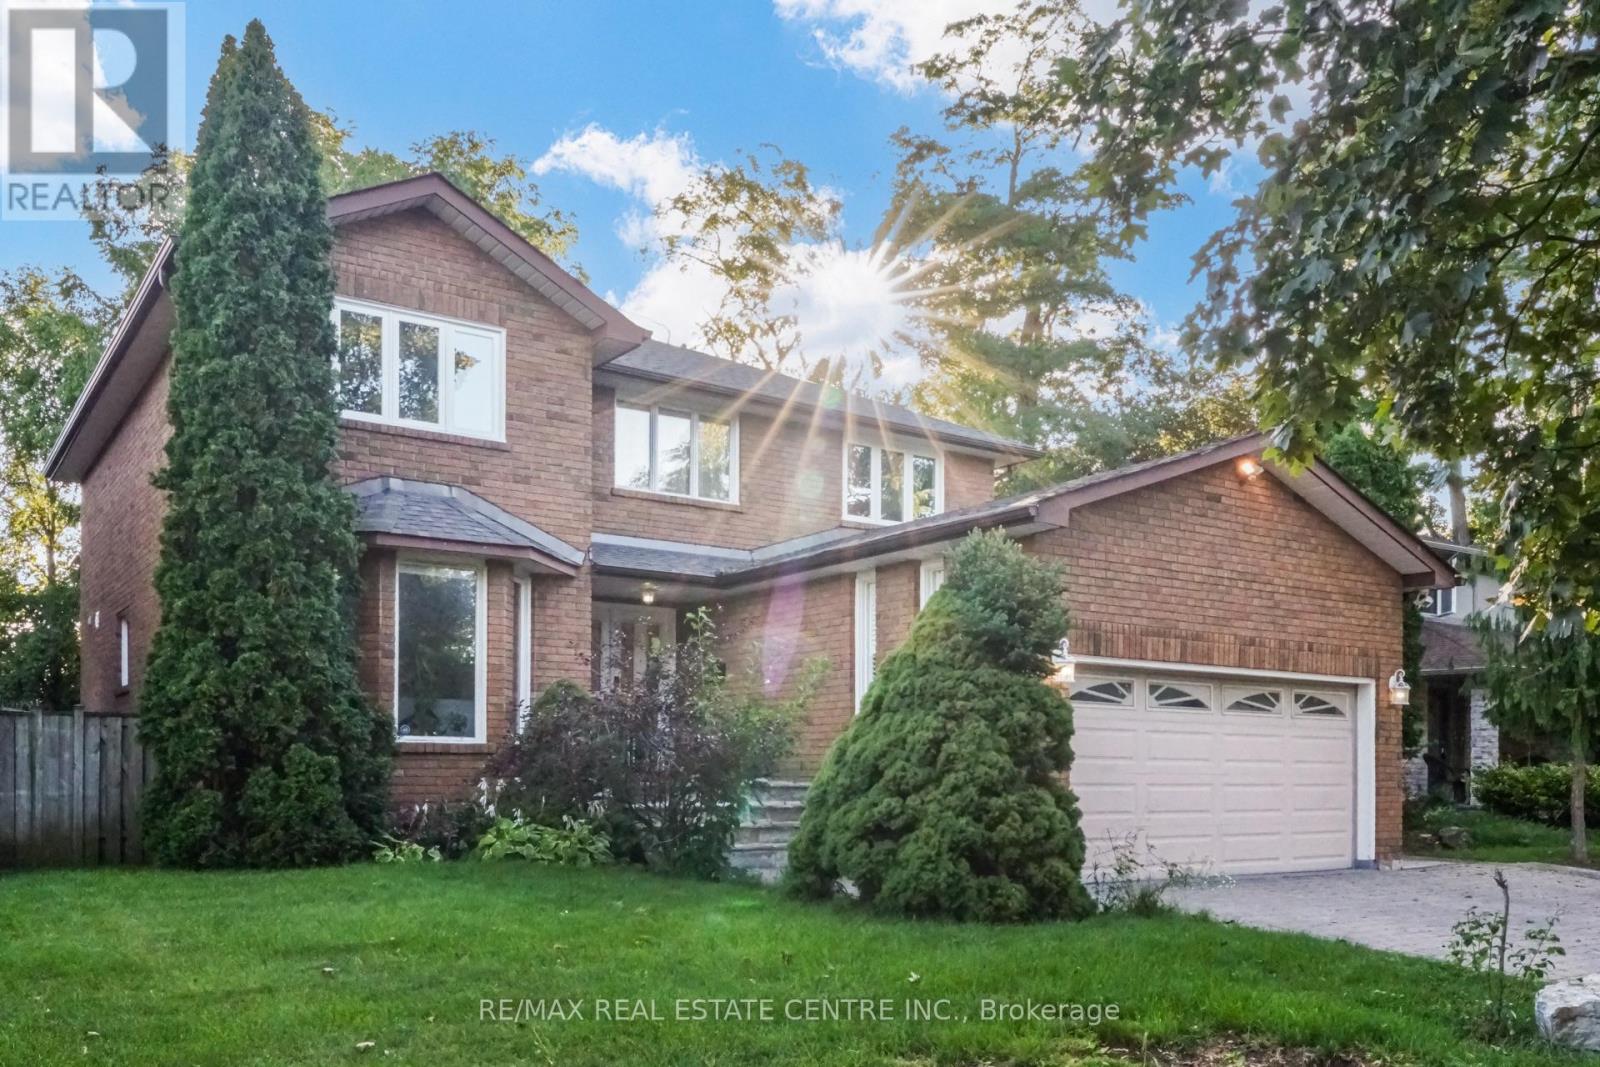
Upper Level - 167 Whitchurch Mews
Mississauga, Ontario
Welcome to a home that lives as beautifully as it looks. Tucked onto a quiet, family-friendly mews, this extensively renovated two-storey detached pairs timeless brick curb appeal with a crisp, modern interior - and it is completely move-in ready. An interlock driveway and attached double garage lead to a covered flagstone entry, where elegant double doors open into a bright foyer finished with custom wainscoting, crown moulding and a curved staircase. Hand-scraped hardwood flows throughout, warmed by pot lights, designer neutral paint and an airy, sun-filled palette. At the heart of the home, a chef's gourmet kitchen dazzles with waterfall quartz counters, a full quartz backsplash, a gas range and sleek built-in appliances - open to a living and dining room made for entertaining. Just beyond, a second family room anchored by a striking fireplace with walks out to the backyard, while a designer powder room with a floating vanity and gold fixtures polishes the main level. Upstairs, large principal bedrooms line a gracious hall. The primary retreat impresses with a walk-in closet and a spa-inspired ensuite, complete with a soaker tub and separate shower, marble-look porcelain tile, a double vanity on natural stone and warm gold hardware. Outside, a private, fully fenced backyard is wrapped in mature trees - a tranquil retreat with a deck built for entertaining and established garden beds, made for summer dinners and quiet mornings. Turnkey from top to bottom, this home delivers space, style and comfort in one of Mississauga's most convenient pockets - minutes to schools, parks, shopping, transit and major highways. Exceptional finishes. A quiet street. A backyard you'll never want to leave. Book your private showing today. (id:49269)
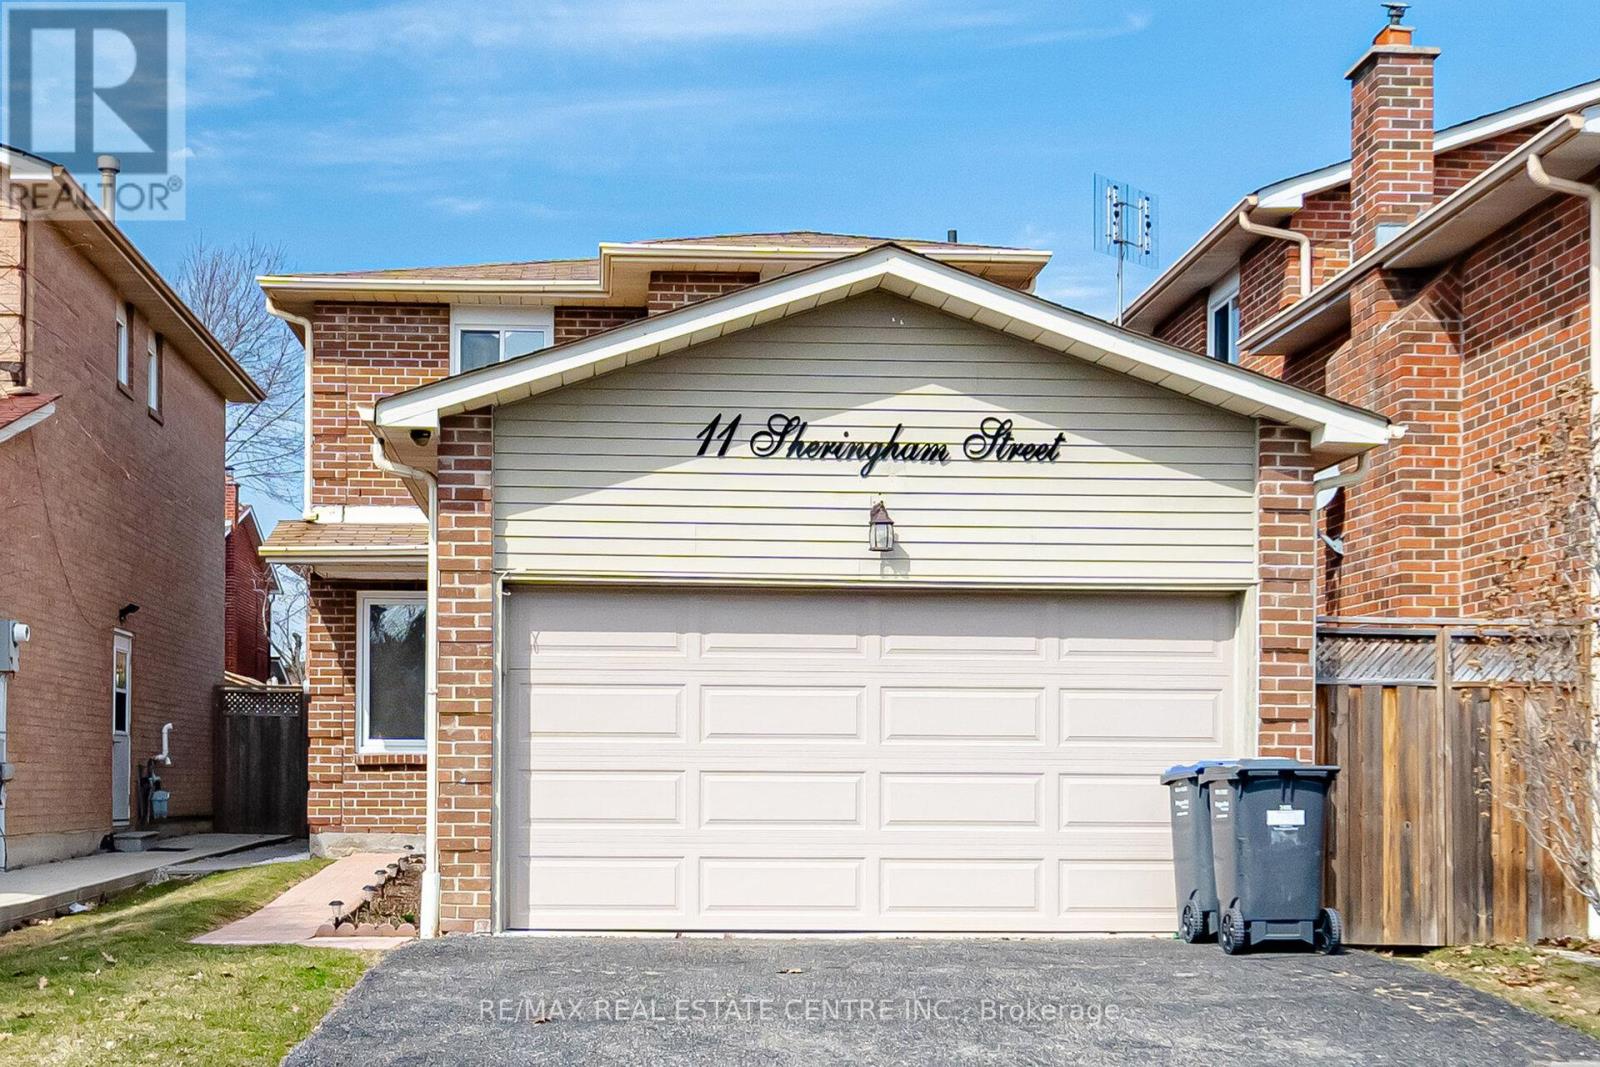
11 Sheringham Street
Brampton, Ontario
Welcome to this beautifully maintained 2-storey detached home in Brampton'sdesirable Heart Lake community! Situated on a quiet, family-friendly street,this spacious home offers a bright, functional layout featuring gleaminghardwood floors through the main living and dining areas, paired with awell-appointed kitchen boasting modern finishes and a breakfast area withwalk-out access to a private, fenced backyard. Upstairs, enjoy spaciousbedrooms including a primary retreat with generous closet space, while thefinished basement adds incredible value with extra living space and a 3-piecebath. Complete with ample parking, this home is ideally located steps fromtop-rated schools (Conestoga PS & Heart Lake SS), parks, scenic trails, HeartLake Conservation Area, shopping, public transit, and quick access to Hwy 410. (id:49269)
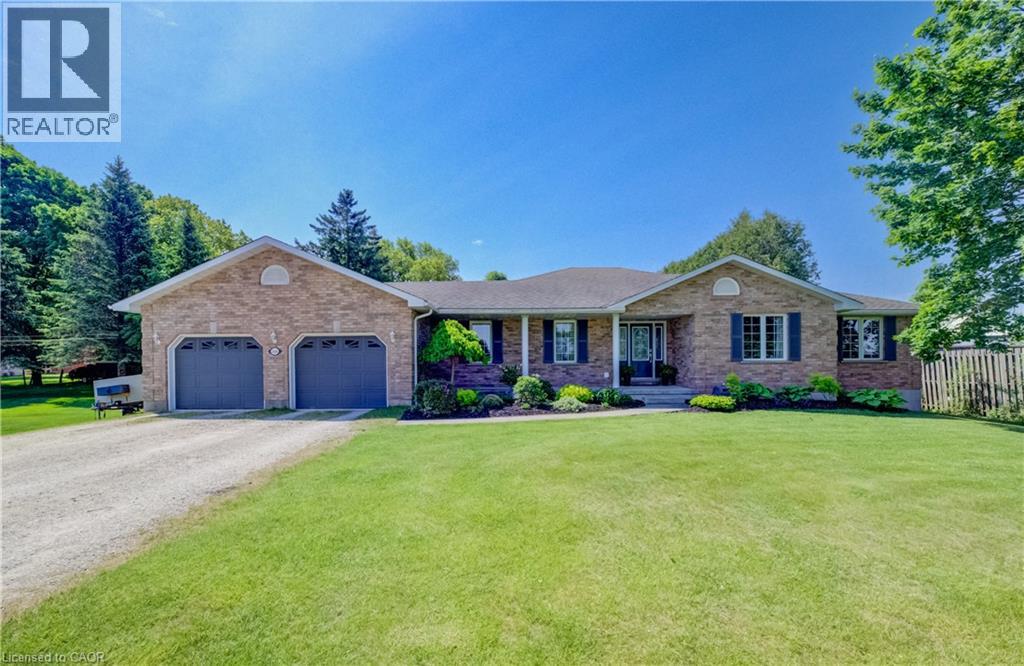
540 W Sligo Road W
Mount Forest, Ontario
Set on a spacious lot at the edge of town, this beautifully maintained 3-bedroom, 3-bath bungalow offers a wonderful blend of comfort, space, and scenic surroundings. Enjoy peaceful views over the neighbouring countryside and spectacular sunsets from the welcoming front porch. Designed with family living in mind, the bright and inviting main floor features a thoughtful layout with generous living spaces and the convenience of main floor laundry. A striking double-sided fireplace creates a warm focal point between the living and dining areas, adding character and ambiance to everyday living and family gatherings. The fully finished basement provides exceptional additional living space, featuring a large recreation room centred around a custom-built wet bar—an ideal setting for entertaining. A rough-in for a future gas fireplace offers even more potential. The lower level also features a spacious den/bonus room that offers excellent flexibility as a home office, gym or hobby room, and could easily provide a comfortable guest sleeping space when family or friends come to stay. Direct access from the garage to the basement adds everyday convenience, while abundant storage includes a large cold cellar. Step outside to the covered back deck, where you can enjoy outdoor living in comfort through multiple seasons. Complete with a natural gas BBQ hookup, it’s an ideal space for hosting family and friends while taking in the expansive yard and surrounding views. The powered garden shed provides additional functionality for hobbies, storage, or outdoor projects. With beautiful countryside views, stunning sunsets, and the convenience of town amenities, schools, parks, and services just minutes away, this property delivers the space, flexibility, and lifestyle today’s families are looking for. (id:49269)

34 Golfview Road
Guelph, Ontario
Welcome to 34 Golfview Drive, a beautifully renovated 4-bedroom family home nestled in one of Guelph's most sought-after neighbourhoods. From the moment you arrive, this home delivers the perfect blend of character, comfort, and modern upgrades that today's families are looking for. The heart of this home is a stunning fully renovated kitchen featuring gorgeous butcher block countertops, backsplash, and incredible appliances that bring warmth and craftsmanship to the space. With four generously sized bedrooms and updated bathrooms, there is room for every stage of family life. The thoughtful layout offers flexibility for growing families, a home office or guests. The finished basement and separate back door entrance offer a chance to consider an investment or in-law suite potential that adds incredible value and versatility for multi-generational families or future income. Step outside to a private backyard, a true retreat for summer entertaining, kids at play or simply unwinding after a long day. The attached garage adds everyday convenience that Ontario winters make you truly appreciate. Located on a quiet, tree-lined street in the heart of Waverley, this home sits just minutes from Riverside Park, top-rated schools, shopping, transit, and all the amenities that make Guelph such a wonderful place to call home. The Royal City's charm is right outside your door. This is the one you have been waiting for. WINDOWS (2023), INSULATION (2023), NEWLY RENOVATED LUXURY FLOORING, NEWLY RENOVATED BATHROOMS & KITCHEN INCLUDING BACKSPLASH, SINK, CUPBOARDS, APPLIANCES AND COUNTERS. NEW INSULATED GARAGE DOOR (2023). (id:49269)
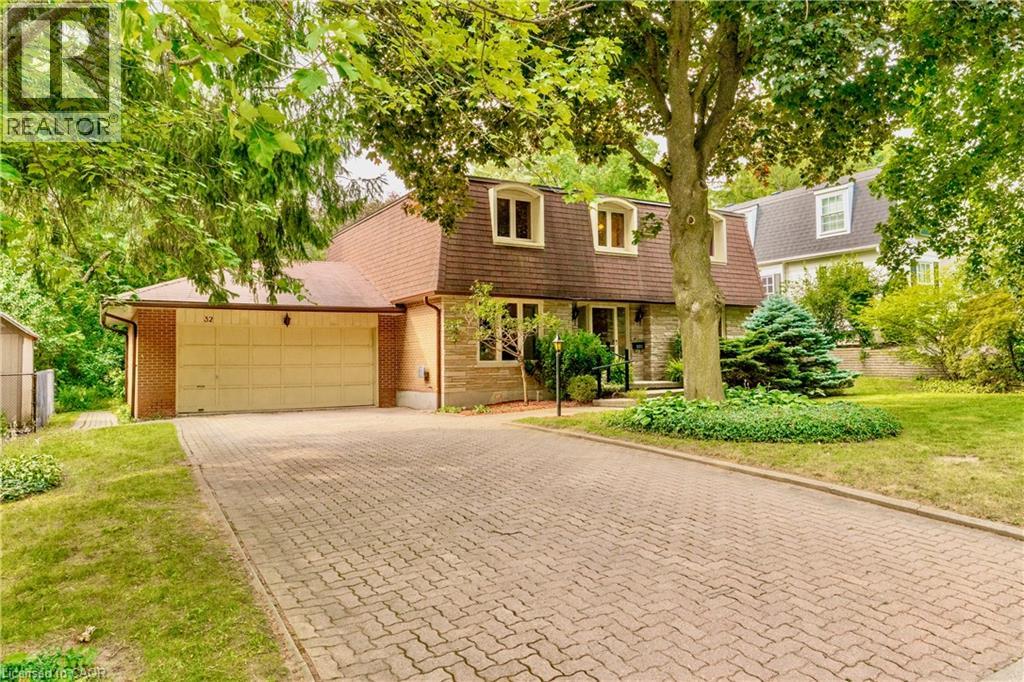
32 Waverley Drive
Guelph, Ontario
Welcome to Waverley Drive, one of Guelph's most sought after streets in the Riverside Park area and backing onto hole # 2 of the Guelph Country Club! Your game is about to improve in so many ways! Enjoy the serene backdrop of the fairway, watch the changing of the seasons, spot the wildlife passing through, or stroll the trails along the river all the way to Guelph lake ..life on the course is a beautiful thing. Homes rarely come up for sale on this end of the street and this family has been here for over 40 yrs. Now it's time for the next family to bring their vision and create lasting memories on this spectacular property. With 4 bedrooms, 3 bathrooms and over 2200 sqft above grade, there is plenty of space to bring your ideas of a modern transformation to this incredible neighbourhood. Open up the main floor, create your dream kitchen, add a main floor bedroom if needed...and there's another 1000 sqft. plus downstairs. This is a unique opportunity that won't last long, come by for a look. Bring the clubs. (id:49269)
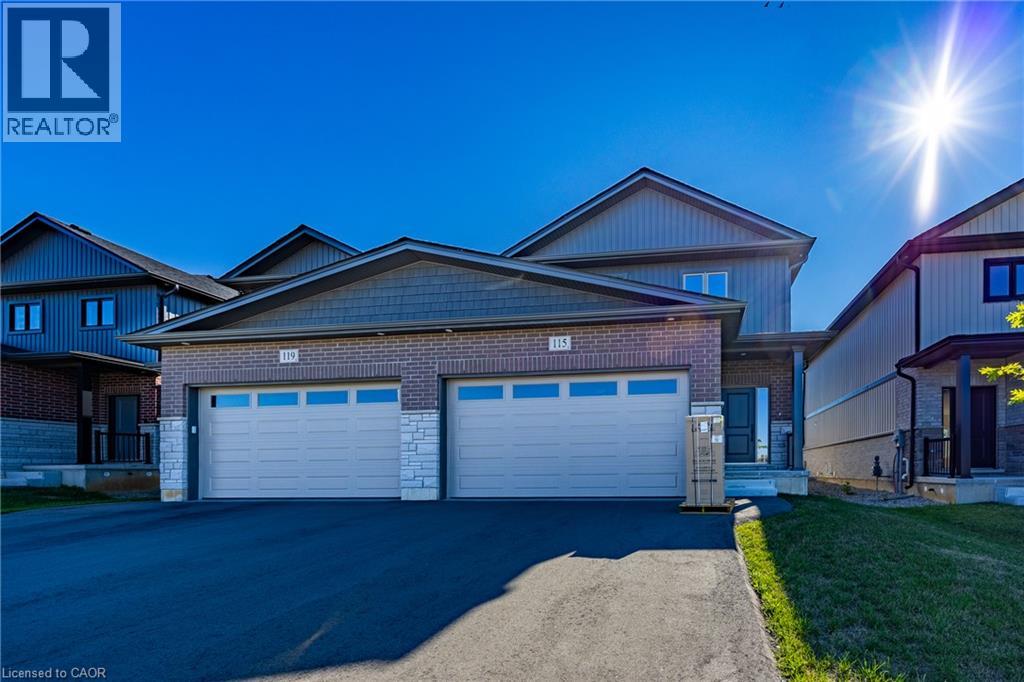
115 Amber Street
Waterford, Ontario
Experience contemporary living in this exceptional new two-storey townhouse offering approximately 1,800 sq. ft. of beautifully finished space. Designed with functionality and style in mind, this home features 3 bedrooms, 2.5 bathrooms, and the convenience of an upstairs laundry room. The spacious open-concept layout is filled with natural light and features a modern kitchen that flows effortlessly into the dining and living areas—perfect for entertaining guests or enjoying everyday family life. Complete with brand-new appliances, this home is move-in ready from day one. Additional features include a fully fenced backyard, a double attached garage, paved laneway, and an unfinished basement with a bathroom rough-in, separate entrance and infloor heating, offering the opportunity to expand your living space as your needs evolve. Located in the charming community of Waterford, this home is just moments from scenic trails, excellent schools, parks, shopping, and everyday conveniences. Enjoy the perfect balance of peaceful small-town living with all the amenities close at hand. (id:49269)
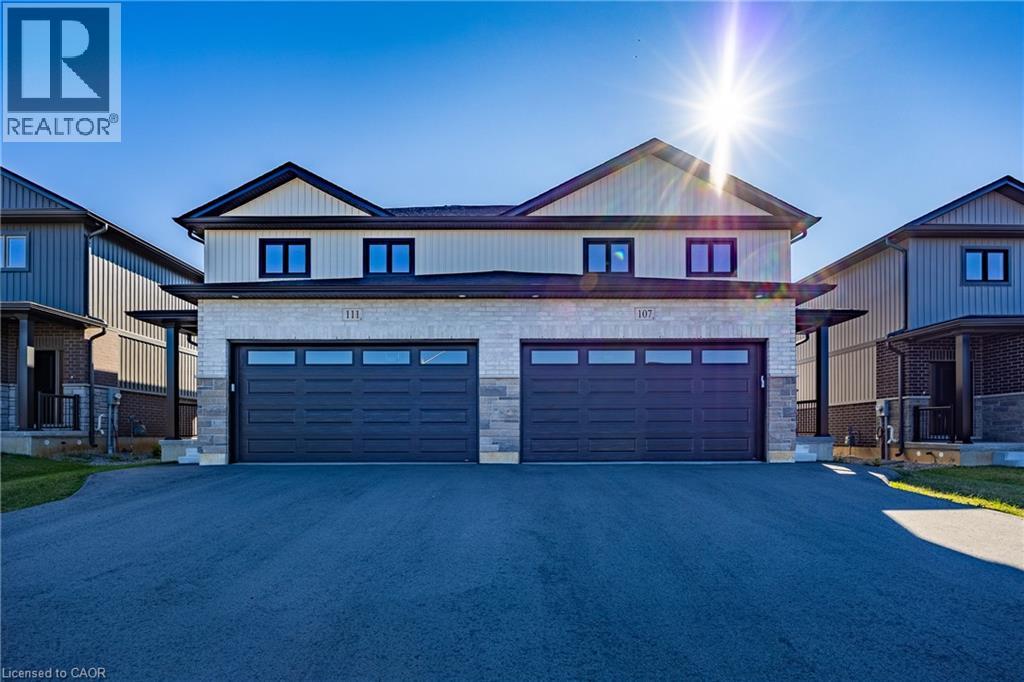
107 Amber Street
Waterford, Ontario
Discover the perfect blend of style, comfort, and convenience in this beautifully crafted new two-storey townhouse offering nearly 1,800 sq. ft. of modern living space. Featuring 3 generous bedrooms, 2.5 bathrooms, and a convenient second-floor laundry room, this home is thoughtfully designed for today's lifestyle. The bright, open-concept main floor showcases a spacious kitchen overlooking the dining and living areas, creating the ideal space for family gatherings and entertaining. All brand-new appliances are included, making your move effortless. Outside, enjoy a fully fenced backyard, a double-car garage, and a paved laneway for added convenience. The unfinished basement includes a bathroom rough-in, separate entrance and in floor heat, providing endless possibilities to create additional living space tailored to your needs. Nestled in the picturesque village of Waterford, you'll love the small-town charm with easy access to walking trails, schools, parks, shopping, and local amenities. A wonderful opportunity to own a quality new home in a thriving community. (id:49269)
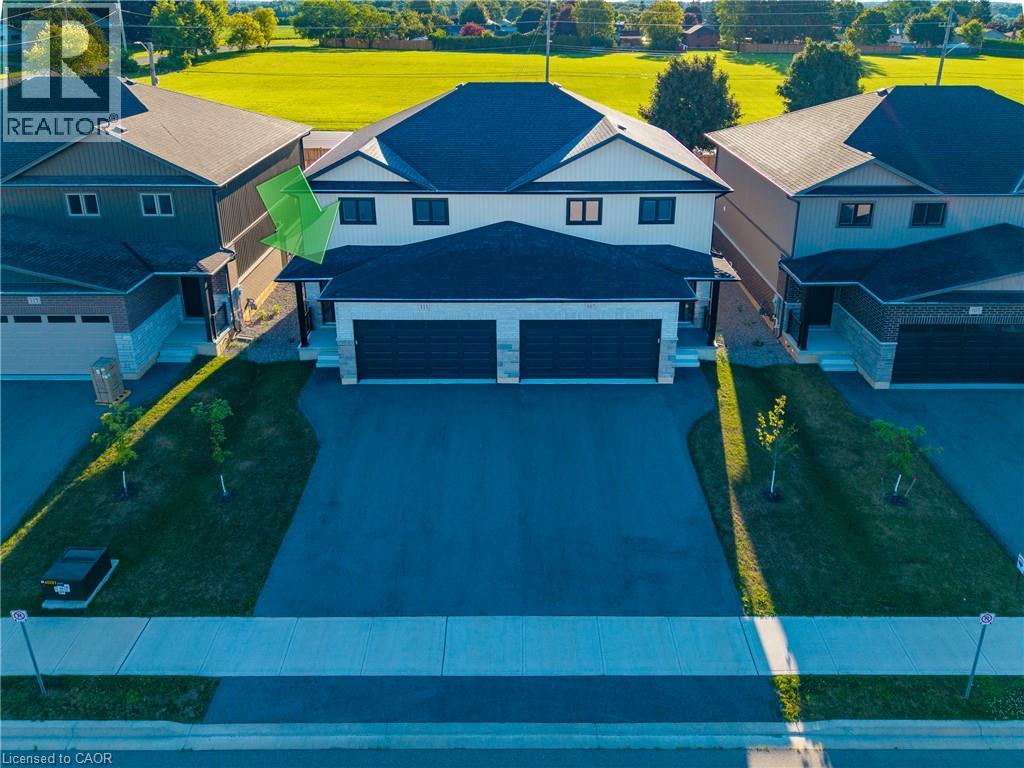
111 Amber Street
Waterford, Ontario
Welcome to this stunning newly built two-storey townhouse offering nearly 1,800 sq. ft. of thoughtfully designed living space. This bright and modern home features 3 spacious bedrooms, 2.5 bathrooms, and the convenience of an upstairs laundry room. The open-concept main floor is perfect for everyday living and entertaining, seamlessly connecting the kitchen, dining, and living areas. The kitchen comes complete with all new appliances, making this home truly move-in ready. Step outside to enjoy a fully fenced backyard, ideal for children, pets, or relaxing outdoors. Additional highlights include a double-car garage, paved laneway, and an unspoiled basement with a rough-in for a future bathroom, offering excellent potential for additional living space (id:49269)
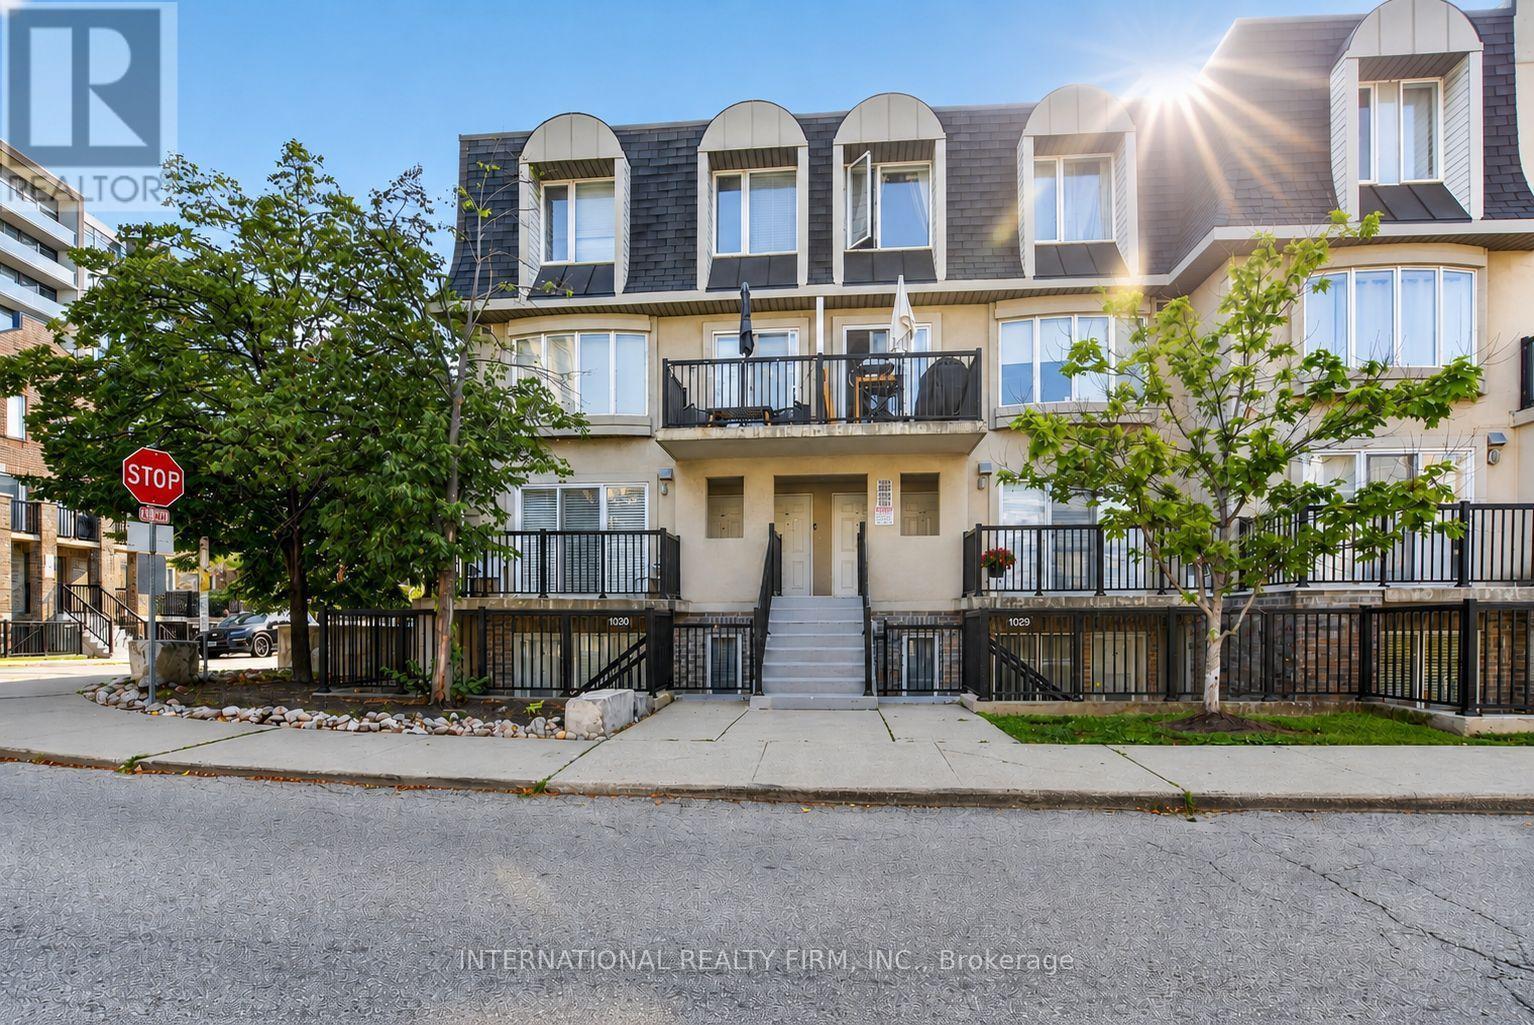
2088 - 65 George Appleton Way
Toronto, Ontario
Welcome to this beautifully maintained 1-bedroom stacked townhouse in the highly sought-after Downsview Roding neighbourhood. Bright, spacious, and thoughtfully laid out, this home features a sun-filled open-concept living and dining area with beautiful wood flooring, perfect for comfortable everyday living and entertaining.Enjoy the convenience of a prime location just one bus to York University, with easy access to the subway, TTC, shops, supermarkets, and a wide range of everyday amenities. Parking and Locker included (id:49269)
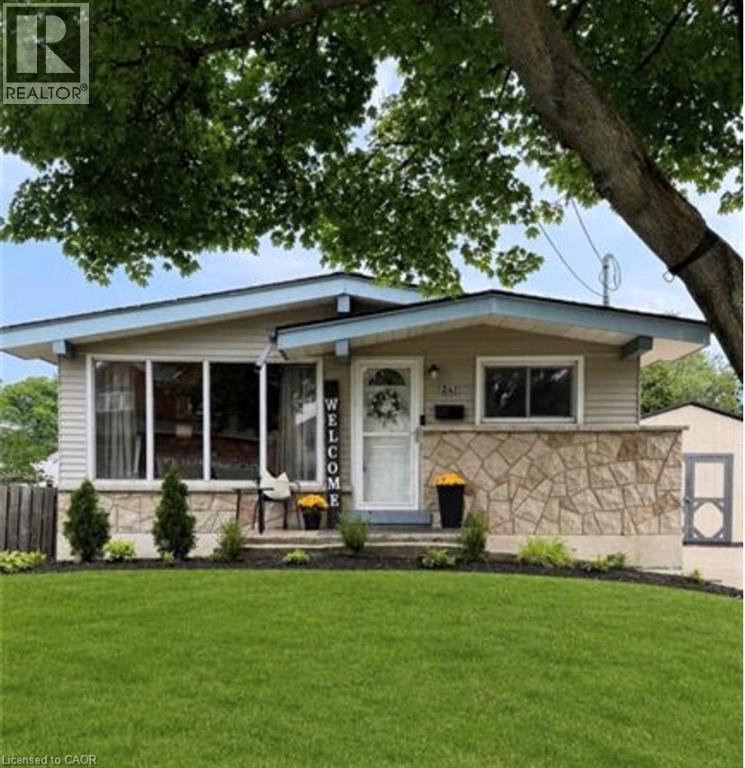
241 Thorner Drive
Hamilton, Ontario
LOCATION LOCATION LOCATION - Welcome to this charming bungalow offering the perfect blend of functionalist and opportunity in PRIME central mountain location! Just steps from Lime Ridge Mall, this home is ideal for families, investors, or those looking for flexible living space. Step inside to a bright kitchen featuring ceramic flooring and convenient access to the backyard-perfect for summer BBQs and easy entertaining. The open-concept living and dining areas showcases rustic hardwood floors and vaulted ceiling, creating an airy, inviting space to relax and host. The main level offers three well-sized bedrooms, including one with its own separate back entry-ideal for added privacy or home-based business potential-along with a full bathroom. Downstairs, the fully finished basement with a separate entrance opens the door to incredible versatility. Currently used as a recreation room and guest quarters with powder bath, this space offers excellent potential for an in-law suite or additional living area. You'll also find three separate storage spaces, ensuring plenty of room to stay organized. Outside, enjoy an oversized backyard complete with a deck-perfect for entertaining, gardening, or simply unwinding. A concrete driveway with parking for three cards adds everyday convenience. Located within walking distance to shopping, amenities, and transit, this home delivers comfort, flexibility, and unbeatable value. RSA (id:49269)
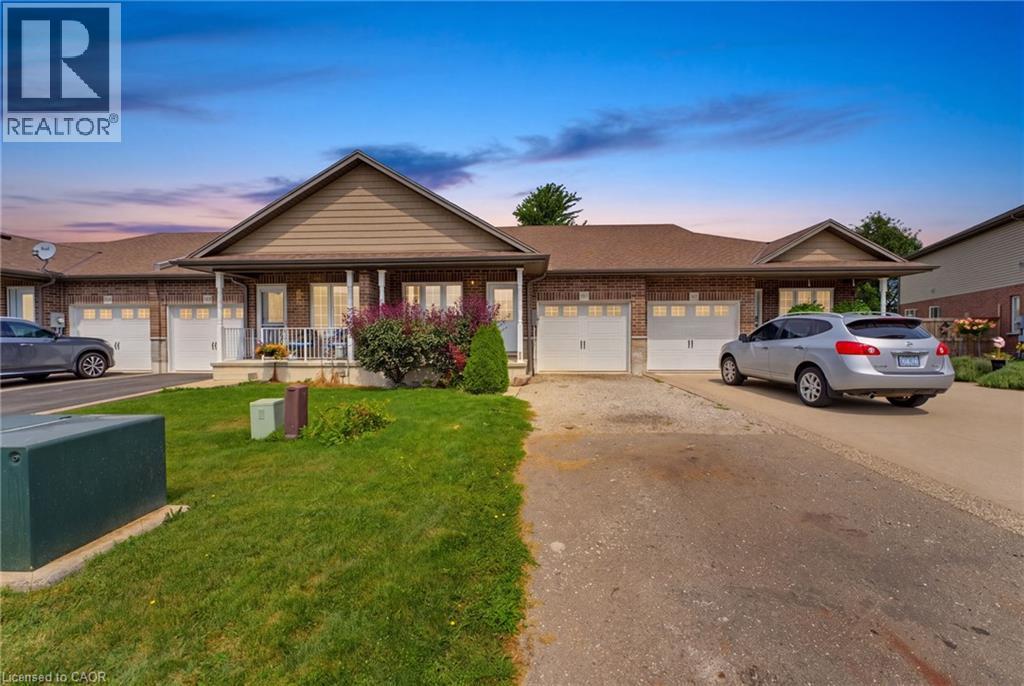
97 Macneil Court
Hagersville, Ontario
Welcome to 97 MacNeil Court in Hagersville! This well-maintained 2+1 bedroom, 2-bath freehold townhome offers comfortable, move-in-ready living with plenty of potential for additional living space in the basement. The open-concept kitchen and living room feature beautiful hardwood floors and a walkout to the back deck, creating a great space for everyday living and entertaining. The lower level offers an additional bedroom and a rough-in for another bathroom, providing flexibility for your needs. Freshly painted throughout, the home also features a brand-new furnace and A/C installed in 2026. This home is central to Hamilton and BrantfordLocated on a quiet court, this is a wonderful opportunity to make this inviting home your own! (id:49269)
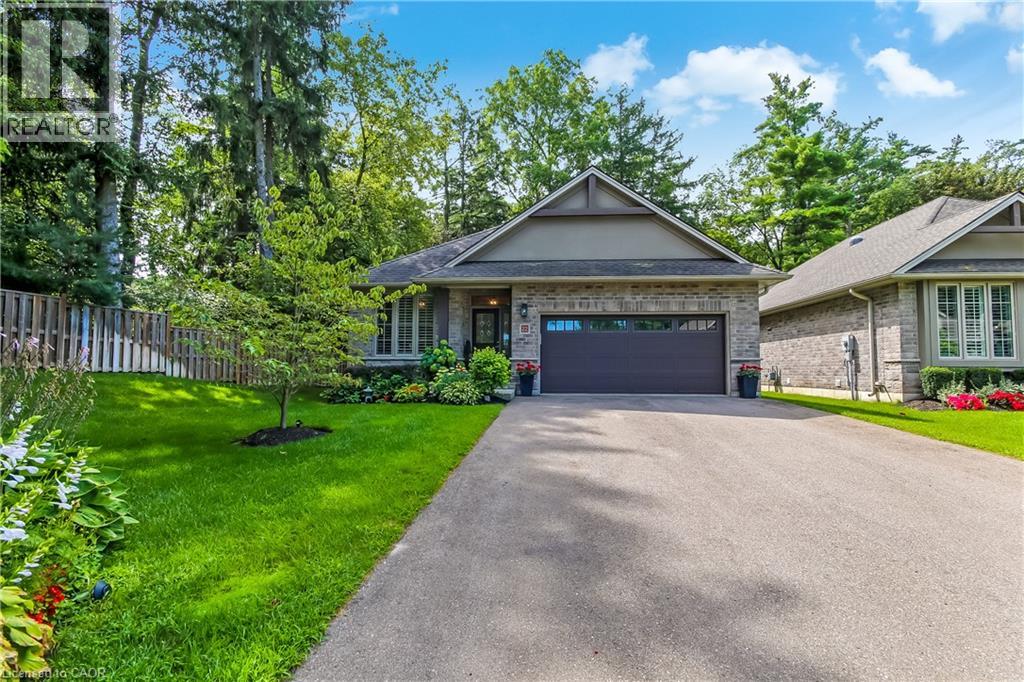
22 Sihler Woods
Simcoe, Ontario
Welcome to 22 Sihler Wood! Beautiful detached bungalow condo with double car garage in Simcoe's most desired location. Luxury living that is backing onto a serene treed setting and loaded with upgrades. Walking in the front door you will notice the beautiful hardwood flooring that is laid in a herringbone design, 9 foot ceilings, crown moulding, the large windows offering tons of natural light. The open concept kitchen with quartz countertops, S/S appliances, large island, doors to large private deck that is perfect for entertaining. The living room features a stunning gas fireplace with views to the rear yard and open to the dining area. The lower level has a large family room complete with gas fireplace, another bedroom and full bath for your guests to enjoy. (id:49269)
784 Butternut Avenue
Waterloo, Ontario
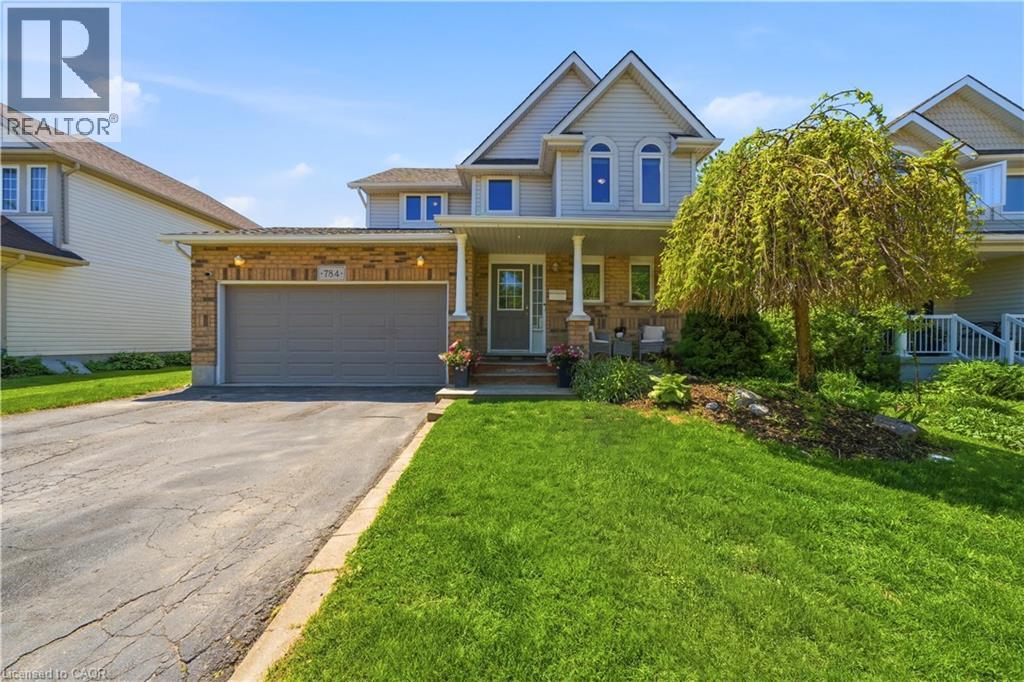
Beautiful move-in-ready 2 storey home in Waterloo's highly sought-after Columbia Forest neighbourhood. Ideally located just minutes from the city's largest natural walking trails, the Boardwalk shopping district, top-rated public schools, and both of Waterloo's renowned universities, this location is perfect for the growing family. This charming 3+1 bedroom, 4-bathroom home offers over 1,700 square feet of finished living space, providing plenty of room for families both inside and outside of the home. Step outside and create lasting memories in your private backyard oasis, featuring mature trees, lush gardens, a dedicated dining area and your very own hot tub. The finished basement adds versatile living space and is the perfect setting for family recreation, an additional bedroom, or a home office. Recent improvements over the last few years include a new roof, full window replacement, new furnace and kitchen renovation. Don't miss this rare opportunity to own a well-maintained home in one of Waterloo's most desirable communities. (id:49269)
13 Lakeside Drive
Grimsby, Ontario
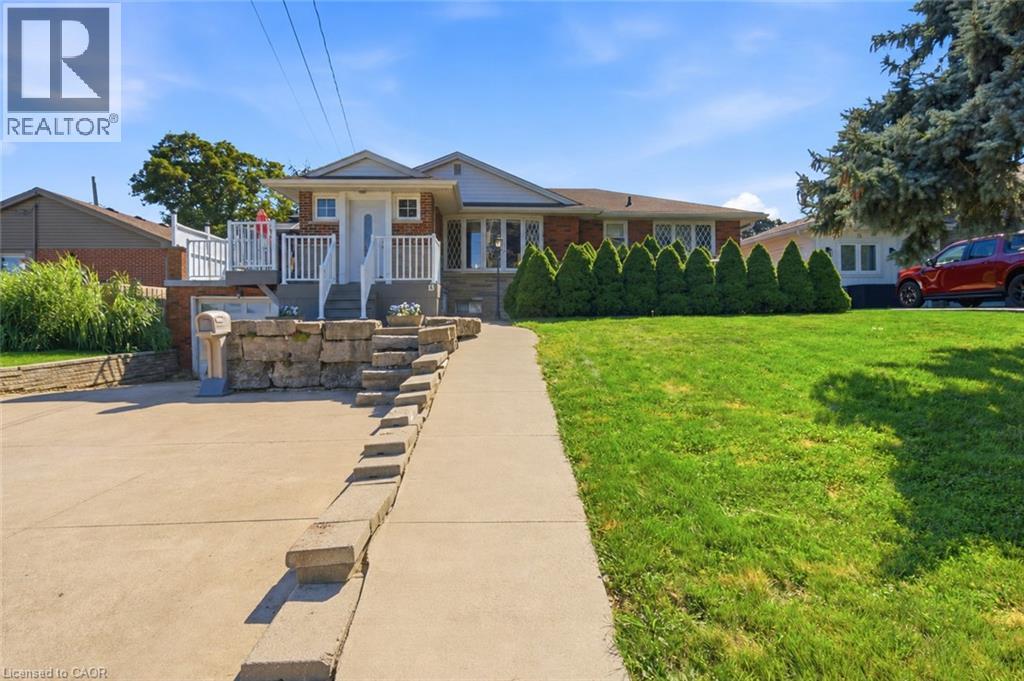
LAKESIDE LIVING WITH A VIEW TO REMEMBER. Bright bungalow living, remarkable lake views and outdoor space to enjoy. Wake up to an unobstructed view of the lake and enjoy the ease of a thoughtfully designed brick bungalow in a beautiful lakeside community. Offering over 1600 square feet of finished living space, three bedrooms and three bathrooms, this home blends comfortable one-level living with the flexibility to suit families, couples and downsizers. Inside, the bright, open living area provides a welcoming setting for relaxed evenings and time with family and friends. The kitchen and dining area keep everyday routines simple and conversation flowing, while the three bedrooms are conveniently grouped to one side for a comfortable separation between living and sleeping spaces. The additional rooms can easily support children, overnight guests, hobbies or work-from-home needs. One of the home's standout features is the patio above the garage, where expansive lake views create a memorable backdrop for morning coffee, outdoor dining or unwinding at the end of the day. Across the road, city-owned land contributes to the open outlook and connection to the waterfront setting. The pool-sized backyard offers room to entertain, garden, play or create a private outdoor retreat. At the front, the brick exterior, broad concrete driveway, mature landscaping and substantial armour-stone accents give the home distinctive curb appeal and a strong sense of arrival. Located close to schools, parks and recreation, this home supports an active and connected lifestyle. Restaurants, shopping and everyday services are minutes away, while convenient highway access makes travel throughout the area straightforward. With beautiful lake views, a practical bungalow layout, generous outdoor space and community conveniences nearby, this is a home designed for comfortable living today and lasting enjoyment in the years ahead. (id:49269)
16 Whitehall Gate
Fonthill, Ontario
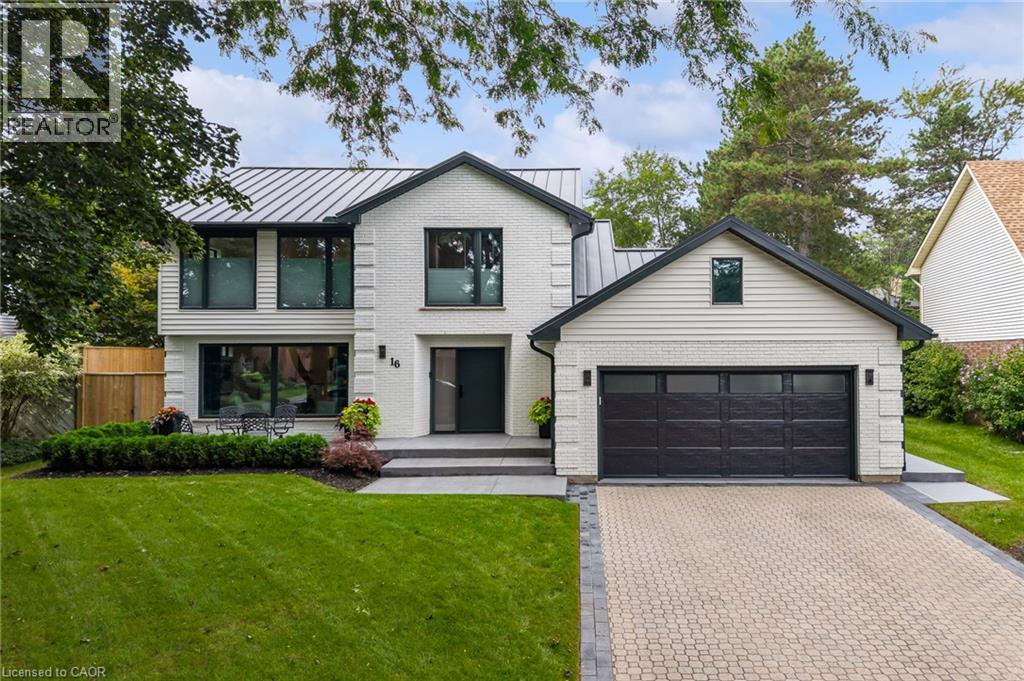
EVERY DETAIL FINISHED, EVERY SPACE CONSIDERED, LUXURY LIVING FROM TOP TO BOTTOM. This stunning home was completely transformed in 2023/2024. With 4 bedrooms, 4 bathrooms and generous living spaces, every detail has been thoughtfully considered to create a sophisticated home equally suited to everyday comfort, family life and entertaining. At the heart of the home is an expansive kitchen designed for memorable gatherings. A spectacular 12' x 5' island topped with quartz creates a natural gathering place for everything from morning coffee to family dinners and evenings with friends, while extensive cabinetry, premium appliances and a dedicated beverage station make hosting feel effortless. Beyond the kitchen, gather in the family room around the linear gas fireplace or retreat to the four season sunroom, where a vaulted ceiling and three skylights fill the space with natural light and create an inviting connection to the private, landscaped backyard oasis and patios. Upstairs, the oversized primary suite provides a private retreat with a beautifully appointed ensuite featuring heated floors, a curbless glass shower and freestanding tub. Two additional bedrooms and an open den create flexibility for family life, overnight guests or a dedicated home office, with the den offering potential for conversion to an additional bedroom. The finished lower level continues the same thoughtful design with a fourth bedroom, media room and full bathroom, creating a comfortable space for guests, movie nights or simply giving everyone room to spread out. The transformation goes well beyond the finishes, with all electrical, plumbing, HVAC and water systems replaced. The oversized insulated double garage with epoxy floor is equally impressive, offering exceptional space for vehicles, hobbies and storage. Outside, patios, extensive landscaping and multiple entertaining areas create a setting made for long dinners, quiet mornings and weekends at home. (id:49269)
Part 1 - 267 Arthur Street N
Guelph, Ontario
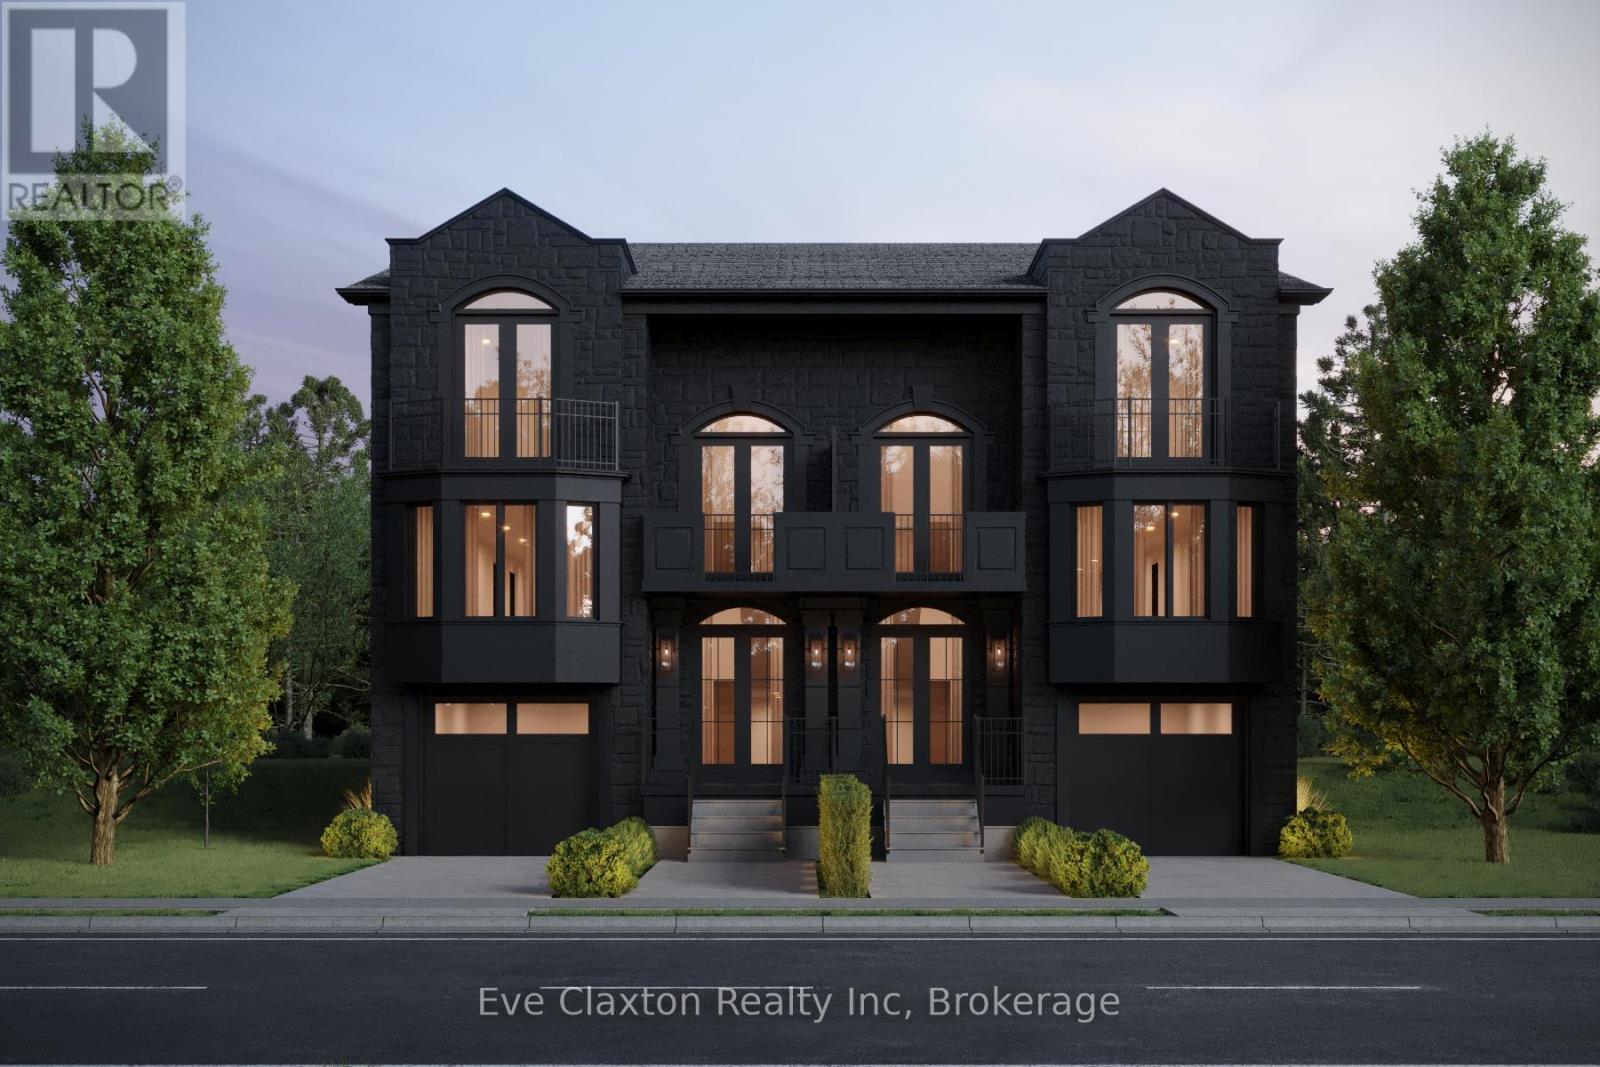
A Statement of Architecture. A Masterpiece of Lifestyle.Rising with commanding presence on a quiet dead-end street across from the Speed River, this exceptional five-bedroom, three-and-a-half-bath semi-detached residence offers 3322 sq ft of living space. A striking fusion of historic elegance and modern design - ideally located just moments from Downtown Guelph, Guelph General Hospital and the Guelph GO Station, with restaurants, shops, trails and everyday amenities all within easy reach.Step inside to 9-foot ceilings and an atmosphere of refined drama. The formal dining room sets the stage for unforgettable gatherings, while the grand great room, anchored by a gas fireplace, flows effortlessly to a private deck, creating a seamless connection between interior luxury and outdoor serenity.At the heart of the home, the show-stopping kitchen features a large statement island and an exclusive opportunity to select your own finishes from curated builder samples, allowing you to create a space that reflects your personal style and vision.The primary suite is a true sanctuary, complete with a walkout to a private balcony, walk-in closet and luxurious ensuite. The upper landing offers an additional balcony walkout, further enhancing the home's sense of openness, natural light and architectural character.The fully finished lower level extends the living space beautifully, featuring two additional bedrooms, a full bathroom and a spacious recreation room. Thoughtfully designed as a natural continuation of the home, this versatile level provides exceptional flexibility for guests, older children, a home office, fitness space or additional everyday living.Rarely does a home deliver this combination of architectural presence, customization and beautifully finished living space - where thoughtful design, exceptional functionality and a picturesque riverside setting come together in one truly unforgettable address. (id:49269)
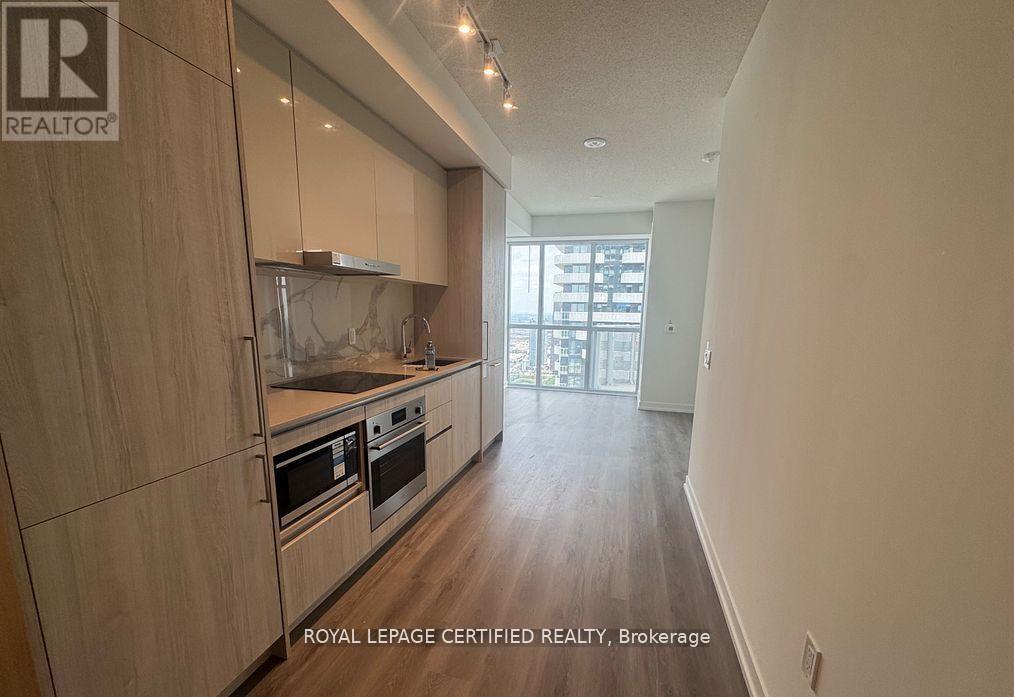
5515 - 225 Commerce Street
Vaughan, Ontario
Welcome to Festival Towers by Menkes Vaughan's most vibrant and connected community! This luxurious suite offers breathtaking east facing views from the 55th floor. Featuring 1 spacious bedroom plus a versatile den (ideal for a home office or guest room), and 2 full spa like bathrooms, this unit offers both style and functionality. Enjoy premium finishes throughout, including built in stainless steel appliances, sleek quartz countertops, a modern open concept layout, and convenient in-suite laundry. Unmatched amenities include a 24/7 concierge, cutting edge fitness center, elegant lounge spaces, party & meeting rooms, and more. Steps to Vaughan Metropolitan Centre subway station, YRT transit, and minutes to Hwy 400/407, York University, Vaughan Mills, IKEA, Costco, major banks, grocery stores, and the new Cortellucci Vaughan Hospital. Don't miss this opportunity to lease in one of Vaughan's most sought after developments! (id:49269)
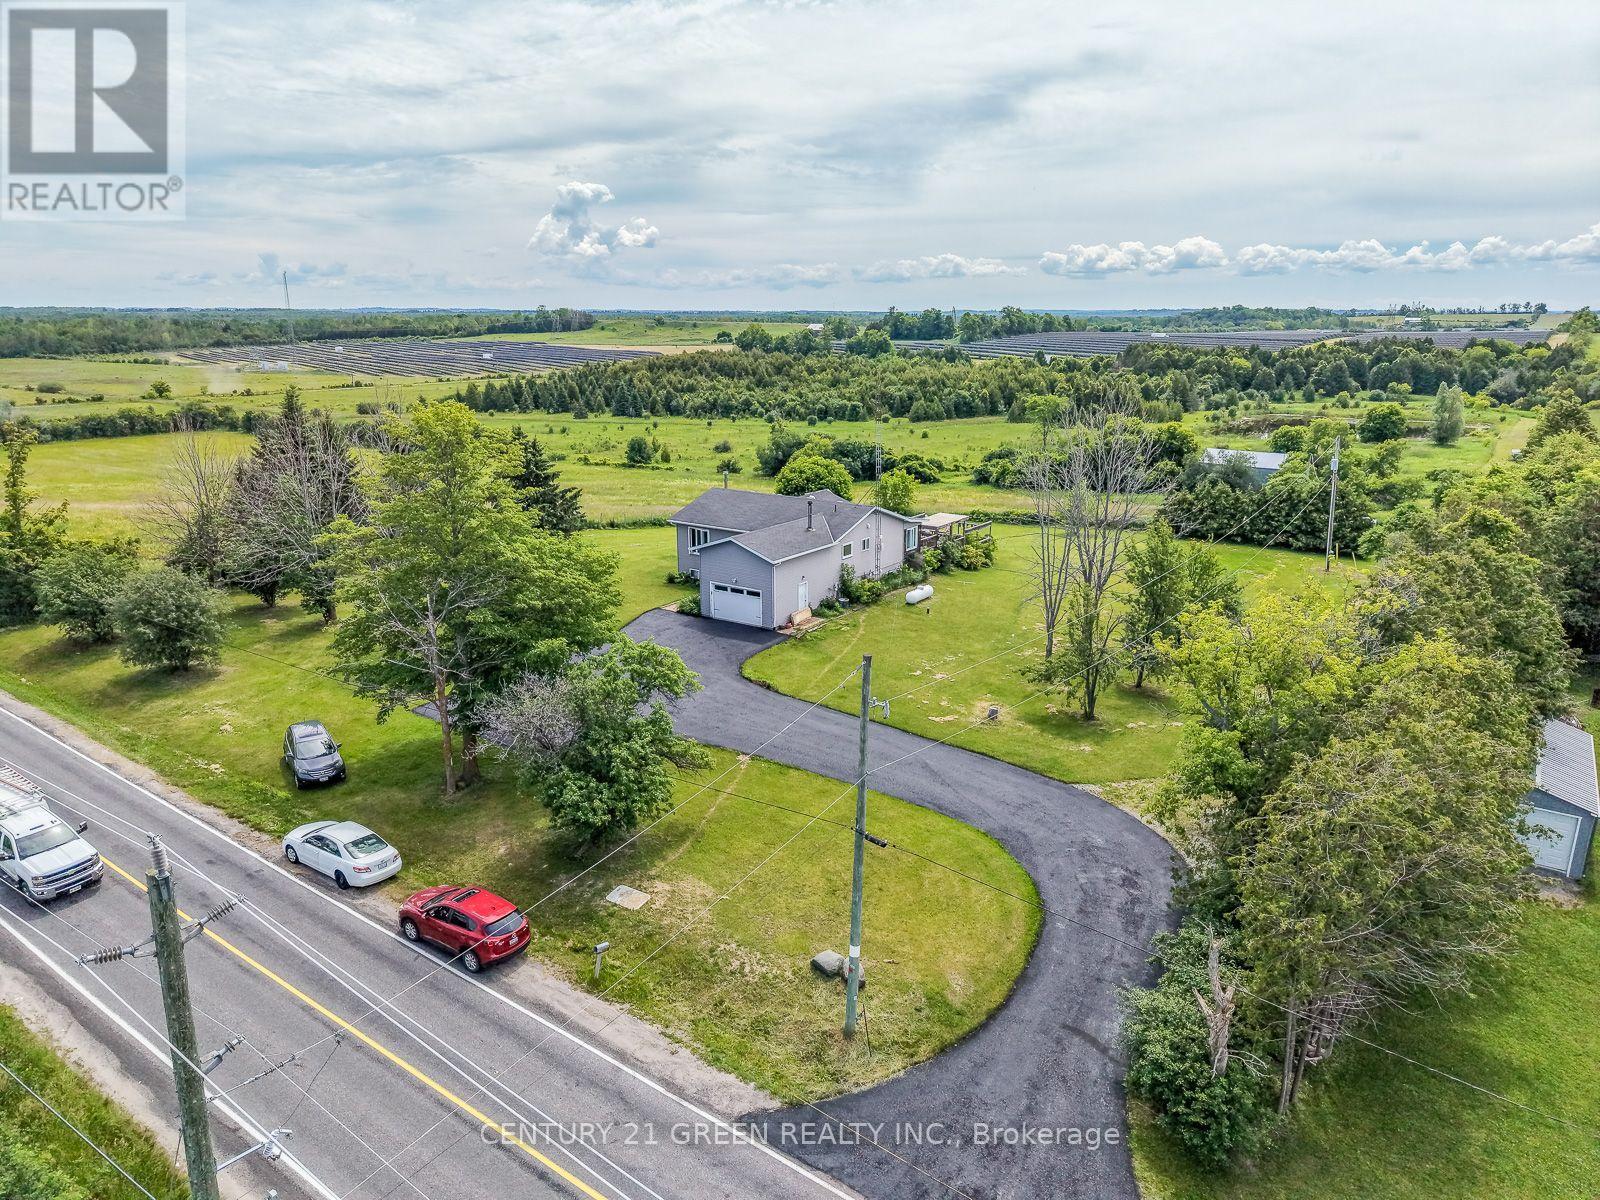
7265 Old Homestead Road
Georgina, Ontario
Exceptional 103-Acre Income-Producing Farm with Long-Term Solar Lease. Discover this remarkable 103-acre farm offering an excellent combination of income generation, development potential, and country living. The property features 67 acres under a long-term leased solar panel agreement,providing a stable source of income. Additional highlights include: Prime Agricultural Estate with Two road frontages & Endless Potential offering excellent access and potential future severance opportunities (subject to approvals).Boasting rare double frontage with commanding presence on both Smith Road and Old Homestead Road this exceptional acreage offers unparalleled exposure and dual-street accessibility from two main thoroughfares. This strategic layout provides superb access points and excellent future severance opportunities. Productive acreage suitable for hay production, grazing, bush, and scenic ponds. An 18' x 40' heated shop with a 14-foot ceiling, attached to an 18' x 40' pole barn with a full loft overlooking the property. The Residence: Interior Highlights: The home blends unique character with major modern infrastructure upgrades, including a freshly completely rebuilt lower level and premium mechanical systems Massive Custom Walk-In Storage Room: An extraordinarily oversized storage or wardrobe space with a unique history-masterfully repurposed from a former walk-in freezer to offer incredible scale and insulation. Newly Finished Basement: 3 bedrooms and 2 full bathrooms A completely revitalized lower living space featuring two brand-new, full washrooms with modern finishes. Four-Season Comfort: Enjoy peaceful outdoor views from the bright, inviting sunroom. Premium Infrastructure & Upgrades Professionally Insulated Roof/Attic: Upgraded with high-performance professional insulation under the roofline for maximum climate control and energy efficiency. Brand-new, high-efficiency gas furnace, New Tesla EV Charger in the Garage - Convenient for Electric Vehicle Charging. (id:49269)
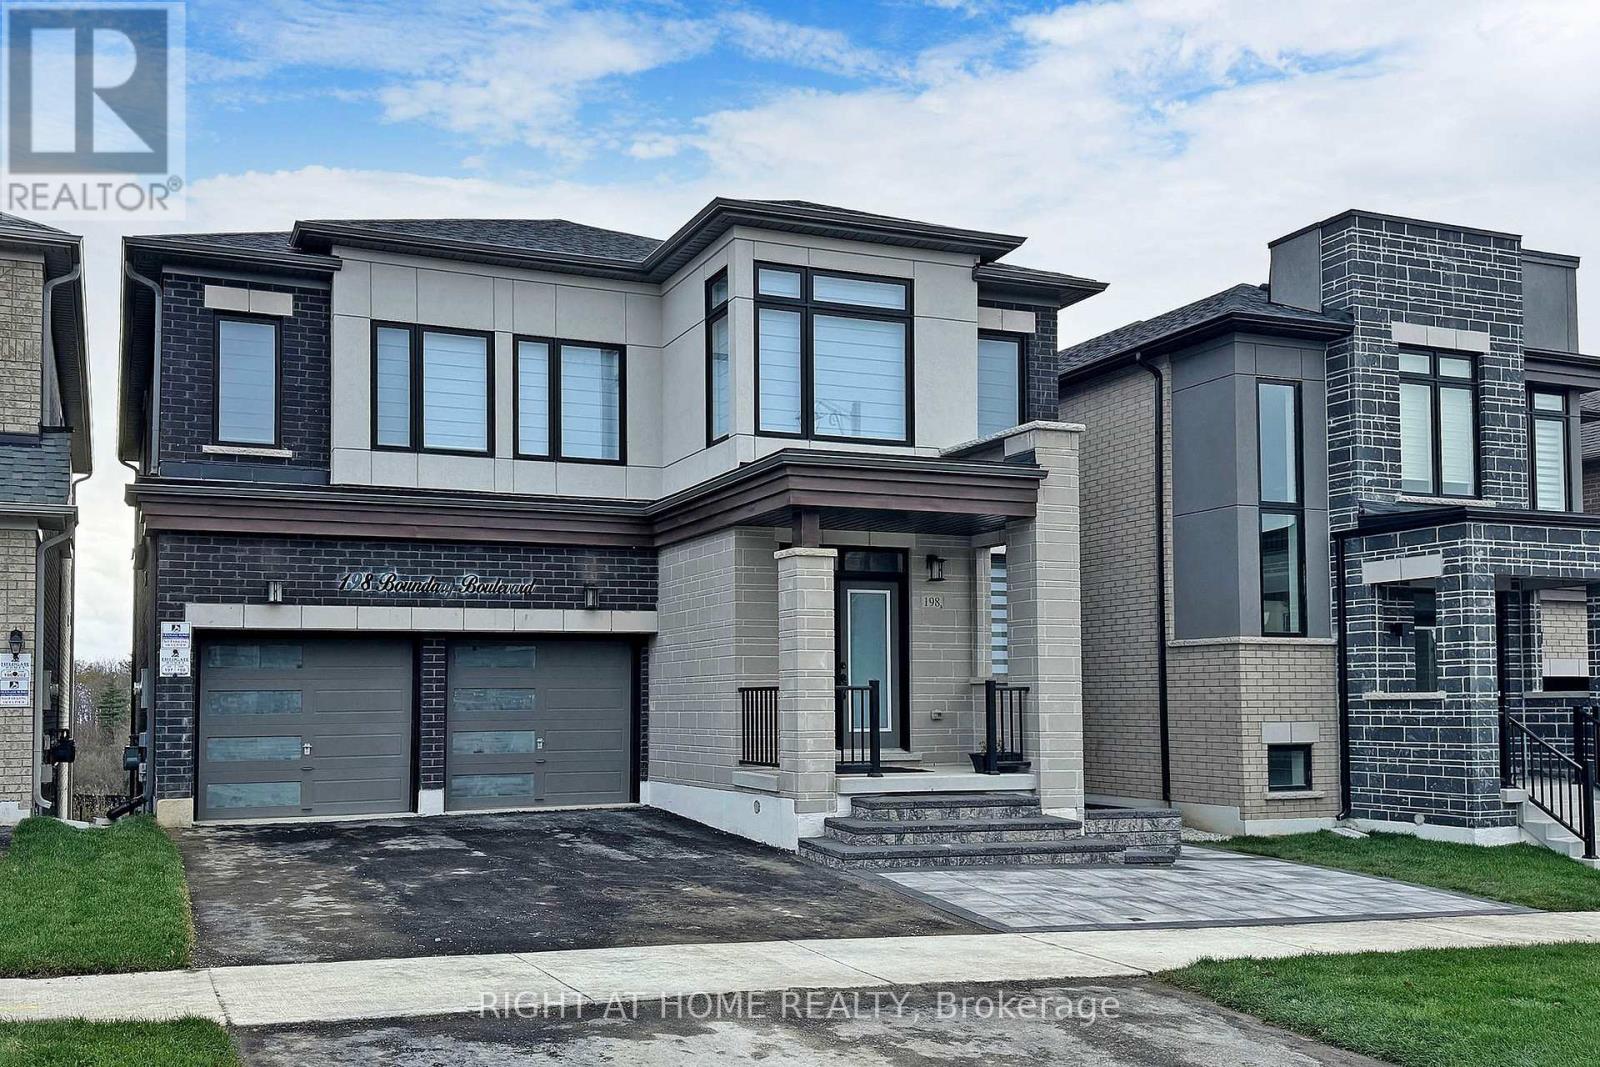
Basement - 198 Boundary Boulevard
Whitchurch-Stouffville, Ontario
Very Nice, Beautiful & Modern 2 Bed Rooms & 1 Wash Room Basement Apartment! Walk Out To Paved Backyard & Stoned Pathway! 1st Bed Room With His /Her Closet & Linen Closet!2nd Bed Room With Walk In Closet! Thousands Spent On Many Upgrades!Open Concept Family,Kitchen & Breakfast Area!Modern Kitchen With Stain Less Steel Appliances & Centre Island! 4 Pc Bath Room With Wall Niche!Vinyl Floor All Over The Place! En suite Laundry! Large Windows Facing South View Of The Picturesque Organic Farm!Fully Fenced Backyard With Gate!Conveniently Located & Close To All Amenities!Pictures Taken Before Occupancy. (id:49269)