
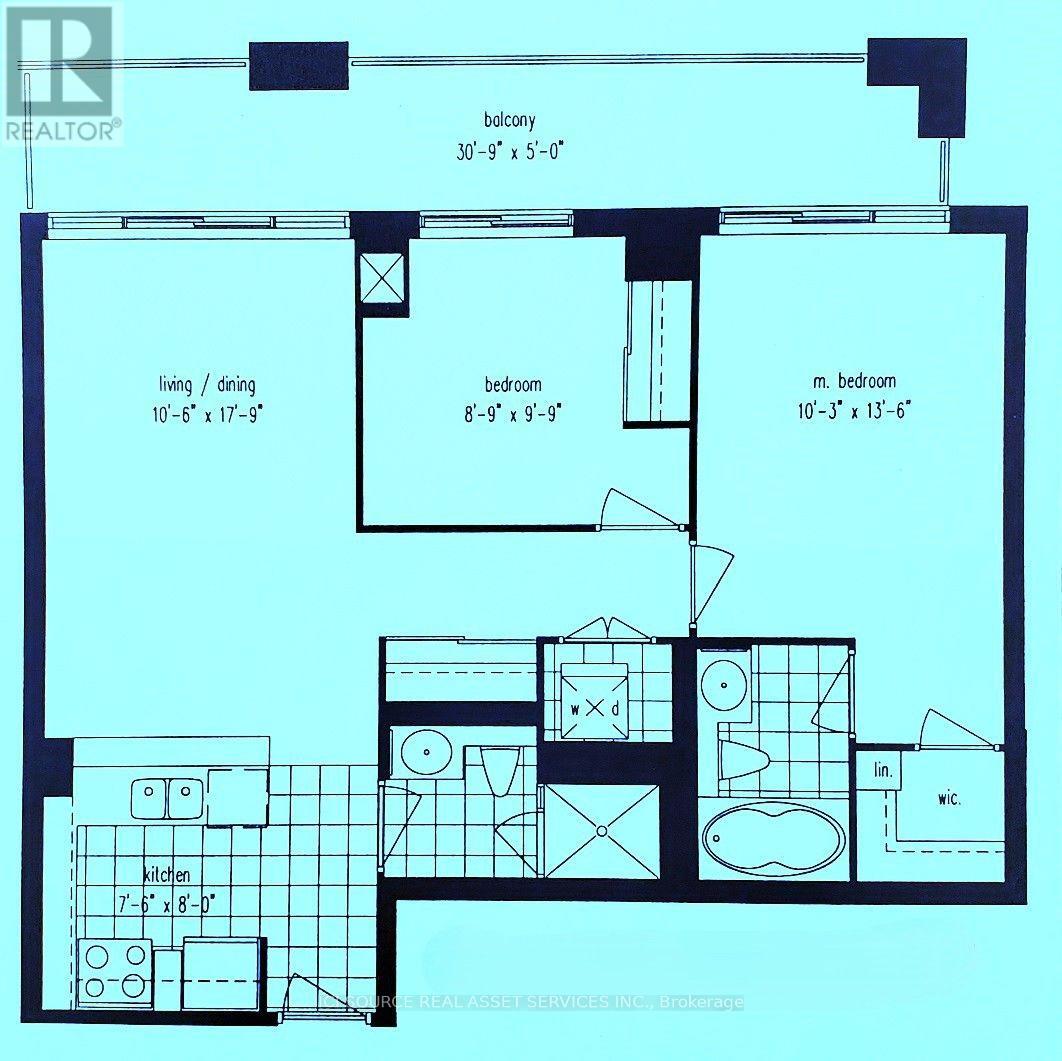
316 - 2119 Lake Shore Boulevard W
Toronto, Ontario
Etobicoke Waterfront/ Humber Bay - 2 Bdrm/ 2 Baths with Parking & Locker - Steps from the lake (Lake Shore Blvd/ Parklawn), the "Waterview-Voyager II Condominium"... Very functional layout on the 3rd floor. Access to the large balcony from each room. Facing the south-west courtyard with a beautifully landscaped garden and a water fall fountain; away from the street... The Building amenities include a gym, swimming pool, rooftop party room and guest suites. Streetcars and Buses at the doorstep. CONDO MAINTENANCE FEE/ MONTH: $961.14 (Incl. All - Hydro, Water, Insurance...) *For Additional Property Details Click The Brochure Icon Below* (id:49269)
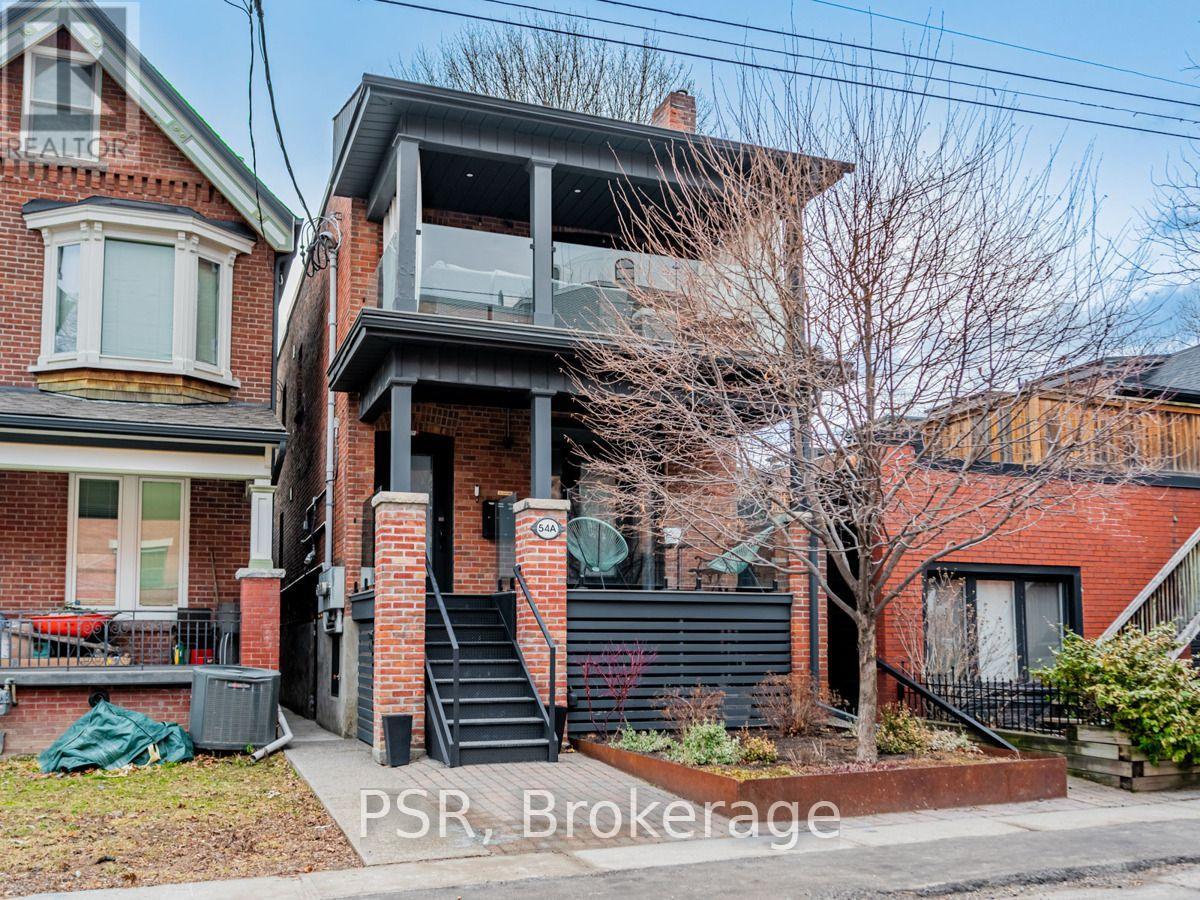
Basement - 54a Galley Avenue
Toronto, Ontario
Dont Miss This Fantastic Opportunity To Live In The Heart Of Roncesvalles. This Is A Charming Lower Level Studio Apartment, Fully Furnished And Inclusive Of Utilities. It Has A Separate Entrance And Coin Laundry On Premise. Just Steps Away From Sorauren Park, Markets, Bakeries & Cafes. Quick And Easy Access To TTC. Does Not Come With The Option To Be Unfurnished. Street Parking Available Through The City (id:49269)
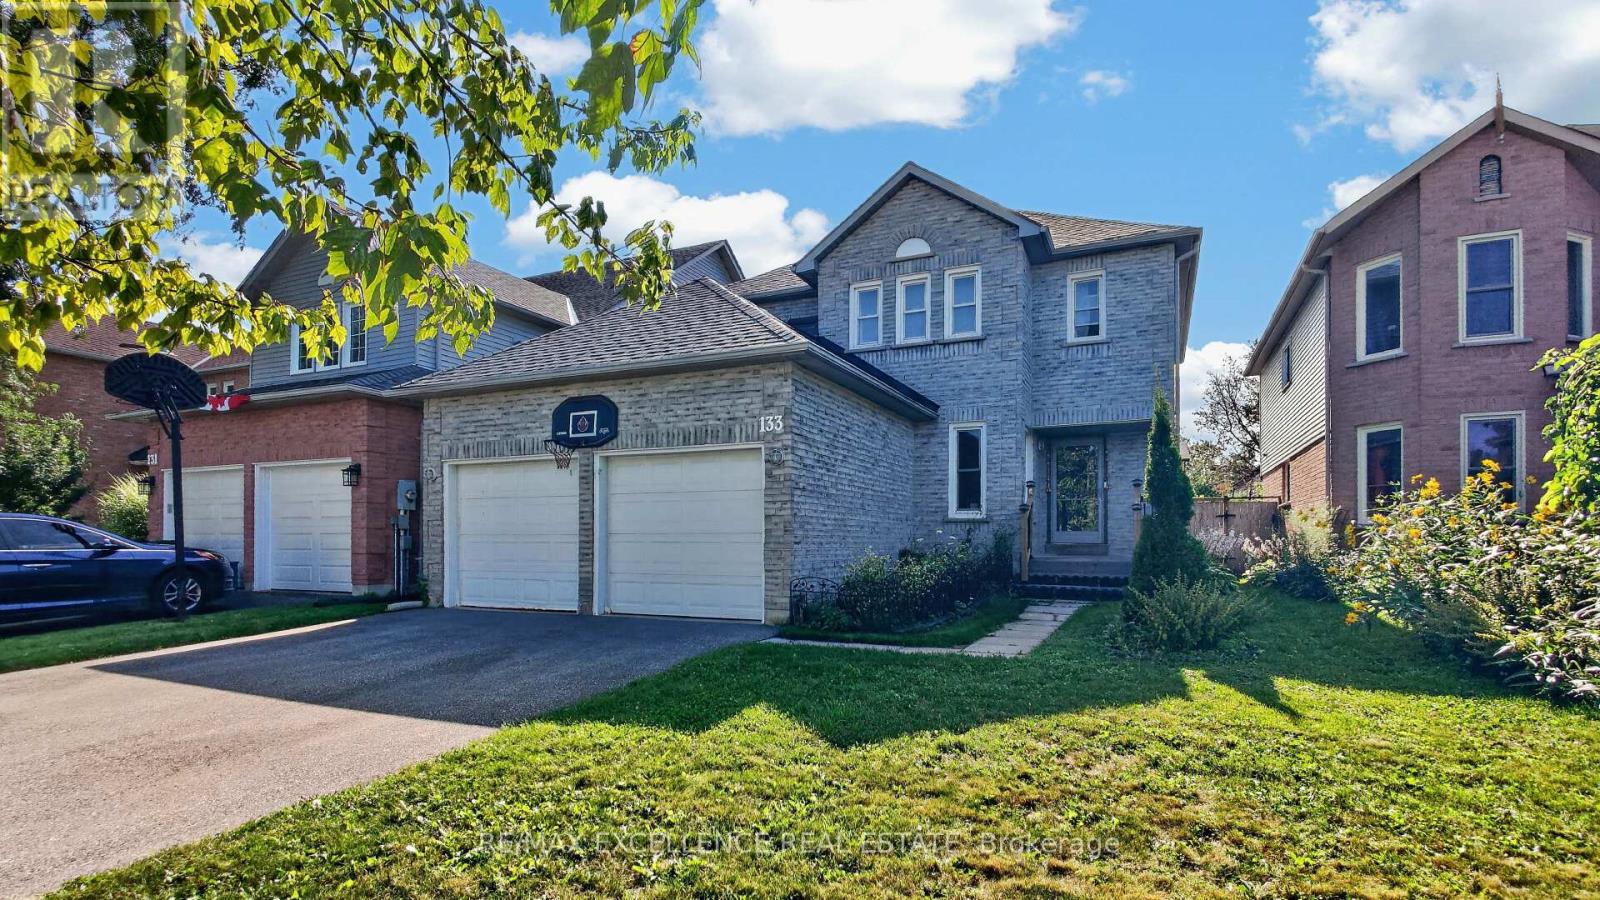
133 Cardinal Street
Barrie, Ontario
Welcome to 133 Cardinal St, a beautifully maintained 4-bedroom home situated in a desirable, family-friendly Barrie neighbourhood. Offering a functional layout and numerous recent updates, this home is move-in ready with plenty of potential to make it your own.The main floor is completely carpet-free and features laminate flooring installed approximately one year ago. The upper-level hallway and spacious primary bedroom also feature newer laminate flooring. The primary bedroom offers a 4-piece ensuite, while the inviting family room features a cozy fireplace. The bright eat-in kitchen provides ample cabinetry, a large pantry, and a walkout to the expansive rear deck and fully fenced backyard-ideal for entertaining or relaxing.Recent updates include roof (2021), furnace (2022), tankless hot water system (2023), washer and dryer (2024), and patio door (2024).Conveniently located near schools, parks, shopping, restaurants, RVH, Georgian College, HWY 400, GO Transit, and Barrie's waterfront. A wonderful opportunity to call Barrie home! (id:49269)
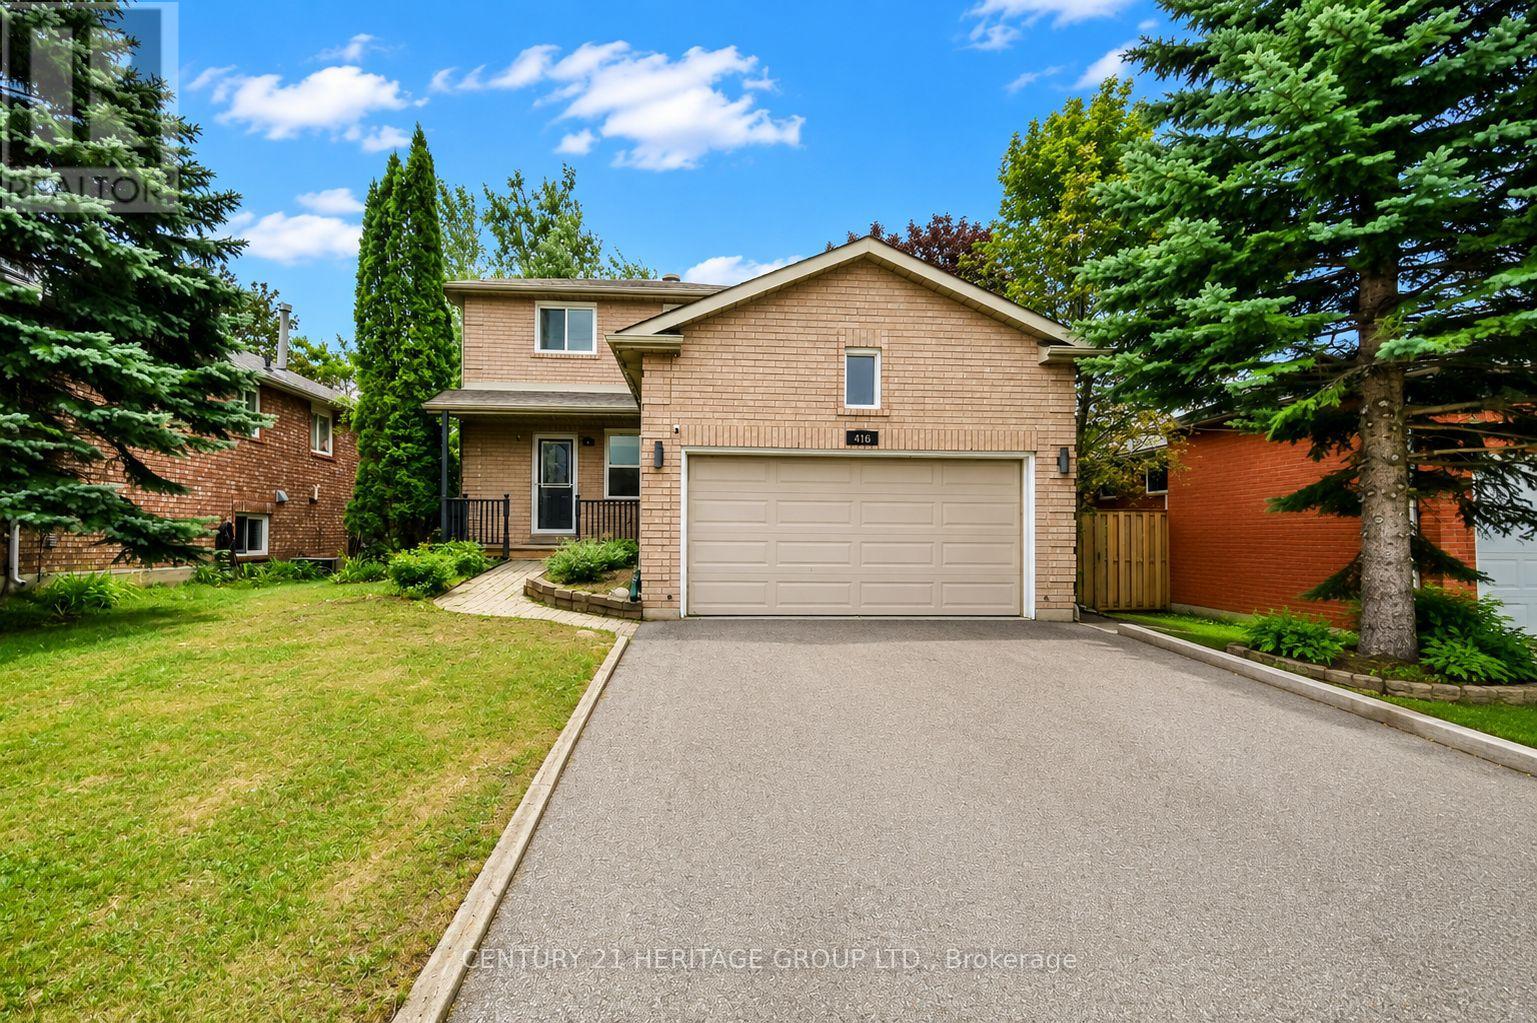
416 Sunnidale Road
Barrie, Ontario
Welcome To 416 Sunnidale Rd, A Beautifully Maintained Detached Home In The Heart Of Barrie, Offering Comfortable Family Living In A Convenient Central Location. This Spacious 3-Bedroom, 2-Bathroom Home Features A Bright And Functional Layout With Sun-Filled Principal Rooms And Updated Flooring Throughout. The Renovated Eat-In Kitchen Offers White Cabinetry, Wood Countertops, Stainless Steel Appliances, And A Gas Stove, With A Walk-Out To The Large, Private, Fully Fenced Backyard. Enjoy The Expansive Tiered Deck With Pergola, Offering An Ideal Outdoor Space For Summer Dining, Entertaining, BBQs, Or Simply Relaxing And Enjoying The Privacy Of The Backyard. The Spacious Garden Shed Provides Plenty Of Additional Storage. The Finished Lower Level Offers Additional Living And Recreation Space, Along With A Full Bathroom Featuring A Large Oversized Stand-Up Shower. The Double-Car Garage Features Built-In Shelving And Ample Storage, While The Generous Driveway Provides Parking For Up To 4 Vehicles. Additional Features Include A Reverse Osmosis Water Filtration System And Water Softener. Ideally Located Close To Schools, Parks, Shopping, Restaurants, Public Transit, And Year-Round Amenities, With Easy Access To Highway 400 And All Areas Of Barrie. A Wonderful Opportunity To Lease A Comfortable And Well-Maintained Family Home With An Exceptional Backyard, Ample Parking, And Convenient Central Location. (id:49269)
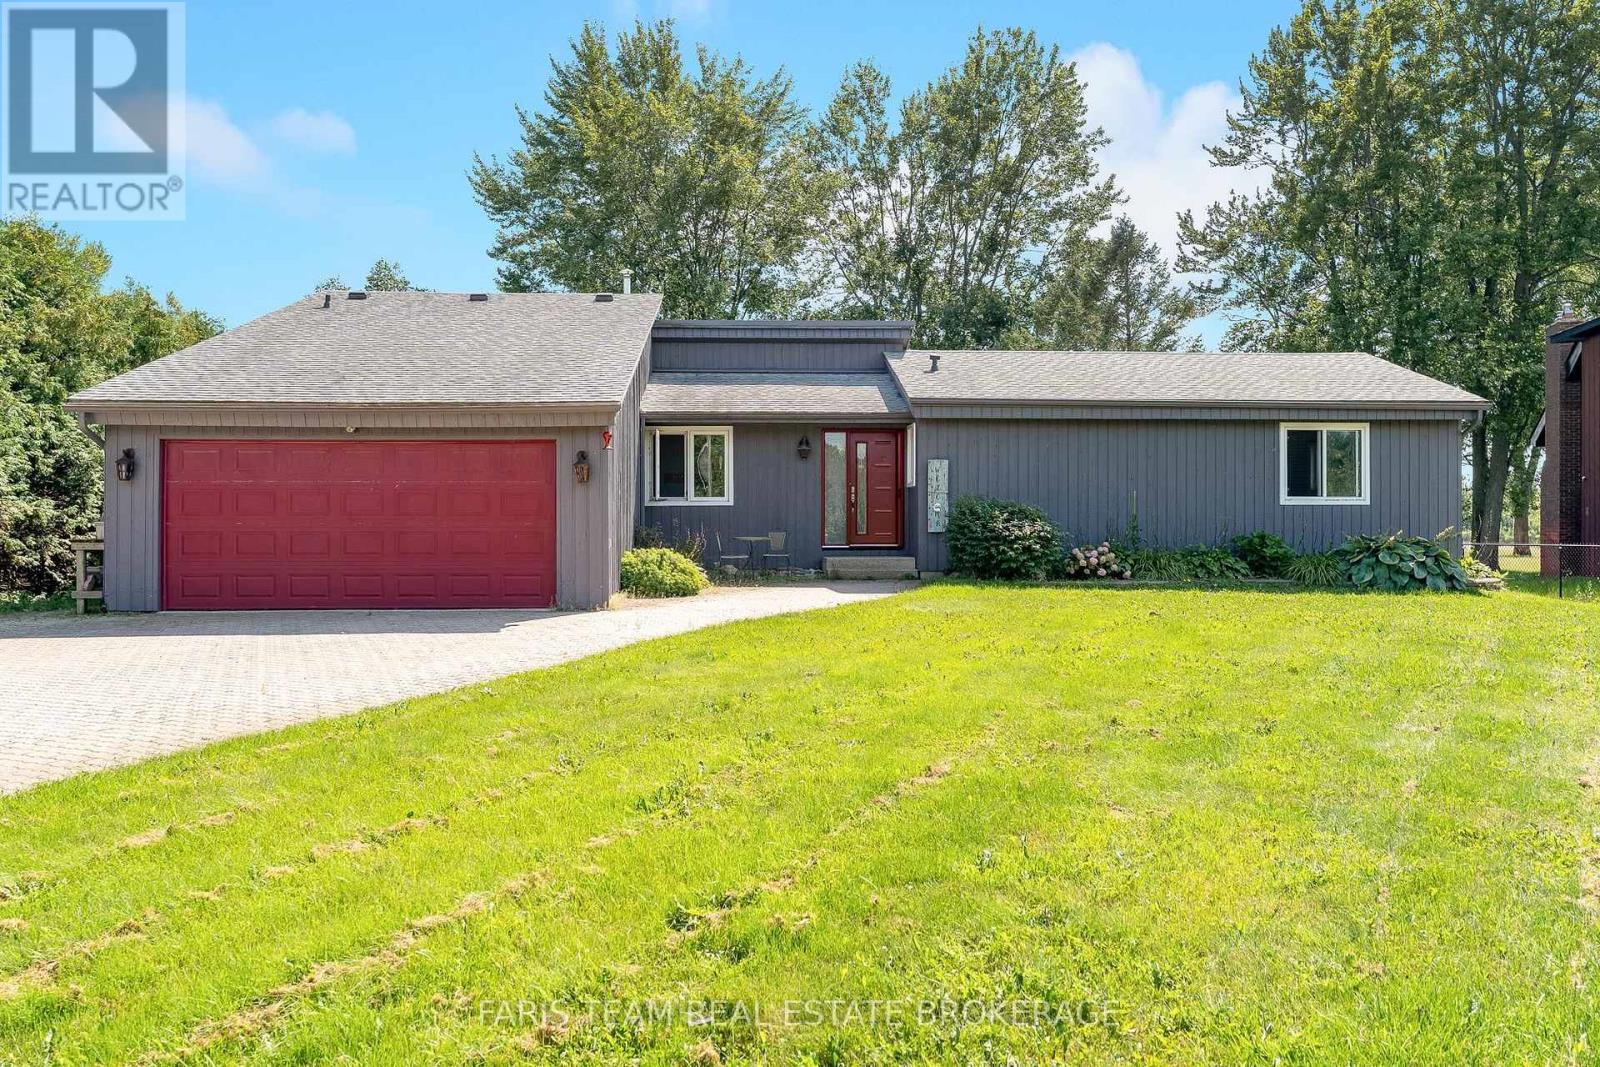
3299 Shoreview Drive
Severn, Ontario
Top 5 Reasons You Will Love This Home: 1) Embrace lakeside living in this spacious five bedroom bungalow on the shores of beautiful Lake Couchiching, offering an inviting setting with plenty of room to gather with family, host overnight guests, and make the most of every season by the water 2) Enjoy the confidence of several important improvements, including a newer roof (2020), windows (2020), doors (2020), and sump pump (2023), thoughtfully completed to enhance the home's comfort and functionality 3) Make the most of approximately 75' of private waterfront and a refreshed dock (2023), providing your own peaceful place to launch the boat, cast a line, go for a swim, or simply settle in and enjoy the views from the shoreline 4) Further updates include a new generator (2025), refrigerator (2024), and furnace (2022), adding valuable reliability and convenience whether this is your year-round home or waterfront getaway 5) Set in a convenient location with quick access to Highway 11, this waterfront property combines the serenity of life on Lake Couchiching with easy connections to surrounding amenities and commuter routes, all while offering a fantastic backdrop for entertaining and creating lasting memories. 1,576 above grade sq.ft. plus a finished basement. (id:49269)
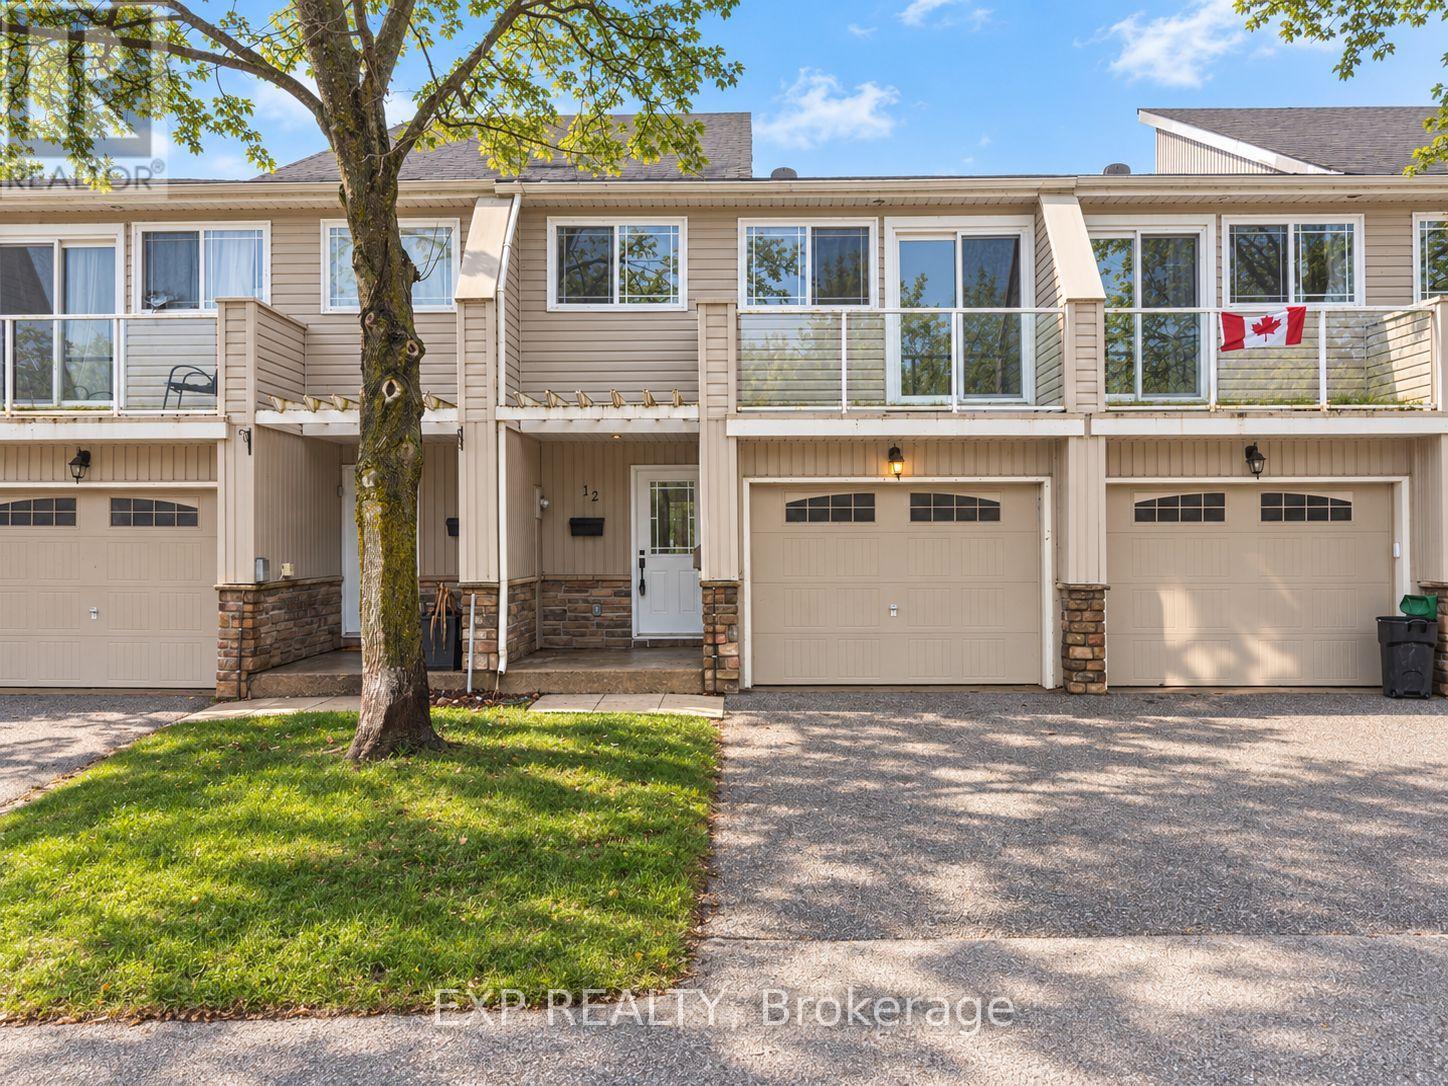
12 - 12 Lankin Boulevard
Orillia, Ontario
Freshly updated and move-in ready, this bright 3-bedroom condo townhouse offers outstanding value in a well-managed Orillia community. Featuring a fresh coat of paint throughout and brand new upstairs carpeting completed in 2026, this home has a clean, modern feel from the moment you step inside. The spacious main level offers a welcoming living room, functional kitchen with ample cabinetry and workspace, and a dining area with sliding doors leading to the backyard, perfect for relaxing, entertaining, or enjoying summer evenings. Upstairs, you will find three generously sized bedrooms including a large primary bedroom, along with a full 5-piece bathroom ideal for families, first-time buyers, downsizers, or investors. The unfinished basement offers laundry, plenty of storage, and excellent potential for future finished living space, home gym, office, or rec room. An attached garage with additional driveway parking provides space for two vehicles, while low monthly maintenance fees include snow removal, grass cutting, exterior lighting, and upkeep of the common areas and driveways, making for easy, low-maintenance living. Ideally located close to schools, parks, shopping, restaurants, and everyday amenities, this home is also just minutes from the beautiful waterfront at Lake Couchiching, the shops, dining and entertainment of Downtown Orillia, and popular recreation at Couchiching Beach Park. Commuters will appreciate quick access to Highway 11, while outdoor enthusiasts will love being near trails, marinas, and year-round activities. This is an excellent opportunity to own an affordable, turnkey home in one of Orillia's most convenient locations. (id:49269)
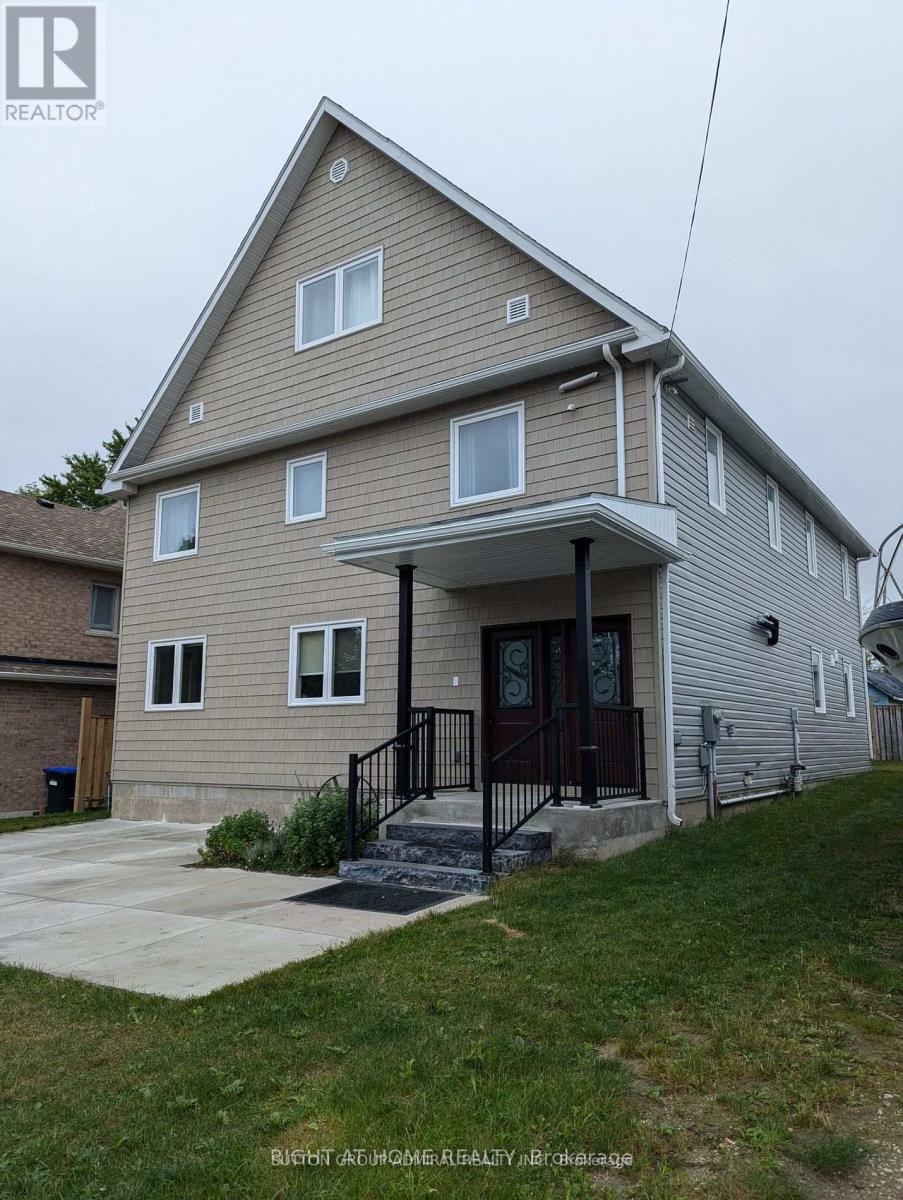
17 Middlebrook Road
Wasaga Beach, Ontario
Built in 2022, this modern, multi unit home combines luxury living with exceptional flexibility. Situated in a prime location between Wasaga Beach and Collingwood, just steps from a private Georgian Bay beach and a 20-minute drive to Blue Mountain Village. This property operates effortlessly as a high-performing investment portfolio asset, a multi-generational family estate, or a hybrid primary residence with income-generating units. Main Floor Executive Suite Designed for hosting and comfortable daily living, the main floor features an open-concept layout centered around a dramatic fireplace feature wall. Living Space: Seamless walkout access to a private, fully fenced backyard. Primary Bedroom: Includes a custom built-in closet system and a private 4-piece ensuite. Additional Bedrooms & Baths: Two spacious secondary bedrooms, a 3-piece bathroom, and a main-level powder room (2-piece).Spa Feature: Custom-built indoor sauna complete with a private change room. Convenience: Dedicated main-floor laundry and utility center. Upper Level Suites Second Floor: Divided into two distinct, self-contained units. Each suite features 2 bright bedrooms, an open-concept kitchen and living area, a 3-piece bathroom, and in-suite laundry. Third Floor Loft Suite: An expansive top-floor unit featuring 2 massive bedrooms, a full bathroom, an open-concept kitchen and living area, and dedicated in-suite laundry. Key Efficiency & Design Features 4 Fully Self-Contained Units: Flexible layout options easily adapt to multi-generational living or separate rental configurations. Low Operating Costs: Equipped with highly efficient ductless hot water radiator heating and integrated air cooling systems. Prime Accessibility: Situated minutes from Playtime Casino with immediate access to local transit routes. (id:49269)
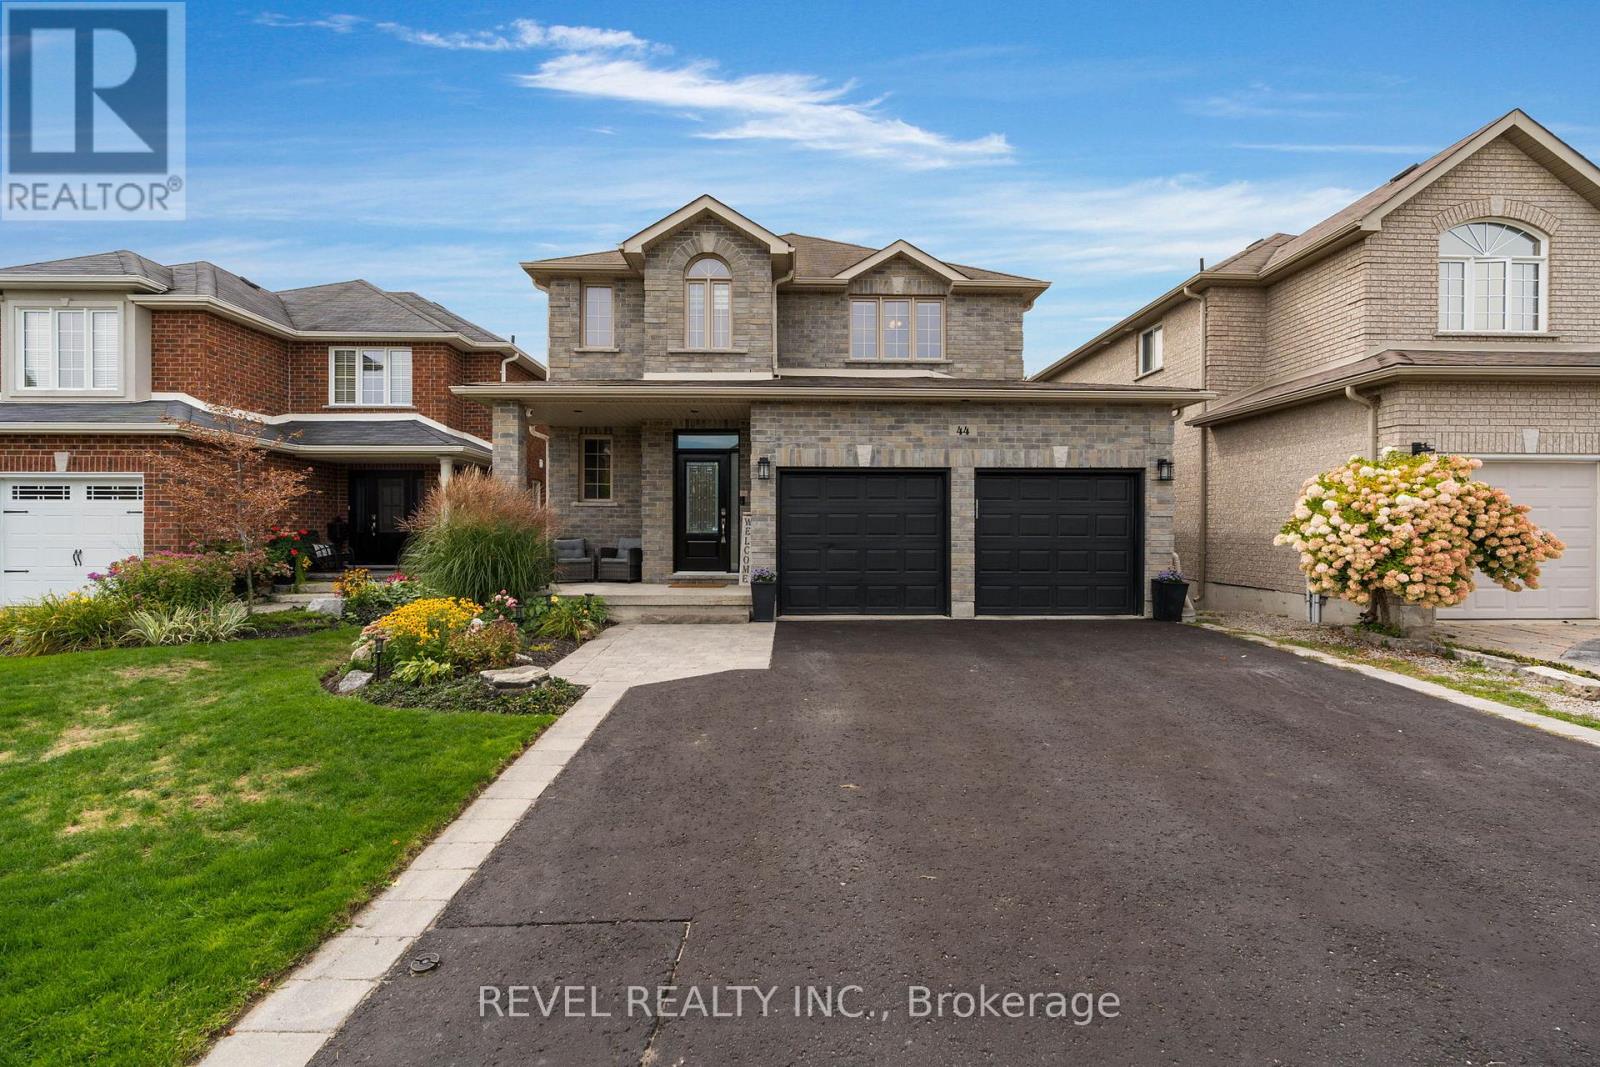
44 Graihawk Drive
Barrie, Ontario
Rarely offered, this stunning 4-bedroom, 2.5-bathroom two-storey family home enjoys a coveted setting backing directly onto green space in the sought-after Ardagh Bluffs neighbourhood. This home was beautifully updated within the last 3 years. From the moment you arrive, the impressive curb appeal welcomes you into a bright and inviting foyer and a thoughtfully designed main floor featuring a spacious living room, separate dining area, and well-appointed kitchen featuring s/s appliances that seamlessly flow together, creating an ideal layout for both everyday family living and entertaining. A convenient powder room completes the main level, while large windows bring in an abundance of natural light throughout. The backyard is truly a standout, with a large deck overlooking peaceful forestry and marsh views, offering the perfect setting for outdoor dining, entertaining, wired up and awaiting a future hot tub. Upstairs, the spacious primary retreat features a walk-in closet and private updated 3-piece ensuite, while three additional bedrooms share a well-appointed 4-piece bathroom. The beautifully finished basement extends the living space with an expansive recreation room complete with an electric fireplace, providing the perfect space for movie nights, games, or relaxed family gatherings. Ideally located close to excellent schools, shopping, recreation facilities and everyday amenities, with easy access to Highway 400 for commuters. Walking distance to schools & park. A rare combination of space, privacy, natural surroundings, and family-friendly convenience in one of Ardagh Bluffs' most desirable settings. (id:49269)
29 Marsh Lane
Tiny, Ontario
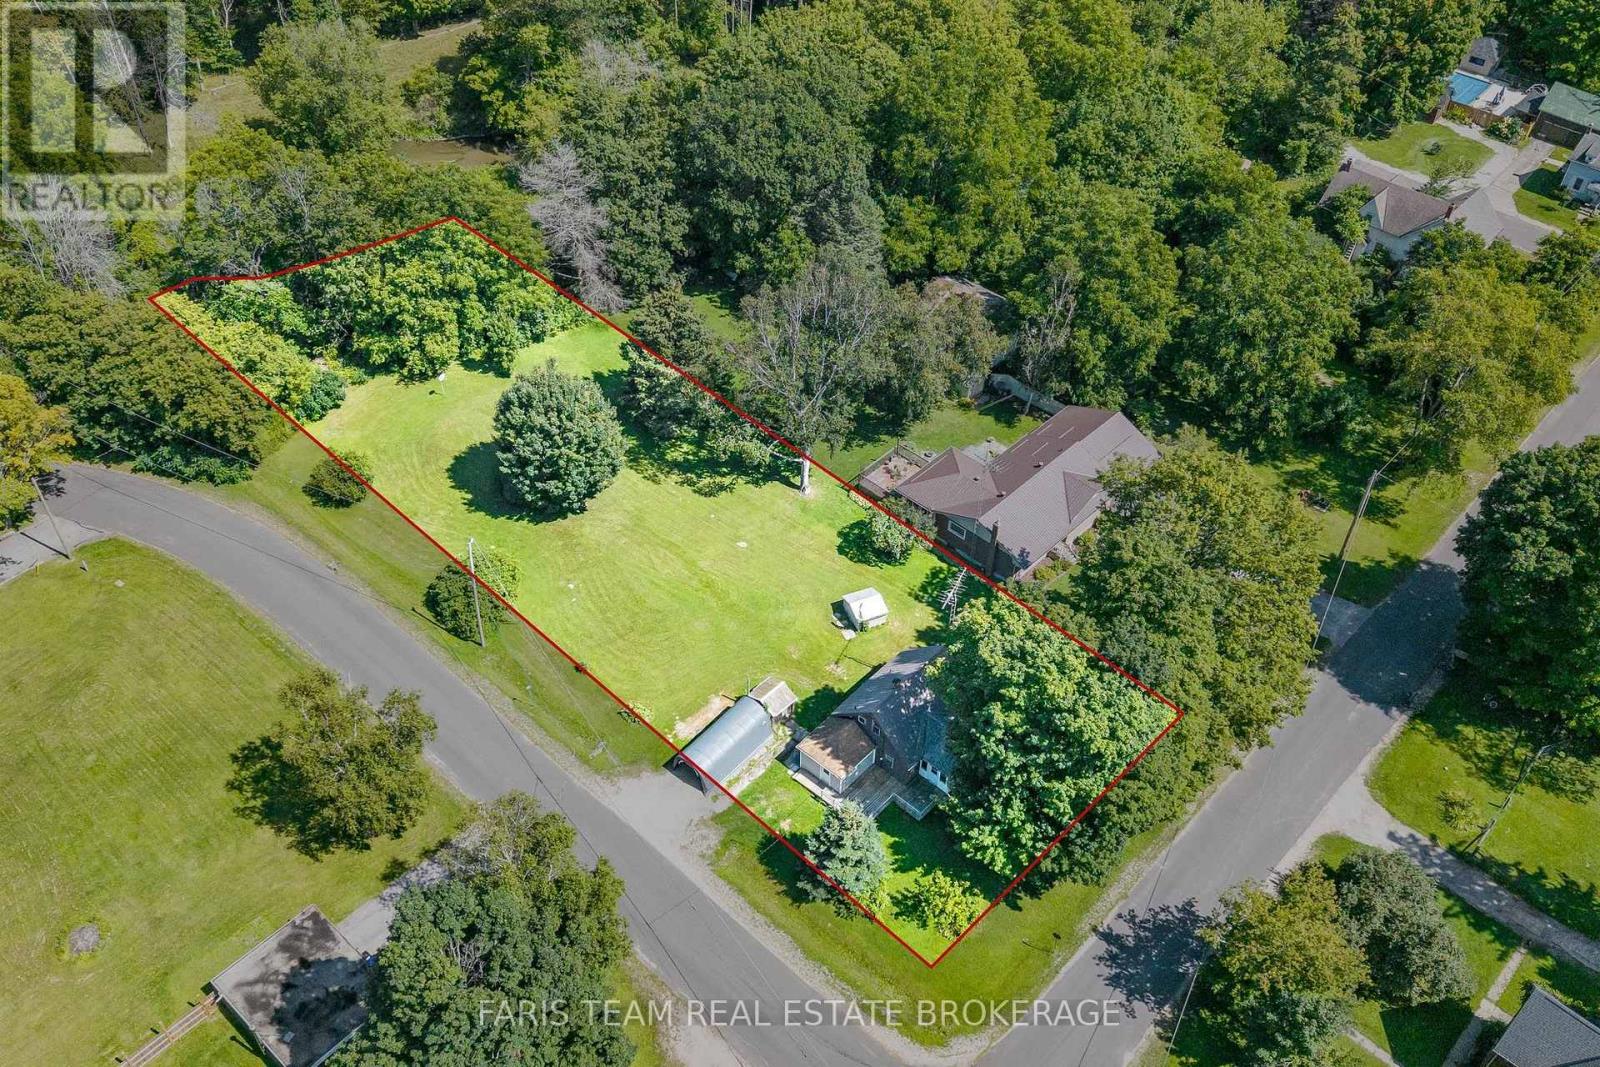
Top 5 Reasons You Will Love This Home: 1) Set on approximately 0.67 acres, this property offers an exciting opportunity in the welcoming community of Wyebridge, featuring a generous corner lot backing onto a stream, two backyard sheds, and plenty of potential for buyers looking to renovate and create a home that reflects their own vision 2) Surrounded by the charm and peaceful atmosphere of Wyebridge, the property presents a wonderful opportunity for a young family, renovator, or buyer looking to put their personal touch on a home in an established community, with the property being sold as is, where is, without representations or warranties 3) Currently vacant and ready for its next chapter, the home provides a blank canvas for renovations, updates, and improvements to suit the needs and style of its new owner 4) The basement provides practical additional space for storage and houses the furnace, with convenient access from the mudroom located at the rear of the home 5) Additional property features include a septic system that was inspected and pumped approximately two years ago and reported to be in good working order. 909 above grade sq.ft. plus an unfinished basement. *Please note some images have been virtually staged to show the potential of the home. (id:49269)
1201 North Shore Boulevard Unit# 204
Burlington, Ontario
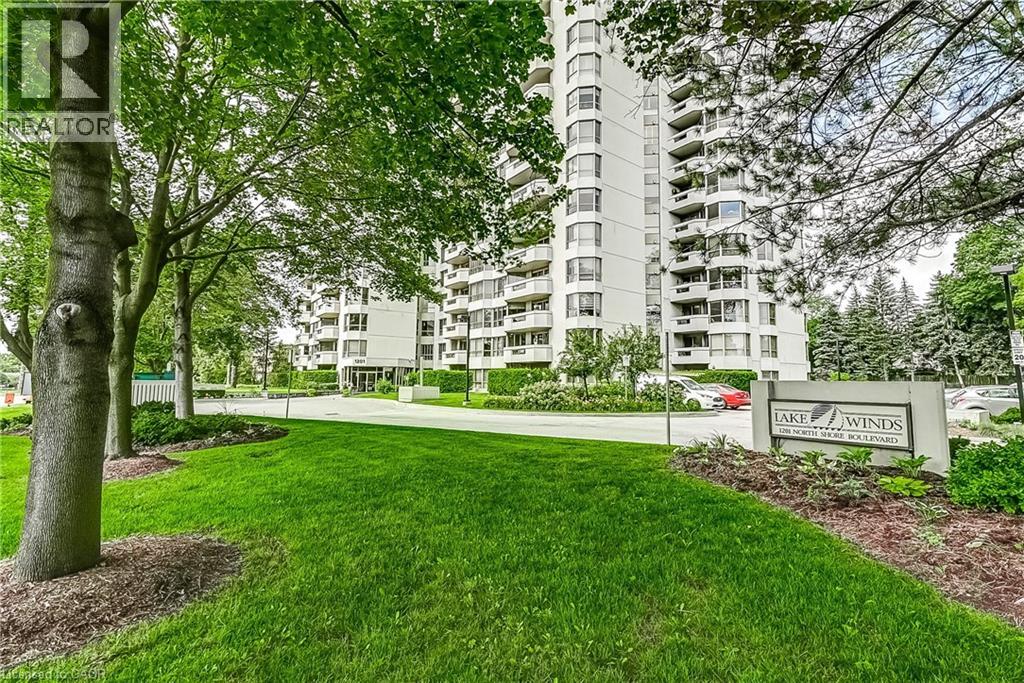
Welcome to Suite 204 at 1201 North Shore Blvd, where spacious living meets an unbeatable lakeside lifestyle. Offering approximately 1,400 sq ft of living space, this 2-bedroom, 2-bathroom suite is filled with potential and ready for your personal touch. Enjoy beautiful views from bright, generously sized living areas designed for both comfort and functionality. The thoughtfully designed split bedroom plan provides added privacy, making it ideal for guests or shared living. A spacious sunroom/den offers the perfect spot to relax and take in the natural surroundings year-round. The well-laid-out floor plan also features a separate walk-in laundry room, adding everyday convenience and extra storage. This unit includes one parking space and one locker for added ease and practicality. Perfectly located for an active and connected lifestyle, you’re just steps to scenic walking trails, beaches, and Spencer Smith Park. Commuters will appreciate easy access to nearby GO Transit, Joseph Brant Hospital, and major highways. Whether you're looking to downsize, invest, or create your dream space by the lake, this suite offers incredible value in a highly sought-after location. (id:49269)

21 Abbey Crescent W
Barrie, Ontario
This 3 year old, 2 storey, 4 bedroom,4 baths upgrades on 50.72ft frontage hasa side entrsnce to the basement. the open concept main floor features elegant kitchen and appliances. The luandry room on the main floor with entrance to the the garage. On the mainfloor foyer has a powder room. 2 floor primary bedroom with 5 piece ensuite and a large walkin closet. one room with 3 piece and 2 other rooms has a jack and jill 3 piece bathroom.Property taxes for 2025 $7581. (id:49269)
23 Country Club Lane
Oro-Medonte, Ontario
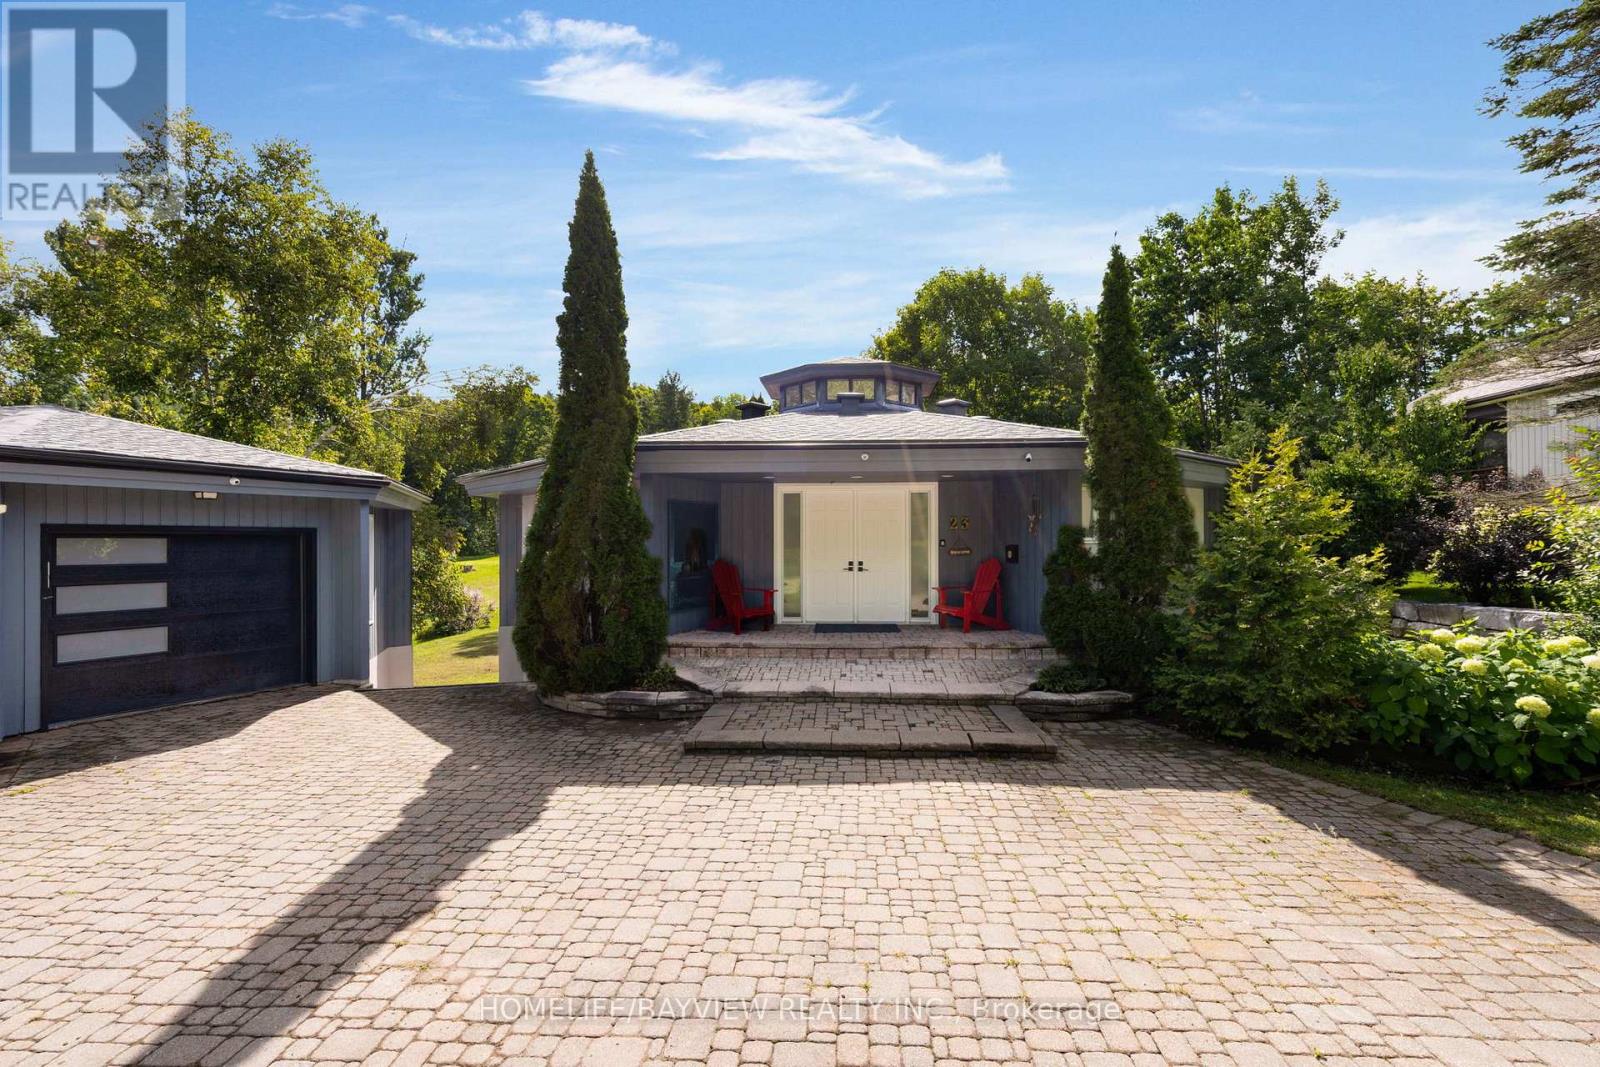
Exceptional home backing onto a prestigious golf course and cross-country ski trails, offering a unique year-round lifestyle. Extensively renovated with over $300,000 in upgrades (2024-2025), this property features soaring cathedral ceilings, an abundance of natural light from the octagon cupola, and an elegant open staircase. Offering approximately 3,400 sq. ft. of finished living space, including a walk-out basement and double garage with insulated workshop. The main floor boasts a spacious family room with stone wood-burning fireplace, floor-to-ceiling windows, and walk-out to a large deck overlooking the golf course. Bright eat-in kitchen and main floor primary bedroom with 3-piece ensuite.Lower level includes a large recreation room with gas fireplace, three additional bedrooms,Sauna,and 3-piece bath. (id:49269)