

5058 3 Line
Erin, Ontario
This backyard feels like a private resort.A stunning custom-designed pond with its own sandy beach, rock waterfall, and beautifully landscaped surroundings creates a setting you rarely find on a private 1-acre property. Nestled on the edge of Erin, this exceptional estate offers the perfect blend of privacy, elegance, and country living. Inside, the home features vaulted ceilings, a beautifully updated kitchen with granite countertops and centre island, and an open-concept living and dining area designed for entertaining with walkout access to an elevated deck overlooking the grounds and pond. The main floor offers three spacious bedrooms, a renovated family bathroom, and convenient laundry hookup. The fully finished lower level adds even more living space with a warm and inviting recreation area featuring an electric fireplace, bar and sink area, renovated 4-piece bathroom with glass shower, fourth bedroom, and walkout access to the mudroom and garage. The outdoor entertaining spaces truly set this property apart, including a custom-built cabana complete with wood stove, 3-piece bathroom, and both indoor and outdoor bar areas overlooking the pond. A covered front cement patio adds even more space to relax and unwind while the expansive driveway comfortably accommodates up to 6 vehicles. A rare opportunity to own your own private country oasis just minutes from town. (id:49269)

274 Ridout Street
Port Hope, Ontario
Enjoy low-maintenance living just a short walk from historic downtown Port Hope in this charming townhouse filled with character and thoughtful updates. High ceilings on both levels create a bright, spacious atmosphere, while original wood trim and a carpet-free layout add timeless appeal throughout the home. The sunny living room, accented by crown moulding, flows seamlessly into the spacious dining room, offering ample space for family gatherings and entertaining. The well-appointed kitchen is filled with natural light and features ceiling-height cabinetry, a centre island with breakfast bar, stainless steel appliances, and a walkout. Convenient main-level laundry with access to the mudroom and additional storage completes the main floor. Upstairs, you'll find three bright and airy bedrooms along with a beautifully updated full bathroom. A unique converted coal furnace provides dependable heat without requiring hydro, offering valuable peace of mind during power outages. Outside, enjoy a fenced deck that leads to a private patio, perfect for relaxing with minimal outdoor maintenance required. Ideally situated just moments from shopping, restaurants, and the vibrant downtown core, this home also offers quick access to Highway 401 for an easy commute. (id:49269)
15 John Street E
South Huron, Ontario
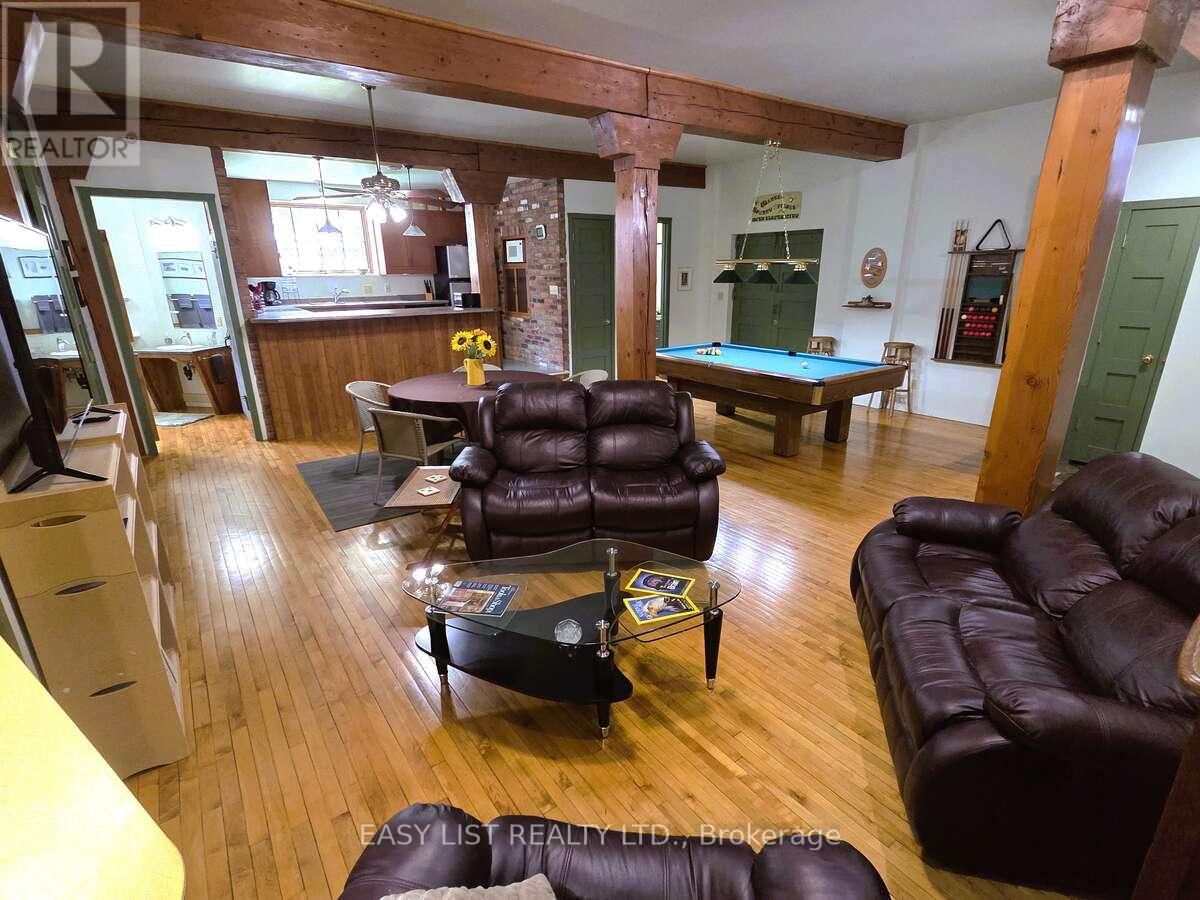
Visit the REALTOR website for further information about this listing. Own it - stop paying rent. This landmark 10,240 sq.ft. brick-and-beam building in the heart of downtown Exeter offers a business owner the chance to build equity instead of a landlord's, with room to grow into for years. Flexible C4 Core Commercial zoning supports offices, retail, trades, personal services, hospitality, light manufacturing, and more. Have an established business? Ask about ownership financing built around your growth. Originally built in 1951 as the Jones-MacNaughton Seed Mill, the building retains authentic character - thick masonry walls, oversized timber construction, and original maple hardwood floors that can't be replicated today. It currently includes two finished loft-style apartments, approximately 3,000 sq.ft. of finished commercial space, and over 4,000 sq.ft. of additional shop, storage, or development space - main floor office/showroom and light manufacturing plus a 2-bedroom apartment; second floor a 3-bedroom apartment, assembly/workshop area, and further commercial space; third floor storage with rooftop deck potential. On a 6,050 sq.ft. lot, priced well below replacement cost. Currently vacant, available for immediate possession. Vendor take-back financing may be available to a qualified buyer. This building also suits an investor seeking income-producing potential or a developer pursuing adaptive reuse. (id:49269)
87 Booth Street N
Trent Hills, Ontario
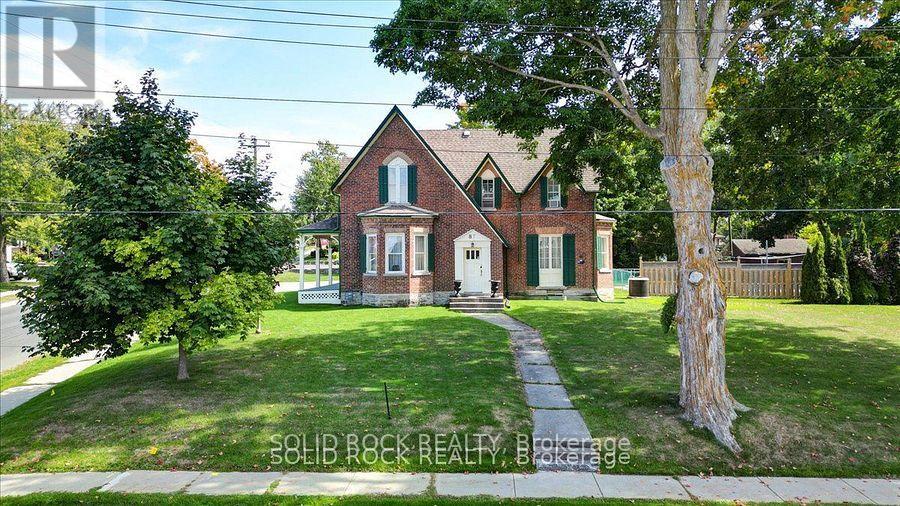
Spacious Century Home Located in Campbellford! Walking Distance to Downtown. This home beautifully blends historic charm, timeless character, and modern conveniences. Updated Eat-In Kitchen: Granite countertops & backsplash, b/in wine fridge, Bosch dishwasher, commercial-grade 6-burner stove with BBQ + 2 ovens & industrial hood, secondary prep sink/wet bar, pantry with pull-out shelves, butcher block island, glass-front cupboards, hdwd floors, and a pass-thru to the sunroom with views of the backyard and pool. This kitchen is designed for the gourmet cook in your family and great for entertaining! 4-Season Sunroom: Overlooks the pool, complete with built-in shelving. Main Floor Room: Currently used as an office, easily doubles as a bedroom with closets and storage. The formal Dining Room is so Elegant with a Bay Window and Waterford Crystal Chandelier. The Living/Family Room is spacious enough for a grand piano, featuring a gas fireplace, built-in bookshelves, and bay window. It's an inviting room that whether you are relaxing or entertaining, it offers a sense of being home. There are 4 bdrms on the 2nd level. The unique design on the 2nd floor offers endless possibilities. The Primary Bedroom has an updated 3 Pce Ensuite, and a separate Jet Soaker Tub. This Primary Bedroom can also be used as a separate suite. The house can make a very desirable Bed & Breakfast or Air BnB or can be enjoyed as a single family home or multi-generational living. Outdoor Features: Double Lot with Heated Pool: Fenced for safety, with pergola and concrete patio. Poolside Convenience: Outdoor change room with 3-piece bathroom and kitchenette area. Entertainers Dream: Gas hookup for BBQ, privacy from the roadside, and plenty of space to gather. Also, a covered porch from Sunroom. Located within walking distance to restaurants, shops, and local amenities, this is truly a lovely and elegant home ready for its next chapter. A Must-See Century Gem! (id:49269)

10325 Grand Oaks Drive
Lambton Shores, Ontario
Welcome to sought-after Southcott Pines in Grand Bend, where relaxed coastal living meets everyday comfort. This charming 3-bedroom, 2-bathroom bungalow sits on an oversized lot surrounded by nature, offering the perfect blend of privacy and lifestyle. Step inside to a bright and inviting main floor featuring elegant porcelain tile, a beautiful gas fireplace that anchors the living room, and a spacious kitchen complete with newer appliances. The primary bedroom offers a walk in closet, private ensuite with oversized curbless shower and conveniently located laundry. The sunroom, filled with natural light from its many windows, is the perfect place to unwind and seamlessly connects to a spacious deck overlooking the large private backyard. Outside, you'll also find a cozy bunkie- ideal for guests, a hobby space, or additional storage. Additional updates include roof (2019), furnace and a/c (2017), and updated windows and skylights, providing peace of mind for years to come. As part of this desirable community, you'll enjoy deeded access to the beach, just a 3 minute walk away-perfect for taking in the shores of Lake Huron and experiencing Grand Bend's world-famous sunsets. Whether you're looking for a year-round home or a relaxing getaway, this Southcott Pines gem offers the lifestyle you've been waiting for! (id:49269)

5453 Middleport Crescent
Mississauga, Ontario
Welcome to a beautifully well maintained detached home offering the perfect blend of family living and investment potential. Featuring 4+1 bedrooms, 4 bathrooms, and a legal walkout basement apartment complete with its own kitchen and bathroom, this property is ideal for multi-generational living or generating valuable rental income.The bright and functional layout is designed for comfortable everyday living. Outside, enjoy a fully interlocked backyard, creating a low-maintenance outdoor retreat perfect for entertaining, relaxing, and family gatherings. The home also offers parking for up to 7 vehicles, providing exceptional convenience for homeowners and guests alike.Nestled on a quiet, family-friendly street, this home is within walking distance to the community centre and golf course. Enjoy easy access to major highways, the future LRT, Square One Shopping Centre, parks, restaurants, and everyday amenities. Located in a highly desirable neighbourhood close to top-rated schools, this property offers outstanding value for families, investors, and commuters.A rare opportunity to own a spacious home with a legal income-generating basement apartment in one of Mississauga's most convenient and sought-after communities. (id:49269)

50 Rosedale Avenue W
Brampton, Ontario
ONE-OF-A-KIND COMPLETELY RENOVATED MOVE-IN READY! Steps to downtown, this beautifully finished 2 1/2-storey home offers 1,653 sq ft of elegant living space on an impressive 48 ft x 163 ft manicured lot. Enter through the charming enclosed front porch into a bright, open-concept main floor featuring 9 ft smooth ceilings and hardwood floors throughout. The seamless living, dining and kitchen design is ideal for both everyday living and entertaining. Renovated in 2019, the custom gourmet kitchen features premium Italian SMEG appliances, Bosch dishwasher, custom built-in pantry and an 8 ft sliding door opening to a spectacular 2019 deck, gas hookup and private backyard oasis. The stunning 3rd-floor loft, complete with its own Mitsubishi Heat/AC unit (2020), offers a peaceful primary retreat or the flexibility to convert into two separate rooms. Numerous updates provide exceptional peace of mind: renovated 4-piece bathroom (2024), brand-new 2-piece main-floor powder room (April 2026), modern windows (2021), electronic door locks (April 2026), water softener and heater rental (2025/6) and massive 5-car driveway (2021). You can't beat this location! Enjoy a short walk to the Innovation GO Station, No Frills, the Rose Theatre and beautiful Gage Park-putting transit, shopping, entertainment and green space right at your doorstep. (id:49269)
2203 Turnberry Road
Burlington, Ontario
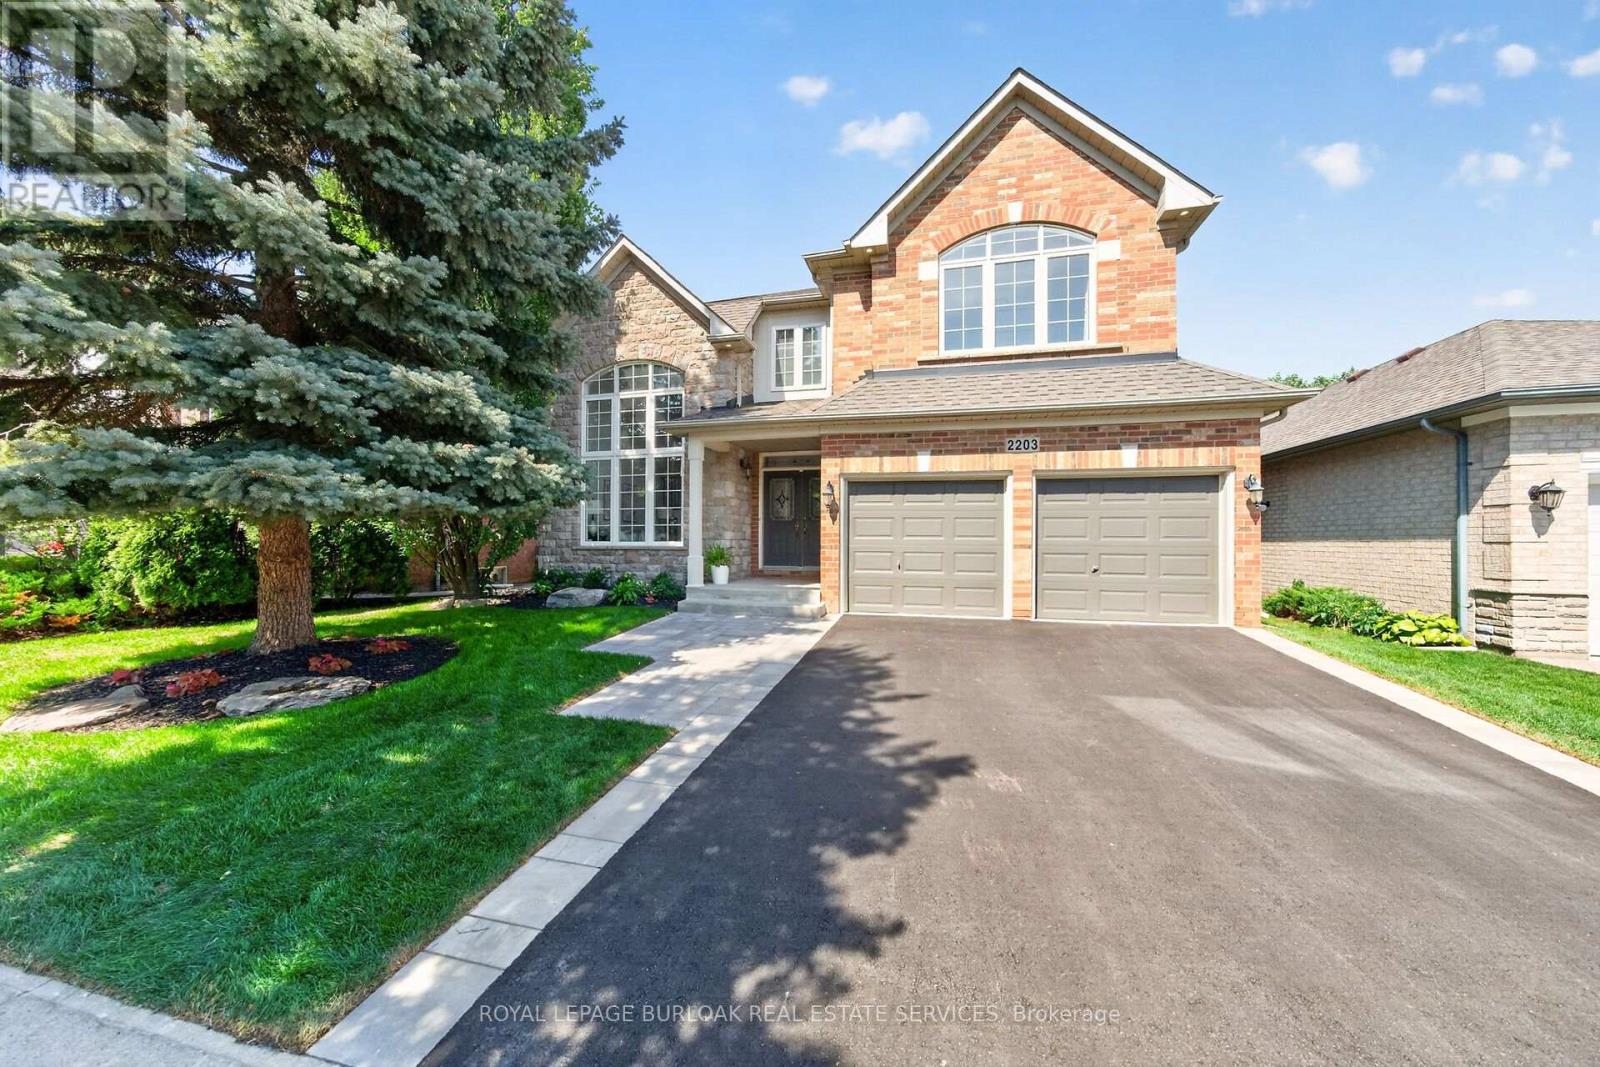
This 4+1 bedroom Millcroft home features over 4,800 sq. ft. of total living space. From the moment you arrive, you are welcomed by excellent curb appeal featuring a new driveway, a new walkway, and fresh landscaping with new sod and gardens. Step inside to a bright formal living room with vaulted ceilings, a separate dining room, and a dedicated main-floor office. The main floor leads you into the updated chef's kitchen, featuring quartz countertops, a center island, and a spacious breakfast area. This space opens directly into a comfortable family room with agas fireplace. From the family room, step outside into a mature, treed backyard that offers excellent privacy, a relaxing hot tub, and full summer foliage screening the pond setting behind the property. Back inside, the upper level features a primary retreat with a walk-in closet and a spa-like ensuite with a standalone tub. Three additional large bedrooms complete this level, including two connected by a Jack-and-Jill bathroom. The walkthrough finishes in the fully completed lower level, which expands your living space with an extra bedroom, a full3-piece bath, and a rough-in for a future bar or kitchenette. This beautiful property is meticulously maintained and ready for you to just move in and enjoy. (id:49269)

27 - 120 Twenty Fourth Street
Toronto, Ontario
Stunning, Bright, and Spotless 3 Bedroom Upper Corner Town At Minto Southshore * Entertain Or Relax In This Beautiful, Modern & Spacious Open Concept Design. The suite features a chef-inspired kitchen complete with Stainless steel Appliances, Subway Tile Backsplash, Custom Center Island, and a built-in wine rack overlooking the family and dining areas.*9 FtCeiling*.Tastefully decorated and ready to move in. You will love the hardwood floors, window coverings, and designer light fixtures. This sought-after unit has 2 walk-outs to Balconies From the Family Room and Primary Bedroom, just perfect for your morning coffee. Great Location Close To Lake, Ttc, Go Stations, Parks, Recreation Centers , Schools: Humber & George Brown, Shops, Restaurants, Trails. (id:49269)
14 Abercrombie Crescent
Brampton, Ontario
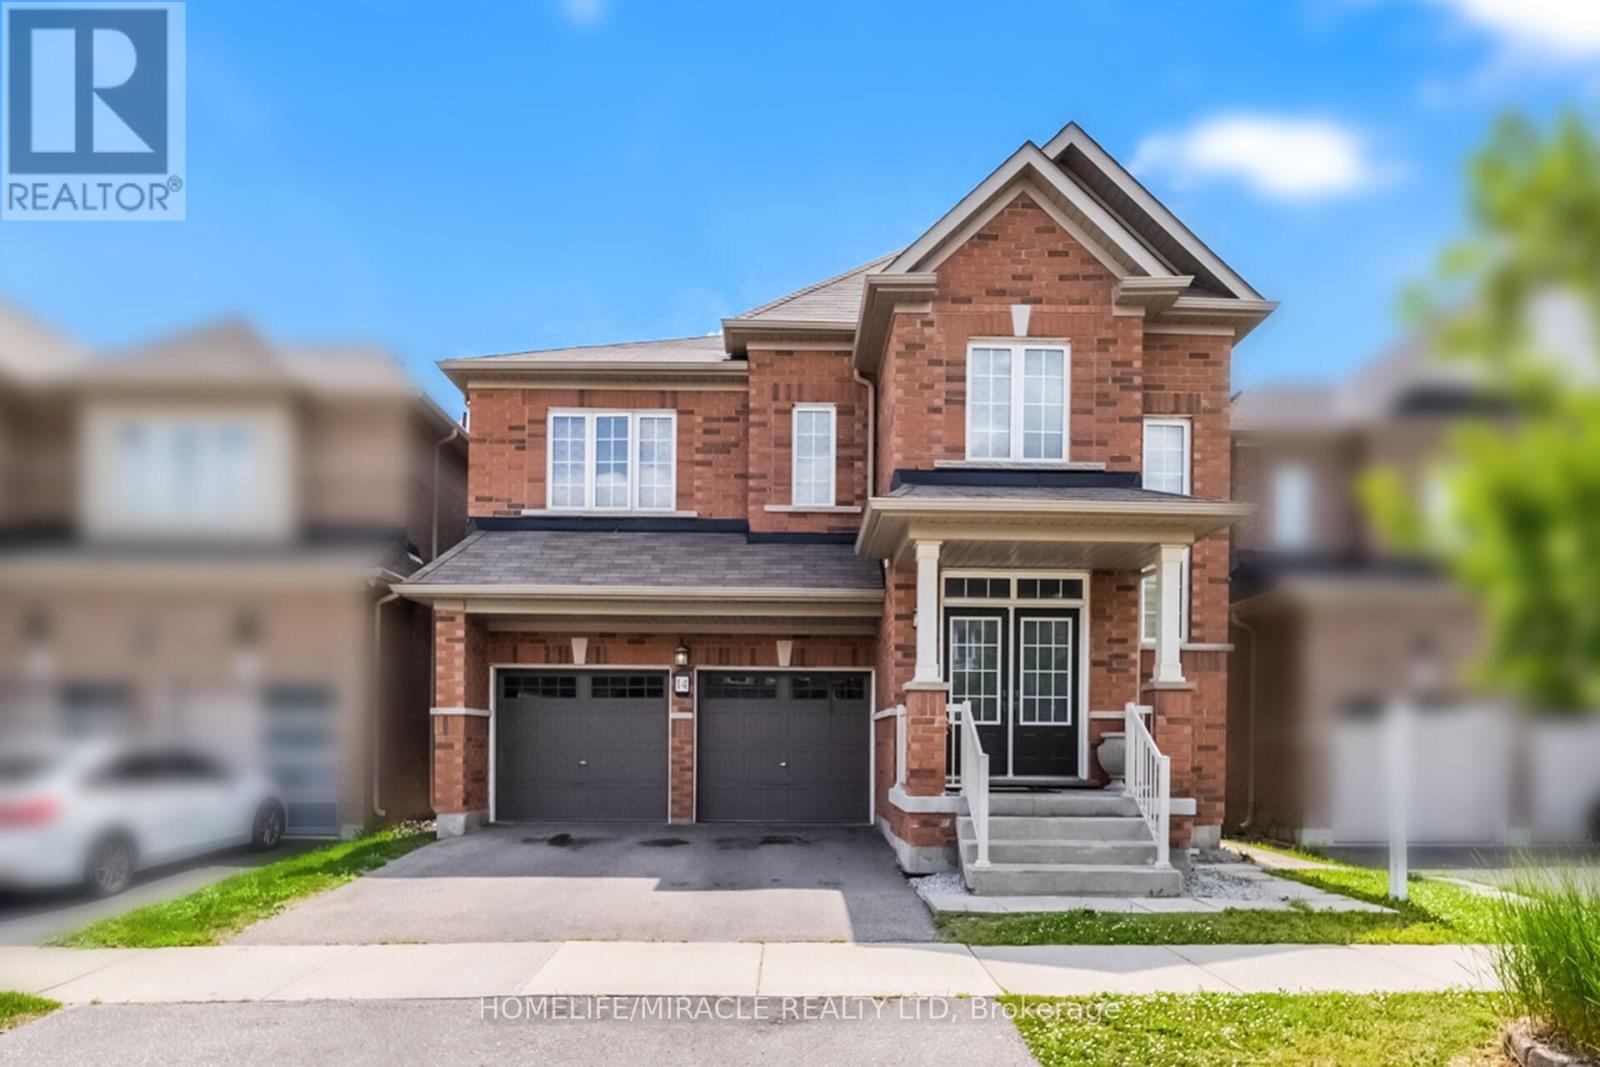
Welcome to 14 Abercrombie Crescent, Brampton-an exceptional detached home offering luxury, comfort, and breathtaking ravine views.This beautifully appointed residence features 4264 Sqft Living space,4 spacious bedrooms, 5 bathrooms, 9-foot ceilings on the main floor, and a double-car garage. The impressive primary suite is a private retreat, complete with two walk-in closets and a spa-inspired 5-piece ensuite.Designed for modern family living, the home showcases an open-concept family room that flows seamlessly into a large gourmet kitchen, creating the perfect space for everyday living and entertaining. Walk out to the spacious deck overlooking the private ravine backyard, offering peaceful views and exceptional privacy.A main-floor den provides the ideal space for a home office or study. The spacious second-floor laundry room adds everyday convenience while offering excellent flexibility, with the potential to be converted into a study area, prayer room, hobby room, or creative workspace to suit your family's changing needs.The builder-finished walkout basement expands the living space with 1 bedroom, a 3-piece bathroom, and direct access to the private ravine backyard, making it ideal for extended family, guests, or a recreation area.Additional highlights include zebra blinds throughout the home, quality finishes, and a thoughtfully designed layout that combines elegance with functionality. Don't miss this rare opportunity to own an exceptional ravine property at 14 Abercrombie Crescent. (id:49269)
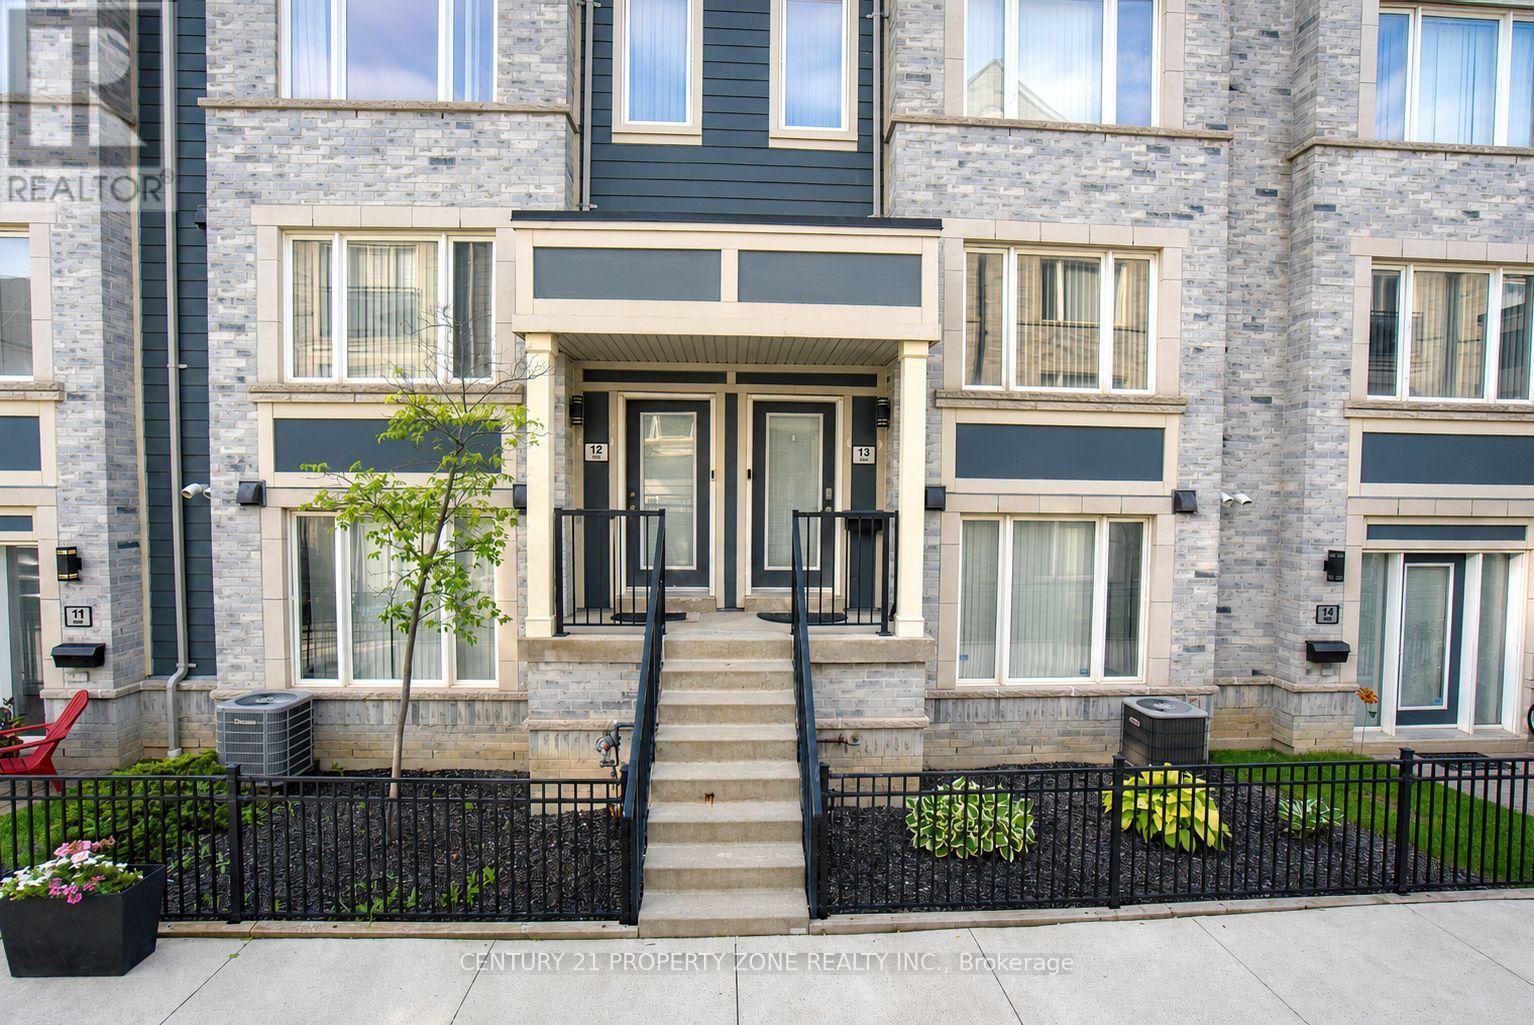
12 - 5035 Oscar Peterson Boulevard
Mississauga, Ontario
Stunning 2 Bedroom townhouse in the highly sought-after Churchill Meadows community! This beautifully maintained home offers exceptional natural light, modern finishes, and a built-in garage. The bright, open-concept main floor features a spacious living room and an inviting dining area with seamless access to a private oversized deck with elegant glass railings-perfect for outdoor entertaining and relaxing.Ideally located in one of Mississauga's most desirable family-friendly neighbourhoods, surrounded by parks, walking trails, top-rated schools, shopping, restaurants, and convenient public transit. Easy access to major highways including the 401, 403, and 407. Close to Ridgeway Plaza, Erin Mills Town Centre, Credit Valley Hospital, Churchill Meadows Community Centre, and some of Mississauga's most highly regarded schools. For unlimited free parking 15 hour parking is walking distance.A rare opportunity to own a turnkey, townhouse in the heart of Churchill Meadows-perfect for families, professionals, and investors alike! Hot Water tank is owned. (id:49269)
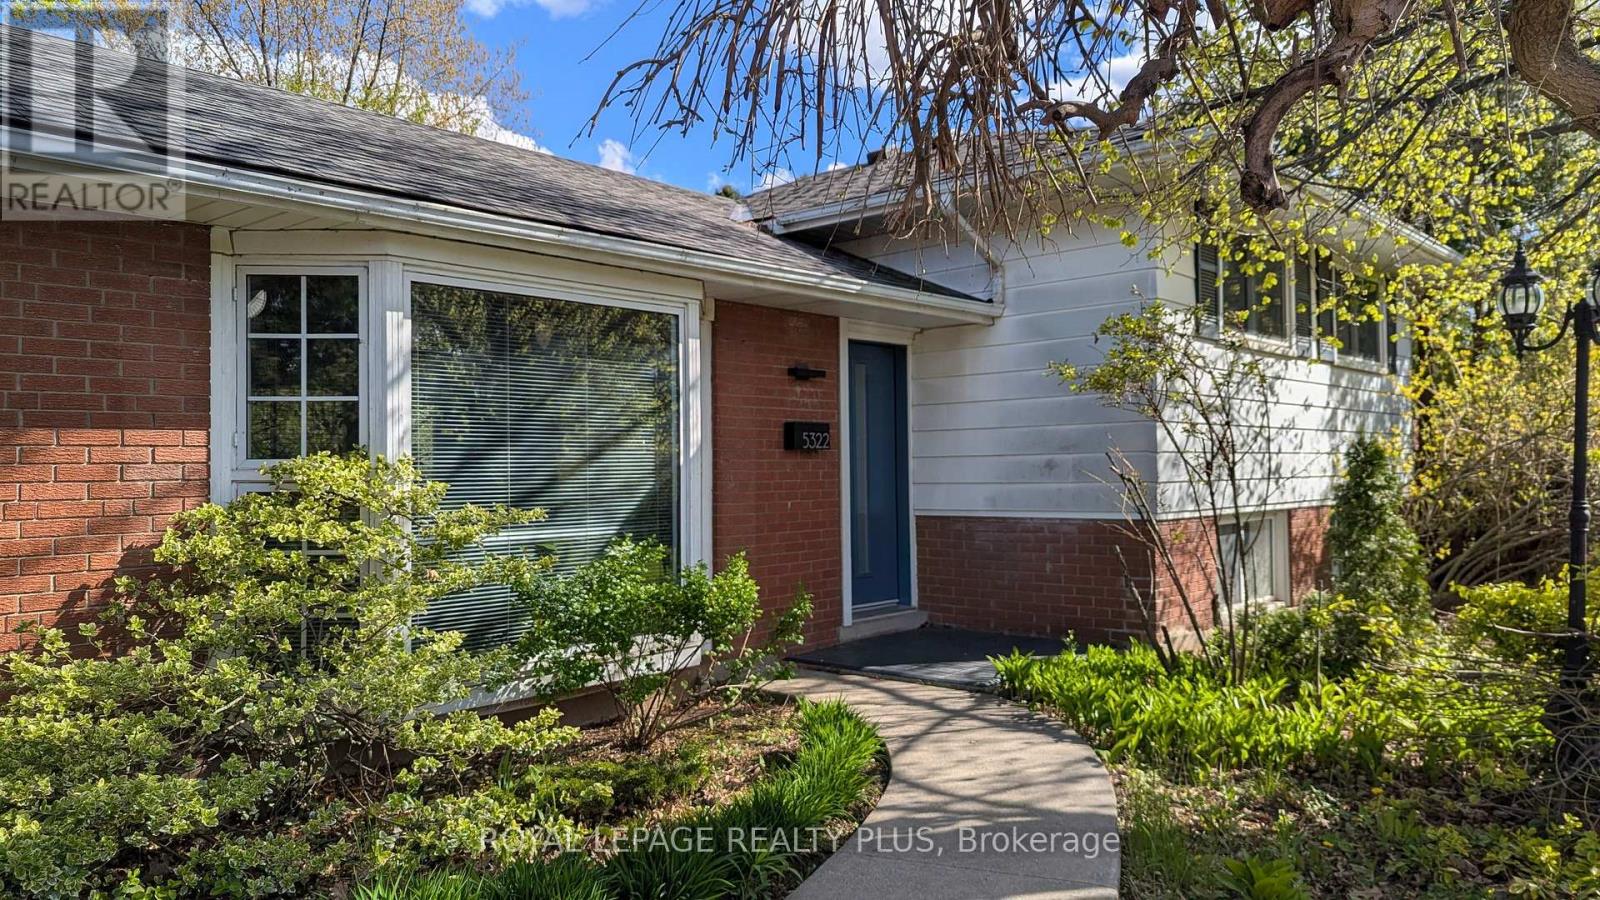
5322 Windermere Drive
Burlington, Ontario
From the moment you turn onto this quiet, tree-lined street, you'll feel it - the kind of neighbourhood where kids play outside and neighbours know each other. And this three-level side-split fits right in. Inside, the main floor was fully refreshed in 2024 with new flooring, updated doors, and a walk-out to the backyard that makes evenings at home feel like a getaway. The kitchen is the heart of it all - porcelain countertops, stainless steel appliances, and a sleek invisible cooktop that'll have your guests asking questions at every dinner party. Three comfortable bedrooms upstairs, a full 4-piece bath, and a layout that just works. Downstairs, a fully self-contained studio apartment with its own entrance, kitchen, bathroom, and laundry. Whether it's rental income, a space for aging parents, or a private retreat - the flexibility here is genuinely rare. Step outside and you've got a backyard made for living: fully fenced, majestic trees, privacy, a large patio, an on-ground pool, and landscaped grounds that make summer feel like it lasts longer. Wide driveway and no sidewalk. Top-rated schools, parks, transit, and highways are all just minutes away. Don't miss your chance to make it yours. (id:49269)

853 - 30 Tandridge Crescent
Toronto, Ontario
Welcome to 30 Tandridge Crescent, a fantastic opportunity to get into the Toronto market with the space and privacy of a home at a condo-alternative price point. This spacious 3-bedroom, 1.5-bathroom condo townhouse offers approximately 1,250 sq. ft. of comfortable living space, featuring three generously sized bedrooms and an abundance of natural light throughout. Enjoy your own private outdoor space, perfect for summer BBQs, morning coffee, entertaining friends, or simply relaxing and enjoying the fresh air. The functional layout provides plenty of room for families, first-time buyers, downsizers, or anyone looking for more space than a traditional condo can offer. Ideally located in a quiet, family-friendly community, with parks, schools, shopping, restaurants and everyday conveniences all nearby. Enjoy easy access to Summerlea Park, the Humber River and surrounding parkland, TTC service, Highway 401 and major roads, making commuting across the GTA convenient. An incredible opportunity for first-time buyers and families looking to enter the Toronto market while enjoying the space, privacy and outdoor living of a townhouse. (id:49269)
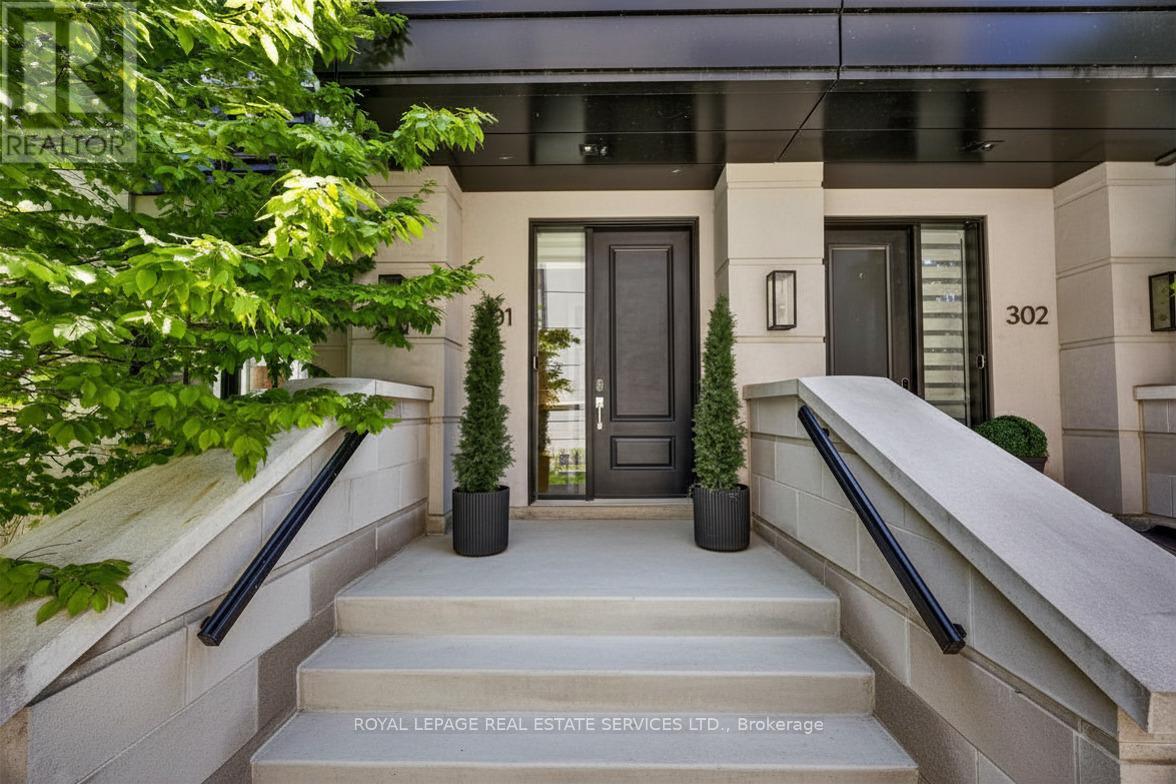
301 - 1195 Gooseberry Lane
Mississauga, Ontario
Positioned on prestigious Gooseberry Lane, this exceptional end-unit townhome offers a sophisticated take on modern living, with expansive interiors, oversized windows, and an abundance of natural light throughout.Thoughtfully designed across three bedrooms and two-and-a-half bathrooms, the home effortlessly balances refined style with everyday functionality. The heart of the residence is an impressive chef-inspired kitchen, complemented by an elegant butler's pantry and generous entertaining space. A dedicated office provides a quiet and versatile setting for working from home, studying, or pursuing creative projects.The open-concept main living areas are elevated by the coveted end-unit position, offering an exceptional sense of light, space, and privacy. Custom window treatments throughout add a polished finishing touch while enhancing comfort and ambiance.The primary suite is thoughtfully positioned on its own private level, creating a peaceful retreat with generous proportions and a welcome sense of separation from the home's main living spaces.Upstairs, a spacious rooftop garden terrace with BBQ extends the living experience outdoors. Whether hosting friends, enjoying a summer evening, or simply unwinding under the open sky, this private outdoor space is designed for effortless enjoyment.With sophisticated finishes, exceptional natural light, thoughtfully considered interiors, and a premier address in one of the area's most desirable enclaves, this remarkable residence offers a rare opportunity to enjoy elevated townhouse living at its finest. (id:49269)
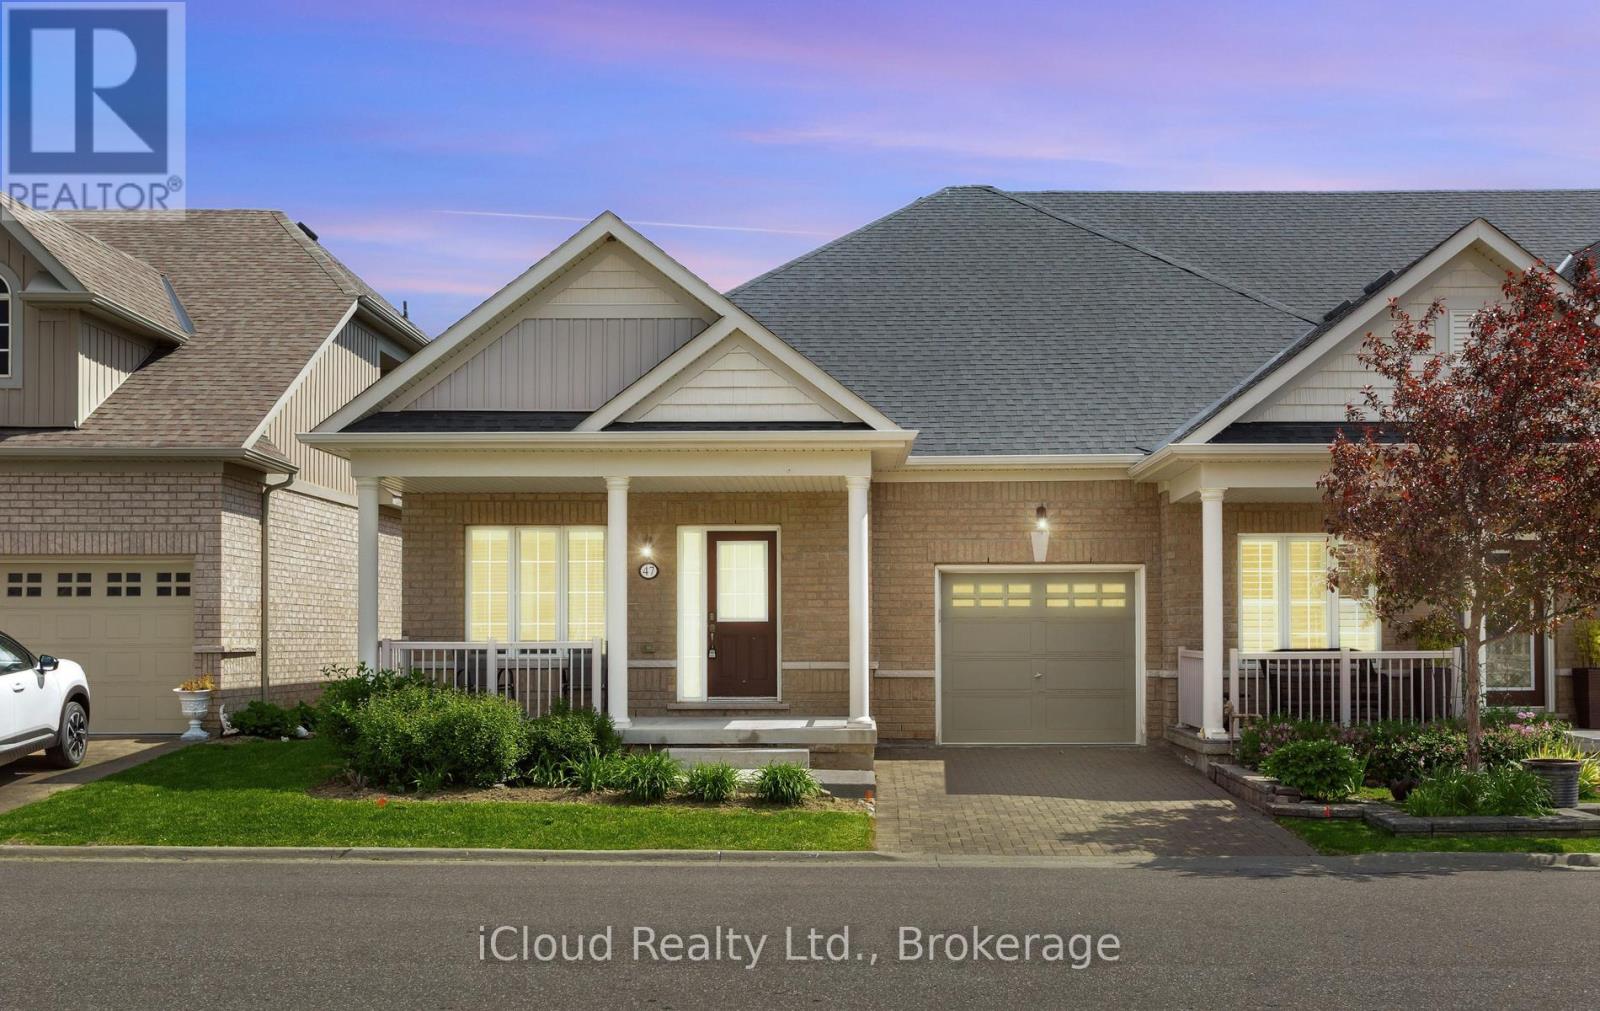
10 - 47 Seedhouse Road
Brampton, Ontario
Welcome to Brampton's Luxury Gated Community, Rosedale Village Offers an Incredible Lifestyle For Active Adults. 47 Seedhouse Is Move in Ready, Freshly Painted 2 Bedroom End Unit Bungalow With Gleaming Hardwood Floors Throughout. The Layout is spacious with Plenty of Windows offering tons of natural light. A Sprawling Unfinished basement awaits your design. Rosedale Village spans 300 Acres Plus and offers a 9 Hole Golf Course, Club House loaded with Amenities and Social events! Conveniently Located very close to Retail Stores and Groceries With easy Hwy Access. (id:49269)
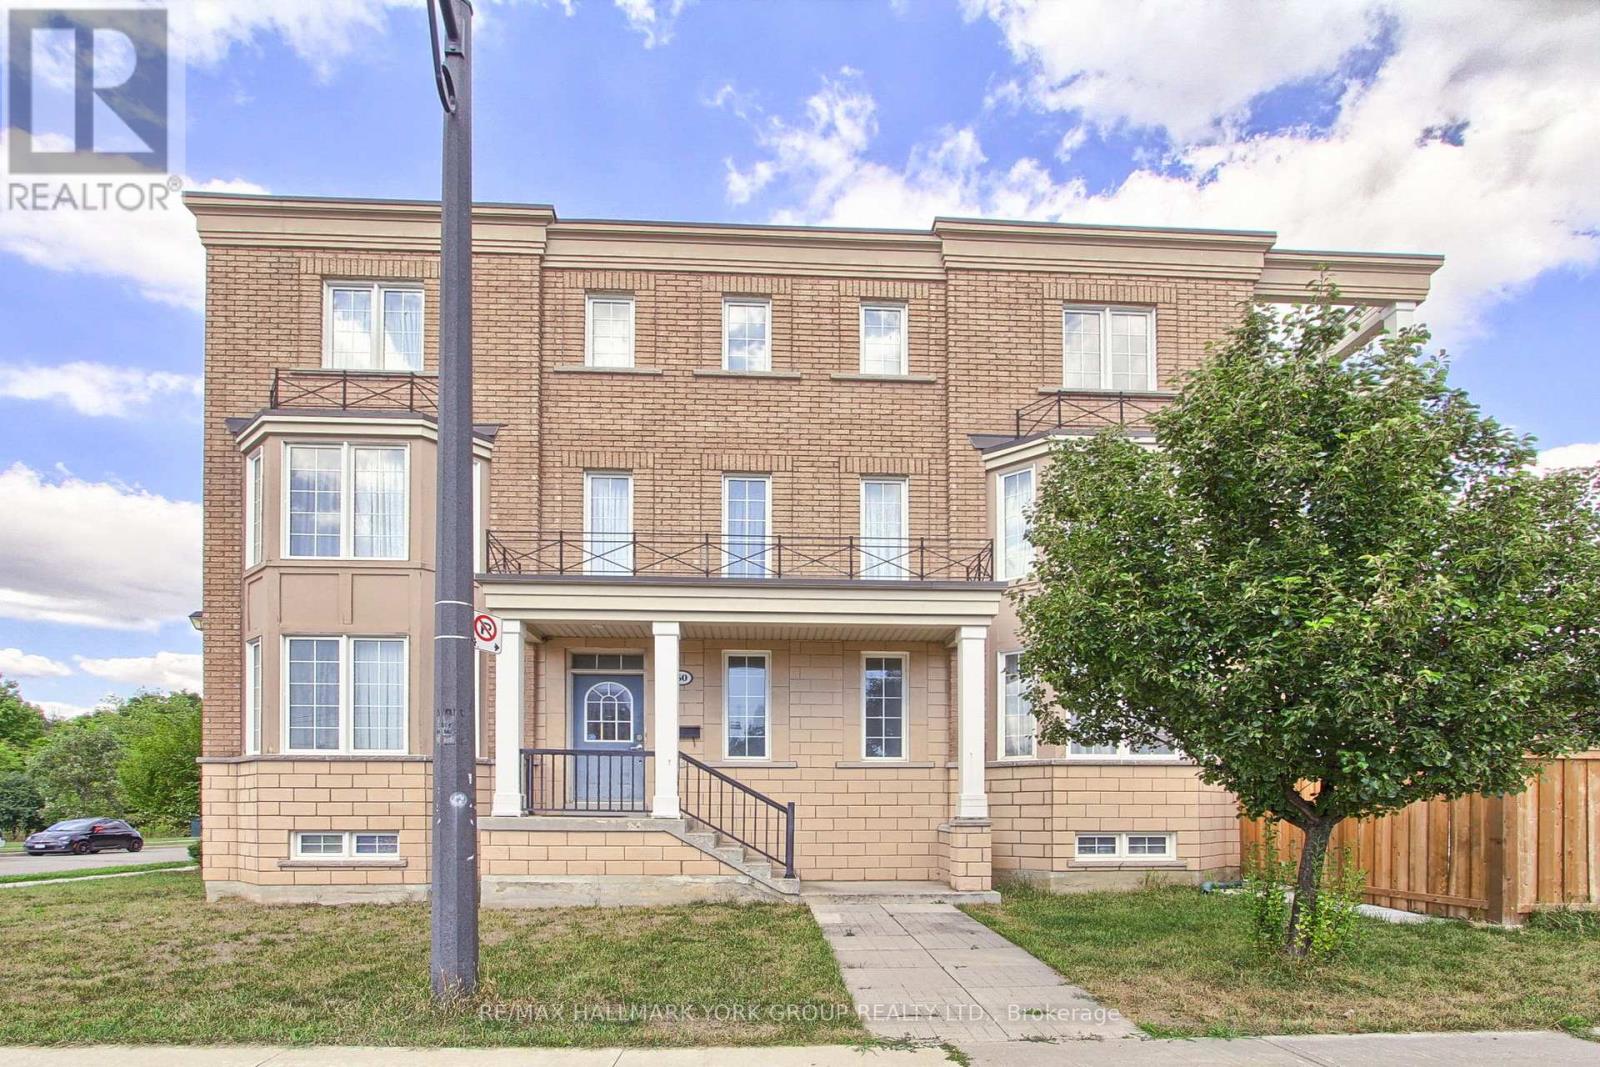
60 Delabo Drive
Toronto, Ontario
Discover this rare and spacious home in the heart of Torontos vibrant York University district. Boasting 8+3 bedrooms, washrooms, and fully equipped kitchens,The Home is Turn key with Furniture Included. With Interlock Driveway and Back Yard And Drive way. This property is designed for versatility. Ideal for investors or buyers looking for a multi-family residence. Its thoughtful layout offers both privacy and convenience, making it perfectly suited for extended families or shared living. Located just steps from School, parks, trails, trendy shops, diverse restaurants, and excellent public transit, this home provides unmatched urban accessibility and long-term value. If you envision a spacious home base in one of Torontos most desirable neighbourhoods, this exceptional residence delivers on every level. Conveniently Located Near High Way 400/407 and Public Transit with the Finch West LTR (Line 6) is an 11-Kilometre Light Rail Transit Line along the Finch Ave West In North West Toronto, Connecting to Keele St To Humber College. (id:49269)
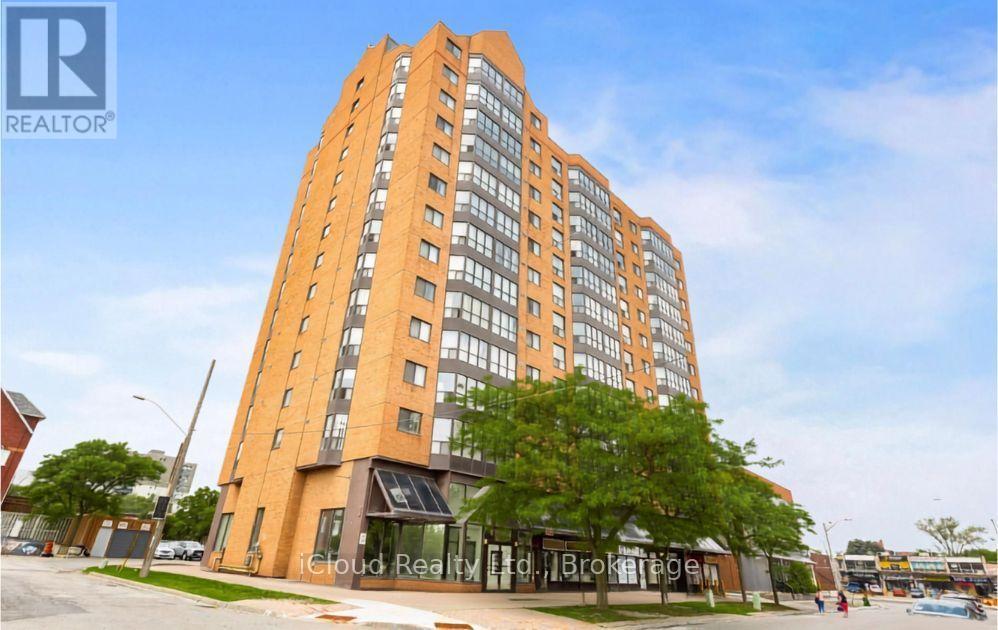
Cy02 (1402) - 25 Agnes Street
Mississauga, Ontario
Wow! Spectacular Unobstructed Panoramic Views of Downtown Toronto and Lake Ontario from this top floor unit #1402. Prime Location - Steps to Cooksville GO Train Station; upcoming Hurontario LRT stop & Bus Transit. Perfect for Downtown Commuters. Spacious 2 Bedroom + Solarium / 2 Washroom Condo Offering 1400 Sq. Ft. of Living Space. Solarium Ideal for Home Office or Relaxation Area with Stunning Views. Tons of Recent Upgrades : Brand New Kitchen* New Stainless Steel Appliances* New Flooring* Freshly Painted* Fully Renovated Washrooms* New Light Fixtures (ELFS) *New Washer & Dryer * New Blinds *Building Amenities: Gym, Rooftop Deck/Garden, Party/Meeting Room Excellent Location: Easy Access to QEW, Hwy 403 & 401. Minutes to Square One Shopping Centre, Theatres, Restaurants, Schools, and Trillium Hospital. Truly the Condo You've Been Waiting For Move In and Call It Home! Photos are virtually staged. (id:49269)
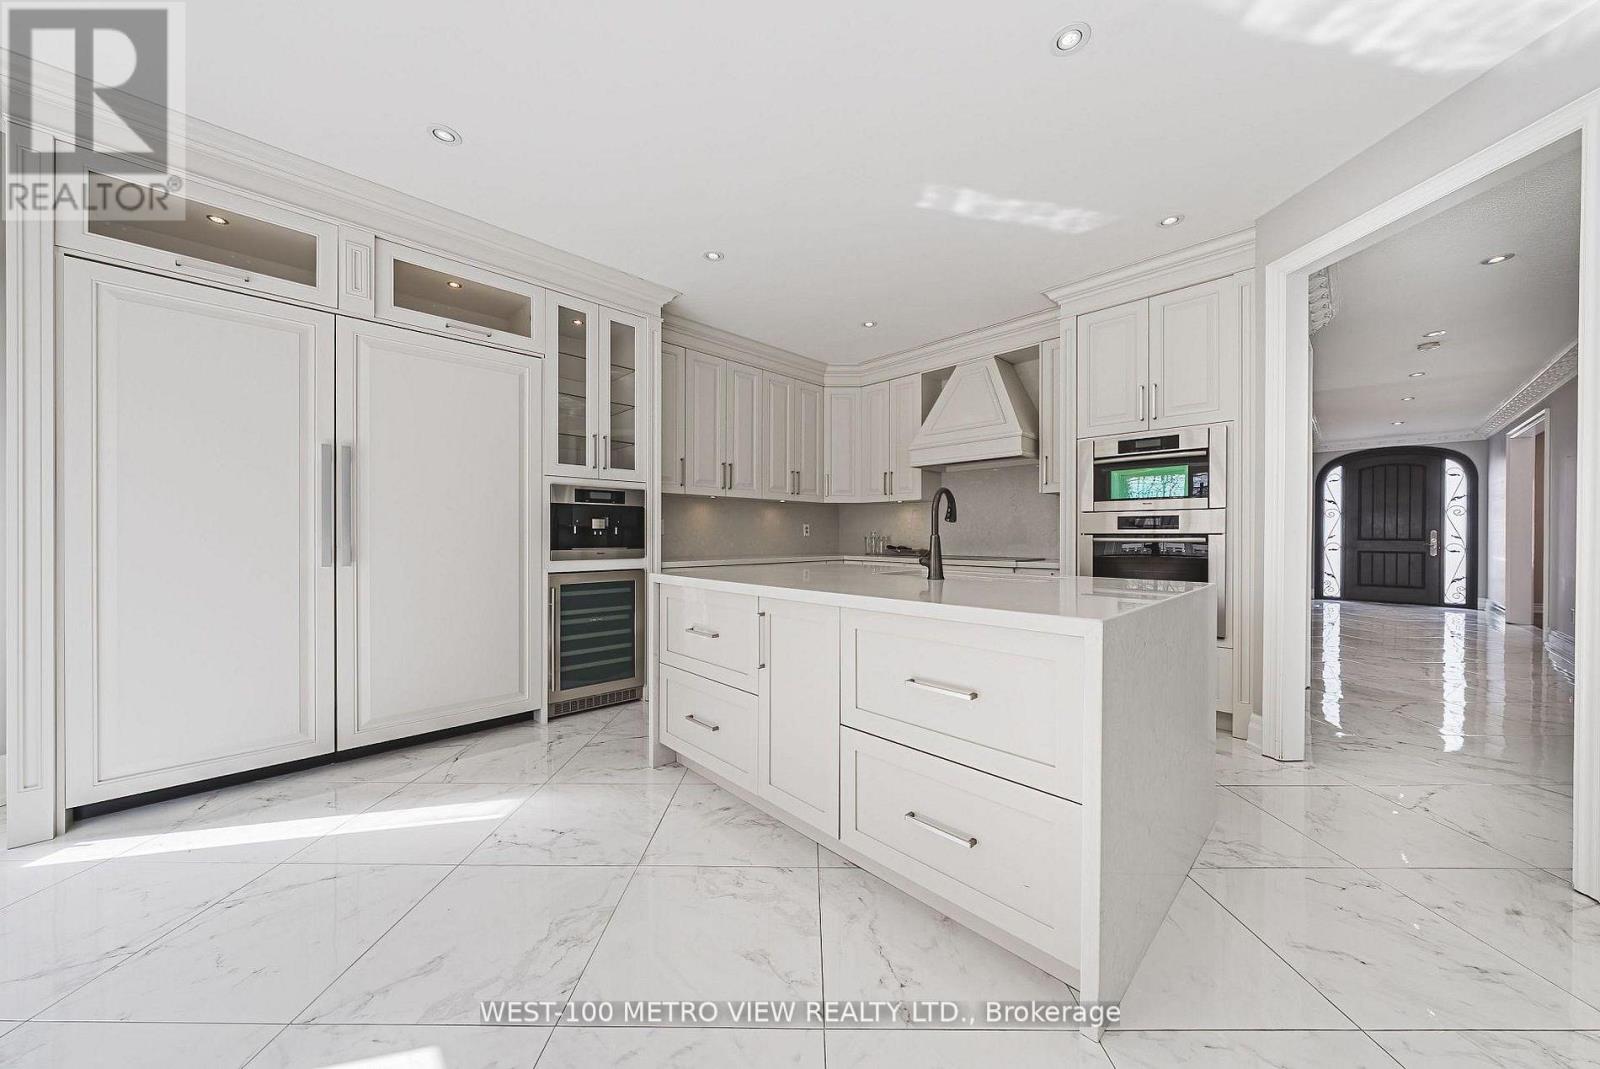
589 Glen Park Avenue
Toronto, Ontario
Exceptional space, value & income potential in Yorkdale-Glen Park! This impressive 4+1 bed, 4-bath detached home offers 3,000-3,500 sq. ft. above grade and over 4,000+ sq. ft. of total living space on a generous 40x130 ft. lot. Bright, spacious principal rooms lead to an oversized chef-inspired kitchen with massive restaurant size fridge & freezer, custom cabinetry, premium built-in appliances, large centre island and breakfast area overlooking the deep backyard. The primary retreat features a walk-in closet and spa-inspired ensuite. The fully finished lower level with separate entrance, walk-out, bedroom and bathroom offers excellent potential for additional income, an in-law suite or multigenerational living. Six-car parking including a double garage. A rare combination of size, flexibility and value, minutes from shopping, transit, schools, parks and major commuter routes. Furnace (5-10 Years Old) Roof (10-15 Years Old). (id:49269)
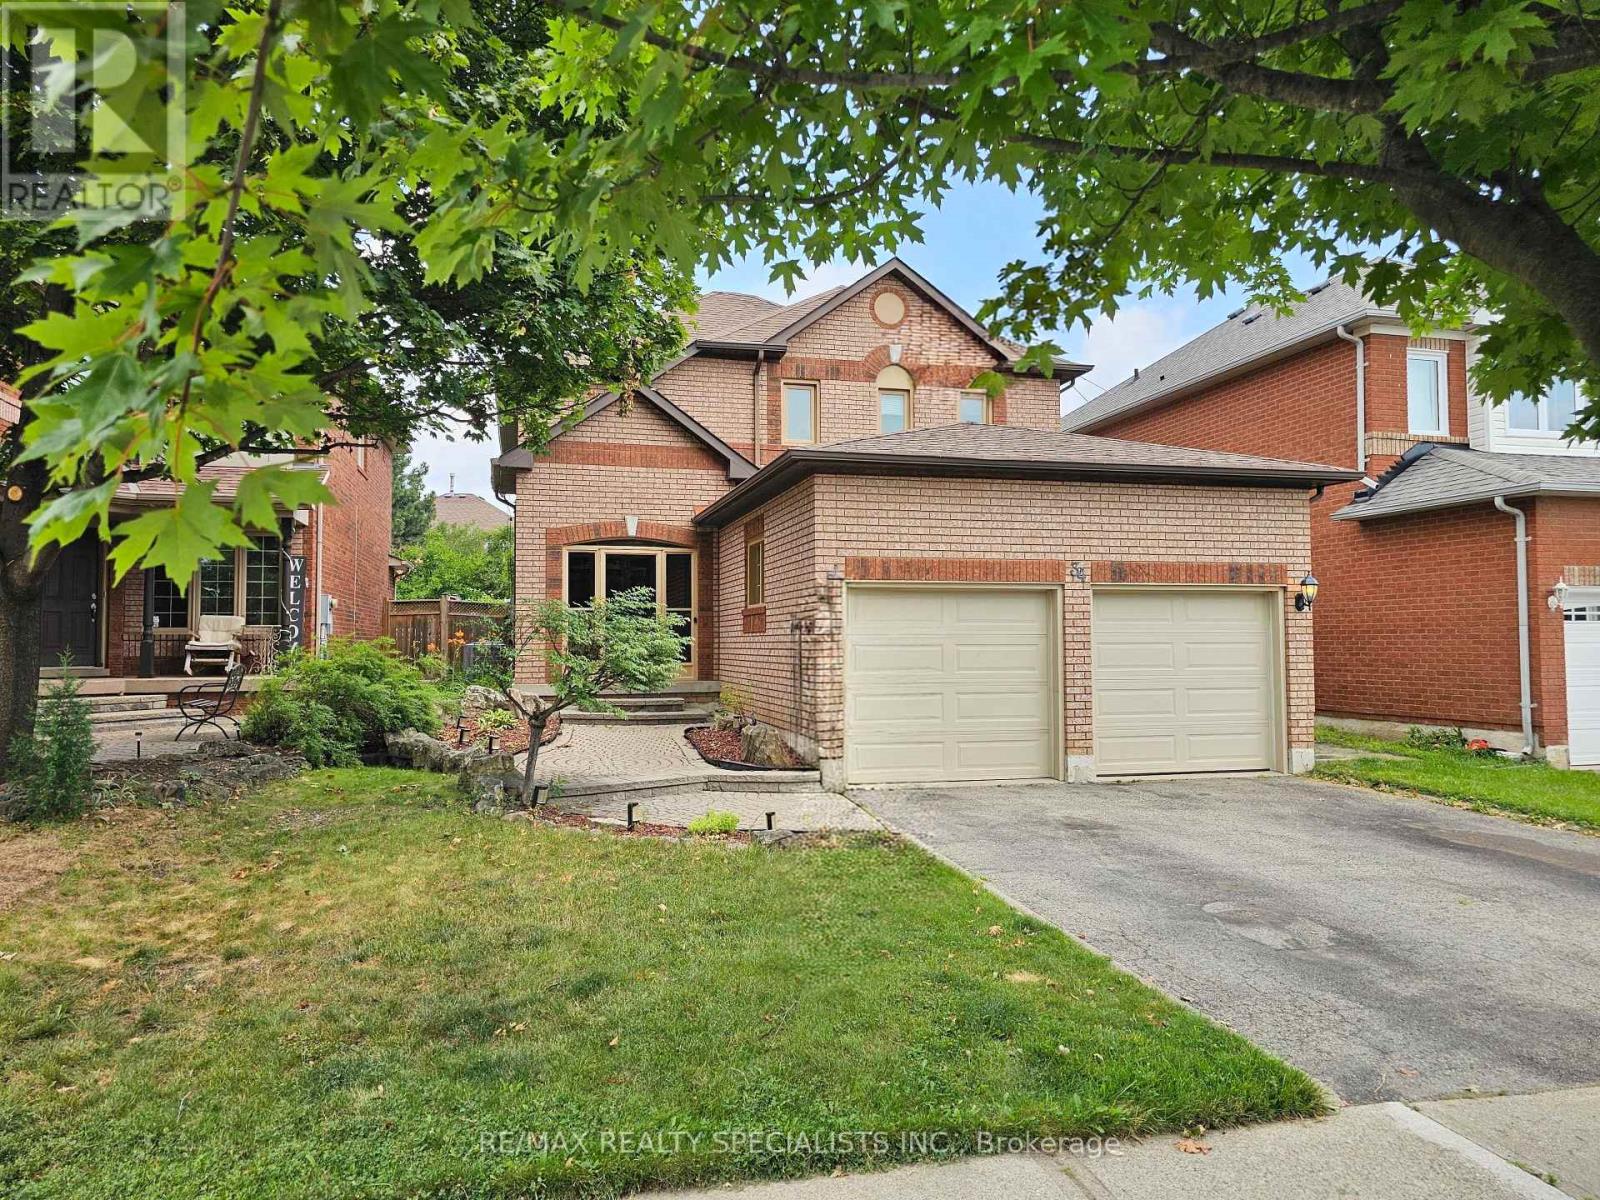
34 Killaloe Crescent
Halton Hills, Ontario
Loved and cared for by the same owners for over 20 years, this beautifully maintained home is nestled in the highly sought-after neighborhood of Georgetown South. Offering 4+1 bedrooms, 3 bathrooms, and just under 2,000 sq. ft. above grade, it provides the perfect blend of space, comfort, and functionality for a growing family or those looking to downsize without compromise. Featuring a partial rough in for a 4th bathroom in the basement, home is ready to grow with a new family. Conveniently located within walking distance to public, French, and Catholic schools, as well as groceries, restaurants, and banks, this home offers everyday convenience in a family-friendly community. Step outside to your own backyard oasis featuring a pool, pool deck, fire pit, and low-maintenance landscaping with no grass to cut in the back. A rare opportunity to own a truly cherished home in an ideal location. (id:49269)
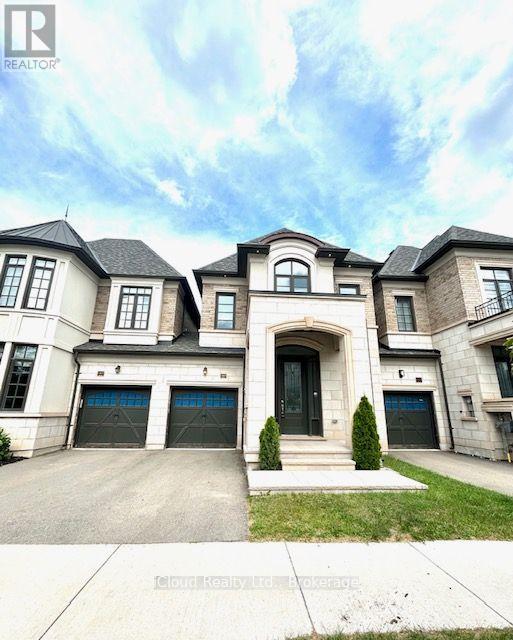
1305 Merton Road
Oakville, Ontario
Welcome to refined luxury at 1305 Merton Road, Oakville. This beautifully appointed residence offers an exceptional blend of timeless elegance, modern sophistication, and thoughtful upgrades throughout. From the moment you arrive, the upgraded front doorway columns and inviting pot lights create a striking first impression, setting the tone for the quality and attention to detail found within. Step inside to a warm and sophisticated interior designed for both everyday living and effortless entertaining. The thoughtfully designed layout offers spacious principal rooms, abundant natural light, and an inviting sense of flow throughout the home. Every space has been carefully considered to create an atmosphere that is both elegant and comfortable. The home's impressive curb appeal, upgraded entryway, and refined finishes combine to create a truly distinguished Oakville residence. Ideally situated in a sought-after community, this property offers the perfect balance of luxury, comfort, and location-an exceptional opportunity for those seeking an elevated lifestyle in one of Oakville's most desirable neighbourhoods. A sophisticated home, an exceptional setting, and a lifestyle to match. (id:49269)

27 Terrastone Court
Caledon, Ontario
Welcome to this well-maintained raised bungalow, ideally situated on a quiet court in Bolton's desirable South Hill neighbourhood. Featuring excellent curb appeal and a thoughtfully designed layout, this home offers hardwood flooring throughout, vinyl windows, and an open-concept kitchen with a centre island-perfect for everyday living and entertaining.The spacious great room showcases a vaulted ceiling, while the formal dining room impresses with its 12.5-ft ceiling. Three generously sized bedrooms include a private primary retreat on its own level, complete with a walk-in closet and 4-piece ensuite.The finished lower level offers above-grade windows, high ceilings, a gas fireplace, kitchen, 3-piece bath, and a separate entrance from the garage-providing exceptional flexibility for extended family or additional living space. (id:49269)

110 John Street
Halton Hills, Ontario
There's a lot to love about 110 John St. This Georgetown bungalow combines comfortable main-floor living with the added versatility of a fully finished legal basement apartment. The main level features 3 bedrooms, a full bathroom, private laundry, and a spacious kitchen with plenty of room to move and work comfortably. The lower level has its own separate entrance, full kitchen, 1 bedroom plus a den, a full bathroom, and separate laundry, giving each level its own space and privacy. Whether you're looking for room for extended family, the potential for rental income, or simply some extra space to spread out, this home gives you plenty of options. Outside, the large backyard has room for summer barbecues, kids, pets, gardens, or just relaxing, along with ample parking for family and guests. The location adds even more convenience, with easy access to the Georgetown GO Station, Georgetown Golf Club, nearby schools and parks, shopping, and other everyday amenities. A versatile property with a great setup and lots of possibilities. (Note: current rental income for the main floor is $2,700 per month). (id:49269)
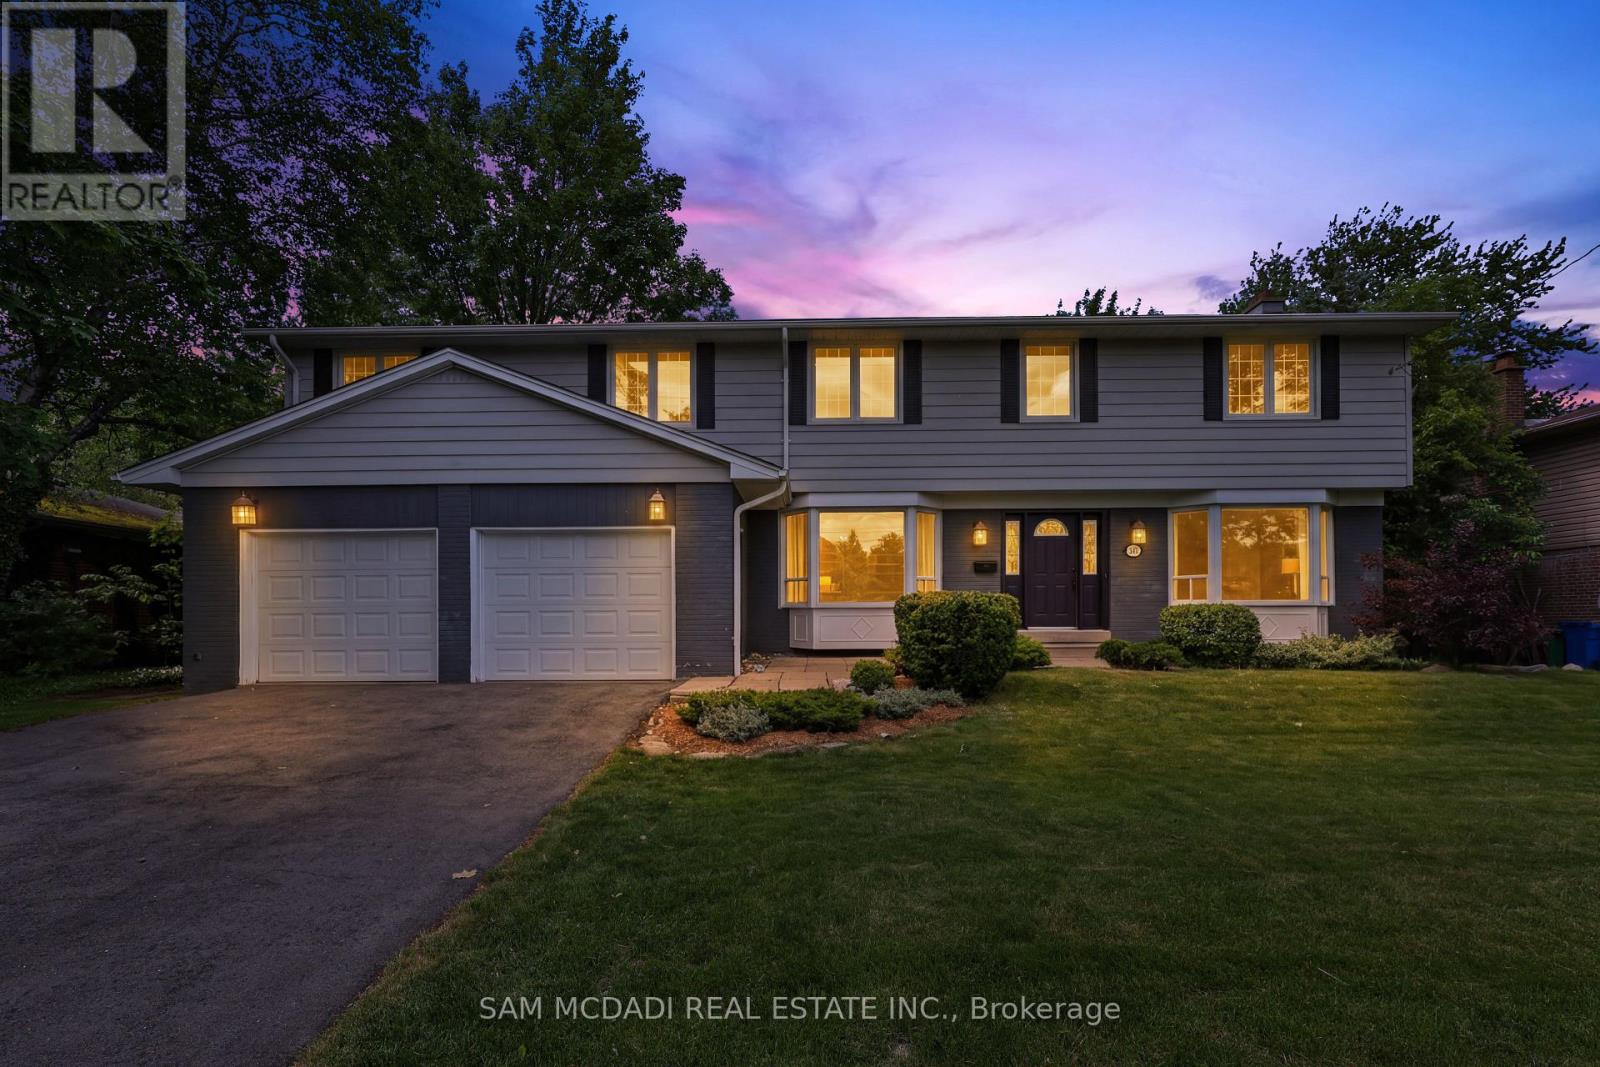
1449 Truscott Drive
Mississauga, Ontario
Welcome to 1449 Truscott Dr, a beautiful residence in the sought-after Clarkson community. Offering over 4,000 SF of finished living space, this exceptional home blends comfort and outstanding functionality for today's family.Step inside to discover elegant principal rooms, rich hardwood flooring, and a thoughtfully designed layout featuring a private main-floor office, spacious living room with fireplace, formal dining room, and multiple gathering spaces for entertaining and everyday living. The stunning chef-inspired kitchen showcases sleek custom cabinetry, stone countertops, a farmhouse sink, a premium Viking gas range, stainless steel appliances, and an open-concept design that flows seamlessly into the inviting family room with a fireplace and views of the backyard.The bright dining area overlooks a private, mature tree-lined backyard and opens to an expansive deck, creating an ideal setting for summer entertaining, outdoor dining, and family gatherings. Surrounded by towering trees and lush greenery, the backyard offers a rare sense of privacy while providing ample space for children to play, pets to roam, or future outdoor enhancements. A practical mudroom and oversized double-car garage add everyday convenience. The upper level features five generous bedrooms, including a spectacular primary retreat complete with a fireplace, spa-inspired ensuite, oversized dressing room/walk-in closet, and a versatile adjoining space ideal for a nursery, home office, fitness area, or reading lounge. The additional bedrooms offer abundant storage and flexibility to accommodate growing families and guests alike. The finished lower level extends the living space with a large recreation room, an additional flex area, ready to adapt to your family's evolving needs. Ideally located minutes from Clarkson Village, Rattray Marsh Conservation Area, Jack Darling Memorial Park, waterfront trails, highly regarded schools, Clarkson GO Station, the QEW and Highway 403. (id:49269)

25 Bearwood Drive
Toronto, Ontario
Rare opportunity on a serene cul-de-sac in the coveted Edenbridge-Humber Valley neighbourhood! Completely renovated and redesigned throughout, this stunning 5-bedroom, 5-washroom home combines modern luxury with an incredibly private setting. Soaring ceilings, engineered hardwood throughout, heated floors, exposed brick and a dramatic floating staircase with glass railings! The newly opened-up designer kitchen features premium Miele appliances and flows seamlessly into the spacious living and dining areas. An impressive 3-storey wall of windows overlooks the resort-style backyard with a heated in-ground pool, stone patio and lush, private surroundings. No neighbours directly across, with beautiful ravine and treetop views adding to the sense of privacy! Spacious bedrooms and beautifully renovated bathrooms, including an expanded primary ensuite and walk-in closet, plus added closet space throughout. The lower level features a second kitchenette with dishwasher, wine fridge and mini fridge, plus multiple walk-outs to the backyard! New washer & dryer, new garage door and expanded interlock driveway with integrated lighting. Private drive and garage. Located in the top-rated school district, walking distance to James Gardens and transit, with an easy commute to the city and close proximity to Lambton, Islington and St. George's Golf Clubs! (id:49269)
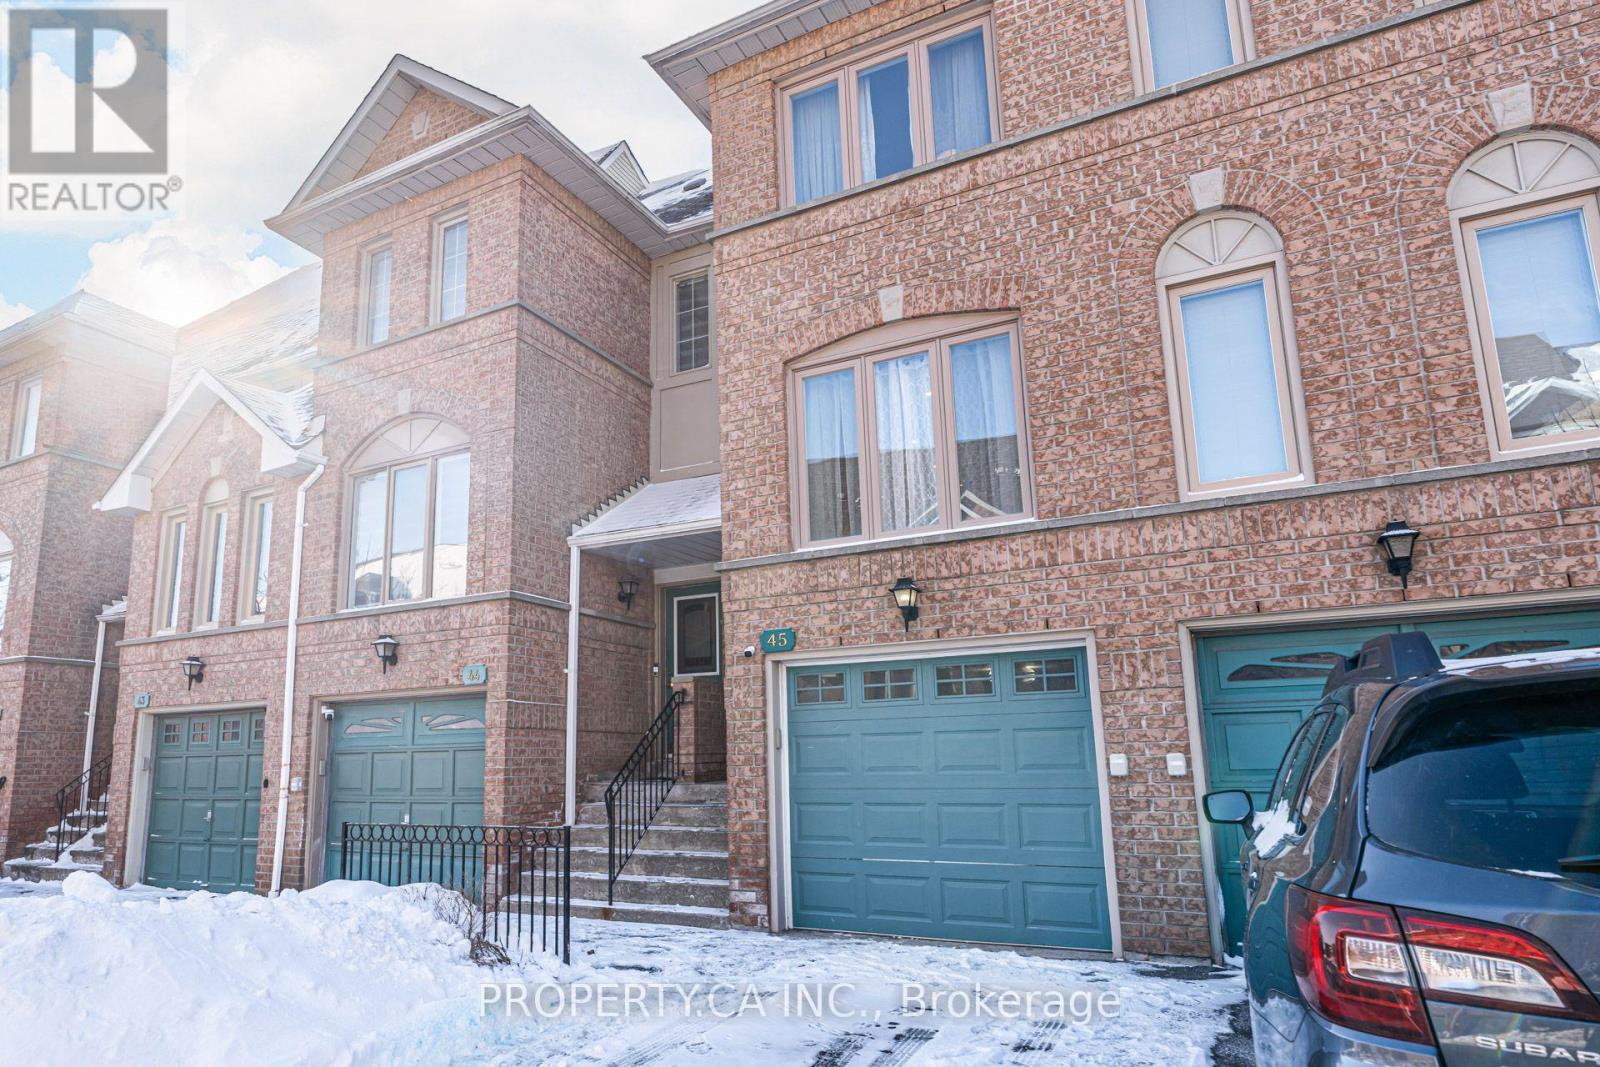
45 - 1050 Bristol Road W
Mississauga, Ontario
Absolutely gorgeous 3-bedroom townhouse in the heart of Heartland! It features very low maintenance fees, modern laminate floors, pot lights, and heated porcelain flooring throughout. The home has new windows, an upgraded kitchen and washrooms, a new garage door.Enjoy a finished basement and a fenced backyard. This beautiful property is just minutes away from schools, shops, Heartland Shopping Center, square one and highways 403 and 401. The house is in excellent condition and fully customized it is completed with a security alarm and camera system. (id:49269)

25 Mccardy Court
Caledon, Ontario
Finally! A modern 4 bed, End-unit Townhouse backing onto protected greenery and on quiet cul-de-sac! Which brings me to the top 7 reasons this is your best buy! 1. End unit! The end units not only have more privacy but also get wider lots and easy backyard access. 2. Backing onto non-buildable city land that gives a forest backing feel is peak privacy, and creates enchanting views from your kitchen, living room and primary bedroom. 3. Modern 2013 design means an open concept layout with 9 ft ceilings; the space feels bright and airy throughout; features that are difficult/impossible to add! Plus your essential ensuite bathroom (2 full upstairs plus main floor powder room). 4. Amazing location in east Caledon! On top of the quiet cul-de-sac, you've got an amenities rich spot in the neighbourhood, 3 min walk to Greer park plus a basketball court, baseball diamond, football field and even a running track. Don't forget 4 min walk from the Caledon East Soccer Complex with 8+ soccer fields! Walk 6 minutes to the Caledon East Community Complex... a terrific resource for families! Unbeatable! 5. Move-in-ready! Painted in modern colours with hardwood on main, stairs and 2nd floor landing. The large kitchen features s/s appliances, real wood cabinetry with stone counters and a modern backsplash. 6. Garage with inside entry plus extra long driveway that fits 2 vehicles with ease. 7. Modern construction means a water resistant poured concrete foundation, modern electrical and plumbing, and higher standards for insulation and energy efficiency; no substitute for this peace-of-mind living! Other great features include 2nd floor laundry, a large unfinished basement for storage, and 100% freehold with no fees! All of this for the lowest price seen (for 4 bedrooms) on Mccardy court since 2020! Don't delay, book your showing today! (id:49269)
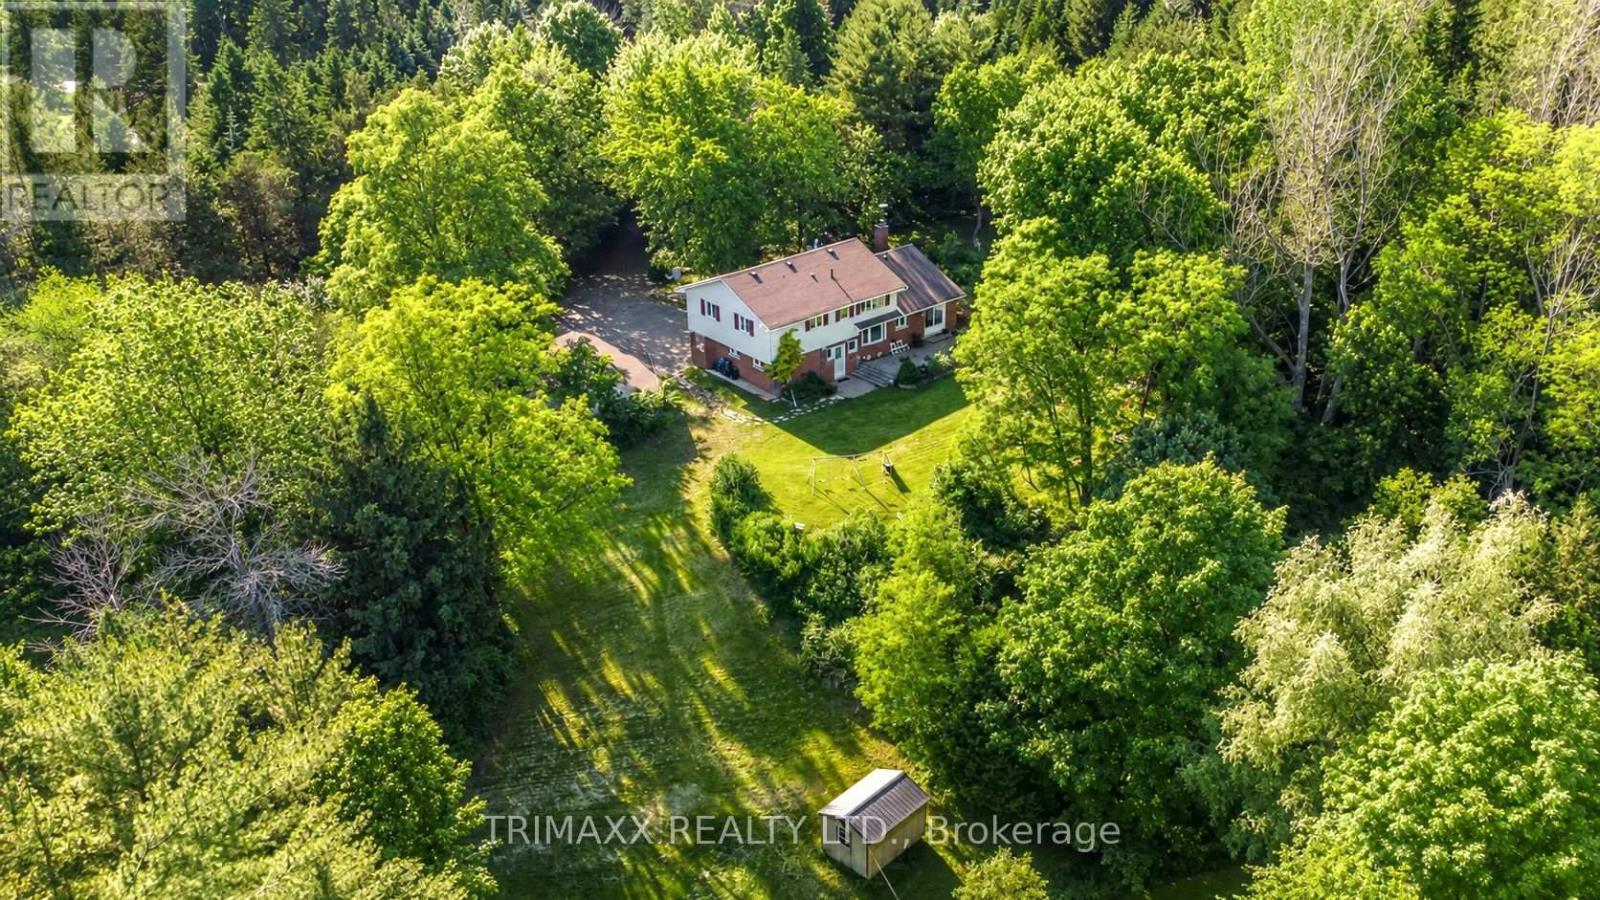
4069 Charleston Side Road
Caledon, Ontario
RARE COUNTRY-LIFESTYLE OPPORTUNITY-NEARLY 7 ACRES IN RURAL CALEDON! Discover approximately 6.69 acres of rolling countryside featuring mature trees, expansive open space and a large private pond. Ideally situated just east of Hurontario Street, a long driveway leads to a spacious 4-bedroom, 4-bathroom home offering approximately 2,555 sq. ft. of total finished living space, including a finished basement and extensive pot lighting. Previously used for livestock, the property features dedicated fenced areas, a solid-wood chicken coop and additional outdoor structures-ideal for privacy, outdoor living and hobbies. Entertain beneath the wooden gazebo and enjoy the custom stone-built wood-fired oven, perfect for pizza, barbecue and smoked dishes. The expansive property offers buyers an opportunity to explore possibilities for an addition, secondary dwelling, workshop, shed or other accessory structures. Any future use or construction is subject to applicable zoning, property-specific requirements and all necessary municipal approvals. Conveniently located near Highway 10, Erin, Orangeville and Brampton. Flexible closing available. A fantastic country-lifestyle opportunity that must be seen to be fully appreciated-don't miss out! (id:49269)
43 Maple Avenue
Caledon, Ontario
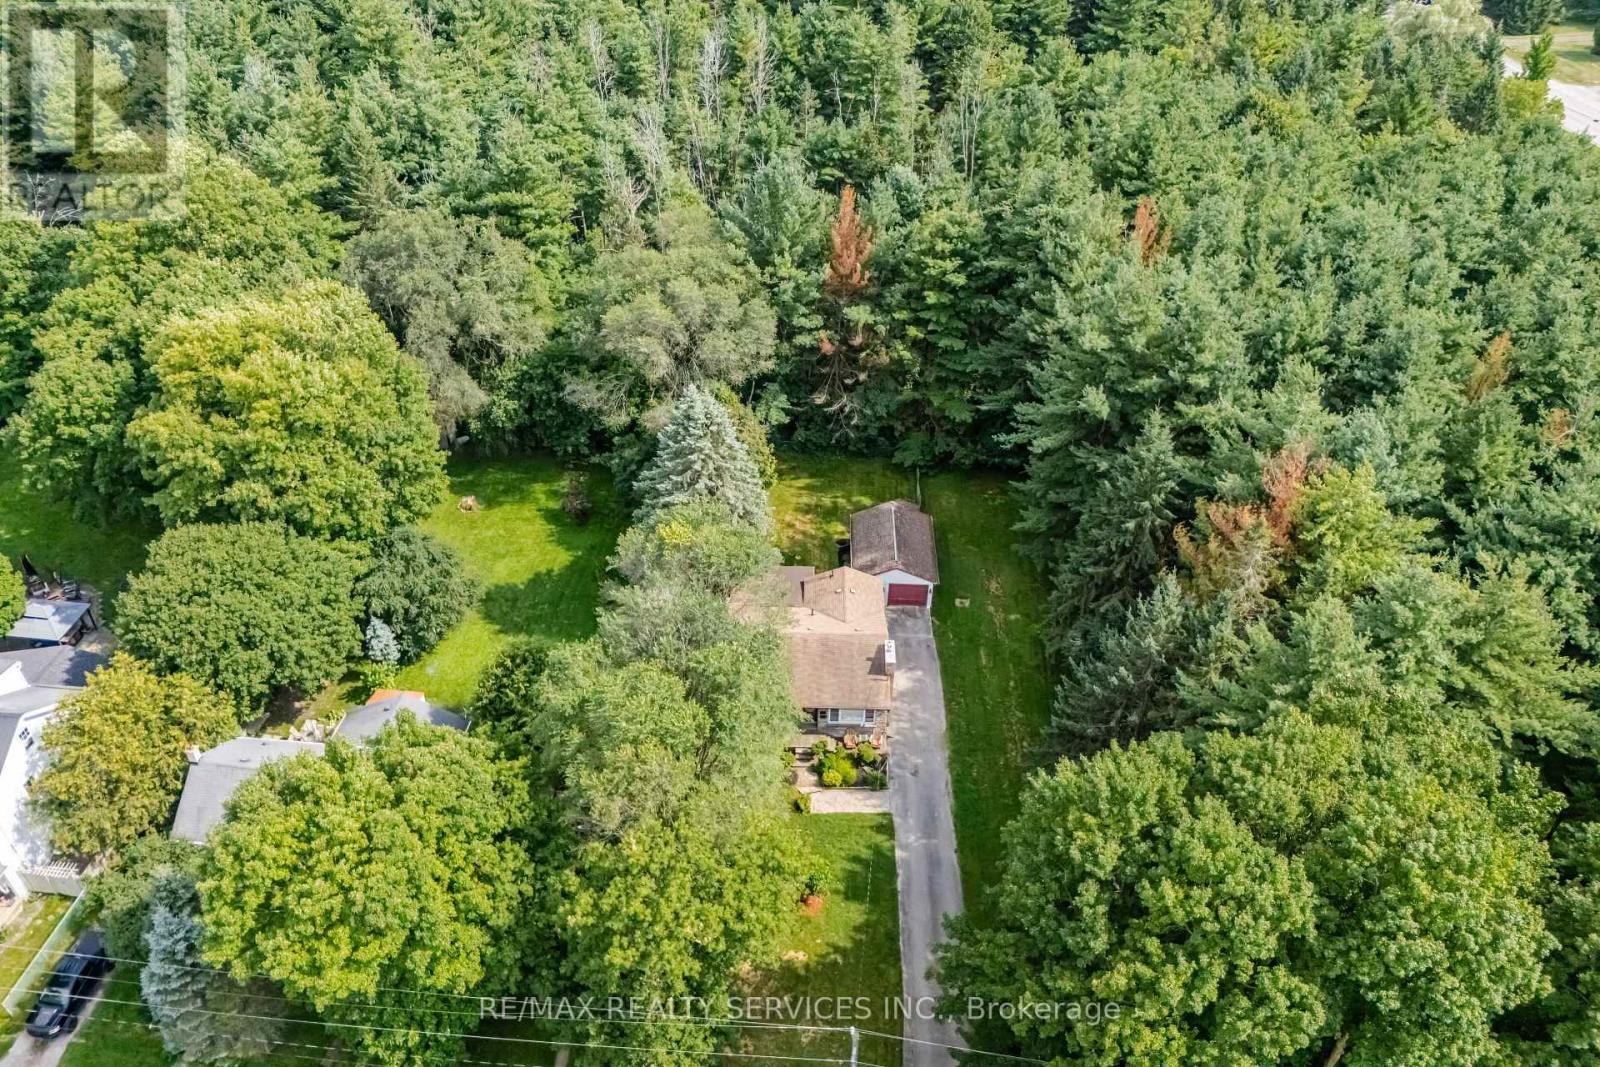
Welcome to 43 Maple Avenue in the quaint village of Inglewood where cottage like charm meets everyday convenience set on an impressive 50' x 181' lot, this inviting 2 bedroom detached brick bungalow sides and backs onto Forests offering privacy, mature surroundings and a peaceful natural setting. Whether you're looking for an affordable place to call home or weekend retreat within easy reach of Toronto, this property offers plenty of possibilities. Perfect for empty nesters or first time Buyers and savvy investors. Inside, you'll find a bright open concept layout with a large family-sized kitchen and welcoming living room featuring a gas fireplace & picture window. The family room in addition provides extra living space and features a double walkout to the deck and expansive backyard - perfect setting for entertaining, gardening or simply relaxing surrounded by nature. 2 Bedrooms & convenient main floor laundry completes the main level. The laundry could easily be relocated back to the lower level if desired. The developed basement offers additional open-concept living space along with plenty of storage and a separate utility area! Served by a private well and septic system, the property also includes a detached over sized 1 car garage with auto door opener. Enjoy the charm and community feel of Inglewood with the Caledon Trailway, Credit River and local amenities nearby. Surrounded by nature yet conveniently located for access to Highway 10, Hwy 410, between Brampton and Orangeville. Close to golf, ski, trails. Affordable Caledon living in a cottage-like-setting. Ideal as a full time home, peaceful weekend escape or a little bit of both. (id:49269)

79 Twin Willow Crescent E
Brampton, Ontario
Stunning Family Home in the Prestigious Snelgrove Community! This immaculate 4-bedroom detached residence is the perfect blend of luxury and comfort. The main floor features soaring 9ft ceilings and a thoughtful layout including a separate living room, formal dining, and a cozy family room complete with a fireplace.The gourmet Chef's kitchen is a true showstopper, featuring high-end Kraft cabinetry, premium quartz countertops, a convenient breakfast bar, and a bright breakfast area. Step outside to your private backyard oasis, featuring a durable composite deck and a sparkling in-ground pool - perfect for summer entertaining! (id:49269)

2 Beachville Circle
Brampton, Ontario
Welcome to this magnificent detached 4-bedroom, 5-bathroom residence situated on a premium 55-ft corner lot in the prestigious Credit Valley community of Brampton. Offering approximately 4,500 sq. ft. of beautifully designed living space, this exceptional home showcases elegance, space, and modern upgrades throughout. The grand double-door entry opens to a bright and sophisticated layout featuring separate living and dining areas, hardwood floors on the main level, and impressive 9-ft ceilings. The inviting family room with a gas fireplace creates the perfect space for relaxing and entertaining.The chef-inspired kitchen is equipped with granite countertops, a stylish backsplash, pot lights, and a spacious breakfast area with a walk-out to the patio, ideal for family gatherings and outdoor enjoyment. The upper level features four generously sized bedrooms, including two primary-style suites with walk-in closets and private ensuites, along with a versatile sitting area that can serve as a reading space or home office. Adding incredible value is the professionally finished 2-bedroom, 1-bath legal basement apartment with separate walk up entrance, large windows, a modern kitchen with quartz countertops, and a spacious recreation area - perfect for extended family living or rental income potential. Situated in one of Brampton's most desirable neighbourhoods, this home is just minutes from top-rated schools, parks, recreation centres, public transit, the GO Station, and places of worship.A rare opportunity to own a beautifully upgraded home in a prime, family-friendly location. (id:49269)
32 Dafoe Crescent
Brampton, Ontario
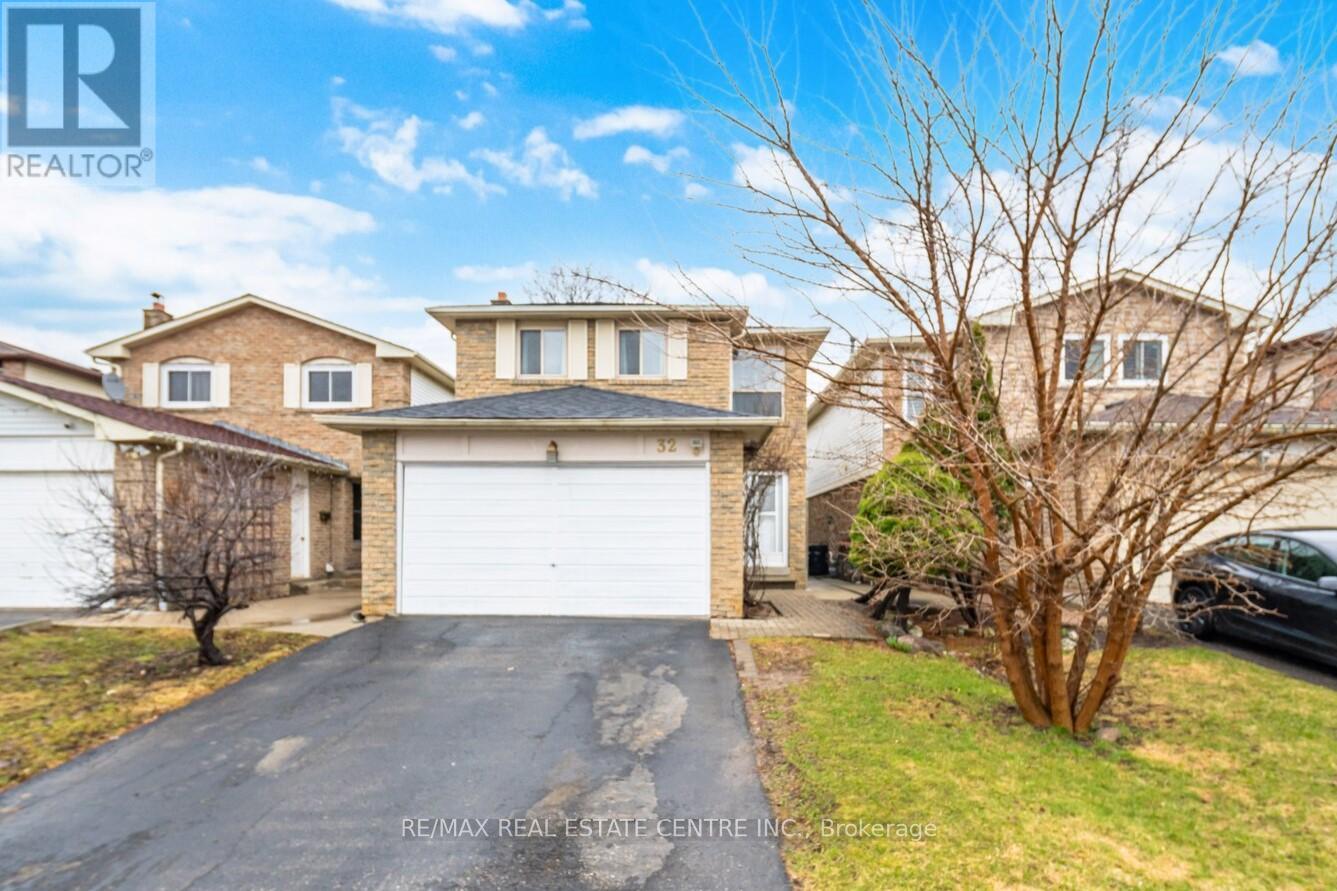
Welcome to this, 2051 SQFT. Detached Home with Extra Deep Ravine Lot in Prime Fletcher's West Area of Brampton. Featuring 4 Bedrooms Upstairs + 2 Bedrooms Finished Basement with Separate Entrance, 4 Bathrooms, and a Double Car Garage with a Driveway that Fits 4 Vehicles. Separate living and family room and a separate dining room. Large primary brdroom with 4pc ensuite. Other 3 decent size bedrooms with planty of daylight. The finished basement offers a self-contained suite with 2 bedrooms, kitchen, full bath & family room perfect for in-laws or rental income. This property accomodate total 6 parking spaces including garage. Additional features include an EXTRA DEEP LOT 161.22' NO HOUSE BEHIND, NO SIDEWALK in FRONT an EXTRA DEEP DRIVEWAY". Located in a family-friendly neighbourhood near Sheridan College, highways, schools, parks, shopping & more. This beautiful home is move-in ready and priced for action don't miss this opportunity to own a potential income property in a prime location! (id:49269)
B 41 Gross Drive
Barrie, Ontario
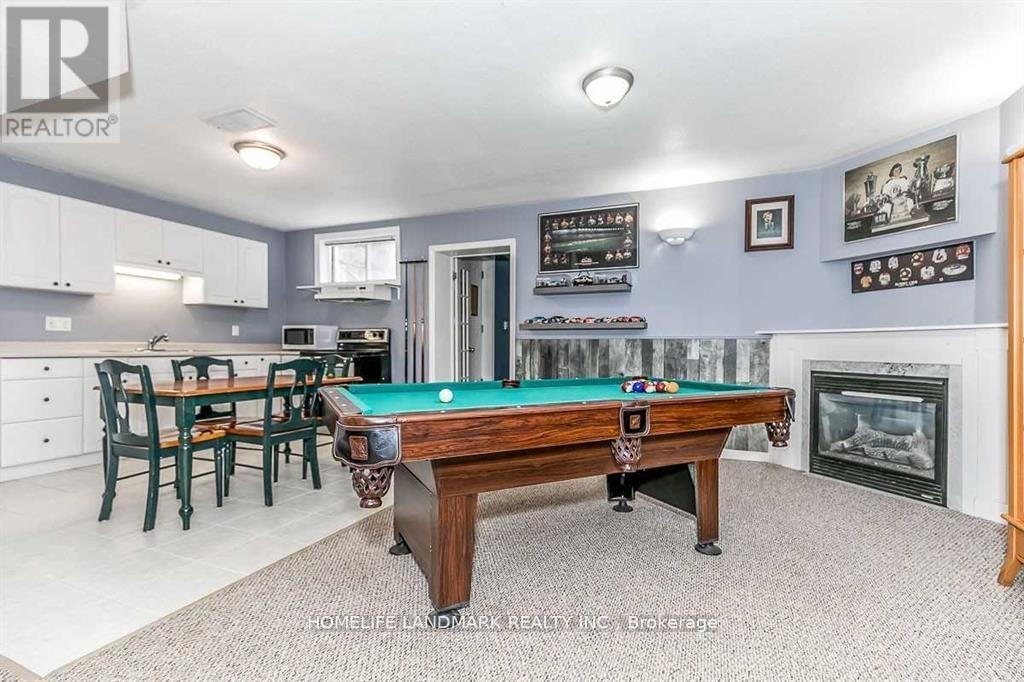
Immaculately Maintained 3 Bedroom Lower-Level Apartment For Lease. 1 Garage Parking Spot+2 Outdoor Parking Spot! Separate Entrance and Separate Ensuite Washer and Dryer! The Open Concept Space Has An Eat-In Kitchen Overlooking The Living Area, Surrounded By Large Windows & A Beautiful Fireplace! 2 Spacious Bedrooms Each With Closet Space Plus Extra Large Room For 3rd Bedroom or office. One 4 Piece Bathroom. In High Demand Edge Hill Community, Few Minutes To 400 Highway And Major Shopping Plazas, Entertainment, Restaurants, Schools, Parks, Etc. Walking Distance To Transit. (id:49269)
243 Mill Street
Clearview, Ontario
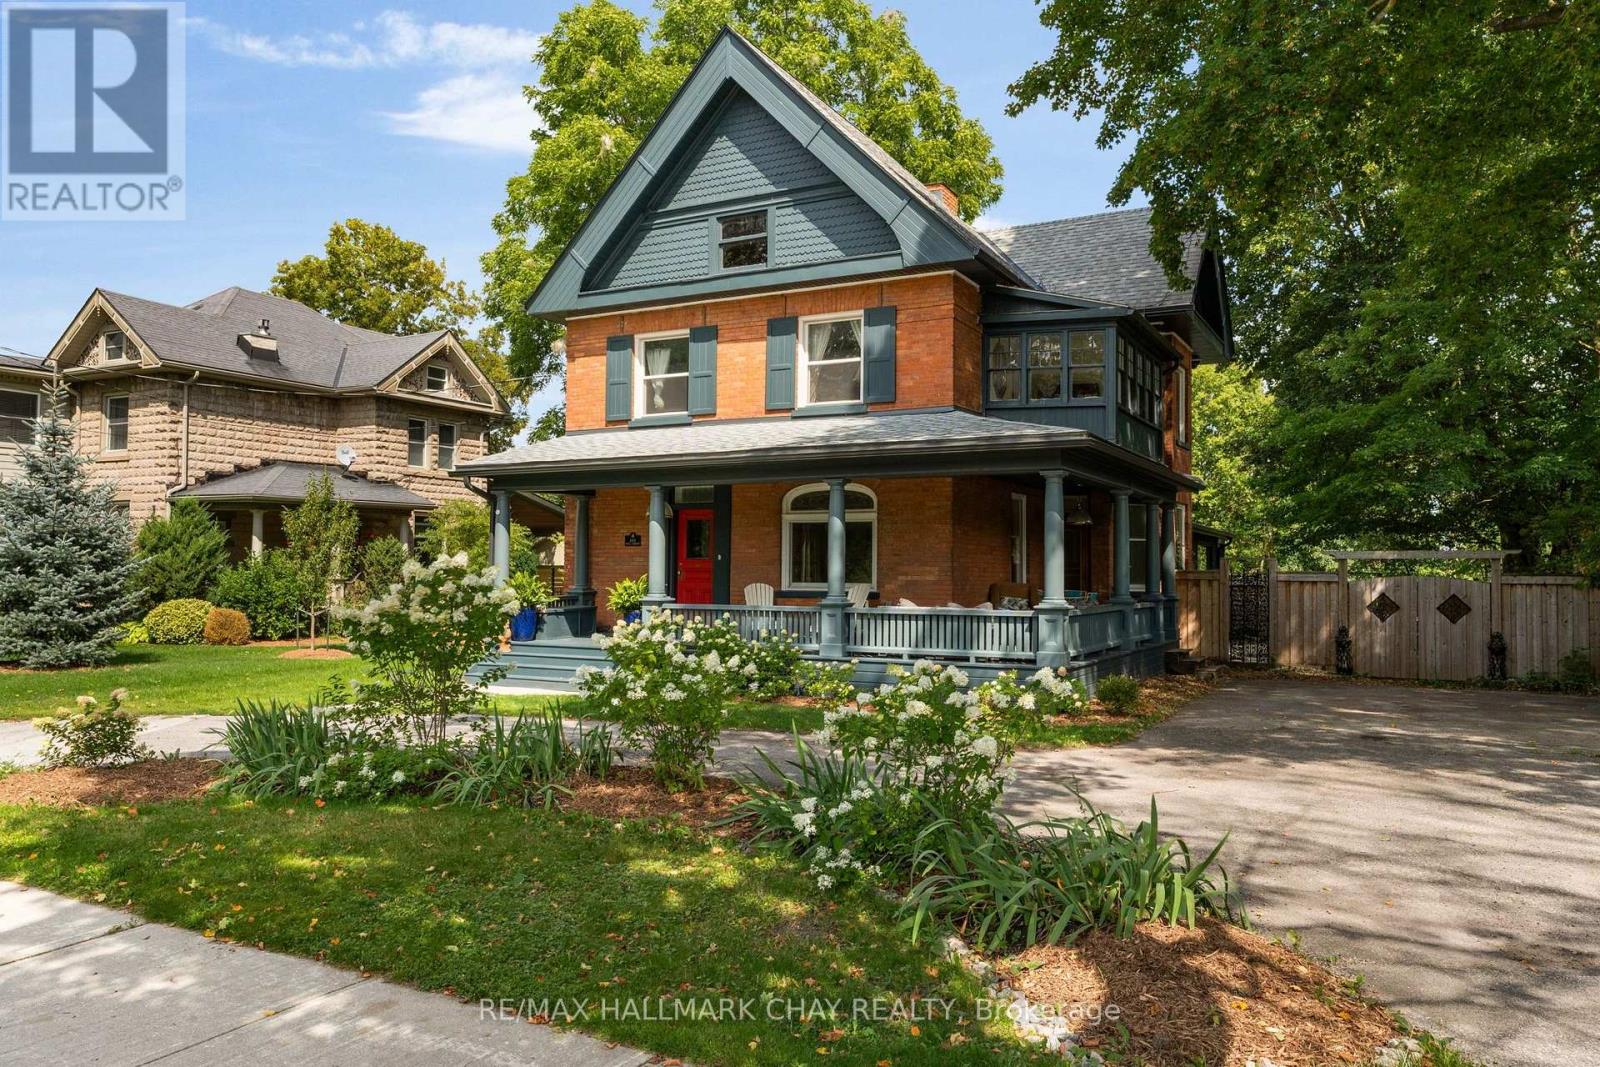
There are houses that simply belong to a place, and 243 Mill Street is woven into the history of Creemore. Standing proudly along one of the village's most iconic streets, this grand century home has been lovingly cared for and thoughtfully preserved, with the character, craftsmanship and presence that make homes of this era so special. Set on an exceptional 0.33-acre lot and offering just under 2,700 sq. ft. across 2.5 storeys, the home offers three bedrooms, two bathrooms and a generous third-floor attic loft with wonderful potential as a studio, home office or creative space. Beautiful original woodwork, a graceful staircase and banister, generous proportions and the craftsmanship of another era give the home a warmth and character that is increasingly rare. At the rear, a bright and welcoming extension creates a relaxed space for everyday living, with shiplap, open shelving and a beautifully finished pantry with vaulted ceiling and custom built-ins. Thoughtful updates have been made throughout while respecting the spirit of the original home, including restoration and painting of the exterior and front porch and updates to the roof, windows, soffit, fascia, downspouts, appliances, flooring and more. Outside, the generous property feels like a true extension of the home, with mature landscaping, a new deck and pergola, hot tub, fire pit and patio, garden shed and fully fenced yard. Just a short stroll from Creemore's shops, restaurants and cafés, 243 Mill Street offers a rare combination of space, character and village living, right in the heart of it all. (id:49269)
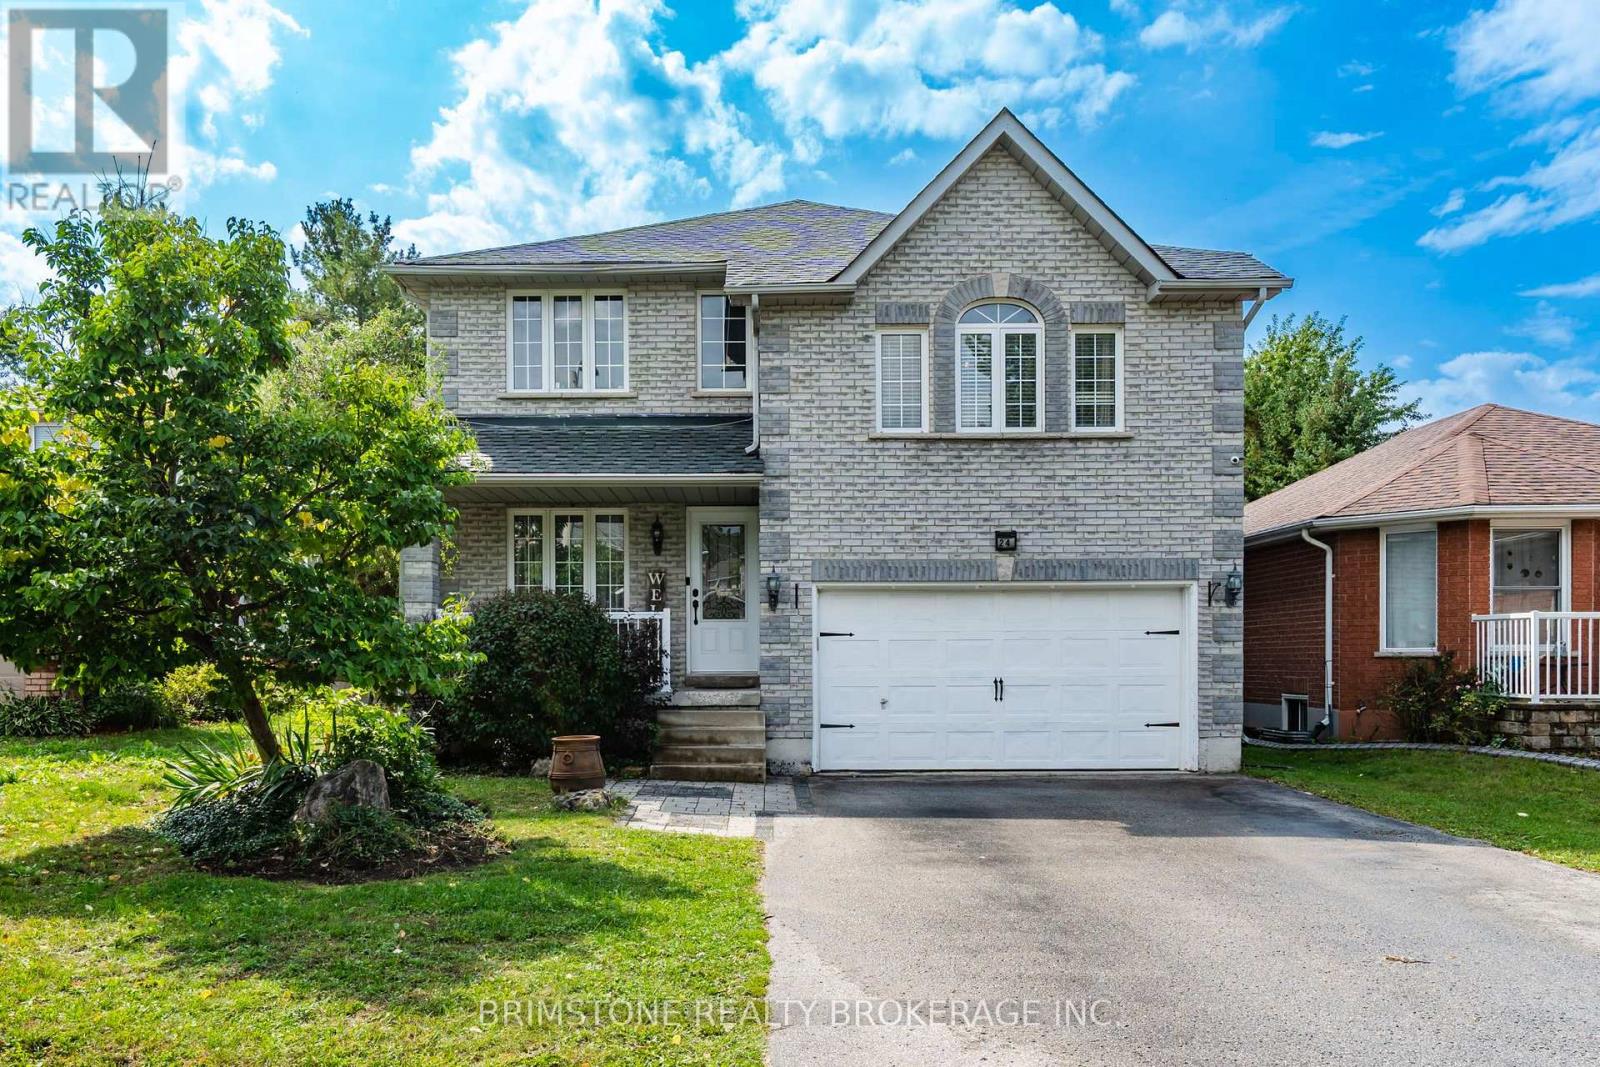
24 Stoneybrook Crescent
Barrie, Ontario
Incredible Opportunity! Discover this beautifully maintained 2,600 sq. ft., 4-bedroom home in Barrie, offering exceptional value and an incredible backyard retreat! Step outside and enjoy your very own gorgeous saltwater pool, surrounded by beautiful interlock and a fully fenced yard. With no houses directly behind, you'll enjoy added privacy and a peaceful outdoor setting-perfect for summer entertaining, relaxing with the family, or hosting the ultimate pool party! Inside, the home offers a thoughtfully designed layout with separate living and dining areas, plus a spacious loft-style family room featuring soaring cathedral ceilings, beautiful wainscoting, and a cozy gas fireplace.The generous primary bedroom offers a walk-in closet and private ensuite, while the main floor laundry adds everyday convenience. Additional updates and features include a 6-year-old roof, newer kitchen pantry, new alarm and camera system, owned water softener, and wonderful neighbours that make this a truly welcoming place to call home. With fantastic curb appeal, an incredible backyard, spacious living areas, and a location in Barrie, this is an opportunity you won't want to miss! (id:49269)
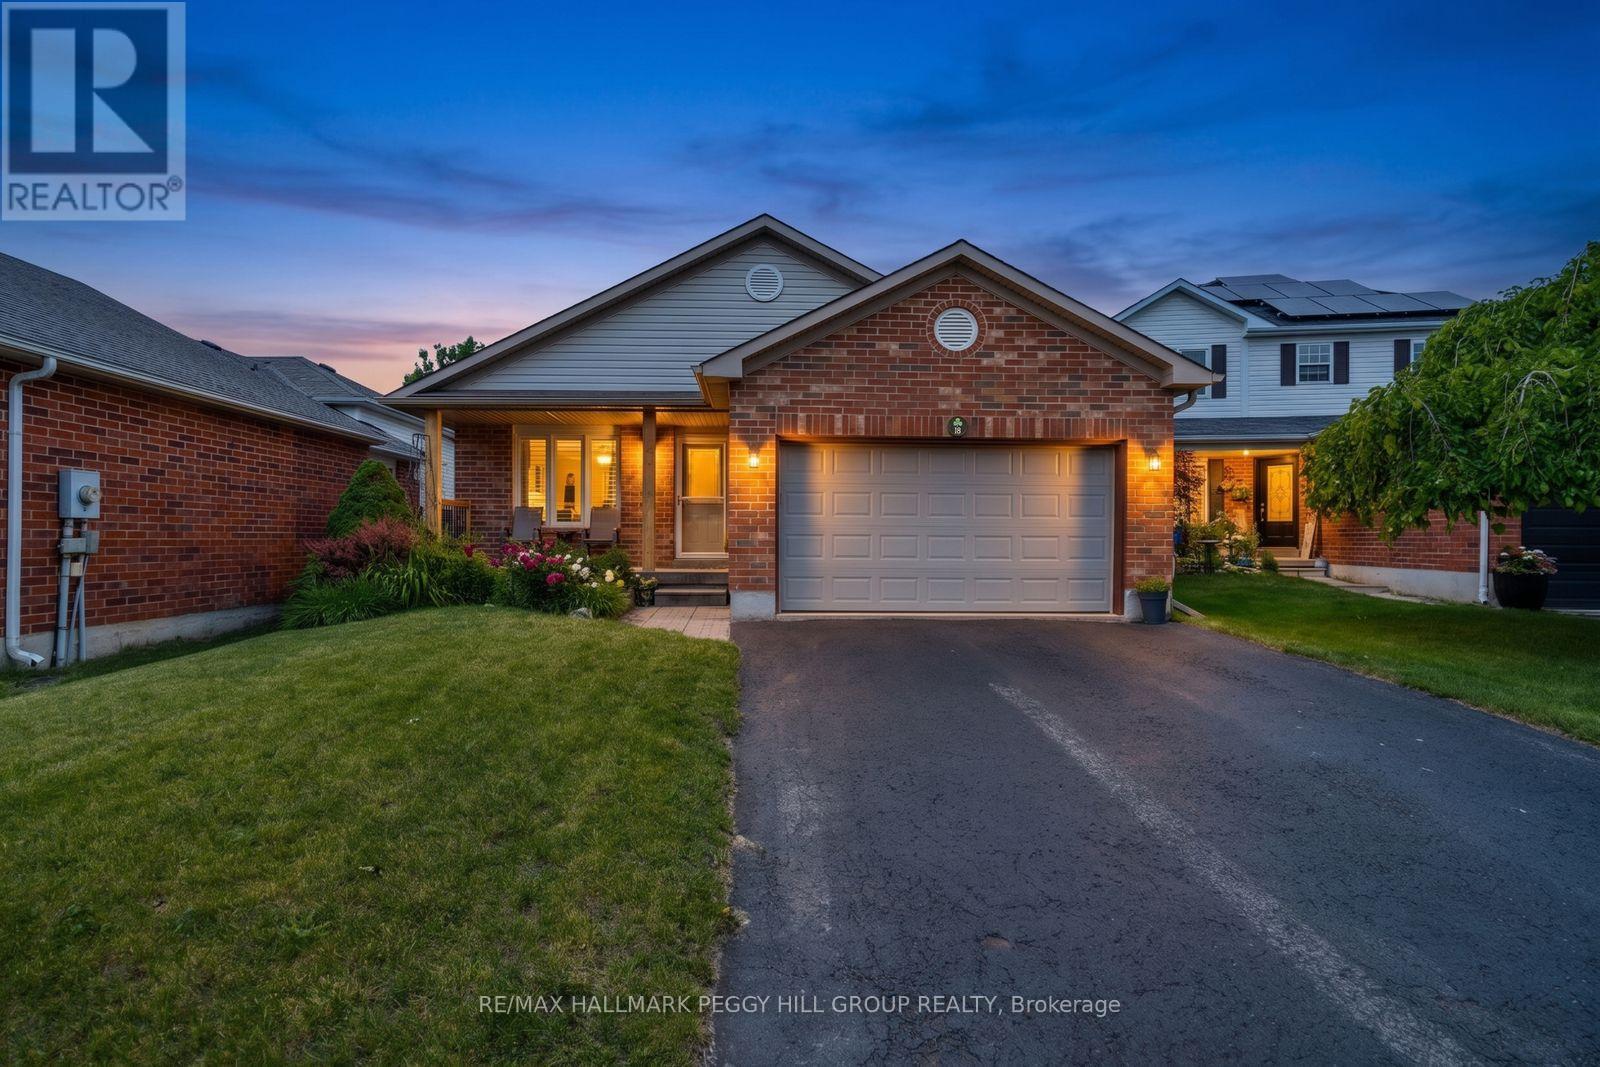
18 Draper Crescent
Barrie, Ontario
1,855 FINISHED SQ. FT., 3 BEDROOMS, 2 FULL BATHS & THE BIG-TICKET UPDATES ALREADY DONE! Behind its tidy brick exterior, this 4-level backsplit keeps revealing more, with a smart layout that gives each floor a clear purpose and makes excellent use of the home from top to bottom. Cathedral ceilings bring height and character to the open-concept main floor, while large windows draw natural light across the living and dining areas. The refreshed kitchen keeps things clean and current with white cabinetry, granite counters, newer stainless steel appliances, generous storage and a breakfast bar, plus an eat-in area with direct access to the fully fenced backyard. A few steps up, two comfortable bedrooms share an updated 3-piece bath with a glass-enclosed shower. The bright lower level feels like a natural extension of the home, with a generous third bedroom, spacious family room and 4-piece bath that give older kids or extended family a comfortable area of their own. One level further down, a partially finished rec room area, laundry and storage add even more usable square footage. Many of the home's biggest-ticket projects have already been taken care of, including the furnace, A/C, windows, roof, main-level luxury vinyl plank flooring, newer eavestroughs and updated light fixtures. The covered front porch and perennial gardens add charm out front, while the garage includes loft storage and inside entry. Set in an established South Barrie neighbourhood close to the waterfront, Park Place, schools, shopping, major commuter routes and the GO Station, 18 Draper Crescent gives buyers a well-planned home with room to grow and far less waiting on the renovation list. (id:49269)
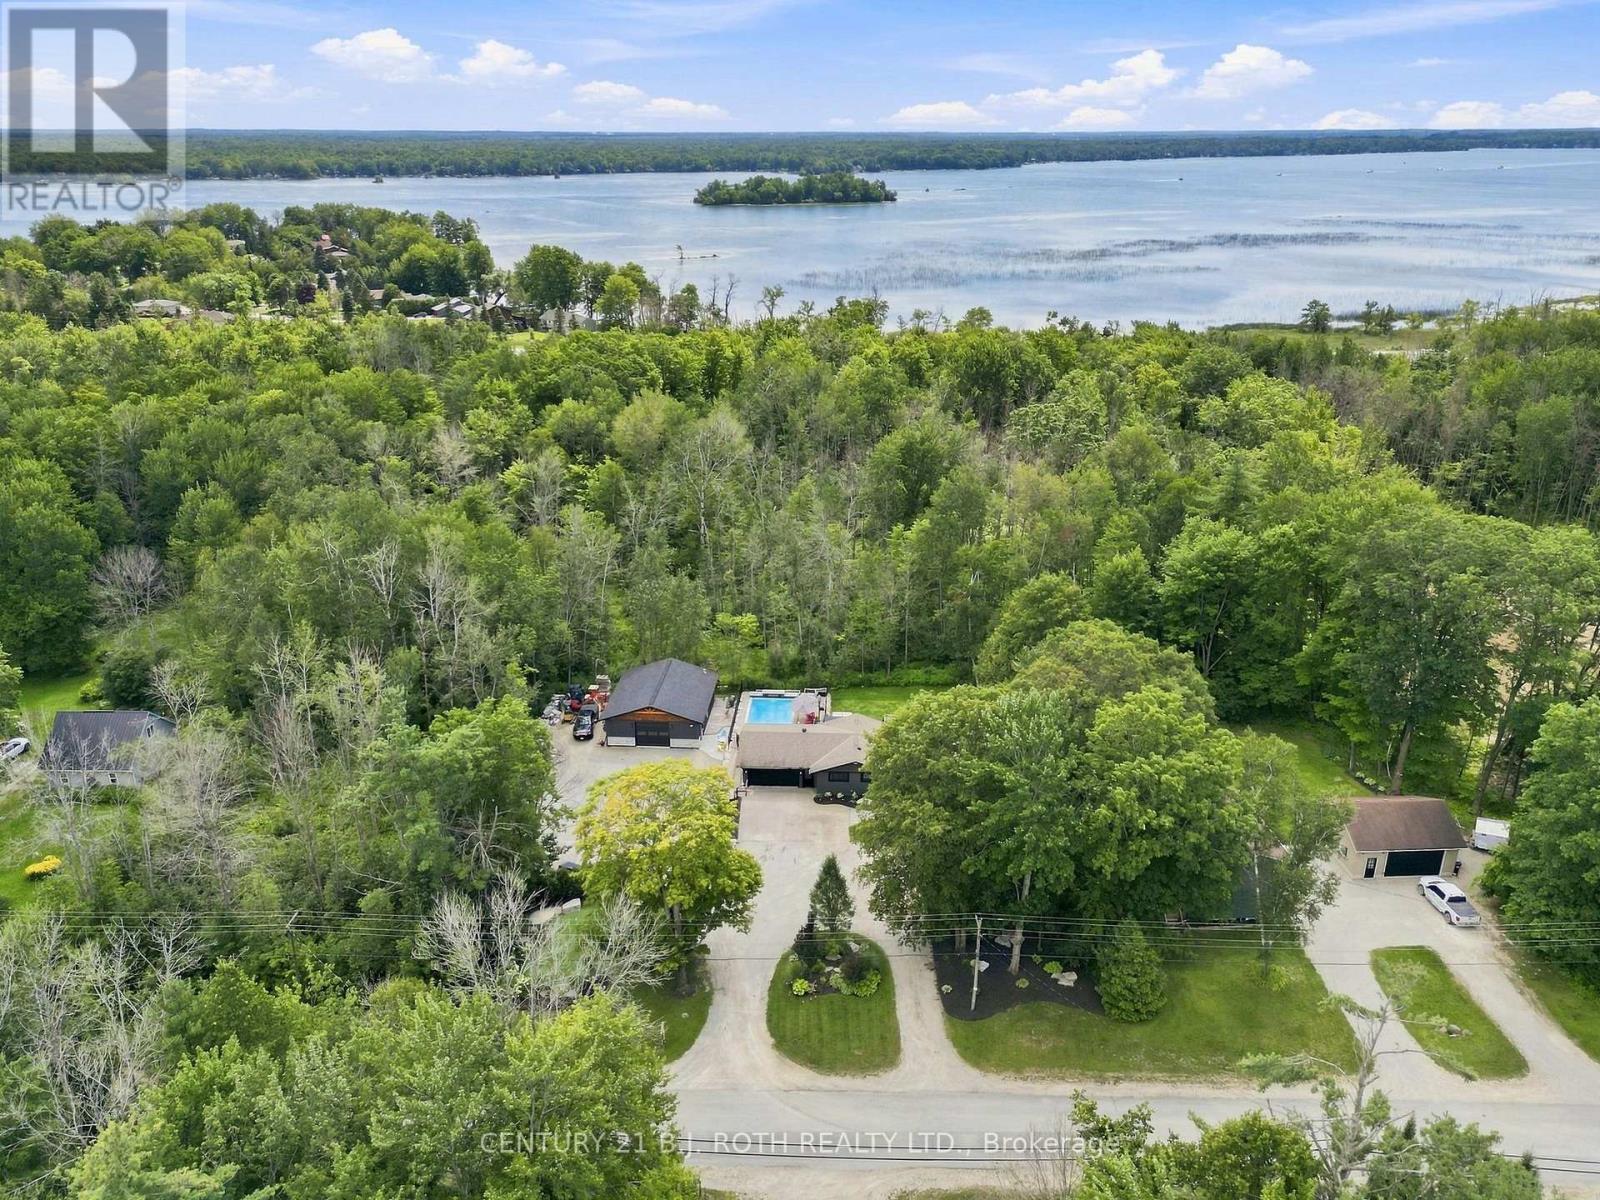
3779 Agnew Road
Severn, Ontario
WELCOME TO 3779 AGNEW RD, SEVERN - A FULLY RENOVATED 1,680 SQ FT RANCH BUNGALOW SET ON A BEAUTIFULLY LANDSCAPED 0.66-ACRE LOT BACKING ONTO MATURE TREES FOR EXCEPTIONAL PRIVACY. A RARE OPPORTUNITY FOR BUYERS LOOKING FOR SPACE, PRIVACY, PARKING AND AN INCREDIBLE OUTDOOR LIFESTYLE.THE PROPERTY'S OUTDOOR AMENITIES ARE TRULY IMPRESSIVE, INCLUDING A NEWLY BUILT 32' X 36' HEATED SHOP (2025), OVERSIZED HEATED DOUBLE GARAGE, AND ABUNDANT PARKING FOR RVs, BOATS, TRUCKS AND TOYS. ENJOY SUMMER DAYS AROUND THE 16' X 32' HEATED POOL WITH BEAUTIFUL WATERFALL FEATURE (2021), RELAX IN THE HOT TUB, OR ENTERTAIN FROM THE OUTDOOR KITCHEN FEATURING GRANITE COUNTERTOPS AND BUILT-IN APPLIANCES. A PROFESSIONALLY LANDSCAPED YARD ALSO FEATURES BEAUTIFUL GARDENS, A PUTTING GREEN FOR THE GOLF ENTHUSIAST, AND A LEVEL LAWN WITH PLENTY OF ROOM FOR KIDS TO PLAY.INSIDE, THE SPACIOUS OPEN-CONCEPT MAIN LEVEL OFFERS 4 BEDROOMS AND 2.5 BATHS, INCLUDING A LARGE UPDATED KITCHEN WITH QUARTZ COUNTERTOPS, CENTRE ISLAND AND GENEROUS EATING AREA WITH WALKOUT TO THE BACKYARD. THE PARTIALLY FINISHED BASEMENT PROVIDES A BEDROOM, OFFICE AND REC ROOM, WITH PLENTY OF ADDITIONAL POTENTIAL.EXTENSIVELY UPDATED WITH ALL NEW WINDOWS AND DOORS (2025), NEW FURNACE AND A/C (2020), NEW GAS FIREPLACE (2021) AND PROFESSIONAL INTERIOR PAINTING (2026). CONVENIENTLY LOCATED JUST OFF HWY 11, CLOSE TO GOLF COURSES, RESTAURANTS, SCHOOLS AND LAKE COUCHICHING. THIS IS MUCH MORE THAN A HOME - IT'S A PRIVATE FOUR-SEASON PROPERTY DESIGNED FOR LIVING, ENTERTAINING AND ENJOYING EVERYTHING THE SEVERN AREA HAS TO OFFER. (id:49269)
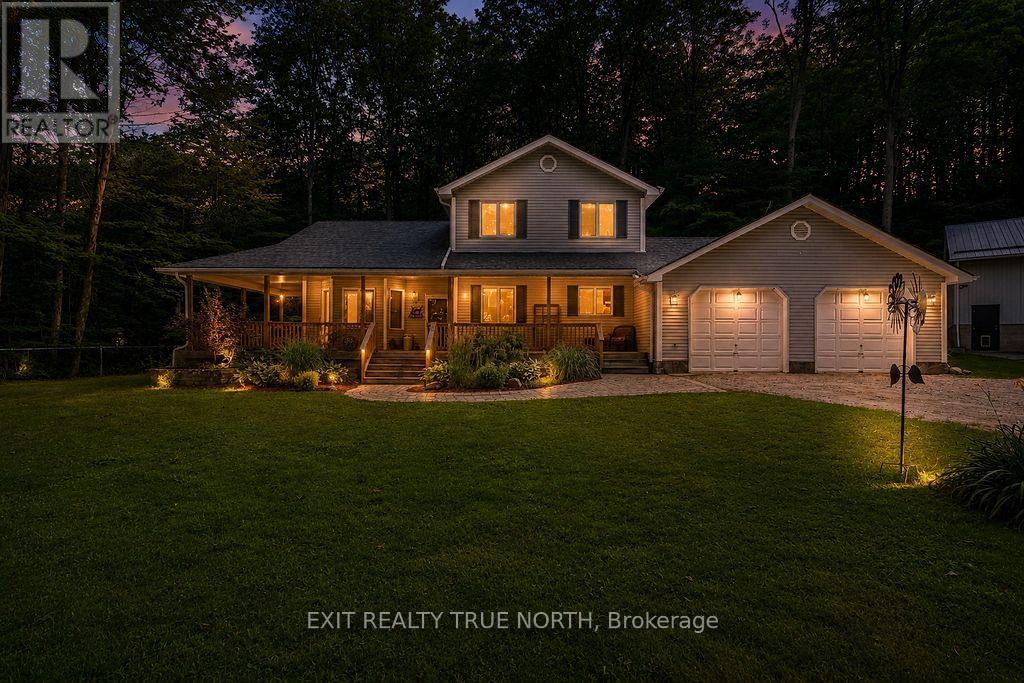
3889 Baseline Road
Springwater, Ontario
Big dreams need big space-and this exceptional 1.5-acre Springwater property delivers. The standout feature is the impressive 1,500 sq. ft. shop, with 12' overhead doors, a mezzanine, and a dedicated office area, making it ideal for hobbyists, entrepreneurs, tradespeople, or anyone looking for incredible workspace just steps from home. Beyond the shop, you'll find a beautifully maintained 3-bedroom, 2.1-bath home that perfectly blends comfort and functionality. The open-concept main floor is bright and inviting, featuring a renovated kitchen, updated main floor bathroom, spacious living and dining areas, and a dedicated office for working from home. Upstairs, the primary suite offers a walk-in closet and private ensuite, while two additional bedrooms provide plenty of space for family or guests. The finished basement adds even more versatile living space for recreation, fitness, or entertaining. Step outside to enjoy peaceful country living from the welcoming wraparound porch or unwind on the backyard deck overlooking your private acreage. An attached double-car garage with inside entry adds everyday convenience. Offering the space you've been searching for and the lifestyle you've been dreaming of, this is a rare opportunity to enjoy country living just minutes from Elmvale and an easy drive to Barrie, Wasaga Beach, and Midland. (id:49269)
1372 Division Road E
Severn, Ontario
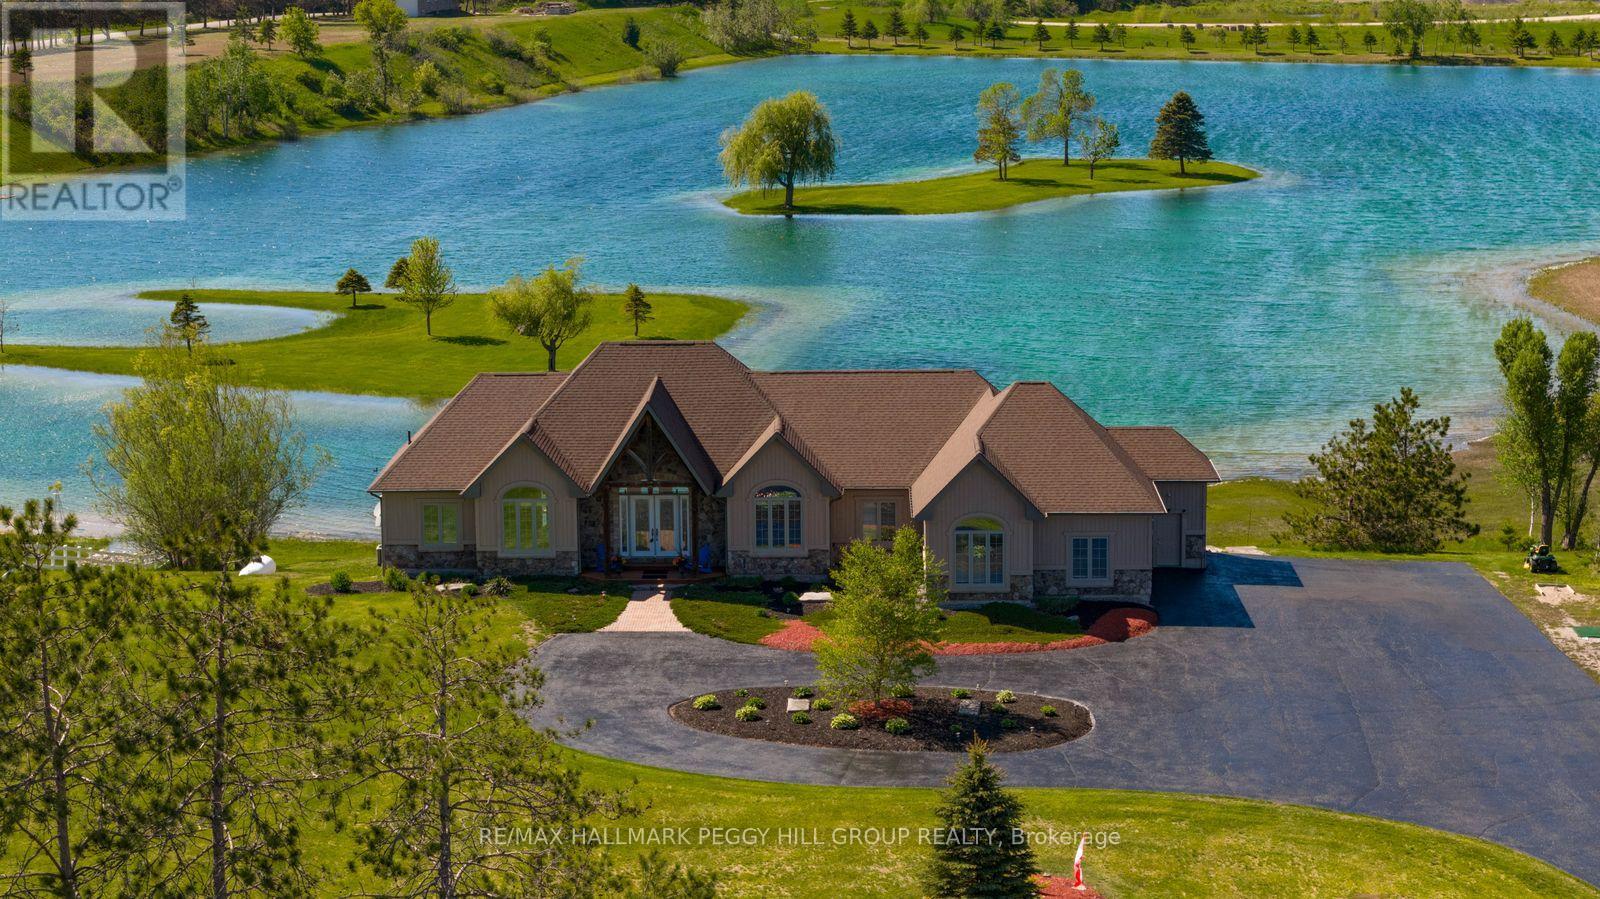
DISTINGUISHED EXECUTIVE ESTATE WITH NEARLY 4,600 SQ FT, A TRIPLE-CAR GARAGE, SHARED LAKE OWNERSHIP & 32 SURROUNDING ACRES! A private 2.1-acre setting gives 1372 Division Road East the scale and presence of a true executive estate, with shared ownership of a human-made lake creating an unforgettable backdrop for year-round living. Set against breathtaking lake views, this bungalow offers a lifestyle shaped by the outdoors, with swimming, paddleboarding, kayaking, fishing, skating, and hockey on the stocked lake, plus easy access to Simcoe County Forest trails, snowmobile trails, and skiing. The stone and board-and-batten exterior, landscaped grounds, lofty peaked rooflines, circular driveway, ample parking, and triple-car insulated heated garage with high ceilings create a grand estate presence. Expansive open-concept living spaces are designed to showcase the view, with large windows drawing natural light throughout, complemented by Brazilian cherry flooring and tray ceilings with pot lights. The chef's kitchen features granite countertops, quality appliances, extensive cabinetry, and a large island with seating. A generously sized primary bedroom offers a private deck overlooking the property, a walk-in closet, and a 5-piece ensuite. The custom wrought-iron staircase leads to the walkout basement with radiant heated floors, a rec room with a bar area, two bedrooms, a full bathroom, and a hot tub room that could be utilized as a third bedroom. A 3-season Muskoka room provides a peaceful place to take in the surrounding landscape and changing seasons. Significant updates include newer shingles, A/C, and a boiler hot water tank for the radiant heating system. An exceptional #HomeToStay where craftsmanship, lake views, and four-season recreation come together on one extraordinary property. (id:49269)
4295 Horseshoe Valley Road W
Springwater, Ontario
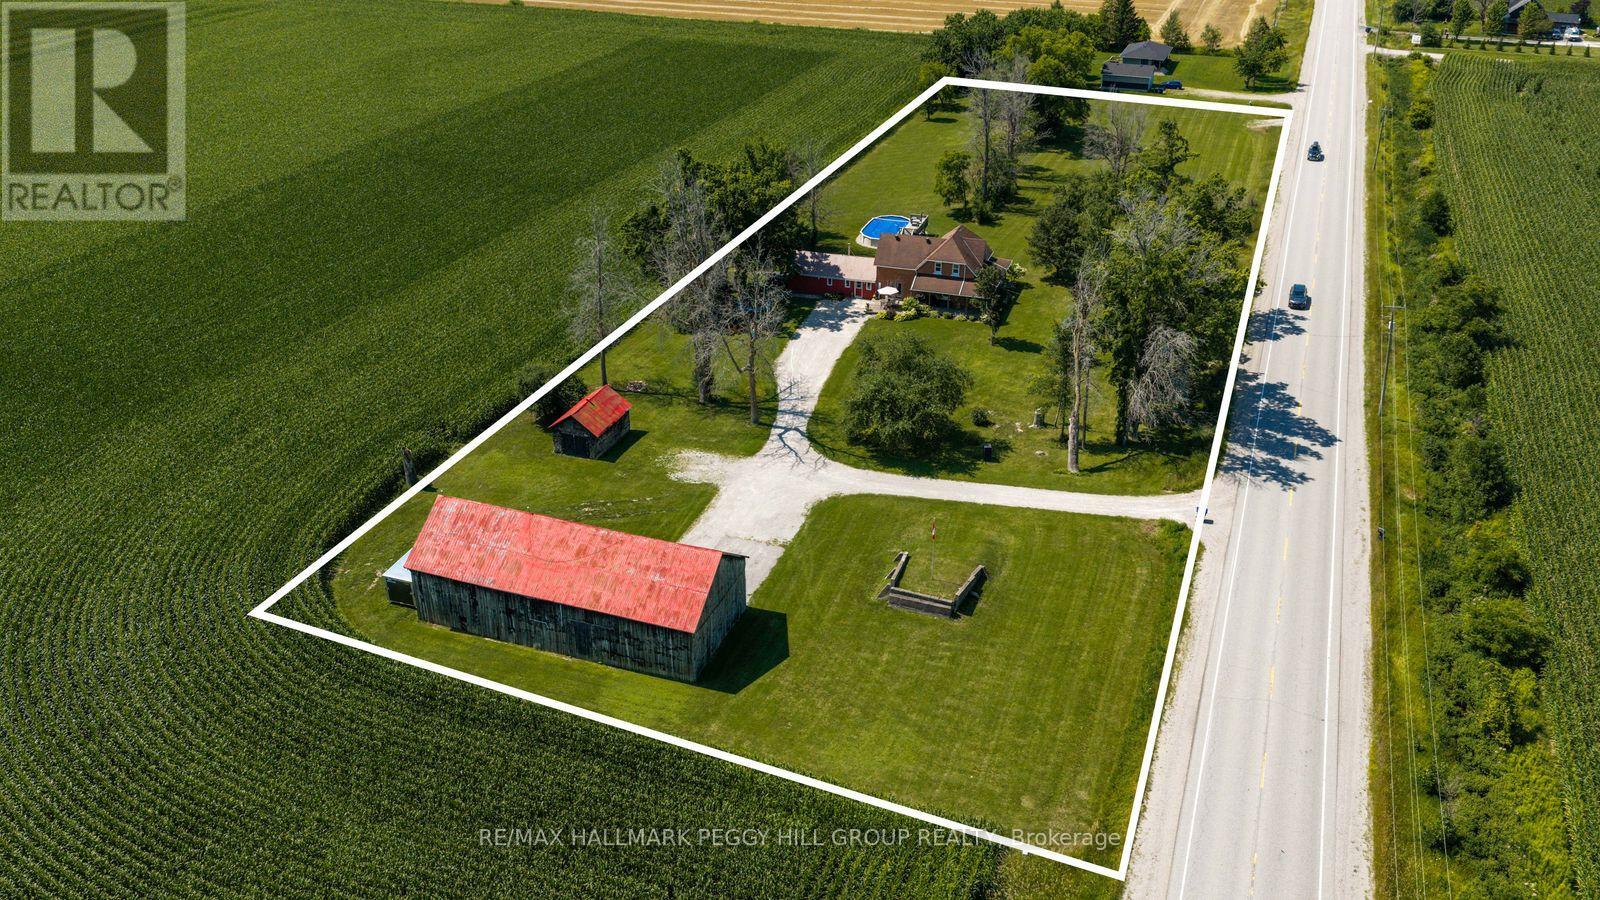
CENTURY HOME WITH ACREAGE, A POOL & A BARN BUILT FOR BIG PLANS! Nearly three acres of countryside frame this 2,300+ sq. ft. farmhouse, where the wraparound porch looks across working fields and the above-ground pool makes staying home all summer an easy choice. Exposed beams, tall original hardwood baseboards, detailed trim and beautifully aged doors give the main level genuine century-home character, complemented by thoughtful updates for modern living. The living room features a propane fireplace, while the separate family room gathers around a wood stove. A large formal dining room opens to an adjoining den, playroom or sitting area with an original built-in display cabinet offering both open shelving and enclosed storage. The main-floor 4-piece bathroom conveniently incorporates the laundry. Upstairs are four large bedrooms, including a primary bedroom with a walk-in closet. The second-floor 5-piece bathroom feels wonderfully indulgent with a freestanding clawfoot tub, dual vanity and separate shower. The timber barn offers impressive scale and a heated 28' x 16' shop with 60-amp service and a 9.5-foot ceiling, joined by a detached garage, small equipment shed and woodshed. The home is serviced by an artesian well with a jet pump, bladder tank and sand filter, and the stone foundation has been spray-foam insulated. From fireside winter evenings to pool days, porch sitting and projects in the shop, this property brings old-world craftsmanship into a country lifestyle that feels distinctly its own. (id:49269)
302 - 43 Ferndale Drive S
Barrie, Ontario
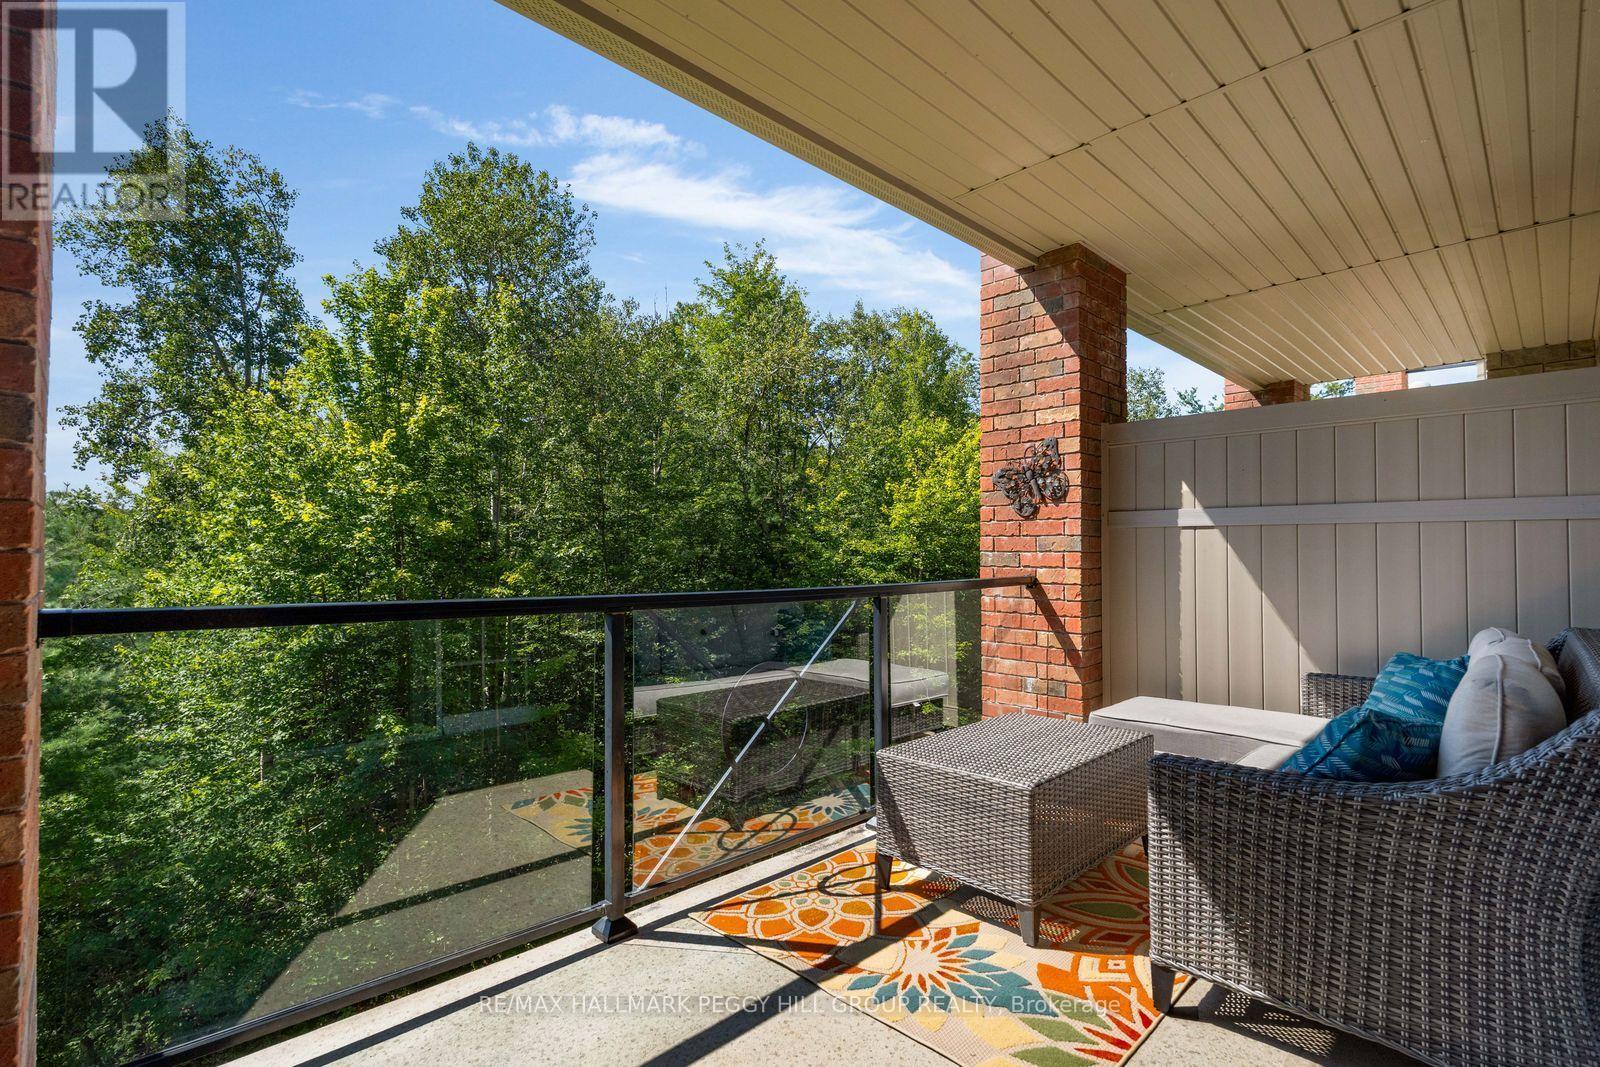
THIRD-FLOOR CORNER SUITE WITH NEARLY 1,500 SQ FT & TREETOP VIEWS! Southern exposure brings natural light through the suite throughout the day, with Bear Creek Eco Park filling the view from every window and a walkout from the living room to a covered 7 x 15 ft balcony overlooking the trees. The size is immediately noticeable, with a spacious living room and a separate dining room that gives meals and special occasions a space of their own. The kitchen offers long stretches of counter space, wood cabinetry and a tiled backsplash, while three bedrooms give you options beyond the typical condo floor plan. The primary bedroom has its own walk-in closet and private 4-piece ensuite, with a second full bathroom serving the remaining bedrooms. Well maintained by its original owner, the suite also includes in-suite laundry and one underground parking space. Bear Creek Eco Park and nearby trails are right outside for walks beneath the trees, with shopping, dining and Highway 400 close by. (id:49269)
89 Masters Drive
Barrie, Ontario
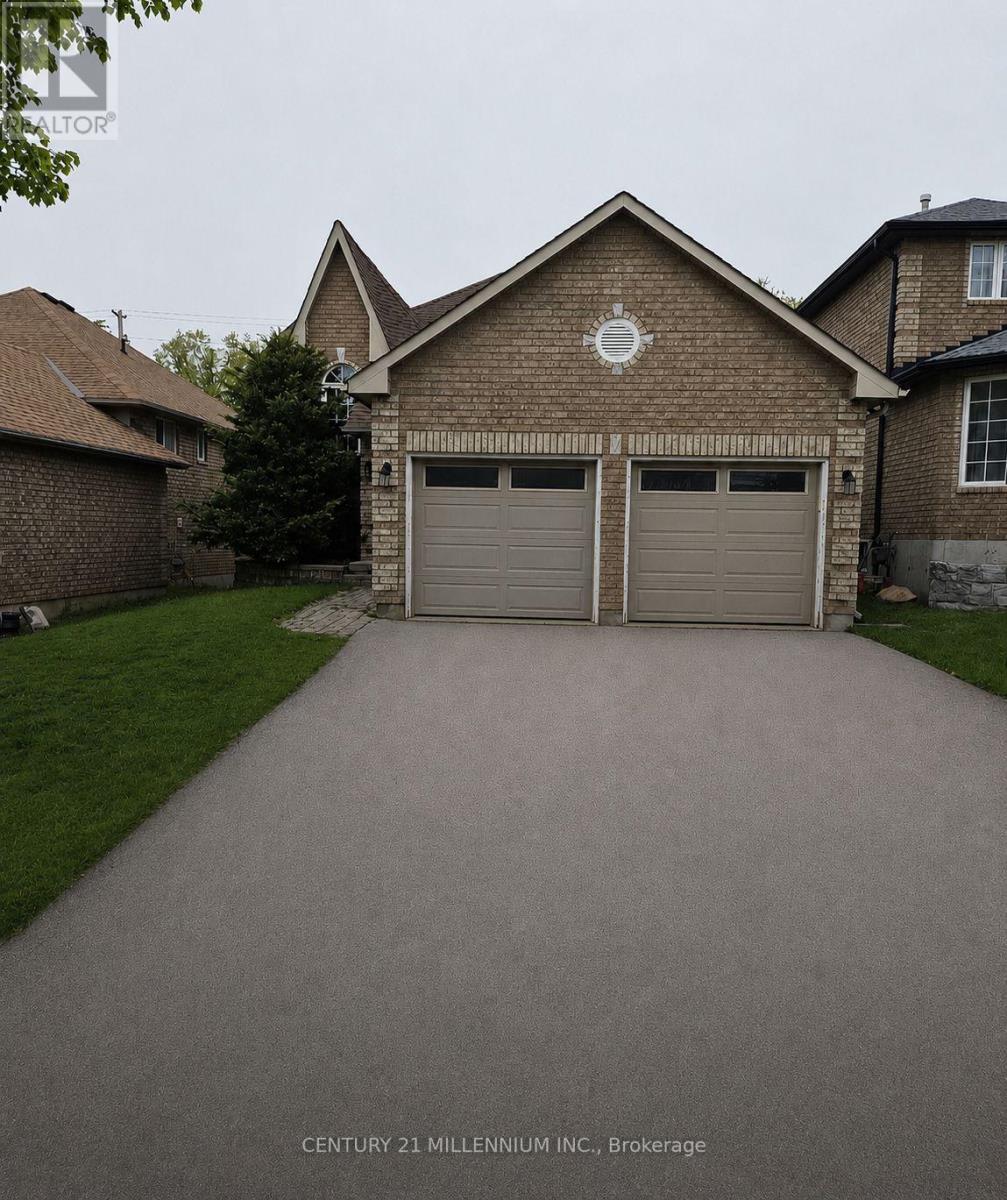
East Bayfield Gem! Spacious Raised Bungalow With 4 Bedrooms & Large Backyard **Welcome to a home where comfort, space and possibility come together in one of Barrie's most sought-after neighbourhoods.** This charming detached raised bungalow in East Bayfield offers a warm and inviting layout with the flexibility to grow and adapt to whatever life looks like next. Step inside and discover a bright, welcoming main level featuring **2 spacious bedrooms**, comfortable living areas and plenty of natural light. Freshly painted throughout, the home feels clean, refreshed and move-in ready-giving you the perfect canvas to make it your own. Downstairs, the **fully finished lower level** takes this home to another level. With **2 additional bedrooms, a generous recreation room, a stylish 3-piece bathroom and new wood flooring**, there is room for everyone. Whether you need space for a growing family, visiting guests, a home office, extended family or a private living area, the possibilities are yours to explore. And then there's the backyard-a wonderful outdoor extension of the home with a **walkout to a large yard**, offering plenty of space for children to play, summer gatherings, gardening or simply enjoying your own private outdoor retreat. For first-time buyers, this is an opportunity to own a home with room to grow. For families, there's space for everyone. For downsizers, the bungalow layout provides comfortable main-floor living with valuable additional space below. And for investors, the flexible floor plan and desirable location offer exciting potential. Located in **East Bayfield**, you'll be close to schools, parks, shopping, restaurants, everyday amenities and major commuter routes. **Freshly painted. Spacious. Flexible. Move-in ready. And full of possibilities.** This is more than just a house-it's a place to start your next chapter. **Come see it for yourself. You may just find the home you've been waiting for.** (id:49269)
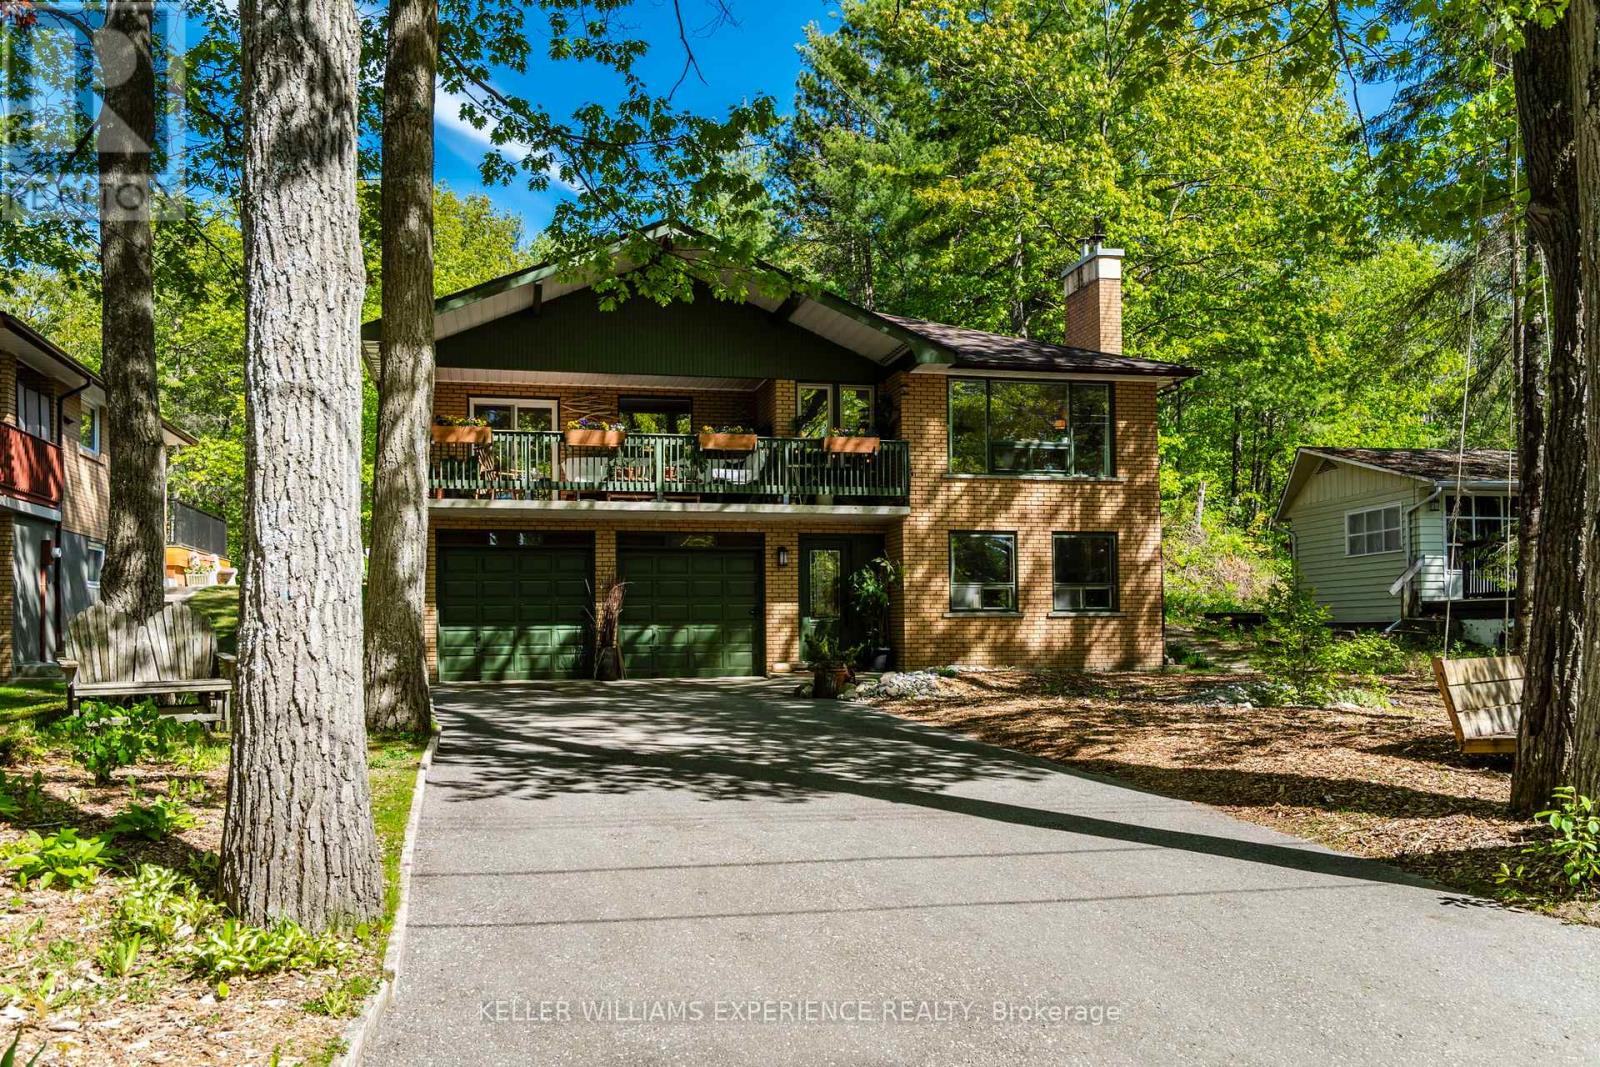
181 Park Road
Tiny, Ontario
Welcome to your year-round retreat in one of the area's most sought-after beach communities! This bright, white, and airy raised bungalow is perfectly situated on a beautifully landscaped 60 ft x 200 ft lot, surrounded by mature trees and a peaceful forest setting that offers the perfect blend of cottage charm and everyday comfort. Just a 5-minute walk to a stunning white sandy beach, this property is ideal for those seeking an active outdoor lifestyle. Enjoy scenic walks with your dog, relax around the firepit, or take advantage of the nearby restaurant and ice cream shop that make this community so popular .The home features 3+1 bedrooms, spacious living areas filled with natural light, and two cozy wood-burning fireplaces that create warmth and character throughout the seasons. Outside, you'll find two hobby sheds, a double-car garage, and ample parking for up to 8 vehicles, making it perfect for hosting family and friends. Whether you're looking for a full-time residence or a weekend getaway, this property offers the best of both worlds-year-round living with a cottage-like feel in a truly exceptional location. (id:49269)
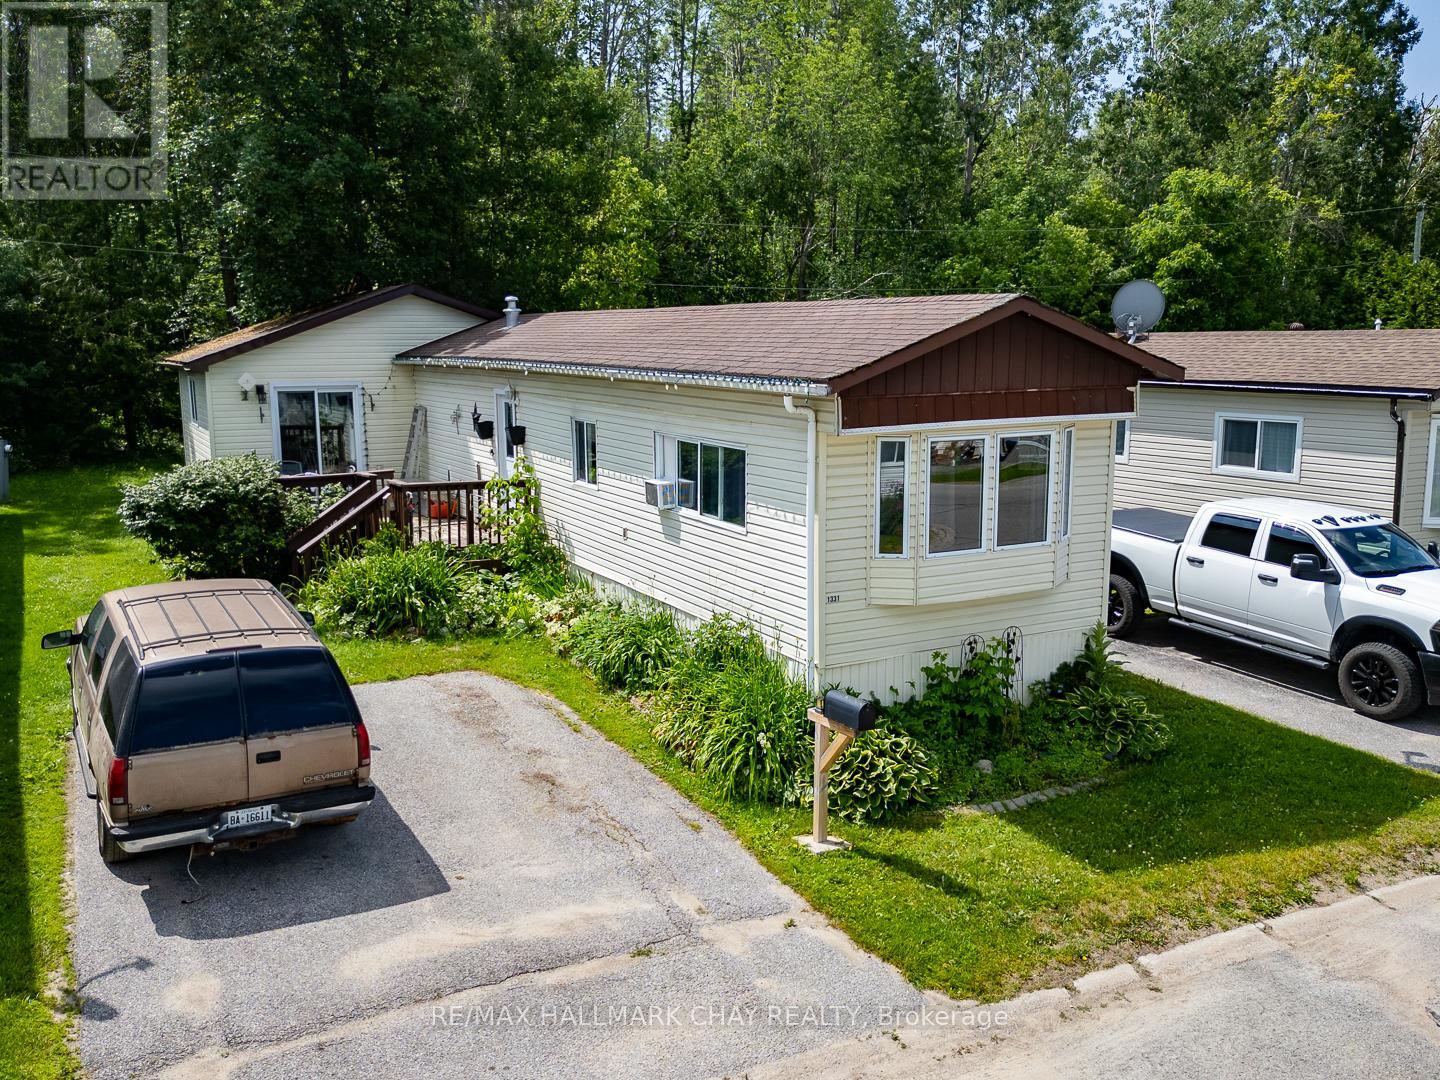
1331 Hilltop Road
Severn, Ontario
Enjoy peaceful living in this well-located mobile home backing onto beautiful green space and surrounded by mature perennial gardens. Offering privacy and a lovely natural setting, this property is ideal for buyers looking to add their own touches and make a home their own. The functional layout features a spacious primary bedroom with a separate walkout to the front deck, an inviting living room, and a generous eat-in kitchen with plenty of space for everyday living. Currently configured as a two-bedroom plus den, the layout could easily accommodate a third bedroom if desired. This home presents an excellent opportunity for downsizers, first-time buyers, or anyone seeking affordable living in a quiet community. The location and setting are hard to beat, offering the perfect blend of nature, privacy, and potential, while being just minutes to Highway 11 access, and only five minutes from the amenities of Orillia. Monthly park fees of $650.00 include lot rent, property taxes, water. Offers must include first right of refusal clause and approval of new tenant application. A one time administration fee of $250.00 applies. (id:49269)

21 Mcquaid Court
East Gwillimbury, Ontario
Rarely available 4+2 bed, 4-bath home on a premium pie-shaped cul-de-sac lot backing onto greenspace! Highlights include rich hardwood floors throughout the main and second levels, a cozy family room with an electric fireplace, and a walk-out to an expansive deck. The gourmet kitchen features stainless steel appliances, granite countertops, and porcelain floors. Relax in the primary bedroom with a 4-piece ensuite and walk-in closet organizers. The fully finished basement boasts two bedrooms, a large living area, and a second kitchen-perfec for a nanny or in-law suite. Turn-key and ready to enjoy! (id:49269)
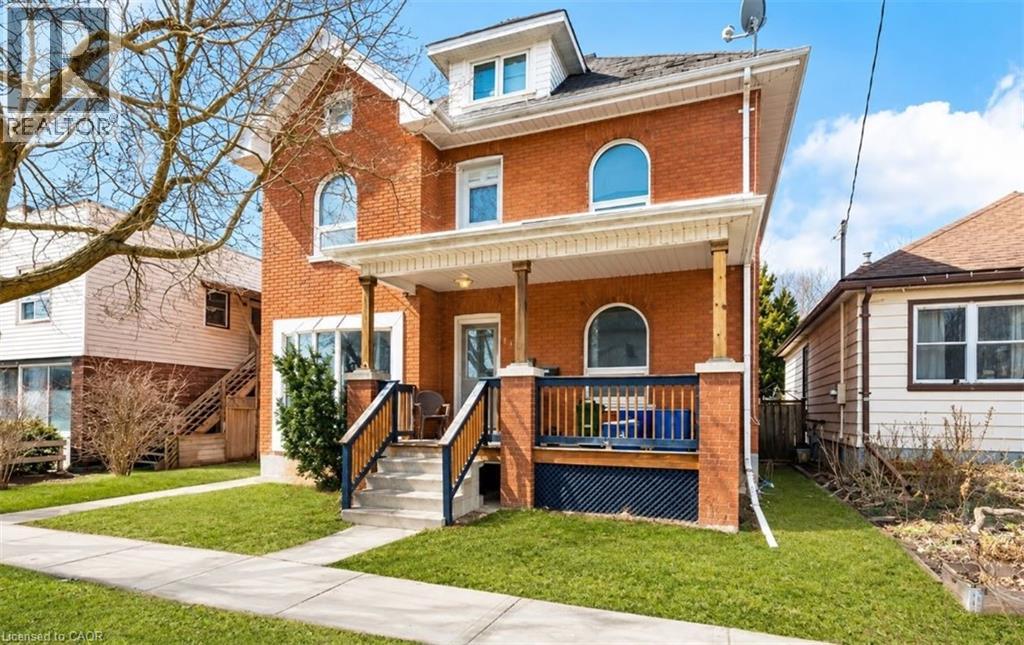
219 Erie Avenue
Brantford, Ontario
Welcome to 219 Erie Ave in Brantford's sought-after Eagle Place! This massive 3,000+ sq ft duplex offers two self-contained units, each with a separate entrance and separate hydro meter—ideal for investors or owner-occupiers. Main level: kitchen, living room, 2 bedrooms, with finished basement with additional 2 bedrooms full bath—currently rentable at $2,400/month. Upper level: 2 bedrooms plus a spacious third-story loft—currently rentable at $2,100/month. Combined rents of $4,500/month ($54,000/year) generate an estimated cap rate of approx. 6.4%* at the $549,000 asking price. Bonus value-add: the fully finished basement already has its own separate entrance in place, offering excellent potential to convert into a third income unit (subject to municipal approval)—perfect for investors looking to maximize returns. Set your own rents! 3 parking spots at the rear. Located in family-friendly Eagle Place, steps to Grand River trails, walkable to schools (Princess Elizabeth PS, Jean Vanier Catholic Elementary), and served by Brantford Transit Route 12 right on Erie Ave. Minutes to downtown Brantford shops, restaurants & Laurier Brantford campus. Endless possibilities in this rare investment opportunity—don't miss out! Sold As Is. All appliances As Is. *Cap rate estimate based on est. 35% expense ratio; (Pictures are virtually staged) (id:49269)

9 Portia Street
Markham, Ontario
Welcome To Your Dream Home In The Heart Of Cornell. This Beautiful 4-Bedroom, 4-Bathroom Detached Home With A Double-Car Garage Perfectly Blends Modern Elegance And Everyday Functionality. Offering Nearly 2,500 Sq. Ft. Of Above-Ground Living Space, This Bright, Spacious, And Thoughtfully Designed Home Features A Highly Functional Layout, 9-Foot Ceilings On The Main Floor, A Sun-Filled Living Room, And An Open-Concept Kitchen. Enjoy Cozy Evenings By The Gas Fireplace In The Family Room, Enhanced By Professionally Finished Smooth Walls, Elegant Recessed Pot Lights, And Upgraded Crown Moulding Throughout, Creating A Bright And Sophisticated Living Space. Premium Solid Hardwood Flooring Extends Throughout The Main Level And Continues Up The Matching Hardwood Staircase. Step Outside To A Beautifully Landscaped Backyard Featuring Premium Interlocking Stone, A Charming Garden, And A Fully Fenced Yard For Added Privacy. A Newly Added Interlocking Parking Pad Provides Valuable Extra Parking And Everyday Convenience. Ideally Located Just Steps From Cornell Community Centre, Parks, Top-Rated Schools, Markham Stouffville Hospital, Public Transit, Shopping, And Major Highways. Don't Miss This Incredible Opportunity To Own A Beautiful Home In One Of Markham's Most Desirable Communities. ** This is a linked property.** (id:49269)

302 - 661 Cedar Lane
Bracebridge, Ontario
Why rent when you can own and start building equity? Effortless living awaits in this bright, south-facing two-bedroom condo, ideally situated on the quiet third floor of a beautifully maintained building. The functional layout offers comfortable everyday living with room to make it your own and enhance its future value.Enjoy convenient, low-maintenance living with no exterior upkeep and access to inviting common amenities, including a BBQ area, gazebo, landscaped gardens, meeting room and laundry facilities. Designated parking is included on title, and Ride the Wave public transit is available right at your doorstep.Whether you are entering the market, downsizing or looking for a promising investment property, this is an affordable opportunity and a wonderful place to call home. (id:49269)
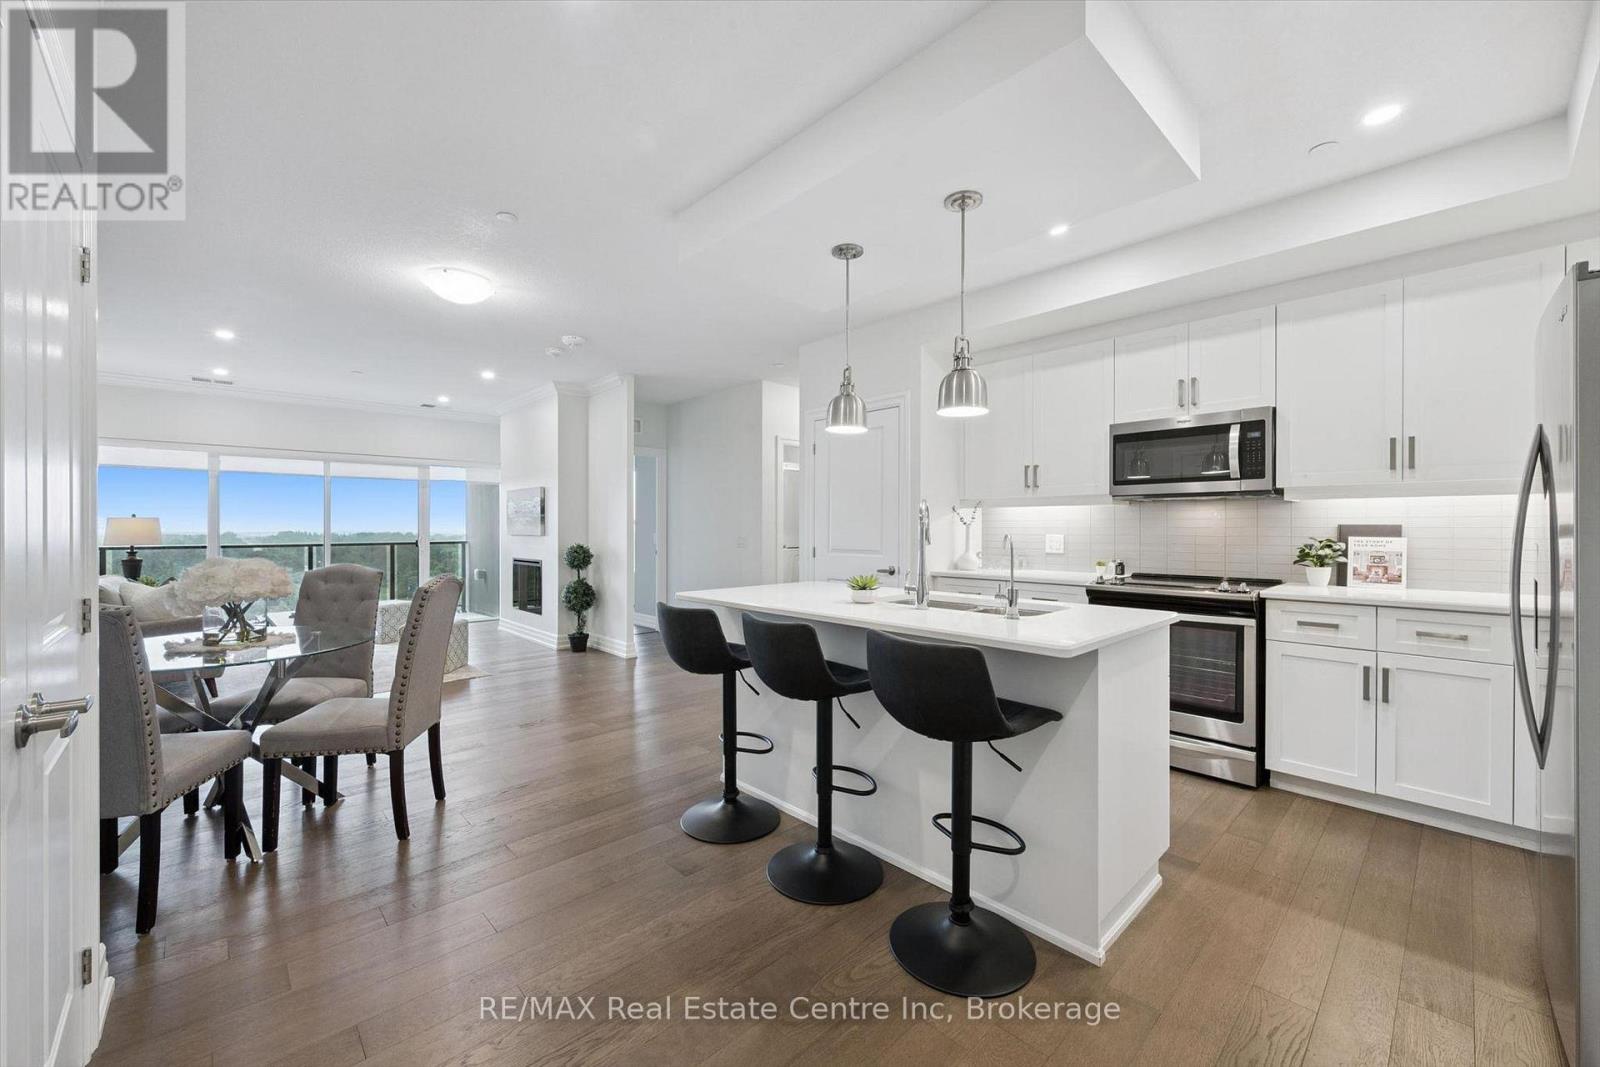
1002 - 1878 Gordon Street
Guelph, Ontario
Welcome to 1002-1878 Gordon Street, an upscale 2-bedroom, 2-bathroom condo with 2 parking spaces and a storage locker, located in an amenity-rich building in Guelph's vibrant south-end! Freshly painted throughout, this stylish suite features a beautiful kitchen with crisp white cabinetry, quartz countertops, stainless steel appliances and an oversized centre island offering plenty of prep space and casual seating. The kitchen flows seamlessly into the spacious living and dining area, where hardwood flooring and a wall of floor-to-ceiling windows fill the space with natural light. An elegant fireplace creates a warm and inviting atmosphere, while sliding doors lead to your private balcony-a peaceful outdoor oasis with beautiful treetop views. The spacious primary bedroom features an enormous window, a walk-in closet and a luxurious 3piece ensuite complete with a sleek quartz-topped vanity and a glass walk-in shower with beautiful tilework. A second generously sized bedroom, a spa-like main bathroom and convenient in-suite laundry complete the unit. Residents enjoy an impressive collection of upscale amenities including an expansive fitness centre, private golf simulator and guest suite. The beautifully appointed lounge offers multiple seating areas, a sleek bar, billiards, a fireplace and access to a shared outdoor terrace with panoramic views-an incredible setting to relax, entertain or gather with friends. Surrounded by excellent dining, shopping and entertainment options, this prime location also offers convenient access to Highway 401, the University of Guelph and GO Transit (id:49269)