
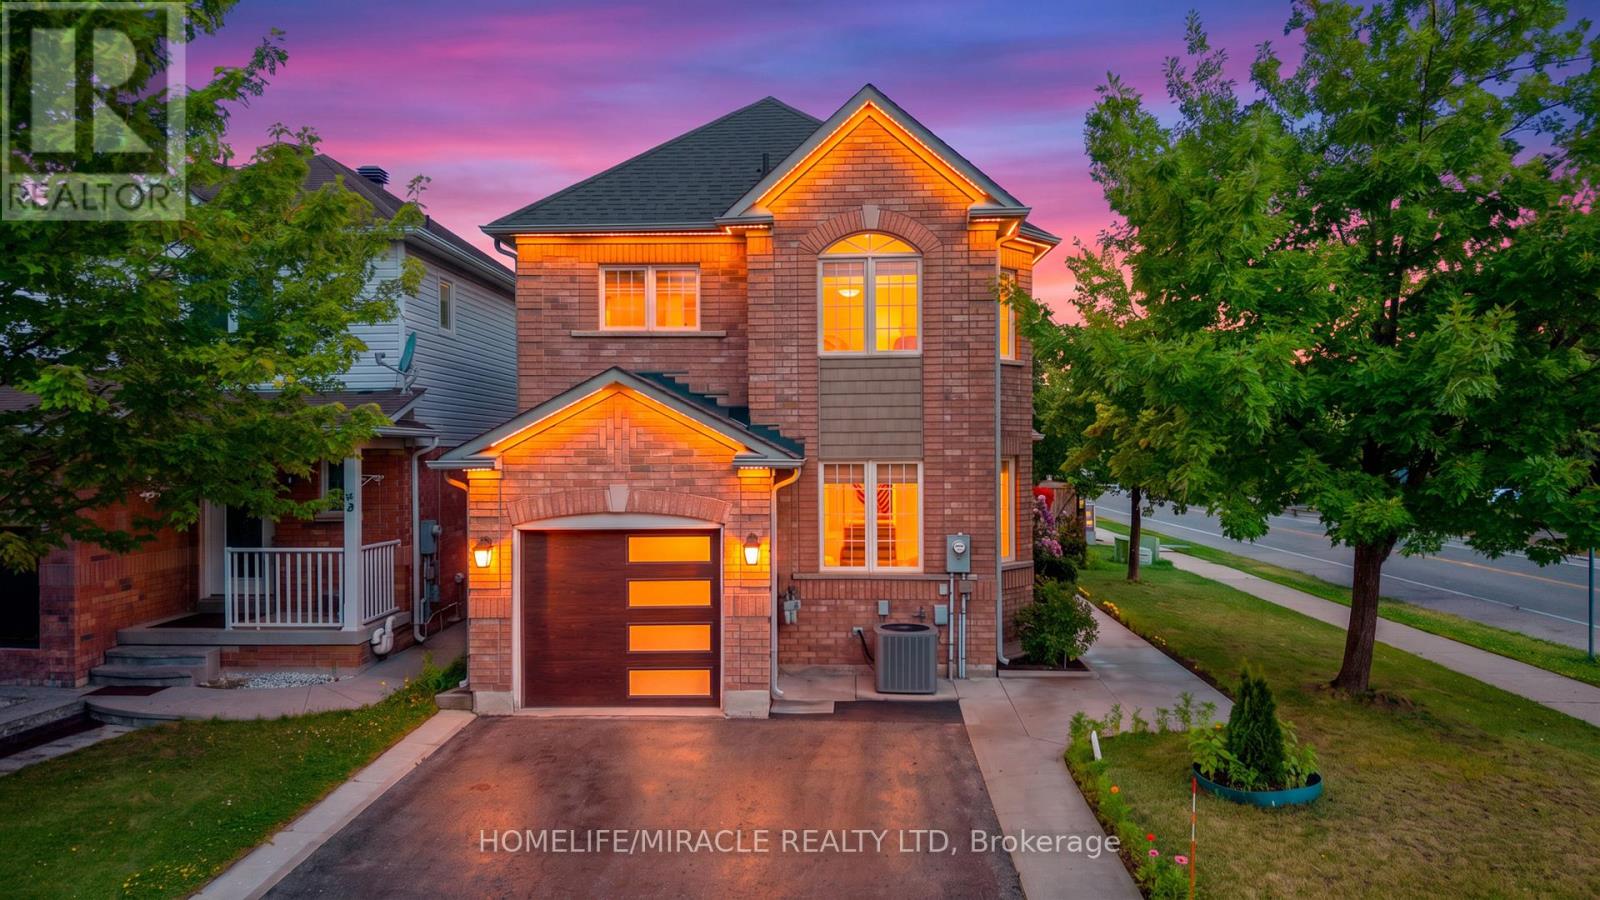
324 Edenbrook Hill Drive
Brampton, Ontario
A rare opportunity to own a beautifully maintained home with built-in rental income potential! Your search comes to an end here. An absolute show stopper in a most desired area, this beautiful detached house sits on a corner lot with a finished basement featuring a separate entrance, kitchen, and washroom, ideal for rental income. The main level offers separate family and living areas, an eat-in kitchen with Brazilian countertops, pot lights, stainless steel appliances, and a central island walking out to the yard. Oak stairs and a double-door entry lead upstairs to a spacious primary bedroom with a 5-piece ensuite and walk-in closet, plus great-sized 2nd and 3rd bedrooms. Recent upgrades include a Tesla-compatible EV charging wall plug, upgraded 2nd washroom (2026), garage door (2024), AC unit (2025), furnace (2023), roof (2019), animal protector covers (2024), and laundry washer & dryer (2023). Don't miss this one! (id:49269)
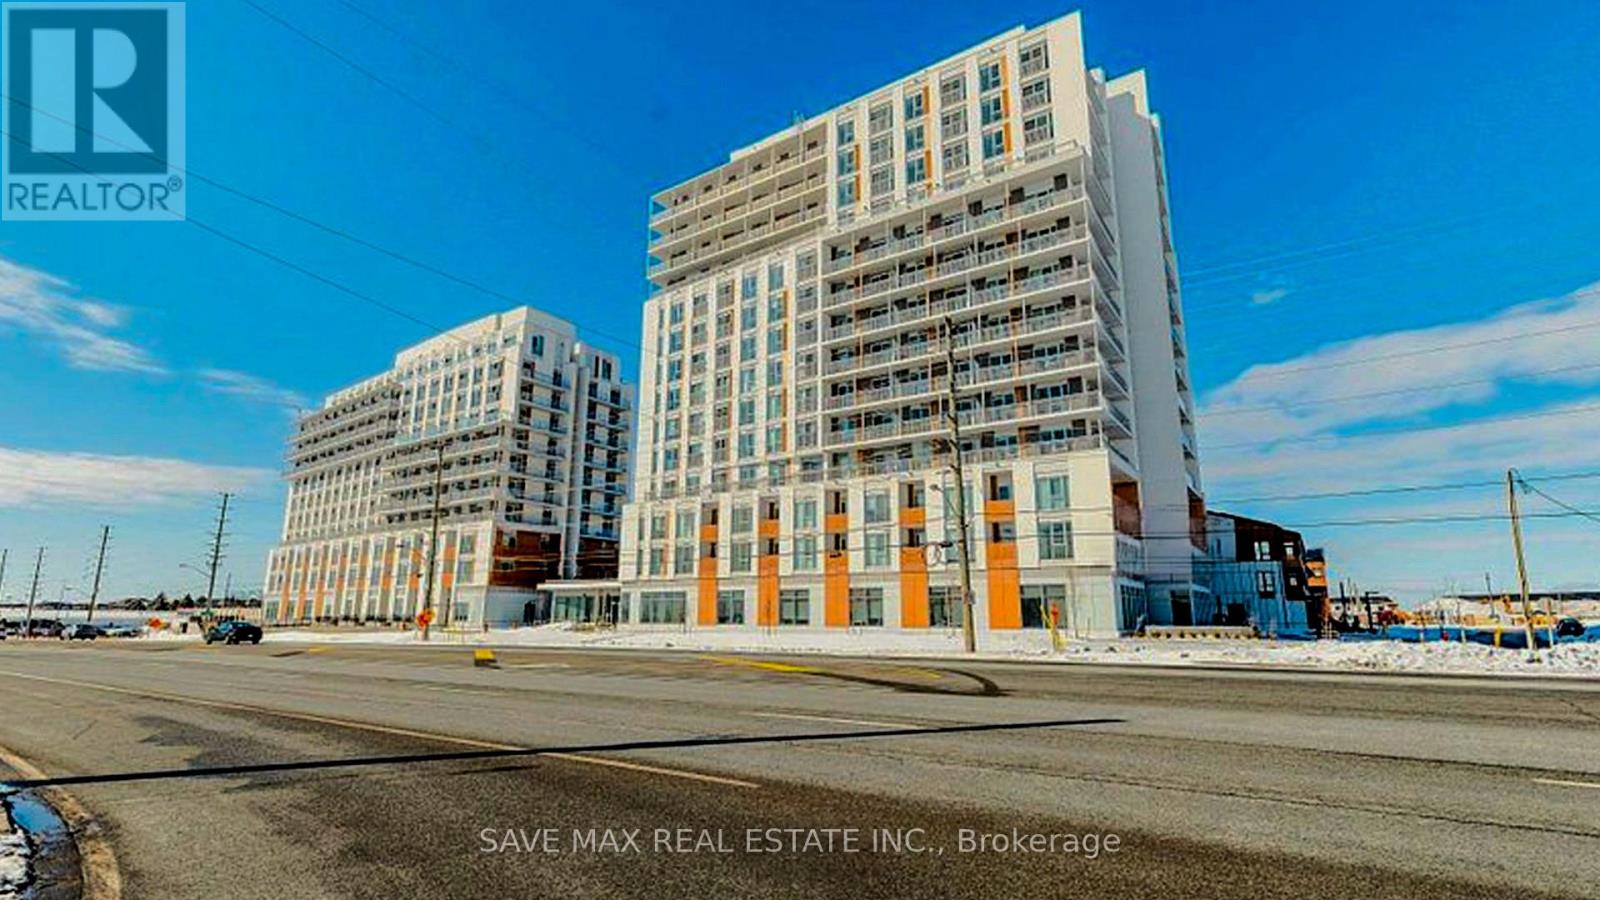
1202 - 10 All Nations Drive
Brampton, Ontario
Brand New, Never-Lived-In 1 Bedroom, 1 Bathroom Condo Available for Lease in the Highly Desirable Mount Pleasant Village Community! This bright and thoughtfully designed suite features an open-concept layout with 9-ft ceilings, modern finishes, laminate flooring throughout, floor-to-ceiling windows, and a private balcony offering plenty of natural light. The contemporary kitchen is equipped with stainless steel appliances, quartz countertops, and ample cabinet space, while the spacious bedroom and in-suite laundry provide everyday comfort and convenience. Enjoy premium building amenities including a state-of-the-art fitness centre, business lounge, co-working space, kids & activity lounge, party room, games room, and an outdoor patio with BBQ area. Ideally located just minutes from Mount Pleasant GO Station, major highways, schools, parks, shopping, restaurants, and everyday essentials. Perfect for professionals or couples seeking a modern lifestyle in a vibrant, transit-friendly community. Available Immediately. Lease at $2,000/month. (id:49269)
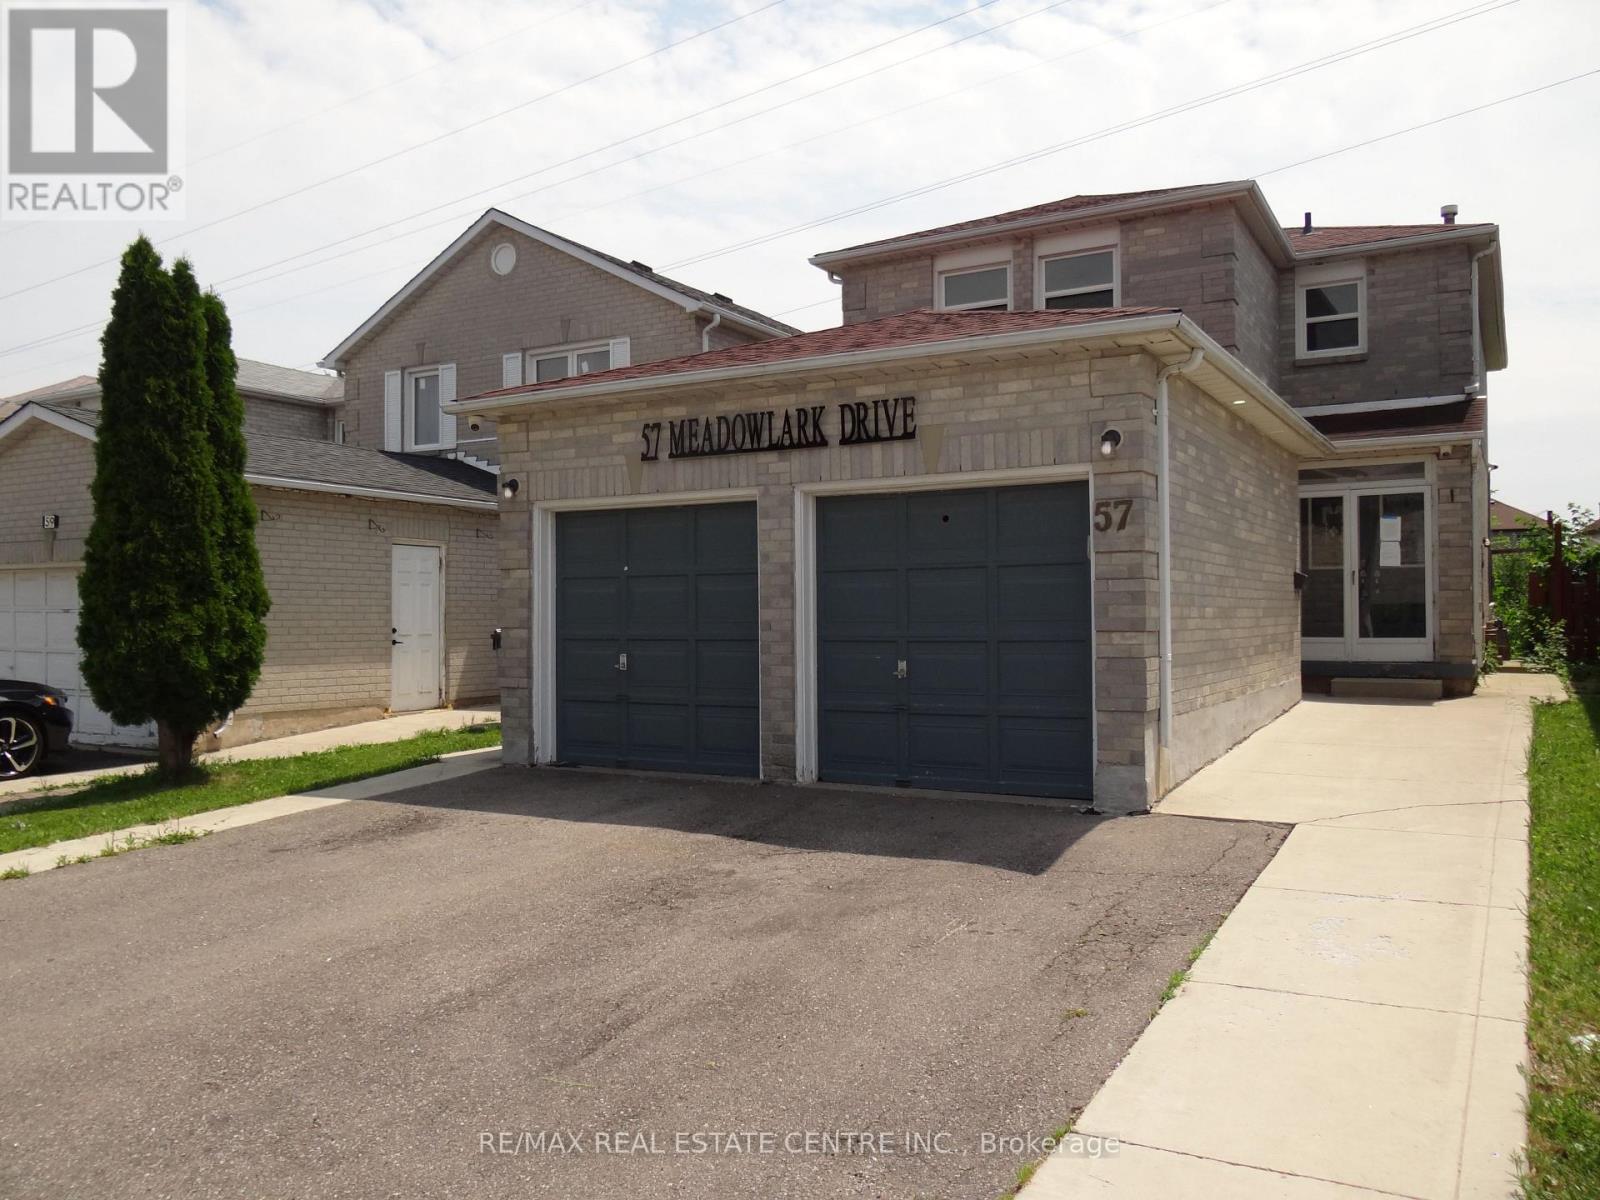
57 Meadowlark Drive
Brampton, Ontario
Spacious home with double car garage and double front entry. Living & Dining rooms with pot lights, Kitchen has been updated and has large light coloured ceramic floor, w/o to deck. Kitchen/Family Rm is open concept, No carpet in house and wood stairs to 2nd floor. Updated washrooms and replaced windows. There is a separate side door entry leading to basement, one bedroom, in-law suite. Popular location next to Sheridan College and Sikh Temple, on a quiet street and premium lot backing onto green belt. (id:49269)
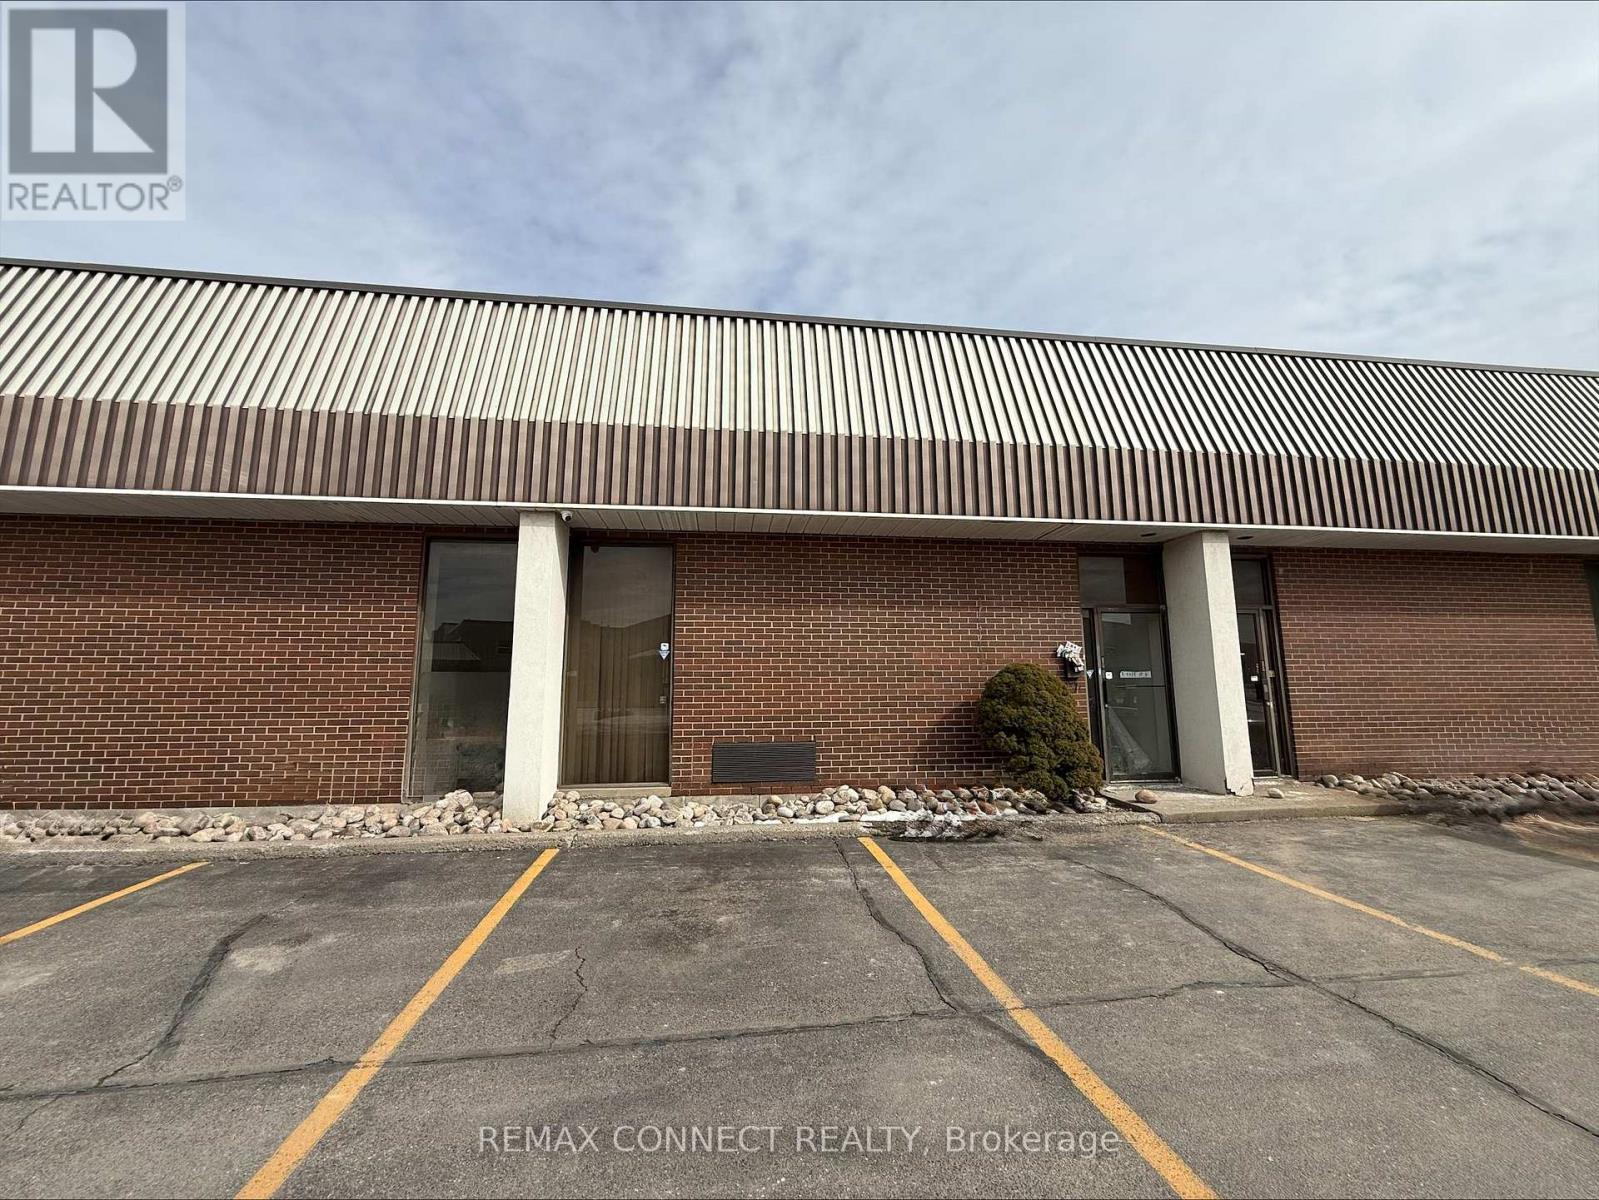
4 - 14 Melanie Drive
Brampton, Ontario
This well-maintained industrial unit is situated within a multi-unit complex in an established industrial area. The space offers a functional layout ideal for a variety of industrial and warehouse uses. The unit features a convenient drive-in shipping door for efficient loading and receiving, along with a clean and professional office area at the front-perfect for administrative operations or client-facing activities. Located in a well-established industrial corridor with excellent access to major routes and surrounding amenities. (id:49269)
Main - 30 Sea Lion Road
Brampton, Ontario
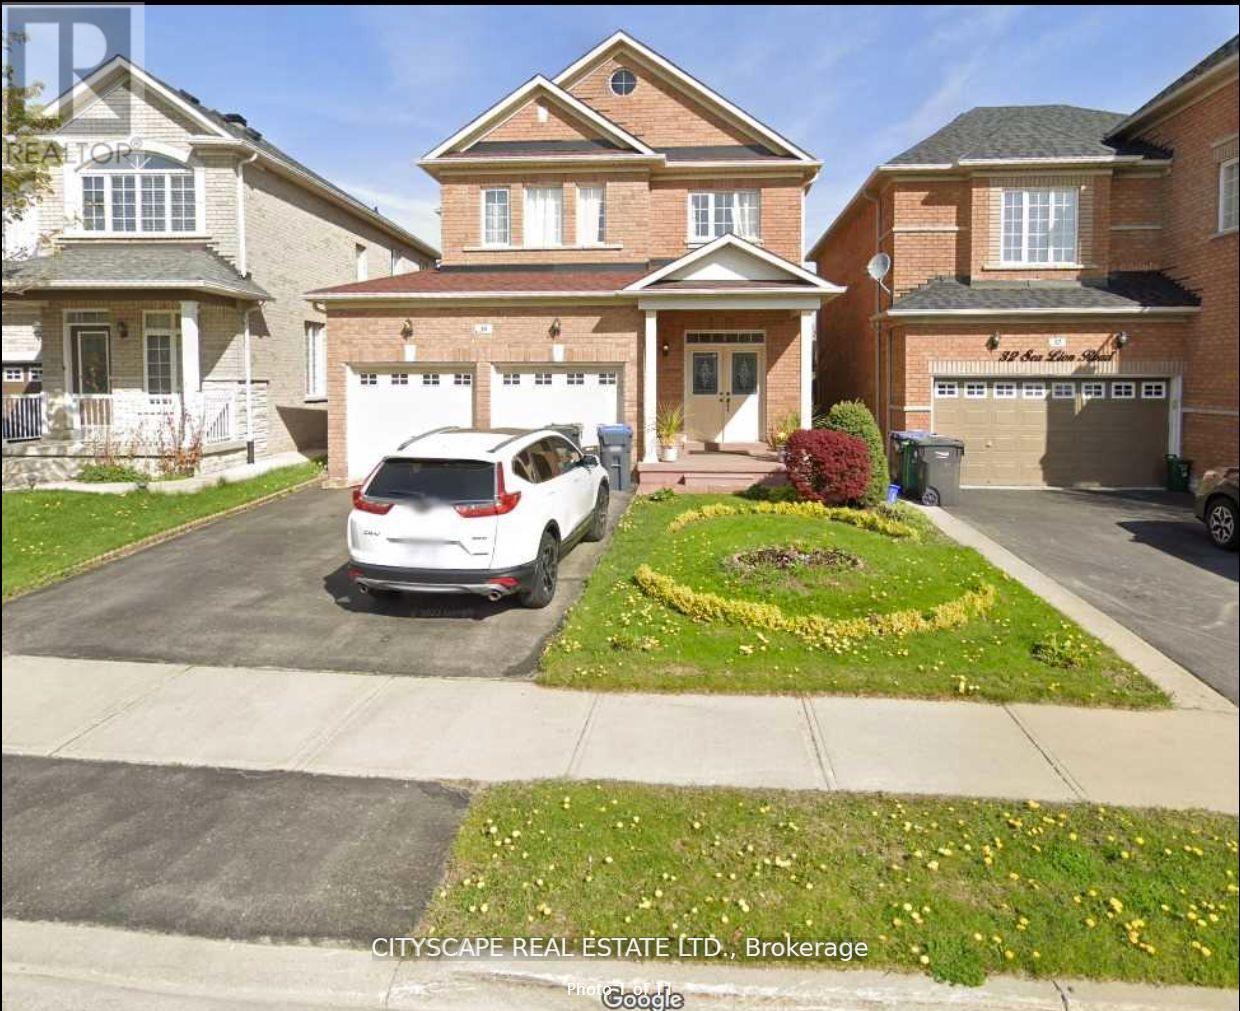
Rare 5 Bedroom + 3 Bathroom + 3 Parking House For Rent In Prime 410/Bovaird Neighbourhood Near Trinity Commons With 3000 Sqft Of Living Space. Separate Living, Dining, Family Rooms, 2-Way Fireplace, Open Concept Kitchen With Walk-Out To Private Fenced Deck And Backyard. Main Floor Laundry Room. All 5 Bedrooms Are Spread Out On The 2nd Floor. Master Bedroom Has A Large Ensuite With Separate His/Her Sinks, Jacuzzi + Walk-In Shower. Perfect For A Big/Extended Family Or Families Who Need Multiple Home Offices To Be Able To Work From Home. Very Easy Access To Hwys, Go Transit, Schools, Parks, Schools, Etc. Utilities extra (85%) (id:49269)

74 Richvale Drive
Brampton, Ontario
Spacious 4+2 bedroom, 5-bathroom home in desirable Heart Lake East, offering a versatile layout ideal for family living and entertaining. The main level features separate formal living and dining rooms, a cozy family room with fireplace, and a kitchen with a large centre island, adjoining a bright breakfast area with abundant natural light and a walk-out to the deck. A main-floor laundry room adds everyday convenience. Upstairs, you'll find 4 bedrooms, including 2 with ensuite bathrooms, offering comfort and privacy for the family. The finished basement features 2 additional bedrooms, a recreation room, a second kitchen, laundry room and a walk-out to the yard, providing excellent flexibility for additional living space. Two-car garage with two separate garage doors plus driveway parking for two additional vehicles. Located in desirable, family-friendly Heart Lake East, close to schools, parks, shopping, recreation, transit, Brampton Civic Hospital and Hwy 410. Enjoy the nearby Heart Lake Conservation Area and the many amenities this established community has to offer. (id:49269)
2b - 15 Kenview Boulevard
Brampton, Ontario
Rare to find small warehouse at a prime location, very low rent. It is the backside of Unit#2. No access to the front. closer to Toronto Mississauga and Vaughan. Only can be used for warehousing or storage. No front office space or access to the washrooms. Neat and clean space. One drive in door as well as normal side door for employees. showing can be only arranged during the weekdays between 9 :00 Am. - 4:30 PM with 2/3 hours of notice. (id:49269)
1206 - 225 Veterans Drive
Brampton, Ontario
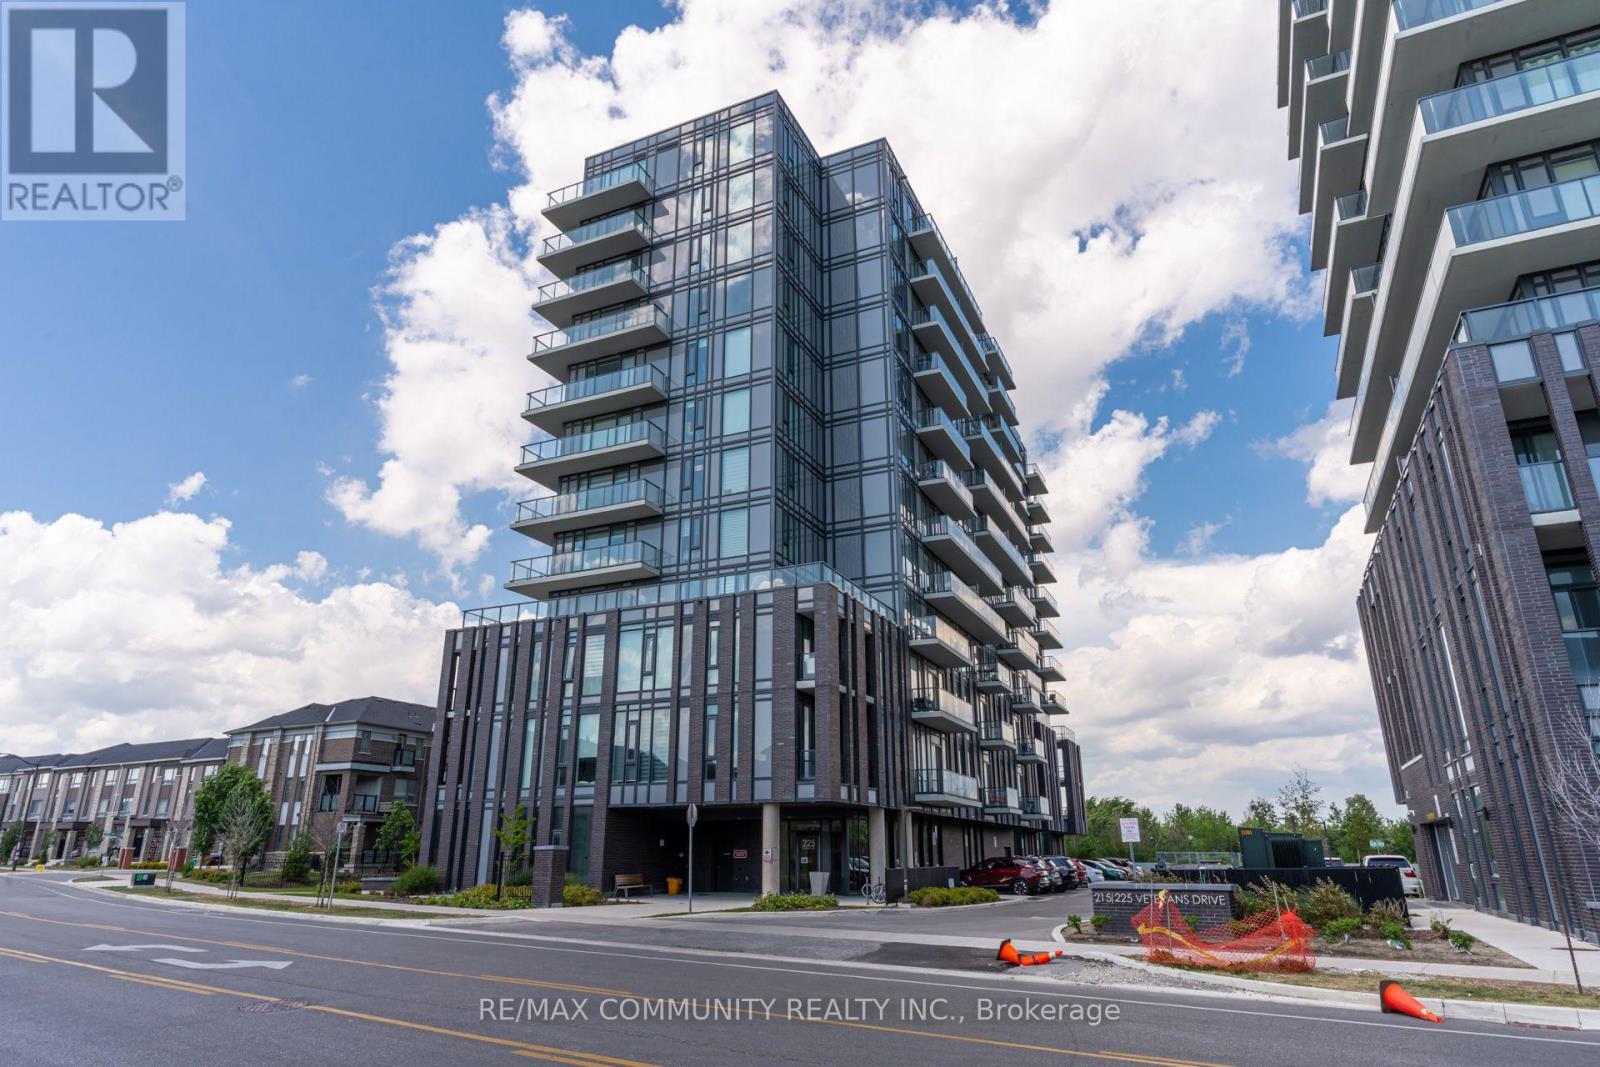
Welcome to The MONTVERT!, Spectacular 2BR + 2WR, comes with 1 PARKING and LOCKER. Laminate Floor Through Out, UNOBSTRUCTED VIEW, ITS OFFER 9 FT. CELLING HEIGHT WITH LIVING /DINING AREA POT LIGHTS. A Prime Address In Northwest Brampton's Mount Pleasant Neighborhood, Offering The Ideal Fusion Of Urban Accessibility And Natural Serenity. Here, You'll Find The Perfect Balance Between Convenience And Outdoor Escapes. Backed By A Lush Ravine With Hiking And Biking Routes connecting Credit View Sandalwood Grounds , Nature Enthusiasts Will Relish The Proximity To Green Spaces And Scenic Trails. The Mount Pleasant Go Station Is Just Minutes Away, Ensuring Easy Access To Brampton's Public Transit, Minutes to Major Shopping Centers, This Location Caters to Students, Professionals, And Shoppers. The MONTVERT Also Introduces A Host Of Vibrant Amenities, From A Fitness Center, Games Room, Wi-Fi Lounge, And A Party Room/ Lounge. (id:49269)
111-113 - 9300 Goreway Drive
Brampton, Ontario
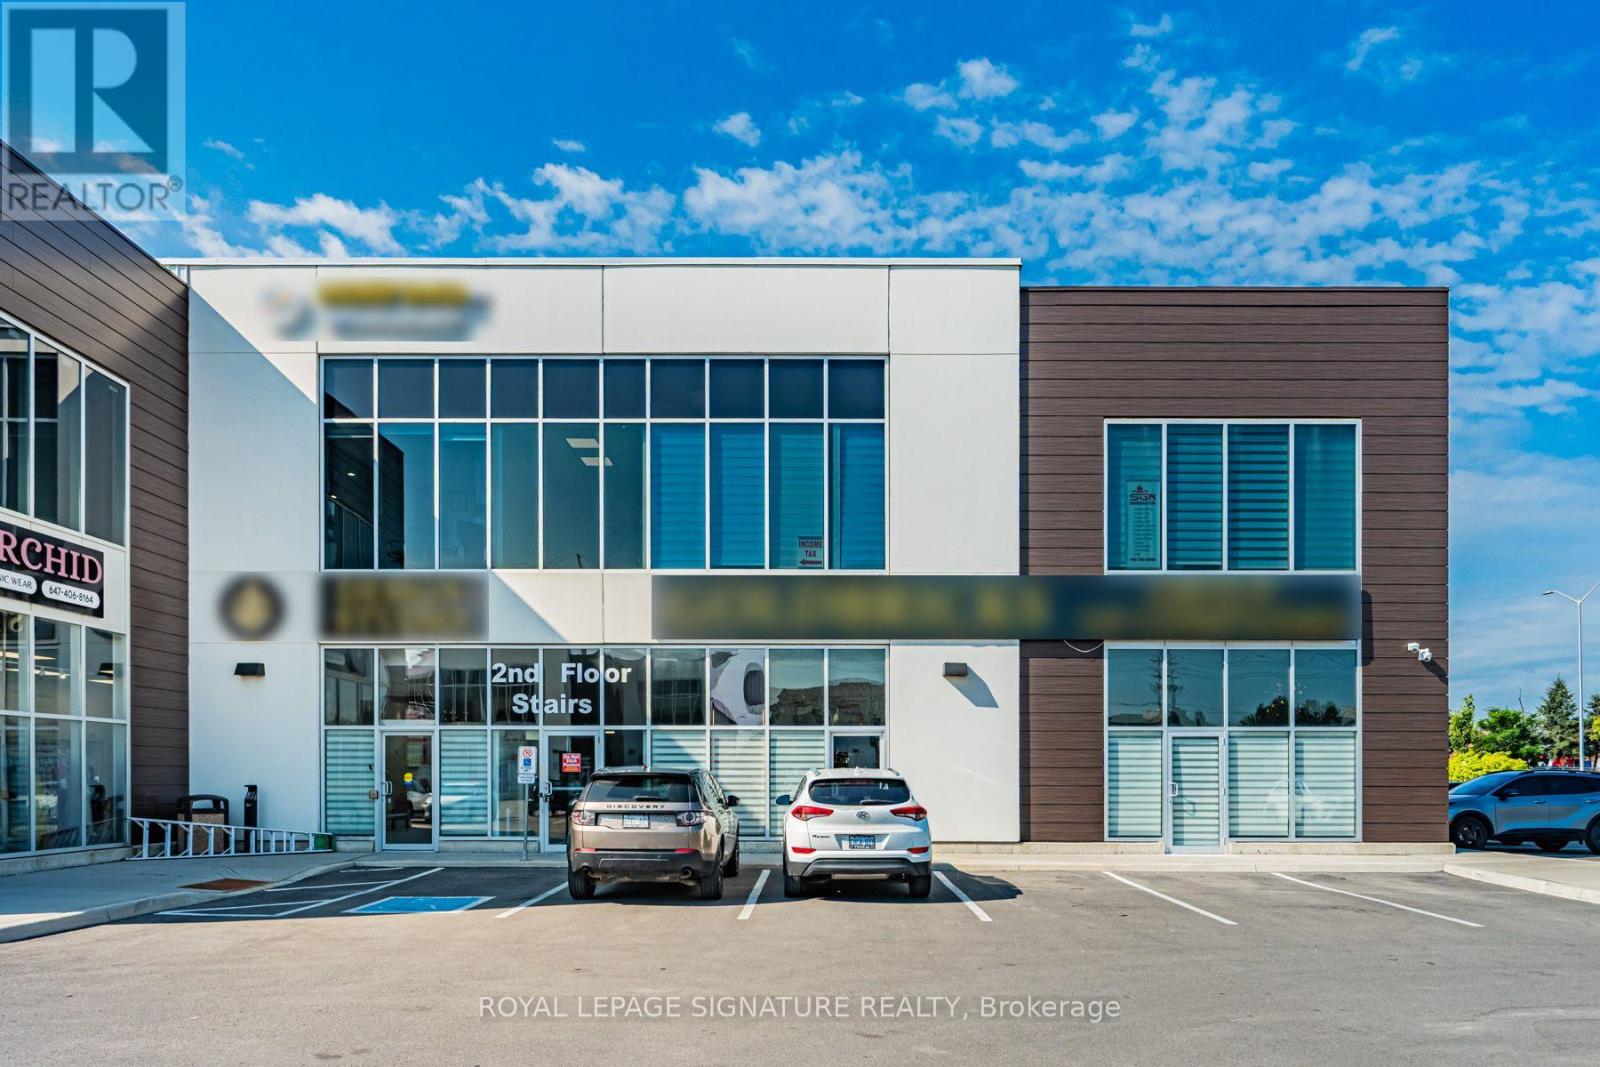
Elevated design, versatile functionality and strategic connectivity come together at 9300 Goreway Drive-an impressive commercial opportunity in Brampton. Comprising approximately 3,911sq. ft. across Suites 111, 112 and 113, this distinctive retail and office offering is fully renovated top to bottom with sleek, high-end modern finishes. The thoughtfully planned interior combines professional presentation with day-to-day functionality. The space includes executive and private offices, two boardrooms, open-concept work areas, breakout rooms and a fully equipped kitchen. Its adaptable configuration is well suited to a corporate headquarters, client-facing showroom, or medical and professional uses, subject to applicable approvals. Accessibility is a key advantage, with direct connections to the region's major highway network, public transportation and essential infrastructure. The property also offers generous on-site parking and strong visibility within a well-managed commercial development, while Toronto Pearson International Airport, prominent hotels and a wide range of business and lifestyle amenities are all within convenient reach. (id:49269)
39 Hockley Path
Brampton, Ontario
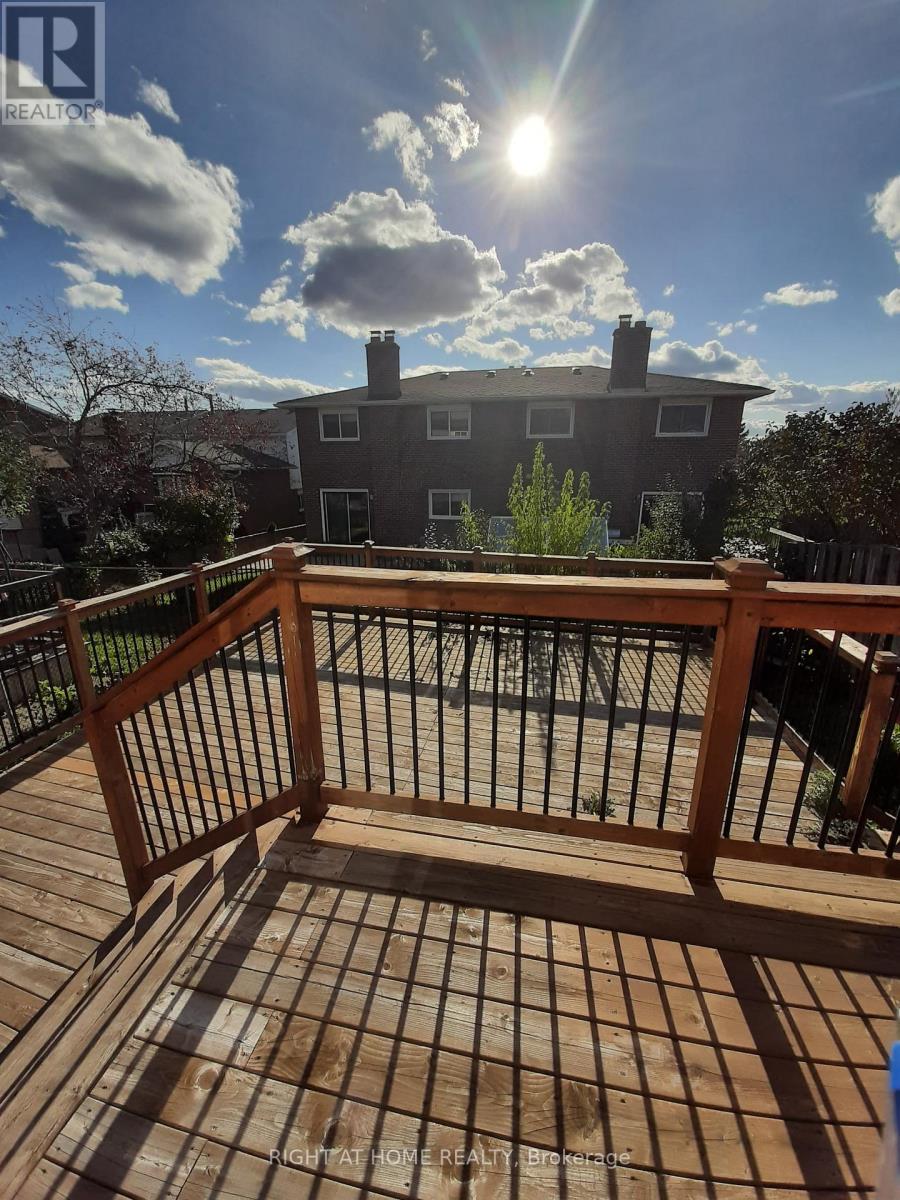
This Beautiful Bright & Spacious 3 plus 1 Bedroom Home available (including finished basement ) Features hardwood floors, kitchen w/potlights, walkout from living room to oversized Deck , Fantastic location just minutes from the Hwy 410, schools , shopping . A must see! ** This is a linked property.** (id:49269)
8 - 11655 Mcvean Drive
Brampton, Ontario
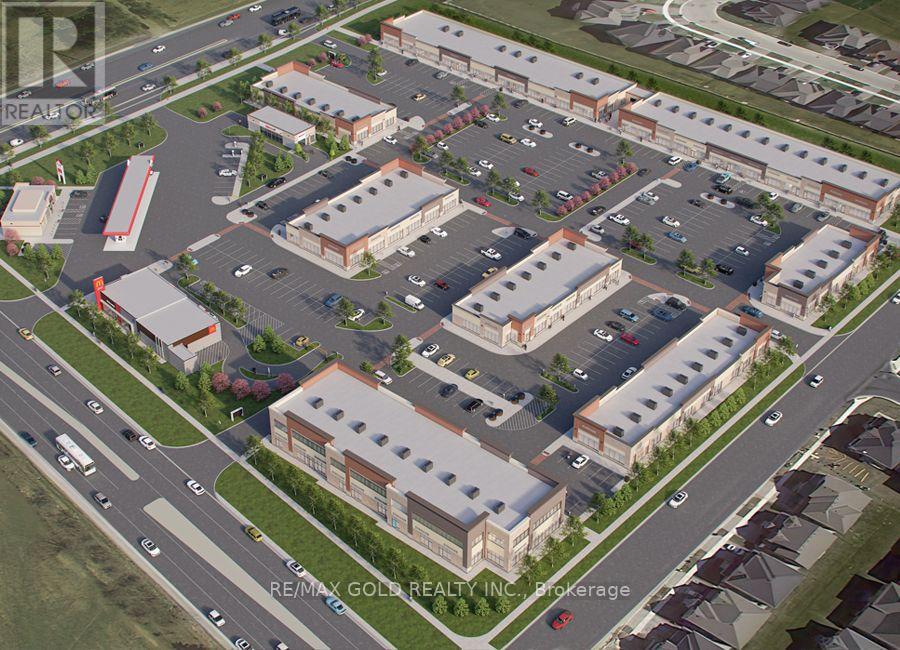
Prime Leasehold Property for Sale - 2,057.60 Sq. Ft. with Guaranteed Long Term Rental Income. We are pleased to present a rare investment opportunity in one of the most vibrant commercial areas on the Brampton and Caledon border. This 2,057.60 sq. ft. leasehold property is strategically located at the major intersection of McVean Drive and Mayfield Road, ensuring maximum visibility, accessibility, and exposure to consistent traffic. This property is not a business for sale - it is a fully operational commercial space with an established, long-term tenant. Investors will benefit from assured rental income from day one, offering a secure and stable return. The tenant has a proven track record of timely payments, providing peace of mind and eliminating common leasing uncertainties. The property is part of a thriving commercial plaza that serves the local community with a mix of shops and services. All units in the plaza are operational, creating a lively, attractive environment that draws regular foot traffic. Its location at a busy intersection further enhances visibility, making it ideal for tenants and ensuring the property remains highly desirable in the market. This is a turnkey investment opportunity, perfectly suited for investors seeking a reliable, long-term asset with minimal management hassle. The property's strong location fundamentals, stable tenant profile, and continuous cash flow make it a rare find in the Brampton-Caledon corridor. McVean Drive & Mayfield Road - high-traffic commercial hub. Tenant: Long-term, reliable, providing guaranteed rental income. Plaza: Fully operational with multiple shops serving the local community. Investment: Ideal for long-term, secure returns; turnkey and low-risk. Don't miss this opportunity to own a commercial property at one of the most sought-after corners in Brampton. Whether you are a seasoned investor or a new entrant, it offers both stability and growth potential in a prime location. (id:49269)
13 Royal West Drive
Brampton, Ontario
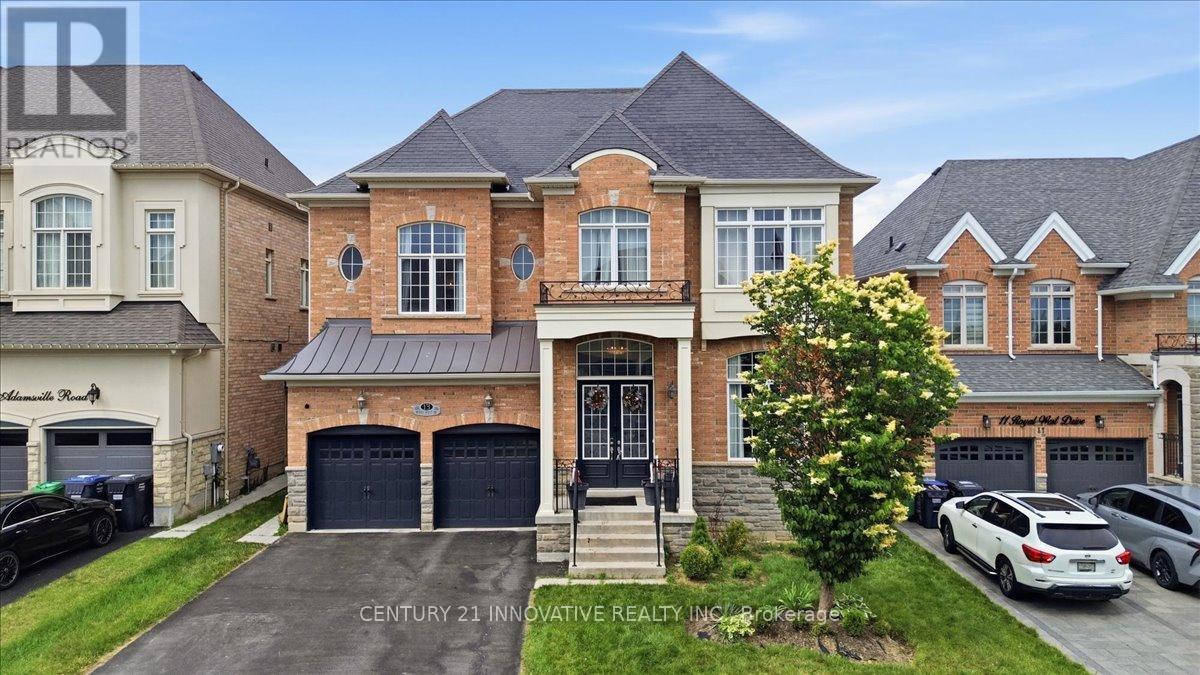
Welcome to this exceptional executive residence in Brampton's prestigious Credit Valley community, one of the city's most sought-after neighbourhoods, known for its excellent schools, parks, scenic trails, and convenient access to highways, shopping, and everyday amenities.This stunning 4+2 bedroom, 6-bathroom home has been thoughtfully designed for modern family living, entertaining, and multi-generational flexibility. From the moment you enter, you'll be impressed by soaring 12-foot ceilings, gleaming hardwood floors, elegant finishes, and an abundance of natural light.The gourmet chef's kitchen features quartz countertops, a stylish backsplash, a modern chimney-style range hood, and ample workspace for everyday living and entertaining. A striking three-sided fireplace creates a warm focal point connecting the principal living spaces, while the elegant feature wall adds a touch of sophistication.The luxurious primary suite boasts 10-foot ceilings and a spa-inspired ensuite, creating the perfect private retreat.Step outside to a beautifully landscaped backyard complete with a custom deck, gazebo, professionally installed sprinkler system, and extensive interior and exterior pot lights-ideal for relaxing or entertaining family and friends.The fully finished lower level with a separate entrance offers exceptional versatility with two private living areas, each featuring a bedroom and bathroom, making it ideal for extended family, guests, or multi-generational living. Unique 2 unit basement level with potential rental income of $2,900. Complete with a garage door opener and situated just minutes from schools, shopping, parks, golf courses, and major highways, this remarkable home offers the perfect blend of luxury, comfort, and convenience.An exceptional opportunity to own a beautifully appointed executive home in the heart of highly desirable Credit Valley. (id:49269)