
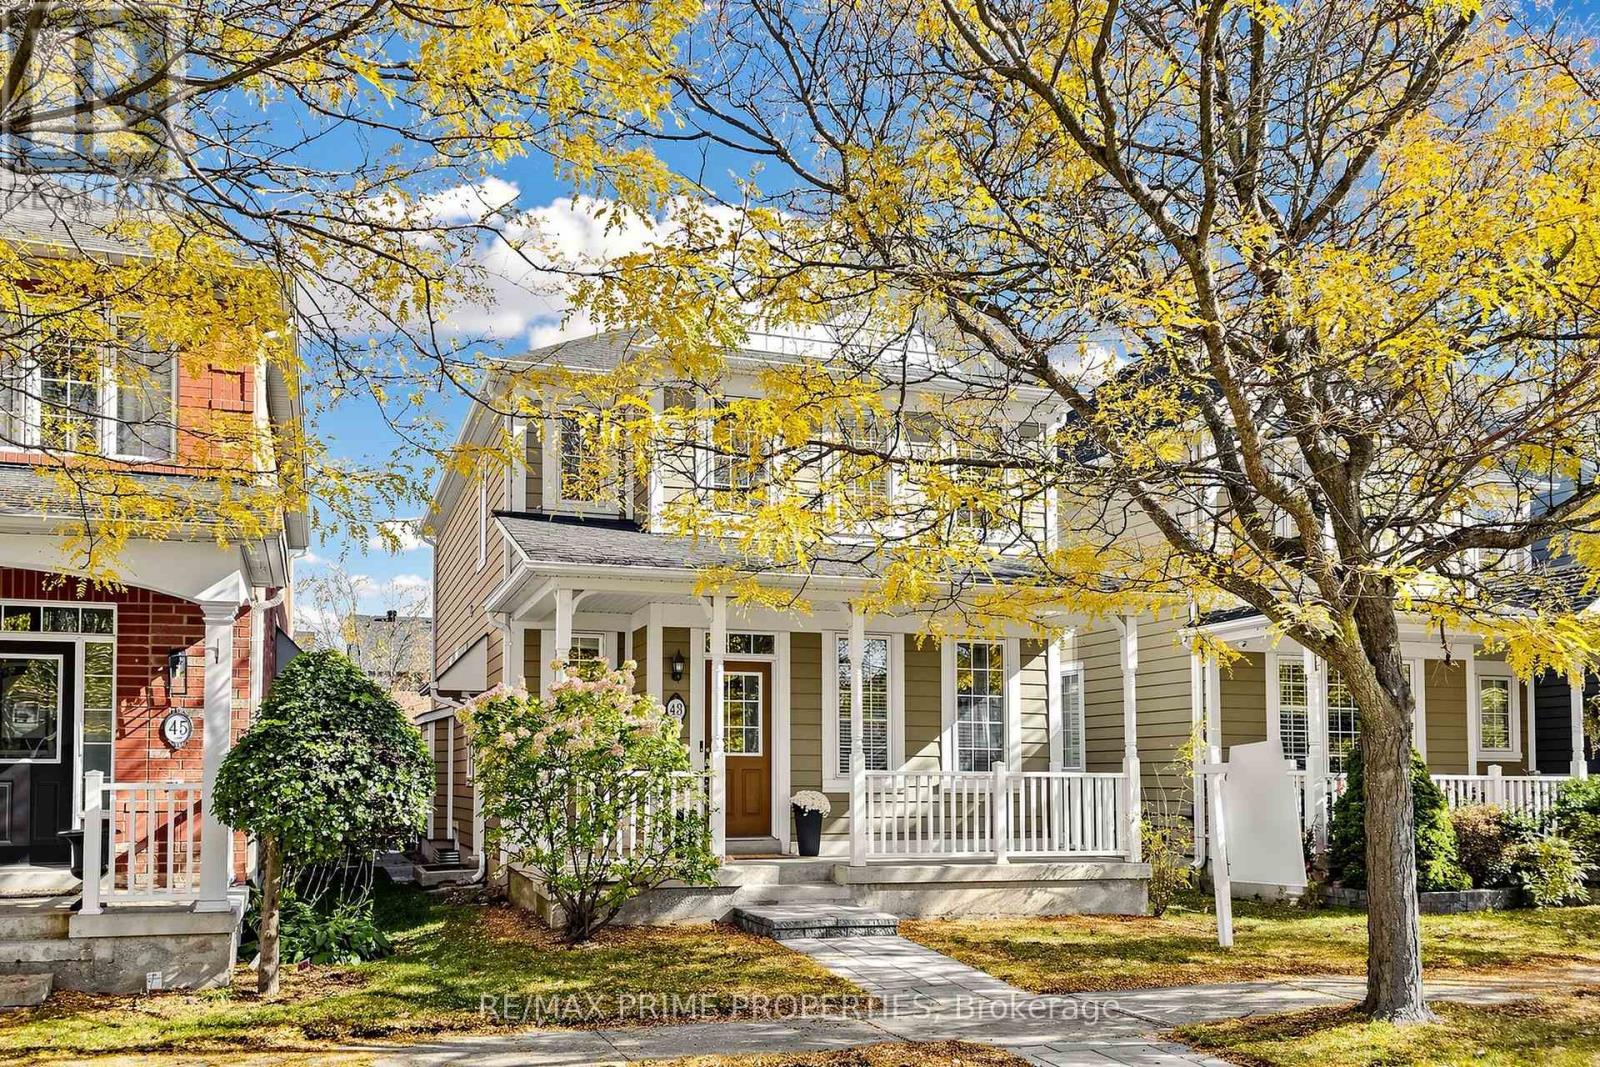
43 Colchester Street
Markham, Ontario
What if your next home came with a little help paying the mortgage? Welcome to this charming detached home in Cornell, Markham, where comfort, versatility and income potential come together! A welcoming front porch leads into a bright and inviting interior featuring gleaming hardwood floors, a formal living and dining room, and a separate family room with a cozy fireplace. The spacious eat-in kitchen offers plenty of counter and storage space, with a walkout to the backyard deck-perfect for everyday living and entertaining. The main home features three spacious bedrooms and three bathrooms, along with a separate side entrance to the basement, offering exciting possibilities for additional living space or future income potential, subject to applicable approvals. But the real bonus? A self-contained coach house above the detached two-car garage! Complete with its own private entrance, one bedroom, a full bathroom, kitchen and laundry, this fully legal secondary suite is ideal for extended family, an in-law suite or a nanny-or an excellent opportunity to generate rental income. Step outside to enjoy a beautifully designed three-tier deck, interlocking patio, gas BBQ hookup and additional parking. Located in the heart of Cornell, you're close to parks, trails, schools, Markham Stouffville Hospital, Cornell Community Centre and Highway 407. Whether you're looking for a home that adapts to your family's needs or one with the potential to help offset your monthly expenses, this property offers a little something extra. A charming Cornell home with a hardworking bonus. Don't miss it! (id:49269)
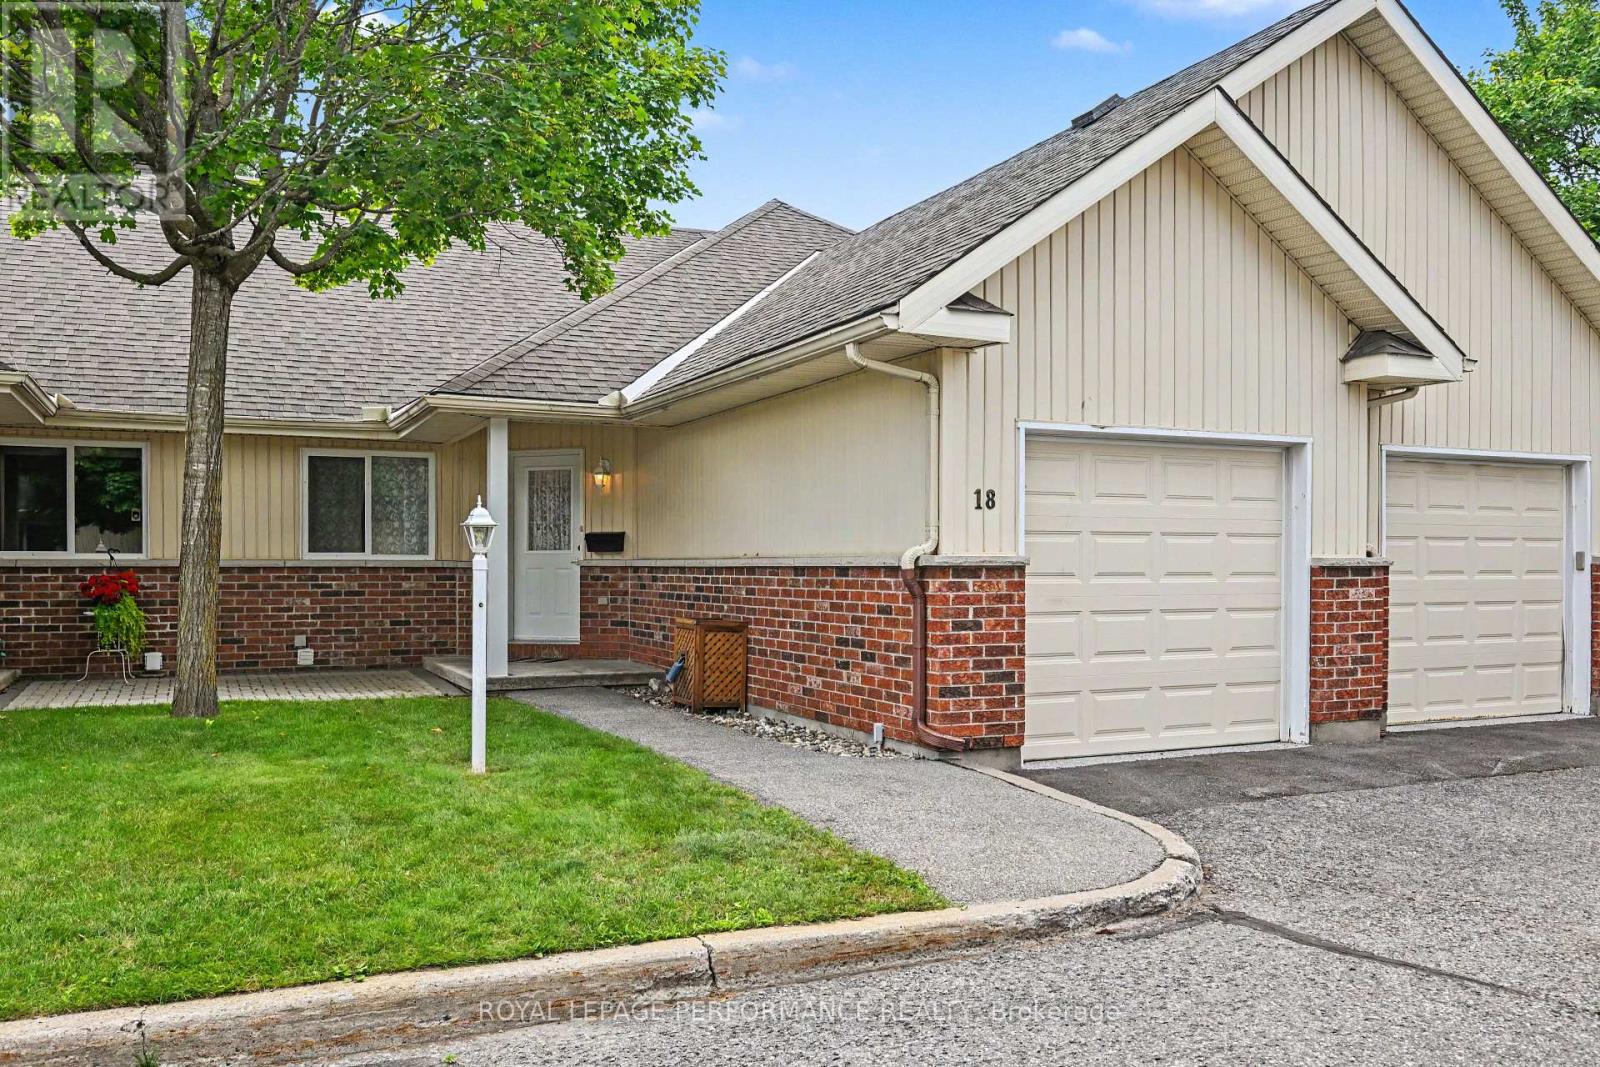
18 Daphne Crescent
Ottawa, Ontario
Welcome to worry-free adult living in the highly sought-after 50+ community of Village Court! Nestled in a quiet enclave steps from Stittsville Main Street, this impeccably maintained 2-bedroom bungalow townhouse offers the ultimate low-maintenance lifestyle. Enjoy exceptional financial perks of a Life lease with $0 Land Transfer Tax at closing and no direct property tax bills-municipal property taxes are fully included in the monthly fee. That comprehensive fee also covers complete exterior building maintenance (roofing, siding, windows, exterior doors), full groundskeeping, lawn care, snow removal, fence/deck maintenance, and structural building insurance for complete peace of mind. Inside, enjoy a bright open-concept layout featuring a well-appointed kitchen with a breakfast bar, ample cabinet storage, and a dedicated dining area. The spacious living room opens directly to the largest deck in the entire community-complete with an automatic shade awning (2023)-backing onto tranquil, landscaped greenspace. The main level features a primary bedroom with a generous walk-in closet, a versatile second bedroom, a full bathroom, and main-floor laundry. Additional highlights include an attached garage with professional epoxy shield flooring (2021) and a massive unfinished basement providing exceptional extra storage space or development. Walkable to local parks, public transit, CARDELREC Recreation Complex ( 5 min walk), plus coffee shops and amenities. (id:49269)
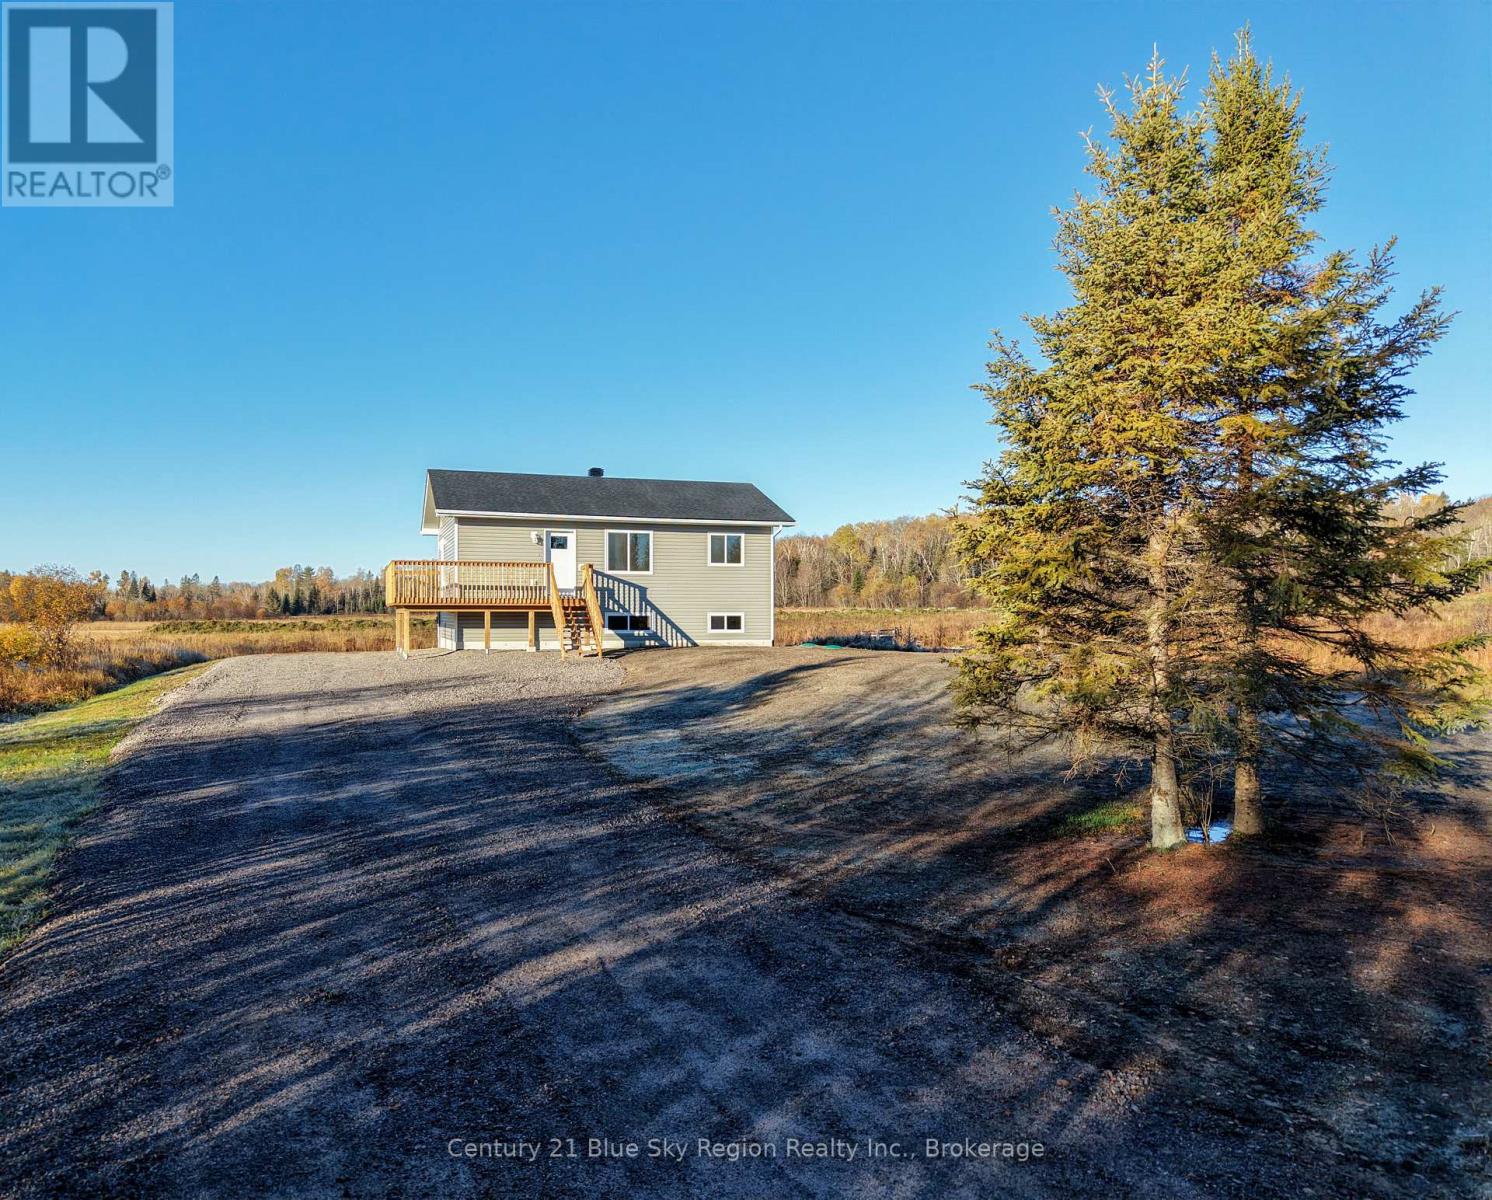
201 Talon Crescent S
Bonfield, Ontario
Welcome to this newly built starter home by Degagne Carpentry with full Tarion Warranty! This 2-bedroom, 1-bathroom, home features a fully finished upstairs with a bright and open concept living area with a large living room and kitchen/dining area, 2 main floor bedrooms, and 4pc bath. Enjoy a beautiful wrap around deck with direct access from the kitchen or front foyer. The lower level is unfinished with plenty of room to customize to one's liking over time with a large rec-room area, potential 3rd bedroom or office space. Roughed in for a 2nd bathroom and mechanical/laundry room. Economical heat pump with forced air and cooling throughout. The exterior offers plenty of room for parking. Located less than 25 minutes to North Bay and in close proximity to Lake Talon and Lake Nosbonsing. If you are looking for peace of mind knowing that you will not have to replace your shingles, windows, septic etc. for years to come, than this is a home to consider. Come see for yourself! * Some images have been virtually staged for illustrative purposes only. (id:49269)
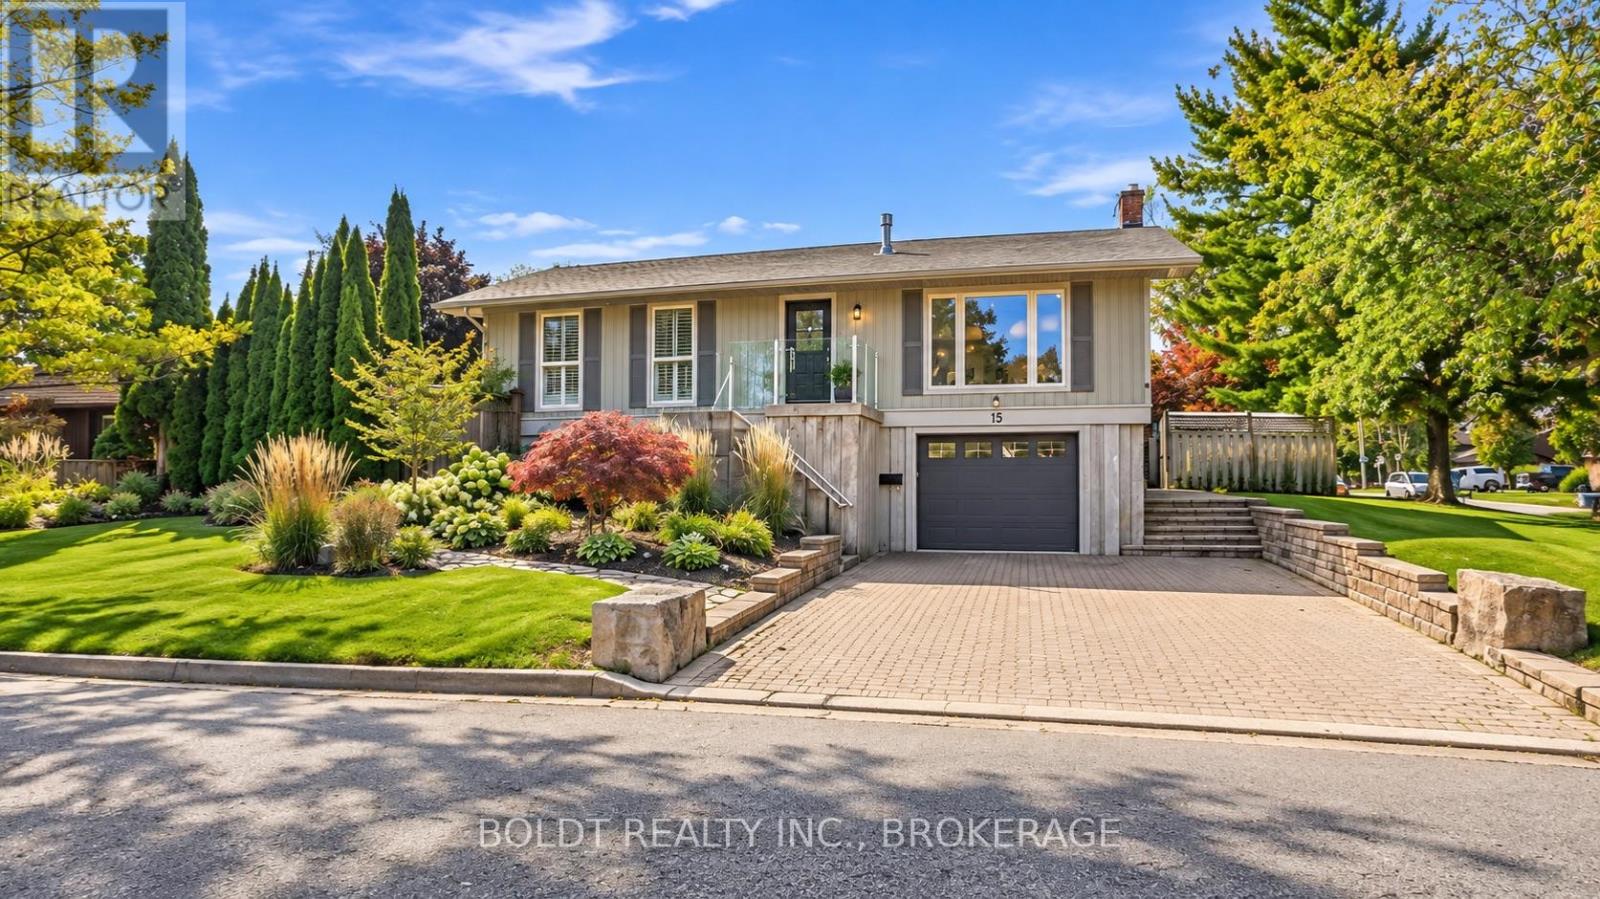
15 The Cedars Street
St. Catharines, Ontario
Welcome to 15 The Cedars, on a street that needs little introduction in St. Catharines' sought-after North End.Set on a large corner lot in the Walker's Creek neighbourhood, this raised bungalow underwent an extensive renovation in 2024. Thoughtful design, custom finishes and substantial upgrades behind the walls bring lasting comfort to its beautifully finished spaces.The open-concept living and dining area features a gas fireplace and an inviting layout for everyday living and entertaining. The custom kitchen by Oakridge Cabinetry is a natural gathering place, with quartz countertops, Bosch appliances and an impressive 4' x 8' island with extra built-in storage. Three bedrooms and an updated bathroom with heated floors complete the main level.Downstairs, a spacious recreation room with new epoxy flooring offers room to entertain, unwind or pursue your hobbies. A renovated bathroom with heated floors, separate laundry room, storage room and interior garage access add everyday convenience.Extensive updates include flooring, doors, hardware, insulation, plumbing and electrical, plus all-new ductwork, a new furnace, central air conditioning and whole-home HEPA air purification. Custom remote-operated blinds provide added comfort and privacy. Roof and siding were updated in 2017.Outside, mature cedars, colourful perennial gardens and a koi pond with waterfall create a private retreat for summers by the in-ground pool. A new pool liner and thermal cover were added in 2025.With Walker's Creek Park close by, trails connecting to Sunset Beach and nearby schools, this home offers more than a finished renovation. It's a welcoming place to settle in, entertain and enjoy everything this established North End neighbourhood has to offer. (id:49269)
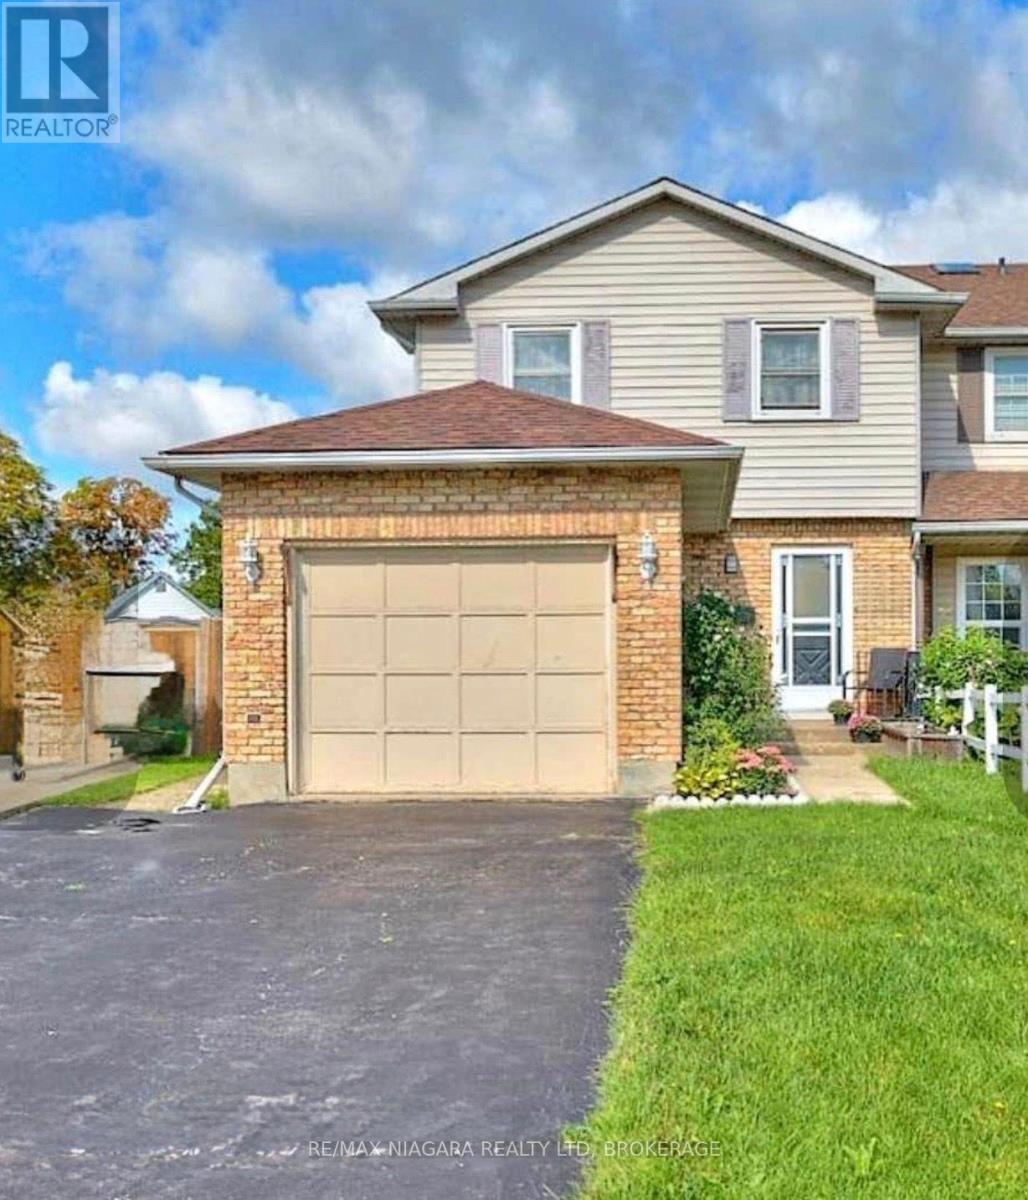
Main Floor - 20 Station Street
Welland, Ontario
Welcome to 20 Station Street in Welland. This 3 Bedroom 3 Bath Semi-detached home with a finished basement is located on a family friendly cul-de-sac. The home also has central air conditioning, a fireplace stove, and Central Vac. The basement has a family room which could easily be used as a spare bedroom. There is a fenced yard with gazebo at the back and long driveway with attached garage at the front of the house. Close to all amenities, minutes to Niagara College, and Seaway Mall. A very modern and clean house for your family to enjoy. (id:49269)
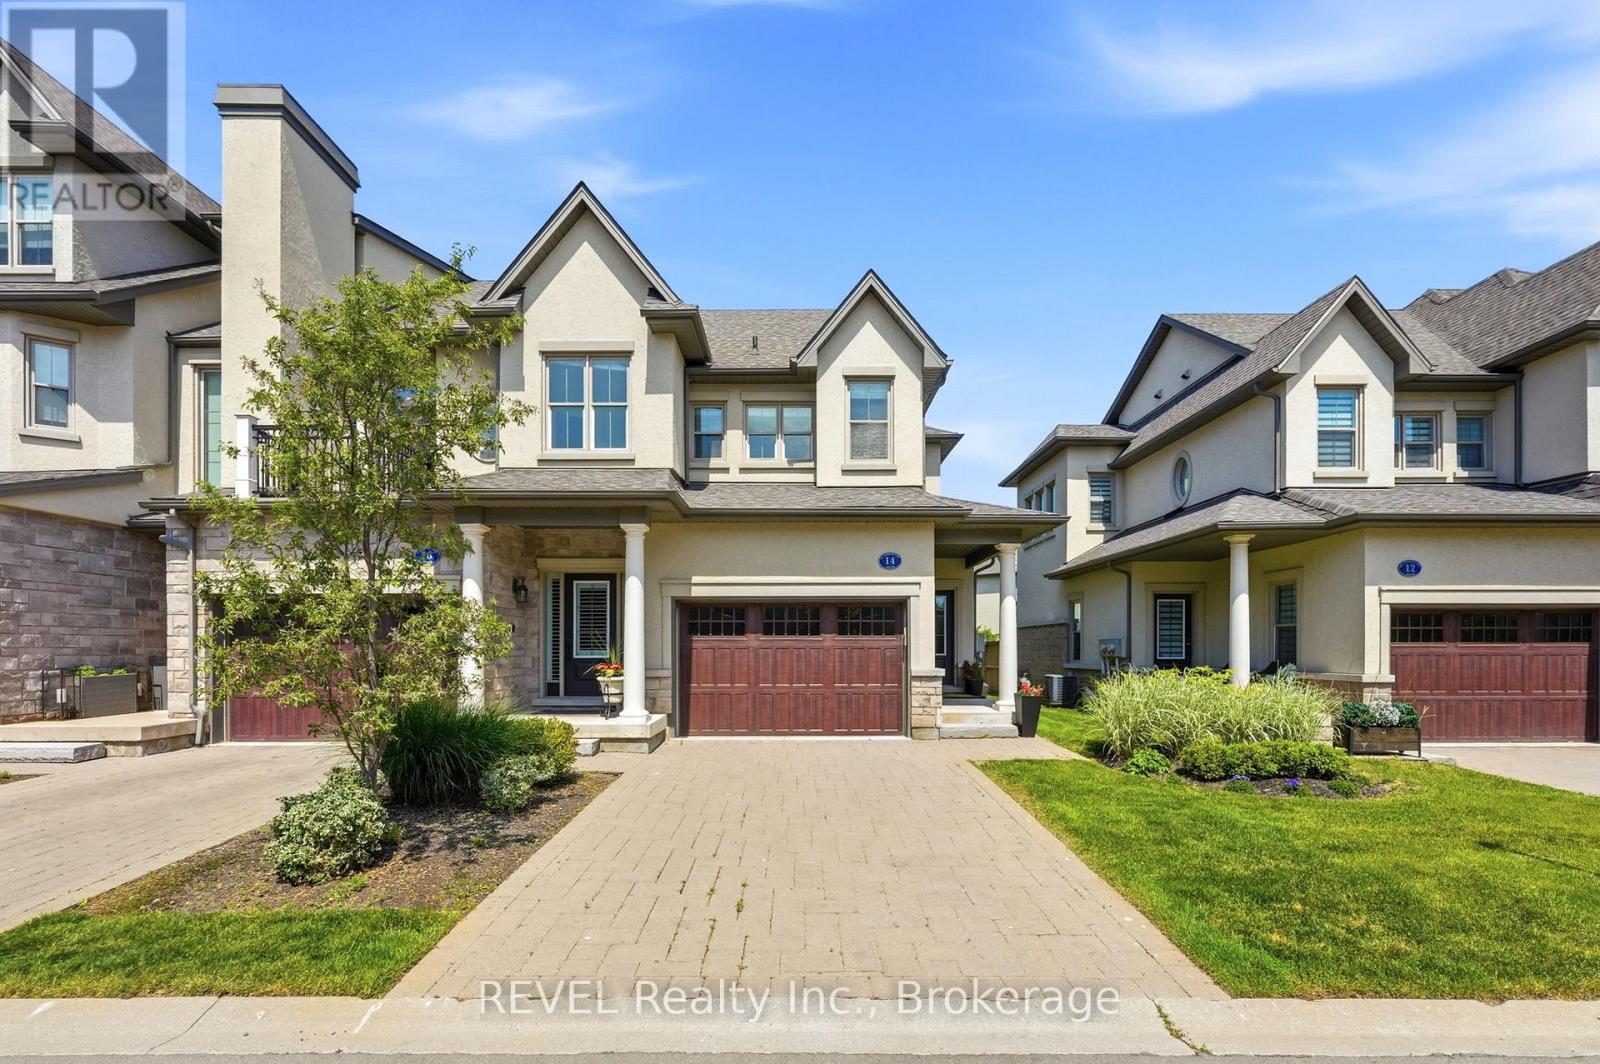
S14 - 14 St. Andrews Lane S
Niagara-On-The-Lake, Ontario
DOWNSIZING SHOULDN'T MEAN GIVING UP THE SPACE OR LIFESTYLE YOU LOVE. Welcome to 14 St. Andrews Lane South, a luxury end-unit townhome offering the convenience of bungalow-style living with a private elevator, all in the heart of Old Town Niagara-on-the-Lake. Imagine leaving the car at home and walking to Queen Street for dinner, the Shaw Festival, boutique shopping, cafés, galleries, waterfront parks and everything that makes life in NOTL so special. Inside, this beautifully maintained home offers 2 bedrooms, 3 bathrooms, a private driveway, single-car garage and fully finished lower level. The private elevator provides easy access to the main living level, creating an ideal option for buyers looking for accessibility and low-maintenance living without sacrificing space. Natural light fills the open-concept living and dining areas, flowing into the well-appointed kitchen. Step outside to your balcony for morning coffee or an evening glass of Niagara wine. The spacious primary suite feels like a true retreat with a walk-in closet, ensuite and its own private balcony. A second bedroom and full bathroom complete this level. Need room for guests, family or hobbies? The finished lower level delivers incredible flexibility with a large recreation room that could also function as a third bedroom, full bathroom and oversized storage room with potential for a generous walk-in closet. Being an end unit means additional windows, natural light and privacy, while the elevator, multiple balconies and flexible lower level make this anything but an ordinary townhome. Whether you're downsizing, relocating or ready to finally enjoy the Niagara-on-the-Lake lifestyle, this move-in-ready home lets you do it without compromise. Available immediately and ready for its next chapter. (id:49269)
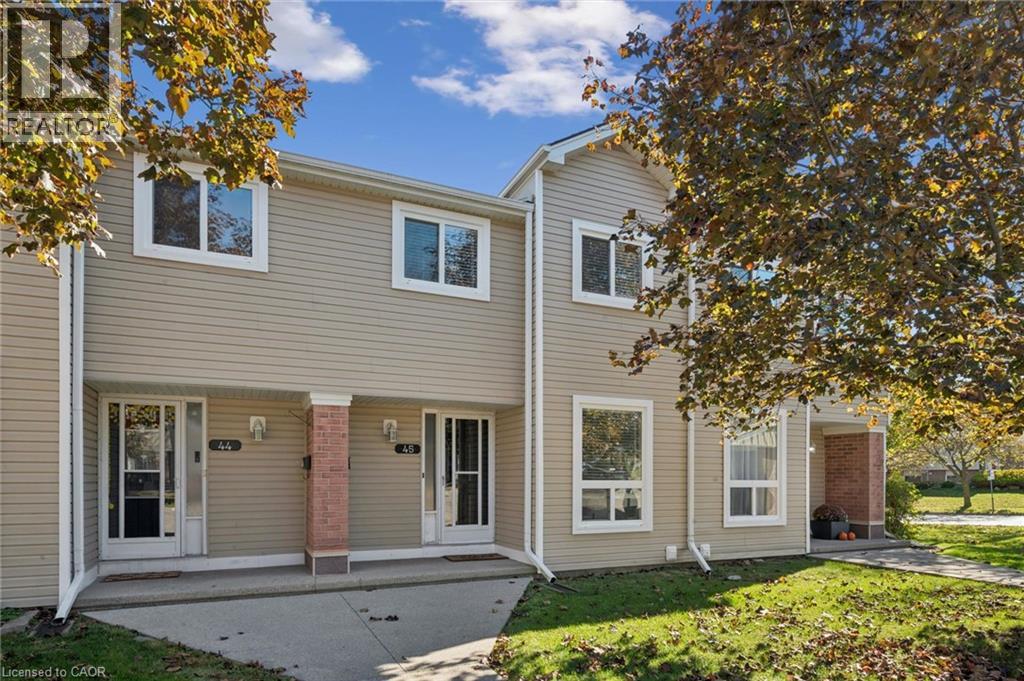
160 Rittenhouse Road Unit# 45
Kitchener, Ontario
Welcome to this beautiful townhome nestled in the convenient & welcoming area of Kitchener. From the moment you step up to the home, you will appreciate the mature trees and clean community full of pride in ownership. Once inside you have a foyer you can actually sit down in and kick off your shoes. The main floor flows effortlessly from there - a convenient main floor half bathroom, a spacious dining area, kitchen with ample storage and a spacious living room with glass sliding doors into a private backyard oasis. On the upper level, you’ll find a primary bedroom, 2 additional bedrooms, plus a full bathroom and linen closet. The unfinished basement offers more possibilities, whether it be a play room, a recreation space, a gym, or just a safe storage space - it is open to adapt to anyone’s lifestyle. In this quaint community, you’ll enjoy easy access to schools, parks, trails, shopping & commuter routes, offering the perfect balance of peace & convenience. A perfect blend of home ownership but without the stress - between the owner and well run condo, this home has been well taken care of and updated throughout the years. This is more than a house—it’s a heart-filled home in a friendly community awaiting its next lucky owners. (id:49269)
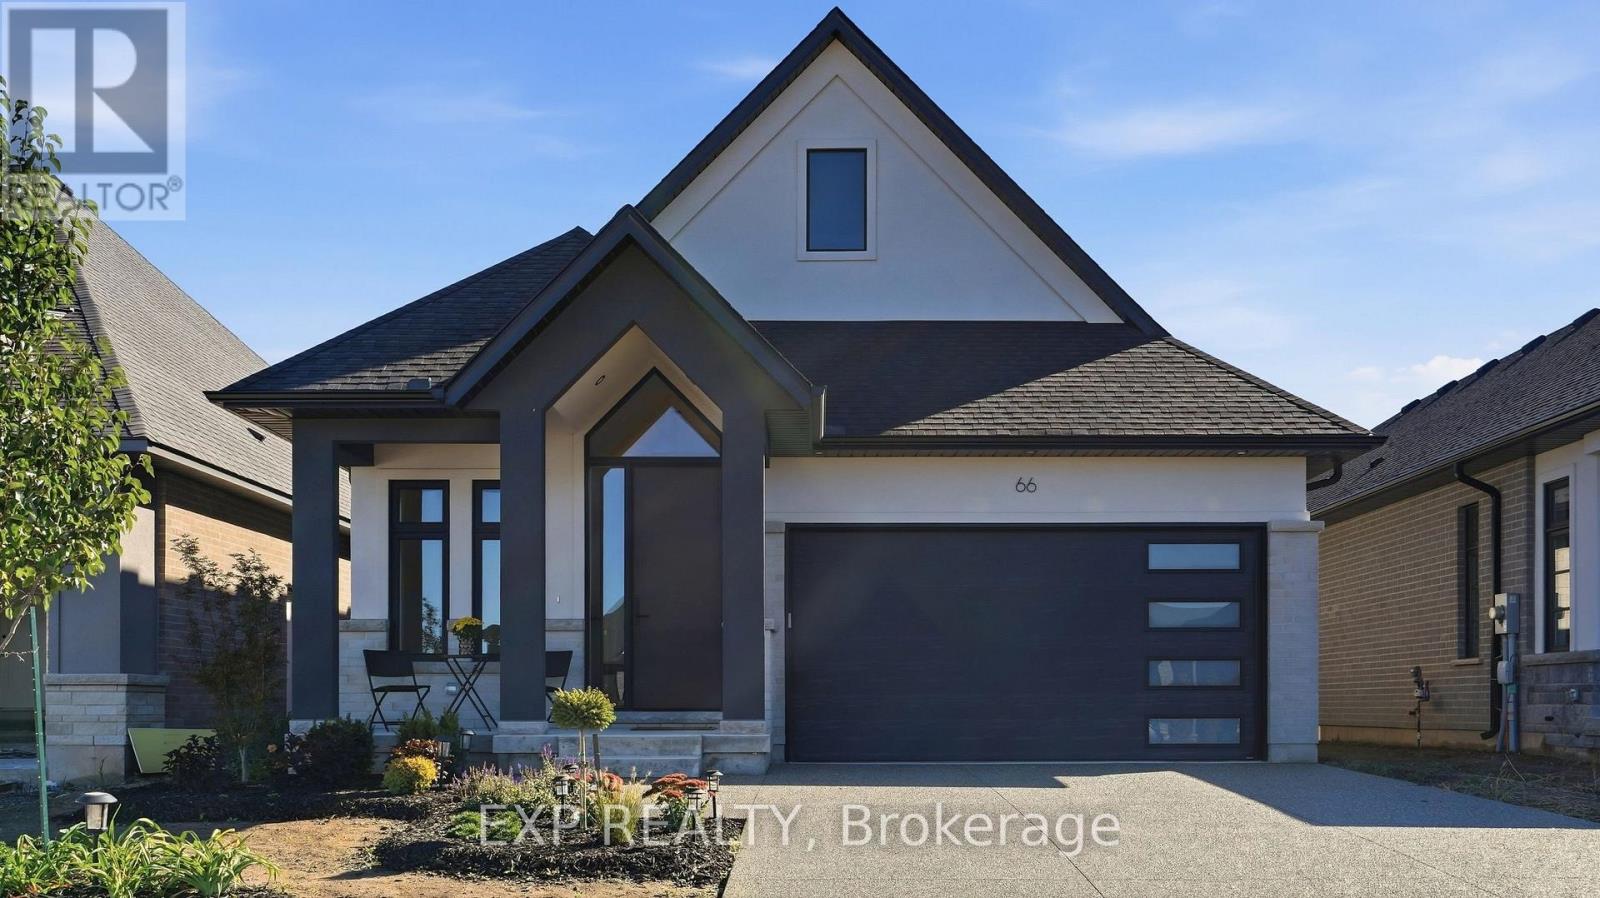
66 Alvira Trail
Welland, Ontario
This is what happens when you take an already impressive Lucchetta-built bungalow and put nearly $150,000 into upgrades. Welcome to 66 Alvira Trail in WaterCrest at Hunters Pointe, a beautifully finished Brock 2 model offering 1,843 sq. ft. on the main floor PLUS a professionally finished basement. Built just one year ago, this home has already had the work done for you. Hardwood flooring runs through the great room, bedrooms, and den, complemented by oversized tile, extensive pot lighting, and a white oak staircase with clear glass railings. The kitchen is a standout, with cabinetry extended to the ceiling, an oversized island with thick quartz edging, high-end Bosch appliances, undercabinet lighting, a tiled backsplash and plenty of smart storage. Just off the kitchen is a large walk-in pantry with built-in shelving, adding even more functional storage without compromising the space's clean look. An upgraded electric fireplace anchors the great room, while the primary suite features heated ensuite floors, impressive 30" x 30" tile, an upgraded tiled shower and a quartz ledge. The finished lower level dramatically expands the living space and includes a 4th bedroom and 3-piece bathroom, giving you flexibility for overnight guests, entertaining, hobbies or simply more room to enjoy. Outside, an aggregate concrete driveway and walkway, covered rear porch and extended 8' patio door continue the upgrades. Then add everything Hunters Pointe is known for: indoor pool, fitness centre, tennis, pickleball, walking and biking trails, plus landscaping and snow removal. If your next chapter is about less maintenance, more time for yourself, and an active community to enjoy it with, 66 Alvira Trail is ready to welcome you home! (id:49269)
7714 Cortina Crescent
Niagara Falls, Ontario
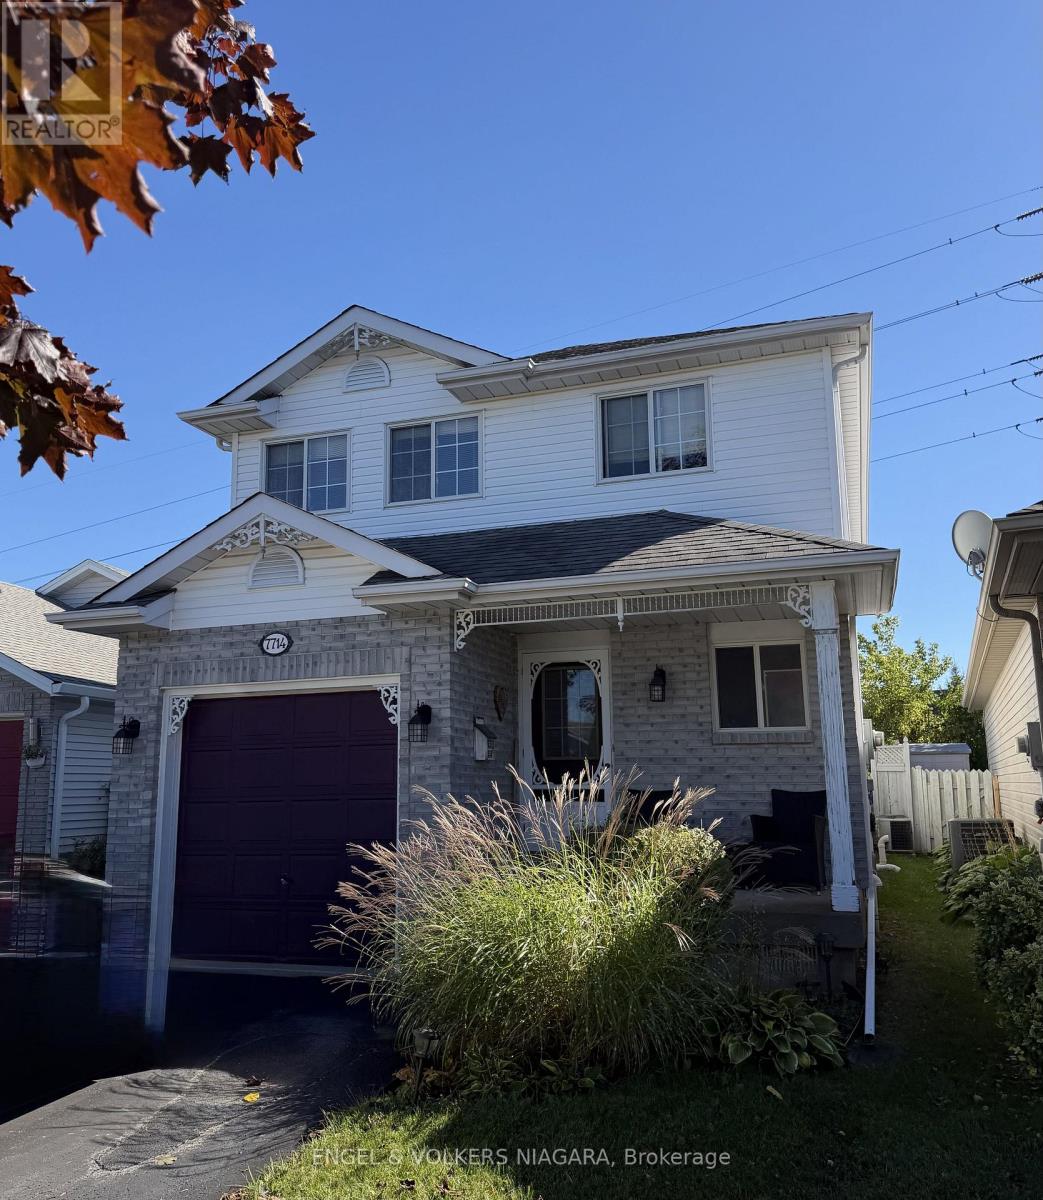
Welcome to this two-story home situated in a quiet and lovely neighbourhood, backing onto a hydro field and offering a peaceful setting. The main floor features a living room, dining room, kitchen, and a convenient two-piece powder room, with newer hardwood flooring throughout much of the main level. The dining room provides direct access to the backyard through glass doors, creating an easy connection to the outdoor space. Upstairs are three bedrooms, and the fully finished basement provides additional living space and flexibility. A home with a functional layout, a great setting, and plenty of potential to make it your own. (id:49269)
20 O'neill Road Unit# 536
North York, Ontario
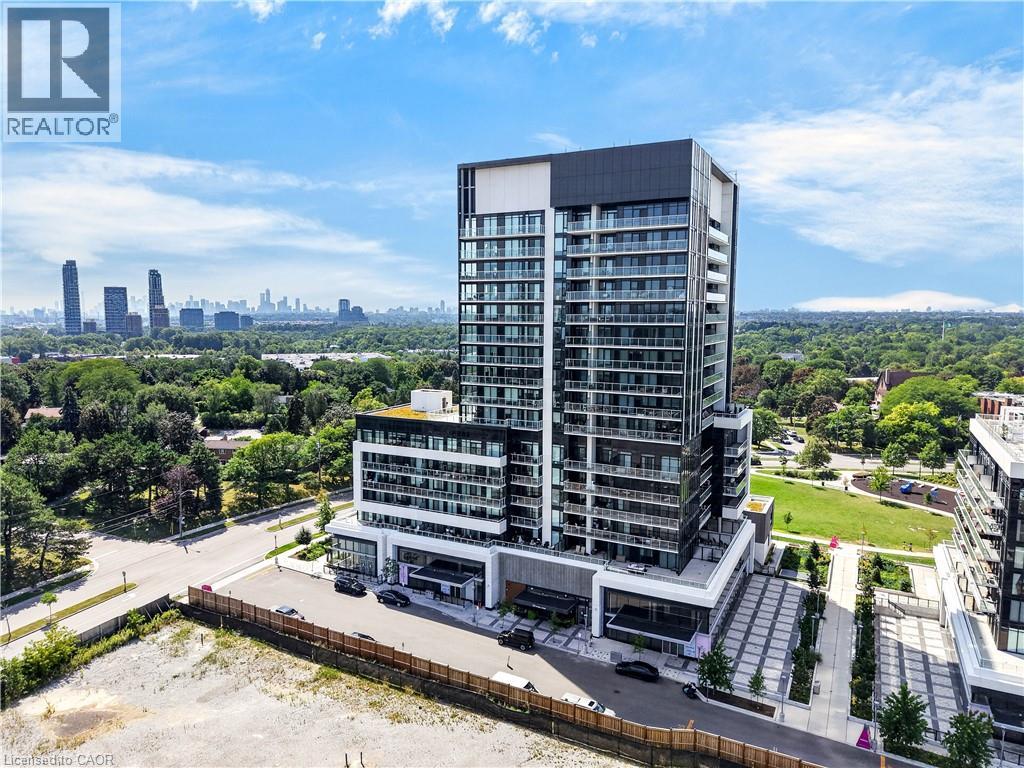
***Public Open House Sunday October 25th From 1:00 To 2:00 PM.*** Welcome to Rodeo Drive Condominiums By Lanterra Developments and Cadillac Fairview. Luxurious Unit With Two Bedrooms, Two Washrooms, One Parking Spot & One Locker. Steps To Upscale Shops, Gourmet Restaurants & Don Mills Civitan Arena. Bright & Spacious. This Unit Features A Functional Layout, 656 Square Feet As Per Builder's Floor-Plan. With Soaring 9 Feet Ceilings. Engineered Hardwood Floors. Newly Painted & Both Washroom Vanities In August 2026. Many Upgrades Including: Kitchen Dark Mist Granite Counter Tops, Dark Mist Polished Backsplash, Metallic Elm Cabinets, & Under-Cabinet Lighting. Main Washroom Includes: Grigio Carnico Italian Marble Floor Tiles, Bianco Porcelain Shower Floor Tiles, Dolomite White Polished Wall Tiles, & Metallic Elm Eurogloss Cabinets. Primary Bedroom With 4 Piece Ensuite, Upgrades Include: Dolomite White Polished Wall Tiles, & Metallic Elm Eurogloss Cabinets. Walkout To Balcony With Southwest Exposure & Unobstructed Parkette Views. Convenient Location - Steps To Shops At Don Mills. Close To DVP, TTC, Eglinton LRT, Schools, Parks & More. Amenities Include: 24 Hour Concierge, Gym, Indoor & Outdoor Pool, Indoor Hot Tub & Sauna, Rooftop Deck, Party Room, Games Room, Community BBQ, ERV, Bike Storage Room & More. Click On 4K Virtual Tour & Don't Miss Out On This Opportunity. (id:49269)
610 Farmstead Drive Unit# 610
Milton, Ontario
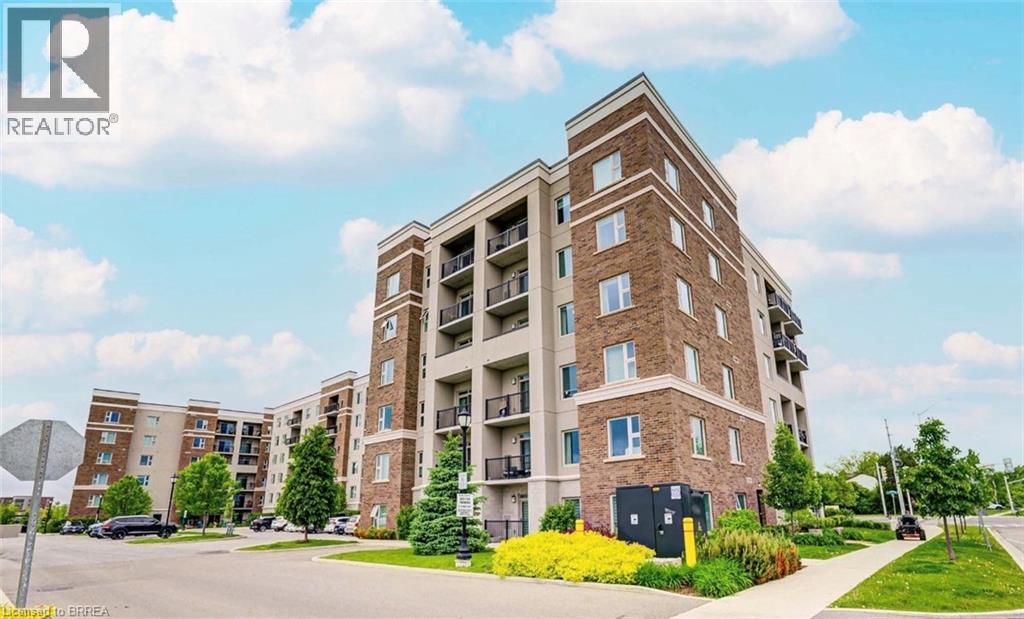
Welcome to this Stunning 2+1 Bedroom, 2 Bathroom Top Floor Corner Condo in the Heart of Milton! Offering over 1,100 sqft of beautifully upgraded living space, this bright and spacious unit features a functional layout with soaring 9 smooth ceilings and wide luxury vinyl plank flooring throughout. The open-concept kitchen is a chefs dream, complete with upgraded quartz countertops, backsplash, and sleek black stainless steel appliances perfect for cooking and entertaining. Enjoy spectacular, unobstructed sunset views from two private balconies overlooking Derry Rd. W, Kelso Conservation Area, and Glen Eden Ski Resort. The separate den is ideal as a home office or can function as a 3rd bedroom. Thoughtfully updated with modern light fixtures and elegant floating shelves, this condo also includes two underground parking spots, a basement storage locker, and access to a car wash station. Resort-style amenities include a fitness center, party room, outdoor garden, and a fenced pet area. Unbeatable location! Just steps to Milton District Hospital, Milton Sports Centre, restaurants, shops, and only minutes to Hwy 401. Note: Photos used in this listing were taken from a previous listing. (id:49269)
115 Euston Road
Burlington, Ontario
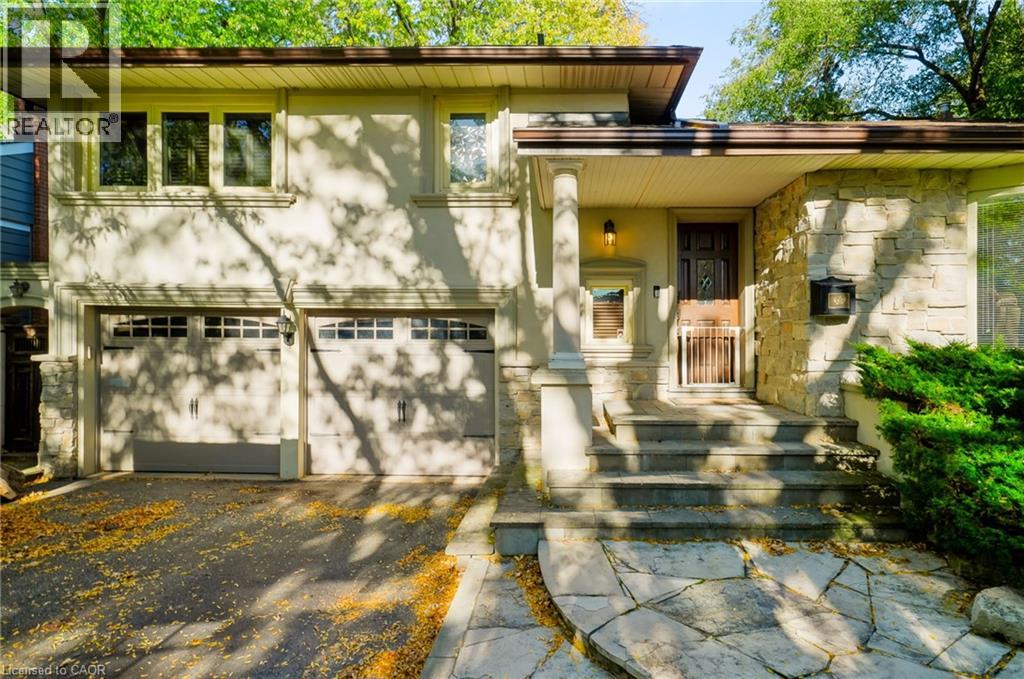
Welcome home to 115 Euston Rd, this exceptional home is nestled in South Burlington, on a cul-de-sac, steps from the Lake. The main level of this home offers a large cozy Living room with custom fireplace, gorgeous woodwork and Brazilian hard wood floors. This kitchen is meant for cooking and entertaining, boasting 12 ft vaulted ceiling with sky lights, ample custom wood cabinets, Quartz countertops, gas stove, stainless steel appliances and breakfast bar with a separate dining room. Step outside of the kitchen or dining room to your backyard retreat in the city. Large multi level composite deck, with hot tub and BBQ nook. New pergola and deck (2026) with gas fire table, artificial turf and two French wells The upper level offers 3 Bedrooms and Full Bathroom with Large walk in shower finished with marble and travertine throughout. Built in wood cabinets/closets. Complete Basement Renovation (sump pump, back flow valve, Furnace, AC, Bar, Bathroom and Bedroom/Den (2014). Full bar, with fridge and fireplace complete the basement living space. For the Handyman, the Double Garage was updated to 220v (2022) plus 6 car parking on the driveway. Roof/shingles/eaves (2016). Stroll down to the lake, shopping nearby, beautiful treed and fenced property. (id:49269)