
219 William Fair Drive
Clarington, Ontario
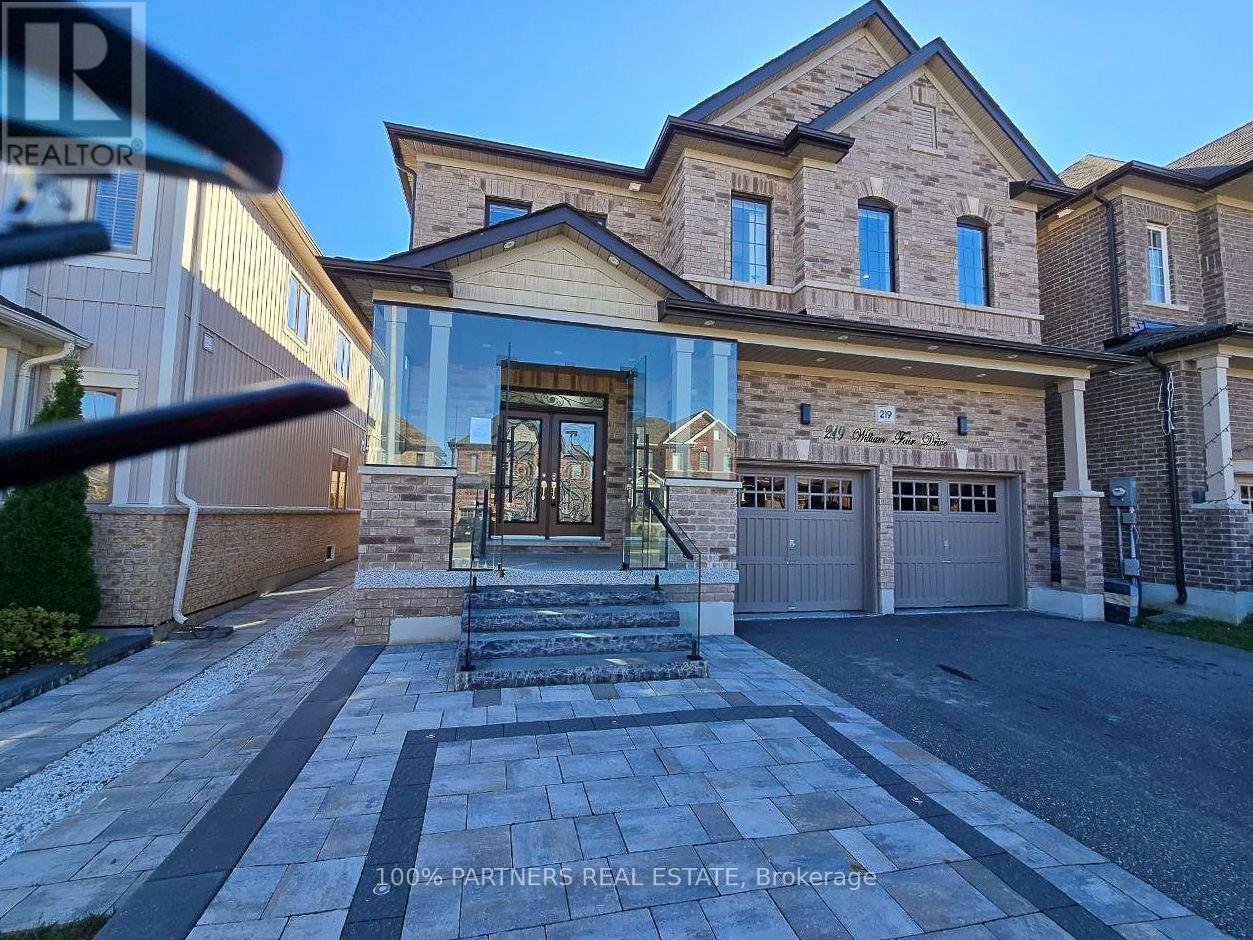
Welcome To 219 William Fair Drive! This Exceptional Detached Home In The Sought-After Bowmanville Community Is A True Gem, Offering A Modern Layout With A Cozy Living Room, A Bright Breakfast Area, A Convenient Powder Room, And A Beautiful Open-Concept Kitchen. Boasting Approximately 2,800 Square Feet Of Living Space, This Stunning Home Features 4 Spacious Bedrooms, 4 Bathrooms, And A Double-Car Garage. The Fully Finished Basement With A Separate Entrance Offers 2 Additional Bedrooms, A Full Bathroom, And A Rough-In For A Kitchen, Making It Ideal For Extended Family Or Potential Rental Income. Enjoy The Convenience Of Being Close To Top-Rated Schools, Shopping, Hospitals, Parks, Restaurants, And Highways. Additional Highlights Include Pot Lights Throughout, Elegant Glass Entry Doors, An Electric Vehicle Charging Plug In The Garage, And Epoxy Flooring In Both The Garage And Front Entrance. This Exceptional Property Offers The Perfect Blend Of Luxury, Space, Privacy, And Convenience-A Wonderful Place To Call Home! (id:49269)
300 Fallowfield Drive Unit# 21
Kitchener, Ontario
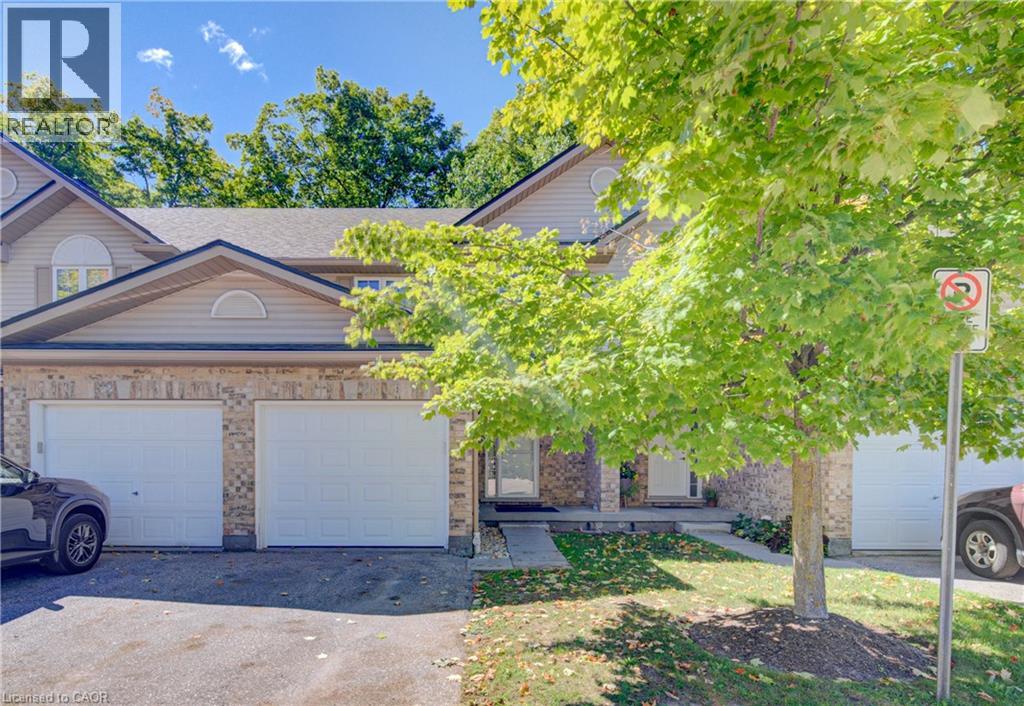
Welcome to 300 Fallowfield Unit 21. This beautiful 3-bedroom, 3-bath townhome that backs directly onto peaceful green space offering a rare mix of privacy, views, and everyday convenience. Inside, you’ll find a bright, well-designed layout with comfortable living and dining areas, plus a flexible space that’s ideal for relaxing, working, or entertaining. Upstairs, the 3 bedrooms provide comfortable retreats, including a spacious primary suite with its own private bath. With 3 full bathrooms total, morning routines and guest stays are effortless. Step outside to enjoy the calm, natural setting right behind your home perfect for morning coffee, evening walks, and enjoying the outdoors. Set in a great area, this townhome puts you close to shopping, dining, schools, parks, and commuting routes. Call today to view. (id:49269)
29 Fluellen Drive
Toronto, Ontario
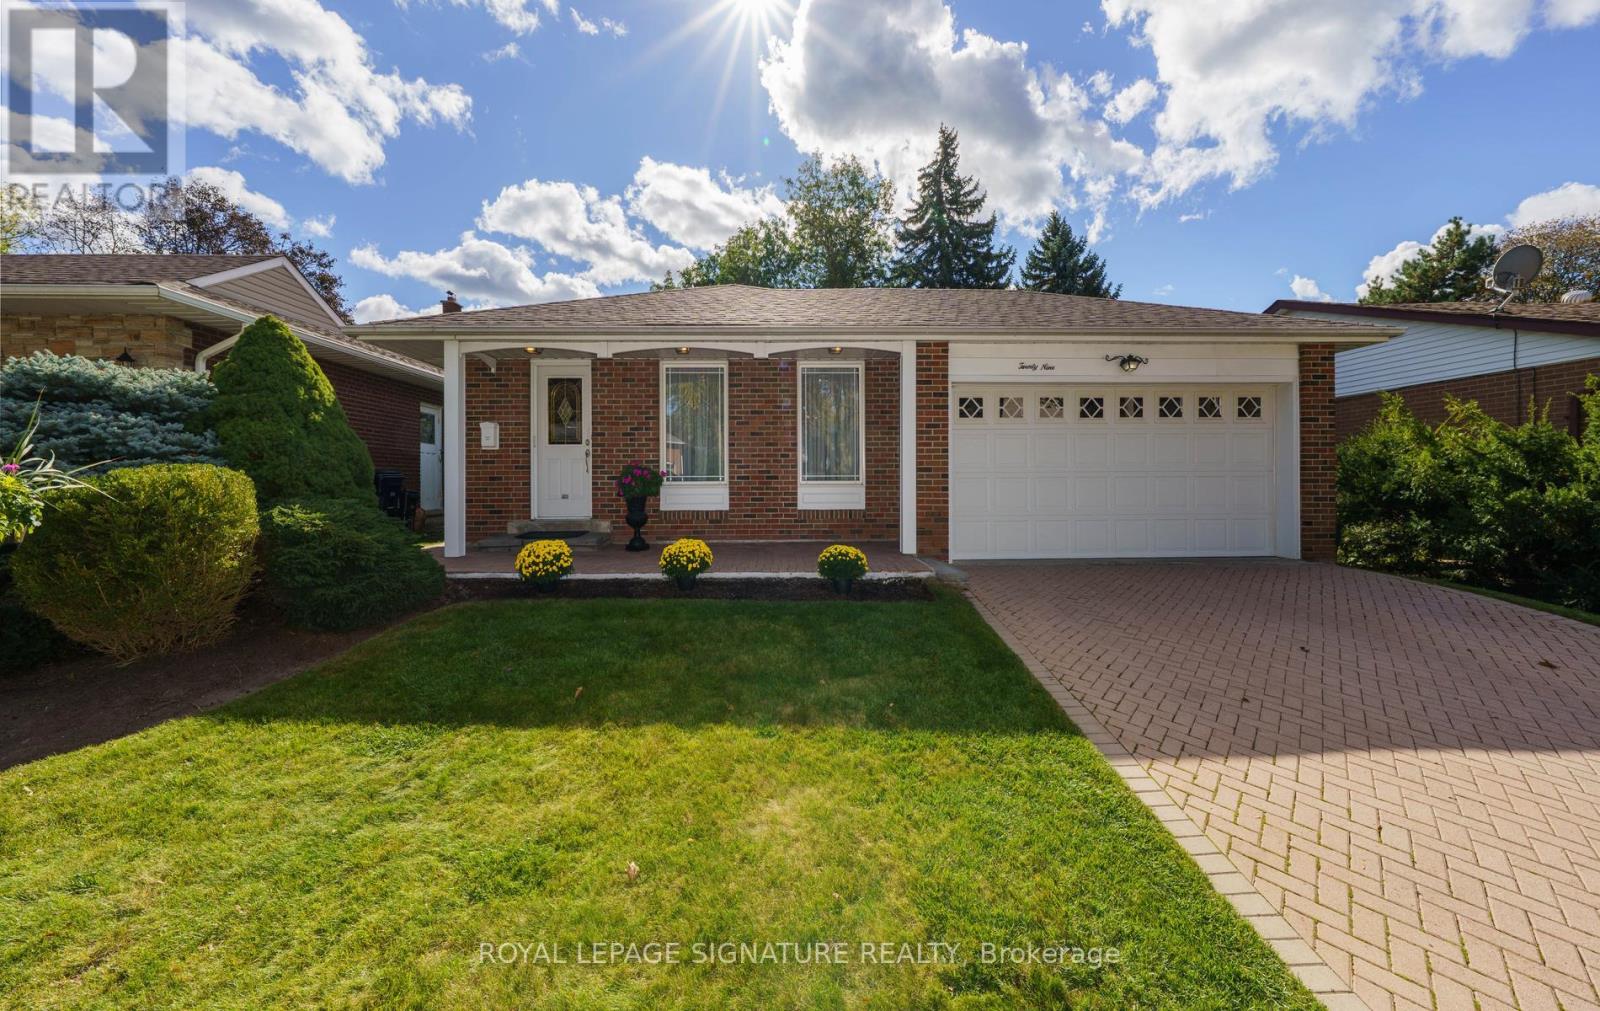
Wow! A Meticulously Maintained 3 Bedroom GEM! Nestled On A QUIET, CHILD SAFE STREET, This Much-Loved Family Home Has Been Lovingly Cared For By The Same Family For Almost 60 Years! Boasting GAS HEATING, CAC, DOUBLE DRIVEWAY, DOUBLE GARAGE, UPGRADED INTERLOCKING DRIVEWAY, OUTSTANDING CURB APPEAL, & Beautifully Manicured Gardens, This Charming Home Radiates Pride Of Ownership From The Moment You Arrive! Step Inside This Inviting 3 Level Backsplit & Discover A Wonderful FAMILY HOME!! The Spacious Eat- In Kitchen Is Perfect For Casual Dining & Memorable Family Meals! The Sun Filled Living Room Overlooks The Picturesque Front Gardens, While The Elegant Dining Room Provides The Perfect Setting For HOLIDAY Celebrations & Special Family Gatherings, Complete With A Walkout To The Outdoors! The Home Features Three Generous Sized Bedrooms, Including A Private Primary Retreat With It's Own Ensuite Bath! Two Of The Bedrooms Overlook The Gorgeous & Private Backyard, Offering Peaceful Views & A Wonderful Connection To The Outdoors! IMAGINE RELAXING In Huge Family Room Where You Can Relax & Create Lasting Memories Around The Fireplace On Cozy Winter Evenings! With A Walkout To The Serene Backyard & Patio, This Inviting Space Offers Plenty Of Privacy And Is Ideal For Entertaining, Family Time, Lots Of Room For Children To Play And Enjoy This Beautiful Landscaped Space! Completing This Level Is A Convenient Two-Piece Powder Room & A Generous Sized Laundry Room, Crawl Space For Xtra Storage, Adding Both Comfort & Everyday Practicality To This Wonderful FAMILY Move In And Enjoy This Exceptional Home In A HIGHLY SOUGHT AFTER Family- Friendly Neighbourhood, Where A Fabulous Sense Of Community, Warm & Welcoming Neighbours, As Well As Lasting Friendships Make This A TRULY SPECIAL PLACE TO CALL HOME! Many Young Families! DON'T MISS THIS EXCEPTIONAL OFFERING! (id:49269)
39 Marret Lane
Clarington, Ontario
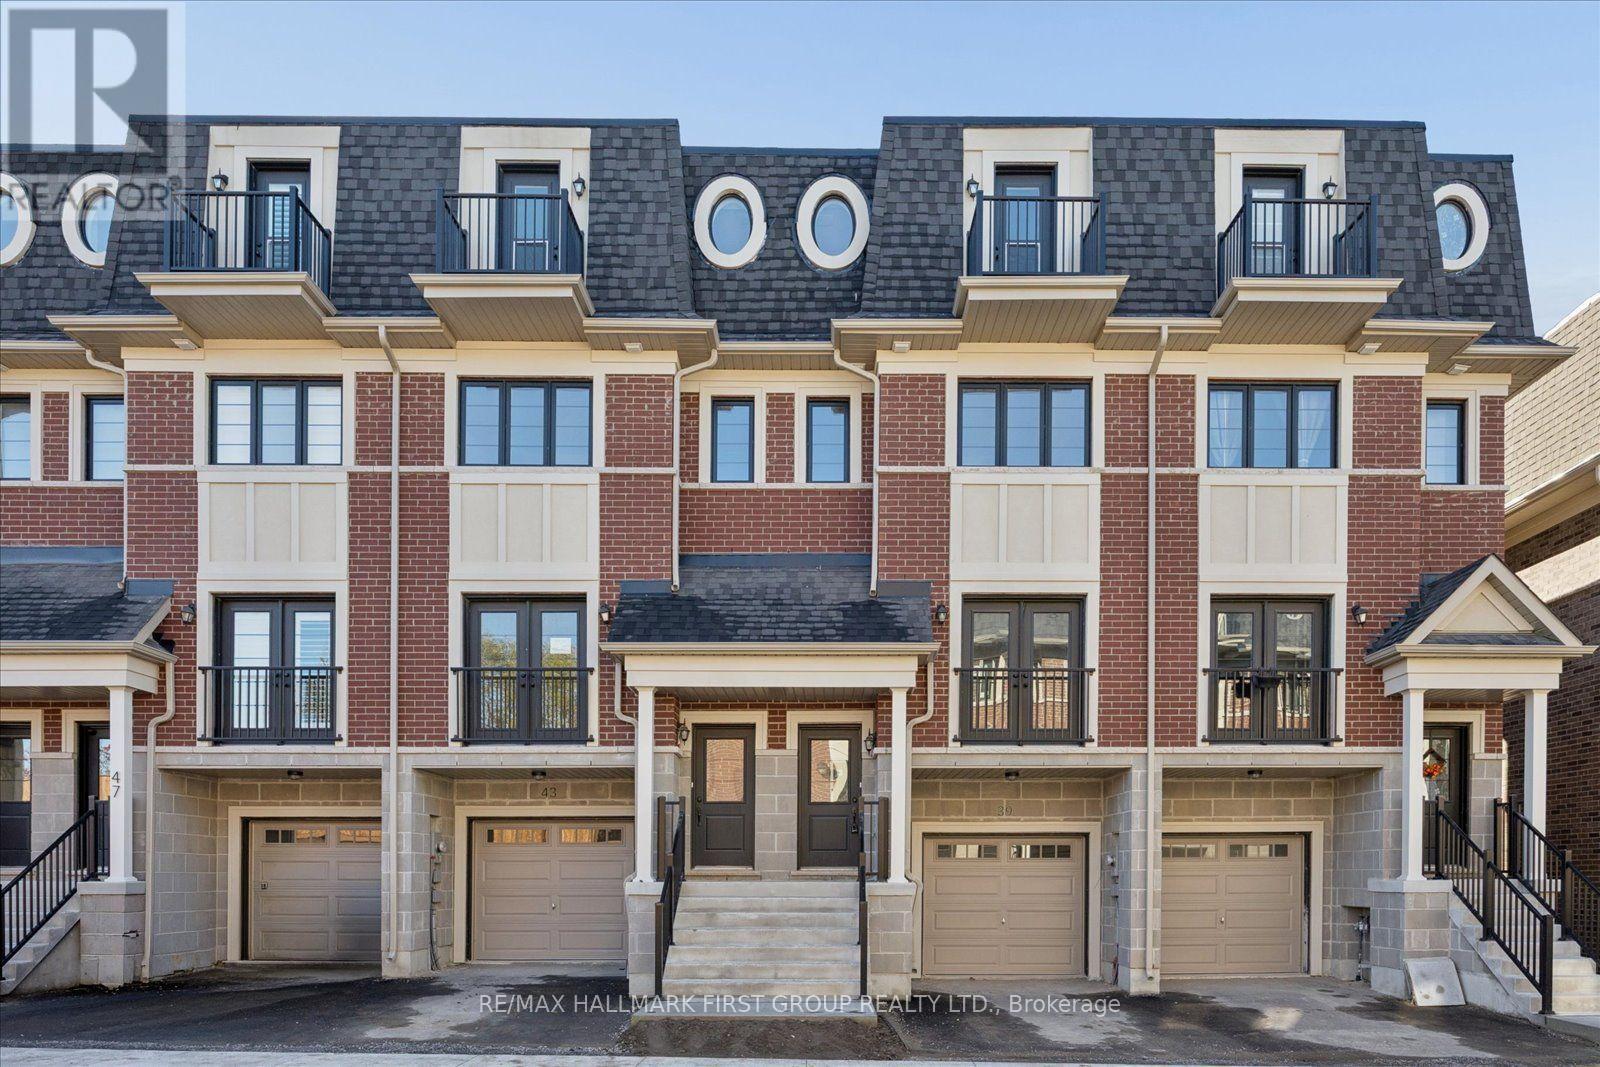
Welcome to 39 Marret Lane! This stunning 3-storey, 1,832 sq ft townhome in Newcastle offers seamless style and functional living. The main level features an open-concept living and dining area flooded with natural light and accented by a charming Juliette balcony. You'll love the warmth of rich hardwood flooring running through both the main and second floors. Upstairs, discover two spacious bedrooms, each complete with its own private ensuite bathroom for ultimate convenience, alongside dedicated upper-level laundry. The 3rd floor offers a versatile flex space featuring a walk-in closet and a walk-out to a private balcony - perfect for primary loft suite or a home office. The finished lower level expands your living space even further, featuring a walkout directly to the private deck. Modern, spacious, and move-in ready. A must-see property! (id:49269)
433 Brownfield Gardens
Toronto, Ontario
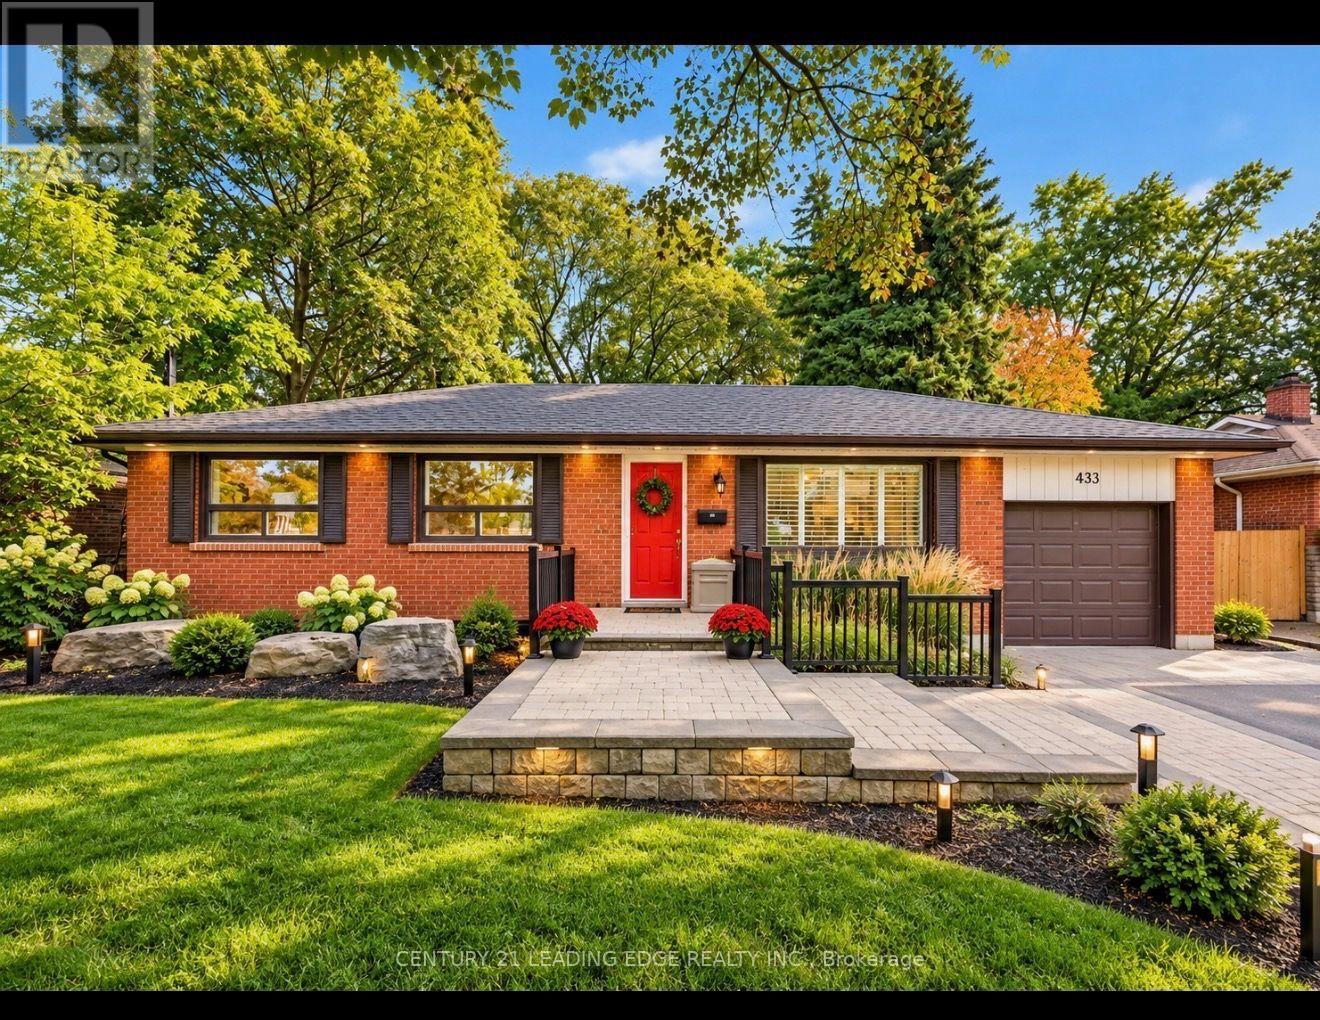
OFFERS ANY TIME!!Welcome to 433 Brownfield, ideally situated in the highly sought-after West Rouge community! Tucked away on a quiet dead-end street, this charming 3-bedroom, 2-bathroom bungalow offers a rare combination of location, comfort and potential.Featuring an attached garage and a functional layout, the home has benefited from several important updates, including a newer roof (2022), newer furnace and a beautifully renovated bathroom with luxurious heated floors. The finished lower level provides even more living space-perfect for a family room, recreation area, home office or guest space.Located in one of Scarborough's most desirable neighbourhoods, this is a fantastic opportunity for families, downsizers or buyers looking to put down roots in West Rouge. A solid bungalow, great street and exceptional community-move in and make it your own! (id:49269)
2308 - 225 Village Green Square
Toronto, Ontario
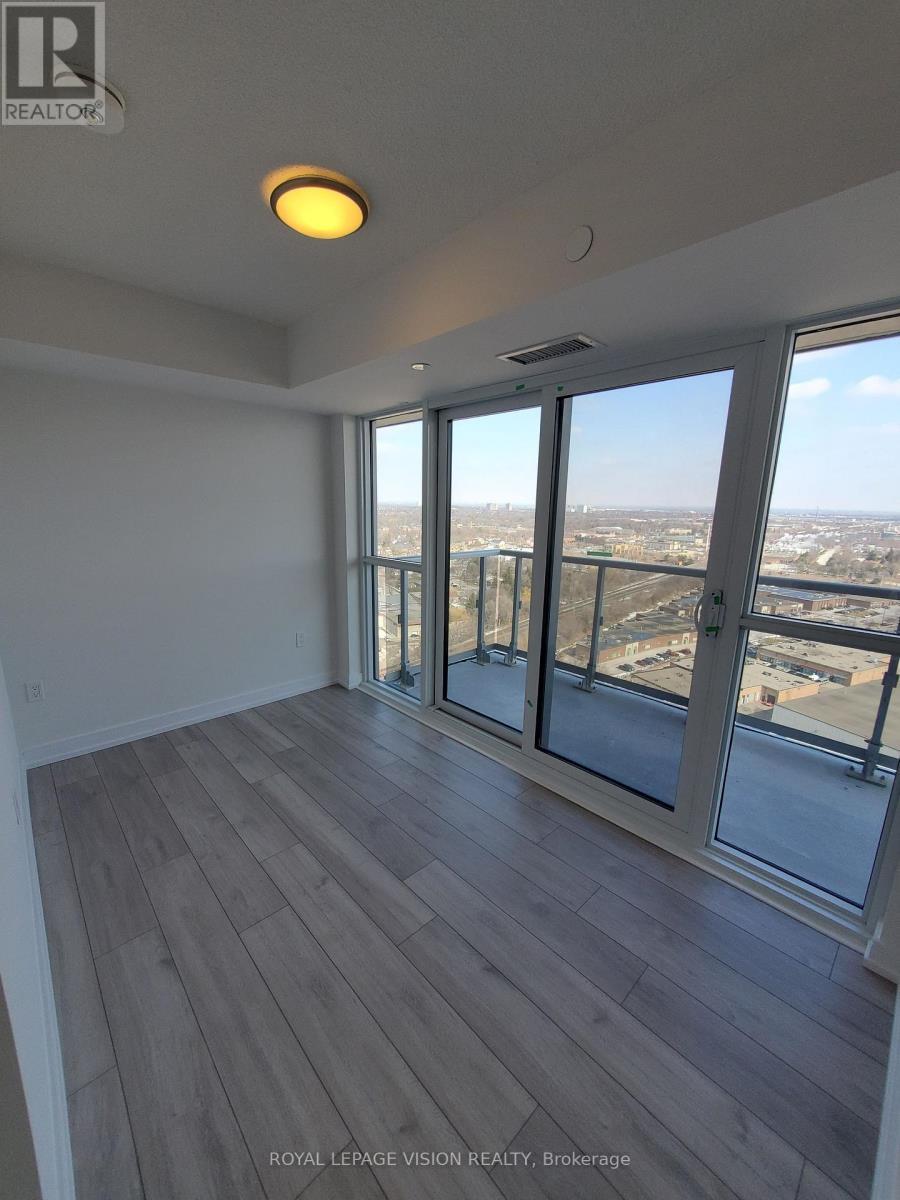
23rd-floor southeast corner suite at Tridel's Selene at Metrogate, offering unobstructed views, an efficient open-concept layout and two private balconies. This bright 801 sq. ft. 2-bedroom + den, 2-bathroom residence features a windowed den ideal for a home office, study or guest space, plus a second spacious balcony accessible from the living area. Includes one parking space and one locker. Residents enjoy 24-hour concierge, fitness and yoga studios, sauna, rooftop terrace with BBQs, party and dining rooms, media room and visitor parking. Conveniently located near Highways 401 and 404, Agincourt GO, TTC, Scarborough Town Centre, shops, restaurants and parks. Available for immediate occupancy. (id:49269)
84 Kingsmount Park Road
Toronto, Ontario
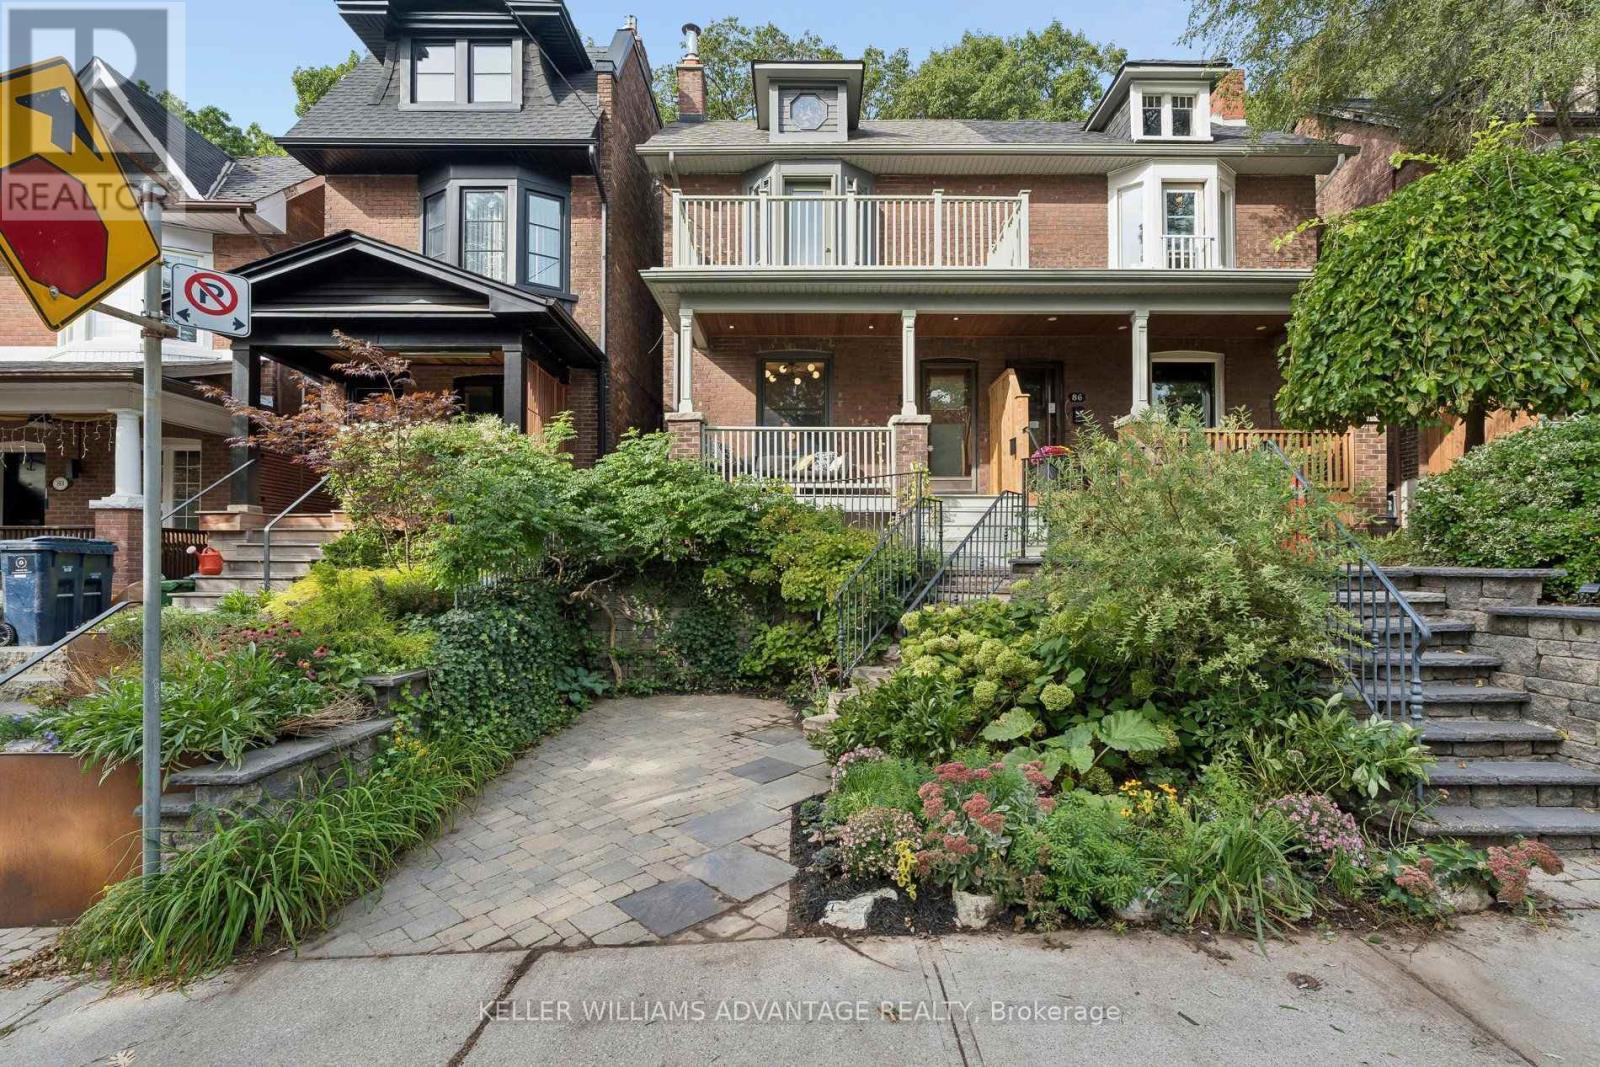
Welcome to 84 Kingsmount Park Rd, where classic character meets thoughtful updates on a beautiful, tree-lined street in the Upper Beach. Warm and inviting, this 3+1 bedroom, 2-bathroom home offers generous principal rooms, hardwood floors and comfortable spaces to gather, entertain and unwind. Bright living and dining rooms lead to a beautifully renovated kitchen, where large new windows bring in abundant natural light, smart storage keeps everything within reach and a walk-out connects you to the backyard. Heated tile floors in the kitchen, front hall and upstairs bathroom add a little everyday luxury-from your first morning coffee to your evening wind-down. Well-proportioned bedrooms offer room for everyone, while the finished basement adds flexibility with additional living space, a bedroom or office, a bathroom and laundry. Whether you need a spot for guests, a playroom or a quiet place to work, there's space to make it your own. Out back, mature greenery surrounds a lush, private retreat made for summer dinners, gardening and afternoons at play. End the day with a soak in the hot tub, and enjoy the convenience of parking. The location brings it all together. Walk to Bowmore School, neighbourhood parks, shops and cafés, catch the nearby 506 streetcar or connect to the subway, and head south for Woodbine Beach and the boardwalk. Set in a peaceful pocket of a connected East End community, this is a home with character, comfort and so much to love right at your doorstep. (id:49269)
375 King Street N Unit# 708
Waterloo, Ontario
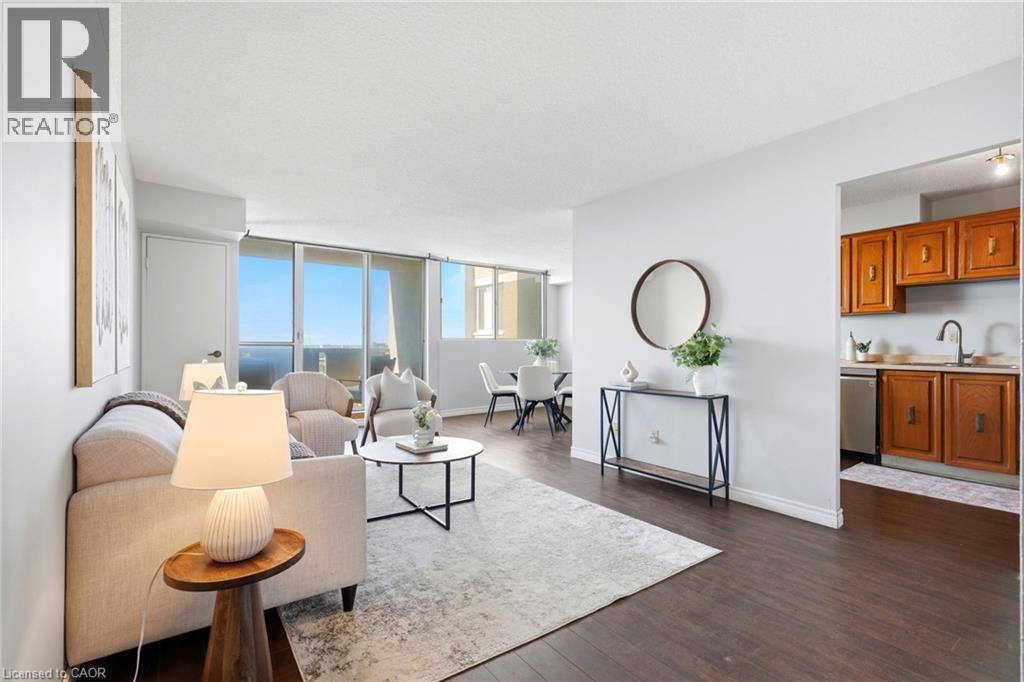
Welcome to Unit 708 at 375 King Street North in Waterloo! This bright and spacious condo offers a functional layout, plenty of natural light and an excellent location close to everything Waterloo has to offer. The unit features a generous living and dining area with walkout to the balcony, a well-sized kitchen and 2 comfortable bedrooms with ample closet space. What really sets this building apart is the impressive collection of amenities. Residents can enjoy an indoor pool, sauna, expansive fitness centre, party and recreation spaces, and even a workshop giving you far more than the typical condo lifestyle. Conveniently located just minutes from Uptown Waterloo, the Universities, shopping, restaurants, transit and everyday amenities, this is an excellent opportunity for first-time buyers, downsizers or investors looking for value in a well-established Waterloo building. Enjoy the convenience of condo living with an amenity package that's hard to beat! (id:49269)
309 Baldwin Street
Oshawa, Ontario
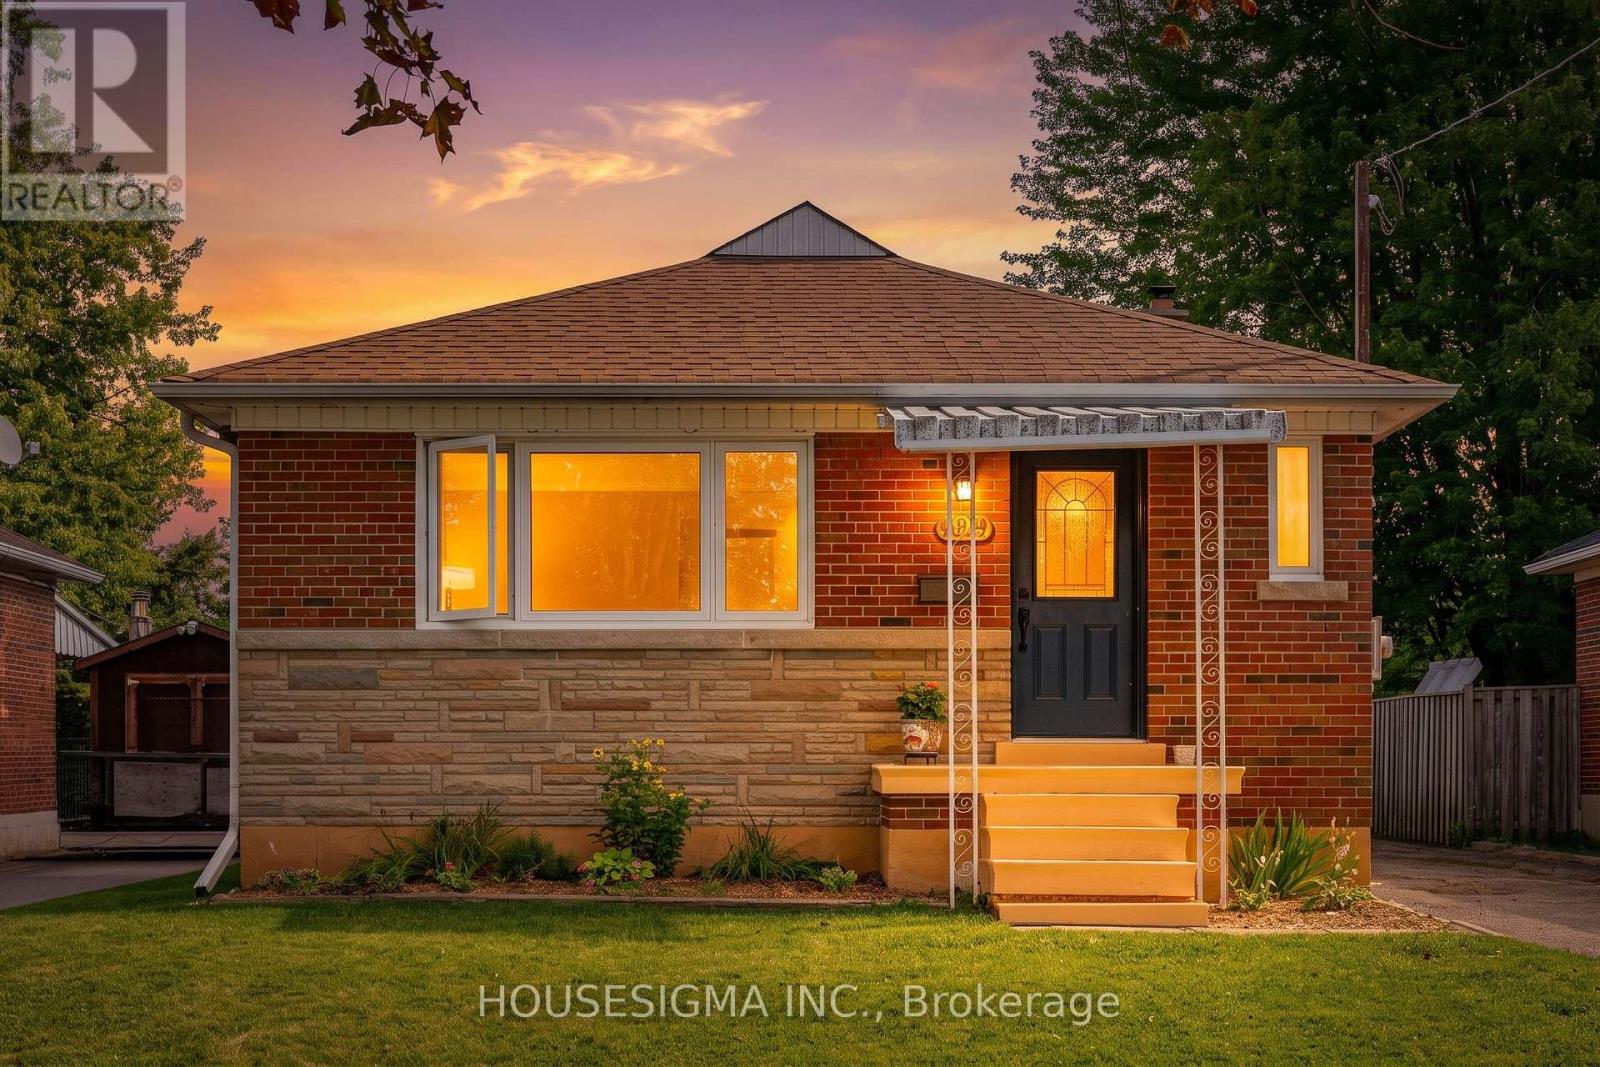
Well-presented brick bungalow in Oshawa's Donevan neighbourhood, set on an approximately 43.00 x 136.00 ft lot with a long private driveway and detached oversized garage with separate storage area. The main floor offers a bright living room, eat-in kitchen, three bedrooms and a four-piece bathroom. The kitchen features dark cabinetry, granite countertops, tile backsplash, stainless-steel appliances, gas range and a double sink beneath the window. The living room has a large front window, while updated windows, neutral finishes and wood-look flooring contribute to the home's comfortable presentation.The finished basement adds flexible living space with a spacious recreation/living room, second kitchen and dining area, additional bedroom, four-piece bathroom, pantry and separate side entrance. The laundry and mechanical area remains separate from the finished living space. This layout may suit extended-family living or those seeking additional space, subject to the buyer's own verification of permits, registration and intended use.The home includes forced-air gas heating, central air conditioning and municipal water and sewer. The roof shingles were reportedly replaced in 2017, with receipts and any transferable warranty to be verified. Outside, the property offers a covered front porch, mature greenery, lawn and patio area. Approximately 941 sq. ft. above grade, with additional finished lower-level space. A practical bungalow layout with three bedrooms on the main level, substantial basement accommodation and useful garage/storage space. (id:49269)
588 Huntingwood Drive
Toronto, Ontario
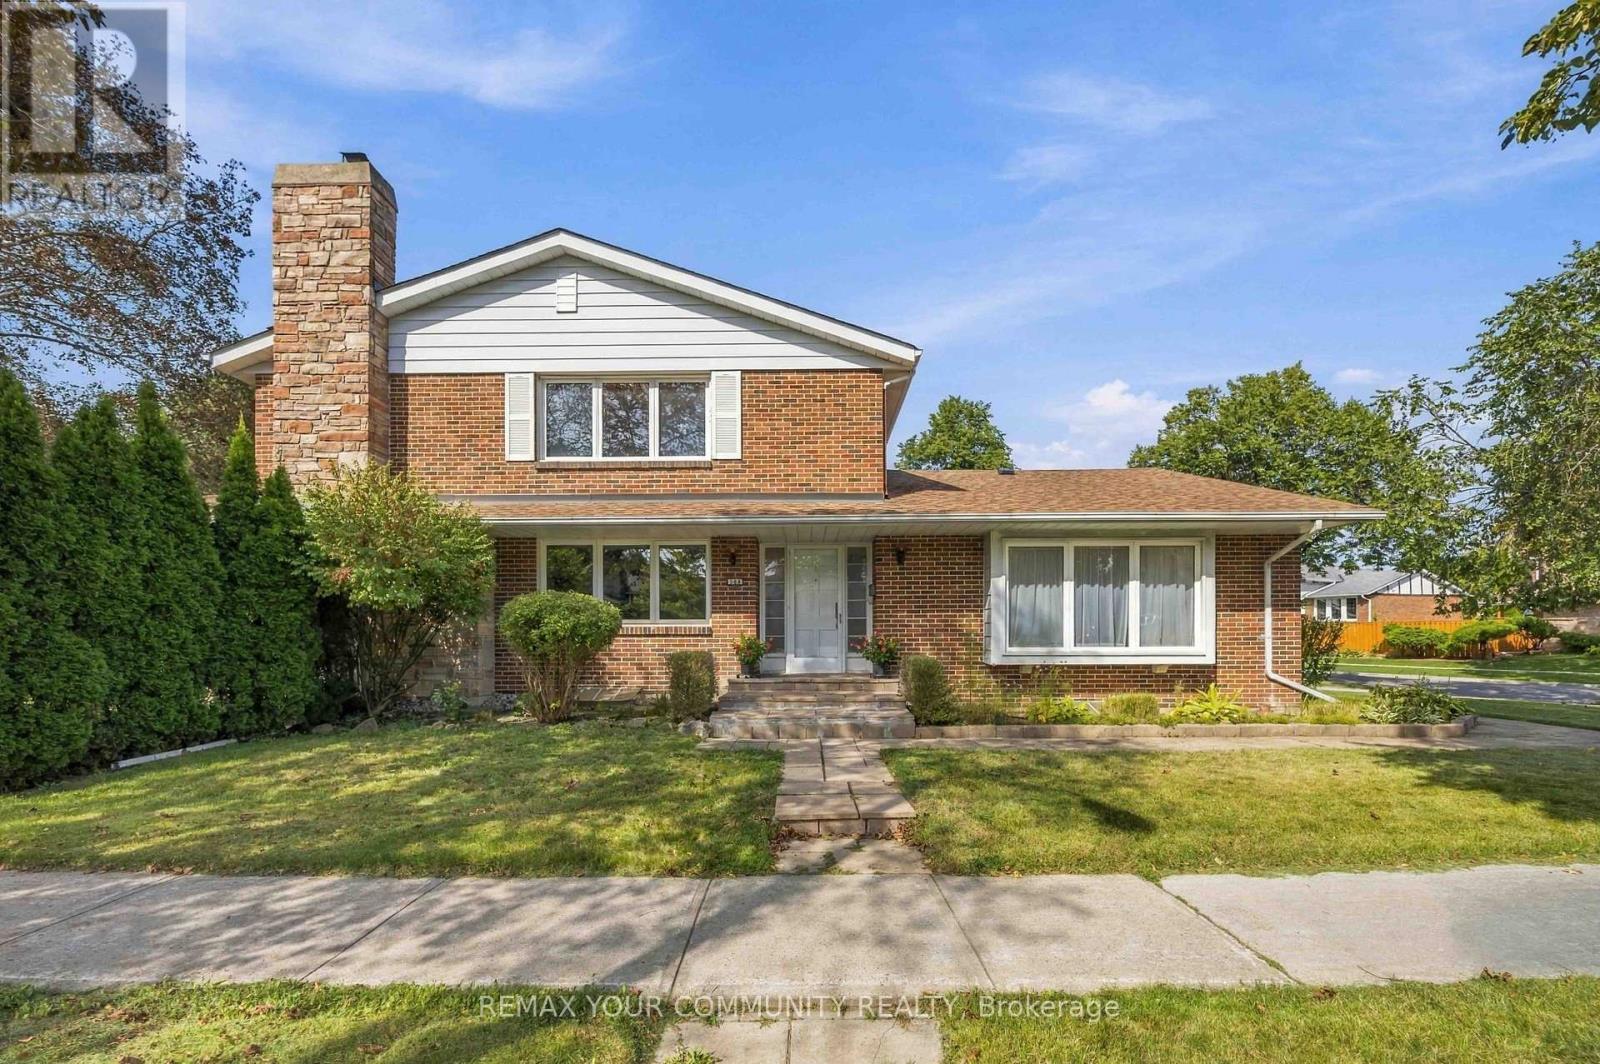
Nestled in the heart of family-friendly L'Amoreaux, this stunning, 4 bedroom, solid-brick Mcclintock home, one of the largest in the neighbourhood, is a rare find! It checks all the boxes! With light-filled rooms and impressive features, this oversized home welcomes you from the moment you walk in! Starting with a spacious sunken Living room featuring beautiful hardwood floors and a large bay window, along with a separate formal Dining room. The expansive eat-in Kitchen is designed for both everyday living and entertaining, with a completely separate breakfast room, generous counter space, and a pantry. The main floor Family room features a lovely fireplace to relax by, hardwood flooring and a walk-out to the very private yard, patio and mature gardens. Upstairs, the Primary Bedroom boasts a 4-piece en-suite, beautiful hardwood flooring and a massive walk-in closet. Three additional large bedrooms are upstairs along with a 4-piece bath. Heading downstairs, there is a massive Rec room featuring a charming fireplace, 2 additional large bedrooms, and a 3-piece bath. This finished basement is perfect as an in-law suite or as a space to enjoy some family time in front of the fireplace! All of that plus a 2-car garage and private driveway! Updates include; a newer driveway (2018), kitchen upgrades, windows, roof (approx. 6-7 years), furnace (approx. 6 years) and Stone pathway. Located just steps from all the area has to offer - excellent schools, TTC & Subway, Go Train, Shopping, Parks and easy access to DVP, 401, 404 & 407. (id:49269)
00 Camden Portland Boundary Road
Frontenac, Ontario
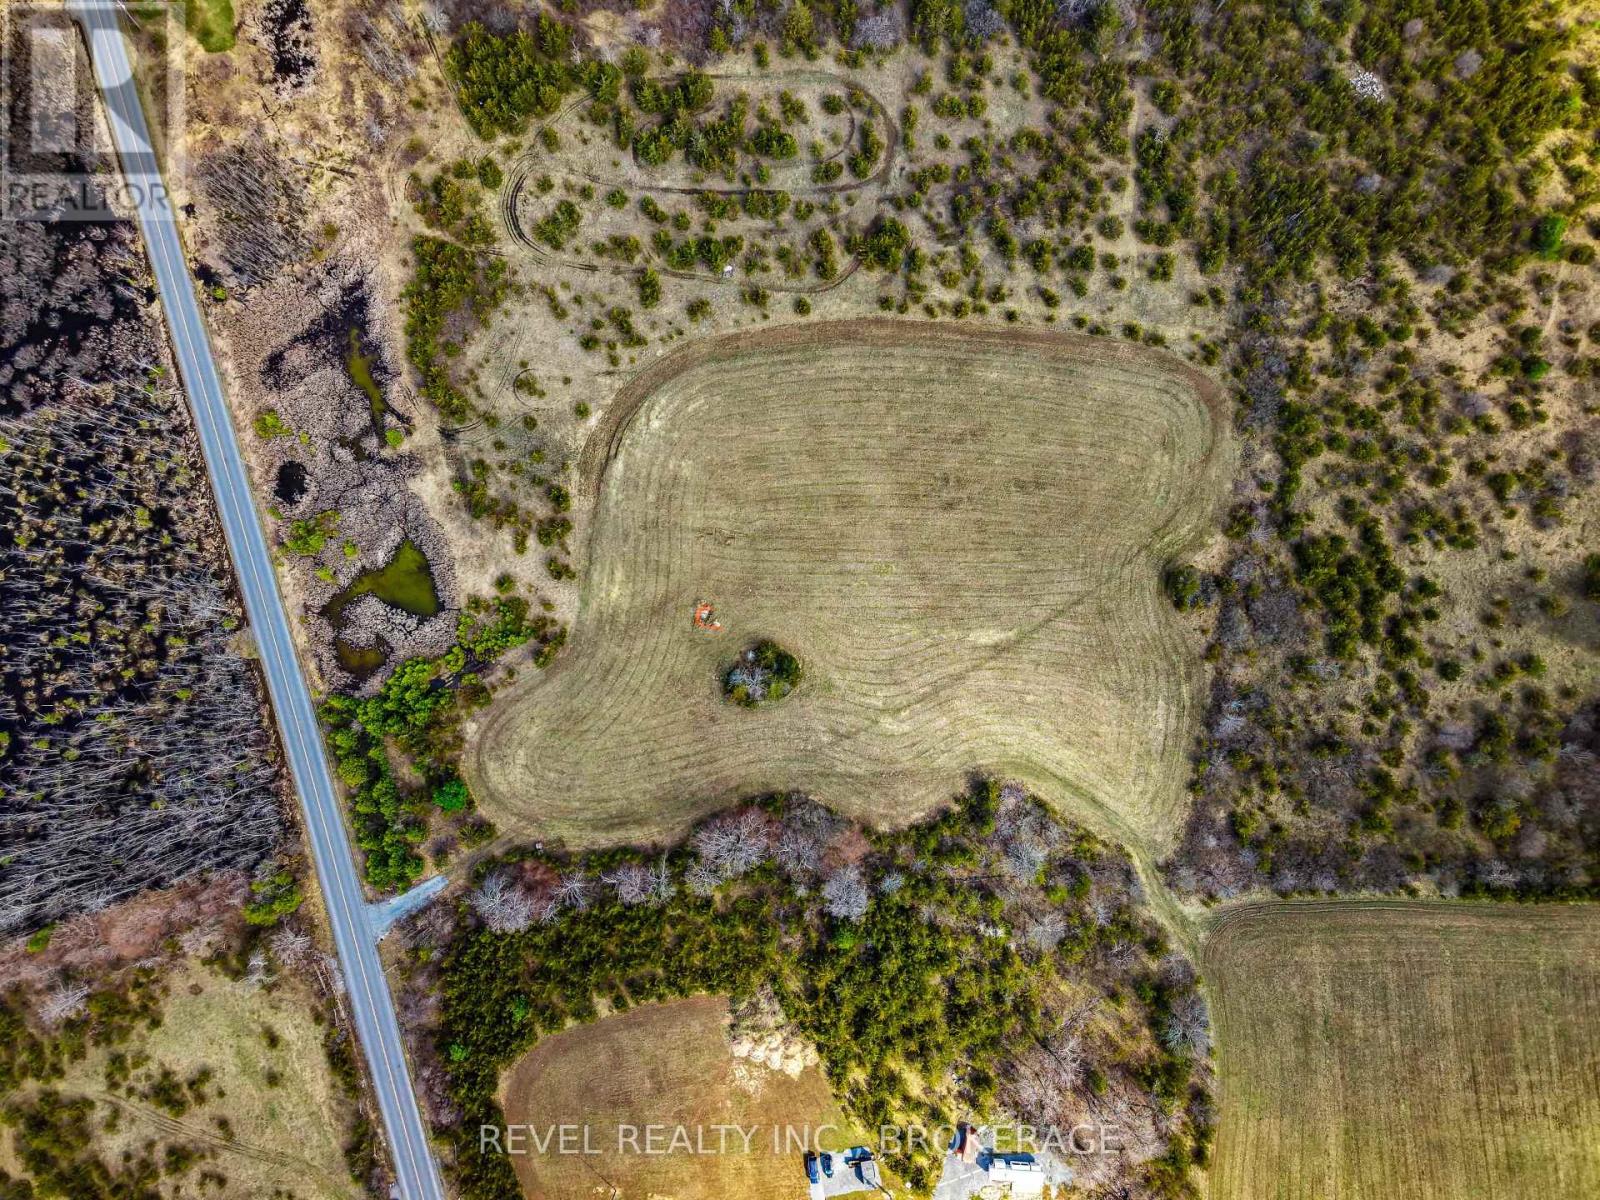
Discover the perfect opportunity to build your dream home on this exceptional 6-acre property in the peaceful community of Harrowsmith. Tucked away from the road, this private parcel features a cleared building area already set back on the lot-offering an ideal head start for your future build.With a well already installed and hydro available at the lot line, much of the groundwork is in place, allowing you to move forward with confidence. Surrounded by mature trees and natural landscape, the property offers both privacy and a serene setting while still being within easy reach of Kingston and local amenities.Whether you're envisioning a custom home, country retreat, or long-term investment, this property provides the space, infrastructure, and location to bring your vision to life. (id:49269)
70 Inge Court
Kitchener, Ontario
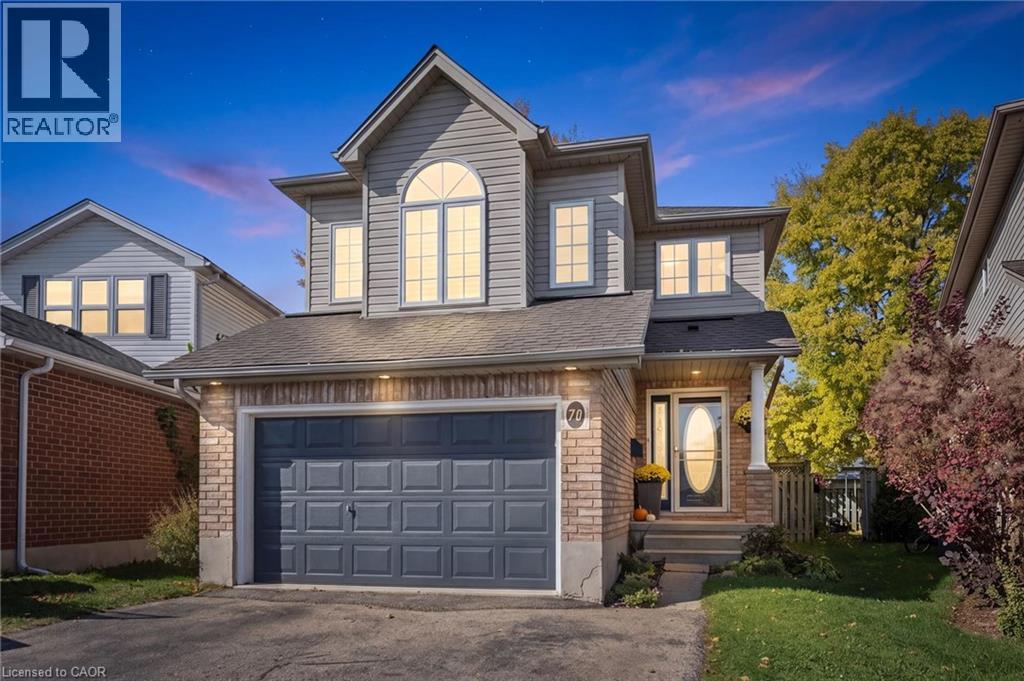
WELCOME TO YOUR NEW HOME! Nestled on a quiet court lies this wonderful family home, awaiting....your family. The court location offers a pie-shaped lot and 1 1/2 car garage with extra parking in the driveway. As you arrive, you'll immediately take note of the well-maintained care here. Entering you'll instantly love the spacious foyer, large closet, and convenient 2 piece powder room. Next you'll take in the open concept kitchen/living/dining areas of the main floor. The large kitchen with extra island with breakfast bar, newer appliances, and spacious dining area. All of this is open to the living room with it's vinyl plank flooring and garden doors out to the deck and fenced yard with shed. Upstairs you'll find the bonus space of the upper family room, ideal for reading, working, or playing! The large windows bring in tons of extra light. Upstairs are 3 spacious bedrooms and a massive main bathroom (could be renovated into 2!). The primary bedroom has a cheater access to the bathroom and a walk-in closet. Downstairs you'll find the finished rec room with a gas fireplace, pot lights, and space for the entire family to relax. A convenient 3 piece bathroom for those busy mornings, or for overnight guests. The extras continue with the newer furnace (2024), 200 amp electrical service, and extra storage. All of this in a convenient location whether you're travelling to Waterloo, Kitchener, Cambridge, or Guelph and the new HWY 7 . Book your Showing Today! (id:49269)