
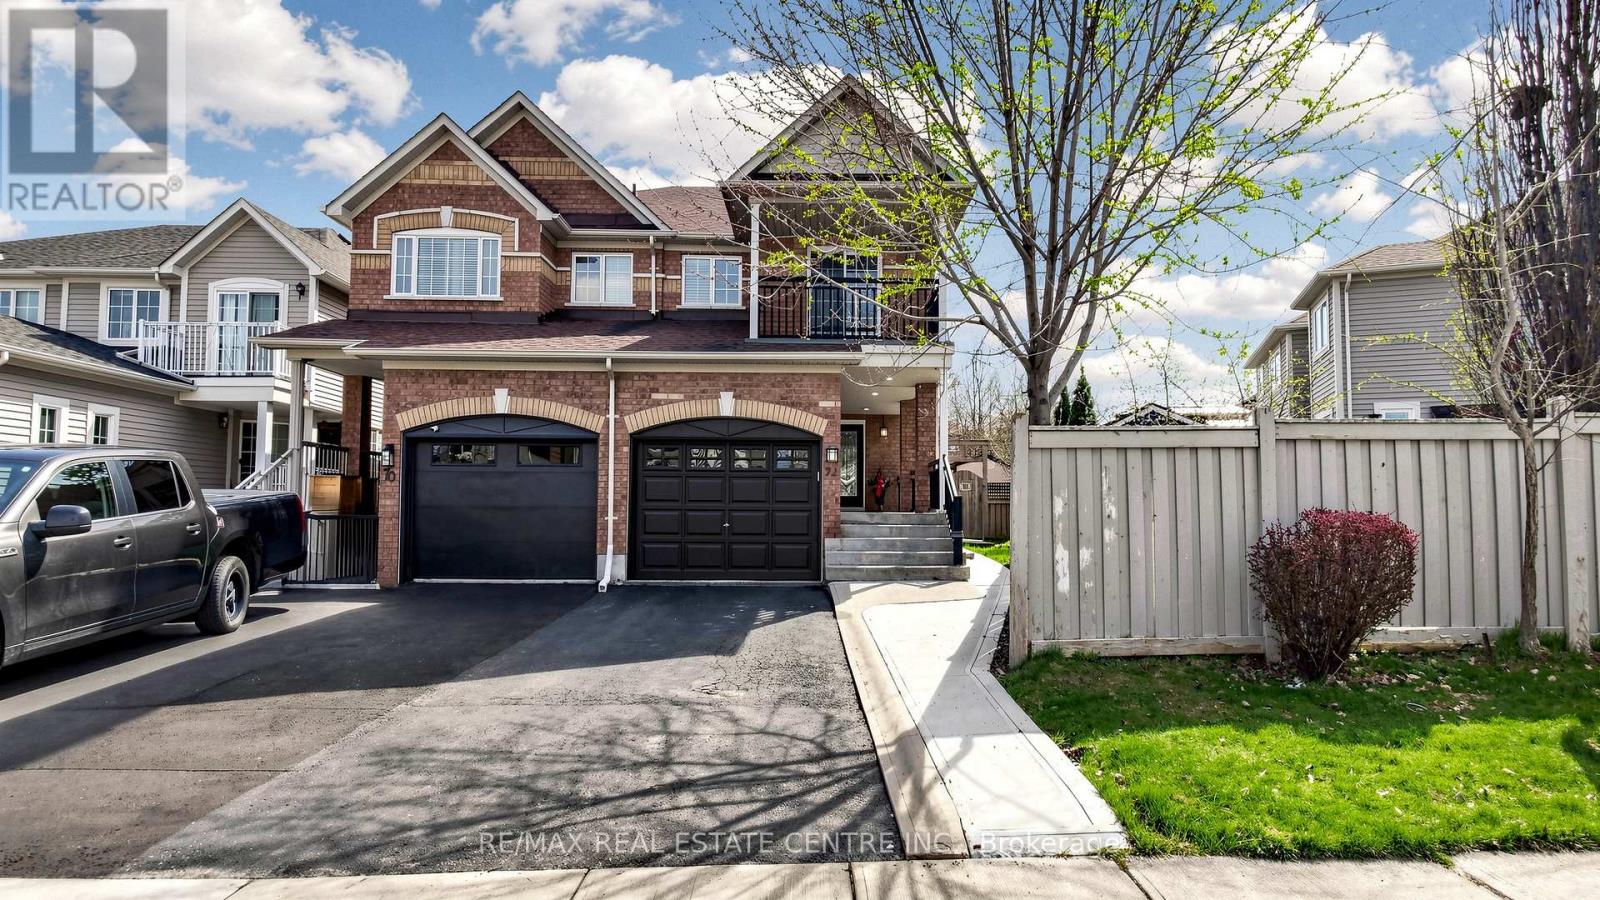
72 Tiller Trail
Brampton, Ontario
Welcome to this beautifully upgraded semi-detached home nestled on a rare premium pie-shaped lot in highly sought-after Fletcher's Creek Village. Offering a massive, private backyard, perfect for entertaining, gardening, or relaxing, this property combines modern luxury with exceptional outdoor space. This bright two-storey residence has been meticulously refreshed with fresh paint throughout and offers a light-filled, contemporary feel. The main floor boasts a seamless open-concept layout, perfect for family living & entertaining, with separate living & family rooms. The cozy family room showcases luxury vinyl flooring, a gas fireplace, & LED pot lights, creating a warm and inviting space. The chef-inspired kitchen is fully renovated with quartz countertops and backsplash, wood oak cabinetry featuring soft-close hardware, under-cabinet lighting, & stainless steel appliances-truly move-in ready. The adjoining breakfast area is bright and inviting, opening directly to your private deck. Luxury, water-resistant vinyl flooring and California shutters throughout provide timeless elegance & refined privacy, complemented by a refinished oak staircase. Upstairs offers three generously sized, newly updated bedrooms, including a primary suite with an upgraded ensuite bathroom and walk-in closet. The fully finished open-concept basement provides valuable living space for a studio apartment or guest suite, complete with a kitchenette, full 3-piece bath, LED pot lights, & vinyl flooring-offering a rare opportunity for a separate entrance at ground level. Enjoy close proximity to top-rated schools, parks, and everyday conveniences. Minutes to Brampton Civic Hospital, 10 minutes to Mt Pleasant GO with service to downtown Toronto. Public transit easily accessible. Nearby grocery, plazas, restaurants, and recreational amenities. This home checks all the boxes with its premium lot, modern upgrades, & unbeatable location. Don't miss your opportunity to own this exceptional property. (id:49269)
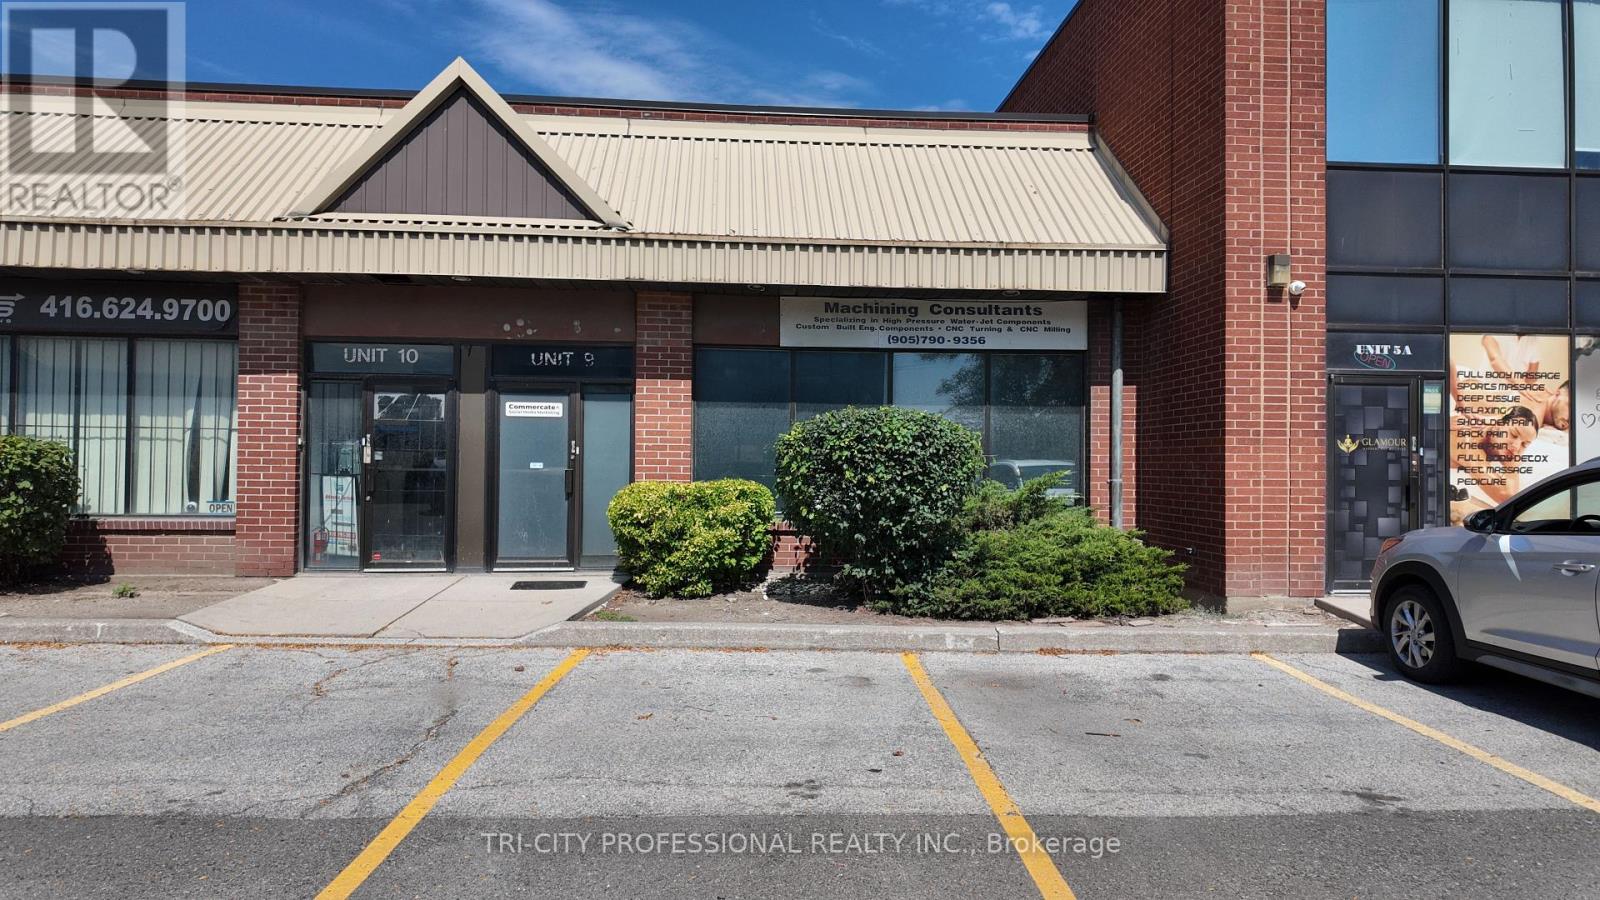
9 - 30 Intermodal Drive
Brampton, Ontario
Excellent industrial opportunity in a highly accessible location with quick access to Highways 427, 410, and 407. Features a grade-level shipping door, functional office space, and industrial zoning suitable for a variety of permitted uses. Strategically positioned near a major rail yard, offering added logistical advantages for shipping and distribution. Ideal for warehousing, manufacturing, or service-based industrial operations. (id:49269)
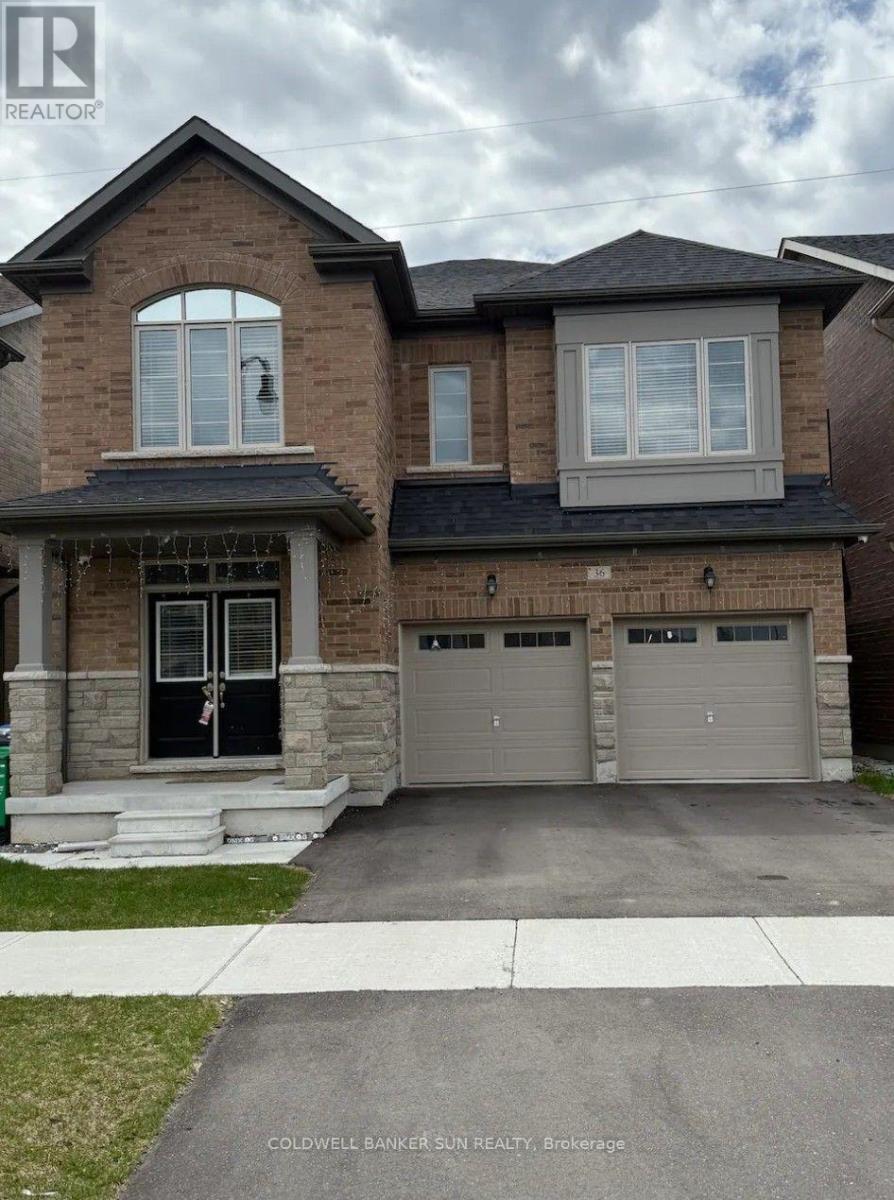
36 Bavenden Crescent
Brampton, Ontario
Welcome to this stunning, sun-filled ravine home nestled in the heart of Brampton. Boasting approximately 3,246 sq. ft. of expertly designed living space, this residence offers the perfect blend of luxury and comfort. The home features 5 spacious bedrooms and 3.5 bathrooms, ideal for a growing family. Enjoy the seamless flow of an open-concept layout that maximizes natural light throughout the main level. Step outside to your private backyard oasis, which backs onto a serene, picturesque pond, providing a peaceful escape from the everyday bustle. Don't miss this rare opportunity to own a premium lot in a highly sought-after neighbourhood. (id:49269)
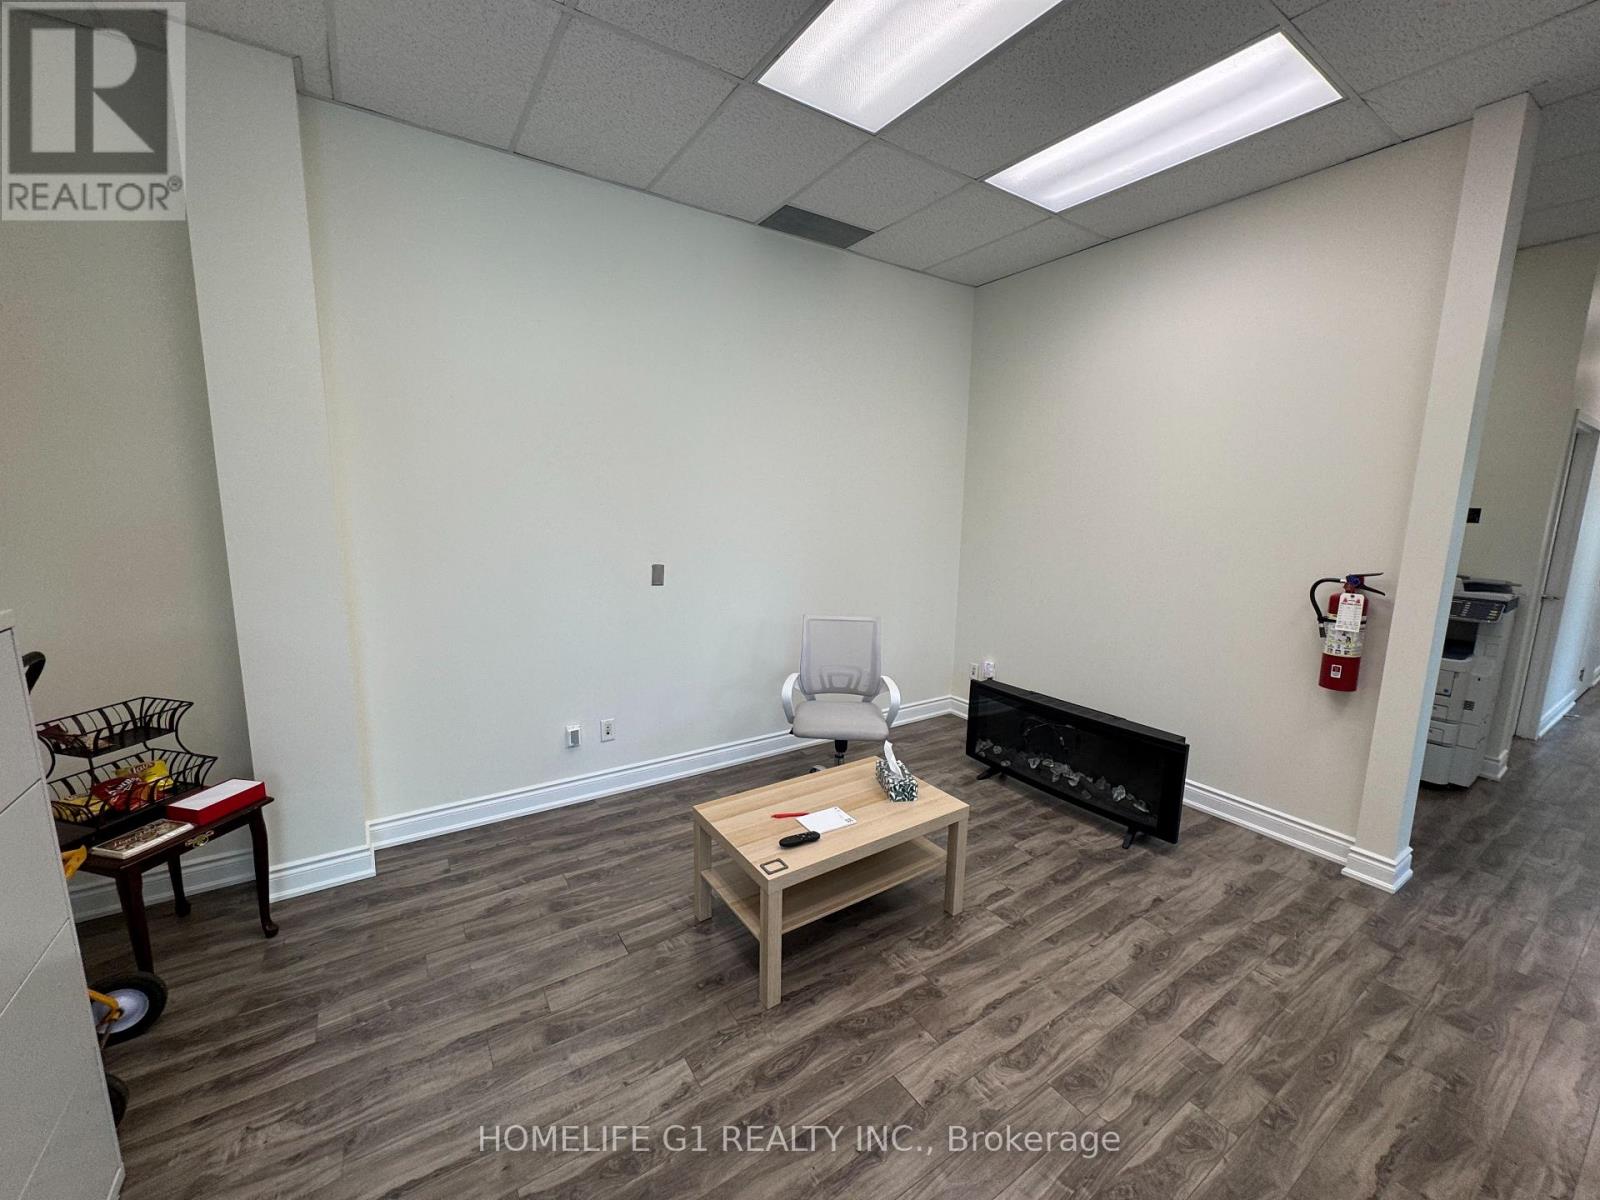
5 - 100 Exchange Drive
Brampton, Ontario
Taxes not yet assessed. Office use only for real estate, accounting, travel agent, lawyer, share boardroom. 3 Sizes offices. 140 Square feet, 150 Square feet and 200 Square feet. Optional Furnished or unfurnished. (id:49269)
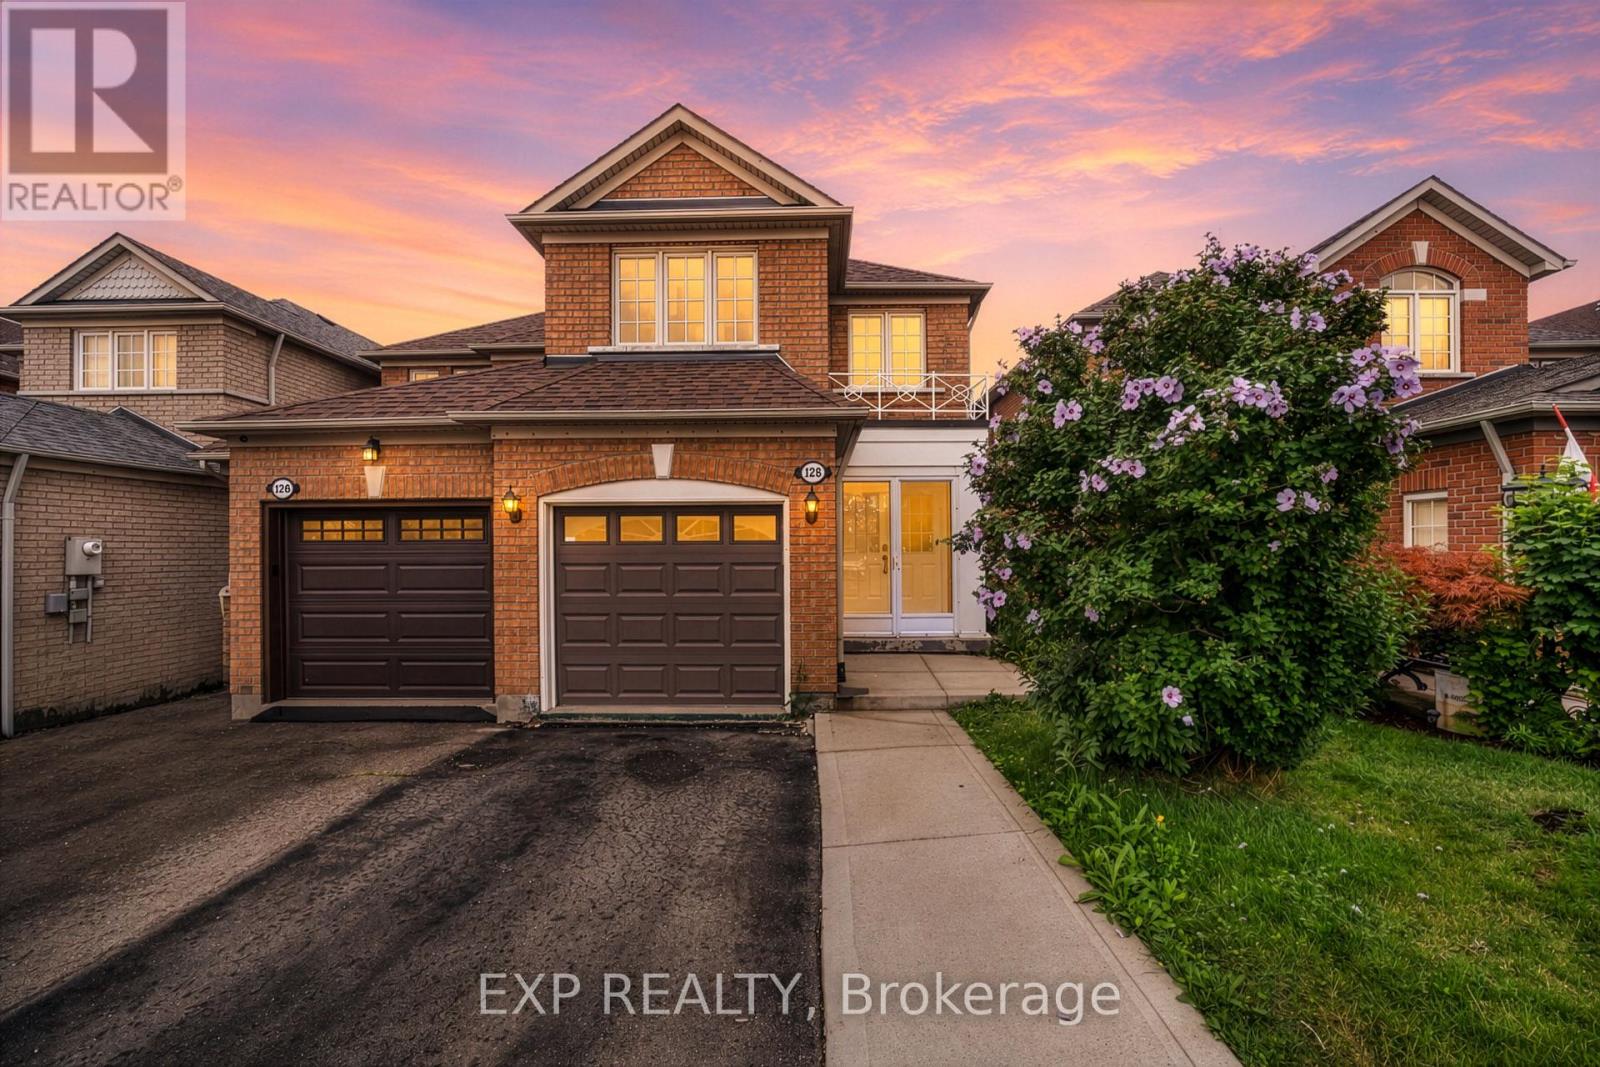
128 Olympia Crescent
Brampton, Ontario
Welcome to Fletcher's Meadow, where smart buyers know value and upside matter. At this price point, a move-in ready, income-ready home like this is a rare find. Freshly painted and carpet-free with hardwood up top and durable laminate below, it offers a bright, open main floor and a modern kitchen with granite countertops throughout and stainless steel appliances. Four baths, an attached garage, and three more parking spots check the practical boxes. And out back, a deep lot with a beautiful deck with ambiant lighting sets you up for easy summer entertaining, and with a park just down the street, it's a dream setup for families. The separate entrance one bedroom basement comes with its own kitchen and full bath and will be vacant on July 31st. Close to schools, transit, and everyday amenities walking distance, this one offers serious lifestyle and investment appeal. Built in 2000, AC (2026), Roof (2021), and 1455 square feet of living space above grade. (id:49269)
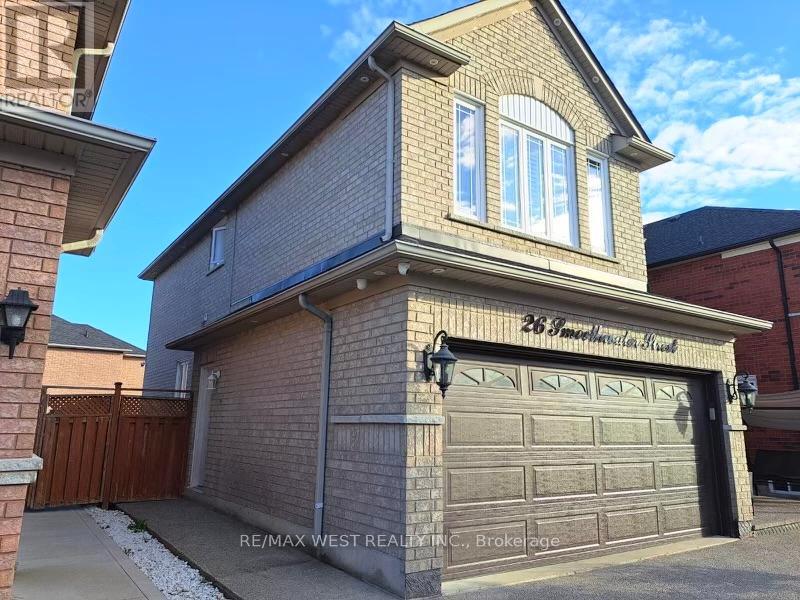
Basement - 26 Smoothwater Street
Brampton, Ontario
This bright and spacious legal basement suite offers modern living in a highly desirable neighborhood. Featuring large windows that fill the space with natural light, mirrored closet doors, a full bathroom, and the convenience of private ensuite laundry, this home is both stylish and functional. Perfect for a young family or professionals seeking comfort and convenience. Rent is all inclusive, making budgeting simple and hassle-free. (id:49269)
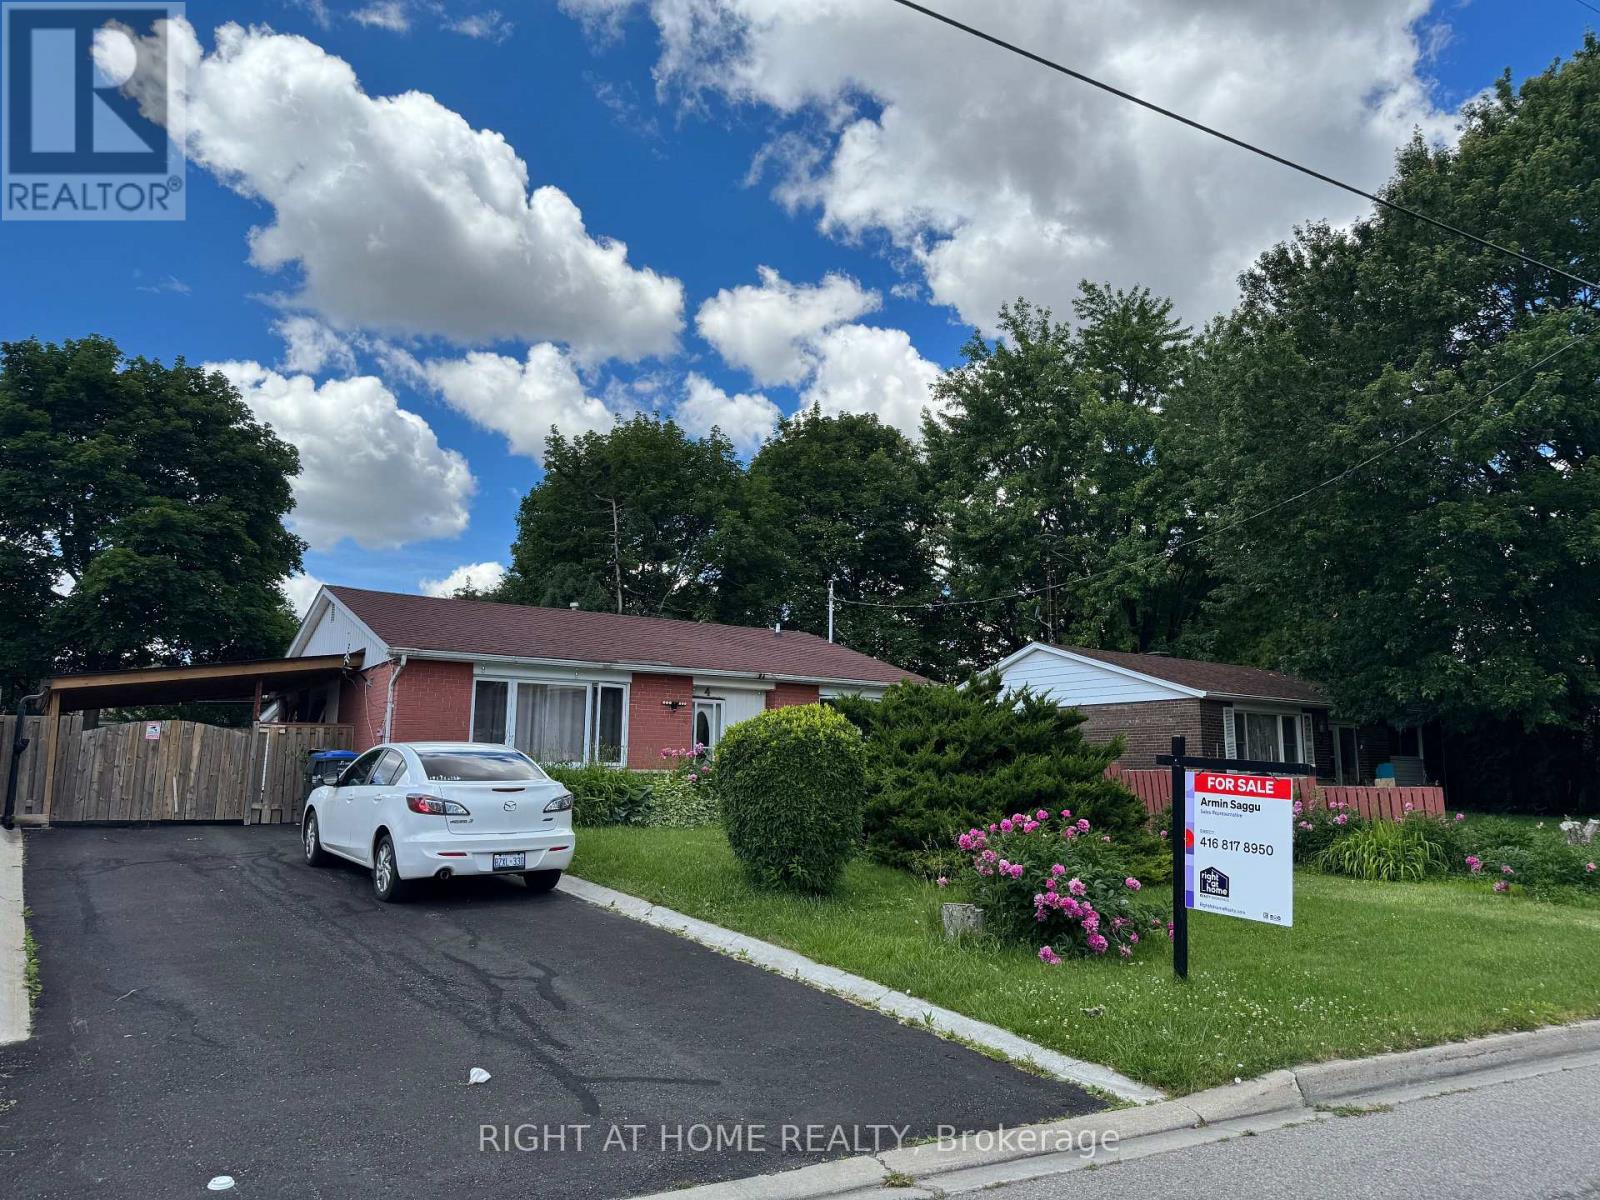
4 Leslie Street
Brampton, Ontario
This well-maintained 3-bedroom detached home sits on a premium oversized lot in a mature, family-friendly neighbourhood. The main floor offers a spacious living areas filled with natural light and a functional layout ideal for growing families. A bright rear addition provides flexible space perfect for a den, home office, or sunroom retreat.The finished basement apartment offers excellent income potential or comfortable in-law living, with 2 bedrooms adding valuable versatility to the home. Step outside to enjoy a fully fenced, generously sized backyard - ideal for children, pets, entertaining, or summer gatherings - complete with a large storage shed. A newly installed driveway carport adds year-round convenience, keeping vehicles protected from snow in the winter and shaded from the summer sun.Unbeatable location! Walking distance to Chris Gibson Recreation Centre, dog park, multiple playgrounds, public and Catholic elementary and middle schools. Public transit is right across the street with direct connections to Downtown Brampton GO Station, Sheridan College, and Shoppers World Bus Terminal. Just a 20-minute walk to the GO Train. Perfect for families, first-time buyers, or investors seeking income potential in a prime Brampton location! (id:49269)
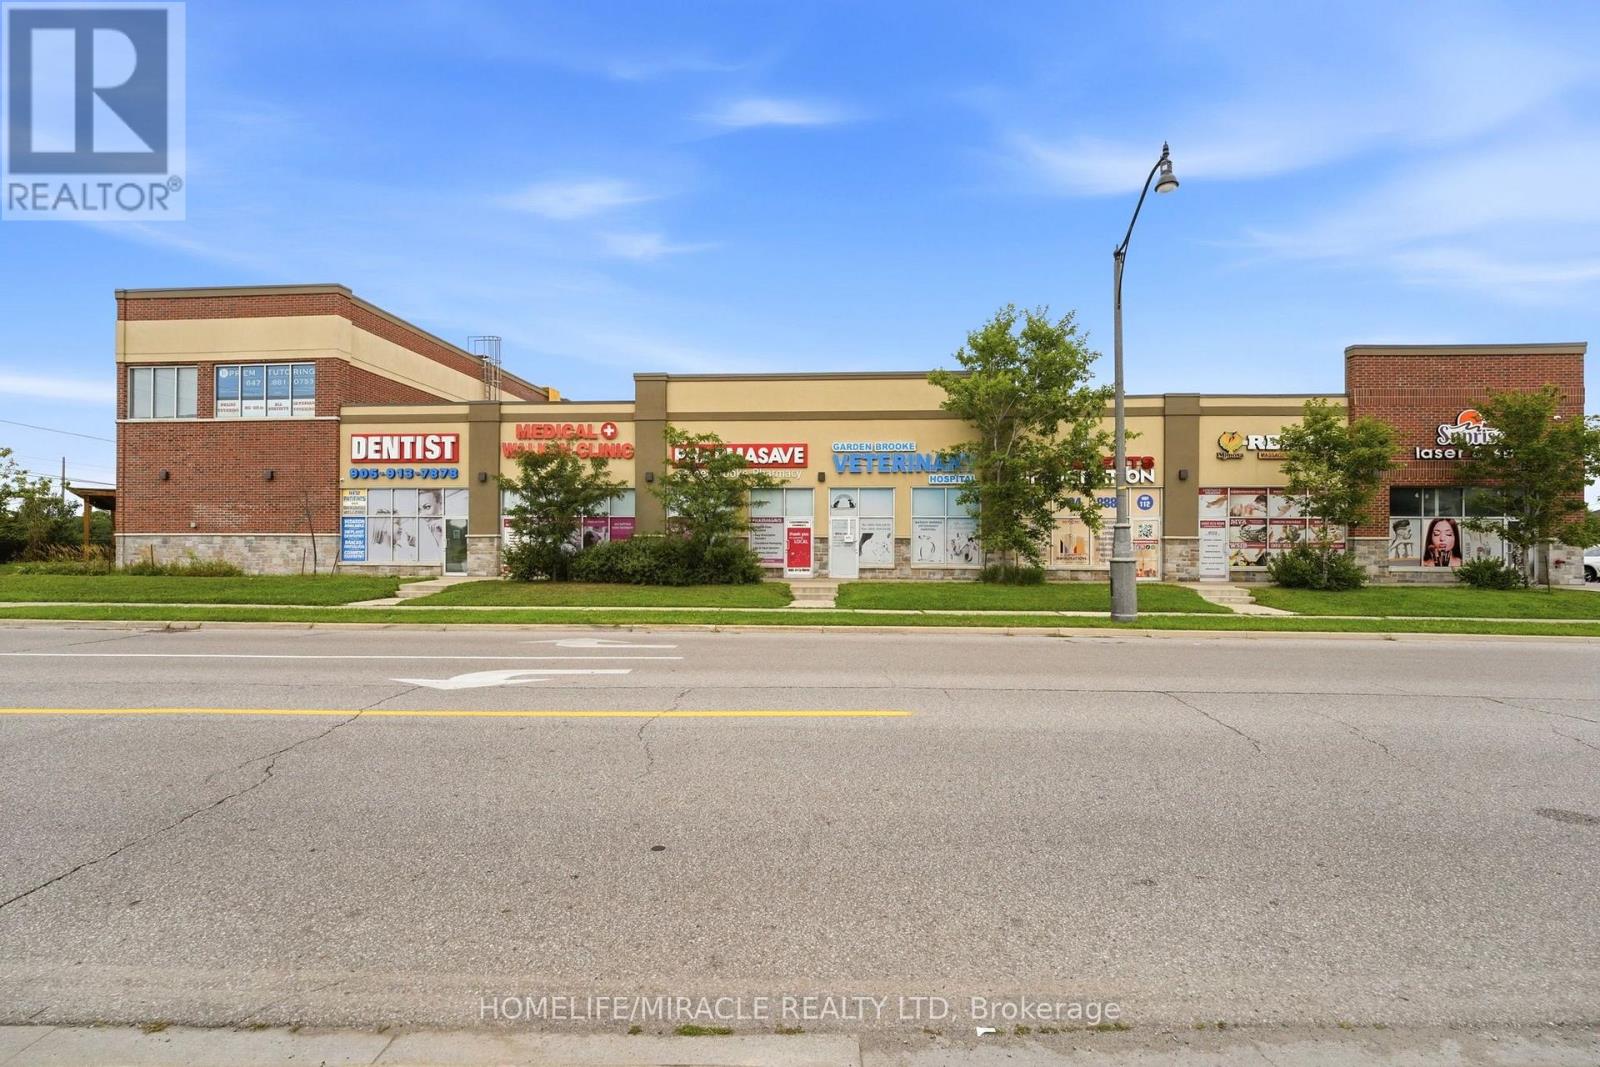
205 - 275 Gardenbrooke Trail
Brampton, Ontario
Prime commercial purchasing opportunity in a prestigious and highly accessible location at the corner of Gore Road & Castlemore Road. This bright second-floor unit features large windows, abundant natural light, and a functional professional layout with a reception area, boardroom, private offices, kitchenette, and in-unit washroom. Elevator and stair access provide convenient entry, while the property benefits from excellent exposure, high foot traffic, nearby major highways, and established anchor tenants including a restaurant, medical clinic, and various retail businesses. Suitable for a wide range of professional uses, this property is an excellent opportunity for both end users and investors seeking a versatile commercial asset with immediate occupancy and strong long-term potential. (id:49269)
2 - 26 Hillcrest Avenue
Brampton, Ontario
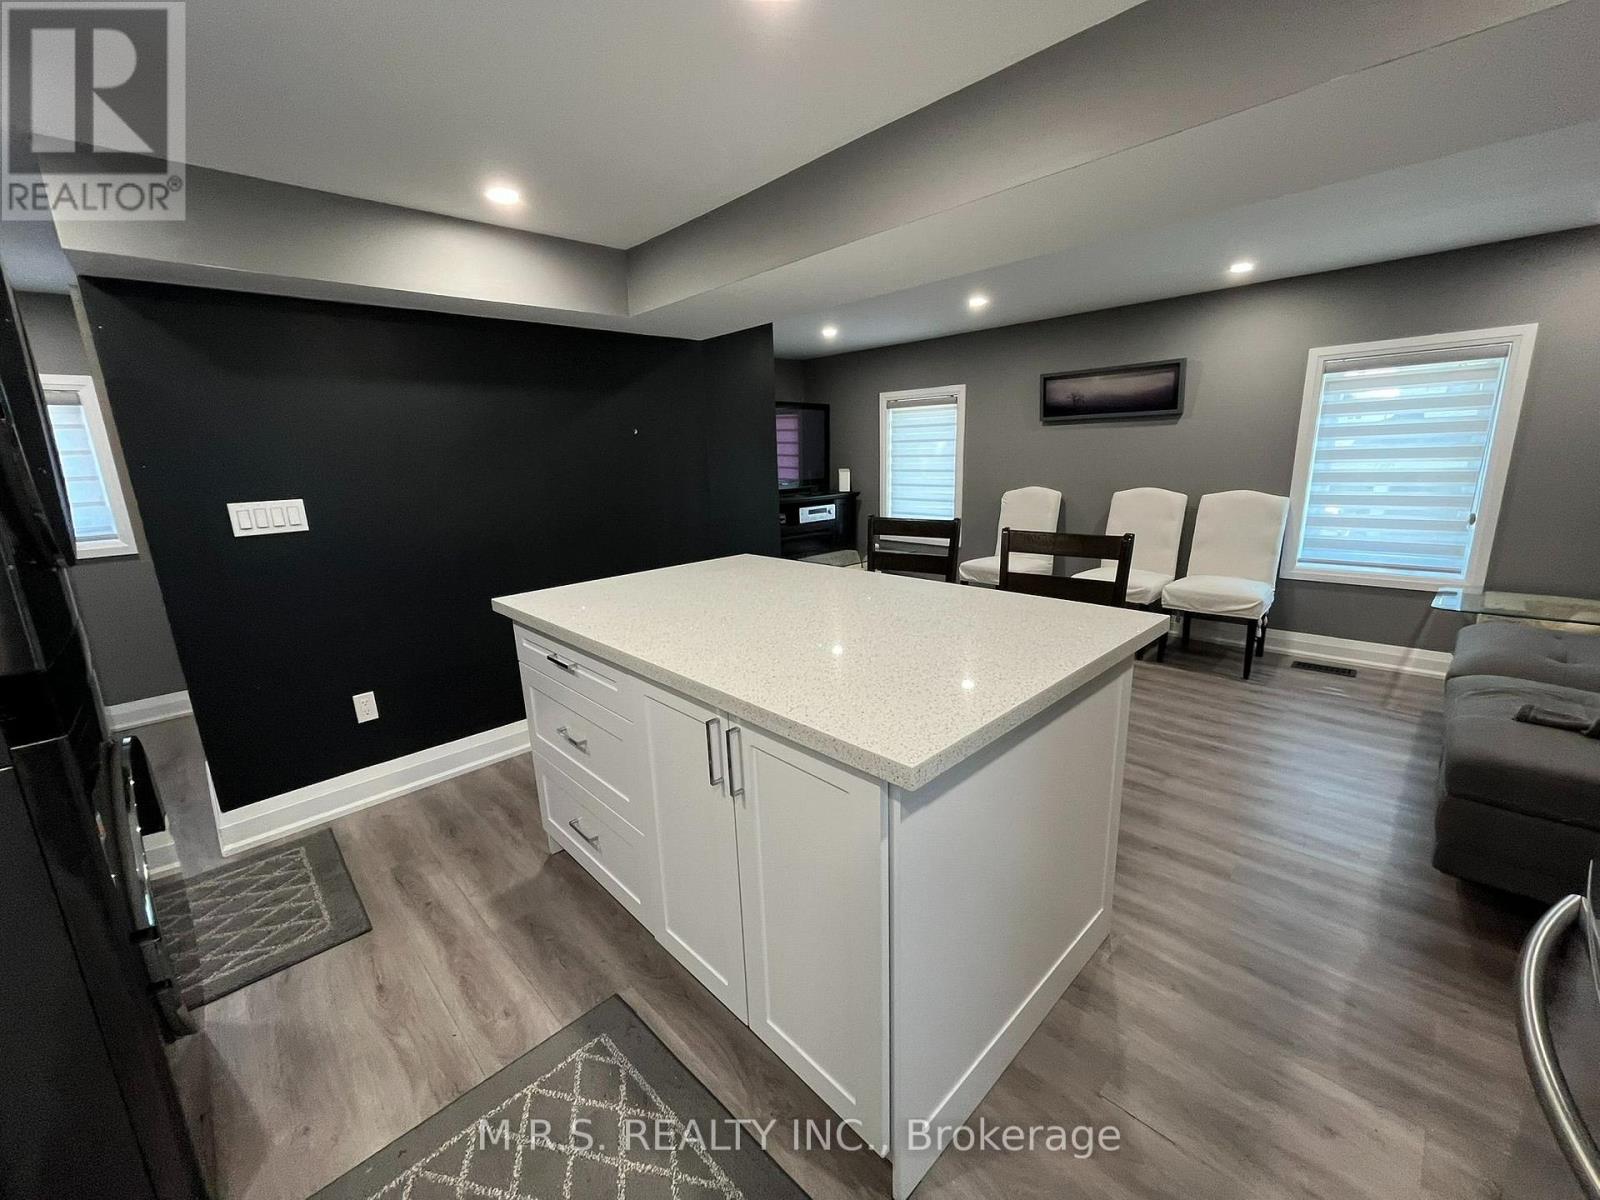
Price Includes All Utilities! Spacious 1 Bed/1 Bath Apartment For Lease. Located In A Triplex, This Modernized Unit Features Pot Lights, Vinyl Floors & S/S Appliances. Includes Private In-Suite Laundry & (1) Driveway Parking Space. Tenant Responsible For Their Own Cable & Internet. (id:49269)
71 Abell Drive S
Brampton, Ontario
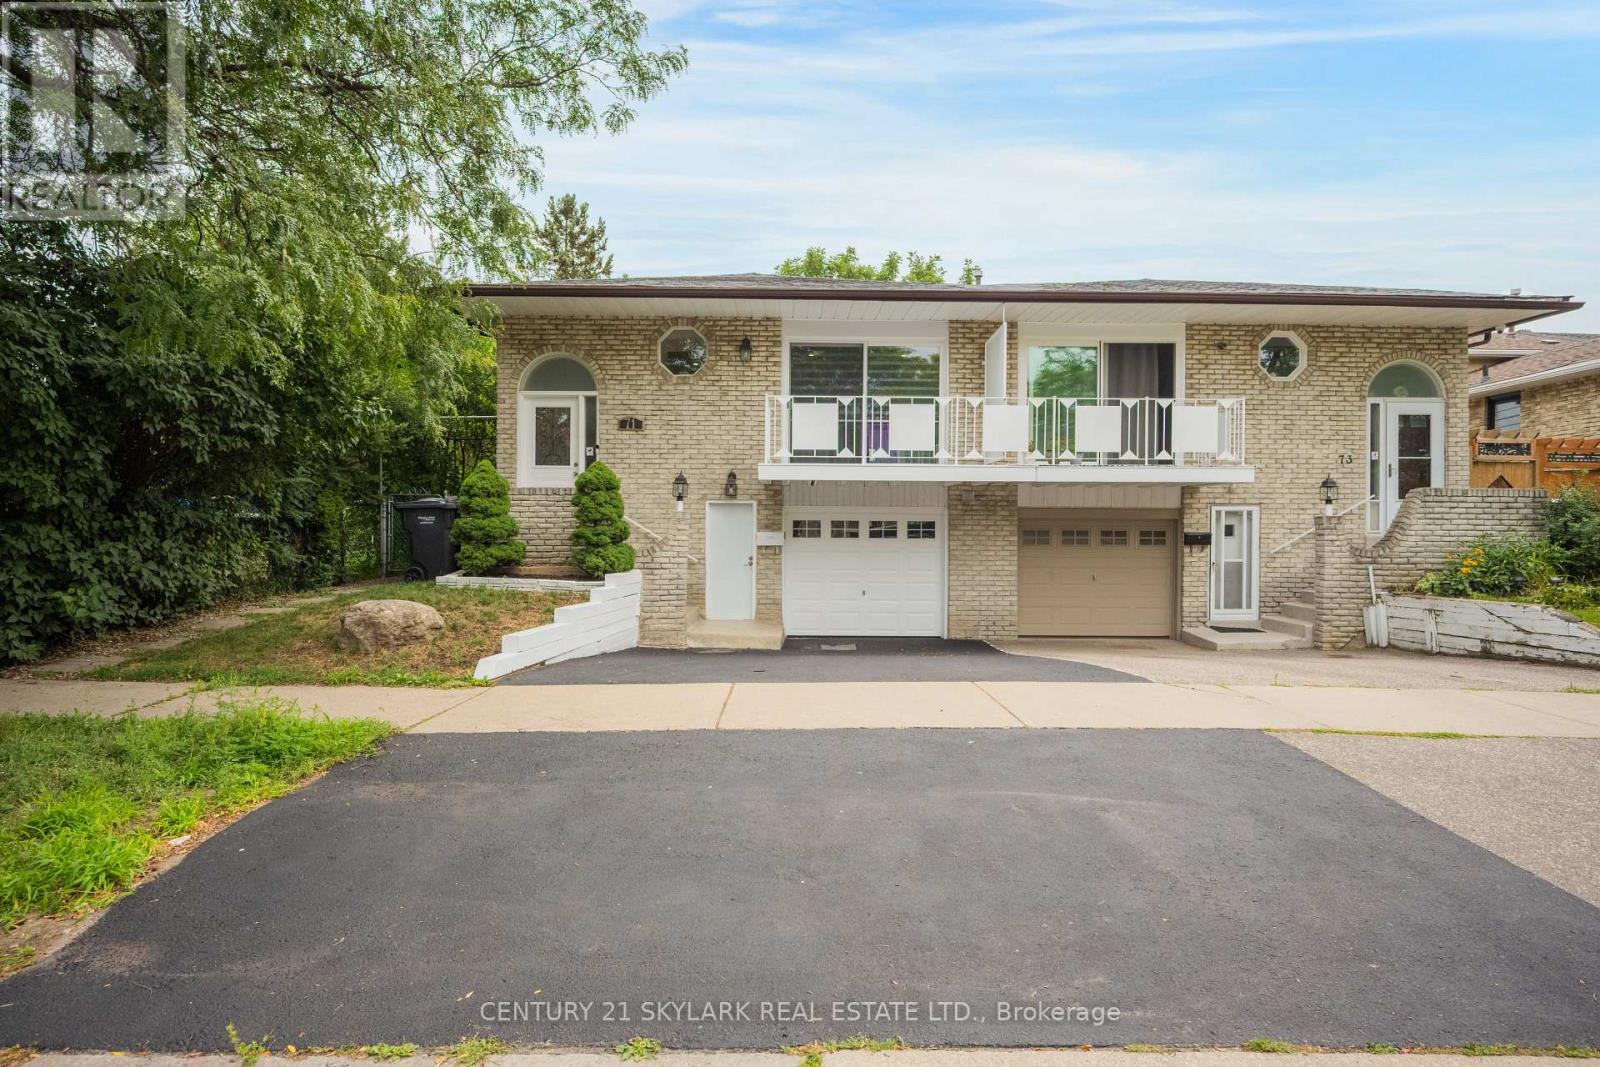
***** GORGEOUS BRIGHT OPEN CONCEPT 5 LEVEL WITH BEAUTIFUL LAYOUT LOCATED IN HIGH DEMAND AREA*** FEATURES GREAT SIZE 4 BEDROOM, 2 SEPARATE WALKOUTS. BEAUTIFUL KITCHEN WITH BACKSPLASH, PANTRY - MARBLE TILES - LAMINATE FLOORS - CROWN MOLDING - OUTSTANDING CONDITION. EXCELLENT CONDITION OF WASHROOMS, STAIR WITH IRON RAILINGS & WINDOWS. LOTS OF UPGRADES, BSMT PROFESSIONALY FINISHED. A MUST SEE!!!!!! (id:49269)
43 Montjoy Crescent
Brampton, Ontario
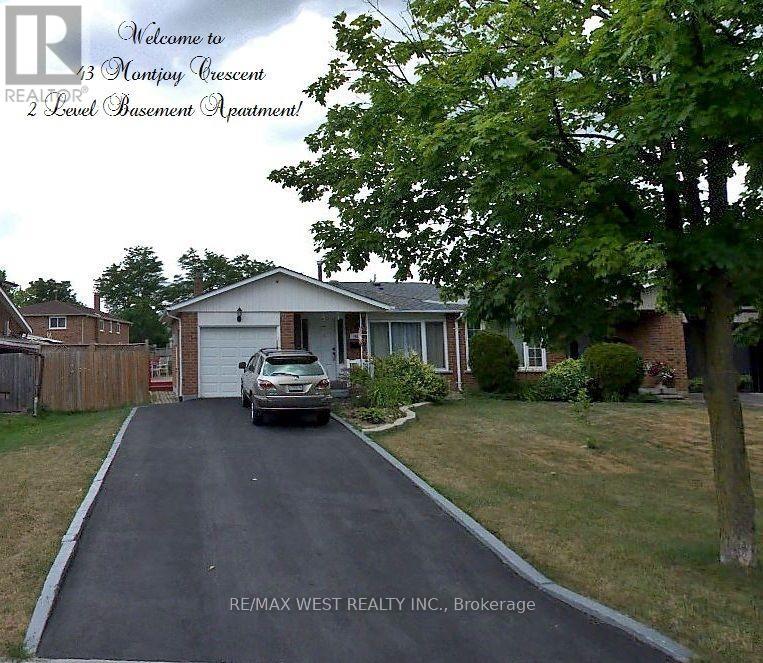
A Bright and spacious TWO-LEVEL basement apartment offering a comfortable and functional layout. Features 2 generously sized bedrooms, 1 full bathroom, Located in a quiet, family-friendly neighbourhood close to schools, parks, and recreational amenities. Enjoy the convenience of 2 parking spaces, ample storage, and a private ensuite washer and dryer. The unit also includes a fridge and stove. Utilities 50%. No smoking. No pets preferred. The unit will be professionally cleaned prior to possession. Property is Tenanted and in process of moving for Sept 1st. Photos shown on listing are prior to Tenants moving in. (id:49269)
12 Ferncroft Place
Brampton, Ontario
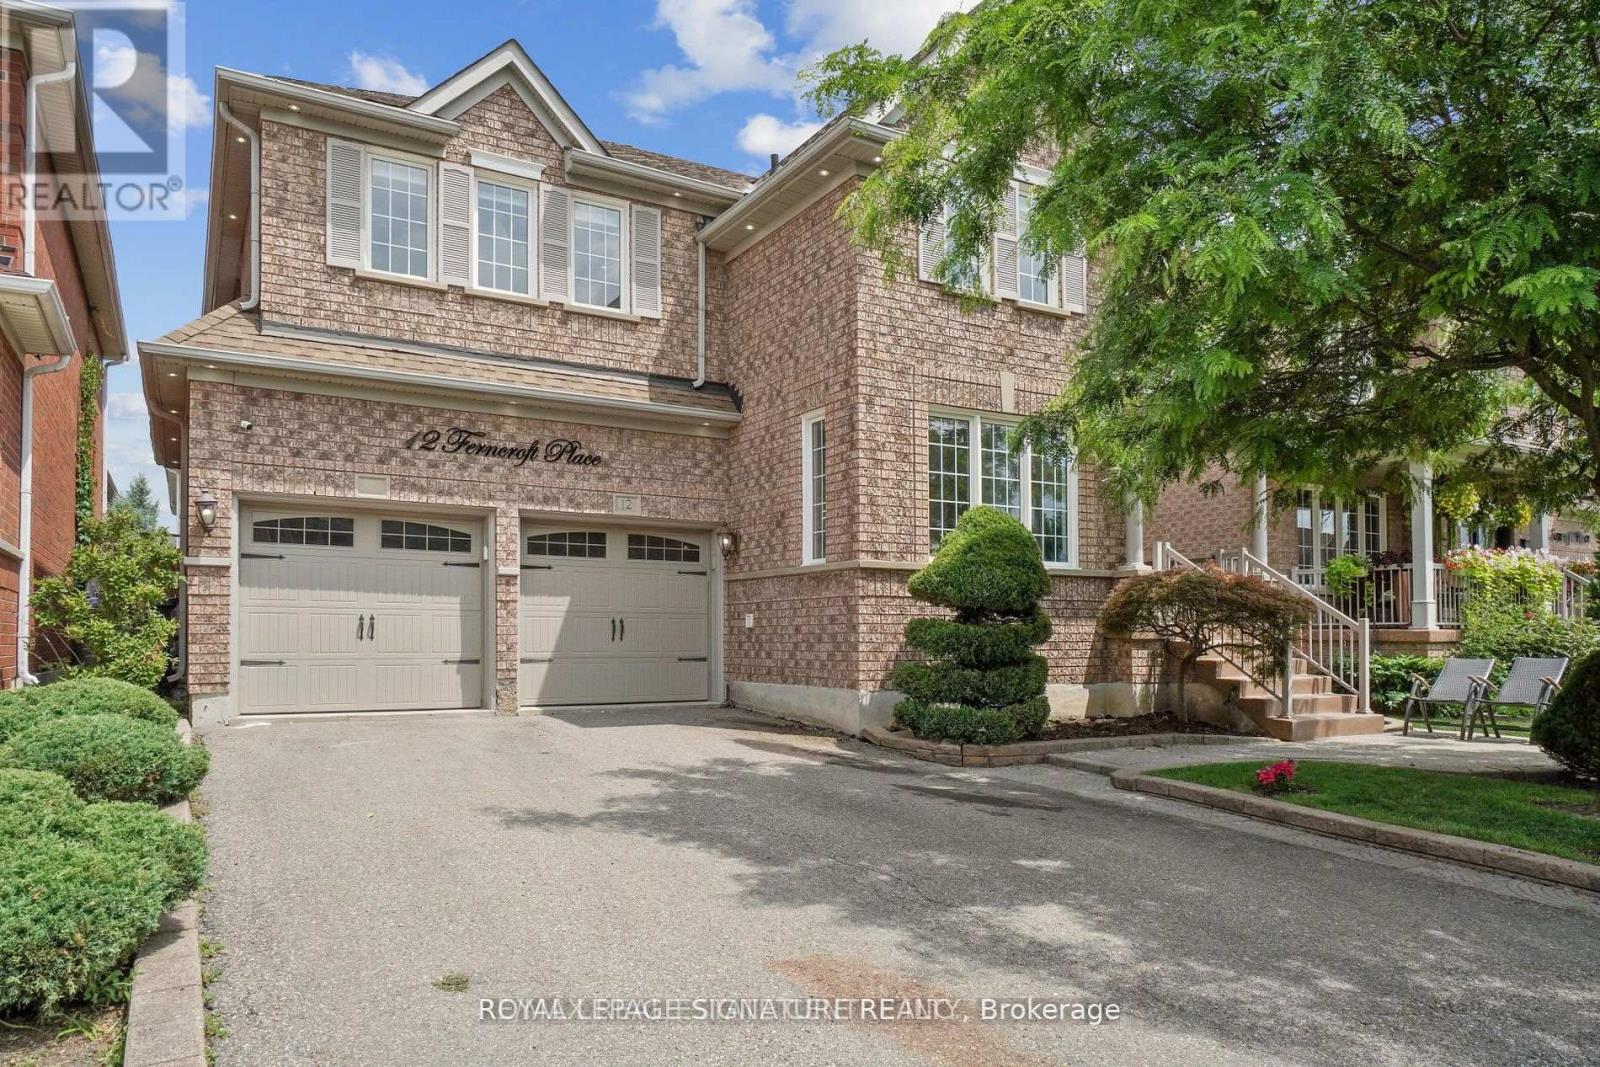
This exceptional home has been extensively renovated from top to bottom with professional craftsmanship and premium finishes throughout. Featuring beautiful hardwood flooring throughout the home, a stunning open-concept kitchen with a large centre island, upgraded quartz countertops, and heated floors in both the bathrooms and front entrance. Additional upgrades include elegant coffered ceilings in the family room and primary bedroom, pot lights throughout, and stylish zebra blinds on all windows. The beautifully finished basement apartment offers a separate entrance and its own laundry facilities, making it ideal for extended family or potential rental income. The main level also features a separate laundry room for added convenience. Major mechanical updates include new windows, a new air conditioner, 200-amp electrical service, smart switch controls throughout the home, and a new furnace and heat pump (to be assumed).This home truly shows pride of ownership and offers too many upgrades to list. A must-see property that is sure to impress. Show with confidence and sell with ease! Located close to Cassie Campbell Community Centre, Creditview Sandalwood Park one of the largest sports park in the area. St. Edmund Campion Catholic Secondary School. (id:49269)