
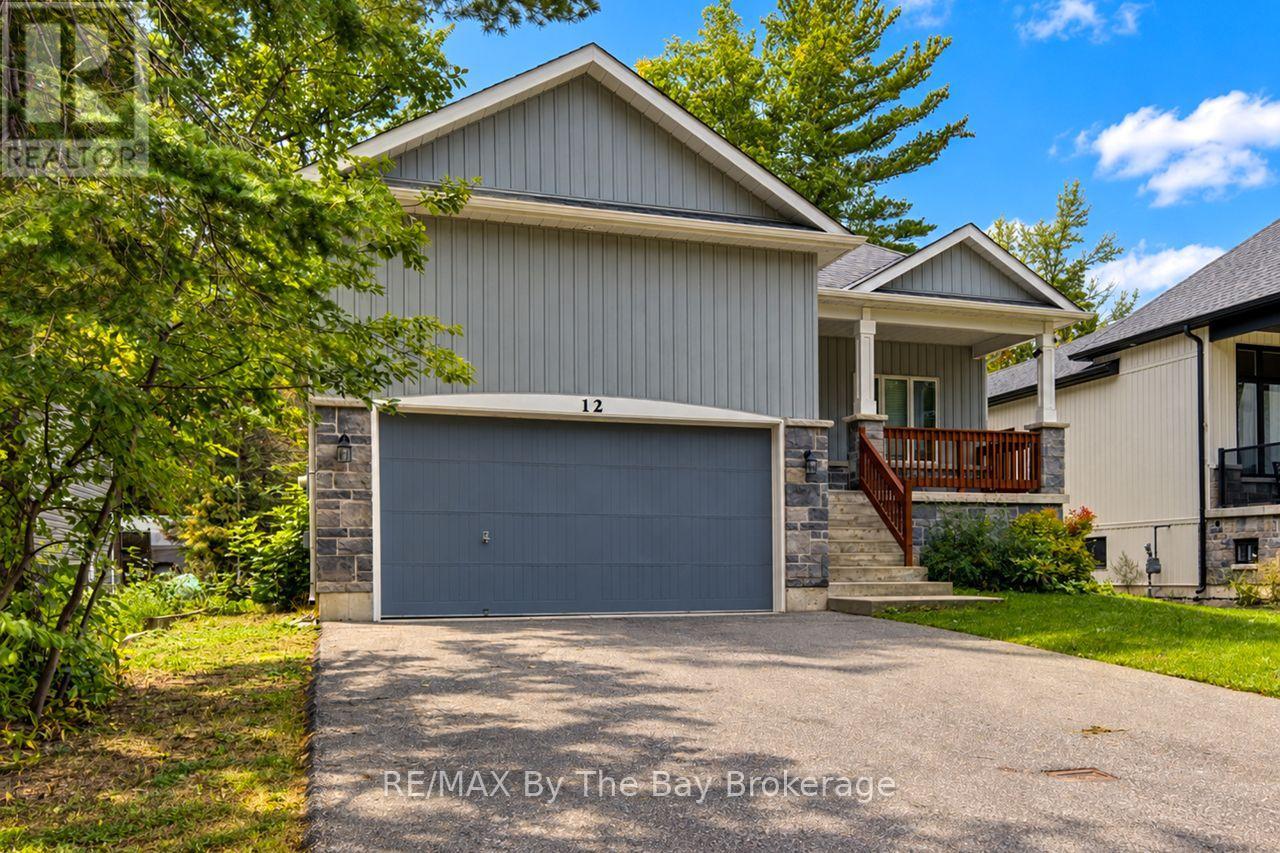
12 51st Street S
Wasaga Beach, Ontario
Welcome to this custom-built raised bungalow nestled in a prime location close to Collingwood, Blue Mountain, and the world's longest freshwater beach. This stunning property boasts 3 bedrooms, 2 bathrooms, and an attached double car garage, including one 25-foot indoor space perfect for storing a trailer or boat. The 15-foot ceilings in the garage offer the possibility of adding a lift, ideal for the car enthusiasts among us. Built in 2015 on a full-sized lot (50 x 142 feet), this home features a spacious 1550 square feet of main floor living space, with an open concept design, gleaming hardwood floors, main floor primary bedroom with soaker tub, marble tiled shower and walk out to the covered back deck. There are 2 additional bedrooms, a 4-pc bath, custom kitchen, and inside entry to the garage. Additional features like the cold cellar, and a covered front porch for enjoying the outdoors, add to the uniqueness of the design. The one-story layout offers convenience and easy access throughout the home. With its proximity to shopping, restaurants, and the outdoor recreational activities this area is famous for, this property is the perfect blend of comfort, style, and functionality. Don't miss out on this rare opportunity to own a piece of paradise in a sought-after location. (id:49269)
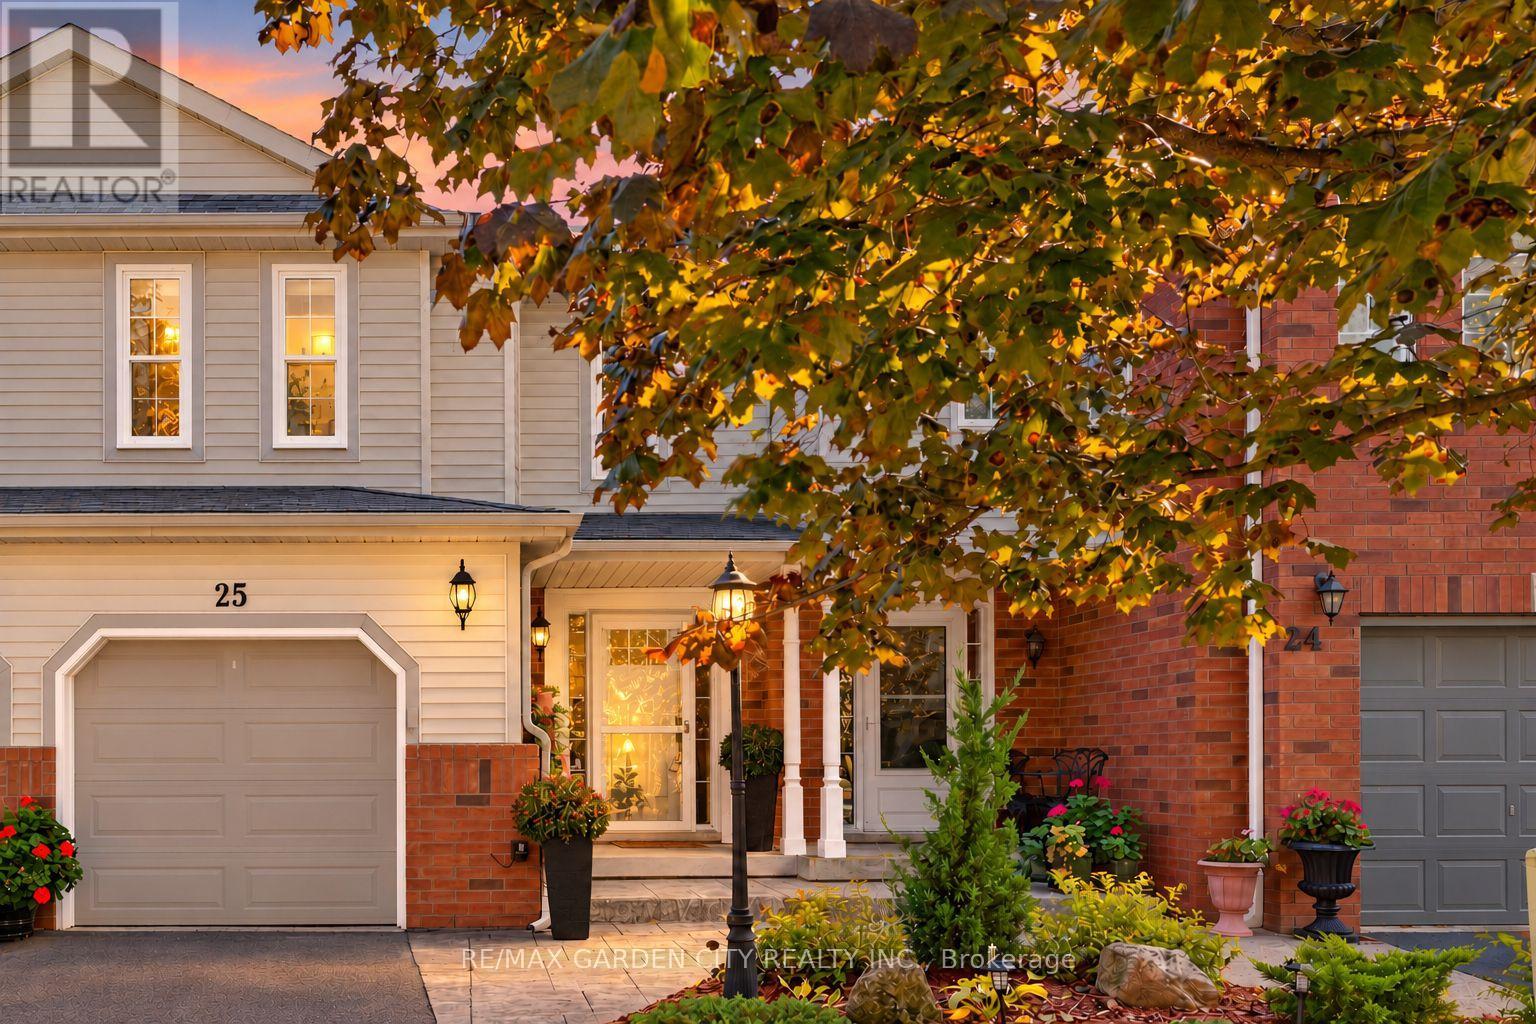
25 Walker Court
Grimsby, Ontario
This 3-bedroom, 2.5-bathroom freehold townhome sits at the end of a quiet court, backing onto parkland with views of the park and Escarpment. Crown mouldings extend throughout the main floor, and sliding doors from the kitchen lead to a covered deck and fenced backyard overlooking the park. Upstairs, the primary bedroom includes a 3-piece ensuite and walk-in closet. The finished lower-level family room provides additional living space. This well maintained home features many updates including - flooring (2021), garage door (2023), CAC (2024), Dishwasher (2025), professionally painted 2026. Convenient location to new hospital, parks, shopping, QEW, grimsby go station and the bruce trail! (id:49269)
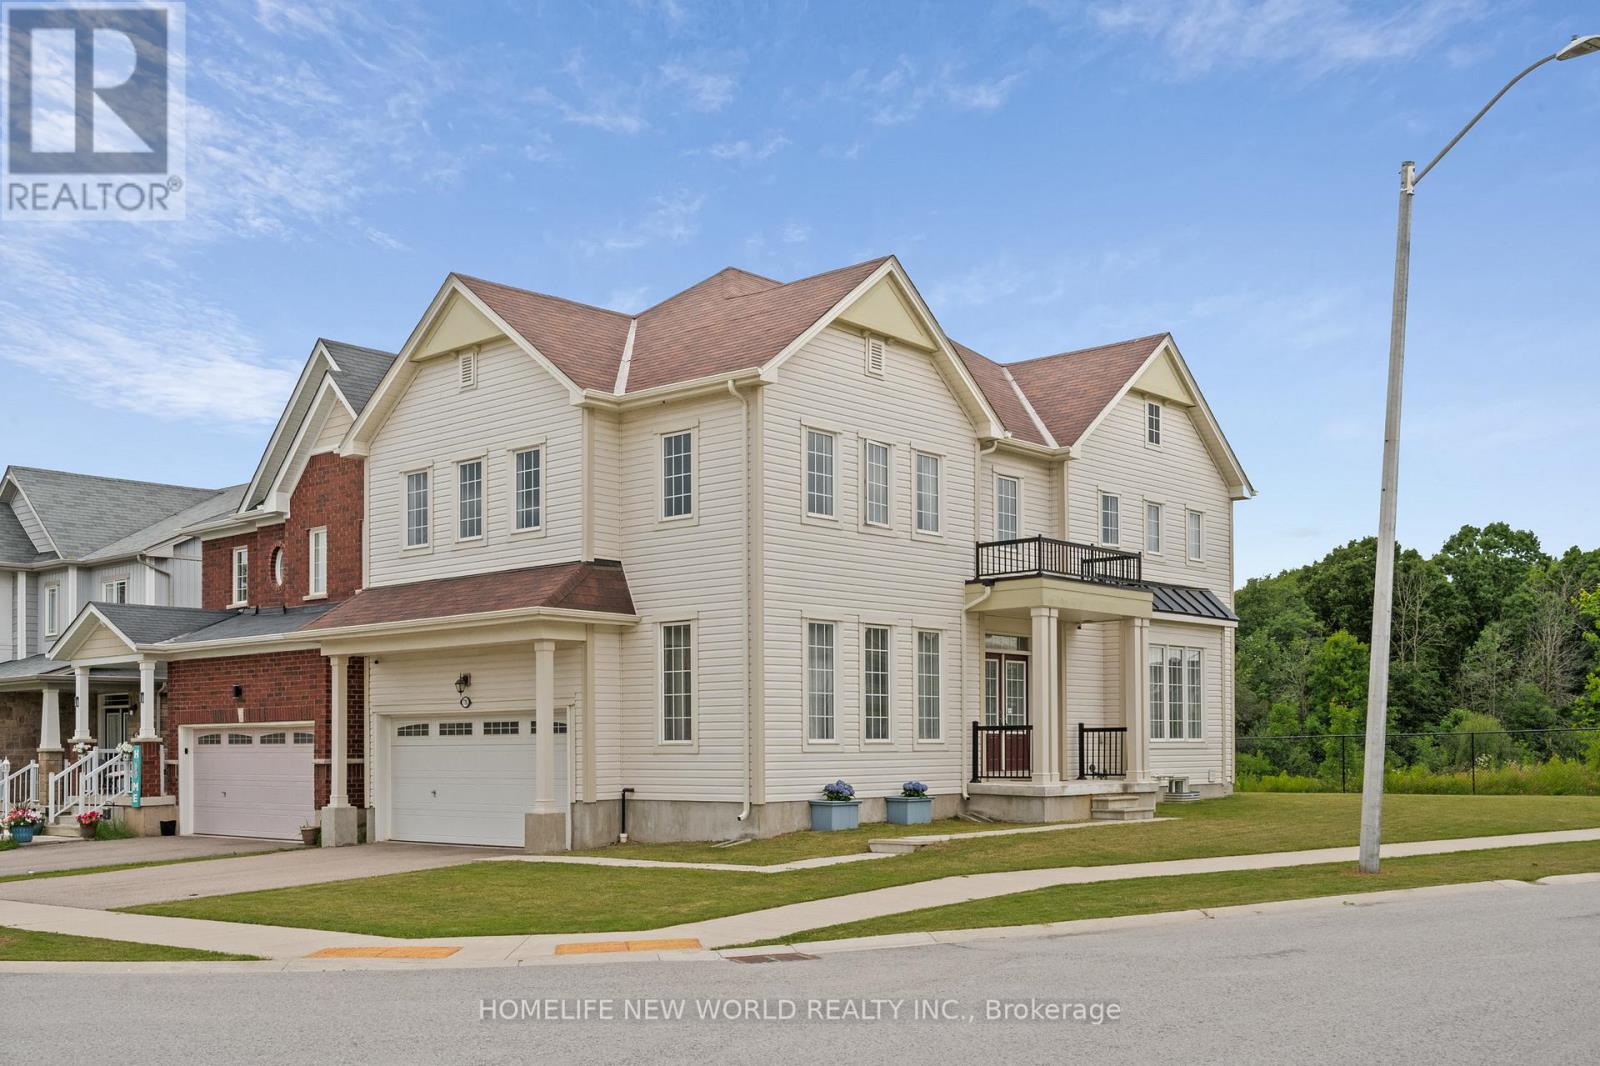
7705 Shadbush Lane
Niagara Falls, Ontario
This Immaculate Detached Double Garage House Is Located On A Premium Lot Backing To A Pond. Enjoy Privacy With No Rear Neighbours And Nice Views of A Pond. Excellent Layout! Over 2300 Sq Ft, Main Floor W/9ft Ceilings, Huge Family Room And Separated Office Room W/ Hardwood Floor, Bright Spacious 4 Large-Size Bedrooms with Lots of Natural Lights. Primary Bdrm Has Large Walk-In Closet And Soaking Tub, Close To Costco, Niagara Square Shopping Centre, Walmart, YMCA, School And Park. Minutes To QEW and Mcleod Rd. (id:49269)
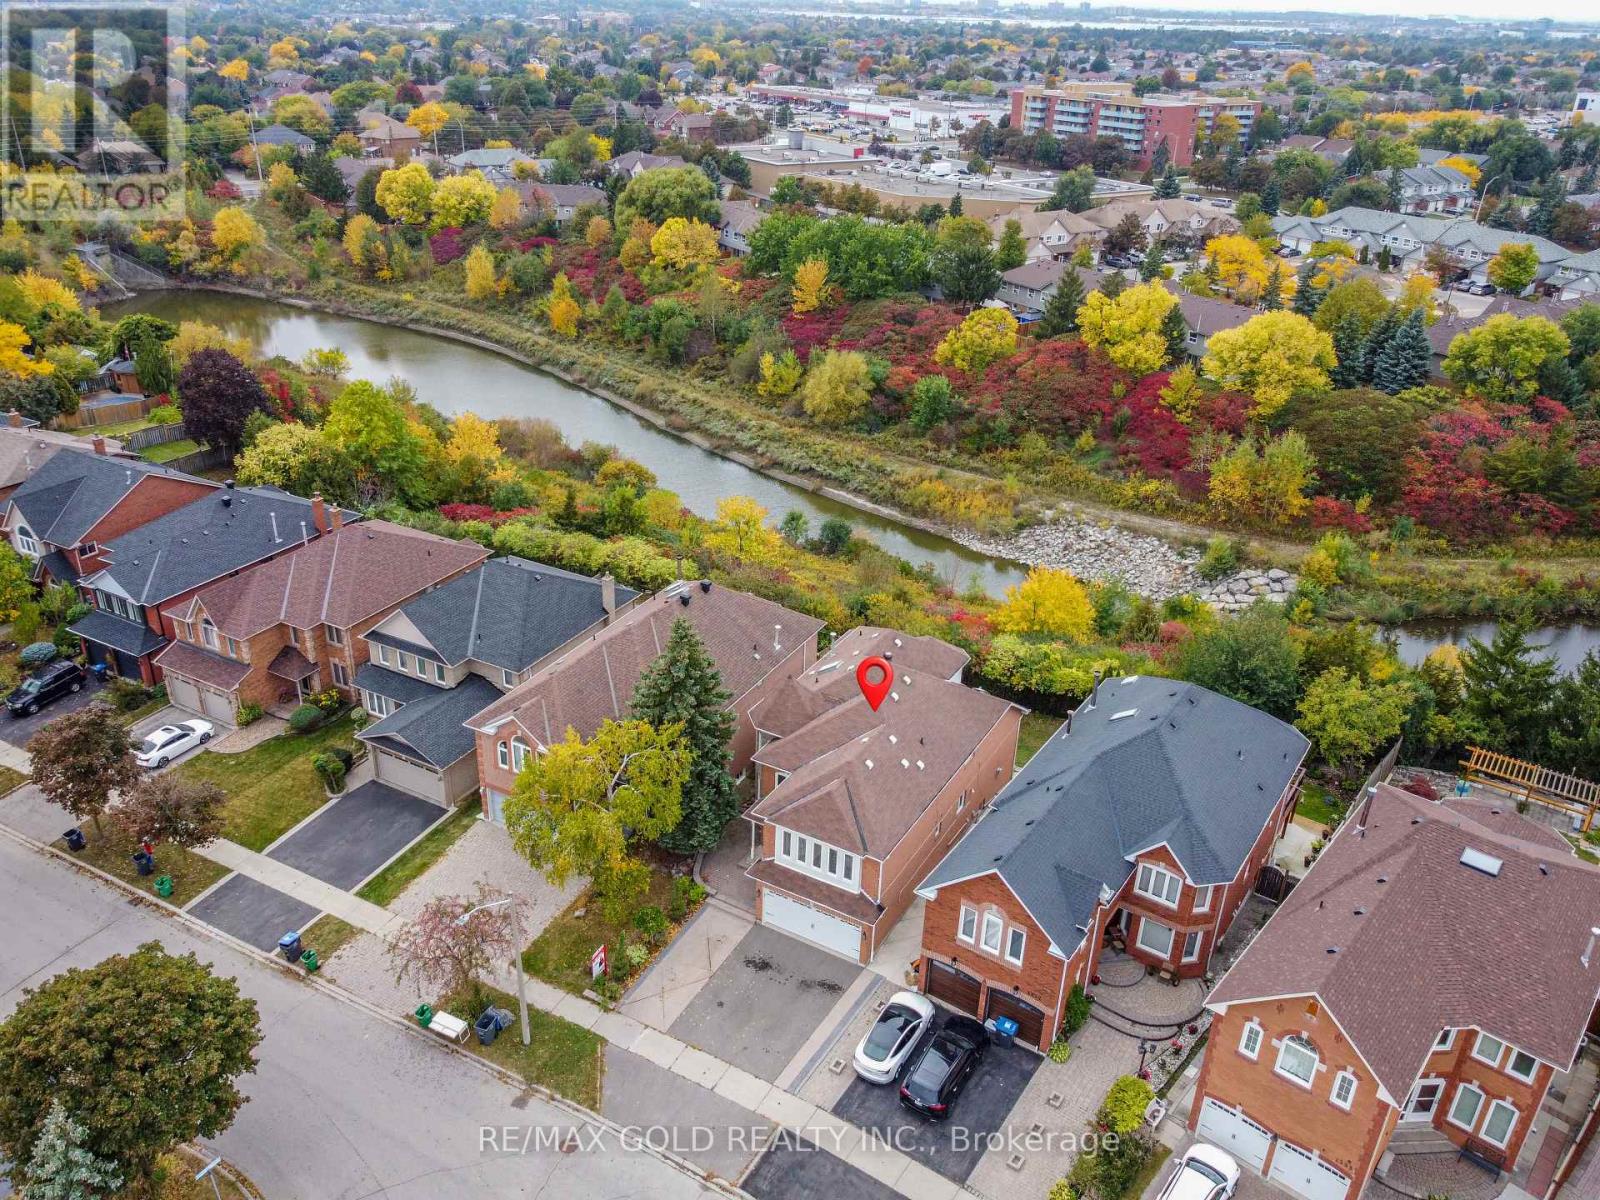
1361 Daniel Creek Road
Mississauga, Ontario
Gorgeous & Charming Detached Home Backing Onto A Natural Ravine & River Valley!Welcome To This Beautifully Maintained 4+2 Bedroom, 5 Washroom Detached Home Nestled In AQuiet, Highly Sought-After Mississauga Neighbourhood. Enjoy Exceptional Backyard Privacy WithNo Rear Neighbours, Backing Onto A Natural Preserve With Ravine, Forest & Water Views.The Spacious Main Floor Features A Double-Door Foyer Entry, Large Bright Living & Dining Areas,A Separate Family Room With Open-To-Above Design & Stunning Skylight, Plus A ConvenientMain-Floor Office. The Bright Kitchen & Breakfast Area Offers A Central Island And Walk-Out ToThe Deck, Perfect For Enjoying The Peaceful Natural Surroundings.The Finished Walk-Out Basement Features Two Bedrooms, Large Windows, Pot Lights Throughout, AndOne Bedroom With Its Own Ensuite Washroom - Ideal For Extended Family, Guests, Or PotentialRental Income.Upgraded Furnace Installed In 2025 For Added Comfort And Peace Of Mind.A Rare Opportunity To Own A Home That Combines Privacy, Natural Beauty, Spacious Living &Convenient Location. Close To Schools, Parks, Public Transit, Shopping & Other Amenities.A Beautiful Home In A Beautiful Setting - Don't Miss This Opportunity! Book Your Showing Today. (id:49269)
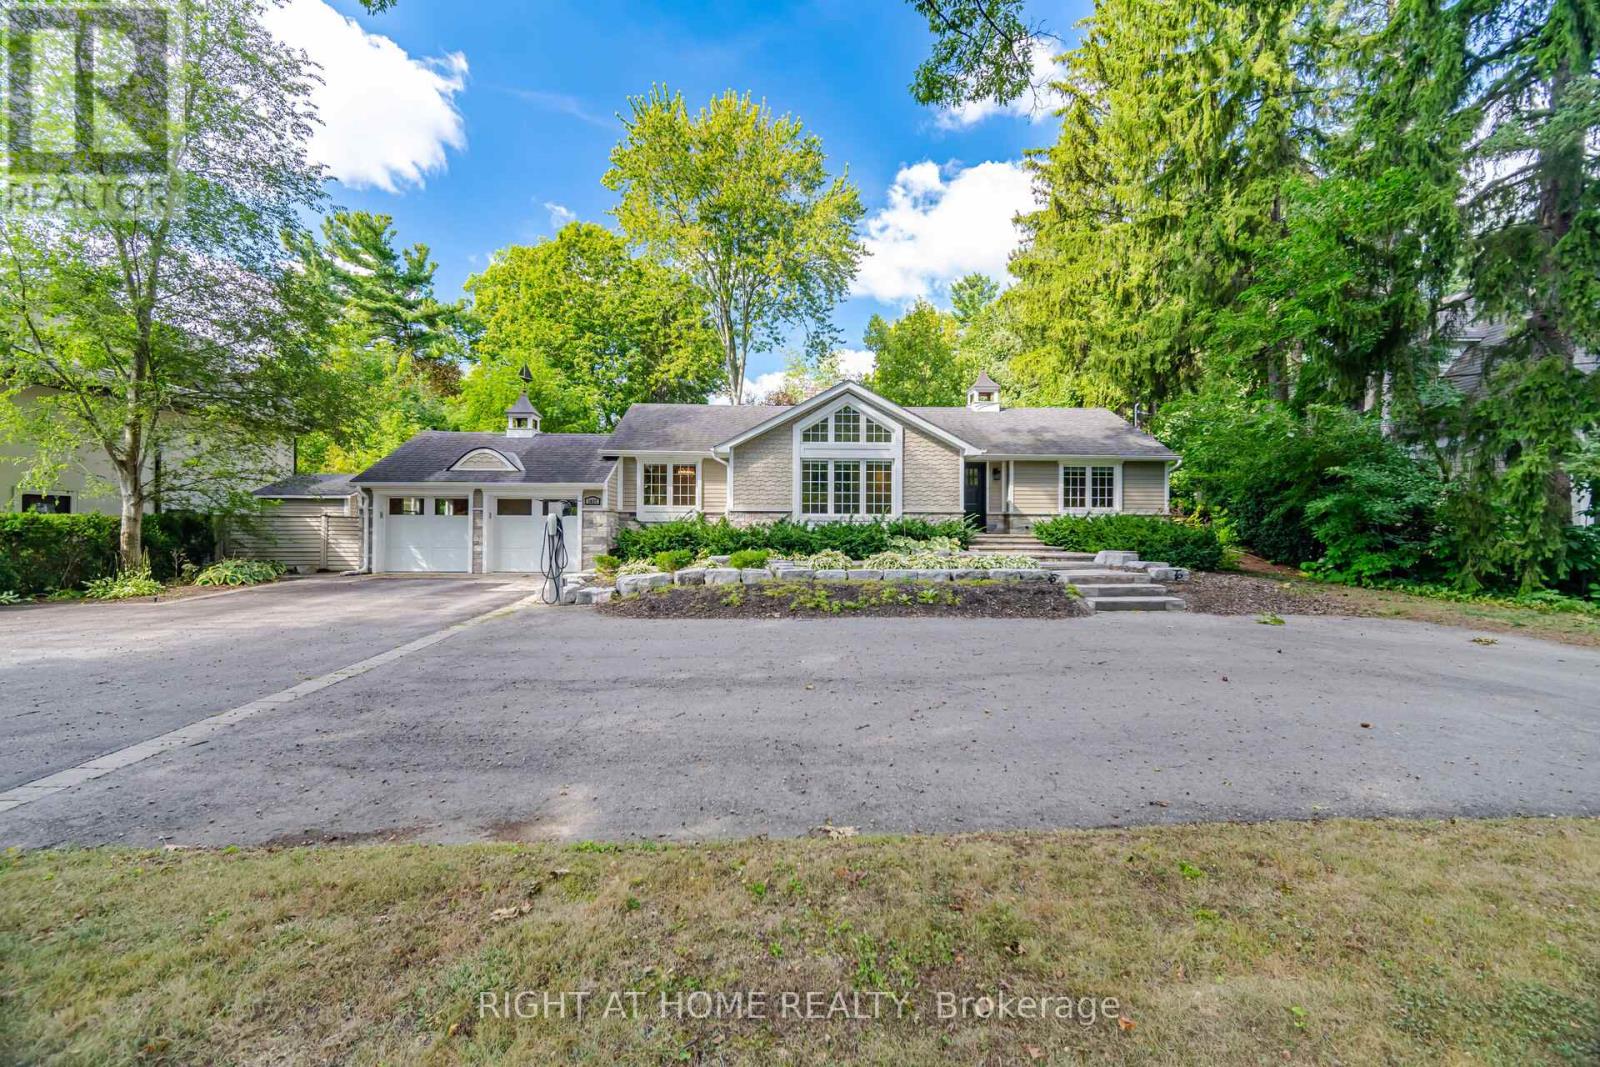
1037 Lakeshore Road W
Oakville, Ontario
Rarely Offered South Oakville Bungalow on an Exceptional 95.17' x 180.31' Lot. A rare opportunity to own a bungalow on an expansive, beautifully treed 95' x 180' lot in prestigious South Oakville, with a sought-after Lakeshore Road address. Offering approximately 3,000 sq. ft. of total finished living space, including the lower level, and high ceilings, this home offers an exceptional combination of space, privacy, and location.Featuring 4 bedrooms (2+2), 3 full bathrooms and 1 powder room, the home includes hardwood floors, updated bathrooms with heated floors, pot lights, and numerous additional upgrades. Enjoy the convenience of a Tesla charger and a heated swimming pool, all within a mature and private setting.Ideally located within walking distance of Appleby College, high schools, Coronation Park, Downtown Oakville's restaurants and shops, scenic trails, and Lake Ontario.A special opportunity to enjoy the space and privacy of a large treed lot while being close to the best of South Oakville. (id:49269)
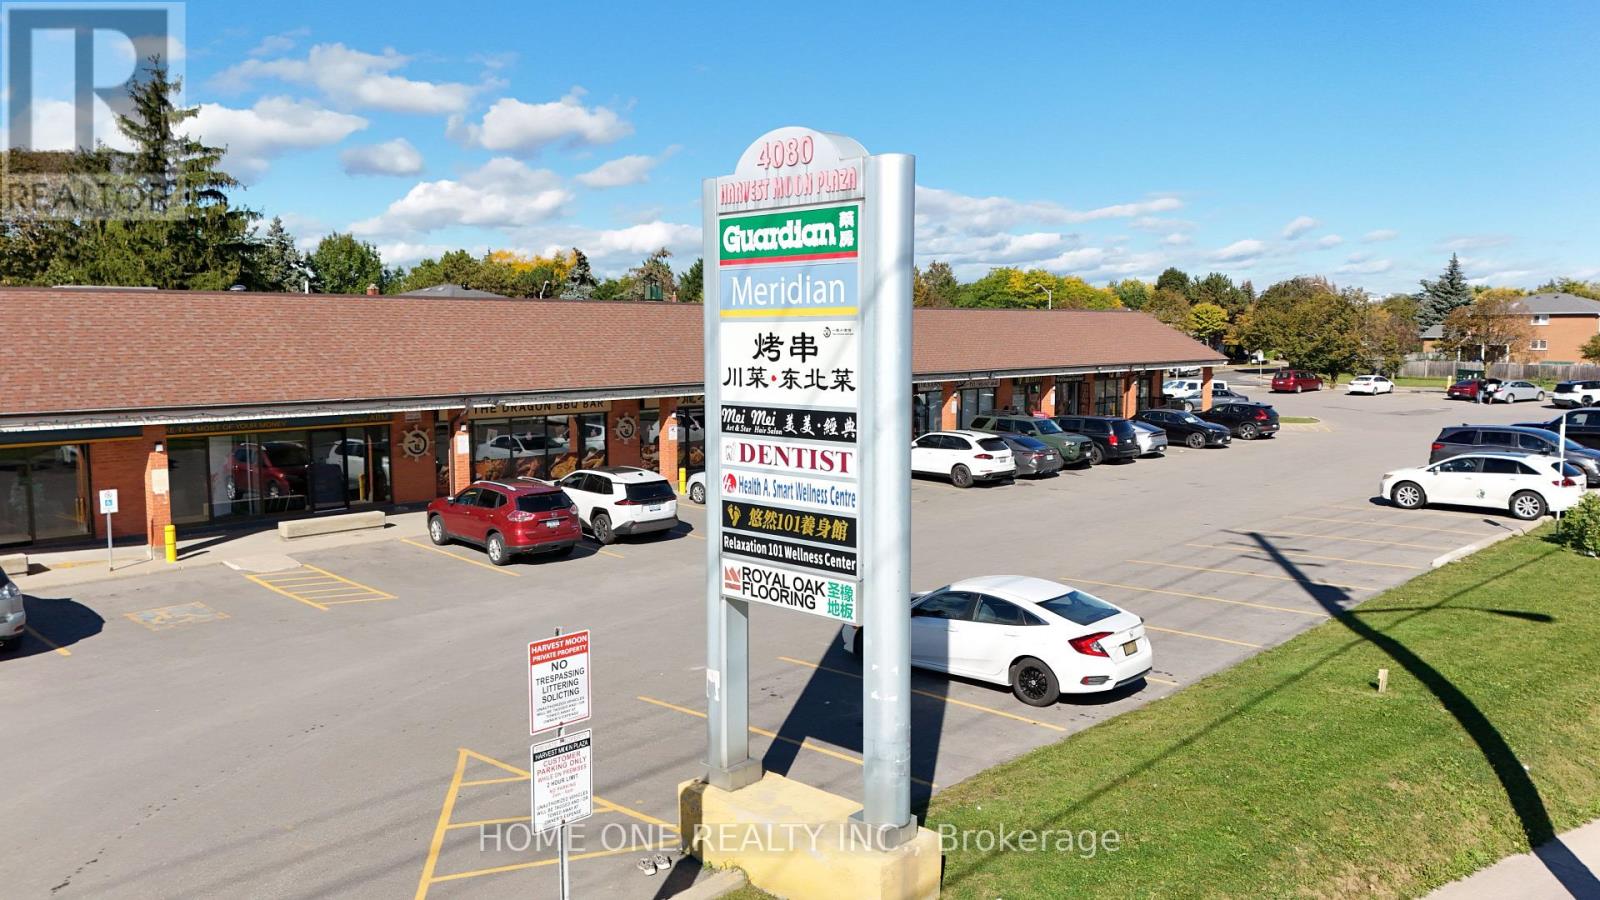
1 - 4080 Steeles Avenue E
Markham, Ontario
Excellent Commercial Leasing Opportunity available in this well-established plaza at 4080 Steeles Avenue East. Offering 2,364 sq. ft., this versatile unit provides an excellent opportunity for a wide range of retail, professional, medical, service, showroom, educational, or other commercial uses. The corner unit offers a functional size and layout with excellent flexibility for tenants looking to establish or expand their business in a convenient and accessible location. Situated along the busy Steeles Avenue East corridor, the property benefits from strong vehicular exposure and convenient access to the surrounding residential and commercial communities. *** NO RESTAURANT USE *** (id:49269)
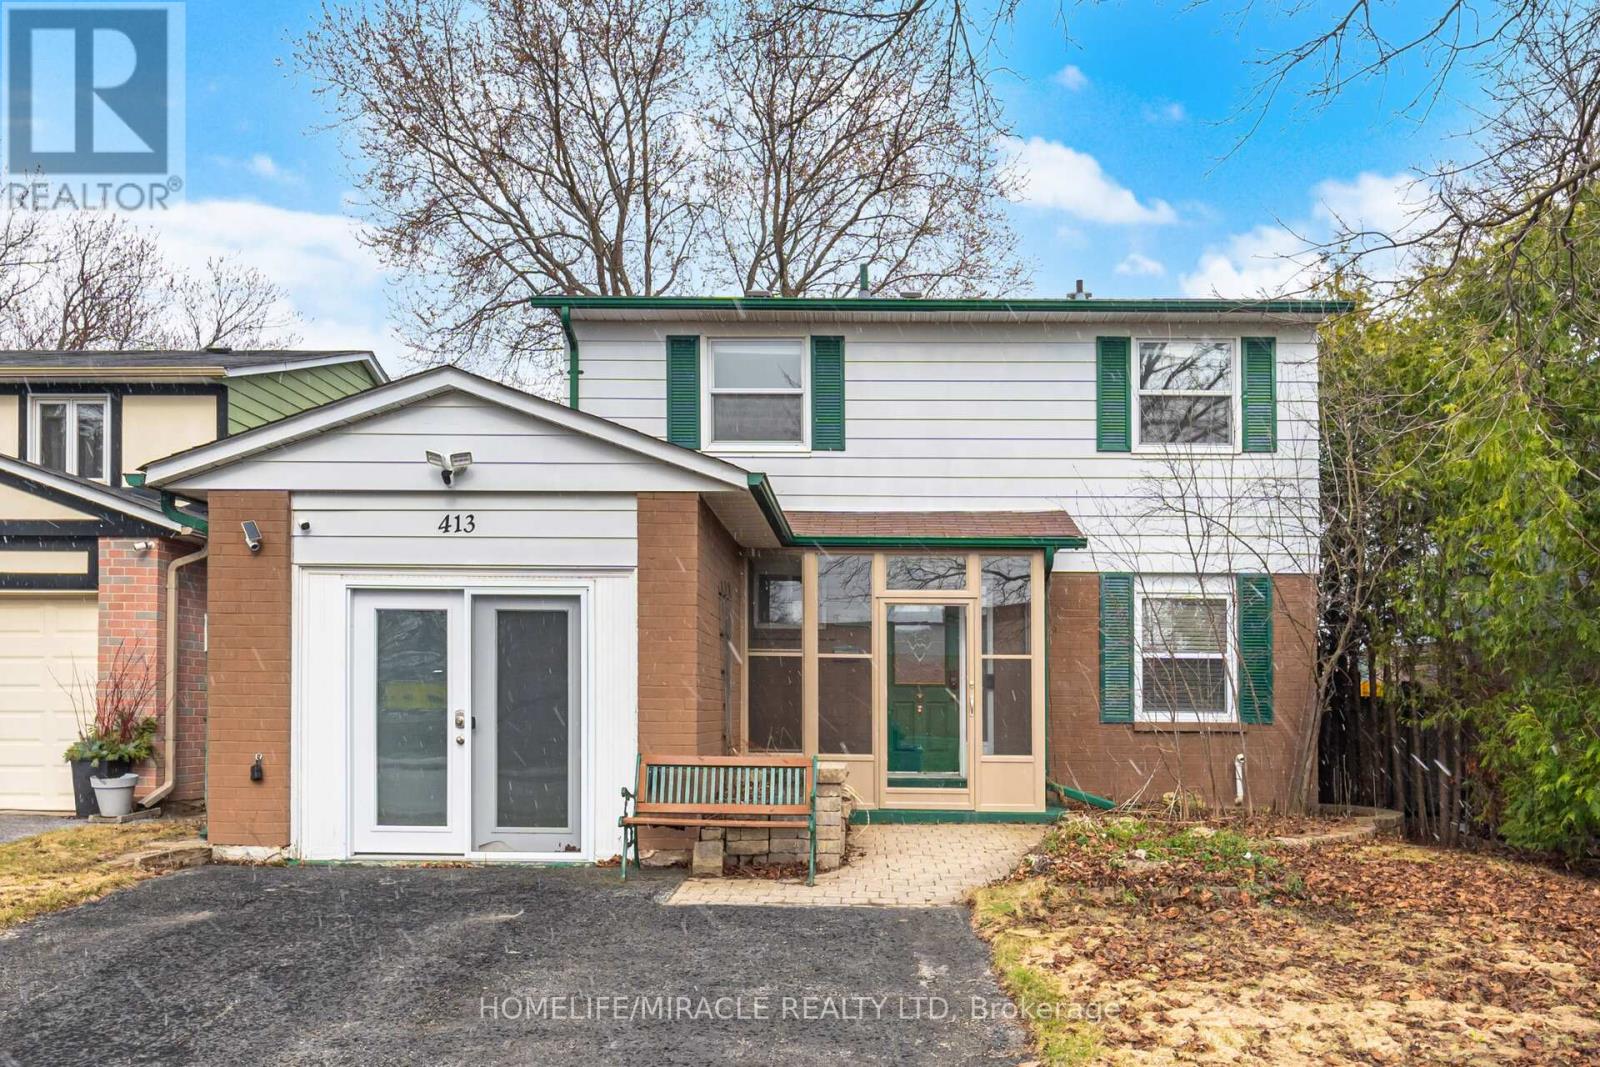
413 Terry Drive
Newmarket, Ontario
Detached 4 Bedroom Home. Well Maintained And Spacious Home. Updated Kitchen, Hardwood FloorThroughout Main Floor, Gas Fireplace, Dining Room Overlooking Backyard And Separate Entrance.Deep Lot With Huge Backyard, Strongly Built Deck, Hot Tub And Shed. Basement Includes Rec RoomFor Personal Use, Utility Room, Electric Fireplace And Utility Room. The Home Provides A BlendOf Comfort And Functionality. Upgraded Electricity Network With Fibre. Minutes Away FromSchools, Hospital, Transit, Highway 400, Upper Canada Mall, Newmarket Go Station And MuchMore. Don't Miss This Opportunity To Own This Home. (id:49269)
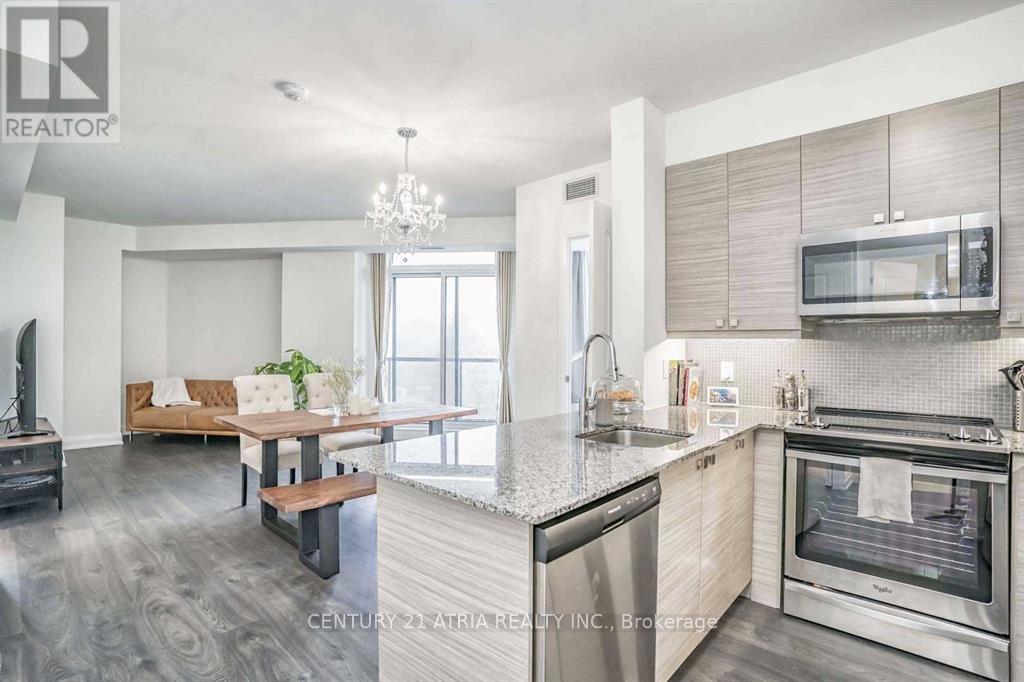
503 - 3655 Kingston Road
Toronto, Ontario
Gorgeous 2 Bedroom Corner Suite In A Prestigious Scarborough Neighbourhood. A Great Floorplan Featuring An Upgraded Kitchen With Breakfast Bar, Stainless Steel Appliances, Walk-in Closet In Primary BR and more. Spa-like Bathrooms, Loads Of Storage With Underground Parking Available and Storage Locker Included. Surrounded By Parks, Grocery, Restaurants, Shops, Entertainment And 24 Hour Transit At Your Doorstep. (id:49269)
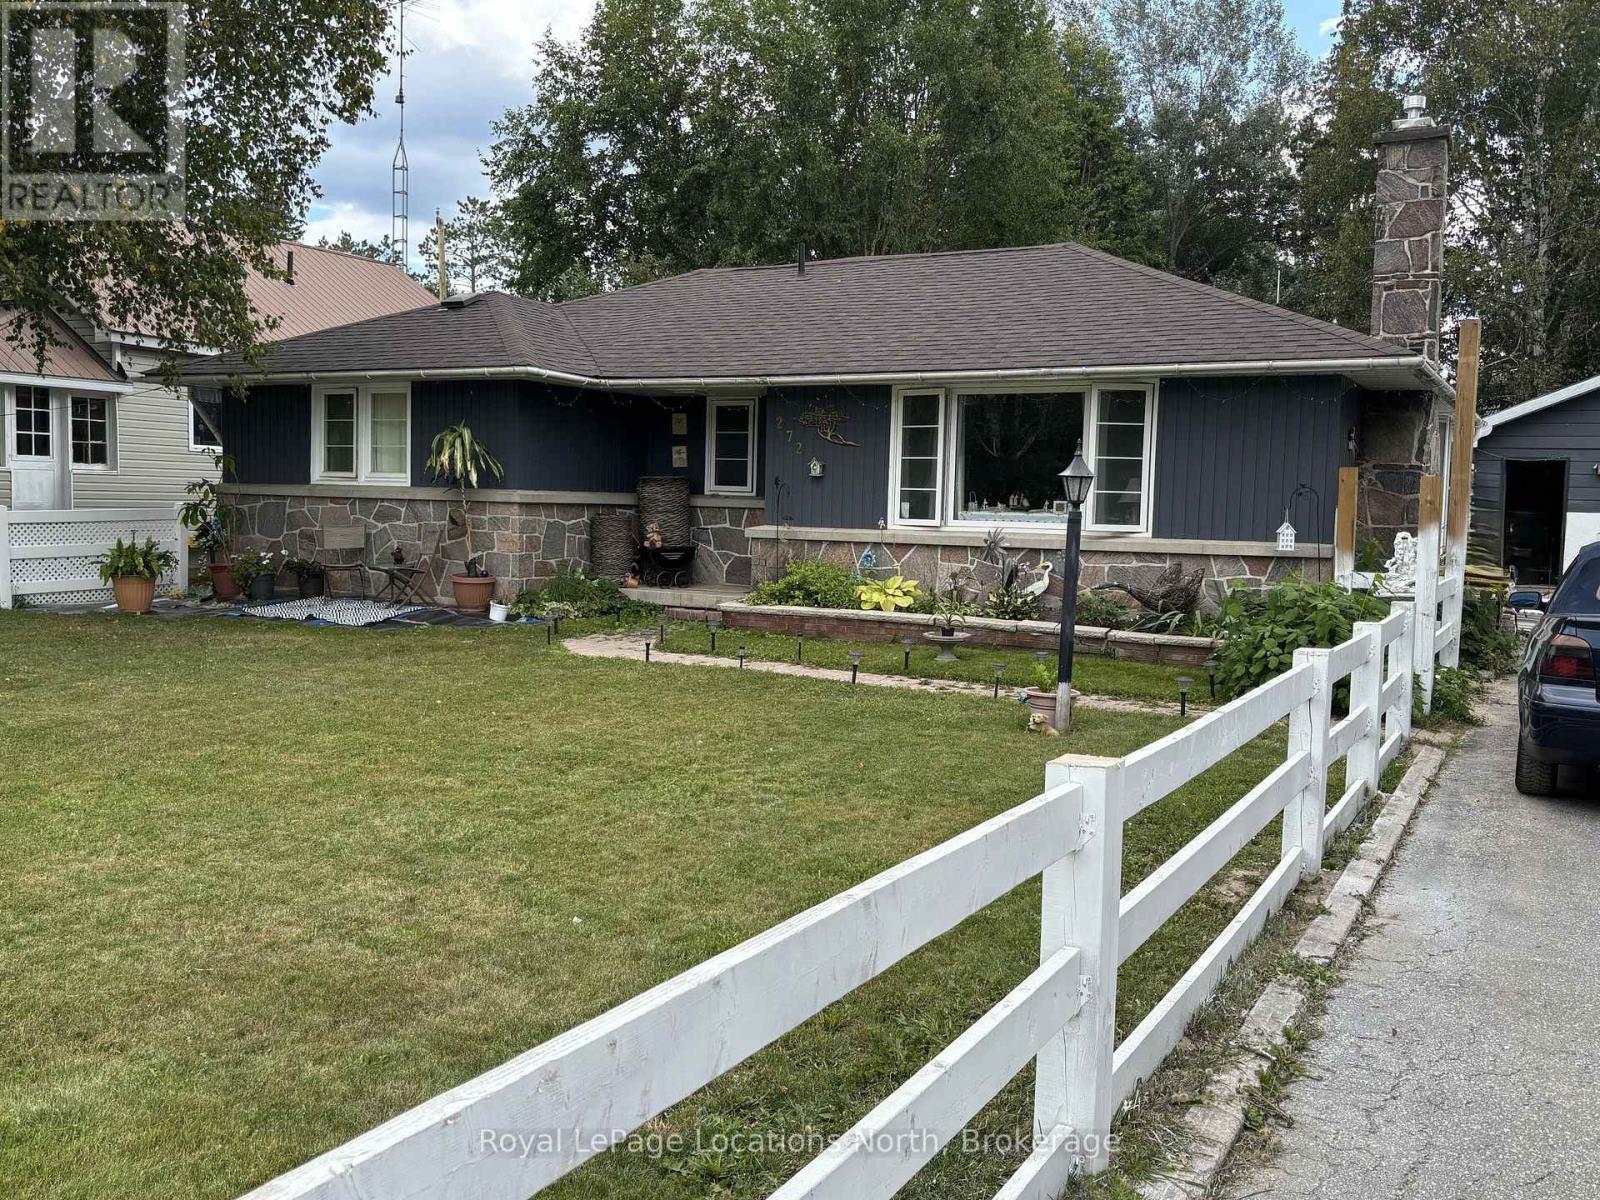
272 Yonge Street
Burk's Falls, Ontario
Great in-town location, spacious lot and move-in ready ! Welcome to 272 Yonge Street in the heart of Burk's Falls! This inviting 2-bedroom bungalow offers comfortable one-level living, a nice in-town lot, and a convenient location close to downtown, the Recreation Centre, Legion and all the amenities the village has to offer. Set nicely back from the street, the home features a spacious and bright recreation room addition at the rear with plenty of natural light, a gas fireplace and a convenient entrance from the driveway. This space provides easy access to the large single-car garage and opens onto a good-sized covered porch - a great spot to relax and enjoy the outdoors. The main level has seen numerous updates, including drywall ceilings, pot lighting, newer appliances and two gas fireplaces, creating a warm and comfortable atmosphere throughout. The partially finished basement offers plenty of potential, with a second recreation room, office or bedroom area and a large laundry space ready for your finishing touches. Outside, enjoy a generous partially fenced and landscaped in-town lot, asphalt driveway and plenty of room to enjoy the property. The home is serviced by natural gas, municipal water and sewer, and a Generac backup generator provides added peace of mind during power outages. Move-in ready with the possibility of a short closing, this property is an excellent opportunity for a first-time buyer, downsizer, family or anyone looking for a comfortable home in a welcoming community. Conveniently located for an easy commute to Huntsville or North Bay, while still enjoying the charm and convenience of village living. Come take a look at all 272 Yonge Street has to offer! (id:49269)
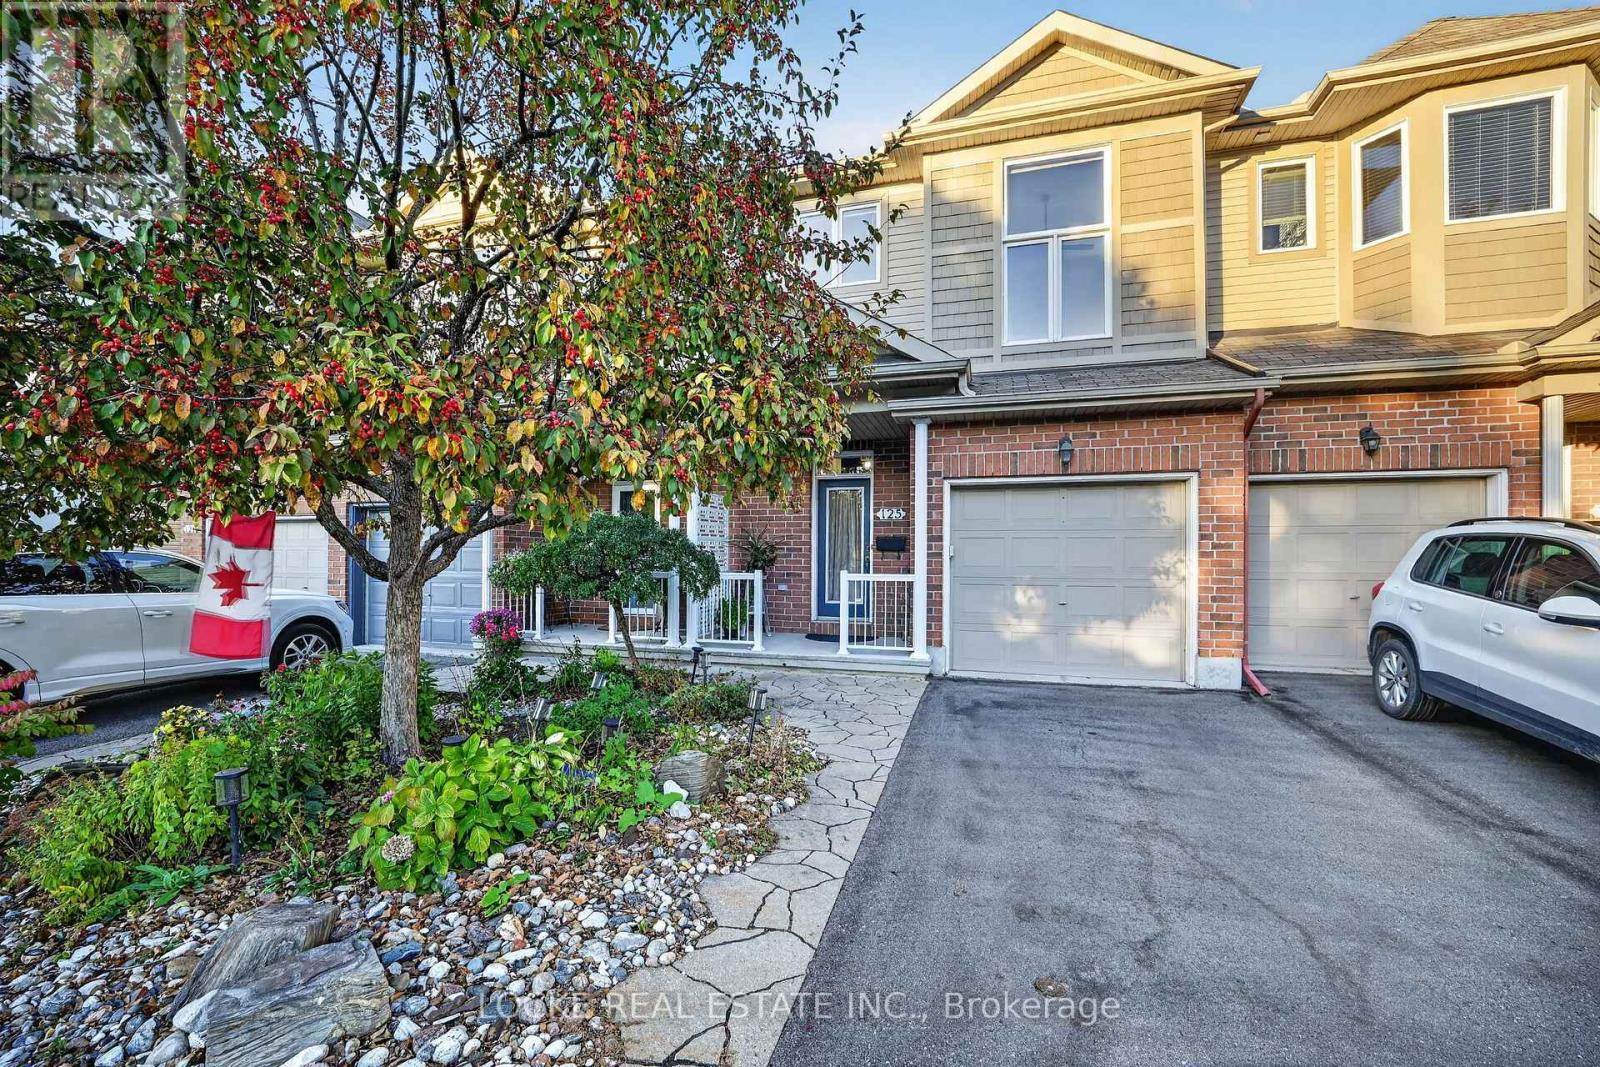
125 Parkrose Private
Ottawa, Ontario
Tucked onto a quiet cul-de-sac with no front or rear neighbours, and backing onto the ravine, this 3-bedroom, 3-bathroom home offers a peaceful setting with ravine and water views, mature trees, and plenty of natural light. Inside, the open-concept layout features hardwood floors and a natural gas fireplace, creating a warm place to gather. The east-facing backyard is made for a morning coffee, with the sunrise and the trees just beyond the glass. The kitchen has granite counters, stainless steel appliances, a breakfast bar, generous cabinetry, and ample counter space for everyday meals and entertaining. The primary bedroom includes a walk-in closet and an ensuite with a jetted soaker tub and a separate walk-in shower, plus a ravine view that makes the room feel like a retreat. Two more bedrooms, with impressive vaulted ceilings and large windows, a full bathroom, and another walk-in closet complete this level. The fully finished basement extends the living space with a recreation room, large windows, and plenty of storage. Outside, the private yard is fully fenced and hedged, with established landscaping, perennial gardens, a deck, mature trees, and the ravine as a backdrop. The Ottawa River, parks, public transit, the LRT, highway access, and walking and nature trails are all nearby, so the setting is quiet without being far from everything else. Updates: granite counters | fridge (2025) | dryer (2025) | driveway paving (2022) (id:49269)
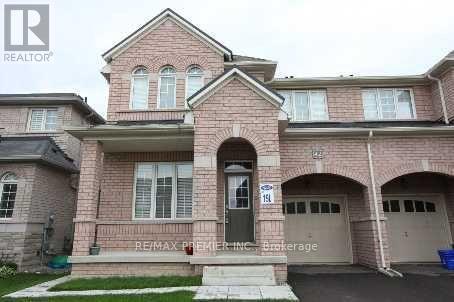
42 Education Road
Brampton, Ontario
Legal 1-Bedroom Basement Apartment for Lease in Brampton! Welcome to this well-appointed legal basement apartment at 42 Legal 1-Bedroom Basement Apartment For Lease In Brampton! Welcome To This Well-Appointed Legal Basement Apartment At 42 Education Rd, Brampton. Featuring 1 Bedroom, 1 Bathroom, A Private Entrance, And Private In-Suite Laundry For Added Comfort And Convenience. Ideally Located Close To Schools, Parks, Shopping, Public Transit, And Everyday Amenities. A Great Opportunity For Individuals Or Couples Seeking A Comfortable Living Space In A Convenient Neighbourhood. Move In And Enjoy The Privacy And Convenience This Home Has To Offer! (id:49269)
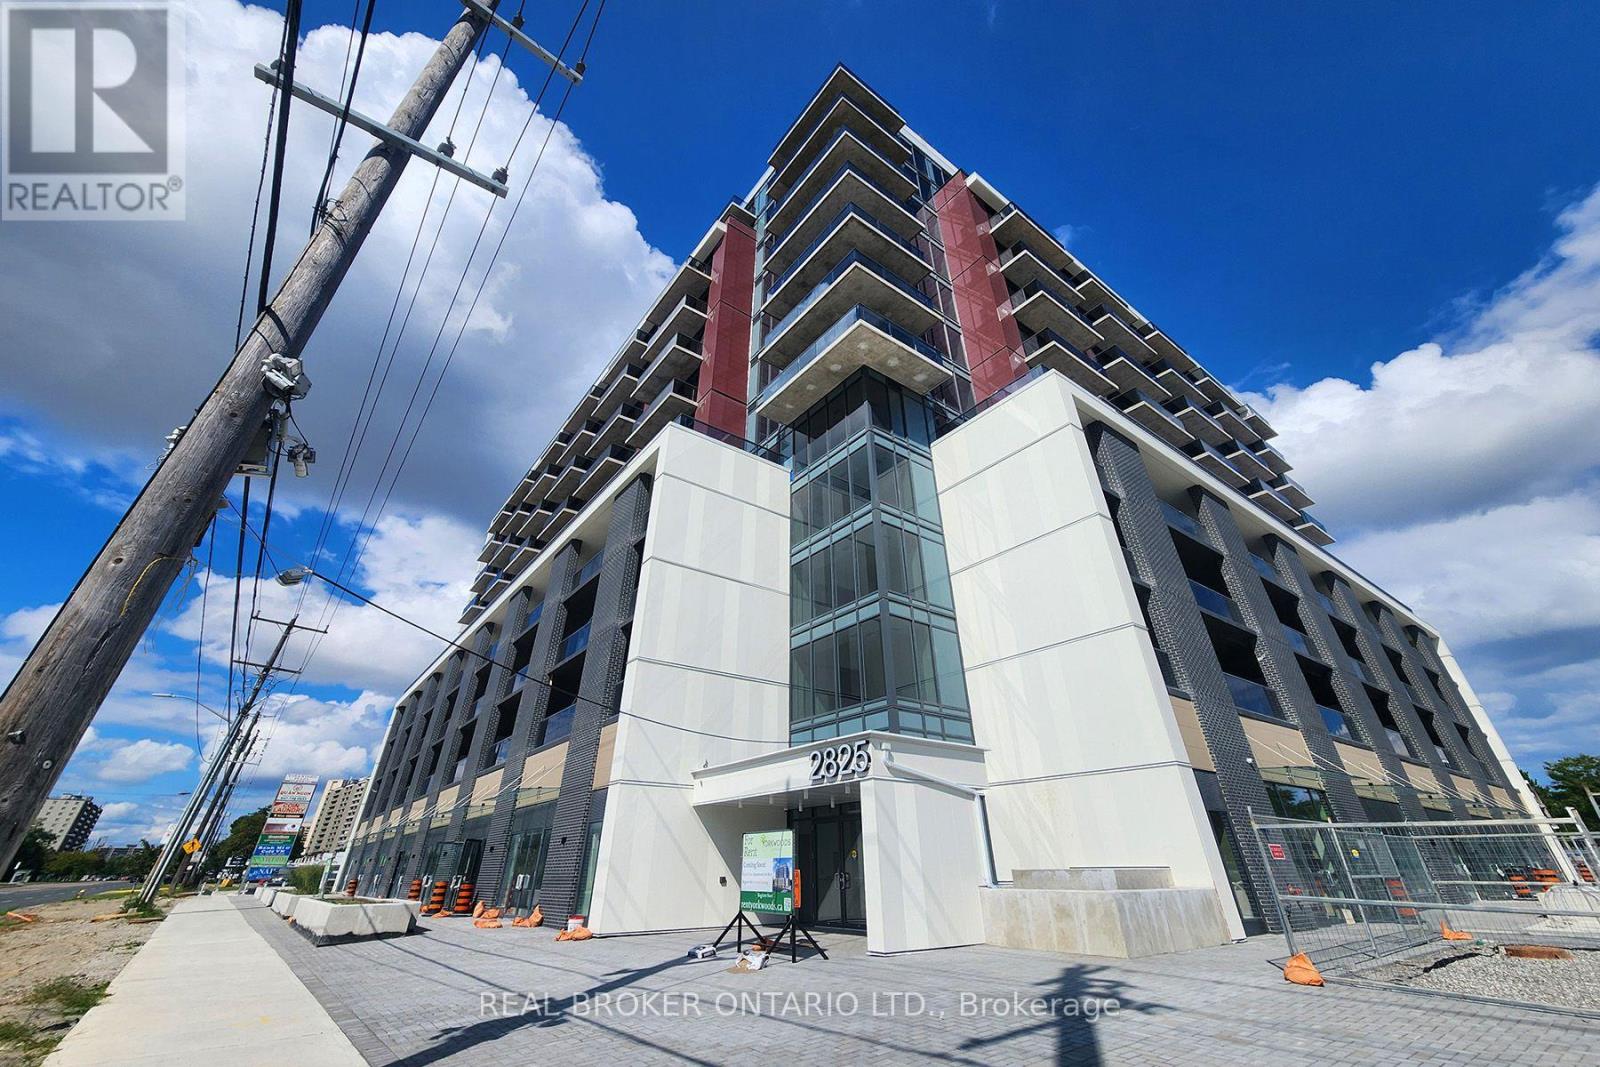
604 - 2825 Jane Street
Toronto, Ontario
Situate yourself in this brand new 2 bed 2 bath corner suite! Step into the Yorkwoods Condos 'Sycamore' layout (730 sq ft): perfectly oriented with split bedrooms on either side of an expansive open concept living/dining space. Plenty of storage in the Kitchen, and there's nothing like being the first one to use a full set of Whirlpool appliances! Primary bedroom comes with a walk-in closet and ensuite bath, and both bedrooms have their own private balcony. With an unobstructed view facing South-East, enjoy wonderful sunshine streaming into your unit through all the floor-to-ceiling windows. A hop-skip-jump away from grocery stores, shops, restaurants, and surrounded by parks; plus easy access to transit and Highways 400/401. Proximity to York University, Downsview Park, Oakdale Golf Club, and only a 15-minute drive to Yorkdale Mall & Costco! Parking & Locker included. Tenant responsible for hydro and water utilities. (id:49269)
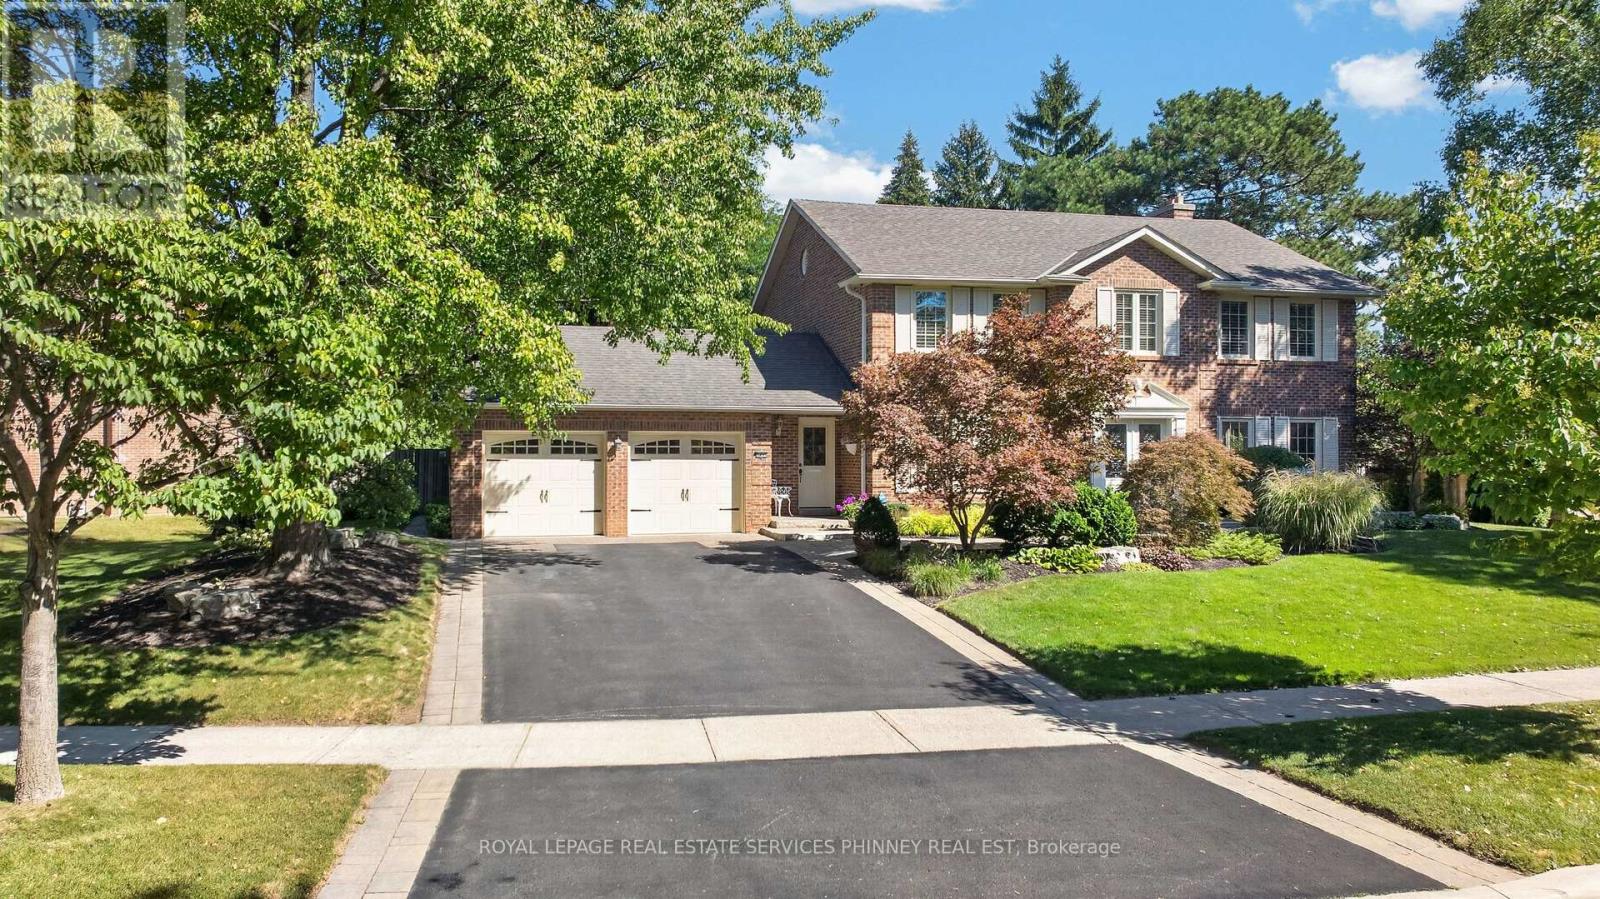
3453 Sawmill Valley Drive
Mississauga, Ontario
Set in one of Erin Mills' most established and sought-after neighbourhoods, this home offers an exceptional combination of space, privacy & natural surroundings. Positioned on a wide, beautifully landscaped lot w/impressive curb appeal, this home enjoys a unique setting directly across from scenic walking trails. Recently renovated w/high-end finishes and thoughtful details, this move-in-ready home features custom crown mouldings throughout & beautifully finished interior. The main floor offers generously sized principal rooms ideal for both family living & entertaining, including separate living, dining & family rooms. The updated kitchen overlooks the backyard & features stainless steel appliances, granite countertops, abundant cabinetry and storage, plus a bright eat-in area for casual family meals. A convenient main-floor laundry room w/ new washer and dryer provides direct access to both the front & backyard. Upstairs, four generously sized bedrooms provide plenty of space for the entire family, versatile living for growing households. Main bath upstairs has heated floors. Step outside to a spectacular private backyard retreat. The generous width of the property creates wonderful separation from neighbouring homes, while mature trees and lush landscaping provide a beautiful, established backdrop. An in-ground pool is surrounded by stonework, w/plenty of lawn & patio space for outdoor dining, entertaining and relaxing. Whether hosting gatherings, watching the kids play or enjoying a quiet afternoon by the pool, this is a backyard designed to be enjoyed. Erin Mills is renowned for its mature, tree-lined streets, extensive parks & trail network, highly regarded schools & strong sense of community. UTM, shopping, restaurants, recreation, transit & major highways all within easy reach, the location offers exceptional convenience without sacrificing its peaceful residential setting. A rare opportunity to own a beautifully renovated & move-in-ready home. (id:49269)
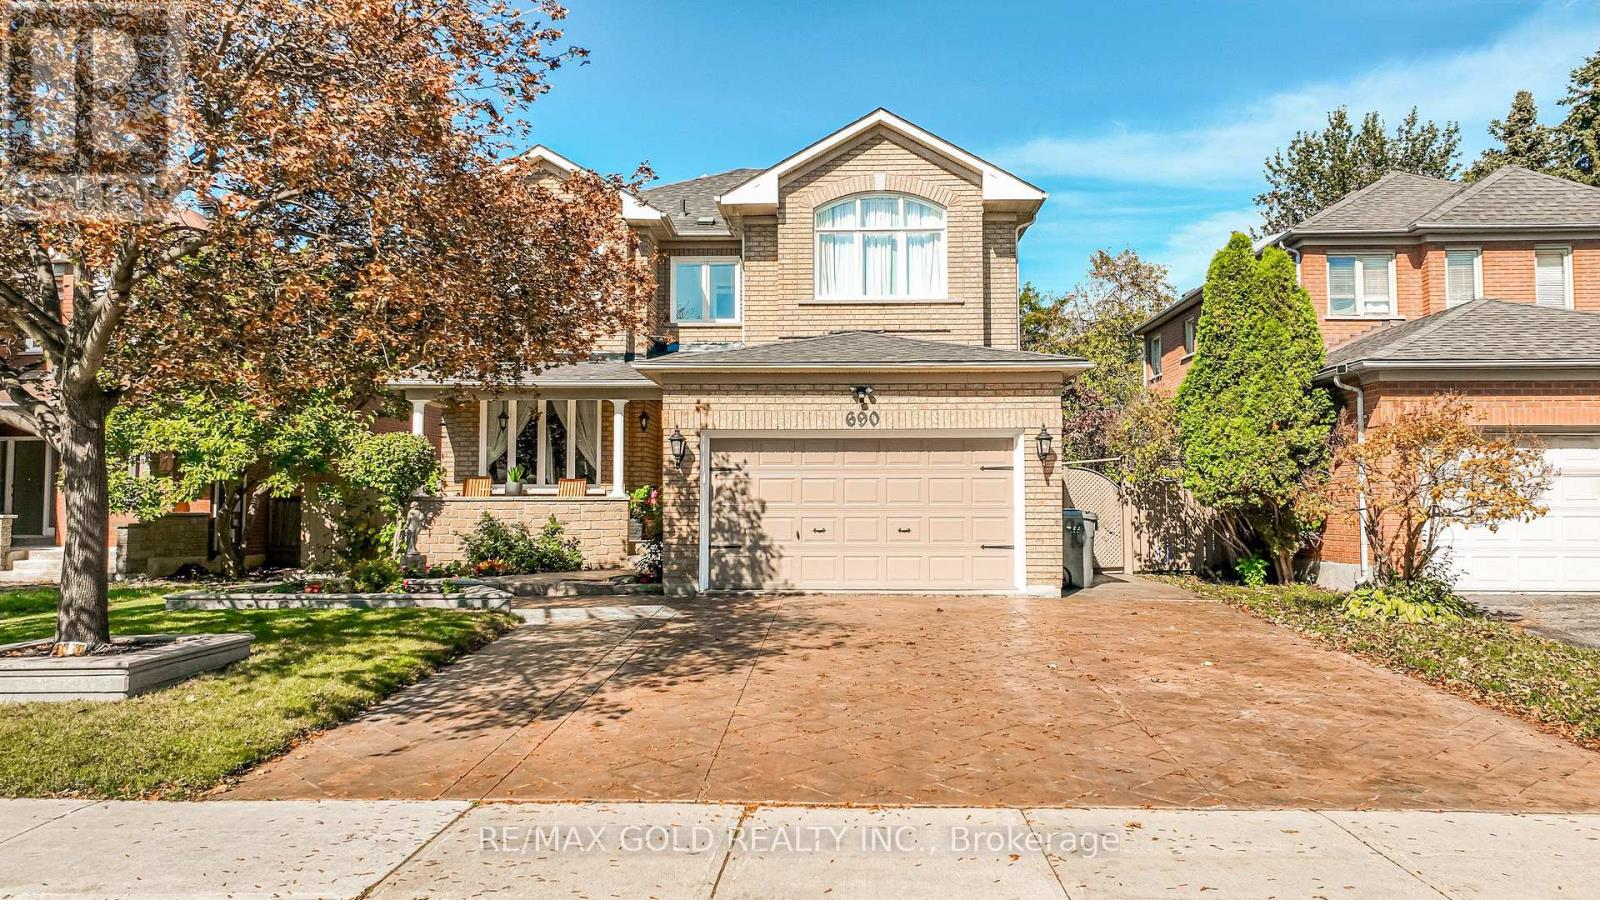
690 Peter Robertson Boulevard
Brampton, Ontario
***Welcome to 690 Peter Robertson***, A spacious detached home situated on a generous 52.63-ft lot & Extra Deep 140.51ft And Renovated , In Brampton's sought-after Sandringham-Wellington community. 2nd Floor Features 4 Huge Bedrooms With 2 Full Washrooms and skylight add extra sunlight in the hallway ,The main level showcases elegant open-concept living and dining areas, a spacious family room with a cozy fireplace, and a gourmet eat-in kitchen with granite countertops , overlooking the family room. Lots Of Pot Lights , The breakfast area opens to Great sunroom , a beautifully landscaped backyard, The Generous Backyard-Perfect For Family Gatherings And Entertaining! Plus Backyard Shed! , Location Offering A Perfect Balance Of Suburban Charm & Urban Convenience. Large Driveway Easily Accommodate Total 4 to 5 CAR PARKING Easy Access through the House To Garage Add To The Practicality Of This Home W/ Easy Access to Brampton Transit ,Hwy 410, & Hwy 407, Top-Ranked Schools, Just Walk To BRAMPTON CIVIC HOSPITAL AND TEMPLE , Trinity Mall, Go Train, Plaza, Banks, Parks and Much More This Is the One You've Been Waiting For Don't Miss It, This Home is a Must See!!! (id:49269)
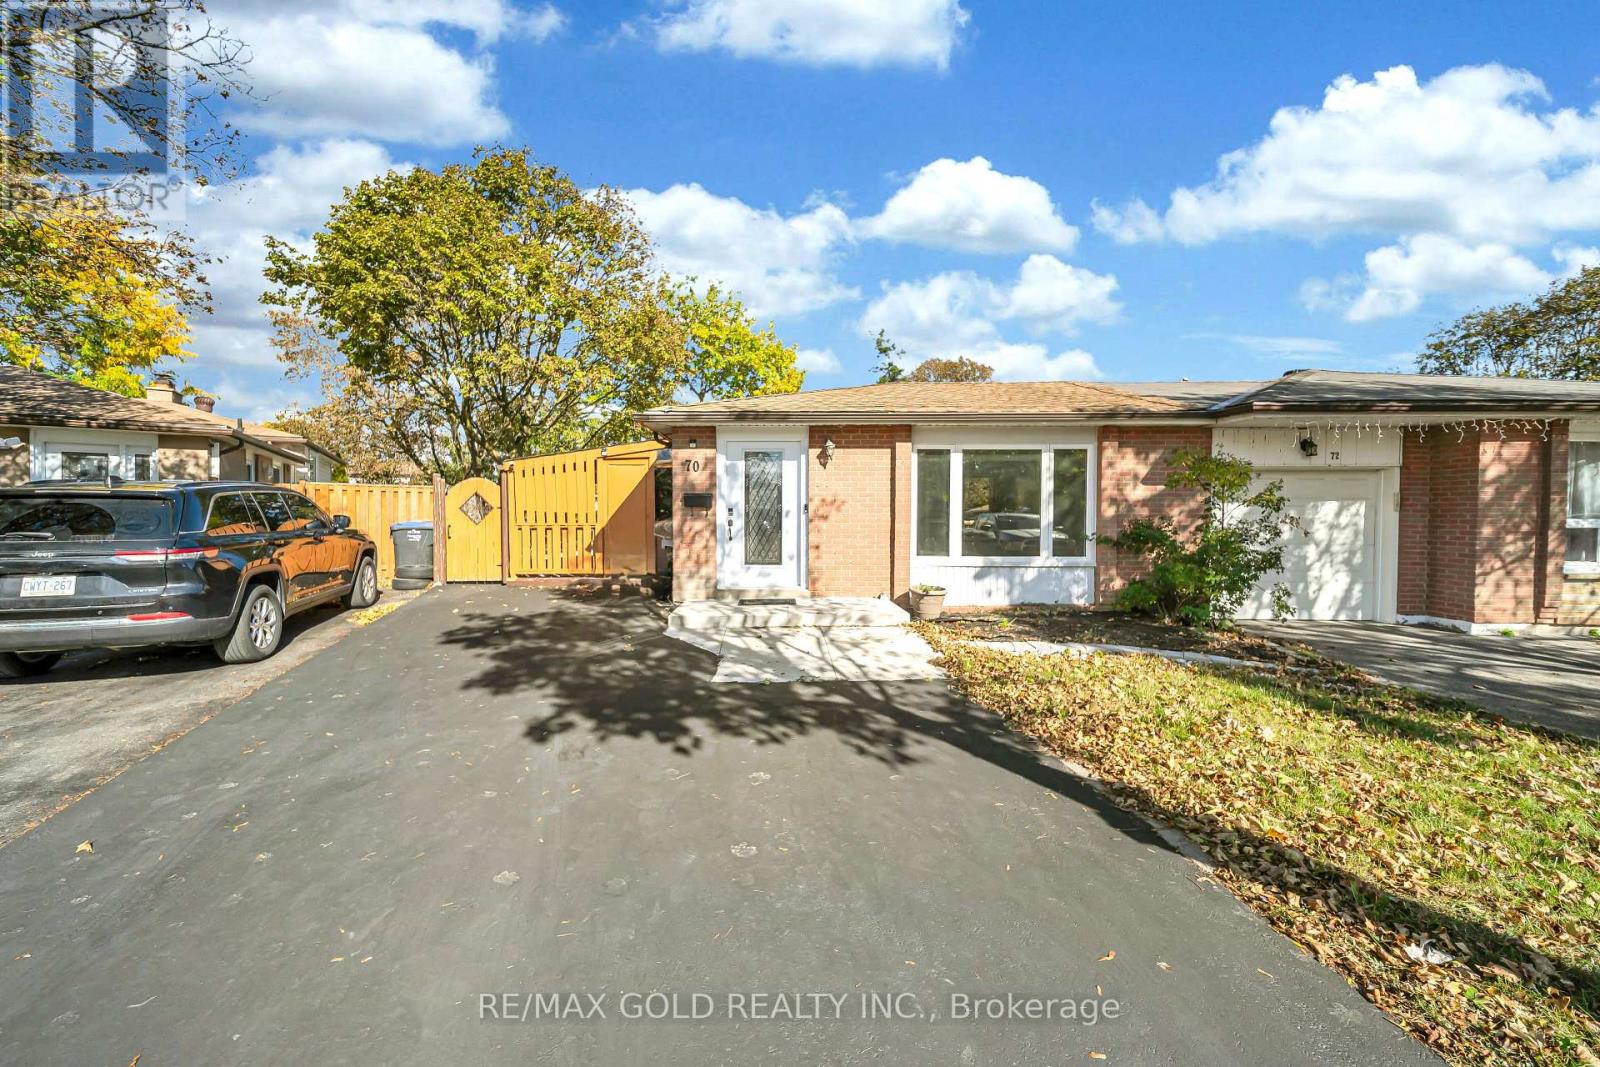
Main - 70 Glenmore Crescent
Brampton, Ontario
Renovated & upgraded 3-level backsplit semi-detached home available for lease in a prime location of Brampton! Attached only by the garage and situated on a desirable lot with **no sidewalk and 2 parking spaces**. This spacious and immaculate home features an upgraded kitchen with **quartz countertops and quartz backsplash**, new LED pot lights, and recently replaced Vinyl flooring throughout. Bright and inviting layout with combined living and dining areas, a picture window, and a family-sized eat-in kitchen. The basement offers a spacious recreation room, perfect for the kids, along with an additional 2-piece bathroom. Enjoy the professionally landscaped yard and covered BBQ deck. Conveniently located close to schools, parks, shopping ,transit, and major highways. **A great opportunity to lease a beautifully upgraded home in a sought-after Brampton location!**Tenant to pay 65% utilities. Internet not included in the utilities. Basement will be rented separately. (id:49269)
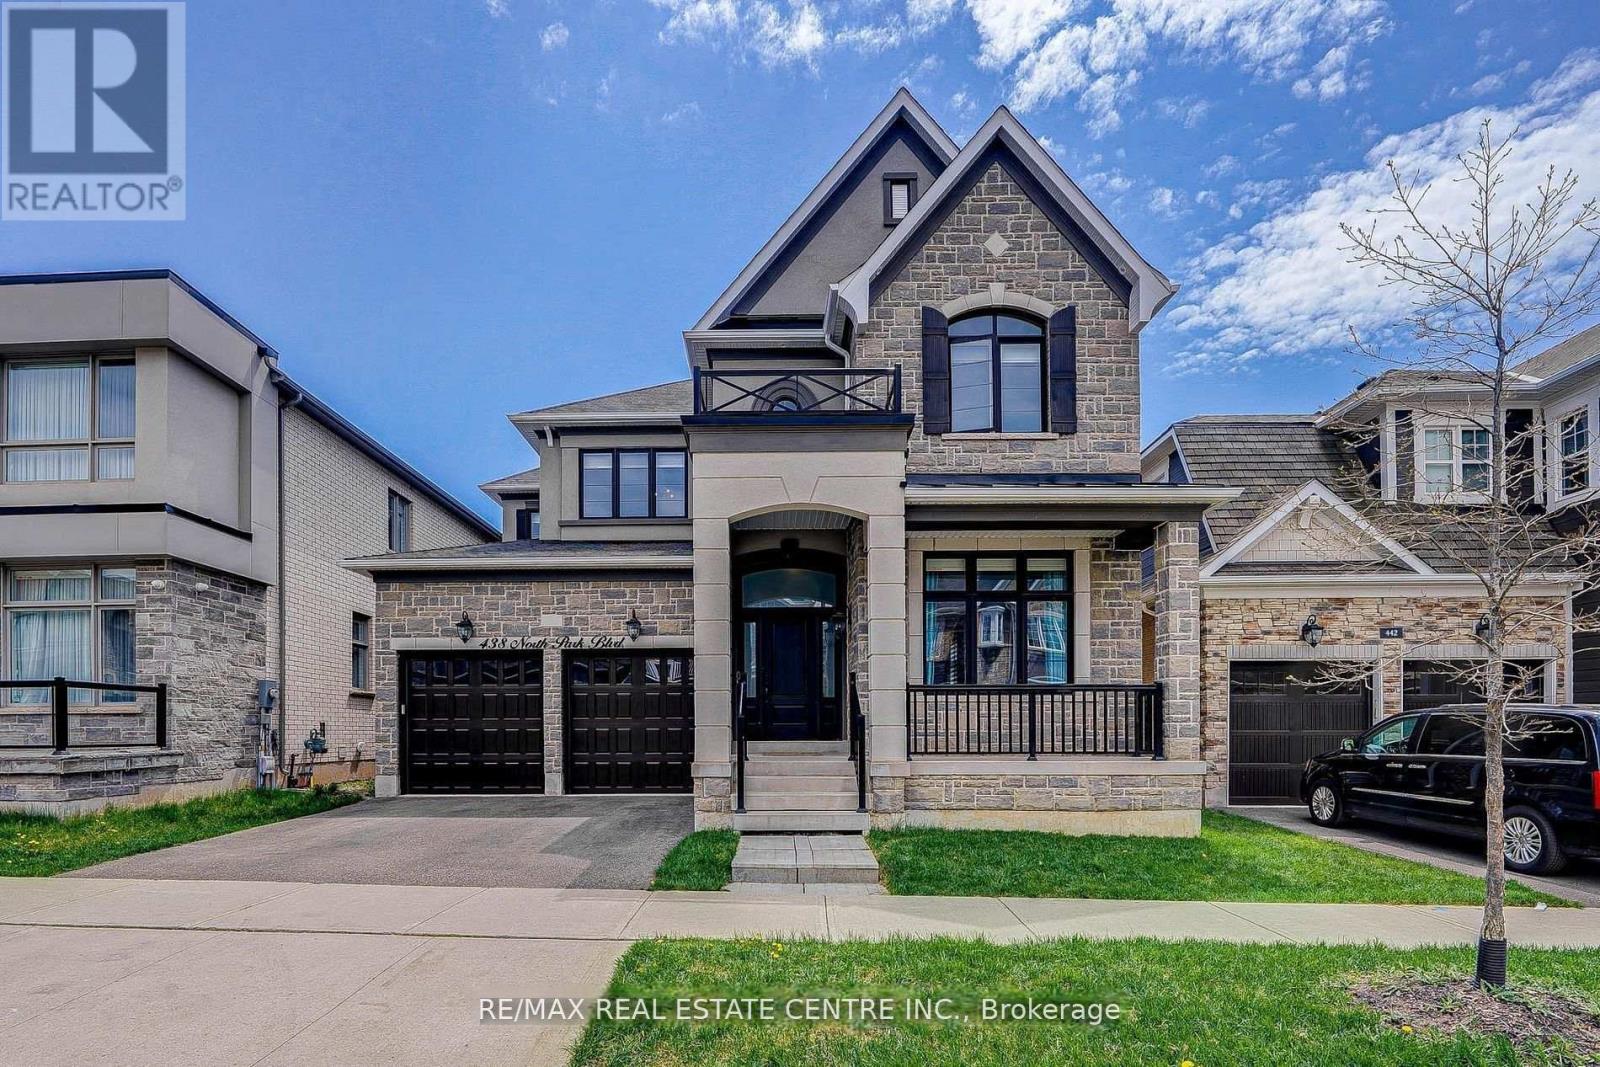
438 North Park Boulevard
Oakville, Ontario
Experience luxurious living in this meticulously upgraded and spacious 4-bedroom, 4-bath detached home, nestled in the heart of Rural Oakville. Featuring a stunning brick and stone exterior with double wrought iron glass doors, this elegant home offers refined details throughout, including hardwood flooring, pot lights, and 9' ceilings that enhance the sense of openness and sophistication. The gourmet kitchen is a true centerpiece, boasting extended brand-new cabinets, quartz countertops, stainless steel appliances, a granite center island with breakfast bar, stylish backsplash, walk-in pantry, and rich porcelain tile floors. The inviting family room features a cozy fireplace, and the impressive staircase with iron pickets leads to an upper level where each bedroom enjoys access to its own bathroom (3 bathrooms on the upper level). The primary suite showcases a high ceiling with LED lighting, his and hers closets, and a lavish 5-piece ensuite with quartz vanity. Additional highlights include a second-floor laundry, a fully fenced backyard. Enjoy being just minutes from top-rated schools (including Oodenawi Public School), scenic parks, shopping, Oakville Trafalgar Hospital, and major highways (QEW/403/407). Enhanced by elegant crown moulding and exterior lighting that boosts curb appeal, this move-in-ready home combines luxury, comfort, and convenience in one of Oakville's most desirable family communities. (id:49269)
502 - 302 Essa Road
Barrie, Ontario
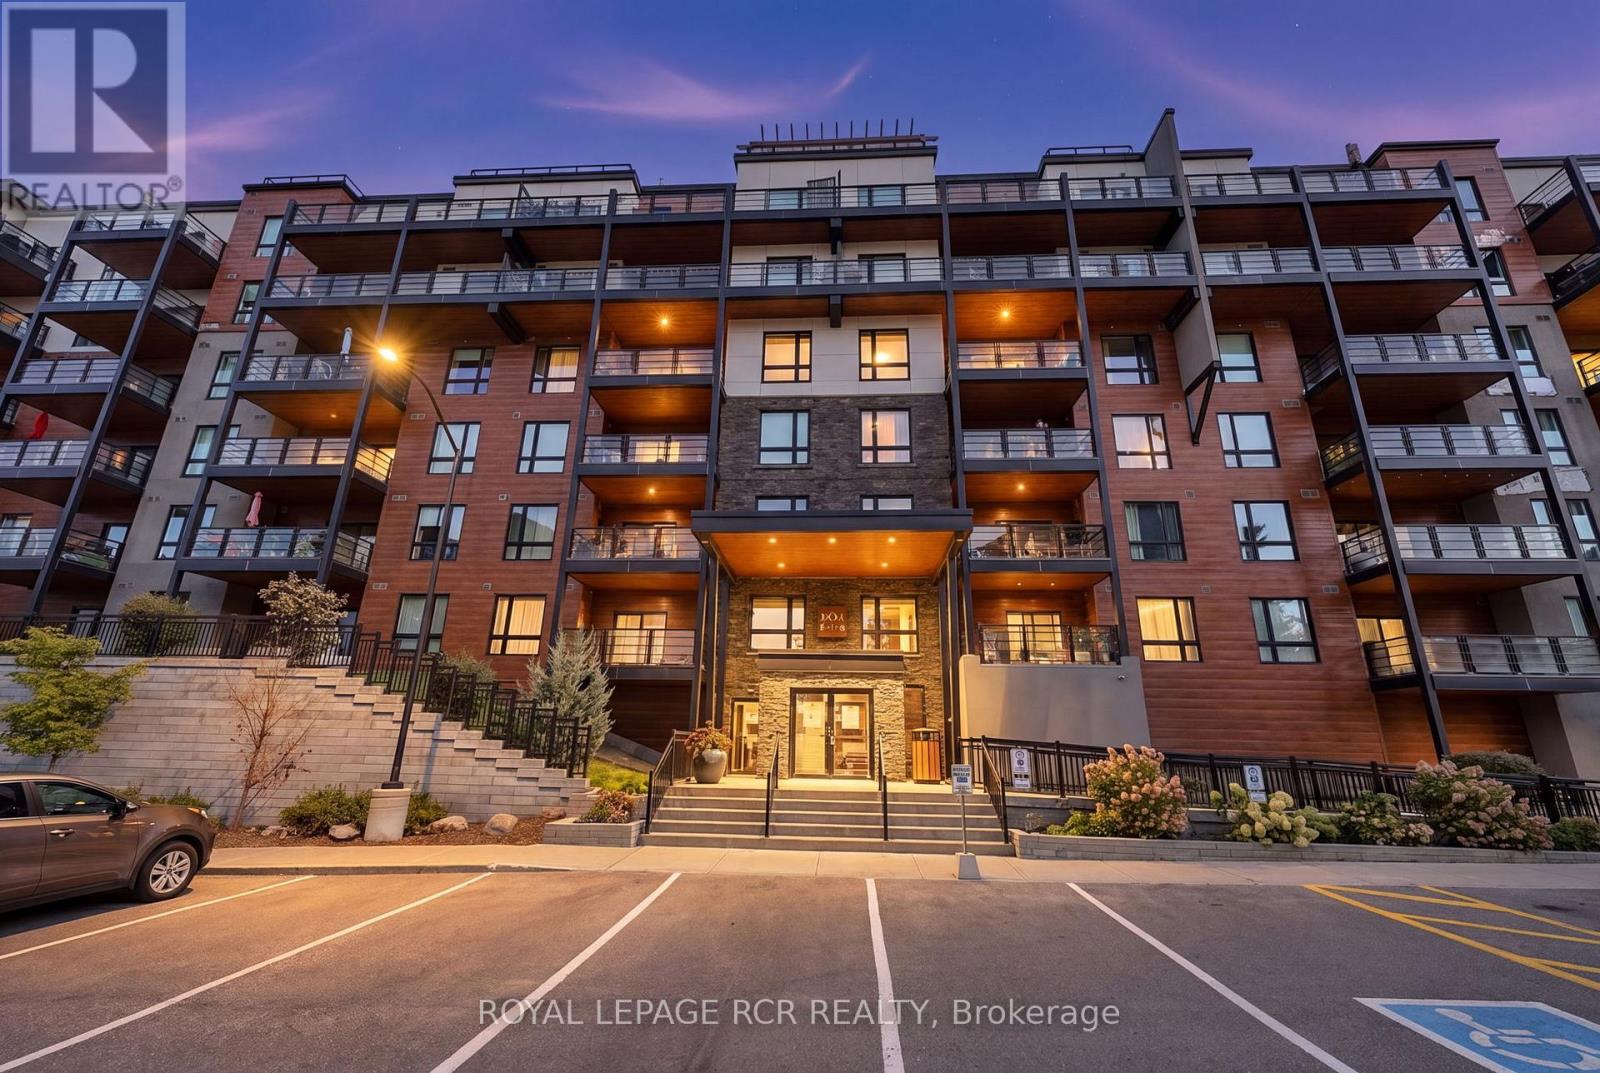
Welcome to this rarely offered 5th-floor corner suite at The Gallery, boasting an impressive 1,454 sq. ft. of living space, 2 bedrooms plus a den, 2 full bathrooms, TWO underground parking spaces and TWO lockers. From the moment you step inside, the spacious layout, natural light and beautiful views set this condo apart.The modern kitchen includes quartz countertops, stylish backsplash, stainless steel appliances, soft-close cabinetry and plenty of storage. Neutral tones flow throughout the suite, while extra-large windows draw your eye to the surrounding treeline and beyond.Step onto the expansive covered wraparound balcony and take in views over the treetops, across Barrie and toward Kempenfelt Bay. Enjoy morning coffee, unwind at the end of the day, entertain friends and BBQ, making this outdoor space a true extension of the condo. And when the city lights come on, the nighttime views are spectacular.The primary bedroom features dual closets and a private 3-piece ensuite, while the second bedroom offers plenty of space for family or guests. The versatile den is ideal for a home office, reading room or additional living space. No carpet throughout and a full-size washer and dryer add everyday convenience.Just an elevator ride away, the impressive 11,000 sq. ft. rooftop terrace offers even more outdoor space to relax, entertain and enjoy panoramic views. Step outside and enjoy the extensive trail system and natural surroundings.Grocery store, home improvement centre, restaurants, transit and everyday amenities are just minutes away. Quick access to Highway 400 makes this a commuter's dream. Offering generous living, exceptional storage, TWO underground parking spaces and beautiful views, this thoughtfully designed suite delivers the comfort of a home with the ease of condo living. (id:49269)
961 - 23 Cox Boulevard
Markham, Ontario
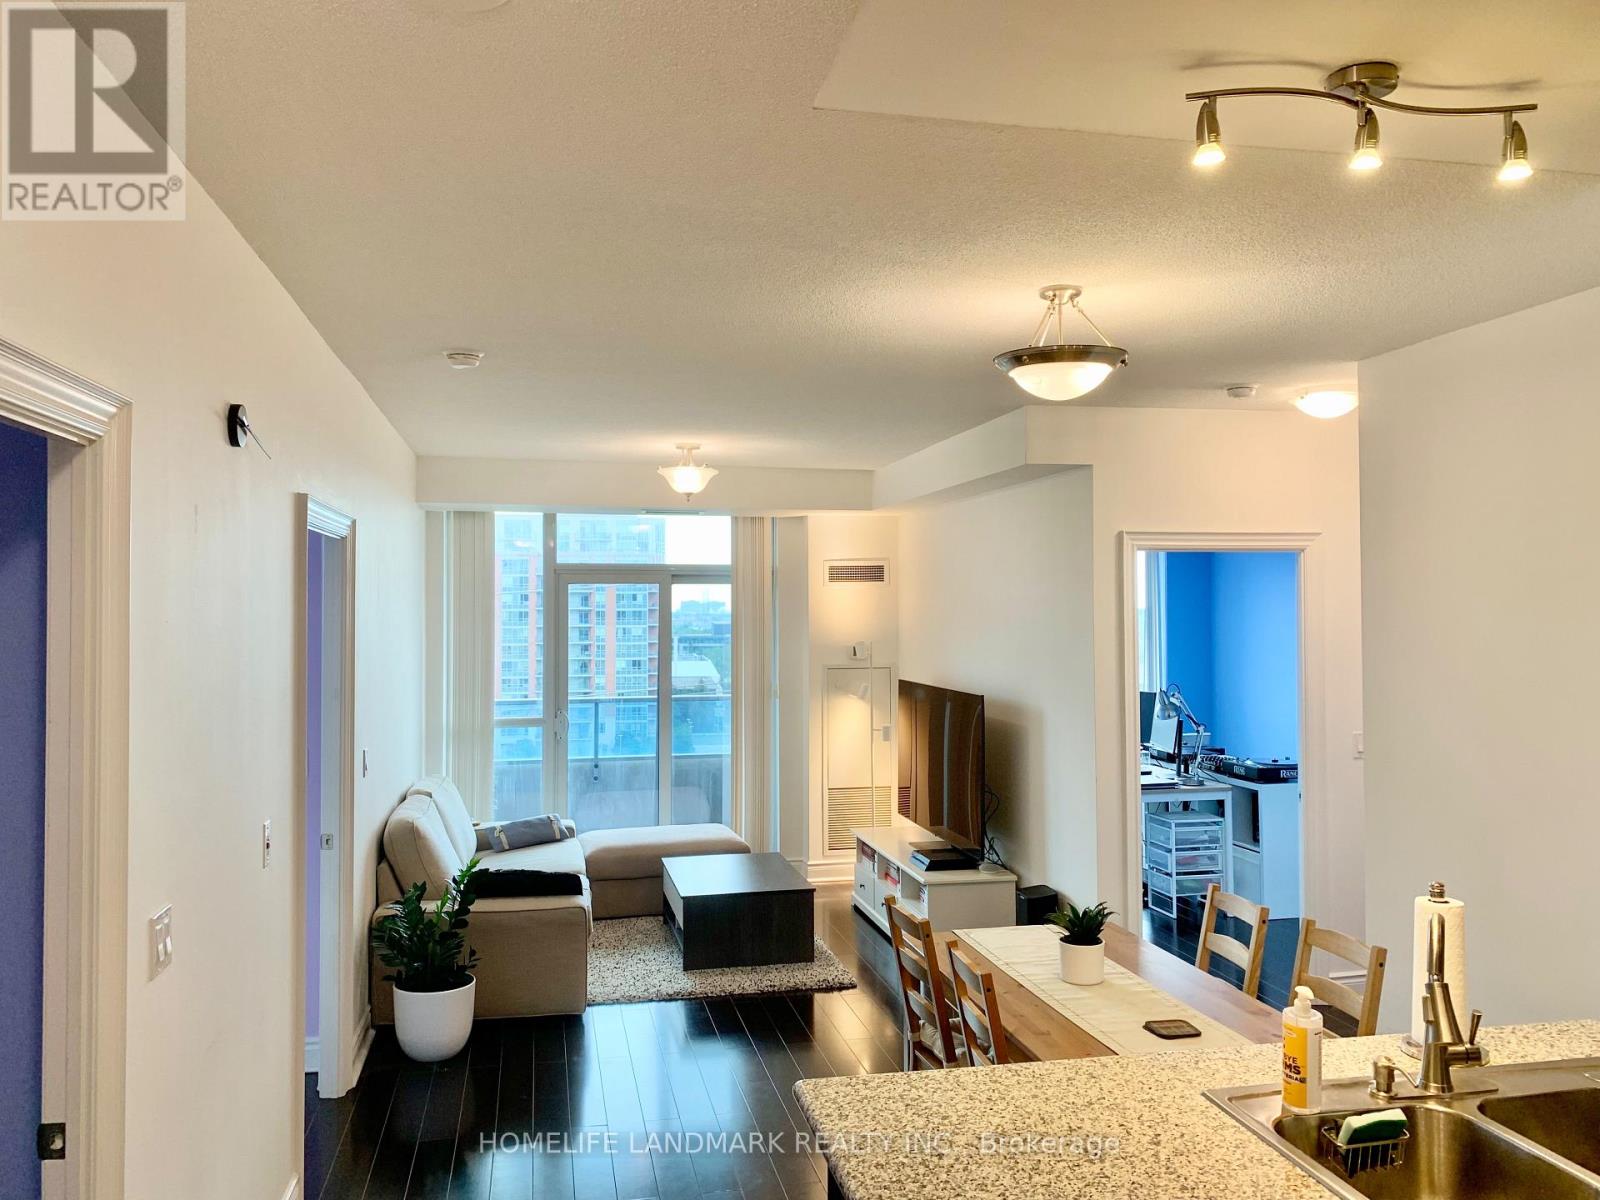
Bright & Spacious 2+1 Bedroom Condo by Tridel! This beautifully maintained south-facing suite is filled with natural light and offers a highly functional layout. The spacious den provides flexible use as a home office, or third bedroom. Features include 9-ft ceilings, hardwood flooring throughout, and a open-concept kitchen.Ideally located in the heart of Markham, within the boundaries of top-ranked schools including Coledale PS, Unionville HS, and St. Augustine Catholic HS. Viva and YRT transit are at your doorstep, with quick access to Highways 404 & 407. Just minutes to Markham Civic Centre, First Markham Place, Whole Foods, Costco, CF Markville, parks, restaurants, cafés, shopping, banks, and everyday conveniences. (id:49269)
1473 Davis Loop
Innisfil, Ontario
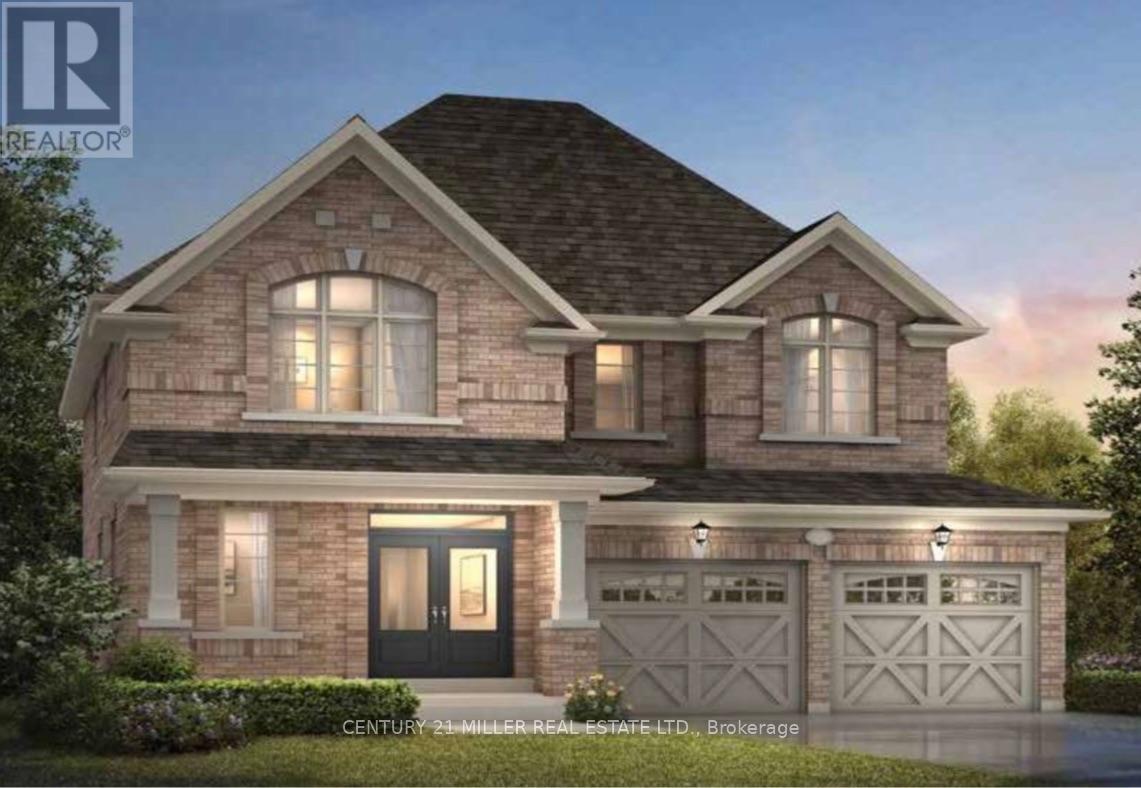
Welcome to this brand-new detached home in a growing Lefroy community, just a 5-minute walk to Lake Simcoe, Monte Reno Marina & a local sandy beach. Offering approximately 2,500 sq. ft., this bright & spacious 4-bedroom, 2.5-bath home is ideal for families, professionals relocating, or those in-between homes.Enjoy 9-ft ceilings, oversized windows, an open-concept layout, stone countertops, stainless steel LG appliances, upgraded cabinetry, and a cozy fireplace. Upstairs features a spacious primary suite with a walk-in closet and ensuite, plus 3 additional bedrooms perfect for family, guests, or a home office. Additional features include a 2-car garage, cold cellar, window coverings, & optional furnishings for added comfort and convenience. Utilities and internet are included for short-term leases only. Please note: As this is a new build in a newly developed area, the backyard fence has not yet been installed.Basement unavailable until Jan, LL use for storage. ** This is a linked property.** (id:49269)
25 Walker Court
Grimsby, Ontario
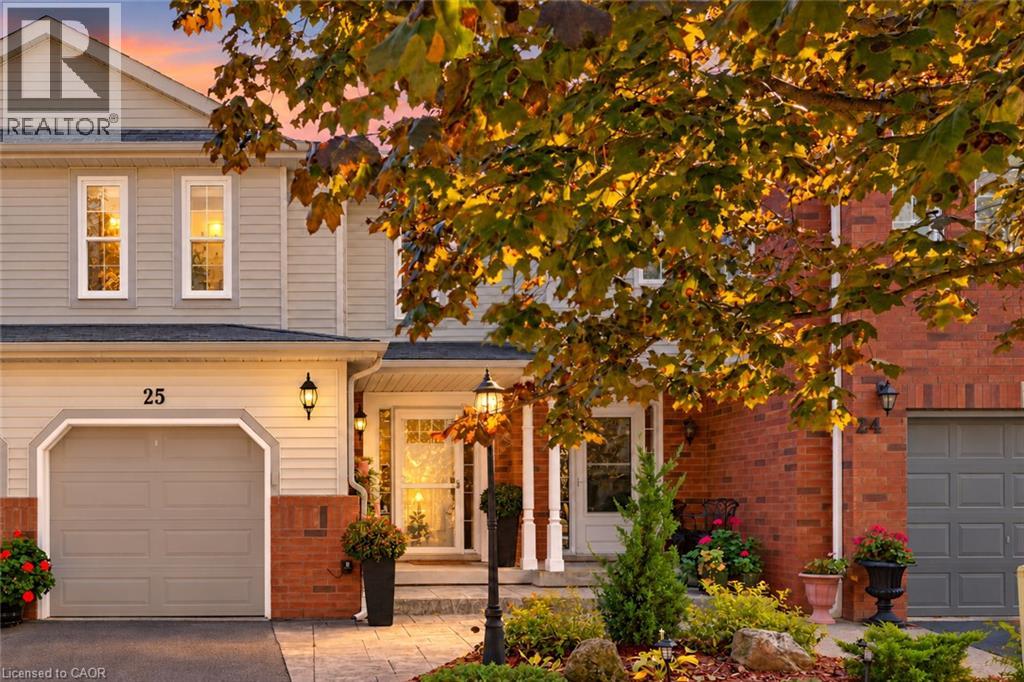
This 3-bedroom, 2.5-bathroom freehold townhome sits at the end of a quiet court, backing onto parkland with views of the park and Escarpment. Crown mouldings extend throughout the main floor, and sliding doors from the kitchen lead to a covered deck and fenced backyard overlooking the park. Upstairs, the primary bedroom includes a 3-piece ensuite and walk-in closet. The finished lower-level family room provides additional living space. This well maintained home features many updates including - flooring (2021), garage door (2023), CAC (2024), Dishwasher (2025), professionally painted 2026. Convenient location to new hospital, parks, shopping, QEW, grimsby go station and the bruce trail! (id:49269)
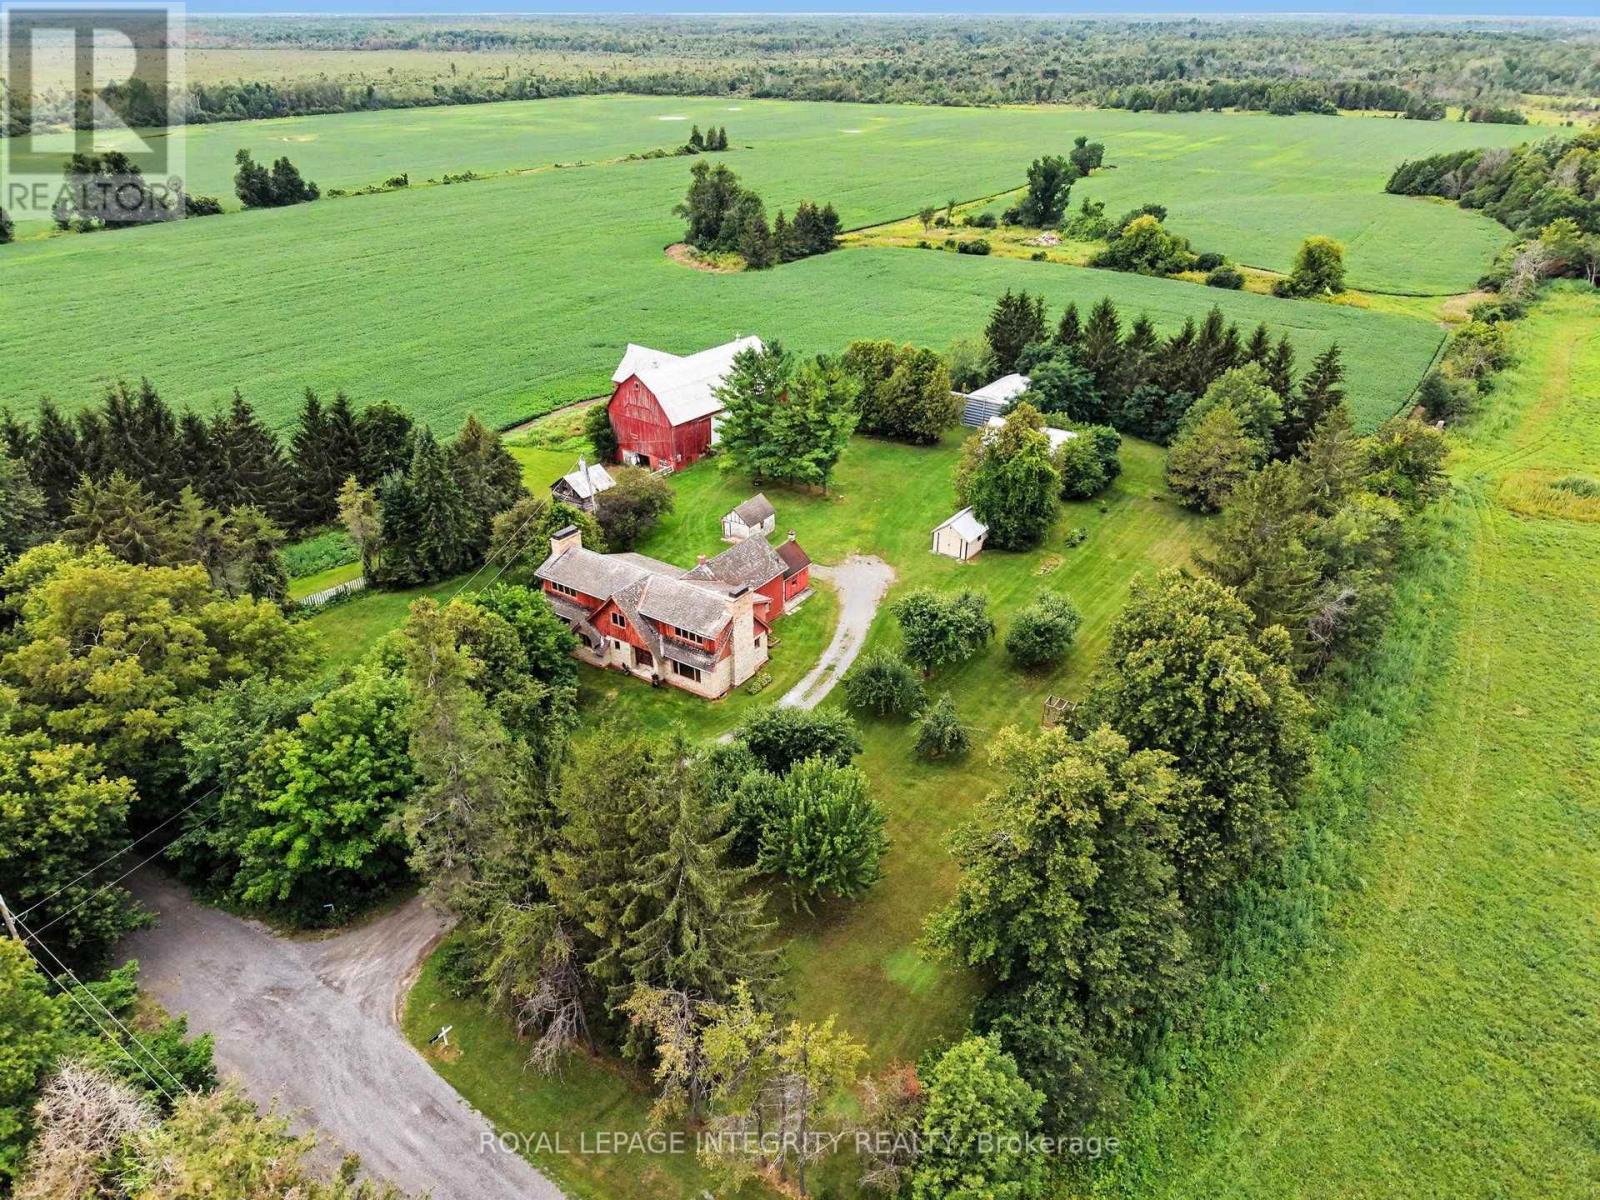
6417 Bowrin Road
Ottawa, Ontario
WHEN OPPORTUNITY KNOCKS just minutes from Ottawa's fastest growing community poised for future development for years to come, YOU BUY IT! An INCREDIBLE opportunity to secure the LAST 200 ACRE RURAL zoned plot in Richmond, and a significant land holding opportunity for the savvy investor offering a number of revenue streams to maximize your investment with immediate returns; through CASH CROPS, SEVEREANCES, RENTAL INCOME, HORSE BOARDING, SEASONAL STORAGE SPACE, etc... Tucked away at the end of a DEAD-END road, next to provincially protected land, This property offers over 2000 ft of frontage on Bowrin rd. with access from Dobson Ln to the north (not currently maintained). Flat, level terrain with 100 acres of nutrient rich soil, currently in soy, expected to gross $900/acre (Rotated with corn which grosses $1200/acre). The property features a fully serviced and well maintained 2 bedroom farmhouse and a 3200 sf addition, framed to the studs. The original farmhouse and the addition are both equipped to run independently from each other. Electrical has been run through the addition, a drilled well with plumbing run to the house, ductwork and forced air propane furnace and a brand new septic system all in place. Ready for you to choose your selections and skip the demo!! The farmhouse is in excellent condition and well maintained, is heated with an oil furnace, electrical has been updated to copper, septic and well. The property also features a solid gambrel style barn with dedicated lane access, water lines run to each stall (will need to be re-connected to the new well). Additional outbuildings offer endless potential. This property needs to be seen to be fully appreciated. Curious? Come for the potential, stay for the SUNSET! (id:49269)
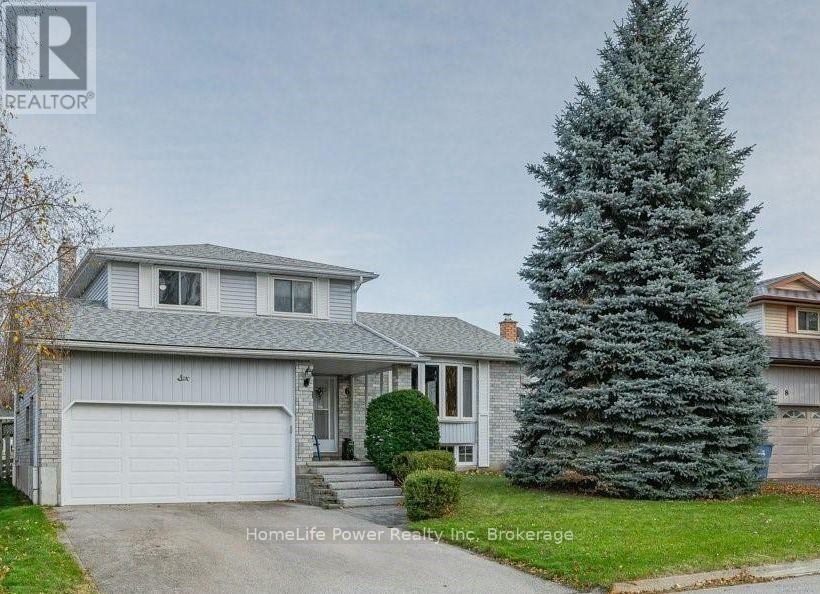
Basement - 6 Hollyberry Place
Guelph, Ontario
NEWLY RENOVATED, BRIGHT & SPACIOUS 1230 SQF, 2-BEDROOM BASEMENT APARTMENT WITH SEPARATE ENTRANCE & PRIVATE PARKING! Located at 6 Hollyberry Place in Guelph, this clean and beautifully updated unit features a full kitchen with appliances, including stove, fridge, dishwasher and microwave, spacious living area, 2 good-sized bedrooms, and convenient in-suite laundry. Carpet-free throughout for easy maintenance. Enjoy your own private entrance and dedicated parking space. Conveniently located close to shopping, transit, parks, schools, and everyday amenities. Tenant pays 1/3 of monthly utilities. Available immediately. (One parking space is included in the rent, with a second parking space available for an additional $65/month.) (id:49269)
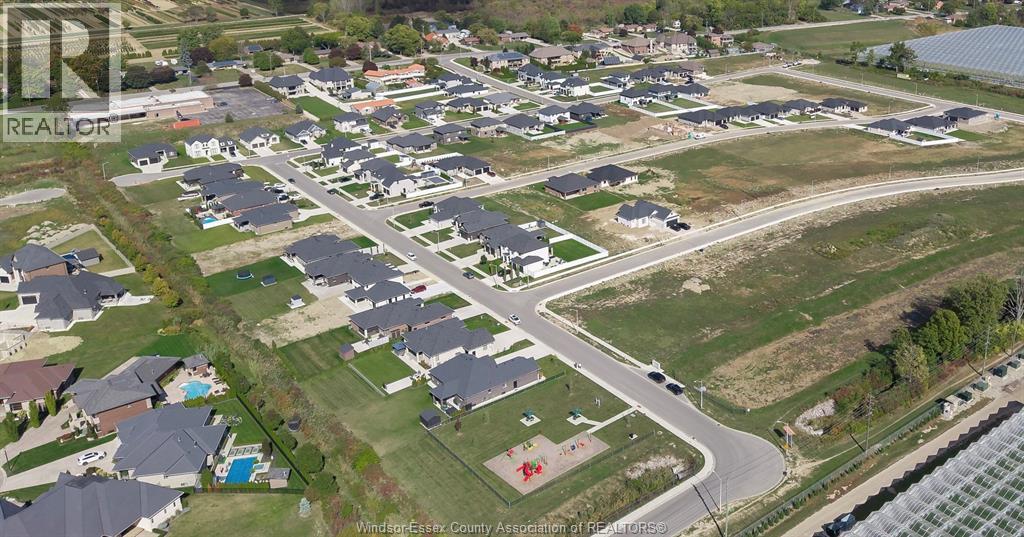
1872 Molise Boulevard
Kingsville, Ontario
WELCOME TO QUEENS VALLEY - KINGSVILLE'S NEWEST & MOST ANTICIPATED COMMUNITY. THIS IS A PLACE WHERE TIMELESS DESIGN MEETS MODERN CRAFTSMANSHIP, & OPPORTUNITY MEETS LIFESTYLE. THESE FULLY SERVICED, PREMIUM LOTS OFFER THE PERFECT FOUNDATION TO BUILD YOUR DREAM HOME, SHOWCASE YOUR EXPERTISE, OR INVEST IN ONE OF ESSEX COUNTY'S MOST DESIRABLE & FAST-GROWING LOCATIONS. SURROUNDED BY UP-SCALE HOMES, NEARBY WINERIES, CUTE STOP SHOPS, TASTEFUL RESTAURANTS, BEACHES, WALKING TRAILS, SMALL/BIG TIME AMENITIES, & THE CHARM OF DOWNTOWN KINGSVILLE & LEAMINGTON CLOSE BY, QUEENS VALLEY BLENDS LUXURY LIVING WITH SMALL-TOWN WARMTH. WHETHER YOU'RE A BUYER, BUILDER OR INVESTOR, THIS IS YOUR CHANCE TO BE A PART OF SOMETHING EXTRAORDINARY. MULTIPLE LOT SIZES AND EXCLUSIVE ADDITIONAL LOTS AVAILABLE UPON REQUEST. QUEENS VALLEY - WHERE VISION BECOMES HOME. LIMITED LOTS AVAILABLE, DON'T MISS THE OPPORTUNITY BEFORE THEY'RE GONE. PRICED COMPETITIVELY TO OTHER LOTS FOR SALE IN KINGSVILLE! LOT & BUILD PKG'S AVAILABLE! (id:49269)
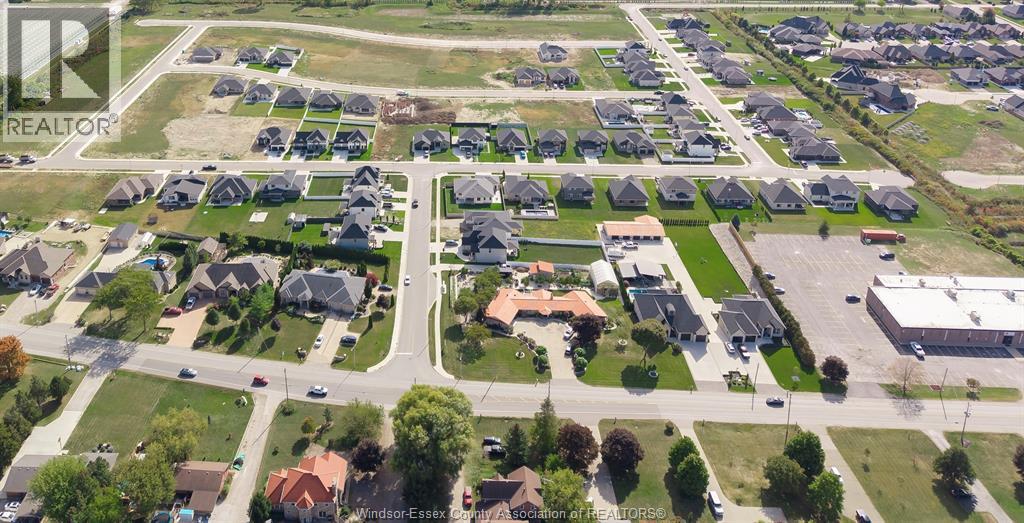
1868 Molise Boulevard
Kingsville, Ontario
WELCOME TO QUEENS VALLEY - KINGSVILLE'S NEWEST & MOST ANTICIPATED COMMUNITY. THIS IS A PLACE WHERE TIMELESS DESIGN MEETS MODERN CRAFTSMANSHIP, & OPPORTUNITY MEETS LIFESTYLE. THESE FULLY SERVICED, PREMIUM LOTS OFFER THE PERFECT FOUNDATION TO BUILD YOUR DREAM HOME, SHOWCASE YOUR EXPERTISE, OR INVEST IN ONE OF ESSEX COUNTY'S MOST DESIRABLE & FAST-GROWING LOCATIONS. SURROUNDED BY UP-SCALE HOMES, NEARBY WINERIES, CUTE STOP SHOPS, TASTEFUL RESTAURANTS, BEACHES, WALKING TRAILS, SMALL/BIG TIME AMENITIES, & THE CHARM OF DOWNTOWN KINGSVILLE & LEAMINGTON CLOSE BY, QUEENS VALLEY BLENDS LUXURY LIVING WITH SMALL-TOWN WARMTH. WHETHER YOU'RE A BUYER, BUILDER OR INVESTOR, THIS IS YOUR CHANCE TO BE A PART OF SOMETHING EXTRAORDINARY. MULTIPLE LOT SIZES AND EXCLUSIVE ADDITIONAL LOTS AVAILABLE UPON REQUEST. QUEENS VALLEY - WHERE VISION BECOMES HOME. LIMITED LOTS AVAILABLE, DON'T MISS THE OPPORTUNITY BEFORE THEY'RE GONE. PRICED COMPETITIVELY TO OTHER LOTS FOR SALE IN KINGSVILLE! LOT & BUILD PKG'S AVAILABLE! (id:49269)