
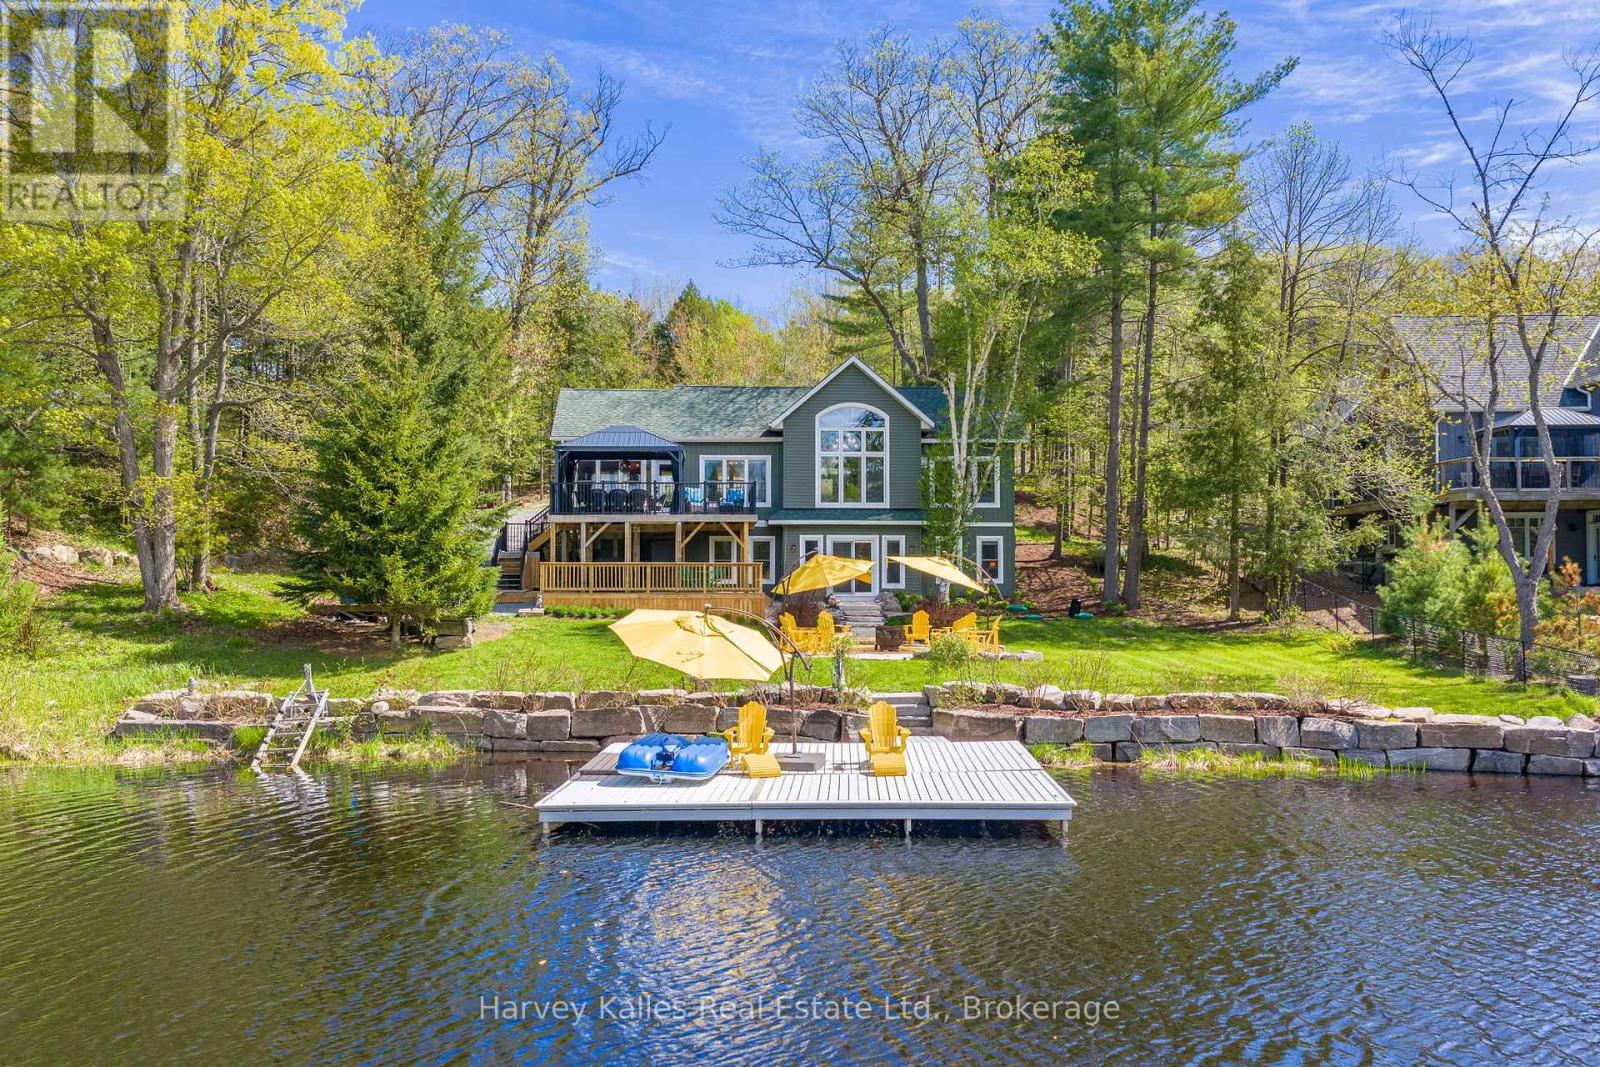
2787 Muskoka 118 Road W
Muskoka Lakes, Ontario
Tucked into the calm waters of Turtle Bay within Scarcliffe Bay on Lake Muskoka, this is the kind of property that makes cottage life feel easy. Kids can play safely in the protected bay, mornings start with coffee by the water, and spontaneous boat rides to Port Carling for ice cream or dinner become part of the routine. With easy year-round access, a quiet waterfront setting, southwest exposure, and boating into all three of Muskoka's most iconic lakes-Lake Muskoka, Lake Rosseau, and Lake Joseph, this is a turn-key home or cottage designed for making the most of every season. Constructed for longevity and efficiency, the cottage was designed for comfortable year-round enjoyment with ICF construction, a drilled well, forced-air heating, and in-floor heating roughed in on the lower level. The layout is ideal, with a spacious, functional kitchen featuring abundant storage, an inviting open-concept living space, and a 227 sq. ft. insulated, screened sunroom, overlooking the lake, perfect for rainy-day card games or summer dinners with a view. The main-floor primary suite includes a private 3-piece ensuite and lake views, while the walkout lower level offers three additional guest bedrooms, a large family room with a walkout to the waterfront, and a full 4-piece bathroom for family and visitors.Outside, the attention to detail continues with incredibly curated landscaping, extensive rock work, and durable IPE decking that beautifully complements the waterfront setting. Pride of ownership is evident throughout every inch of this meticulously maintained property. Whether you're searching for a year-round residence or the ultimate Muskoka family retreat, this is a perfect opportunity to enjoy quiet waterfront living with access to the very best of Muskoka. (id:49269)
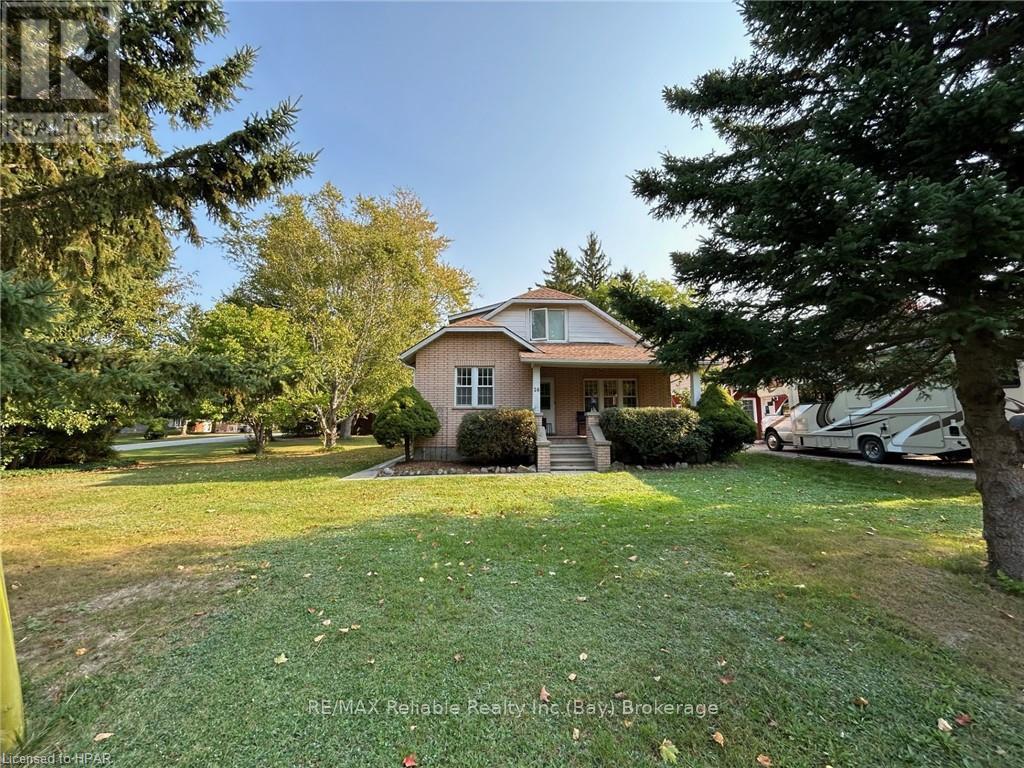
26 Main Street S
Bluewater, Ontario
CHARMING BRICK HOME ON AN ESTATE-SIZED LOT IN BAYFIELD! Discover the charm and character of this inviting 3-bedroom brick home, featuring beautiful original woodwork and hardwood flooring throughout. The spacious living room provides a comfortable gathering space, while the formal dining room is perfect for family meals and entertaining.The main floor offers the convenience of a primary bedroom, with two additional bedrooms located on the upper level. Enjoy the outdoors from the covered front and rear verandas, surrounded by mature trees and plenty of room to relax.Additional features include natural gas heating, central air, municipal water and sewer, a paved driveway, and easy access from Euphemia Street.A standout feature is the oversized garage/barn, situated on an extra building lot with potential to be severed, offering exciting possibilities for future development or investment (subject to municipal approvals).Located within a short walk of Bayfield's historic Main Street, downtown restaurants, shops, and amenities, this property offers both convenience and plenty of elbow room.A fantastic investment opportunity with character, space, and potential in one of Bayfield's most desirable settings! (id:49269)
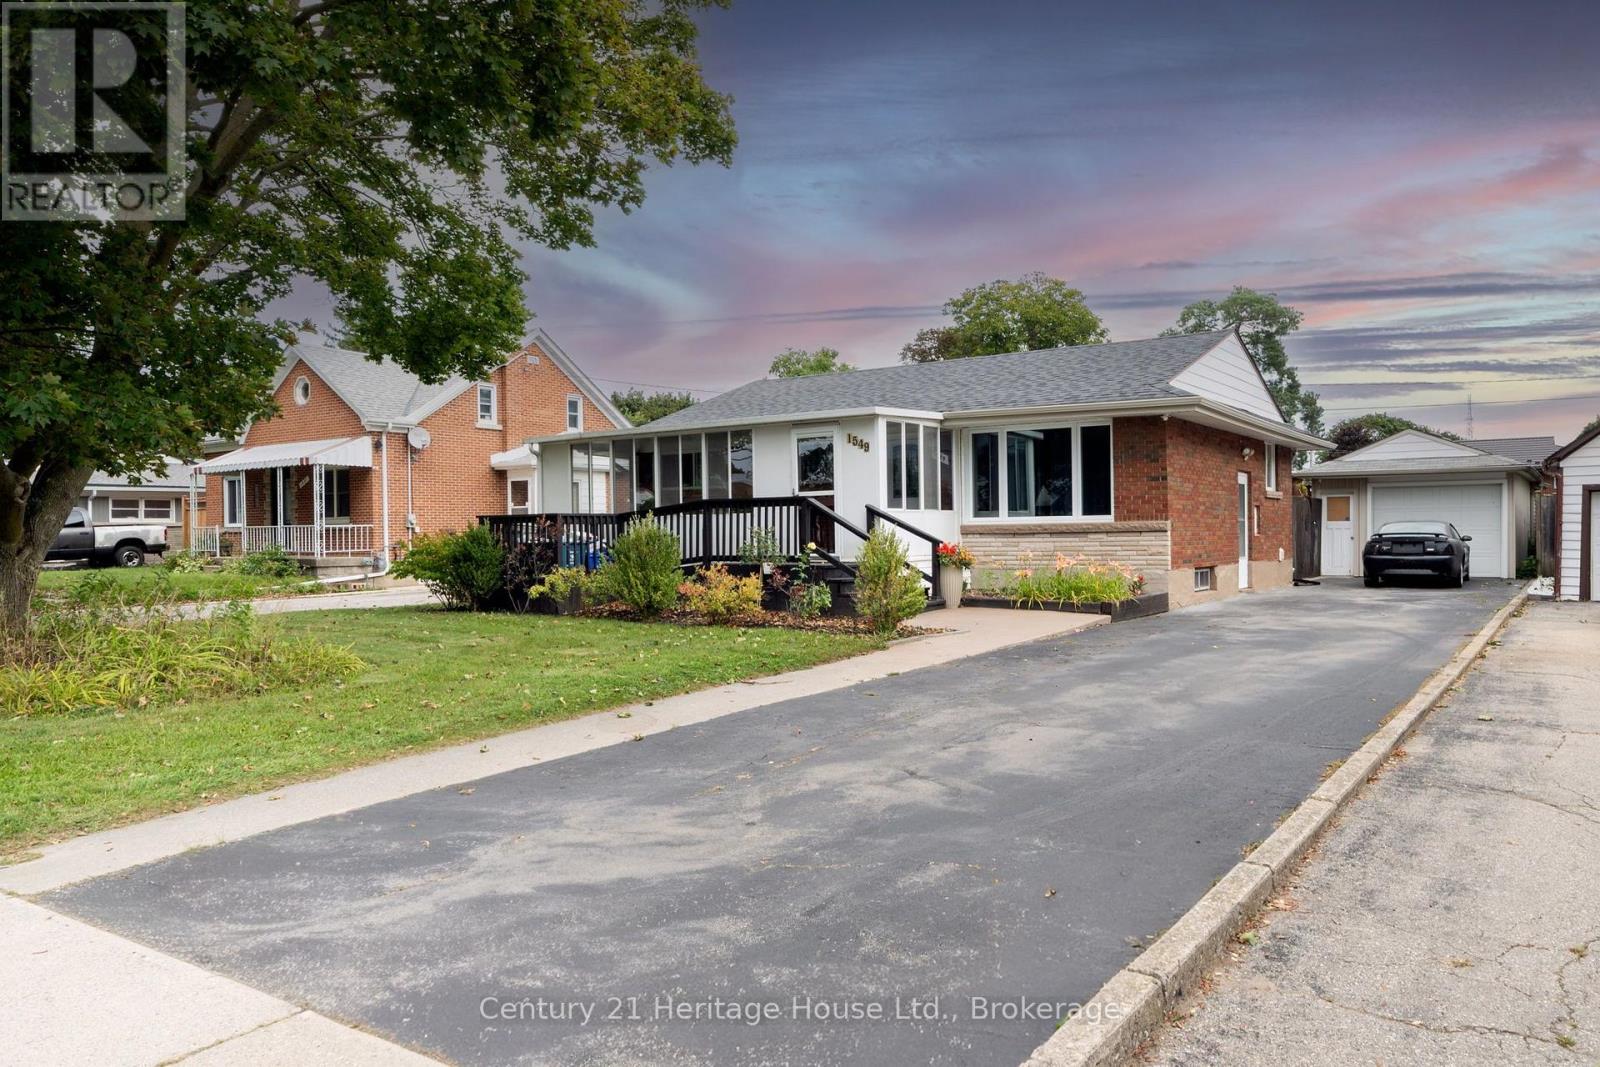
1549 Concession Road
Cambridge, Ontario
Welcome to 1549 Concession Road, a spacious and extensively updated detached bungalow offering approximately 2,467 sq. ft. of finished living space, including 1,571 sq. ft. above grade and an additional 896 sq. ft. in the finished basement. Set on an impressive approximately 55 x 166 ft lot in Cambridge's established Preston neighbourhood, this home delivers exceptional space, flexibility and outdoor lifestyle appeal. The main level features a bright, functional layout with a generous living room, dining area, updated kitchen with granite countertops, modern cabinetry and backsplash, two comfortable bedrooms, a 4-piece main bath, 3-piece ensuite and a sunroom overlooking the backyard. A substantial rear addition completed in 2007 further expands the main-floor living space. The finished lower level includes a recreation room, additional bedroom, laundry, mechanical and storage areas, plus a separate entrance with convenient access that offers excellent potential for a future basement apartment or in-law setup, subject to municipal approvals. Outside, the private fenced backyard is built for entertaining, featuring an inground pool, hot tub, composite deck with glass railings, garden shed and plenty of room to relax and enjoy the warmer months. A detached oversized single garage and long paved driveway provide excellent parking and storage. Recent improvements include a roof replacement in 2020, bathroom renovations, updated flooring, kitchen improvements, new water heater and water main in 2022, dishwasher in 2024, new side fence, front porch and stairs in 2025, and a new pool liner and pool lights in 2026. (id:49269)
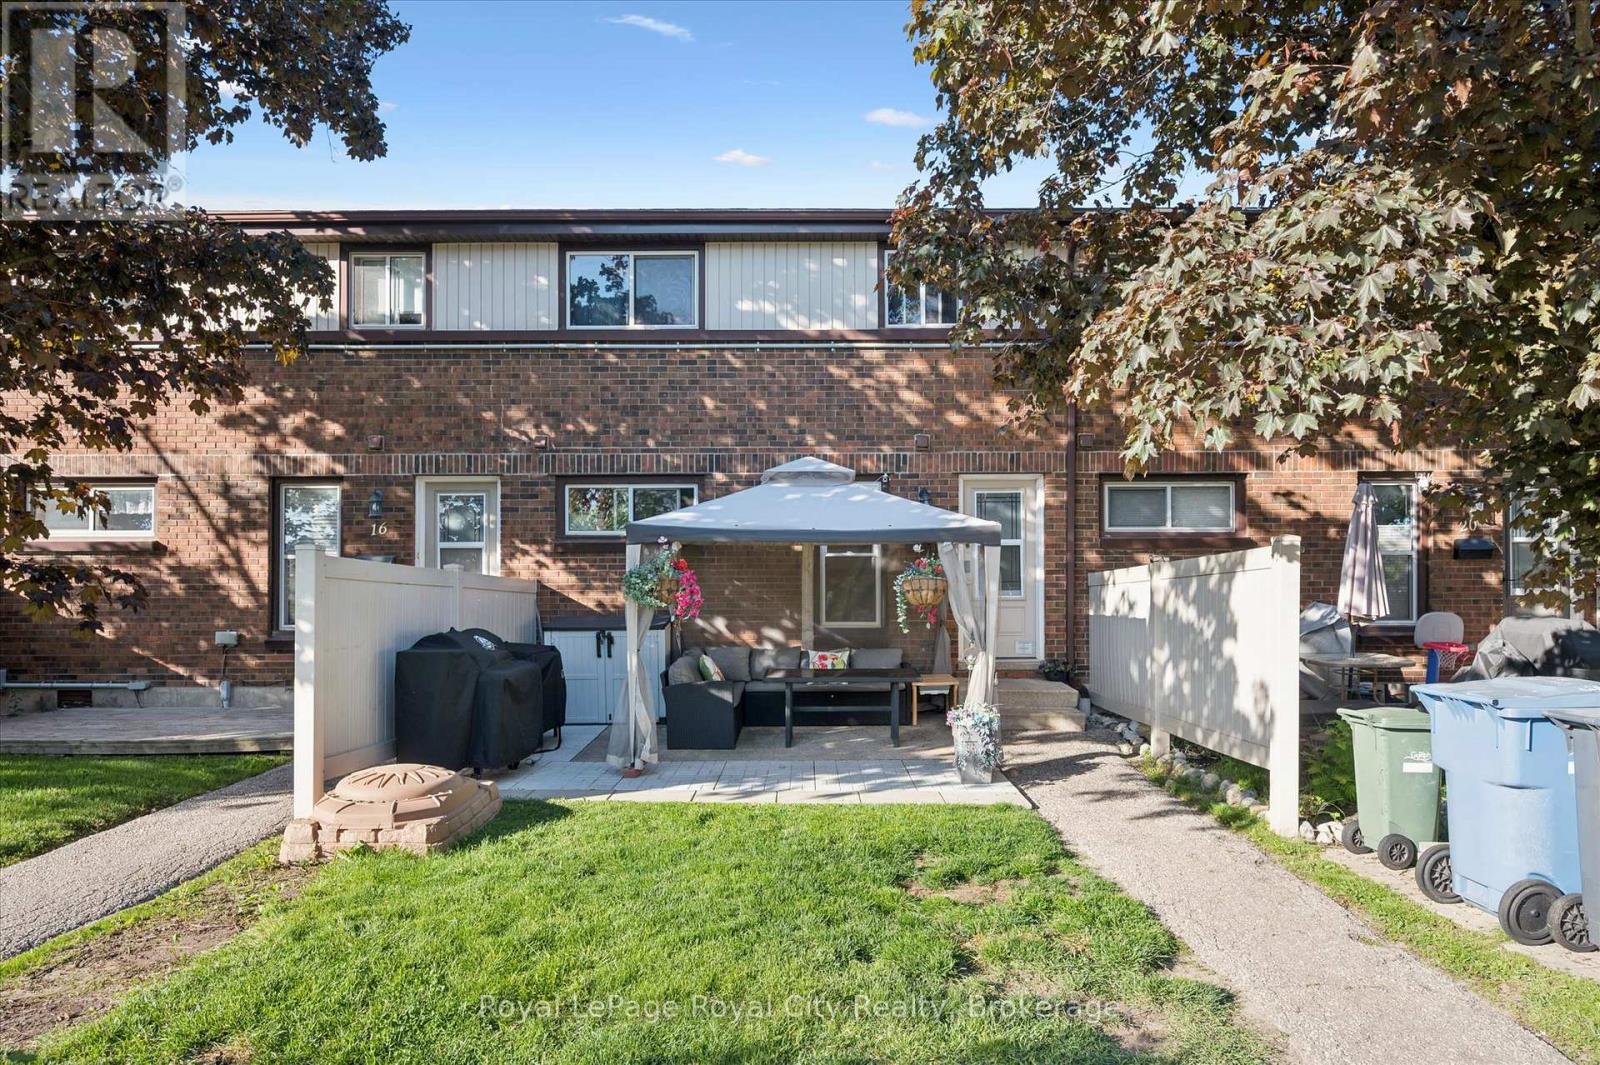
18 - 80 Burns Drive
Guelph, Ontario
MAKE YOURSELF A HOME OWNER WITH THIS ONE! This is a beautiful low-maintenance stacked townhouse in the Riverside Park neighbourhood. Step inside to discover a bright, thoughtfully designed layout that maximizes space and natural light. The home features two spacious, well-appointed bedrooms with ample closet space, sharing a clean and contemporary 4-piece bathroom. What truly sets this property apart is the exceptional outdoor living spaces. Rare for townhouse living, this unit boasts two distinct outdoor areas to enjoy. Sip your morning coffee in peace on your private balcony, and when it's time to host friends and family, step out onto your extended ground level patio. It is the ultimate setup for summer barbecues, outdoor dining, and lounging in the sunshine. Come see for yourself! (id:49269)
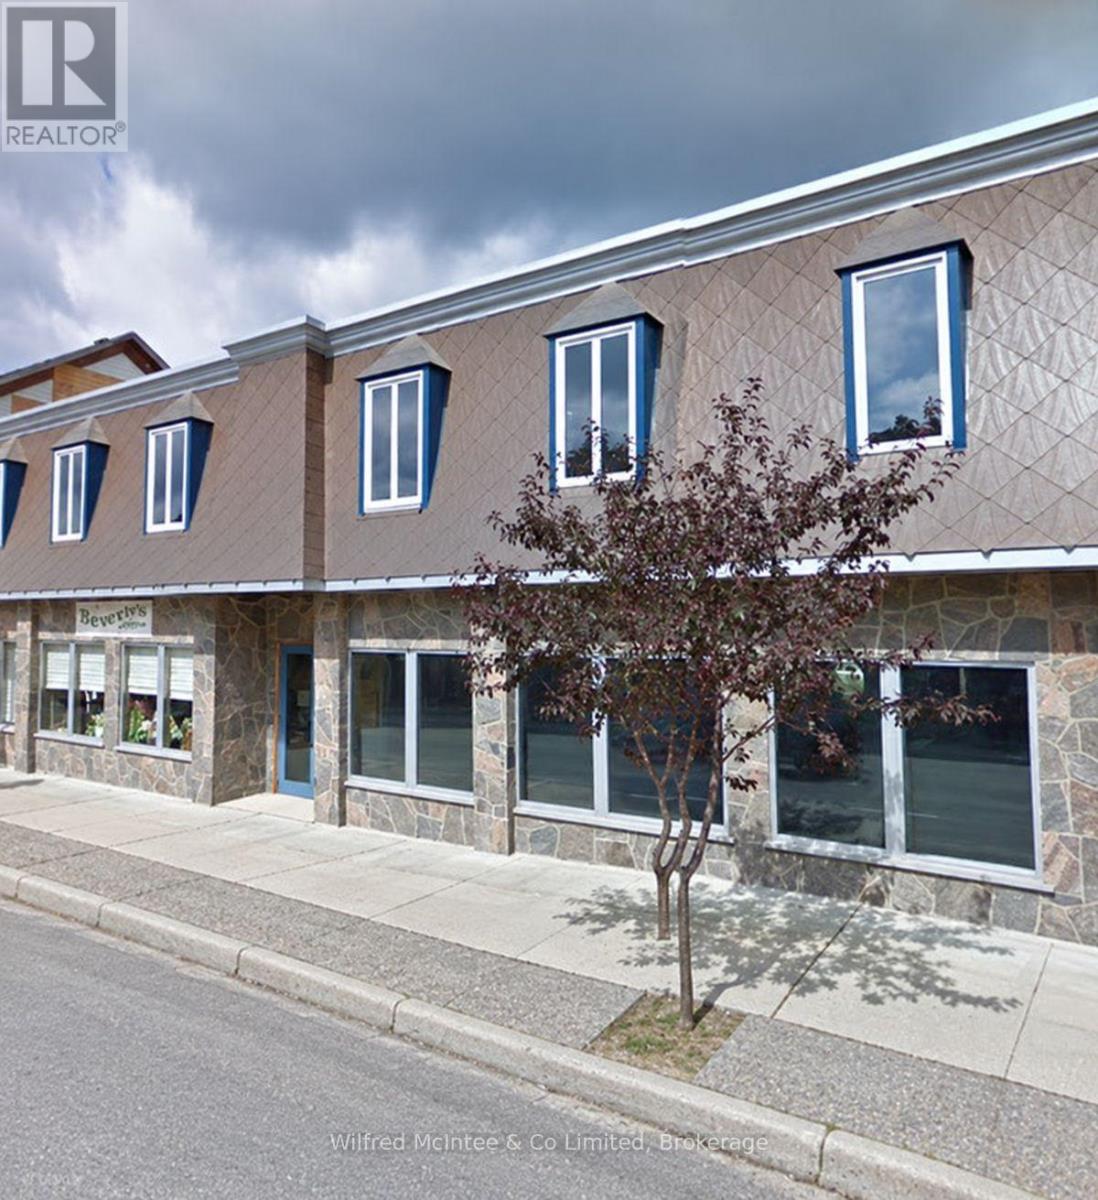
2nd Floor - 238 Josephine Street
North Huron, Ontario
Well-finished and versatile second-floor professional office space offering approximately 1,750 sq. ft. in a convenient central Wingham location. This space is already configured for a professional business and provides a functional mix of private offices, meeting space and larger collaborative areas, making it well suited to a variety of professional, administrative, financial, consulting, health-related or service uses. The layout includes six private offices, many with good natural light from large windows, along with a spacious boardroom/meeting room complete with a presentation screen. A large open room provides flexibility for reception, additional workstations, training, meetings or collaborative workspace. The unit also includes a finished staff kitchen/lunch room with cabinetry, countertop, sink, refrigerator and microwave, plus a private washroom. Quality finishes throughout and a warm, professional appearance that allows a new tenant to move in without undertaking a major office build-out. The premises are serviced by natural gas forced-air heating and air conditioning and also include an air-conditioned server room with server rack. Up to 1 Gigabit symmetrical fibre internet service is available in the building, making the space particularly attractive for businesses requiring dependable high-speed connectivity. other utilities in addition to the rent. Additional undeveloped space may also be available within the building for a tenant requiring more square footage. Offered at an attractive $12.00 per sq. ft. per annum - equivalent to $1.00 per sq. ft. per month - plus utilities and HST where applicable. Immediate possession is available. An excellent opportunity for a business looking for a substantial, already-finished office environment without the cost and time involved in creating a comparable space from scratch. (id:49269)
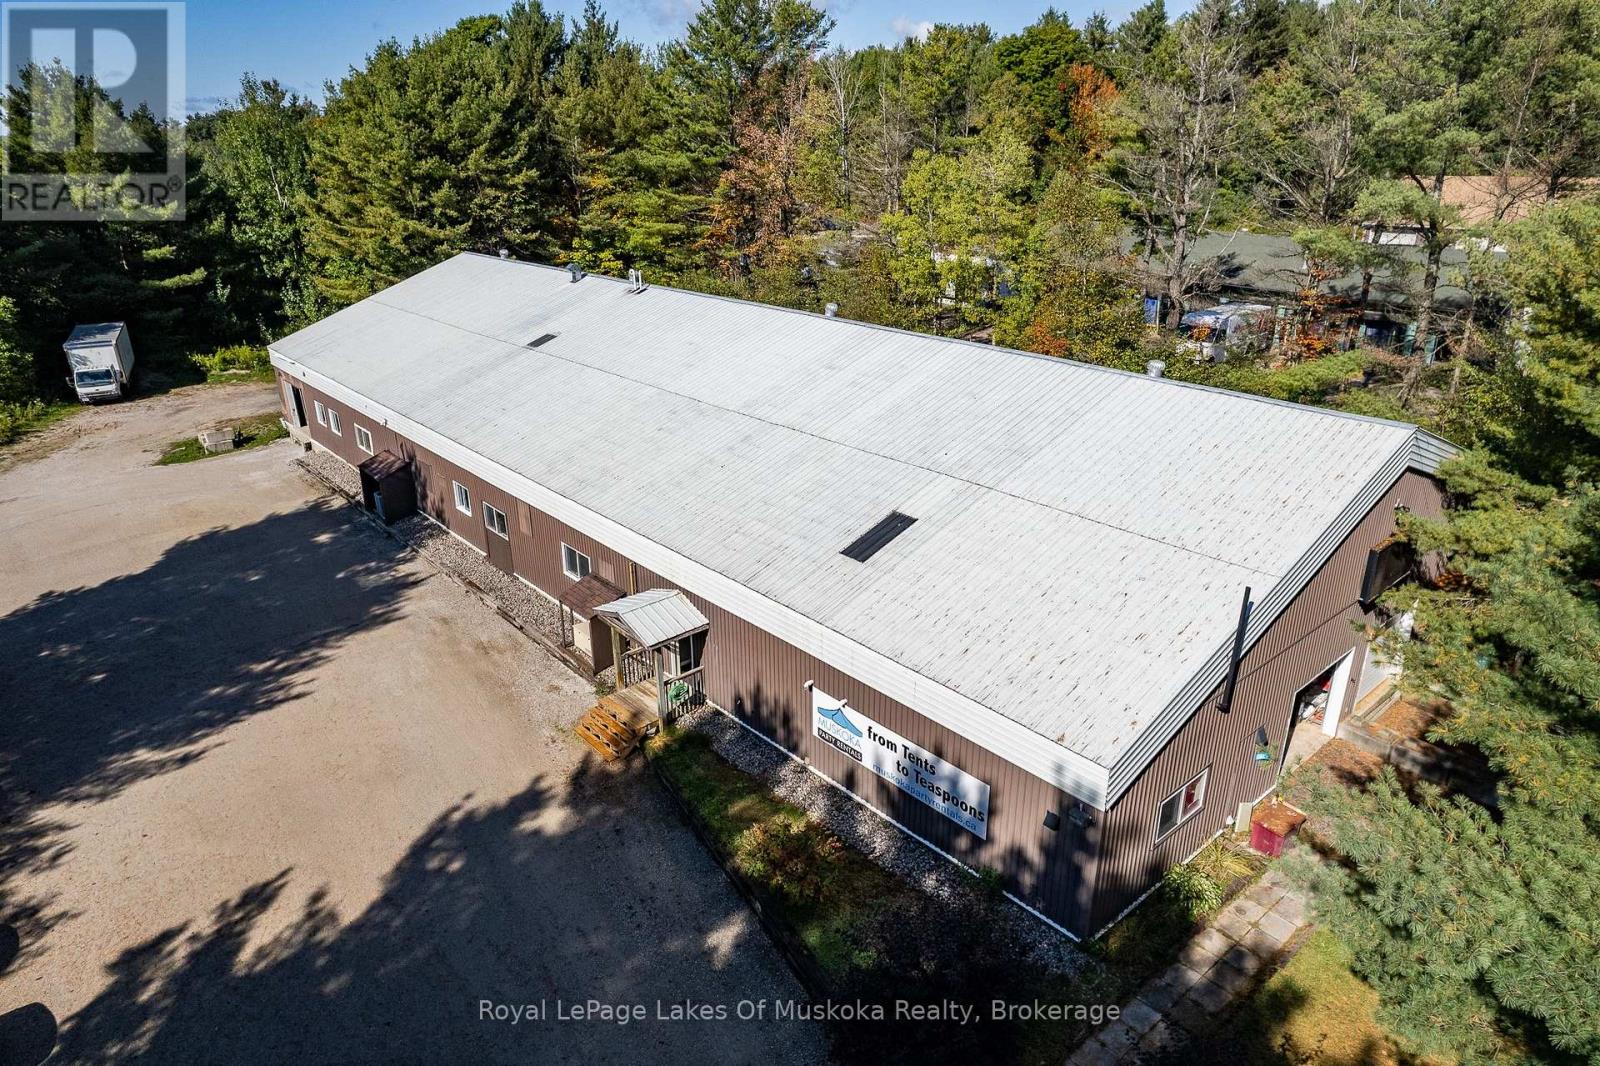
11 Gray Road
Bracebridge, Ontario
Sublease opportunity for approximately 5,000 sq. ft. of industrial space located in an established industrial park with convenient access to the highway. Exact square footage is negotiable to suit the needs of the incoming tenant. The space currently features one 8' x 8' dock-height loading door, two private offices, one shared washroom, approximately 12' ceiling height with mostly 10' clear height, three-phase power available, and plenty of on-site parking. Outdoor storage is also available, providing additional flexibility for a variety of industrial and commercial users. Ideally seeking a 3-year sublease term, although shorter terms may be considered. Additional rent (TMI) is approximately $7.00/sq. ft. and includes heat and water. Hydro is separately metered and to be placed in the tenant's name. Available immediately, with flexible occupancy timing. An excellent opportunity for a business looking for functional industrial space with flexible size and lease terms. (id:49269)
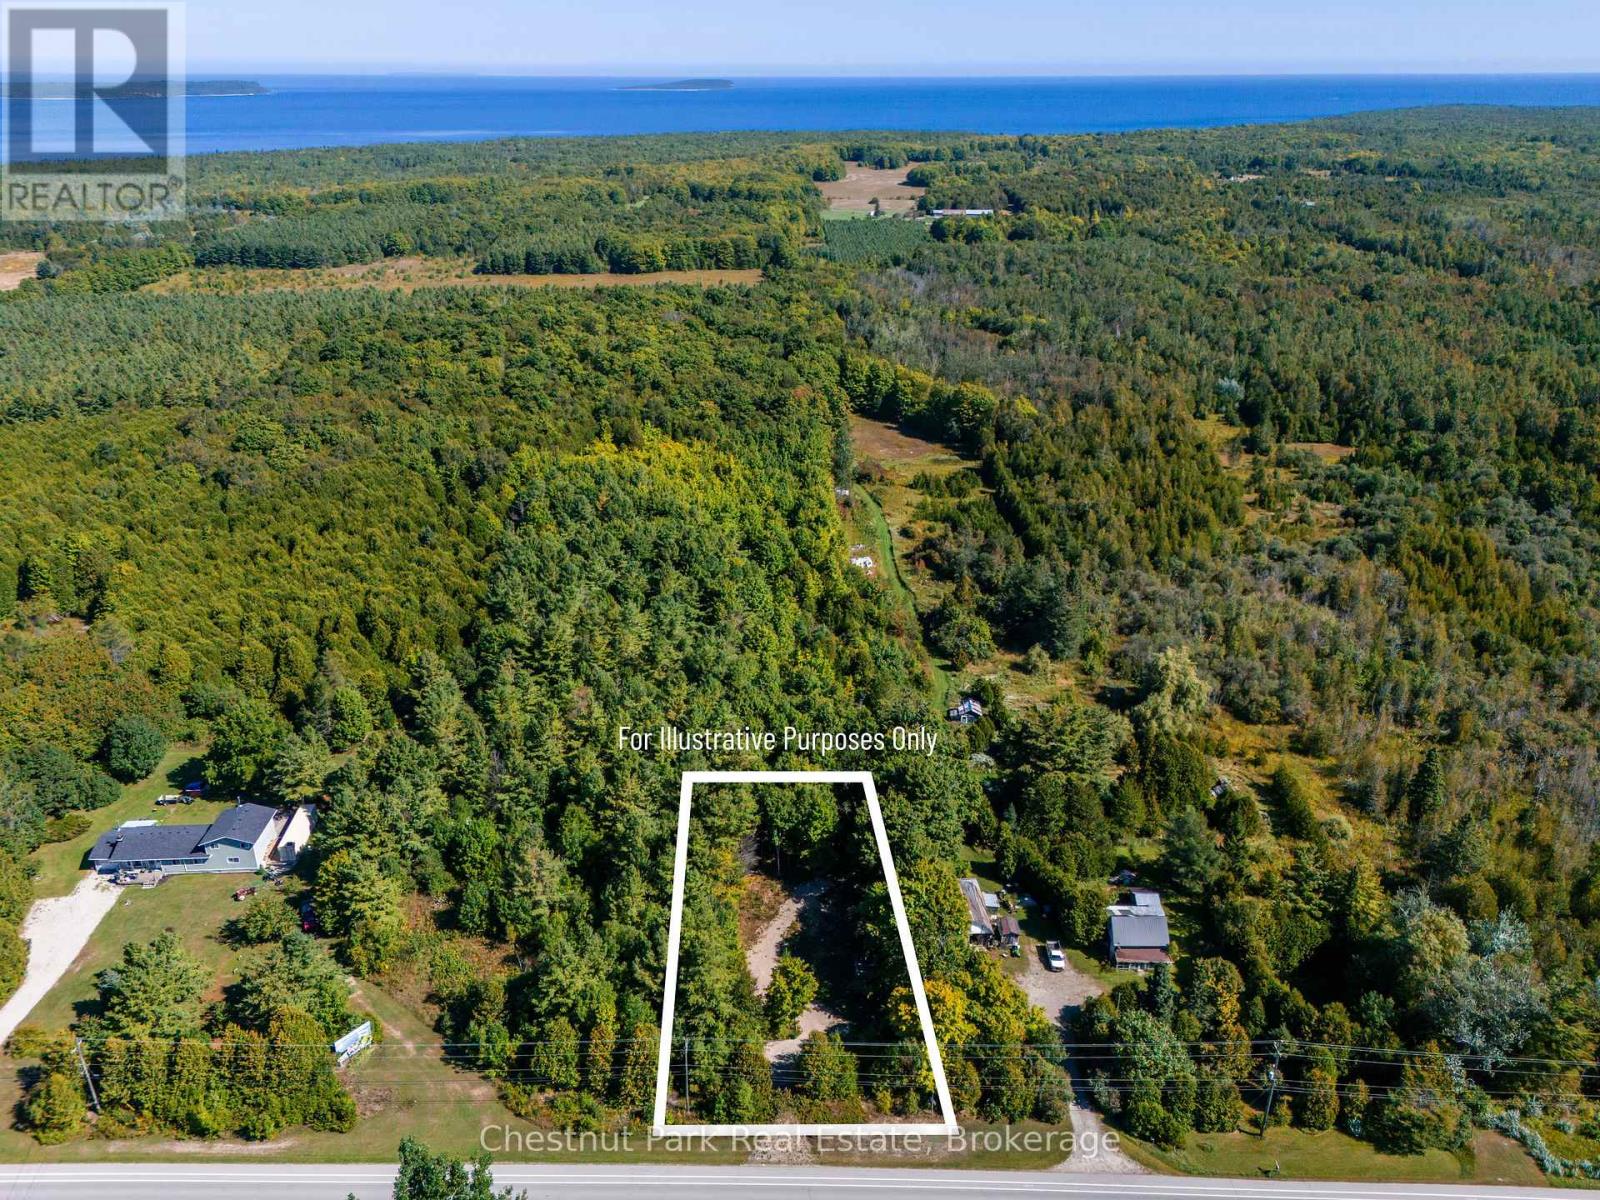
7102 Highway 6
Northern Bruce Peninsula, Ontario
BUILDING LOT NEAR TOBERMORY - Discover the opportunity to create your own retreat on this private 1/2-acre parcel, ideally located just minutes from downtown Tobermory. Surrounded by mature trees, this level 75' x 200' lot offers a peaceful setting with the convenience of town close at hand. The building area has already been cleared and a driveway is started, helping get your future plans underway. Hydro is available at the roadside. Enjoy easy access to the area's natural attractions, including the Bruce Trail and Little Cove on Georgian Bay, both within a short bike ride. With year-round amenities, highway exposure and a prime location near Tobermory, this property offers an excellent opportunity to build and enjoy the Bruce Peninsula lifestyle. (id:49269)
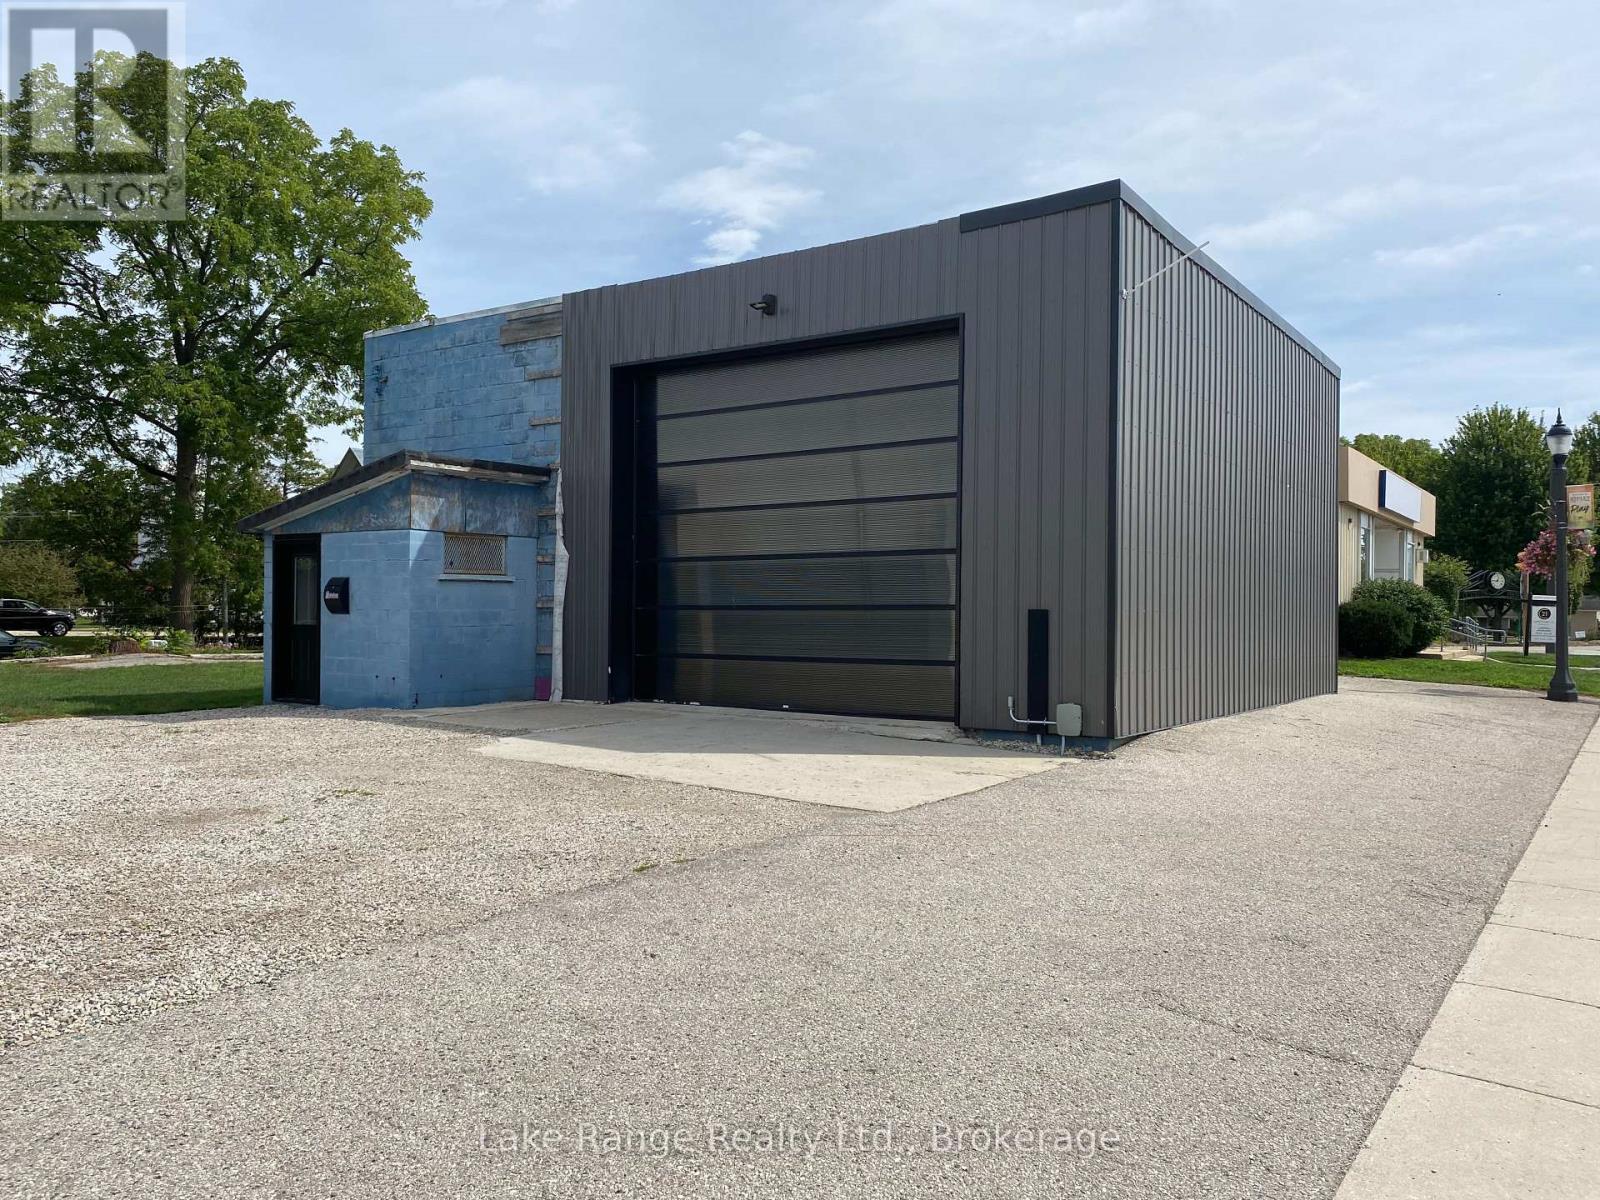
39 Queen Street
Huron-Kinloss, Ontario
2 shops for 1 price. Located in downtown Ripley these shops are ideal for many potential business opportunities. Ripley is a growing community centrally located in Ag country and close to Lake Huron. (id:49269)
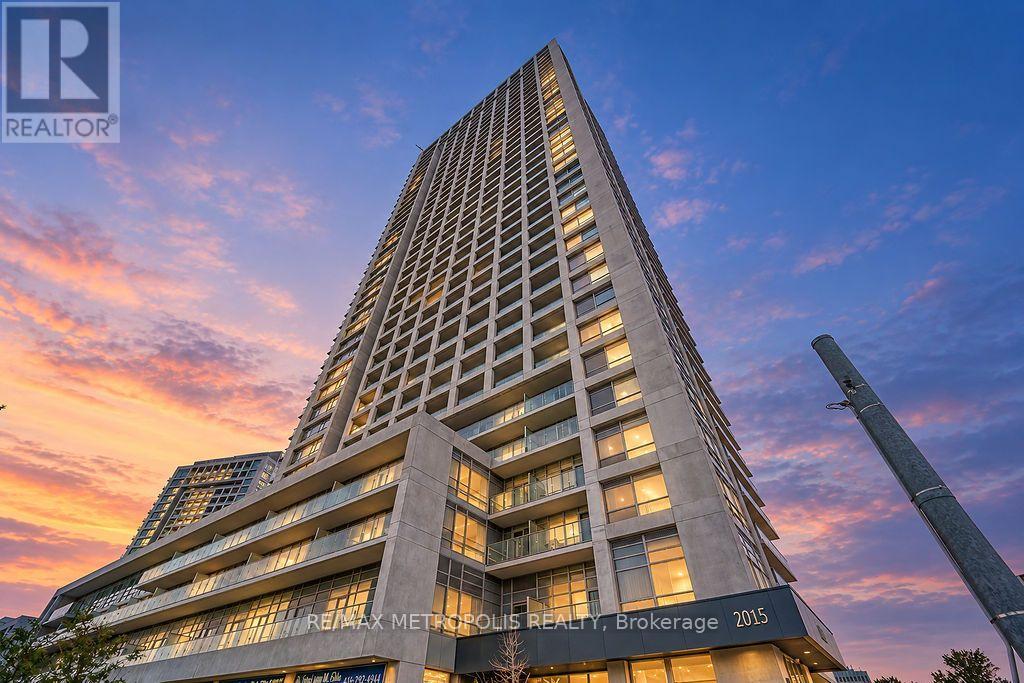
2304 - 2015 Sheppard Avenue E
Toronto, Ontario
Welcome To This Spacious & Bright 1+1 Bedroom Corner Unit At Monarch's Ultra Condos! This Well-Maintained Suite Offers An Open-Concept Layout With Plenty Of Natural Light And The Added Privacy Of A Corner Unit. Parking & Locker Included. Excellent Building Amenities Include Indoor Pool, Theatre, Party Room, Games Room, Guest Suites & More. Fantastic Location With Easy Access To Hwy 404 & 401, Transit, Shopping, Dining And Everyday Conveniences. A Wonderful Place To Call Home! (id:49269)
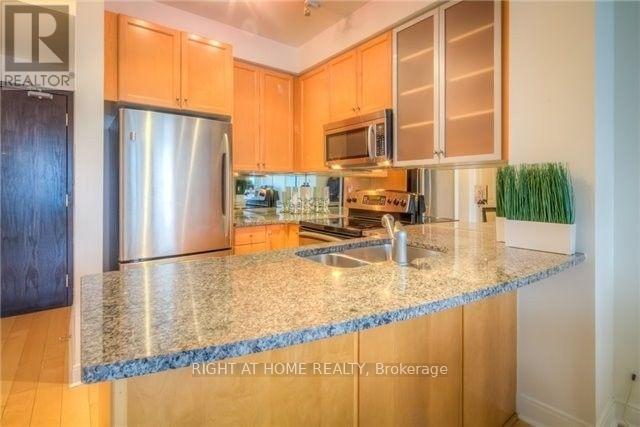
1406 - 18 Yorkville Avenue
Toronto, Ontario
Spacious and sun-fill 1 bedroom + large open den located in prestigious and luxury Yorkville area. 9' ceiling, floor to ceiling window. hardwood floor thru-out. Oversized private balcony w/ city west view overlooking the Four Seasons Hotel. Open den can be used as home office - large enough to house a murphy bed as occasional guest room. Minutes walk to trendy Yorkville shops, restaurants, cafes, subway, University of Toronto, library, museum and galleries. Concierge and visitor parking. Current tenant on month-to-month lease term potentially assumable or vacant possession for non-investor as per N12 tenancy form. (id:49269)
1103 - 275 Yorkland Road
Toronto, Ontario
Yorkland by monarch. Bachelor suite; very well located at DVP/Sheppard. Quick access to Hwy 401, close to all amenities, subway, Fairview Mall, library, restaurant, school, etc. Large balcony. No pets and non-smokers. 24hrs patrol. (id:49269)
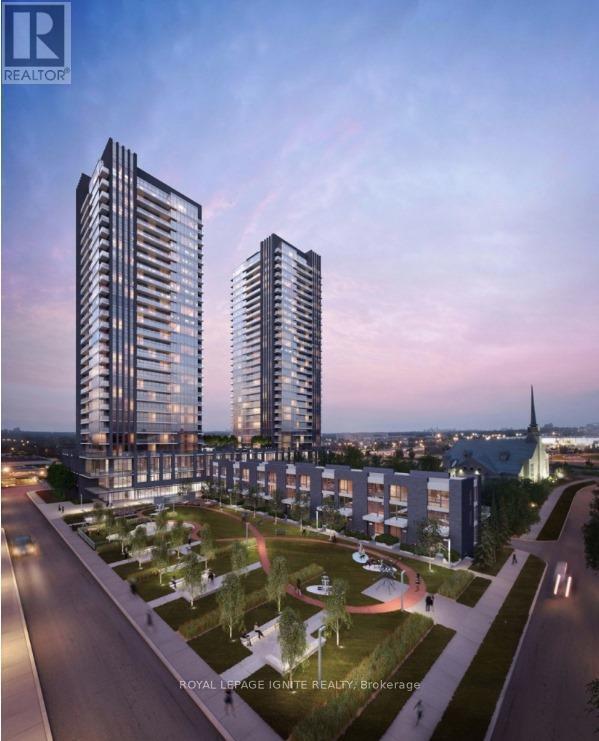
1903 - 6 Sonic Way
Toronto, Ontario
Bright and Spacious! This 772 sq.ft. 2 Bedroom/2 full Bath unit has one of the best floor plan in the building. Open concept Living/Dining and a functional L-shaped modern kitchen with stainless steel appliances. Primary bedroom comes with the convenience of an ensuite washroom and a large Walk-In Closet. Spacious balcony with unobstructed north and northwest views. Abundance Of natural day light with floor to ceiling windows. The unit comes in a complete package with a parking & a locker space included. Luxury building with incredible amenities: Gym, Yoga, Party Room, Games Room, Guest Suites, Visitor Parking, Bike Racks. Concierge and much more. Exceptional Location with a convenience of Walking Distance To TTC & Ontario Science Centre LTR Station and Supermarket just across the street, minutes drive to 'Shops At Don Mills', DVP/Hwy 401 and Downtown Toronto. (id:49269)