
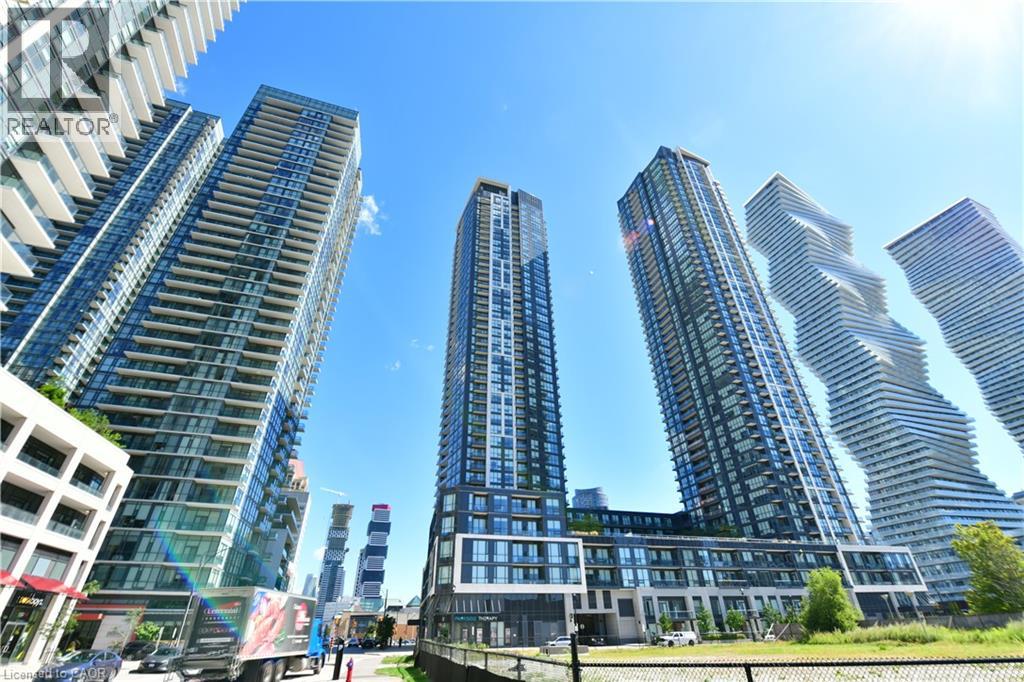
510 Curran Place Unit# 2005
Mississauga, Ontario
ATTENTION INVESTORS! Turnkey investment opportunity in the heart of Mississauga City Centre at PSV II with a newly placed tenant already in place, offering immediate rental income from day one of ownership! No vacancy period and no need to search for a tenant – simply take ownership and begin collecting rent. Currently leased at $2,250/month, with utilities paid by the tenant. The tenant has expressed an interest in long-term occupancy. This bright and spacious 1 Bedroom + Den suite at the sought-after PSV II features a highly functional open-concept layout, 9-ft ceilings, crown moulding and plenty of natural light. The modern kitchen features granite countertops and stainless steel appliances, while the versatile den is ideal as a home office, study or additional flexible space. Freshly painted with newer laminate flooring throughout. One underground parking space and one owned locker are included. Enjoy an exceptional City Centre location just steps to Square One, Celebration Square, Sheridan College, restaurants, entertainment, parks and public transit, with convenient access to major highways. Residents enjoy an impressive array of building amenities including 24-hour concierge, indoor pool, fitness center, sauna, guest suites and party/meeting rooms. An excellent opportunity to acquire a well-located, income-producing condo with an established tenant and immediate rental income. An ideal addition to an investment portfolio! (id:49269)
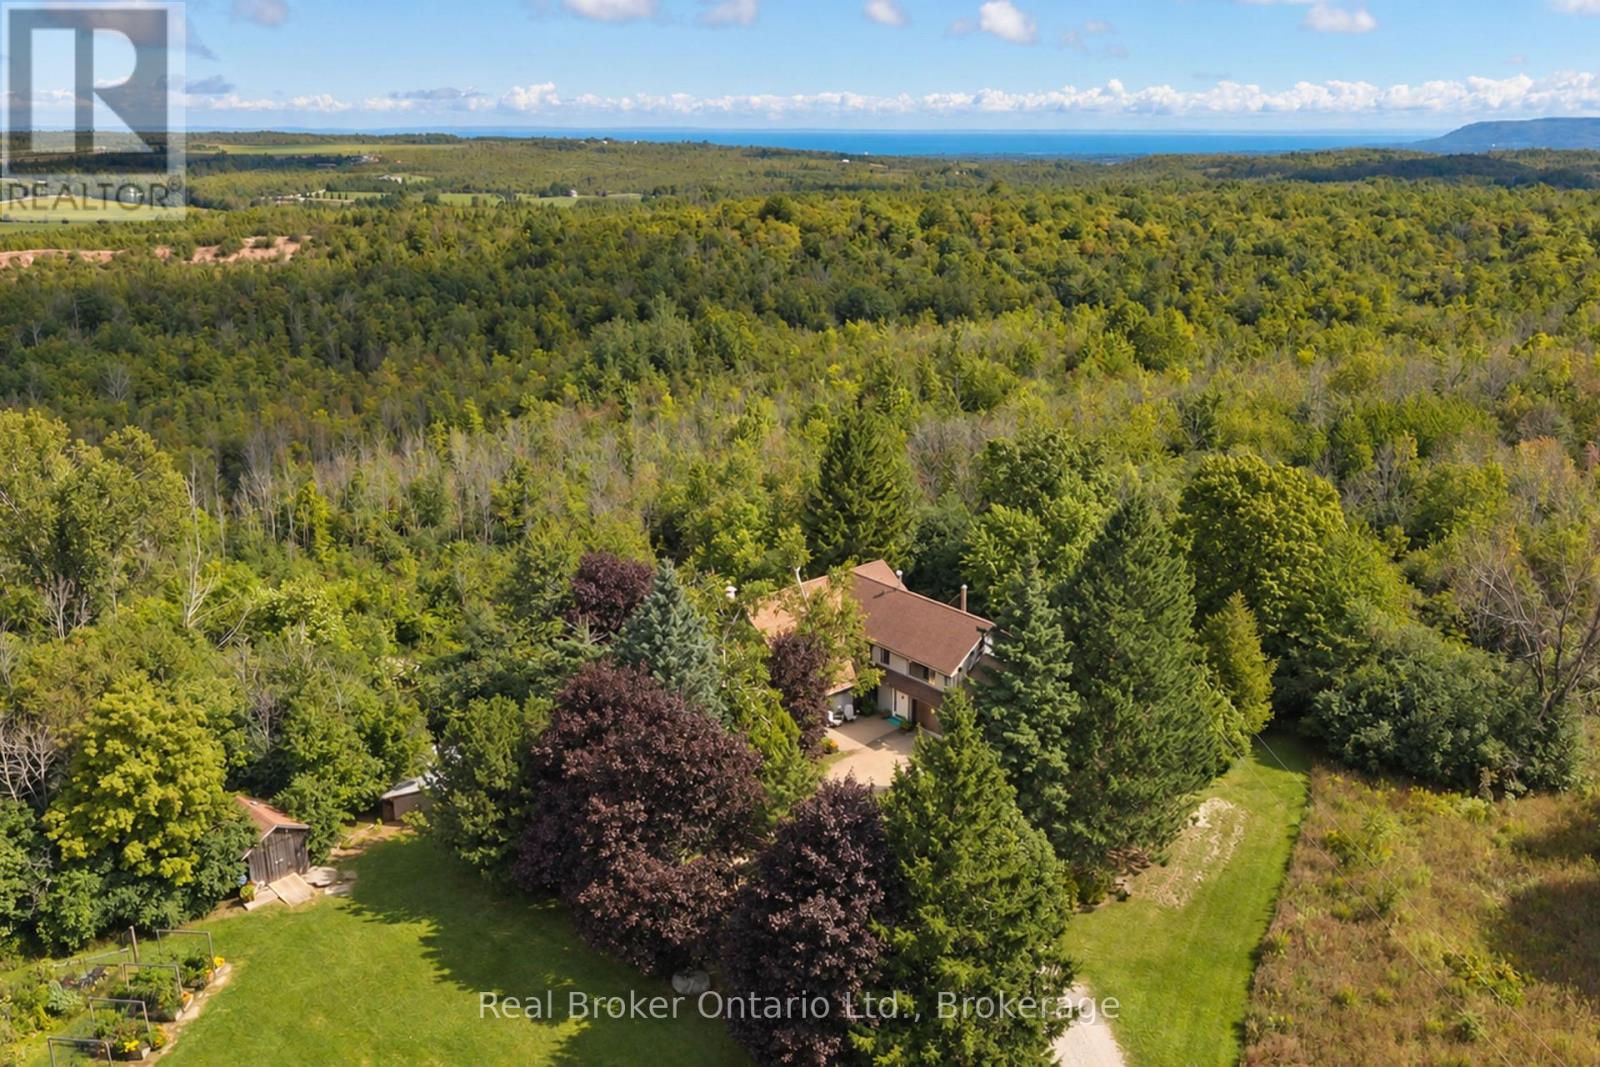
46447 Old Mail Road
Meaford, Ontario
More than 60 acres of rolling fields, forests and expansive views. A beautifully renovated four-bedroom, four-bathroom home set within it all. Tucked away on a quiet country road between Thornbury and Meaford, this is one of those properties you have to experience to truly appreciate just how rare it is. The land is breathtaking and varied, with forests, valleys, open fields, fruit trees, wetlands and private trails. Perched on a natural ridge, the home feels sheltered from the front, nestled into the trees, while the back opens to big skies and views over the valley to Georgian Bay. The sunrises, one of the greatest gifts of living here, are different every morning, with light and colour stretching across the horizon. Thoughtfully renovated to take full advantage of its extraordinary setting, the home is filled with natural light and views, with solid hardwood floors, a wood-burning fireplace, spacious kitchen, beautifully finished bathrooms and a generous primary retreat with four-piece ensuite, walk-in closet, lounge area and private deck. Practical features include geothermal heating and cooling, a two-car garage with built-in workshop and abundant storage. The privacy here is genuine, yet this isn't an isolated life. A warm, welcoming community of neighbours is close by, while Thornbury, Meaford, Georgian Bay, local farms, ski hills, schools and everyday amenities are all just minutes away. There is room here to explore, to create, to grow and to slow down. Walk the trails, garden, keep animals, ski through the forest or simply enjoy the extraordinary sense of space and privacy. More than 60 acres gives you the freedom to make this place your own. Simply put, this place is special. (id:49269)
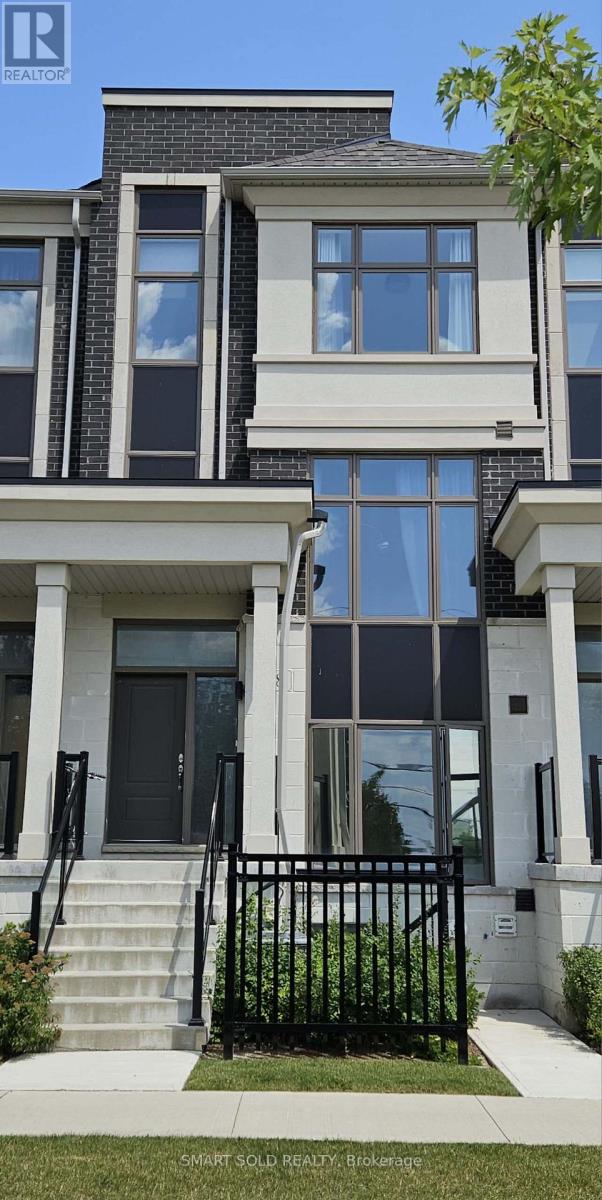
#lower - 38 Wuhan Lane
Markham, Ontario
Short-term rental opportunity available now through the end of Feb. 2027**Located at Northeast Corner of 16th and McCowan Rd**Separate Entrance to Unit**1 Bedroom with 2 Bathrooms**Two-floor living area (basement + main floor)**Garage Parking**In-suite Laundry**Minutes to Fred Varley Public School, Bur Oak Secondary School, Milliken Mills High School, St. Justin Martyr Catholic Elementary School, etc. top schools **Minutes drive to Markville Mall, Grocery Stores**Markham Stouffville Hospital**Go Train & Bus Stations, and Hwy 7 E./ Hwy 407***Pictures were taken before the current tenant moved into the unit** (id:49269)
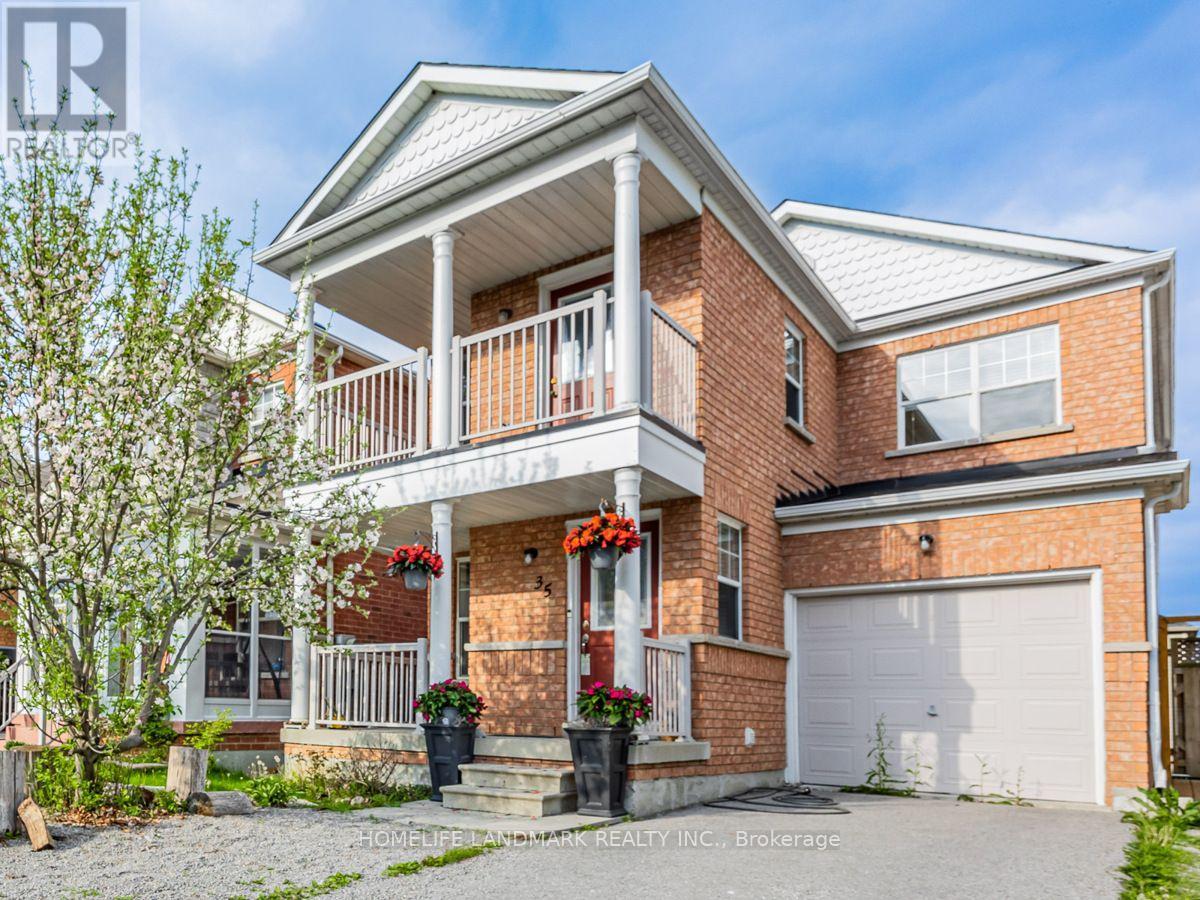
Lower Walk-Out - 35 Vessel Crescent
Toronto, Ontario
Also available Short term Min Lease 6 months lease. Welcome to Port Union & Lawrence by the lake Ontario waterfront. This extremely bright quite one-bedroom apartment features a walk-out to a private fenced yard & comes furnished for your convenience. The unit offers a newer kitchen & bathroom with ample storage- ceiling height is 7 ft. Enjoy an unbeatable location just a 5-minute walk to the waterfront (lake Ontario) & Rouge National Urban Park, a 15-minute walk to the GO Station (approximately 40 minutes express Train ride to downtown Toronto), & only a 7-minute drive to Highway 401. Directly across the street are Bill Hancox Park & the Port Union Community Centre where you will find a gym($200/year), library, community programs, Charlottetown Park Tennis Courts & a Swimming pool@Sir Oliver Mowat Collegiate Institute. All making it simple to stay active or enjoy local activities. A nearby plaza offers restaurants, LCBO, banks, Metro, No Frills, and other shops, so you can pick up groceries, run errands, or grab a meal without going far. Overall, it is a quiet Family oriented neighbourhood, but with many services close by. One well trained cat is allowed. Tenant pays 1/3 of all utilities' bills. (id:49269)
108 Ugovsek Crescent
Meaford, Ontario
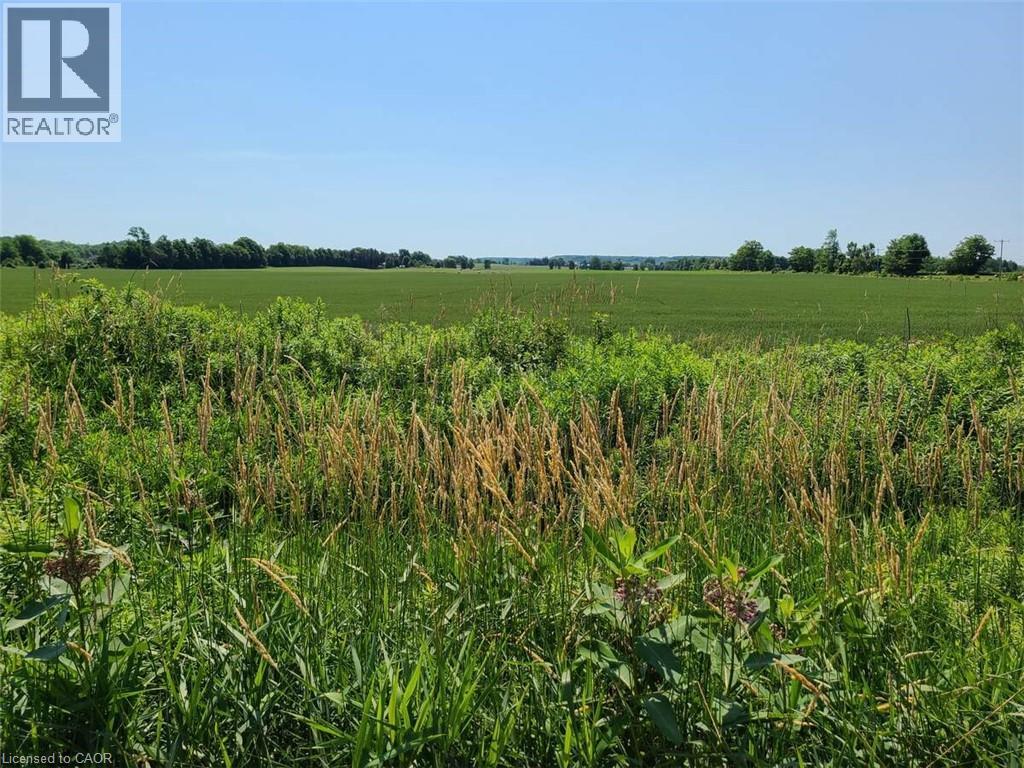
For more information, please click Brochure button. Lot 14 is situated on a secluded paved crescent within the Municipality of Meaford. Steps to Southern Georgian Bay access and trout fishing on Waterton Creek. Comprising 0.97 acres with 148 ft frontage by 287 ft depth, and a large, slightly elevated building plate. Unobstructed views of hay fields ending with the Escarpment, immerse the owner into quiet nature. Hydro and Bell are buried to preserve the natural beauty of this uniquely modern Scandinavian style community; Rockcliffe Estates. Registered protective covenants on land title. You may use your own builder. 15 minutes to Owen Sound Regional Hospital. 5 minutes to Coffin Ridge Winery. (id:49269)
2 Pineridge Crescent
Clarington, Ontario
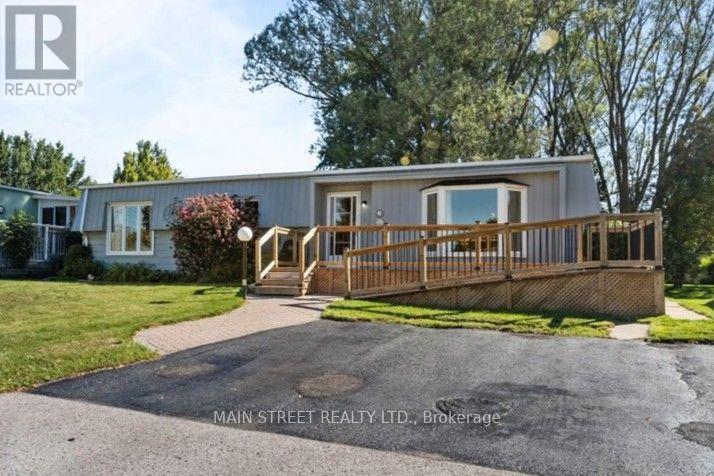
Welcome to easy, carefree living in the highly sought-after Wilmot Creek Retirement Community! This charming 2-bedroom, 2-bathroom detached bungalow offers comfort, convenience and a wonderful adult lifestyle. Featuring parking for 2 cars and a new entrance ramp for easy access, this home is designed with comfortable living in mind. Inside, enjoy a spacious Family Room with a cozy gas fireplace, while the Primary Bedroom features a walk-in closet and private 3-piece ensuite. A new forced-air gas furnace (2025) provides efficient heating, and the durable metal roof offers added peace of mind. Step outside to the large covered back deck-an ideal spot for morning coffee, entertaining friends or simply relaxing outdoors. A garden shed and additional storage provide plenty of room for your seasonal and recreational items. Ideally located just steps from the community's main entrance and only a short golf cart ride to the clubhouse, you'll have easy access to everything Wilmot Creek has to offer. Enjoy an active and social lifestyle with a private golf course, saltwater pools, fitness centre, tennis and pickleball courts, walking trails, plus an impressive variety of clubs, activities and social events. Whether you're ready to stay active, meet new friends or simply relax and enjoy retirement at your own pace, this welcoming community offers an exceptional place to call home. Come discover the Wilmot Creek lifestyle-it's time to enjoy the good life! (id:49269)
510 Curran Place Unit# 2001
Mississauga, Ontario
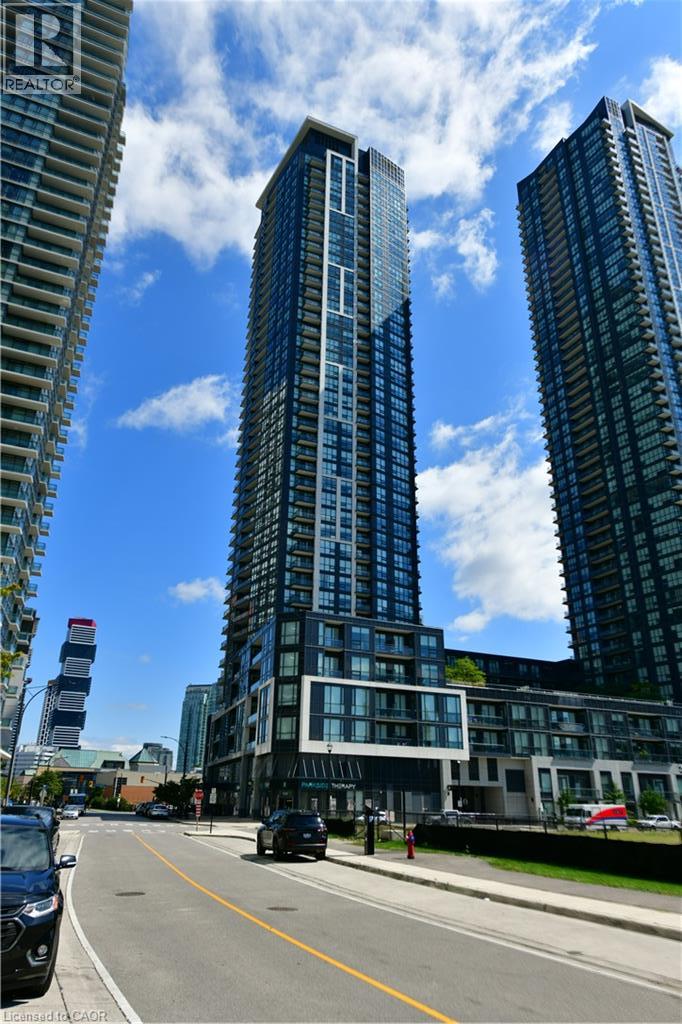
Welcome to Unit 2001 at PSV II – a bright and spacious 1 Bedroom + Den suite in the heart of Mississauga City Centre! Offering approximately 699 sq. ft. of well-designed living space, this high-floor suite features a functional open-concept layout, floor-to-ceiling windows and an abundance of natural light. Step out onto the southeast-facing balcony and enjoy beautiful, unobstructed views stretching toward Lake Ontario – the perfect backdrop for your morning coffee or evening unwind. The modern kitchen opens seamlessly to the living and dining areas, while the generously sized bedroom offers excellent comfort and natural light. The separate den provides valuable additional space and is ideal for a home office, study or flexible guest area. One owned underground parking space and one owned locker are also included for added convenience. Enjoy an exceptional lifestyle in the heart of Mississauga, just steps to Square One, Celebration Square, Sheridan College, restaurants, cafes, entertainment, parks and public transit, with easy access to major highways. PSV II offers an impressive array of amenities, including 24-hour concierge, indoor pool, fitness center, party and meeting rooms, guest suites and visitor parking. An outstanding opportunity for first-time buyers, professionals, downsizers or investors looking for space, views and convenience in one of Mississauga's most vibrant communities. Just move in and enjoy! (id:49269)
96 Gerrard St E
Toronto, Ontario
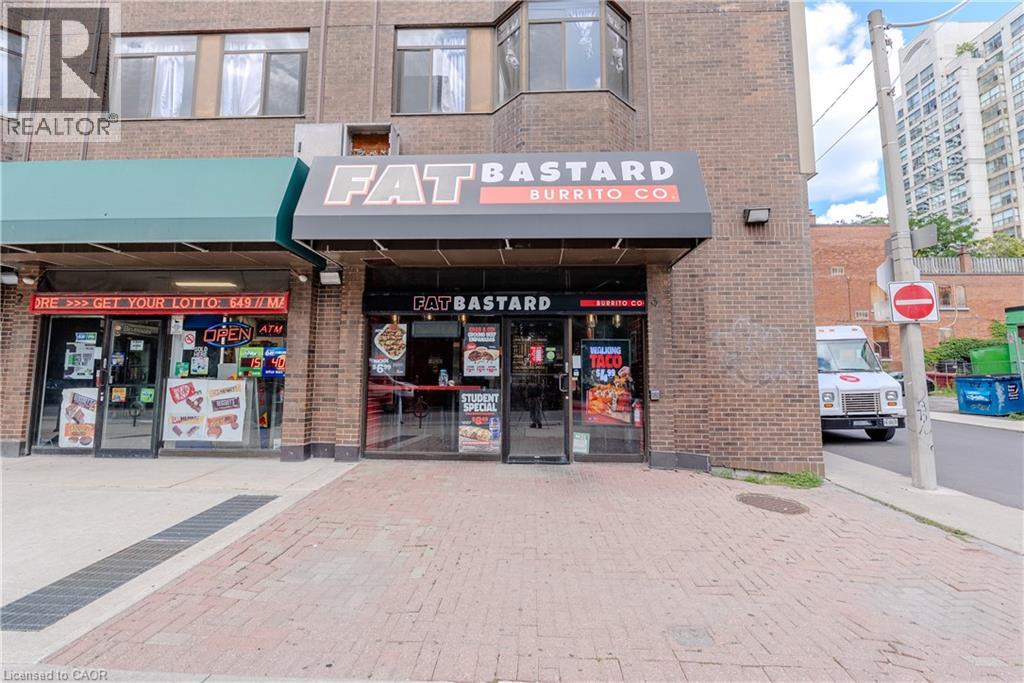
This business sale makes sense — an exceptional opportunity to own a well-established Fat Bastard Burrito franchise in one of downtown Toronto's busiest corridors, steps from Toronto Metropolitan University, Yonge-Dundas Square, the Eaton Centre, and St. Michael's Hospital, with strong, consistent foot traffic from students, residents, and commuters year-round. Monthly sales average approximately $47.5K, and the 1,200 sq. ft. space carries one of the lowest rents in the downtown core at just $5,500/month, including TMI, with utilities averaging approximately $305/month. Royalty is 8% and marketing fee is 2%. The lease is with a student housing cooperative and runs until 2032, with two additional 5-year renewal options — a particularly attractive, long-term security rarely found in this market. (id:49269)
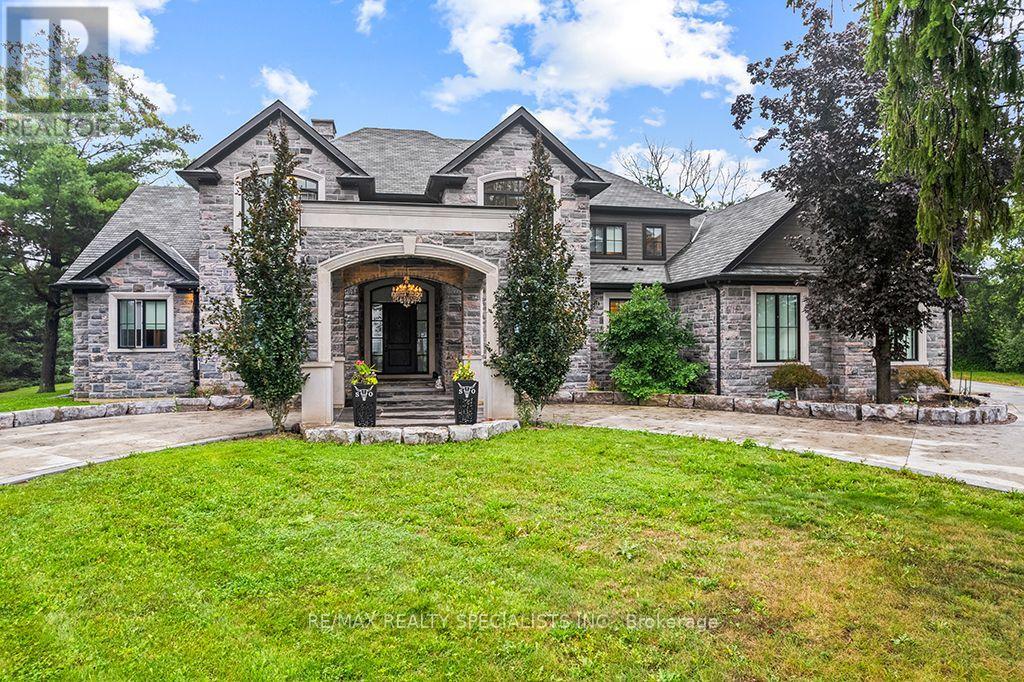
5026 No 2 Side Road
Burlington, Ontario
An exceptional luxury residence offering an unparalleled level of craftsmanship, scale, and resort-inspired amenities. Finished to the highest standards, the home features granite flooring on the main level and an impressive collection of features designed for both sophisticated entertaining and everyday living. The chef-inspired main kitchen is just off of the great room and is complemented by a separate prep kitchen. A main level primary suite and an elevator provide seamless access to every level of the home. The second level offers an ensuite and walk-in closet in every bedroom as well as a dedicated nanny or guest suite, giving exceptional flexibility and privacy for extended family or live-in staff. The expansive lower level is a true retreat, complete with a temperature-controlled wine cellar, private movie theatre, fully equipped gym, steam room and sauna, two separate walk-ups, and full-size windows that fill the space with natural light. Outdoors, the property continues to impress with a natural swimming pool, outdoor kitchen, and beautifully designed spaces ideal for entertaining. A circular driveway creates an impressive arrival experience and leads to an over-sized three-car garage with sufficient ceiling height and space to accommodate car lifts. An additional outbuilding offers even more versatility, featuring a finished second-floor bar and entertainment space.This extraordinary residence presents a rare combination of luxurious finishes, exceptional amenities, and thoughtfully designed spaces for entertaining, recreation, and multi-generational living. (id:49269)
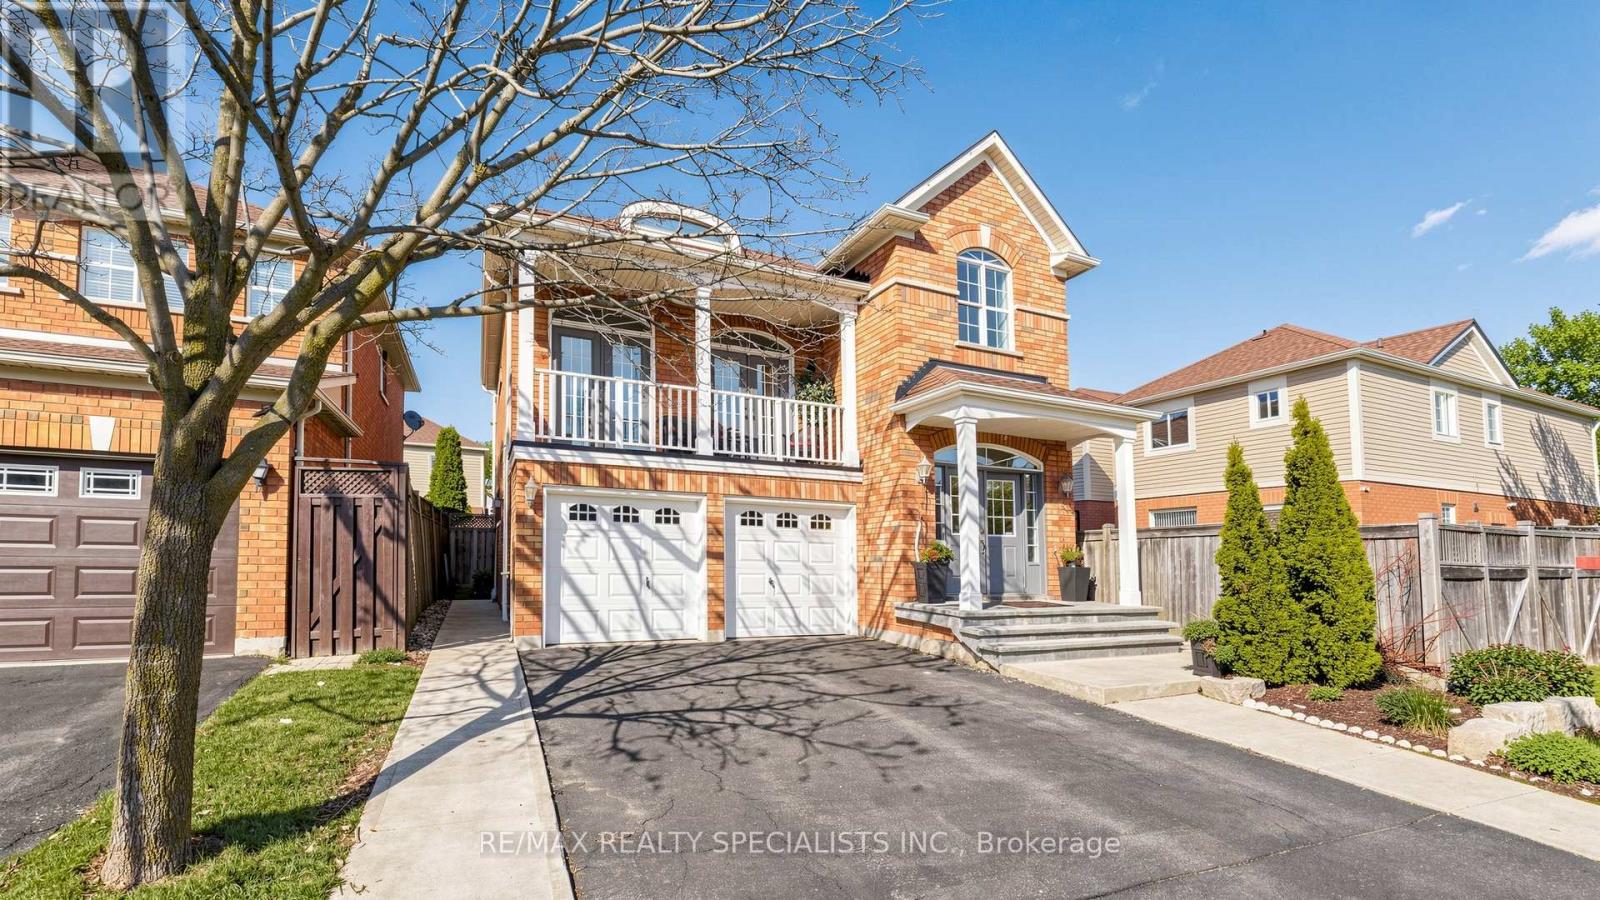
193 Queen Mary Drive
Brampton, Ontario
4-bedroom, 3-washroom home in a nice location. All-brick executive home with a good-sized balcony. 2580 Sq. feet. Upper Levels Feature ASpacious Master Bedroom With A Luxury 4 -Pc Ensuite Bath, Oval Soaker Tub, Separate Shower, and Walk-In Closet. Open - Concept Living RoomWith Soaring 12' Ceiling And Walk-Out To Balcony. Hardwood Floors, Oak Staircase, Separate Dining Room, Good-size deck, and storage shed in the backyard. 2 Bedroom finished basement with separate entrance. Friendly Cat Inside. ***Must knock on the Door*** (id:49269)
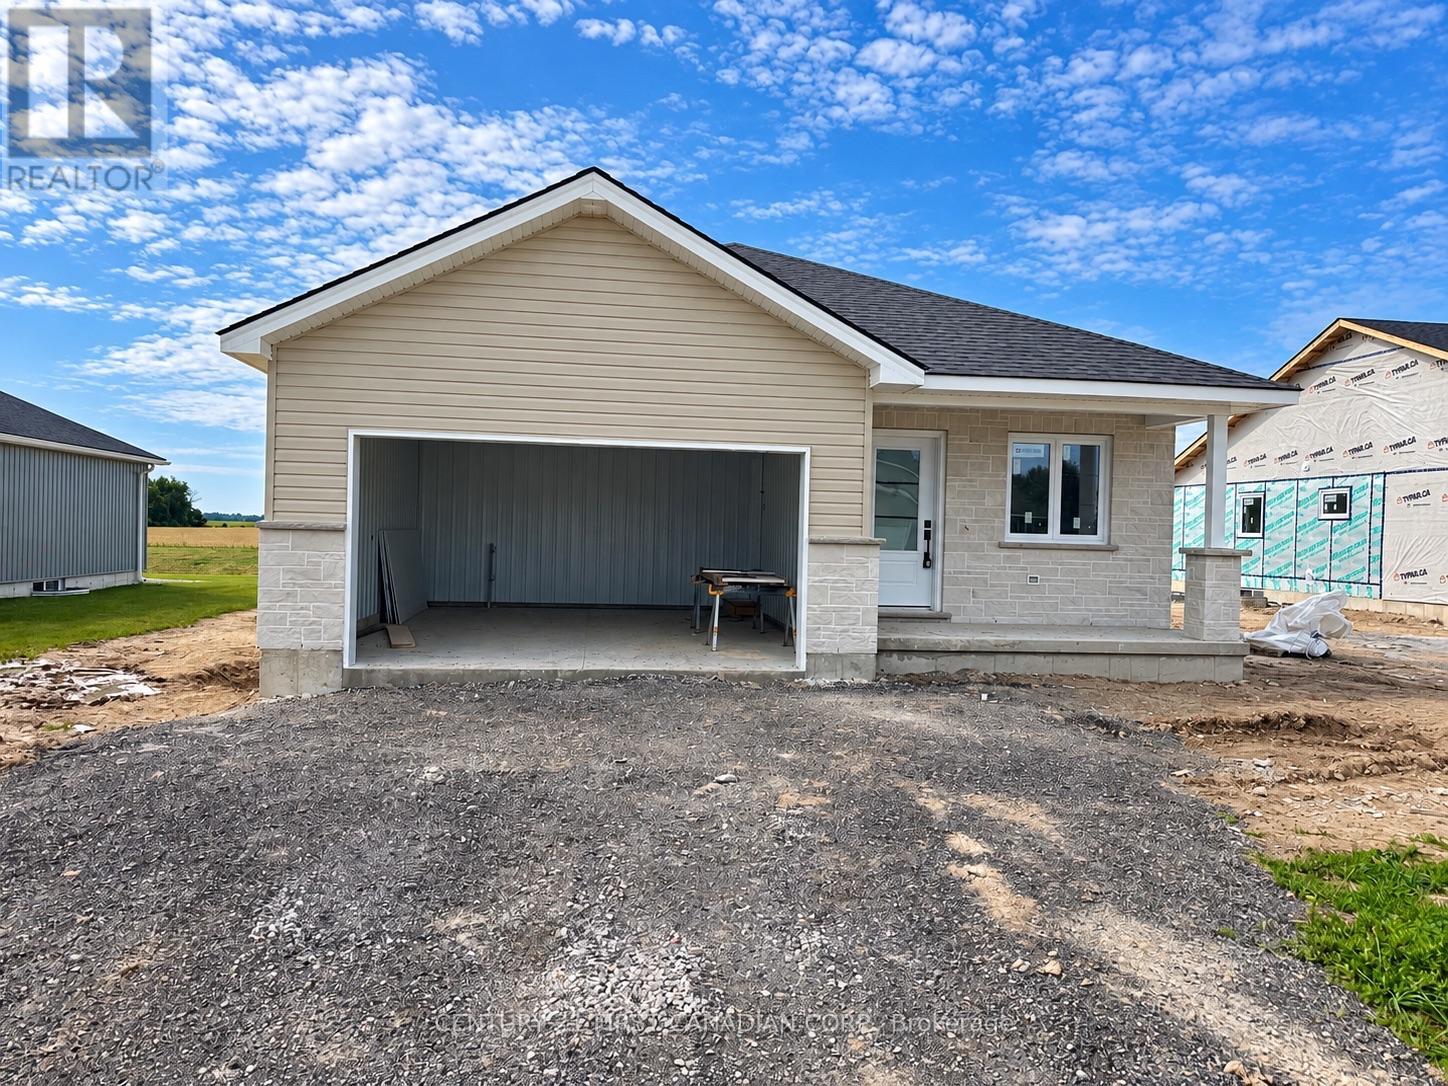
107 Victoria Avenue E
South Huron, Ontario
UNDER CONSTRUCTION - 5 PC APPLIANCE PACKAGE INCLUDED - Welcome to the Isabelle Model. This beautifully crafted 1,541 sq ft bungalow by Robinson Carpentry offers the perfect blend of style, comfort, and functionality in the growing community of Crediton. Thoughtfully designed with an open-concept layout, the Isabelle model features 3 bedrooms and 2 bathrooms, creating a bright and welcoming space ideal for both everyday living and entertaining. Quality finishes can be found throughout the home, including water-resistant laminate flooring, quartz countertops, and custom cabinetry that combine modern style with everyday practicality. The spacious kitchen flows seamlessly into the dining and living areas, making it the heart of the home. The primary bedroom serves as a private retreat with a walk-in closet and a beautifully finished 4-piece ensuite, while two additional bedrooms and a second full bathroom complete the main level. The home also features a convenient main floor laundry room, adding to the functional layout and ease of everyday living. Additional features include 40-year shingles, a fully insulated garage with steel walls and ceiling, convenient access from the garage to the mudroom, an owned on-demand water heater, and 200-amp hydro service to accommodate modern living. Enjoy your morning coffee or unwind in the evening on the charming covered front porch. Located in a quiet and welcoming community, this home is ideal for first-time buyers, downsizers, or anyone looking for quality craftsmanship and low-maintenance living without compromise. Approximately 15 minutes east of Grand Bend, 10 minutes from Exeter, 15 minutes from Lucan. Photos are of a previous model and may show upgrades and finishes not included in the base price. Taxes and assessed value yet to be determined. List price reflects the Government HST rebate, subject to buyer qualification. (id:49269)
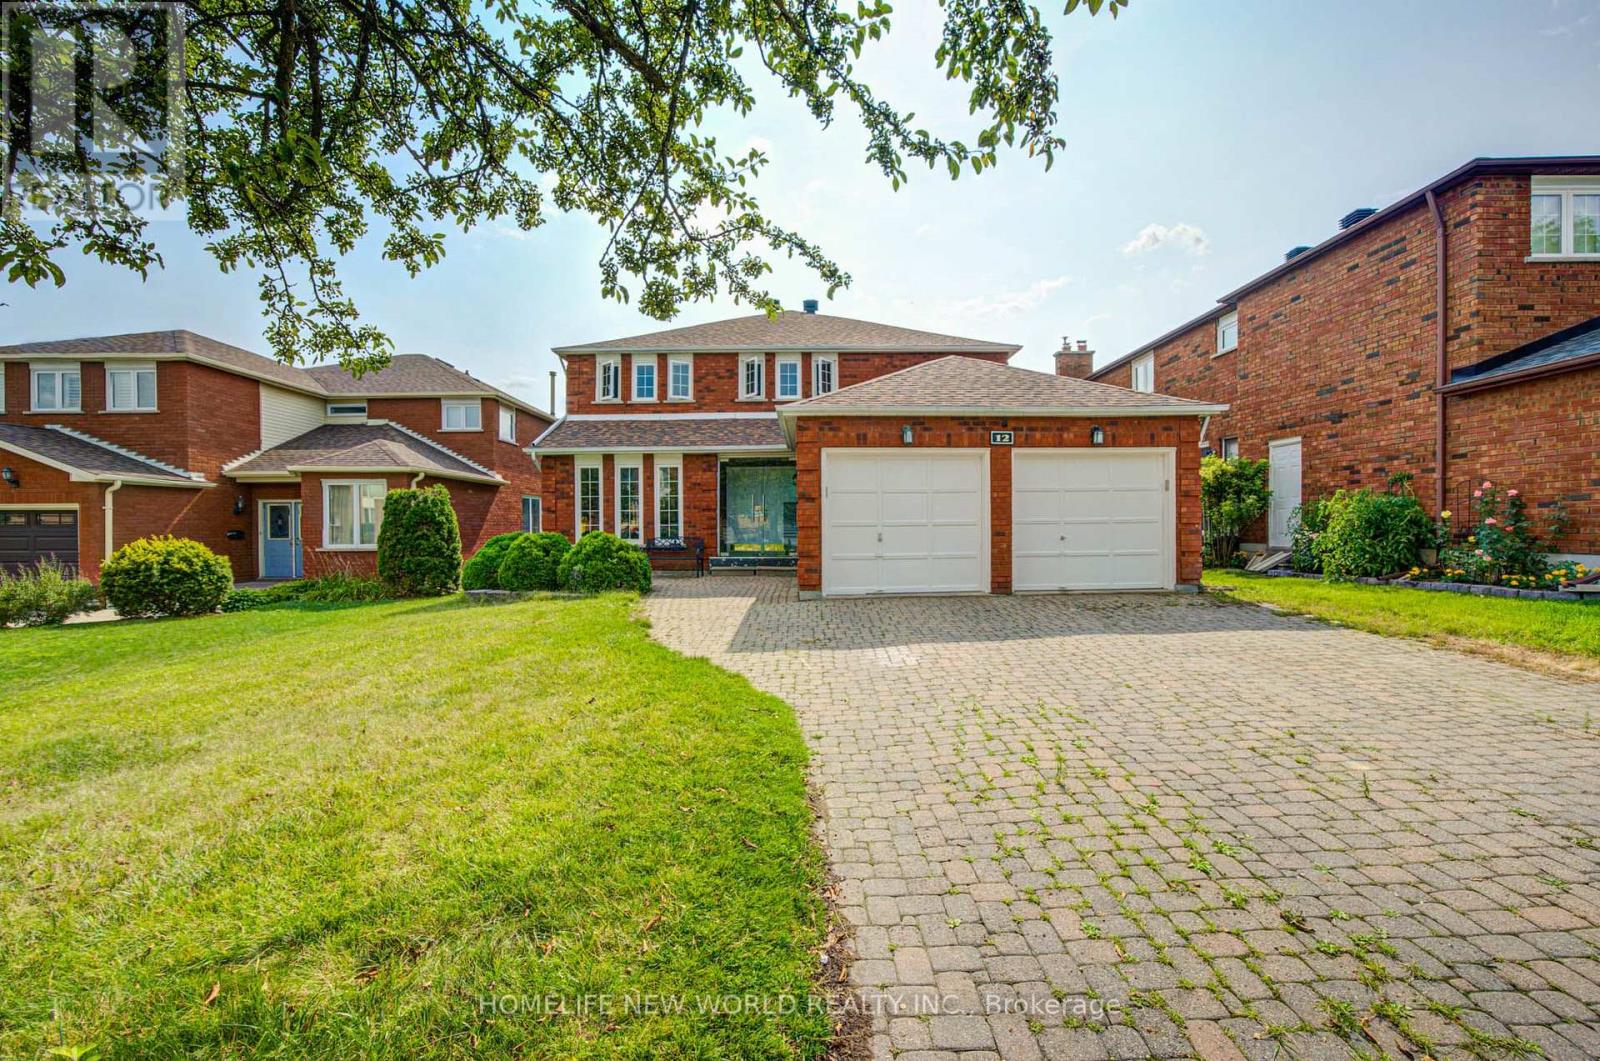
12 Bellside Drive
Markham, Ontario
Look no further-your dream home awaits! Nestled on a quiet street in the highly sought-after Markville community, this stunning double-garage detached home offers 4+2 bedrooms, 4 bathrooms, and hundreds of thousands of dollars in quality renovations.Move-in ready, the main and second floors feature beautiful hardwood flooring throughout. The custom chef's kitchen is complete with quartz countertops, a matching backsplash, and stainless steel appliances. Entertain with ease in the spacious living areas, enhanced by abundant LED pot lights that create a bright and modern atmosphere.A solid wood staircase leads to the second floor, featuring four generously sized bedrooms. The newly finished basement offers even more living space with two additional bedrooms and a full bathroom-perfect for a growing family, guests, or a home office.Step outside to the backyard deck, ideal for summer barbecues and family gatherings. Located in one of Markham's most desirable neighbourhoods, this beautifully upgraded home is truly move-in ready.Don't miss this incredible opportunity-book your viewing today! (id:49269)
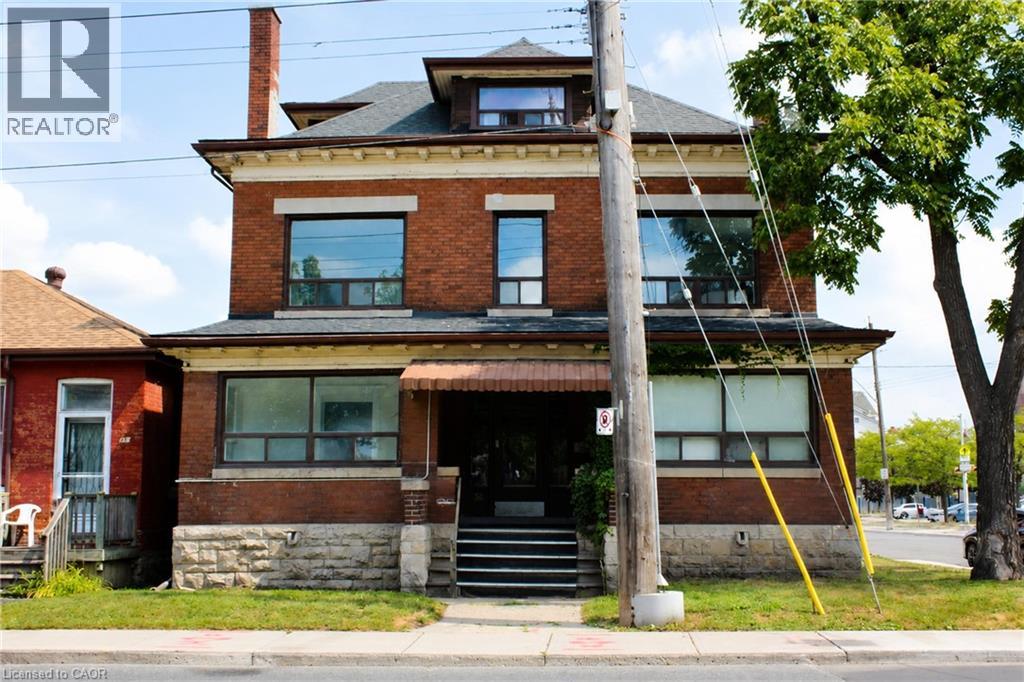
56 Wentworth Street N Unit# 4
Hamilton, Ontario
Enjoy the charm of a beautifully restored century home in Hamilton's Landsdale community, thoughtfully renovated to blend timeless character with modern comfort. This spacious one-bedroom suite features soaring ceilings, beautiful modern finishes, and a stunning decorative fireplace mantle that adds warmth and character to the living space. Located on the second floor of a quiet, well-maintained fiveplex, the unit also offers convenient coin laundry in the building. Enjoy being close to local cafes, restaurants, shops, parks, and public transit right at your doorstep. An absolutely charming home, ideal for a professional or couple looking for a unique space filled with character, comfort, and modern style in the heart of Landsdale. (id:49269)
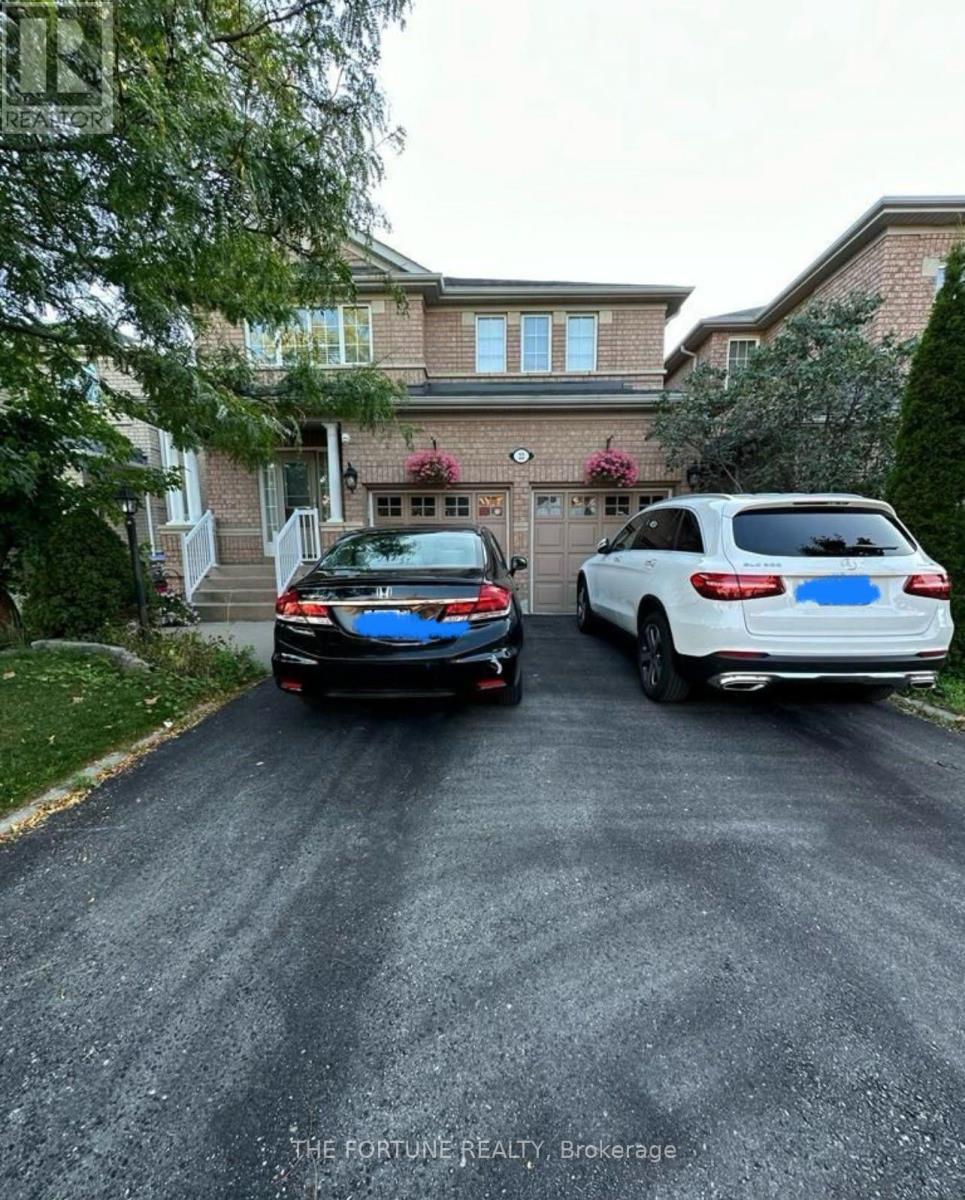
Upper - 22 Waterdale Road
Brampton, Ontario
This immaculate large detached home is ideally situated in the vicinity of GO Station, ZUM bus stops, schools, and grocery stores. Offering 4 bedrooms and 3 baths, the home offers an eat-in kitchen with a walkout to a lovely backyard and patio. Inside the home, you'll find hardwood floors, complementing the good-sized family room with a gas fireplace. The modern kitchen includes brand new countertops and stainless-steel appliances, as well as a newly installed furnace (2021). Moving to the upper level, you'll find a spacious master bedroom with a stunning ensuite and walk-in closet, along with three additional bedrooms. Tenant will be responsible to Pay 70% of the Total utility Cost. (id:49269)
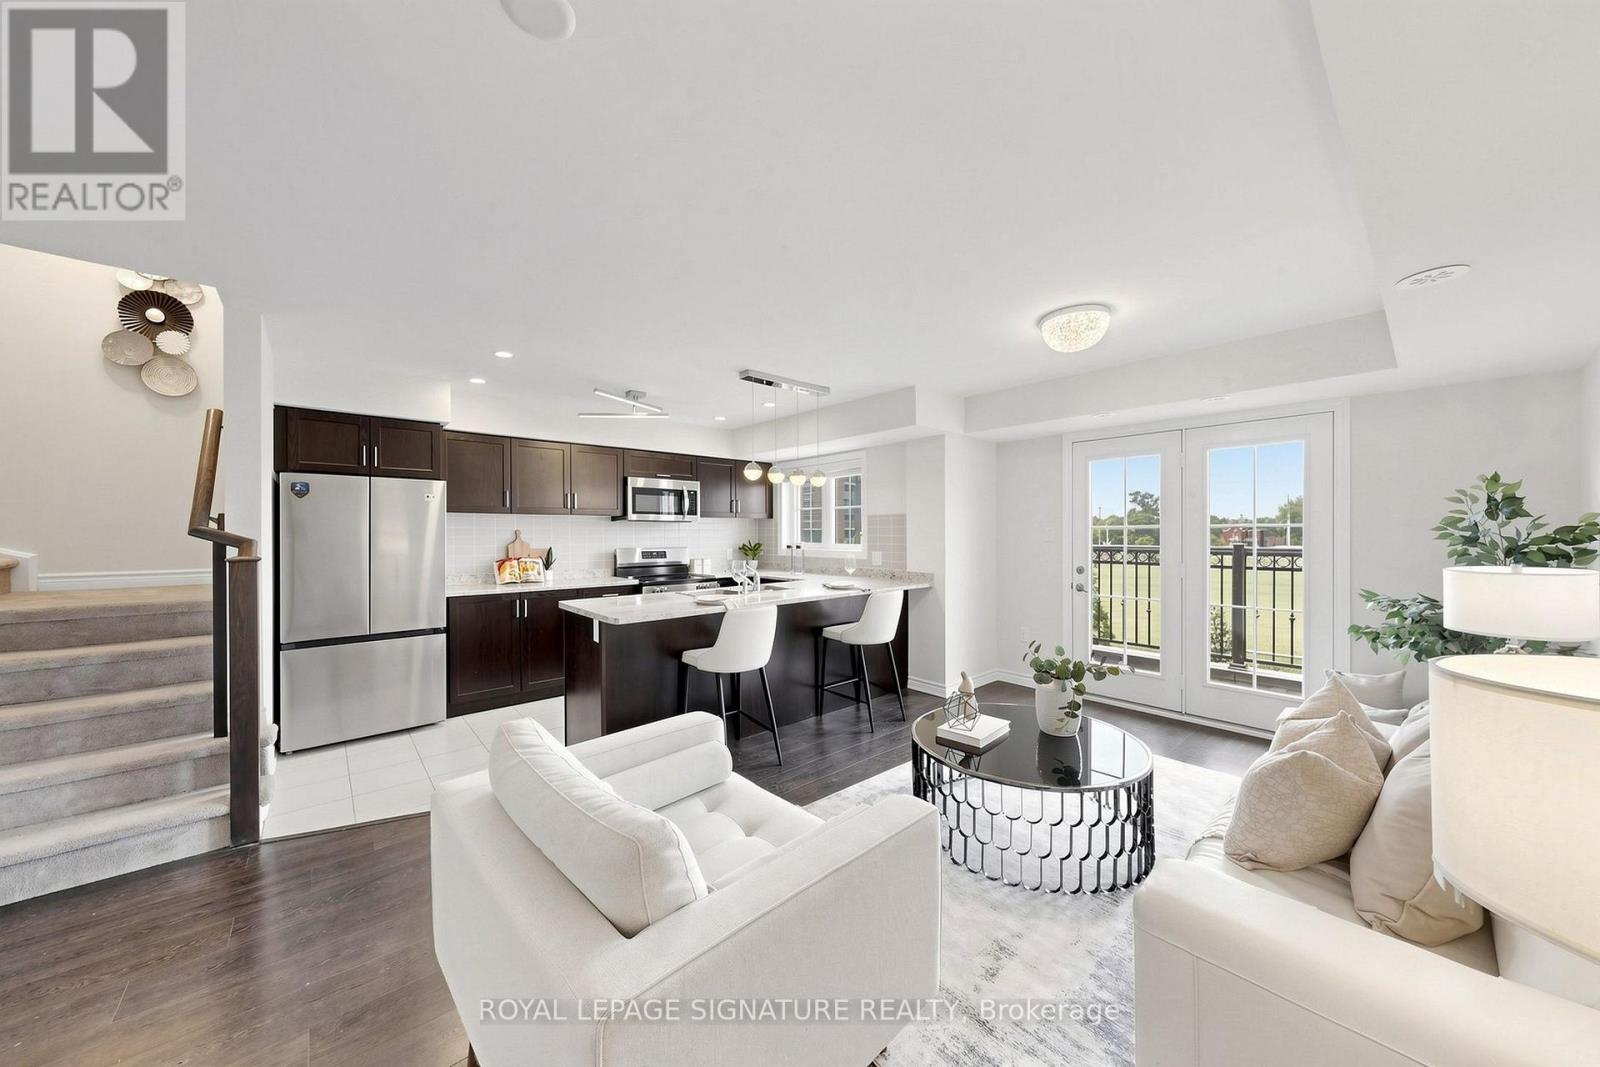
11 - 2441 Greenwich Drive
Oakville, Ontario
Rare Find!!! Beautiful end-unit 2-bedroom, 2-bathroom condo townhome nestled in the desirable West Oak Trails neighbourhood of Oakville. Freshly painted and beautifully updated with brand-new kitchen appliances, new vinyl flooring in both bedrooms, and an updated powder room. This modern home features a spacious terrace, providing the perfect setting for outdoor entertaining or peaceful relaxation. The bright open-concept kitchen features brand-new appliances. Large windows and the terrace offer picturesque views of the surrounding open space. Enjoy the added bonus of a private rooftop terrace, plus convenient second-floor laundry. Ideally located close to Oakville Hospital, parks, trails, supermarkets, schools, and numerous amenities, with easy access to Highways 403, 407, and QEW. A rare end-unit opportunity offering modern updates, beautiful open views, and exceptional outdoor living in West Oak Trails! (id:49269)
707 - 38 Water Walk Drive
Markham, Ontario
New 3 Bedroom 3 Baths Condo at HWY 7 / Warden. Close to Public Transit, Restaurants, Banks, Supermarket. Minutes to Hwy 404 & 407. 1 Parking & 1Locker Included. (id:49269)
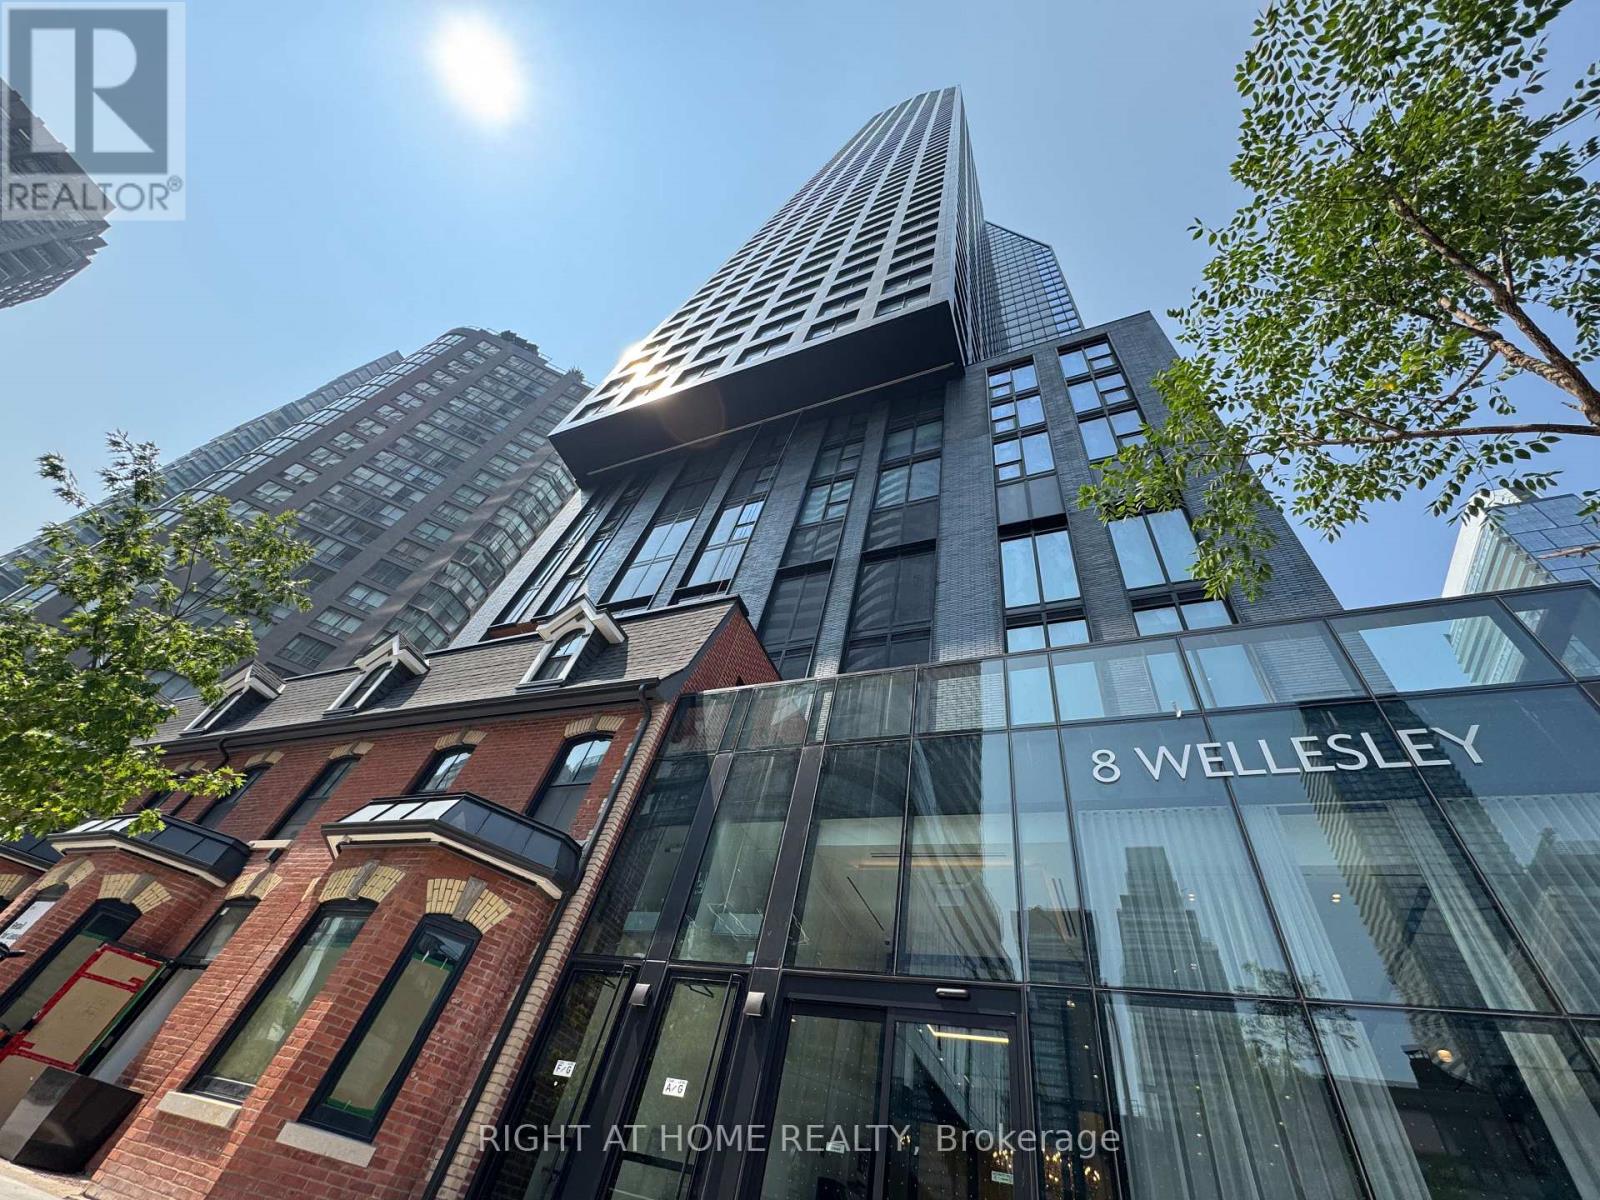
5205 - 8 Wellesley Street W
Toronto, Ontario
Experience elevated downtown living in this nearly new 1-year-old condo perched on the 52nd floor, offering breathtaking panoramic city views and abundant natural light through floor to ceiling windows. Beautifully finished with contemporary design. Ideally situated in the heart of downtown Toronto, you'll enjoy unbeatable convenience just steps from Yorkville, two subway lines, University of Toronto, major hospitals, world-class shopping, acclaimed restaurants, and countless urban amenities. Residents have access to over 21,000 sq. ft. of exceptional resort-inspired amenities, including a state-of-the-art 6,300 sq. ft. fitness club, stylish co-working lounges, beautifully designed outdoor spaces, a pet spa, and much more. An outstanding opportunity for professionals, students, investors, or anyone seeking sophisticated city living in one of Toronto's most sought-after locations. A must-see! (id:49269)
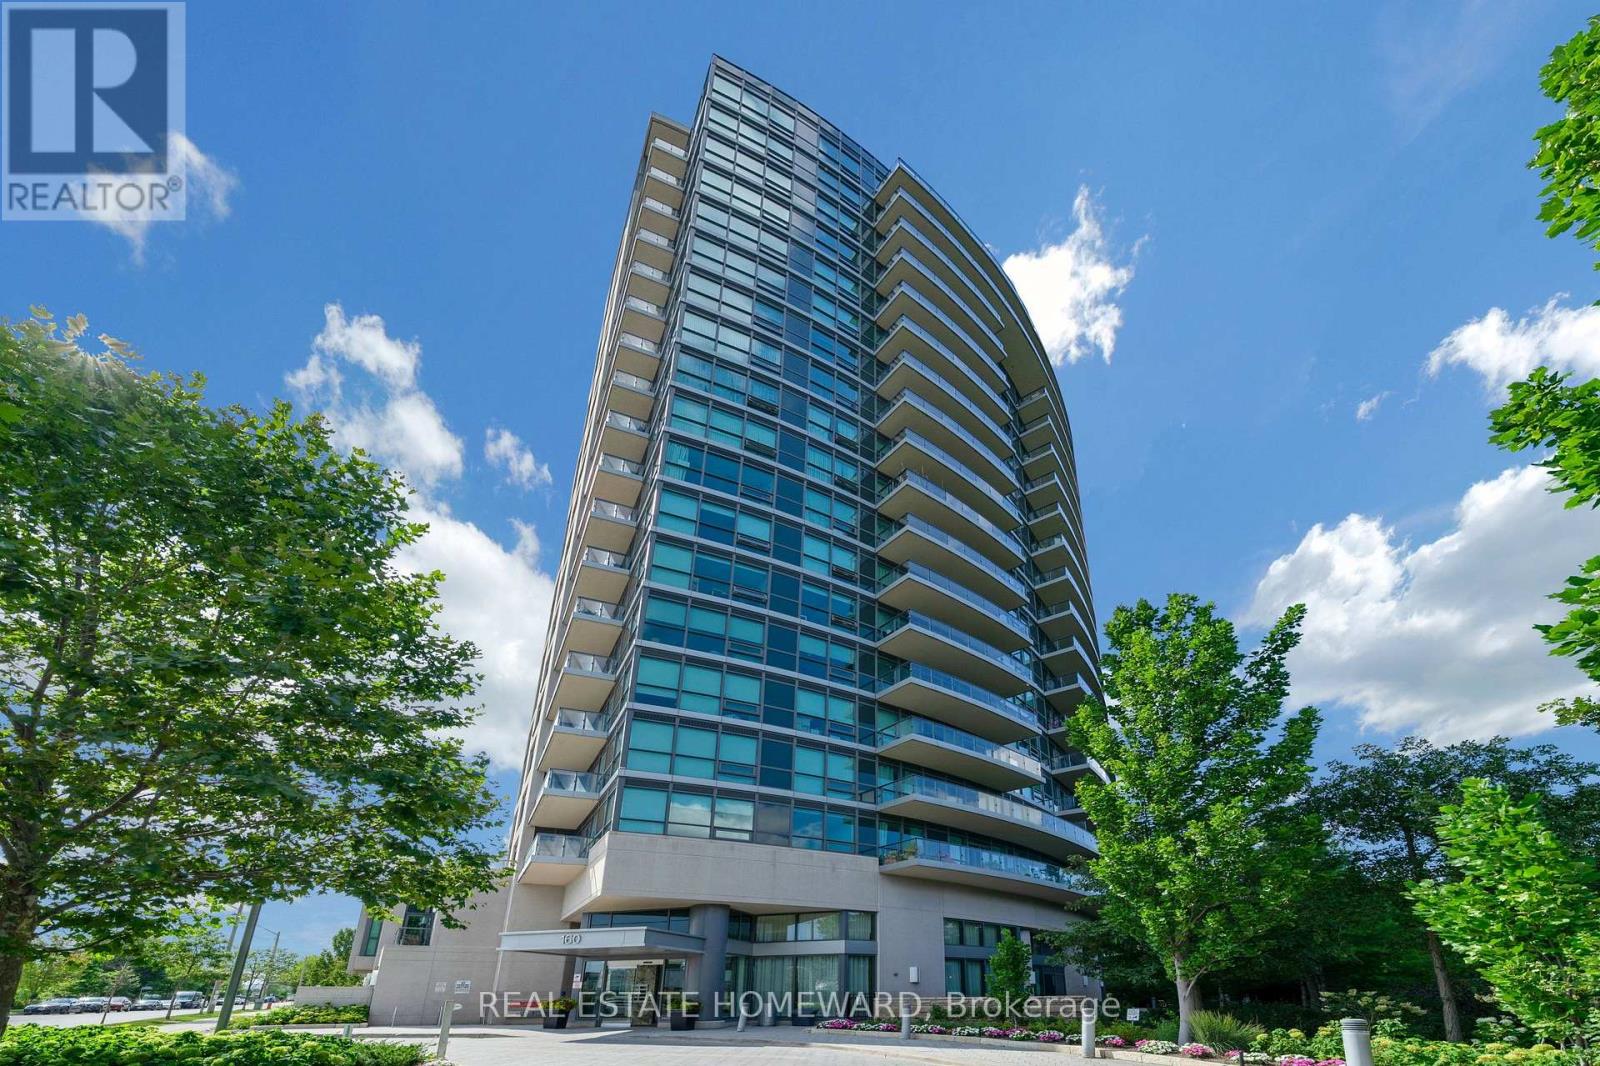
1717 - 160 Vanderhoof Avenue
Toronto, Ontario
Fabulous and functional, freshly painted (608 Sq Feet plus 93 Sq feet Balcony), 1 bedroom suite, extra large ensuite storage room, plus locker, built on the edge of Leaside hilltop, This open concept living/dining/kitchen has 9 ' Ceiling, Quartz Kitchen Countertop, Laminate flooring , Floor to ceiling windows, Walk Out To Balcony with unobstructed view, overlooking Sunnybrook park and E.T. Seaton Park. The lobby and the amenities are first class in this beautiful building including: 24 hr Concierge, a Gym that's on par if not superior to most commercial gyms, Yoga Lounge a Media Lounge, Indoor Pool & Sauna, Pool table, a fabulous Party room with Roof Top Garden , Barbeque area, and 2 Guest suites your guests can rent when visiting and Visitor parking. Steps to a 32-km trail system, with quick access to the DVP and the new LRT , Banks and Restaurants, Supermarket, Smart Center, Home Sense , Staples , Home depot, Winners and much more , Top-rated schools including Bennington Heights Elementary, Bessborough Middle, and Leaside High are all nearby. A truly exceptional opportunity in one of the city's most desirable communities. (id:49269)
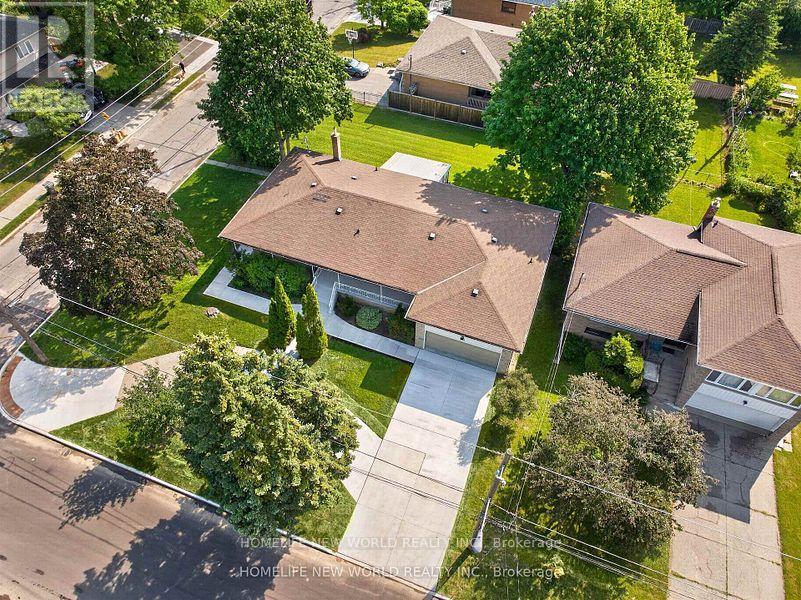
203 Goddard Street
Toronto, Ontario
One of the largest bungalows in this vibrant and highly coveted neighbourhood! Situated on two generously sized lots at 201 & 203 Goddard St, this exceptional property offers a combined lot frontage of approximately 86.5' x 110'. The lots have already been severed and approved for the construction of two detached homes, with architectural drawings available to the new owner-presenting an outstanding opportunity for builders, investors, or end users. Fully renovated from top to bottom, the existing residence seamlessly blends contemporary style with functional, spacious living. The home features three distinct living spaces, making it ideally suited for a large family, multi-generational living, or an investor seeking excellent income potential. The main level offers three spacious bedrooms and two full bathrooms, complemented by beautifully updated finishes throughout. The lower level features two separate full walk-up apartments, each complete with its own kitchen and ensuite bathroom, providing privacy and flexibility for extended family members or tenants. With its substantial lot size, versatile layout, extensive renovations, and already-approved development potential, this is a rare opportunity in a highly sought-after neighbourhood. Whether you're looking to live, invest, generate rental income, or build two new detached homes, this property offers exceptional possibilities. (id:49269)
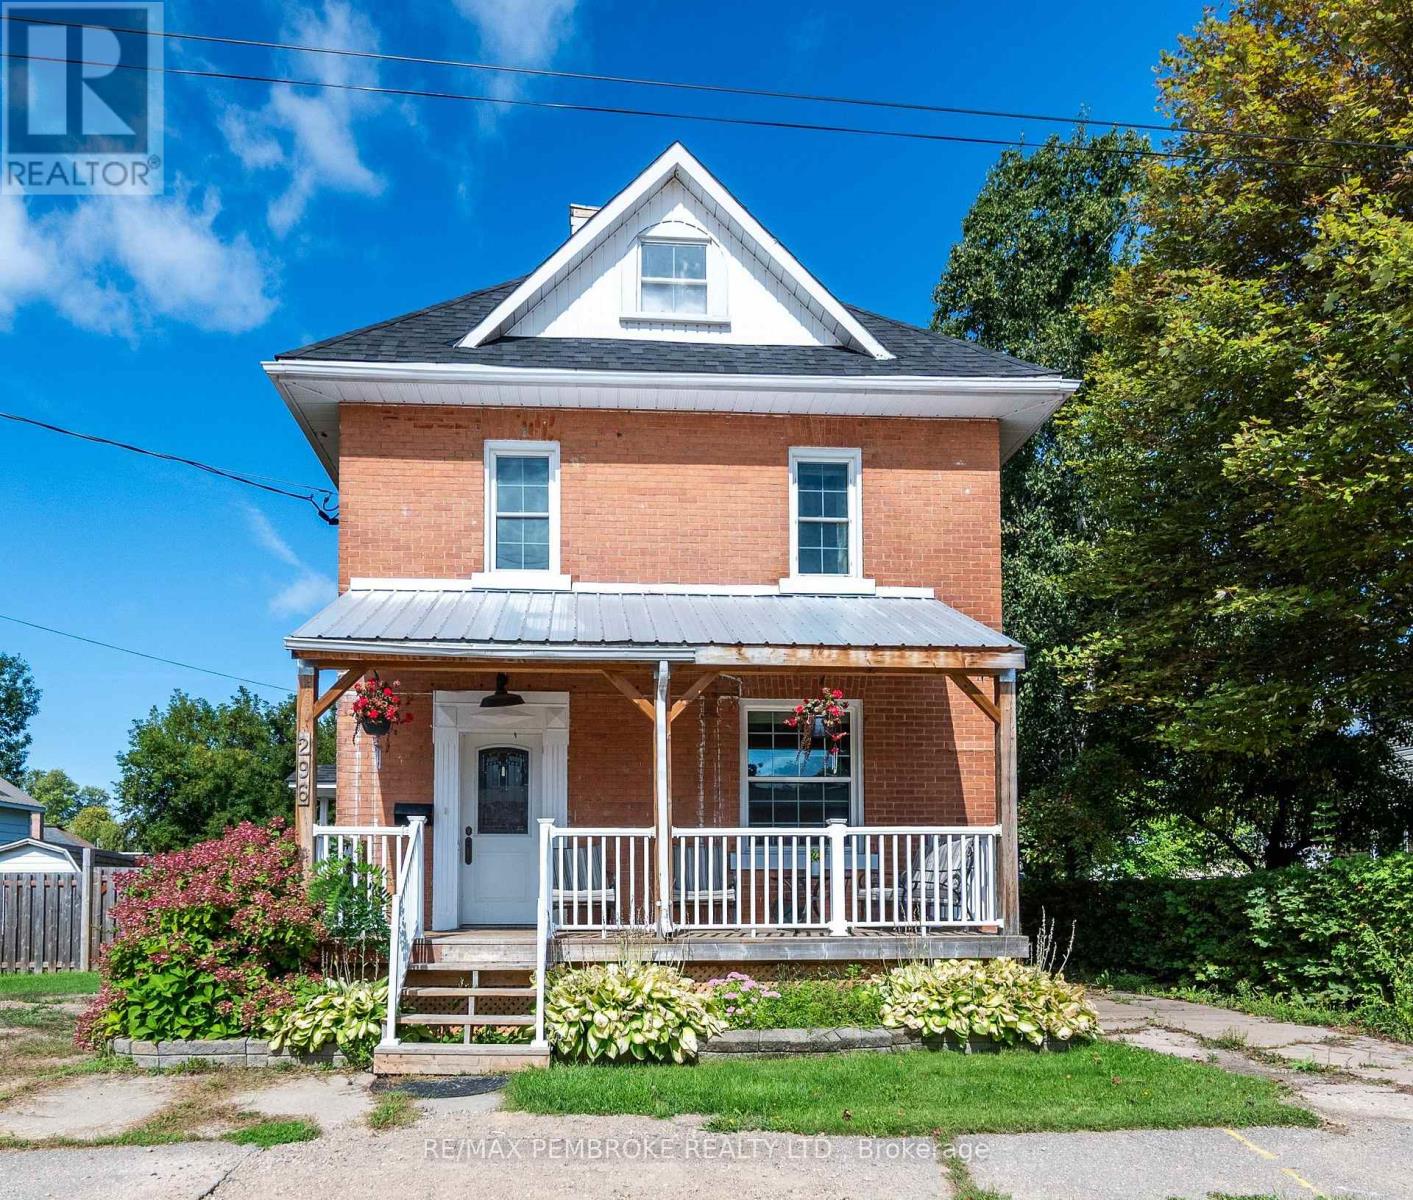
296 First Avenue N
Pembroke, Ontario
Welcome to 296 first Avenue North, this home is full of charm and character, this spacious 2.5 story century home in Pembroke. From the moment you step onto the welcoming front porch. The main floor is bright and inviting and features a generous kitchen with a cozy breakfast nook, a formal dining room (or living room). There is a large family room leading to the back deck, ideal for summer and entertaining. A convenient 3 piece bathroom completes this level. The second floor offers an elegant oversized primary bedroom with its own private balcony. You will also find second floor laundry, and two additional bedrooms as well as as 3 piece bathroom. The third story bonus space can be used as a fourth bedroom. This bonus space can be your new home office, playroom, or an extra family room. Outside you have a full fenced yard for max privacy, its directly across from Holy Name School, this home offers convenience, charm and plenty of space for the whole family. Ready for it's next owner to tune every detail and show all it's potential. 24 Hour Irrevocable on all offers. (id:49269)
14 Charles Avenue
Mckellar, Ontario
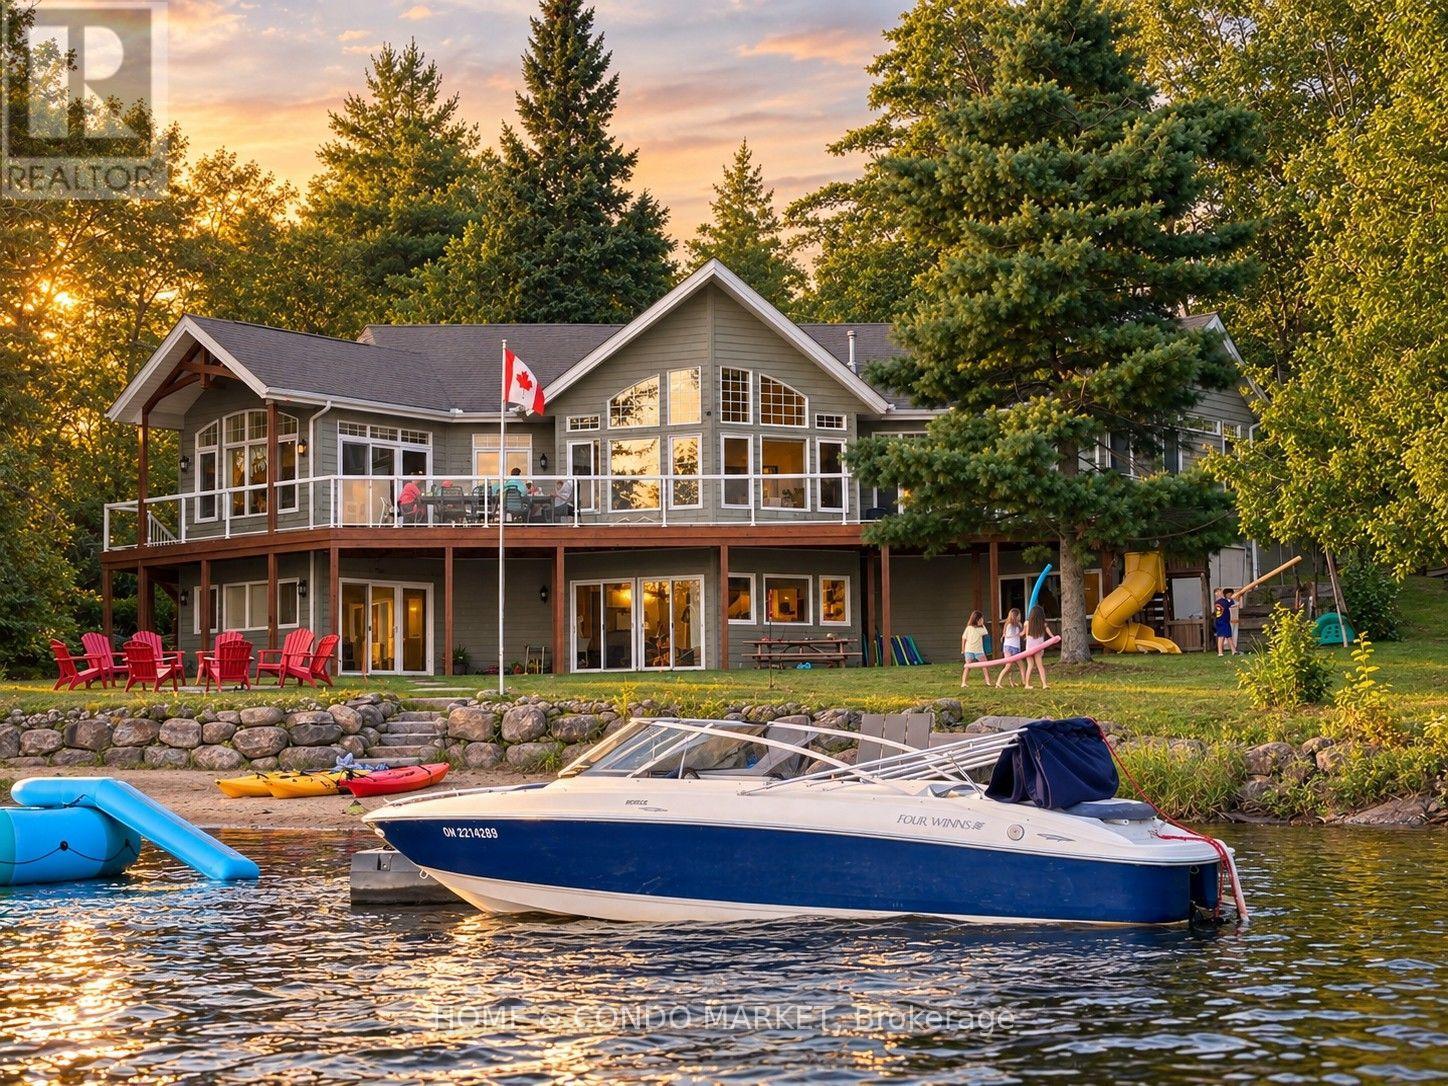
THE FAMILY COTTAGE YOU'VE BEEN WAITING FOR. Western exposure, spectacular sunsets, a private sandy beach and 3,200+ sq. ft. of finished four-season living on sought-after Lake Manitouwabing, all within easy reach of Parry Sound, Muskoka and the GTA.This turnkey 5-bedroom, 3-bathroom lakehouse by Cedarland Homes blends classic cottage character with the comfort, space and convenience of a newer build. The soaring open-concept great room features vaulted ceilings, rustic timber beams and a dramatic wall of windows framing long-lake views. Kitchen, dining and living areas flow onto the full-width lakeside deck, perfect for morning coffee, family dinners and unforgettable sunset evenings.Outside is where this property truly shines. Coveted western exposure delivers afternoon sun and spectacular sunsets, while the private sandy beach and shallow walk-in shoreline create an exceptional waterfront experience for families, swimming and long summer days at the lake. Launch from your dock to boat, fish, paddle and explore expansive Lake Manitouwabing.With 3 bedrooms on the main level and 2 below, there's plenty of room for family and guests. The professionally finished walk-out lower level adds a second entertaining space with family room, wet bar, games area and direct access to the waterfront-bringing total finished living space to 3,200+ sq. ft.A detached double garage with hydro, generous parking, high-speed internet, central air, year-round road access and an exclusive cul-de-sac shared by only five homes make cottage life remarkably easy. Less than 25 minutes to Parry Sound's restaurants, shops, hospital and amenities, with golf and Muskoka attractions nearby.Sunsets. Sandy beach. Boating. 5 bedrooms. Four-season comfort. No renovation required. 14 Charles Avenue isn't simply a cottage, it's where family traditions begin. (id:49269)

271 Quaker Lane
Middlesex Centre, Ontario
Visit the REALTOR website for further information about this Listing. This beautiful country home backs onto the Coldstream Conservation Area and the Sydenham River. The fully fenced half-acre shady back yard has a gate opening directly onto a riverside trail. From the front door, step into an enclosed front porch leading into a cosy living room with gas fireplace. The kitchen and dining room are large, bright and cheerful. The one and a half story house has a main floor bedroom with ensuite full bathroom, and the upstairs has three large bedrooms, full bathroom, and playroom for the children. The new back part of the house (basement, kitchen, dining room, two upstairs bedrooms) was built in 1994. The unfinished basement has an 8 foot ceiling, two windows and generous space for storage. The front part of the house was built around 1920 and periodically renovated (wiring 1980, heating/cooling 1994, plumbing 1994). The basement under it contains a laundry room with concrete floor and a utility room (furnace, well, etc) with dirt floor. Just outside the dining room is a lovely deck with steps down to the yard and gardens. This home is close to the public elementary school, library, playground, pond and hiking trails. The property includes a two-story former barn presently used for storage of gardening items, camping gear, sports equipment and tools. (id:49269)
10 Villanova Road
Brampton, Ontario
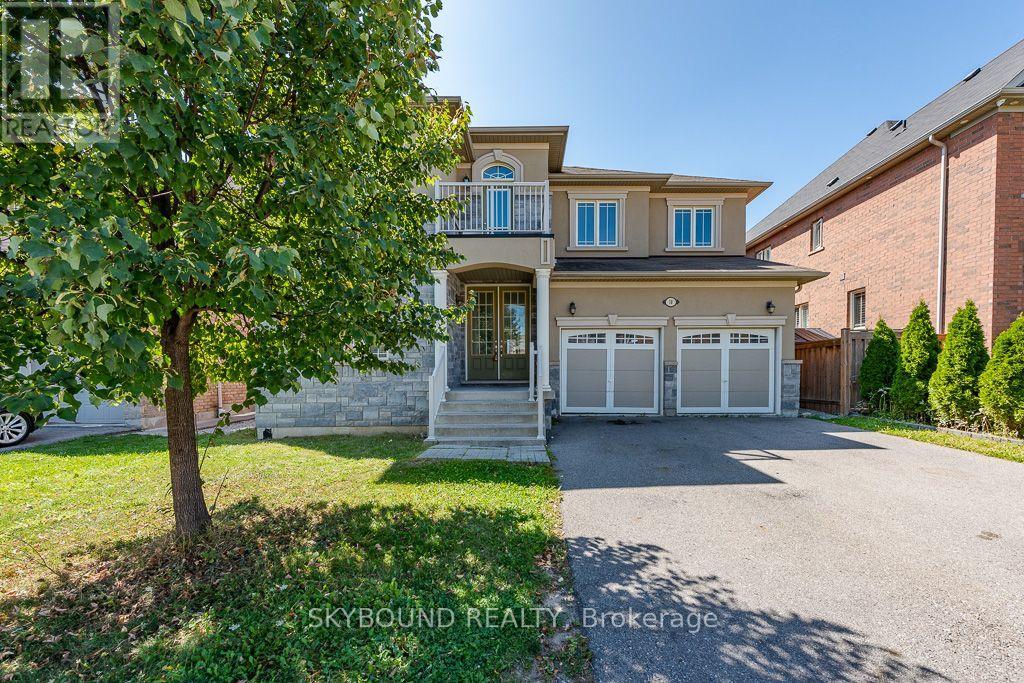
Prestigious Brampton Neighbourhood detached 4-bed, 3.5-bath home. Entire upstairs freshly painted! Features open-concept large kitchen w/ island, main floor office & laundry. Hardwood floors on main, 9' ceilings, oak staircase w/ iron railings. All bedrooms w/ attached washrooms. Great for professionals working from home. Close to transit, schools, grocery, Toronto Premium Outlets, Hwy 401/407. Tenants pay 70% utilities. Basement not included." (id:49269)
3310 - 15 Viking Lane
Toronto, Ontario
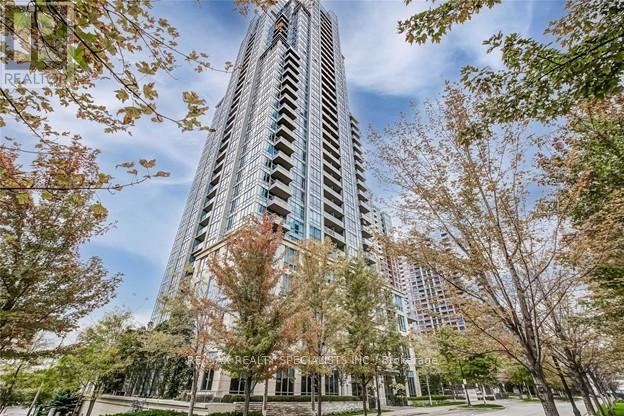
Welcome to Park Nuvo! Stylish 1-bedroom + den, 1-bath suite with south-facing views of Lake Ontario, CN Tower and sunsets from the balcony. 2021 Renovations included new countertops, large undermount sink, backsplash, refinished kitchen and bathroom cabinetry, pot lights, updated light fixtures, custom closets and wide-plank engineered hardwood throughout. 9-ft ceilings. S/S fridge, S/S stove, S/S dishwasher (new 2026), S/S hood vent, ensuite laundry. 5 star amenities: indoor pool, sauna, fitness centre, 24-hour concierge and BBQ area. Walk to Kipling Subway, GO and MiWay, groceries, restaurants. Includes 1 parking space. Photos from previous listing. (id:49269)

12 Emsdale Lake Road
Perry, Ontario
RARE 5-ACRE COUNTRY PROPERTY WITH EXCEPTIONAL 70' x 30' GARAGE/HEATED WORKSHOP - JUST 2MINS FROM KEARNEY! Offering 2,100 sq. ft. of garage and workshop space-larger than the home itself-this unique property is ideal for the car collector, contractor, recreational enthusiast or anyone needing serious space for an RV, boat, snowmobiles, equipment, hobbies or a home workshop.The beautifully renovated 1,919 sq. ft. two-storey modern farmhouse offers 3 spacious bedrooms, 2.5 baths and a wonderful blend of country character and modern comfort. Extensively renovated from roof to basement in 2016, updates include electrical, plumbing, premium steel roof, new chimney and a custom kitchen with quartz countertops, large island and quality finishes throughout.A new septic system was completed in 2023. Additional features include composite decking, BBQ hookup, three-season enclosed porch, spacious mudroom, games room with pool table, 2023 water heater, WETT-certified wood stove, professionally maintained furnace and chimney, and a 2026 potable well water test confirming excellent bacteriological quality.Just 2 minutes from Kearney and 25 minutes from Huntsville, enjoy nearby shops, restaurants and year-round amenities. Lions Park offers a sandy beach, playground, skating rink and public boat launch. Direct access to OFSC "D" snowmobile trails is at the end of the driveway, with ATV trails and your own toboggan hill right on the property. A rare combination of a beautifully updated country home, 5 private acres and an extraordinary, heated outbuilding-all ready to enjoy. Fibre optic cables installed at the road. Good existing cell and internet options. Quick closing available. Please follow listing directions as GPS may be inaccurate. (43600280) (id:49269)
313 - 53 Woodbridge Avenue
Vaughan, Ontario
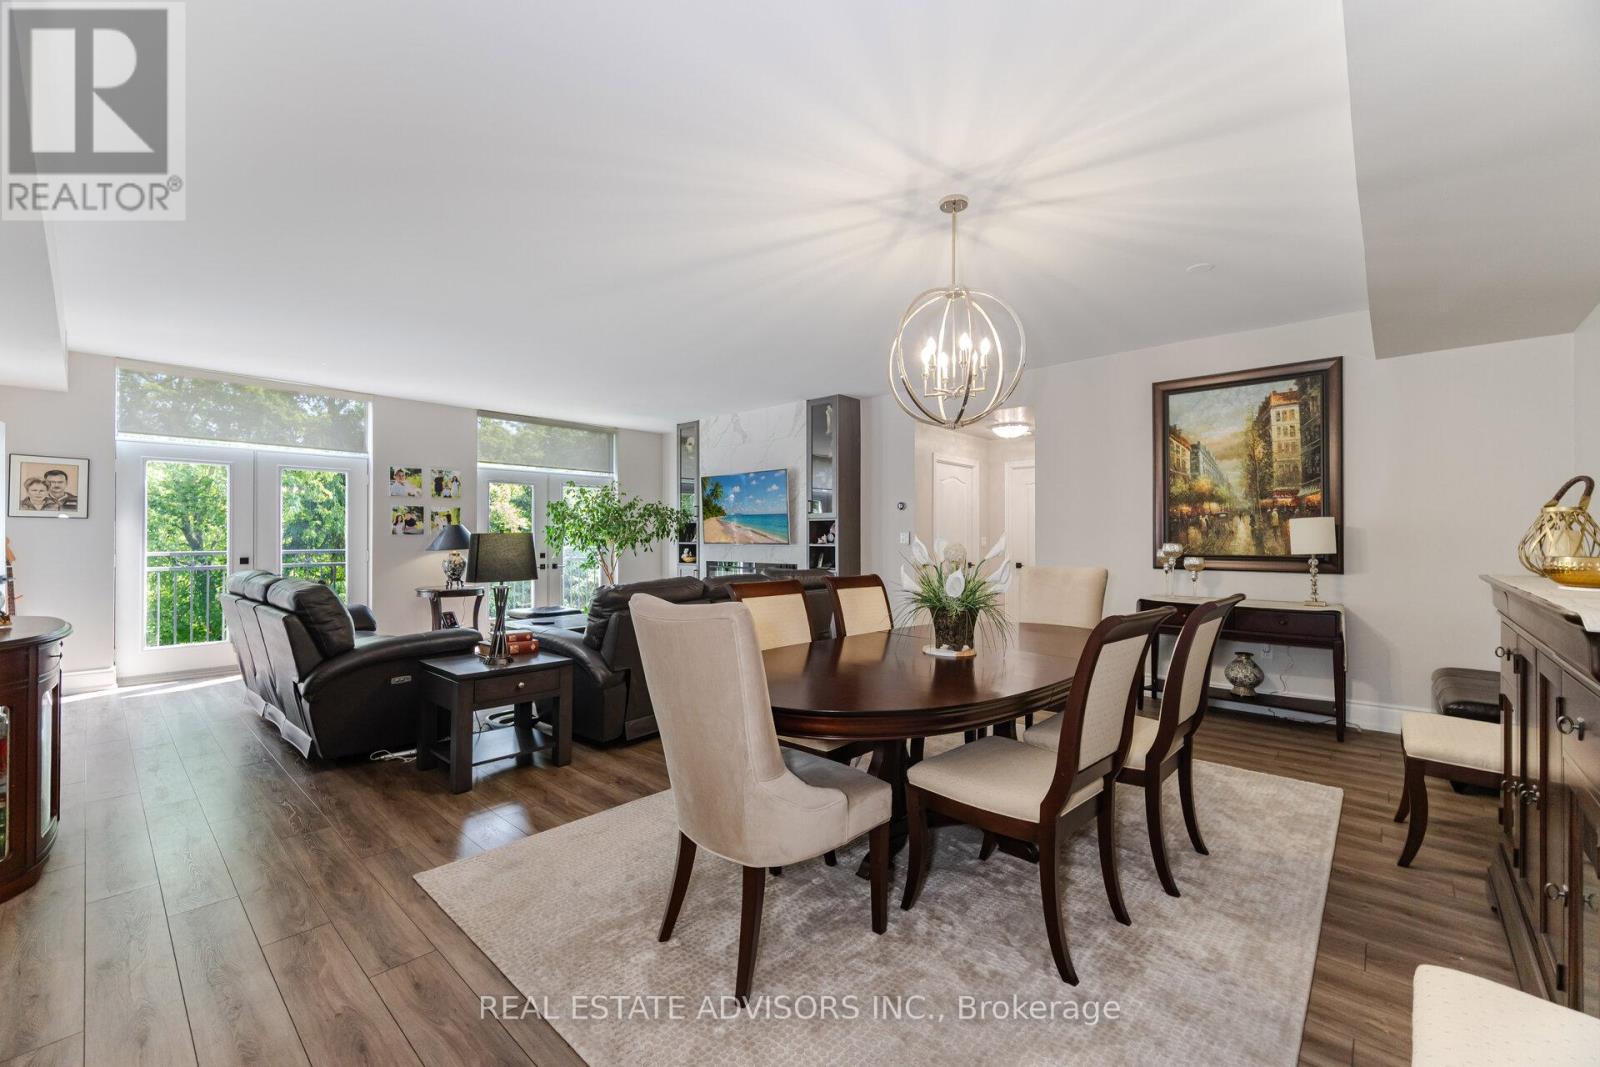
Luxury Living at Piazza Woodbridge in Market Lane. Experience refined living in this exquisitely renovated,move-in ready residence in the prestigious & Simply the Best-Built Condo in Market Lane! Designed withimpeccable taste and high-end finishes throughout, this spacious condo offers 3 full bedrooms and 2luxurious bathrooms, providing the perfect blend of comfort and sophistication. The open, airy layout isideal for entertaining family and guests, while the prime Market Lane location places fine dining, boutiqueshopping, and essential amenities just steps from your door. Perfect for those looking to downsize withoutcompromising on elegance, space, or lifestyle (id:49269)
27 Alton Towers Circle
Toronto, Ontario
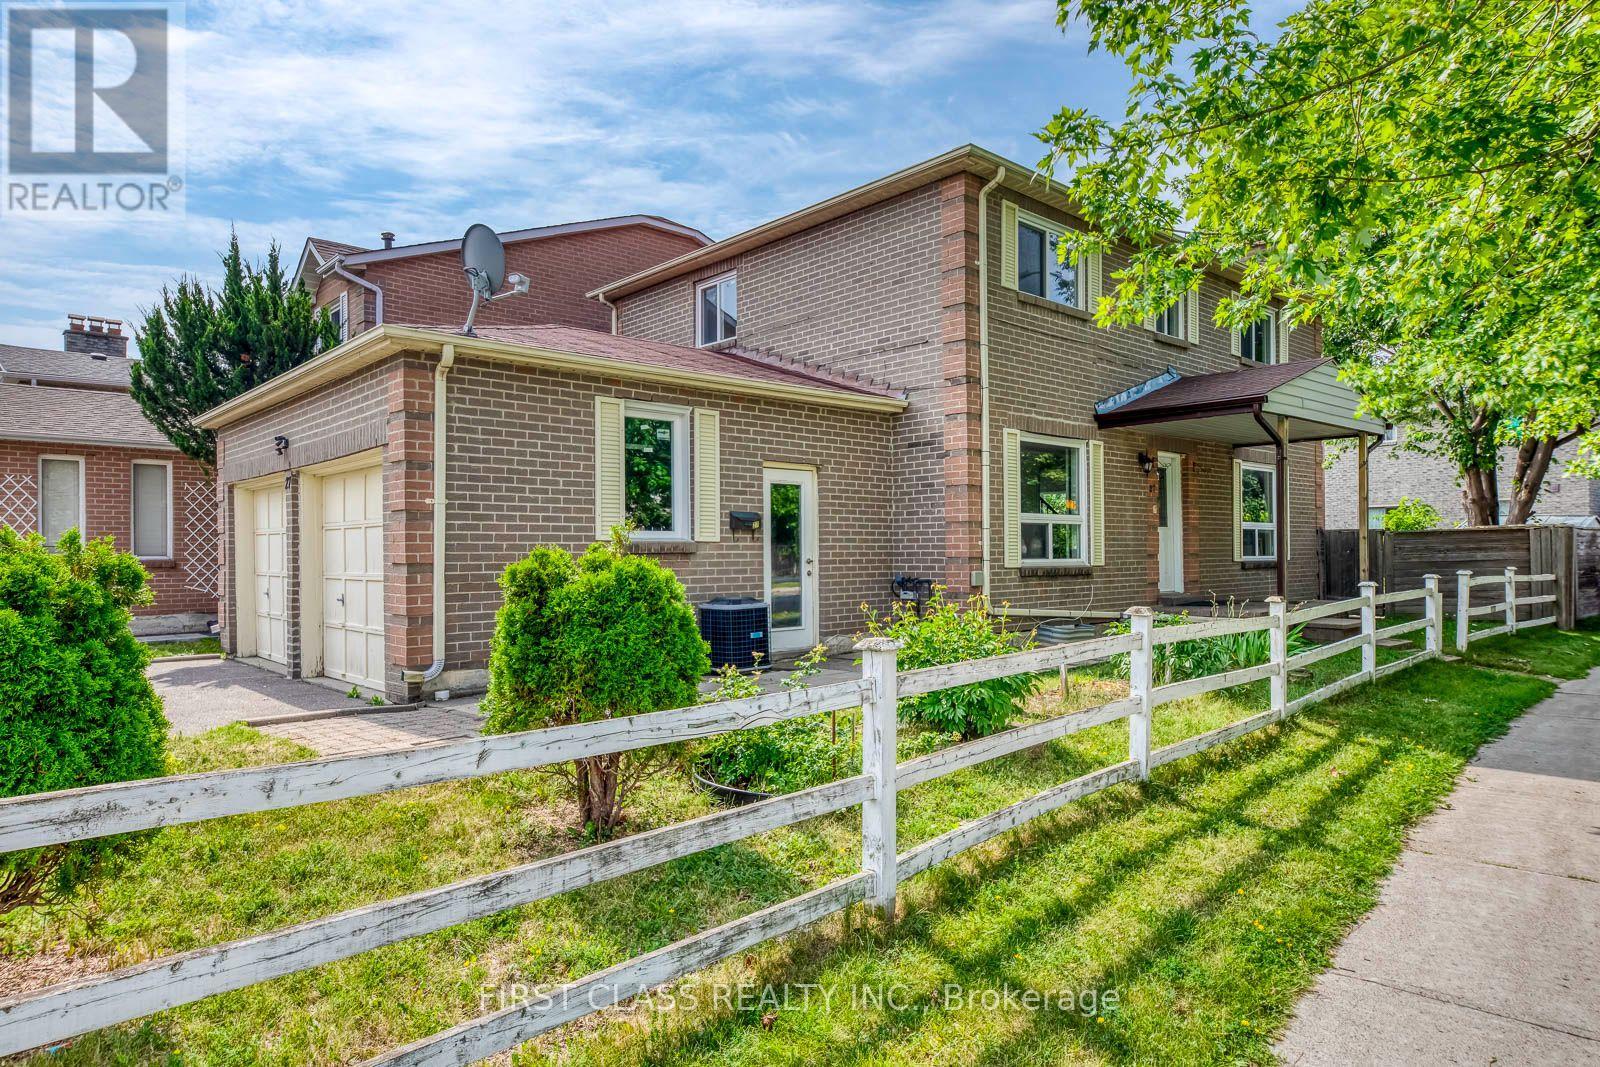
Beautiful Detached Double-Garage Home in a Highly Demand Community! Ideally located close to supermarkets, TTC transit, schools, and other everyday amenities. This recently renovated home features a spacious 3+2 bedroom layout with three updated bathrooms on the main and second floors. Recent upgrades include new hardwood flooring in the living/dining room, fresh paint throughout, and new windows and patio door (2023). The finished basement offers two additional bedrooms and excellent potential for rental income or extended family living. Enjoy the convenience of main-floor laundry, a long private driveway with parking for up to four vehicles. (id:49269)
215 - 29 Green Trail Court
Toronto, Ontario
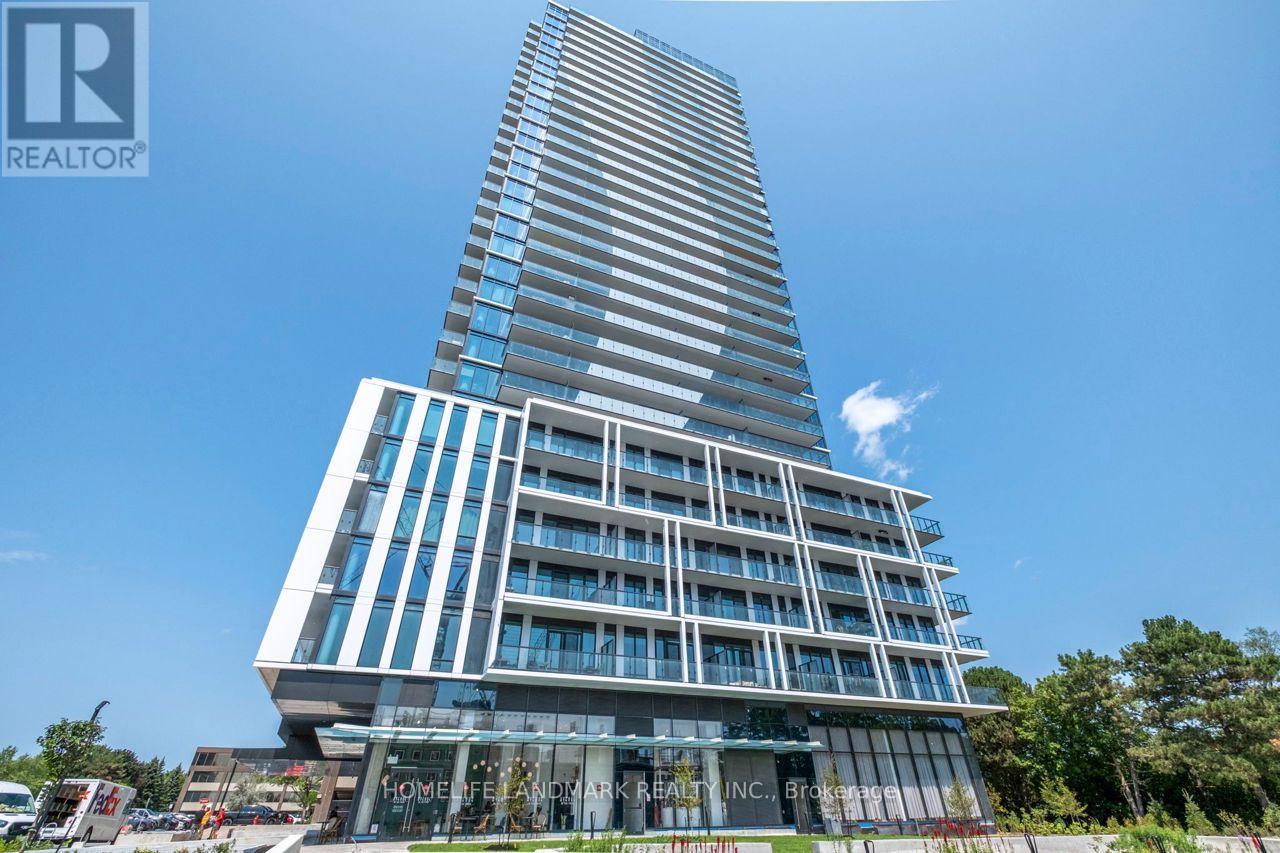
***Excellent Investment or Self-Living Opportunity!*** Brand New 2 Bedroom + Den, 2 Bathroom Condo With 1 Parking Space In The Highly Sought-After Central Park Community At Sheppard Ave E & Leslie!This Bright And Spacious Suite Features A Functional, Well-Designed Layout With A Versatile Den, Perfect For A Home Office, Study Area Or Additional Living Space. Modern Finishes Throughout Include A Sleek Contemporary Kitchen With Built-In Appliances, Quartz Countertops, And An Open-Concept Living & Dining Area. Floor-To-Ceiling Windows Bring In Abundant Natural Light, Creating A Bright And Inviting Living Environment.Enjoy The Convenience Of One Parking Space And Modern, Low-Maintenance Condo Living In A Growing North York Community. EV Parking Spots Are Also Available For Personal Residential Use On A Pay-Per-Use Basis.Surrounded By Parks, Walking Trails And Green Space, Yet Conveniently Connected To The City. Steps To TTC And Subway Access, With Easy Connections To Hwy 401. Minutes To Fairview Mall, Bayview Village, Shopping, Restaurants, Groceries And Everyday Amenities.An Excellent Opportunity For End Users Or Investors Looking For A Brand New Home In A Convenient And Desirable North York Location! (id:49269)
515 - 5 Rosehill Avenue
Toronto, Ontario
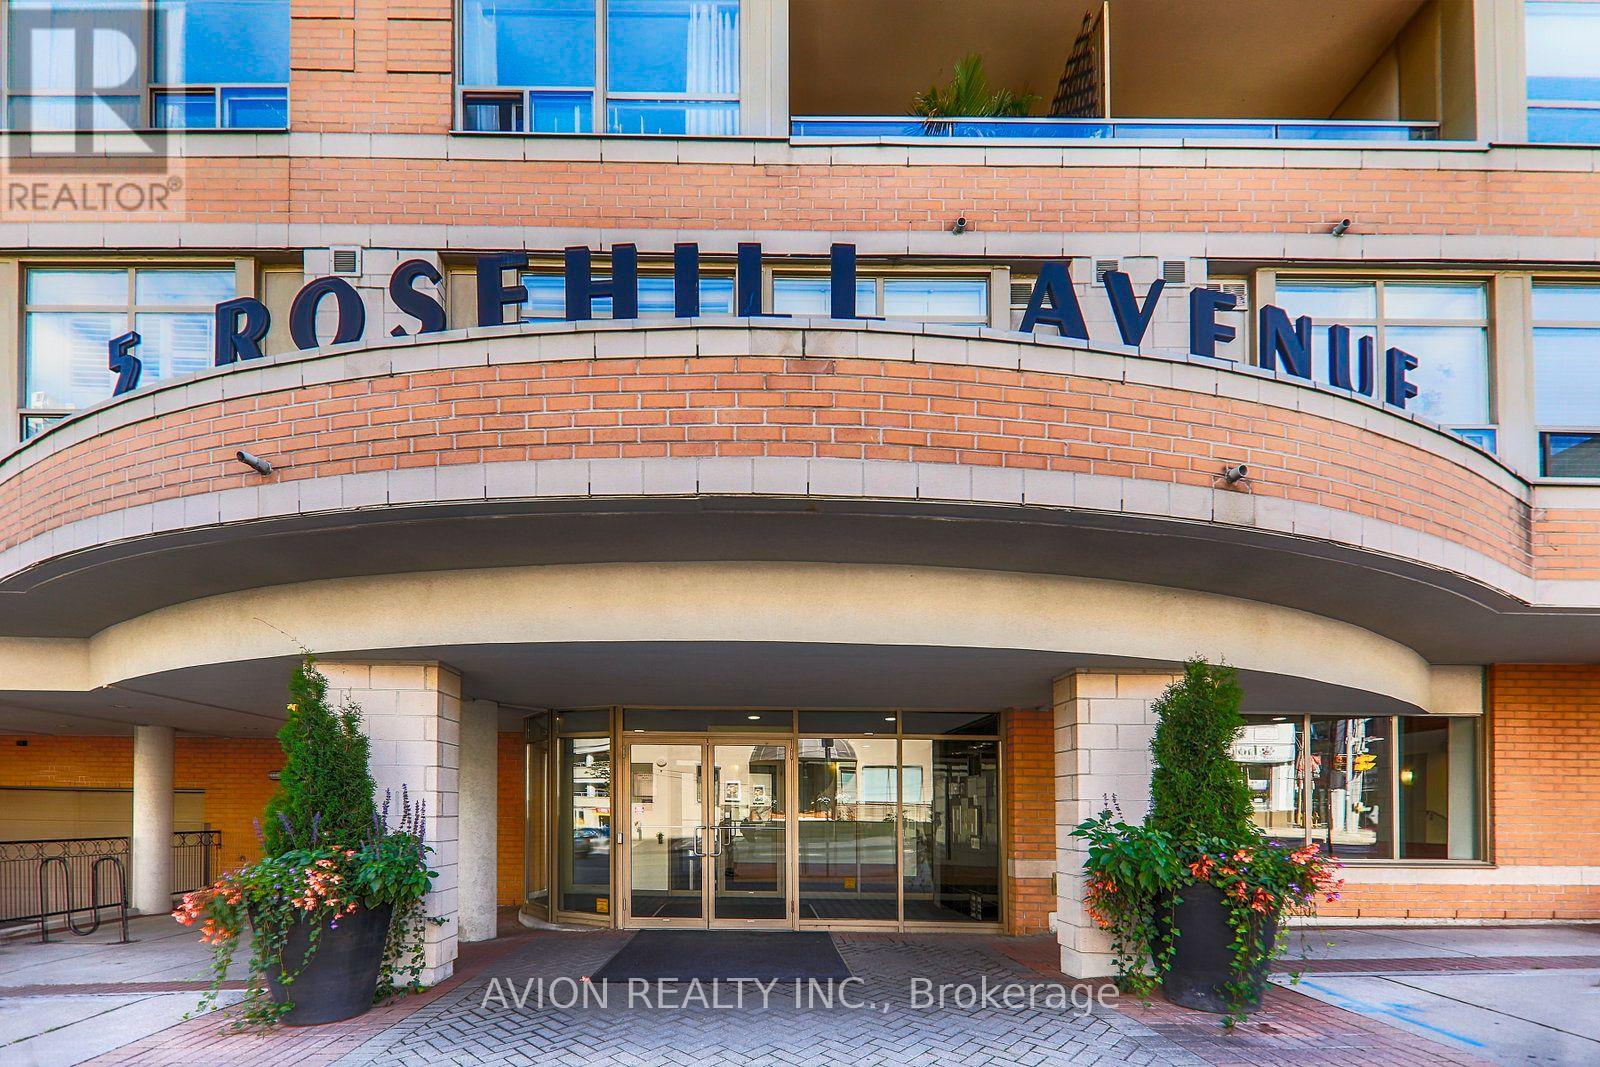
Welcome to this beautifully renovated suite in one of Midtown Toronto's most sought-after locations, just steps from Yonge & St. Clair. Featuring a spacious private terrace, this bright and stylish unit offers hardwood flooring throughout, a modern renovated kitchen and bathroom, and exceptional pride of ownership. Enjoy the convenience of concierge service, one underground parking space, and direct access to the Yonge subway line just across the street. Maintenance fees include all utilities except cable. Ideally situated within walking distance to Yonge Street, St. Clair and Summerhill shops, restaurants, TTC, parks, and the scenic Beltline Trail, offering the perfect blend of urban convenience and neighbourhood charm. (id:49269)
123 Rea Drive
Centre Wellington, Ontario
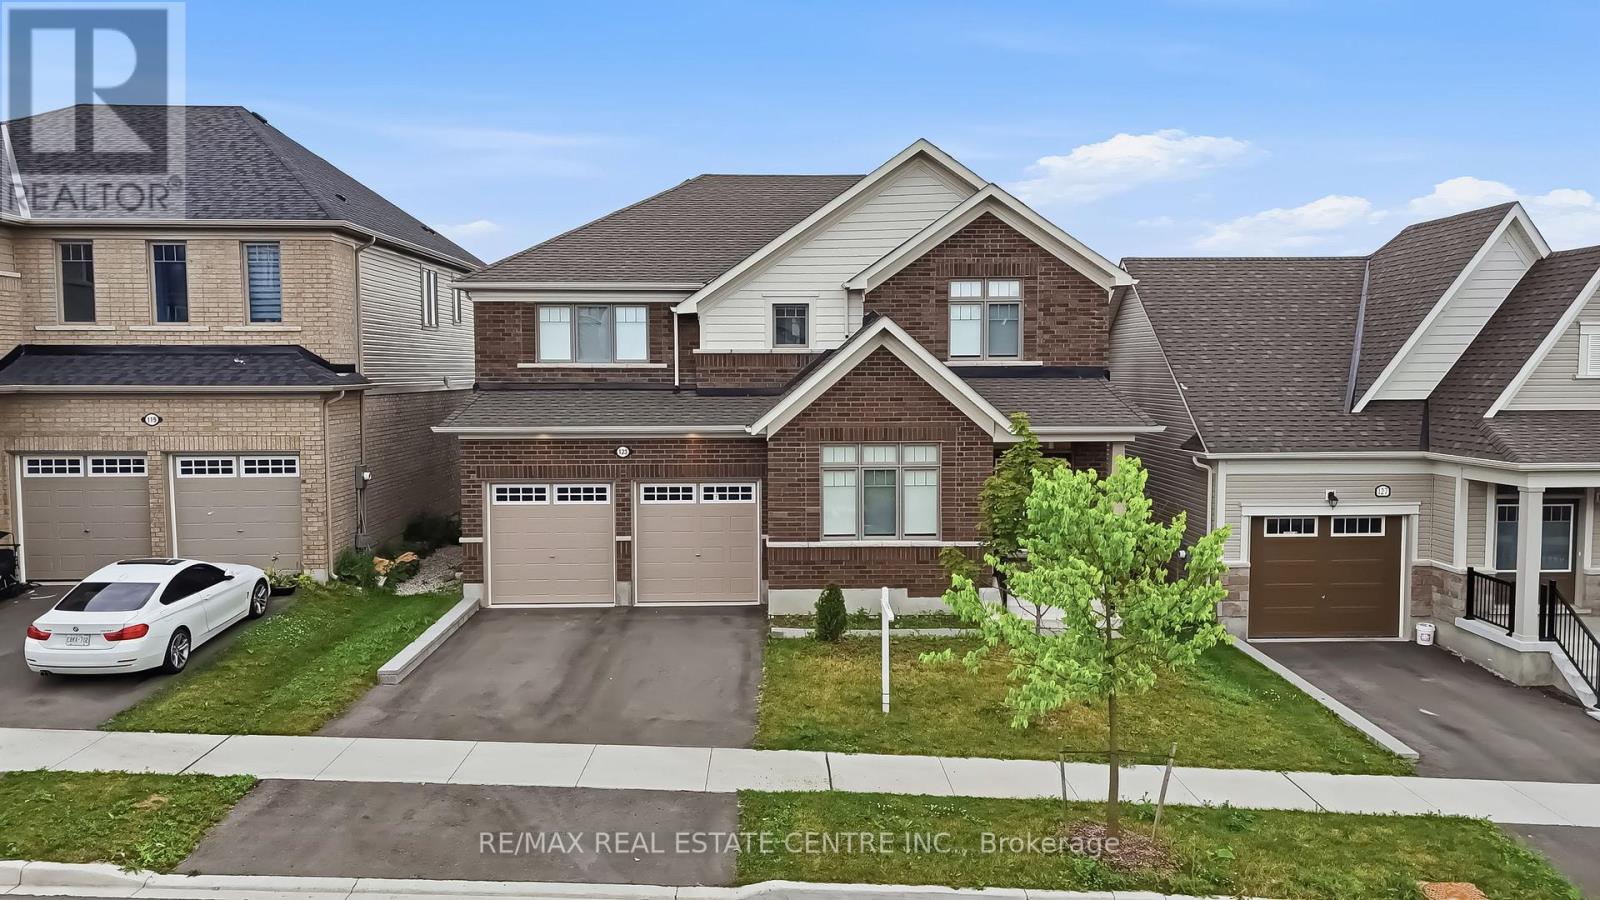
*** ENTIRE HOUSE FOR RENT **** Located in the highly sought-after Storybrook community of Fergus, this stunning 3,000+ sq. ft. detached home offers the perfect blend of luxury, space, and functionality. Designed with modern finishes and an exceptional layout, this beautifully maintained home features 4 spacious bedrooms, 4 bathrooms, and is ideal for growing families. A covered front porch welcomes you into a grand foyer with soaring ceilings and an elegant formal dining area. The open-concept main floor is perfect for both everyday living and entertaining, featuring an upgraded kitchen with a large centre island, a spacious family room with a gas fireplace, oversized walkout doors leading to the backyard deck, a convenient powder room, mudroom/laundry room, and direct access to the double car garage.Upstairs, you'll find four generously sized bedrooms, including a luxurious primary retreat with his and hers walk-in closets and a spa-inspired 5-piece ensuite. Two additional bedrooms share a convenient Jack & Jill bathroom, while the fourth bedroom features its own private 4-piece ensuite, offering comfort and privacy for family members and guests. The walkout basement presents outstanding potential for an in-law suite or future income opportunity. Complete with large above-grade windows, an open layout, and a rough-in for a future bathroom, this level is ready for your personal vision. Perfectly located close to parks, schools, shopping, restaurants, and the scenic Grand River trails, this home offers the ideal balance of small-town charm and everyday convenience. Commuters will appreciate being approximately 30 minutes to Guelph Central GO Station, less than 35 minutes to the University of Guelph, and about 40 minutes to the University of Waterloo. This is a rare opportunity to own a move-in-ready home that offers luxury, space, and incredible future potential in one of Fergus' most desirable communities. (id:49269)
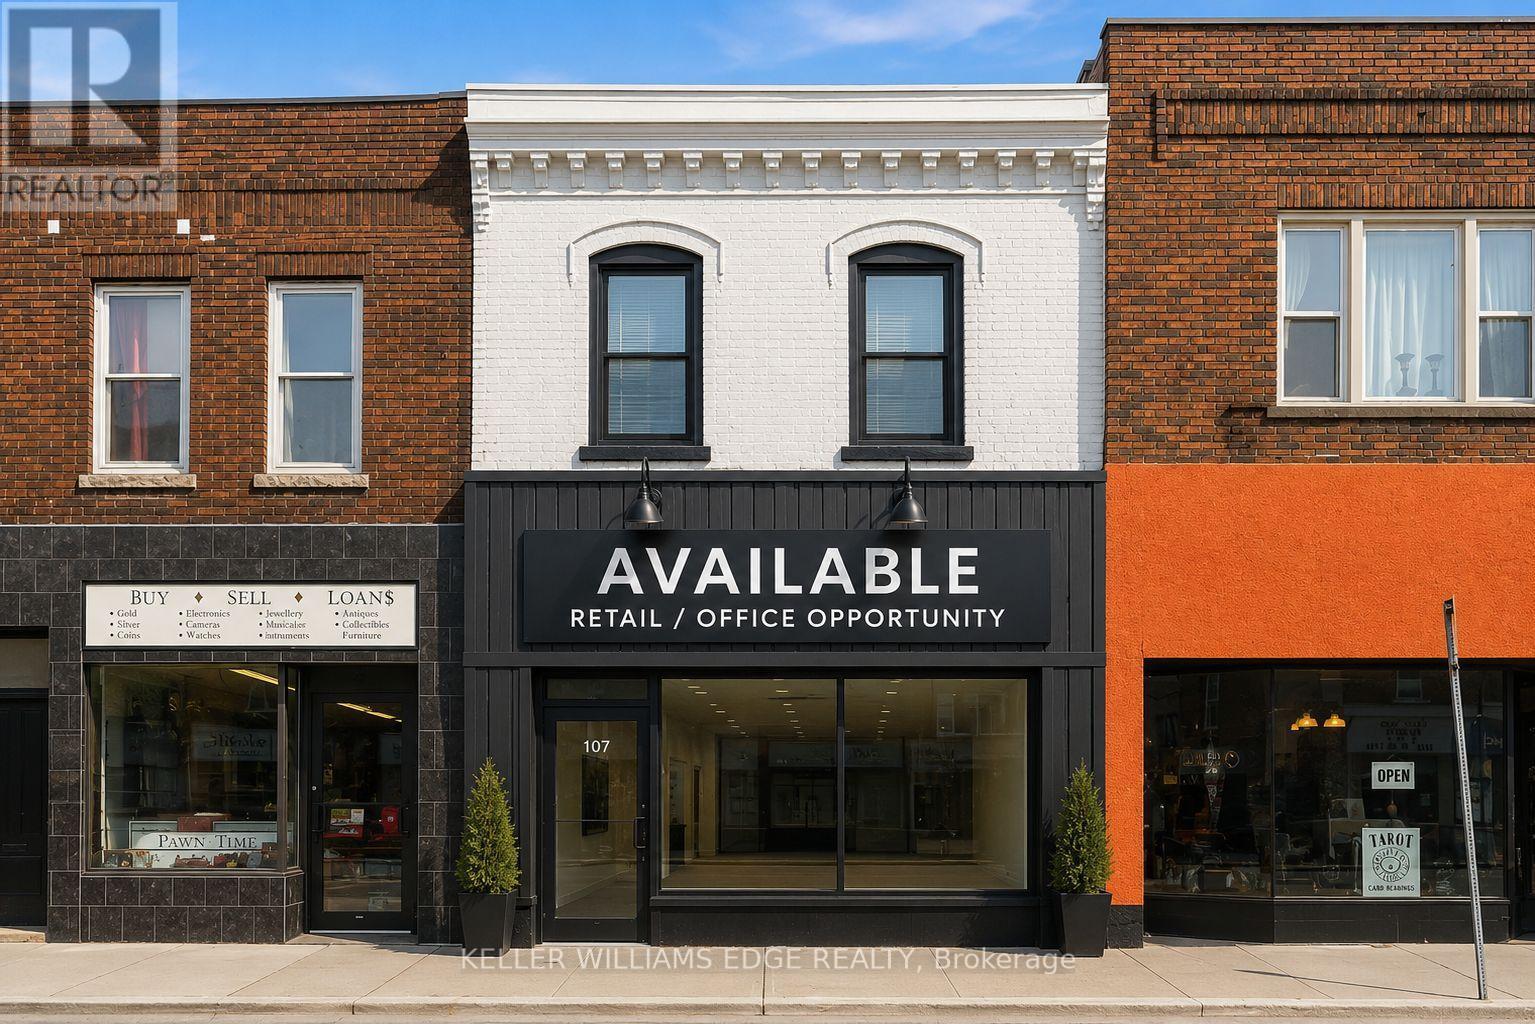
54 Robinson Street
Norfolk, Ontario
This is an excellent opportunity to lease a well-located commercial space in a high-visibility area with steady pedestrian and vehicle traffic. The unit is currently set up as a convenience and nutrition store, providing the flexibility to either continue a similar business or establish your own retail or commercial operation. The existing business has transitioned to an online model and is no longer operating from this location. The property is zoned CG (Commercial General), allowing for a wide range of permitted commercial uses . Featuring a prominent storefront, large display windows, and excellent street exposure, this space is ideal for entrepreneurs and established businesses looking to grow in a prime commercial location. (id:49269)
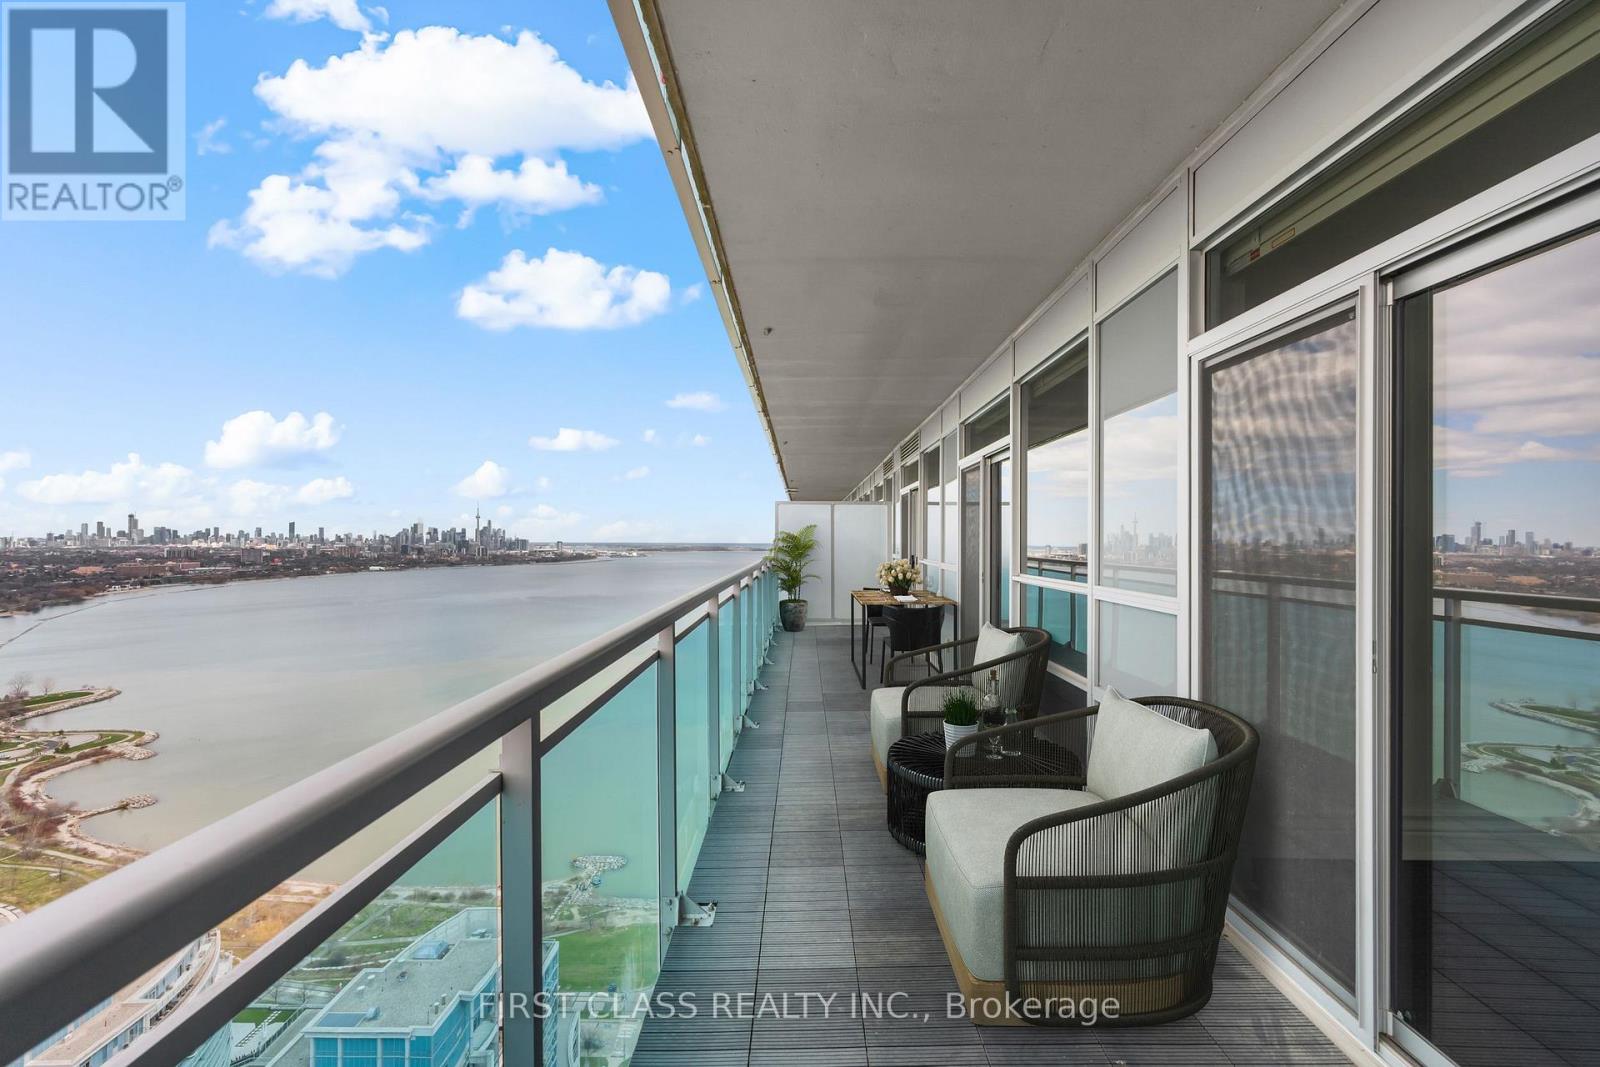
Ph3 - 16 Brookers Lane
Toronto, Ontario
Welcome To Penthouse 3 at 16 Brookers Lane! A Designer Penthouse Waterfront Suite With 2 Parking Spots & Unobstructed, Panoramic Toronto Skyline Views. Enjoy Gorgeous Sunrises & Sunsets Year Round. Upgraded European Kitchen Package Featuring Designer Granite Counters And High End Premium German-Made MIELE Built-In Fridge, MIELE Microwave & Oven, MIELE Glass Fan & Stovetop, MIELE Built- In Dishwasher. Enjoy Durability, Quality And Sleek Design. Wide Plank Modern Hardwood Floors Throughout. Step Out Onto Humber Bay Shores Park & Walk Through Sunnyside Beach All The Way Into The City. Brookers Lane Is Also Conveniently Located Just Off The QEW Lakeshore On-Ramp/Exit -- Away From The Busy Intersection Of Park Lawn. Two (2) Side-By-Side Parking Spots & Storage Locker Included. (id:49269)
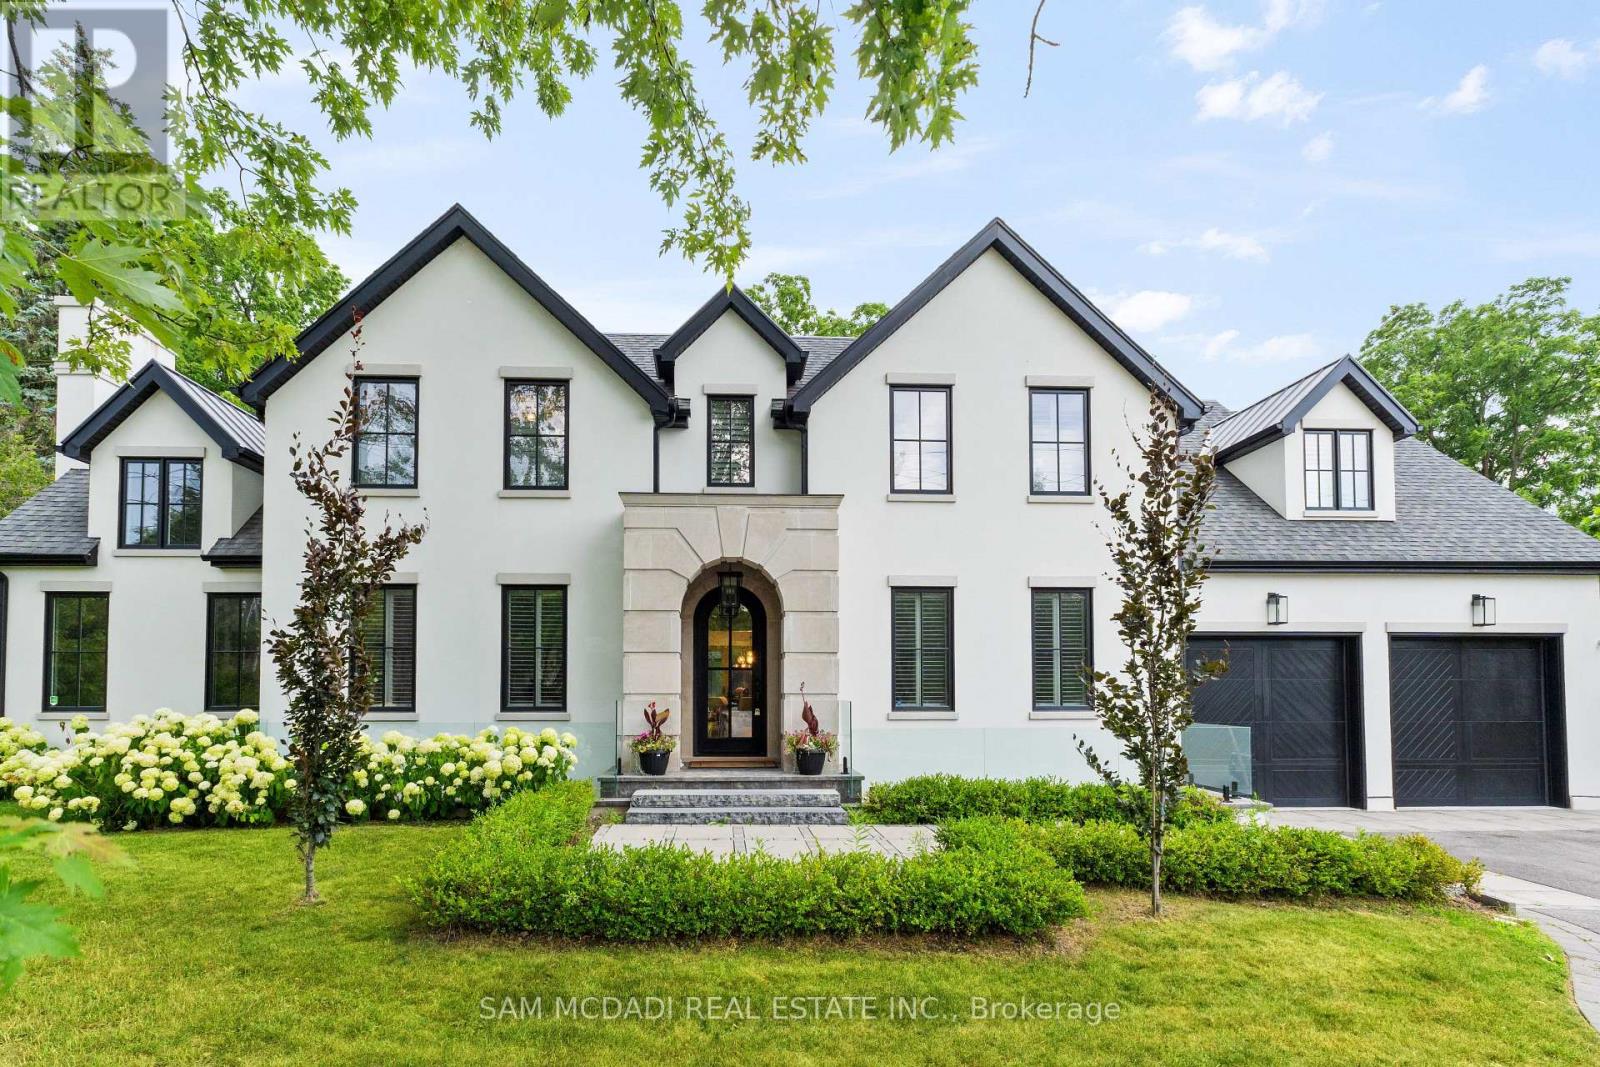
231 Wedgewood Drive
Oakville, Ontario
Welcome to an approx. 7,500 sq ft of exceptional living in Southeast Oakville! Set on a professionally landscaped almost half-acre lot in the prestigious Eastlake, this custom Hightower-built estate offers thoughtfully designed, luxurious space. The crown jewel of the home is a newly upgraded, million-dollar backyard oasis. Including a 600 sq ft covered patio with a built-in kitchen with a Napoleon BBQ, a gas fireplace, a saltwater pool with spillover spa, a dedicated play area, and lush perennial gardens. Retreat to an 800 sq ft primary retreat, delivering privacy and true wow factor with vaulted ceilings, two-sided fireplace, wet bar, sitting area, boutique walk-in closet, and a spa-like ensuite featuring heated floors, a soaker tub, and a glass shower. The main floor is designed for both grand entertaining and everyday comfort with natural light pouring through oversized windows. Interior features include 10-foot ceilings, chevron-patterned wide plank hardwood, LED pot lights, built-in speakers, and designer chandeliers. The chef's kitchen is finished in dual-tone lacquered cabinetry with Caesarstone counters, premium Dacor appliances, a bright breakfast area, and a butlers server that connects to the sophisticated dining room. A sleek linear fireplace anchors the family room. The home office stands out with 15-foot cathedral ceilings, a fireplace, custom built-ins, and a walkout to the gardens. Above, you'll find three generously sized bedrooms, each with radiant heated ensuite baths and custom closets. Downstairs, the walk-up lower level is built to impress with a full wet bar, wine cellar, large rec room, two guest bedrooms, a gym with cushioned flooring, cedar infrared sauna, and a new two-tiered home theatre. Additional features include a Control4 smart home system, a two-car garage with car lift potential, and a location just minutes from top-rated public and private schools, lakefront parks, downtown Oakville, and QEW access for a seamless Toronto commute. (id:49269)

689 Sandy Bay Road
Dunnville, Ontario
Spectacular waterfront location with stunning lake views that stretch for miles. This fabulous property is nestled among mature towering oak trees, providing natural shade and ultimate privacy. Located on a quiet dead-end road this spacious 4-bedroom home offers the perfect retreat from city life. The bright and airy open concept living area features a wall of windows that captures spectacular water views from the main living spaces. Outside, enjoy a large private lot with plenty of room for children and pets to play, armour stone break wall protection, and steps leading down to the shoreline. Just steps away from Freedom Oaks Golf Club's semi-private 18-hole course and restaurant, and only minutes to town, this property offers an exceptional blend of recreation, relaxation, and natural beauty. Bonus detached garage located on the south side of the road provides additional storage for vehicles, water toys, or workshop space. (id:49269)
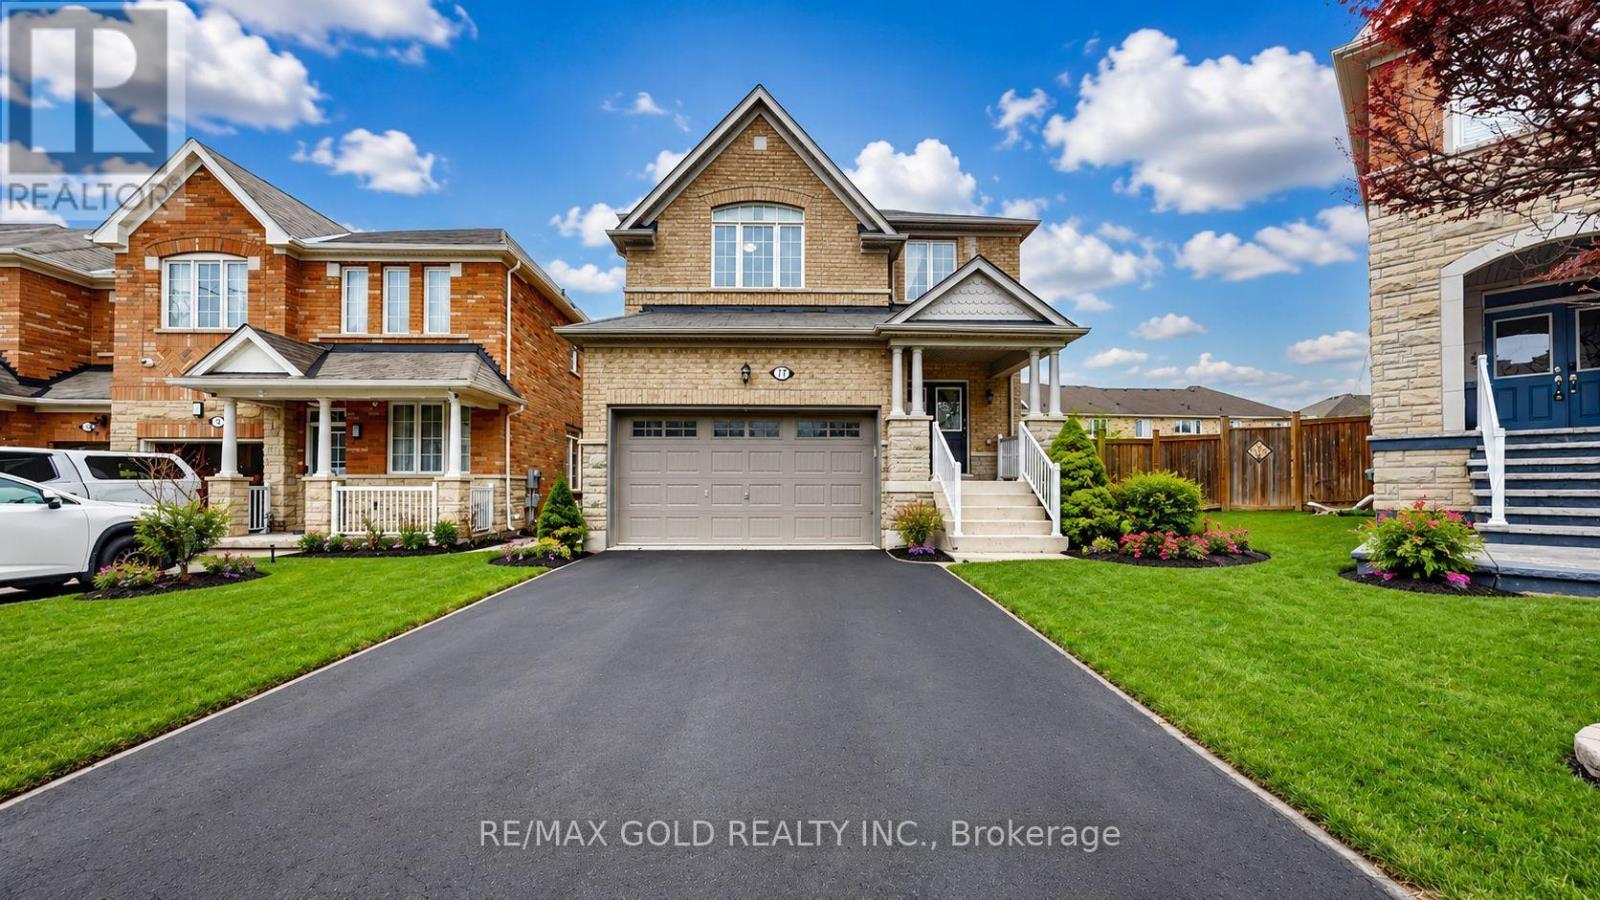
18 Kawana Road
Brampton, Ontario
Welcome to this beautifully maintained detached home in the prestigious Bram West community of Brampton! Nestled on a quiet street with no sidewalk and a rare pie-shaped lot, this property offers over 2,500 sq ft of elegant living space, proudly owned by the original owners. Step into a bright, open-concept main floor featuring 9-ft ceilings, hardwood flooring, pot lights, and spacious living/dining areas perfect for entertaining. The modern chef's kitchen boasts granite countertops, upgraded cabinetry, and new stainless steel appliances, flowing into a cozy family room with a gas fireplace and a sun-filled breakfast area overlooking the large backyard. Upstairs features brand new laminate flooring throughout, 4 spacious bedrooms, and 4 FULL washrooms-each bedroom with its own private ensuite, a rare luxury! A versatile den adds extra space for a home office or study. The home includes a separate side entrance to a bright basement with excellent income or in-law suite potential. All5 bathrooms feature upgraded granite countertops. Located close to top-rated schools, Highways 401 & 407, parks, shopping, and a future community centre (2026).Minutes to a fire station for added peace of mind. A rare gem in one of Brampton's most desirable neighbourhoods (id:49269)
1510 Highway 141
Huntsville, Ontario
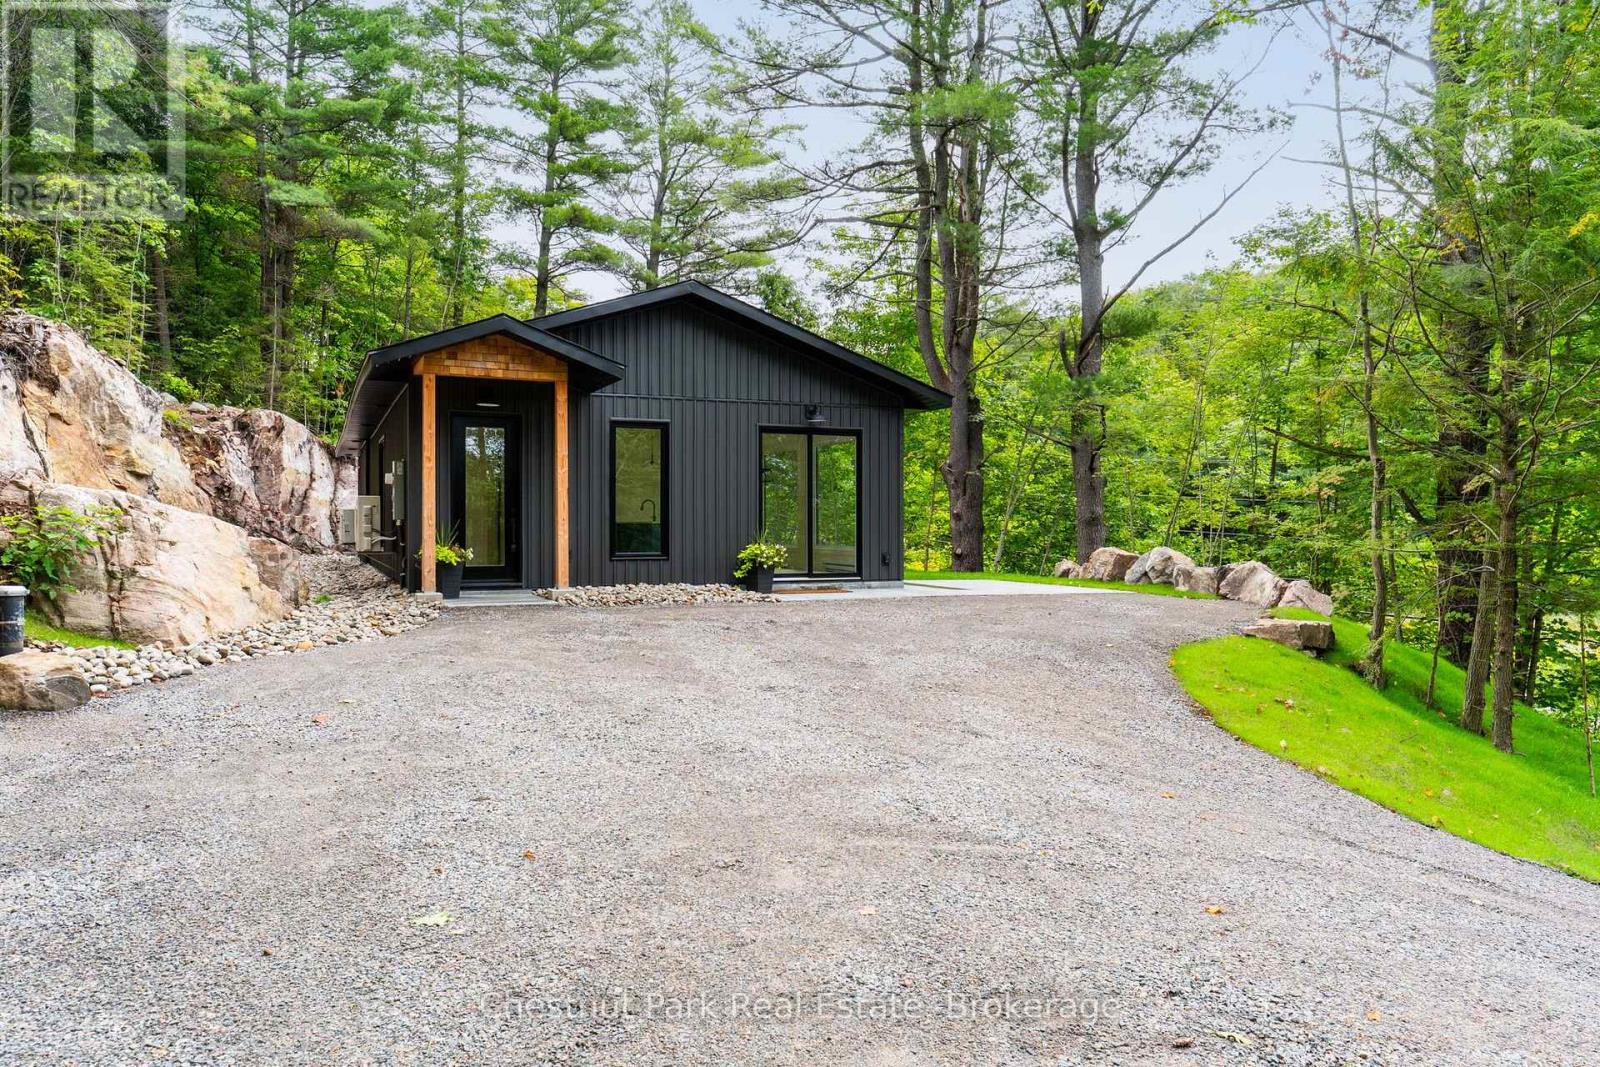
Tucked in the Trees: Brand New Contemporary Muskoka Bungalow. Experience the perfect blend of modern luxury and peaceful privacy in this brand-new, energy-efficient bungalow. Perfectly nestled on a private wooded lot hugged by stunning natural Muskoka granite, this architectural gem offers absolute serenity - yet sits mere minutes from the highway, local amenities, prestigious golf courses, fine dining, and pristine lakes. Spanning a perfectly curated 1,450 square feet of slab-on-grade, single-level living, this home is designed for effortless, accessible luxury. The heart of the home is an open-concept great room, where sleek quartz countertops, a premium 9-foot center island, and integrated built-in appliances make entertaining an absolute delight. Outdoors, a handsome Muskoka stone flagstone patio welcomes you at the front entrance, while sturdy poured concrete stairs at the rear await your custom landscaping vision to complete your backyard oasis. Inside, your private sanctuary awaits in the primary suite, featuring a spa-like ensuite with a large walk-in shower, a freestanding soaker tub framed by views of the impressive rock face, and dual closets.Two additional bright bedrooms share a beautifully appointed full bathroom. A dedicated core utility room and a separate, main-floor laundry center round out this thoughtfully engineered layout. Don't miss your chance to secure an expertly built new home with high-end modern finishes in a gorgeous, convenient Muskoka setting. Schedule your private tour today. (id:49269)

42 Archbury Circle
Caledon, Ontario
This beautiful four-bedroom, four-bathroom home is perfectly located in Bolton's sought-after South Hill. The home boasts a finished one-bedroom in-law suite featuring its own separate entrance, kitchen, and living room, which provides privacy and convenience for extended family or guests. Included in the sale is a bonus high-end built-in Murphy bed in the bedroom, which features an integrated desk and storage, offering versatile functionality for your living space. The home's curb appeal is truly impressive, with driveway parking available for up to four vehicles. The main level is designed for family living, featuring pot lights throughout and an eat-in kitchen with ample cupboard space, quartz countertops, a centre island, and a walk-out to a BBQ deck that overlooks the fully fenced backyard. Upstairs, you will find three generously sized bedrooms. The primary bedroom offers a four-piece ensuite, a walk-in closet, and a private balcony perfect for enjoying late-night cocktails or early morning coffees in a serene setting. This home is conveniently located close to schools, parks, and shopping, making it ideal for families. It is just a 25-minute drive from Pearson International Airport and only 50 minutes to downtown Toronto, ensuring an easy commute for work. 2025 - new fence 2024 - Lower Level flooring, shower, pot lights, paint, 2024 - exterior front lighting, Garage Door 2021, Windows 2020, Landscaping 2020 (id:49269)
Main 114 Red River Crescent
Newmarket, Ontario
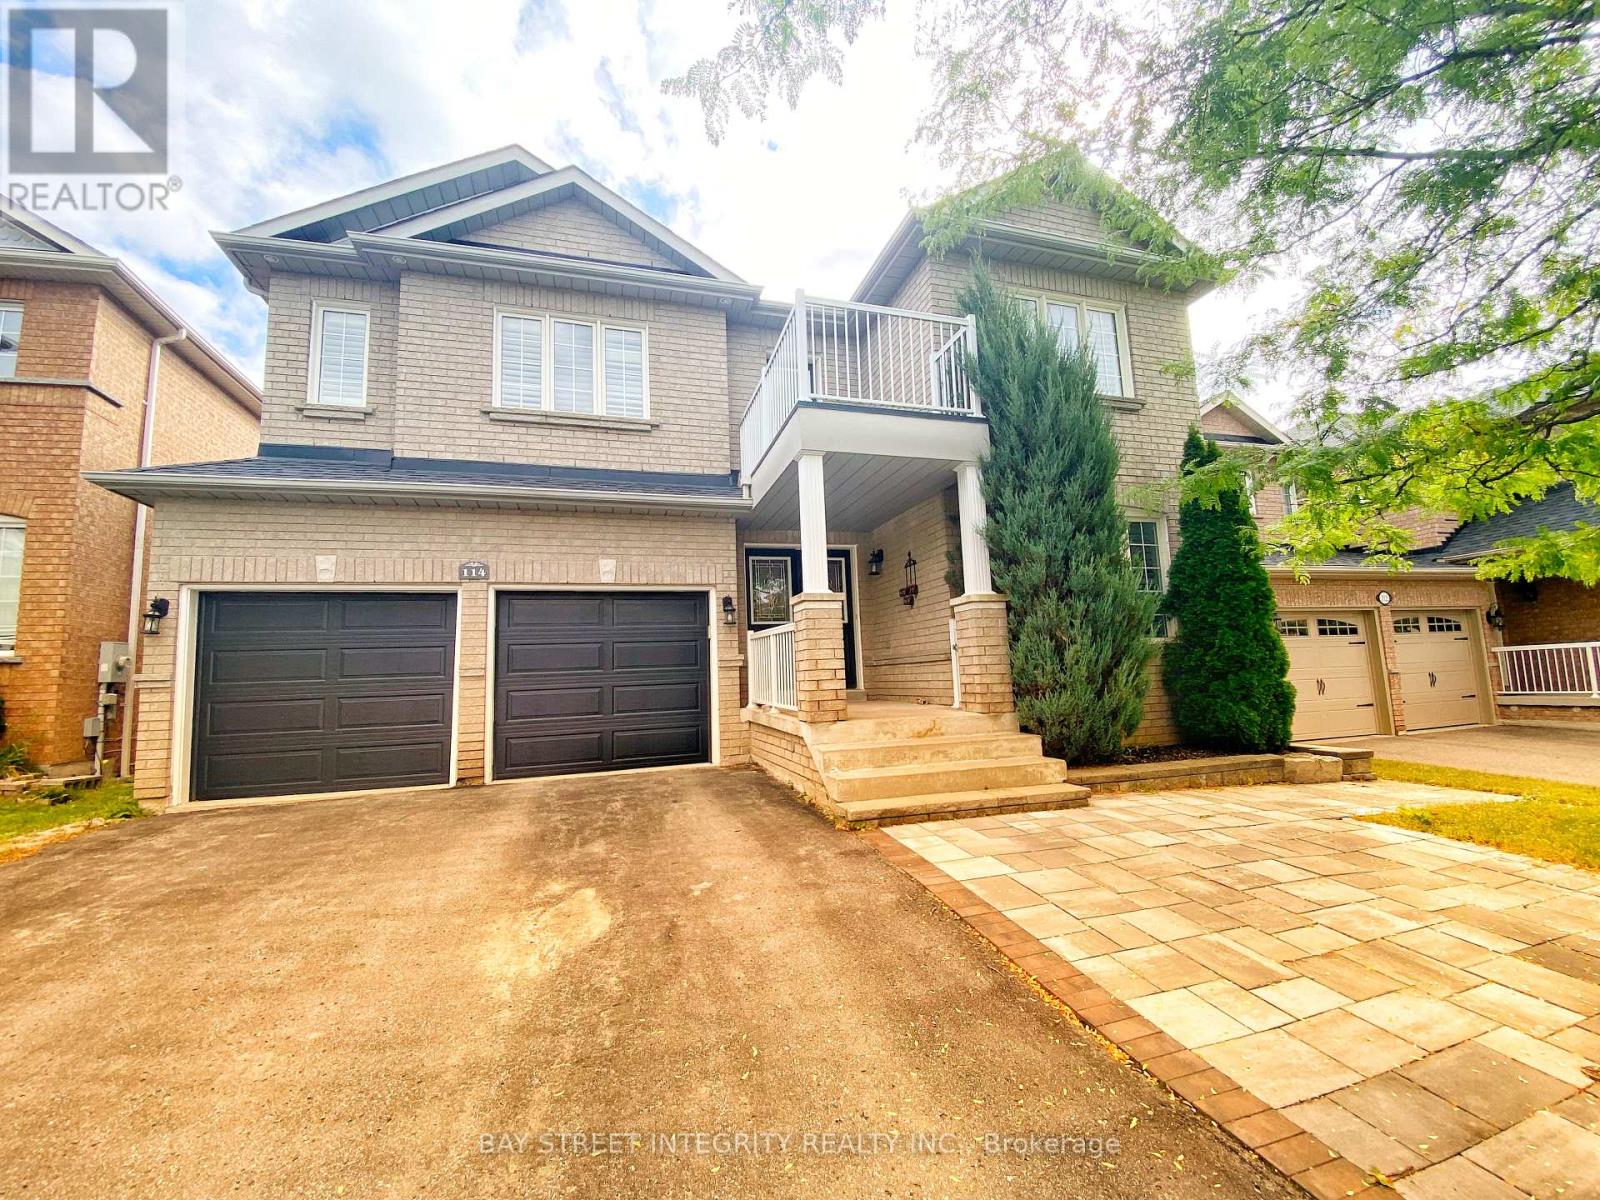
Exceptional Home Located In The High Demand Woodland Hill Neighborhood On A Quiet Desirable Street. * Clean & Very Well Maintained.Juliette Balcony & A Huge Rear Deck * Spacious Floor Plan With Hardwood & Cali Shutters Throughout & A Combination Of Pot Lights & Crown Moulding On Main * Perfect Kitchen With A Pantry, Quartz Counters, Centre Island, Custom Backsplash * Eat-In Breakfast Area With Walkout To Huge Deck * 4 Generous Sized Bedrooms & Convenient 2nd Floor Laundry * It's Perfect For The Growing Family & Extended Family! * A Must See! (id:49269)
Unknown Address
,
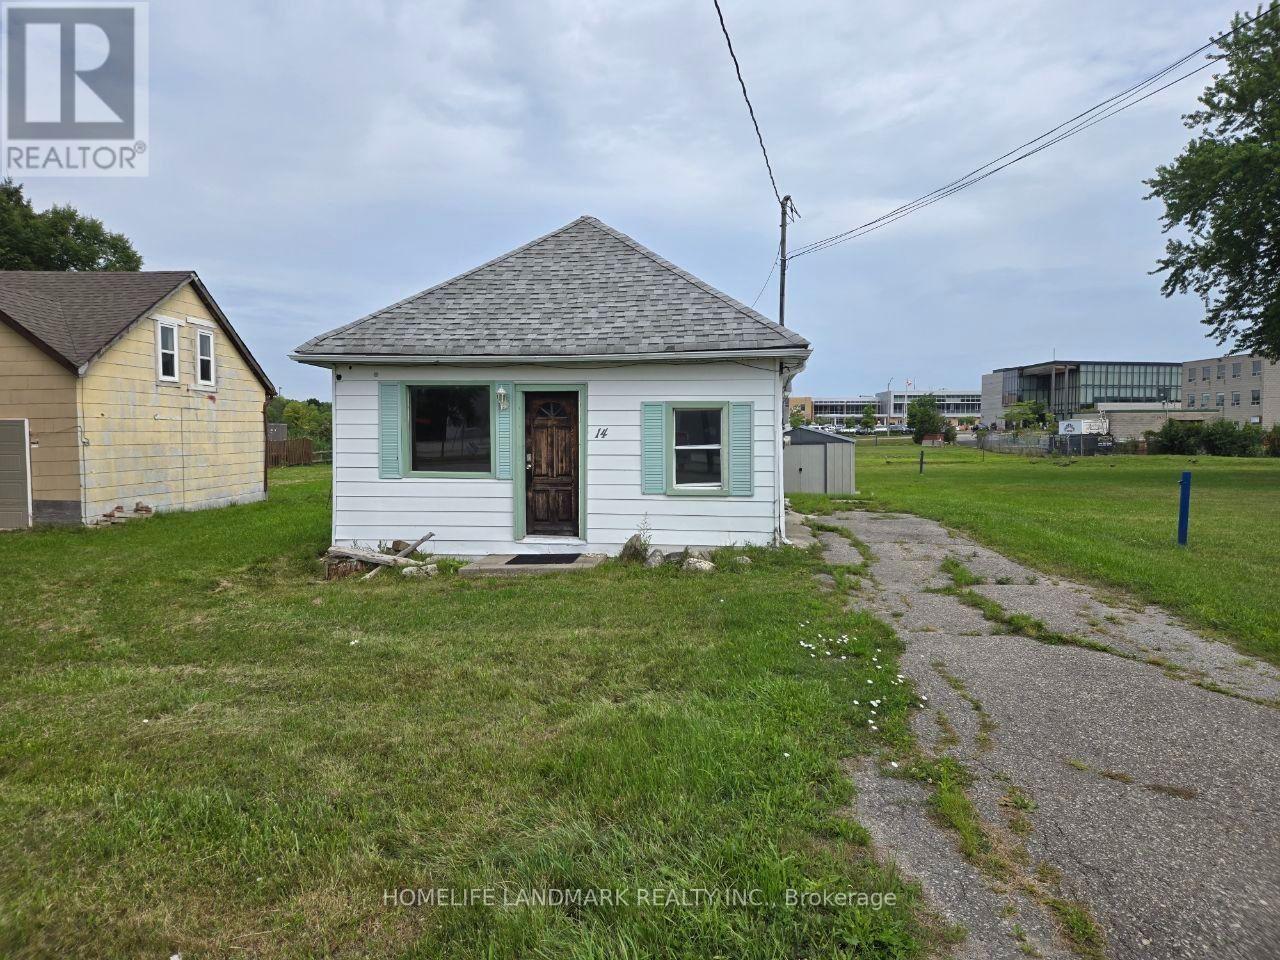
Cozy 2 Bedrooms Bungalow. In A Cottage-Like Setting. In Quiet Oak Ridge Area. Steps To Yonge St. One Of The Richmond Hill Most Established Neighborhoods .Walk To Transit ,Shopping ,Parks& Trails ,Soccer Fields ,Grocery Stores(No-Frills ,Food Basics) , Tim Hortons & McDonald's, Public Library & Schools .Live In The City and Feel Countryside Relaxation Huge Open Backyard And Green Space .Move in Ready.Tenants Pay All Utilities(Gas, Power, Water).Take Care Of Grass, Mowing The Lawn, And Snow Removal. (id:49269)
34 - 400 Finch Avenue
Pickering, Ontario
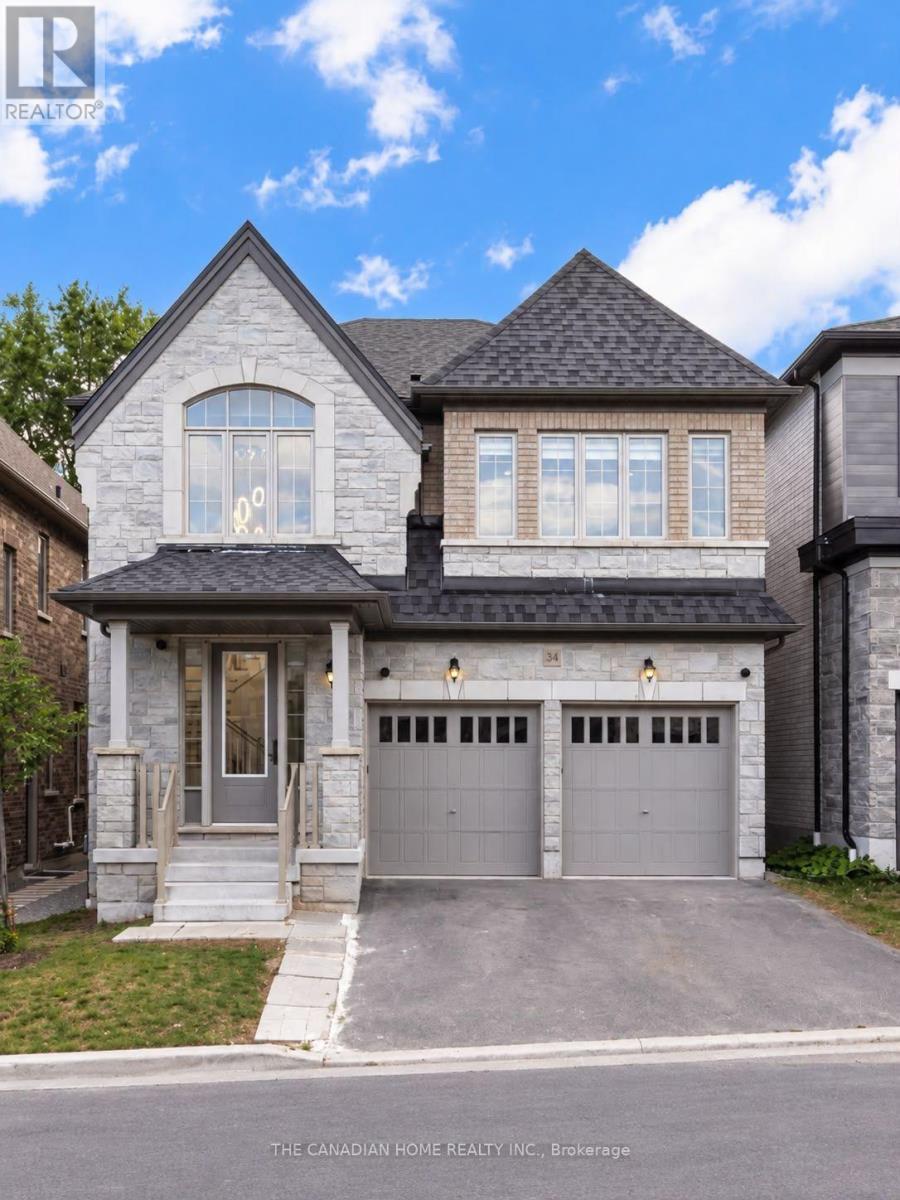
Welcome to this spacious and well-maintained legal 2-bedroom basement apartment located in the highly desirable Rouge Park community of Pickering. Offering a private separate entrance, this functional suite features 2 bedrooms, a full kitchen, spacious living area and 2 bathrooms, including one 3-piece bathroom and one 2-piece powder room. Enjoy the convenience of separate in-suite laundry, 1 car parking space and high-speed Internet included. Ideally situated close to public transit, Pickering GO Station, Hwy 401, schools, parks, shopping and everyday amenities, with convenient access to Rouge National Urban Park and just minutes from Toronto. The home is also equipped with a water softener and exterior security cameras. Utilities are shared with the main-level occupants on a 70/30 basis, with the basement tenant responsible for 30%. An excellent opportunity for a couple, small family or working professionals looking for a private and comfortable home in a convenient Pickering location. (id:49269)
2305 - 25 Richmond Street E
Toronto, Ontario
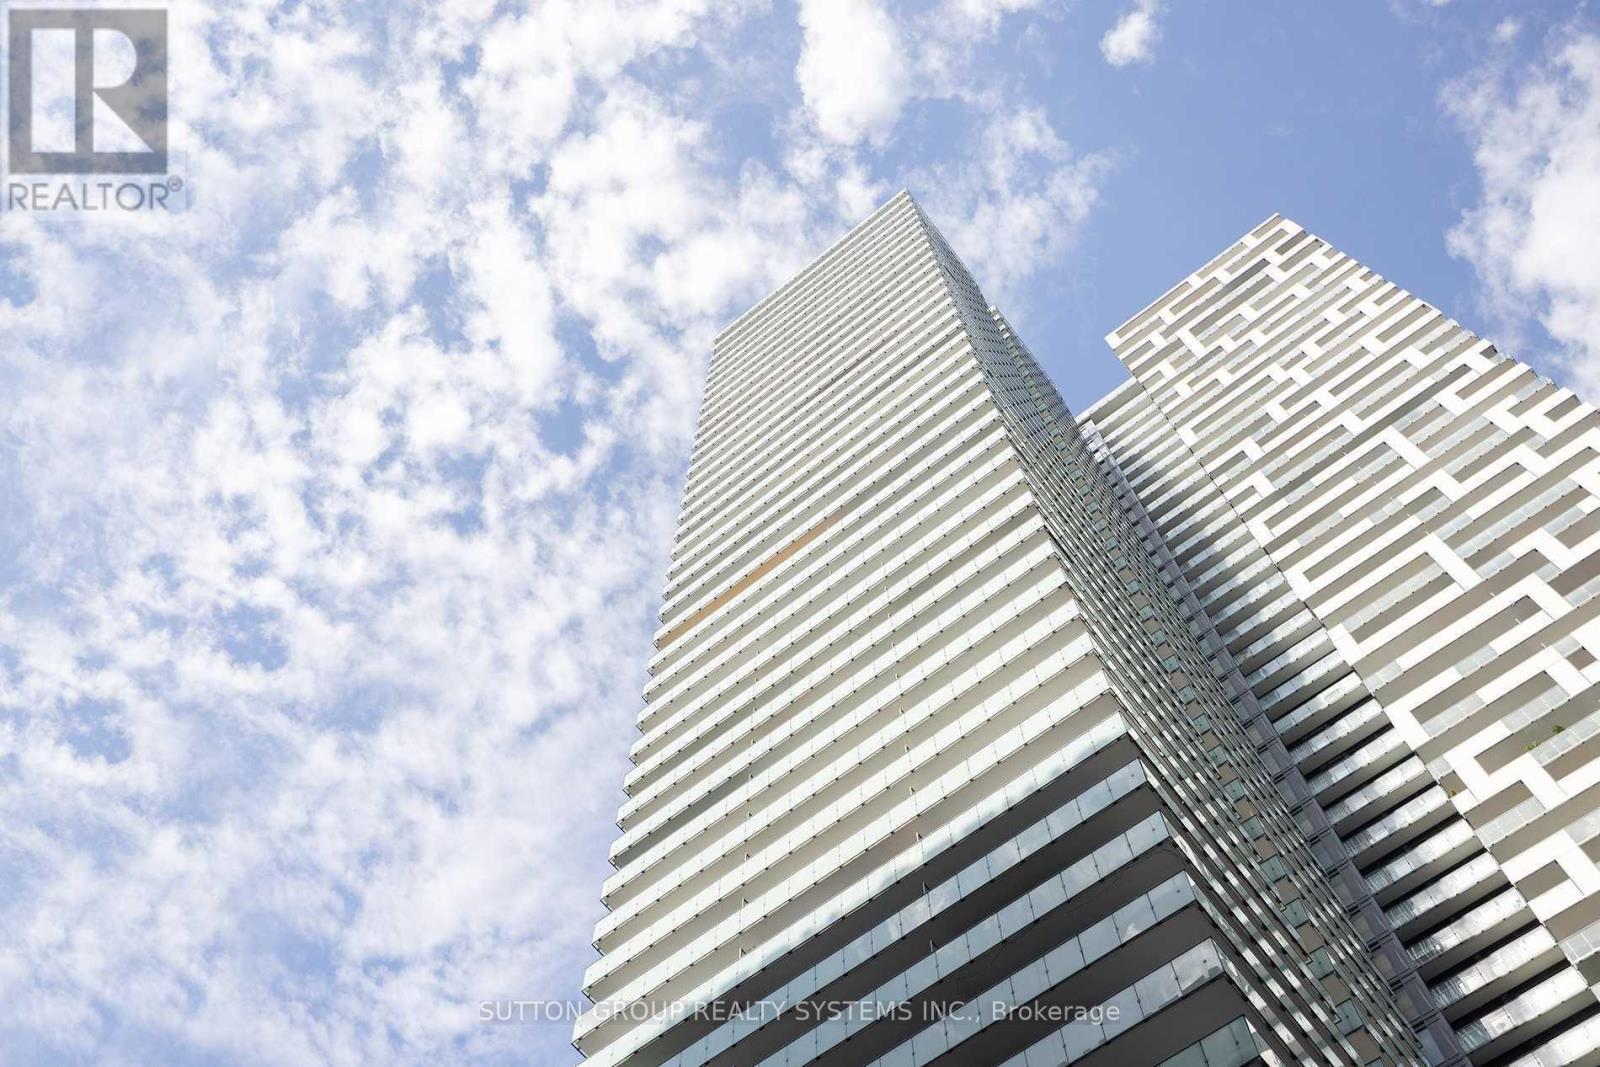
Love Where You Live In This Sun Drenched Beautiful & Luxurious, Extremely Well Maintained, 2 Bed + Den Corner Suite FOR LEASE in the Heart of Downtown Toronto. Perched On The SW Corner Of The 23rd Floor, At Yonge + Rich, Is This Inviting Condo Suite which is Illuminated with Natural Sun-Light Through Floor-To-Ceiling Windows, 894 Sqft + 506 Sqft A Double-Wide, Wrap Around Balcony and Unobstructed breathtaking Views of the Glowing Sunsets That Reflect Off The Lake & City Skyline. A Generously Sized Den which can be either used as 3rd BR or a Home Office. This Condo also Boasts of a Modern Gourmet Kitchen + Spa-Like Baths + State of the art 5 Star Amenities + Outdoor Swimming Pool+ Poolside Lounge + Hot Plunge + BBQ Area + Yoga Pilates Room + His/ Her Steam Room + Billiard + Fitness Room + Kitchen Dining + Bar Lounge & Much More. Enjoy The Very Best Of The City Living in The Heart of Down town Toronto- A Walker's, Rider's & Biker's Paradise (id:49269)
1866-1874 County Rd 12 Road
Prince Edward County, Ontario
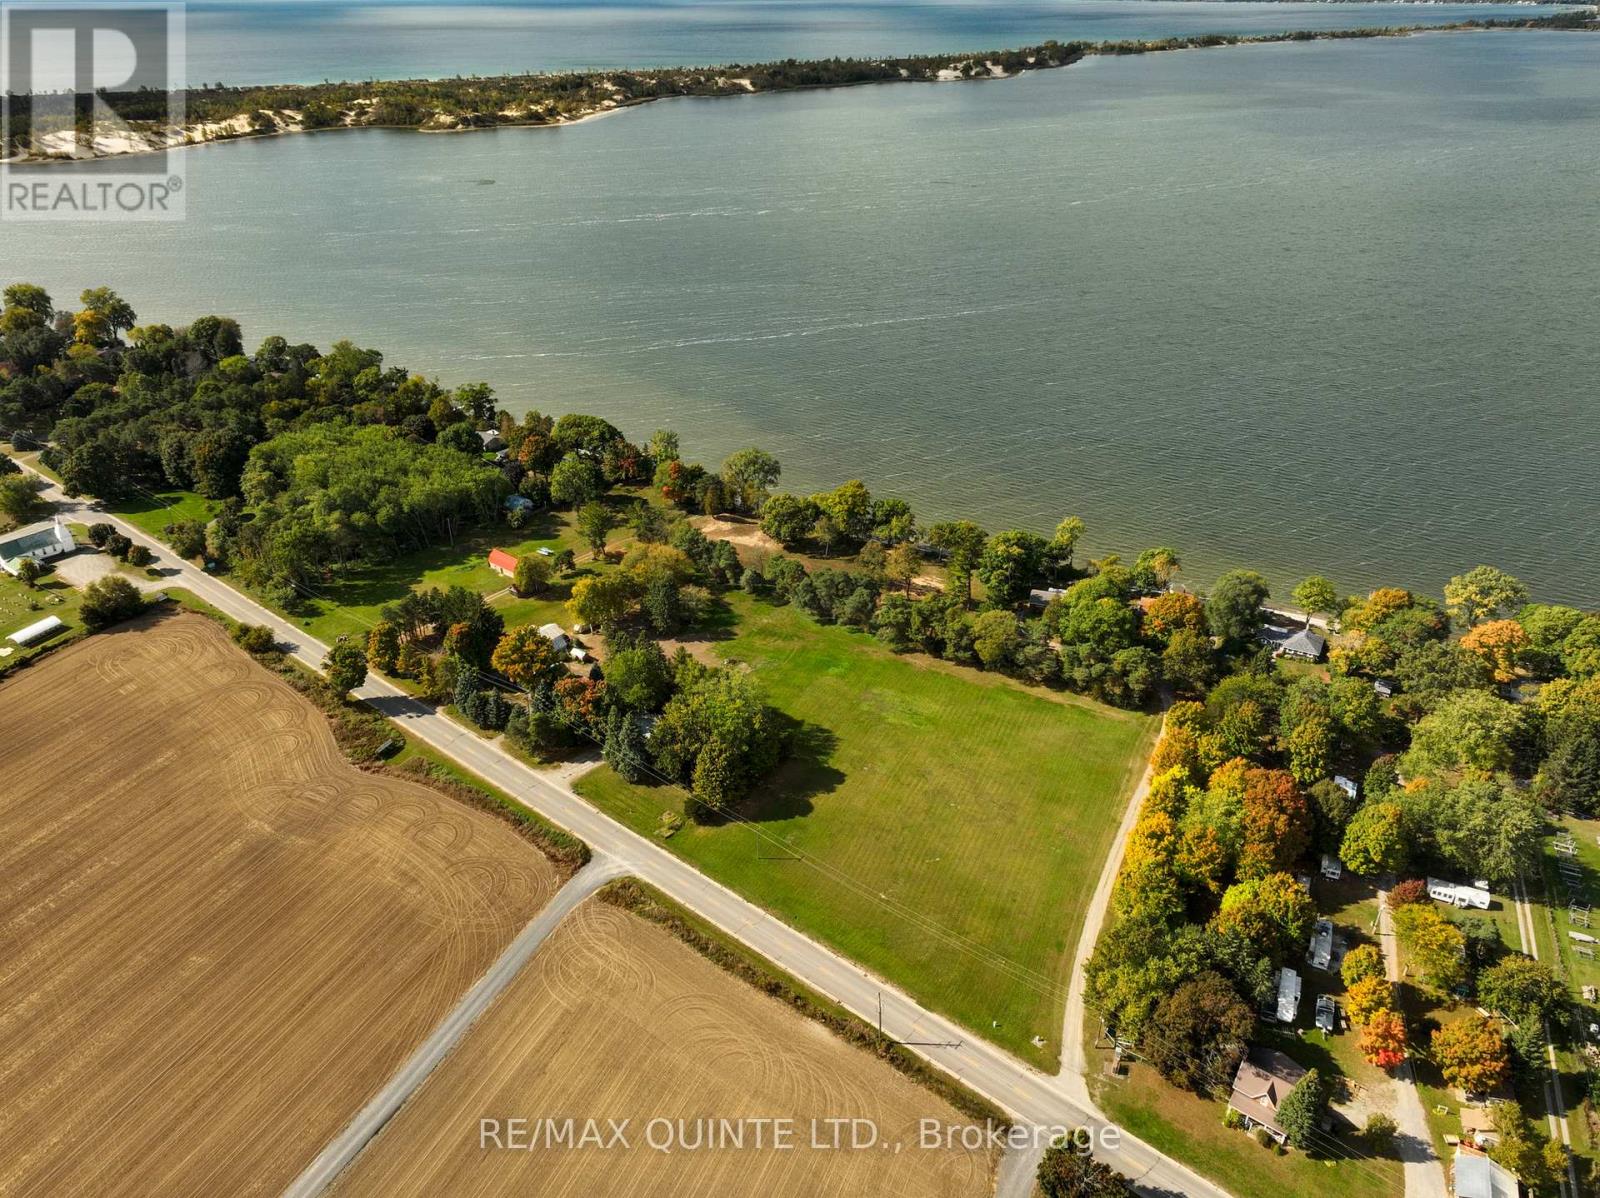
Prime cottage compound site for a multi generational family. Set on 10.5 acres with 550 feet of prime waterfront on West Lake and 905 feet of frontage on County Road 12, this property has been rezoned to allow for the creation of up to 20 cottages which could be one large cottage and several additional ones. The rezoned to resort approved vision also includes a bike retail shop and a restaurant cafe, perfectly positioned to capitalize on the steady flow of visitors to nearby Sandbanks Provincial Park. The view of the sandbanks and the ability to utilize the waterfront for swimming, boating and fishing has no equal in Eastern Ontario. Your family deserves this opportunity. Century Brick Duplex included at front of property. Seller also is offering separate parcel at 1856 Cty Rd 12 for $475,000. (id:49269)
5200 No 2 Side Road
Milton, Ontario
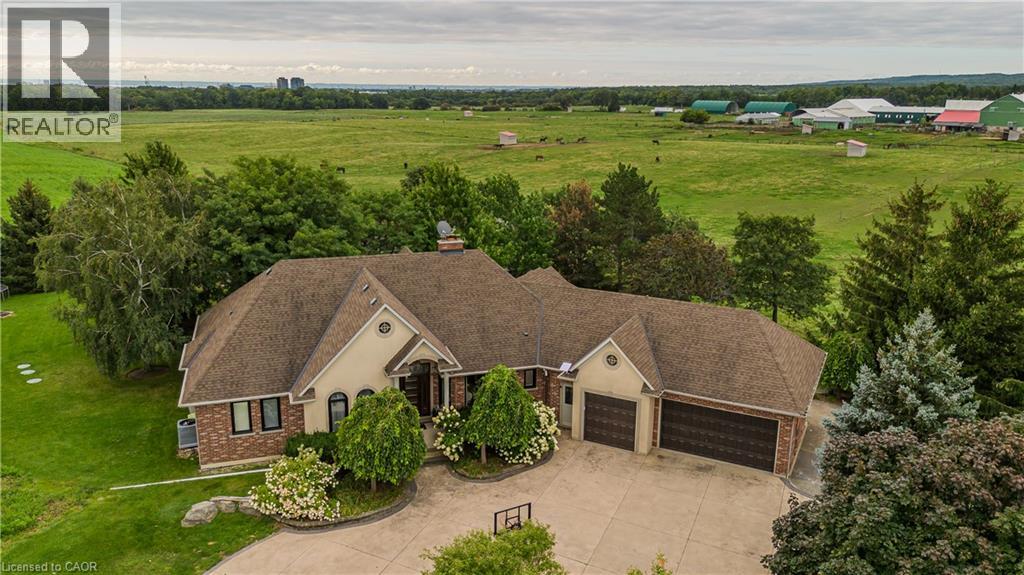
Set on 1.86 private acres with sweeping Niagara Escarpment views, 5200 No. 2 Side Rd is an exceptional country estate offering approx. 4,900 sf of finished living space, 5 beds, 3 full & 2 half baths and a fully self-contained walkout lower level. A gated entrance, expansive stamped-concrete drive, oversized 3-car garage & mature landscaping introduce this impressive property with resort-style grounds. The outdoor setting is truly special. A large inground pool is surrounded by generous patio space and spectacular views, while a custom Dutch handcrafted timber & natural-stone gazebo creates the ultimate entertaining space with a wood-burning fireplace, built-in sink, gas burners & BBQ area. Across the pool, a matching pool house/bunkie features a kitchenette, 2-pc bath & loft. Inside, generous principal rooms, expansive windows & quality finishes create a warm, welcoming atmosphere. The vaulted living room is anchored by a striking stone fireplace, while the spacious dining area is ideal for entertaining. The showpiece chef’s kitchen features marble counters, extensive cabinetry, large island, Wolf gas range, Miele appliances & wine fridge. A wood-burning fireplace adds warmth, while the breakfast area and covered patio create an easy connection outdoors. The primary retreat offers a W/I closet & 5-pc ensuite. 2 additional bedrooms, full bath, powder rm & laundry complete the main level. The bright walkout lower level functions as a complete 2nd residence, ideal for multi-generational living, extended family or guests. It offers a full kitchen & dining area, expansive rec rm, 2 bedrooms, full bath, laundry, cold rm, storage, garage access & private walkout. A rare property on the border of North Burlington and Milton combining incredible privacy, breathtaking views, exceptional outdoor living and two complete living spaces under one roof - all while remaining just minutes from everyday amenities, shopping, dining,major highways and DT Burlington. (id:49269)

87 Bonds Corner Road Unit# 42
Woodstock, Ontario
Welcome to a newly developed retail plaza situated in a highly sought-after commercial corridor, offering exceptional visibility and accessibility. Ideally located just minutes from Highway 401 and near the Toyota manufacturing plant, this property benefits from strong vehicular traffic and a well-established retail environment. The plaza accommodates a variety of permitted uses, including office space, Quick Service Restaurants (QSR), and select food-related concepts (subject to approvals), making it an excellent opportunity for businesses looking to establish or expand within a thriving commercial hub. Surrounded by established retailers, dense residential communities, and major employment centers, the location ensures consistent customer traffic and strong exposure. The property also features ample on-site parking for both customers and staff. Don’t miss this opportunity to secure a premium space in a modern, high-visibility retail development. (id:49269)
2934 Baker Road
Niagara Falls, Ontario
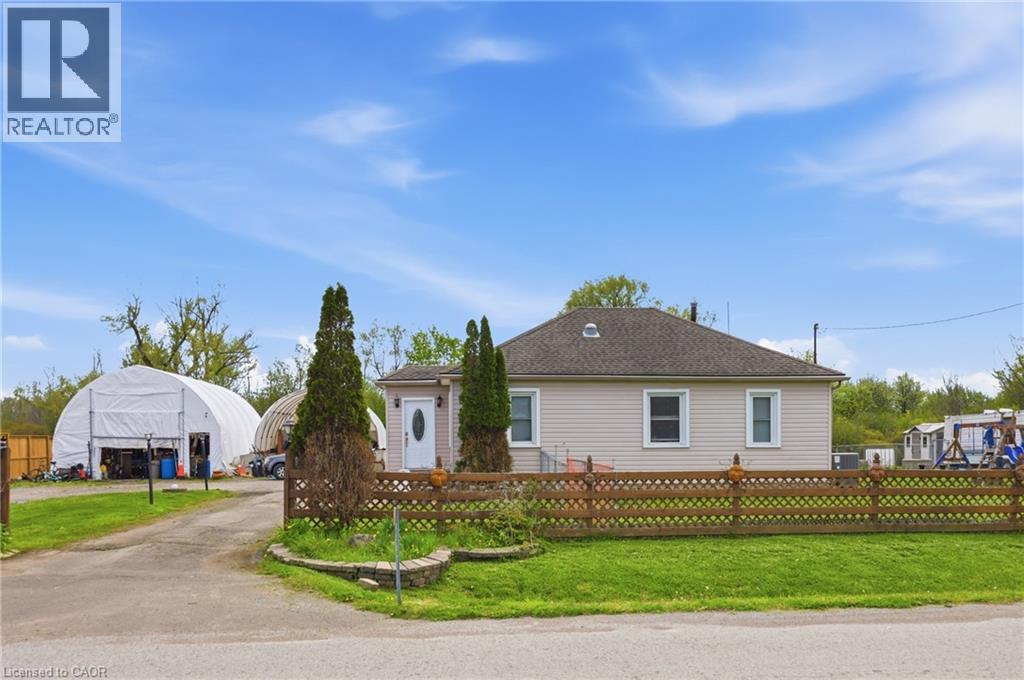
Enjoy peaceful country living with city convenience in this charming bungalow offering over 1,800 sq ft of above-grade living space on a private half-acre lot with endless potential. The spacious property is ideal for business owners needing extra space, with ADU potential for additional living or income opportunities. Conveniently located less than a minute to the QEW, 2 minutes to the Niagara River, and just 10–15 minutes to Niagara Falls and Fort Erie. Inside features 4 spacious bedrooms, 2 bathrooms, fresh paint, updated trim and baseboards, an eat-in kitchen with Corian countertops and stainless steel appliances, plus a large living room with a gas fireplace and patio doors leading to the deck. Major updates within the last 10 years include the roof, most windows, rewiring, and sump pump with backup system. Move-in ready with space, privacy, and flexibility rarely offered. (id:49269)
3809 - 430 Square One Drive
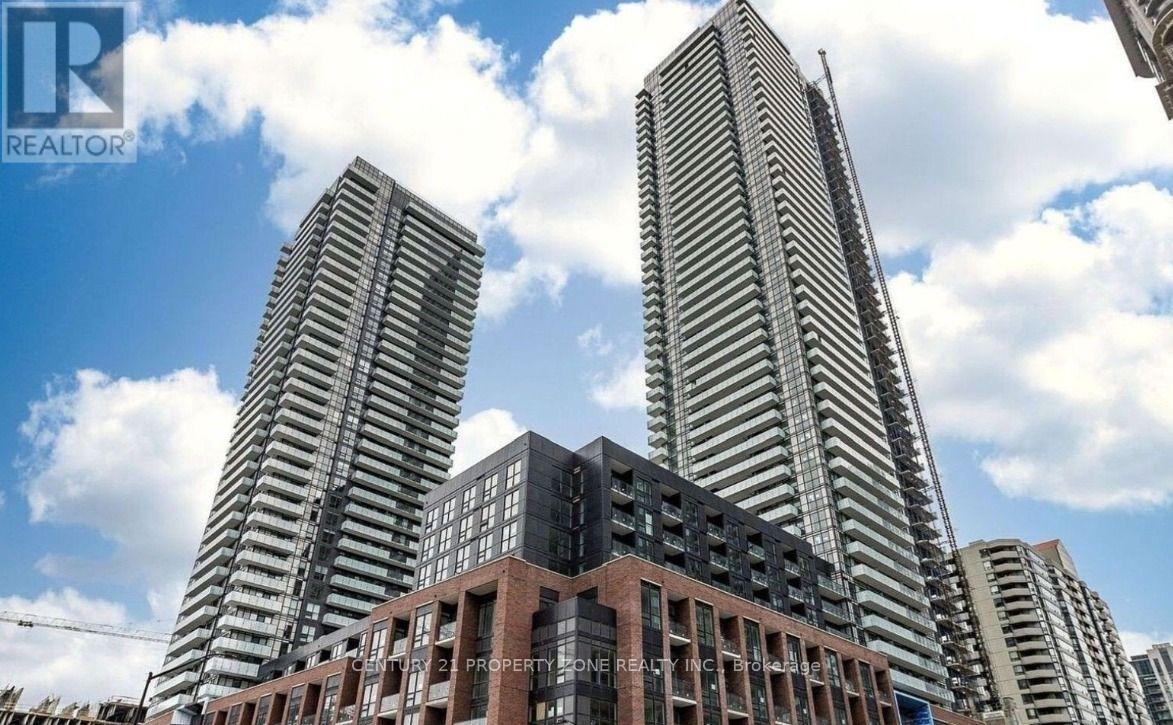
Mississauga, Ontario
Welcome to Aviva 1! This 2-bedroom, 2-bathroom condo is ideally located in the heart of Mississauga City Centre. Featuring a bright, modern open-concept layout with floor-to-ceiling windows, two generously sized and well-separated bedrooms for enhanced privacy, and a spacious balcony offering unobstructed north-facing views.Enjoy exceptional convenience with easy access to Highways 401, 403, and the QEW, as well as the Mississauga Bus Terminal, Sheridan College, and Mohawk College. A brand-new Food Basics is conveniently located on the ground floor.Residents can enjoy an impressive array of amenities, including a fully equipped fitness centre, party room, movie theatre, 24-hour concierge, and more. A fantastic opportunity to own a brand-new home in one of Mississauga's most connected and vibrant communities.Motivated landlord-will consider all options before or after final closing. Don't miss this exceptional opportunity! (id:49269)
5 Heming Street
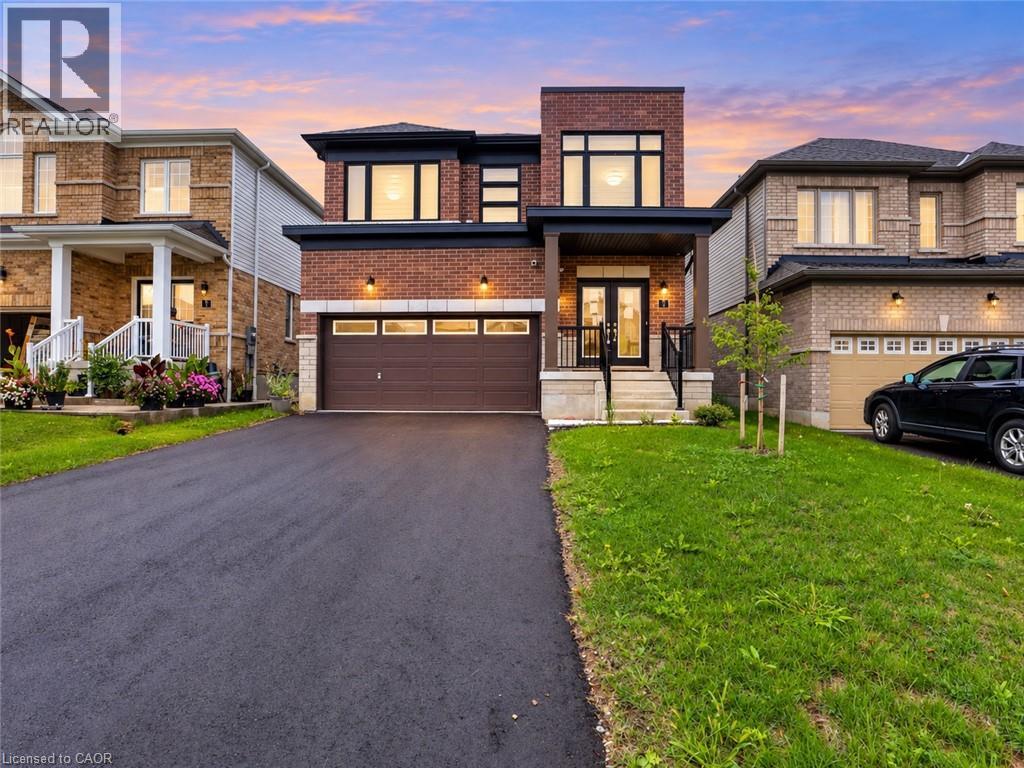
Paris, Ontario
Welcome to this beautiful two-storey home nestled in one of Paris’s newest and most exciting communities. Thoughtfully designed with an open-concept layout that maintains a natural distinction between the principal living spaces, this home offers a bright and inviting setting for both everyday living and entertaining. The main floor features soaring ceilings, a formal living room, and a separate family room, creating plenty of space to gather or unwind, along with a convenient two-piece powder room. Upstairs, you’ll find three well-appointed bedrooms, including a generous primary retreat complete with a walk-in closet and modern ensuite. Second-floor laundry adds an extra layer of practicality to the thoughtfully designed layout. The unfinished basement provides valuable additional space and endless potential to create a recreation room, home office, gym, or additional living area tailored to your needs. Located in the charming community of Paris, where small-town character meets modern amenities, this home offers an appealing lifestyle in a growing and highly sought-after neighbourhood. Taxes estimated as per city's website. Property is being sold under Power of Sale. Sold as is, where is. RSA. (id:49269)
Lower - 1327 Royal Drive
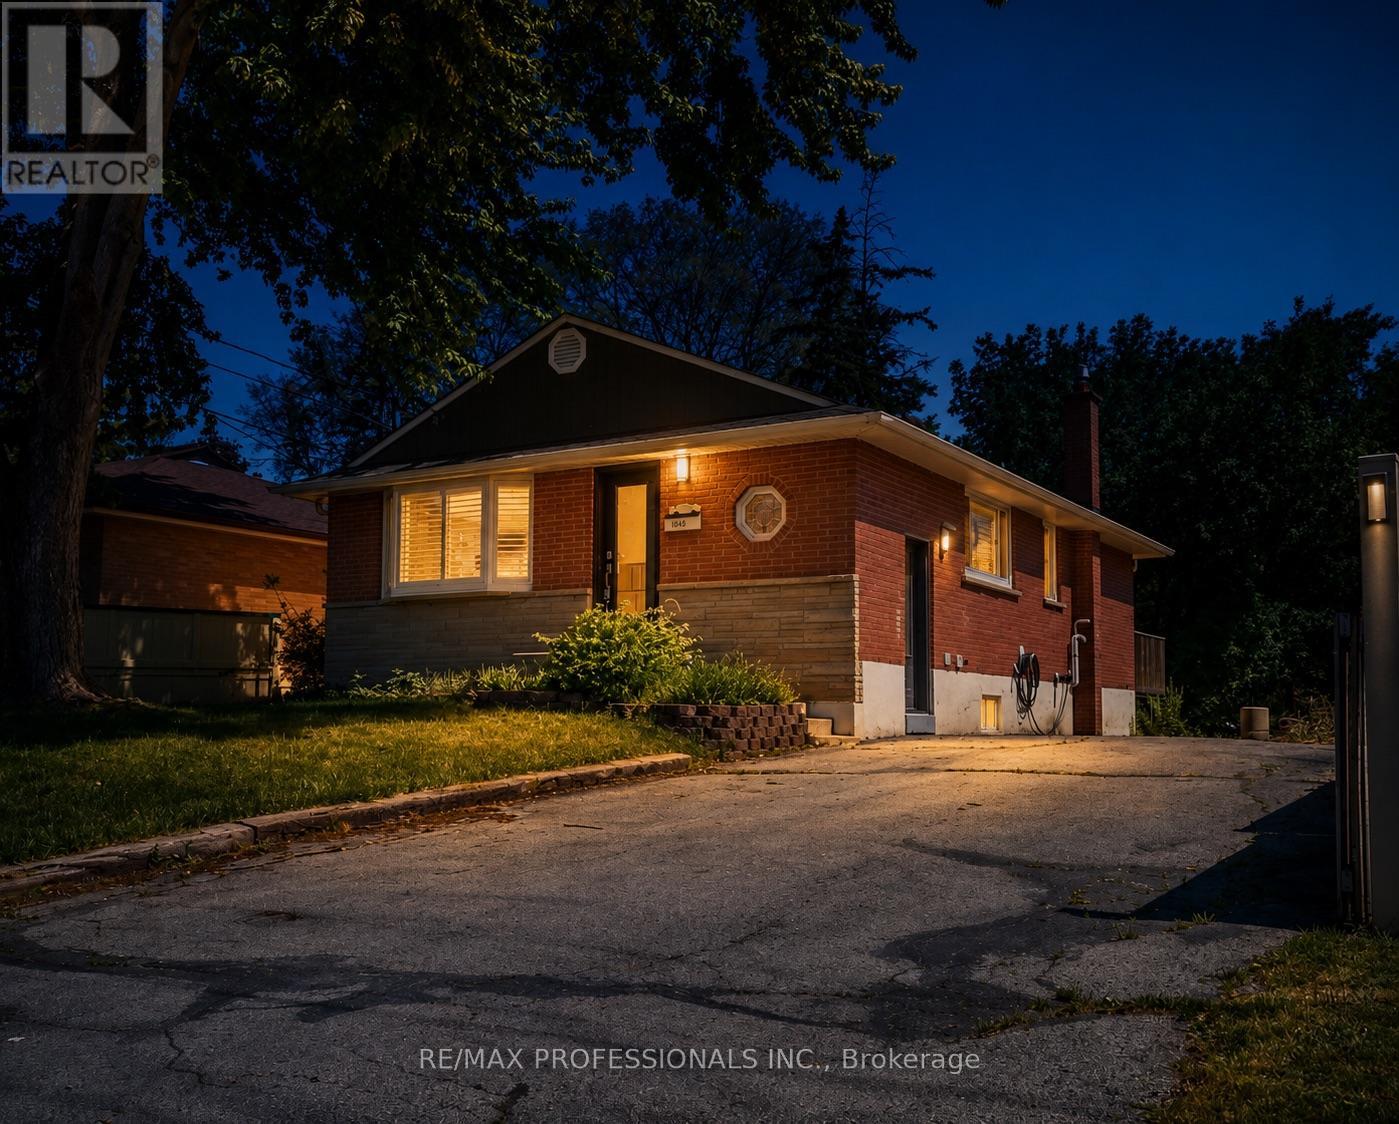
Burlington, Ontario
If you've been searching for a one-bedroom that doesn't feel cramped, this is the one. Enjoy the comfort of a beautifully updated home with its own private entrance. The modern kitchen features quartz countertops and brand-new stainless steel appliances, including a fridge, gas stove, range hood, and dishwasher. The spacious living and dining area offers plenty of room to relax or entertain, while the bright bedroom features a double-door closet and a large window that fills the space with natural light. The stylish 3-piece bathroom includes a walk-in shower, and the home is complete with in-suite laundry featuring a stacked washer and dryer, newer flooring, LED pot lights throughout, and 2 parking spaces (TANDEM front-to-back). Utilities 60/40 Split. Available September 1, 2026. A excellent opportunity to move into an upgraded home that combines space, comfort, privacy, and excellent property management.** Pictures are from Prior to our Last Tenant, Some Images Enhanced with Virtual Staging. (id:49269)