
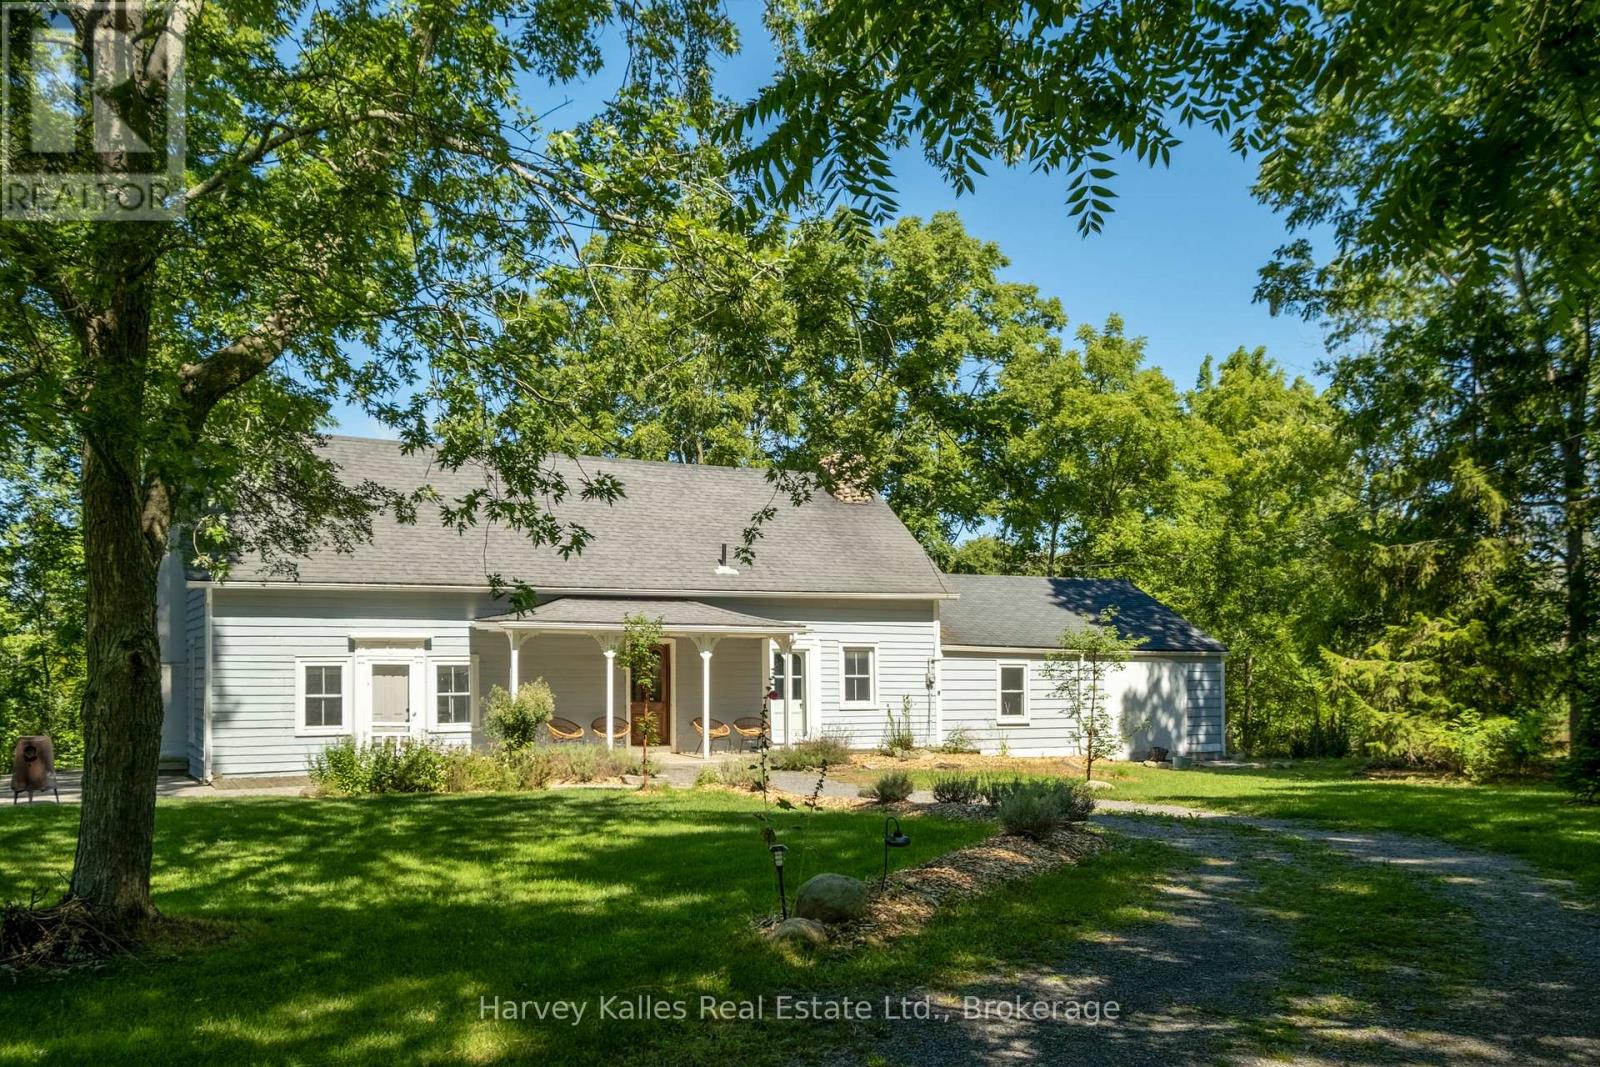
244 Salmon Point Road
Prince Edward County, Ontario
A truly special Prince Edward County property where history, modern design, and nature come together in the most unexpected and wonderful way. At the heart of this unique home is an 1825log 3-bedroom house, still remarkably true to its original design. Modern plumbing, electricity, and insulation have been thoughtfully incorporated, allowing the character and warmth of the original log home to shine through. Two wings were added in the 1860s and were completely renovated in the early 2020s, creating a striking and incredibly fun juxtaposition between the historic centre of the home and its beautifully updated modern spaces that hold an additional two bedrooms, a large kitchen and a dining space. It is a house with character, personality, and plenty of surprises - one that is difficult to fully appreciate without walking through it yourself. The large screened-in porch stretches along the back of the house and is an inviting place to linger over morning coffee, enjoy a leisurely meal, or relax with friends while overlooking the property. Beyond the porch, 3.3 acres unfold with a wonderful mix of meadow and treed areas, offering privacy, peaceful views, and an easy connection to the outdoors. A small barn, workshop, and sauna add even more charm and versatility, creating spaces for hobbies, projects, relaxing, and enjoying the County lifestyle. There is an unmistakable sense of calm and comfort throughout this home. It feels tucked away and private, yet you're only about five minutes from the white sand beaches of Sandbanks Provincial Park and a short drive to Picton, wineries, restaurants, shops, and everything else that makes Prince Edward County such a sought-after destination. This is not a house you simply look at online -it's one you need to walk through. Come explore the original log home, experience the surprising modern additions and wander the grounds. You may find that this is the kind place that feels like home the moment you arrive. (id:49269)
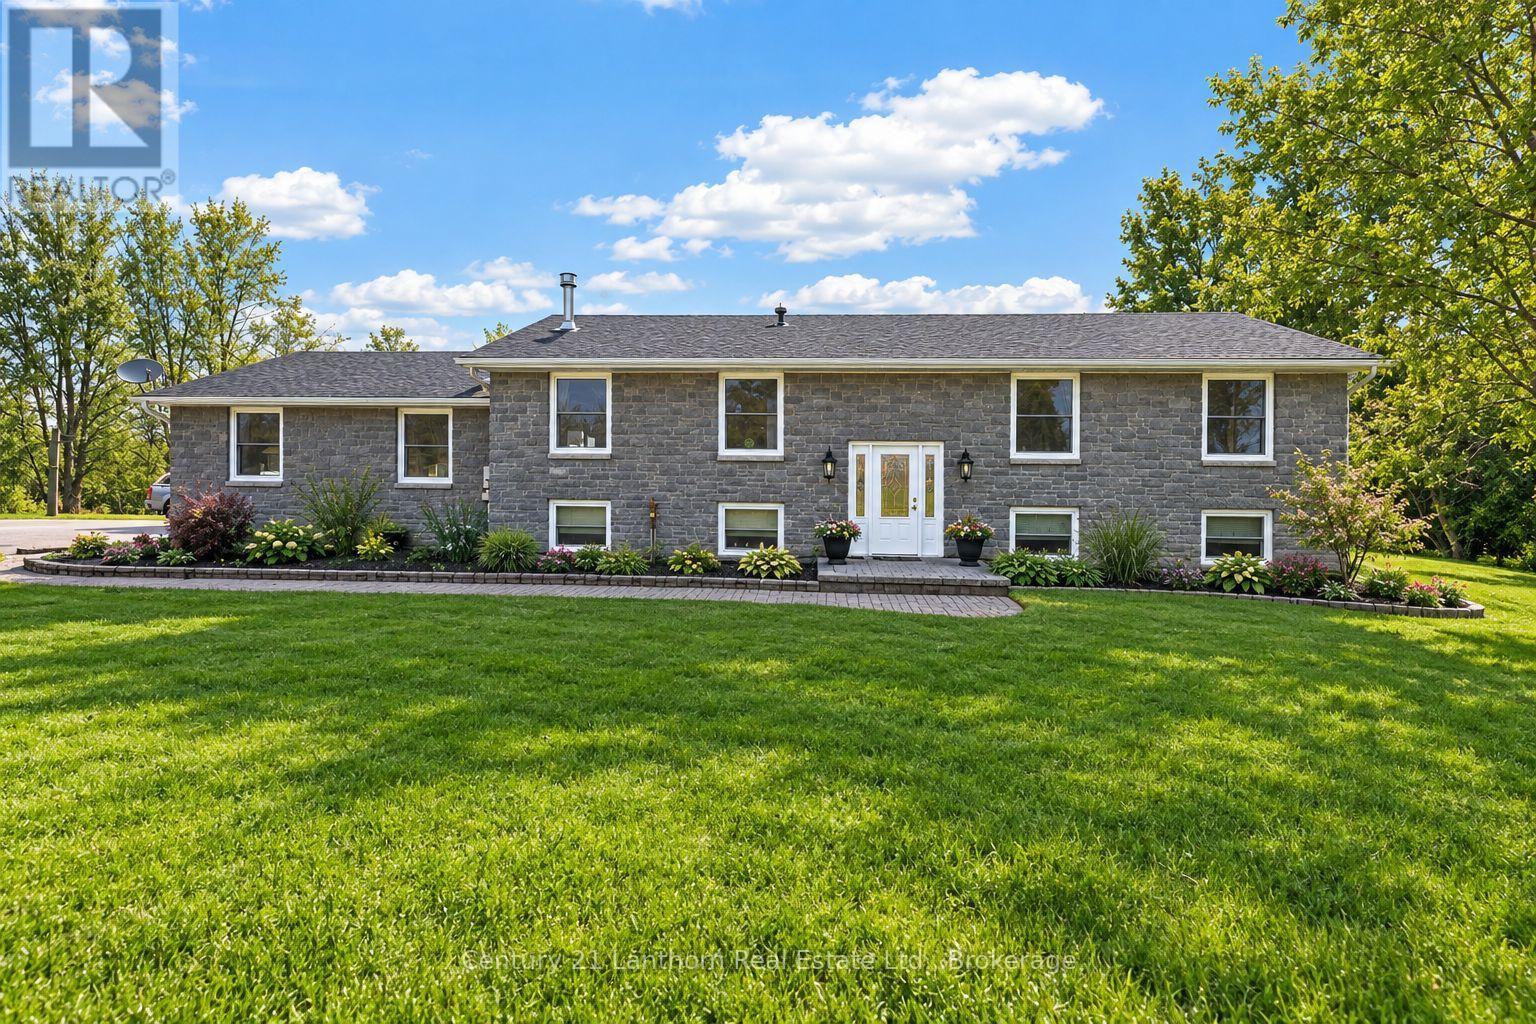
191 Emerson Road
Centre Hastings, Ontario
Welcome to 191 Emerson Road, where privacy, space and country living come together on an incredible 3-acre property surrounded by nature. From the moment you arrive, it's hard not to fall in love with this property and everything the outdoor space has to offer. With expansive usable areas for backyard golf, soccer, gardens, entertaining, space for kids and pets to run, or even your own outdoor hockey rink in the winter, the possibilities are endless. Explore your own private trails winding through the wooded portions of the property, while still enjoying plenty of open space to make your own. One of the most impressive features is the elevated backyard setting. The property descends away from the home, creating an amazing panoramic view across the backyard, treetops and surrounding skyline, best enjoyed from the large newer deck and screened-in gazebo. It's the perfect place for morning coffee, summer evenings, entertaining family and friends, or simply enjoying the peaceful surroundings and occasional visit from local wildlife. Inside, this well-maintained, carpet-free raised bungalow offers 5 bedrooms, 2 full bathrooms and plenty of room for the entire family. The bright main level features an inviting open-concept living and dining area with a cozy gas fireplace, 3 spacious bedrooms and an updated bathroom with a brand-new shower. The fully finished lower level adds 2 large bedrooms, a generous family and recreation area, renovated full bathroom and walk-up access, offering excellent flexibility for a growing or multi-generational family, guests or home office space. An attached 1.5-car garage with workbench, ample parking, central air and newer UV water treatment system add everyday convenience. With 3 beautiful acres, private wooded trails, incredible outdoor space and elevated panoramic views, this is a property that truly needs to be experienced in person. Come walk the trails, take in the view and discover everything 191 Emerson Road has to offer! (id:49269)
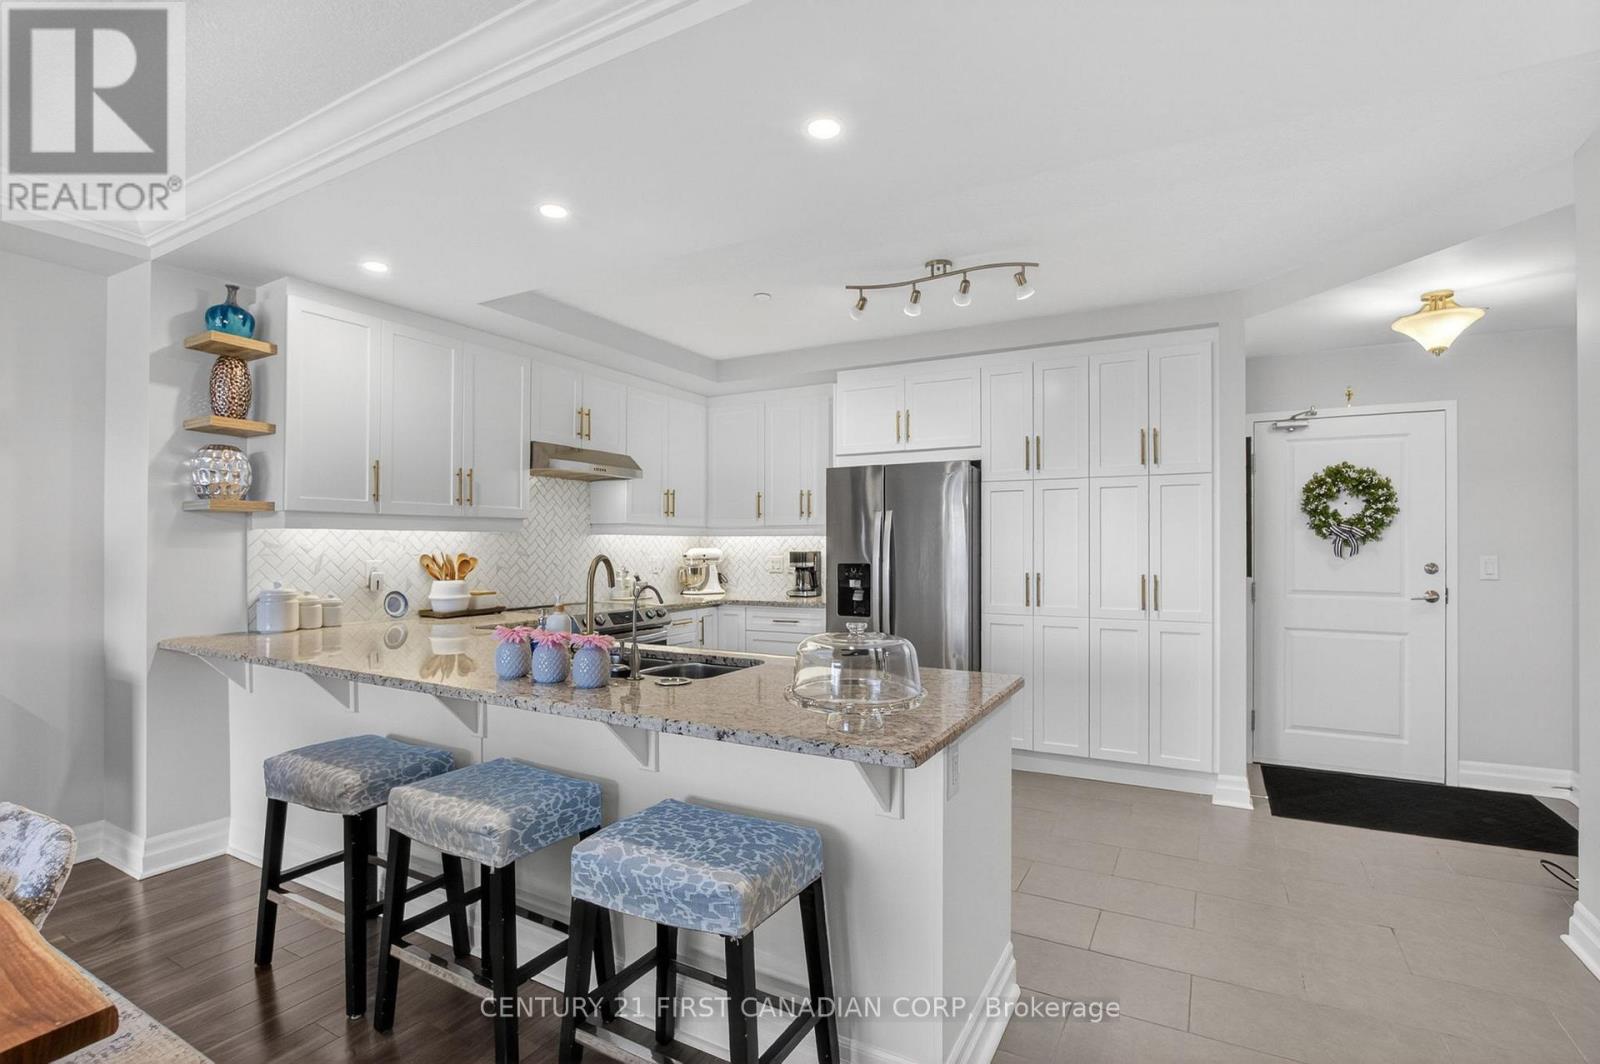
208 - 260 Villagewalk Boulevard
London North, Ontario
Welcome to Village North II one of North London's most sought-after addresses for upscale, maintenance free living. Nestled just off Sunningdale, this incredible building offers an exceptional lifestyle with premium amenities. This condo unit is truly unlike any other. Boasting an oversized private terrace (445 sq ft) that spans the entire width of the unit; an exclusive feature available to only a select few units. This outdoor space is perfect for entertaining, relaxing, or simply enjoying the elevated views. Inside, the unit has been thoughtfully updated and is completely move in ready. The fresh, modern kitchen is complemented by a newly designed laundry room, upgraded lighting throughout, custom blinds, and an abundance of built-in features including closets and storage solutions that maximize both style and functionality. The spacious layout includes 2 bedrooms plus a large den; ideal for a home office or additional living space. Along with 2 full bathrooms designed for comfort and convenience. Residents of Village North II enjoy access to exceptional amenities including an indoor pool, fully equipped fitness centre, theatre, and a games room offering a lifestyle of comfort, leisure, and luxury all under one roof. The unit also includes two dedicated parking spaces, and locker, a rare and valuable feature. This is a rare opportunity to own a one of a kind unit in a premier building. Experience elevated condo living at its finest. (id:49269)
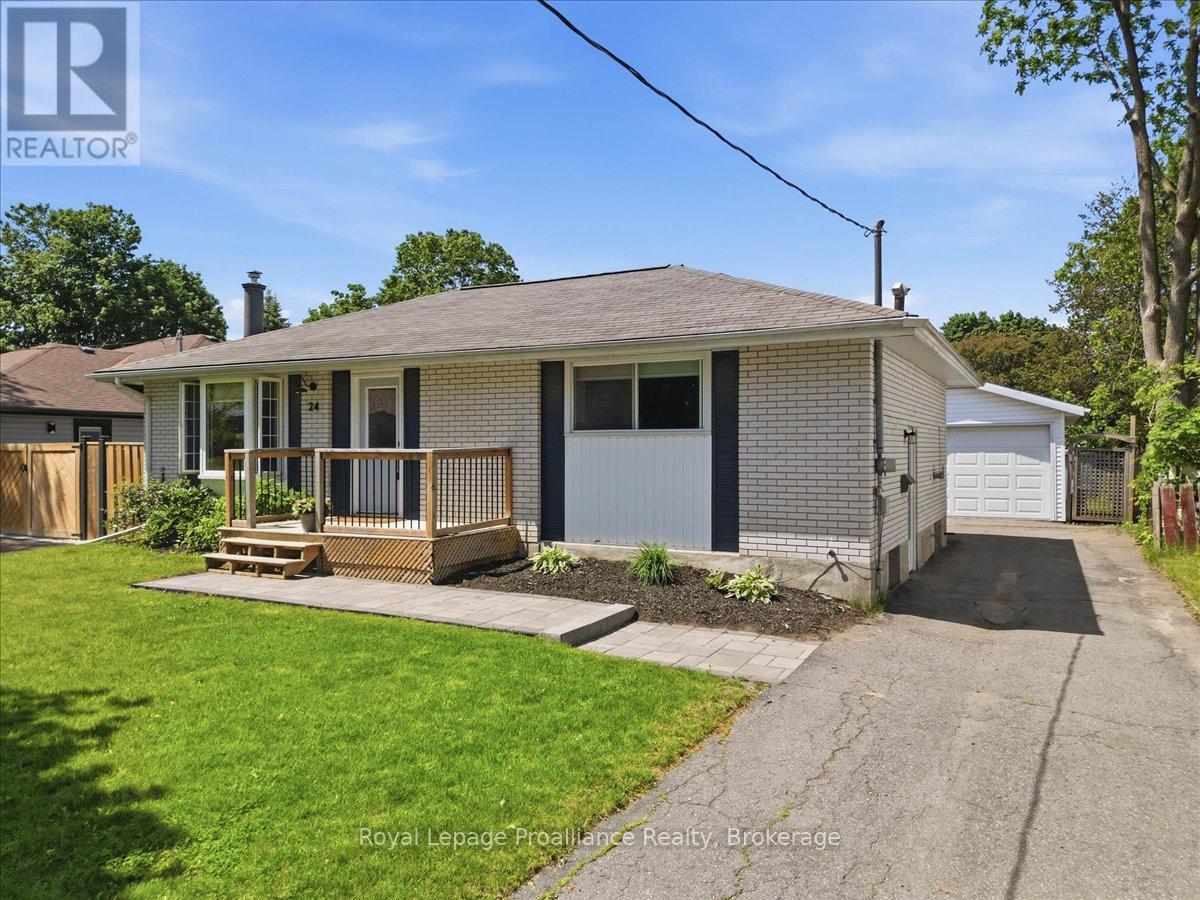
24 Harvest Crescent
Belleville, Ontario
Home Sweet Home! Welcome to 24 Harvest Crescent. This beautiful all brick home is situated in a charming sought after West end neighbourhood in Belleville. This property has been wonderfully cared for. It is modern and bright with open main floor. Lovely bay window in the living room with built in shelves and gas fireplace. Updated kitchen with white cabinets, butcher block counters, stainless steel appliances, b/i microwave (2026) and eat in area. Large primary bedroom had direct access to the sunroom. The perfect space to enjoy quiet time or entertain. Also in the primary room is a den currently being used as an adorable nursery. It could be a walk in closet, office or whatever you wish. Spacious second bedroom and gorgeous 4pc bath. Lower level has an abundance of living space with rec room, 3rd bedroom and den which would be perfect for a man cave. Fully fenced in yard and great size deck. Detached garage. Prime location close to all amenities, shopping, schools, parks, and the 401. Perfect started home or for a family looking for a quiet area. This home is move in ready and has so much to offer. (id:49269)
101 Roseland Drive
Quinte West, Ontario
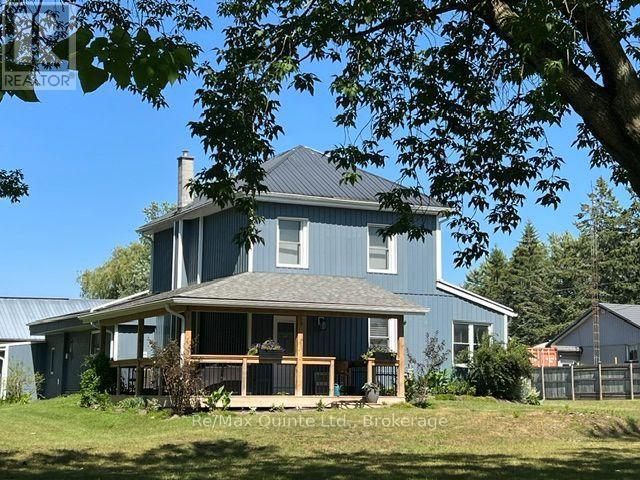
Home business? Need space? This package has a lot to offer! 1.3 acre lot (1.277.84) with a dogleg leading to the Bay of Quinte with a dock and 52 feet of water front. The 1560 sq. ft. century home has many upgrades and features. A closed in porch/entry way for coats, boots etc., leading into a great eat in kitchen with center island for entertaining and an attractive corner gas fireplace. Main floor laundry room is off the kitchen with access to the double car garage. Spacious combination living room and dining room leading out to a wrap around covered deck over looking a mature treed lot. There is also a main floor bedroom or large den, a updated 3 pc bath with a large glass shower and a lovely wrought iron stairway that leads up to 2 good size bedroom with pinewood floors and an updated 3 pc bathroom with soaker tub. A big feature is the 2000 sq. ft. workshop - fully insulated and drywalled with new siding, a metal roof, a separate hydro meter, and two bays, each equipped with its own natural gas furnace. Also 2 100-amp electric brakers panels. Upgrades to the home; FAG and duct work 2013, AC 2015, furnace and AC serviced every year, windows 2018, siding 2019, kitchen laundry, garage roof 2023, 200-amp electric panel 2025 and the septic bed has been replaced and the septic tank was last pumped in March 2026. Parking could accommodate more than 20 vehicles for a home business. (id:49269)
122 Maryland Drive
Selwyn, Ontario
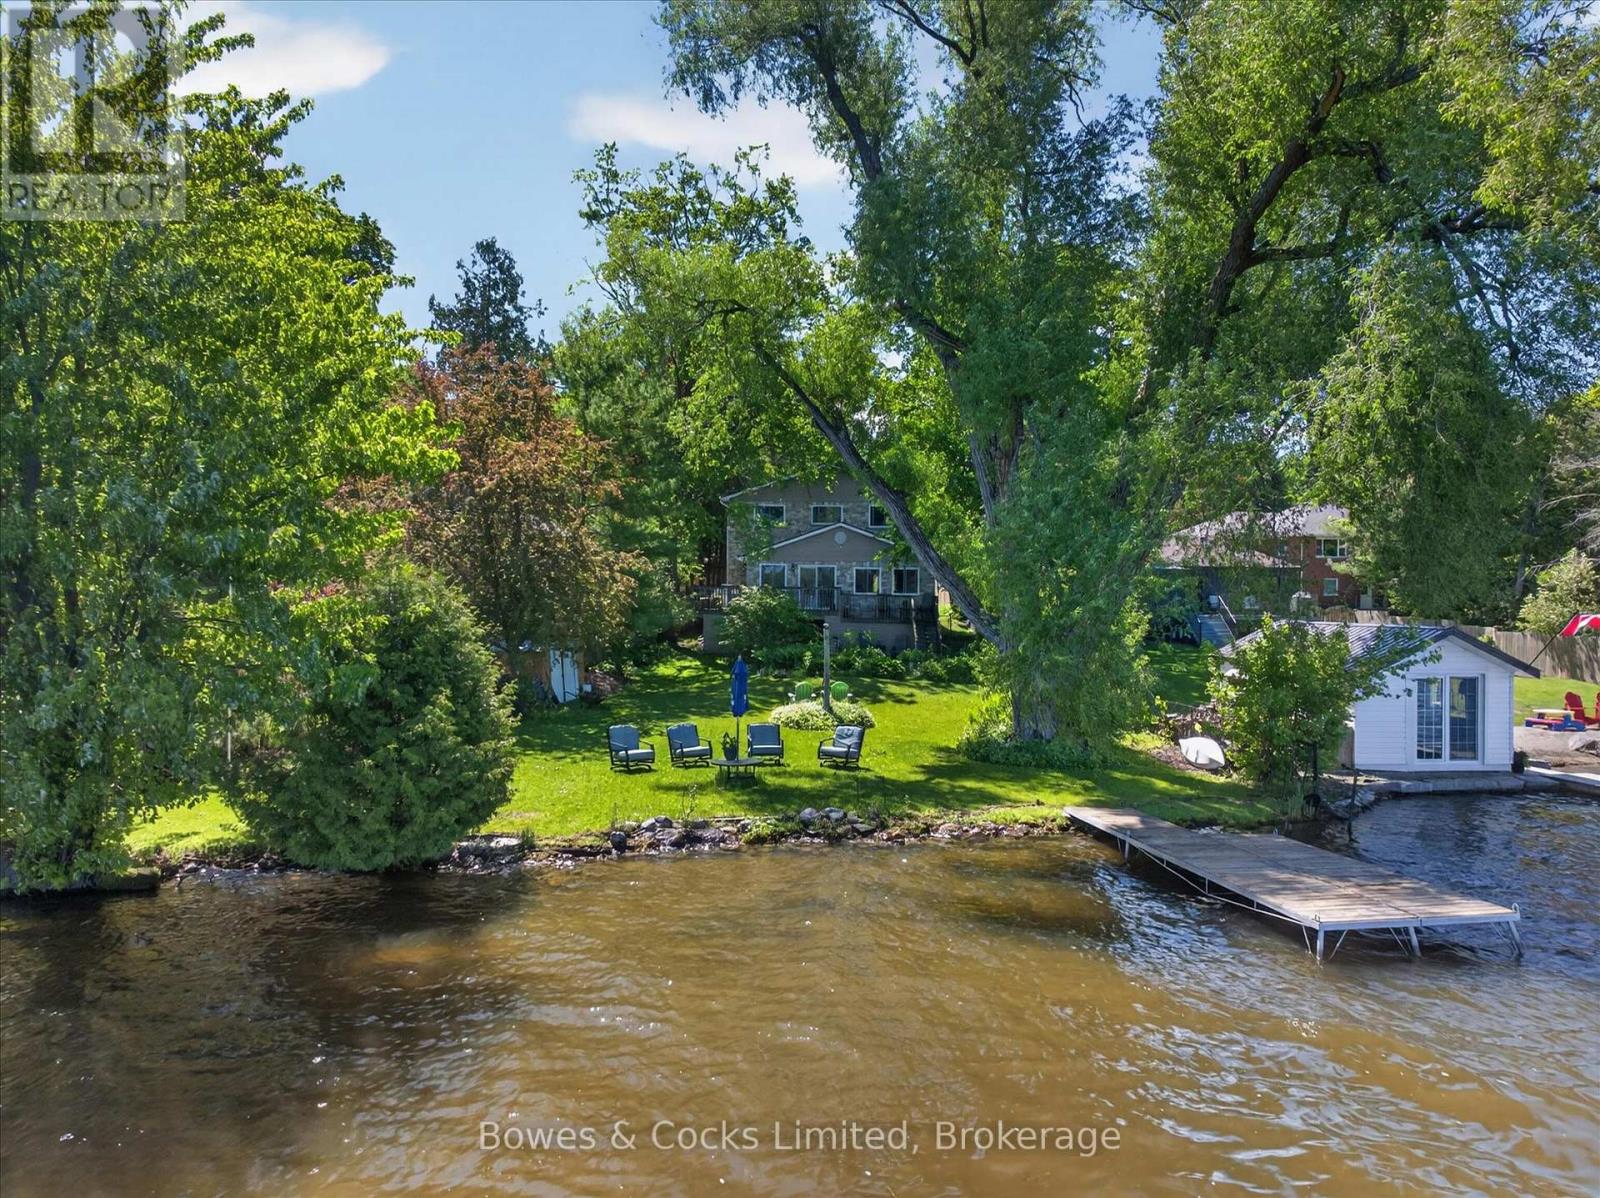
LAKESIDE LIVING AT ITS FINEST!! Are you looking for lakeside life? Welcome to this fabulous two-storey waterfront home on the shores of Chemong Lake, where comfort, functionality, & natural beauty come together seamlessly. Set on a picturesque lot that is over 200' deep with beautiful gardens, this property offers a peaceful retreat with stunning water views & thoughtfully designed living spaces throughout. The main floor features a spacious & inviting layout, highlighted by a welcoming entryway, a large kitchen with lots of cabinets, granite countertops that offer great workspaces, stainless appliances & a walkout to a wrap around deck that overlooks the lake. Perfect for morning coffee or evening entertaining while taking in the serene surroundings. Adjacent to the kitchen, the dining area flows effortlessly into a bright and welcoming living room with hardwood floors, creating a warm & cohesive atmosphere. Just off the dining room, a screened-in porch provides a relaxing space to enjoy the outdoors in comfort. The primary bedroom is on the main level complete with an updated private 3-piece ensuite making for easy & convenient main-floor living. Upstairs, you'll find a bright family room featuring a gas fireplace. This is a perfect place to unwind. Two generously sized bedrooms with double closets & a second full bathroom that provides plenty of space for family or visitors. The walk-out basement offers excellent versatility including laundry facilities, a bonus space that makes a great home office. A bonus room that could easily serve as a fourth bedroom, hobby space, or playroom. Large storage area. This home has a 200 amp panel and a natural gas furnace & an oversized single detached garage. If you have been considering a lifestyle change that offers breathtaking waterfront views, DO NOT miss out on this property! This is a wonderful opportunity to begin a new lifestyle on the lake AND it is just 12 minutes to Peterborough! YOU DESERVE TO LIVE HERE! (id:49269)
55 King Street
Kawartha Lakes, Ontario
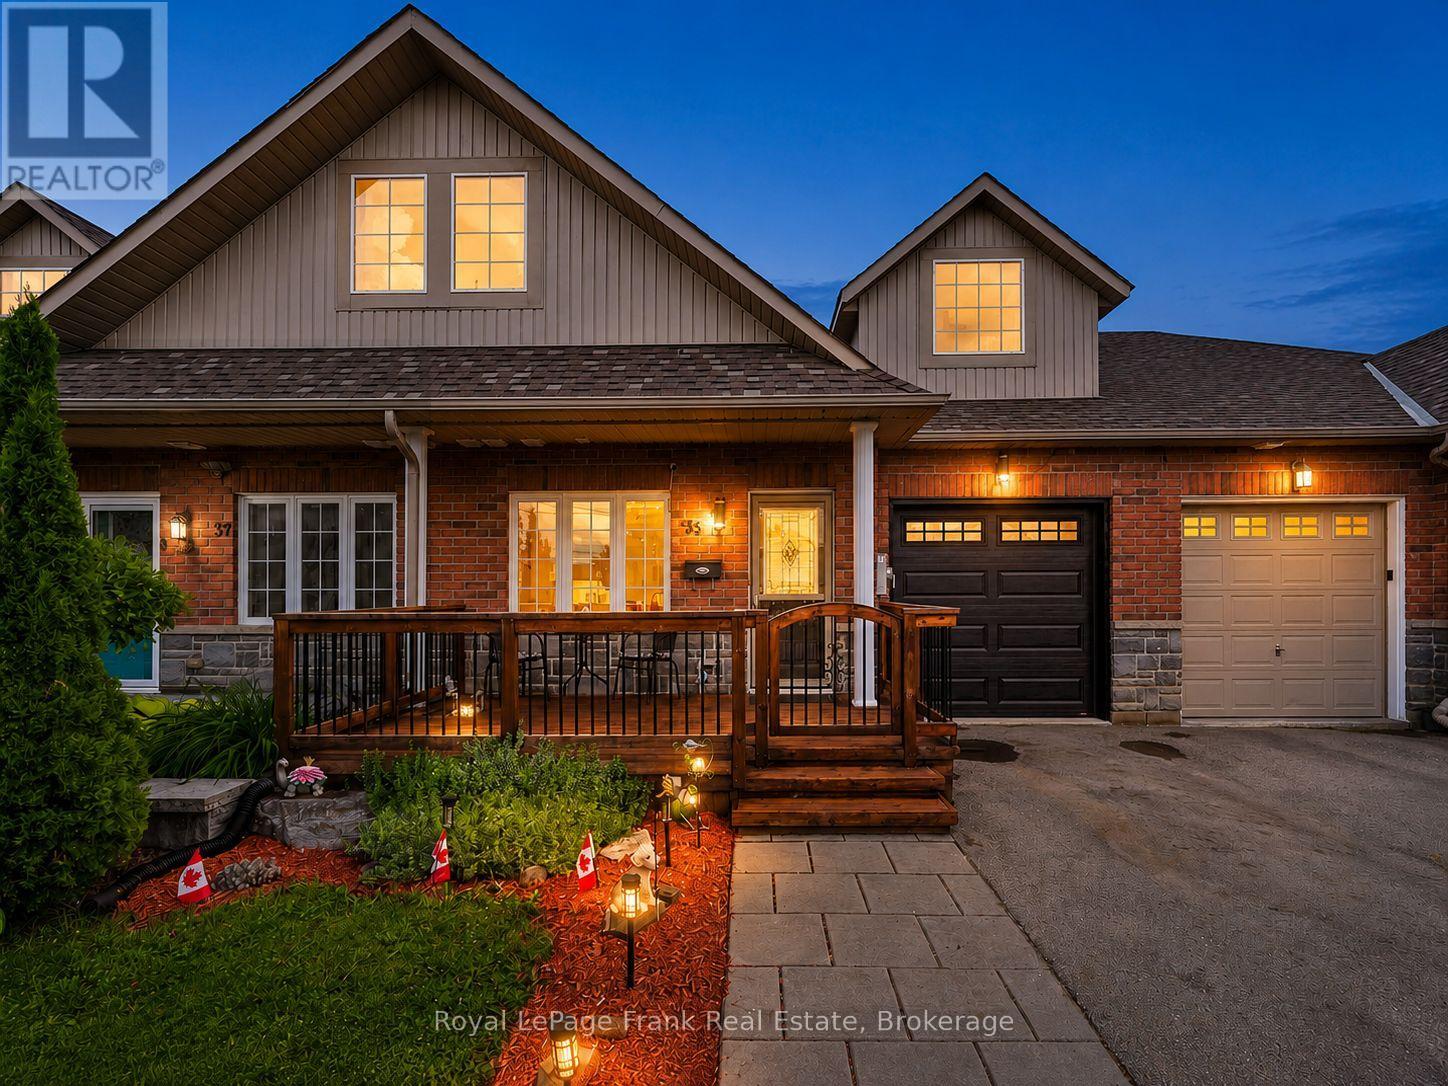
Welcome to this beautifully maintained FREEHOLD brick and stone townhouse backing onto the Scugog River with DIRECT ACCESS to the Trans Canada Trail from your backyard, all just a short walk to downtown Lindsay's shops, restaurants and everyday amenities. This spacious three-level backsplit offers 3+1 bedrooms, 3 bathrooms and a thoughtfully designed layout with room for the whole family. The main level features a welcoming foyer with inside access to the single car garage, a spacious bedroom and a convenient 3-piece bathroom, ideal for guests, multigenerational living or a home office. Down a few steps, the heart of the home offers a BRIGHT KITCHEN with breakfast bar and gas range, a formal dining room, a 2-piece powder room, and an expansive living room with a GAS FIREPLACE and WALKOUT to the upper deck overlooking the river. The upper level features two additional bedrooms, including a spacious primary suite, a walk-in closet and 3-piece ensuite. Both bedrooms enjoy peaceful RIVER VIEWS. The finished WALKOUT LOWER LEVEL adds even more living space with a versatile den, a second gas fireplace, abundant storage and direct access to the beautifully landscaped backyard complete with a hot tub, river views and gated access to the Trans Canada Trail. Additional features include hardwood flooring, central air and gas appliances (including BBQ hookup). Enjoy the perfect blend of waterview living, trail access and downtown convenience. (id:49269)
Lot 6 - 211 Carolynn Way
North Perth, Ontario
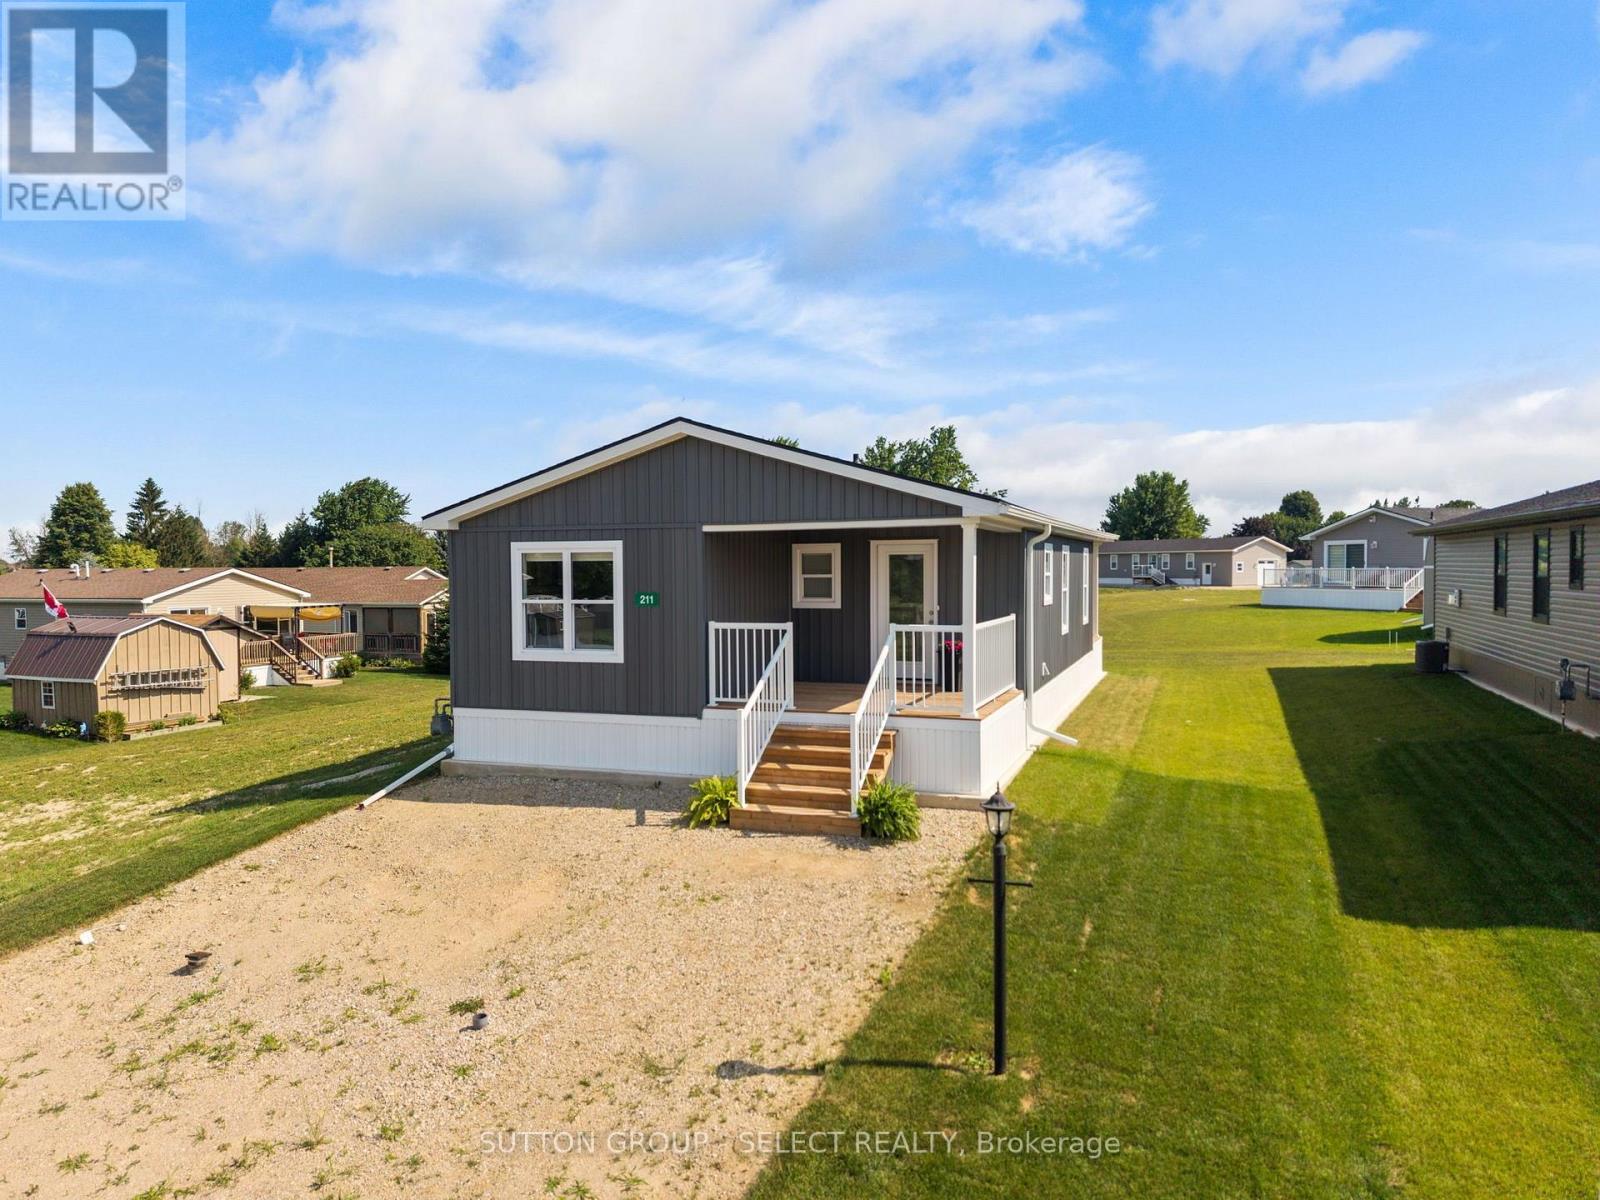
Discover the perfect blend of style, comfort and simplicity in this quality crafted Canadian-built Northlander Aspire. Nestled in The Village on the east side of Listowel, this 2 bedroom, 1.5 bathroom modular home offers thoughtful features throughout. This 2025 model is priced to sell. Enjoy peaceful mornings on the 10' x 10' covered front porch. Inside, the bright and open-concept layout connects the kitchen, dining, living areas, illuminated by many windows, patio door and modern lighting. The stylish kitchen features elegant two-tone white/urban cabinetry, stainless steel GE appliances, ceramic tile backsplash, and an island with seating that is perfect for casual dining. The spacious living area features a built-in fireplace that creates a warm and inviting setting in the cold winter months. Adjacent to the living area is a 2 pc bathroom and laundry room with storage for everyday convenience. A second bedroom offers a space for guests. Spend evenings on the rear covered deck, or stroll the walking trails nearby. Residents benefit from social activities at the clubhouse and the many nearby amenities offered in Listowel and area. NOTE: Land is leased ($525 per month). Modular home is owned.) (id:49269)
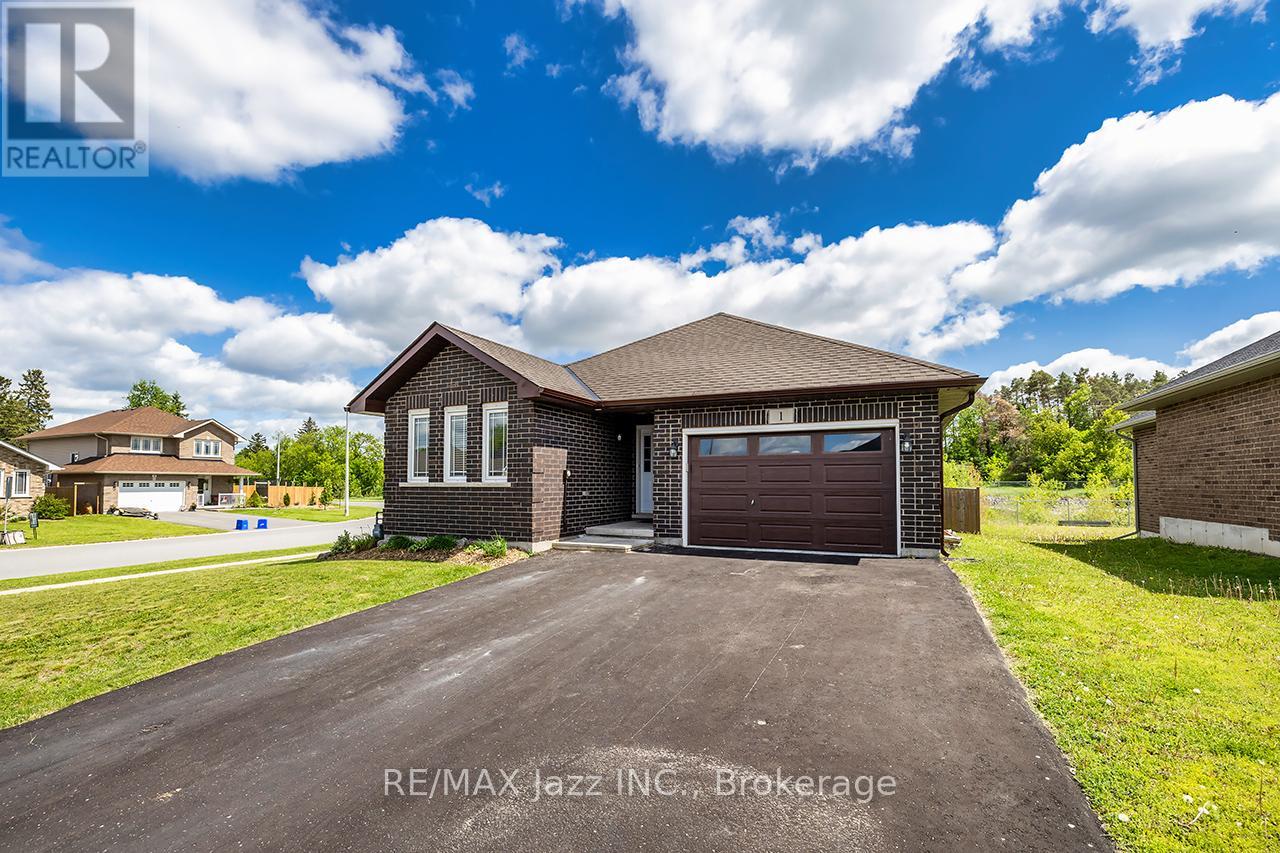
1 Millpond Lane
Asphodel-Norwood, Ontario
This stunning all-brick bungalow, built by Peterborough Homes, shines from top to bottom! Situated on a premium ravine lot, this beautifully maintained home offers the perfect combination of comfort, style, and location. The bright open-concept main floor showcases beautiful hardwood flooring, ceramic tile, elegant crown moulding, and a spacious great room designed for everyday living and entertaining. The well-appointed kitchen features a breakfast bar and flows seamlessly into the dining area with a walkout to the deck, large patio, and fully fenced backyard oasis complete with an above-ground pool. Relax in the cozy living room or retreat to the spacious primary bedroom featuring a walk-in closet and private 4-piece ensuite. A 2nd bedroom is conveniently located beside a 3-piece bathroom. The main floor also offers a dedicated office area, laundry room with tub/sink, and convenient interior access to the garage from the spacious foyer. The fully finished lower level provides exceptional additional living space with a large family room highlighted by a gas fireplace, two generously sized bedrooms, a 4-piece bathroom, utility/storage room, and a large unfinished area ideal for a future 5th bedroom, games room, home gym, or recreation space. Ideally located close to shopping, the Mill Pond, walking trails, parks, splash pad, community centre, golf courses, and all the amenities of Norwood, with convenient access to Peterborough just 20 minutes away. This is a fantastic opportunity to enjoy spacious bungalow living in a sought-after family-friendly community. (id:49269)
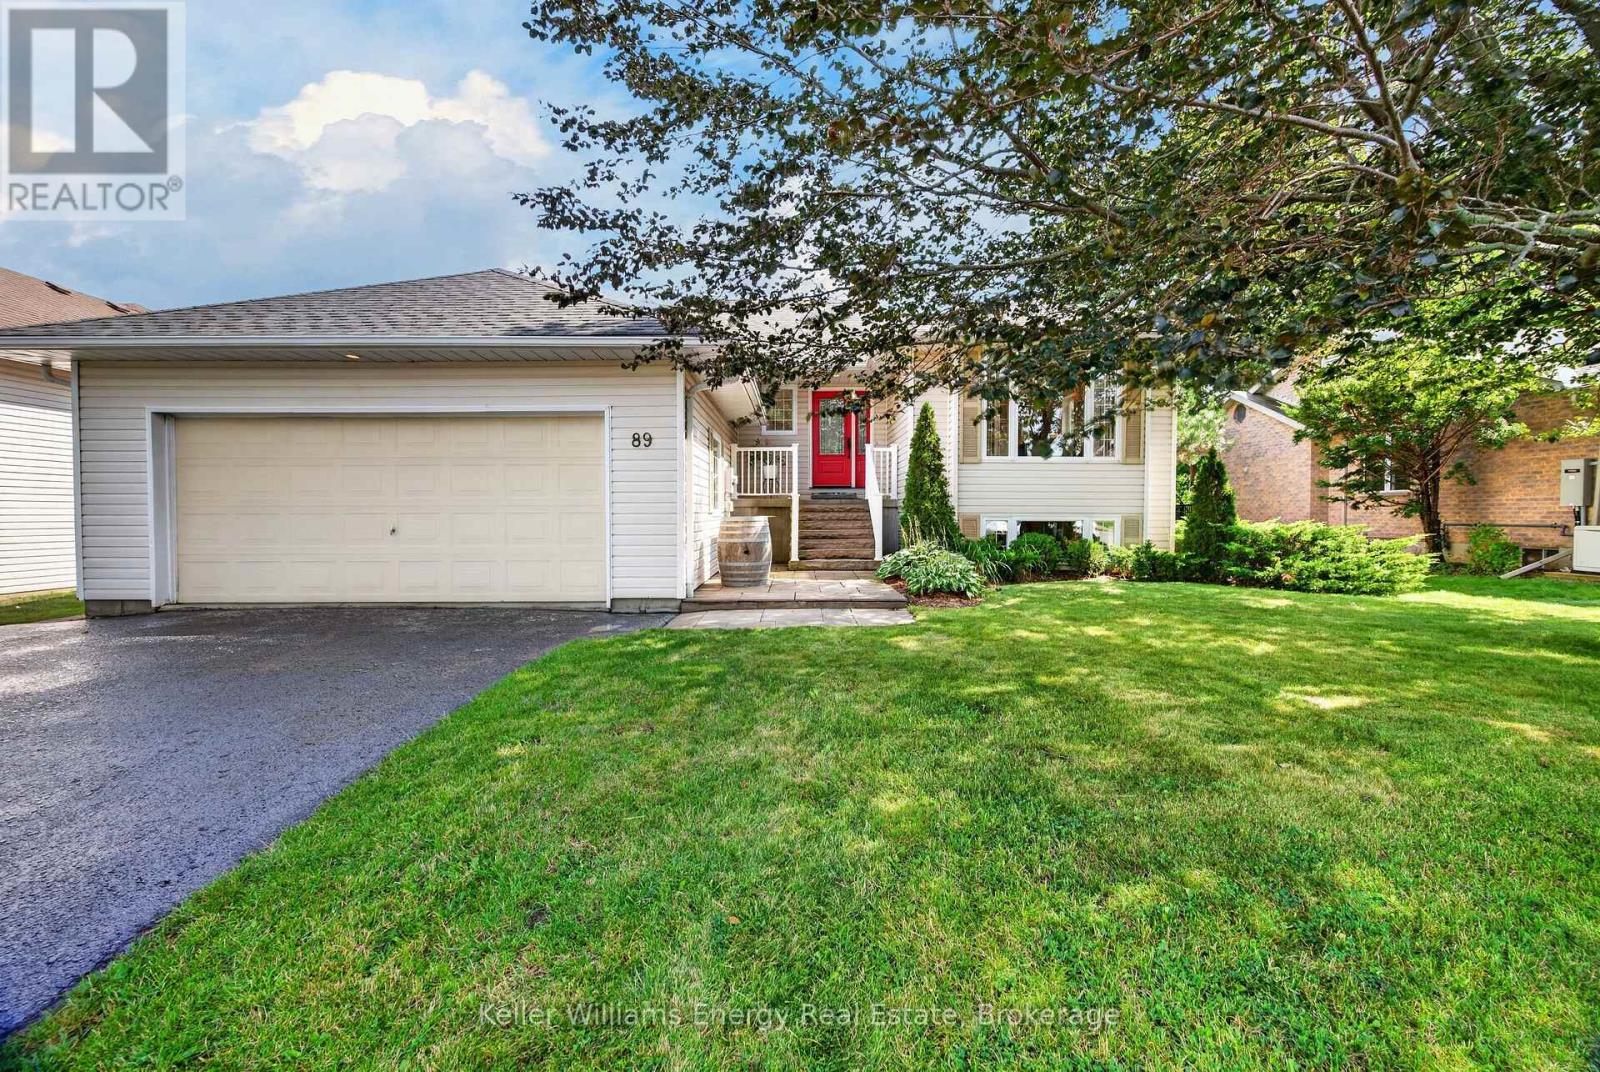
89 Westwind Crescent
Prince Edward County, Ontario
Welcome to 89 Westwind Crescent, a 3+1 bedroom, 2.5 bath raised bungalow tucked into your favorite neighbourhood on one of the best streets in Wellington. The main floor is bright and spacious, with hardwood floors and two separate living areas, including a cozy family room with vaulted ceilings and a gas fireplace. The kitchen has plenty of storage and workspace, with a breakfast area that walks out to the back deck. All three main-floor bedrooms are down the hall, including the primary with its own ensuite, and main-floor laundry keeps things easy. Downstairs gives you even more room to spread out, with a large rec room, gas fireplace, wet bar, fourth bedroom and 2-piece bath. It's a great setup for guests, teenagers, a home office or just some extra space to hang out. Out back, the fully fenced yard backs onto parkland, giving it a nice sense of privacy. There's a large deck and hot tub over looking the yard, with lots of room to enjoy the warmer months. With an attached double garage and a location that puts you close to downtown Wellington, the lake and everything that makes this little corner of the County so great, this is an easy place to settle into and Call The County Home!. (id:49269)
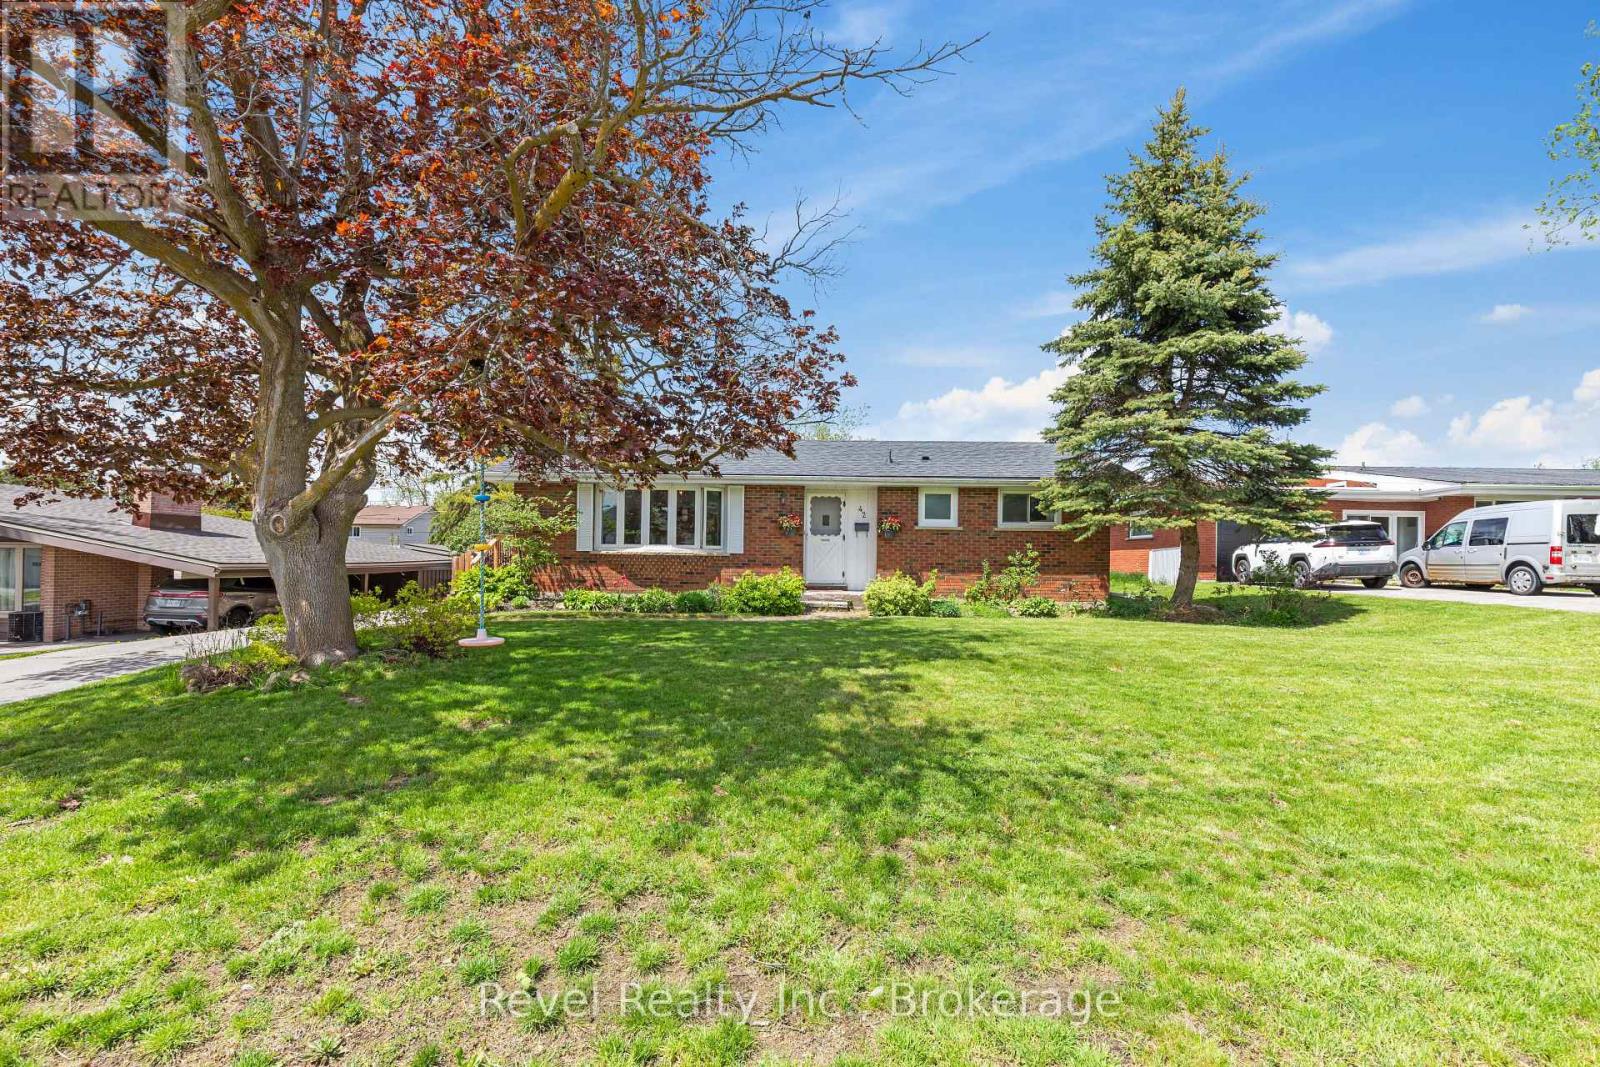
42 Kawartha Drive
Kawartha Lakes, Ontario
Welcome to 42 Kawartha Drive, where spacious living, a private backyard retreat, and a fantastic Lindsay location come together! Tucked away on a quiet residential street on the east side of town, this beautifully maintained bungalow offers 3+1 bedrooms, 2 bathrooms, a fully finished lower level, and an incredible 18' x 36' in ground pool just in time to enjoy your own summer oasis.Step inside to an impressive oversized living room filled with natural light from the large picture window and anchored by a cozy fireplace. The open concept kitchen and dining area is designed for everyday living and entertaining, with a convenient walkout leading directly to the backyard. Outside is where this property truly shines. The large, fully fenced yard is surrounded by mature landscaping, offering privacy, plenty of space for kids and pets, and an impressive in ground pool that sets the stage for sunny afternoons, weekend BBQs, and unforgettable summer gatherings.The fully finished lower level adds even more living space with a generous recreation room, second fireplace, additional bedroom, bathroom, and plenty of room for guests, teens, a home office, or extended family.Ideally located close to schools, shopping, parks, everyday amenities, and within walking distance of the Scugog River, this is a home that delivers space, lifestyle, and location. Whether you're raising a family, downsizing without sacrificing space, or simply dreaming of your own backyard pool, this home is ready to welcome you home. (id:49269)
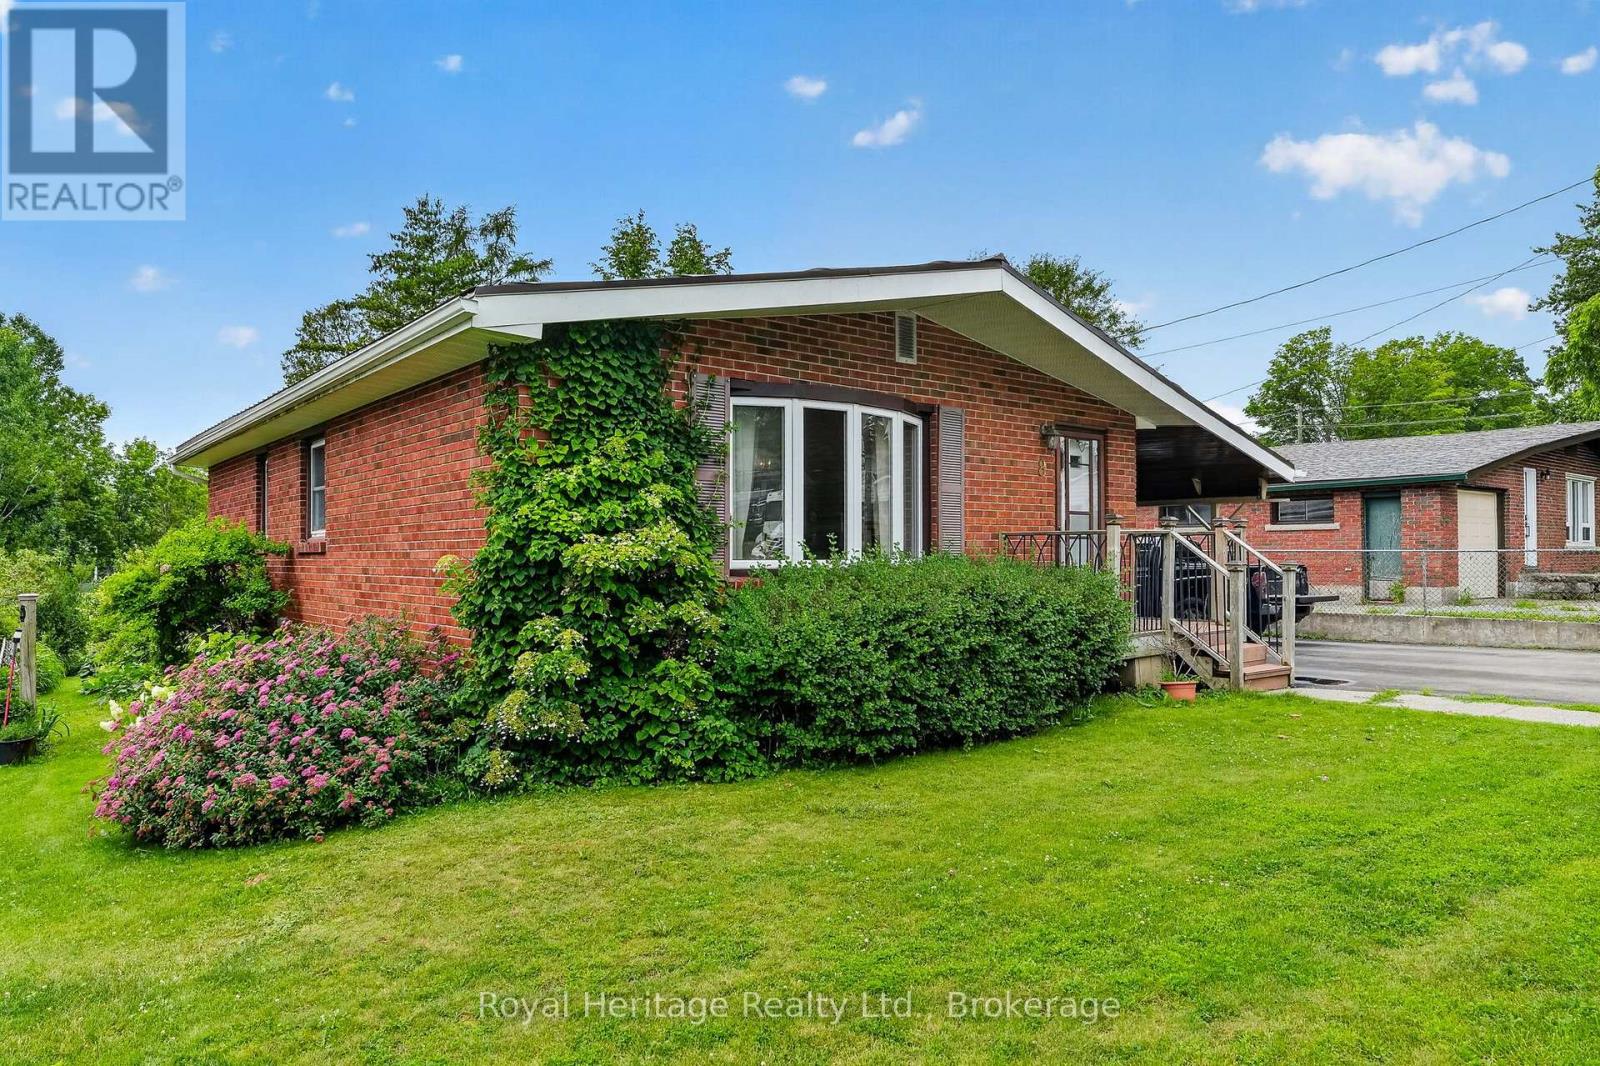
8 Simmons Street
Cramahe, Ontario
Welcome to this solid brick bungalow ideally located close to downtown Colborne, offering comfort, functionality, and exceptional space both inside and out. Set on a large lot, this well cared for home features 2 bedrooms plus a den, making it a great option for retirees, first-time buyers, or those looking to downsize without giving up flexibility.Inside, you'll find a practical layout with plenty of storage throughout and a spacious recreation room that adds valuable extra living space for relaxing, entertaining, or hobbies. Pride of ownership is evident in the home's condition, making it easy to appreciate the care and maintenance it has received over the years.One of the standout features of this property is the impressive 19 x 35 workshop/garage, ideal for hobbyists, tradespeople, extra storage, or anyone needing versatile workspace. The large lot provides additional room to enjoy the outdoors, garden, or simply appreciate the extra privacy and space.Located in a convenient area close to the shops, services, and charm of downtown Colborne, this inviting bungalow offers a wonderful combination of practicality, comfort, and small-town appeal. A great opportunity to enjoy easy living in a well-established neighbourhood. (id:49269)
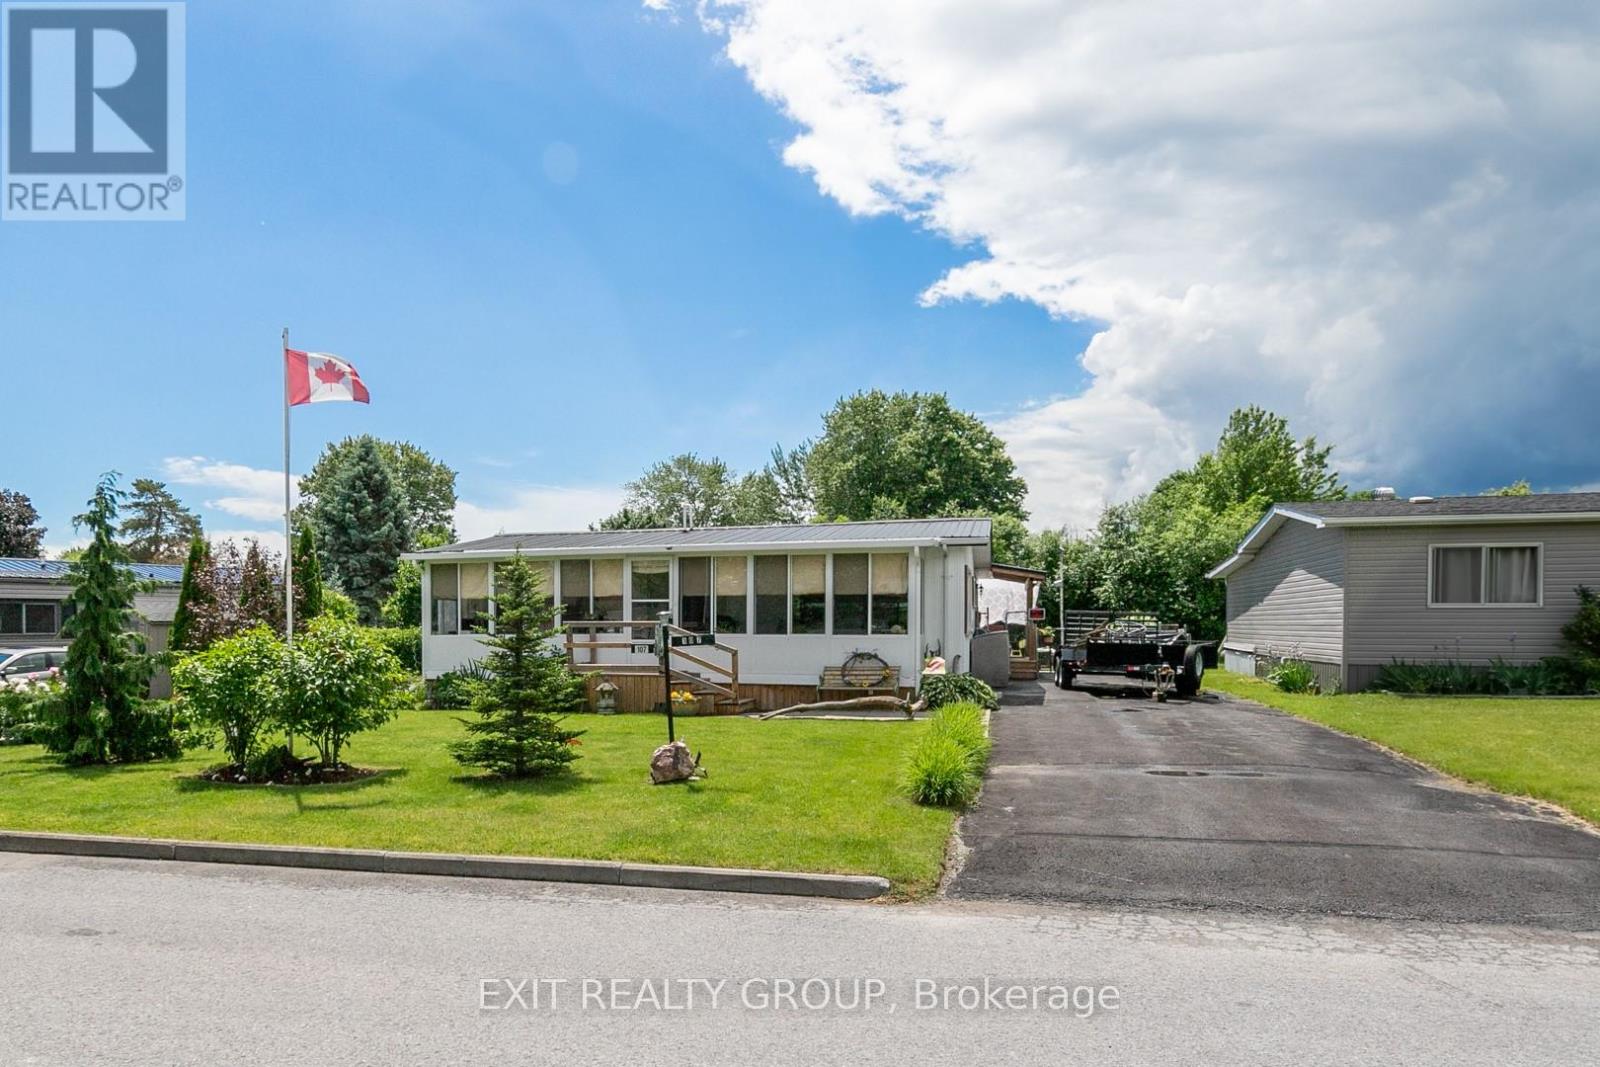
107 Eastview Boulevard
Quinte West, Ontario
Welcome to your new home in the desirable Kenron Estates! This mobile home offers a blend of comfort and space, perfect for any lifestyle. Enjoy the beauty of the outdoors from the comfort of your 3 season sunroom (30 ft x 8 ft), perfect for relaxing or entertaining. The mobile has two spacious and cozy bedrooms providing ample room for rest and privacy. A comfortable living room to unwind and enjoy your time at home. Off the kitchen is a dedicated space for meals and entertaining. To ensure your privacy and security for you and your loved ones, the rear yard is fully fenced. Side entrance allows quick entry from back yard into the convenient Mud Room. Don't miss out on this fantastic opportunity to own a piece of Kenron Estates. Schedule a viewing today! (id:49269)
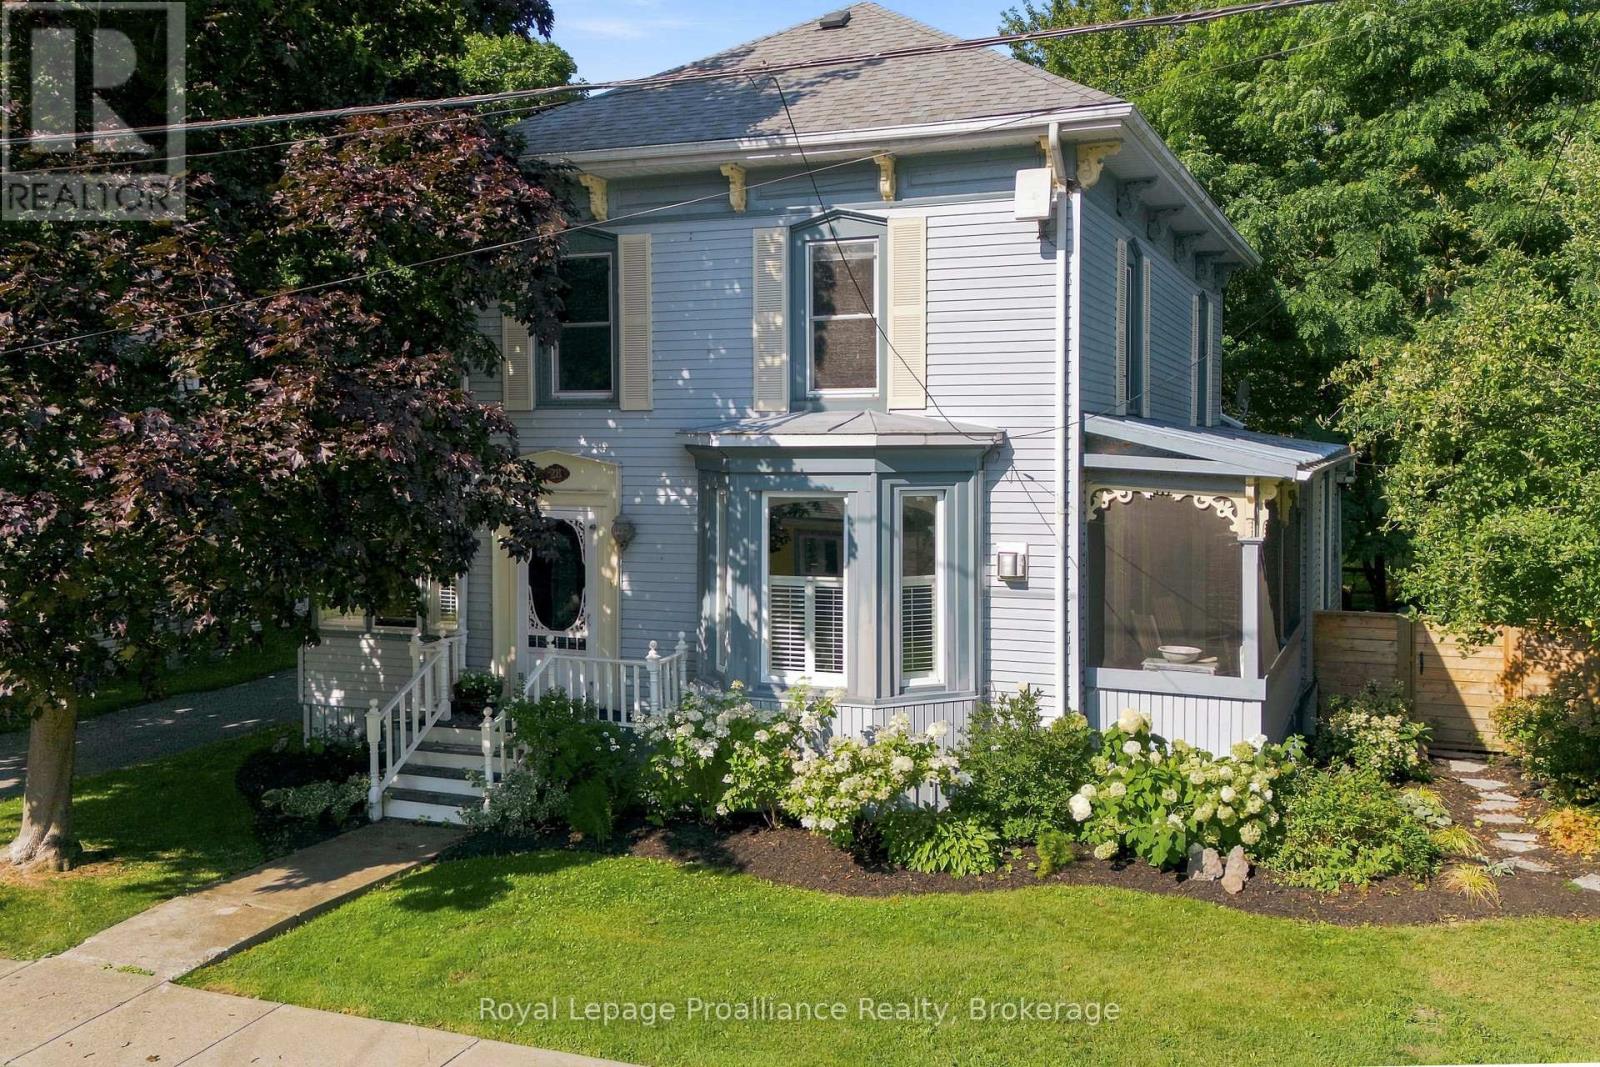
28 West Street
Prince Edward County, Ontario
Location, Location! Tucked away on coveted West street, right downtown but off the Main street in Wellington PEC, steps from shores of Lake Ontario. In fabulous neighborhood. Enjoy the vibrancy of this destination village & walk to restaurants, shops, galleries, swimming in Lake Ontario. A modernized two stories character century home, artfully styled for your elegant living. 3 or 4 bedrooms,2 baths, original millworks & staircase, gas fireplace, fully equipped kitchen, sunporch & year-round sunroom with W/O to deck. Main floor has bedroom with a full ensuite. The oversized Carriage house/2 car garage has space for workshop plus an upper loft to capture your imagination, studio, guest suit, gallery. A rare opportunity to own a character-filled home in one of most sought - after locations- where village life, lake days, and the best of Prince Edward County are right outside your door. (id:49269)
RE/MAX Ultimate Realty Inc.
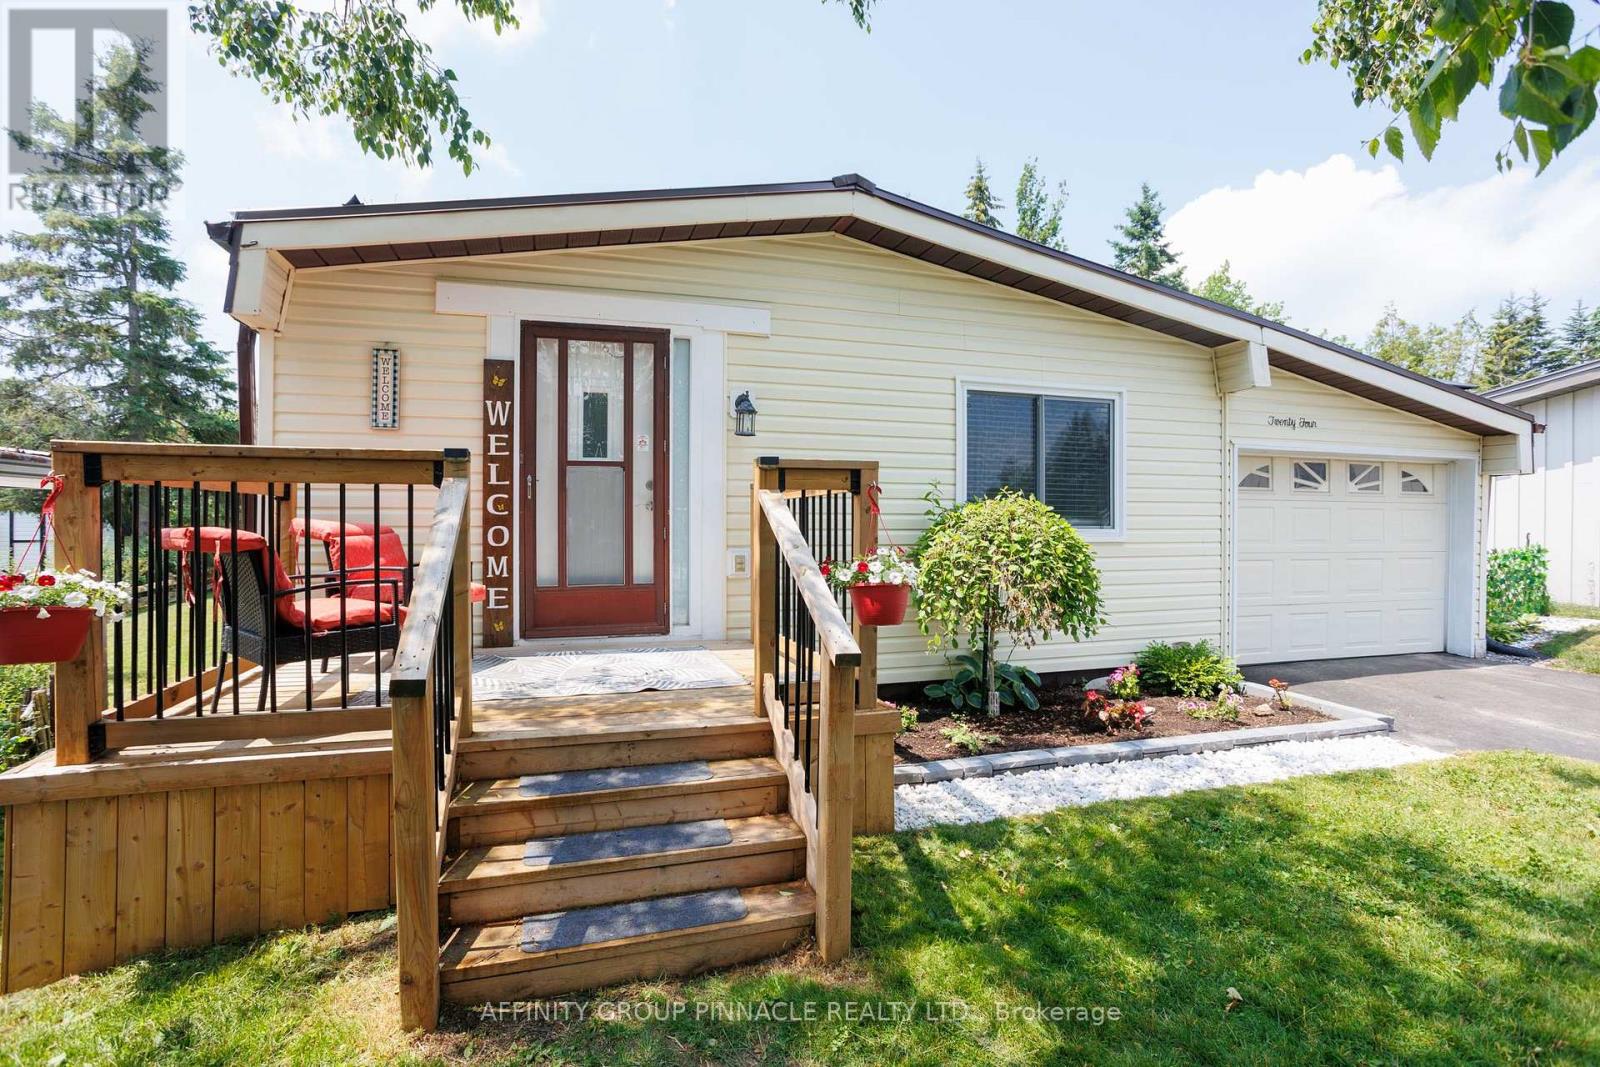
24 Circle Drive
Kawartha Lakes, Ontario
Welcome to 24 Circle Drive, located in the sought-after Joy Vista Estates! This beautifully updated 3-bedroom, 2-bathroom modular home offers comfortable, low-maintenance living in a wonderful community. Featuring a spacious modern kitchen with beautiful backsplash and dining area, a large living room, three generously sized bedrooms, a walk-in pantry, convenient main floor laundry, and stylish modern dcor throughout. Recent updates include a durable steel roof, flooring and updated kitchen with new appliances. Enjoy direct entry to the oversized single wide garage and relax in the private backyard. Residents also have access to the community inground pool. Whether you're looking for a wonderful family-friendly community or the perfect place to retire, this move-in-ready home truly shows 10+! (id:49269)
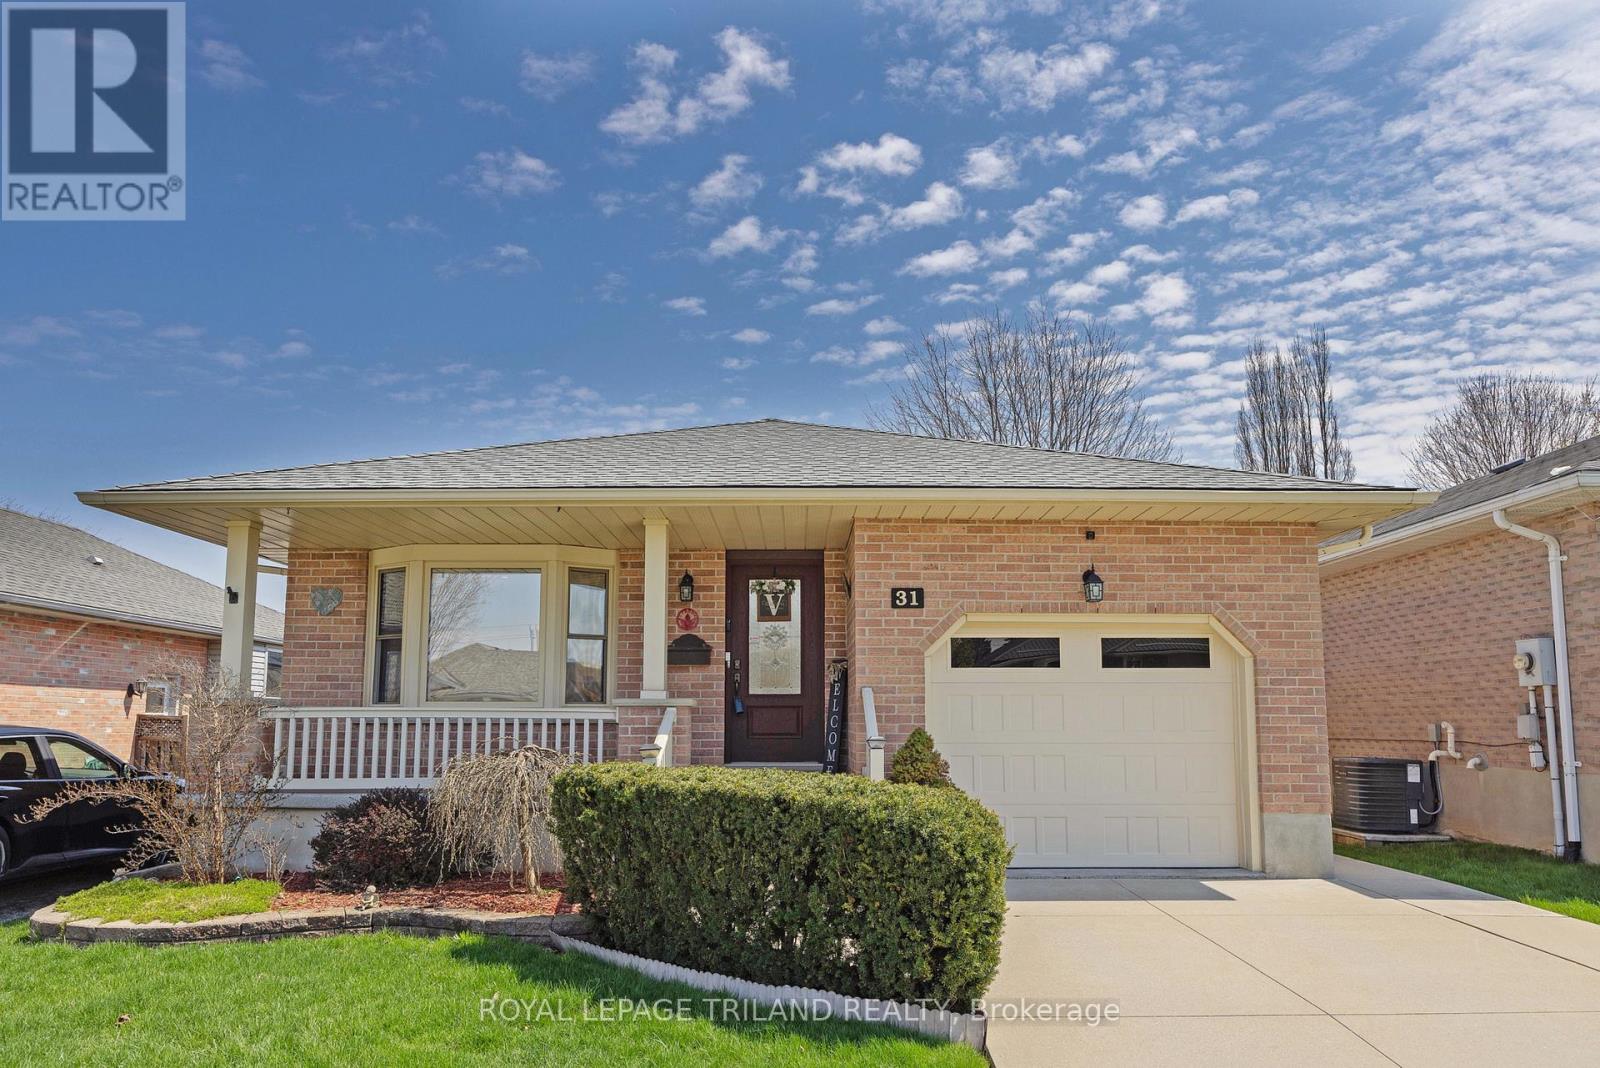
31 Neal Avenue
St. Thomas, Ontario
Welcome to 31 Neal Ave, St. Thomas! This well-maintained Collier built bungalow with concrete drive offers comfortable main floor living with 3 bedrooms, lots of lower living space, and 2, 3-piece bathrooms. Updates include roof, newer windows, upgraded kitchen cabinets, and appliances, updated flooring throughout the main living area, a owned tankless water heater, upgraded insulation in the attic, and upgraded heat pump.Enjoy your morning coffee on the beautiful updated front porch, or entertain guests on the back deck. The lower level adds even more living space with a large family room featuring a gas fireplace, a bar area, the second 3 piece bath, a workshop for all your hobbies, and a cold cellar with plenty of storage.Tastefully decorated and full of thoughtful updates, this home checks all the boxes for first-time buyers, someone looking to downsize, or anyone looking for convenient main floor living at a reasonable price, in a great area. (id:49269)
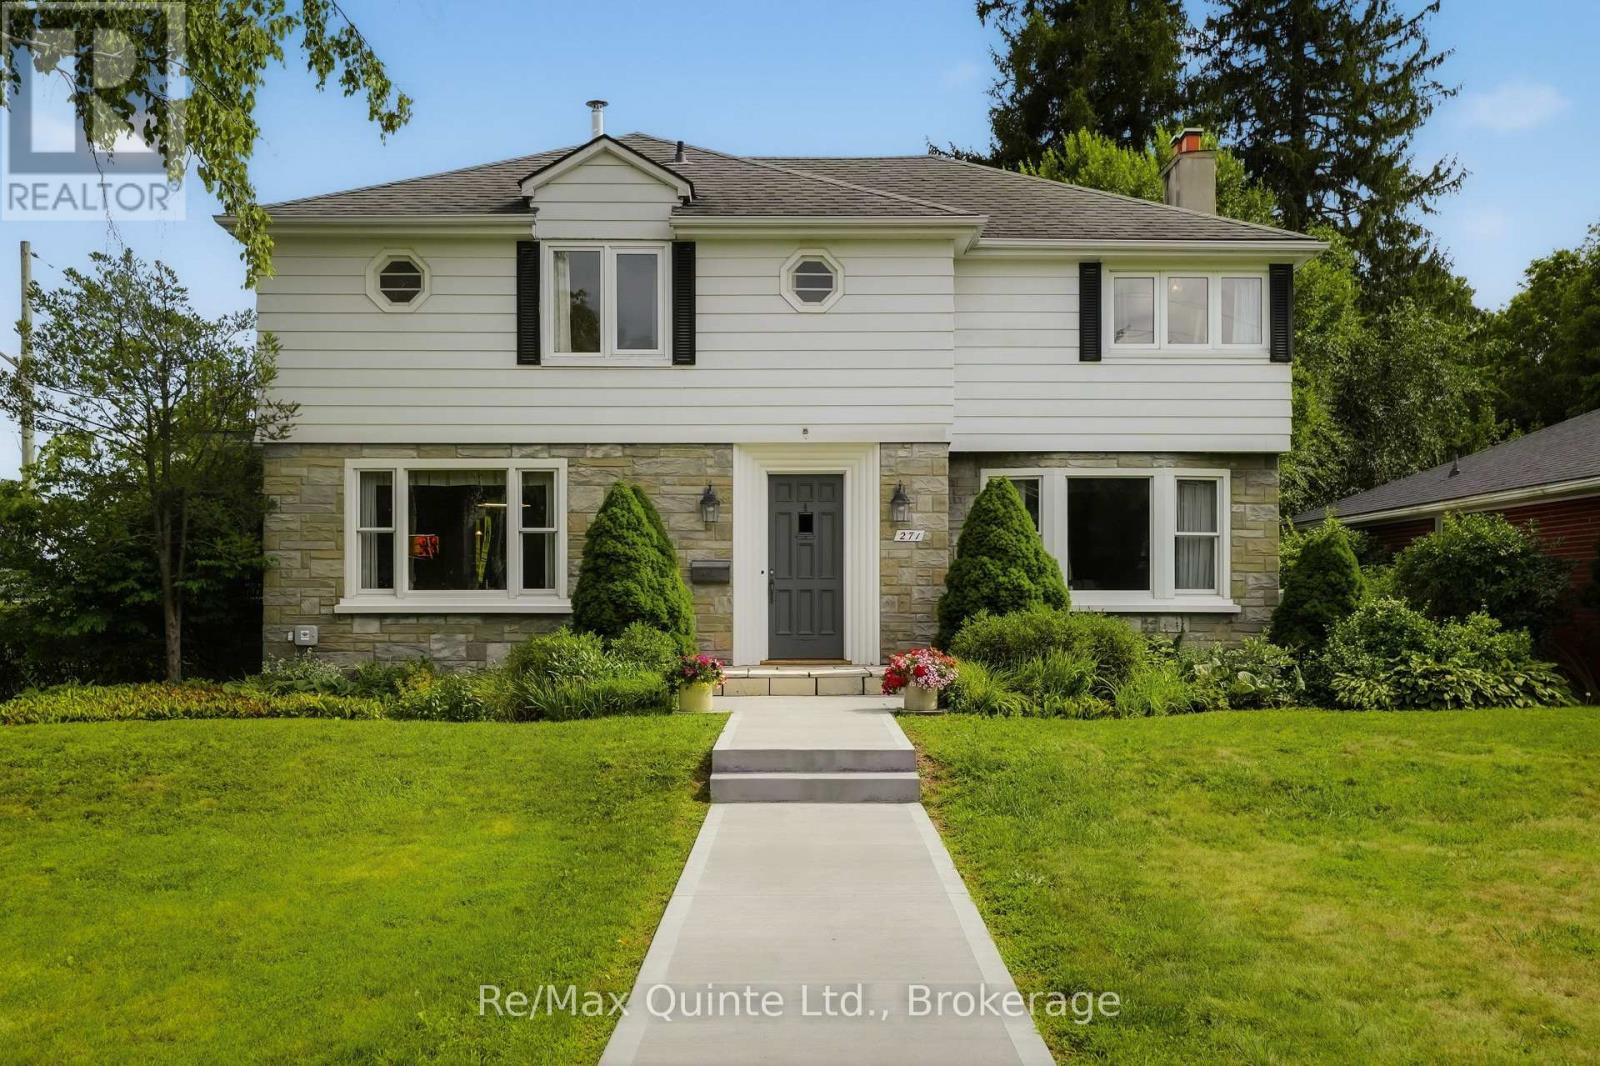
271 Bridge Street East
Belleville, Ontario
Gracefully blending timeless elegance with modern comfort, this exceptional 1947 executive residence is located in prestigious Old East Hill - one of Belleville's most sought after neighbourhoods. Rich in character and beautifully maintained, this distinguished family home offers three levels of thoughtfully designed living space. The main floor unfolds on stunning Brazilian cherry wood flooring with a spacious formal living room with fireplace and a dining room that leads into the heart of the home, a beautifully appointed cheerful custom Neff kitchen adding timeless European style and personality. The inviting light filled sunroom is the perfect place to enjoy your morning coffee while the charming den with handsome wood panelling offers a versatile space for a home office, quiet reading room or place to enjoy the evening news with a glass of wine. The upper level features 4 bedrooms and 2 full bathrooms with an abundance of natural light throughout. The lower level offers a finished rec room with a second fireplace for movie or games night. This level provides plenty of storage, laundry facilities and a small workshop for all of your family's needs. Step outside to the rear yard, where two mature magnolia trees dazzle the neighbourhood each spring providing a picturesque backdrop to outdoor living. Enjoy creating memories while entertaining guests on the stone patio with el fresco dinners. Unwind in the newly installed swim spa (2025) and savour the warm summer evenings. A spacious double detached garage provides convenience and ample storage. This is refined family living in one of the city's most desirable and historic neighbourhoods. Enjoy this excellent location within walking distance to schools, parks, marina, hospital and downtown amenities. (id:49269)
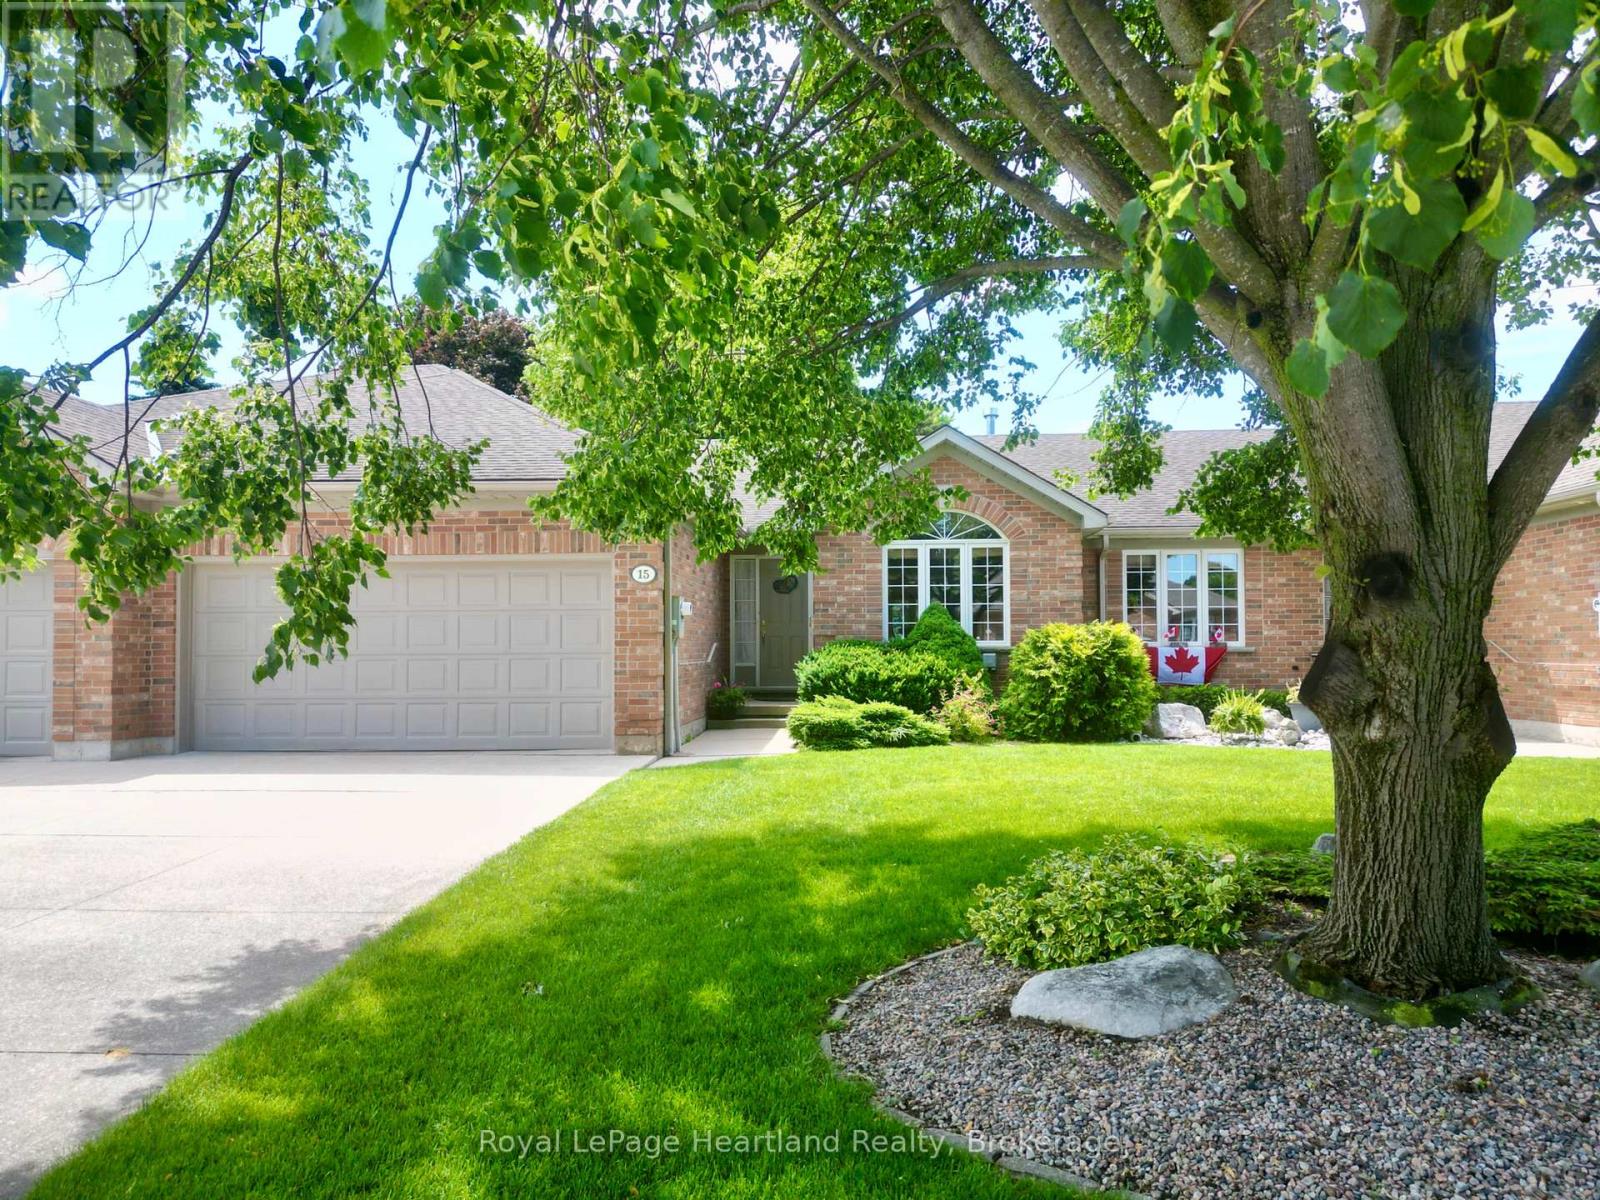
15 Shadow Lane
South Huron, Ontario
On a quiet cul de sac in Exeter, you'll find the perfect freehold town home. This layout is ideal for a retiree, featuring an open main floor with ample entertaining space, main floor laundry, and a large primary bedroom with a walk-in closet and attached 4 piece bathroom. The front sitting room, dining area, and living room make this home optimal for hosting. The kitchen provides ample storage, and is attached to a bright breakfast nook. From there you can step out onto your walk out deck and into the large, well landscaped backyard. The main floor is complete with another 3 piece bathroom, and convenient main floor laundry, leading to the double car garage. In the lower level you'll find an oversized recreation room, complete with a built-in bar. Downstairs is an additional bedroom, office, and full bathroom. To complete the basement, there is a large utility room with workbenches and storage space. With only a small monthly amount, your grass and snow removal is taken care of. Shadow Lane is a welcoming friendly local neighbourhood in Exeter and would be a fantastic setting to your next stage of life. (id:49269)
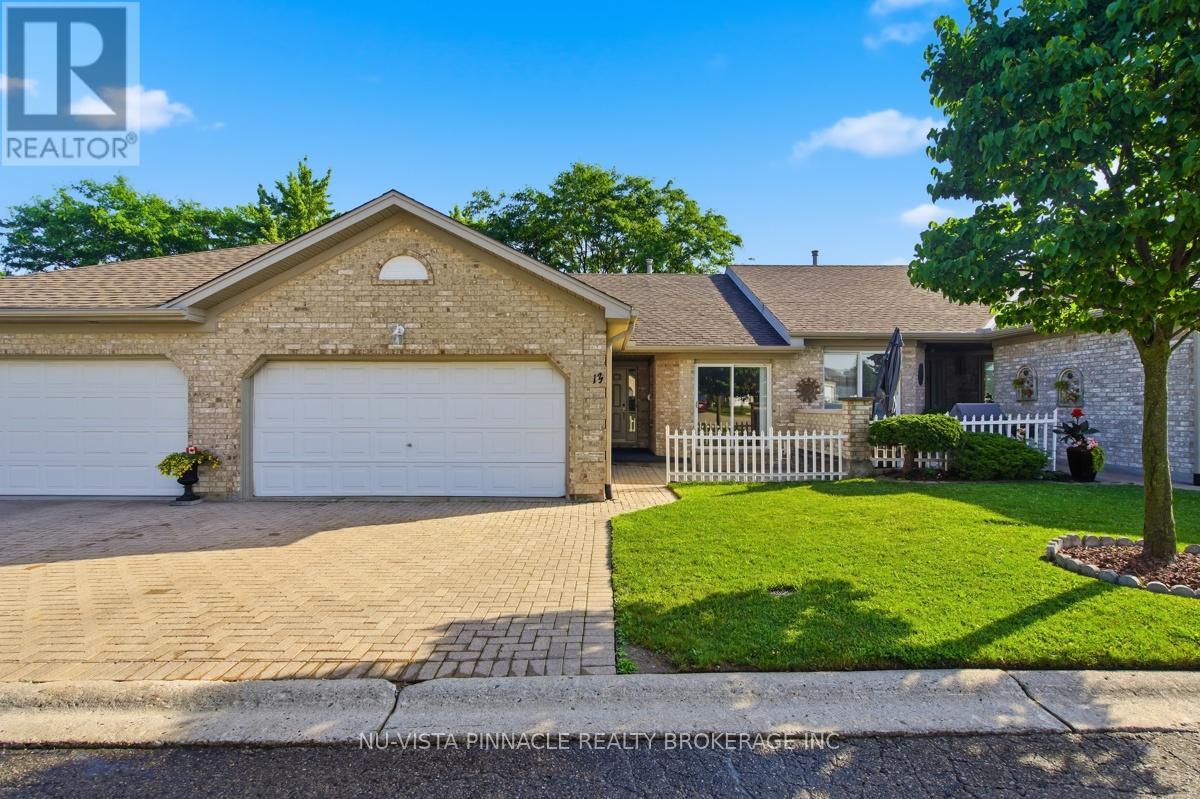
13 - 825 Shelborne Street
London South, Ontario
Welcome to 13-825 Shelborne Street! This beautiful condo is conveniently located and will impress those who come to visit. With its functional layout this home is ideal for someone who wants space but also enjoys the convienances of condo living. Included are 2 bedrooms and living room done in matching new carpet, bright eat in-kitchen with patio door access to front courtyard, main floor laundry, gas fireplace, 3 bathrooms all with updated flooring, spacious lower level family room with office/den and adjacent rec-room perfect for entertaining, functional laundry/utility room setup with kitchen cabinets and sink, cold room, all newer appliances, double wide driveway, double car garage, quaint backyard/patio space and so much more. Easy access to the 401, close to transit and other amenities. Book your showing today! (id:49269)
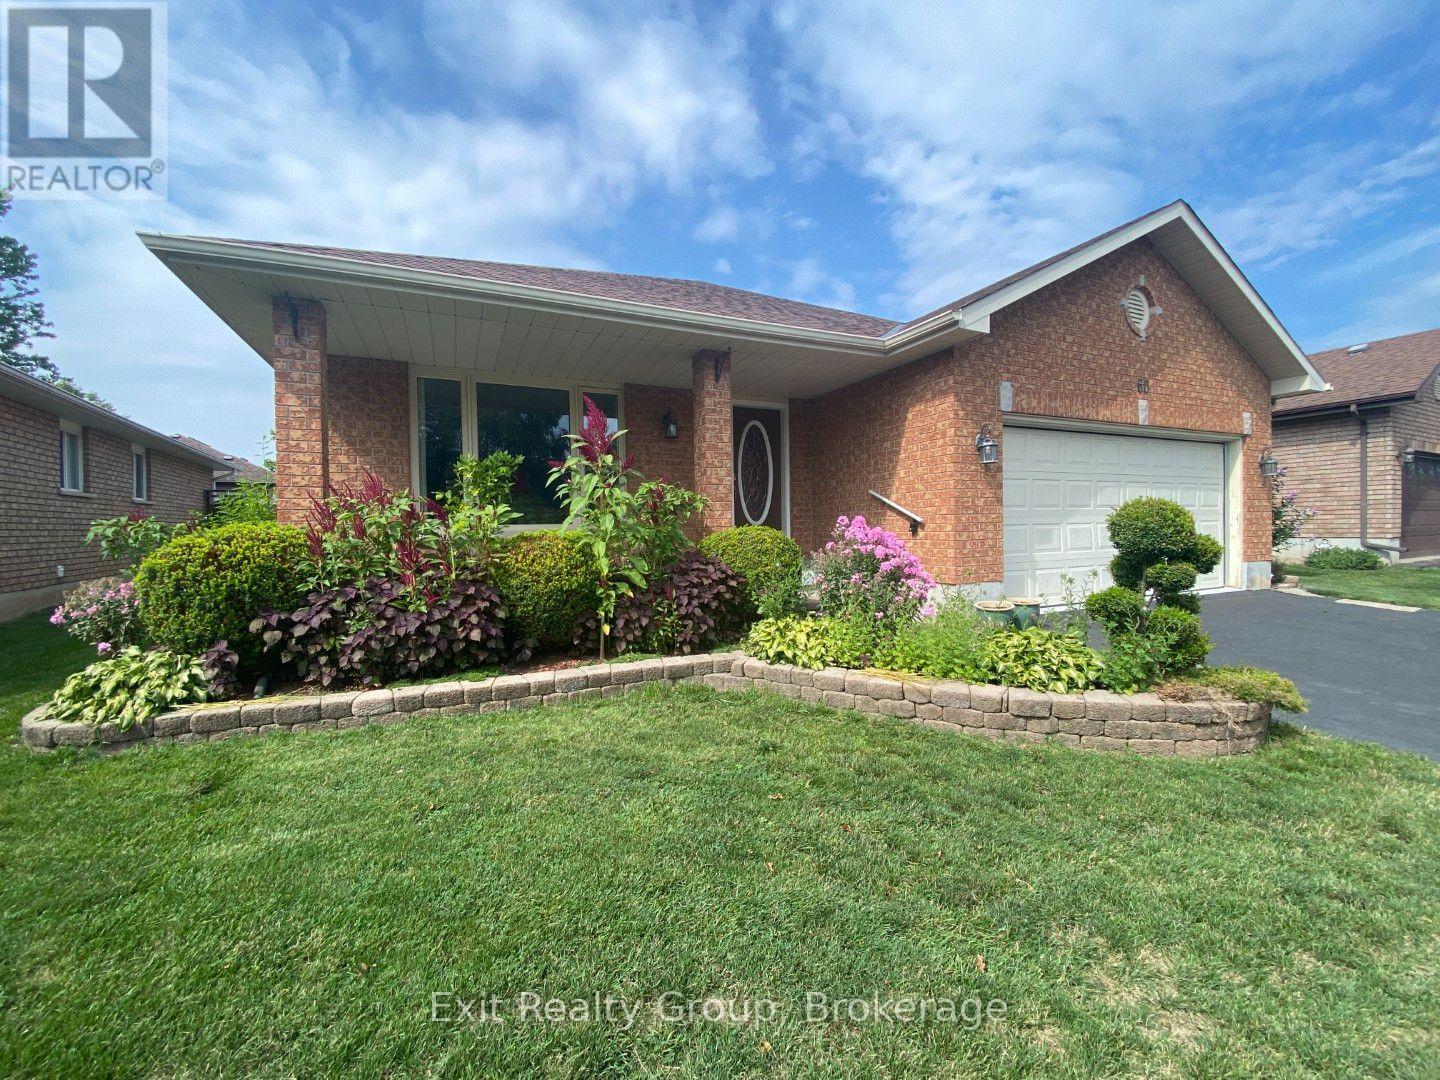
60 Oak Ridge Boulevard
Belleville, Ontario
Welcome to 60 Oak Ridge Boulevard, a custom-built brick bungalow offering a spacious, thoughtfully designed layout in an established Belleville neighbourhood. With 2 generous main-floor bedrooms and a beautifully finished lower level, this home offers plenty of room to live, work and grow. Step inside to a welcoming tiled foyer leading to a bright, oversized living room with adjoining formal dining space. The large eat-in kitchen offers plenty of cabinetry and workspace. The customized 2-bedroom layout means both bedrooms enjoy excellent proportions, while the primary features a large walk-in closet and private 3-piece ensuite. A full main bathroom and convenient main-floor laundry with inside access to the double garage complete this level. Downstairs, you'll find an expansive family room anchored by a cozy gas fireplace, a 3-piece bathroom and two newly finished bonus rooms, ideal for home offices, a gym, hobby rooms or private guest spaces. Buyers looking for additional bedrooms can explore the potential to convert these rooms into bedrooms with the installation of appropriate egress windows. A large utility/storage area provides even more possibilities. Outside, the south-facing front porch is a wonderful spot to enjoy the sunshine, while the backyard offers a custom deck with built-in planters and bench seating, plus a gazebo for a little extra privacy. Established perennials and shrubs provide colour and character without demanding your entire weekend. A forced-air gas furnace and central air system were installed in December 2020. With quick access to Hwy 401, shopping, trails, hospital and Belleville's many amenities, 60 Oak Ridge Boulevard combines comfortable one-level living with the extra space and flexibility you've been looking for. (id:49269)
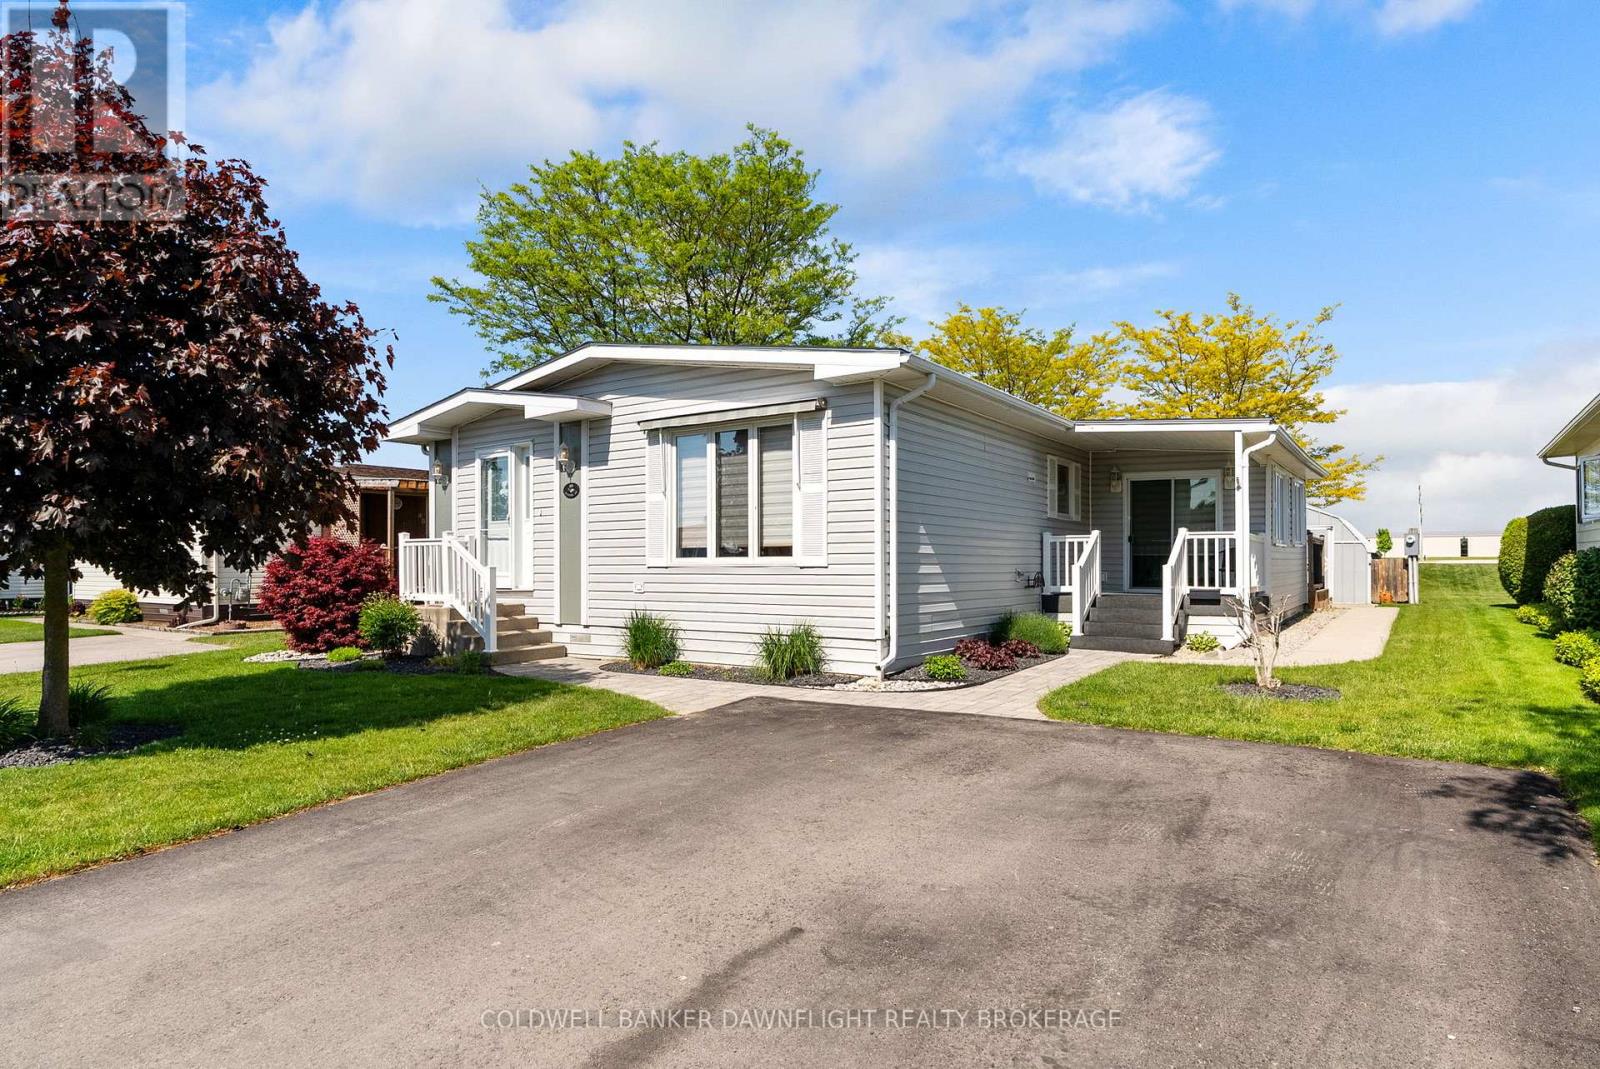
48 Redford Drive
South Huron, Ontario
Welcome to Riverview Estates, an adult-oriented community in the charming town of Exeter, where small-town warmth meets everyday convenience. Residents enjoy a peaceful and friendly atmosphere surrounded by beautiful rural landscapes while still being within easy reach of London (approximately 30 minutes) and the tranquil shores of Lake Huron (approximately 15 minutes). The area offers an excellent selection of amenities and essential services, including health care, dental care, dining, golf courses and scenic hiking trails. From the moment you arrive, you will appreciate the home's exceptional curb appeal, attractive landscaping and maintenance-free covered side porch. The porch leads into a bright four-season sunroom with access to a rear deck overlooking a peaceful green space which offers the perfect setting to relax and enjoy the outdoors. Step inside to discover an inviting interior with updated décor and a warm, welcoming feel throughout. The spacious living room features a cozy gas fireplace which creates the ideal space to unwind, while the kitchen and dining area offer plenty of room for everyday living and entertaining. This well-maintained home features two generously sized bedrooms, including a primary bedroom with convenient cheater ensuite access to the updated 3-piece bathroom. A handy 2-piece bathroom is located just off the sunroom and a large storage room provides excellent additional space. Skylights and large windows fill the home with an abundance of natural light. Numerous updates have already been completed for added peace of mind, including the furnace (2024), north-side roof shingles (2024), owned water heater (2021), central air conditioning (2012), fridge and stove (2025), updated bathrooms and new flooring in the bedrooms and sunroom. Located in one of Exeter's most sought-after communities, this move-in ready home offers comfort, convenience, and carefree living. Combined monthly landlease and taxes to the new owner is $736.56. (id:49269)
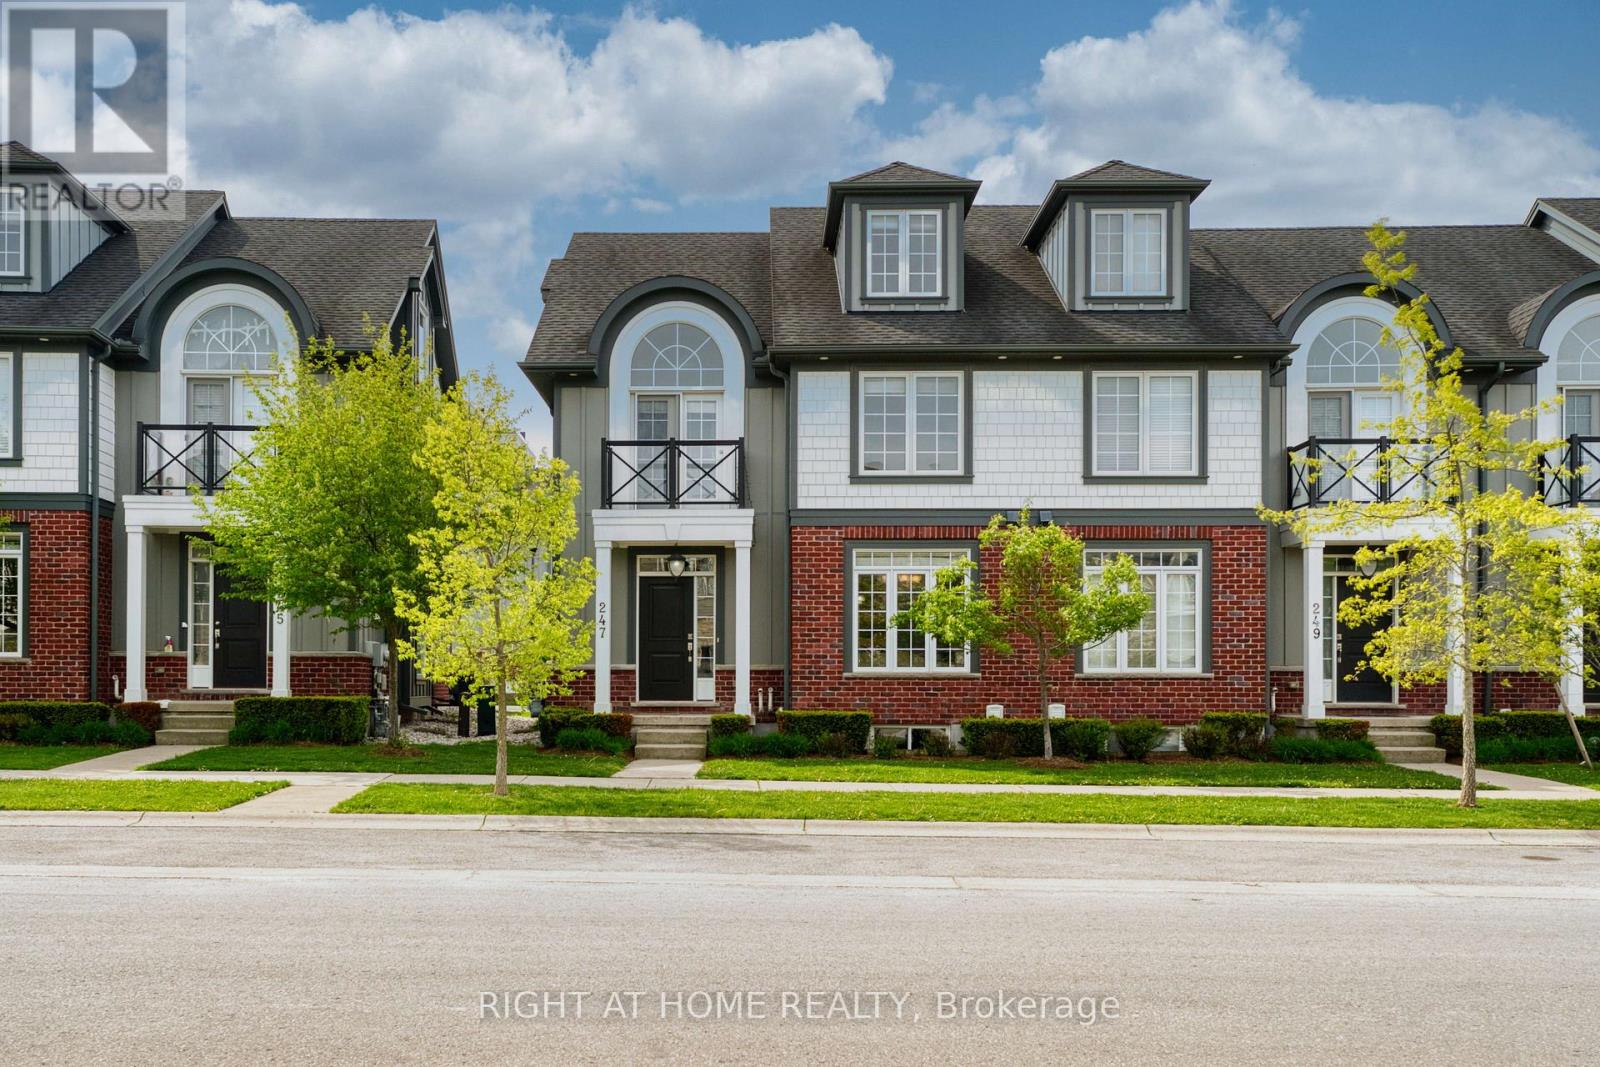
247 Callaway Road
London North, Ontario
Welcome to this beautiful 3-level townhouse in desirable Upper Richmond Village. The open-concept main floor features a bright kitchen with quartz countertops and a large island, as well as a spacious great room with a cozy gas fireplace. The second floor offers 3 bedrooms, including a primary bedroom with an ensuite, sitting area, and private balcony. Heading up to the third-level loft, this versatile space can be used as a bedroom, home office, or family room, complete with a full bathroom. The entire home has just been freshly painted. The unfinished basement is waiting for the buyer's personal touch and future completion. Conveniently located within walking distance to Uptown Shopping Centre and scenic walking trails. Close to Masonville Shopping Centre, University Hospital, and with direct bus access to Western University. (id:49269)
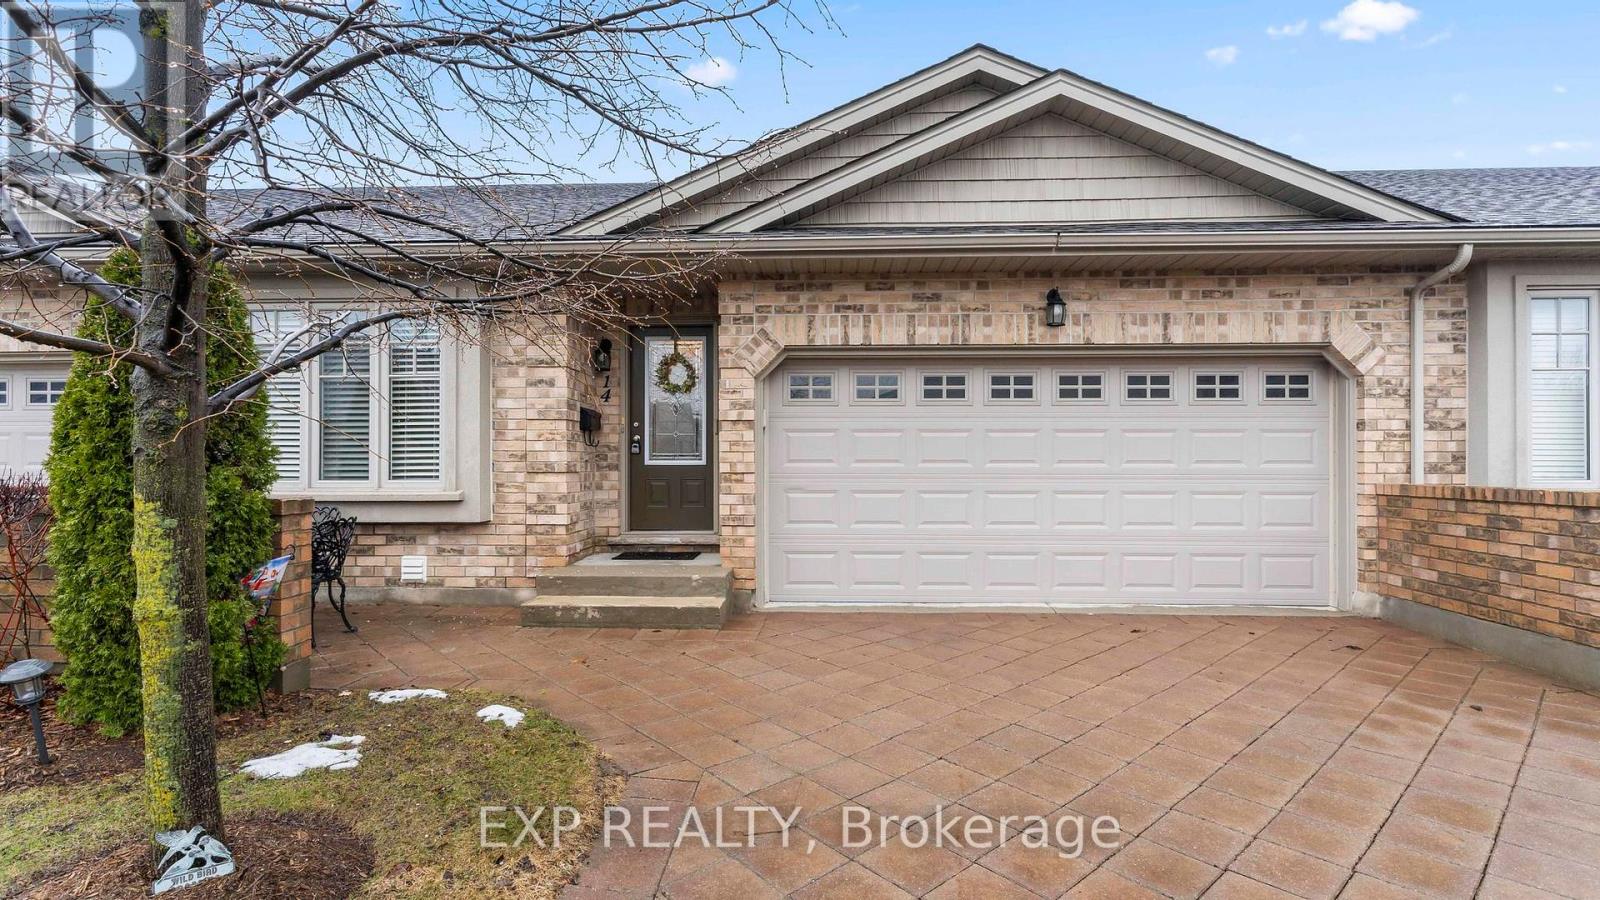
14 - 2100 Denview Avenue
London North, Ontario
This beautifully maintained home offers over 2,500 sq ft of finished living space, ideal for downsizers, empty nesters, first-time buyers, or investors seeking comfort and convenience in a quiet, well-managed community. The open-concept main floor features warm hardwood flooring, a bright living and dining area, and a spacious kitchen with granite countertops, ample cabinetry, and a breakfast bar. The inviting living room showcases a gas fireplace with stone surround and walkout access to a private deck with two electric awnings, perfect for relaxing or entertaining. The main level includes two bedrooms, including a generous primary suite with a walk-in closet and 4-piece ensuite with dressing area, plus an additional full bathroom. The fully finished lower level offers incredible flexibility with a large rec room featuring a second gas fireplace, a third bedroom, a 3-piece bathroom, and plenty of storage space. Enjoy the convenience of a double car garage and double driveway, a rare find in condo living. Condo fees of $450/month include snow removal, landscaping, building maintenance, and building insurance, providing true low-maintenance living. Located close to shopping, parks, and everyday amenities, this home delivers the perfect balance of lifestyle, comfort, and practicality. Book your showing today! (id:49269)
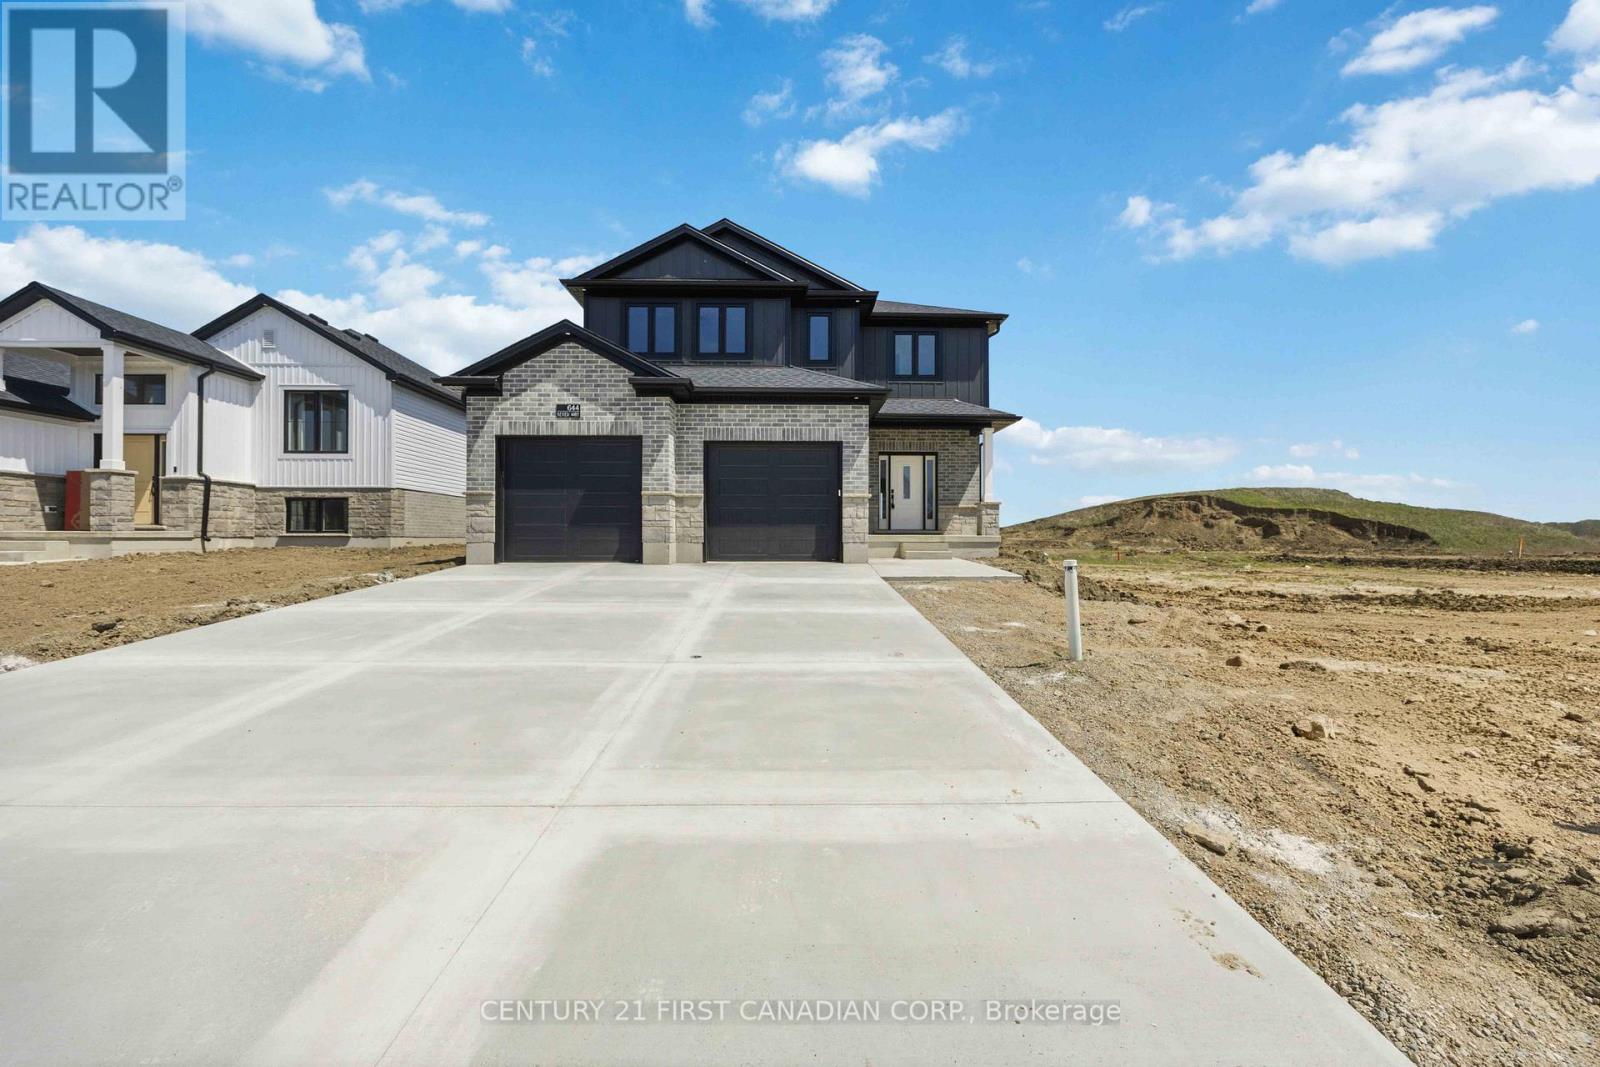
644 Ketter Way
Plympton-Wyoming, Ontario
PRICE REFLECTS HST REBATE // MOVE IN READY - The "Matthew" from Tarion award-winning Parry Homes. This model features a stunning great room with vaulted ceiling, large custom kitchen with an island, and a corner pantry. Luxury vinyl plank flooring throughout the entire main floor. The second floor primary bedroom has a walk-in closet and an ensuite bathroom with 2 sinks, a tiled shower, and a soaker tub. Two nicely sized bedrooms, laundry room, and 4pc bathroom complete the space. Two-car attached garage with inside entry. Ideally located near the 402 & a short drive to Sarnia & Strathroy, enjoy peaceful suburban living with easy access to nearby conveniences. Price includes HST, Tarion Warranty, Property Survey, Concrete Driveway & Sod in yard. Taxes & Assessed Value to be determined. (id:49269)
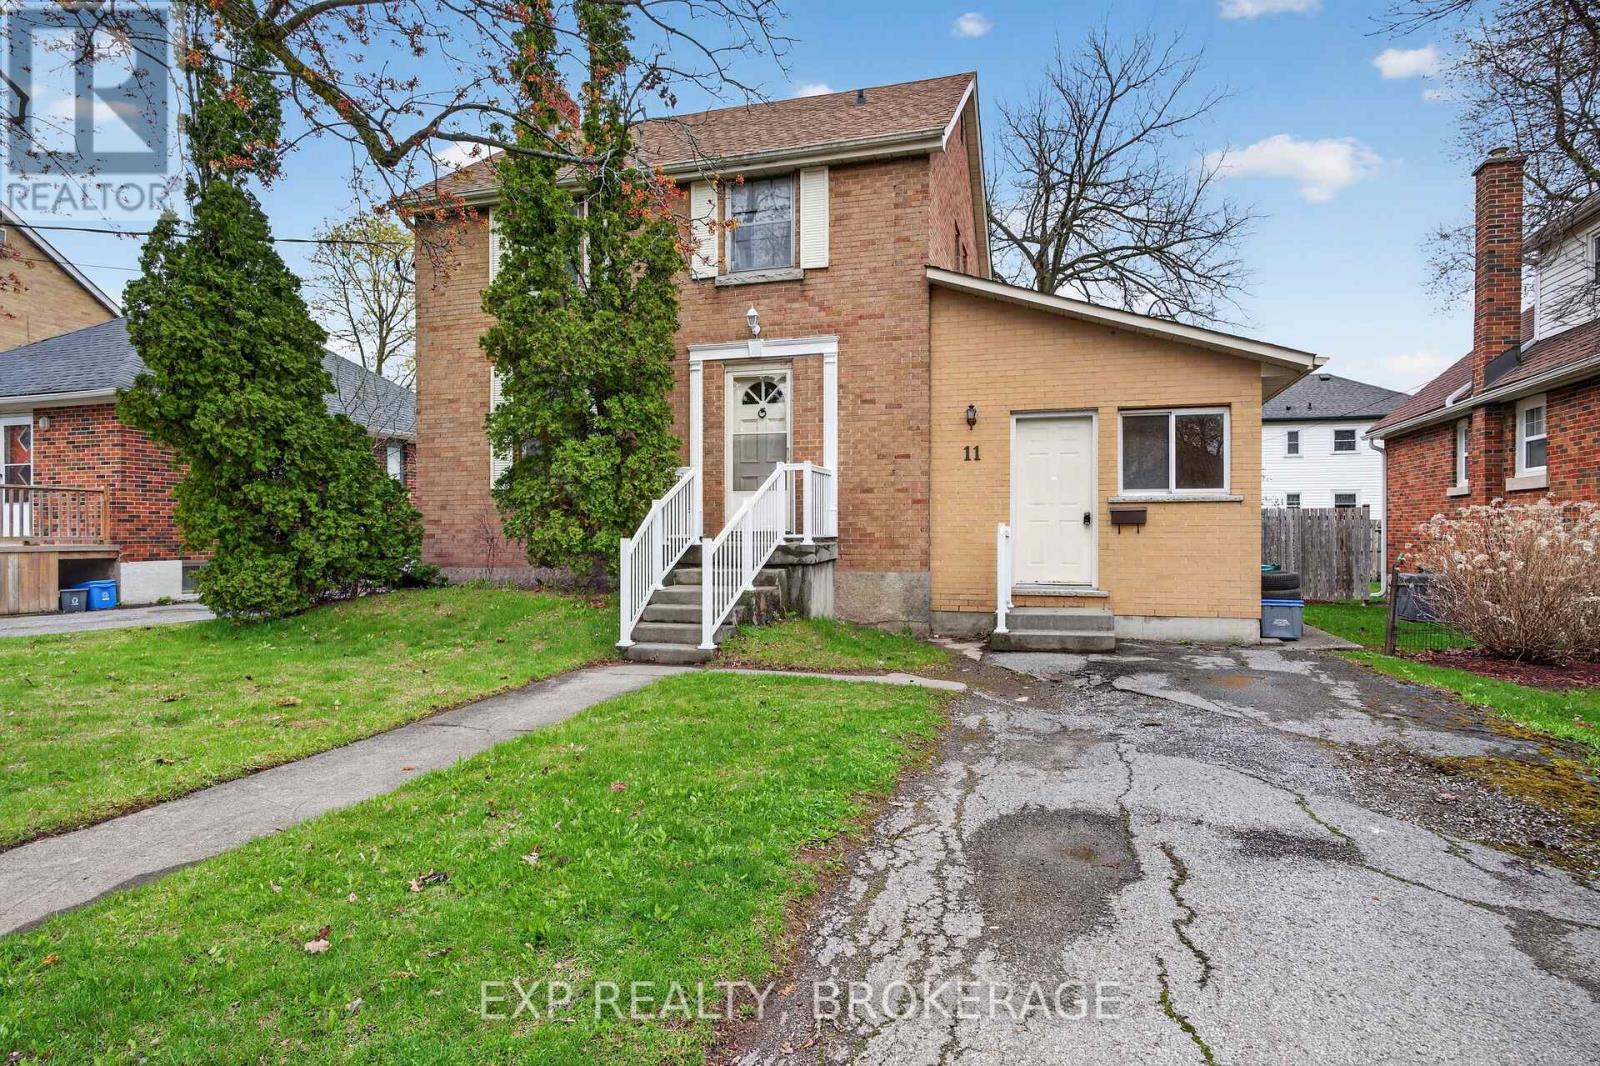
11 Carruthers Avenue
Kingston, Ontario
Welcome to 11 Carruthers Avenue, a detached brick 2-storey home sitting on a large lot just minutes from downtown Kingston and Queen's University. This is a property packed with potential in a neighbourhood that is changing fast. The home offers a spacious layout with plenty of room to reimagine and add value over time. The former garage has already been converted into additional living space, creating even more flexibility for families, investors, or anyone looking for a property with upside. Located close to Queen's University, downtown Kingston, parks, restaurants, and transit, this area continues to see major transformation and investment. This is one of those neighbourhoods where the smart buyers are already paying attention. The kind of area people are going to look back on in a few years and wish they had bought into sooner. Whether you're looking for a family home with room to grow, an investment opportunity, or a property to renovate and make your own, 11 Carruthers Avenue offers endless potential in a location that keeps getting better. (id:49269)
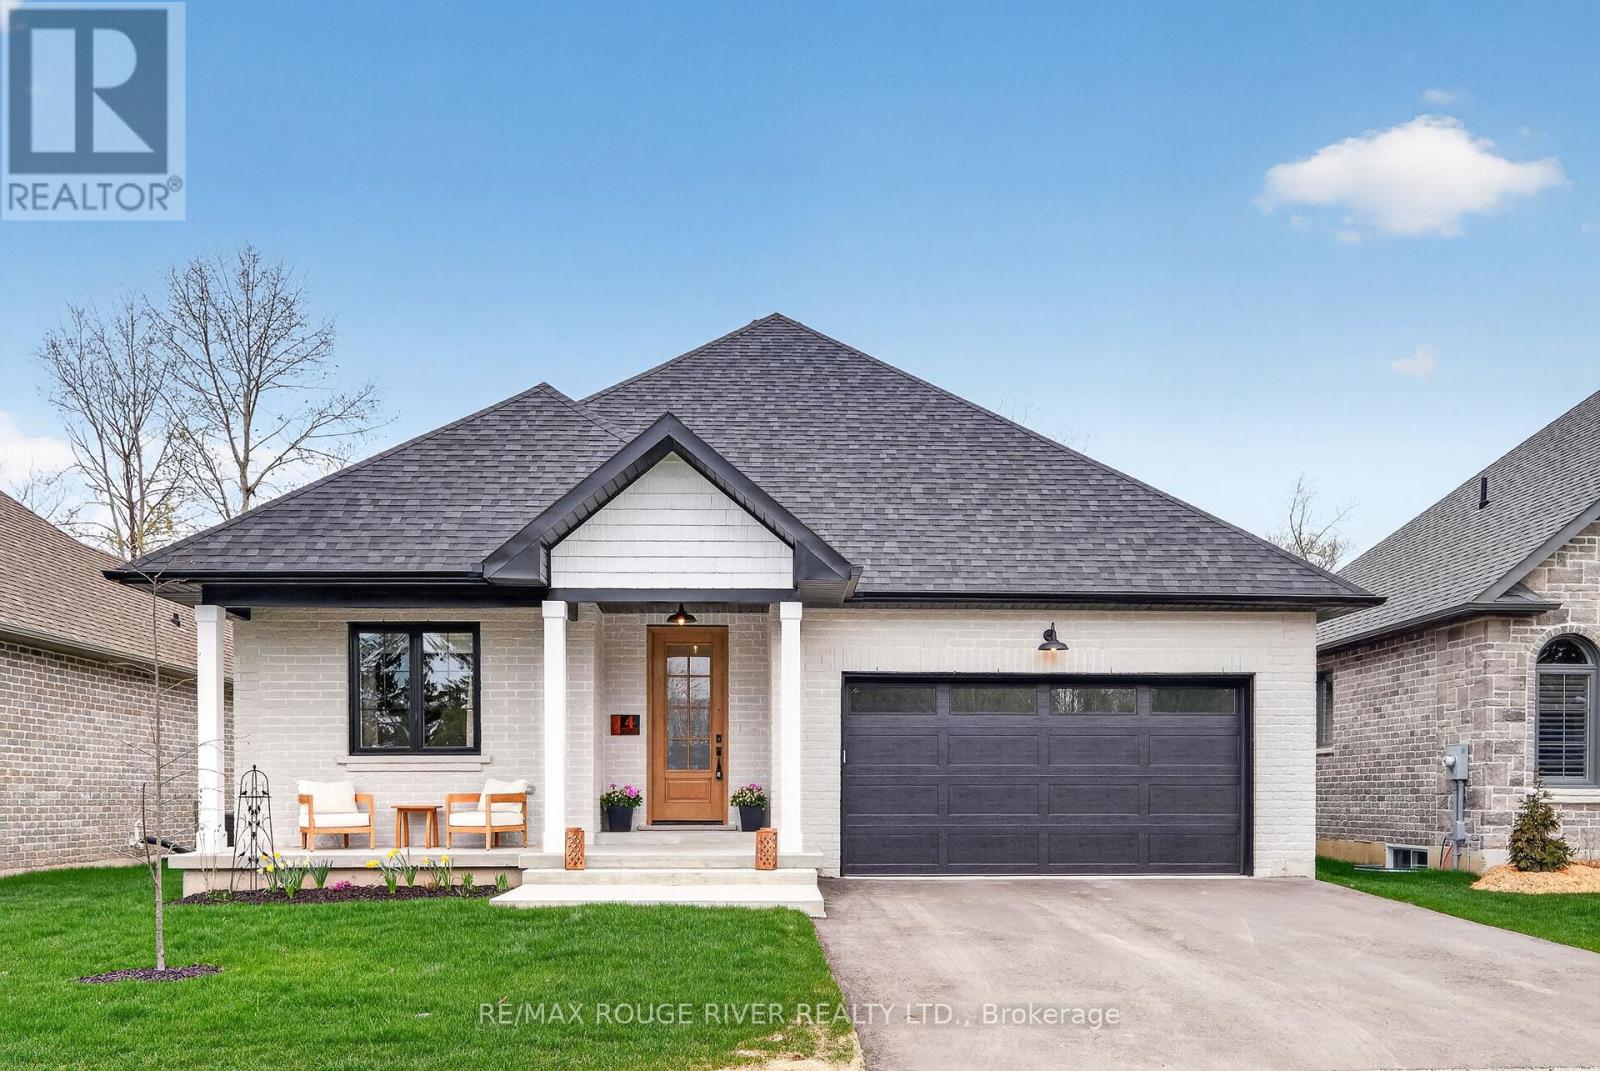
4 - 1000 D'arcy Street
Cobourg, Ontario
Welcome to one of Cobourg's most desirable bungalow communities, where quality construction, timeless design, and a natural setting come together in perfect balance. Built by renowned local builder LeBlanc Enterprises, this exceptional home is quietly positioned on a cul-de-sac, backing onto mature ravine and green space that provides a beautiful backdrop in every season. Designed with effortless main-floor living in mind, the bright, open-concept layout is both elegant and functional. The inviting living room, complete with a gas fireplace and walk-out to the deck, creates a seamless flow for everyday living and entertaining alike. At the heart of the home, the beautifully appointed kitchen features quartz countertops, an apron-front sink, a spacious eat-in area, and a well-designed butler's pantry that offers both style and practicality. The private primary suite overlooks the surrounding trees and offers a spacious walk-in closet along with a spa-inspired ensuite featuring a walk-in shower and separate soaker tub. A second bedroom, an additional full bathroom, and main-floor laundry provide comfort and convenience for family or guests. The unfinished lower level is filled with natural light from oversized windows and includes a bathroom rough-in, offering endless possibilities for additional living space, bedrooms, a home gym, or hobby area. Just minutes from everyday amenities, Highway 401, and the historic waterfront of downtown Cobourg, this is an exceptional opportunity to enjoy beautifully crafted, low-maintenance living in one of the area's most sought-after communities. (id:49269)

9 Cheer Drive
Brighton, Ontario
Enjoy the perfect blend of modern updates, generous outdoor space, and walkable in-town living in this beautifully renovated bungalow in the heart of Brighton. Just a short stroll to downtown Brighton's Main street, local shops, restaurants, parks, and everyday amenities, this 2+1 bedroom, 2 bathroom home offers the comfort, convenience, and flexibility that today's buyers are looking for. Inside, the thoughtfully updated interior is designed for easy everyday living. Laminate flooring extends throughout the main level, with the original hardwood flooring preserved beneath. Ceiling fans in every room and pot lights in the living room and kitchen create a bright, welcoming atmosphere. The fully renovated kitchen (2023) features stylish soft-close cabinetry and a brand-new refrigerator, making it an inviting space for preparing meals and gathering with family and friends. The finished basement adds valuable living space with a third bedroom and a full bathroom, that's ideal for guests, a home office, or a recreational room. Step outside to a private backyard that offers plenty of room to relax, entertain, and enjoy the outdoors. A stamped concrete walkway, along with a pathway and patio creates an inviting setting for summer evenings, while the attached two-car garage, and storage shed provide excellent space for vehicles, hobbies, and seasonal storage. Additional updates include the roof (2016), improved attic insulation, furnace, new central air conditioning (2024), an owned water softener and hot water tank, plus a security camera and smart doorbell system. Combining quality renovations, a spacious outdoor setting, and a walkable location in one of Brighton's most desirable in-town neighbourhood's, this move-in-ready bungalow is ready to welcome you home. (id:49269)
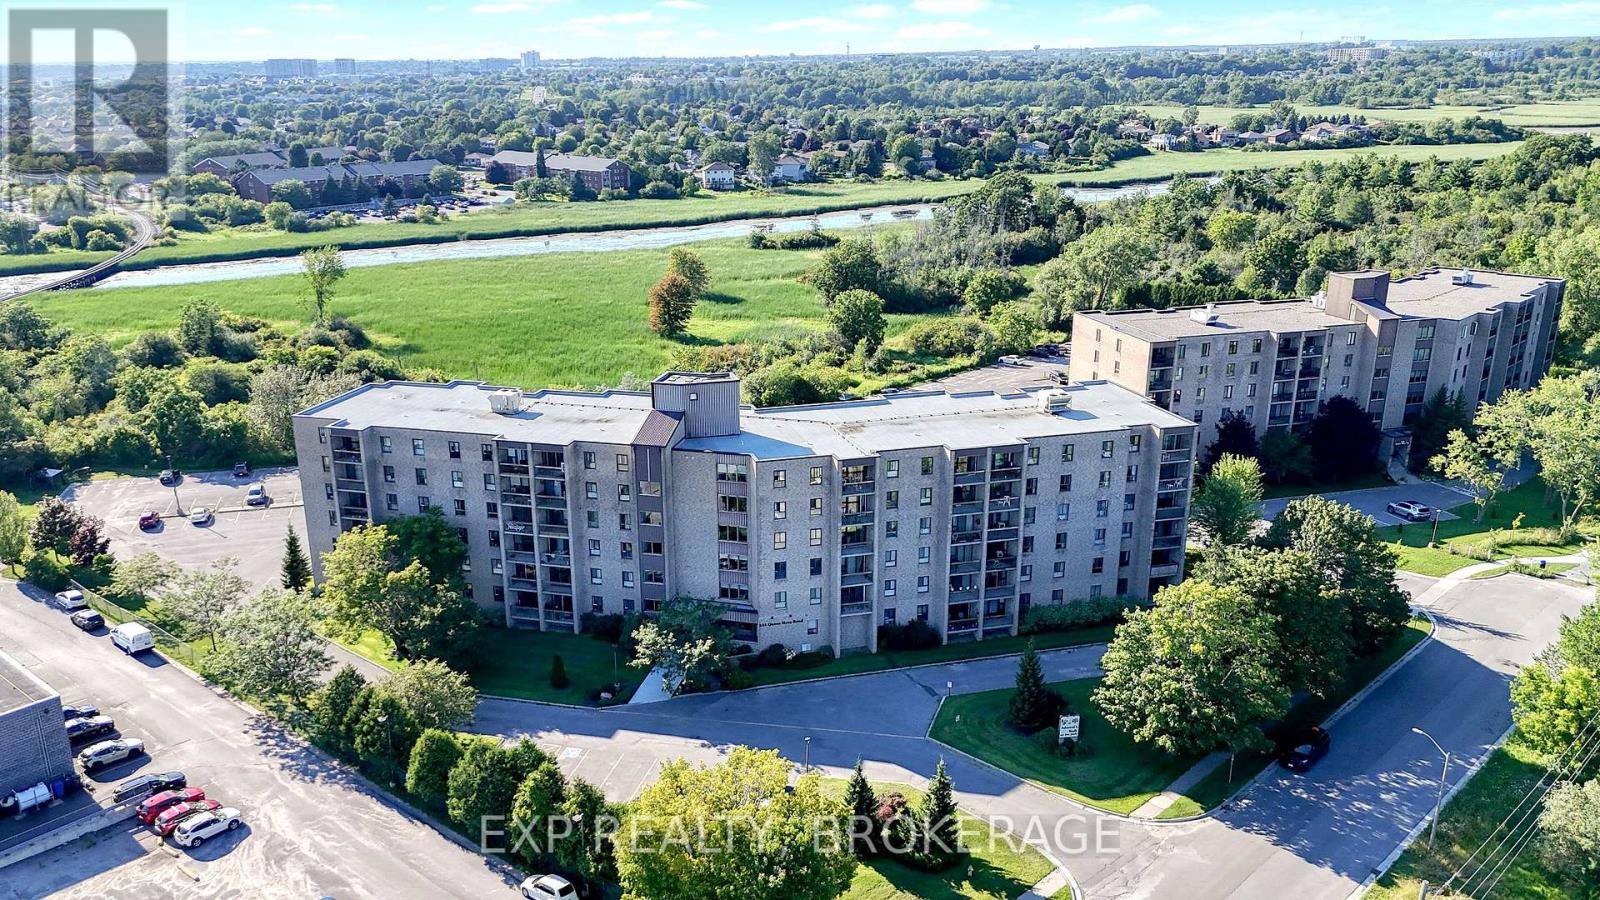
308 - 334 Queen Mary Road
Kingston, Ontario
Welcome to this bright and inviting 2-bedroom, 1-bathroom condo offering comfortable, low-maintenance living. Featuring a functional layout, spacious living areas, and plenty of natural light, this home is perfect for first-time buyers, downsizers, or investors. Conveniently and centrally located close to shopping, restaurants, parks, schools, and public transit, you will enjoy easy access to all the amenities you need. Move in and enjoy carefree condo living. You will not want to miss this opportunity! (id:49269)
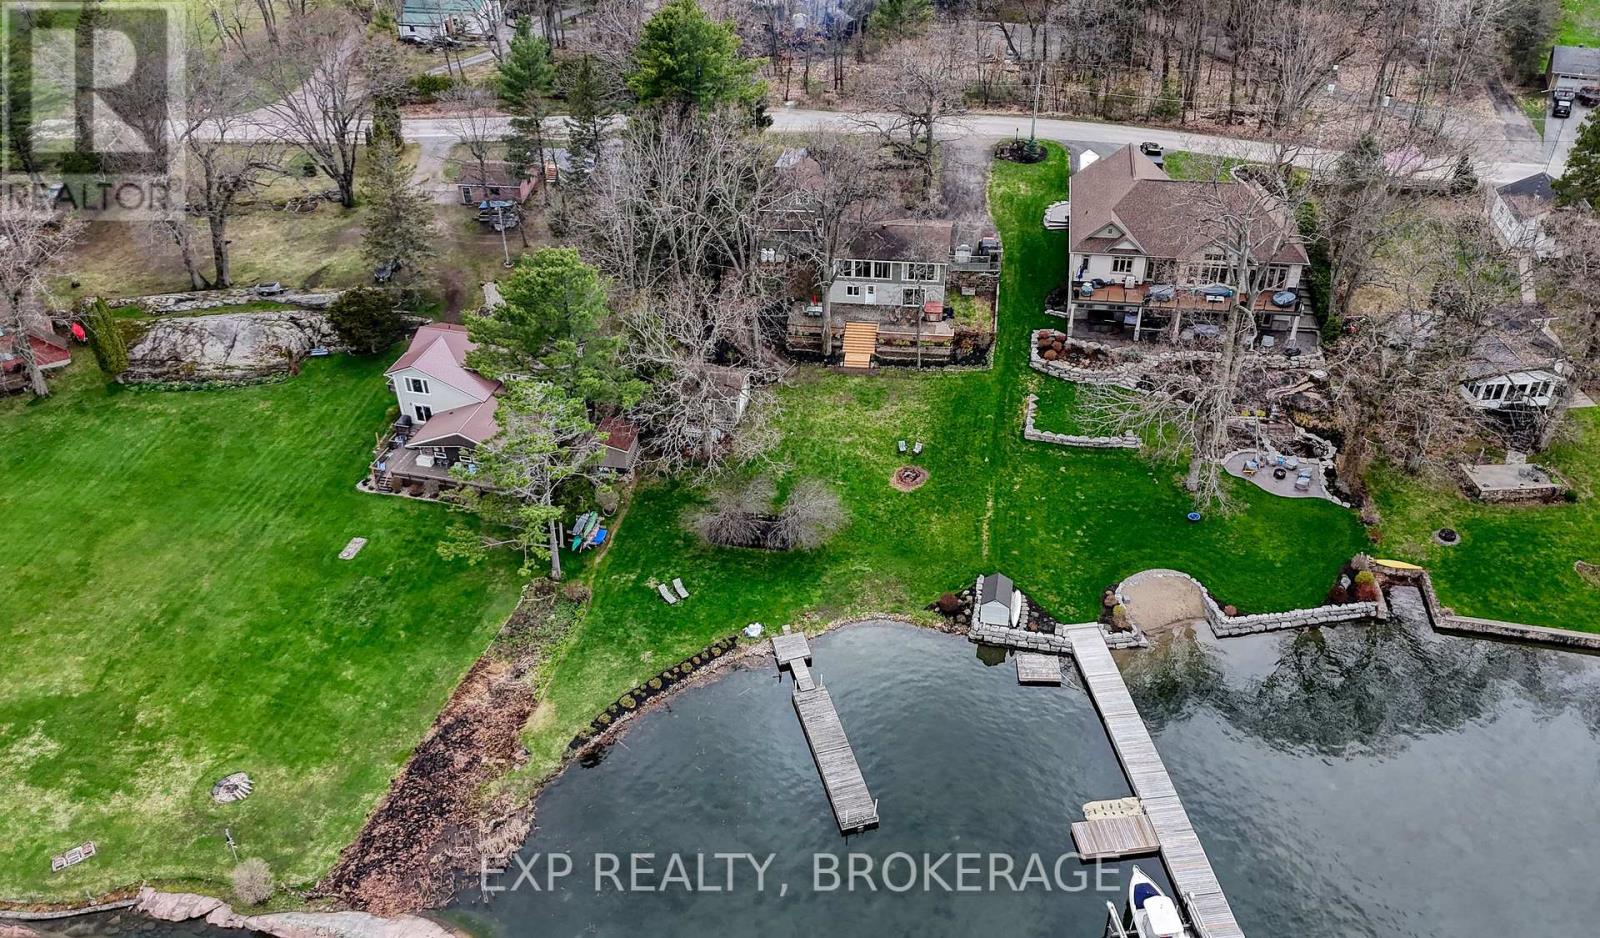
59 Kerry Point Road
Leeds And The Thousand Islands, Ontario
Embrace the beauty and charm of 1000 Islands living in this beautifully updated, mint-condition home, where comfort, character, and waterfront adventure come together. Thoughtfully updated throughout, the home offers a warm, cozy, and inviting atmosphere that immediately feels like home. Natural light, stylish finishes, and comfortable living spaces create the perfect setting for relaxing with family and friends after a day spent on the water. Perfectly positioned with a full walkout basement leading to a level backyard, the property offers wonderful indoor-outdoor living and plenty of space to relax, entertain, and enjoy the peaceful surroundings. Step outside and immerse yourself in the world-famous 1000 Islands, where endless boating adventures await. Explore secluded coves, discover picturesque islands, or cruise the waterways and take in the breathtaking scenery. An upper-level loft provides flexible additional space and is currently enjoyed as a hobby room - an ideal spot for creative pursuits, reading, or simply escaping to a quiet retreat. At the water's edge, an additional insulated garage provides excellent storage for boats, water toys, and recreational gear, while the fantastic dock is ready for your next adventure. Enjoy desirable southerly views and the ever-changing beauty of life on the water. Warm, welcoming, beautifully maintained, and surrounded by one of Canada's most spectacular waterfront destinations, this home is designed for relaxed living, memorable gatherings, and making lasting memories. Come and experience the special feeling of this wonderful waterfront retreat - your 1000 Islands lifestyle awaits! (id:49269)
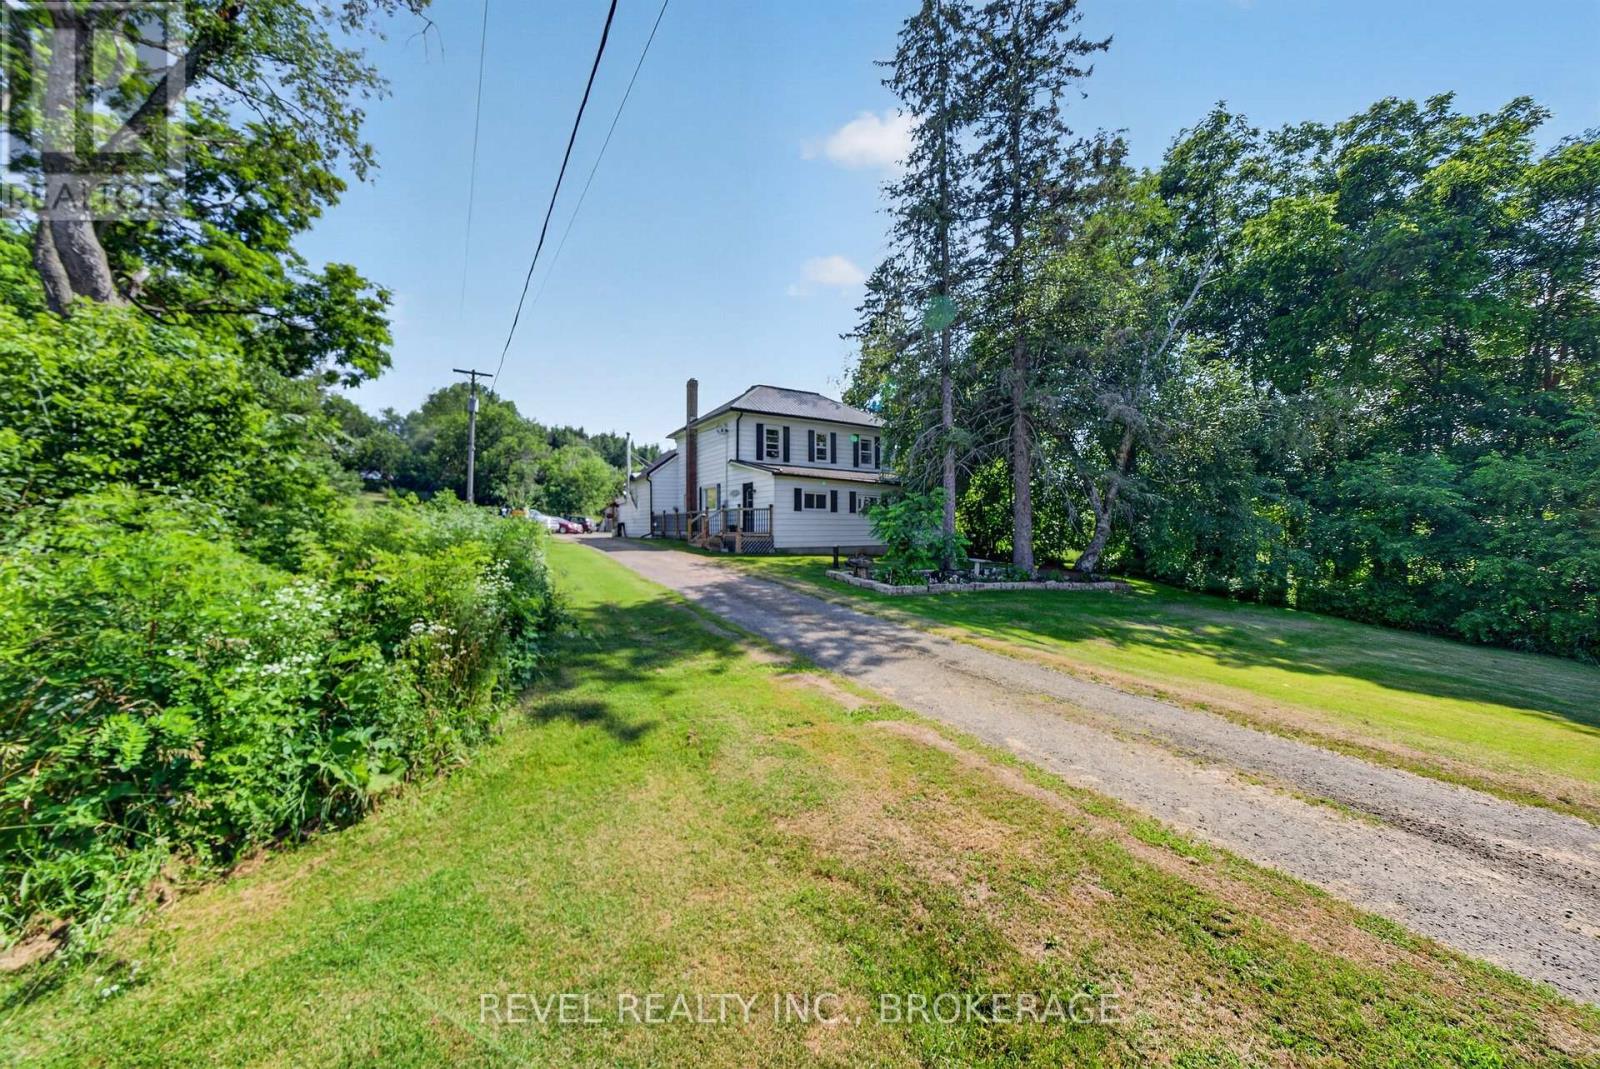
1905 Rutledge Road
Frontenac, Ontario
Tucked well back from the road, 1905 Rutledge Road is the kind of property where privacy comes naturally. Imagine the kids walking down the long driveway to catch the school bus while you enjoy your morning coffee surrounded by more than12 acres of your own countryside. Inside, this century home has undergone a complete renovation. During the process, the home was taken back to the studs and updated with spray foam insulation, new electrical and plumbing, new flooring throughout the main level, and a new steel roof, taking care of all the major updates. The brand-new modern kitchen is the heart of the home, while the spacious living room, complete with a wood-burning fireplace and bar, was designed for family gatherings and entertaining.With four large bedrooms, there's plenty of room for a growing family to spread out and make lasting memories. Outside, four versatile outbuildings make this property ideal for a hobby farm, a workshop, extra storage, or all of the above. Whether you're looking for more space for the family, room for animals, or simply a quieter way of life, this property offers an opportunity that's becoming increasingly difficult to find. Just minutes from Sydenham and a short drive to Kingston, this is country living without giving up convenience. (id:49269)
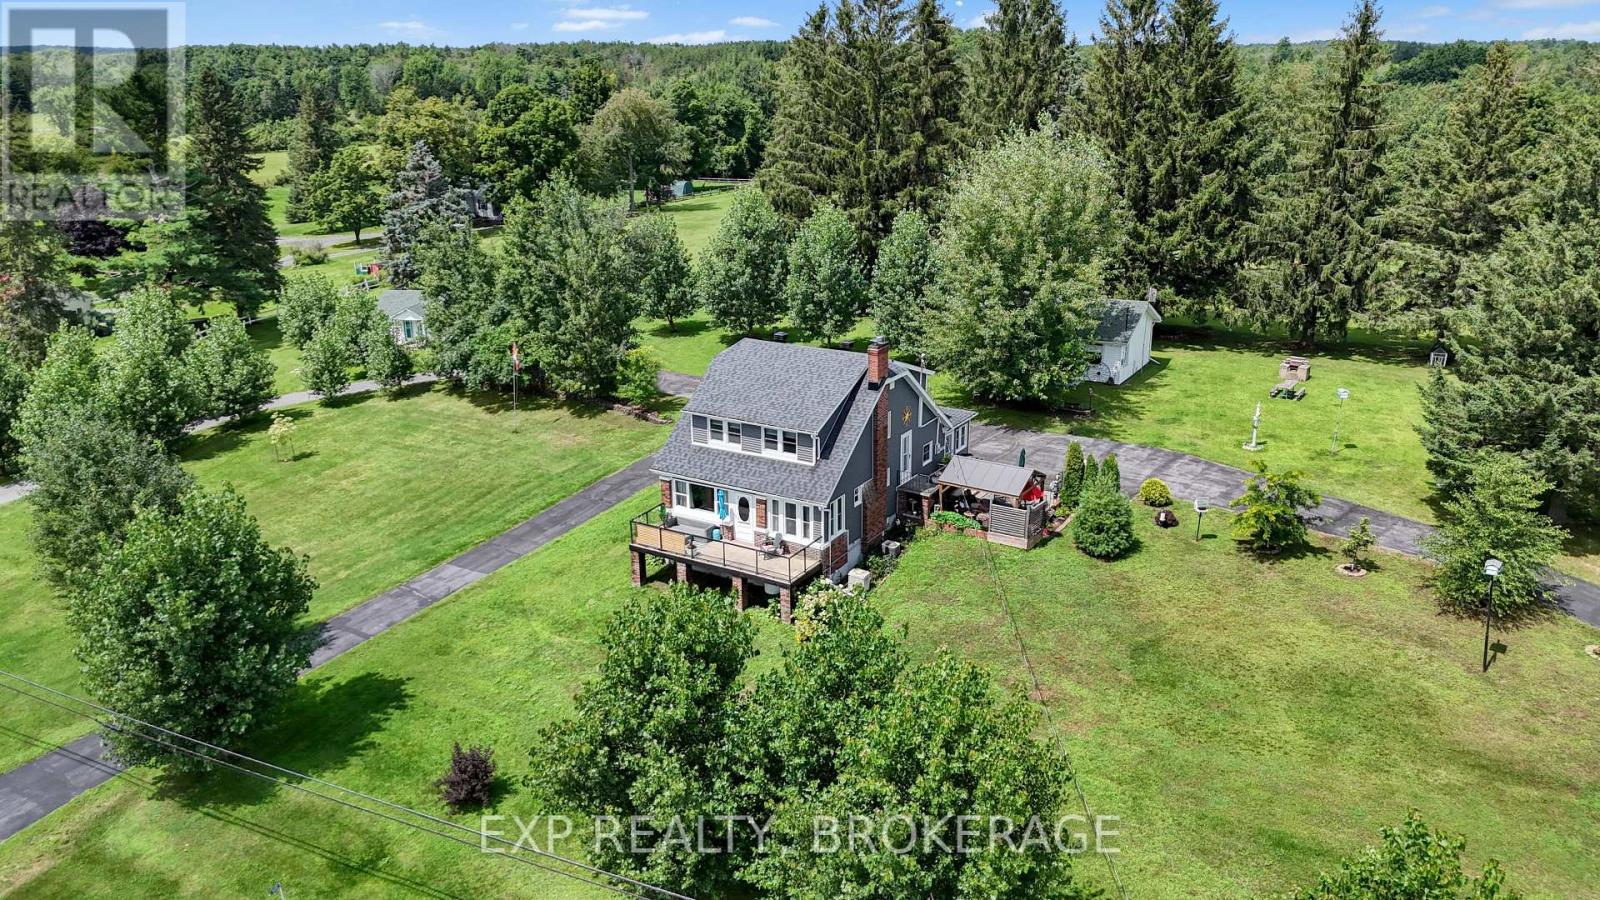
4682 County 2 Road
Front Of Leeds & Seeleys Bay, Ontario
Welcome to Willowbank - your private hilltop retreat just west of Gananoque, offering an easy commute to Kingston along scenic County Road 2. This beautifully updated 1930s home seamlessly blends timeless character with modern upgrades, creating a warm and inviting property that'sready for you to move in and enjoy. Perched on an elevated setting, the home captures seasonal views of the St. Lawrence River and is located just moments from a private marina, making it an ideal destination for boating enthusiasts. Inside, you will find a bright and welcoming 3-bedroom, 1.5-bathroom home filled with natural light, original charm, and comfortable living spaces designed for both everyday living and entertaining. Set on 83.41 acres of rolling countryside, Willowbank is a rare offering with exceptional recreational appeal. Explore private wooded trails, enjoy peaceful ponds, hunt, hike, or simply immerse yourself in the beauty of the surrounding landscape. Whether you're seeking a country estate, recreational retreat, or family getaway, this property offers endless possibilities. Hosting family and friends is easy with a separate 2-bedroom guest cabin, while the expansive grounds provide plenty of room for RV parking, camping, and outdoor gatherings. A detached2-car garage/workshop, along with an additional storage building, offers abundant space for vehicles, equipment, and recreational toys. Just minutes from Gananoque and the world-renowned Thousand Islands, you will enjoy convenient access to boating, golf courses, waterfront dining, boutique shopping, live theatre, and countless outdoor adventures.Properties that combine this level of privacy, acreage, character, and proximity to the St.Lawrence River are exceptionally rare. Discover the lifestyle that Willowbank has to offer-bookyour private showing today. (id:49269)
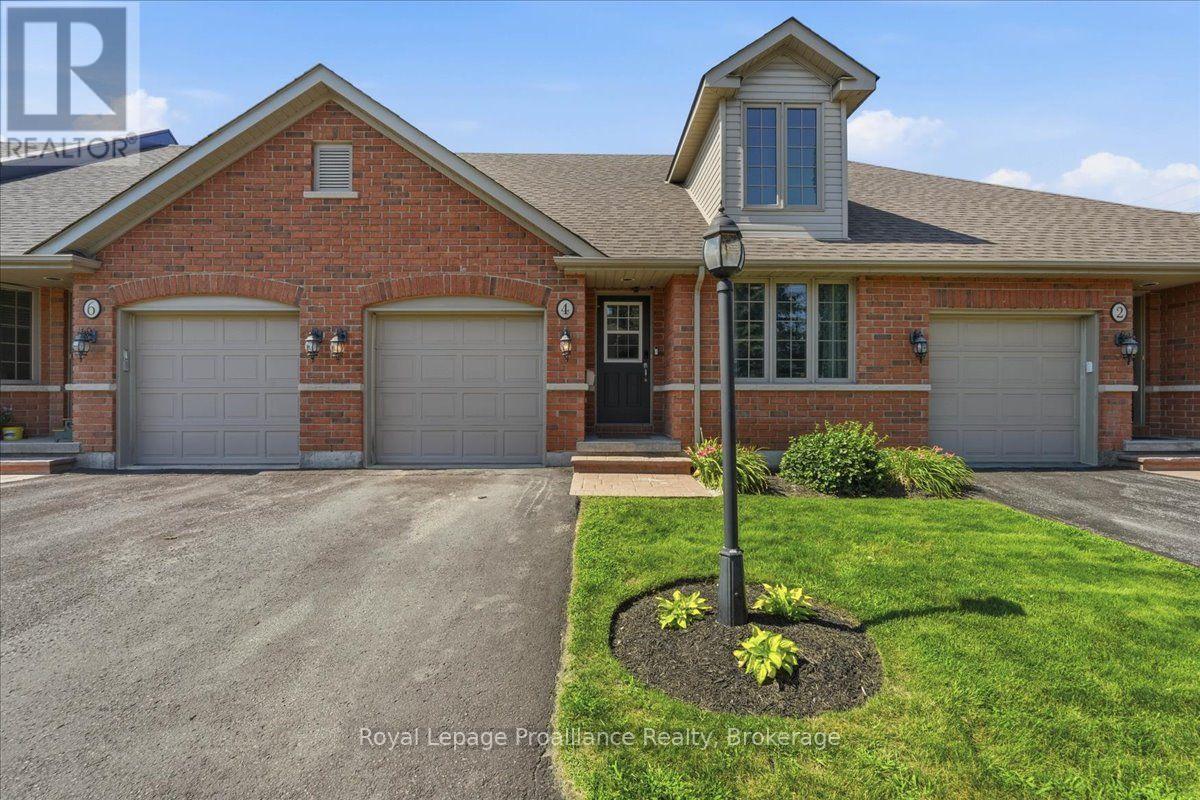
4 - 194 Haig Road
Belleville, Ontario
Welcome to Eastgate Condominiums, where low-maintenance living meets comfort and convenience. This well-maintained bungalow townhouse condo is ideal for professionals, retirees, or those who enjoy travelling and appreciate the ease of a lock-and-leave lifestyle. The newly updated kitchen features a movable island, offering added workspace and flexibility. The bright living room provides a walkout to the back deck, creating a seamless connection between indoor and outdoor living. The main level includes two bedrooms and a full bathroom, while the finished lower level offers a family room, a spacious third bedroom, an additional full bathroom, and a convenient storage room, providing plenty of space for visiting family or guests. Enjoy added peace of mind with a new roof in 2026 and a new HVAC system, along with the convenience of a single attached garage and a quiet, well-established neighbourhood just steps from shopping, restaurants, and everyday amenities. A lovely green space is only a minute's walk away-perfect for walking the dog, spending time with the kids, or simply enjoying the outdoors. Enjoy easy-care living without sacrificing the space, comfort, and flexibility you need. (id:49269)
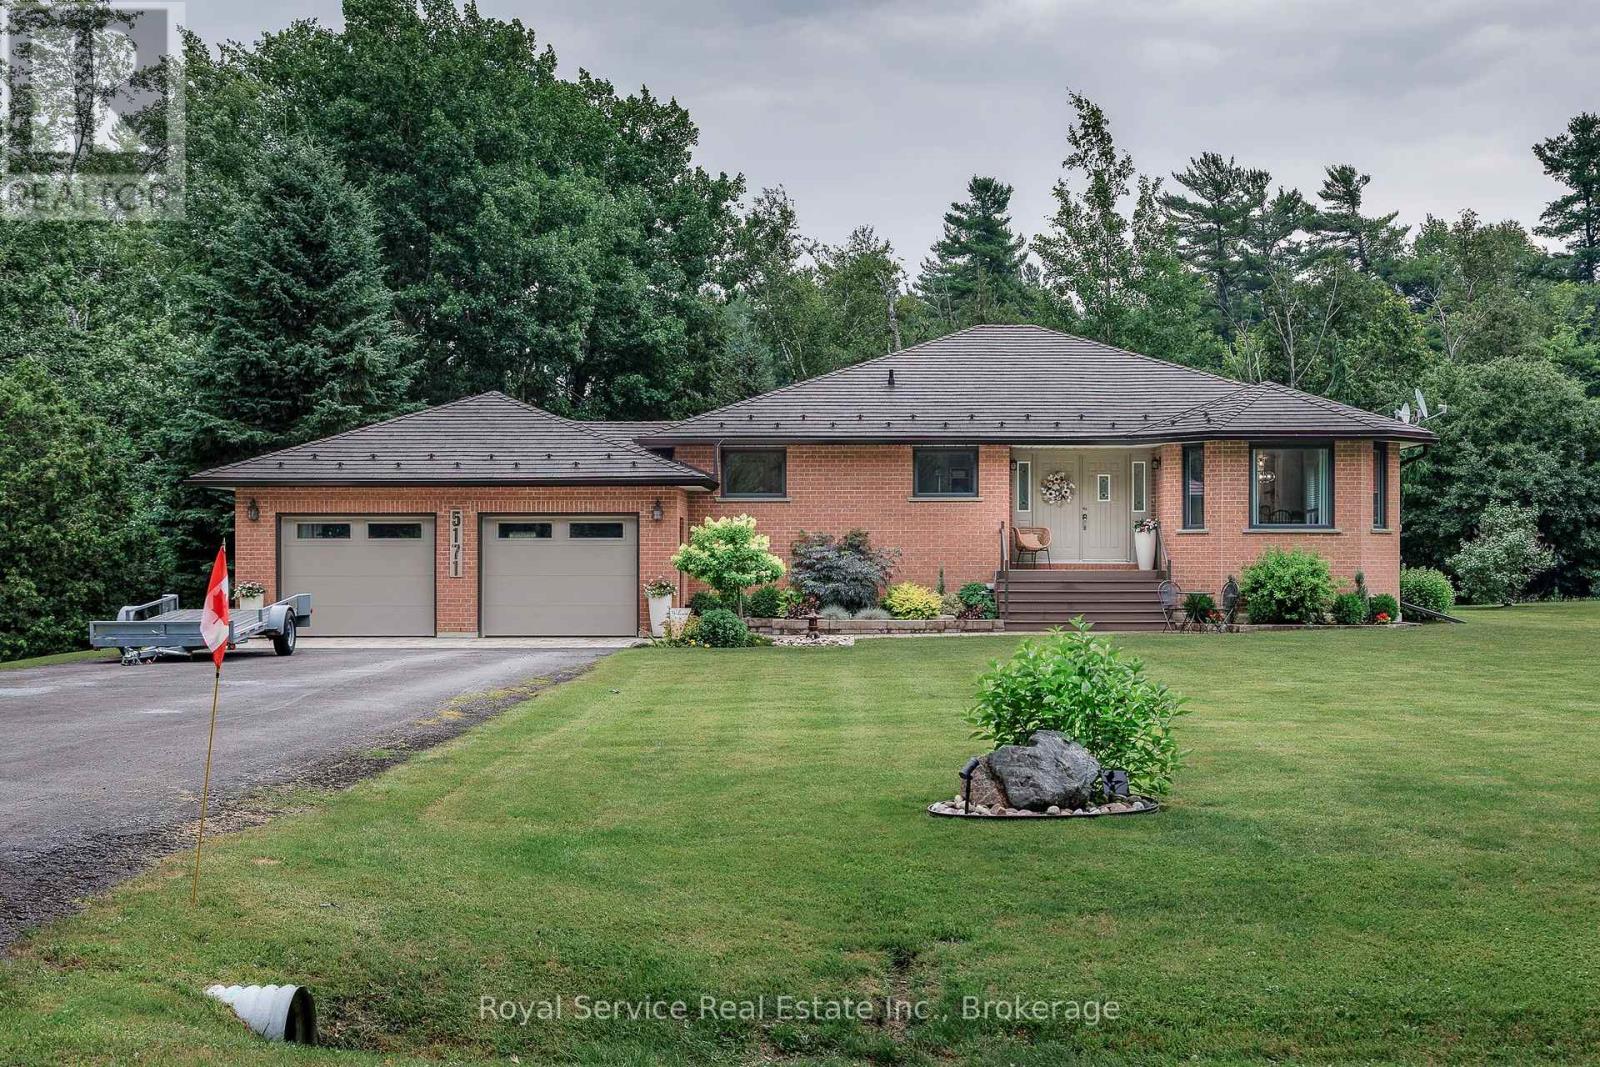
5171 White Road N
Hamilton Township, Ontario
Welcome to this well maintained ,beautiful bungalow ,on a pretty, treed country lot. Easy commute to the GTA. Stunning metal shaker tile roof, with life time warranty, fully renovated main floor. Nothing to do but move in and enjoy the four season opportunities, this area presents. Easy acces to snowmobile and ATV trails in Northumberland forest, or keep your boat docked at one of the many nearby marinas, on Rice Lake. The bright main floor, offers a custom, gourmet kitchen with quartz counters, and loads of cupboard space, open to dining and living room.There is a main floor laundry, master bedroom with ensuite and walk-in closet. The finished basement has a walk up to garage, and another full bath, offering in-law potential, and room for fourth bedroom. Attached double garage , with plenty of parking and additional shed offers more storage. Outside, extensive landscaping and perenial gardens, including your own natural artesian pond, hot tub and large deck. All this on a school bus route in a friendly town. (id:49269)
5052 Bradford Road
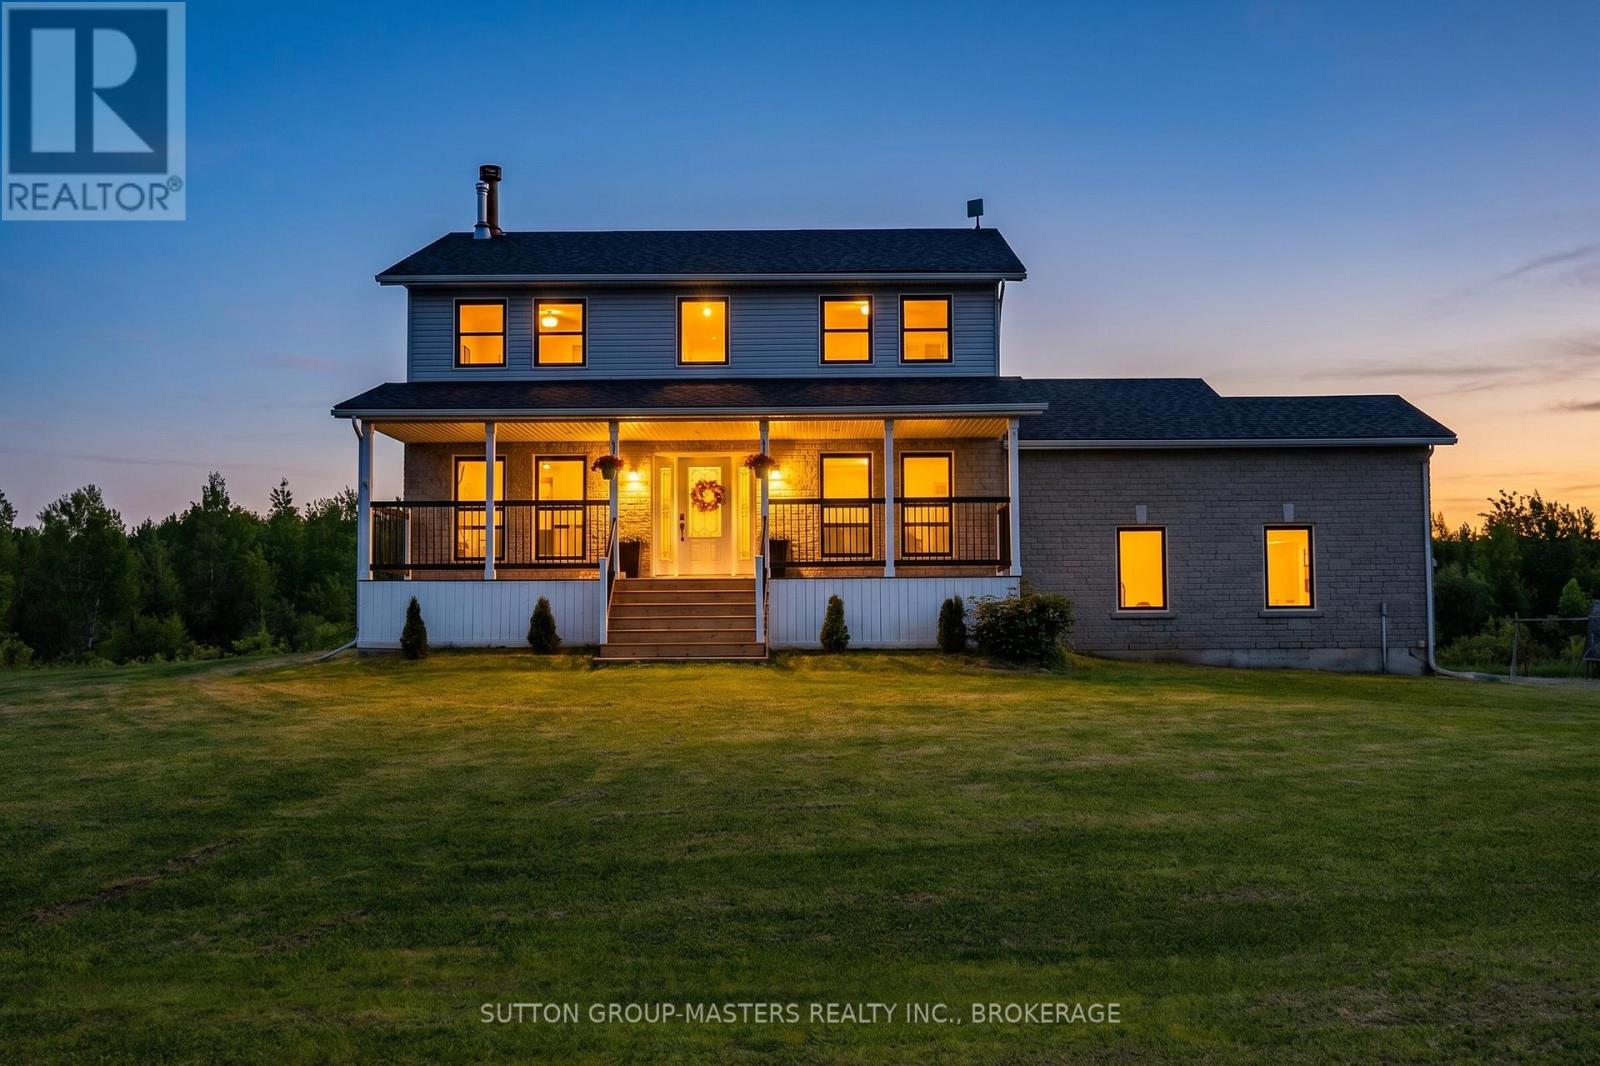
Frontenac, Ontario
Near Country Living - Escape to the tranquility of this beautiful 2 storey home on 4.8 acres just a short drive from Kingston. Stylishly appointed and smartly updated, the pride of ownership is evident throughout. The brilliant kitchen with quartz counter tops, large island, and expansive cabinet space is great for all your culinary pursuits. And makes for easy entertaining with the formal dining room and walk-out to the large deck. When the day is done, shut the door of the luxurious primary bedroom ensuite and melt away stress in the deep soaker tub. The spacious floor plan with large bedrooms, main floor office, and basement recreation room has something for the entire family. Add to this the practicality of a second floor laundry, expansive storage space, and Bell Fibre internet service. Plus, there's a newer roof, windows, exterior doors, propane furnace, well equipment, and updated deck. All of which makes for move-in and enjoy from the outset. Come see what near country living is like. (id:49269)
19 County Rd 2
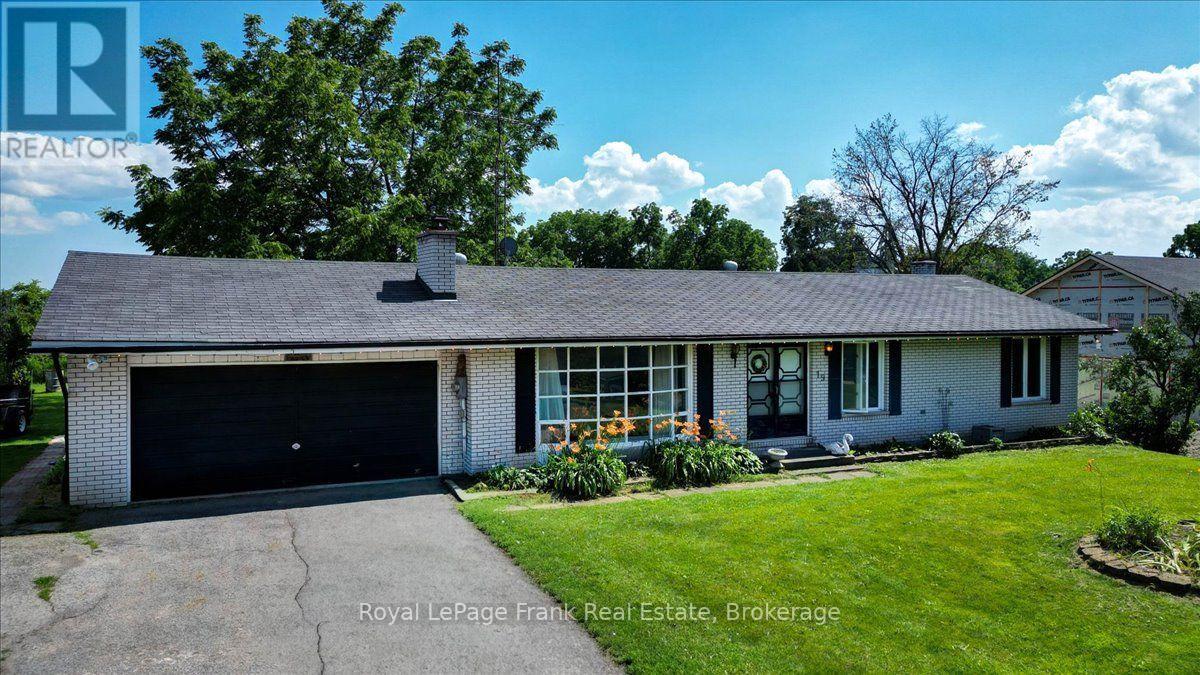
Otonabee-South Monaghan, Ontario
First time offered. Well built 3+ bedroom, 1 and a half bath home with attached garage. Located in the town of Bailieboro, 5 minutes drive south to access to Rice Lake in Bewdley, 15 minute drive to the 401 and Port Hope. To the North 5 minutes to Kawartha Downs and 15 minutes to Peterborough. Perfect for those commuters. The deck out back is big enough for the BBQ with room left for a sitting area to enjoy views of the green space behind. Principal bedroom has a two piece ensuite. Double front doors allow for easy moving of the even largest couch or appliances. The home is dated but has good bones. Furnace and AC are newer. Front windows will need to be replaced, back windows are newer. Back yard is large enough for a small garden and has a great rhubarb patch and a shed for storage. Want out of the city but don't want to be in the middle of no where, then this home is looking for you. This home is a diamond in the rough and ideally located and is ready for you to make your own. Home is sold as is, with no warranty implied. (id:49269)
1 Mcgregor Court
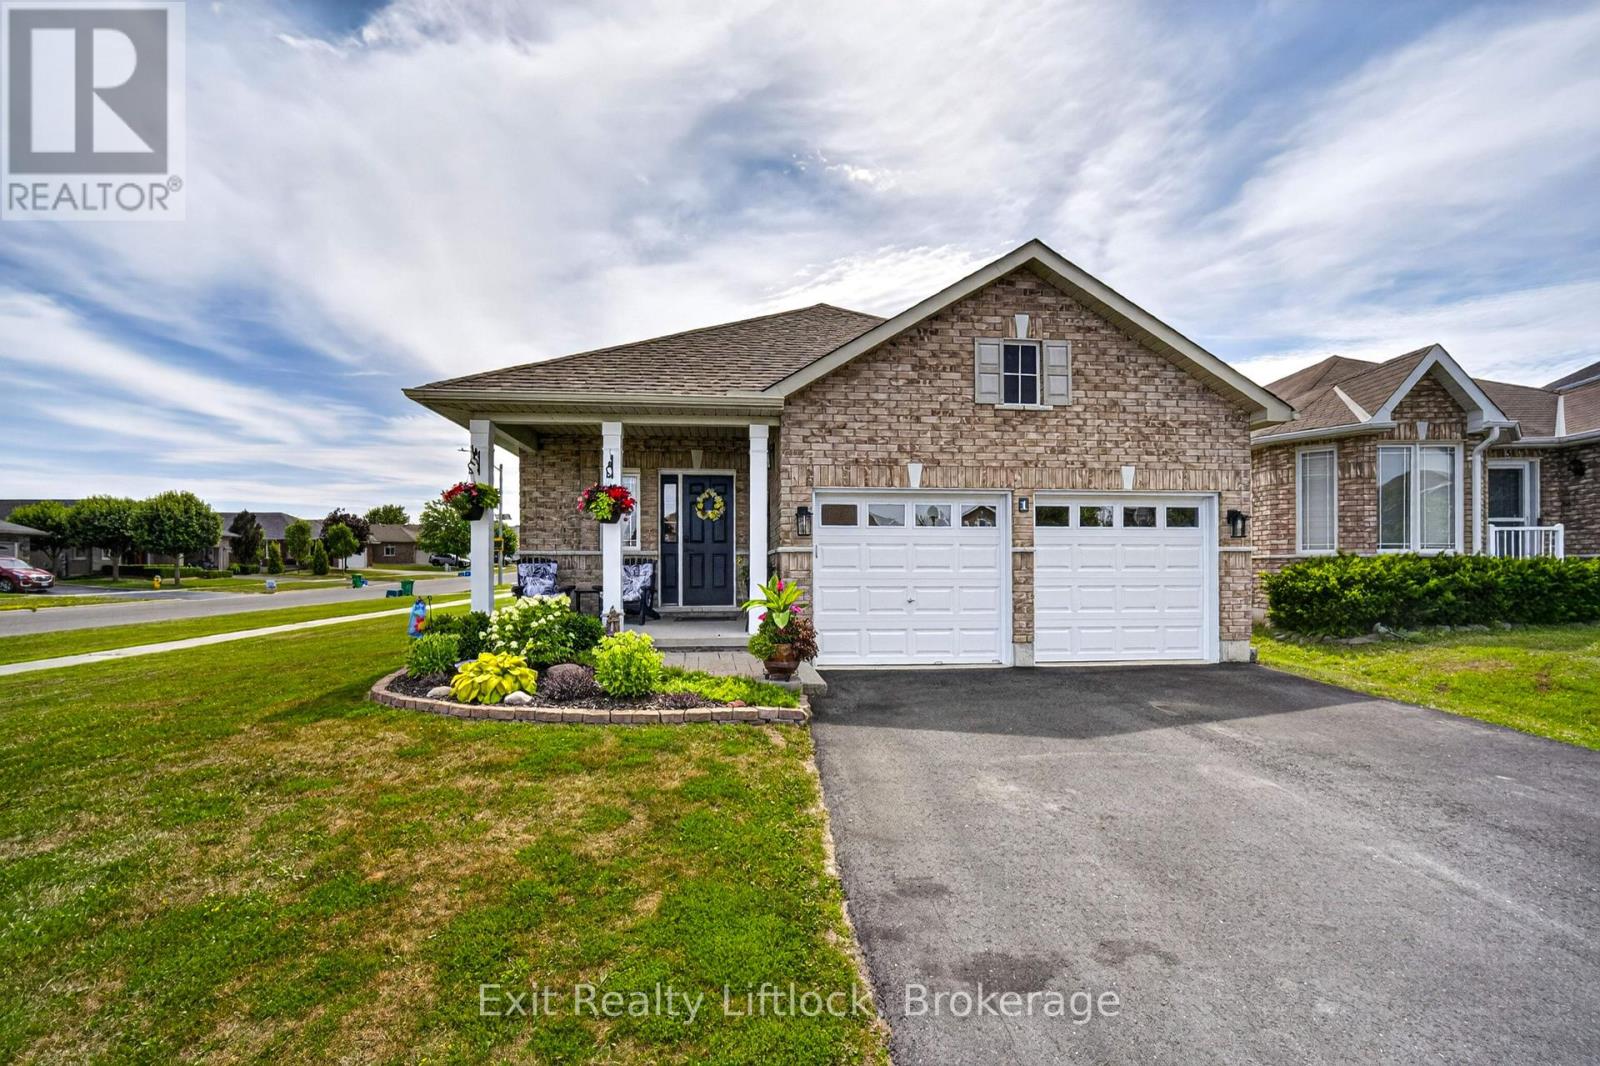
Peterborough, Ontario
Welcome to this well-maintained bungalow on a large corner lot, tucked away on a quiet cul-de-sac in a family-friendly neighbourhood. Complete with a double-car garage, this home offers the perfect blend of comfort and convenience, just minutes from parks, schools, and Highway 115 for an easy commute.The bright, open-concept main floor features a spacious front entry, a sun-filled kitchen, dining, and living area with a cozy gas fireplace, custom built-in cabinetry, California shutters, and a walkout to the deck-perfect for relaxing or entertaining. The generous primary bedroom includes a walk-in closet and private ensuite, while a second large bedroom and a 4-piece bathroom complete the main level.The finished lower level offers excellent additional living space with a large family room, second kitchen ideal for entertaining or potential in-law accommodations, a third bedroom, another 4-piece bathroom, and a spacious utility/storage room.Whether you're looking for room to grow, space for extended family, or a home in a fantastic location, this bungalow is sure to impress. (id:49269)
818 Palace Road
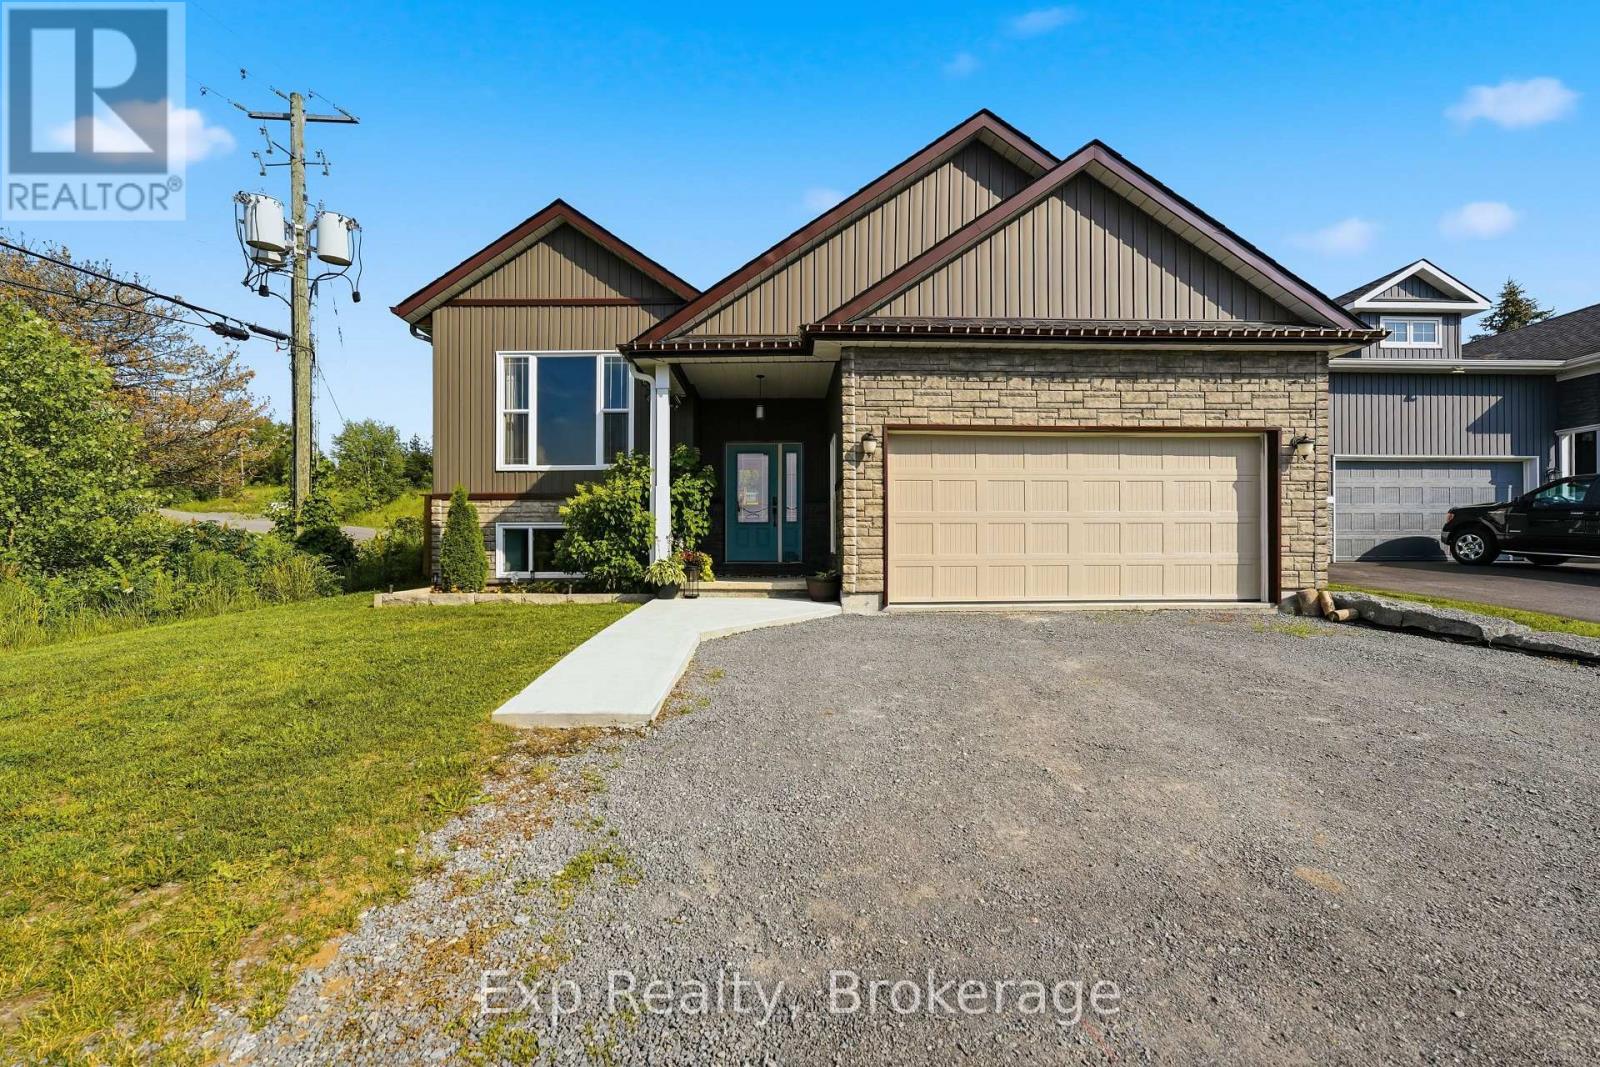
Greater Napanee, Ontario
Welcome to 818 Palace Road, a beautiful raised bungalow offering modern living, exceptional versatility, and a prime location in Greater Napanee. Set on a beautifully landscaped lot with mature trees and a spacious backyard, this move-in-ready home combines the convenience of in-town services with the privacy and space of a country sized property. Step inside to a bright and inviting foyer that leads to the upper level, thoughtfully designed for both everyday living and entertaining. The spacious living room is filled with natural light and flows seamlessly into the dining area and modern kitchen, complete with ample cabinetry, generous counter space, and a functional layout that makes hosting family and friends effortless. The main level features three well-appointed bedrooms, including a spacious primary suite with a walk-in closet and luxurious 5-piece ensuite. Two additional bedrooms and a full 4-piece bathroom provide comfortable accommodations for family or guests. The main floor is complete with a designated laundry room. The fully finished lower level offers outstanding flexibility with its own kitchen, dining area, large recreation room, two additional bedrooms, and a full bathroom. Whether you're accommodating extended family, creating an in-law suite, or simply looking for additional living space, this lower level offers endless possibilities. Outside, enjoy a charming back deck overlooking the beautifully landscaped, tree-lined backyard, a peaceful setting with plenty of room for children, pets, gardening, or outdoor entertaining. The attached double-car garage and private double driveway provide parking for up to six vehicles. Ideally located just minutes from shopping, schools, parks, restaurants, and all the amenities of Greater Napanee, while offering quick access to Highway 401 for an easy commute to Kingston or Belleville, 818 Palace Road is a fantastic opportunity to own a spacious, modern home in a sought-after location with room to grow. (id:49269)
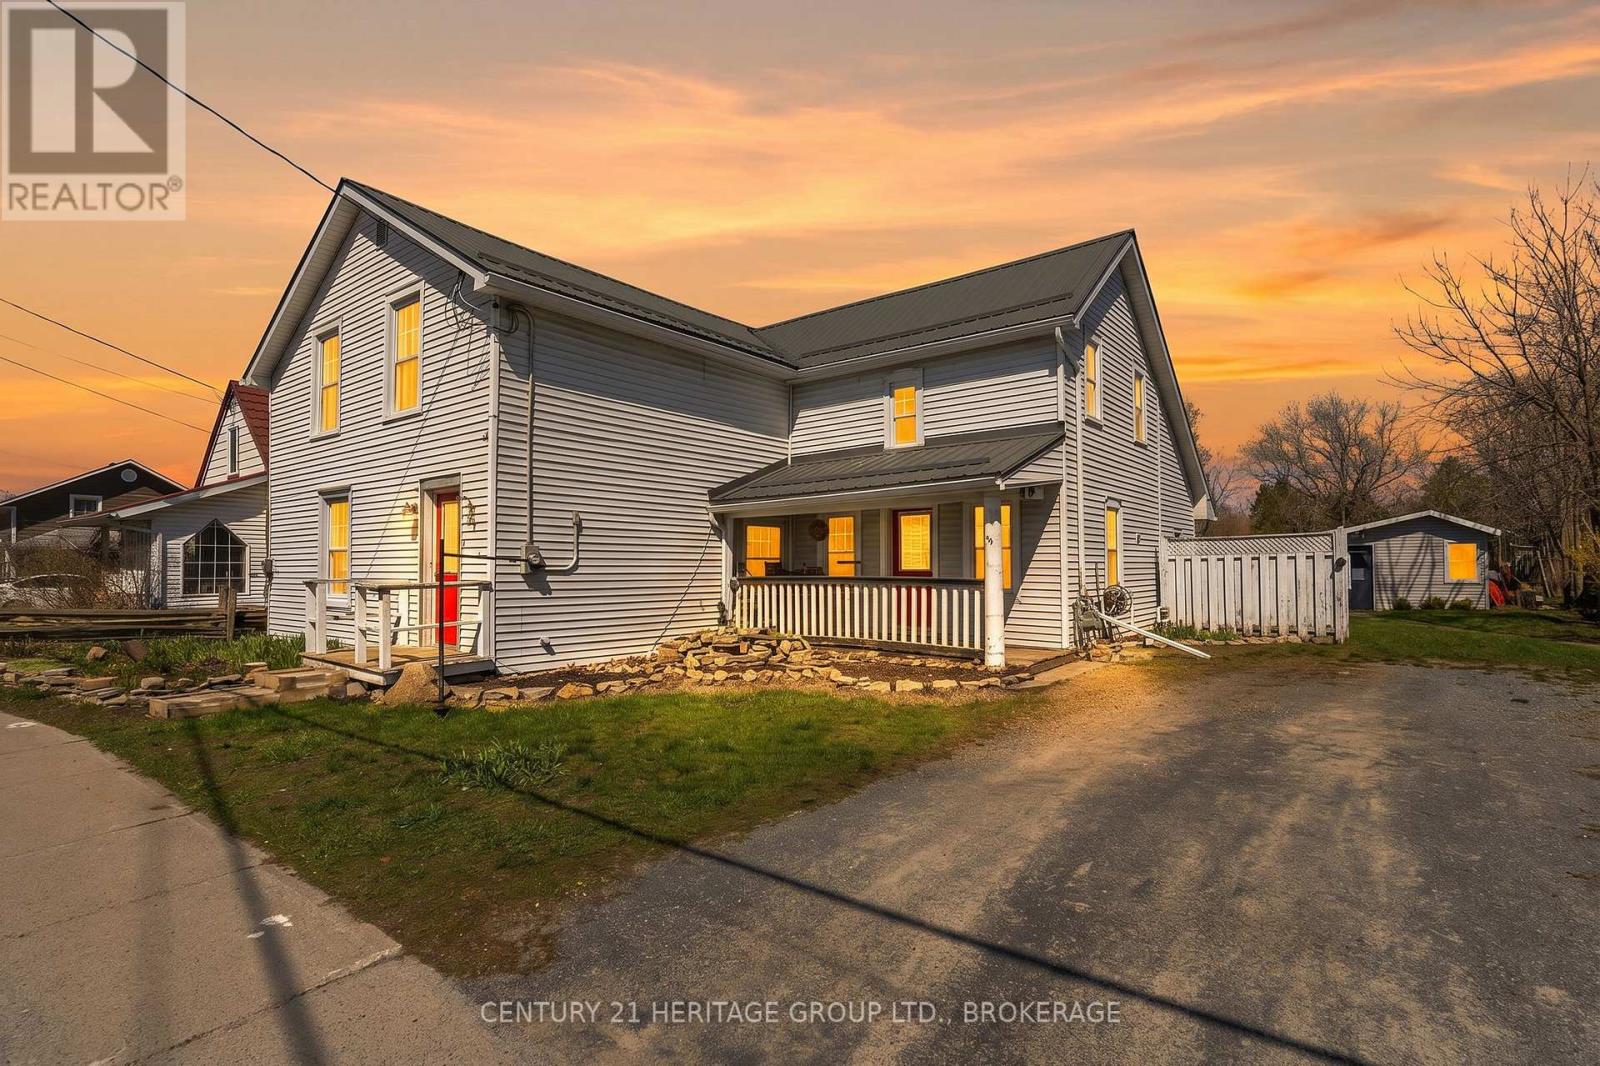
70 Main Street
Loyalist, Ontario
Welcome to this well-maintained 3-bedroom, 3-bathroom home in the charming community of Odessa. Currently enjoyed as a spacious single-family residence, this property is uniquely zoned as a duplex, offering outstanding flexibility for homeowners, investors, or multi-generational families. The home features a functional layout with generous living spaces, comfortable bedrooms, and three bathrooms to accommodate a growing family or guests with ease. Whether you're looking for a move-in-ready family home or an income-generating opportunity, this property delivers exceptional value. With minimal modifications, the home can be easily converted back to a duplex or configured as a private in-law suite, making it ideal for extended family living, rental income, or future investment potential. Separate living areas provide privacy and convenience while maintaining the option to enjoy the entire home as one residence. Situated in a friendly, small-town setting just a short drive from Kingston, you'll appreciate the balance of peaceful living with access to amenities, schools, and commuter routes. (id:49269)
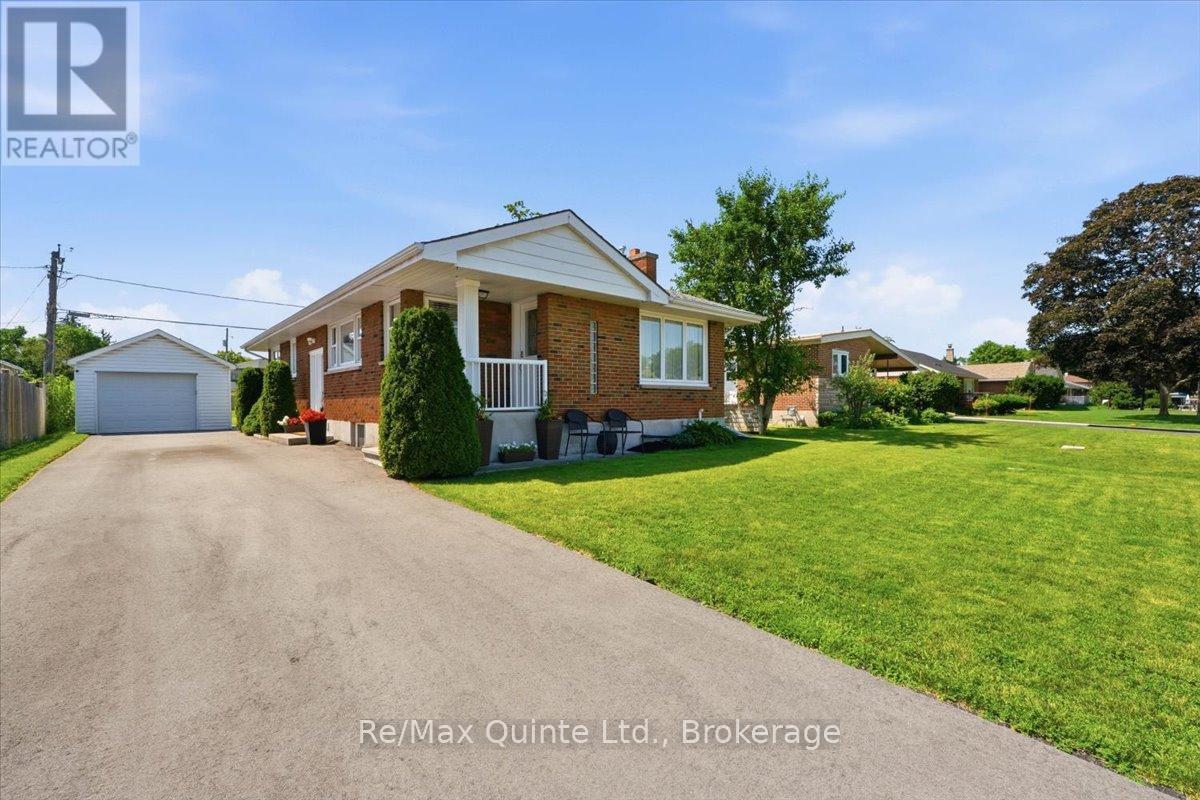
4 Gould Street
Quinte West, Ontario
Welcome to 4 Gould St. This impressive and well-maintained 3 bedroom, 2 bath bungalow is located on an extra deep lot. Main level is thoughtfully laid out with living room with hardwood flooring, fireplace with electric insert, eat in kitchen with quartz countertops, an abundance of cabinetry, stainless steel appliances, movable island, ceramic backsplash, decorative chair rail and moulding, 5 windows with custom shutters.Dining room (can easily be converted to additional bedroom). Primary bedroom and 2nd bedroom with wood flooring, 4 pc bath with upgraded surround in tub/shower. Lower level features spacious rec room with electric fireplace, office, additional bedroom, 3 pc bathroom with upgraded walk-in shower with glass doors, laundry, utility and storage space. Detached single car garage, parking for 6, private rear deck to BBQ and entertain. Bonus: large backyard for in town lot gives plenty of room to run and play. Close proximity to Trent River School and Trenton's downtown core with cafes, shopping and marina. Easy access to Hwy 401 and CFB Trenton. Newly paved driveway (2025), Hi-efficiency furnace (2023), upgraded insulation (2026), 200 amp c/b. This home is perfect to upsize or downsize. (id:49269)
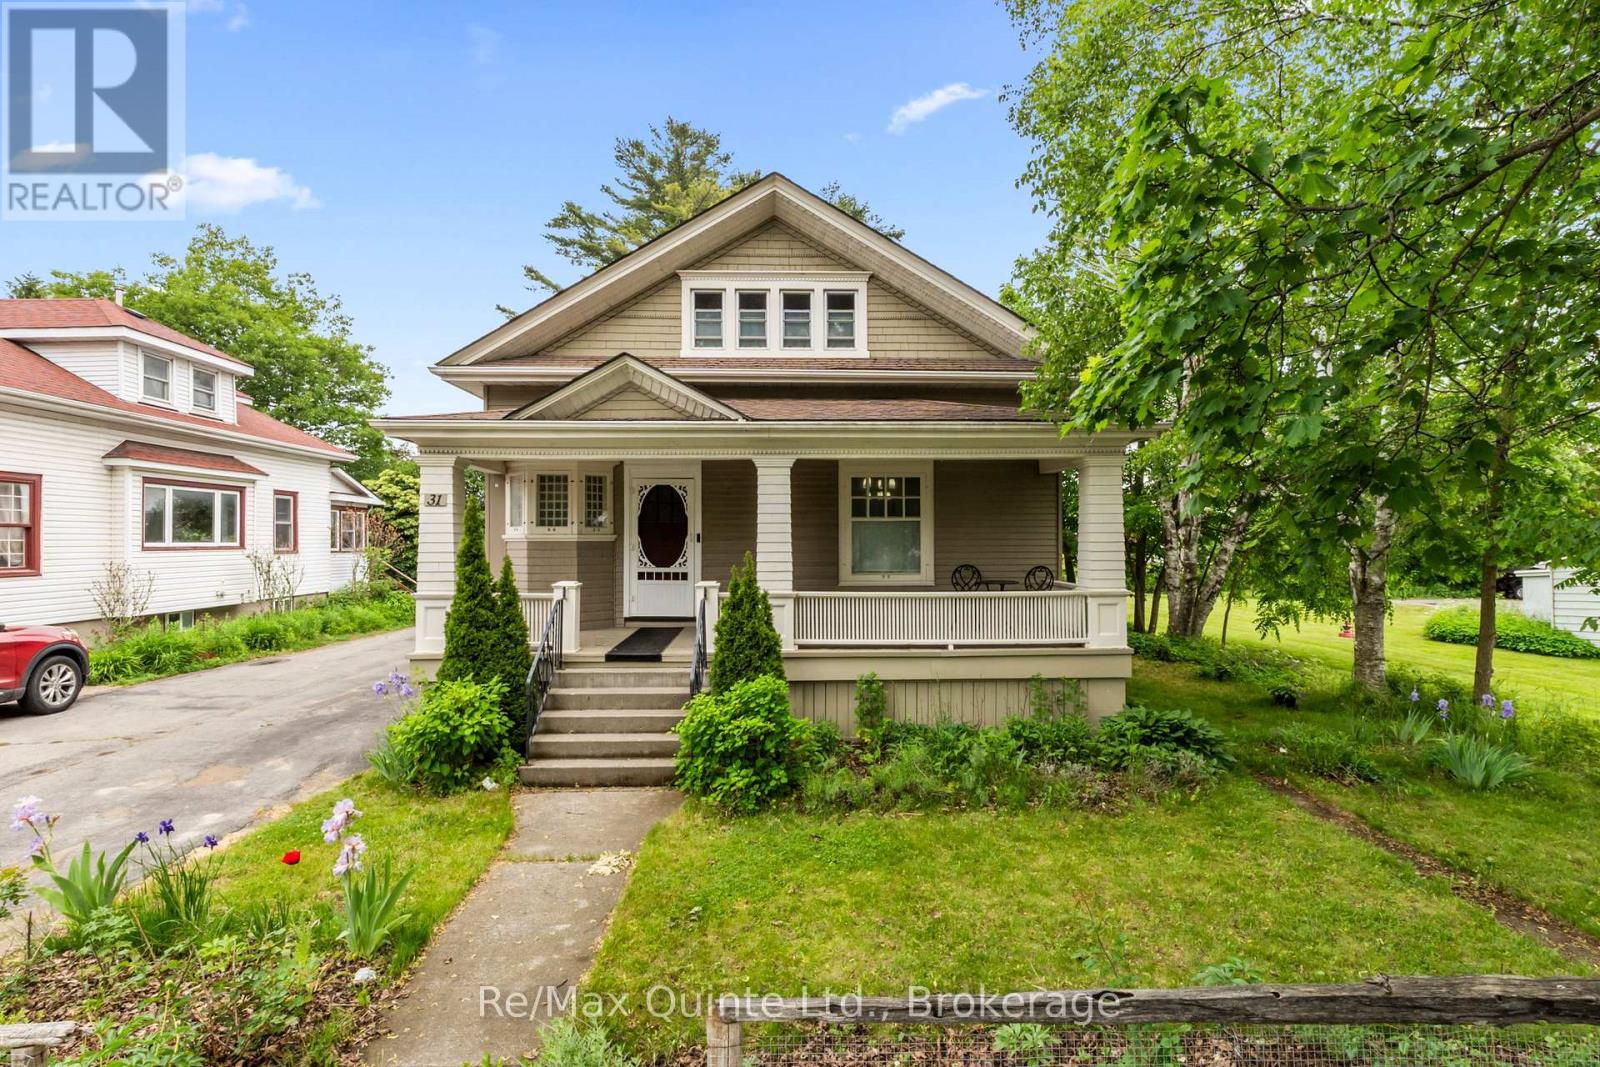
31 Young Street
Brighton, Ontario
Beautifully updated century home in Brighton, Ontario, offering the perfect blend of historic character, modern comfort, and walkable small-town living. Situated on a large in-town lot just minutes away from downtown Brighton's shops, restaurants, parks, and amenities, this 3-bedroom. 3-bathroom home delivers the charm of a classic 1900 build with the functionality that today's buyers are looking for. A welcoming cloak room creates an inviting first impression, leading into bright and spacious living areas designed for both everyday living and entertaining. The west-facing living room is filled with natural afternoon light, while the formal dining room provides an elegant setting for family dinners and special occasions. A dedicated office or den offers an ideal work-from-home space, and the main-floor bedroom presents a flexible layout that could easily function as a primary bedroom for that seeking convenient main-level living. One of the home's standout features is the bright sunroom overlooking the backyard, creating a peaceful space to relax, read, or enjoy morning coffee. From here, step directly onto the deck and take in the expansive backyard - a rare find within city limits. The detached garage adds valuable storage and workspace, while the generous lot provides plenty of room for gardening, entertaining, or simply enjoying the outdoors. Upstairs, two additional bedrooms are complemented by a spacious landing that could serve as a reading nook, play area, or secondary office space. The basement includes a dedicated laundry room and convenient partial bathroom. adding to the home's practical appeal. Whether you're searching for a family home, a property with flexible living space, or an updated century home within walking distance of downtown Brighton, this exceptional property offers character, space, and location in one of Northumberland County's most desirable communities. (id:49269)
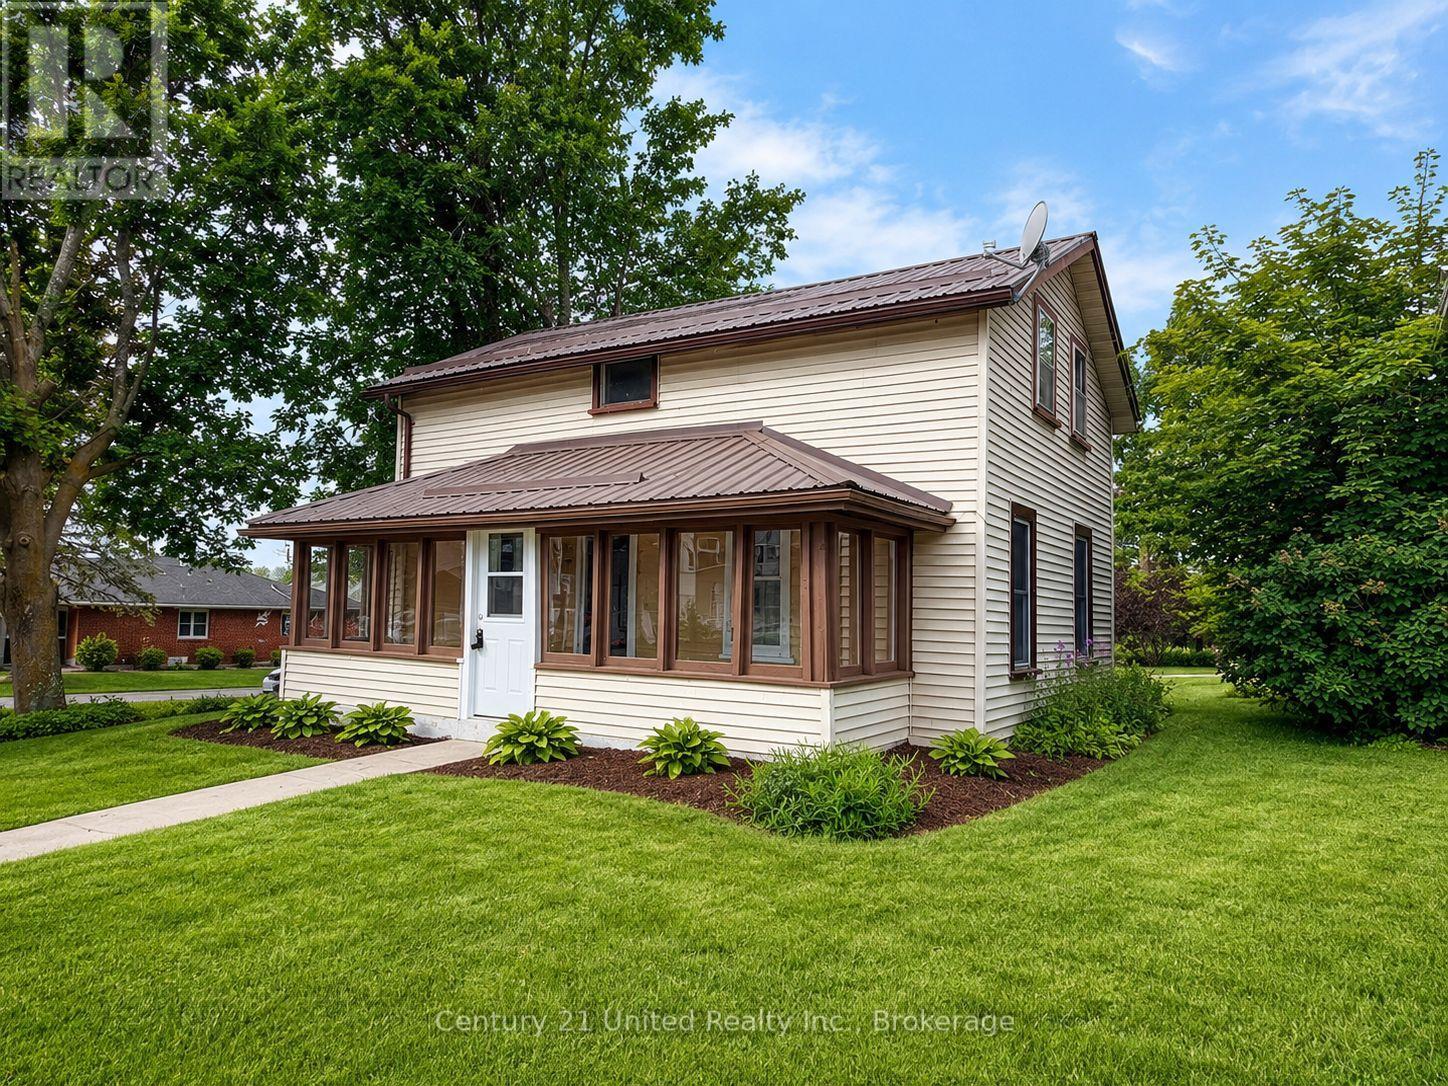
4071 Highway 35
Kawartha Lakes, Ontario
Step into modern country living with this beautifully renovated home on a sprawling country lot. Offering 4 spacious bedrooms and 2 updated bathrooms, 2 laundry options main floor or 2nd floor(or both) this property blends fresh contemporary finishes with the peace and privacy of rural life. Enjoy a bright open-concept layout, a brand-new kitchen, and plenty of room for family, hobbies, or entertaining. With mature trees, wide-open space, and room to grow, this is the perfect retreat for anyone seeking comfort and tranquility in the heart of Cameron within walking distance to school, baseball diamonds, post office, LCBO and just minutes from Lindsay. Please note there is an open Demolition permit for the garage, seller is willing to have it taken down or leave it, prior to close. (id:49269)
1637 Highway 62
Prince Edward County, Ontario
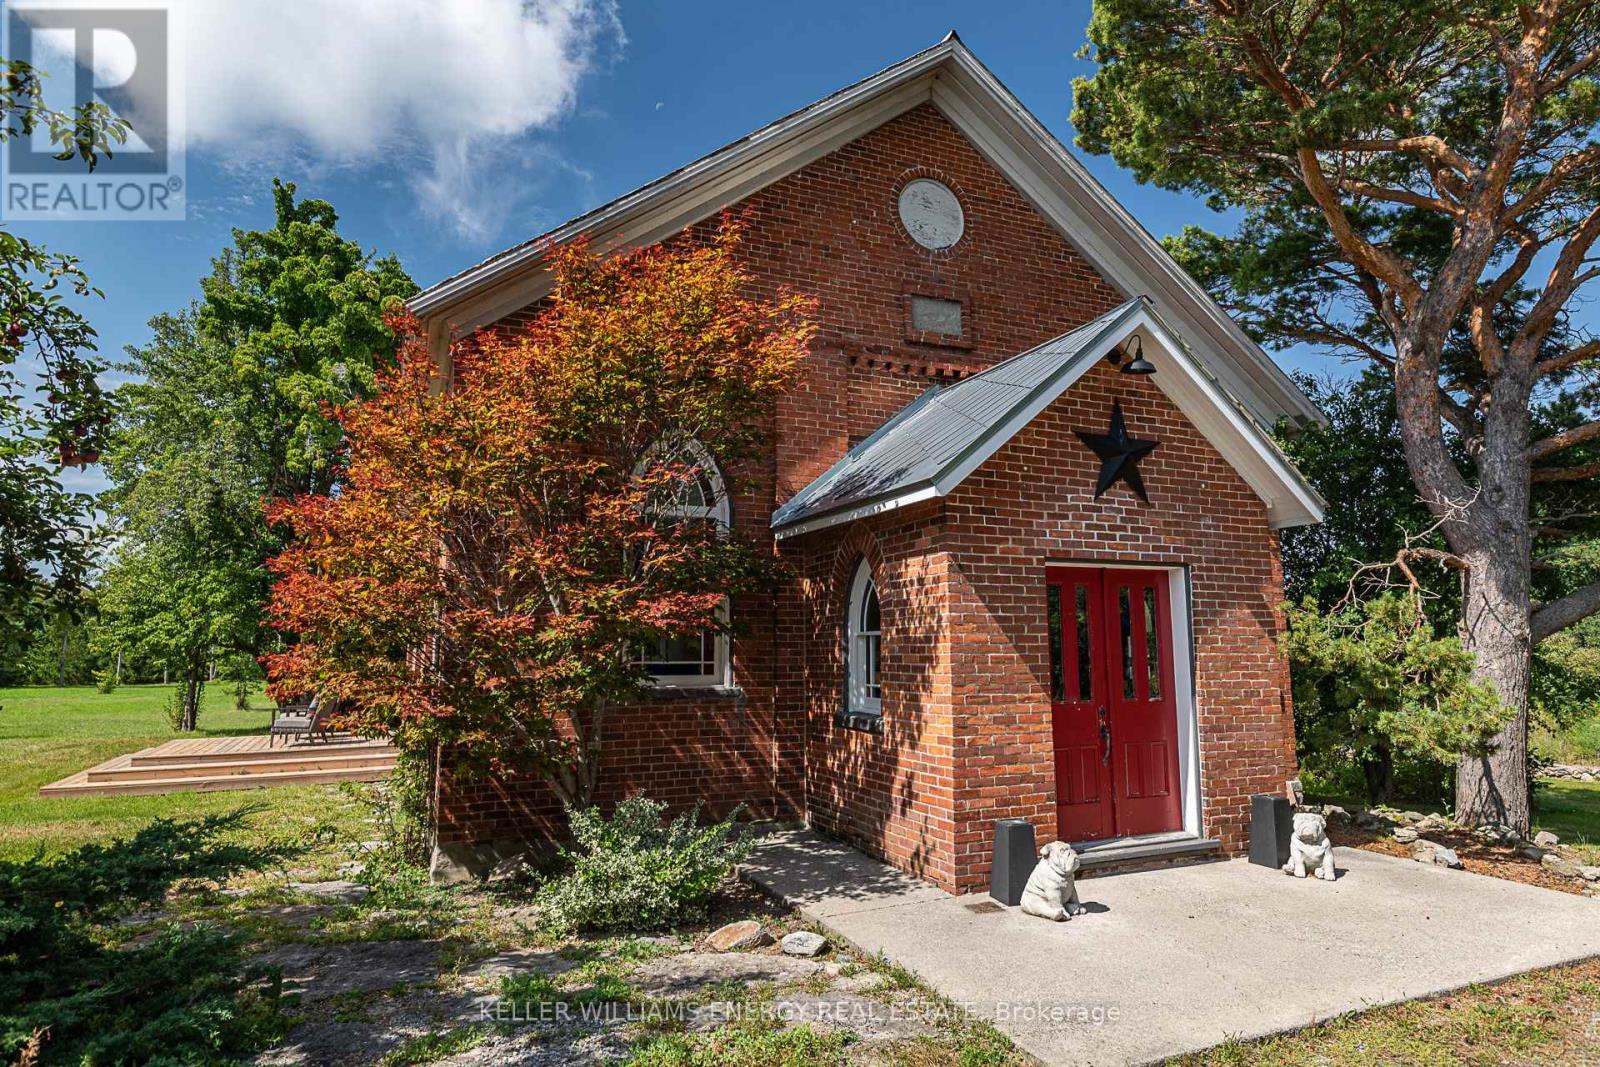
Stunning! This beautifully renovated former church might be exactly the unique property in Prince Edward County you've been dreaming of. Set back from the road, full of warm character and charm, it features soaring ceilings, original hardwood floors, and stunning stained glass windows that flood the space with natural light. The open-concept layout makes it feel bright and welcoming, with a cozy gas fireplace at the heart of the home-perfect for quiet nights in or hosting friends. There's one spacious bedroom, two stylish bathrooms, and even a dedicated doggy bath for your four-legged family members. Set on two peaceful acres with raised garden beds on one side, a spacious yard on the other and surrounded by fragrant lilac trees, the property feels private and serene. There's also a separate Bunkie with heat and hydro, making it a great spot for guests, a studio, or a home office. There's even more opportunity to build another home on the property (with proper approvals), giving you flexibility for the future! Whether that's extra space for family or an income opportunity. Located right in the very heart of The County, next to Huff Estates Winery and just a short drive to beaches, great restaurants, and everything else PEC has to offer, this is a special place you'll want to see for yourself. So come for a visit, stay for a while and you too can Call The County Home. (id:49269)
14137 Little Lake Road
Cramahe, Ontario
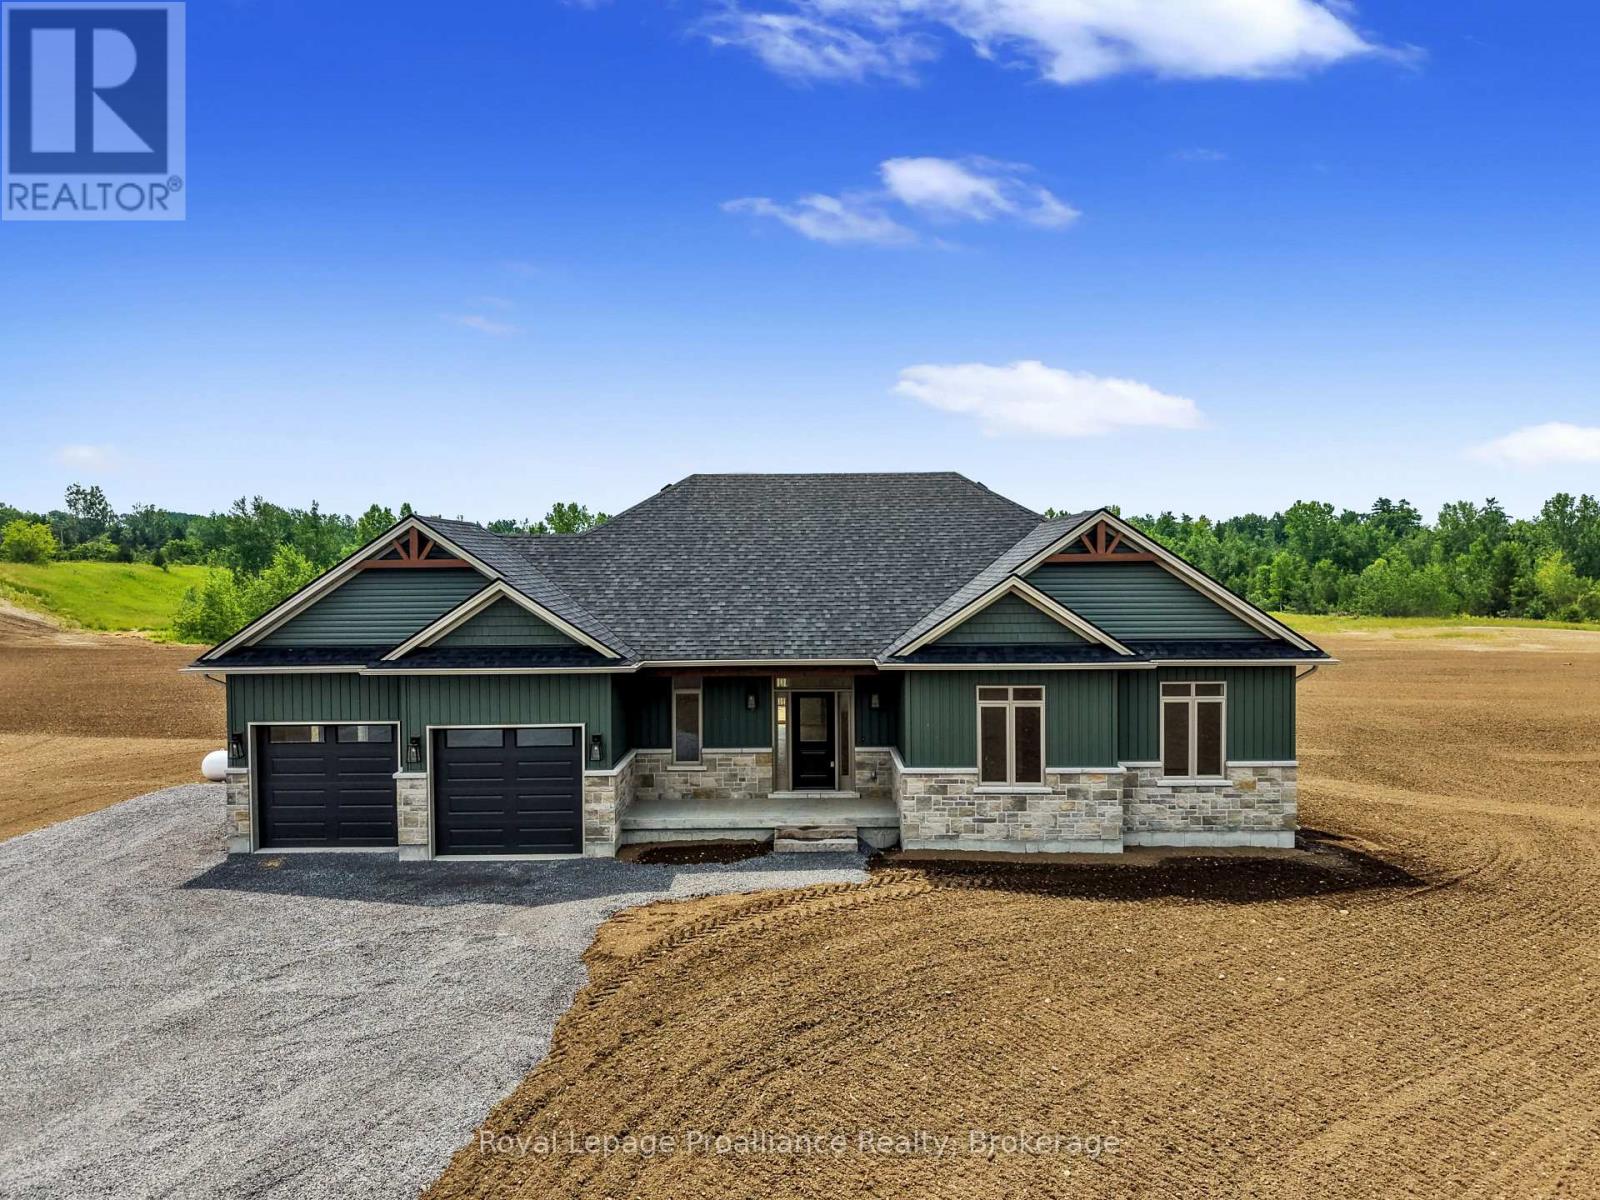
Welcome to the LARK model, a beautiful 1805 sq ft bungalow, built by trusted local builder, Fidelity Homes. Situated on approximately 2 acres, this home offers an ideal blend of comfort and style. Featuring 3 spacious bedrooms and 2 bathrooms, with an airy open-concept kitchen, dining, and great room complete with a cozy fireplace perfect for everyday living or hosting guests. You'll find high-quality finishes throughout, including luxury vinyl plank flooring, designer light fixtures, quartz countertops, and custom cabinetry throughout the kitchen and bathrooms. Thoughtfully designed for functionality and ease, this home includes main floor laundry, a spacious covered front porch, and a generous back deck for outdoor living. Covered by a 7-year Tarion warranty and built with integrity by Fidelity Homes, this property is a true standout. LISTING PRICE REFLECTS EXPANDED HST NEW RESIDENTIAL REBATE FOR ELIGIBLE PURCHASERS. (id:49269)
13980 Old Scugog Road
Scugog, Ontario
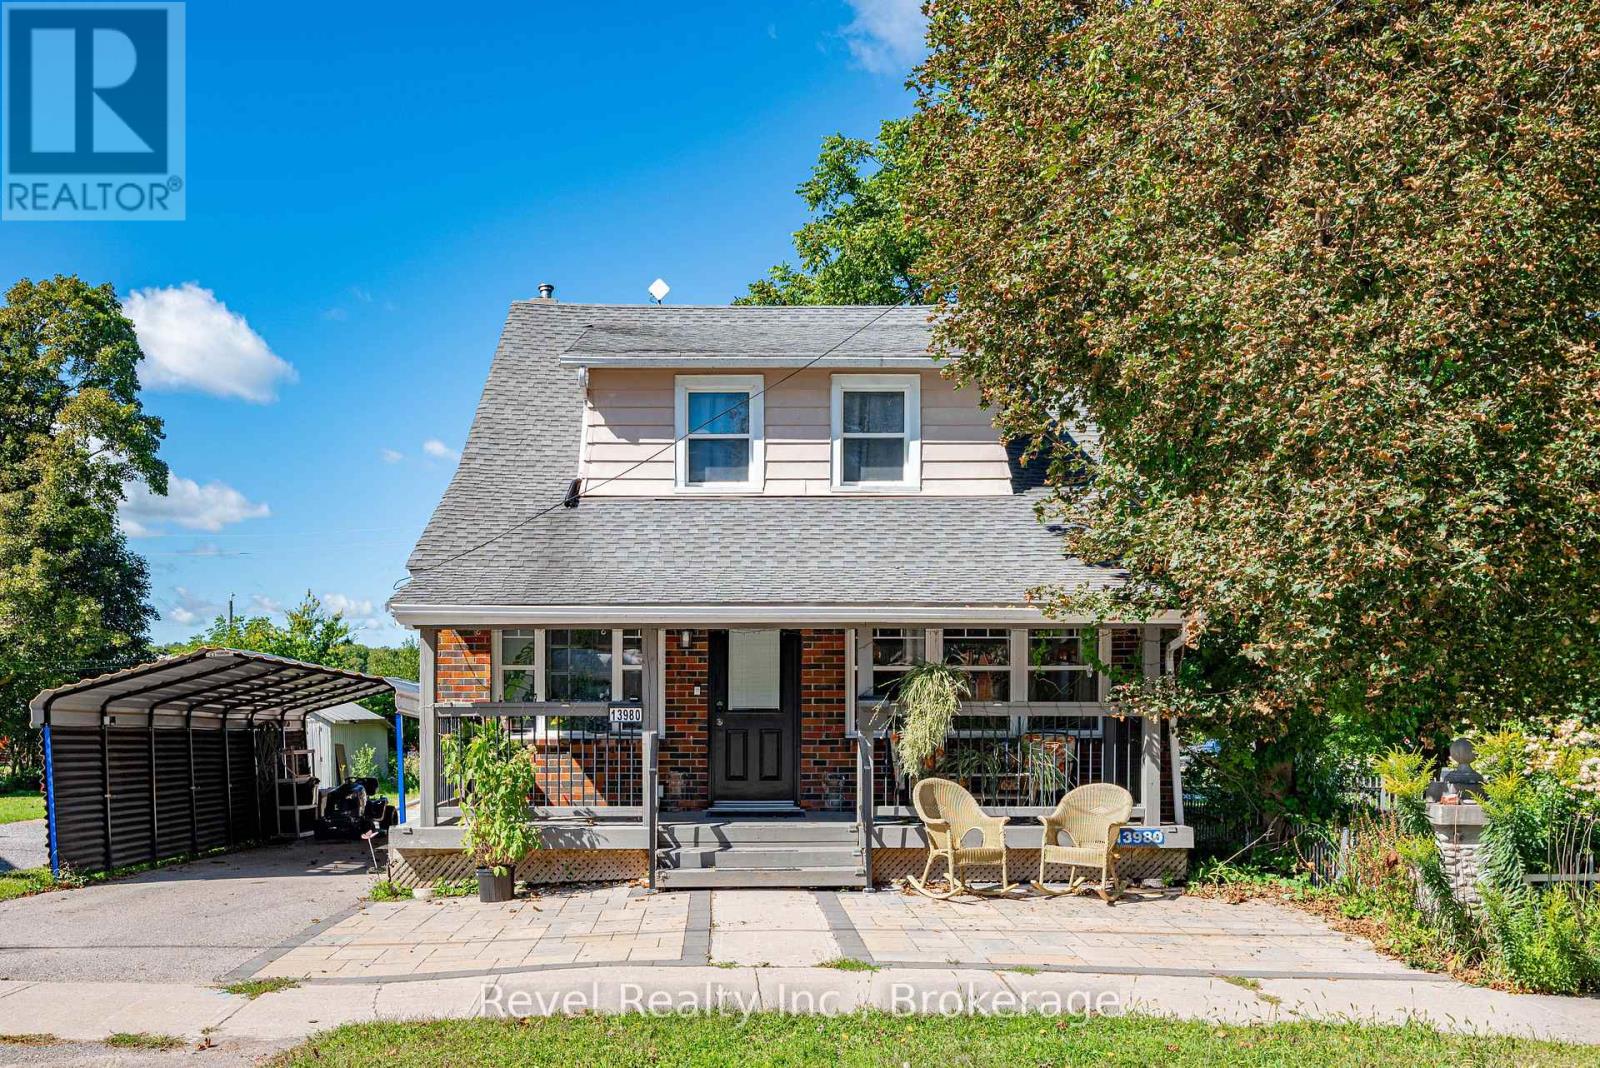
Welcome To Blackstock, Where Small Town Charm, Country Style Space And Everyday Convenience Come Together Beautifully. Set On An Impressive 42 X 210 Ft Lot, This Inviting 3+1 Bedroom, 2 Bathroom Home Is Filled With Warmth, Character And Beautiful Natural Light Throughout. A Cozy Front Porch Welcomes You Home And Sets The Tone Before You Even Step Inside. Hardwood Floors Flow Through The Living Spaces, While French Doors In The Living Room Add A Touch Of Timeless Charm. The Bright Sunroom Might Just Become Your Favourite Spot In The House, Perfect For Morning Coffee, A Good Book Or Simply Soaking In The Sunshine. Updated Bathrooms Add A Fresh, Modern Feel, While The 3+1 Bedroom Layout Offers Wonderful Flexibility For Family, Guests, A Home Office Or Additional Living Space. The Kitchen Walks Out To A Spacious Back Deck, Creating An Easy Extension Of The Home For Summer Barbecues, Outdoor Dining And Evenings Spent With Family And Friends. Beyond The Deck, The Fabulous Deep Backyard Offers Plenty Of Room To Garden, Play, Entertain Or Create An Outdoor Escape Of Your Own. A Carport Adds Everyday Convenience. And The Location Brings Another Reason To Love This Home. Enjoy The Charm And Relaxed Pace Of Village Living With Port Perry Approximately 10 Minutes Away And Easy Access To Highway 407. From The Cozy Front Porch To The Sun Filled Interior, Charming French Doors, Bright Sunroom, Spacious Deck And Incredible Deep Lot, 13980 Old Scugog Road Is The Kind Of Place That Makes Coming Home Feel Like The Best Part Of The Day. (id:49269)
29 Waldweg Drive
Scugog, Ontario
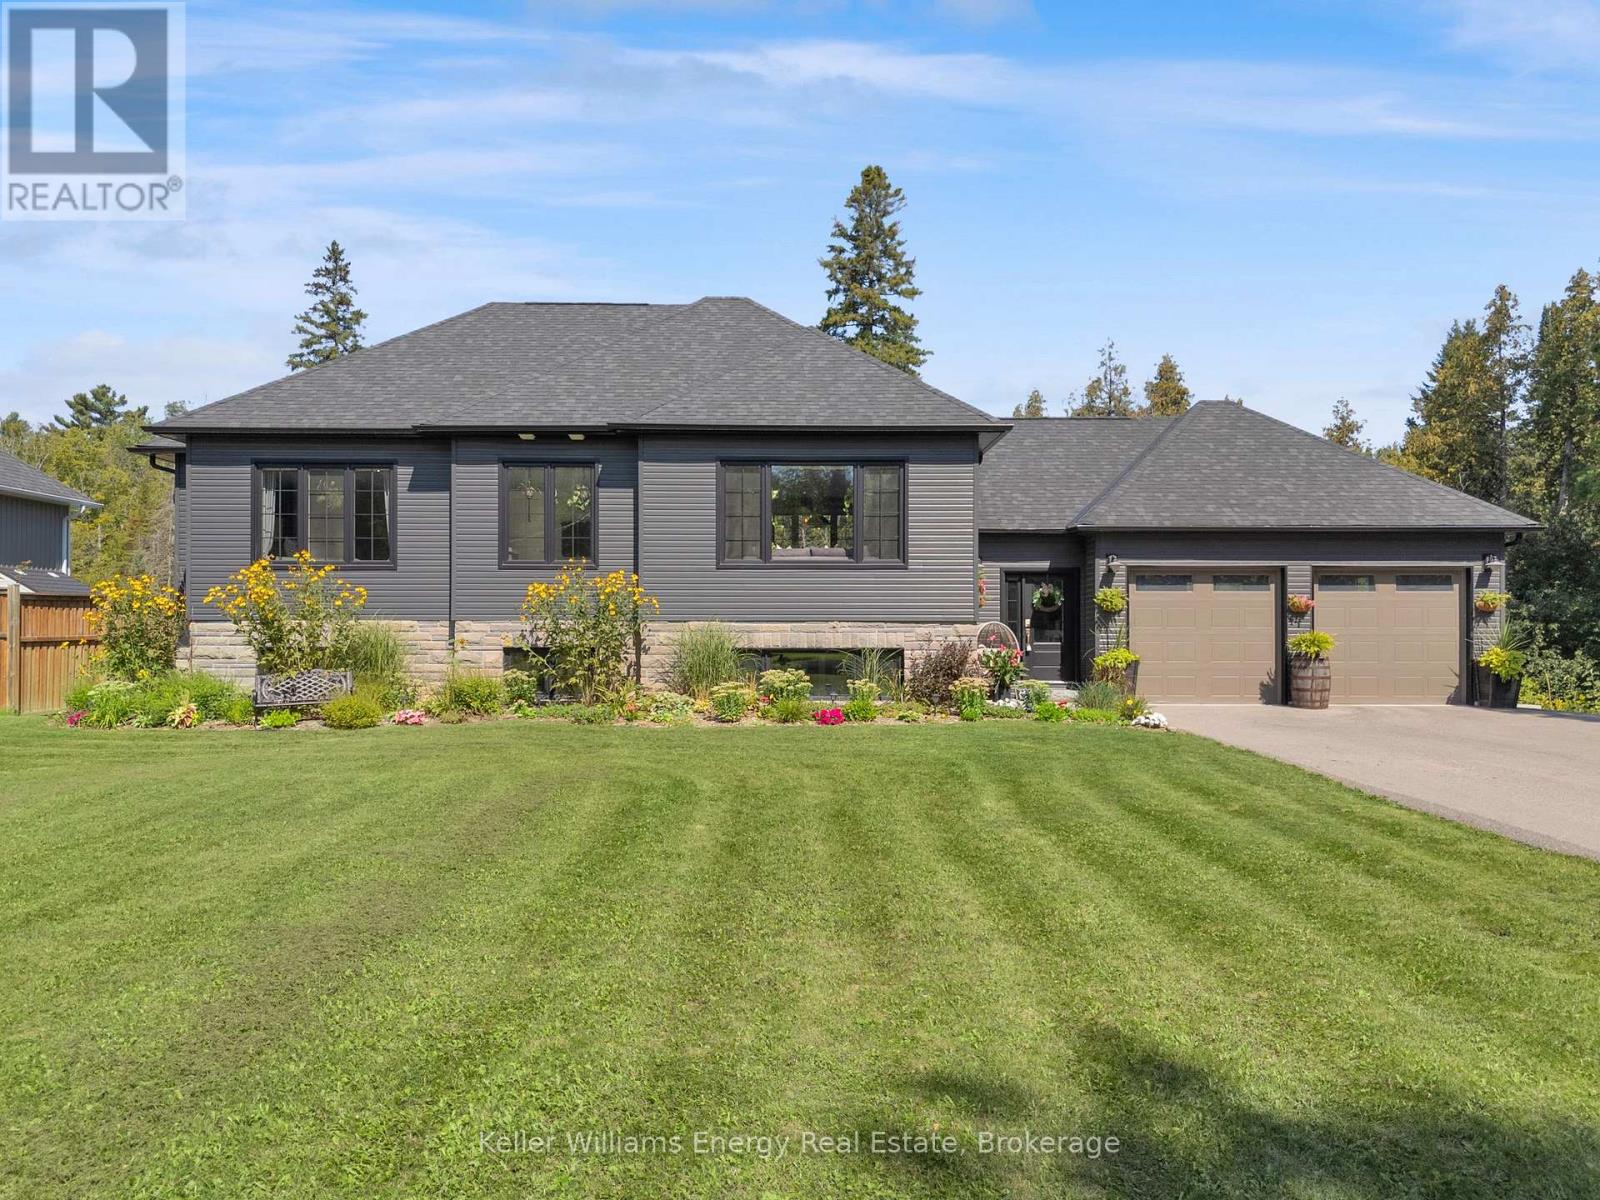
Welcome To 29 Waldweg Dr! This Stunning Custom Built 3+2 Bedroom, 3 Bath Raised Bungalow is loaded with upgrades top to bottom and is situated on a 100 x 150 ft lot backing onto protected green space, tucked away in a private gated community! Built by local reputable 2nd generation builder Kuening Construction featuring quality and attention to detail that is second to none! Main level features gorgeous chef's kitchen with large centre island and quartz counters overlooking bright dining area with walk-out to deck & large great room with coffered ceiling and luxury vinyl plank flooring throughout! 3 Spacious bedrooms and 2 full baths on main level including oversized primary bedroom with walk-in closet and 4 pc ensuite bath! Ground floor features spacious entryway, laundry area & access to oversized double car garage! Fully finished basement boasts 2 additional bedrooms, 3 pc bath, storage/utility area and large Rec area with above grade windows throughout providing ample natural light! Feels like a full walk-out basement! Upgraded Fibre internet! Large driveway with plenty of parking, 100 x 150 ft lot surrounded by tall mature trees behind and side of property providing a huge private backyard! Excellent location 15 mins from Bowmanville and close to convenient 407 access! Situated in private gated community with many great amenities such as large outdoor swimming area, playgrounds and sports fields! This is so much more than just a beautiful home its a life style! See virtual tour!! (id:49269)
2347 Hancock Road
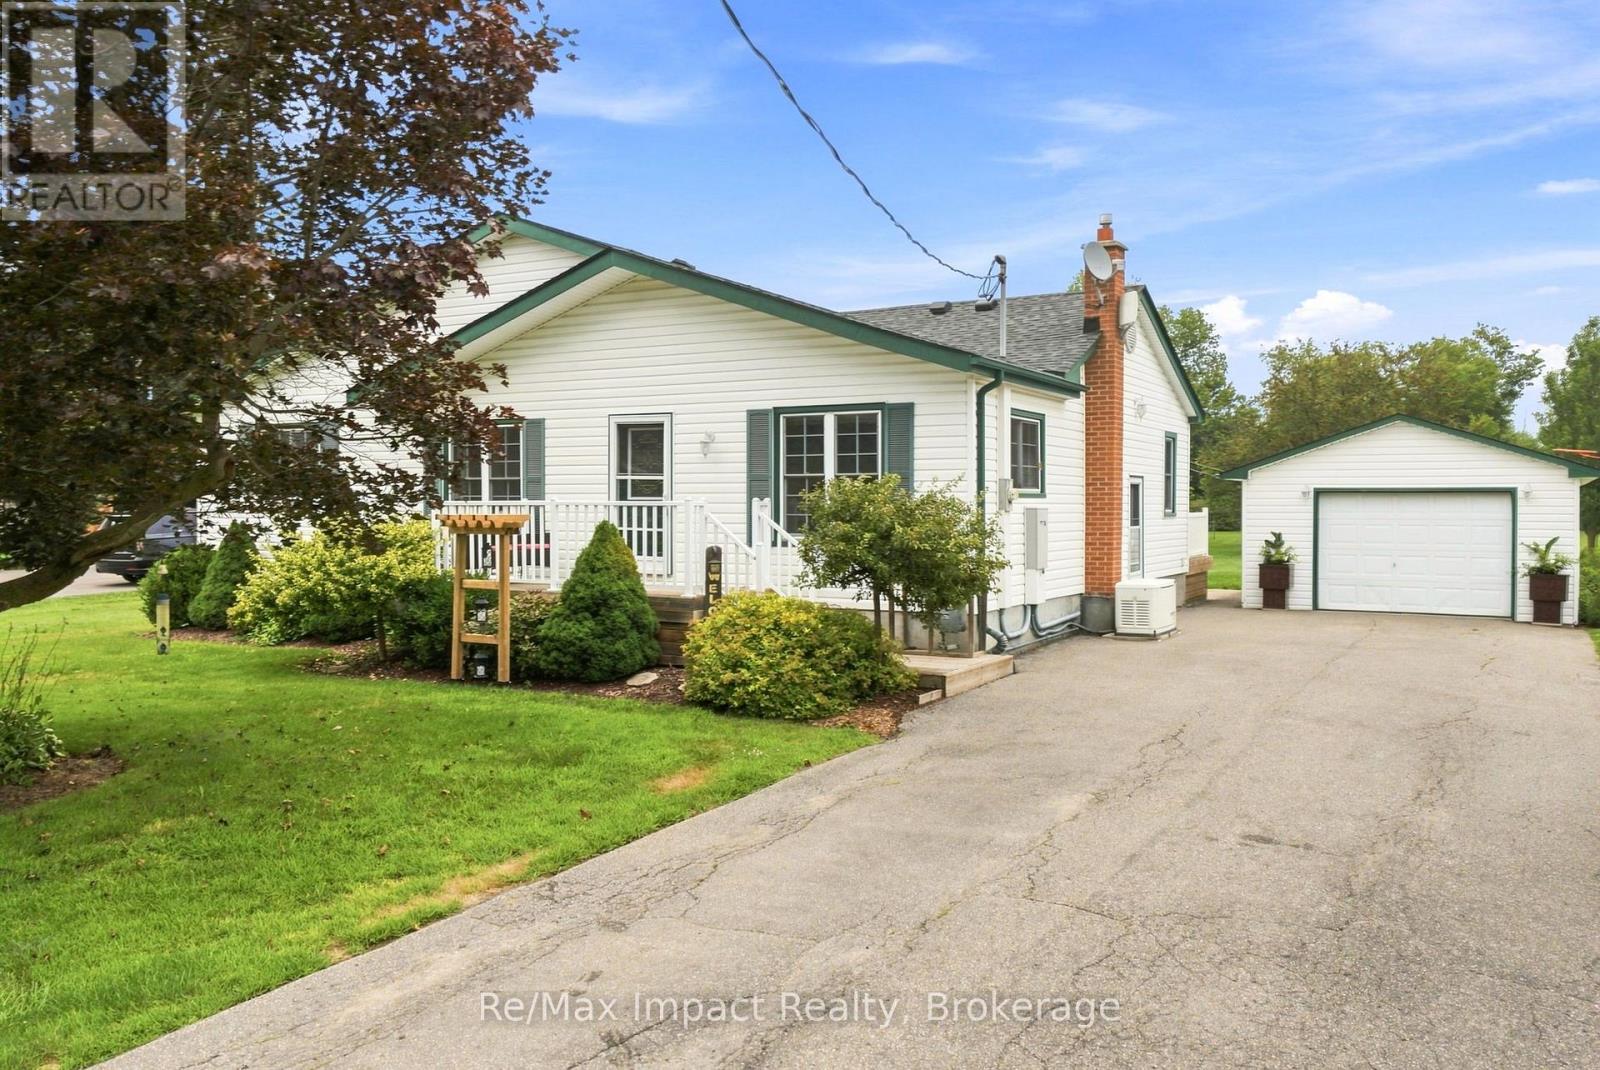
Clarington, Ontario
Welcome to 2347 Hancock Rd, a beautiful 2.13 acre country property conveniently located between Courtice and Bowmanville. This beautifully maintained 4 bedroom bungalow offers spacious living and a wealth of updates, making it truly move-in ready. As you step inside, the main floor features a cozy living room and formal dining area, perfect for family gatherings. The kitchen, complete with a pantry, flows seamlessly into a family-sized breakfast room, making it an ideal spot for casual meals. The primary bedroom is a peaceful retreat, boasting an oversized double closet and French doors plus 3 generous secondary bedrooms with a 4-piece. Entertain guests with ease, with seamless indoor/outdoor living space, highlighted by French doors that open onto a spacious deck overlooking a beautiful backyard. For hobbyists or those in need of additional storage, the detached 17'x 30' garage features a workshop area with hydro, offering ample space for projects and equipment. The property also boasts its own playground and a private trail leading to an open area with a fire pit, perfect for family gatherings. The finished basement, with a separate side entrance, features a newly renovated rec room (2023), a generous laundry room with above-grade windows, and plenty of storage, including a utility area, workshop, cantina, and additional storage room. Recent updates - Generac 20 KW generator/200 amp (2019), shingles (2025), garage shingles (2015), garage door (2025), furnace (2018), basement reno (2018/19), water pump (2022), sump pump (2021), windows (2011/2021), well foot valve and pipes (2023), basement waterproofing and weeping tile (2012), vinyl siding (2010), and front porch with railing (2016). Experience the tranquility of country living while being conveniently located close to shopping, schools, and major highways (2, 401, 418, 407). This property truly offers the best of both worlds; don't miss your chance to make it yours! (id:49269)
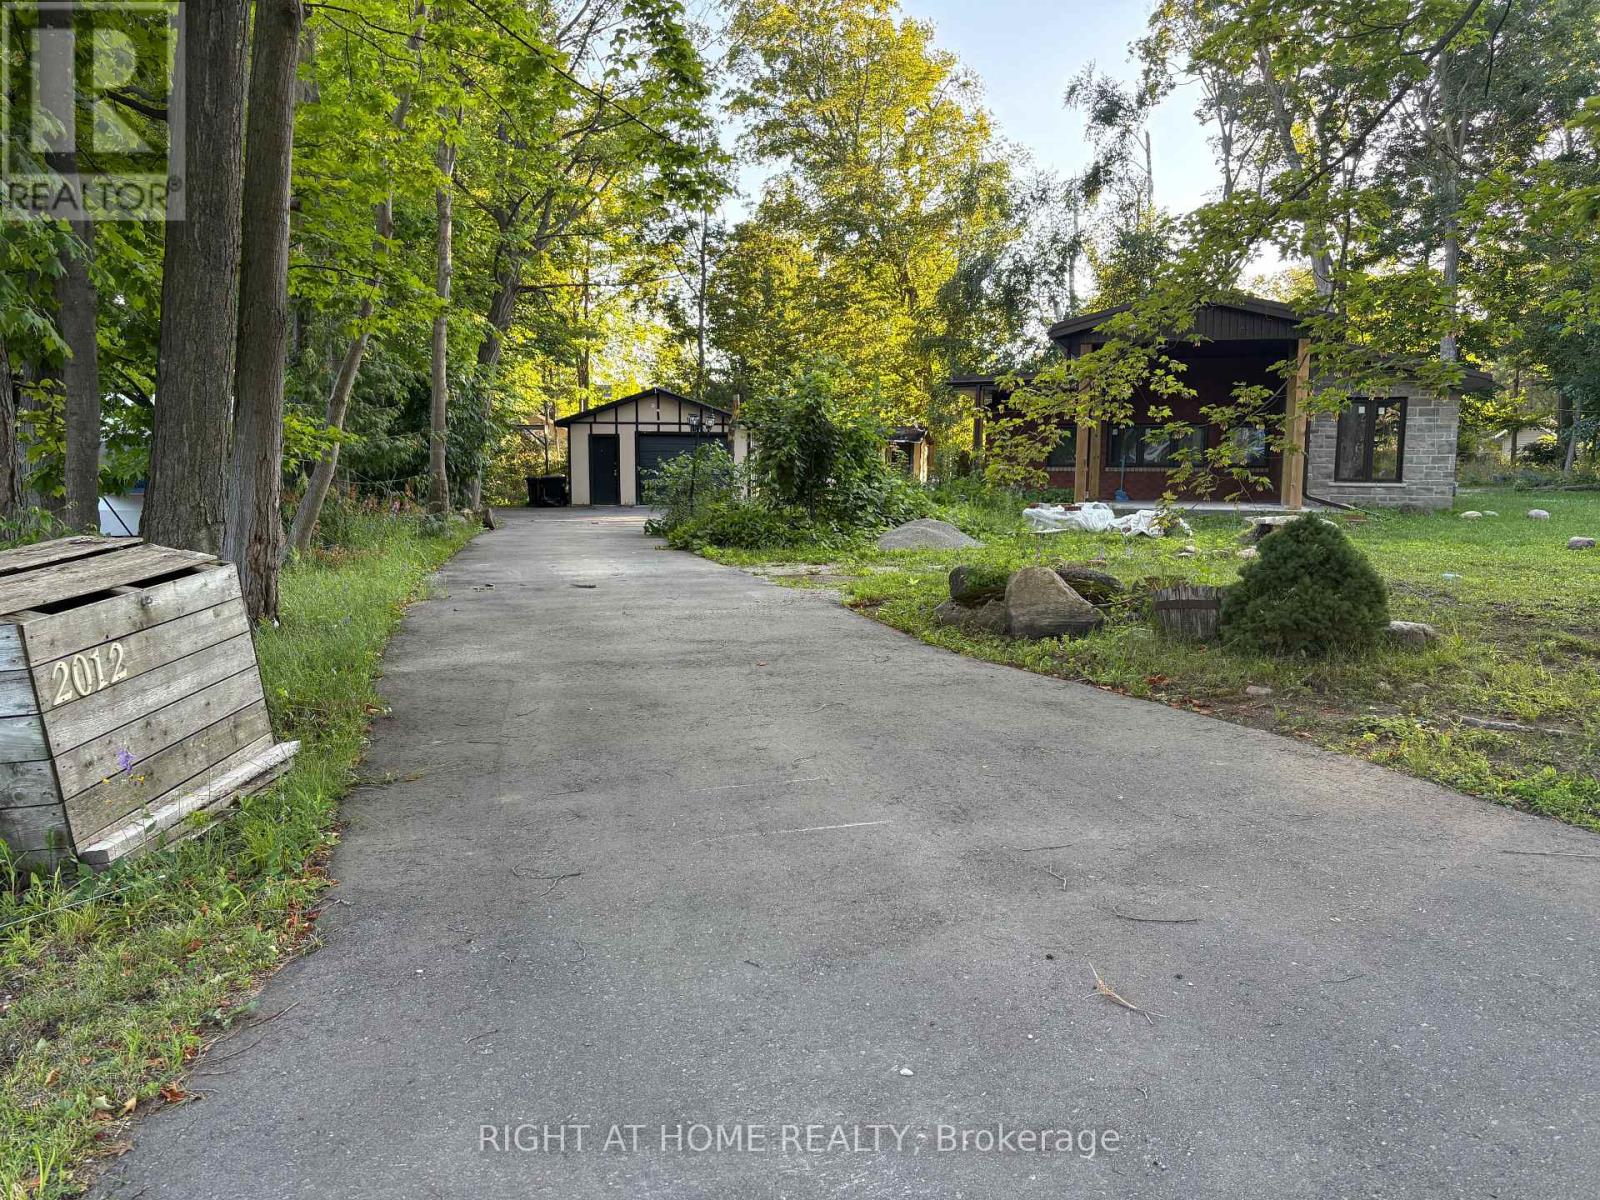
2012 Inglewood Drive
Innisfil, Ontario
Almost a half-acre in a prime waterfront community! This beautifully modern 3-bedroom, 2.5-bathroom home in Alcona has been completely renovated by a professional designer. Enjoy ultimate peace of mind with a brand-new, worry-free metal roof and all brand-new, high-end appliances.The heart of the home features an open-concept chef's kitchen with a massive island, flowing seamlessly into a bright, sun-drenched great room that combines the family and dining areas. Located within walking distance to Innisfil's beautiful waterfront park, you can enjoy sandy beaches, boating, and fishing just steps from your door. With the community center, library, and local shopping all nearby, this rare gem is truly hard to find! (id:49269)
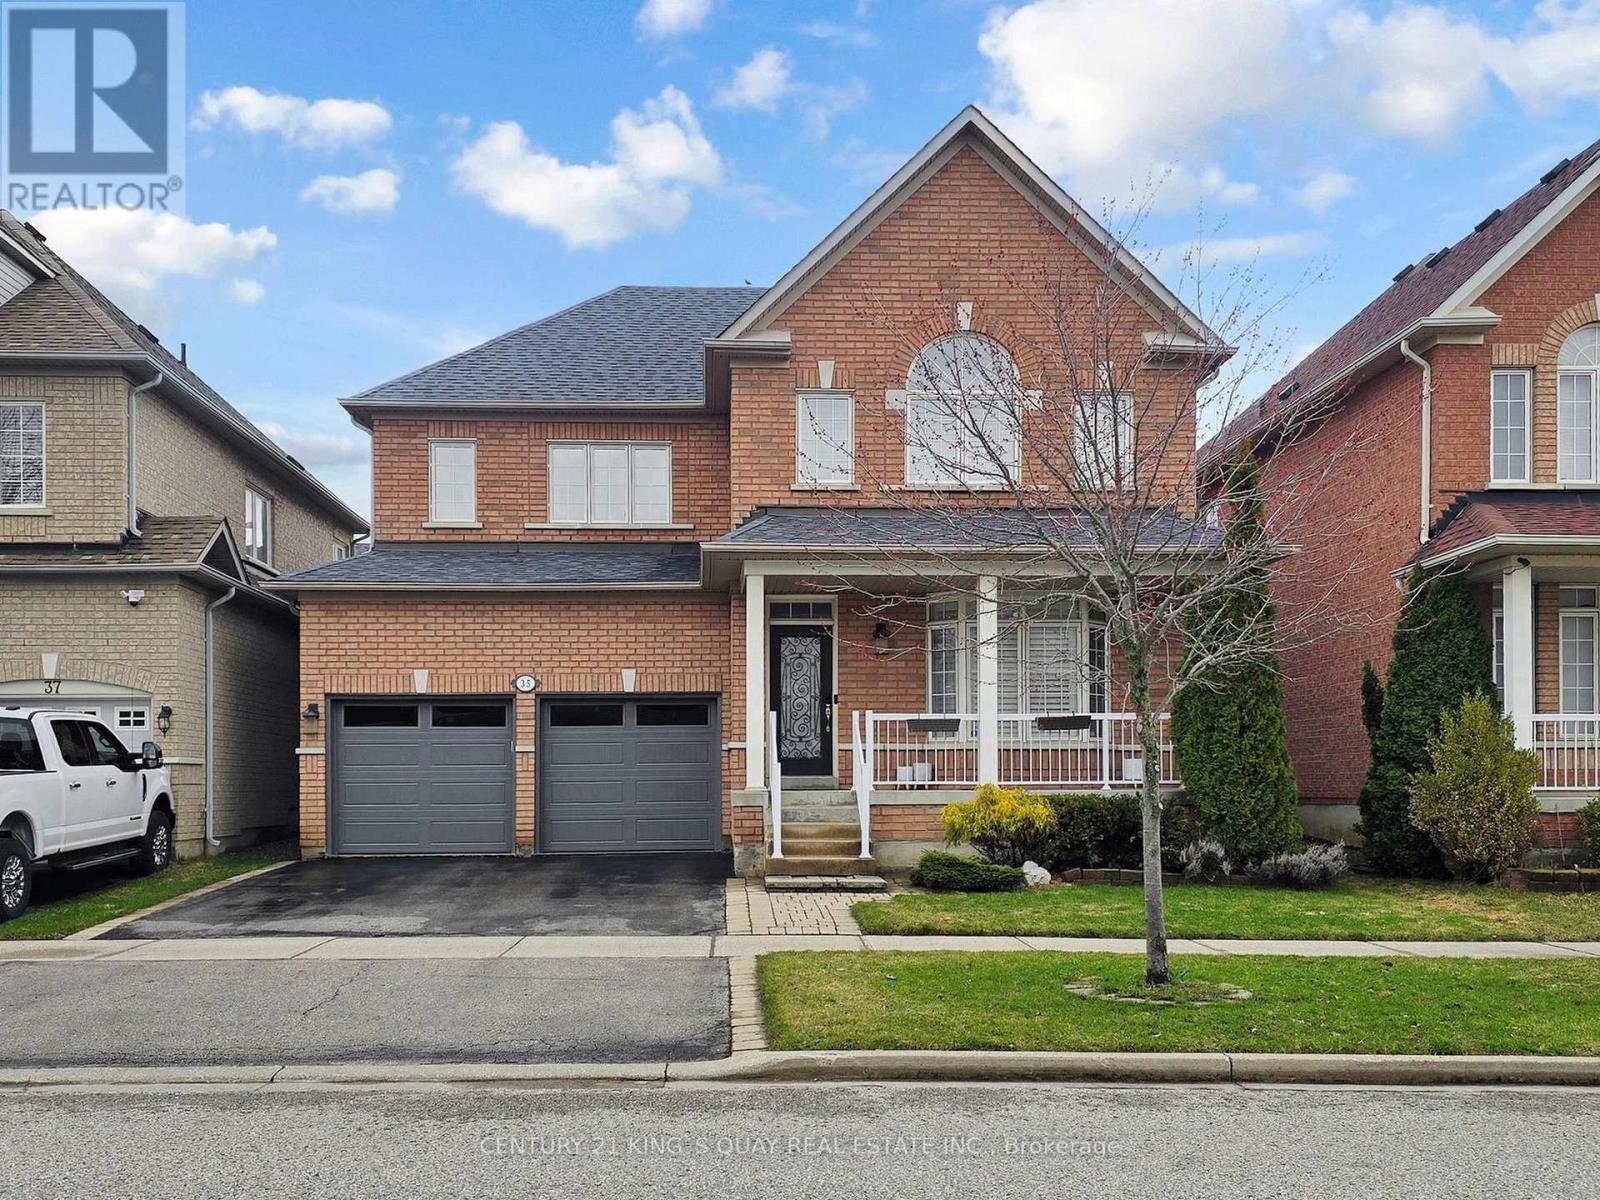
35 Mckennon Street
Markham, Ontario
Cozy 4 bedroom detached home located in the highly sought-after Wismer neighbourhood. This modern residence offers great features, including hardwood flooring on the G/F and a contemporary kitchen with quartz countertops, a ceramic backsplash, extended cabinetry, and stainless steel appliances with a gas stove. The bright, sun-filled interior is enhanced by abundant windows and 9 ft Ceiling on G/F. The second floor features a practical 4 bedroom layout, including a spacious primary bedroom with a 5-piece ensuite featuring an upgraded glass shower door and a walk-in closet. A convenient second-floor storage room can easily be converted back to the original laundry room, as plumbing and venting are already in place. The professionally finished basement includes a spacious recreation room, a 4 piece bathroom, and a large cold room. Additional highlights include smooth ceiling and potlights T/O, a welcoming front porch, fully fenced yard and direct access from the garage into the home. Situated within the top-ranked Bur Oak Secondary School district and just steps from Mount Joy GO Station, public transit, parks, shops, restaurants, and a supermarket. Close to Hwy 407, Markville Mall, and the community centre. (id:49269)