
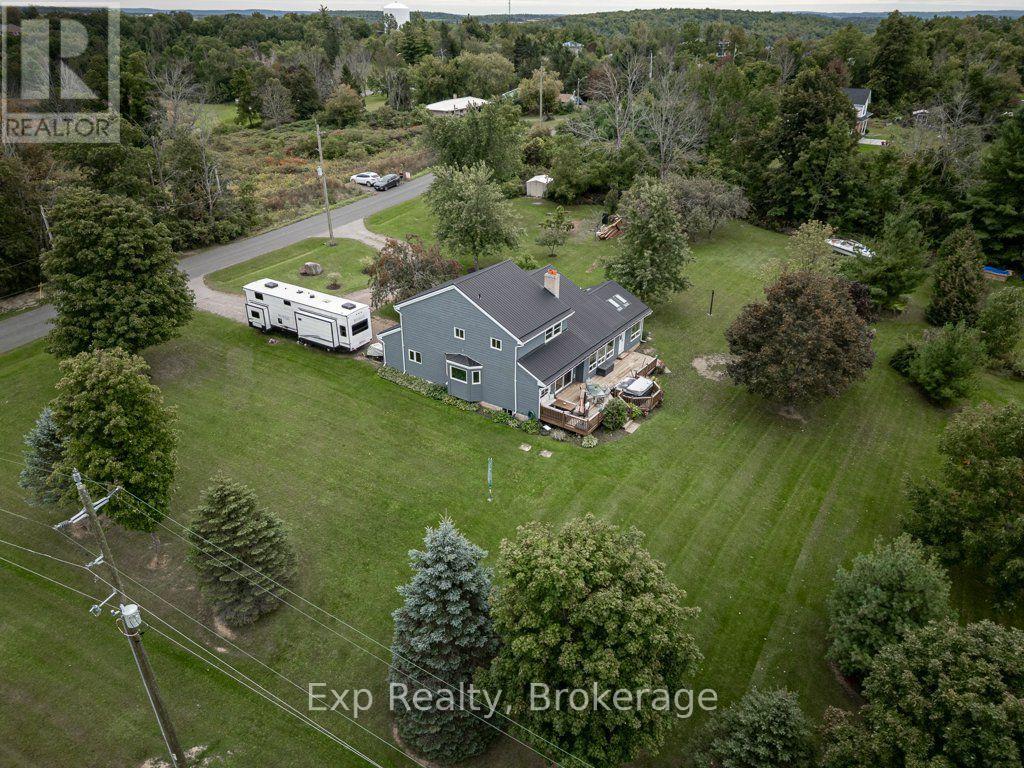
150 Portage Street
Trent Hills, Ontario
Minutes from town. A world away from it. Perched on a hill at the end of a quiet dead-end road, this 3-bedroom, 2.5-bath home sits on 1.3 acres surrounded by mature trees, apple and pear trees, wide-open sky and the kind of sunrises and sunsets you don't soon forget. There's space here to garden, entertain, let the kids play or simply enjoy having some breathing room around you.Step inside and the soaring 20-ft ceilings immediately set this home apart, while oversized windows flood the living spaces with natural light. The double fireplace creates a warm focal point, and one of the home's most loved spaces is the sunroom, wrapped in extra-large windows and overlooking the property. Use it as a home office, sitting room, plant-filled retreat or potential main-floor bedroom. Main-floor laundry and a laundry chute add everyday convenience. Outside, relax in the hot tub as the sun disappears across the sky, enjoy quiet mornings surrounded by nature, or make the most of 1.3 acres that feels tucked away from it all. Yet you're only minutes from the shops, restaurants, schools and amenities of Campbellford. Freshly painted and thoughtfully updated, the home features a new washer & dryer (2026), well pump & pressure tank (2025), windows plus interior & exterior doors (2022), and natural gas furnace & central A/C (2020). Septic pumped in 2025. A drilled well and professionally installed water treatment system complete the package. Space. Privacy. Character. Incredible views. And town just a stone throw away. Welcome Home! (id:49269)
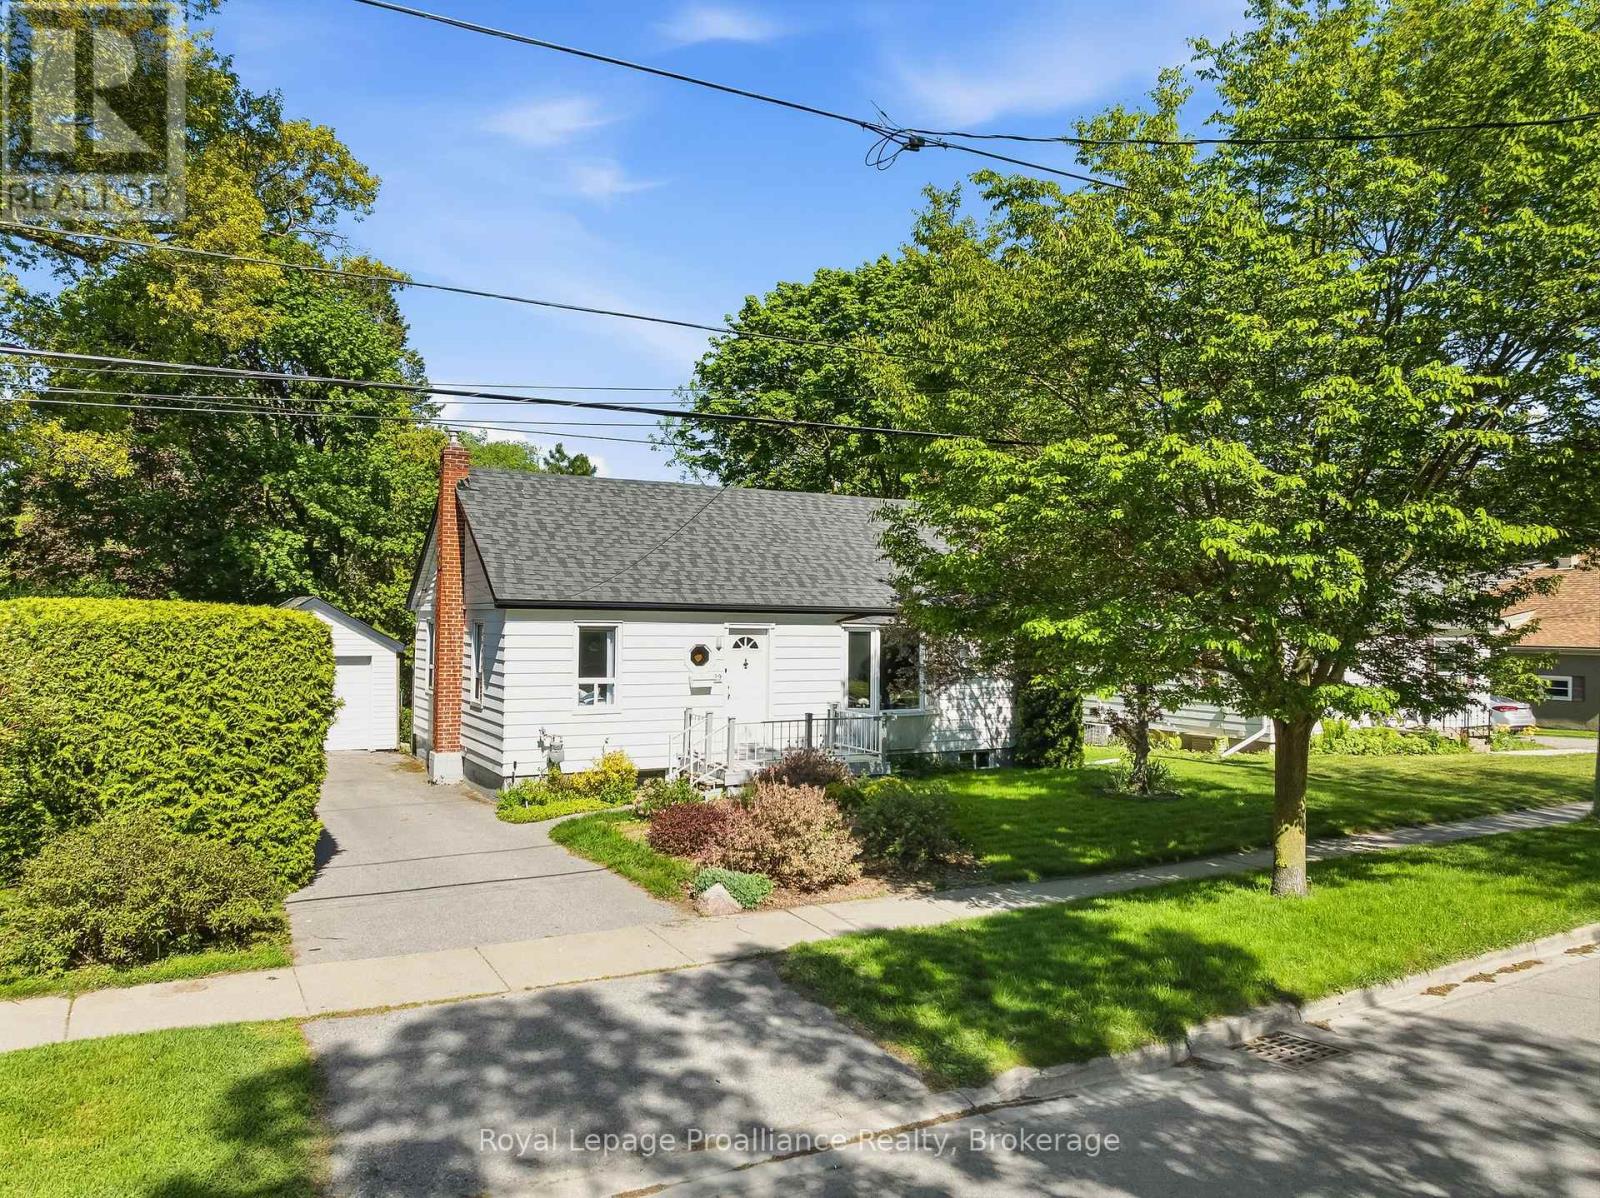
29 Bramley Street S
Port Hope, Ontario
Welcome to 29 Bramley St S, a charming & well-maintained bungalow set in one of Port Hope's most desirable neigbourhoods. This is an exciting opportunity to buy a home with great bones, a practical layout and the flexibility to update and personalize the property to suit your style. Just a short walk to downtown shops, cafs, restaurants, parks, everyday amenities, and quick access to Highway 401 and the VIA Rail station, it's a location that's hard to beat! The charming curb appeal welcomes you with a cute front porch, mature gardens, a private driveway and garage. Inside, the bright open-concept living and dining area features a large west-facing bay window, built-in shelving and plenty of natural light. The kitchen enjoys sunny eastern exposure and opens to a flexible adjoining space currently used as an eat-in area. Whether you incorporate this area by extending the kitchen, use it as a dedicated family room / work space or return it to its original function as a separate bedroom, the layout offers plenty of possibilities to suit your lifestyle. Step outside to a lovely deck overlooking a quaint backyard - a wonderful spot for your morning coffee, gardening, or relaxation time. The lower level adds valuable living space with a functional recreational room and bar area, a third bedroom with double closets and a window, a 2 piece bathroom, a workshop / utility room, and a laundry room with storage. This level is perfect for guests and hobbies! Filled with pride of ownership and ready for its next chapter, this inviting bungalow presents a wonderful opportunity to move into a sought-after neighborhood and live in a home to truly love. (id:49269)
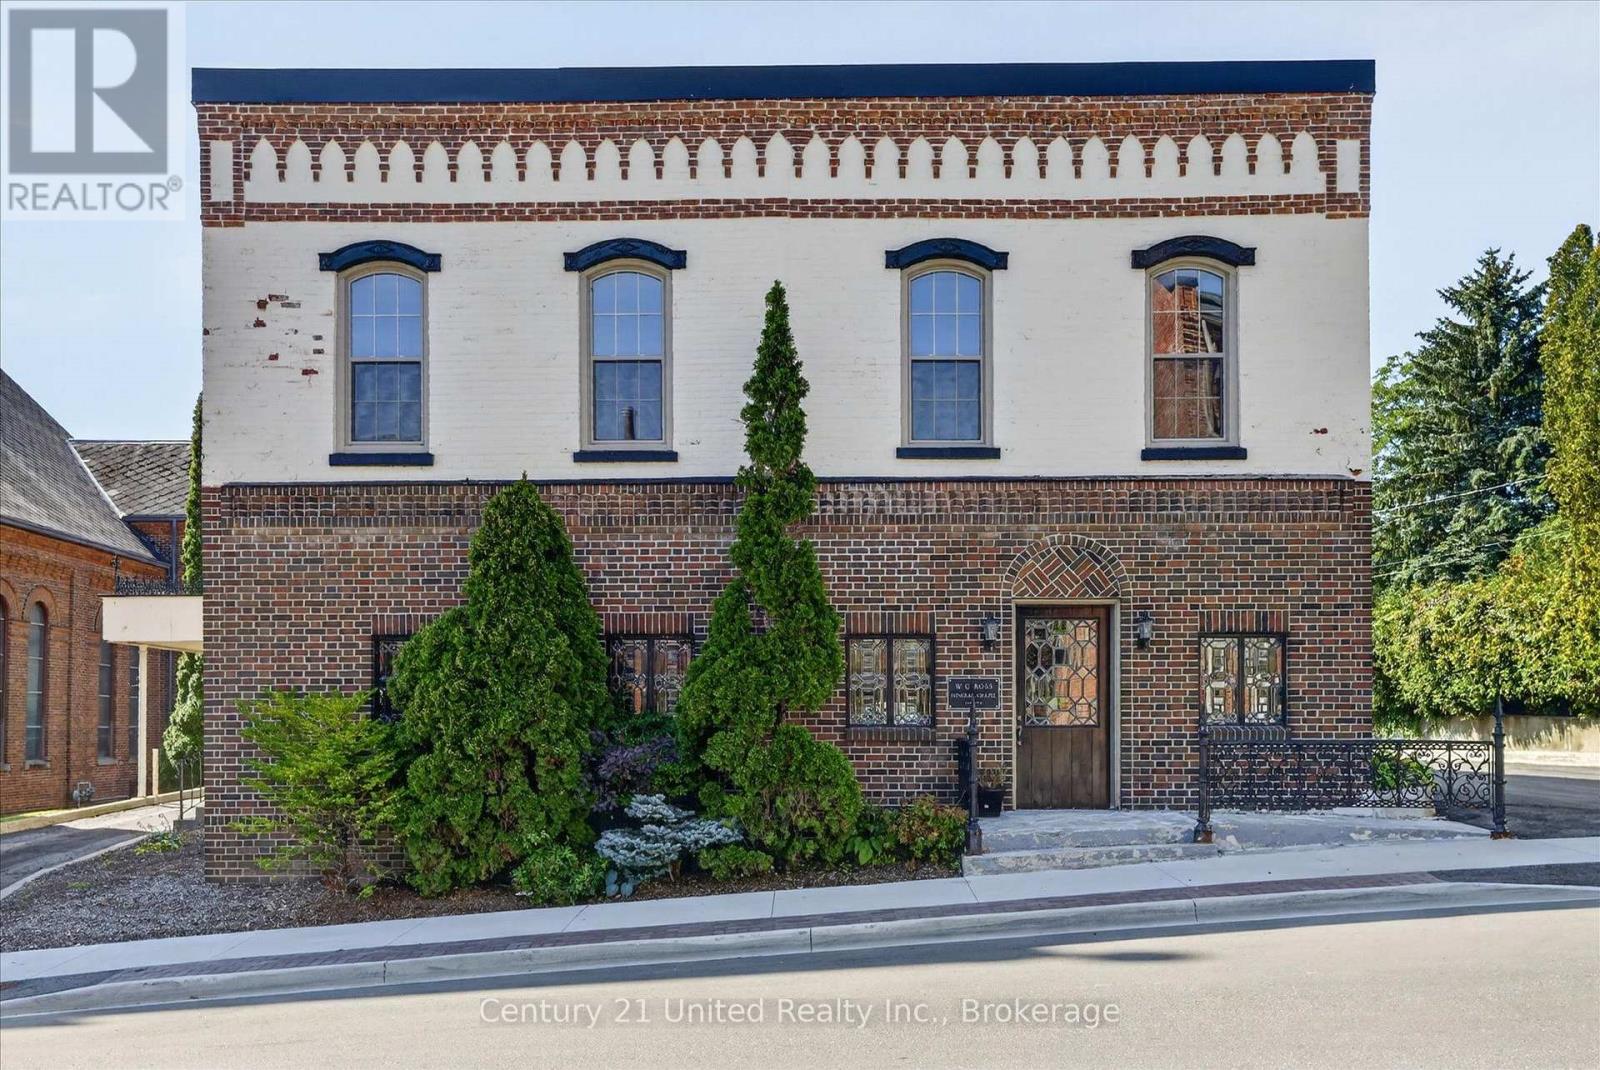
135 Walton Street
Port Hope, Ontario
A RARE DOWNTOWN PORT HOPE COMMERCIAL OPPORTUNITY!A property with history, character, and incredible potential in the heart of downtown Port Hope! This well-cared-for commercial property was home to a highly successful family-run business for many years and is now ready for its next chapter.Offering large, versatile rooms, municipal services, ample parking, and a rare 2-storey, 3-bay carriage house/garage, this property provides the space and flexibility to bring a wide range of business ideas to life. The possibilities are endless - whether you envision continuing an established business, creating something entirely new, or taking advantage of the property's exceptional location and unique features.Ideally positioned in the centre of downtown, you are just steps from the shops, restaurants, services, amenities, and charm that make Port Hope such a sought-after destination. The combination of location, parking, garage space, generous interior areas, and a proven history of business success makes this a truly compelling opportunity.Well maintained, full of character, and bursting with possibilities - 135 Walton Street is ready for your vision. Opportunities like this don't come along often! (id:49269)
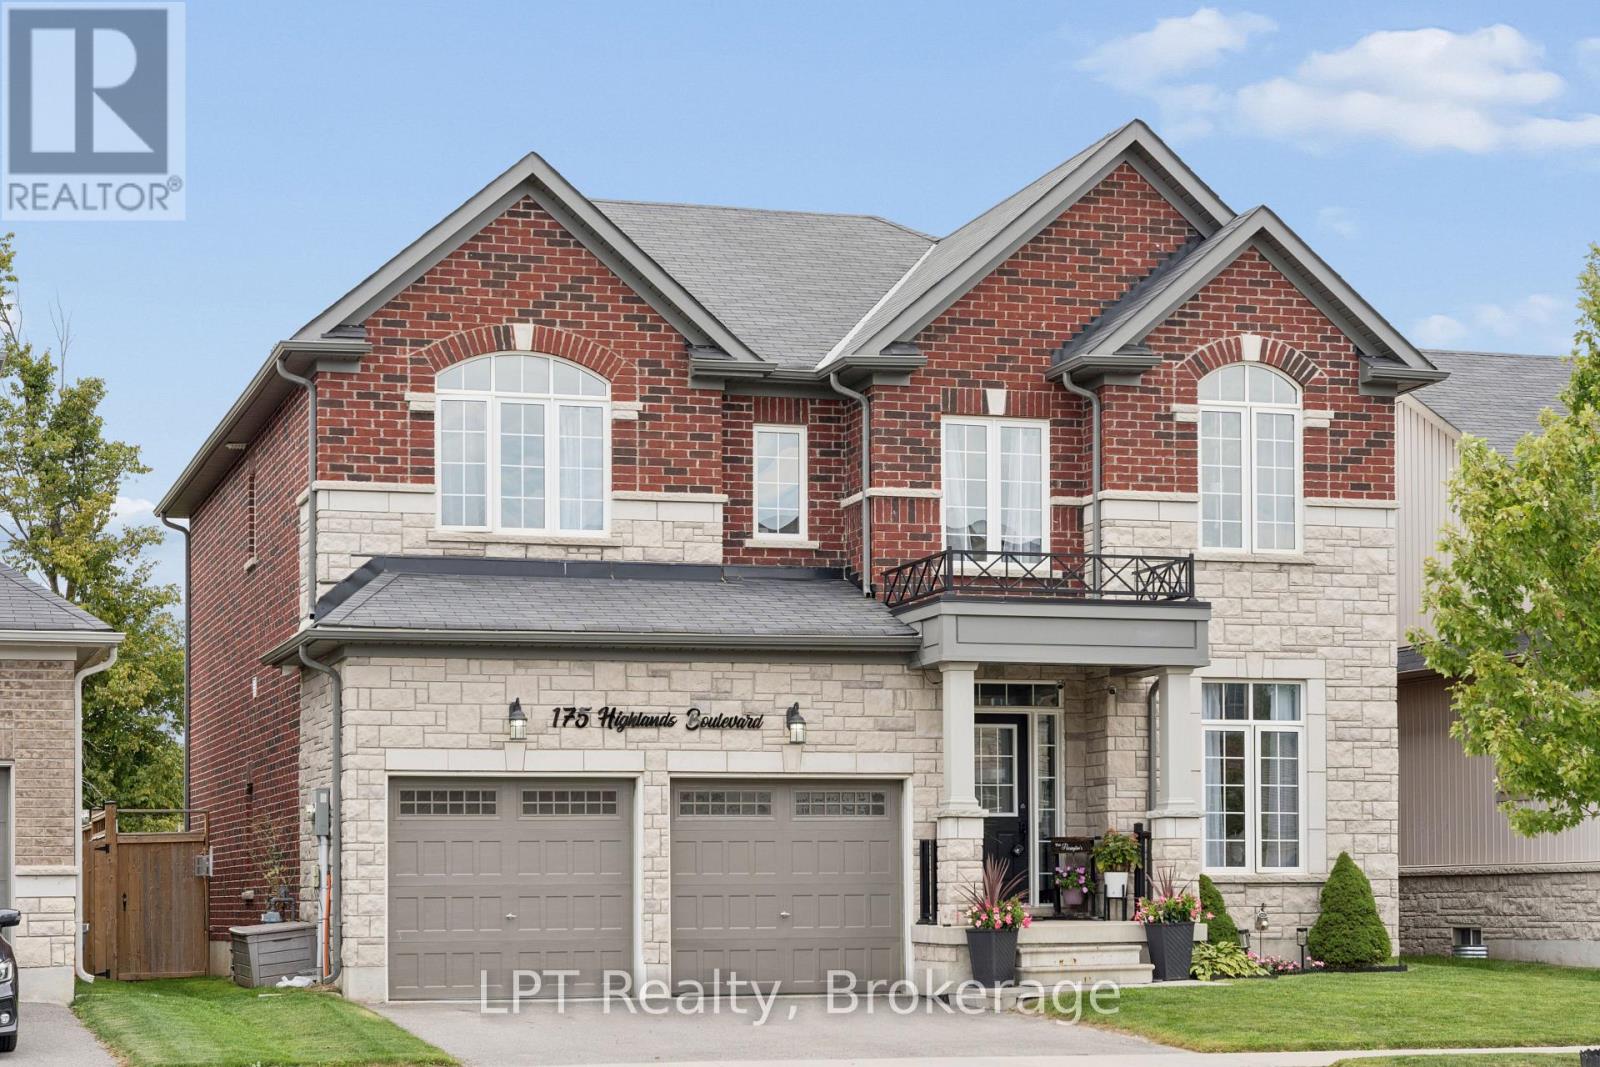
175 Highlands Boulevard
Cavan Monaghan, Ontario
Welcome to 175 Highlands Blvd! Situated on a desirable 45' RAVINE lot in the sought-after Highlands of Millbrook community, this beautifully appointed 2,800 sq ft home offers 4 bedrooms and 4 bathrooms - the space and finishes today's buyers are looking for. Rich hardwood flooring flows throughout the main level, anchored by a bright family room featuring a cozy gas fireplace - the perfect gathering spot for cooler evenings. The kitchen is both functional and elegant, finished with granite countertops, backsplash, a spacious centre island, and a gas stove - all illuminated by stylish potlights. A walkout from the kitchen leads directly to the yard showcasing an above-ground pool & hot tub, perfect for indoor-outdoor entertaining. Upstairs, the primary suite is a true retreat, boasting two walk-in closets and a spa-inspired 5-piece ensuite complete with a standalone soaker tub, frameless glass shower and double sinks. Two additional bedrooms share a convenient Jack & Jill ensuite, while the fourth bedroom enjoys the privacy of its own 4-piece ensuite - ideal for guests, in-laws, or a growing family. Adding to the everyday convenience, the second-floor laundry room comes complete with upper cabinets for extra storage. Just steps from the charm of historic downtown Millbrook, you'll enjoy boutique shopping, cafes, and restaurants, along with the scenic Millbrook Valley Trails for walking and hiking right in your backyard. The area offers easy access to Highway 115 for a quick commute to Peterborough or the GTA, with nearby schools, parks, and the Cavan Monaghan Community Complex rounding out this vibrant, close-knit village setting. Thoughtfully designed from top to bottom, this home combines everyday comfort with elevated finishes in one of Millbrook's most desirable neighbourhoods. (id:49269)

4108 Fallingbrook Road
London South, Ontario
Welcome to 4108 Fallingbrook Road, Bridlewood Homes' newest designer model in the prestigious Heathwoods community of Lambeth - a home where architecture, light, and craftsmanship come together in extraordinary fashion.Positioned on a premium 54-foot lot backing onto a scenic water feature, this striking residence offers over 4,700 sq. ft. of finished living space, including a fully finished walkout lower level designed for elevated everyday living and unforgettable entertaining.From the moment you arrive, the home makes a statement. The timeless limestone exterior, dramatic arched entryway, and expansive black-framed windows create a bold architectural presence that immediately sets this home apart.Inside, soaring two-storey ceilings and walls of glass flood the space with natural light, while warm oak tones, custom millwork, and carefully curated finishes create an atmosphere that feels both luxurious and inviting. Every detail has been intentionally designed - from the sculptural staircase overlooking the great room, to the designer feature walls and magazine-worthy entertaining spaces.At the heart of the home is a stunning chef-inspired kitchen with ceiling-height cabinetry, integrated detailing, and seamless flow into the open-concept living and dining areas - all framed by breathtaking views of the pond and surrounding greenery.The upper level offers an incredible sense of openness and scale, anchored by a truly exceptional primary retreat overlooking the water. Complete with a spa-inspired ensuite, rainfall shower, and a custom walk-in dressing room with illuminated built-ins, the space feels like a private luxury suite.With 4+1 bedrooms, 4 full bathrooms, 1 powder room, and a fully finished walkout basement, this home delivers the perfect blend of architectural beauty, warmth, and functionality.A rare opportunity to own one of Lambeth's most visually striking and thoughtfully designed homes. *Purchase Price includes proposed 2026 HST rebates.* (id:49269)
661 Flying Club Road
Quinte West, Ontario
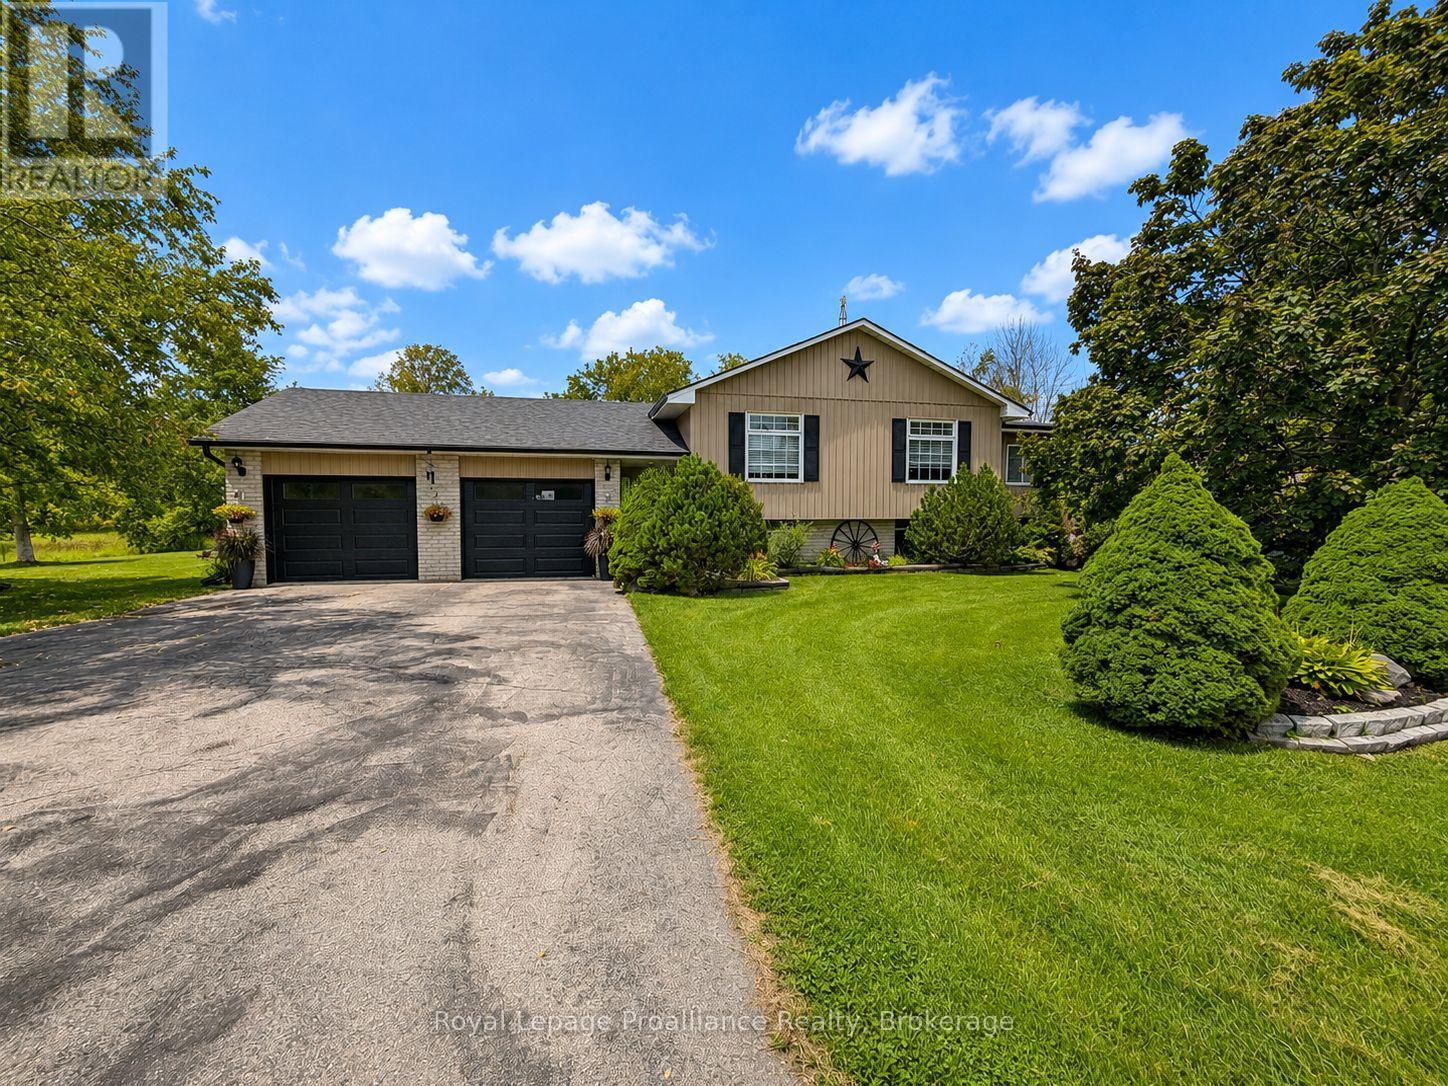
Nestled among the rolling Oak Hills, just minutes from the conservation area, golf club and Trent River, this spacious raised bungalow offers the space, privacy and versatility a growing family has been looking for. The main floor features four bedrooms, a recently renovated bathroom with a walk-in shower, a bright sunroom, and an inviting open-concept kitchen, dining and living area. Downstairs, the finished walkout lower level adds even more living space with a large recreation room featuring updated bathroom, laundry area and two additional bedrooms, plus excellent potential to add a second kitchen. Storage is plentiful throughout the home, while the attached two-car garage features newer garage doors. Set on over two acres with more than 350 feet of road frontage, the property offers plenty of room to enjoy the outdoors, including your own private pond, a spacious back deck and an inground pool with an updated liner. Two backyard sheds provide additional storage for pool and property-maintenance equipment. A rare combination of space, privacy and flexibility in a beautiful country setting, while remaining close to local amenities. (id:49269)
191 Bowman Drive
Middlesex Centre, Ontario
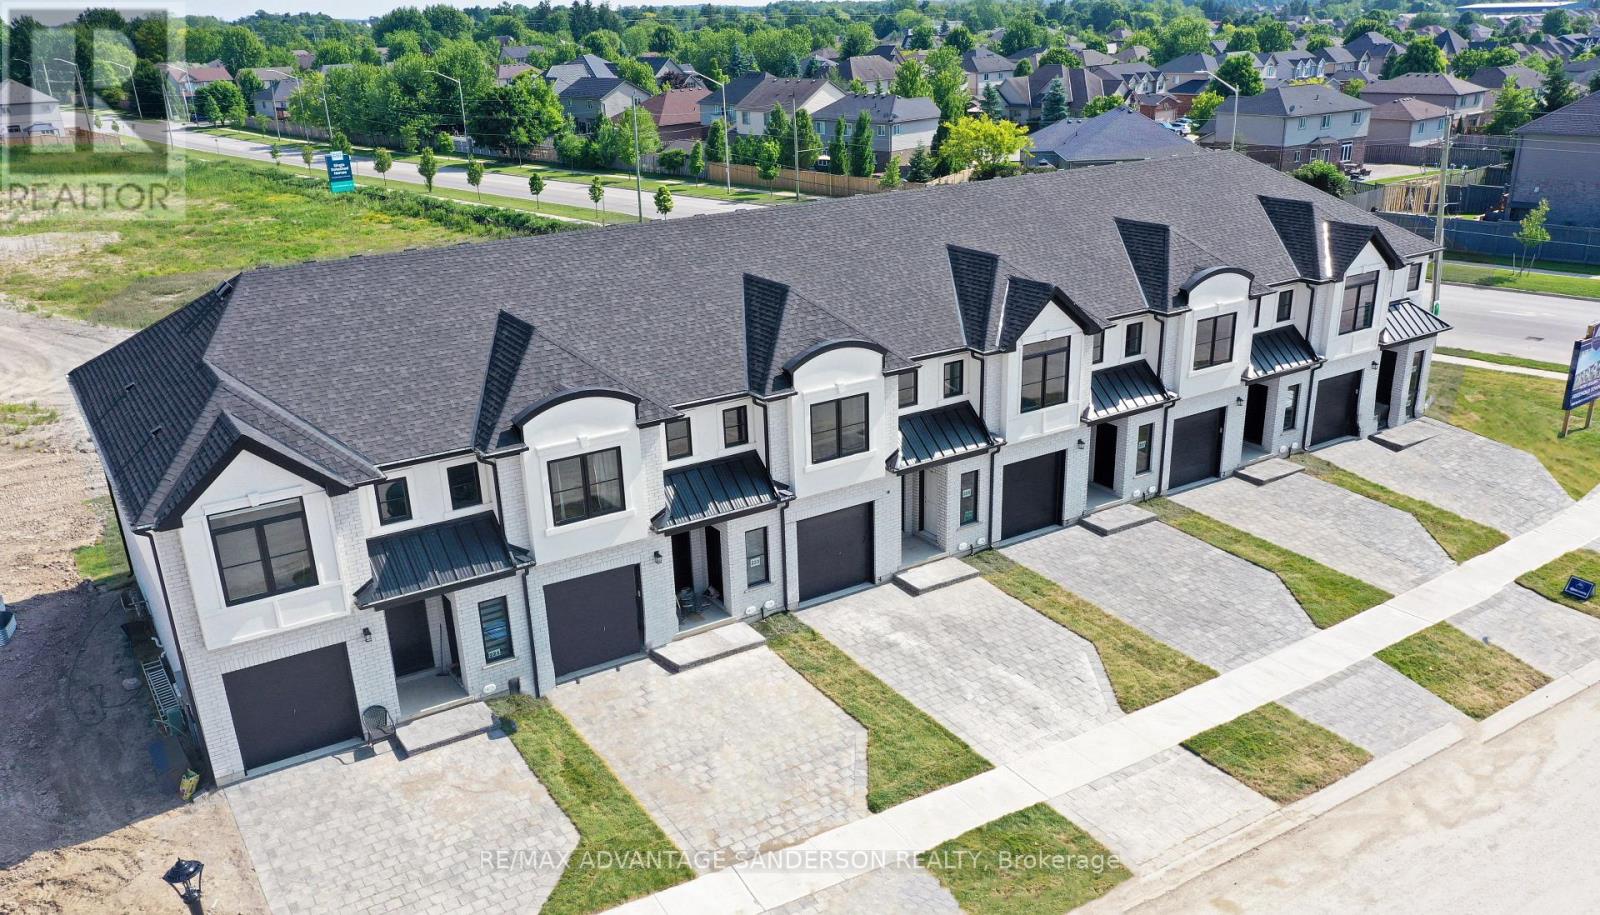
MODEL HOME OPEN FOR VIEWING SAT 12-2pm AT 191 BOWMAN DRIVE. Incentive: Free second separate entrance to lower level. (This is unit 17) Brand new release Block C (units 13-18). PRE-CONSTRUCTION PRICING! The Breeze is a freehold townhome development by Marquis Developments situated in Clear Skies phase III in sought after Ilderton and just a short drive from Londons Hyde Park, Masonville shopping centres, Western and University Hospital. Clear Skies promises more for you and your family. Escape from the hustle and bustle of the city with nearby ponds, parks and nature trails. The Breeze interior units start at $555,000 and end units $570,000 and feature 3 spacious bedrooms and 2.5 bathrooms. These units are very well appointed with beautiful finishings in and out. These are freehold units without condo fees. Optional second front entrance for lower level one bedroom suite! Call quickly to obtain introductory pricing! Note these units are currently under construction with 30 day closings. Note: There is approx 1635sf finished above grade and optional finished basement can be chosen with another 600sf for a total of 2235sf finished (Note: the above quoted square footages are only approximate and not to be relied upon). You may request a detailed builder package by email from the LA. Pricing is subject to change. (id:49269)
13 Nesbitt Drive
Brighton, Ontario
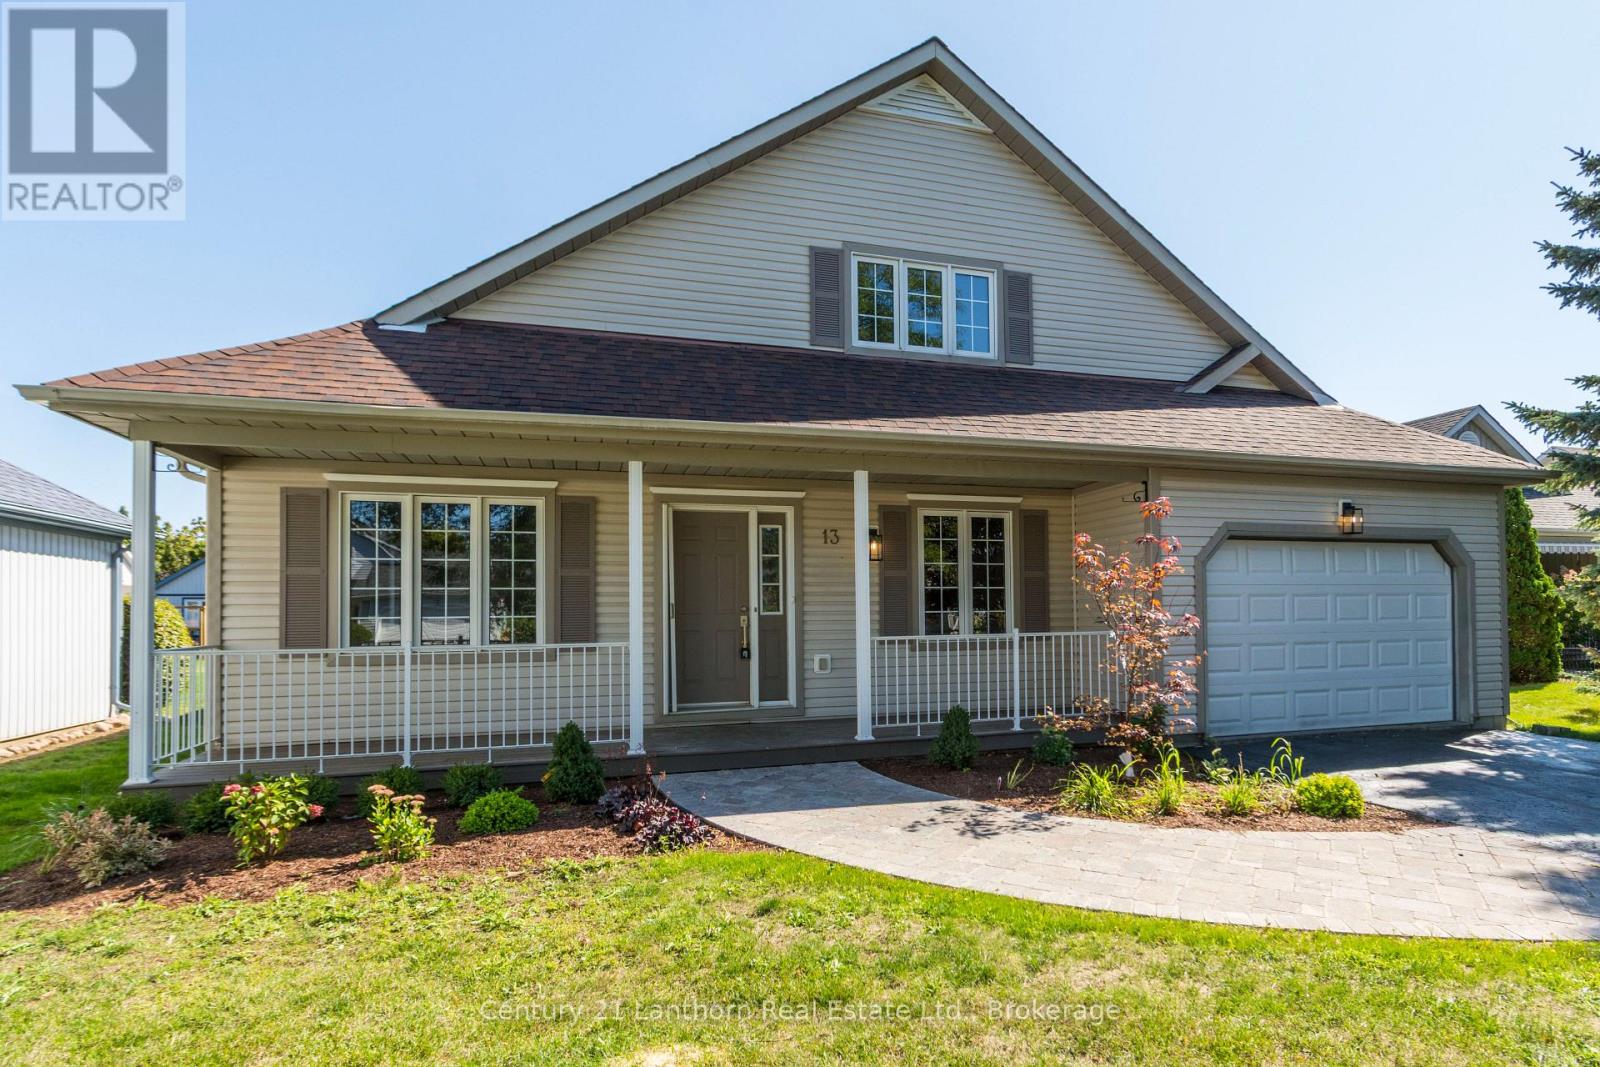
Step into this fully renovated home in the sought-after 50+ community of Brighton by the Bay. Featuring a rare 3 bedrooms, 3 bathrooms, and an attached garage, this property blends modern comfort with a warm, welcoming layout. The main level offers a bright and spacious living/dining room, a large eat-in kitchen with brand-new stainless steel appliances, and a primary suite complete with a walk-in closet and ensuite bath. The cozy covered porch overlooks a private backyard perfect for enjoying your morning coffee or entertaining friends. The upper level is a versatile retreat, ideal for guests, multigenerational living, or a private master suite. It includes a spacious bedroom, a full 4-piece bathroom, and a comfortable living area .Additional highlights include a basement with ample storage and the unbeatable location just steps to the residents-only Sandpiper Centre, a short walk to the shores of Presqu'ile Bay, and a quick bike ride to Presqu'ile Provincial Park. This beautifully updated home is move-in ready and offers a lifestyle of comfort and convenience in one of Brighton's most desirable neighbourhoods. (id:49269)
5 - 244 Barrie Street
Kingston, Ontario
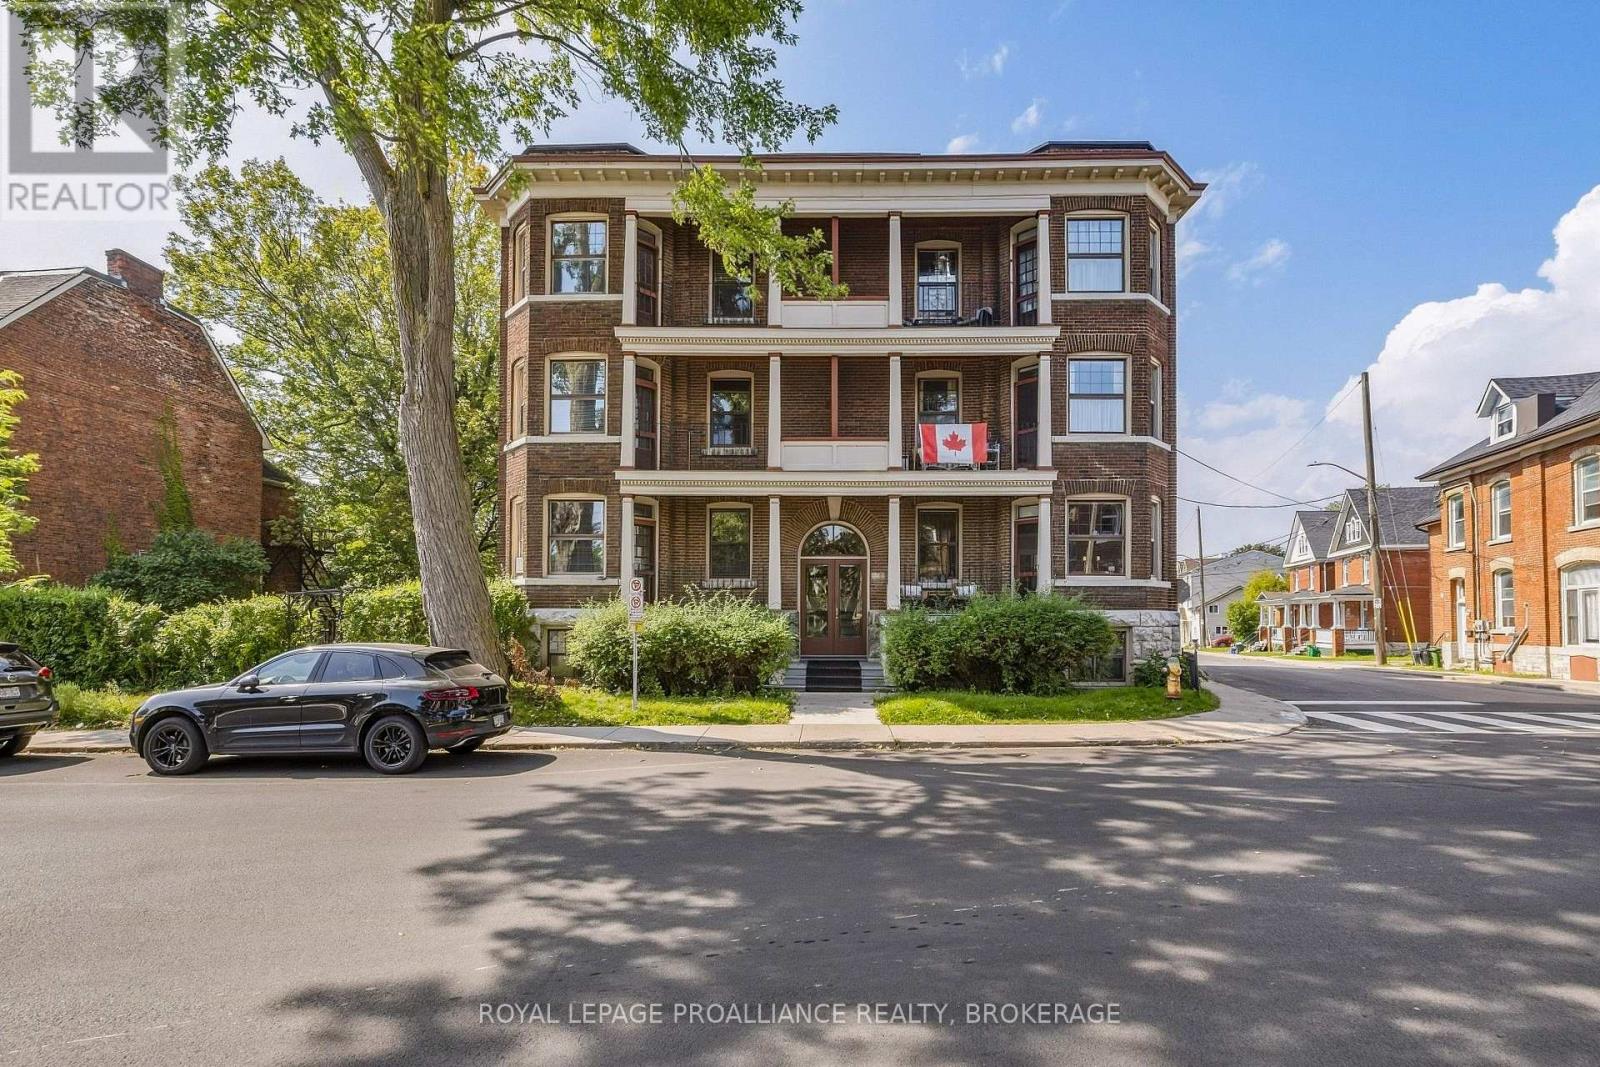
Offering flexibility for both investors and professionals seeking a downtown residence, this spacious top-floor condo is a rare opportunity in the sought-after Sydenham Ward. Located in Villa St. Claire, a quiet, self-managed heritage building with many long-term owners, this well-maintained property offers a true sense of community and pride of ownership. Currently configured as a three-bedroom unit with separate living and dining spaces, the original pocket doors can be used again to offer a flowing open concept floor plan. The bright, carpet-free interior is enhanced by impressive 9-foot ceilings, beautiful original trim, original doors, and hardwood flooring throughout. Thoughtfully complemented by neutral décor, the home blends timeless architectural character with comfortable everyday living. The location is hard to beat. Enjoy the convenience of being within walking distance of virtually everything downtown Kingston has to offer, including Queen's University, Hotel Dieu Hospital, Kingston General Hospital, shops, restaurants, waterfront parks and downtown amenities. Queen's, Hotel Dieu and KGH are all approximately a five-minute walk away. Two private balconies provide inviting outdoor spaces, while the shared greenspace offers an additional place to relax and enjoy the peaceful setting. Further highlights include ensuite private laundry, a separate storage locker, bike storage and one dedicated parking space. Whether you're looking for a downtown investment, a convenient home close to Queen's and the hospitals, or a character-filled city residence, this exceptional Villa St. Claire condo offers a unique combination of location, space, historic charm and convenience. (id:49269)
209 Mill Pond Place
Kingston, Ontario
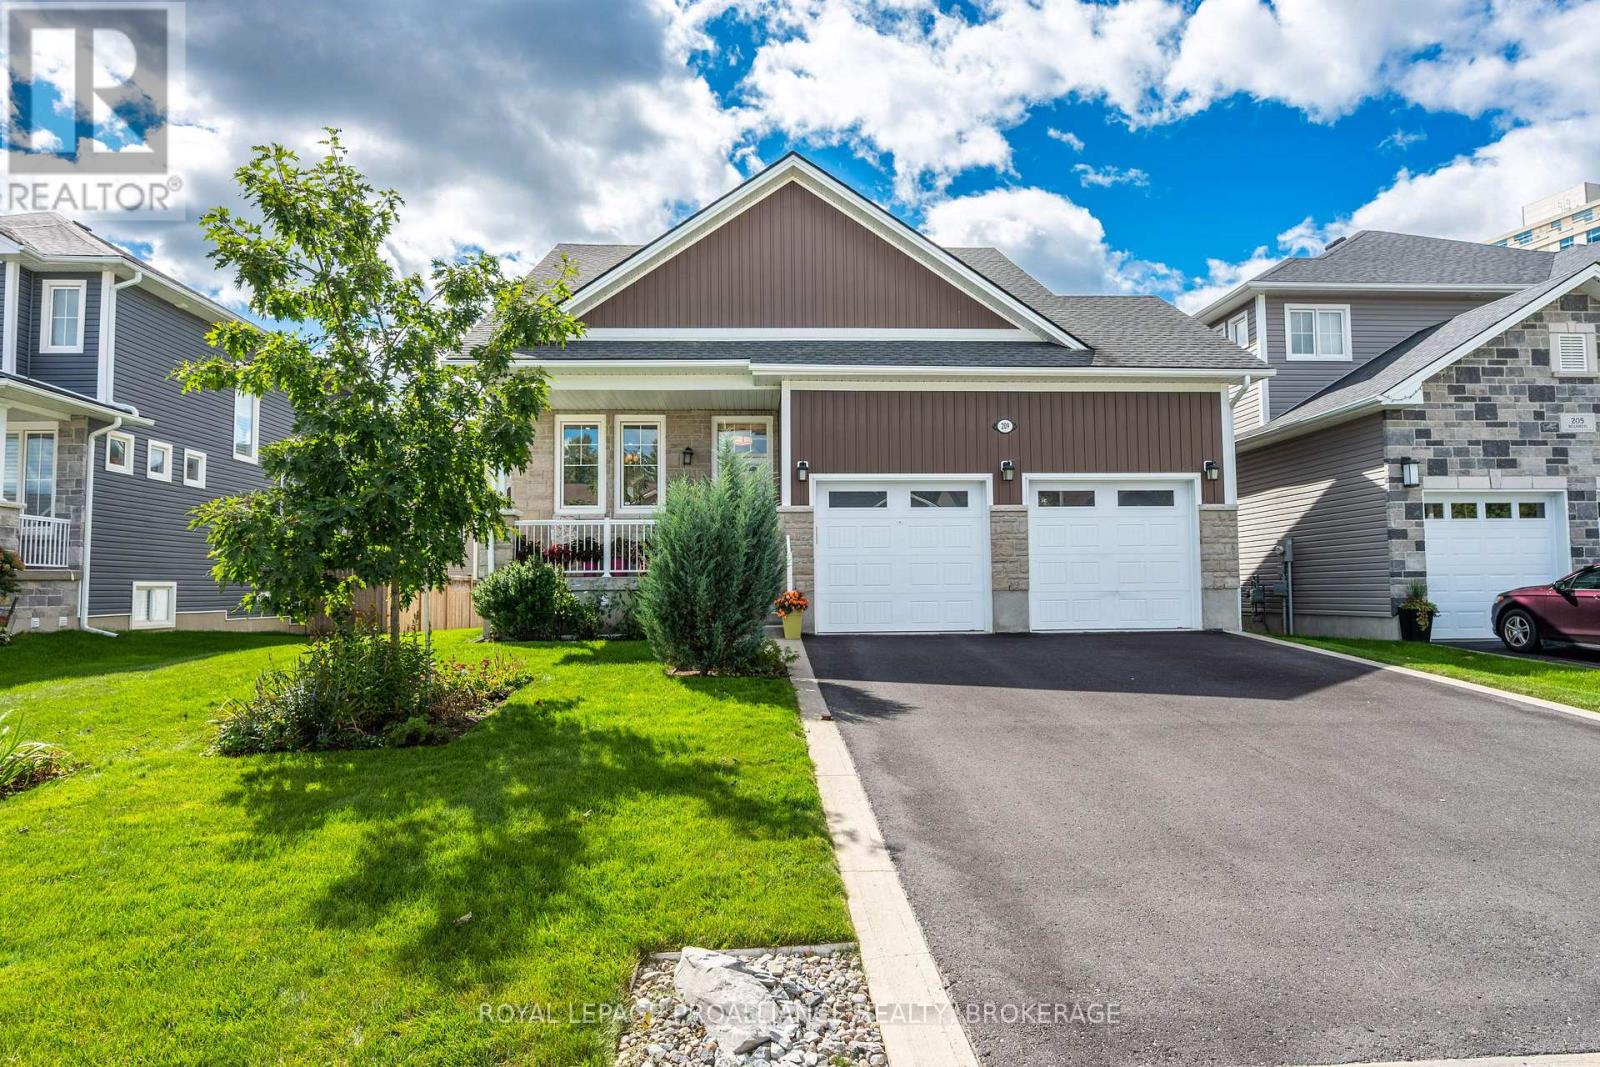
Beautifully designed bungaloft, tucked away on a quiet cul-de-sac, with the serene green-space backdrop of the former site of Purdy's Mill, located just minutes from west-end amenities and the downtown core. Built in 2020, this wonderful home blends modern finishes with classic design elements to create a truly timeless space, all within a peaceful enclave of beautiful custom homes in an extraordinary serene city central location. The main floor features an open-concept kitchen and living area with vaulted ceilings, gas fireplace and separate dining room for entertaining, along with a convenient powder room, main-floor laundry and mudroom off the double garage. The unique bungaloft design offers a spacious main floor primary suite, with large south-facing windows, walk-in closet, and ensuite bath with walk-in glass shower, while upstairs, two additional bedrooms and full bath with Juliet balcony overlooking the great room, offer excellent space for family or your guests to stay. The expansive lower level with its abundance of natural light, is a blank canvas, providing ample room for your home gym, studio/workshop, and storage, with endless potential for future finishing. Outdoors you'll enjoy an elevated deck overlooking the fully fenced rear garden perfect for entertaining or simply enjoying your peaceful setting. An exceptional offering in a truly special location, with thoughtful features and quality design, with nothing left to do but move in and enjoy. (id:49269)
116 Byron Street
Quinte West, Ontario
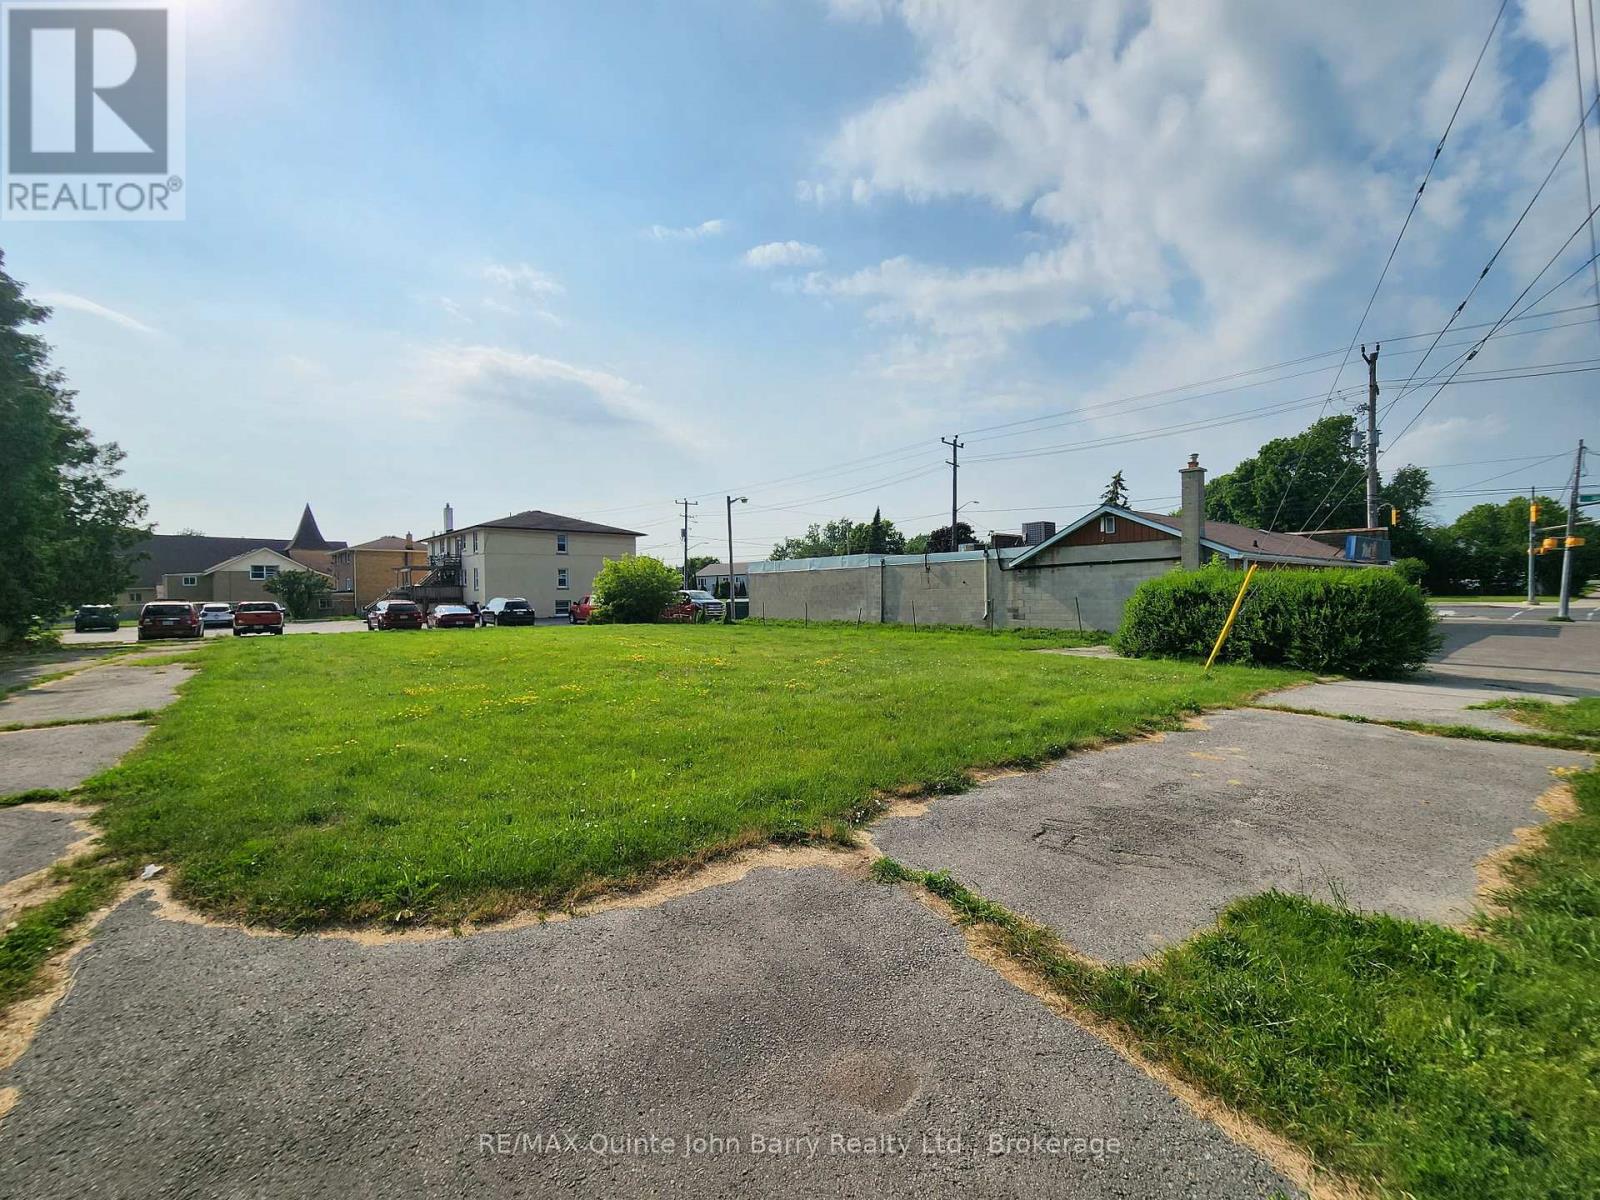
Prime vacant land opportunity located beside MAC'S Convenience Store, in the heart of Quinte West, zoned Neighbourhood Commercial (NC) and ready for a variety of permitted commercial and mixed-use development opportunities (buyer to verify intended use with the municipality). Ideally situated on a high-visibility corner with excellent exposure and easy access, this property is located just steps from the Canadian Forces Base and surrounded by established residential neighbourhoods and local businesses. A fantastic opportunity for investors, developers, or business owners looking to build in a growing community with strong traffic and long-term potential. (id:49269)
60 Oxford Road
Quinte West, Ontario
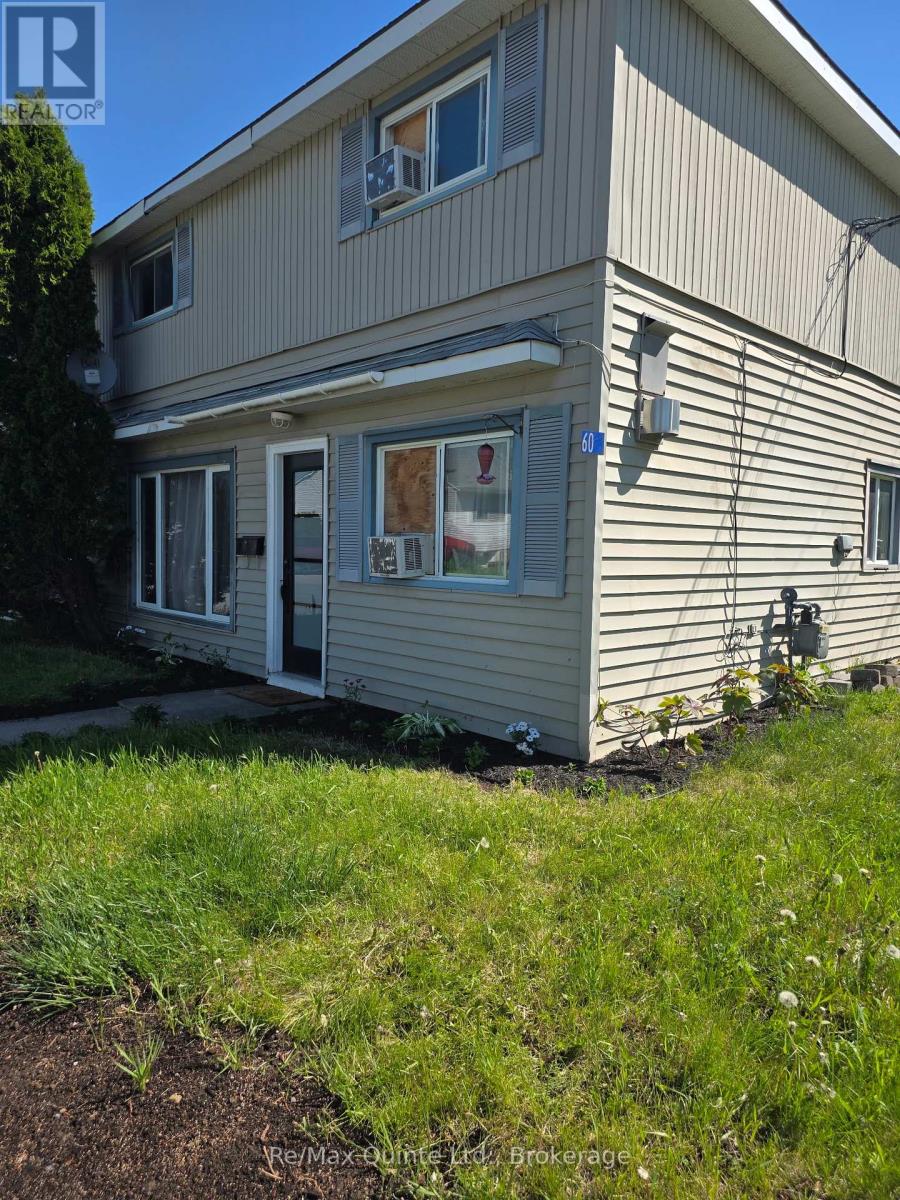
Check out the value in this home! With current utilities (water, hydro & gas) averaging just $287/month and taxes under $120/month, this 4-bedroom semi offers real economy in a peaceful, sought-after setting.Tucked away on a dead-end street in Frankford, close to the Trent River, this updated home features a newly renovated kitchen, spacious rooms, main-floor laundry, and an updated bath. All 4 bedrooms are conveniently located on the same level - perfect for growing families or anyone wanting extra space for an office or hobby room. Outside, enjoy a fenced yard with a deck and gazebo, ideal for relaxing or entertaining, plus a private double driveway, storage shed, and low-maintenance landscaping. Commuters will love the location: just 10 minutes to the 401 and a 15-minute drive to CFB Trenton, with shopping, parks, an arena, trails, golf, and skiing all close by. This move-in-ready home offers exceptional value in Quinte West - a smart choice for first-time buyers ready to start their journey or investors seeking a great addition to their portfolio. Come see for yourself - this could be the place you've been waiting to call home! Don't miss out on your chance to make this charming home your own! (id:49269)