
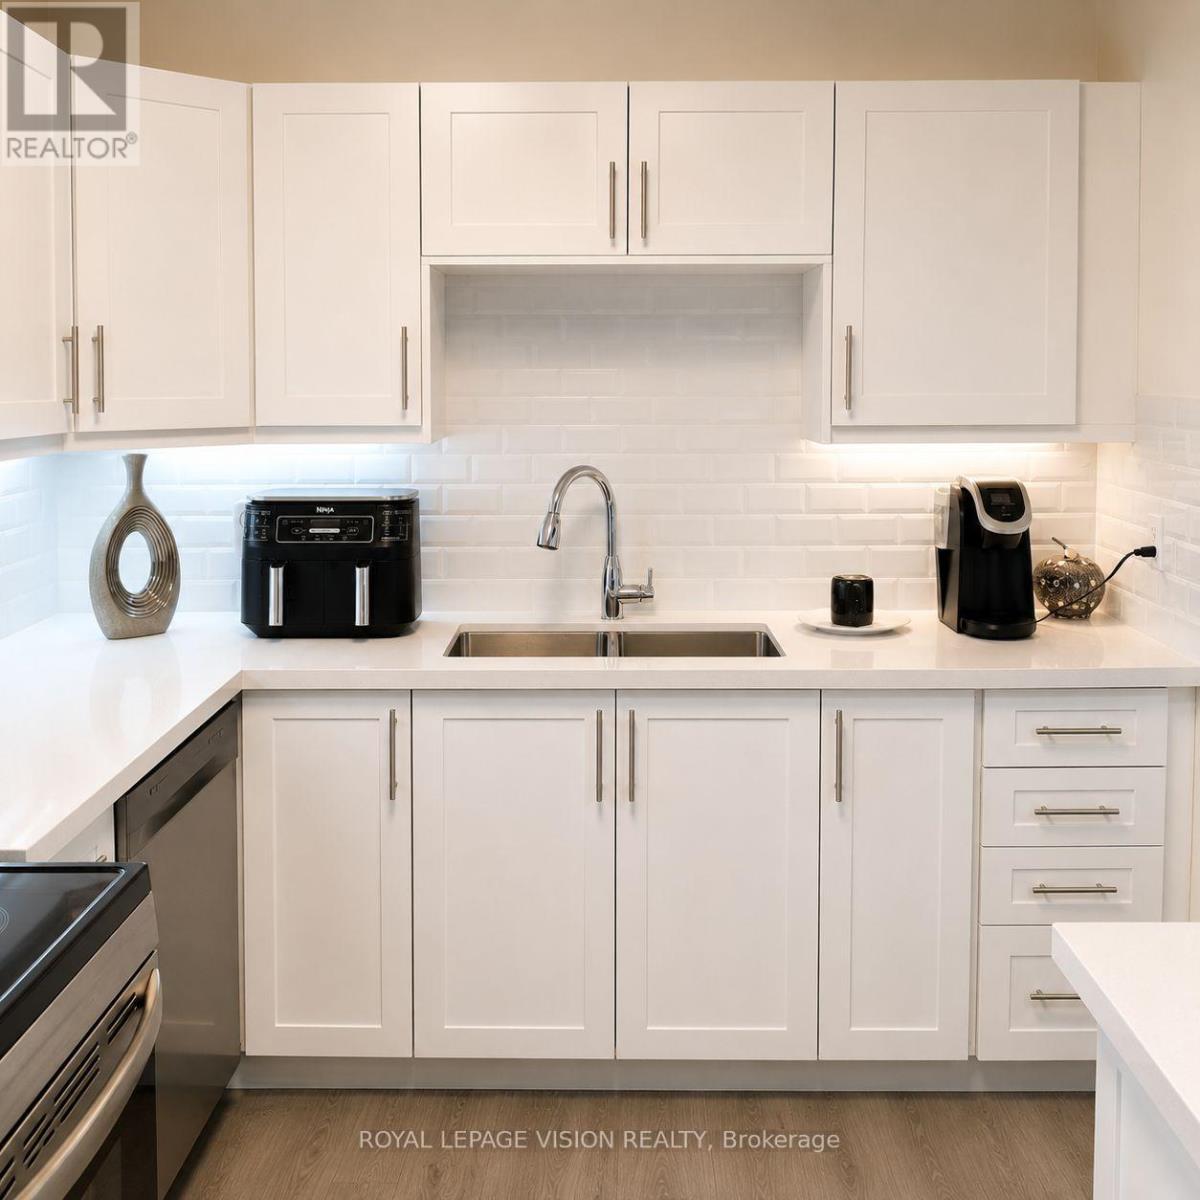
205 - 895 Kennedy Road
Toronto, Ontario
TOTALLY RENOVATED RARELY OFFERED CORNER UNIT 2 BEDROOMS 2 BATHS ENSUITE IN PRIMARY BDRM LED LIGHTS THROUGHOUT QUARTZ COUNTER TOPS SUBWAY STYLED BACKSPLASH DOUBLE SINKS LOTS OF EASY CLOSING CUPBOARDS WITH LIGHTS UNDER CABINETS W/O TO OPEN BALCONY DOUBLE GLASS TO COAT CLOSET RENT INCLUDES FREE TELEPHONE HIGH SPEED INTERNET AND ROGERS FULL PACKAGE CABLE WALK TO SUBWAY SCHOOLS PLACE OF WORSHIP SHOPPING PARKS (id:49269)
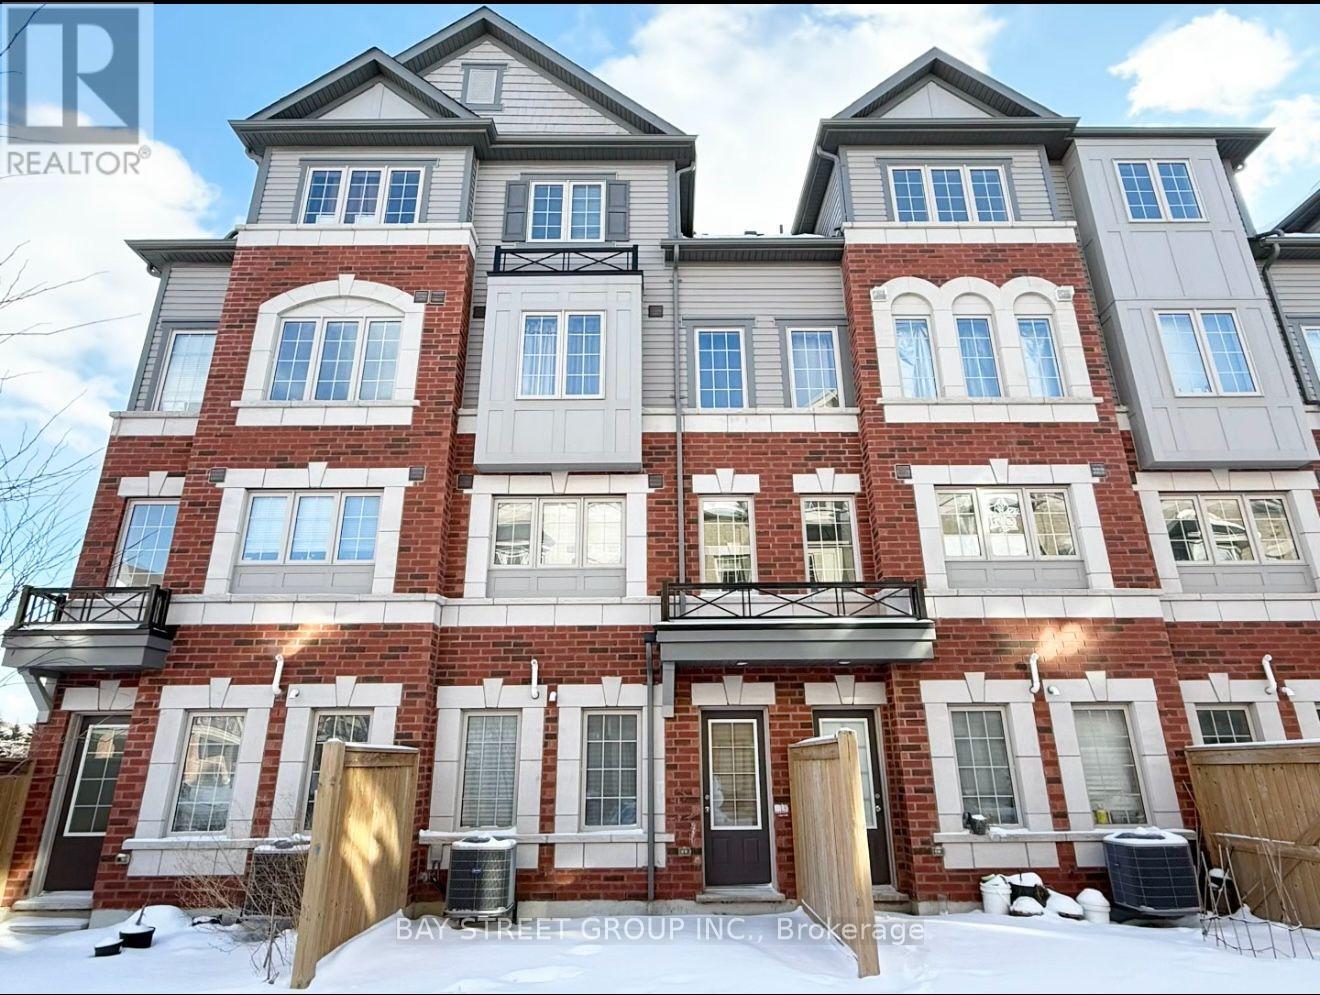
480 - 2283 Chevron Prince Path Chevron Prince Path
Oshawa, Ontario
Welcome to this well-designed 4-bedroom, 2.5-bathroom 1781 sqf townhouse in the vibrant and fast-growing Windfields community of Oshawa. Thoughtfully laid out across multiple levels, this home offers practical and flexible living space ideal for families, professionals, or investors. The main living area features an open-concept layout with a functional kitchen, seamlessly connecting to the living and dining space-perfect for everyday living. The second floor includes a convenient laundry room, while the upper levels offer four generously sized bedrooms with two shared full bathrooms, providing comfortable separation and privacy for family living. Enjoy direct garage access with parking for 2 vehicles (garage + driveway). Located just minutes to Costco, FreshCo, LCBO, Windfields Shopping Centre, Ontario Tech University, Durham College, Hwy 407, and public transit. A fantastic opportunity to own in one of Oshawa's most desirable communities-offering space, convenience, and long-term value. (id:49269)
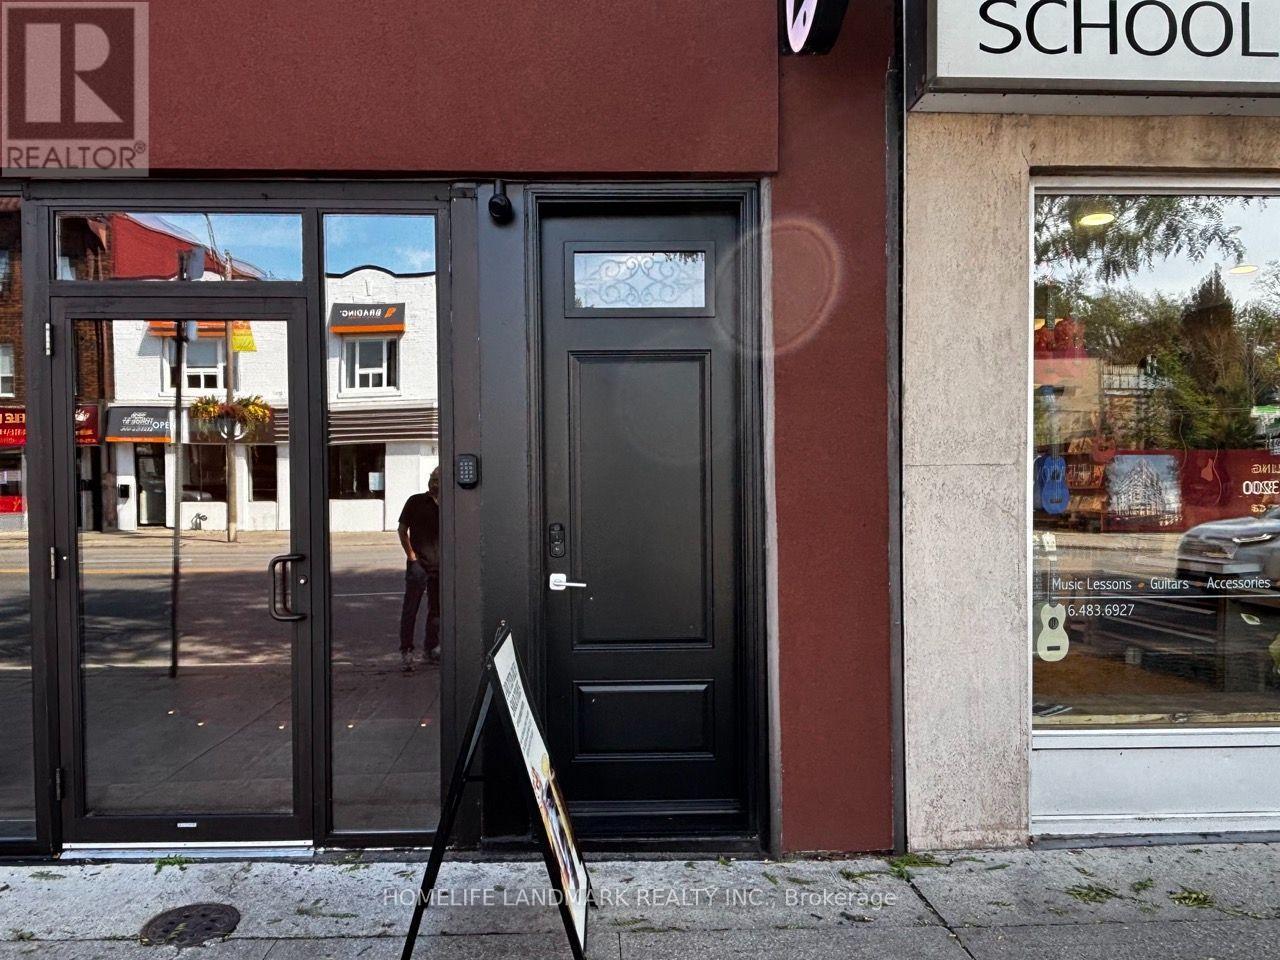
Unit 1 - 3229 Yonge Street
Toronto, Ontario
Welcome to this spacious, newly renovated, and fully furnished 700+ sqft apartment, perfectly positioned in the heart of coveted Lawrence Park North above boutique retail on vibrant Yonge Street.This bright and versatile residence features an exceptional layout enhanced by skylights in both the living room and bathroom, flooding the space with natural light. Designed for ultimate convenience and style, this turnkey home comes complete with one dedicated parking space, with heat and water included in the lease. Enjoy an unmatched urban lifestyle just a 5-minute walk to the Lawrence subway station, upscale shops, trendy cafés, fine dining, parks, and all the premier amenities of the Yonge Street corridor. Experience sophisticated city living at its finest! (id:49269)
RE/MAX Ultimate Realty Inc.

71 Thomas Street
Ottawa, Ontario
Discover an exceptional blend of heritage charm and sophisticated modern design at 71 Thomas Street, a beautifully restored semi-detached residence in the heart of New Edinburgh. Thoughtfully renovated by an award-winning builder, this remarkable 3-bedroom, 2.5-bathroom home has been transformed with exceptional attention to detail while preserving the character that makes it truly special.Inside, soaring ceilings, white oak flooring, custom millwork and elevated finishes create a refined yet welcoming atmosphere. The main level is filled with natural light and features an elegant living room anchored by a beautifully reimagined original fireplace, a stylish dining area and a showpiece kitchen designed for both everyday living and entertaining. Cathedral ceilings and skylights enhance the sense of space, while custom cabinetry, HanStone countertops, premium appliances and a discreet powder room complete the level.Upstairs, the second floor offers two bright bedrooms, a full bathroom and convenient laundry. The entire third level is devoted to an impressive primary retreat featuring a walk-in closet, luxurious ensuite and west-facing views toward the Peace Tower overlooking Rideau Hall.Perfectly positioned directly across from Rideau Hall and moments from Beechwood Village, parks, Ottawa River pathways and downtown, this is a rare opportunity to enjoy exceptional craftsmanship, historic character and sophisticated modern living in one of Ottawa's most distinguished neighbourhoods. (id:49269)
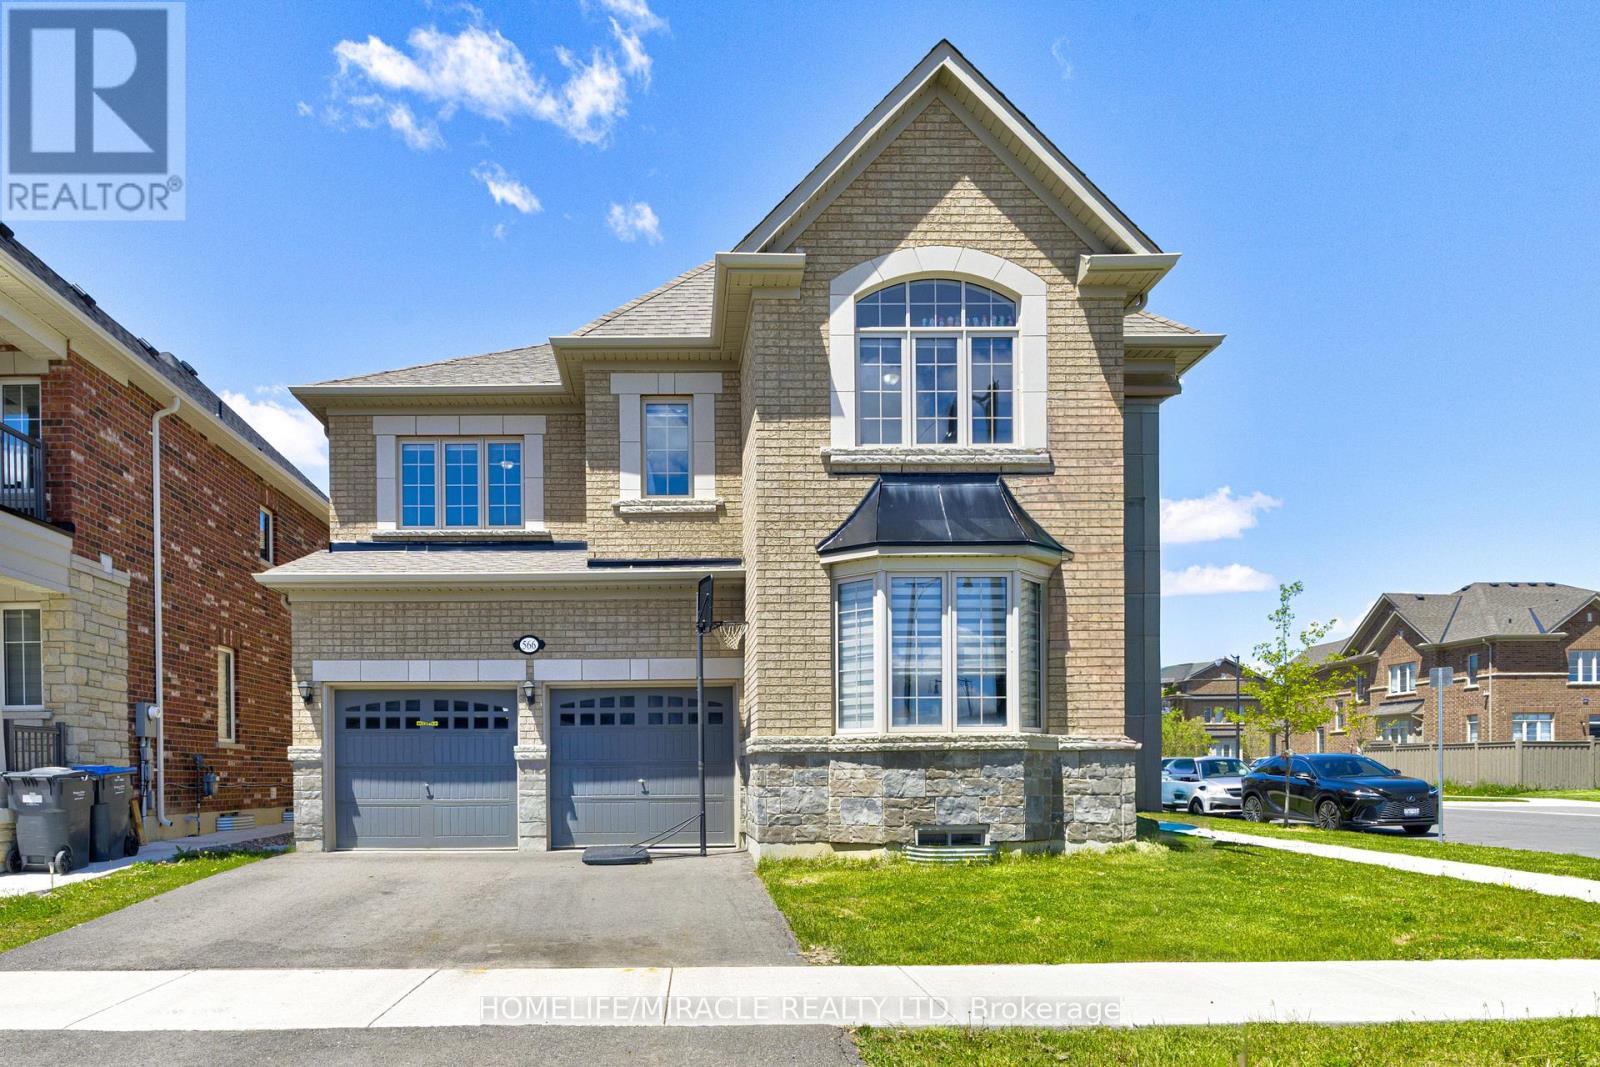
566 Brisdale Drive
Brampton, Ontario
Welcome to 566 Brisdale Dr, a spacious and well-maintained 4-bedroom, 3.5-bathroom home in a desirable Brampton neighborhood. Featuring elegant hardwood flooring throughout the main floor, this home offers a functional layout perfect for growing families. Enjoy a bright and inviting living space, generously sized bedrooms, and the convenience of a double-car garage. Close to schools, parks, shopping, transit, and major highways, this is an excellent opportunity to own a beautiful family home in a prime location. (id:49269)
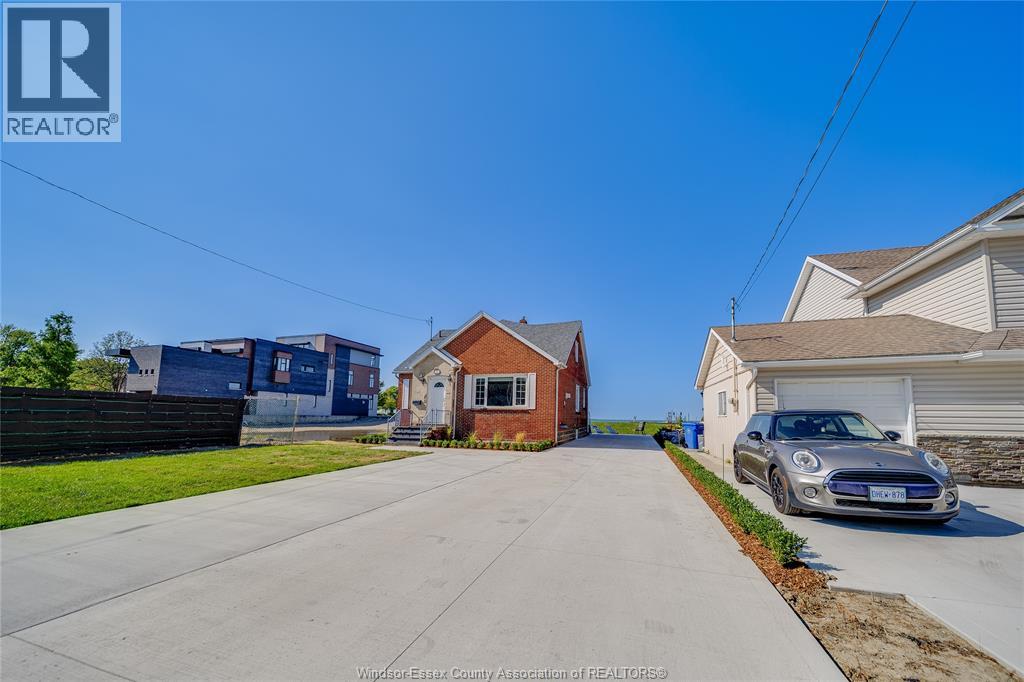
13902 Riverside Drive
Tecumseh, Ontario
81 ft of water frontage and your front row seat to the ultimate ""lake life"" experience. This waterfront oasis is nestled just steps away from beach grove golf & country club and close to all the conveniences that Tecumseh has to offer. Featuring 3+1 bed & 2 bath, this property offers the waterfront trifecta with your own private sandy beach, steel breakwall, and a dock & boat lift giving you easy access to water activities. Inside you will feel the warmth and charm that this home exudes with glistening hardwood floors and rich oak features creating a distinguished place to call home. The main floor offers a thoughtful and spacious layout making it ideal for both large gatherings or quiet everyday living. Enjoy the sensation of being outdoors amidst the stunning scenery no matter the weather in the bright sunroom that spans across the back of the home offering panoramic views of lake st. clair. Begin every day in peaceful luxury from your primary bedroom located on the second floor overlooking the shimmering waters beyond. Don't miss your chance to call this home yours! (id:49269)
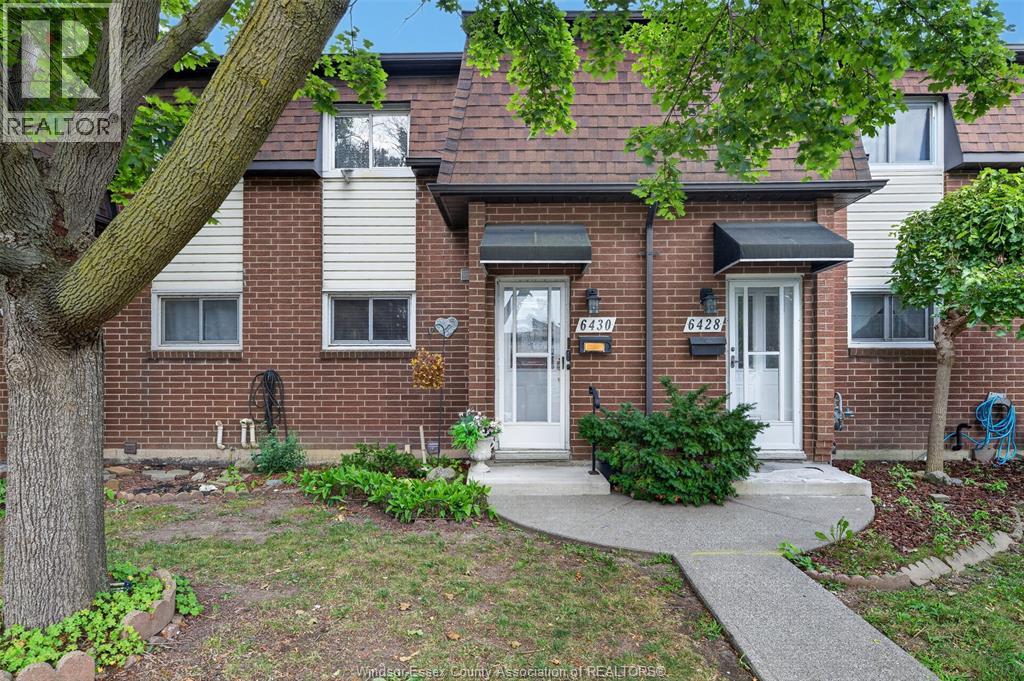
6430 Thornberry
Windsor, Ontario
NEW PRICE — 3-BEDROOM EAST WINDSOR TOWNHOME UNDER $250,000! An exceptional opportunity for first-time buyers, families or investors looking for space, value and a convenient location. The bright main floor offers an open living and dining area with a functional kitchen, while the upper level features three comfortable bedrooms and a full bathroom. The unfinished basement provides in-suite laundry, excellent storage and valuable potential for future living space. Enjoy the comfort of a heat pump, lowmaintenance condominium living and access to community recreational facilities. Ideally located in established Forest Glade, close to schools, parks, transit, shopping, restaurants and the E.C. Row Expressway. At $249,888, this is one of East Windsor’s best opportunities to own a three-bedroom townhome—book your showing before it’s gone! (id:49269)
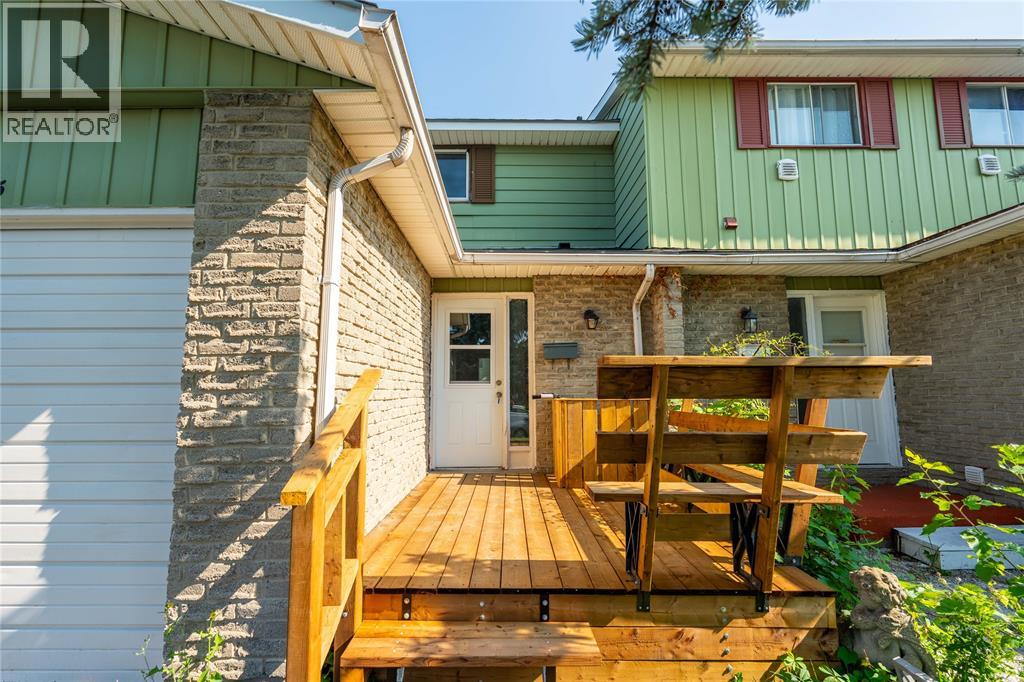
405 Cardiff Place
Sarnia, Ontario
WELCOME TO 405 CARDIFF PLACE, BEAUTIFULLY SITUATED IN THE HIGHLY SOUGHT-AFTER CARDIFF ACRES! THIS INCREDIBLY AFFORDABLE PROPERTY IS AN ABSOLUTE DREAM FOR FIRST-TIME HOMEBUYERS, FAMILIES, AND SAVVY INVESTORS ALIKE. LOCATION IS EVERYTHING—ENJOY EXCELLENT AMENITIES RIGHT AT YOUR DOORSTEP INCLUDING SHOPPING, COMMUNITY FACILITIES, THE YMCA, PUBLIC TRANSIT BUS ROUTES, AND FANTASTIC PROXIMITY TO LAMBTON COLLEGE. STEP INSIDE THIS COMPLETELY RENOVATED GEM TO FIND BRIGHT, FRESH SPACES FEATURING BRAND-NEW PAINT, MODERN FINISHINGS, AND ALL-NEW FLOORING FLOWING SEAMLESSLY THROUGHOUT. THE MAIN LEVEL BOASTS A BEAUTIFULLY UPGRADED KITCHEN AND 2ND LEVEL HAS THREE SPACIOUS BEDROOMS. BOTH BATHROOMS IN THE HOME HAVE BEEN COMPLETELY TRANSFORMED WITH TOP-TO-BOTTOM RENOVATIONS. THE LOWER LEVEL EXPANDS YOUR LIVING SPACE, OFFERING A LARGE FOURTH BEDROOM, A CONVENIENT BASEMENT KITCHENETTE, AND PLENTY OF STORAGE. ENJOY ULTIMATE PEACE OF MIND WITH MAJOR MECHANICAL UPGRADES, INCLUDING A FURNACE AND A/C UNIT THAT'S ONLY 5 MONTHS OLD, AND A HOT WATER TANK THAT IS LESS THAN A YEAR OLD AND FULLY OWNED (NO RENTAL FEES!). OUTSIDE, ENJOY TWO BEAUTIFUL, BRAND-NEW DECKS LOCATED AT BOTH THE FRONT AND REAR OF THE PROPERTY. FOR ADDED CONVENIENCE, THE ATTACHED SINGLE-CAR GARAGE PROVIDES DIRECT INSIDE ACCESS TO THE HOME. TURNKEY PROPERTIES WITH THIS LEVEL OF FINISHING AND PREMIER LOCATION DO NOT LAST LONG. WHETHER YOU ARE LOOKING TO BREAK INTO THE MARKET, FIND THE PERFECT FAMILY HOME, OR ADD A HIGHLY RENTABLE PROPERTY TO YOUR INVESTMENT PORTFOLIO, 405 CARDIFF PLACE IS THE ONE! (id:49269)
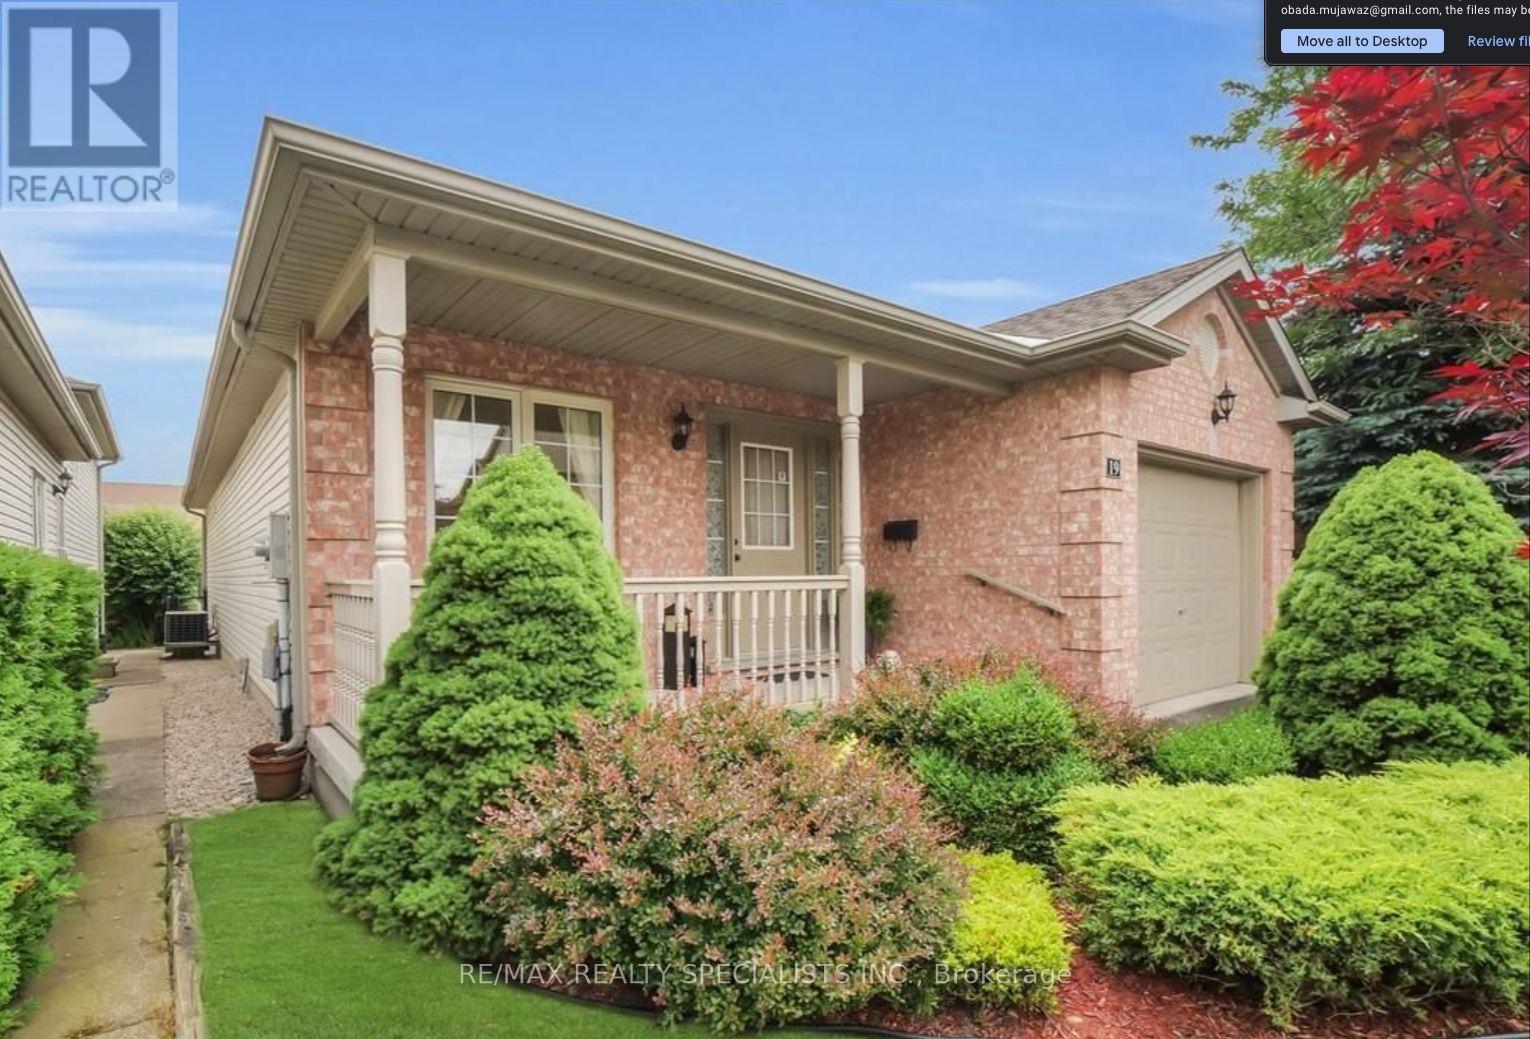
19 - 145 North Centre Road
London North, Ontario
Welcome home to this beautifully renovated detached bungalow in the highly desirable Masonville neighbourhood, where comfort, style, and convenience come together effortlessly. Fully upgraded from top to bottom, this home feels fresh, modern, and ready for the right tenants to simply move in and enjoy. Step inside to a bright and spacious layout filled with natural light, featuring brand new flooring, a beautifully updated kitchen, renovated bathrooms, and tasteful finishes throughout. The open living and dining area creates the perfect space to relax, entertain, or enjoy quiet evenings at home, while the kitchen offers the clean modern feel today's tenants are looking for. With generous bedrooms and flexible living space, this home is ideal for professionals, educators, a couple, or a family looking for a peaceful place to call home. Whether you need extra room for a home office, guest space, or family living, the layout offers comfort and versatility. Outside, enjoy the privacy of a backyard setting, perfect for morning coffee, summer dinners, or simply unwinding after a busy day. The home also offers the convenience of parking and a quiet residential setting, while still being just minutes from everything Masonville is known for. Located close to CF Masonville Place, grocery stores, restaurants, banks, Chapters/Indigo, GoodLife Fitness, public transit, Western University, parks, and excellent schools, this address offers the lifestyle tenants want: quiet living with everyday essentials right nearby. A fully renovated home in one of London's most sought-after neighbourhoods does not come around often. Book your private viewing today and imagine yourself living in this beautiful Masonville home. (id:49269)
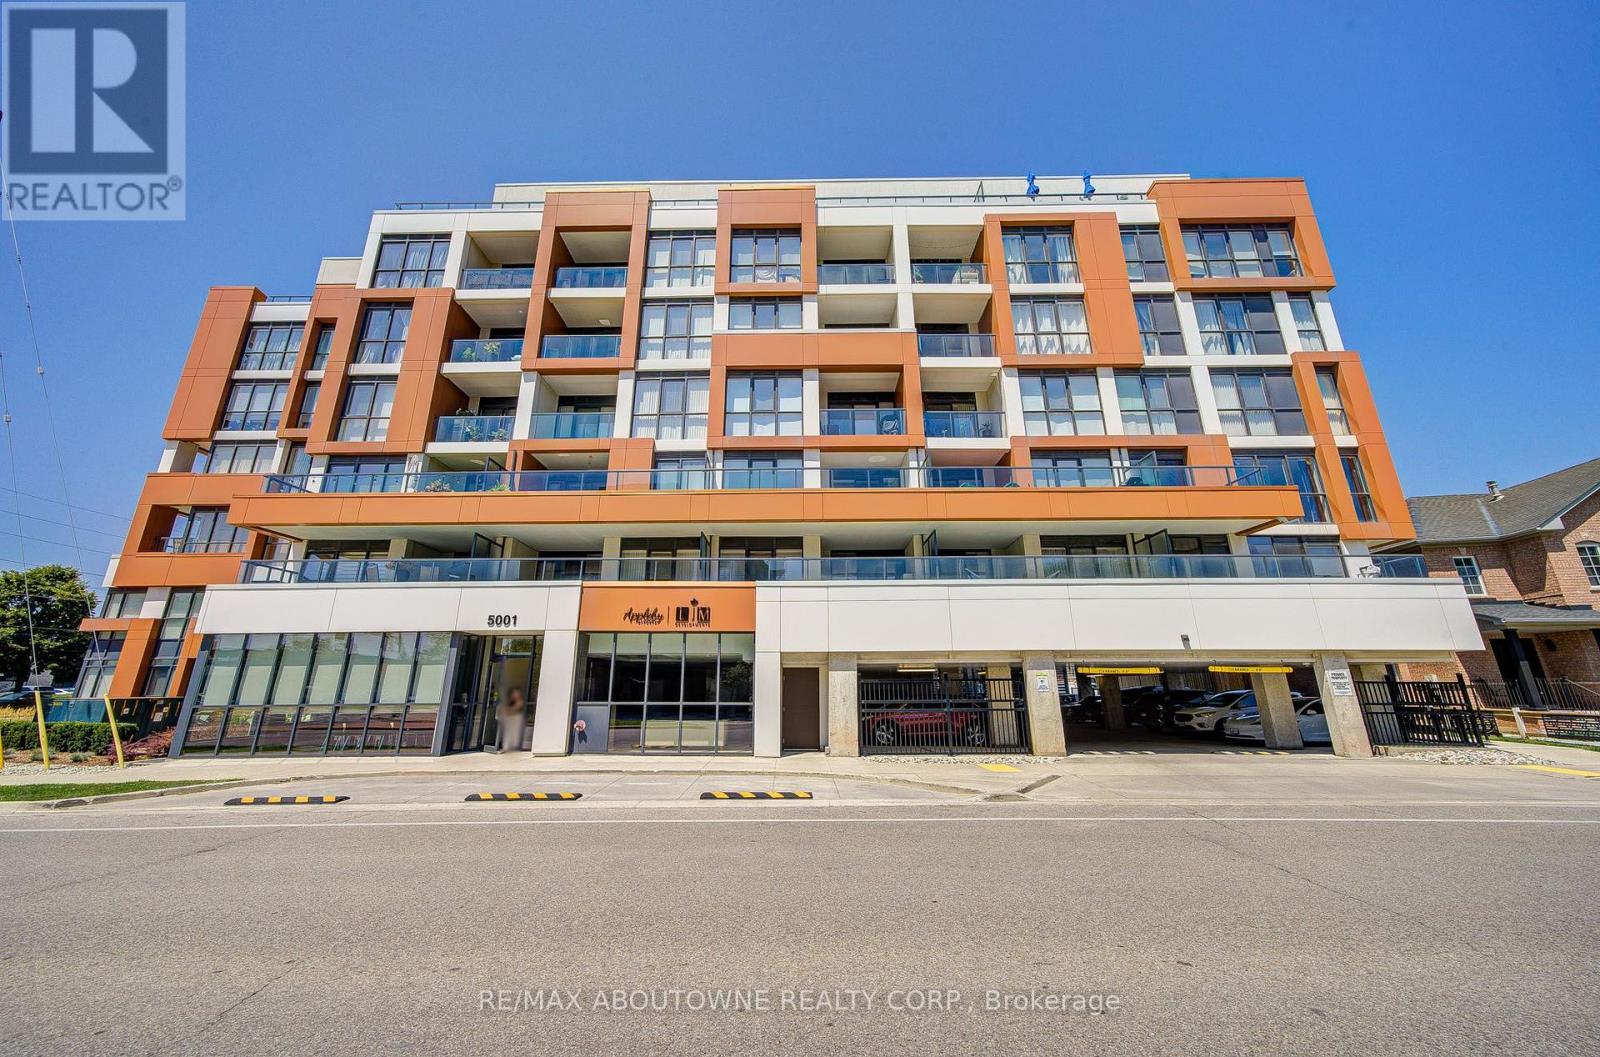
611 - 5001 Corporate Drive
Burlington, Ontario
Welcome to luxurious Appleby Uptown! This ultra-modern, carpet-free 1-bedroom suite features 9-foot ceilings and floor-to-ceiling windows, creating a bright, open, and airy living space filled with natural light in one of Burlington's most desirable locations.The stylish white kitchen is equipped with granite countertops, stainless steel appliances, a glass subway tile backsplash, and a spacious island with plenty of cabinetry and counter space.The inviting living room opens onto a private balcony with sleek glass railings, where you can relax and enjoy stunning views of the city. Ideally located close to everything you need, including shopping, restaurants, parks, public transit, and everyday conveniences, with easy access to major highways and the GO Station.Residents enjoy exceptional building amenities, including a fitness centre, party/meeting room, and visitor parking. (id:49269)
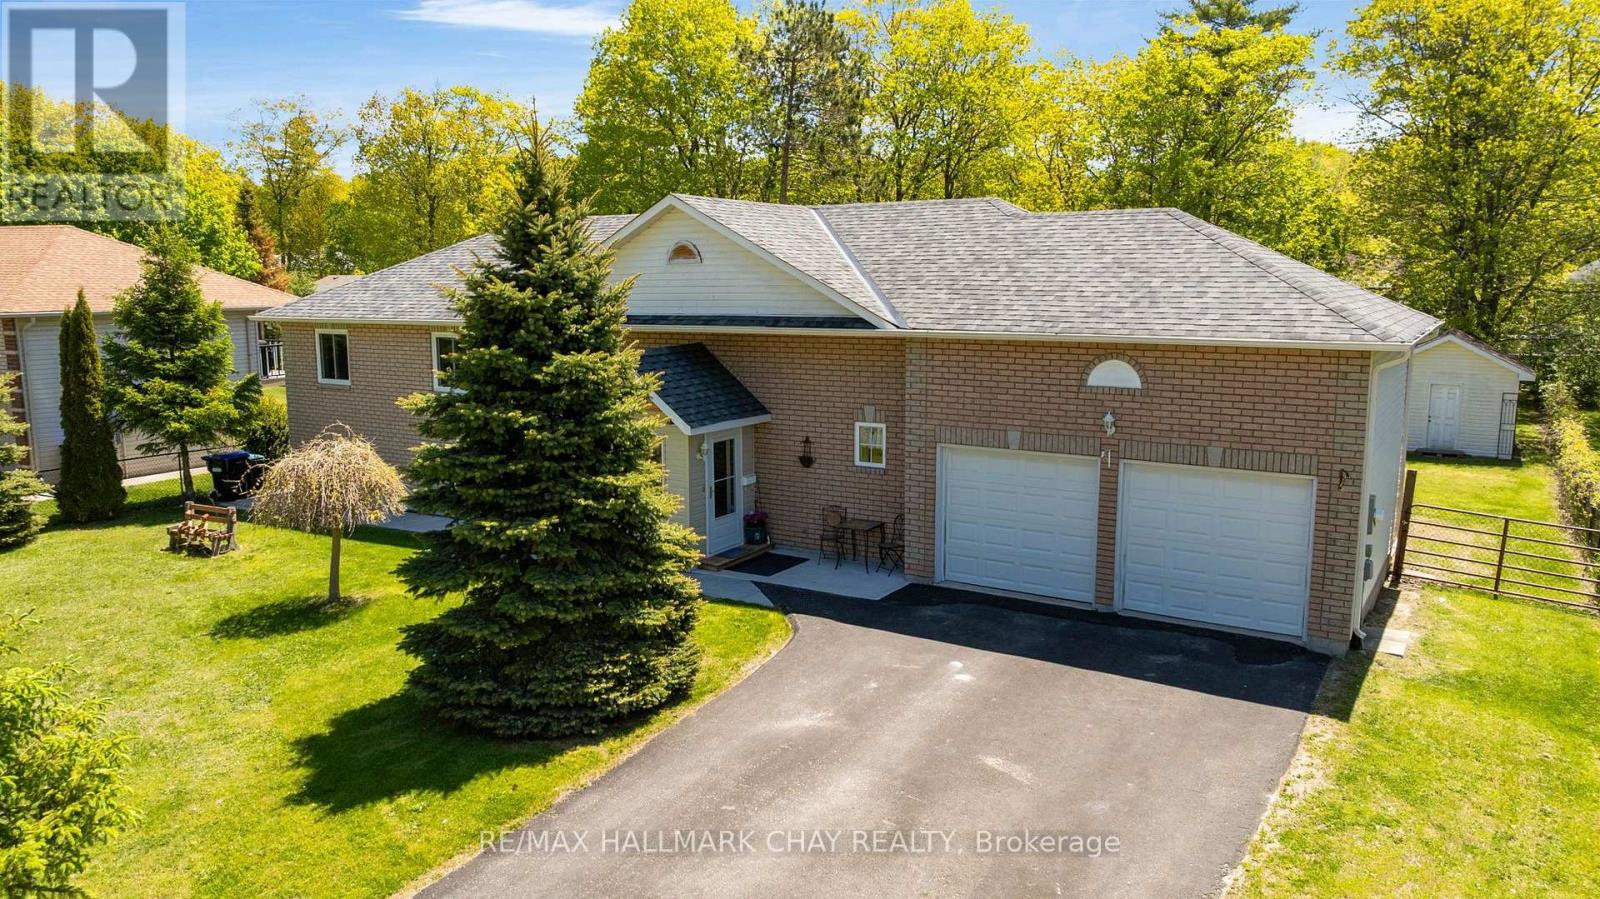
29 Foliage Drive N
Tiny, Ontario
Be sure to watch the video tour - it showcases not just the home, but the incredible lifestyle that comes with living steps from Georgian Bay.Welcome to 29 Foliage Drive in Tiny Township, where location and lifestyle come together. This well-maintained raised bungalow sits on aprivate 90' x 209' lot just a 3-minute walk from the beautiful sandy shores of Georgian Bay. The home features 2 bedrooms on the main level plusa fully finished 2-bedroom in-law suite with a separate walkout, making it ideal for multi-generational living, guests, or potential incomeopportunities. Enjoy peace of mind with major updates already completed, including a furnace replaced 2 years ago and a roof replaced 5 yearsago. The spacious lot offers plenty of room for outdoor entertaining, family activities, and future possibilities. Spend your days at the beach andyour evenings enjoying some of the area's most spectacular sunsets. Whether you're looking for a year-round residence, cottage retreat, orinvestment opportunity, this property offers exceptional value in a sought-after neighbourhood. (id:49269)
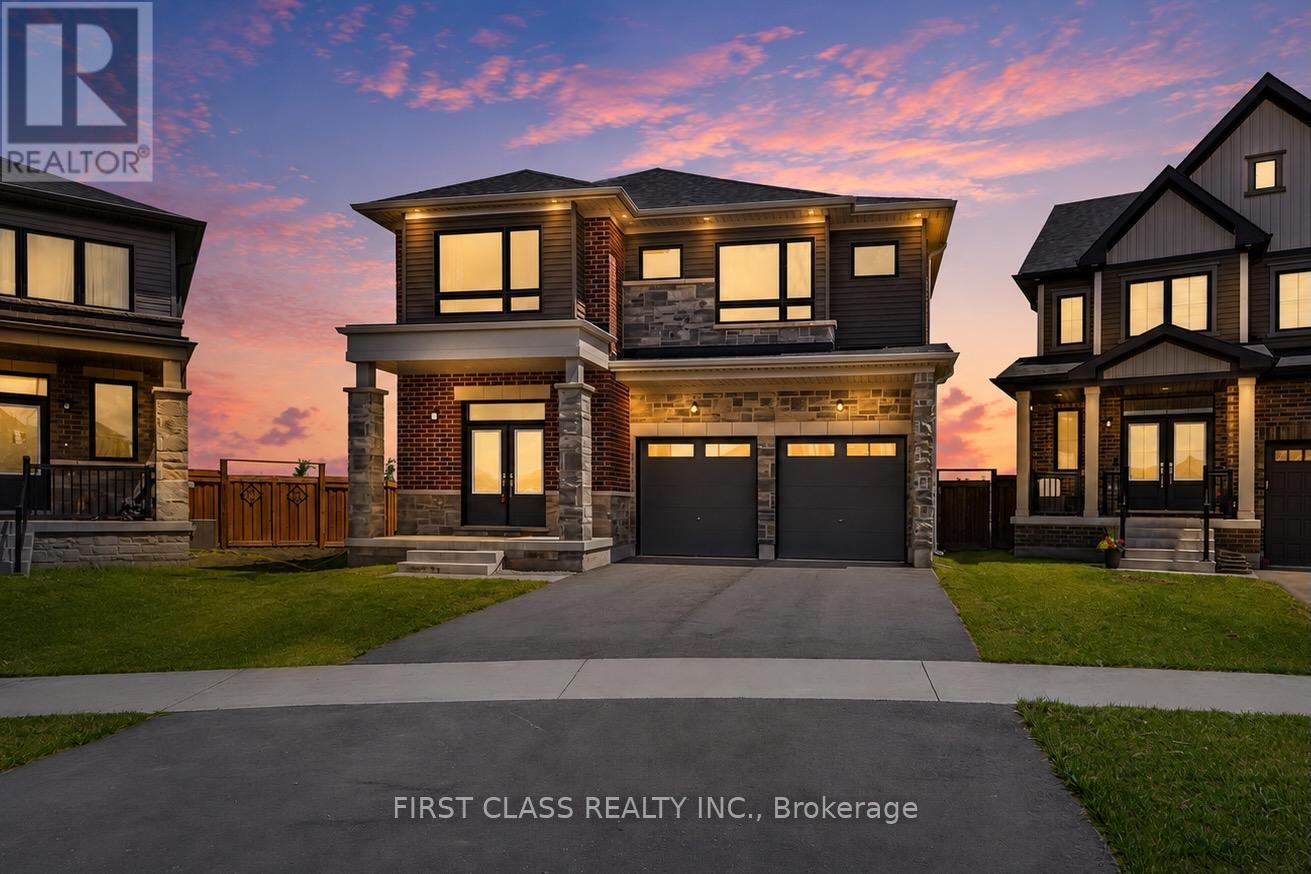
15 Abbey Crescent
Barrie, Ontario
Welcome to this stunning family home situated on a rare premium pie-shaped lot with an exceptionally large backyard, offering outstanding outdoor space for entertaining, gardening, kids, or even a future pool. Featuring over 3,000 sq. ft. of thoughtfully designed living space, this home offers 4 spacious bedrooms, 4 bathrooms, a dedicated main floor study, elegant formal living room, and an expansive open-concept great room with fireplace overlooking the backyard. The gourmet kitchen boasts a large centre island, breakfast area, and walkout to the backyard, making it ideal for everyday living and entertaining. Upstairs features a luxurious primary retreat with a spa-inspired ensuite and walk-in closet, generously sized secondary bedrooms, multiple ensuite/semi-ensuite bathrooms, convenient second-floor laundry, and a versatile den that can easily serve as a home office or additional family space. The unfinished basement offers endless possibilities for future customization. Located in one of Barrie's most desirable family communities, close to parks, schools, shopping, trails, recreation, and with easy access to Highway 400, this exceptional property combines premium lot size, functional design, and an unbeatable location. (id:49269)

Lph02 - 39 Mary Street
Barrie, Ontario
Barrie Condo Corner presents - Elevated luxury living in this exceptional 1,026 sq. ft. lower penthouse at Barrie's tallest landmark condominium. Perched on the 32nd floor, this rare northwest corner suite offers breathtaking panoramic views of Barrie, spectacular sunsets, and an abundance of natural light. Enjoy southern water and marina views from the living room, 3rd bedroom, and private balcony, creating a beautiful backdrop throughout the day and into the evening. Designed for modern living, the suite features soaring 10-foot ceilings and floor-to-ceiling windows in the living room and bedrooms, creating an airy, sophisticated atmosphere while maximizing the stunning views from virtually every room. With only 6 suites on the entire floor, this condo offers an exceptional level of privacy and tranquility. The bright, open-concept layout is completely turn-key and move-in ready, making it an ideal choice for those seeking a refined primary residence, weekend retreat, or investment opportunity. Enjoy an impressive collection of resort-inspired amenities, including an infinity plunge pool, sauna, steam room, hot stone bed, fully equipped fitness centre, outdoor BBQ areas, firepits, meeting room, party room, and stylish bar and lounge spaces. Situated in downtown Barrie, you're just steps from waterfront trails, Kempenfelt Bay, restaurants, shopping, entertainment, transit, and everyday conveniences bringing together the best of vibrant urban living and a waterfront lifestyle. (id:49269)
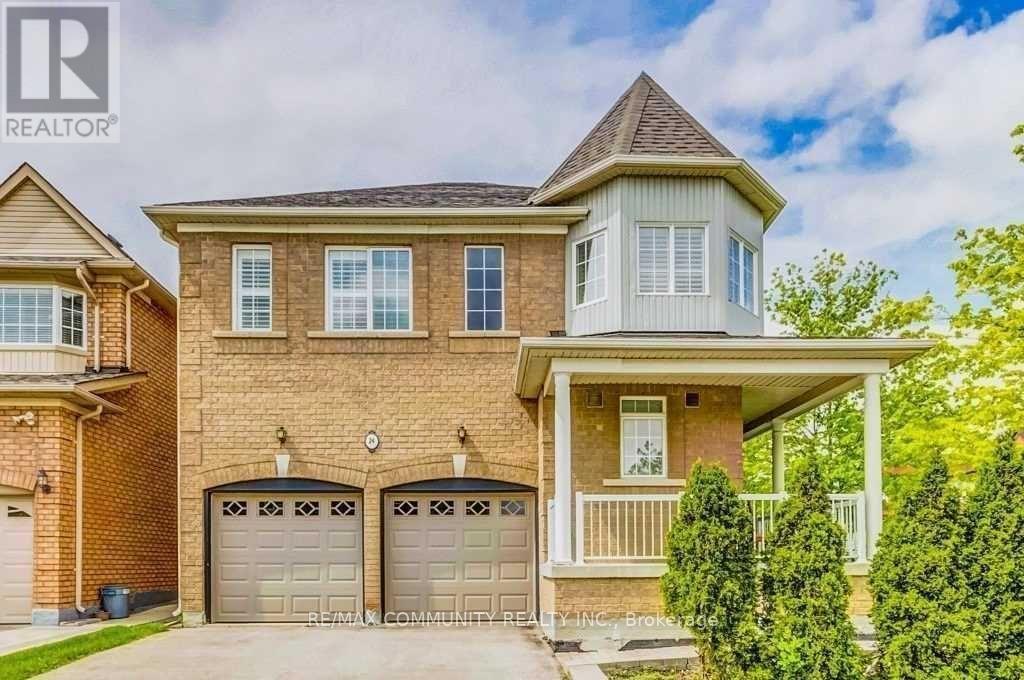
Basement - 24 Elmrill Road
Markham, Ontario
Prime location walking distance to top ranking school: Castlemore P.S. And Pierre Elliott Trudeau High School. Well kept unit with large size bedrooms, close to transit, schools, day care, park, shopping center, groceries and more. (id:49269)
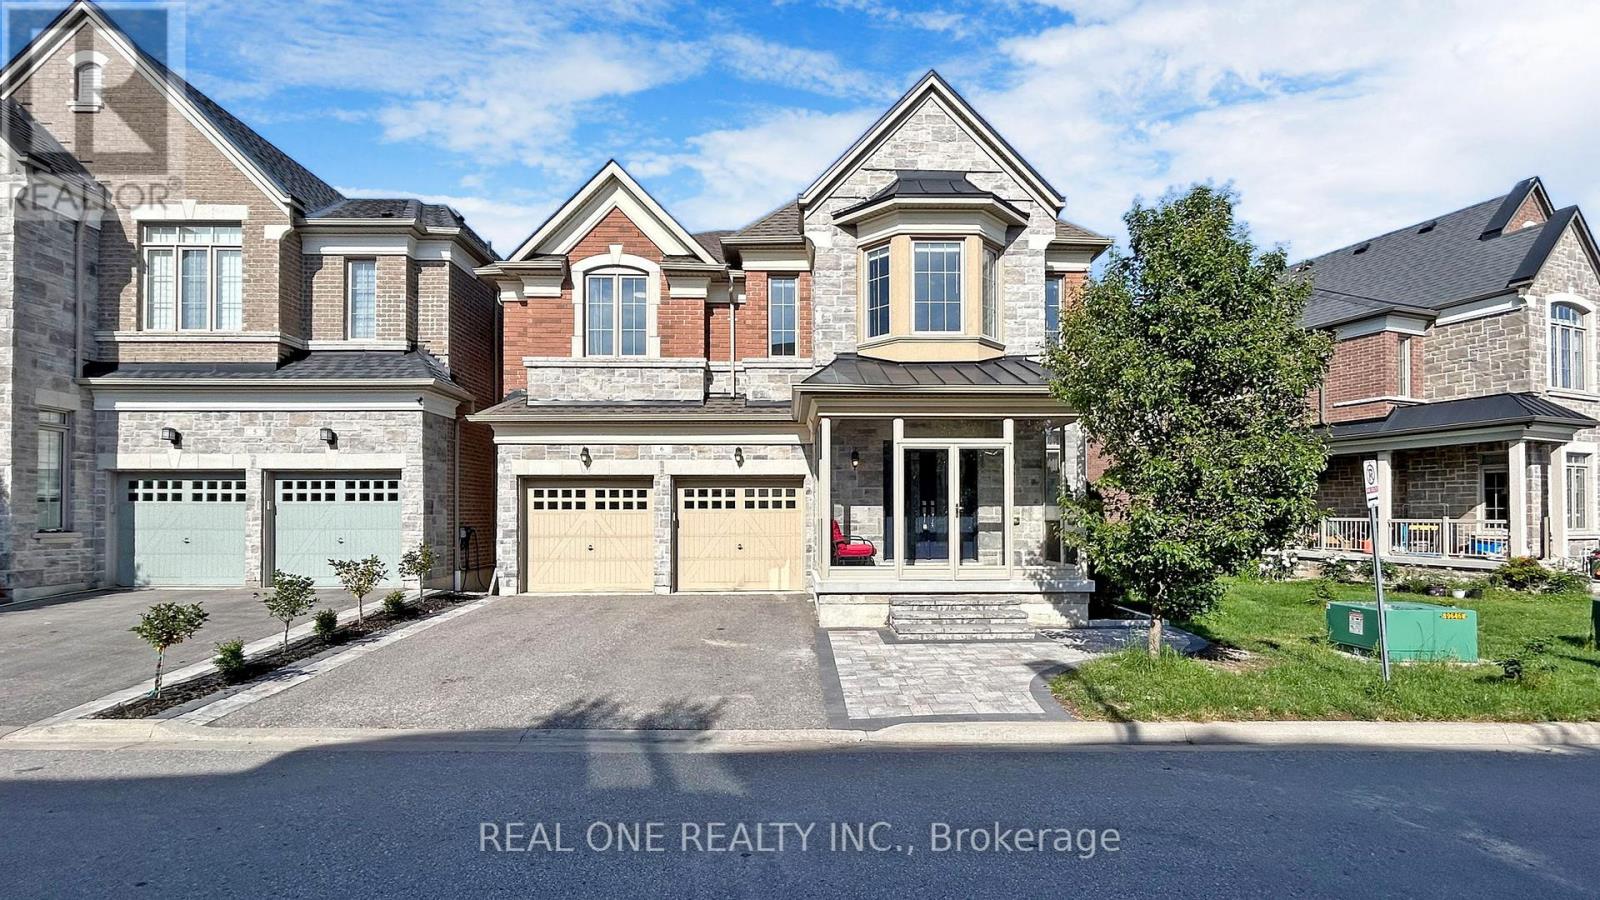
6 - 1815 Fairport Road
Pickering, Ontario
Super Low Asking Price for sale! 3642 sf Above Grade Built In 2015 Welcome To This Exquisite Detached 5 Bdrms Home With Walkout Basement!, Rarely Offer Back Onto Ravine Premium Lot! , Spacious Open Concept with 9 Ft Ceilings On Both Main And 2nd Floors, 10 ft In Master Bedroom. Modern Upgrade Kitchen And Large Breakfast Area. Carpet Free, Lot Of Pot Lights, Excellent Layout & Finishes, Move In Condition, A Huge Unfinished W/O Basement Area Allows You To Create Your Dream Entertainment Or Potential Income Apartment. Minutes To Hwy 401, Schools, Shopping, And More. Please Bring The Reasonable Offer And You'll Never Get A Better Chance Than This! (id:49269)
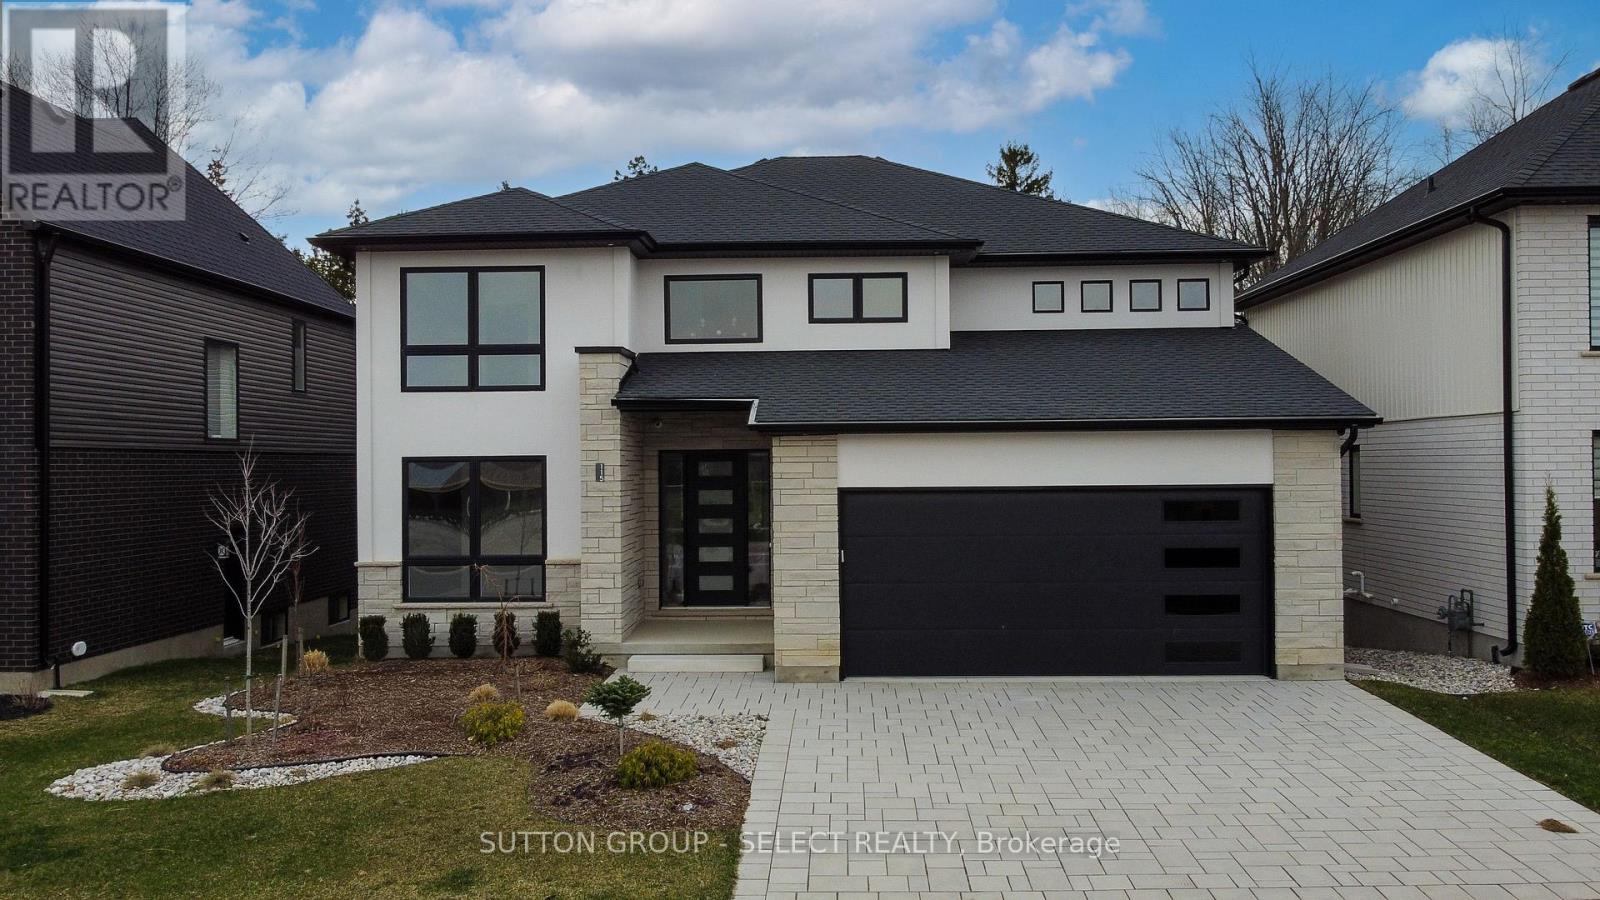
115 Optimist Drive
Southwold, Ontario
This two storey executive home displays impressive curb appeal with natural stone, brick, and stucco combined with enlarged windows and grand front door with side windows, and a large covered outdoor area in the backyard. With over 3200 sq ft you feel the majestic elegance from the moment you enter the grand 2 storey foyer. The main floor offers 9 foot ceilings and 8 foot doors with a study and half bath at the front of the home.The beautiful chef's kitchen features custom cabinetry, a large island, and a butler's pantry, and opens onto the bright airy great room with fireplace, with accesss to the outdoor area. There is also a separate dining room for those more formal occasions. The convenient mudroom off the garage with cubbies and walk in storage space is perfect for that busy family. The second floor offers 4 large sized bedrooms and 3 bathrooms. Primary suite features tray ceiling, fully outfitted dressing room, luxe ensuite with double vanities, soaker tub, and oversized tile shower. All other bedrooms offer direct access to baths and large outfitted closets, with one being its own separate suite. The convenient laundry room completes the second floor. Talbotville Meadows has become a thriving little community with community centre and playing fields, and quick and easy access to the shopping of St. Thomas and the beaches of Port Stanley. Come check it out we think you'll like what you see! Price includes proposed 2026 HST rebates. (id:49269)

11 Mulligan Lane
Georgian Bay, Ontario
Set in a PRIME location, this 2nd level Condo Villa in Oak Bay is filled with natural light, has the most beautiful views out over the golf course and out to the water, offers a fantastic well laid out living space and is ready and waiting for those who desire a relaxing low maintenance lifestyle. Featuring the largest entry and foyer, you come in on the main floor and you'll find lots of storage, lots of natural light and a mudroom area with the laundry. There is inside entry from the single car garage as well as a front and back door for maximum convenience for you and your guests. All living space is on the second floor which means nobody is above you!! Located in one of the best spots in all of the Villa's, this home gets loads of natural light all day long with the morning sun coming in the side windows and the afternoon sun coming in the french doors and the family room window. A fabulous eat in kitchen with an over sized custom island that has extra storage on both sides and room to seat 6 is open to the great room with a propane gas fireplace with a stone facade and wood mantle & a walk out to the balcony. The fireplace was installed at a custom height for maximum enjoyment from anywhere in the open concept living area! The bedroom area is separated from the main living area by a hall with a door offering additional privacy The main bathroom is its own little spa oasis in gleaming white tile with a deep tub. The private single car garage is deep and offers extra storage space. This Villa and the community as a whole offer spectacular views year round, is close to walking trails, snow mobile trails, lake swimming, golf, snow shoeing, skiing, a community centre and more. This location is easy for commuting to Barrie, Orillia, Midland, Coldwater, Muskoka & more. You'll find big box stores and beautiful boutiques within an easy drive.Condo fees $500.31 per month. Social fee to be phased in for amenities. Bell Fibe is available for Internet and TV. (id:49269)
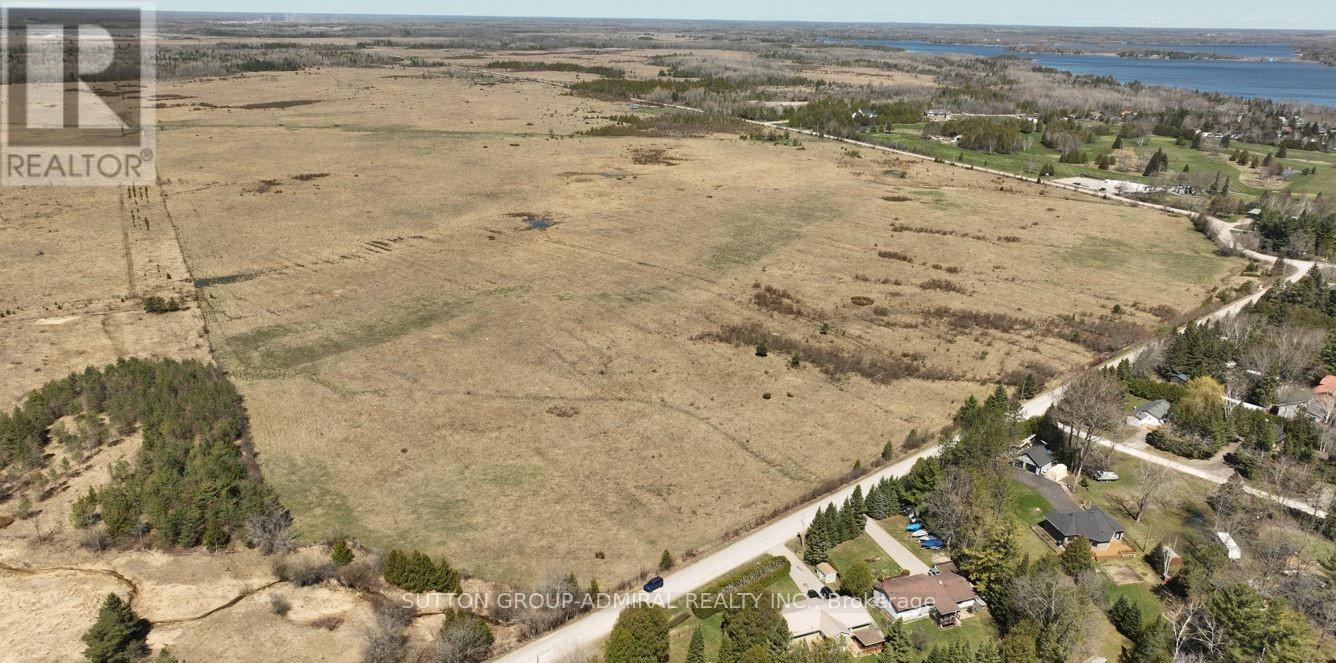
Pte L27 Con 1 Eldon
Kawartha Lakes, Ontario
Located In CANAL LAKE Near Bolsover And Across From Western Trent Golf Club 10 Minutes Away From Beaverton. This 127 Acres Corner Parcel Have Two Road Access And Have More Than 8000 Feet Frontage, And Land Can Be Used For Farming Or Other Uses. Some Permitted Uses Include: Single Detached Dwelling, Market Garden Farm or Forestry Uses, Bed And Breakfast Establishment, Riding Or Boarding Stables, Wayside Pit, Sawmill, Cannabis Production And Processing Facilities Subject To Section 3.24 Of The General Provisions (B/L2021-057). Property Is Zoned Agricultural(A!)-Under the Township of Eldon Zoning By-law 94-14 **EXTRAS** 127 Acres Corner Parcel have Two Road Access and have More than 8000 feet Frontage "Al Zoning" (id:49269)
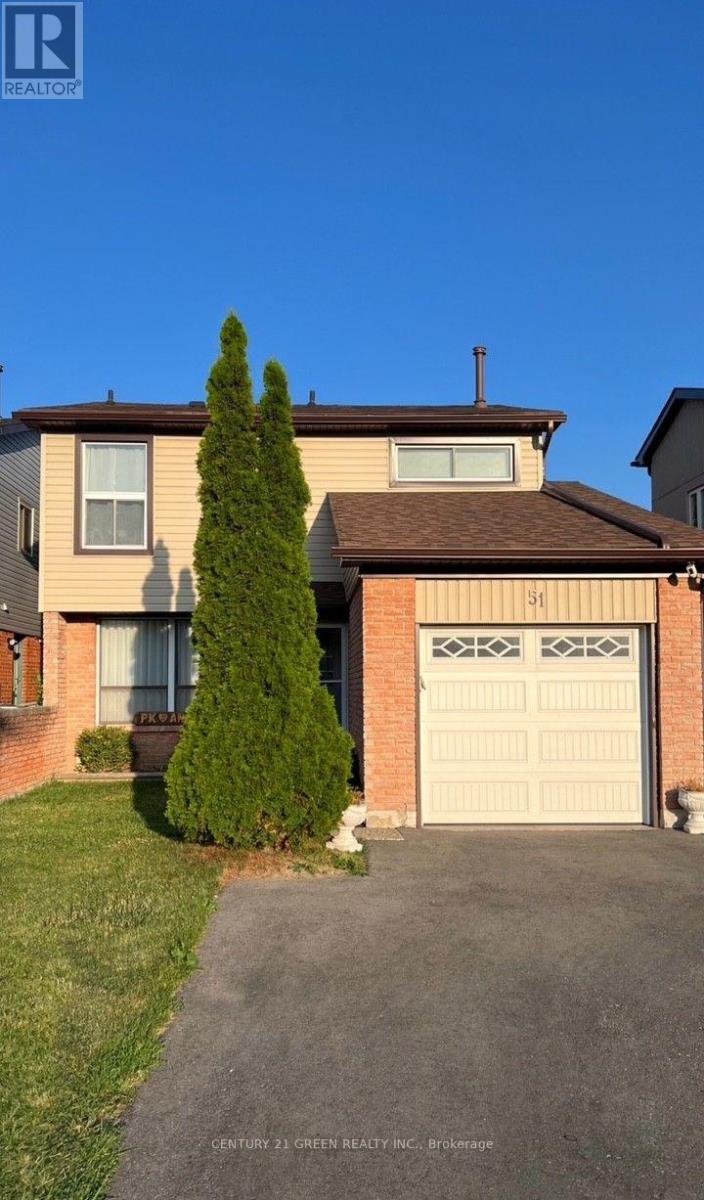
51 Cowan Road
Brampton, Ontario
Freshly painted and upgraded detached home in a quiet community. Single Car Garage With Garage Door Opener, Close To Schools, Shopping & Public Transit. Live in suite with kitchen and washroom perfect for a large family. This Home Shows A 10++. Some of the furniture can be left behind-Pls inquire. Tenant to pay all utilities ** This is a linked property.** (id:49269)
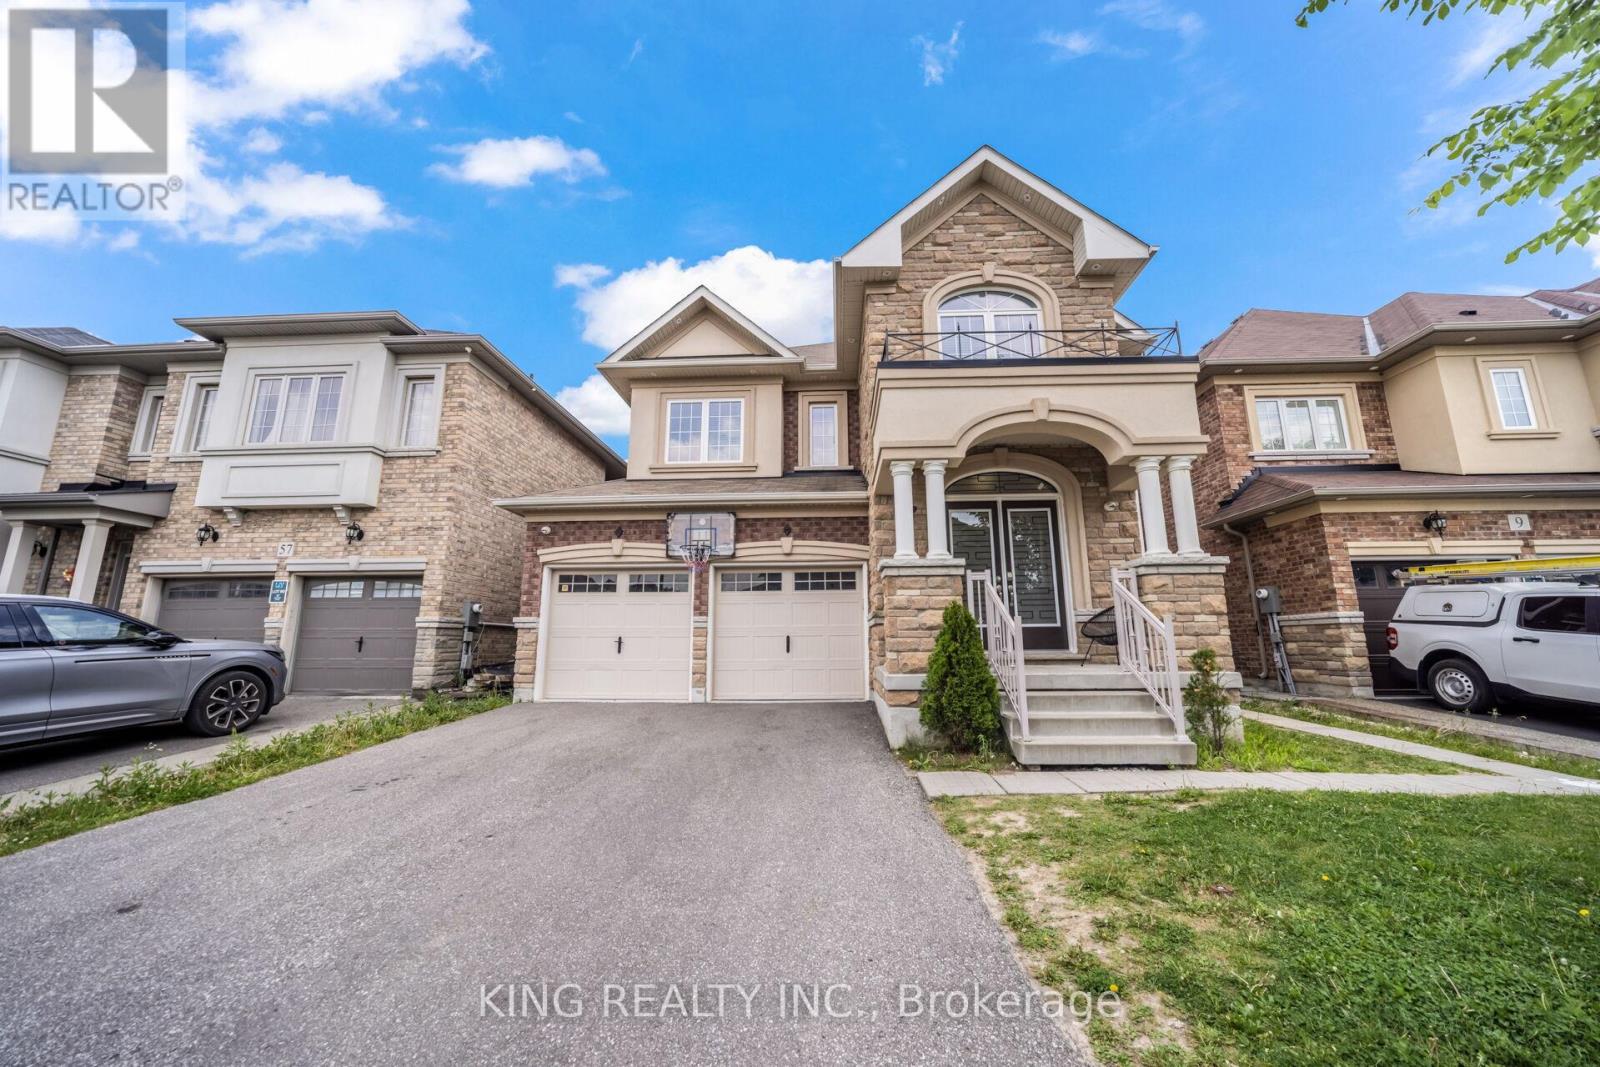
11 Malpass Street
Brampton, Ontario
Welcome to this master layout 2018 built detached 4 bdrm + Loft house with 4.5+3 bathrooms. The loft on 2nd floor can easily be turned into a 5th bedroom. Professional cameras installed, indoor & outdoor Potlights, quartz coutertops througout and tons of other eye catching upgrades. The main floor offers a spacious and open concept kitchen with an island, stainless steel appliances and upgraded floors throughout the property. The home also features an office on the main floor perfect for your work from home needs. This highly desirable Northwest Brampton house also has a finished LEGAL 2 bdrm +office basement with 3 bathrooms. Truly, a true must-see property that is ready for you to move in and enjoy! (id:49269)
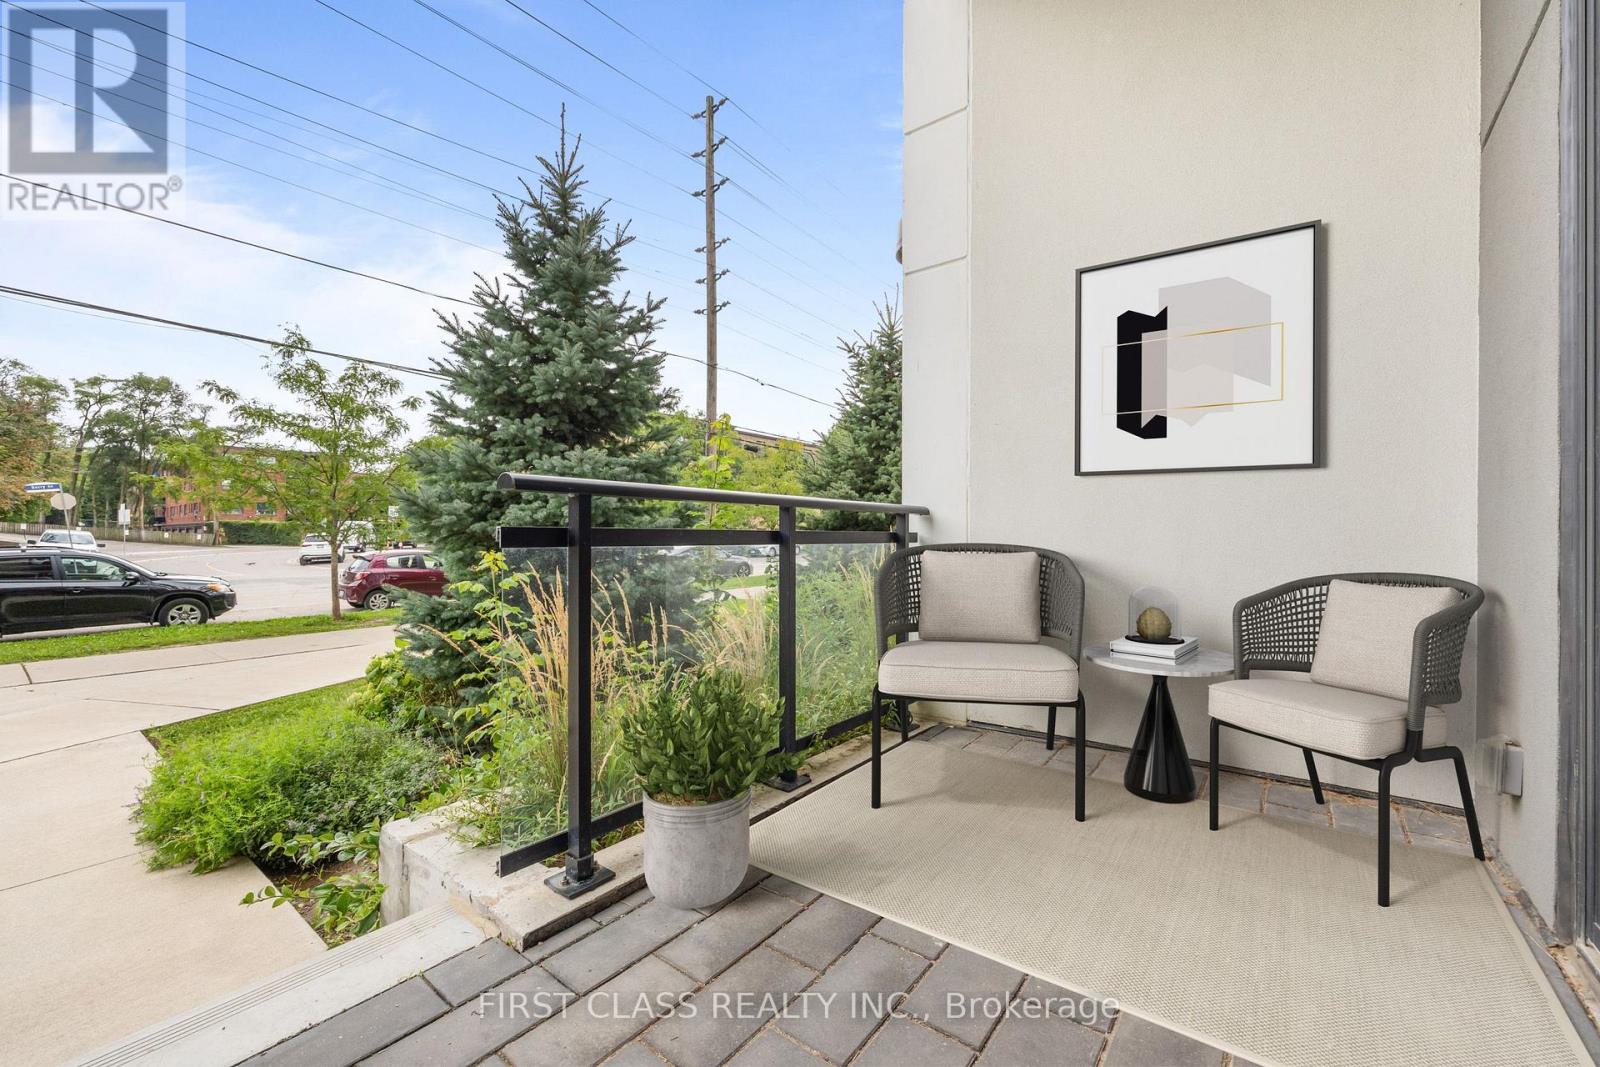
110 - 1 Neighbourhood Lane
Toronto, Ontario
Welcome To 1 Neighbourhood Lane #110! A Stunning 1+1 Bedroom Terrace Suite With Soaring 10Ft+ Ceilings! Perfectly Sized, Freshly Painted Suite Boasting An Extra Large Den Space Provides A Perfect Space For An Office, Guest Suite Or Hobby Room. Enjoy A Modern, Upgraded Kitchen Featuring Stainless Steel Appliances, Custom Backsplash And Quartz Countertops. In-Suite Washer & Dryer. Upgraded Finishes Throughout. Convenient Townhome-like Access On Your Private Terrace Space Perfect For A Professional On-The-Go, Cyclist, Dog Owner And List Goes On! Minutes From Humber River, Lake Ontario, Downtown Toronto, QEW, 427, Pearson Airport And Much More! ** Also Listed For Sale - See Listing (W13776888) ** (id:49269)
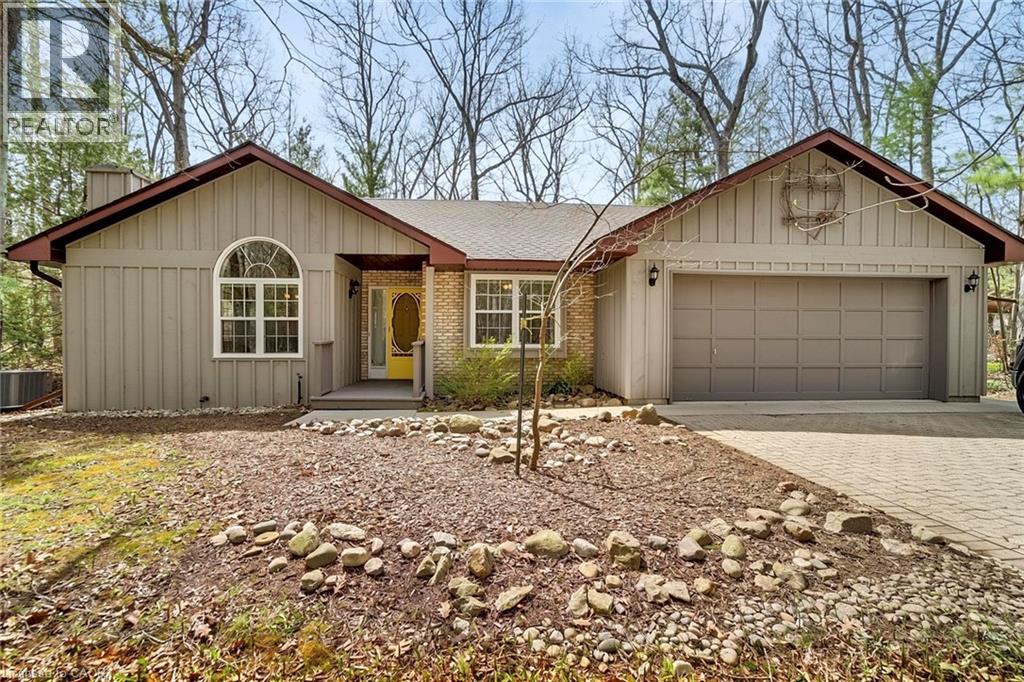
10325 Grand Oaks Drive
Grand Bend, Ontario
Welcome to sought-after Southcott Pines in Grand Bend, where relaxed coastal living meets everyday comfort. This charming 3-bedroom, 2-bathroom bungalow sits on an oversized lot surrounded by nature, offering the perfect blend of privacy and lifestyle. Step inside to a bright and inviting main floor featuring elegant porcelain tile, a beautiful gas fireplace that anchors the living room, and a spacious kitchen complete with newer appliances. The primary bedroom offers a walk in closet, private ensuite with oversized curbless shower and conveniently located laundry. The sunroom, filled with natural light from its many windows, is the perfect place to unwind and seamlessly connects to a spacious deck overlooking the large private backyard. Outside, you'll also find a cozy bunkie- ideal for guests, a hobby space, or additional storage. Additional updates include roof (2019), furnace and a/c (2017), and updated windows and skylights, providing peace of mind for years to come. As part of this desirable community, you'll enjoy deeded access to the beach, just a 3 minute walk away-perfect for taking in the shores of Lake Huron and experiencing Grand Bend's world-famous sunsets. Whether you're looking for a year-round home or a relaxing getaway, this Southcott Pines gem offers the lifestyle you've been waiting for! (id:49269)
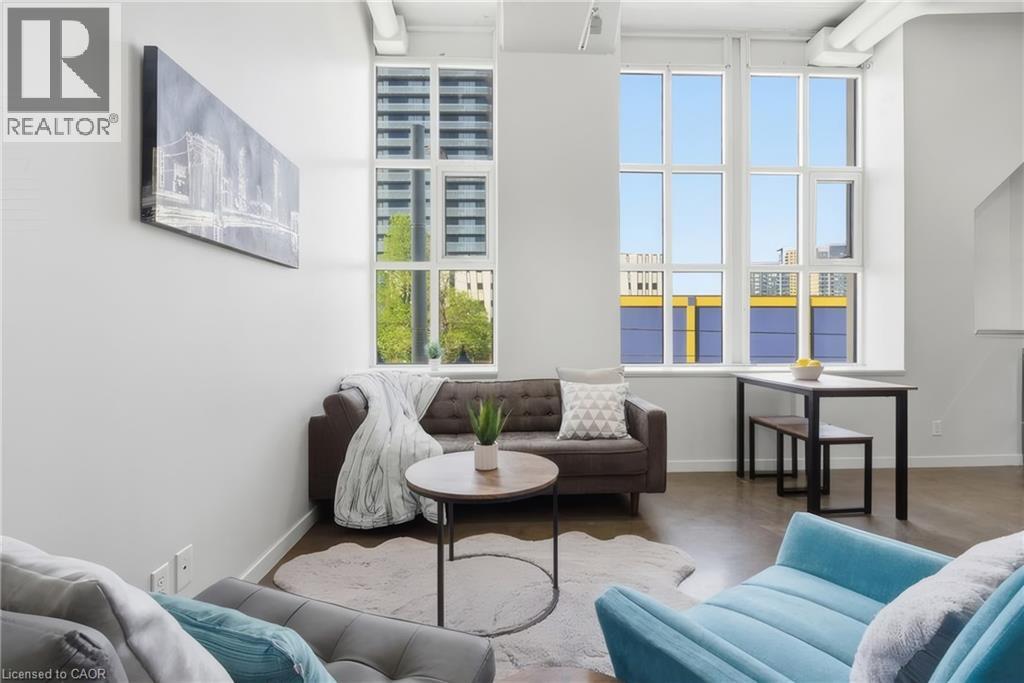
404 W King Street W Unit# 212
Kitchener, Ontario
Live in the heart of downtown Kitchener, steps from shops, restaurants, cafes, festivals, events and the LRT, in one of the city's most iconic buildings. This 1 bedroom, 1 bathroom condo at The Kaufman Lofts blends original character with modern comfort. The Kaufman Factory was ahead of its time when it was built in the early 1900s, designed by renowned architect Albert Kahn to maximize natural light something that you'll feel it the moment you walk in. This unit is an industrial lover's dream, with polished concrete floors, soaring ceilings, exposed ductwork, and a striking original pillar that gives the space real character and history. The open-concept layout makes great use of the space and is flooded with natural light from the building's signature oversized windows. The kitchen impresses with stone countertops, a stylish backsplash, and stainless-steel appliances, flowing seamlessly into the living area. The bedroom offers a comfortable retreat with a large closet and bonus overhead storage, alongside a 4-piece bathroom and in-suite laundry. This unit also includes a rare private storage room, a new heat pump (2025), a parking spot, and access to the building's amenities, including a party room and the rooftop terrace with an incredible view of the city. Contact your realtor today and book your showing. (id:49269)
Laneway House - 266 Indian Grove
Toronto, Ontario
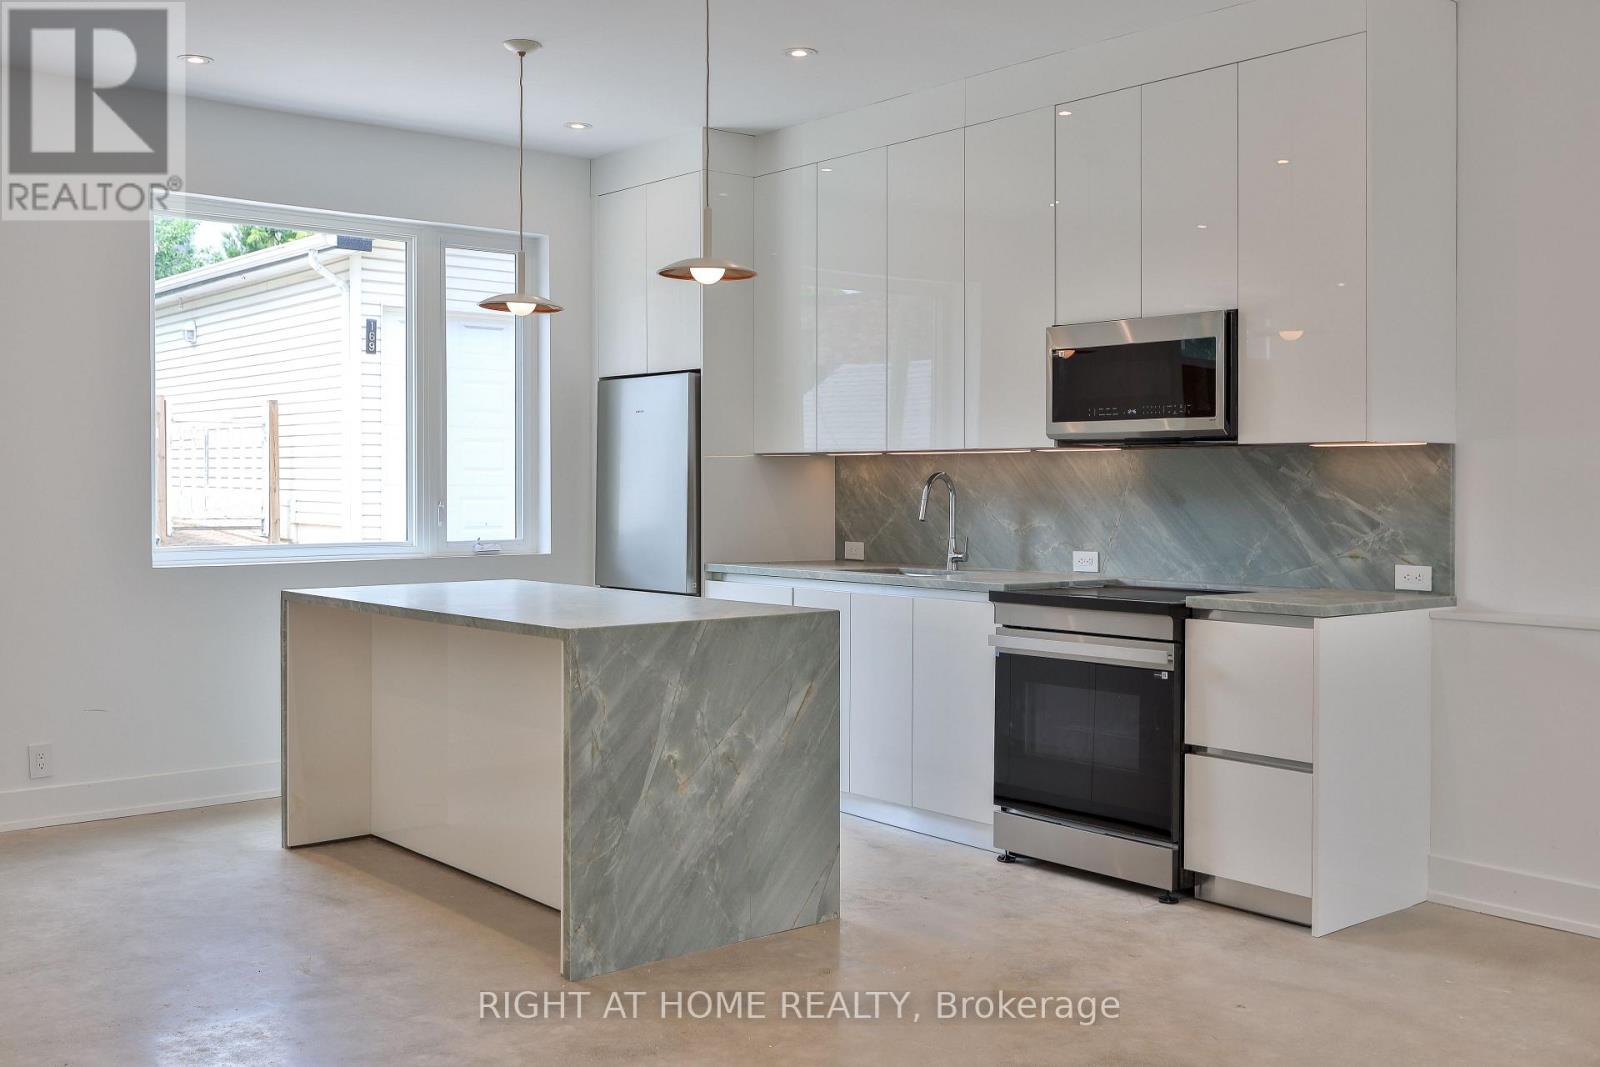
Newly Built, This Two-Story Laneway House Offers An Exceptionally Bright And Spacious Design While Providing A Private And Unique Alternative To A Conventional Rental. Large Modern Kitchen With S/S Appliances & Eat-At Island. Main Floor Powder Plus Two Generously-Sized Bedrooms With Ensuite Baths Make This A Great Option For Shared Living. Separate Den, Skylights, In-Suite Laundry And Two Private Entrances And An Easy Walk To Transit, Shopping And High Park. Street Permit Parking Is Available Per The City-Tenant To Confirm And Apply. Furnished Images Are Virtually Staged. (id:49269)
99 Fourth Concession Road Unit# 627
Burford, Ontario
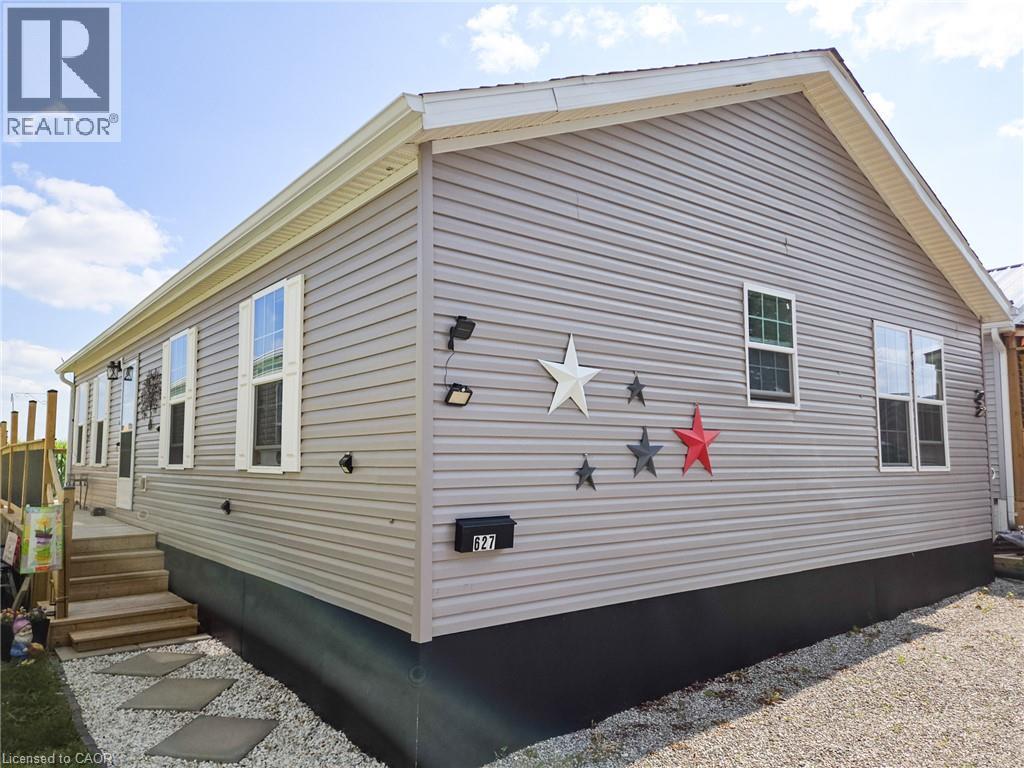
Welcome to this beautiful modular home located in the highly desirable Twin Springs Cottage Condo Community in Burford, Ontario. This is an affordable opportunity to enjoy a low-maintenance lifestyle in a peaceful rural setting, surrounded by nature and a friendly community. Step inside this carpet-free home and be impressed by its spacious, open-concept design. The bright great room features a generous living room, dining area, and a modern kitchen with a large island—perfect for entertaining guests or gathering with family. The home offers a spacious primary suite complete with its own private ensuite bathroom, along with a second generously sized bedroom featuring ample closet space. Convenient main-floor laundry and a dedicated utility/furnace room add to the home's practical layout. Outside, you'll enjoy a covered outdoor living space overlooking open fields, with no rear neighbours for added privacy. A storage shed provides just the right amount of space for your outdoor essentials. The affordable monthly condo fee includes water, sewer, garbage collection, snow removal, and property taxes, along with access to the community's many amenities, social events and activities, beach area, fishing, and non-motorized water sports. If you've been looking for an affordable, worry-free lifestyle in a welcoming community, this is your opportunity. Come experience everything Twin Springs has to offer! (id:49269)
7332 Canborough Road
Dunnville, Ontario
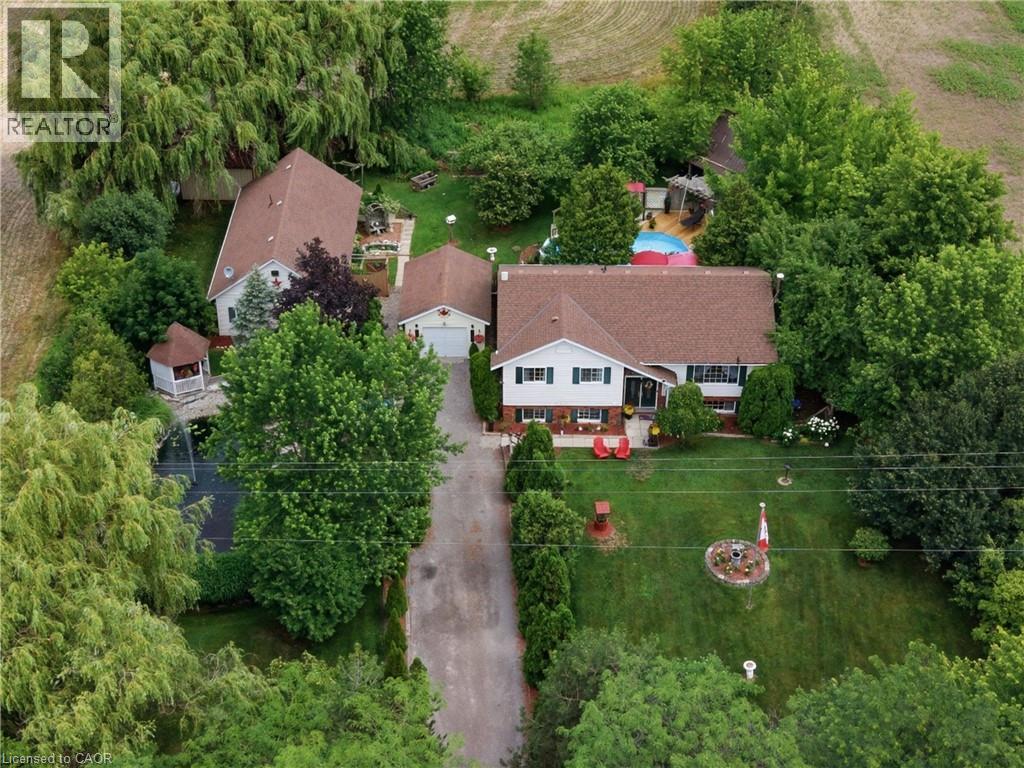
Welcome to this beautifully maintained country property offering the perfect blend of comfort, space and versatility. Nestled on a picturesque lot with stunning landscaped gardens, a tranquil pond, and an above ground pool, this home provides a peaceful retreat while remaining just minutes from Dunnville. The main residence features 3 spacious bedrooms, including a primary suite complete with a private ensuite. Thoughtfully designed for every day living and entertaining, the home offers generous living spaces and an abundance of storage throughout. A separate one bedroom, one bathroom in-law suite adds incredible flexibility- ideal for extended family, guests, multi-generational living or potential rental income. Car enthusiasts, hobbyists, and those needing extra workspace will appreciate the convenience of both an attached and a detached garage, providing exceptional storage and endless possibilities for vehicles, equipment or a workshop. Outside, you'll fall in love with the meticulously landscaped grounds, where mature gardens, the serene pond and inviting pool create your own private oasis. Whether you're hosting family gatherings, enjoying quiet evenings outdoors or simply taking in the beauty of the surroundings, this property offers a lifestyle that is hard to match. If you've been searching for your move-in ready country home with exceptional outdoor living, abundant storage, and a separate in-law suite, this is an opportunity you won't want to miss! (id:49269)
185 Skylark Road
Tiny, Ontario
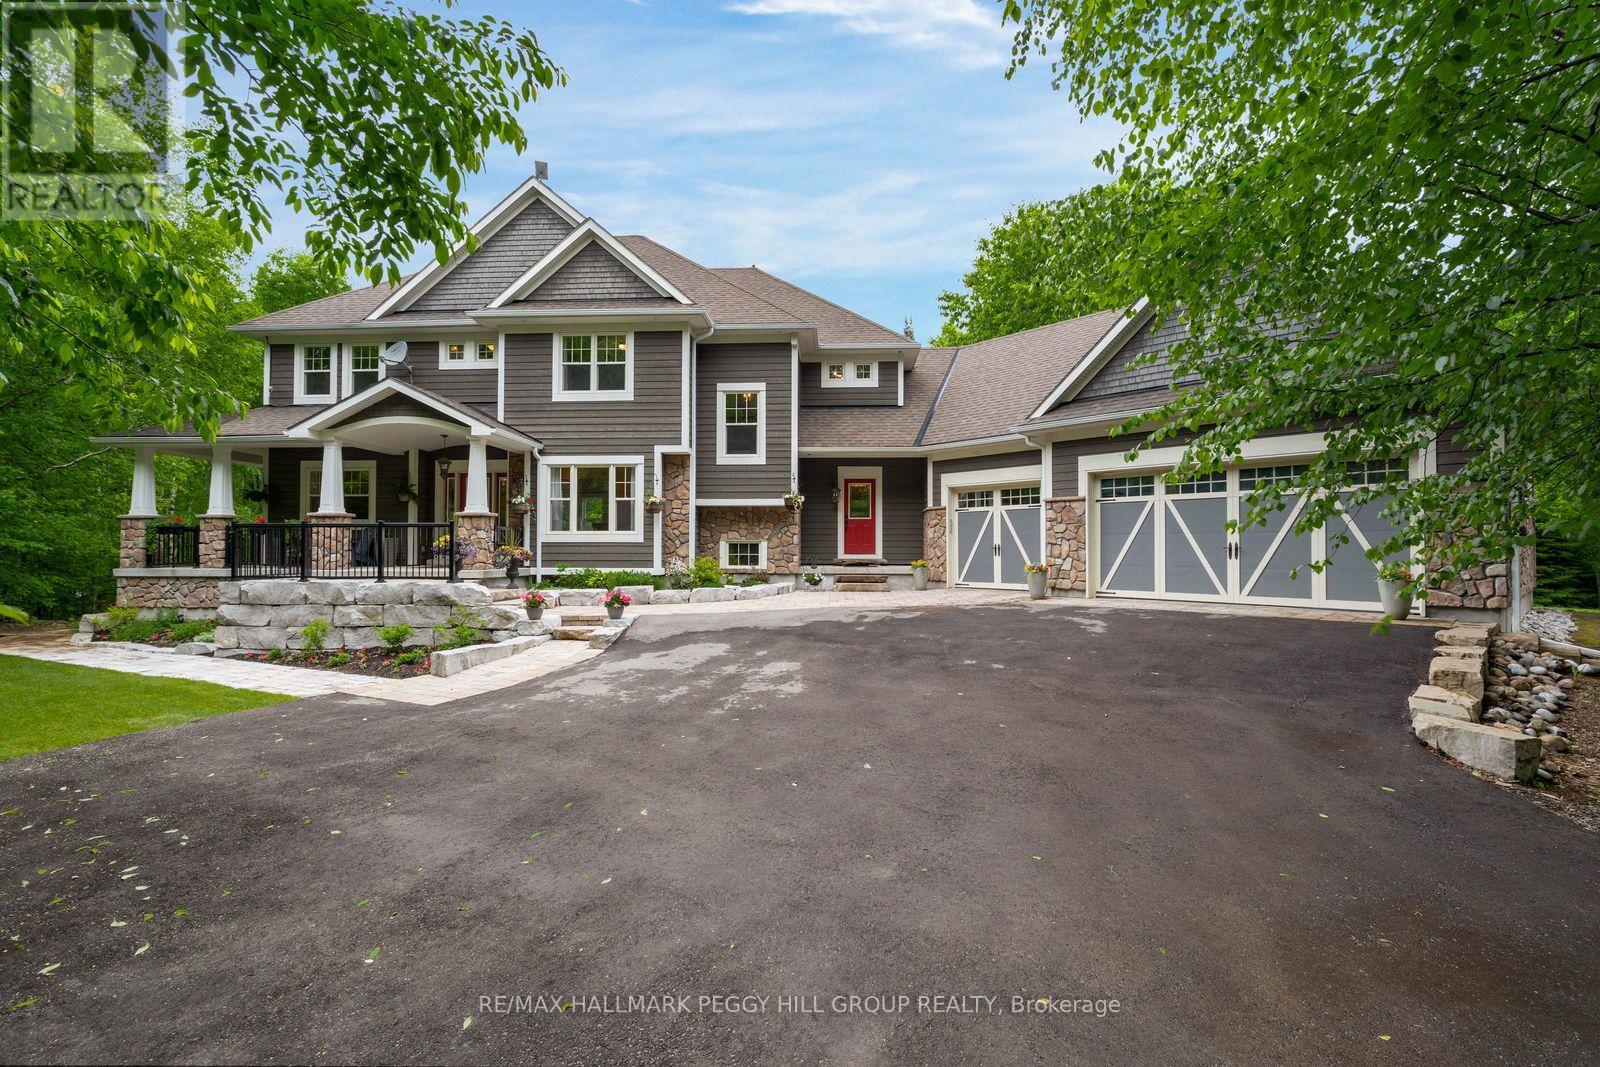
2.47 PRIVATE ACRES, OVER 6,100 SQ. FT. & IN-LAW POTENTIAL! Hidden among the trees on 2.47 private acres, this Craftsman-inspired estate offers over 6,100 square feet of finished living space behind stone-accented architecture, a covered front porch, manicured grounds and a triple-car garage. The great room is nothing short of extraordinary, with soaring 16+ foot ceilings, oversized windows framing the surrounding forest and a floor-to-ceiling stone wood-burning fireplace. Wood-detailed ceilings bring warmth and character to the kitchen and breakfast area, where cream cabinetry, a contrasting wood-tone island, granite countertops, built-in stainless steel appliances, a farmhouse sink and a walk-in pantry create a space made for quiet family dinners and holiday gatherings that spill late into the evening. Two main-floor bedrooms offer flexible use as a craft room and office, while a living/dining area and sunroom with deck walkout add more room to enjoy. Upstairs, the primary suite offers a spacious walk-in closet with extensive built-ins and a beautifully appointed 5-piece ensuite featuring a clawfoot tub, dual vanity and oversized glass shower. A second bedroom, full bathroom and spacious library complete the upper level, with the library offering potential to become a third upper-level bedroom if needed. The walk-out basement offers exceptional in-law potential, with a separated living area featuring a kitchen, living room, bedroom, full bathroom with laundry and two walkouts, while a heavy-duty door provides separation from the remaining finished lower level, complete with two additional bedrooms, a full bathroom, bonus room/den and generous storage. Outside, multiple patios, a pergola-covered elevated deck, hot tub, fire pit, greenhouse, raised garden beds and a play area are woven throughout the property, creating endless opportunities to enjoy the grounds in every season. Located just 15 minutes from Wasaga Beach and approximately 40 minutes from Barrie. (id:49269)
547 Old Highway 24
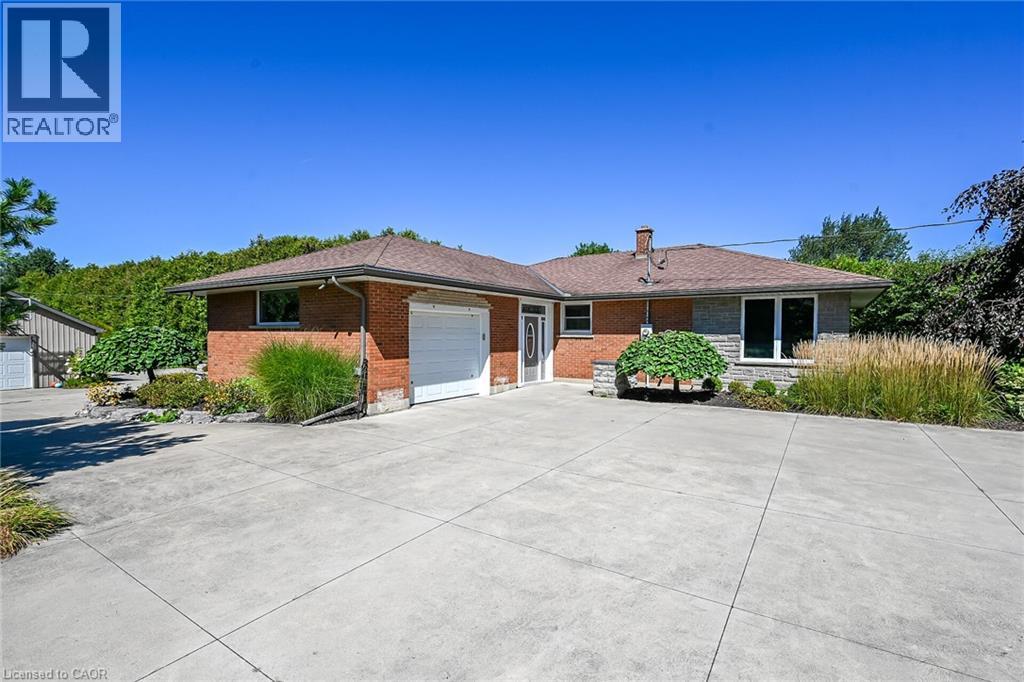
Waterford, Ontario
Welcome to an extraordinary executive estate in the beautiful countryside of Waterford, where luxury, lifestyle and versatility come together on a property that is truly magazine worthy. This impressive country residence offers a peaceful resort-like setting with exceptional space for family, entertaining and business. Step inside to gorgeous hardwood flooring and expansive windows framing beautiful pastoral views. At the heart of the home is a spectacular chef-inspired kitchen featuring granite countertops, a generous centre island, abundant storage and upgraded luxury cabinetry. Walk out to the covered entertaining deck and enjoy seamless indoor-outdoor living. The professionally landscaped grounds are complete with irrigation and an automatic sprinkler system. Relax in the heated outdoor pool and sundeck, enjoy the custom-designed sculptural water fountain, entertain family and friends or simply take in the peace and privacy of your own country retreat. The main-floor granny suite provides wonderful flexibility for multigenerational living. Downstairs, the fully finished lower level continues to impress with a massive recreation room, private office, games room, additional bedroom, storage and space for a wine cellar. Boasting a 32' x 32' insulated/ heated workshop with 200-amp service, plus an attached garage and an additional detached garage! Two parcels of land in one remarkable package. Located in Norfolk County, where fresh air, farm-fresh goodness, charming communities and some of Ontario's best beaches are part of everyday life. Waterford is known for its famous Ponds, beautiful countryside and celebrations. This is more than a home—it is a private country estate designed for living exceptionally well. Check out the video tour for your first glimpse, then come experience this remarkable Waterford property in person. (id:49269)
4 Fairview Street
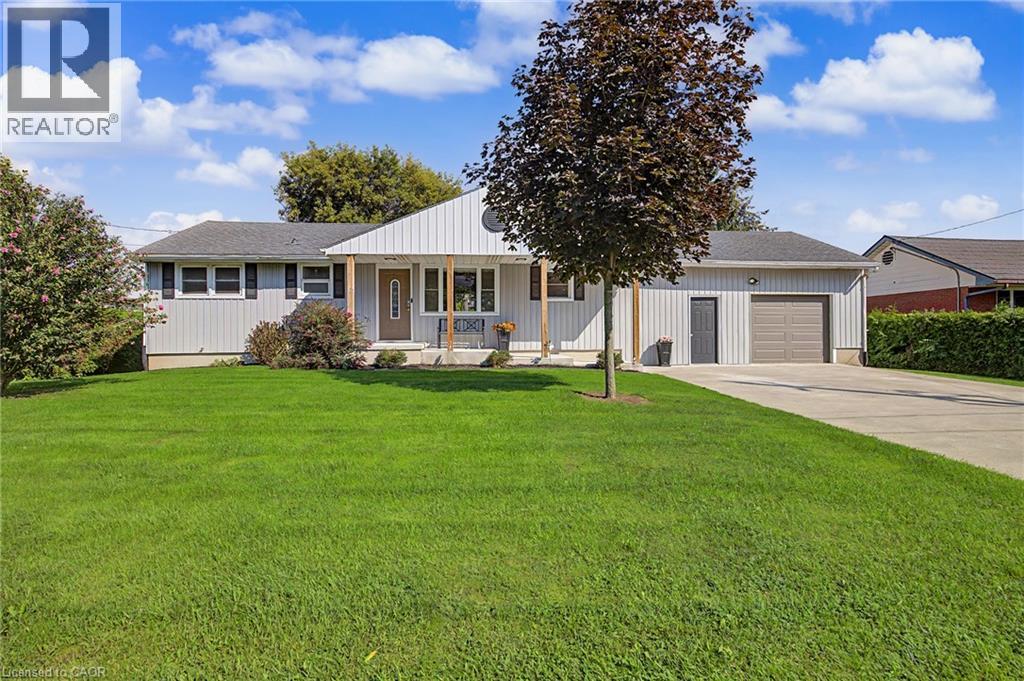
Tillsonburg, Ontario
Outstanding bright and modern 3+1 bedroom, 2 bathroom bungalow with walk out basement, set on a large private property in a convenient location close to schools, shopping, and everyday amenities. The open-concept main floor offers a spacious, inviting layout including main floor laundry with plenty of natural light, making it ideal for both everyday living and entertaining.The home has benefited from several recent updates, including new siding and a concrete driveway and walkway completed in 2021. The basement with walkout to the massive backyard has also seen recent improvements, including a finished rec-room, fourth bedroom, updated windows in 2025/2026, and provides additional living space with plenty of flexibility for a home office, or guest area. The backyard is private and treed for peace and quiet and ready for any family to enjoy. With its combination of modern updates, generous living space, private yard, and excellent location, this bungalow is a fantastic opportunity for families, first-time buyers, or anyone looking for a well-maintained home with room to grow. (id:49269)
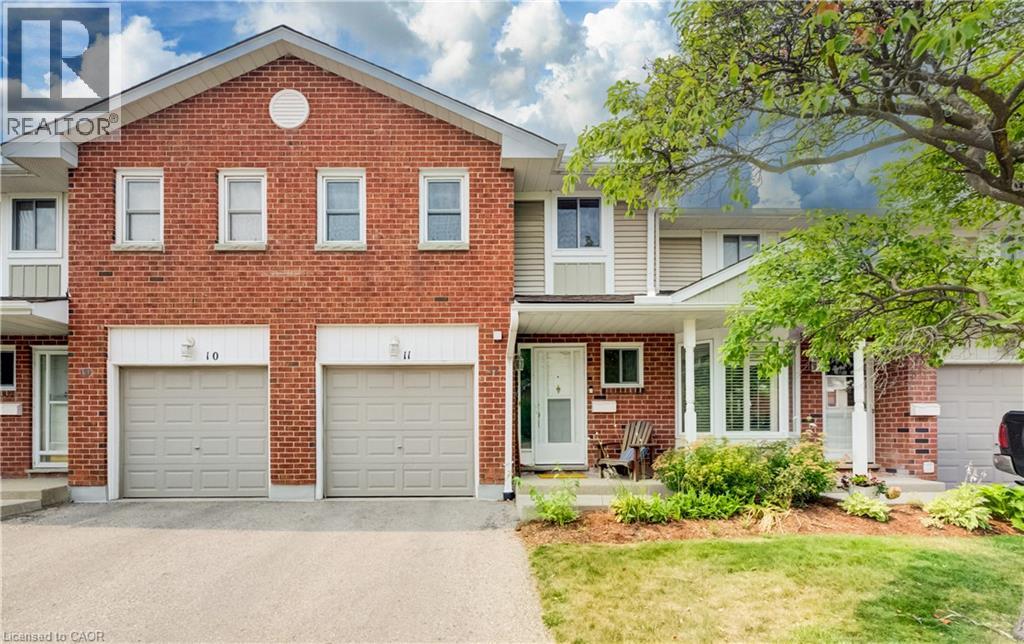
210 Highland Crescent Unit# 11
Kitchener, Ontario
This well-maintained condominium townhouse on Highland Crescent offers a practical and comfortable home in a quieter side-street setting in central Kitchener. The location strikes an excellent balance! Peaceful enough for everyday living, all while placing you within easy walking distance of schools, parks, trails, shopping, restaurants, and public transit. Residents here enjoy a well-kept complex where regular maintenance keeps things looking sharp and functioning smoothly. Step inside to find an open main floor layout that connects the living room, dining area, and kitchen naturally. Plenty of natural sunlight shines in throughout the day, creating a bright and welcoming space for daily routines or casual gatherings. The kitchen is functional and ready for meal prep, while the adjacent dining and living areas give you flexibility for how you use the space. Upstairs, you’ll find three bedrooms. The primary includes a walk-in closet and convenient direct access to a cheater ensuite washroom. The two secondary bedrooms are both spacious and can easily accommodate beds, desks, and storage furniture. Outside, the private yard provides a nice spot to relax, grill, or simply enjoy some fresh air. An attached single-car garage adds convenience for parking and storage. The home is tidy and move-in ready, with no major updates required before you settle in. Commuters will appreciate the quick access to the 401 via the expressway at Fischer-Hallman Road, making trips to nearby destinations straightforward. Overall, #11-210 Highland Crescent delivers solid value in a central yet calm neighbourhood. It’s an affordable entry point into condominium townhouse living with the kind of practical features and location advantages that make daily life easier. Whether you’re buying your first home or looking to simplify, this property offers a strong combination of convenience, space, and comfort. (id:49269)
Chestnut Park Realty Southwestern Ontario Limited
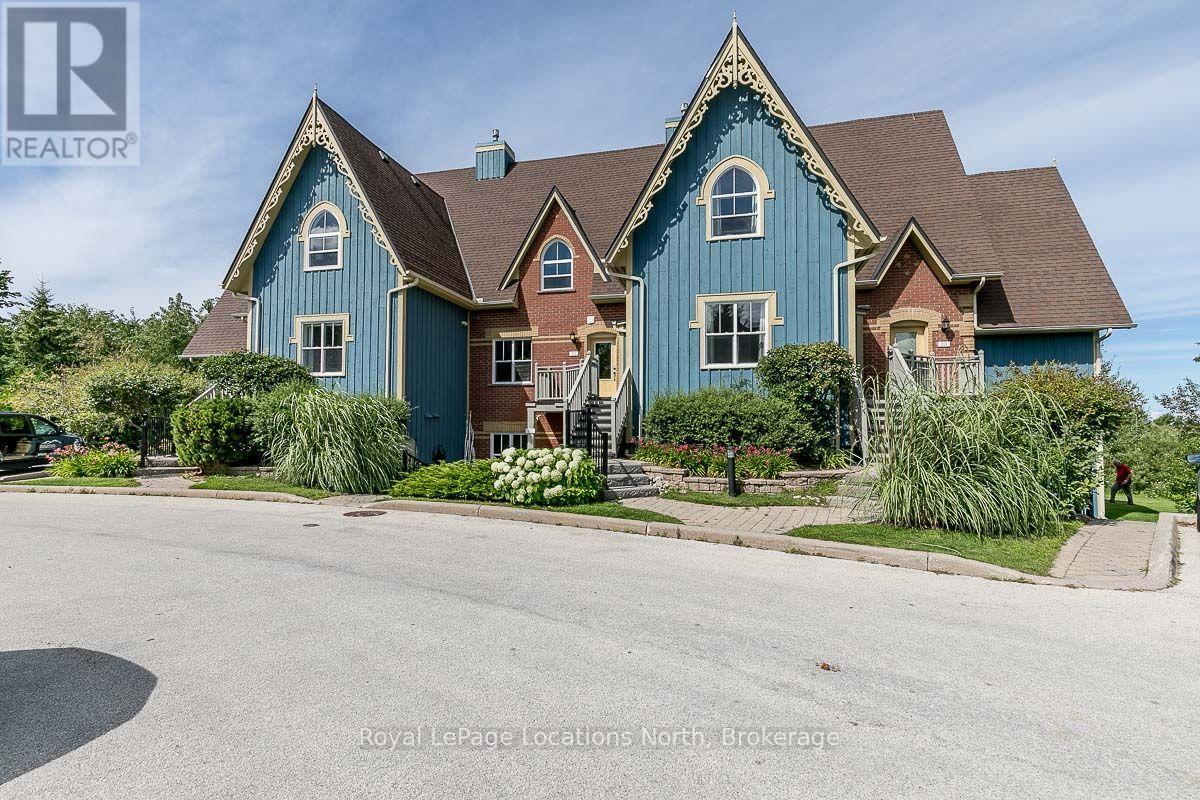
112 - 184 Snowbridge Way
Blue Mountains, Ontario
Welcome to Historic Snowbridge, where four-season recreation, investment potential and effortless resort living come together. This beautifully appointed, fully furnished 1-bedroom ground-floor condo offers a desirable setting backing onto Monterra Golf Course, complete with a private patio-perfect for relaxing after a day on the slopes, trails or links. Step inside to a bright and inviting open-concept layout combining the kitchen, dining and living areas, ideal for both everyday living and entertaining. Warm wood flooring and a stone gas fireplace create a cozy chalet-inspired atmosphere, while stainless steel appliances add a modern touch to the well-equipped kitchen. A convenient Murphy bed provides additional sleeping space for guests without compromising the main living area. In-suite washer and dryer add to the ease and functionality of this turnkey property. Offered with all furnishings included, this condo is ready to enjoy from day one and presents an excellent opportunity as a weekend retreat, four-season vacation property, investment or full-time residence. The current owners hold a Short-Term Accommodation (STA) license and have successfully operated the property as a short-term rental. Historic Snowbridge is known for its charming streetscape and outstanding location close to everything Blue Mountain has to offer. Owners and guests can enjoy on-demand shuttle service to Blue Mountain Village, a heated outdoor swimming pool during the summer months and scenic walking trails showcasing beautiful views toward Blue Mountain. Skiing, golf, hiking, biking, dining, shopping and entertainment are all within easy reach. An inviting four-season escape in one of the area's most sought-after resort communities-simply arrive, unpack and enjoy!! (id:49269)
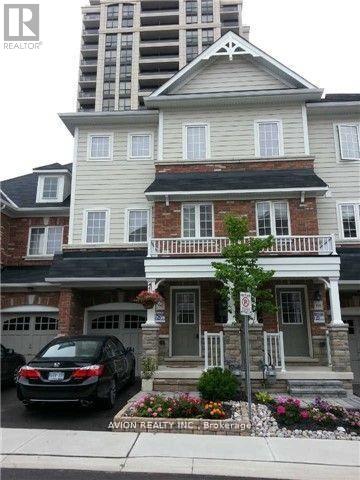
66 Eastern Skies Way
Markham, Ontario
Discover your new home in the highly sought-after Wismer neighborhood! This charming property is perfect for families. **Prime Location**: Enjoy the convenience of being within walking distance to a top-rated primary school and Bur Oak Secondary School. Plus, the Go Train station and all essential amenities are just moments away.**Sunny Living** This unit has two bedrooms and two washrooms, providing ample space for your family. One bedroom locates in the main floor offers direct access to a beautifully fenced backyard, perfect for outdoor play and relaxation.**Outdoor Enjoyment**: The fenced backyard is a private oasis where you can spend quality time with your kids, making memories that will last a lifetime. (id:49269)
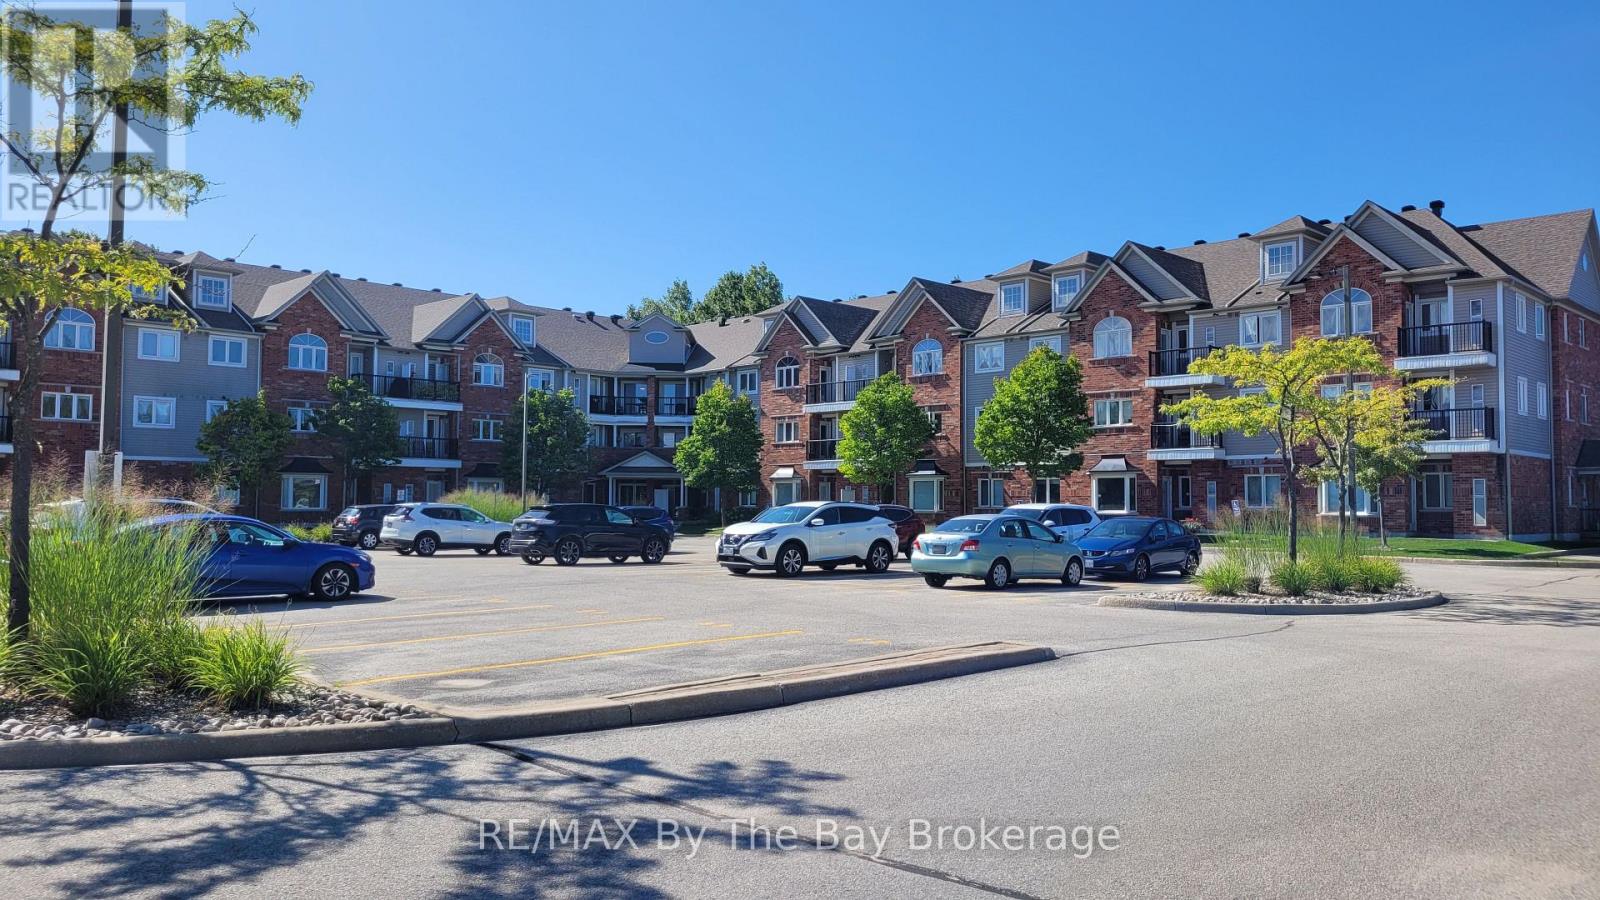
106 - 16 Westbury Road
Wasaga Beach, Ontario
Welcome to this bright and spacious two-bedroom condo at the Tree Tops Building. This unit offers two parking spaces and a storage locker, with water, basic Rogers cable and internet included in the rent. The condo features laminate flooring and California shutters throughout. The building offers secure access, a welcoming lobby and a party room for residents to enjoy. Located within walking distance to Stonebridge Town Centre, you'll have shopping, restaurants and everyday amenities right at your doorstep. A great opportunity to enjoy comfortable condo living in a convenient location. (id:49269)
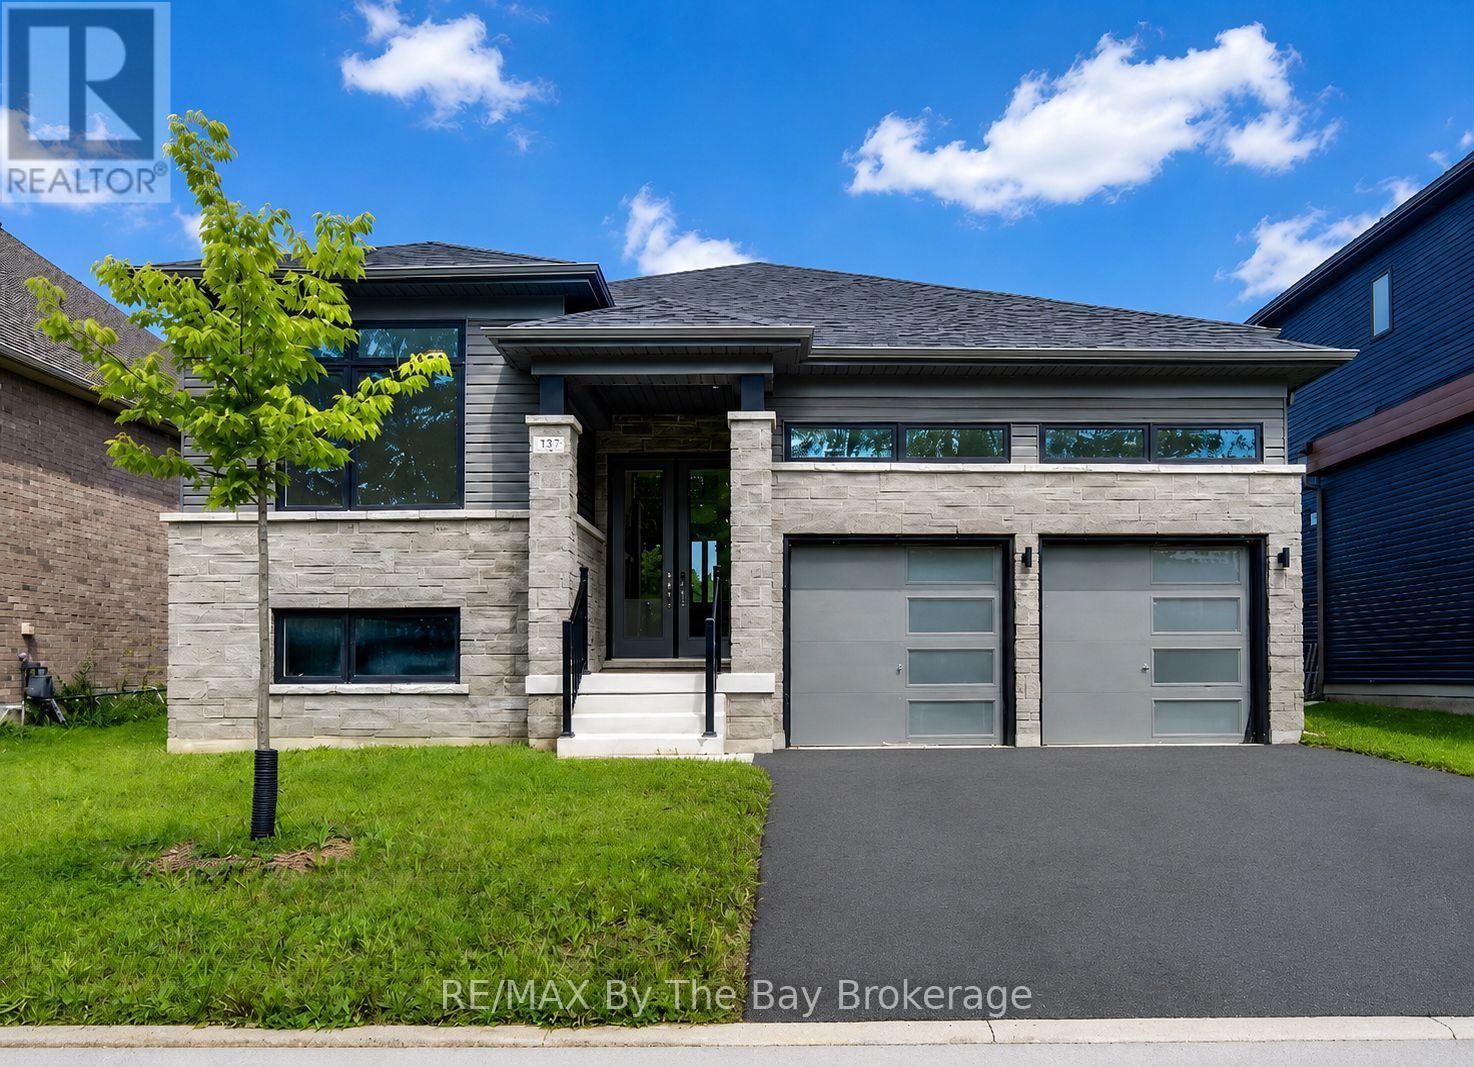
232 Ramblewood Drive
Wasaga Beach, Ontario
The Bay Model, built by Zancor Homes and ideally located close to shopping, restaurants, medical center and everyday amenities, with Beach Area 6 just a short distance away. This spacious 4-bedroom, 4-bath home offers a bright, open-concept main floor featuring the kitchen, great room and breakfast area, with oversized sliding doors leading to the large, fully fenced backyard overlooking the new Shoreline Point Park and playground. The upgraded kitchen features enhanced cabinetry, pot drawers, soft-close doors and drawers, a double sink in the island and Whirlpool appliances. Engineered hardwood flooring runs throughout the main-floor living spaces, including the kitchen, complemented by smooth ceilings, upgraded door hardware and impressive 8-foot tall doors throughout the main floor and landing area. The home features three full bathrooms with undermount sinks and fully tiled showers, plus an additional 2-piece powder room. Ceramic tile flooring in the bathrooms, while upgraded carpeting adds comfort to the bedrooms and finished lower-level recreation room. The finished basement provides excellent additional living space with a finished recreation room, fourth bedroom, full bathroom and two unfinished separate storage areas. A dedicated laundry room is conveniently located on the landing. Additional features include a double-car garage with inside entry and a paved driveway. Situated on an impressive 52 ft X 142 ft lot, this property offers plenty of outdoor space for entertaining, children and pets. Available for a quick closing. Floor plan is featured under the Documents tab. (id:49269)
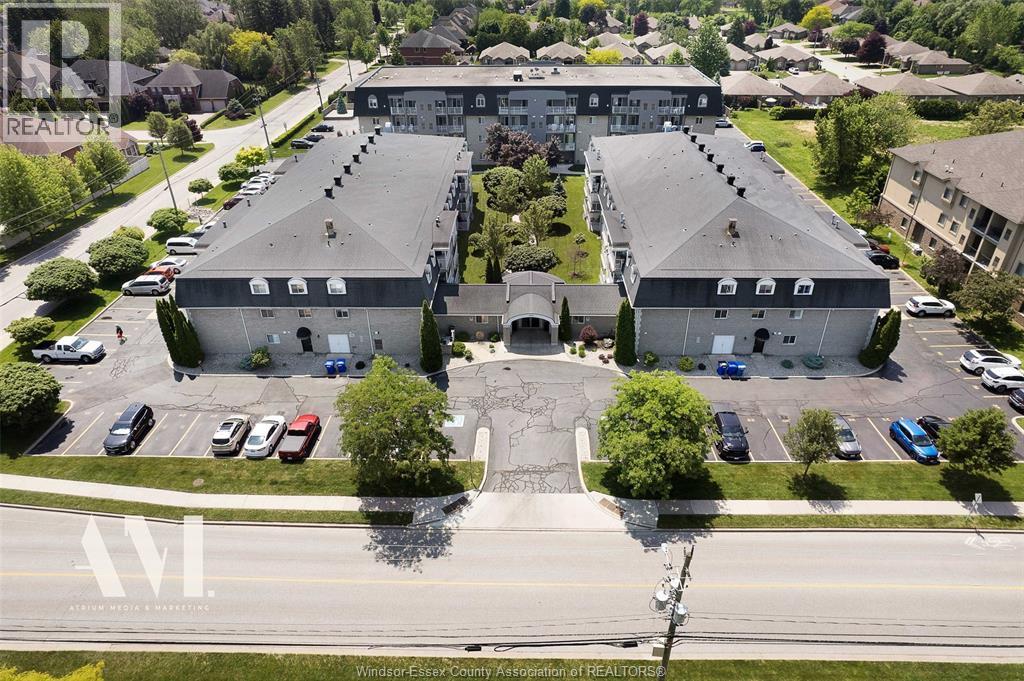
1995 Normandy Unit# 309
Lasalle, Ontario
WELCOME TO 1995 NORMANDY UNIT 309 IN LASALLE, ONTARIO, WHERE A RARE OPPORTUNITY AWAITS TO OWN ONE OF THE BUILDING’S HIGHLY SOUGHT-AFTER PENTHOUSE UNITS. PENTHOUSE SUITES IN THIS BUILDING RARELY COME TO MARKET, AND THIS ONE STANDS OUT WITH APPROXIMATELY 1,800 SQ FT OF SPACIOUS, COMFORTABLE LIVING—THE LARGEST UNIT SIZE OFFERED IN THE BUILDING. FEATURING 3 GENEROUS BEDROOMS AND 3 FULL BATHROOMS, INCLUDING 2 BEDROOMS WITH THEIR OWN PRIVATE ENSUITE BATHROOMS, THIS LAYOUT OFFERS EXCEPTIONAL SPACE AND PRIVACY FOR FAMILIES, COUPLES, DOWNSIZERS OR THOSE LOOKING FOR EXTRA ROOM FOR GUESTS AND A HOME OFFICE. THE UNIT HAS BEEN BARELY LIVED IN AND SHOWS BEAUTIFULLY, OFFERING THE FEEL OF A WELL-CARED-FOR HOME WITHOUT SACRIFICING THE CONVENIENCE OF CONDO LIVING. ANOTHER RARE FEATURE IS THE TWO PRIVATE BALCONIES, PROVIDING MULTIPLE OUTDOOR SPACES TO RELAX AND ENJOY THE PENTHOUSE SETTING. THE UNIT ALSO INCLUDES 2 SIDE-BY-SIDE PARKING SPACES, MAKING DAILY LIVING EVEN MORE CONVENIENT. IDEALLY LOCATED JUST OFF MALDEN ROAD, YOU’RE CLOSE TO EVERYTHING LASALLE HAS TO OFFER, INCLUDING SHOPPING, RESTAURANTS, BANKS, SCHOOLS, PARKS AND EVERYDAY AMENITIES, WITH CONVENIENT ACCESS TO MAJOR ROADS AND THE REST OF WINDSOR-ESSEX. WITH ITS PENTHOUSE LOCATION, IMPRESSIVE 1,800 SQ FT LAYOUT, 3 BEDROOMS, 3 BATHROOMS, TWO BALCONIES AND SIDE-BY-SIDE PARKING, THIS IS A RARE CONDO OPPORTUNITY IN LASALLE THAT DOESN’T COME AROUND OFTEN. CALL ANDREW MACLEOD SALES REPRESENTATIVE FOR A PRIVATE SHOWING @ 519-300-7093. (id:49269)

106 - 19 Rosebank Drive
Toronto, Ontario
Amazing Opportunity in a Prime Location. This Sun Filled Town-Home Is Perfect for investors or first home buyers ready to move in. Modern Kitchen with quartz counter-tops, back-splash, and bay window. Underground parking spaces with direct access from the basement. Freshly painted throughout. Experience unmatched convenience with the TTC just steps away, close proximity to schools, Centennial College, UofT, Scarborough Town Centre, Shopping, Banks, Highway 401, and the public library.***SEE ADDITIONAL REMARKS TO DATA FORM*** (id:49269)
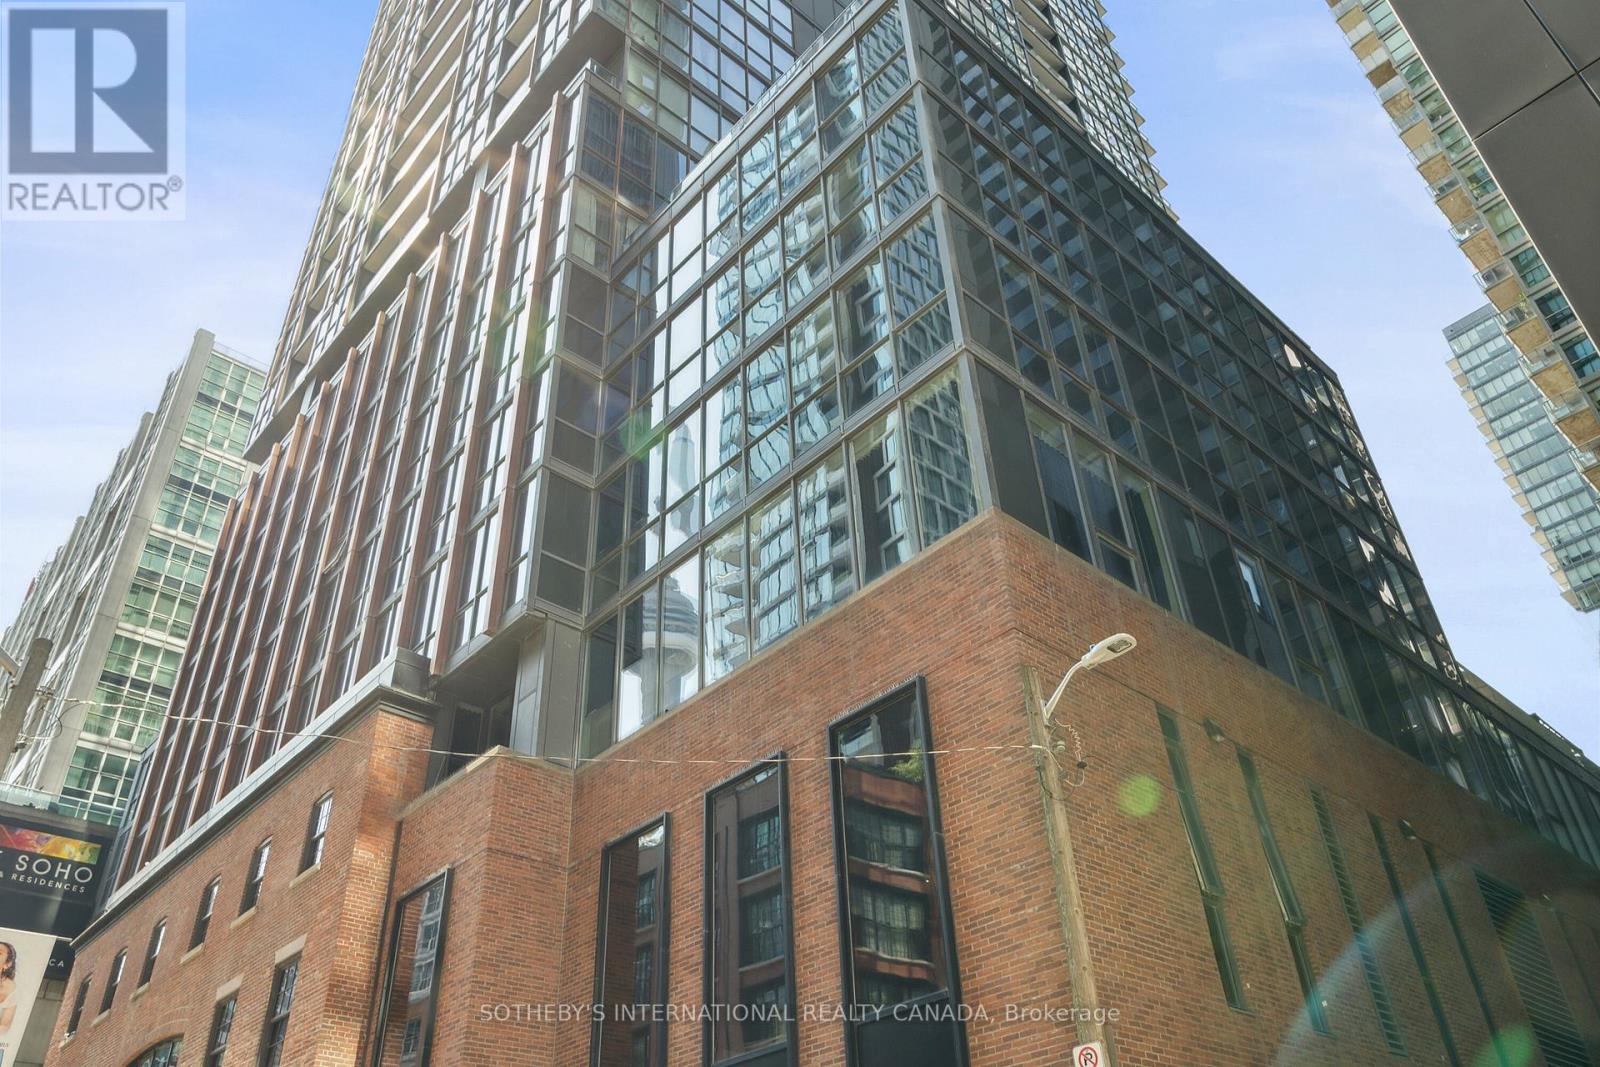
3803 - 88 Blue Jays Way
Toronto, Ontario
Discover the epitome of luxury living in this rarely available, south-facing, two bedroom plus den corner suite at the prestigious Bisha Hotel & Residences. Offering almost 1300 sqft of sophisticated space, this executive suite is available furnished or unfurnished, with flexible short-term lease options starting at 6 months. Enjoy breathtaking, unobstructed panoramic views of the lake, islands, and CN Tower from one of the most coveted addresses in the city. Designed for the discerning resident, this suite boasts high-end upgrades throughout, including marble bathrooms, full-sized, stainless-steel built-in appliances, powered blinds, hardwood floors, and a refined, elegant layout. Residents have access to a host of world-class amenities, such as a rooftop pool and bar, award-winning restaurants, a chic lobby bar, a coffee shop, a state-of-the-art gym, event spaces, and the convenience of valet and room service. Located in the heart of the city's vibrant entertainment and dining district, this property offers a rare opportunity to experience the finest in urban living. A premium parking spot is included, completing this unparalleled living experience. (id:49269)

42 Rykert Crescent
Toronto, Ontario
Welcome to 42 Rykert Crescent, an exceptional opportunity in prestigious South Leaside, set on an extraordinarily rare 40 x 350+ ft. deep ravine lot a remarkable setting - offering privacy, mature trees and a true retreat in the city. This impressive 5-bedroom, 5-bathroom residence offers approximately 3,390 sq. ft. above grade plus 1,648 sq. ft. of finished lower-level space, thoughtfully designed for both everyday family living and large-scale entertaining. The heart of the home is the newly renovated, oversized chef's kitchen, featuring two large islands, granite countertops, an expansive pantry, top-of-the-line appliances and extensive custom cabinetry and built-ins. The generous principal rooms include an elegant dining room, spacious living room with fireplace and built-ins, breakfast area and private main-floor office. Upstairs, the expansive primary retreat features a walk-in closet and luxurious 6-piece ensuite, complemented by four additional bedrooms and beautifully renovated bathrooms. The newly finished lower level extends the living space with a large recreation room with fireplace and built-ins, a gym and additional bedroom. Outside, enjoy the incredible depth and privacy of this ravine property, along with a rare and exceptional offering for Leaside: a two-car garage and parking for up to six vehicles. Additional features include extensive custom built-ins, hardwood flooring, central air and a security system with cameras. A truly rare Leaside offering combining a spectacular ravine lot, substantial family home, extensive renovations and exceptional entertaining space - just minutes from everything that makes Leaside one of Toronto's most sought-after neighborhoods. (id:49269)

206 - 65 Mill Street
Mississippi Mills, Ontario
Luxury suite in renovated building. Hardwood floors. Unique and modern one bedroom appt in the central area of downtown Almonte. 5 appliances. Heat pump (thus air conditioning). Walk to shops, post office, bakery, deli store, banking, butcher, restaurants, pubs, LCBO, the Beer store, library. Heritage brick walls, 240 sq. ft. deck (to be installed) with view of Mississippi River and Riverwalk. Elevator being installed. Schedule B must accompany all offers. Currently tenanted, thus require 24 hours for all showings. Pets allowed. All appts thru listing realtor. (id:49269)
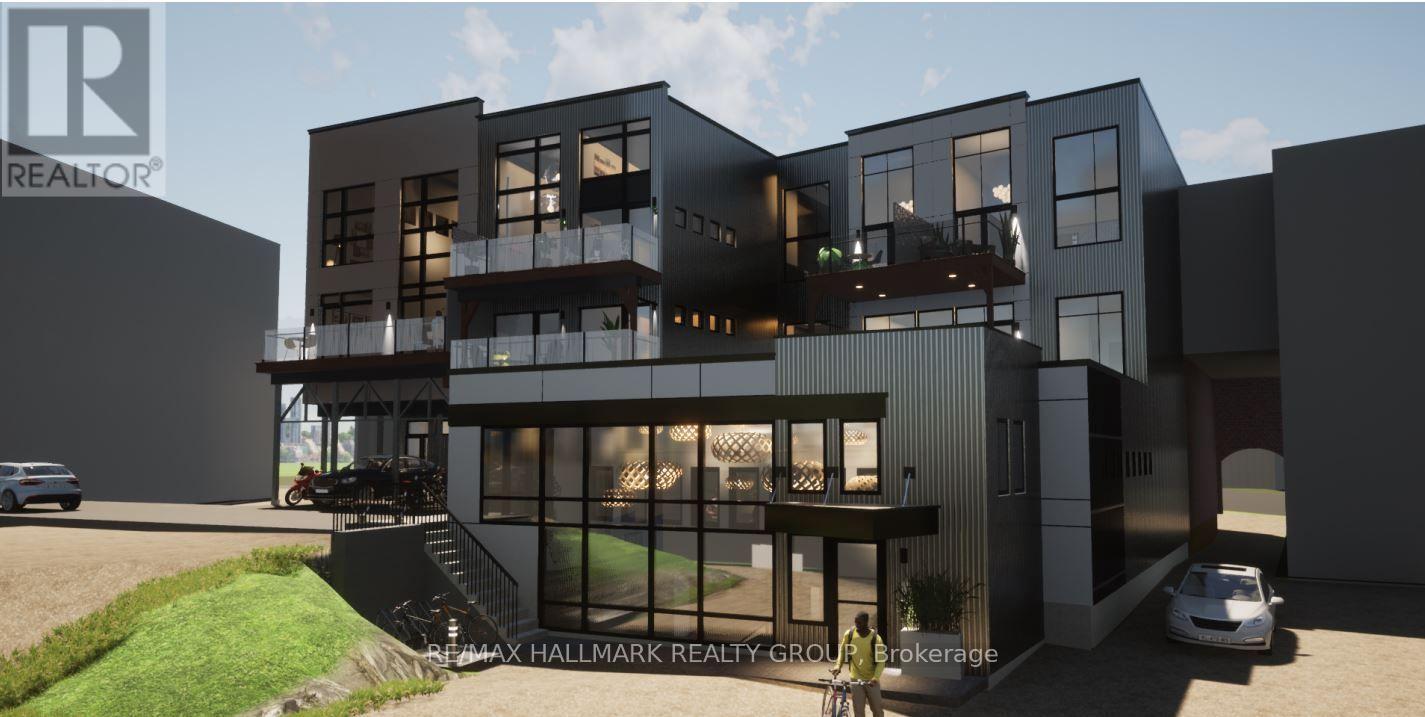
A1 - 65 Mill Street
Mississippi Mills, Ontario
2266 sq ft of undeveloped commercial/residential space in downtown Almonte. Features 2 baths (2 pc), 10 ft 7 inches ceiling height, private entrance. Main entrance door to be replaced and wall of glass to be installed at entrance. Condo fee is $1150 per month. Zoning is downtown commercial. Occupancy permit to be provided by owner at time of possession. Great opportunity for downtown business, in the centre of the commercial district. (id:49269)
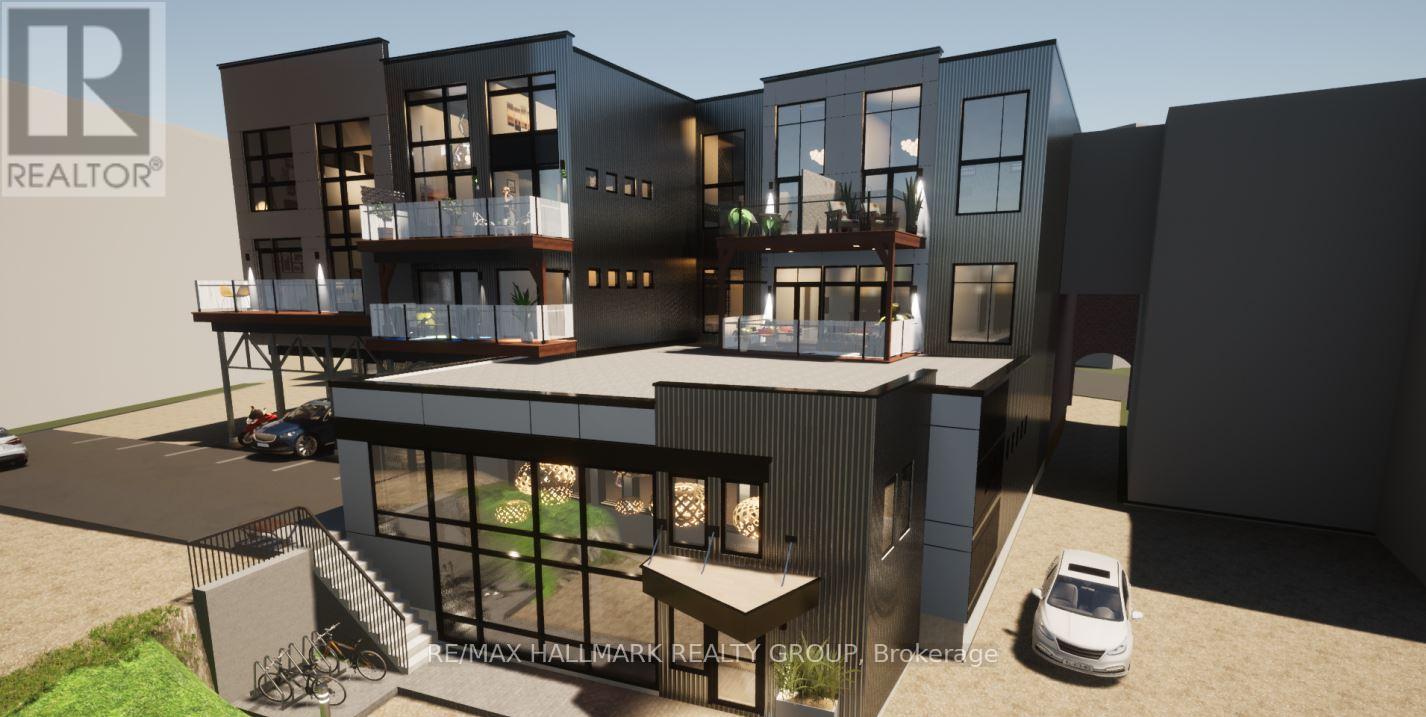
103 - 65 Mill Street
Mississippi Mills, Ontario
Commercial use 1607 sq. ft. of downtown Almonte space. The Downtown Commercial zone (C2) permits many commercial / retail uses. Currently leased. Fantastic opportunity to own commercial or residential space in downtown Almonte. Great opportunity to design and customize your own 1607 sq. ft. residence on the ground floor in downtown Almonte. Close to bakery, butcher shop, bank, LCBO and the Beer store, dentist, stores, post office, flower shop, restaurants, pub, coffees shops, Uses: residential, day nursery, convenience store, commercial, artist studio, bakery, bar, catering, club, etc. 10 foot 6 inch to underside of ceiling joists. 2 pc bath. Schedule B must accompany all offers. 24 hours notice for tenants required and 24 hours irrevocable on all offers. The suite has been rented, but the property is still for sale. (id:49269)
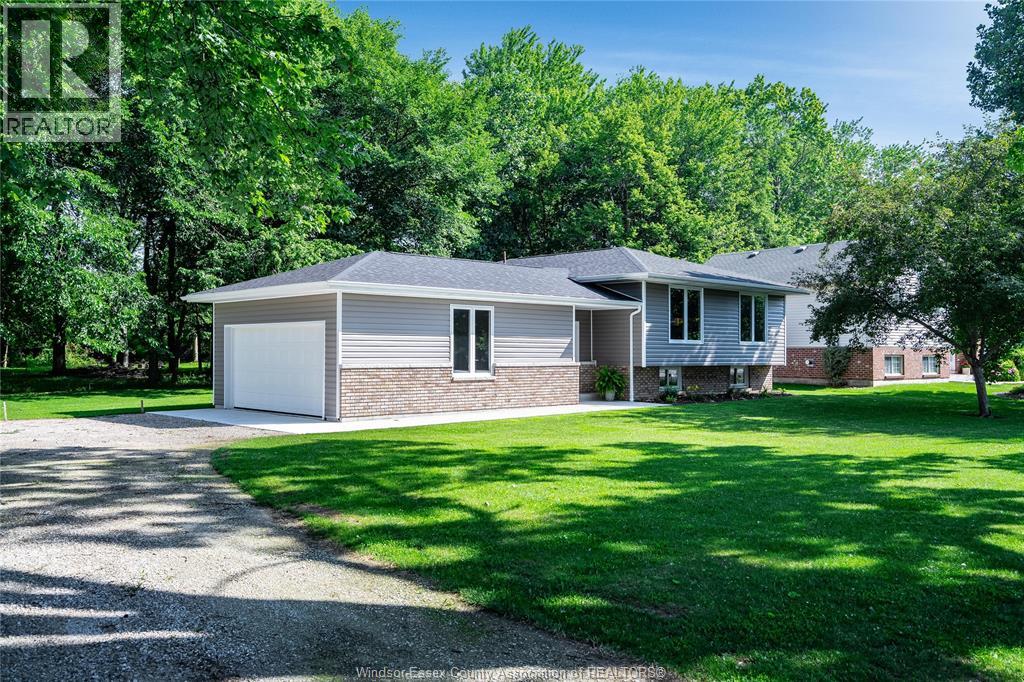
332 Heritage Road
Kingsville, Ontario
Completely transformed from top to bottom, this stunning home offers 100 feet of frontage directly across the road from the lake and showcases quality craftsmanship throughout with no shortcuts taken. Fully gutted, expanded with an added garage, and renovated in 2025 using high-end materials, this move-in ready property features brand new drywall, insulation, furnace, central air, owned hot water heater, roof, main floor windows, plumbing, and electrical. The bright open-concept main floor is designed for modern living with a beautiful kitchen featuring quartz countertops, spacious dining area, and inviting living room. The primary bedrooms includes a lovely 3-piece ensuite, complemented by two additional bedrooms and a stylish full second bath. Luxury vinyl plank flooring runs throughout the home for a seamless and elegant finish. The fully finished basement offers exceptional additional living space with a large family room featuring a fireplace, custom built-in shelving with LED lighting, games area, spacious office with barn door, gorgeous laundry room, 3pc bath, and abundant storage. Step outside to enjoy the backyard concrete patio backing onto a peaceful wooded area. A rare opportunity to own a like-new home in a sought-after setting. (id:49269)
2420 Venetian Avenue
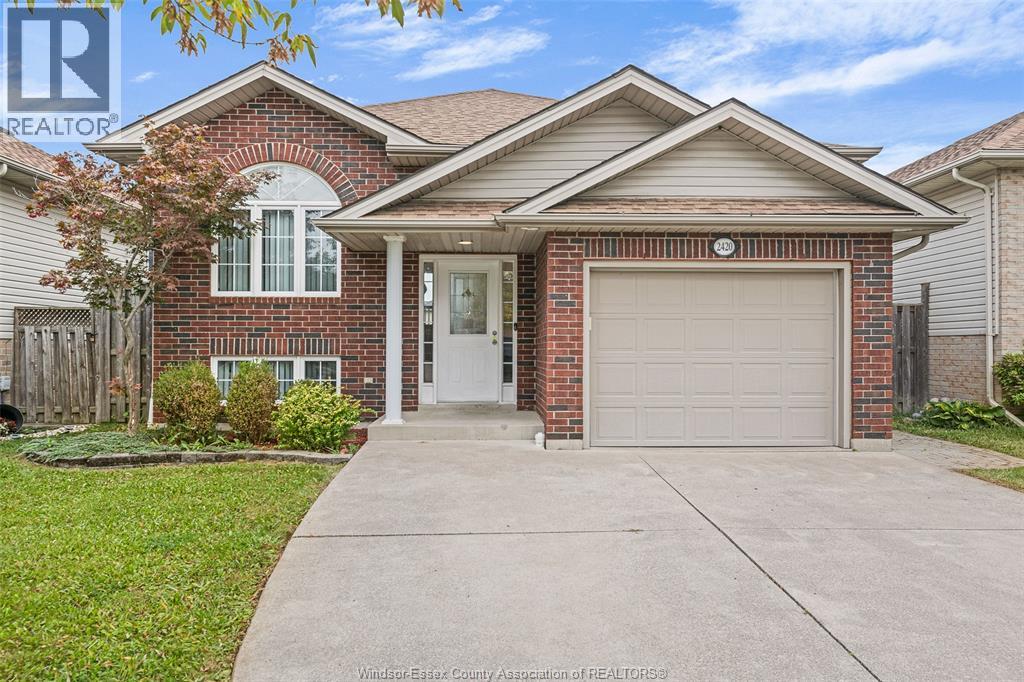
Windsor, Ontario
WELCOME TO THIS BEAUTIFUL EAST WINDSOR HOME! THIS RAISED RANCH HOME FEATURES 3+2 BEDROOMS, 2 KITCHENS & 2 FULL BATHS. THE MAIN LEVEL FEATURES A BEAUTIFUL OPEN CONCEPT KITCHEN WITH EAT IN DINING, LARGE LIVING ROOM WITH GAS FIREPLACE, 3 BEDROOMS AND 1 FULL BATHROOM. LOWER LEVEL FEATURES 2ND KITCHEN, FAMILY ROOM WITH GAS FIREPLACE, 2 BEDROOMS, 1 FULL BATHROOM AND LAUNDRY/STORAGE ROOM. THIS PROPERTY IS LOCATED CLOSE TO ALL AMENITIES, INCLUDING GREAT SCHOOLS, PARKS & TRAILS, WFCU CENTRE, STEPS AWAY FROM ST. JOSEPH'S HIGH SCHOOL, SHOPPING & MORE! (id:49269)
1757 Pierre Avenue
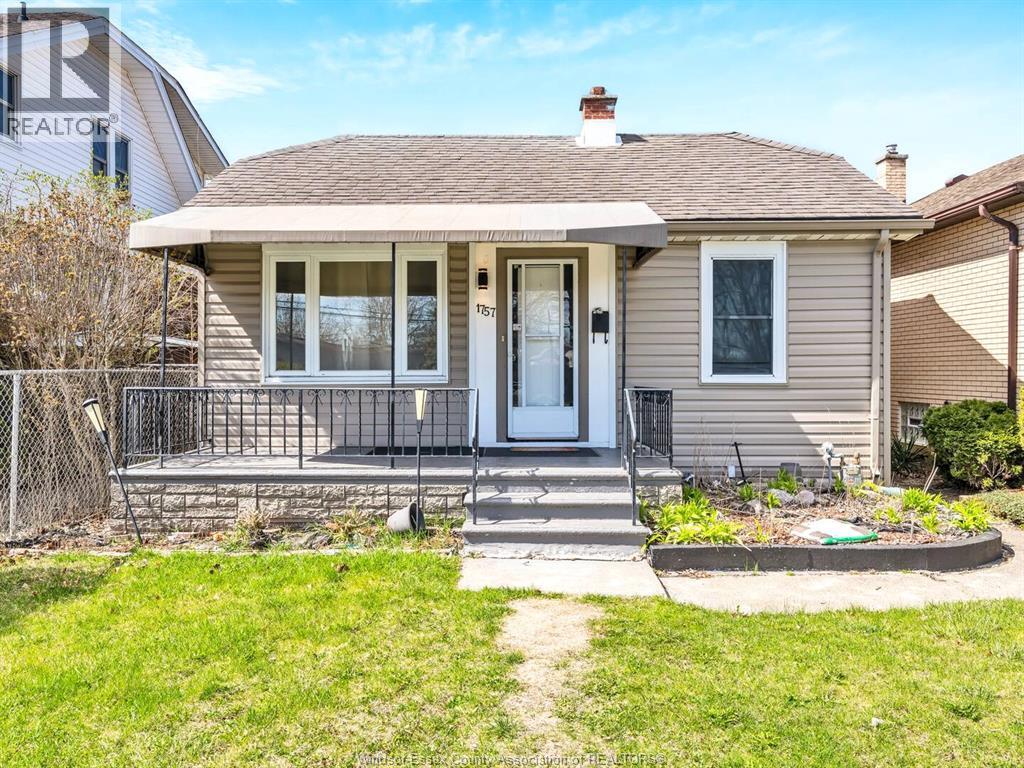
Windsor, Ontario
Welcome to 1757 Pierre Avenue! Calling all first home buyers and investors. This well maintained home is ready to move in and enjoy! Located at the end of Pierre it is quiet and peaceful. Sit out on your back deck and enjoy your nice large backyard with a ton of potential to make your own oasis. (id:49269)
2594 Buckingham
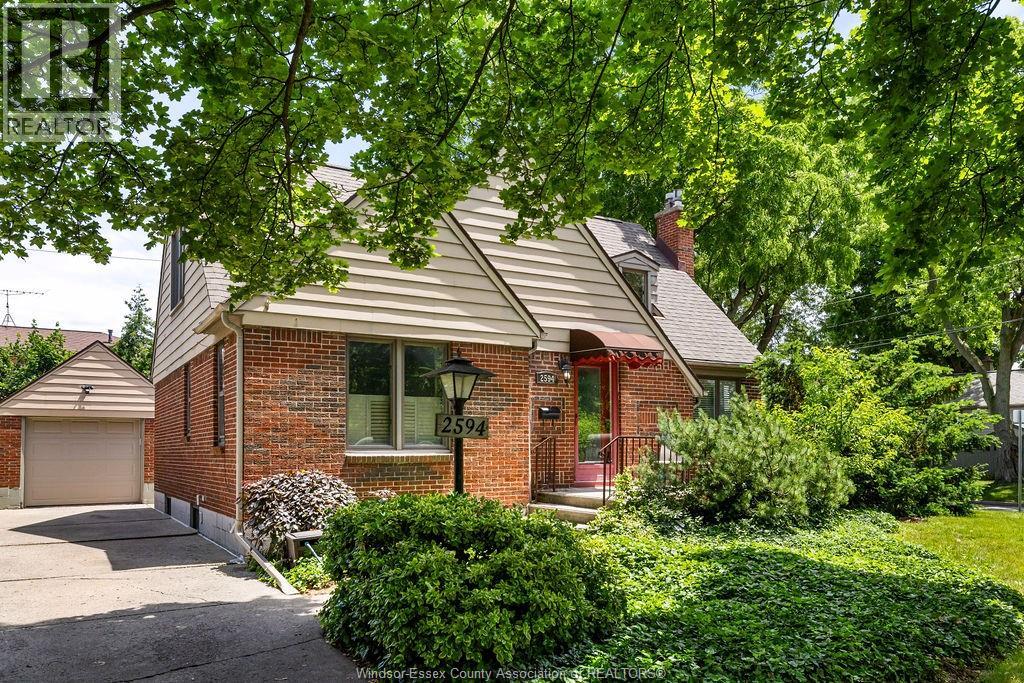
Windsor, Ontario
Nestled in a desirable East Windsor neighbourhood, 2594 Buckingham Drive is a charming 1¾ story home featuring 3+1 bedrooms and 2.5 baths. Main floor offers a bright living room anchored by a cozy gas fireplace, formal dining area, office or flex space with doors to outside, a convenient main-floor bedroom and bathroom. Upstairs, two more generously sized bedrooms and 4-piece bath — ideal for kids or guests. The partially finished lower level expands the living space offering a fourth bedroom, 3-piece bath, laundry and abundant storage. Conveniently located on a beautiful boulevard with mature tree-lined streets near parks, playgrounds, walking trails, shopping, and amenities. Immediate possession available. (id:49269)
1175 Highway 77
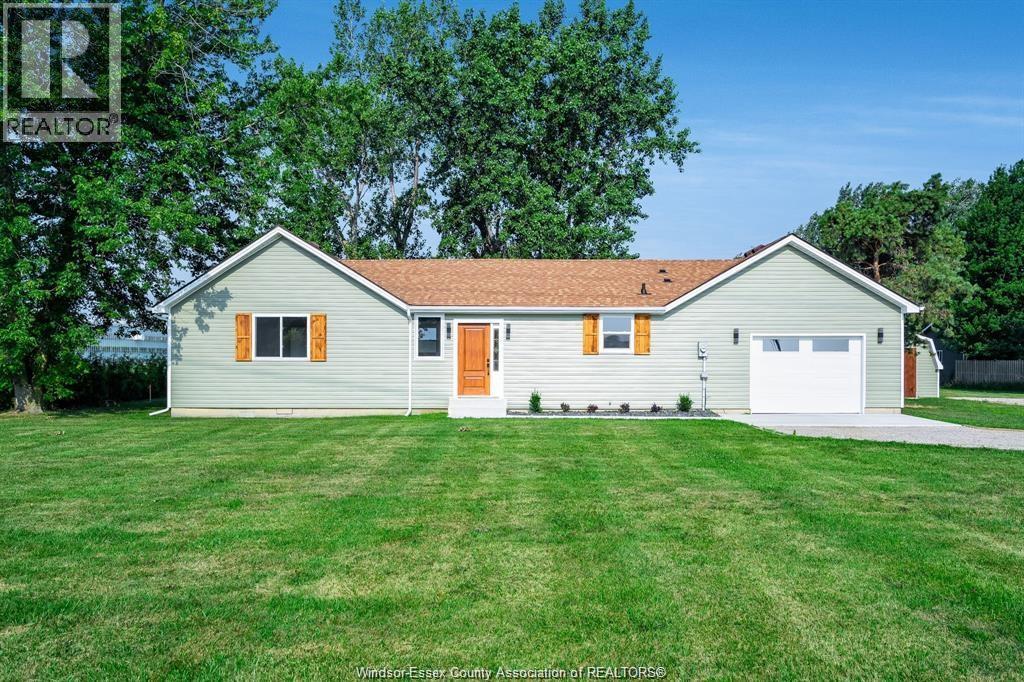
Leamington, Ontario
If you've been searching for a home with the space of country living and the convenience of being minutes from town, 1175 Highway 77 deserves your attention. This recently renovated TOP TO BOTTOM 3-bedroom, 1-bath home sits on just under half an acre, giving you a generous yard for entertaining, relaxing, gardening, kids, pets and more. Inside, you'll find a brand-new kitchen, new flooring, new doors and a fresh, updated feel throughout. The exterior has also been refreshed with new siding, while the newer furnace and A/C provide added comfort and confidence. An attached garage offers convenient parking and storage. With the major updates already completed, you can simply move in and enjoy. Perfect for retirees wanting manageable living with outdoor space, investors searching for a turnkey opportunity, or a family ready for a bigger yard to host and make memories. Country feel, modern updates and a fantastic location! (id:49269)
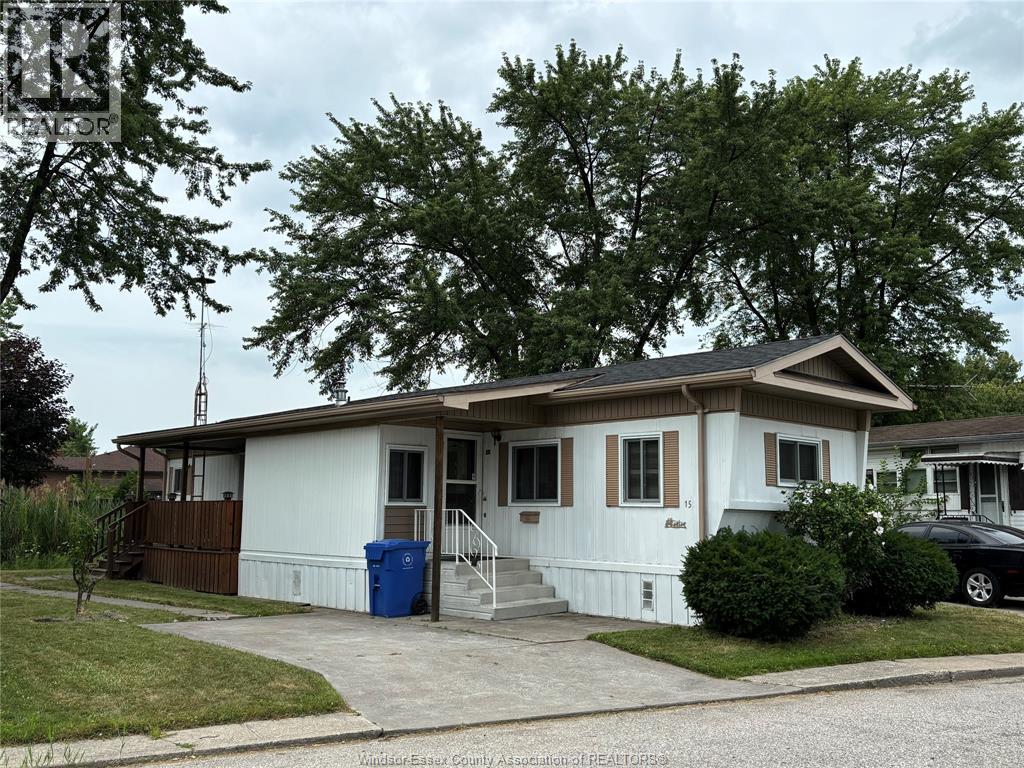
15 Wilder South
Lakeshore, Ontario
Finally an affordable two bedroom home in Lakeshore in an established and central Mobile Home Park. This affordable two bedroom home is located in a quiet area of Park backing on to residential homes and green space. The possibilities are endless with this open concept home with room for a large open Kitchen and dining room and Huge living room. You also have to bonus of a spacious Master bedroom and generous 4 pce. bath and laundry. It also features a large storage shed and a covered porch with patio doors, and a peaked roof. (id:49269)
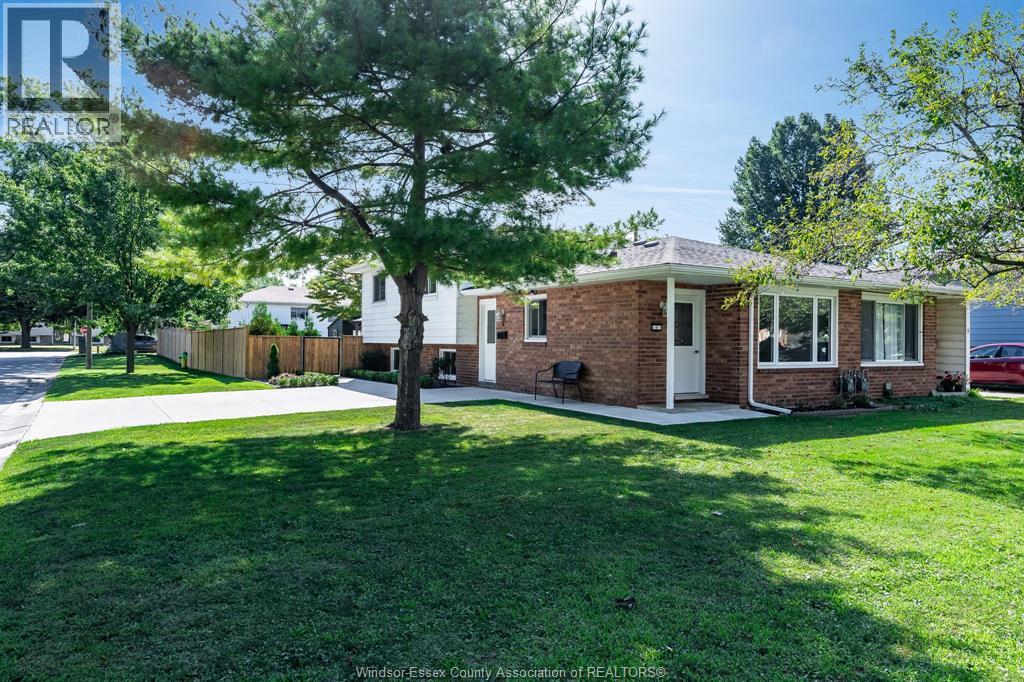
6 Marlene Crescent
Leamington, Ontario
Welcome to 6 Marlene Crescent, a completely renovated 3-bedroom, 1-bathroom home on a quiet, low-traffic street in Leamington. Recently transformed from top to bottom, nearly every detail has been refreshed, including a stunning new kitchen, beautifully finished bathroom, fresh paint and finishes throughout, updated landscaping, new driveway, and much more. Just a short walk from the sandy beach and marina, enjoy Lake Erie's waterfront, boating, and beautiful sunsets while remaining minutes from shopping, restaurants, schools, parks, and everyday amenities. An excellent move-in ready opportunity for families, first-time buyers, or investors looking for a turnkey property near the water. (id:49269)