
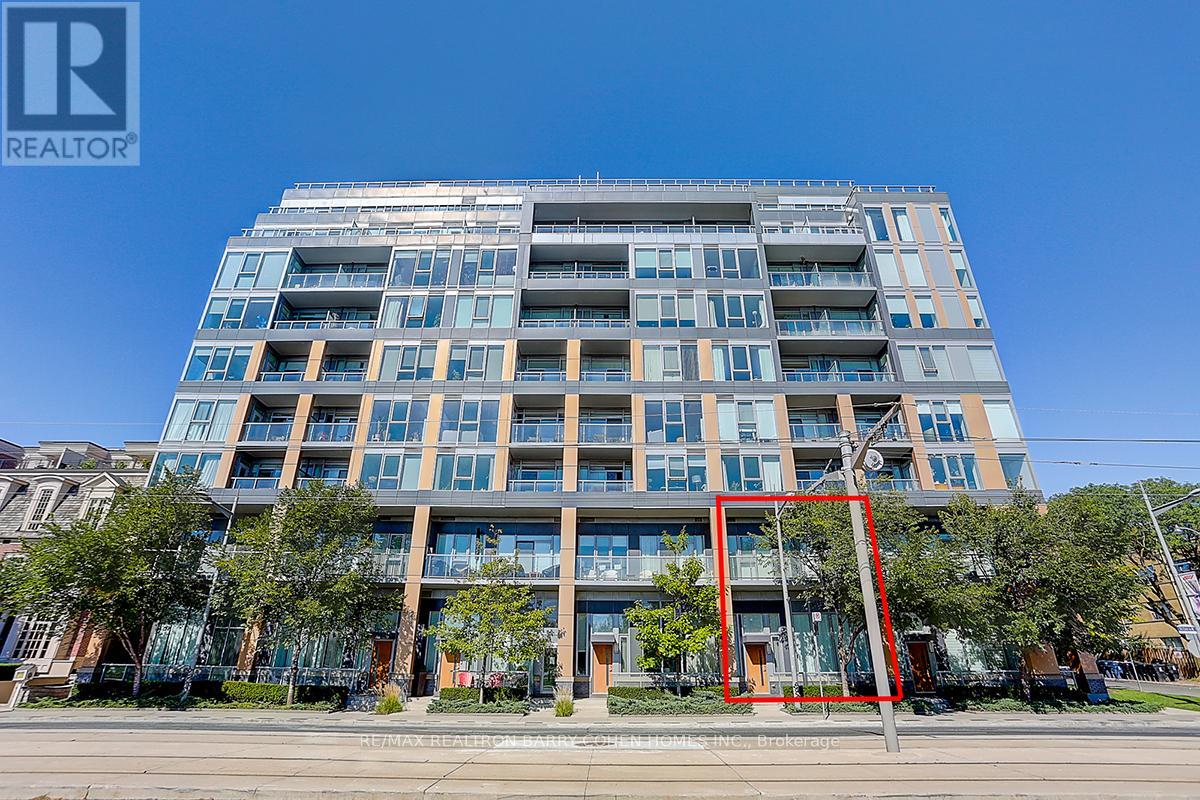
Th107 - 6 Parkwood Avenue
Toronto, Ontario
Welcome To This Exceptional 2-storey South-facing Townhouse At The Code Condos, Located In The Heart Of Prestigious Forest Hill South Neighbourhood, An Exclusive Low-rise Boutique Condominium Thoughtfully Designed By Hariri Pontarini Architects With Interiors By Tomas Pearce Interior Design. This Elegant 2-bedroom + den, 3-bathroom Suite Offers 1,372 sq. ft. Of Beautifully Modern Designed Luxury Living Space With Premium Finishes And Thoughtful Details Throughout.The Main Level Features Soaring 14-foot Ceilings And Sun-filled South Exposure, Creating A Bright & An Open Inviting Atmosphere. A Versatile Den Ideal For A Home Office Or Guest Space. Enjoy Seamless Indoor-outdoor Living Wth A Spacious Private Patio, Perfect For Relaxing Or Entertaining.Upstairs, You'll Find 10-foot Ceilings And Two Spacious Bedroom Retreats, Each With Its Own Ensuite Bathroom. The Private Terrace Overlooks The Lush Greenery Of Winston Churchill Park, Offering A Peaceful And Picturesque Escape In The Heart Of The City. This Home Combines Upscale Urban Living With The Tranquility Of Nature. Fully Freshly Painted & Professional Cleaning. Building Amenities Include 24 Hr Concierge/Security, Exercise Room, Media Room, Party/Event Room, Visitor Parking & A Pet Spa. Close To Canada's Most Renowned Private And Public Schools, Including Forest Hill Collegiate, The Bishop Strachan School, Upper Canada College, And St. Michaels College School.Walking Distance To Forest Hill Village, Casa Loma, Loblaws, St. Clair West Subway Station, Sir Winston Churchill Park Tennis Club, Parks, Restaurants & Shops. This Residence Offers The Perfect Blend Of Luxury, Privacy, And Modern Urban Living. Water And Heat Included. *One Parking & One Locker* (id:49269)
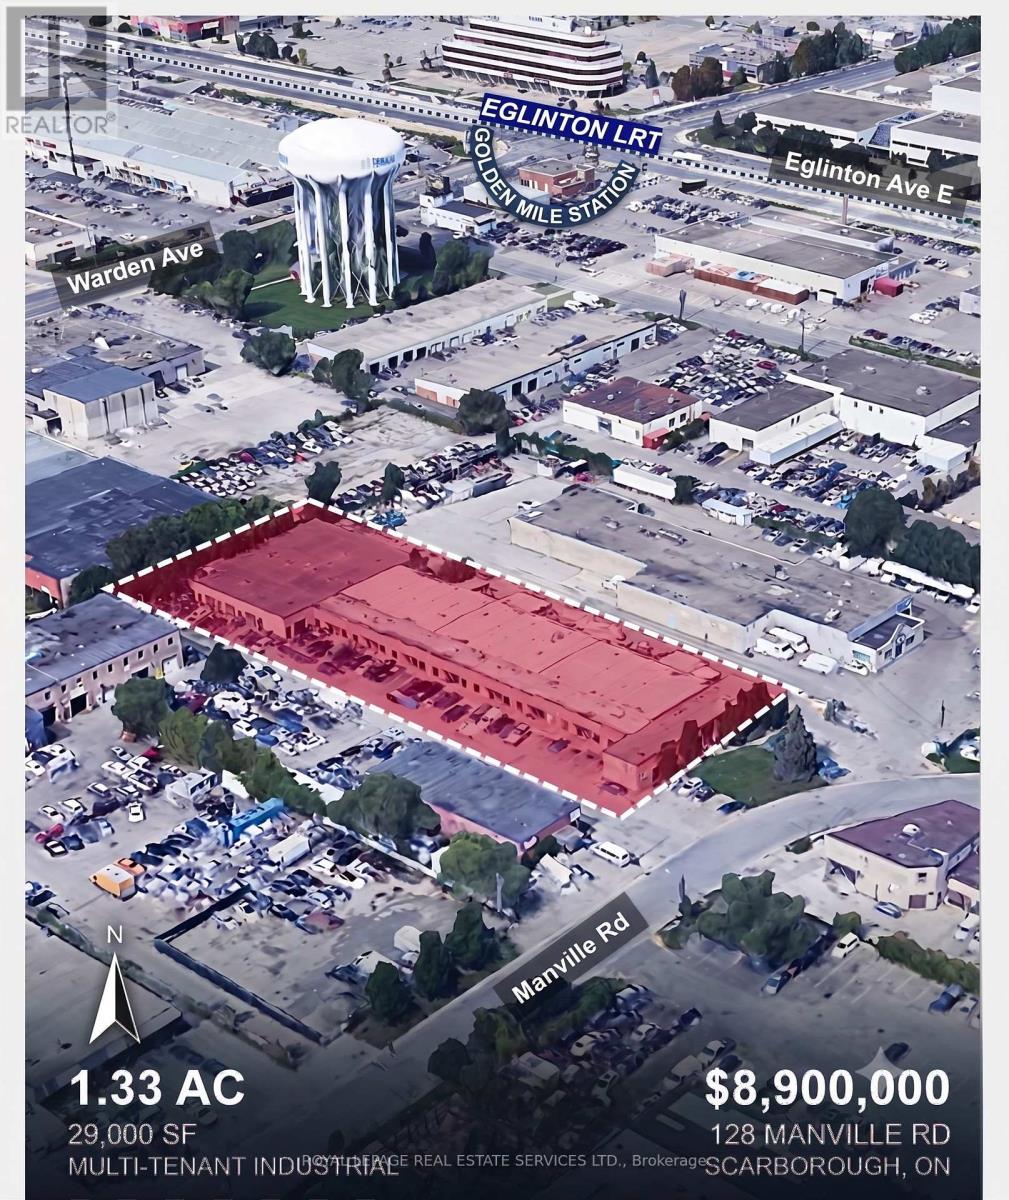
128 Manville Road
Toronto, Ontario
Prime Functional Rare Multi Small Bay Industrial Investment in the Golden Mile Regeneration Area in a prime industrial node near Warden/Eglinton Ave E, surrounded by service industrial and flex uses within 300 meter walking distance to Golden Mile Eglinton LRT Station on Eglinton/Warden with rent well below the market, creating a signficant upside with 11 D/I Door and 4 Van Height Door(rare ratio for mid-size buildings), a good mix of tenant rooster with extremely low TMI cost, zoned E1 Functional bays with flexible uses serving Scarboroughs established trade area. The area is going under significant revitalization including signficant redevelopment of the entire Golden Mile area(~280 Acre) with over 37,000 units across more than 75 towers proposed in the Golden Mile with expectation of 56,000 new residence and 20,000 employment within the immediate area. Do not talk to the tenant. Weighetd Average Lease of (id:49269)
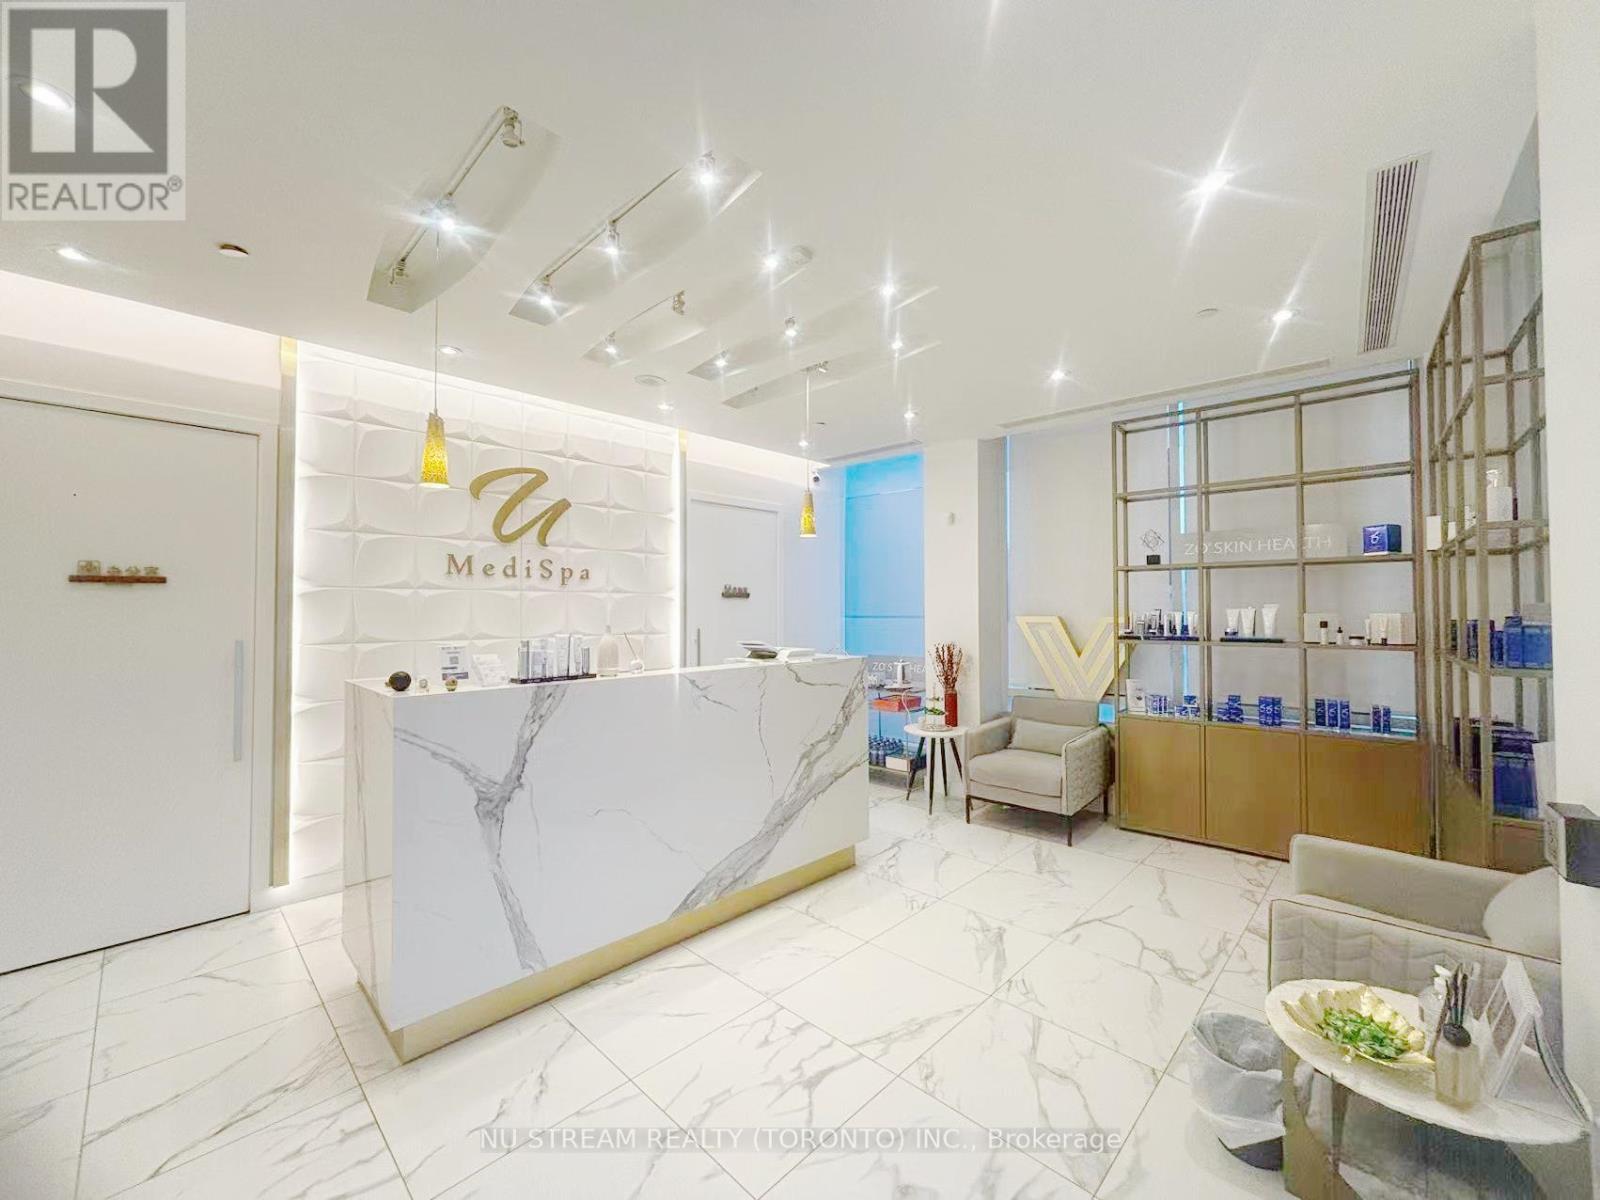
90 Esther Shiner Boulevard
Toronto, Ontario
Turnkey Luxury Medi-Spa Business for Sale | Prime North York LocationRare opportunity to acquire a fully renovated and furnished cosmetic beauty spa in the highly desirable Sheppard & Leslie area, directly across from IKEA. This established medi-spa is ready for immediate operation and future growth.Approximately 1,400 sq. ft., the clinic features 3 treatment rooms, a private office, storage room, guest room, washroom, and free commercial parking. The business is equipped with advanced aesthetic technologies. Surrounded by established residential communities, retail amenities, and major transportation routes, this location provides excellent accessibility and strong growth potential. Ideal for medical aesthetic professionals, investors, or clinic operators seeking a turnkey opportunity in NorthYork. (id:49269)
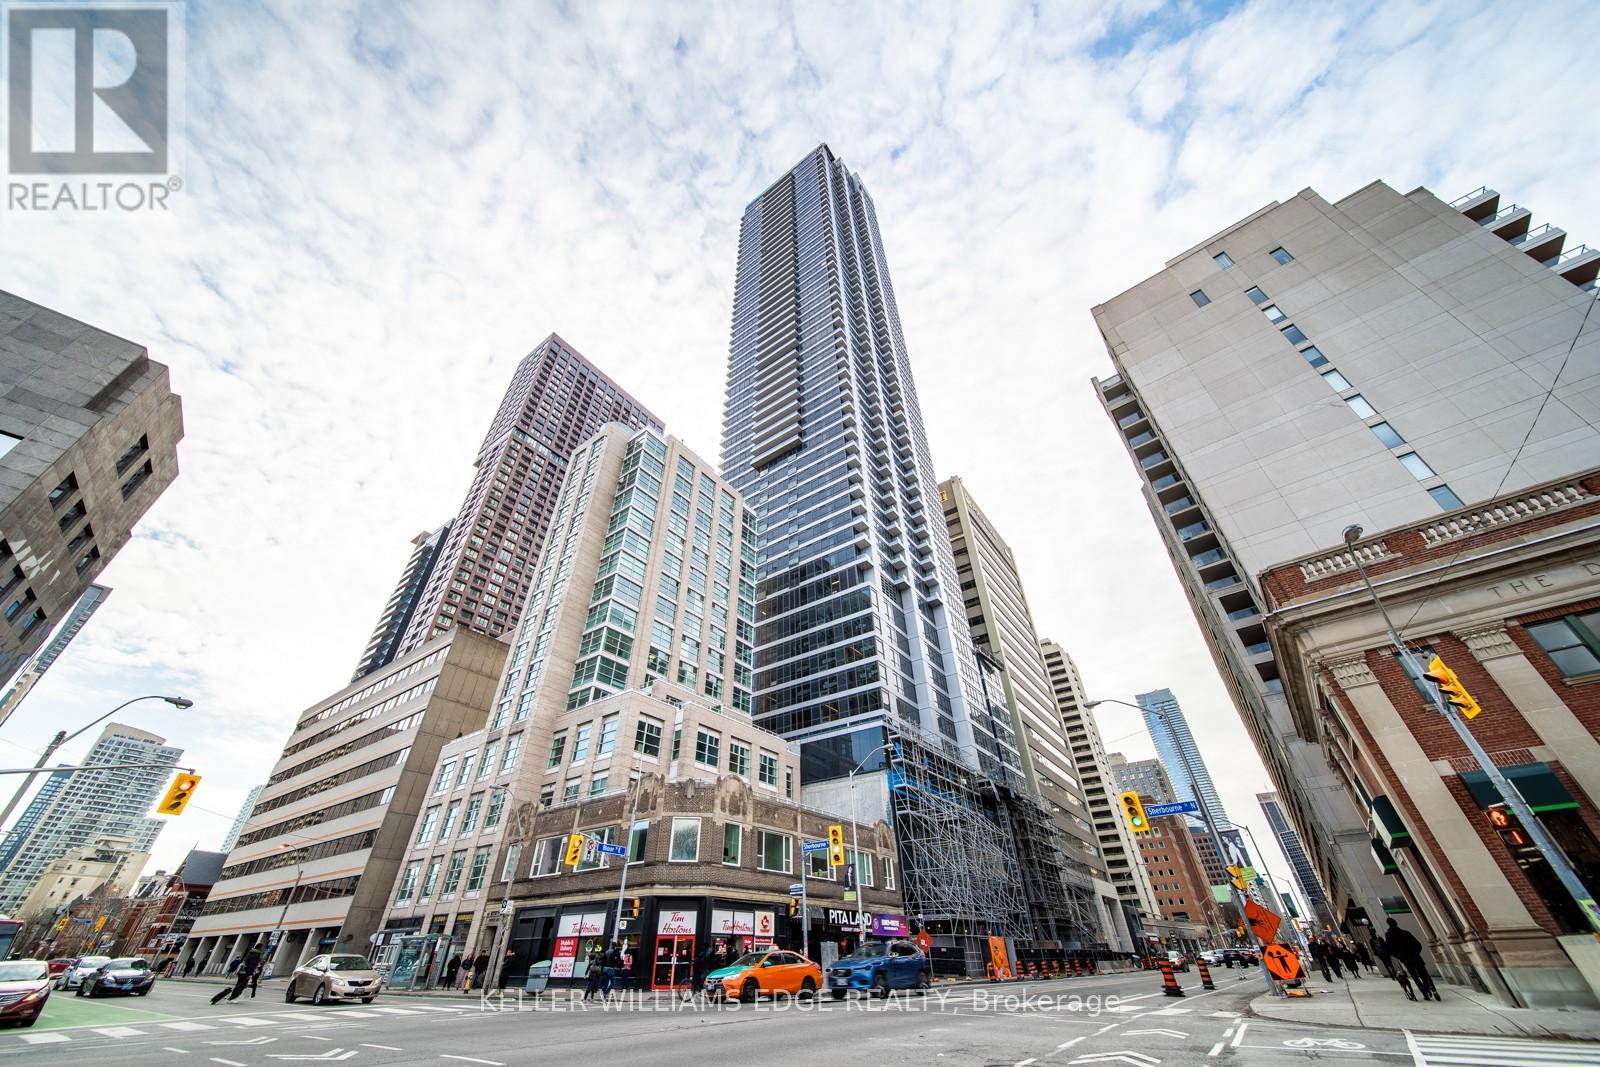
2407 - 395 Bloor Street E
Toronto, Ontario
Enjoy elevated city living in this stylish 1-bedroom + den suite on the 24th floor of The Rosedale. Designed with modern finishes and a bright, open-concept layout, the space offers a calm northern exposure-perfect for professionals or students seeking a comfortable and functional downtown home.Conveniently located just steps from the Bloor subway line, you're minutes to Yorkville, Rosedale, grocery stores, parks, cafés, and the University of Toronto. With access to contemporary building amenities, this is a seamless blend of convenience, connectivity, and modern urban living. (id:49269)
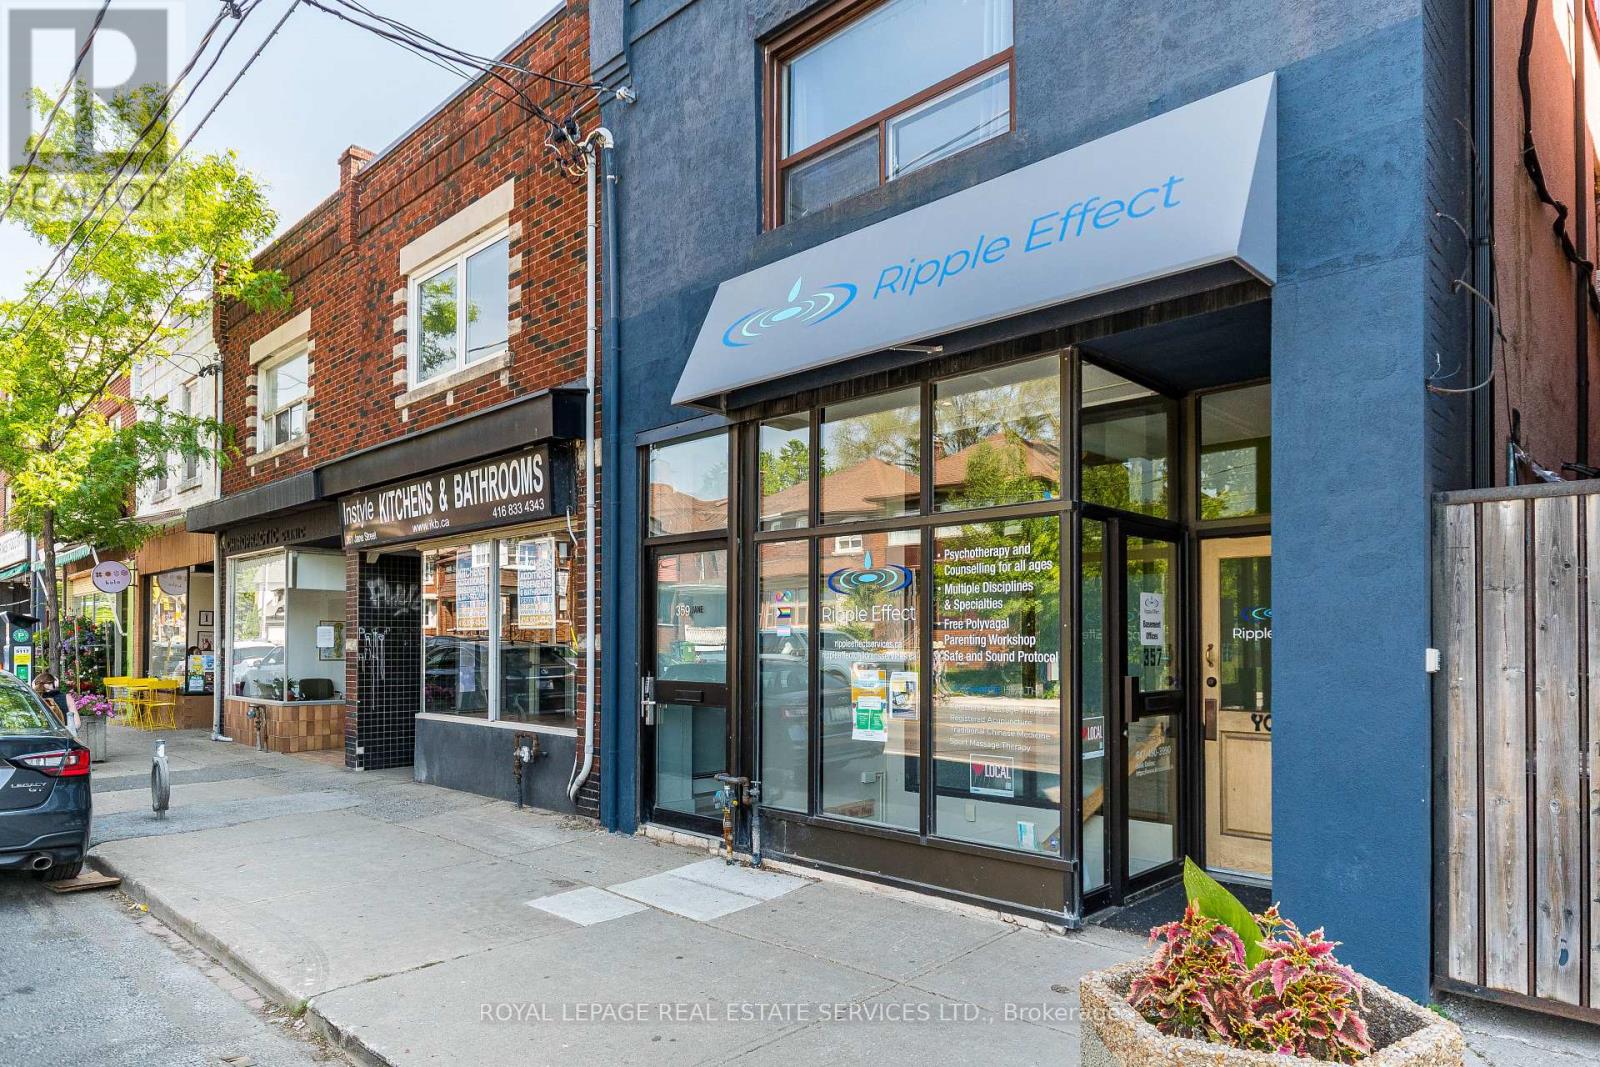
357 Jane Street
Toronto, Ontario
Exceptional retail opportunity in the heart of Babypoint and Bloor West Village, offering an ideal layout for wellness, healthcare, fitness, and professional service uses. This well-maintained commercial space offers approximately 2,396 sq. ft. of rentable area, including a fully finished lower level with a separate commercial front entrance and high ceilings. The main floor features a large open studio, kitchen space, change rooms, and a 3pc washroom, while the lower level includes a reception area, four spacious offices or treatment rooms, and a 2pc washroom. Currently configured as a wellness/therapy studio, the versatile layout is well-suited for wellness and healthcare users and can accommodate a variety of treatment, therapy, and clinic-based uses, or be reconfigured to suit your personal vision. Situated in one of Toronto's most established commercial corridors, the property benefits from excellent street exposure and high pedestrian traffic. (id:49269)
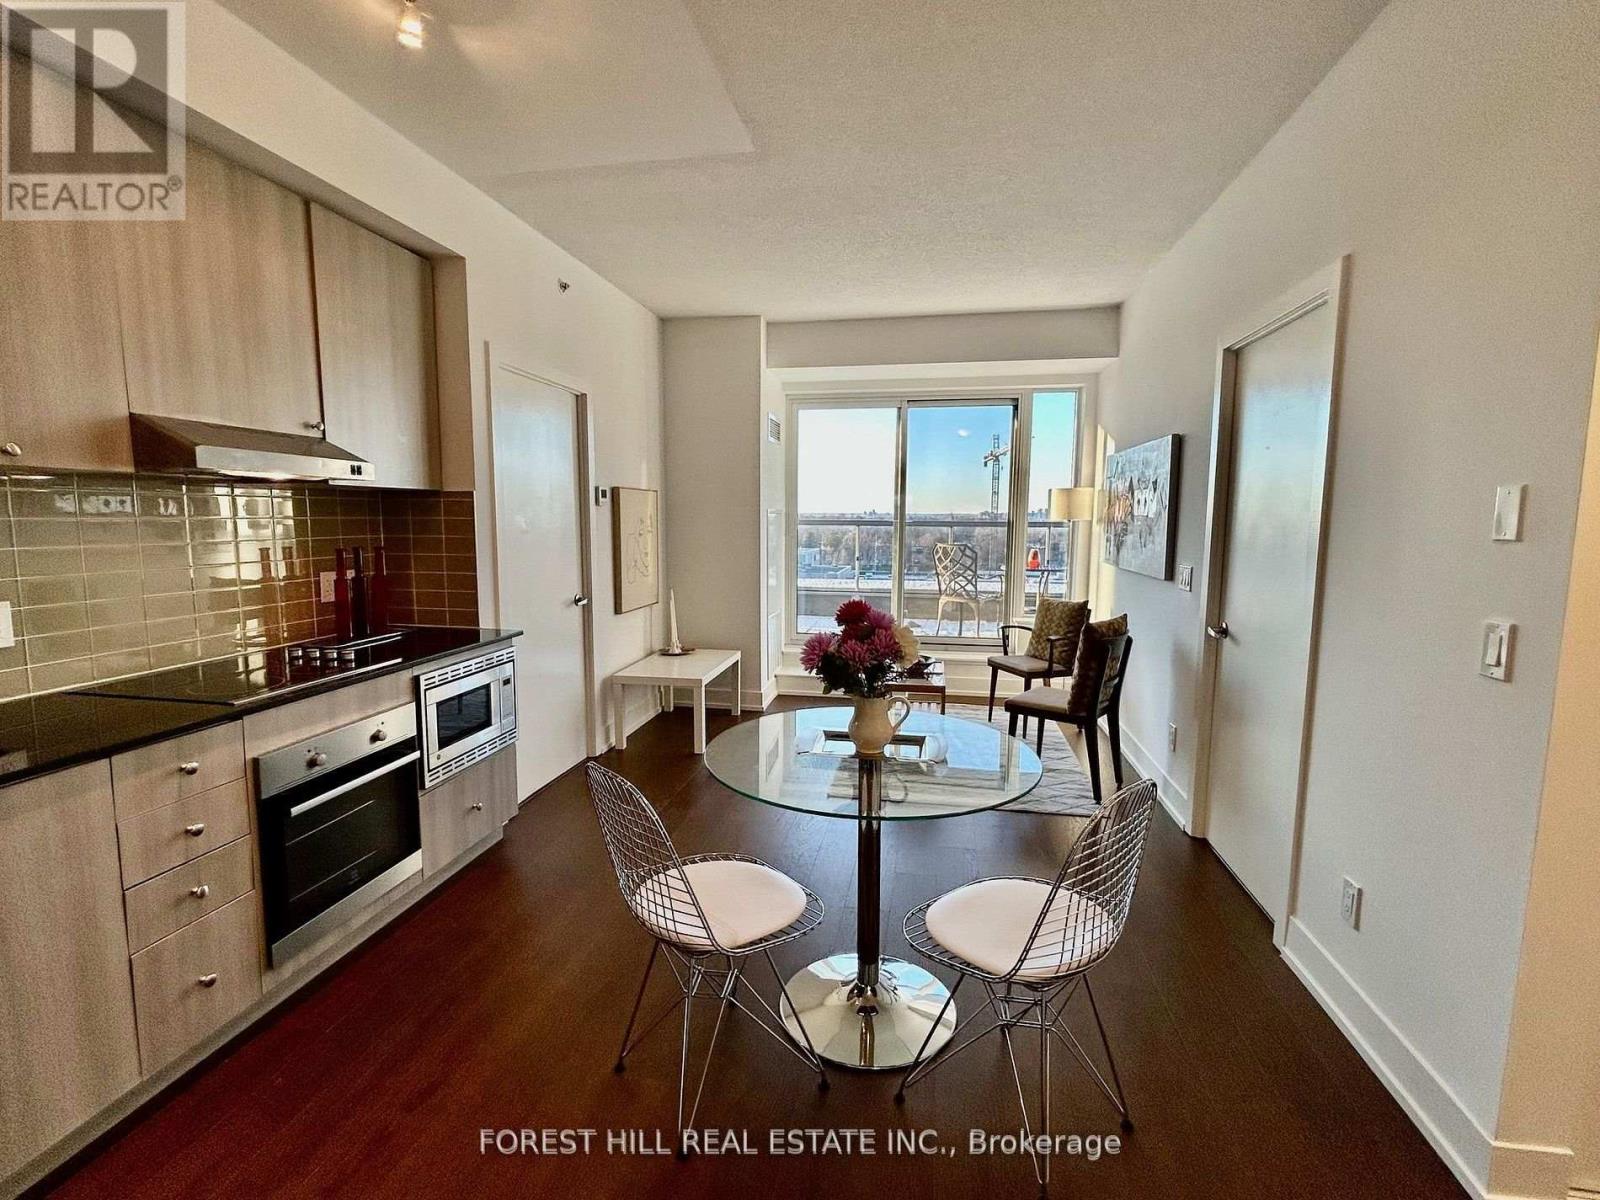
716 - 7 Kenaston Garden
Toronto, Ontario
Great Location In North York! Lotus Condos Boutique Building! 715 Sq/Ft Of Living Area And Large 276 Sq Ft Balcony, Spacious 2Bdrm/2Bath Unit, Unit Is Freshly Painted, Open Concept Condo Just Steps From Bayview Subway Station. In The Heart Of The Prestigious Bayview Village Neighborhood, Everything You Desire Is Just Steps Away: Bayview Village Shopping Centre, Gourmet Groceries And Fine Restaurants, Ymca, Easy Access To 401, 404 & Yonge St., Playgrounds, Schools & Libraries. (id:49269)
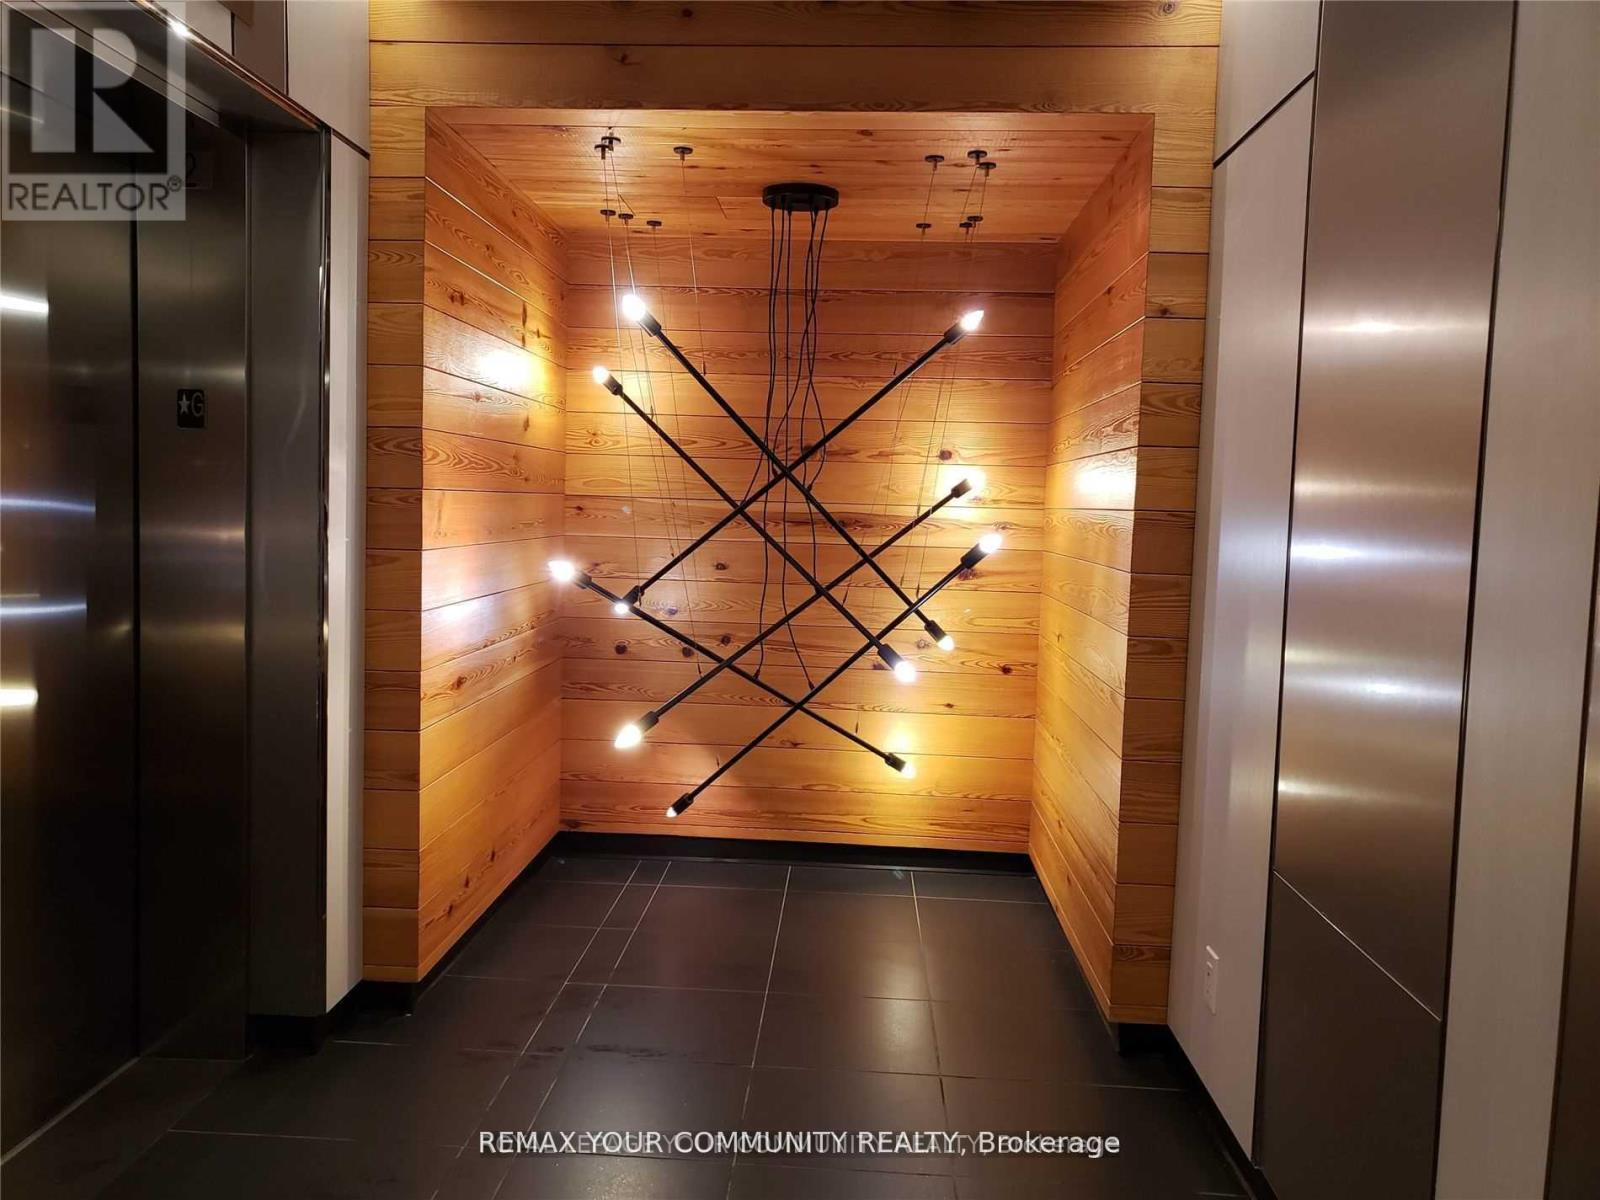
2302 - 21 Widmer Street
Toronto, Ontario
Extra Spacious 858 Sf + Large 127 Sf Balcony & Bright Corner Unit W/Parking & Locker on High 23rd Floor, 2 Bedrooms with windows, 2 Full Bathrooms, Large Living Room With Lots Of Windows. Prestigious and stylish building - Cinema Tower. Designer Kitchen With Miele B/I Appliances, Quartz Counters, Mosaic Backsplash, Centre Island with Quartz Top. Steps To Blue Jays & Tiff Bell Lightbox, King West Restaurants, Heart Of Entertainment District. Excellent Amenities: Party Room, Movie Theatre, Basketball Court, Gym, Sauna, Rooftop Patio W/Outdoor BBQ. (id:49269)
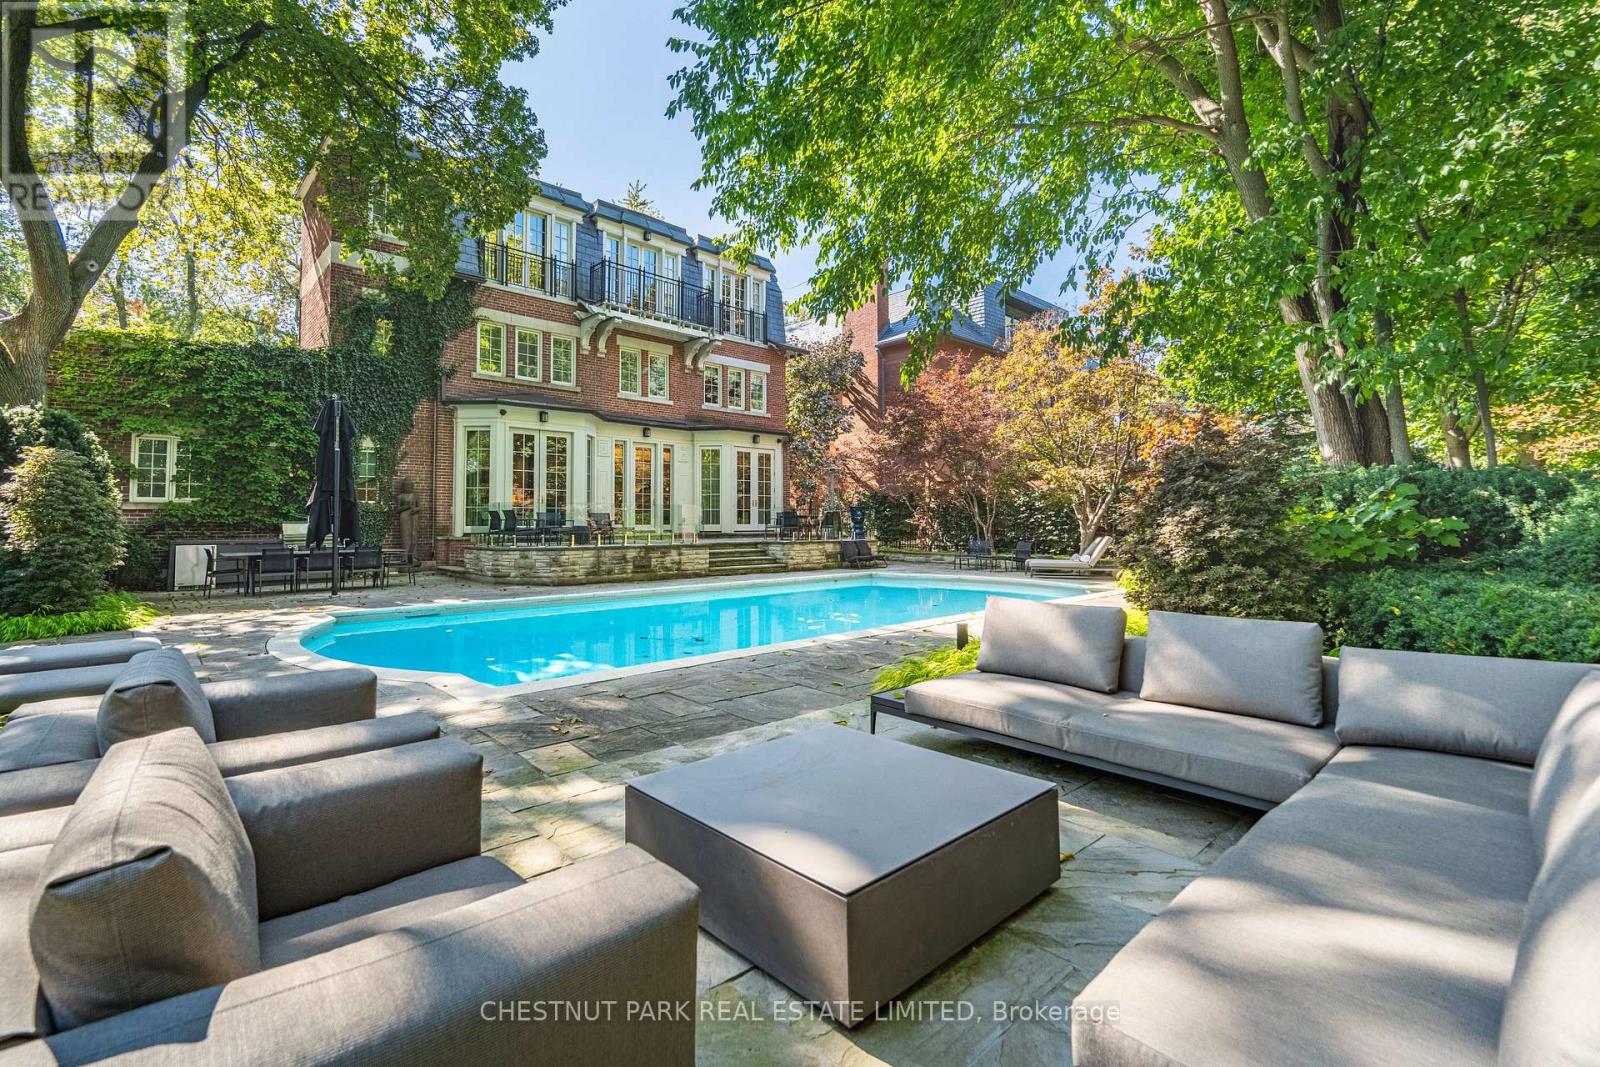
82 Chestnut Park Road
Toronto, Ontario
Extremely rare endless summer escape in a poolside paradise with 7-Star resort-style luxury! Experience the ultimate retreat in the most sought-after and prestigious Rosedale neighborhood, west of Mt. Pleasant. Embraced by mature trees and manicured lawns, this extraordinarily expansive 85-foot-wide tableland property sits atop the exclusive Chestnut Park ravine, overlooking serene parkland below and feels like a private country estate. A true garden oasis, the stunning oversized pool is virtually irreplaceable in this area, creating an idyllic opportunity for captivating family living and exceptional entertaining. Spanning nearly 8,000 square feet, this elegant Georgian residence is in a picture-perfect position on this magically lamp-lit street just 2 blocks from Yonge. The garden features sprawling multiple terraces for sitting, dining, and entertaining, complete with an outdoor kitchen. Inside, discover gracefully curated interiors & a truly sumptuous sky-lit primary suite with lush treetop views, a sitting area with fireplace, his & her separate dressing rooms and spa-inspired ensuite. This sleek trophy property blends transitional modernity, alluring charm & unparalleled privacy with modern convenience and spectacular luxury in a truly prized neighborhood. Additional highlights include an ELEVATOR, generator, garage with lift & ensuite bathrooms in all bedrooms for superb flexibility. Set beneath a treed canopy for total privacy, you are just steps from the subway, excellent private & public schools, premier shopping, area parks, tennis, skating & hiking & biking trails extending to the lake with Yorkville & the city center only a 10-minute drive away. For those who value permanence, treasured memories will resonate for all in this enduring and stable investment! (id:49269)
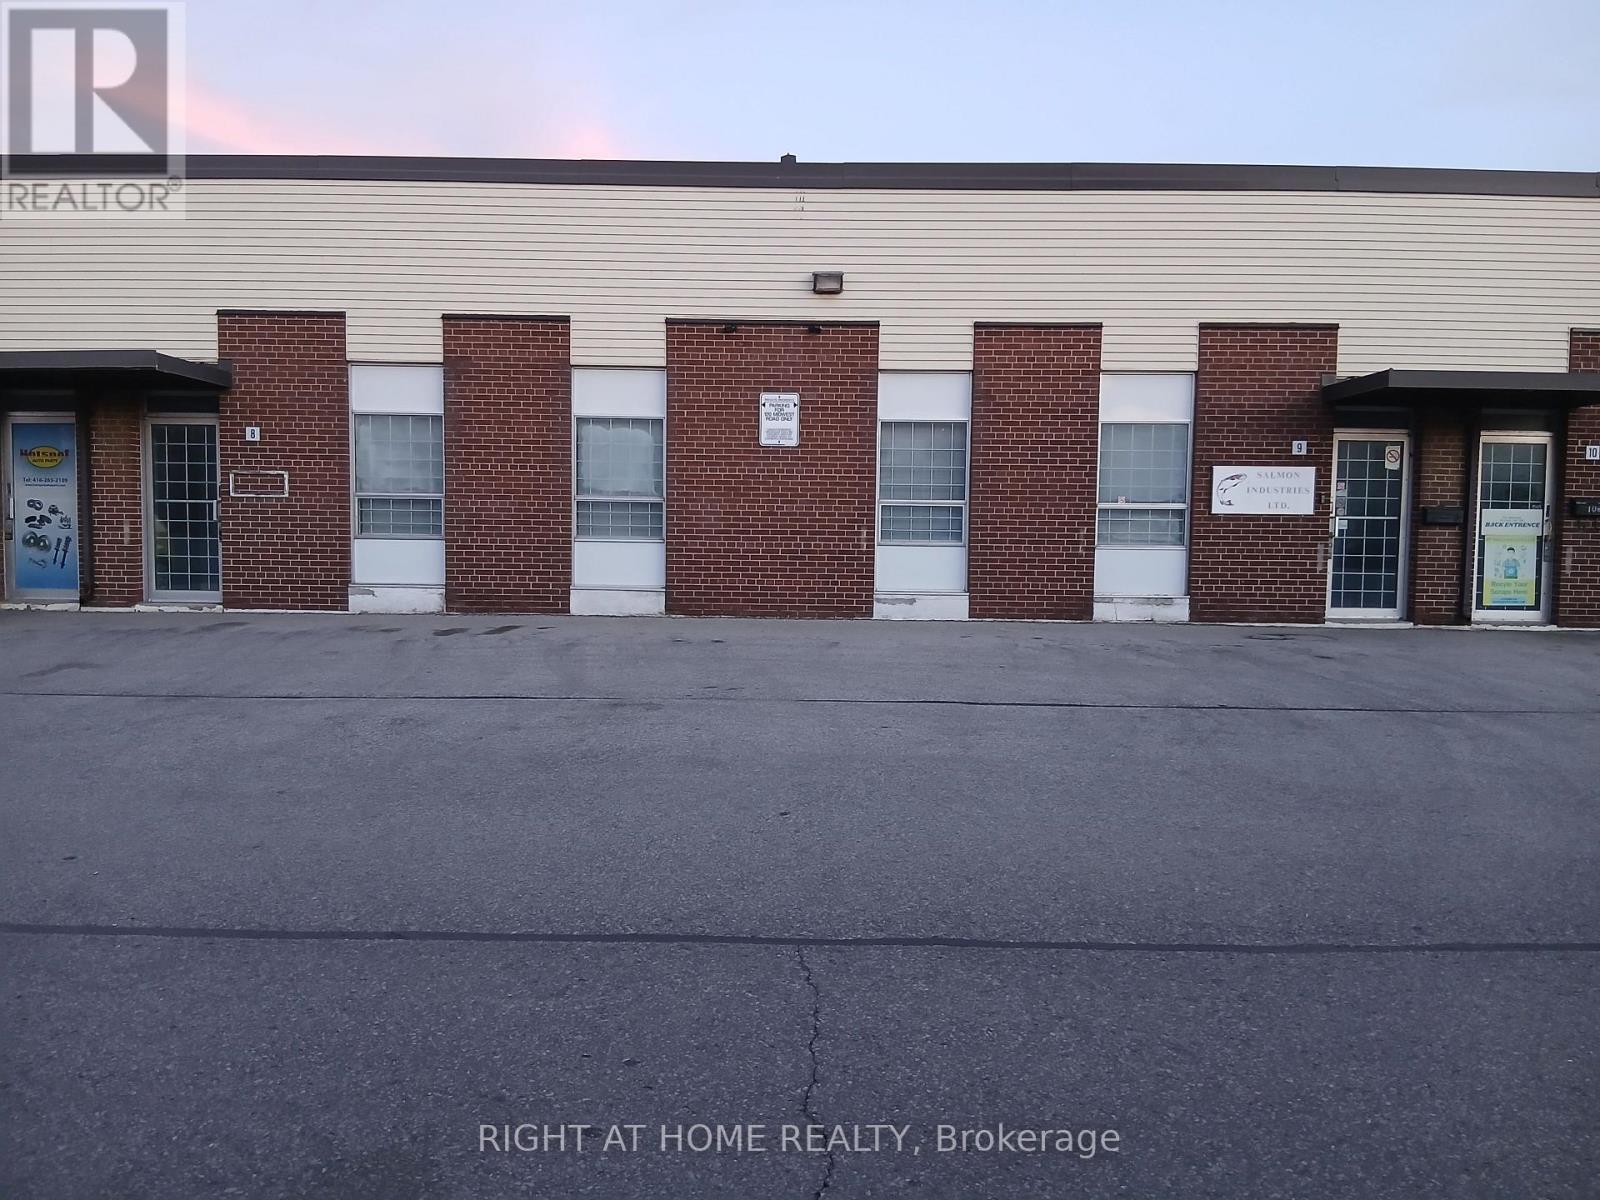
8 & 9 - 120 Midwest Road
Toronto, Ontario
4000 Sqft of exceptionally maintained Industrial warehousing. Ready to move in, with no downtime for renovations and no waiting for vacancy. Strategically located in the center of Scarborough and near major highways with 2 Dock level doors for easy shipping and receiving. Immaculate Throughout with a showroom and office area. Additional mezzanine space in unit 8 (not included in the square footage) offers extra storage. Features 13'9" Clear Height, Each Unit Is Individually Metered For Gas And Hydro. Condo Corporation Is Responsible For Exterior Capital Expenditures Including But Not Limited To Roof, Loading Doors, Windows, Snow Removal And Property Maintenance. Low Maintenance fees, and much more. (id:49269)
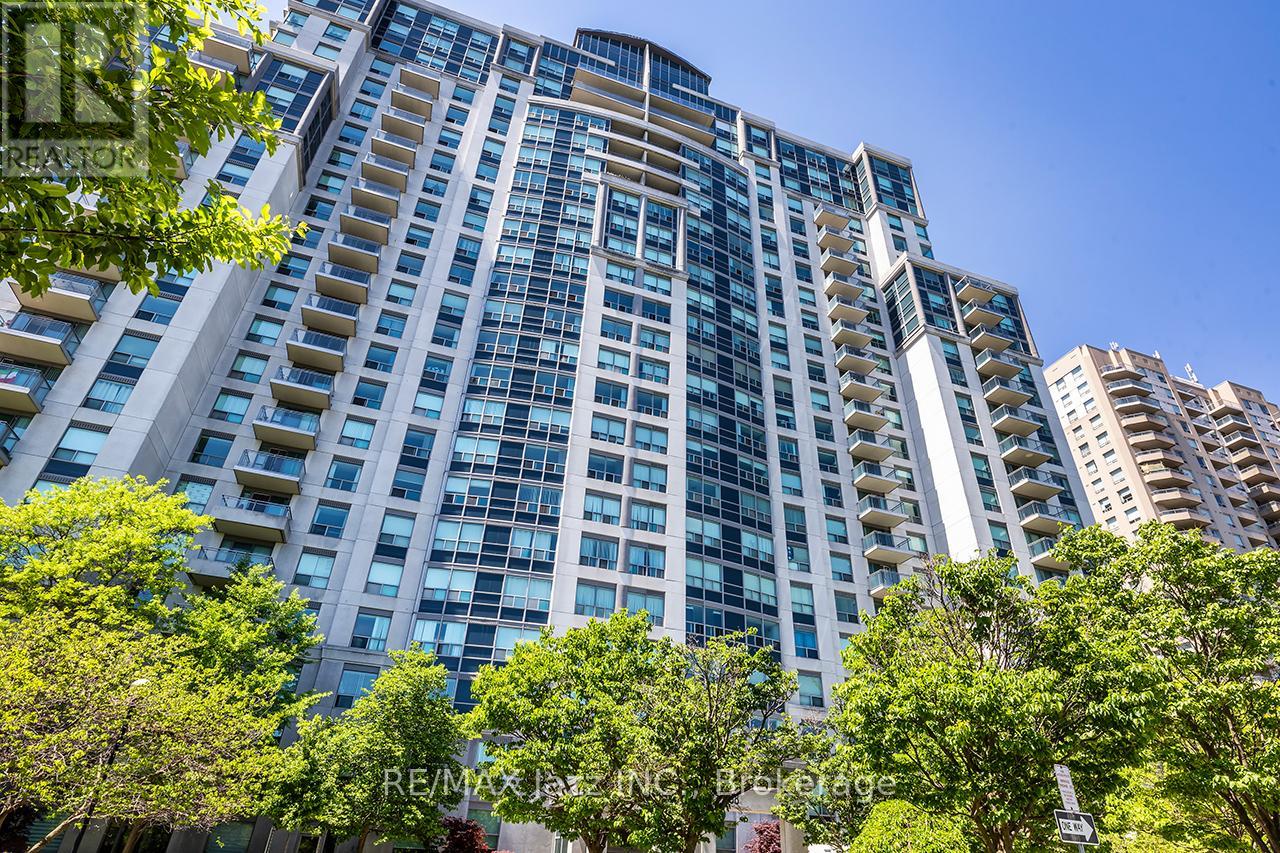
1407 - 188 Doris Avenue
Toronto, Ontario
Bright and spacious 2-bedroom, 2-bathroom plus den suite in the heart of North York! Featuring a highly functional split-bedroom layout, this beautifully maintained unit offers an open-concept living and dining area, newer laminate flooring throughout, neutral paint tones throughout, ensuite laundry, and a stunning oversized balcony with unobstructed east-facing views. The generous primary bedroom includes a walk-in closet and 4-piece ensuite, while the second bedroom offers a double closet and large windows for plenty of natural light. Enjoy living just steps to Loblaws, shopping, restaurants, Mel Lastman Square, North York Central Library, TTC subway, and top-ranked schools including McKee Public School and Earl Haig Secondary School. Located in the well-managed "The Boulevard" by Monarch condominium features excellent amenities and an unbeatable Yonge & North York Centre location. (id:49269)
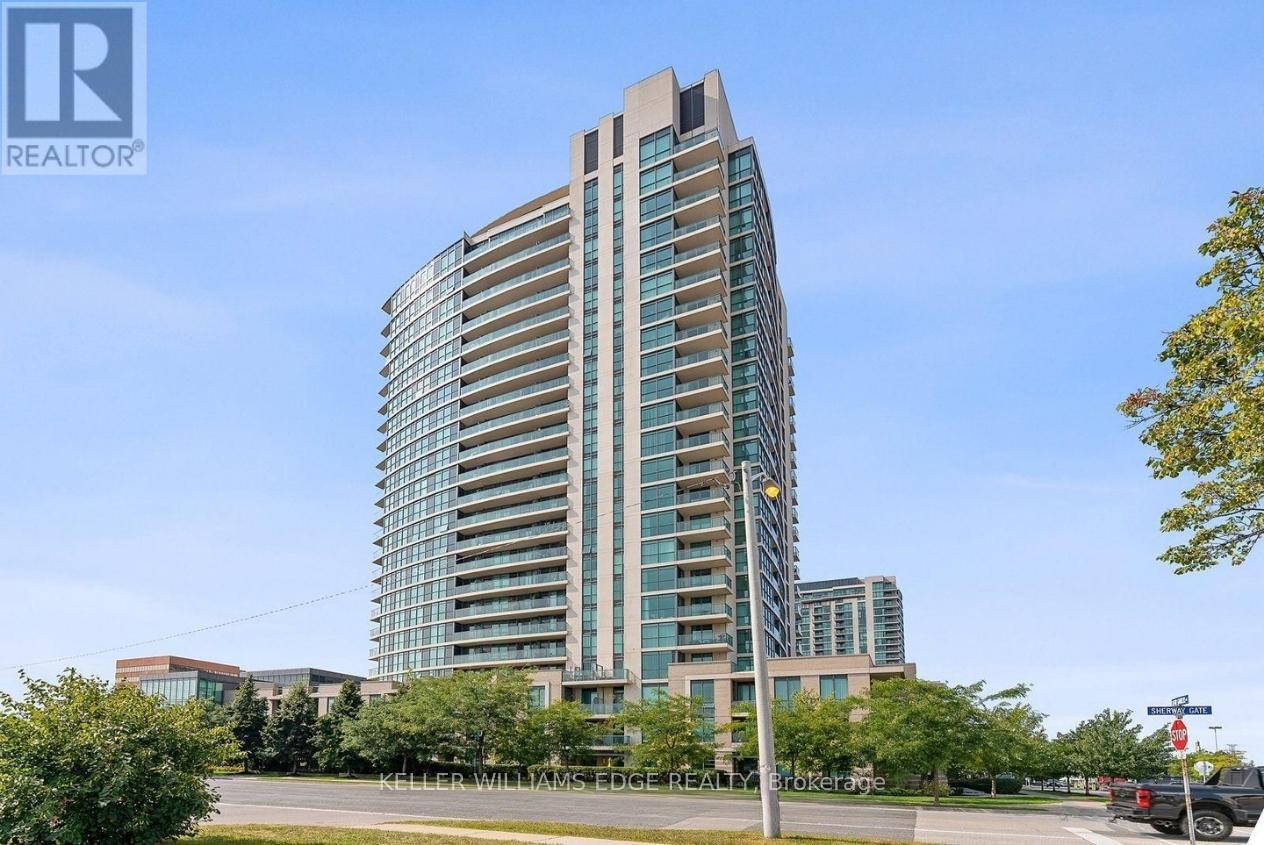
809 - 215 Sherway Gardens Road
Toronto, Ontario
Welcome to this bright and well-appointed 1-bedroom suite with parking in an exceptionally convenient location. Situated just minutes from Highway 427, the QEW, and The Queensway, commuting throughout the GTA is effortless.The suite features a functional layout, full-sized kitchen appliances, in-suite laundry, and large windows that fill both the living area and bedroom with natural light. Residents enjoy access to an impressive selection of amenities, including an indoor pool, extensive fitness centre, party room, and 24-hour concierge service.Ideally located across from Sherway Gardens, you'll have premier shopping, dining, and everyday conveniences right at your doorstep. Public transit is easily accessible via Kipling Station, while Costco, IKEA, and other major retailers are just a short drive away. (id:49269)
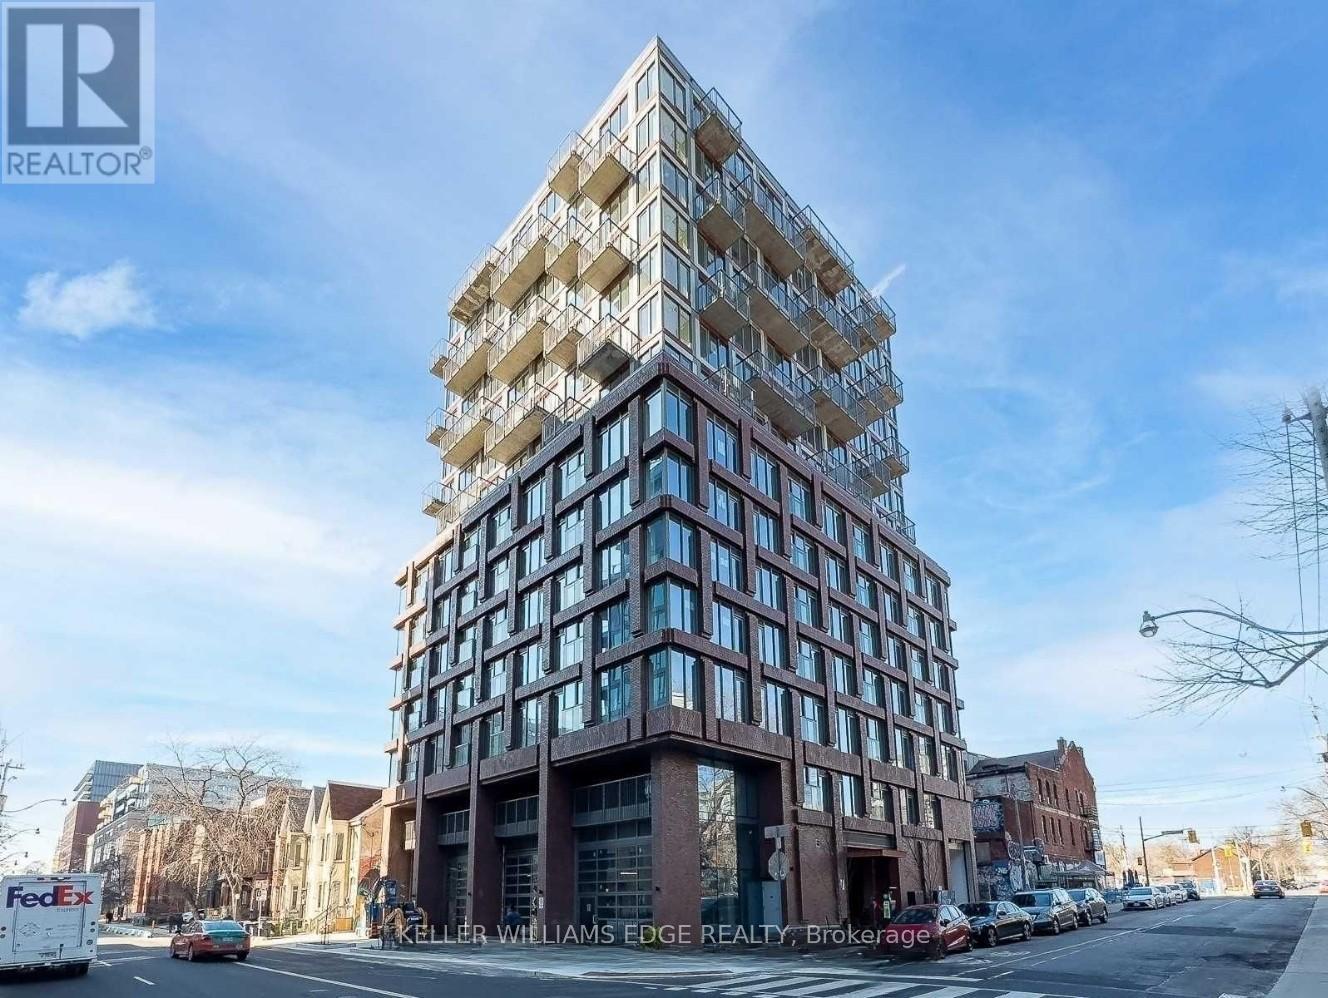
202 - 2 Augusta Avenue
Toronto, Ontario
Welcome to boutique living in the heart of Toronto's vibrant Fashion District. This beautifully designed 1-bedroom suite is located in an intimate building with just 13 storeys and approximately 108 units, offering a sense of community while being surrounded by the energy of downtown living.The thoughtfully designed layout maximizes every square foot and features modern finishes, floor-to-ceiling windows, a spacious bedroom with a large closet, and a stylish bathroom. The contemporary kitchen is equipped with premium appliances, and in-suite laundry adds everyday convenience. A Juliette balcony and expansive east-facing windows flood the space with natural light throughout the day.Ideally situated steps from Queen Street West, Trinity Bellwoods Park, Kensington Market, and some of the city's best restaurants, cafés, and boutiques. Commuting is effortless with convenient access to both the Queen and Spadina streetcar lines.Building amenities include a fully equipped fitness centre and a party/meeting room, making this an exceptional opportunity to enjoy downtown Toronto living at its finest. (id:49269)