
207 - 1480 Bishops Gate
Oakville, Ontario
Welcome to Unit 207 at Abbey Oaks in Glen Abbey, Oakville. This 2-bedroom, 1-bathroom unit features an open-concept living and dining area, a spacious kitchen, and in-suite laundry. The private balcony offers additional outdoor space, with convenient stair access. Residents have access to the building's clubhouse, which includes a fitness room, sauna, and party room. The unit also includes one underground parking space. Conveniently located near trails, shopping, restaurants, grocery stores, and major commuter routes. A great opportunity to lease in the Glen Abbey community. (id:49269)
84 Anderson Street
Woodstock, Ontario
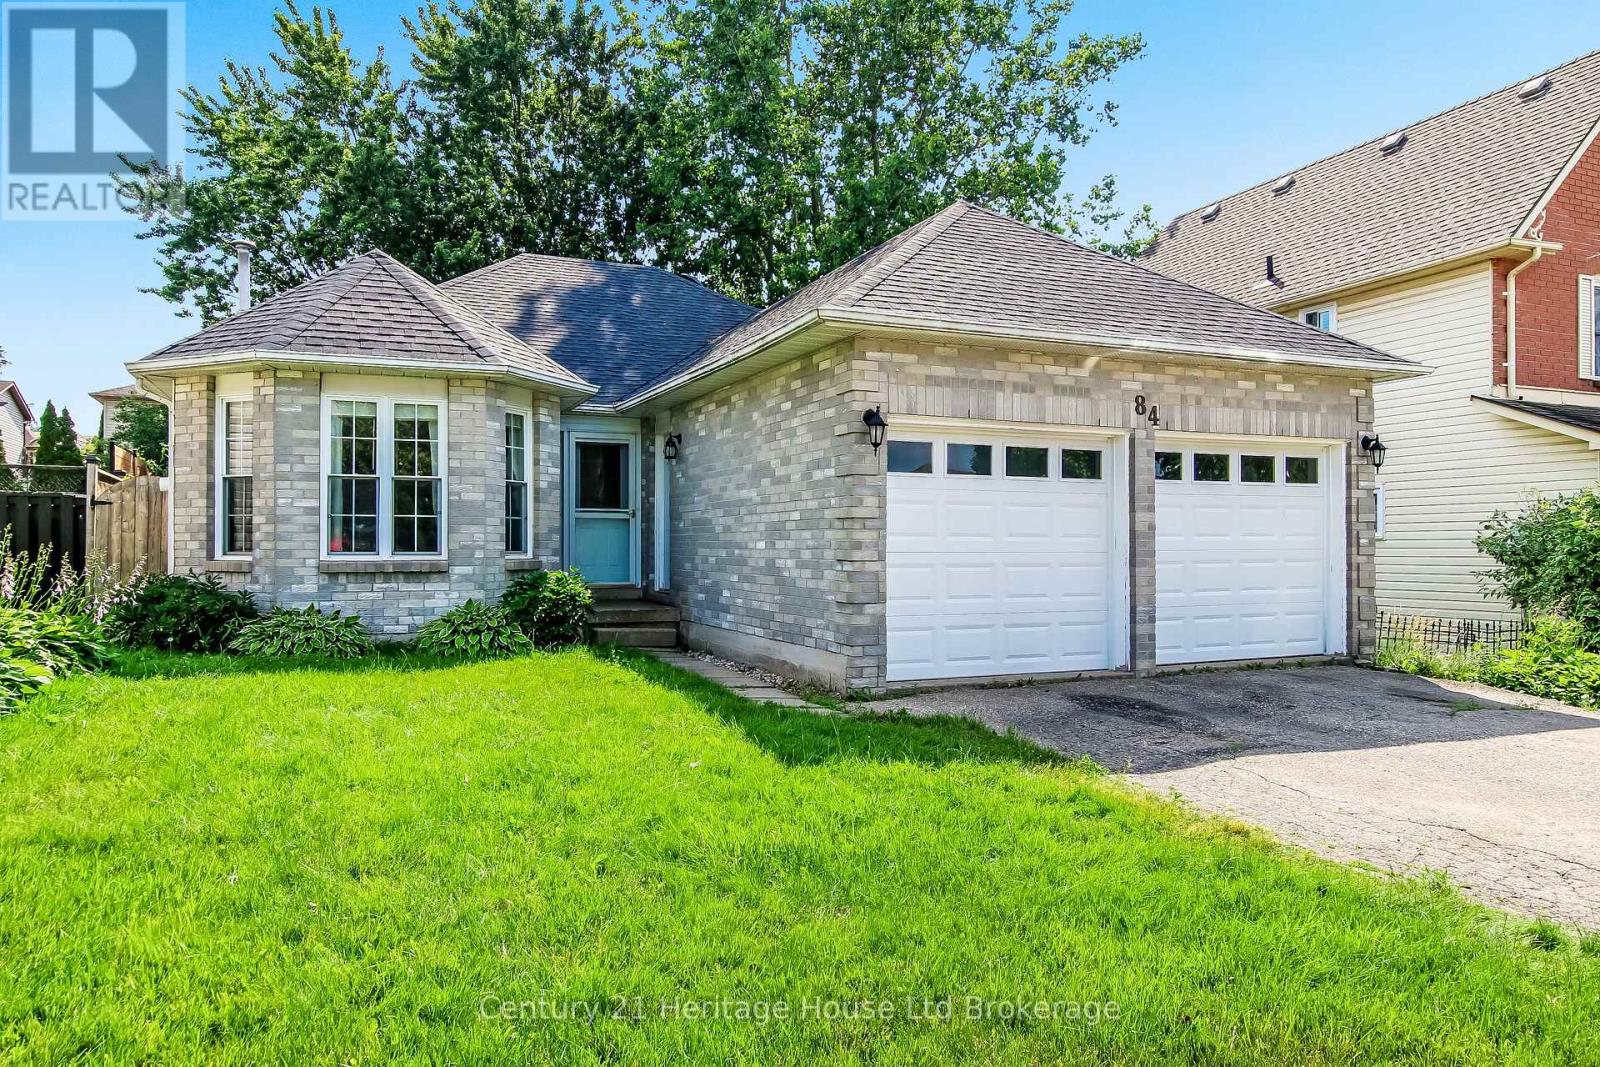
Welcome to 84 Anderson, a well-maintained brick and vinyl family home offering the perfect blend of comfort, functionality, and outdoor living. Featuring 2 bedrooms, 2 bathrooms, and an attached double-car garage, this move-in-ready property also offers the flexibility to convert the separate dining room into a third bedroom to accommodate your changing needs. Step outside to an impressive 18' x 36' deck overlooking the fully fenced backyard-ideal for entertaining, summer BBQs, or simply relaxing. The covered portion of the deck lets you enjoy the outdoors in virtually any weather. Inside, the finished basement expands your living space with a spacious 17'4" x 21'8" recreation room, perfect for family gatherings, a games room, or home theatre, plus a dedicated home office for today's work-from-home lifestyle. Recent updates include new roof shingles, providing added peace of mind. Conveniently located in a sought-after, family-friendly neighbourhood close to schools, parks, shopping, highways and everyday amenities, this versatile home offers exceptional value and plenty of room to grow. Don't miss your opportunity to make 84 Anderson your next home (id:49269)
10 First Avenue
Port Colborne, Ontario
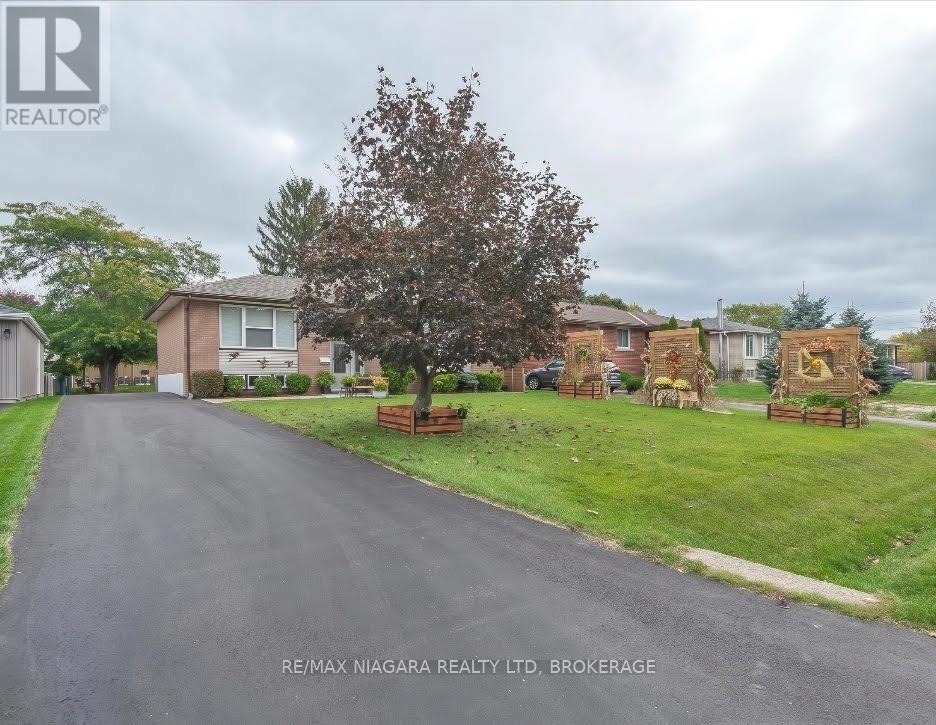
Picturesque Port Colborne is an easy place to call home - 3 bedroom raised Brick Bungalow with Endless Potential! If you appreciate uncompromising quality, incredible curb appeal and future financial income, book this viewing first. Move right in, enjoy the new renovations, beautifully updated full bathroom, modern flooring, professional paint in contemporary pallet This neighbourhood features an excellent high walking score, no need for a car. Built in an era when homes were constructed with strong bones, large wood beams and a rock-solid foundation. Enjoy your home from day one under 10yr old roof, Lennox furnace, HVAC Rheem 2013 owned water heater. Newer windows, brand new back door. Parking 4 vehicles, well-maintained asphalt driveway-perfect park the RV right here! Lower Level potential High-Yield Income or spacious In-Law suite. Massive bonus, partially finished basement with large, versatile rooms ready for your decorating designs. Enjoy newer Maytag washer/dryer. Substantial 1960s large Lot Size: Pitch the party tent. Unlike modern subdivisions, this property offers a generous lot size with endless possibilities. The front yard features a gardener's dream, ready-to-use garden boxes. Plant your favorite herbs, vegetables and harvest the freshest farm-to-table food right at home. The expansive side and back yards offer more than enough room to construct your dream detached garage or a luxury pool oasis. Very quiet location, perfect for growing families, plenty of schools or senior living, plenty of waterfront parks nearby. Built to Last a Lifetime. Protect your hard-earned investment by buying a home with true structural integrity. Book this viewing first, no disappointments here. Gaze upon the wood beams in this basement constructed from an era when Canadian craftsman quality was the ultimate priority. (id:49269)
2110 Whitegates Drive
Thunder Bay, Ontario
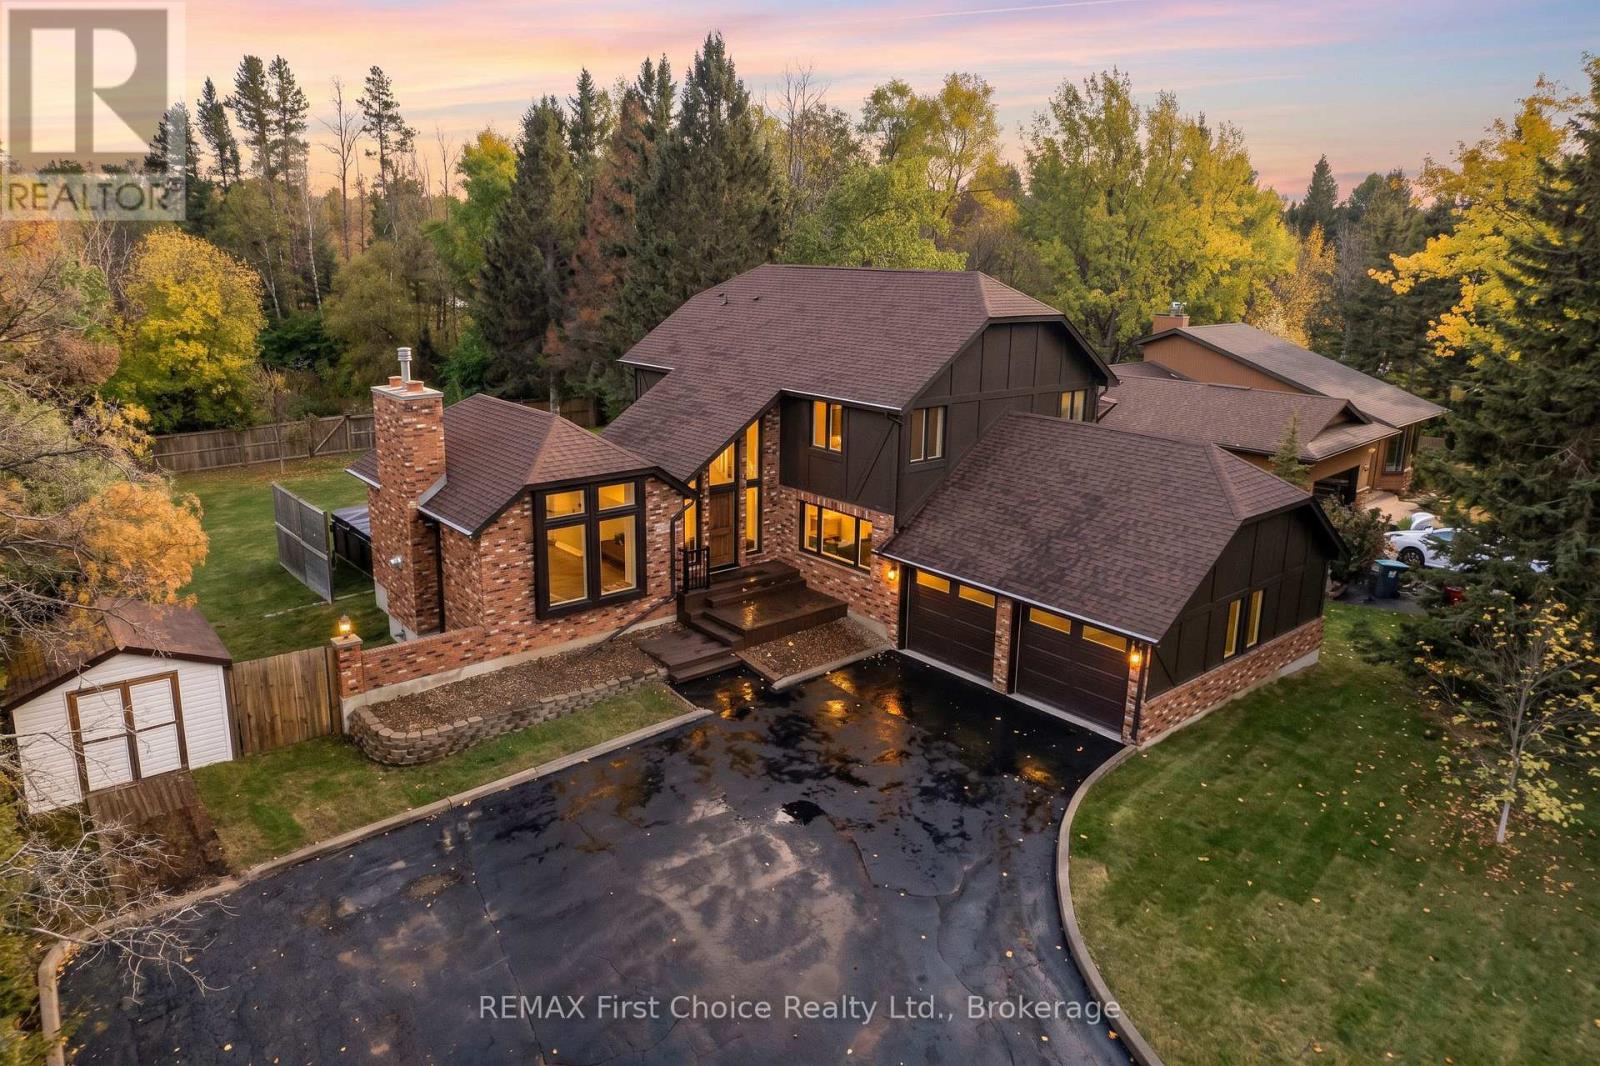
In Prestigious Whitegates is this completely (and WE mean COMPLETELY) transformed (from TOP to BOTTOM) BOLD & BEAUTIFUL 2 storey executive family home which boasts an impressive 2,471 square feet of living space over the first (1,500) & second (971) levels plus an additional 1,500 square feet in the fully finished basement. 3+1 Bedrooms & 4 Bathrooms. ALL NEW! This home is a must-see! Backing onto actual green space. An executive style foyer to greet your many family and friends as they enter your home. Floating glass railings to the second level. Recessed LED lighting in the drywall going upstairs. Hardwood floors throughout the main floor. Expansive eat in kitchen, dining area, and family room all in one with sliding patio doors to the massive deck. You will have deck envy! Formal dining room. Formal large living room with vaulted cathedral ceiling, gas fireplace, and both front and back facing windows. Three Bedrooms on the second level with two bathrooms. Primary bedroom with a three piece ensuite with customs glass and tiled shower. Fully finished basement with extra bedroom with gas fireplace, rec room with granite top bar, office, bathroom, double shower room leading into the sauna. Double attached garage with epoxy floor. Full fenced in yard. Book your personal appointment today because you will be impressed and definitely not disappointed that you viewed it. (id:49269)
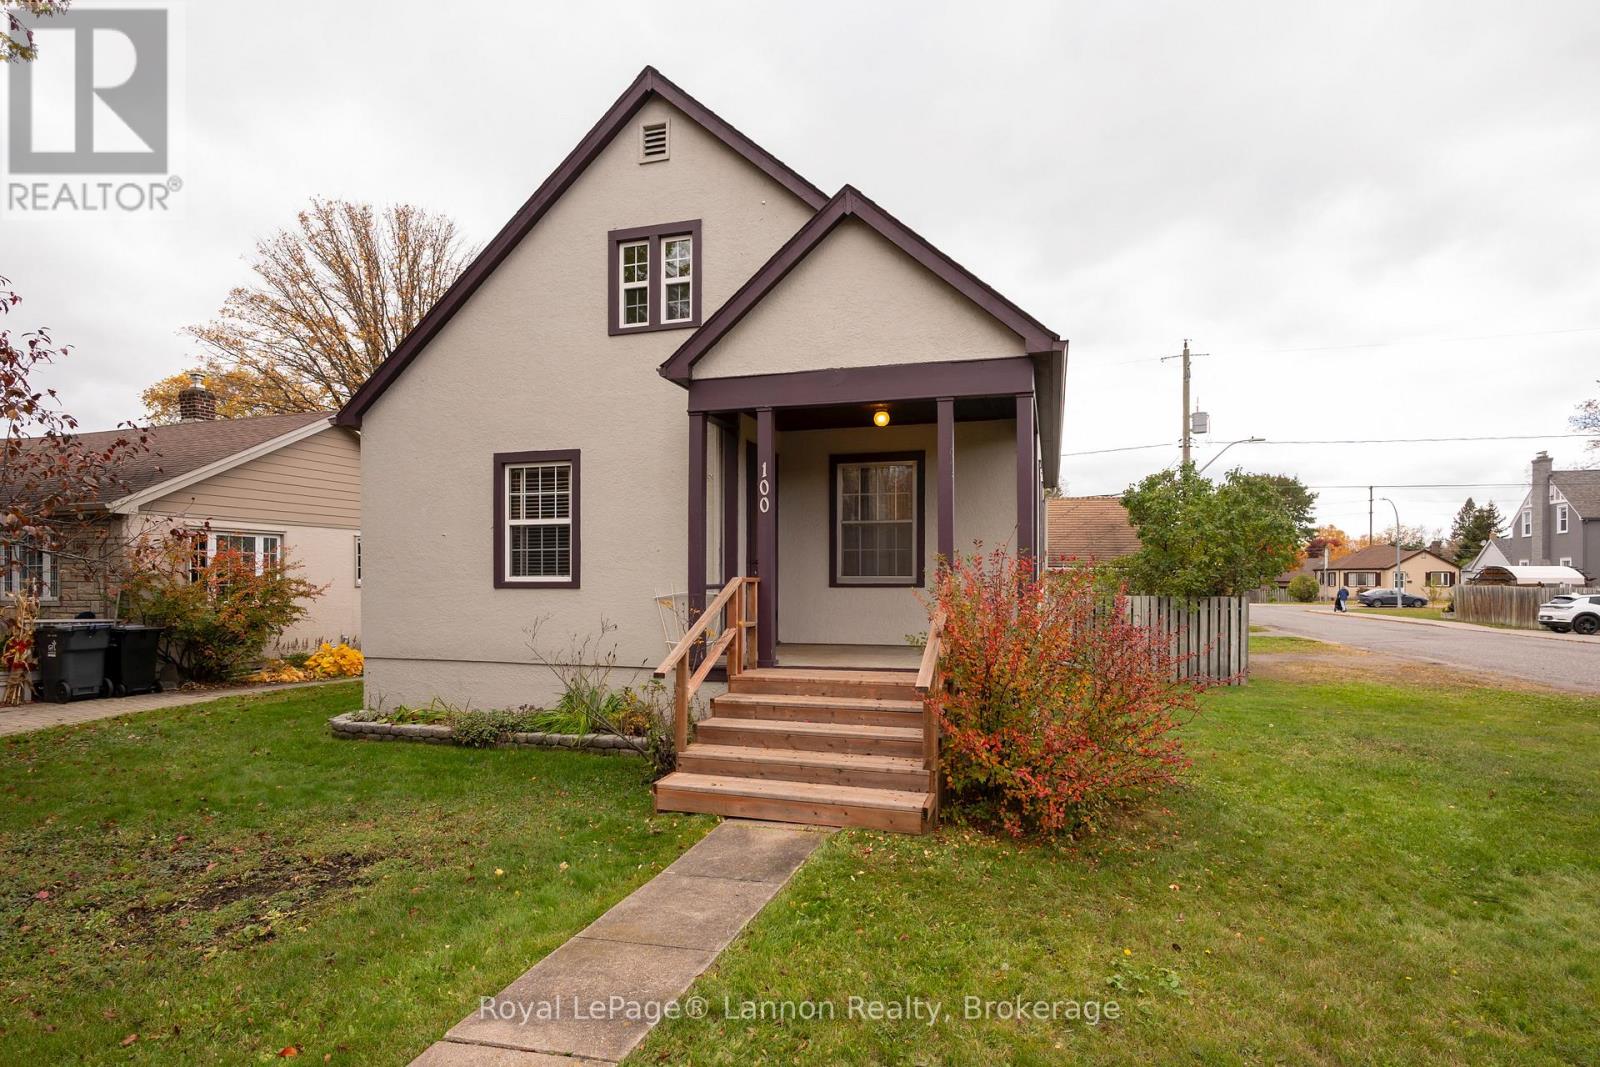
100 Hill Street S
Thunder Bay, Ontario
Located in beautiful Mariday Park, just steps from Hillcrest Park, this well-kept character home offers timeless charm and a welcoming feel. Built in 1947, the home features 3 bedrooms, 1 bathroom, and classic wood trim that adds warmth and character throughout. Situated on a desirable corner lot, the property also includes a detached double-car garage, providing ample space for parking and storage. A great option for buyers looking for character, comfort, and a convenient location. (id:49269)

13 Alberta Street
Welland, Ontario
ALL INCLUSIVE RENT! Main floor unit with 2 bedrooms in the basement. Main floor is open concept kitchen/living/dining room. 4-piece bathroom on the main floor. Basement has 2 good size bedrooms with closets and large windows. 2-piece bathroom in the basement. In-unit laundry in the basement. Front patio is exclusive for the front unit. Parking available on the driveway. Available immediately. Full rental application required. (id:49269)
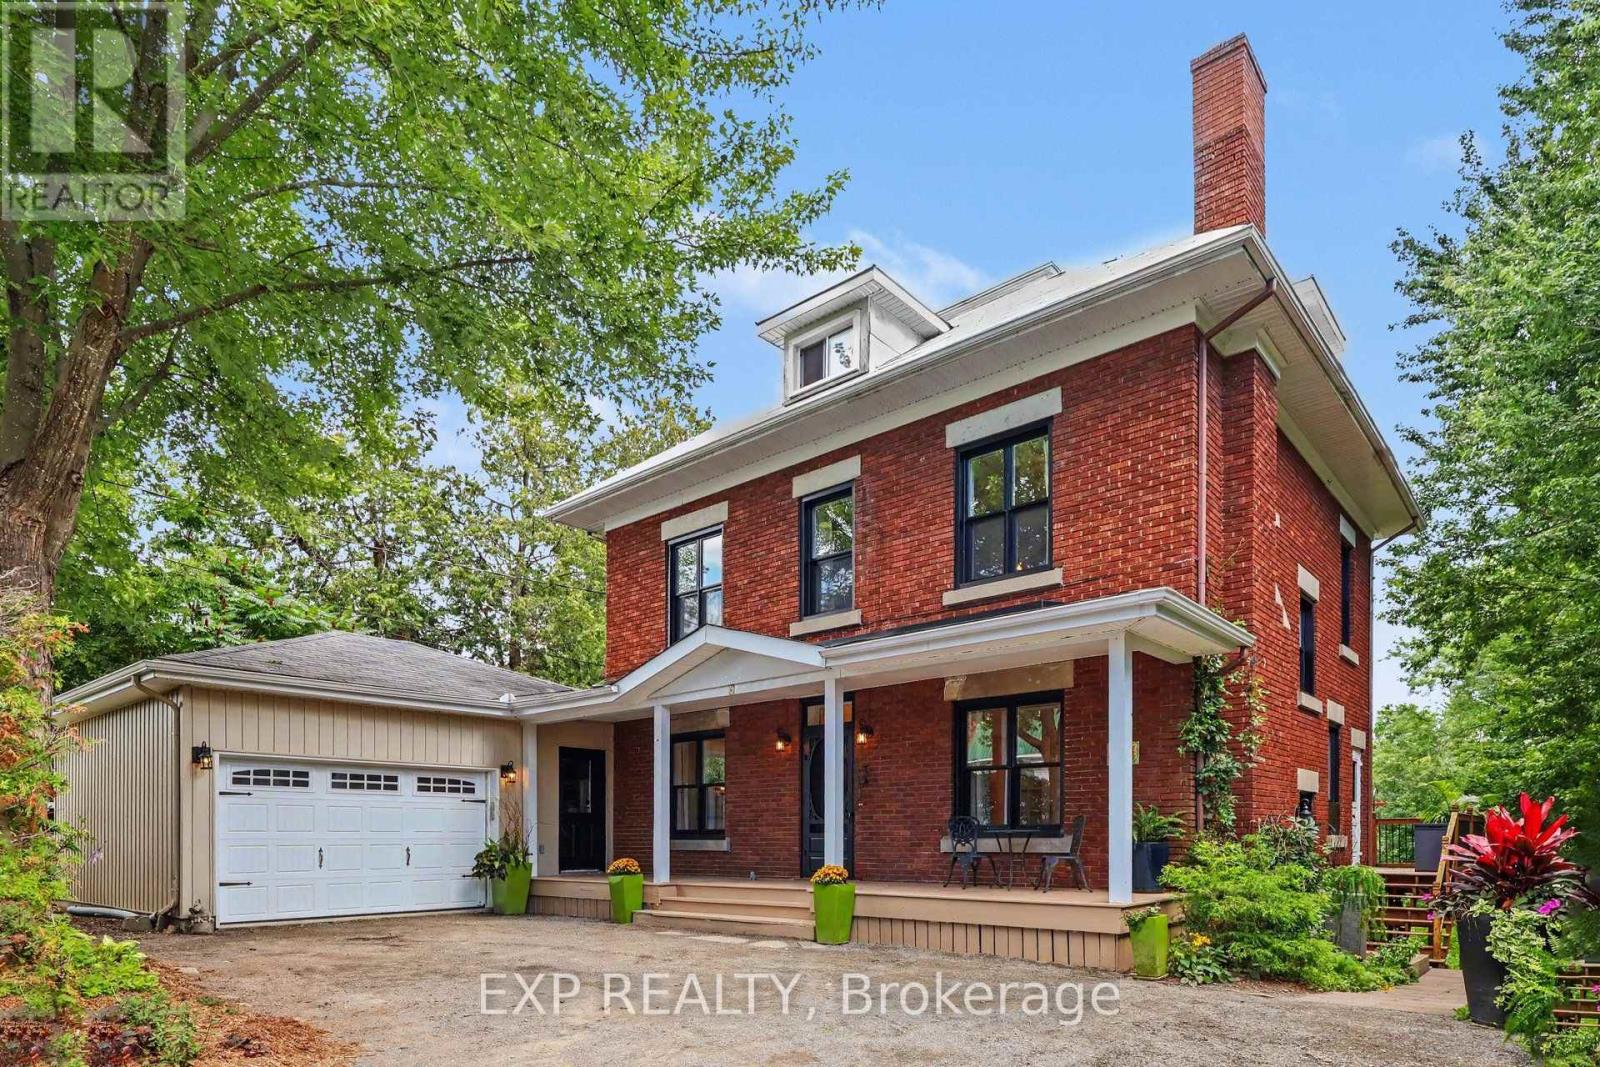
77 Mill Street
Russell, Ontario
Welcome to 77 Mill Street, a charming 2 storey detached home on a 96' x 200' treed lot backing onto the Castor River with four-season river access, right in the heart of Russell. One of the few remaining original homes in the village, this property offers a unique combination of character, space, privacy and convenience. Offering approximately 2,200 sq. ft. of finished living space across three levels, the home features 4+1 bedrooms and 2 full bathrooms. The main level includes a welcoming living room (currently being used as home office), a spacious family/dining room, updated kitchen with breakfast-bar island (2018), and convenient mudroom with separate entrance. Upstairs are four bedrooms and a renovated full bathroom (2024). The finished lower level offers a recreation room, fifth bedroom, full bathroom, laundry and walkout to the backyard. Additional third-floor space provides excellent storage and potential for a future loft, studio or bedroom (buyer to verify), with closed-cell insulation added to the loft in 2013. Outside, enjoy a private green retreat with mature trees, perennial gardens, raised garden beds, a 12' x 26' elevated rear deck (2016), plus a patio and covered firepit added in 2025, all with the Castor River as your backdrop. The heated and insulated double garage (2006), two driveways, garden shed and ample parking add everyday practicality. Other notable updates include new windows (2023/2024), along with updates to the furnace, A/C, hot water tank and electrical. The location is equally impressive, within walking distance of three elementary schools, two high schools, a Montessori school, pharmacy, bank, grocery store and medical clinic, with biking trails and Russell's recreational trail network close by. A rare combination of a peaceful riverfront setting, abundant green space and exceptional walkability in the heart of Russell. Not to be missed! (id:49269)
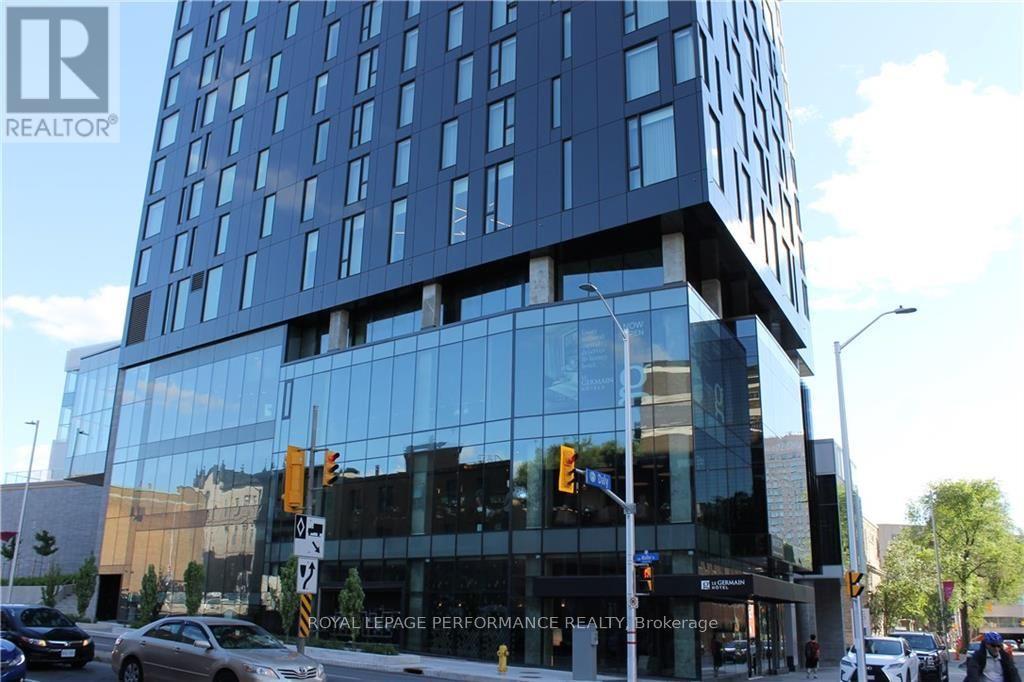
1804 - 20 Daly Avenue
Ottawa, Ontario
Flooring: Tile, the Arthaus Condo building in Sandy Hill, perfect for young professionals! Amazing fully-equipped kitchen, hardwood floors and amazing views of the city. Fantastically located, just steps to downtown, the Market, Ottawa U , The Rideau Shopping center and the Rideau Canal. Enjoy many of the buildings amenities including private lounge with multi-purpose entertainment center, fully equipped fitness center and rooftop terrace with outdoor fireplace., Flooring: Hardwood, pictures was taken before current tenant moved in (id:49269)
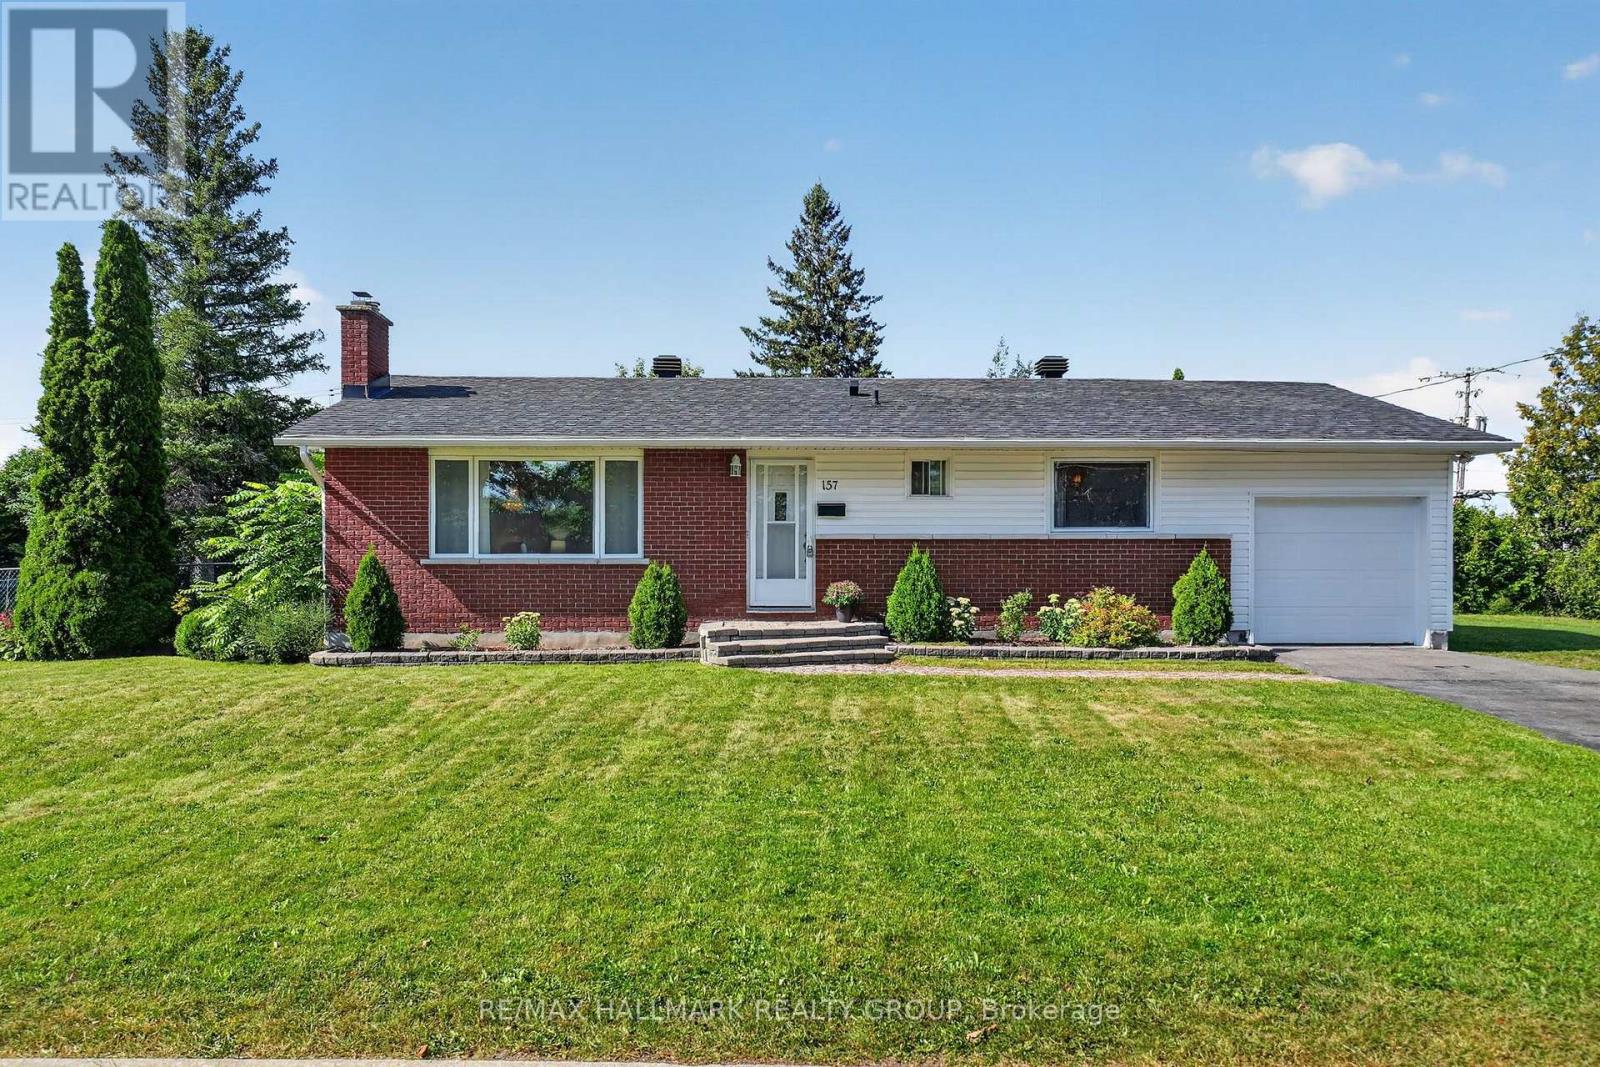
157 Lacroix Avenue
Ottawa, Ontario
Welcome to 157 Lacroix Avenue, a well-maintained 3-bedroom bungalow situated on a generous corner lot in the established Queenswood Heights community of Orléans. Ideally positioned directly across from a park, this home offers a functional layout, a private backyard, and the added convenience of a single-car garage, added in 2023. The main level features hardwood flooring throughout the principal living areas and bedrooms, with ceramic tile in the bright eat-in kitchen. The generously sized living and dining areas provide plenty of room for everyday living and entertaining, with a wood-burning fireplace adding warmth and character to the space. The primary bedroom includes a convenient 2-piece ensuite, while two additional bedrooms and a full bathroom complete the main level. Downstairs, the finished lower level offers a large family room along with two versatile den or office spaces, laundry, and plenty of additional storage. Outside, the private backyard features a perennial garden and ample room to relax, entertain, or enjoy the outdoors. Additional features include a 200-amp electrical panel, tankless hot water heater, and sump pump. Located close to schools, parks, shopping, restaurants, public transit, and everyday amenities, with convenient access throughout Orléans. 24 hour irrevocable on all offers. (id:49269)
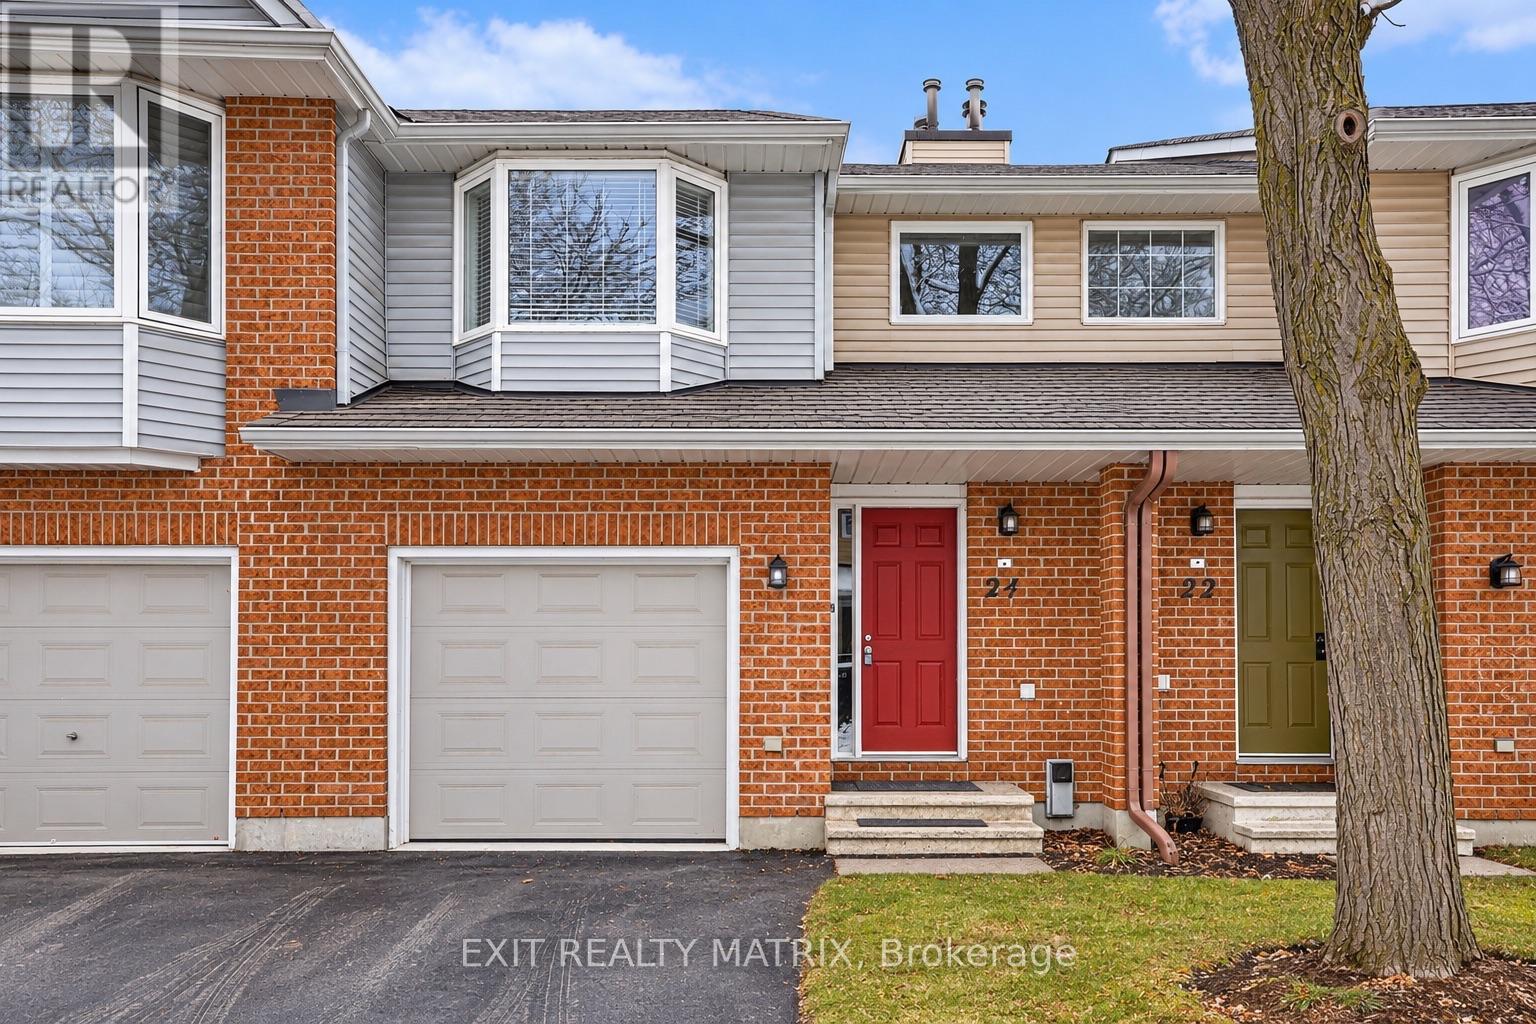
24 Oakhaven Private
Ottawa, Ontario
Move-in ready 3-bedroom home for lease in a prime Ottawa location! Bright, modern, and thoughtfully designed, this home features an open-concept main floor with large windows and plenty of natural light. The kitchen offers quartz countertops, a breakfast bar, and brand-new stainless steel appliances, flowing seamlessly into the living and dining area with patio doors leading to the backyard. A convenient powder room completes the main level. Upstairs you'll find three spacious bedrooms and two bathrooms, including a comfortable primary bedroom with its own ensuite. The finished lower level provides a large family room-perfect for a home office, gym, or movie space-plus laundry and extra storage. Enjoy a fully fenced backyard and an unbeatable location just minutes from the Rideau Canal, parks, shopping, transit, and the train station-ideal for commuters. Available immediately. Gas, Hydro, Water and Hot Water Tank Rental are the Tenant's responsibility. Don't miss this opportunity-schedule your showing today! (id:49269)
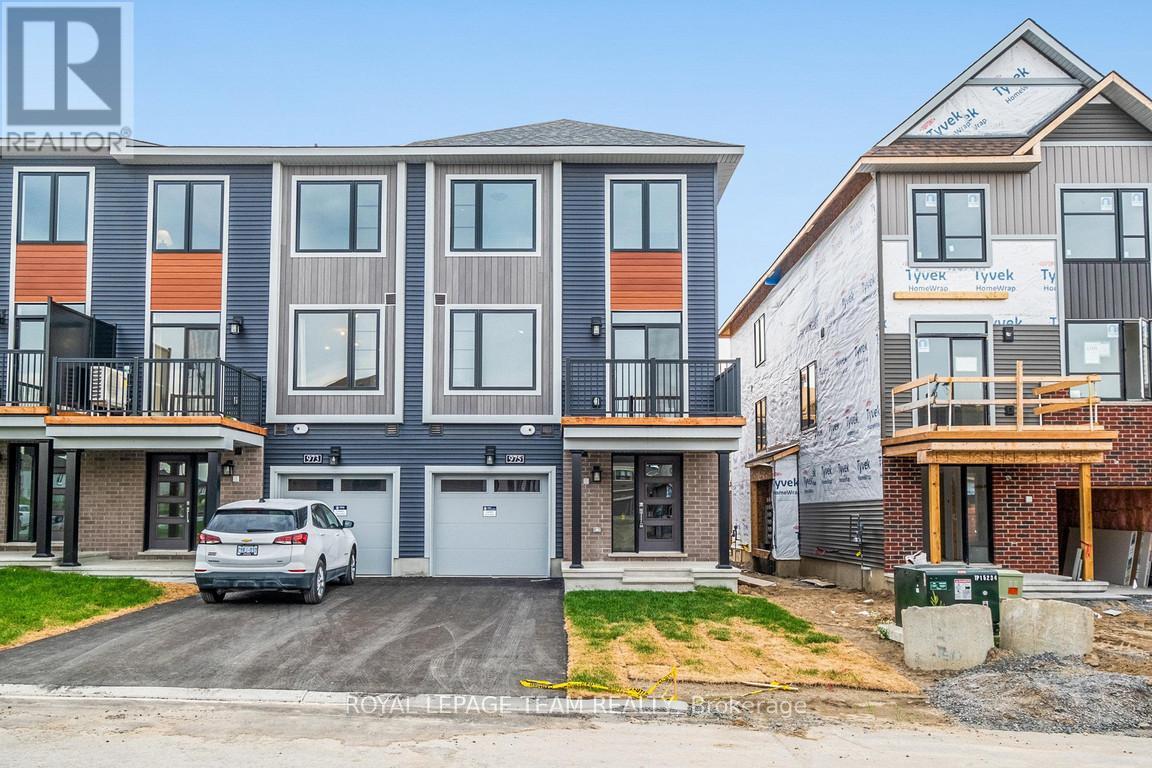
975 Athenry Court
Ottawa, Ontario
Welcome to this bright and modern 3-bedroom, 1.5-bathroom end-unit townhome in the desirable Quinn's Pointe community of Barrhaven. Built just one year ago, this move-in-ready Minto home is designed for comfortable living across three spacious levels. The main floor features a welcoming foyer, a full laundry room with plenty of storage, and inside access to the garage. Upstairs, the open-concept second floor is flooded with natural light from oversized windows and a sliding door leading to a large private balcony, perfect for relaxing or entertaining. The stylish kitchen is equipped with quartz countertops, stainless steel appliances, and a breakfast bar ideal for cooking and gathering. On the top level, you'll find a generous primary bedroom with a large walk-in closet, two additional bedrooms, and a modern full bathroom. As an end unit, extra windows provide even more natural light throughout the home. Located in a family-friendly neighbourhood, you're close to schools, parks, shopping, restaurants, a golf course, public transit, and just minutes from Highway 416. Tenant pays heat, hydro, water, and hot water tank rental. No smoking and no pets preferred. (id:49269)
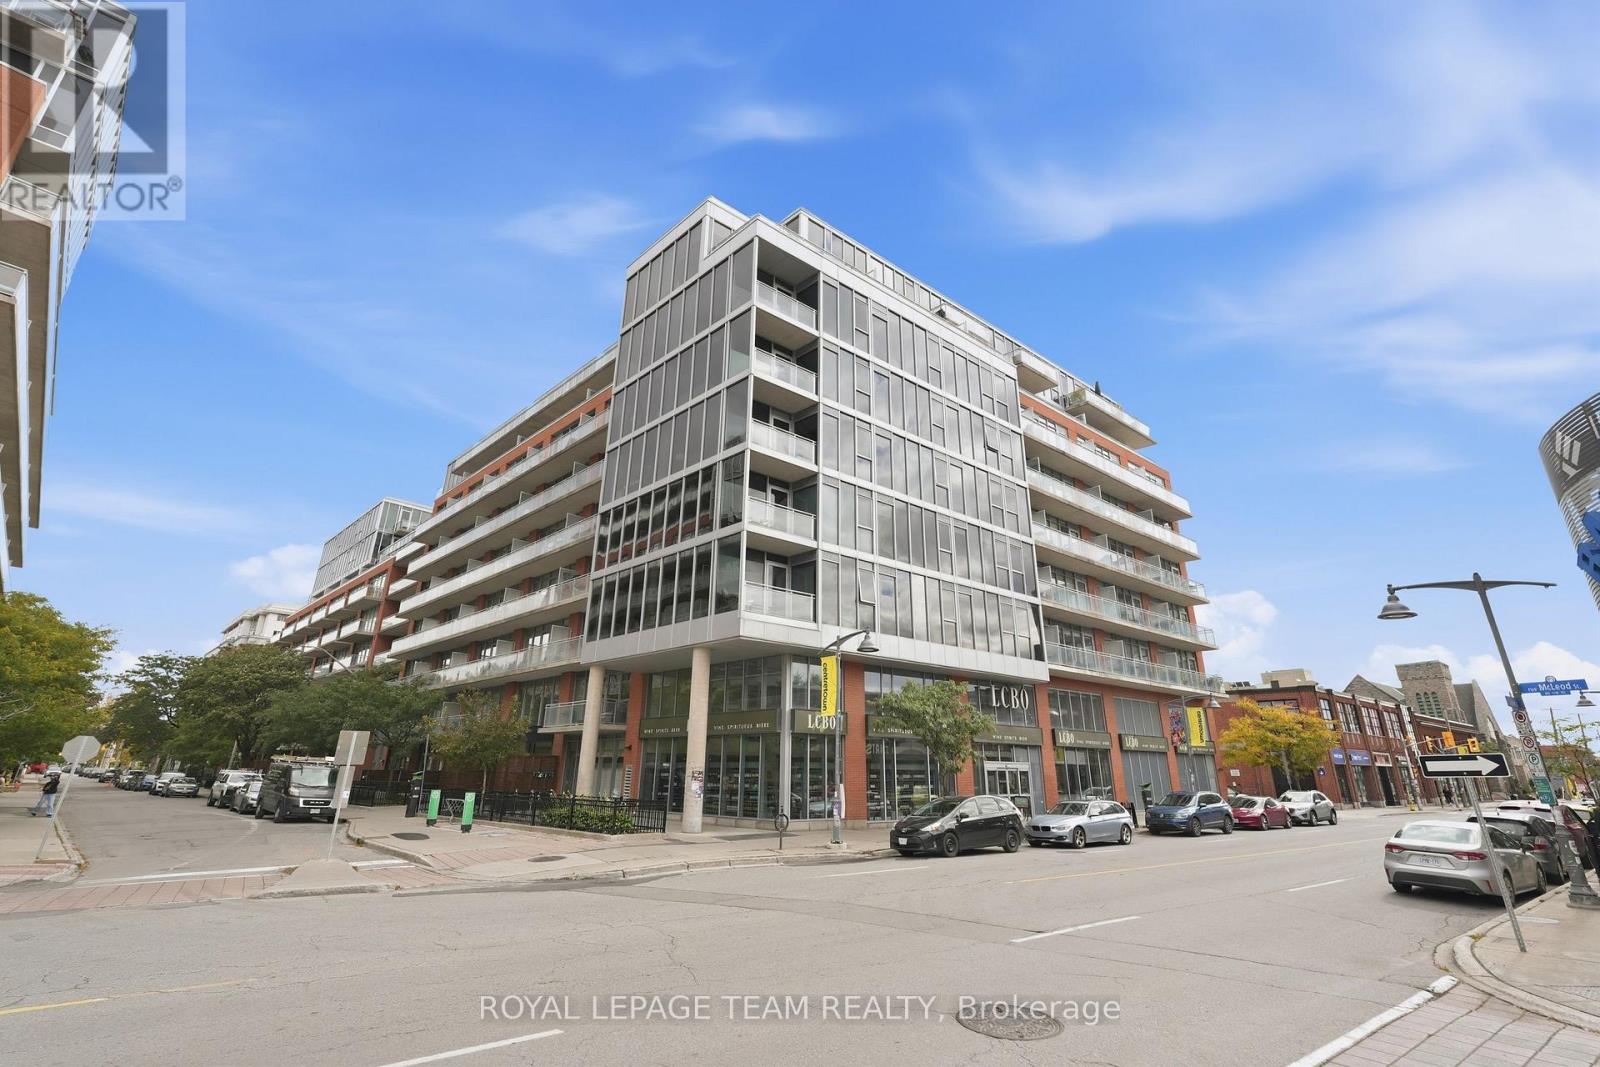
504 - 360 Mcleod Street
Ottawa, Ontario
Your own place without giving up the good stuff. Great restaurants, good coffee, nights out with friends, walkable neighbourhoods and a little bit of fun whenever you feel like it. At 504-360 Mcleod, you can have your own little piece of the city without compromising on the things that make living downtown so good. Meet friends at Pizza Nerds, book a dinner at North & Navy, grab drinks at Flora Hall or head out for a walk along the Canal. With Elgin Street, the Glebe and Lansdowne all close by, there's always something to do and somewhere to go, leave the car at home. And while there's plenty happening outside your front door, there's something pretty wonderful about having a quiet place to come home to. Tucked toward the quieter end of the hallway with only a few neighbouring units, this condo offers a little escape from the bustle of Centretown. Step inside & you'll immediately appreciate the unobstructed skyline views & the quiet of the interior space. No staring at your neighbour's balcony here, just big, open views & some pretty spectacular sunsets. Inside, this one-bedroom + den makes clever use of its space.Laundry & storage are conveniently tucked away at the entry, with room to drop your bags & hang up your coat. The kitchen is a natural gathering place, while the flexible layout & movable sliding doors allow you to make the space work for you - you've got options. Your parking space & storage locker are just steps from the elevator making your trips in very convenient & efficient. This building has an incredible lineup of amenities that may have you wanting to stay in more than head out. A gym, movie theatre, party room, outdoor pool, BBQS, bike storage and plenty of space to spend time with friends. A helpful, friendly concierge and welcoming neighbours here, too. Buying your first place should feel like a step forward, not a compromise. You will love it here, it's truly where the concept of city and sanctuary collide. (id:49269)