

425 - 38 Joe Shuster Way
Toronto, Ontario
Welcome to The Bridge at 38 Joe Shuster Way - an exceptional opportunity to own a spacious two-bedroom condo with spectacular panoramic city views for under $450,000. Finding this combination of value, space, and location in the Queen West and Liberty Village area is increasingly rare. The thoughtfully designed open-concept floor plan offers bright, comfortable living spaces that are perfect for both everyday life and entertaining. The modern kitchen flows seamlessly into the living and dining areas, while two well-sized bedrooms provide versatility for families, professionals, roommates, or those in need of a dedicated home office. The unit has been freshly painted and move in ready, so you can enjoy your own private space indoors or on the large balcony, ideal for morning coffee and relaxing with the city skyline as your backdrop. Residents have access to an outstanding collection of amenities, including a fitness centre, indoor swimming pool, party room, and more. Located between Queen West, King West, and Liberty Village, this vibrant neighbourhood places some of Toronto's best restaurants, cafés, boutiques, parks, and nightlife just steps from your door. Rita Cox Park, the Entertainment District, and the waterfront are all within easy reach, while a Walk Score in the high 90s and exceptional transit options make commuting and exploring the city effortless. Whether you're a first-time buyer, savvy investor, or looking to secure a home in one of Toronto's most desirable neighbourhoods at an attractive price point, this is an opportunity you won't want to miss. (id:49269)
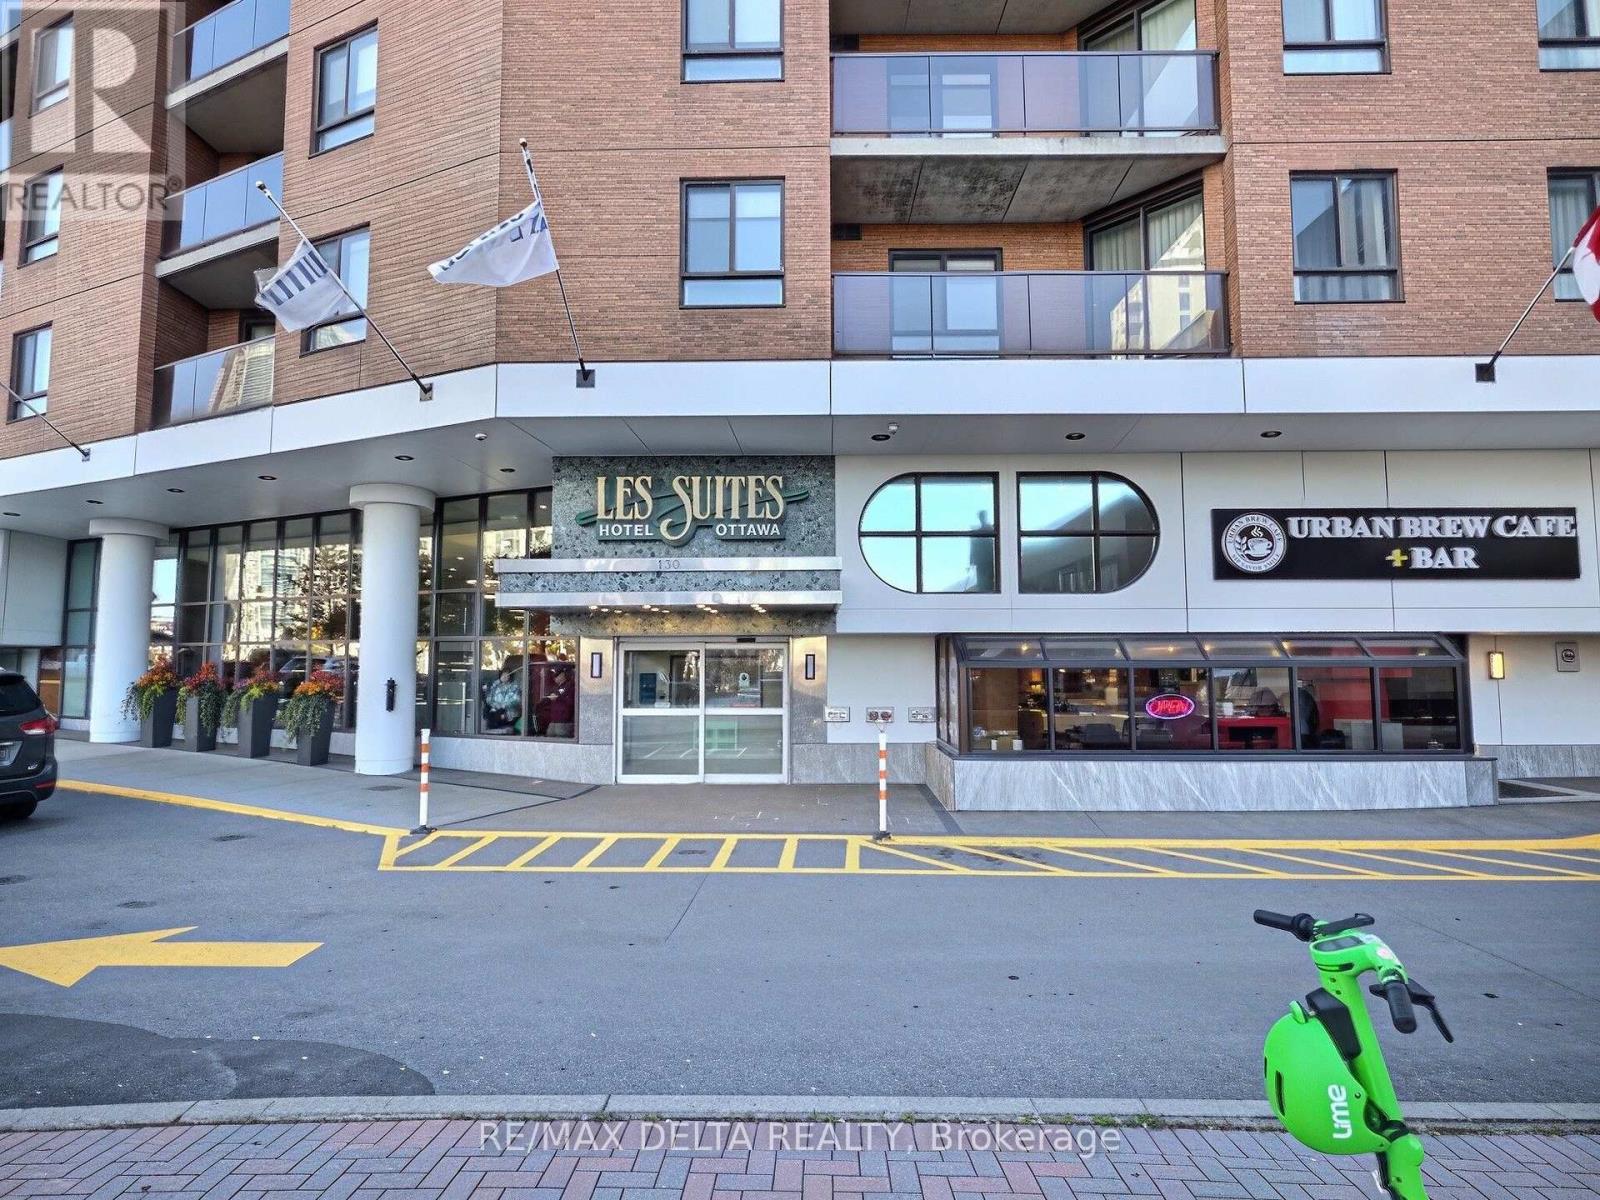
1905 - 130 Besserer Street
Ottawa, Ontario
LOCATION! LOCATION! LOCATION! Experience downtown living at its best in the heart of Canada's vibrant capital city! This wonderful 19th-floor condo at Les Suites Hotel offers an unbeatable central location, breathtaking views, and an incredible lifestyle. Step outside and walk to some of Ottawa's best restaurants, shops, and the popular ByWard Market. Ottawa U, Parliament Hill, museums, and scenic walking and cycling paths are all just minutes away. This bright and well-appointed suite features ceramic flooring, in-unit laundry, central air conditioning, and access to the many amenities offered by the building. Start your morning with a workout in the fitness room or a refreshing swim in the pool, then unwind in the evening on your 19th-floor balcony while enjoying tranquil, breathtaking views overlooking the ByWard Market and downtown Ottawa. Have family or friends visiting? No problem! With hotel accommodations right on site, your guests can stay comfortably while you enjoy a night out in the heart of the city. Parking is available at an extra monthly cost. A rare opportunity to own a suite in Les Suites Hotel - perfect for an owner occupant or as an investment property with the potential to rent it out. As per OREA Form 244 - 48 hours irrevocable on all offers but Seller may respond sooner. (id:49269)
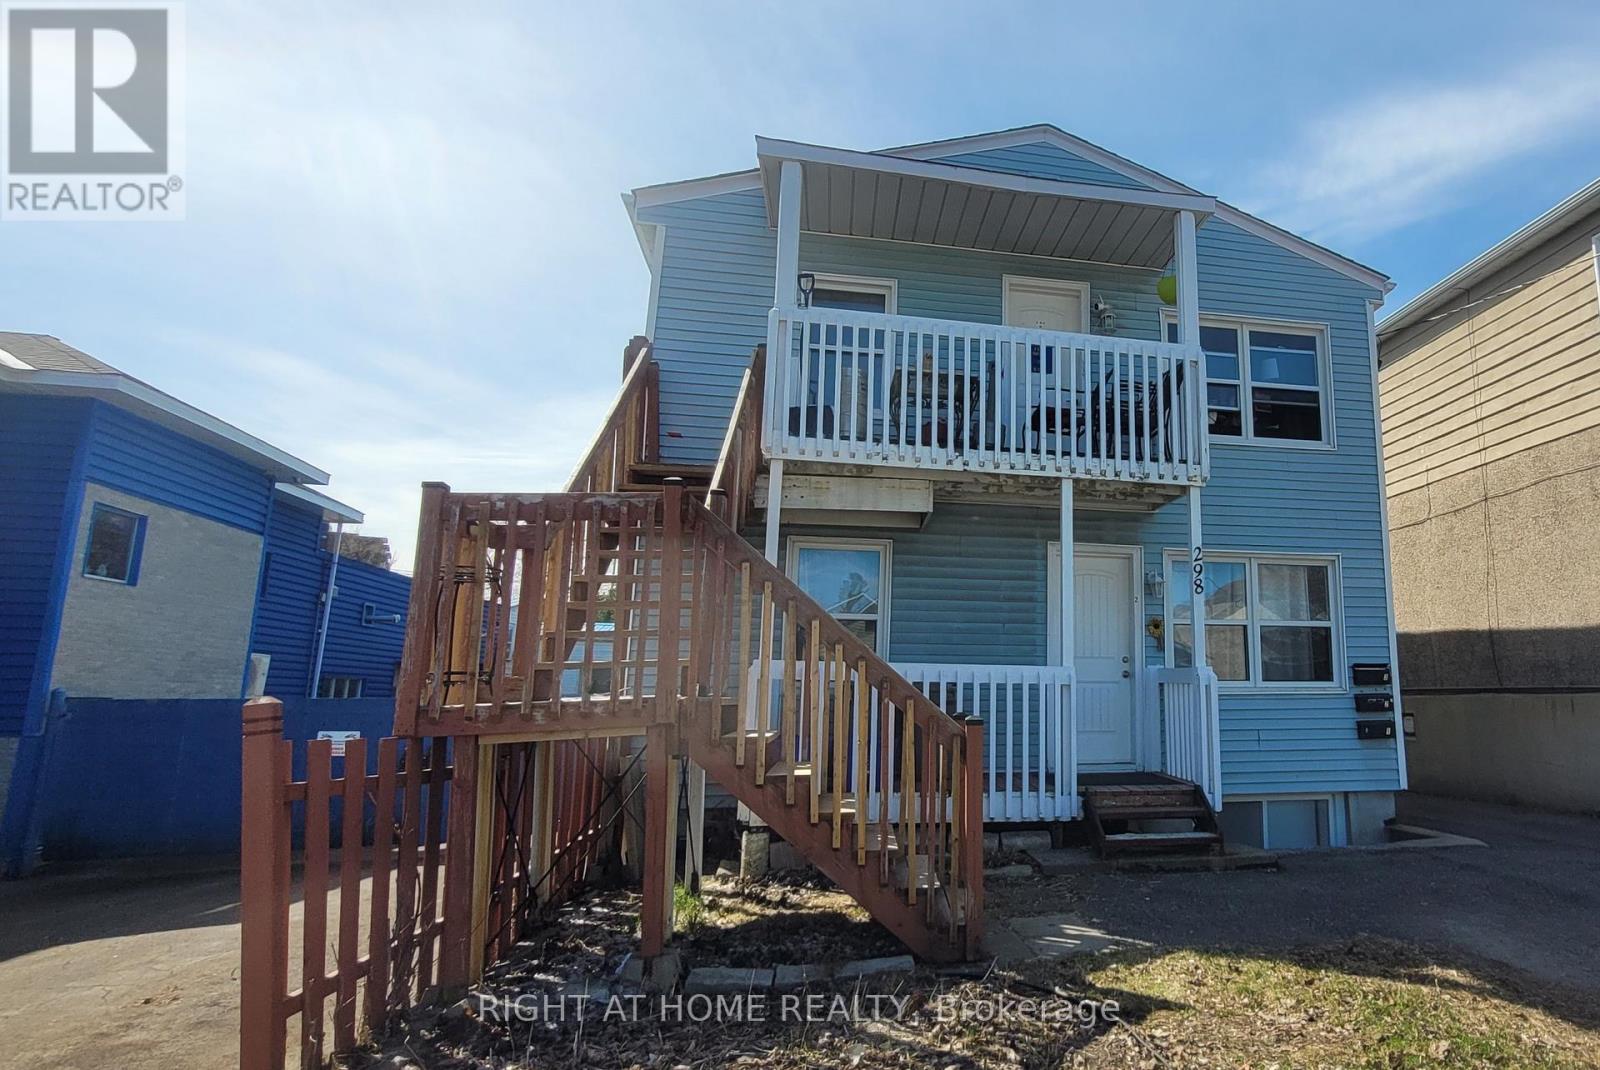
298 Montfort Street
Ottawa, Ontario
Income-producing investment opportunity in a convenient central Ottawa location. This fully tenanted triplex features three spacious 2-bedroom units and generates approximately $69,300 in gross annual rental income, with an estimated NOI of approximately $54,711. Each unit offers in-suite laundry and dedicated parking, plus a fourth parking space with additional income potential. The property is efficiently configured with three separate hydro meters, with tenants in Units 2 and 3 paying their own hydro. Recent improvements include rear metal stairs completed in 2025, a new rented furnace installed in 2026, updated interior doors, refreshed bathroom finishes, and LED lighting upgrades. The units offer functional layouts, hardwood flooring, tiled kitchens and bathrooms, and abundant natural light from all four sides of the building. The desirable 3 x 2-bedroom configuration provides strong rental appeal for a wide range of tenants. Ideally located close to Montfort Hospital, downtown Ottawa, Highway 417, public transit, schools, shopping, restaurants, parks, and community amenities. A solid opportunity for investors looking for immediate rental income and long-term potential in a well-connected Ottawa location. Some interior photos were taken prior to the current tenancy. (id:49269)
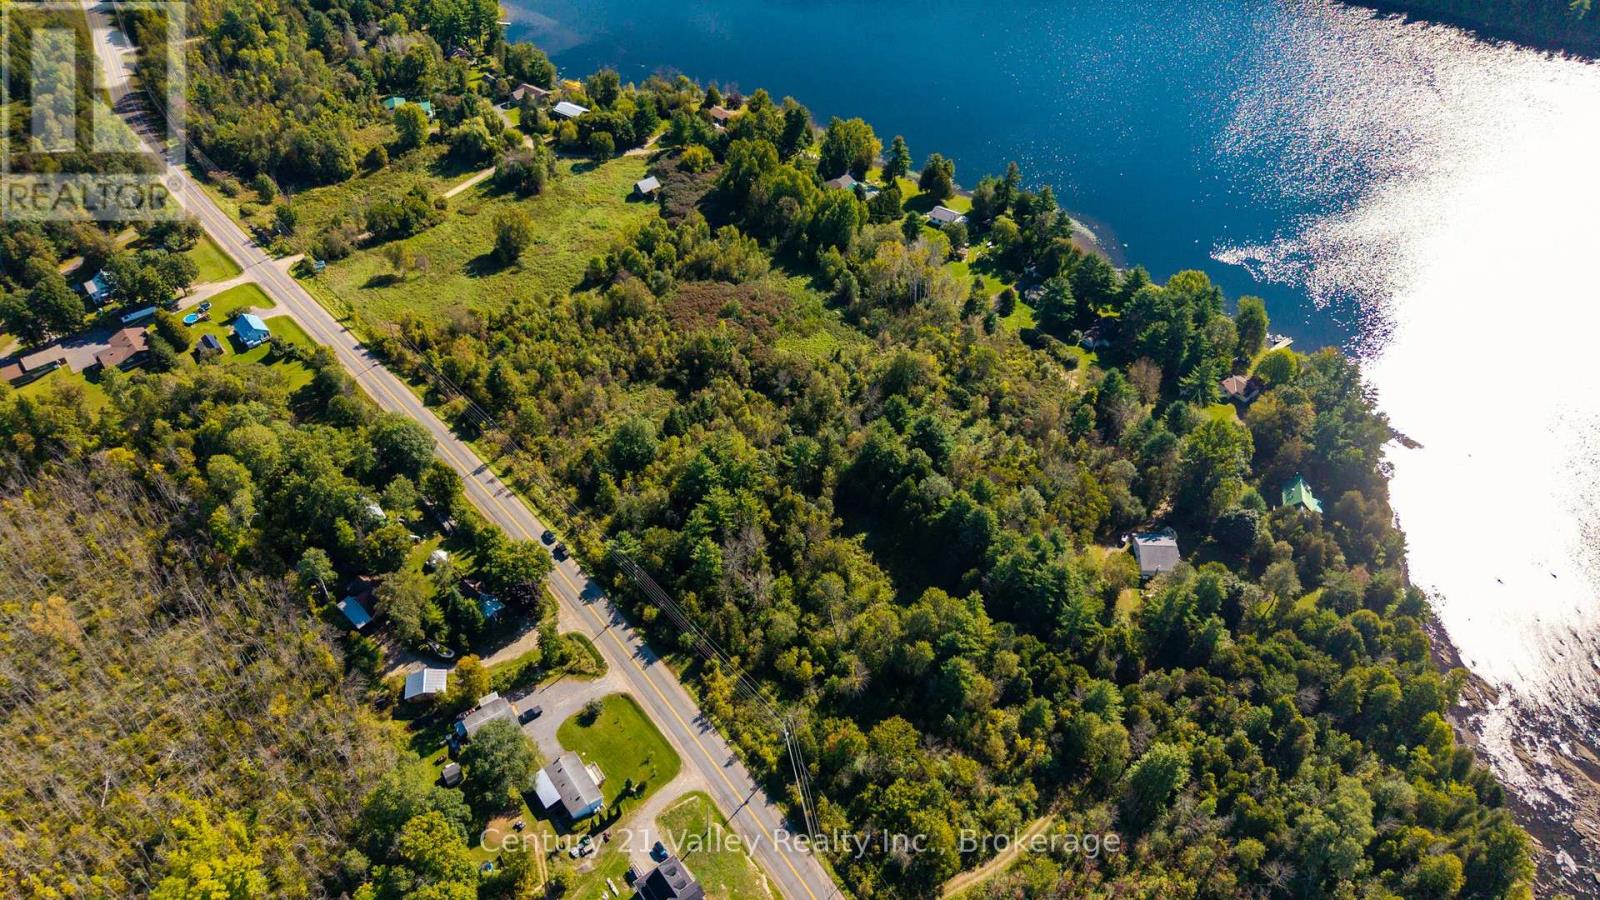
0 Calabogie Road
Greater Madawaska, Ontario
Looking to build your dream home or four-season retreat close to Calabogie? This beautiful 3.3-acre building lot offers a great combination of privacy, accessibility and location, with access available from either Calabogie Road or Downing Lane. Hydro, Bell and high-speed internet are available at both ends of the property, providing an excellent starting point for your future plans. The lot features attractive open areas, high ground and a gentle slope toward the river, offering beautiful river views and the potential to incorporate a walkout basement into your home design. Surrounded by a mix of seasonal cottages and year-round residences, the property provides a peaceful country setting while remaining close to everything that makes the Calabogie area such a desirable place to live and play. Enjoy four-season recreation just minutes away, including skiing and snowboarding at Calabogie Peaks, boating and fishing on Calabogie Lake, golfing, hiking, cycling and an extensive network of ATV and snowmobile trails. The village offers restaurants, grocery, pharmacy, hardware, medical services and other everyday conveniences, while nearby Calabogie Lake provides public access for those looking to get out on the water. Renfrew is only a short drive away for additional shopping, healthcare, schools and services, while Kanata and Ottawa remain within comfortable commuting or weekend-driving distance. Whether you're planning a year-round country home, recreational retreat or simply looking to secure a piece of land in a growing four-season destination, this property deserves serious consideration. Enjoy the space and tranquility of rural living without giving up convenient access to town and the city. Please allow 24hours Irrevocable on all offers (id:49269)

1335 Bethamy Lane
Ottawa, Ontario
Welcome to this beautifully updated 3-bedroom, 2-bathroom condo townhouse in the highly desirable community of Beacon Hill South. This move-in-ready home features newer laminate flooring throughout and a bright, open-concept main floor highlighted by a stylishly recently updated kitchen with a large island-perfect for meal preparation, entertaining, and everyday living. The spacious living and dining areas offer an inviting layout filled with natural light. Upstairs, you'll find three generously sized bedrooms and a well-appointed full bathroom. The finished lower level provides a large family recreation room, ideal for movie nights, a home office, gym, or playroom, along with a convenient second bathroom. Step outside to enjoy your own private rear patio yard, offering the perfect space for relaxing, gardening, or summer barbecues. Located close to parks, schools, shopping, transit, and walking distance to the LRT, your access to anywhere in the city. Recent upgrades, kitchen, main floor flooring, appliances, Furnace and AC 2022 (id:49269)
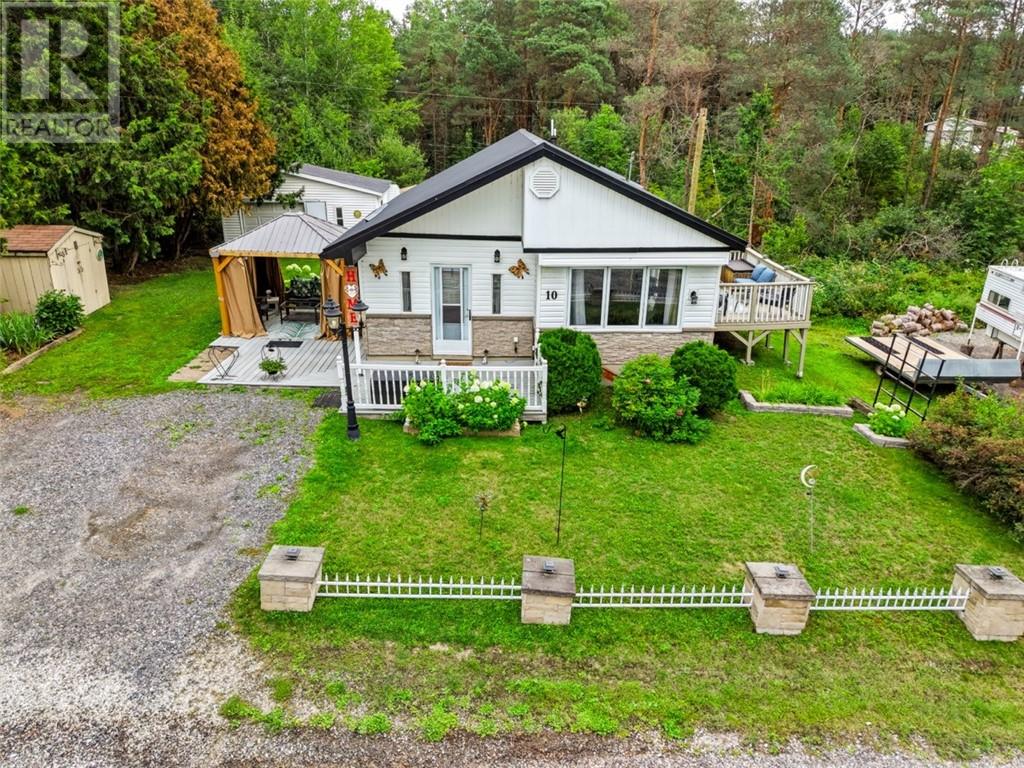
7121 Hwy 17 W Unit# 10
Whitefish, Ontario
Welcome to affordable, country-quiet living at 7121 W Hwy 17. Perfect for first-time buyers or retirees looking to downsize, this charming 3-bedroom, 1-bathroom mobile home is nestled among mature trees and offers a peaceful retreat. The spacious interior layout features a bright living room, a dedicated dining area, and a kitchen complete with a center island. Outside, a 18.8x27.4 detached garage, a welcoming entrance deck and a covered 10x10 gazebo provide the perfect spots to enjoy your morning coffee and take in the fresh air. The home is efficiently heated with a forced-air propane system and comes fully equipped with a fridge, stove, washer, and dryer. Nature lovers will appreciate the yard space for flower or vegetable gardens, plenty of outdoor storage, and quick access to nearby walking and 4x4 trails. Enjoy the tranquility of rural living while remaining highly connected—you are just 10 minutes from Lively, 22 minutes from the South End amenities, and 25 minutes from Espanola. Situated on leased land, the comprehensive $468 monthly park fee simplifies your budget by rolling your taxes, water, sewage, garbage, and road maintenance into one easy payment. Contact me today to book your private showing. (id:49269)
90 Main
Dowling, Ontario
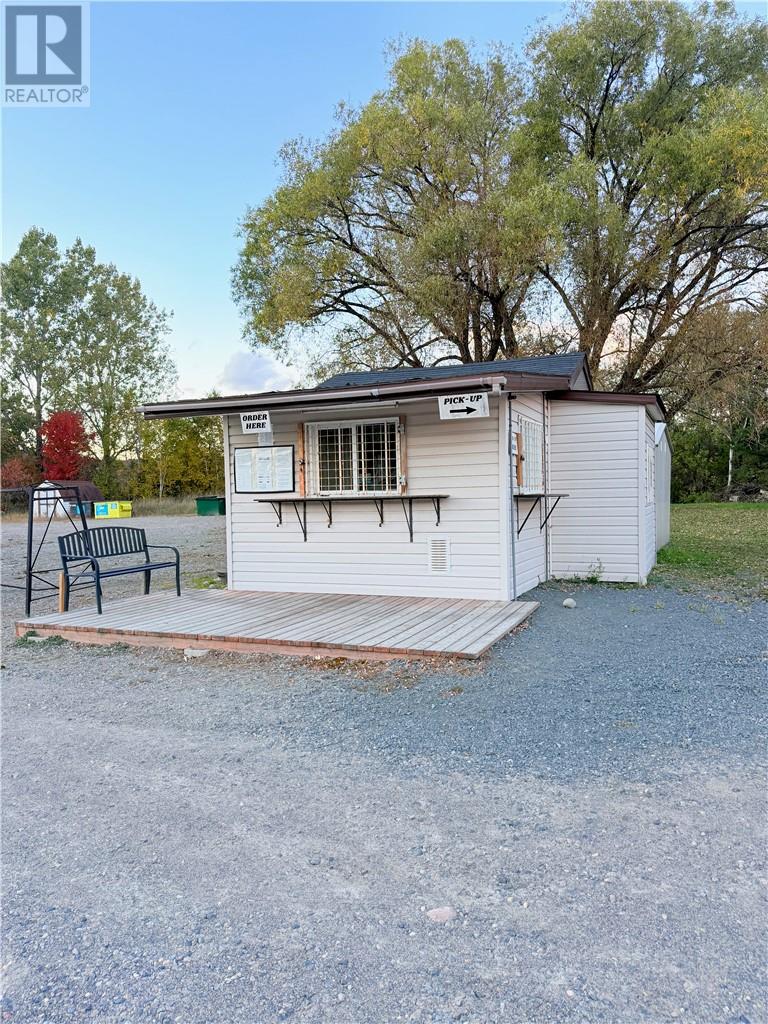
HIGHWAY 144 INVESTMENT OPPORTUNITY! Prime commercial property in Dowling offering just over 3 acres and approximately 217 ft of high-visibility frontage on Hwy 144, strategically positioned for traffic travelling to and from Timmins and surrounding communities. C2 & R-5 zoning provides flexibility for a variety of commercial and residential possibilities. Currently operating as a hair salon and chip stand, providing existing commercial activity and income potential. Ideal for investors, owner-operators, or entrepreneurs looking to expand, add revenue streams, or explore future redevelopment, subject to approvals. 3+ acres, highway exposure, flexible zoning and multiple possibilities—bring your vision to 90 Main Street! (id:49269)
1374 Heritage Way Unit# Lower
Oakville, Ontario
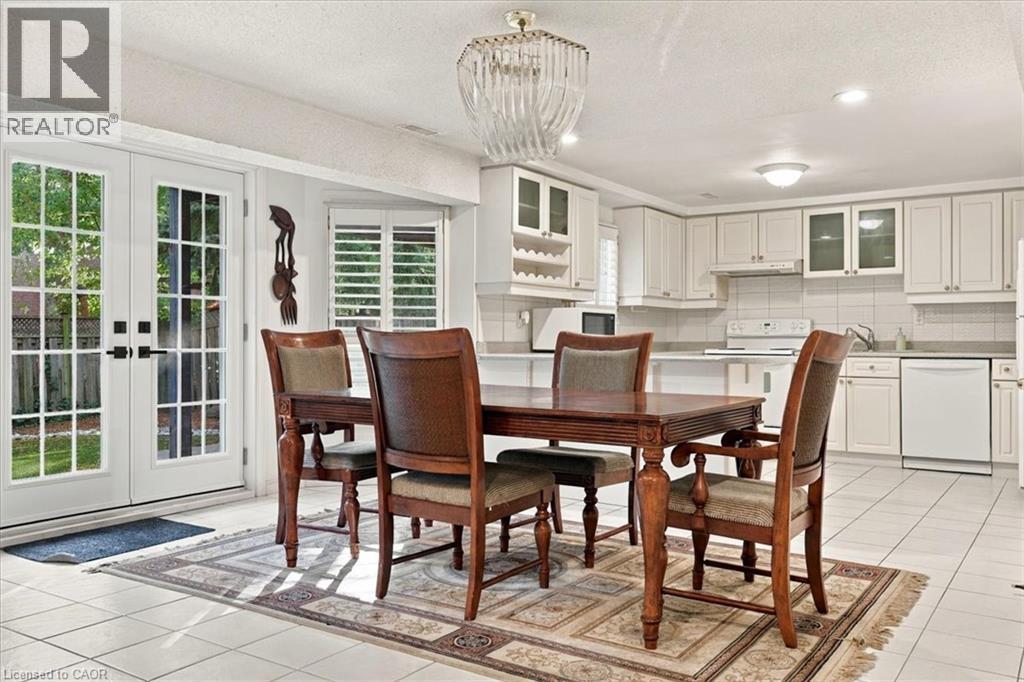
A bright and spacious lower level unit located in the sought after Glen Abbey neighbourhood. Well maintained 2 bedroom, 1 bath, fully furnished living space with beautiful french doors overlooking the back yard. Full kitchen with a brand new dishwasher, separate laundry and new walk-in shower. Excellent location in top school district. Close to shopping plaza, QEW, hospital, walking trails, public transit and Glen Abbey Community Centre. (id:49269)
104 Amanda Walk
Cambridge, Ontario
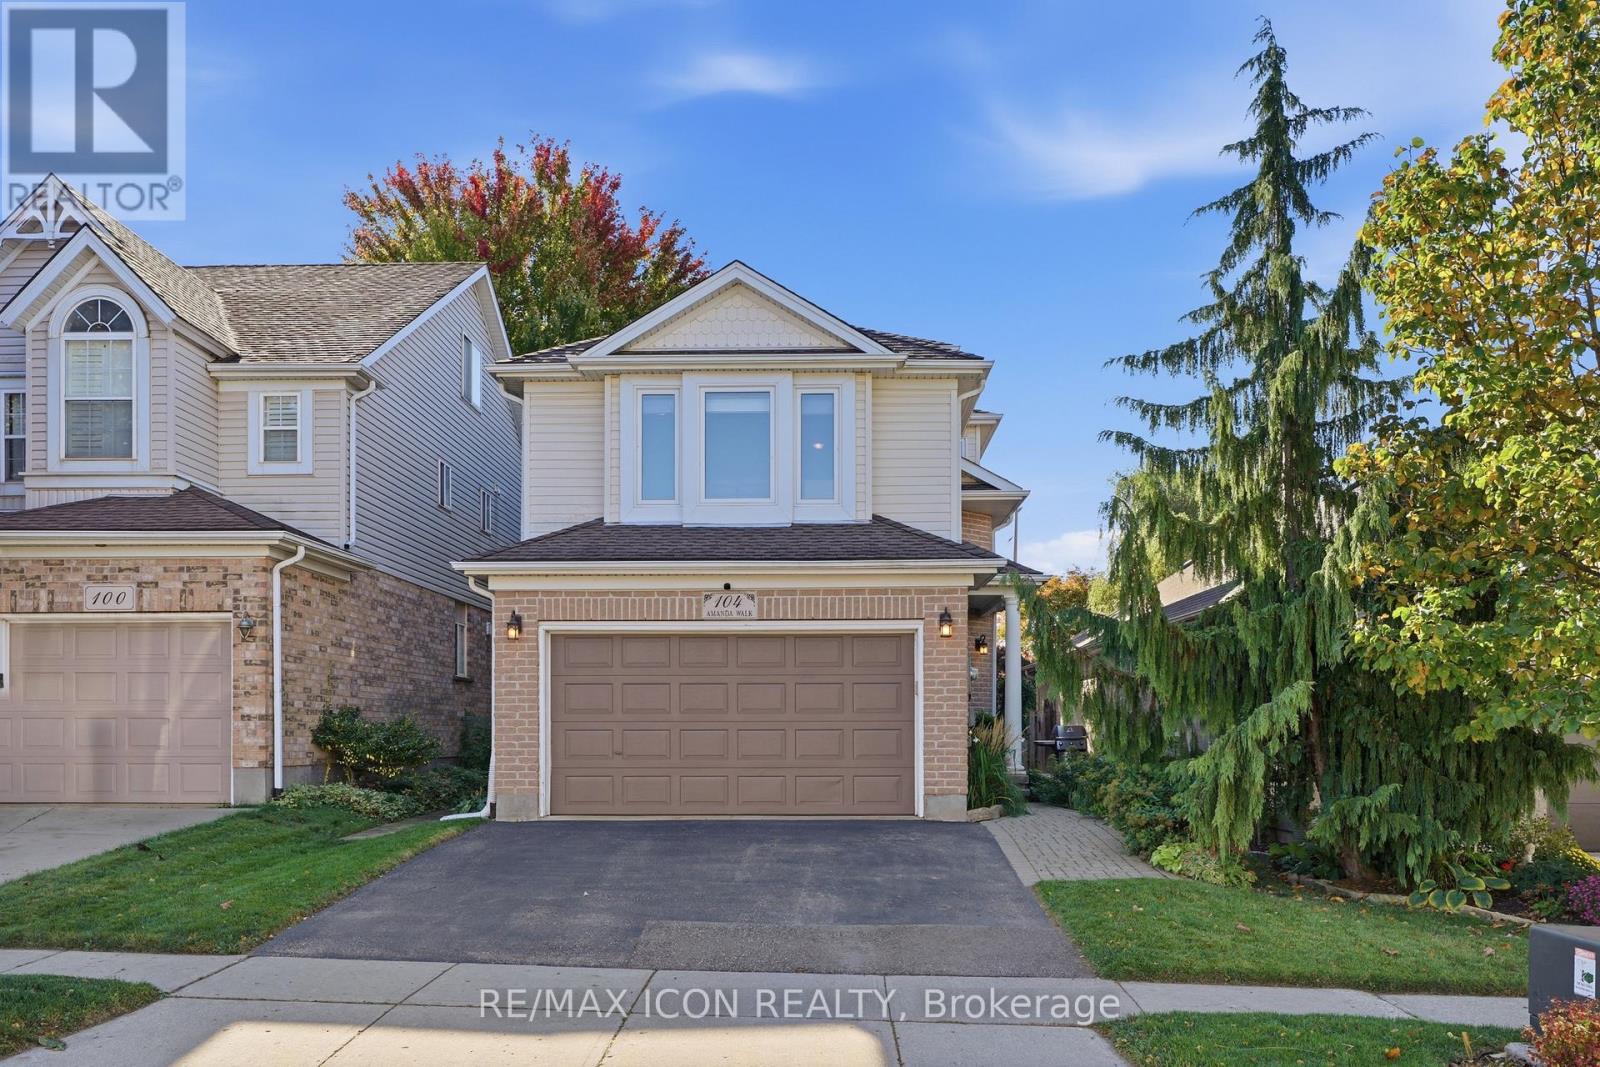
Welcome to this beautifully maintained detached home, tucked away on a quiet street in a desirable Hespeler neighbourhood. Enjoy easy access to great schools, local amenities, shopping, and the 401, making this a convenient location for both everyday living and commuting. The recently updated kitchen features professionally sprayed cabinetry, quartz countertops, a new sink and faucet, and stainless steel appliances. Freshly painted throughout most of the home, which offers a clean, fresh feel and is ready to move in and enjoy. With three bedrooms above grade plus an additional bedroom in the basement, there is plenty of space for family, guests, a home office, or hobbies. Multiple living spaces across the different levels provide flexibility for relaxing, entertaining, and everyday family life. Outside, the fully fenced yard offers a deck for entertaining, along with both garden and grass areas to enjoy. An added bonus is no rental equipment - everything is owned! A versatile home with thoughtful updates, generous living space, and a backyard designed for enjoying time at home. This is a great opportunity to make this well kept Hespeler property your own. (id:49269)

199 Summit Ridge Drive
Guelph, Ontario
**Welcome to elevated living in Guelph's sought-after East End!** Beautifully maintained and freshly painted, this impressive detached home offers exceptional space, style, and versatility for today's modern family. Step inside to discover a bright, inviting interior featuring **rich hardwood flooring throughout the living and dining areas**, expansive windows that fill the home with natural light, and a beautifully upgraded kitchen showcasing **granite countertops and upgraded cabinetry**. An elegant **upgraded hardwood staircase** adds a refined touch, while the **carpet-free main and second floors** create a sleek and sophisticated feel throughout. The thoughtfully designed upper level offers a spacious primary retreat complete with a **walk-in closet and luxurious 4-piece ensuite**, along with two additional generous bedrooms, a full bathroom, a separate family room, and a dedicated office-perfect for working from home. A convenient **walkout provides direct access to the private backyard**, creating an ideal setting for outdoor entertaining and family enjoyment. Exterior pot lights enhance the home's curb appeal and create a welcoming presence in the evening. Adding exceptional value is the finished basement, offering a versatile layout with a recreation area, kitchen, and 3-piece bathroom. Ideal for extended family, guests, multigenerational living, this additional living space offers outstanding flexibility. Equipped with a **200-amp electrical panel**, this home is designed to meet the demands of modern living. Ideally situated close to **schools, parks ,trails, shopping, transit, and major amenities**, it combines convenience with an exceptional lifestyle in one of Guelph's desirable neighbourhoods. (id:49269)
2205 - 2075 Lakeshore Road
Burlington, Ontario
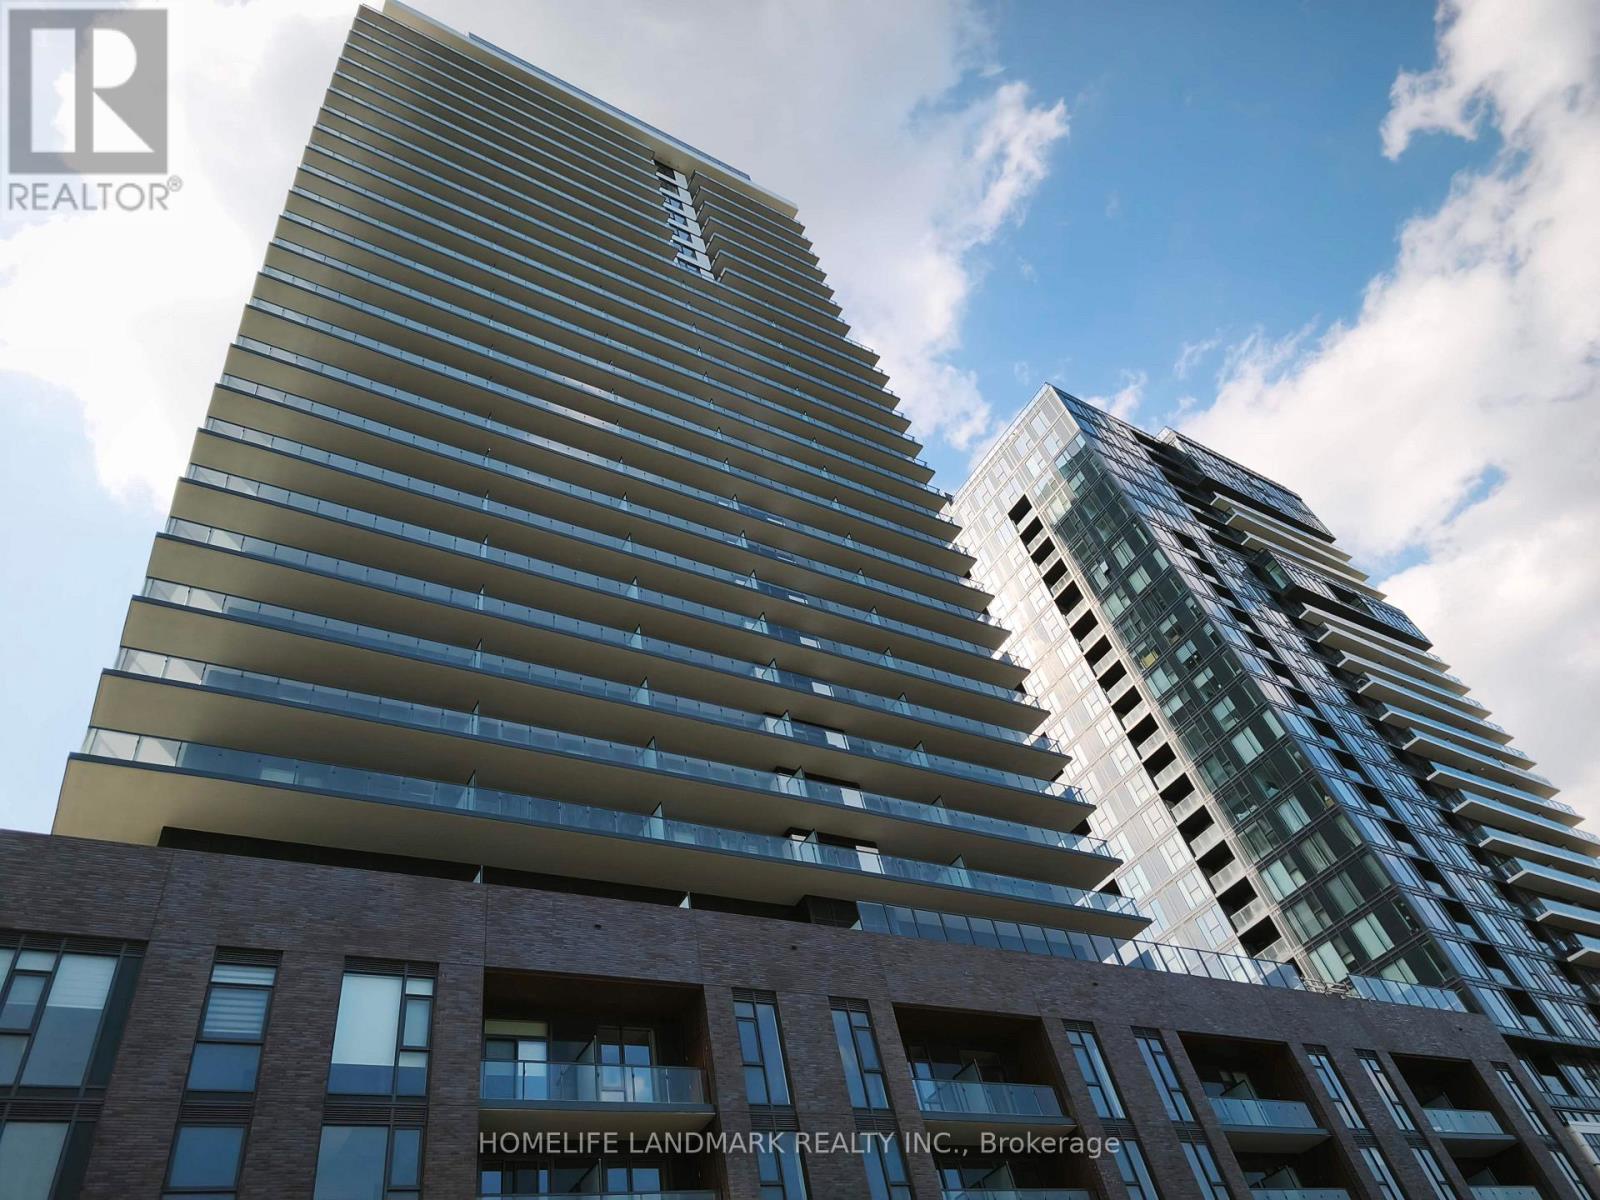
Experience Modern Waterfront Living At Beau Soleil In The Heart Of Downtown Burlington. This Bright And Stylish 1 Bedroom + Media Suite Features Soaring Ceilings, Floor-To-Ceiling Windows, Upgraded Flooring, Quartz Countertops, And An Open-Concept Layout Filled With Natural Light. Enjoy Stunning, Unobstructed Views Of Lake Ontario From The Spacious 122 Sq. Ft. Balcony And From The Bedroom. Designer Kitchen Includes Stainless Steel Appliances, Modern Cabinetry, Ceramic Backsplash, And Centre Island. Media Area Ideal For Home Office Or Additional Dining Space. Includes One Parking Space And One Locker. Exceptional Building Amenities Include Rooftop Sky Lounge, Outdoor Pool, BBQ Area, Fitness & Yoga Studio, Co-Working Lounge, And 24-Hour Concierge. Steps To Spencer Smith Park, Brant Street Pier, Waterfront Trails, Restaurants, Cafes, Shopping, The Pearle Hotel & Spa, And More. Luxury Lakeside Living At One Of Burlington's Most Sought-After New Residences. (id:49269)
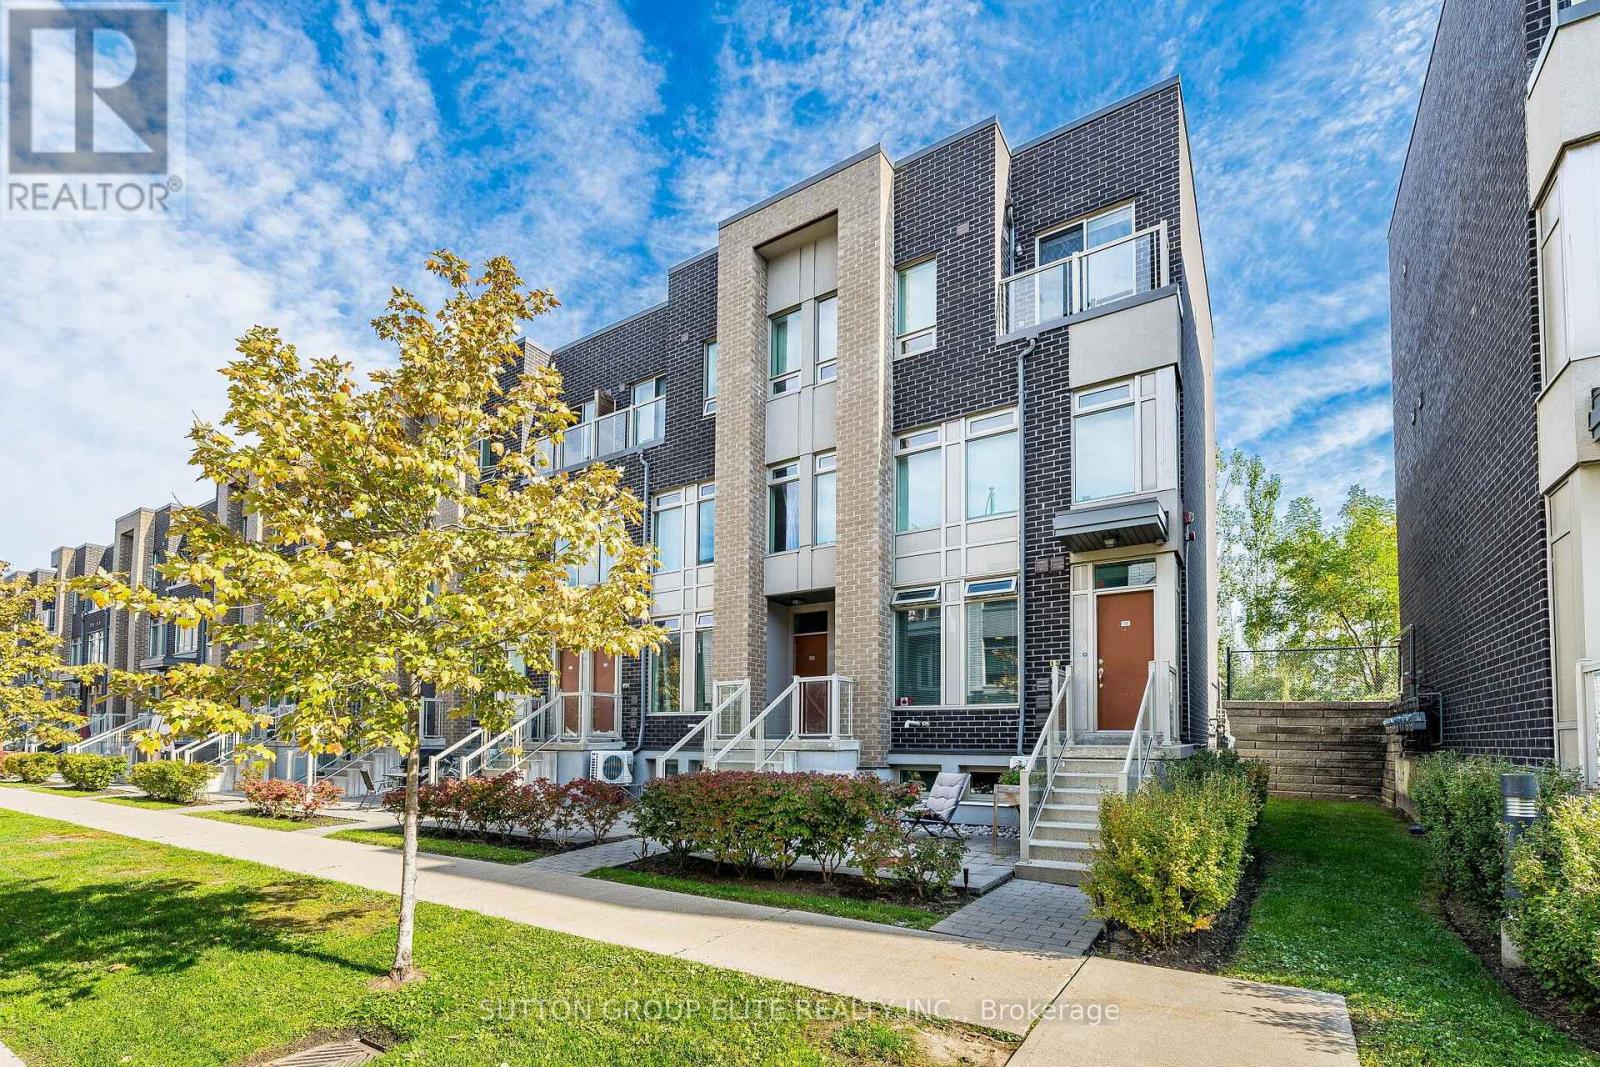
245 - 19 Applewood Lane
Toronto, Ontario
Immaculately kept 3 bedroom 3 washroom townhouse with top level private terrace overlooking east side of the city. Open concept main floor layout with 9 foot ceiling allows for daylight to brighten every corner. Modern kitchen with white cabinetry features centre island, subway style back splash and stainless steel appliances. Upper level offers spacious primary bedroom with 4 pc ensuite, second bedroom and additional 4 pc bathroom. Top level terrace with east view is a perfect place to relax and catch sunrays. Perfectly located in Etobicoke, this home offers unmatched convenience with Sherway Gardens Mall, IKEA Etobicoke, Costco, and top dining spots just minutes away. Commuting is a breeze with Highway 427, Gardiner Expressway, and Pearson Airport all within easy reach, plus access to public transit nearby. Surrounded by parks, schools, and amenities, this stylish townhome delivers modern elegance in one of Toronto's most connected communities. (id:49269)
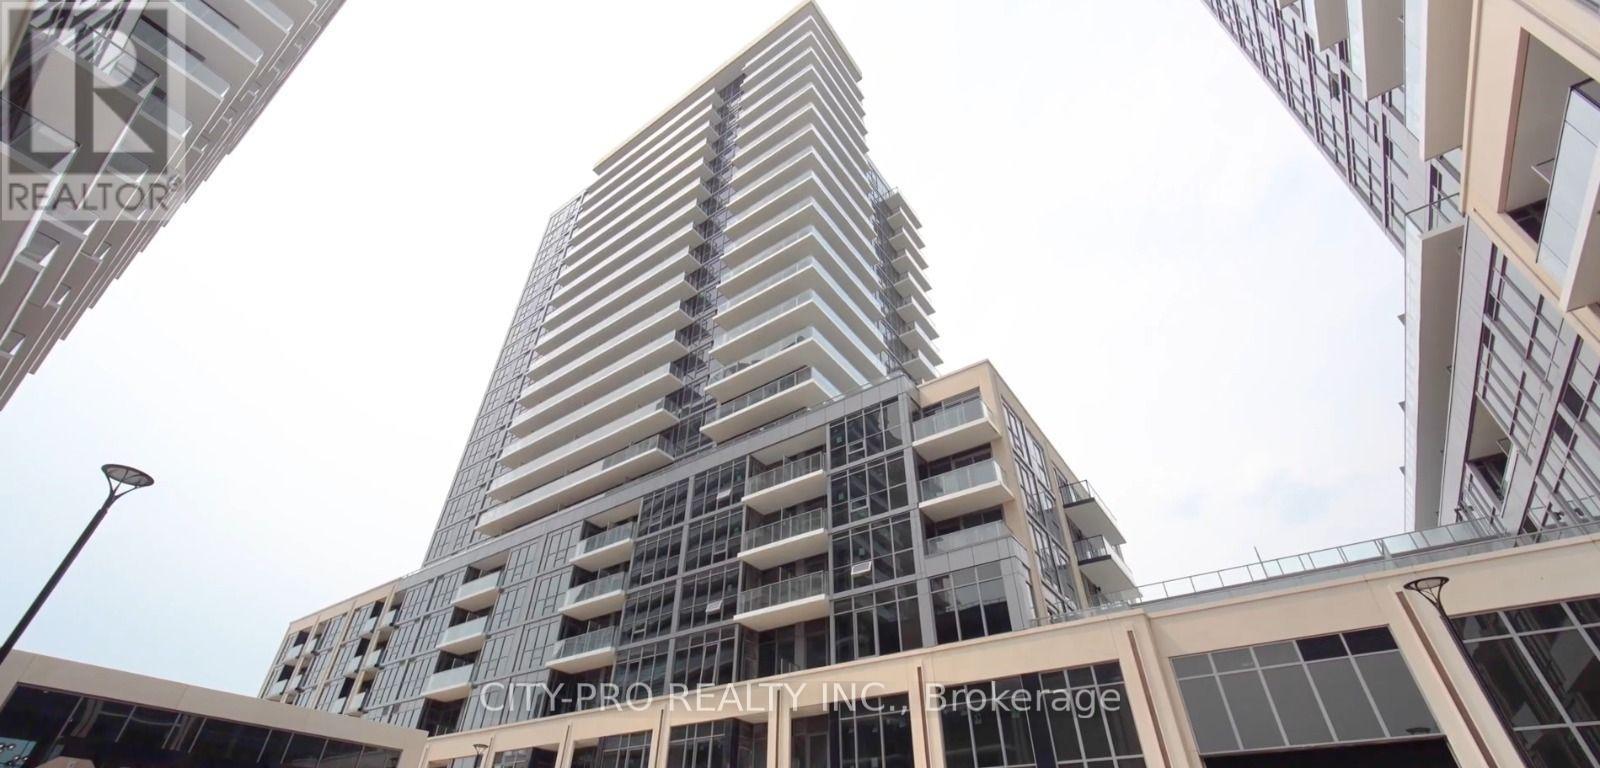
1503a - 115 Nipissing Road
Milton, Ontario
Brand New Building. Be the first to live in this brand-new 2-bedroom, 2-bathroom suite by Fernbrook Homes. This bright, open-concept residence features a primary bedroom with closet and large window. The modern kitchen boasts quartz countertops, sleek charcoal cabinetry, stainless steel appliances, and a tiled backsplash. Additional conveniences include in-suite laundry, smart-home technology, and a private balcony. Residents enjoy luxury building amenities including a 24-hour concierge, outdoor pool, sun deck, fitness centre, yoga studio, co-working lounge, games room, and BBQ areas. Ideally situated in a prime Milton location, this home offers effortless GTA commuting via Highways 401, 407, and Regional Road 25. You are just minutes from the Milton GO Station, shopping centres, schools, community centre, playgrounds, dining, parks, trails, and Milton District Hospital. Experience the perfect blend of modern luxury and everyday convenience. (id:49269)
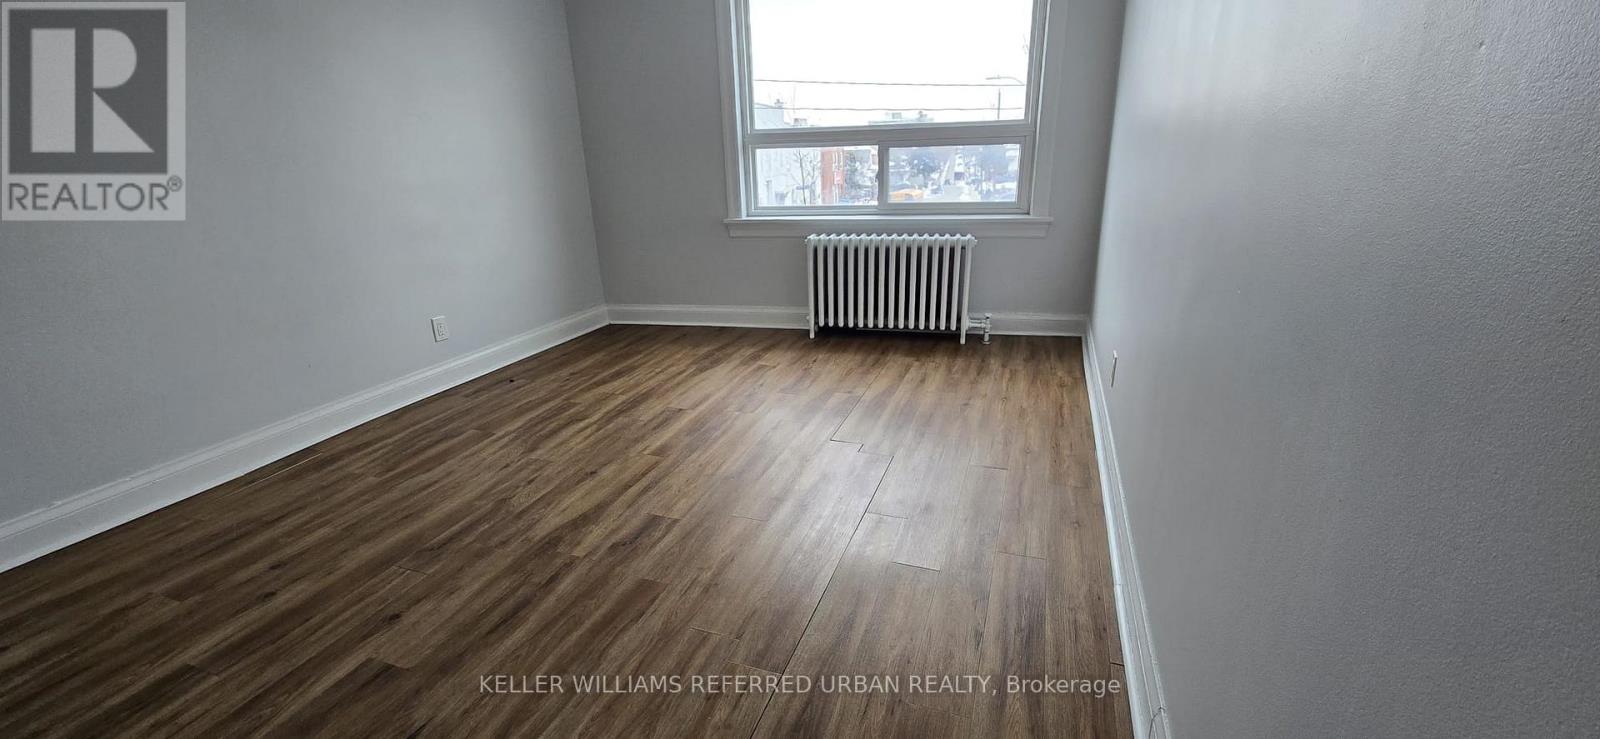
1 - 1854 Eglinton Avenue W
Toronto, Ontario
Spacious and bright 1-bedroom apartment ideally located near Eglinton Ave W & Dufferin St. Offering a generous layout with plenty of living space, this suite is an excellent option for those looking for comfort and value in a convenient Toronto location. Just a 2-minute walk to the Eglinton LRT, providing easy access across the city. Close to grocery stores, shops, restaurants, and everyday amenities, with everything you need right nearby. The unit features a well-appointed kitchen with a convenient rear escape door and a bright bathroom with a skylight that brings in natural light. A spacious apartment at a reasonable rent in a well-connected neighbourhood-ideal for anyone looking for affordability without compromising on location or living space. Parking available for additional $100.00 per month. (id:49269)
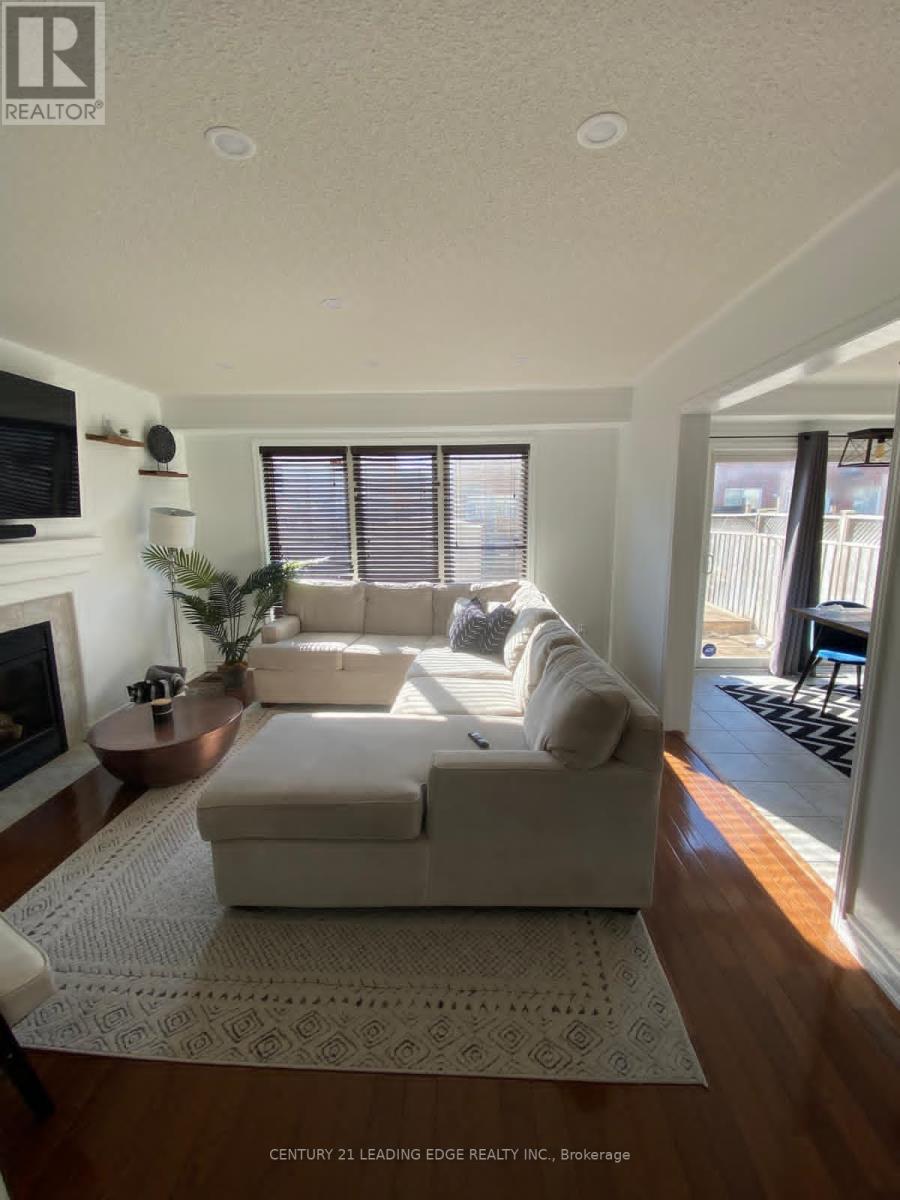
71 Jessop Drive
Brampton, Ontario
Welcome to 71 Jessop Drive! Gorgeous semi-detached home offering incredible curb appeal in the highly sought-after, family-friendly community of Fletcher's Meadow. Nestled on a quiet, child-friendly street, this move-in-ready property is just minutes from top-rated schools, parks, community centers, transit, and shopping plazas. The main level features a bright, open-concept living and dining area flooded with natural light from a large window, highlighted by newly installed pot lights and stylish flooring. The updated kitchen provides functional layout and modern appeal. Upstairs, discover 3 spacious, light-filled bedrooms, including a generous primary retreat with direct ensuite access to an oversized main bathroom. Key Highlight: Includes a city-approved, legal basement apartment with a separate entrance, offering fantastic income potential or an ideal setup for extended family! Significant recent upgrades include a legal basement build, modern kitchen improvements, pot lights on the main floor, upgraded flooring, and a new high-efficiency furnace. Unbeatable location close to Mount Pleasant GO Station and Hwy 410. A turnkey home for investors and end-users alike! (id:49269)
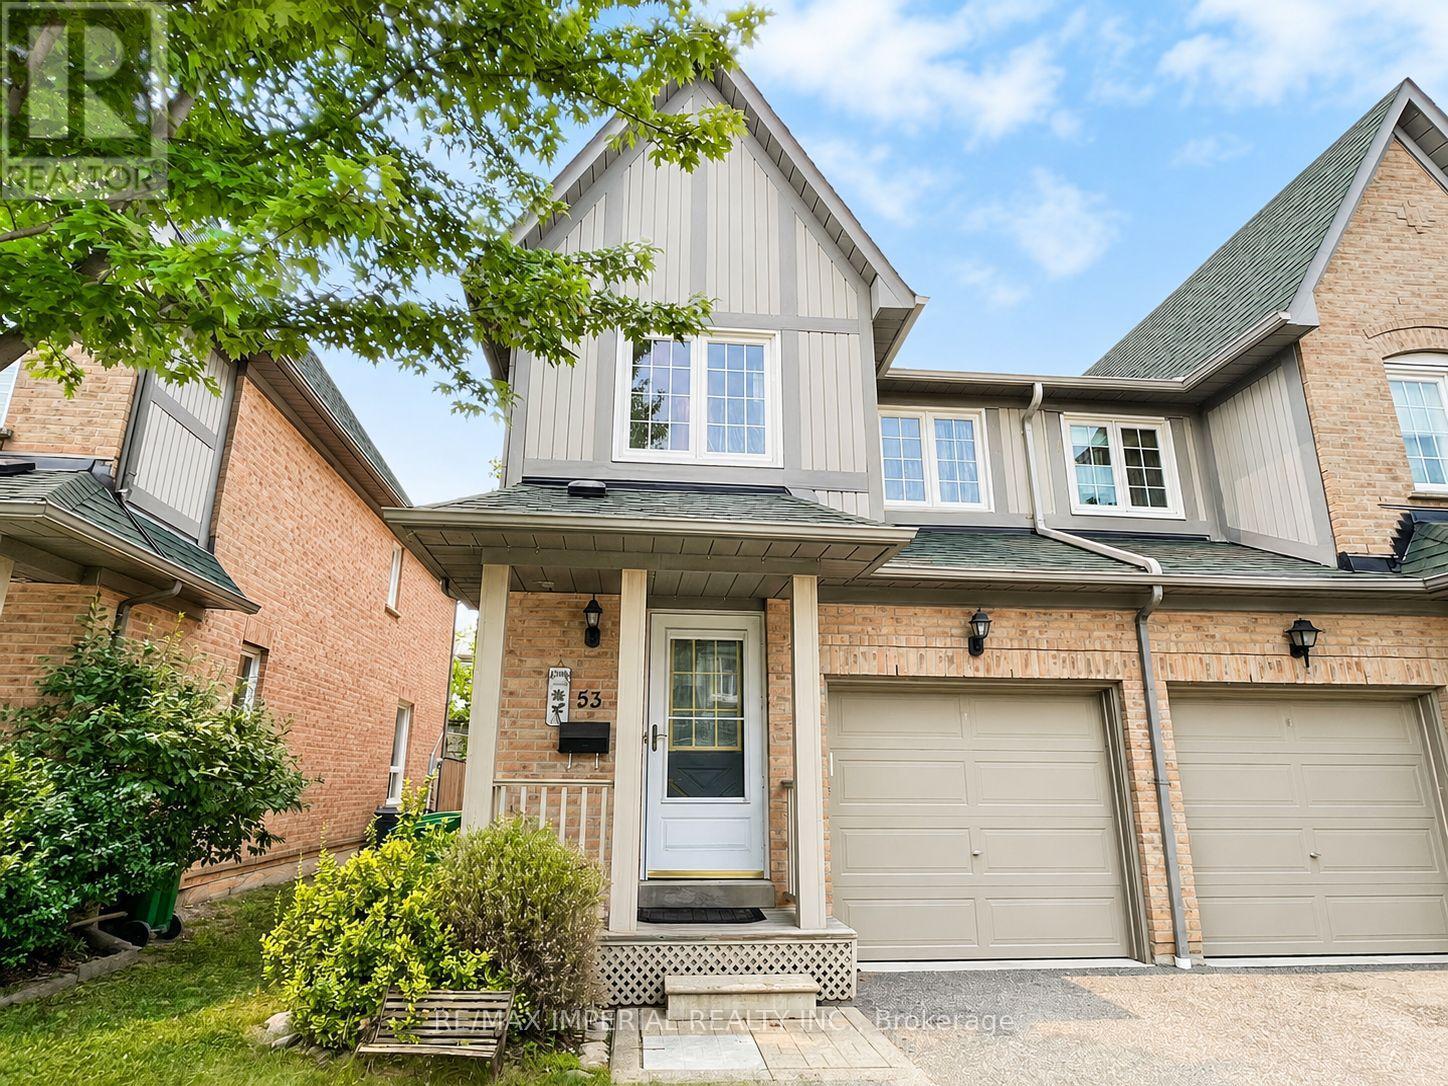
53, Upper Rm1 - 2955 Thomas Street
Mississauga, Ontario
Female Tenant Only. One Upper Room in this immaculate home is available, Shared S/S Fridge, S/S Stove, Exhaust, B/I Dishwasher, Washer, Dryer. Shared Bathroom, Window coverings and all utilities included in rent. Furniture as is.e move-in condition!! and features a bright, open-concept main floor with crown moulding. The spacious kitchen can be shared, and walks out to a private patio and fully fenced yard perfect for relaxing or entertaining. Located close to schools, Five -minute walking distance to Bus Stop. East access to HWY 403 (id:49269)
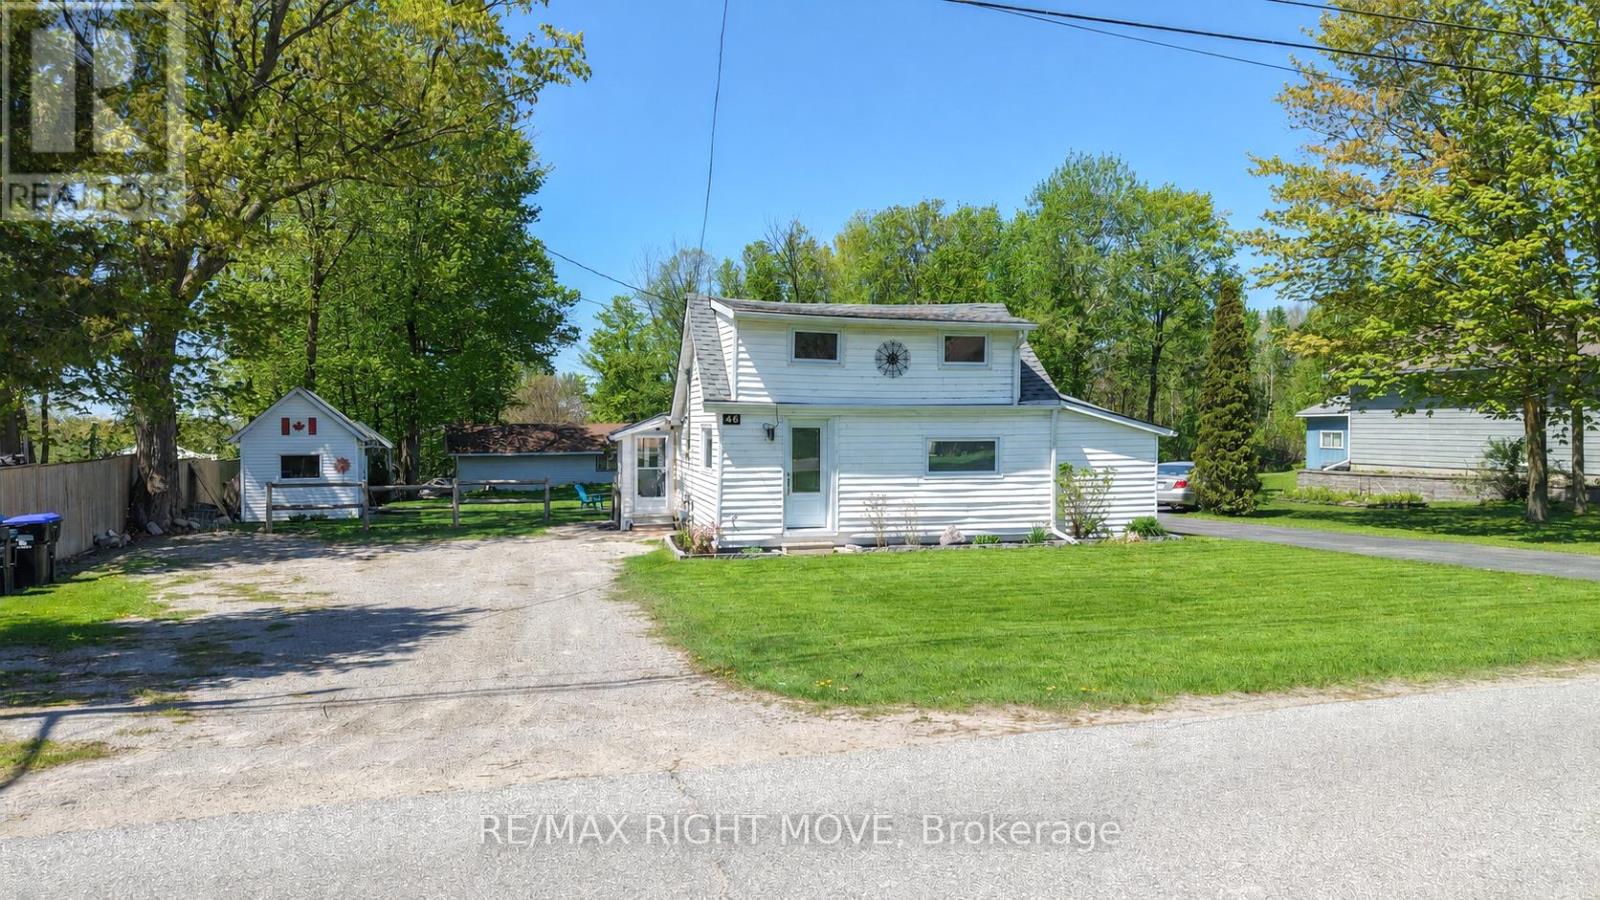
46 Osborne Street
Tay, Ontario
Just Steps Away From The Water And Only 10 Minutes From Hwy 400, 46 Osborne Is The Perfect Home For Starting Out Or Downsizing. This Home Shows Beautifully And Is Move In Ready! Inside You Will Find 2 Bedrooms, An Open Concept Kitchen And Tastefully Decorated Living Room. The Brightly Lit Attic Could Serve As A Third Bedroom, Playroom Or Extra Storage. Outside You Will Be Able To Enjoy The Landscaped Yard And Patio With Gorgeous Gardens. Spend Time This Summer Around Your Built In Fire Pit Or Under Your Permanent Gazebo. Lots Of Storage Between The Two Sheds, Both Equipped With Hydro. Don't Miss Out On This Gem In Victoria Harbour, Book Your Private Showing Today! Many upgrades including : Bathroom - all renovated, shelves, vanity, new heated flooring, complete reconfiguration to common area, added shelves, pot lights, new flooring, moved HVAC (mini split) Master bedroom- painted & new floors Kitchen - fully renovated, new cabinets, new counter top, new dishwasher, updated plumbing, updated electrical, island light, custom lighting under cabinets Crawl space - level floor, insulation/spray foam Outside - new steps, lights on shed, half shingled roof (id:49269)
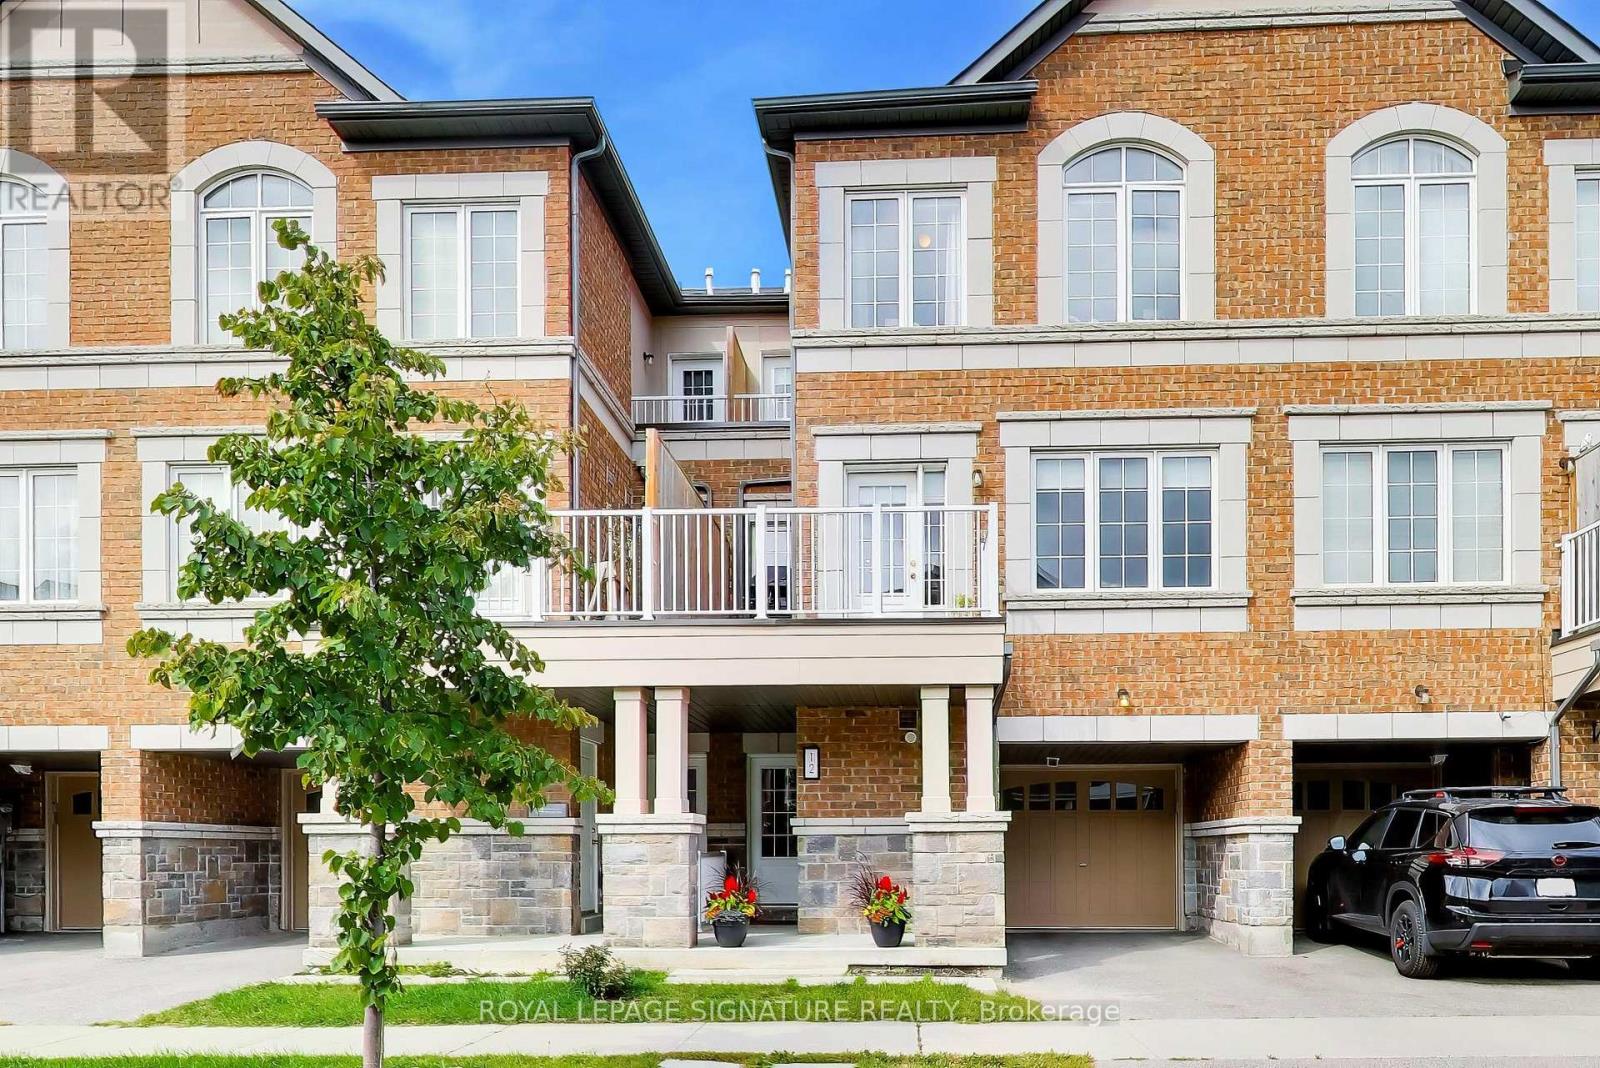
12 Mcgrath Avenue
Richmond Hill, Ontario
Welcome to this beautiful, sun-filled freehold townhome in the highly sought-after Richmond Green community! With no POTL or maintenance fees, this bright and spacious home offers a functional layout perfect for everyday family living. The main floor features a welcoming foyer with convenient garage access, laundry and storage. Upstairs, the open-concept living and dining area is filled with natural light from large windows and features a smooth walkout to a spacious private balcony, the perfect spot to enjoy your morning coffee, unwind at the end of the day or entertain family and friends. The modern kitchen flows seamlessly into the living space and features quality finishes and plenty of room for everyone to gather. The upper level offers three generously sized bedrooms, including a bright primary retreat with two closets, ensuite bathroom and a balcony. An extra-long garage provides plenty of space for a large vehicle, while the extended driveway allows for additional parking. Located in one of Richmond Hill's most desirable family-friendly neighbourhoods, just minutes from top-ranked Richmond Green Secondary School, Richmond Green Sports Centre & Park, Costco, Home Depot, restaurants, shopping, transit and Hwy 404. A beautiful move-in-ready home in an incredible location! (id:49269)

8 Yemina Gate
Vaughan, Ontario
Perfectly situated in one of Vaughan's most coveted enclaves, this 4+1 bedroom, 5-bathroom detached home delivers soaring ceilings, refined finishes, and approximately 4,100 sq ft of finished living space across three levels. Patterson is one of Vaughan's most desirable family communities, known for its abundance of parks and green space, well-ranked schools, and effortless access to Highways 400 and 407 - making it a magnet for growing families. This home welcomes you with tall ceilings and natural light, creating a bright, expansive feel throughout from the moment you step in. Cared for by its original owners, it feels brand new throughout, with hardwood floors on both levels. The kitchen features a gas stove, ample cabinetry, and a bright breakfast area overlooking a private backyard with interlock, ambient lighting, a concrete shed, front-and-rear sprinklers. The finished basement offers a spacious living area and a modern bar, ideal for hosting. (id:49269)

62 Titus Street
Markham, Ontario
Premium corner lot in the highly sought-after Wismer community, this bright and spacious 2022-built detached home features a double-car garage, 4 bedrooms plus a den/office, and 3 bathrooms on the second floor including 2 ensuites and a semi-ensuite. Hardwood floors throughout. The modern kitchen with breakfast area overlooks a large family room with a gas fireplace, while the home also offers a separate walk-up basement entrance with great future potential. Located close to top-ranking Markham schools, GO Train, plazas, parks, and all amenities, it's a perfect blend of luxury, comfort, and convenience. (id:49269)
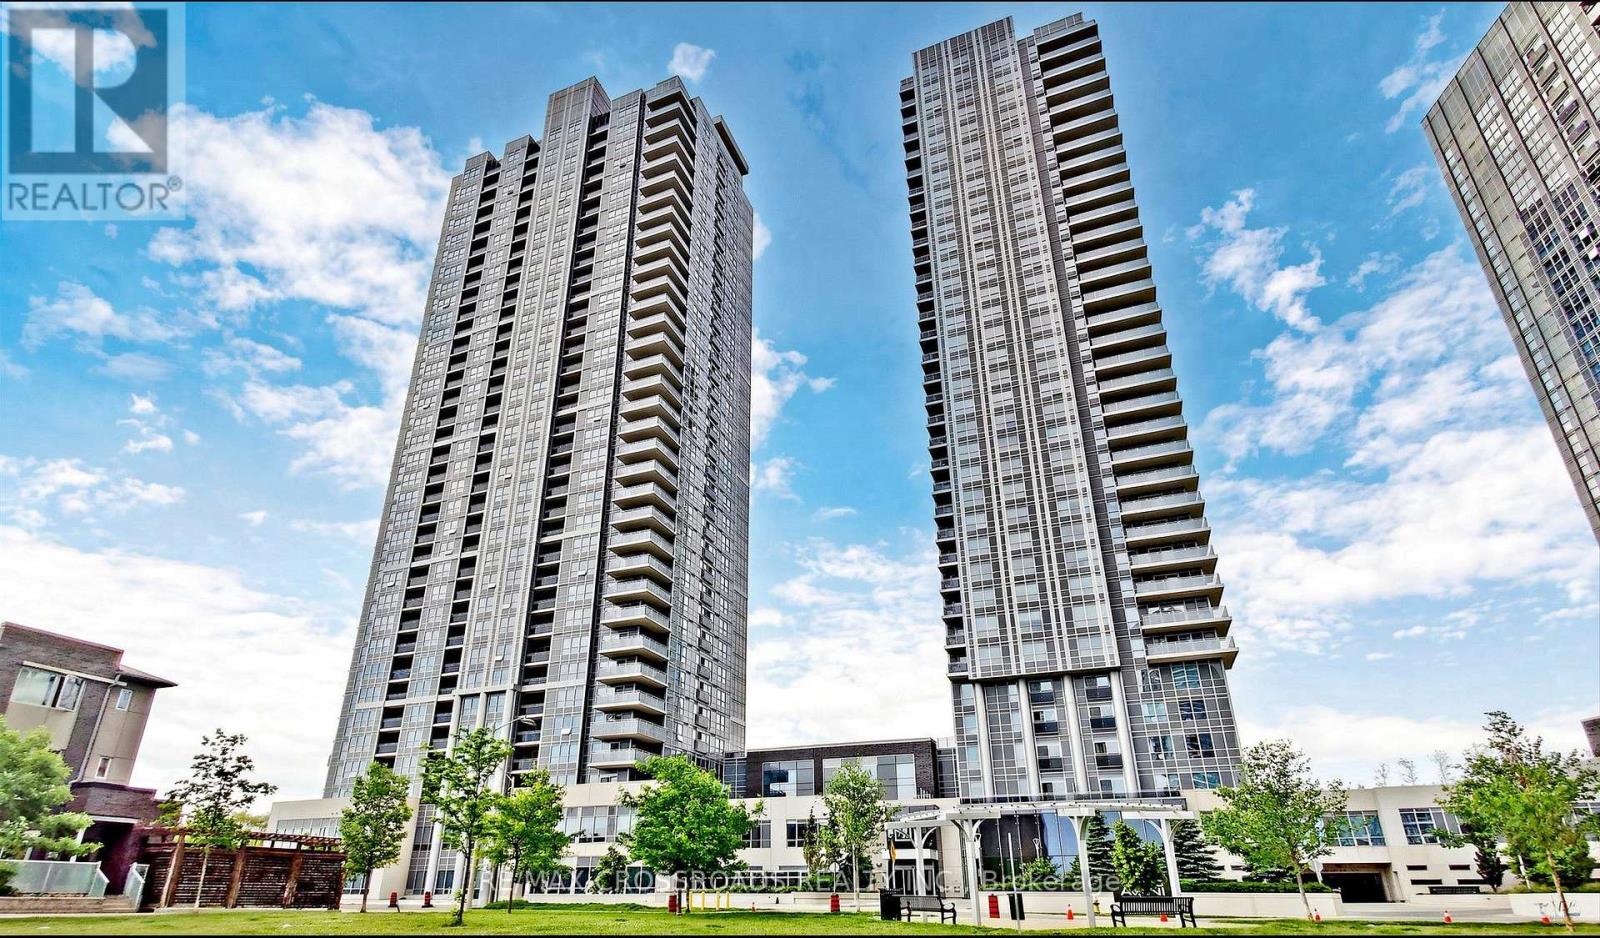
525 - 275 Village Green Square
Toronto, Ontario
Lovely Tridel built spacious condo in a highly desirable and convenient location. Minutes to Hwy 401, steps TTC, close to Scarborough Town Centre, Kennedy Commons, Agincourt Mall, restaurants, groceries, parks, schools, community centre, golf course and much more. Bright, spacious, unobstructed south view unit. Luxurious and timeless amenities as always with Tridel condos, den can be used as 2nd bedroom or an office . 2 Full Bathrooms, One Parking Included. Internet is included with monthly maintenance fees (id:49269)
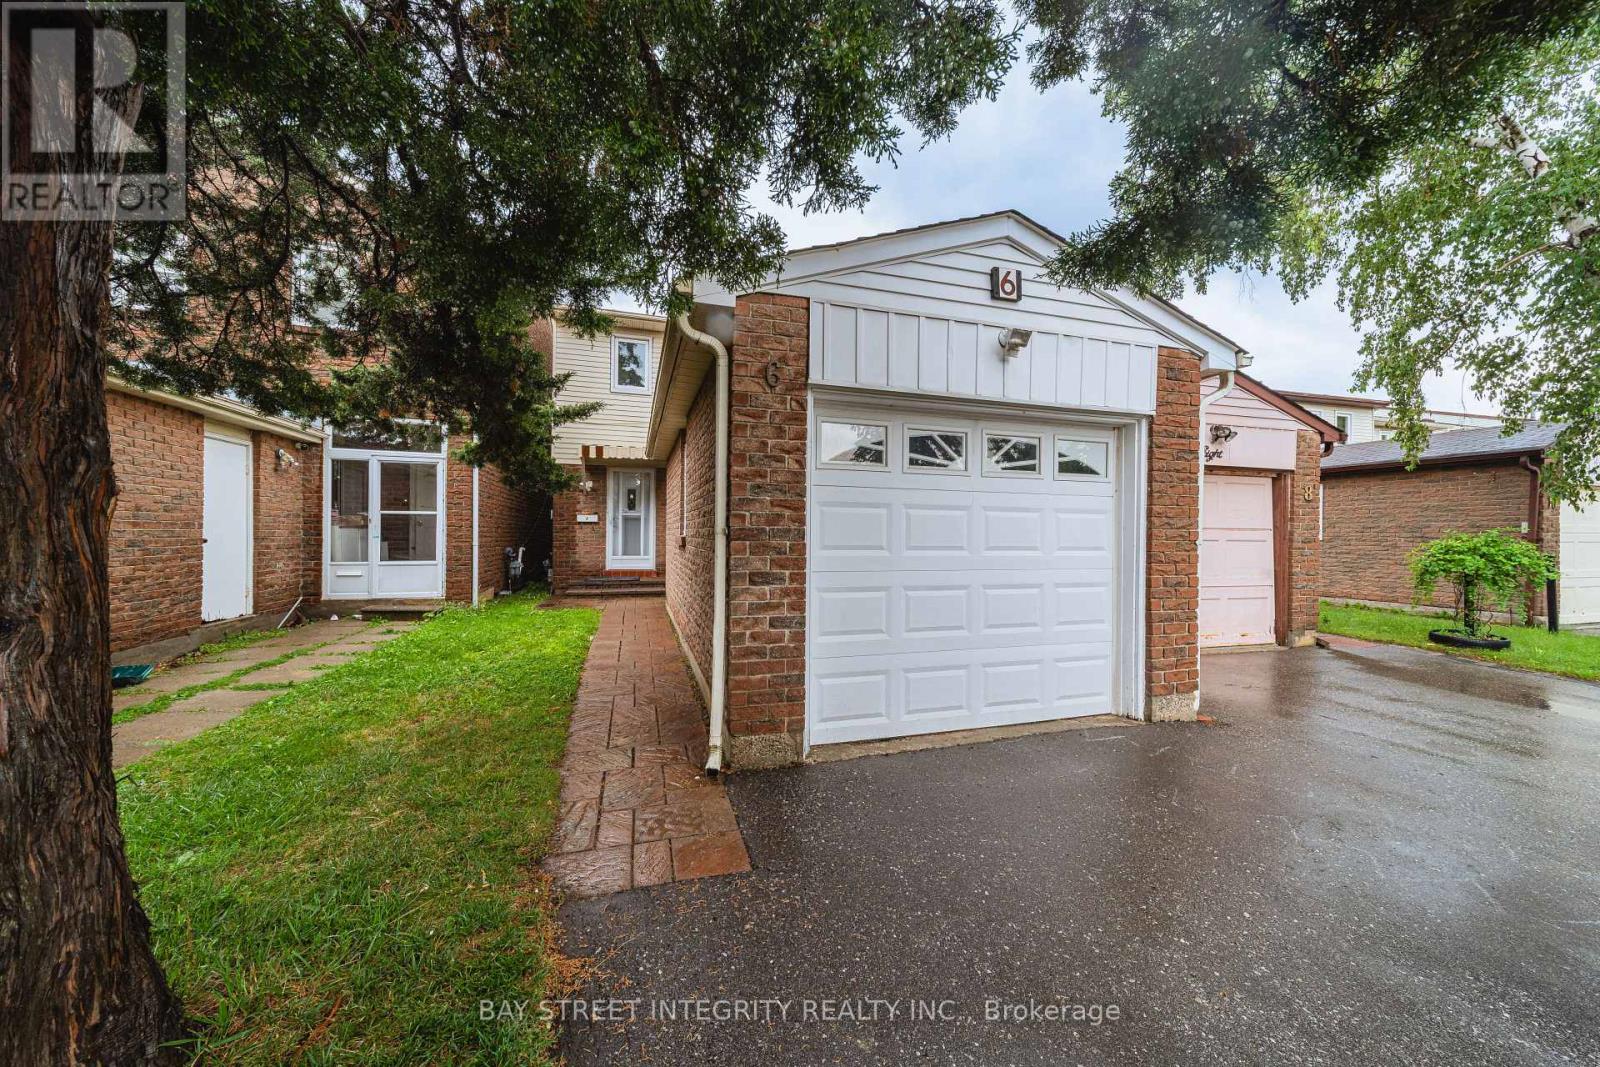
6 Sandy Haven Drive
Toronto, Ontario
Welcome To This Move-In Ready Well-Maintained Family Home In The Prime Location And Highly Sought-After Neighbourhood. This Property Features 4+1 Bedrooms, 4 Bathrooms. The Functional Layout Featuring Hardwood Floors, Bright Living Area With Fireplace And Walk-Out To A Fenced Backyard, Eat-In Kitchen, Main Floor Powder Room And A Versatile Room Ideal For Home Office, Guest Room Or Senior Living. Upstairs Offers 3 Generous Bedrooms, Including A Primary Bedroom With Ensuite, Plus A Newly Renovated Main Bathroom. The Finished Basement Features A Rec Area, One Bedroom, One Flexible Room And 3-Pc Bath. Also Features A Detached Garage And Private Driveway. Many Upgrades In Recent Years, Walking Distance To Top-Ranked Schools, David Lewis P.S And Dr. Norman Bethune Collegiate Institute. Very Convenient Location. Steps To TTC, School, Day Care, Shopping Centre, & Hwy. Extras: All Elfs; Window Coverings; Washer; Dryer; Dishwasher; Stove And Fridge. (id:49269)
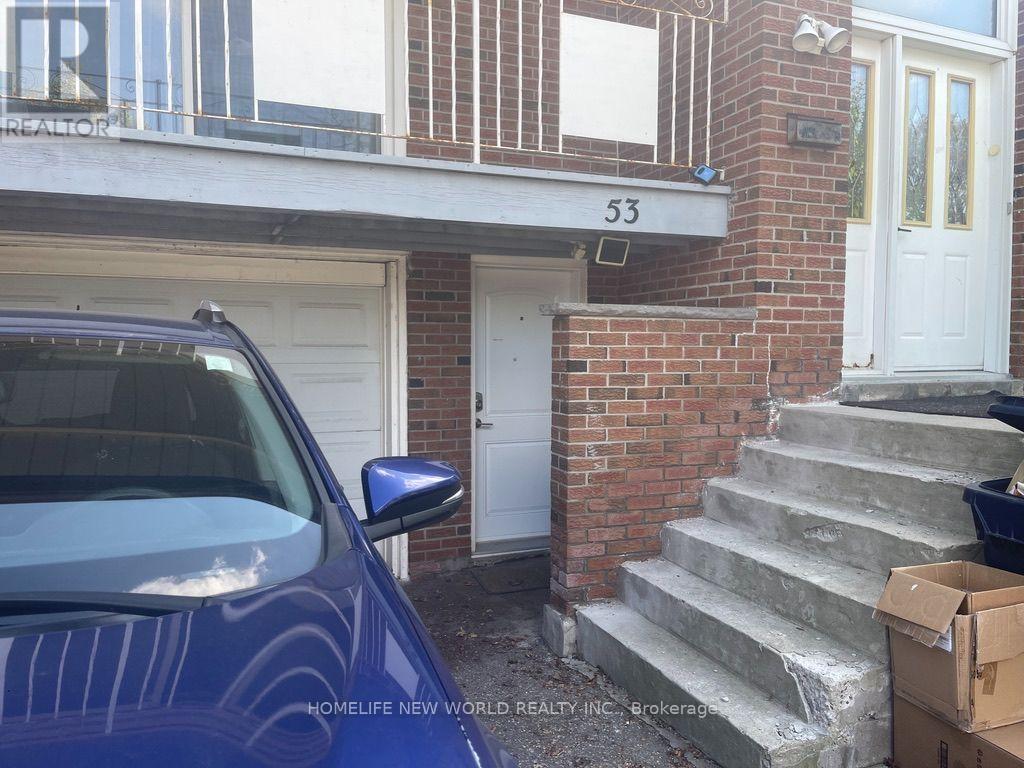
#bsmt - 53 Terryhill Crescent
Toronto, Ontario
Prime Location! Spacious 2-Bedroom Unit! Welcome to this spacious 2-bedroom unit featuring a practical and functional layout, ideal for comfortable living. Conveniently located near bus stops and Highway 401, and just minutes from public transit, shopping centres, malls, and all essential amenities. Enjoy the added convenience of being right next to Snowhill Park! The unit includes a kitchen area for the tenant's exclusive use, as well as a washer and dryer for exclusive use. Additional features include high-speed internet, fridge, stove, range hood, central air conditioning, all electric light fixtures, and all window coverings. Tenant is responsible for 50% of utilities. A great opportunity to enjoy comfortable living in a convenient location close to everything you need! (id:49269)
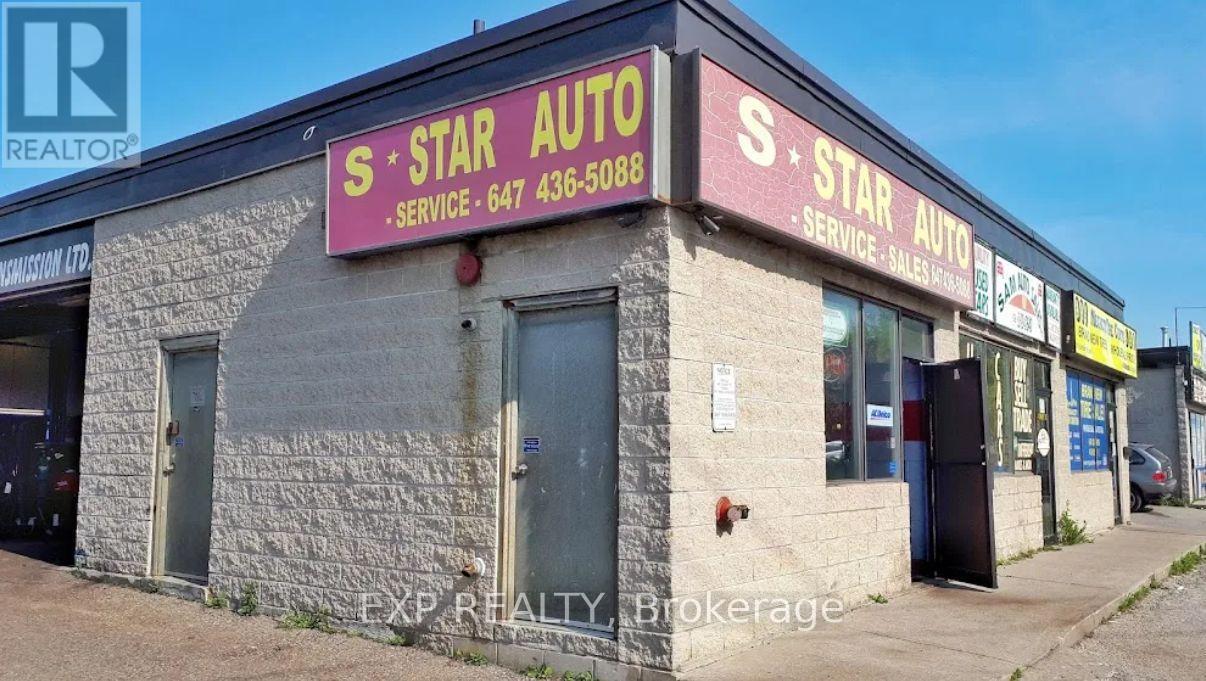
6 - 375 Danforth Road
Toronto, Ontario
TURNKEY AUTOMOTIVE BUSINESS OPPORTUNITY IN A HIGH-TRAFFIC SCARBOROUGH LOCATION! THIS WELL-ESTABLISHED AUTOMOTIVE BUSINESS OFFERS AN EXCITING OPPORTUNITY FOR AN ENTREPRENEUR, INVESTOR, OR EXPERIENCED OPERATOR LOOKING TO OWN AND GROW A READY-TO-OPERATE BUSINESS. STRATEGICALLY LOCATED IN A BUSY AND HIGHLY VISIBLE AREA WITH STRONG VEHICULAR AND FOOT TRAFFIC, THE BUSINESS BENEFITS FROM A CONVENIENT LOCATION AND A STEADY FLOW OF POTENTIAL CUSTOMERS. THE PROPERTY FEATURES A FUNCTIONAL AUTOMOTIVE SETUP SUITABLE FOR A RANGE OF SERVICES, PROVIDING AN EXCELLENT FOUNDATION FOR IMMEDIATE OPERATIONS AND FUTURE EXPANSION. WHETHER YOU'RE LOOKING TO TAKE OVER AN EXISTING OPERATION OR BUILD YOUR OWN AUTOMOTIVE BRAND, THIS IS A FANTASTIC CHANCE TO STEP INTO A BUSINESS WITH GREAT POTENTIAL. DON'T MISS THIS OPPORTUNITY TO BECOME YOUR OWN BOSS AND TAKE YOUR AUTOMOTIVE BUSINESS TO THE NEXT LEVEL! (id:49269)