
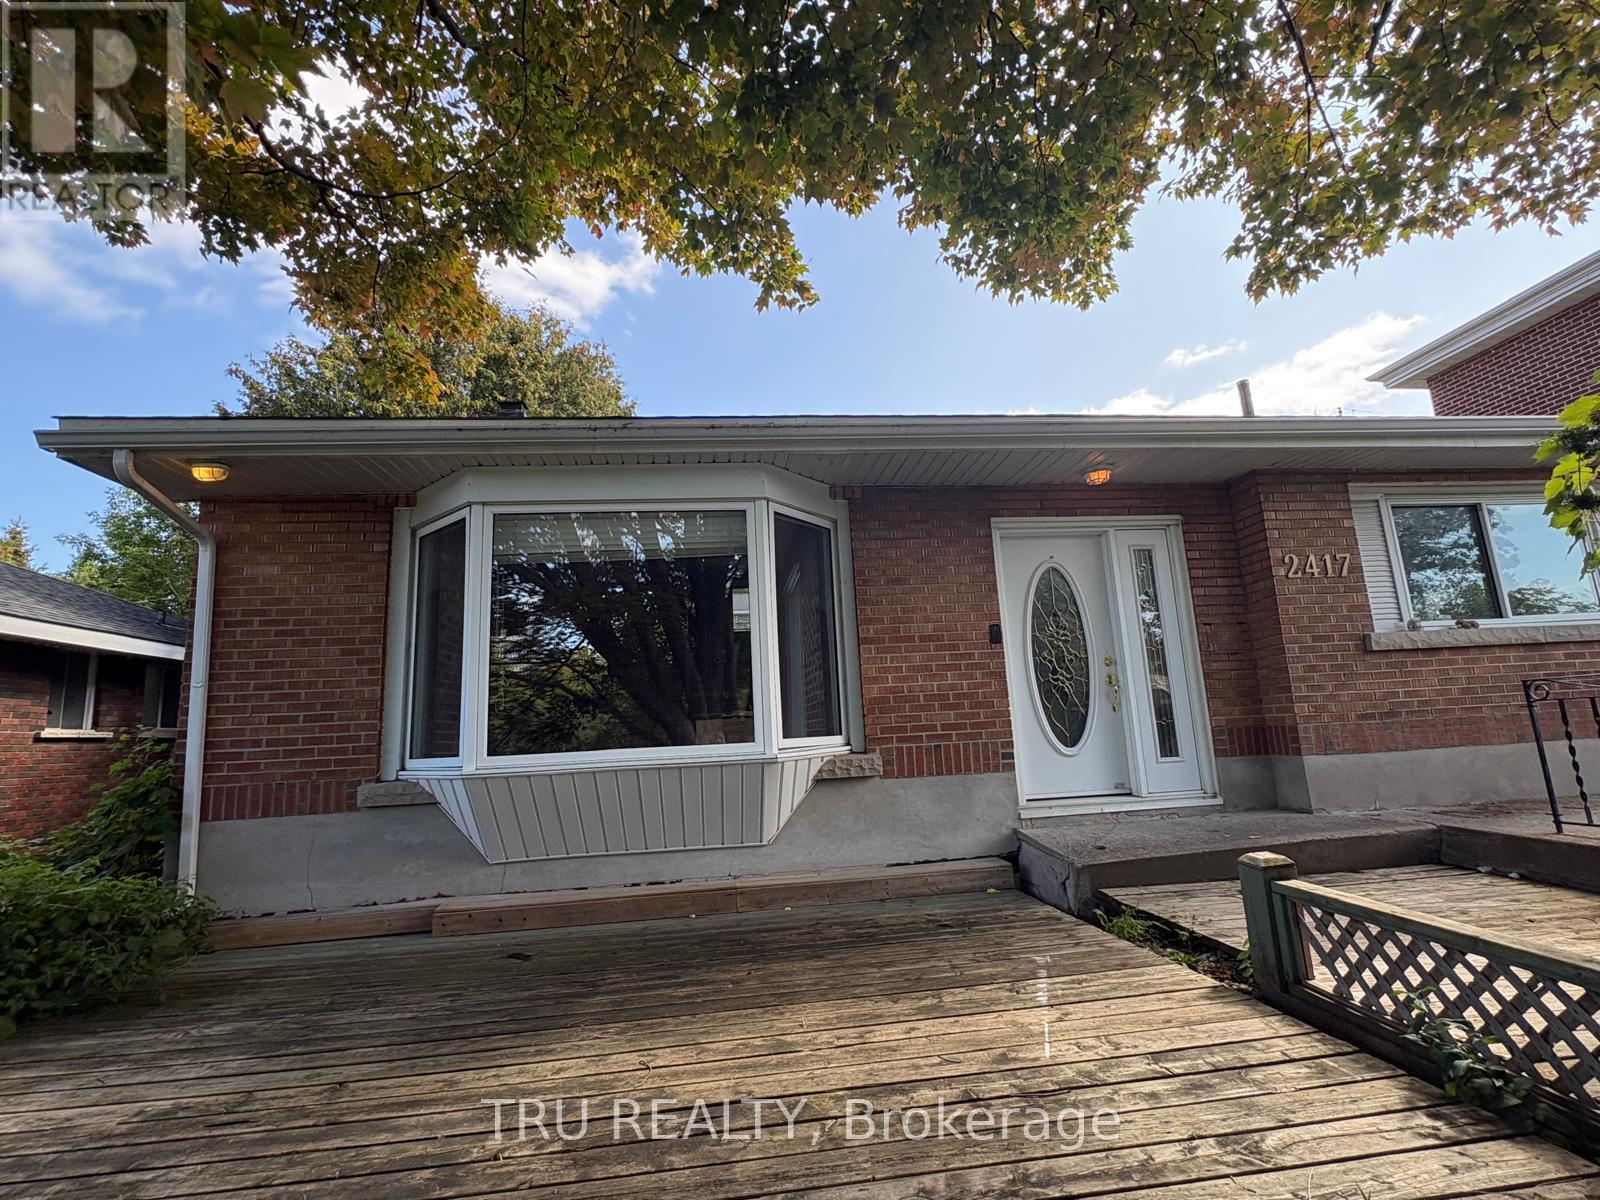
2417 Junction Avenue
Ottawa, Ontario
Welcome to this well-positioned, fully updated 3-bedroom, 2-bathroom single-family home, offering the perfect blend of comfort and convenience. Ideal for families, professionals, or students, this turnkey property features a bright, inviting layout with a spacious family room and all appliances included. The fully renovated kitchen showcases quality quartz countertops and elegant cabinetry. Outdoor living includes a welcoming front deck and a fully fenced backyard, providing privacy and space to enjoy. Parking is a breeze with an attached garage and two tandem driveway spaces. Conveniently located with easy access to public transportation, the home is just minutes from Carleton University, the University of Ottawa, and a wide range of essential amenities. Move-in ready. No smoking. Credit check and references required. (id:49269)
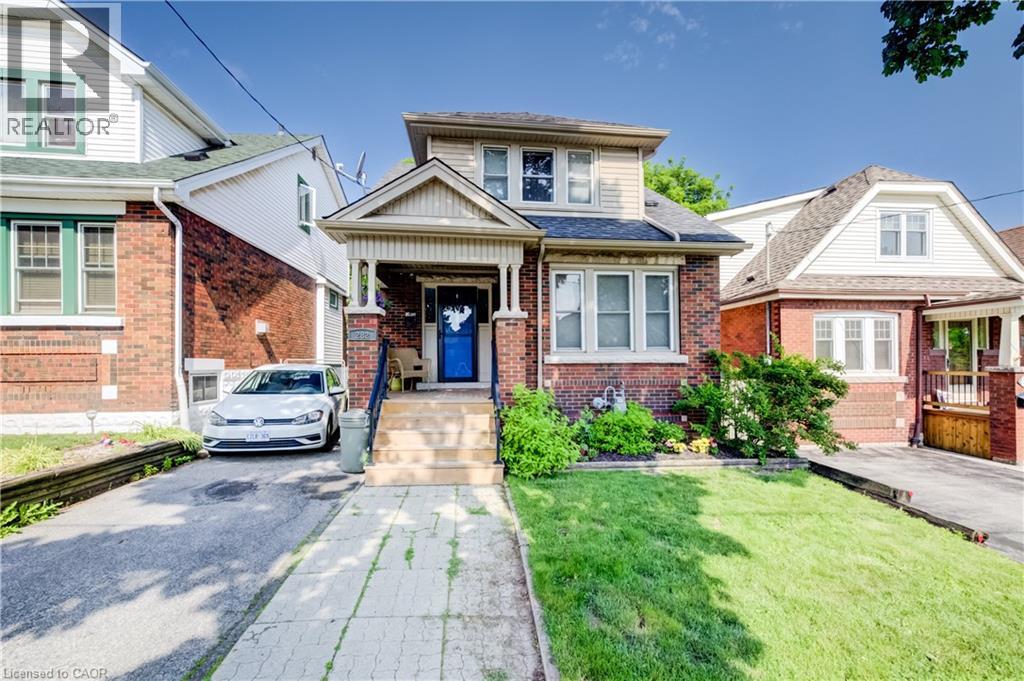
282 Province Street S
Hamilton, Ontario
For lease 282 Province Street South, Hamilton, ON. Welcome home to this beautifully laid out 3-bedroom,2-bath home in Hamilton's sought-after Delta neighbourhood. You walk into a bright living room that flows into the kitchen and dining area, and there's a flexible bonus room in the back, perfect for an office or family space. Enjoy a fully fenced backyard with a spacious deck and convenient storage shed. Laundry is in the basement. Available November 1st, $3,100 per month plus utilities. A great layout in a fantastic location. (id:49269)
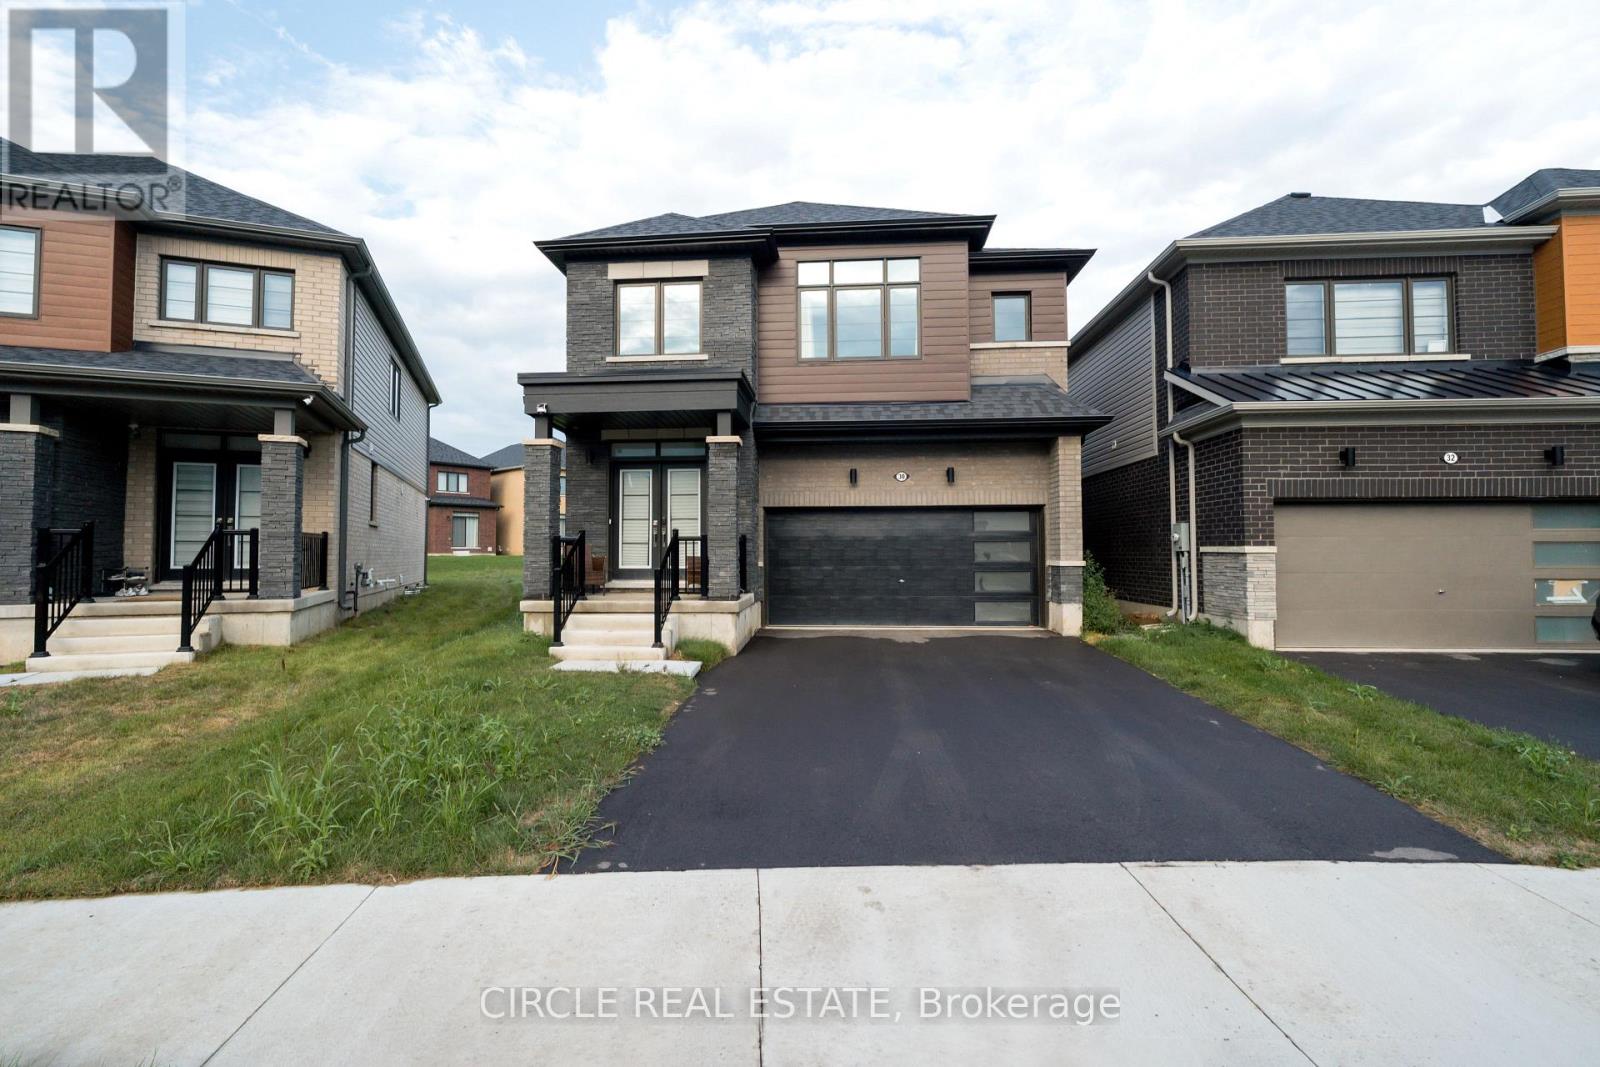
30 Heritage Way
Thorold, Ontario
Brand New 2025-Built Detached Home In Thorold's Rolling Meadows Community Offering Approx.2,393 Sq. Ft. Of Living Space. Featuring 4 Bedrooms Plus A Spacious Media Loft And 3 Full Bathrooms On The Second Floor. Bright, Open-Concept Main Floor With Large Great Room, Dining Area, Kitchen & Breakfast Area. Unfinished Basement Provides Additional Potential. Excellent Opportunity For End Users Or Investors, Conveniently Located Near Niagara Falls, Shopping, Schools, Parks, Golf, Wineries & Major Highways. (id:49269)
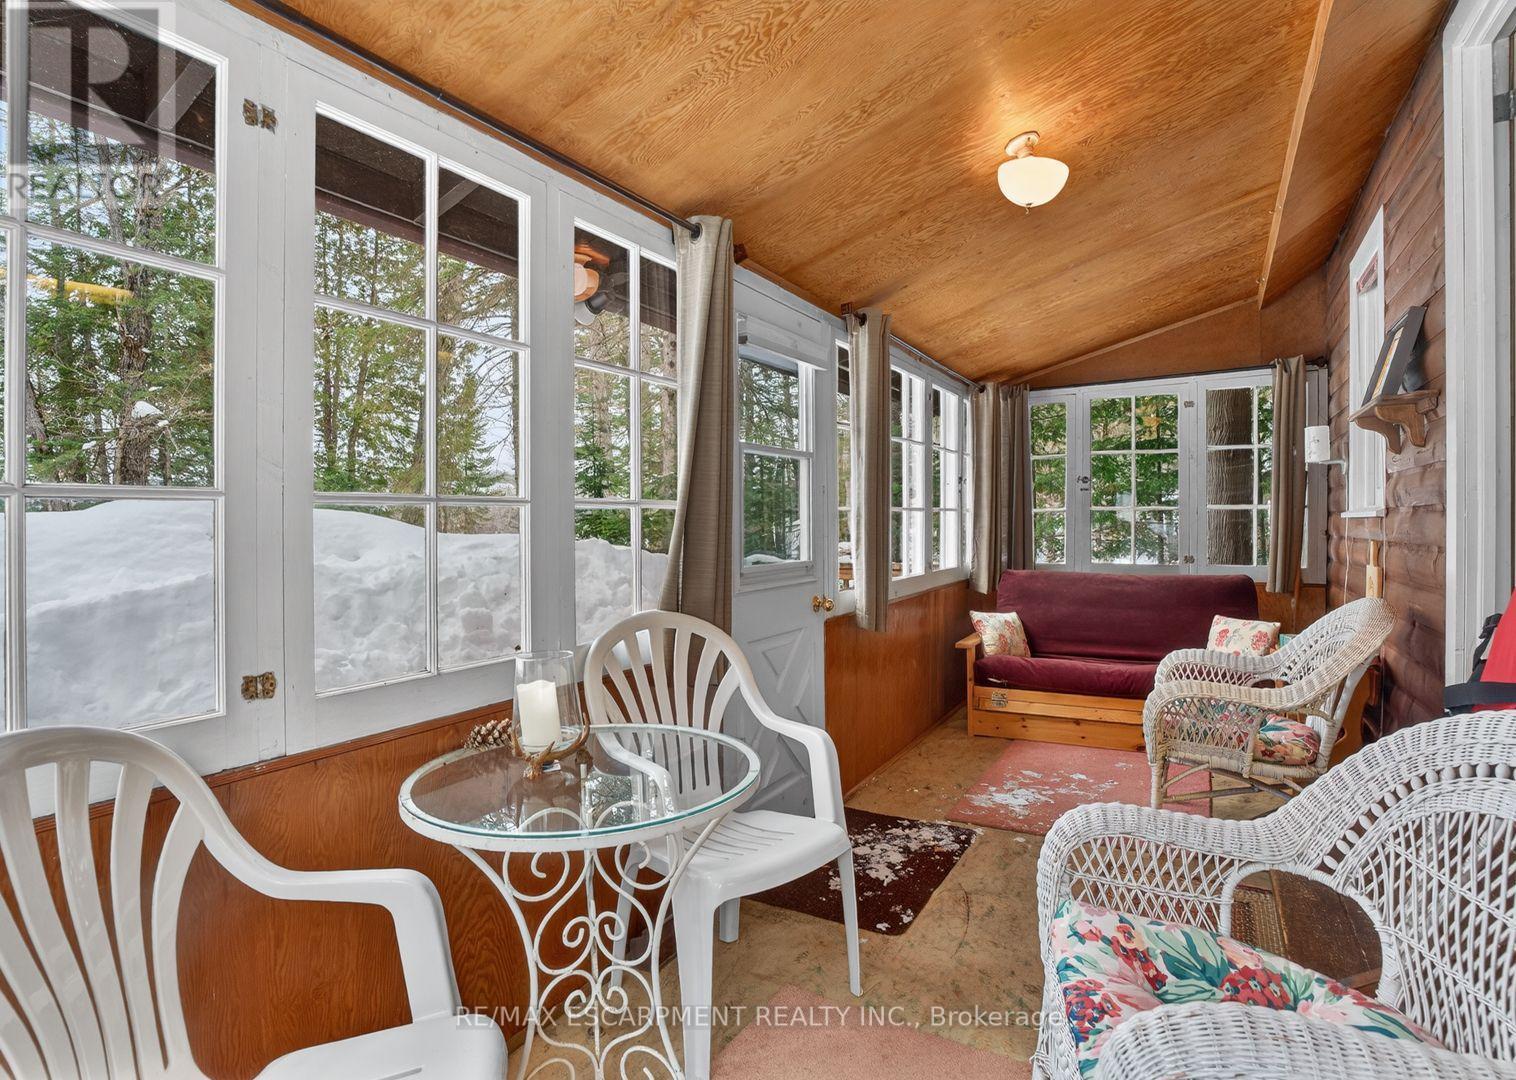
1257 Paint Lake Road
Lake Of Bays, Ontario
Muskoka cottage with private dock and Lake of Bays access. Exceptional value in a sought-afterlocation. Welcome to 1257 Paint Lake Road . An increasingly rare opportunity to own an affordable cottage with real waterfront use on one of Muskoka's most desirable lake systems. This 2-bedroom, 1-bath cottage is ready to enjoy immediately, offering a warm, inviting interior with a WETT-certified wood-burning fireplace and a bright sunroom for added living and sleeping space. Set back from the road with a forested backdrop, it delivers privacy and a relaxed cottage feel. Your 58 feet of deeded shoreline just across the road features a clean, sandy-bottom entry and private dock, ideal for swimming, boating, and long summer days on the water. Paint Lake offers direct boating access into Lake of Bays, unlocking extended exploration, waterfront destinations, and full-day adventures. With year-round access on a municipally maintained paved road, plus a drilled well, septic system, and detached garage for storage, this property is both practical and easy to enjoy from day one. In a market where many options are water-access only, vacant land, or priced significantly higher, this property stands out as a smart entry into Muskoka ownership with immediate use and long-term upside. The lot also offers strong potential to expand or build a larger custom two-storey cottage, whether for personal use or as an investment rental, while still enjoying the existing structure today. Opportunities like this are limited. Secure your place in Muskoka paradise now and start making the most of the seasons ahead. If you're looking for a summer retreat, a family gathering place where cherished memories are made, or a property with future upside, this is your opportunity to step into Muskoka cottage living today, with the flexibility to grow into something more. (id:49269)
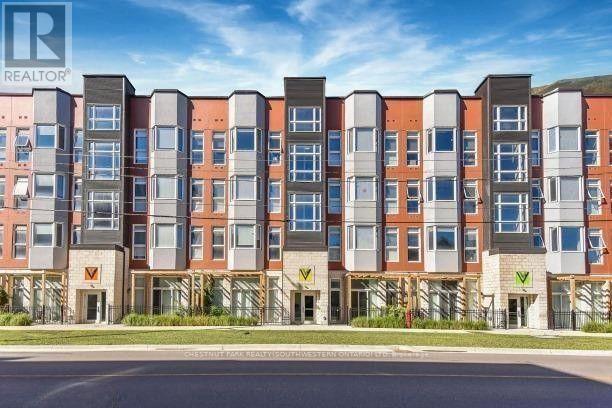
216 - 253 Albert Street
Waterloo, Ontario
Discover premium off-campus living at Ivy Towns, located at 253 Albert Street in the heart of Waterloo's university district. Just a five-minute walk to both Wilfrid Laurier University and the University of Waterloo, this stylish One-bedroom plus Den, two-bathroom condo offers approximately 739 sq. ft. of thoughtfully designed space. The bright, open-concept layout is highlighted by floor-to-ceiling windows that fill the unit with natural light, while modern finishes such as granite countertops, stainless steel appliances, and convenient in-suite laundry create a comfortable and contemporary atmosphere. Residents can also enjoy excellent on-site amenities, including a rooftop patio and garden - perfect for studying, relaxing, or socializing during warmer months. Ideal for students or young professionals seeking a prime location and quality living. (id:49269)
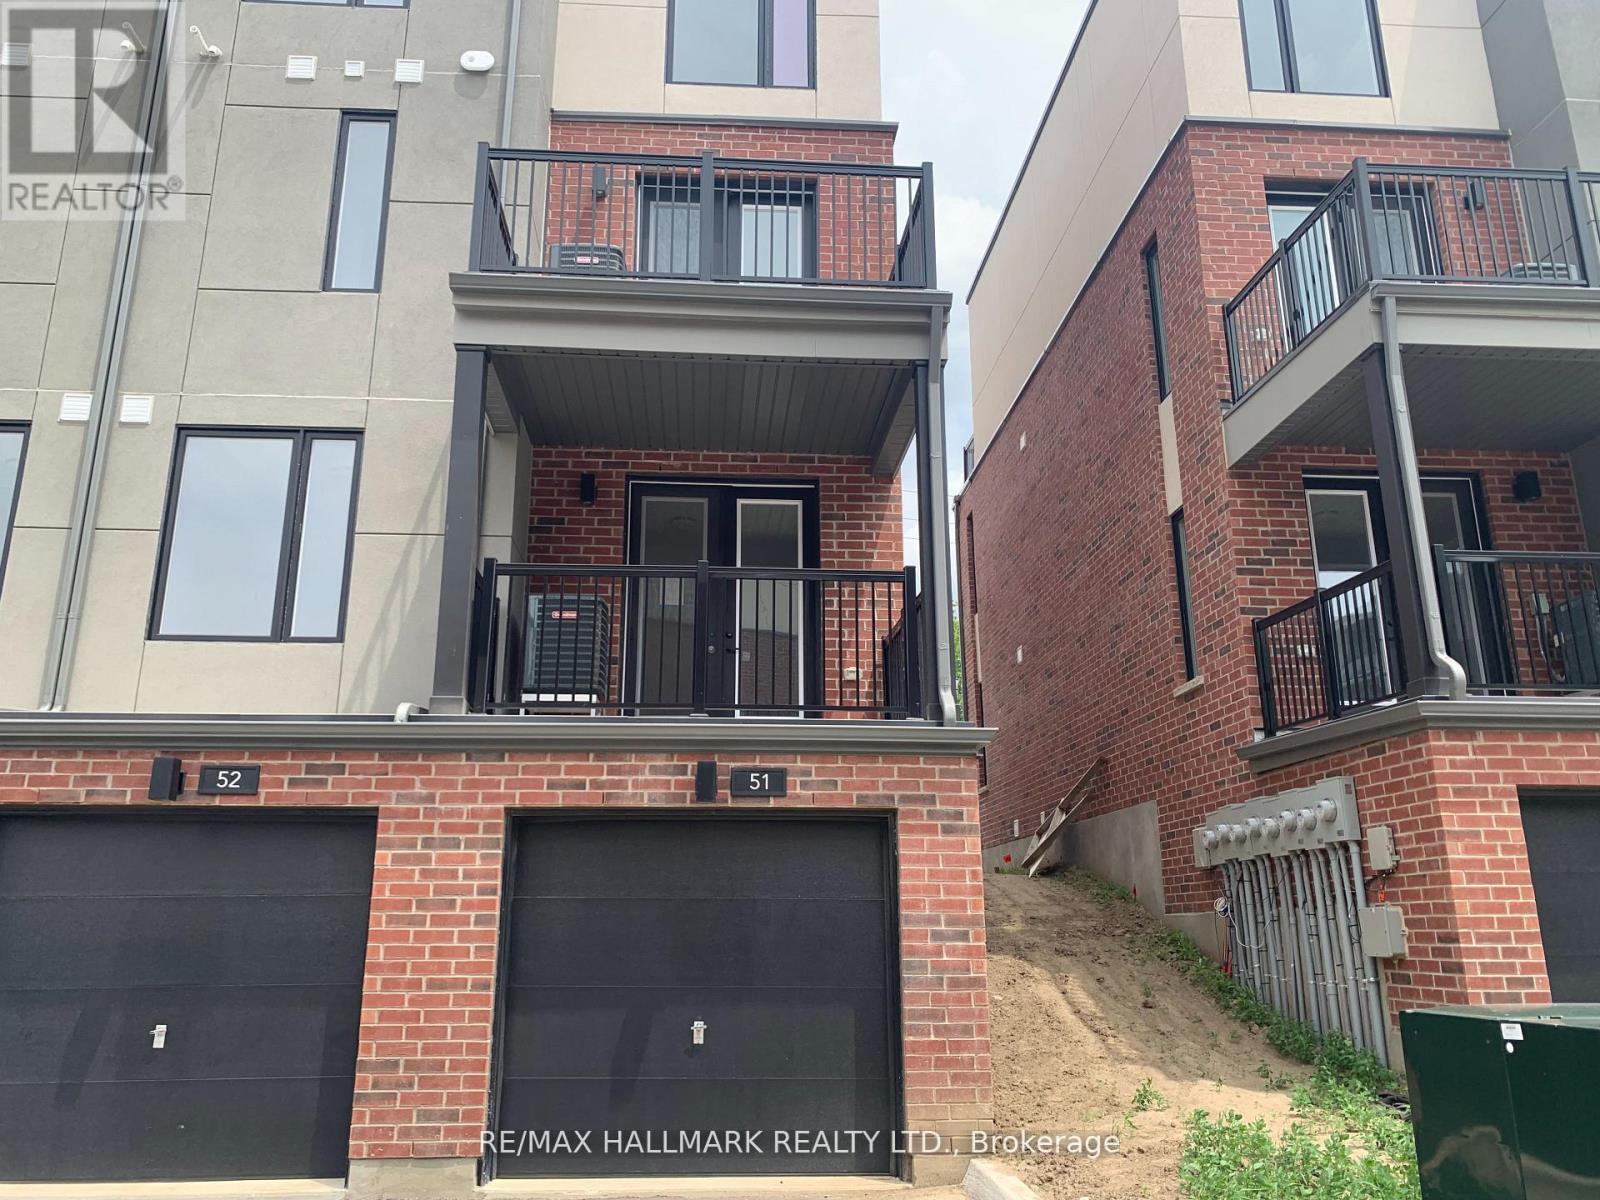
51 - 99 Roger Street S
Waterloo, Ontario
Rare End-Unit Townhome with Spacious Layout in a Prime LocationThis beautifully maintained end-unit townhome (similar to a semi-detached) offers a bright and spacious 2-bedroom, 2 full washroom layout in one of the most desirable locations.The sun-filled main floor features a modern upgraded kitchen complete with stainless steel appliances, a built-in microwave, quartz countertops, and tall custom cabinetry. The open-concept design is enhanced by 9-foot ceilings, creating an airy and inviting living space.Step out from the living room onto a private terrace balcony-perfect for relaxing or entertaining.The lower-level bedroom boasts oversized lookout windows, a walk-in closet, and a convenient 3-piece washroom, providing both comfort and privacy.Additional highlights include parking for two vehicles (garage and driveway) and thoughtful upgrades throughout.Ideally situated just steps from the Wilfrid Laurier LRT, and minutes to Uptown Waterloo and Downtown Kitchener, with easy access to parks, highways, and public transit.Tenants are responsible for all utilities. NO PETS AND NO SMOKERS (id:49269)

111 - 6065 Mcleod Road
Niagara Falls, Ontario
Fully Furnished Executive Suite for shorter or long term. Experience elevated living at The NiagaraTowns, an exclusive stacked town community 5 minutes from the Falls. This impeccably designed1-bedroom residence blends modern sophistication with curated finishes, featuring smooth ceilings,quartz countertop, stainless steel appliances, designer flooring, spa-inspired bath, ensuitelaundry, and a private patio. Living room with walk out to private patio. Bedrooms feature designerflooring, spacious closet with shelving. Luxurious bath with 12 x 24 porcelain tiles, undermountsink. Custom built murphy bed. Ensuite laundry with stacked washer dryer. Steps from public transit,minutes to grocery, retail and QEW. Unfurnished. **Furnished available for $1,995.00** (id:49269)
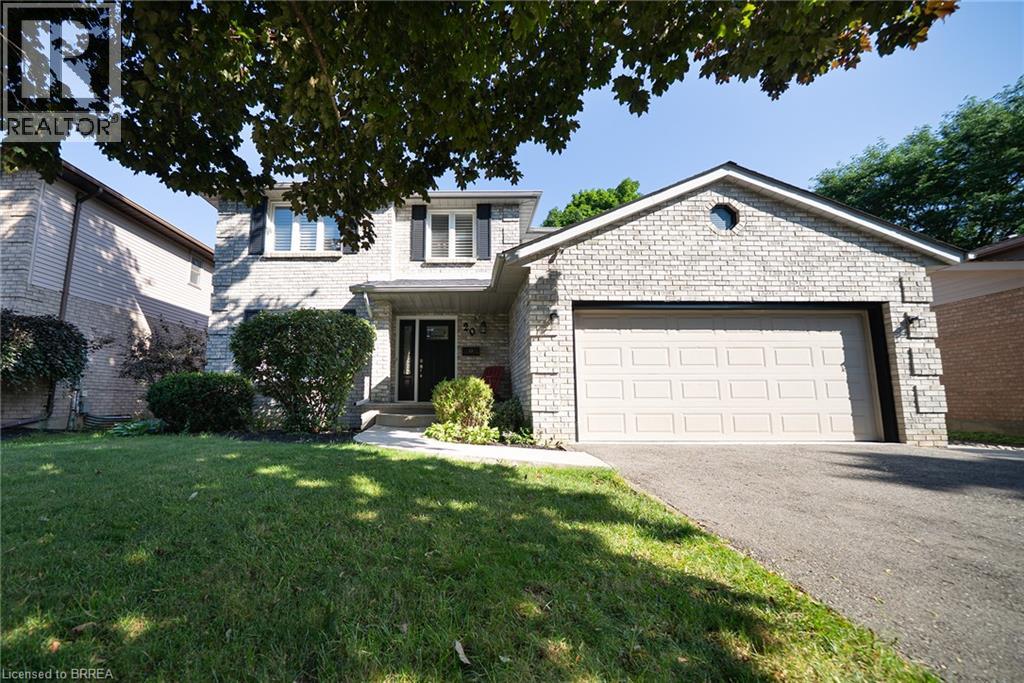
20 Hogarth Road
Brantford, Ontario
Welcome home to 20 Hogarth Road in West Brant's Beckett neighbourhood. This handsome 2-storey home offers 4 bedrooms, 2.5 bathrooms, a finished basement, a 2-car garage, and a fenced backyard complete with an inground pool. The welcoming tiled foyer features a front hall closet and opens to the main level. Numerous windows provide an abundance of natural light throughout the home. The spacious formal living and dining rooms provide an ideal setting for entertaining. The kitchen offers ample cabinetry and generous counter space, along with stainless steel appliances including a French door refrigerator, built-in dishwasher, and front-control range. A bright breakfast area is nestled in a bay window and features a built-in window seat with convenient storage. The family room is highlighted by a fireplace, skylight and sliding patio doors leading to the private backyard. A main floor laundry room with cabinetry completes the main level and provides convenient inside access to the attached 2-car garage. The second level offers 4 generous sized bedrooms and 2 full bathrooms. The primary suite features double closets and a beautiful updated private 4 piece ensuite with dual sinks and a glass-enclosed shower. The finished basement offers a fantastic extension of the home's living space. The recreation room features a cozy fireplace with built-in bookshelves, creating a welcoming space. A large bonus room offers endless flexibility as a home office, playroom, or additional living space, making this a truly versatile area for the whole family. The landscaped backyard is designed for outdoor enjoyment, showcasing an inground pool with a slide, poured concrete surround and interlock patio, creating a private setting for relaxing and entertaining. Situated in a desirable neighbourhood, this home is surrounded by parks, schools and walking trails, while shopping, restaurants and everyday amenities are all just minutes away. (id:49269)
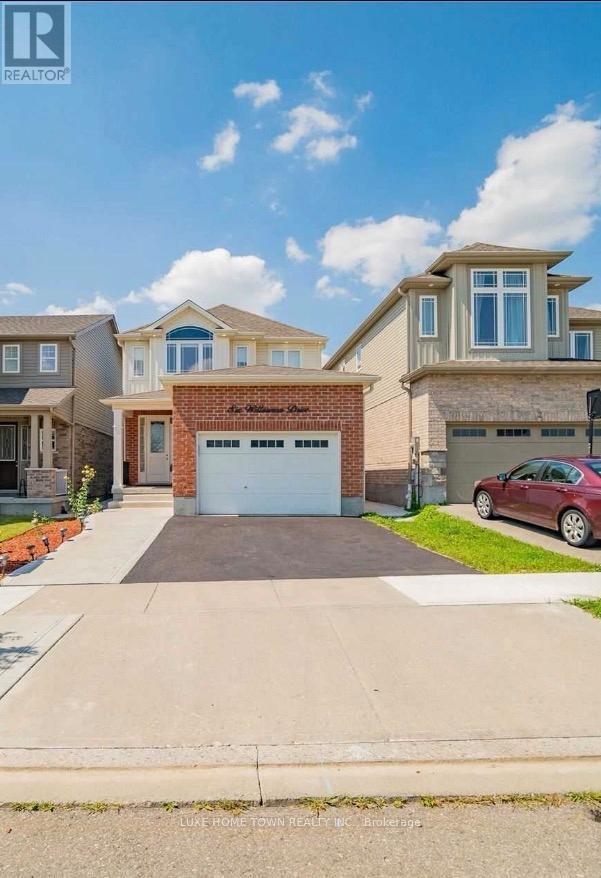
6 Willowrun(Upper) Drive
Kitchener, Ontario
Welcome to 6 Willowrun Dr, Kitchener! Upper Unit Only available for lease at $2,700/month. This spacious and bright 3-bedroom, 3-bathroom upper-level home offers a comfortable layout ideal for a family. Enjoy 3 dedicated parking spaces and convenient access to nearby schools, shopping, parks, transit, and major highways. Upper unit only. 3 bedrooms, 3 bathrooms, and 3 parking spaces. $2,700/month. Tenants responsible for 70% utilities. Don't miss this opportunity to lease a well-located family home in Kitchener! (id:49269)
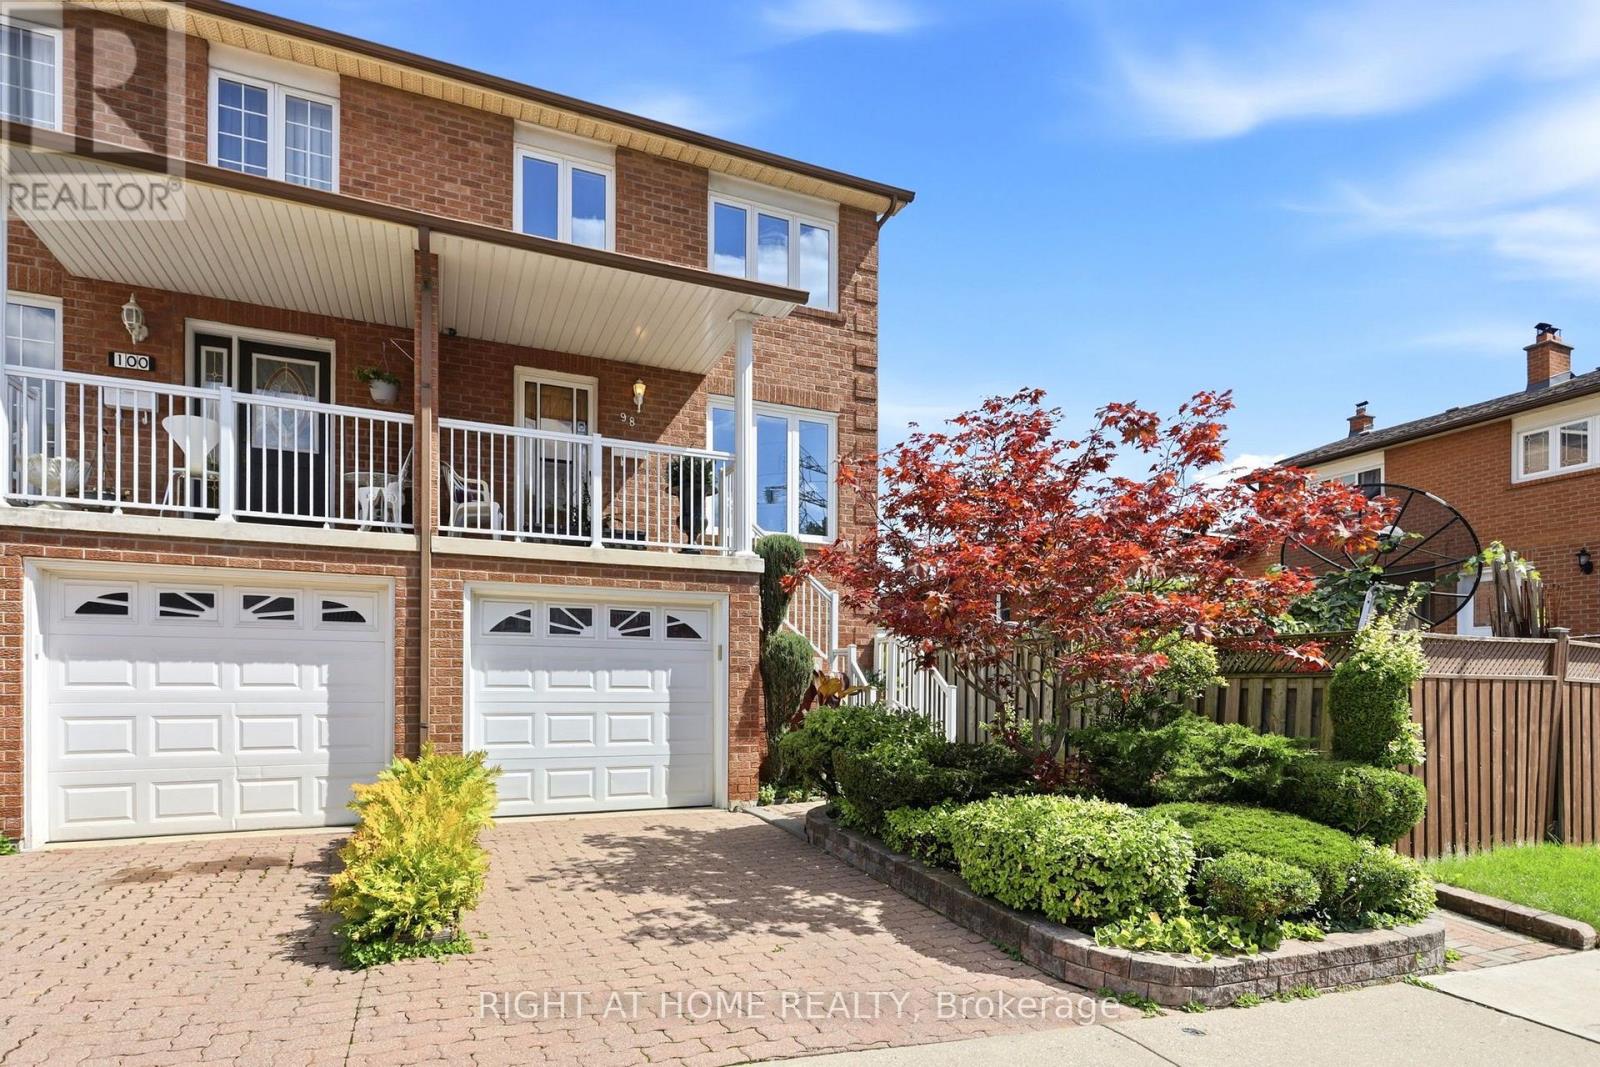
98 Beaver Terrace
Toronto, Ontario
Rare Toronto cul-de-sac gem! This clean, meticulously maintained property stands completely apart from its neighbors, boasting four exclusive advantages over every other home on the street. 1 - Original Owners: Witnessed and oversaw the construction from the ground up. 2 - Larger Footprint: Built roughly two meters longer than most of the homes on the street, delivering a significantly larger kitchen and basement. 3 - Superior Construction: The only home on the street featuring a solid concrete block firewall between the adjacent property for premium soundproofing and fire safety.4 - Private Side Walkway: Offers independent outdoor access, entirely eliminating neighbor friction over snow clearance or shared space for garbage bins. Two other differentiators are that this house sits on one of the city's few quiet cul-de-sacs, removing speeding cars and cut-through traffic to create an ideal sanctuary for young families. A massive city bonus includes dual ground basement level entrances; the separate rear walk-out offers incredible potential for a private, income-generating rental studio or an in-law suite. The location offers elite urban convenience. Enjoy easy walking distance to schools, parks, churches, and the trendy restaurants of Geary Avenue and St. Clair. Commuters can step onto the Davenport bus at the end of the street and ride it directly to Dupont or Spadina stations, or use the Dufferin bus line. To top it off, you are a quick 5-to-10-minute drive from Dufferin Mall and premium grocery options. See link to virtual tour (id:49269)
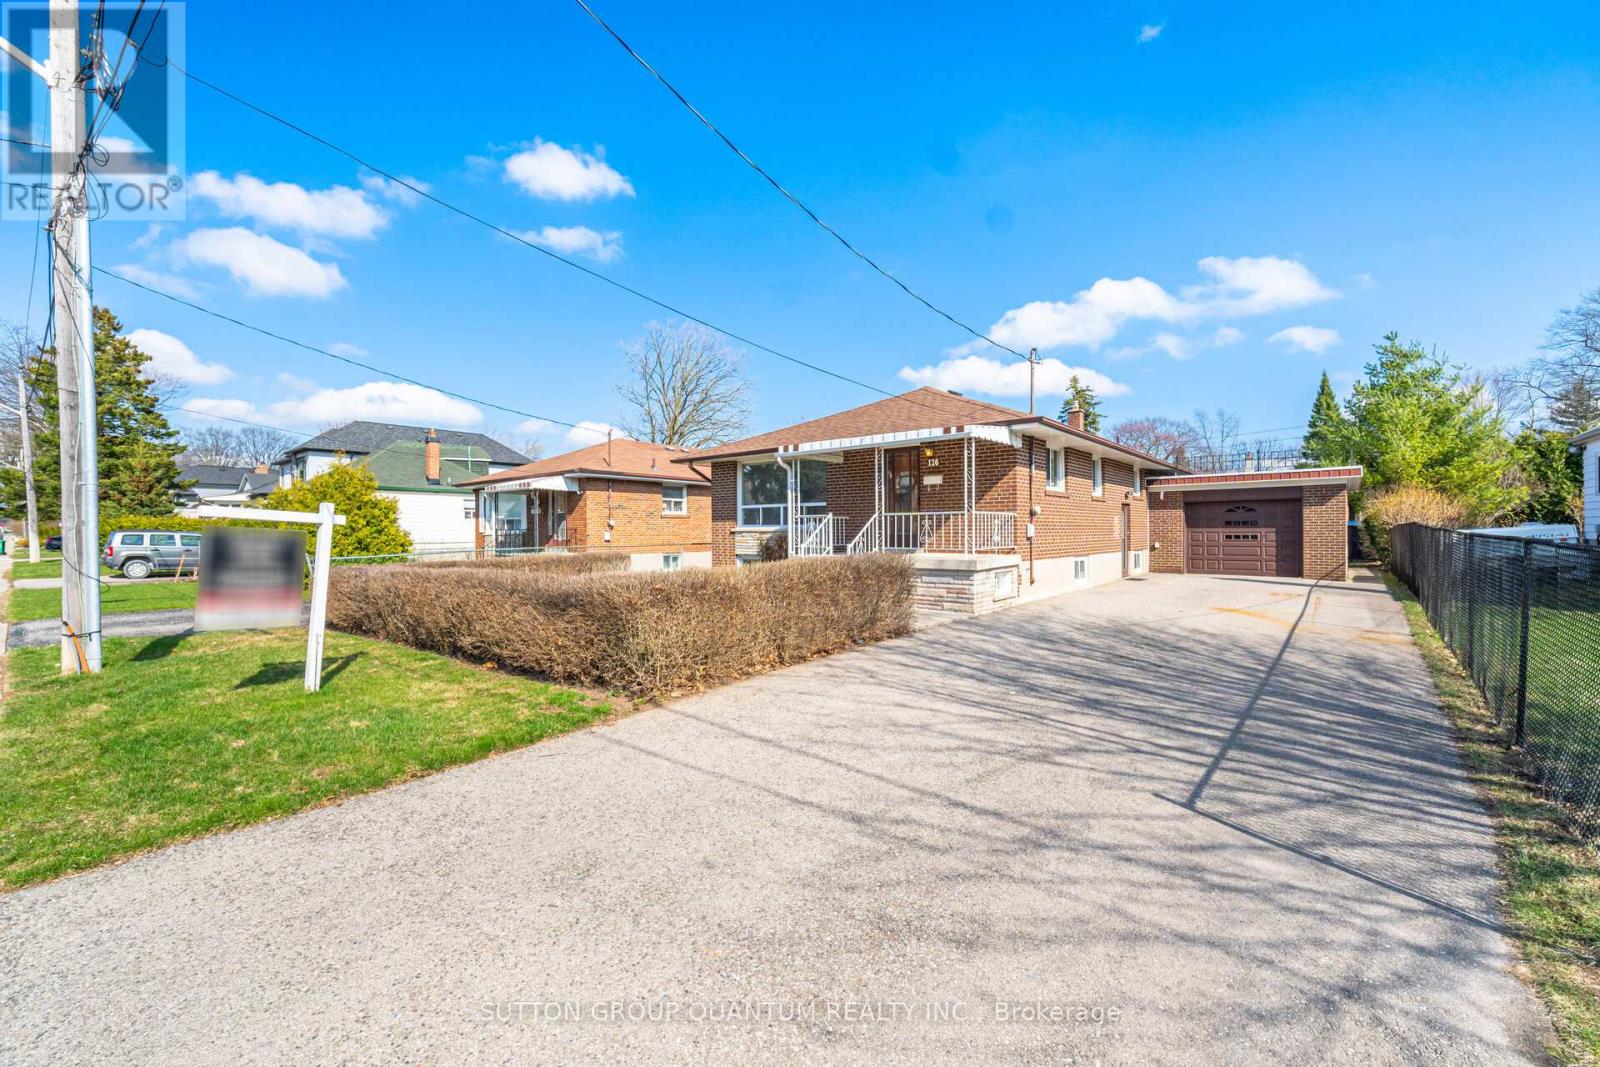
126 Angelene Street
Mississauga, Ontario
Welcome to this beautifully maintained solid brick home, ideally situated on a premium 50' x 115' lot in the highly sought-after Mineola East community. Offering 3+1 bedrooms, 2 bathrooms and a finished basement with a separate entrance, this home combines thoughtful updates, comfortable living space and an unbeatable location. The main level has been refreshed with new flooring throughout the living and dining areas and all three bedrooms, creating a bright and modern feel. The spacious open-concept living and dining area is filled with natural light and provides an inviting setting for both everyday living and entertaining. The generous kitchen features ceramic tile flooring, ample cabinetry, a large eat-in area and a window over the sink .Numerous updates throughout the home include new doors and hardware, baseboards and trim, light fixtures, electrical switches and outlets, smooth ceilings and fresh paint throughout the main level, basement and garage door. A new electrical panel was installed May , 2026. The finished basement provides excellent versatility with a spacious recreation room, an additional room ideal for a bedroom, office or hobby space, cold cellar, laundry area and convenient separate entrance. Enjoy the added benefit of an attached brick garage and a charming front porch with an upgraded concrete porch landing, adding to the home's welcoming curb appeal. Notable exterior updates include a roof approximately 9 years old and garage roof approximately 6 years old. The location is truly exceptional, within walking distance to Port Credit GO Station, Lake Ontario, beautiful parks and trails, restaurants, shops and top-rated schools, including Mentor College. Conveniently close to the upcoming Hurontario LRT and approximately 15 minutes to downtown Toronto. A wonderful opportunity to enjoy the lifestyle and community that make Mineola East one of Mississauga's most desirable neighbourhoods. (id:49269)
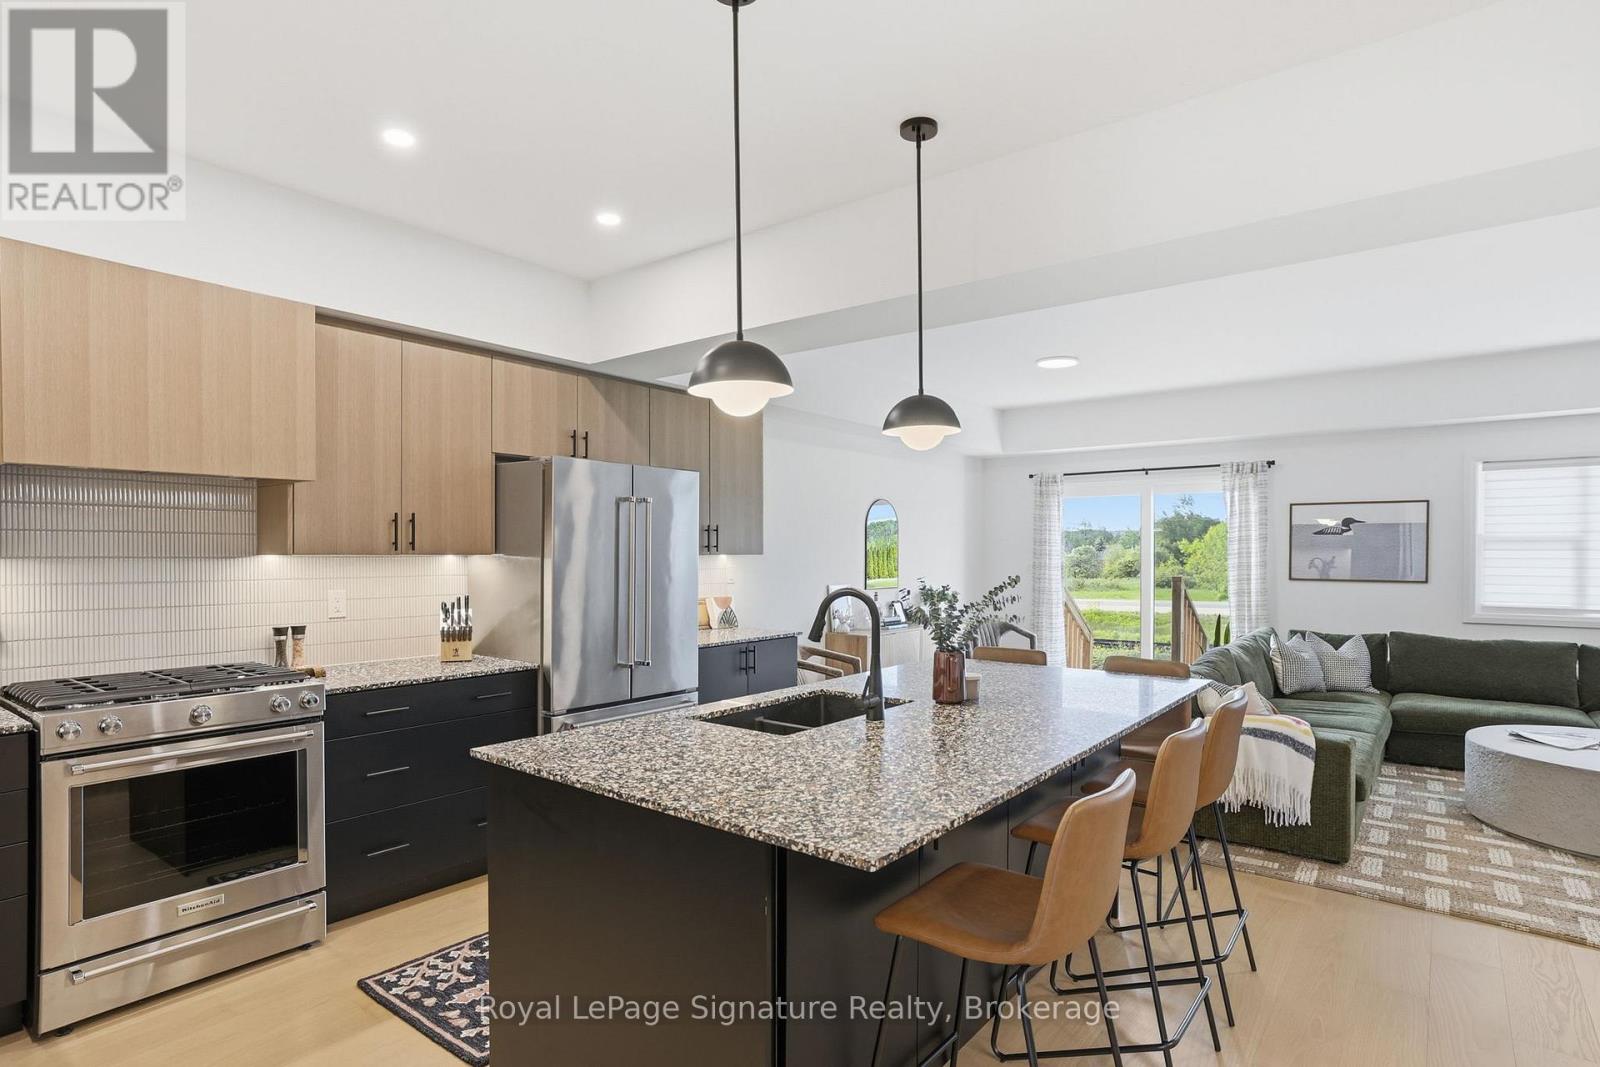
172 Equality Drive
Meaford, Ontario
Step inside this newly completed semi-detached home showcasing impeccable design, premium finishes, and a phenomenal open-concept layout that delivers seamless flow and effortless everyday living. Featuring 4 bedrooms and 3 bathrooms, including a builder-upgraded fourth bedroom layout, this home is loaded with high-end finishes and thoughtful design throughout. Highlights include, engineered hardwood flooring, premium light fixtures and a full pot light package, a custom kitchen with extended cabinetry and bar area, premium KitchenAid appliances, upgraded fixtures, and solid surface countertops throughout. The show stopping oversized island with a custom terrazzo countertop imported from Italy serves as the centrepiece of the kitchen and reflects the exceptional attention to detail found throughout the home. Every finish has been carefully selected to create a polished, move-in ready space with outstanding family appeal. Located just 5 minutes from downtown Meaford, 15 minutes to Thornbury, and approximately 25 minutes to Blue Mountain and private ski clubs, this home offers the perfect blend of modern living, convenience, and four-season recreation. (id:49269)
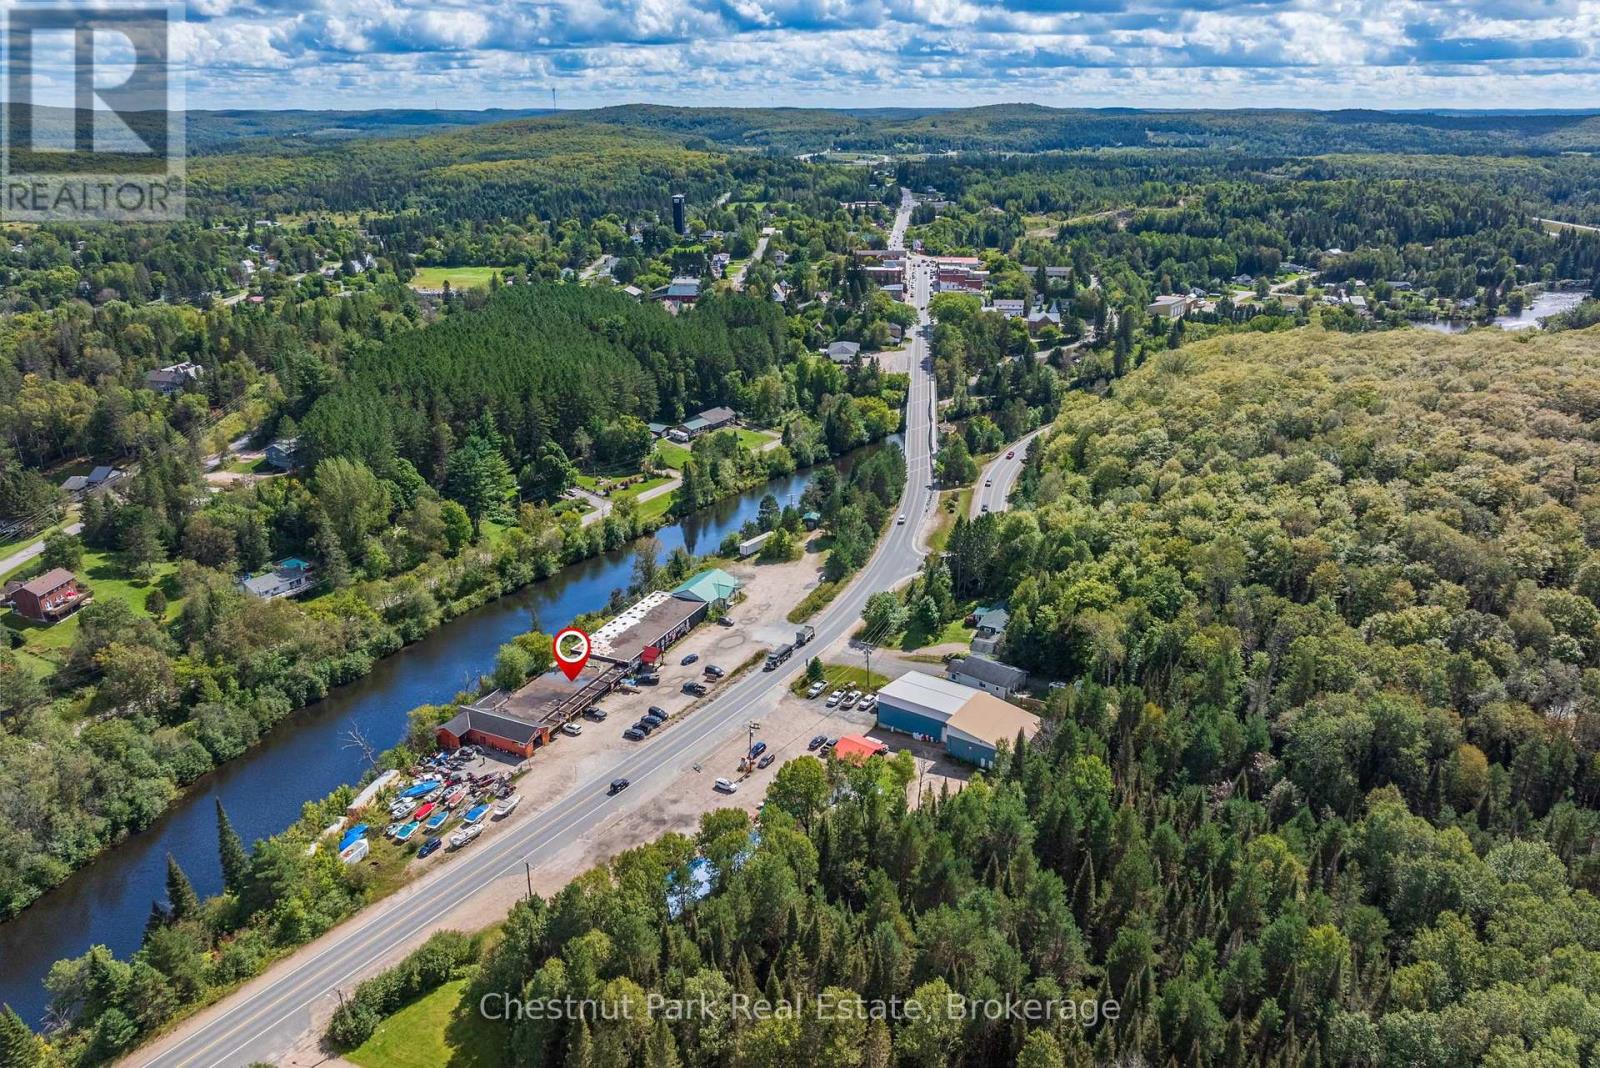
318 Ontario Street
Burk's Falls, Ontario
Prime commercial opportunity on the Main Street strip of Burk's Falls! This recently renovated, well-located unit in a high-traffic strip plaza offers maximum visibility and great parking. Featuring a freshly updated interior and a convenient one-bathroom setup, the space serves as the ultimate blank canvas-ready for you to design and customize to your business needs. Stand out from the crowd by being waterfront on the Magnetawan River, right at your back door, blending commercial utility with Northern Ontario charm. Perfect for retail, professional offices, or your creative vision. Bring your vision to life here! Also up for lease see listing X13776590 - Showings by appointment only. (id:49269)
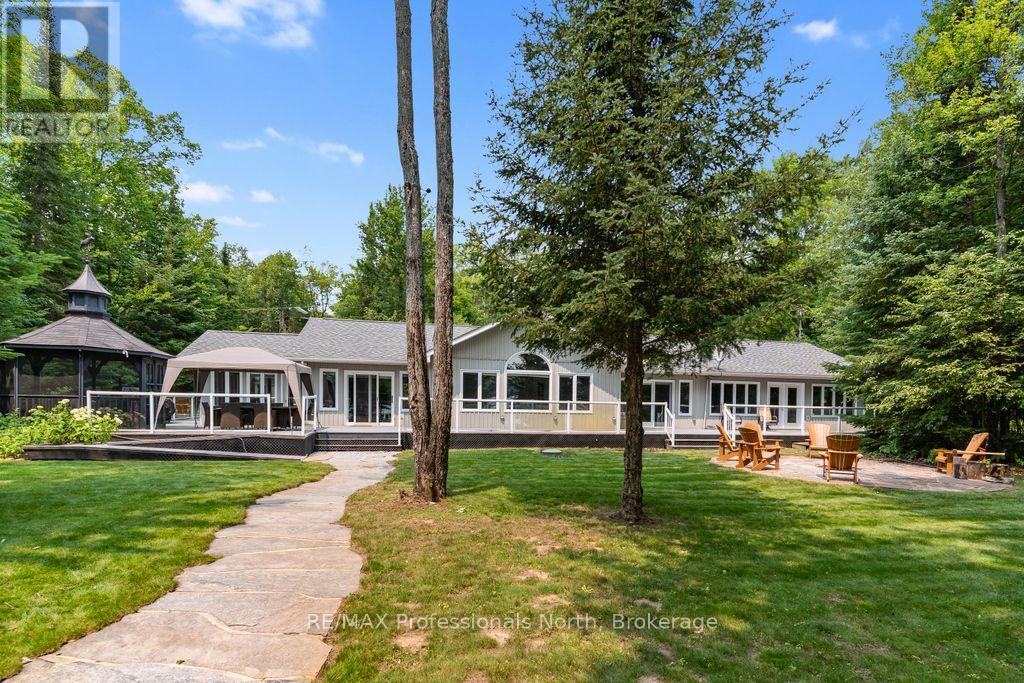
1010 Leblanc Trail
Dysart Et Al, Ontario
Welcome to your private waterfront paradise on the pristine waters of Spruce Lake. This exceptional 2,444 sq. ft. bungalow offers the perfect blend of luxury, comfort, & natural beauty, all nestled on an impeccably landscaped 25 acre property with a level lot and exceptional privacy. Designed for effortless lakeside living, the property boasts a beautiful sandy shoreline, an extensive docking system, lakeside gazebo, stone pathways, boardwalks, colourful perennial gardens, a stone firepit at the water's edge & a paved driveway that creates outstanding curb appeal. Inside the spacious open-concept design features 3 bedrooms , a welcoming living room highlighted by a stunning stone fireplace, & a separate family room that provides plenty of space for entertaining family & friends. The gourmet kitchen flows seamlessly into the dining area, while the sunroom offers the perfect place to relax & enjoy the picturesque lake views throughout the seasons . The luxurious primary suite is a private retreat complete with a spacious walk-in closet, ensuite bathroom, & its own office/sitting area overlooking the lake. Guests will appreciate their own beautifully appointed two-bedroom cabin featuring a comfortable living area, 3-piece bathroom, & cozy propane fireplace-perfect for extended family or weekend visitors. Additional features include an detached garage, central air conditioning, irrigation system, backup generator, & quality finishes throughout. Enjoy miles of boating, fishing, and swimming on the sought-after Drag and Spruce Lake chain, offering endless waterfront adventures. Conveniently located just 10 minutes from Haliburton Village for shopping, restaurants, and all amenities, this remarkable waterfront home or cottage is ready to create a lifetime of memories. (id:49269)
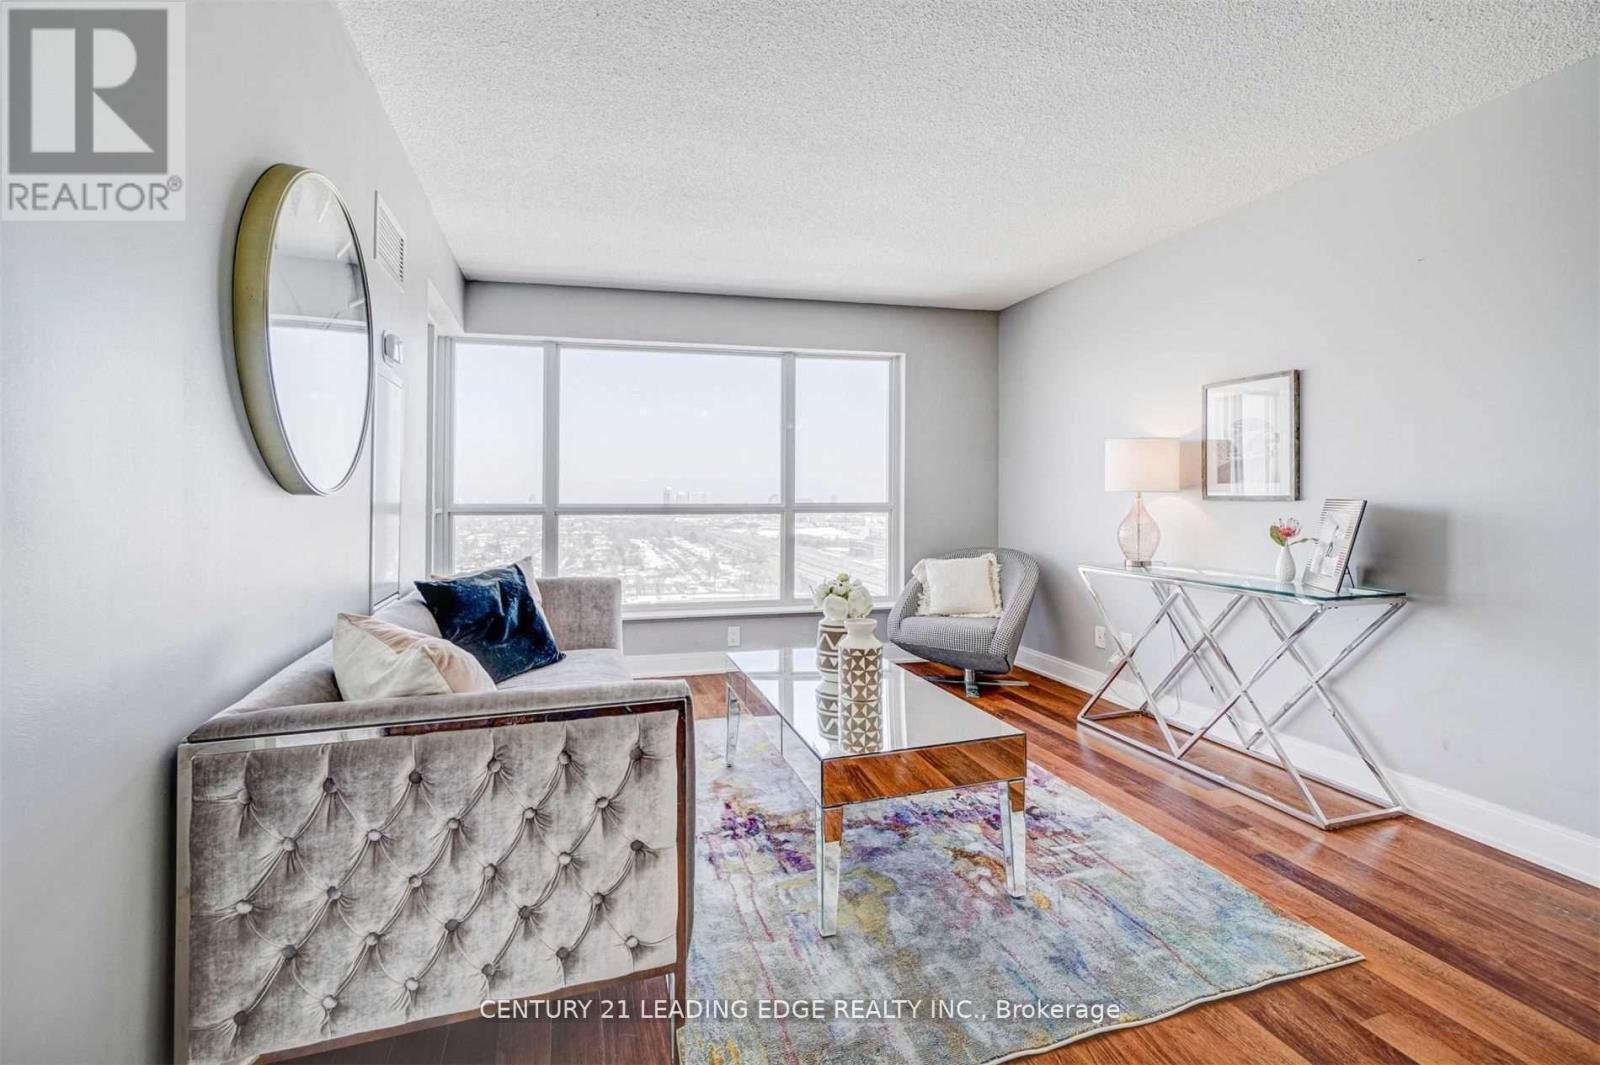
2415 - 135 Village Green Square
Toronto, Ontario
Welcome to this beautifully maintained 1-bedroom, 1-bathroom suite in the highly desirable Tridel-built community at Village Green Square. This bright and functional unit features stunning east-facing views, allowing for an abundance of natural light throughout the day. Thoughtfully designed with an open-concept layout, the living and dining space seamlessly flows into a modern kitchen, perfect for both everyday living and entertaining. The spacious bedroom offers comfort and privacy, while the well-appointed bathroom adds to the unit's overall appeal. Enjoy the convenience of 1 underground parking space and 1 locker for added storage. Residents have access to exceptional building amenities and are ideally located close to transit, shopping, parks, and major highways. Perfect for first-time buyers, downsizers, or investors-this is urban living at its finest in a vibrant and growing community. (id:49269)
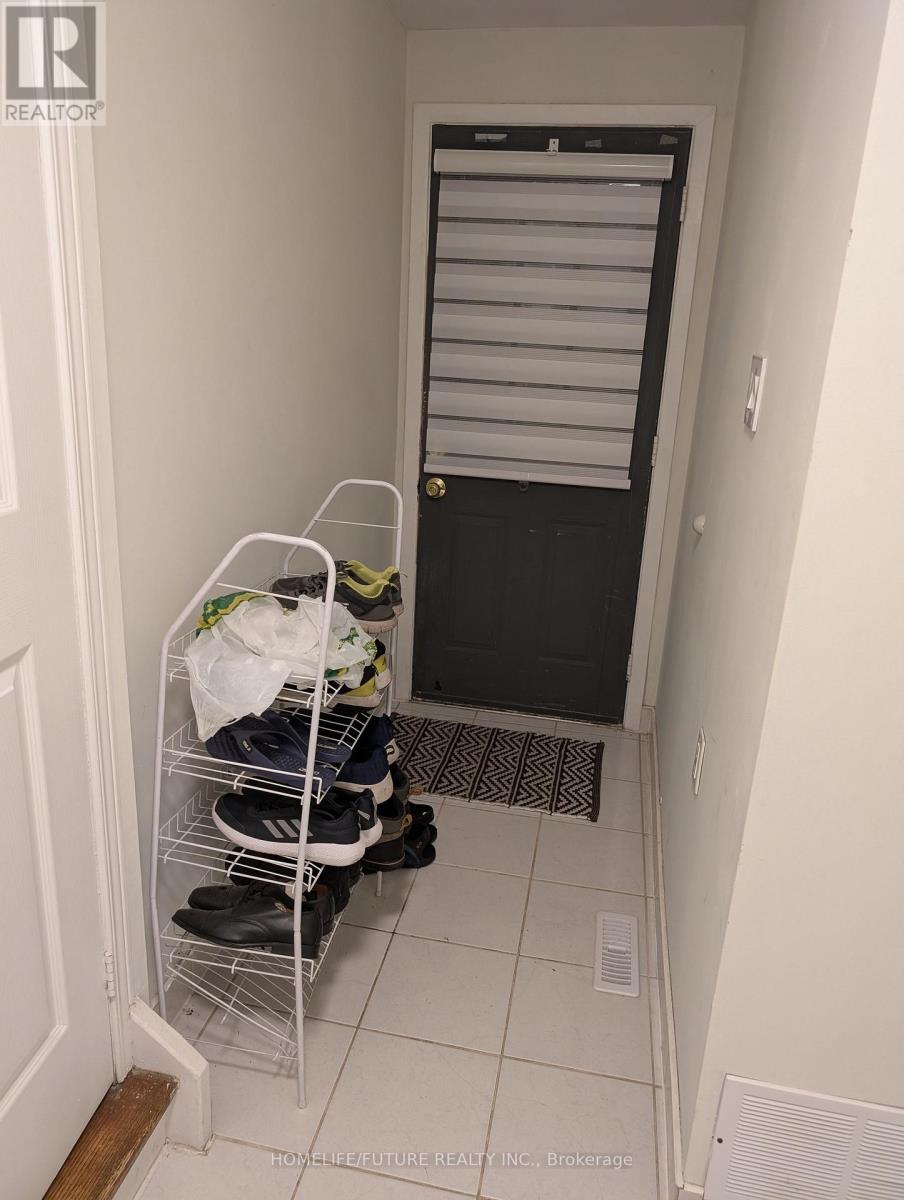
Bsmt - 155 Mammoth Hall Trail
Toronto, Ontario
Gorgeous renovated one large Bedroom basement apartment with Separate Entrance. Kitchen, washroom and laundry sharing with another person. spacious large room is good for a couple or single person. one third of the utility bill paid by tenant. (id:49269)
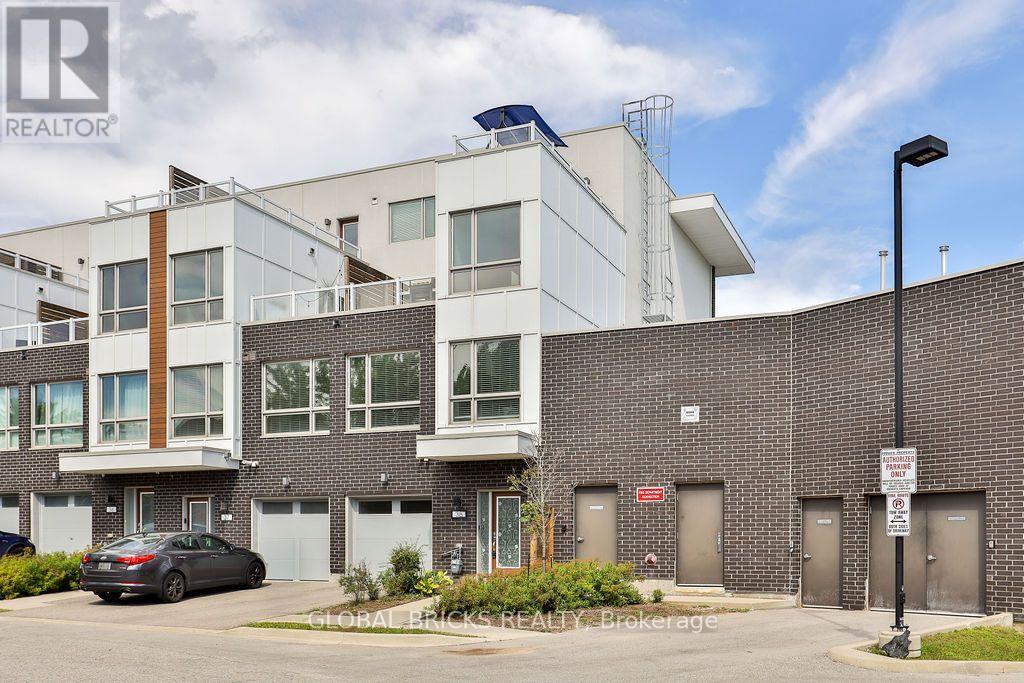
#38 - 1870 Altona Road
Pickering, Ontario
RARE END UNIT in Kingsgate on the Rouge. Bright south-facing 3-storey townhome with extra windows, 9' main-floor ceilings, and the builder's open-concept layout - living, dining and kitchen all flow as one. Over $25,000 in upgrades. Hardwood throughout. Quartz counters (kitchen + updated bath vanities). Custom layout that lives larger than a typical row town. Eat-in kitchen with newer stainless appliances, backsplash and updated lighting; walk out to the brand-new back deck. Second floor: two large bedrooms with double closets, 2nd-floor laundry with utility sink, and a renovated bath. Third-floor primary retreat with walk-in closet, updated 4-pc ensuite (separate shower + soaker tub) and private balcony - two outdoor living spaces in total. Finished rec room with inside garage access. High-efficiency furnace & A/C replaced 2025 (owned, not rented). Turnkey Rougemount location: parks, schools, shopping, transit, Hwy 401/407 and Rouge Park minutes away. Just unpack and enjoy. (id:49269)
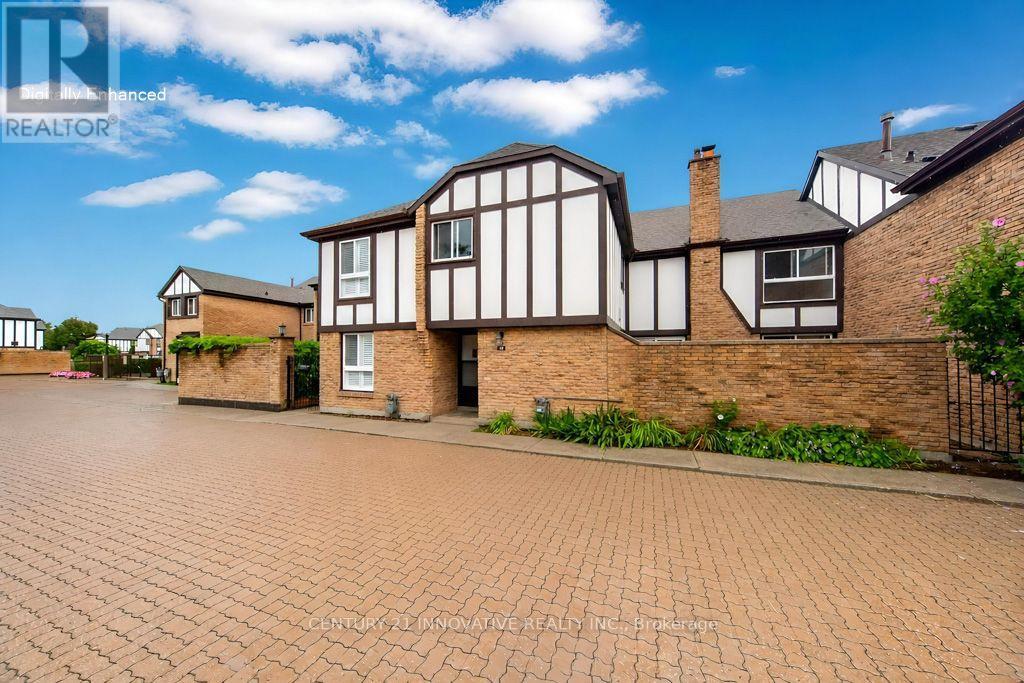
52 - 2 Dailing Gate NE
Toronto, Ontario
Clean, move-in ready, and spacious! This 3-bedroom townhome is conveniently located in the Markham/Sheppard area, offering a finished basement in addition to the above-grade living space. The layout features a living room with fireplace and pot lights, and an eat-in kitchen area. Upgraded hardwood and laminate flooring runs throughout, with direct access to underground parking from the basement. Enjoy a large terrace perfect for summer BBQs, plus a private, landscaped backyard for relaxing or entertaining. The well-maintained community offers visitor parking and a seasonal outdoor pool. Everything you need is close by: schools, parks, shops, banks, and places of worship are just steps away, with Centennial College, University of Toronto Scarborough, Highway 401, and TTC all just minutes from your door. Please note: the property has been virtually staged. (id:49269)
1007 - 99 The Donway Way W
Toronto, Ontario
Newer (10 year) Upscale Lower Penthouse Unit in Fantastic Location, in The Heart of The Shops at Don Mills, steps to upscale shopping, restaurants, bars & entertainment. One of the best unobstructed views in the building, facing CN Tower & D.T. Close proximity to public transit, schools, parks. Modern finishes throughout, Granite counter tops in Kitchen, SS Full-size Appliances, High Ceilings, Large Windows, state of the art ventilation and movable corner walls. NOTE: Pics are not current, Tenant/Agent to verify all room measurements (They are taken from plans and are unverified). (id:49269)
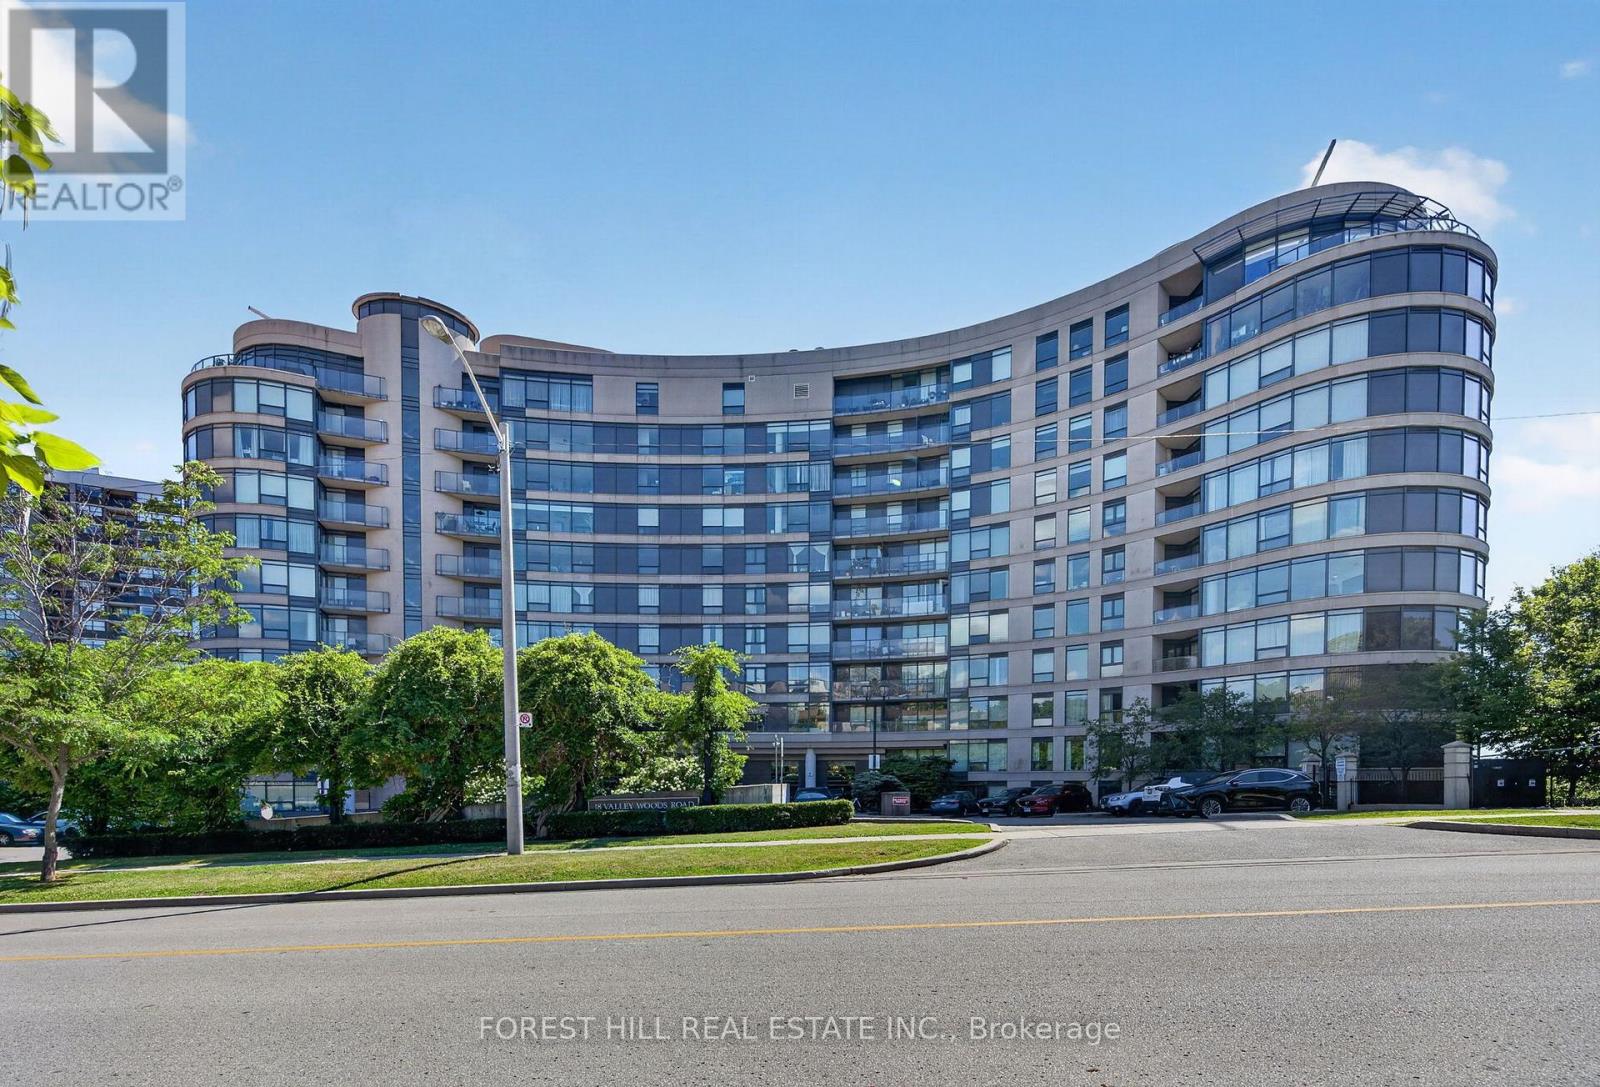
Ph310 - 18 Valley Woods Road
Toronto, Ontario
Welcome to Penthouse 310 at 18 Valley Woods Drive. This bright and spacious open-concept suite offers just under 1,000 sq ft of thoughtfully designed living space with 2 bedrooms, 2 full bathrooms, ensuite laundry, 1 parking space and 1 locker. Freshly painted throughout and featuring brand-new flooring in both bedrooms, this move-in-ready home is the perfect blend of comfort and convenience. The functional split-bedroom layout provides excellent privacy, with a generous primary suite complete with its own ensuite. Large windows fill the home with natural light, while the open-concept living and dining area creates an inviting space for everyday living and entertaining. Conveniently located just steps from Deerlick Creek and scenic walking trails, and only minutes to the DVP, Highway 401, Shops at Don Mills, Fairview Mall, and everyday amenities. TTC is right at your doorstep, including express service to downtown Toronto, making commuting effortless. An exceptional opportunity for first-time buyers, downsizers, or investors looking for a turnkey home in a prime North York location. (id:49269)
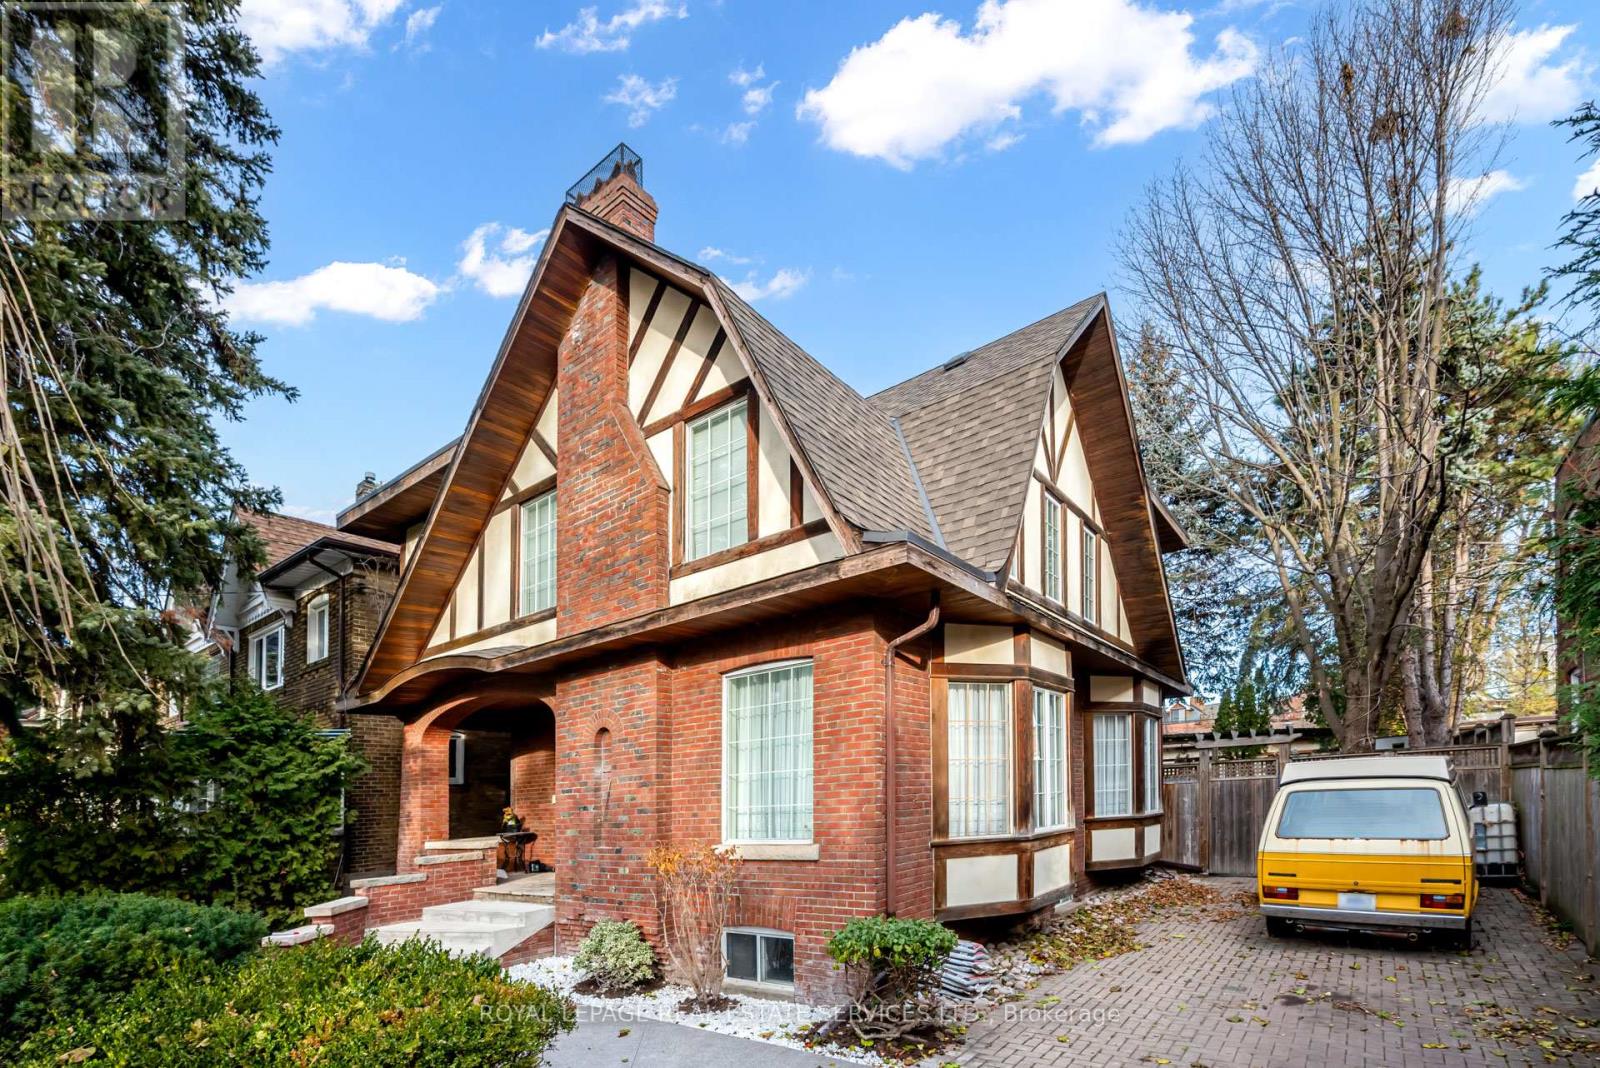
Lower - 127 Rusholme Road E
Toronto, Ontario
Wonderful lower level 1 bedroom apartment in owner occupied house, separate entrance. Beautiful, tree-lined street, in wonderful Dufferin Grove neighbourhood. This 1 bedroom spacious apartment is light and bright with good high ceilings. Newly renovated 5-piece bath, plenty of closet space, laminate flooring throughout and ceramic in the kitchen. Close to many restaurants, shops, YMCA and TTC. Street parking available. (id:49269)
8008 Blue Ash Lane
Niagara Falls, Ontario
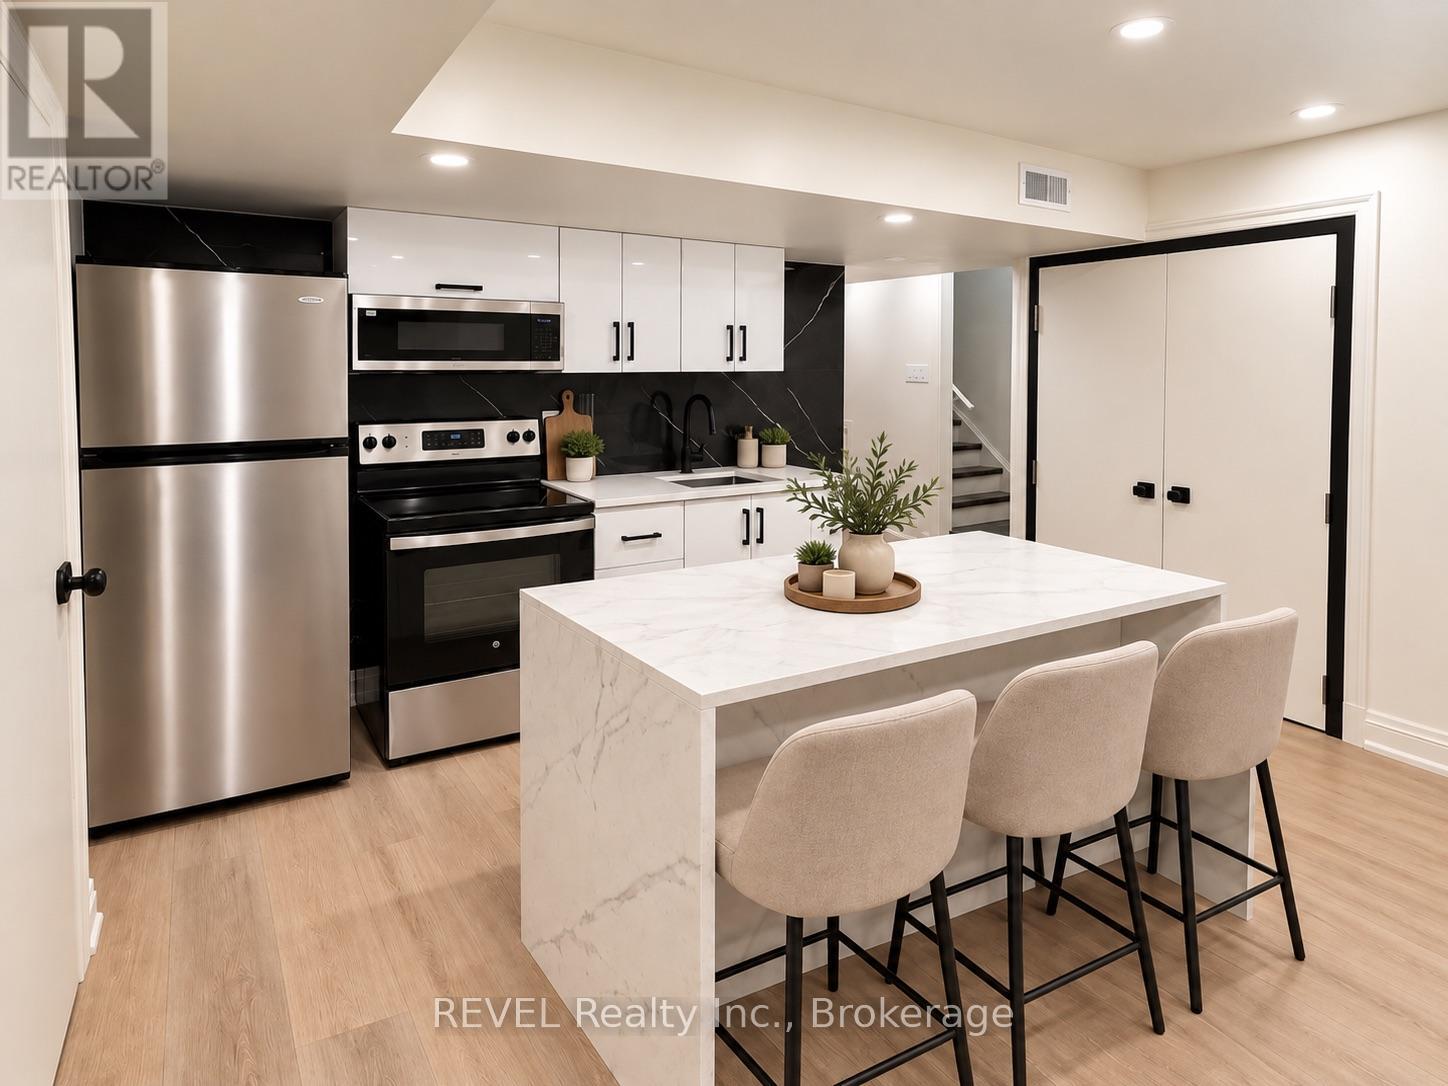
Welcome to 8008 Blue Ash Lane, Niagara Falls an all-inclusive, spacious lower-level unit designed for professionals looking for privacy, convenience, and a comfortable place to call home.Featuring 2 bedrooms, a full kitchen, bathroom, spacious living area, in-unit laundry, and a private entrance, this thoughtfully designed layout offers plenty of room to live, work from home, and unwind. For added convenience, the unit can also be furnished for an additional $200/month, making it an ideal turnkey option for professionals relocating to the Niagara Region.Enjoy having everyday essentials close by, with Costco, Metro, Niagara Square, restaurants, shopping, gyms, a community centre, and library all within a 10-minute drive. Convenient highway access and a central Niagara location make commuting easy, with St. Catharines, Thorold, and Welland approximately 15 minutes away by car.Street parking is available through a City of Niagara Falls residential parking permit, providing additional flexibility for tenants with a vehicle.Private, all-inclusive, and conveniently located a great place to settle in, stay connected, and enjoy everything the Niagara Region has to offer.Some listing photos have been virtually staged for illustrative purposes to help showcase the potential use and layout of the space. (id:49269)
27 - 1396 Upper Ottawa Street
Hamilton, Ontario
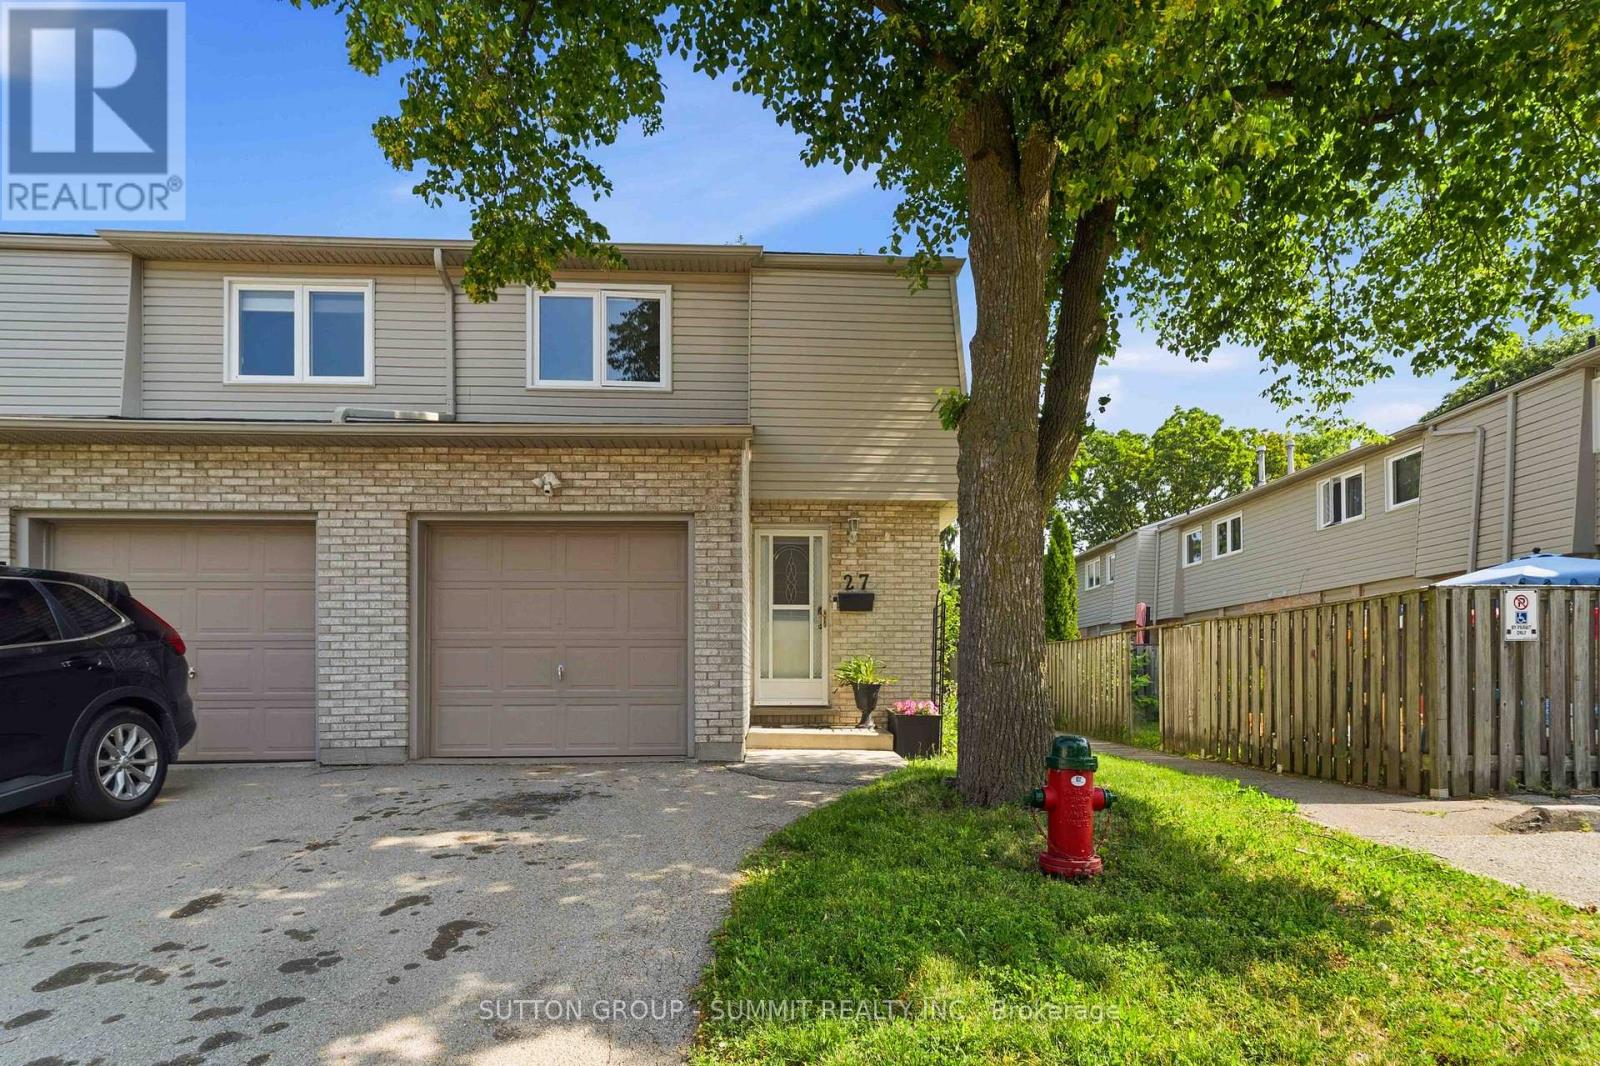
This fabulous end-unit townhouse is conveniently located close to schools, parks, shopping, and all amenities. The main floor features an updated kitchen, and a living and dining room with a walkout to the fenced backyard patio. Upstairs, you'll find three spacious bedrooms and a beautifully updated 4-piece bathroom. The finished basement offers additional living space with a versatile recreation room, a 2-piece bathroom, and a separate laundry room. Recent updatesinclude fresh paint throughout, new carpeting (2026), AC (2026), furnace (2026), kitchencountertops (2026), and renovated upstairs bathroom (2026). (id:49269)

132 The Kingsway
Toronto, Ontario
If you've ever imagined living in The Kingsway, 132 The Kingsway captures everything that makes this neighbourhood so special. Timeless architecture, classic character and refined elegance come together in a residence that truly defines the neighbourhood. Beautifully proportioned principal rooms, rich millwork, hardwood floors and multiple fireplaces create a home that is sophisticated yet warm, with formal living & dining rooms, a sunken family room, private office, expansive kitchen & breakfast area, 4 generous bedrooms and a finished lower level. Set on an exceptional 60 x 165 ft corner lot, one of the larger properties on the street, with mature trees and beautiful grounds. And for the car enthusiast, the incredibly rare 4-car coach house tandem garage is a feature almost impossible to find in the neighbourhood. Steps to The Kingsway's shops, dining, subway, parks and top schools. A rare opportunity to own a home of this scale, distinction and presence in one of Toronto's most coveted neighbourhoods. (id:49269)

129 Lake Rosalind Road 1
Brockton, Ontario
Welcome to lakefront living on beautiful Lake Rosalind. This charming 2-bedroom bungalow offers the perfect blend of comfort, views, and relaxed waterfront lifestyle. Inside, you'll find a bright living room overlooking the lake, an eat-in kitchen, and a spacious primary bedroom with its own walk-in closet and ensuite bath. Step outside to enjoy the peaceful setting, where you can spend your days boating, fishing, or simply relaxing by the water. Located just minutes from Hanover, this well-maintained property offers the perfect opportunity to enjoy year-round lakefront living or a weekend retreat. (id:49269)
1088 Casson Avenue
Mississauga, Ontario
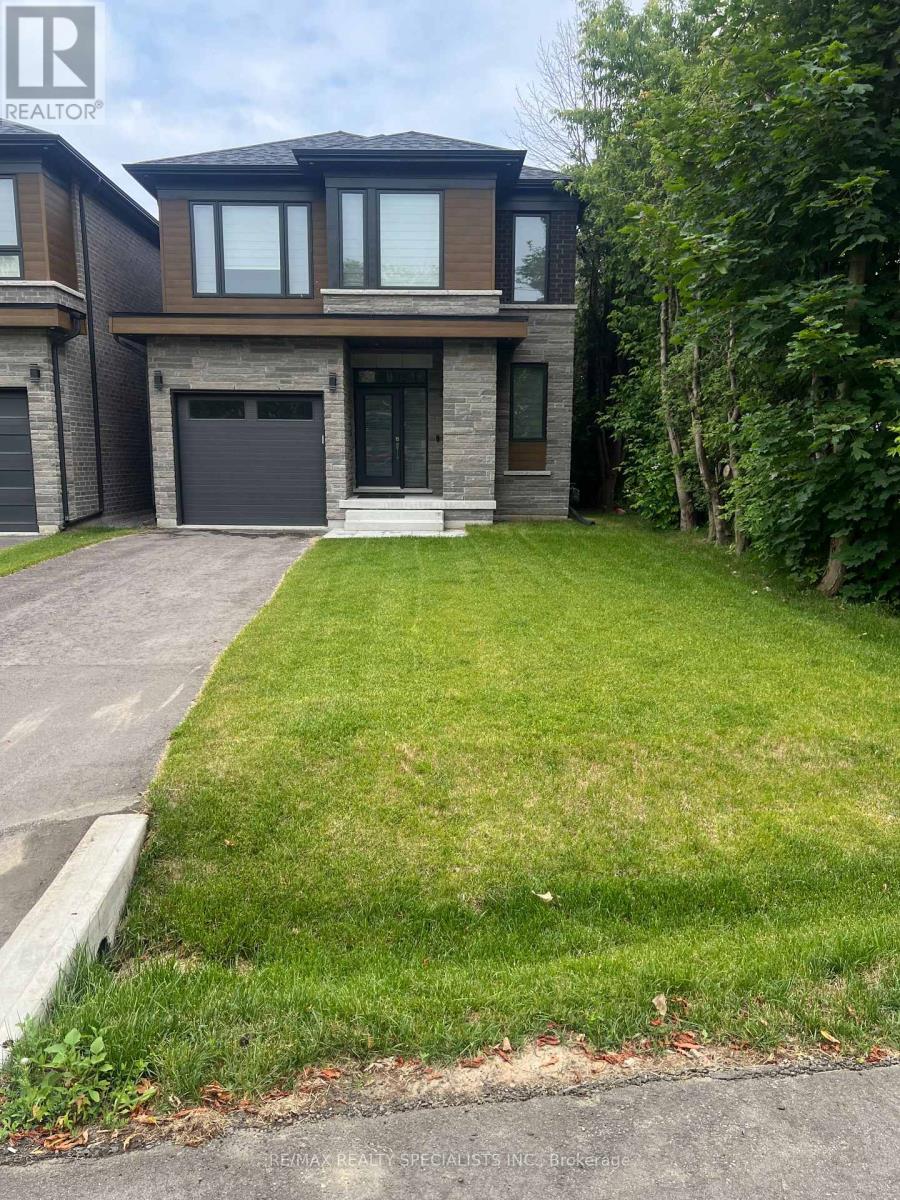
Beautiful lakeview Mississauga Home - Seeking responsible long term tenant. Owners are looking for clean, respectful tenant (family) to enjoy this beautiful custom built home in highly desirable - lakeview area of Mississauga; Property features approx. 2600 sq ft above grade, 4 beds, 4 baths, Modern kitchen, finished basement with walk out, Close to all major amenities. (id:49269)
Basement - 178 Highgate Drive
Markham, Ontario
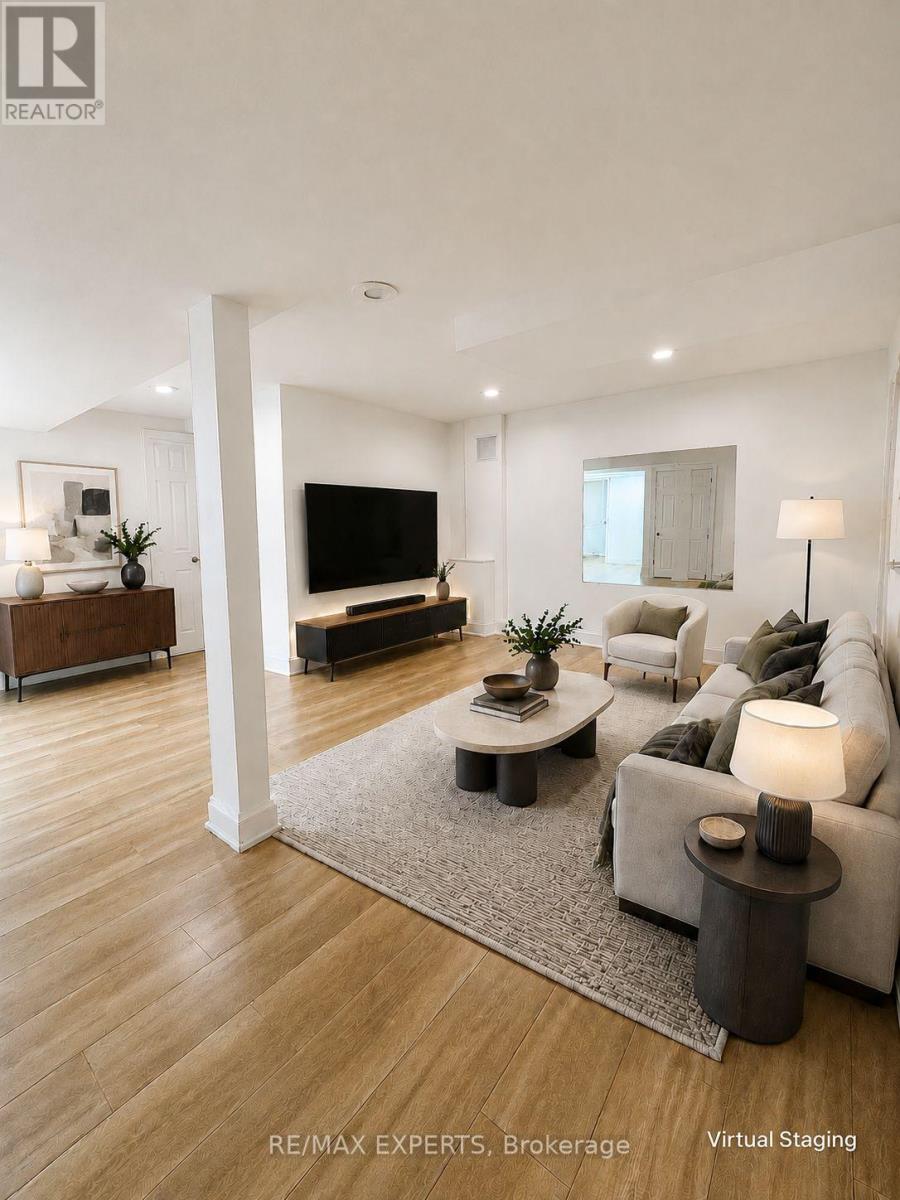
Location, space and natural light! Modernized, exceptionally spacious and well-maintained basement suite with a private separate entrance, two bedrooms, a versatile den/storage room, plus additional under-stair storage. The oversized main living area offers plenty of room for both living and dining, while the large windows bring in great natural light-giving the space a brighter, more open feel than your typical basement apartment. Includes in-suite washer and dryer, stove and range hood for everyday convenience. Excellent location just steps to Birchmount TTC/YRT, and close to Downtown Markham, business parks, Cineplex, Pacific Mall, T&T and Highway 407. Conveniently located near Milliken Mills schools. No pets and no smoking. Landlord has two queen bed frames, one queen mattress and recliner if tenant would like** (id:49269)
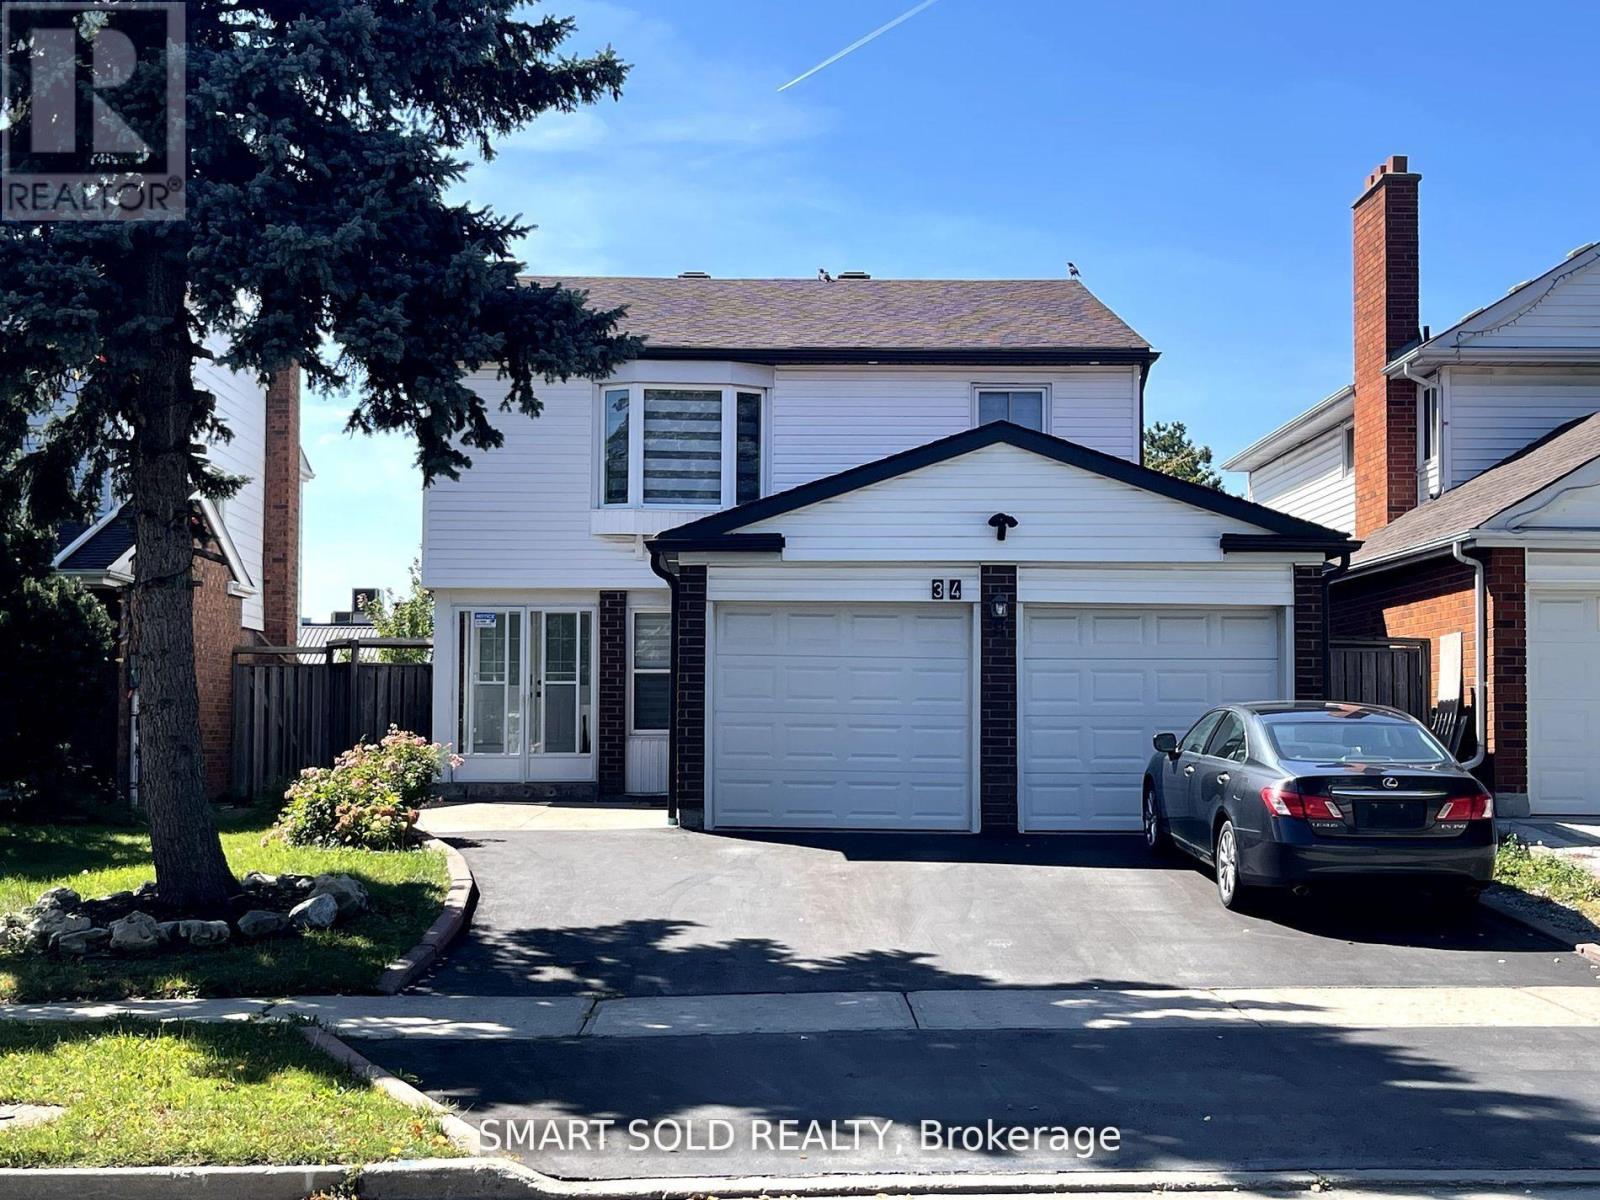
Bsmt - 34 Chapeltown Crescent
Toronto, Ontario
Lovely Basement Apartment Home In Top Ranking Dr Norman Bethune District. 3 Bedrooms Apartment With Separate Entrance From Side Door. Master Bedroom And 2nd Bedroom Are All 3 Pcs Ensuite. 3 New Washrooms. Separate Laundry. Great Location In High Demand Area. Hydro, Water, Heat, Internet And One Parking Are All Included In Rent. Spacious And Clean. Close To Public,Catholic Schools, Shopping Malls, Ttc, Looking For Aaa+ Long Term Tenants. (id:49269)
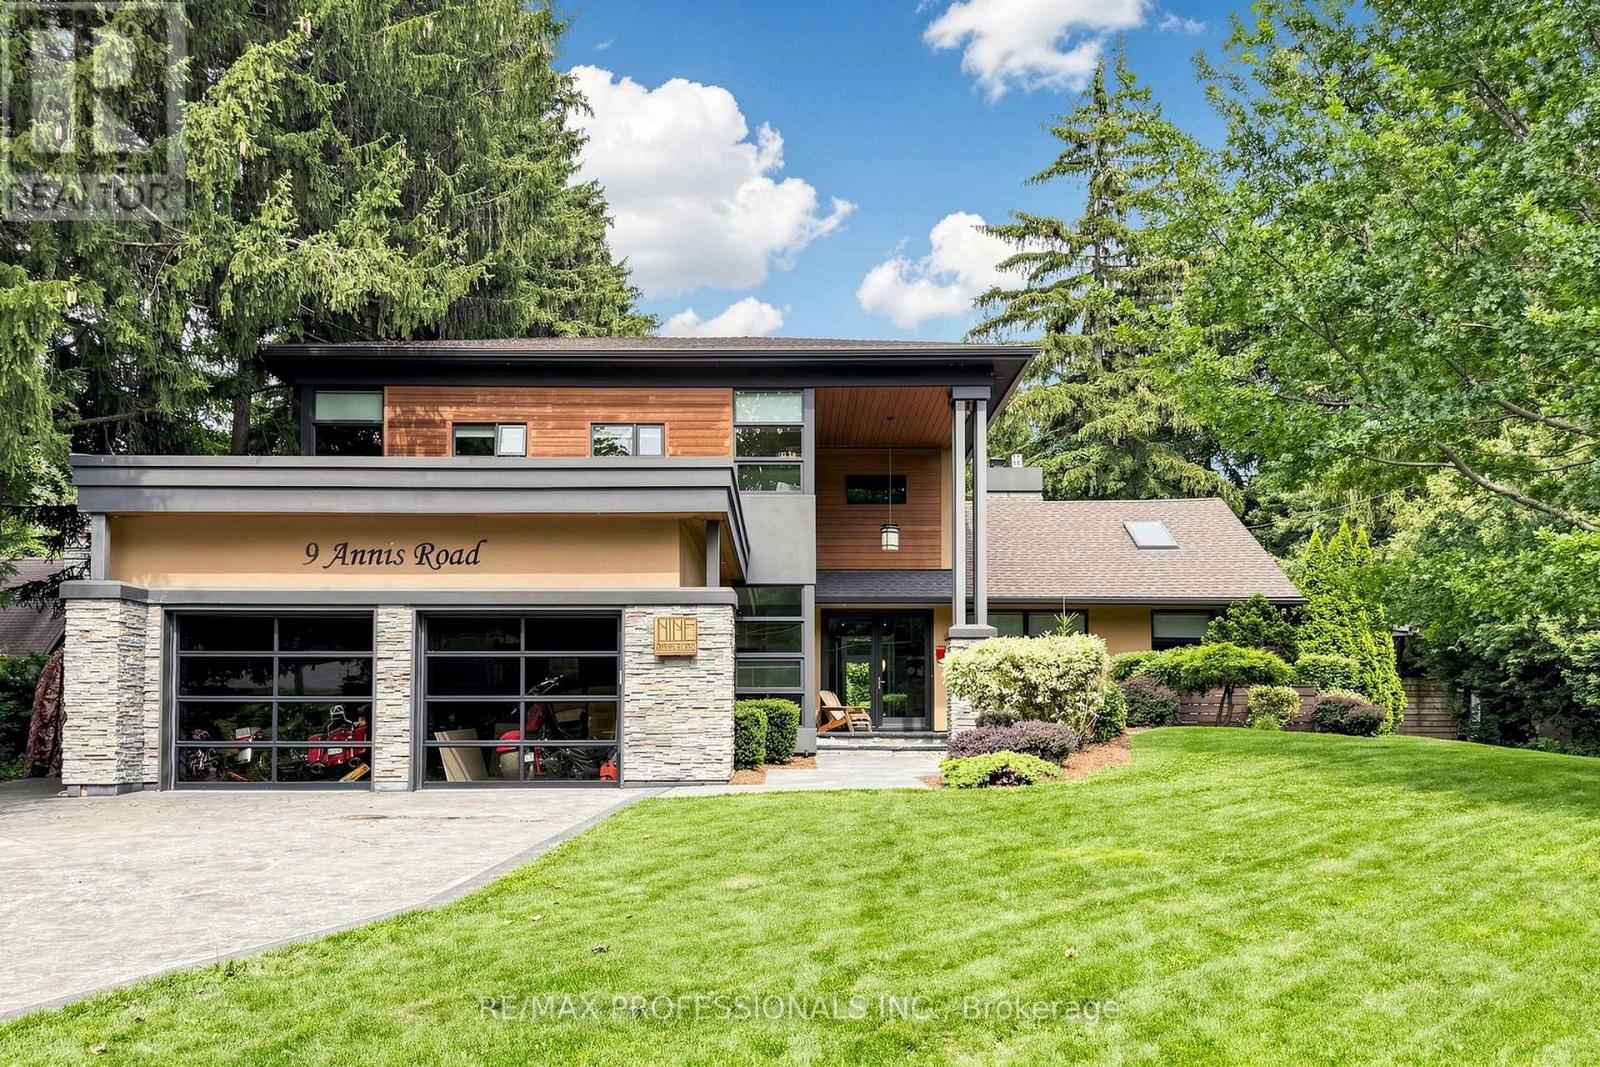
9 Annis Road
Toronto, Ontario
A Rare Opportunity In The Scarborough Bluffs! Set among multi-million-dollar homes in one of Toronto's most coveted lakeside enclaves, 9 Annis Road offers an exceptional opportunity to own a substantial custom residence on an extraordinary, private estate-sized lot just moments from Lake Ontario. Offering approximately 4,000 sqft of living space, this distinctive 5 bedroom home combines impressive scale, architectural character and a highly flexible floor plan ideal for families, multi-generational living and entertaining. Soaring ceilings, expansive windows and skylights bring abundant natural light throughout, while the spacious chef inspired kitchen features premium stainless steel JennAir appliances, dual wall ovens, walk-in pantry with twin refrigerators, and a large island with built-in gas cooktop and prep sink. The generous primary retreat, multiple family living areas and walkout in-law/nanny suite provide tremendous versatility. Outside, the property transforms into a private urban retreat with a heated saltwater pool, hot tub, sauna, mature evergreens and beautifully landscaped grounds offering exceptional privacy. Enjoy the home as it is, or thoughtfully update and personalize it over time to create something truly spectacular! Minutes to the Scarborough Bluffs, waterfront trails, beaches, marinas, golf and excellent schools. This is for Buyers seeking space, versatility, privacy and an opportunity to establish themselves in a prestigious neighbourhood surrounded by impressive homes, this is an offering that deserves serious consideration. (id:49269)
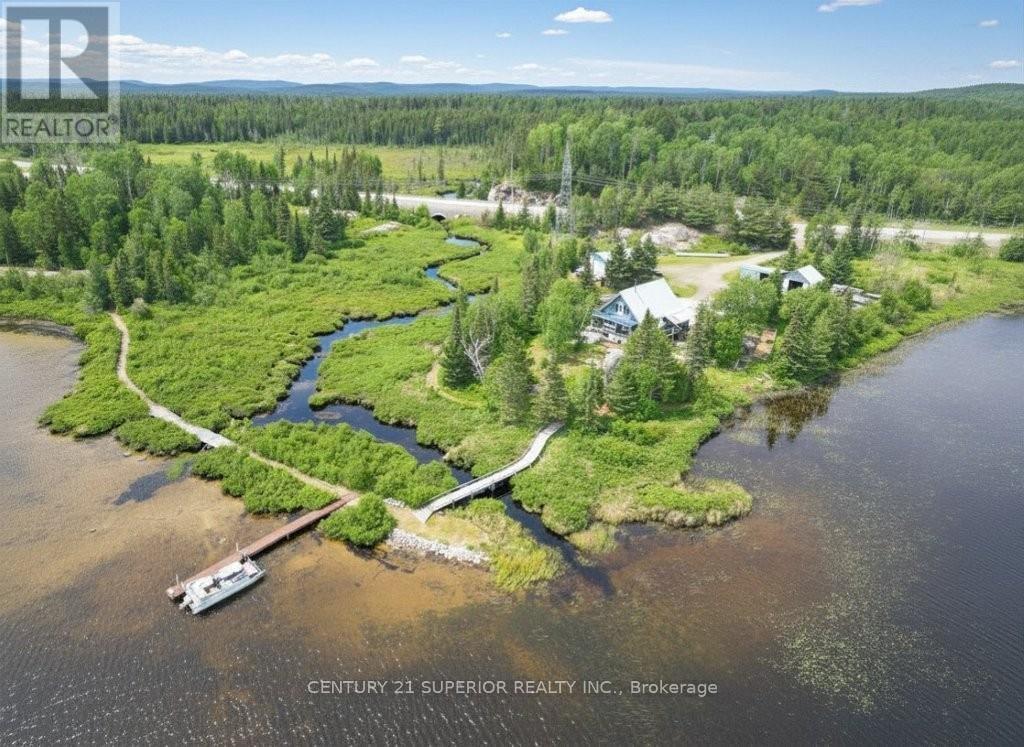
2131 Hwy 11
Atikokan, Ontario
Discover a once-in-a-lifetime opportunity to own the only deeded property on the south side of beautiful Niobe Lake. Situated on a private 3.75-acre point in an unorganized area just off Highway 11, this custom-built 1,500 sq. ft. waterfront home offers low taxes, unmatched privacy, and easy access to both Atikokan and Thunder Bay. Surrounded by Crown land and water, this outdoor paradise features a peaceful creek running through the property, stunning views, abundant wildlife, and direct access to endless walking, ATV, and snowmobile trails. Renowned for exceptional walleye fishing, along with lake trout, northern pike, and bass, Niobe Lake is a dream destination for anglers and nature lovers alike. The quality-built home offers an inviting open-concept layout, while the beautifully landscaped grounds, private dock and swimming area, multiple garages, and impressive two-storey workshop provide endless opportunities for recreation and hobbies. Whether you're seeking a year-round residence, waterfront retreat, or the ultimate Northern Ontario escape, properties like this are exceedingly rare?the Crown simply isn't making any more. Visit www.century21superior.com for more info & pics. (id:49269)
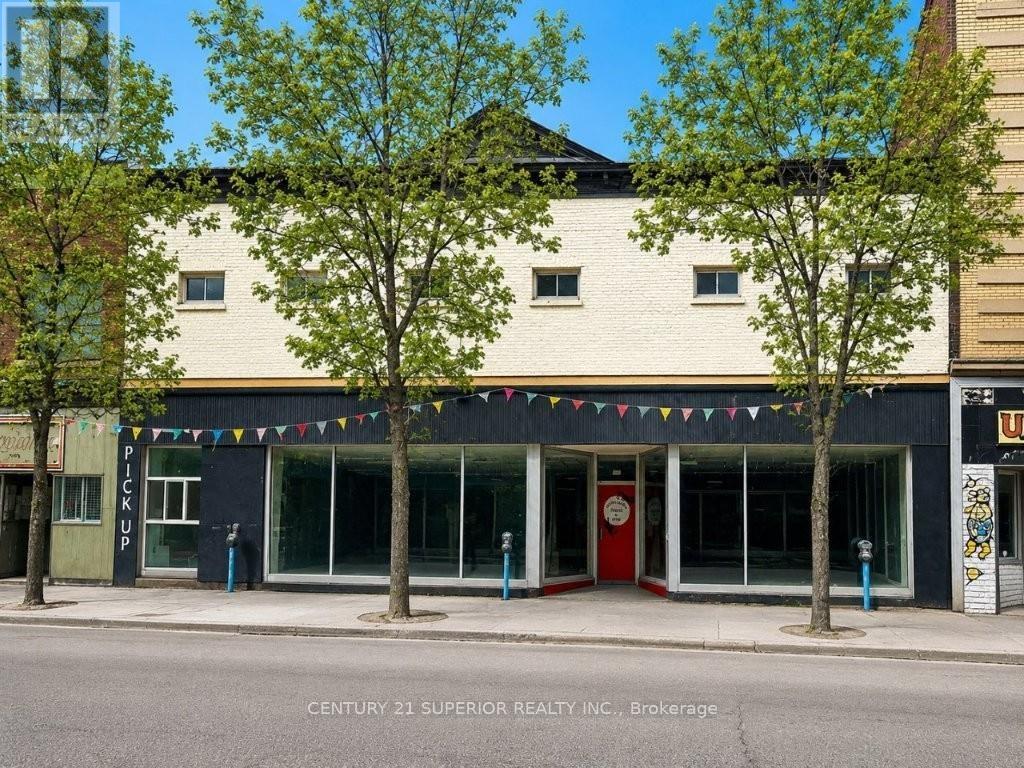
507 Victoria Ave E
Thunder Bay, Ontario
Opportunity awaits with this impressive 17,500 sq. ft. commercial building located in the heart of Thunder Bay's South Core. Positioned on Victoria Avenue, a corridor currently undergoing a major reconstruction project designed to revitalize the area and restore thorough traffic flow, this landmark property offers exceptional potential for investors, entrepreneurs, and developers alike. Rich in history and character, the building features soaring ceilings, stunning antique tin ceilings on the main floor, exposed brick walls, a striking rear mural, and expansive open-concept spaces that have most recently operated as an indoor marketplace. Spanning two levels plus a full basement, the property offers incredible flexibility for a variety of uses including retail, office space, mixed-use development, event space, studios, or commercial redevelopment. Additional features include two updated natural gas boilers (2016), predominantly LED lighting throughout, two bathrooms, a freight elevator system (currently not in use), a covered garage/loading dock, and upper-level living quarters complete with a gas fireplace. With its combination of size, character, history, and prime location in an area poised for renewed growth, this is a rare opportunity to acquire one of the South Core's most distinctive commercial properties. Endless possibilities await the next visionary owner. Visit www.century21superior.com for more info & pics. (id:49269)
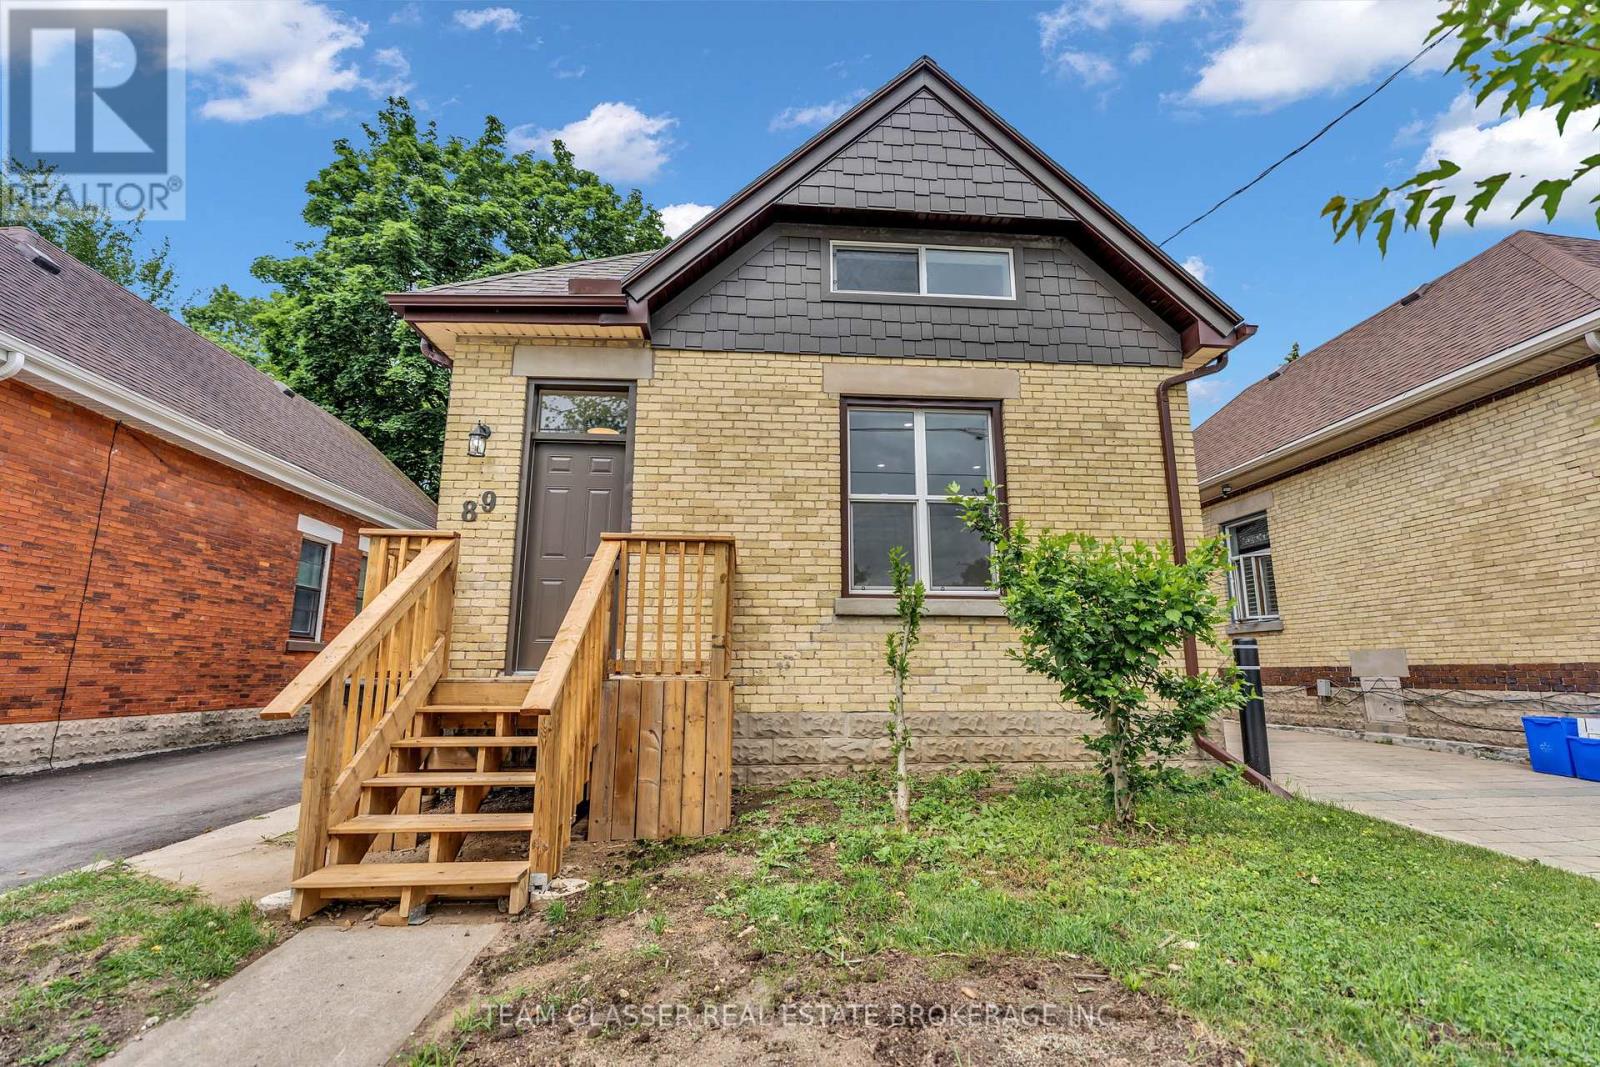
89 Elm Street
London East, Ontario
This beautifully renovated 3-bedroom, 2-bathroom detached home offers the perfect blend of modern updates and functional living. Renovated from top to bottom, including floors, roof, windows & electrical, this move-in-ready home features a bright interior with stylish finishes throughout and all-new appliances, including a new air conditioner and furnace for year-round comfort. The thoughtfully designed layout includes a convenient main-floor bedroom with a den/walk-in closet, two spacious upper-level bedrooms, two full bathrooms, and the added convenience of second-floor laundry. Downstairs, the partially finished basement provides ample storage and versatile space for a workshop, hobby room, or future possibilities. Whether you're a first-time buyer, a growing family, or an investor, this home offers flexibility to suit various lifestyles. Step outside to an oversized backyard with endless potential for entertaining, gardening, play space, and future customization. With a private driveway accommodating up to three vehicles and just a short distance from a park and public pool, you'll enjoy both convenience and outdoor recreation right at your doorstep. Situated close to schools, shopping, public transit, proximity to highway 401 and everyday amenities, this fully renovated home is ready for its next owners to just move in and enjoy. (id:49269)
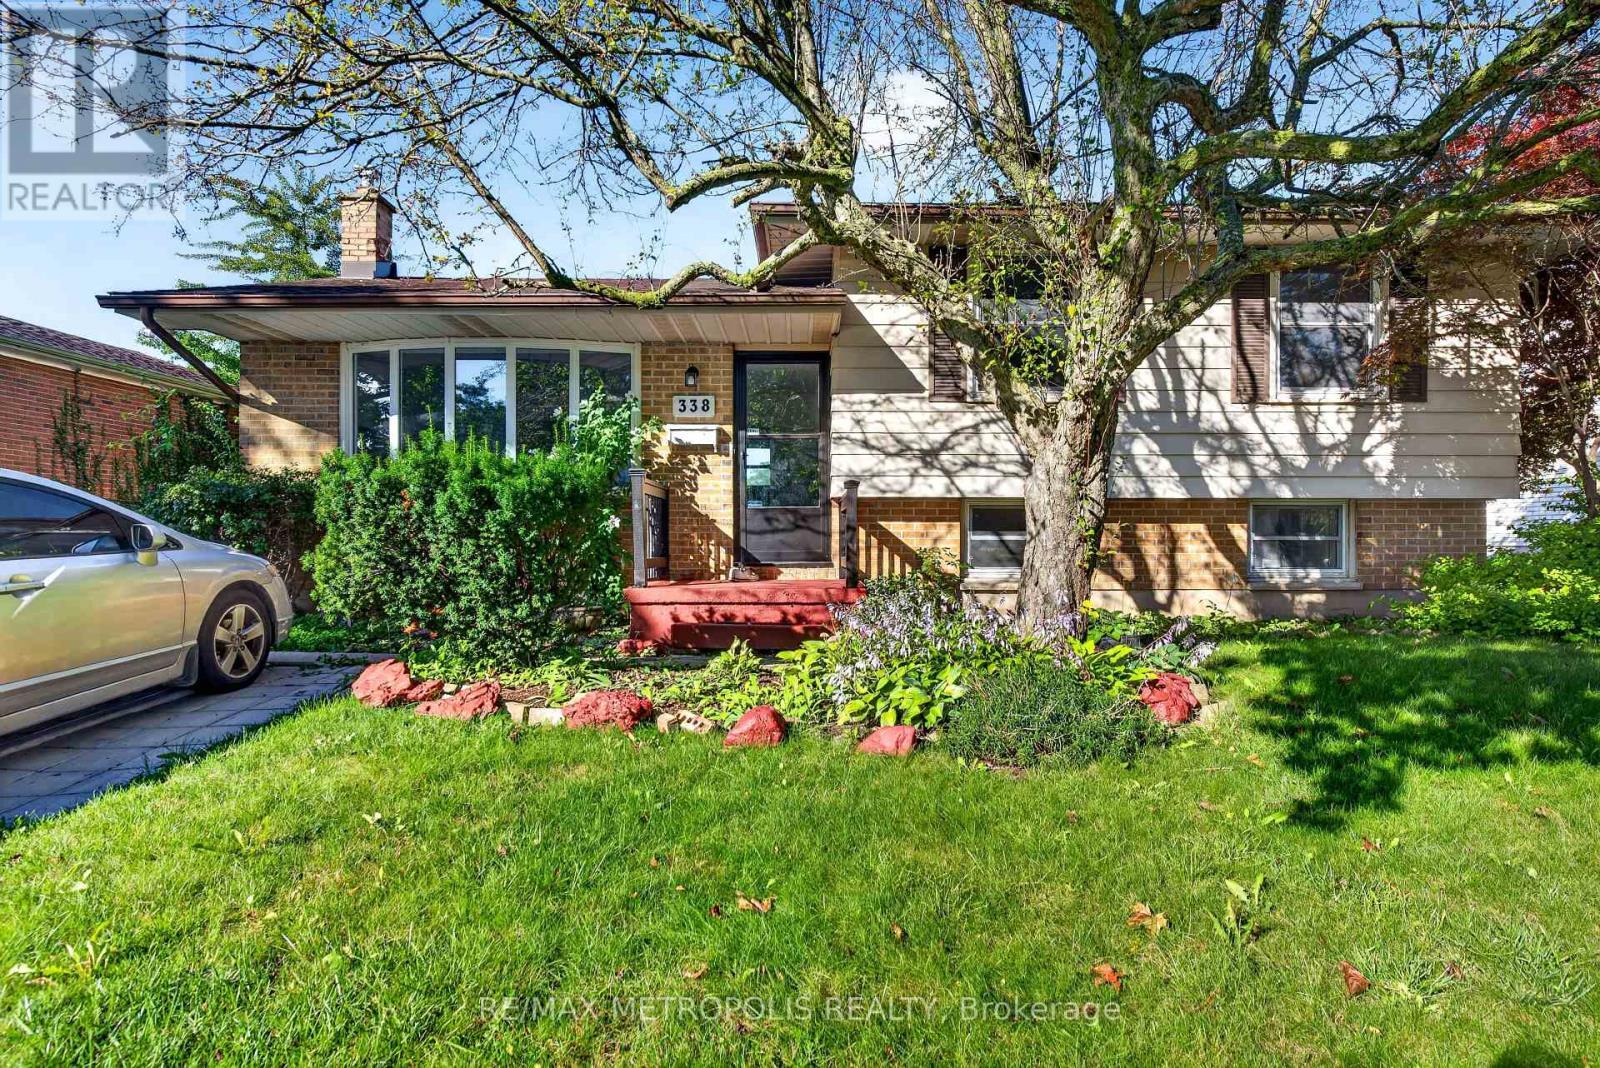
338 Millbank Drive
London South, Ontario
Welcome to 338 Millbank Drive, where modern comfort, convenience, and spacious living come together! This inviting home offers a fantastic combination of thoughtful upgrades, generous living spaces, and an incredible outdoor setting that is perfect for families and entertainers alike.One of the standout features of this property is the massive backyard - an exceptional outdoor space offering endless possibilities. Whether you envision summer barbecues, family gatherings, a play area for the kids, gardening, or simply relaxing and enjoying your own private outdoor retreat, this expansive backyard provides plenty of room to make it your own.The fully finished basement with a separate entrance adds even more valuable living space and flexibility. Perfect for a recreation room, home office, guest area, extended family, or additional living accommodations, the finished lower level offers versatility to meet your needs.Outside, the spacious driveway provides ample parking for family and guests, adding to the convenience and functionality of the property. With a generous lot, abundant living space, and a fantastic backyard, there is plenty of room to enjoy both indoor and outdoor living. Located close to a wide range of amenities, this home offers the convenience of being near shopping, dining, schools, parks, and everyday essentials. Everything you need is within easy reach while still giving you the space and comfort of a welcoming residential setting.With brand-new flooring, a finished basement with separate entrance, a massive backyard, spacious driveway, and an abundance of desirable amenities, 338 Millbank Drive is a wonderful opportunity to enjoy a comfortable and versatile home with room to grow. Don't miss your chance to make this exceptional property your own - come and experience everything 338 Millbank Drive has to offer! (id:49269)
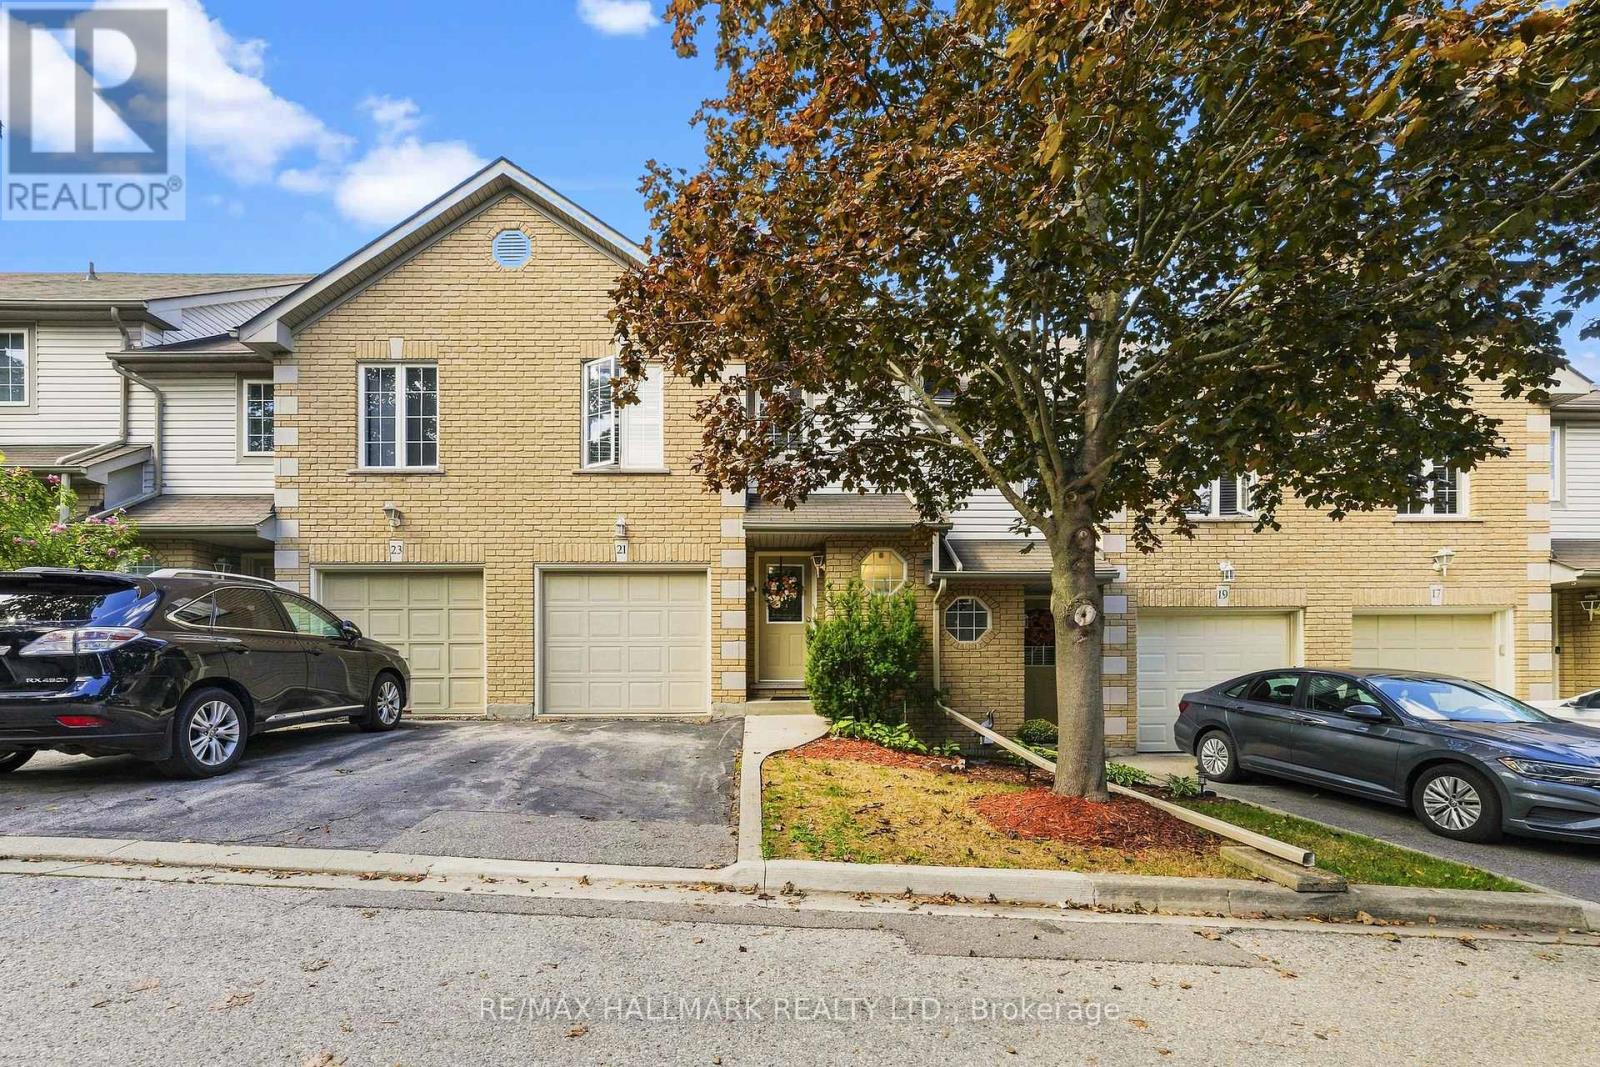
21 - 31 Moss Boulevard
Hamilton, Ontario
Welcome to this bright and spacious townhome, privately situated in a highly sought-after complex surrounded by mature trees and upscale homes. Just minutes from Dundas Valley Conservation Area, this inviting home offers a peaceful setting with everyday conveniences nearby. The open-concept main floor features a sun-filled kitchen, separate dining area, spacious living room with low-maintenance laminate flooring, and sliding doors leading to the backyard. A powder room and convenient inside access to the garage complete the main level. Upstairs, you'll find a generous primary bedroom with ensuite privilege and two additional well-sized bedrooms. The fully finished basement provides valuable extra living space, including a large fourth bedroom, three-piece bathroom, home office/storage room, and laundry area. Furnace replaced in December 2019. (id:49269)
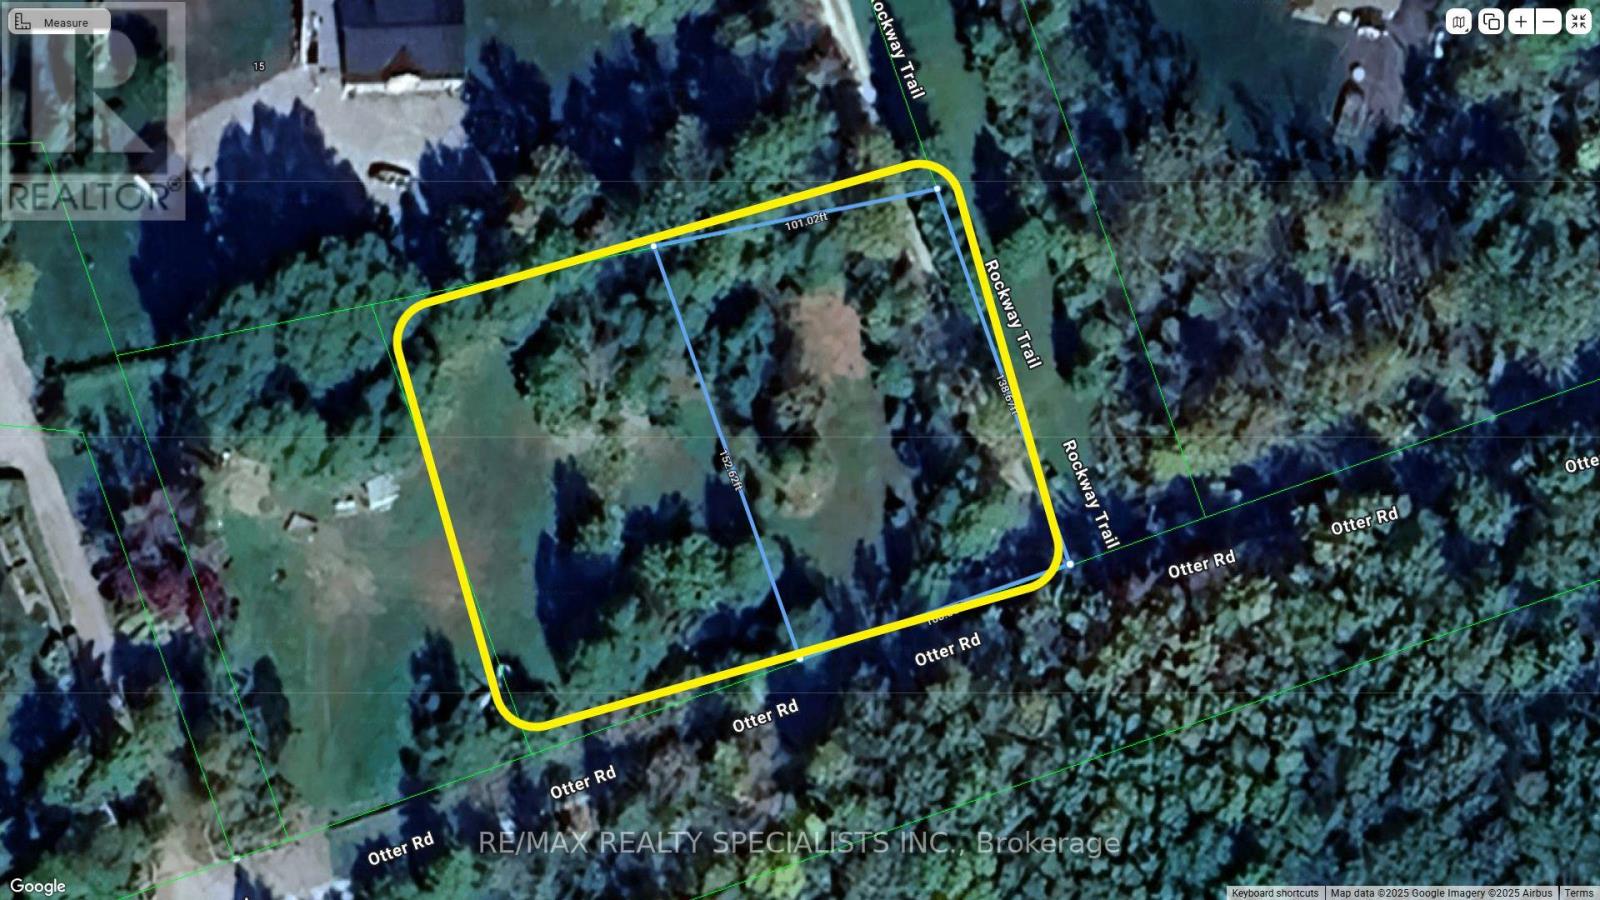
Lt12 & 13 Otter Road
Kawartha Lakes, Ontario
Build Your Dream Cottage Near Balsam Lake! Cleared and ready for construction, this private lot is just steps from public access to beautiful and highly sought-after Balsam Lake. Surrounded by mature trees, the property offers peace, privacy, and the perfect setting for a seasonal getaway or custom cottage build. Enjoy all the benefits of lake living-boating, swimming, and fishing-without the waterfront price. Located on a quiet road in a desirable area of the Kawarthas. A rare opportunity to secure land near one of the region's premier lakes. NOTE: Existing drilled well currently on the property. (id:49269)

22 - 474 Provident Way
Hamilton, Ontario
Available for lease less than 1 year old, 3 Bedroom 2.5 Bathroom Townhouse In Mount Hope.Features A Bright Open Concept Layout With Modern Finishes Throughout. S/S Appliances, Hardwood On Main Floor, Upgraded Kitchen Cabinetry With quartz counter top.Second floor laundry Close To Hamilton Airport, Amazon, Future Park. Required: Full Credit Report In PDF Format, Employment Letter, 3 Recent Paystubs, 2 References, Rental Application, Photo Ids, Tenant Ins, Post Dated Cheques & Must Certify The First & Last Month's Deposit Cheque, Ontario Lease. Tenants To Pay All Utilities and hwt and erv. Tenant Responsible For Snow Removal & Landscaping. No Pets & No Smoking Allowed Inside The Property. (id:49269)
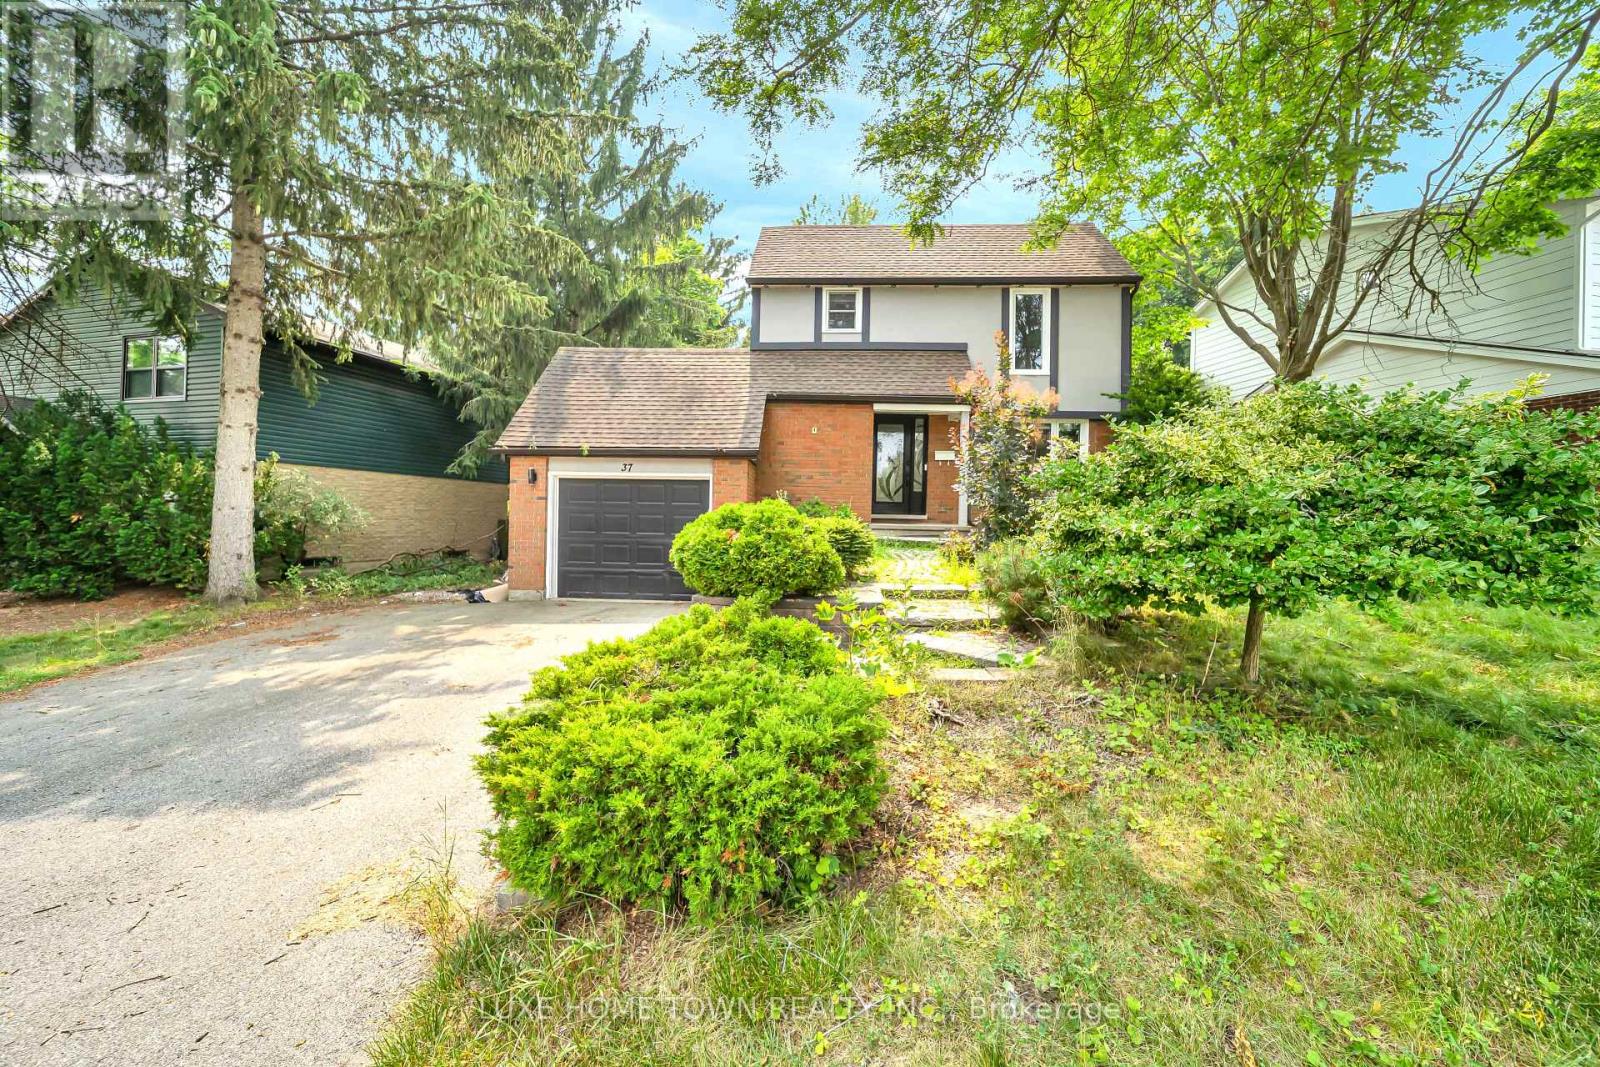
37 Ferman (Upper) Drive
Guelph, Ontario
FOR LEASE- Beautifully Renovated 3 Bedroom Home For Lease on a premium lot in a desirable, family-friendly Guelph neighbourhood! This move-in-ready home features hardwood flooring throughout the main and second levels, oak-finished stairs, pot lights, and modern finishes throughout. The upgraded kitchen offers quartz countertops, ample cabinetry, and generous workspace. Bright and spacious living area with a walkout to the deck and a large backyard, perfect for relaxing and entertaining. The second floor offers three comfortable bedrooms, Conveniently located close to schools, Conestoga College, shopping, Costco, parks, public transit, and other amenities. Ideal for families seeking a spacious, renovated home in a convenient Guelph location. (id:49269)
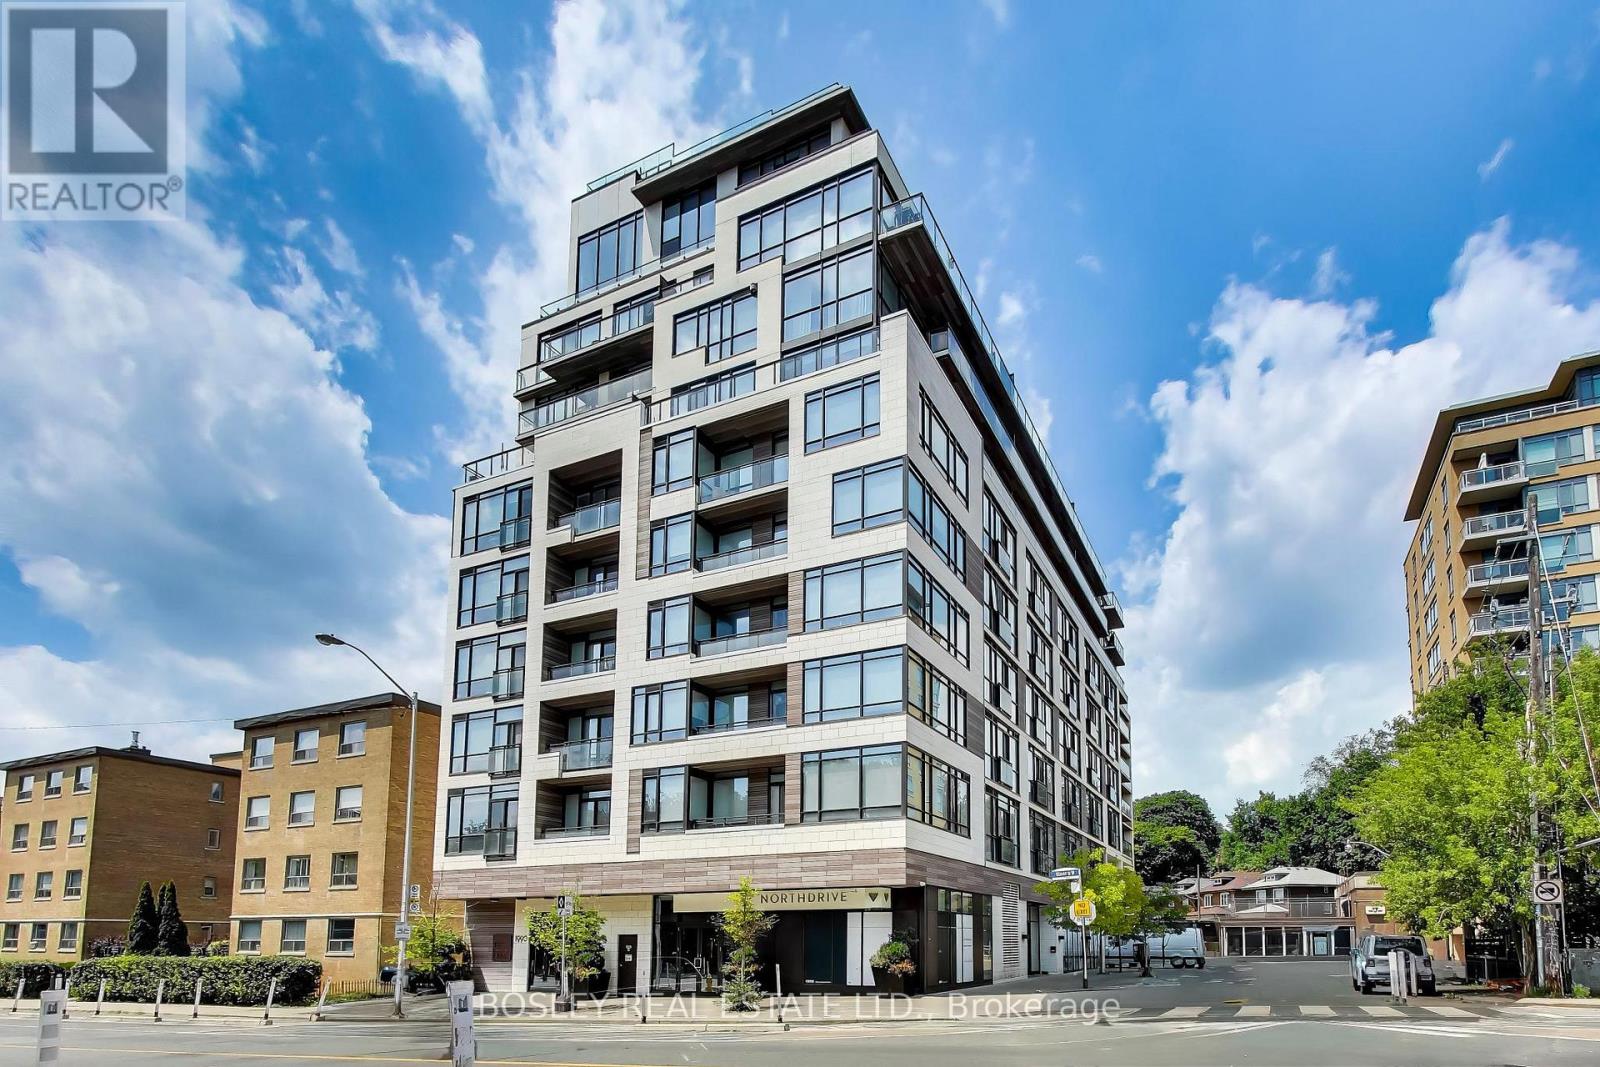
210 - 1990 Bloor Street W
Toronto, Ontario
Life unfolds differently when High Park is your front yard. Welcome to The High Park Condos, an exclusive boutique residence perfectly positioned across from Toronto's iconic 400-acre park on Bloor Street West at Parkview Gardens. Here, mornings begin with a walk beneath the canopy of mature trees, afternoons are spent wandering gardens & trails, & evenings end in one of the many cafes, restaurants, & shops of Bloor West Village or Roncesvalles Village-all just moments from home. Even the Junction isn't far away! With High Park Station next door, the entire city is effortlessly within reach. Inside, this beautifully proportioned one-bedroom suite is framed by floor-to-ceiling windows that capture abundant natural light & uninterrupted treetop views, creating a sense of calm that feels worlds away from the city's pace. An intelligent layout, generous storage, & a locker offer everyday functionality without compromising style. Designed by acclaimed interior design firm Cecconi Simone, this boutique building where thoughtful architecture, timeless design, & an extraordinary setting come together. No balcony - no problem, unwind outdoors on the 'roof-top' terrace, conveniently located on the 2nd floor. (id:49269)
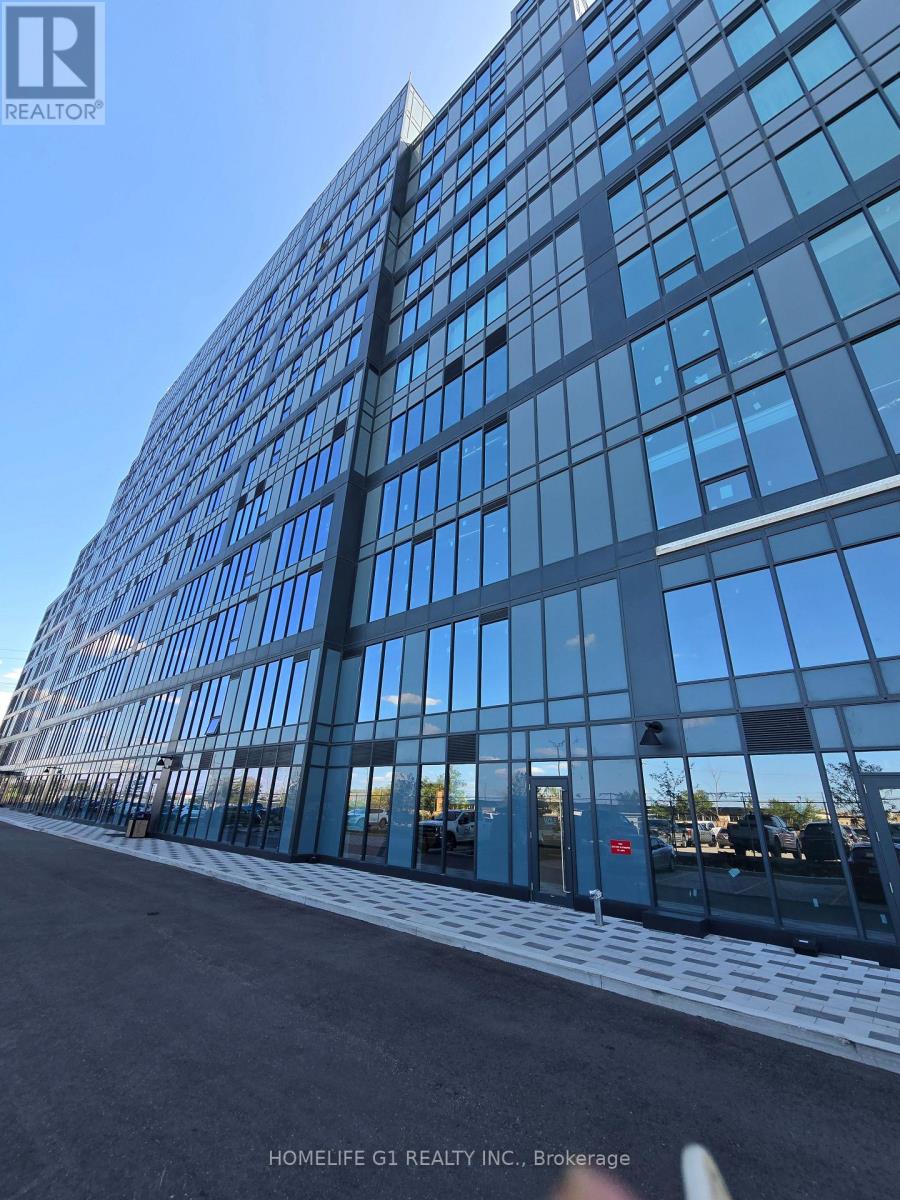
127 - 998 Martin Grove Road
Toronto, Ontario
Exceptional opportunity to own a BRAND NEW, FULLY BUILT READY TO MOVE IN OFFICE including ONE OWNED UNDERGROUND PARKING in one of West Toronto's premier business hubs. The unit is fully finished with walls, ceiling and new carpeting, eliminating the need for costly renovations. Simply customize the space with private offices, cubicles, or an open-concept layout. This bright, rectangular office features LARGE WINDOWS with unobstructed views and is ideallylocated on the first floor, just steps from the elevators and washrooms. Includes one ownedparking space conveniently located near the elevators, plus ample ground and underground visitor parking. Enjoy direct indoor access to adjacent Staybridge Hotel amenities, including a COMPLIMENTARY AIRPORT SHUTTLE. Situated minutes from Toronto Congress Centre and Pearson International Airport with IMMEDIATE ACCESS TO HIGHWAYS 401, 427, 409, and 27, this premium office offers exceptional convenience, connectivity, and value for business owners and investors. (id:49269)
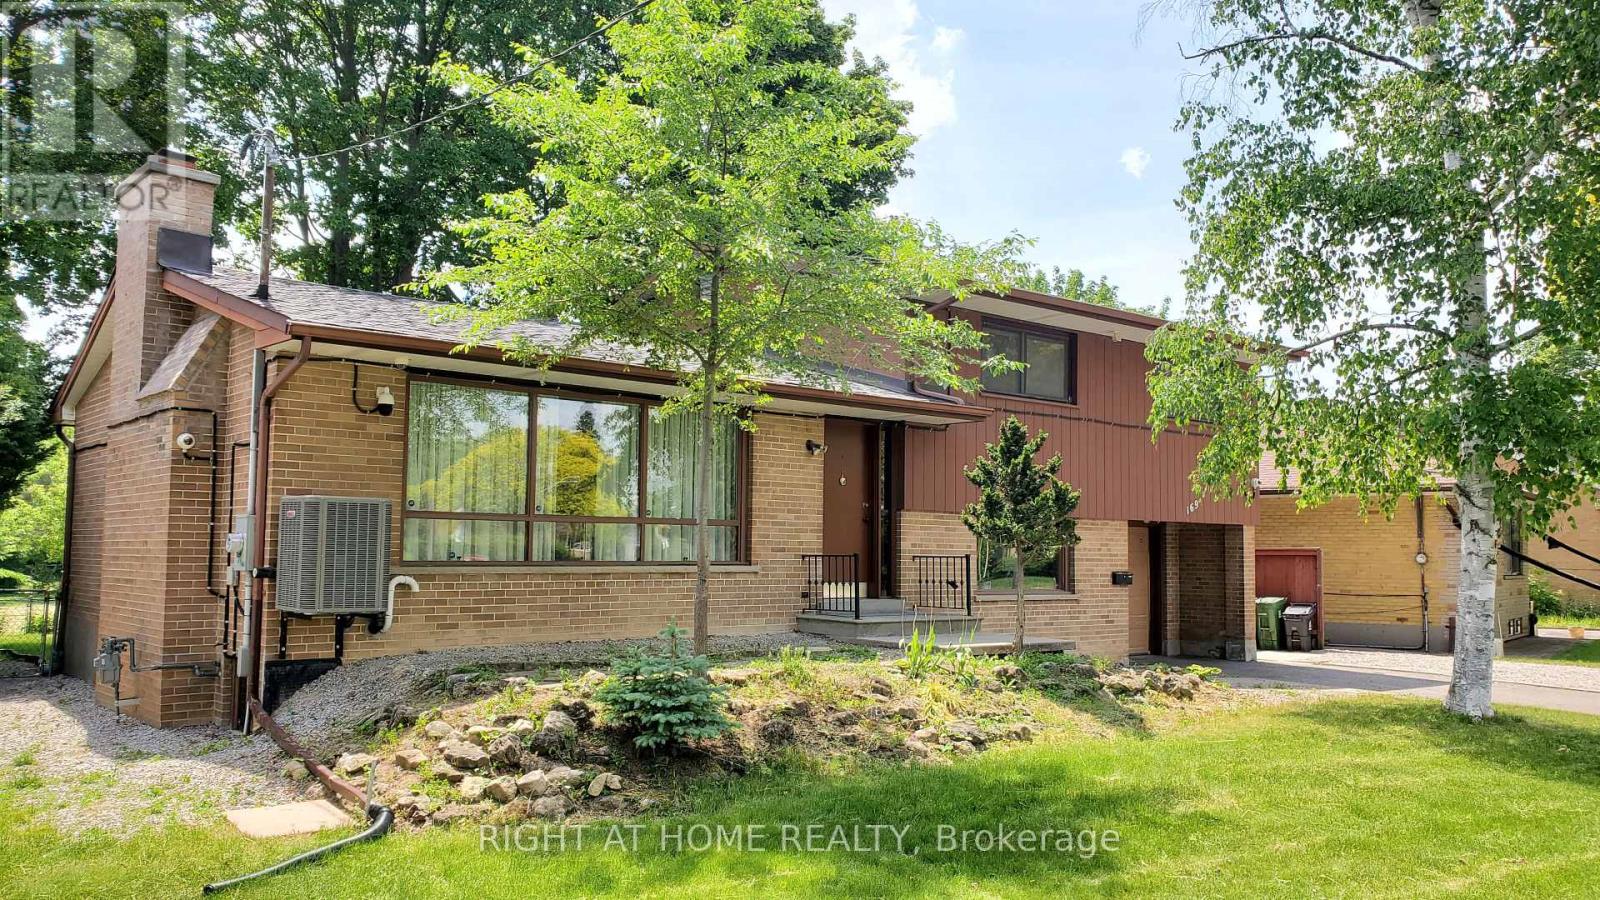
1 - 169 Yorkview Drive
Toronto, Ontario
Enjoy modern living in this newly renovated, 1,400 sq. ft. main-level unit of a solid detached house. Flooded with natural light, this pristine 3-bedroom unit features a brand-new bathroom (with a sleek glass shower, new vanity, and toilet), fresh paint throughout, stylish backsplashes, and durable new vinyl flooring in the kitchen. Step through brand-new patio door onto a private brand new deck overlooking a massive lot with mature trees and direct access to Stafford Municipal Park. The practical, inviting layout also showcases a beautiful gas fireplace in the family room, a bright bay window in the dining area, a large picture window in the kitchen and lots of storage with closets in each bedroom, foyer and 2nd floor hallway. Peace of mind new roof, plus brand-new furnace and central air conditioner for ultimate comfort. Property nestled in a quiet, established area close to top-ranked schools, York University, finch subway station, shopping, hospitals, and community centers. (id:49269)
44555 Harriston Road
Gorrie, Ontario
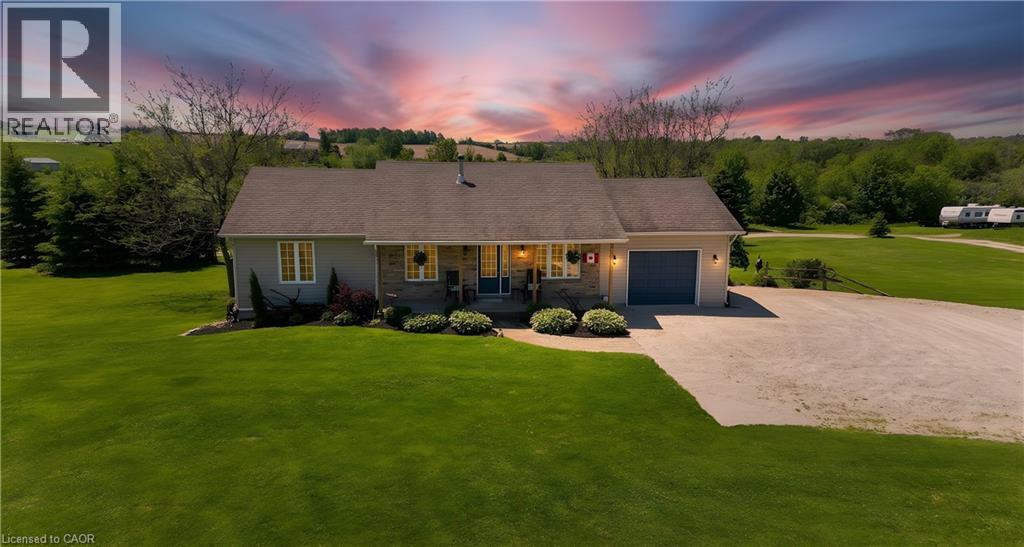
MOTIVATED SELLER!!!! Everything you need is here-this country property truly checks all the boxes.Set on 5.66 acres and surrounded by open farmland, this well-built bungalow (2002) offers spacious, flexible living with modern efficiency. A top-of-the-line heat pump installed in March 2026 ensures year-round comfort and energy efficiency, while new main-floor flooring installed in March 2026 by the highly regarded local Conway Furniture adds a fresh, polished feel throughout.Designed for convenient main-floor living, the home features three bedrooms and main-floor laundry - ideal for a wide range of lifestyles. The basement was purpose-built as a 2 Bedroom self-contained apartment, making it perfect for an in-law suite (by using the chair lift down from the garage for easy access), adult children, guests, or an additional household. It includes two bedrooms, a 3pc bathroom, it's own laundry area, an open-concept kitchen and living area, along with a walkout to the beautiful backyard.Outside, the property offers plenty of room to enjoy the outdoors, with expansive views of the surrounding countryside and farmland. A 26' x 32' detached heated shop along with the outdoor loading dock, this provides excellent functionality for those looking to work from home, operate a business, or pursue hobbies.Enjoy sunrise views over the horse fields at the back and sunsets from the front porch of the home, all while having the space and flexibility that only a country-sized property can offer. Come see for yourself today! (id:49269)
1396 Upper Ottawa Street Unit# 27
Hamilton, Ontario
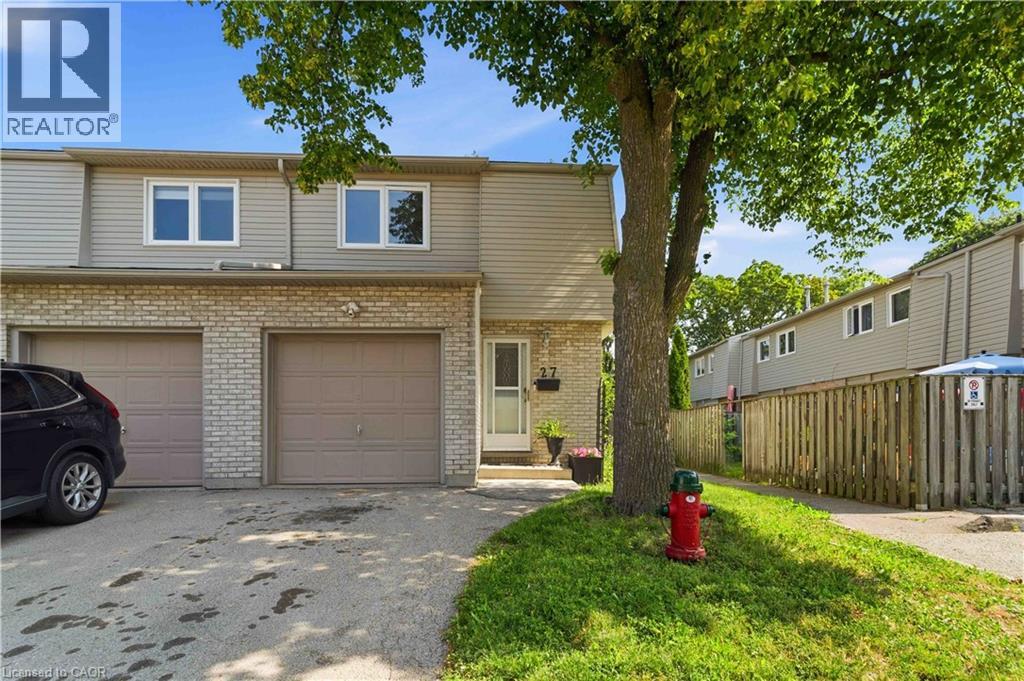
This fabulous end-unit townhouse is conveniently located close to schools, parks, shopping, and all amenities. The main floor features an updated kitchen, and a living and dining room with a walkout to the fenced backyard patio. Upstairs, you'll find three spacious bedrooms and a beautifully updated 4-piece bathroom. The finished basement offers additional living space with a versatile recreation room, a 2-piece bathroom, and a separate laundry room. Recent updates include fresh paint throughout, new carpeting (2026), AC (2026), furnace (2026), kitchen countertops (2026), and renovated upstairs bathroom (2026). (id:49269)
E4 - 2475 Appleby Line
Burlington, Ontario
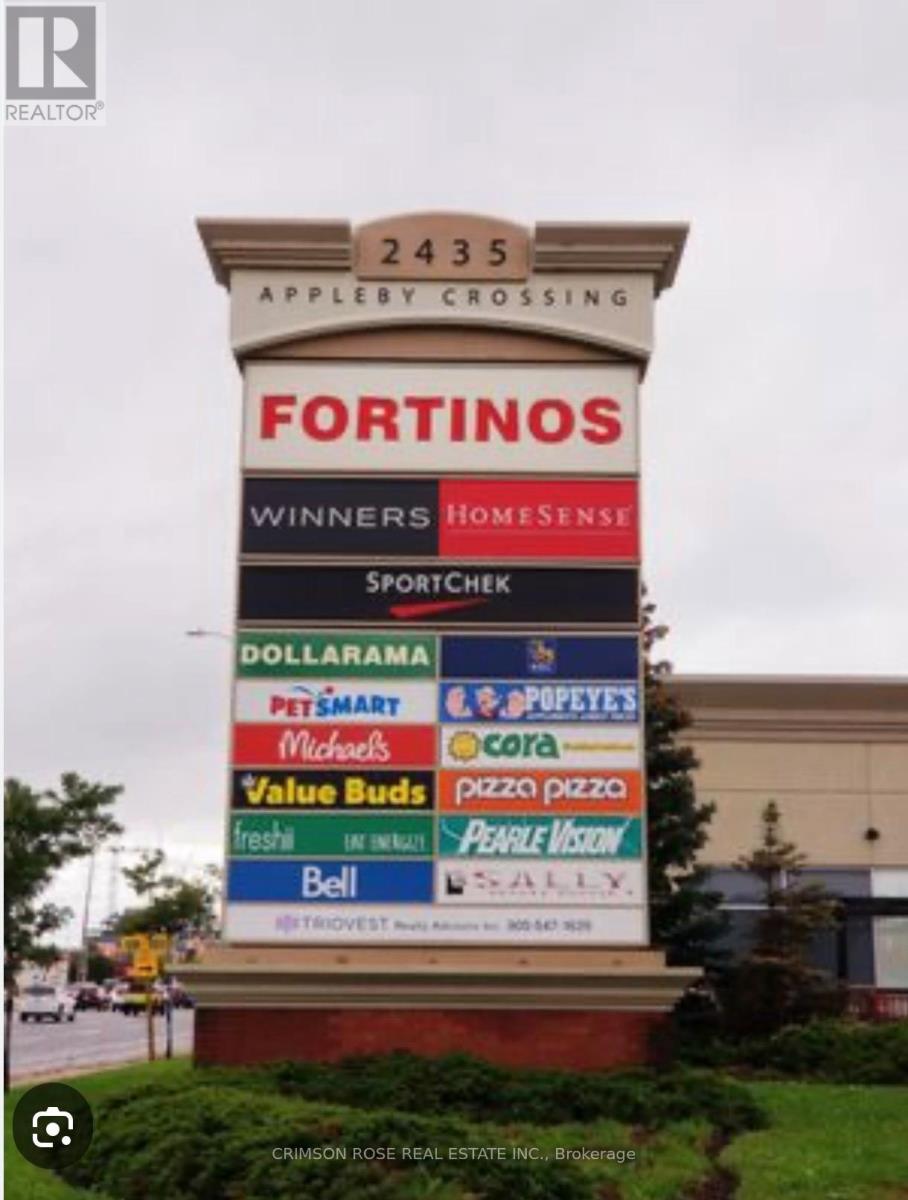
Be your own boss - and get paid like one! Exceptional opportunity to own a well-established, profitable Hakka and Asian restaurant in a prime, high-traffic plaza with outstanding signage exposure on a major intersection. Successfully operating for years, this turnkey business is ideal for a family or couple seeking stable income and an easy-to-manage operation.Featuring a long commercial hood and numerous equipment updates, the kitchen offers excellent flexibility and efficiency, supporting a variety of menu concepts. The business enjoys a strong reputation with a loyal, repeat customer base drawn from surrounding high-density residential, retail, and commercial communities. Strategically located among major anchor tenants including Fortinos, HomeSense, Winners, Sport Chek, and RBC, ensuring excellent visibility and consistent daily traffic. A Must See! Lots of opportunities to grow! (id:49269)
120 Mark Street W
Grey Highlands, Ontario
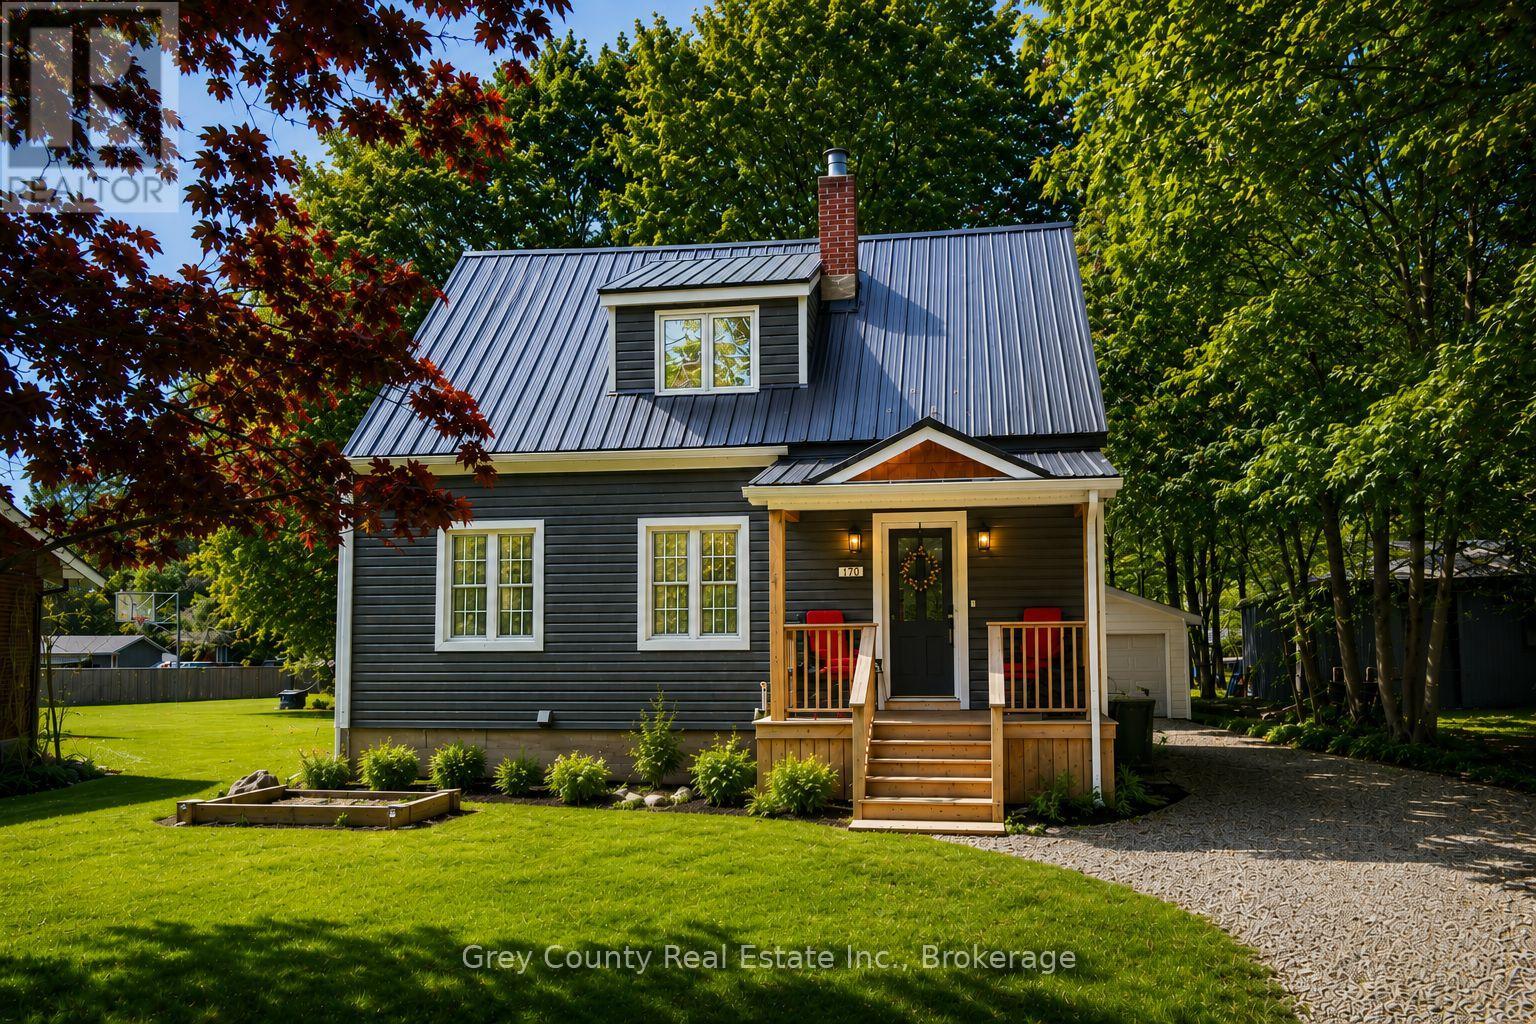
Welcome to 120 Mark Street West-a beautifully updated three-bedroom, two-bathroom home set on a spacious 60-by-138-foot lot in one of Markdale's most desirable neighbourhoods. Thoughtfully maintained and filled with warmth and character, this inviting property offers comfortable living inside and plenty of space to enjoy outdoors. Step from the welcoming front porch into a practical entryway and a bright, comfortable living room filled with natural light. The well-appointed kitchen offers generous cupboard space and a convenient pantry, flowing seamlessly into the dining area. From here, a walkout leads to the back deck-an ideal setting for morning coffee, outdoor dining, or quiet summer evenings. The main-floor primary bedroom adds everyday convenience and features a walk-in closet with cheater access to the bathroom. Upstairs are two generously sized bedrooms and a beautifully renovated three-piece bathroom, providing flexible space for family, guests, or a home office. The home's exterior has also been thoughtfully improved with updated vinyl siding, newer windows, upgraded decks, and a durable steel roof. A detached one-car garage offers additional storage, workshop potential, or secure parking. The spacious backyard is framed by mature trees and includes a welcoming fire-pit area-perfect for relaxing, entertaining, and enjoying life outdoors. Located in the growing community of Markdale, close to the new hospital, school, local shops, parks, and everyday amenities, this property offers the comfort of small-town living with everything you need nearby. Warm, welcoming, and move-in ready, 120 Mark Street West is a wonderful place to call home. (id:49269)
1257 Paint Lake Road
Dorset, Ontario
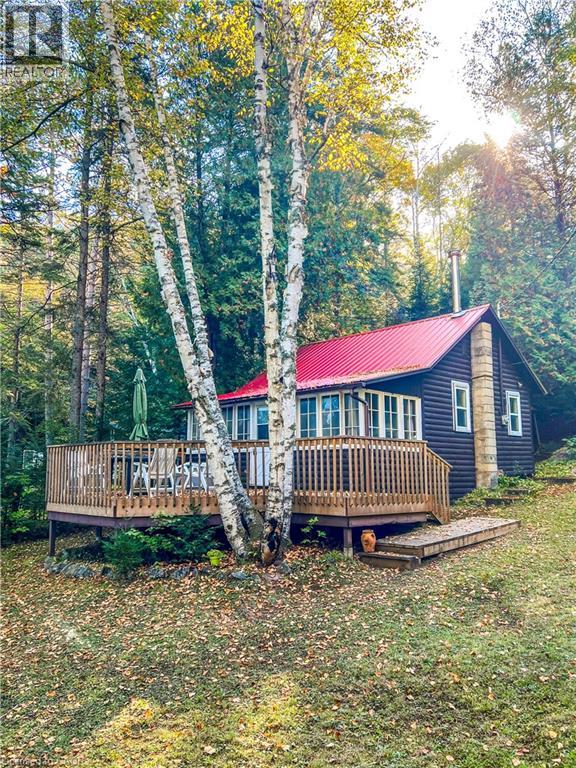
Muskoka cottage with private dock and Lake of Bays access. Exceptional value in a sought-after location. Welcome to 1257 Paint Lake Road . An increasingly rare opportunity to own an affordable cottage with real waterfront use on one of Muskoka’s most desirable lake systems. This 2-bedroom, 1-bath cottage is ready to enjoy immediately, featuring a warm, inviting interior with a WETT-certified wood-burning fireplace and a bright sunroom for added living and sleeping space. Set back from the road with a forested backdrop, it delivers privacy and a relaxed cottage feel. Your 58 feet of deeded shoreline just across the road features a clean, sandy-bottom entry and private dock, ideal for swimming, boating, and long summer days on the water. Paint Lake offers direct boating access into Lake of Bays, unlocking extended exploration, waterfront destinations, and full-day adventures. With year-round access on a municipally maintained paved road, plus a drilled well, septic system, and detached garage for storage, this property is both practical and easy to enjoy from day one. In a market where many options are water-access only, vacant land, or priced significantly higher, this property stands out as a smart entry into Muskoka ownership with immediate use and long-term upside. The lot also offers strong potential to expand or build a larger custom two-storey cottage, whether for personal use or as an investment rental, while still enjoying the existing structure today. Opportunities like this are limited. Secure your place in Muskoka paradise now and start making the most of the seasons ahead. If you’re looking for a summer retreat, a family gathering place where cherished memories are made, or a property with future upside, this is your opportunity to step into Muskoka cottage living today, with the flexibility to grow into something more. (id:49269)
354515 Osprey Artemesia Rr 4 Road
Grey Highlands, Ontario
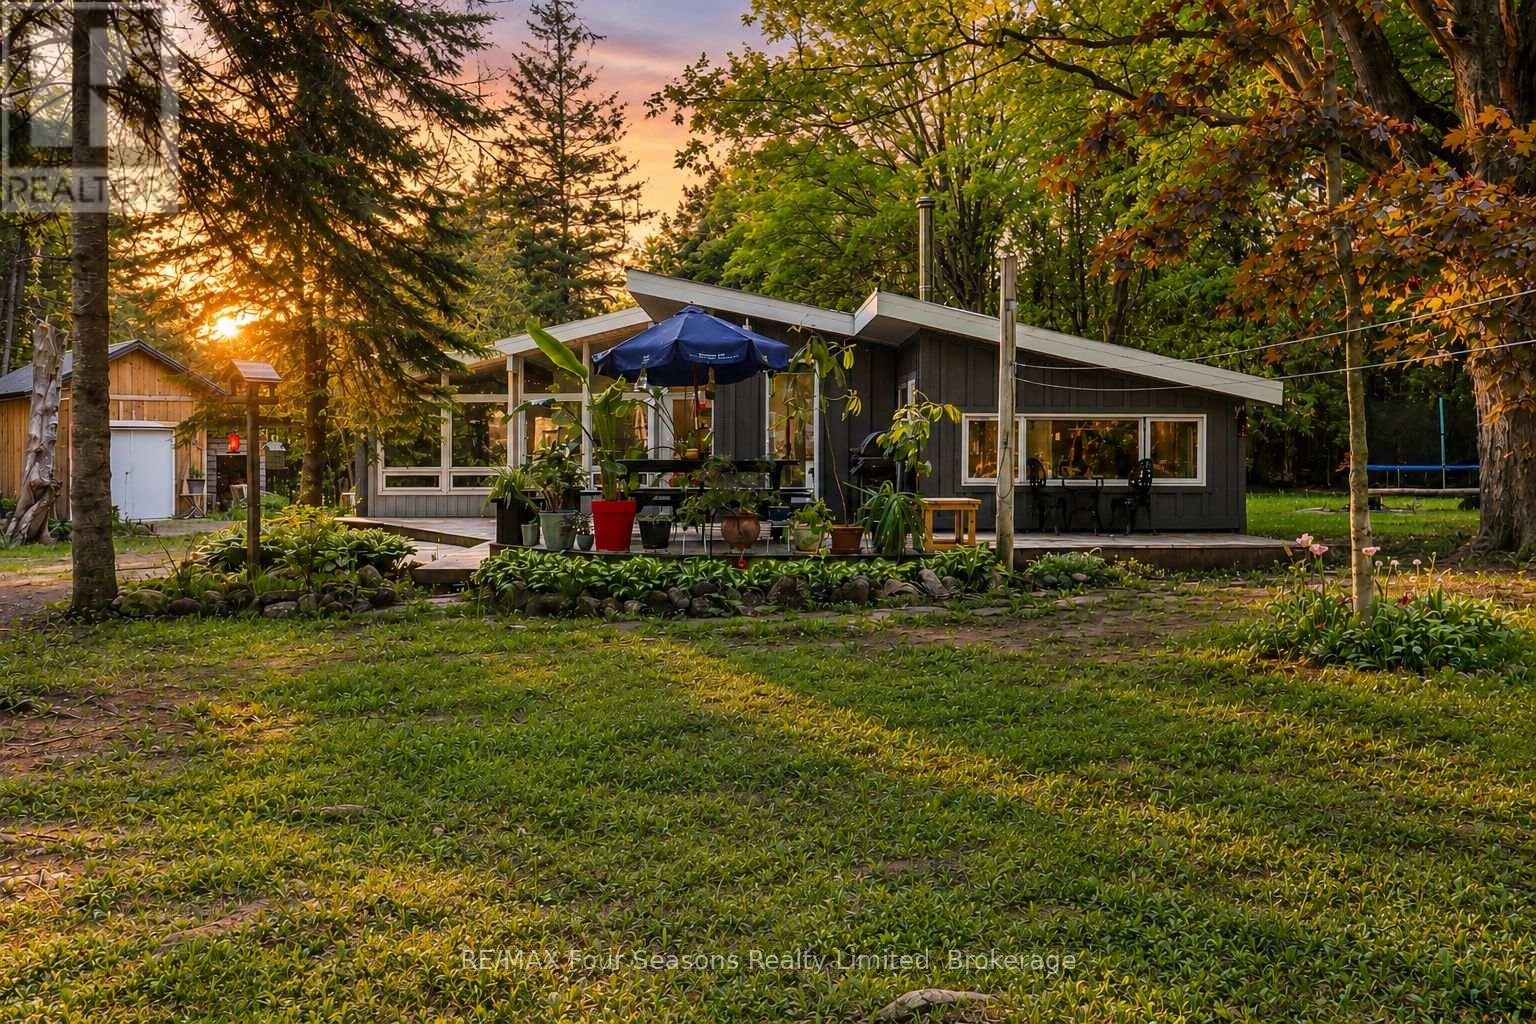
Escape to Nature-A Private Country Retreat Near Lake Eugenia & Beaver Valley~POTENTIAL AIR BnB! Tucked away on a quiet, tree-lined country road, this enchanting 1.97-acre property offers the peaceful country lifestyle you've been dreaming of. Surrounded by mature forest with only birds and wildlife as your neighbours, the fully fenced and gated lot provides exceptional privacy and security for children and pets alike. Follow the winding driveway through old-growth trees as dappled sunlight leads you to a bright clearing where this charming three-bedroom bungalow awaits. Designed for comfortable living and easy entertaining, the home features a durable steel roof and a spacious tiered deck-perfect for enjoying warm summer evenings in the serenity of nature.Inside, cathedral ceilings and walls of windows flood the open-concept living area with natural light, creating a warm and welcoming atmosphere that blends seamlessly with the outdoors. The kitchen sits at the heart of the home and features slate flooring and a breakfast bar ideal for casual meals or morning coffee. The dining area is anchored by a beautiful wood-burning fireplace that creates a cozy ambiance, while a wood stove in the living room adds extra warmth and comfort during snowy winter nights. Three well-sized bedrooms share a functional three-piece bathroom, and the convenient side-entry laundry room offers additional storage and practicality. Outside, beautifully landscaped gardens weave throughout the property, adding charm and colour to the natural surroundings. Two sheds provide additional storage and workspace, with heat and electricity-perfect for a workshop, hobby space, or studio. Located just minutes from the public beach at Lake Eugenia and Beaver Valley Ski Club, this property offers the best of four-season living. Whether you're searching for a weekend escape or a serene full-time residence, this country retreat invites you to slow down, breathe deeply, and enjoy the simple pleasures of life (id:49269)
411 - 115 Larchmount Avenue
Toronto, Ontario
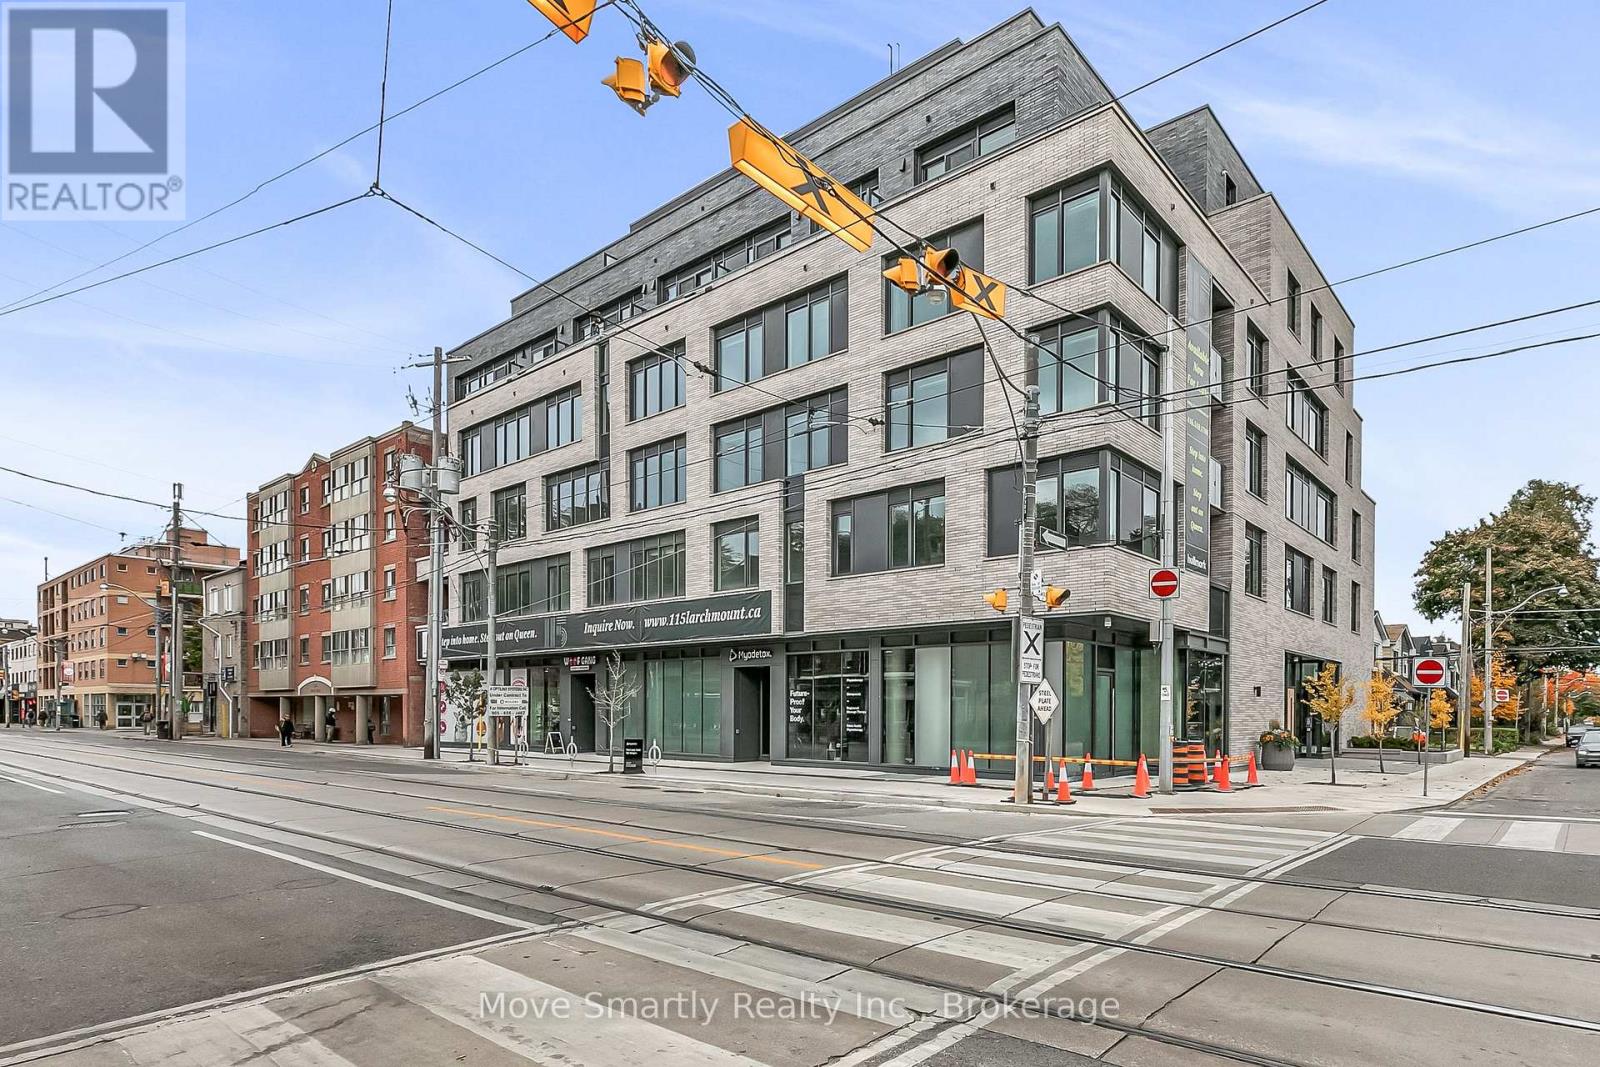
Welcome to 115 Larchmount, a new 6-storey boutique residence thoughtfully designed by the acclaimed architecture firm Superkul. Located in the vibrant heart of Leslieville, this purpose-built rental offers an elevated living experience for those who value design, comfort, & community. Enjoy year-round comfort with a state-of-the-art geothermal heating and cooling system, ensuring efficient and eco-friendly temperature control in every season. This exclusive purpose-built rental, built and managed by Hullmark, is perfect for those seeking both style and substance in an intimate setting. The unit features hardwood floors, heated bathroom floors, custom closet built-ins and stainless steel appliances. Residents will appreciate the modern conveniences that make daily living effortless. A dedicated delivery room provides private lockers, including refrigerated spaces for grocery deliveries, ensuring that your packages and perishables are safely stored. For those who prefer to commute by bike, a secure bike locker room is located on the ground floor. The building also features a stunning rooftop terrace with panoramic views of the city, offering the perfect space to relax or entertain. Additionally, a beautifully designed lounge and party room is available for residents to host gatherings or enjoy quiet moments. Every detail has been thoughtfully designed to enhance your living experience! This property is a purpose-built rental apartment building. Parking is optional $250/month in addition to the list price (id:49269)
301 - 778 Sheppard Avenue W
Toronto, Ontario
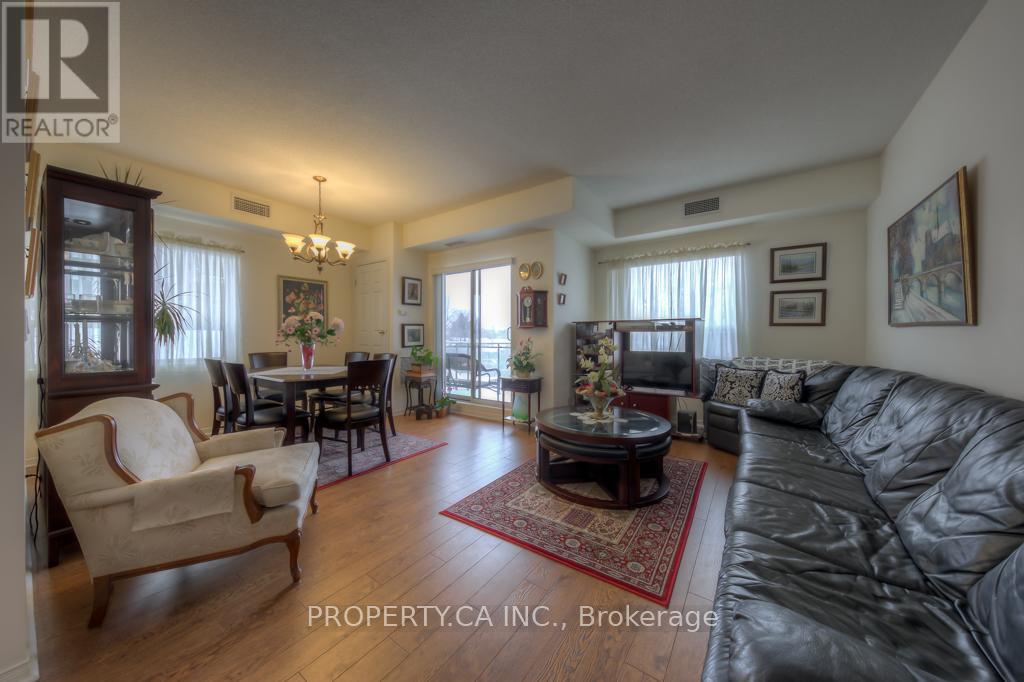
Rarely available 917 sq ft corner suite in a quiet boutique building steps from Sheppard West subway. Two full bedrooms, two full baths, and a north-west exposure that fills the open-concept living and dining area with light and clear, unobstructed views from the balcony. Laminate floors throughout, ensuite laundry, and a primary bedroom with a 5-piece ensuite featuring a whirlpool tub and a walk-in shower with two separate shower heads. The kitchen has a tile floor, ceramic backsplash and double sink. One underground parking spot and one locker are included. Maintenance fees cover water, parking, building insurance and common elements. Meticulously maintained and spotless. Bathurst/Sheppard Plaza, shops, parks and schools are a short walk, and the subway puts downtown within easy reach. A rare combination of size, parking and transit access in Bathurst Manor, with a flexible 60-90 day closing available. (id:49269)