
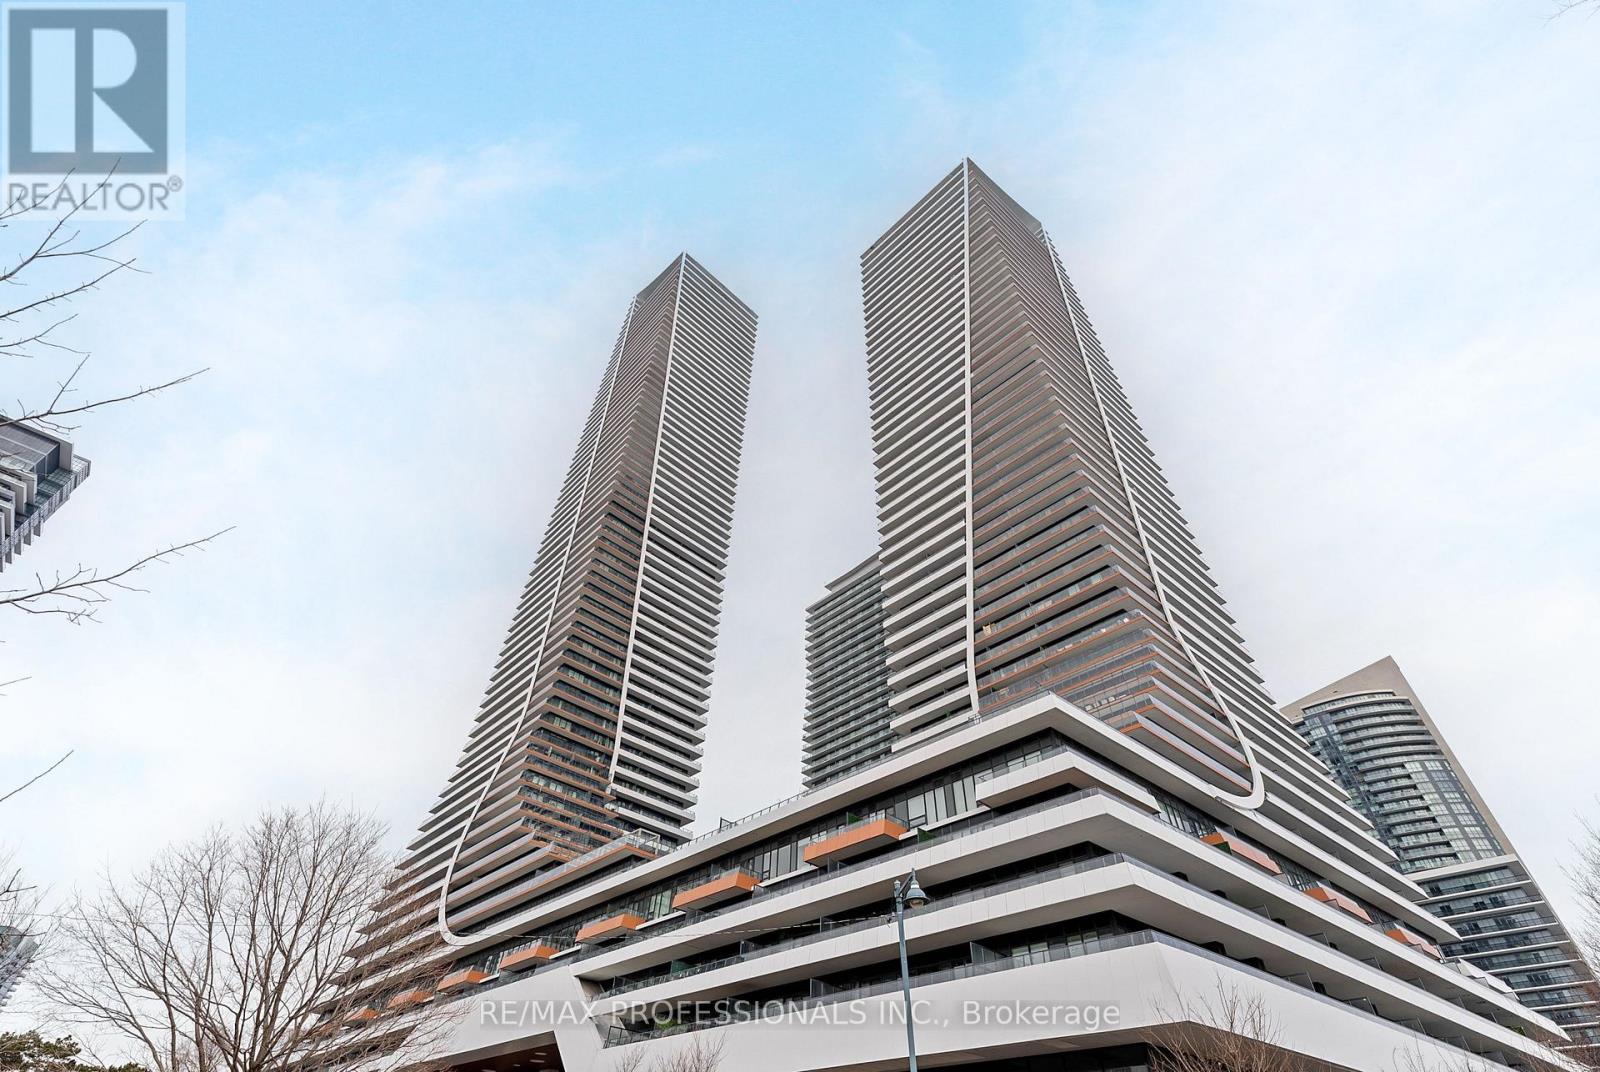
1614 - 30 Shore Breeze Drive
Toronto, Ontario
Welcome to Eau Du Soleil Sky Tower in Humber Bay Shores, in the heart of Etobicoke's vibrant waterfront community. This beautifully maintained 1 Bedroom + Tech suite offers east-facing city and lake views, soaring 9-foot ceilings and floor-to-ceiling windows that fill the space with natural light. Freshly painted and professionally cleaned, this move-in ready unit features a modern open-concept layout with wide-plank engineered hardwood flooring throughout. This superb unit includes a chef-inspired kitchen with stone countertops, stainless steel appliances and a mini glass subway tile backsplash, a spacious living area, ideal for both everyday living and entertaining, with a walk-out to a large 4'7" x 19'10" balcony overlooking the city and lake, a generous bedroom with a double closet and a second walk-out to the balcony, a modern 4-piece bathroom and convenient ensuite laundry. One underground parking spot & locker is included! Residents enjoy exceptional resort-style amenities including a 24-hour concierge, indoor saltwater pool, fully equipped fitness centre, yoga and pilates studio, sauna, theatre room, games and party rooms, guest suites, rooftop deck and outdoor lounge with BBQs and cabanas and more! Located in the highly sought-after Humber Bay Shores neighbourhood, steps to boutique shopping, cafes and popular restaurants including La Vecchia, Firkin on Bay, Eden Trattoria, Huevos Gourmet and Birds & Beans Cafe. Enjoy nearby Jean Augustine Park, the scenic Martin Goodman Trail along the waterfront and the popular HBSCA seasonal Farmers' Market held on Saturdays. Westlake Village is directly across the street with Metro, LCBO, Starbucks and everyday conveniences. TTC at your doorstep, easy access to Mimico GO Station and the Gardiner Expressway for commuting downtown. Experience the best of lakeside city living in one of Etobicoke's most dynamic waterfront communities! (id:49269)
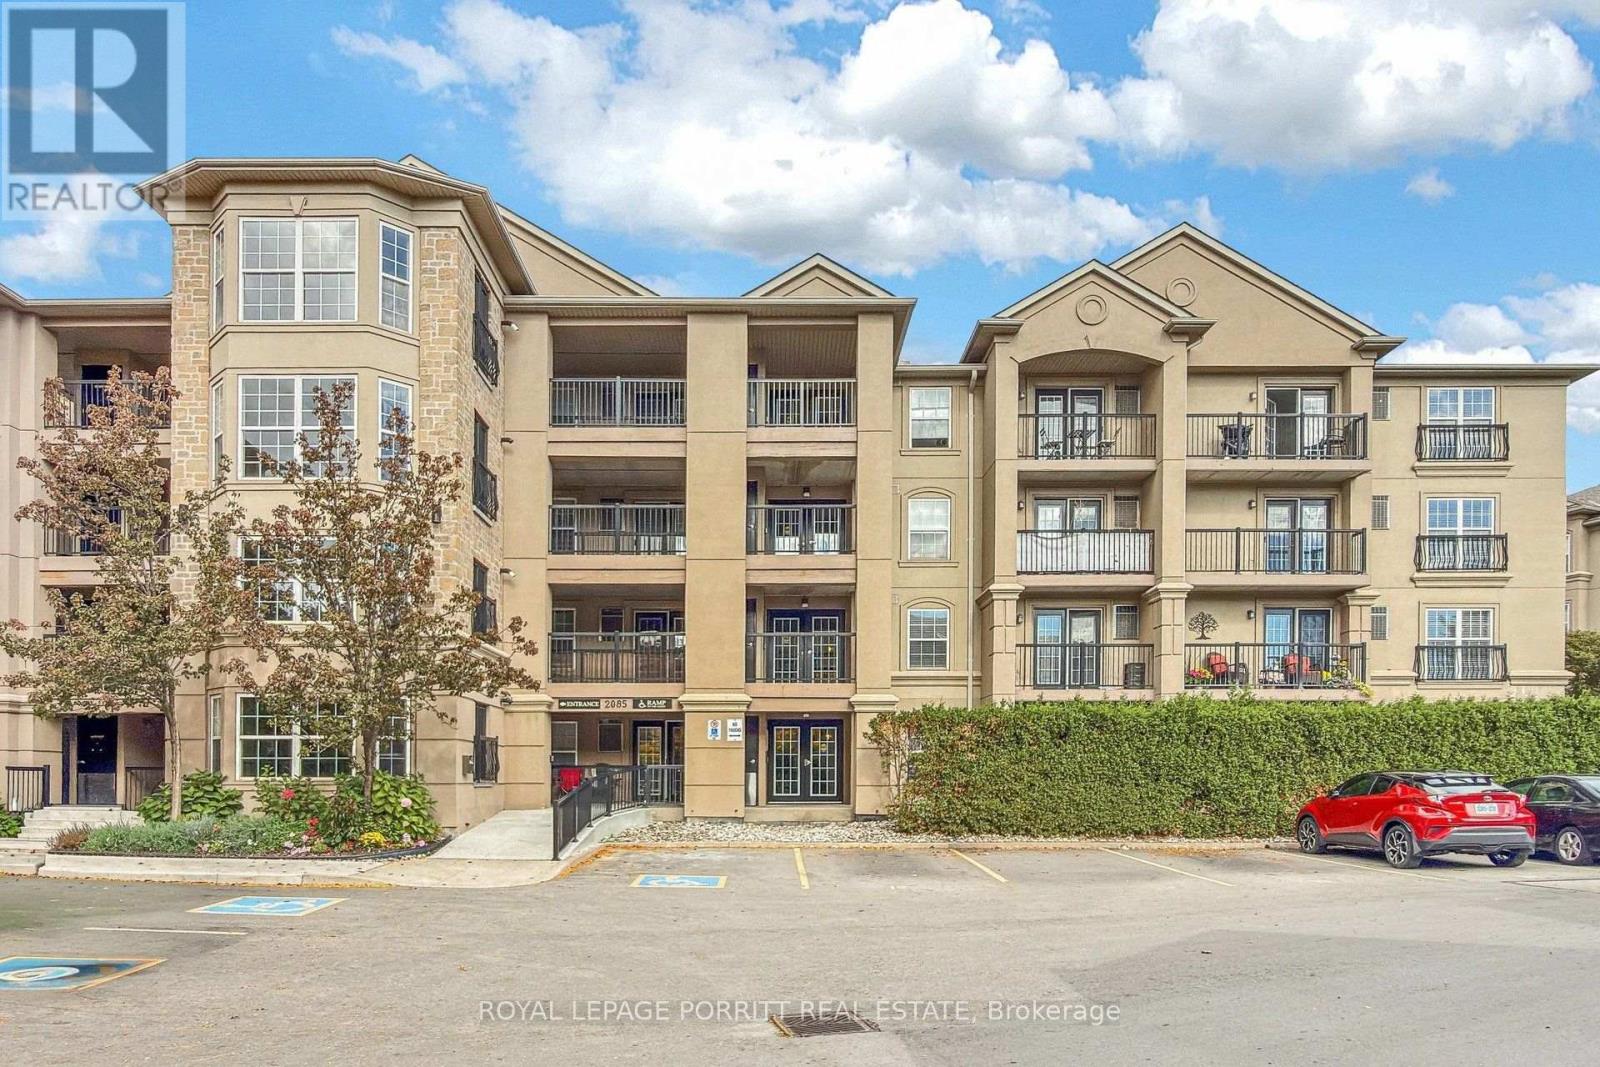
302 - 2085 Appleby Line
Burlington, Ontario
Welcome to Uptown Orchard Condominium! This spacious 1,082 sq. ft. suite offers thoughtfully designed living space, modern updates, and a convenient location. The open-concept kitchen, living, and dining area features a cozy natural gas fireplace, creating a warm and inviting space for everyday living and entertaining. Enjoy new vinyl flooring throughout and an open east-facing balcony-perfect for relaxing with your morning coffee. The primary bedroom features a double closet and a 4-piece ensuite bathroom. The spacious second bedroom offers ample closet space and plenty of room for comfortable living. Additional features include: Ensuite laundry, 1 underground parking space, Private storage locker, East-facing balcony with open views. Ample visitor parking. Residents have convenient access to the clubhouse, located just steps from the suite, featuring a gym, sauna, and party room with kitchen. Ideally situated in North Burlington's Orchard community, this home is within walking distance of grocery stores, shops, restaurants, daycare, fitness centres, and public transit. Enjoy easy access to the GO Station, QEW, Highway 407, and Bronte Creek Provincial Park. A wonderful opportunity to enjoy urban convenience with the tranquility of the Orchard and nearby ravine setting. (id:49269)
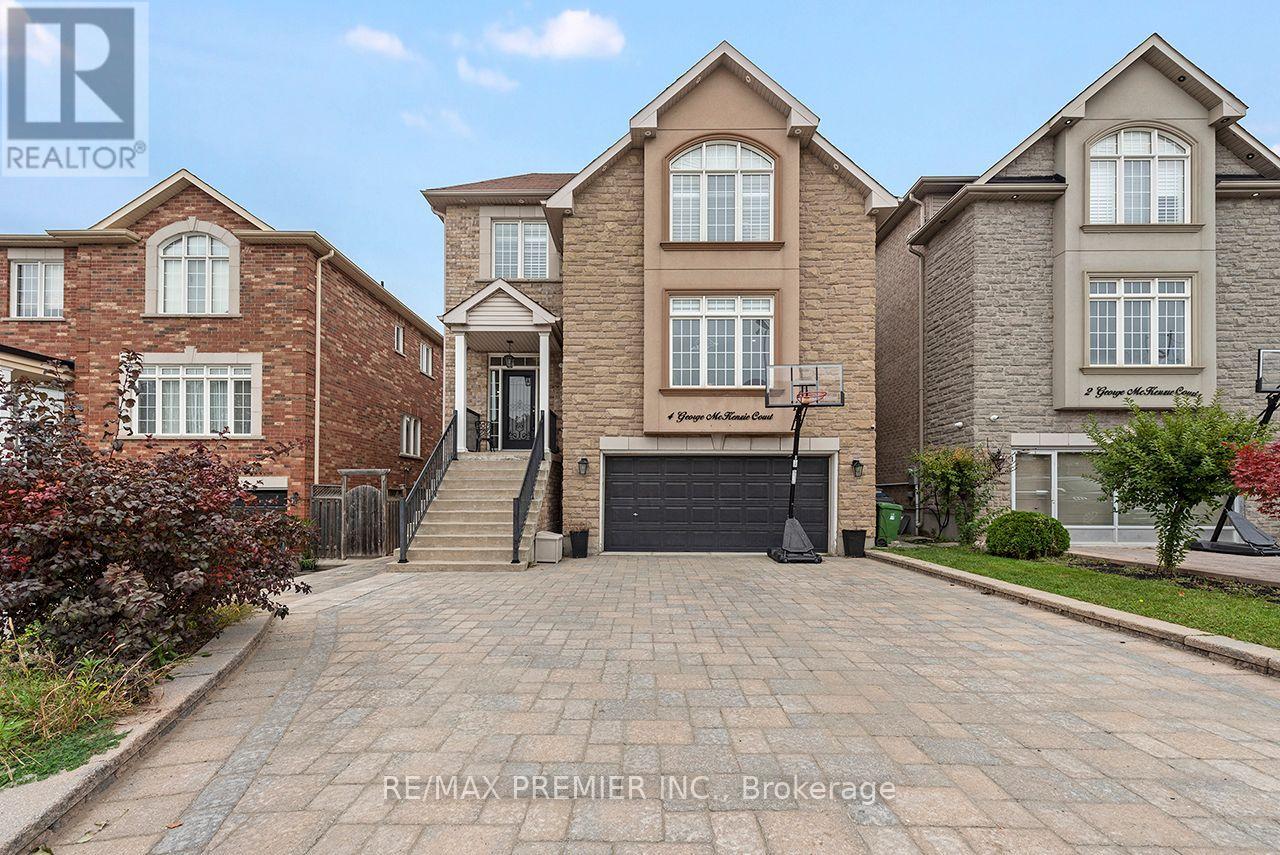
4 George Mckenzie Court
Toronto, Ontario
Rare opportunity to lease over 3300 sqft of living space!! 4 Bedrooms, 4 bathrooms, open concept kitchen with centre island, walkout to balcony and large family room. Combined living and dining (hardwood Floors). Spacious bedrooms, primary ensuite, 2nd bed ensuite, additional 5 Piece Guest bathroom. 9 ft ceiling on the main floor. Ensuite laundry on 2nd Floor with Laundry Tub.. 2 Car Garage and 2 driveway parking. Backyard Access. Main Floor and 2nd Floor included only. No Basement Access. Ideally located, Steps to TIC, major highways (400, 401, 409), Pearson Airport, Humber Valley Golf Course, Humber River Hospital, scenic trails along the Humber River, schools, parks, places of worship, and the new community centre currently under construction. Full Home rental available as well (id:49269)
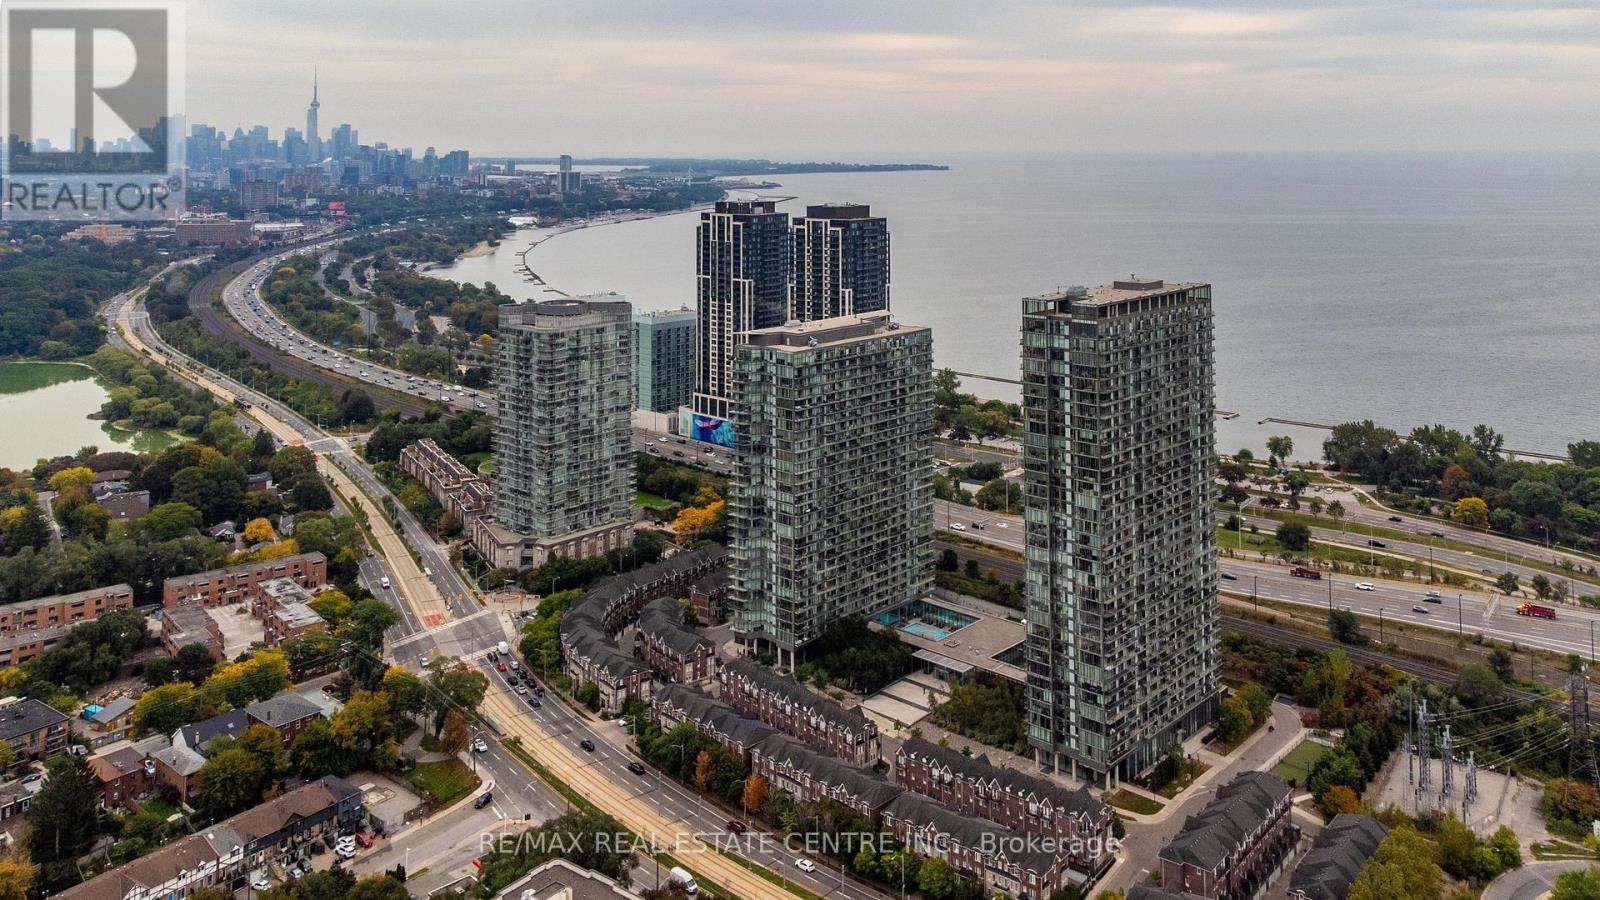
912 - 103 The Queensway
Toronto, Ontario
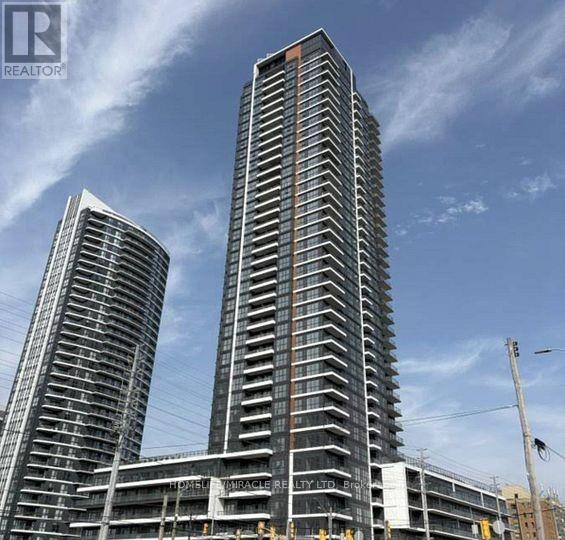
Stunning Lake & Sunset Views at NXT !Welcome to NXT at 103 The Queensway! This spotless, spacious (773sqf)and beautifully maintained 2-bedroom, 2-full-bathroom suite offers an exceptional open-concept layout with 9-ft ceilings, floor-to-ceiling windows, wood flooring and a spectacular 124 sq.ft. balcony overlooking Lake Ontario, the Humber River and breathtaking evening sunsets.The modern kitchen features quartz countertops and stainless-steel appliances, making it perfect for everyday living and entertaining. Enjoy an abundance of natural light and stunning views from this desirable wide-layout suite. Residents enjoy an impressive selection of resort-style amenities, including indoor and outdoor pools, two gyms, hot tub, tennis court, sauna, party and media rooms, guest suites and 24-hour concierge service. Located in the vibrant High Park-Swansea community, with TTC, streetcar and GO Transit nearby, plus easy access to the waterfront trails, High Park and downtown Toronto. Includes one parking space. A wonderful opportunity to enjoy spacious living, spectacular views and exceptional amenities in one of the area's most desirable communities. (id:49269)
210 - 15 Watergarden Drive
Mississauga, Ontario
Brand-new luxury one-bedroom corner suite with parking and a locker! Enjoy bright, spacious living with expansive floor-to-ceiling windows and a private northwest-facing balcony. High-end finishes and full-size appliances offer a stylish blend of comfort and everyday convenience. Building amenities include a kids' area and a workspace. Ideally located near Square One Shopping Centre, schools, supermarkets, restaurants, and parks. Just a one-minute walk to the upcoming LRT at Eglinton, with convenient access to Highways 407, 401, and 403, as well as nearby GO Transit. (id:49269)
124 Chisholm Street
Oakville, Ontario
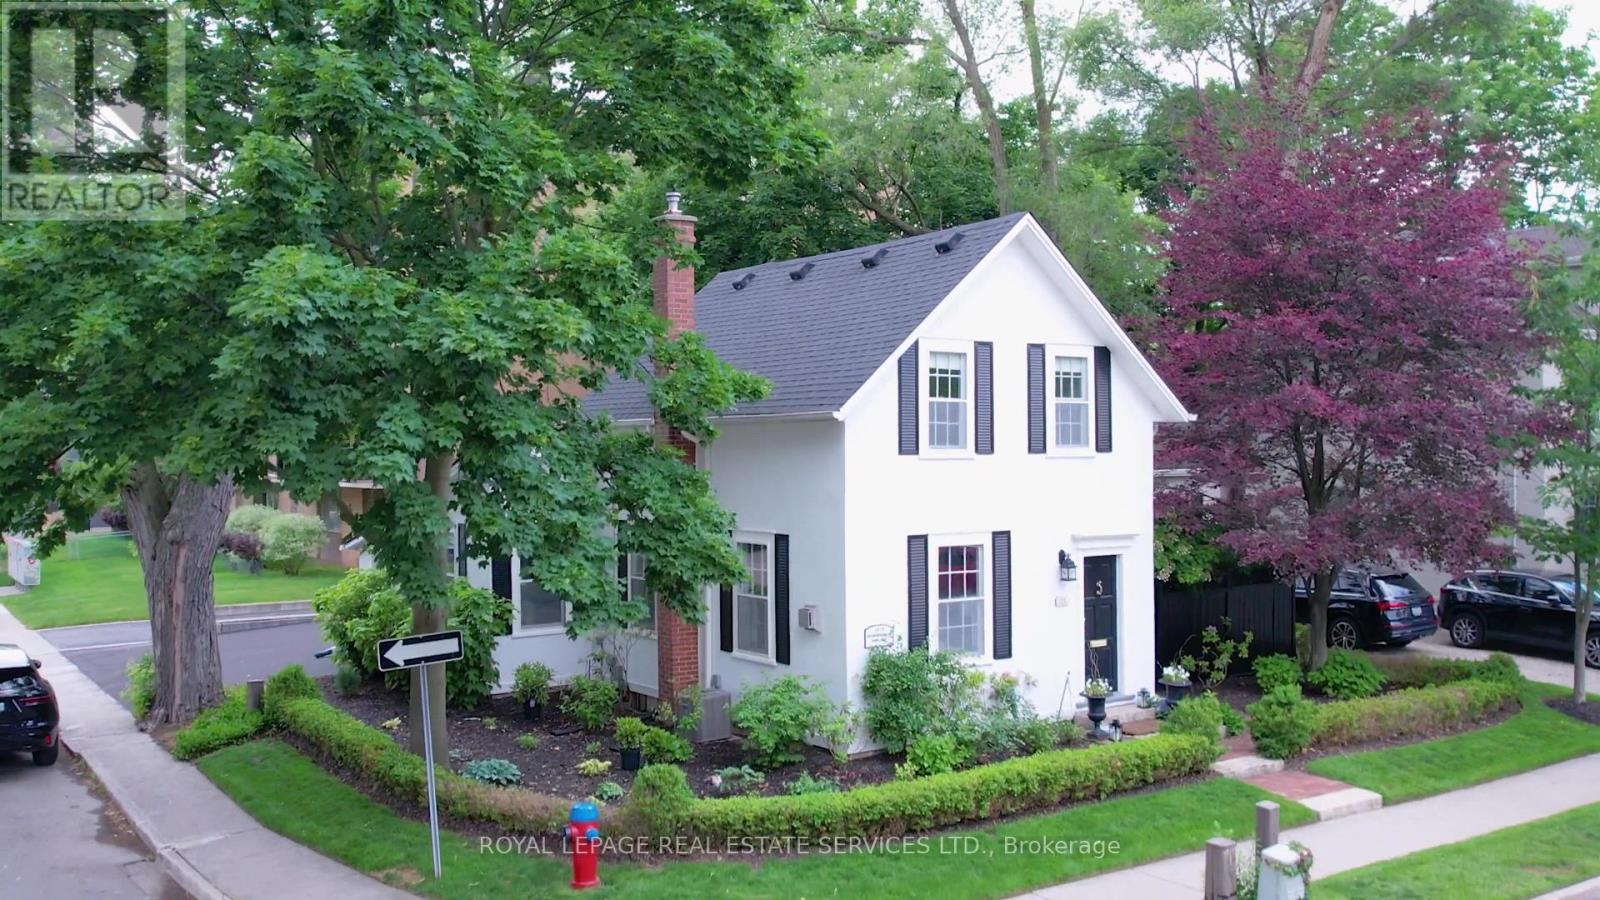
An exceptional opportunity to call a beautifully preserved, freshly painted (in/out), historically significant century home your own. This detached 2-bedroom, 2-bath residence at 124 Chisholm offers timeless character, refined comfort, and an enviable location in the heart of downtown Oakville. Ideally positioned between Lakeshore Road and Rebecca Street, the home is just a short walk to lakefront parks, boutique shopping, acclaimed dining, and the vibrant energy of Kerr Street. The main level is designed for elegant living and entertaining, featuring a grand living and dining room with gleaming hardwood floors, 9-foot ceilings, custom millwork, solid wood shutters, zoned lighting, and a cozy corner gas fireplace. Expansive windows bathe the interior in natural light, while double French doors open to a inviting family room with a lofted ceiling. A versatile second bedroom or office is conveniently located off the family room. The kitchen combines charm and functionality with a centre island, side patio entrance, and a large bay window overlooking the private patio, gas BBQ, and mature gardens. A skylit pantry, closet, and laundry area, along with a 3-piece bath, complete the main floor. The entire second level is dedicated to a serene primary suite, highlighted by a spacious 5-piece ensuite with dual vanity, glass shower, and jetted tub, plus two closets including a walk-in with custom shelving and a window. Set on a meticulously landscaped corner lot, this home offers outstanding outdoor appeal and low-maintenance convenience, with gardening, grass cutting, and leaf collection included. Additional features include a large storage shed and parking for up to seven vehicles. Beautifully maintained and full of charm, this is a truly rare offering in one of Oakville's most desirable locations. Driveway just paved. Gardening, grass cutting, leaf collection is included. A large shed provides storage. Something special! (id:49269)
43 Fittons Road W
Orillia, Ontario
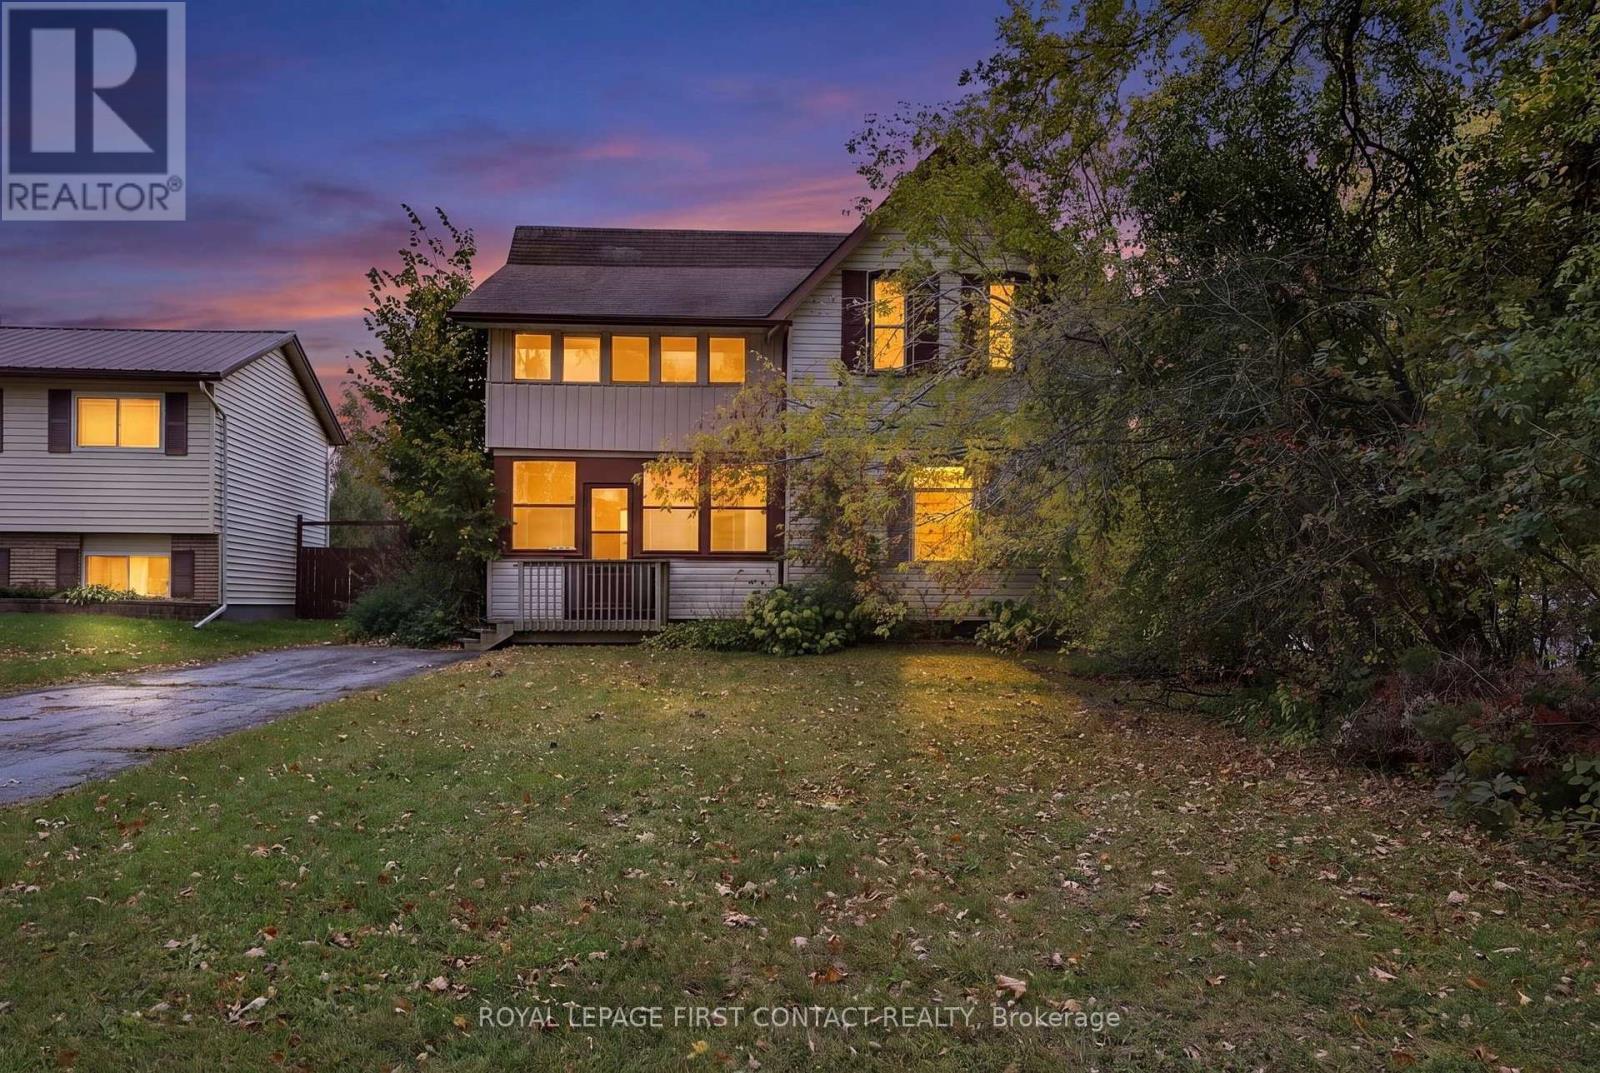
An exciting opportunity at 43 Fittons Road West in Orillia, offering plenty of potential for homeowners, renovators and investors alike! Full of character and a little more yesterday than today in its décor, this 2,171 sq. ft. home is ready for someone with vision to make it their own. It needs some love and updating, but for the right buyer, that's where the opportunity begins! With thoughtful renovations, there's potential to create something special while adding long-term value. Featuring two driveways, a detached garage and plenty of parking, this property offers practical space that's hard to find in town, especially for tradespeople or those with multiple vehicles. And there's more to this property than meets the eye! For those thinking about the future, considerable planning and approval work has already been completed toward a proposed development of eight family-sized residential units. Whether you choose to renovate and enjoy the existing home or explore the development possibilities down the road, this property offers options worth considering. Bring your ideas, roll up your sleeves and imagine what could be! Property is being sold in "as is, where is" condition. (id:49269)
111 Whispering Pine Trail
Aurora, Ontario
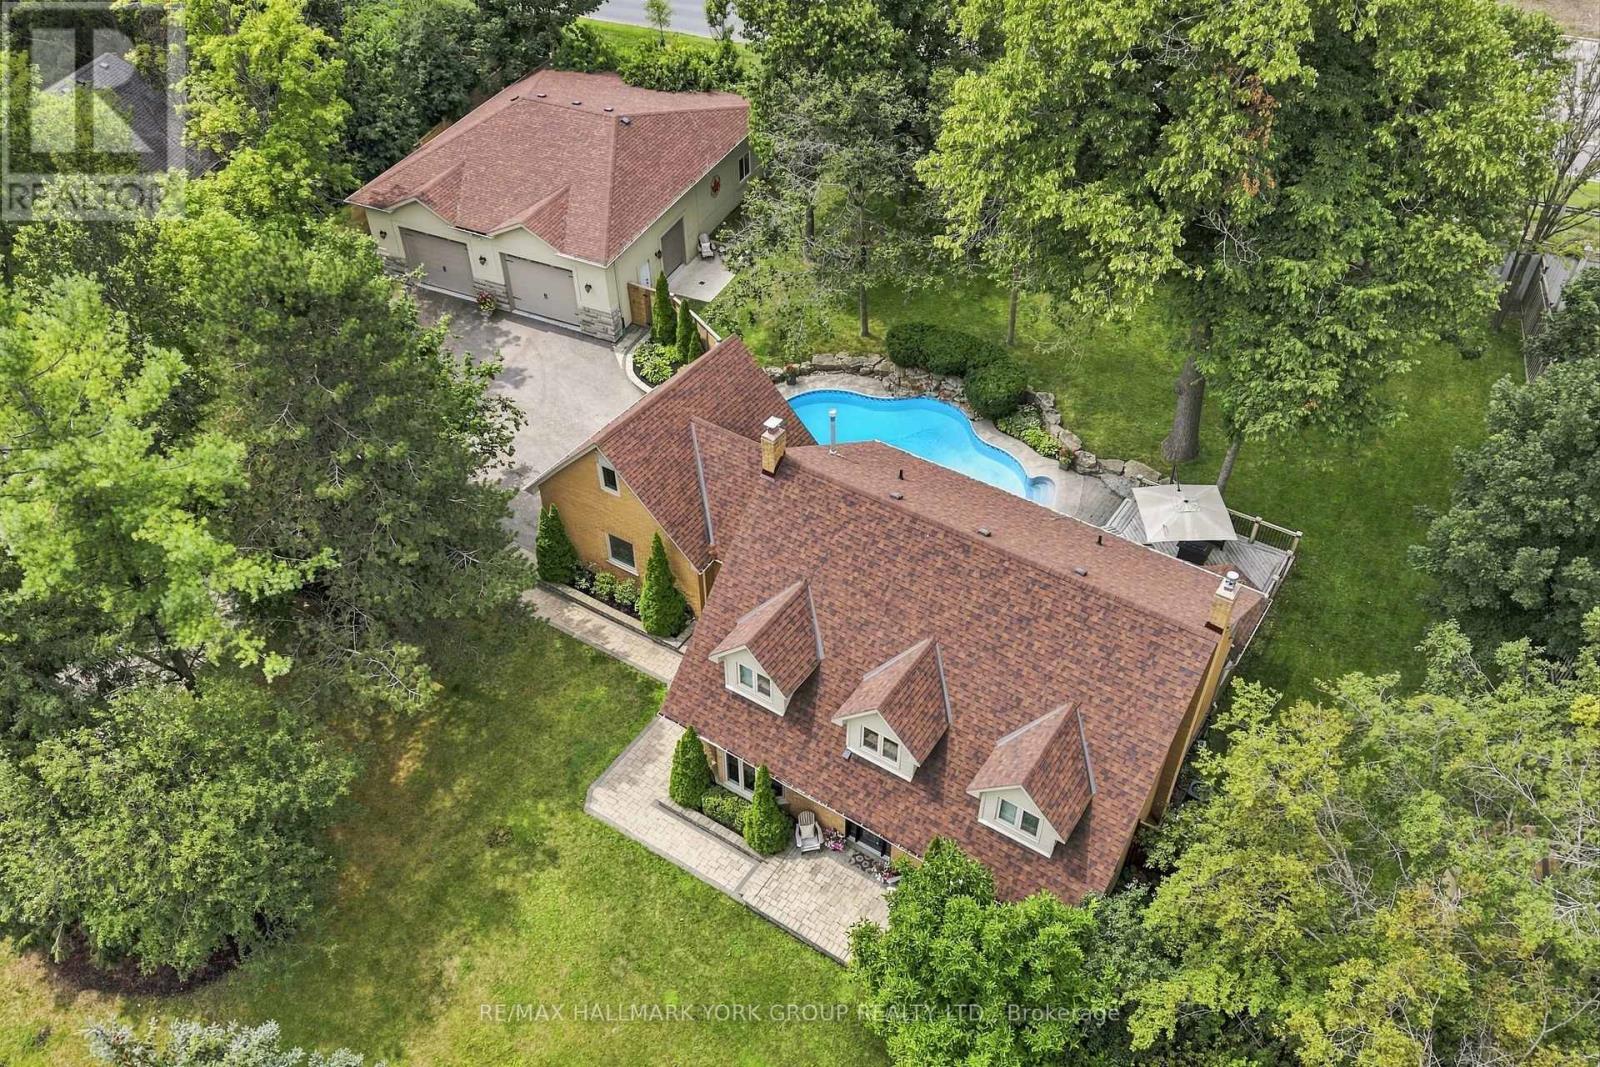
Set in the prestigious Hills of St. Andrew, 111 Whispering Pine Trail is surrounded by mature, tree-lined streets and scenic walking trails in one of Aurora's most sought-after enclaves - just minutes from St. Andrew's College & St. Anne's School. Sitting amongst executive homes, this is one of the largest lots in the community at over half an acre! This property is anchored by extensive professional landscaping and mature tree that frame the space, plus an inground saltwater pool and a resort style backyard. Beyond the main residence sits a nearly 2,000 square foot detached shop which opens up possibilities rarely found at this scale! Fully insolated, equipped with 200-amp service, a washroom, a large air compressor line for a vehicle hoist, 14 ft ceilings, this space is ready to become whatever fits your life. A professional workshop, a home gym, a private studio, a business office, or simply the ultimate entertainment retreat. Hundreds of thousands were spent on this fully permitted ONE-OF-A-KIND structure! Inside the home, a versatile upstairs loft offers the same flexibility. Envision another bedroom, a yoga studio, a teen lounge, a children's playroom, or another home office. The opportunities are endless! But that's not all. This home offers over 4,000 square feet of living space and is full of pride of ownership! Hardwood throughout, heated floors under all tiled surfaces (foyer, mud room, all bathrooms, basement hall and bathroom), brand new pool pump and heater (2026), high efficiency furnace (2025) A/C (2021) Windows, pool liner, roof (2019) R.O system (2025) . Lutron lights (controlled anywhere in the world) for exterior lighting. Underground sprinklers throughout the property including all flower beds. Inground sprinklers throughout property including all flower beds. Entire basement and attic has been spray foamed. This is a home designed to grow with you: spacious, adaptable, and built for every season of life. Do not miss this one! (id:49269)
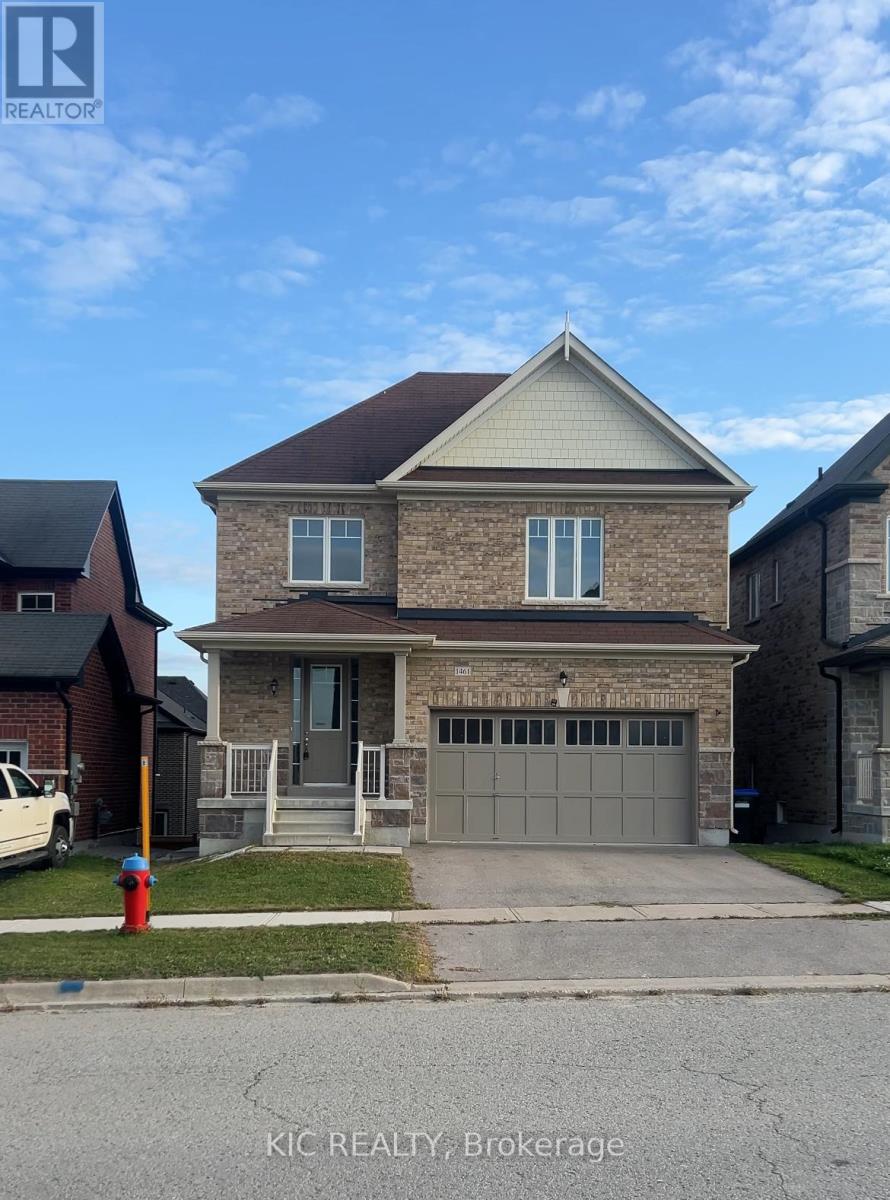
1461 Lormel Gate Avenue
Innisfil, Ontario
Welcome to this stunning detached home in the heart of Lefroy. Featuring 4 spacious bedrooms, 3 full bathrooms upstairs, and a convenient powder room on the main floor. The home offers 9 ceilings, an open-concept layout with a large kitchen, formal dining room, and a bright great room overlooking the backyard. Enjoy a generous yard ideal for entertaining or family relaxation. Located steps from parks, schools, community centre, library, restaurants, grocery stores, and more. Perfect blend of luxury, space, and family-friendly living. Book your private showing today! Utilities are split at 70/30 with the basement unit. (id:49269)
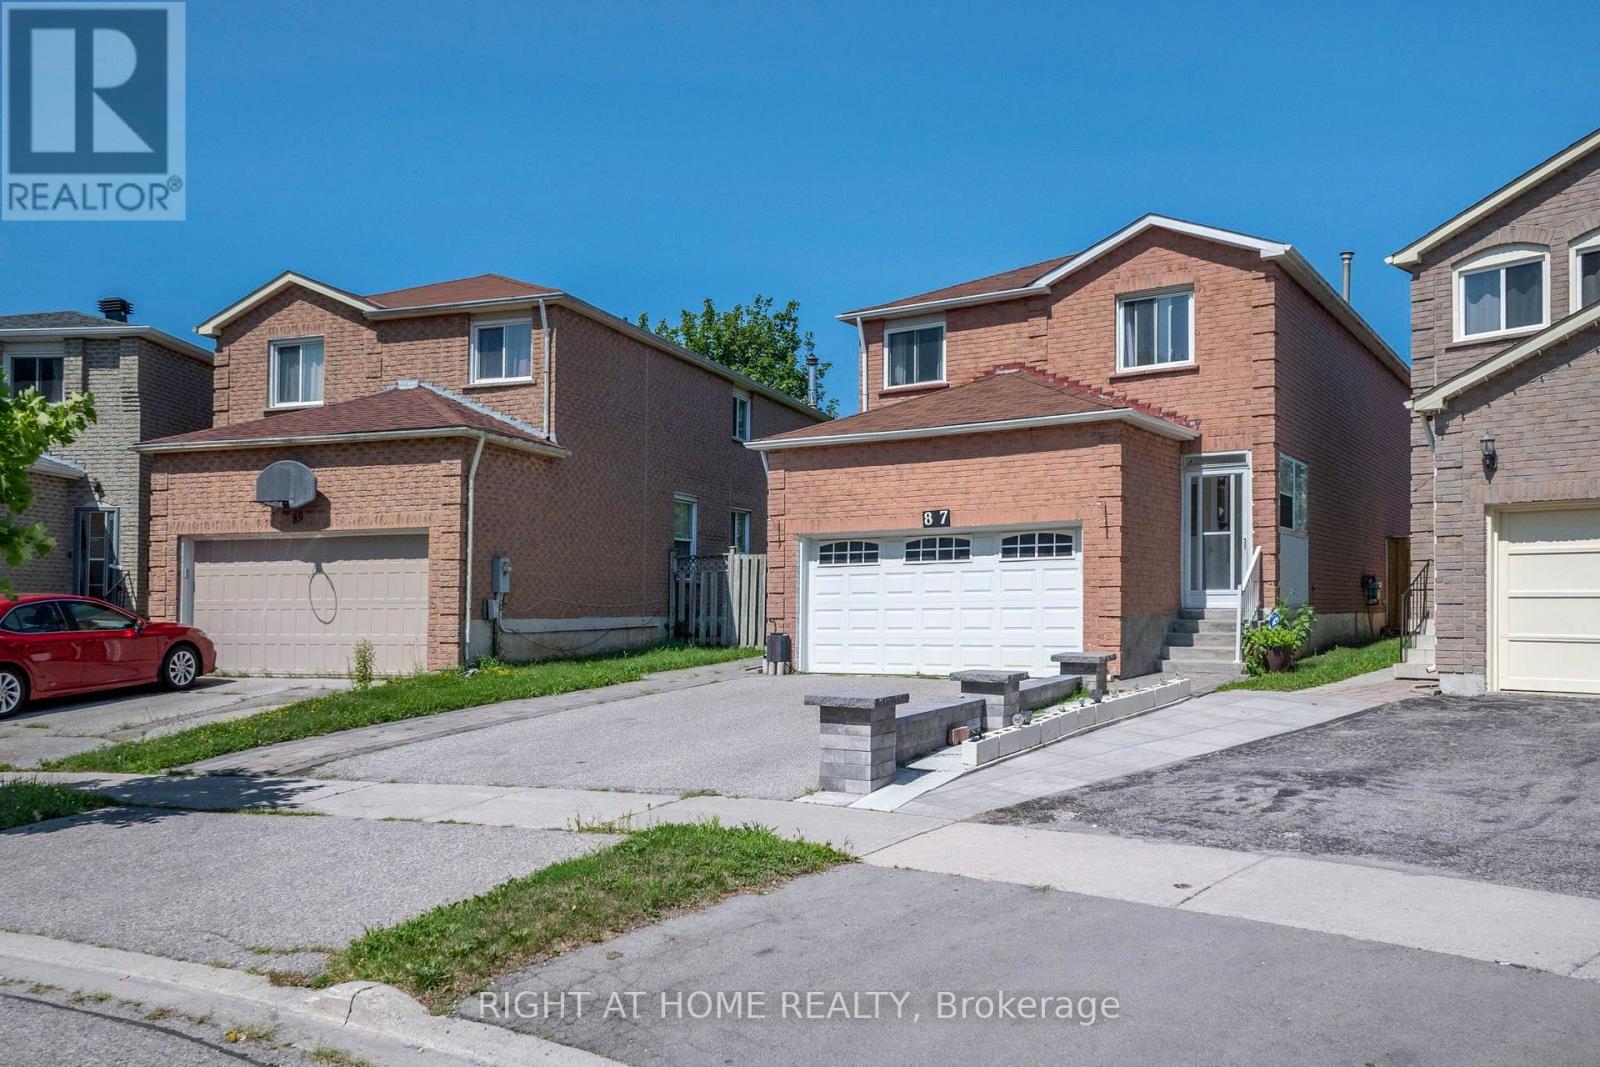
87 William Honey Crescent
Markham, Ontario
Welcome to this Originally Owned Beautifully Maintained Detached In a Fantastic Area of Markham! Complete Pride of Ownership with a Large Expansive Backyard For Peaceful Summer Evenings! Gleaming Flooring Throughout, Large Bedrooms, Open Living Space and Brand New Kitchen Appliances! Cozy Up To a Warm Fireplace In your Living Room, and Have wonderful gatherings with family and friends in your spacious family room! Almost 3000sqft with fully finished basement with 2 bedrooms and full bathroom for your extended family or guests! A Carpet free home, So no stress over cleanliness and allergies! The backyard extends into a deep Pie-Shaped wide lot With a stunning wrap around deck, allowing you to expand your living into the outdoors, and enjoy gatherings on hot summer nights! You Wont be disappointed in how well the owner has taken care of this beautiful home! ** This is a linked property.** (id:49269)
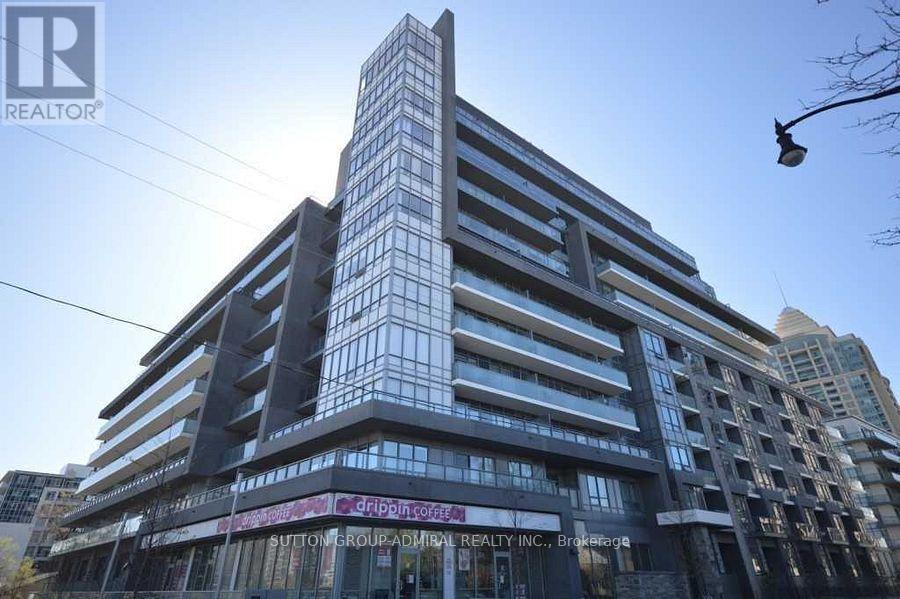
124 - 7 Kenaston Gardens
Toronto, Ontario
Welcome to Lotus Condos in the heart of Bayview Village! This low-density building offers a more private and peaceful living environment in one of North York's most convenient and sought-after communities. This spacious 1-bedroom plus den suite features soaring 9-ft ceilings, a functional layout, and modern finishes throughout. The versatile den can easily serve as a home office, guest room, nursery, or even a second bedroom to suit your lifestyle needs. The open-concept living and dining area provides a comfortable space for everyday living and entertaining, while large windows and balcony sliding door allow for plenty of natural light. The kitchen offers ample cabinetry and counter space, making meal preparation both practical and enjoyable. Take advantage of the premium building amenities, including a stunning 9th-floor rooftop terrace with BBQs and a spectacular view of the city, a fitness centre, guest suites, a party/meeting room, plenty of visitor's parking, and 24-hour concierge service. Ideally located directly across from Bayview TTC Station, the YMCA, and Bayview Village Shopping Centre, with easy access to Highways 401 and 404/DVP for convenient commuting across the GTA. Surrounded by parks, restaurants of your choice, grocery stores, multi-cultural convenient stores, and everyday essentials, this is urban living with convenience at your doorstep. An excellent opportunity for first-time buyers, professionals, downsizers, or investors looking to be part of the vibrant Bayview Village community. Thank you for coming by! (id:49269)
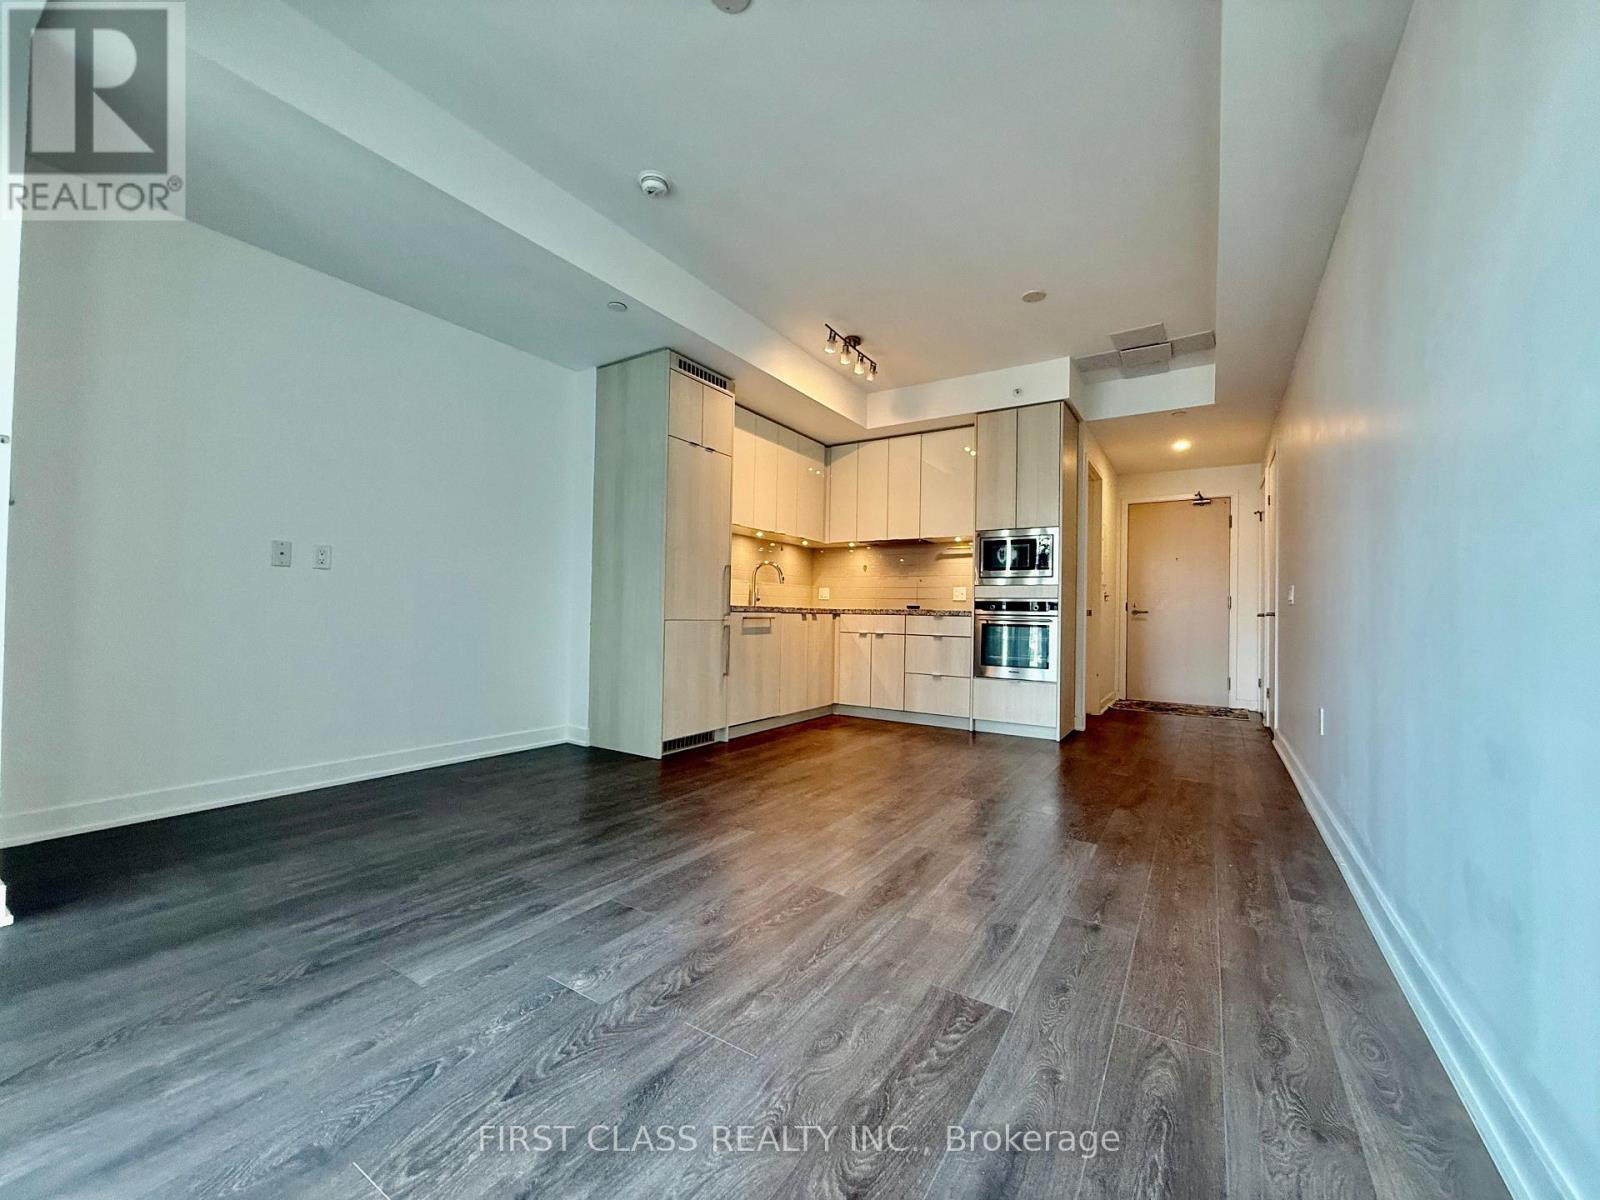
2603 - 115 Blue Jays Way
Toronto, Ontario
Beautiful Studio Unit At King Blue Condos. Highly Sought After Entertainment District. Steps From Dining, Shopping And Entertainment. Easy Access To The Gardiner Expressway, Go, Union Station, Steps To The Underground P.A.T.H. Heat Included By Landlord. Pets Allowed With Restrictions. (id:49269)
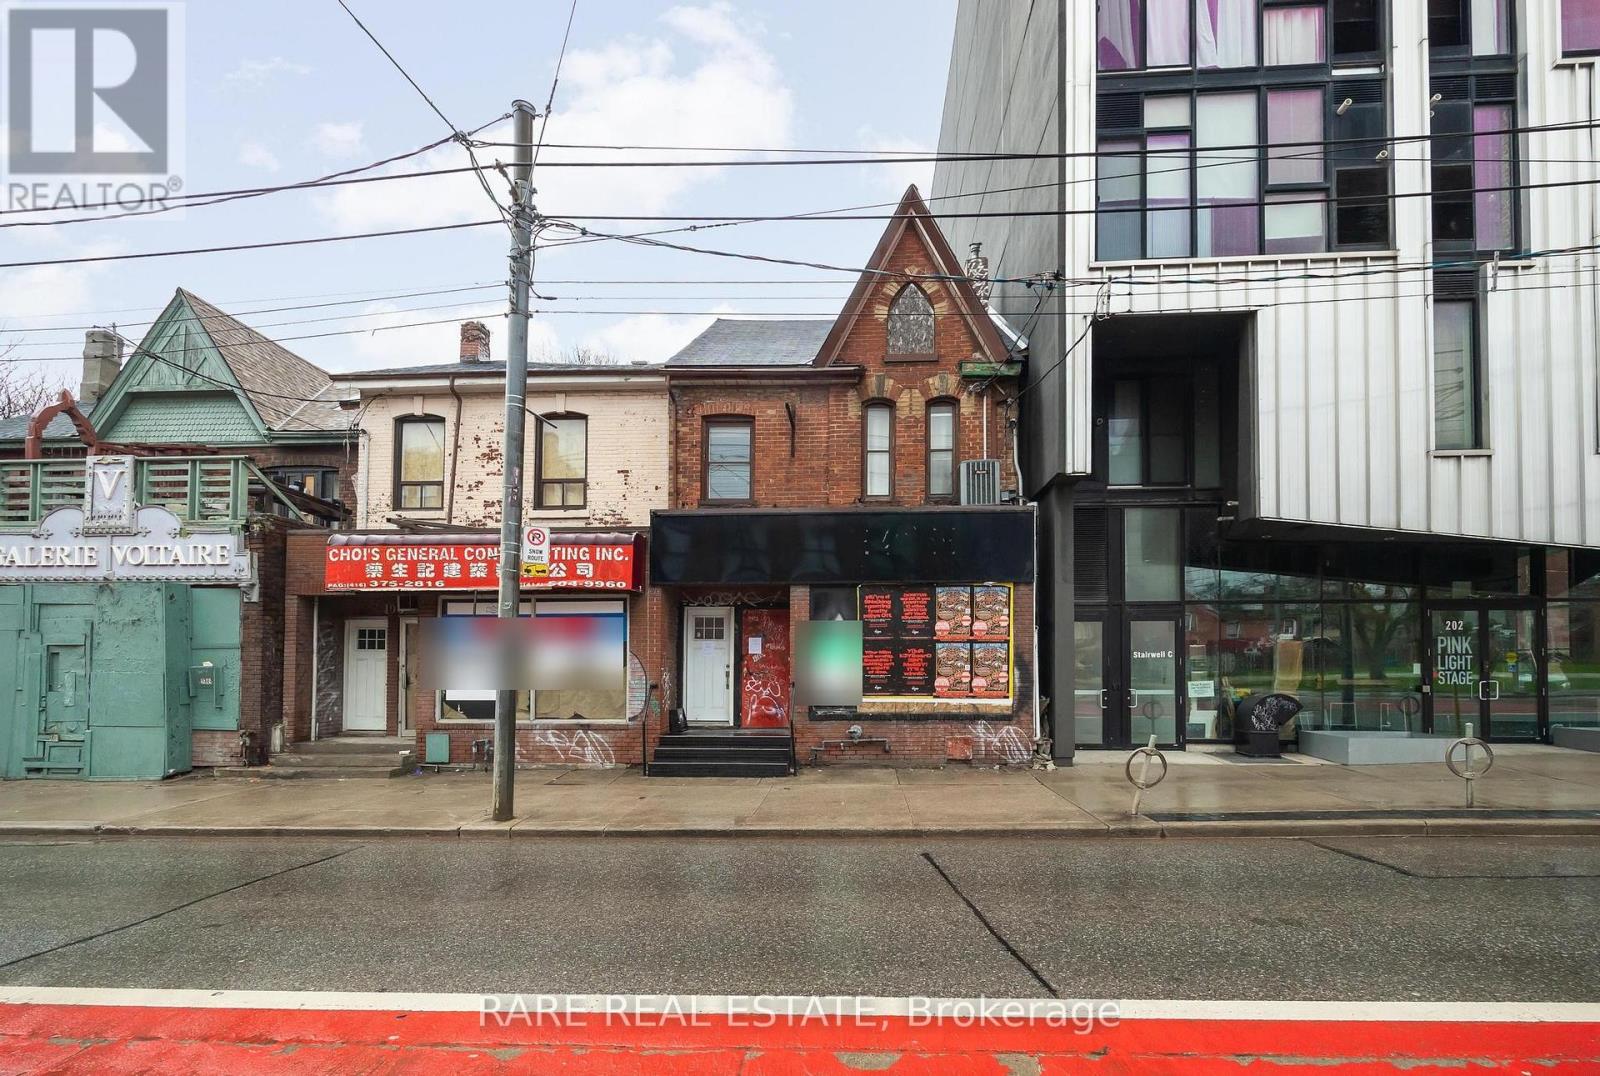
200 Bathurst Street
Toronto, Ontario
** Attention investors & business owners ** Positioned at the edge of Toronto's vibrant Fashion District, this two story mixed use commercial building offers a rare opportunity comprised of a blank canvas for a commercial space, along with a recently renovated two bedroom residential unit on the second floor. One of the most unique advantages with this property is the two parking spaces in tandem located off of Wolseley St to the north. In addition there is a standalone garage behind the building which acts as a secondary storage space completely separate of the primary structure. Seconds from Queen West, this property benefits from exceptional pedestrian traffic, strong transit access, and a lively streetscape known for its boutiques, galleries, and creative energy. Whether for retail, office, or residential use, 200 Bathurst Street delivers unmatched exposure in one of Toronto's most sought-after live-work-play corridors. *Property under Power of Sale.* (id:49269)
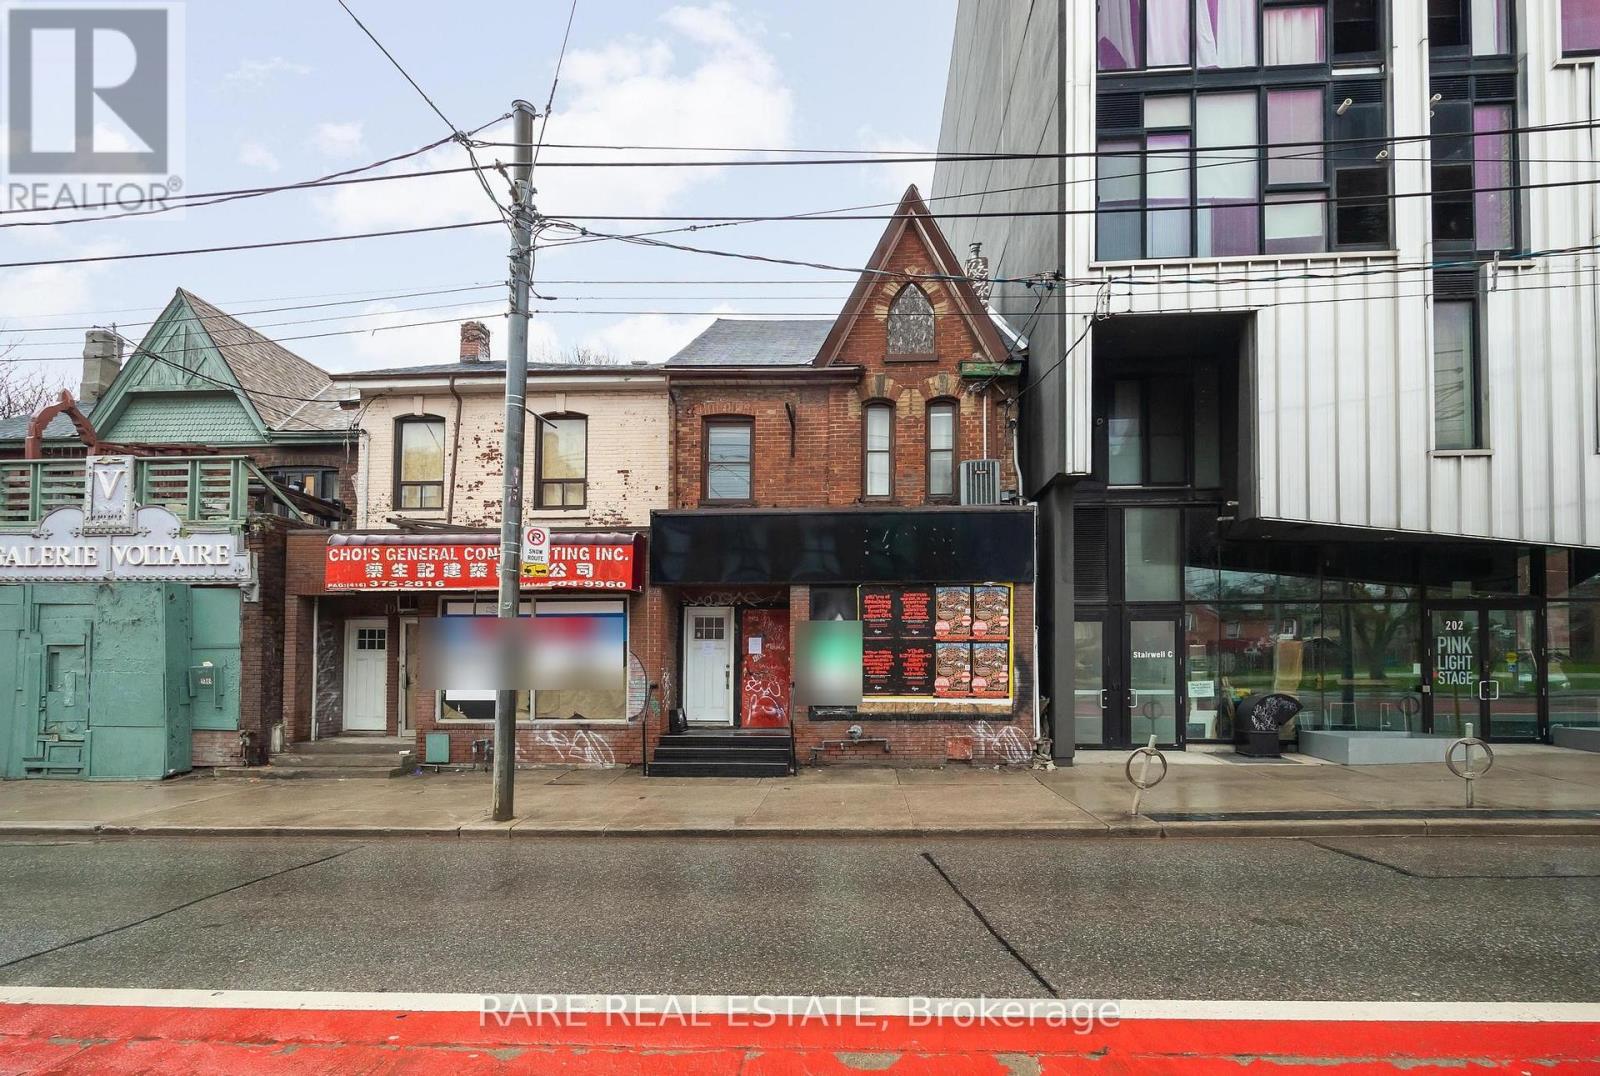
200 Bathurst Street
Toronto, Ontario
** Attention investors & business owners ** Positioned at the edge of Toronto's vibrant Fashion District, this two story mixed use commercial building offers a rare opportunity comprised of a blank canvas for a commercial space, along with a recently renovated two bedroom residential unit on the second floor. One of the most unique advantages with this property is the two parking spaces in tandem located off of Wolseley St to the north. In addition there is a standalone garage behind the building which acts as a secondary storage space completely separate of the primary structure. Seconds from Queen West, this property benefits from exceptional pedestrian traffic, strong transit access, and a lively streetscape known for its boutiques, galleries, and creative energy. Whether for retail, office, or residential use, 200 Bathurst Street delivers unmatched exposure in one of Toronto's most sought-after live-work-play corridors. *Property under Power of Sale.* (id:49269)
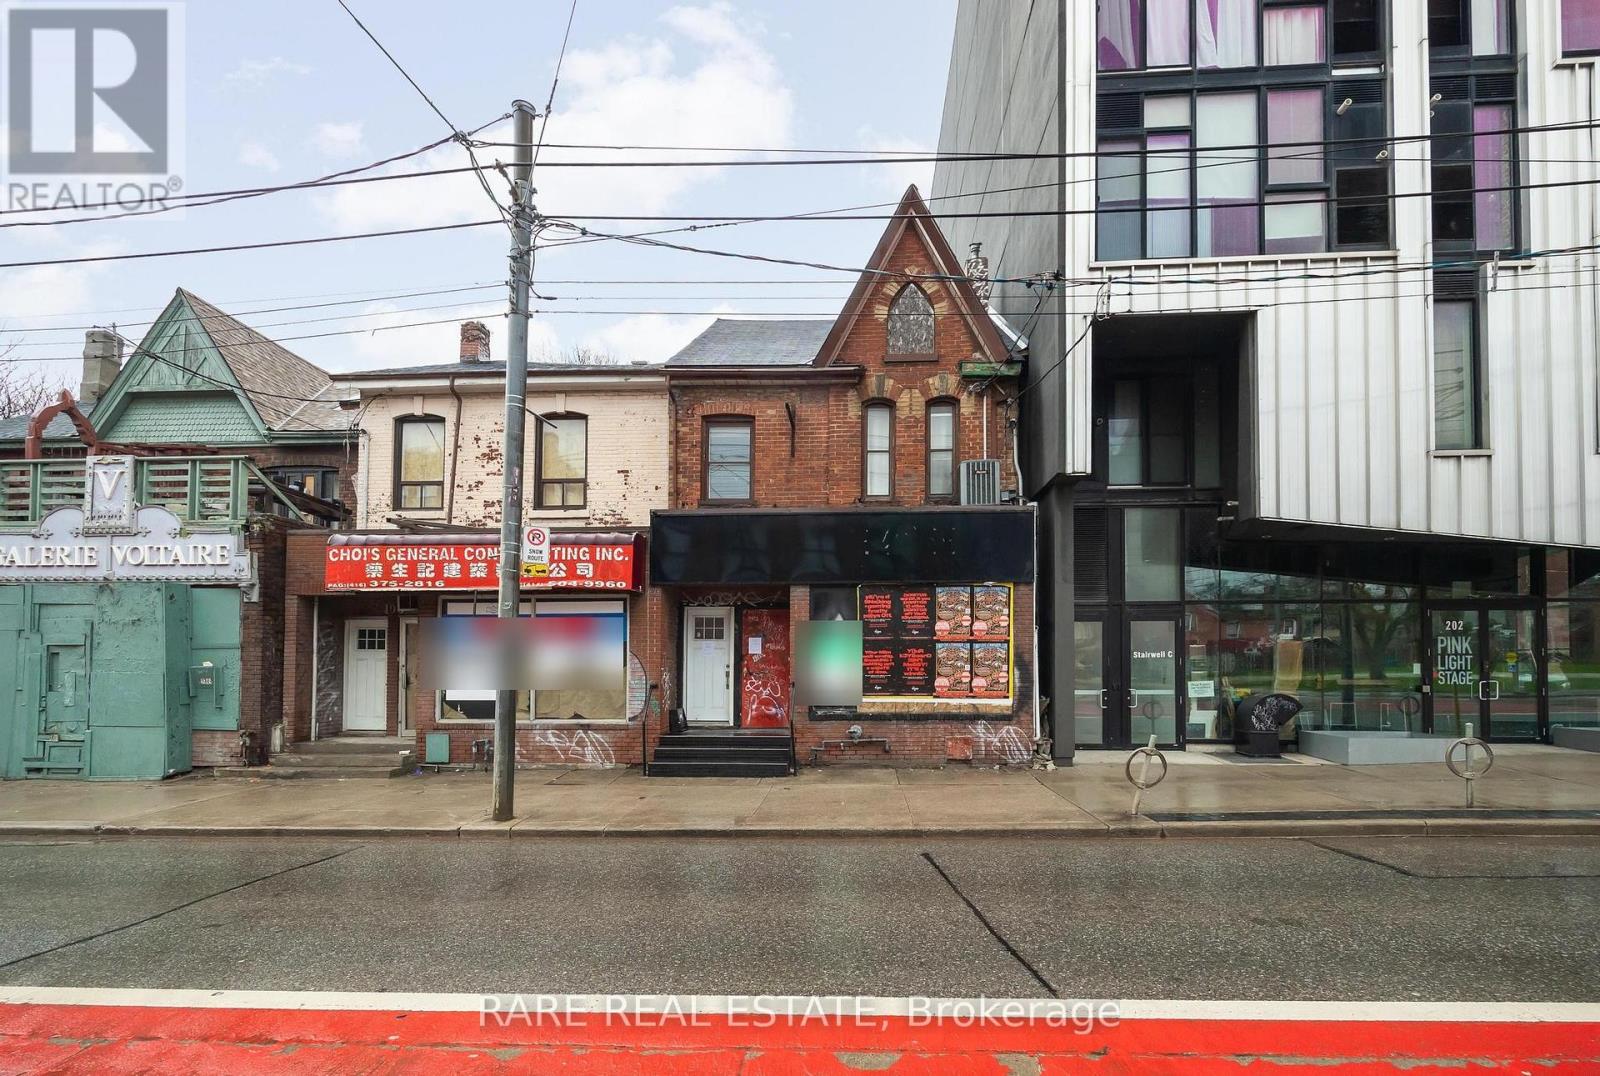
200 Bathurst Street
Toronto, Ontario
** Attention investors & business owners ** Positioned at the edge of Toronto's vibrant Fashion District, this two story mixed use commercial building offers a rare opportunity comprised of a blank canvas for a commercial space, along with a recently renovated two bedroom residential unit on the second floor. One of the most unique advantages with this property is the two parking spaces in tandem located off of Wolseley St to the north. In addition there is a standalone garage behind the building which acts as a secondary storage space completely separate of the primary structure. Seconds from Queen West, this property benefits from exceptional pedestrian traffic, strong transit access, and a lively streetscape known for its boutiques, galleries, and creative energy. Whether for retail, office, or residential use, 200 Bathurst Street delivers unmatched exposure in one of Toronto's most sought-after live-work-play corridors. *Property under Power of Sale.* (id:49269)
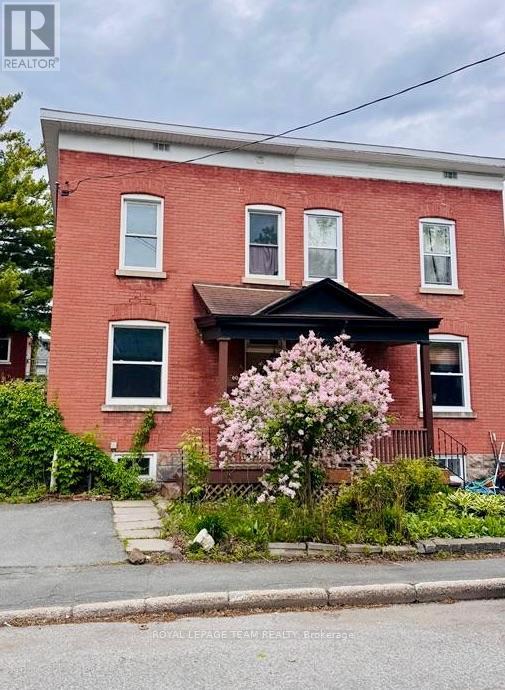
60 Herridge Street
Ottawa, Ontario
Welcome to this spacious and well-appointed 3-bedroom, 2-full bath rental semi-detached house located just steps off Main Street in one of the city's most walkable and vibrant neighborhoods! Inside, on the main floor, you will find a generously sized dining room, living room and you'll love the large kitchen featuring all appliances and generous counter space ideal for meal prep and entertaining. The home offers plenty of room to spread out, with bright, airy bedrooms and two full baths for added comfort. Enjoy outdoor living with a fully fenced yard, rear porch. Bonus: access to the basement for extra storage or workspace. You're just a short walk to local favorites like the Green Door restaurant, the scenic Rideau Canal, and St. Paul's University. Easy access to transit, bike lanes, and parking make this a commuters dream. A perfect blend of space, style, and unbeatable location! (id:49269)

170 Cape Hurd Road
Northern Bruce Peninsula, Ontario
Welcome to 170 Cape Hurd Road, a custom-built bungalow nestled on 1.4 private acres of mature trees just minutes from Tobermory. Offering a thoughtfully designed living space, this exceptional home combines premium craftsmanship, modern comfort, and the peaceful lifestyle the Bruce Peninsula is known for. This home showcases a level of quality rarely found. Features include hand-nailed framing, upgraded insulation, and premium mechanical systems designed for year-round efficiency and comfort. Inside, soaring ceilings create an inviting open-concept living space highlighted by rich birch flooring, custom maple cabinetry, walnut accents, and a stunning floor-to-ceiling wood-burning fireplace. The spacious layout is ideal for entertaining or simply enjoying quiet evenings at home. Comfort and peace of mind come standard with a Signature Series Lennox furnace with built in humidifier , air exchanger w/dehumidifier, complete water filtration system, and surge protection, and a 14KW generator. Step outside to professionally landscaped grounds and multiple outdoor living areas. The large front deck features a hardwired BBQ gas line, built-in seating, and plenty of space to gather with family and friends. Three cords of firewood are included for cozy evenings by the fire.The detached garage/workshop boast 480 sqft and is insulated, heated, powered, and equipped with an exhaust system. The primary bedroom includes a premium adjustable queen bed with remote control and high-end memory foam mattress. Located just minutes from Tobermory's harbour, shops, restaurants, National Park, hiking trails, and Singing Sands Beach, this property is perfectly suited as a year-round residence, cottage retreat, or investment property. Experience the privacy, comfort, and natural beauty that make the Bruce Peninsula one of Ontario's most sought-after destinations. Most furnishings and chattels are included, making this a truly turnkey oppurtunity! (id:49269)
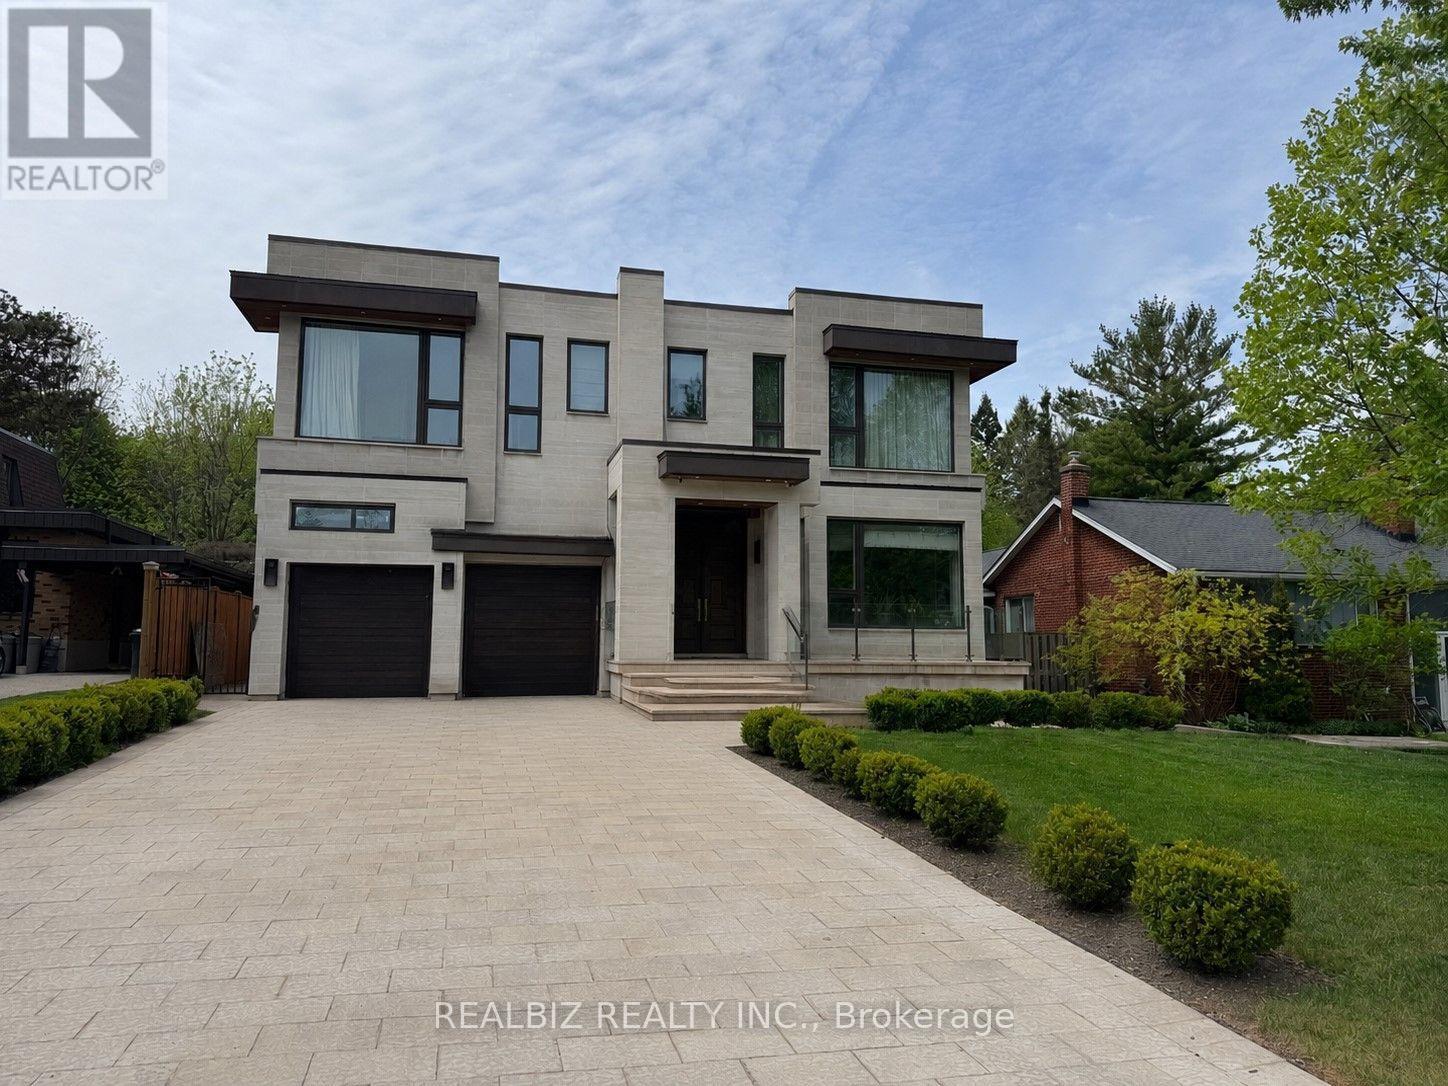
39 Hemford Crescent
Toronto, Ontario
Discover a rare opportunity in the prestigious Don Mills community, just moments from CF Shops at Don Mills, at 39 Hemford Crescent - a premium ravine-style lot backing directly onto lush greenbelt trails and parkland. Nestled on a quiet, tree-lined crescent, this exceptional property offers the perfect setting to renovate, invest, or build your custom dream home. The existing residence features expansive principal rooms, hardwood floors, two fireplaces, two thoughtfully added extensions, and parking for eight vehicles.Enjoy the tranquility of nature while remaining moments from every urban convenience. Ideally located close to major highways, top-rated hospitals, Top Ranking schools, Edwards Gardens, Sunnybrook Park, and other beautiful green spaces, this location offers an exceptional lifestyle for families and nature lovers alike.An extraordinary chance to own a prime property in one of Toronto's most established and family-friendly neighbourhoods, offering the perfect blend of privacy, prestige, and convenience. (id:49269)
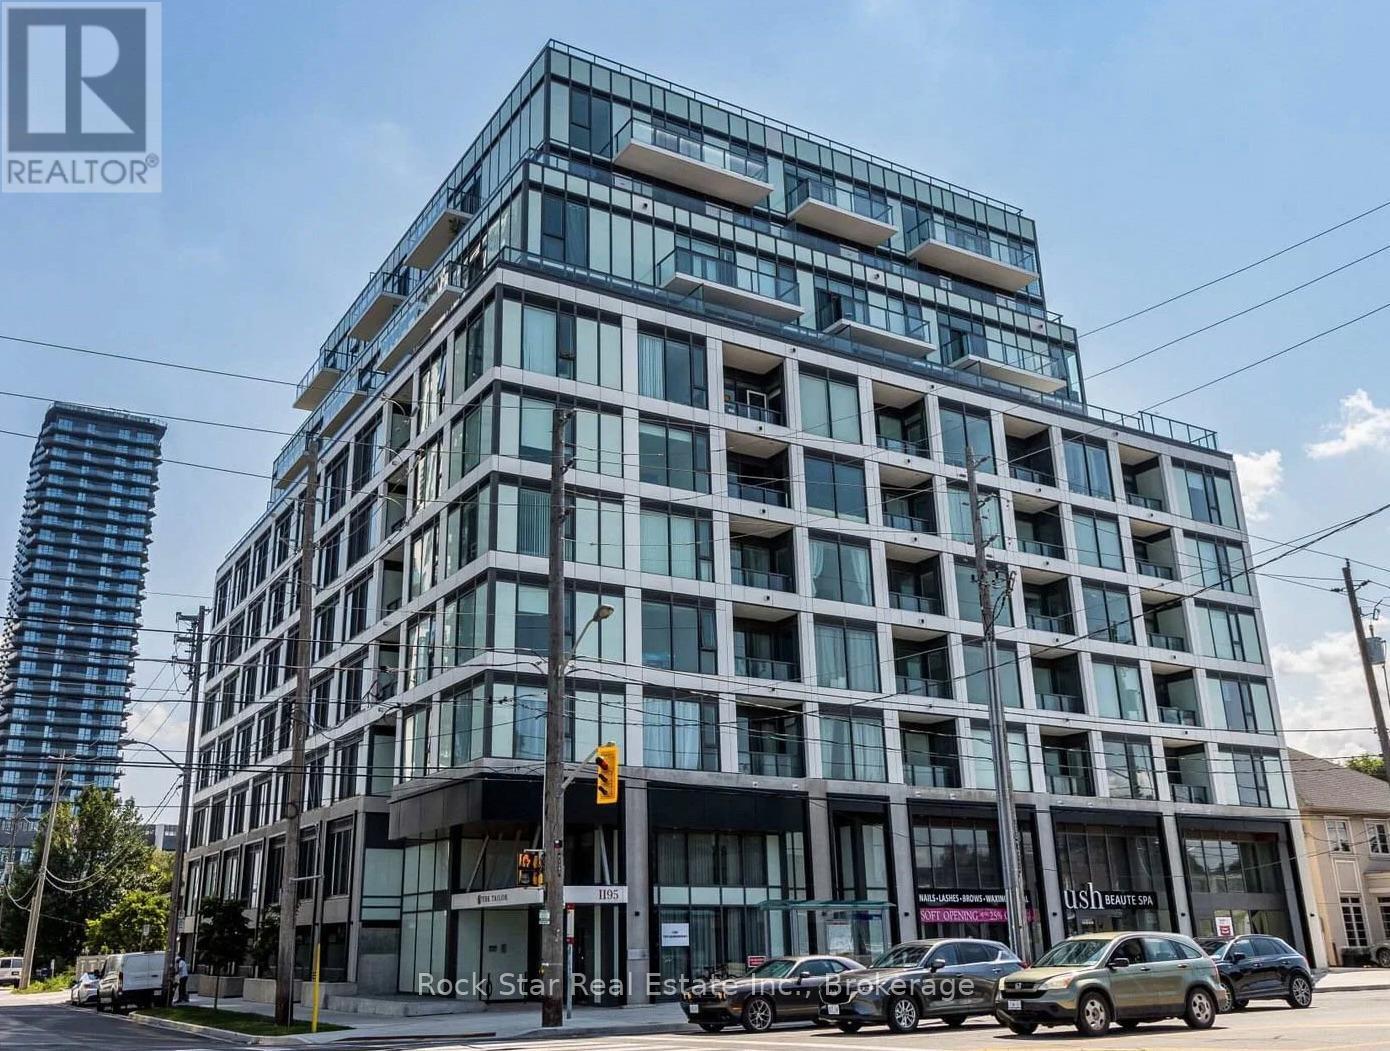
418 - 1195 The Queensway
Toronto, Ontario
Exceptional Value At Tailor Condos! This Stylish And Thoughtfully Designed 1-Bedroom Suite Offers An Incredible Opportunity To Own In One Of Etobicoke's Most Convenient And Rapidly Growing Communities. Featuring A Bright Open-Concept Layout With Soaring 9-Foot Ceilings, Premium Vinyl Flooring, And Floor-To-Ceiling Windows, The Space Is Filled With Natural Light And Designed For Comfortable Everyday Living. The Contemporary Kitchen Is Beautifully Finished With Quartz Countertops, Stainless Steel Energy-Efficient Appliances, Sleek Cabinetry, And Generous Prep Space, Seamlessly Flowing Into The Living Area-Ideal For Entertaining Or Relaxing At Home. Step Through Double Sliding Doors Onto Your Private Fourth-Floor Balcony, The Perfect Place To Enjoy Your Morning Coffee Or Unwind After A Long Day. An Owned Locker Provides Valuable Additional Storage, Adding Even More Functionality To This Well-Designed Suite. Residents Enjoy Excellent Amenities Including A Fully Equipped Fitness Centre, Media Room, Party And Meeting Room, And Visitor Parking. Ideally Situated Just Steps From Public Transit With Quick Access To Kipling GO Station, Kipling Subway Station, The QEW, Highway 427, And Highway 401, Commuting Throughout The GTA Is Effortless. You'll Also Be Minutes From Sherway Gardens, IKEA, Costco, Starbucks, Parks, Restaurants, And Countless Everyday Conveniences.Whether You're A First-Time Buyer Looking To Break Into The Market, An Investor Seeking A Fantastic Opportunity, Or Someone Looking For Low-Maintenance Urban Living, This Condo Delivers Outstanding Value In An Unbeatable Location. (id:49269)
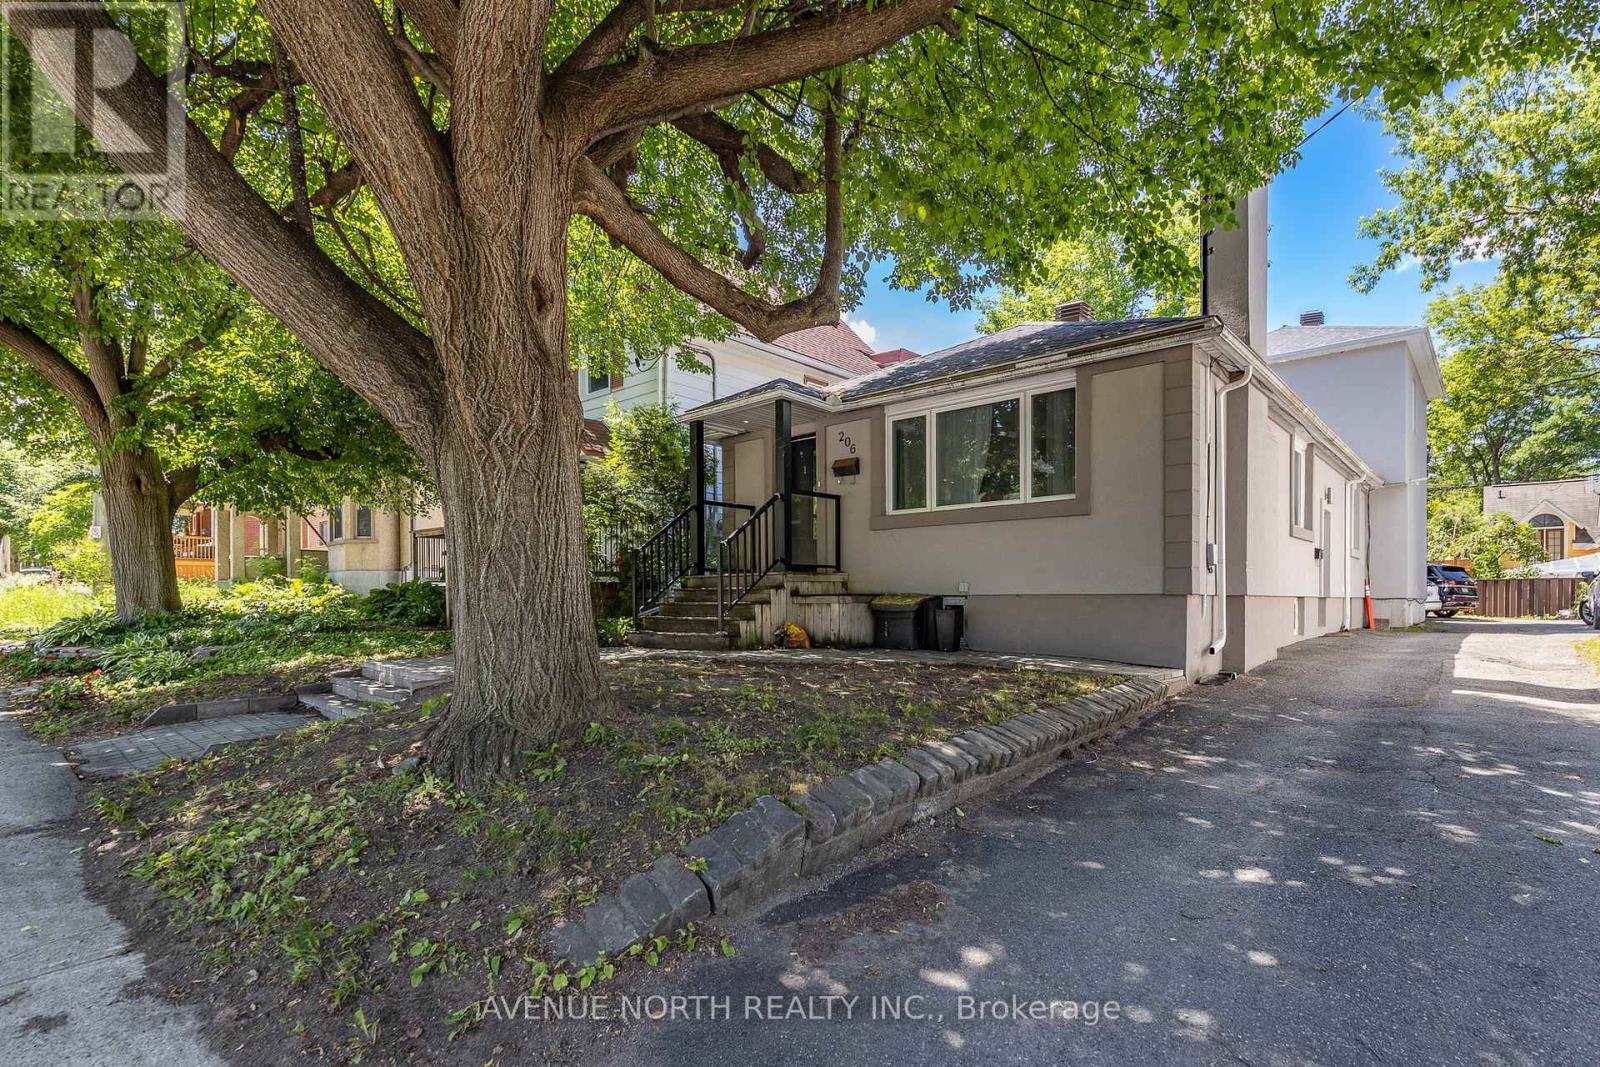
206 Blackburn Avenue
Ottawa, Ontario
NET ALMOST $100K PER YEAR - 6.2% CAP RATE! Exceptional investment opportunity - 10 BEDROOM/3,200+ sq. ft. FULLY RENOVATED DUPLEX in the heart of Sandy Hill! Each unit features 5 bedrooms, and in-suite laundry, providing excellent rental income. The upper unit offers 3 full bathrooms, while the lower unit includes 2 full bathrooms, making both layouts highly desirable for student living. Both units are finished with modern stainless steel appliances, updated kitchens, luxury vinyl plank flooring throughout (with hardwood flooring in the main living areas of Unit 1), and stylish tiled bathrooms. A substantial addition completed in 2016 as well as the roof for the entire building. This renovated legal duplex is located just steps from the University of Ottawa, offering a prime location with a long history of consistent occupancy by responsible university students and virtually no vacancy concerns offering exceptional cash flow in an unbeatable location close to transit, shopping, restaurants, and all downtown amenities. Annual Gross Income: $121,200, Annual Operating Expenses: $22,739, NOI: $98,460, CAP RATE: 6.2%. (id:49269)
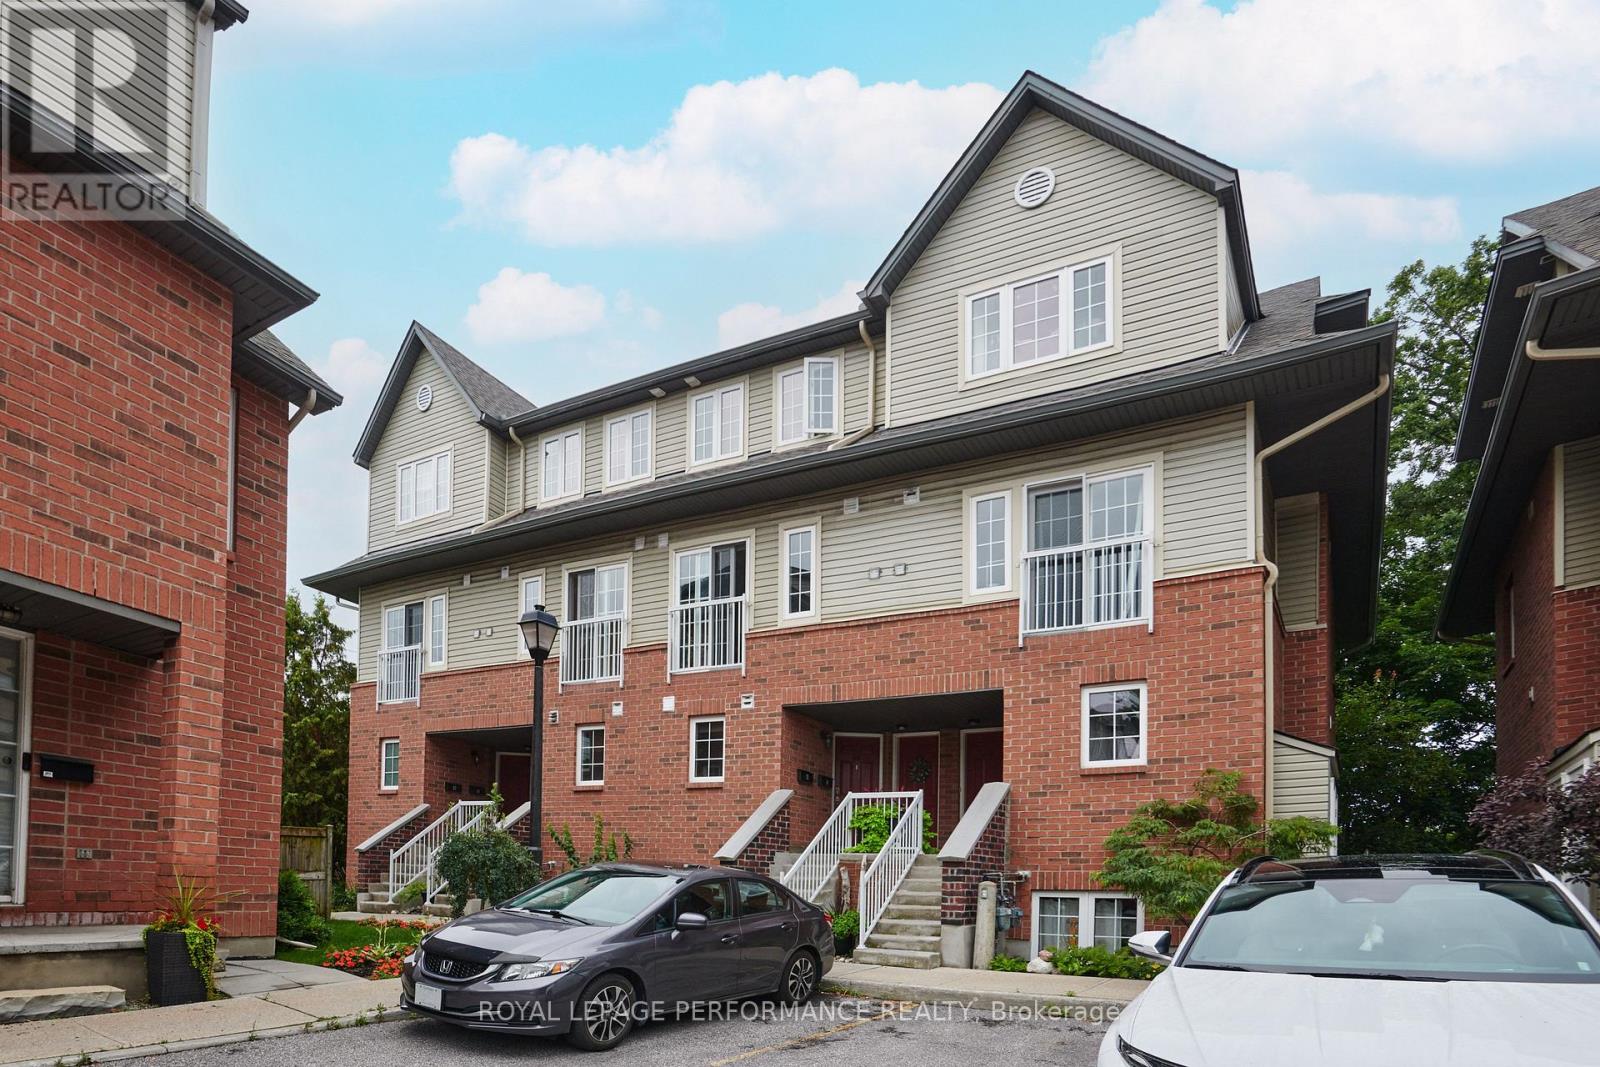
64 Mayflower Private
Ottawa, Ontario
Welcome to this rarely offered upper condo on Mayflower Private! Ideal for young professionals working downtown, this freshly painted home features brand-new luxury vinyl flooring and has been meticulously maintained by its owner. Offering complete privacy with no rear neighbours, this home is nestled in the quiet and highly sought-after Woodpark neighbourhood. Convenience is at your doorstep, with Lincoln Fields Transit Station just a 5-minute walk away, making the daily commute quick and effortless. The unit also includes its own parking space.The spacious main level features a cozy fully functioning gas fireplace, a private balcony overlooking the peaceful surroundings, and a well-appointed kitchen with brand-new appliances. The kitchen also offers plenty of storage including a convenient walk-in pantry, a peninsula with additional prep space, and a dedicated eating area. A powder room and tucked-away laundry complete the main floor.Upstairs, the spacious primary bedroom offers a walk-in closet and its own private balcony with a beautiful treed view. The second bedroom features a full wall of closets and is conveniently located next to the full main bathroom. An additional storage closet provides even more practical space.The location is hard to beat, with easy access to public transit, bike paths, nearby shopping centres, daycares, schools, and the Ottawa River, including Britannia Beach - a mere 20-minute walk away! A wonderful opportunity to enjoy low-maintenance living in a peaceful, private setting while staying close to everything you need. Come and discover life at Mayflower Private! (id:49269)
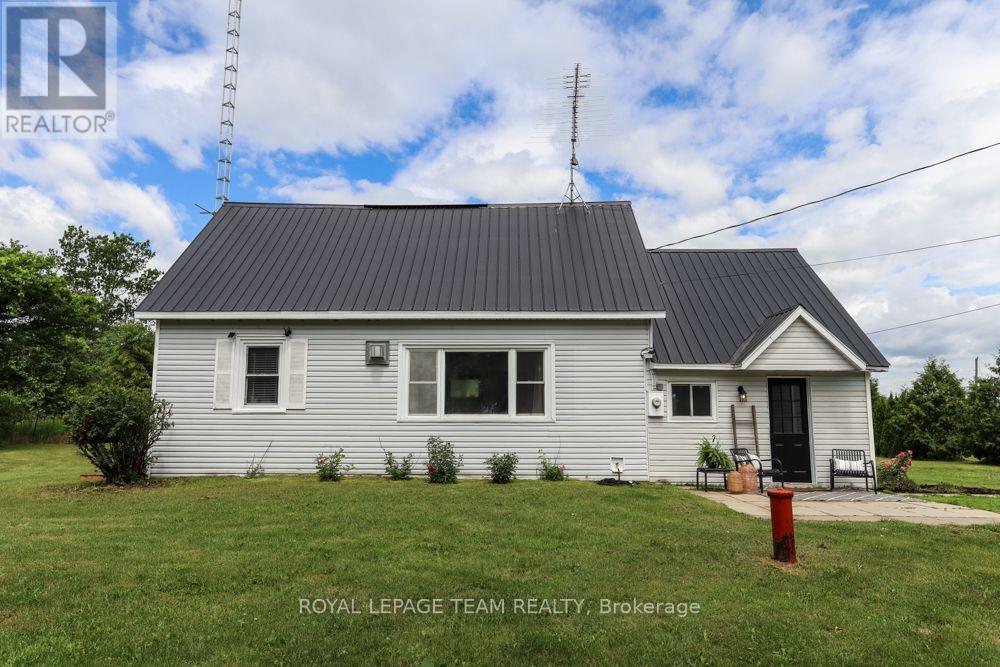
6774 Mcleansville Road
Augusta, Ontario
Welcome home to this charming, turn-key property situated on just under 1 acre of peaceful, open space-perfect for first-time home buyers or retirees looking to downsize! This bright and inviting 2-bedroom, 1-bathroom home boasts a spacious kitchen flooded with natural light and a beautifully updated bathroom. You can move right in with absolute peace of mind, thanks to an extensive list of major upgrades, including a durable metal roof, an updated septic system, and a complete overhaul since 2017 featuring new insulation, framing/studs, drywall, flooring, and structural floor jacks. Outside, the property offers endless potential with plenty of room to expand your living space or simply enjoy the quiet country views. Storage is a breeze with an included storage shed and a fantastic detached garage featuring a massive 12-foot-wide door-ideal for hobbies, vehicles, or a workshop. Nestled on a quiet lot just minutes away from the historic Village of Spencerville, this gem combines peaceful country living with everyday convenience. All that's left to do is move in and enjoy! (id:49269)

727 Brome Crescent
Ottawa, Ontario
PRICE IMPROVEMENT & NEW furnace, A/C and hot water tank just installed! Walk into a life of convenience, comfort and community in this bright, spacious and move-in ready 4-bedroom home on a quiet, sought-after crescent in beautiful Orleans. Freshly painted top-to-bottom w/ a brand new and worry-free furnace, AC & HWT, this carpet-free home has been lovingly maintained over the years, offering newer windows, updated lighting & hardware, a south-facing & fully-fenced back yard w/ shed and patio, storage galore, and beautiful hardwood floors (even in the spacious primary suite). Ready to get cozy? Warm up by the fire in your light-filled living room or unwind in your massive ensuite's soaker tub. Craving fresh air? Steps to an abundance of nature, including stunning Princess Louise Falls & expansive parks, this family neighbourhood welcomes you with a canopy of mature trees and proximity to everything Orleans has to offer: exceptional schools, an urgent care clinic & new health hub, expanding public transit, trendy restaurants & spas, and a world-class multidisciplinary arts centre (Shenkman). Come see why so many families are falling for Fallingbrook: a safe, bilingual & culturally dynamic place to call home. (id:49269)

8 Almond Lane
Ottawa, Ontario
This 3-bedroom, 3-bathroom townhouse offers an excellent opportunity for a buyer looking to renovate, add value, and make a home their own. Priced aggressively to reflect its current condition, the property requires updating, including flooring and bathrooms, but offers a functional layout and a solid starting point for someone with vision. The kitchen has been renovated, providing a great head start. The second level features a spacious living room with a wood fireplace and access to a deck overlooking the fully fenced backyard. A dining area, powder room, and convenient laundry complete this level. Upstairs, the primary bedroom offers a walk-in closet and private 2-piece ensuite, along with two additional bedrooms and a full 4-piece bathroom. The unfinished lower level provides plenty of storage and potential for future use. Located in an established Kanata neighbourhood close to parks, schools, pathways, shopping, and transit. This is great opportunity for a renovator, investor, or buyer who sees the potential and is ready to bring their own ideas to life. With an attractive price point and a recently renovated kitchen already in place, the groundwork is here to create something special. The status certificate is on file. No warranties. Owner has not lived at the property. (id:49269)