

10 Atlas Street
Stoney Creek, Ontario
Offered for sale for the first time, this home has been proudly owned by its original owners for over 40 years. Welcome to 10 Atlas Street, a spacious home offering plenty of room to live, relax and entertain in a convenient Stoney Creek neighbourhood. The open main floor features a generous eat-in kitchen, separate dining room, plantation shutters and convenient main-floor laundry. No carpet! The main level has hardwood and tile flooring, with laminate throughout the second floor. Upstairs, you'll find three comfortable bedrooms and two bathrooms, including a four-piece ensuite. The completely finished basement provides even more living space, including a fourth bedroom and two-piece bathroom, ideal for guests or extended family. Enjoy the four-season sunroom, added in 2013, over looking the fully fenced backyard. Concrete and wood patio areas provide plenty of space for outdoor dining and summer entertaining. The home also offers a 1.5-car attached garage and a roof replaced in 2018. Located on a bus route and close to Catholic and public schools, churches, shopping and two municipal parks, this home offers comfort, space and everyday convenience. (id:49269)

80 Willowdale Crescent
Port Dover, Ontario
Beautiful bungalow with nothing to do but move in and enjoy! This spacious floor plan features 2 generous bedrooms and 2 full main floor bathrooms. The lower level has in-law or extended family living potential as there is a full bathroom and bedroom, complete with the opportunity to create an additional bedroom. Sought after area with easy access to the world famous Port Dover beach. This property is fully fenced, landscaped and has ample parking for up to 6 vehicles. Do not miss this tremendous opportunity to call 80 Willowdale Crescent home! (id:49269)

1830 - 68 Corporate Drive
Toronto, Ontario
Luxury Tridel Built Spacious Unit With Bright East Exposure. Freshly Painted 2 Bedroom Plus a Solarium. Can Be Used As A Third Bedroom, As It Has A Door And A Window. Expansive 985 SQ FT layout with plenty of natural light. Close To Scarborough Town Centre, Bank, T.T.C. At Door, Grocery Store, Y.M.C.A., Library And Civic Centre. 5 Star Resort-Style Building With Indoor And Outdoor Pool, BBQ Terrace, Tennis Court, Car Wash Area, Too Many To Mention. No Pets And No Smoking. (id:49269)
306 Highway 141 Highway
Huntsville, Ontario
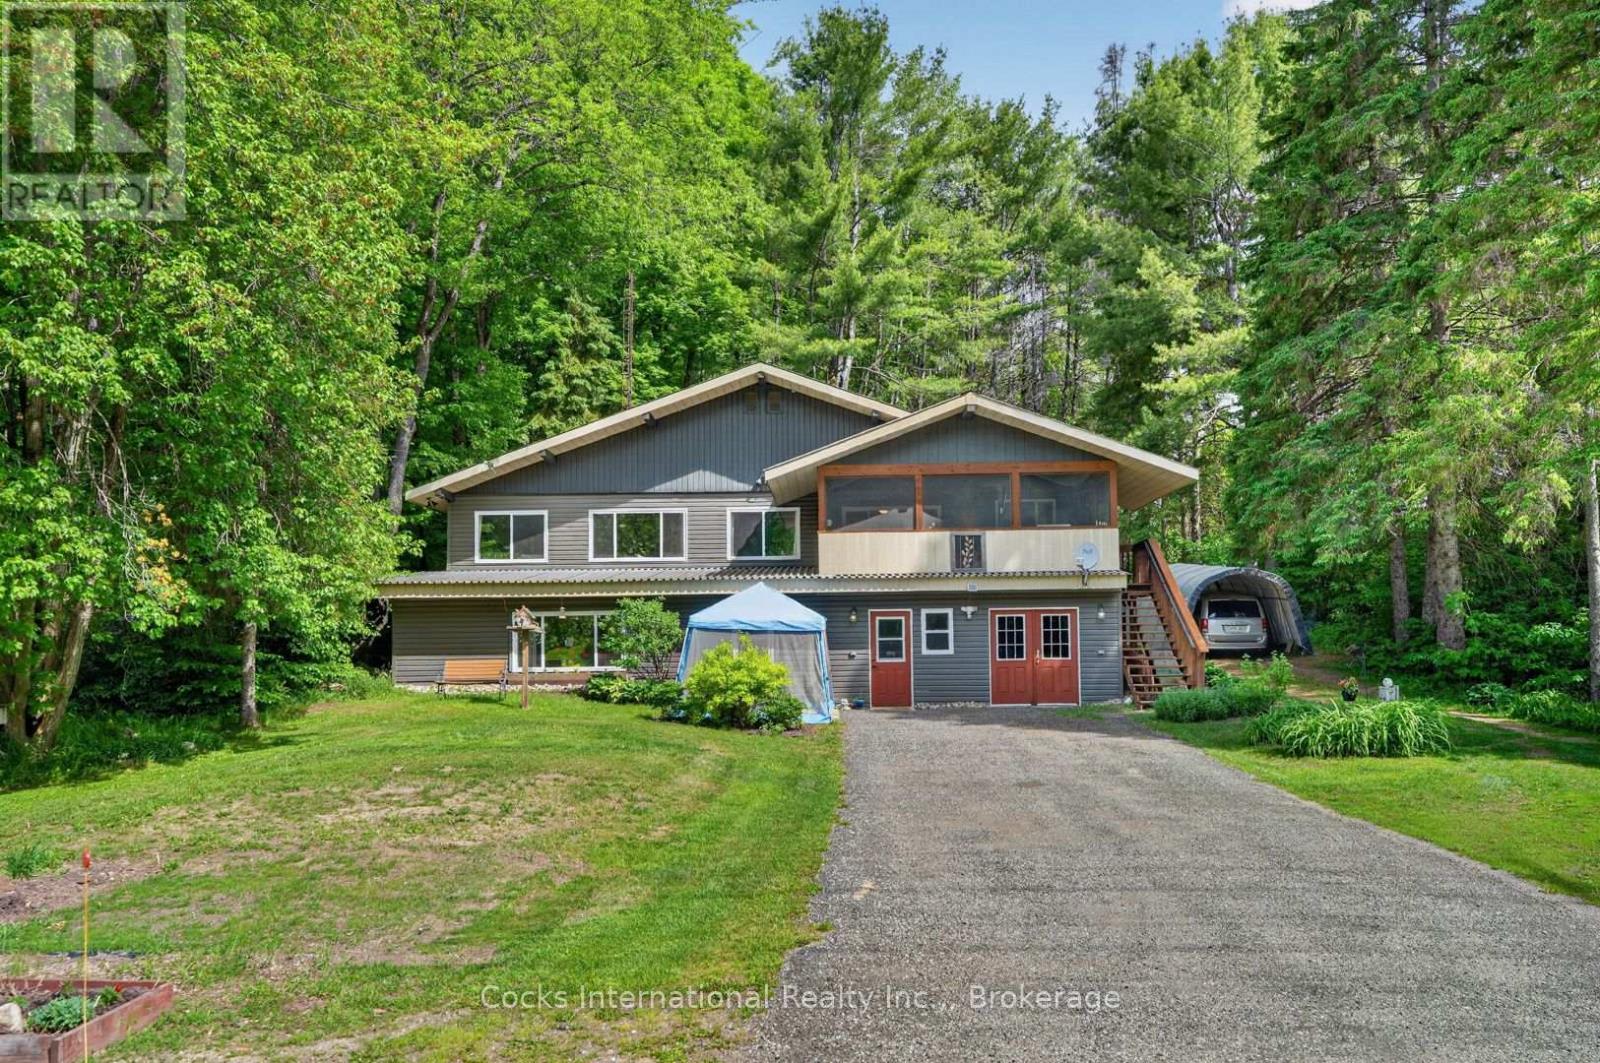
Welcome to this renovated home in the heart of Utterson, offering exceptional flexibility for families, multi-generational living, or those seeking additional income potential. Conveniently located between Huntsville and Bracebridge, this property combines small-town charm with easy access to Highway 11, area lakes, trails, golf, and year-round recreation. The bright and spacious main home features a large country kitchen with ample cabinetry and workspace, generous dining and living areas, an updated bathroom, a spacious main floor bedroom, two additional bedrooms upstairs, and a welcoming Muskoka Room that provides valuable additional living space throughout the seasons. The lower level offers a self-contained apartment with its own kitchen, bedroom, bathroom, living space, and separate entrance, creating excellent flexibility for extended family, guests, or rental use. Currently occupied by a family member who will be vacating, this space presents an excellent opportunity for the next owner to establish their own rental arrangements or accommodate extended family, or potential commercial use. In addition to the separate living area, the lower level offers substantial unfinished storage and utility space, ideal for workshop use, seasonal storage, hobbies, and wood storage for the home's wood-fired forced-air heating system. Set back from the road, this property enjoys a convenient location just minutes from Longs Lake Beach, Utterson Park, Mary Lake Beach, and countless opportunities for boating, swimming, hiking, and outdoor recreation. Positioned between Huntsville and Bracebridge, you'll enjoy easy access to shopping, dining, services, and amenities in both communities. Whether you're looking for a family home, space for extended family, the opportunity to offset ownership costs, or future commercial potential use, this versatile property is ready for its next chapter. (id:49269)

28 Clark Street
Collingwood, Ontario
Welcome to this beautiful all-brick bungalow in the sought-after Mountaincroft community, thoughtfully designed for comfortable and convenient one-floor living with a total of 2350 sq. ft of finished living space. Featuring two bedrooms on the main level, along with main floor laundry, this home is perfectly suited for those looking to enjoy the ease of a functional main-floor lifestyle without sacrificing space for visiting family and guests. The fully finished lower level offers two additional bedrooms and versatile living space, creating the perfect setup for overnight guests, extended family visits, hobbies, or a quiet retreat when needed. Situated on a generous 45x125 foot lot, this property offers plenty of outdoor space to enjoy. Step into your own private backyard oasis complete with a hot tub - included with the home - making it the perfect place to relax and unwind year-round. Whether enjoying a peaceful morning coffee or entertaining friends on warm summer evenings, this backyard was made to be enjoyed. Located close to trails, parks, golf, and all of Collingwood's amenities, this well-maintained home offers the ideal balance of comfort, convenience, and low-maintenance living in one of the area's most desirable neighbourhoods. (id:49269)

134 Sunnidale Road
Wasaga Beach, Ontario
Charming Cottage-Style Getaway with Development Potential! This delightful cottage-style retreat is ideally located within walking distance to the sought-after Beach Area 5, offering the perfect blend of cozy living and future opportunity. Set on a generous 50ft x 150ft lot that backs onto Melrose Avenue, the property presents exciting potential for severance (buyer to do due diligence). Inside, the cottage features rustic post and beam construction, adding charm and character throughout. The layout includes a kitchen, living room, a 3-piece bathroom, and two rooms that could serve as bedrooms with the addition of closets. Enjoy the laid-back beach lifestyle and use this as your summer escape, all while being close to shopping, restaurants, and other local amenities. Whether you're looking to enjoy now or invest for the future, this property offers the best of both worlds (id:49269)

706 - 88 Cumberland Street
Toronto, Ontario
Experience sophisticated urban living in the heart of Yorkville. This stylish studio suite features soaring 9-foot ceilings, rich wood flooring, high-end finishes, a contemporary kitchen island, under-cabinet lighting, and state-of-the-art appliances. Step outside to a spacious private terrace offering unobstructed views of Yorkville Village. Located in an Airbnb-free building with TTC at your doorstep and world-class shopping, dining, and entertainment just steps away. Residents enjoy exceptional amenities, including a 24-hour concierge, rooftop terrace, lounge, party room, fitness centre, guest suites, and more. (id:49269)

2808 - 55 Bremner Boulevard E
Toronto, Ontario
In The Heart Of Downtown Toronto! Walk To Lake Ontario, Cn Tower, Rogers Centre, Scotia Bank Arena, Union Station, Financial/Entertainment Districts, Banks, Shopping And The Path! Spacious ONE BED + Den, Ft. 9 FtCeiling. TERRACE, SOUTH Exposure. 24 Hours Concierge, Gym, POOL! (id:49269)

1809 - 3 Gloucester Street
Toronto, Ontario
Downtown Core. Walk to UT. New Southwest corner unit w/9' Ceiling and large open balcony & unobstructed views in famous Gloucester condo! $$Upgrades: Laminate flooring and pot lights throughout. Gourmet large kitchen, large centre island, quartz countertop, backsplash & lighting. Bright bedrooms w/floor to ceiling windows. Huge balcony w/south west views. 24 hr concierge, Resort Level rooftop pool & patio, Fitness Centre/Yoga, Guest Suites, Theatre/Presentation Room, Meeting Room, Library, Coffee Bar, Lounge/Kitchen, Concord Biospace Systems & more.Steps to Subway, TTC, restaurants, Yorkville, shopping and parks. (id:49269)

101 Forest Heights Boulevard
Toronto, Ontario
Designed & Built By Its Owner. Stunning. Designer Palette. Exquisite Custom Residence On A Premium South Lush Ravine-Like Lot W/ Almost 300' Deep. Built W/ The Highest Standard Of Luxury Appointments, This Is An Exceptional Custom-Built Estate. Located Within One Of Toronto's Most Sought-After & Prestigious Enclaves. Offering Over 12,000 Sq. Ft. Of Exquisitely Designed Living Space, Blending Grand Architectural Proportions W/ Refined Contemporary Luxury. A Striking Foyer Introduces Sophisticated Principal Rooms Defined By Soaring Ceilings, Rich Hardwood Flooring, & Expansive Windows Framing Views Of The Magnificent Grounds. Sauna, Spa Room, Surround System On All 3 Levels. The Gourmet Kitchen Is Beautifully Appointed W/ Premium Appliances, Marble Countertops, Oversized Centre Island, & Seamless Walk-Out To The Terrace For Alfresco Dining & Entertaining. A Separate L/L Service Kitchen Further Enhances The Home's Exceptional Entertaining Capabilities. The Main-Floor Primary Suite Is A Serene Private Retreat Featuring A Spa-Inspired Ensuite, Bespoke Dressing Room, & Direct Garden Walk-Out. Impressive Upper-Level Primary Suite Offers A Fireplace, Private Sitting Area, Luxurious Ensuite & Walk-In Closet, & A Private Terrace Overlooking The Grounds. 8 Generously Sized Bedrooms, Each W/ Ensuite Access, Provide Exceptional Comfort & Flexibility For Family & Multi-Generational Living. Featuring 2 Laundry Rooms, A Main-Floor Office W/ A Separate Side Entrance & Private Hallway, A L/L Library, & A Custom Elevator Servicing All Levels. Expansive L/L Complete W/ A Rec Room, Surround Sound System, Gym, Wet Bar, & Direct Walk-Out To The Professionally Landscaped Grounds. Ambient Exterior Lighting Enhances The Property's Impressive Setting. Exceptional Space For Outdoor Entertaining, A Future Pool, Or A Private Garden Retreat. A Circular Driveway & 4-Car Garage Complete This Exceptional Estate. Ideally Positioned Near Bayview Avenue, York Mills, & The Rosedale Golf Club. (id:49269)
464 Euclid Avenue
Toronto, Ontario
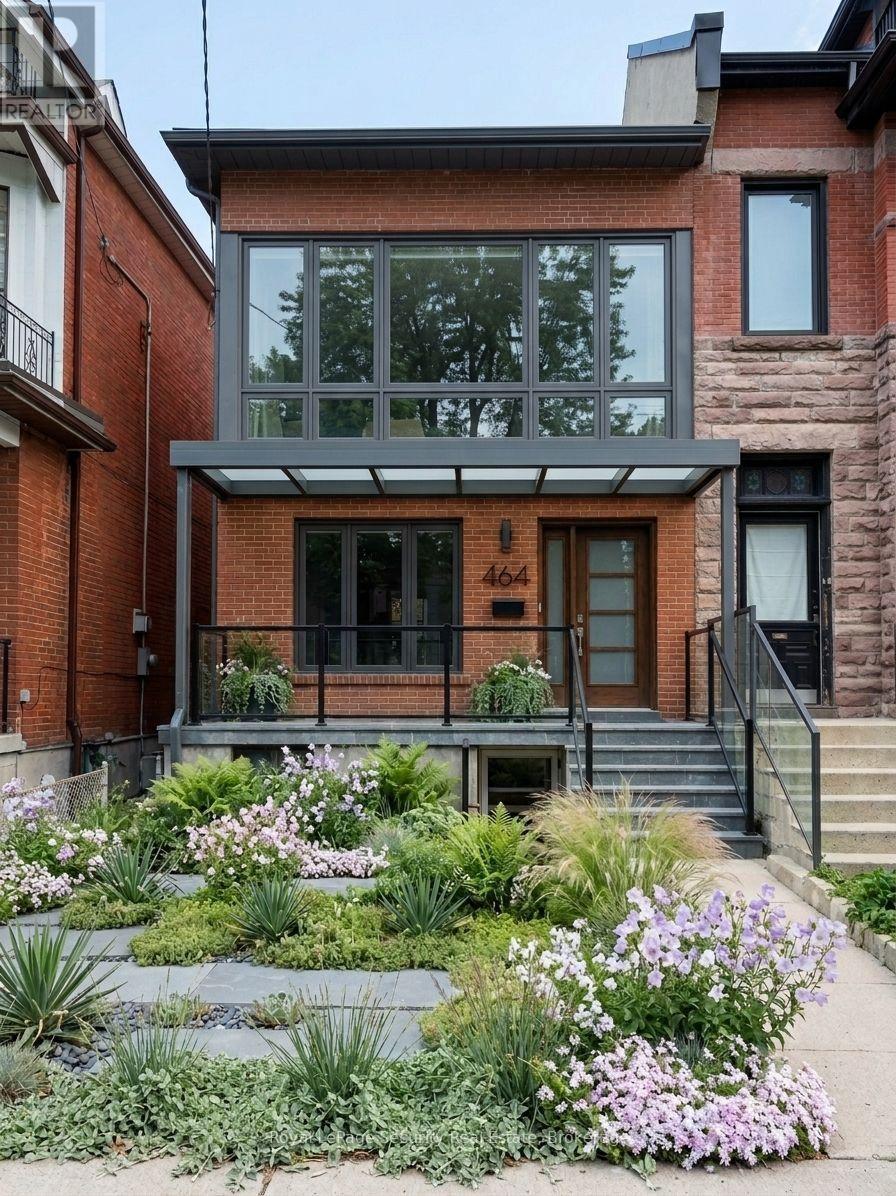
Client RemarksPrime Palmerston - Little Italy opportunity! Situated on a coveted tree-lined street in one of Toronto's most desirable central neighborhoods, this property offers flexibility and future potential. Currently used as a multi-unit residence, the large building envelope presents an outstanding opportunity for investors seeking income potential or discerning buyers looking to transform the existing structure into a sophisticated designer executive family home. Surrounded by beautiful renovated properties and just steps to the vibrant energy of College Street's renowned restaurants, cafes, boutiques, parks and transit, the location is second to none. A rare chance to secure a property in a neighbourhood where lifestyle, character and long-term value converge. Tenants are month-to-month. Make income while you design or request vacant possession. (id:49269)
602e - 500 Queens Quay W
Toronto, Ontario
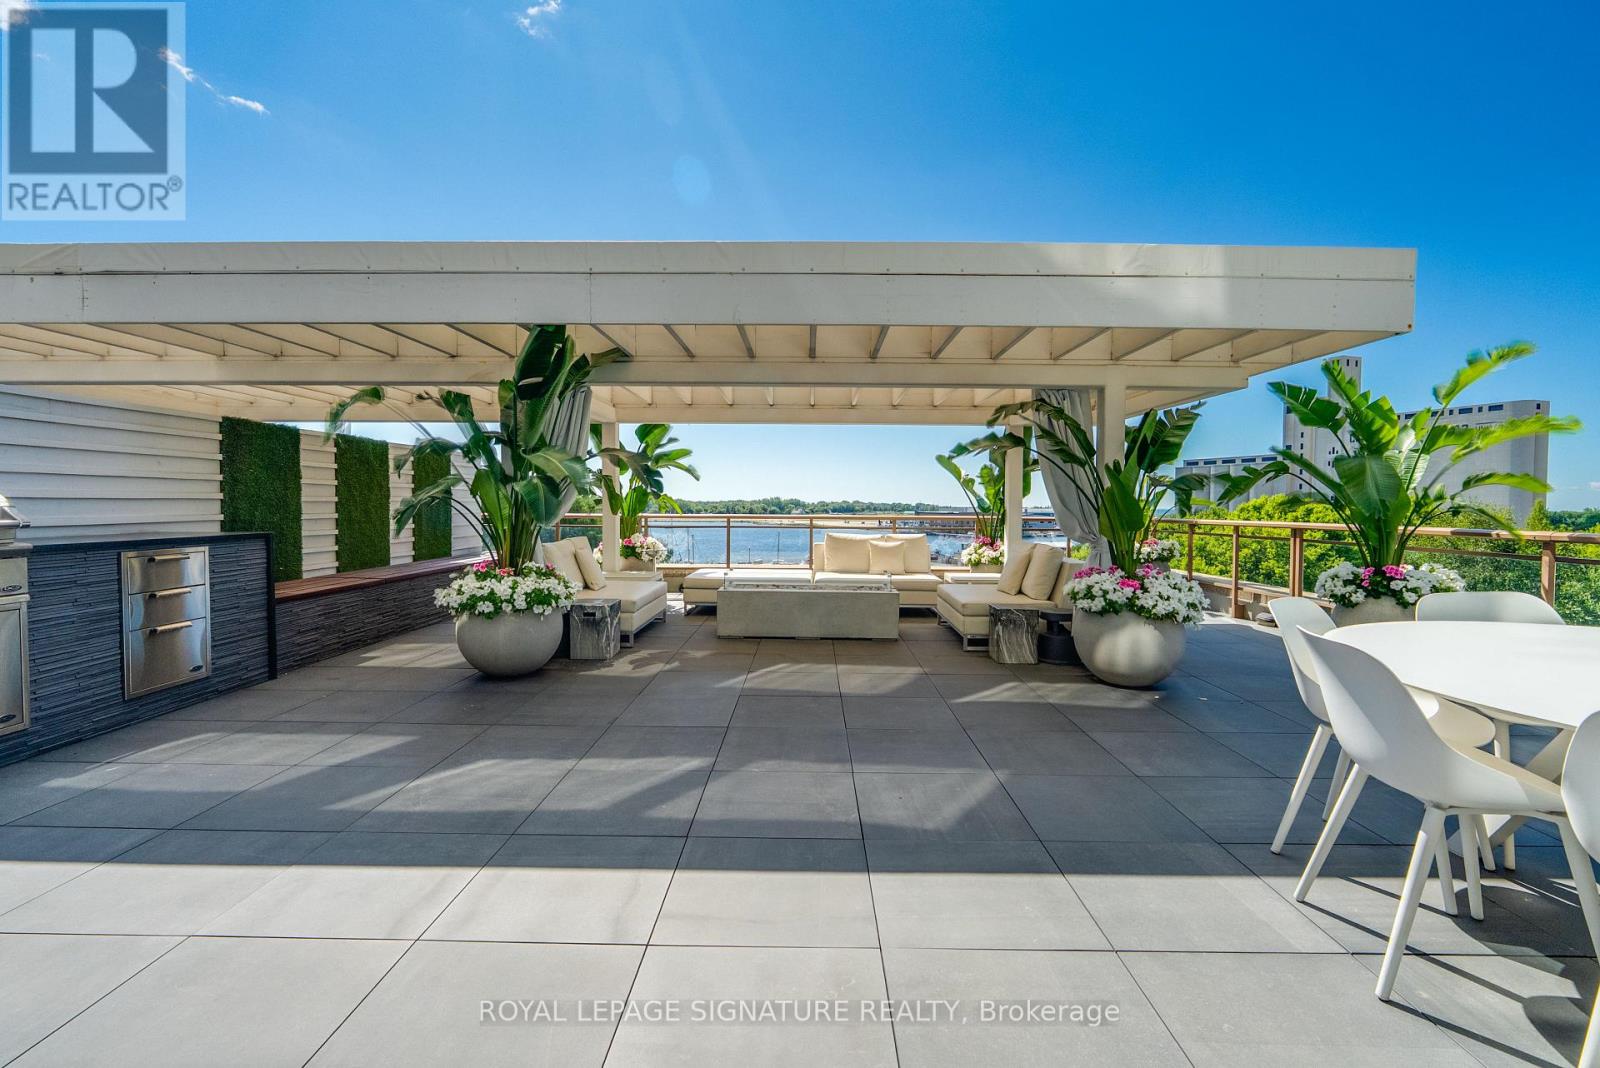
Welcome to extraordinary waterfront living in this breathtaking two-bedroom, two-bathroom residence, where the living spaces and private terrace are framed by sweeping south-facing lake views. Offering approximately 1,254 sq. ft. of impeccably finished interior space, this exceptional home was reimagined down to the studs in 2018 by acclaimed designer Natasha Stark, featuring porcelain flooring, in-ceiling speakers and custom cabinetry with clever pull-out storage throughout. At its heart, the sophisticated kitchen showcases a complete suite of Gaggenau appliances, including a combi-steam oven, conventional oven, built-in coffee machine and wine fridge, while a custom built-in dining table for eight connects the kitchen and living area for effortless entertaining. The living room opens seamlessly onto an approximately 1,064 sq. ft. professionally designed private terrace featuring custom flooring, a covered pergola, DCS barbecue and burner, Marvel outdoor refrigerator and custom storage bench-perfect for unforgettable summer evenings overlooking the lake. Together, the interior and exterior provide approximately 2,318 sq. ft. of exceptional living space. The primary suite offers a thoughtfully designed custom closet and stunning ensuite bathroom, while both bedrooms are privately positioned and appointed with custom blackout and sheer window coverings. Additional highlights include electric blackout and sheer blinds in the main living area, two parking spaces, a private EV charger, two bicycle racks and one storage locker. Set within one of Queen's Quay's most coveted waterfront residences, this remarkable home is moments from the lake, Harbourfront trails, Scotiabank Arena, Rogers Centre, transit, dining and shopping. More than a condo, this is a private waterfront sanctuary and a rare opportunity to experience Toronto from one of its most spectacular vantage points. (id:49269)

166 Lake Temagami Island 27 Island
Temagami, Ontario
Located in one of the best water systems in all of Northern Ontario sits this spectacular 2 bedroom, 1bathroom, year round home or cottage. This property had been completely and professionally redone over the last few years. New metal roof, electrical, septic, foundation, insulation etc. Located on island 27 (only a 2 minute boat ride from the municipal landing near the Petro Canada) which makes it easy to get to and from in all weather conditions. You could go for a short canoe ride and grab dinner at one of the 2Restaurants on the water, both close by. This property backs onto crown land that is shared by the islands residents. Trophy walleye fishing is literally at your dock. This is an amazing opportunity to get onto Lake Temagami at an affordable price point in a very desirable location. (id:49269)
818 - 50 Power Street
Toronto, Ontario
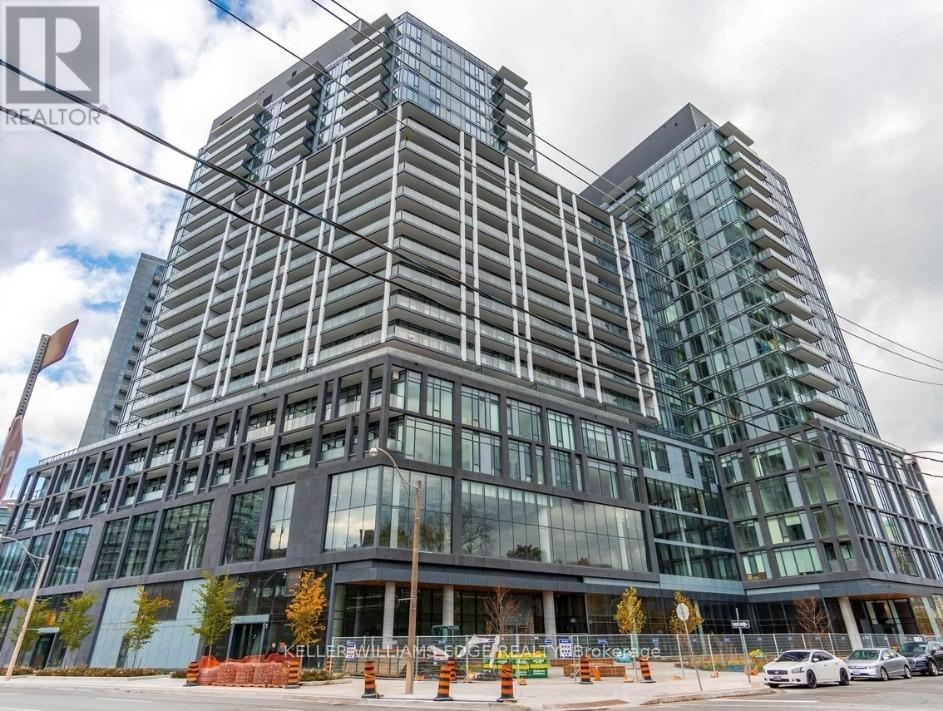
Welcome to contemporary urban living in one of Toronto's most vibrant and connected neighbourhoods. This bright and spacious west-facing suite features 2 bedrooms and 2 full bathrooms, thoughtfully designed with a functional layout, 9-foot smooth ceilings, and modern finishes throughout.The stylish kitchen is equipped with brand-new stainless steel appliances, while the open-concept living space is perfect for both everyday living and entertaining. Residents are welcomed by an impressive double-height lobby with 24-hour concierge service and the convenience of retail shops located right within the building.With TTC access at your doorstep and surrounded by an energetic community filled with dining, shopping, and entertainment options, this is city living at its finest. (id:49269)
507 - 33 Frederick Todd Way
Toronto, Ontario
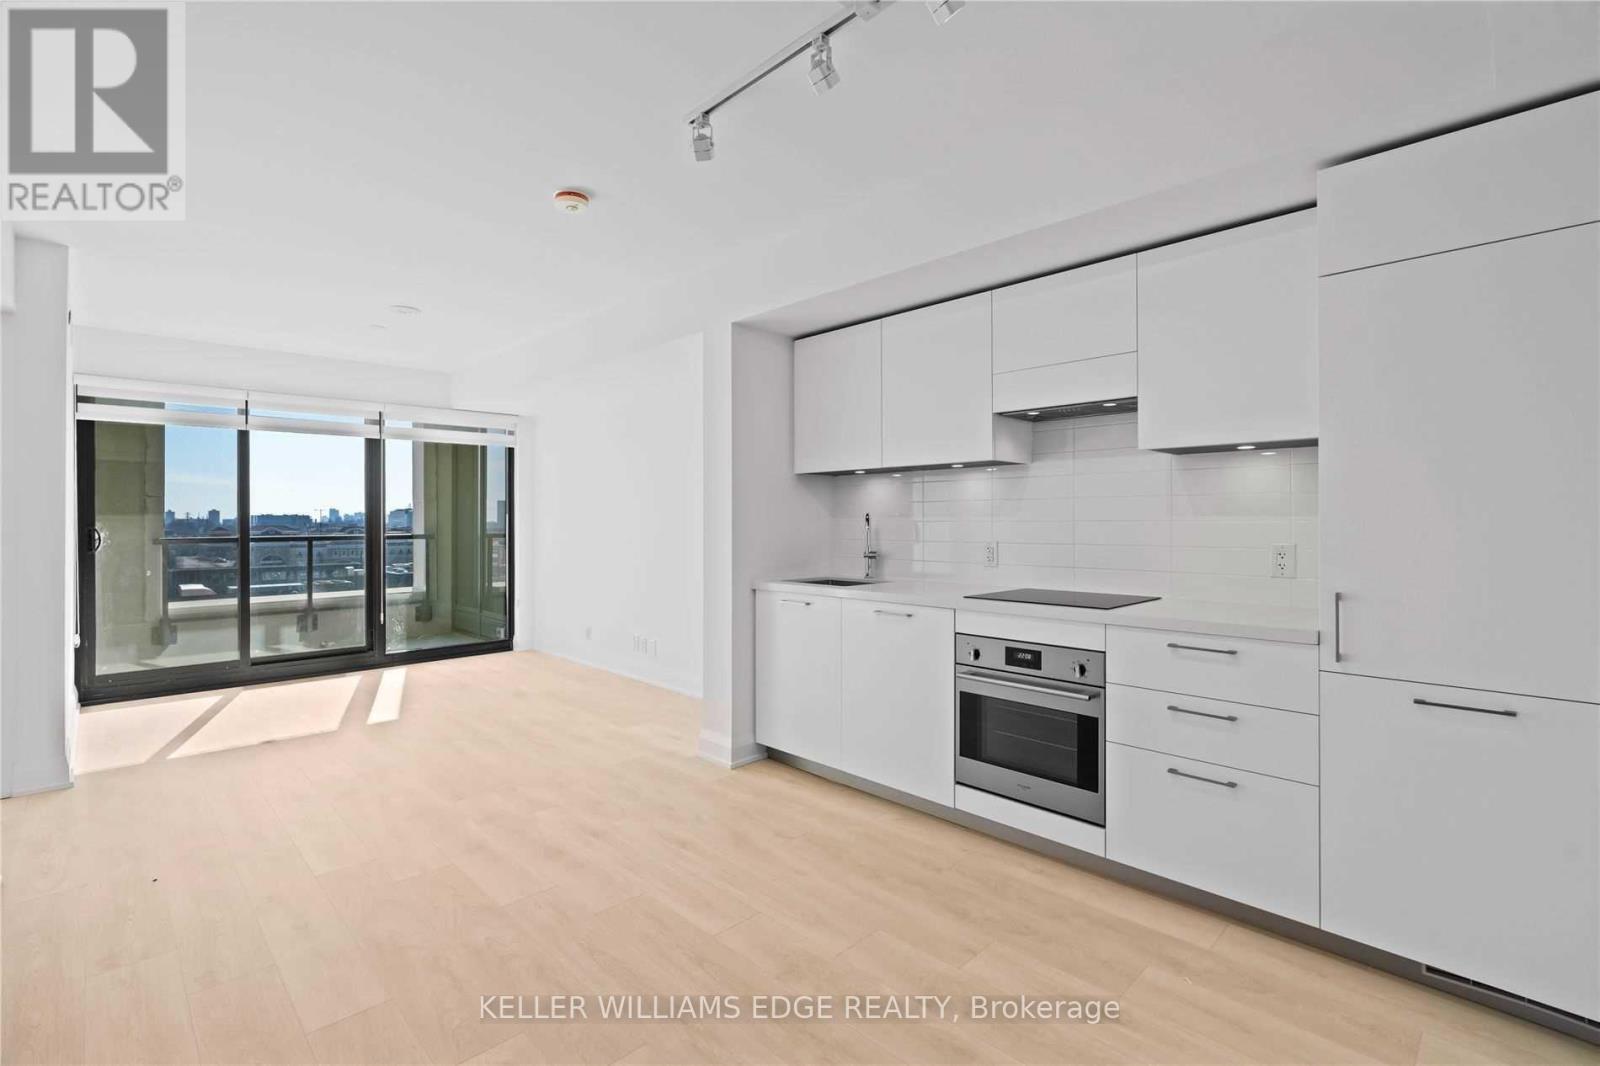
Welcome to Upper East Village, a sought-after luxury residence in the heart of Leaside. This bright and well-designed 1-bedroom + den suite offers a walkout to a private balcony and a sun-filled south-facing exposure.Ideally located just steps to the Laird LRT station, transit, Sunnybrook Park, top-rated schools, and a variety of shops and restaurants including Homesense, Canadian Tire, and Marshalls.Residents enjoy exceptional amenities including a 24-hour concierge, indoor pool, fully equipped fitness centre, outdoor lounge with fire pit and BBQ, and private dining spaces. Convenient access to the DVP, Sunnybrook Hospital, Aga Khan Museum, and Edwards Gardens.Rogers high-speed internet is included, and blinds have already been installed, making this a truly move-in-ready home filled with natural light. (id:49269)
367 Golf Club Road
Hamilton, Ontario
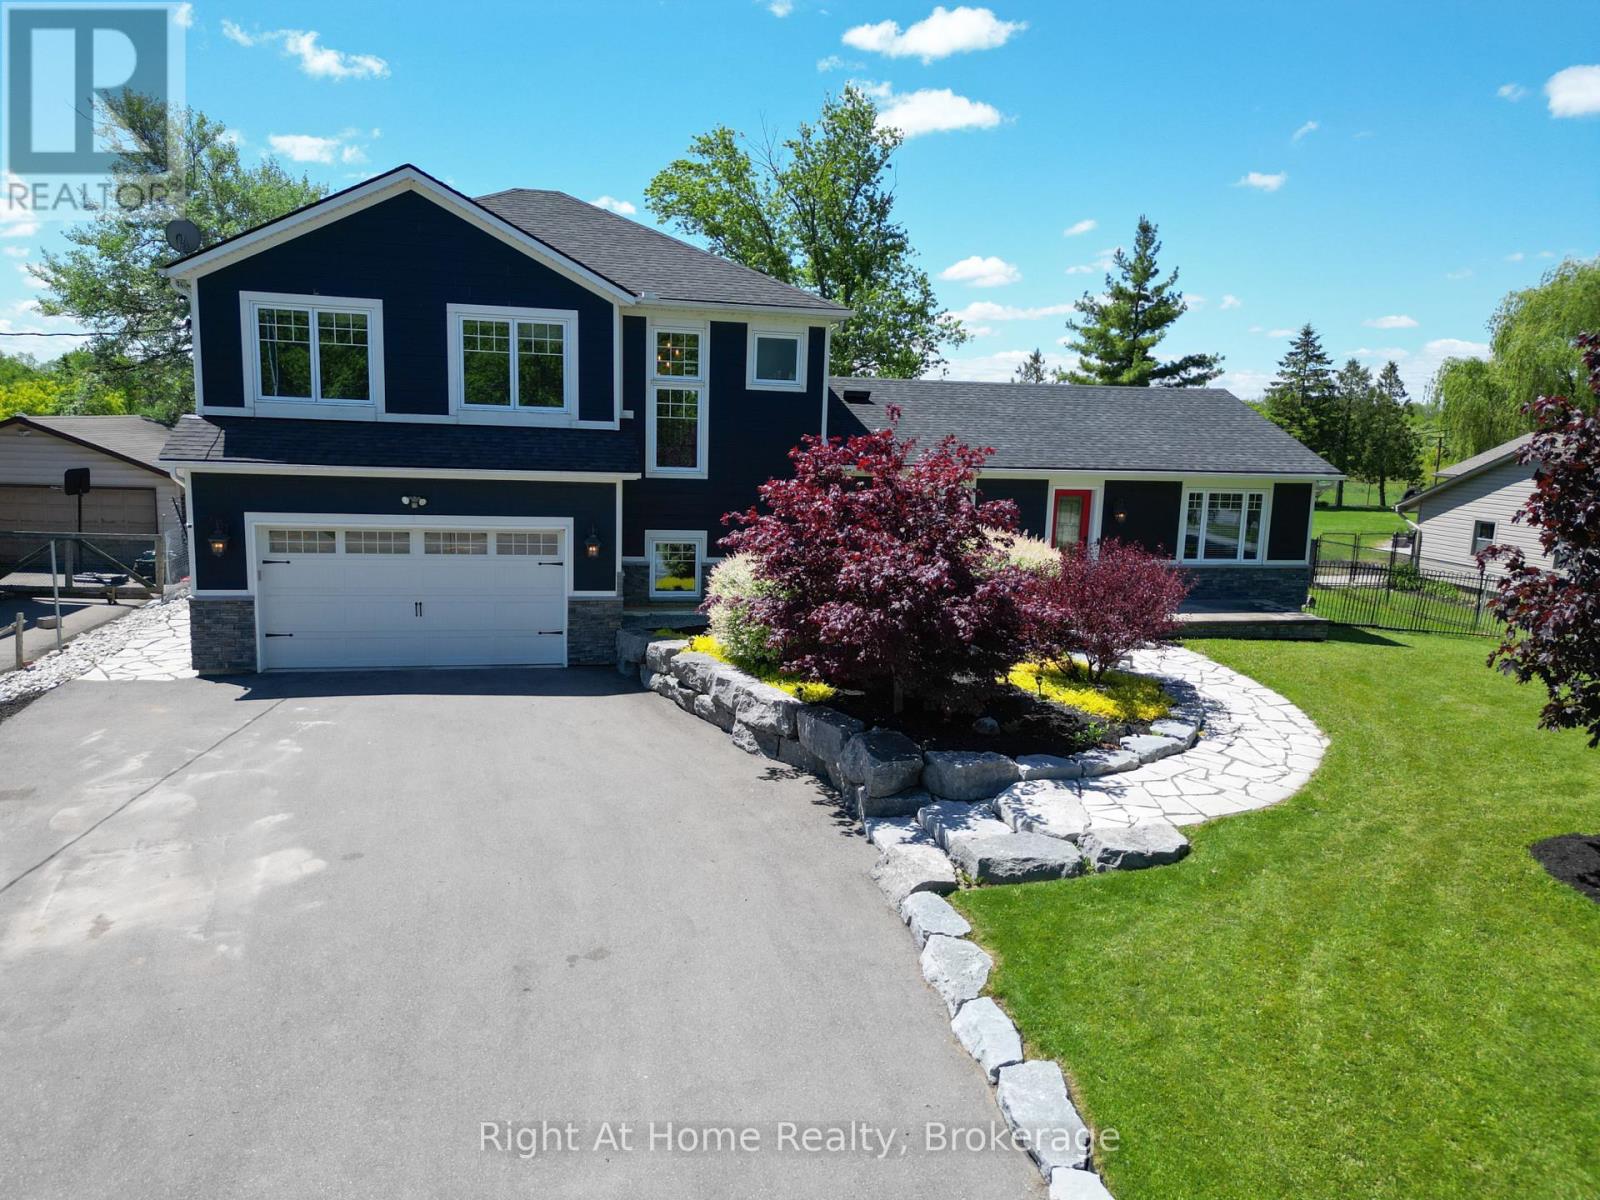
Stunning 2 story home in rural Hannon, sitting on nearly 1/2 acre of land with 3 bedrooms, 3.5 bathrooms and a backyard oasis.The backyard faces south, overlooking Scenic Woods Golf Club's 8th & 9th holes, making this perfect backdrop to relax in nature, entertain under the stars, or simply enjoy spectacular sunsets. The huge covered gazebo is the perfect gathering place for family and friends - or your favourite spot to unwind and take in the picturesque surroundings.This north facing property overlooks protected green space, and a large driveway accommodates 10 cars, leading up to the heated 3 car garage with a double car front and single car rear garage door.Inside - quality workmanship, high end finishes including travertine tiles, engineered hardwood throughout, and pot lights in abundance. The gourmet kitchen features a Thermador natural gas 6-burner and griddle stove with double oven, Thermador dishwasher, LG fridge freezer, and a dual-zone wine fridge. In addition to the abundance of storage in the kitchen, the walk-in pantry includes an upright freezer. Heated tile floors in the master and basement bathrooms. Finished basement (2026) with a 3-piece bathroom and electrical fireplace in the recreation room, combined with large storage areas. Located conveniently to grocery stores, malls, farmers markets, wineries less than 20 minutes away, and three international airports, all less than 60 minutes away. This property is a true gem and built by craftsman. Shows 10 +++. (id:49269)

302 - 57 Lakeport Road
St. Catharines, Ontario
Welcome to 57 Lakeport Rd, Unit #302, an exquisite residence in the highly desirable Port Dalhousie. Known for its serene waterfront lifestyle, this boutique building offers a perfect mix of luxury and tranquility. Surrounded by breathtaking views, fine dining, scenic parks, the marina, and the newly rebuilt pier, it showcases the best of Niagara. This spacious 2 bedroom & 2 Bathroom unit features premium upgrades and an open-concept design. Floor-to-ceiling windows provide natural light and stunning panoramic views of Lake Ontario. The kitchen is a chefs dream with quartz countertops, a gas stove, custom cabinetry, and a built-in coffee and wine bar with hidden storage. The living area offers remote-controlled blinds for seamless light control. The primary bedroom serves as a retreat with a feature wall, walk-in closet, and private balcony. The ensuite bathroom boasts high-end tiles, a quartz vanity, and heated floors. A second bedroom is ideal for guests or a home office, with a second full bathroom offering the same elegant finishes. The laundry area includes quartz countertops for added convenience and a polished look. Amenities include a rooftop terrace with 360-degree views of Lake Ontario, the Toronto skyline, and the Niagara Escarpment. With two deluxe BBQs, a gas fire pit, and ample seating, its perfect for entertaining or relaxation. Additional features include bike racks, a dog wash station, and TWO owned parking spots in the underground garage. Cutting-edge smart home technology lets you control climate, lighting, and door access remotely. Conveniently located near the QEW and 406 highways, you're minutes from Niagara's wine country, Niagara Falls, and Buffalo Airport. Whether you're enjoying your morning coffee with serene lake views, strolling along the waterfront, or exploring vibrant local cafes, this home offers a lifestyle of comfort and luxury.40k in Upgrades! (id:49269)
103 - 122 Bunting Road
St. Catharines, Ontario
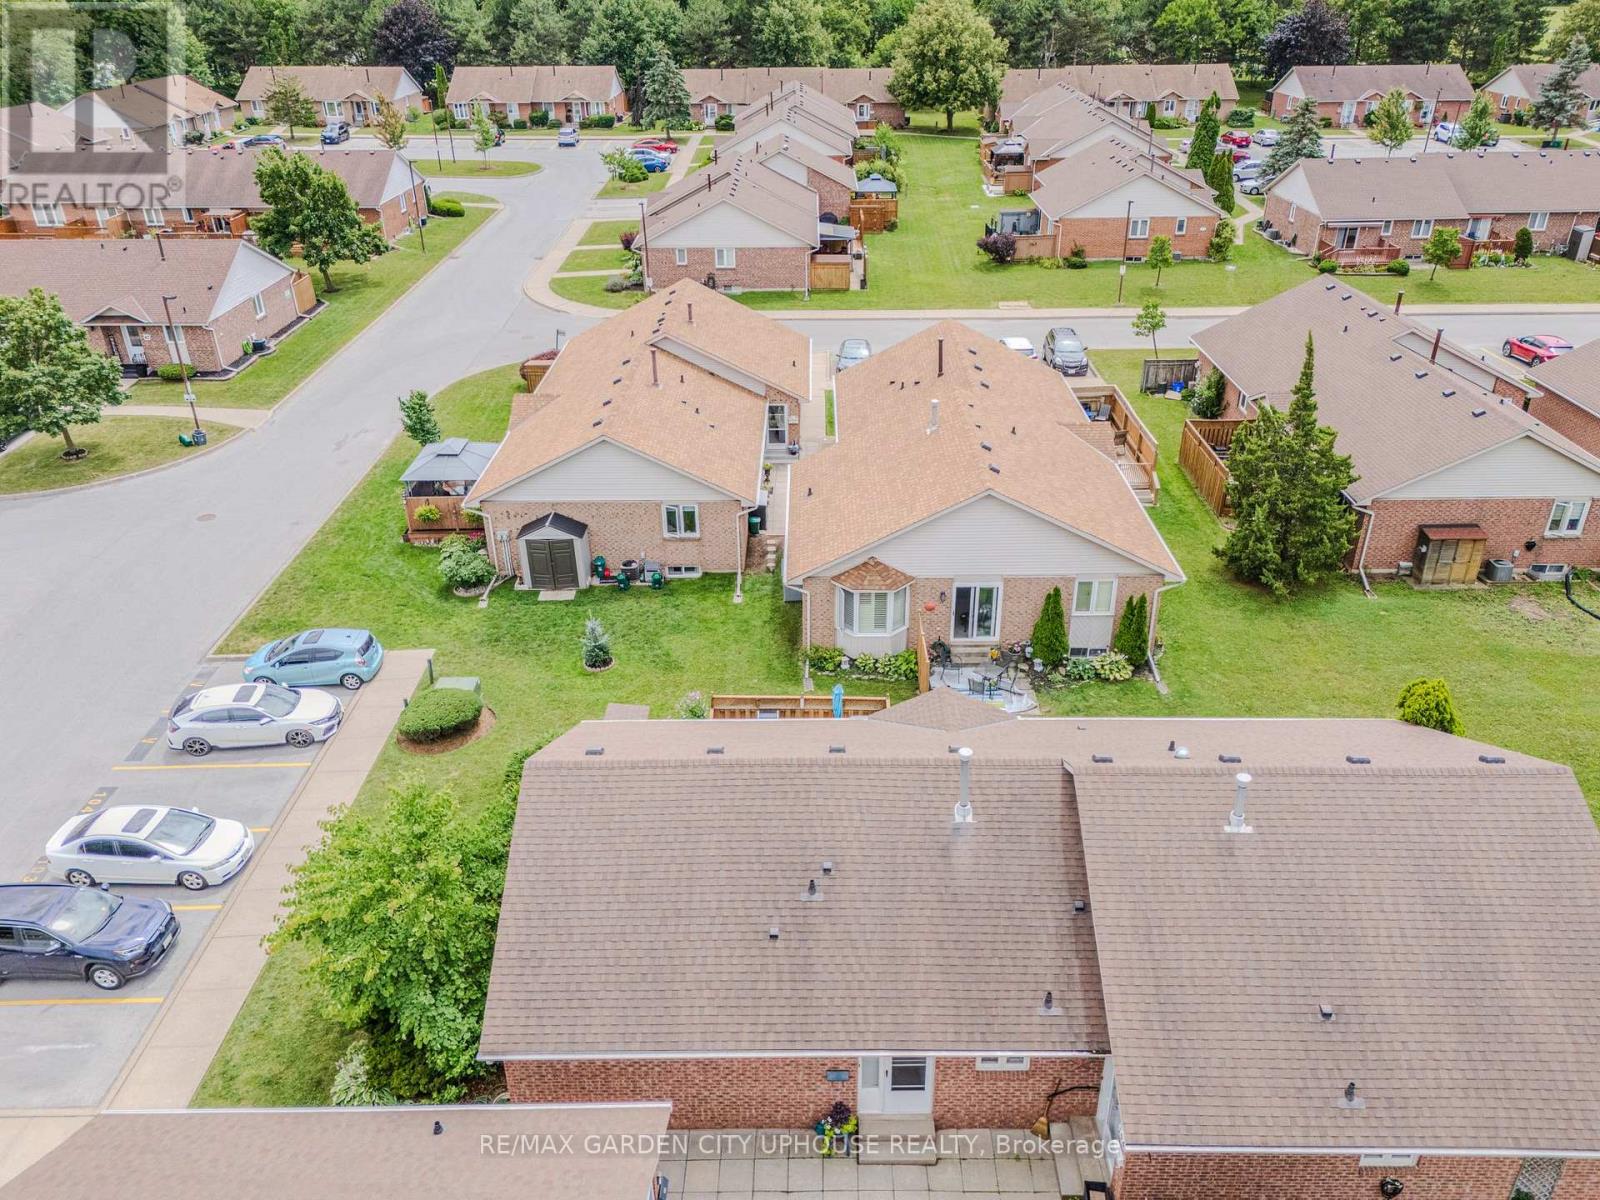
Tucked away in a tight knit (primarily) retirement community sits this charming bungalow that provides a wonderful lifestyle for independent living while still having the family gather around the patio table to bbq on summer evenings. An open flow design with 2 bedrooms UP, a main floor 4 piece bathroom and a living room dining room combo to keep everyone in the conversation. Down, is primarily finished as a rec-room, a 2nd bathroom and a wonderful workshop to tinker around in. Out back, the patio is great for morning coffees with the newspaper or cold drinks after a round of golf. This place is where you want to be. Updates include: new front door, new furnace 2026. (id:49269)

191 Yoho Drive
Ottawa, Ontario
Wait until you SEE the WINDOWS and CHANDELIER! The moment you step inside, your eyes go up. Soaring TWO-STOREY windows flood the living room with NATURAL LIGHT, creating the kind of DRAMATIC VOLUME and ARCHITECTURAL CHARATER that photos simply can't fully capture. Wrapped in a striking stone exterior and complemented by a BEAUTIFUL LANDSCAPED, LOW-MAINTENANCE YARD, this is a home that makes an impression before you even reach the front door. Inside, the layout is designed around the way you actually live. The bright main floor brings together a dedicated office, dining area and an upgraded kitchen featuring stainless steel appliances, gas stove with built-in downdraft and custom pull-out cabinetry. Large windows connect the kitchen and living spaces to the private backyard. Upstairs, three generous bedrooms, VAULTED CEILINGS in the primary suite, TWO RENOVATED FULL BATHROOMS (2021) and SECOND-FLOOR LAUNDRY. REFINISHED HARDWOOD FLOORS (2022) throughout both levels. Then there's the FULLY FINISHED BASEMENT-complete with a powder room, generous storage and TWO LARGE ZONES, ready for whatever your life needs. Trade endless lawn care for seamless outdoor living, timeless exterior, two-tier interlock patios, mature trees and decorative rock gardens, with a gas BBQ hookup. This isn't trying to be everything to everyone. It's for the buyer who appreciates thoughtful design, a layout with a little more character and variation, easy-to-maintain spaces, and well kept neighbors. Minutes to NCC Greenbelt trails, parks, recreation, schools, shopping and everyday amenities. (id:49269)
306 - 560 Rideau Street
Ottawa, Ontario
Welcome to urban living at its finest! This beautifully appointed 2 bedroom/2 bathroom condo at The Charlotte offers the perfect blend of comfort, convenience, and location in the heart of downtown Ottawa. Just steps from Parliament Hill, premier public transportation, and some of the city's best restaurants and cafes, this home is ideal for professionals, diplomats, or anyone seeking an upscale city lifestyle. This apartment comes fully furnished with modern, high-quality finishes, the open-concept layout features a bright living area, a sleek kitchen with stainless steel appliances, and two spacious bedrooms including a primary suite with a private en-suite and walk-in closet while the second bedroom provides access to the balcony! Situated in a secure, well-managed building with top-notch amenities including 24 hour concierge, games room, exercise room, outdoor pool, party room, yoga room, AND pet washing station, this condo puts you at the center of it all, whether you're commuting, entertaining, or exploring. You don't need to do anything but move in and enjoy this urban lifestyle (id:49269)
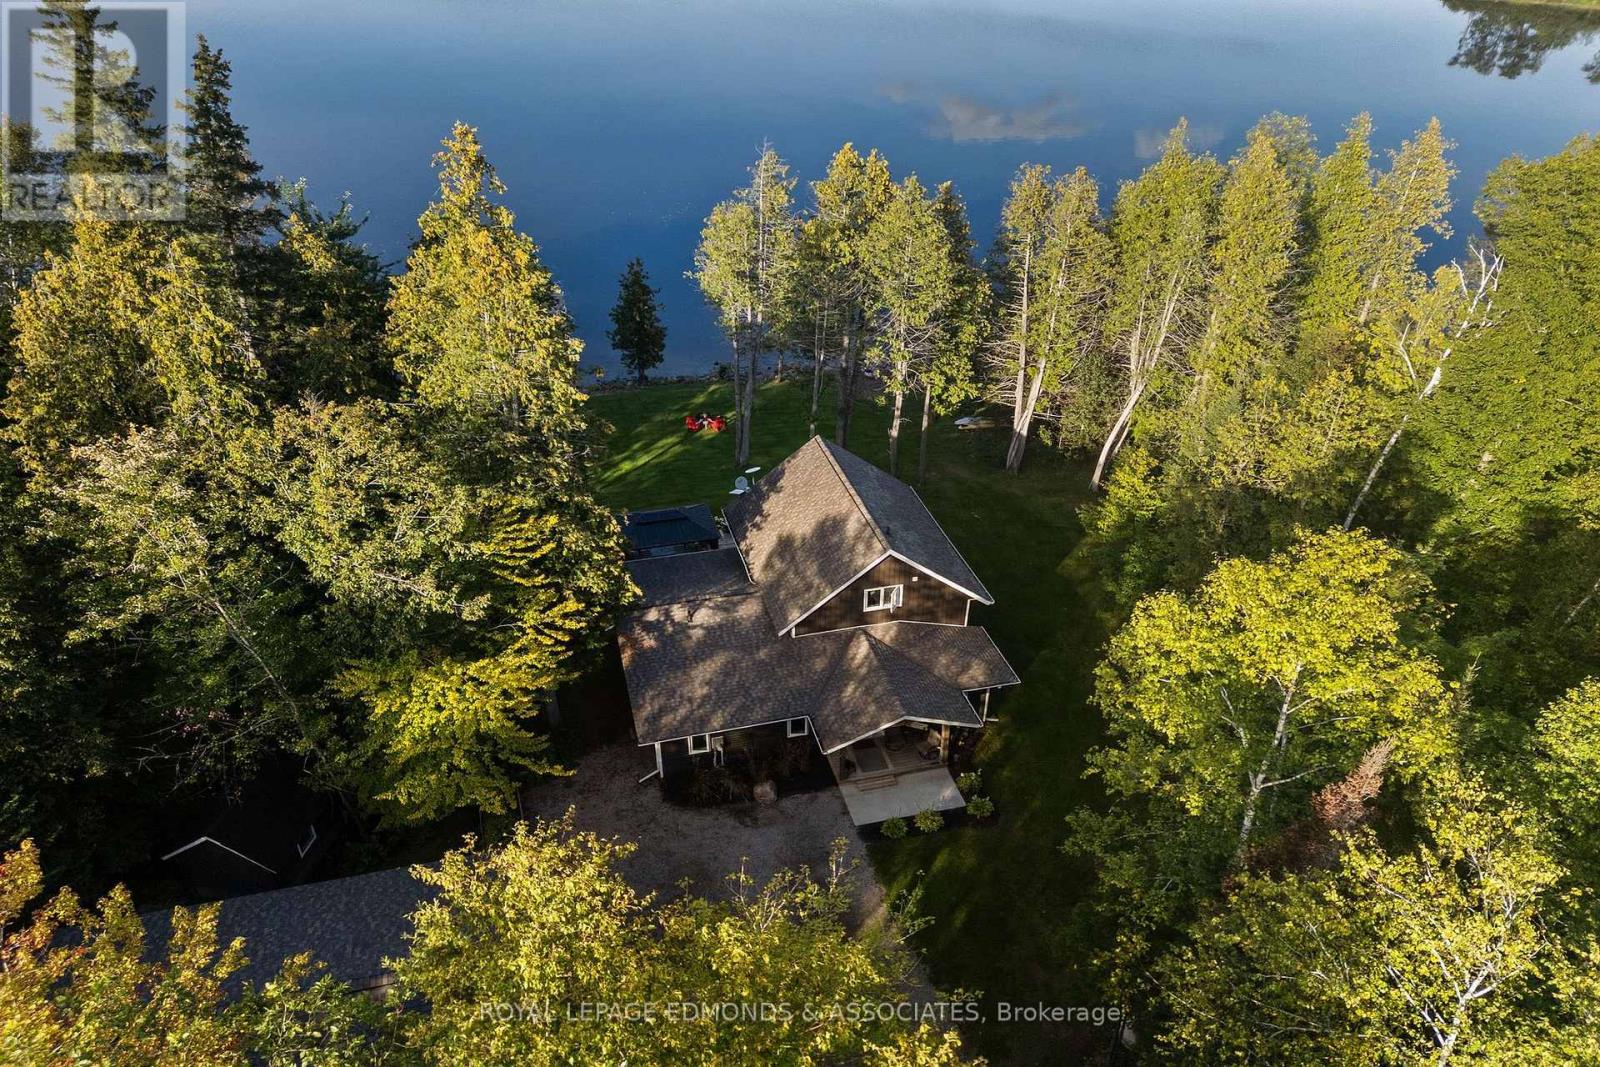
106 Whites Beach Trail
Whitewater Region, Ontario
Welcome to this custom-built 3-bedroom, 2-bathroom waterfront retreat on the Ottawa River, where thoughtful design and nature converge to create a truly special home. With 152 feet of pristine river frontage surrounded by nature, the property offers both privacy and a true connection to the water. A landscaped front patio and welcoming entryway set the stage for a thoughtfully designed main floor featuring a chef's kitchen with stainless steel appliances, gas stove, a large island, an additional bar area, with granite countertops throughout, and a walk-in pantry of your dreams. The dining room, warmed by a gas fireplace and framed by rustic log walls, flows into the living room where expansive windows showcase sweeping water views and your private grassy, treed yard. The main level also includes a lovely 4-piece bathroom and a master bedroom with stacked main floor laundry for added convenience. Upstairs, two additional bedrooms and a 3-piece bathroom provide flexible space for family or guests. In-floor heating ensures year-round comfort, while large windows fill every room with natural light and blur the line between indoors and out. A heated bunkie (2021) offers versatile extra space-ideal for guests, a home office, or a quiet retreat-and the back deck's gazebo is your perfect spot for morning coffee or evening sunsets over the water. Completing the package is a newly built (2022), oversized heated garage with ample room for vehicles, storage, and all your recreational gear. An excellent spot for swimming and fishing. And if you are looking for more square footage, ready-to-build plans are available to add an additional bedroom off the dining room, making it easy to expand the home to suit your future needs. This is waterfront living done right: comfortable, functional, and ready for you to enjoy. (id:49269)

359 Kennington Way
London South, Ontario
This Two Storey 1431 Sq Ft Freehold Row Townhome has NO Condo Fees! Welcome to the Hampton this townhome is an interior unit with 3bed, 2.5bath; attached garage with a private entry door into the hall by the kitchen & another out to breezeway for the backyard lawn maintenance. The entire main floor is carpet free: tile foyer, guest bath, dinette, kitchen & Engineered laminate in the living room. A large table fits in the Dinette which is open to both the Kitchen & Livingroom with cathedral ceiling & a garden door to the backyard. Upstairs Master is at the rear of the home with a walk-in closet & a private 3Pc Bath with a neo-angle shower, toilet & vanity; the other 2 bedrooms are roughly equal in size these share the 4pc main bath which has a 1Pc tub/shower unit. The basement has laundry connections for a side by side pair with electric dryer at the front while the rear has an egress window. Utilities are contained in one area developmental space. These towns have natural gas heat, are located in desirable south-west London with quick access to the highway 401 & 402 & close to all amenities. All measurements are approximate. Deposit is first and last month. Fridge, Stove, Dishwasher and Central Air Included. A Prosperity Homes application form must be Submitted. Each application will take 2 to 3 days for a decision. (id:49269)

39 - 145 North Centre Road
London North, Ontario
A remarkable North London opportunity! This professionally renovated freehold bungalow condo on a large, landscaped corner lot offers over 2,300 sq. ft. of finished living space & exceptional flexibility for downsizers, families & multi-generational living. Ideally situated in London's most sought-after school districts, just a 5-minute walk to Masonville & minutes from Western University. Approximately $90,000 in recent renovations & upgrades include 200-amp electrical, sump pump, owned water heater, A/C, stainless-steel appliances & more (full list with dates attached to listing). The MAIN LEVEL offers the ease of true one-floor living, featuring a bright great room with skylights, gorgeous hardwood floors & a custom kitchen with quartz countertops. A spacious primary bedroom with full ensuite is complemented by a second bedroom, 4-piece main bath & convenient main-floor laundry. Step outside to your private, fully fenced backyard oasis with a large composite deck, perennial gardens, custom stonework, gas hookup & electric awning-an inviting space for relaxing or entertaining. The beautifully finished LOWER LEVEL dramatically expands the home's possibilities with a huge family room, spacious den, office, kitchenette, 4-piece bath, second laundry area & abundant storage-an ideal setup for extended family, teenagers or guests. Enjoy remarkably low condo fees of $165/month, covering snow removal & maintenance of common areas. PRIME LOCATION. EXTENSIVE UPGRADES. EXCEPTIONAL FLEXIBILITY. (id:49269)
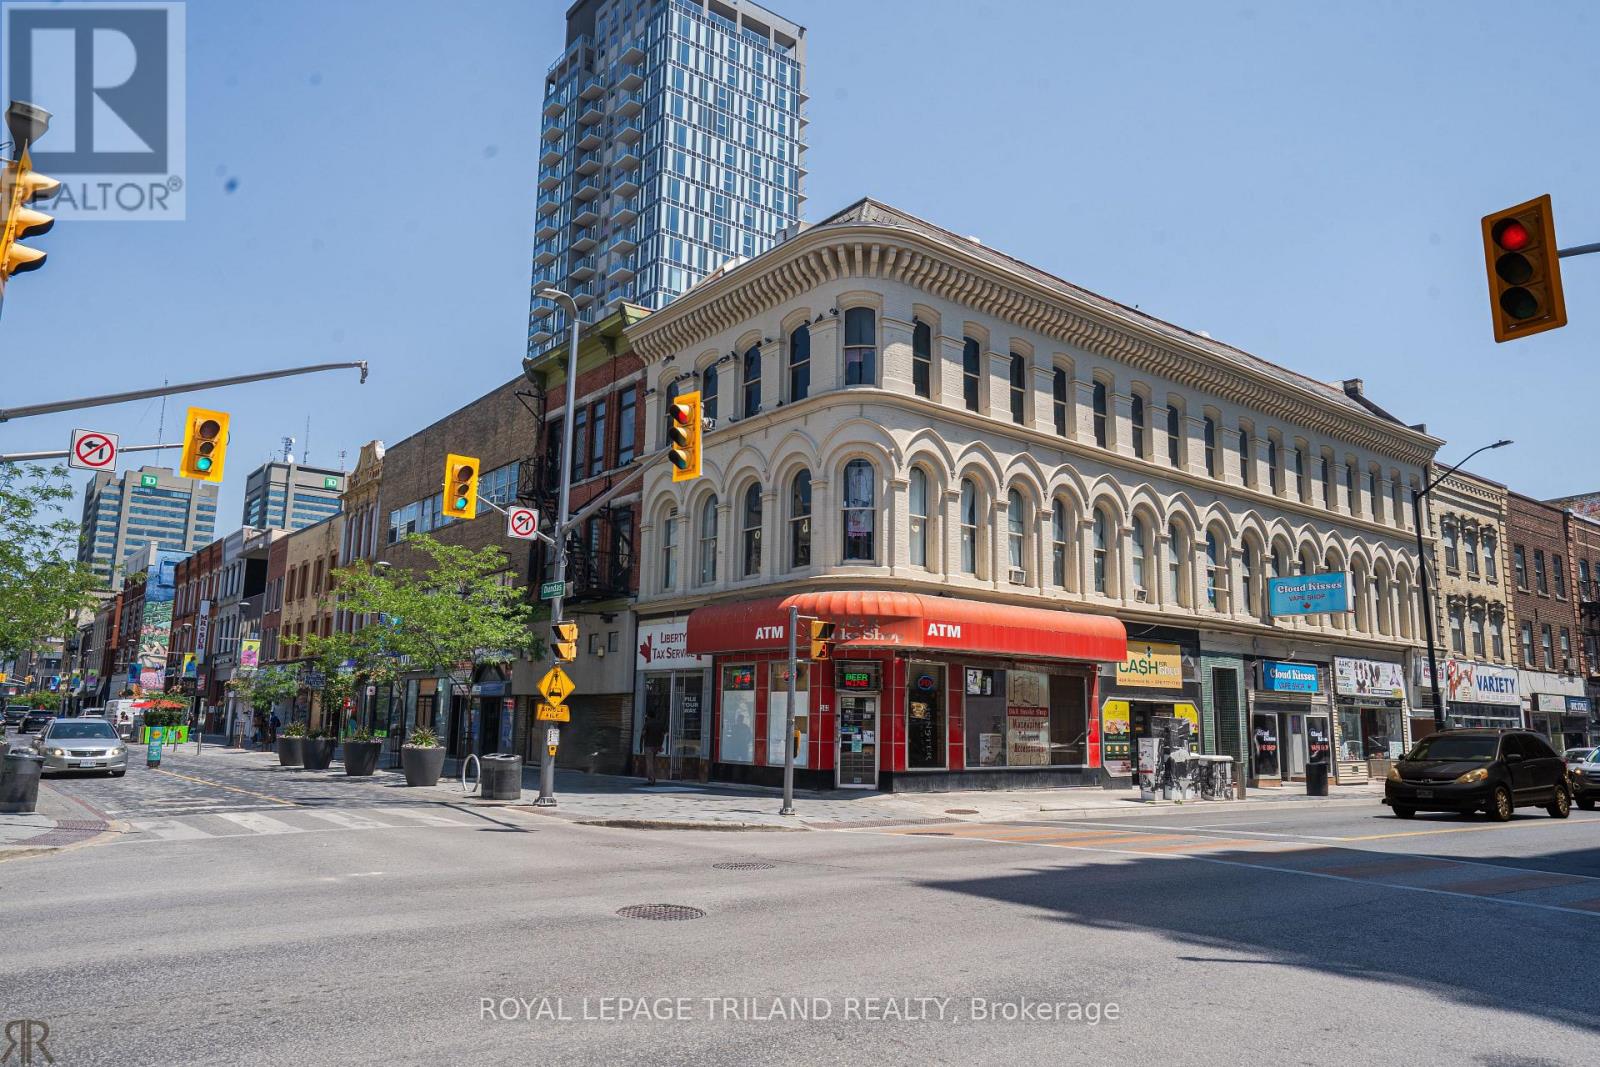
163 Dundas Street E
London East, Ontario
Turnkey Convenience Store Business for Sale. An outstanding opportunity to acquire a highly successful, long-established convenience store with a remarkable history spanning over six decades. Located at one of London's most recognized and busiest intersections-Dundas Street and Richmond Street-this thriving business enjoys exceptional visibility in the heart of the city's downtown entertainment and commercial district. Surrounded by restaurants, cafes, retail boutiques, nightlife, office towers, and major cultural destinations, the store also benefits from its close proximity to Fanshawe College's Downtown Campus, ensuring strong pedestrian traffic and a loyal, year-round customer base. Business Highlights: Premier Downtown Location with outstanding exposure and consistent walk-in traffic. Liquor Licence Approved, creating excellent opportunities for future growth and increased revenue. Multiple, diversified income streams including cigarettes, lottery, convenience merchandise, ATM services, and additional retail sales. Strong Financial Performance with year-to-date average monthly gross sales of approximately $45,500, including lottery commissions and ancillary product sales. Affordable Occupancy Costs: Monthly rent of $3,539.73 (inclusive of TMI and HST). Long-Term Lease Security: Lease in place until October 31, 2031, with renewal/extension options available. The business can offer inventory worth $25k- $30K at extra charges upon possession. Whether you are an experienced operator or an entrepreneur seeking a proven, cash-flowing business in one of London's highest-profile retail corridors, this is a rare turnkey opportunity with exceptional long-term potential. Opportunities of this caliber in Downtown London are seldom available-don't miss your chance to own this established and profitable business. (id:49269)
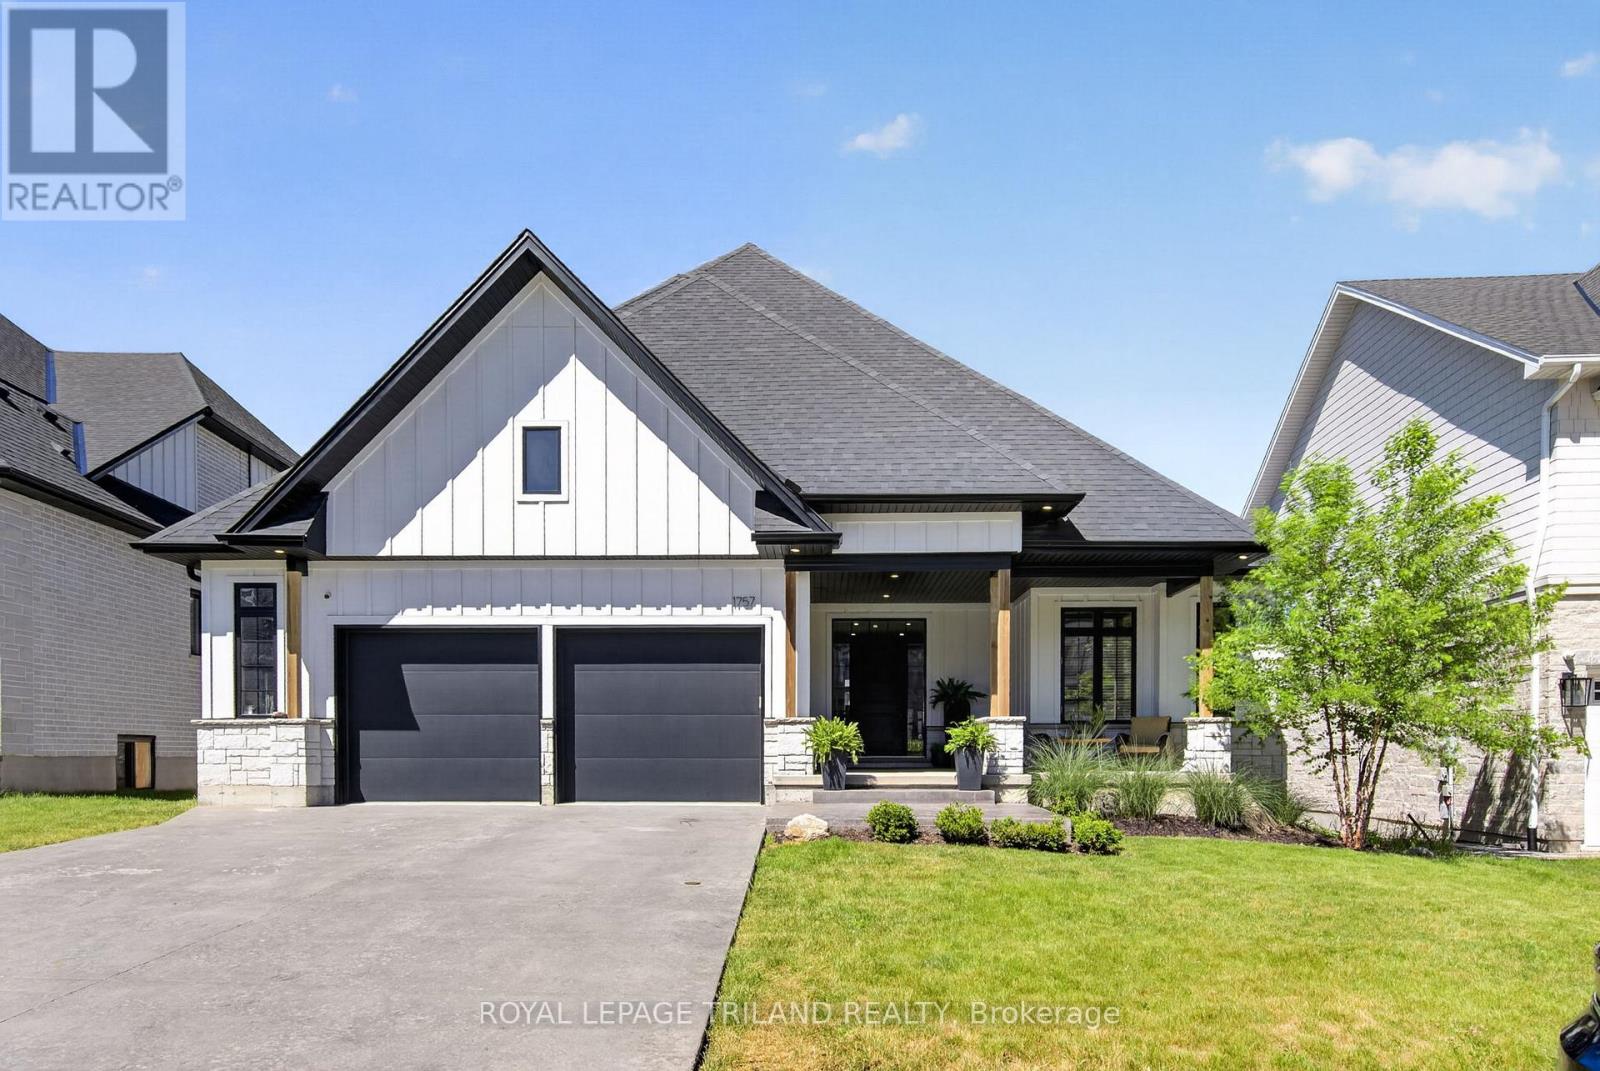
1757 Upper West Avenue
London South, Ontario
Welcome to 1757 Upper West Avenue, a custom-built 2+2 bedroom bungalow in the highly sought after community of Warbler Woods West. Combining quality craftsmanship, thoughtful design, and exceptional indoor-outdoor living, this home offers an outstanding opportunity in one of London's most desirable neighbourhoods. The striking farmhouse-inspired exterior features Hardie Board siding, stone accents, beautiful wood pillars, stamped concrete driveway, and a spacious covered front porch-perfect for enjoying your morning coffee. Inside, the open-concept main floor showcases white oak hardwood flooring, pot lights throughout, and elegant coffered ceilings in the main living area, primary suite, and guest bedroom. An open staircase with wrought iron railings adds architectural appeal and creates a bright, airy feel throughout the home. The chef-inspired kitchen is designed for both everyday living and entertaining, featuring an impressive 8ft Calacatta Black Quartz island, stone countertops, pot filler at the stove, and a dedicated coffee bar complete with its own sink. Double doors lead directly to the covered rear deck, creating seamless flow between indoor and outdoor spaces. The private primary suite offers a peaceful retreat with a walk-in closet and luxurious ensuite featuring a soaker tub. A second bedroom, main floor laundry, and oversized double-car garage complete the main level. The fully finished lower level expands the living space with two additional bedrooms, a full bathroom, and large recreation area ideal for family, guests, or entertaining. Step outside to your backyard oasis featuring a covered deck and pool area with stamped concrete surround, and gazebo. Backing onto a walking path, the property enjoys added privacy and a beautiful natural buffer from neighbouring homes. Ideally located close to trails, parks, excellent schools, and everyday amenities, this exceptional bungalow delivers luxury, comfort, and lifestyle in the heart of Warbler Woods West. (id:49269)

274 Wellington Street
Kingston, Ontario
Centrally located in Kingston's historic downtown core, 274 Wellington Street presents a flexible investment opportunity with two residential tenancies in place. The property offers approximately 937.95 sq. ft. of above-grade space, configured as two self-contained residential units each with a functional layout and private entrance. Unit 1 (second floor) is a studio style layout and features a full kitchen, 3-piece bath, and spacious living/bedroom area, while Unit 2 (main floor) includes one bedroom, two x 2-piece baths, living area, and mudroom. Zoned as DT2 (Downtown Commercial) this property permits both residential and commercial uses, and is suited for a variety of applications, including professional services, live-work setups, or rental income. Steps from Market Square, City Hall, and waterfront amenities, this is a strategic asset in one of Kingston's most vibrant neighborhoods. Ground floor unit will be vacant as of May 30, 2025. (id:49269)

811 Hermit Thrush Lane
Leeds And The Thousand Islands, Ontario
Experience the tranquil charm of Gananoque Lake with this outstanding cottage opportunity. Just 15 minutes north of Highway 401 and the Town of Gananoque, a well-maintained road leads you to this idyllic retreat. The property features south-facing views toward crown land and provides access to 32 kilometers of interconnected waterways, including Redhorse Lake, Singleton Lake and Lyndhurst Lake, making it an ideal destination for nature enthusiasts. This fully furnished cottage includes three bedrooms, offering plenty of space for family and friends, perfect for weekend escapes or summer vacations. Enjoy a contemporary, low-maintenance lifestyle that allows you to fully immerse yourself in cottage living. The property boasts 157 feet of pristine, deep-water shoreline, giving you a private lakefront paradise. With a spacious lot, you'll relish the tranquility and seclusion, perfect for unwinding in the beauty of the outdoors. Additional structures on the property include a cozy bunkhouse, an outhouse, and two storage sheds for all your water sports gear. Gananoque Lake is renowned for its excellent fishing, making it an ideal location for fishing enthusiasts and water lovers alike. This cottage represents more that just real estate; it offers a gateway to a nature-infused lifestyle, combining comfort with adventure. Don't miss your opportunity to acquire a piece of Gananoque Lake! (id:49269)

270 Wellington Street
Kingston, Ontario
Exceptional opportunity in the heart of downtown Kingston. This 1,216.87 sq. ft. property is zoned DT2 which is a downtown commercial zoning that also allows a residential use, offering flexibility for a professional office, boutique business, or stylish urban residence. Featuring two bedrooms plus a den, 1 full bathroom and 1 half bathroom. The space is bright, well-maintained, and thoughtfully laid out. At the rear is a small little fenced in courtyard with a shed. Located just steps from Market Square, City Hall, and the waterfront, it benefits from excellent visibility, high foot traffic, and walkable access to all downtown amenities. A rare chance to secure adaptable space in one of Kingstons most sought-after neighborhoods. (id:49269)
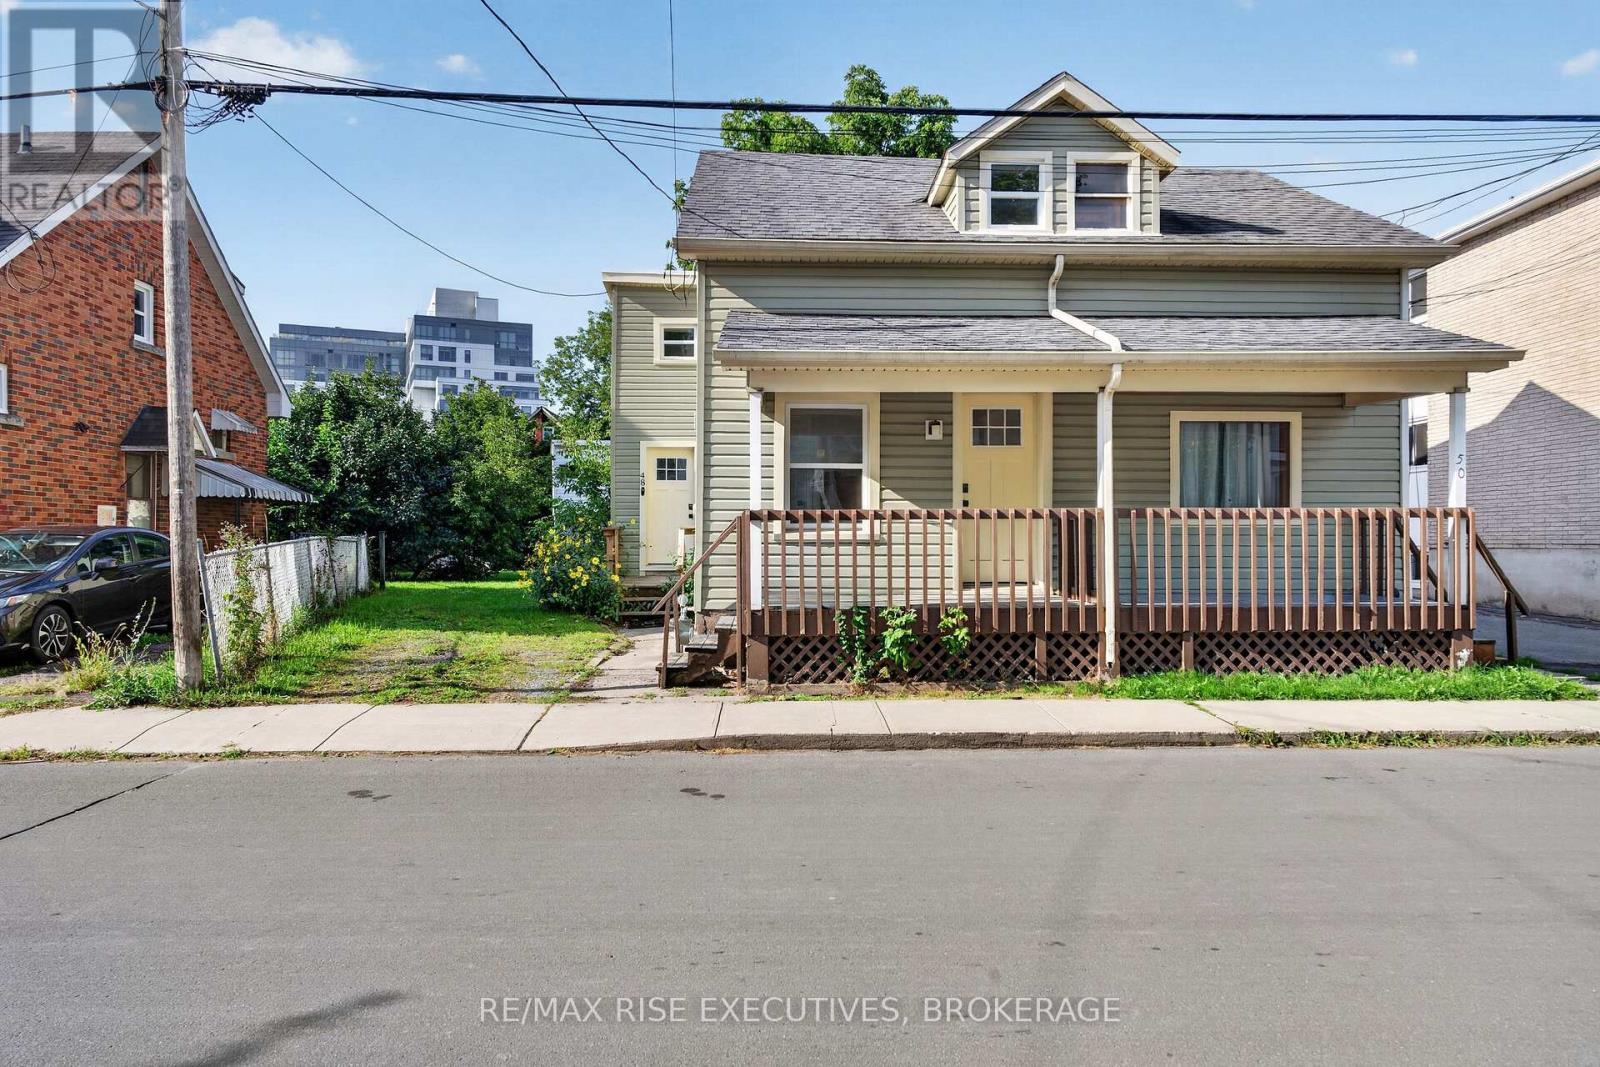
48 Elm Street
Kingston, Ontario
48 Elm Street is cute as a button-a cosy four-bedroom, two-bathroom home in a prominent Queen's University neighbourhood, all for under $500,000. The thoughtful layout offers two private bedrooms on the main floor and two upstairs, along with two upgraded bathrooms, updated kitchen cabinetry and vinyl flooring throughout. The exterior has also received a recent facelift with new siding, fascia and doors. Located on a quiet, safe street with parking for one-and possibly two vehicles-the home is just a five-minute walk to class and close to parks and all the excellent amenities along Princess Street. A wonderful opportunity to enjoy the full Queen's experience in a charming, comfortable home. (id:49269)
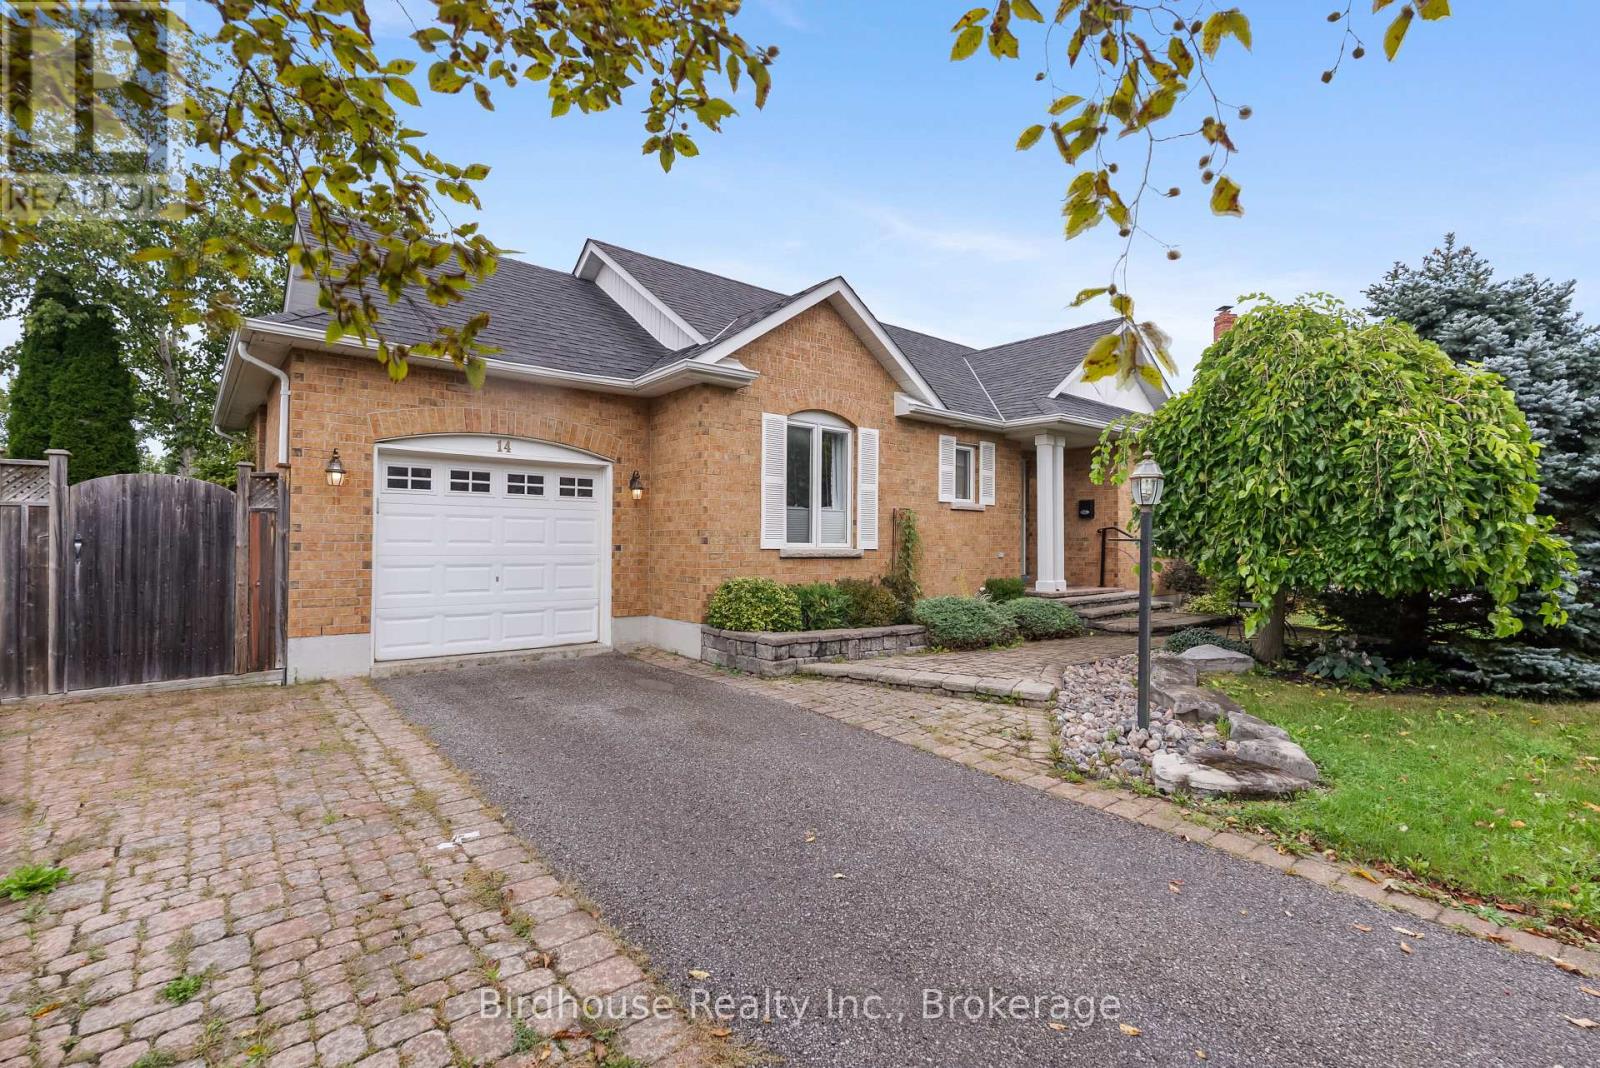
14 Langton Place
Kawartha Lakes, Ontario
Beautiful bungalow with full in-law suite with separate entrance and separate kitchen. This lovely home is located on a quiet & private court just off Angeline St. 2+1 bedrooms, large eat-in kitchen on main floor with deck to private backyard with lots of perennial gardens. 2 full bathrooms on main level one being an ensuite and dining room/living room. Finished family room with fireplace in lower level. Separate second kitchen & full bath, bedroom and separate entrance all in lower level. Great for the in-laws, students or professional person for extra income. (id:49269)
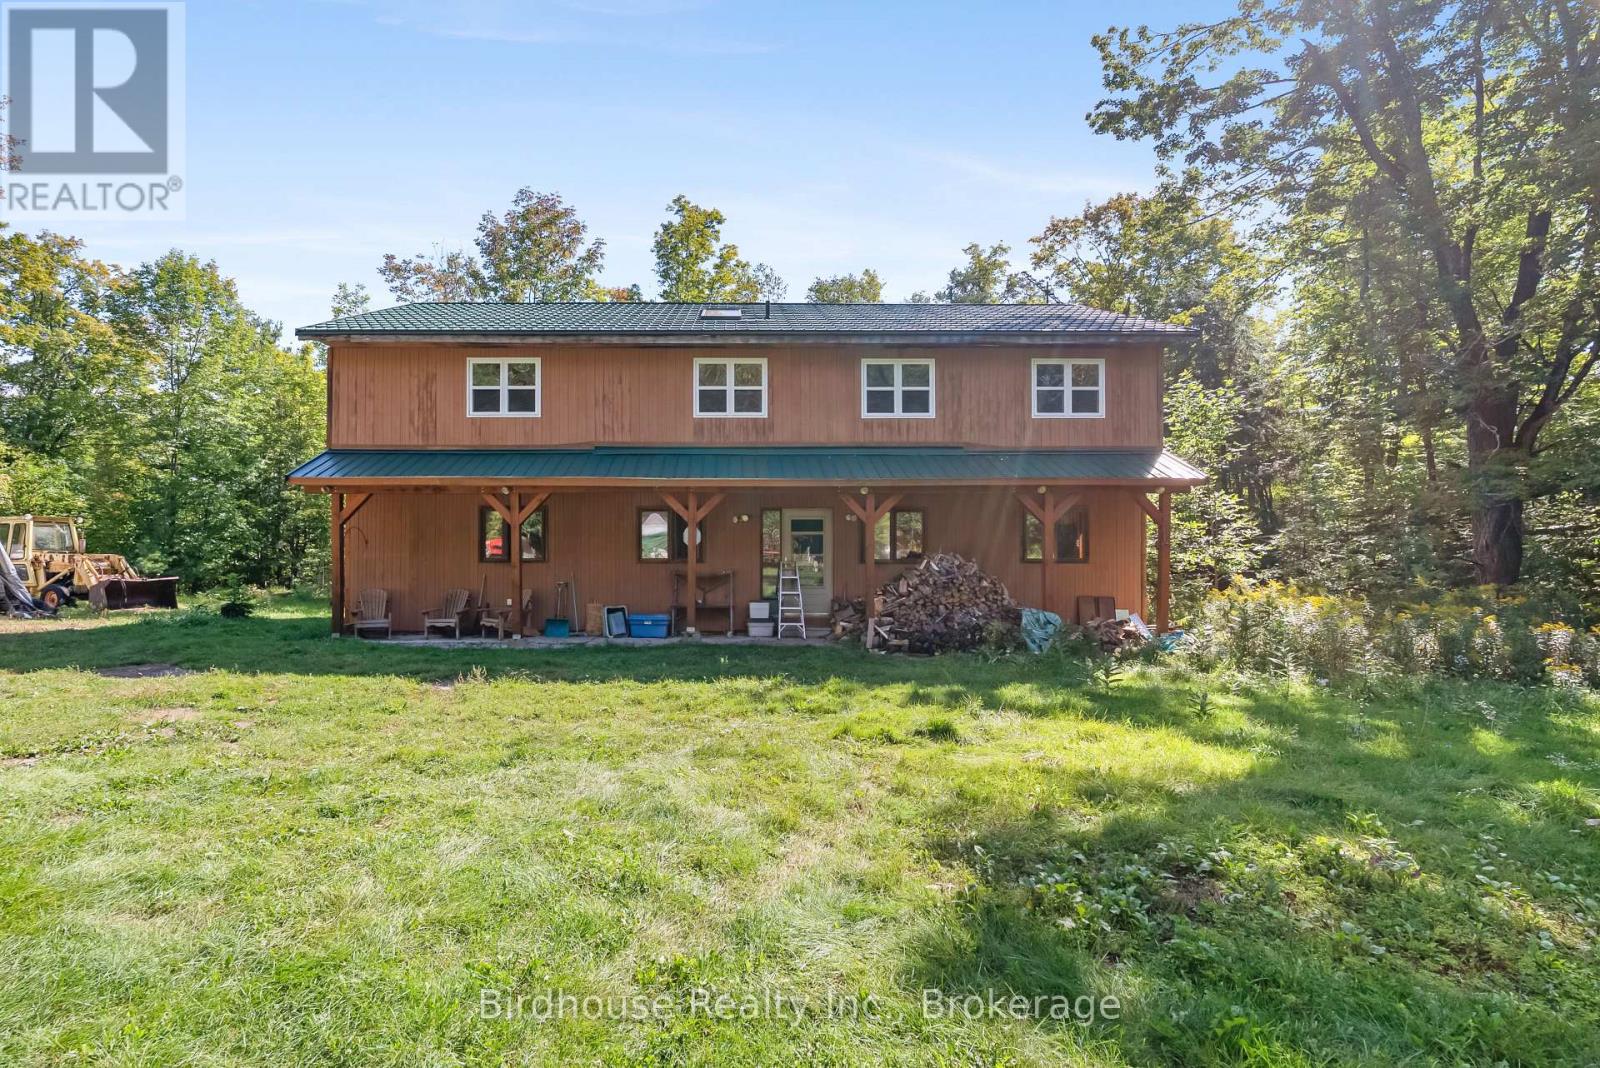
79 Honeysuckle Road
Kawartha Lakes, Ontario
Great opportunity on 100 acres. This Viceroy style home located on mostly bush and a quiet all year round road. Needs some finishing. 3 bedrooms, 2 full bathrooms, office on main floor, cathedral ceilings, large kitchen and very very private. This property is abutting The Department of National Defence (DND) location which is located at 0 Thistle Trail. (id:49269)
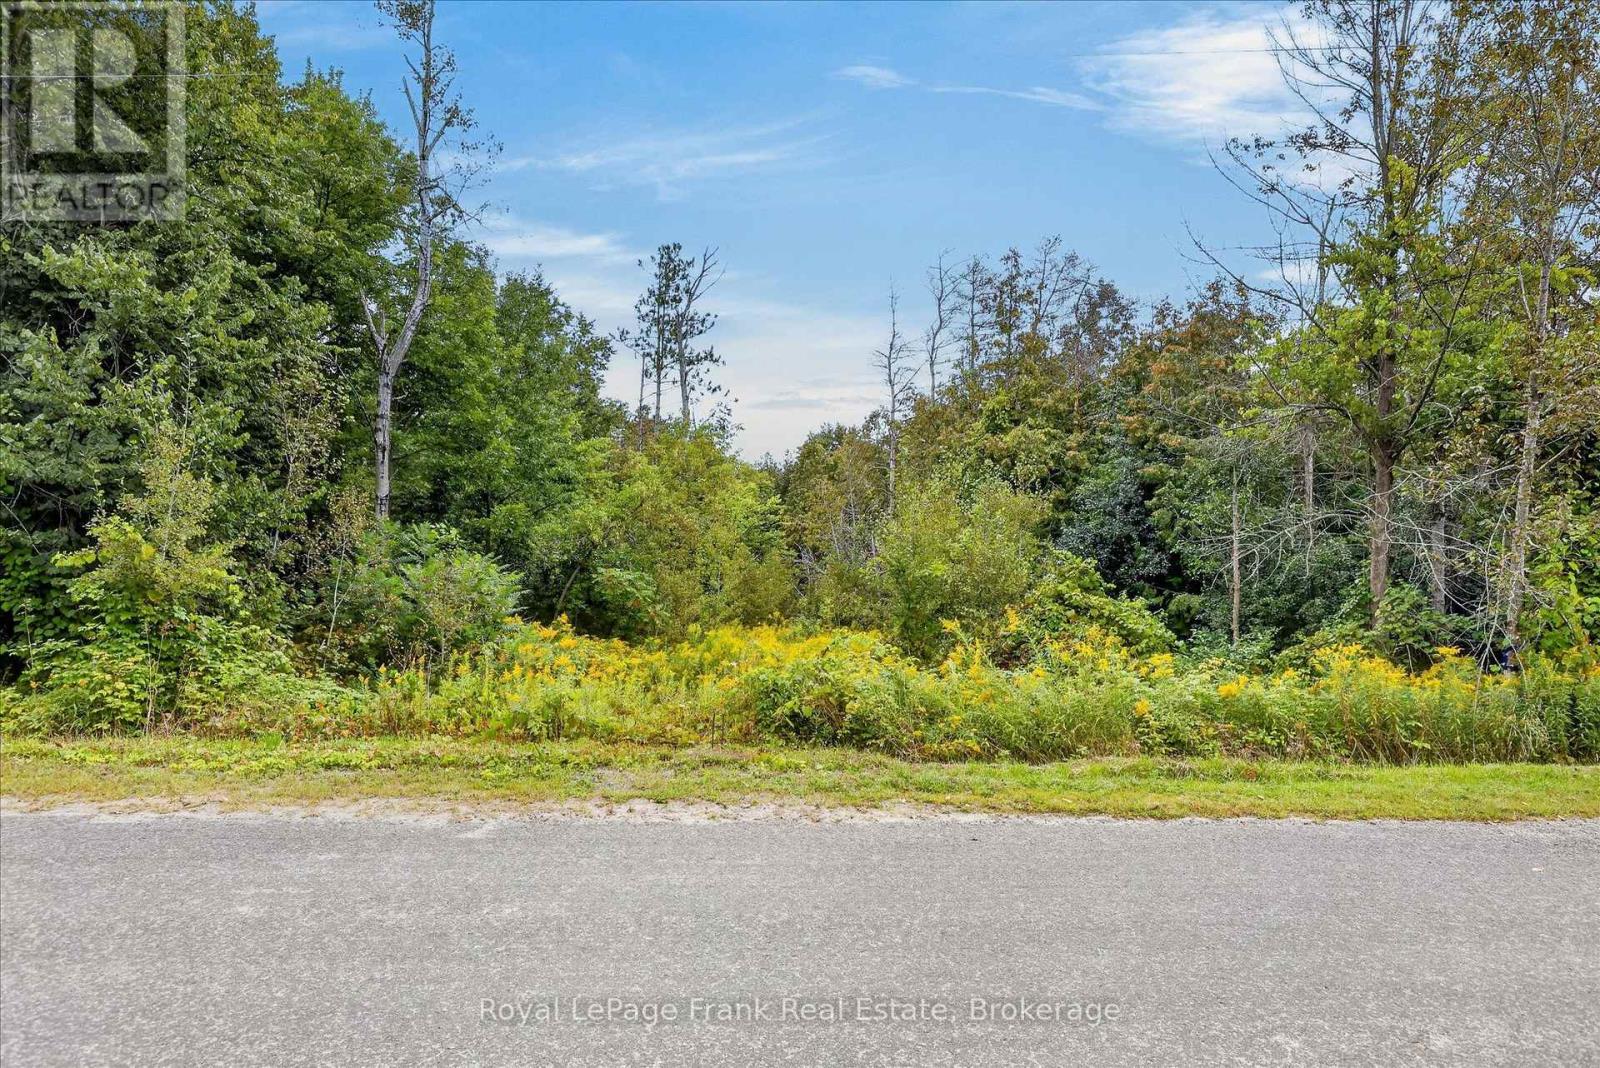
Pt Lt 6 Seaforth Crescent
Selwyn, Ontario
This newly created 1.183 acre residential lot is on a quiet dead end street minutes from the village of Lakefield and all amenities this vibrant town offers. Located on a quiet cul-de-sac with existing homes in close proximity to Ray's Creek. Hydro at roadside. Build your dream home here with a walkout basement as the lot slopes off at the back. Well treed at the back and backing onto Ray's Creek and conservation land with trails leading into the village of Lakefield. Driveway and drilled well are already in place. Natural gas on the road. Lot plan with setbacks from the creek and building envelope available. Other information regarding building in Selwyn on file with the listing broker. (id:49269)
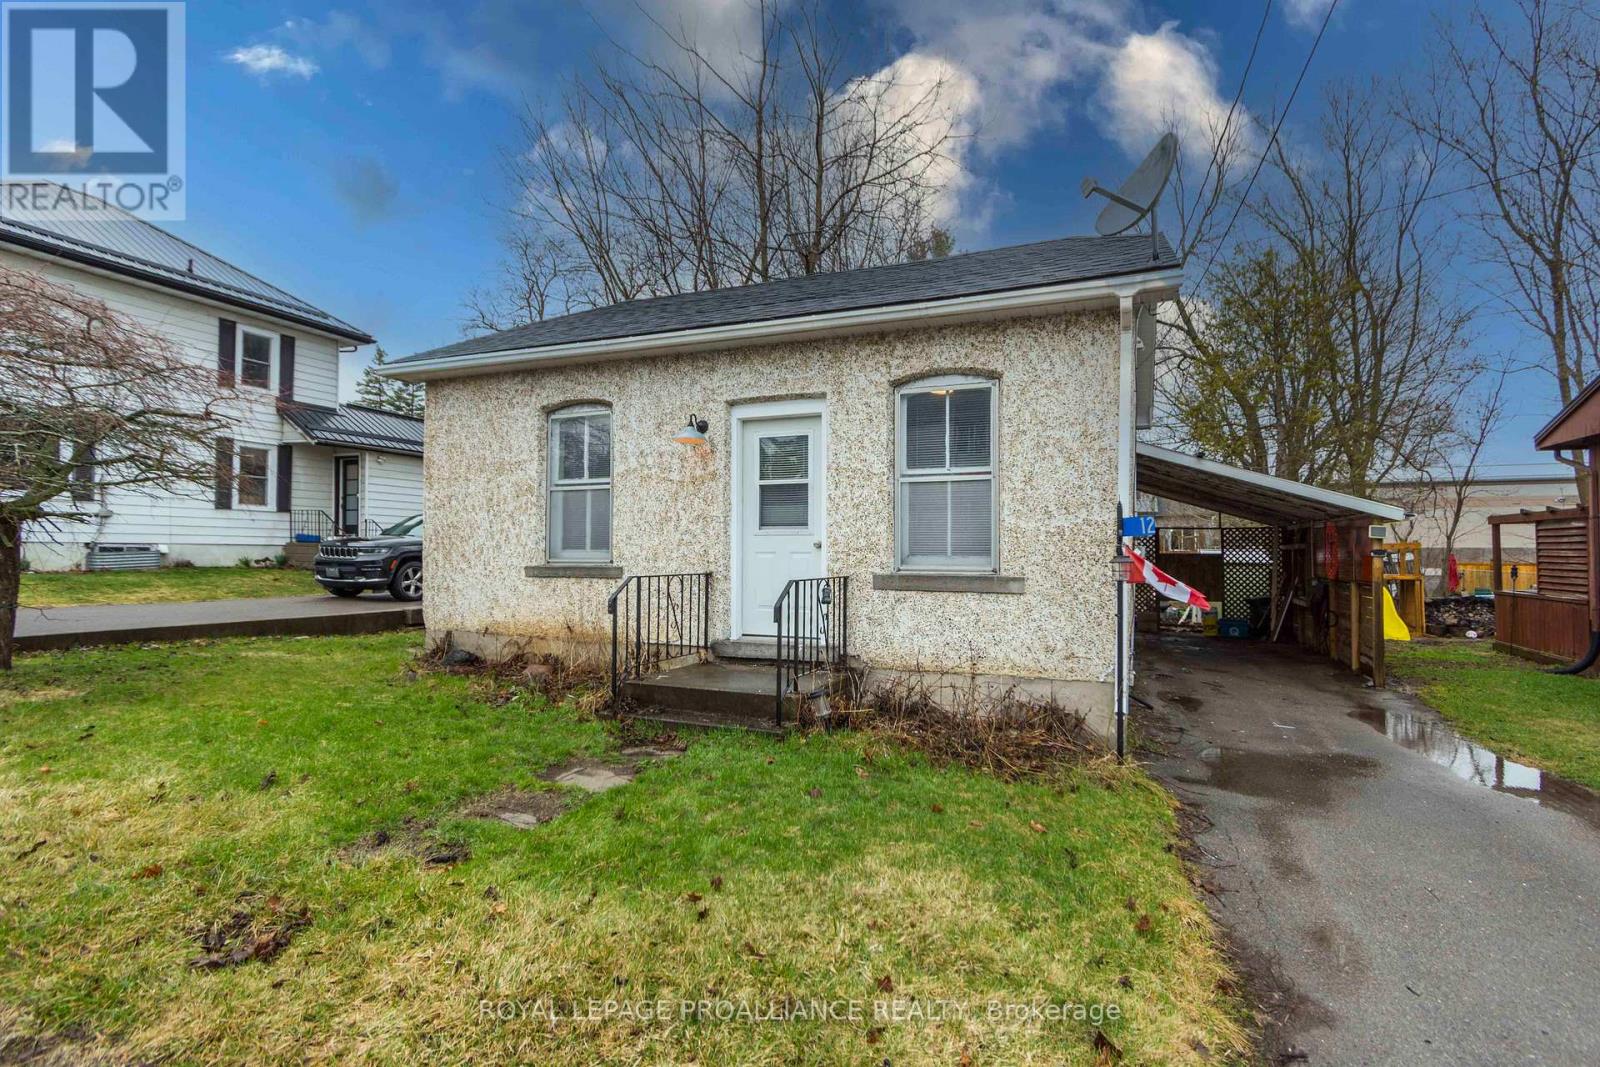
12 Albert Road
Quinte West, Ontario
Looks can be deceiving! Get inside to see the upgrades this home offers- including hardwood floors (carpet free through out), updated bathroom, newer kitchen cabinets, some updated windows. Other popular features include main floor laundry, stucco exterior, carport, deck and oversized rear yard. Economical utilities and taxes, 10 minutes to the 401, and CFB Trenton. Walking distance to grocery store, restaurants, post office and within 5 mins of Trent River and a sandy beach. View and make an offer today. (id:49269)

1107 - 20 Cherrytree Drive
Brampton, Ontario
Welcome to Suite 1107 at Crown West Condos in Brampton's Fletcher's Creek South community!An incredible opportunity for those looking for space, value and potential. Offering 1100 sqft., this spacious 2-bedroom, 2-bathroom suite features an exceptional layout with generous principal rooms and an open-concept kitchen offering plenty of cabinetry and storage. With two well-sized bedrooms and two full bathrooms, there's plenty of room to settle in and make this home your own. Enjoy the convenience of condo living with maintenance fees that include hydro, internet, cable, water, heat, air conditioning and so much more. Crown West residents also enjoy an impressive collection of amenities within a gated community with 24/7 security, including an outdoor pool, hot tub, sauna, fitness room, tennis and squash courts, putting green, walking track, billiards room, party room and beautifully maintained grounds.Located in Fletcher's Creek South, with transit at your doorstep and close to Fletcher's Creek Trail, shopping, restaurants, groceries and major highways, with the Hurontario LRT nearby. Waiting for your personal touch - a fantastic opportunity to get into a spacious, amenity-rich building and make it your own! (id:49269)

402 Marla Crescent
Lakeshore, Ontario
WELCOME TO THIS FANTASTIC FURNISHED 2+1 BEDROOM, 2 FULL BATH HOME IN LAKESHORE, IDEALLY SITUATED CLOSE TO ATLAS TUBE, SCHOOLS, PARKS, SHOPPING ADD OTHER AMENITIES. LOCATED WITHIN A FANTASTIC SCHOOL DISTRICT. FUNCTIONAL LAYOUT OFFERING SPACIOUS LIVING AREAS, HOME IS AVAILABLE FURNISHED; PLEASE SEE DOCS FOR DETAILS. $2,850/MONTH PLUS UTILITIES. AVAILABLE FOR LEASE WITH A GREAT LOCATION AND CONVENIENT ACCESS TO EVERYTHING IN LAKESHORE. 1 YEAR LEASE MIN, CREDIT CHECK REPORT, EMPLOYMENT VERIFICATION. BOOK YOUR SHOWING TODAY! (id:49269)

4180 Morris Drive Unit# 11
Burlington, Ontario
Opportunity to own a fully improved, turn-key office condominium in Burlington's established employment district. This approximately 1,521 SF unit offers a bright, professional layout featuring a reception area, large boardroom, two washrooms, modern kitchenette, integrated sound system and network cabling throughout. A mezzanine provides valuable additional storage. Four assigned parking spaces, access to common parking and an EV charger add everyday convenience. Ideally located just south of the QEW between Appleby Line and Walkers Line, with easy highway and public transit access. GE1 zoning. A well-finished, highly functional space for an owner-user seeking a polished business location and the long-term benefits of ownership. (id:49269)

1235 Richmond Street Unit# 902
London, Ontario
This bright and spacious open-concept 3-bedroom, 2-bathroom condo is an exceptional opportunity for students, families, or investors alike. Located in the sought-after Luxe building, the unit features a modern kitchen, generous living spaces, and contemporary finishes throughout. Residents enjoy access to premium amenities including concierge service, a fully equipped gym, spa lounge, games room, movie theatre, and dedicated study rooms. Ideally situated close to universities, transit, shopping, and dining, this property offers the perfect blend of comfort, convenience, and lifestyle. (id:49269)

102 - 31 Huron Street
Collingwood, Ontario
Rare opportunity to lease the last and final commercial suite available at the newly constructed Harbour House Condominiums. Located at the N/W corner of Huron Street (Highway #26) and Heritage Drive, this location enjoys a very high number of vehicular and pedestrian traffic. Suite 102 is approximately 2,895 SF in size, and located directly adjacent to the Westland Insurance offices. This suite has direct frontage/exposure on Highway 26 with private reserved surface parking available at the rear of the building plus the underground P1 paid public parking available featuring 100 spots with an elevator to bring shoppers to the ground level. Wide range of uses are permitted including most retail and office uses! (id:49269)

906 Main Street W
Hamilton, Ontario
For Developers, Investors, Builders. Land Available. Zoning is TOC1 Exception 310. Highly visible and trafficked location in close proximity to McMaster Innovation Park and University, Hamilton Health Sciences (Children's Pediatric Hospital), Columbia International College. Close to hwy 403 access, future LRT, Westdale Village and minutes to downtown Hamilton. Close to parks, conservation areas, public and private elementary and secondary schools, religious institutions, public transportation, dining, shopping, and entertainment areas. Properties include 906 Main St W and 122 Longwood Rd S which are merged and must be purchased and completed simultaneously.Private Remarks: (id:49269)

122 Don Jon Boulevard
Norfolk, Ontario
Meticulously maintained all-brick bungalow offering over 3298 sq ft of finished living space in one of Port Dover's most desirable neighbourhoods. Perfectly positioned for those seeking a relaxed lifestyle without compromise, this home delivers both style and everyday comfort. The open concept main floor showcases 9-foot ceilings, rich oak hardwood flooring, and refined trim, creating a warm yet upscale atmosphere. The spacious living room invites you to unwind by the gas fireplace, while the kitchen impresses with granite countertops, quality winger cabinetry, and a seamless flow into the dining area-ideal for entertaining. Large windows dressed with California shutters fill the space with natural light. Step outside to a 12x16 covered deck overlooking a landscaped yard and fire pit, perfect for quiet evenings or hosting family and friends. Designed for convenient main-floor living, you'll find a laundry room, powder room, and inside access to the 2-car garage, along with two generous bedrooms-each featuring walk-in closets and private ensuites. The lower level adds exceptional versatility including a rec room (rough in for wet bar) and fireplace, additional bedroom, 3-piece bath with walk-in shower, workshop, and flexible space for a gym, games room, or hobby area. Enjoy being just a short 10-minute walk to the marina and minutes from Port Dover Beach, local shops, restaurants, and waterfront trails. Commuters will appreciate easy access to Simcoe (10 minutes), Brantford (approx. 45 minutes), and Hamilton (just over an hour). Whether you're retiring, raising a family, or simply dreaming of life near the water, this exceptional home offers the perfect blend of location, lifestyle, and livability in one of Ontario's most beloved beach towns. (id:49269)

204 Bethune Avenue
Welland, Ontario
Stunning luxury home featuring a grand stone and stucco exterior with elegant architectural details throughout. This impressive two storey residence is situated on a premium oversized lot and offers oversized windows for abundant natural light along with a private upper level balcony that adds charm and sophistication. The main floor features a spacious living room, formal dining room, and a cozy family room with fireplace, complemented by upgraded modern hardwood flooring. The gourmet kitchen boasts ample cabinetry, a large island, and a bright eat-in area perfect for family gatherings. Upgraded matching hardwood stairs with iron pickets lead to the second floor, featuring a huge primary bedroom with his and hers walk in closets and a 6-piece ensuite. The additional 3 spacious bedrooms each offer their own 4-piece ensuite, providing comfort and privacy for the whole family. Conveniently located close to schools, parks, plazas, hospitals, and grocery stores. (id:49269)

Bsmt - 199 Allen Street
Waterloo, Ontario
CERTIFIED LEGAL DUPLEX APARTMENT ! DETACHED RAISED BUNGALOW ! SEPARATE ENTRANCE ! FOR LEASE LOWER LEVEL apartment with 2 good size bedrooms, Eat In Kitchen and 1 Living room with Separate Entrance from the side of the house. Shares one set of utilities with the Upper floor Tenants. Vacant and available for immediate possession. Recent Updates: brand new washrooms (2026) Fresh paint (2026) Water softener (2025, owned). Fridge (2021). Laundry pair (2021) Roof approx. 7 years. Most windows updated 2020. Tankless water heater (owned). Furnace (Brand new Rented - 2025) and A/C unit in good working condition. Unbeatable location - minutes to Uptown Waterloo, Conestoga College, University of Waterloo, Wilfrid Laurier University, shopping, and public transit. (id:49269)
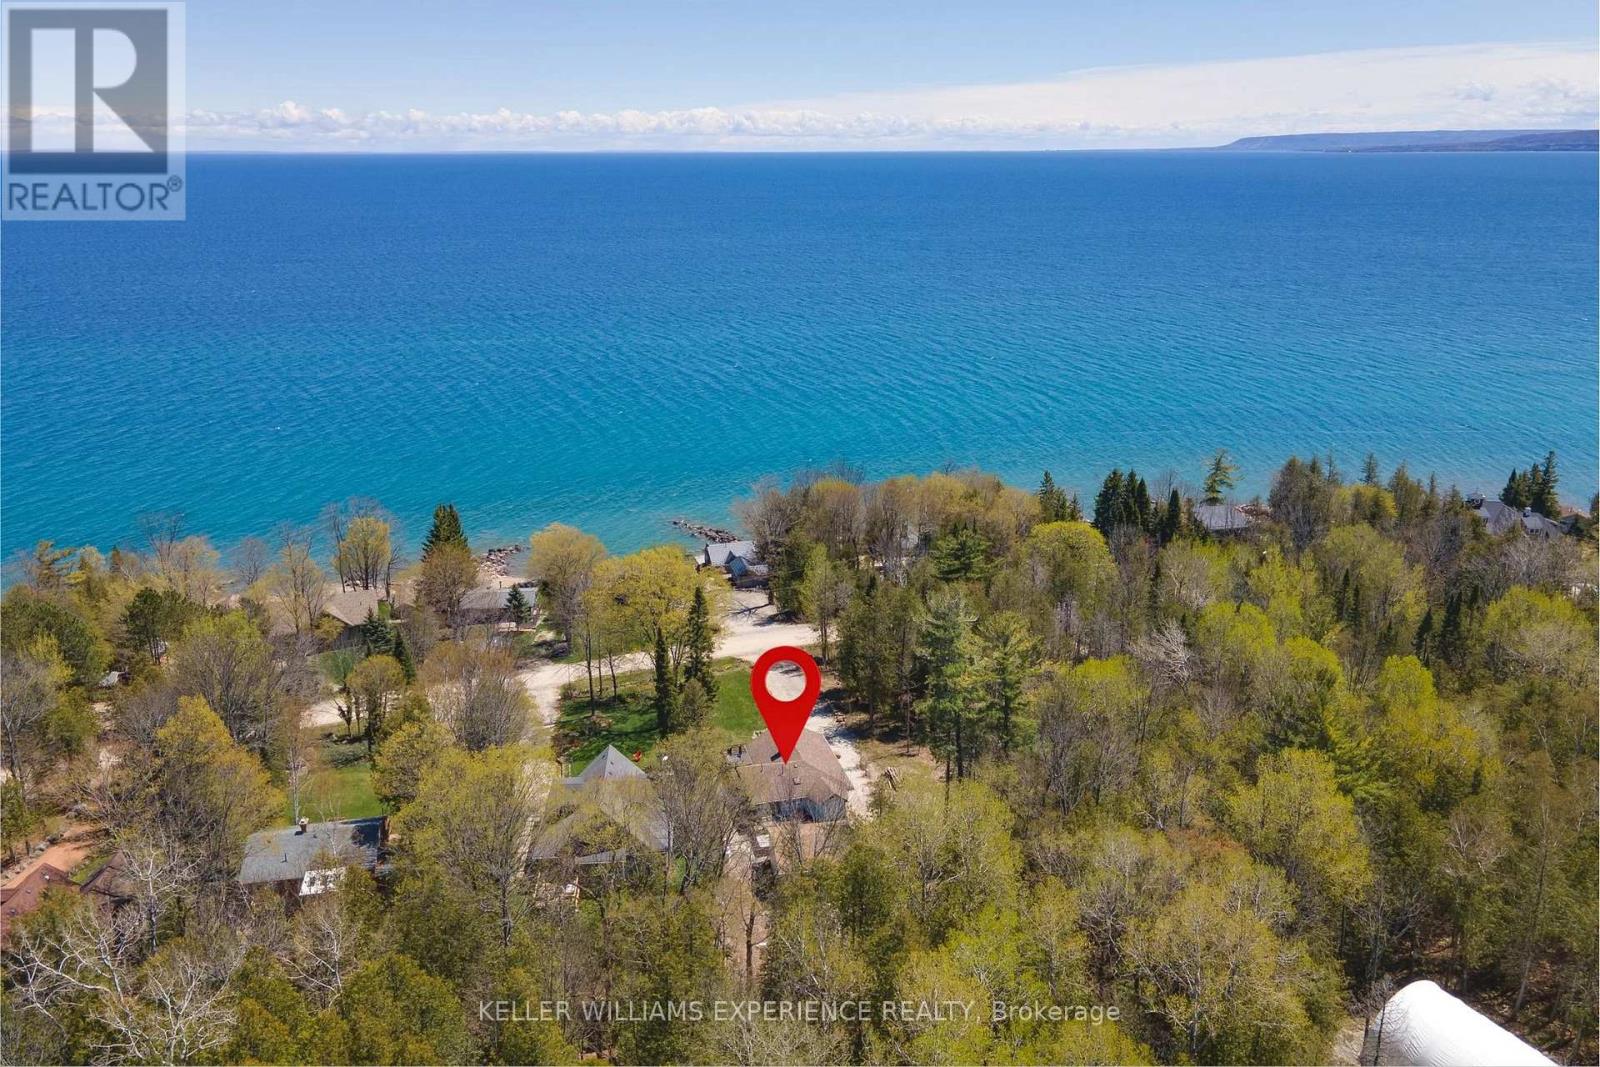
328 Cedar Avenue
Meaford, Ontario
Turnkey Georgian Bay living with unforgettable water views. Whether you're looking for a full-time residence or a low-maintenance second home, this extensively renovated Meaford property is ready to enjoy from day one. The bright open-concept main floor features vaulted ceilings, a fireplace and panoramic, unobstructed views of Georgian Bay, with the scenery continuing out to the expansive deck. More than $300,000 was invested in improvements in 2022-2023, including new insulation, plumbing, electrical, well systems, septic pump, landscaping and extensive interior renovations. The fully finished lower level offers a cozy family room with a second fireplace, plus a private bedroom with its own ensuite. Outside, relax in the Hydropool 570G self-cleaning hot tub or entertain year-round in the impressive 24' x 24' converted garage, now an all-season hosting space. This property delivers the feel of waterfront living without the waterfront price tag. Just a one-minute walk to water access and designed for easy four-season enjoyment. (id:49269)
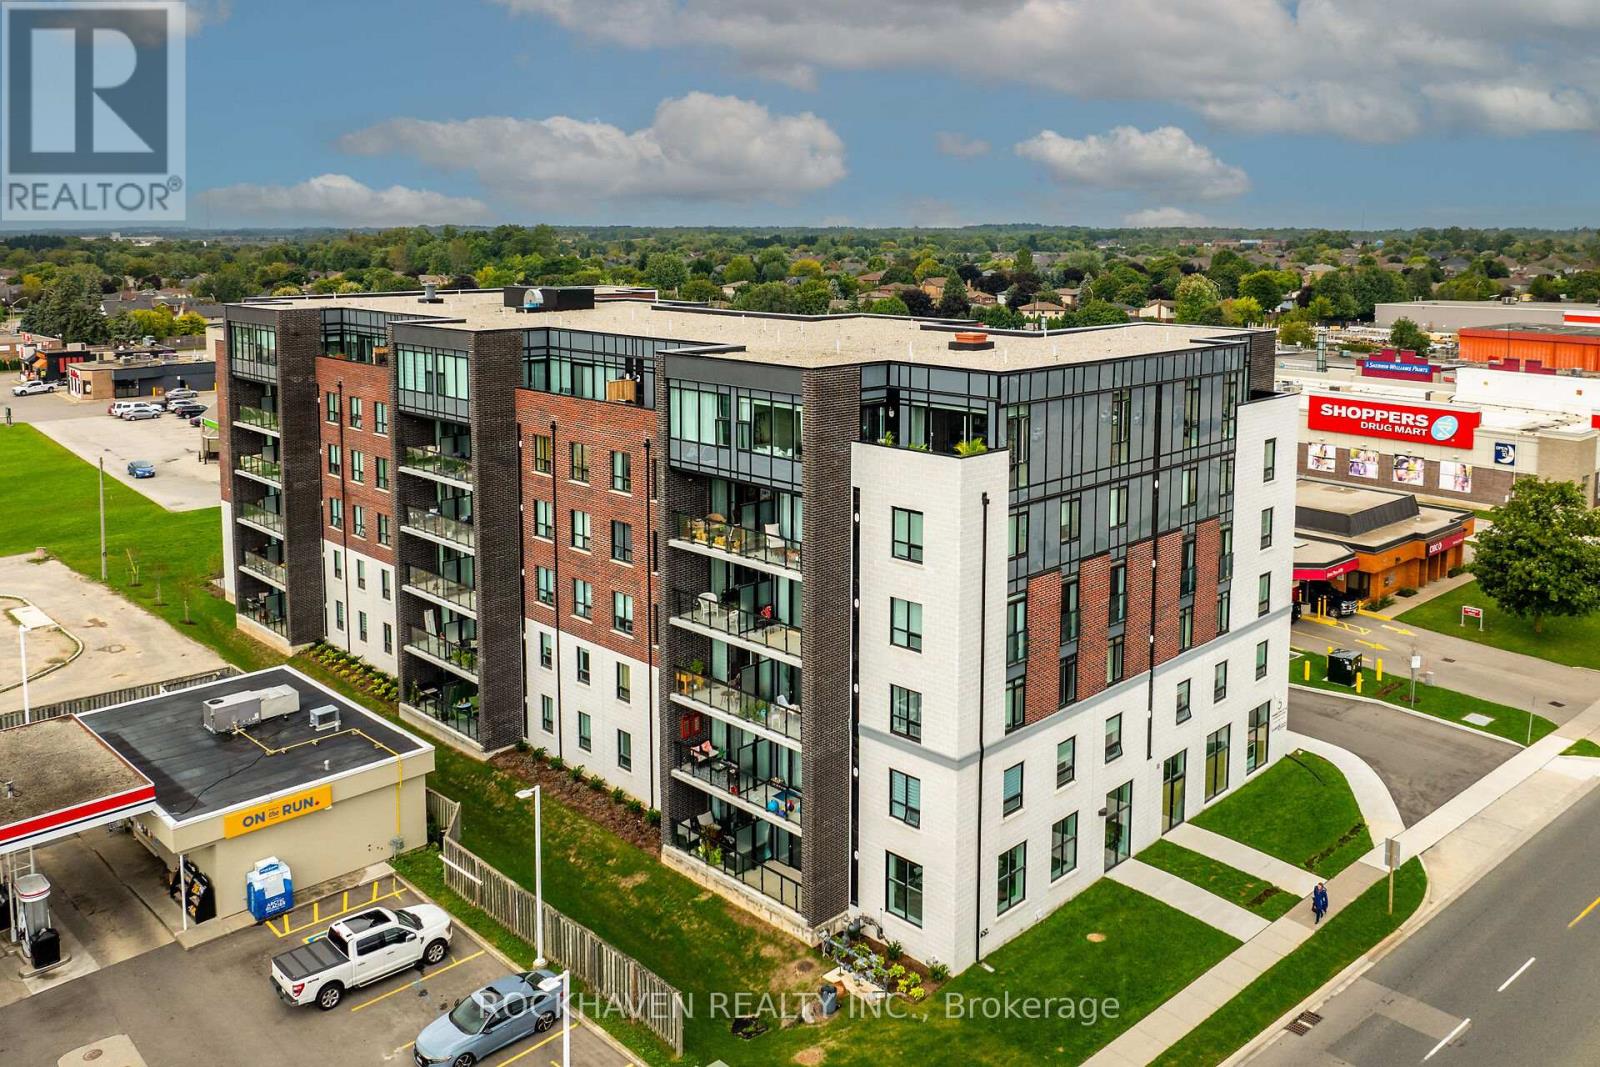
209 - 5 Hamilton Street N
Hamilton, Ontario
This residence offers an open-concept floorplan, providing a modern and seamless flow throughout the living space. With a total area of 1025 square feet, this space is designed for comfortable living and entertaining. The kitchen is equipped with stainless steel appliances, including a refrigerator, stove, and dishwasher. There is ample cabinetry for storage, while the kitchen island with breakfast bar adds both functionality and style. Under-cabinet lighting further enhances the workspace, making meal preparation convenient and enjoyable. Enjoy abundant natural light thanks to the floor-to-ceiling, wall-to-wall windows. A patio door leads directly to a private balcony, perfect for relaxing outdoors. Upgraded vinyl flooring is installed throughout the home, offering durability and ease of maintenance. There is no carpet, making cleaning straightforward. The primary bedroom includes a walk-in closet and a private ensuite. The ensuite is equipped with an oversized glass shower and a vanity with two sinks, combining luxury with practicality. This property is ideally situated close to shopping, restaurants, and all local amenities. Public transit is also easily accessible, making commuting simple and convenient. Underground parking and a storage locker, providing secure and accessible options for your vehicle and belongings. (id:49269)
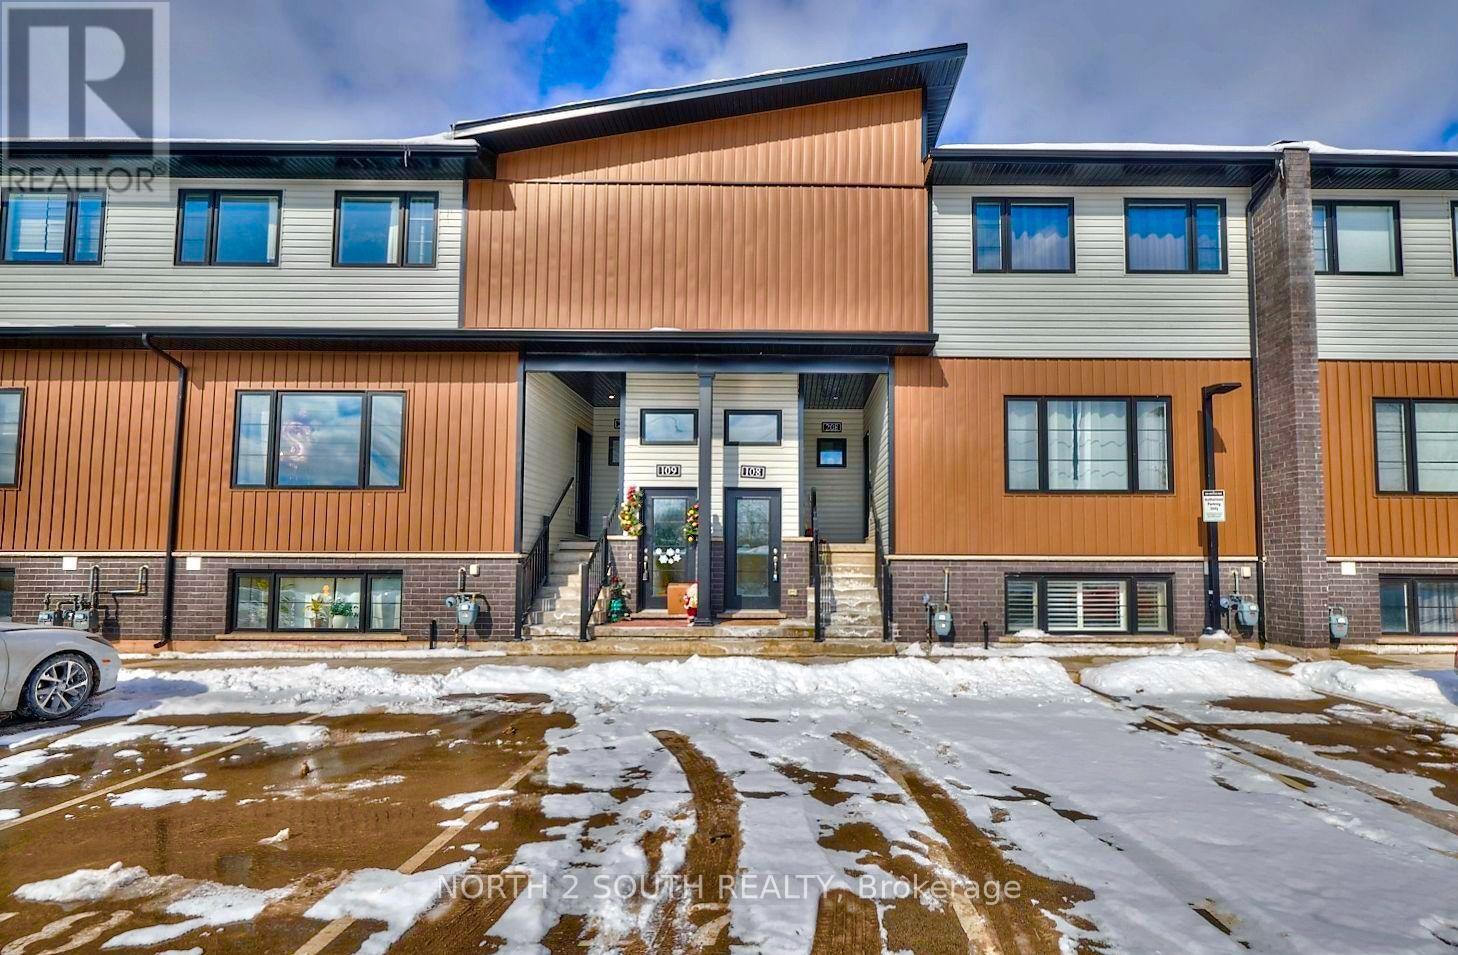
108 - 6591 Montrose Road
Niagara Falls, Ontario
Discover your new home at #108-6591 Montrose Road! Ideally located with easy access to local amenities and major highways, this bright and inviting 2-bedroom, 1-bathroom unit is just minutes from the stunning Niagara Falls. Featuring a spacious open-concept layout, the unit offers plenty of natural light, creating a warm and airy atmosphere. The open kitchen provides flexibility for a variety of furniture arrangements, allowing you to personalize the space to fit your lifestyle. Although partially below grade, the unit feels bright and comfortable thanks to its large windows and 9-foot ceilings, which create a wonderful sense of space and openness. Move-in ready and conveniently located, this home is an excellent choice for tenants seeking comfort, functionality, and easy access to everything the area has to offer. Rent includes one surface-level parking spot. Tenant to obtain rental insurance. Tenant to pay rent + all Utilities (billed separately) electricity, gas, water and hot water tank rental. (id:49269)
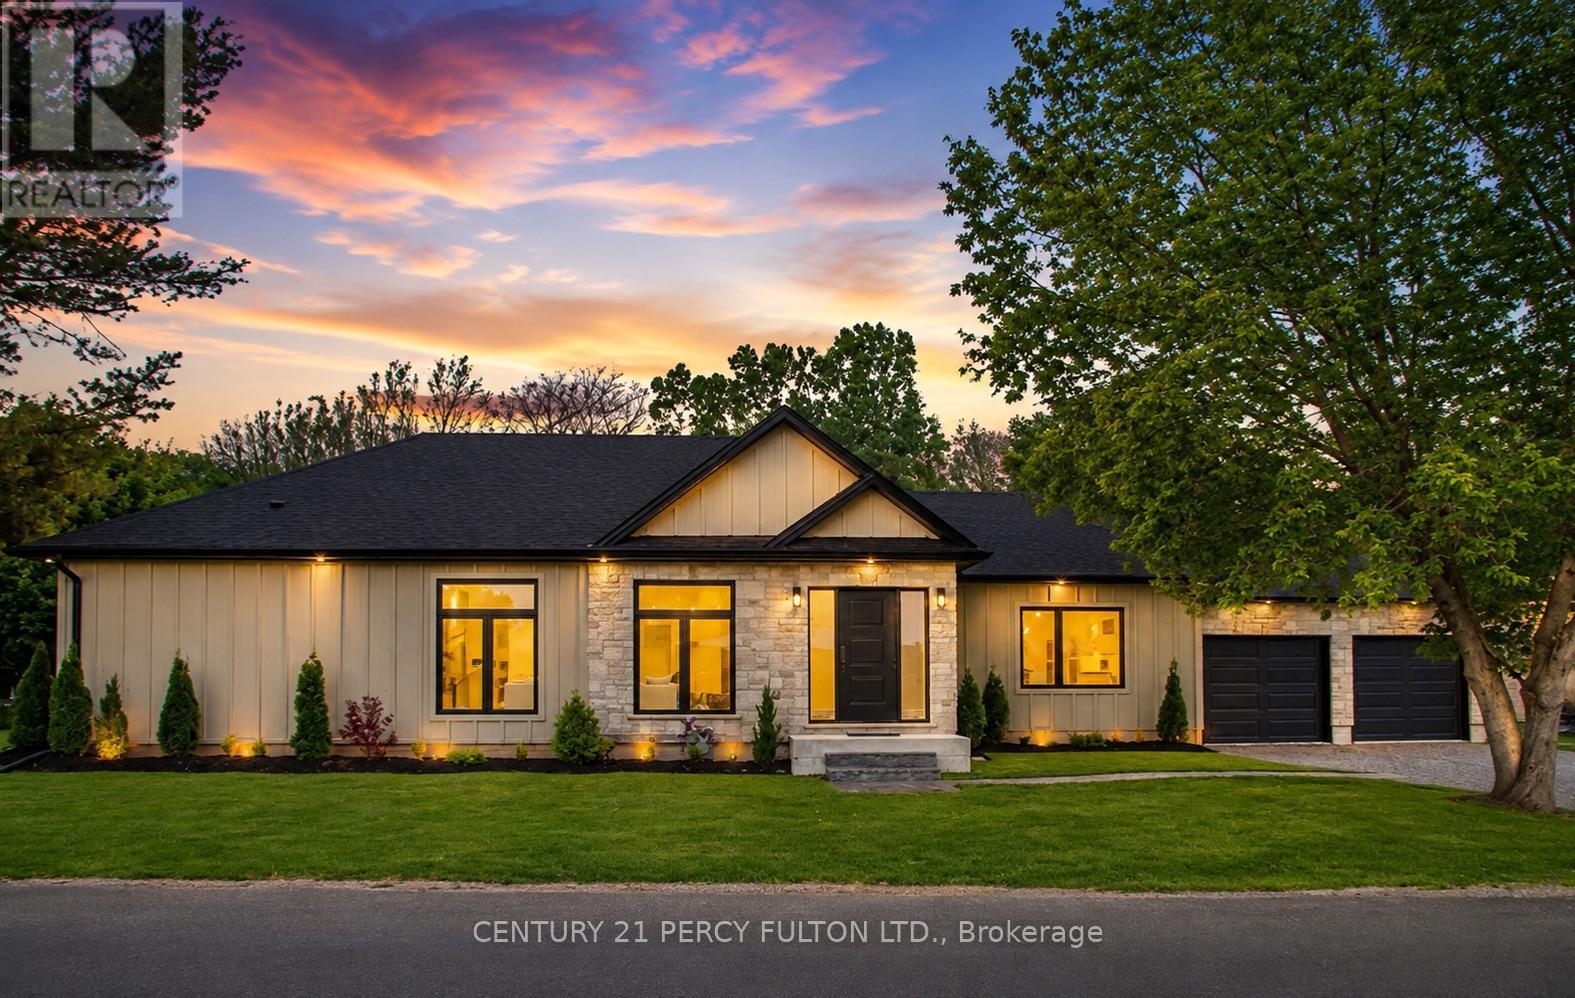
68 Hamilton Plank Road
Norfolk, Ontario
Experience the charm of lakeside living in this exceptional newly built bungalow, ideally located in the heart of Port Dover. Just a short walk to the beach, marina, pier, boutique shops, restaurants, and cafés, this home offers the perfect blend of luxury, comfort, and small-town charm. Designed with quality craftsmanship and modern elegance, the bright open-concept layout features soaring 9-foot ceilings, oversized black vinyl windows that flood the home with natural light, and a stunning floor-to-ceiling quartz fireplace that anchors the main living space. The gourmet kitchen is both stylish and functional, showcasing granite countertops and backsplash, built-in stainless steel appliances including a wine fridge, a spacious walk-in pantry, and a charming window seat perfect for enjoying your morning coffee. The private primary retreat offers a generous walk-in closet with custom organizers and a spa-inspired ensuite complete with a freestanding soaker tub, quartz walk-in shower, and premium finishes. Two additional bedrooms each feature walk-in closets and share a beautifully appointed Jack-and-Jill bathroom, making the layout ideal for family, guests, or a home office. Everyday convenience is built into the design with a spacious mudroom featuring laundry facilities and a utility sink, oversized garage doors, and an expansive concrete parking area with room for an RV, boat, or future workshop. An asphalt driveway and fencing are scheduled for completion in 2026, while a 200-amp Generac transfer switch provides the option for seamless backup power installation. of most desirable waterfront community just moments from Lake Erie. Whether you're searching for a year-round residence, an elegant retirement home, or a peaceful escape by the water, this beautifully finished property delivers outstanding value in an unbeatable location. Vendor Take-Back (VTB) financing may be available for qualified buyers. (id:49269)
Revel Realty Inc.
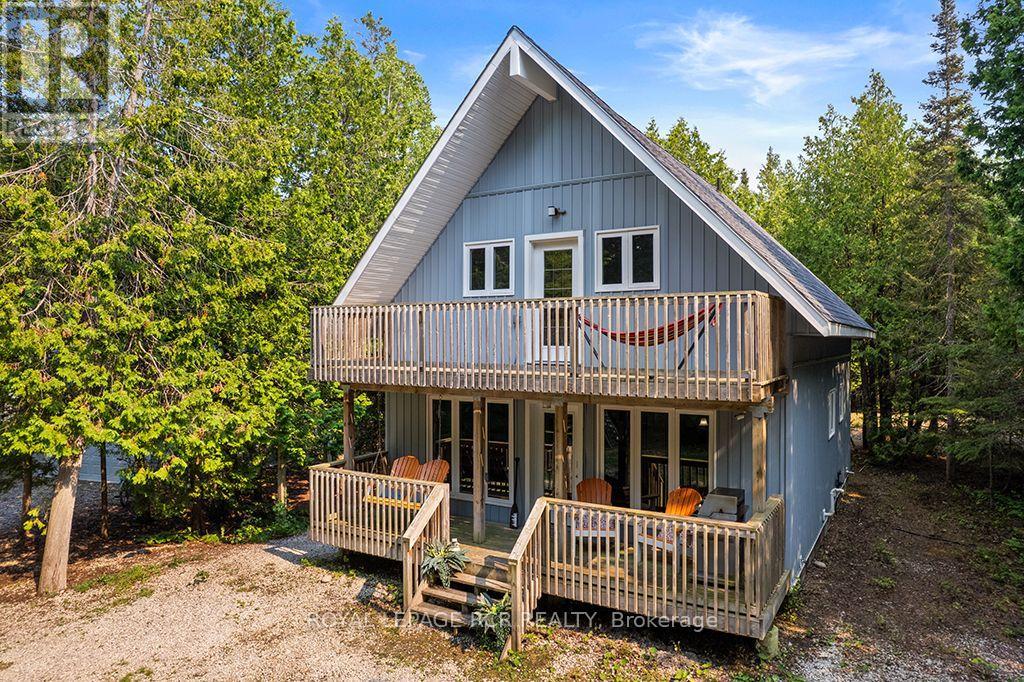
10 Dunks Bay Road
Northern Bruce Peninsula, Ontario
Tucked away on a beautifully forested 0.66-acre lot in Tobermory, this fully updated three-bedroom, two-bathroom home offers a perfect blend of modern functionality and serene privacy. Ideal for families and active buyers alike, the property sits just steps from everythingTobermory offers, with Little Tub Harbour, Dunks Bay beach, the Bruce Trail, local school and daycare, grocery shopping, a community centre, leash-free dog park, and skate park all within easy walking distance. You can park your car and enjoy a relaxed lifestyle. Inside, the home has been meticulously updated from top to bottom within the past year, showcasing a crisp yet tranquil style. The heart of the home is a highly functional kitchen, complete with a center island featuring an integrated bar fridge, paired with a spacious walk-in pantry which includes an additional freezer. Oversized windows in the dining and living rooms allow for a constant view of the forested property. A main-floor bedroom provides excellent accessibility, while the upper level houses two additional bedrooms. The oversized primary bedroom serves as a true retreat, boasting dramatic cathedral ceilings, a reading nook and a private balcony overlooking the peaceful forest. Across the hall, the upper bathroom is designed for relaxation with a classic clawfoot soaker tub and separate shower. Outdoor living is seamlessly integrated into the lifestyle here; enjoy your morning coffee or evening drinks on the covered front porch, gather around the fire pit, explore quiet forested alcoves, or let the kids play on the private playground. The 2 car detached garage and large parking area in the rear of the property ensure there is plenty of room for all your guests or toys. This turn-key residence offers a rare opportunity to enjoy a slower paced, year-round lifestyle in picturesque Tobermory. (id:49269)

14 Russell Hill Road
Amaranth, Ontario
Welcome to 14 Russell Hill Road, a beautifully updated all-brick 4 bedroom, 3 bathroom home in the sought-after hamlet of Waldemar in Amaranth, just minutes from Grand Valley and Orangeville. Set on a private, just-under-half-acre lot framed by mature trees, this move-in-ready 2 storey blends space, comfort, and country calm within easy reach of everyday amenities. Inside, a bright open foyer with a 2 piece bath and coat closet leads to a renovated eat-in kitchen featuring stainless steel appliances, new marble counters, and updated cabinetry (2024), anchored by a large three panel window. The open concept dining and living area opens through a walkout to the BBQ deck and tranquil treed backyard, ideal for entertaining or quiet evenings at home. Upstairs offers three well-sized bedrooms plus a spacious primary retreat with his and hers closets, served by a 4 piece main bath. Hardwood runs through the principal living spaces and bedrooms, with tile in the kitchen, baths, and lower level. The finished lower level adds valuable living space: a cozy recreation room with pot lights and a gas fireplace, a modern 3 piece bath, and a large laundry room with vanity sink and generous storage. Separate storage and freezer rooms plus under-stair storage keep everything organized. Enjoy a lifestyle rich in outdoor recreation, with the scenic Grand River, walking trails, and Waldemar River Front Park (children's play area, sports field, and picnic space) moments away. A rare opportunity to own a turnkey family home with privacy in Dufferin County. (id:49269)