
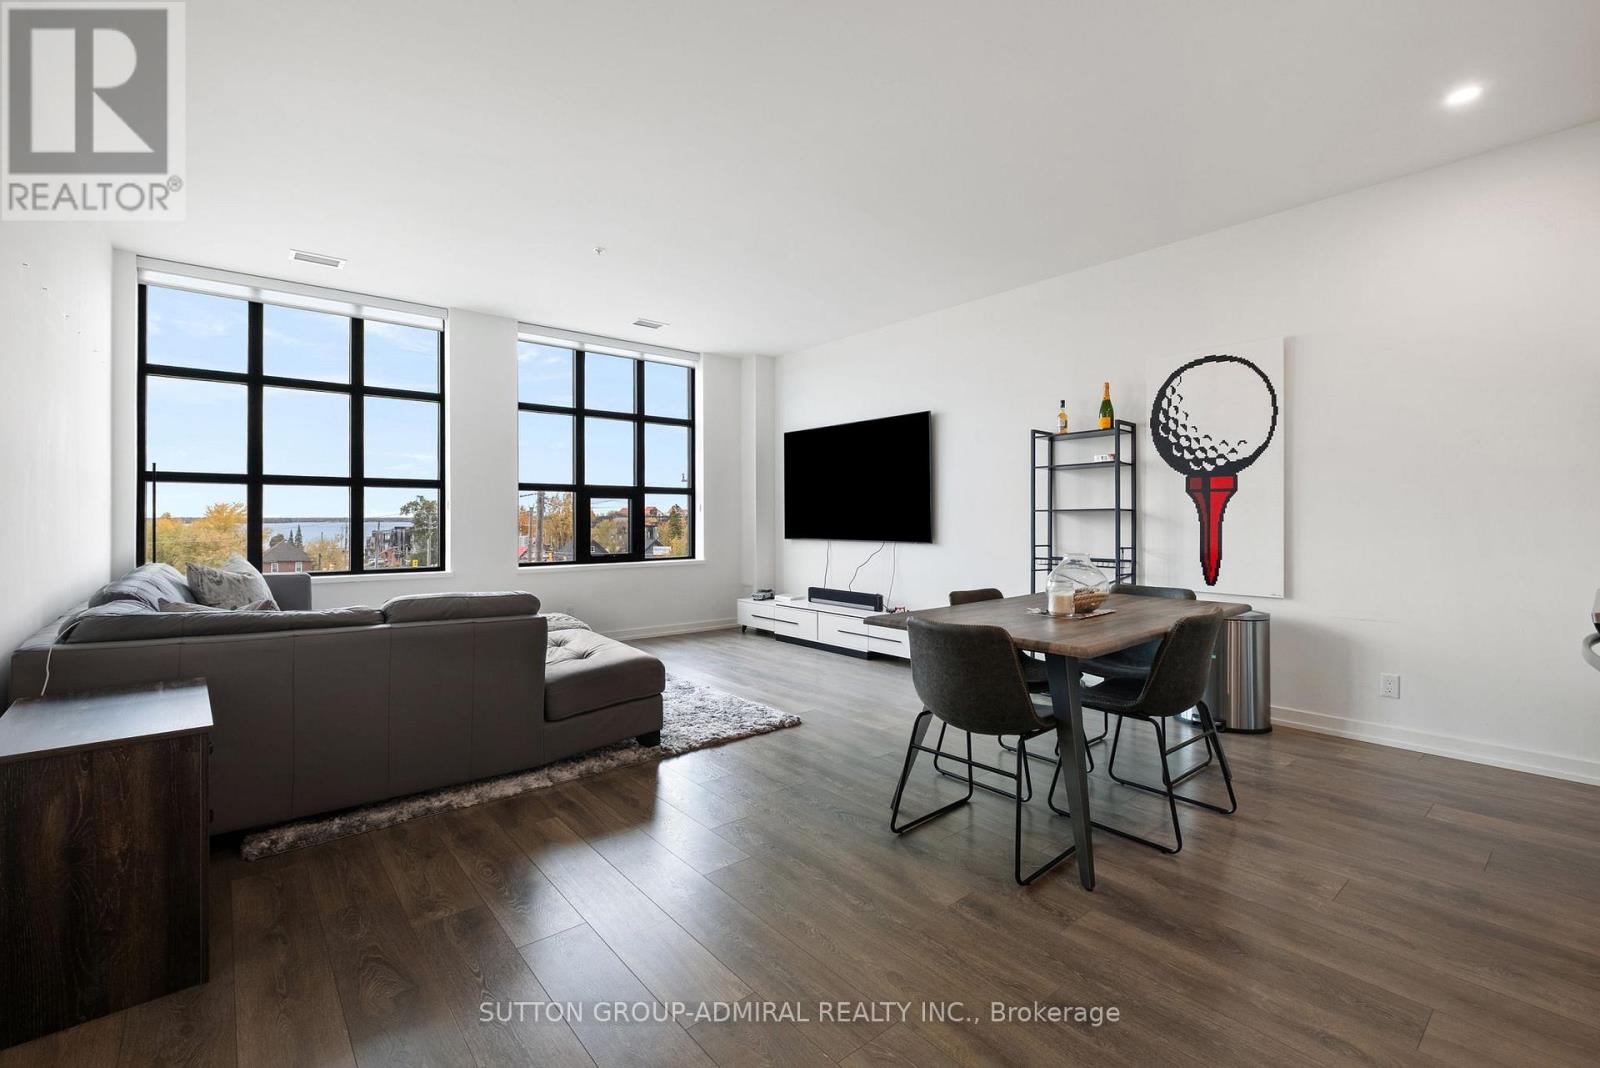
305 - 21 Matchedash Street
Orillia, Ontario
Lakeview Loft Living in the Heart of Orillia WITH DIRECT WATER VIEWS Welcome to Matchedash Lofts, where modern design meets downtown convenience. This bright and airy third-floor 950 sq ft residence with souring high ceilings and floor-to-ceiling windows and a Juliette balcony with picturesque views of Lake Couchiching and the Orillia skyline. The functional layout includes a spacious one-bedroom plus den and two full bathrooms. The open living and dining area flows seamlessly into a contemporary kitchen appointed with stone counters, stainless steel appliances, tile backsplash, and generous storage. The den offers flexibility as a home office or guest room, while the primary suite provides a walk-in closet and a private ensuite with elegant finishes. Residents enjoy access to a rooftop terrace showcasing panoramic lake views, along with secure underground parking and a dedicated storage locker. Perfectly situated within walking distance to shops, restaurants, the waterfront, and scenic trails, this residence delivers a refined blend of comfort, location, and lifestyle. (id:49269)
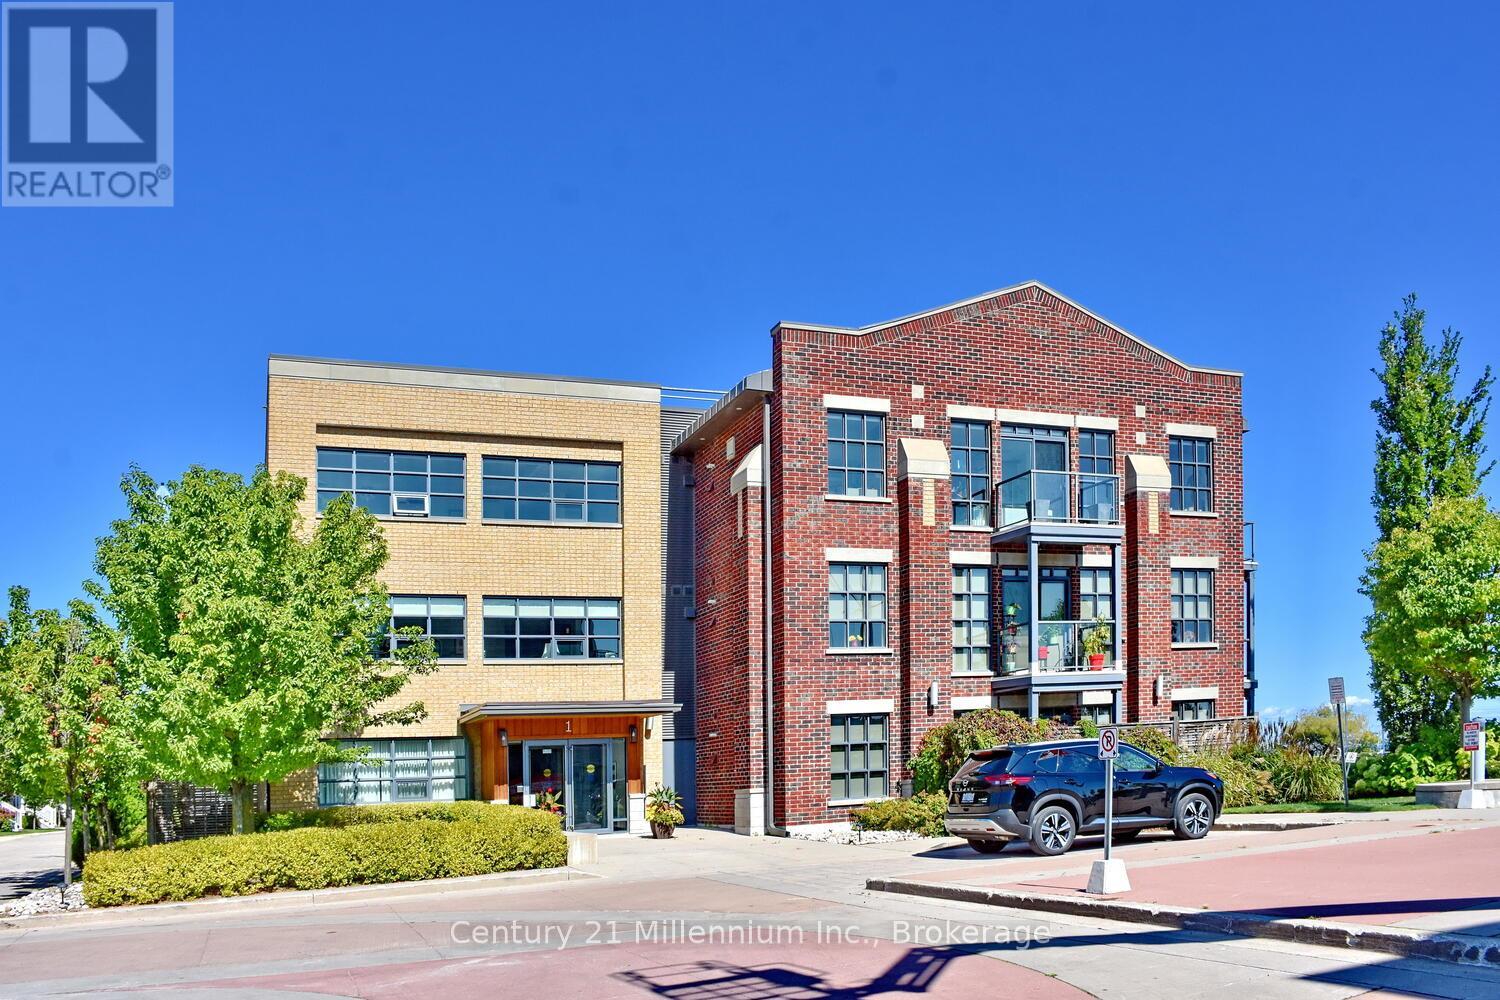
208 - 1 Shipyard Lane
Collingwood, Ontario
Experience waterfront living at its finest with unobstructed views of Collingwood Harbour. This elegant 1-bedroom plus den residence features updated flooring and modern appliances, creating a stylish and comfortable space to call home. Ideally located within walking distance of downtown Collingwood, waterfront trails, and the Shipyards Amphitheatre, while remaining only minutes from world-class skiing at Blue Mountain. Enjoy stunning harbour vistas from your private balcony and the convenience of underground parking, dedicated storage, and secure bike storage. (id:49269)
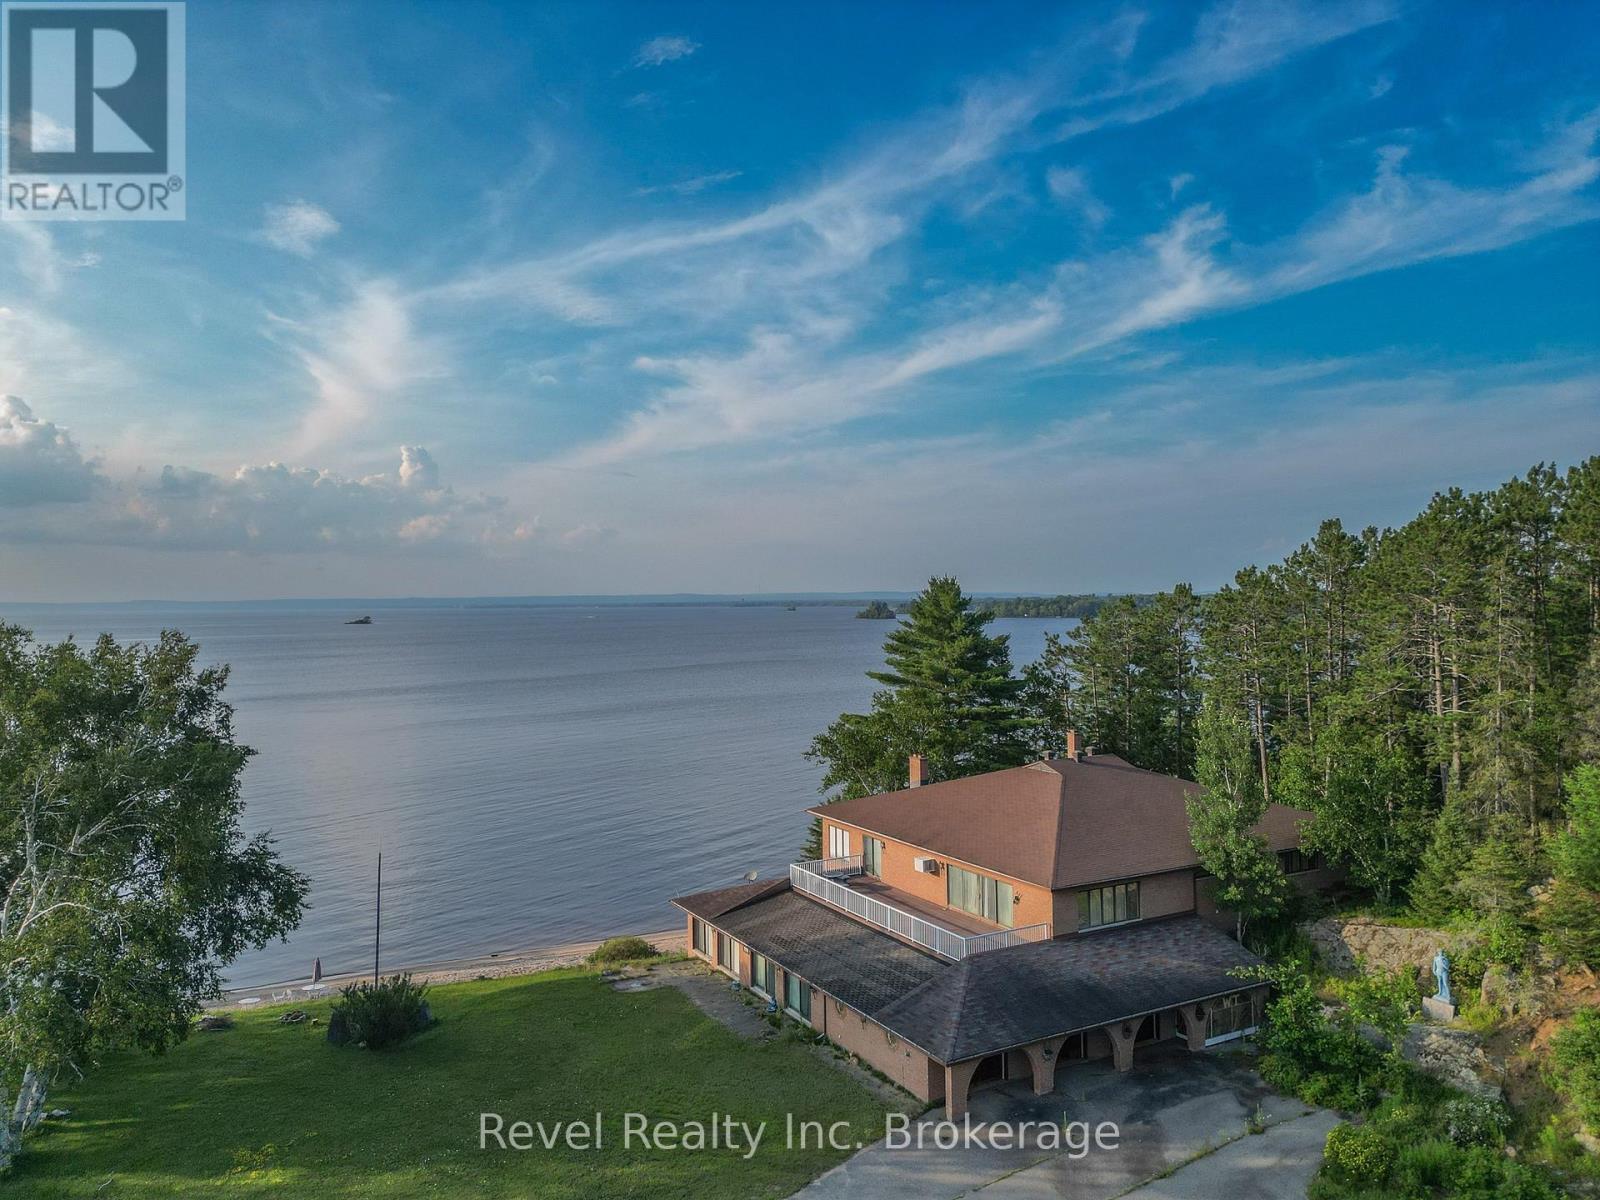
1278 Highway 654 W
Callander, Ontario
An Extraordinary Lake Nipissing Estate. Welcome to 1278 Highway 654, Callander - a rare 100-acre waterfront estate where privacy, luxury, and breathtaking natural beauty converge. Located just 20 minutes from North Bay, and minutes from the Trans-Canada Highway. Set along the beautiful south shore of Lake Nipissing, the property commands sweeping panoramic views from Callander Bay across the North Bay waterfront. An exceptional opportunity for a private estate, exclusive retreat, or future development (subject to approvals). The impressive fully brick residence offers approximately 8,500 sq. ft. of living space, with generously sized bedrooms, luxurious marble bathrooms, and spectacular lake views. At it's heart is a grand living room featuring a dramatic double-sided brick fireplace, the main kitchen boasts a walk out rooftop patio with VIEWS! The main-floor bar with a double-sided wood-burning fireplace a creates an exceptional setting for entertaining. Designed for year-round enjoyment, the home features a stunning indoor pool and hot tub with custom tiled finishes and a large walk-in sauna. A screened-in sunroom and adjoining patio open from the pool room and bar.. extending the living space toward the outdoors. A private one-bedroom walkout apartment includes a large kitchen and living area, wood-burning fireplace, and walkout toward the beach - ideal for guests or extended family. Outside, expansive grounds gently descend to an incredible sandy beach, complemented by a triple-car garage. A separate two-bedroom cottage sits west of the residence, offering beautiful lake views and a charming front porch overlooking the water. With its extraordinary scale, spectacular waterfront, sandy beach, substantial residence, additional cottage, and proximity to North Bay, this is an exceptionally rare offering. Create your own private paradise, exclusive retreat, resort vision, or explore future development potential, subject to approvals. Private tours by appointment. (id:49269)
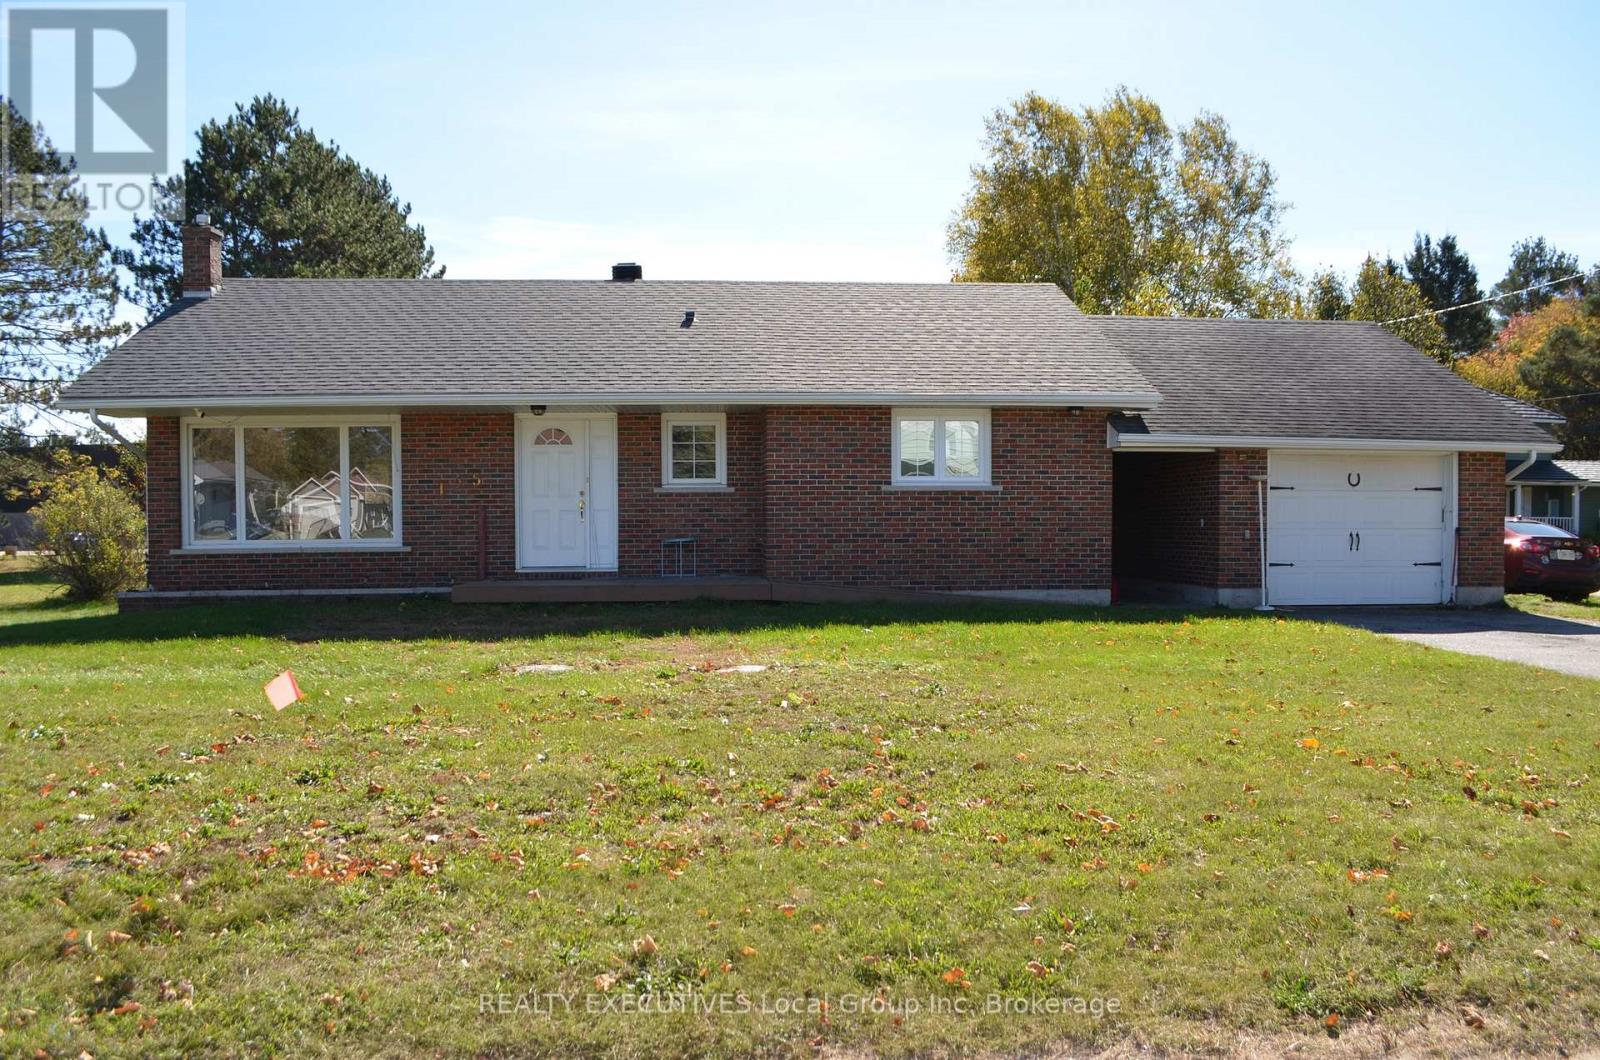
125 Ottawa Avenue
South River, Ontario
Welcome home to 125 Ottawa Avenue. This 2 + 1 bedroom, 2 bath, brick home sports a bright and freshly painted main level . The main floor features 2 bedrooms, 4-pc bath, laundry room and an open kitchen/dining and living room layout. The kitchen adds an island for extra counter space and seating. The full basement is mainly unfinished with potential for any plans you have. A 3-pc bath is already in place with loads of space for a huge family room, office or more. A breezeway separate the home from the single garage. A large yard provides room for kids, gardens or pets. The home features a gas furnace, A/C, municipal water and private septic system. Located just off Hwy 11, and in an area known for it's vast variety of outdoor recreational activities. A short walk to the Public School or any of the town amenities. (id:49269)
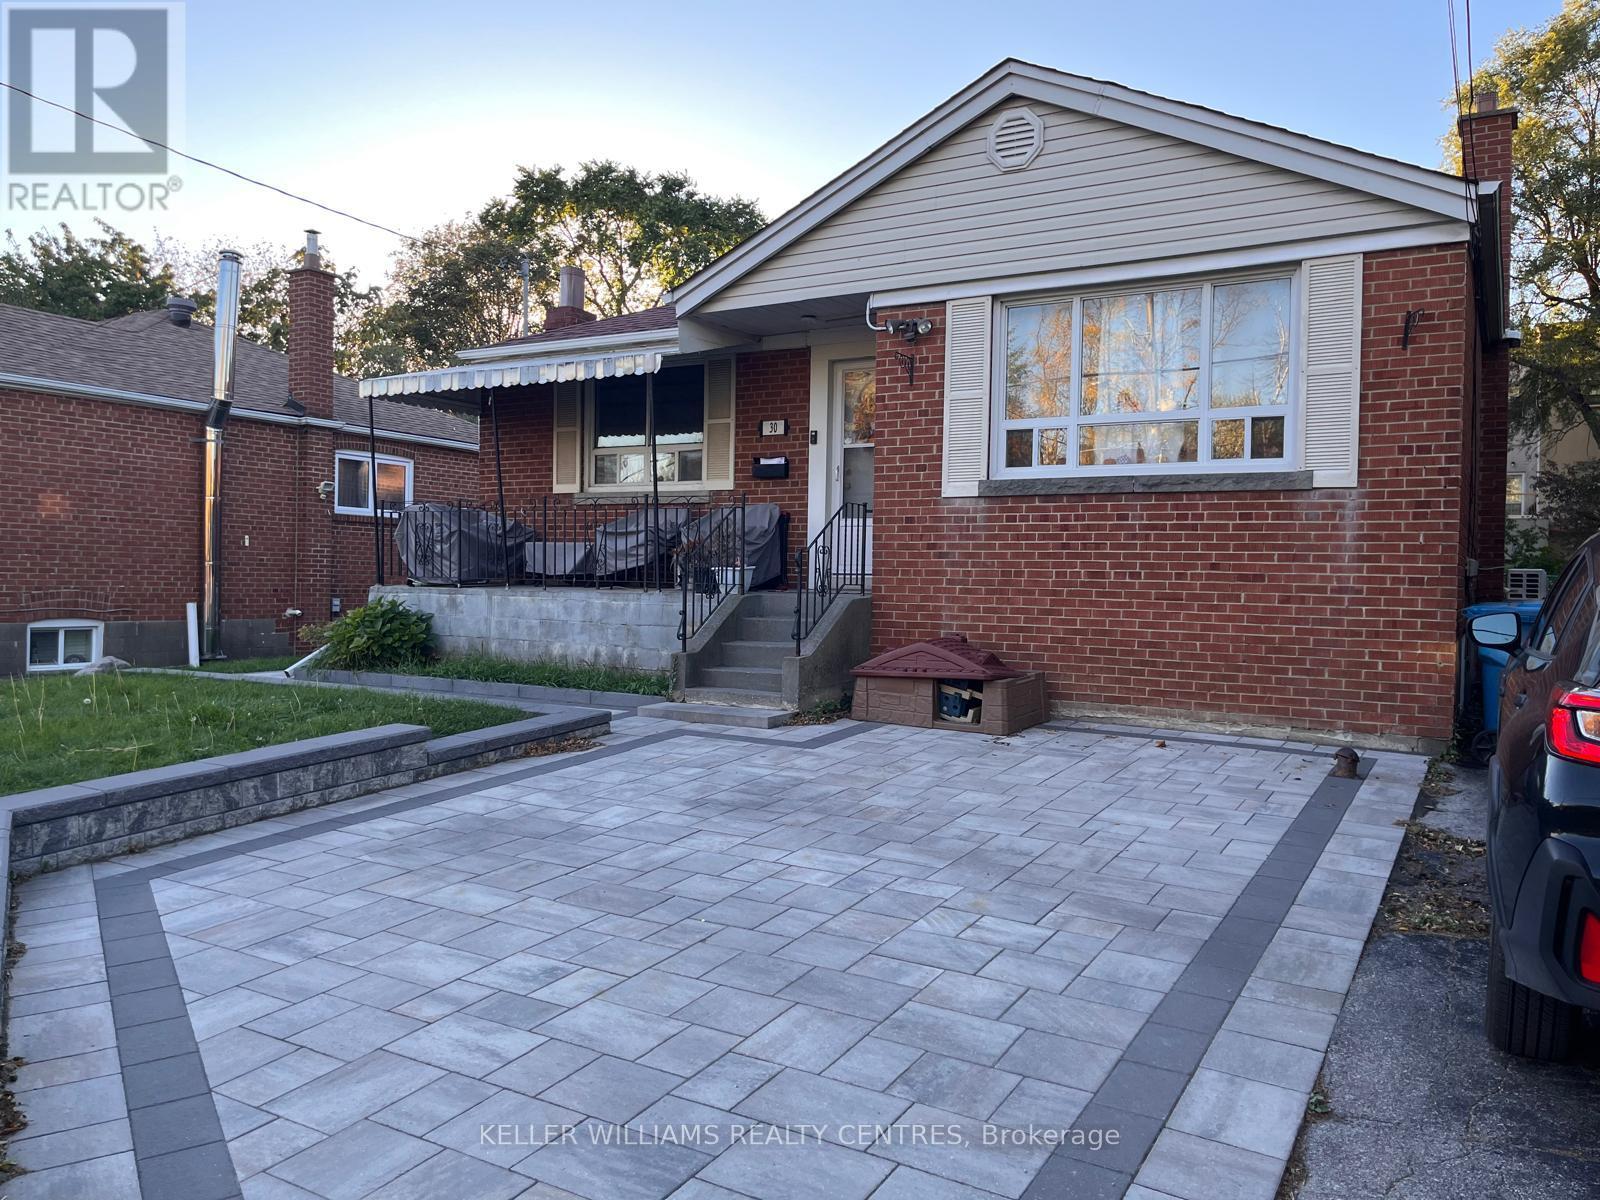
Lower - 30 Glen Everest Road
Toronto, Ontario
Welcome to this bright and spacious 2-bedroom lower-level apartment in a fantastic location! Offering full-height ceilings and generously sized rooms, this well-laid-out suite provides comfortable living space with plenty of room to make it your own. Includes parking for one car on the private driveway, shared laundry, and easy access to shopping, TTC, schools and parks. Enjoy the added benefit of being just minutes from the lake and beautiful waterfront parks and trails. A great opportunity to enjoy comfortable living in a convenient and well-connected neighbourhood. Private rear door entrance. (id:49269)
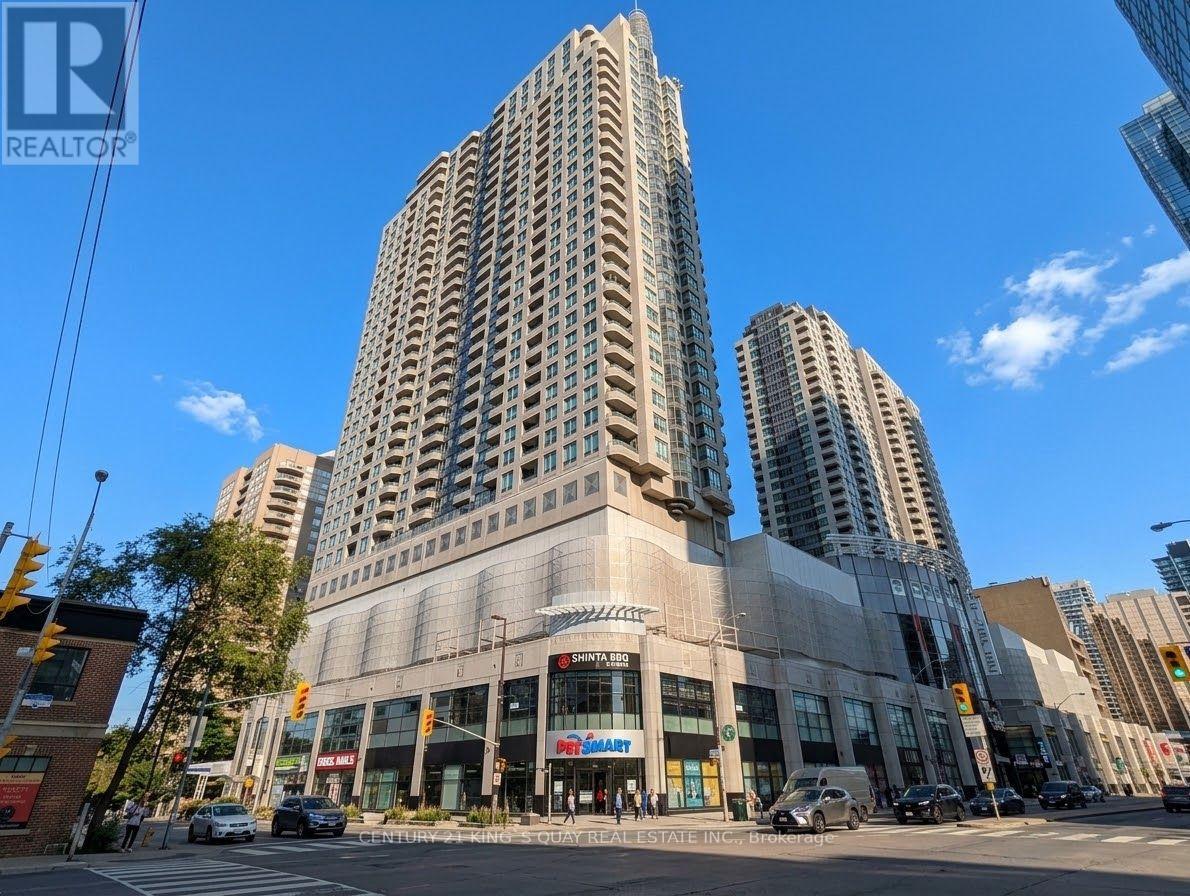
515 - 33 Empress Avenue
Toronto, Ontario
Welcome to Royal Pinnacle by Menkes - a Luxurious Condo in the Heart of North York. This spacious 1-bedroom suite features a private balcony and 9' ceilings with a panoramic north view. The renovated open-concept kitchen is equipped with stainless steel appliances, Microwave with hood fan (2026), Stove (2026), dishwasher (2026), granite countertops, an undermount sink, and a breakfast bar. Elegant hardwood flooring flows through the living and dining areas, complemented by a 4-piece bath with a granite vanity top and ensuite laundry. One parking space included. Enjoy direct access to the subway, Empress Walk, movie theatre, famous T&T supermarket, restaurants, and coffee shops. Steps to Mel Lastman Square, Civic Centre, and the public library. Zoned for top-ranked schools Earl Haig Secondary and McKee Public within walking distance. Exceptional building amenities include a gym, sauna, yoga studio, recreation and party rooms, and 24-hour concierge. Conveniently located near Hwy 401 and 404. (id:49269)
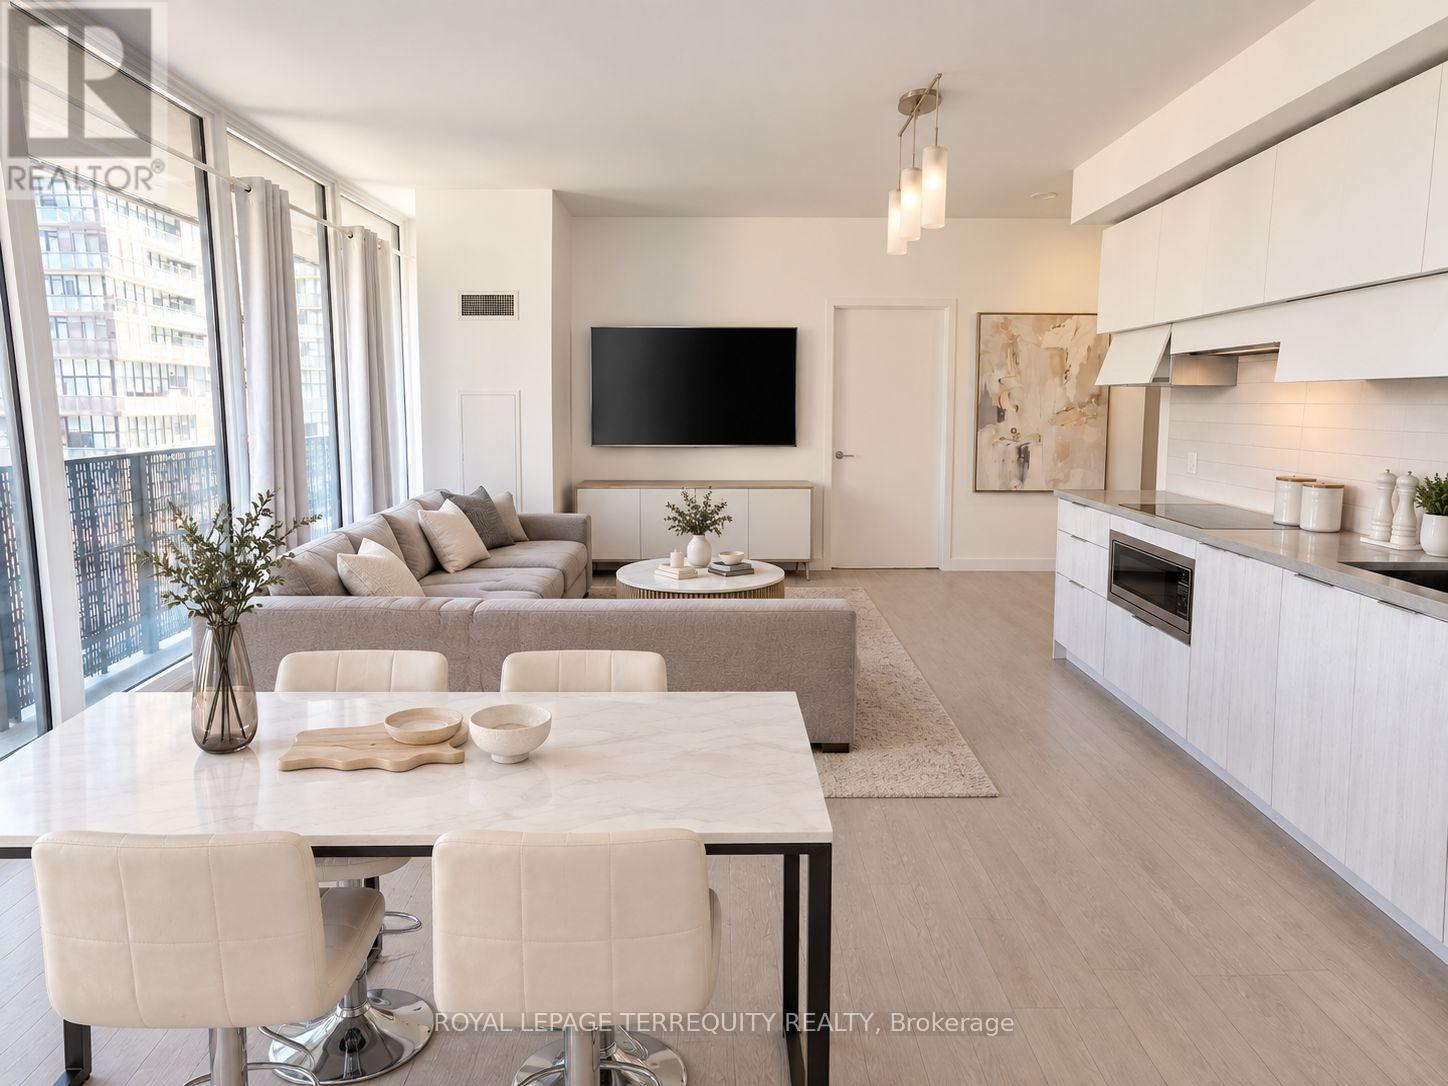
505 - 8 Eglinton Avenue E
Toronto, Ontario
Welcome to E Condos, ideally situated in the heart of MIDTOWN Toronto at Yonge & Eglinton. This bright and stylish CORNER suite offers 2 bedrooms, 2 full bathrooms, and a functional open-concept layout designed for modern living. Enjoy abundant natural light, 9-FOOT CEILINGS, quality laminate flooring throughout, and a spacious 257 sq foot WRAP- AROUND BALCONY with room to relax and entertain. The contemporary kitchen features quartz countertops, integrated appliances, and sleek cabinetry. Unmatched convenience with DIRECT UNDERGROUND ACCESS to the TTC subway and just steps to the EGLINTON CROSSTOWN LRT, making commuting across the city effortless. Surrounded by an incredible selection of restaurants, cafes, shops, grocery stores, theatres, parks, churches, schools, and everyday amenities, this vibrant neighbourhood offers the best of urban living. Residents enjoy outstanding building amenities, including an indoor SWIMMING POOL, fully equipped fitness centre, yoga studio, party room, 24 HR concierge, community BBQ, private meeting rooms, and more. An exceptional opportunity to buy in one of Toronto's most sought-after communities. See floor plan attached. Walk Score: 99 / 100 Transit Score: 91/ 100. (id:49269)
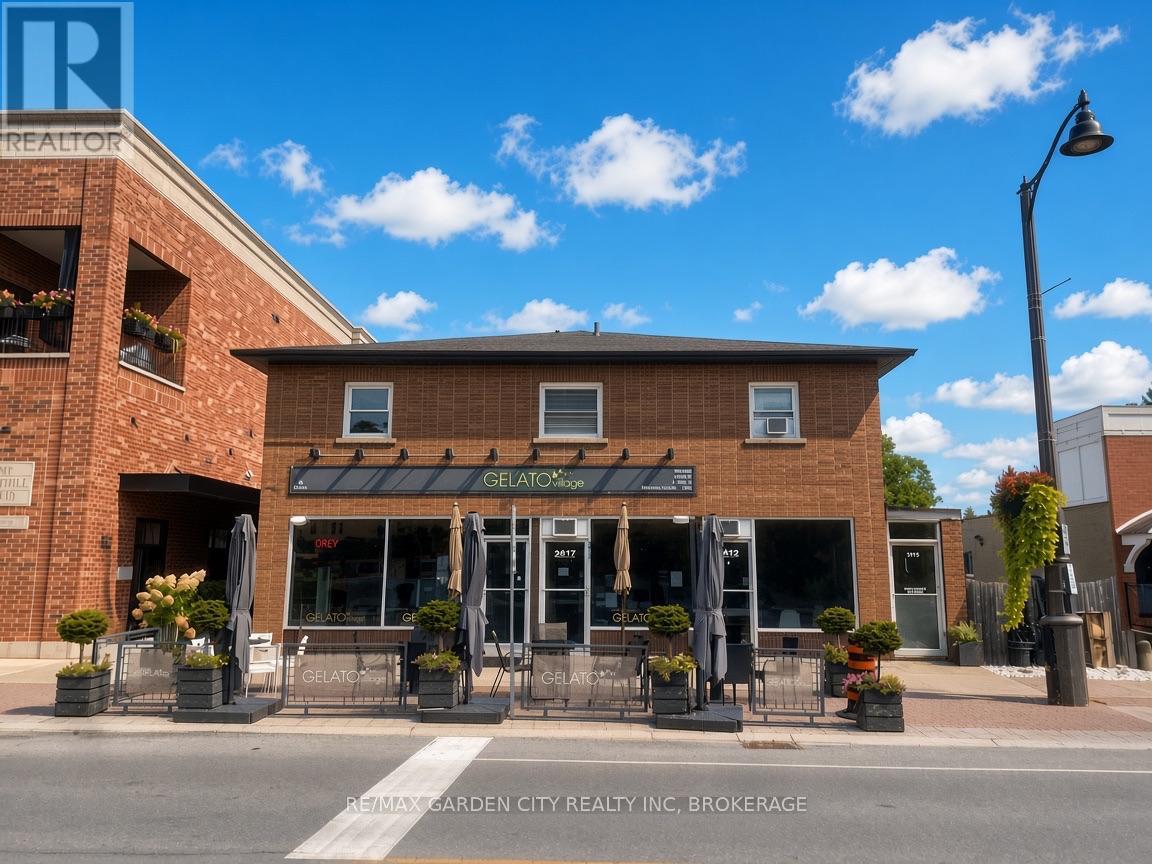
6 - 1419 Pelham Street
Pelham, Ontario
Live in the heart of Fonthill. 1 bedroom main floor unit available in quaint village of Fonthill. Bright sun filled unit. All utilities included and parking. Walking distance to everything Fonthill has to offer. (id:49269)
366 Meadowbreeze Drive
Ottawa, Ontario
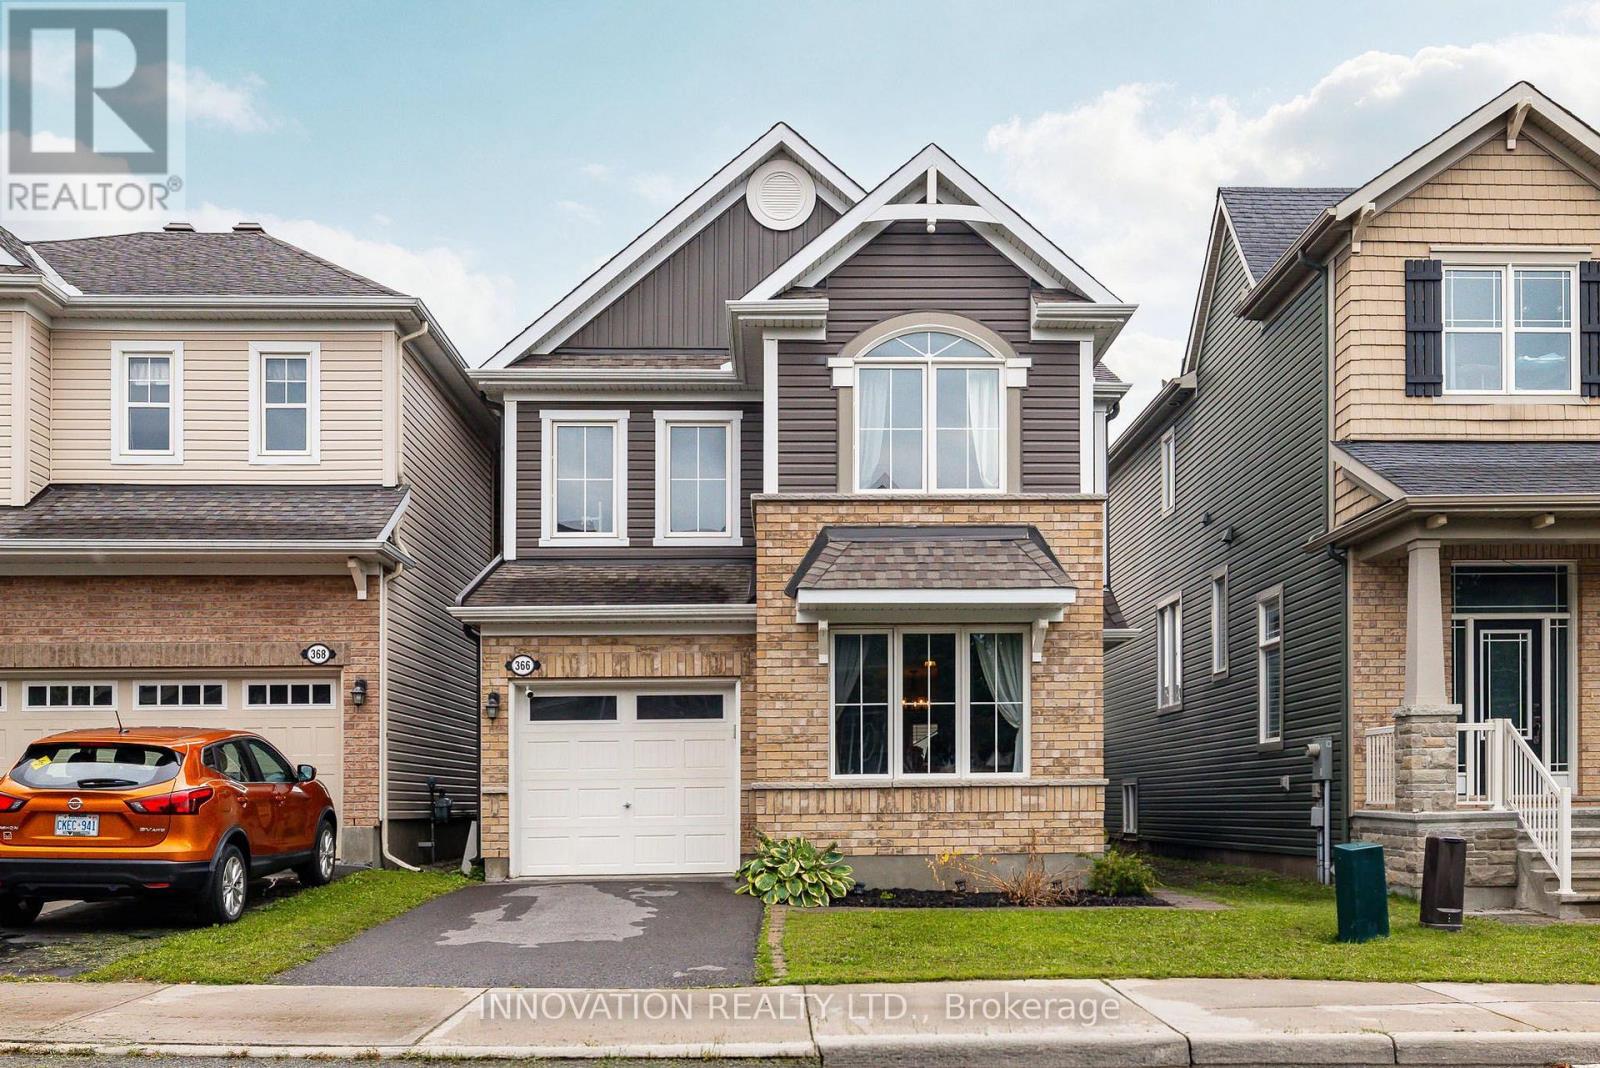
Designed for family living, this beautifully appointed home offers a thoughtful floor plan with inviting spaces for everyday life and effortless entertaining. The welcoming main level features a private home office, generous dining area, and bright living room anchored by a cozy fireplace. At the heart of the home, the timeless white kitchen is beautifully appointed with an oversized granite island, coffee bar, stainless steel appliances, white subway tile backsplash, and stylish lighting. A nearby powder room adds convenience to the main level.Step outside to a fully PVC-fenced backyard with an entertainment-sized deck, creating an ideal setting for summer gatherings, outdoor dining, or simply enjoying time together. Upstairs, a versatile loft provides the perfect space for a family room, play area, or homework station. The spacious primary retreat features a walk-in closet and luxurious 5-piece ensuite with a relaxing soaker tub and separate shower. Two additional bedrooms and a conveniently located second-floor laundry room with an oversized linen storage closet complete the upper level.The finished lower level extends the living space with large, deep windows that bring an abundance of natural light into the room, along with a convenient 2-piece bathroom and expansive storage area.Situated in a family-friendly community within walking distance to parks, scenic trails, shopping, and transit, this exceptional home offers a wonderful balance of style, functionality, and everyday convenience. (id:49269)
245 Currie Boulevard
Central Elgin, Ontario
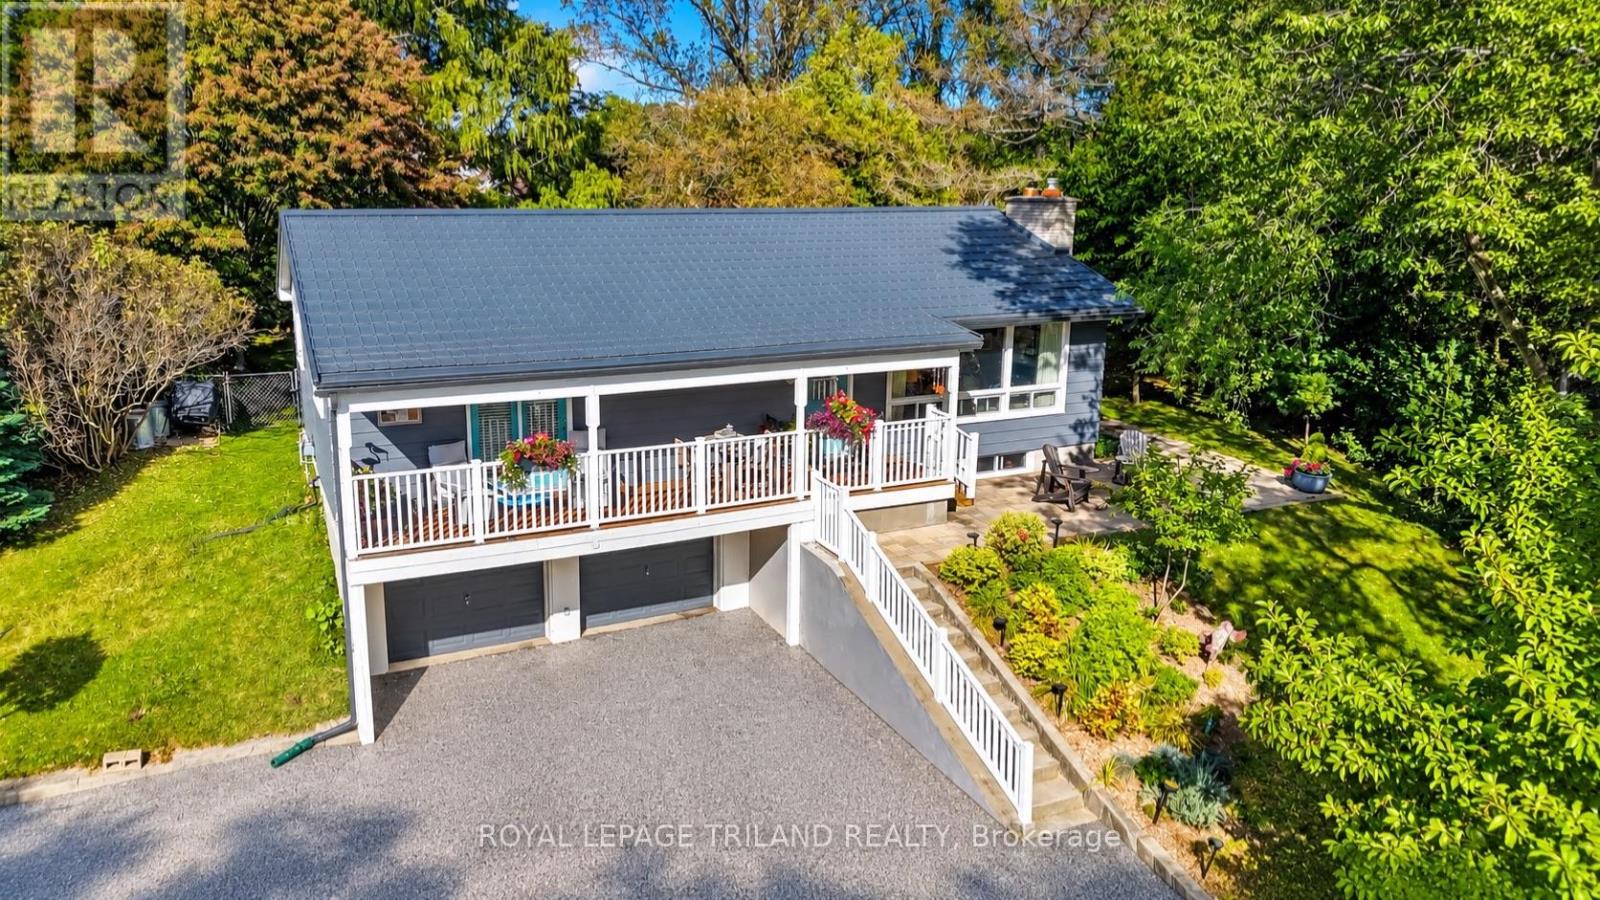
Welcome to 245 Currie Boulevard, a beautifully updated raised ranch tucked away on a private, nicely landscaped and treed lot in Port Stanley. Ideally located within a five-minute walk to both the village and Little Beach, this property offers the perfect blend of privacy, nature and convenience. From the moment you arrive, you'll appreciate the private drive, abundant parking and beautifully maintained grounds. The fenced backyard is a true retreat, featuring mature trees, lush green space, a charming fountain and a newly completed stone patio a wonderful setting to relax and enjoy the outdoor in every season. From the front window, you can see a seasonal lake view. Inside, the home offers three bedrooms, with two on the main level and a third on the lower level, along with a bathroom on each level. Large living room windows overlook the gorgeous yard, bringing the surrounding greenery right into the home. Wide-plank luxury vinyl plank flooring flows throughout,complementing the bright and inviting interior. The raised-ranch design provides a lower level with a double-car garage underneath the home, plus additional living space and bedroom. A new covered front deck and new patios add even more outdoor living space.The big-ticket updates have all been taken care of, including a new metal roof, newer furnace, new air conditioner in 2026, new windows, owned hot water tank, new water line, new 200-amp electrical service and wiring, new LVP flooring throughout, new washer and dryer, and extensive new stonework and decking.A beautiful Port Stanley property in an exceptional location private and peaceful, yet just minutes fromthe beach and village. (id:49269)
87 Chestnut Street
St. Thomas, Ontario
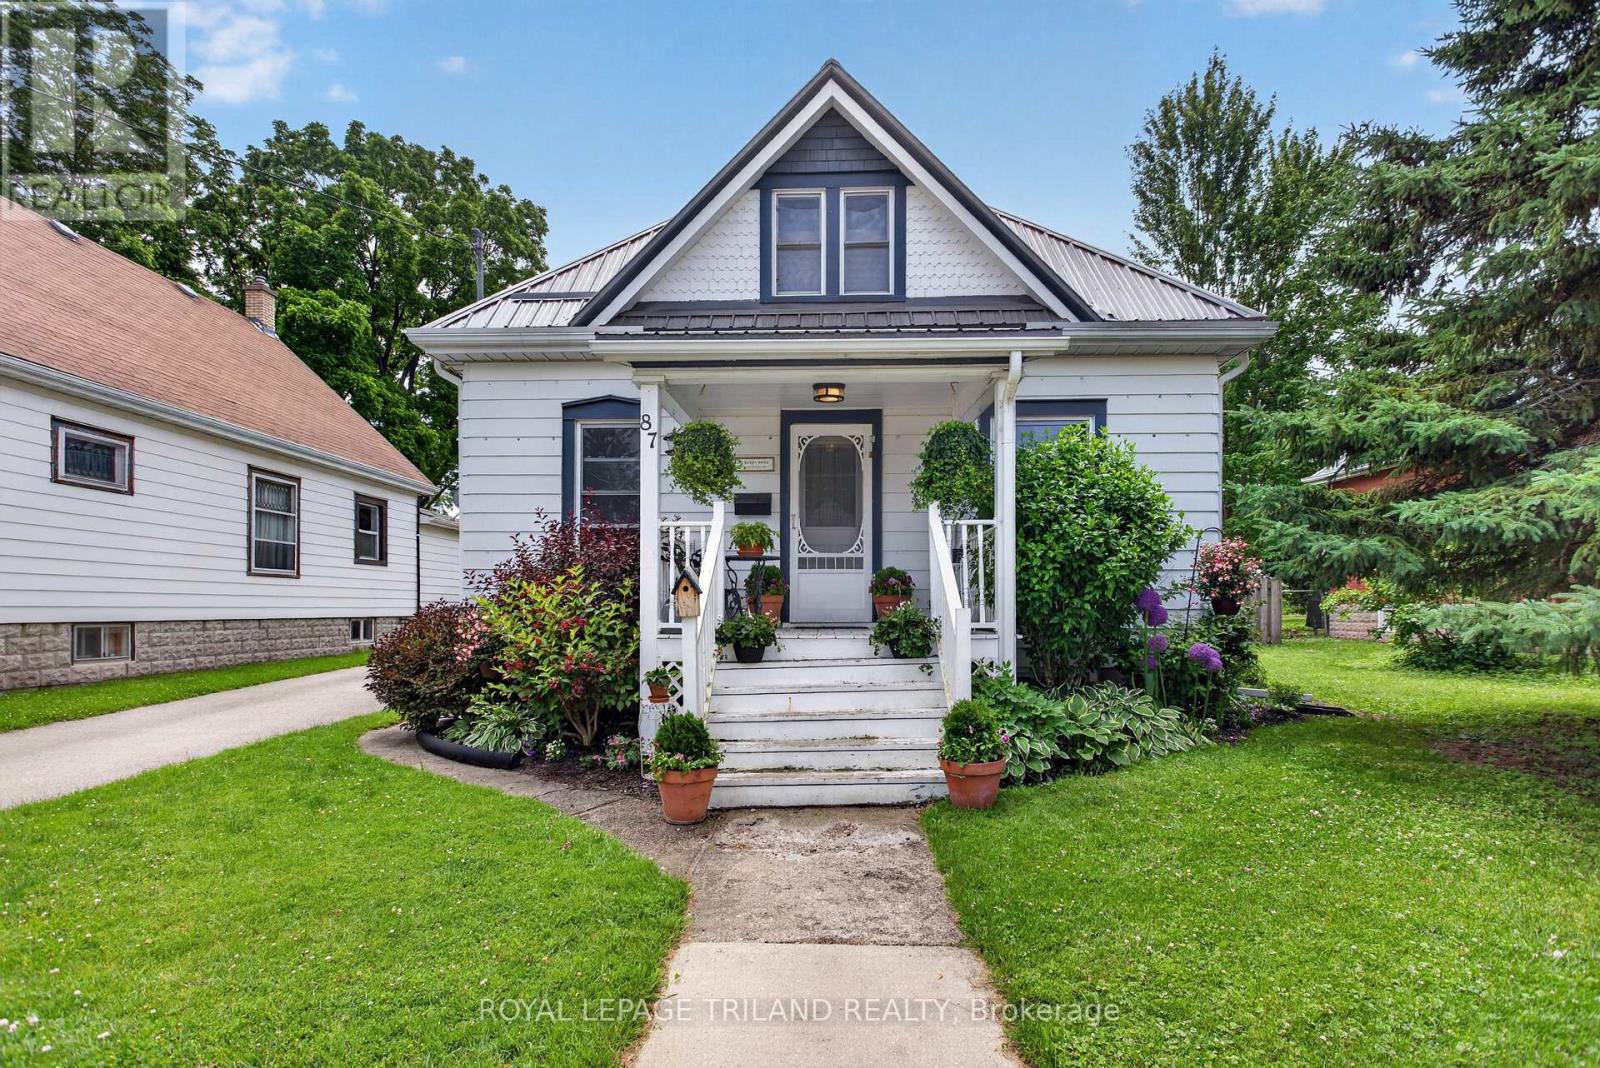
Welcome to this inviting 3 bedroom, 1-bathroom home offering a perfect blend of comfort, functionality, and convenience. Thoughtfully laid out, the home features the ease of main floor laundry and bright, welcoming living spaces ideal for everyday living. Step outside to a spacious, fully fenced backyard-perfect for entertaining, gardening, or simply enjoying your own private retreat. A private driveway provides convenient off-street parking, while the central location puts you within walking distance to schools, parks, shopping, restaurants, and other amenities. Whether you're entering the market, looking to downsize, or seeking a great investment opportunity, this charming property offers exceptional value and a place you'll be proud to call home. (id:49269)
1150 County Road 20
Prince Edward County, Ontario
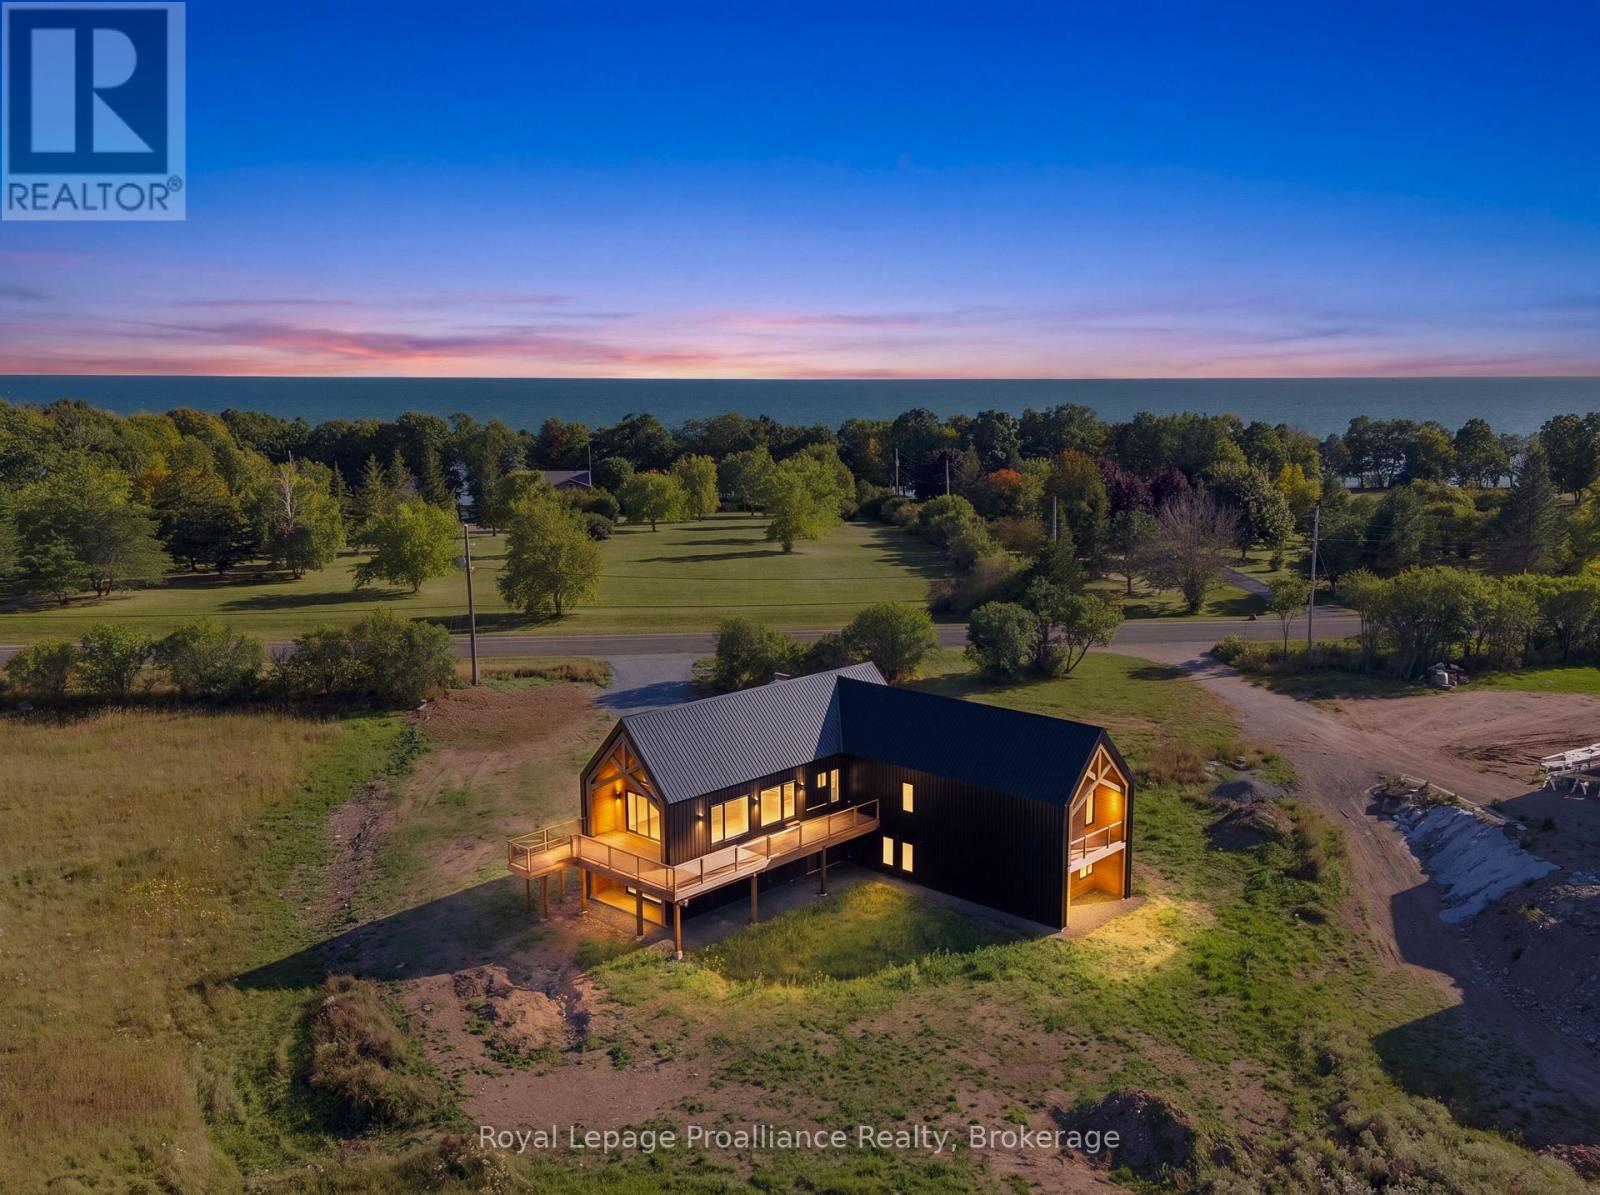
Discover something truly extraordinary in Prince Edward County. Where quiet country roads wind through rolling fields, secluded beaches await, and unforgettable sunsets stretch across the crystal-blue waters of Lake Ontario, this is a place where life feels a little more beautiful. Set on a magnificent one-acre property in a highly desirable County location, this architecturally designed timber-frame residence is an exceptional combination of striking design, quality craftsmanship and peaceful surroundings. Built with ICF construction and thoughtfully created to embrace its natural setting, this distinctive home offers the warmth and character of timber framing with the substance and quality of a truly remarkable build. Surrounded by prestigious and unique properties, the setting feels private, tranquil and wonderfully untouched. Here, you can wake to the beauty of the countryside, cycle or stroll along peaceful roads, spend an afternoon exploring nearby beaches, wineries and charming villages, then return home to relax beneath spectacular County skies. There is something captivating about a home that feels completely at home in its surroundings. The architecture, natural materials and expansive property come together beautifully, creating a residence that is sophisticated without being pretentious and impressive while remaining warm and inviting. Whether envisioned as a full-time residence or an extraordinary County retreat, this is a home for those seeking something beyond the ordinary. Come for the architecture. Stay for the tranquility. Fall in love with the lifestyle. One exceptional home. One beautiful acre. One unforgettable opportunity to experience the very best of Prince Edward County. (id:49269)
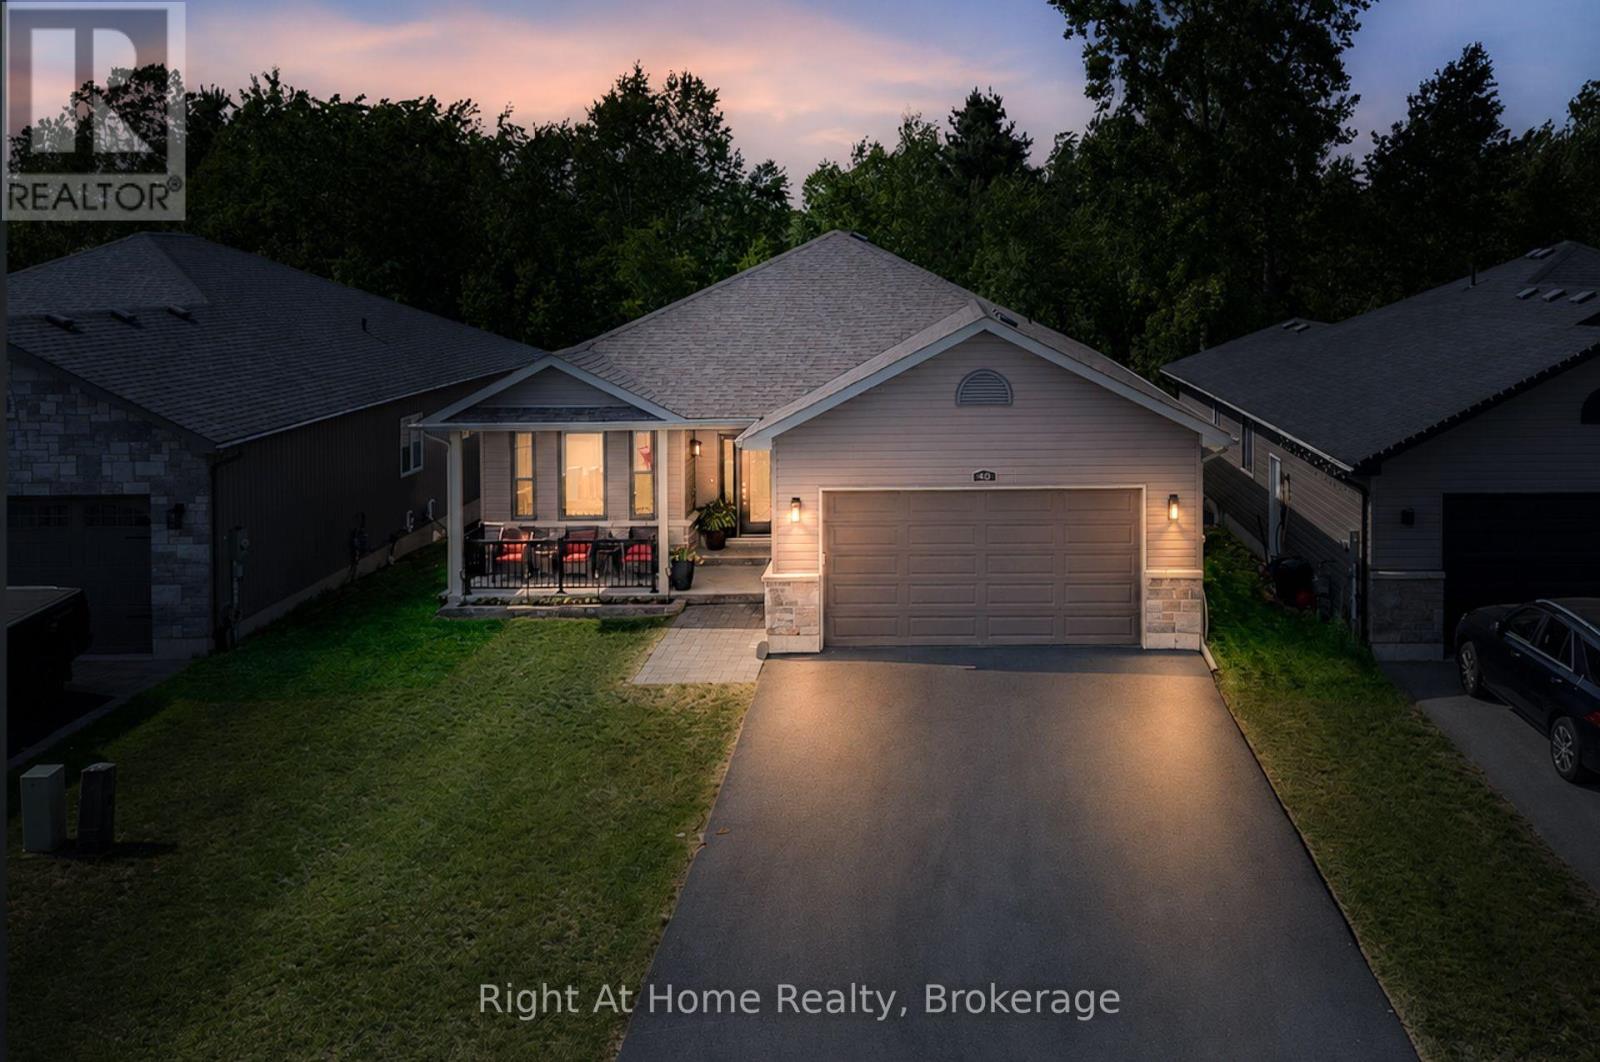
40 Birchmount Street
Quinte West, Ontario
*IN LAW SUITE*, two kitchens, two gas fireplaces, and a private tree-lined backyard - this versatile 2+1 bedroom home has so much to offer! Beautifully maintained and thoughtfully laid out, this home offers exceptional flexibility for families, first-time buyers, or those looking for additional living space. The 2+1 bedroom layout includes the potential to create a third bedroom on the upper level, giving you room to grow. The fully legal in-law suite, with its own separate entrance from the garage, is ideal for extended family, guests, or added flexibility. With two full kitchens and two warm and inviting gas fireplaces, the home provides comfortable and functional living spaces for everyone. Enjoy a peaceful backyard that backs onto mature trees, creating a private and relaxing outdoor setting. A park directly across the street adds even more green space and recreation right at your doorstep. Inside and out, there's plenty of space for entertaining, relaxing, and making memories. Conveniently located close to schools, shopping, local amenities, parks, and recreation, this Trenton property combines versatility, privacy, and everyday convenience. If you're looking for a home that offers space, flexibility, and incredible potential, this one deserves a closer look! All you have to do is move in a enjoy! (id:49269)
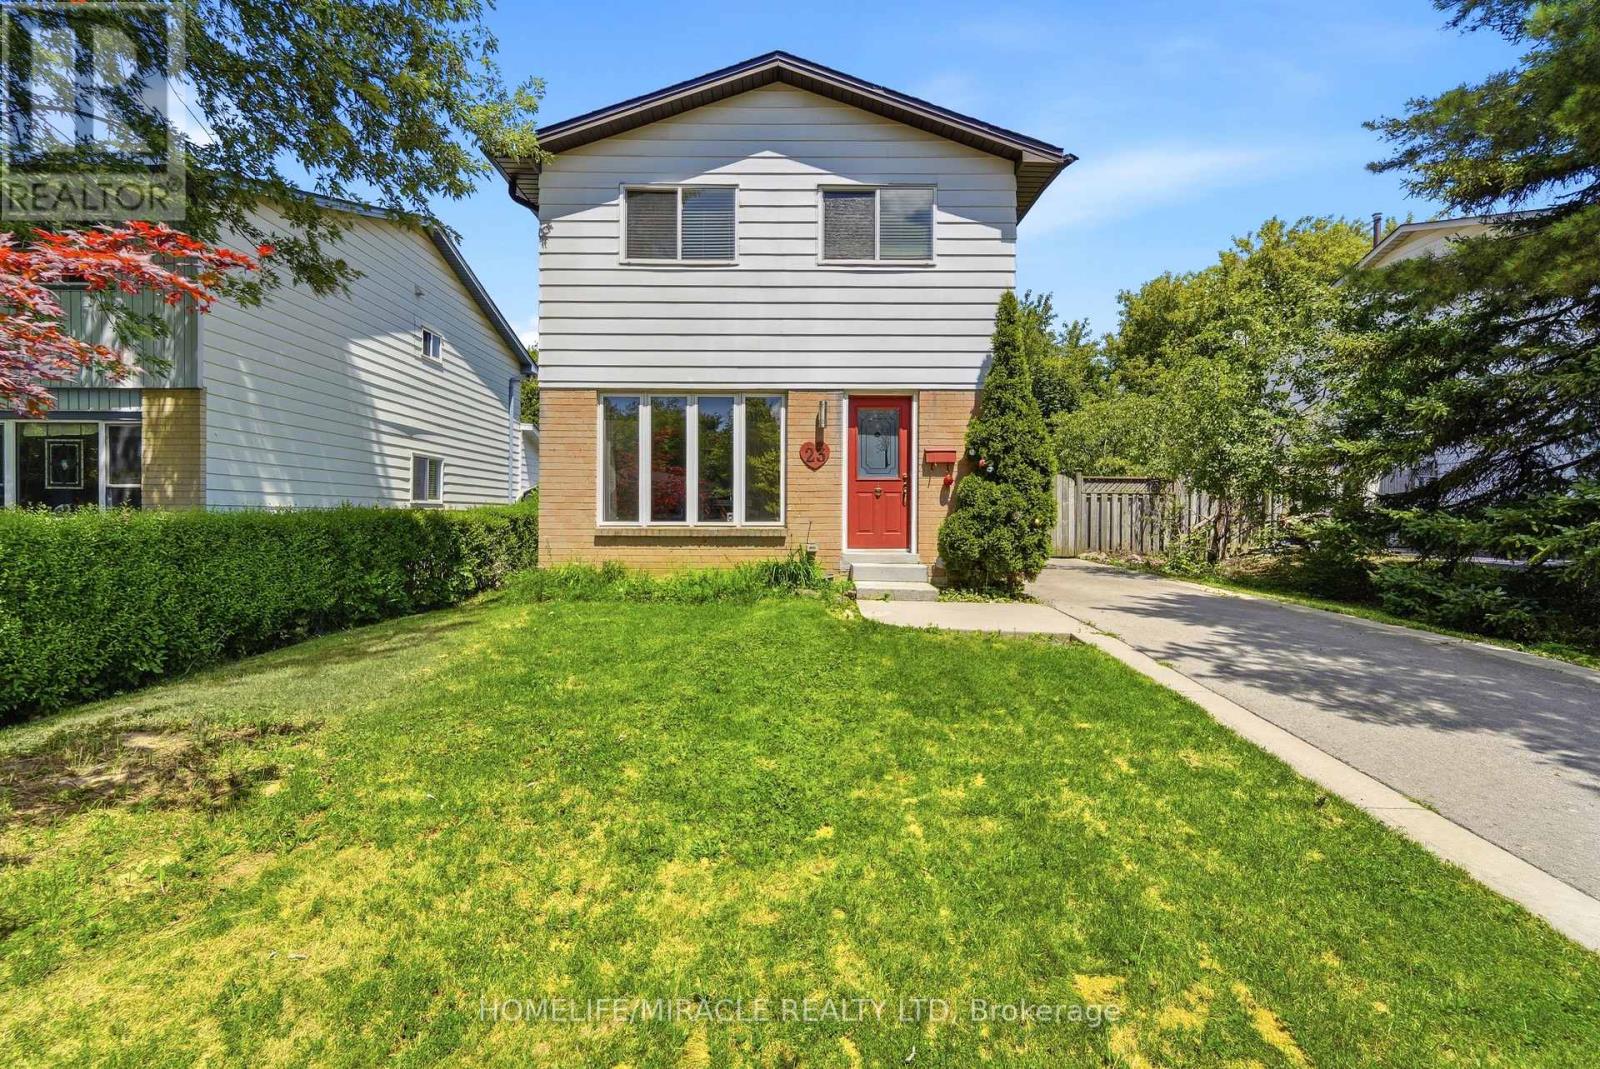
23 Heatherdale Place
Hamilton, Ontario
Discover this beautifully maintained detached 2-storey home on Hamilton Mountain, thoughtfully updated and ready to move in. Freshly painted throughout, this property features no carpet on the first and second floors and a long driveway that accommodates parking for three vehicles.Located in a quiet, family-friendly neighbourhood, the home offers a fully fenced private backyard with a large deck, providing an ideal space for outdoor relaxation and everyday enjoyment. The main floor includes bright living areas and a welcoming family room with a fireplace and built-in showcases, creating a comfortable setting for gatherings.The upper level features three generously sized bedrooms, offering ample space for the whole family. The partially finished basement adds versatility for a playroom, home gym, office, or additional living space based on your needs.This convenient location places parks, schools, and essential amenities within easy reach. Commuting is simple with quick access to the Lincoln Alexander Parkway, Red Hill Valley Parkway, QEW, and Highway 403, and you're only minutes from Ancaster Meadowlands for shopping and dining.A well-situated home offering comfort, space, and practicality in a desirable Hamilton Mountain community. (id:49269)
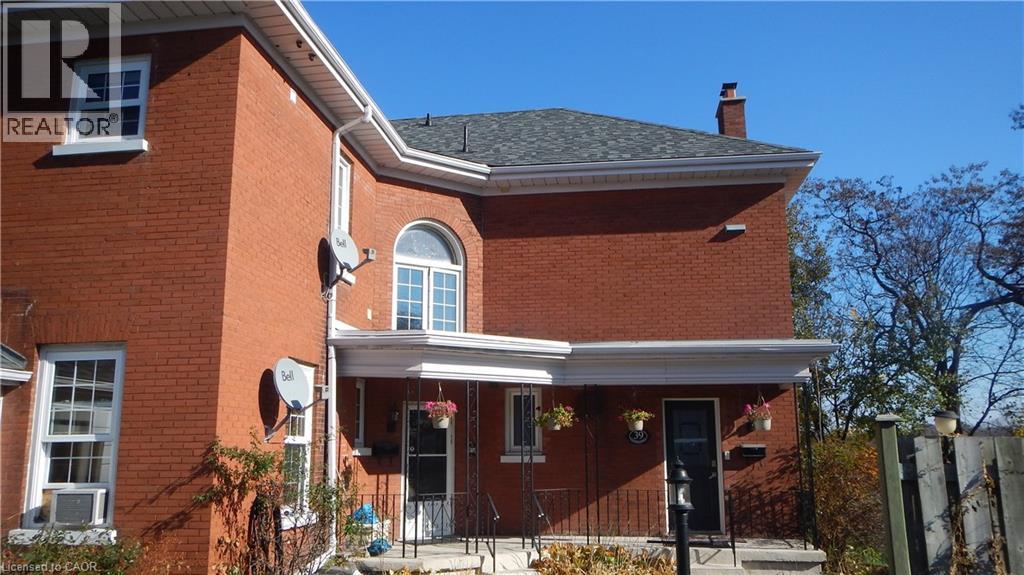
39 Cedar Street Unit# 3
Cambridge, Ontario
Welcome to this large and charming two-bedroom apartment located in the desirable West Galt area of Cambridge. Situated within walking distance of downtown Cambridge, the Gaslight District, scenic walking trails, the School of Architecture, and a variety of shops, restaurants, and everyday amenities, this apartment offers both convenience and character. The unit features two generously sized bedrooms, 1.5 bathrooms, and two large private balconies—perfect for enjoying your morning coffee or relaxing outdoors. Residents also enjoy shared use of an outdoor pool and convenient on-site laundry facilities. Located in a quiet, older building full of character, this apartment offers a peaceful living environment while remaining close to everything you need. Rent: $2,200/month + hydro Included: Heat, water, and Wi-Fi Features: Large two-bedroom layout 1.5 bathrooms Two spacious balconies Shared outdoor pool On-site laundry Quiet building with lots of character Walking distance to downtown, Gaslight District, trails, School of Architecture, and amenities A convenient and comfortable place to call home in one of Cambridge’s most desirable areas. ****The photographs are not current, the unit is updated but due to tenancy updated photos are not currently available**** (id:49269)
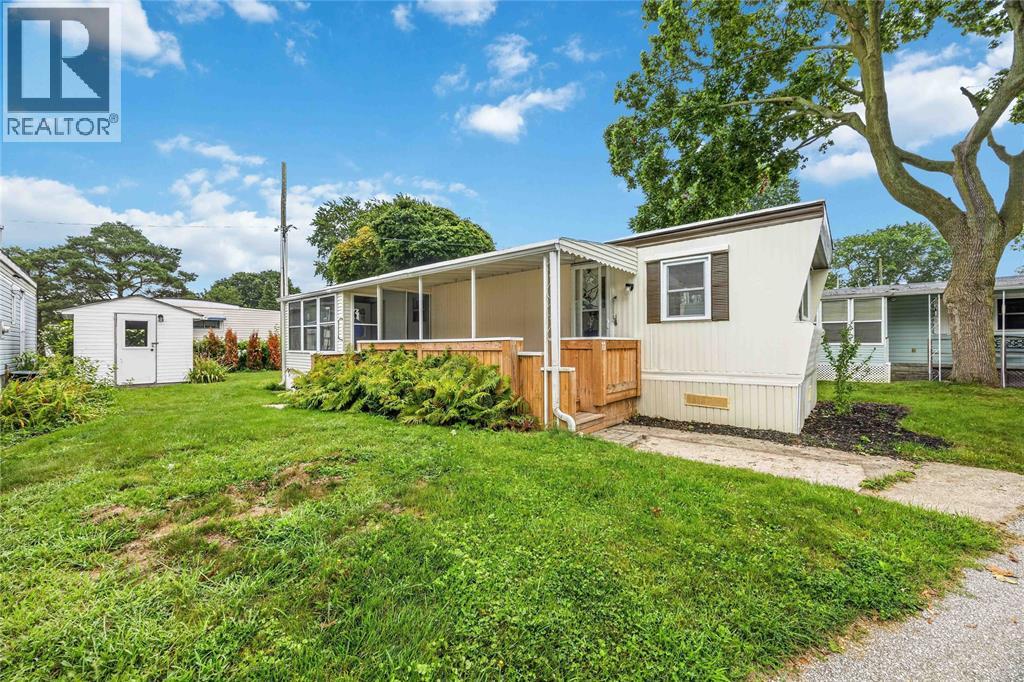
1940 London Line Unit# 11
Sarnia, Ontario
Freshly updated and move in ready. This home offers a bright space that is a perfect place to settle in and enjoy simple, comfortable living. This home features 2 bedrooms and a lovely sun porch that's perfect for morning coffee, relaxing or enjoying the sunshine. Whether you're downsizing or looking for a retirement home, this affordable spot is one to look at. Site Fees $700/mth. Contact me today to book your viewing and see everything this home has to offer. (id:49269)
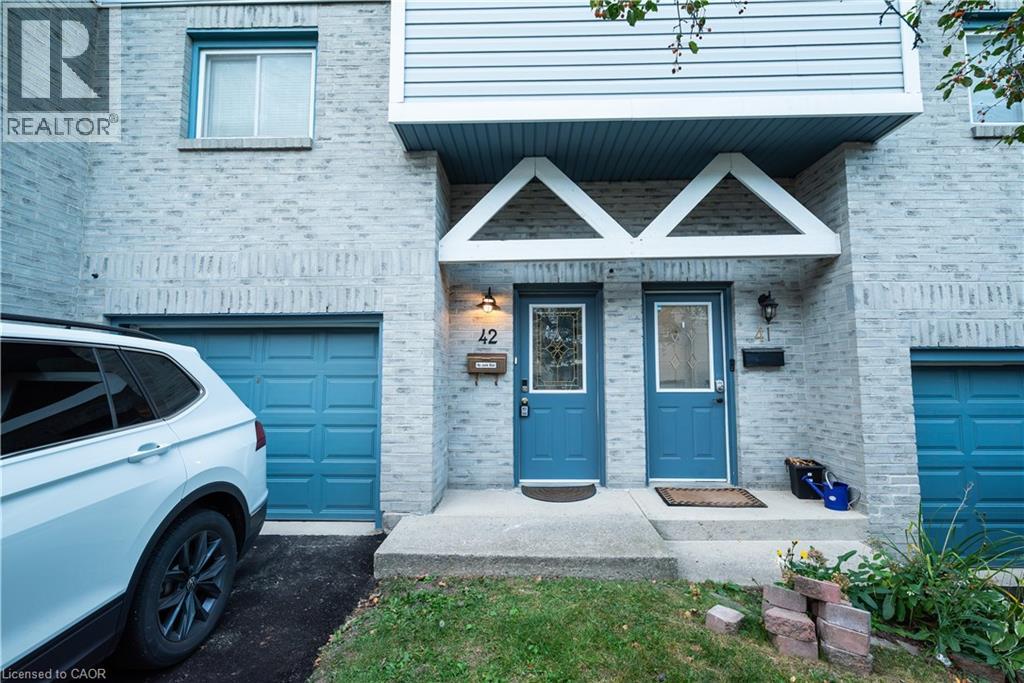
589 Beechwood Drive Unit# 42
Waterloo, Ontario
Welcome to this spacious 3-bedroom townhome for lease in the highly desirable Beechwood neighbourhood of Waterloo! Enjoy comfortable condo living in a convenient location close to excellent schools, shopping, groceries, banking, Costco, The Boardwalk, and everyday amenities. The main floor features a convenient 2-piece powder room, a spacious eat-in kitchen, and a bright, inviting living room with soaring ceilings, a wood-burning fireplace, and a walkout to the backyard. Upstairs, you’ll find three generously sized bedrooms, a 4-piece main bathroom, and a skylight that fills the space with natural light. The home is offered with the furniture shown in the listing photos included, along with a microwave for added convenience. Two parking spaces are included—one garage space and one driveway space. A third parking space is available at an additional cost. An excellent opportunity to enjoy a well-located home in one of Waterloo’s established neighbourhoods. Prospective tenants are required to provide a completed rental application listing all adult and minor occupants, a full credit report and credit score for all adult applicants, employment letter and/or recent pay stubs, government-issued identification, and previous landlord references. (id:49269)
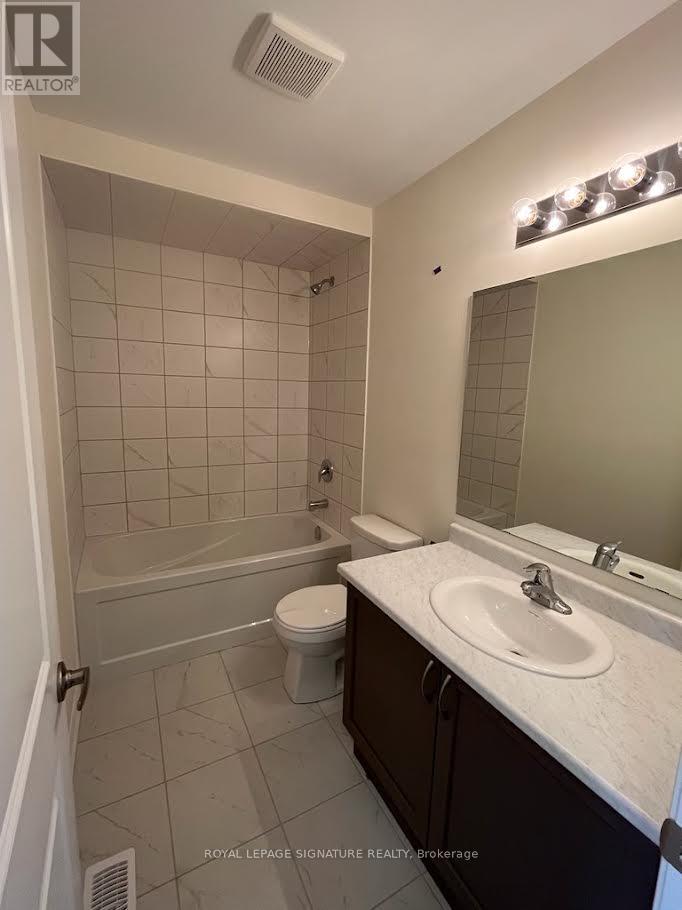
175 Sonoma Lane
Hamilton, Ontario
Welcome to 175 Sonoma Lane! This 3-bedroom, 2.5-bathroom townhome offers comfortable living in Hamilton's desirable Fruitland community. Enjoy a fully equipped kitchen with included appliances, in-home laundry in the unfinished basement, and parking for two vehicles-one in the garage and one on the driveway. Convenient access to the QEW, with Costco, grocery stores, restaurants, schools and parks nearby. Approximately 30 minutes to Niagara Falls. Applicants must provide credit information, proof of income and satisfactory references. Book your showing today! (id:49269)
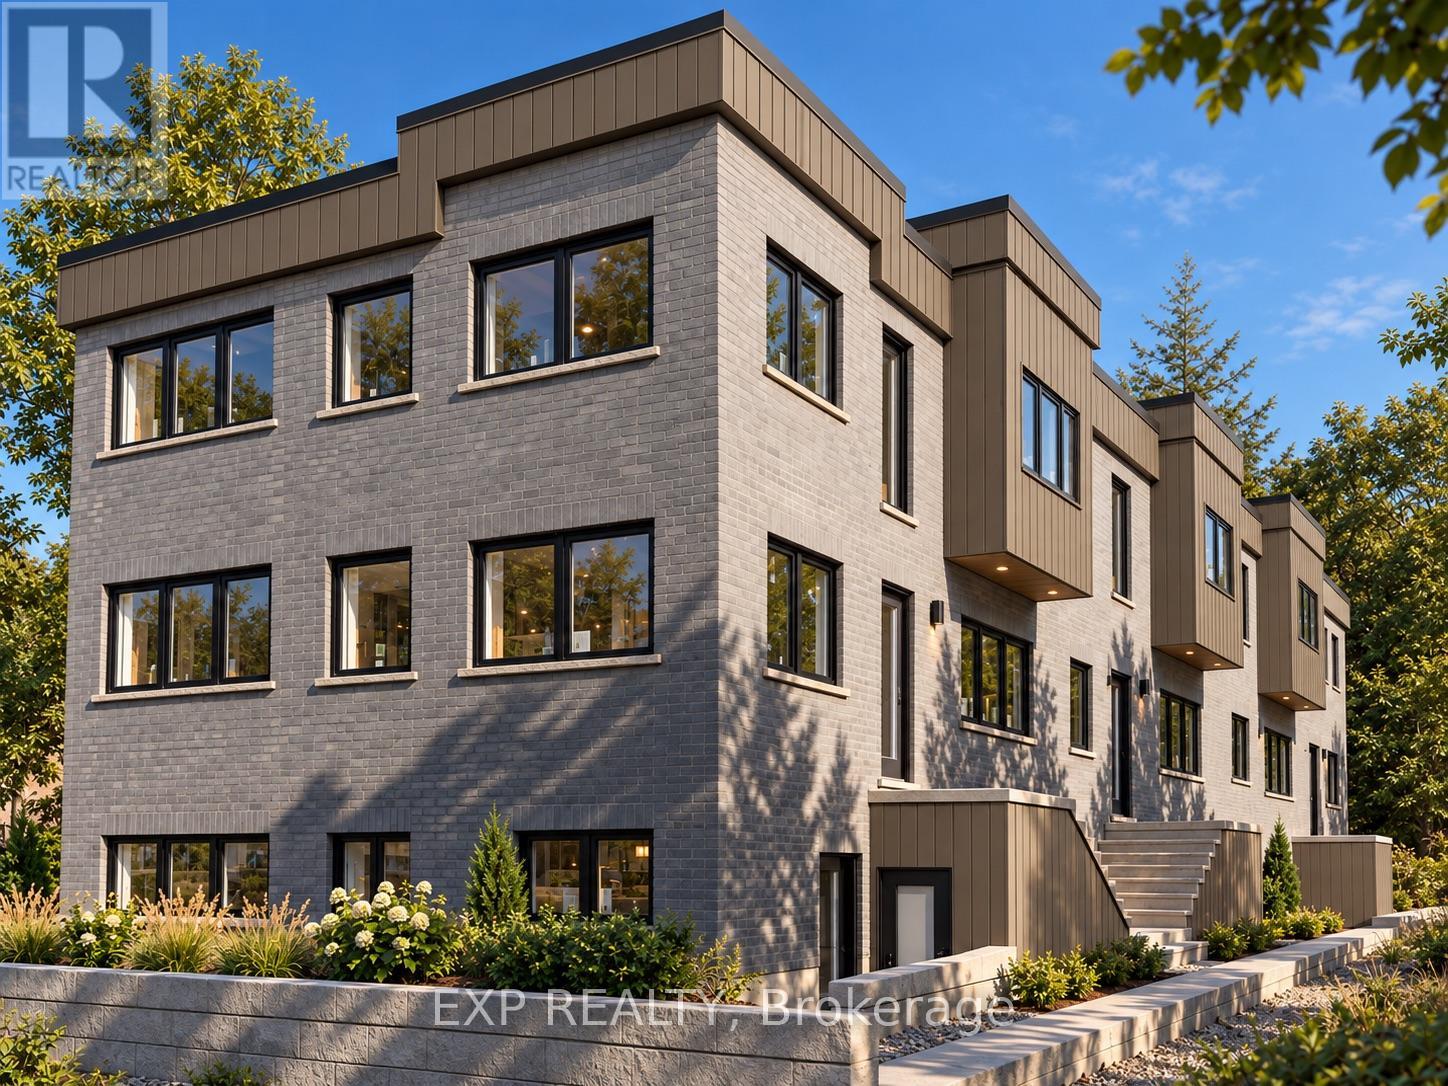
1 - 36 Elliot Street
Cambridge, Ontario
Welcome to 36 Elliot St, a brand-new 2-bedroom, 1-bathroom main-floor unit offering modern finishes and comfortable, contemporary living in Cambridge. The thoughtfully designed layout features a modern kitchen with sleek cabinetry and finishes, a spacious living room, two well-appointed bedrooms and a stylish 4-piece bathroom. The home offers a bright, clean and modern feel throughout, with quality new-build finishes and fixtures. One dedicated parking space is included, with the option to rent an additional parking space. Enjoy the convenience and comfort of brand-new construction in a well-designed home with everything you need for modern living. (id:49269)
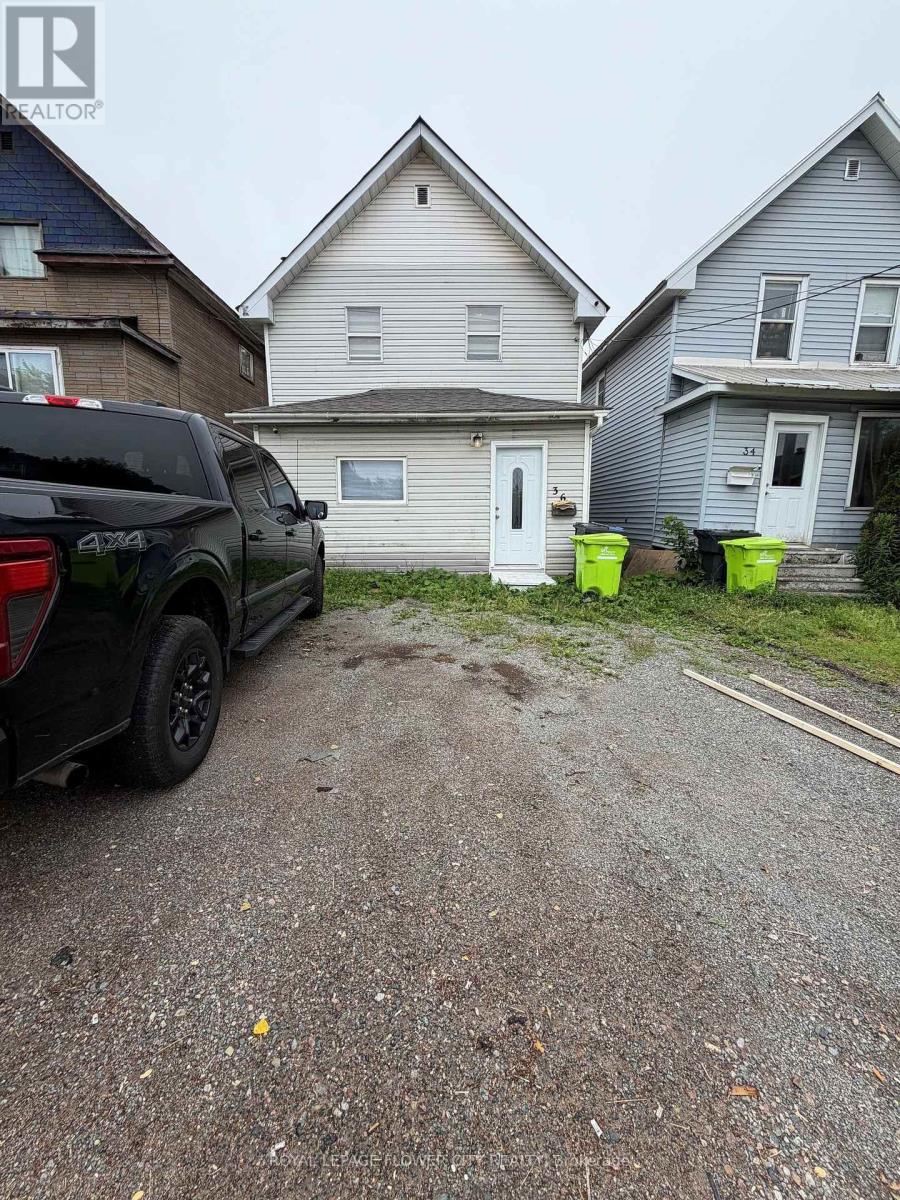
36 St Georges Avenue E
Sault Ste Marie, Ontario
Welcome to this beautifully RENOVATED home that perfectly blends comfort and character. From the moment you step through the front door, you'll appreciate the warmth of the gleaming laminate floors and the abundance of natural light that fills every room. The spacious kitchen offers generous counter space, making it ideal for everyday living, family gatherings, and entertaining. Just off the kitchen, the inviting living room features a cozy gas fireplace . This home has been thoughtfully updated over the years, including a renovated kitchen (2026), rear deck (2021),and fresh exterior paint (2026).This move-in-ready home offers timeless charm, quality updates, and an unbeatable location. Don't miss your chance to make this exceptional property your own. close to all amenities: school, park, public transit another services. (id:49269)
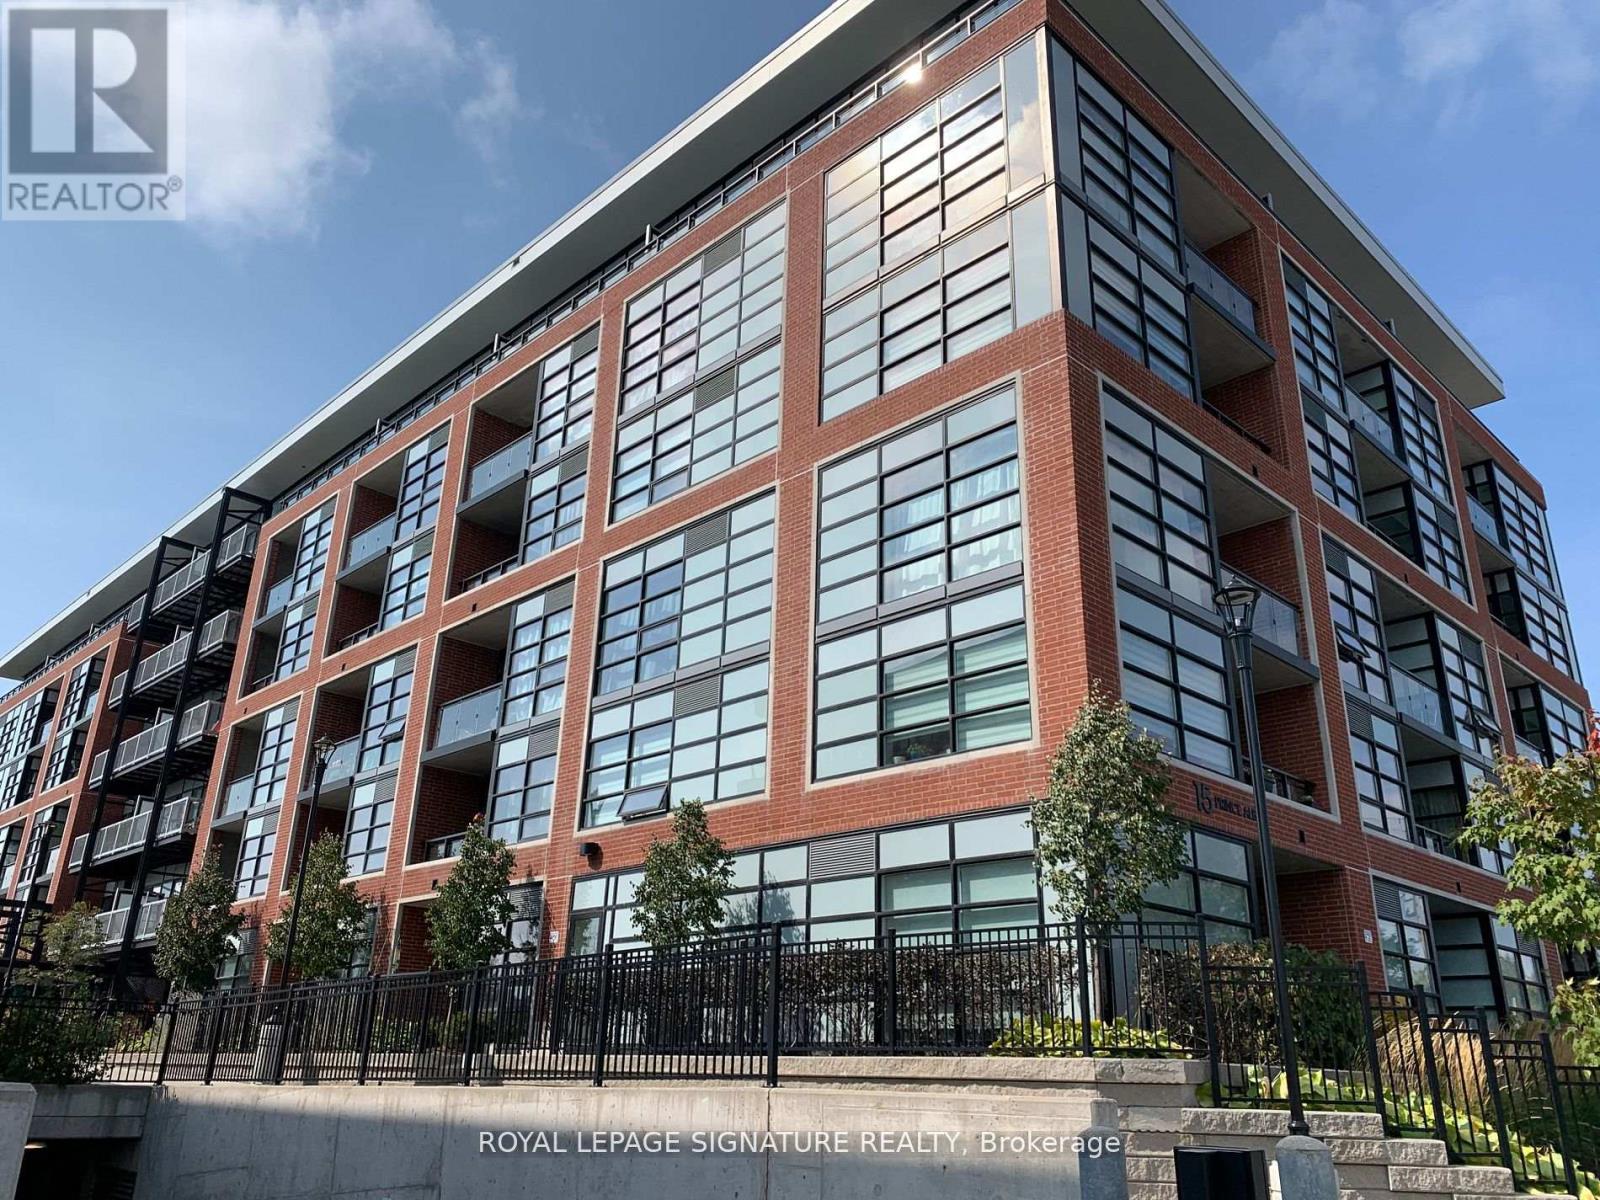
307 - 15 Prince Albert Boulevard
Kitchener, Ontario
Well-Kept 1 BR + Den (w/Closet) and 2 Bath. Open-Concept, In-Suite Laundry, Master Bedroom Ensuite, Large Windows w/ Lots of Natural Light. Close Proximity to Schools, Community Ctr, Google Ofc, Go/Via Rail Station, Downtown Kitchener, UWaterloo School of Pharmacy & McMaster Medical School. Quick Access to Hwy & Grand River Hospital. Transit to University of Waterloo & Wilfred Laurier. Amenities: Gym, Party Room, Visitor Parking & Security System. (id:49269)
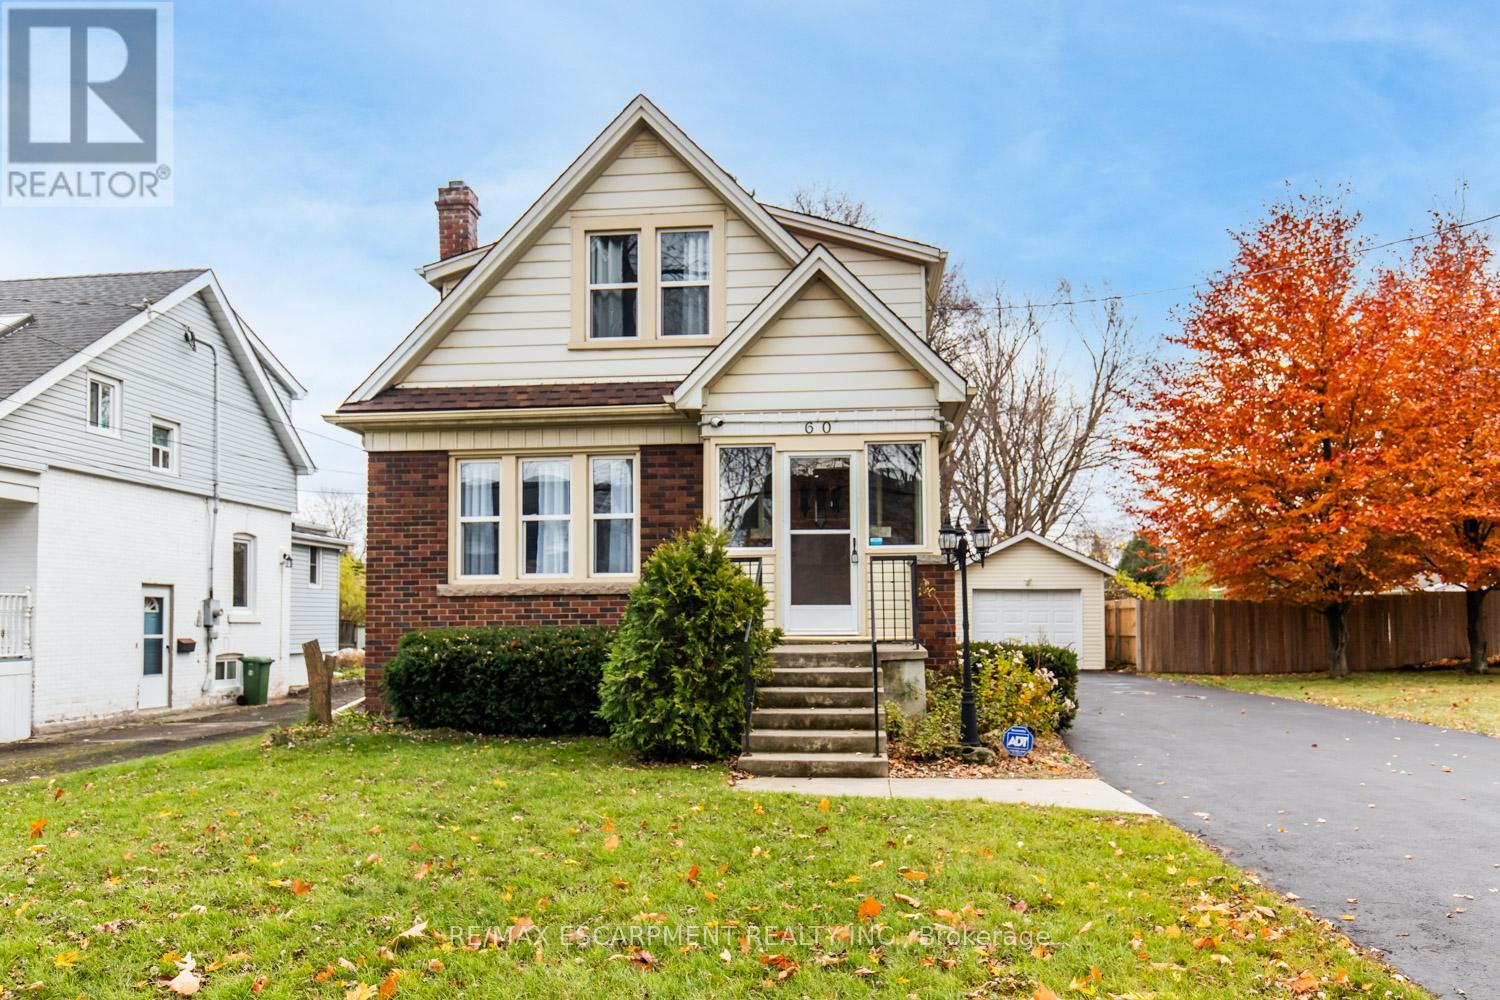
60 Lake Avenue Drive
Hamilton, Ontario
Charming 3-Bed, 1-Bath Stoney Creek Home! This bright and open main floor boasts a cozy living room with a fireplace, a kitchen featuring stainless steel appliances, and a spacious dining room with double doors leading to the back deck. Upstairs offers three generously sized bedrooms, a large 4-piece bathroom with laundry, and access to a quaint private balcony. Situated on a large 45 x 239.50 ft lot with a private deck, shed, and a detached garage! This home is close to Battlefield Park, downtown Stoney Creek, parks, shops, great schools, and offers easy highway access. (id:49269)
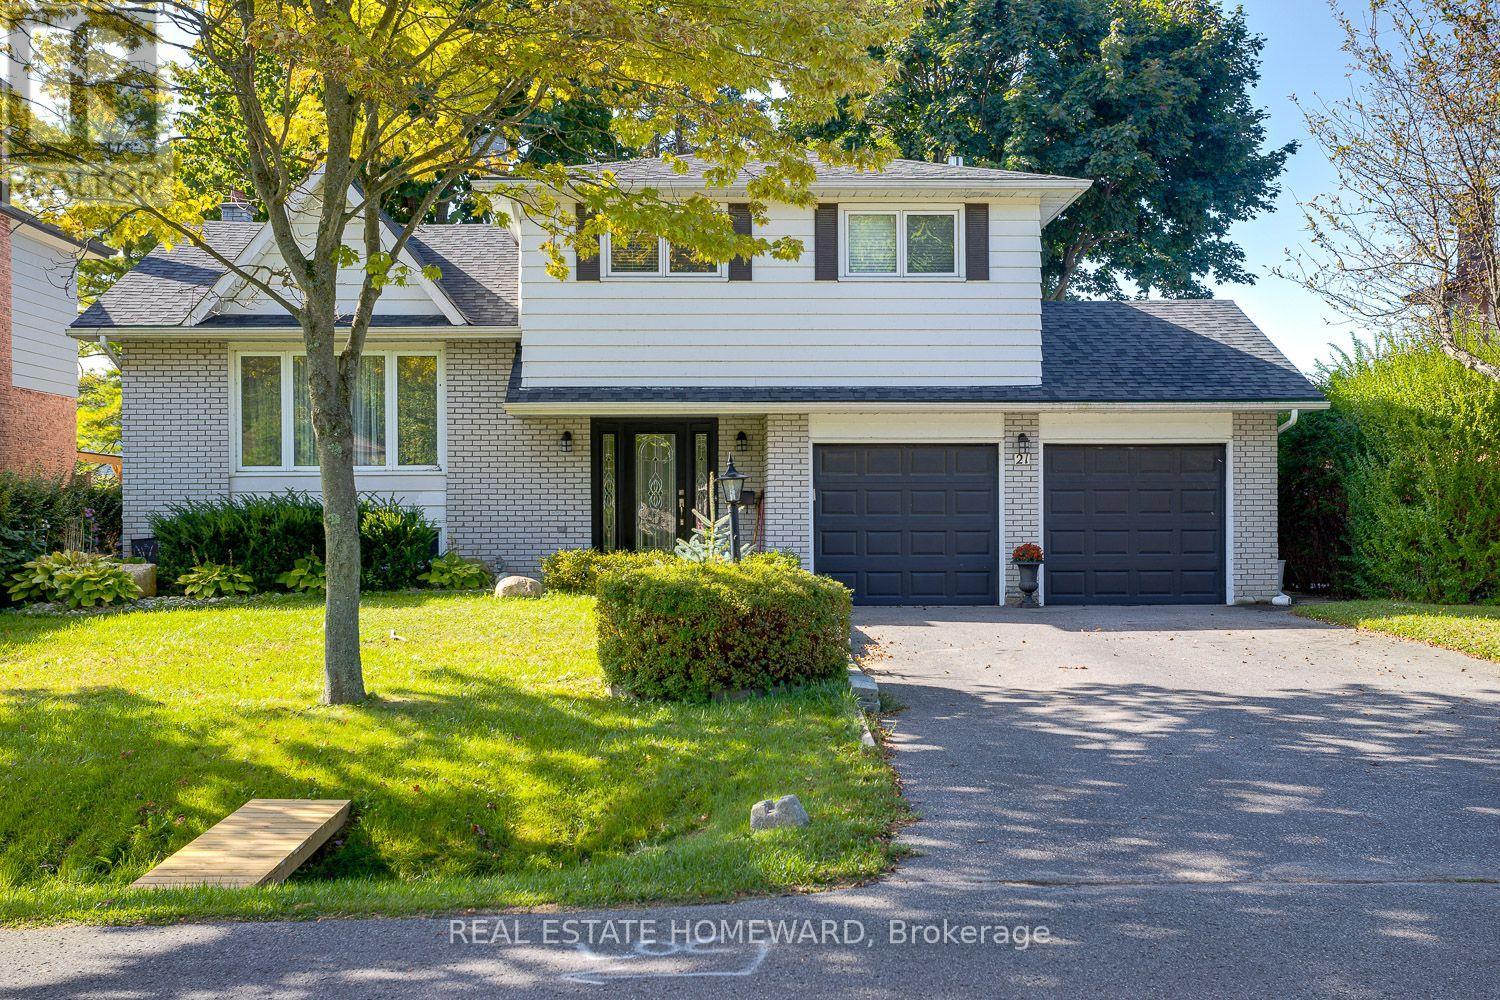
21 Glen Watford Road
Cobourg, Ontario
Updated, Move in Ready and Renovated, Spacious Family Size Home By The Lake. Extensively renovated over the last 4-5 years from the Roof to the Furnace in the finished Basement. Take A Stroll Down Pebble Beach Along The Shores Of Lake Ontario To A Lovely Family Neighbourhood. With a little bit of a country feel right in Town, no sidewalks and good size lots. You Will Find A Detached, Renovated, 3 Bedroom, 3 Bath Home On A 60 x 125 FT Lot With A Double Car Garage...yes With Inside Entry. This Approximately ( 1650 Sq Ft ) Family Size Home Features Central Air, A Primary Bedroom With An En Suite, Family Room With Walk Out, Dream Kitchen With Walk Out To Sunroom That Leads You To The Gas BBQ And Family Size Backyard Deck. The street is filled with kids playing and adults walking their dogs, possibly one of the best streets to live in Town with an out of Town feel. **EXTRAS** They Say It's Better By The Lake. Minutes Away From Downtown Cafes, Restaurants, Parks, Schools, Beach And Of Course The Wonderful Boardwalk. Spacious and Newer Fenced Backyard, Oversized Deck, Gates On Both Sides Of The Home, Central Air. Bring The Family And Enjoy Life By The Lake. (id:49269)

1132 Vernonville Road
Alnwick/haldimand, Ontario
Stylish bungalow with country charm. Country life is really only minutes away from the Village of Grafton in this pristine 3 +1 bedroom bungalow in charming Vernonville. All the space of a one acre country lot, this 15 year old home features 3 bedrooms on the main floor, with a 4 piece bath, open concept modern kitchen, dining and living space with plenty of bright, large windows. The finished lower level has a large bedroom, exceptional laundry space, storage, a 3 piece bath, and family/rec room with propane fireplace. Attached two car garage and workshop is insulated. Paved double driveway has tons of room for vehicles and toys. Mature gardens and trees provide shade, privacy from the road. This property is overlooking the fields around it. Come and see why this property is calling you home. (id:49269)