
401 - 11 Townsgate Drive
Vaughan, Ontario
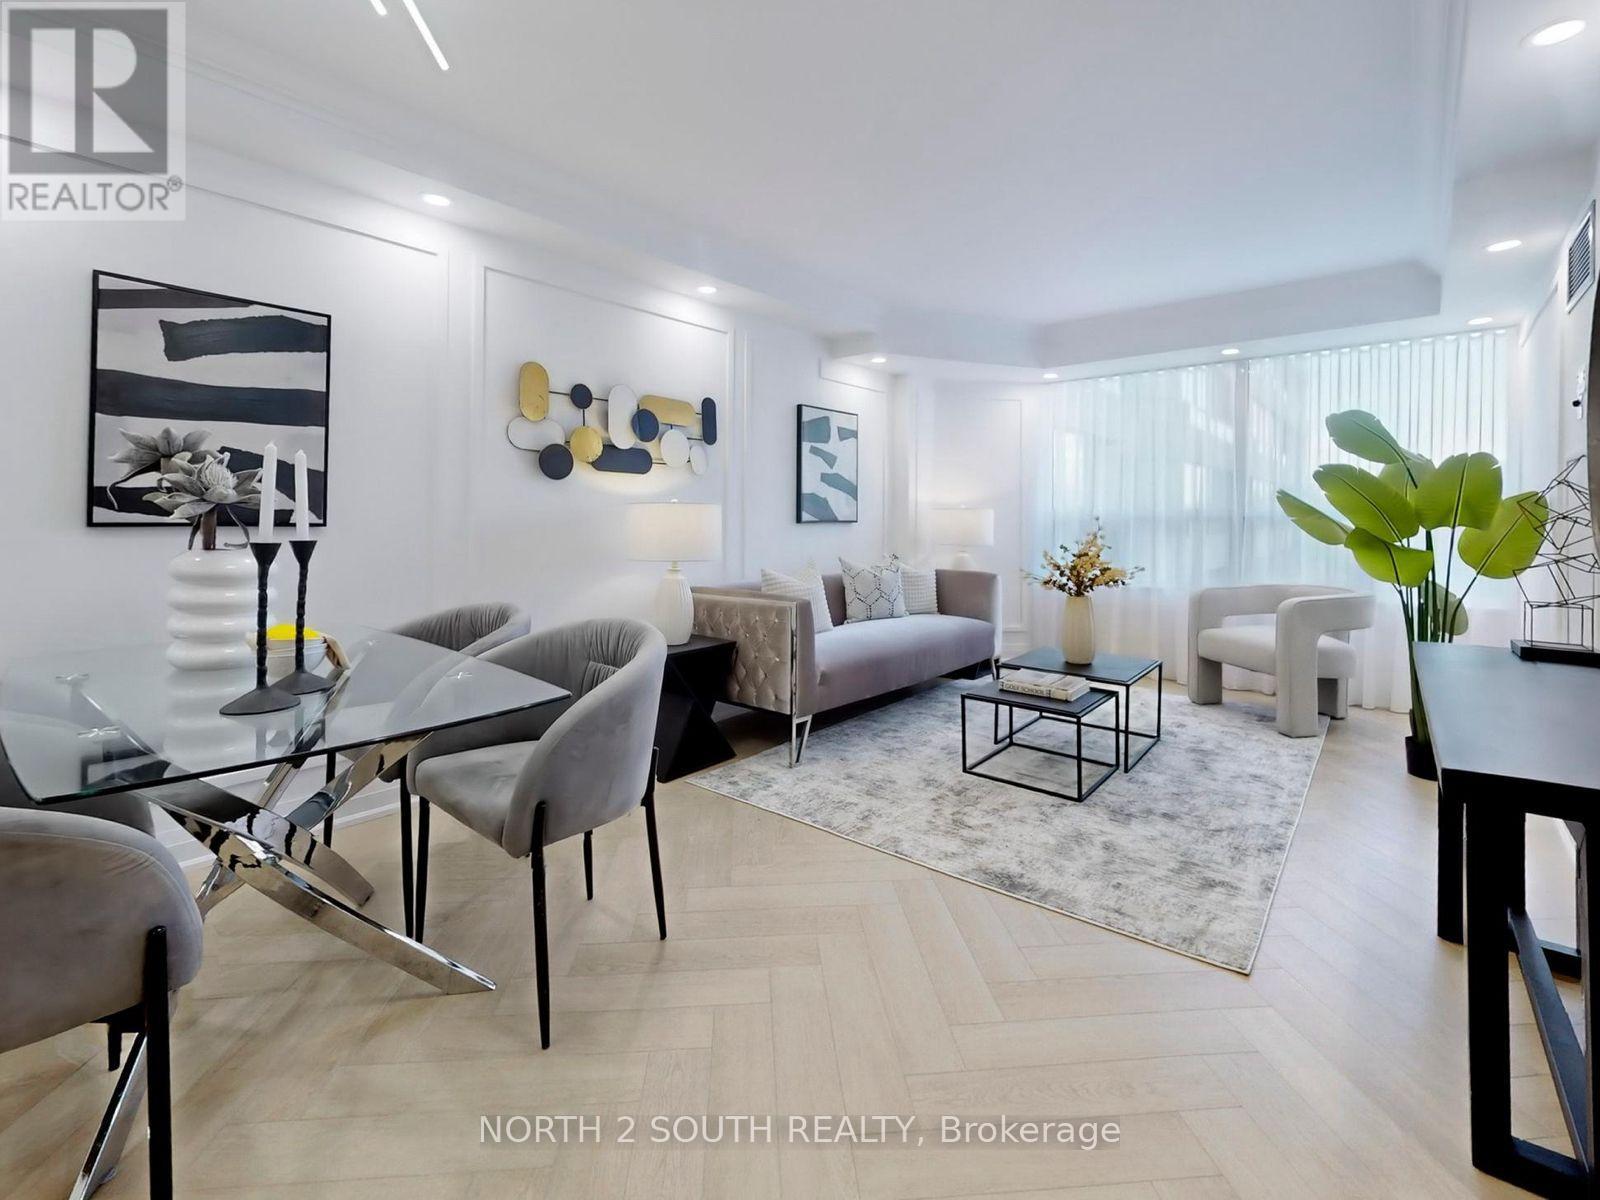
Absolutely Stunning Fully Renovated Luxury Condo With Top-To-Bottom Professional Design And High-End Custom Finishes Including Elegant Crown Mouldings, Detailed Wainscotings, Waterproof Herringbone Vinyl Flooring, Brand New Modern Baseboards, A Lot Of Pot Lights, Smooth Ceilings, And Stylish Interior Doors. This Gorgeous 2 Bedroom, 2 Bathroom Suite Features A High-Quality Modern Kitchen With Quartz Countertops, Quartz Backsplash, Breakfast Island, And Stainless Steel Appliances Including LG Fridge, Slide-In Stove, Over-The-Range Microwave, Dishwasher, Plus White Samsung Washer And Dryer. Both Bedrooms Offer Custom Closet Organizers And Beautiful Window Treatments With Custom Curtains. Comes With One Parking Spot And One Locker In A Highly Sought-After Building At Bathurst And Steeles, Steps To Parks, Shops, Restaurants, Cafes, And Transit. Building Amenities Are Exceptional, Featuring 24-Hour Concierge, Indoor Pool, Hot Tub, Sauna, Fitness Centre, Billiards Room, Squash And Basketball Courts, Pickleball, Library, Indoor Summer Garden, Scenic Walking Trails, Charming Gazebos, And Ample Visitor Parking. Truly Move-In Ready, Modern, And Designed To Impress Even The Most Selective Buyers (id:49269)
69 Mallery Street
Richmond Hill, Ontario
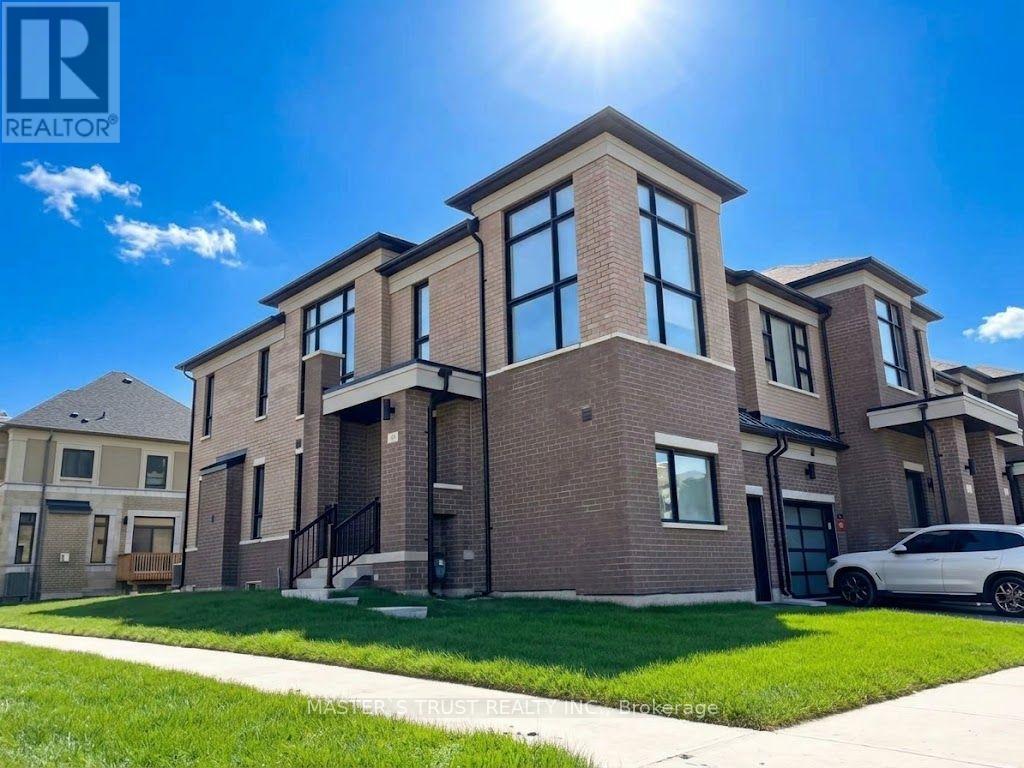
End-Unit Townhouse In Prestigious Richland Community. 2100Sqf As Per Builder Layouts, Super-Excellent Layout Looks Like A Detached Home. Sun-Filled Living Space W/Windows. Hardwood Floors & 9Ft Ceilings On Main Level. Smooth Ceilings Throughout. Upgraded Kitchen W/Granite Counters & S.S. Appliances. Steps To: Parks, Sports Centre, Costco, Home Depot, Shopping, Top Ranked Richmond Green High School. Close To Hwy 404, Go Station, Etc. Ready To Move In & Enjoy! (id:49269)
19 De Jong Street
Toronto, Ontario
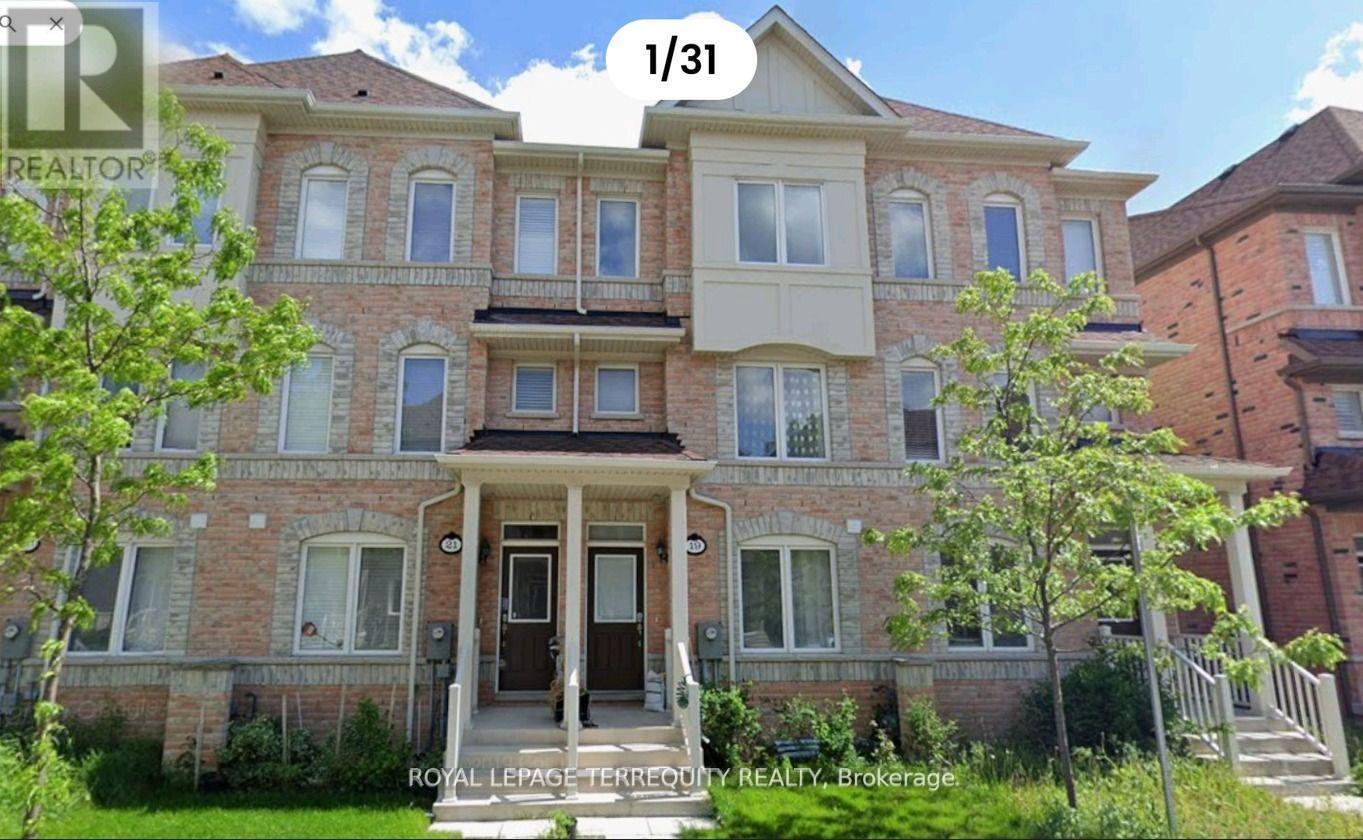
**Spacious 4-Bedroom Home with Private Terrace & Parking in Scarborough**Welcome to this spacious and well-appointed 3-storey townhome in a convenient Scarboroughlocation, offering 4 bedrooms, 3 full bathrooms, and a powder room. The upper level features 3bedrooms and 2 full bathrooms, including a generous primary bedroom with a 4-piece ensuite andwalk-in closet. The main living level boasts a bright, open-concept living and dining area, amodern kitchen with quartz countertops, backsplash, stainless steel appliances and breakfastbar, plus a spacious family room with direct access to a large private terrace, approximately50% covered by a gazebo-perfect for relaxing, outdoor dining and entertaining. A convenientpowder room completes this level.The home also includes a separate private entrance to a Main-level living space featuring anadditional bedroom, kitchenette and full bathroom, offering added flexibility for extendedfamily, guests or a private workspace. Direct access to the garage area adds convenience. Oneparking space is included.Enjoy an excellent location close to Ellesmere Station, Walmart, Cineplex, Home Depot, grocerystores, restaurants, gas stations and other everyday amenities. Easy access to Highway 401 andjust minutes from Scarborough Town Centre, with convenient access to public transit and majortransportation routes.**The entire home is available for rent. Tenant is responsible for 100%of utilities.* (id:49269)
1 - 131 Chisholm Avenue
Toronto, Ontario
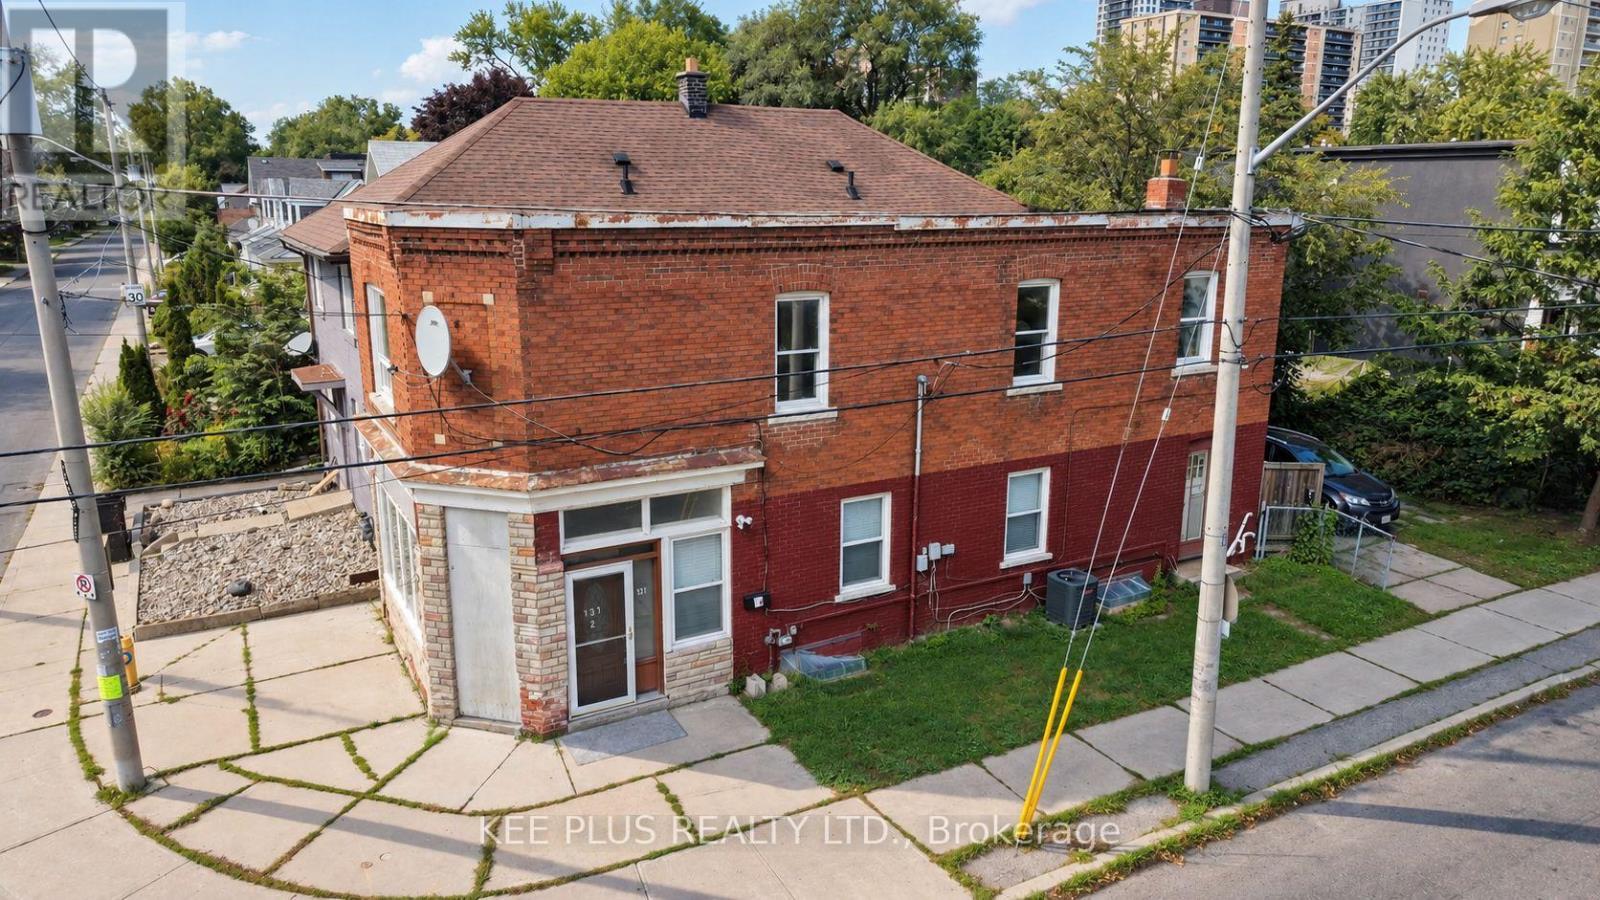
Bright and spacious 4-bedroom upper unit for lease in a desirable East York duplex, offering privacy with its own separate entrance and a smart, functional layout across two levels. Ideal for a family, students, or young professionals seeking generous living space in a quiet, established neighbourhood close to transit, schools, parks, and everyday amenities. The main floor features a well-appointed kitchen with a full-size fridge and plenty of room for meal prep and everyday living. A 2-in-1 ensuite washer and dryer adds convenience, so there are no more trips to a shared basement or laundromat. Large windows throughout fill the space with natural light, creating a warm, inviting atmosphere from the moment you walk in. Upstairs, the second floor offers four (4) generously sized bedrooms, each with closets and large windows that keep the space bright and airy. A 4-piece washroom on this level serves the entire unit, making it well suited to roommates or a growing family. Additional highlights include one dedicated parking space, a valuable perk in a neighbourhood where parking is at a premium. With its private entrance, this upper unit offers a true sense of independence and a space that feels like home without compromise. Ideally situated in East York near Danforth Rd, the location provides easy access to the DVP, public transit, shopping, dining, and green spaces, making daily commuting and errands effortless. Some photos have been virtually staged. (id:49269)
42 - 50 Verne Crescent
Toronto, Ontario
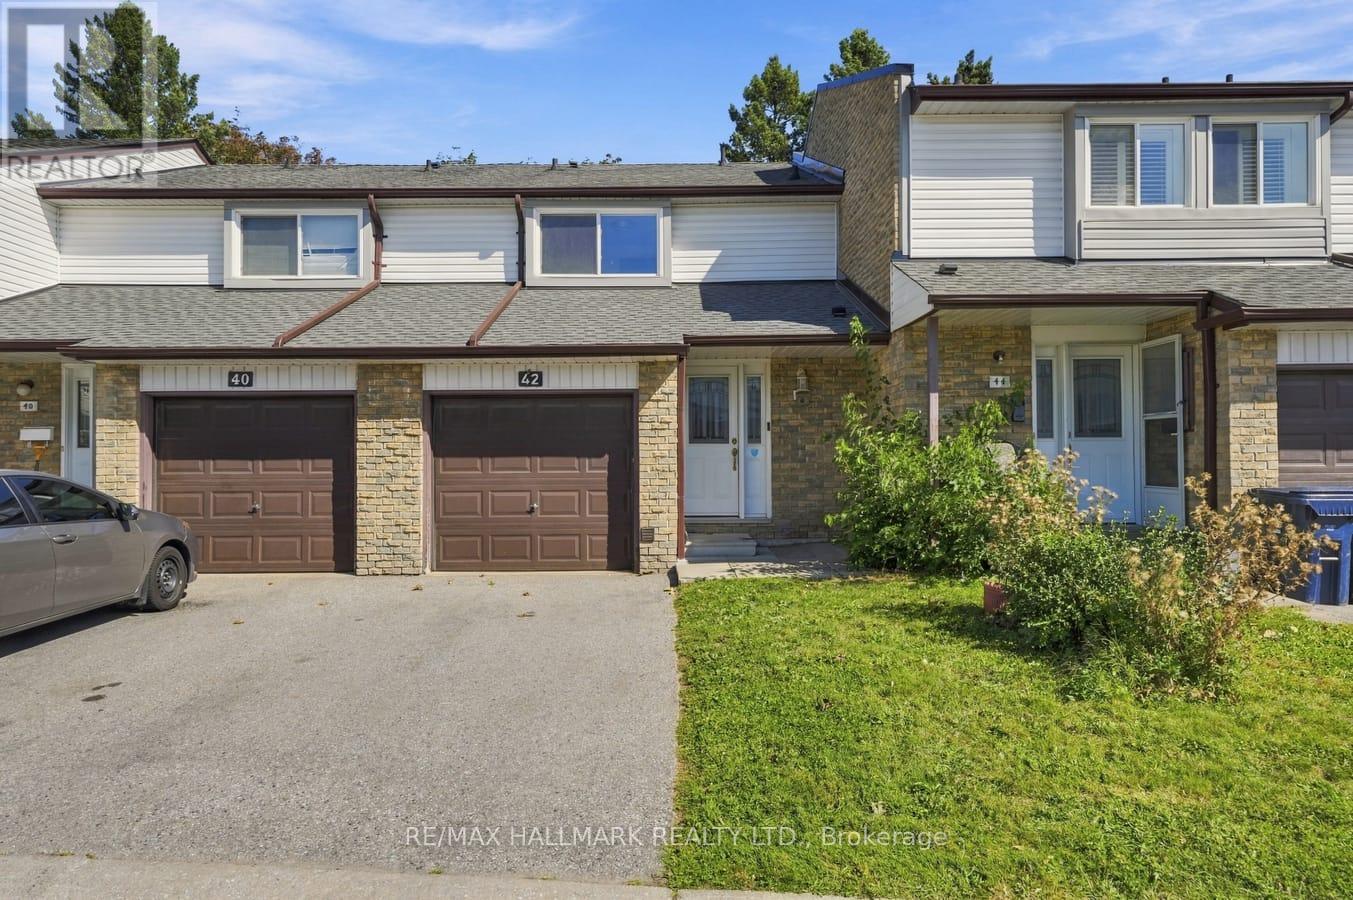
Welcome to this upgraded 3-bedroom, 3-bathroom condo townhouse offering a functional layout, comfortable living space, and added flexibility across multiple levels. The kitchen provides plenty of room for everyday living and features a walkout to the backyard, creating an easy connection to the outdoor space. Three well-sized bedrooms offer room for families, guests, or a home office. The finished basement adds valuable additional living space and offers excellent potential for extended family, a recreation area, or possible rental use. Ideally located close to the University of Toronto Scarborough, Centennial College, public transit, shopping, everyday amenities, and Highway 401. With its finished lower level, private outdoor space, and convenient location, this home represents excellent value and a great opportunity. (id:49269)
1906 - 286 Main Street
Toronto, Ontario
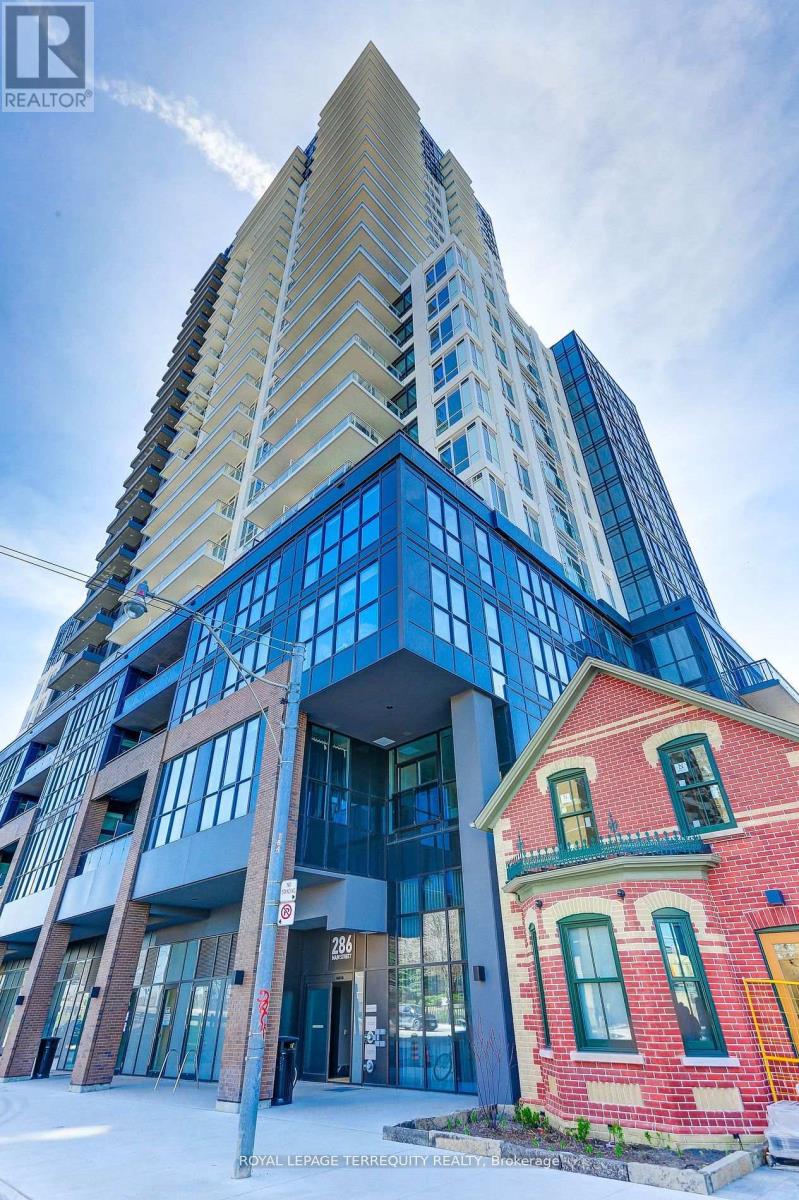
Welcome to Lynx Condos! A stunning 1+1 bedroom, 2 bathroom suite offering breathtaking south-facing views of the city skyline and waterfront from the 19th floor. Newly built in 2024, this approximately 650 sq ft suite is vacant, move-in ready and available for immediate possession with a quick closing possible. Featuring 9-foot ceilings and stylish grey laminate flooring throughout, the spacious enclosed den with a door is ideal as a second bedroom or private office. The modern open-concept kitchen boasts quartz countertops and stainless steel appliances and overlooks the combined living and dining area with a walkout to a private balcony. The primary bedroom features a large closet and 3-piece ensuite with a glass-enclosed shower. Additional highlights include a mirrored foyer closet, Wi-Fi included in the maintenance fees, and a locker. Enjoy top-tier amenities including a 24-hour concierge, fitness center, workshare space, party lounge and more. Exceptional location with TTC at your door step and just minutes to Main Subway Station, Danforth GO, parks, trails, Greektown, shops, restaurants and easy access to major highways. An incredible opportunity to own a practically new suite with immediate occupancy available! Freshly painted. (id:49269)
1819 Misthollow Drive
Pickering, Ontario
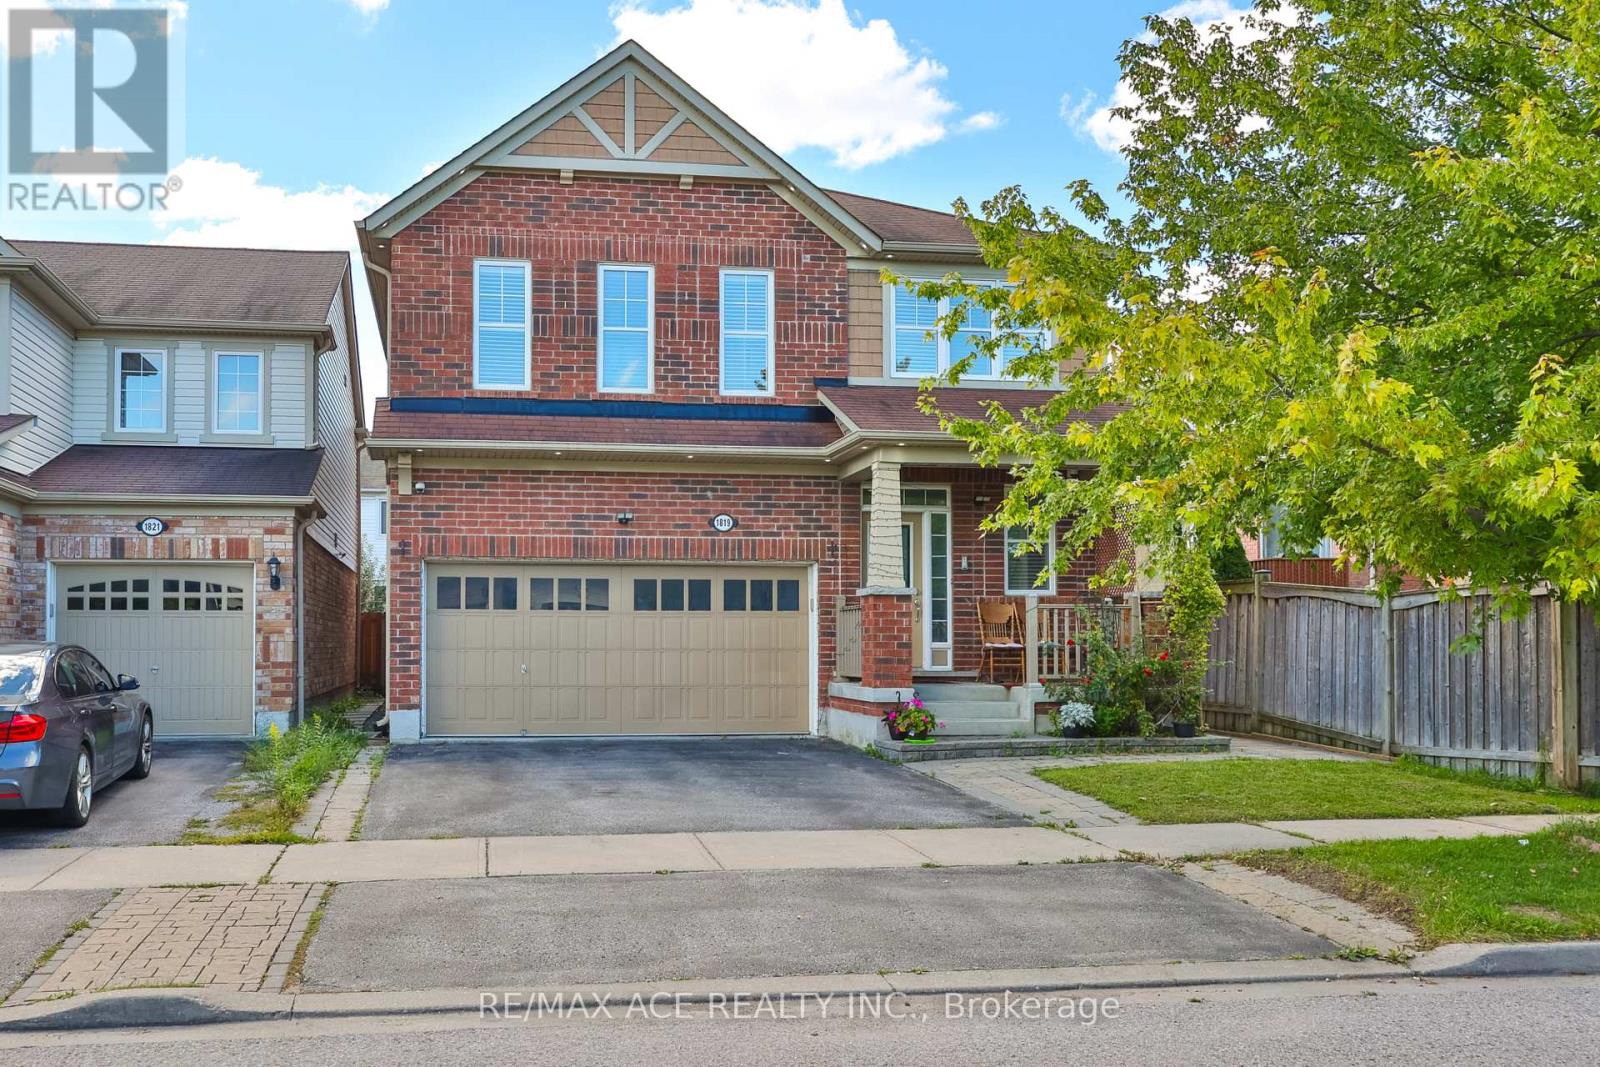
Welcome To This Beautiful Mattamy-Built Home, Located In A Family-Friendly Neighbourhood! This Stunning 2,455 Sqft Home Offers 5+1 Spacious Bedrooms, Additional Main-Floor Room (11.2 x 12.0 ft) - Ideal for a Home Office or Guest Room. Family Room Features A Walk-Out To The Backyard Via Patio Door. Gorgeous Hardwood/Laminate Flooring & Pot Lights Throughout, California Shutters A Touch Of Elegance On The Main Floor. Enjoy The Convenience Of 3 Full Washrooms On second floor - Ideal For A Growing Family! Fully Finished Basement Boasts 2 More Bedrooms & LEGAL Walk-Up Entrance - Perfect For Extended Family Or Serious Rental Income Potential! Enclosed Main Floor Kitchen With Stainless Steel Fridge & Gas Stove Adds Privacy & Charm. Peace Of Mind Built-In With A 200 Amp Electrical Upgrade, Brand New Tankless Water Heater (2025) . Fully Fenced Backyard With A 9x9 Shed - Summer Entertaining Made Easy! Just A 5-Minute Walk To The Medical Building, And A 5-Minute Drive To Fitness Club, Tim Hortons, Subway, Dollar Store & Many More! Mosque Is Just 7 Minutes Away By Car. Located Just Steps To A Community Pond & Scenic Walking Trails, Close To Top Rated Schools, With Quick Access To 401, 407 & Pickering GO Station. This Is The One You've Been Waiting For - Book Your Showing Today! (id:49269)
59 Blandford Street Unit# 2
Woodstock, Ontario
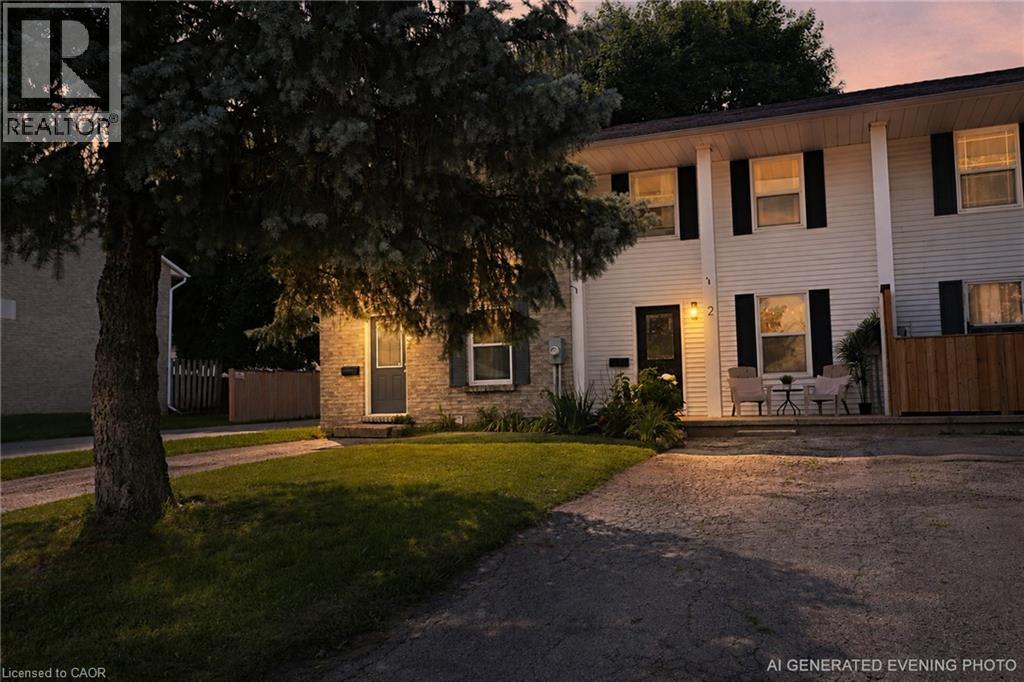
Welcome to this beautifully renovated 3-bedroom, 2-bathroom FREEHOLD townhome with NO CONDO FEES, over 1400 square feet of living space and parking for up to three small cars. Thoughtfully updated from top to bottom, this move-in-ready property offers fresh, modern finishes and comfortable living throughout. Step inside to discover luxury vinyl flooring throughout the main and second levels, complemented by new trim, pot lights, interior doors, updated fixtures and a bright, contemporary colour palette. The dated popcorn ceilings have been removed creating a clean, modern feel throughout the home. The refreshed kitchen features a new backsplash, overhead range hood, sink, hardware & fixture, providing a stylish and functional space for everyday living and entertaining. Both bathrooms have been updated with modern finishes. Upstairs, you'll find three refreshed bedrooms featuring refinished closets and light fixtures. The updates continue into the basement with fresh paint and new trim, offering additional space ready to suit your family's needs. Outside, the backyard has been freshly seeded, giving the new owners a great start toward creating their own outdoor retreat. With extensive renovations already completed and the added benefit of freehold ownership with no monthly condo fees, this is an excellent opportunity for first-time buyers, young families, downsizers or anyone looking for a stylish, low-maintenance home that's ready to enjoy. Simply move in and make it yours! (id:49269)

11 Maple Street
Oshawa, Ontario
This home has been fully renovated with 3 bedrooms and 3 full bathrooms. And a private second-floor rooftop terrace. The property is move-in ready and conveniently located near schools, parks, shopping, transit and more! Great for 1st time homebuyers and/or investors. (id:49269)
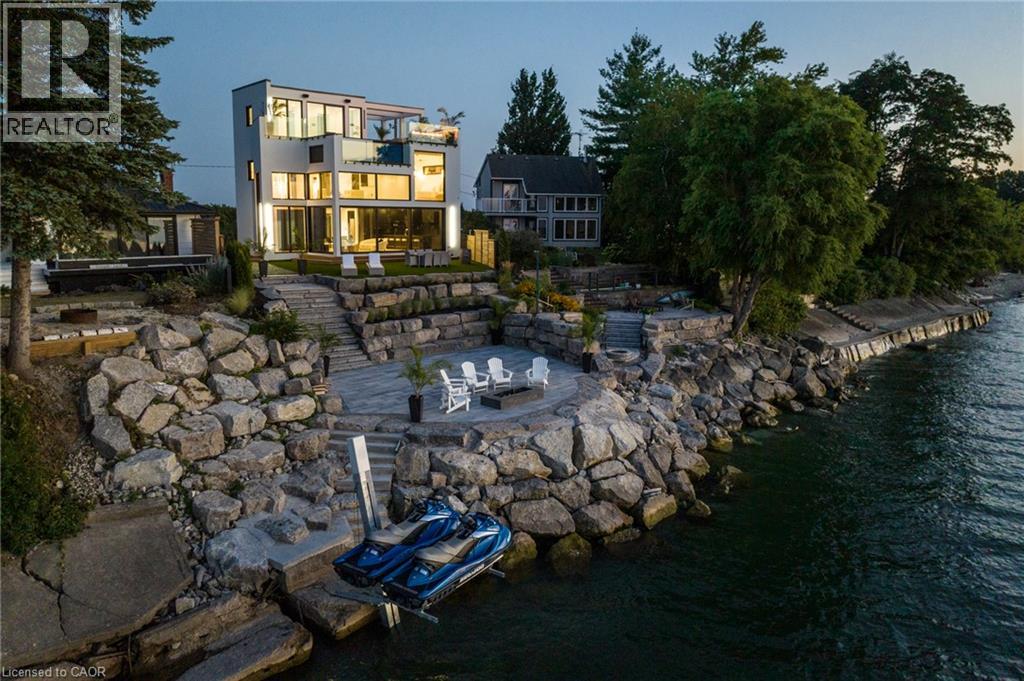
6 Firelane 11a Street
Niagara-On-The-Lake, Ontario
Welcome to Niagara on The Lake!! Canada's wine country. This unique and modern build is a true one of a kind with nothing else quite like it. No expense spared on every detail; a dream home that was designed and built to be your own personal resort. The terraced property carved into the shoreline to live, relax and entertain with a natural flow right to the lake where you can jump on your boat or simply put your toes in the water and soak it all in. Exterior is forty percent glass taking advantage of every last bit of its Lake Ontario view and the Toronto skyline. Rooftop patio allows you to enjoy 360 views of the lake and the beautiful Niagara surrounding farmland. If that's not enough, be the first to have a rooftop swimming pool in Niagara, Dream kitchen with built in fridge and freezer, ice maker, temperature-controlled wine room, movie theatre, heated concrete floors throughout; the list goes on and on. This level of finish and lifestyle rarely come up for sale. Start living the dream. (id:49269)
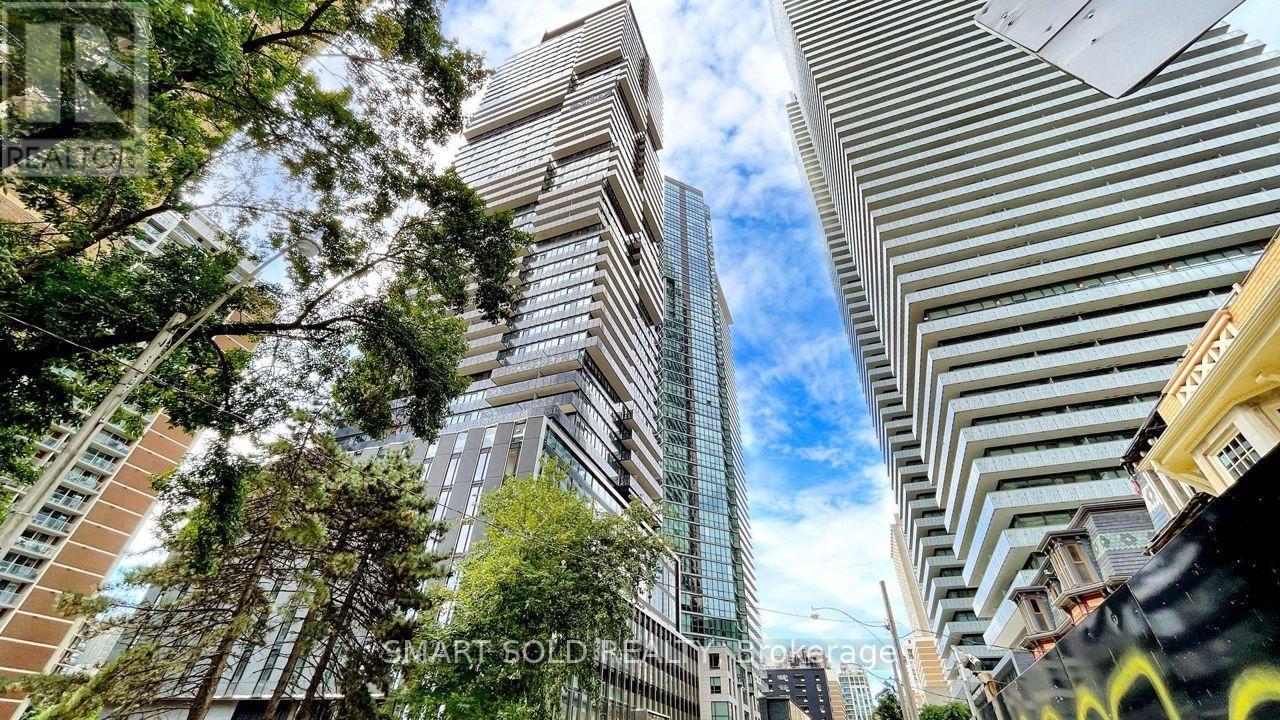
Th05 - 55 Charles Street E
Toronto, Ontario
Stunning And Luxurious 2-Storey Street-Level Condo Townhouse, Ideally Situated In The Heart Of Downtown Toronto's Highly Sought-After Yonge & Bloor / Yorkville Corridor! Part Of The Prestigious 55C Bloor Yorkville Residences, This Exceptional Home Offers The Perfect Combination Of Modern Luxury, Urban Convenience, And Sophisticated City Living. Enjoy An Unbeatable Location Just Steps From Yorkville's Upscale Boutiques, Fine Dining Restaurants, Trendy Cafes, Grocery Stores, And Everyday Essentials. Conveniently Located Near The University Of Toronto (U Of T) And Toronto Metropolitan University (TMU), Making It An Ideal Choice For Students, Faculty, And Young Professionals. Surrounded By World-Class Shopping, Dining, And Entertainment, This Prime Location Offers An Exceptional Walkable Lifestyle In One Of Toronto's Most Vibrant And Prestigious Neighbourhoods. A Rare Opportunity To Experience Luxury Townhouse Living In The Heart Of Downtown Toronto! (id:49269)
204 - 68 Merton Street
Toronto, Ontario
Safe,Quiet & Decent Midtown Area, Boutique Condo, Sun-Filled 1 Bedroom Unit, Bright & Spacious Functional Layout With Modern Finishes; Minutes 'walk To Yonge-Line Davis Ville Station, Prestigious Public and private schools. Best Walking Score! Close to Shops/Restaurants, Beltline Trail, Restaurants, Pubs, Coffee Shops & Oriole Park.Prestigious Schools: College francais secondaire 8.2/10, Whitney Junior Public School 9.9/10, EE Jeanne-Lajoie8.0North Toronto Collegiate Institute8.3/10, Upper Canada College(private),The York School(private), ESC Saint-Frere-Andre 8.0/10 (I.B. program).1 dog+1 cat, or 2cats. no more than 2 total pets per unit, max 25lbs. (id:49269)
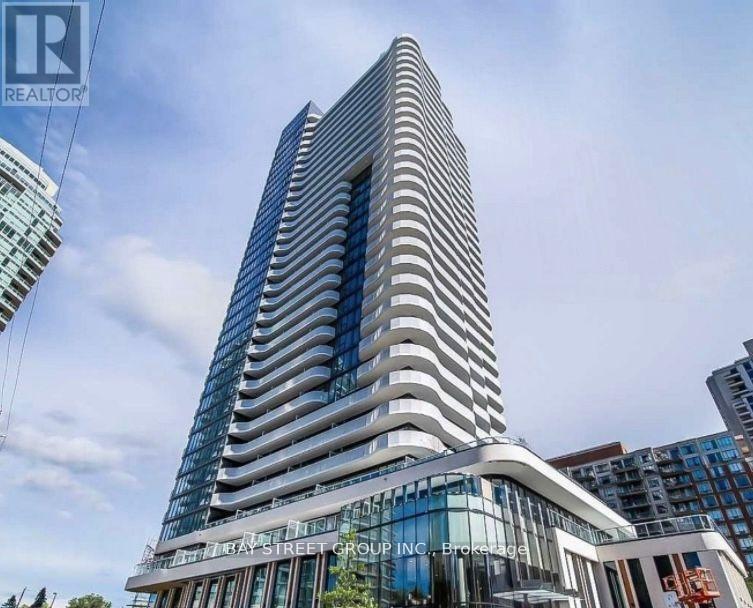
1807 - 15 Holmes Avenue
Toronto, Ontario
Welcome To Azura Condos. Newly One Bedroom Unit Features Spacious Balcony, Unobstructed Stunning North View, Floor To Ceiling Windows With Beautiful Blinds. Functional Layout And Modern Finishes. Enjoy All The Conveniences The Condos Location Offers; Close Proximity To The Subway, Parks, Schools, Restaurants, Shops And Amenities In The Neighbourhood.24 HRS NOTICE REQUIRED FOR ANY SHOWINGS (id:49269)
1219 - 77 Maitland Place
Toronto, Ontario
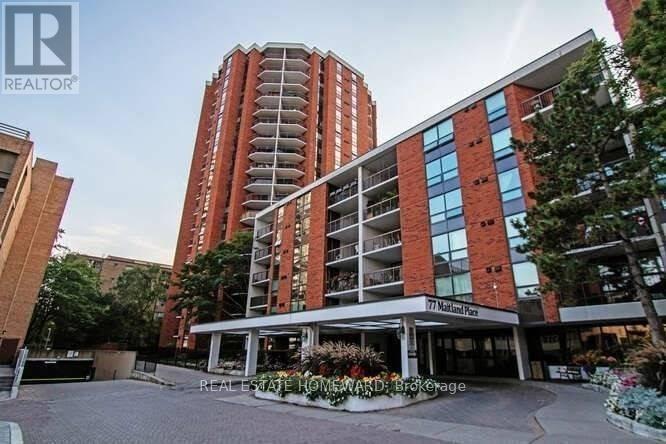
Welcome to Celebrity Place condominiums located at 77 Maitland Place situated in a beautiful private gated park like setting. This is an amazing opportunity for those looking to get into the market, and want it all, on a tight budget. Or a trade down buyer, wanting to be downtown and close to everything. The unit has been well cared for and shows extremely well. It is move in ready, freshly painted, new light fixtures, real wood floors, 2 full baths, and 2 full bedrooms. This is a large layout in the north tower with 851 Sq. Ft. interior and also featuring a large room size rectangular southeast-facing balcony with a preferred quiet, sunlit retreat for morning coffee and relaxation in the late afternoon. The foyer features double mirrored closet and tiled floor. The master bedroom includes a double closet, and a full 4-piece bath. There is a full second bedroom and a full second 4-piece bath. Both bedrooms enjoy large picture windows capturing the morning sun. Amenities include 24-hour concierge, visitor parking, common EV charging stations, carwash bay, party & video rooms, full gym, squash courts, library, and a private in-house convenience store. This is a rare opportunity in a high-demand building - just move in, unwind, and enjoy. Don't wait, or you will may look back in years to come and say "I should have purchased in 2026". (id:49269)
2103 - 99 Broadway Avenue
Toronto, Ontario
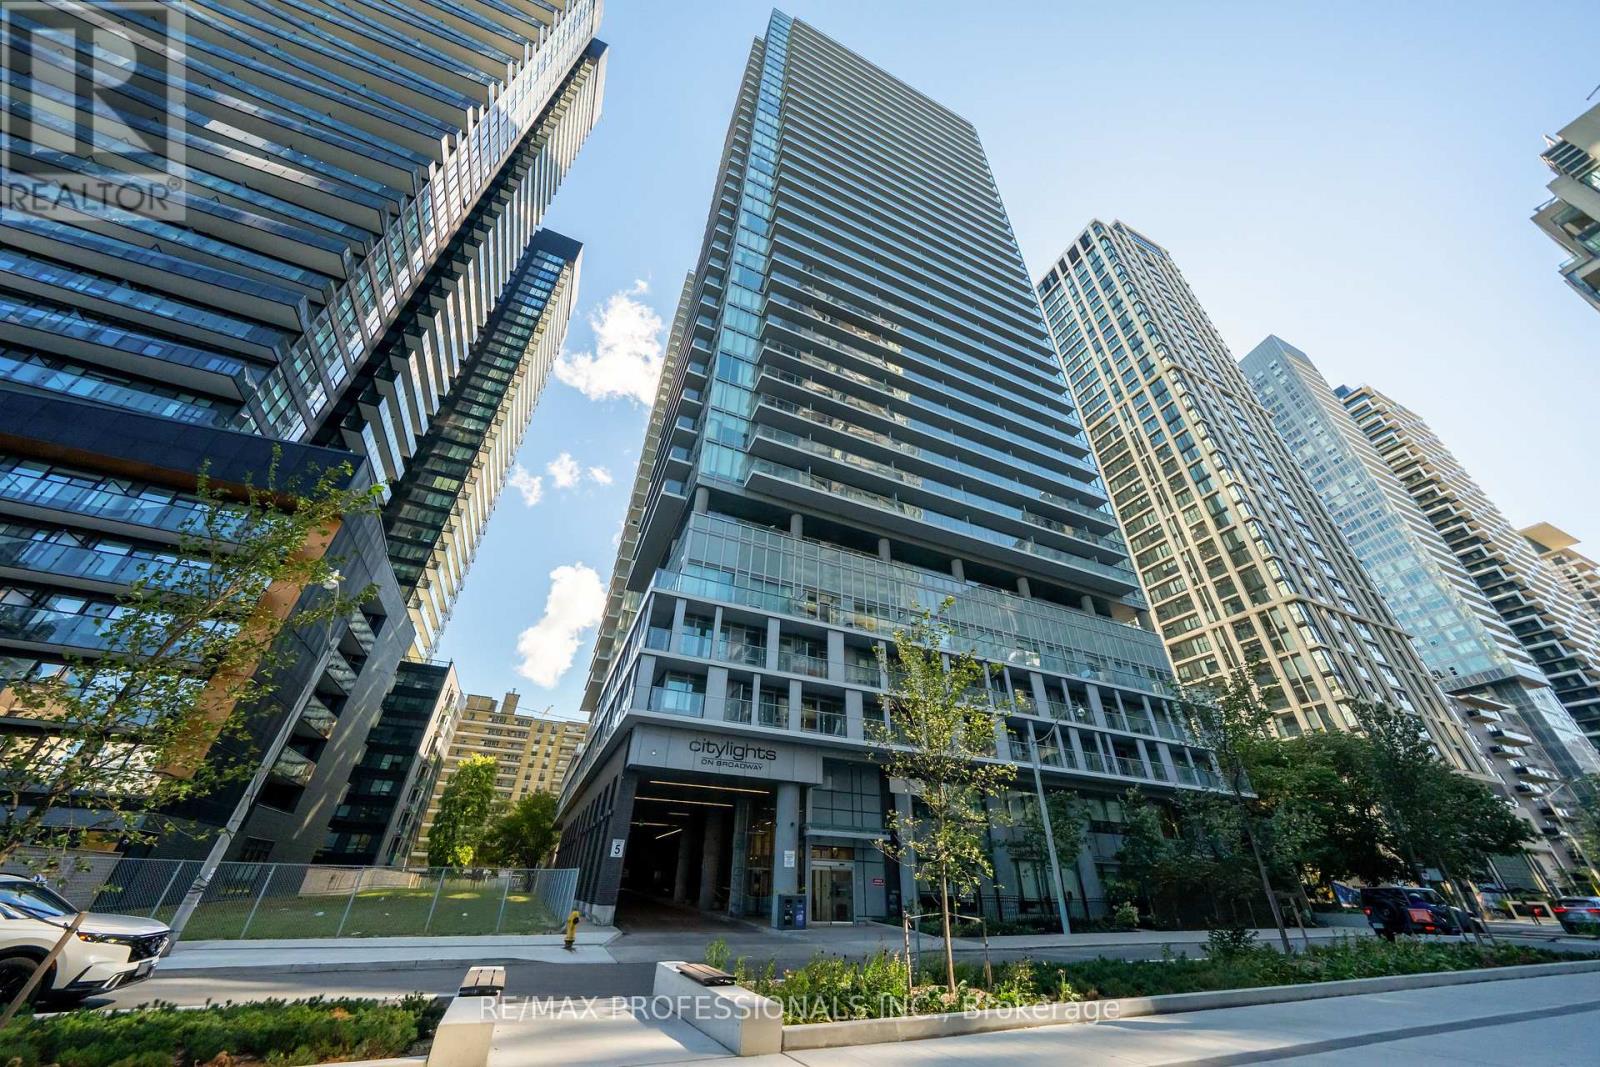
Two Balconies, Corner Exposure & Sweeping 21st-Floor Views in the Heart of Midtown! This bright and beautifully maintained 2-bedroom, 2-bathroom corner suite at City Lights on Broadway offers a great combination of space, natural light and location. The open-concept layout features a modern kitchen with built-in appliances, upgraded backsplash and floors, comfortable living and dining areas, and two good-sized bedrooms, including a primary bedroom with its own ensuite. Enjoy the added bonus of two separate balconies with beautiful north and east views from the 21st floor, perfect for your morning coffee or unwinding at the end of the day. Original owner occupied and very well cared for, this condo is in excellent condition and truly move-in ready. The second bedroom offers plenty of flexibility for guests, a home office, or additional living space. Owned parking and a locker are also included, two valuable extras that not every unit offers. The location is hard to beat. Walk to Yonge & Eglinton, TTC, Yonge-University subway and Eglinton crosstown LRT, restaurants, cafés, shopping, one of the best schools close by, parks and everyday conveniences, with everything you need right outside your door. The building also offers an impressive list of amenities, including two outdoor pools, fitness centre, yoga studio, basketball/badminton court, sauna, BBQ areas, outdoor theatre, party rooms, guest suites, visitor parking and 24-hour security. Don't miss out on this! Just move in and enjoy the bright, well-cared-for home in one of Midtown's most convenient neighbourhoods, with everything you need just outside your door. (id:49269)
303 - 830 Robinson Street
Burlington, Ontario
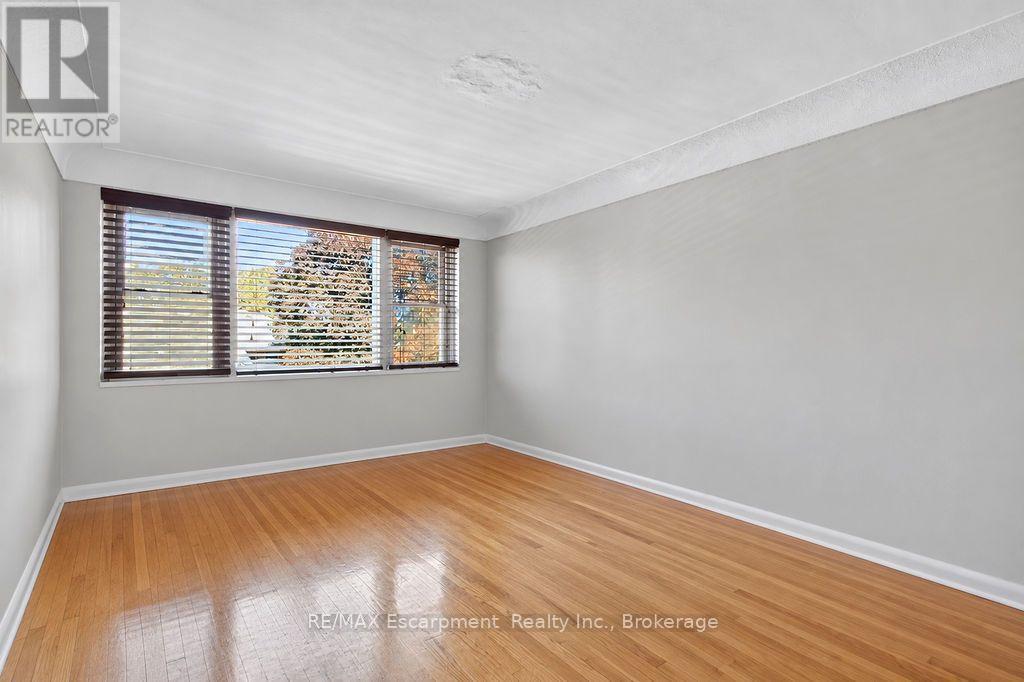
This is your chance to live in a quiet neighbourhood walkable to downtown Burlington. This one bedroom unit is spacious and bright. You'll love the quiet charm of the building and close proximity to everything you need. Steps to Burlington Go, Walmart, Starbucks, as well as a pharmacy, florist and medical offices. This unit comes with one parking spot plus a storage locker. Come see it for yourself! *heat and water included* (id:49269)
203 Northshore Road
Dryden, Ontario
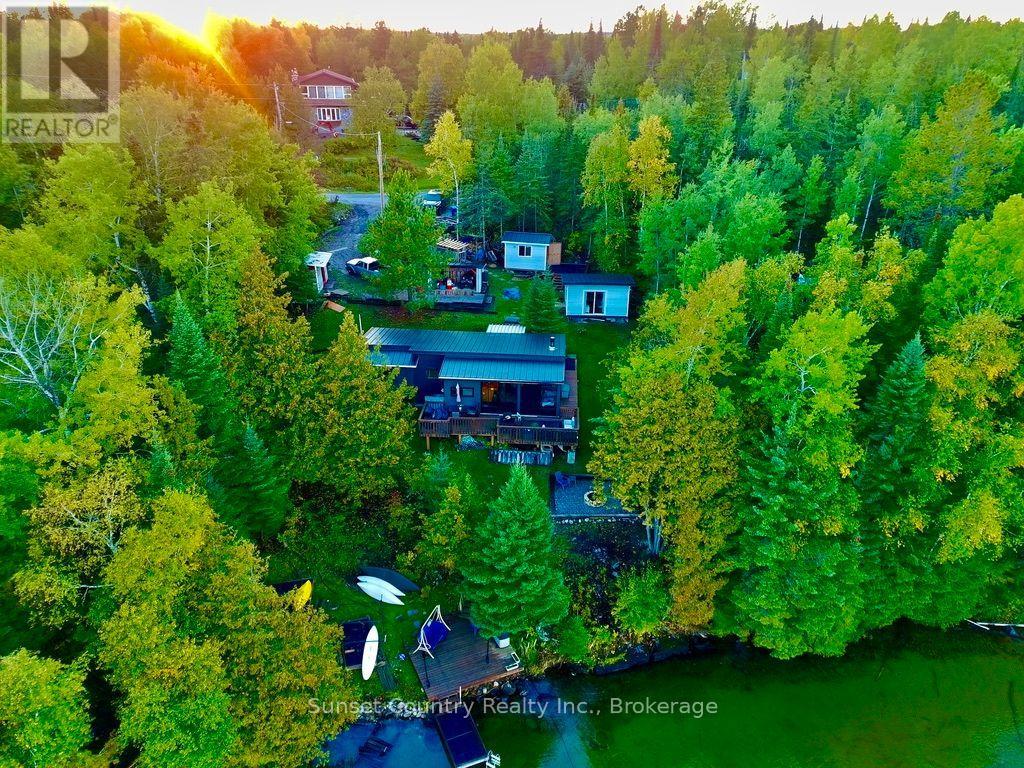
Fall Cottage Special - Thunder Lake! Discover this stunning seasonal retreat at 203 Northshore Road, offering breathtaking views and direct access to beautiful Thunder Lake. Enjoy peaceful mornings, colourful sunsets, and the freedom to spend time at the lake whenever you wish. This charming 840 sq. ft. cottage offers two bedrooms, and a bright, open-concept kitchen, dining and living area. Patio doors open onto a large wraparound deck, while the wood stove creates a warm and cozy atmosphere during the cooler seasons. The property also includes a separate 12' 16' guest cabin, providing additional sleeping space for family and friends, along with multiple storage sheds. At the waterfront, you'll find a landing area and dock where you can park your boat and enjoy everything Thunder Lake has to offer. Under the current Shoreline Residential zoning by-law, new seasonal dwellings are restricted along Thunder Lake. This existing cottage has been grandfathered, creating a rare opportunity to own and enjoy a true legacy property that can be passed down and treasured for generations. Comes with appliances and many additional items to help you get started. This is the perfect time to seize the opportunity and have everything ready for next cottage season! (id:49269)
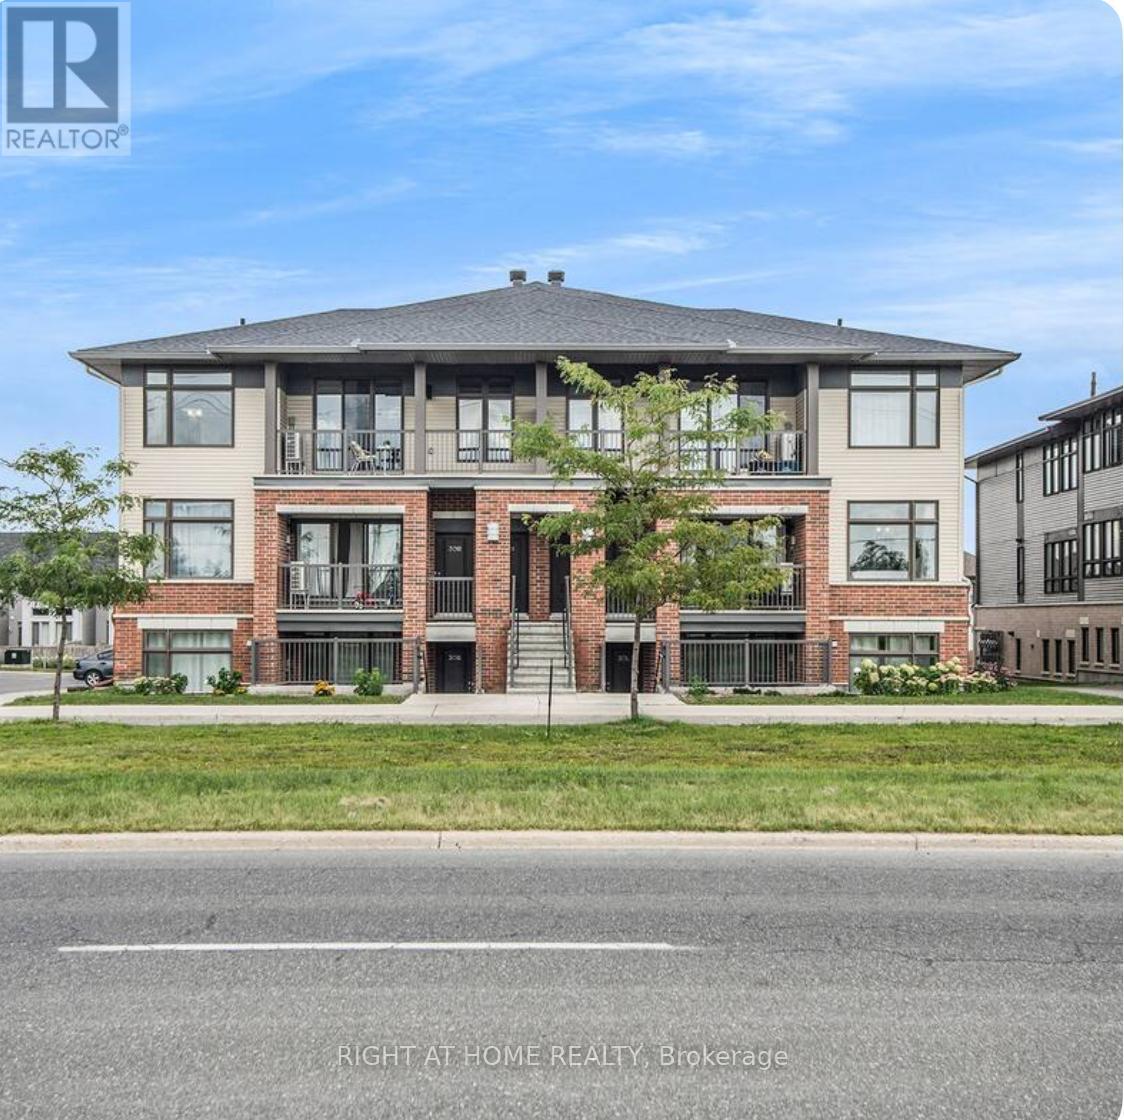
K - 30 Jaguar Private
Ottawa, Ontario
This impeccably maintained unit offers a 2-bedroom, 2-full-bath stacked layout, perfect for your new home. The bright, open-concept floor plan features a spacious living and dining area, a well-designed kitchen, and a master bedroom with a walk-in closet and a 3-piece luxury ensuite. Theres also a second good-sized bedroom with a full bath, ample storage in the utility room, and the convenience of in-unit laundry. Parking is just steps from the front door. This prime location provides easy access to groceries, schools, shopping centres, and numerous amenities. (id:49269)
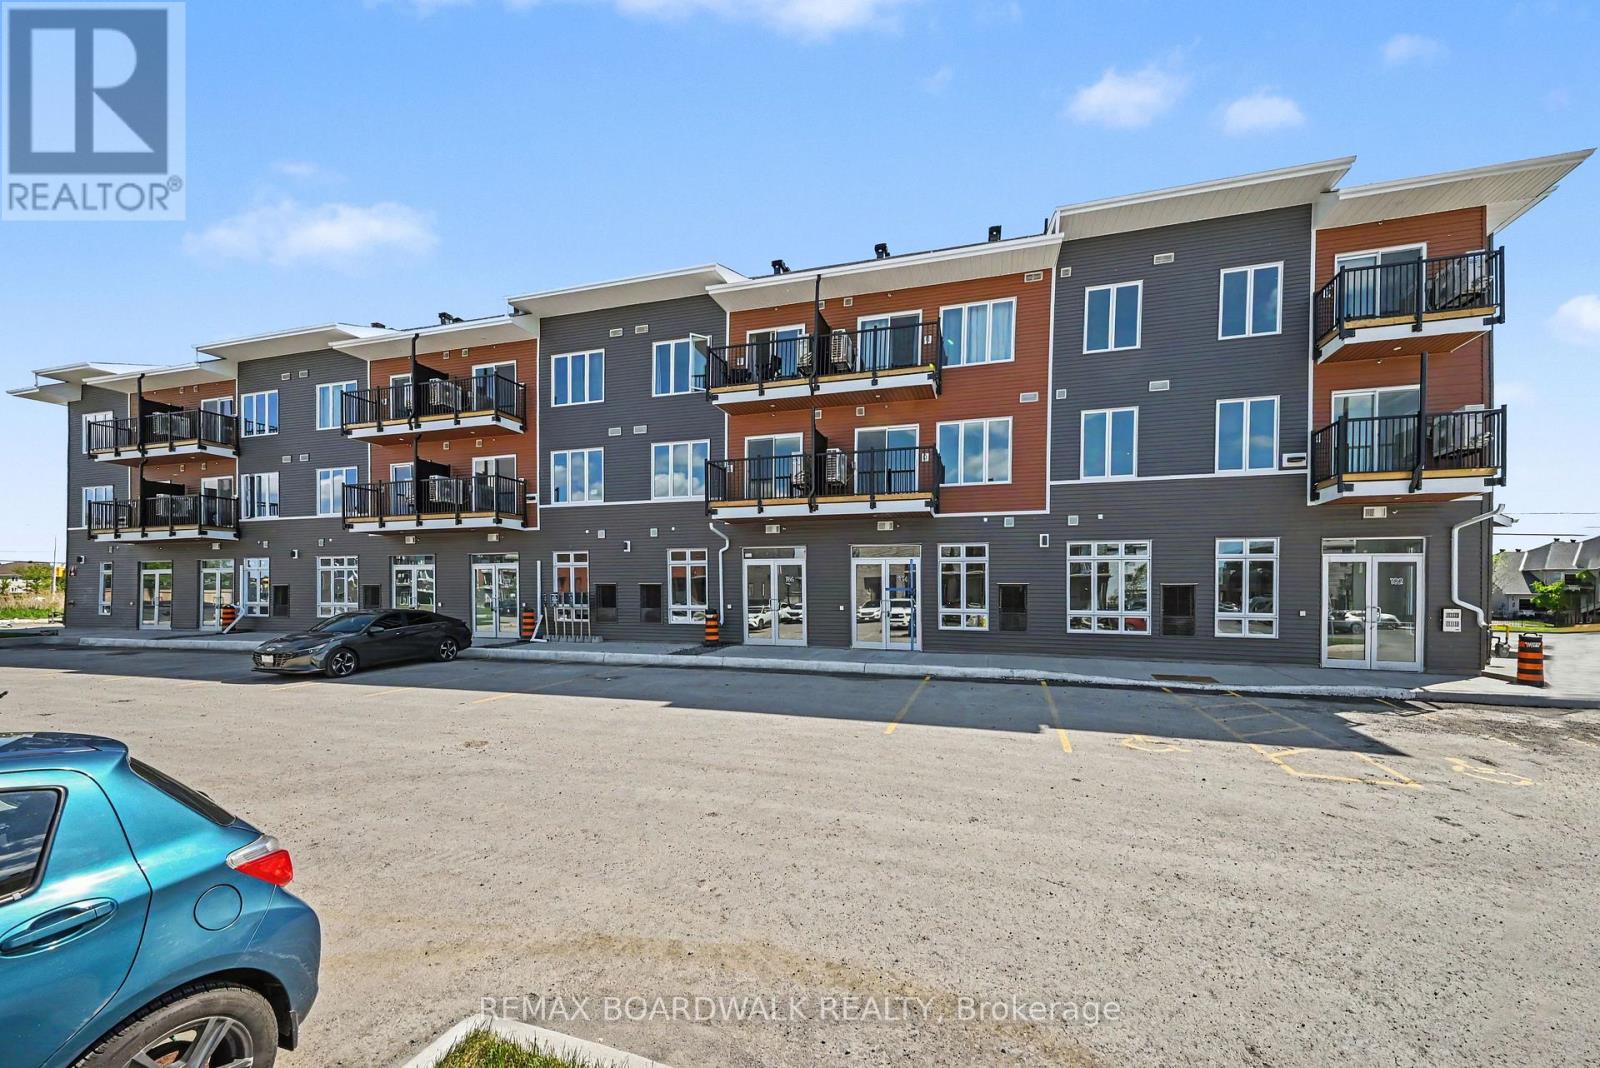
112 - 2370 Tenth Line Road
Ottawa, Ontario
PRIME LOCATION! GREAT OPPORTUNITY! Featuring 11' 5" ceilings, a bright open-concept layout, large storefront windows, and a white-box finish ready for customization, the space is highly versatile and well-suited for retail, office, medical aesthetics, wellness, boutique fitness, specialty food, salon, studio, learning center or service-based uses. Located in Mattamy's newest community in the rapidly expanding east end of Orleans, this brand-new 640 sqft commercial unit sits at the high-traffic intersection of Tenth Line Rd & Brian Coburn Blvd within a modern mixed-use development surrounded by established neighbourhoods and ongoing residential growth. Enjoy excellent visibility, strong vehicle and pedestrian traffic, convenient customer parking, and direct access to a growing residential base. Surrounded by schools, parks, shopping, and amenities, this is a rare chance to secure premium commercial space in one of Ottawa's fastest-growing communities. No ARN at the moment as it is a new built commercial unit. (id:49269)
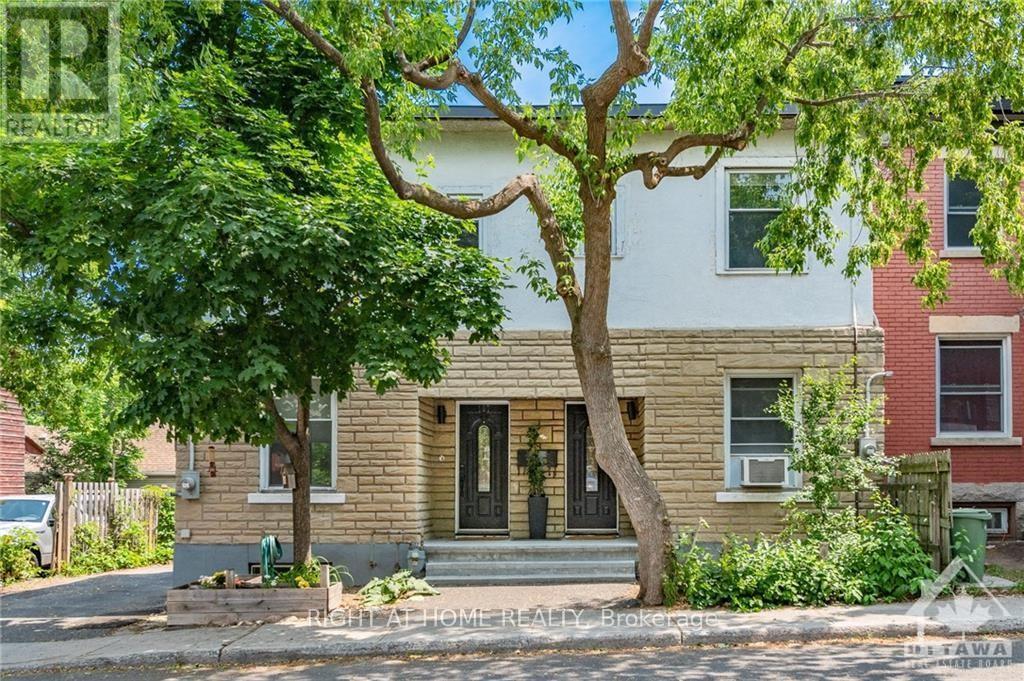
109 Melrose Avenue
Ottawa, Ontario
Welcome to this beautiful semi-detached brick home in highly sough-after Hintonburg. This 2 bedroom plus den is perfect for a young family, working professional or down-sizers. Hardwood throughout the home. Upgraded kitchen with all stainless steel appliances. Escape into the sunroom located in the back of the home to relax on warm days. A step away from all the great amenities Hntonburg has to offer. Within walking distance of the Civic Hospital. (id:49269)
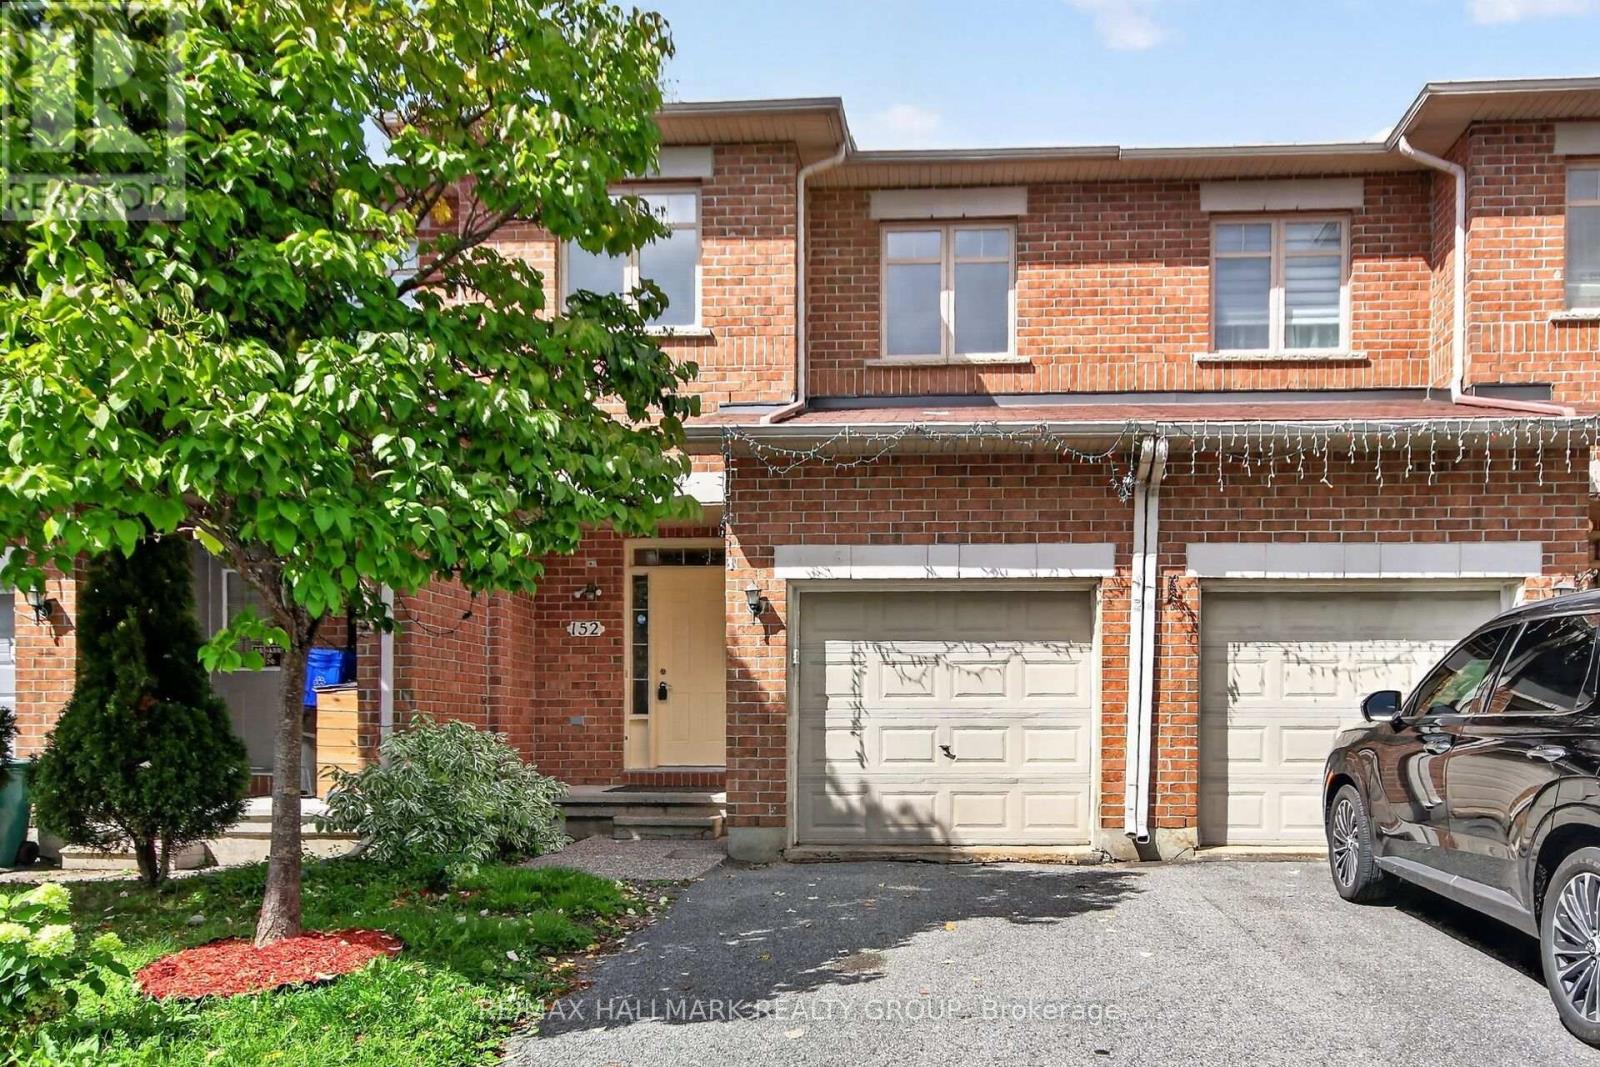
152 Calaveras Avenue
Ottawa, Ontario
Welcome to ideally located 152 Calaveras Av, Nepean, walkable to all 3 schools ( Elementary Middle & High schools) ; a tastefully updated and charming 3-bedroom, 3 bath 2-storey home that truly checks all the boxes! Large tiled foyer greets you with steps up to spacious OPEN CONCEPT living space with HARDWOOD FLOORS. At the heart of the home is a well designed kitchen featuring upgraded quartz countertop, spacious pantry, new gas stove plus an eating area with access to the backyard. On the 2nd floor you will find a spacious primary bedroom with a walk-in closet, CUSTOM CABINETRY & 4 piece ensuite with upgraded quartz counter. This floor has 2 other bedrooms with natural light and one would be ideal for a nursery or office and a full bath with upgraded quartz counter. 2ND FLOOR LAUNDRY IS A BONUS! Freshly painted with new carpets makes this home move-in-ready combining modern comfort with timeless charm.Enjoy the convenience of being just minutes to all 3 schools; Walmart Super Center; Loblaws & Retail chains. You're also just a short drive from Home Depot & Costco; this home is nestled in a family-friendly quiet neighbourhood. (id:49269)
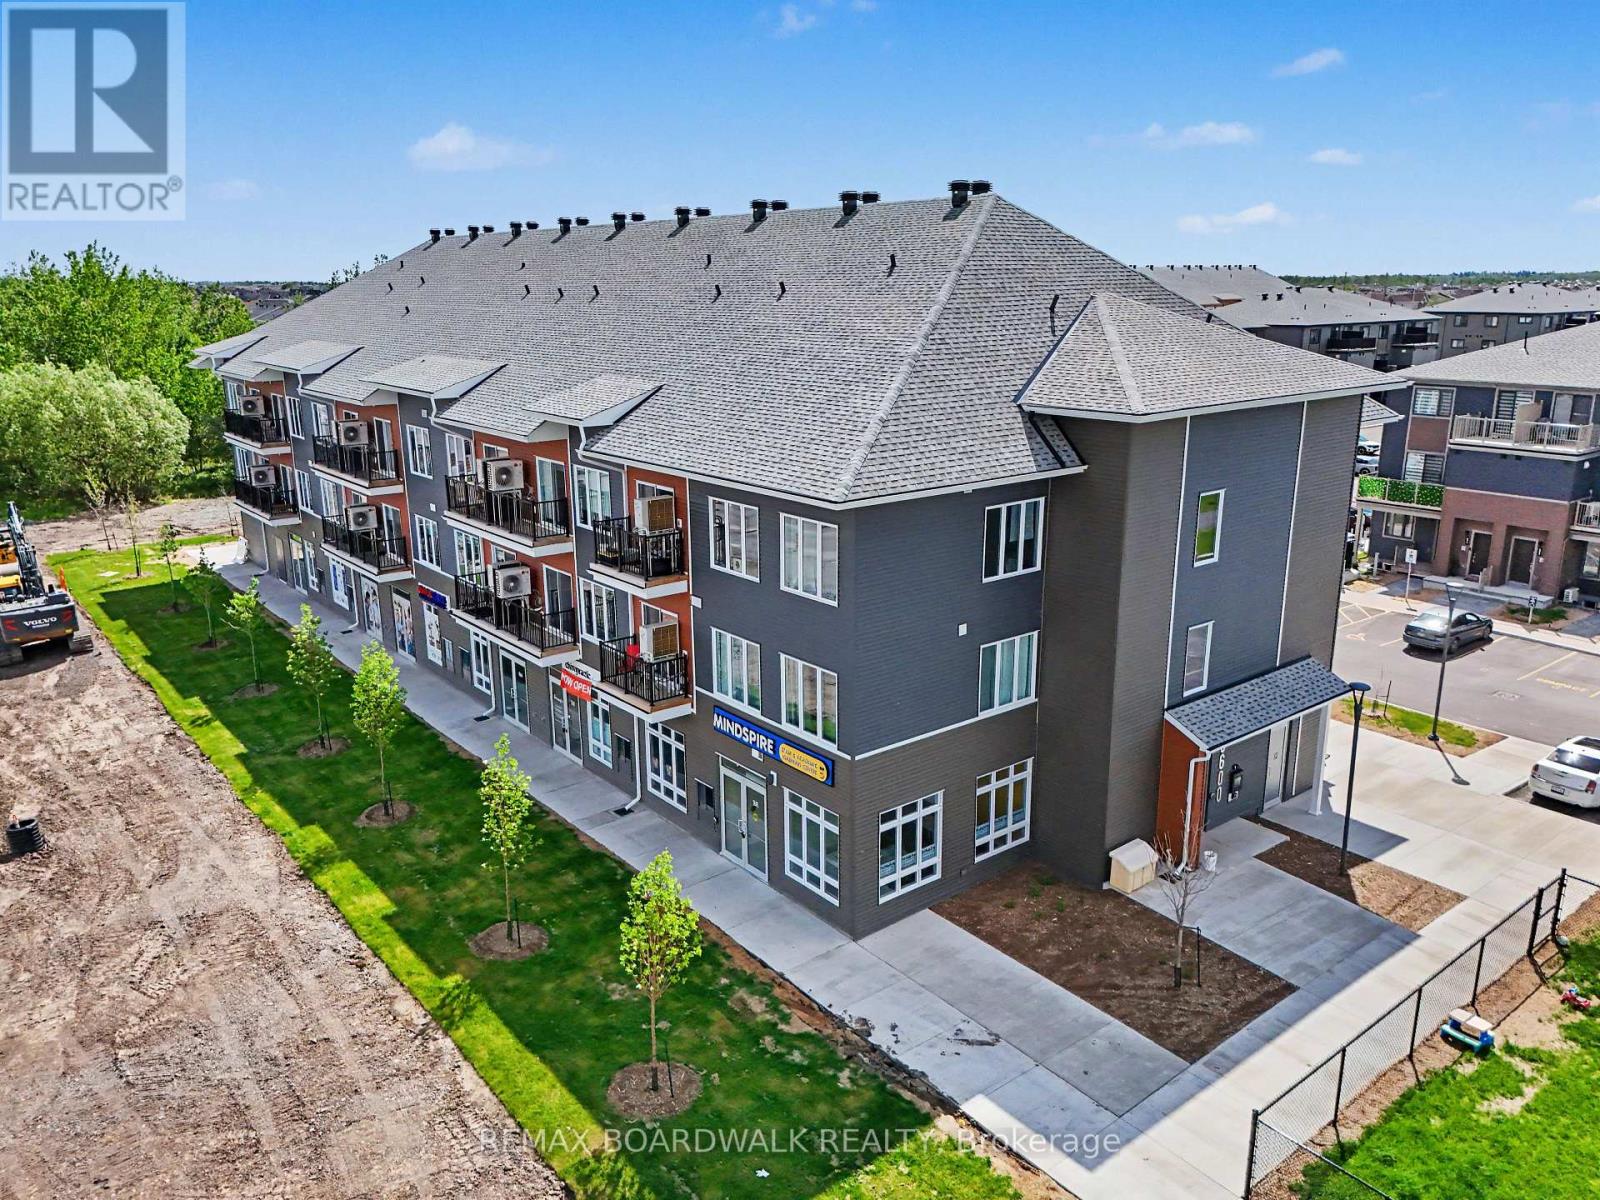
111 - 2370 Tenth Line Road
Ottawa, Ontario
GOLDEN OPPORTUNITY! This brand-new 545 sq. ft. commercial unit front facing Tenth Line Road with high traffic visibility to the unit is situated within a modern mixed-use development at the prominent intersection of Tenth Line Road and Brian Coburn Boulevard, surrounded by established neighbourhoods and ongoing residential growth. Exceptional opportunity in Mattamy's newest community in the heart of Orleans' rapidly growing east end. Featuring ceilings up to 11' 5", large storefront windows, a bright open-concept layout, and a white-box finish ready for customization, this versatile space is ideal for retail, professional offices, medical aesthetics, wellness services, boutique fitness, specialty food, salons, studios, learning center and other service-based businesses. Benefit from excellent visibility, customer parking, strong vehicular and pedestrian traffic, and direct access to a growing customer base. Located in one of Ottawa's fastest-growing communities and surrounded by schools, parks, shopping, and everyday amenities, thousands of vehicles passing by huge marketing benefit facing tenth line. This is a rare opportunity to secure premium commercial space with exceptional exposure and long-term growth potential. No ARN at the moment as it is a new built commercial unit. (id:49269)
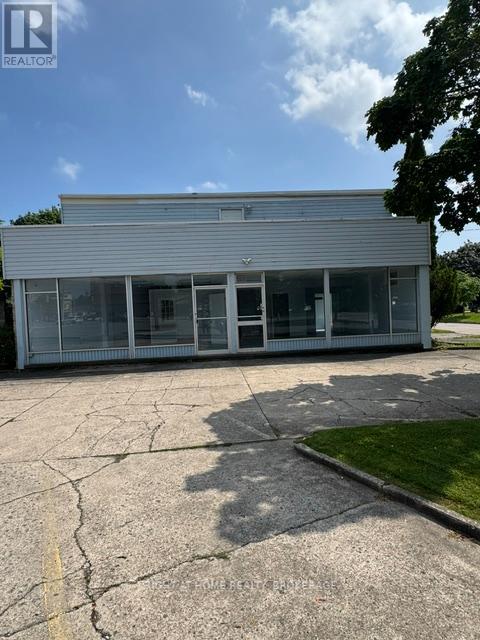
279 Niagara Street
St. Catharines, Ontario
High exposure major intersection, great North End location with about 12 parking spaces. Moments from QEW. Main floor could be opened up for open concept. Zoned C1. Retail 2190 sg ft main floor, 684 in basement. 1448 sg ft 3 bedroom apartment with balconey. Driveways off Niagara St and Currie. Many possibilities. Great investment. (id:49269)
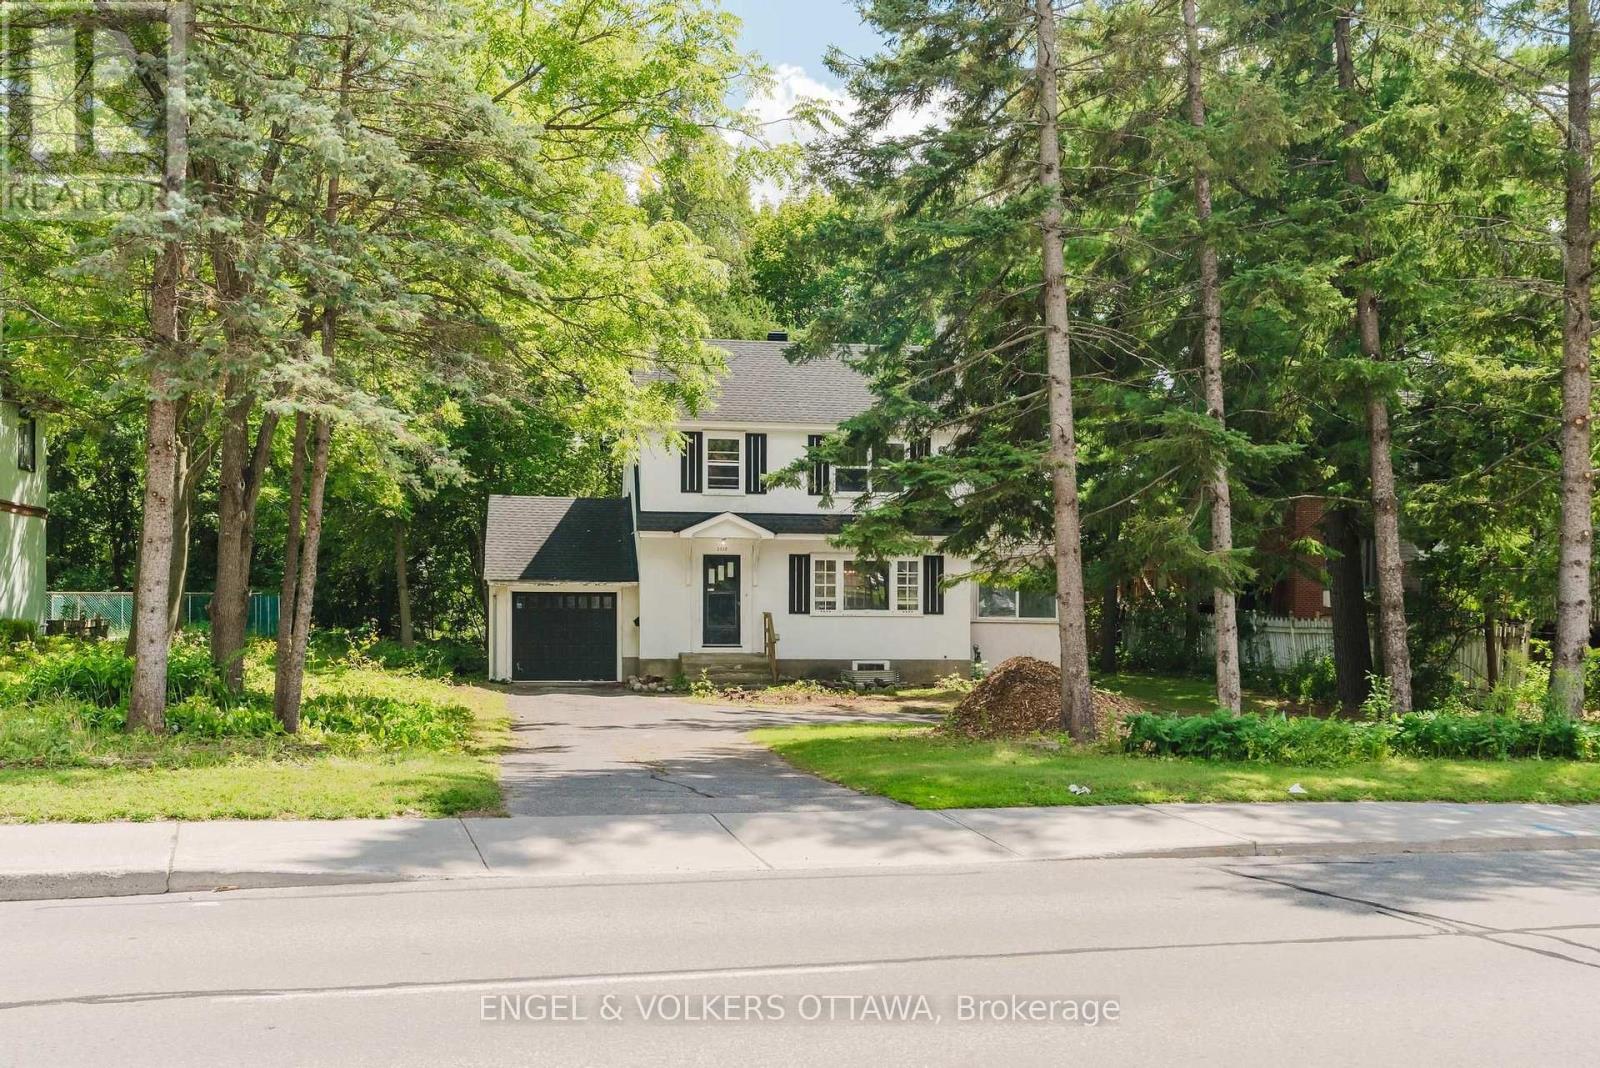
2028 Carling Avenue
Ottawa, Ontario
Welcome to this bright and freshly updated three-bedroom single-family home. Featuring beautifully refinished hardwood floors, a brand-new kitchen and fresh paint throughout, the home feels clean, comfortable and move-in ready. The main level offers a spacious living area, two bedrooms and a full bathroom. An unfinished basement provides plenty of additional storage, while the private garage offers convenient parking. Vacant and available for immediate occupancy. Tenant is responsible for all utilities. (id:49269)