
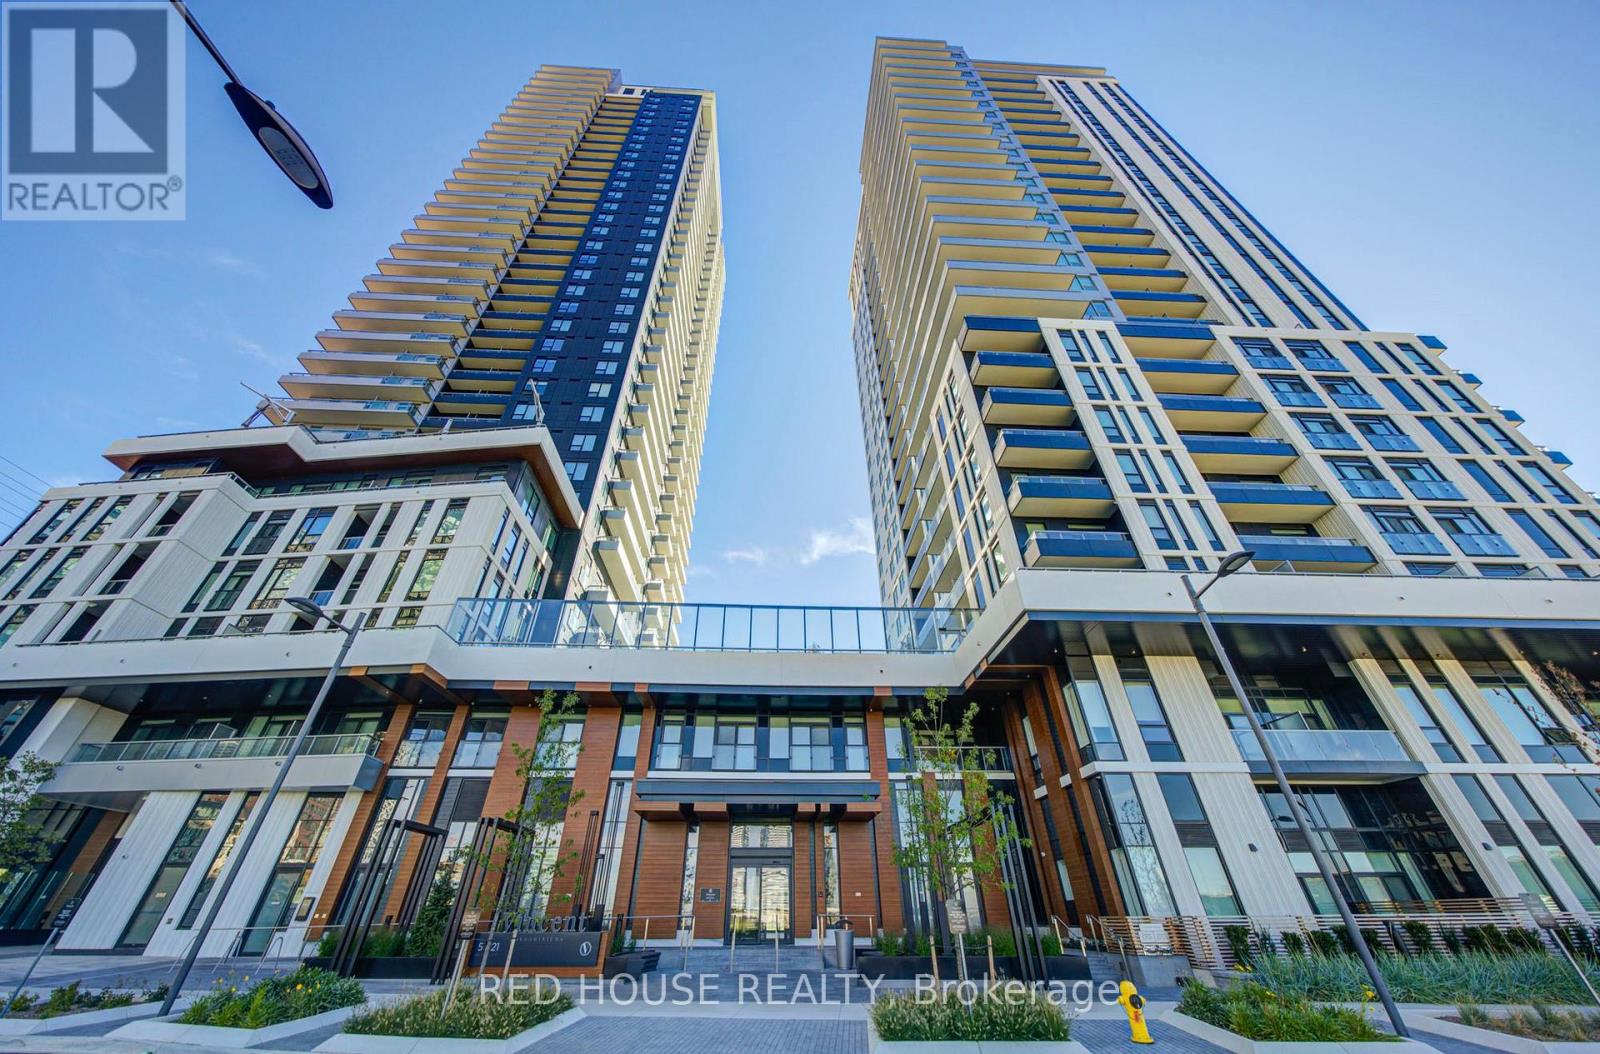
2002 - 5 Meadowdale Road
Vaughan, Ontario
brand new luxury 2 bedroom, 2 bathroom at 5 Meadowdale! Featuring a bright, modern open concept layout, contemporary finishes, and an abundance of natural light, this suite offers stylish and comfortable living in a highly convenient location. The spacious living and dining area is perfect for entertaining, while the modern kitchen offers a sleek and functional design. The primary bedroom provides a comfortable retreat with a private ensuite, while the second bedroom is ideal for guests, a home office, or additional living space. 1 parking space. Enjoy an impressive selection of building amenities, including a rooftop pool, co working space, outdoor courtyard, fitness/exercise room, and more. Ideally located just steps from VMC Subway Station and Transit, with restaurants, cafes, shopping, Costco, and IKEA all in close proximity. Easy access to Highway 7, Highway 400 and Highway 407. Never lived in and move in ready - enjoy the convenience, amenities, and lifestyle of the Vincent. (id:49269)
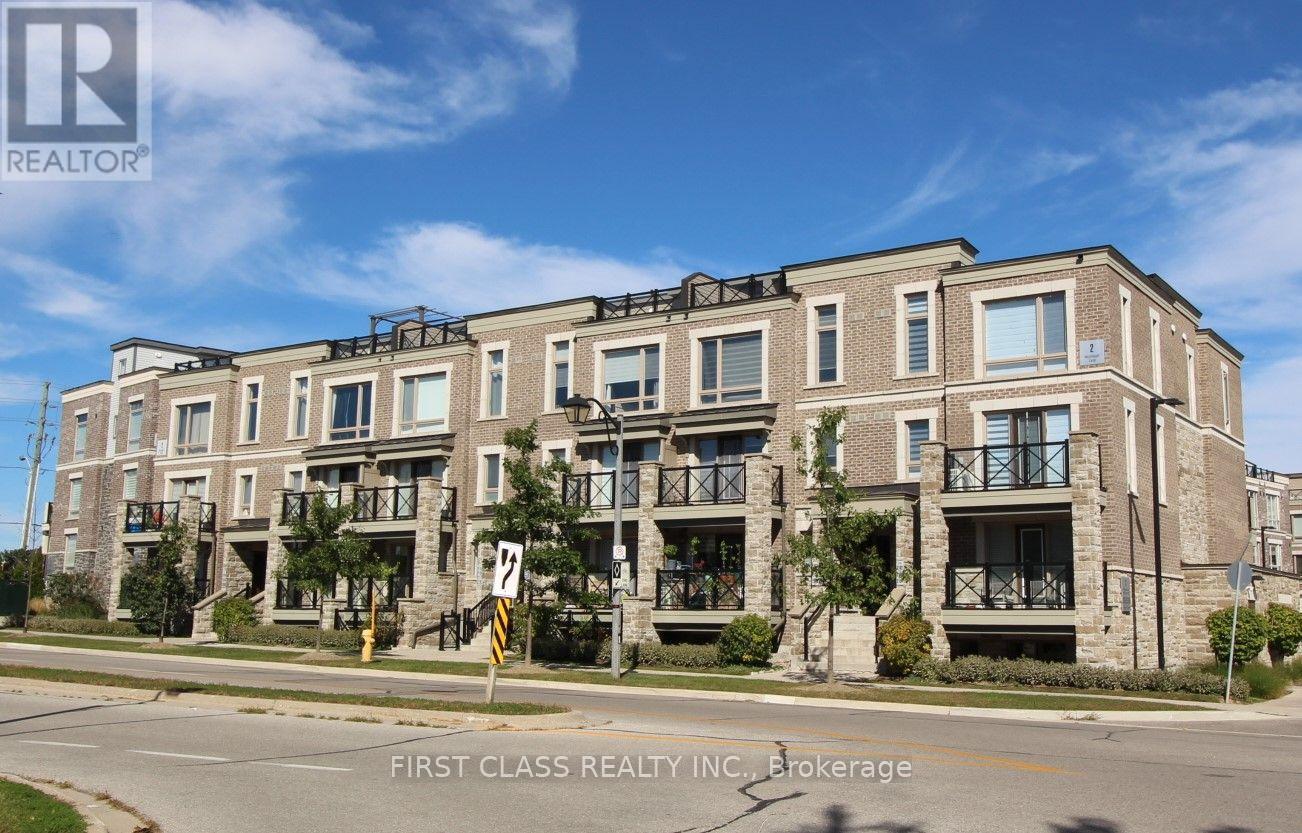
2113 - 2 Westmeath Lane
Markham, Ontario
Welcome to 2 Westmeath Lane unit 2113 (about 1168 Sq Ft) in the highly demanded Cornell community! Steps to Hwy 7 and few minutes walk to Stouffville Hospital in Markham.This is a low-fee 2 Bedroom & 2 washroom unit on the top 3 levels of this stacked townhouse. The main floor fits a big living room, a modernized kitchen, an eat-in dining area and an updated vanity (2025) in the 2pc Washroom. The 2nd floor fits two bedrooms and an updated 3pc washroom (2025). The 3rd floor is the furnace room and an open space for a small office connecting to a big east-facing terrace. One parking & one locker are included. Very practical and functional floor plan for a small family. Cozy, clean and quiet! Please come to see it and you won't be disappointed. (id:49269)
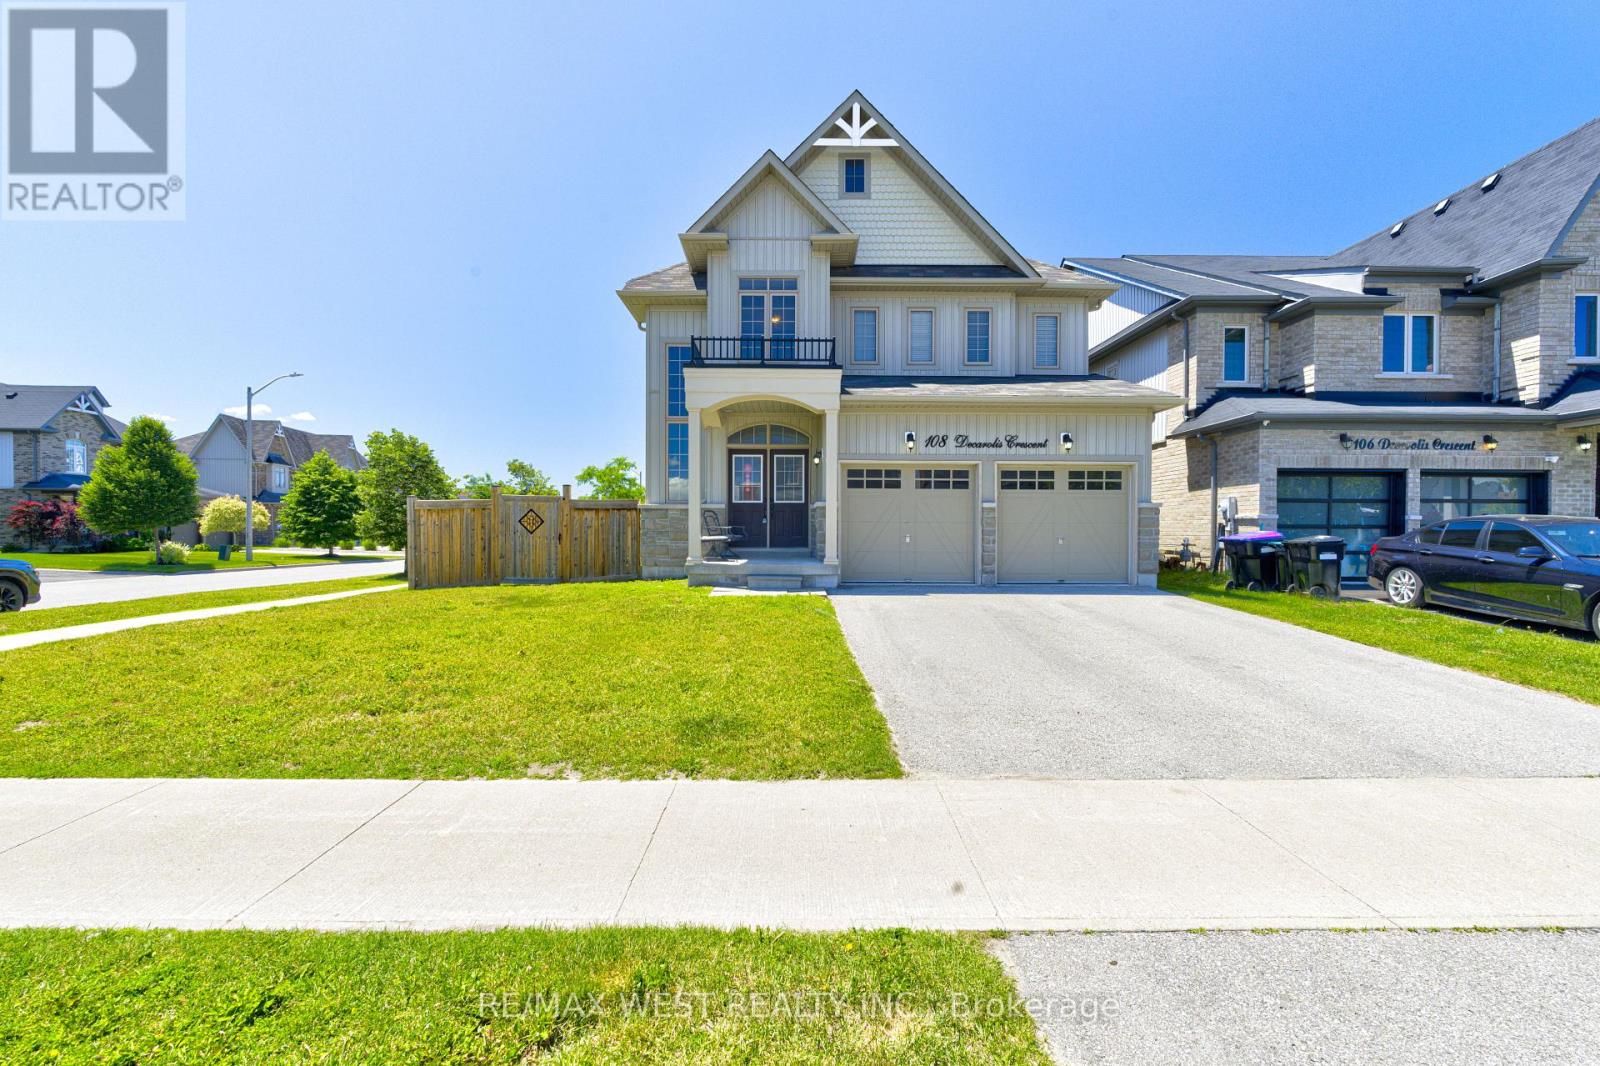
108 Decarolis Street
Essa, Ontario
Welcome to 108 DeCarolis Crescent a spacious family home set on a highly sought-after premium corner lot at the end of the street, offering over 2,300 sq ft of living space with 4 bedrooms and 3 bathrooms. The standout feature is the exceptional corner lot positioning, providing unmatched privacy extra yard space, and a rare sense of openness with no feeling of being boxed in by neighboring homes. This oversized setting enhances both curb appeal and everyday livability. inside, the home is well maintained and offers a bright, functional layout designed for family comfort and entraining. A newly installed heat pump adds modern efficiency and year-round climate control. This oversized setting enhances both curb appeal and everyday livability. inside, the home is well maintained and offers a bright, functional layout designed for family comfort and entertaining. A newly installed heat pumps adds modern efficiency and year-round climate control. Upstairs features well-sized bedrooms, including a primary suite with its own bathroom. the large backyard offers excellent space for outdoor living, play or future upgrades. Conveniently located near schools, parks, shopping, base Borden, and Barrie this is a standout opportunity in a growing community. (id:49269)
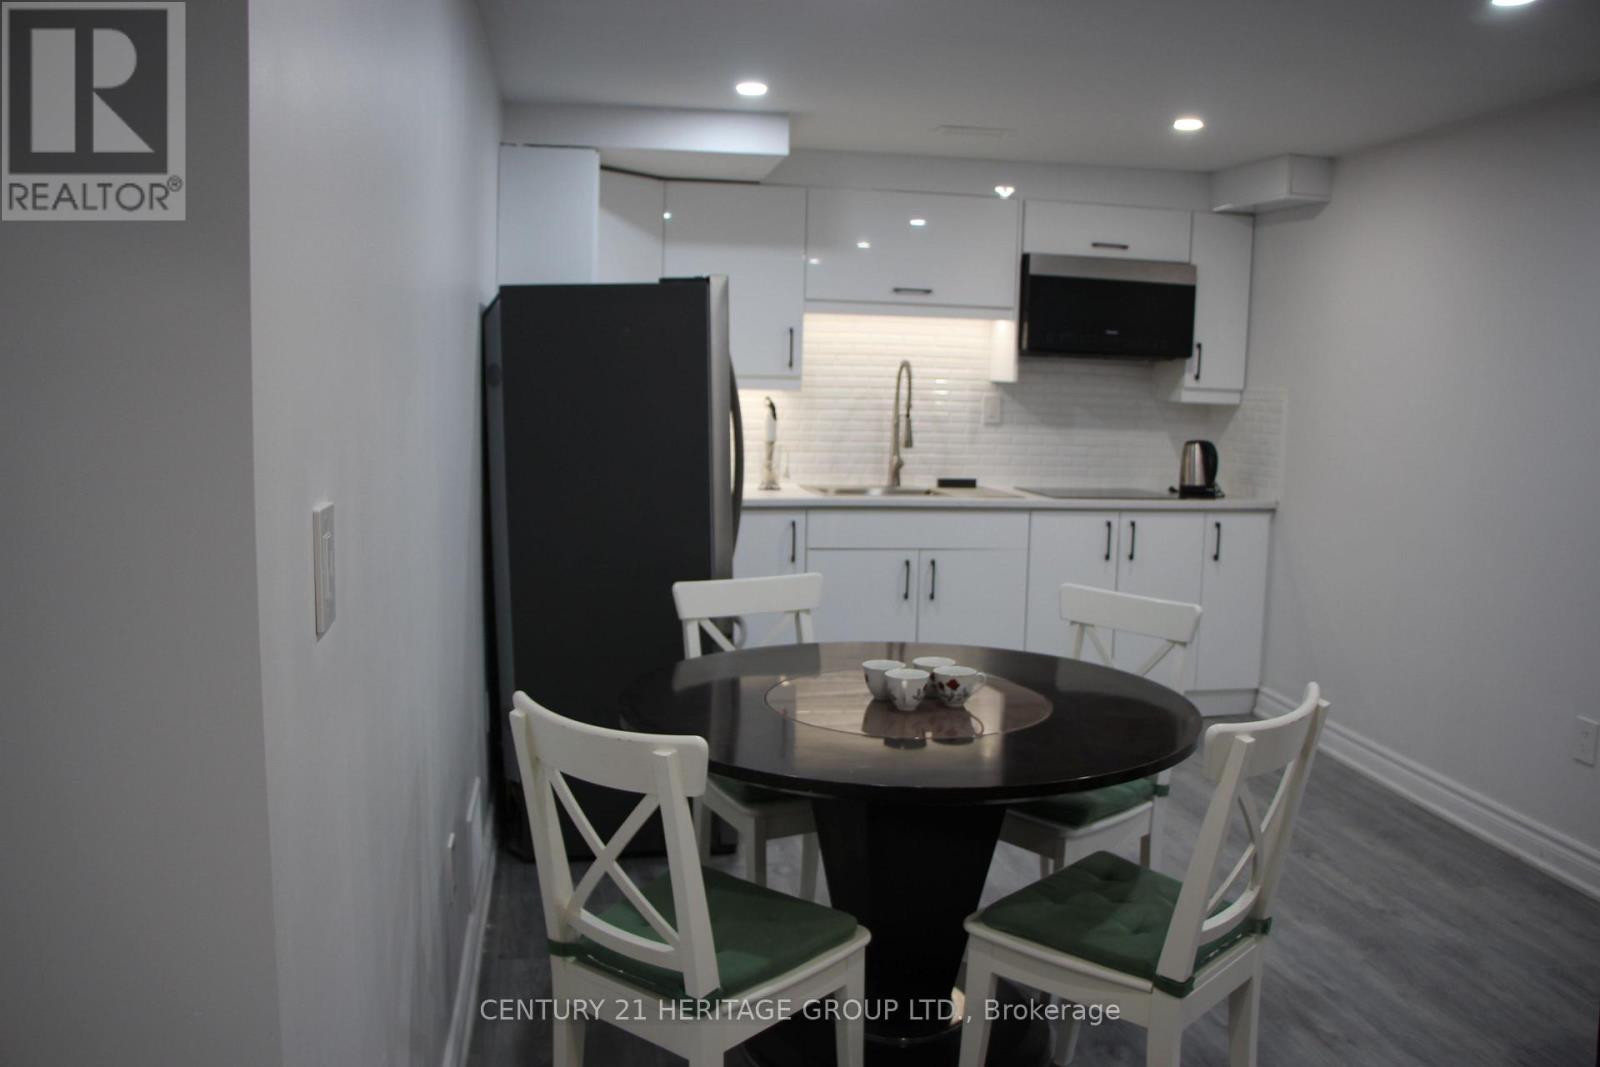
306 Salisbury Lane
Newmarket, Ontario
Welcome to this beautifully renovated and fully furnished one-bedroom Legal basement apartment featuring two spacious dens, ideal for a home office, children's room or additional living space. The open-concept kitchen and living area, large windows and abundant natural light create a bright and welcoming atmosphere. Additional features include a private separate entrance and convenient in-suite laundry. Located in a family-friendly neighbourhood close to schools, shopping centres, grocery stores, Costco, recreational amenities and gyms. An excellent opportunity for a family seeking a comfortable and convenient place to call home. (id:49269)
76 Maple Fields Circle
Aurora, Ontario
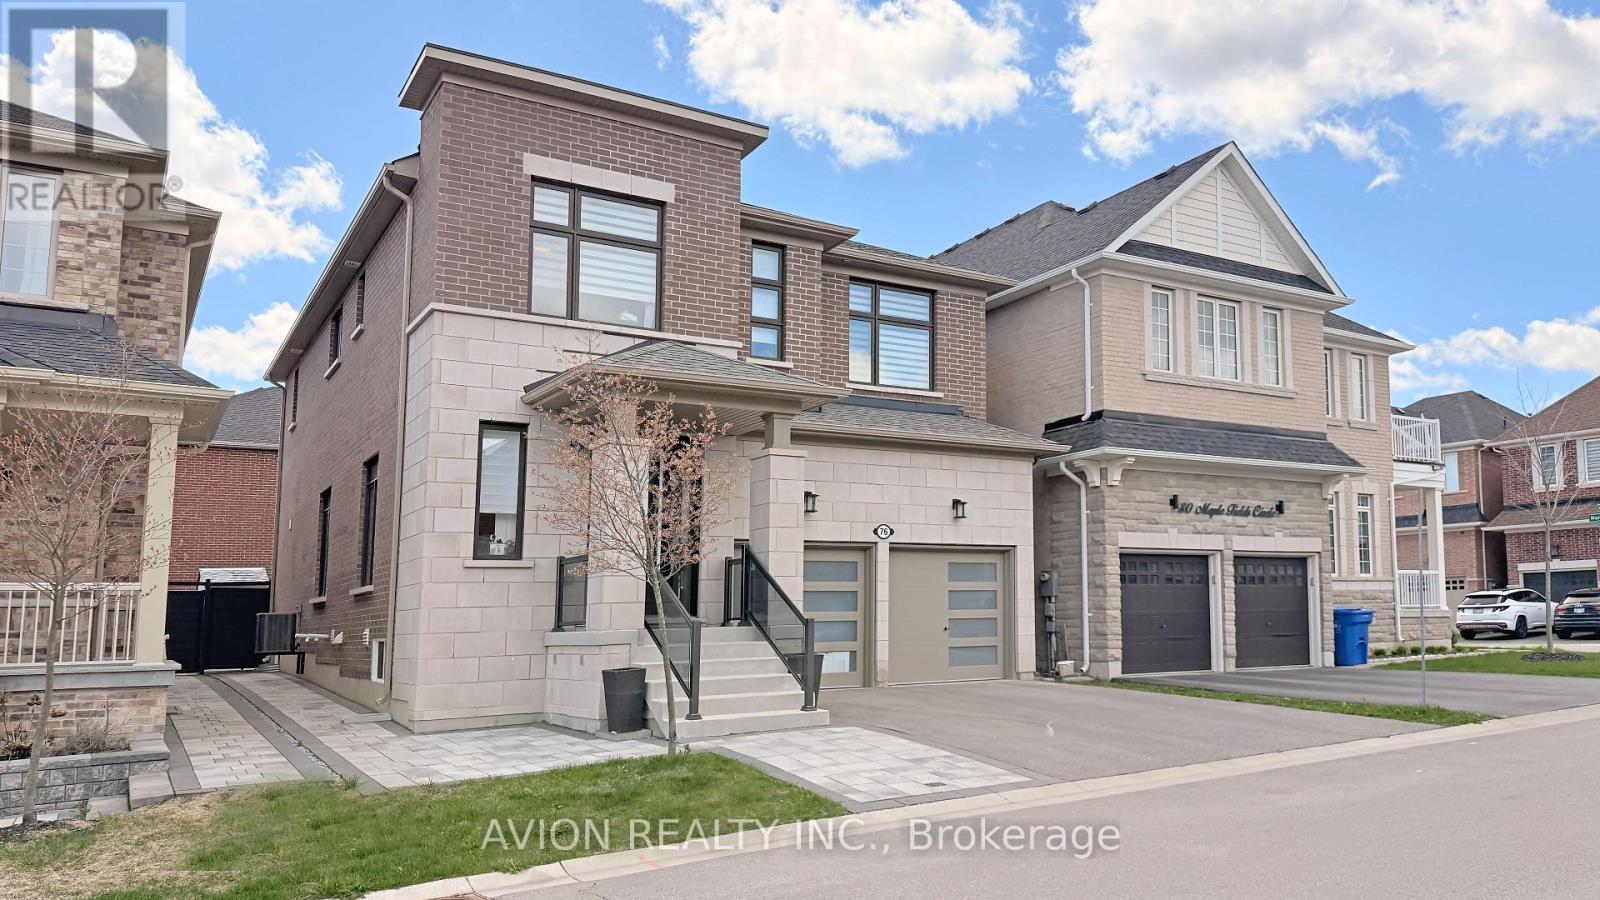
Excellent Location! Stunning Detached Home In Prestigious Aurora Estates Community. This Newly Built Ballymore Homes Offers Approximately 3,750 Sqft Of Beautifully Finished Living Space, Blending Modern Luxury With Everyday Comfort. The Main Floor Features Bright Open-Concept Layout With 10 Ft Smooth Ceilings, Hardwood Flooring Throughout, Large Windows, Pot Lights, And Elegant Iron Stair Railings. The Upgraded Kitchen Is Designed For Both Style And Functionality, Featuring Built-In Stainless Steel Appliances, Gas Cooktop, Large Centre Island, And Scenic Views Of The Private Backyard. Upstairs, The Spacious Primary Bedroom Offers A Walk-In Closet And A Spa-Inspired 5-Piece Ensuite Complete With Freestanding Tub And Frameless Glass Shower. Additional Bedrooms Feature 9 Ft Ceilings, Oversized Windows, Large Closets, And Private Or Semi-Ensuite Bathrooms. The Professionally Finished Walk-Up Basement Adds Incredible Value With A Bright 2 Bedrooms Apartment Featuring Separate Entrance, Modern 2nd Kitchen, Private 2nd Laundry, Spacious Living Area, And Excellent Rental Income Or Multi-Generational Living Potential. Enjoy A Sun-Filled Backyard Perfect For Relaxing, Family Gatherings, Or Entertaining Guests. Conveniently Located Close To Yonge Street, Shops, Restaurants, Highways 404 & 400, Parks, Schools, Transit, Walking Trails, Soccer Fields, Baseball Diamonds, Basketball & Tennis Courts, And More Nearby Amenities. Extras Include Central A/C & ERV/HRV, Rough-In Central Vacuum, 200 Amp Electrical Service, EV Charger, And Finished Walk-Up Basement Apartment. (id:49269)
3 - 200 Dissette Street
Bradford West Gwillimbury, Ontario
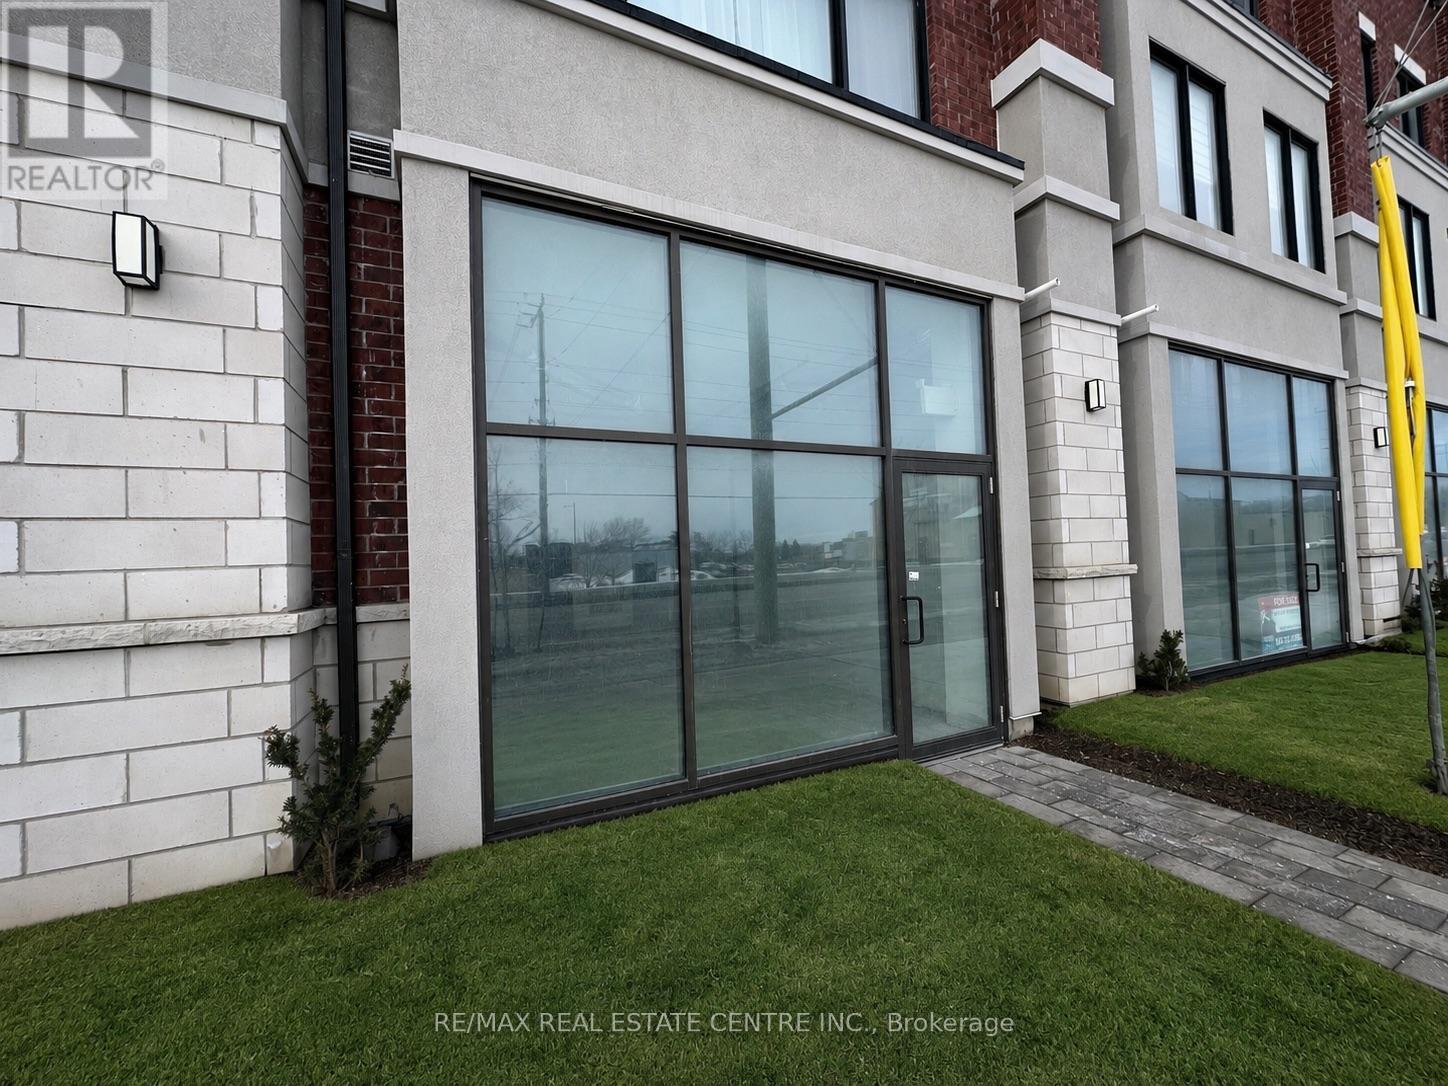
Brand-new commercial condominium unit located in a rapidly growing area of Bradford West Gwillimbury. This versatile shell unit offers approximately 1,000 sq ft of open space, ideal for a wide range of permitted uses including retail, professional office, medical, and service-based businesses. Featuring large storefront windows, excellent street exposure, andthe property provides outstanding visibility and accessibility. Conveniently situated just minutes from Hwy 400, Bradford GO Station, and surrounded by expanding residential developments, this is a prime opportunity for both investors and owner-operators looking to establish their business in a high-growth community. (id:49269)
80 Caithness Street W Unit# 104
Caledonia, Ontario
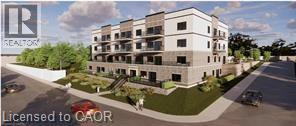
Experience luxury living at The Grandview, Caledonia’s newest upscale residence. The Caithness model boasts 1,115 square feet and exceptional views of the Grand River. This expansive unit features two bedrooms and two bathrooms, offering high-end finishes such as a custom Winger kitchen with quartz countertops and backsplash, quartz surrounds in both the tub and shower, six appliances, premium window treatments, nine-foot ceilings, six-inch baseboards, a dedicated parking spot with an option for an additional space, and elegant 7.5-inch luxury vinyl plank flooring. Condo fees cover heat, water, sewer, building and grounds upkeep, and insurance. Ideally located, The Grandview is within walking distance of parks, shops, restaurants, and churches. Situated on the southern bank of the river, this location offers convenient access to major highways. Call today to secure your choice of unit. (id:49269)
Royal LePage State Realty Inc.
8204 Islington Avenue
Vaughan, Ontario
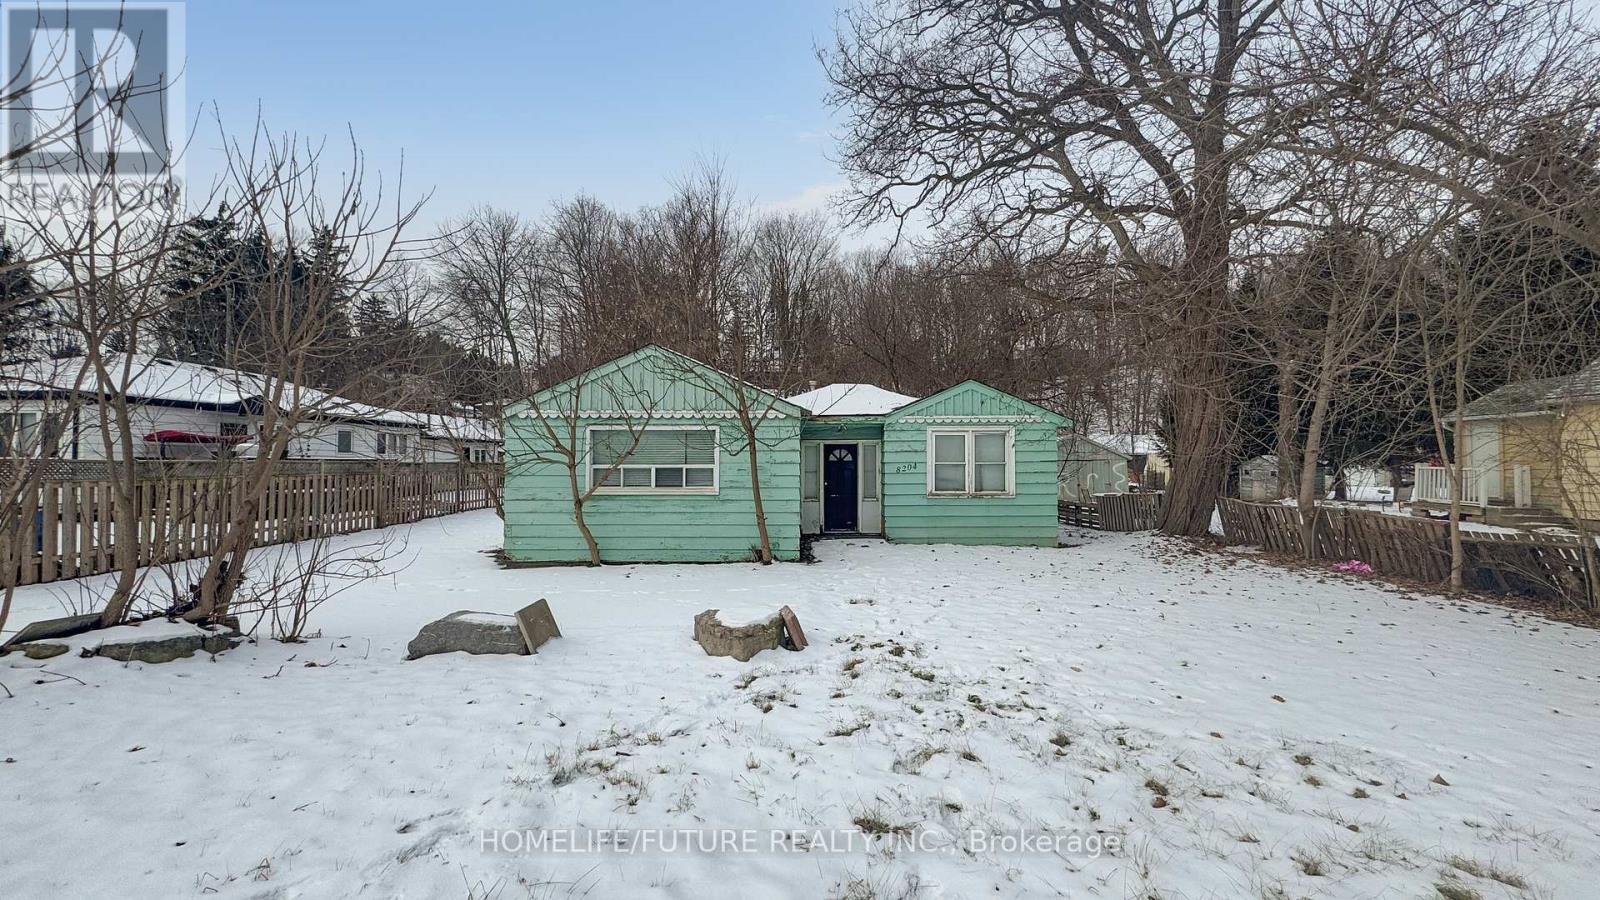
Prime Residential Land for Sale in Vaughan - Perfect for Builders, Developers & Investors! Unlock the potential of this exceptional vacant land, ideally situated in the heart of Vaughan with easy access to highways and all major amenities. This property offers endless opportunities to build your dream project in one of Vaughan's most sought-after locations. Fully Serviced: Hydro, natural gas, and water connections available. Prime Location: Steps away from the highway and close to shopping, schools, transit, and more. Exceptional Investment Opportunity: Ideal for long-term growth. buy, hold, and develop at your pace. Unmatched Potential: Perfect for builders seeking a canvas to create luxury homes or developers looking to create a standout residential community. Bring your vision and make this high-yielding land yours! Act fast - opportunity like this don't come often. Secure your future today. This land is ready for redevelopment-with a clear path to start construction right away. Don't miss your chance to secure this high-potential property in one of Vaughan's most desirable areas. (id:49269)
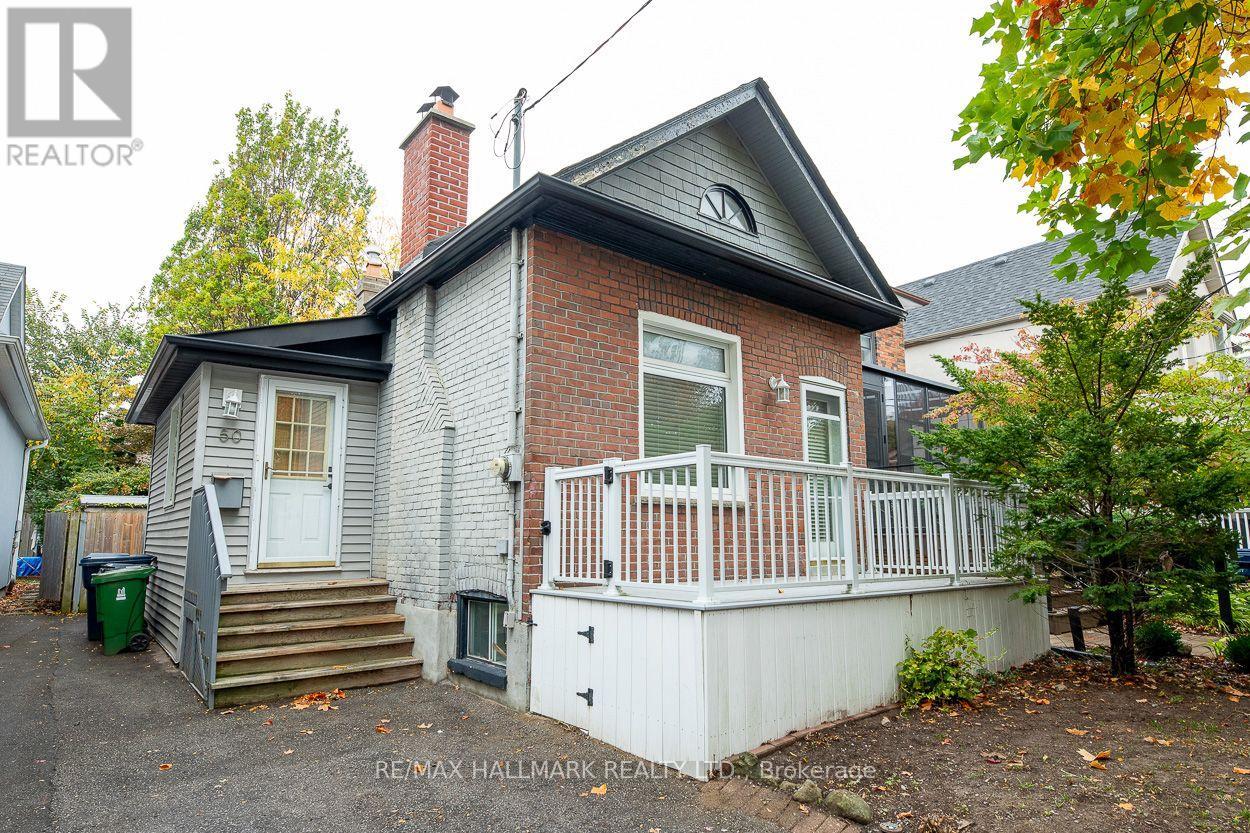
50 Earl Grey Road
Toronto, Ontario
Welcome to 50 Earl Grey Road! This bright and spacious 2-bedroom bungalow offers comfortable living in a fantastic Toronto location. Featuring updated bathrooms, a large finished basement, a functional layout, and plenty of natural light, this home is full of appeal. Enjoy the convenience of two-car parking and easy access to nearby amenities, shops, restaurants, parks, and transit. A wonderful opportunity to enjoy comfortable bungalow living in a great neighbourhood! (id:49269)
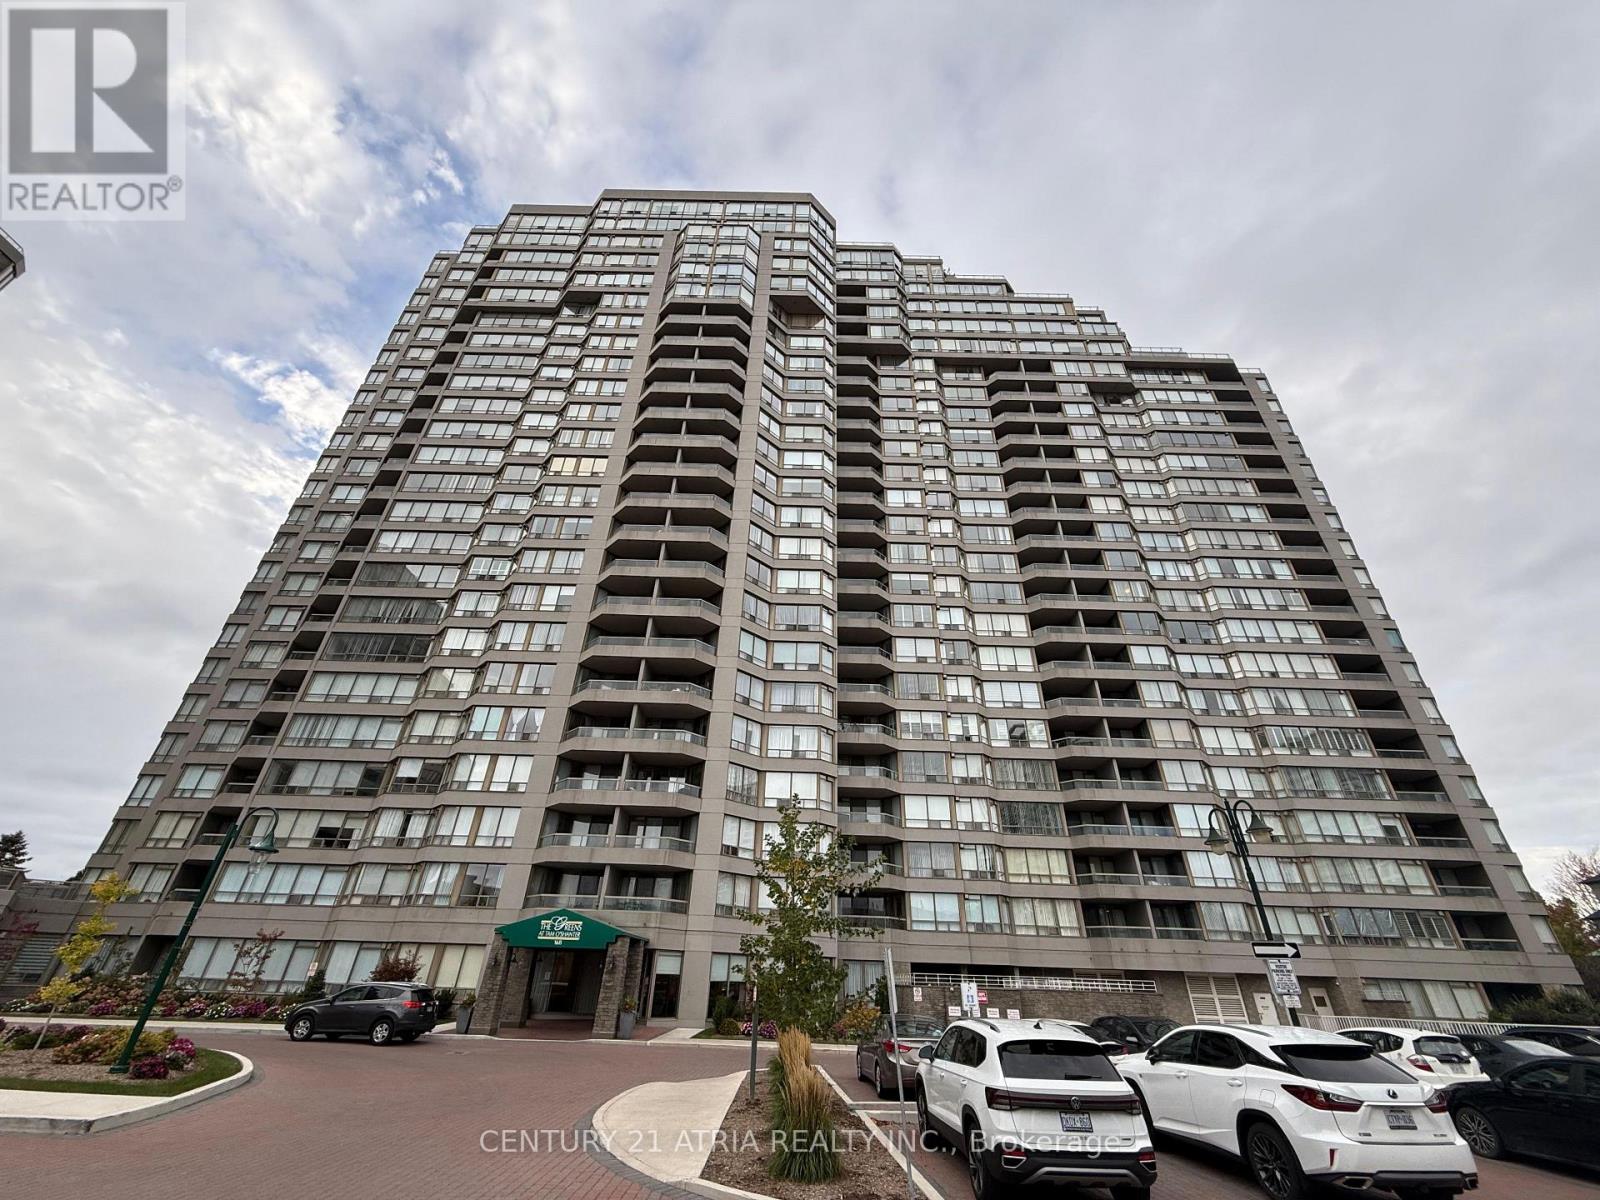
809 - 168 Bonis Avenue
Toronto, Ontario
Experience spacious, resort-style living in this highly-sought-after Tridel-built & managed residence at 168 Bonis Ave! At 1,365 sq.ft. (plus 88 sq.ft. balcony), this generously sized,open concept, 2+1 bed, 2-bath, sun-soaked suite features spectacular, unobstructed north-facingviews overlooking a beautiful golf course & lush ravine. The galley kitchen is well equipped with an abundance of cabinets that rivals most pantries. The large living room is equipped with a gas fireplace and flows into the den/sunroom/solarium that can be used as a home office, reading area, or additional living space. The primary bedroom is spacious, bright and includeshis-and-hers walk-in closet combo, as well as a 4-pc ensuite, while the 2nd bedroom is just steps from the 3-pc renovated bathroom. Note: *TWO* side-by-side parking spots & large lockerare included. The unique package of space, function and form is truly phenomenal and ideal forfamilies, professionals, downsizers, or anyone seeking room to live & work comfortably. Do not overlook the impressive array of "private club" amenities that are included. Enjoy year-round recreation with indoor & outdoor swimming pools, hot tub & sauna, a fully-equipped fitness centre, billiards, table tennis, card room, golf practice driving net, full-sizedindoor squash & racquet ball courts, party/meeting room, outdoor BBQ & gazebo area. Other benefits: 24-hour gated security & concierge, and a self-serve car wash bay in the underground garage. Exceptional value is further highlighted by maintenance fees that include heat, hydro, water, cable TV & high-speed internet, and common elements, helping simplify monthly expenses. Conveniently located near shopping, restaurants, parks, public transit, and everyday essentials, with easy access to major routes, this is a wonderful opportunity to own a spacious Tridel-built suite, w/captivating golf course and ravine views, and outstanding resort-style amenities in an established Toronto community! (id:49269)
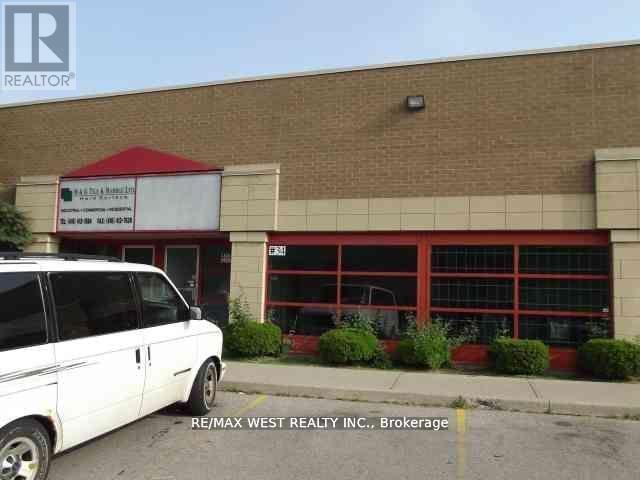
34 - 5310 Finch Avenue E
Toronto, Ontario
opportunity!!!!! in the heart of Scarborough's prime industrial landscape at Finch and Markham! This rare commercial/industrial condo offers an unparalleled investment potential, boasting versatile usage options and easy access to major highways 401, 404, and 407 as well as TTC transit points and a plethora of amenities nearby. With abundant parking space, drive- in shipping availability, and a rear shipping door, this unit caters to diverse business needs and ensures seamless operations. Impeccably maintained, with ready-to-use facilities, including office, reception area, and a washroom. Enjoy optimal visibility on Finch Avenue, fostering business exposure and growth prospects. Whether you're an investor seeking high returns or a business owner in search of the perfect operational space, this vacant possession property guarantees an ideal fit. Drive in door (10 x 12) **EXTRAS** Mixed Uses-/Warehouse/ Manufacturing And Office. (id:49269)
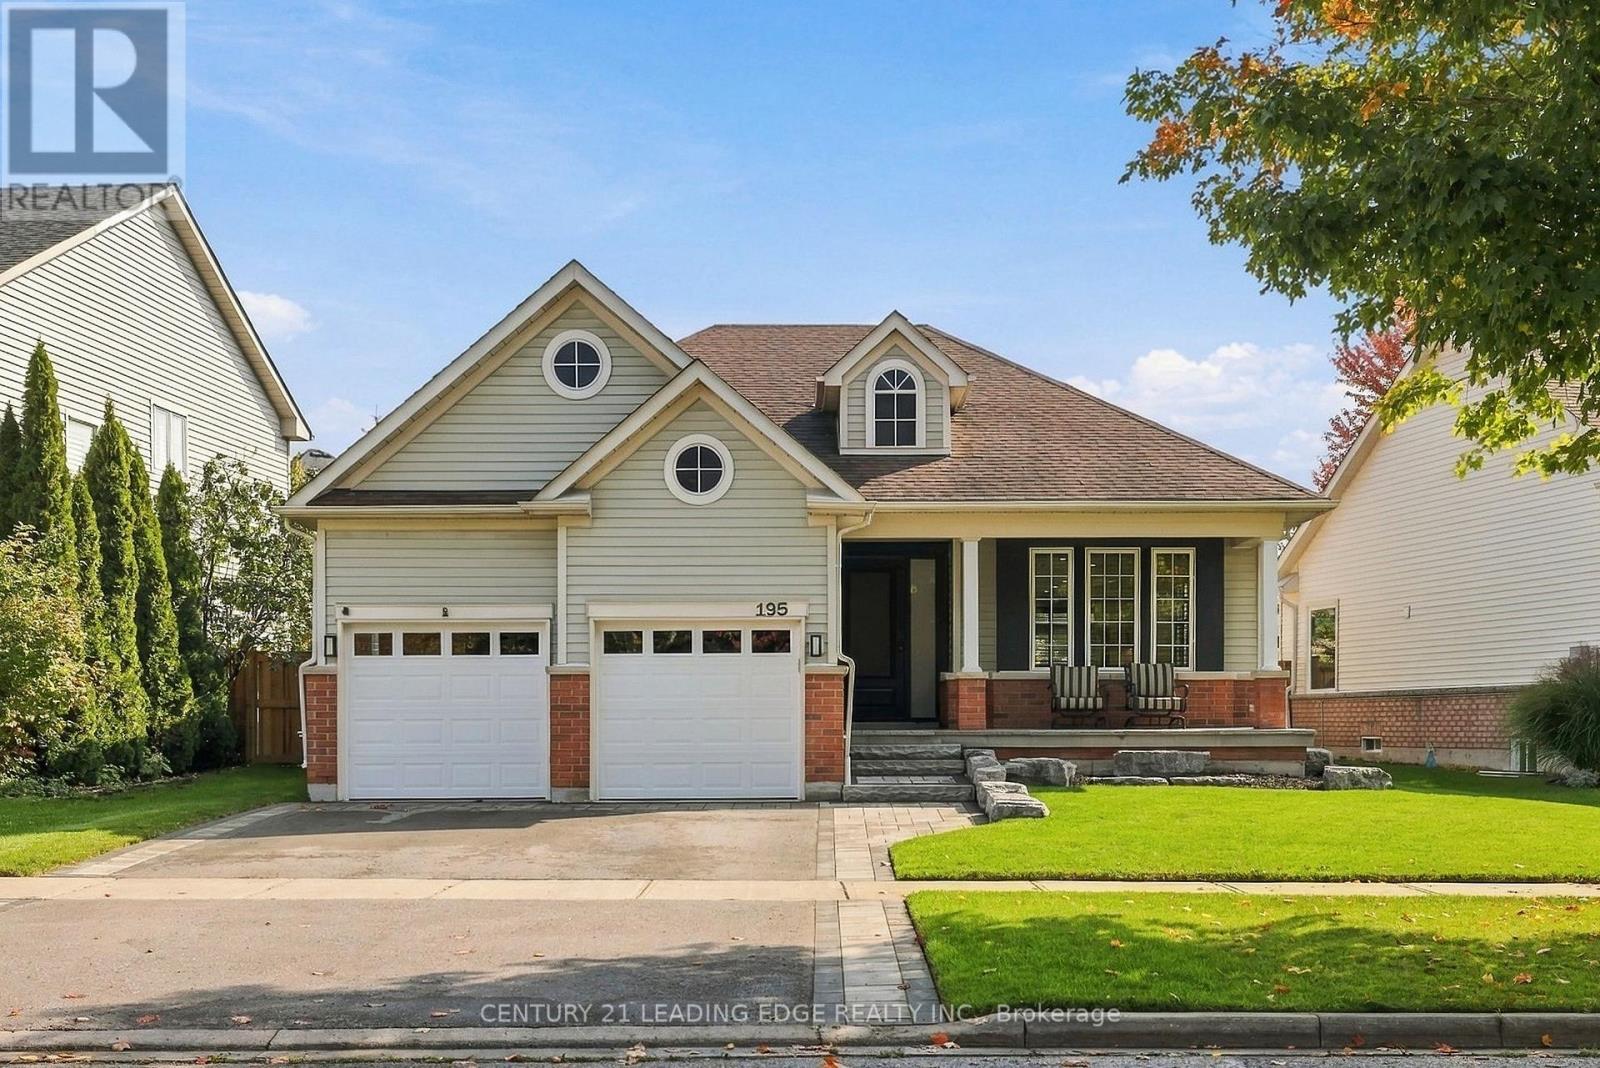
195 Whitby Shores Greenway
Whitby, Ontario
Stunning Bungalow Extensively Customized From Top To Bottom On A Premium Lot Across From Conservation In Desirable Whitby Shores! Showcasing Gorgeous Wide-Plank Hardwood Flooring, Impressive Craftsmanship And A Sophisticated Modern Design With Warm Wood Tones And Striking Black Accents. The Open-Concept Main Level Features A Bright Front Living Room With Large Windows And California Shutters, And A Showstopping Kitchen With An Oversized Contrasting Centre Island Offering Generous Seating, Breathtaking Quartz Countertops With Elegant Veining And A Matching Full-Height Backsplash, Custom Cabinetry, Stainless Steel Appliances And Soft-Close Drawers. The Inviting Rear Family Room Features A Striking Custom Entertainment Wall With Fireplace And A Walkout To The Backyard. The Primary Bedroom Boasts A Built-In Wall Closet And Luxurious Ensuite With Double Sinks, Glass Shower And Freestanding Tub. A Second Bedroom And Three-Piece Bathroom With Glass Shower Complete The Main Level. Convenient Interior Garage Access Leads To The Main-Floor Laundry Room. The Beautifully Finished Basement Offers An Expansive Recreation Area, Custom Bar, Additional Bedroom With Double Closets, Four-Piece Bathroom With Freestanding Tub And Separate Glass Shower, Two Egress Windows And A Second Laundry Room. Enjoy Great Curb Appeal With A Covered Front Sitting Area, Interlocking And A Double-Car Garage Plus Driveway Parking For Four Cars. The Fully Fenced Backyard Features A Large Interlocking Patio And Ample Space For Outdoor Enjoyment. Steps From Whitby's Waterfront, Trails And Parks, With School, GO Transit, Highways 401 And 412 And Everyday Amenities Nearby! A Must-See! (id:49269)