
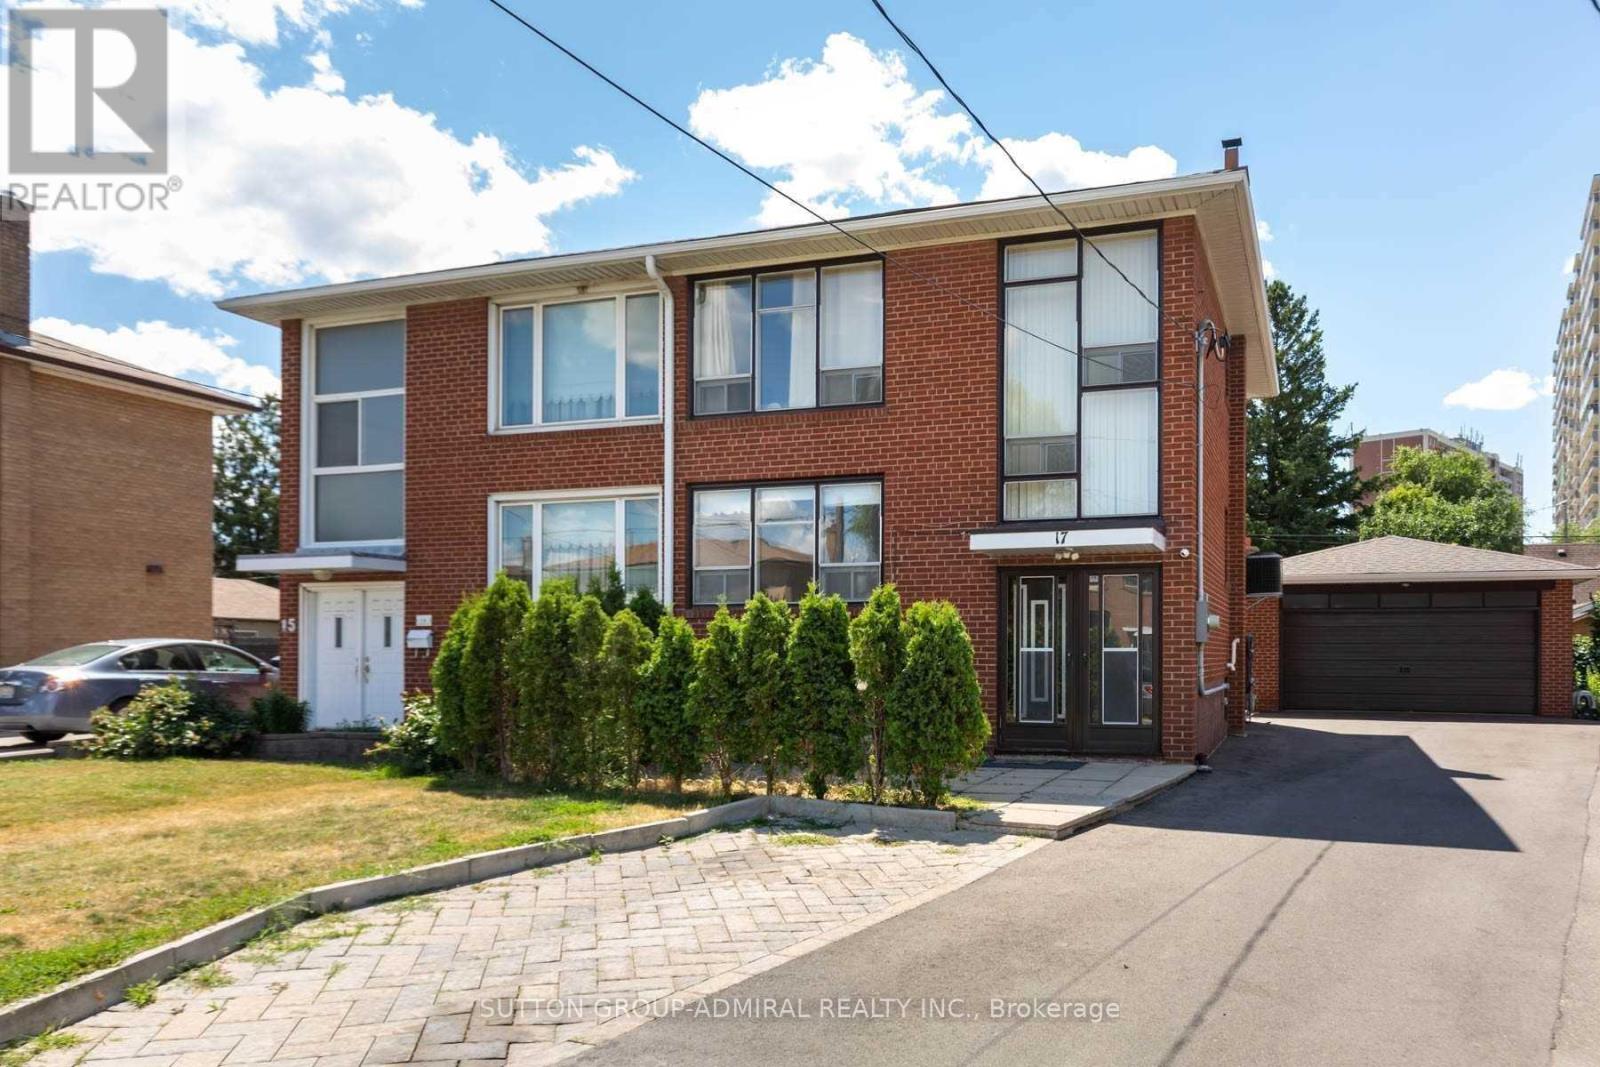
17 Pamille Place
Toronto, Ontario
** Bright, Spacious 2 bedroom Suite with All Utilities, Parking + Internet Included!!** Quiet, Family-Friendly Cul-de-Sac, Convenient Location, Steps to Transit, Highways, Grocery + All Amenities ** (id:49269)
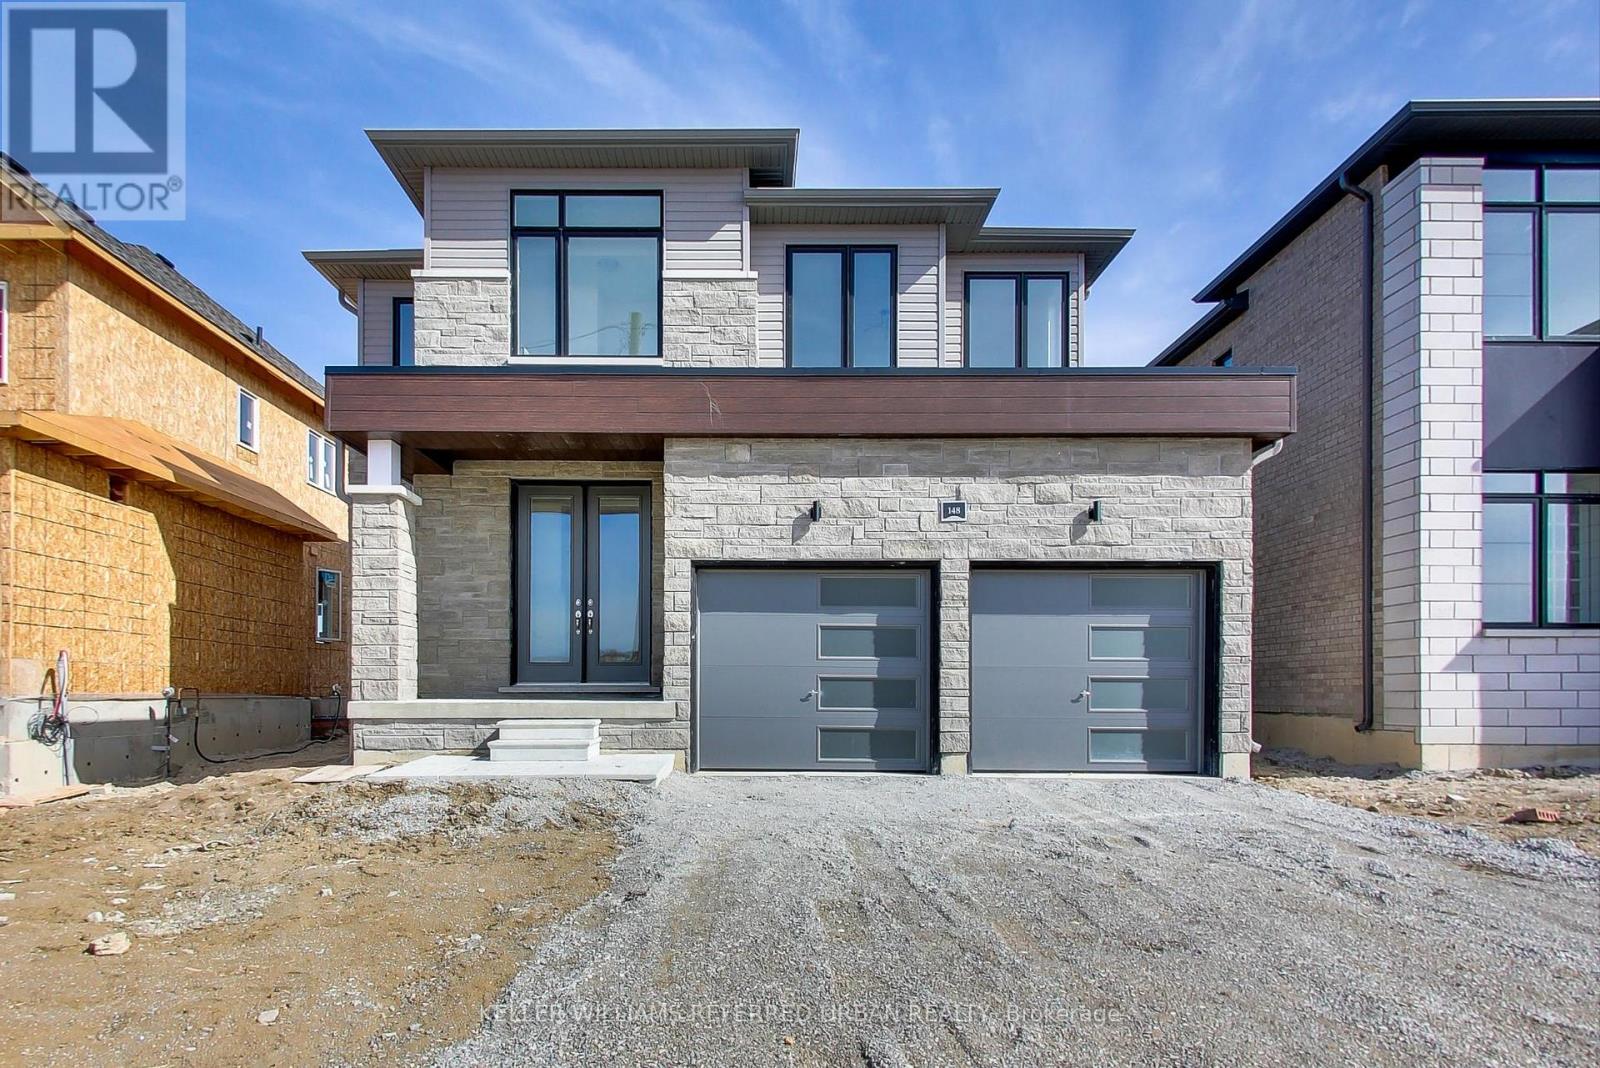
148 Union Boulevard
Wasaga Beach, Ontario
Experience modern living in the sought-after River's Edge community of Wasaga Beach with this stunning, move-in-ready Bowers Model by Zancor Homes! Built in 2023. Situated on a premium 43' x 109' lot, this beautifully upgraded 4-bedroom, 3-bathroom home offers 2,218 sq. ft. of finished living space, with a future neighbourhood park directly across the street and a brand-new elementary school just a 3-minute walk away. The thoughtfully designed interior features wide-plank engineered hardwood flooring, upgraded lighting, porcelain tile, and a stylish kitchen complete with deluxe cabinetry, quartz countertops, a double undermount sink, and LG appliances. The luxurious primary ensuite boasts a freestanding soaker tub and glass-enclosed shower with upgraded tile finishes. An additional 1,020 sq. ft. unfinished basement with large windows and a 3-piece bathroom rough-in offers endless possibilities for future living space. Additional highlights include 200-amp electrical service, a tankless water heater, HRV system, EV charger rough-in in the garage, energy-efficient windows, elegant double front doors, and full Tarion New Home Warranty coverage. Just minutes from the world-famous shores of Wasaga Beach, the Nottawasaga River, shopping, Collingwood, and Blue Mountain, this exceptional home offers the perfect combination of modern comfort, convenience, and family-friendly living. Don't miss your opportunity to call this beautiful property home! (id:49269)
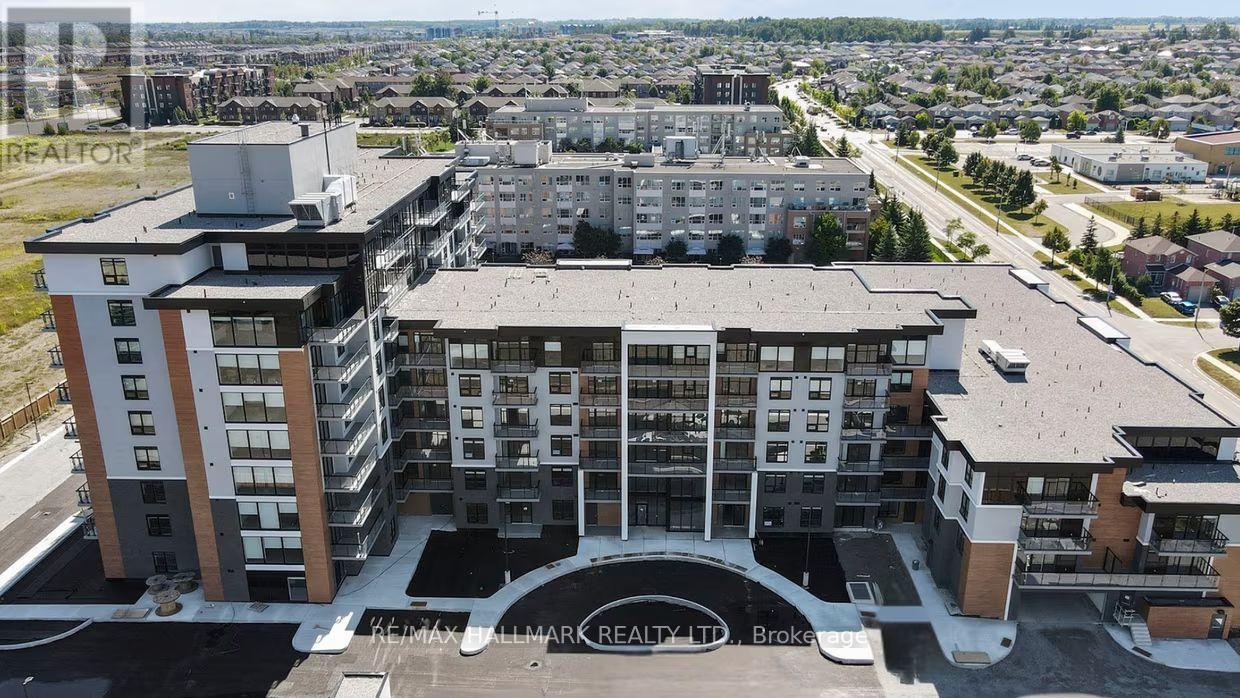
302 - 70 Dean Avenue
Barrie, Ontario
Welcome to The Deanwood in South Barrie! This spacious 2-bedroom, 2-bath suite (approx. 1,181 sq ft) offers a bright, open-concept layout designed for modern living. The contemporary kitchen features quartz countertops, stainless steel appliances, and ample cabinetry, seamlessly flowing into a generous living and dining area-perfect for entertaining or relaxing. Both bedrooms are well-sized, including a primary suite with a private ensuite, while in-suite laundry and smart storage solutions add everyday convenience. Bathrooms have a shower and tub combo. Located in a professionally managed, amenity-rich building, residents enjoy access to a fitness centre, co-working lounge, social spaces, and outdoor areas, all designed to complement a modern lifestyle. Set in Barrie's sought-after south end, this home offers the perfect balance of convenience and tranquility. With easy access to Highway 400, GO Transit, shopping, restaurants, and everyday essentials, commuting and daily errands are effortless. Surrounded by parks, trails, and just minutes to Lake Simcoe's waterfront, this location is ideal for those seeking both urban convenience and outdoor living. (id:49269)
RE/MAX Hallmark Chay Realty
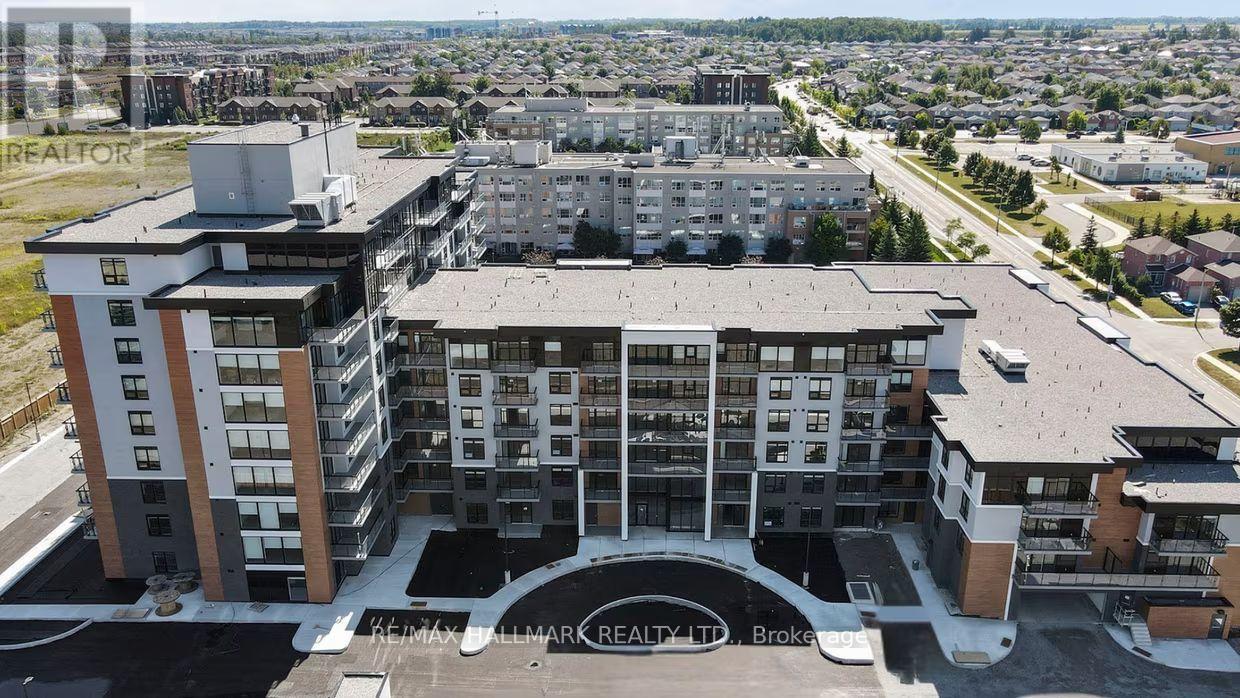
430 - 70 Dean Avenue
Barrie, Ontario
Welcome to The Deanwood in sought-after South Barrie! This bright and spacious 1-bed, 1-bath suite offers approximately 821 sq ft plus a private balcony, providing a perfect blend of comfort and functionality. The open-concept layout features a modern kitchen with sleek finishes and ample cabinetry, flowing into a generous living and dining area with large windows that fill the space with natural light. The well-sized bedroom offers excellent closet space. Bathrooms have a tub and shower combo. Enjoy contemporary design throughout and the added bonus of your own outdoor balcony. Situated in Barrie's desirable Painswick community, this location offers a fantastic lifestyle with easy access to everyday conveniences. Just minutes from the scenic waterfront of Lake Simcoe, parks, walking trails, and beaches, it's perfect for those who enjoy the outdoors. Commuters will appreciate quick access to Highway 400 and GO Transit, while nearby shopping, restaurants, schools, and community amenities make daily living effortless. A great opportunity to live in a modern, professionally managed building in a quiet, family-friendly neighbourhood. (id:49269)
RE/MAX Hallmark Chay Realty
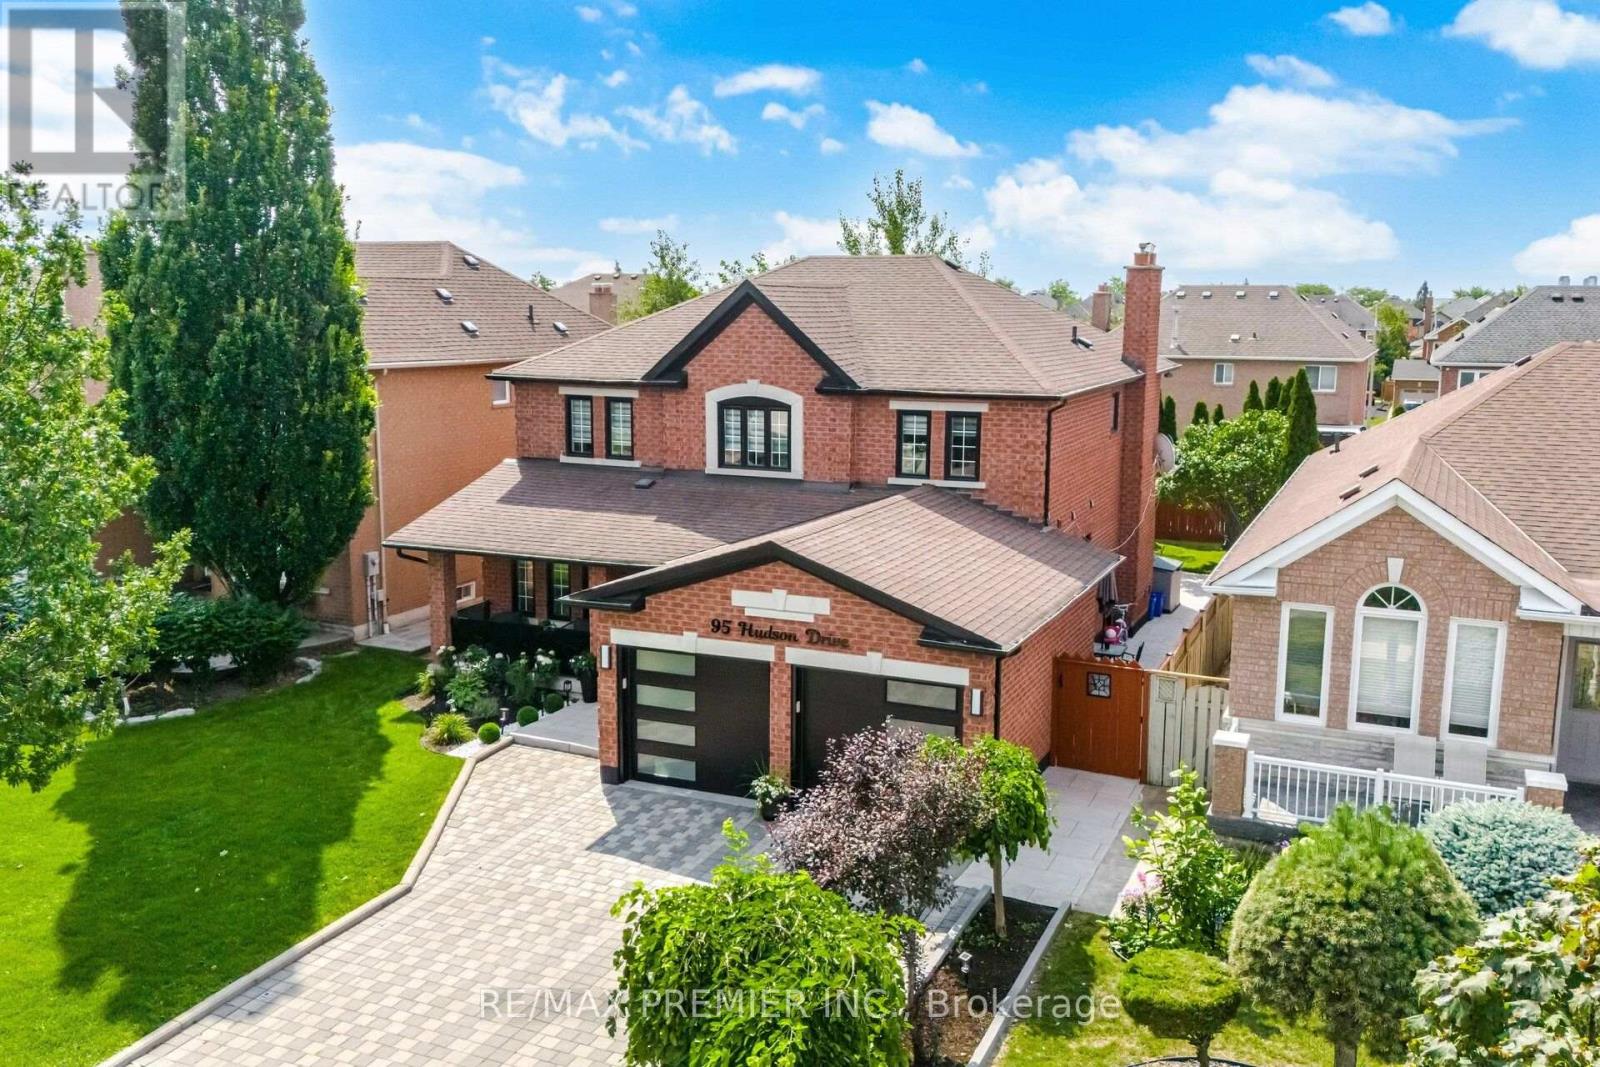
95 Hudson Drive
Vaughan, Ontario
**STUNNING, EXTENSIVELY RENOVATED FAMILY HOME IN A PRIME VAUGHAN LOCATION!** Welcome to 95 Hudson Drive, offering over **4,100 sq. ft. of beautifully finished living space**, exceptional curb appeal, and an impressive list of modern upgrades. This move-in-ready home features 4 spacious bedrooms, elegant living and dining areas, hardwood floors, smooth ceilings, pot lights, and a stunning renovated kitchen with quartz countertops, a centre island, stainless steel appliances, and a sun-filled breakfast area. The luxurious primary suite boasts a 6-piece ensuite and his-and-her closets. **BONUS: Fully finished basement with separate entrance**, featuring 2 generous bedrooms, a full kitchen, bathroom, separate laundry, and spacious living areas-perfect for extended family or multi-generational living. **Thousands spent on recent upgrades**, including renovated kitchen and bathrooms, new furnace, fresh paint, modern lighting, updated doors and hardware, new baseboards, stylish glass-railed porch, concrete walkways, professional landscaping, fencing, new blinds, and an epoxy-finished garage with Tesla EV charger. Beautifully landscaped property with parking for 6 vehicles! **LOCATION IS EVERYTHING!** Just a 5-minute walk to parks, Fortinos, Shoppers Drug Mart, LCBO, restaurants, and everyday essentials. Within a 15-minute walk of Cortellucci Vaughan Hospital, schools, and Canada's Wonderland. Only 5 minutes to Highway 400, with Vaughan Mills, Maple GO Station, and Vaughan Metropolitan Centre Subway just a short drive away. **A RARE COMBINATION OF SPACE, LUXURY, MODERN UPGRADES, AND UNBEATABLE CONVENIENCE. MOVE IN AND ENJOY!** (id:49269)
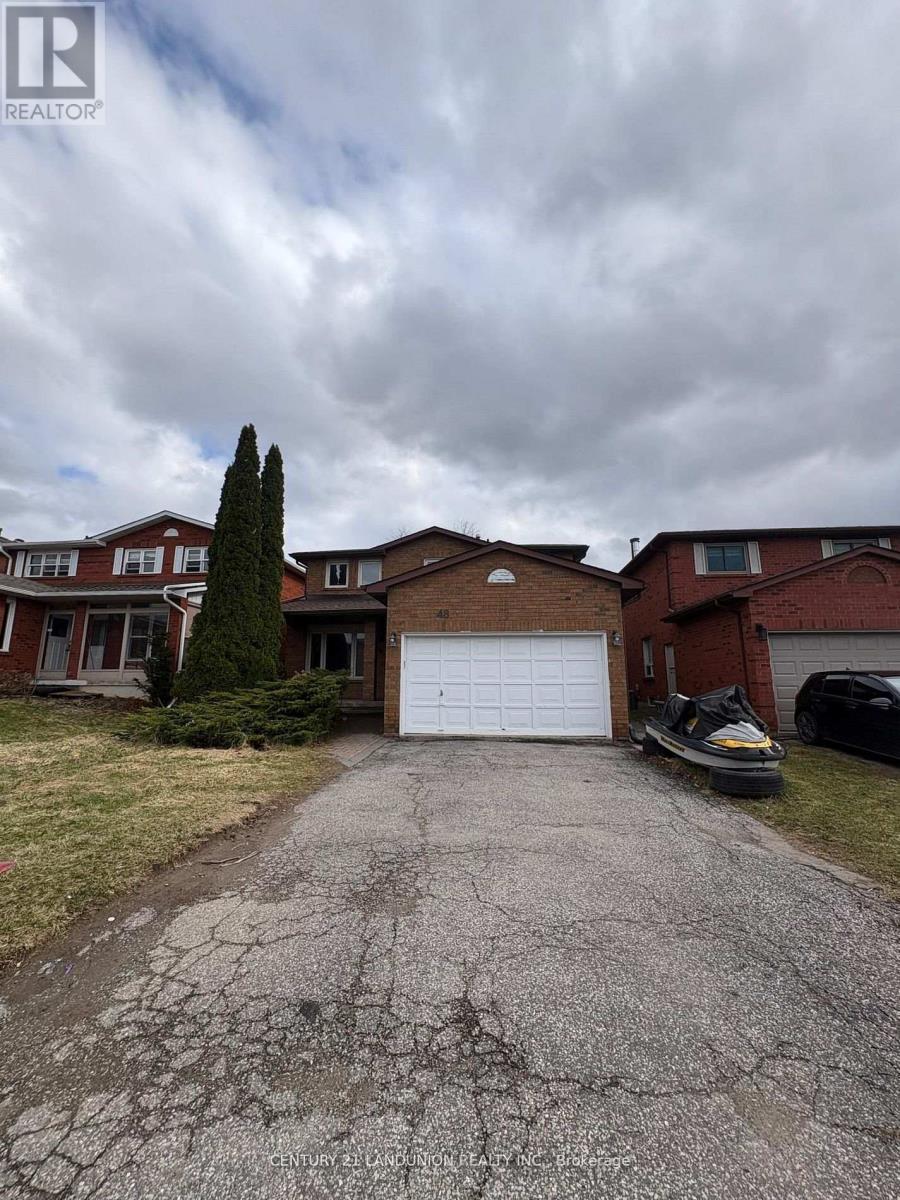
Bsmt 48 48 Marchwood Crescent
Richmond Hill, Ontario
An Amazing Home For You and Your Family! Situated in the Heart of Richmond Hill, This Beautiful Home is the Basement of the Single Detached Home with a Separate Entrance from the Backyard. Featuring 2 Bedrooms, 1 Bathroom, a Fully Equipped Kitchen, & A Family/Living Room. Laundry Room on the Same Floor. This Lovely Home is Surrounded by Amazing and Top Public & Private Schools, T& T supermarkets, Shopping Centre, Public Transits, GO trains, and Parks (id:49269)
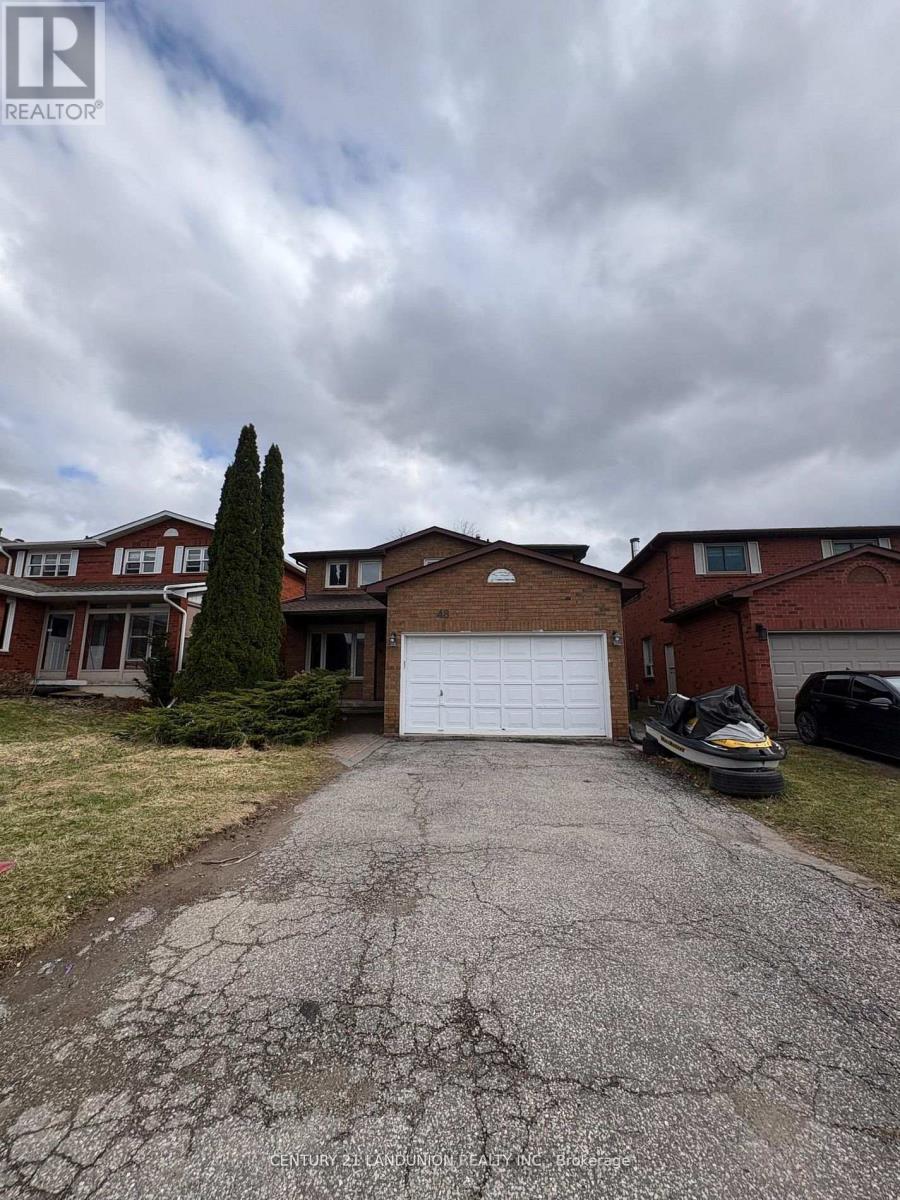
Main 48 Marchwood Crescent
Richmond Hill, Ontario
An Amazing Home For You and Your Family! Situated in the Heart of Richmond Hill, This Beautiful Home is the Main Floor of the Single Detached Home and Featuring 4 Bedrooms, 3 Bathrooms, a Bright and Fully Equipped Kitchen with a Breakfast Area from which can directly walk out to a deck leading to the back yard. A Family Room with a Fireplace. Laundry Room on the Same Floor. Separately Entrance with Basement. This Lovely Home is Surrounded by Amazing and Top Public & Private Schools, T& T supermarkets, Shopping Centers, Public Transits, GO trains, and Parks. (id:49269)
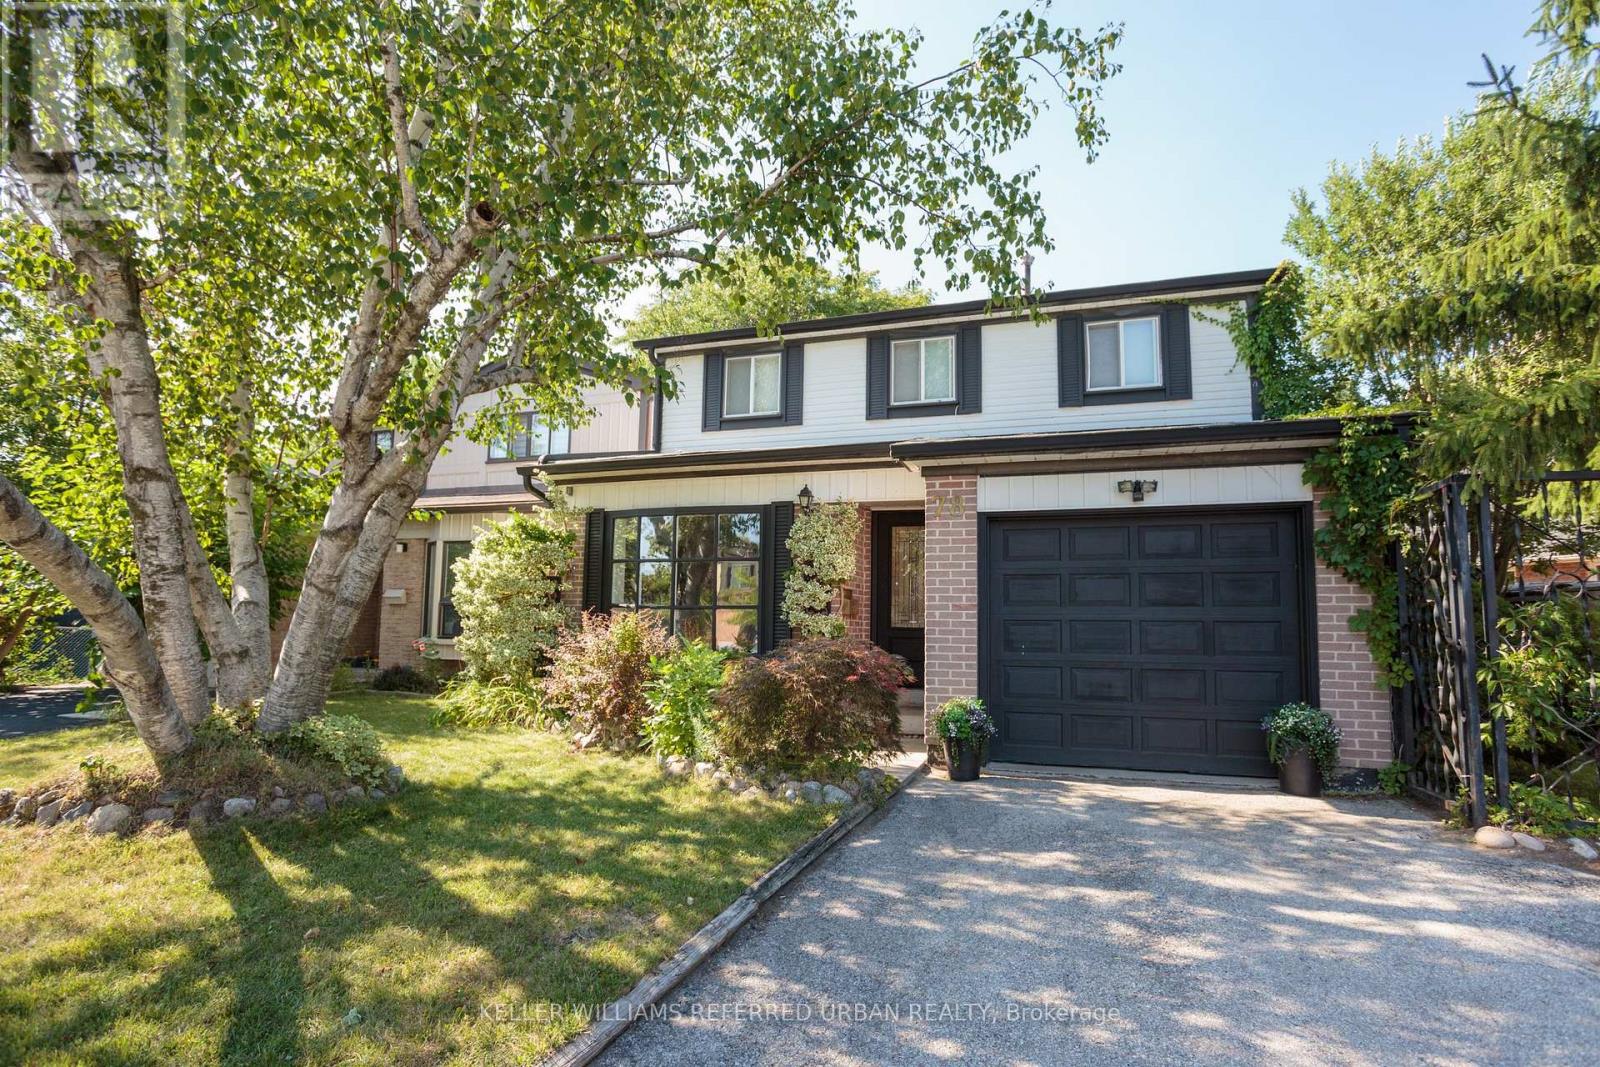
78 Springhead Gardens
Richmond Hill, Ontario
***Be moved in by the holidays! *** LOCATION, SPACE AND VALUE! Welcome to 78 Springhead Gardens in one of Richmond Hill's most beloved neighbourhoods. Offering one of the largest floor plans on the street, this detached home provides approximately 1,700 sq. ft. above grade, four bedrooms and over 2,400 sq. ft. of finished living space across three levels. An excellent opportunity for first-time or move-up buyers looking for room to grow in a convenient, family-friendly location. From the welcoming foyer, step into the bright, south-facing living room with its large picture window and adjoining dining room, perfect for family gatherings. The updated kitchen features stone countertops, stainless steel appliances, a coffee bar and generous pantry storage. A separate main-floor family room offers a comfortable everyday gathering space with a walkout to the large backyard deck with covered BBQ area. A convenient powder room and separate side door completes this level. Upstairs, discover four generously sized bedrooms, hardwood flooring and a beautifully renovated family bathroom with custom finishes and additional storage.The finished basement adds valuable flexibility with a spacious recreation room with cosy fireplace, wet bar (or easy kitchen conversion?), laundry, storage and a fifth bedroom that could easily serve as a home office, guest room or teenager's retreat. Outside, the lush, fully fenced backyard features mature landscaping, a spacious deck, covered pergola, hot tub and fire pit, with plenty of room for children to play and adults to entertain. Close to excellent schools, parks, walking trails, Richvale Community Centre, Hillcrest Mall, transit and major commuter routes. Less than a kilometre to Yonge St! Why compromise on space or location? Give your family the room it needs today and the flexibility to grow tomorrow. Book your showing, you won't be disappointed! ** This is a linked property.** (id:49269)
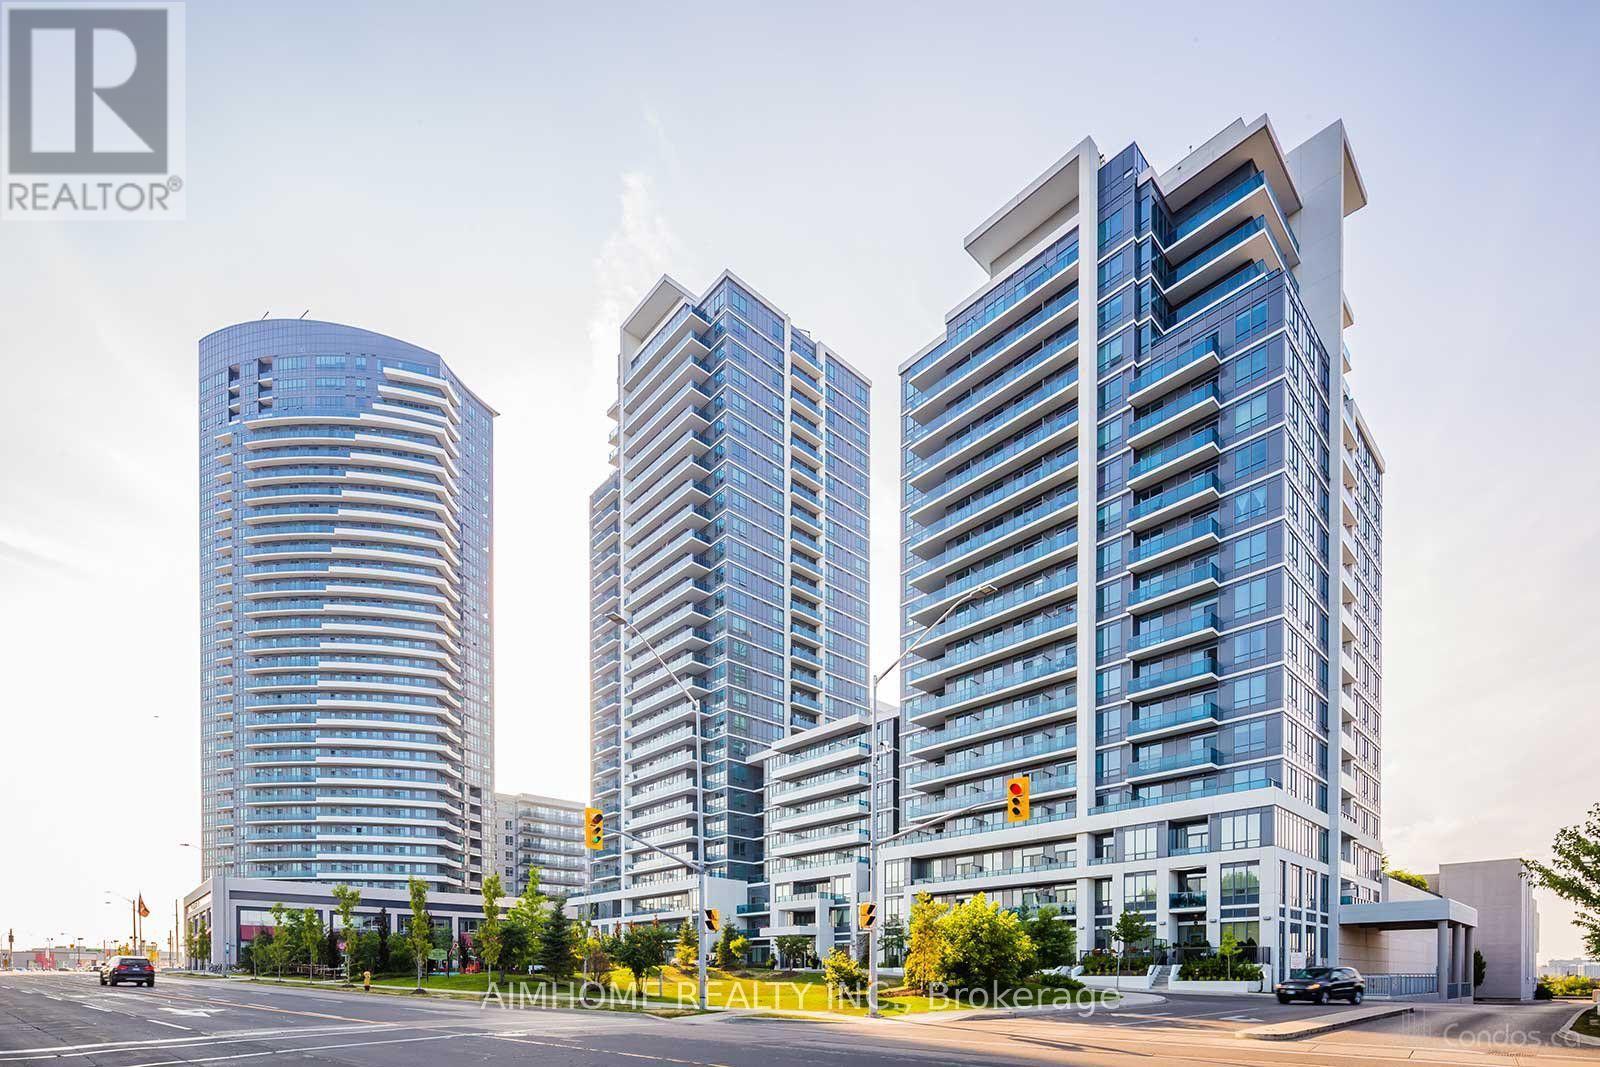
1712 - 7171 Yonge Street E
Markham, Ontario
A luxurious One + Den Condo Unit With an amazing south west exposure that gives the perfect amount of natural sunlight to brighten up the open living space and kitchen. Situated at the ultra convenient World On Yonge Condo's, it comes with a plethora of amenities, retail shopping and grocery stores making this an ideal location for anyone who lives a busy life. Having the opportunity to be in close proximity to public transit, medical building and financial institutions, it will definitely help with your day to day needs and convenience. A very well kept & clean space, with 9Ft ceilings, laminate flooring throughout, granite countertops & Stainless Steel Appliance makes this a standout unit for all to enjoy. Move-in ready-an excellent choice for either investment or owner-occupation! (id:49269)
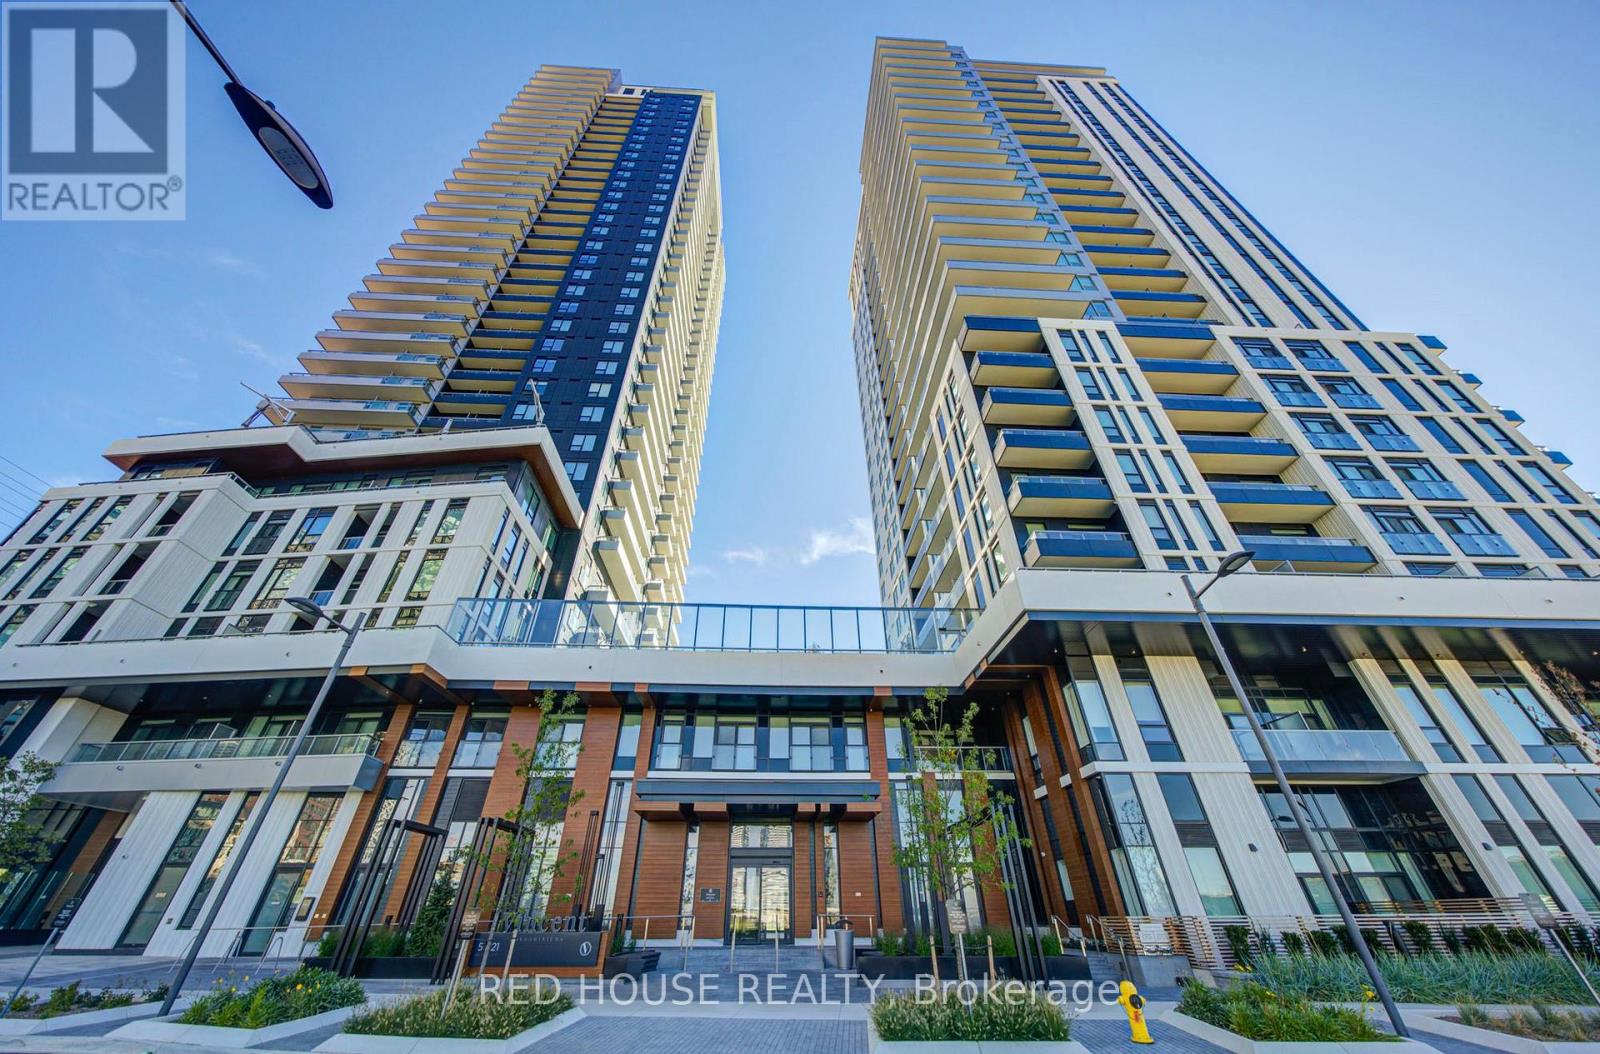
2002 - 5 Meadowdale Road
Vaughan, Ontario
brand new luxury 2 bedroom, 2 bathroom at 5 Meadowdale! Featuring a bright, modern open concept layout, contemporary finishes, and an abundance of natural light, this suite offers stylish and comfortable living in a highly convenient location. The spacious living and dining area is perfect for entertaining, while the modern kitchen offers a sleek and functional design. The primary bedroom provides a comfortable retreat with a private ensuite, while the second bedroom is ideal for guests, a home office, or additional living space. 1 parking space. Enjoy an impressive selection of building amenities, including a rooftop pool, co working space, outdoor courtyard, fitness/exercise room, and more. Ideally located just steps from VMC Subway Station and Transit, with restaurants, cafes, shopping, Costco, and IKEA all in close proximity. Easy access to Highway 7, Highway 400 and Highway 407. Never lived in and move in ready - enjoy the convenience, amenities, and lifestyle of the Vincent. (id:49269)
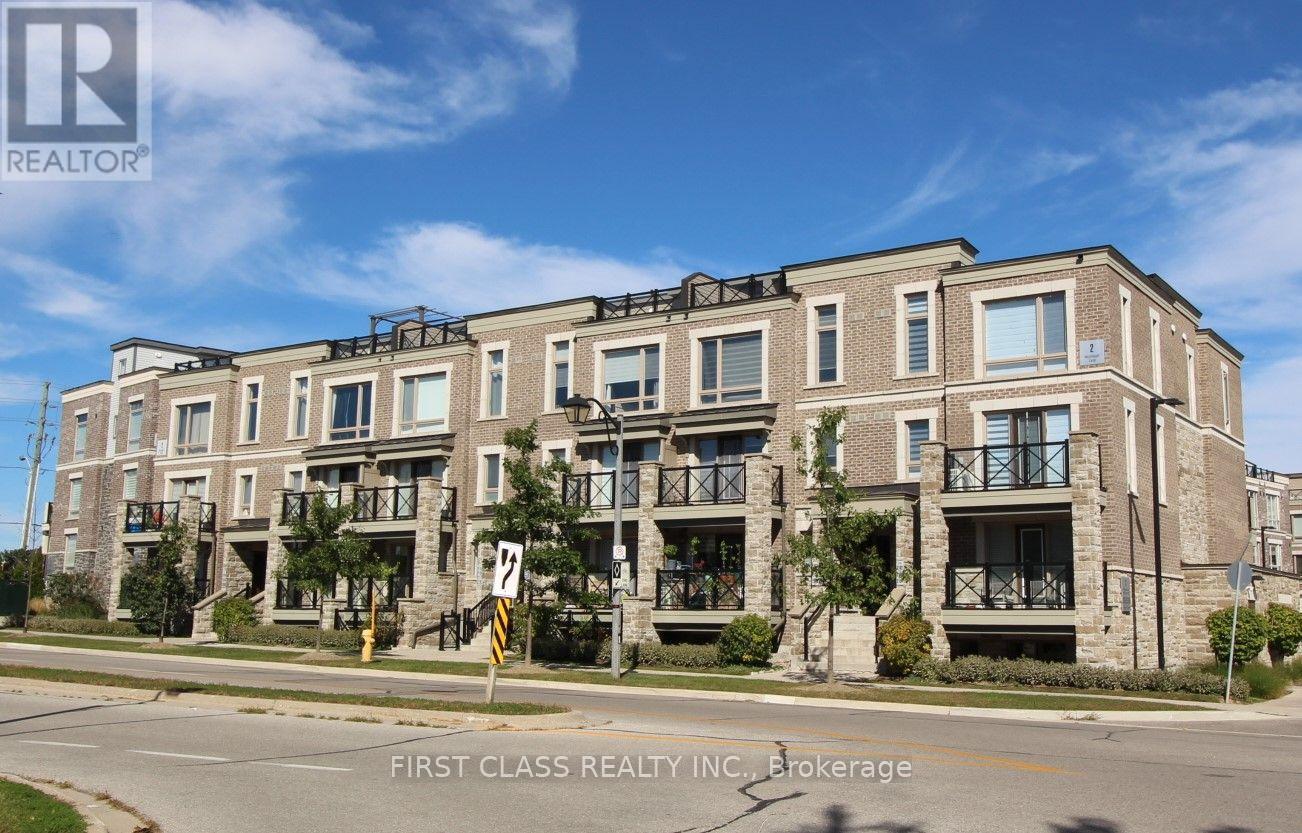
2113 - 2 Westmeath Lane
Markham, Ontario
Welcome to 2 Westmeath Lane unit 2113 (about 1168 Sq Ft) in the highly demanded Cornell community! Steps to Hwy 7 and few minutes walk to Stouffville Hospital in Markham.This is a low-fee 2 Bedroom & 2 washroom unit on the top 3 levels of this stacked townhouse. The main floor fits a big living room, a modernized kitchen, an eat-in dining area and an updated vanity (2025) in the 2pc Washroom. The 2nd floor fits two bedrooms and an updated 3pc washroom (2025). The 3rd floor is the furnace room and an open space for a small office connecting to a big east-facing terrace. One parking & one locker are included. Very practical and functional floor plan for a small family. Cozy, clean and quiet! Please come to see it and you won't be disappointed. (id:49269)
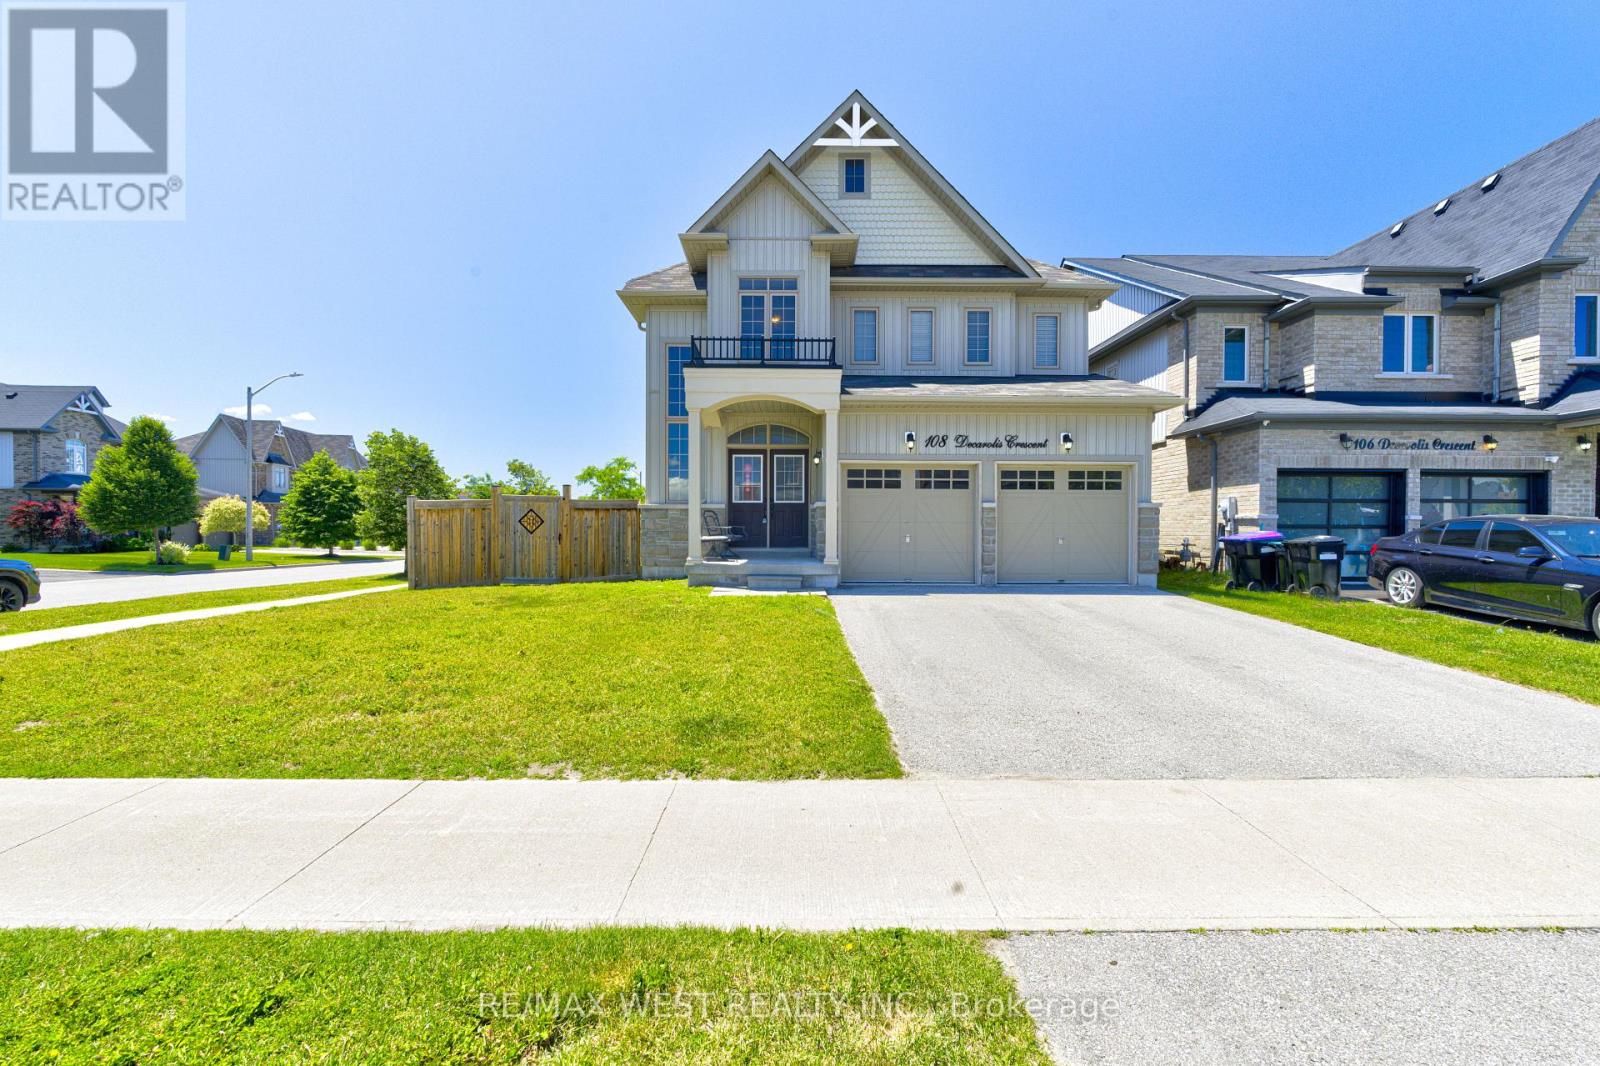
108 Decarolis Street
Essa, Ontario
Welcome to 108 DeCarolis Crescent a spacious family home set on a highly sought-after premium corner lot at the end of the street, offering over 2,300 sq ft of living space with 4 bedrooms and 3 bathrooms. The standout feature is the exceptional corner lot positioning, providing unmatched privacy extra yard space, and a rare sense of openness with no feeling of being boxed in by neighboring homes. This oversized setting enhances both curb appeal and everyday livability. inside, the home is well maintained and offers a bright, functional layout designed for family comfort and entraining. A newly installed heat pump adds modern efficiency and year-round climate control. This oversized setting enhances both curb appeal and everyday livability. inside, the home is well maintained and offers a bright, functional layout designed for family comfort and entertaining. A newly installed heat pumps adds modern efficiency and year-round climate control. Upstairs features well-sized bedrooms, including a primary suite with its own bathroom. the large backyard offers excellent space for outdoor living, play or future upgrades. Conveniently located near schools, parks, shopping, base Borden, and Barrie this is a standout opportunity in a growing community. (id:49269)