
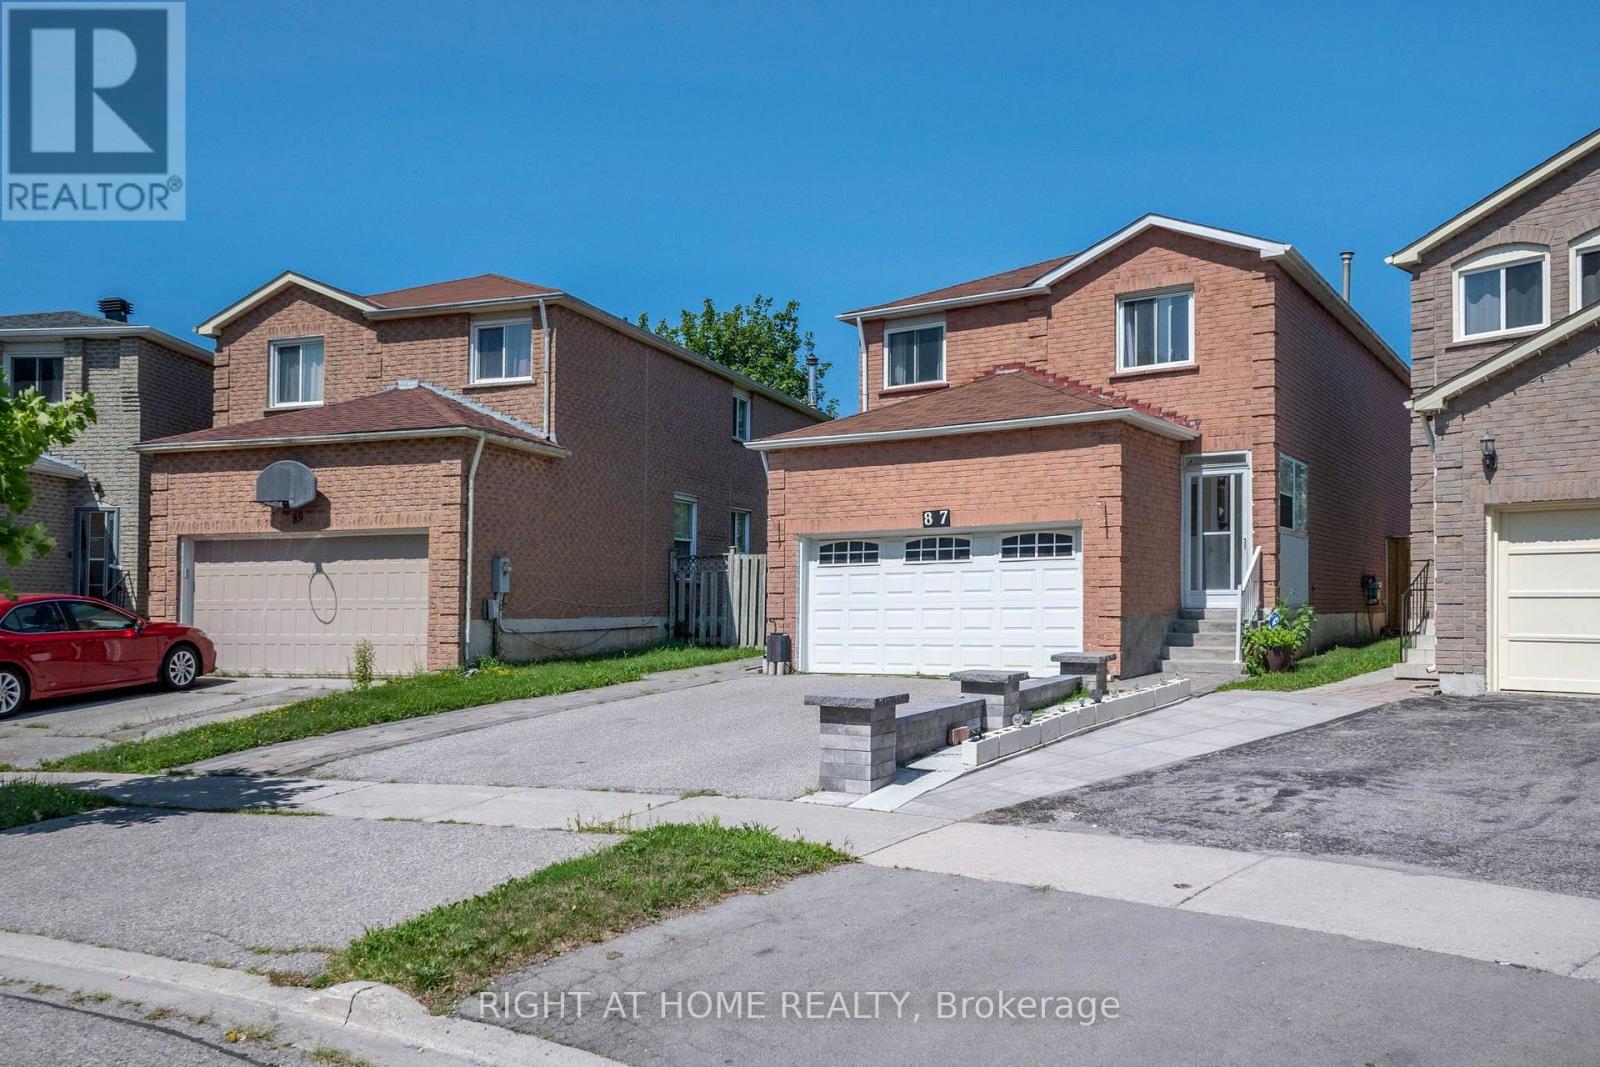
87 William Honey Crescent
Markham, Ontario
Welcome to this Originally Owned Beautifully Maintained Detached In a Fantastic Area of Markham! Complete Pride of Ownership with a Large Expansive Backyard For Peaceful Summer Evenings! Gleaming Flooring Throughout, Large Bedrooms, Open Living Space and Brand New Kitchen Appliances! Cozy Up To a Warm Fireplace In your Living Room, and Have wonderful gatherings with family and friends in your spacious family room! Almost 3000sqft with fully finished basement with 2 bedrooms and full bathroom for your extended family or guests! A Carpet free home, So no stress over cleanliness and allergies! The backyard extends into a deep Pie-Shaped wide lot With a stunning wrap around deck, allowing you to expand your living into the outdoors, and enjoy gatherings on hot summer nights! You Wont be disappointed in how well the owner has taken care of this beautiful home! ** This is a linked property.** (id:49269)
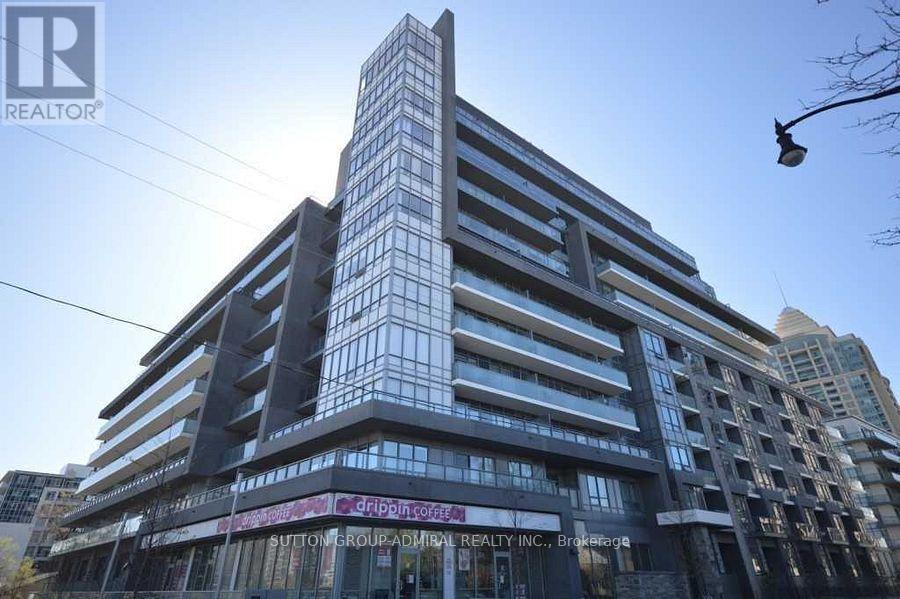
124 - 7 Kenaston Gardens
Toronto, Ontario
Welcome to Lotus Condos in the heart of Bayview Village! This low-density building offers a more private and peaceful living environment in one of North York's most convenient and sought-after communities. This spacious 1-bedroom plus den suite features soaring 9-ft ceilings, a functional layout, and modern finishes throughout. The versatile den can easily serve as a home office, guest room, nursery, or even a second bedroom to suit your lifestyle needs. The open-concept living and dining area provides a comfortable space for everyday living and entertaining, while large windows and balcony sliding door allow for plenty of natural light. The kitchen offers ample cabinetry and counter space, making meal preparation both practical and enjoyable. Take advantage of the premium building amenities, including a stunning 9th-floor rooftop terrace with BBQs and a spectacular view of the city, a fitness centre, guest suites, a party/meeting room, plenty of visitor's parking, and 24-hour concierge service. Ideally located directly across from Bayview TTC Station, the YMCA, and Bayview Village Shopping Centre, with easy access to Highways 401 and 404/DVP for convenient commuting across the GTA. Surrounded by parks, restaurants of your choice, grocery stores, multi-cultural convenient stores, and everyday essentials, this is urban living with convenience at your doorstep. An excellent opportunity for first-time buyers, professionals, downsizers, or investors looking to be part of the vibrant Bayview Village community. Thank you for coming by! (id:49269)
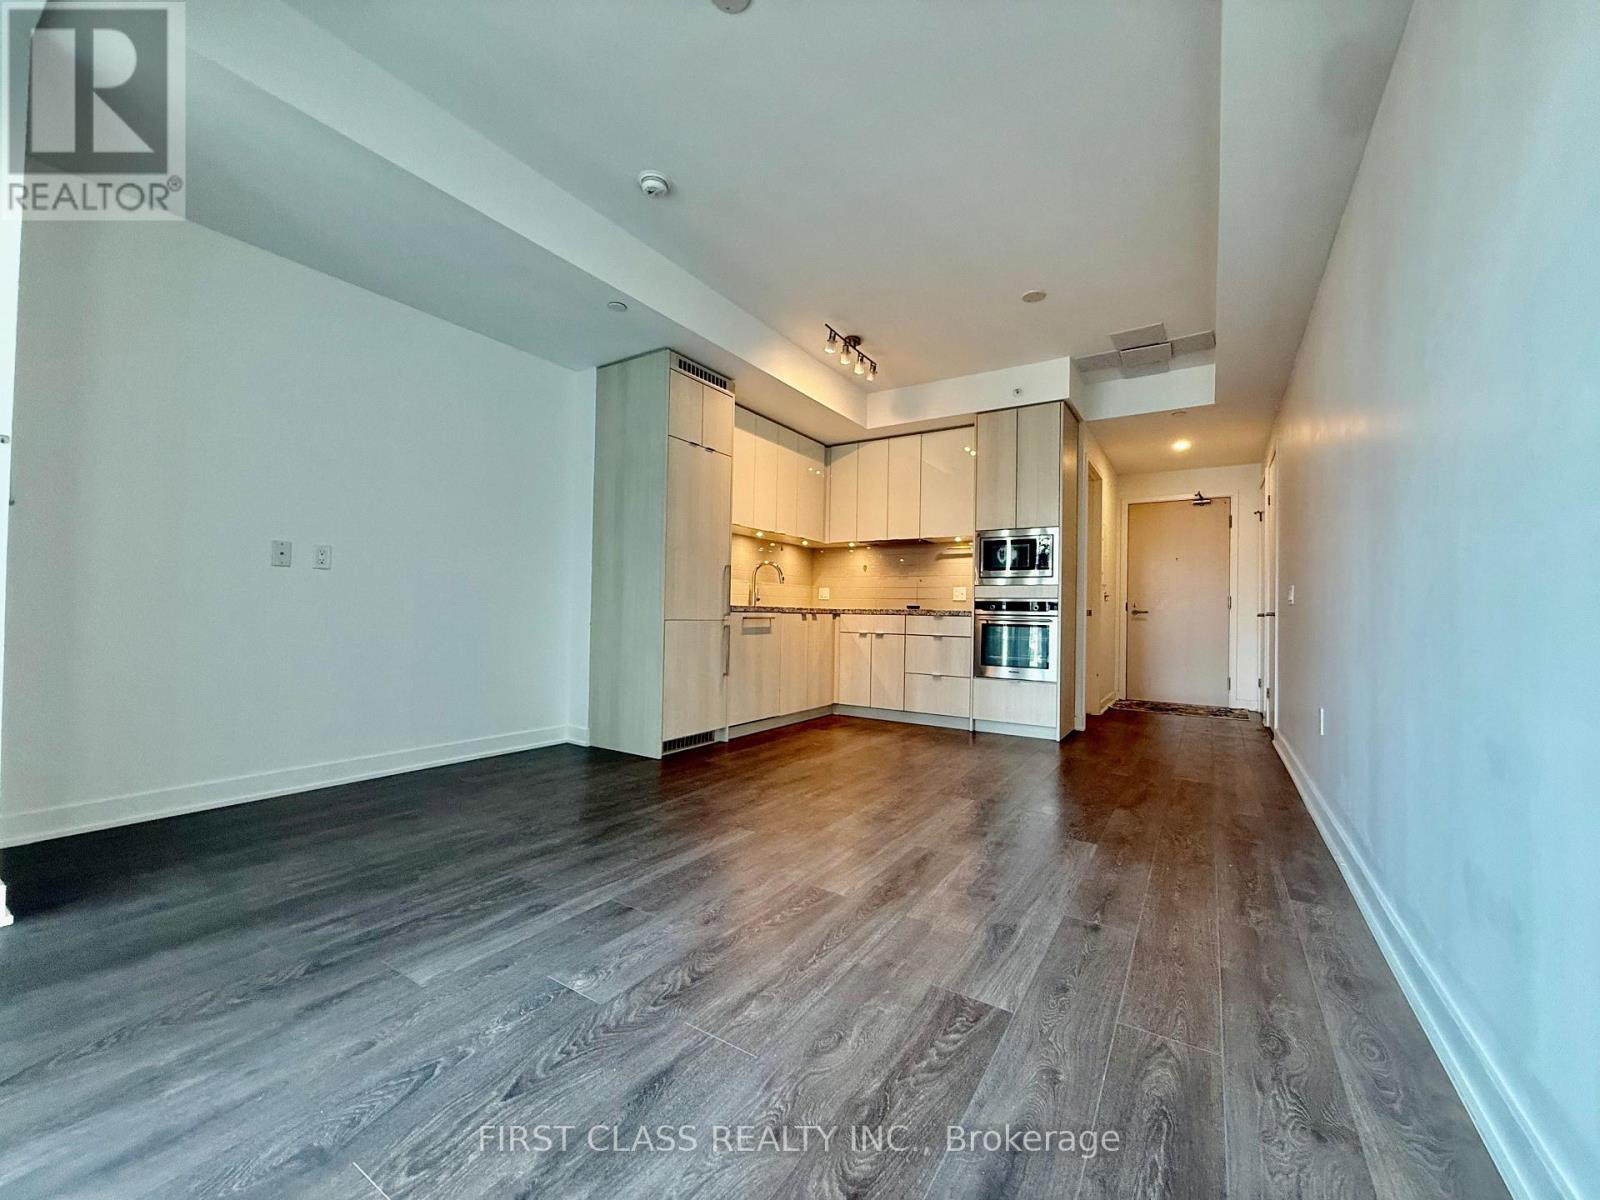
2603 - 115 Blue Jays Way
Toronto, Ontario
Beautiful Studio Unit At King Blue Condos. Highly Sought After Entertainment District. Steps From Dining, Shopping And Entertainment. Easy Access To The Gardiner Expressway, Go, Union Station, Steps To The Underground P.A.T.H. Heat Included By Landlord. Pets Allowed With Restrictions. (id:49269)
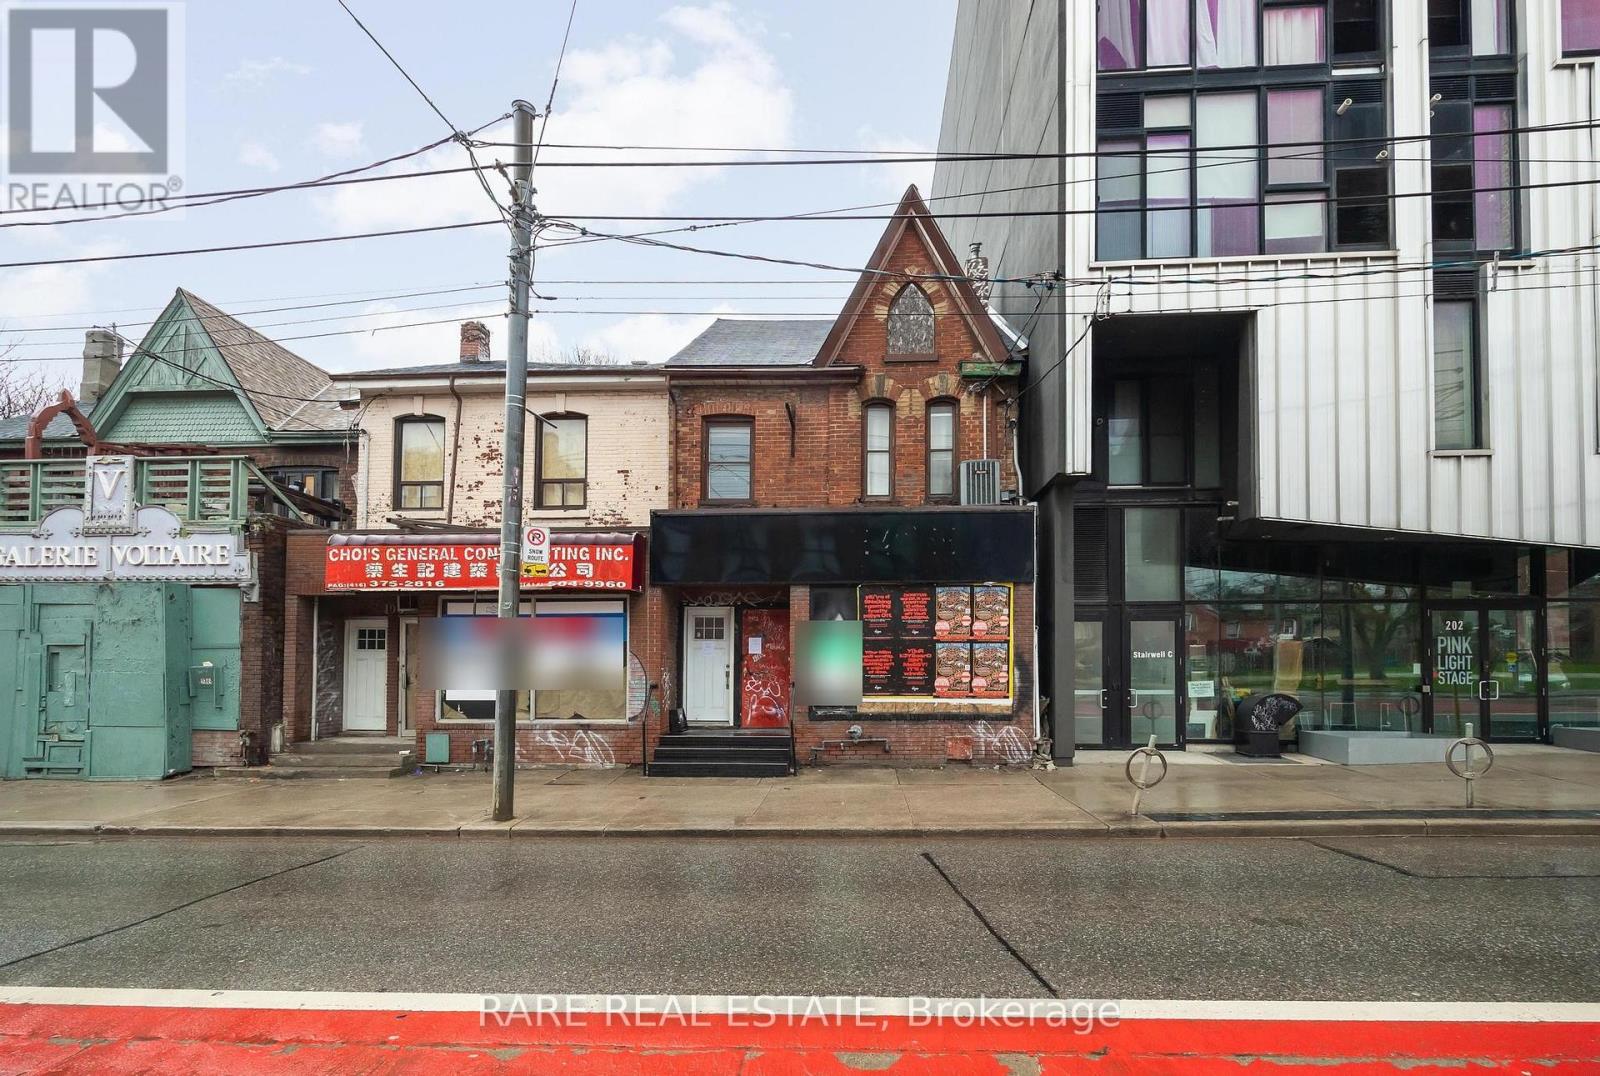
200 Bathurst Street
Toronto, Ontario
** Attention investors & business owners ** Positioned at the edge of Toronto's vibrant Fashion District, this two story mixed use commercial building offers a rare opportunity comprised of a blank canvas for a commercial space, along with a recently renovated two bedroom residential unit on the second floor. One of the most unique advantages with this property is the two parking spaces in tandem located off of Wolseley St to the north. In addition there is a standalone garage behind the building which acts as a secondary storage space completely separate of the primary structure. Seconds from Queen West, this property benefits from exceptional pedestrian traffic, strong transit access, and a lively streetscape known for its boutiques, galleries, and creative energy. Whether for retail, office, or residential use, 200 Bathurst Street delivers unmatched exposure in one of Toronto's most sought-after live-work-play corridors. *Property under Power of Sale.* (id:49269)
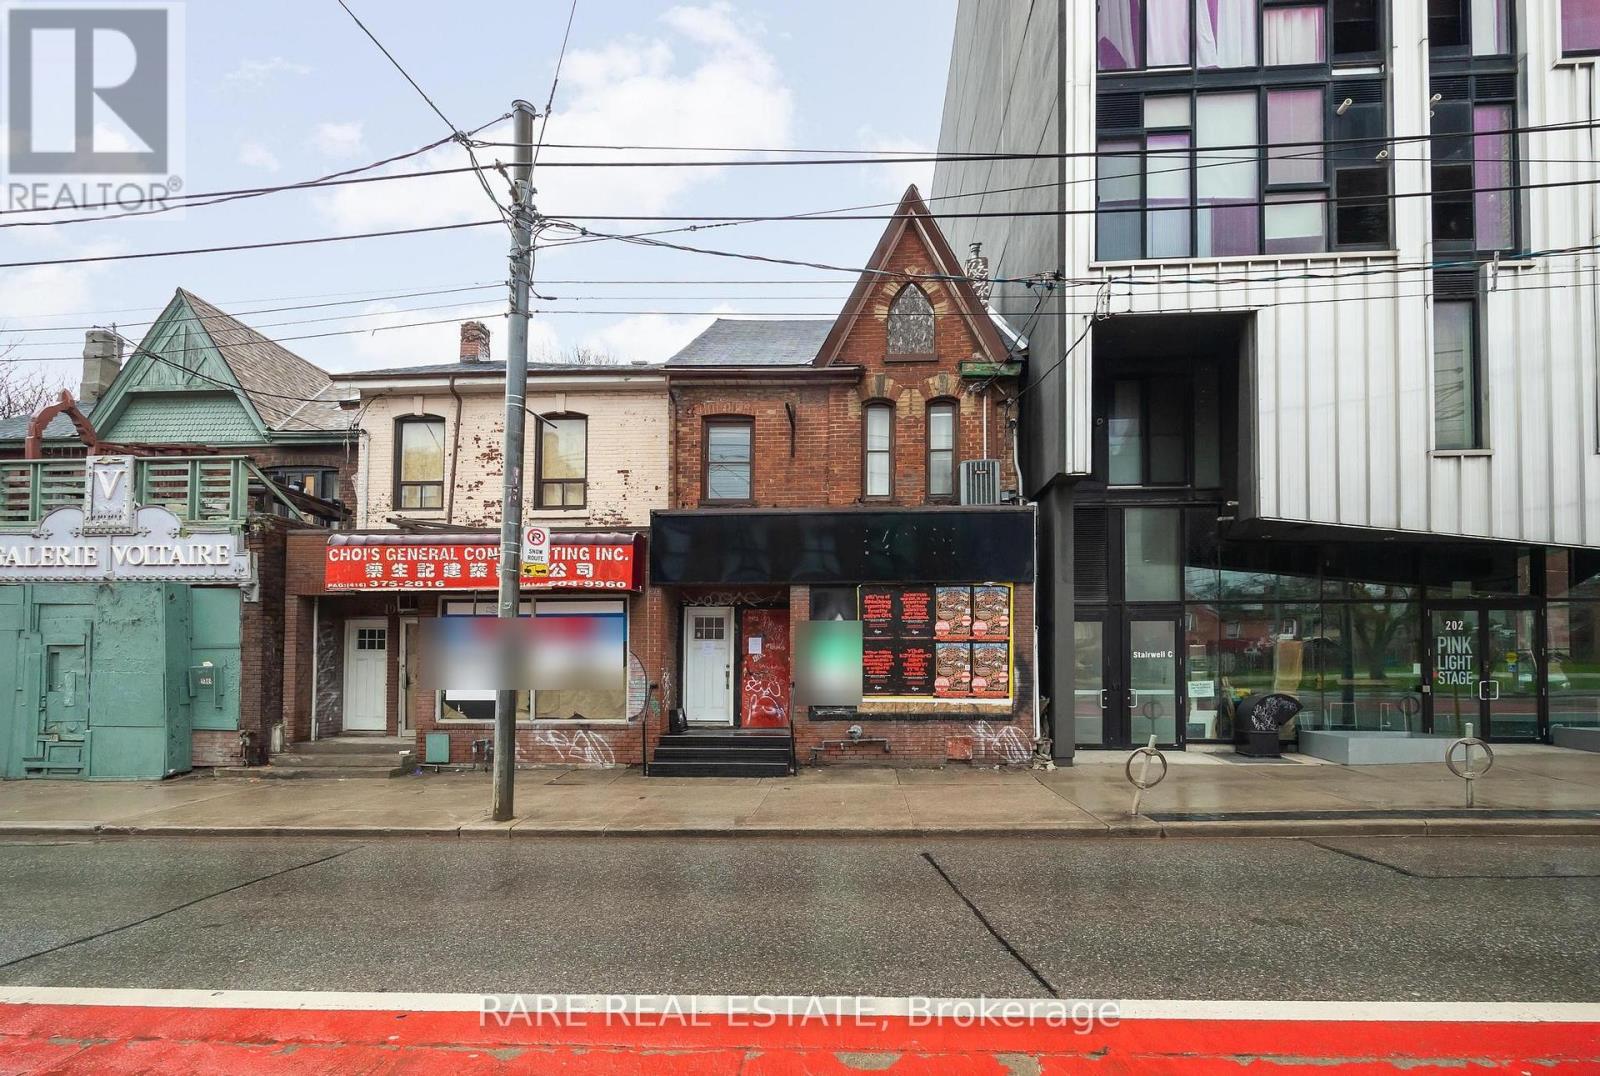
200 Bathurst Street
Toronto, Ontario
** Attention investors & business owners ** Positioned at the edge of Toronto's vibrant Fashion District, this two story mixed use commercial building offers a rare opportunity comprised of a blank canvas for a commercial space, along with a recently renovated two bedroom residential unit on the second floor. One of the most unique advantages with this property is the two parking spaces in tandem located off of Wolseley St to the north. In addition there is a standalone garage behind the building which acts as a secondary storage space completely separate of the primary structure. Seconds from Queen West, this property benefits from exceptional pedestrian traffic, strong transit access, and a lively streetscape known for its boutiques, galleries, and creative energy. Whether for retail, office, or residential use, 200 Bathurst Street delivers unmatched exposure in one of Toronto's most sought-after live-work-play corridors. *Property under Power of Sale.* (id:49269)
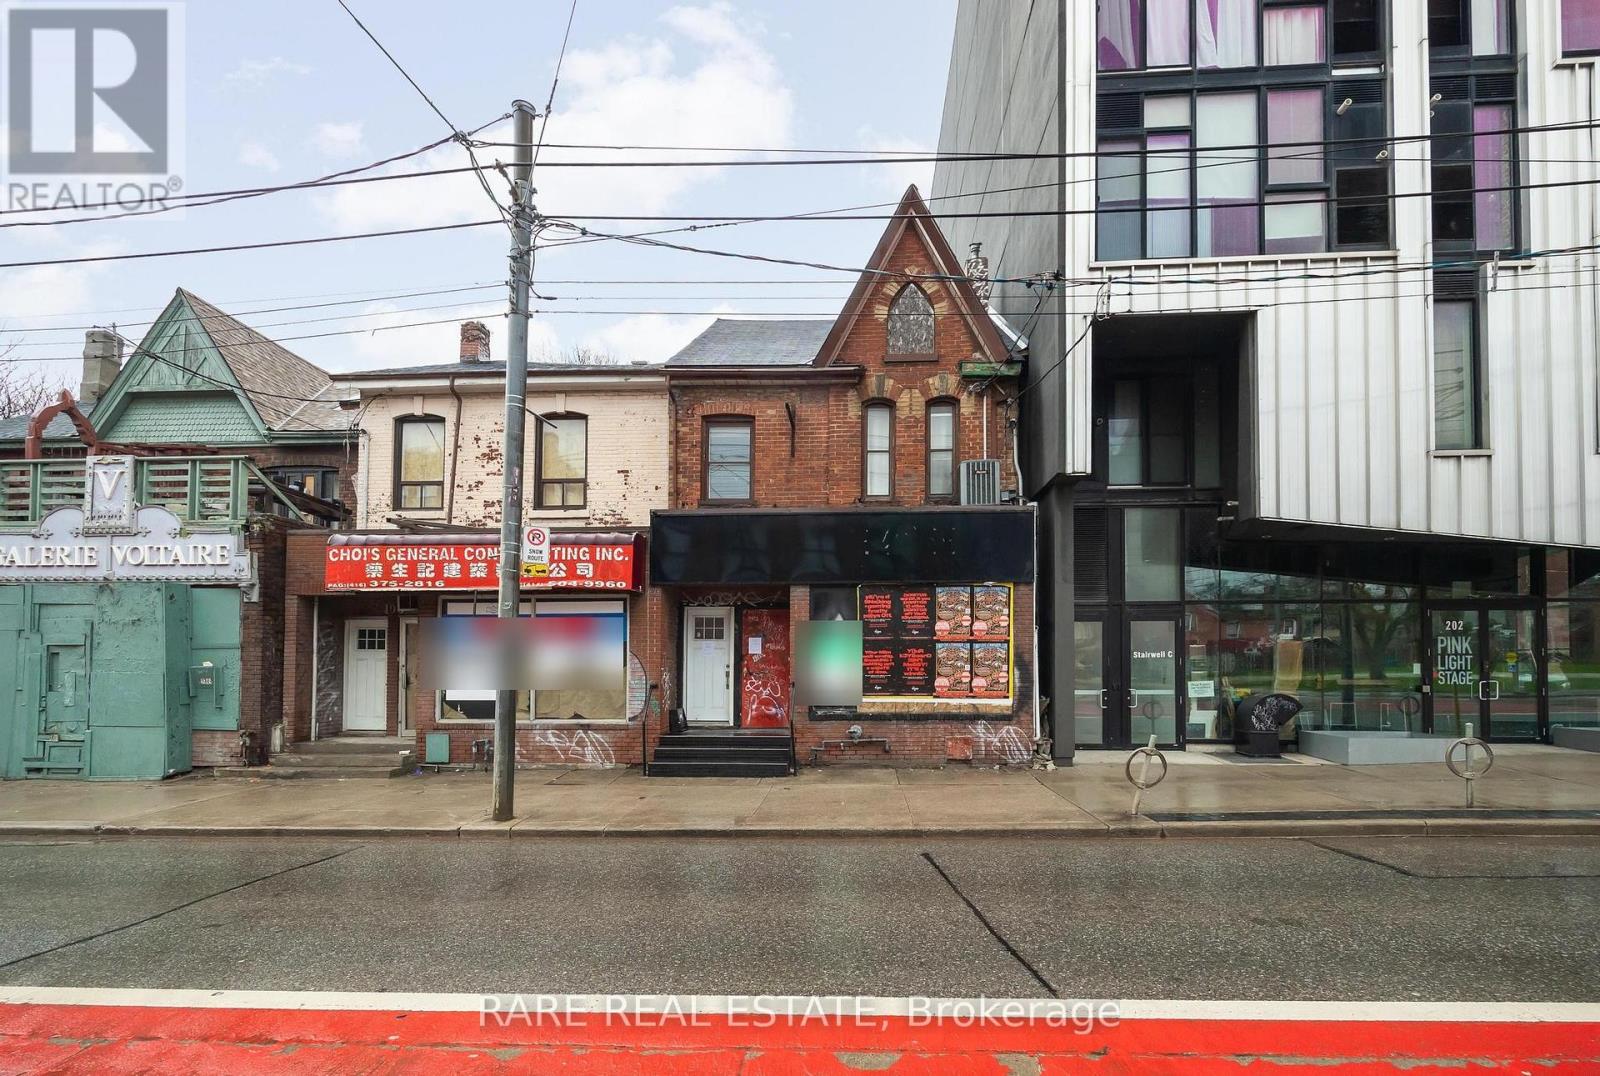
200 Bathurst Street
Toronto, Ontario
** Attention investors & business owners ** Positioned at the edge of Toronto's vibrant Fashion District, this two story mixed use commercial building offers a rare opportunity comprised of a blank canvas for a commercial space, along with a recently renovated two bedroom residential unit on the second floor. One of the most unique advantages with this property is the two parking spaces in tandem located off of Wolseley St to the north. In addition there is a standalone garage behind the building which acts as a secondary storage space completely separate of the primary structure. Seconds from Queen West, this property benefits from exceptional pedestrian traffic, strong transit access, and a lively streetscape known for its boutiques, galleries, and creative energy. Whether for retail, office, or residential use, 200 Bathurst Street delivers unmatched exposure in one of Toronto's most sought-after live-work-play corridors. *Property under Power of Sale.* (id:49269)
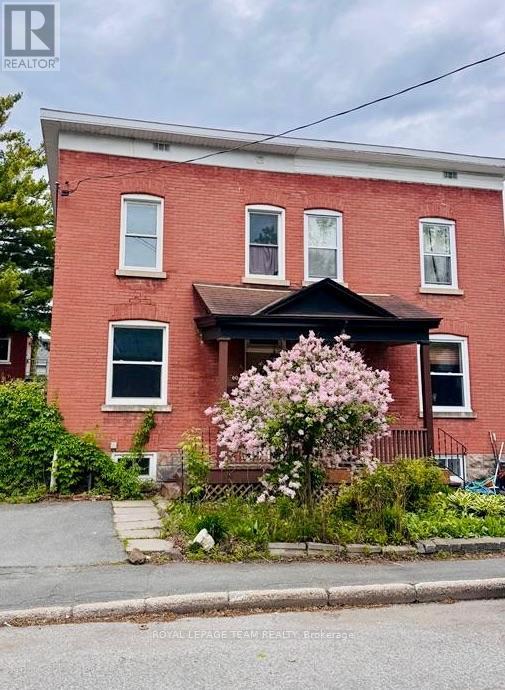
60 Herridge Street
Ottawa, Ontario
Welcome to this spacious and well-appointed 3-bedroom, 2-full bath rental semi-detached house located just steps off Main Street in one of the city's most walkable and vibrant neighborhoods! Inside, on the main floor, you will find a generously sized dining room, living room and you'll love the large kitchen featuring all appliances and generous counter space ideal for meal prep and entertaining. The home offers plenty of room to spread out, with bright, airy bedrooms and two full baths for added comfort. Enjoy outdoor living with a fully fenced yard, rear porch. Bonus: access to the basement for extra storage or workspace. You're just a short walk to local favorites like the Green Door restaurant, the scenic Rideau Canal, and St. Paul's University. Easy access to transit, bike lanes, and parking make this a commuters dream. A perfect blend of space, style, and unbeatable location! (id:49269)

170 Cape Hurd Road
Northern Bruce Peninsula, Ontario
Welcome to 170 Cape Hurd Road, a custom-built bungalow nestled on 1.4 private acres of mature trees just minutes from Tobermory. Offering a thoughtfully designed living space, this exceptional home combines premium craftsmanship, modern comfort, and the peaceful lifestyle the Bruce Peninsula is known for. This home showcases a level of quality rarely found. Features include hand-nailed framing, upgraded insulation, and premium mechanical systems designed for year-round efficiency and comfort. Inside, soaring ceilings create an inviting open-concept living space highlighted by rich birch flooring, custom maple cabinetry, walnut accents, and a stunning floor-to-ceiling wood-burning fireplace. The spacious layout is ideal for entertaining or simply enjoying quiet evenings at home. Comfort and peace of mind come standard with a Signature Series Lennox furnace with built in humidifier , air exchanger w/dehumidifier, complete water filtration system, and surge protection, and a 14KW generator. Step outside to professionally landscaped grounds and multiple outdoor living areas. The large front deck features a hardwired BBQ gas line, built-in seating, and plenty of space to gather with family and friends. Three cords of firewood are included for cozy evenings by the fire.The detached garage/workshop boast 480 sqft and is insulated, heated, powered, and equipped with an exhaust system. The primary bedroom includes a premium adjustable queen bed with remote control and high-end memory foam mattress. Located just minutes from Tobermory's harbour, shops, restaurants, National Park, hiking trails, and Singing Sands Beach, this property is perfectly suited as a year-round residence, cottage retreat, or investment property. Experience the privacy, comfort, and natural beauty that make the Bruce Peninsula one of Ontario's most sought-after destinations. Most furnishings and chattels are included, making this a truly turnkey oppurtunity! (id:49269)
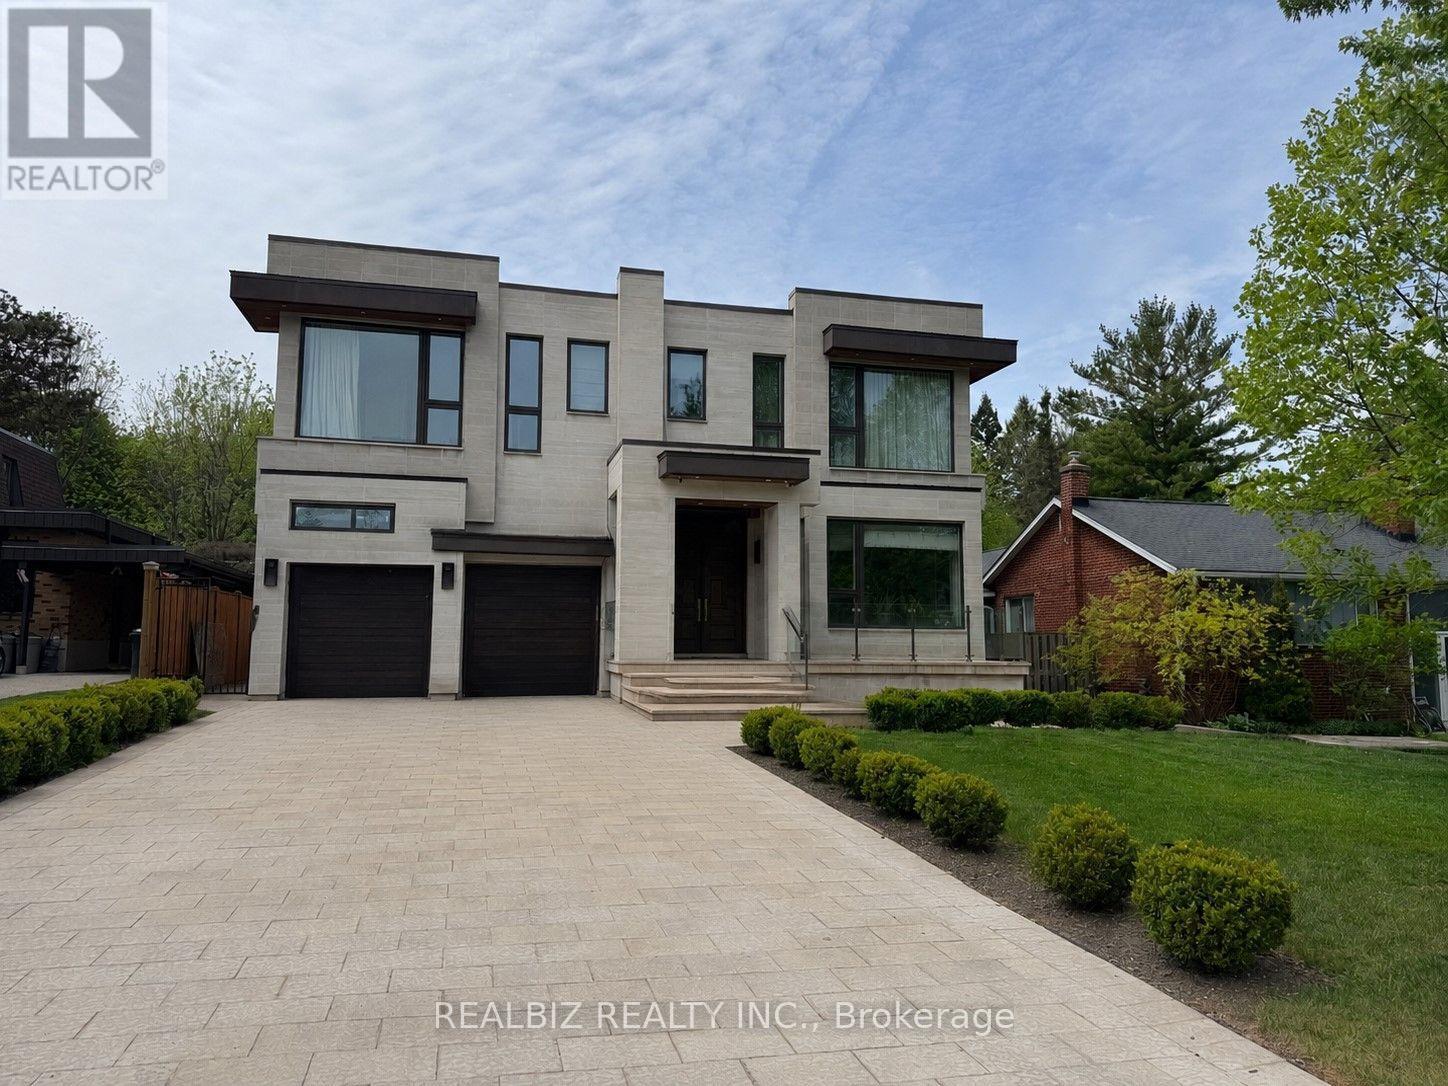
39 Hemford Crescent
Toronto, Ontario
Discover a rare opportunity in the prestigious Don Mills community, just moments from CF Shops at Don Mills, at 39 Hemford Crescent - a premium ravine-style lot backing directly onto lush greenbelt trails and parkland. Nestled on a quiet, tree-lined crescent, this exceptional property offers the perfect setting to renovate, invest, or build your custom dream home. The existing residence features expansive principal rooms, hardwood floors, two fireplaces, two thoughtfully added extensions, and parking for eight vehicles.Enjoy the tranquility of nature while remaining moments from every urban convenience. Ideally located close to major highways, top-rated hospitals, Top Ranking schools, Edwards Gardens, Sunnybrook Park, and other beautiful green spaces, this location offers an exceptional lifestyle for families and nature lovers alike.An extraordinary chance to own a prime property in one of Toronto's most established and family-friendly neighbourhoods, offering the perfect blend of privacy, prestige, and convenience. (id:49269)
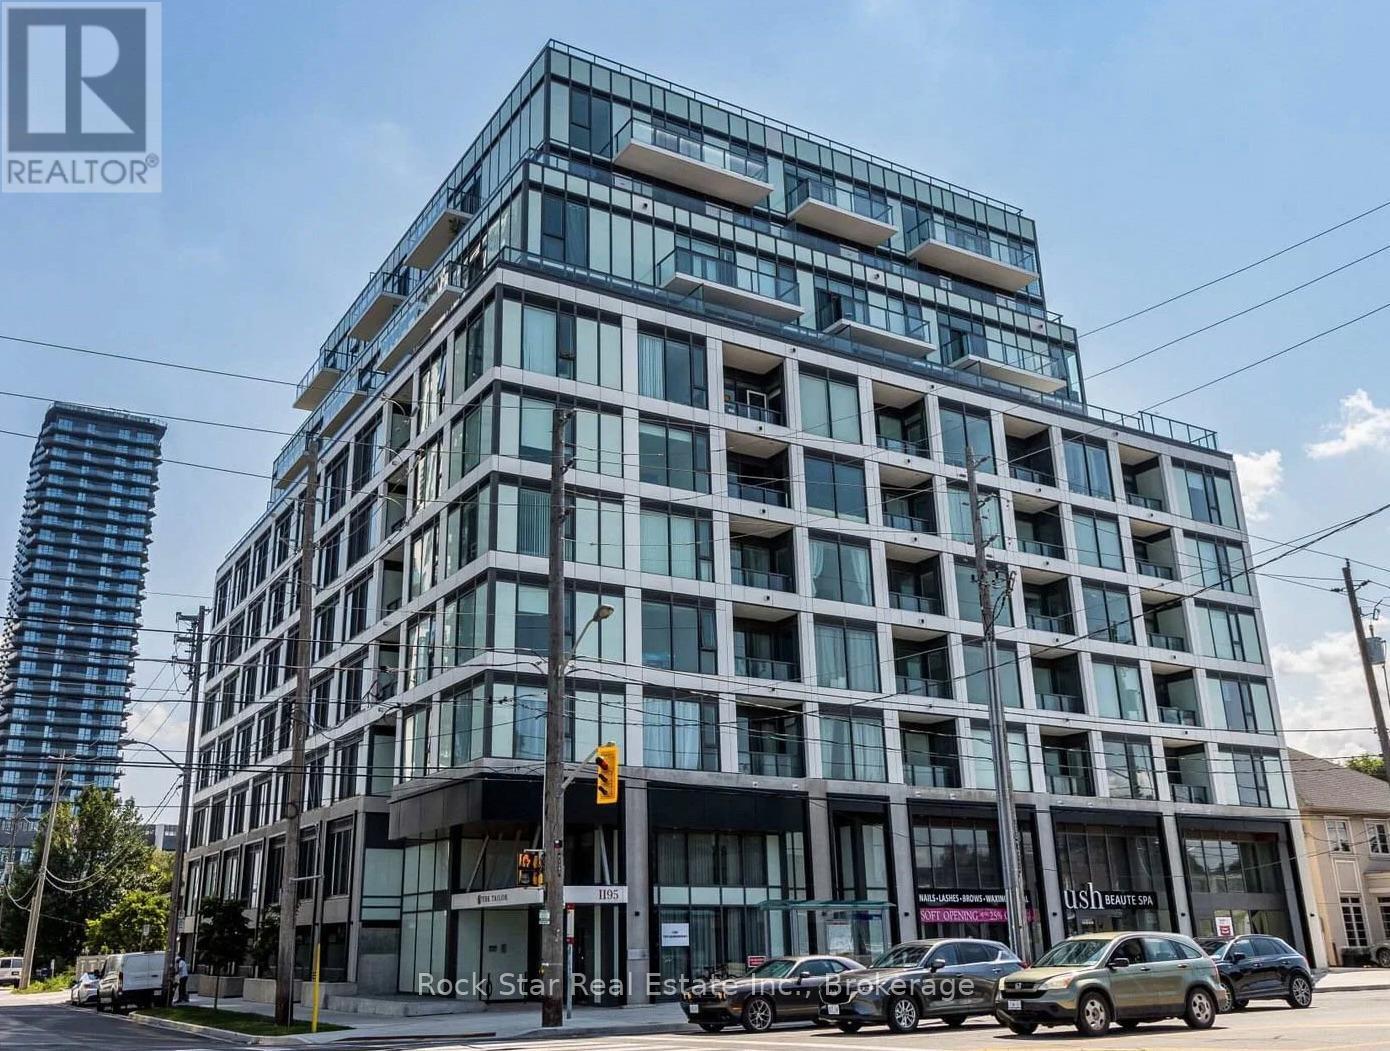
418 - 1195 The Queensway
Toronto, Ontario
Exceptional Value At Tailor Condos! This Stylish And Thoughtfully Designed 1-Bedroom Suite Offers An Incredible Opportunity To Own In One Of Etobicoke's Most Convenient And Rapidly Growing Communities. Featuring A Bright Open-Concept Layout With Soaring 9-Foot Ceilings, Premium Vinyl Flooring, And Floor-To-Ceiling Windows, The Space Is Filled With Natural Light And Designed For Comfortable Everyday Living. The Contemporary Kitchen Is Beautifully Finished With Quartz Countertops, Stainless Steel Energy-Efficient Appliances, Sleek Cabinetry, And Generous Prep Space, Seamlessly Flowing Into The Living Area-Ideal For Entertaining Or Relaxing At Home. Step Through Double Sliding Doors Onto Your Private Fourth-Floor Balcony, The Perfect Place To Enjoy Your Morning Coffee Or Unwind After A Long Day. An Owned Locker Provides Valuable Additional Storage, Adding Even More Functionality To This Well-Designed Suite. Residents Enjoy Excellent Amenities Including A Fully Equipped Fitness Centre, Media Room, Party And Meeting Room, And Visitor Parking. Ideally Situated Just Steps From Public Transit With Quick Access To Kipling GO Station, Kipling Subway Station, The QEW, Highway 427, And Highway 401, Commuting Throughout The GTA Is Effortless. You'll Also Be Minutes From Sherway Gardens, IKEA, Costco, Starbucks, Parks, Restaurants, And Countless Everyday Conveniences.Whether You're A First-Time Buyer Looking To Break Into The Market, An Investor Seeking A Fantastic Opportunity, Or Someone Looking For Low-Maintenance Urban Living, This Condo Delivers Outstanding Value In An Unbeatable Location. (id:49269)
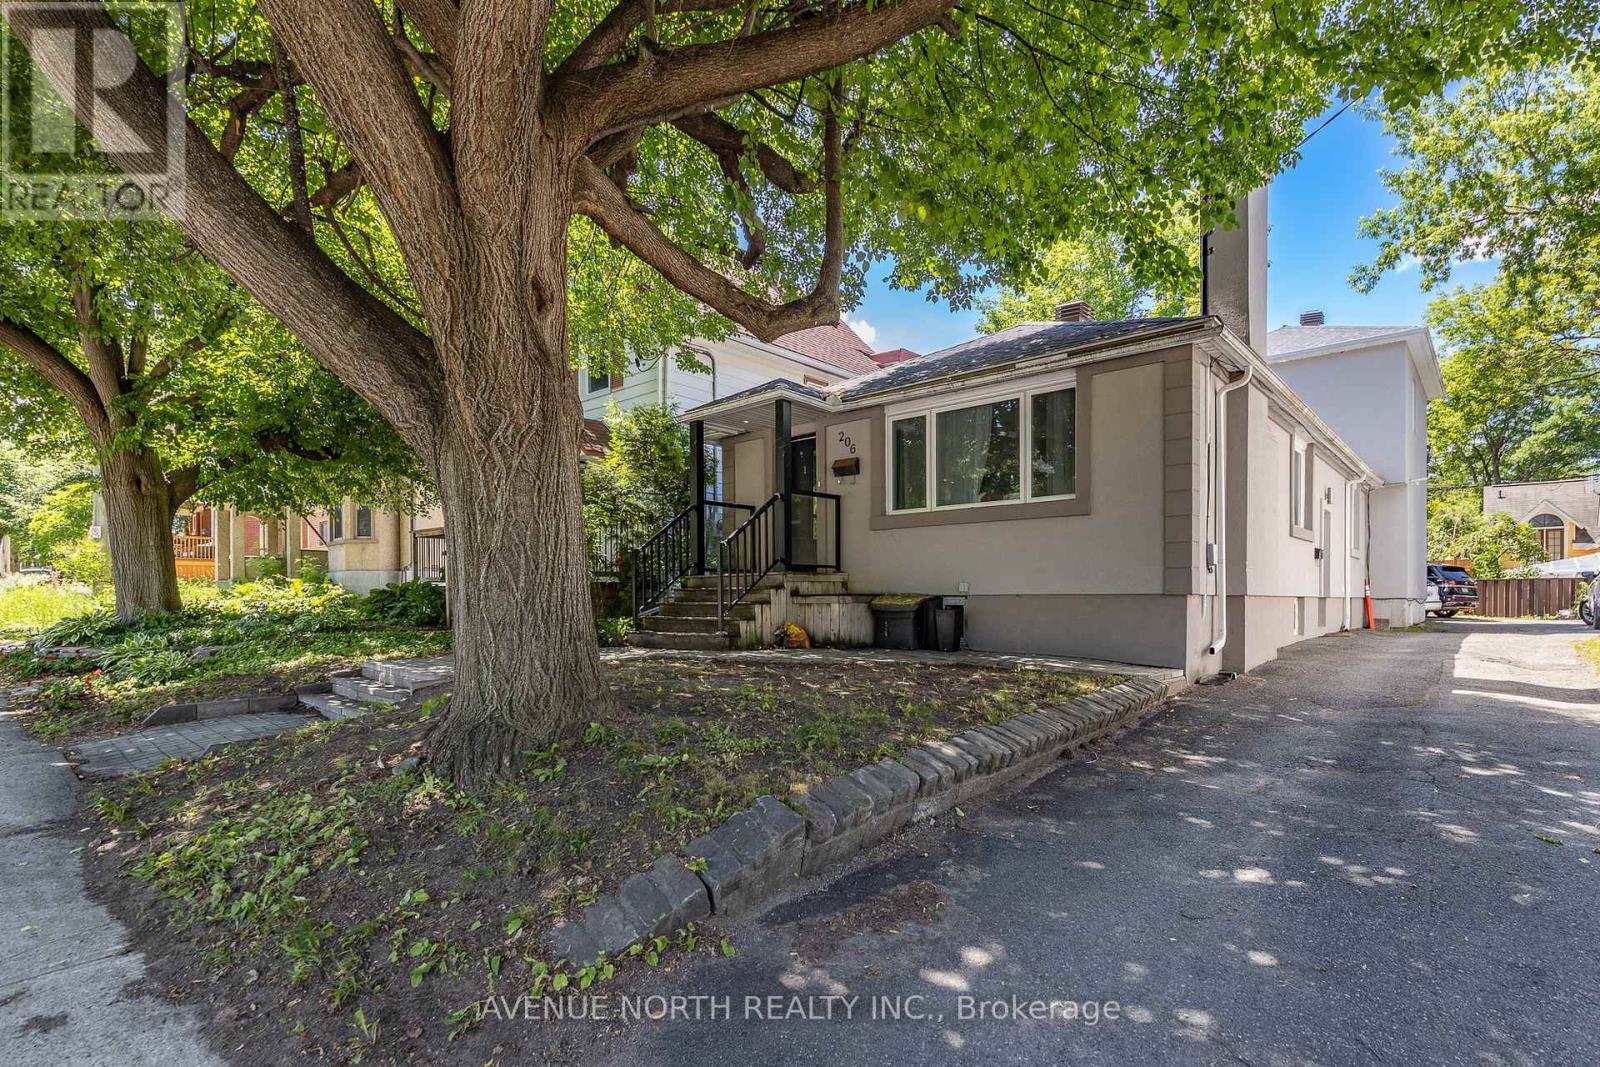
206 Blackburn Avenue
Ottawa, Ontario
NET ALMOST $100K PER YEAR - 6.2% CAP RATE! Exceptional investment opportunity - 10 BEDROOM/3,200+ sq. ft. FULLY RENOVATED DUPLEX in the heart of Sandy Hill! Each unit features 5 bedrooms, and in-suite laundry, providing excellent rental income. The upper unit offers 3 full bathrooms, while the lower unit includes 2 full bathrooms, making both layouts highly desirable for student living. Both units are finished with modern stainless steel appliances, updated kitchens, luxury vinyl plank flooring throughout (with hardwood flooring in the main living areas of Unit 1), and stylish tiled bathrooms. A substantial addition completed in 2016 as well as the roof for the entire building. This renovated legal duplex is located just steps from the University of Ottawa, offering a prime location with a long history of consistent occupancy by responsible university students and virtually no vacancy concerns offering exceptional cash flow in an unbeatable location close to transit, shopping, restaurants, and all downtown amenities. Annual Gross Income: $121,200, Annual Operating Expenses: $22,739, NOI: $98,460, CAP RATE: 6.2%. (id:49269)
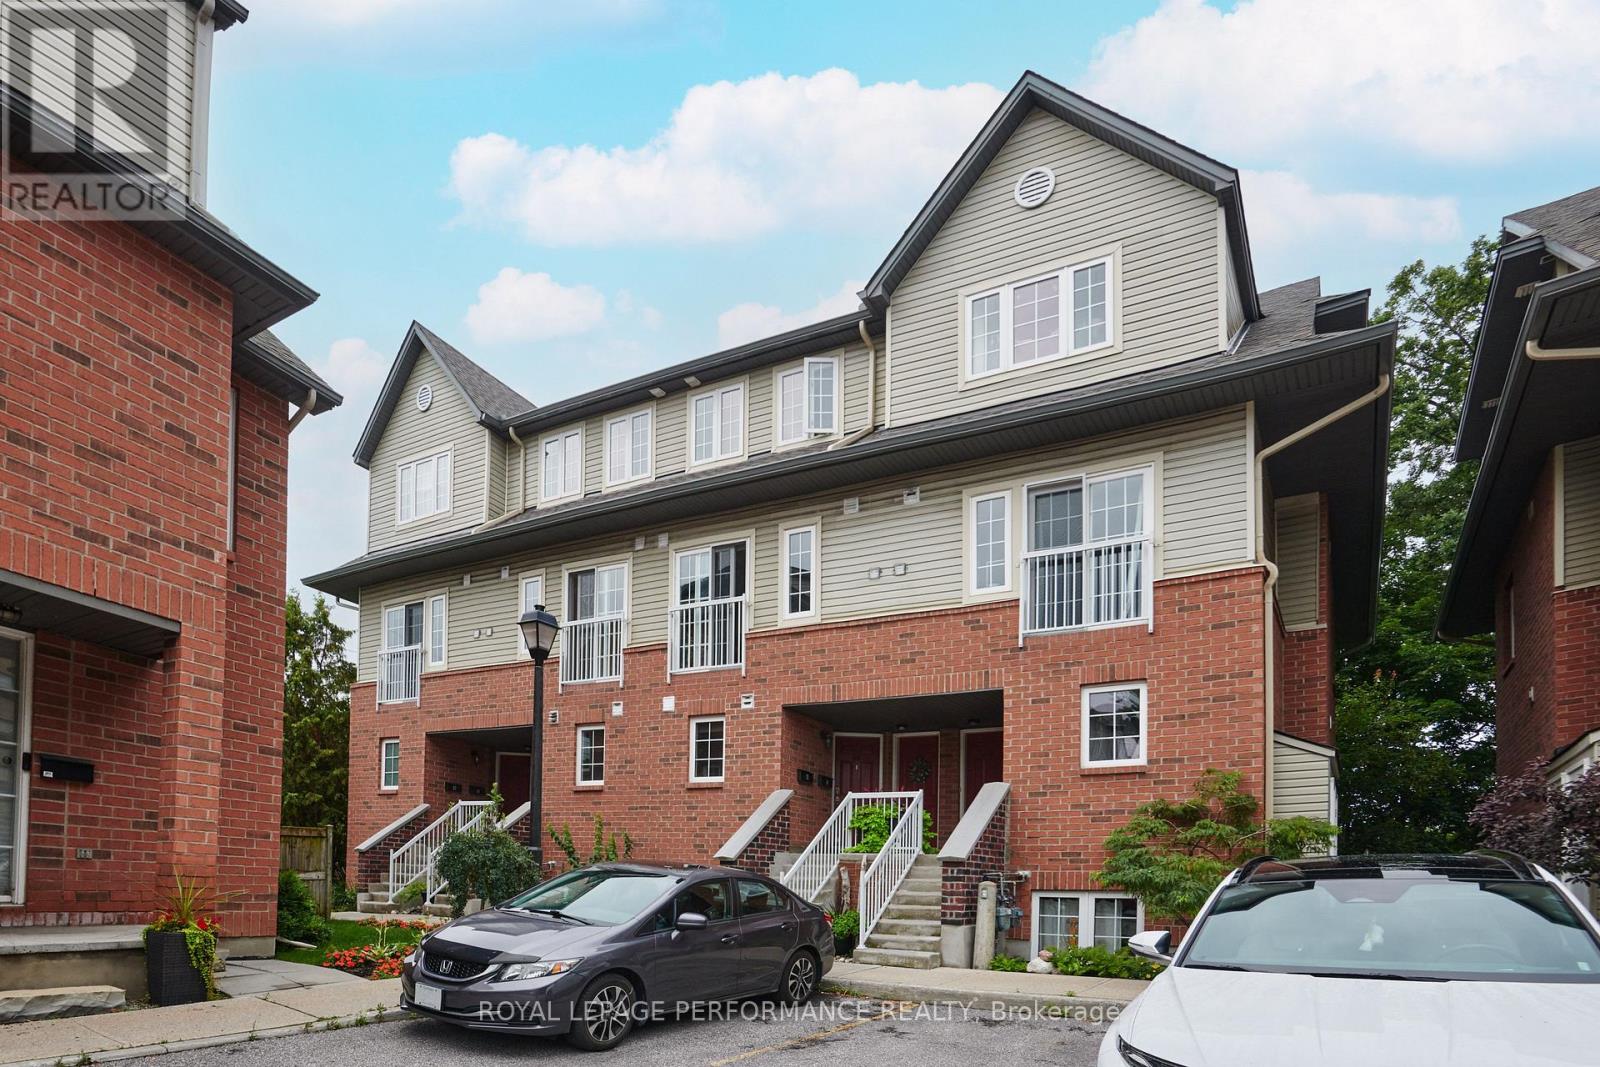
64 Mayflower Private
Ottawa, Ontario
Welcome to this rarely offered upper condo on Mayflower Private! Ideal for young professionals working downtown, this freshly painted home features brand-new luxury vinyl flooring and has been meticulously maintained by its owner. Offering complete privacy with no rear neighbours, this home is nestled in the quiet and highly sought-after Woodpark neighbourhood. Convenience is at your doorstep, with Lincoln Fields Transit Station just a 5-minute walk away, making the daily commute quick and effortless. The unit also includes its own parking space.The spacious main level features a cozy fully functioning gas fireplace, a private balcony overlooking the peaceful surroundings, and a well-appointed kitchen with brand-new appliances. The kitchen also offers plenty of storage including a convenient walk-in pantry, a peninsula with additional prep space, and a dedicated eating area. A powder room and tucked-away laundry complete the main floor.Upstairs, the spacious primary bedroom offers a walk-in closet and its own private balcony with a beautiful treed view. The second bedroom features a full wall of closets and is conveniently located next to the full main bathroom. An additional storage closet provides even more practical space.The location is hard to beat, with easy access to public transit, bike paths, nearby shopping centres, daycares, schools, and the Ottawa River, including Britannia Beach - a mere 20-minute walk away! A wonderful opportunity to enjoy low-maintenance living in a peaceful, private setting while staying close to everything you need. Come and discover life at Mayflower Private! (id:49269)
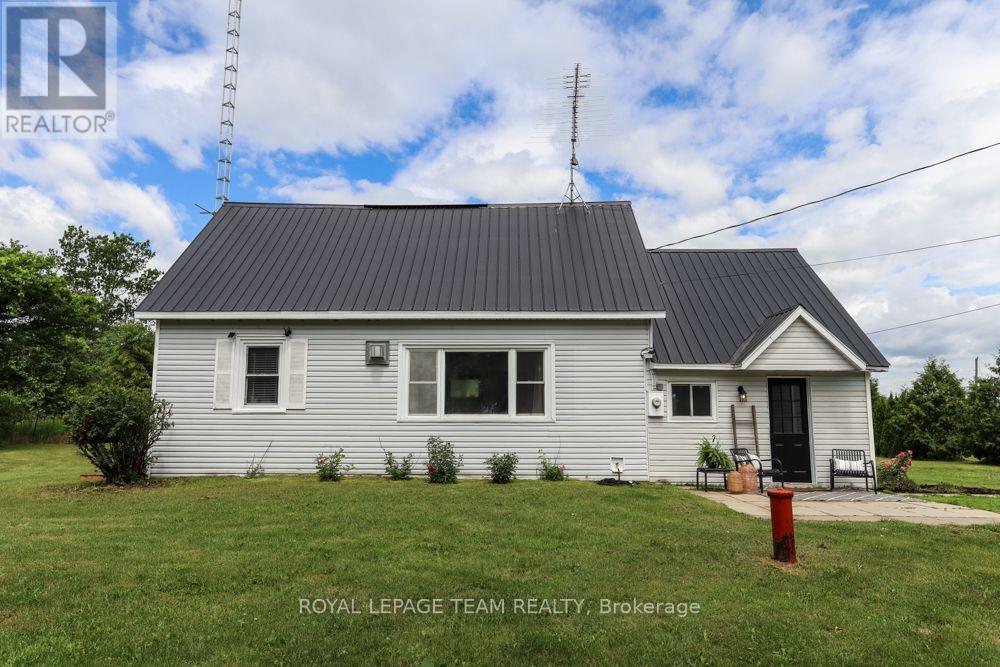
6774 Mcleansville Road
Augusta, Ontario
Welcome home to this charming, turn-key property situated on just under 1 acre of peaceful, open space-perfect for first-time home buyers or retirees looking to downsize! This bright and inviting 2-bedroom, 1-bathroom home boasts a spacious kitchen flooded with natural light and a beautifully updated bathroom. You can move right in with absolute peace of mind, thanks to an extensive list of major upgrades, including a durable metal roof, an updated septic system, and a complete overhaul since 2017 featuring new insulation, framing/studs, drywall, flooring, and structural floor jacks. Outside, the property offers endless potential with plenty of room to expand your living space or simply enjoy the quiet country views. Storage is a breeze with an included storage shed and a fantastic detached garage featuring a massive 12-foot-wide door-ideal for hobbies, vehicles, or a workshop. Nestled on a quiet lot just minutes away from the historic Village of Spencerville, this gem combines peaceful country living with everyday convenience. All that's left to do is move in and enjoy! (id:49269)

727 Brome Crescent
Ottawa, Ontario
PRICE IMPROVEMENT & NEW furnace, A/C and hot water tank just installed! Walk into a life of convenience, comfort and community in this bright, spacious and move-in ready 4-bedroom home on a quiet, sought-after crescent in beautiful Orleans. Freshly painted top-to-bottom w/ a brand new and worry-free furnace, AC & HWT, this carpet-free home has been lovingly maintained over the years, offering newer windows, updated lighting & hardware, a south-facing & fully-fenced back yard w/ shed and patio, storage galore, and beautiful hardwood floors (even in the spacious primary suite). Ready to get cozy? Warm up by the fire in your light-filled living room or unwind in your massive ensuite's soaker tub. Craving fresh air? Steps to an abundance of nature, including stunning Princess Louise Falls & expansive parks, this family neighbourhood welcomes you with a canopy of mature trees and proximity to everything Orleans has to offer: exceptional schools, an urgent care clinic & new health hub, expanding public transit, trendy restaurants & spas, and a world-class multidisciplinary arts centre (Shenkman). Come see why so many families are falling for Fallingbrook: a safe, bilingual & culturally dynamic place to call home. (id:49269)

8 Almond Lane
Ottawa, Ontario
This 3-bedroom, 3-bathroom townhouse offers an excellent opportunity for a buyer looking to renovate, add value, and make a home their own. Priced aggressively to reflect its current condition, the property requires updating, including flooring and bathrooms, but offers a functional layout and a solid starting point for someone with vision. The kitchen has been renovated, providing a great head start. The second level features a spacious living room with a wood fireplace and access to a deck overlooking the fully fenced backyard. A dining area, powder room, and convenient laundry complete this level. Upstairs, the primary bedroom offers a walk-in closet and private 2-piece ensuite, along with two additional bedrooms and a full 4-piece bathroom. The unfinished lower level provides plenty of storage and potential for future use. Located in an established Kanata neighbourhood close to parks, schools, pathways, shopping, and transit. This is great opportunity for a renovator, investor, or buyer who sees the potential and is ready to bring their own ideas to life. With an attractive price point and a recently renovated kitchen already in place, the groundwork is here to create something special. The status certificate is on file. No warranties. Owner has not lived at the property. (id:49269)
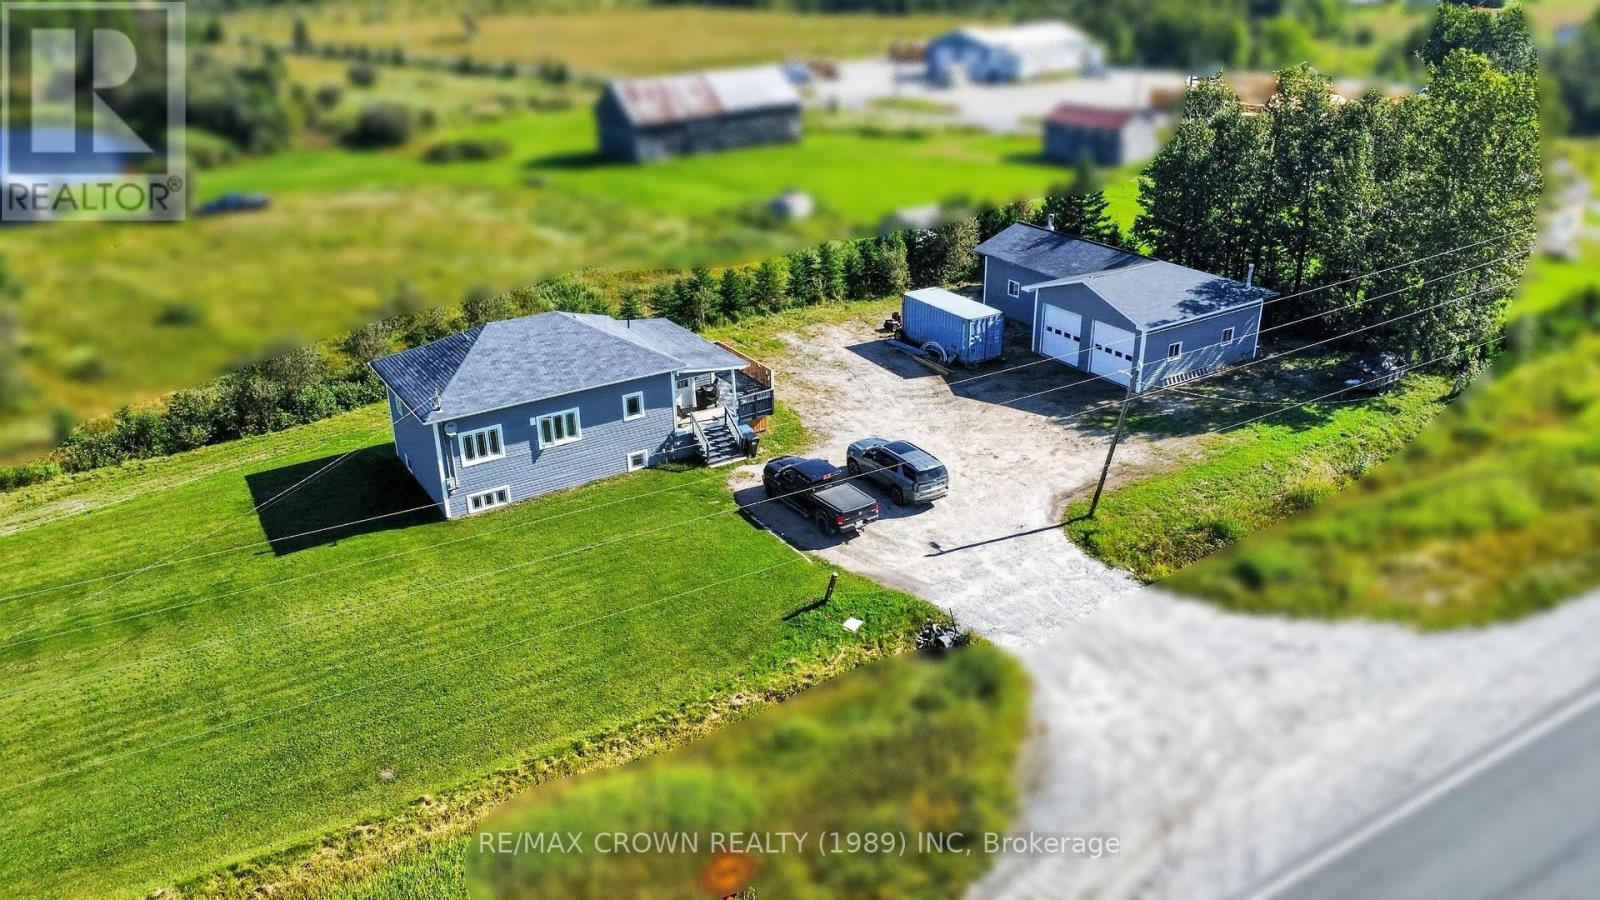
84 Highway 11 Highway E
Hearst, Ontario
If you have been looking for more space without signing yourself up for years of renovations, this might be the kind of home that simply makes sense. There is room for family life, room for hobbies and projects, and a garage that may be just as exciting as the house itself.The main floor was completely redone in 2017, including electrical and plumbing updates, creating a bright, thoughtful open-concept layout filled with natural light. The large entryway offers a walk-in closet and patio doors leading to the deck, while the spacious primary bedroom provides plenty of room and a large closet. The combined bathroom and laundry room features a tub/shower combination and a practical layout designed for the reality of busy mornings before work and school.Added in 2003, the basement feels like a natural extension of the home with a spacious rec room, two generous bedrooms with large closets, a cedar walk-in closet, finished cold room and 3-piece bathroom with shower and heated floors.Then there is the garage. Two overhead doors lead into an approximately 30' x 25' heated shop and parking area, with an additional 20' x 25' storage section to the side and natural gas forced-air heat-giving the mechanic, handyman or hobbyist plenty of room to work without sacrificing storage.Outside, there is space for kids, pets and simply enjoying having more room around you. Windows are approximately 4 years old, the forced-air furnace dates to 2017, and the home is equipped with a Venmar air exchanger. The septic bed has been pumped approximately every two years and was flushed approximately two years ago. Roof shingles date to 2008. Current animal pasture and shed are excluded from the sale. (id:49269)
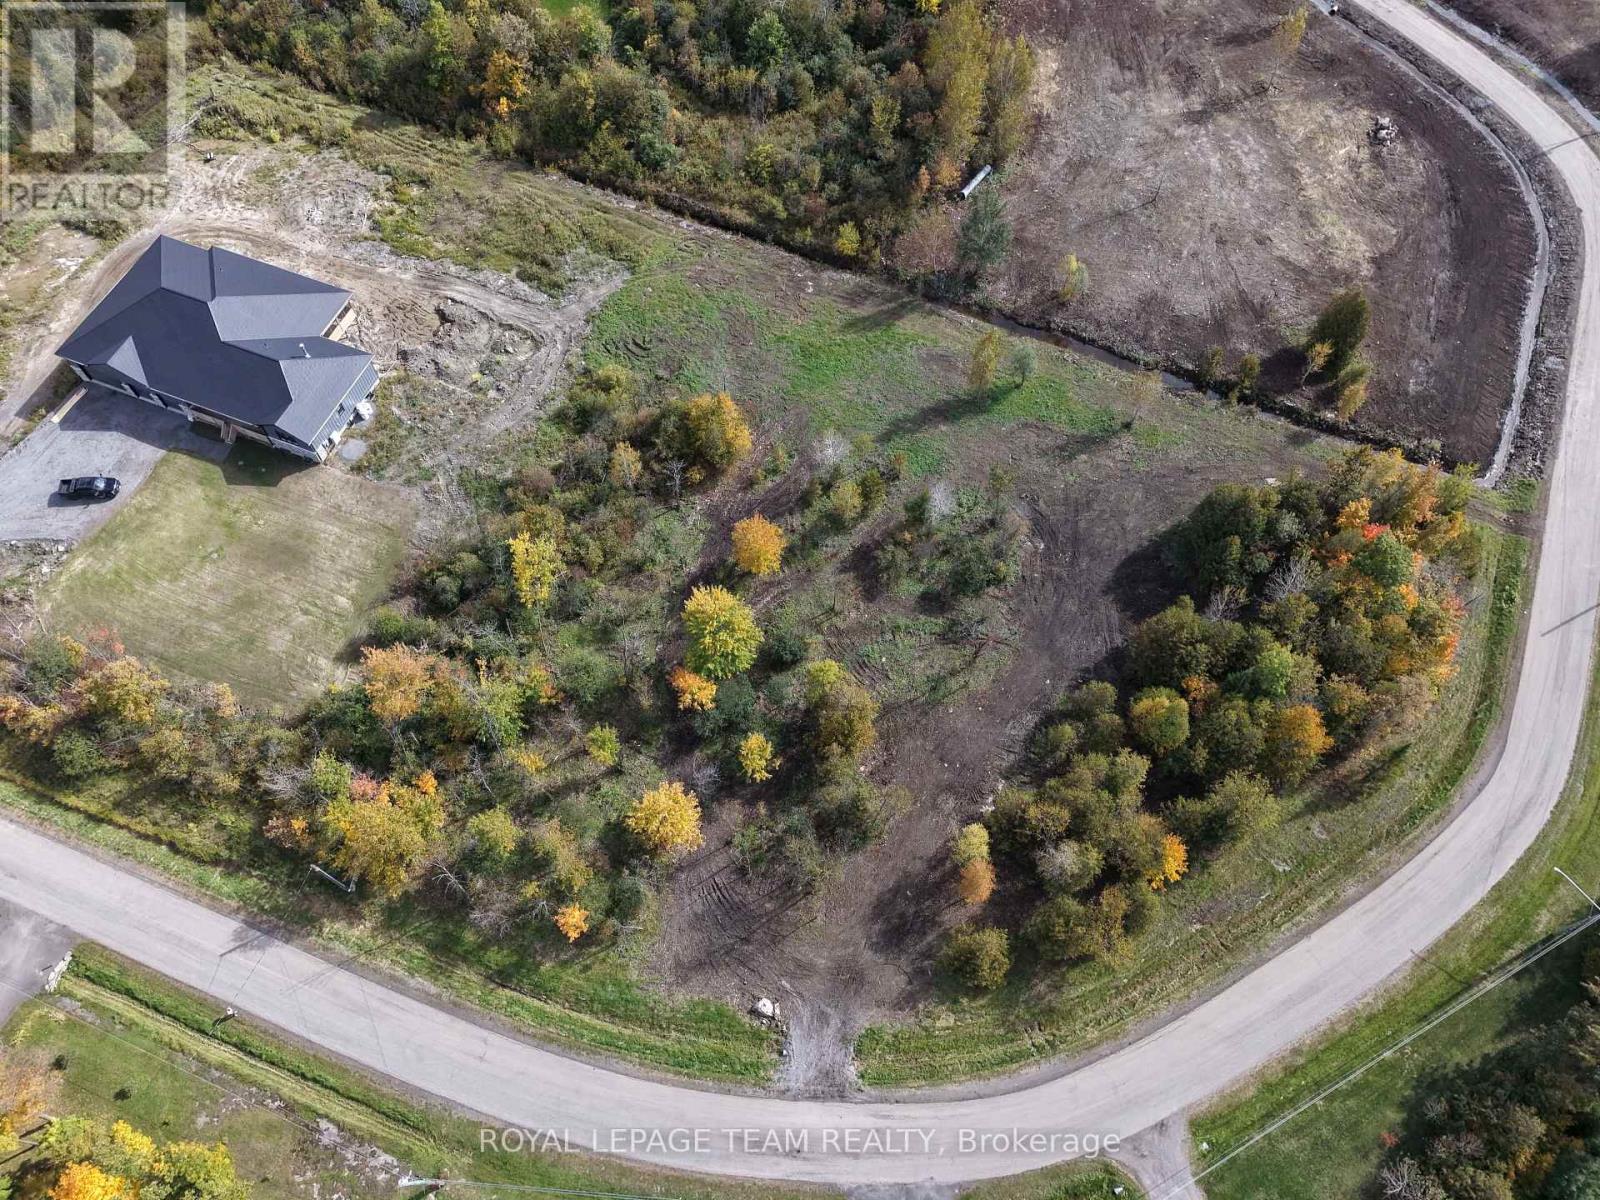
8074 Adam Baker Way
Ottawa, Ontario
Imagine arriving home to your own private retreat, where space, serenity, and natural beauty surround you. This exceptional 1.98-acre lot offers a rare opportunity to create something truly special, just minutes from Greely and less than 30 minutes to downtown Ottawa.Tucked away in a peaceful countryside setting, this property invites you to design a home that reflects your lifestyle-whether it's a sophisticated modern estate, an elegant country residence, or a warm and welcoming escape from the everyday. Here, you'll enjoy the quiet luxury of privacy, open space, and the freedom to build without compromise. Despite its tranquil setting, you're never far from what matters. Nearby shops, schools, and recreational amenities ensure everyday convenience, while your home remains a place to unwind, recharge, and reconnect with nature. Opportunities like this are rare-where you can enjoy refined country living without sacrificing accessibility. This is more than just land... it's the beginning of something extraordinary! (id:49269)
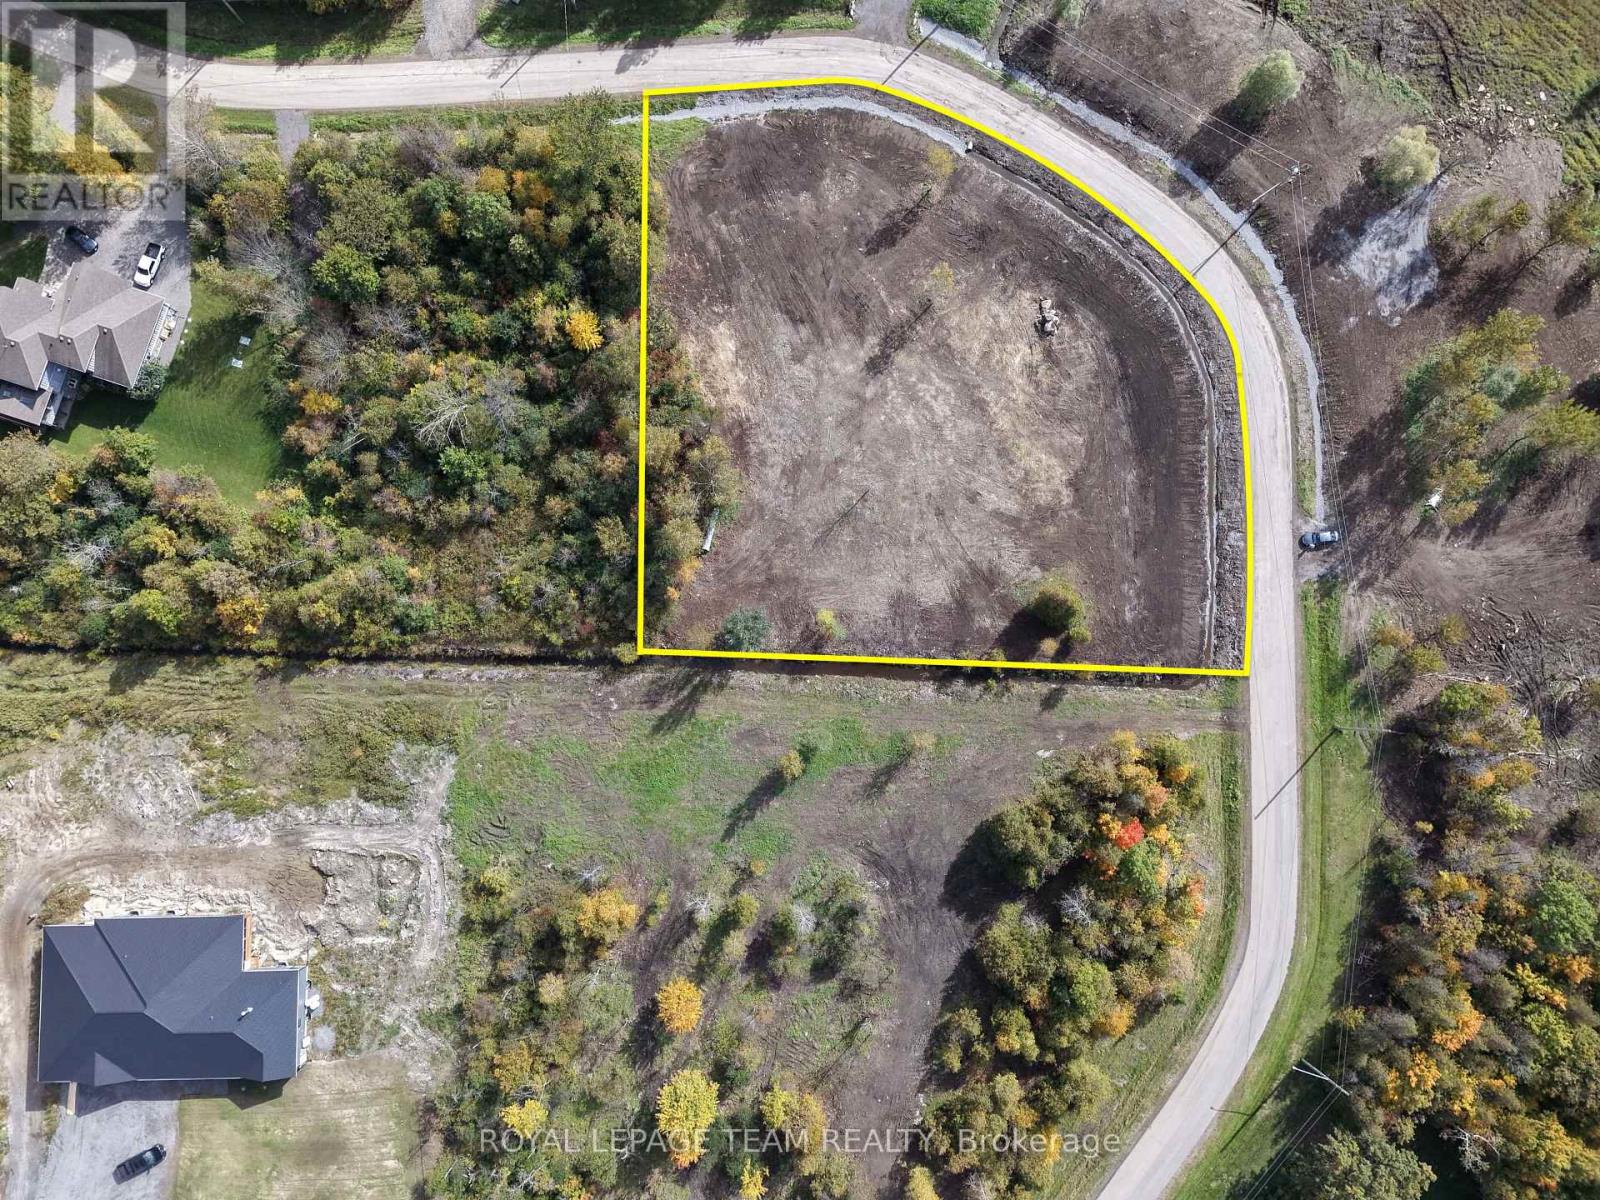
8050 Adam Baker Way
Ottawa, Ontario
Imagine arriving home to your own private retreat, where space, serenity, and natural beauty surround you. This exceptional 1.98-acre lot offers a rare opportunity to create something truly special, just minutes from Greely and less than 30 minutes to downtown Ottawa.Tucked away in a peaceful countryside setting, this property invites you to design a home that reflects your lifestyle-whether it's a sophisticated modern estate, an elegant country residence, or a warm and welcoming escape from the everyday. Here, you'll enjoy the quiet luxury of privacy, open space, and the freedom to build without compromise. Despite its tranquil setting, you're never far from what matters. Nearby shops, schools, and recreational amenities ensure everyday convenience, while your home remains a place to unwind, recharge, and reconnect with nature. Opportunities like this are rare-where you can enjoy refined country living without sacrificing accessibility. This is more than just land... it's the beginning of something extraordinary! (id:49269)
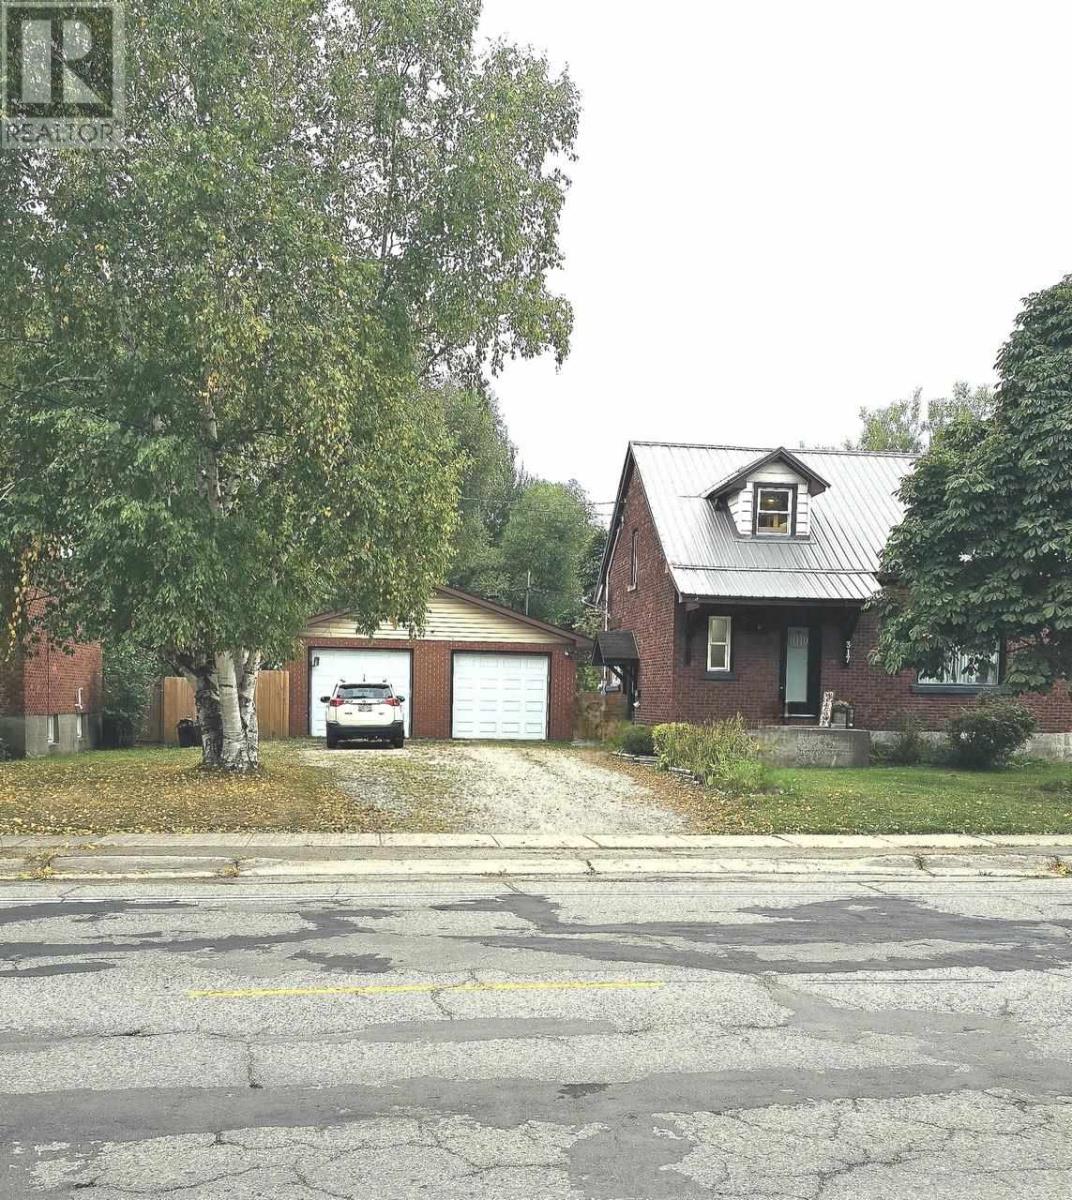
317 Goulais Ave
Sault Ste. Marie, Ontario
Welcome to this beautiful move-in-ready, 1,674 above grade sq. ft. west end home. Ideally located close to multiple schools, parks, and everyday conveniences. Featuring 3 bedrooms, 2 full bathrooms, and plenty of updates including: heat pumps with A/C (2020), kitchen (2022), boiler (2022), steel roof on house (2023), as well as a new deck and fence (2025). The open-concept kitchen and dining area is a wonderful space for family or entertaining. Patio doors continue the flow of living space onto the large deck. The fully fenced backyard is perfect for children and pets. The vast backyard and open lot behind the property add to the tranquility, privacy and country feel. A large double bay garage provides plenty of room for vehicles, storage, hobbies, or whatever your family needs. Whether you're looking for the perfect place to raise a family or a comfortable home to start your next chapter, this property has so much to offer. Call today for a private viewing! (id:49269)
492 Parkdale Crescent
St Clair, Ontario
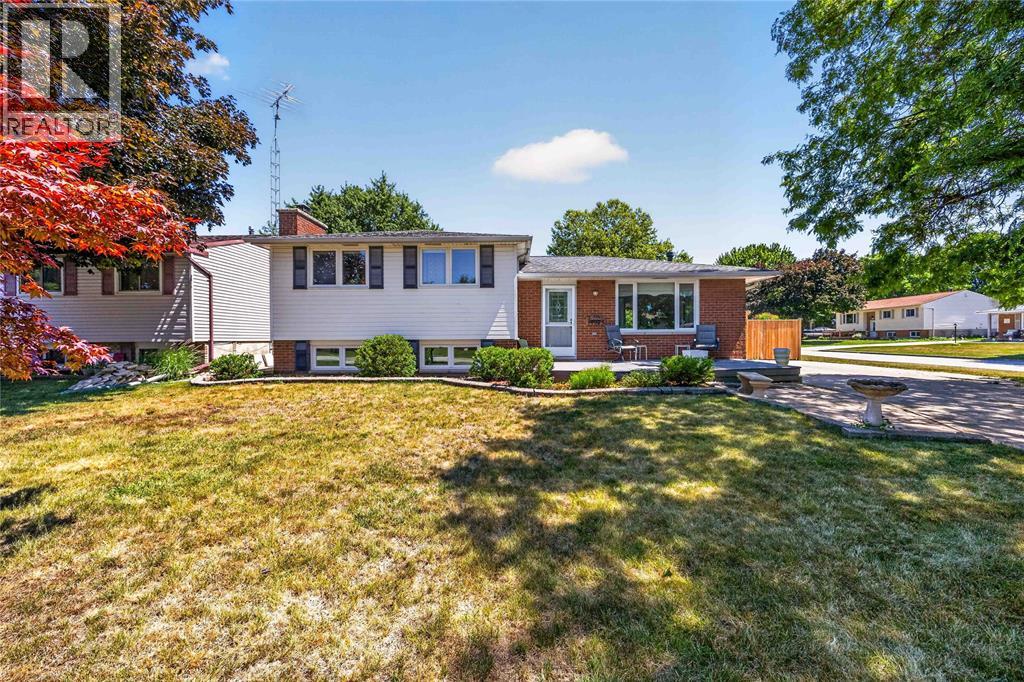
Welcome to this spacious home ideally situated on a desirable corner lot in Corunna. A charming front porch welcomes you into a functional, light-filled layout. The main floor offers a comfortable living and dining room that flows seamlessly into the kitchen, featuring direct access to the back yard for easy entertaining. Upstairs, the upper level has 3 comfortable bedrooms and a full bath. The lower level boasts a bright rec room bathed in natural light thanks to large above-grade windows, along with an additional bedroom and a 2nd full bathroom. Down on the fourth level, you'll find an expansive area perfect for all your storage needs. Outside features a double-wide driveway and a massive, fully fenced corner yard offering easy access and endless potential. Unbeatable location just steps from top-rated schools, parks, local dining, shopping, the scenic St. Clair River waterfront, and quick Highway 40 access! (id:49269)
404 King Street W Unit# 204
Kitchener, Ontario
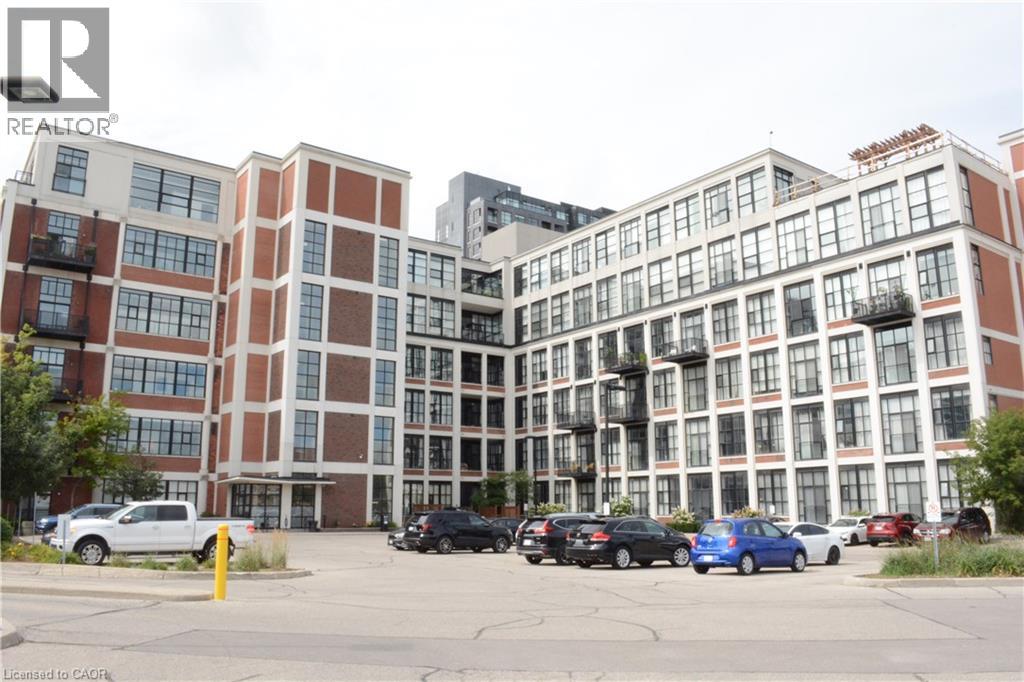
Welcome to the Historic Kaufman Lofts! This is an incredible location for anyone looking to live the downtown life in this highly sought after building. Featuring granite counter tops, stainless appliances,laminate flooring in-unit laundry, and soaring 11 foot ceilings. This 1 bedroom plus den, Diva Suite is very spacious & bright. Laminate floors throughout, soaring 13.5' ceilings, historical structural posts, and oversized loft windows with lots of natural light. beautiful kitchen cabinets, granite island, subway tile backsplash, insuite laundry and beautiful decor. Large master bedroom with 2 closets.A location just blocks from Victoria Park, and sitting near major publicly-traded and venture-funded tech , Perfectly situated in the Innovation District across from Google and the future Waterloo Regional Transit Hub. Steps to all amenities, shopping, the LRT, restaurants, bike trails, and more! Book your showing today. Available end of September. you just need to pay hydro on top of the rent, enjoy your home while you save time for grass cutting and snow removing so you can enjoy your life more.one parking space and one locker included.photos are taken before, not present current appearance. (id:49269)
102-18 - 3 Cross Street
Welland, Ontario
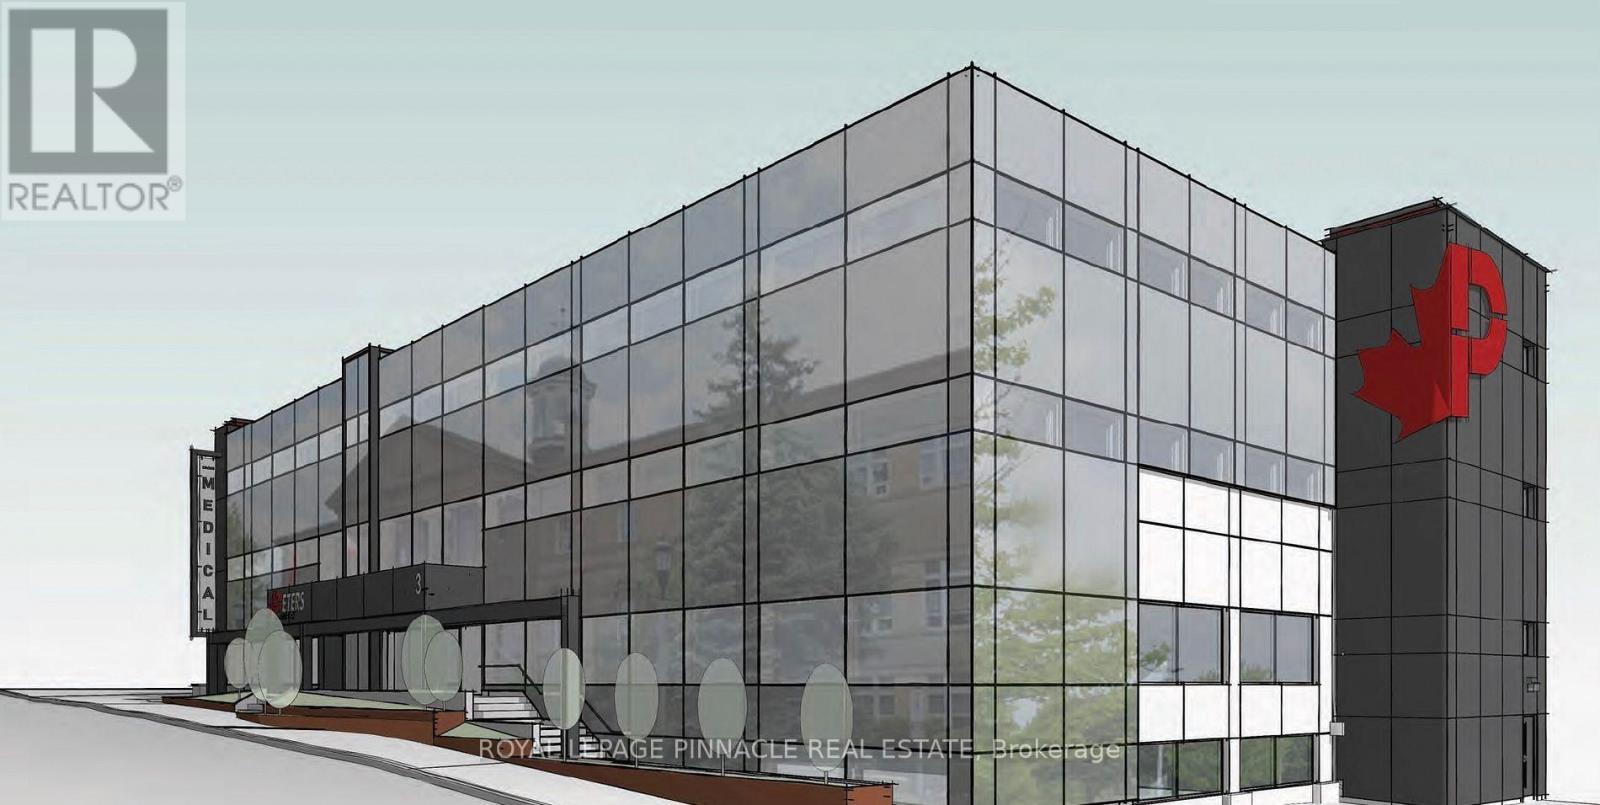
Completely transformed and newly built building known as "Cross Street", offering professional suites for lease. Offering various sizes ofoffice spaces on long term or short term. Office spaces are available in many sizes individual and combination of self-contained suites tochoose from that meets your specific needs and requirements. Fully furnished spaces with standard furniture provided, free internet included, utilities included, other features such as common/sharedreceptionist to meet and greet, waiting room, kitchenettes, breakrooms, included in the gross rent. Fully accessibility compliant building withelevator service. It is conveniently located in downtown, right across the Welland Court house and next to Welland Civic Square/Welland City Hall. On a busroute with shopping, restaurants and many amenities nearby. (id:49269)
3 - 20 Birch Avenue
Hamilton, Ontario
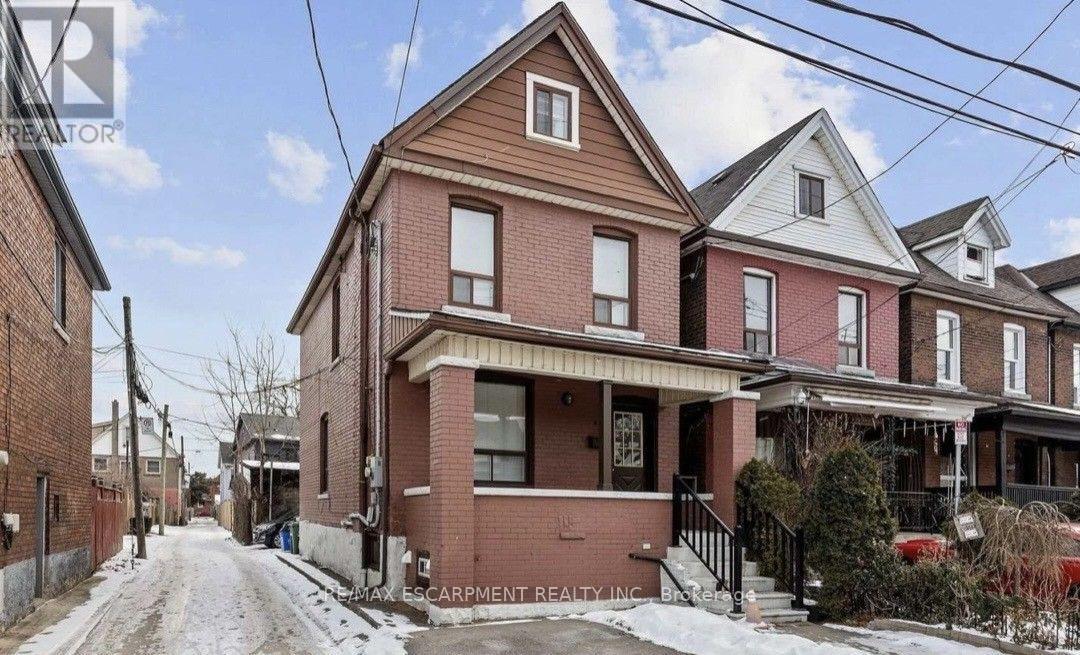
A quaint and cozy space to make your own. This lower unit has an updated kitchen and bathroom. The open-concept main room is yours to design. There is an in-suite laundry room that has extra storage space to boot. Best of all? No utilities to pay! Nestled in the community of Gibson, this home is easily accessible, quick to highways, with shopping and restaurants nearby. Just down the street from Powell Park with its charming community garden space. A great family neighbourhood. Welcome home! RSA. (id:49269)
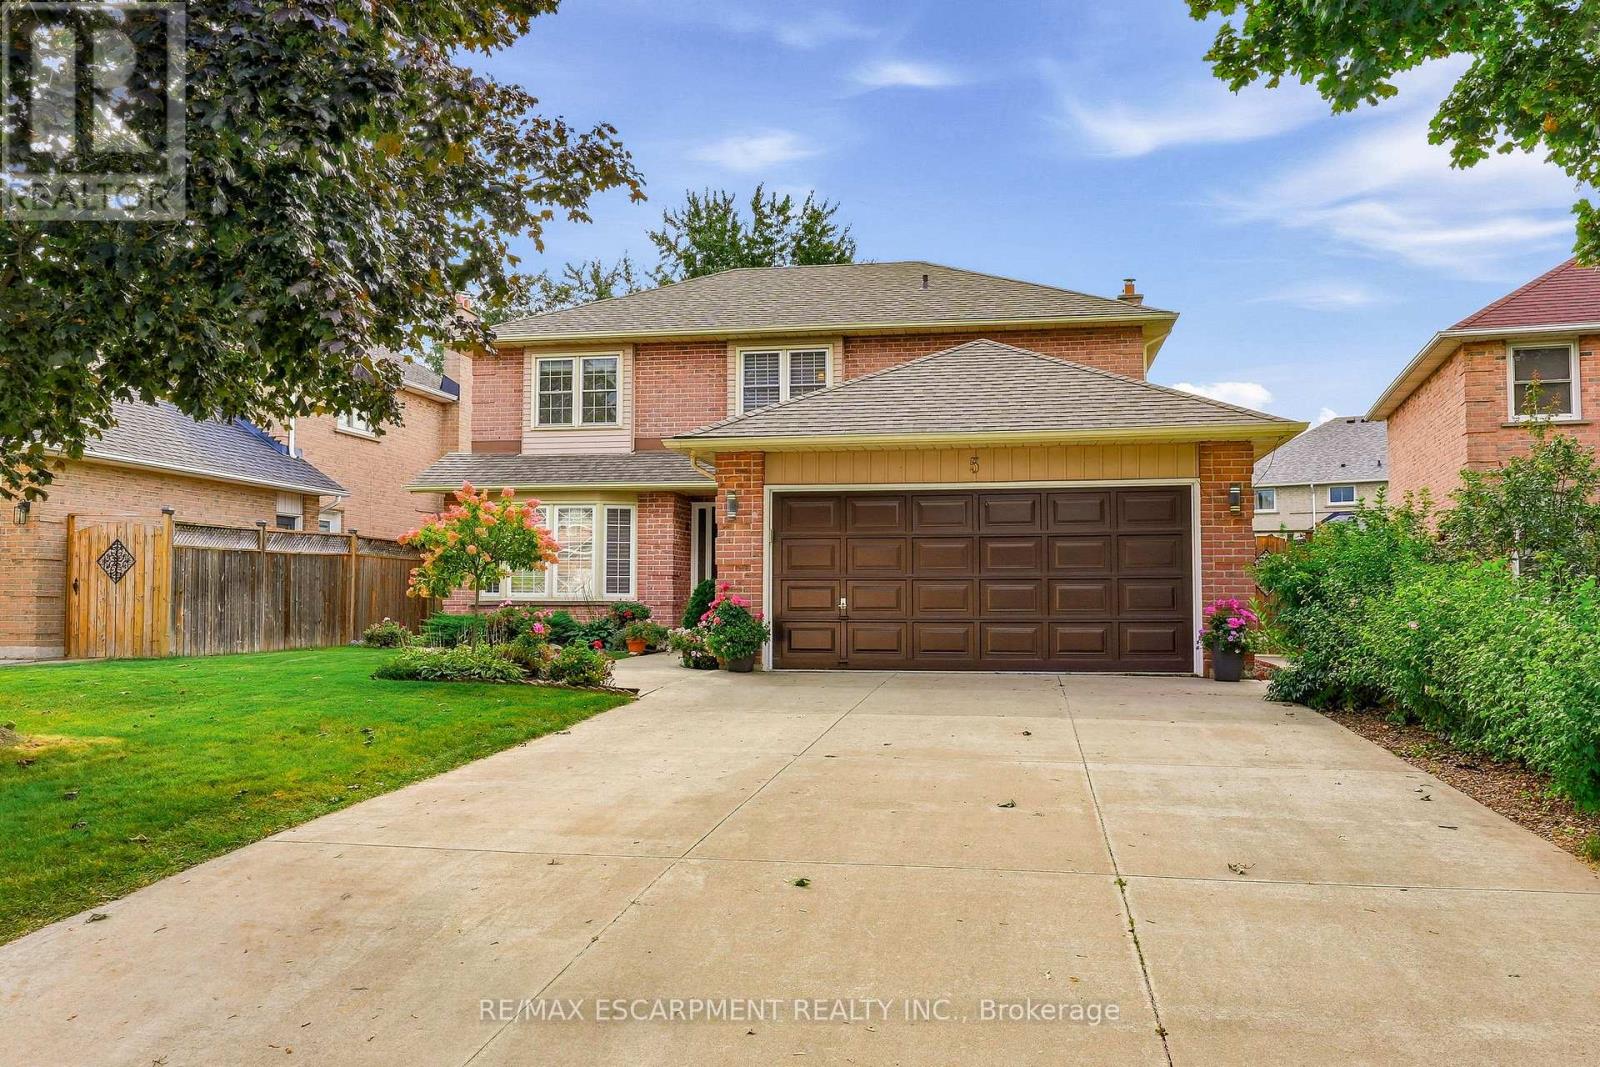
5 Michelle Drive
St. Catharines, Ontario
Welcome to this fabulous 4 bedroom, 2.5 bathroom family home located in the highly sought after Grapeview neighbourhood! Beautifully cared for by the same owner for an incredible 35 years, this home reflects true pride of ownership throughout! Offering an abundance of space, a functional layout and incredible potential, this is the perfect opportunity to make a home your own. The main level features a large, bright eat-in kitchen with plenty of room for family meals, a separate formal dining room and French doors leading to the spacious living room. A sunken family room with a cozy gas fireplace provides the perfect place to relax and unwind. Upstairs, you'll find four generous bedrooms, including a spacious primary retreat complete with a walk-in closet and private 3 piece ensuite. The large basement is partially finished, offering even more living space and plenty of potential for a recreation room, home gym, office or additional entertaining area. A rough in for a bathroom adds even more possibilities. Step outside to a nicely private backyard featuring a composite deck with glass railing and retractable electric awnings ideal for outdoor dining, entertaining or simply relaxing. The front yard features a built-in sprinkler system, while the large driveway has no sidewalk interruption and provides parking for up to four vehicles. Ideally situated in a popular, family friendly neighbourhood close to shopping, schools, parks, amenities and highway access, this spacious home offers endless possibilities and is the perfect place to call home! (id:49269)