
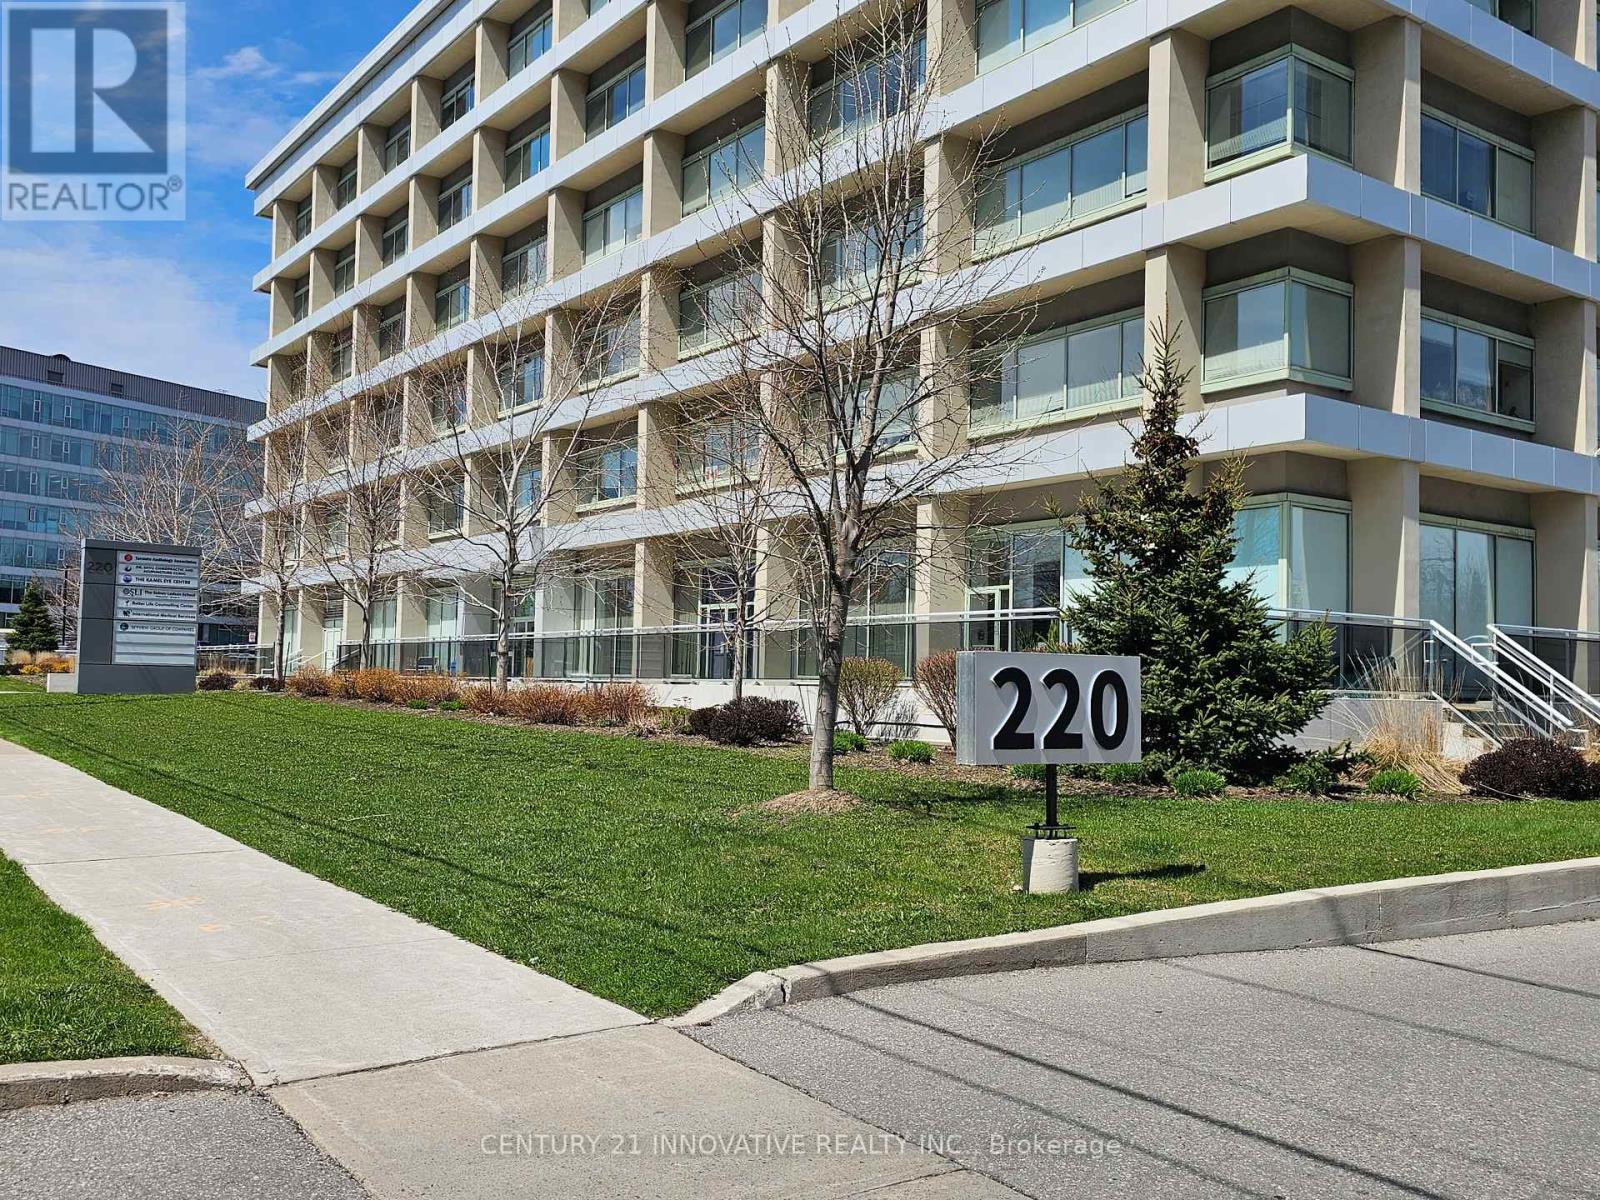
603 - 220 Duncan Mill Road E
Toronto, Ontario
Beautiful Centrally Located Office In North York, Access To 401/Dvp/404 And Don Mills Subway Station, Ttc At The Door Step, Renovated Building, Three Great Size Offices, One Storage, Eating Area, Complete Unit, Suitable For Many Professions Ideal For Doctors, Lawyers, Accountants And Service Providers,Flexible Leasing Options, Minimum One Year Lease.One Parking Space Included.Close To Fairview Mall,Shops, & Restaurants (id:49269)
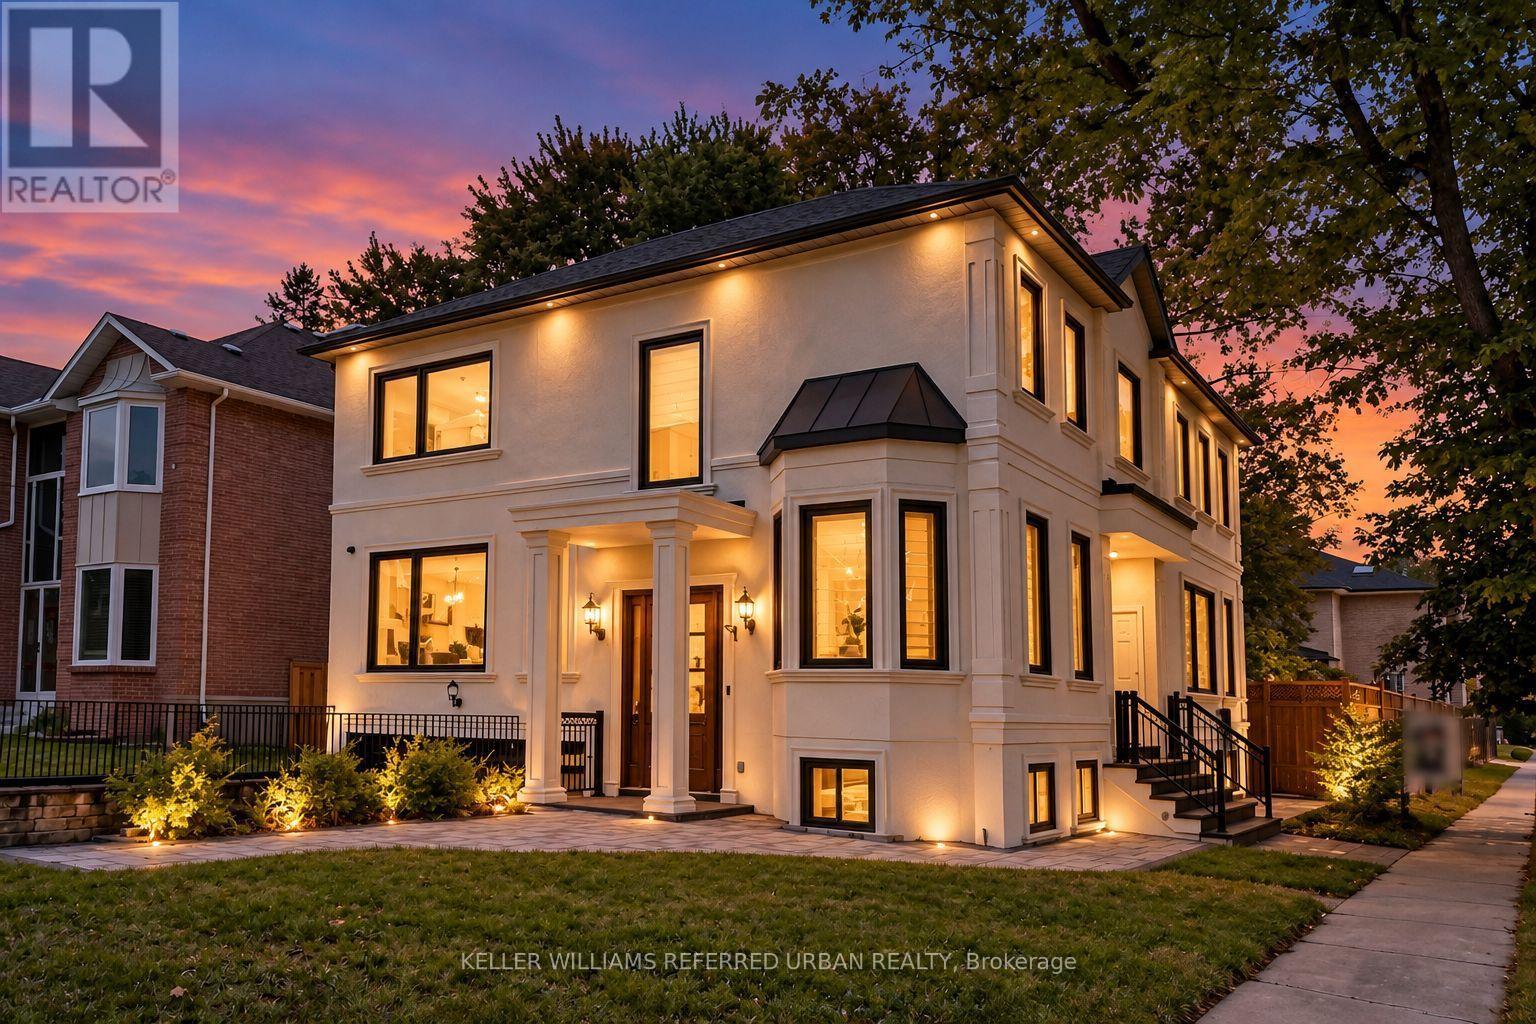
290 Empress Avenue
Toronto, Ontario
Welcome to 290 Empress Avenue --------- in the heart of prestigious Willowdale East, where timeless elegance meets modern stylish residence(SPENT $$$$), offering top-ranked schools ------ HOLLYWOOD PS & EARL HAIG SS district. The home provides an open concept main floor with expansive -- spacious space, airy atmosphere & functionality. The gourmet kitchen beautifully appointed with built-in appliances and large centre island, bright & spacious breakfast area framed by large windows, ideal for both everyday living and entertaining. The family room offers an elegant fireplace, and moulded ceilings. Upstairs, Primary suite offers 5pcs newer ensuite, and moulded ceilings, pot lighting. Each bedrooms has own ensuite for privacy and comfort. Fully finished basement -------- Top-Ranked School --------- Hollywood PS/Earl Haig SS & Close to Wonderful Bayview Village Mall,Schools,Parks & Hwys!!! (id:49269)
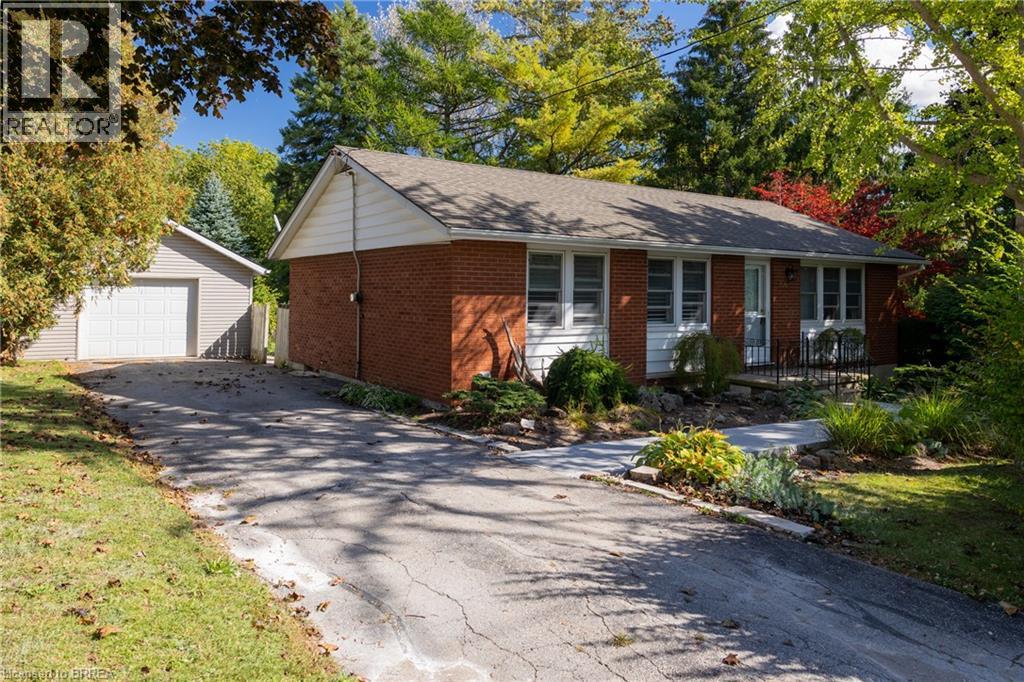
156 Mutual Street N
Ingersoll, Ontario
Immaculate 3-bedroom brick bungalow with in-law suite potential on almost a half acre lot and with possible severance potential. First time offered for sale by the original owners. Featuring a functional floor plan with nice sized principal rooms, large windows, and a full basement with walk up back entrance, perfect for a simple and easy conversion to an in-law suite or secondary unit. The eat-in kitchen is the heart of the home and opens to the spacious living room and dining room. The 18’x22’ single car detached garage is the perfect place to house your toys or use as that coveted mancave, and the extra long paved driveway offers plenty of outdoor parking. Stunning backyard gardens, mature trees and landscaping provide beauty, shade and privacy. Located in a safe and mature neighbourhood, minutes to all of Ingersoll’s amenities. This property has been lovingly cared for and shows well. Do not delay a single moment, book your private viewing today as opportunities like this do not present themselves every day. Quick closing is possible. (id:49269)
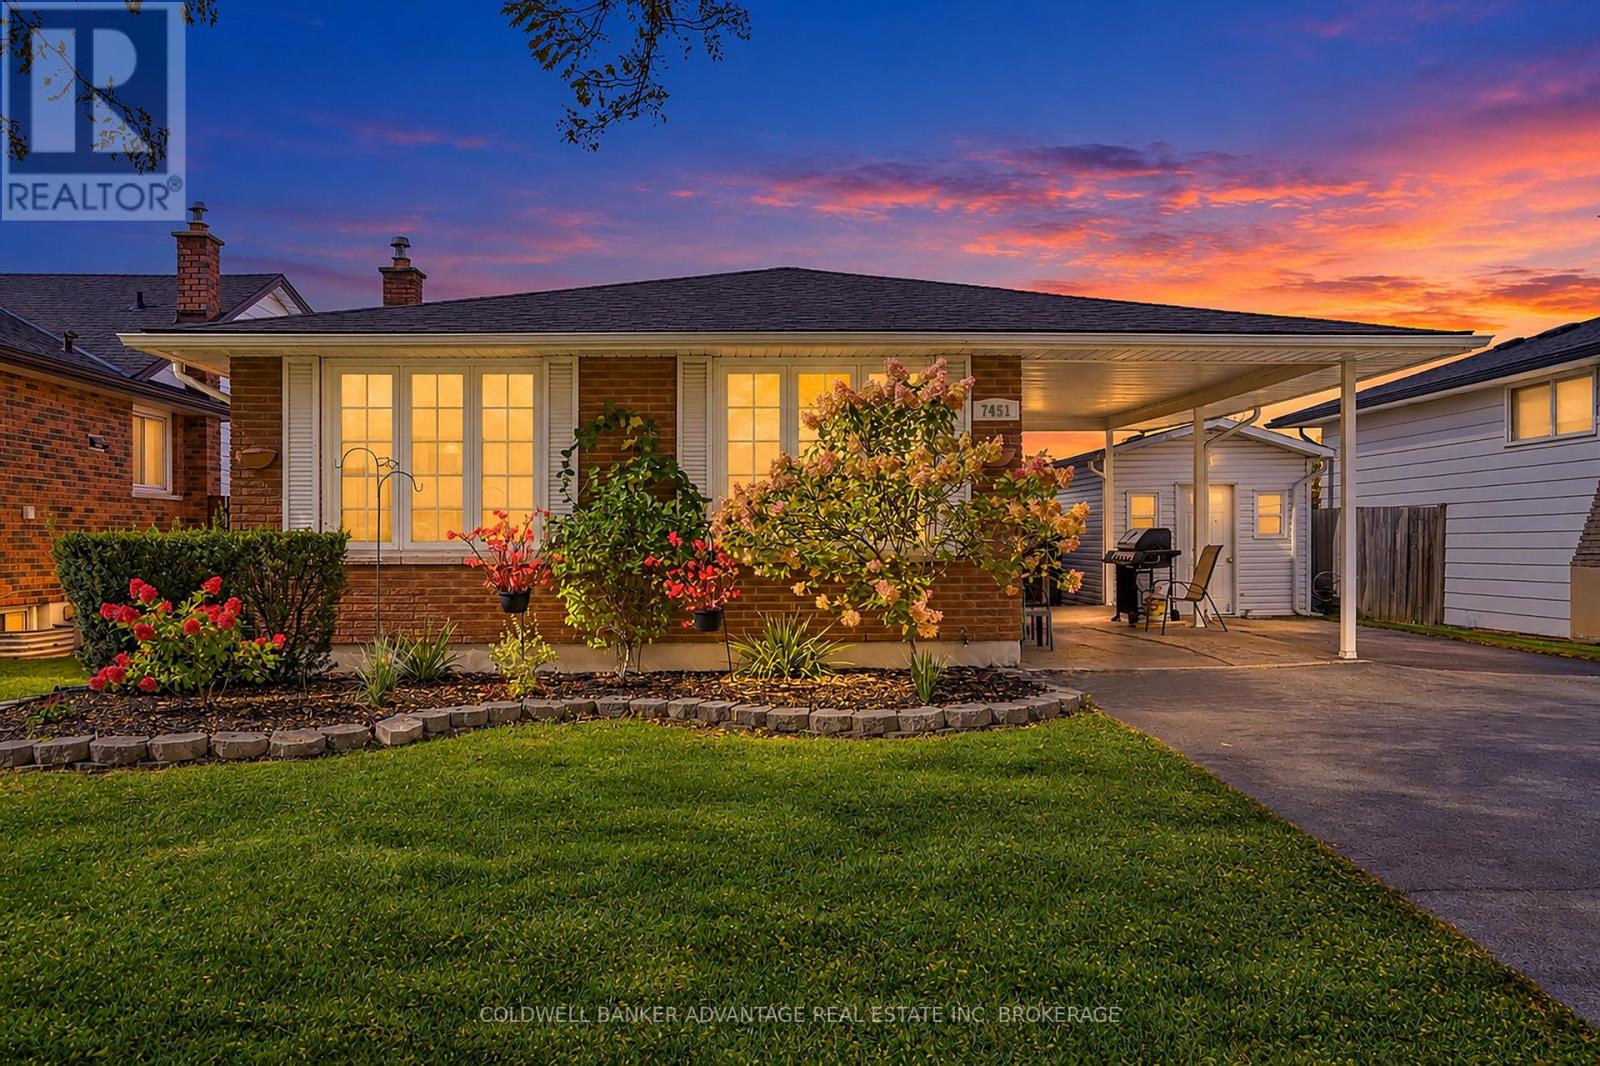
7451 Redhaven Crescent
Niagara Falls, Ontario
Meticulously kept and impeccably maintained 4 level Back-split, ideally situated on a quiet crescent backing directly onto the Millennium Walking Trail, with no rear neighbours and the hydro canal and wooded area beyond. The updated main level features a welcoming foyer , spacious living and dining area's with hardwood floors + updated oak kitchen with additional cabinetry, breakfast bar & pantry storage. An oak staircase leads to the 3 upper level bedrooms and updated 4pc main bath with whirlpool tub and tiled surround. The lower level offers a unique and versatile layout that features two separate staircases, a bright and spacious Rec room w/ gas FP and above grade windows, 4th bedroom and updated 3 pc bath. Walkout access provides a private entry for potential in-law or income suite. The fourth level is mostly unfinished and houses the laundry area, workshop and plenty of storage with the potential for more future finished space. Outside enjoy an attached carport, double paved drive and insulated 9'x12' shed/workshop + fully fenced rear yard with concrete patio. Additional updates include: Roof, vinyl replacement windows, interior doors and fresh paint + all appliances included. Fabulous family friendly neighbourhood with quick convenient access to the QEW, Casino, tourist attractions, schools, shops and amenities (id:49269)
205 First Street E
Cornwall, Ontario
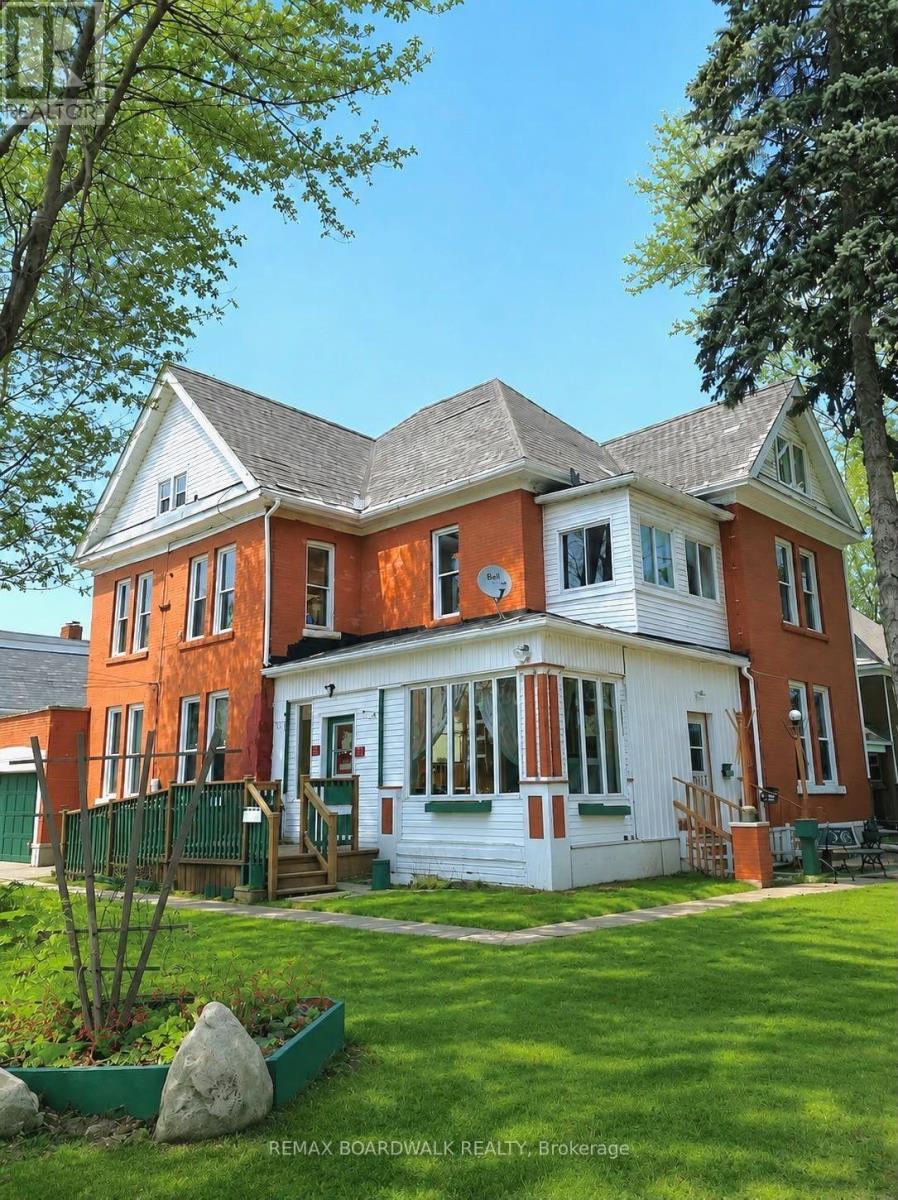
FIVEPLEX Exceptional Commercial Investment Opportunity in Cornwall! An outstanding opportunity for investors seeking income potential, flexibility, and long-term value in a strategic Cornwall location. Situated on a prime corner lot, this versatile 5-unit property offers a compelling opportunity for income generation, portfolio expansion, or future value-add investment, with the potential to accommodate a 6th unit. Site plan drawings are available to support further exploration of the property's development potential.Offered with no tenants to inherit, investors have the flexibility to establish their own tenancy strategy, optimize the property's use, and maximize its income potential. The property features 7 parking spaces, including 5 outdoor and 2 indoor spaces, along with two large driveways for added convenience. Key bylaw, fire, and electrical requirements have been addressed, providing a foundation for the next owner to pursue their investment objectives.Strategically located near Cornwall Square, a major local shopping destination, with convenient access to the U.S. border, the property benefits from proximity to established amenities and regional transportation routes. Directly across from a Chartwell retirement residence, the location offers additional context for investors evaluating the surrounding neighbourhood and its potential demand. Whether you are expanding your investment portfolio, exploring additional rental income opportunities, or evaluating future redevelopment potential, this property presents a versatile opportunity to acquire a multi-unit asset with room to execute your vision in Cornwall. (id:49269)
710 - 314 Central Park Drive
Ottawa, Ontario
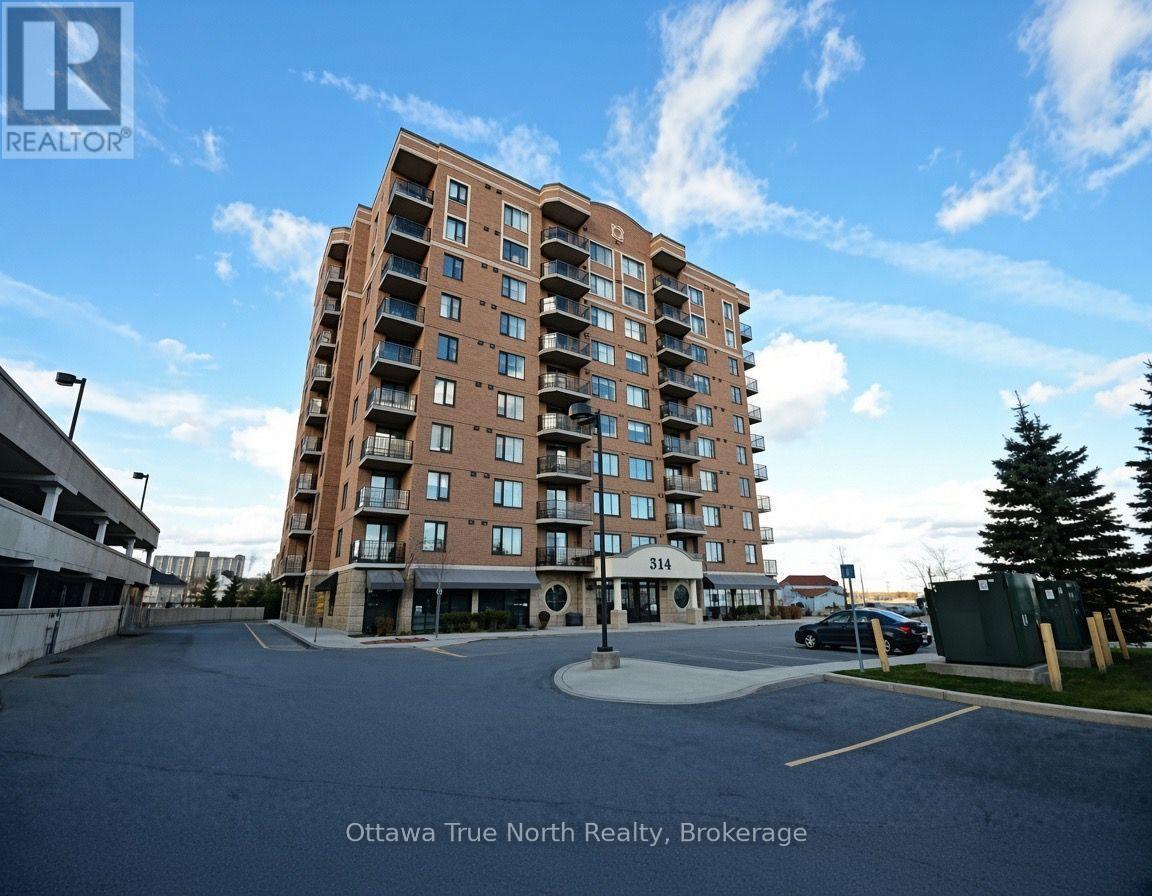
Exceptional 2-bedroom + den condo boasting spectacular views of the Experimental Farm in a prime city location. Meticulously maintained by the original owner, this bright and spotless home features fresh paint, stainless steel appliances, and hardwood flooring throughout-no carpet! Enjoy the convenience of a highly desirable underground parking space near the elevator, plus the comfort of a quiet, well-managed building. Ideally situated steps from shopping, restaurants, and transit, with quick access to Highway 417. Perfect for professionals, downsizers, or anyone seeking stylish, low-maintenance city living. A rare opportunity in an unbeatable location! Please note: photos were taken before the current tenants moved in, and some are virtually staged. (id:49269)
2 - 238 Bruyere Street
Ottawa, Ontario
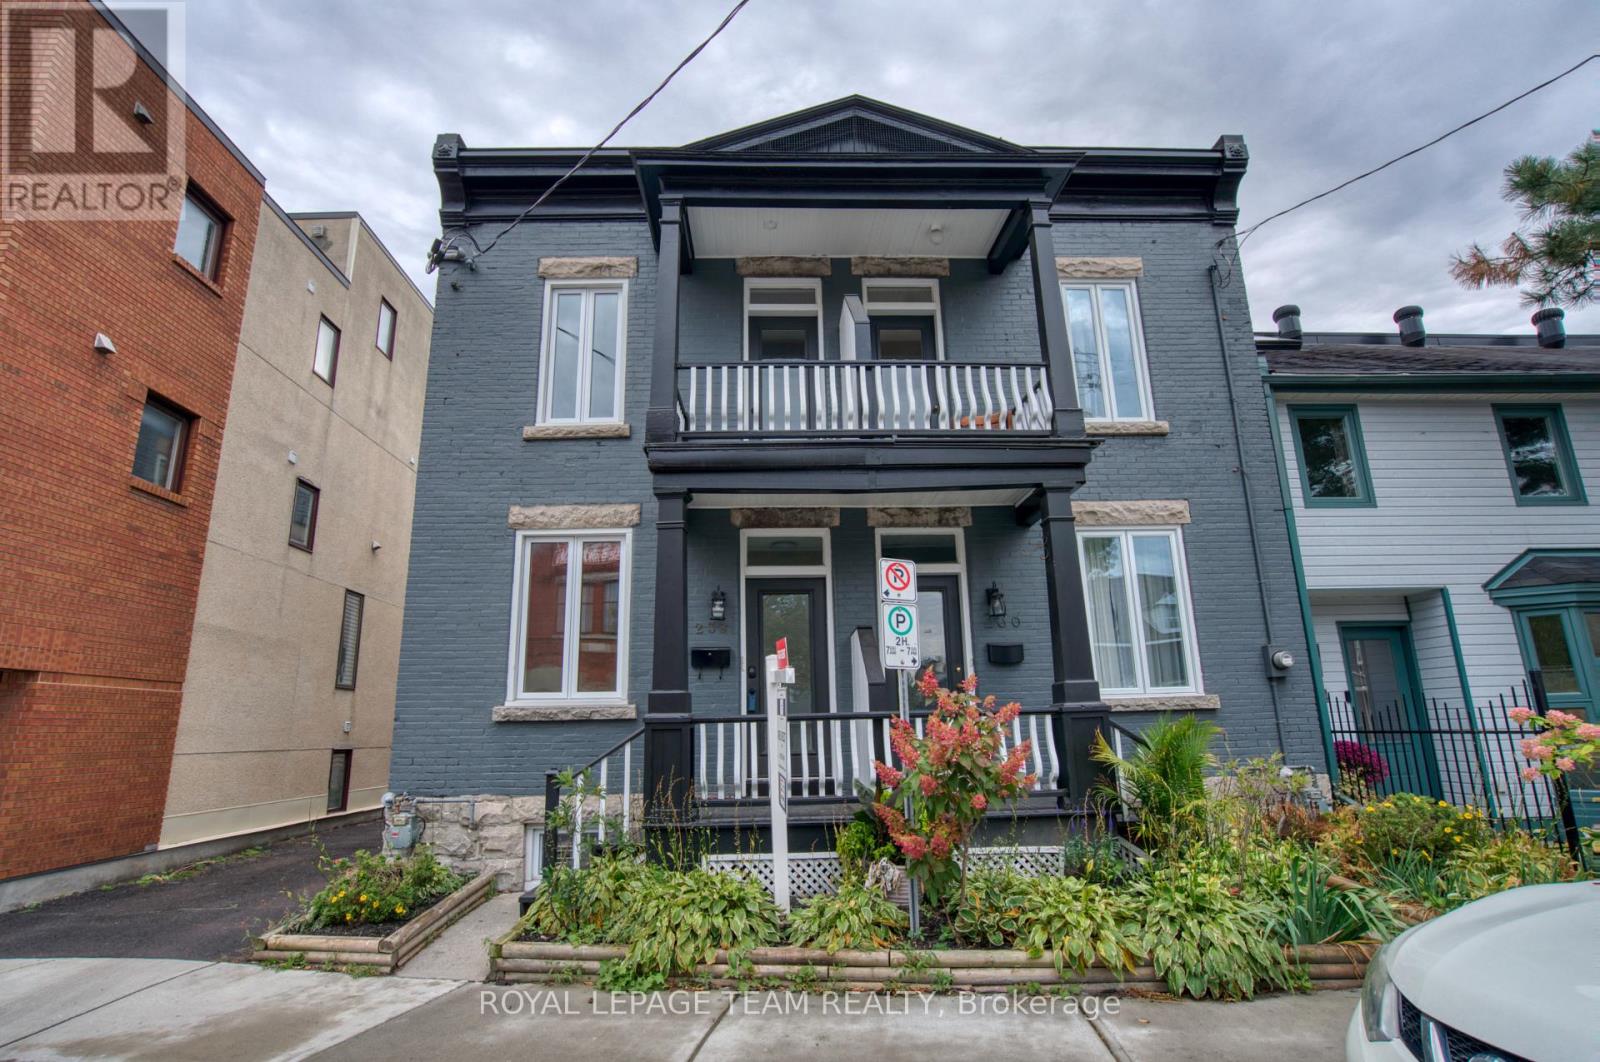
Fully renovated and beautifully finished, this 2-bedroom upper unit offers modern comfort in the heart of Lowertown. Part of a newly renovated duplex, this stylish home features timeless finishes throughout, brand new appliances, convenient in-suite laundry, and efficient heating and cooling with eco-friendly, heat pumps. Enjoy two private balconies and the rare benefit of a quiet cul-de-sac setting, all while being just steps from the energy of the Market. Close to transit, parks, recreation, nightlife, arts and culture. A turnkey rental offering comfort, style and an unbeatable urban lifestyle. (id:49269)

2529 Waterlilly Way
Ottawa, Ontario
Affordable living in the walkable area of Barrhaven close to stores, restaurants, parks, and schools! Calling all first time buyers! This is an opportunity to live in a well maintained freehold townhouse in a family neighbourhood close to so many amenities. Snow removal already paid for this winter season! This home does not directly face another home's front providing more of an airy feeling and additional parking space for visitors in front. Spacious entry to unpack as you come home or welcome guests. Open concept living on the main level where your kitchen, living room, dining room is located along with a powder room on this level. Warm cabinetry colour along with taupe coloured backsplash in the kitchen and stainless steel appliances. Hardwood flooring on the main and upper level! The kitchen has a breakfast bar convenient for entertaining along with a balcony to enjoy some outdoor space. Upgraded Berber carpet on the stairs. The primary bedroom has a walk in closet. The second bedroom is perfect for a child/guest room/office. Central air (new AC as of 2024) keeps you cool in the summer! Laundry room on the ground level. Extra long driveway accommodates two parking spots plus the garage parking spot. Take the 3D tour to walk through the home virtually! (id:49269)
1576 Stone Church Road Unit# 12a
Hamilton, Ontario
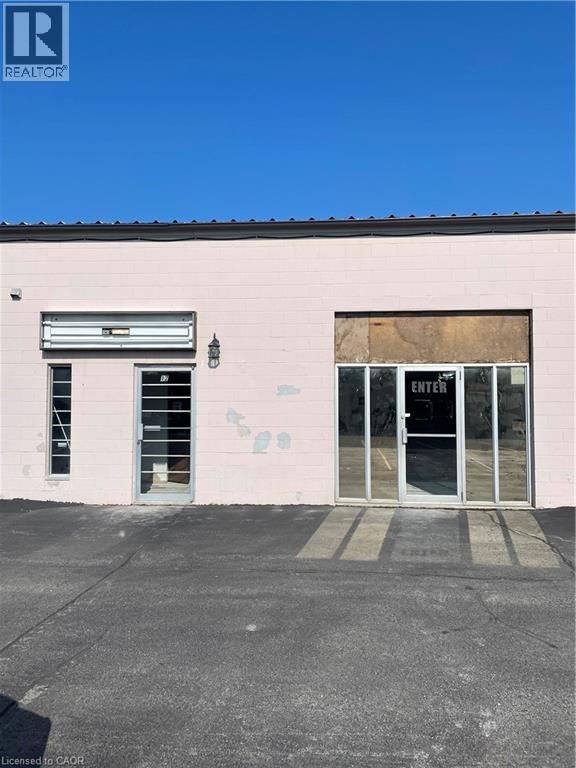
Ideal and conveniently located industrial condo in Stoneridge Place. Zoned M3 which permits many uses. Perfect for office space, showroom, retail or service! Approximately 700 square feet with excellent exposure and close proximity other businesses, LINC, Red Hill Valley Parkway. Great space and location for any business or service! Hydro, gas and water included in lease. (id:49269)
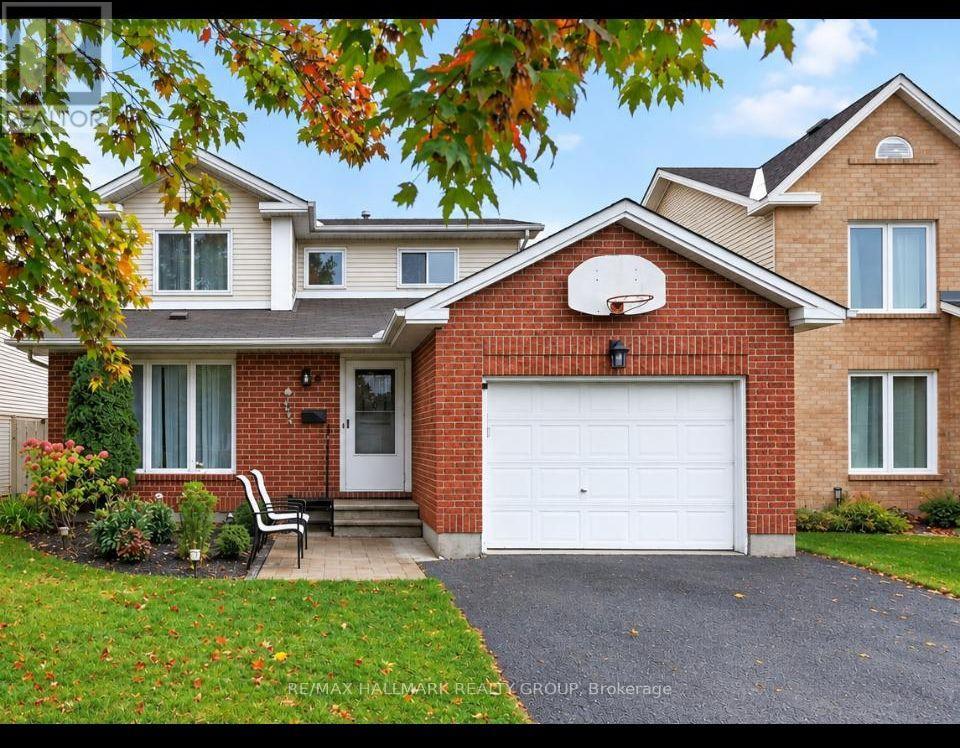
502 Rougemount Crescent
Ottawa, Ontario
Situated in the heart of Fallingbrook, tucked away on a quiet crescent in one of Orleans' most established and sought after neighborhood's, this 3+1 bedroom, 4 bath home is ready for a new family. The main floor has good flow between the open concept living/Dining Room and on through to the Kitchen/Family room. The lower level offers a great teenager retreat with a rec room, bedroom and 3 piece bathroom. The primary suite has a full en suite so no bathroom sharing with the kids. The patio doors in the kitchen lead straight out to the spacious pool sized backyard and deck area. Many improvements over the years include: A full kitchen reno with quality cabinetry, granite counter tops, new backsplash, range hood and flooring in 2022. Master en-suite reno in 2024, renovated powder room 2026, front lower shingles 2024, upstairs carpet 2023, new fridge and washing machine 2024, pot lights in basement 2026, mostly new light fixtures in and out in 2026. Mostly new windows (except 2) and patio door 2015. Ongoing maintenance over the years includes: Hedges trimmed and maintained yearly, air ducts and dryer vents cleaned 2024, furnace and A/C inspected and serviced yearly, fireplace cleaned and inspected annually. This awesome location is just a short walk to all the amenities you really need on Tenth Line and Innes Road including grocery stores, big box stores, restaurants, services, coffee shops, and more. You are also close to beautiful parks, recreation, walking/biking paths, transit, and schools. Some photos have been virtually staged. (id:49269)
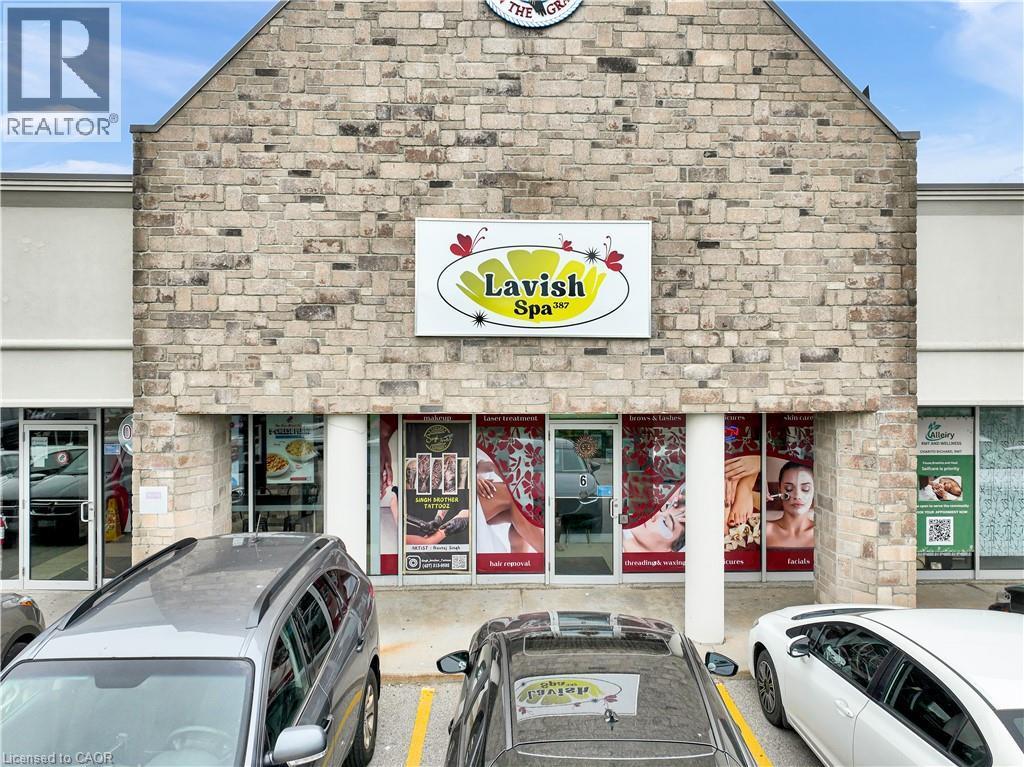
370 Eastbridge Boulevard Unit# B
Waterloo, Ontario
Excellent opportunity to own a beautifully designed and fully equipped spa business in the desirable Eastbridge area of Waterloo. Lavish Spa 387 offers a modern, welcoming environment with an established setup ideal for a variety of beauty and wellness services. The space features a stylish reception and waiting area, manicure and pedicure stations, private treatment rooms, washroom, sanitation area, hand-wash sinks and on-site laundry facilities. The functional layout allows multiple professionals and services to operate comfortably under one roof. Located in a busy commercial plaza at 370 Eastbridge Boulevard with convenient on-site parking and surrounded by an established residential community. This turnkey space provides an excellent opportunity for an owner-operator, beauty professional, aesthetician or entrepreneur looking to step into an already completed salon/spa setup without the time and expense of building from scratch. A great opportunity to bring your own vision and grow your beauty, wellness or aesthetics business in a sought-after Waterloo location. (id:49269)
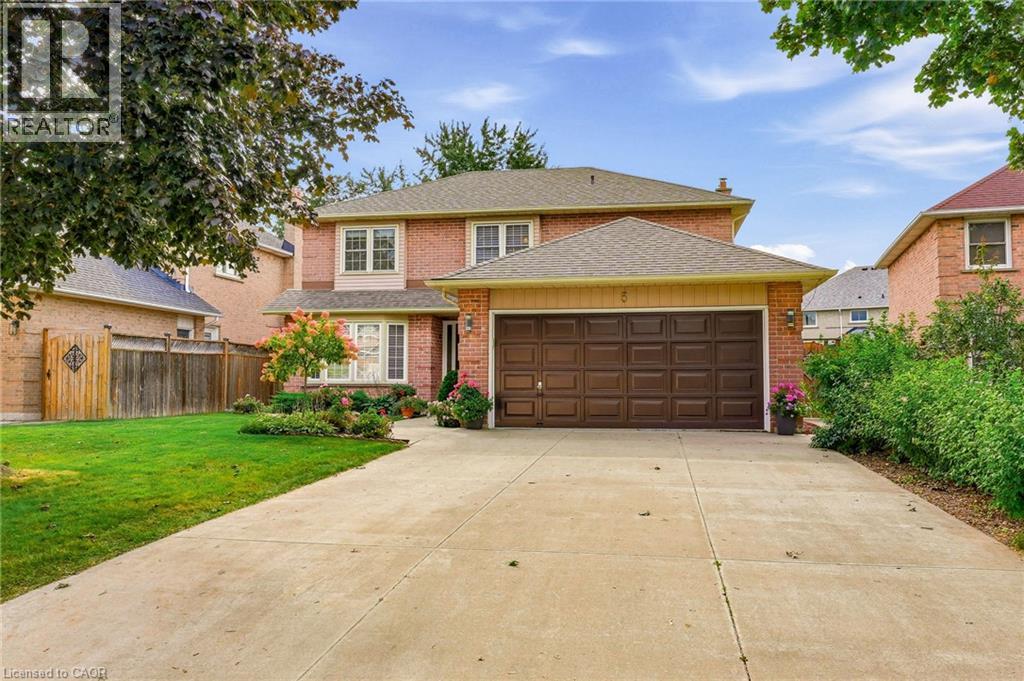
5 Michelle Drive
St. Catharines, Ontario
Welcome to this fabulous 4 bedroom, 2.5 bathroom family home located in the highly sought after Grapeview neighbourhood! Beautifully cared for by the same owner for an incredible 35 years, this home reflects true pride of ownership throughout! Offering an abundance of space, a functional layout and incredible potential, this is the perfect opportunity to make a home your own. The main level features a large, bright eat-in kitchen with plenty of room for family meals, a separate formal dining room and French doors leading to the spacious living room. A sunken family room with a cozy gas fireplace provides the perfect place to relax and unwind. Upstairs, you’ll find four generous bedrooms, including a spacious primary retreat complete with a walk-in closet and private 3 piece ensuite. The large basement is partially finished, offering even more living space and plenty of potential for a recreation room, home gym, office or additional entertaining area. A rough in for a bathroom adds even more possibilities. Step outside to a nicely private backyard featuring a composite deck with glass railing and retractable electric awnings ideal for outdoor dining, entertaining or simply relaxing. The front yard features a built-in sprinkler system, while the large driveway has no sidewalk interruption and provides parking for up to four vehicles. Ideally situated in a popular, family friendly neighbourhood close to shopping, schools, parks, amenities and highway access, this spacious home offers endless possibilities and is the perfect place to call home! (id:49269)
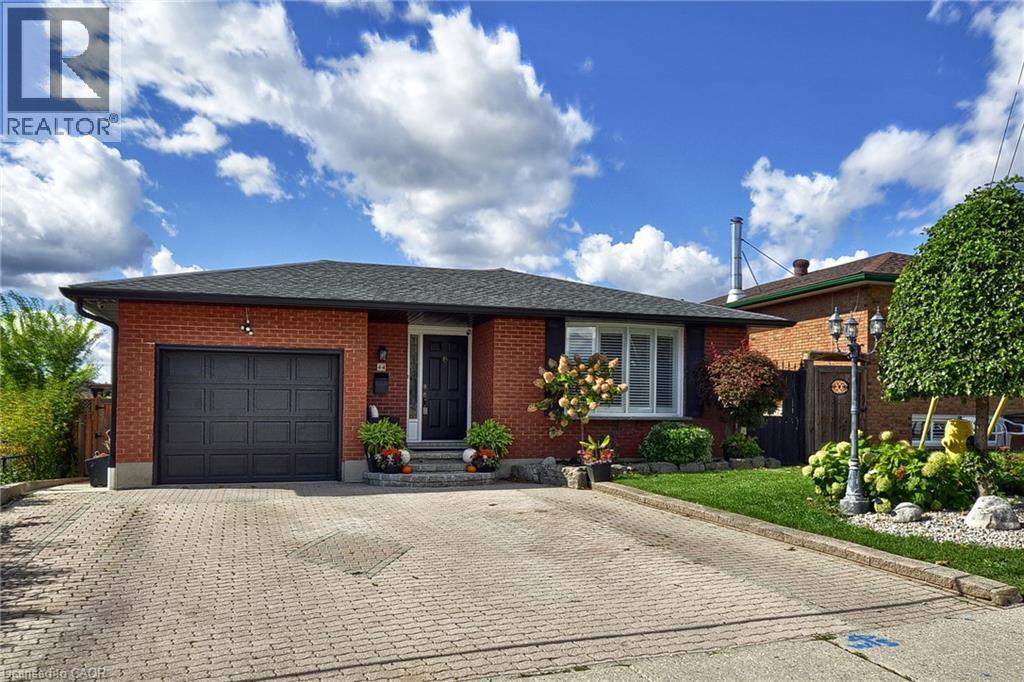
44 Mercer Road
Cambridge, Ontario
Welcome to this well-maintained 1,150 sq. ft. brick bungalow, offering a comfortable and functional layout with plenty of additional living space. The main level features a bright living room with French doors and a large window, along with a spacious dining area ideal for everyday living and entertaining. The kitchen offers granite countertops, stainless steel appliances, a centre island, ample cabinetry, backsplash and tiled flooring. Three bedrooms with hardwood flooring and a full bathroom complete the main level. The finished lower level provides even more living space, featuring a large recreation room, an additional bedroom, a second full bathroom, and convenient laundry and storage areas. This versatile space is perfect for a growing family, overnight guests, a home office or extended family. Outside, the home offers great curb appeal with an attached garage and spacious interlocking brick driveway. The backyard is a standout feature, showcasing mature landscaping, plenty of green space, an interlocking walkway, storage shed and a covered patio area—perfect for relaxing, entertaining and enjoying the warmer months. Conveniently located close to shopping, schools, places of worship and everyday amenities, this inviting bungalow offers a great combination of comfortable living space, a finished lower level and a beautiful backyard. A wonderful opportunity for families, downsizers or anyone looking for a well-cared-for home with plenty of room to enjoy. (id:49269)
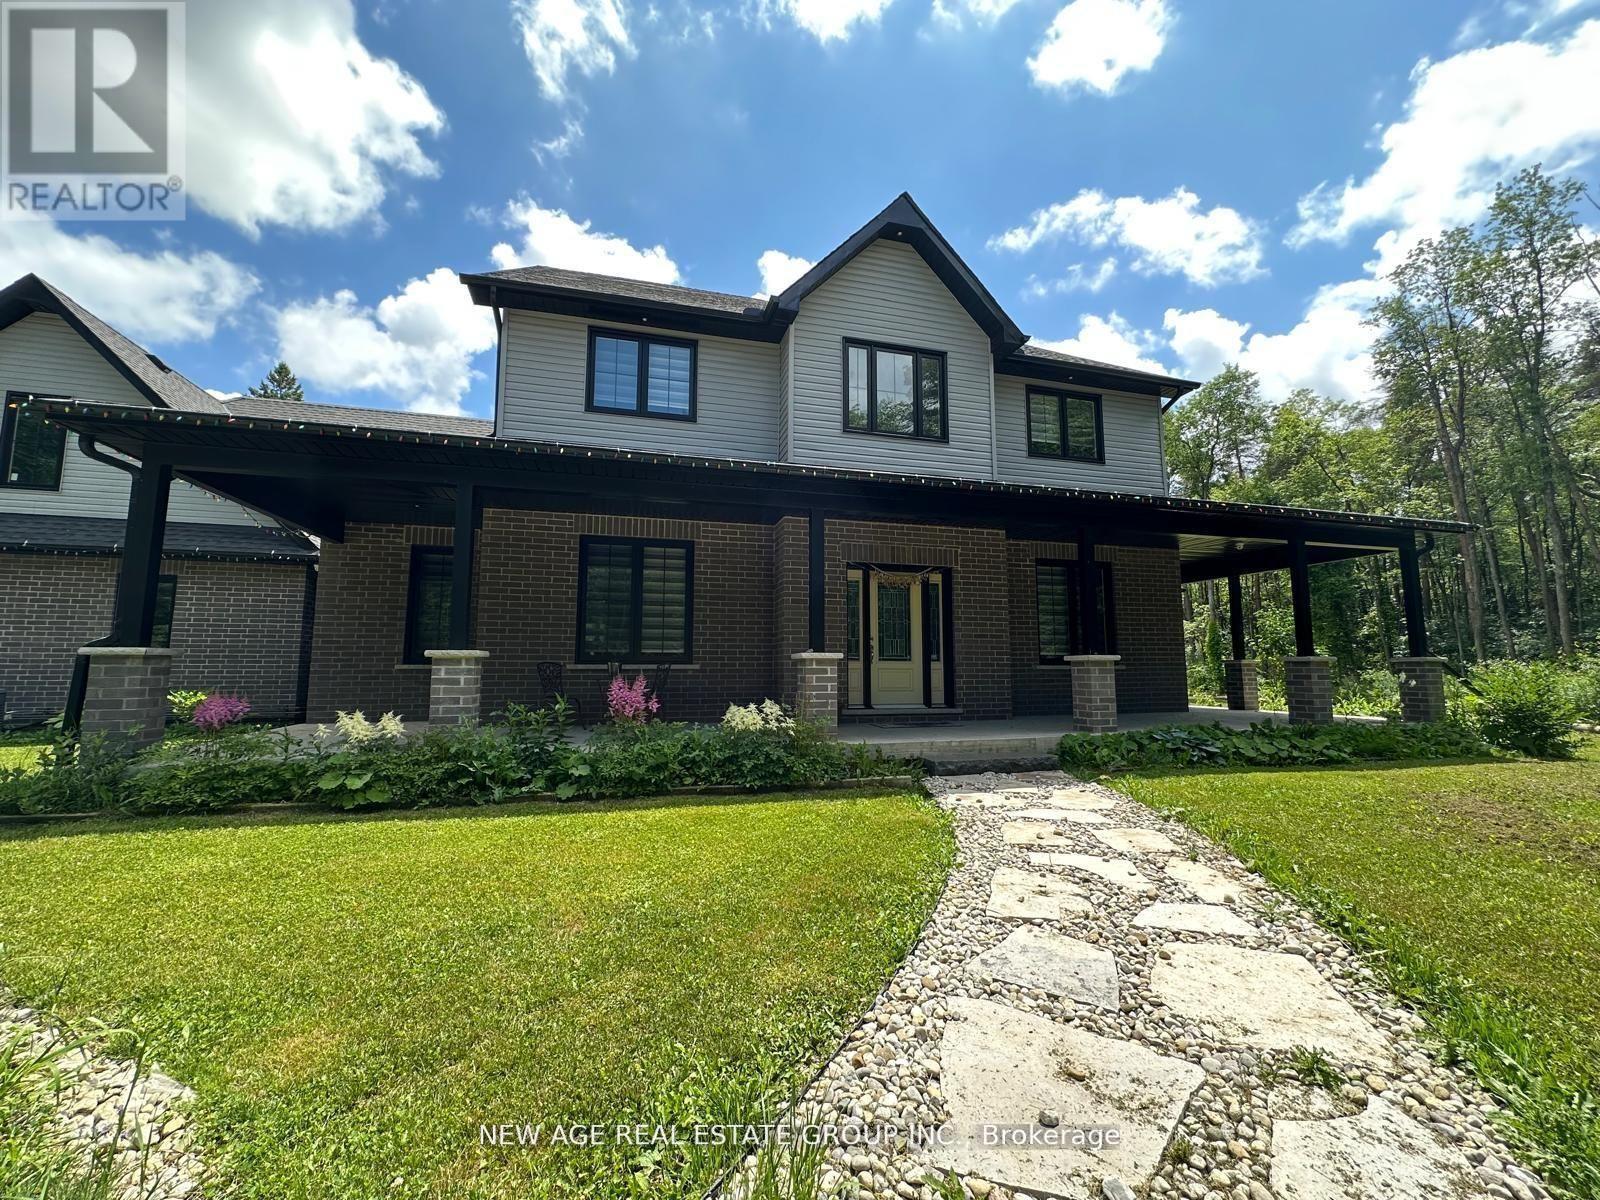
9031 Sideroad 17
Erin, Ontario
#Discover the idyllic charm of country living without compromising on convenience-just 10 minutes from Erin and 20 minutes from Guelph and Orangeville. #This stunning home is set on a beautiful property surrounded by lush forest, backing onto the serene Eramosa River and featuring a year-round flowing creek. #With approximately 2 km of private manicured trails, this peaceful, friendly neighborhood makes for a true retreat. #Offering over 3,000 sq ft of thoughtfully designed living space, this residence includes: #A spacious main-floor primary bedroom complete with a walk-in closet and ensuite bath for ultimate comfort. #An expansive open-concept living and dining area, perfect for entertaining and family gatherings. #A cozy sitting area featuring a charming wood-burning fireplace, ideal for cozy winter evenings. #A bright, modern kitchen equipped with top-of-the-line KitchenAid stainless steel appliances, a separate pantry, and generous storage. #Additional highlights of this exceptional home include: #Three generously sized bedrooms upstairs, including one with its own ensuite for added privacy. #A full basement outfitted with spray foam insulation, ensuring energy efficiency and warmth. #Convenient main floor laundry with ample storage space. #A sprawling driveway with room for 20+ vehicles, perfect for guests or family gatherings. #Take advantage of an unlimited supply of well water (no water bills) and a reliable whole-home #GENERAC generator backup power system, providing peace of mind even during outages/storms. #This unique property seamlessly combines space, privacy, modern amenities & comfort-all within easy reach of cherished local towns. Make this dream home your reality! (id:49269)
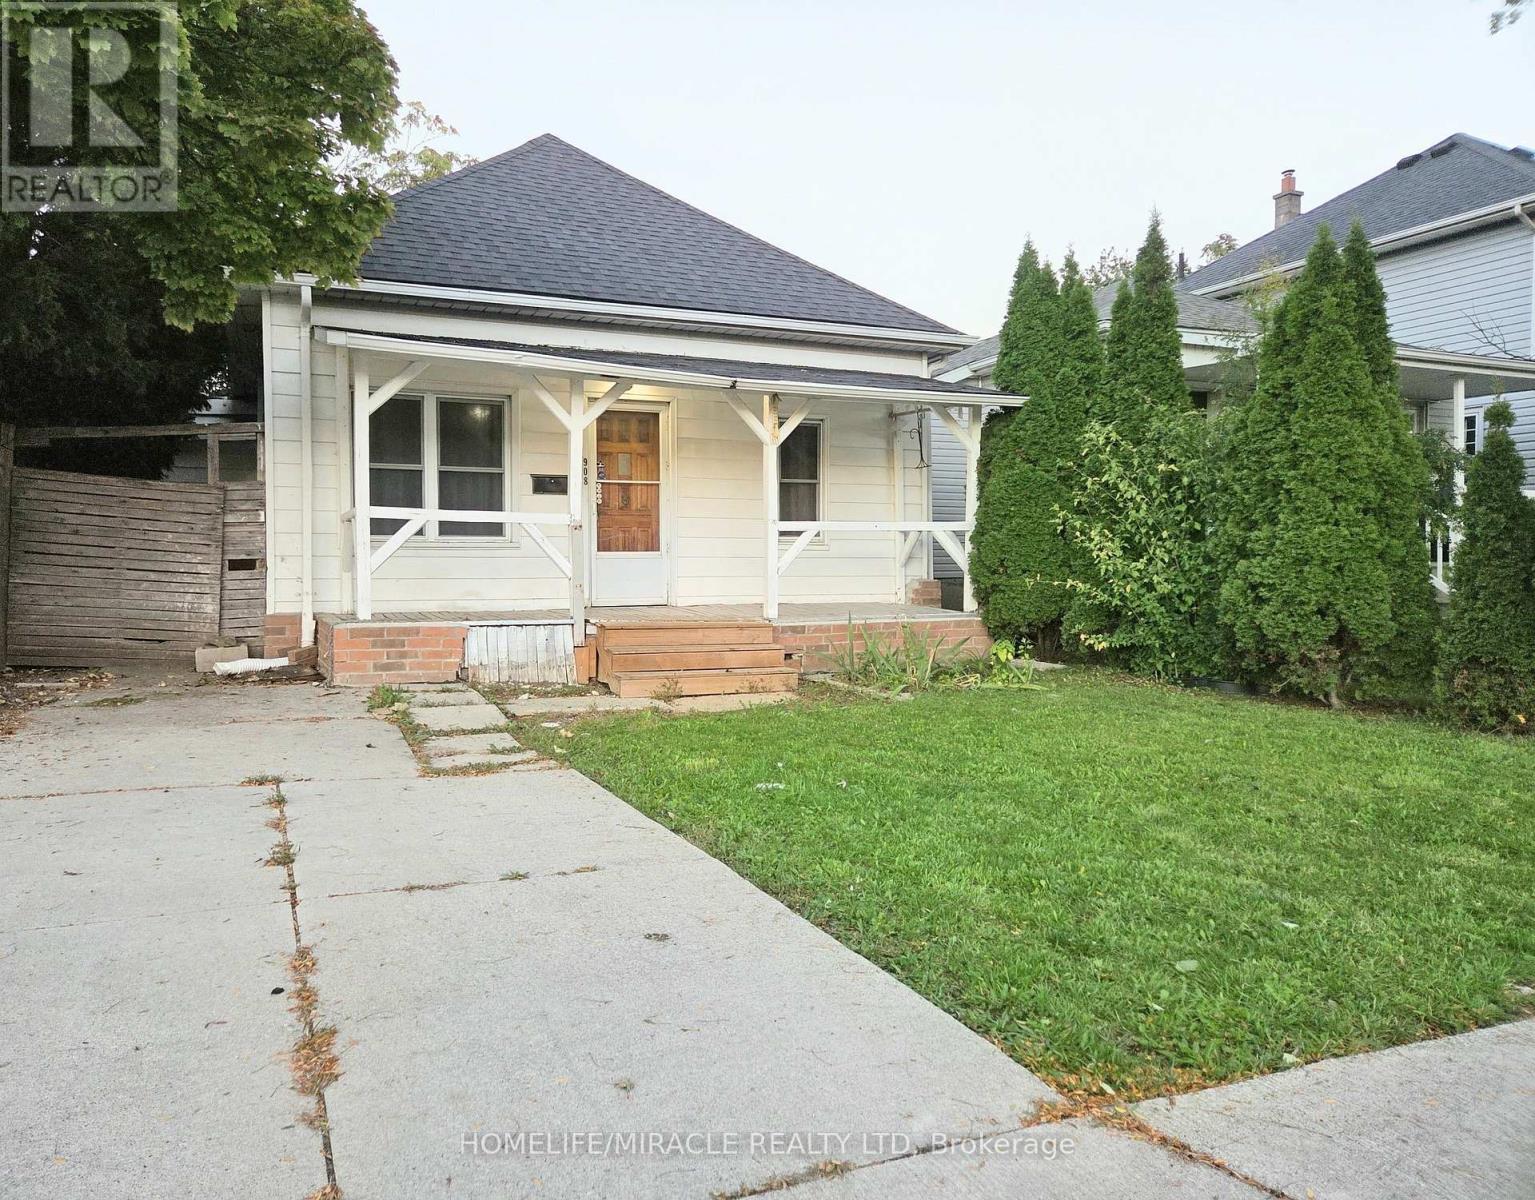
908 Windsor Avenue
Windsor, Ontario
Attention First-Time Home Buyers, Downsizers, or Investors. Welcome to this affordable 3-bedroom, 1-bathroom detached home conveniently located near Wyandotte St E & Windsor Ave in central Windsor. This move-in-ready property offers a practical layout, generous outdoor space, and an unbeatable location.The home features a spacious living room, main-floor laundry, owned hot water tank, cemented driveway, and a fully fenced, extra-deep backyard - perfect for outdoor enjoyment, entertaining, gardening, or family activities. Updates include new AC (2026).Ideally situated close to schools, St. Clair College, U of Windsor, public transit, Food Basics, grocery stores, parks, places of worship, Windsor Regional Hospital, the Detroit-Windsor Tunnel, Caesars Windsor, restaurants, and nightlife. Everything you need is within easy reach, making this an excellent location for families, professionals, or investors.Whether you're looking for your first home, a comfortable family property, a downsizing opportunity, or a great investment, this centrally located Windsor home offers affordability, convenience, and potential. (id:49269)
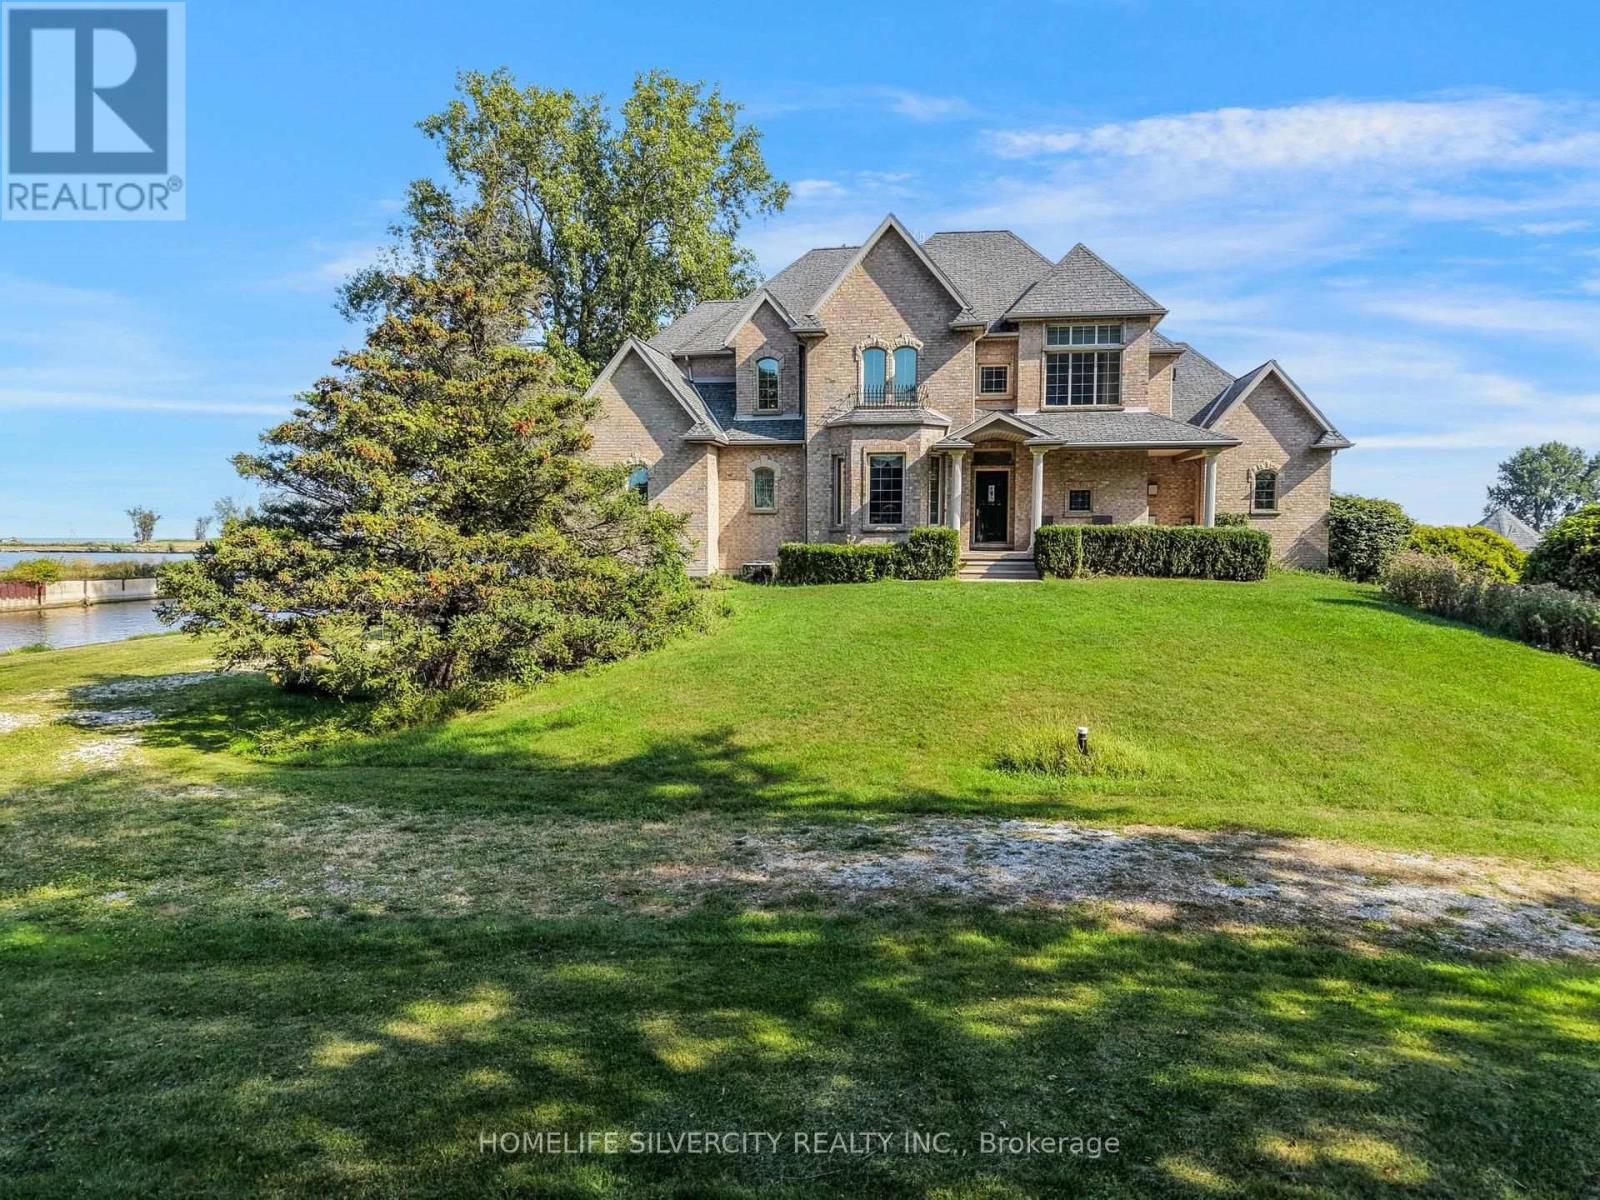
21000 Admiral Drive
Lakeshore, Ontario
Luxurious Custom-Built Waterfront Estate in Lighthouse Cove Welcome to this one-of-a-kind custom-built waterfront home nestled in the heart of Lighthouse Cove, Ontario-a true gem designed for comfort, elegance, and lifestyle. Boasting 7 spacious bedrooms and 6 luxurious bathrooms, this remarkable residence offers an abundance of space for large families, multi-generational living, or hosting extended guests. The heart of the home features soaring high ceilings in the great room, filling the space with natural light and enhancing the already expansive feel. Enjoy true waterfront living with your very own private boat launch and docking facilities, offering immediate access to Lake St. Clair and surrounding waterways-perfect for boating enthusiasts and water lovers. Step inside to experience premium finishes, including heated floor tiles that provide warmth and comfort throughout the colder months. With three thoughtfully designed living rooms, entertaining has never been easier-whether it's intimate gatherings or large celebrations. For movie lovers, a dedicated projector room transforms your evenings into a full home theatre experience. Step outside to find a spacious front and backyard, ideal for hosting grand outdoor functions or simply enjoying peaceful waterfront views. At the back, an all-season gazebo invites you to relax and unwind year-round-whether it's a summer BBQ or a cozy winter retreat. Schedule your showing today-don't miss the opportunity to make this stunning waterfront property your own! (id:49269)

32 - 100 Highriver Trail
Welland, Ontario
Welcome to 100 Highriver Trail - a beautifully maintained, modern 2-year-old townhouse located in the sought-after Welland High Garden community. Offering 3 spacious bedrooms and 2 bathrooms, this thoughtfully designed home perfectly combines style, comfort, and everyday convenience.The bright, open-concept main floor seamlessly connects the kitchen, dining, and living areas, creating an inviting space that's perfect for entertaining or spending quality time with family. The main-floor primary bedroom offers exceptional convenience with semi-ensuite access, while the main-floor laundry adds to the home's functional layout. Step outside from the living room into your private backyard - an ideal space for relaxing, gardening, or enjoying outdoor gatherings.Upstairs, you'll find two generously sized bedrooms and a well-appointed 4-piece bathroom, providing plenty of space for family members, guests, or a home office.**A highly motivated seller presents an excellent opportunity for first-time homebuyers and investors alike.** The property has also previously been listed on Airbnb, offering potential flexibility and an added opportunity for investors looking for rental income potential, subject to applicable municipal regulations and requirements.Ideally situated just moments from the scenic Welland River, this home offers easy access to picturesque walking trails, parks, shopping, restaurants, and public transit. Niagara College is only minutes away, while Brock University is a short drive, making this an excellent opportunity for families, professionals, first-time buyers, and investors.Don't miss the opportunity to own this modern, versatile home in a growing and desirable Welland community. Experience the perfect balance of comfort, convenience, and location at 100 Highriver Trail. (id:49269)

1441 Dunkirk Avenue
Woodstock, Ontario
Welcome to 1441 Dunkirk Avenue Where Modern Comfort Meets Natural Charm in One Exceptional Freehold Home. Step Inside to an Immaculate Open Concept Layout Featuring Beautiful Flooring Throughout Giving it that Carpet free Vibe. The Main Level has lots of Natural Light and in the Night you have Pot Lights And A Cozy Gas Fireplace That Creates A Warm And Inviting Atmosphere. The Stunning Chef's Kitchen Showcases Granite Countertops with a Centre Island and Stainless Steel Appliances with a Stylish Backsplash and a Spacious Pantry Perfect for Everyday Living and Staying Organized. Step outside to your fully Fenced Backyard Complete with a Private Deck Ideal for Summer BBQs and Relaxing Evenings. Upstairs you'll Find Three Oversized Bedrooms Including a Luxurious Primary Suite Featuring a Beautiful 4 Piece Ensuite with Double Sinks a Frameless Glass Shower and Elegant Finishes Throughout Plus the Convenience of Second Floor Laundry. The Finished Basement adds Incredible Living Space Complete With a 3 Piece Bathroom Perfect For Guests a Home Office or Recreation for Entertaining Family & Friends. Additional Features Include Zebra Blinds Throughout and a Water Softener for Added Comfort with an EV Charger in the Garage. Ideally Located Just Minutes to Highways 401 and 403 Top Rated Schools Parks Shopping and the Scenic Thames River. A Beautifully Upgraded Home Offering Style Functionality and an Incredible Lifestyle. (id:49269)
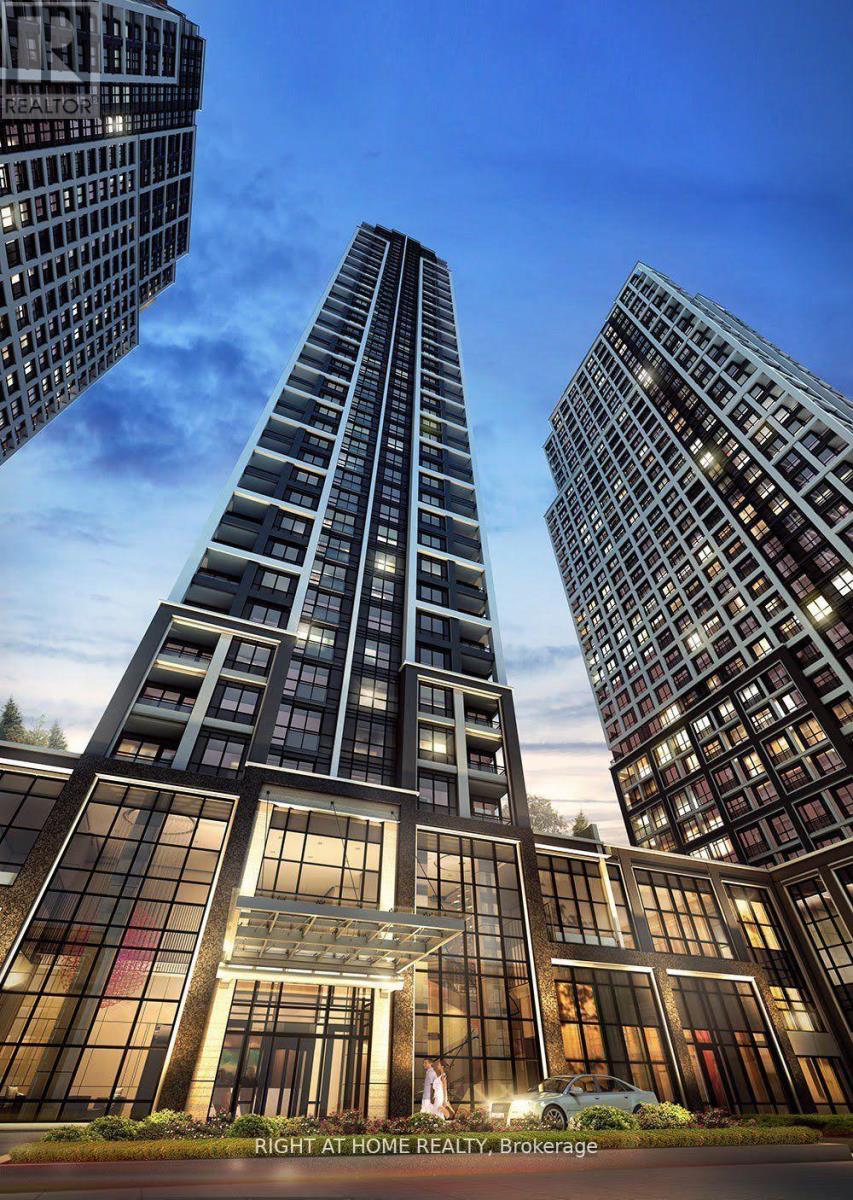
1622 - 9 Mabelle Avenue
Toronto, Ontario
Fantastic1 bedroom corner unit with a great, unobstructed southeastern view. Great layout with a modern feel with good sized principal rooms. Lots of natural light comes right into the unit. Open balcony to enjoy the open view. Building has fantastic amenities that will make this a wonderful place to call home. TTC at your doorstep and major highways are closeby. Comes with 1 parking and locker. Internet is included in rent!! (id:49269)
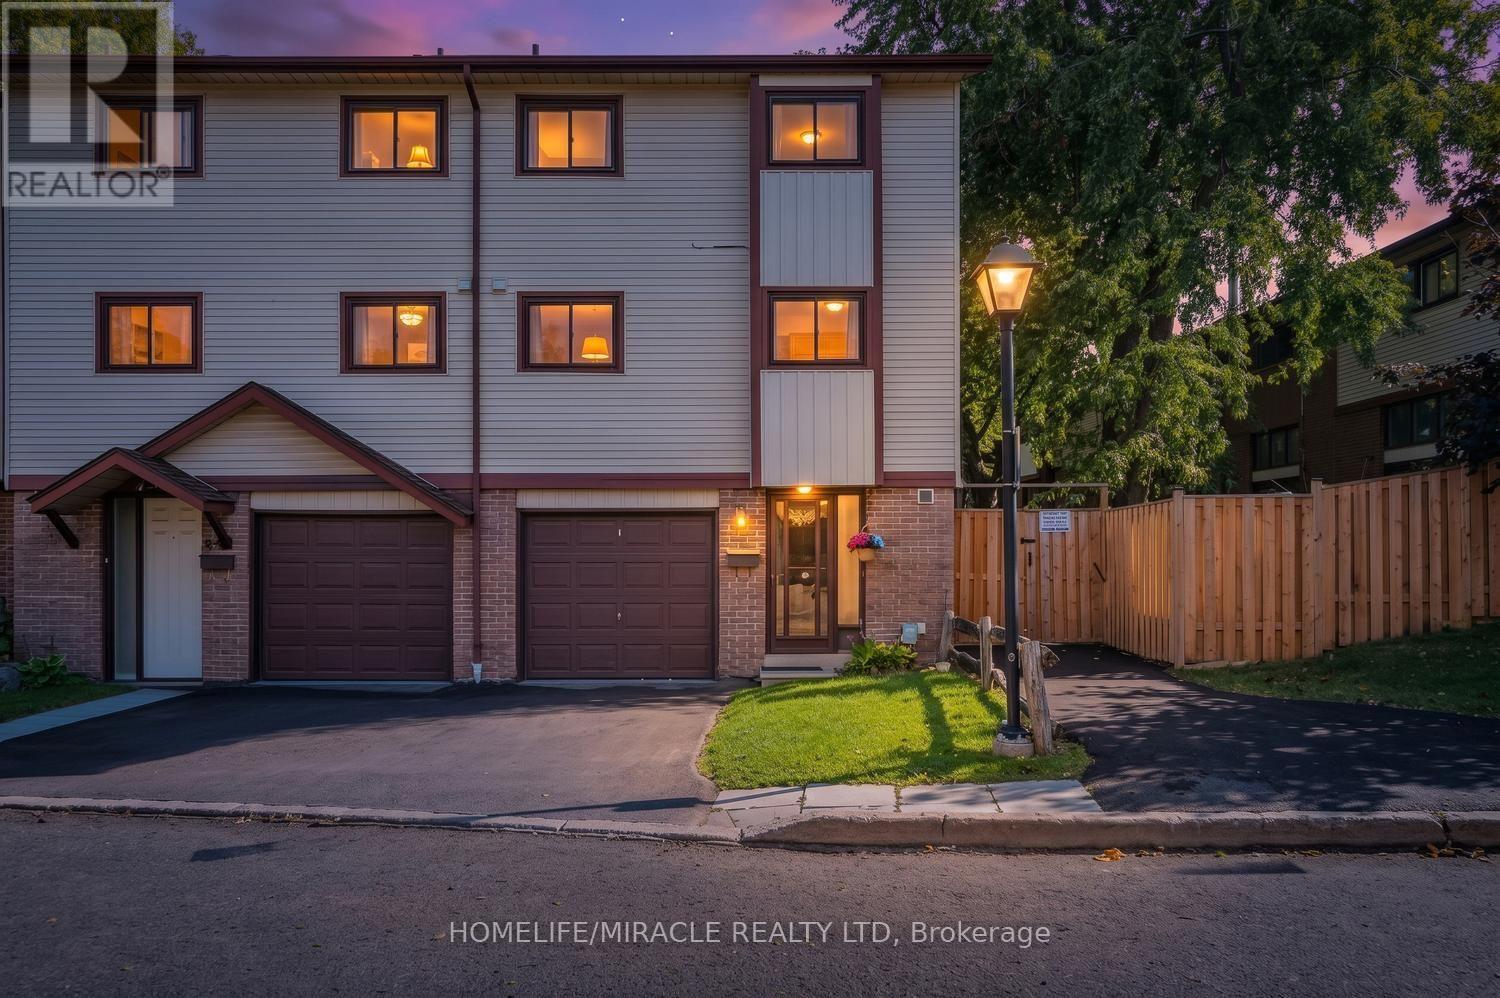
63 Mccallum Court
Brampton, Ontario
Rare Opportunity! Welcome to 63 McCallum Court !Discover this beautiful 3+1 bedroom, 2-bathroom end-unit condo townhouse, ideally situated in one of Brampton's most desirable and convenient locations. Nestled on a premium corner lot with no neighbors behind, this bright and spacious home offers exceptional comfort, privacy, and functionality. The impressive 12-foot cathedral ceiling creates a grand and airy feel in the living room, which features a cozy fireplace and a walkout to the private backyard-perfect for relaxing, entertaining, or enjoying outdoor time with family. The dining area is conveniently located just off the kitchen and overlooks the open living space, creating a warm and connected atmosphere. The well-appointed kitchen offers ample cabinetry, easy-glide drawers, three counters, a microwave shelf, built-in wine rack, broom closet, and plenty of preparation and storage space, making it both practical and family-friendly. Upstairs, you'll find three generously sized bedrooms, each offering large closets and plenty of natural light. Large windows throughout the home create a bright, warm, and welcoming environment. The finished basement provides valuable additional living space and abundant storage, making it ideal for a fourth bedroom, family room, guest area, or home office. Enjoy an excellent location close to highways, schools, parks, trails, shopping, restaurants, grocery stores, public transit, and a wide range of everyday amenities. A thoughtfully designed and well-maintained home offering generous living space, a premium corner lot, privacy, and an unbeatable location. Don't miss this rare opportunity to make 63 McCallum Court your new home! (id:49269)
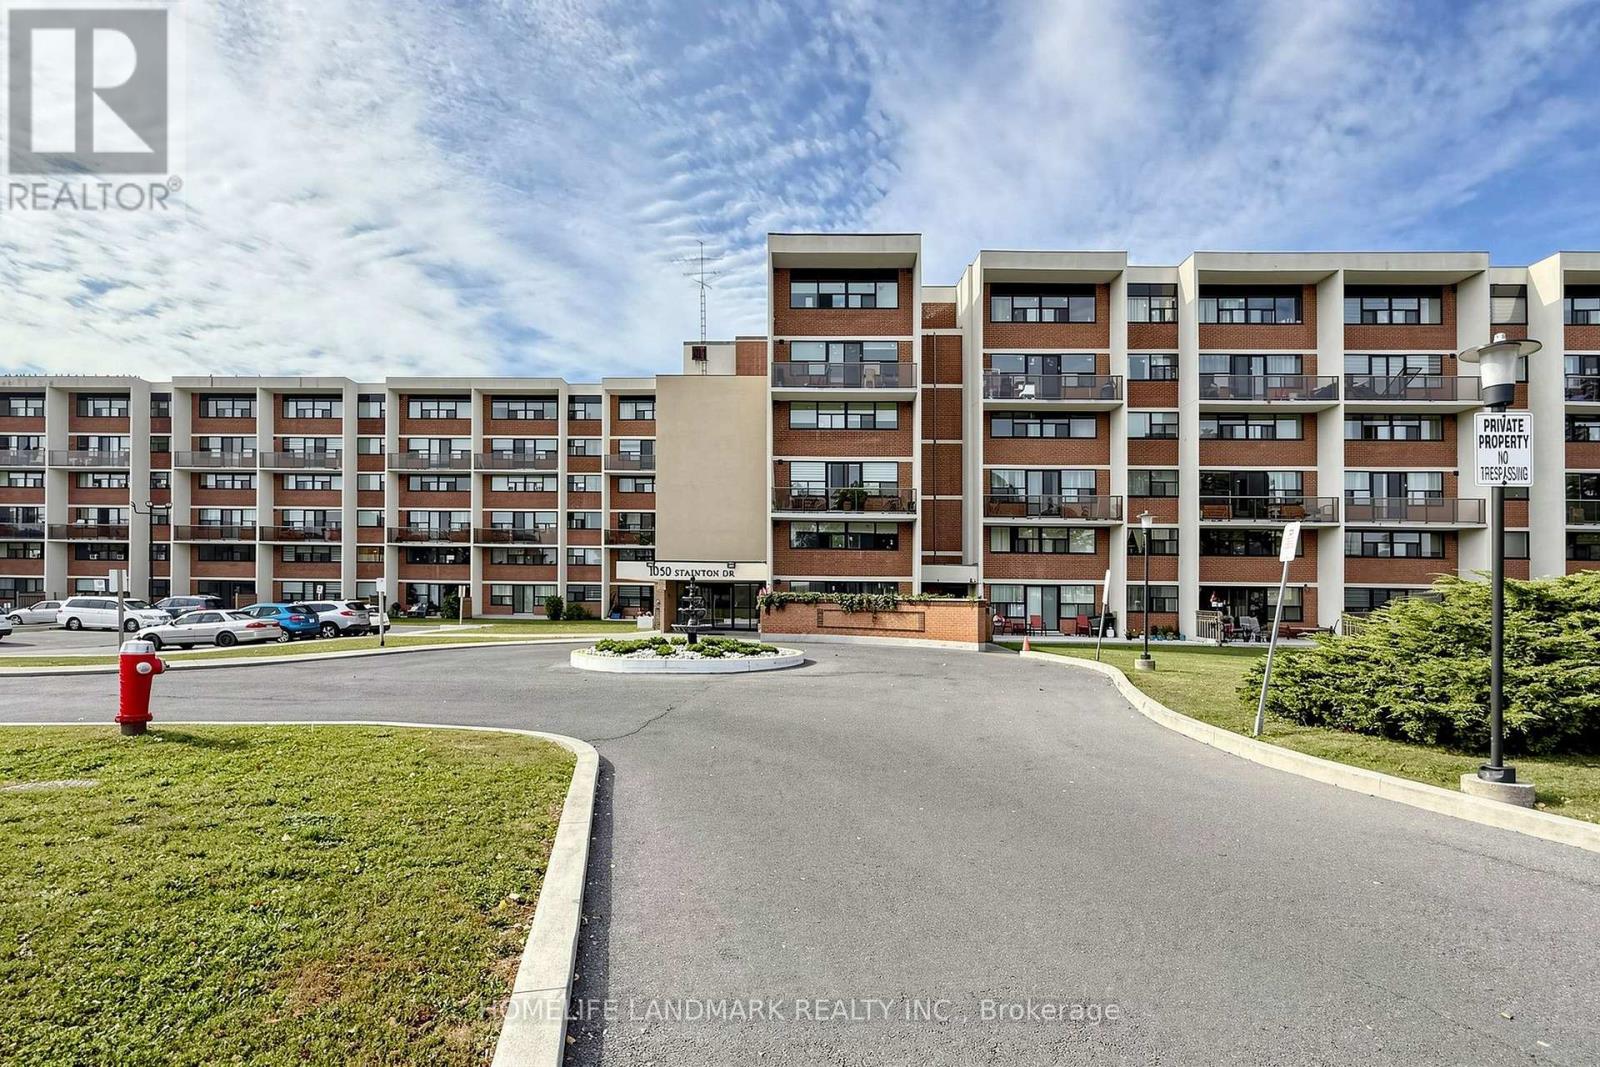
327 - 1050 Stainton Drive
Mississauga, Ontario
Welcome To This Bright And Spacious 3-Bedroom, 2-Bathroom Two-Storey Condo In A Convenient Mississauga Location! Freshly Painted Throughout With Brand New Flooring, This Move-In Ready Unit Features A Functional Layout Perfect For Families, First-Time Buyers, Or Investors. The Main Level Offers A Large Living And Dining Area Filled With Natural Light, A Well-Appointed Kitchen, And A Primary Bedroom With Convenient 2-Piece Ensuite. The Upper Level Includes Two Additional Bedrooms, A Full Bathroom, And An In-Suite Laundry Area. Enjoy The Open Concept Feel, Large Windows, And Updated Finishes Throughout. Conveniently Located Close To Schools, Parks, Shopping, Public Transit, Major Highways, And Everyday Amenities. (id:49269)
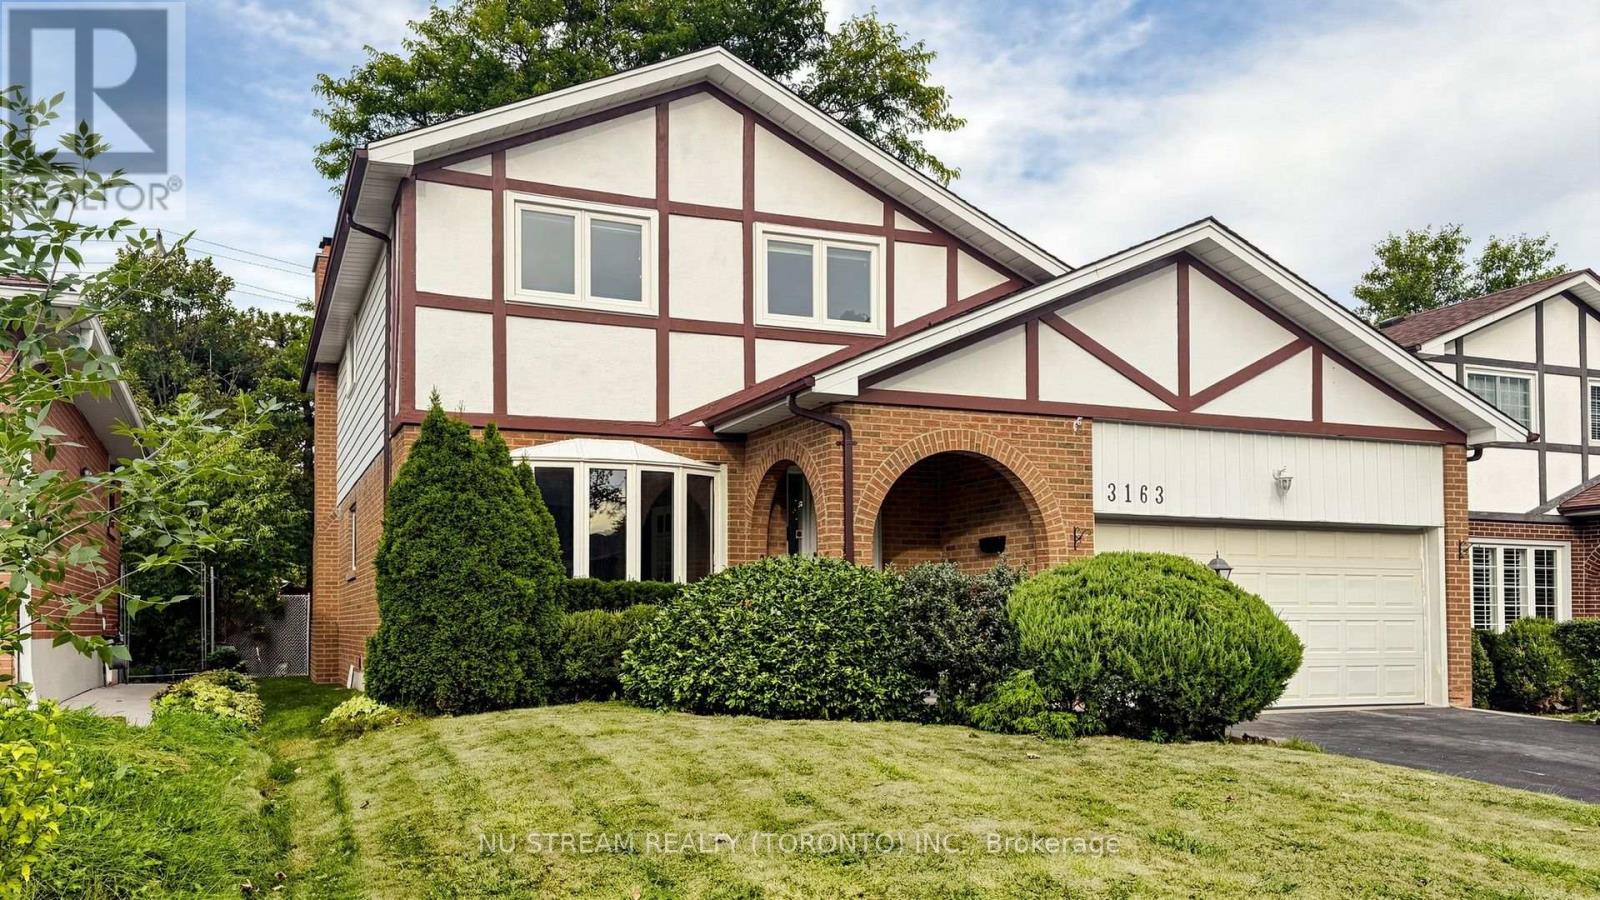
3163 Ibbetson Crescent
Mississauga, Ontario
Welcome to 3163 Ibbetson Cres, a well-kept 4+2-bedroom, 5-bathroom detached 2-storey home on a rare 50 x 150 ft lot in sought-after Erindale. The main floor has a bright combined living and dining room with a bow window and French doors, a kitchen with a walk-out to the deck, and a cozy family room with a fireplace. Upstairs are 4 generous bedrooms, including a primary suite with its own ensuite. The finished basement has a separate entrance, a second kitchen and 2 bedroom suites, which makes it ideal for extended family or income potential. The electrical service has been upgraded to 200 amps, making the home future-ready with ample capacity for an EV charger, a hot tub or other modern upgrades. The private backyard feels like a resort, with a meticulously maintained inground pool, a large surrounding deck and mature landscaping. Minutes to UTM, Credit Valley Hospital, Erindale GO, parks, schools, shopping and Hwy 403/QEW. (id:49269)

1114 - 2083 Lake Shore Boulevard W
Toronto, Ontario
Waterford - Luxurious Waterfront Award Winning Building - So Many Amenities! Stunning, Bright, Spacious*Corner Unit* With 9 Ft Ceilings, Walk-Out To Spacious Enclosed Balcony With Retractable Lumon Windows System- Can Be Used Most Of The Year! Balcony With Lake-View & Gas Hook-Up For BBQ., Terrific Floor Plan700+Sq.Ft Of Modern Living Space - Windows In Every Room!! - Plenty Of Sunshine!! Completely Renovated Including Beautiful Kitchen W/ Large Window, Flooring, Bathroom And Closets. Den Can Be Made Into 2ndBedroom. Nicely Sized Rooms, Custom Closets, Lots Of Storage. Must See. * Includes 1 Parking, & Locker. Private Garden Entrance From 1st Floor. amazing roof-top party room with full surrounding terrace. (id:49269)
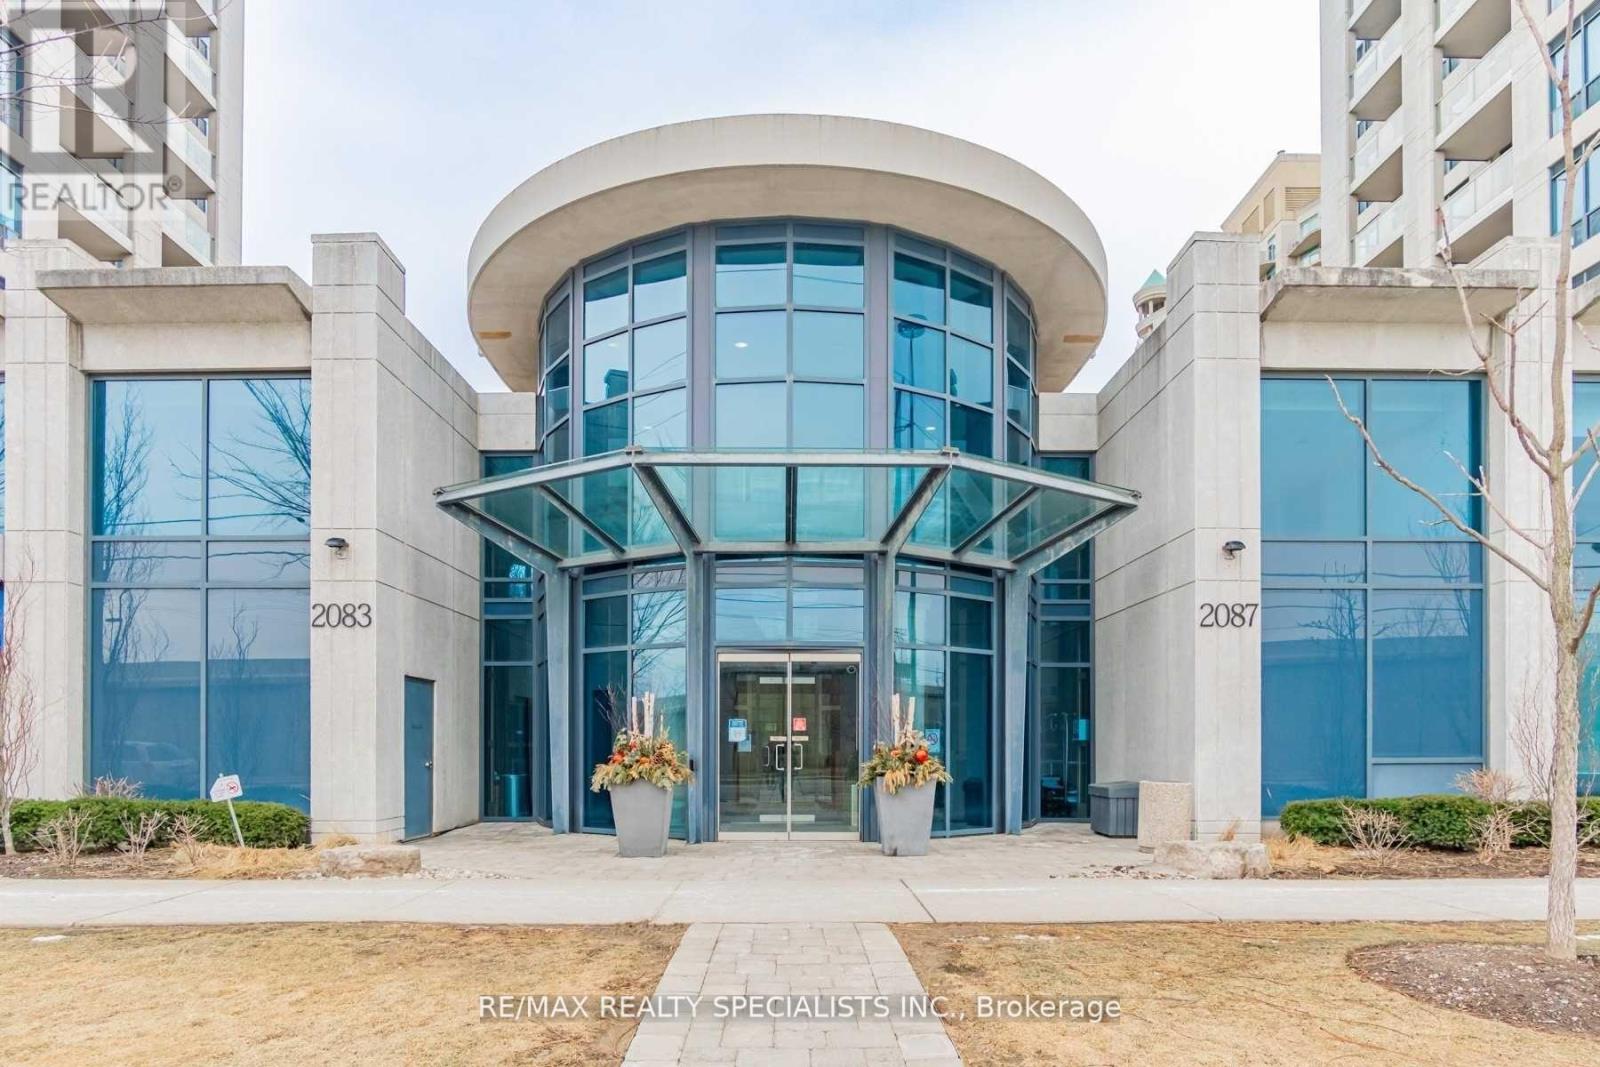
1114 - 2083 Lake Shore Boulevard W
Toronto, Ontario
Waterford - Luxurious Waterfront Award Winning Building - So Many Amenities! Stunning, Bright, Spacious*Corner Unit* With 9 Ft Ceilings, Walk-Out To Spacious Enclosed Balcony With Retractable Lumon Windows System- Can Be Used Most Of The Year! Balcony Has Lake-View & Gas Hook-Up For Bbq.,Terrific Floor Plan700+Sq.Ft Of Modern Living Space With Windows In Every Room - Plenty Of Sunshine!! Recently Renovated Condo (2019) Including Beautiful Kitchen W/ Large Window, Flooring, Bathroom And Closets. Den Can Be Made Into 2nd Bedroom. Nicely Sized Rooms, Custom Closets, Lots Of Storage. Must See. * Includes 1 Parking. Private Garden Entrance From 1st Floor. Extras: Requirements: $300 KEY DEPOSIT, Photo Id, Rental Application, Income Verification/Bank Statement, Full "Equifax" Credit Report. (id:49269)