
U# 9 - 3295 Fairview Street
Burlington, Ontario
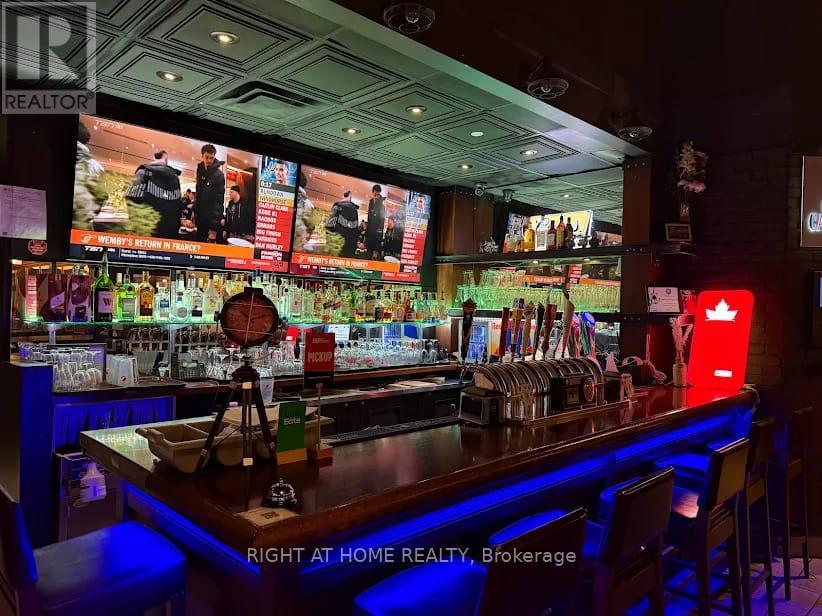
TURNKEY RESTAURANT & SPORTS BAR - PRIME BURLINGTON LOCATION: Excellent opportunity to acquire a fully equipped restaurant and sports bar in a busy, premium plaza directly across from Burlington Centre Mall. The approximately 2,131 sq. ft. unit offers indoor seating for 63 guests and an outdoor patio with seating for 33.The premises feature a 20-foot commercial kitchen hood, walk-in cooler, walk-in freezer, dining tables and chairs, office space, accessible washroom, separate male and female washrooms, and a staff washroom. The business is currently operating seven days a week, with an existing LLBO liquor license, subject to applicable terms and requirements. Ample parking. The business is operating with positive cash flow. Buyers may explore continuing the existing sports bar and grill operation under its current franchise brand or developing an alternative restaurant concept, subject to landlord and franchisor approvals, lease terms, zoning, licensing, and other applicable requirements. A detailed list of chattels and equipment will be provided to qualified prospective buyers upon execution of a Non-Disclosure Agreement (NDA) and confirmation of financial capability. Sale of business only. Real property is not included. Lease details and financial information are available to qualified buyers subject to the Seller's disclosure process. Disclosure of Interest: The Listing Salesperson is a principal of the Seller and has a direct ownership interest in the business being offered for sale. Gross rent $7749/month including tax. IMPORTANT: The displayed price of $1 is for MLS input purposes only and is not the actual asking price. Please contact the listing brokerage for pricing details. (id:49269)
Ph04 - 3100 Kirwin Avenue
Mississauga, Ontario
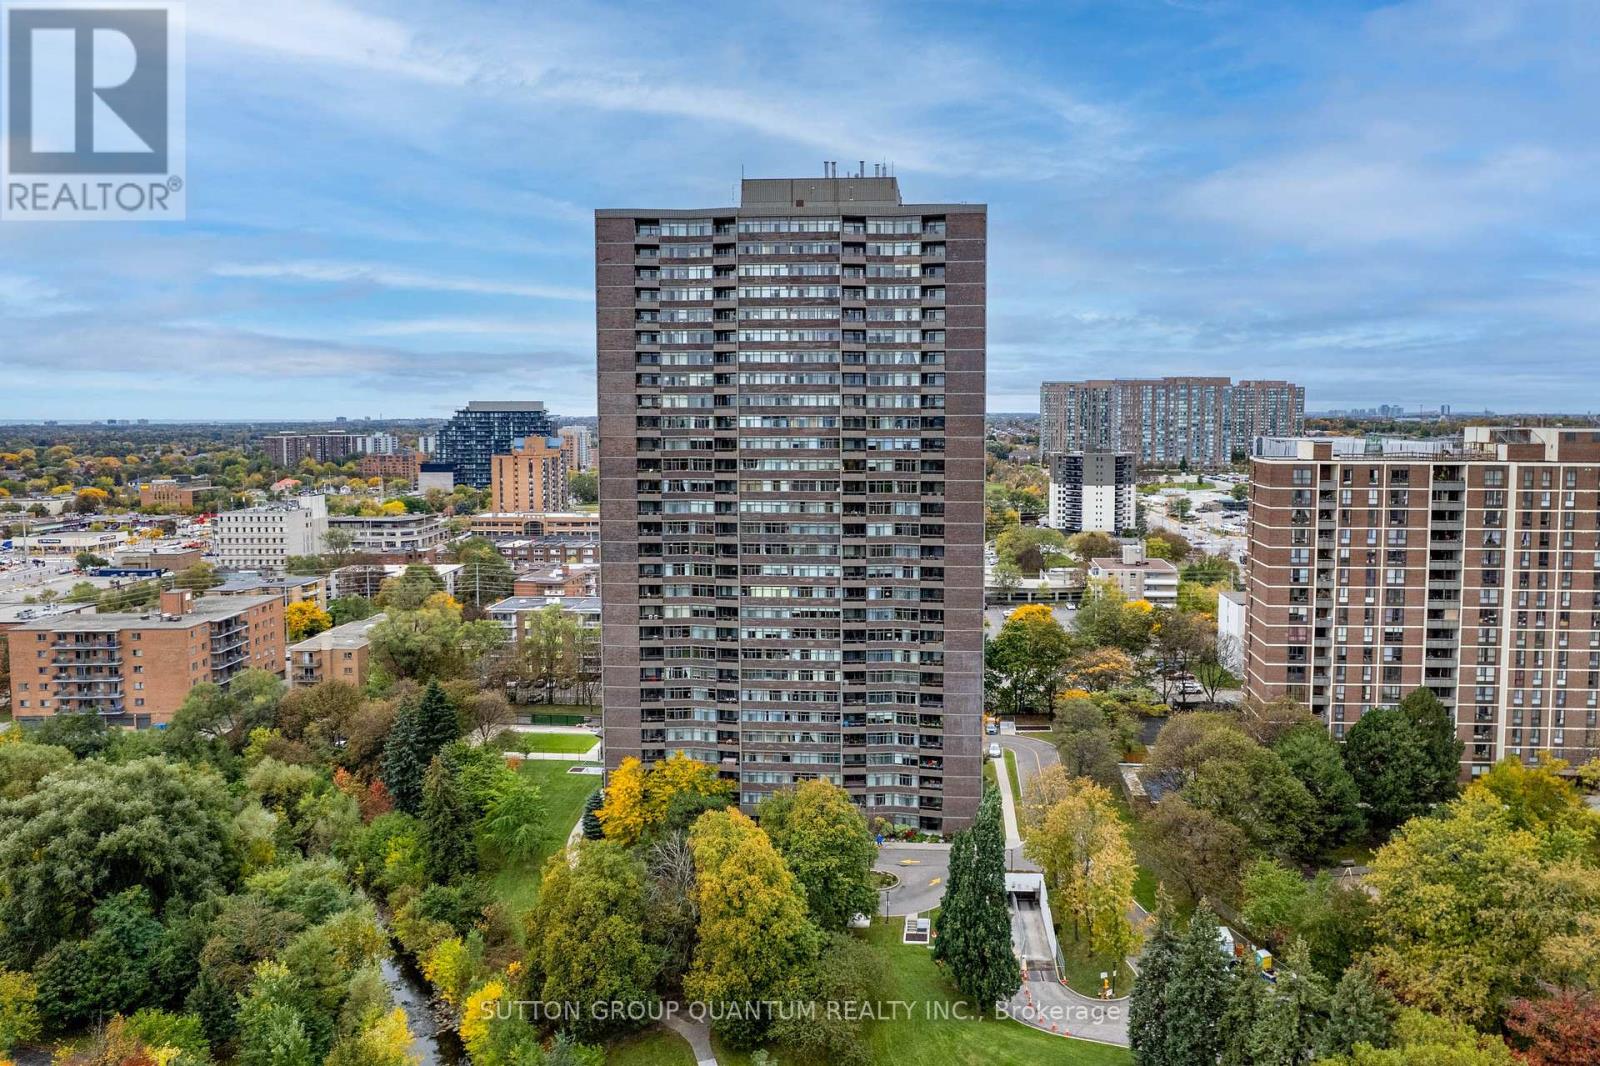
Beautifully maintained, this is one of the largest units in the building, featuring 2 spacious bedrooms, 2 full baths, and a closed-in den that could serve as a third bedroom. The large living area opens onto a balcony, and there are 2 underground parking spaces, one oversized. The property sits on approximately 4.5 acres of parkland and ravine, with resort-style amenities such as an outdoor pool, tennis courts, party and games rooms, and a BBQ area. Enjoy stunning southwest, unobstructed million-dollar views of sunsets and Lake Ontario from the balcony. Over the past decade, the building has seen extensive renovations, including updates to underground parking, access roads, cabana, lobby, hallways, elevators, balconies, and windows. Ideally located with easy access to public transit, the future Hurontario LRT, Cooksville GO Station, Hwy 403/QEW, and Square One shopping. (id:49269)
21 Twenty Ninth Street
Toronto, Ontario
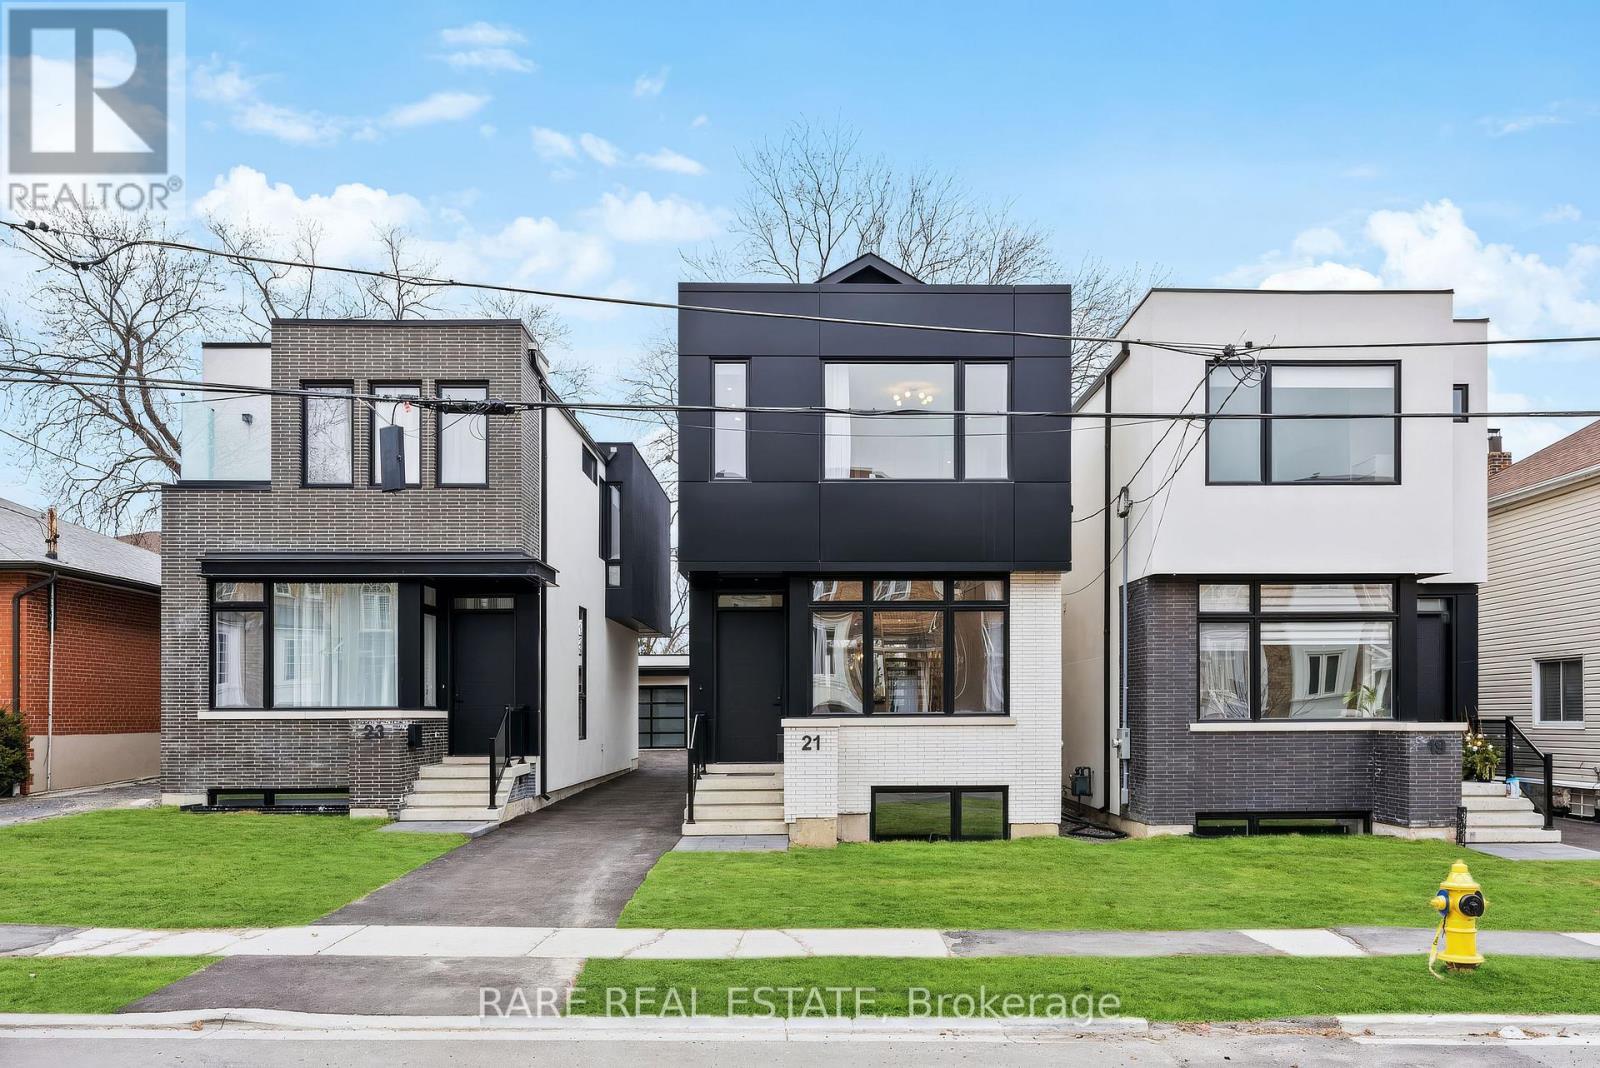
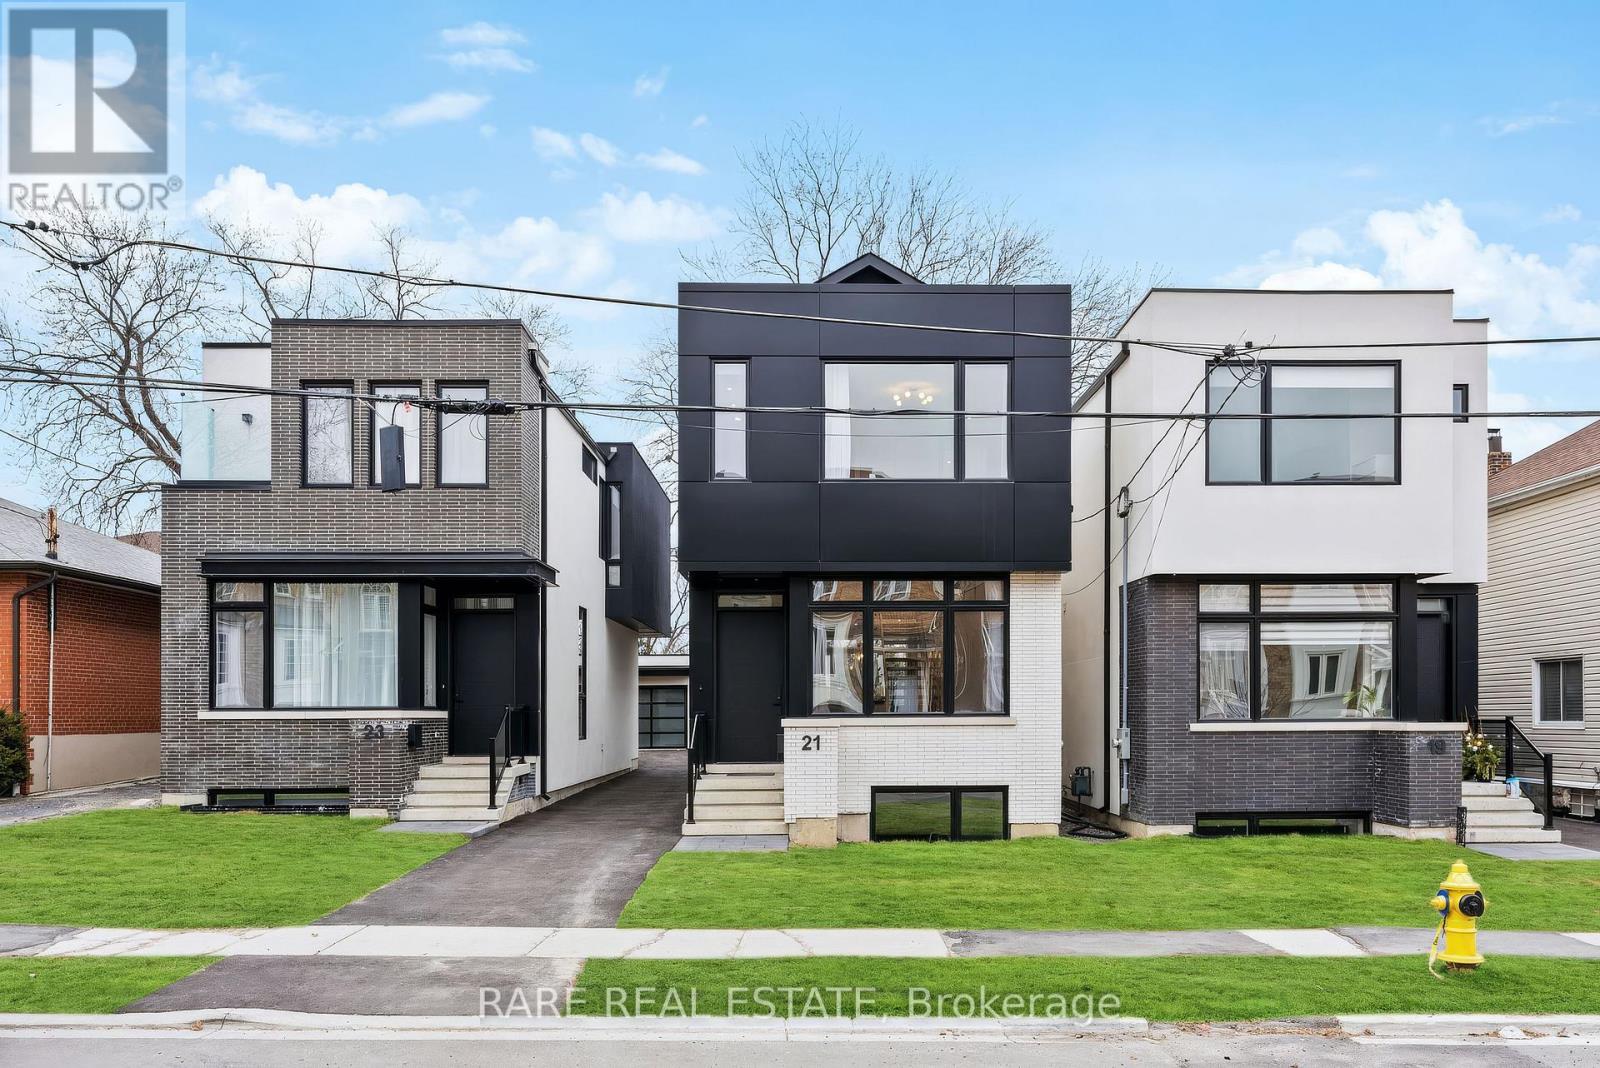
Experience elevated living in this stunning custom-built, *Fully Furnished* modern luxury home available for lease. Showcasing designer finishes, superior craftsmanship, and meticulous attention to detail throughout. This exceptional residence features soaring 10-ft ceilings, hardwood floors throughout, and an abundance of natural light. The spectacular chef-inspired custom kitchen is anchored by an impressive 10-ft island with custom double-sided millwork, creating the perfect space for everyday living and effortless entertaining. Retreat to the luxurious primary suite featuring a spa-inspired ensuite. Walking distance to Lake Ontario and ideally situated close to Lakeshore Yacht Club, shopping, GO Transit, major highways, parks, trails, and vibrant downtown amenities, this is a rare opportunity to lease a truly exceptional home in a highly sought-after neighbourhood. (id:49269)
3445 George Savage Avenue
Oakville, Ontario
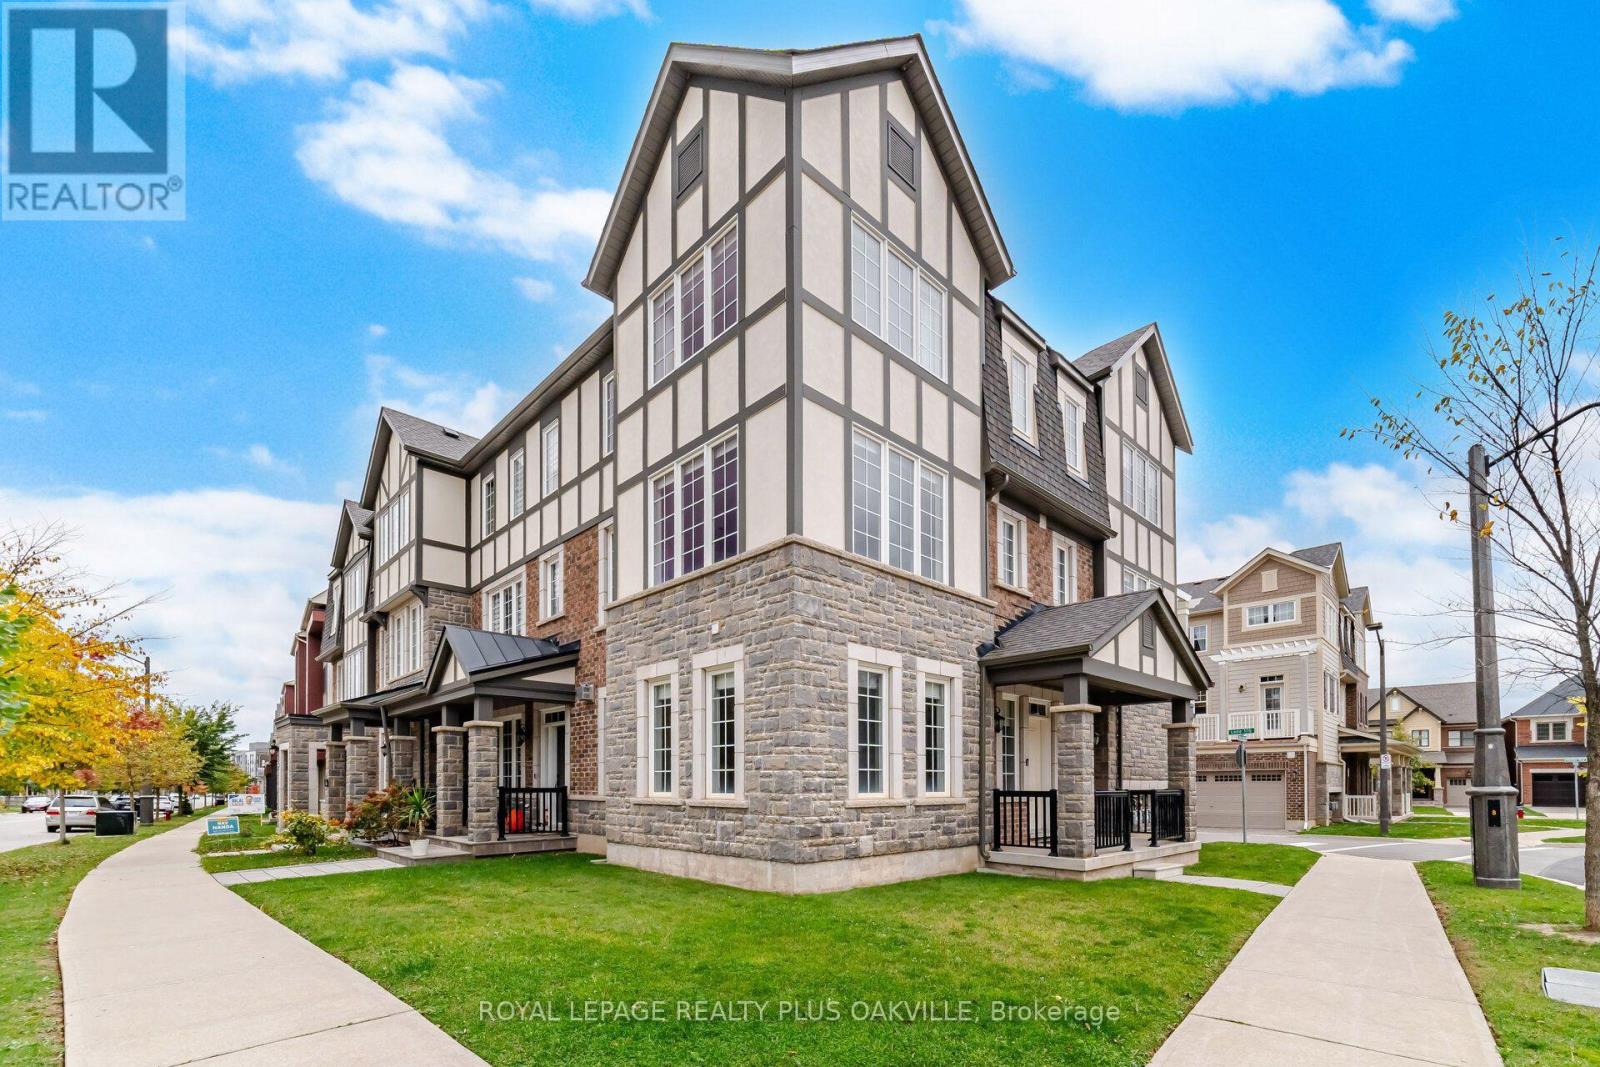
Immaculate end unit executive townhome overlooking mature trees! Almost 2000 square feet (1995) and completely carpet free with engineered wood floors, solid oak staircases. Freshly painted throughout. Large picture windows with scenic views! Family sized kitchen with quartz counters, upgraded backsplash, top-of-line appliances and a large centre island. The sunfilled breakfast room walks out to the balcony. Pot lighting Living/Dining & Kitchen! Main floor laundry room with tub. Large windows throughout. Main floor Family room can be office or 4th bedroom. Fabulous newer Preserve neighbourhood features parks and walking trails! AAA tenants only for this beautifully maintained executive home! Double car garage! Quick access to highways 403 & 407! Minutes to shopping and transit! Will not disappoint! Pets are not permitted. (id:49269)
7 - 2871 Darien Road
Burlington, Ontario
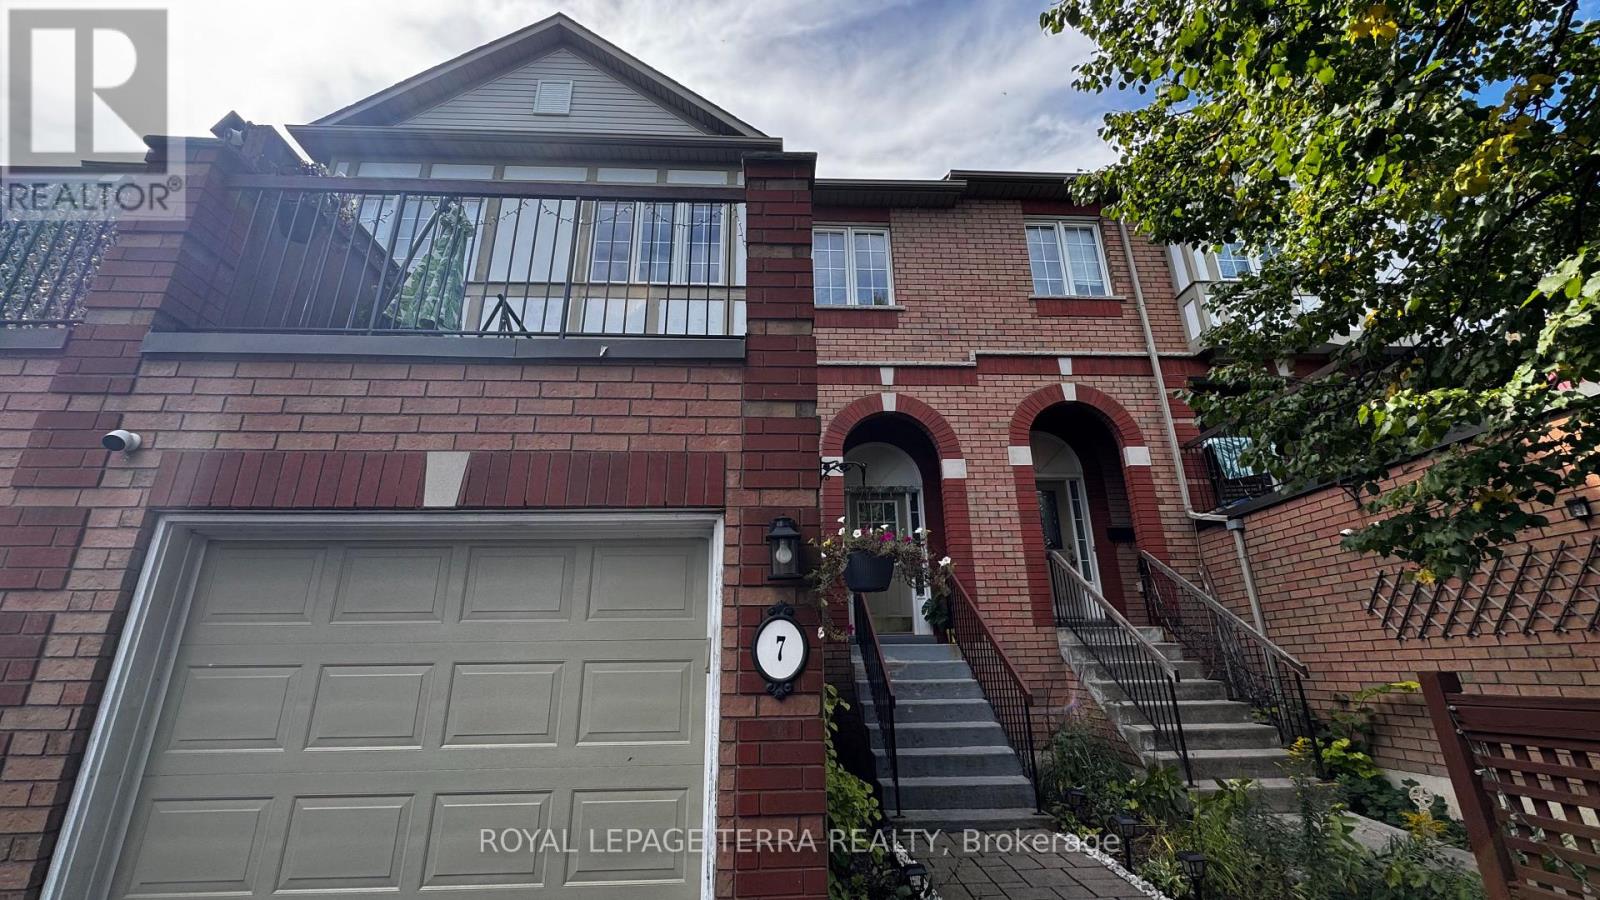
For Lease-Bright and spacious 3-bedroom, 2-bathroom Townhome in Sought after Millcroft! Beautifully refreshed and moved in ready, featuring fresh paint and new flooring throughout. Bright eat-in kitchen with white cabinetry, black quartz countertops, stainless steel appliances, and an extra large pantry. Spacious living and dining area, plus a generous primary bedroom with two walk in closets. Fully walk out lower level offers versatile space ideal for a home office, recreation room, or family lounge. Enjoy outdoor living with front and rear outdoor spaces, including a newly resurfaced rear deck above the garage-perfect for relaxing or entertaining. Located in the desirable Millcroft Community, this stylish and functional home offers comfort, space, and convivence. (id:49269)
Unknown Address
,
Experience elevated living in this stunning custom-built, fully furnished modern luxury home available for lease. Showcasing designer finishes, superior craftsmanship, and meticulous attention to detail throughout. This exceptional residence features soaring 10-ft ceilings, hardwood floors throughout, and an abundance of natural light. The spectacular chef-inspired custom kitchen is anchored by an impressive 10-ft island with custom double-sided millwork, creating the perfect space for everyday living and effortless entertaining. Retreat to the luxurious primary suite featuring a spa-inspired ensuite. Walking distance to Lake Ontario and ideally situated close to Lakeshore Yacht Club, shopping, GO Transit, major highways, parks, trails, and vibrant downtown amenities, this is a rare opportunity to lease a truly exceptional home in a highly sought-after neighbourhood. (id:49269)
146 Reynolds Street
Oakville, Ontario
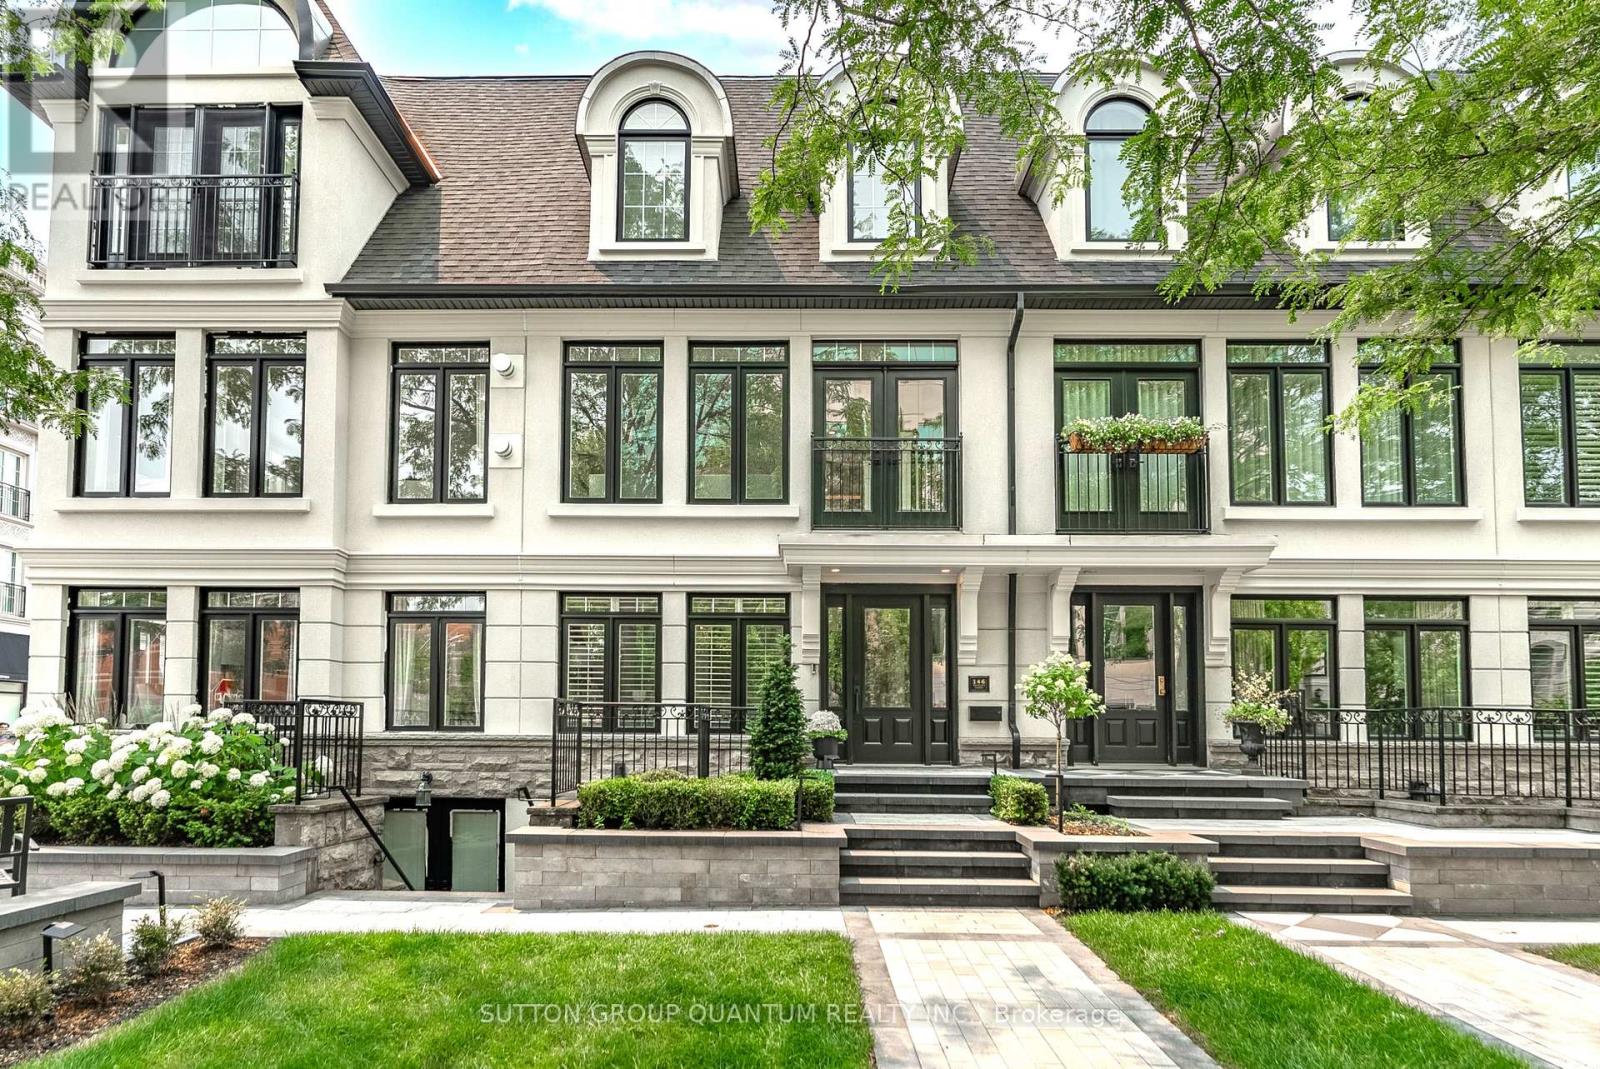
Welcome to sophisticated downtown Oakville living. This beautifully renovated luxury townhome offers over 2700sq.ft. of total living space, an exceptional combination of elegant design, generous spaces, and an unbeatable walkable location. Thoughtfully updated throughout with quality finishes and timeless style, this turnkey residence is ideal for discerning buyers seeking a refined, low-maintenance lifestyle in one of Oakville's most coveted neighbourhoods. The bright and spacious main living area is designed for comfort and effortless entertaining. Expansive living and dining areas are filled with natural light and flow seamlessly into a stunning renovated kitchen featuring premium appliances, extensive custom cabinetry, an oversized centre island, abundant storage, and a functional layout that will impress the most avid home chef. Step directly from the kitchen onto a large private deck, creating the perfect extension of your living space for outdoor entertaining, or simply enjoying a quiet morning coffee. Offering 2+1 bedrooms and 3+1 bathrooms, this home provides remarkable flexibility for families, professionals, and downsizers alike. The spacious primary retreat offers comfort andprivacy, while additional bedrooms accommodate family and guests with ease. A dedicated main floor office creates the ideal work from home environment, providing separation from the main living spaces without sacrificing convenience. The walk-up from the lower level presents endless possibilities and is perfectly suited for a nanny suite, in-law accommodation, guest quarters, home gym, or additional living space. With its own direct access, this level adds tremendous versatility to an already exceptional floorplan. Outdoor living is further enhanced by two private decks, offering multiple spaces to relax and entertain. A rare attached double car garage, combined with parking for an additional vehicle in the back drive, provides convenience seldom found in downtown locations. (id:49269)
411 - 490 Gordon Krantz Avenue
Milton, Ontario
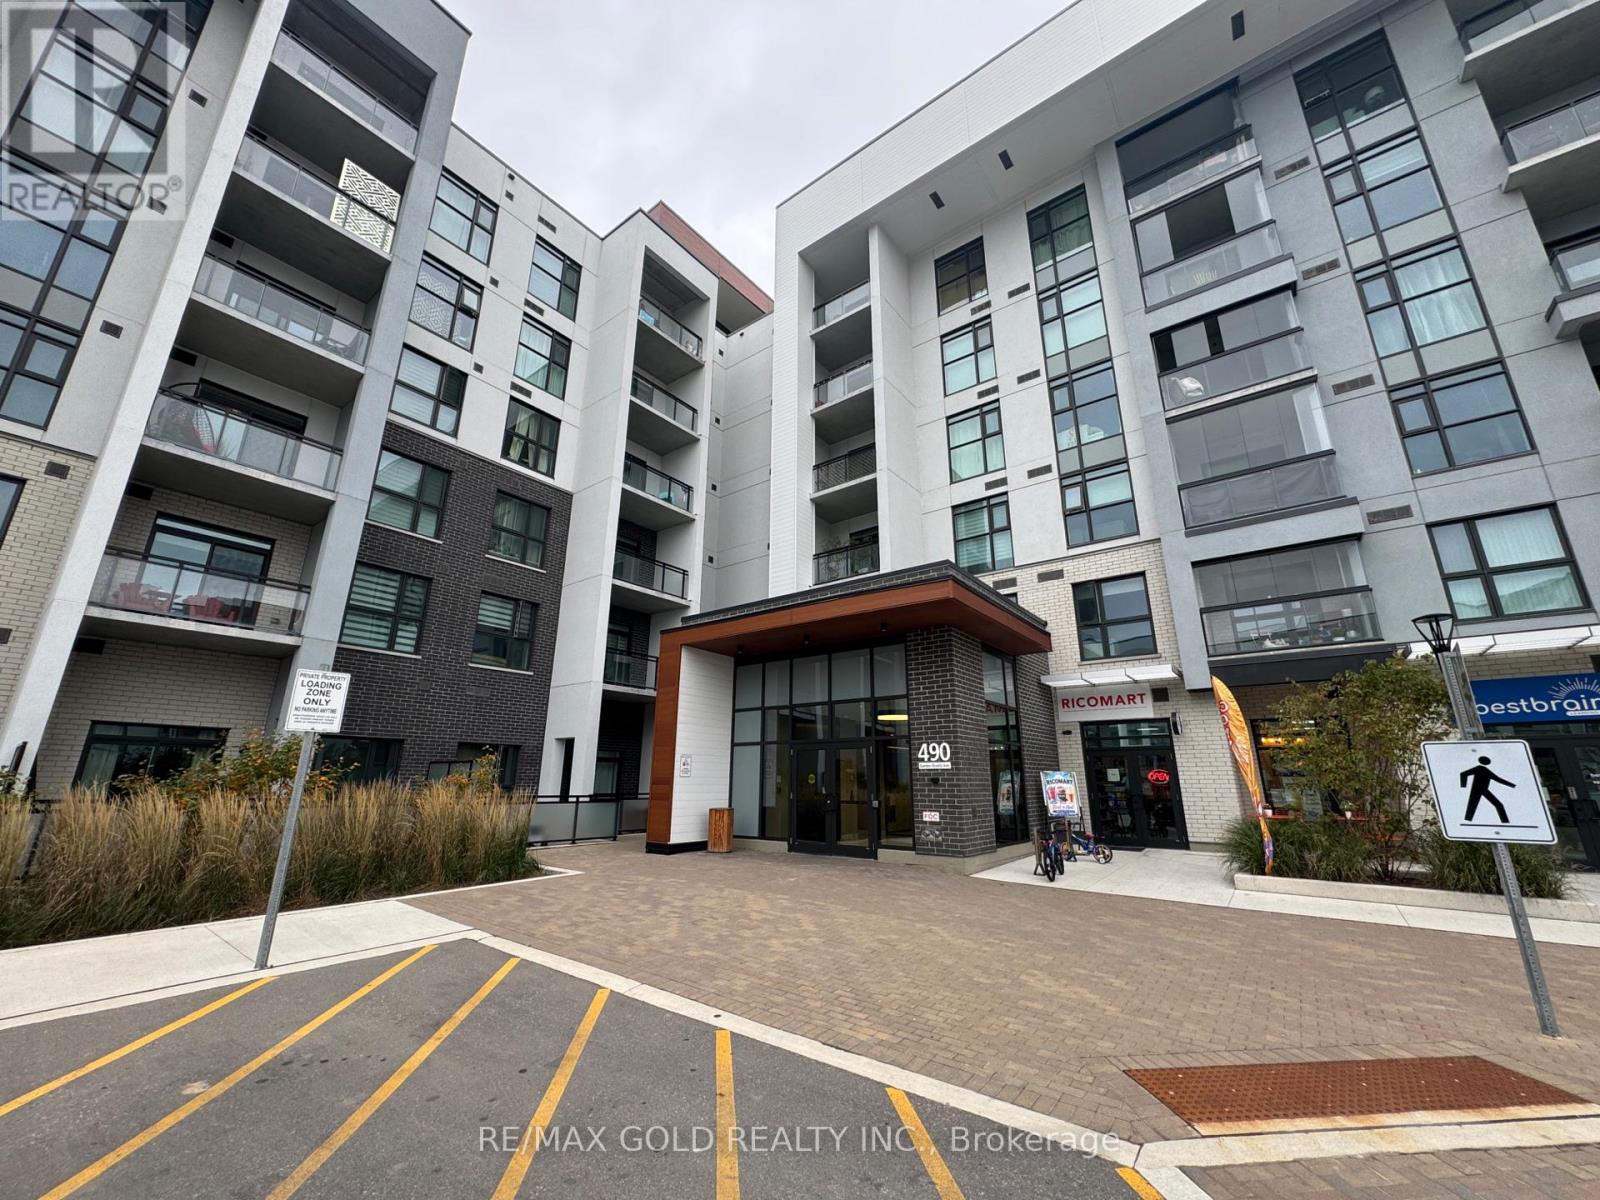
Welcome to This Spacious 1 Bedroom Unit with a Walk-out Balcony at The Soleil Condos by Mattamy. This Unit Includes Stainless Steel Appliances, Hardwood Flooring, Large Bathroom, High Ceilings, and In-suite Laundry. Building Has Great Amenities Such As, Fitness Center, BBQ Area, 24HRs Security, and Roof Top Terrace. Great Location Near Parks, Niagara Escarpment, Grocery Stores, Daycares. Don't Miss This Unit! (id:49269)
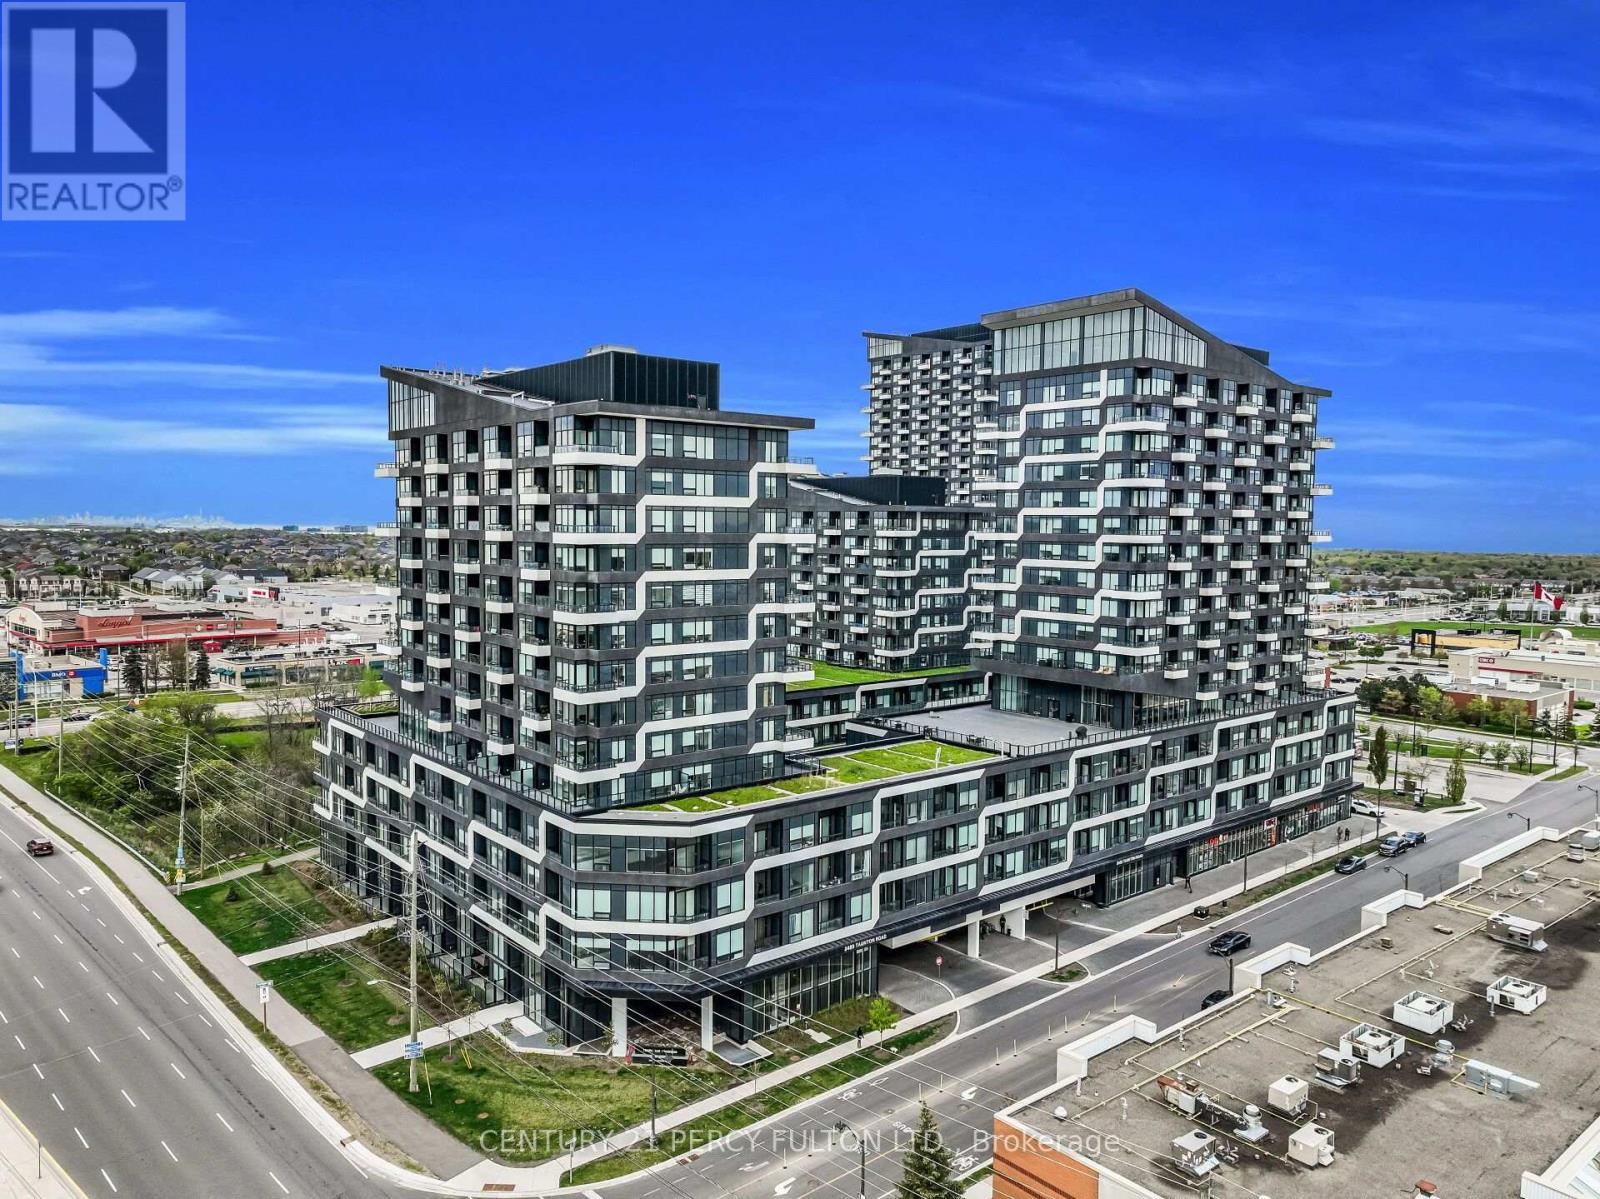
509 - 2489 Taunton Road
Oakville, Ontario
Experience the ultimate urban oasis in Oakville's vibrant Uptown Core! Welcome to this exceptionally rare, bright, and spacious 2-bedroom, 2-bathroom luxury suite at the highly sought-after Oak & Co. Condos. What truly sets Unit 509 apart is its spectacular 625 sq. ft. private sun-drenched terrace with south-west exposure-acting as a massive extension of your living space, perfect for entertaining, dining al fresco, or simply unwinding. Inside, enjoy an open-concept layout boasting 9-foot ceilings, wide-plank flooring, and a modern chef's kitchen featuring sleek quartz countertops, a stylish backsplash, and premium stainless steel appliances. Situated conveniently on the same level as the building's 5-staramenities, you are just steps down the hall from the fully equipped fitness center, outdoor pool, yoga studio, and entertainment lounges-delivering a true resort lifestyle without ever needing the elevator. This suite includes 1 premium underground parking space and 1 storage locker. Located just steps to the Uptown Core Bus Terminal, Walmart, Superstore, LCBO, scenic trails, and fantastic dining options. Enjoy quick and easy access to Highways 403/407, Sheridan College, and the Oakville GO Station. Don't miss this one-of-a-kind suite! (id:49269)
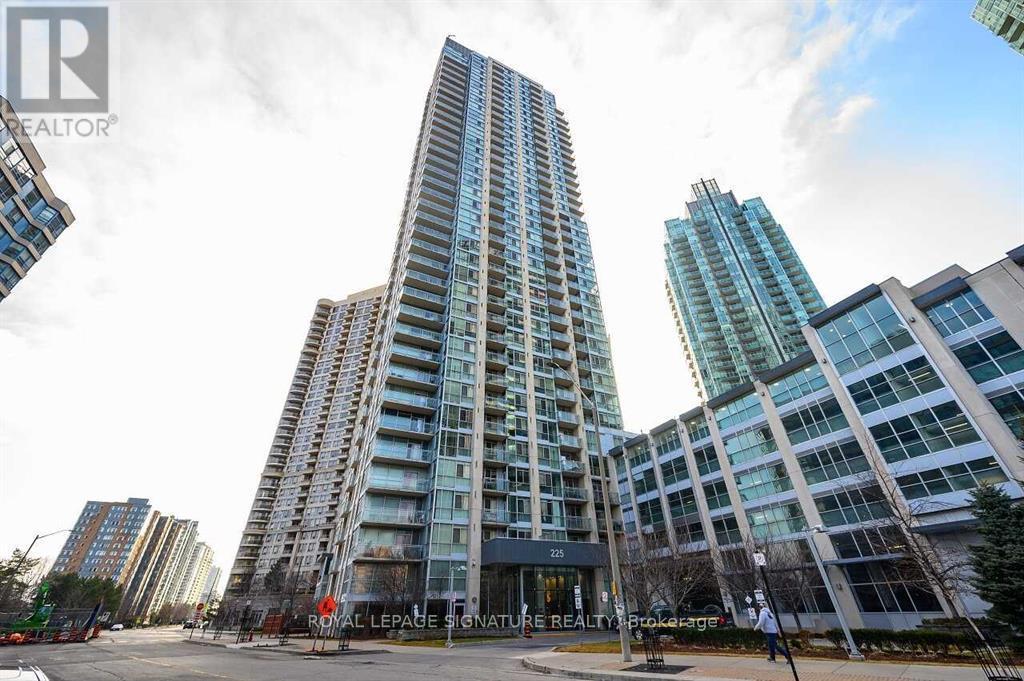
1709 - 225 Webb Drive
Mississauga, Ontario
Absolutely Stunning 1+1 Bedroom Condo with Breathtaking South-Facing Panoramic Views! Sun-filled unit featuring 9' ceilings, an open-concept living/dining area & abundant natural light. Modern kitchen with granite countertops & breakfast island. Spacious bedroom accommodates a king-size bed and features a built-in closet, 4-pc ensuite & walk-out to balcony. Versatile den ideal for a home office. Enjoy premium building amenities including concierge, indoor pool, gym, sauna, hot tub, guest suites & party room. Prime location close to Square One, groceries, Sheridan College, fine dining & public transit! 1 Parking and 1 Locker included in lease. (id:49269)
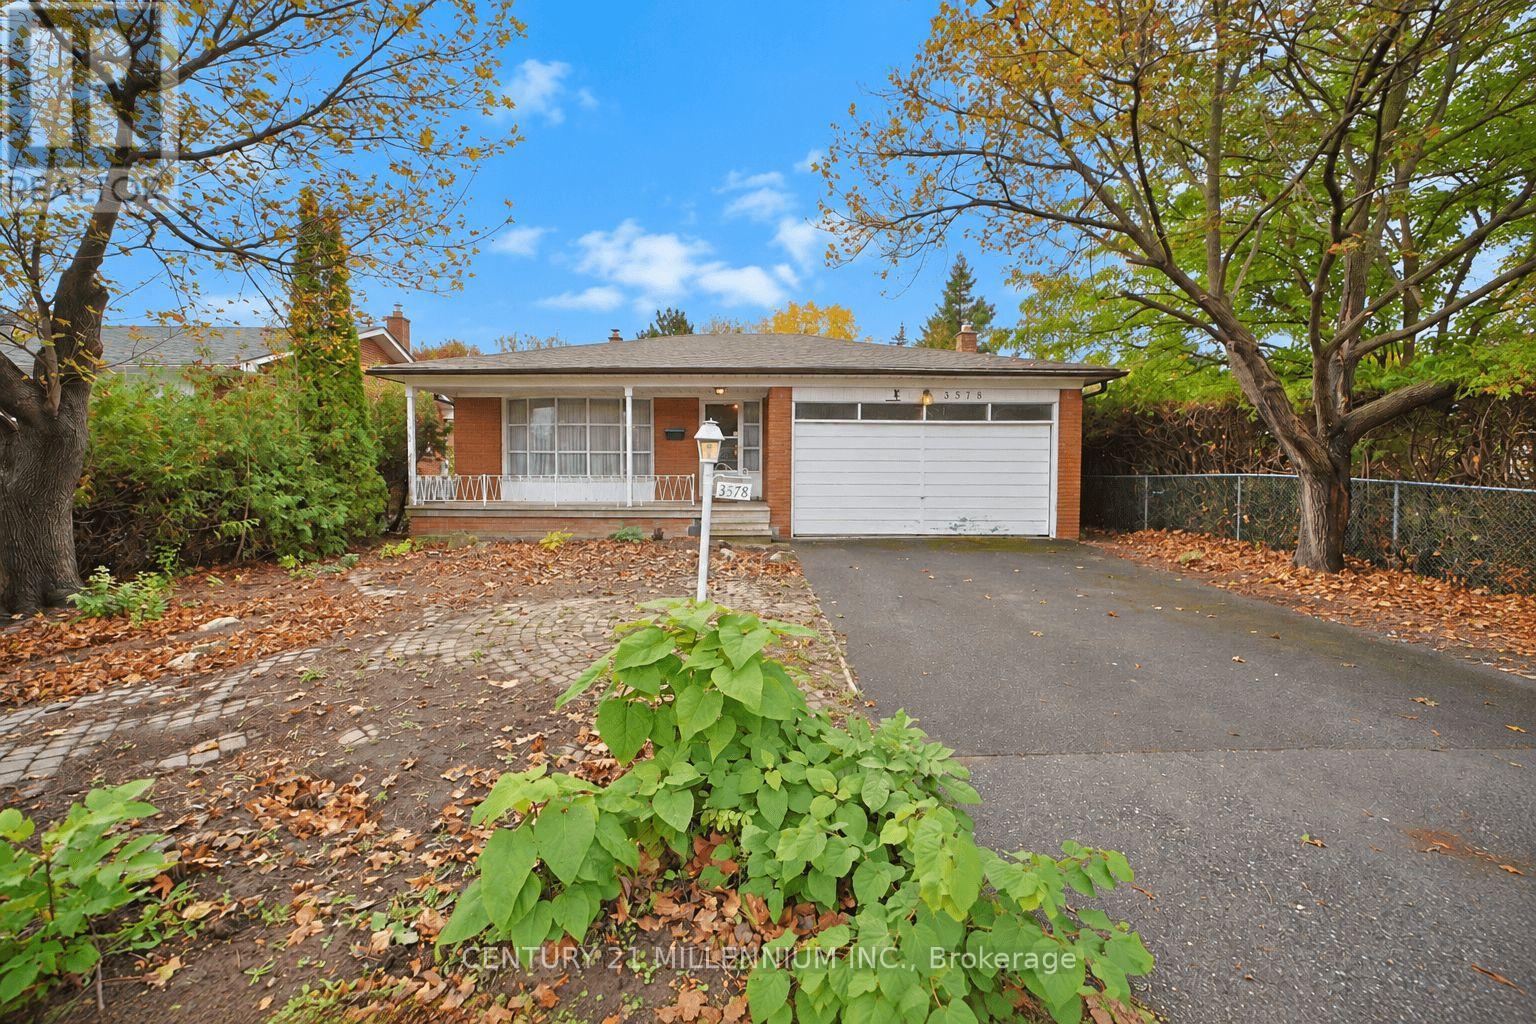
3578 Golden Orchard Drive
Mississauga, Ontario
An Exceptional Opportunity on Nearly One-Third of an Acre in Mississauga's Sought-After Applewood Neighbourhood! Discover the incredible potential of this spacious 4-level backsplit, situated on an extraordinary 13,465 sq. ft. lot (Approx. 0.31 acres) surrounded by mature trees and natural beauty. Offering approximately 2,266 sq. ft. of above-grade living space, this 4-bedroom home features generous principal rooms, 2 full bathrooms, a powder room, and an attached double-car garage. The expansive living and dining areas are filled with natural light from large windows, while the eat-in kitchen offers ample space for a future transformation. With its original finishes and functional layout, this home presents an outstanding opportunity for buyers looking to renovate, personalize, and create something truly special. The remarkable property is the true showstopper! Measuring approx. 48 feet across the front and widening to approximately 75 feet at the rear, with impressive side depths of approx. 214 and 241 feet, this exceptionally deep, irregular lot extends into a beautiful, mature wooded setting, offering a rare combination of space, privacy, and natural beauty. Backing onto the picturesque Applewood Hills Park, with its scenic walking and cycling trails winding through the natural surroundings of Little Etobicoke Creek, the expansive grounds provide a peaceful retreat where you can enjoy nature and the changing seasons right outside your door. Nestled in an established, family-friendly neighbourhood close to schools, shopping, transit, and major highways, this property offers an ideal balance of urban convenience and tranquil surroundings. Whether you're a renovator, investor, or buyer looking to create your forever home, this is a rare opportunity to unlock the potential of an exceptional property in one of Mississauga's most desirable established communities. Property and Chattels are being sold in "as is, where is" condition. No representations or warranties. (id:49269)
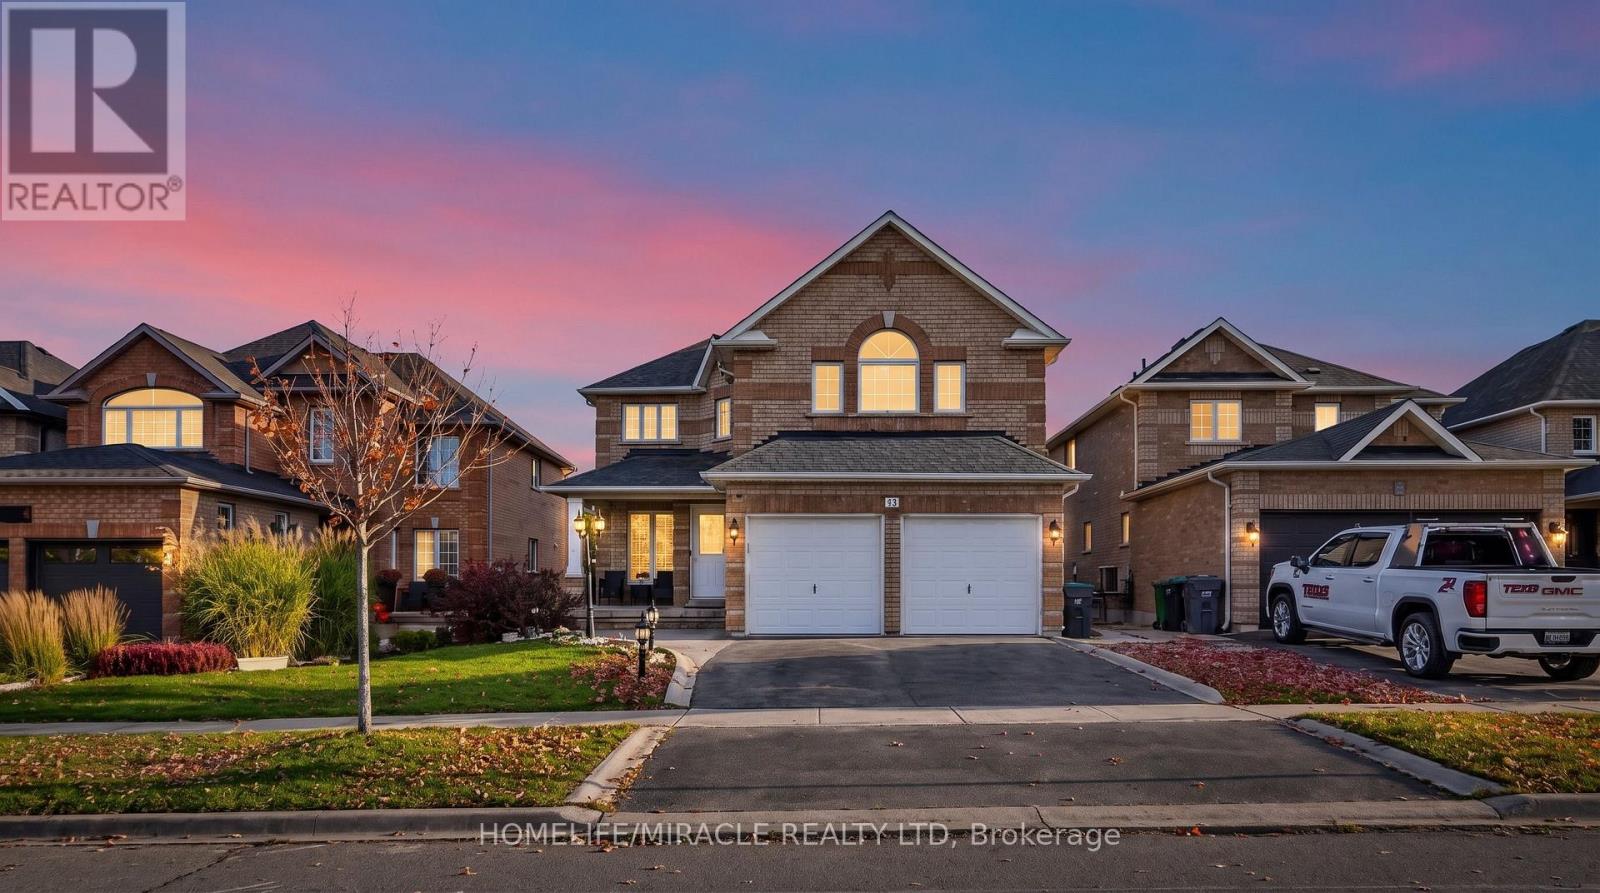
13 Dovaston Gate
Caledon, Ontario
Welcome to 13 Dovaston Gate., a beautifully maintained detached home offering approximately 4109 sq. ft. of total finished living space in one of Bolton East's most sought after family neighborhoods. This home is carpet free and offers 4 good size bedrooms and ample closet space. Basement is finished with a 3 piece bath and all electrical and plumbing roughed in for your finishing touches. (id:49269)