
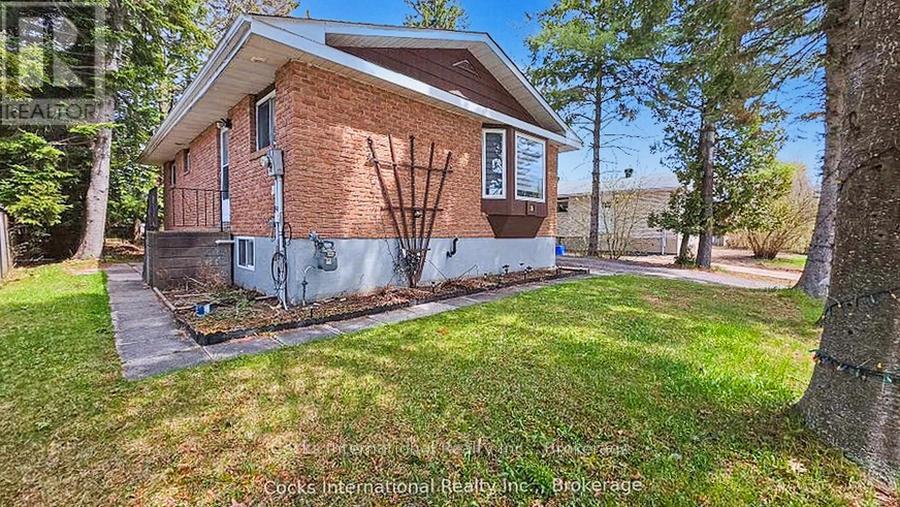
36 Susan Street W
Huntsville, Ontario
Welcome to 36 Susan Street West, a well-appointed bungalow offering comfortable living in a convenient Huntsville location. The beautifully renovated kitchen is a standout feature, complete with modern cabinetry, updated countertops, a built-in cooktop, and a practical layout designed for everyday use. The bright main floor features a spacious living room with a large bay window, three bedrooms, a full bathroom, and updated flooring throughout the principal living areas. The finished lower level adds valuable living space with a generous recreation room, a versatile bonus room, second bathroom, laundry area, and plenty of storage. Outside, enjoy a manageable backyard, detached garage, and paved driveway, offering the convenience of an in-town property without extensive yard maintenance. Situated in an established neighbourhood just minutes from downtown Huntsville, schools, shopping, parks, and walking trails along Hunter's Bay, this property puts everyday amenities and outdoor recreation within easy reach. With its updated kitchen, flexible living spaces, and convenient location, 36 Susan Street West offers an excellent opportunity to make your move into the Huntsville market. Some photographs have been virtually staged for illustration purposes. (id:49269)
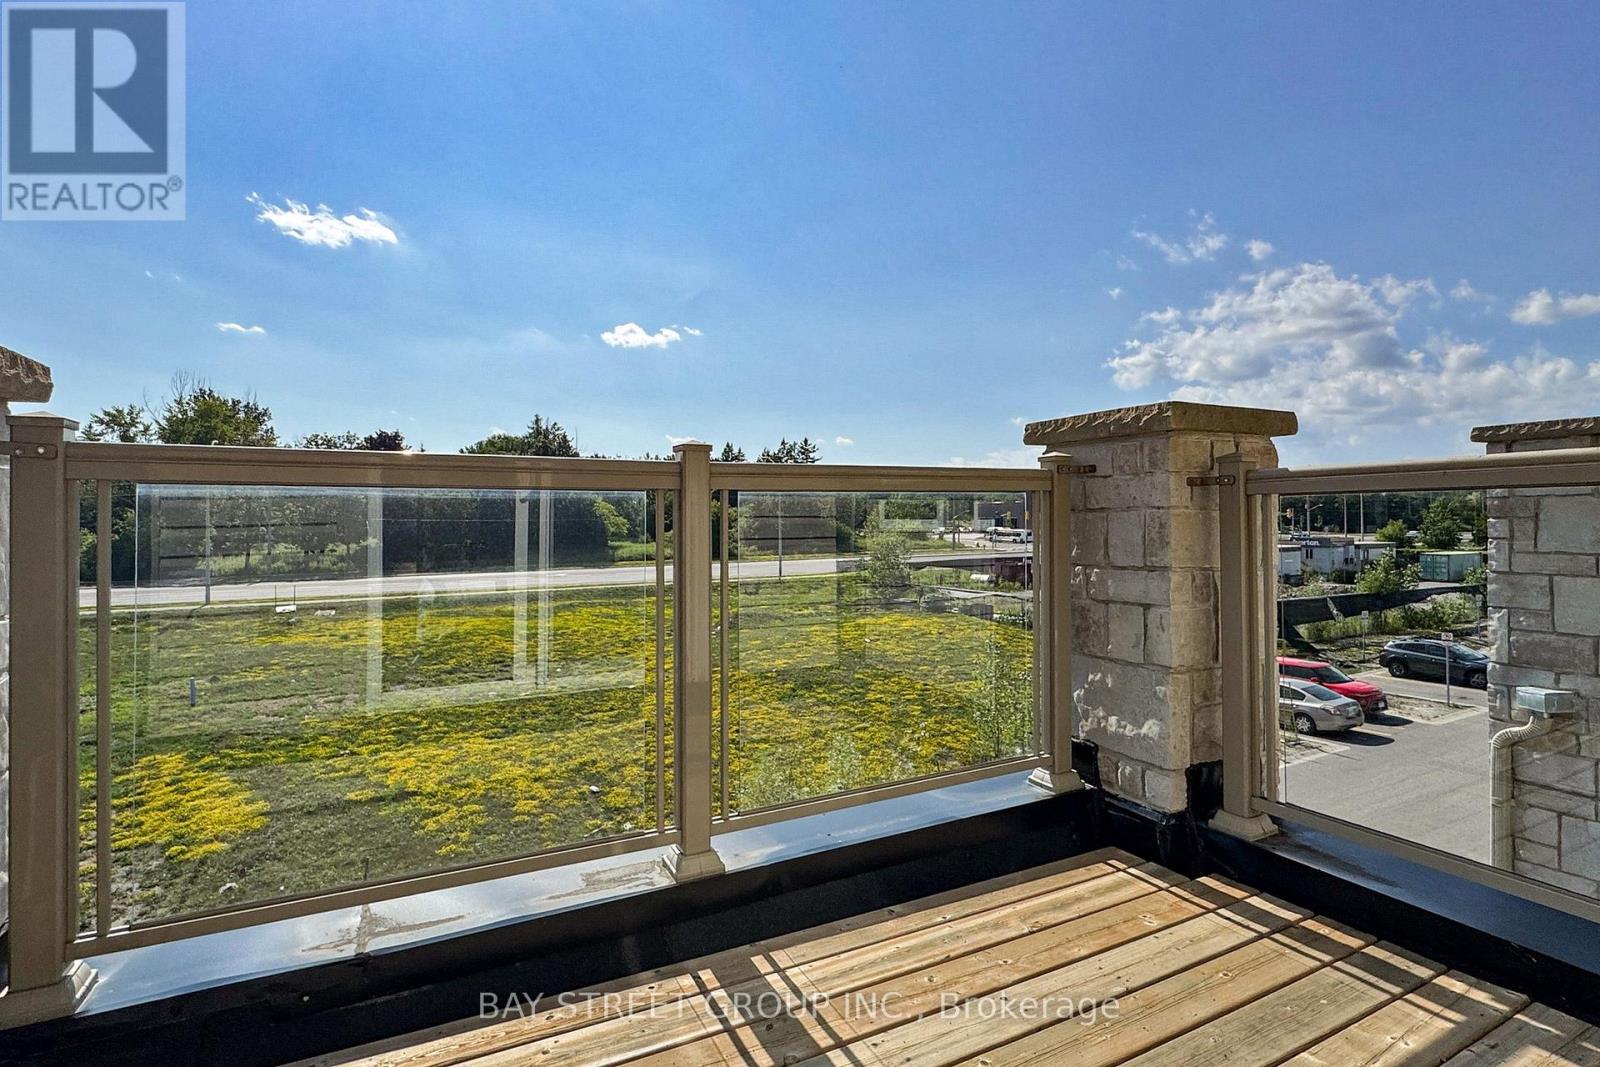
2623 Garrison Crossing
Pickering, Ontario
Special end-unit in the community (approx. 1,400 sq.ft. above grade), this stunning 3-bedroom + Large Den townhouse shows like a model home and is loaded with premium upgrades throughout.On the ground level, a large den provides incredible flexibility-perfect as a 4th bedroom, entertainment space, home office, or gym-with the added convenience of a separate entrance. Enjoy all hard-surface flooring, including engineered laminate and solid hardwood stairs, complemented by 9-ft smooth ceilings, designer light fixtures, and custom window coverings.The gourmet kitchen is thought fully designed with shaker-style cabinetry extended to the ceiling, a composite under mount sink, upgraded stainless steel appliances, and an extended island with a breakfast bar-perfect for cooking and entertaining alike.The open-concept main floor offers a bright and spacious living and dining area with a walkout to a private balcony, ideal for relaxing or hosting guests. Upstairs, the generous primary bedroom features its own private balcony retreat, along with beautifully upgraded bathrooms complete with sleek glass shower doors! .Located in the highly sought-after Duffin Heights community, close to golf courses, conservation areas, parks, and public transit. Low maintenance fees include parking, building insurance, and common elements.A truly turn-key, move-in ready home offering style, space, and versatility. (id:49269)
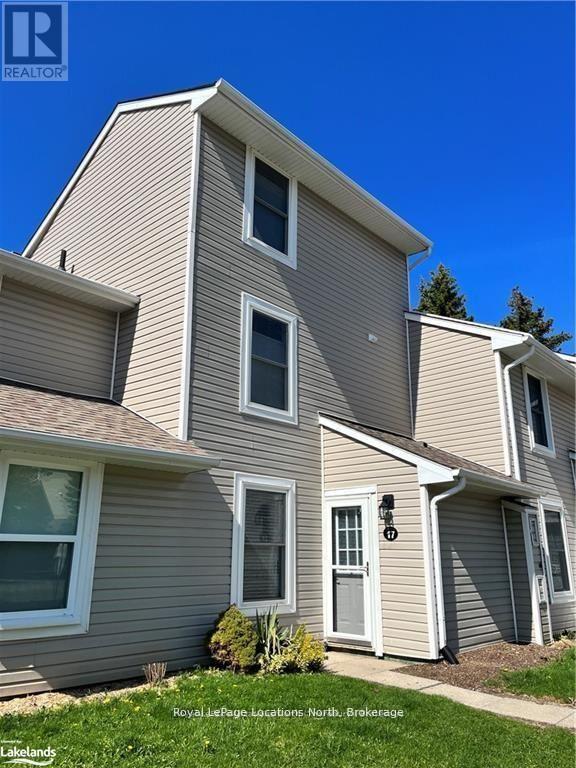
17 - 127 Alfred Street W
Blue Mountains, Ontario
Available starting December 1st for a seasonal or annual rental, this fully updated 3 bedroom, 2 bathroom Apple Jack condo is the perfect spot to enjoy Thornbury! This fully furnished unit includes a refinished kitchen, open concept living/dining room as well as powder room and laundry on the main floor. Head upstairs to the second floor to find 2 bedrooms plus den with pull out couch and full bathroom. Head up to the 3rd floor to the primary suite complete with Queen bed and lots of extra storage. This unit offers location, location, location. Head outside to the Apple Jack swimming pools and tennis courts or walk into downtown Thornbury for a coffee or something to eat. This unit checks all the boxes, call to book your showing today. (id:49269)
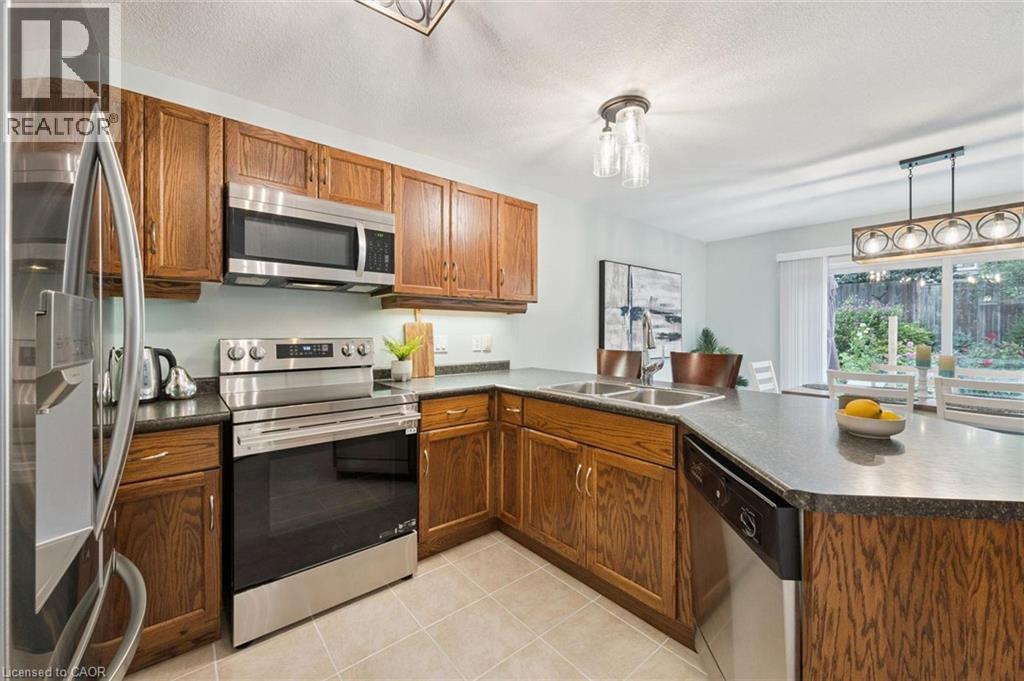
33 Washburn Drive
Guelph, Ontario
Welcome to 33 Washburn Drive, a spacious 4-bedroom home offering 2,240 sqft above grade, a lovely backyard and a quiet, family-friendly setting in Guelph's Grange Hill East neighbourhood! Inside, 9-foot ceilings and a carpet-free interior create a bright, modern feel. Large windows fill the living room and formal dining room with natural light, while hardwood floors and a striking dining room light fixture add warmth and character. The eat-in kitchen offers generous counter and cabinet space, stainless steel appliances including a new 2026 stove, a pantry and an island with seating for casual meals. The breakfast area opens directly to the backyard through an upgraded extra-large patio door, making indoor and outdoor entertaining easy. A convenient powder room and main floor laundry complete the main level. Upstairs, the spacious primary suite features a walk-in closet and a private ensuite with a tub and shower combination. Three additional bedrooms have large windows and ample closet space; two of the bedrooms have their own walk-in closet. A full bathroom with an oversized walk-in shower serves the rest of the upper level. The unfinished basement with 9-foot ceilings offers room to make the space your own and includes a large cold cellar for extra storage. A new water softener was installed just 2 years ago. Outside, the backyard offers space to dine, entertain or simply unwind on the stunning interlocking patio, completed in 2025. A large grassy area gives children and pets plenty of room to play, while beautiful gardens and mature trees create a peaceful setting. An attached double garage and an asphalt driveway with concrete curbs and stairs to the front porch provide ample parking. Summit Ridge Park is around the corner, with Ken Danby Public School and Holy Trinity Catholic Elementary School nearby. Shopping and other everyday amenities are just minutes away, while Guelph Lake Conservation Area offers scenic trails and outdoor activities (id:49269)
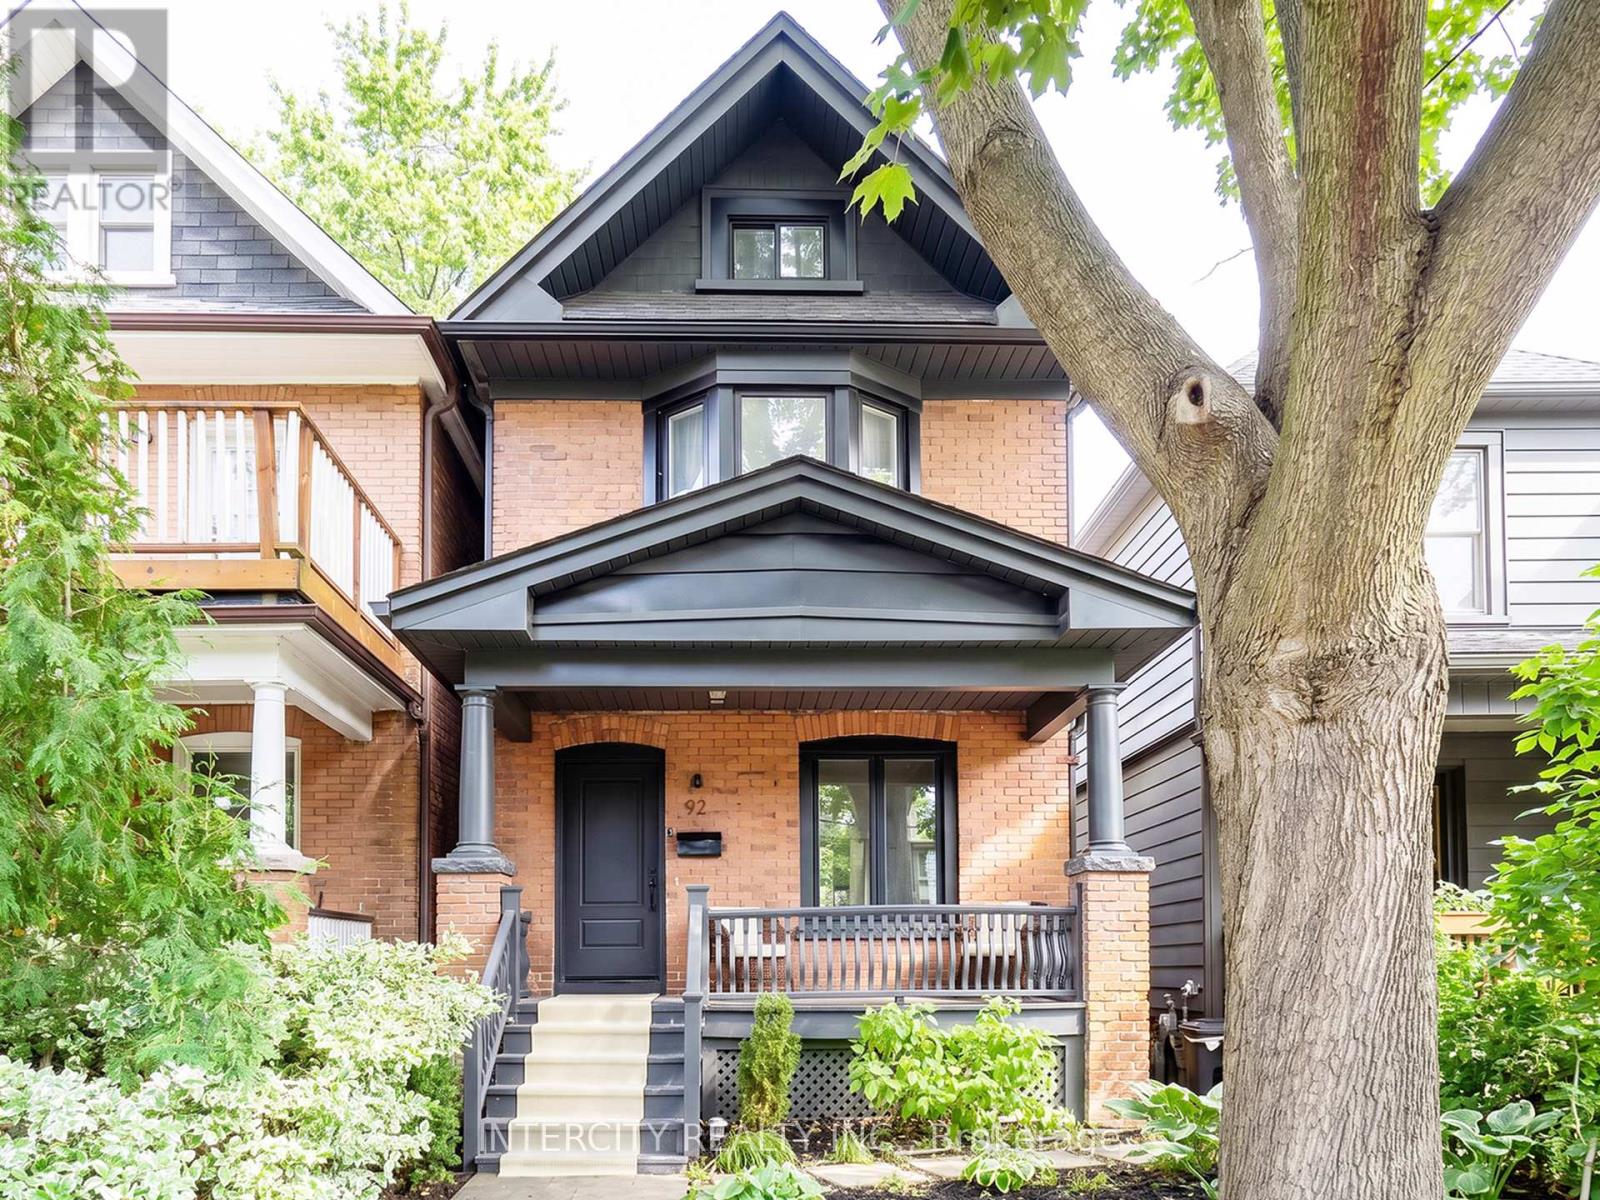
92 Dagmar Avenue
Toronto, Ontario
92 Dagmar Ave is one of those rare homes that instantly feels like home! Nestled in the heart of Leslieville, one of Toronto's most desirable & vibrant neighbourhoods, this stunning detached 2-storey is complete with 3BR + Den & 3.5 Baths with a finished basement! Feel the warmth of tradition with the ease of modern living from the moment you arrive. Its classic brick exterior, professional low-maintenance landscaping and generous porch & deck are to be experienced. Inside, you'll find a thoughtful open plan designed to feel both expansive yet intimate. Main floor boasts of 9ft high smooth ceilings, potlights thru-out with a flow that makes living & entertaining effortless. Every finish from the cabinetry, wide hardwood, and laminate floors to the soft neutral palette, evokes to an understated sophistication. Enthusiastic chefs will love how the kitchen is both stylish and functional, featuring a large 8'x3' centre island for generous seating & loads of storage, gas stove, panelled appliances & double floor-to-ceiling pantries with curated open shelving. Step outside thru huge sun drenched patio doors onto a generous a full-width deck with your morning coffee enjoying the tranquility of your private backyard oasis. Make your evenings magical. Bask in the glow of the Living Room gas fireplace or warm up on cool nights by your gas outdoor fire pit. Relax with a soothing dip in a luxurious 7'x9' swim spa year round. Retreat upstairs to the primary bedroom, truly a sanctuary featuring a gorgeous south-facing bay window that is bathed in natural light all day. The fully finished lower level features a rec room, plus a flex-space that can be a home office or guest bedroom with double windows & 3pc bath. This amazing home offers the perfect work-life-balance: a short 10min. commute to downtown with parks, cafes, artisanal shops, city's best brunch spots, top schools like Riverdale, TTC, Walk 97 or Bike 97 Walk Score! **Level 2 EV Charger**This one checks all the boxes! (id:49269)
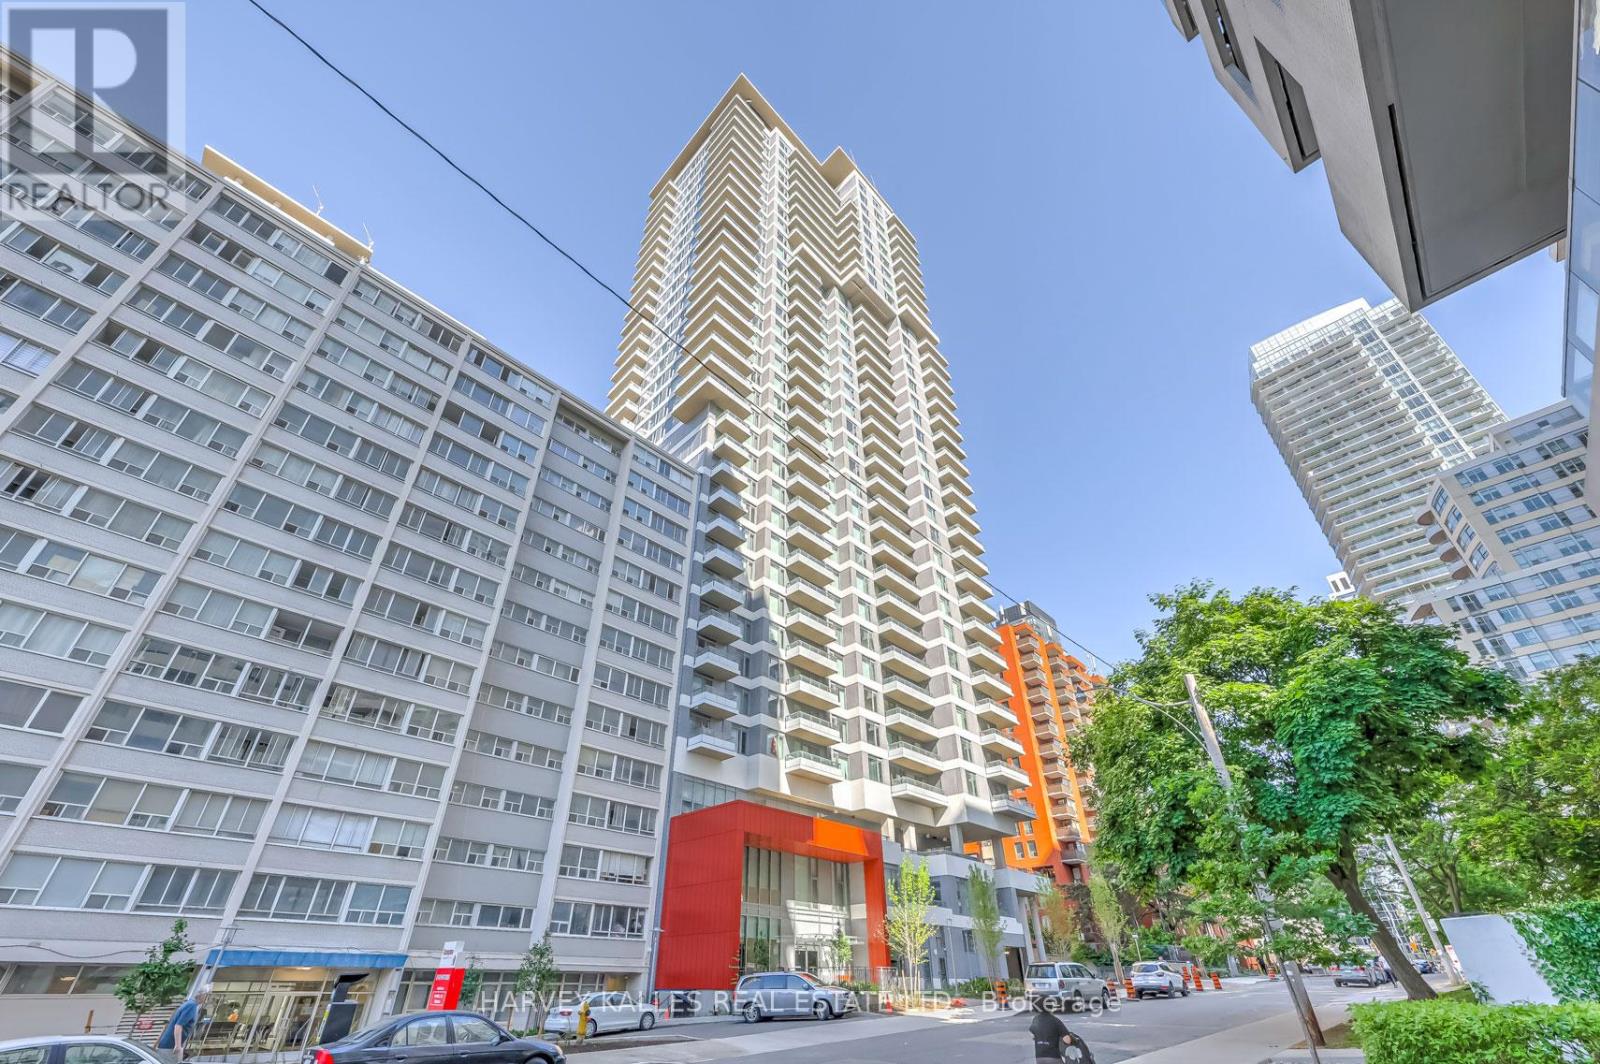
3415 - 50 Dunfield Avenue
Toronto, Ontario
Welcome to your luxurious condo by Plazacorp, ideally situated in the vibrant Yonge & Eglinton neighbourhood! This beautiful suite features 1 bedroom plus a spacious den and 1 bathroom, with one of the building's most functional layouts. Enjoy modern built-in kitchen appliances, a generously sized balcony with breathtaking views, and expansive picture windows that fill the space with abundant natural light. Immaculately maintained, this exceptional residence offers the perfect blend of comfort, style, and urban convenience. Just steps from Eglinton Subway Station, with easy access to transit, shopping, dining, and banking - this home is perfect for professionals or families seeking convenience without compromise. A rare opportunity in one of Midtown's most sought-after addresses. (id:49269)
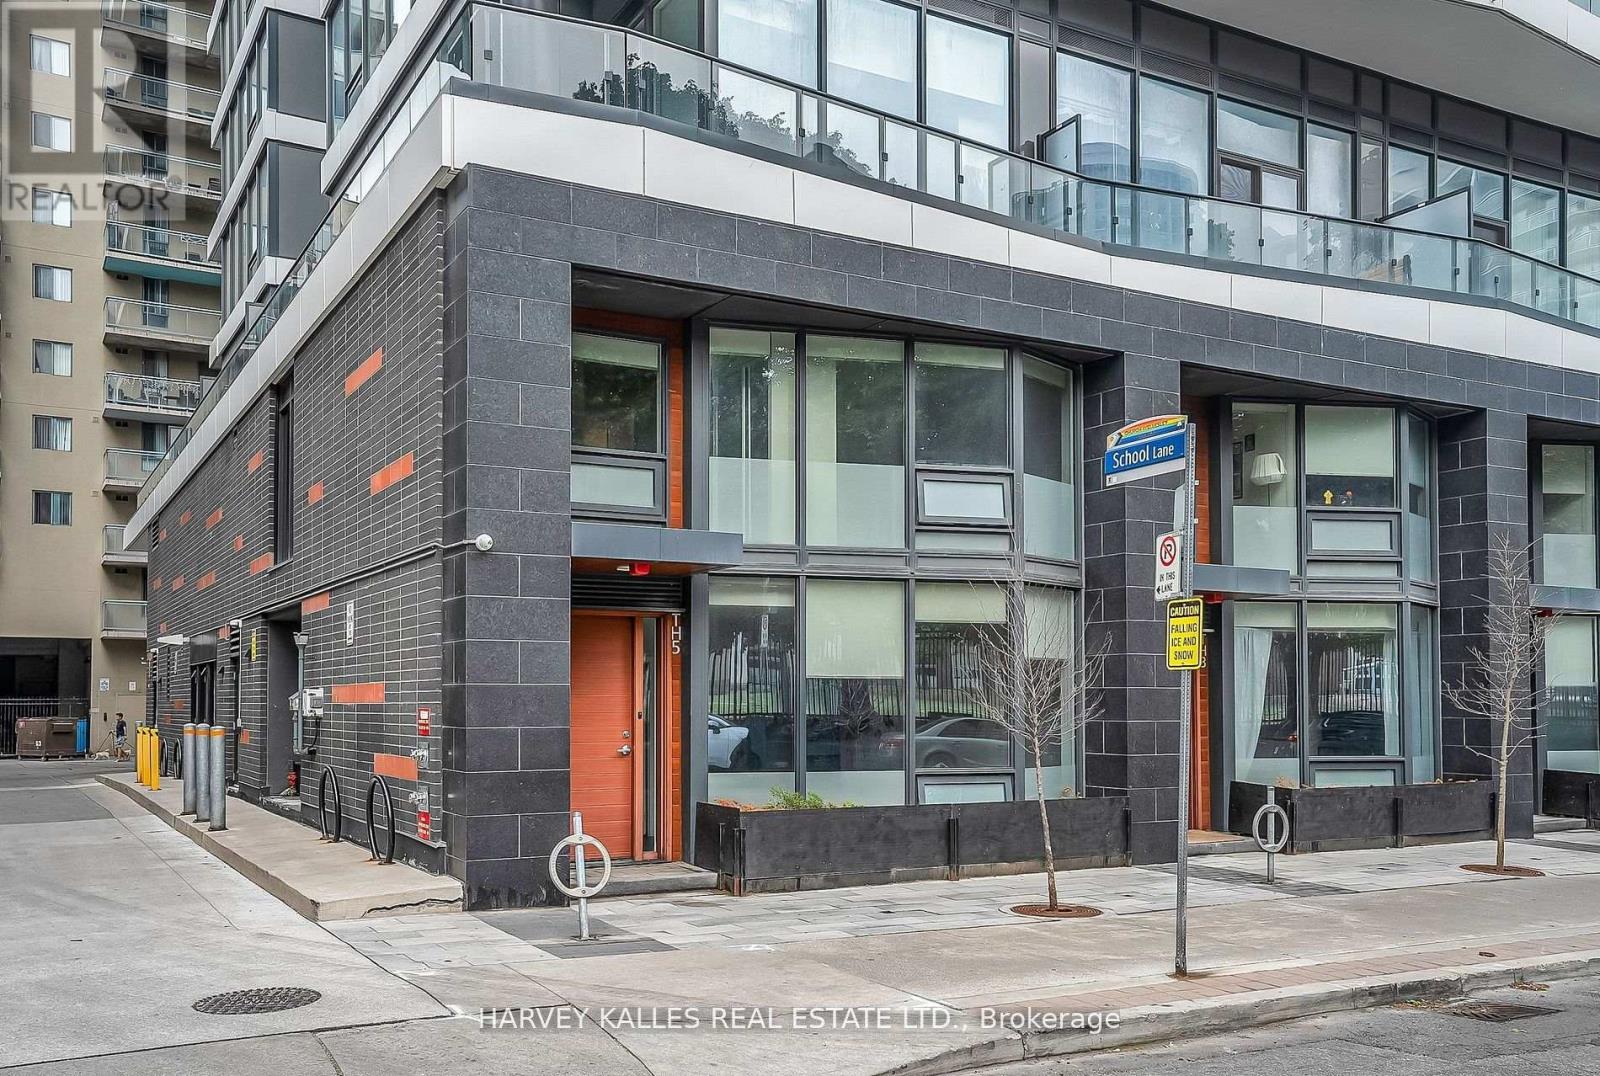
Th5 - 85 Wood Street
Toronto, Ontario
Skip The Elevator And Live Street Level At This End Unit Townhome At Axis Residences. With Only A Handful Of Ground-Level Townhomes In The Building, This Thoughtfully Designed 3+1 Bedroom Layout Offers A Den That Functions As A Fourth Bedroom And Three Bathrooms, Including A Main Floor Powder Room And Primary Ensuite. This Home Is Perfect For Tenants Looking For The Space And Feel Of A Townhome With The Convenience Of Condo Living. The Open-Concept Main Floor Boasts Bright Living And Dining Areas, A Sleek Kitchen With Integrated Appliances, And A Wall Of Windows. Upstairs, Enjoy Generous Bedrooms, Including A Primary Suite With Floor-To-Ceiling Windows. Building Perks Include A Rooftop Patio, State-Of-The-Art Gym, Guest Suites, And A Business Centre. Includes Parking And Storage Locker. Prime Location Steps To College Subway Station On The Yonge Line, Five Minutes To The Financial District, TMU, U Of T, And A Wide Array Of Shopping, Cafes, And Entertainment. An Incredible Opportunity To Lease A Unique Townhome In The Downtown Core! (id:49269)
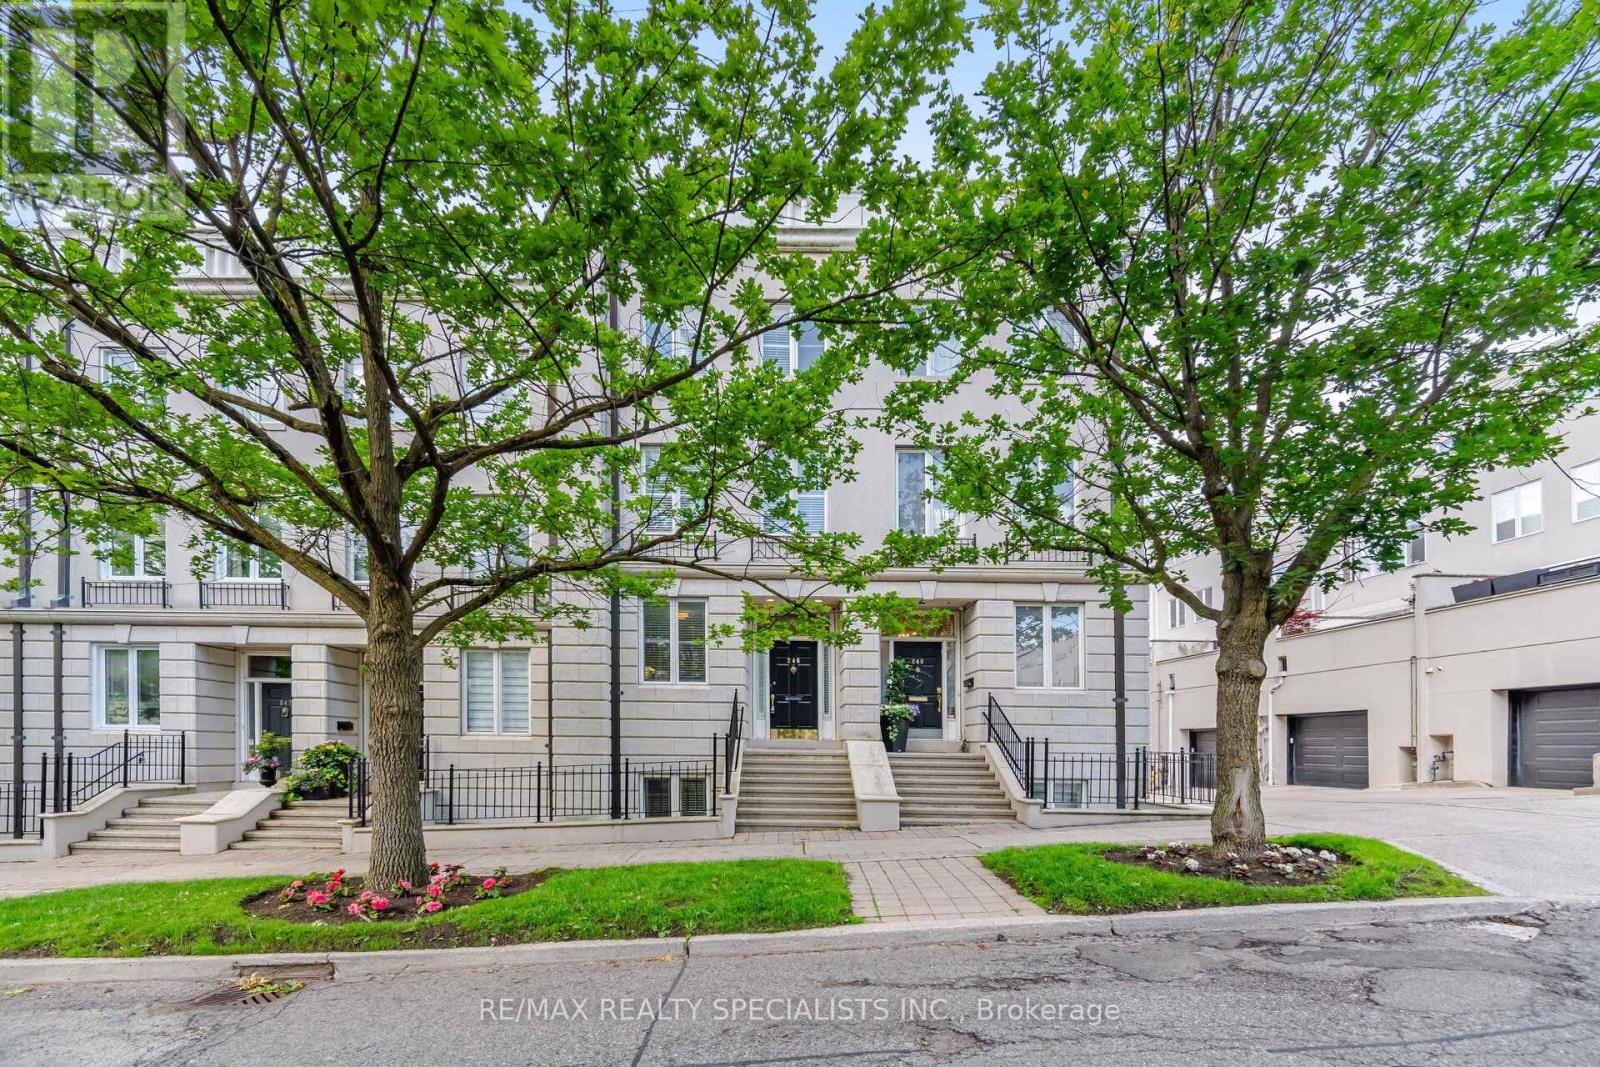
246 Walmer Road
Toronto, Ontario
Located in the prestigious Casa Loma neighbourhood, this elegant 3-storey townhouse offers approx. 2,633 sq. ft. of living space with 3+1 bedrooms and 4 bathrooms. Features include hardwood floors, an eat-in kitchen, a coffered dining room ceiling, a fireplace, and a walkout to a sun-filled terrace. Spacious primary suite with a walk-in closet and luxurious 6-piece ensuite, plus two additional bedrooms and a finished lower level with an extra bedroom/recreation space. Built-in 2-car tandem garage. Conveniently located near parks and public transit. Available for immediate occupancy. (id:49269)
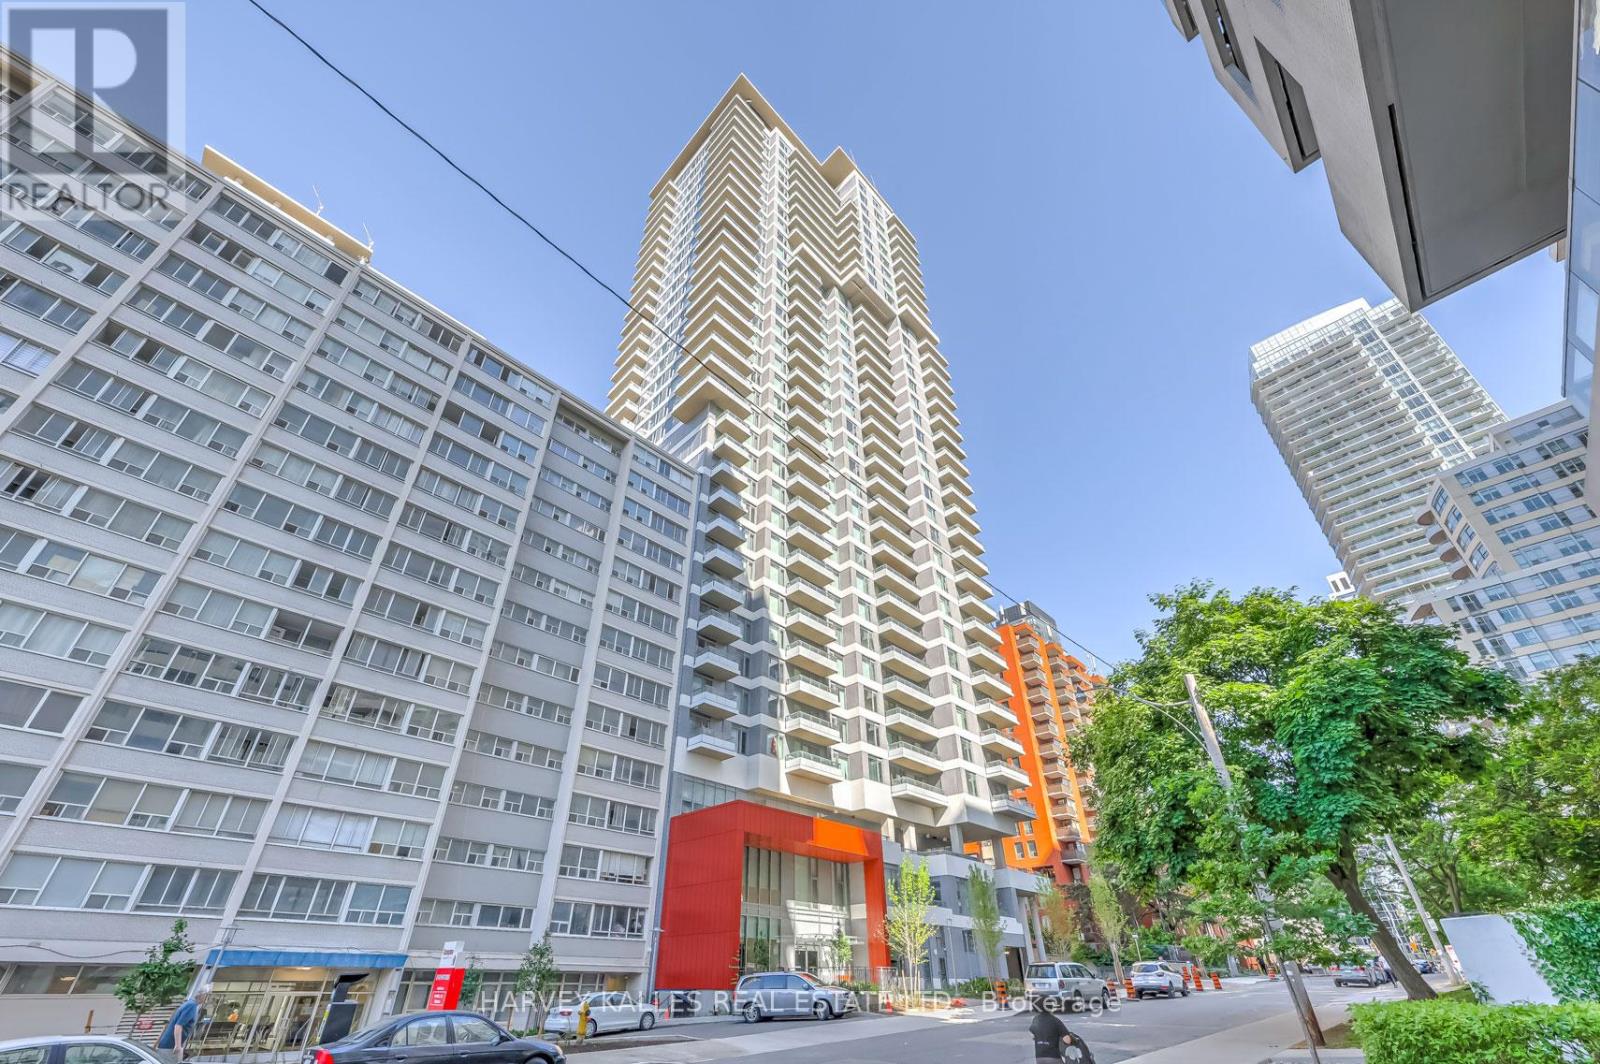
3415 - 50 Dunfield Avenue
Toronto, Ontario
Welcome to your luxurious condo by Plazacorp, ideally situated in the vibrant Yonge & Eglinton neighbourhood! This beautiful suite features 1 bedroom plus a spacious den and 1 bathroom, with one of the building's most functional layouts. Enjoy modern built-in kitchen appliances, a generously sized balcony with breathtaking views, and expansive picture windows that fill the space with abundant natural light. Immaculately maintained, this exceptional residence offers the perfect blend of comfort, style, and urban convenience. Just steps from Eglinton Subway Station, with easy access to transit, shopping, dining, and banking - this home is perfect for professionals or families seeking convenience without compromise. A rare opportunity in one of Midtown's most sought-after addresses. (id:49269)
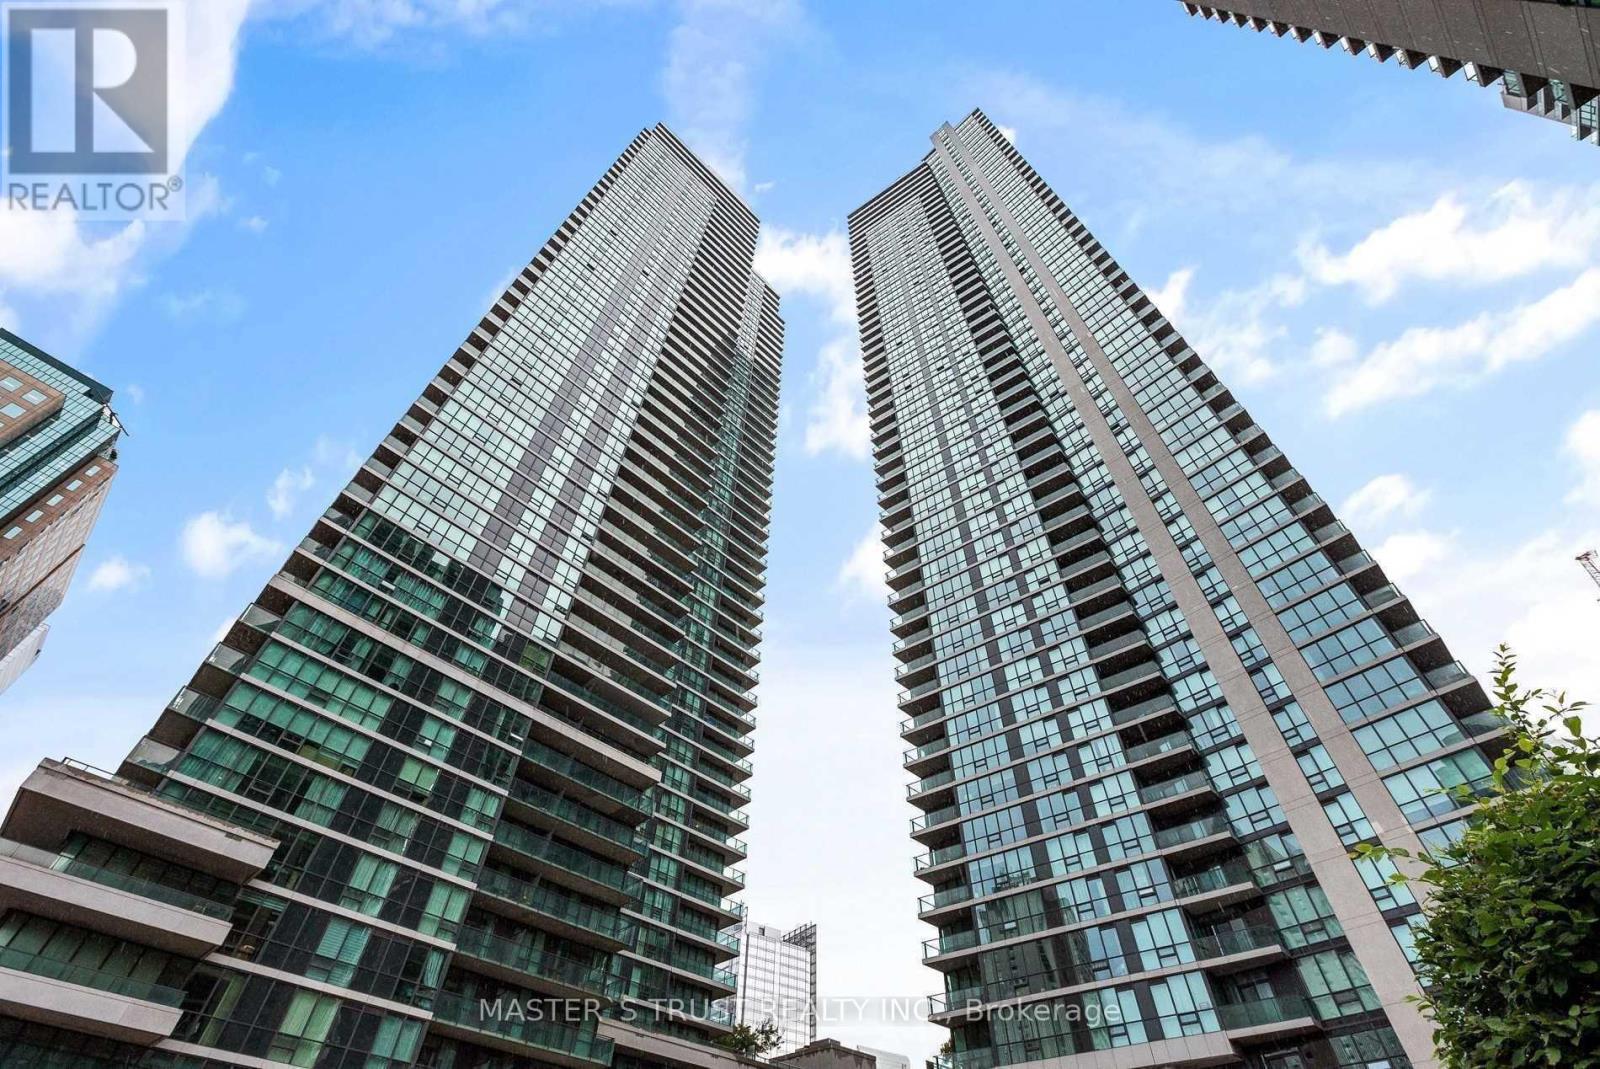
2710 - 33 Bay Street
Toronto, Ontario
Luxury 660 Sqft 1+1 Suite with 111 sqft balcony In Pinnacle. Beautiful South Lakeview. 1 Bedroom Plus Den With Locker And Parking. Den Size Can Be Used As A Second Bedroom Or An Office. Located Close To All Amenities, Steps To Toronto's Harbour front, Union Station, 30,000 Sqft Pinnacle Club Amenities Includes Indoor Swimming Pool, Tennis Court, Putting Green, Party Room, Business Centre, Theater, Gym, Squash And Racquets ball, Dining Room, Billiards, Cyber Lounge And Guest Suites. Water Heating included in the rent; Tenant pays only Hydro. (id:49269)
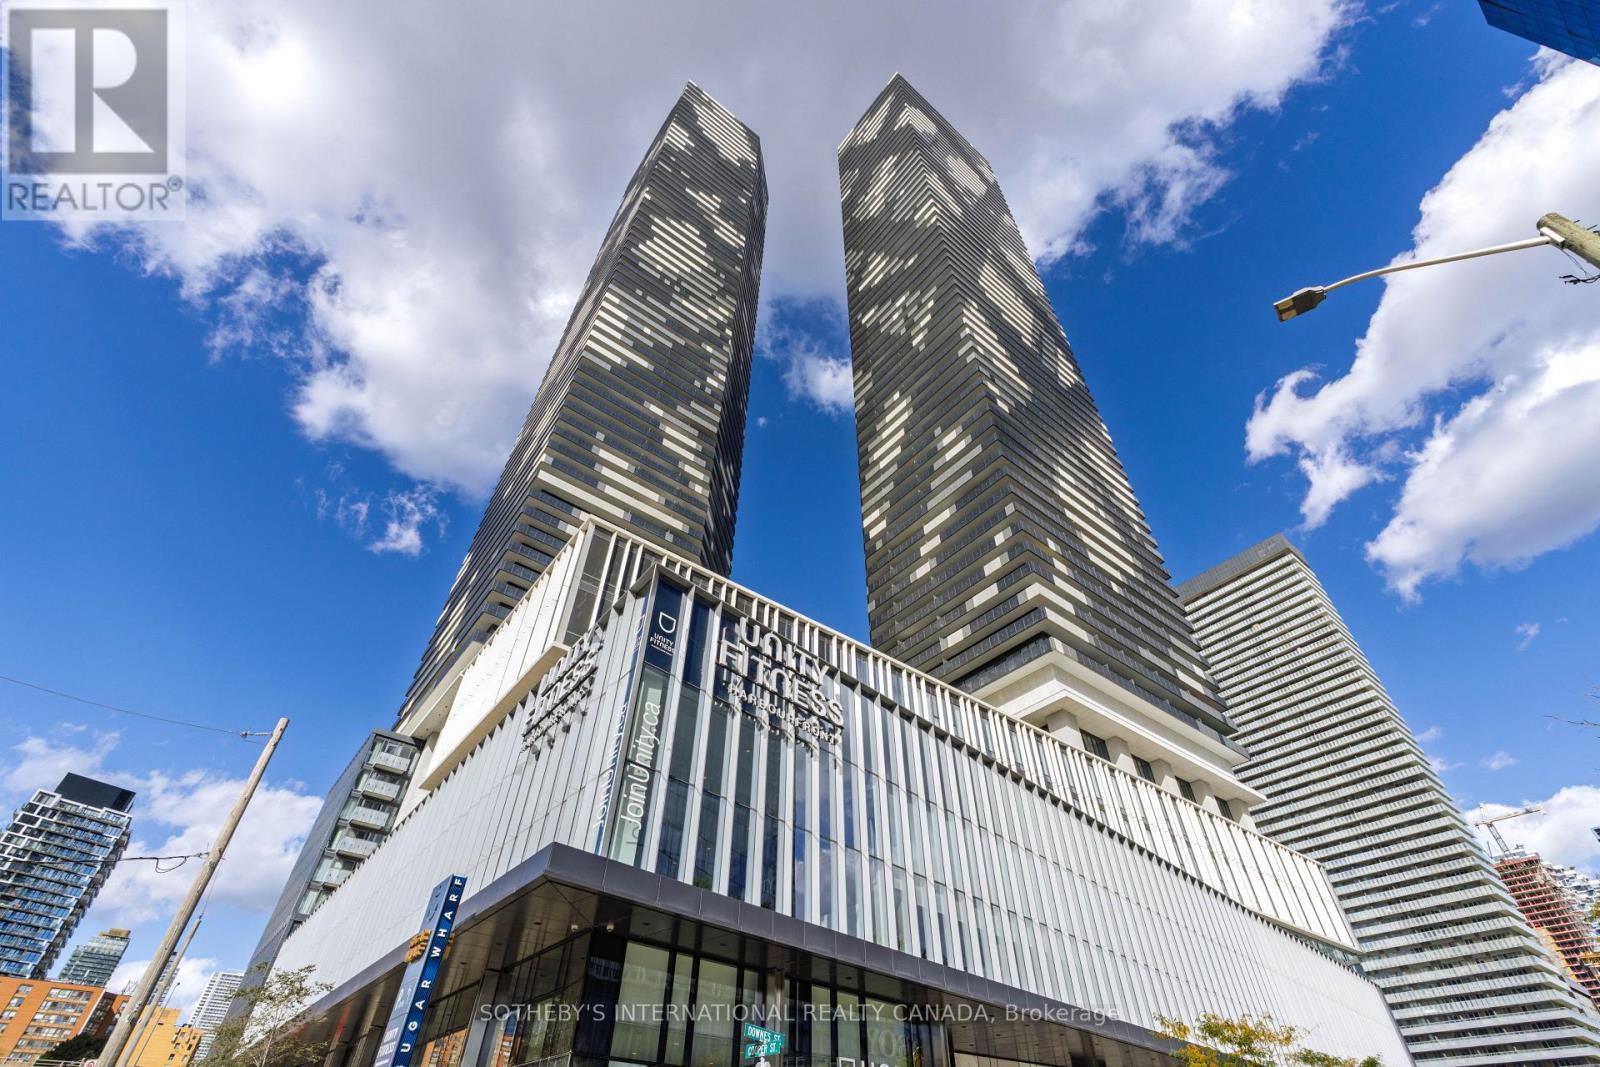
6605 - 55 Cooper Street
Toronto, Ontario
Experience elevated living on the 66th floor in this magnificent north east corner suite, featuring an expansive wrap around balcony and spectacular panoramic views of Lake Ontario and the Toronto skyline.This bright and beautifully appointed modern two-bedroom, two-bathroom residence showcases contemporary finishes throughout, a sleek kitchen with integrated appliances, and the convenience of in-suite laundry. Thoughtfully designed to maximize space, natural light, and comfort, this exceptional suite offers an inviting setting for both everyday living and entertaining. An exceptional life style awaits, including two memberships to Unity Fitness, a premium fitness club within the building, featuring a fully equipped gym, indoor lap pool, fitness classes, and basketball court. An impressive collection of additional amenities includes an outdoor terrace with barbecues, meeting spaces, a games room, party room, theatre room, guest suites, and a unique hammock lounge, complemented by 24-hour security. Ideally situated just steps from Toronto's vibrant waterfront and the iconic St. Lawrence Market, with convenient access to transit, shopping, and exceptional dining, this remarkable residence combine sophisticated living with everyday convenience. Magnificent views. Exceptional amenities. Extraordinary waterfront living. It doesn't get any better than this! (id:49269)
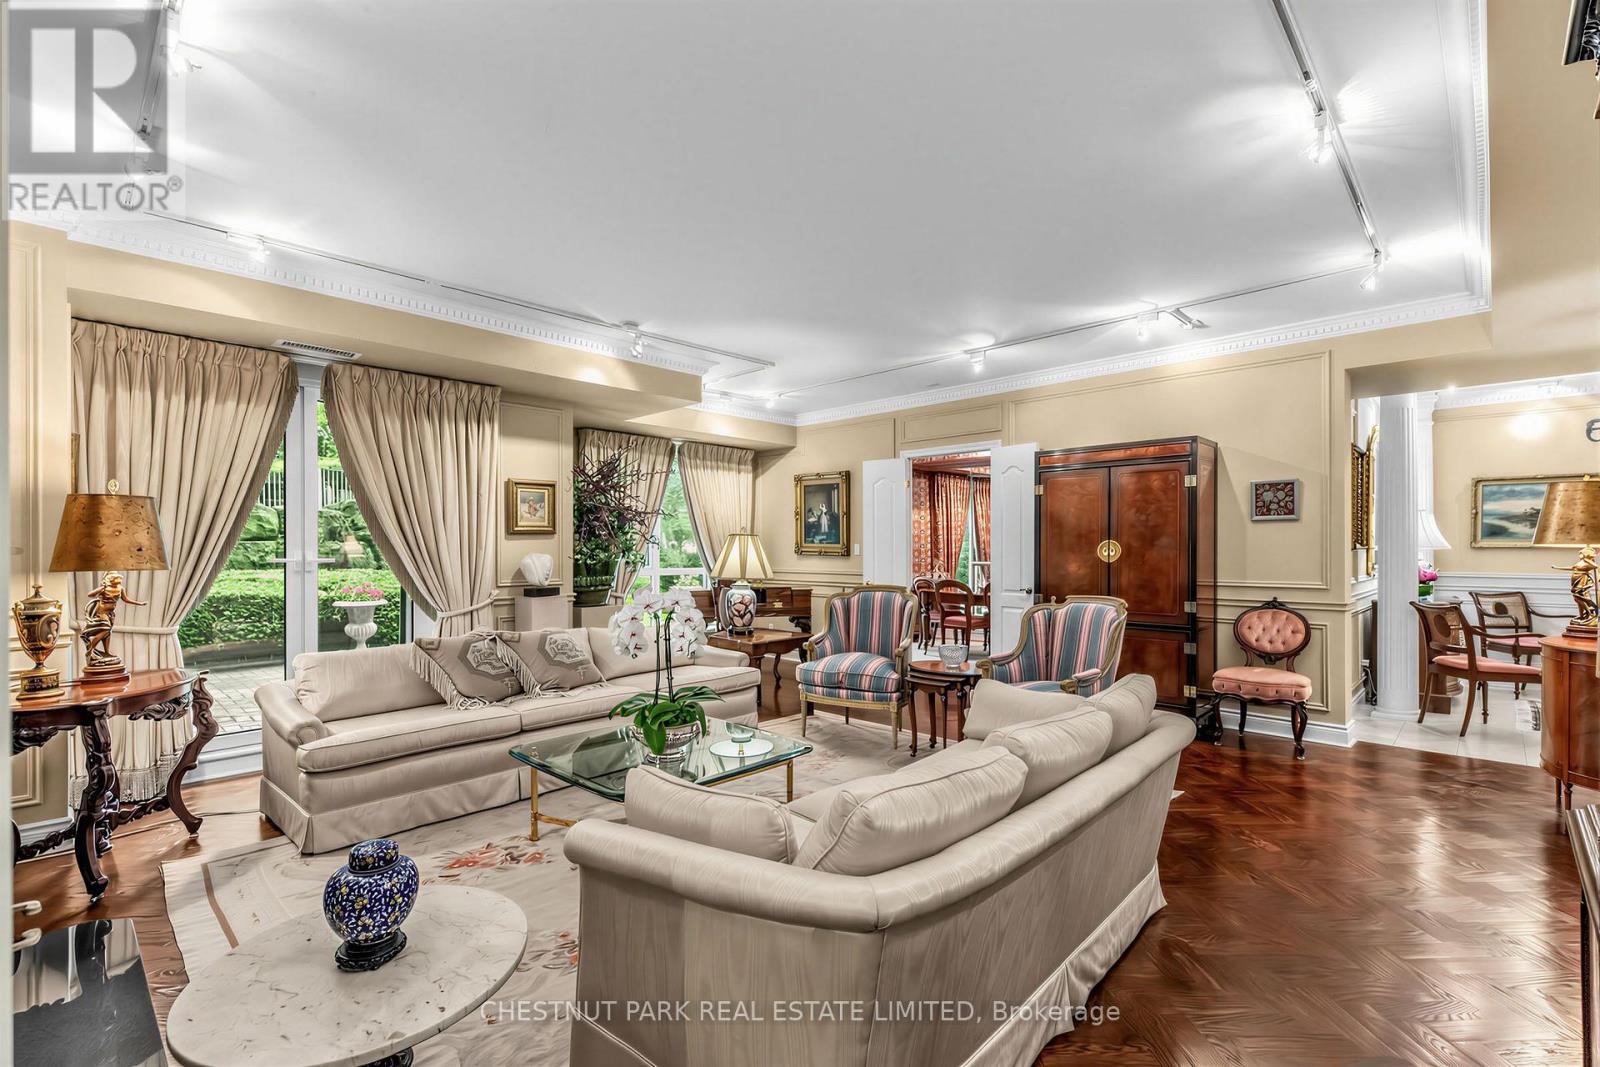
102 - 11 William Carson Crescent
Toronto, Ontario
Welcome to Suite 102 at 11 William Carson Crescent, The Antiquary. Nestled in a highly sought-after enclave, this beautifully appointed condominium with newly renovated common areas, party rooms, and elevators offers a rare blend of luxury and convenience. This oversized suite-the result of combining two units-spans an impressive 2,525 sq. ft. and features 5 walkouts to an expansive 1,000 sq. ft. terrace that looks onto a garden oasis overlooking a private ravine, the perfect setting for morning coffee or afternoon relaxation. A thoughtful split-bedroom plan offers two bedrooms, each with its own ensuite, plus a third washroom, providing privacy and comfort for all. The Private Dining Room, Den, and full Living Room round out the principal rooms, creating a refined living experience. Custom upgrades throughout include herringbone hardwood flooring, a custom fireplace mantle, and two separate walk-in closets in the Primary Bedroom. Also included are two parking spots (conveniently located nearest the elevator) and an oversized private locker (13' 6"). Residents enjoy exceptional building amenities, including 24-hour concierge, visitor parking, a guest suite, indoor swimming pool, fitness centre, party room, and sauna. With easy access to York Mills Subway and Highway 401, this is a rare opportunity in a truly prime location. (id:49269)
Royal LePage Terrequity Realty