

2486 Old Bronte Road Unit# 706
Oakville, Ontario
Welcome sophisticated condo living in the highly south-after Mint Condos at 2486 Old Bronte Road! This spacious 2-bed, 2-bath corner suite offers an ideal blend of comfort, style, and urban convenience in Oakville's desirable West Oak Trails neighbourhoold. Boasting an open-concept layout with bright west-facing views, high ceilings, and quality laminate flooring throughout, this condo is perfect for everyday living and entertaining. The generous living/dining area flows seamlessly to your private balcony, where you can enjoy sunsets and seasonal views. This well-appointed kitchen features contemporary finishes and smart design, while both bedrooms are thoughtfully sized, including a primary with ensuite access. With underground parking, a storage locker, and in-suite laundry, everyday convenience is effortless. Resident's enjoy a suite of amenities including a fitness centre, party room, and rooftop terrace with BBQ's perfect for social gatherings and relaxation. Ideally located close to shopping, dining, Oakville Trafalgar Hospital, top schools, transit and major highways (QEW/403/407), this exceptional condominium offers the lifestyle your've been looking for. A must-see! (id:49269)
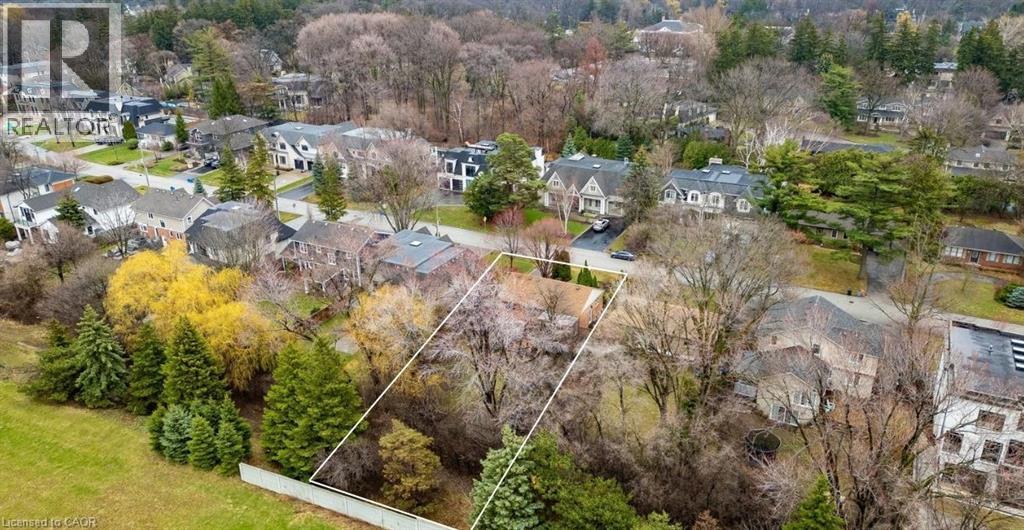
1051 Melvin Avenue
Oakville, Ontario
Build your dream home! Nestled on a premium 60 x 136 ft lot in South-east Oakville's prestigious Morrison neighbourhood, this charming 2 bedroom all brick bungalow (formerly 3 bedroom) is a property that rarely comes to market. Zoned RL2-0, the generous frontage and depth offer an outstanding build envelope - ideal for a custom home or a significant addition and renovation. Thoughtfully maintained throughout, the home offers a warm and functional layout with 2 bedrooms, 2 bathrooms, and a beautifully finished basement complete with a custom fireplace, bar, and games area, along with a dedicated office space. Step outside to the covered back deck where an outdoor fireplace sets the tone for relaxed evenings surrounded by nature - the kind of setting that makes it easy to forget you're minutes from everything. The landscaping and mature trees have been carefully tended over many years, with a lush treed rear boundary that adds real privacy and seclusion to the property. Situated on a quiet, tree-lined street surrounded by impressive custom builds, the location offers the very best of South-east Oakville living. Top-ranked schools including St. Mildred's Lightbourn and Linbrook are within walking distance, while the Oakville GO Station, the waterfront, downtown Oakville's shops and restaurants, and convenient highway access are all just minutes away. Whether your vision is a brand new custom home or a thoughtful renovation and addition, this is the property that makes it possible - on one of South-east Oakville's most sought-after streets. (id:49269)
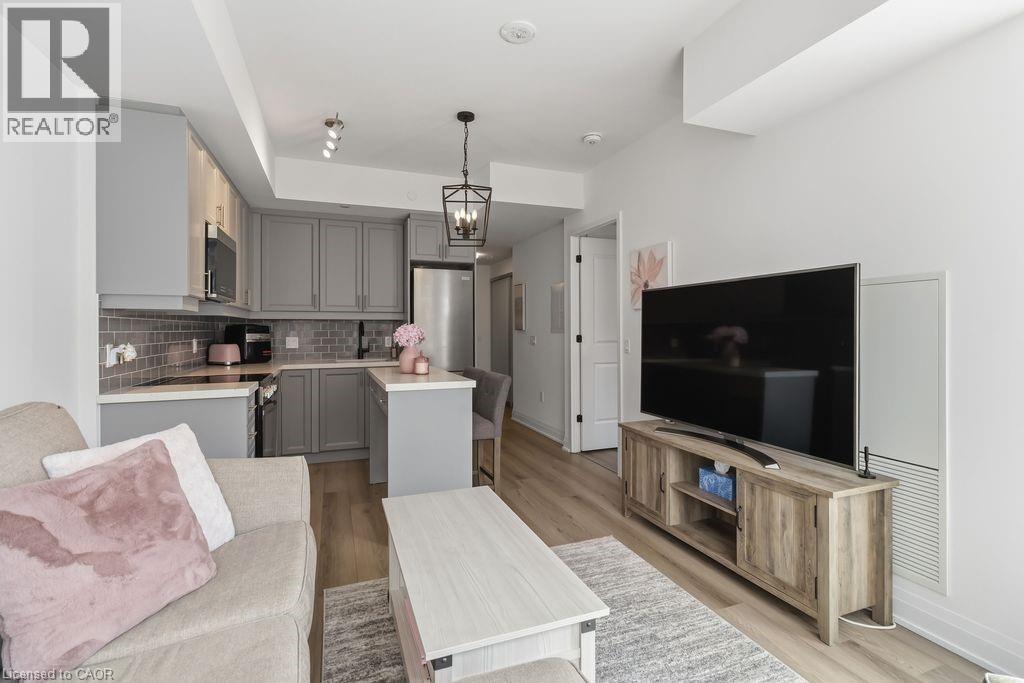
2333 Khalsa Gate Unit# 706
Oakville, Ontario
Beautifully decorated and lovingly lived in, this stunning 1-bedroom + den, 2-bathroom condo offers the perfect blend of comfort, style, and convenience. From the moment you walk in, you’ll notice the thoughtful design and warm, inviting feel that truly makes this space feel like home (the kind you walk into and immediately think, “okay… I could live here”). The modern kitchen is both stylish and functional, featuring a sleek breakfast bar/centre island—perfect for casual meals, morning coffee, or entertaining friends without missing a moment of the conversation. The open-concept layout flows effortlessly into the living space and out to your private balcony, creating a bright and airy atmosphere. The spacious primary bedroom is a true retreat, complete with a beautifully appointed ensuite bathroom. The versatile den offers the ideal space for a home office, guest area, or cozy reading nook—whatever suits your lifestyle. Set in a highly desirable and convenient location, this exceptional building takes condo living to the next level with an impressive list of amenities. Enjoy a rooftop deck with pool, a stylish party room, library/games room, sauna, pet washing station, community gardens, basketball court, putting green, and so much more. It’s like having a private resort just steps from your front door—without the need to pack a bag. Perfect for anyone seeking a low-maintenance lifestyle without compromising on luxury, this condo offers everything you need right where you want it. The current tenant is paying $2100/mo and is willing to stay and pay market rent, otherwise 60 day notice is required and she is willing to vacate. The tenant loves the building, location and complex and has been an ideal tenant, always paying rent on time and keeping the unit well maintained and lovingly cared for. (id:49269)
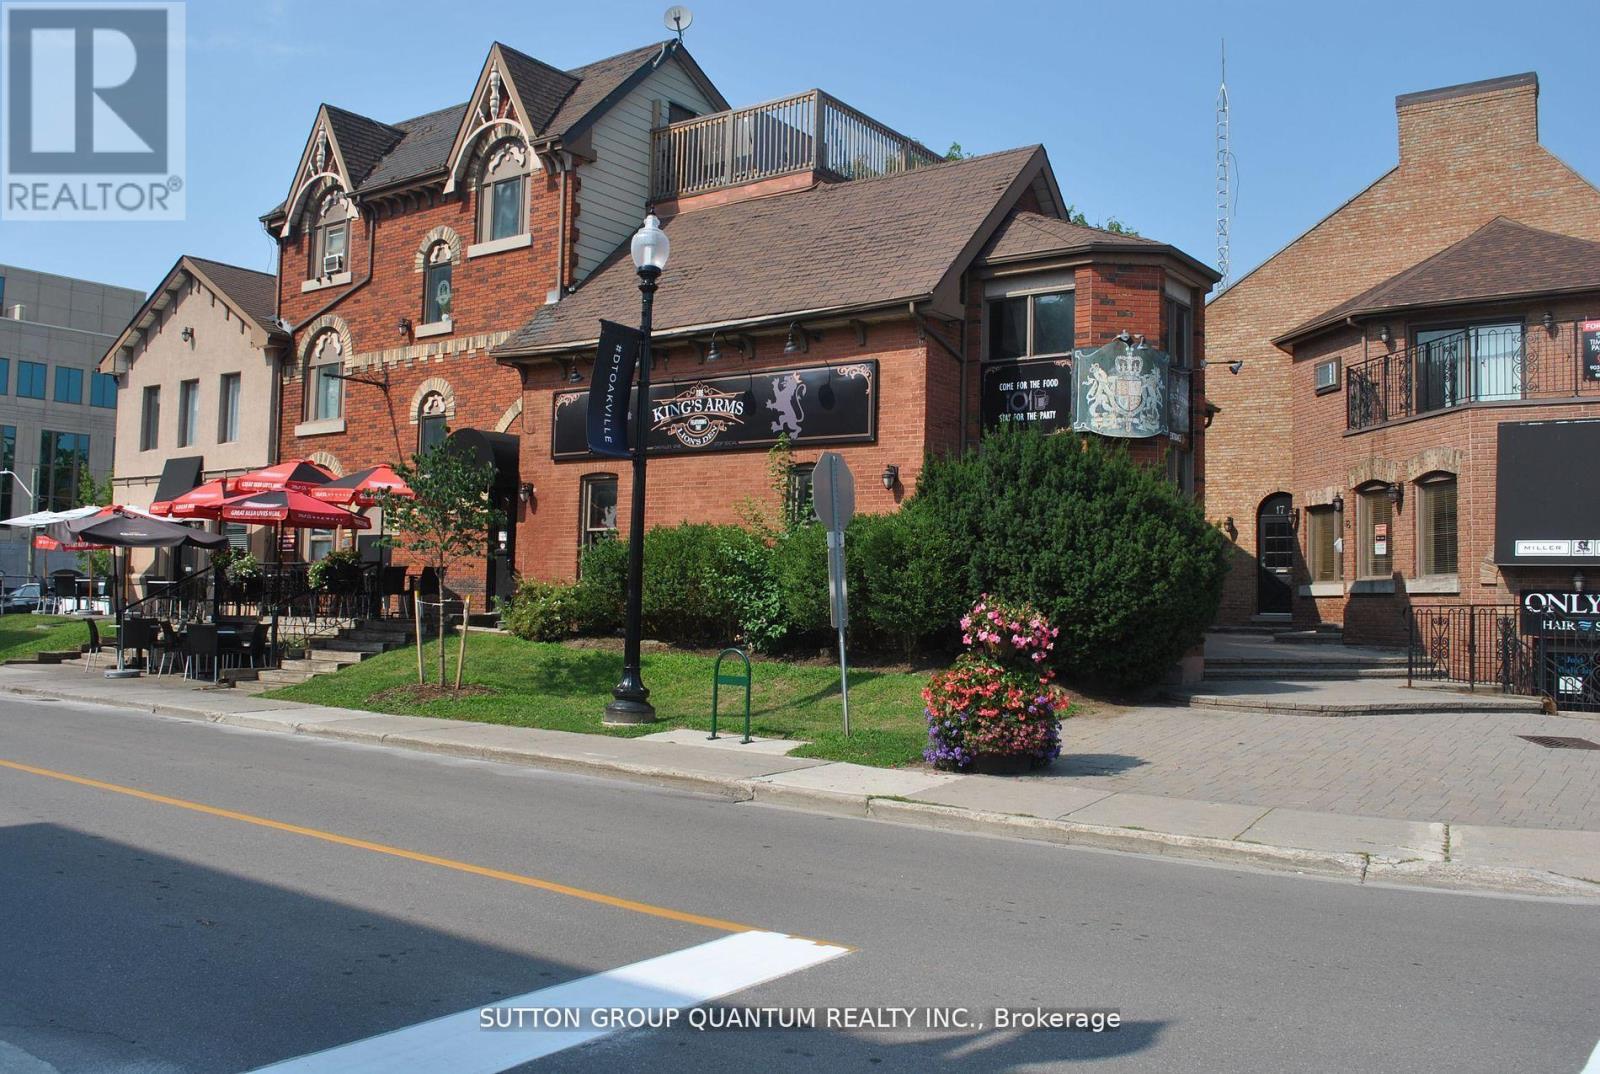
21 - 323 Church Street
Oakville, Ontario
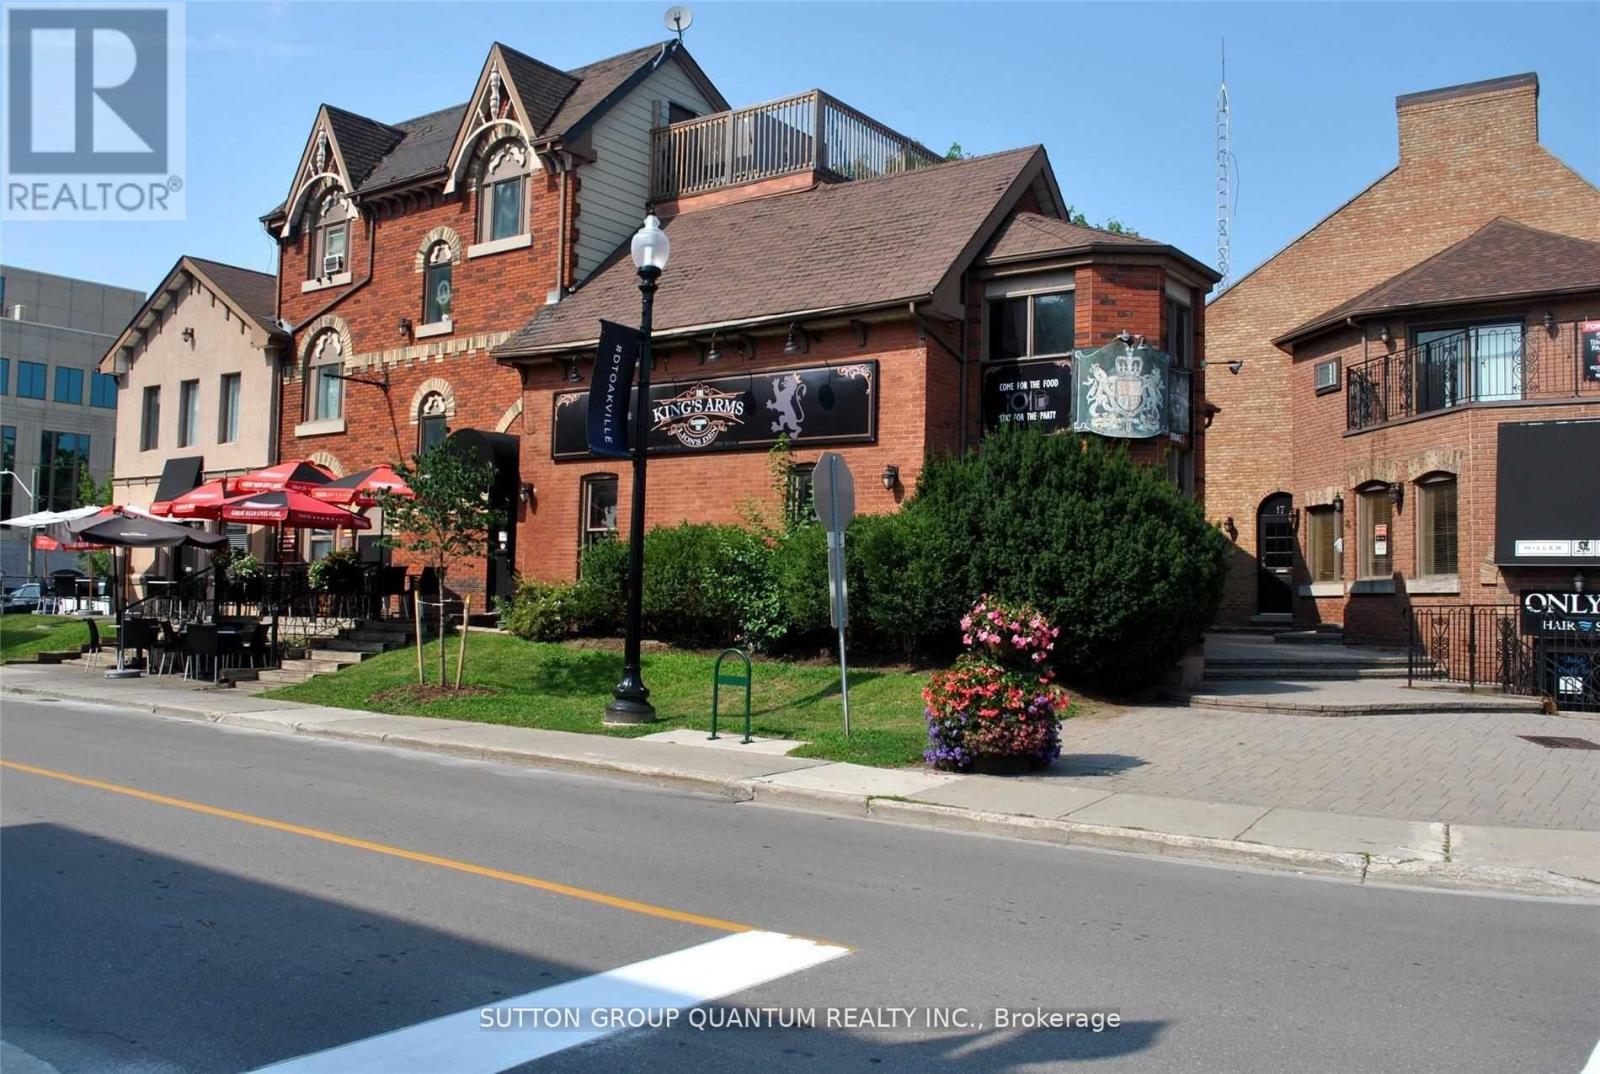
Located In Downtown Oakville Miller Mews Is a Great Opportunity with a Mix of Retail and office space. Miller mews sees an abundance of daily foot traffic and is just a block away from the popular Lakeshore area which is home to many stores, restaurants and offices. Lots of windows, very bright spaces, excellent signage opportunity. This is a 2nd floor plan location. Please see floor plan attached to the listing details. This unit consists of 1786 sqft and available immediately. NO FOOD OR RESTAURANT USE PERMITTED. (id:49269)
185 Burloak Drive
Oakville, Ontario
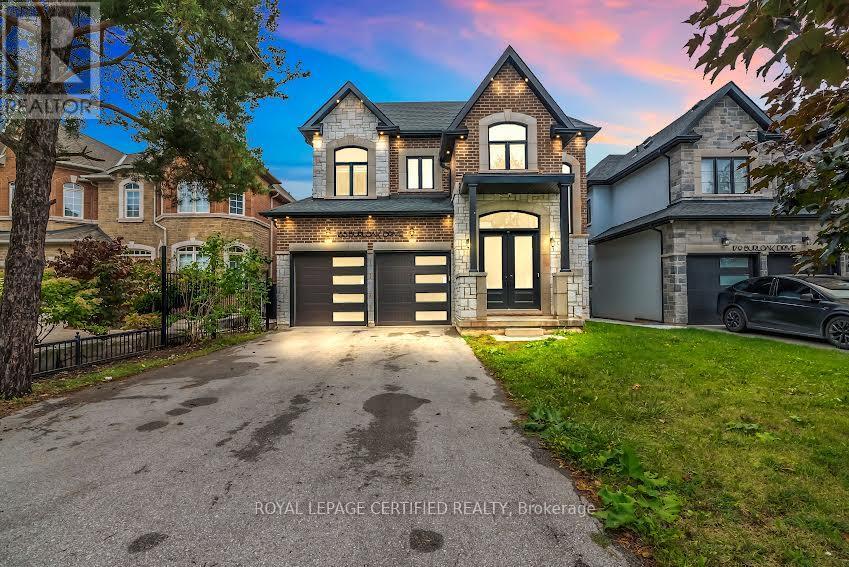
Set on a generous 131-foot deep lot in sought-after Bronte West, just moments from Lake Ontario and nearby walking trails, this thoughtfully designed home offers an exceptional blend of comfort and style. With 3,245 sq. ft. of above-grade living space, it features 10-foot ceilings on the main floor and 9-foot ceilings on both the upper and lower levels, creating an airy, open feel throughout. The second floor offers four well-sized bedrooms, each complete with its own ensuite and walk-in closet for added convenience and privacy. A total of five bathrooms, a dedicated main-floor office, and an additional family room provide flexibility for everyday living. At the centre of the home is a beautifully finished kitchen with premium built-in appliances, quartz countertops, extensive cabinetry, a bright breakfast area, and a convenient servery leading to a walk-in pantry. Large windows and tasteful design details bring in abundant natural light and add character throughout. The spacious primary suite serves as a relaxing retreat, featuring a spa-like ensuite with double vanities, a makeup station, a soaker tub, and a large walk-in closet. Combining refined finishes with practical design, this home offers an elevated lifestyle in one of Oakville's most desirable communities. (id:49269)
503 - 50 Old Mill Road
Oakville, Ontario
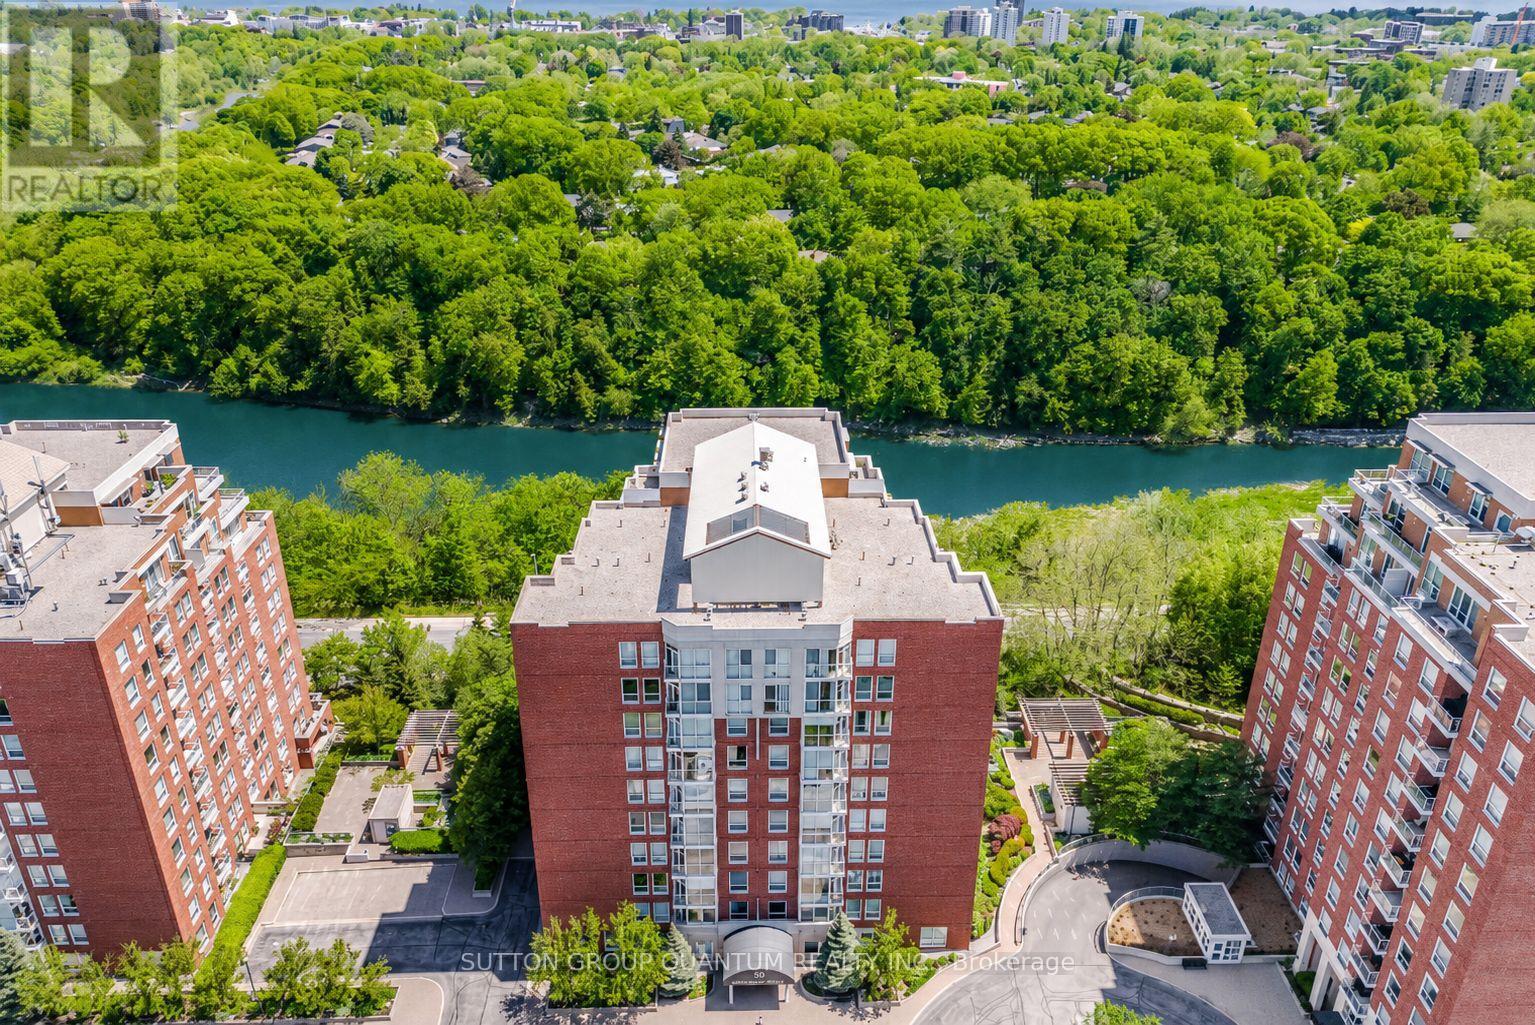
SPECTACULAR !! "One of a Kind" 2630 Sqft Unit, South/West facing Luxury Condo offering Panoramic RAVINE AND SIXTEEN MILE CREEK Views. 3 Spacious Bedrooms (plus one), 4 Baths, extra large Den with w/o Balcony overlooking Wooded Ravine. Private Sauna, Large Family Room w/Elegant Fireplace and Ravine Views. Two Private Balconies overlook Sixteen mile Creek and Wooded Ravine. A Fabulous location in Old Oakville, offers 2 Parking Spots, Double Size Locker, Walk to 'Go" Train, Shops, Restaurants, Downtown Oakville and Lake. Ideal for Couple downsizing or Family in need of a Nanny suite. Gleaming Hardwood Floors , Crown Molding, Elegant Lighting, in a unique 3 building development with security gate, sitting up on a hill overlooking nature. (id:49269)
129 - 128 Grovewood Common
Oakville, Ontario
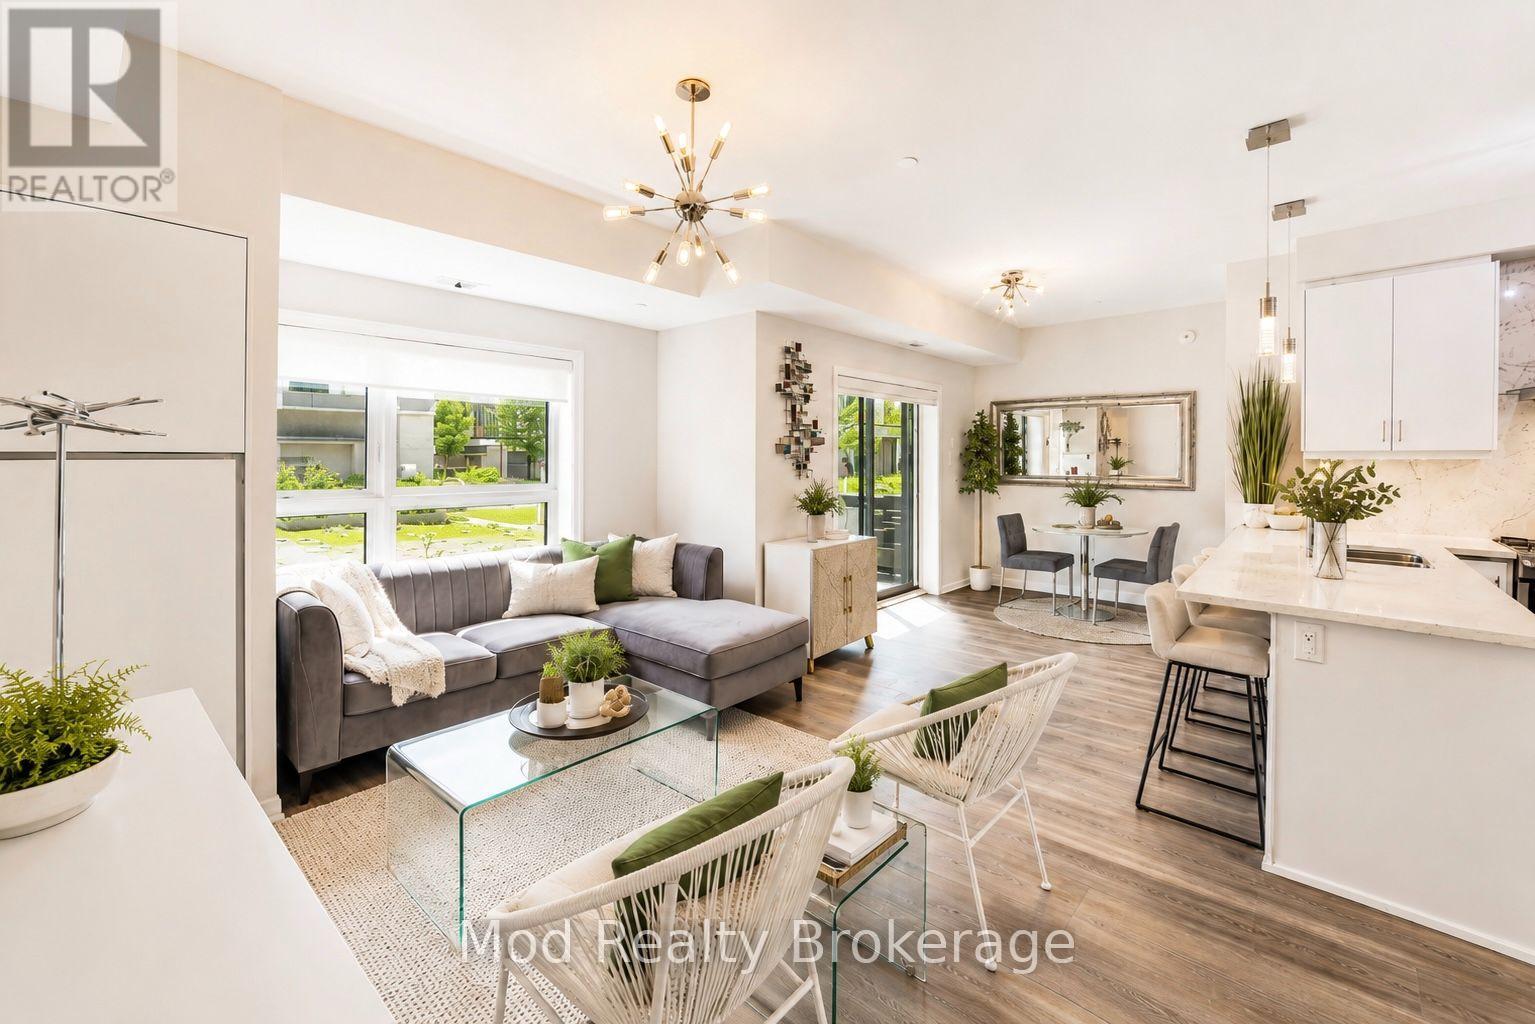
Discover effortless living in this beautifully maintained 2-bedroom, 2-bathroom condo in one of Oakville's most sought-after communities. Offering over 900 sq. ft. of bright, open-concept living space, this move-in ready condo is perfect for first-time home buyers, downsizers, professionals, or savvy real estate investors looking for an exceptional opportunity in the Oakville condo market.This stunning ground-floor condo features a modern kitchen complete with granite countertops, stainless steel appliances, generous cabinetry, and ample prep space-perfect for everyday living and entertaining. The spacious primary bedroom includes a spa-inspired ensuite bathroom, while the second full bathroom offers both style and functionality for guests or family members. Rarely offered, the ground-floor location provides direct walkout access to your own private patio, creating the perfect outdoor retreat for morning coffee, summer dining, or relaxing evenings. Large windows throughout the unit fill the home with natural light, enhancing the bright and airy atmosphere. Additional features include underground parking, in-suite laundry, and access to premium building amenities such as a fitness centre, party room, and beautifully landscaped grounds. Ideally located in a highly desirable Oakville neighbourhood, this condo is just minutes from parks, scenic trails, top-rated schools, shopping centres, restaurants, GO Transit, and major highways including the QEW, 403, and 407-making commuting throughout the GTA incredibly convenient. Combining a prime Oakville location, modern finishes, functional layout, and exceptional lifestyle amenities, this condo truly checks every box. Don't miss this rare opportunity to own a beautiful condo in Oakville! Schedule your private showing today! Some photos have been virtually staged for marketing purposes. Furniture, décor and furnishings shown in select images may not be present in the property. (id:49269)
132 Settlers Road E
Oakville, Ontario
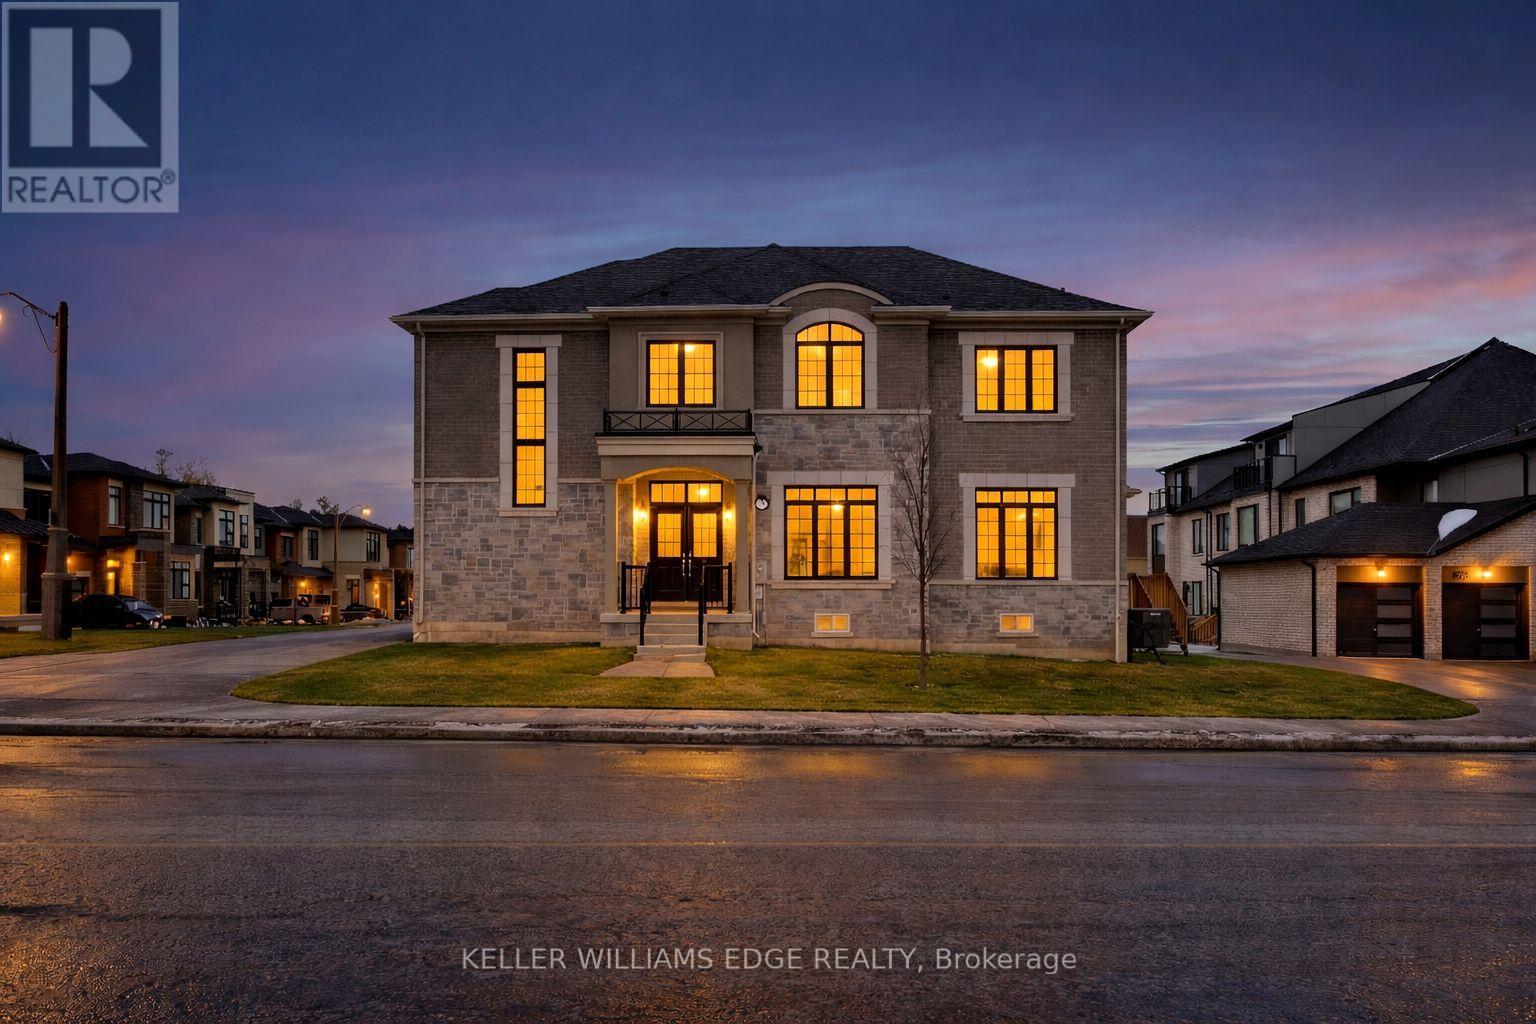
Discover this stunning home in a sought-after Oakville community, offering spacious living and modern convenience. Designed for comfortable living and entertaining, the home features a built-in security system and a basement equipped with a sound system-perfect for movie nights or gatherings. Located close to parks and green space, the property also benefits from a brand-new high school scheduled to open nearby in September 2026. An excellent opportunity to enjoy modern living in a growing, family-friendly neighbourhood. (id:49269)
2197 Dunedin Road
Oakville, Ontario
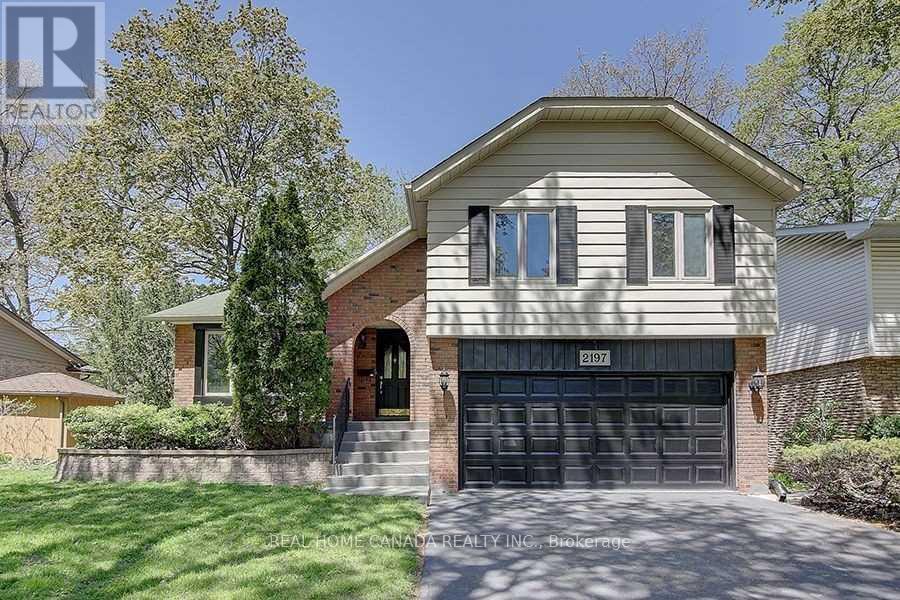
Gorgeous Sidesplit -4 Family Home Nested In Sought-After S/E Oakville! Very Functional Layout With Private Treed Backyard.Walking Distance To Top-Ranked Schools, Parks, Shopping, and All Other Amenities. Minutes To The QEW & 403, Go Train. High Grade Carpets In Bedrooms And Trendy Vinyl Plank Flooring In Hallway. Ss Appliances, Neutrally Painted in the Entire House. Deck painted in 2025. Cozy Family Room With Gas Fireplace.Finished Basement With A Separate Extra Office and a Bedroom, the Large Laundry With a Separate Entrance. (id:49269)
11 - 2578 Bristol Circle
Oakville, Ontario
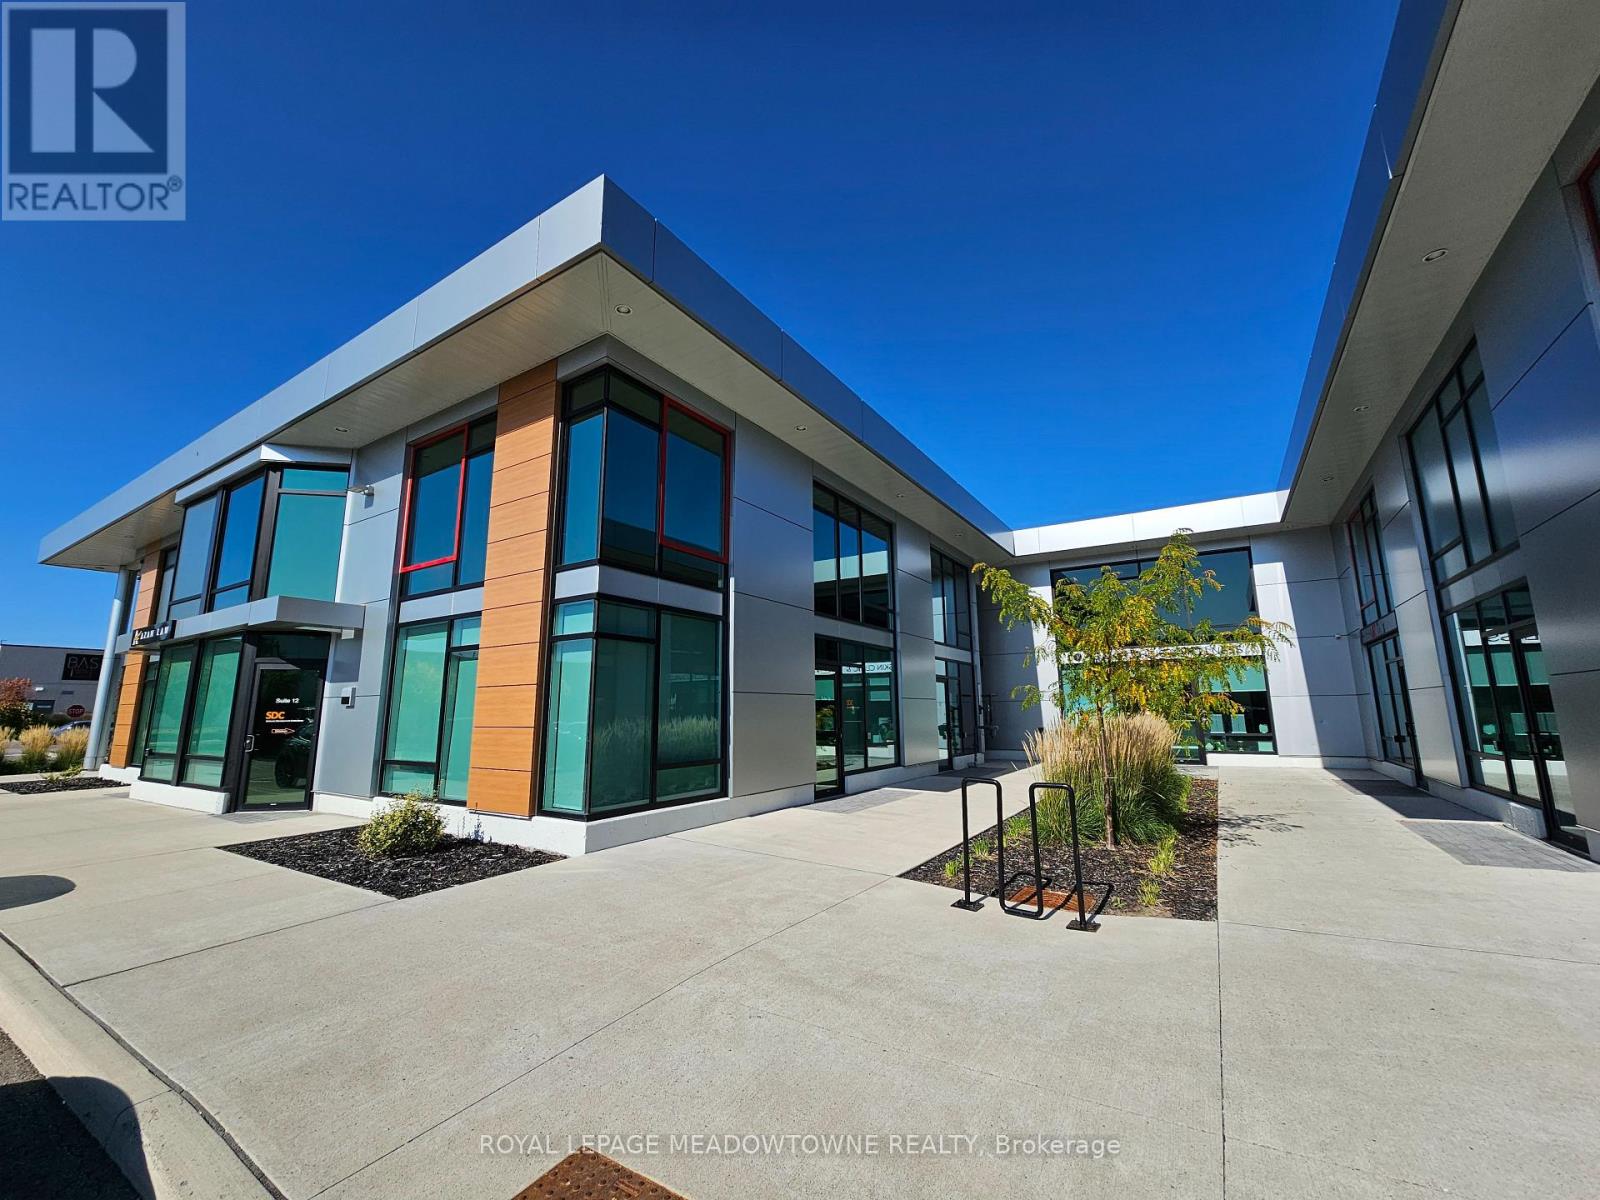
Brand-new professional office condo in prime Business Park location now available for immediate occupancy! Take your business to the next level with this newly constructed, single-story professional office condo, offering a sleek, modern design and exceptional functionality. Featuring an impressive 18-foot clear height and a newly built mezzanine, this space provides a spacious yet open layout perfect for a wide range of professional uses. Strategically located at the high-traffic intersection of Winston Park Drive and Bristol Circle, this property is at the heart of Winston Business Park, one of the area's most desirable commercial hubs. Enjoy unmatched convenience with restaurants, fitness centers, and retail shopping just steps away. Additional highlights include: Immediate occupancy, ample on-site parking for staff and visitors. Modern construction with flexible potential excellent visibility and accessibility. Please Note: The following uses are EXCLUDED: dental clinic, physiotherapy, chiropractic, recreationally use, massage, spa, and escort services. Whether you're an established business or a growing enterprise, this professionally designed space offers a rare opportunity to secure a prestigious location in a thriving commercial area. Great for a Family Physician. Lease to own is a possible option. (id:49269)
211 - 3475 Rebecca Street
Oakville, Ontario
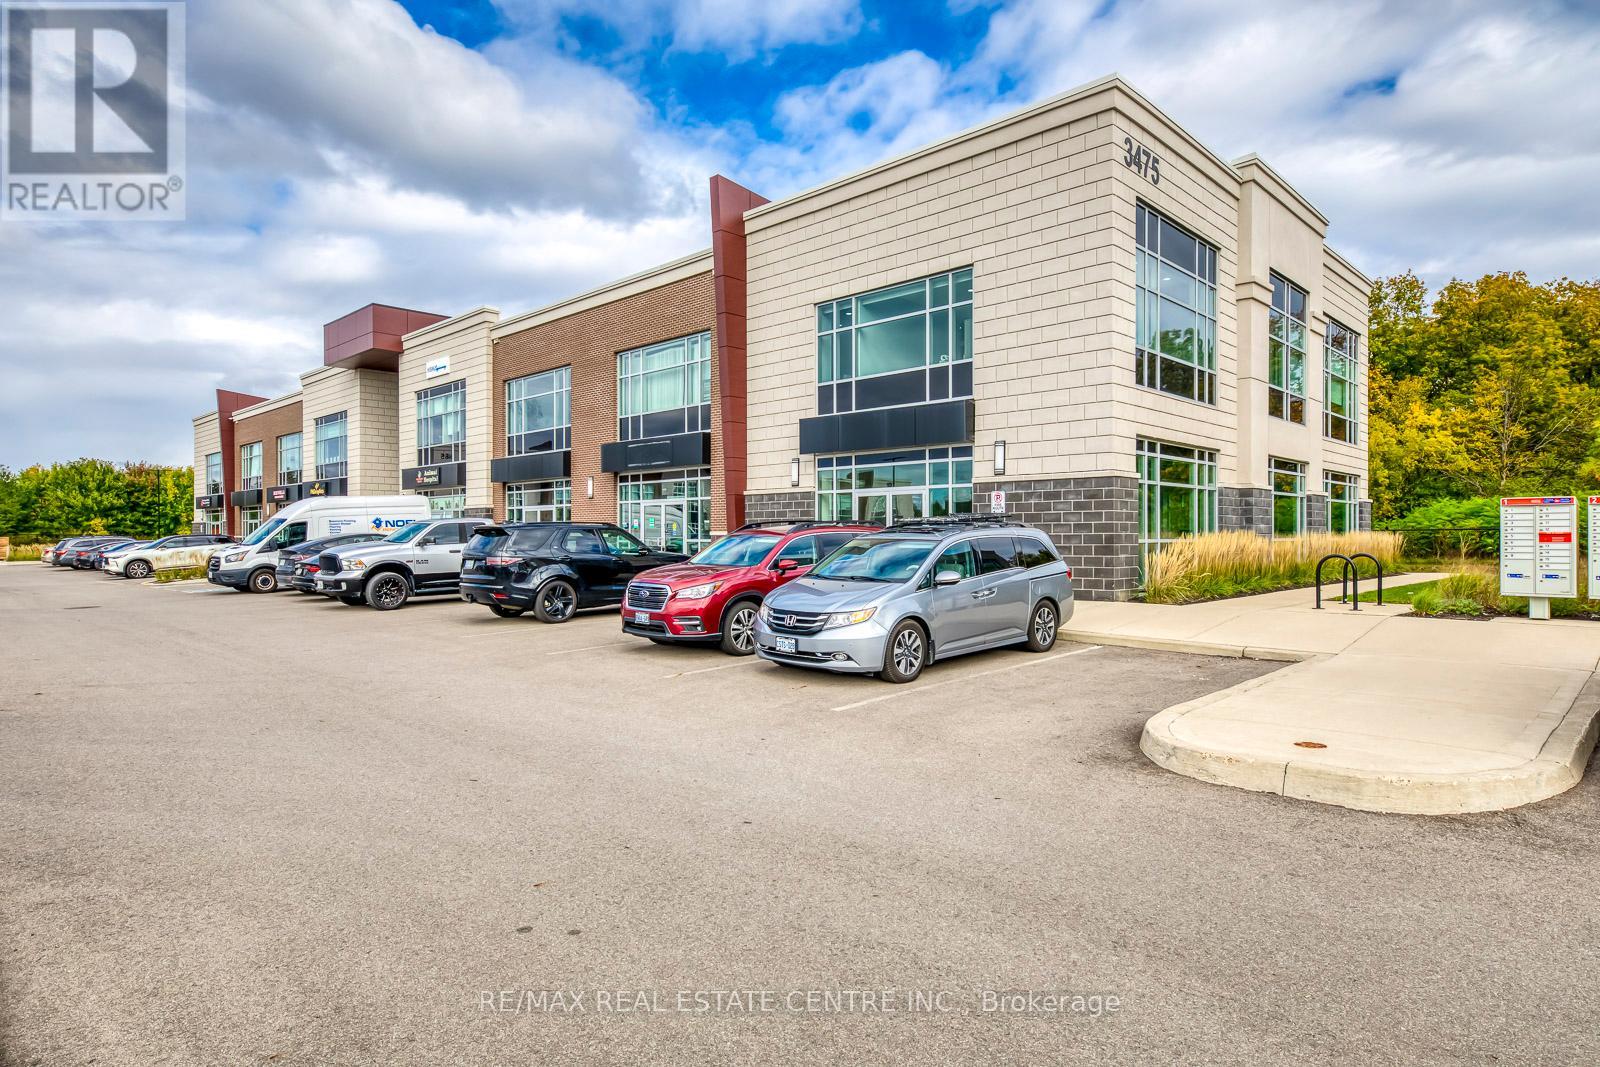
Flexible, serviced and furnished modern office room with large windows for rent, designed for professionals across industries such as real estate, mortgage, law, accounting, immigration, IT, media, services and more. Discover this recently built prime corner office unit with plenty of natural light. Located on the second floor of a fully accessible two-story building, offers convenience and a professional atmosphere with excellent visibility and ample free surface parking, situated at the Oakville & Burlington border. Close walk to many retail amenities with public transit at the door. Enjoy access to high-speed internet, printer, scanner, kitchen area, spacious boardroom, elevator, bathrooms, utilities and ample parking ensuring a seamless work experience. (id:49269)