
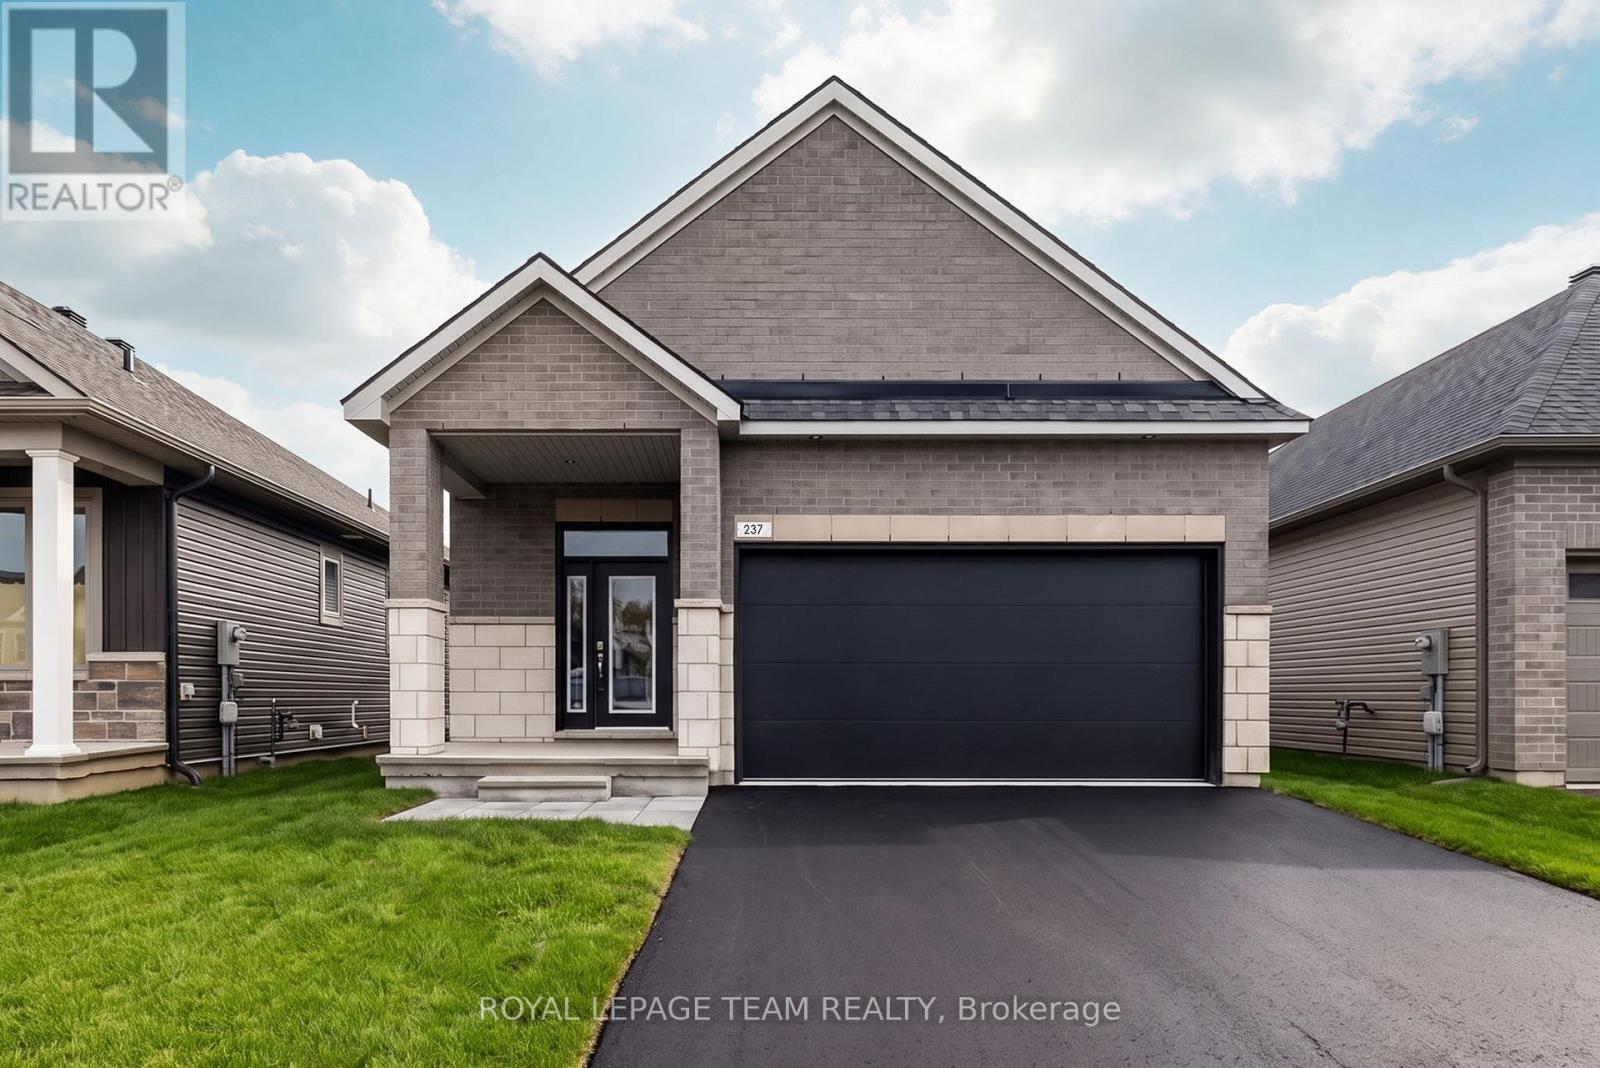
237 Hannam Bud Way
Ottawa, Ontario
*OPEN HOUSE: Sunday October 25, 11:00am-2:00pm* Step into modern luxury with this exceptional bungalow in the sought-after community of Riverside South. Offering 1,893 sq. ft. of thoughtfully designed living space, this impressive 2-bedroom, 2-bathroom home delivers all the beauty and efficiency of a new build; without the wait. A charming covered front porch welcomes you into a spacious main floor with soaring 10-foot ceilings and an elegant, open-concept layout. At the heart of the home, the designer kitchen showcases soft-close cabinetry, quartz countertops, backsplash, custom hood box, Blanco sink, roll-out pantry shelving, pots-and-pans drawers, upgraded brushed-nickel finishes, and a waterline to the refrigerator. The spacious primary retreat offers a beautifully appointed ensuite featuring designer cabinetry, quartz countertops, upgraded tile, a built-in shower niche, a 60-inch Maxx Halo glass shower door, & premium fixtures.Convenient main-floor laundry with direct garage access, generous closet space, and a double-car garage add everyday functionality. The finished basement expands the home's living space with a large recreation room. Blending elevated finishes, smart-home technology, and energy-efficient design, this turnkey Riverside South bungalow offers the new-build lifestyle you've been waiting for. (id:49269)
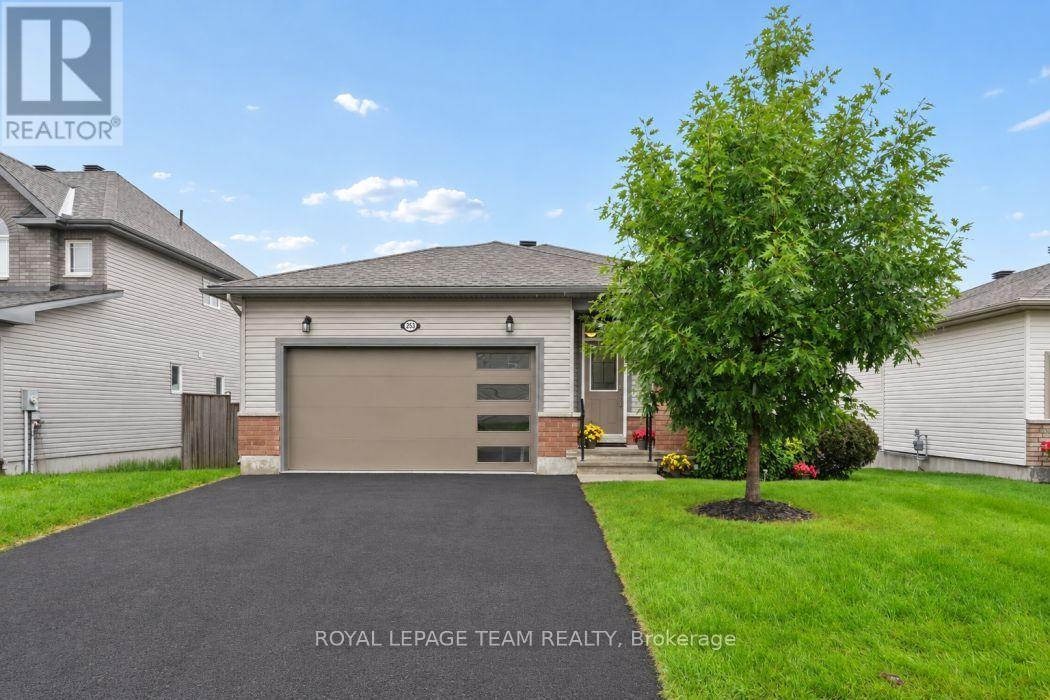
253 Edey Street
Arnprior, Ontario
Welcome to 253 Edey Street, a stunning Galileo model by Campanale Homes located in the desirable Callahan Estates community of Arnprior. This meticulously maintained bungalow offers nearly 1,300 sq. ft. of bright, executive living space designed with an exceptional open-concept layout. Ideally situated near schools, shopping, and popular local restaurants, this home combines modern convenience with small-town tranquillity. The gourmet kitchen serves as the heart of the home, featuring a massive central island, upgraded granite counters, and premium appliances. Designed for functionality, it provides direct access to the double-car garage, laundry room, and the backyard. Throughout the sophisticated living area, you will find gleaming hardwood flooring, chic upgraded accent lighting, and elegant stone surfaces. The primary suite offers a private main-floor retreat, complete with a generous walk-in closet and a spa-like 3-piece ensuite featuring a walk-in shower. A versatile second bedroom currently serves as a spacious den with large windows. The expansive lower level remains open for your custom design, making it ideal for a future third bedroom, bathroom, or family room. The two-car garage has already been transformed. Fully insulated with epoxy floors and a custom Tiki bar, it offers a unique recreational entertaining space or a pristine traditional garage. Accessible handrails have been added at both the front and garage entries. (id:49269)
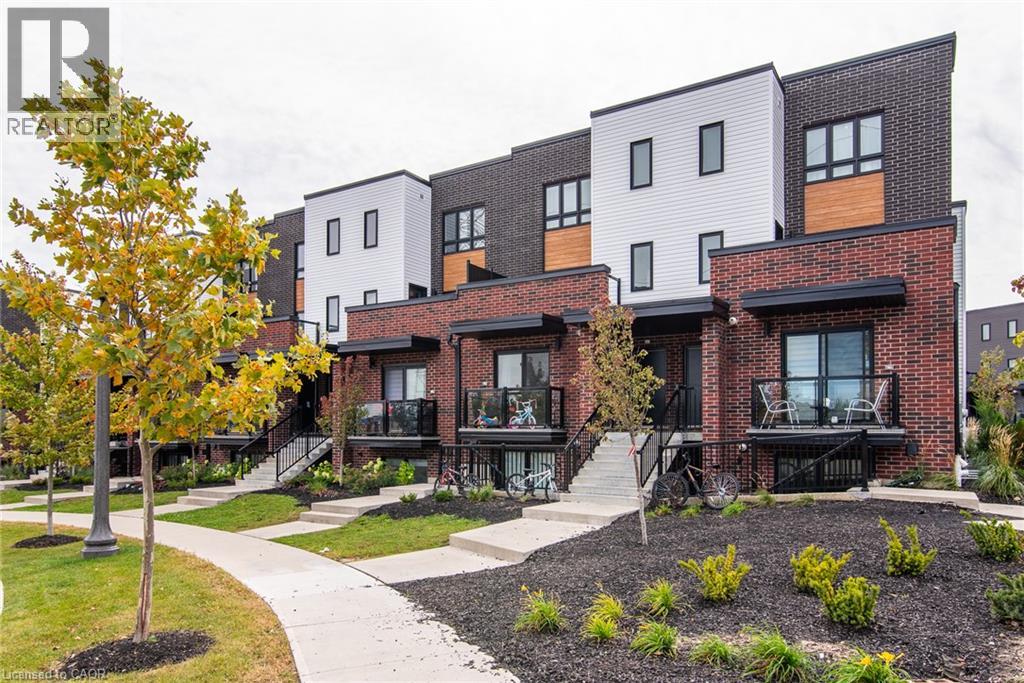
243 Chapel Hill Drive
Kitchener, Ontario
Welcome to this Newer, well-maintained, open-concept 2-bedroom, 1-bathroom stacked townhome in a desirable community! Featuring a bright and spacious living, dining, and kitchen area, this home is perfect for everyday living and entertaining. The contemporary kitchen offers stainless steel appliances, ample cabinetry, and generous counter space. Additional highlights include large windows, neutral finishes throughout, and in-suite laundry with a full-sized washer and dryer. Conveniently located near Homer Watson Boulevard, with easy access to Highway 8 and Highway 401, making it an excellent choice for first-time buyers, downsizers, or investors! (id:49269)

657 Golden Avenue
Ottawa, Ontario
Golden investment opportunity! Beautiful triplex located on one of Westboro's most desirable streets. Perfect for owner live in or a blue chip investment property. 2 spacious 3 bedroom apartments and a 1 - 2 bedroom apartment. Each apartment has its own high efficiency gas furnace, gas hot water tank and hydro meter. Tenants pay utilities. Apt 1 & 2 have central air conditioning. Gas fireplace in Apt #2. Separate laundry facilities for each unit. One storage locker per apartment. 2 laneways - parking for 4 cars. Large sundecks and a private backyard. 50 X113 ft lot. Walk to all the best shops, restaurants, pubs, bakeries that Westboro has to offer including the Westboro Farmers Market.. Preferred catch basin for some of the best schools in Ottawa. Walk to Dovercourt Community Centre and the JCC. All major systems are up to date including roof, windows, furnaces, hot water tanks, electrical , kitchens, bathroom, attic insulation and AC units. 2023 fire retrofit certificate. (id:49269)
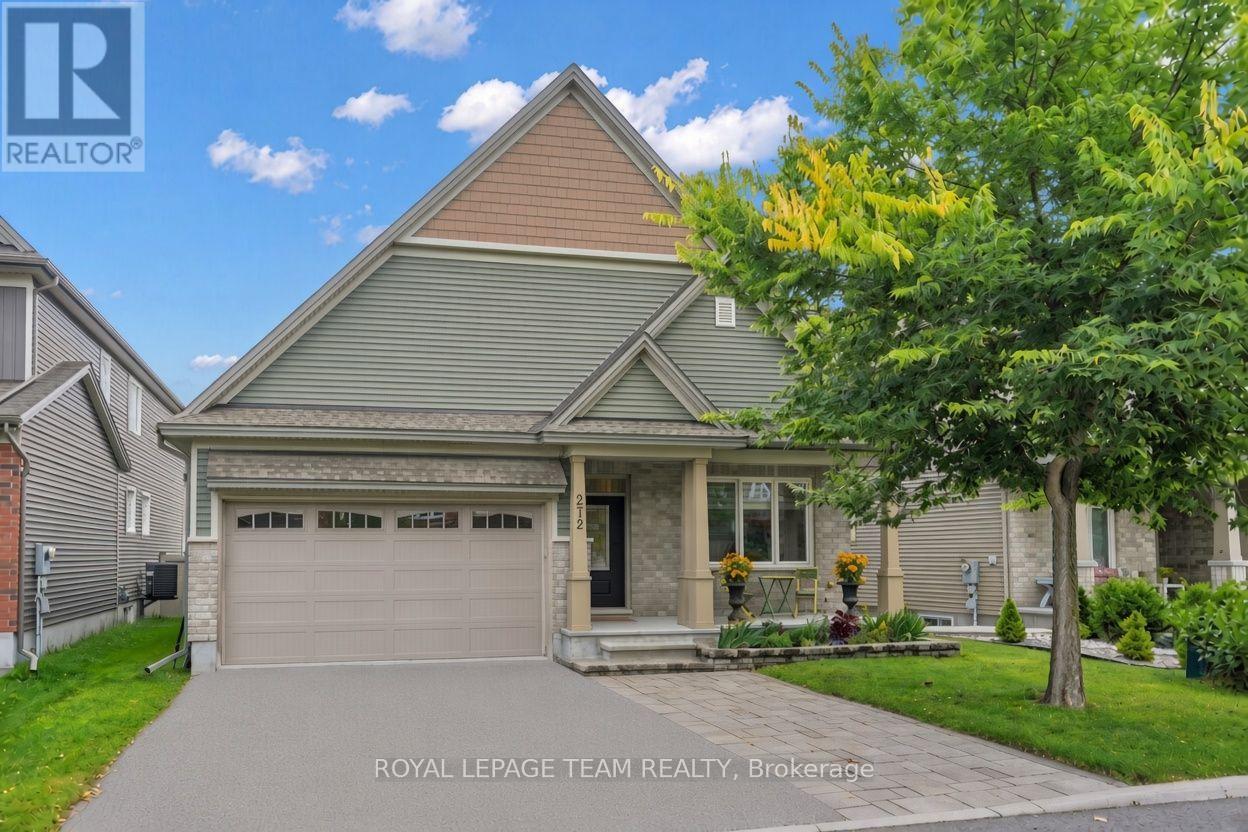
272 Via San Marino Street
Ottawa, Ontario
Welcome to 272 Via San Marino, located in the highly desirable Highbury Park community of Barrhaven. Nestled on a tree-lined street, this architecturally stunning Linden model by Tartan Homes is a bungalow loft offering nearly 3,000 sq ft of bright, meticulously maintained living space. This executive home features an exceptional open-concept layout that perfectly accommodates modern living. Key features of this stunning 4+1 bedroom, 3-bathroom home include formal and informal dining areas, soaring cathedral ceilings, gleaming hardwood flooring, chic accent lighting, and a striking gas fireplace that serves as a sophisticated focal point for the living area. The gourmet kitchen features a massive central island, upgraded granite counters and appliances, easy access to the laundry room and double-car garage, and direct access to the backyard oasis. The sun-filled backyard comes complete with an incredible hot tub, dedicated lounge and eating areas, an oversized garden shed, and a convenient natural gas BBQ hookup for entertaining. The private primary bedroom, also located on the main floor, features its own spa-like 4-piece ensuite bath with stone counters, a walk-in shower, a deep soaker tub, and generous his-and-hers closets. This versatile second floor offers two additional large bedrooms, a full 4-piece family-size bathroom, and a spacious loft-style family room. The expansive lower level is professionally finished and offers oversized egress windows, allowing for plenty of natural light. It includes a fifth bedroom, a massive family room, a dedicated kitchen-like area that can easily convert into an in-law suite, a gym, a workshop, and storage. This certified Energy Star home offers superior energy efficiency and a reduced environmental footprint. It is within walking distance of top-rated schools, public transit, NCC bike paths, shopping, movie theatres, popular local restaurants, and cafes. Plus 5 parking spaces: 3 side-by-side outside, + 2 garage. (id:49269)
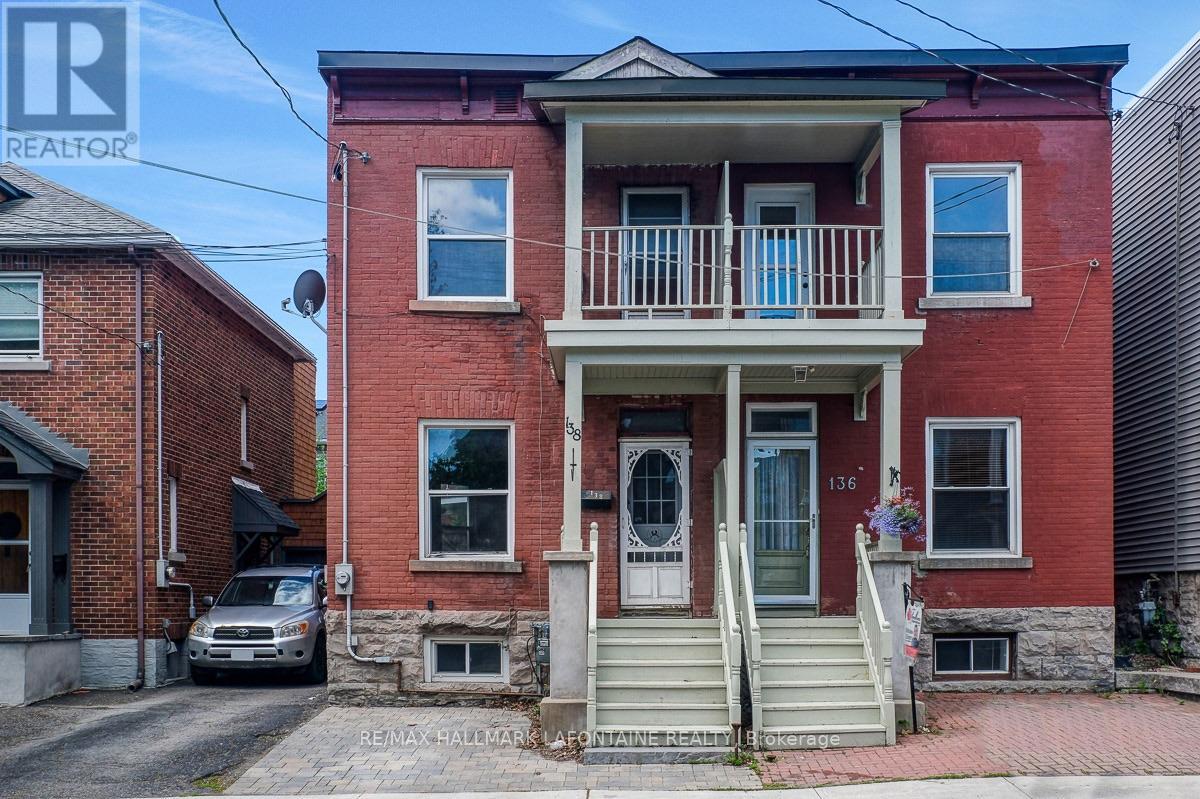
138 Concord Street S
Ottawa, Ontario
A great opportunity in Old Ottawa East for buyers with vision! This home needs significant exterior work, and the asking price reflects the opportunity for a buyer willing to take on the project. The potential, however, is hard to ignore. Located in one of Ottawa's most walkable neighbourhoods, just steps to Main Street, Springhurst Park, the Rideau River and the Canal, this is a chance to invest in a location that's hard to replicate.Inside, the bright and sunny main level features high ceilings and hardwood floors. The updated kitchen offers ceiling-height cabinetry, quartz countertops, subway tile backsplash, under-cabinet lighting, a wine fridge and stainless steel appliances, including a brand new gas stove. Upstairs, you'll find updated hardwood flooring (2021), an updated bathroom (2012) and a primary bedroom with access to the front balcony. The lower level provides a rec room area, full bathroom and laundry.The roof was updated in 2020, and the furnace and A/C were replaced in 2022. For buyers prepared to tackle the exterior improvements, this property offers the chance to build value in an exceptional location. Bring your vision and explore the possibilities in Old Ottawa East. (id:49269)

6388 Third Line Road
Ottawa, Ontario
OPEN HOUSE: SUN. OCT. 25 | 2:00-4:00 PM - Welcome to 6388 Third Line Road, where country living means more space, more privacy and a little more room for family life to unfold. Set on a beautiful half-acre corner lot surrounded by mature trees, this extensively updated home offers incredible curb appeal, a fenced yard and the kind of outdoor space where kids can play, friends can gather, and weekends can move at a slower pace. Offering over 3,200 sq. ft. of finished living space across both levels, this home has been thoughtfully renovated and expanded over the years to create a modern, welcoming layout with plenty of room for a growing family. The main level features a spacious eat-in kitchen with access to the back deck and hot tub, a formal dining room and an impressive family room filled with natural light from large windows - the perfect gathering place for everyday life and entertaining. The main level also offers two generously sized bedrooms, including a beautiful primary retreat complete with a custom double-sided walk-through closet and private 4-piece ensuite featuring double sinks and a glass-enclosed shower. A second full bathroom, also finished with double vanities, adds extra convenience for family and guests. Downstairs, the space continues with two large bedrooms, another full bathroom, a generous laundry room and a bright lower-level living area with a walkout to the outdoors; offering an in-law suite potential. A separate gym or home office adds even more flexibility for busy family life. Outside, enjoy a large paved driveway, patio, deck, hot tub, and a private fenced yard with room to run, play and entertain. Surrounded by mature trees and peaceful countryside, yet still within easy reach of everyday amenities, with easy access to HWY 416 and Roger Stevens. This is a home made for families looking for more space, less hustle and a relaxed country lifestyle. (id:49269)

6 - 290 Cathcart Street
Ottawa, Ontario
Discover a truly distinctive multi-level loft-style home in the heart of Lowertown - where architectural character, sophisticated urban living, and an extraordinary connection to nature come together. One of the property's most exceptional qualities is its beautiful outlook over Bordeleau Park and proximity to the Rideau River. Few homes in Ottawa offer this unique combination of green space and waterfront living while also placing the ByWard Market, Rideau Hall, Parliament Hill, Global Affairs, restaurants, museums, shopping and transit within easy walking distance. Inside, approximately 1,277 sq ft. of finished living space offers 2 bedrooms plus a den/office/flex space, 1.5 baths and an impressive open-concept living area with a cathedral ceiling and skylight. The multi-level layout creates a wonderful sense of space and privacy, complemented by a custom Scandinavian inspired loft retreat , substantial integrated storage and a professionally finished four-season den/home office with wall to wall windows that can easily serve as a bedroom, studio or lounge. Distinctive details include natural slate flooring, architectural character and an authentic, fully functional wood-burning fireplace that adds warmth and ambiance. Garage parking is conveniently located directly across from the front entrance. Step outside and the lifestyle becomes even more compelling. With the park and river just steps away, enjoy kayaking, canoeing, paddle boarding, cycling and walking trails, tennis, the dog park, playground, splash pad, boat launch and scenic riverside pathways. Rideau Hall, Rideau Falls and the confluence of the Rideau and Ottawa Rivers are all nearby. This is more than city life-it is a rare opportunity to enjoy "country living in the heart of the city," with nature and recreation at your doorstep and Ottawa's cultural and civic centre just moments away. A truly special home for those seeking character, convenience and a lifestyle that few properties can replicate. (id:49269)

301 - 19 Hampton Lane
Selwyn, Ontario
Welcome to this stunning, rare top-floor residence in an exclusive boutique condominium, offering premium, maintenance-free living with an exceptional blend of luxury, comfort, and convenience. Perfectly positioned to capture east, south, and west exposures, this beautifully designed home is flooded with natural light throughout the day and showcases spectacular sunset views. Offering approximately 1,506 sq. ft. of thoughtfully designed living space, this spacious condo features 2 bedrooms, 2 bathrooms, and an expansive open-concept layout ideal for both everyday living and entertaining. The chef-inspired kitchen is highlighted by an impressive 10-foot island, creating the perfect gathering space for family and guests. Step outside to the generous 21' x 6' private balcony, an ideal place to relax and enjoy the panoramic views. The unit also includes a nearby outdoor parking stall and a spacious storage unit of approximately 300 sq. ft., providing exceptional convenience and storage. For those seeking additional parking or workspace. An outstanding opportunity for professionals, retirees, or anyone looking to downsize without sacrificing space, style, or quality. (id:49269)
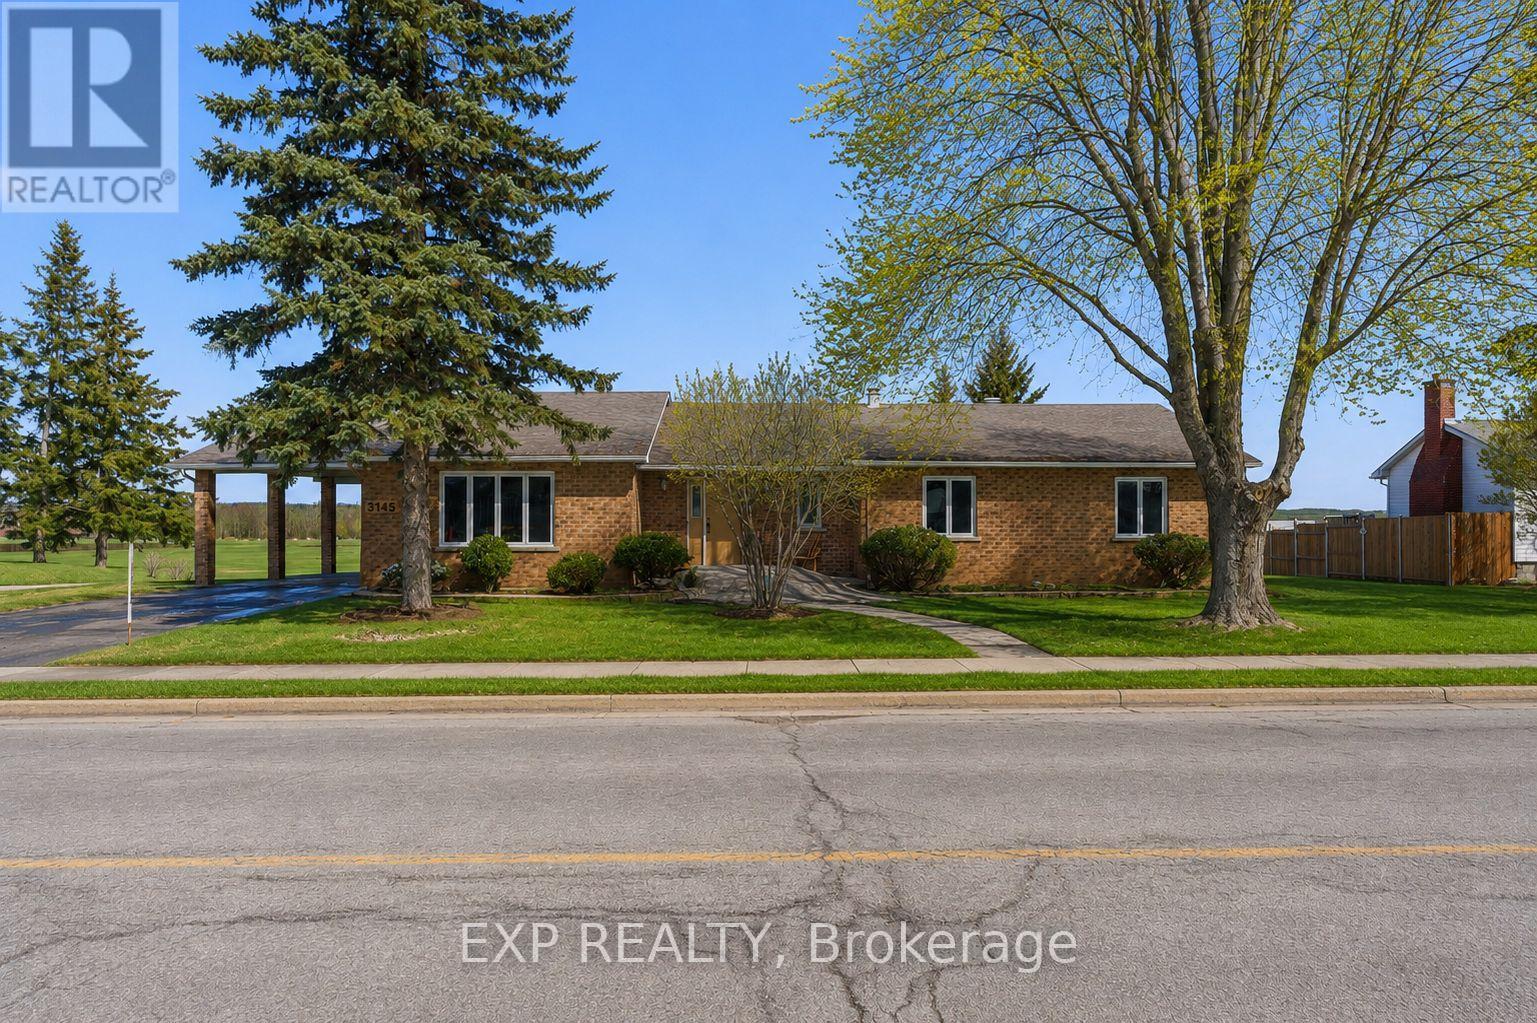
3145 Principale Street
Alfred And Plantagenet, Ontario
OPEN HOUSE SUNDAY OCTOBER 25 FROM 2-4 PM! Charming 3-bedroom, 2-bathroom bungalow nestled along the scenic Ottawa River in Wendover, set on a large lot with close proximity to the village and local amenities. A welcoming front porch leads into a bright, sunken living room with ample windows that fill the space with natural light.The main level offers a functional layout with an eat-in kitchen, separate dining room, and convenient inside access from the carport. The spacious primary bedroom is complemented by two additional bedrooms, a full bathroom, and a powder room, along with a versatile office space.The partially finished walk-out basement expands the living space with a generous recreation area, den, and mechanical room, along with direct access to the garage. Step outside to a rear deck and patio - perfect for enjoying beautiful water views. Additional features include a 200-amp electrical panel. Enjoy peaceful riverfront living in this well-appointed home. (id:49269)
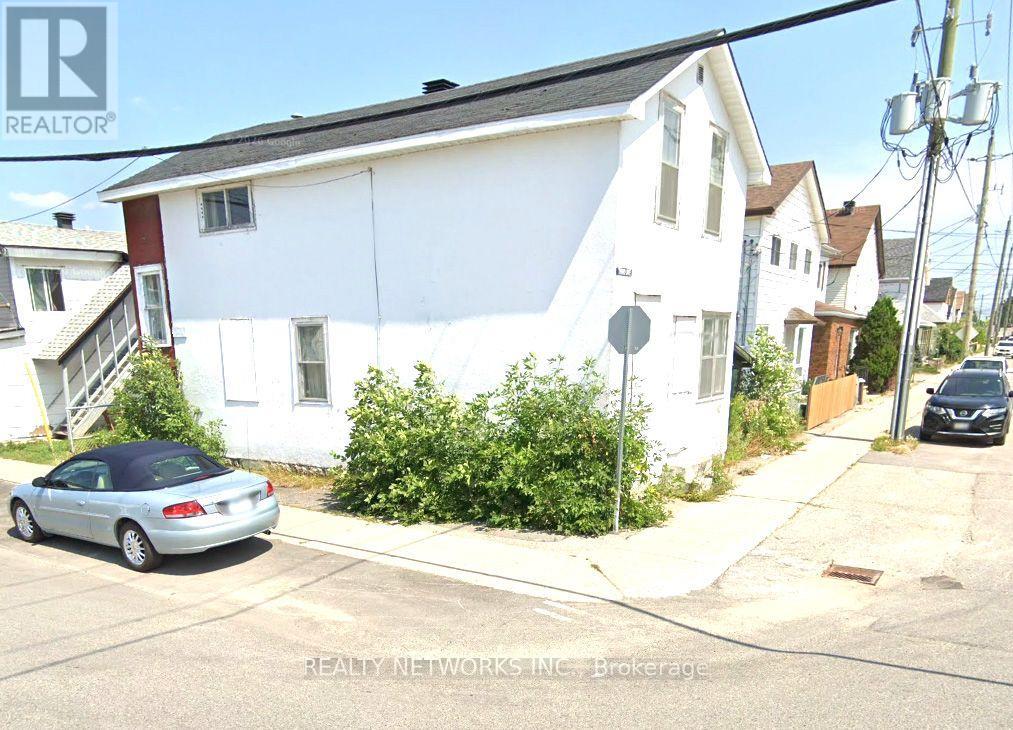
59 Croatia Avenue
Timmins, Ontario
duplex on corner lot. Both units have 2 bedrooms, living room and 4 piece bath. furnishings in the units stay. good investment to get market rents (id:49269)

2602 Manotick Station Road
Ottawa, Ontario
Exceptional, meticulously maintained bungalow offering approximately 2,800 sq. ft. of main-level living on a beautifully landscaped lot of just under 4 acres. This spacious home features an open-concept kitchen and eating area with abundant natural light and stunning views, a dedicated office/den, large mudroom/laundry room, and a formal dining room that could easily serve as a fourth main-floor bedroom. The finished basement includes two large bedrooms, cold storage, a spacious storage room, workshop, utility room and separate access from the oversized double garage. A gardener's dream with beautifully maintained gardens and endless outdoor possibilities, including room for a pool, skating rink, ATVs, snowmobiles, and more. Ideally located just minutes from the villages of Manotick and Osgoode, with quick access to Highway 416 and the Leitrim O-Train Park & Ride and Bowesville station, providing an easy commute into Ottawa while enjoying the privacy and tranquility of country living. (id:49269)