
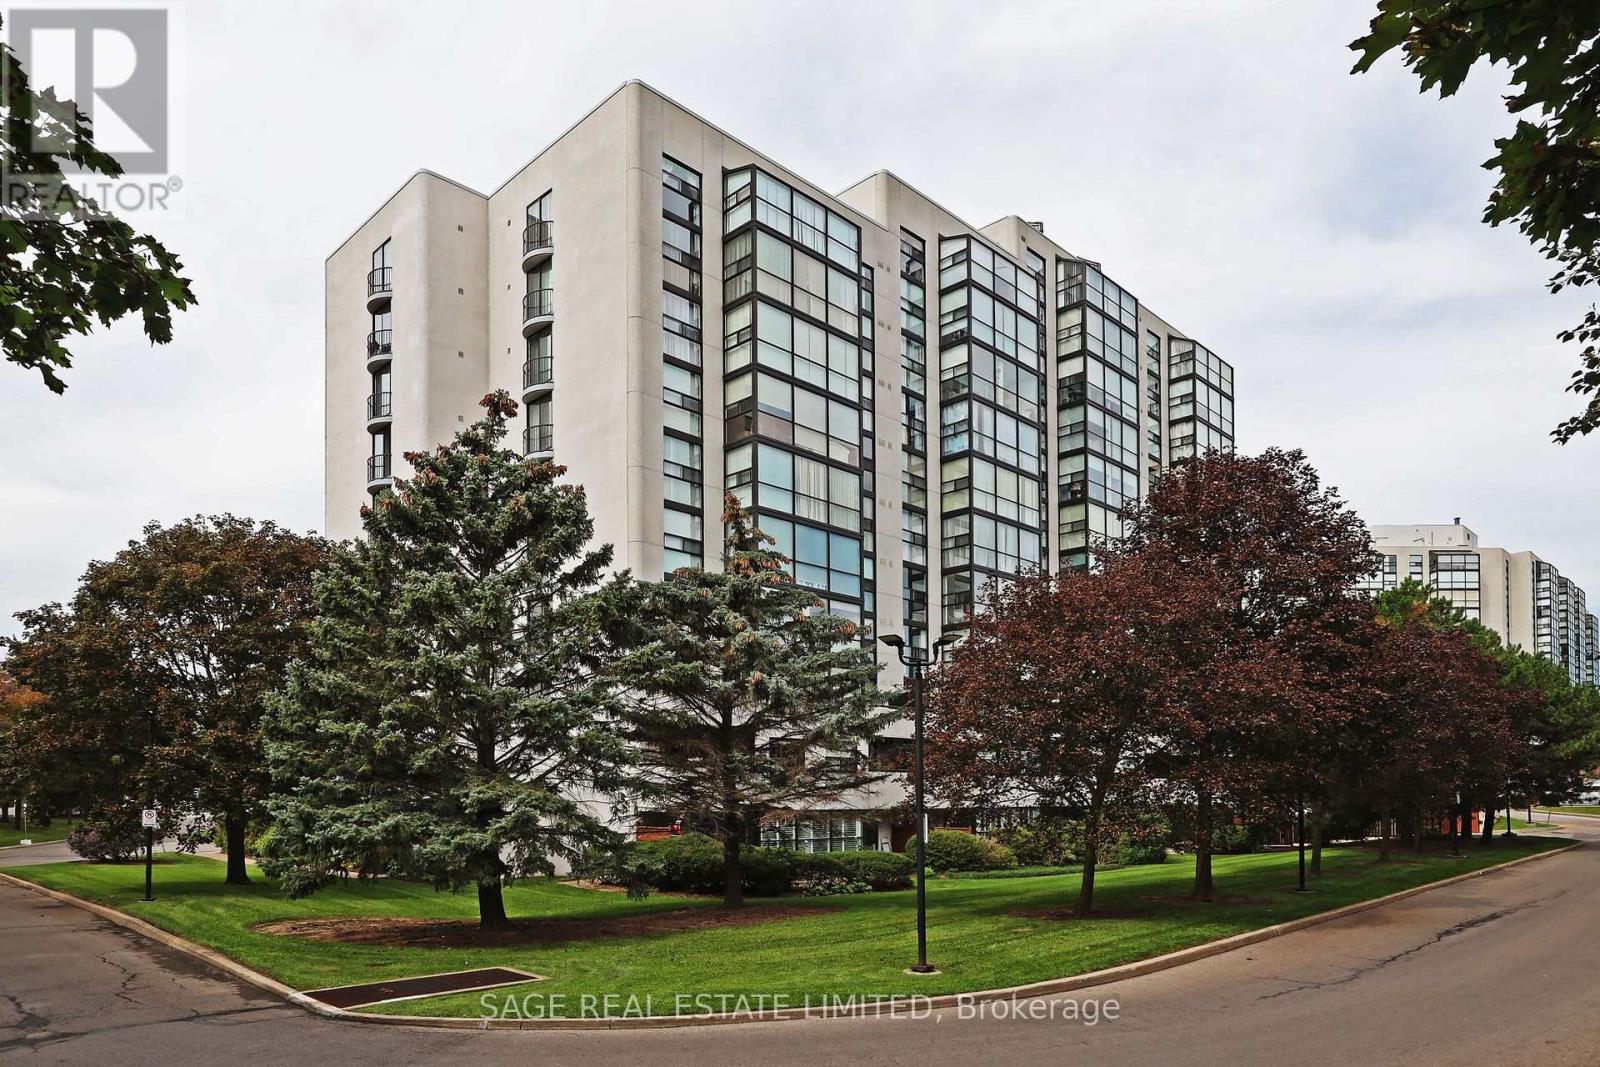
1015 - 30 Harding Boulevard W
Richmond Hill, Ontario
Welcome to The Dynasty! Extraordinary opportunity to move right in - it's ready to go! Spacious one bedroom plus den layout with excellent storage, a full ensuite plus a powder room for guests, a large kitchen and a huge solarium with wide-open NE views! This suite has been lovingly maintained and recently refreshed. The open concept living and dining rooms allow for comfortable living and gracious entertaining. The kitchen boasts stainless steel appliances and excellent storage. The solarium can be used for dining, relaxing while taking in the clear views, a home office, or additional living space. The large bedroom has a walk-through closet with built-ins and a full four-piece ensuite with a large soaker tub, a newly renovated glass shower stall and has great space! There is a separate powder room for guests. The laundry room has a newer stacked washer and dryer and there is plenty of room for off-season storage. One parking space (spot #77) in included in the price. Top-notch amenities are all available - a beautiful indoor pool, saunas, a party room, a games room, and squash/raquet court. Recently refreshed lobby and common areas! The maintenance fee includes all utilites and cable too - welcome to carefree living! This is luxury living at it's best, with excellent gatehouse security and the Management office on-site. Conveniently located to shops, restaurants, transportation and with good highway access, this quiet spot is ideal for peaceful living in Richmond Hill! (id:49269)
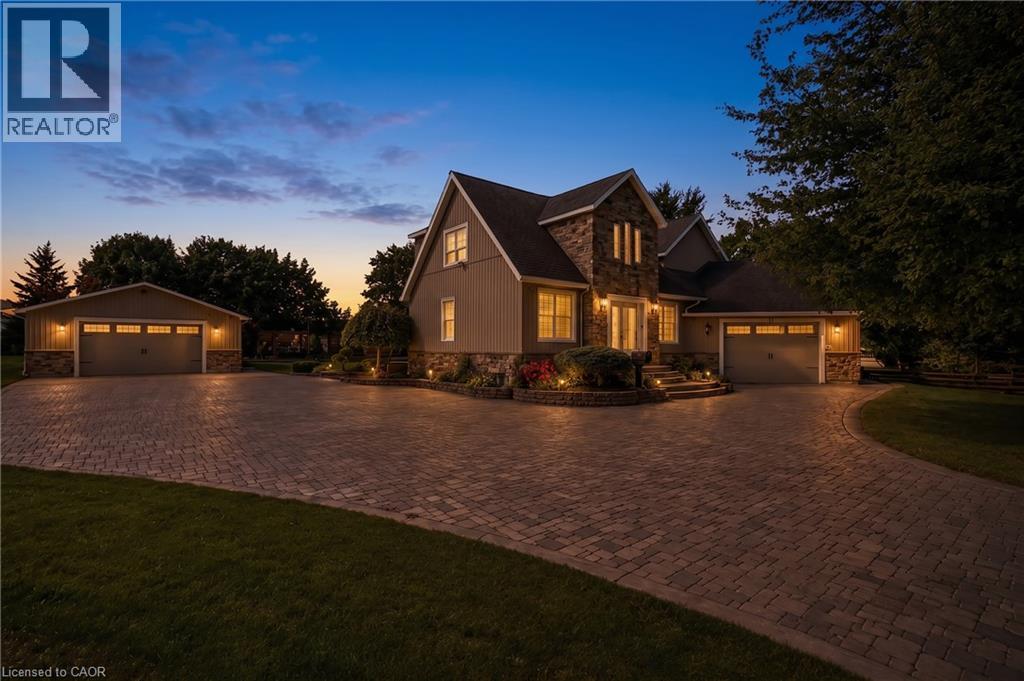
17 Athlone Road
Cambridge, Ontario
ONE ADDRESS. TWO BUILDINGS. LIMITLESS POSSIBILITIES. Some homes offer extra space. 17 Athlone Road offers an entirely different way to live, work and dream. Set on a half-acre lot along a quiet dead-end street, just 5 minutes from Highway 401, this one-of-a-kind property combines a spacious 4+2 bedroom home with an extraordinary 1,450 sqft fully serviced detached building. Inside the main residence, nearly 3,000sqft of living space provides room for every stage of life. The main level flows from a generous sunken living room into the kitchen, breakfast area and sitting room, while a versatile bedroom could just as easily become a private office. Upstairs, 3 bedrooms include an impressive 24-foot primary retreat with a walk-in closet and ensuite. The finished lower level adds 2 more bedrooms, a 3pc bathroom, offering the flexibility to create guest rooms, a recreation area or additional family living space. Travertine tile, engineered hardwood, marble countertops, a fireplace and extensive 2011 renovations reflect the care invested throughout, while the furnace was replaced in 2022 and the stainless-steel refrigerator and gas stove are newer. Yet the true story of this property begins beyond the main home. Heated, cooled and serviced with water, sewer, an air exchanger, a bathroom and a kitchenette, the detached building is currently arranged with a large epoxy-floored gym, theatre room, office and rear garage/storage area. Imagine it as a fitness studio, home theatre, showroom, creative workspace, contractor headquarters, collector-car retreat or potential in-law accommodation; the possibilities are as unique as the next owner. An attached double garage, expansive driveway, full sprinkler system, mature landscaping and a private backyard gazebo complete a property designed for those who need more than an ordinary home. Some rooms are virtually staged. (id:49269)
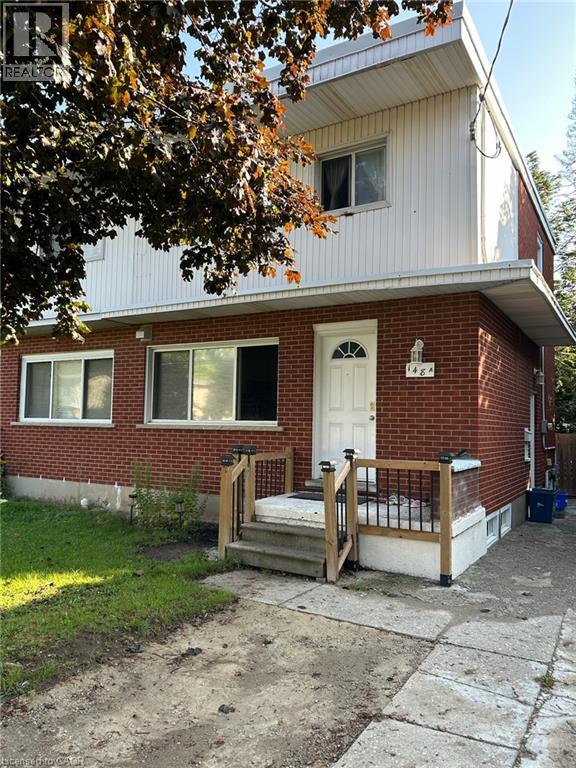
148 Weber Street N Unit# A
Waterloo, Ontario
Great Investment Opportunity freehold Townhouse in Central Waterloo. This Property has 4 bedrooms and new kitchen above ground nearby Transit. Close walking distance to Wilfrid Laurier, Conestoga College and Transit for University of Waterloo. 2 Fridges, Stove, Dishwasher, Washer & Dryer, Water Softener. All Existing Furniture, New Roof, New AC, New Furnace. Rent Hot Water Heater Tank. (id:49269)
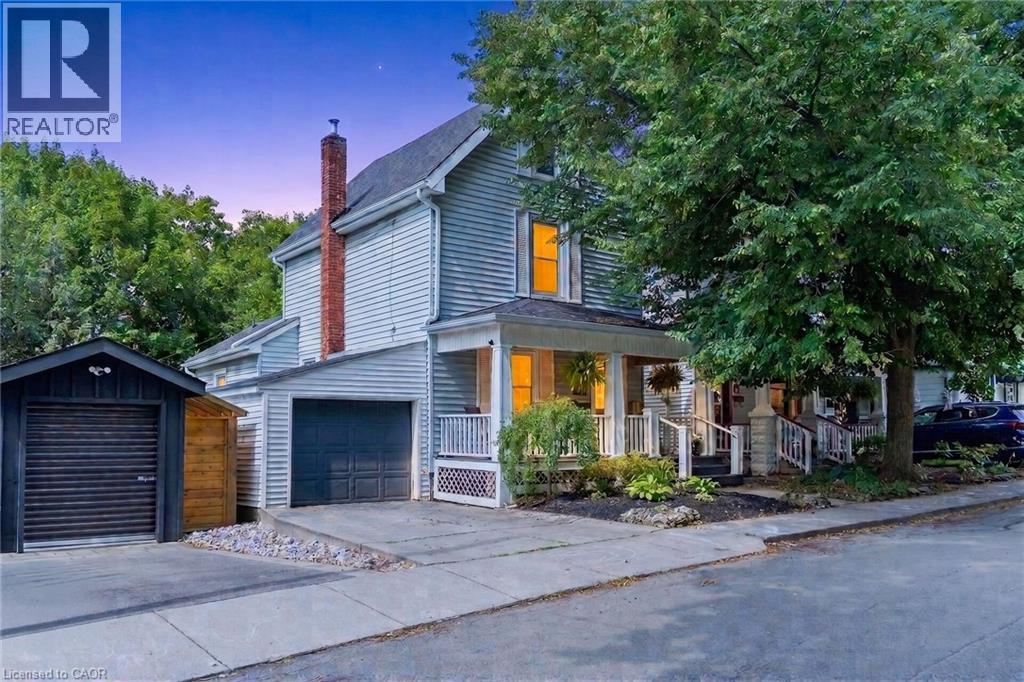
16 Witherspoon Street
Dundas, Ontario
Welcome to 16 Witherspoon, ideally located in the heart of downtown Dundas at the base of the Escarpment. Enjoy an unbeatable location just streps to Driving Park, scenic waterfalls, walking trails, the Dundas Museum, Dundas Little Theatre, the Memorial Community Centre, the Dundas School of Art, vibrant downtown shopping, restaurants, and excellent schools. This charming 2+1 bedroom home features beautiful hardwood floors, an updated kitchen, convenient main floor laundry, and a welcoming front porch. The private backyard offers a peaceful retreat with a patio, perfect for relaxing or entertaining. For added peace of mind, major updates include: Roof, furnace, and Central A/C. A wonderful opportunity to enjoy the best of Dundas living in a highly sought-after neighbourhood! (id:49269)
31 Cameron Avenue
Dundas, Ontario
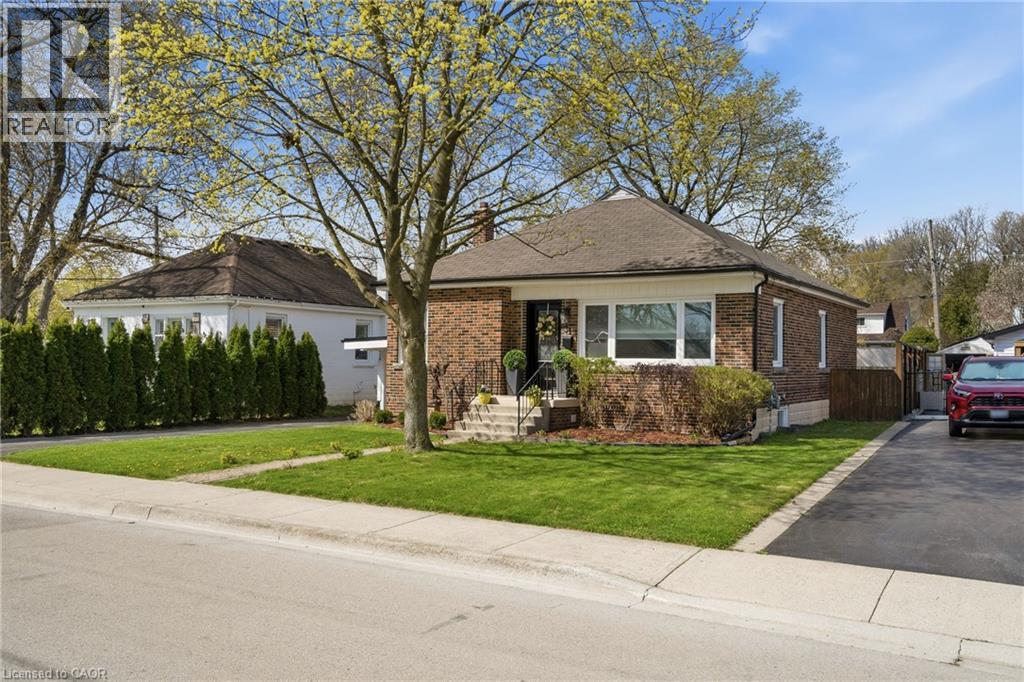
WELCOME TO 31 CAMERON AVENUE - a beautifully renovated bungalow on a quiet street in highly sought-after Cootes Paradise, nestled in the charming valley town of Dundas. Renovated from top to bottom, this exceptional 3-bedroom, 2-bathroom home is the definition of move-in ready. The stunning kitchen was updated in 2019 and features stainless steel appliances (2019), a new dishwasher (2025), and elegant quartz countertops. Both bathrooms were stylishly renovated in 2026, while gleaming hardwood floors were refinished in 2019. Major updates include a high-efficiency furnace (2019), washer and dryer (2019), upgraded lighting, and a renovated lower-level family room with updated electrical (2019 & 2026). Additional improvements include the main sewer line to the city (2019), waterproofing (2019), backwater valve (2019), sump pump (2019), and owned hot water tank (2021). All windows and exterior doors were replaced in 2019, with new window coverings and light fixtures added in 2026, Freshly painted throughout(2026). Step outside to enjoy the large fenced yard with deck (2019), a gorgeous shed (2019), and a new carport roof (2019). This quaint and beautifully maintained home is just steps to the Niagara Escarpment and Dundas Driving Park, with an easy walk to downtown Dundas shops, schools, and parks. Minutes to McMaster University, McMaster Hospital, conservation areas, and scenic walking trails, bus route and shopping nearby. Thank you for showing. (id:49269)
34 Plains Road E Unit# 206
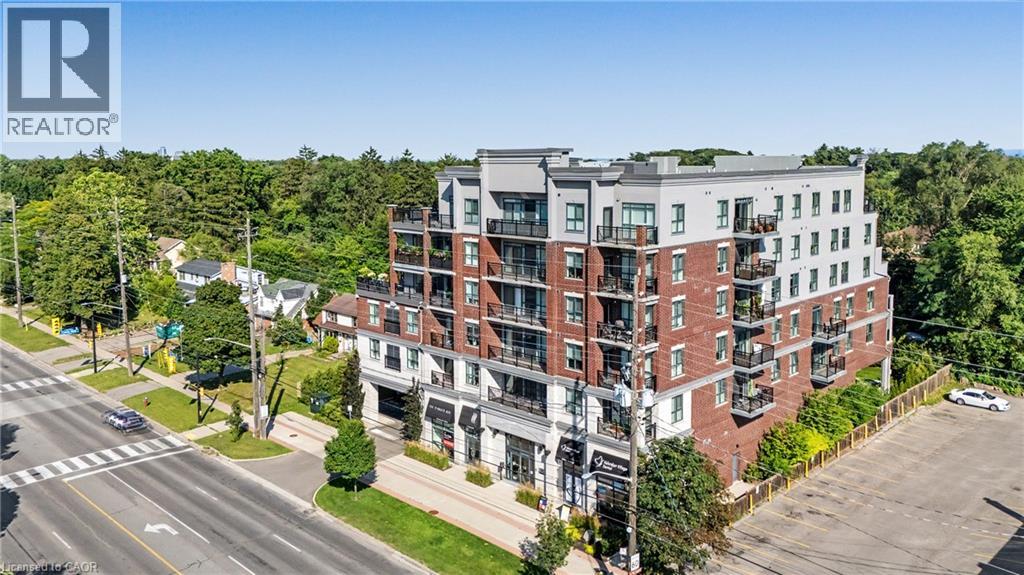
Burlington, Ontario
Welcome to 34 Plains Road East, Unit 206, a beautifully appointed 2-bedroom, 2-bathroom condominium in one of Aldershot's most sought-after boutique buildings. Offering a thoughtfully designed layout, this bright and spacious suite combines comfort, style, and low-maintenance living. The open-concept design is ideal for both everyday living and entertaining, while the generous primary bedroom features its own ensuite. Complete with underground parking, this home offers the convenience and security today's buyers are looking for. Perfectly situated just minutes from LaSalle Park, the Aldershot GO Station, Burlington Golf & Country Club, the waterfront, walking trails, shopping, dining, and major highways, this exceptional location provides the perfect balance of nature, convenience, and commuter-friendly access. Whether you're downsizing, investing, or purchasing your first home, this is a rare opportunity to own in a well-maintained boutique condominium in the heart of desirable Aldershot. (id:49269)
560 Exmouth Street Unit# Gf6
Sarnia, Ontario
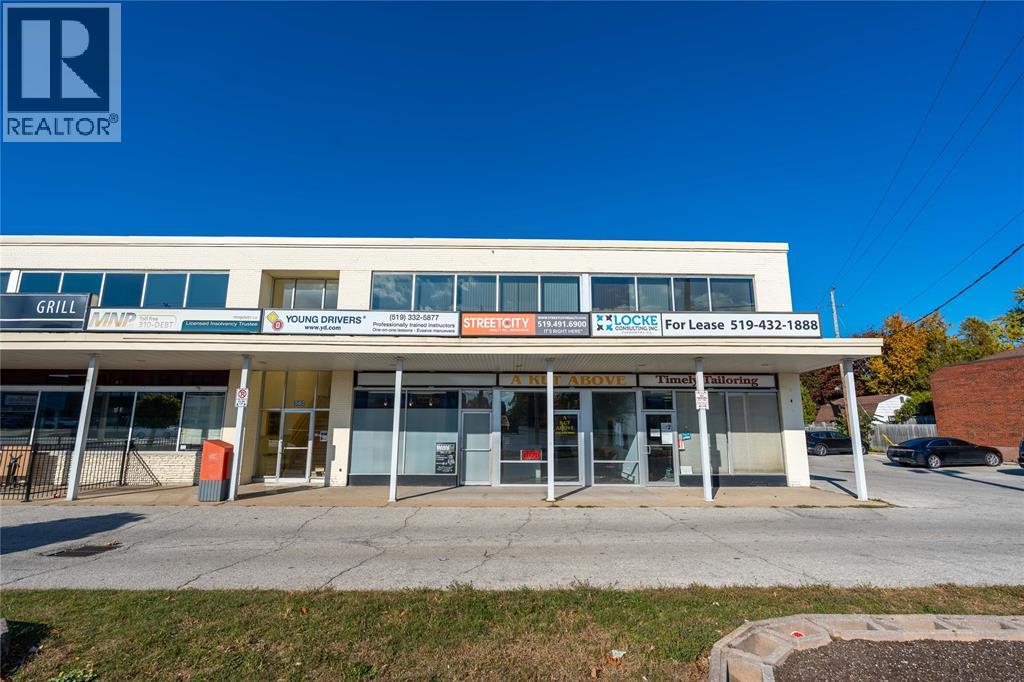
Main floor commercial space (575sqft) available facing Exmouth Street in the busy Northgate Plaza. Have your business join Giant Tiger, Metro, and Scotiabank in this plaza, with great exposure and an affordable price! Lease price is per month plus HST, TMI (estimated at $400 per month) and utilities. With new management and ownership, there are extensive updates scheduled for 2026 both inside and outside the property, this is a great opportunity for you to upgrade your business into a great location. (id:49269)

2307 Woodfield Road
Oakville, Ontario
Set on a cul-de-sac on Woodfield Road in River Oaks. Over $200,000 invested, and every dollar shows in this renovated home offering 1,980 sq ft above grade plus 825 sq ft finished below. Just over 2800 square feet of living space. Nine-foot ceilings and maple hardwood set the tone on the main floor, where the chef's kitchen anchors an open concept plan: high-gloss cabinetry, quartz counters, oversized island with breakfast bar, built-in wall oven, cooktop and pot filler. The breakfast area sits in a curved bow window, and the living room walks out to an expansive deck backing onto mature trees. A separate dining room and powder room complete the level. Upstairs, the vaulted ceiling primary retreat opens through French doors to a private balcony, with his and hers closets one being a walk-in closet and five-piece ensuite finished in marble-look porcelain, a freestanding soaker tub, double vanity and glass shower. Two more generous bedrooms, a four-piece bath and second floor laundry means no need to go to the basement. The finished lower level adds a 40-foot recreation room, an office or fourth bedroom,, a three-piece bath and large storage area ideal for guests, teens or working from home. The big-ticket items are done: tankless water heater and air conditioning (2026), furnace (2018), roof (2016), basement finished (2016), first and second floors fully renovated (2020). California shutters, pot lighting throughout, central vac, curved oak staircase with wrought-iron pickets, double garage with inside entry and a private driveway. Minutes to excellent schools like River Oaks, White Oaks, and Sunnydale. Minutes to River Oaks Community Centre, trails, shopping and the QEW/403. Turn-key in one of Oakville's most sought after neighbourhoods - nothing left to do but move in. (id:49269)
4132 Highway 6
Puslinch, Ontario
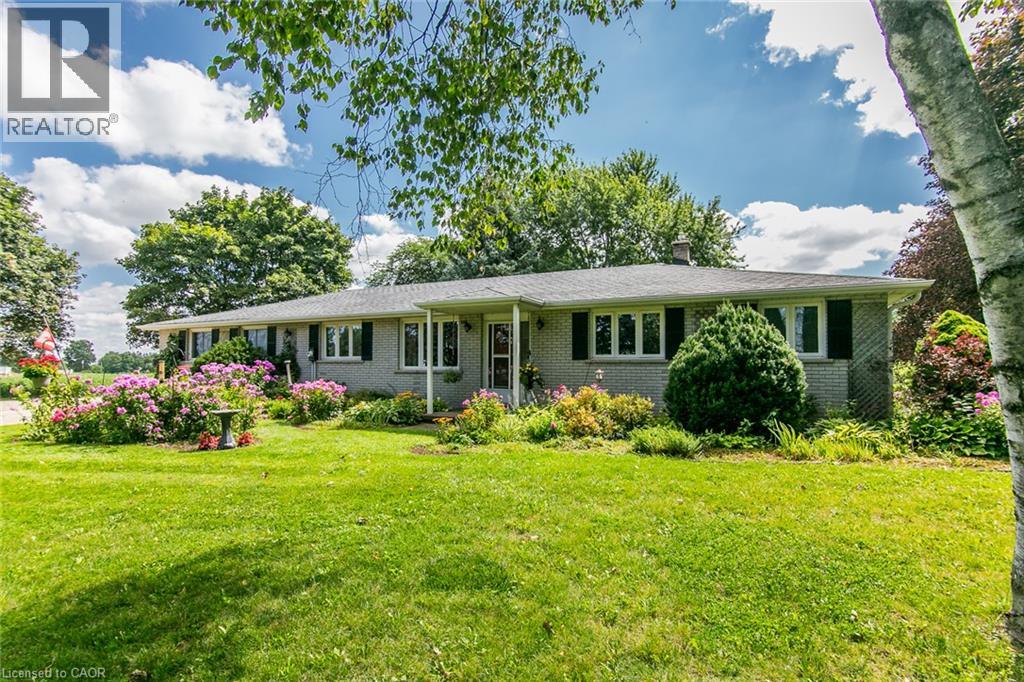
Country Living with Space, Character & Possibilities. Set on a beautiful 1.07-acre agricultural-zoned lot, this inviting country property offers space, flexibility and a lifestyle of comfort and connection to the outdoors, all within easy reach of Morriston, Guelph, the 401 & surrounding communities. Offering approximately 1,839 sqft. on the main level, this large bungalow features a thoughtful layout with three bedrooms, a four-piece bathroom and a fourth bedroom or home office-ideal for a growing family, guests or those working from home. The main living areas are designed for both everyday living & entertaining, with a bright, spacious kitchen & dinette, along with a large combined living room & dining room featuring walkout access to the deck. Enjoy tranquil views of the yard & established gardens, with inviting spaces to gather indoors or relax outdoors. The walkout lower level adds valuable flexibility and future potential, featuring a bedroom, laundry, three-piece bathroom and generous open space ready to be finished to suit your needs. The layout may also offer the potential for an in-law or secondary living area, subject to the necessary approvals. Outside, the property embraces a relaxed country lifestyle, with paddock areas, a small barn, gazebo & established flower gardens creating a picturesque setting for gardening, entertaining or simply enjoying the peace & privacy of your surroundings. An attached one-car garage provides added convenience, while the agricultural zoning may support a range of potential uses. Whether you envision space for family, animals, a home-based business or simply room to spread out, this property offers a versatile foundation for your next chapter. A distinctive country property with room to grow, personalize and enjoy—conveniently located near Morriston, Guelph, the 401 and major routes. (id:49269)
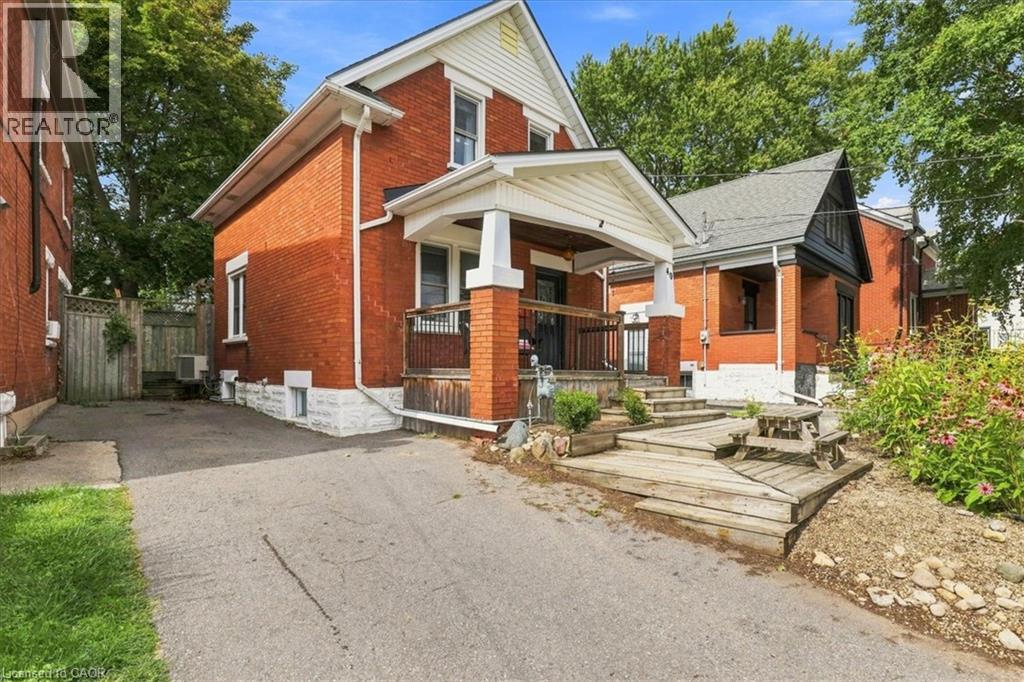
40 Guelph Street
Kitchener, Ontario
****OPEN HOUSE SATURDAY SEPTEMBER 19th 2:00-4:00 PM****Beautifully maintained and thoughtfully updated, this charming home offers the perfect blend of heritage character, modern comfort and space for a growing family. Warm maple hardwood flooring flows throughout, while numerous updates—including windows, electrical, plumbing, and central air— a high-efficiency furnace, tankless water heater, roof and stainless steel kitchen appliances—make this a home you can simply move into and enjoy. The bright kitchen features a convenient breakfast bar, perfect for busy mornings, homework or casual family meals. Just off the kitchen is a bonus main floor laundry/mudroom, providing a practical everyday drop zone for coats, shoes, backpacks and extra storage. The dining room walks out to a spacious wood deck with a natural gas BBQ line, creating an easy extension of the living space for fall dinners and entertaining. The fully fenced backyard offers plenty of room for children and pets to play, while the unique two-storey shed with hydro provides fantastic additional space for a workshop, hobby area, artist studio or extra storage. The upper level features three bedrooms, each with hardwood flooring and windows that fill the rooms with natural light, creating bright and comfortable spaces for the whole family. Side door and back door separate entrance plus patio sliders to backyard. Set on a mature, tree-lined street in a welcoming and highly sought-after Midtown neighbourhood, this location offers families the best of both convenience and community. Walk to schools, parks and the Spur Line Trail, Google, LRT, Sunlife, the Transit Hub and GO/VIA Station and Grand River Hospital (WRHN) all close by. Ideally positioned between Uptown Waterloo and Downtown Kitchener, with shopping, restaurants, recreation and everyday amenities just minutes from home. (id:49269)
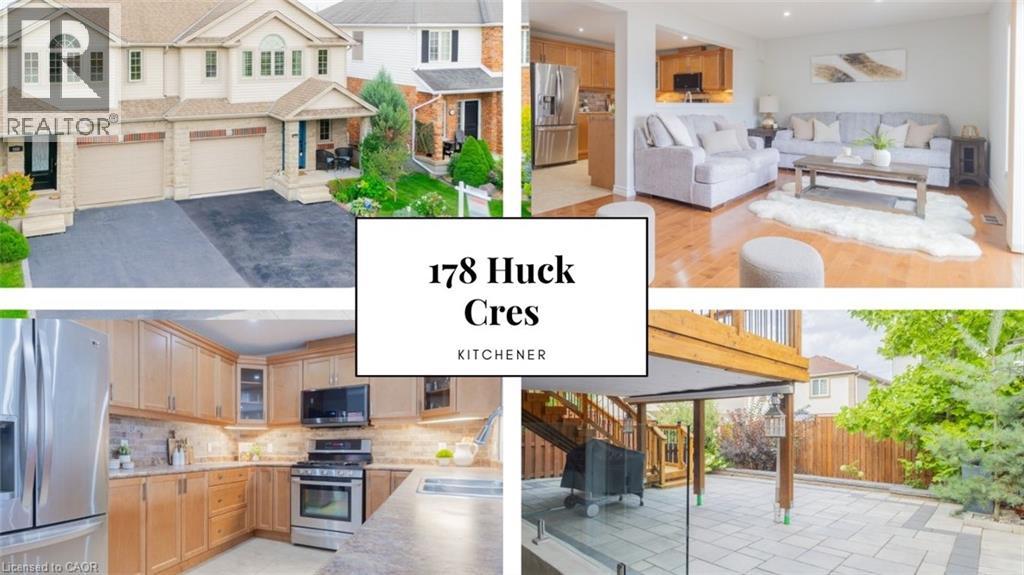
178 Huck Crescent
Kitchener, Ontario
Meticulously cared for by its first and only owners, this impressive 3+1 bedroom, 3.5 bathroom home offers over 2700 total sq. ft. of living space in a quiet, family-friendly West Kitchener neighbourhood. NOTE: There has been over $150K in renovations put in to the home. 10 Reasons You're Going to Want to Be the Next Owner 1. WAKE UP TO THE LIGHT The open main floor is flooded with natural light, creating a bright, welcoming space that makes mornings feel better and gatherings more inviting. 2. YOUR WEEKENDS ARE YOURS AGAIN Enjoy a beautifully landscaped, maintenance-free backyard without spending your weekends maintaining it. Step out to the deck, fire up the BBQ and enjoy the space. 3. THE TEENAGER LOUNGE THEY'LL LOVE A fully permitted, custom-renovated teenager lounge gives growing kids their own space, complete with a large bedroom, 3-piece bathroom, spacious living/rec room and walkout. They get independence. You get separation. Everyone wins. 4. Three Bedrooms That Actually Feel Like Bedrooms Three exceptionally spacious bedrooms offer plenty of room to grow, work and relax. 5. A Primary Suite Worth Retreating To A generous primary bedroom paired with a gigantic ensuite creates a comfortable private retreat. 6. Brand-New Premium Padded Carpet Fresh, premium padded carpet adds comfort and polish throughout the bedroom level. 7. Room to Grow The 3+1 bedroom, 3.5 bathroom layout offers flexibility for growing families, guests, hobbies or working from home. 8. Quiet Crescent Living Enjoy the peaceful feel of a residential crescent while remaining close to everyday conveniences. 9. The Boardwalk Minutes Away Shopping, restaurants, groceries, fitness and services are all close by. 10. Connected to Kitchener-Waterloo Parks, trails, recreation and major routes are all within easy reach. Bright. Easy. Flexible. Thoughtfully designed for family life — and ready for its next chapter. (id:49269)
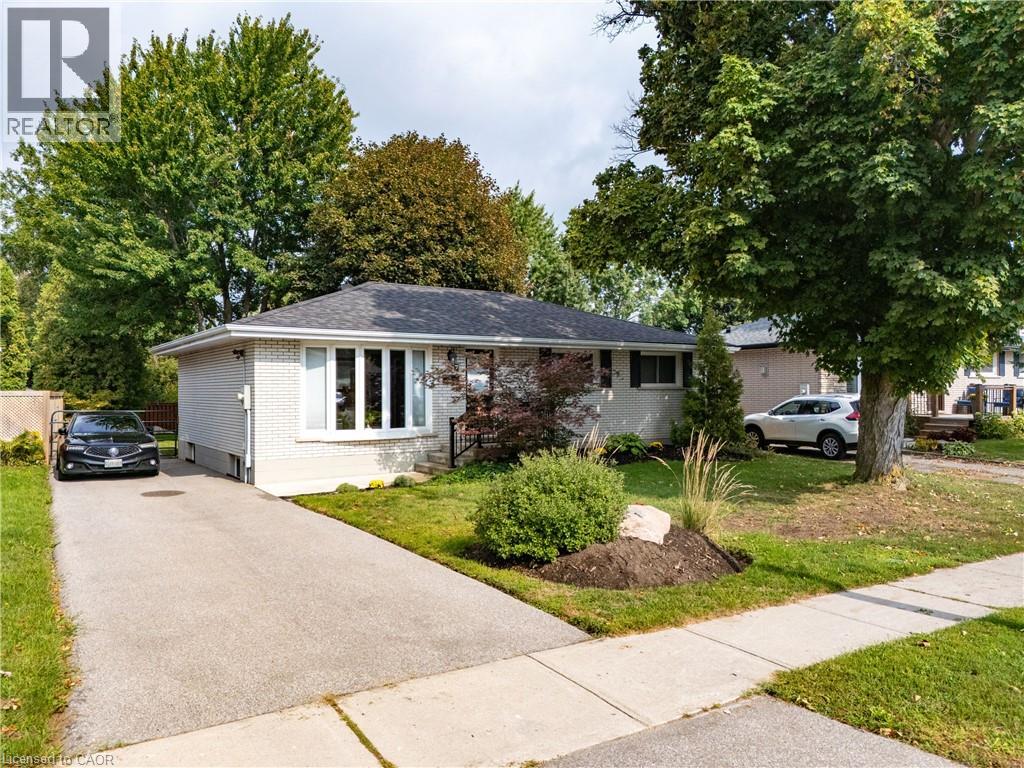
7 Cambridge Drive
Brantford, Ontario
Located in the highly desirable north end of Brantford, this beautifully updated solid-brick bungalow offers a bright, modern interior, a generous 54.5 x 134 irregular lot, and a private backyard setting. Large newer windows, including a charming bay window, fill the open-concept living space with natural light. The kitchen features dark wood cabinetry, modern lighting, eat-in dining, a breakfast bar, mini bar, and picturesque garden views. Outside, a spacious custom multi-level deck is surrounded by lush greenery and mature trees, with no rear neighbours in view. Three spacious bedrooms provide ample closet space, while both bathrooms have been updated with dark wood cabinetry and modern fixtures. The tastefully finished basement extends the living space with a comfortable family room, custom bar area, and 2-piece washroom. Additional updates include a 200-amp electrical service completed in 2017, a new driveway and eavestroughs with gutter guards in 2019, a high-efficiency air conditioner in 2020, a high-efficiency furnace and water heater in 2021, and a new walkway and railings in 2022. Conveniently located close to schools, shopping, golf, the Wayne Gretzky Sports Centre, Highway 403, and within an easy drive of Hamilton. (id:49269)
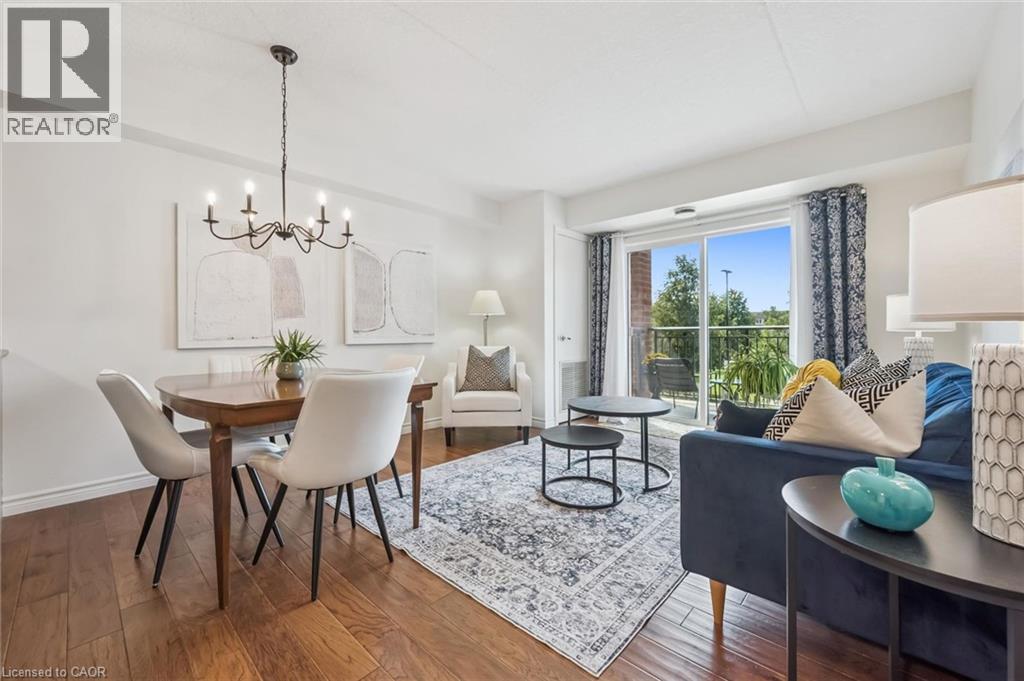
19 Waterford Drive Unit# 214
Guelph, Ontario
Welcome to easy condo living in Guelph's convenient south end. This bright two-bedroom plus den apartment offers a functional, open-concept layout along with beautiful southwestern exposure. Step outside onto your balcony to enjoy the afternoon sun and watch the sky change colour at the end of the day. Inside, wood flooring flows throughout the main living spaces, while the kitchen features updated stainless steel appliances and plenty of room for everyday living and entertaining. Two well-sized bedrooms are complemented by a versatile den, ideal for a home office, study or additional sitting area. A four-piece bathroom and separate in-suite laundry room with additional storage add to the practicality of the space. One parking space is included, but with such a convenient location, you may find yourself leaving the car at home. You are just a short walk from groceries, restaurants, shops, everyday amenities, parks and trails, with public transit nearby providing easy access to the city and University of Guelph. An excellent opportunity for first-time buyers, downsizers, professionals, students or investors looking for a spacious condo in one of Guelph's most convenient locations. (id:49269)
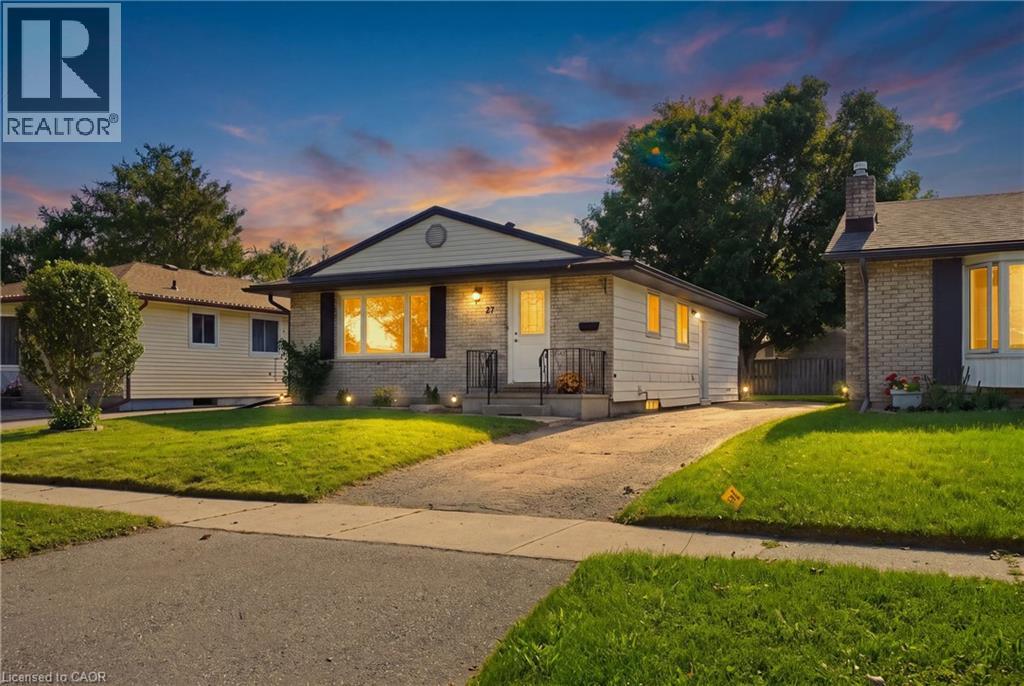
27 Appalachian Crescent
Kitchener, Ontario
Welcome to 27 Appalachian Crescent, a fully renovated legal duplex tucked away on a quiet crescent in a family-oriented neighbourhood with a welcoming sense of community. This versatile bungalow combines comfortable living, flexible space, and excellent income potential. The main floor features a traditional and functional layout with a separate living room and dining room, a spacious kitchen, three generous bedrooms, and a full bathroom. Downstairs, you'll find a fully self-contained apartment complete with a full kitchen, 3-piece bathroom, bedroom, den, laundry room, and bonus storage room. A separate side entrance provides privacy and independence between the two living spaces. Whether you're an investor searching for a turnkey addition to your portfolio, a multi-generational family looking for room to grow, or a homeowner hoping to offset mortgage costs with rental income, this property offers exceptional versatility. Parking for three vehicles provides plenty of space for residents and guests alike. The location adds even more appeal. Conveniently situated close to schools, parks, shopping, public transit, and major highways, the property offers easy access throughout Waterloo Region. The home has also benefited from several important updates over the years, including the roof (June 2016), gutters (September 2020), washer (May 2021), dryer (December 2023), furnace (January 2024), and dishwasher (July 2026), adding to the practicality and value of this well-maintained property. Combining a desirable location, two self-contained living spaces, income potential, and long-term flexibility, this property can adapt as your needs change. Live in one unit and rent the other, accommodate extended family, or add a versatile duplex to your investment portfolio, the possibilities are yours. (id:49269)
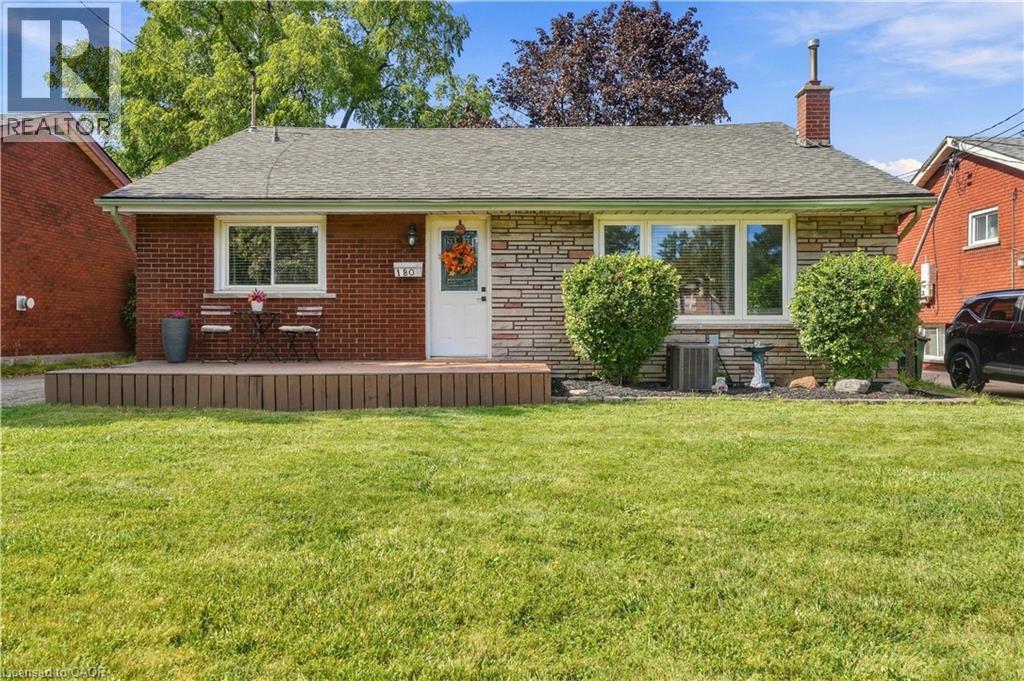
180 Terrace Drive
Hamilton, Ontario
Welcome to this lovely backsplit, offering a bright and spacious layout with plenty of room for the whole family! Featuring 3 generous-sized bedrooms and 1.5 baths, this home has been thoughtfully updated and is move-in ready. The updated kitchen boasts stainless steel appliances, granite countertops and extended cabinetry, providing both style and functionality. The bright living room features a large bay window that fills the space with natural light and creates a warm, inviting atmosphere. The cozy lower-level family room is a wonderful bonus, with large windows that let in an abundance of natural light and make the space feel anything but like a basement. Convenient lower-level laundry room with walk-out to the backyard adds flexibility and functionality, while offering exciting potential for an in-law suite or rental unit. Detached garage and parking for 4 cars, plus additional street parking, provide plenty of parking options. Ideally located close to schools, shopping, parks and public transit, with easy access to major highways. A wonderful opportunity to own a comfortable, updated home with excellent space, parking and future potential! (id:49269)
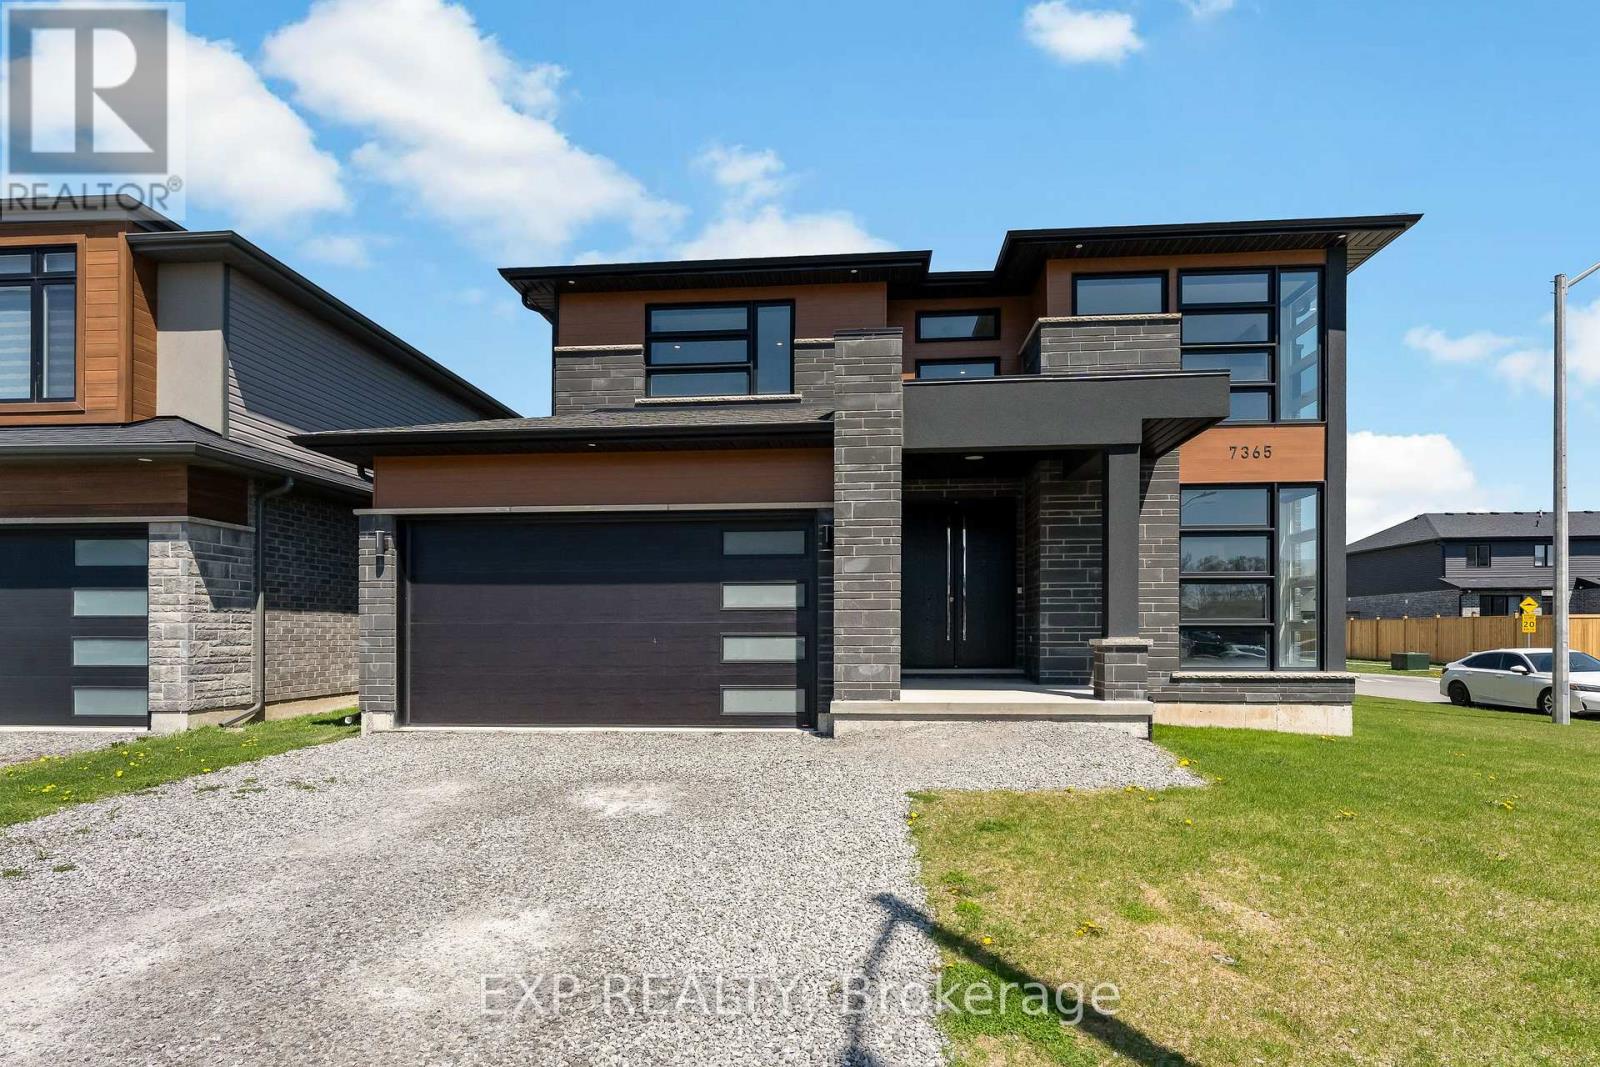
7365 Jonathan Drive
Niagara Falls, Ontario
Welcome to 7365 Jonathan Drive, a custom-built home offering over 3,000 sq. ft. of above-grade living space, with 4 bedrooms and 4 full bathrooms. Designed with style and functionality in mind, the main floor features soaring ceilings and a bright, open-concept layout ideal for everyday living and entertaining. Just off the foyer, a private office can easily be converted into a 5th bedroom. With a full 3-piece bathroom also conveniently located on the main floor, this space offers the flexibility and convenience of main-floor living, making it well suited for extended family or multi-generational living. At the heart of the home is the chef-inspired kitchen, featuring quartz countertops and backsplash, a large island with waterfall edge, high-end stainless steel appliances, soft-close cabinetry, and a pantry with pull-out shelving. The living and dining areas flow seamlessly together, while a large sliding glass door opens to the covered patio, ideal for outdoor dining, entertaining, or relaxing. A striking oak staircase with glass railings leads to the upper level. The spacious primary suite features two walk-in closets and a spa-like 5-piece ensuite with a floating live-edge vanity, double sinks, freestanding tub, and glass shower with custom tile work. Two additional bedrooms share a modern 4-piece bathroom, while the fourth bedroom enjoys its own private 3-piece ensuite.The basement offers even more potential with high ceilings, large windows, a bathroom rough-in, and walls already drywalled, providing a head start for future finishing. Whether envisioned as additional living space, a recreation room, home gym, or in-law suite, the possibilities are there to make it your own. Located in a desirable neighbourhood close to schools, parks, wineries, restaurants, golf courses, shopping, and everyday amenities, 7365 Jonathan Drive brings together generous living space, standout finishes, and a flexible floor plan. (id:49269)
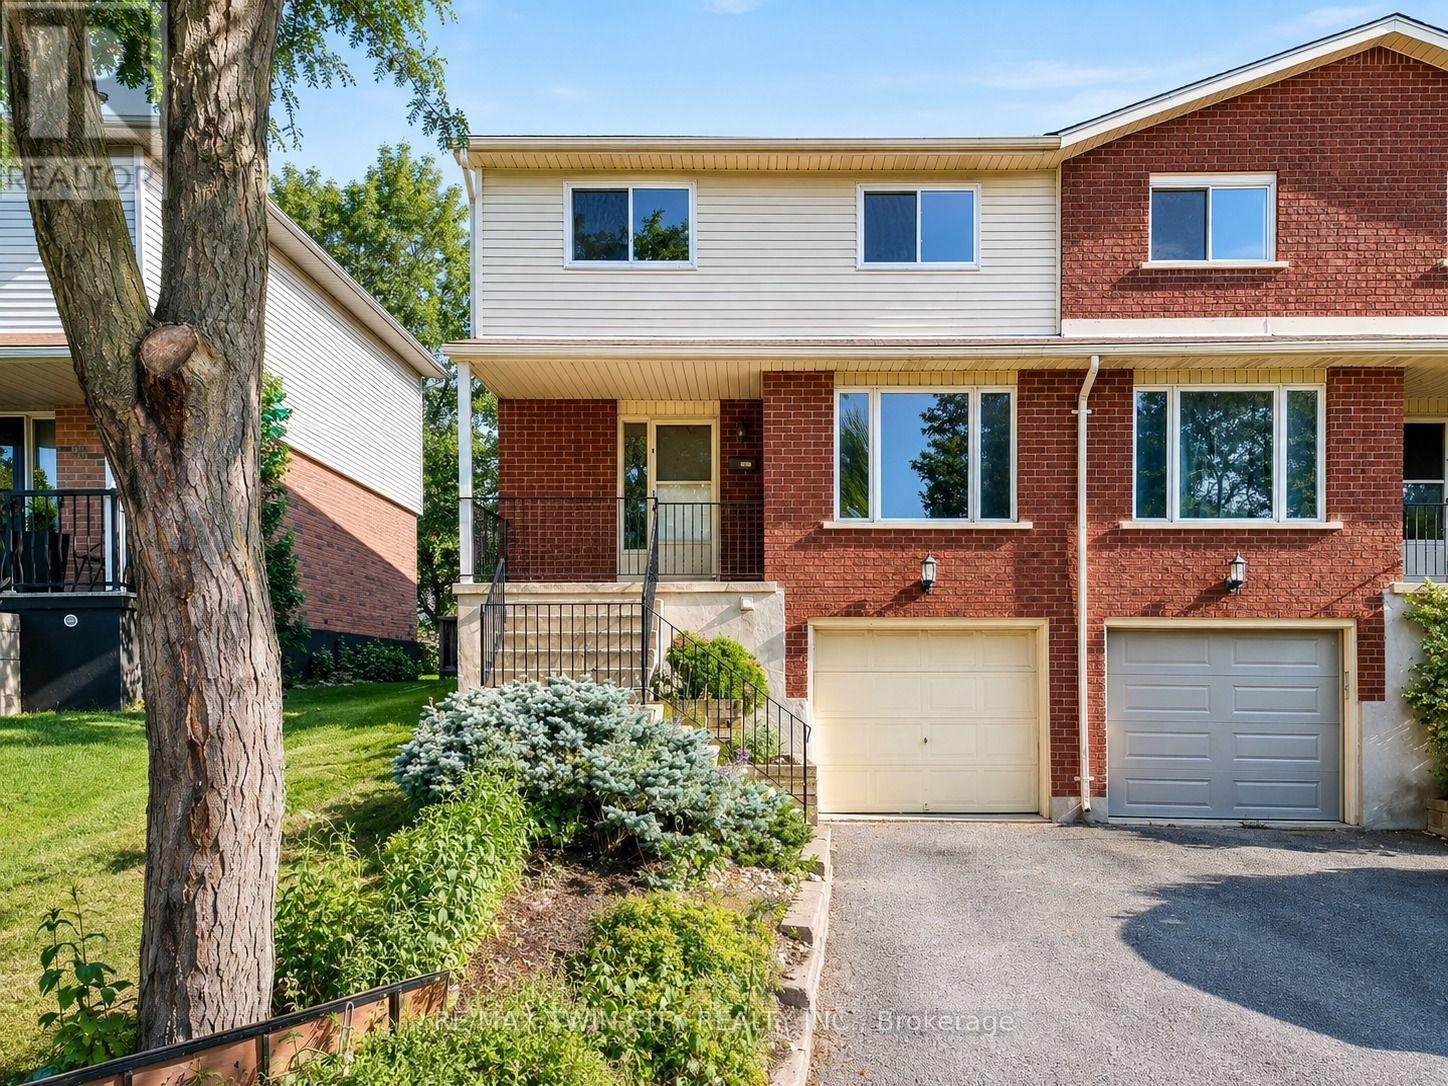
68 Old Huron Court
Kitchener, Ontario
Welcome to 68 Old Huron Court, Kitchener, a beautifully updated semi-detached raised-bungalow, offering a spacious and functional layout in a desirable, family-friendly neighbourhood. Situated on an approximately 30' x 102' lot, this move-in-ready home features new flooring and fresh paint completed in 2026. The main level welcomes you with an exceptionally spacious living room, offering the perfect setting for quality family time, game nights, movie nights, or entertaining guests. The kitchen is equipped with appliances that are being sold as-is and are currently in working order, with an adjacent dining area providing a comfortable space for everyday meals and family gatherings. A convenient powder room completes the main living area. The home features 3 generously sized bedrooms and 4 bathrooms. Upstairs, the bright and spacious primary bedroom offers its own 4pc ensuite along with ample closet space. The two additional bedrooms are generously sized, airy, and filled with natural light, offering pleasant backyard views. A second shared 4-piece bathroom serves these bedrooms. The finished basement adds even more valuable and versatile living space. It features a spacious recreation room, a kitchenette setup, a 3pc bathroom, plenty of storage and direct access to the garage. Whether used for extended family, guests, a home office or additional everyday living, this lower level provides plenty of possibilities. Step outside to the fully fenced backyard, complete with a deck and garden shed. With plenty of space to relax, entertain, barbecue, or enjoy time with family and friends, the backyard offers a private outdoor retreat to complement the home's generous interior living space. Parking includes an attached 1-car garage plus parking for 1 vehicle on the driveway. Located in a welcoming and convenient Kitchener neighbourhood, this house provides easy access to everyday amenities, parks, schools, shopping, transit and major routes. Book your private showing today! (id:49269)
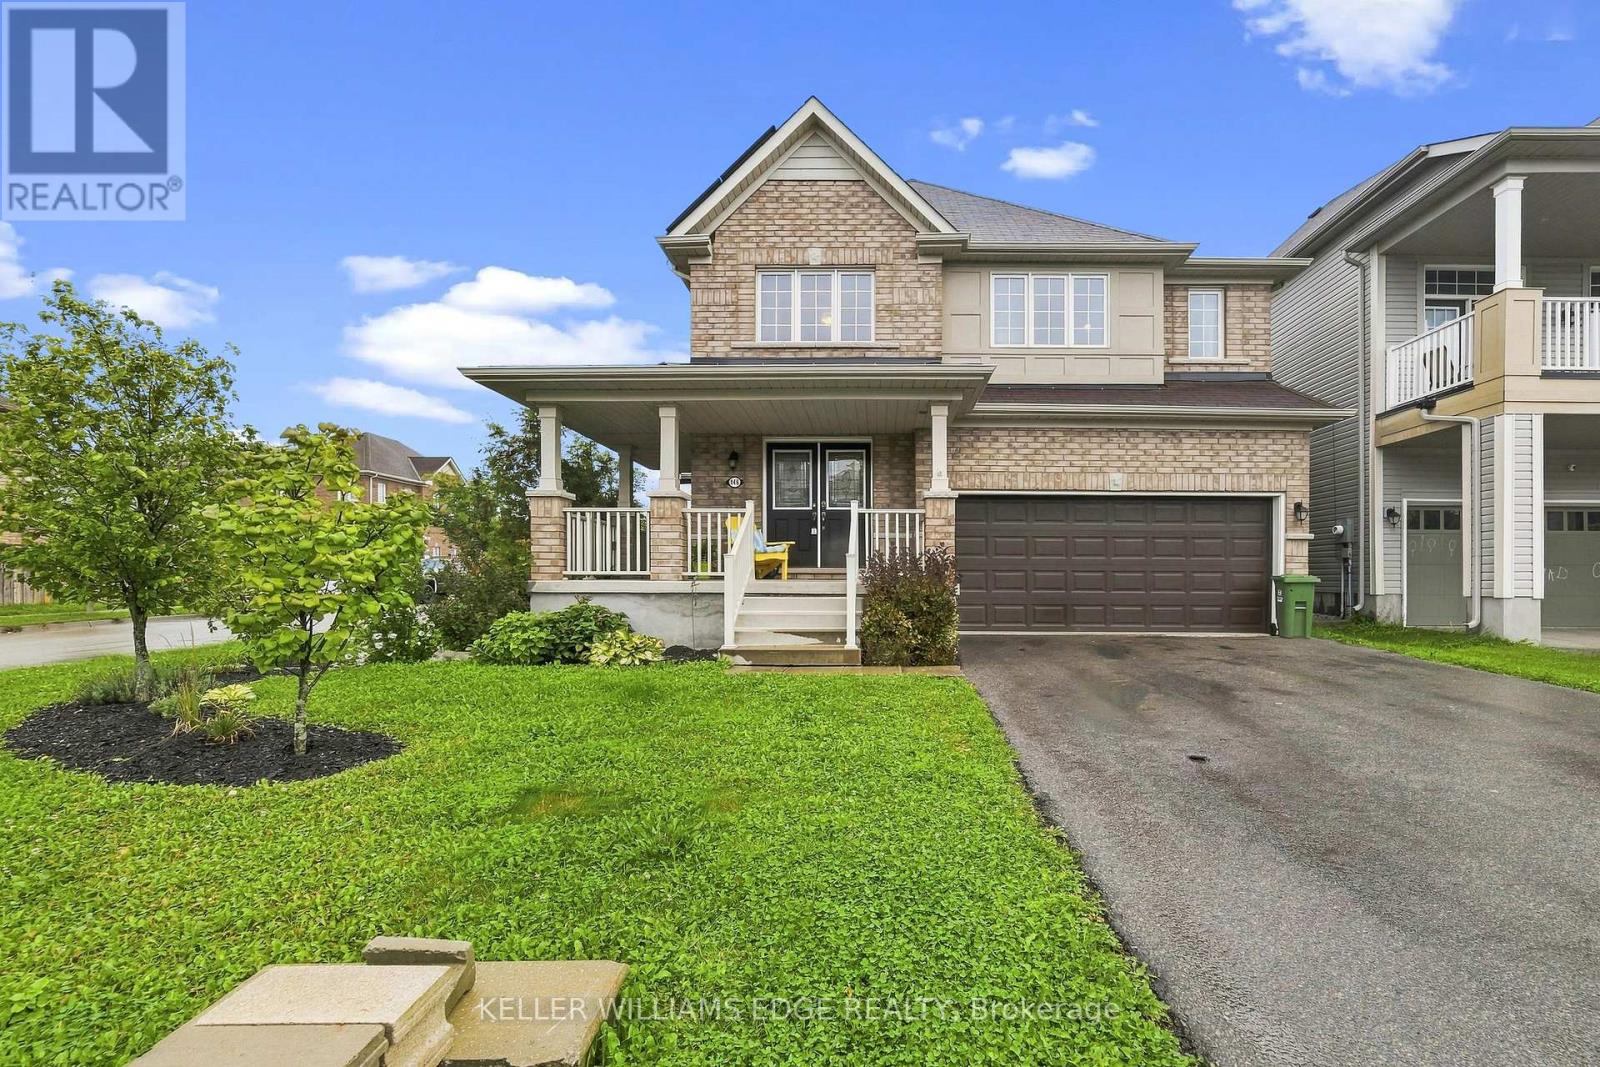
146 Odonnell Drive
Hamilton, Ontario
Welcome to this beautifully updated, approximately 2,500 sq. ft. family home in the heart of Binbrook! Offering 4 spacious bedrooms and 3.5bathrooms, this home provides the perfect blend of comfort, style, and functionality for today's growing family. The bright, well-designed layout features generous principal rooms, numerous recent upgrades, and a partially finished basement that offers additional living space with plenty of room to customize to your family's needs. Step outside and enjoy an unbeatable location in one of Binbrook's most desirable family-friendly neighbourhoods. You'll be just a short walk to parks, schools, and the Binbrook Fairgrounds, making it easy to enjoy community events, outdoor recreation, and everything this vibrant town has to offer. Adding even more value, the home includes owned solar panels, helping to reduce energy costs while providing long-term savings. If you're looking for a move-in-ready home in a welcoming community with space to grow, this is an opportunity you won't want to miss! (id:49269)
Cirrius Realty Inc.
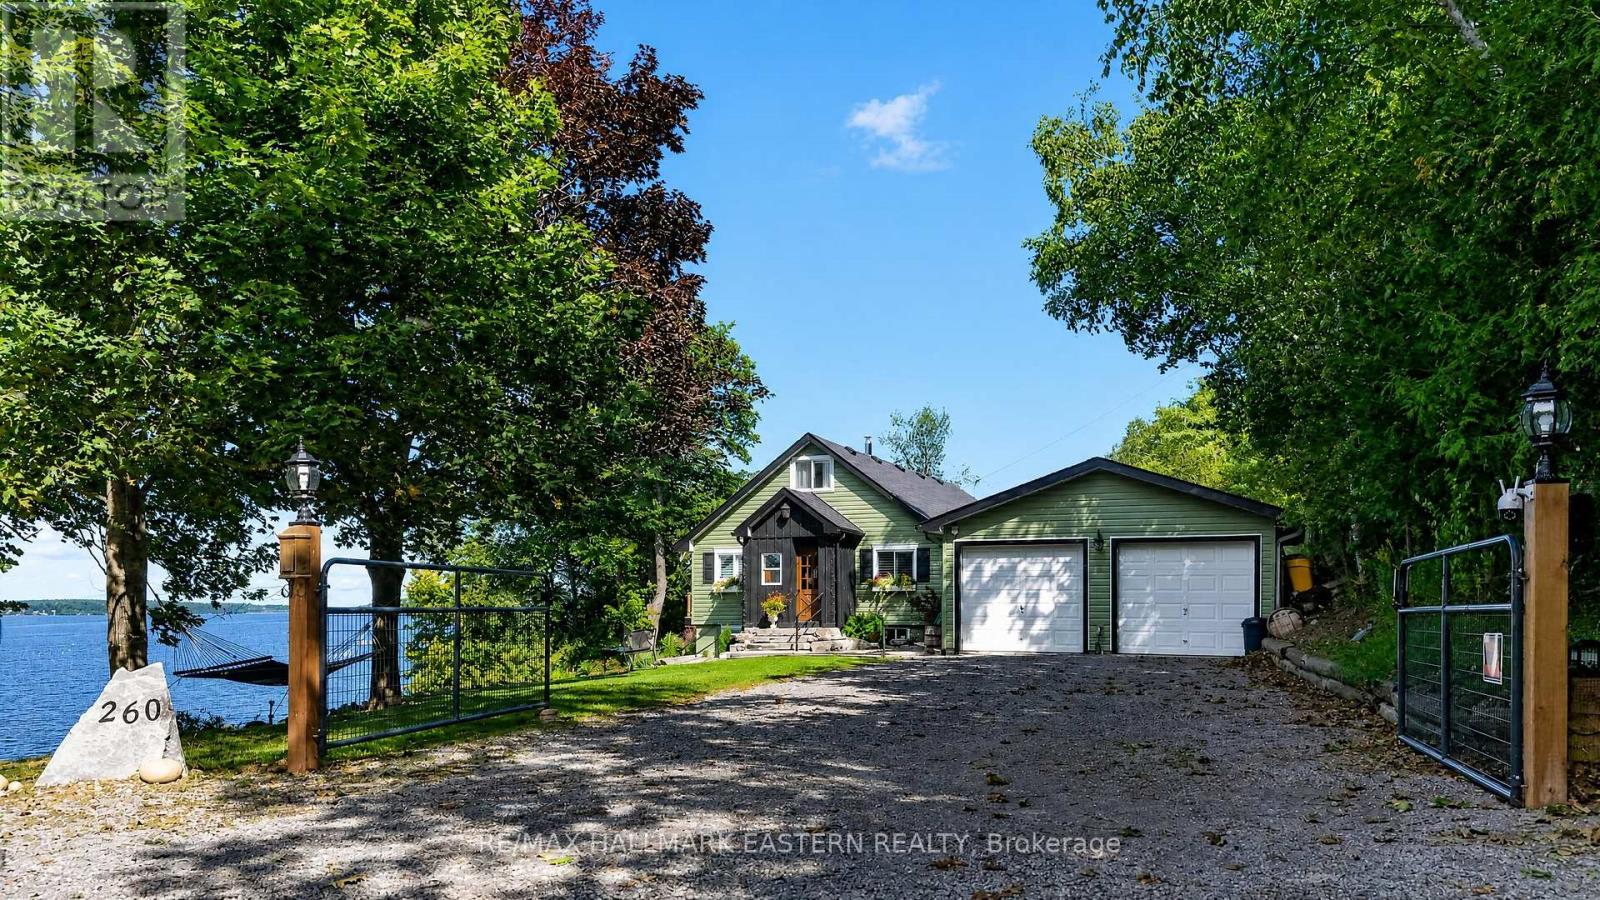
#260 - 8018 Taits Beach Road
Hamilton Township, Ontario
Experience an extraordinary waterfront lifestyle on the coveted south shore of Rice Lake, where 185 ft of pristine, weed-free shoreline creates a spectacular setting for swimming, boating, fishing and unforgettable sunsets. Extensively renovated over the past four years, this exceptional residence blends sophisticated comfort with relaxed lakeside elegance. Offering 3 bedrooms above grade plus 2 additional bedrooms in the beautifully finished lower level, the home is ideally suited to family, guests and multi-generational living. Expansive windows frame captivating lake views, while the sun-filled four-season sunroom is a showpiece, showcasing magnificent sunsets and opening directly onto the upper composite deck. The lower-level in-law suite enjoys its own walkout entrance, lake views and private stone patio, creating an inviting and independent retreat. Outdoors, the rare fenced and gated half-acre waterfront lot offers exceptional privacy and an impressive collection of amenities: boathouse, charming bunkie, premium new dock plus a second dock, pergola, woodshed and smokehouse. A well-maintained Cutter Bowrider speedboat, protected in the boathouse, is included for immediate enjoyment on the water. Unwind in the hot tub, set on a concrete foundation amid beautiful armour stone landscaping, with private stone steps and uninterrupted lake views. A detached 2-bay garage and parking for up to 12 vehicles complete this remarkable property. Minutes from local amenities and convenient to Durham Region and the GTA, this is not simply a waterfront home-it is a refined Rice Lake retreat designed for an exceptional life at the water's edge. (id:49269)
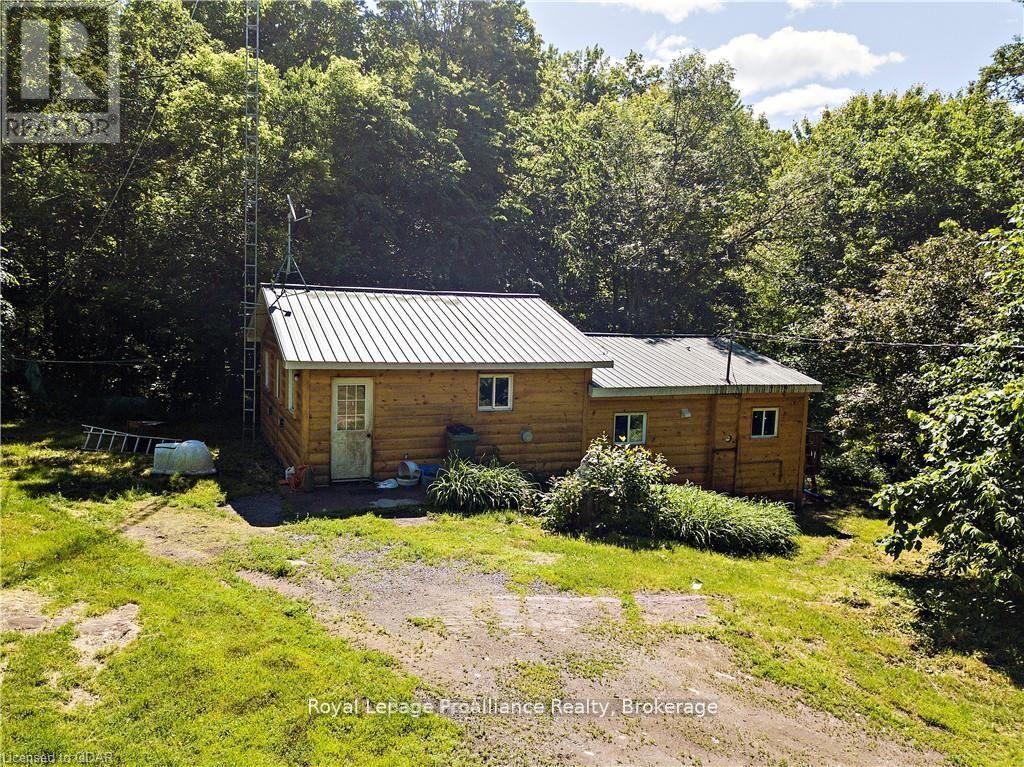
2840 Rapids Road
Tweed, Ontario
Nestled in between the trees, sits a private 3 bedroom, 1 bath, country home with plenty of road frontage. Own a historical partial Mill and an private island surrounded by the Moira River that has easy access to the mainland of the property. For the outdoor enthusiast with over 8 acres of wooded area offers plenty of fishing, hunting, hiking, nature photography. Amazing mixed trees consists of oak, pine, cedar. Pick the Fiddle heads along side the river. Relax on the back deck with the calming sounds of nature, watch the deer pass on by and enjoy the otters and the turtles closer to the water's edge. Tranquility, what you're looking for? You found it. (id:49269)
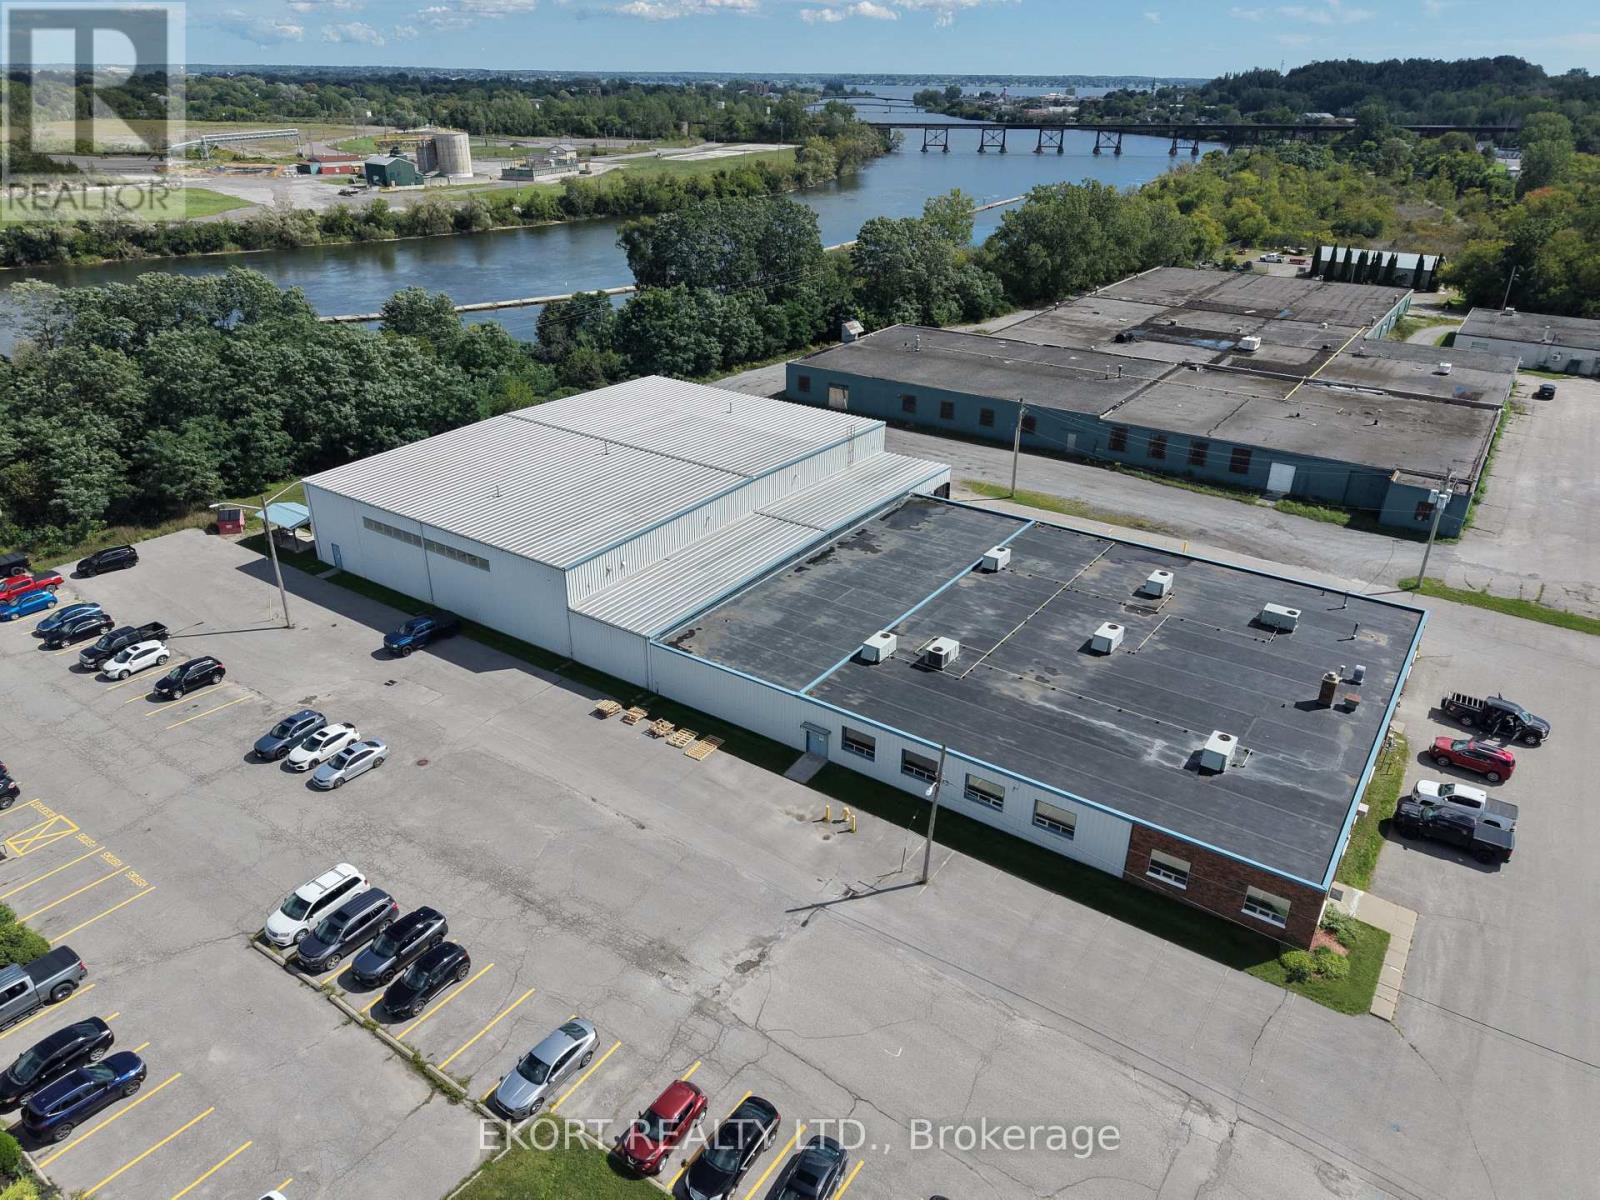
39 Davis Street E
Quinte West, Ontario
Industrial facility for sale in Quinte West (Trenton) offering a total building area of 35,772 sqft on a 1.87-acre site, ideally suited for manufacturing, warehousing, or distribution uses. The building features two loading docks and a 347/600V, 3-phase hydro service with 600 amps, providing ample power for a variety of industrial operations. The layout includes Warehouse 1 (14,616 sqft) with 24'7" clear height to the roof deck, Warehouse 2 (3,600 sqft) with 14' clear to truss, and a 14,832 sqft assembly area with 10'4" clear height to truss, offering flexible space for production or storage. Additional areas include 1,800 sqft of office space and a 924 sqft lunchroom to support staff and administrative functions. Zoned Light Industrial (LM) permitted uses include light industrial operations, warehousing, call centre, accessory retail, or wholesale shop. Located just 3 minutes from Highway 401, providing convenient access to major markets including Toronto (approx. 1hr 45min) and Ottawa (approx. 2hr 45min). Production equipment and racking available for sale separately. A strong opportunity for owner-users or investors seeking well-located industrial space in the Quinte region. (id:49269)
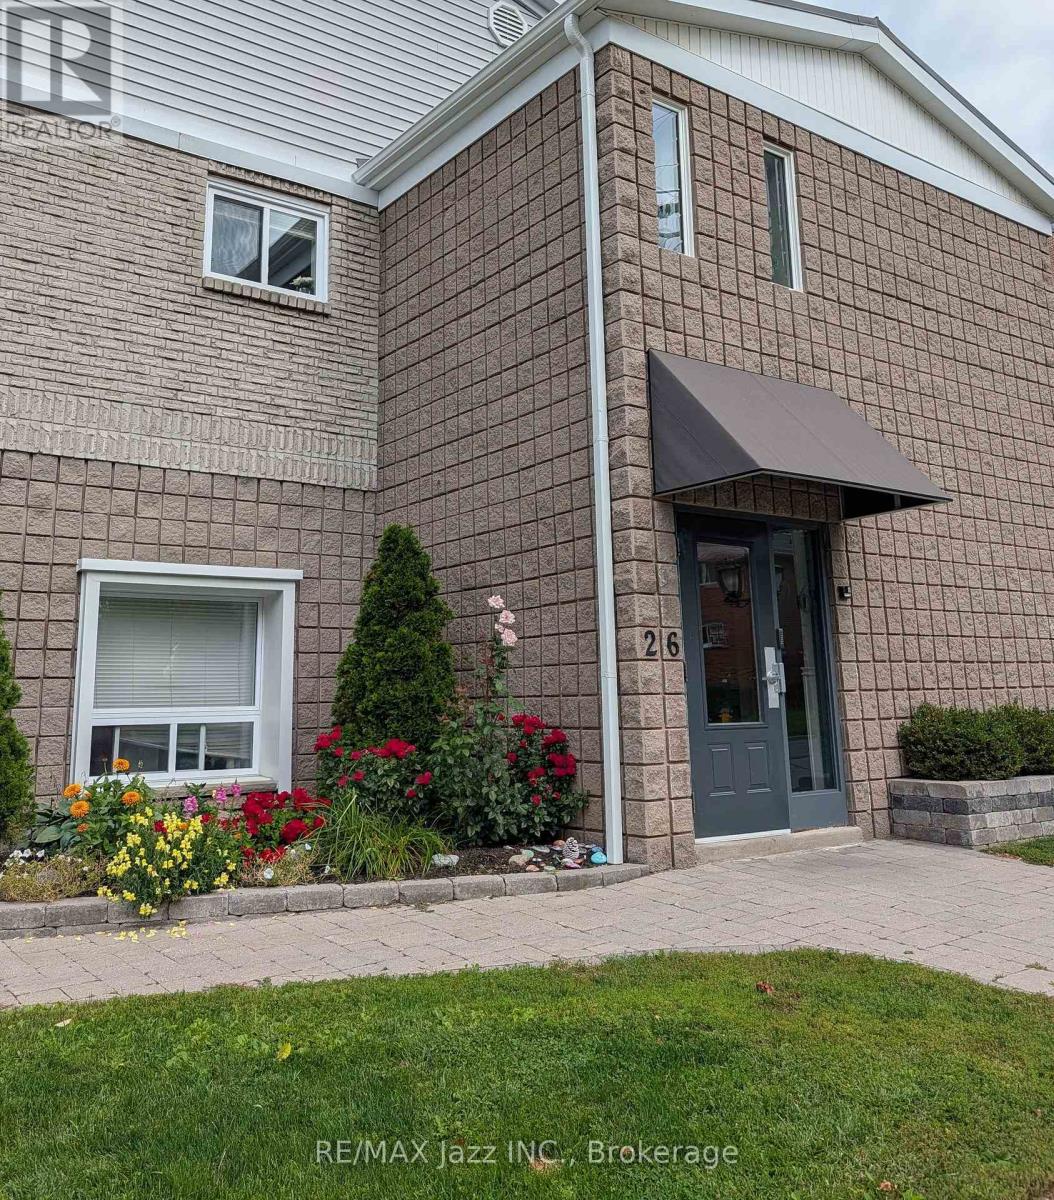
106 - 26 Spencer Street E
Cobourg, Ontario
Welcome to this modern, turnkey 1-bedroom plus den condo offering 748 sq. ft. of stylish, open-concept living. Thoughtfully designed for both comfort and functionality, the spacious layout features a versatile den, perfect for a home office, guest space or additional living area. The fully equipped kitchen comes with stainless steel appliances and ample storage for all of your kitchen needs. Step outside and enjoy access to your own private terrace, creating the perfect spot to relax or entertain. The unit also offers the convenience of a large in-suite laundry room with a ton of storage space and one dedicated surface parking space. Maintenance fees include building insurance, common elements, and water, providing added value and peace of mind. Ideally located close to Cobourg Beach, local amenities, the Conservation area, Cobourg Hospital and with easy access to Highway 401, this beautiful and bright condo is perfect for first-time buyers, downsizers, investors or anyone looking to enjoy a low-maintenance lifestyle in a fantastic location. (id:49269)
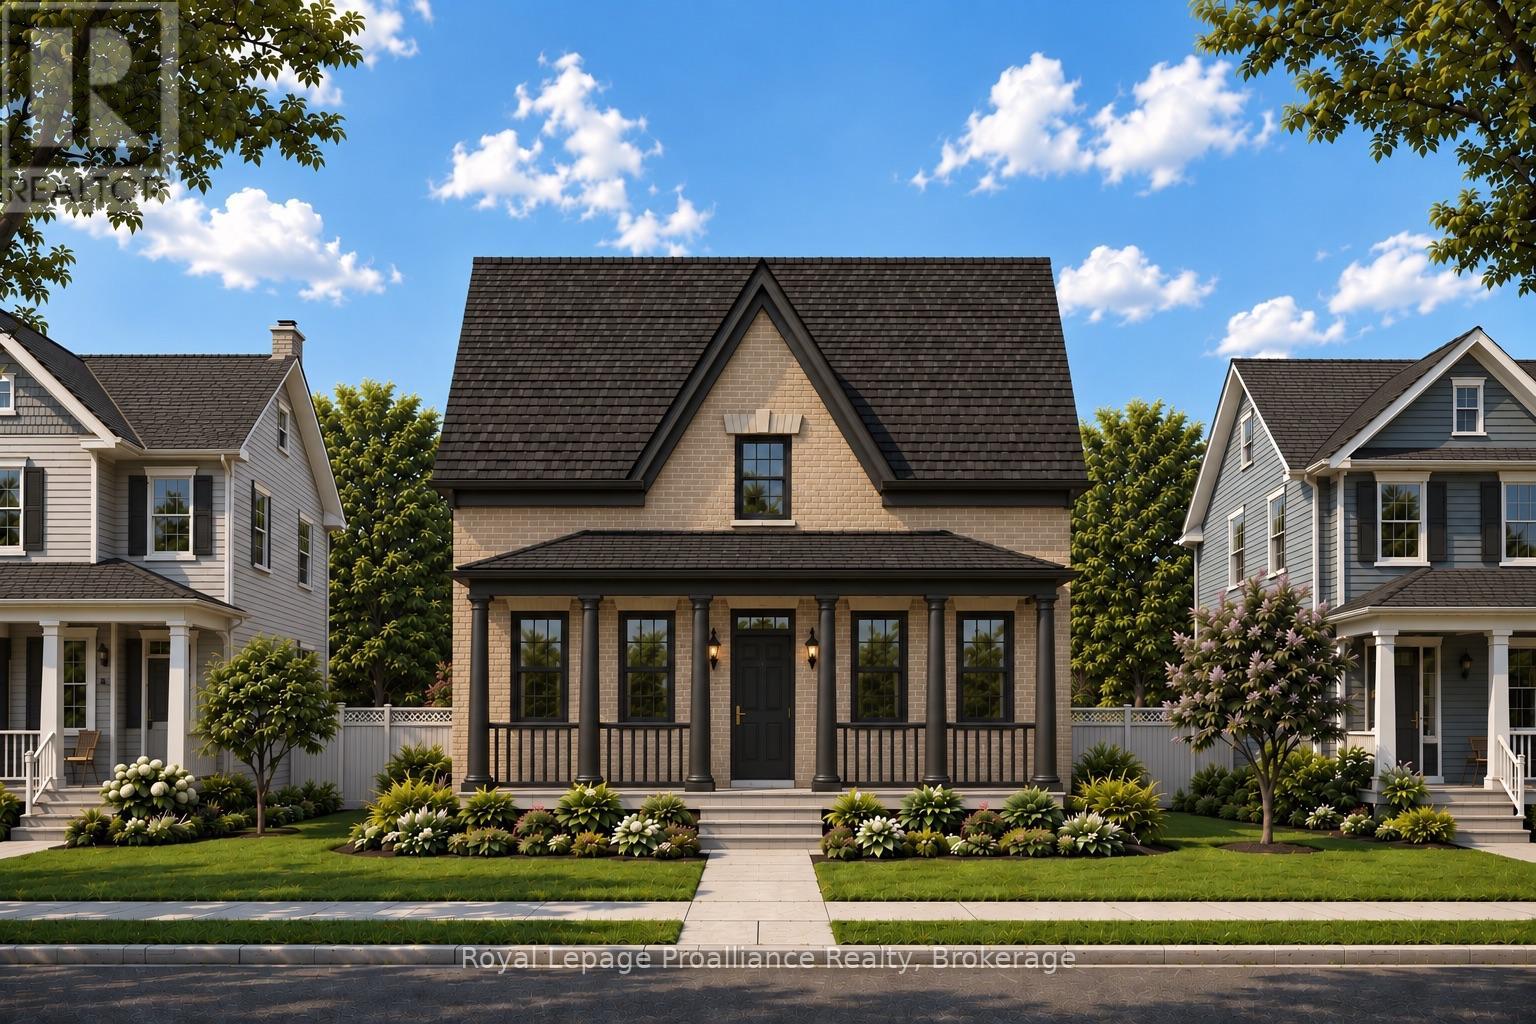
897 John Fairhurst Boulevard
Cobourg, Ontario
Choose your finishes in this to-be-built all-brick Kendal Estate by New Amherst Homes, located in the sought-after Cobourg community of New Amherst. With its covered front porch and timeless architectural style, this home captures the charm of a classic storybook design. Offering 2,363 sq ft of living space, the layout includes 3 bedrooms plus a study and 3 bathrooms, creating an ideal setting for family living. The home also features a full unfinished basement with 8 ft ceilings and a rough-in for a future bathroom. Buyers may also choose the option of a main floor bedroom suite, offering additional flexibility for multi-generational living or guest accommodations. **Incredible value is found in the premium features that are standard in all New Amherst homes: Quartz counters in kitchen and all bathrooms, luxury vinyl plank flooring throughout, Benjamin Moore paint, custom colour exterior windows, high-efficiency gas furnace, central air conditioning, Moen Align faucets, smooth 9' ceilings on the main-floor, 200amp panel, a fully sodded property & asphalt driveway ** Note: Photos are artist's renderings - closing date determined according to timing of firm deal. (id:49269)
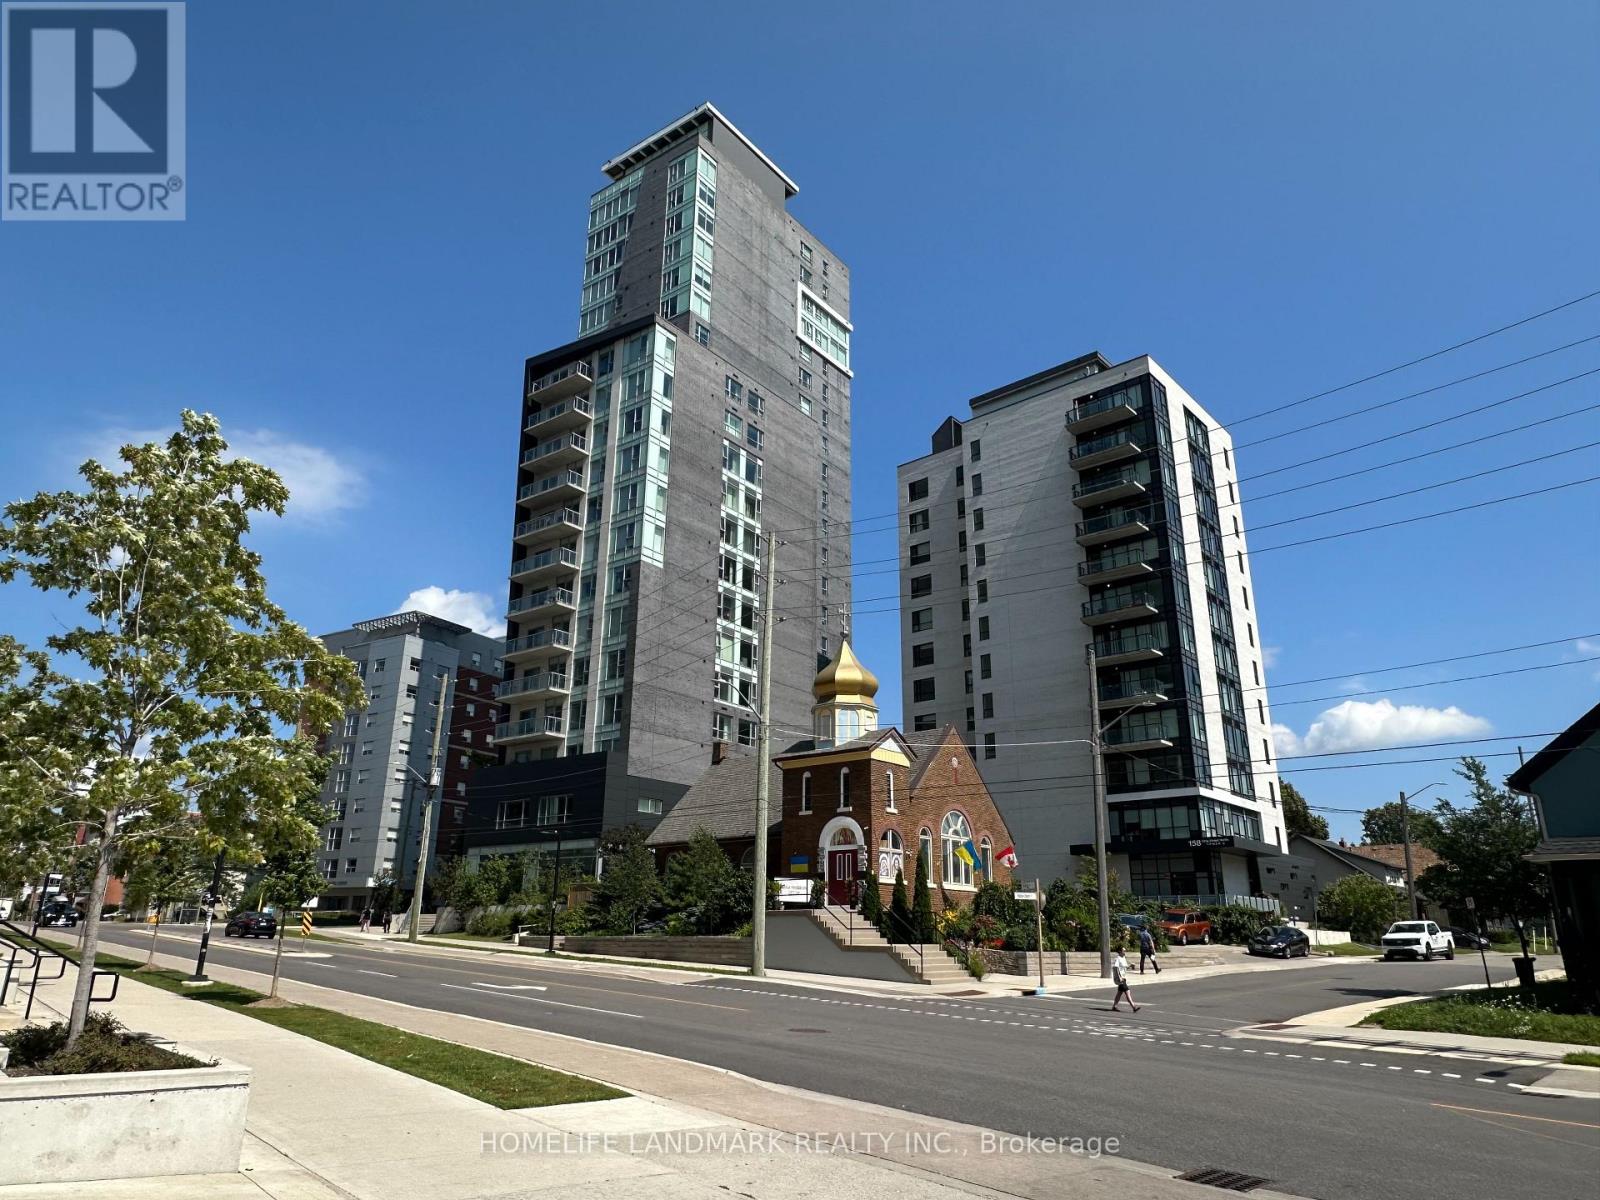
2004 - 158 King Street N
Waterloo, Ontario
Great opportunity to own Spotless 2 BR unit at vibrant University district. This bright and spacious 2 bedroom suite offering approximately 600 sq. ft. of thoughtfully designed living space on the 20th floor. Owner-occupied suite offering clear northeast views and An open-concept layout, floor-to-ceiling windows, and an abundance of natural light throughout. This move-in ready property features upscale finishes, including in-suite laundry, a modern kitchen with granite countertops, stainless steel appliances, integrated dishwasher, and microwave/range hood, and all furnishings included for your convenience. The primary bedroom features a mirrored closet and floor-to-ceiling windows , w/o expansive balcony your own. The second bedroom with closet and large window . The building boasts amenities such as a fully equipped gym, theatre room, separate study area, and convenient outdoor visitor parking. Situated in the Waterloo's most desirable locations, residents can enjoy leisurely strolls to nearby restaurants, shops, and cafes. steps from Wilfrid Laurier University, University of Waterloo, Conestoga College Waterloo Campus, LRT transit, parks, and everyday amenities. This exceptional unit also includes 1 underground parking space and the rare bonus of 2 storage lockers, offers outstanding value in a highly sought-after neighbourhood. (id:49269)
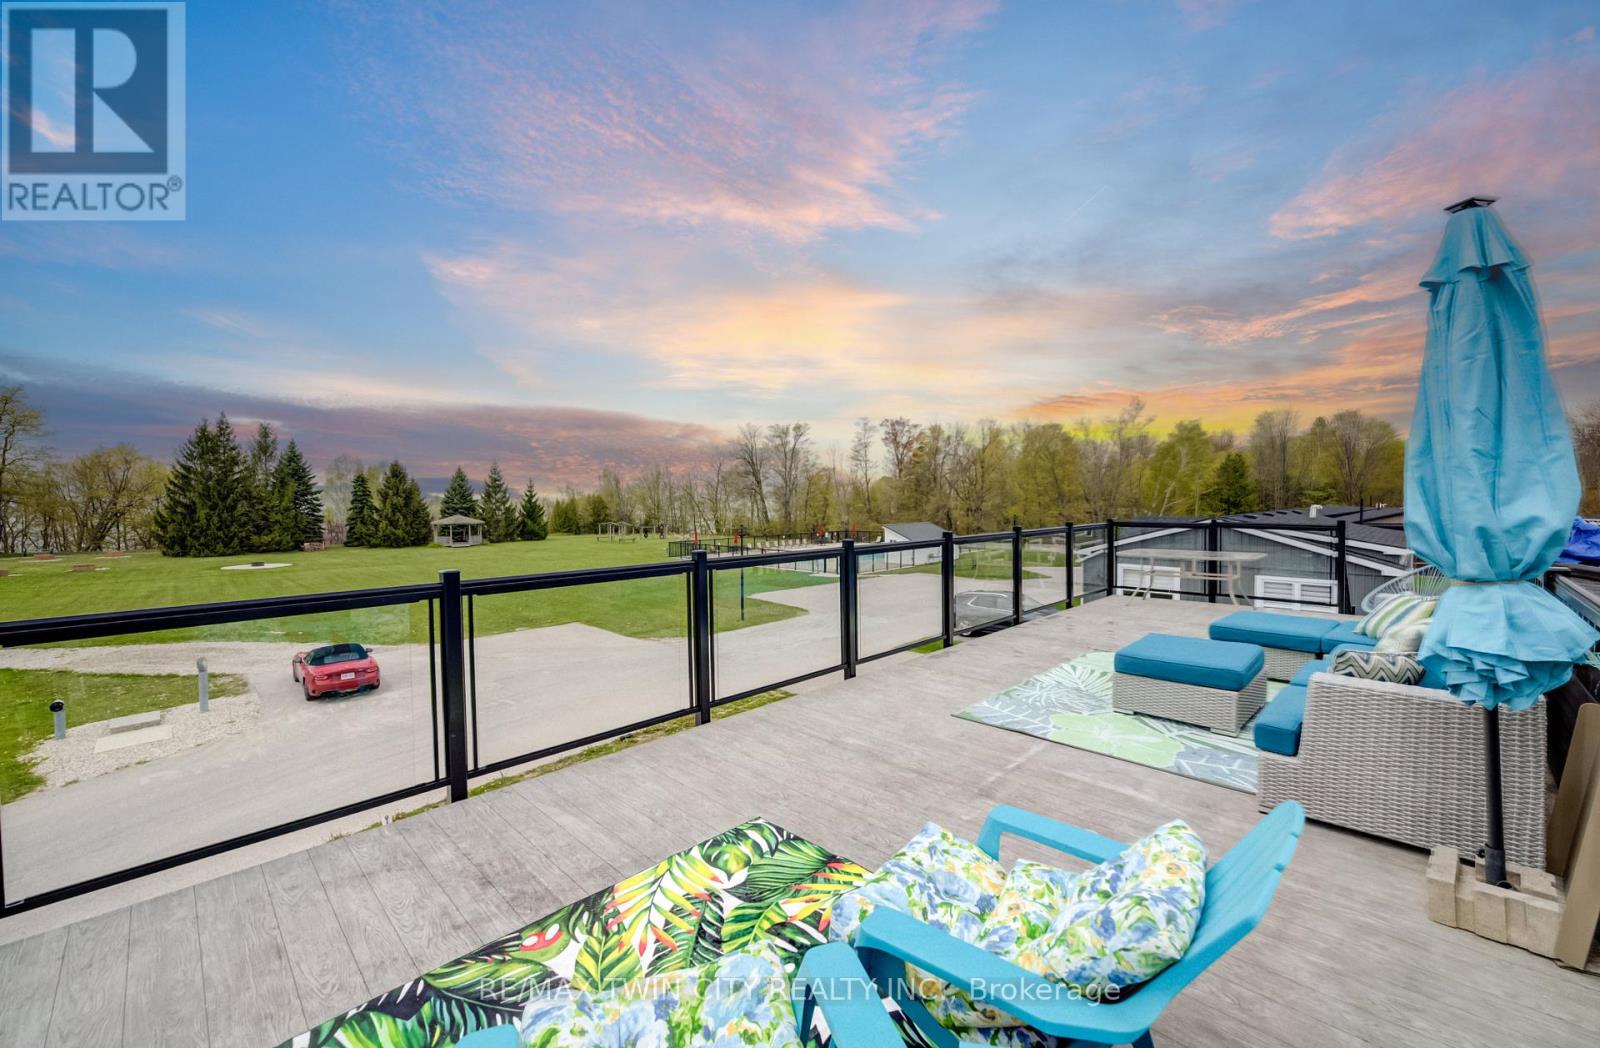
61 - 77683 Bluewater Highway
Bluewater, Ontario
YEAR-ROUND LIVING AT THE BEACH! Enjoy an incredible lakeside lifestyle in this beautifully designed 2-bedroom, 2-bath Northlander retreat, offering the perfect combination of comfort, style and affordability just steps from the water. This is not just a summer getaway - enjoy 12 months of resort-style living with DIRECT BEACH ACCESS, INDOOR YEAR-ROUND PICKLEBALL COURTS and a wonderful REC CENTRE! The show-stopping rooftop terrace offers beautiful lake views and spectacular sunsets - the perfect place to relax, entertain and enjoy summer evenings with family and friends. Inside, the bright open-concept design features a spacious kitchen with an oversized double-tier island, modern finishes and stainless steel appliances, all included for a truly move-in-ready experience. Two generous bedrooms with mirrored closets and two full 3-piece bathrooms provide plenty of space for everyday living and overnight guests. Outside, cedar shake detailing, sleek black Northstar windows and doors, stamped concrete walkways and professional landscaping create fantastic curb appeal. Just minutes from the charming village of Bayfield, with dining, shopping, golf, beaches and the marina close by. A wonderful opportunity to enjoy the relaxed cottage-country lifestyle EVERY DAY OF THE YEAR - without the premium price tag of traditional lakeside living! (id:49269)
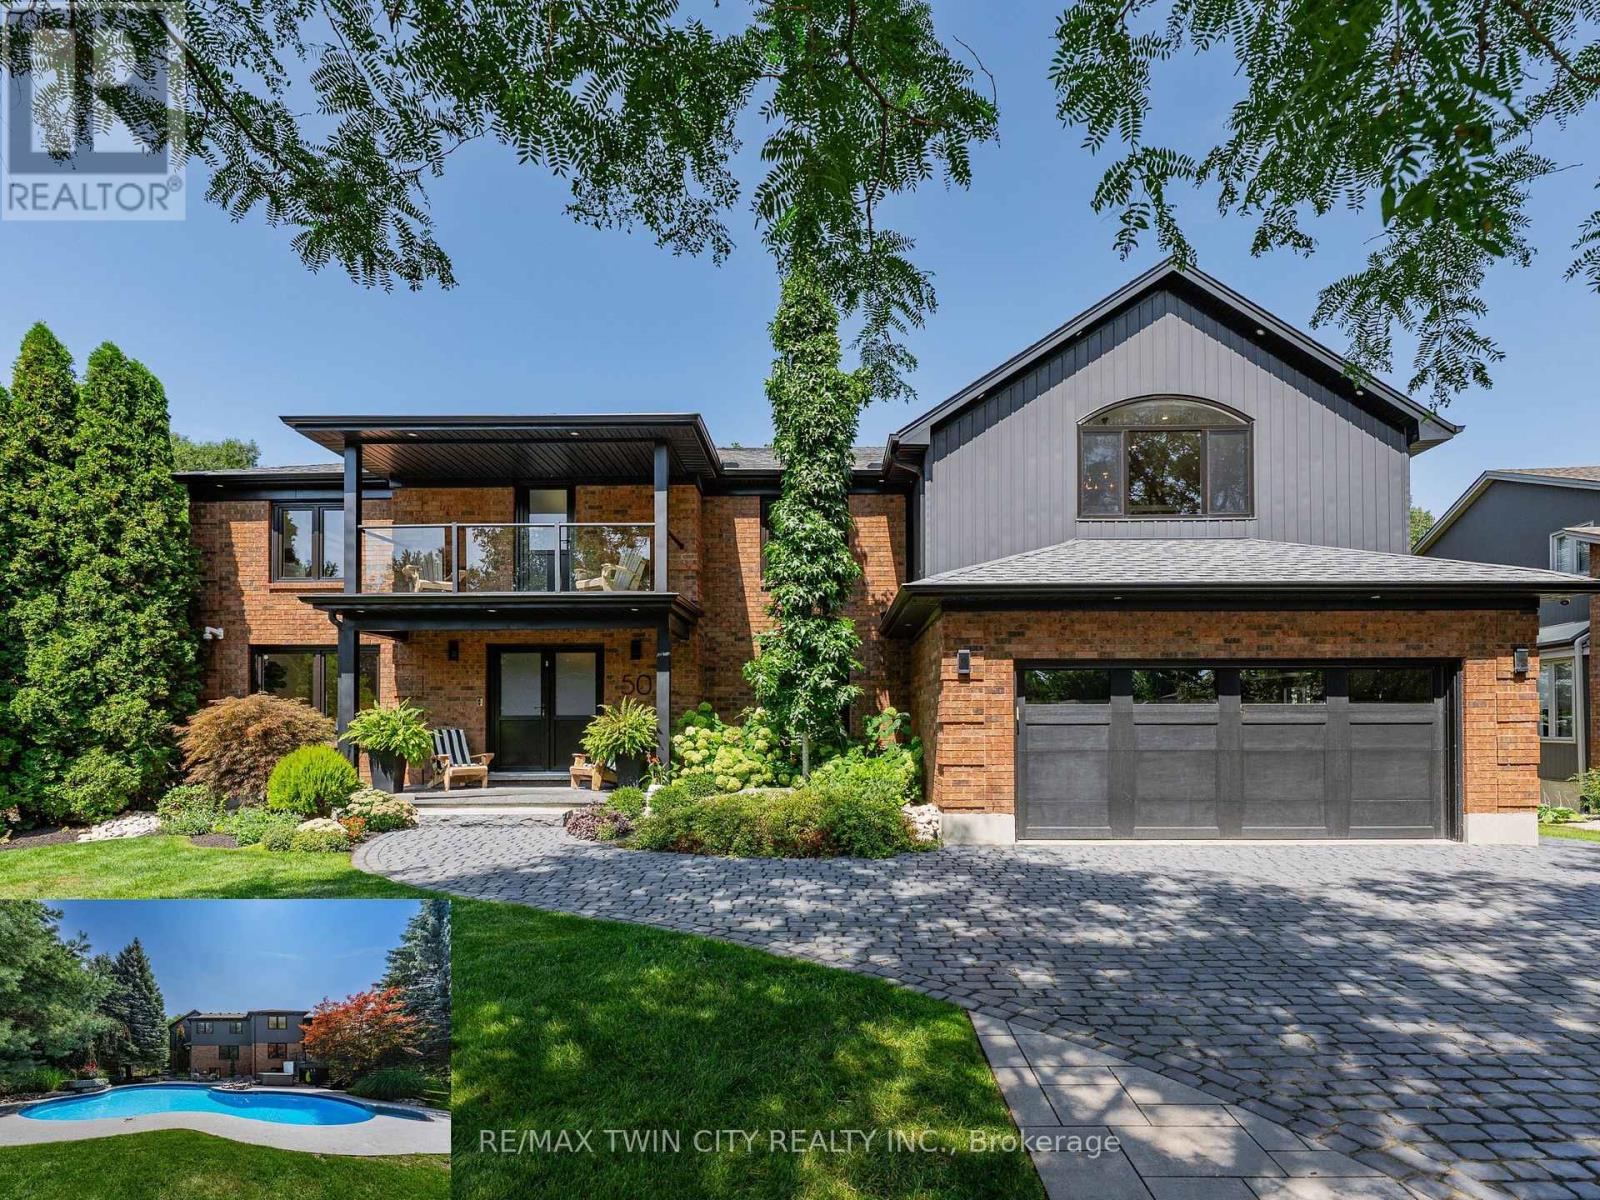
50 Roehampton Court
Kitchener, Ontario
This is the home & location you have been waiting for! 50 Roehampton Court is a truly rare opportunity in sought-after Idlewood-an exceptional executive home tucked away on a quiet court, set on an oversized pie-shaped lot backing onto a treed greenbelt, with a truly private resort-style backyard featuring a heated saltwater pool & hot tub. Offering approximately 5,200+ SF of finished living space, 4 bedrms, 5 bathrms & a private main-floor office with potential as a 5th bedrm, this home delivers an exceptional combination of space, privacy & lifestyle. The main level offers formal living & dining rms, a spacious kitchen with extensive cabinetry, stone countertops, premium appliances & centre island, plus a bright breakfast area with deck access. The adjoining great rm overlooks the backyard & features a gas fireplace & custom built-ins. A powder rm & laundry/mudrm with garage access complete the main level. Upstairs are 4 spacious bedrms & 3 full bathrms, including a luxurious primary retreat with vaulted ceilings, private lounge, oversized walk-in closet & spa-like 5-pce ensuite with heated floors, tiled glass shower & soaker tub. A second bedrm enjoys its own 5-pce ensuite with heated flooring, while two further bedrms share a 4-pce bath. A convenient second laundry area & upper-level balcony add even more functionality. The fully finished walk-up lower level is an entertainer's dream with an expansive rec rm with gas fireplace, games area currently set up for indoor hockey, full bar area, 4-pce bath & direct backyard access. A Control4 smart-home system integrates lighting, climate, entertainment & built-in audio throughout key areas. Outside, mature trees surround the pool, hot tub, expansive deck & patio areas, gazebo & landscaped grounds, complemented by whole-property irrigation & pool automation. Complete with a double garage, interlocking stone driveway & impressive curb appeal, all minutes from Chicopee, parks, trails, schools, shopping & commuter routes. (id:49269)
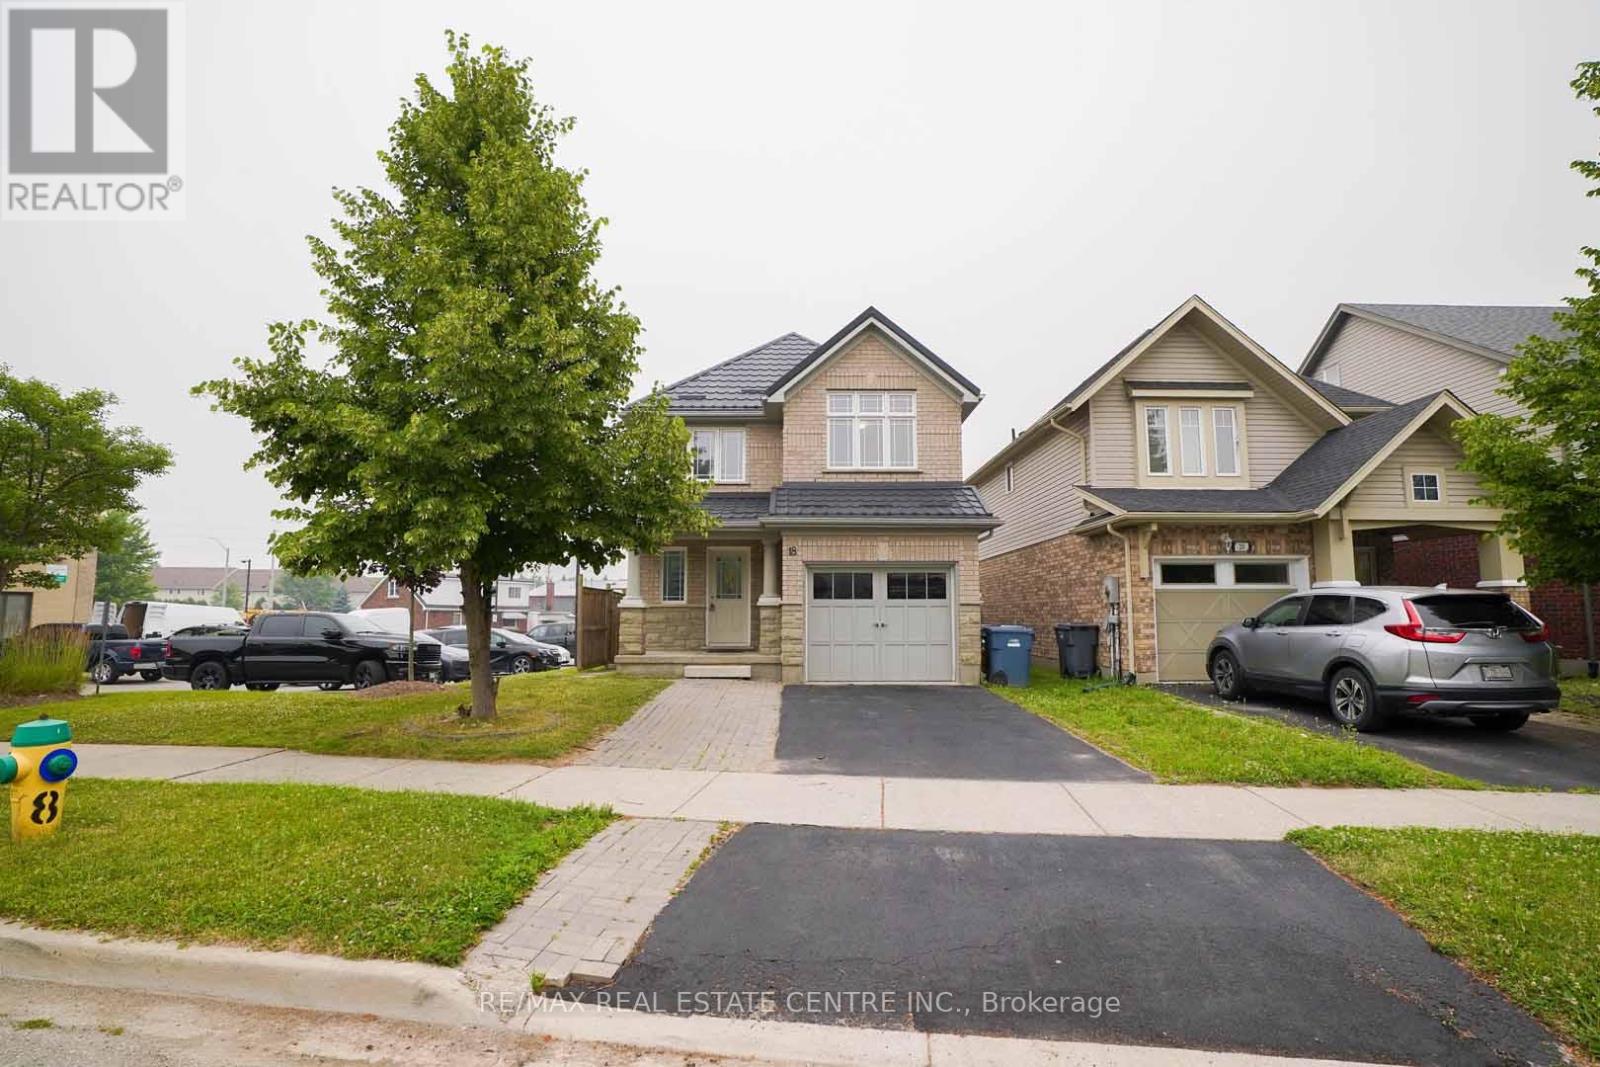
18 Heritage Drive
Guelph, Ontario
Welcome to 18 Heritage Drive, Guelph! This beautifully maintained home offers the perfect blend of comfort, convenience, and investment potential. Featuring 3 spacious bedrooms, 2.5 bathrooms, and parking for up to 3 vehicles, this property is ideal for growing families and savvy investors alike. A standout feature of the home is the legal 1-bedroom basement apartment, providing an excellent opportunity for rental income or additional living space for extended family members. Ideally situated on Gordon Street in Guelph, this home is just minutes from the University of Guelph and offers the convenience of a bus stop right at your doorstep. Enjoy easy access to grocery stores, walk-in clinics, shopping centres, restaurants, schools, parks, and all major amenities. Located in the catchment area of some of Guelph's top-rated schools and within walking distance of a beautiful children's playground, this property is perfectly positioned for families seeking quality education and an exceptional lifestyle. Whether you're looking for a family home, an income-generating property, or both, 18 Heritage Drive presents an outstanding opportunity in one of Guelph's most desirable and convenient neighbourhoods. (id:49269)

1962 Franklin Avenue W
Sarnia, Ontario
This beautifully updated house offers the ideal blend of comfort, space, and location. Nestled on a quiet street in a safe and family friendly neighbourhood, this home is just a short walk from the turquoise shores of Lake Huron and its inviting beaches. Not only is this home perfect for a growing family it is also a fantastic downsizing opportunity. Enjoy main floor with large dinning and living room plus one bedroom and full size bathroom and a separate entrance. This house offers excellent potential as a high-end vacation rental or private in-law suite. With 4 bedrooms and 2 full bathrooms, there's room for everyone whether you're hosting guests, growing your family, or looking for a flexible layout. The updated kitchen shines with modern finishes, outside deck adds extra space for relaxation, play, or entertaining. Step outside and enjoy the large backyard, complete with a new oversized deck perfect for summer barbecues and making memories. A new concrete driveway fits 3 cars, and you'll love the convenience of being just a stroll away from walking trails, one of the best restaurant in town, local shops and amenities. Located near top-rated schools, this is a homewhere families can thrive. Move-in ready and packed with recent upgrades, this is a rare opportunity to own a serene retreat in one of the most desirable areas of Brights Grove near Lake Huron. The Disclosure: The Agent is related to the seller. Some updates include: Updated Kitchen, Brand new Fridge, Washer, Dryer, Overrange Microwave, Stove, Dishwasher, New Deck, New Driveway, New Flooring, Most of the New Windows, Brand New Siding, Upgraded electricity, Two new Bathrooms. 3.5% commission offered to the Buyer's agent (id:49269)
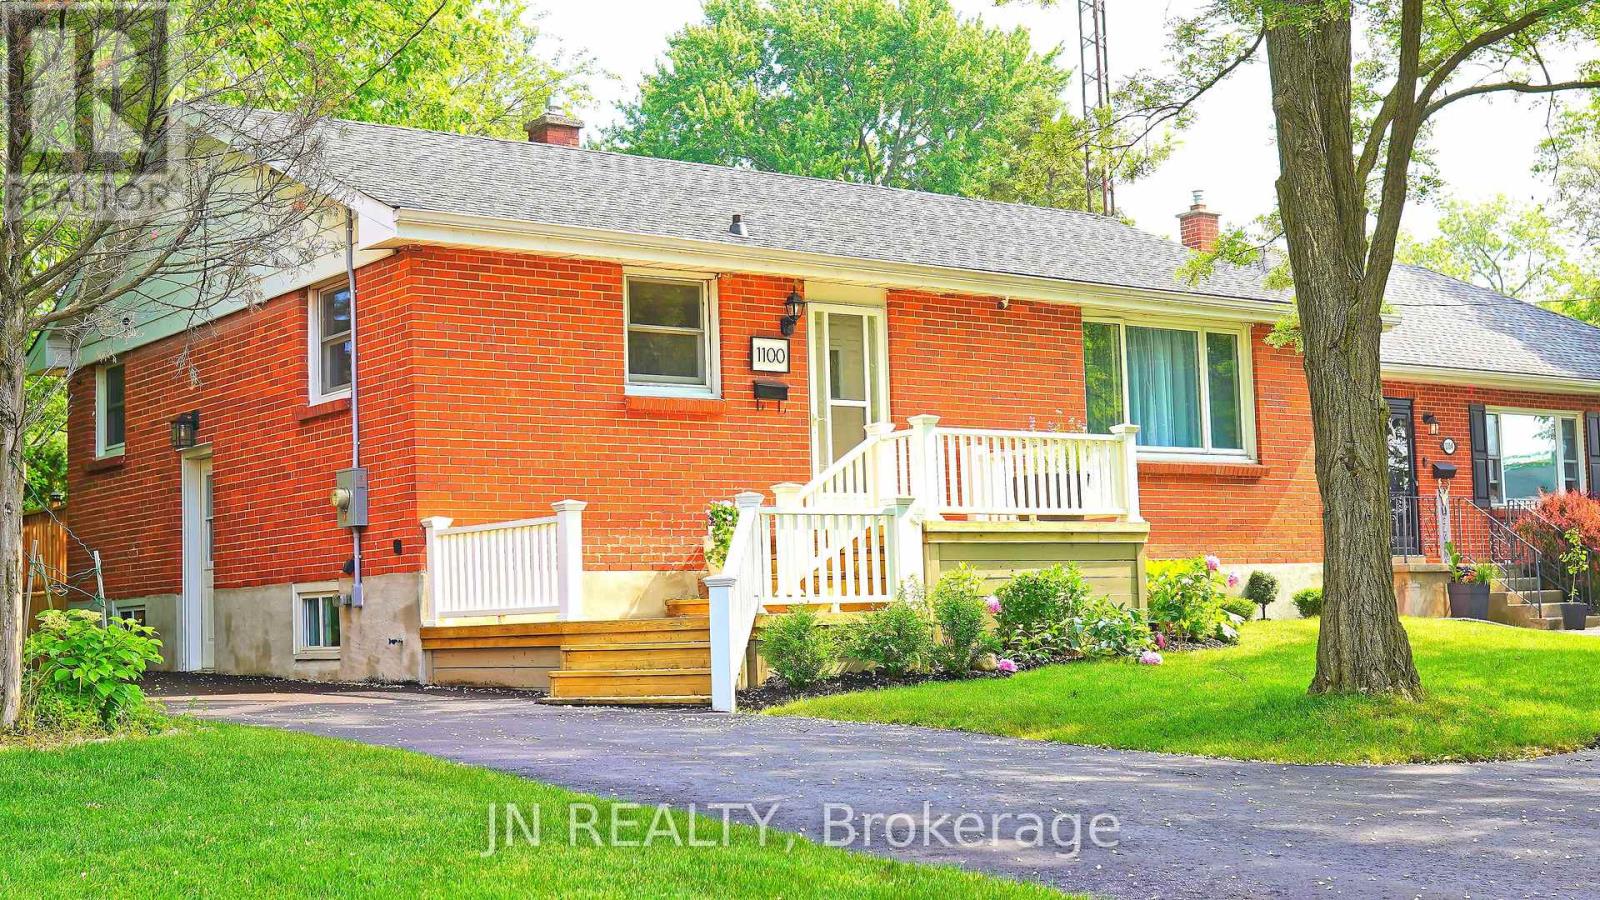
1100 Bruce Street
Sarnia, Ontario
This beautifully updated brick bungalow offers the ideal blend of comfort, space, and location. Nestled on a cul-de-sac street in a safe and family friendly neighbourhood, this home is just a short walk from the turquoise shores of Lake Huron and its inviting public beaches. Not only is thishome perfect for a growing family it is also a fantastic downsizing opportunity. Enjoy main floor living, while the fully finished basement with a separate entrance offers excellent potential as a high-end vacation rental or private in-law suite. With 3+3 bedrooms and 3 full bathrooms, there's room for everyone whether you're hosting guests, growing your family, or looking for a flexible layout. The brand new kitchen shines with modern finishes, and the finished rec room adds extra space for relaxation, play, or entertaining. Step outside and enjoy the large backyard, complete with a new oversized deck perfect for summer barbecues and making memories. A new driveway fits 4 cars, and you'll love the convenience of being just a stroll away from LCBO, Sunripe Market, and local shops and amenities. Located near top-rated schools, this is a homewhere families can thrive. Move-in ready and packed with recent upgrades, this is a rare opportunity to own a serene retreat in one of the most desirable areas near Lake Huron. The Disclosure: The Agent is related to the seller. Some updates include: New Kitchen, Brand new Fridge, New Deck, New AC, New Driveway, Upgraded electricity, Two new Bathrooms, 3 New Basement Bedrooms, Cameras, Roof 2020. 3.5% commission offered to the Buyer's agent (id:49269)

168 Carlton Street
St. Catharines, Ontario
Step inside and everything just... works. Mornings start with sunlight pouring through vaulted ceilings, coffee in hand, and a home that feels effortlessly calm. The open-concept main floor brings everyone together; quiet nights by the fire or hosting friends who naturally gather in the kitchen, because they always do. The fully renovated kitchen blends style and function with quartz counters, stainless steel appliances, and a layout that actually makes sense for real life. Just off to the side, a private L-shaped patio becomes your go-to for summer dinners, a glass of wine, or a moment to yourself. With 2+2 bedrooms and 2 full bathrooms, there's space for everyone and flexibility for how you live. The lofted second level offers a private retreat overlooking the main living space, complete with an additional bedroom and bath that's perfect for guests, a home office, or your own quiet escape. Downstairs, the finished basement adds even more room to unwind, whether it's movie nights, a home gym, or a play space. All of this comes with peace of mind thanks to key updates, including a roof (2018) and a brand new electrical panel (2024), wrapped in a low-maintenance lifestyle just minutes to shopping, the QEW, and downtown St. Catharines. Because the right home doesn't just look beautiful... it gives you the rare feeling that everything is already taken care of. (id:49269)

1 Pelican Lane
Hamilton, Ontario
Beautiful 3 Bed 2.5 Bath Two Storied, features a spacious, foyer leading into an open - concept living and dining area with large windows, perfect for entertaining .The modern kitchen boasts a center island, quartz counter top, Stainless steel appliances and stylish backsplash. Upstairs, the primary bedroom offers a 4 piece ensuite and walk-in closet with two additional bright and spacious bedroom and the convenience of an upstairs laundry. Located in a family -friendly neighborhood, school just 3 mins , recreation center 3 mins and close to go station, plaza and serene creeks , close to highways and transit. Perfect blend of convenience and comfort. Available For Immediate Possession. (id:49269)

502495 Grey Road 1
Georgian Bluffs, Ontario
OPEN HOUSE SEPT 19 AND 20TH -NEW PRICE *DON'T MISS THIS ONE !!! *. A unique property with access to the waterfront without paying the premium price. Sitting at your own dock to catch the morning sunrise and breathtaking sunsets. Beautiful 4 Season Cedar Log Home with 32x16 swimming pool and steps away from Colpoy's Bay with your own dock. Welcome to this Exceptional Opportunity In The Hidden Gem Community Located in Georgian Bluffs. For that savvy investor, this home is ready for you. A RARE FIND! Stunning generous 3 + 2 bedrooms offers a warm and cozy feeling with an open concept kitchen and dining area where homemade meals are enjoyed. An Oversized Living Room With Fireplace For Large Gatherings. The large windows that flood the space with natural light, showcasing the beautiful water views of the Georgian Bay. Home features 3 fireplaces throughout the house. Unwind beside your swimming pool with amazing sunrises and breathtaking sunsets views. Metal steel roof, internet is FREE! Parking is available both along the lower driveways and at the top. The landscaped yard is ideal for gardening, play, campfires, or enjoying the tranquility of nature. Enjoy the convenience of local shops, restaurants, and recreational activities. Located just minutes from Wiarton Airport, Wiarton Golf Course, 20 mins to Sauble Beach, 45 mins to Tobermory and close to the Bruce Trails for the nature lovers and outdoor enthusiasts. Don't miss your chance to own this slice of paradise with views of Georgian Bay! This could be your dream retreat. (id:49269)
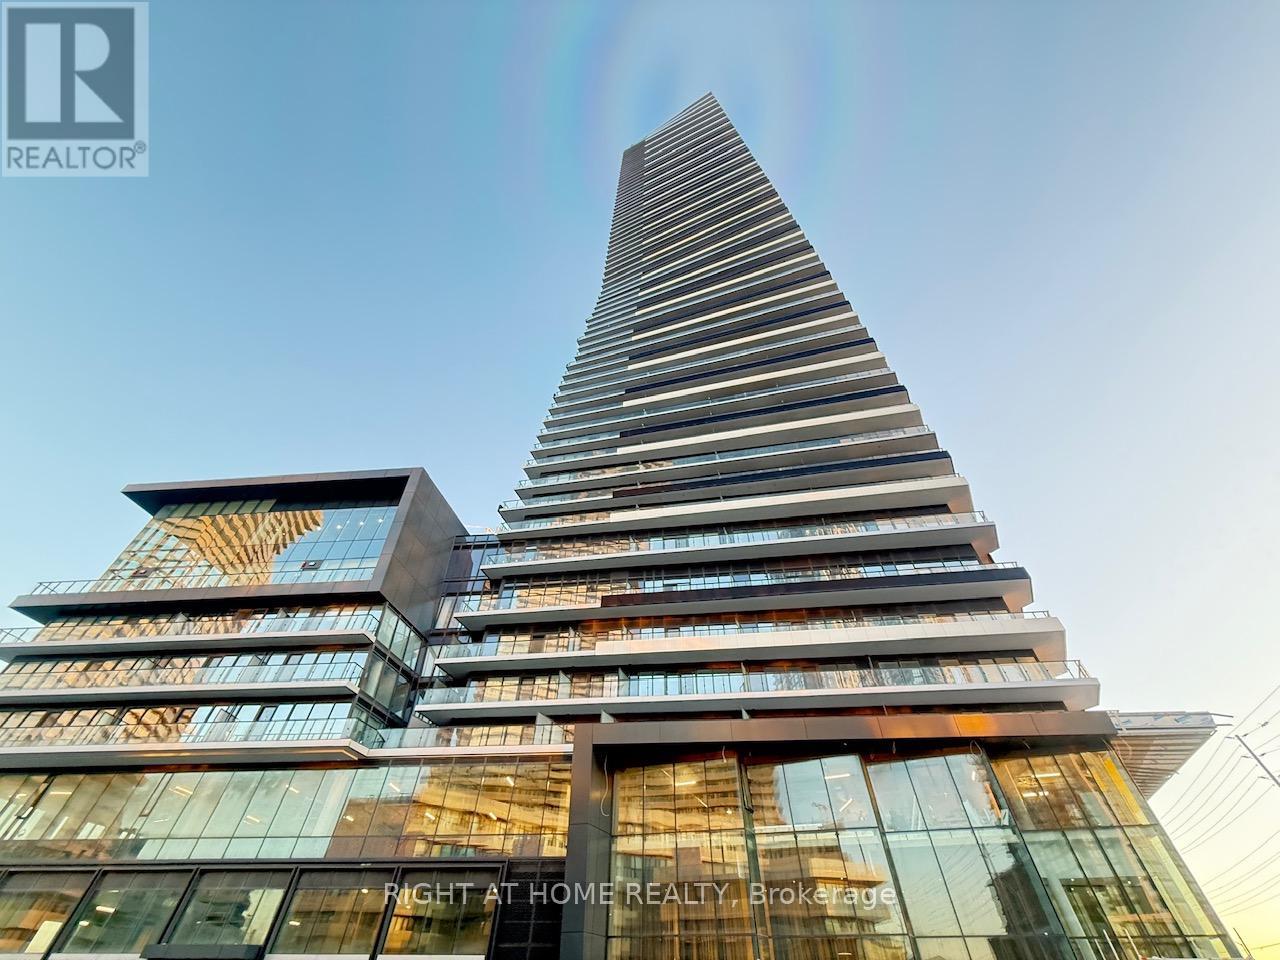
802 - 448 Burnhamthorpe Road
Mississauga, Ontario
With rare evening sunlight, Bright and modern 1-bedroom + den suite at M City 3 in the heart of Mississauga City Centre. This well-designed unit offers approx.650 sq. ft.including balcony of functional space with floor-to-ceiling windows, 9-ft ceilings, laminate flooring, and unobstructed views from a large private balcony. The open-concept kitchen features built-in appliances and contemporary finishes, while the den provides an ideal workspace. The spacious bedroom includes ample natural light and closet space. Parking and locker included.Residents enjoy premium amenities: 24-hour concierge,Indoor small kids play area, Beautiful Infiniti Pool and Jacuzzi , fitness centre, party room, guest suites, rooftop terrace, BBQ area, and visitor parking. Located steps from Square One, Sheridan College, Celebration Square, YMCA, parks, restaurants, grocery stores, and transit. Quick access to 403, 401, QEW and GO Transit. Ideal for professionals or small families seeking stylish, convenient urban living in one of Mississauga's most vibrant neighbourhoods. (id:49269)
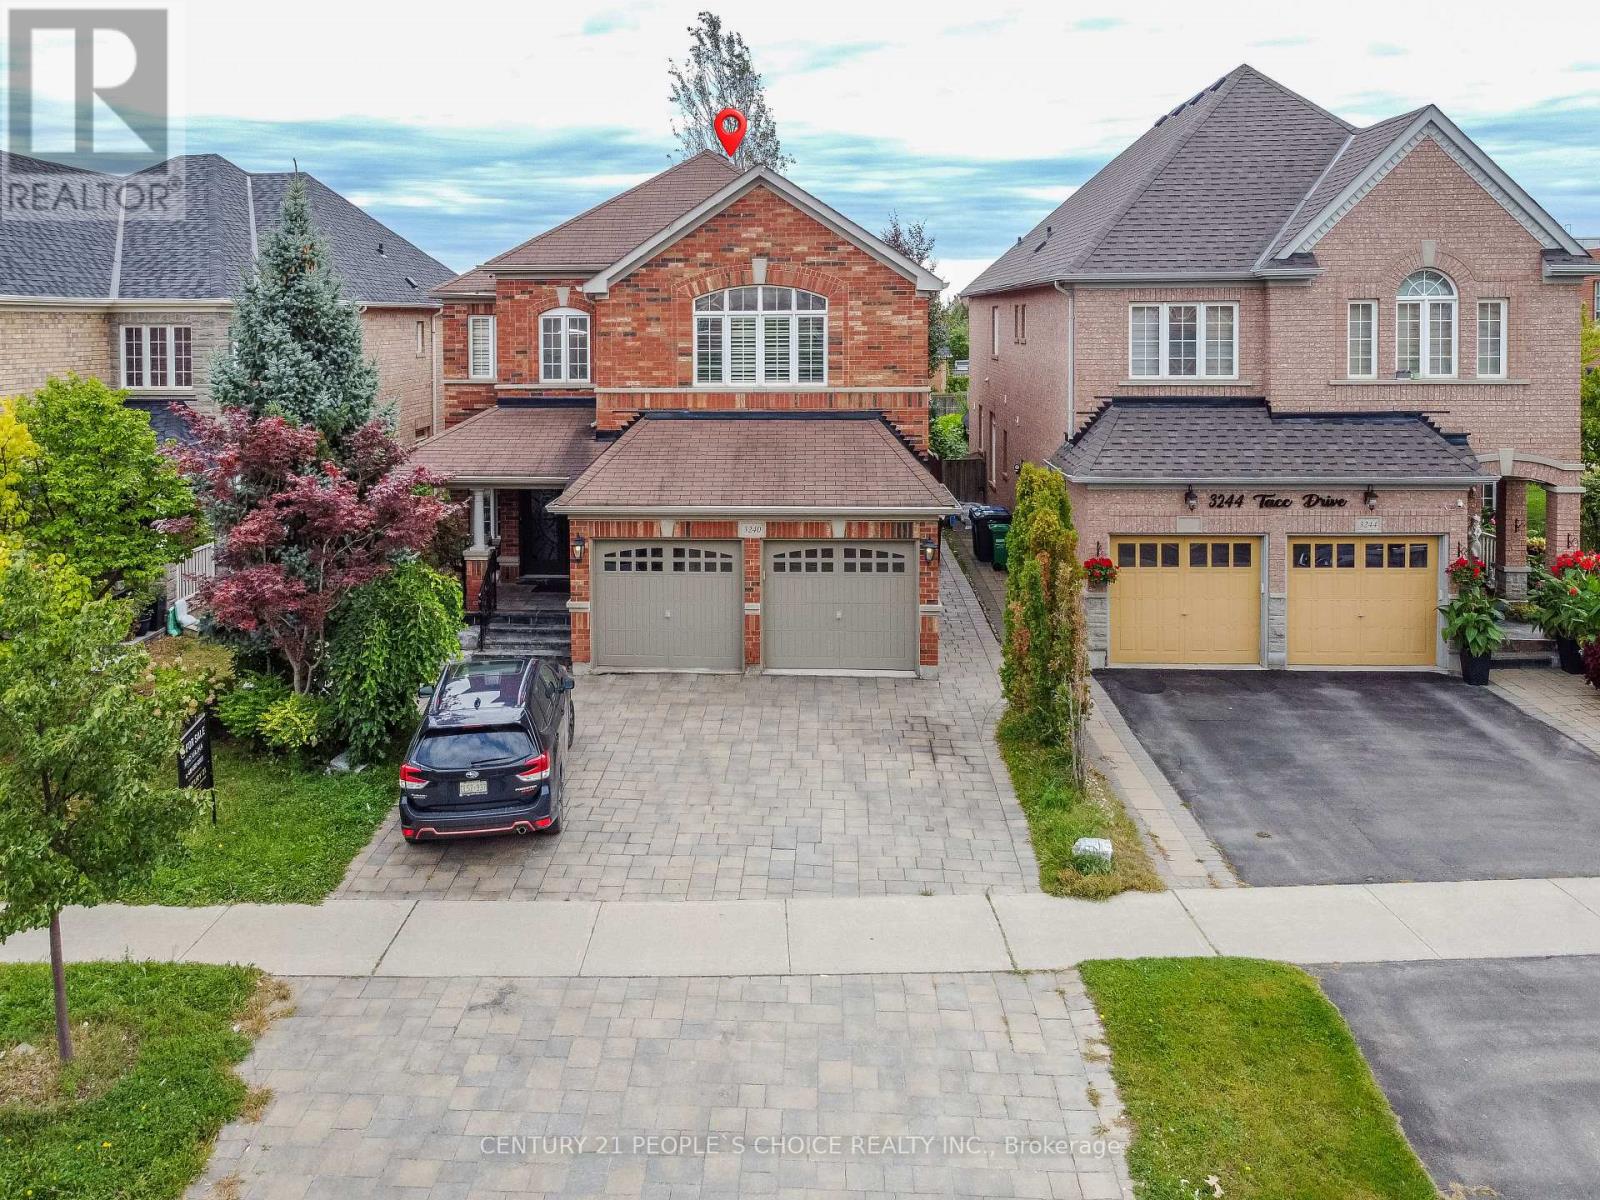
3240 Tacc Drive
Mississauga, Ontario
Welcome to this exceptional home featuring a spacious open-concept layout with over 4,350 sq. ft. of beautifully finished living space and more than $150,000 in premium upgrades throughout. Designed for both luxurious living and effortless entertaining, the gourmet kitchen is equipped with newer stainless steel appliances, a 36" gas cooktop, custom hood fan, elegant stone backsplash, and overlooks a bright breakfast solarium with impressive 12-foot ceilings and a walk-out to a professionally landscaped backyard with stunning flagstone finishes.The home has been extensively upgraded inside and out, including professionally painted interior and exterior, custom closet organizers in every bedroom, a beautifully renovated 5-piece primary ensuite, new smart pot lights with wireless connectivity, energy-efficient controls and Nest integration, plus a fully integrated security camera system. Additional features include 9-foot ceilings on the main floor, central vacuum, a custom front entry door, and a 50-AMP EV charging line in the garage.The fully finished basement offers a spacious 2-bedroom suite with a separate entrance and its own appliances, providing an excellent income-generating opportunity. There is also potential to add a studio apartment or convert the space to include a third bedroom for even greater flexibility. Premium finishes, thoughtful upgrades, and exceptional functionality make this a truly move-in-ready home that offers luxury, comfort, and outstanding investment potential. (id:49269)
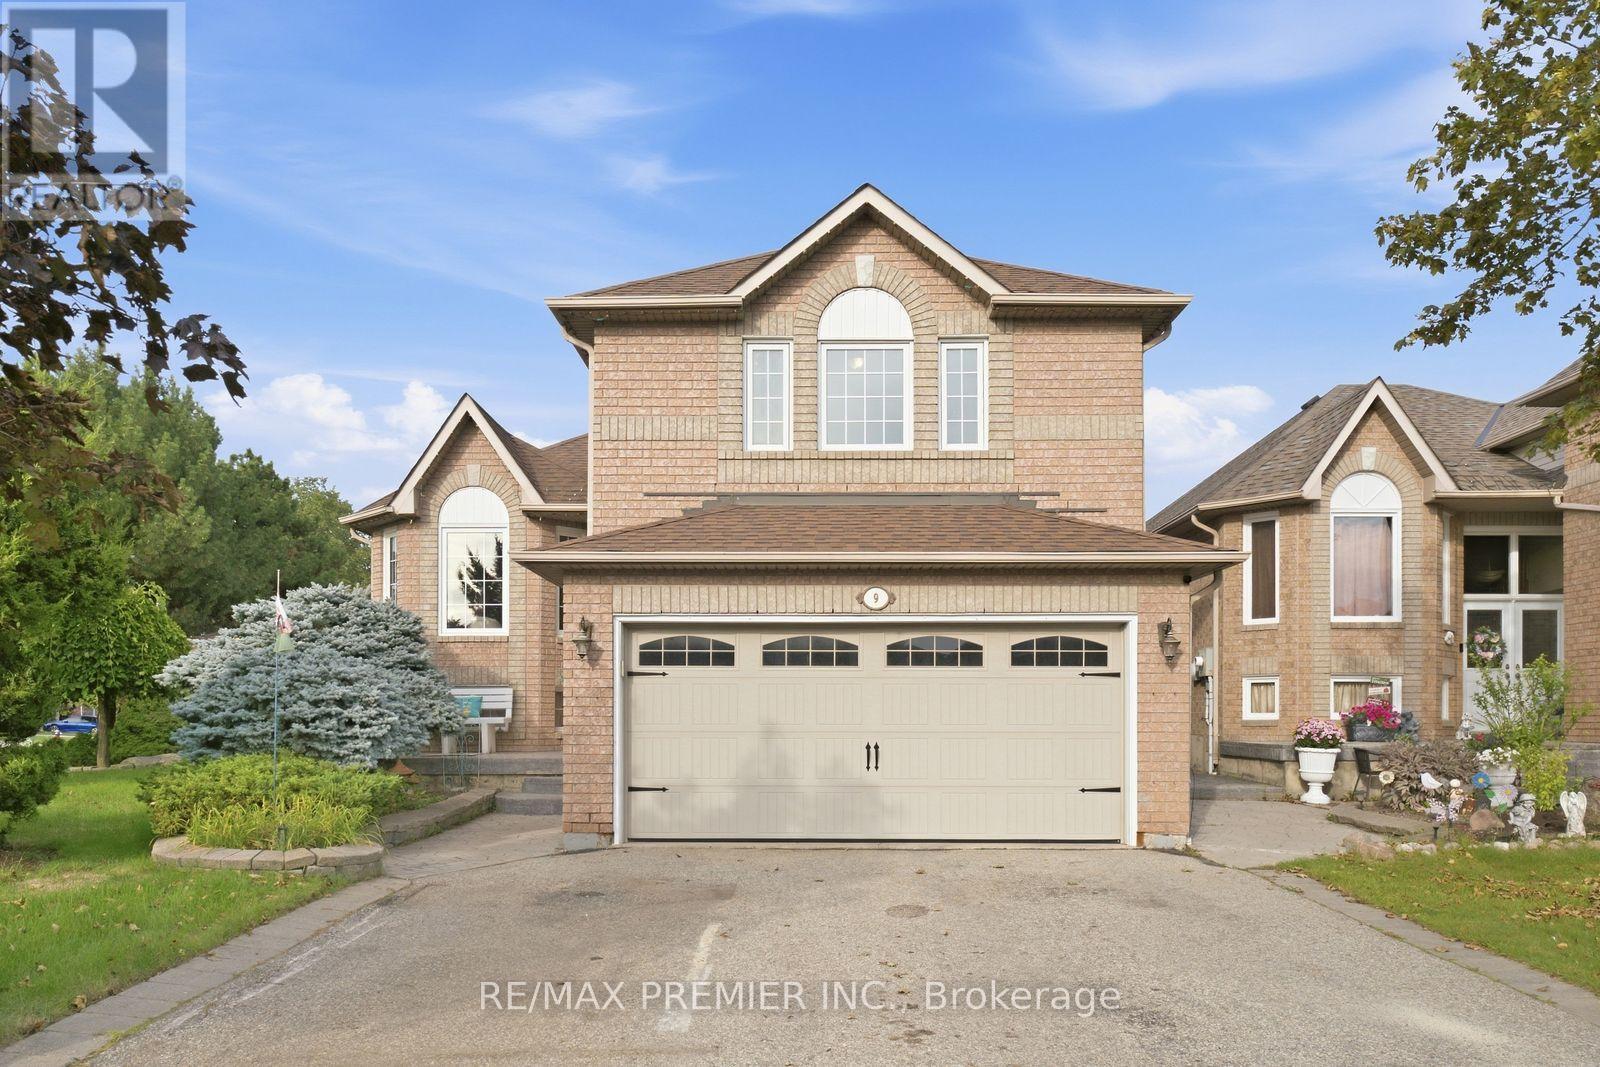
9 Sant Farm Drive
Caledon, Ontario
Welcome to 9 Sant Farm Drive in the desirable neighbourhood of East Bolton! Offering over 3,100 square feet of total living space including a partly finished basement, this home features a unique multi-level layout similar to a raised bungalow style, offering split-level accessibility that makes it comfortable for all ages. Bright, fresh, and meticulously well maintained, this inviting home seamlessly blends original architectural character with turnkey updates. It has been freshly painted throughout, and boasts newly sanded and stained floors that draw in an abundance of natural light. The expansive basement includes a full washroom and endless possibilities. This property sits on a beautiful, sunlit corner lot complete with a double-car garage, spacious driveway, private backyard, storage sheds, and a built-in gazebo. Set on a quiet street in a wonderful, family-friendly neighbourhood, this home is steps from Sant Farm Park, top-rated local schools, and community amenities. Enjoy a safe, welcoming community with a convenient access to shopping, local trails, and everyday essentials. (id:49269)
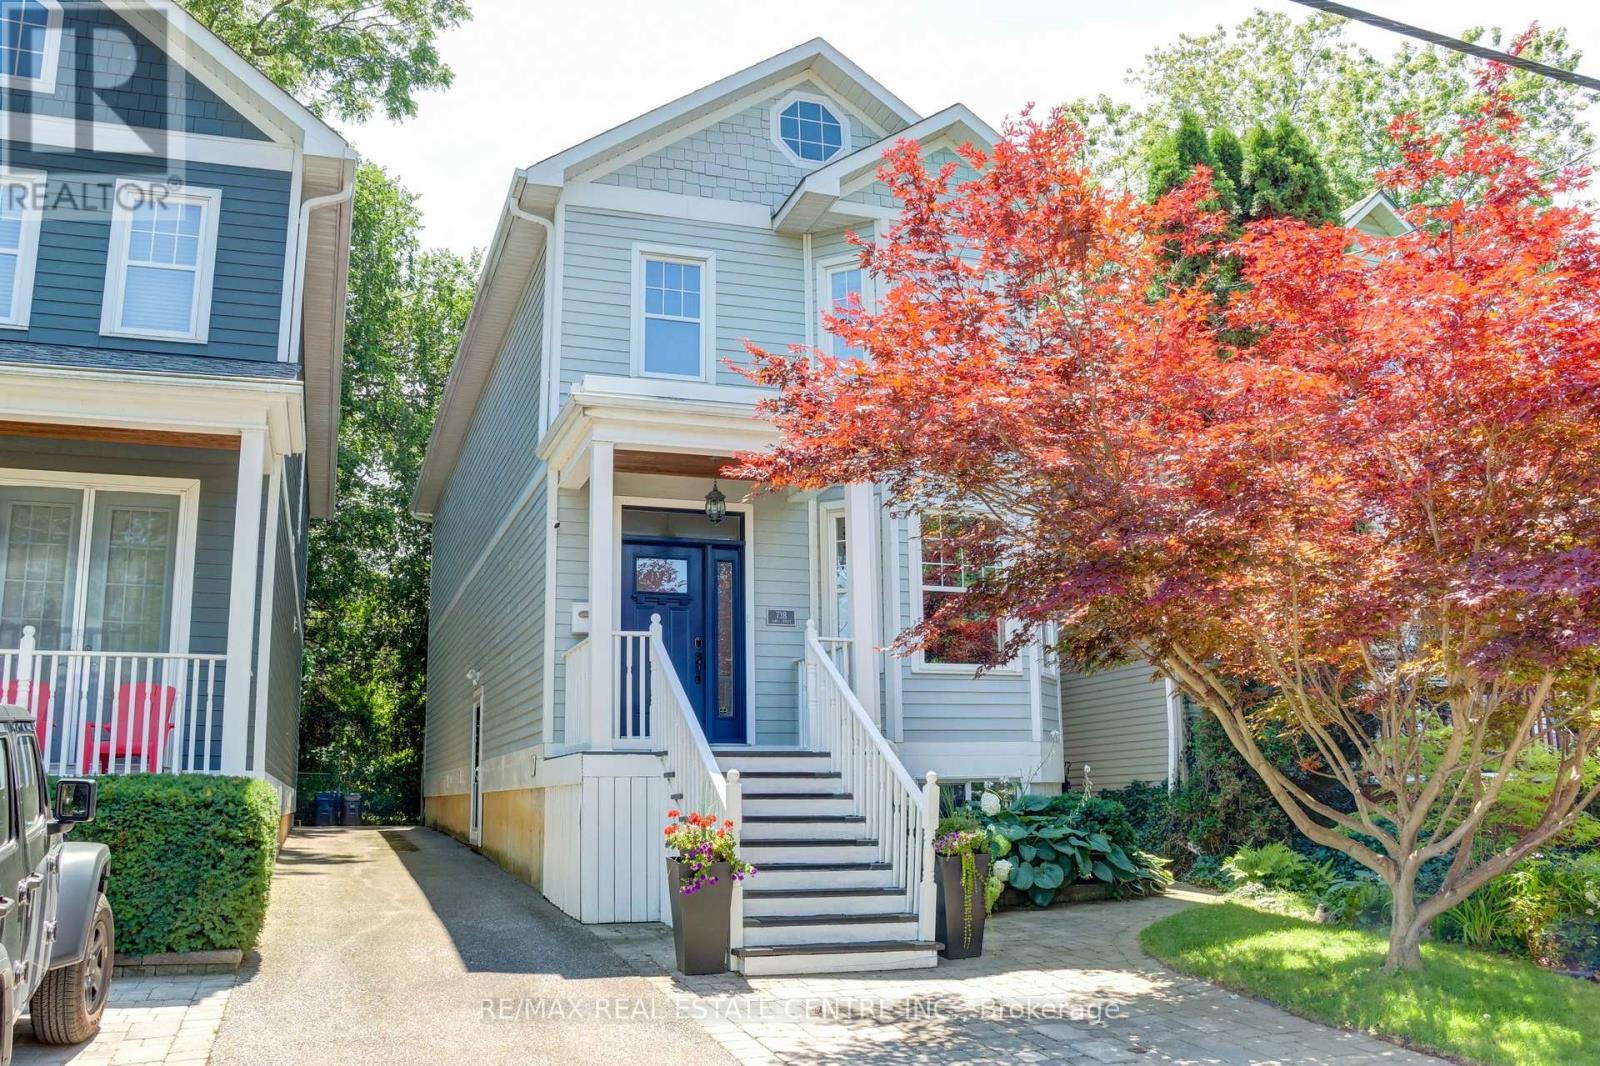
73b James Street
Toronto, Ontario
This exceptional 2-storey custom-built home (2012) blends contemporary luxury with an unbeatable lakeside lifestyle. Offering approx. 2,000 sqft of meticulously designed, above-grade living space (another 900+ sqft in the bsmt), this residence is tailored for modern families, urban professionals, and multi-generational households alike. Custom craftsmanship shines when you enter the spacious foyer. Formal dining rm with a unique waffle ceiling, bright windows & a walk-through butler servery. Lovely kitchen featuring S/S appl's, quartz counters, backsplash & a breakfast bar. Hrdwd flrs continue to the oversized living rm, also with a waffle ceiling, plus a rear walk-out to the back deck. 3 spacious bdrms & 2 full baths, a serene primary retreat with built-in closets & a 3-pc ensuite with double sinks & glass shower. 2 other nice size bdrms, convenient laundry & a massive 4-pc main bath with jacuzzi tub & standup glass shower. Versatile lower level offers a separate side entrance (potential in-law or nanny suite). Generous rec rm, large window, 2nd laundry, 3-pc bath & a large gym (could be 4th bdrm/home office). Beautifully landscaped fenced yard with expansive deck for summer BBQs, retractable awning, hot tub, & shed. Inviting front landscaping & interlock walkway, (driveway between homes is shared). New A/C ('21), fridge ('22), hot tub ('22), attic insulation ('20). The highly coveted Long Branch community offers the best of coastal and urban living at your doorstep. Steps Marie Curtis Park, lush walking trails, dog park, a public beach & lakeside bike trails to Port Credit/downtown. Walk to the vibrant energy of Lake Shore Blvd for trendy cafes & restaurants. Excellent schools & community center, 5-min walk to the Long Branch GO station (direct to Union), streetcar line is close by, quick access to the Gardiner, QEW, Hwy 427 & Pearson. Don't miss the opportunity to own a lovely home in one of Toronto's most dynamic, walkable, & transit-friendly waterfront pockets! (id:49269)
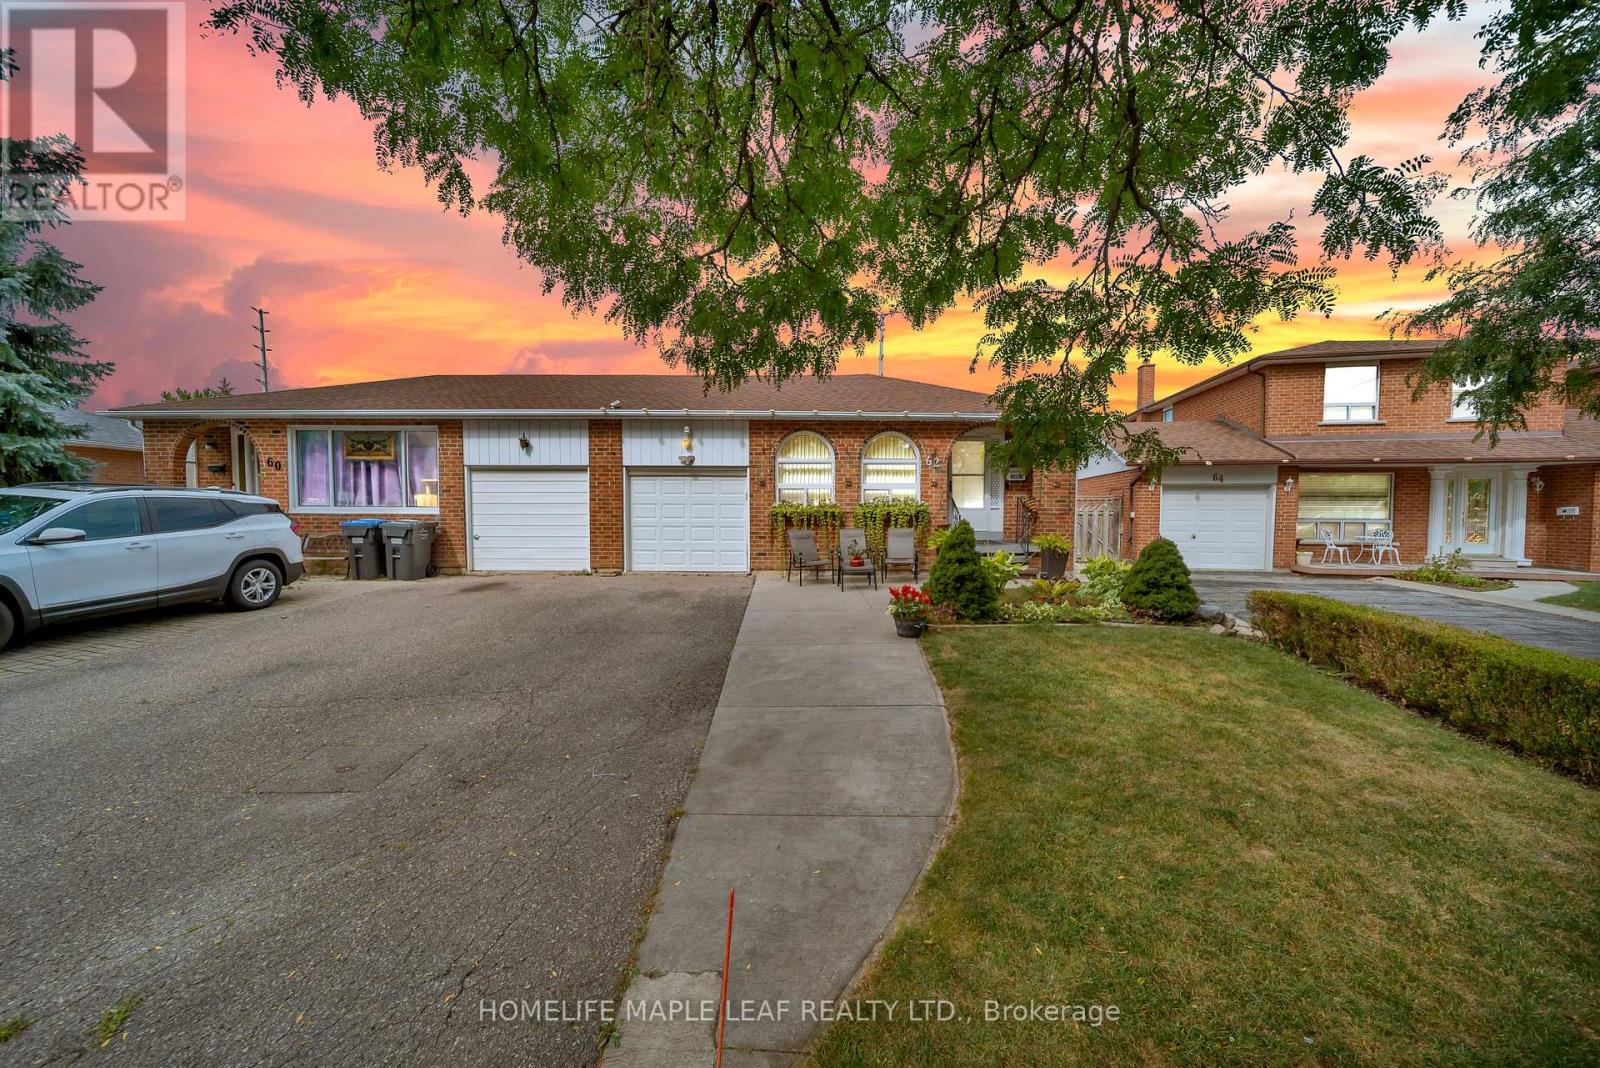
62 Marchbank Crescent
Brampton, Ontario
Welcome To 62 Marchbank Crescent, Brampton! Spacious 3+3 Bedroom Semi-Detached Bungalow Situated On An Approx. 111.61 Ft Deep Lot In A Highly Convenient & Family-Friendly Neighbourhood. Bright And Functional Main Floor Layout Features A Spacious Living & Dining Area, 3 Generous Sized Bedrooms And A Beautifully Updated Kitchen (2022). Finished Basement With Separate Entrance Features A Large Rec Room And 3 Additional Rooms, Offering Excellent Space And Future Potential For An In-Law Suite. Private Driveway With Parking For Up To 4 Cars. Recent Updates Include New Kitchen (2022), New Flooring (2023), Fresh Paint (2026) And Pot Lights (2026). Excellent Location Just Minutes From Hwy 410, Brampton Civic Hospital, Professor's Lake, Schools, Parks, Public Transit, Shopping And Everyday Amenities. A Spacious, Updated Home With Plenty Of Room For A Large Or Growing Family! (id:49269)
220 - 3009 Novar Road
Mississauga, Ontario
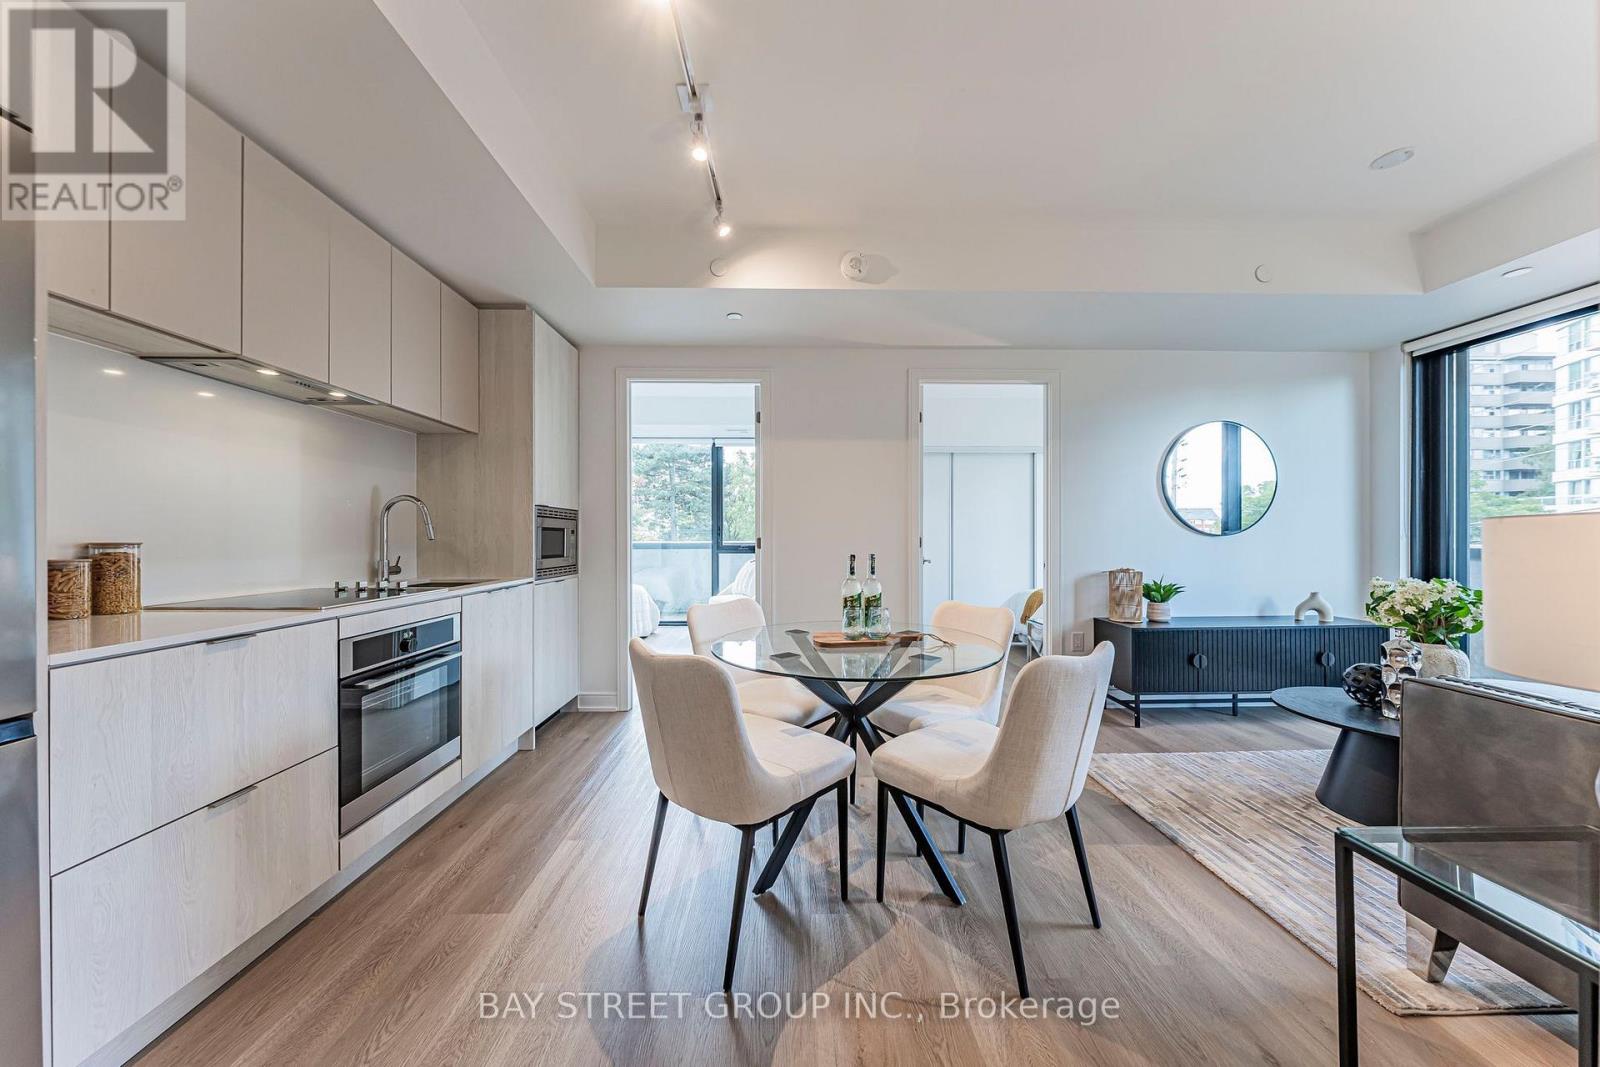
Sophisticated SW-facing 2+1 bedroom, 2-bath residenceat Arte by Emblem. This is where modern design meets exceptional convenience in the heart of Mississauga. Thisbright 2-bedroom + den suite features~ 9-ft ceilings with and floor-to-ceiling windows, creating an airy, contemporary living space. Enjoy 24-hour concierge, fitness centre, co-working lounge, party room, visitor parking and a sturhning rooftop terrace with fire pits, BBQs, lounge seating and S/W views. Steps to shopping, restaurants, cafes andd groceries, with Cooksville GO just minutes away and an approx. 30-minute ride to Union Station. Easy access to rmajor highways and Pearson Airport. A stylish, connected lifestyle ideal for professionals, couples and small families. One Parking and One Locker are included! (id:49269)
Century 21 Mypro Realty
305 - 2 Royal York Road
Toronto, Ontario
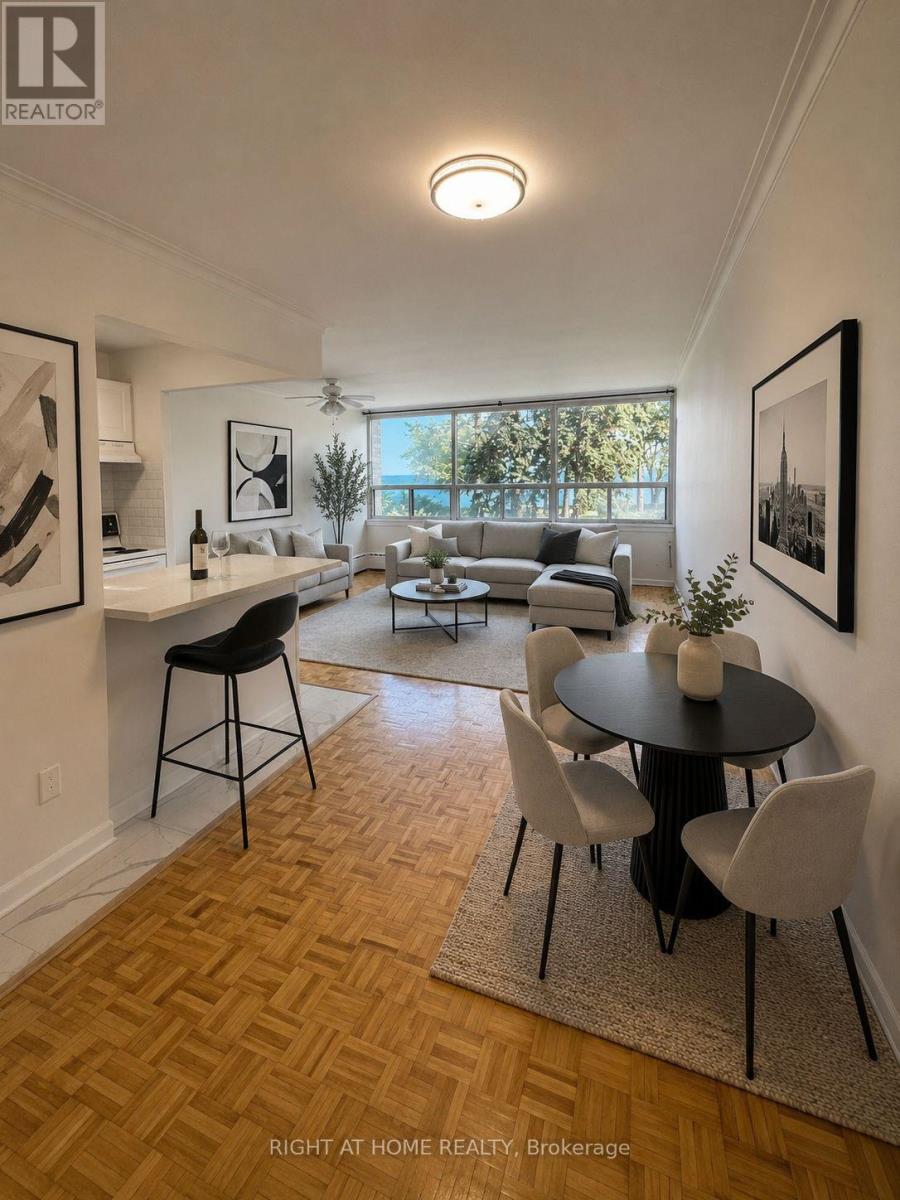
RARE WATERFRONT RENTAL! AFFORDABLE PRICE! SPACIOUS 1 BEDROOM OVERLOOKING THE SPARKLING LAKE ! Looking for something special? Want gorgeous views and a tranquil setting? Hate high rise, concrete jungles? Well, this delightful, renovated, large suite, over 700 sf, a charming condo alternative, could be your next happy home! Enjoy a friendly lakefront community located right on the waters edge! Only 15 minutes from downtown Toronto ! This is a convenient, low-floor suite, in a unique, BOUTIQUE APARTMENT BUILDING, with a vintage vibe and only 60 suites. Feels like a rustic MUSKOKA cottage in the city, so close the shoreline, you can hear the waves. If you work from home, the floor plan is large enough for an office area. Your morning coffee will taste better on your balcony overlooking the water, while watching swans and boats glide by. Tenants are invited to use a private, waterfront parkette and picnic area in front of the building, with a pretty patio, BBQ area and recreation hub, ideal for air show parties, star- gazing and an exclusive doggy park. This is truly an urban paradise, surrounded by acres of parks, trails and nature. Near charming LAKESHORE VILLAGE shops, casual dining, local pubs and assorted clinics/professional offices. Close to serious retail therapy in nearby mega-malls. Transit is literally at your front door. Easy Highway/Go Train/Airport access. Minutes to Toronto's glam entertainment hub, HUMBER BAY SHORES with posh restaurants, popular patios, farmers' markets and lively festivals. NOTE, This classic apartment building is rent controlled, professionally managed, pet-friendly, and a long-term lease is possible. Ideal for a professional single, young couple or mature, empty nesters wanting a unique, waterfront retreat with million-dollar views on a penny-pincher's budget! Don't miss this one! (See Walk-Through Video and Photo Tour of Suite 105 Attached. Virtually Staged LR.) (id:49269)

34 Sweet Oak Court
Brampton, Ontario
Rare investment opportunity on a huge pie shaped lot! Three brand new interior units plus basement potential. Main level spacious 1 bed apt. (massive kitchen, living/dining combo, good sized primary bedroom with huge walk-in closet & ensuite laundry, PLUS an attached granny suite with separate entrance, own kitchenette, ensuite laundry potential, and 3 pc. Bath, or attached family room with wet bar. Upper level with bright 2 bedroom, 2 4pc. Bath, apartment with kitchen walkout to private rooftop terrace. Heated floors, upgraded appliances, Basement offers separate entrance with potential for further unit, 2 entrances. Massive parking driveway with 1.5 garage, 5-6 car parking. Steps to Sheridan College - ideal for investors, renovators - looking to add value, or multi generational living. Sold "as is" with some exterior finishing, grading/sodding still to be completed. Child safe court, close to shopping. Have renovator/builder plans for property. (id:49269)
23 Lasby Lane
Halton Hills, Ontario
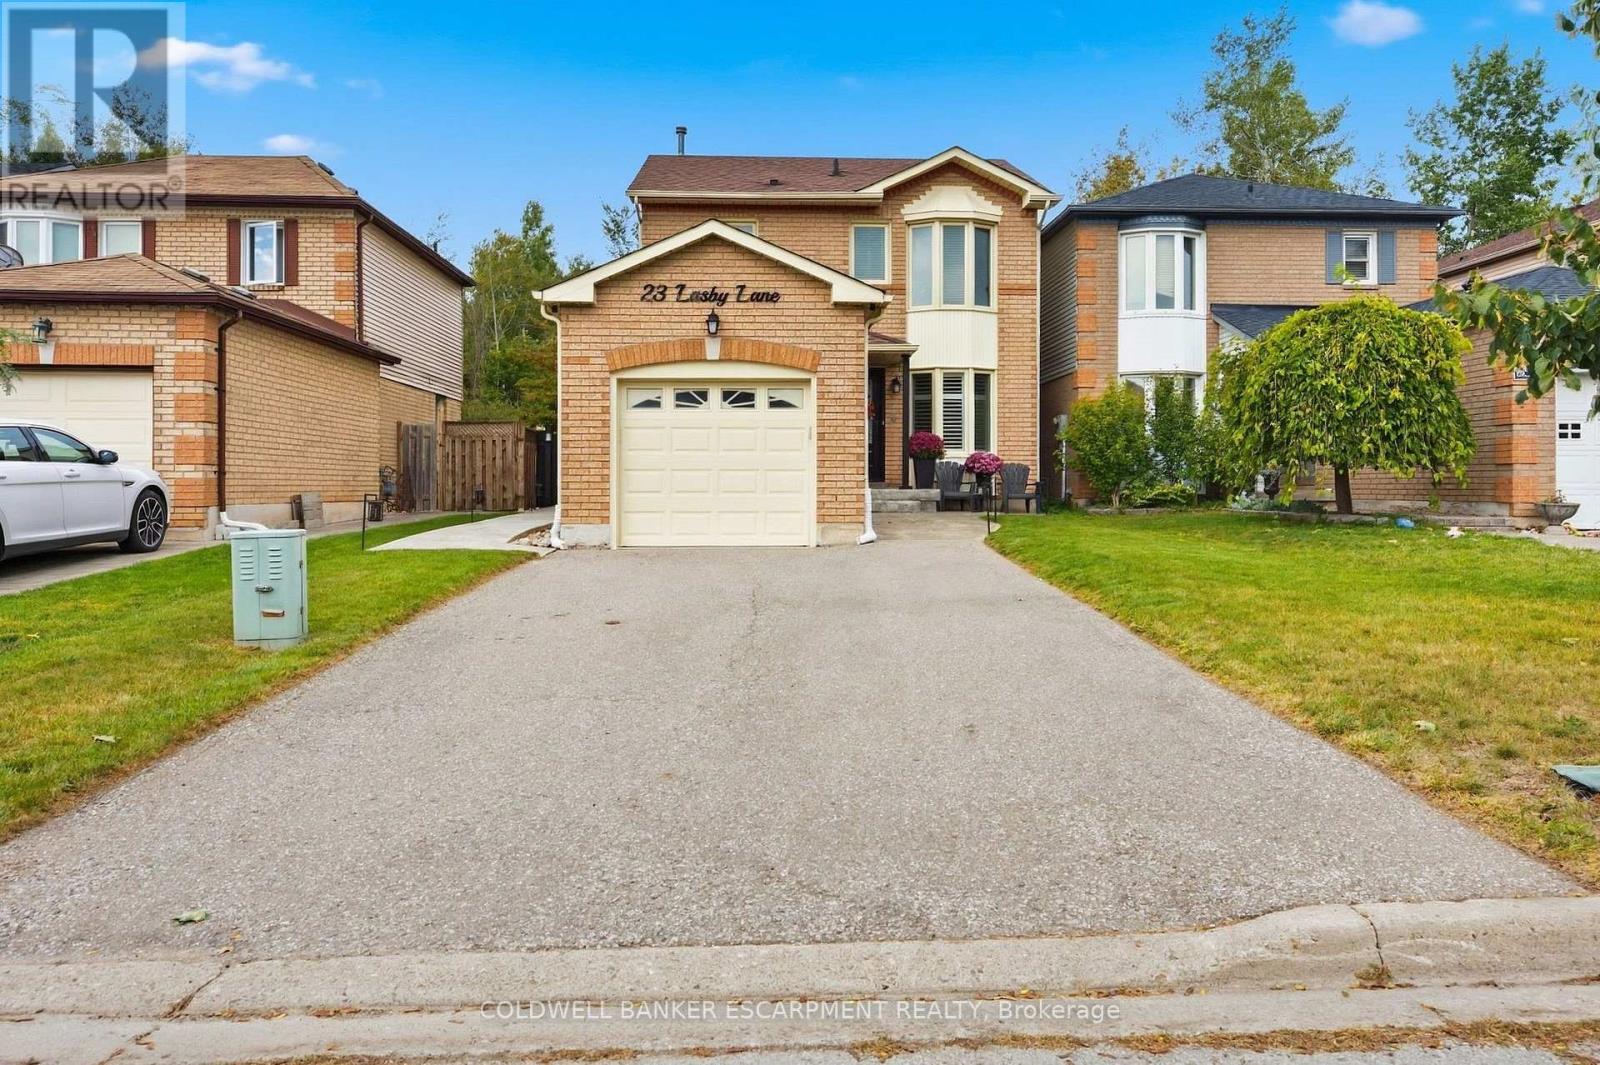
Welcome to 23 Lasby Lane, a charming detached freehold home situated in a quiet, family-friendly pocket of Acton and backs onto Private Forest!! Boasting pride of ownership throughout, this bright and inviting layout offers comfortable everyday living with a Beautifully Renovated Main Floor that walks out to your private backyard retreat, complete with a cozy pergola, space for the kids & garden shed for extra storage. Enjoy the peace of small-town living while being just moments from local schools, scenic parks, downtown Acton shops, and the GO Station for an effortless commute. A wonderful turn-key opportunity for first-time buyers, downsizers, or growing families alike! ** This is a linked property.** (id:49269)
15 Bell Royal Court
Toronto, Ontario
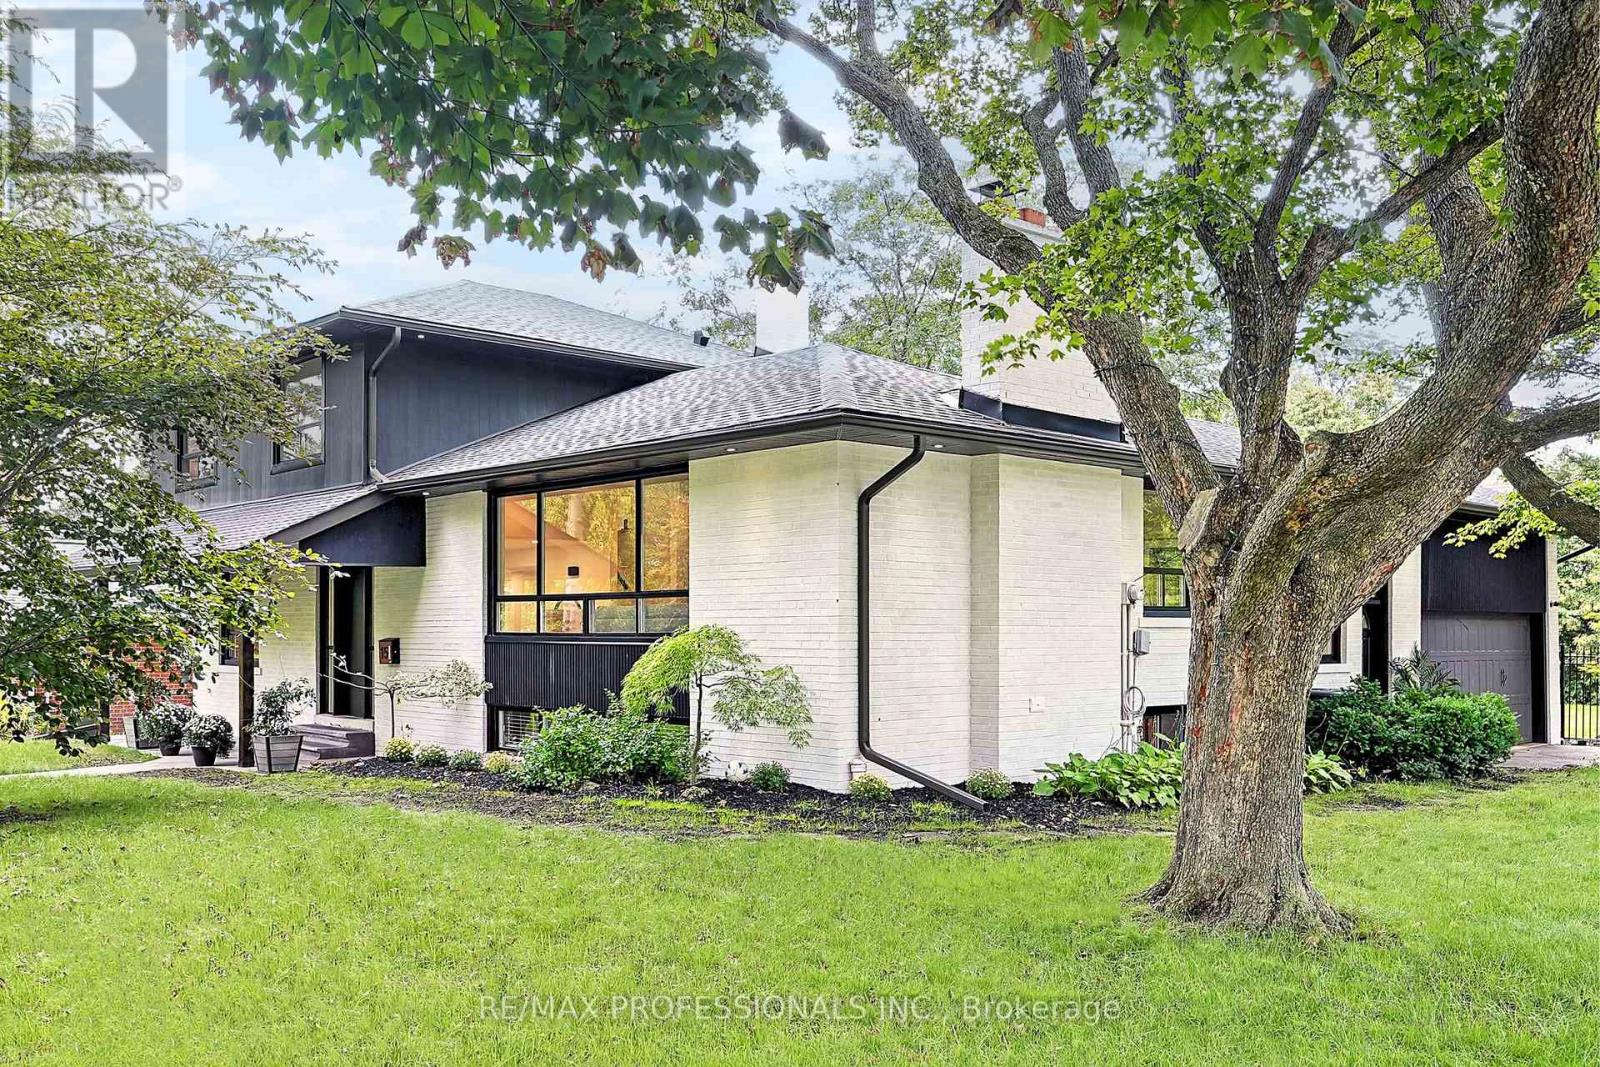
Welcome to 15 Bell Royal Court, a beautifully renovated 4-level sidesplit tucked away on a child-friendly court in desirable Humber Valley Village. Set on a 65 x 130 lot, this sophisticated home has been transformed inside and out with a bright, design-forward interior and spectacular outdoor spaces. A welcoming foyer opens to the main level, where wide-plank engineered white oak floors, exposed white beams and pot lights carry through the living room complete with a picture window and centrepiece brick fireplace with patterned tile hearth, large adjoining dining room, gourmet kitchen with wood cabinetry with undermount lighting, quartz counters, centre island with breakfast bar and stainless steel appliances including a Bosch gas range, and separate sitting room with a wood-burning fireplace and a walkout to the deck. The ground level features a spacious family room with wood-burning stove set into a painted brick fireplace and a second walkout to the backyard, plus a bedroom, renovated 3-piece bathroom and dedicated laundry room. Upstairs are 3 bedrooms, including a spacious primary with his/hers closets and 3-piece ensuite, plus a striking 4-piece family bath with floating double vanity, glass shower and built-in storage. The finished lower level adds a massive rec room with brick fireplace, a utility/storage room and a large crawl space. The spectacular, fully fenced south-facing backyard showcases an oversized deck, expansive lawn, inground irrigation and mature trees & gardens. Extensive exterior improvements include composite architectural siding, stained brick, black-trimmed windows, new front door, concrete walkway, soffit lighting, fascia & eaves. The attached garage and private driveway provide parking for 4 cars. Top-rated local schools- HVV JMS, OLS, Richview CI & Bishop Allen. Excellent location near Humbertown shopping, renowned golf clubs, Royal York subway, Hwy 401 & the future Eglinton LRT. An exceptional home in prestigious Humber Valley Village. (id:49269)
2106 - 1185 Dupont Street
Toronto, Ontario
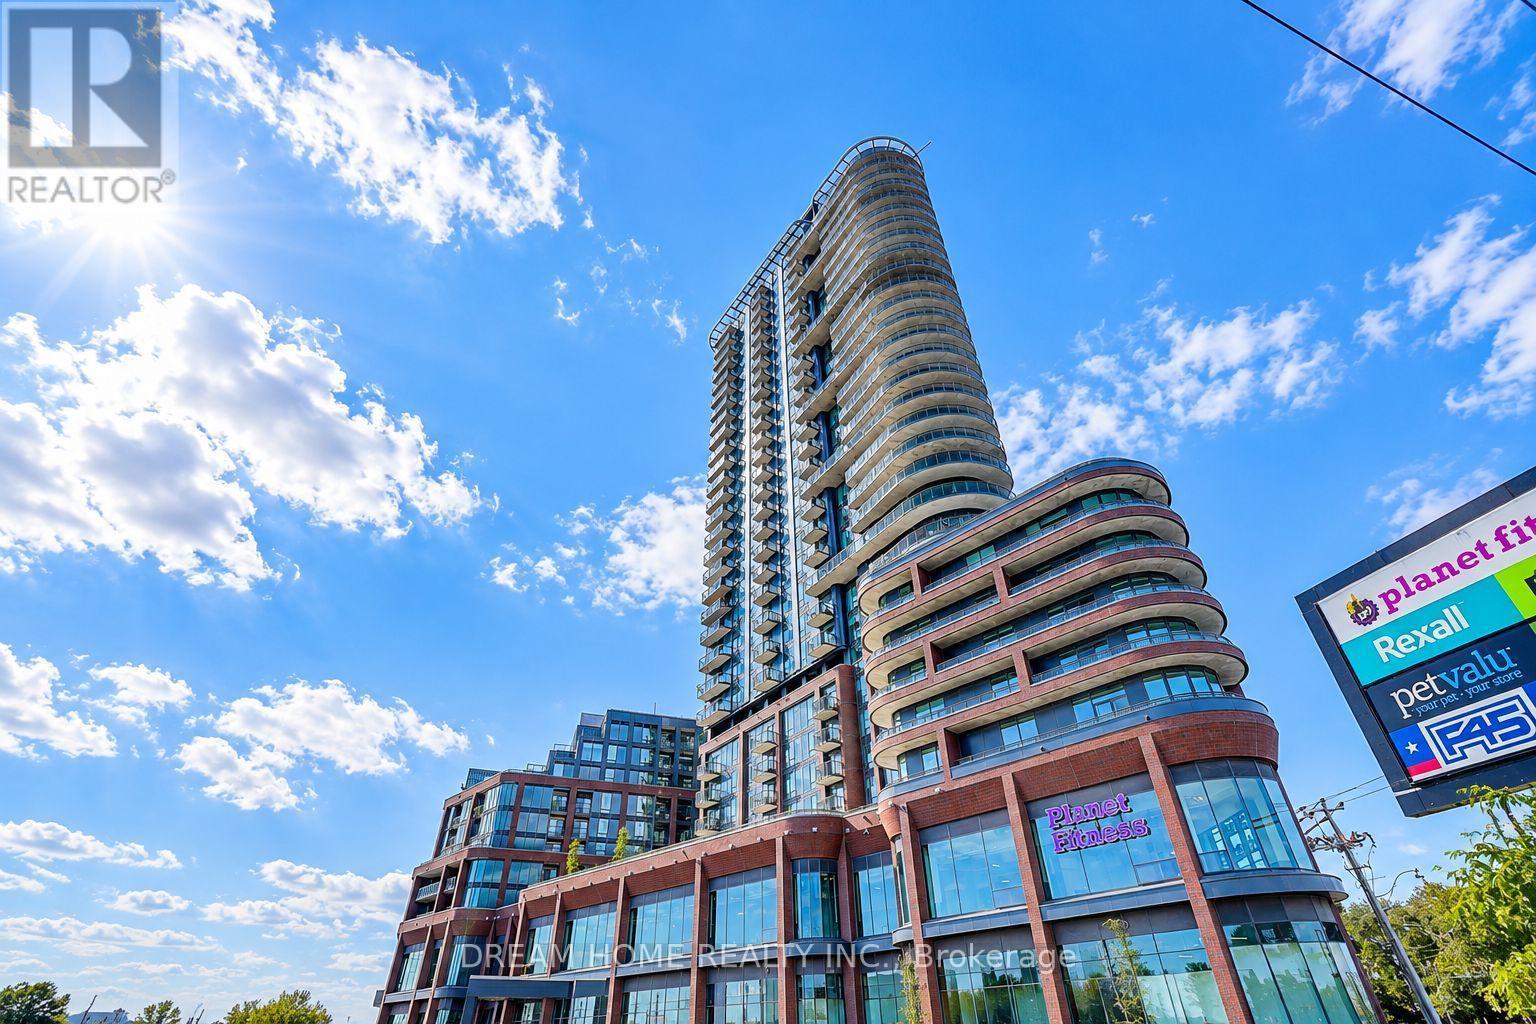
Welcome to Galleria on the Park! This brand-new one-bedroom, one-bathroom unit offers a bright, thoughtfully designed open-concept layout with 473 sq. ft. of interior living space, plus an 86 sq. ft. balcony showcasing unobstructed north-facing views.The modern kitchen features built-in appliances, quartz countertops, and a sleek tile backsplash. Nine-foot ceilings and laminate flooring throughout create a clean, contemporary feel. One parking space and one locker are included.Ideally located at Dufferin and Dupont, this suite is part of one of Toronto's most exciting new communities. Residents enjoy more than 21,000 sq. ft. of premium amenities, including a 24-hour concierge, a fully equipped fitness centre, outdoor BBQ areas, and stylish social lounges.Just steps from Wallace Emerson Park and Community Centre-with skating rinks, a swimming pool, and fitness facilities-the building also offers convenient access to TTC routes, Dufferin Station, and the Bloor subway line. Popular cafés, bakeries, restaurants, and everyday essentials are all nearby, delivering the best of modern urban living. (id:49269)
13 Walbrook Road
Brampton, Ontario
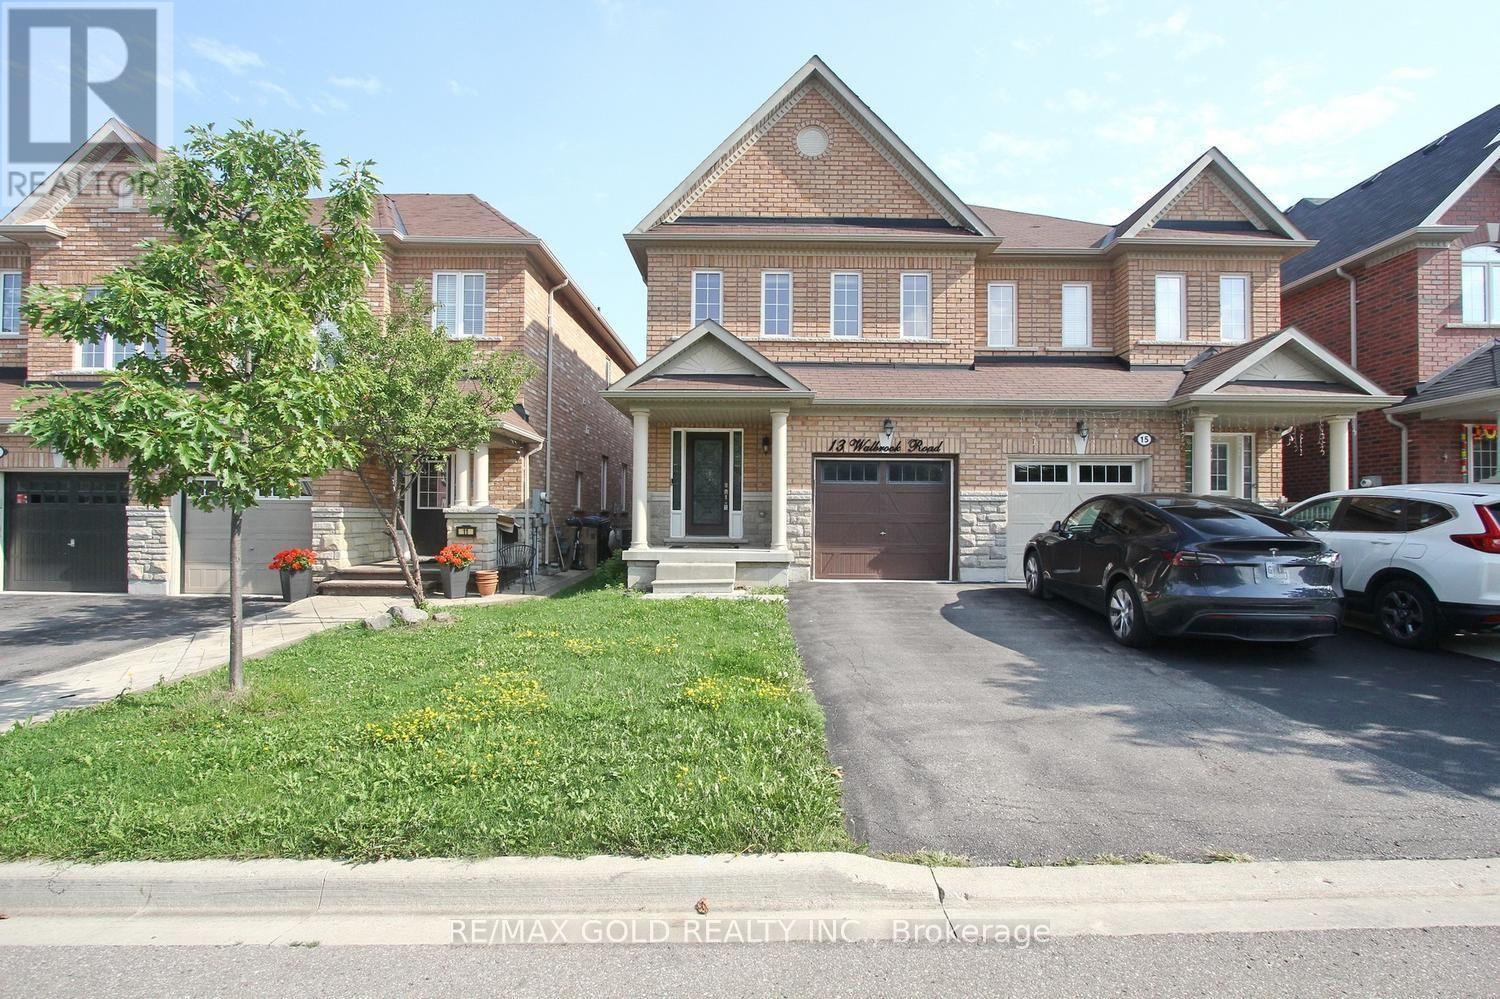
Beautiful very well Kept 3 Bed, 3 Bath, Semi Detached House in area of credit valley in Brampton Apx 2500 Sq Ft Of Living Space Including 1853 Sq Feet main and second floor. Located In A Sought After Area. Sep Foyer, Eat-In Kit With Ss Appliances, Granite Counter ,Backsplash, Center Island & Open To Family Rm, Hardwood/Ceramic Main Lvl, Hwd Stairs, 2nd Flr Laundry ,Finished Basement W Large Rec Rm, 3 Pc Bath Rough/In. Close To Schools, Shopping &Mount Pleasant Go ,Hwy 401,Hwy 407. Access To Garage from House. (id:49269)
273 Maple Avenue
Halton Hills, Ontario
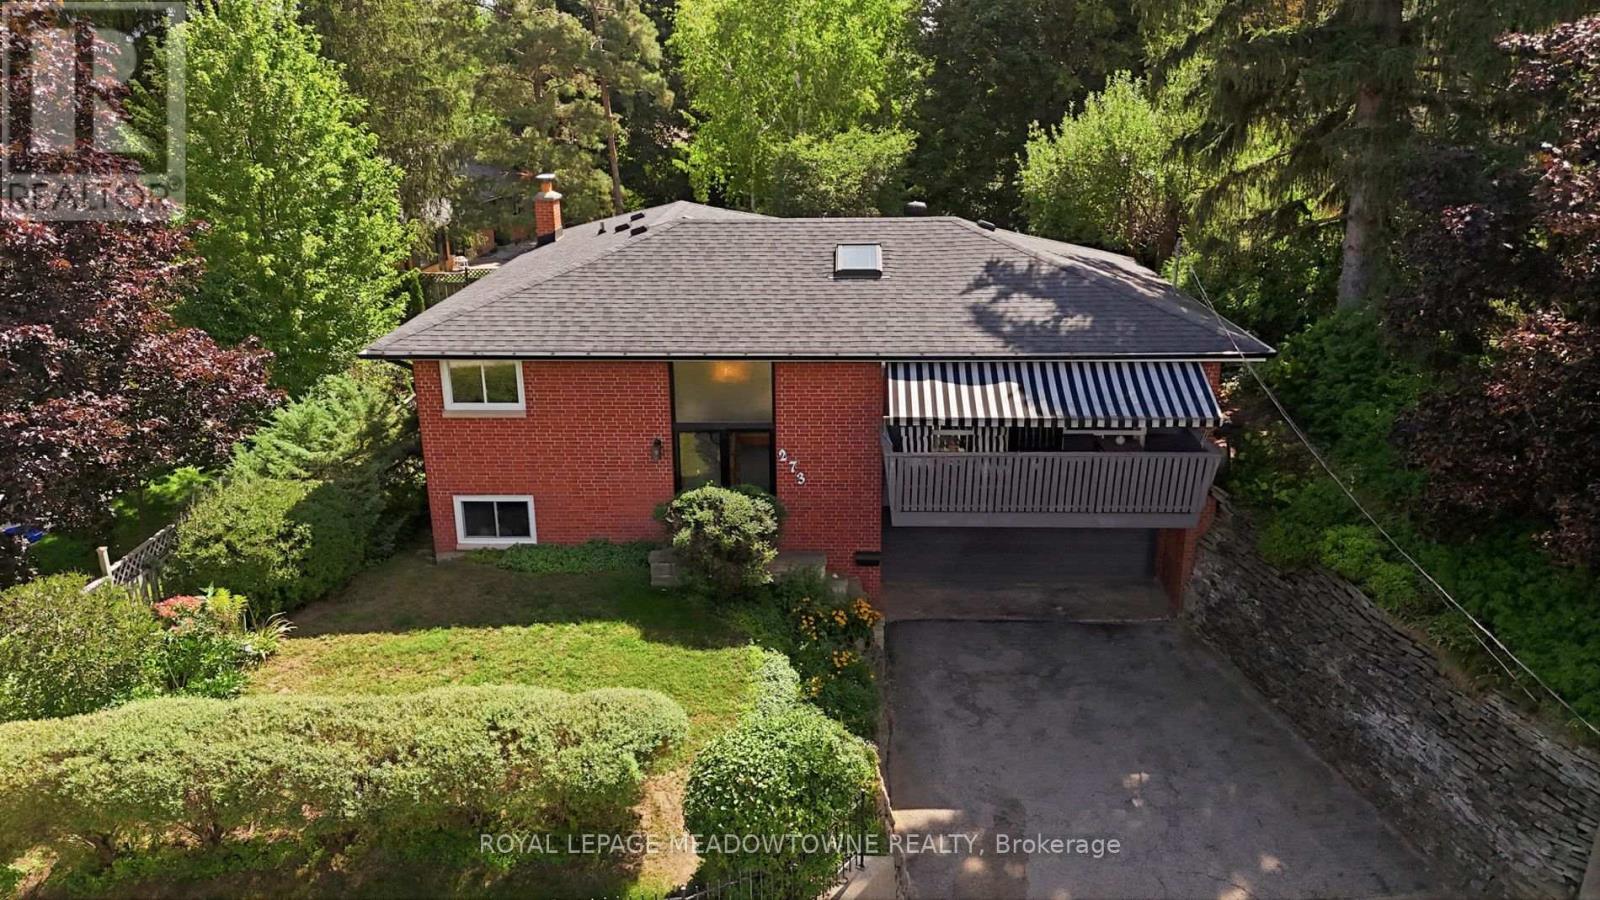
Welcome to 273 Maple Avenue, a beautifully maintained raised bungalow situated on a mature lot in Georgetown's highly sought-after Park District. A welcoming double-door entry opens to an inviting main level filled with natural light. The spacious living room is enhanced by a skylight and access to the front balcony, and flows seamlessly into the dining room with a walkout to the back deck. The charming kitchen overlooks the backyard oasis, framed by lush gardens and mature trees. Three generous bedrooms and a 4-piece bathroom complete the main level. The lower level offers exceptional additional living space with a separate entrance, fourth bedroom, powder room, laundry and a massive recreation room, providing plenty of flexibility for family living, guests, a home office or gym. Set in an established neighbourhood within walking distance of parks, the Club at North Halton, Downtown Georgetown's Main Street, the library, shops and restaurants, with the Georgetown Fairgrounds just moments away. A home with room to grow, beautiful outdoor space to enjoy, and a location that captures the very best of Georgetown living. (id:49269)
121 Glendale Avenue
Toronto, Ontario
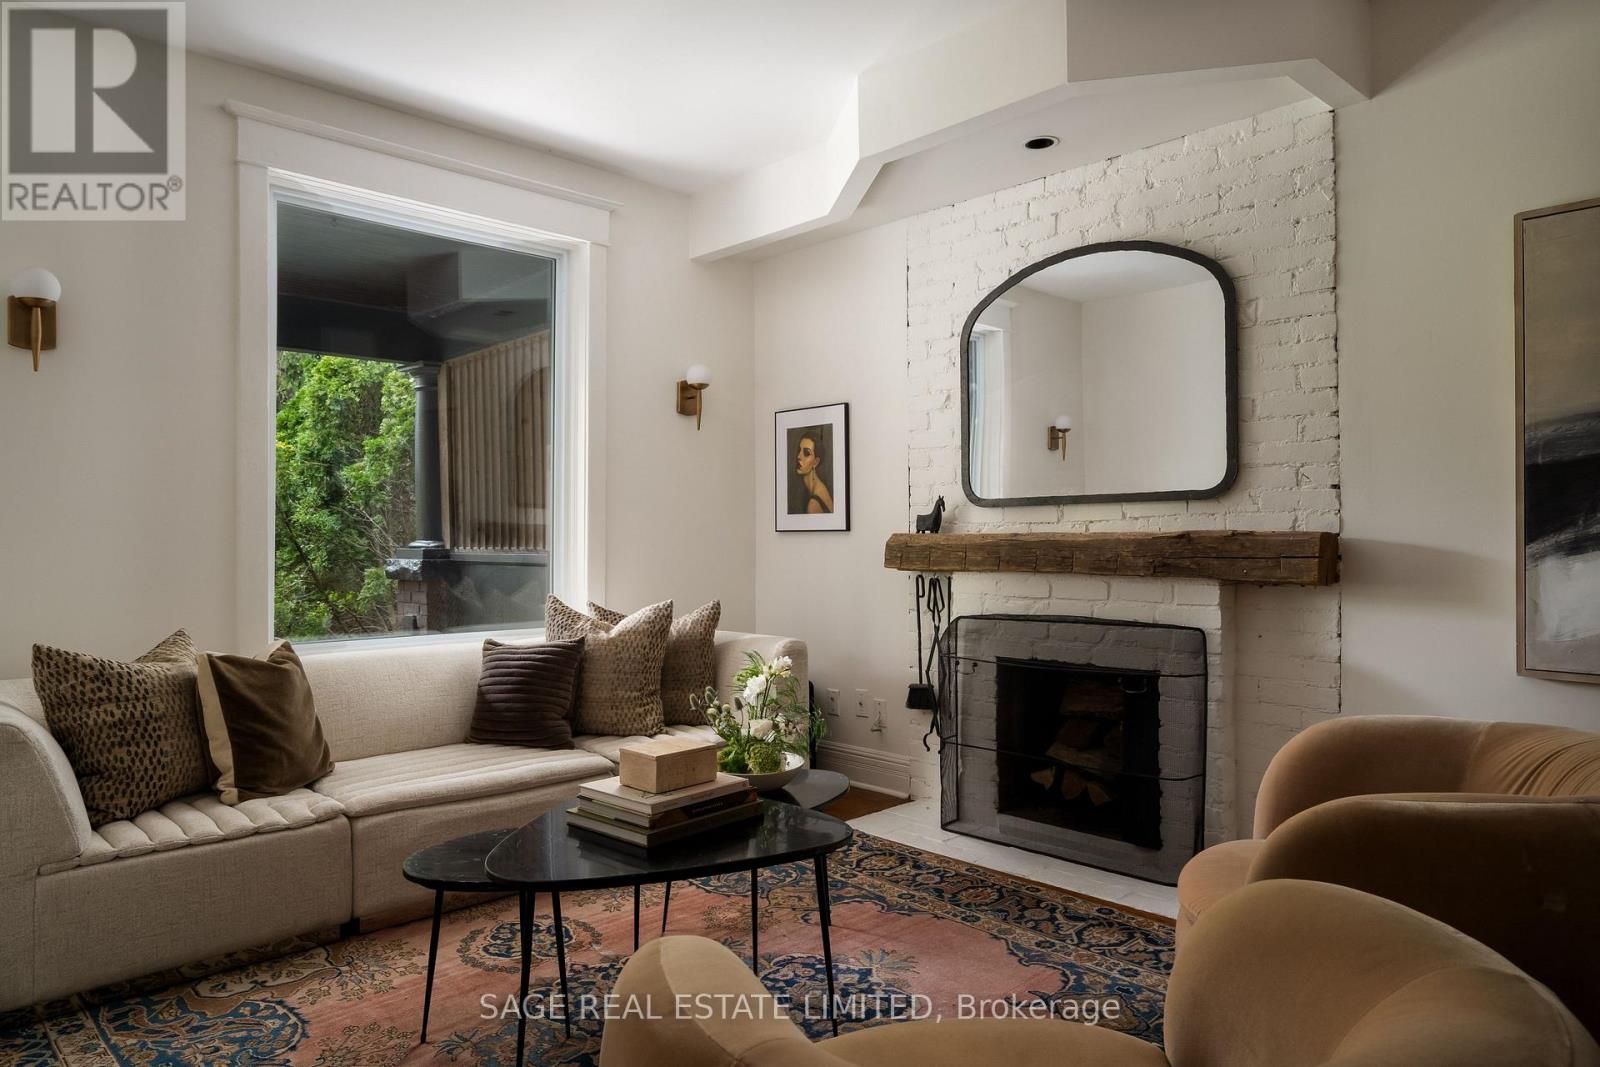
HOLY GRAIL ON GLENDALE. Prime Roncesvalles. Gorgeous, leafy Glendale Ave. Garden/Fern school catchment. Honestly, what did you do to deserve this? We're talking Toronto West End family-life top brass. Walks and bike rides through High Park. Roncesvalles Village around the corner. Farmers' markets on the weekend. Cherry Bomb for morning coffee, Dear Grain for fresh sourdough, the lake and Sunnyside Pool all summer long. It's almost obnoxiously good. And then there's the house! A perfect front porch for sipping and admiring your idyllic street. Inside, the best of old and new: hardwood floors, a wood-burning fireplace, open concept main floor, renovated kitchen with custom island, mudroom AND powder room. Upstairs, three generous bedrooms. Downstairs, a finished basement ready for guests, kids, TV, toys or whatever else you'd rather not look at upstairs. Fab detached garage accessed through a back laneway. Look out hearts! Come and get it. (id:49269)
A307 - 1117 Cooke Boulevard
Burlington, Ontario
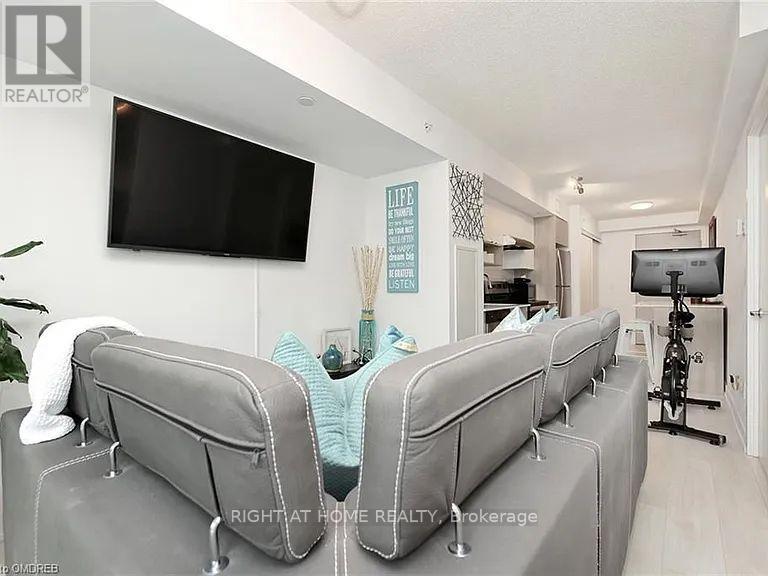
Luxury condo for lease Just Steps to the Aldershot GO Station, also having proximity to hospitals, schools, and restaurants. This Unit has been metcuously upgraded from automated blinds to custom Lightings, tiles and custom balcony flooring. The Complex Itself Offers top-notch amenities including a gym, party room, and lounge area as well as Conceirge Services. Built with high efficiency in mind, perfect for young corporates craving accessibility to Downtown Toronto. AAA Tenants Required (id:49269)
22 Murdoch Drive
Brampton, Ontario
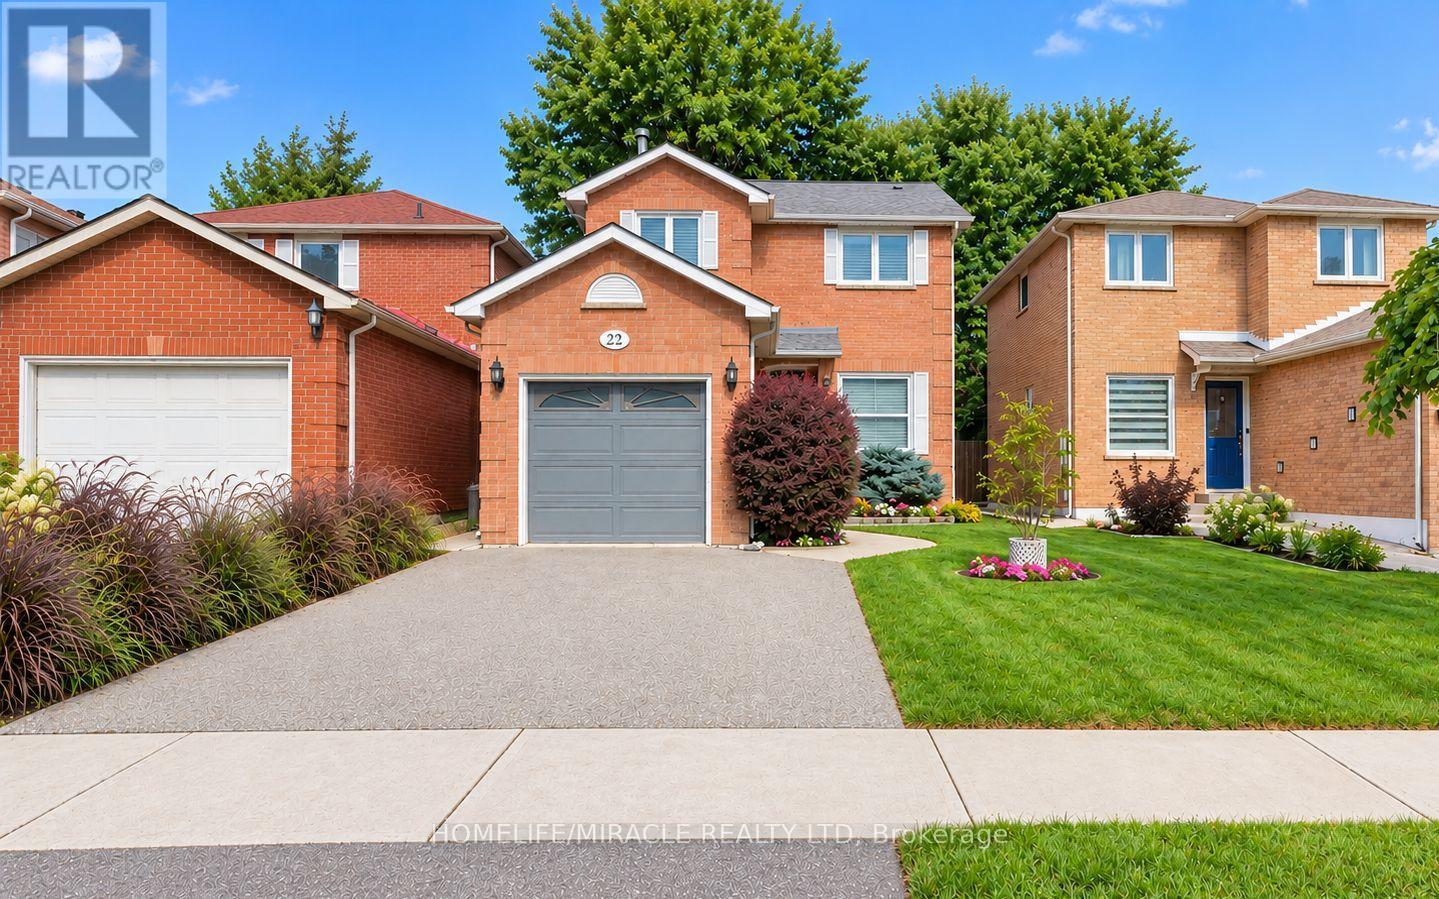
Welcome to this charming 3-bedroom, 2-bathroom, two-story detached all brick home in Brampton, offering approximately 1,161 sq. ft. of comfortable and functional living space. Perfectly suited for families, first-time buyers, or those looking to make a move into a well-established community. The bright and inviting main level features a functional layout with stylish finishes throughout. The updated kitchen is equipped with stainless steel appliances, quartz countertops, ample cabinetry, and plenty of workspace, making it ideal for both everyday living and entertaining. Upstairs, you'll find three well-proportioned bedrooms and a newly renovated washroom with fresh, modern finishes. The spacious primary bedroom is a standout, featuring two large closets that provide excellent storage. The cozy finished basement offers additional living space perfect for a family room, home office, recreation area, or movie nights, along with plenty of extra storage to help keep everything organized. With its combination of modern updates, practical living space, generous storage, and a convenient Brampton location, this welcoming home is ready for its next owners to move in and enjoy. (id:49269)